

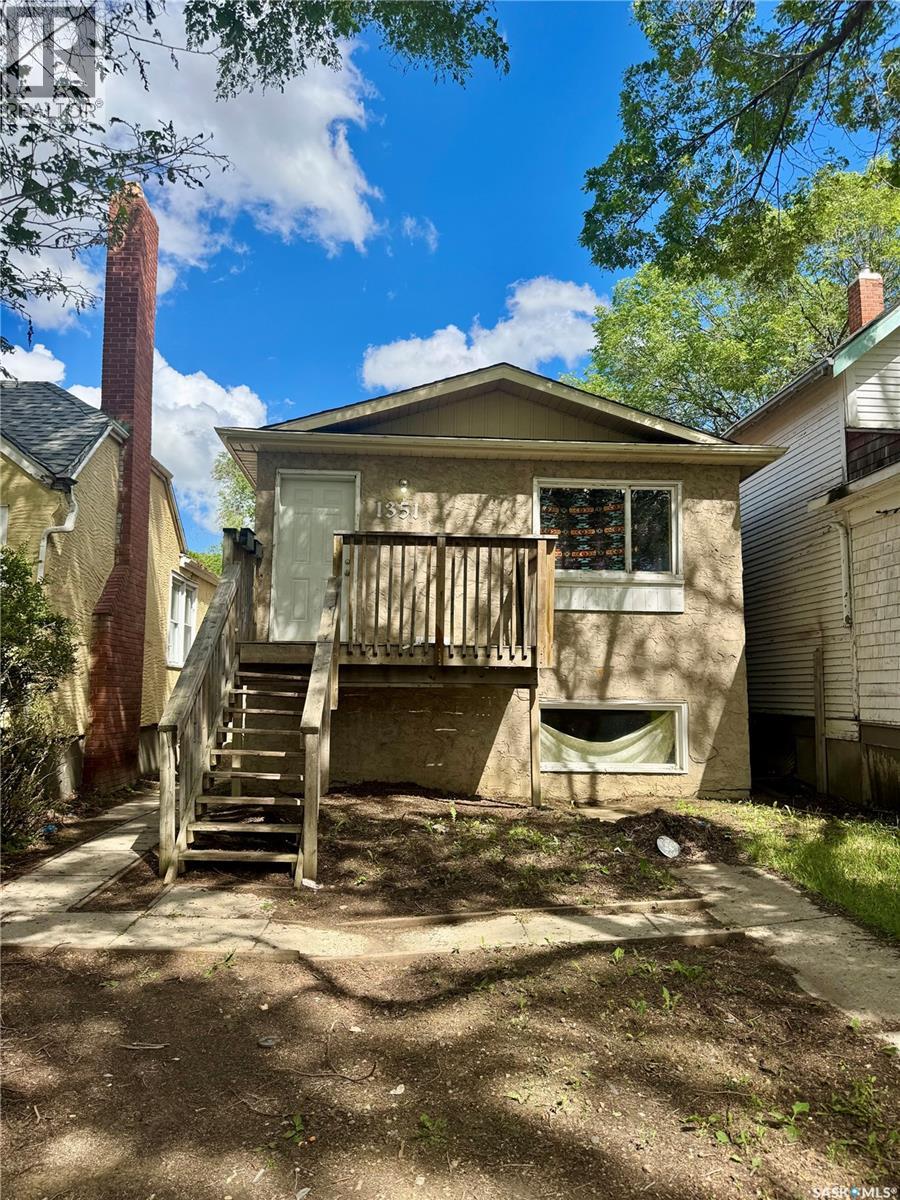
1351 Retallack Street
Regina, Saskatchewan
Investors Wanted! Check out this property which would be perfect if you're looking to expand your rental portfolio. - Property is currently tenant occupied. New furnace installed in the upstairs unit in 2025 and brand new lower level furnace installed in 2026! Property is currently rented out for $1,100/month upstairs and $1,000 downstairs. What a great cash flowing property! (id:51699)
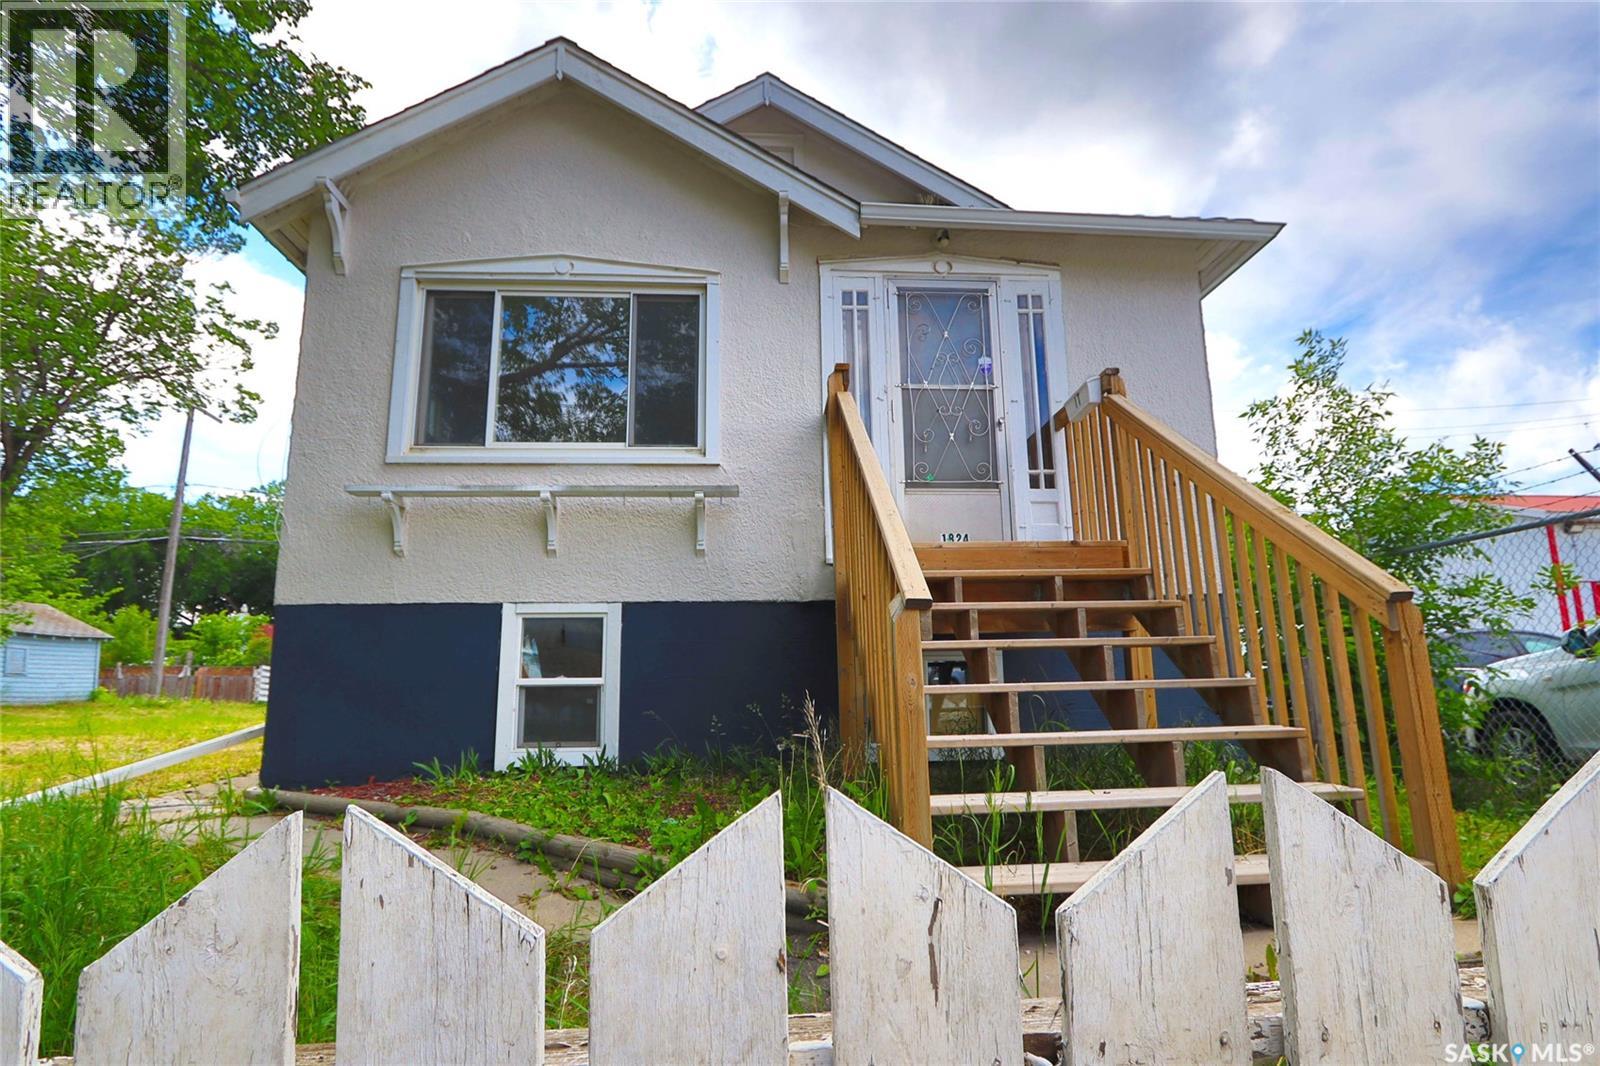
A&b 1824 Winnipeg Street
Regina, Saskatchewan
Excellent investment or owner-occupied opportunity featuring a fully permitted legal basement suite with separate entrance and separate power meters for each unit. The basement suite was professionally developed and offers 2 bedrooms, a full kitchen, full bathroom, and in-suite laundry. Major upgrades have already been completed, including professionally braced basement walls, updated electrical service, hardwired smoke detectors, and extensive renovations throughout. The main floor offers 2 bedrooms, a bright living area, and functional kitchen layout. Located close to Regina General Hospital, downtown, schools, and transit, this property benefits from strong rental demand and excellent income potential. An added bonus is the 100% property tax exemption for 5 years beginning in 2026, providing significant savings and improved cash flow. Whether you're looking to live in one unit and rent the other or add a turnkey income property to your portfolio, this property offers exceptional value and flexibility with vacant possession available. (id:51699)
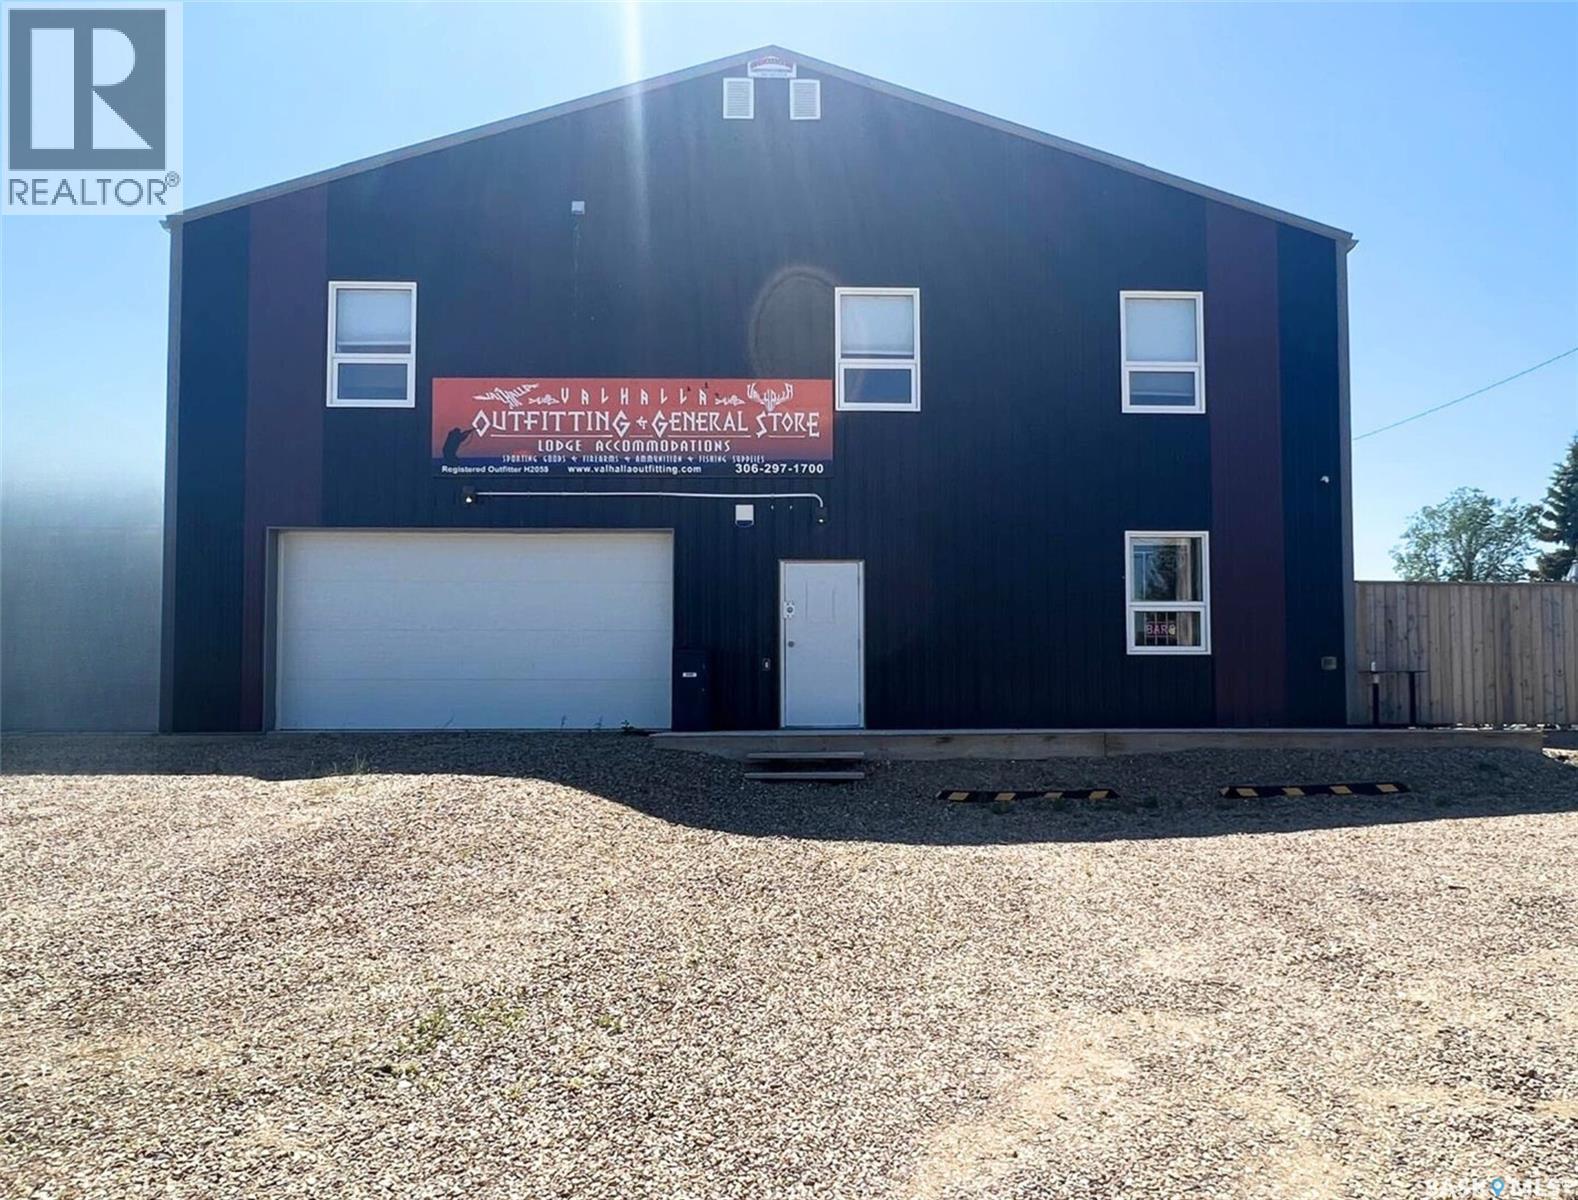
0 4th Street
Bone Creek Rm No. 108, Saskatchewan
Business Opportunity Alert or a Spacious Residential Property Near Reid Lake! Looking for a unique investment opportunity or a place to call home? This multi-use property offers endless possibilities! Listed well below replacement cost. Whether you’re seeking to run a successful business or enjoy the comfort of a large family retreat, this property is a must-see. Highlights, Features & Amenities: Constructed in 2017, this property comes equipped with all the tools and equipment needed for a successful business or comfortable family living. Retail space includes a front entry retail area with a fridge, freezer, counter & supplies. Current inventory(excluding guns, ammo, knives & axes) is included in the purchase. Ice machine, all furniture and equipment, retail fridges, and freezers included. Tavern & Dining: A fully equipped tavern with seating for 27, a kitchen, spacious bathrooms, & an additional patio for outdoor dining. New owners would have to reapply for the tavern permit and patio endorsement. Utility & Efficiency: Features 2 hot water on-demand tanks, HE furnaces, 2 AC units(one for top floor and 2nd for main floor) & central vac. The building is on town water, natural gas and septic tank. 2nd Level: Featuring a spacious 4,600 sq/ft living area/lodge with contemporary finishes, a large commercial kitchen, dining and living areas with a flatscreen TV, 6 bedrooms(each with a bar fridge, flatscreen TV and closet), and 2 full bathrooms. Included Furnishings: all guest accommodation furniture and furnishings are included in the price. Ample outdoor space includes a 100x120 lot with RV electrical hookups, space for boats, watercraft, and camping equipment. Income/expense spreadsheet available upon request. Don’t miss this incredible opportunity! Whether for business or personal use, this property offers unmatched potential, what ever your needs. Call or text today for more info or to schedule your private showing. (id:51699)
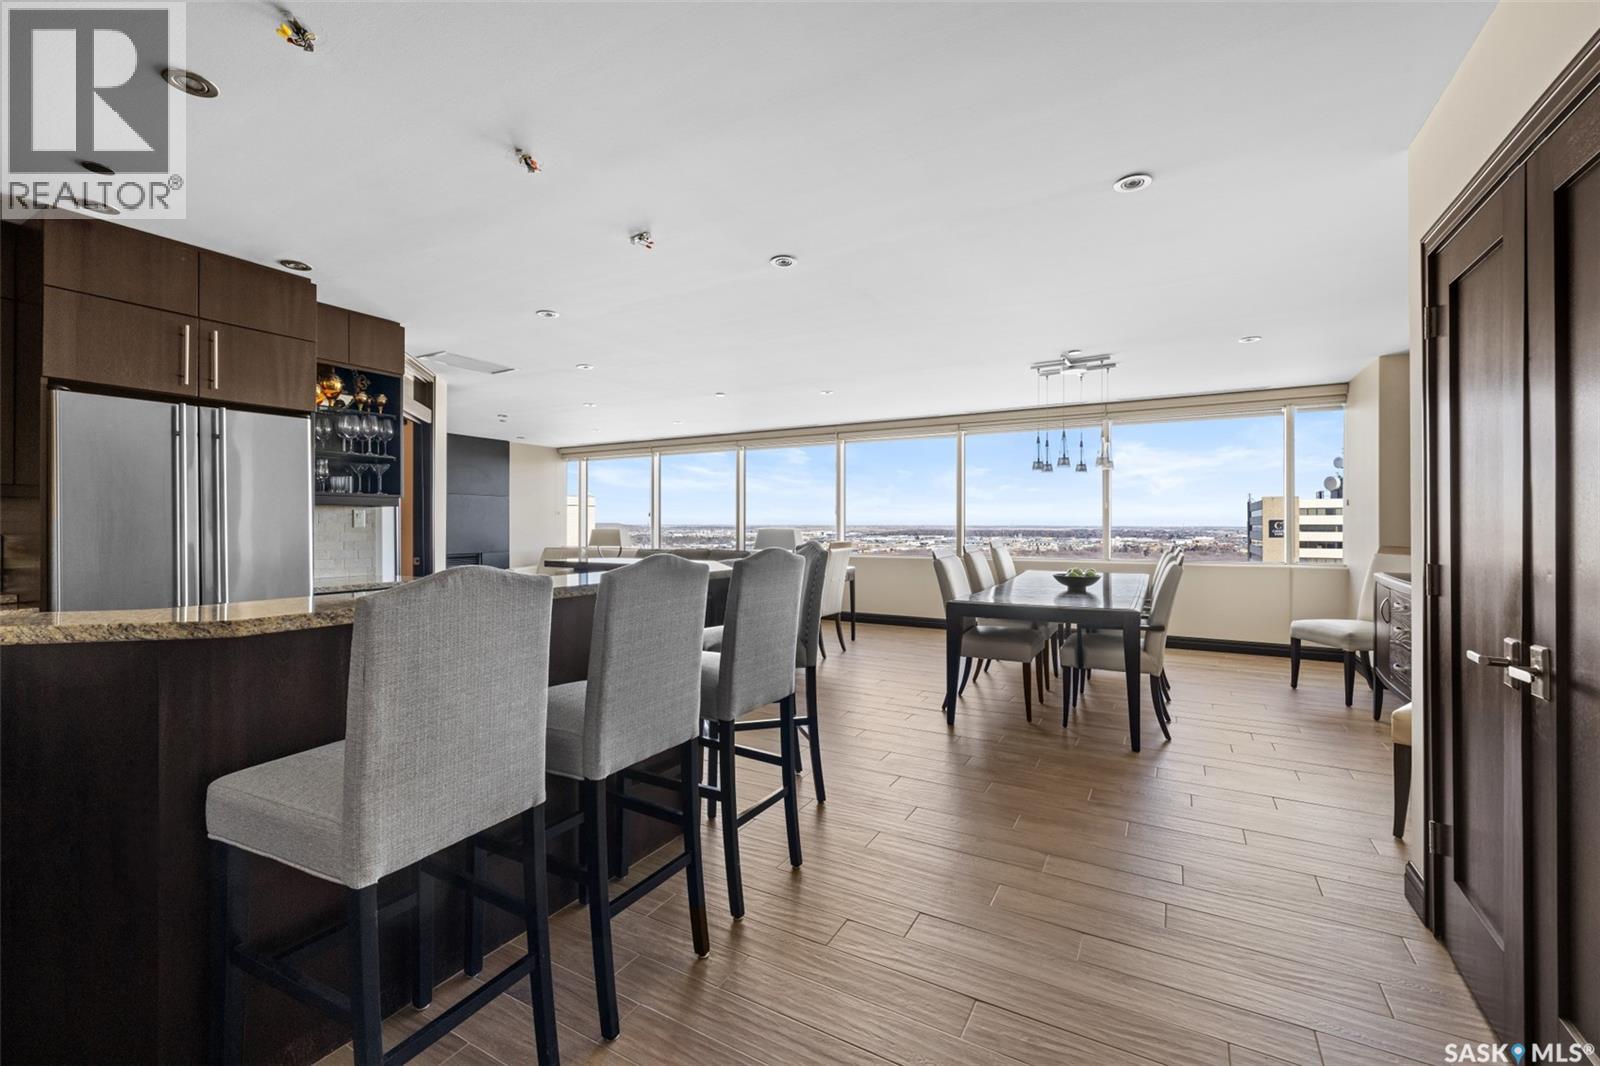
Ph208 1914 Hamilton Street
Regina, Saskatchewan
An exceptional penthouse residence crowning the iconic TD Tower, this is a rare offering defined by light, scale & uninterrupted perspective. Perched at the very top of the tower, the home commands one of the finest views in the city. Soaring east-facing exposure captures the full skyline and extends beyond it to the open prairie, where the city gives way to endless horizon. Spanning over 40 feet of glass, the outlook is sweeping, elevated & forever unobstructed. What truly sets this residence apart is how it was created. Purchased as a raw shell, the sellers personally general-contracted the entire build-out, overseeing every detail from start to finish with an uncompromising commitment to quality. An interior designer was engaged throughout, resulting in a residence that is both refined & truly one of a kind. Barely lived in and presenting as next to new, it offers a level of craftsmanship rarely found today. Inside, a generous open-concept layout flows seamlessly between the kitchen, dining & living areas. The kitchen showcases thick granite surfaces, abundant workspace & stainless steel appliances, including a full oven & dedicated warming oven. Custom millwork throughout, including solid doors & 6” baseboards, adds a level of finish seldom seen. The living room is anchored by a striking stone-clad, dual-sided fireplace that extends into the primary suite. The private primary retreat features a walk-through closet & a well-appointed 3-piece ensuite. A versatile second bedroom with custom Murphy bed is ideal for guests, a home office, or both. In-suite laundry is included. Residents enjoy a secure, professionally managed building with access to a common outdoor deck & expansive indoor entertaining area, all just steps from Regina’s finest dining, shopping & entertainment. Underground parking is available for rent, with storage included through the rental stall. Defined by its elevation, craftsmanship & rarity, this is penthouse living at its most refined. (id:51699)
14 Willow Road
Dixon Lake, Saskatchewan
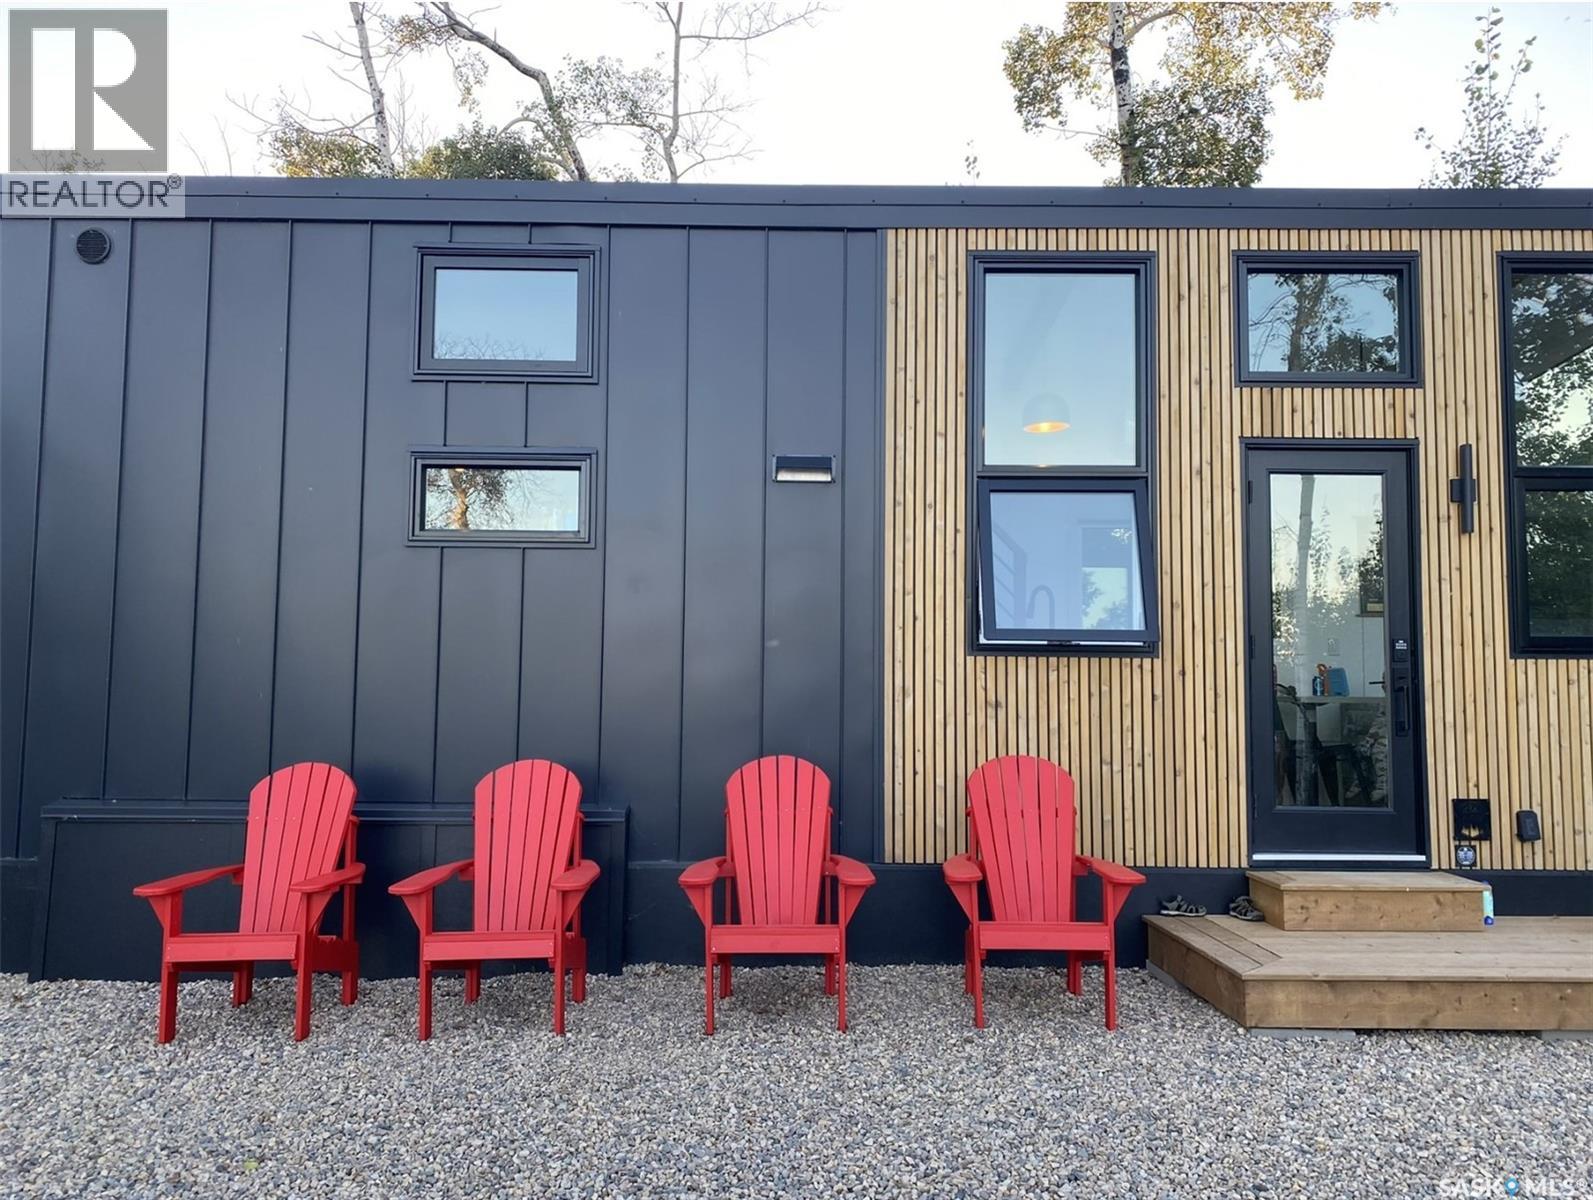
Discover a rare opportunity to own a luxury lakefront retreat on Dixon Lake, just 80 minutes from Saskatoon. Nestled among mature birch trees, this custom-built Tiny Home offers the perfect blend of modern design, lake living, and exceptional short-term rental potential. Designed with West Coast-inspired style and thoughtfully engineered for Canadian climates, this turn-key property features soaring windows with stunning lake views, custom walnut cabinetry, solid countertops, in-floor heating, a heat pump for year-round comfort, full-size appliances, laundry, a 4-piece bathroom, and exceptional built-in storage throughout. With a main-floor queen bedroom and spacious loft sleeping area, it comfortably accommodates families, couples, or vacation guests. For investors, this unique waterfront retreat offers an opportunity to capitalize on the growing demand for memorable travel experiences. Guests can enjoy kayaking, wildlife viewing, peaceful lakeside mornings, spectacular Saskatchewan sunsets, and stargazing through the oversized skylight. The combination of premium finishes, natural beauty, and a lakefront setting creates an experience that attracts repeat visitors and supports strong rental appeal. Whether you're looking for a profitable Airbnb investment, a personal getaway, or the best of both worlds, this one-of-a-kind property delivers luxury, functionality, and unforgettable lakefront living. (id:51699)
Neustaeter Farm
Preeceville Rm No. 334, Saskatchewan
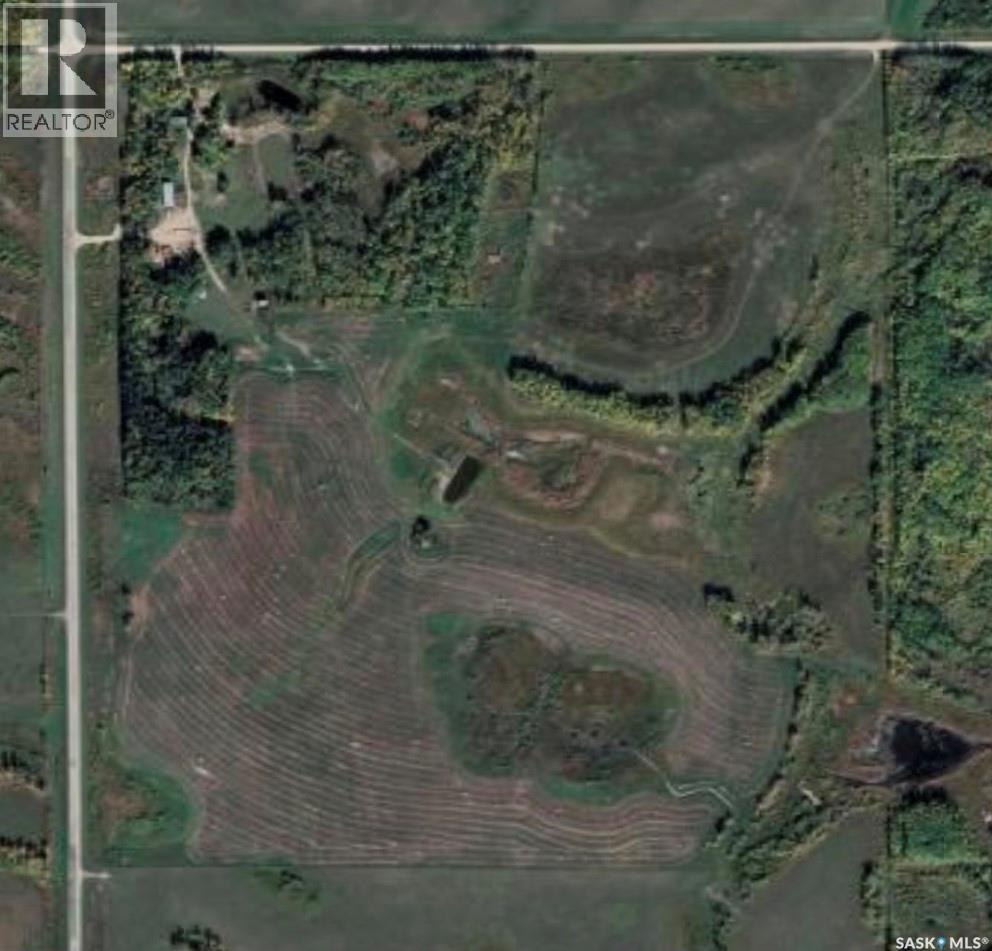
A DIVERSE HOME QUARTER CONSISTING OF 80 SEEDED ACRES, HOUSE, SHOP, BARN AND CATTLE SET UP LOCATED IN THE RM OF PREECEVILLE NO. 334. Situated 17 KM north of Preeceville along highway #9 and a 2 minute drive from Endeavour this hobby farm has much to offer. Boasting natural gas to the property with a steady solid revenue source off the land it makes this a great investment opportunity. Soil class is rated "H" and the land is currently is seeded into wheat for the 2026 crop season and is included in the purchase price. This quarter is fenced with 3 dugouts, perfect for livestock. The yard site is nestled into a mature shelterbelt that surrounds the entire perimeter of the property. The yard site also features a cozy firepit and patio area with mature landscaping leading to an orchard. The house originally built in 1948 is solid with a 1963 addition and provides a functional 1,320 square feet of living space above grade. The home has undergone some improvements featuring updated windows, doors, metal roof, and a wood burning fireplace that is up to code providing a great backup heating source to the natural gas. The home consists of 3 bedrooms, 2 bathrooms, a loft upstairs along with a partial basement. The property can be accessed off highway #9 leading to the 40 x 72 shop or it can be entered off the north grid road to the house. A nice round about drive through of the well treed yard site provides access to the house, garden area, shop, pasture and crop area. Call for more information or to schedule a viewing. Taxes:$928/year. (id:51699)
11 Isabella Place
Fishing Lake, Saskatchewan
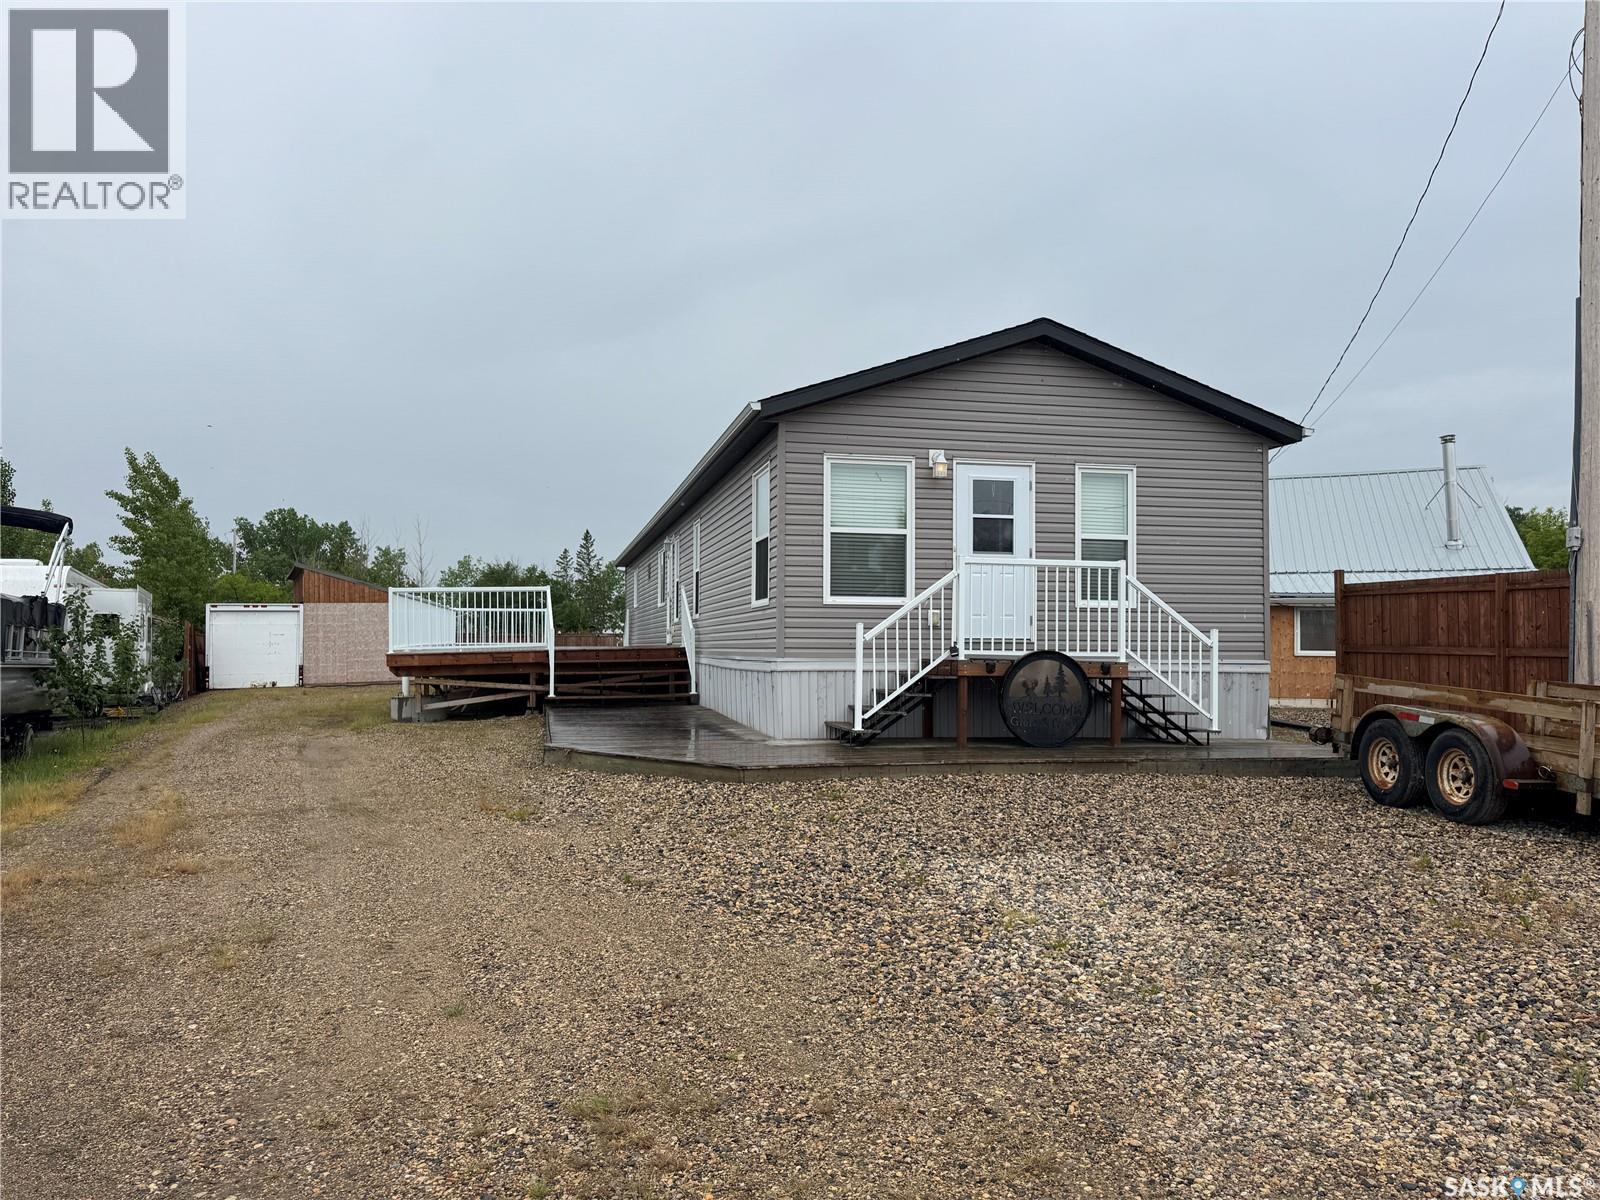
Live the lake life year-round in this spacious 4-season home offering over 1,500 sq. ft. of comfortable living space! Featuring 3 bedrooms and 2 bathrooms, this property is designed for both everyday living and entertaining. Step inside through the large mudroom, offering plenty of space for coats, boots, and outdoor gear. Just off the entrance you'll find a bedroom, a full bathroom, and additional storage space. As you move further into the home, you'll be welcomed by the bright and inviting living room that flows seamlessly into the kitchen and dining area. A skylight in the kitchen fills the space with an abundance of natural light, creating a warm and cheerful atmosphere. The kitchen offers ample cabinetry and counter space, making it ideal for family meals and gatherings. A second bedroom and convenient laundry room are located off the main living area. The spacious primary suite is truly a retreat of its own—feeling more like a private hotel room than a bedroom. Complete with a walk-in closet, soaker tub, and separate shower, it's the perfect place to relax and unwind after a day at the lake. Step outside from the kitchen and dining area onto the impressive 44' x 16' deck, where you'll enjoy beautiful lake views and plenty of room for entertaining family and friends. The low-maintenance yard is set up for enjoying every season, featuring a fire pit area, sheltered patio for rainy days, two storage sheds, and a reefer trailer for additional storage. With lots of parking available for vehicles, boats, campers, and recreational toys, there's room for everything. Whether you're looking for a year-round residence, weekend getaway, or vacation property, this lake home offers the perfect blend of comfort, convenience, and outdoor living. Don't miss your opportunity to make lake life a reality! (id:51699)
18 Mountain Drive
Carlyle, Saskatchewan
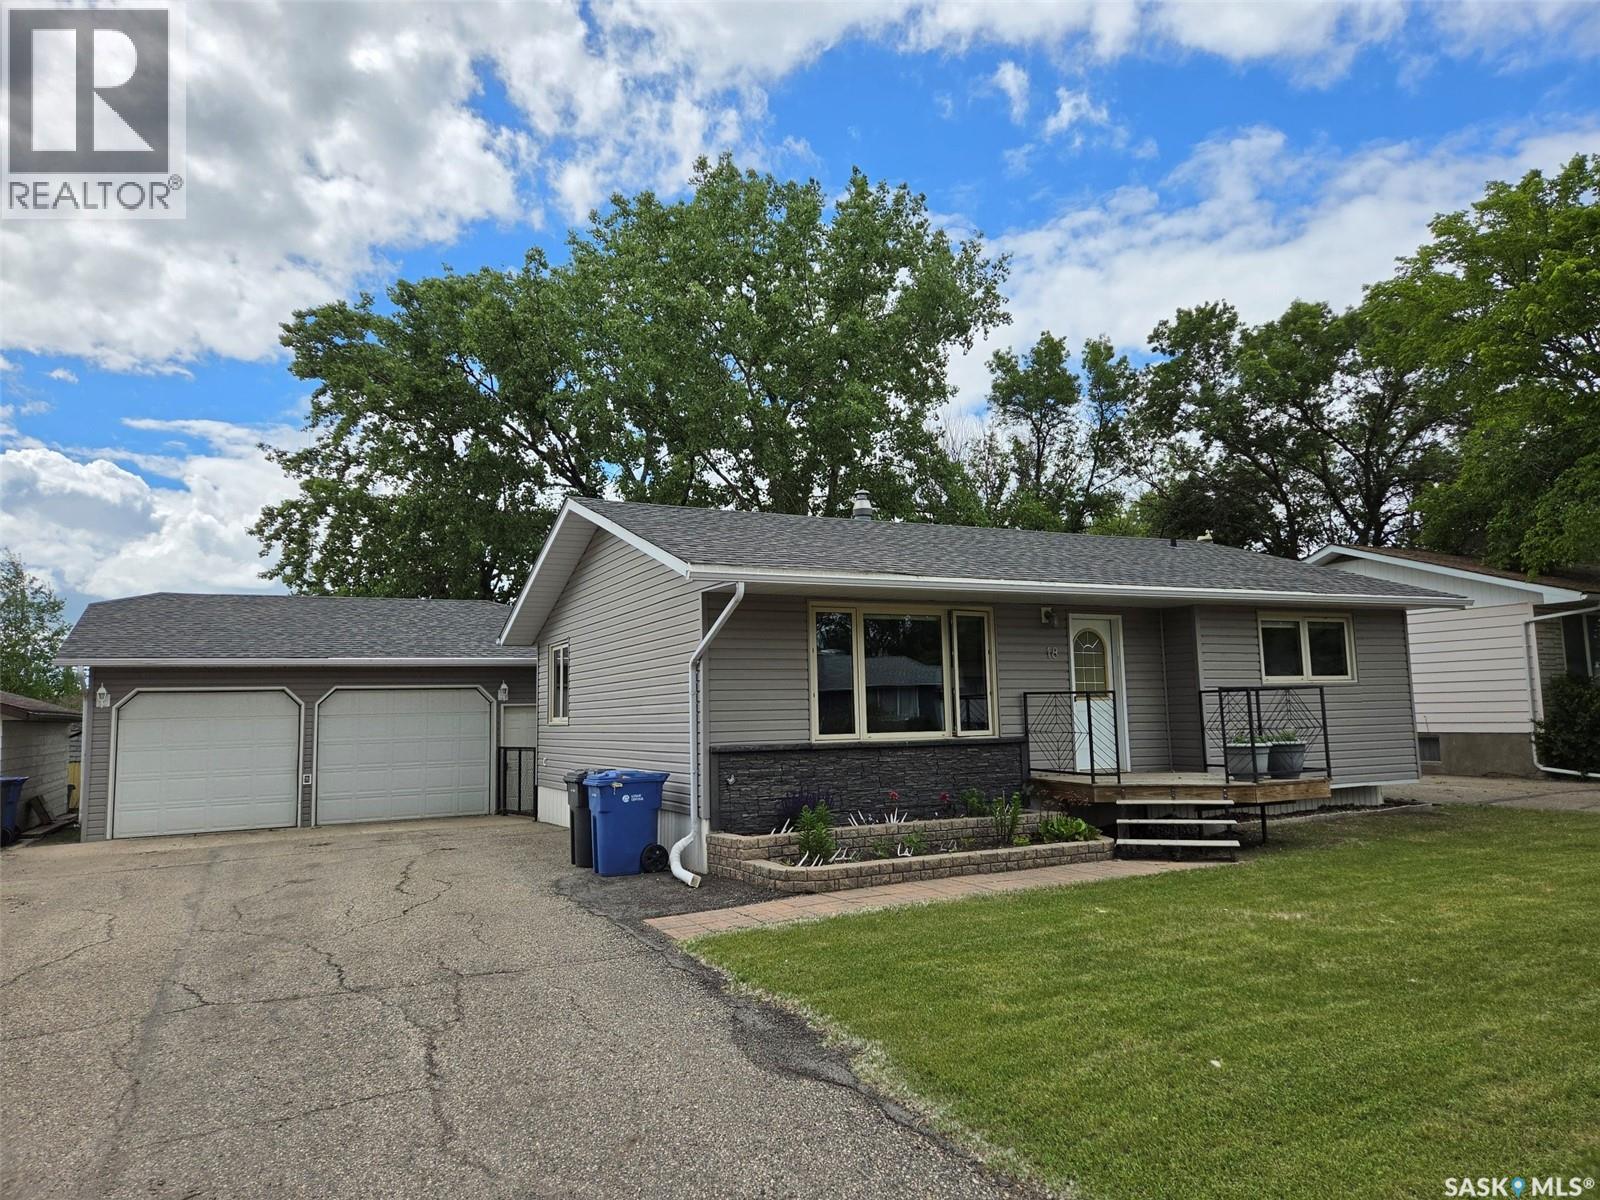
MOVE IN TO 18 MOUNTAIN DRIVE & KICK BACK, this 3 bed, 2 bath bungalow offers many attributes including updated functional kitchen, PVC framed windows, a plenty, for a warm comfy naturally lit interior, great curb appeal, spacious fenced back yard, w large deck area w/ nat gas BBCUE hook up & power for the smoker, additional alley parking, Heated 2 car garage w sump, asphalt drive. Hits many buttons including *** GREAT LOCATION *** . To schedule a private viewing, contact Realtors. (id:51699)
926 Wilkins Court
Saskatoon, Saskatchewan
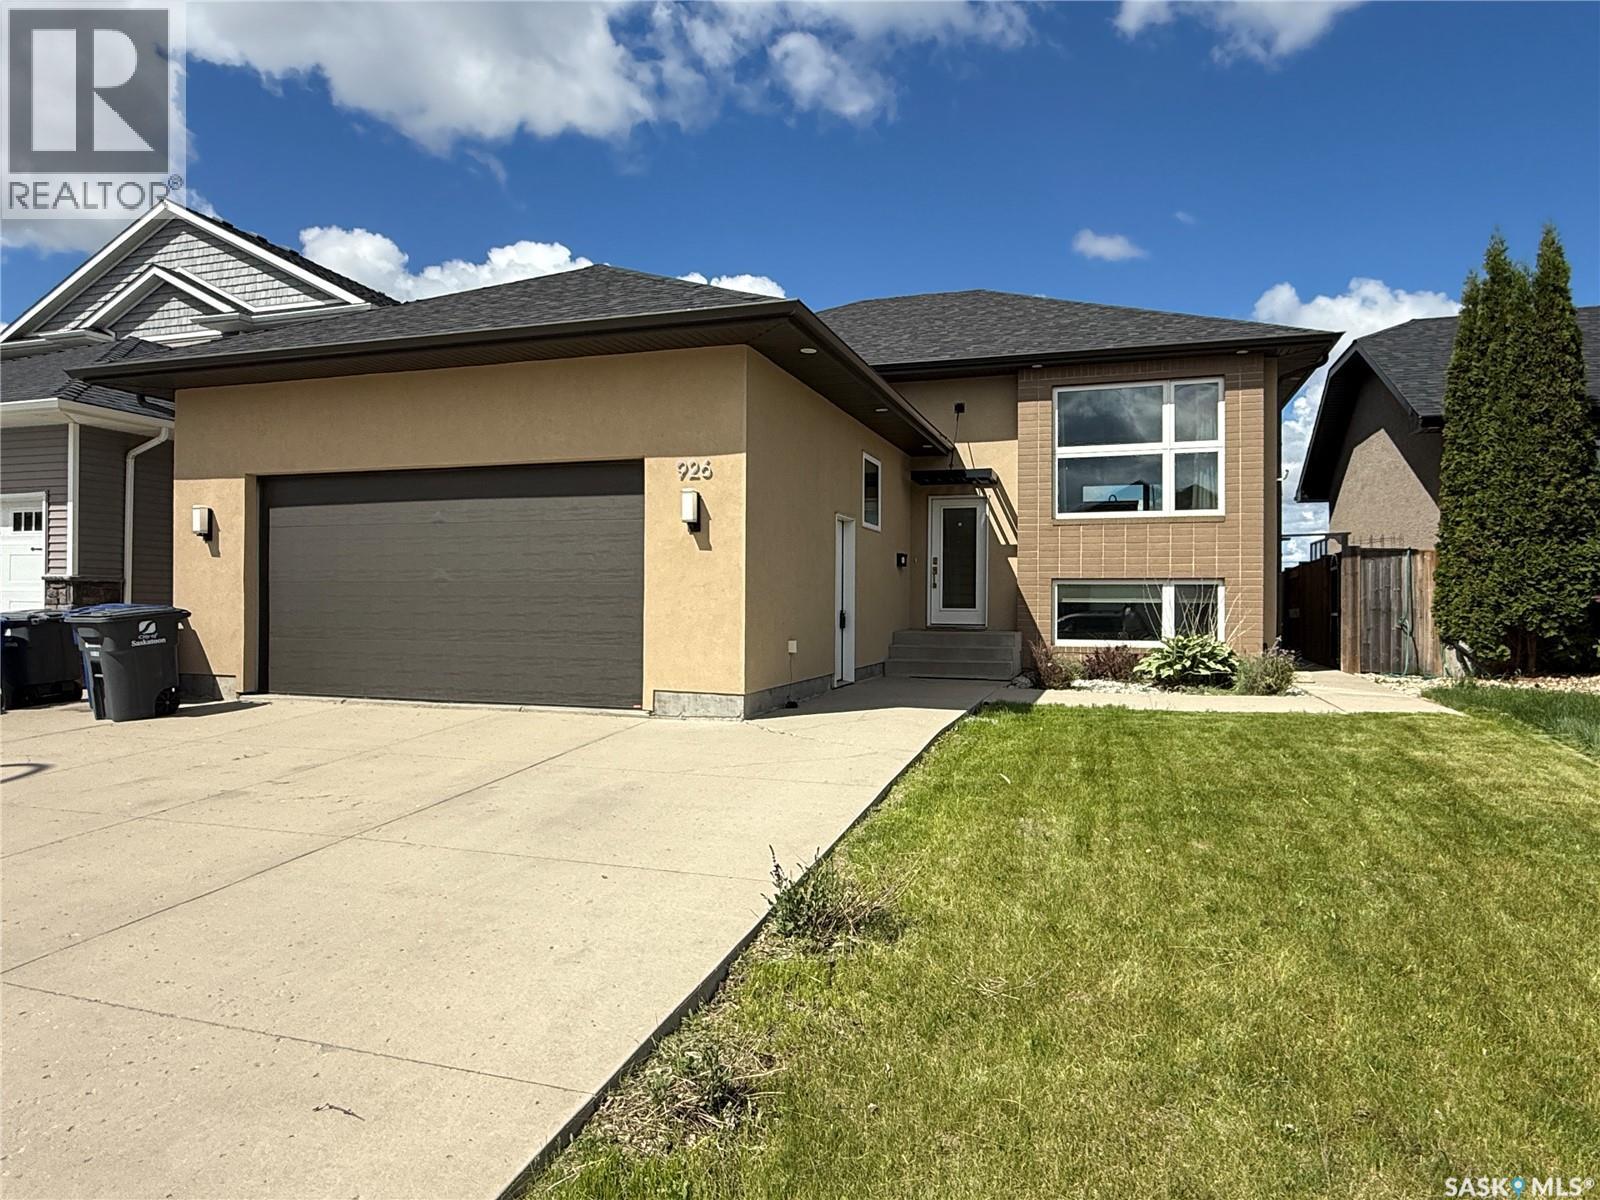
Welcome to 926 Wilkins Court Saskatoon SK, this 1,365 sq ft bi-level with open concept floor plan. The entryway is large and inviting and leads to the double attached and heated garage. Open concept main, kitchen with quartz countertops with large prep island, tile backsplash, crisp white cabinets and upgraded stainless appliances including an induction cooktop, convection/speed microwave, warming drawer, convection wall oven, built-in dishwasher, and fridge. The primary bedroom with big walk in closet with built-in organizers and ensuite bath with a tile shower and added storage. An additional in the hallway for your computer. Basement with family room with a gas fireplace west facing windows, laundry room with cabinetry and laundry sink. Two additional bedrooms, a 4 piece bathroom, and plenty of storage complete the space. Outside is fully landscaped and ready for you to enjoy! Upgrades include solid core doors, pacific white oak hardwood floors, heated bathroom tile floors, sound system throughout, and 9' ceilings upstairs and down. (id:51699)
1829 Grant Drive
Regina, Saskatchewan
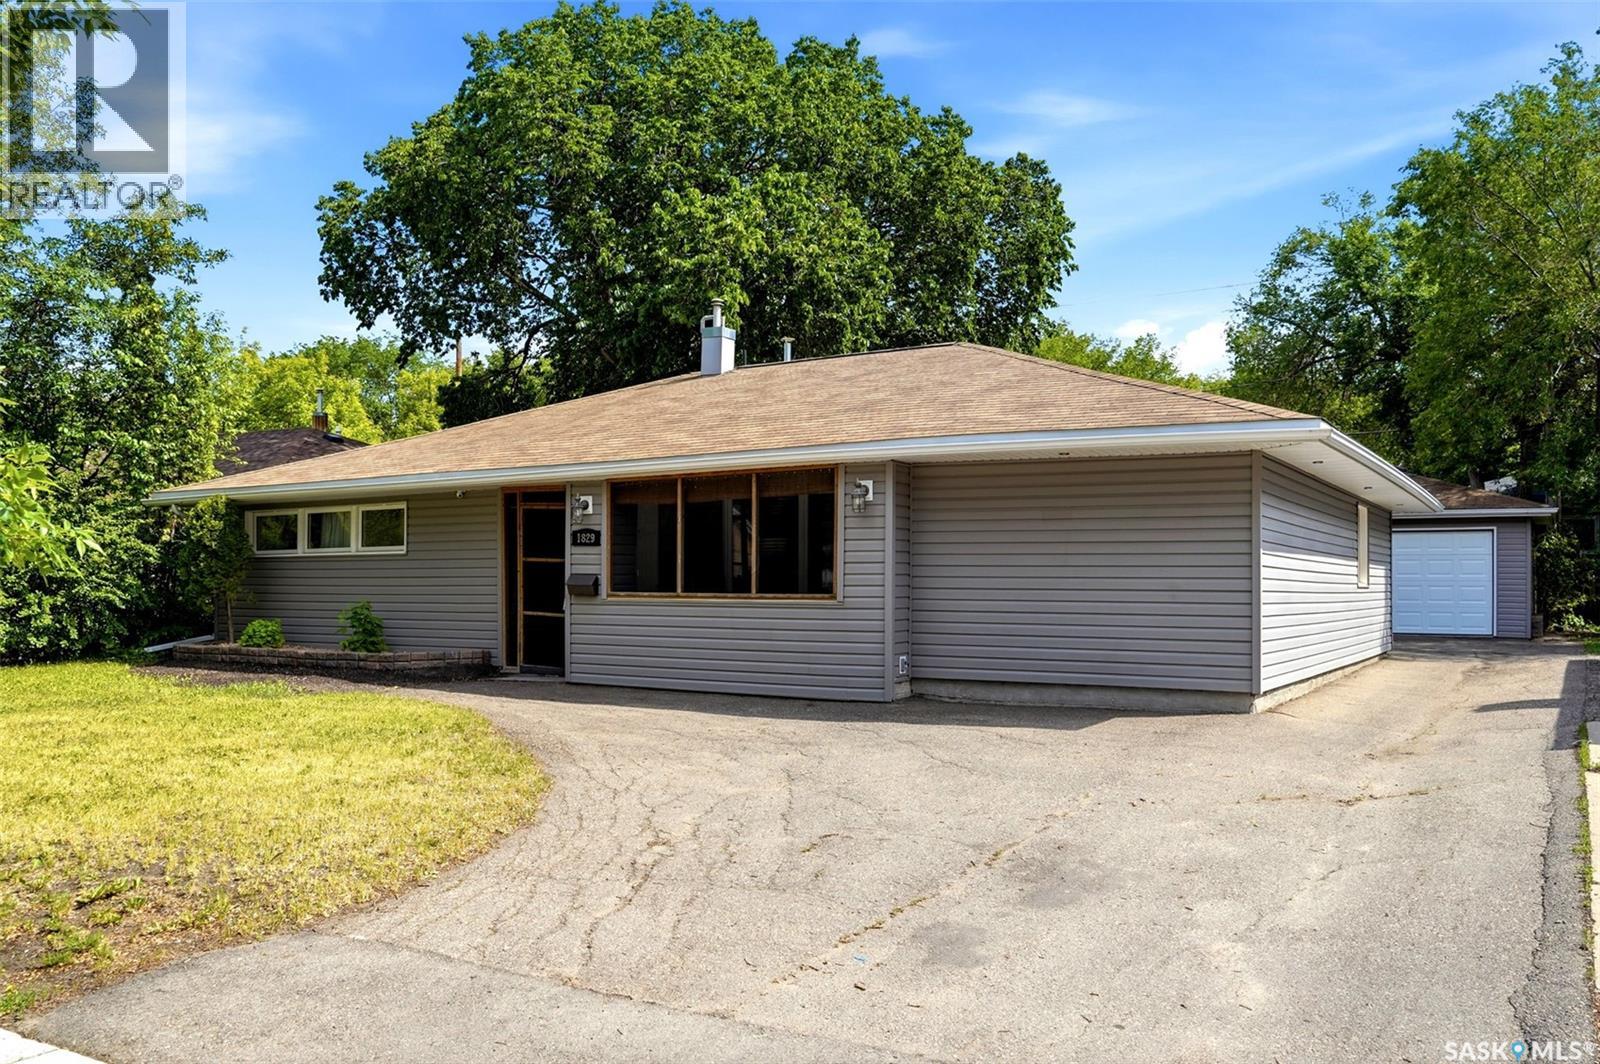
Don’t miss this mint-condition, extensively renovated bungalow offering an open-concept floor plan, numerous upgrades, and an exceptional private yard. Upon entry, you are welcomed into a relaxing screened-in porch, the perfect spot to enjoy your morning coffee or unwind in the evening. Inside, a spacious foyer leads into the bright living and dining areas, featuring newer laminate flooring and large picture windows that fill the home with natural light. The oversized living room offers flexible space, including room for a home office. Beautifully renovated kitchen features cherry-stained soft-close cabinetry, durable countertops, a built-in pantry, and black appliances, including the fridge, stove, and dishwasher (2022). Adjacent is a spacious second dining area with patio doors leading to the deck and backyard. A large mudroom with built-in storage provides an ideal everyday entry and convenient access to the yard and garage. Home offers two spacious bedrooms, including an oversized primary bedroom with a built-in PAX closet system and new luxury vinyl plank flooring (2025). Fully renovated four-piece bathroom features a soaker tub with ceramic tile surround, updated fixtures, and newer flooring. Main-floor laundry is conveniently located near the utility room, which houses the high-efficiency furnace, rented water heater, and water softener. Extensive renovations include custom kitchen cabinetry, electrical, plumbing, drywall, insulation, Low-E triple-pane PVC windows (except front picture windows), flooring, lighting, interior and exterior doors, siding, eavestroughs, soffits, downspouts, furnace, alarm system, and driveway. Sewer line was replaced in 2010, shingles in 2019, and the impressive double detached garage was built in 2016. Outside, the private backyard features a lawn area, garden space, fire pit, deck, treated wood fencing, and a large garden shed. The upgraded driveway provides additional parking and enhances the property’s curb appeal. (id:51699)
152 Criddle Avenue
Crooked Lake, Saskatchewan
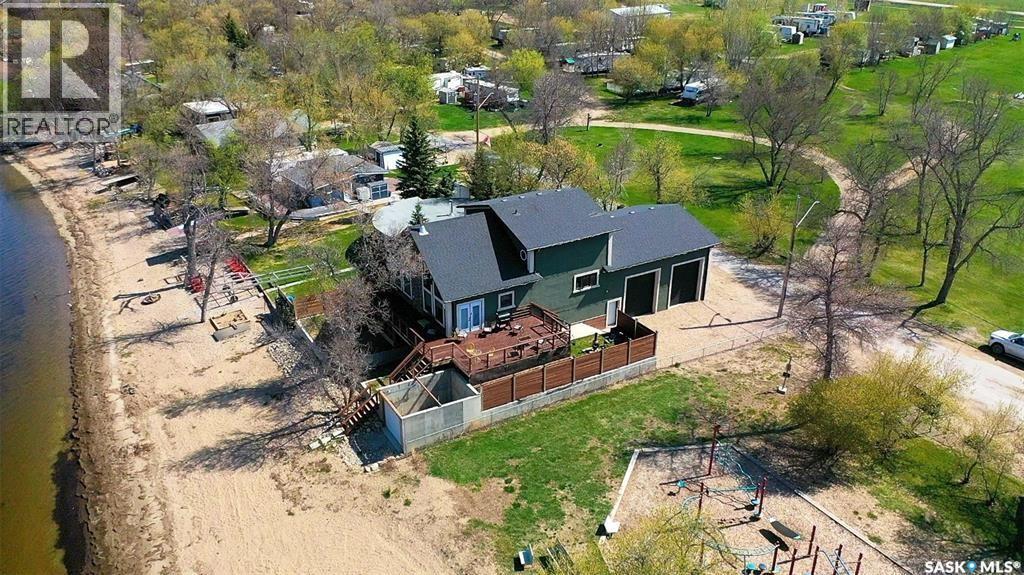
LAKE LIFE IS WAITING FOR YOU AT 152 CRIDDLE AVENUE , SUNSET BEACH , CROOKED LAKE. Work, play and relax all in this 2016 unique home with 1920 sq ft of living space and more than ample garage/ shop area to be able to fix , tinker or build whatever your interests are. "Man Cave" delight is right here with 16' ceilings , 2 bay garage (32' x 30') concrete floors (in floor heat plumbed in ), drywalled and PVC lined and provides access to a workshop or lake storage area (42' x 30' ) with a 8' door from the lakeside, a 1/2 bathroom and mechanics room which is situated below the main floor plan. There are stairs leading up to the main floor and a 1/2 mezzanine , a great place to have exercise equipment. Let's check out this unique floor plan inside...! Vaulted ceilings with an expansive lake view from the great room and kitchen / dining will capture where you are living. Stunning slate rock finish wood fireplace is the key feature in this room. Kitchen is rustic with Knotty Alder cabinets, stainless steel appliances and under cabinet lighting. Step out from the garden doors to the decking that in total gives you more than 500 Sq ft , from the south side off the dining room to the lake front deck. Lower level area is great for the firepit with privacy walls. Down the hall , locate the 2 bedrooms ( 1 with a walk in closet) , a full bathroom and lots of closets and pantry. Entry from garage is at the end of the hallway. Venture upstairs to another 2 bedrooms (primary plus smaller room), 3 piece bath and an office/nook area overlooking the main floor. Currently a colorful palette with lots of natural wood finishes gives this home a warm vibe. Assets about the home to include: ICF basement, a private well (approx 12') , a poly holding tank for RO water, a Septic tank , 100 amp in home and 100 amp in garage, central vac and all attachments, air exchanger. If you are searching for a all year round home and enjoy the outdoors, this provides you with everything and more. (id:51699)
20 Vanscoy Rd Equine Acreage
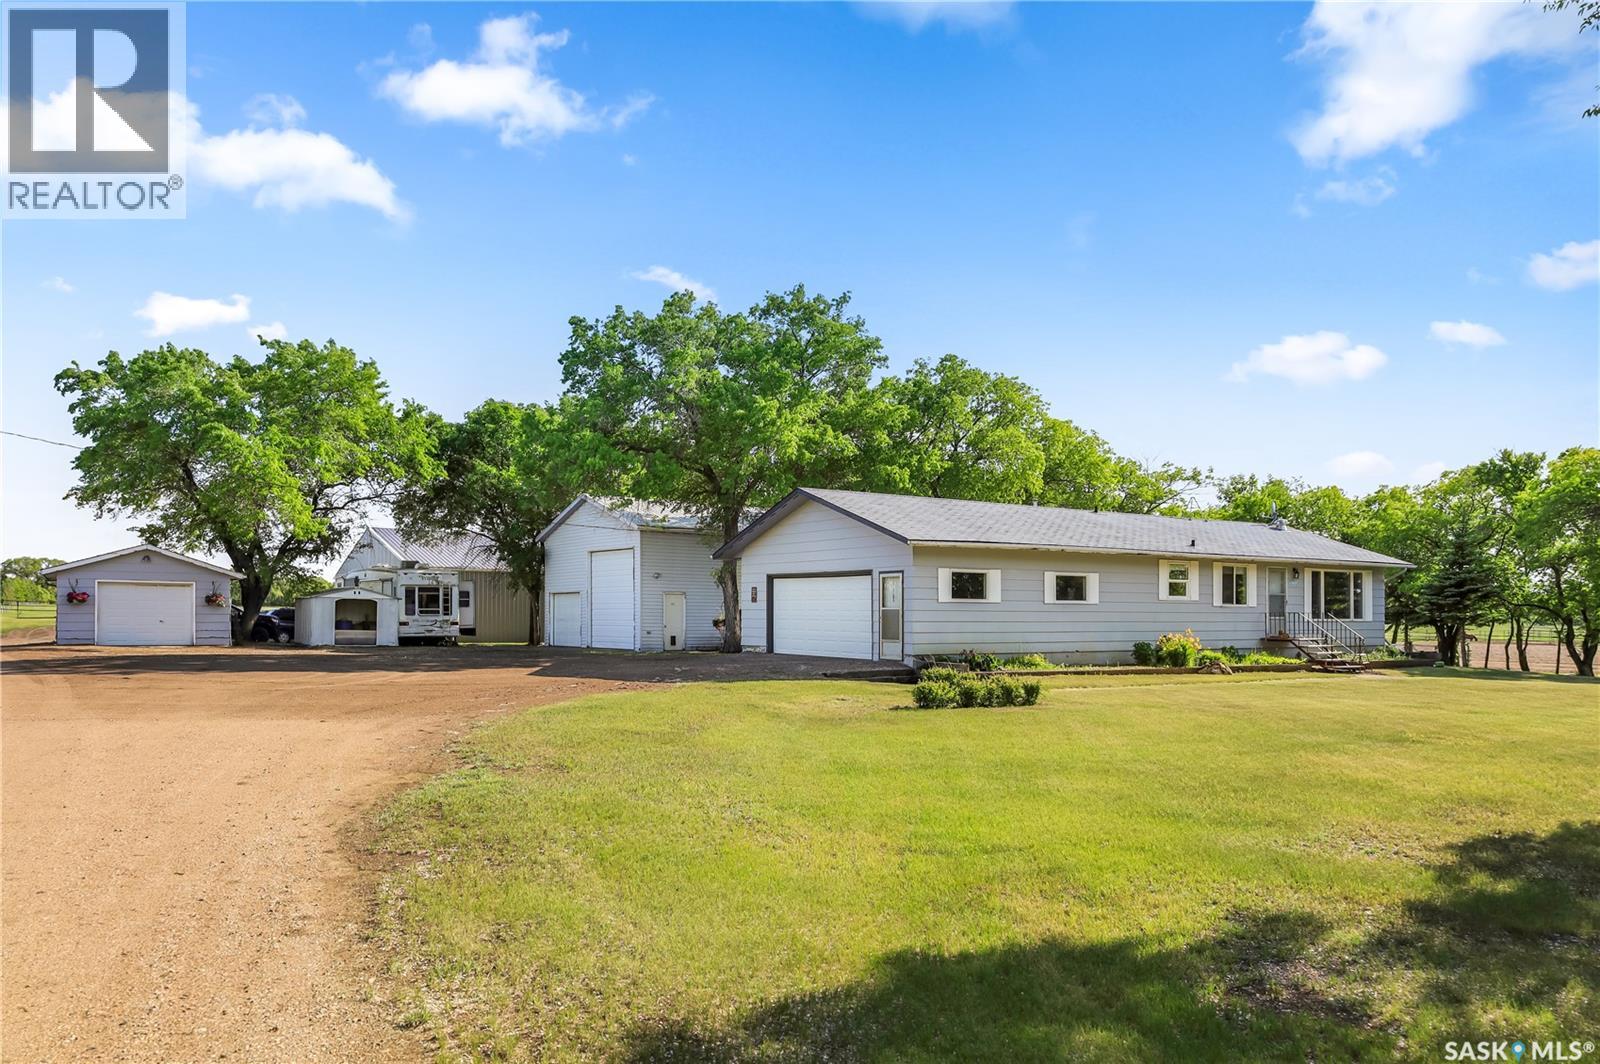
Vanscoy Rm No. 345, Saskatchewan
Premier 40-Acre Professional-Grade Horse Acreage on Pavement – Valley Road Area! Looking for a move-in ready professional-grade training, boarding, or private breeding setup 15 minutes from Saskatoon? Step into a masterfully designed, turn-key horse acreage tucked behind a private, coded security entry gate. Featuring an incredible 60' x 60' fully heated main barn seamlessly attached to a 60' x 60' 3-sided hay barn/machinery storage unit—offering a massive 7,200 sq. ft. continuous footprint. Bypass the skyrocketing costs of commercial construction Premium Equestrian Infrastructure: The Heated Barn: Premium 60' x 60' fully heated main barn featuring 7 stalls, heavy-duty rubber tile flooring, a commercial floor drain, dual electric overhead doors, a dedicated tack room, laundry room, bathroom, meeting room, plus + softened hot & cold water system. Continuous Footprint Storage: Attached 60’ x 60’ 3-sided clear-span hay barn and machinery storage unit, delivering a massive 7,200 sq. ft. interconnected roofline. Fencing & Turnout: Extensively cross-fenced with premium, low-maintenance 3-rail pipe fencing. Optimized layout includes 8 distinct paddocks, 3 close pastures, a sprawling 13-acre fenced back pasture, rugged field shelters, and multiple automated heated water bowls . Training Grounds: Massive 180' x 350' outdoor riding arena professionally prepped with a deep, solid engineered base for elite year-round drainage and footing. Bonus Shop: Standalone 26' x 28' shop with 14-foot clearance ceilings for trailers/equipment. The Residential Asset: Relax in a solid, mechanically updated 1,100 sq. ft. 3-bed raised bungalow featuring a new furnace, new central AC, and an open basement rough-in ready for immediate equity expansion, plus a 2-car attached residential garage. Move your horses in and operate on day one before winter hits! (id:51699)