

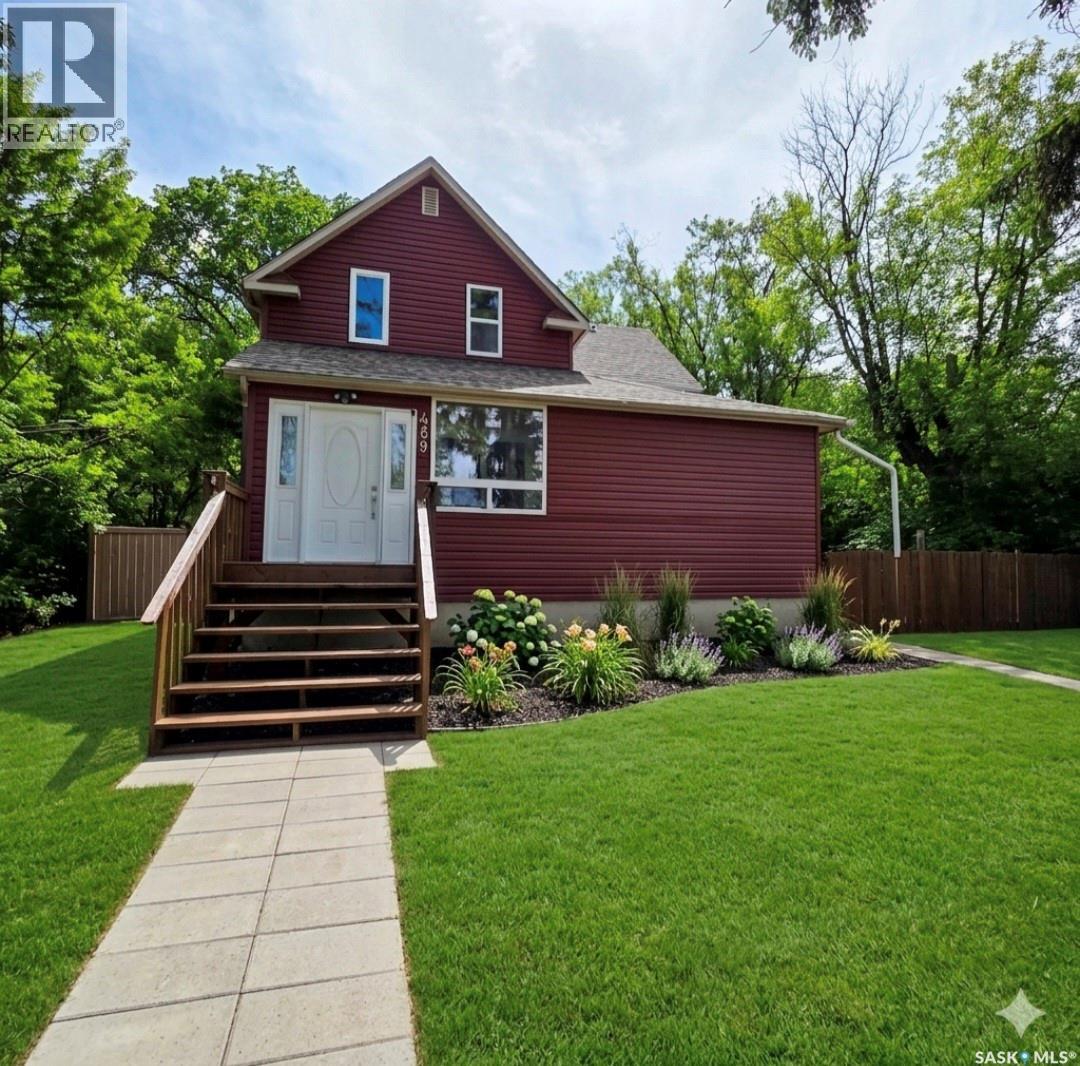
469 19th Street E
Prince Albert, Saskatchewan
Completely Renovated Character Home in Desirable East Hill! This charming 1¾-storey home perfectly blends timeless character with modern updates. Located in the sought-after East Hill neighborhood, this beautifully renovated property offers 3 bedrooms, 1 bathroom, and an impressive 1,199 sq. ft. of living space, providing plenty of room for families, first-time buyers, or anyone looking for a home with both character and functionality. The bright and inviting main floor is filled with natural light, highlighted by a heated sunroom featuring an abundance of windows that allow sunshine to pour into the home year-round. This cozy and versatile space is perfect for relaxing with a book, enjoying your morning coffee, or creating a bright home office. Inside, you'll appreciate the spacious layout and generous room sizes throughout. The dining room opens directly onto the back patio, creating a seamless indoor-outdoor flow ideal for entertaining family and friends. Thoughtfully renovated throughout, this move-in-ready home includes all appliances. New appliances purchased in 2026 include the refrigerator, stove, microwave hood fan, and dishwasher, while the washer and dryer were replaced in 2025. Situated on a mature lot in the desirable East Hill neighborhood, close to parks, schools, shopping, and amenities, this home offers the perfect combination of character, comfort, and modern convenience. With 1,199 sq. ft. of well-designed living space and numerous updates already completed, this home is ready for its next owners to move in and enjoy. Don't miss your opportunity to own this beautifully renovated East Hill gem! Take note that the garden photo has been created using AI. (id:51699)

Speiser Acreage
Rosthern Rm No. 403, Saskatchewan
Step into a piece of Saskatchewan history with this rare 1913 Eaton’s Catalogue home, lovingly maintained by generations of the same family. Offering approximately 2,700 sq. ft. of finished living space across three levels, this remarkable property combines timeless character with thoughtful modern updates. Featuring five bedrooms, updated bathrooms, and exceptional storage throughout, the home provides both space and functionality for today's family. Original hardwood floors, vintage light fixtures, hardwood ceilings, and beautifully preserved millwork showcase the craftsmanship of a bygone era. The spacious country kitchen blends original charm with modern convenience and overlooks the picturesque yard. A large dining room and welcoming living room create the perfect setting for family gatherings and entertaining. The finished basement features a comfortable family room, additional bathroom and generous storage. Recent upgrades include a new furnace (2026), upgraded water treatment equipment, newer windows, a new garage door, and blown-in insulation. Outside, you'll find a double attached garage, charming front veranda, upper-level sun deck, fire pit area, and a playhouse. Surrounded by open prairie views, the mature yard offers outstanding privacy and plenty of space for children, pets, and outdoor enjoyment. Adding to the property's appeal is a historic 1911 barn complete with original grain bins, offering endless possibilities for storage, hobby farming, workshops, or restoration. Additional outbuildings include sheds, an ice house, and a historic outhouse that further enhance the property's heritage. The attic provides approximately 16' x 16' of usable space and potential for future development. Built with solid 2x6 construction and backed by over a century of pride in ownership, this one-of-a-kind country property offers a rare opportunity to own a piece of Saskatchewan history while enjoying the comfort and convenience of modern living. (id:51699)
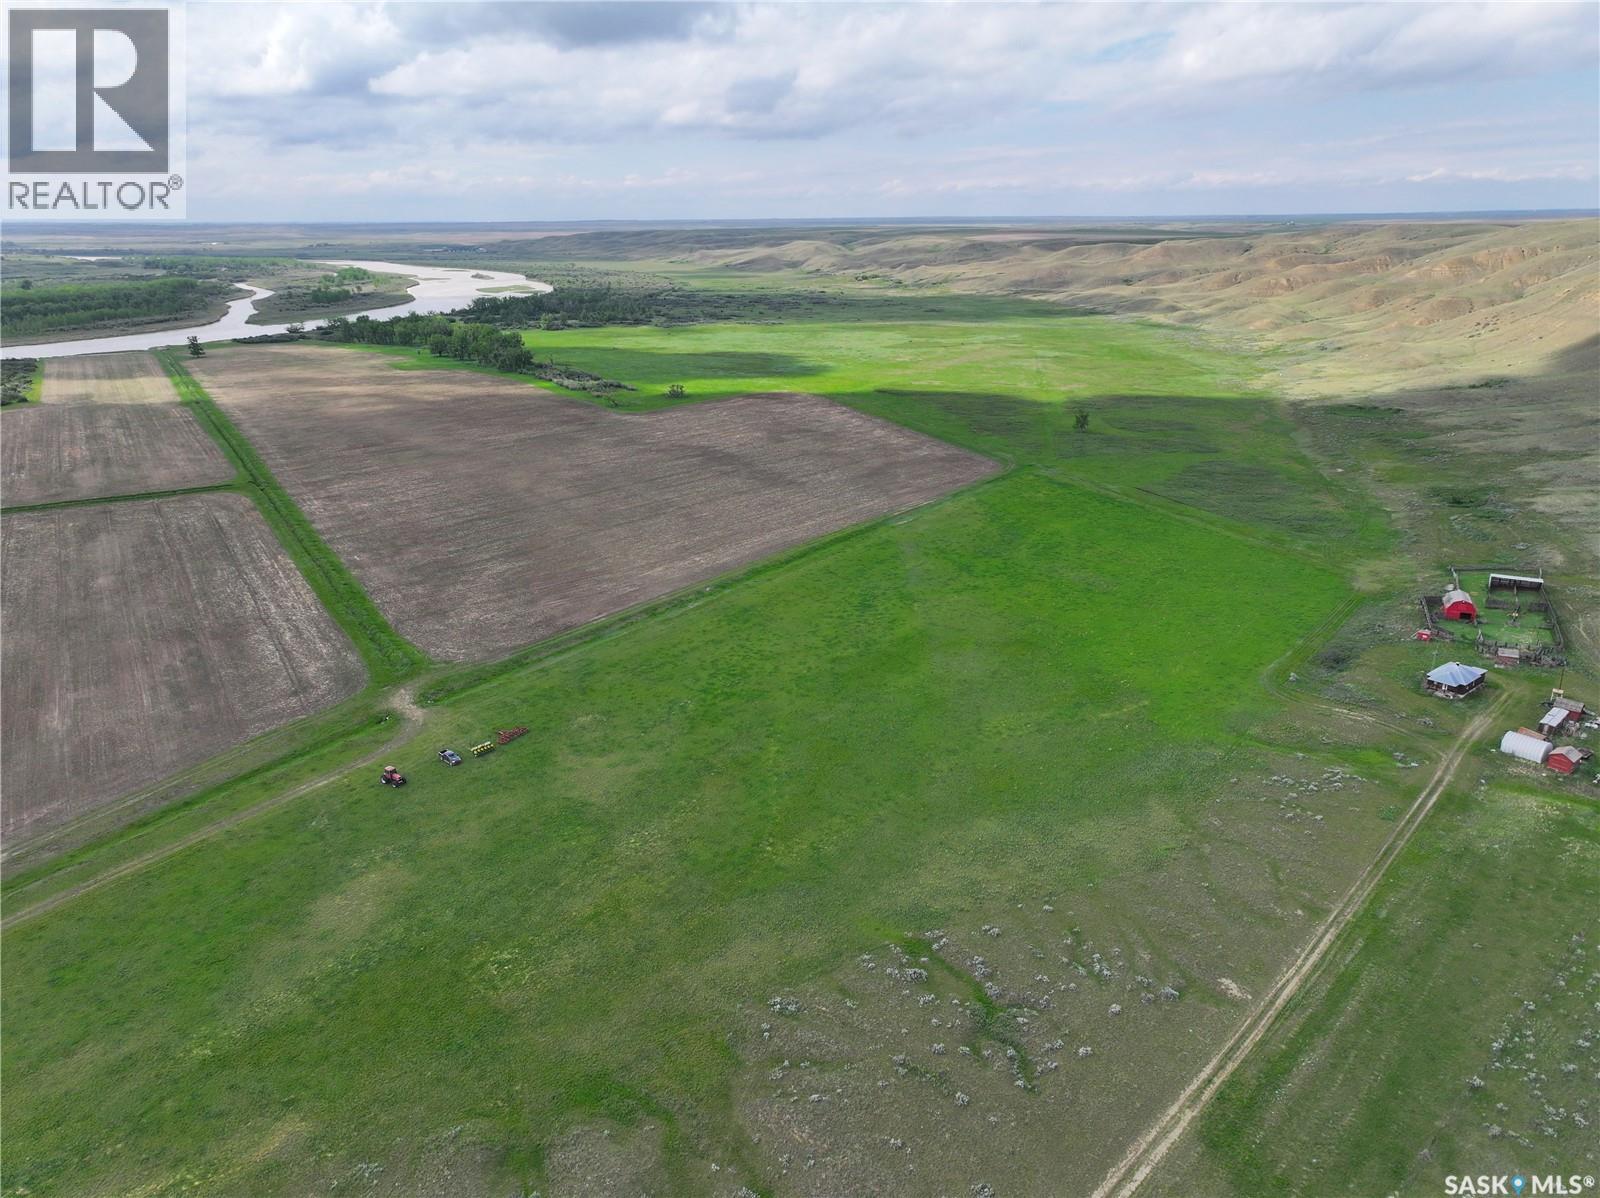
Red Deer River Ranch
Chesterfield Rm No. 261, Saskatchewan
Nestled along the Saskatchewan side of the Red Deer River, just east of Empress, Alberta, this remarkable ranch offers a rare combination of productive agricultural land, extensive river frontage, natural beauty, and significant future development potential. 1,286.23 acres in total, the property consists of 486.23 deeded acres and 800 acres of lease land, creating a contiguous ranch unit well suited for both livestock and mixed agricultural operations. At the heart of the ranch lies a beautiful stretch of fertile river valley bottom. The deeded lands currently include 65 acres of flood-irrigated ground, with the potential to expand irrigation to 200+ acres under pivot irrigation, subject to obtaining the necessary water licences and completing selective land clearing. The flat, productive valley land offers excellent agricultural capability and represents a tremendous opportunity for increased forage or crop production. Water resources are a key asset of this property. Two water wells service the ranch, including a newly drilled well with a recommended pumping rate of 15 GPM and a second well at the original yard site with a recommended pumping rate of 3 GPM. In addition, the lease land features a developed spring that flows year-round, providing a dependable source of water for livestock. The old yard site offers power, an old residence, a classic hip-roof calving barn, corrals, and a small steel quonset. Whether utilized as-is or redeveloped the yard provides a place to calve and handle cattle. What truly sets this ranch apart is its exceptional natural setting. Boasting approximately one mile of Red Deer River frontage, the property features a stunning mix of open flats, mature shelter, and river valley scenery rarely found in a single package. The combination of productive agricultural land, abundant water, year-round livestock watering, and future irrigation potential creates an opportunity that is both practical and inspiring. (id:51699)
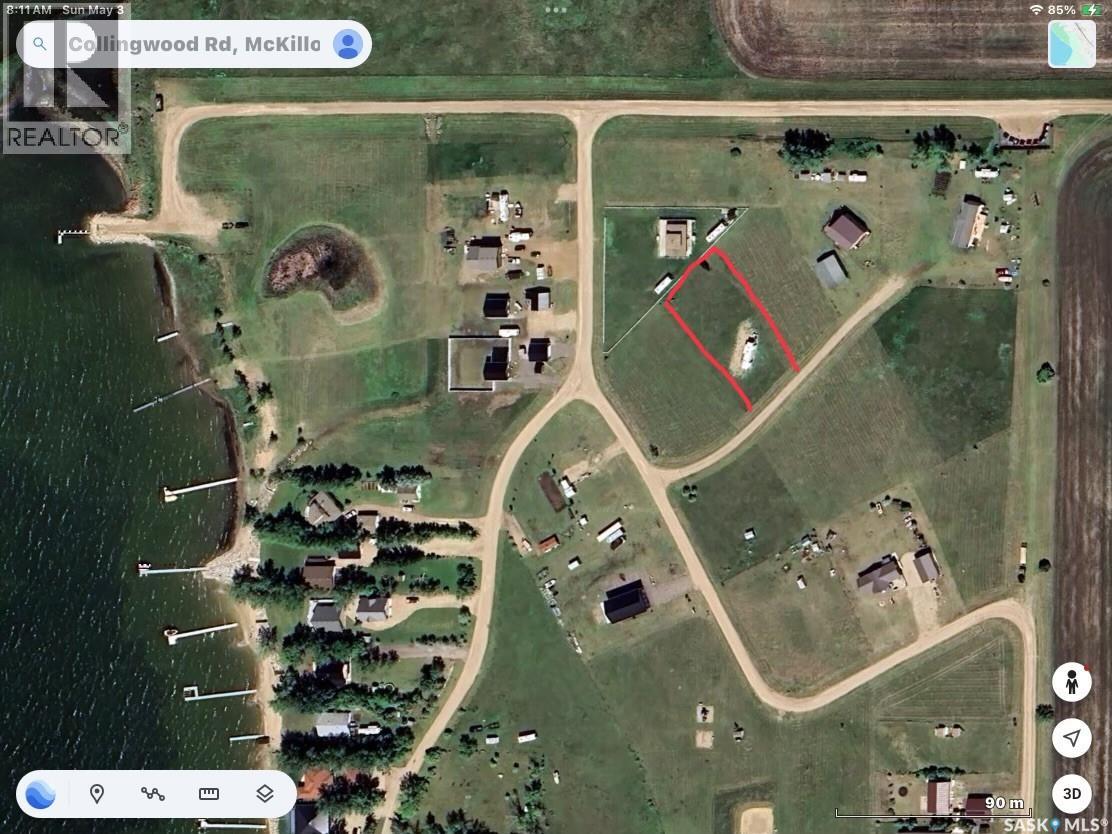
3 Olsen Bay
Last Mountain Lake, Saskatchewan
Lake life is more attainable than you think! This lot already has a septic tank and a 200-amp electrical pedestal, so it is ready for you to park your trailer this summer while you plan your dream cottage or year-round home. Collingwood Lakeshore Estates is an easy one-hour drive from Regina on mostly paved roads, making it a popular destination to enjoy snowmobiling, hunting, and numerous outdoor adventures. Collingwood consists of established year-round homes and season dwellings. It is a quiet, family-friendly community with tons of activities like playgrounds, a basketball court, disc golf, a covered picnic area, and much more. This lot is also just a hop, skip, and jump from the boat launch so you can enjoy the year-round fishing. (id:51699)
Lot 1 Block 1 Homestead Lane
Moose Range Rm No. 486, Saskatchewan
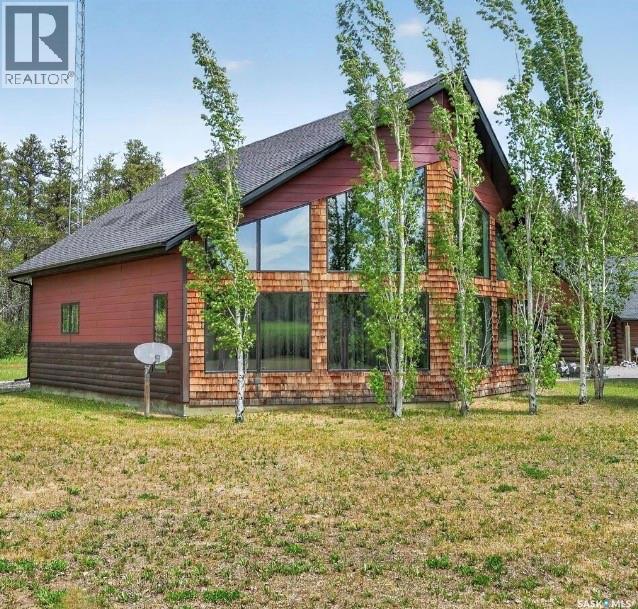
This incredible 3.12-acre offers the perfect blend of luxury, recreation, and country living. Located just minutes from Tobin Lake, renowned for its world-class fishing, this is a rare opportunity to own a property that truly embraces the Saskatchewan outdoor lifestyle. Enjoy nearby golf courses, groomed snowmobile trails, quad trails. The beautiful home has been thoughtfully designed with great attention to detail throughout. The dramatic wall-of-glass south-facing façade floods the home with natural light while showcasing the beauty of the surrounding landscape. The heart of the home is the kitchen featuring stainless steel appliances, gas range, an island, and an open-concept design that flows seamlessly into the great room—perfect for entertaining family and friends while bringing your culinary creations to life. The main floor offers a spacious bedroom complete with a walk-in closet and full four-piece bathroom. A convenient half bath and main floor laundry add functionality to everyday living. Upstairs, you’ll find a versatile loft area with two separate rooms, including a private primary retreat featuring a three-piece ensuite. The loft bathroom has already been roughed in, making future completion simple and convenient. Step outside and enjoy the enclosed covered sunroom, large deck, and inviting fire pit area—the perfect setting for relaxing evenings and entertaining guests year-round. Need a shop? The fully heated 32’ x 36’ dream shop is designed for everyone, featuring hot and cold running water, and a three-piece bathroom. This home sits on an incredibly solid foundation with concrete floors and ICF walls in the crawlspace. The home is approximately 97% complete, with only a few finishing touches remaining. This gives the next owner a unique opportunity to customize the final details to suit their style while benefiting from the significant value already built into the property. Don't delay on this home. Priced to sell. (id:51699)
209 Wall Ridge Trail
Lac Pelletier Rm No. 107, Saskatchewan
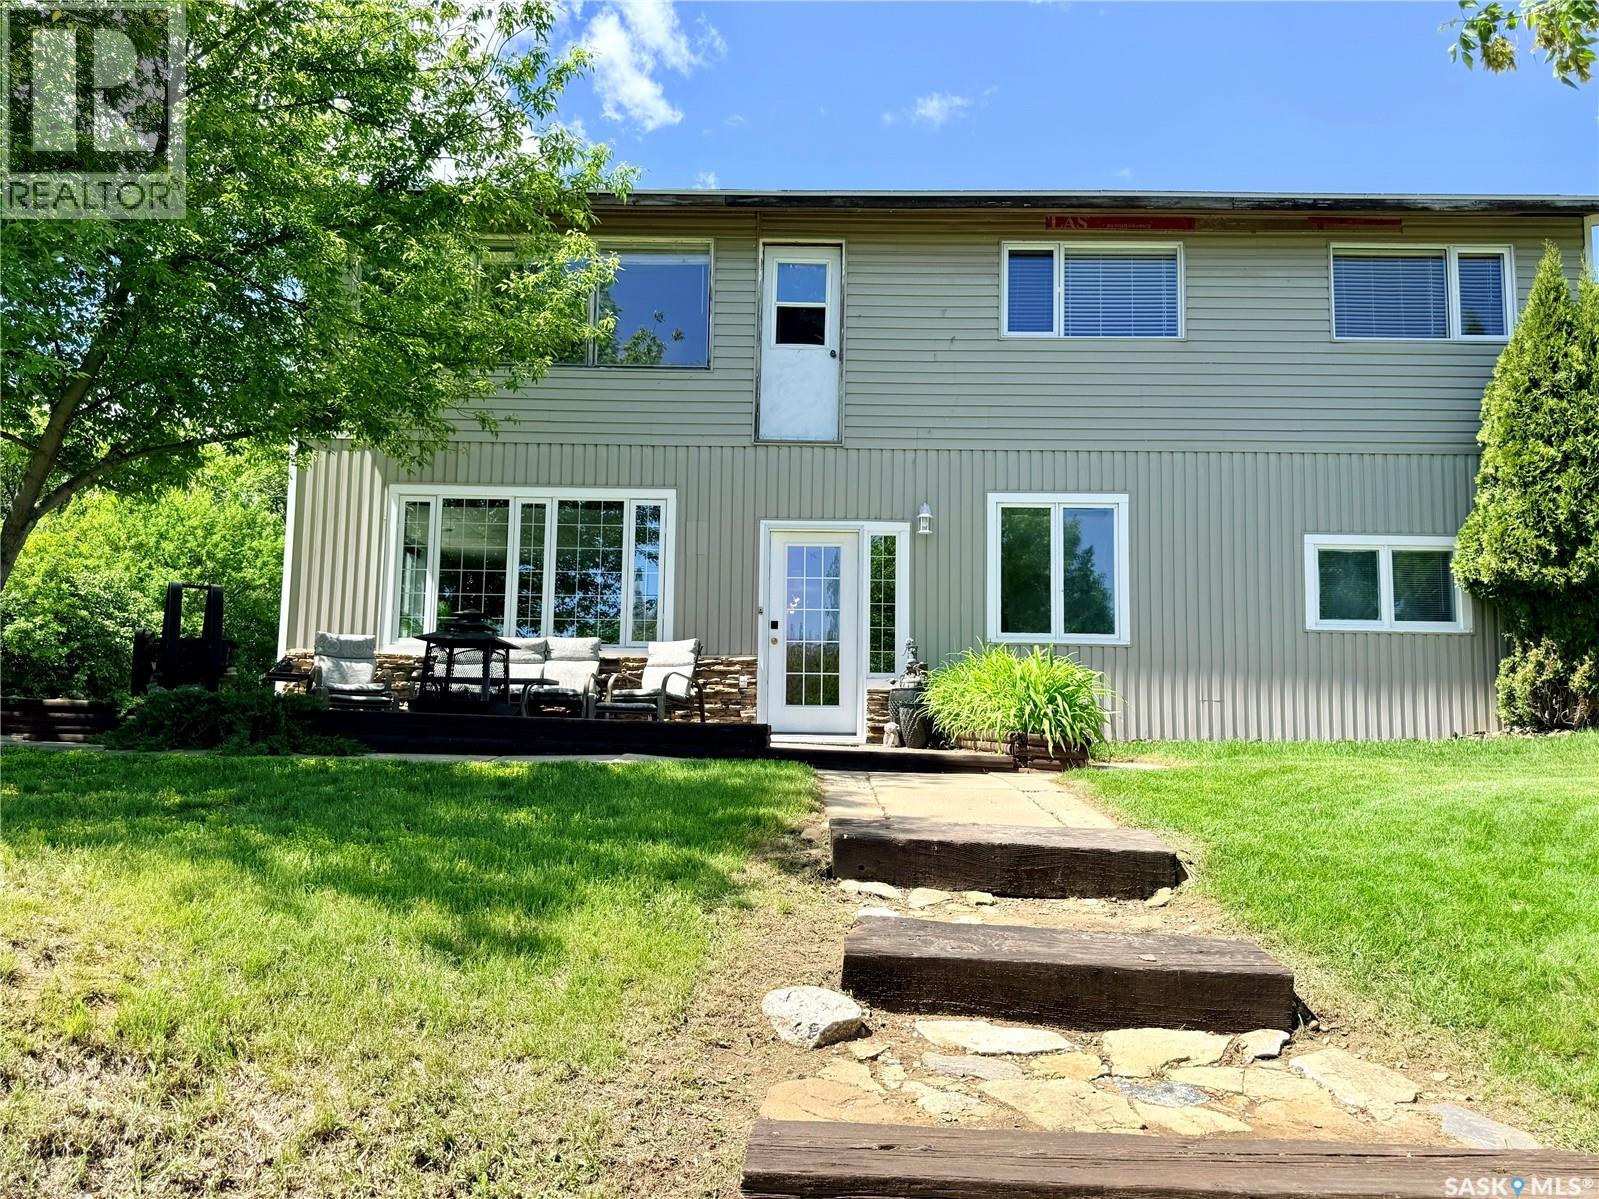
Enjoy lake living year-round in this bright and spacious four-season home. Large windows fill the home with natural light while showcasing beautiful lake views. With a functional layout, generous living spaces, and room for family and guests, this property is perfect as a full-time residence or weekend retreat. The walkout basement provides additional living space and easy access to the outdoors, while the heated granny suite/shed offers flexibility for guests, hobbies, or extra storage. Two patios create the perfect setting for entertaining or simply relaxing and taking in the scenery. Whether you’re enjoying your morning coffee overlooking the water or winding down after a long day, this is a place where lasting memories are made and every season has something special to offer. Come experience the lifestyle you’ve been dreaming of. Call today before it's too late! (id:51699)
1012 Stadacona Street E
Moose Jaw, Saskatchewan
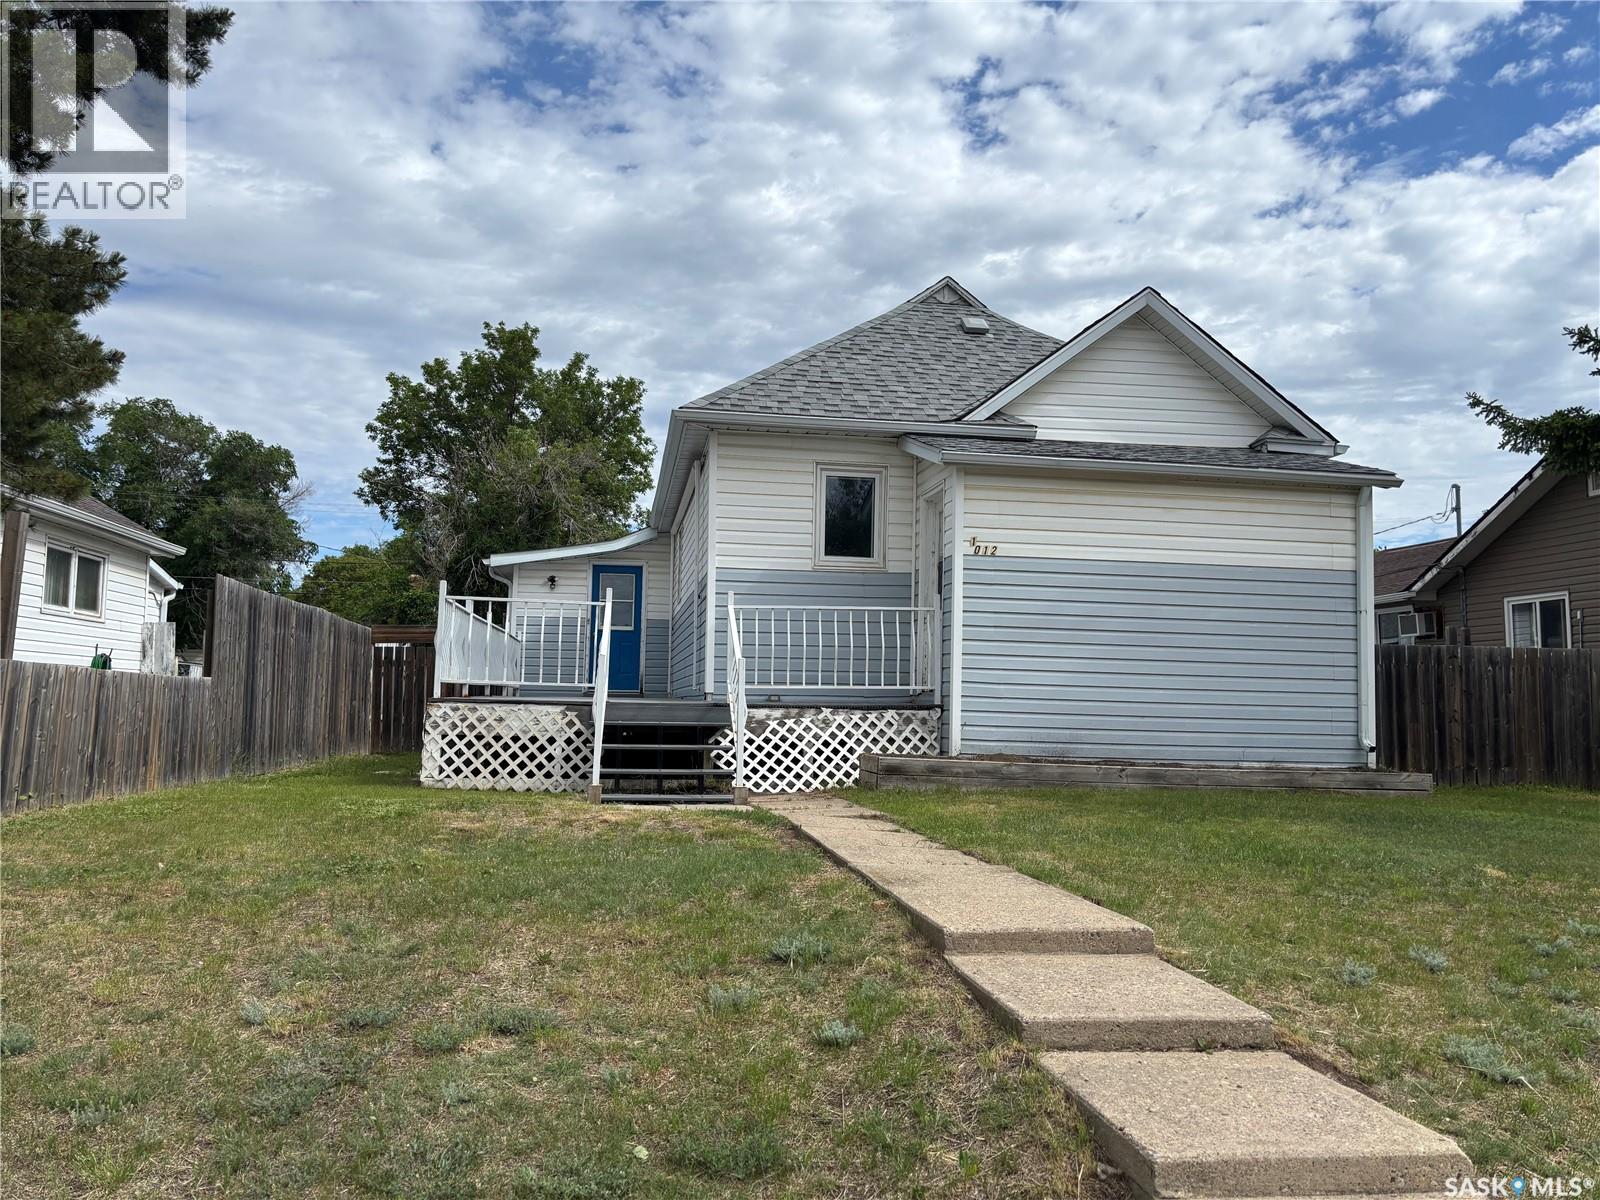
This spacious bungalow could be the perfect family home. When entering the home you have a nice sized porch and just inside the porch easy access to a 2 piece bath. The main level has an open concept with a comfortable sized living room with a large window for great light, the dining area has patio doors leading out to the back deck, a galley style kitchen with plenty of cabinets, down the hall is a 4 piece bath and 3 bedrooms with the primary bedroom having a walk in closet. Outdoors you will find a large composite deck in the front with a large awning for those hot sunny days, in the back you have a deck, large shed and a beautiful double heated garage with 2 automatic doors, the yard is fully fenced. This home has had many updates including shingles in 2025, water heater 2024, furnace in 2023. This could be a great place to call home. (id:51699)
210 Cypress Street
Maple Creek, Saskatchewan
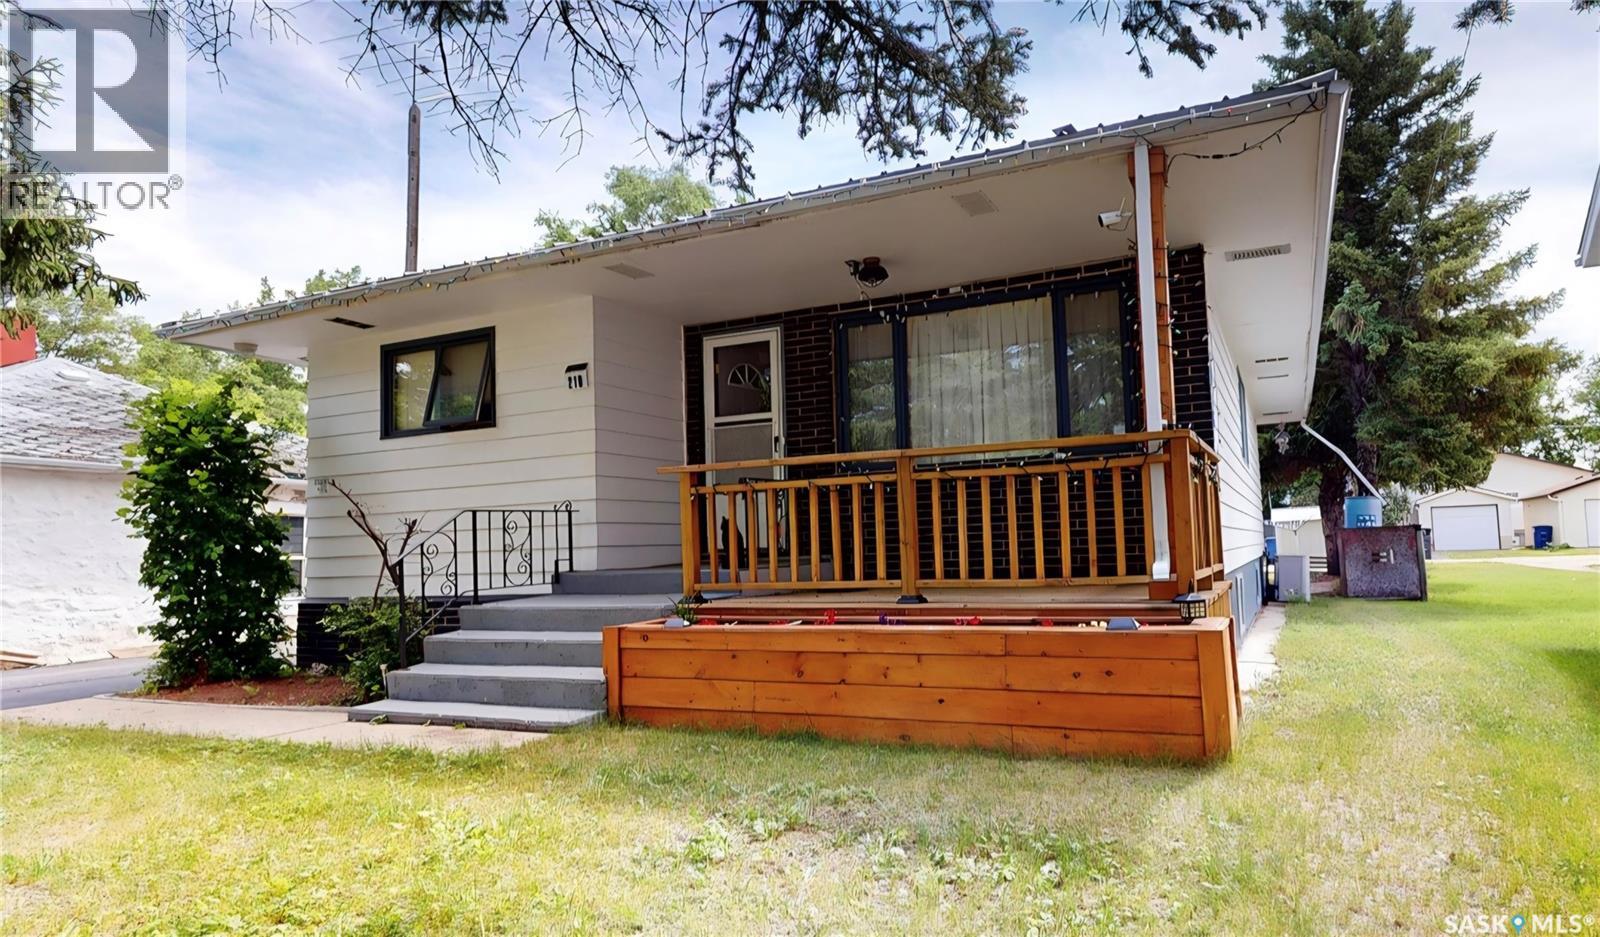
Make 210 Cypress Street in Maple Creek your new home. Located within easy walking distance to downtown shopping, this home features a large open kitchen, dining, and living area. The kitchen, located at the rear of the home, offers plenty of oak cabinets and countertop space, room for a large table, and easy access to the back deck—perfect for summer BBQs. Large south- and west-facing windows fill the living room with natural light. The home offers two main-floor bedrooms, a 4-piece bathroom, and the added convenience of a spacious main-floor laundry/mudroom with room for a freezer, pantry storage, or additional closet space. The basement features a large open rec room with a natural gas space heater that could be converted into a cozy natural gas fireplace, a generous bedroom with walk-in storage closet, and a bonus room with built-in cabinets ideal for an office, craft room, or potential fourth bedroom. A 3-piece bath and laundry/mechanical area complete the lower level. Updates include a furnace (2022), hot water heater (2021), and metal roof (2018). Outside, enjoy the covered front sitting area, a new back deck (2022), resurfaced concrete front driveway, concrete RV parking pad, and an insulated, double detached garage with alley access and potential drive-through capability—perfect for the hobbyist, craftsman, or anyone needing extra workspace. (id:51699)
St.brieux Acreage
Fletts Springs Rm No. 429, Saskatchewan
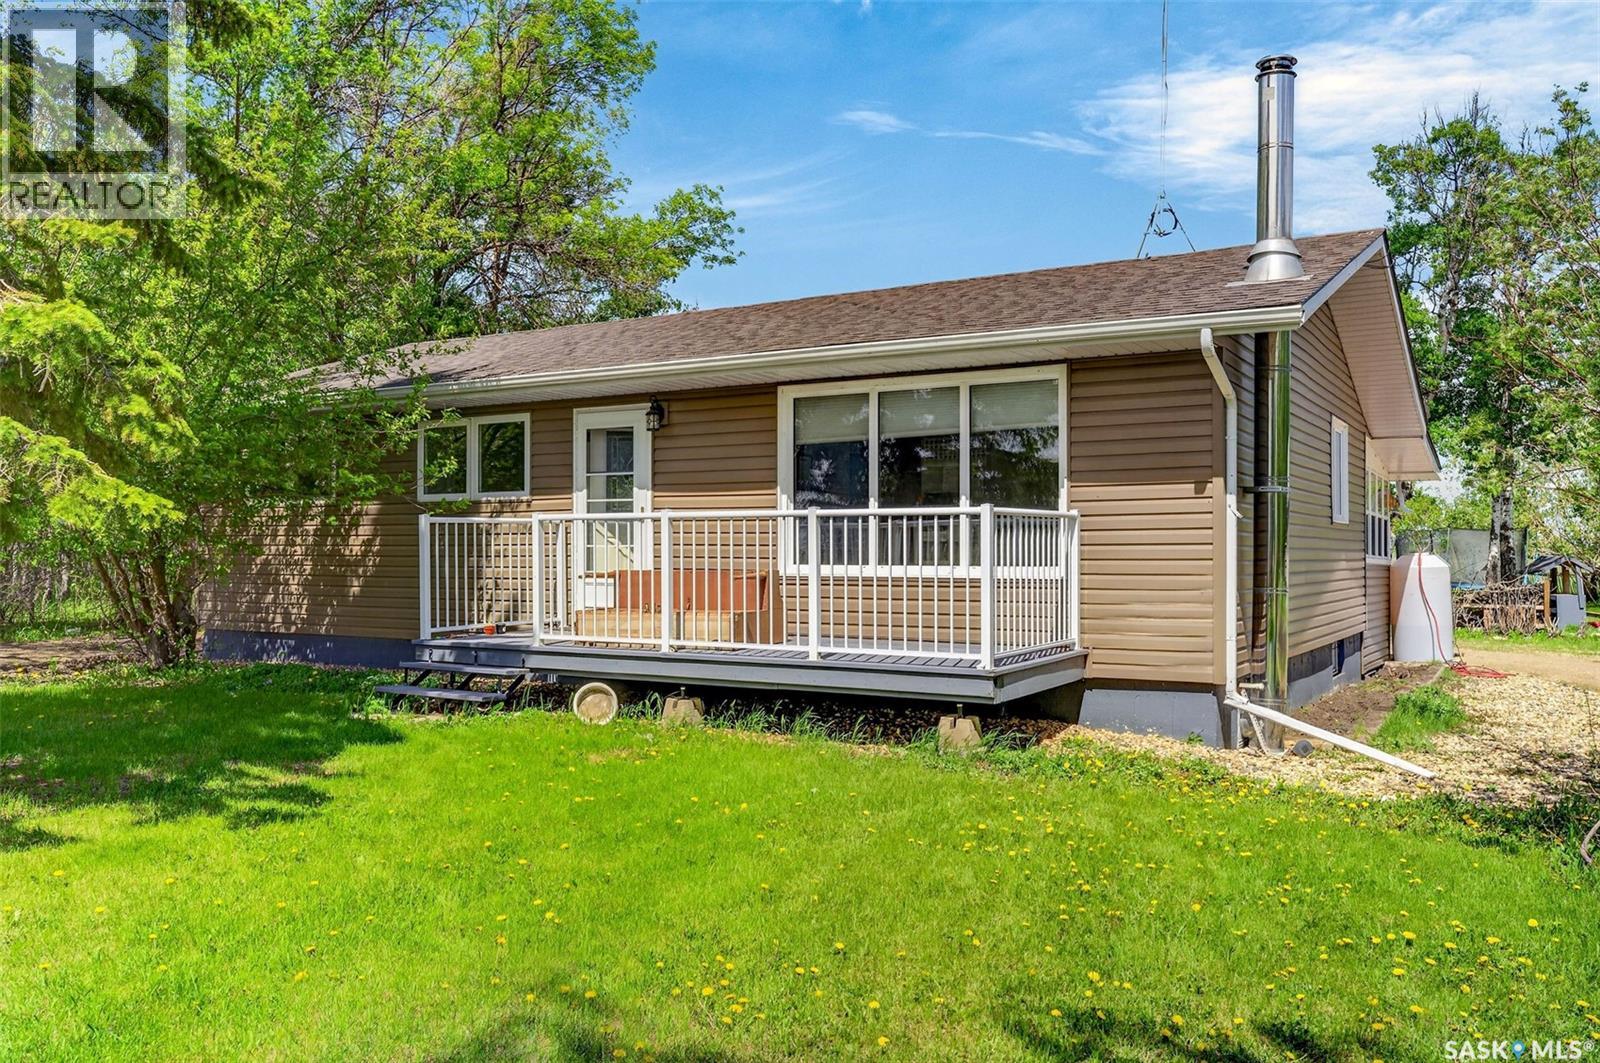
Welcome to the St. Brieux Acreage! Situated on 9.49 acres just off Highway 368, this picturesque property offers the perfect balance of peaceful country living and modern convenience. Located only 10 minutes from St. Brieux and approximately 20 minutes from Melfort, the acreage provides easy access to a variety of employment opportunities while allowing you to enjoy the privacy and tranquility of rural life. Surrounded by a mature shelterbelt of trees, the property features a large garden area and pastureland behind the home, making it an excellent choice for anyone looking to start or expand a hobby farm. Completing the outdoor package is a 26' x 28' detached heated double garage, providing ample space to store vehicles, equipment, and recreational toys. The well-maintained 1,056 sq. ft. bungalow offers comfortable living space and includes an attached 250 sq. ft. three-season sunroom, perfect for entertaining family and friends or simply relaxing while enjoying views of the surrounding landscape. Inside, you are welcomed by a bright and open kitchen and dining area featuring stainless steel appliances, abundant storage, and plenty of room for family gatherings. The inviting living room showcases beautiful views of the yard, while three bedrooms and a 4-piece bathroom complete the main floor. The fully developed basement adds valuable living space and features a cozy wood-burning stove, a fourth bedroom, and a renovated bathroom. Central air conditioning ensures comfort throughout the warmer months. Numerous updates have been completed over the years, including shingles, windows, exterior doors, the garage door, attic insulation, a high efficiency furnace, siding and insulation on both the house and garage, and a brand-new well installed in 2023.This move-in-ready acreage offers space, comfort, and endless potential. Don't miss your opportunity to experience everything this exceptional property has to offer book your showing today! (id:51699)
826 Chaplin Street E
Swift Current, Saskatchewan
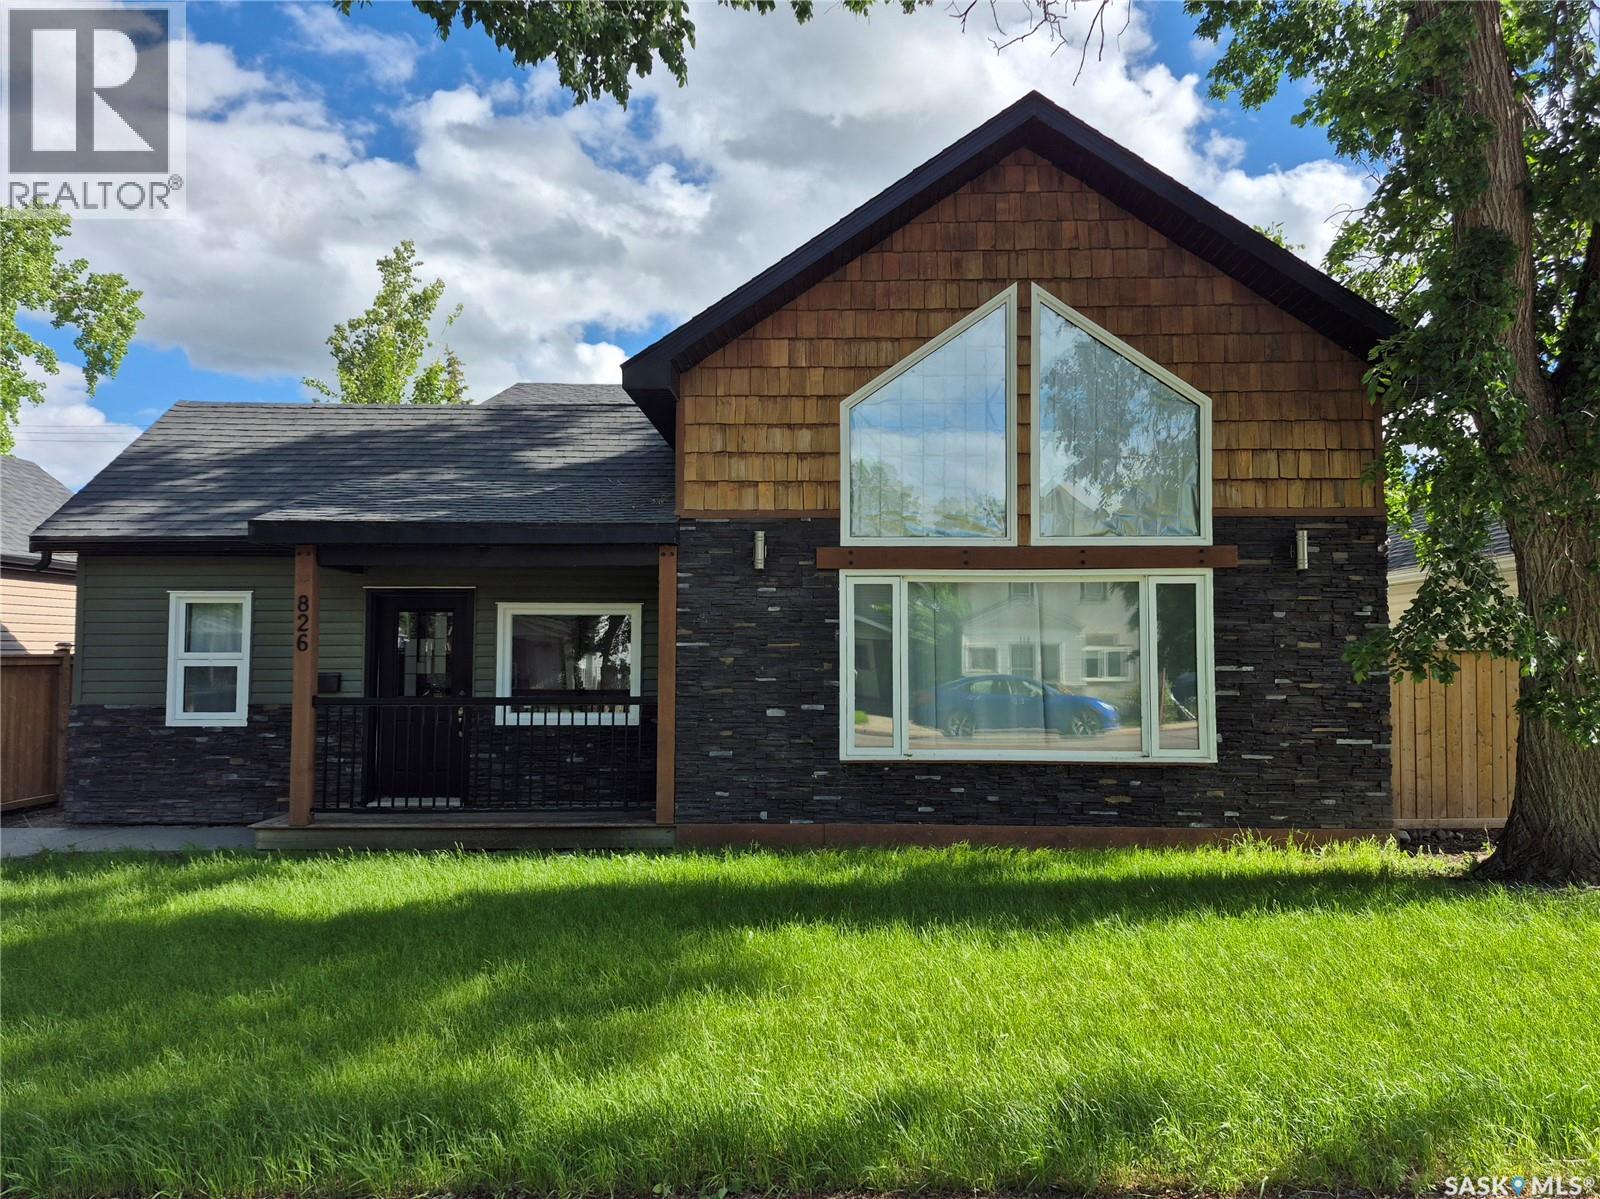
Nestled on the edge of Elmwood Park, this one-of-a-kind custom home is sure to impress from the moment you arrive. Outstanding curb appeal showcases recent exterior updates, including shingles, soffit, fascia, siding, modern cedar shake accents, and professional landscaping. Offering over 1,400 square feet of thoughtfully designed living space, this home blends comfort, style, and personality. The chef-inspired kitchen features abundant prep space, warm cabinetry, updated countertops, stainless steel appliances, and a convenient pantry. A truly unique island with a built-in fish tank serves as a stunning focal point connecting the kitchen and dining areas. The showpiece of the home is the oversized living room, where soaring pine-lined vaulted ceilings, custom rock pillars, and a beautiful gas fireplace with a wood mantel create a warm and inviting atmosphere. Large patio doors provide seamless access to the spectacular backyard retreat. The private primary loft overlooks the main living space and offers an impressive 8' x 20' bedroom, a private balcony with views of the backyard, and a spacious ensuite featuring a separate tiled shower and relaxing soaker tub. The main floor is completed by two additional bedrooms, a beautifully renovated four-piece bathroom, and a convenient laundry room. Step outside and discover an entertainer's paradise. Extensive updates include new sidewalks, fencing, landscaping, an outdoor kitchen, and a gorgeous pergola covering a spacious concrete patio. The backyard is further enhanced by an in-ground swimming pool and elegant fountain feature, creating the perfect setting for family fun and summer gatherings. Additional upgrades include a newer furnace and hot water heater. Properties of this caliber rarely come available. Contact your REALTOR® today for more information or to schedule your personal viewing. (id:51699)
222 Albright Crescent
Warman, Saskatchewan
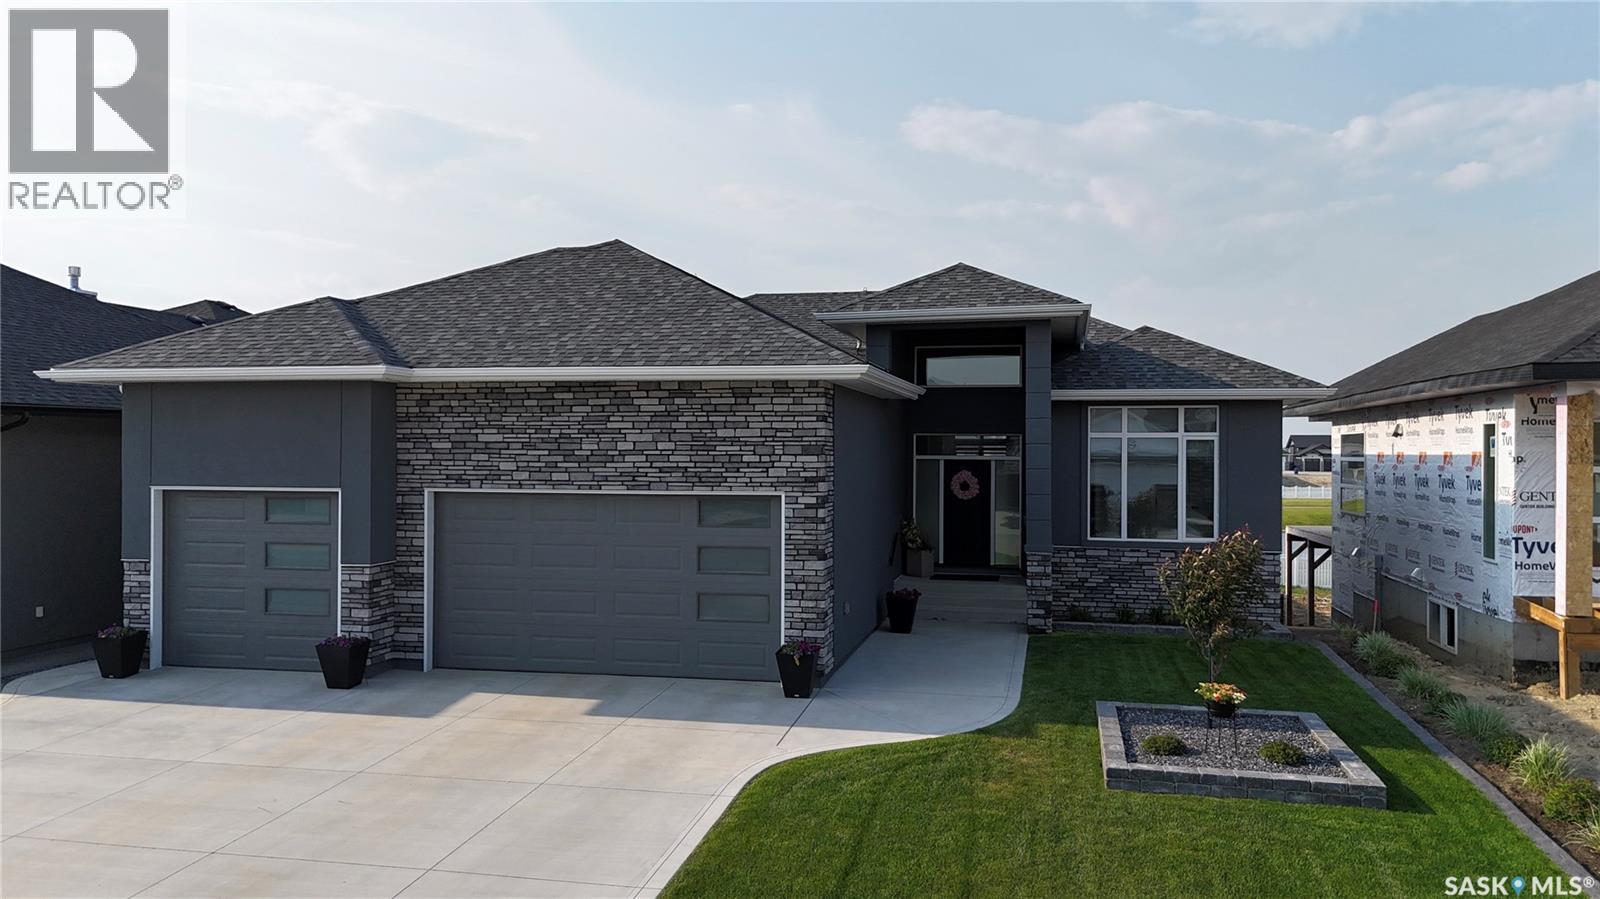
Please note that photos are from a previous build and this home is not built yet. A rare opportunity to build a luxury custom home with Taj Homes on a walkout lot overlooking the park with walking trails. Step into a grand 14’ entryway that sets the tone for the upscale finishes throughout. The main floor features tall 10’ ceilings and a sunlit open-concept design, anchored by a chef-inspired kitchen with custom cabinetry, quartz countertops, under-cabinet lighting, and a full stainless steel appliance package. Oversized windows frame the breathtaking park views in the dining and living areas, which are complete with a cozy fireplace with built in cabinetry. The luxurious primary suite offers peaceful golf course views, a spa-like ensuite with dual vanities, tiled shower, freestanding soaker tub, and direct access to a spacious walk-in closet. A second main-floor bedroom or home office is conveniently located near a 4-piece guest bath. The massive triple-car garage —primed, heated, and equipped with wall-mounted openers and tall ceilings for an optional lift install —leading into a well-designed mudroom/laundry area with tall cabinetry, quartz counters, and built-in storage. Heading downstairs, the fully developed walkout basement offers three more spacious bedrooms, a full 4-piece bath, and a large open-concept living space featuring a wet bar with sink and a bar fridge, second fireplace with custom cabinetry, and a dedicated games area—perfect for entertaining or relaxing. Additional features include: Large covered Duradek deck, lighting/flooring allowance, Triple-pane windows, High-end millwork and cabinetry throughout, Energy-efficient construction and a on demand water heater. Dont miss out on this property with customization potential!! Note: Photos are from a previous build. Finishes, specs may vary. Alternate exterior and interior options are available for this home. (id:51699)
2nd Avenue South
Pierceland, Saskatchewan
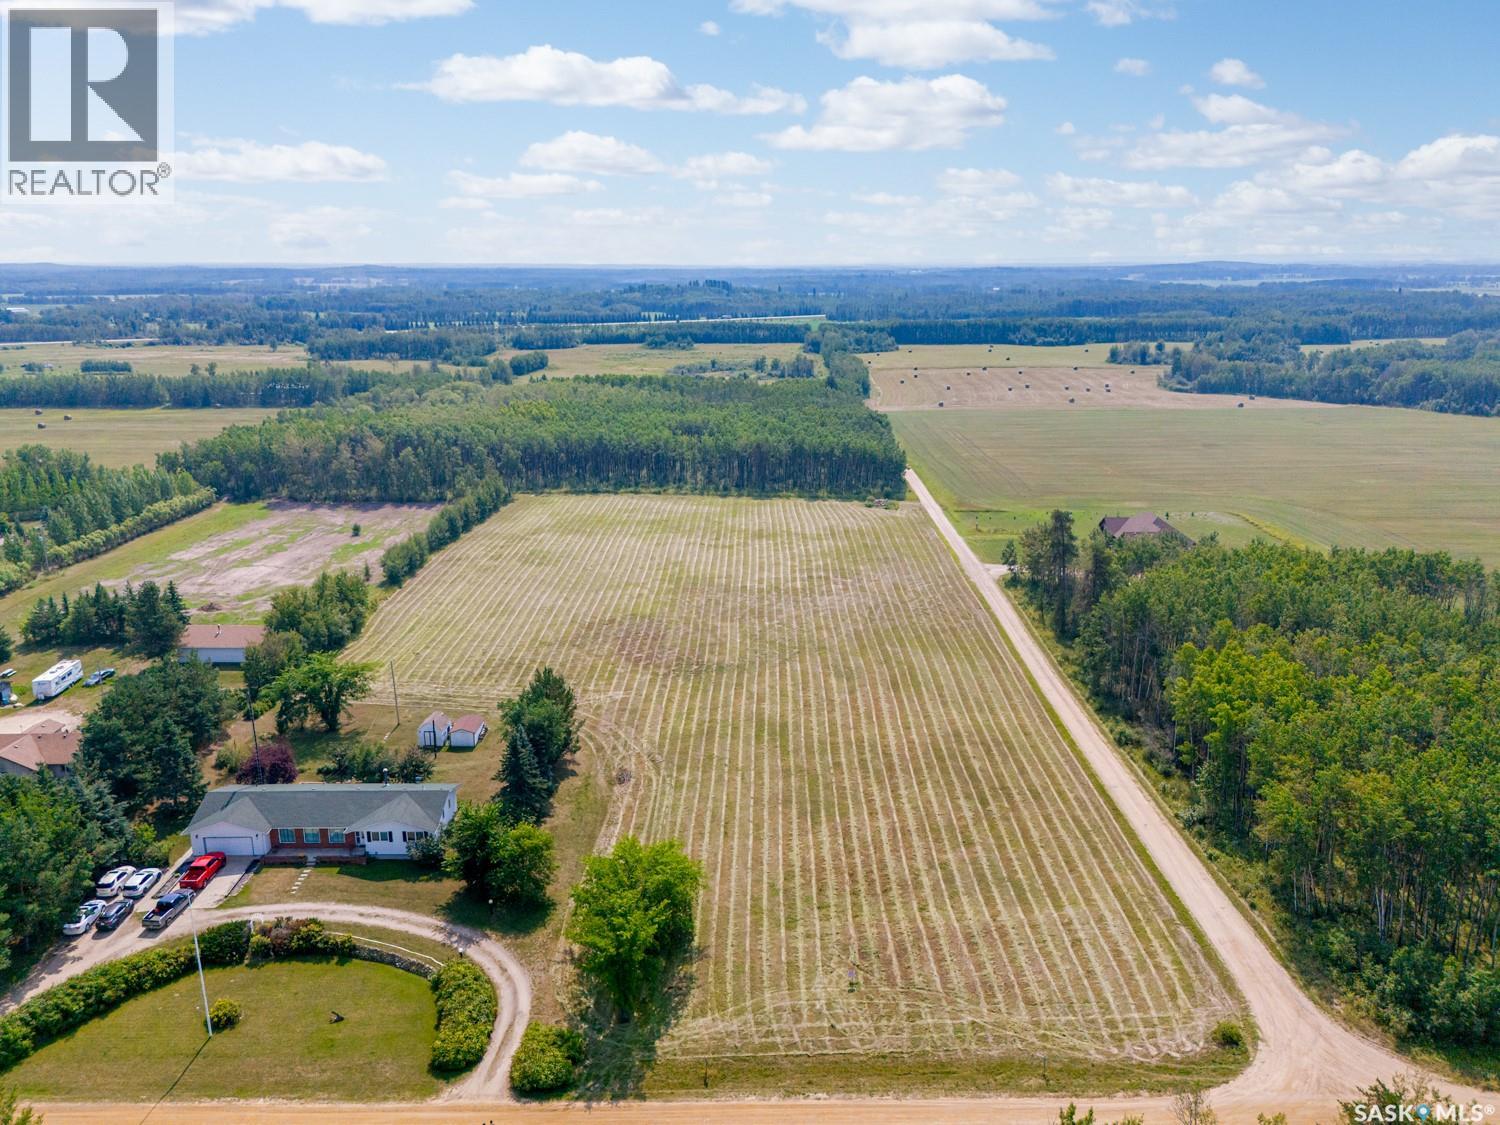
5 acres on town water and sewer! 2 accesses for power that run along the north and south side of the property. Build your dream home or develop the property into multiple residences. Seller has a development plan for twelve residential lots. This property is a 2min walk to an amazing K-12 school and a 10min walk to main street which has a grocery store, post office, 2 restaurants and more. Cold Lake Alberta is a quick 20min drive on a newly re paved highway for all your other amenities. (id:51699)