

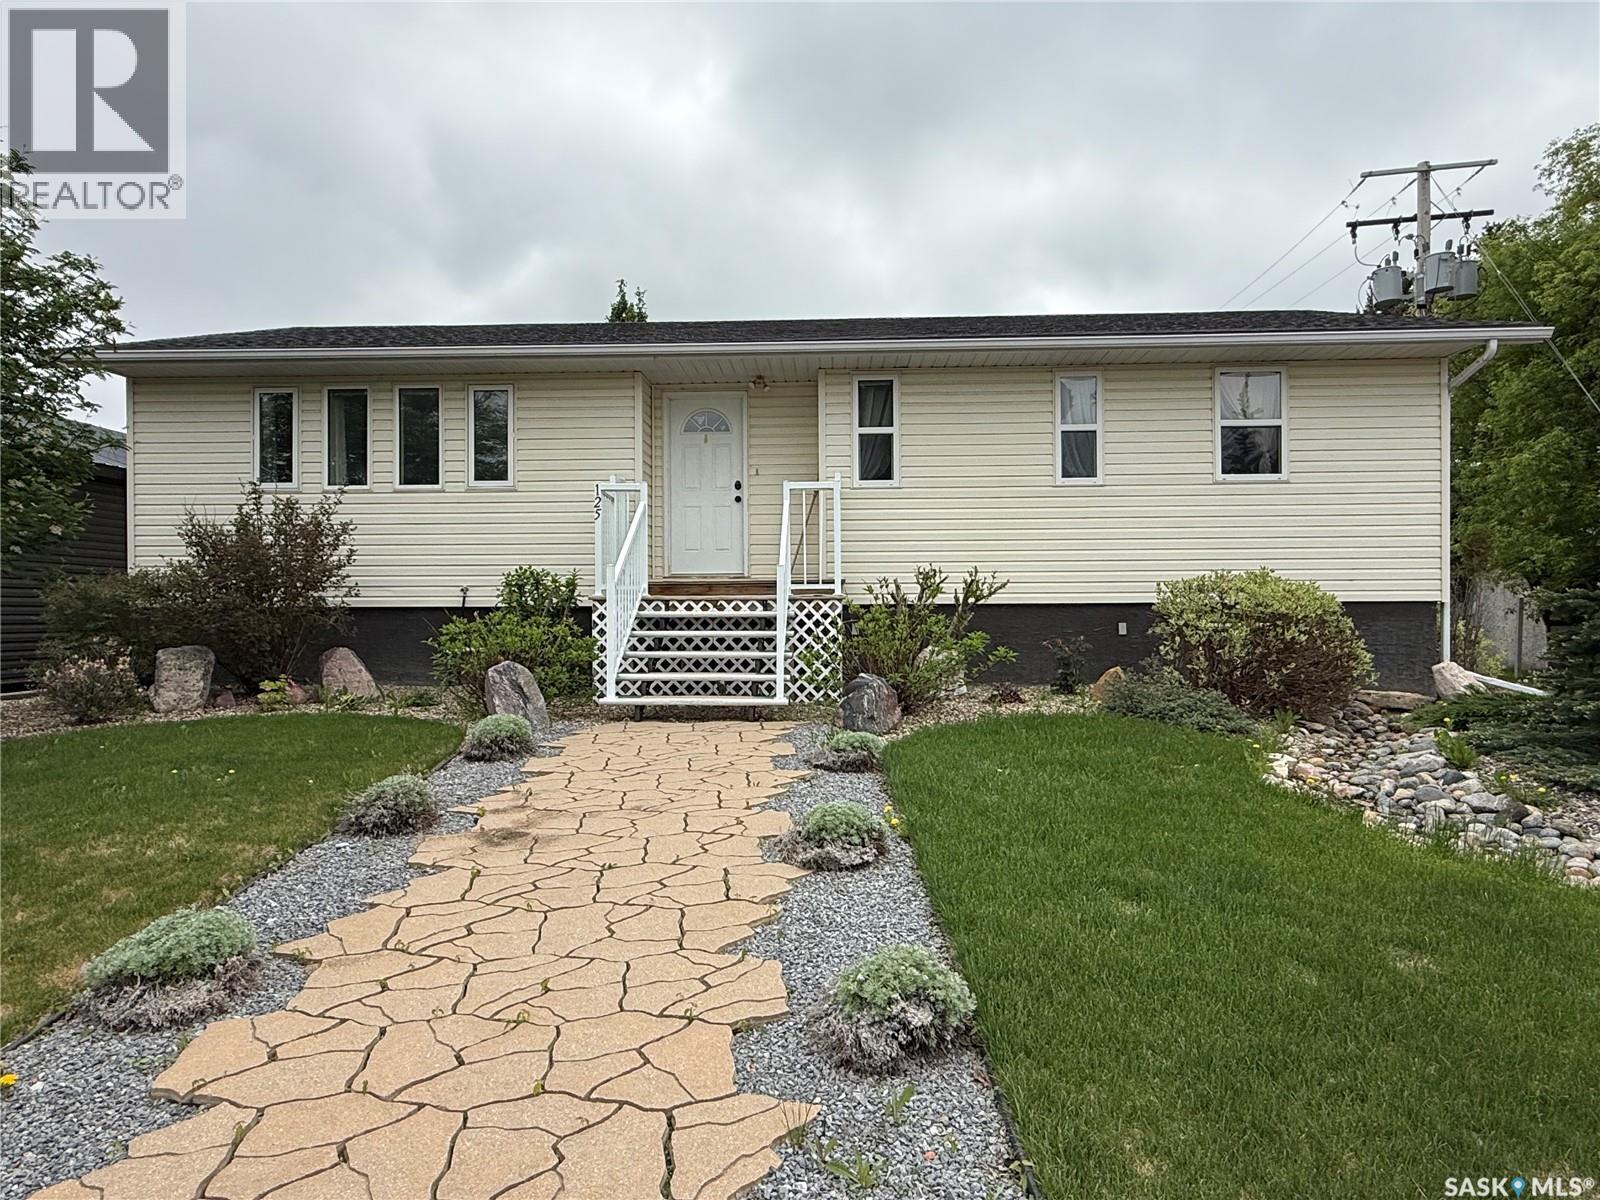
125 2nd Street E
Spiritwood, Saskatchewan
Welcome to 125 2nd Street East in Spiritwood! This spacious family home is perfectly situated on a quiet street and occupies a generous 6,750 sq. ft. corner lot with exceptional curb appeal and nicely maintained landscaping. The main floor offers a bright and functional layout featuring a large living room, an inviting dining area, and a well-appointed kitchen complete with trendy flat-panel oak cabinetry, a stainless steel fridge and gas stove that were updated just a few years ago, an island with eating bar, and additional built-in cabinetry with glass doors and abundant counter space. Three spacious bedrooms, two full bathrooms, and a convenient main-floor laundry room provide plenty of room for the whole family. Numerous updates include a high-efficiency furnace and windows installed in 2005, shingles replaced in 2016, and a new washer and dryer. The partially finished basement offers excellent additional living space with a large family room, an extra bedroom, a full bathroom, and flooring ready for installation, allowing you to add your own finishing touches. You'll also appreciate the large additional crawl space with painted concrete floors, providing exceptional storage options. The 34' x 24' attached garage is heated with a propane overhead heater and includes built in shelving and a dedicated storage area with a second fridge and deep freezer. Outside, the partially fenced backyard creates a private retreat surrounded by lush grass, mature trees, established perennials, and underground sprinklers in the front yard. As an added bonus, the furniture currently in the home is included, making this an incredible move-in-ready opportunity. With its generous living space, extensive storage, beautiful yard, and desirable location, this property truly must be seen to be appreciated. Contact your REALTOR® today to arrange your private viewing - immediate possession available! (id:51699)
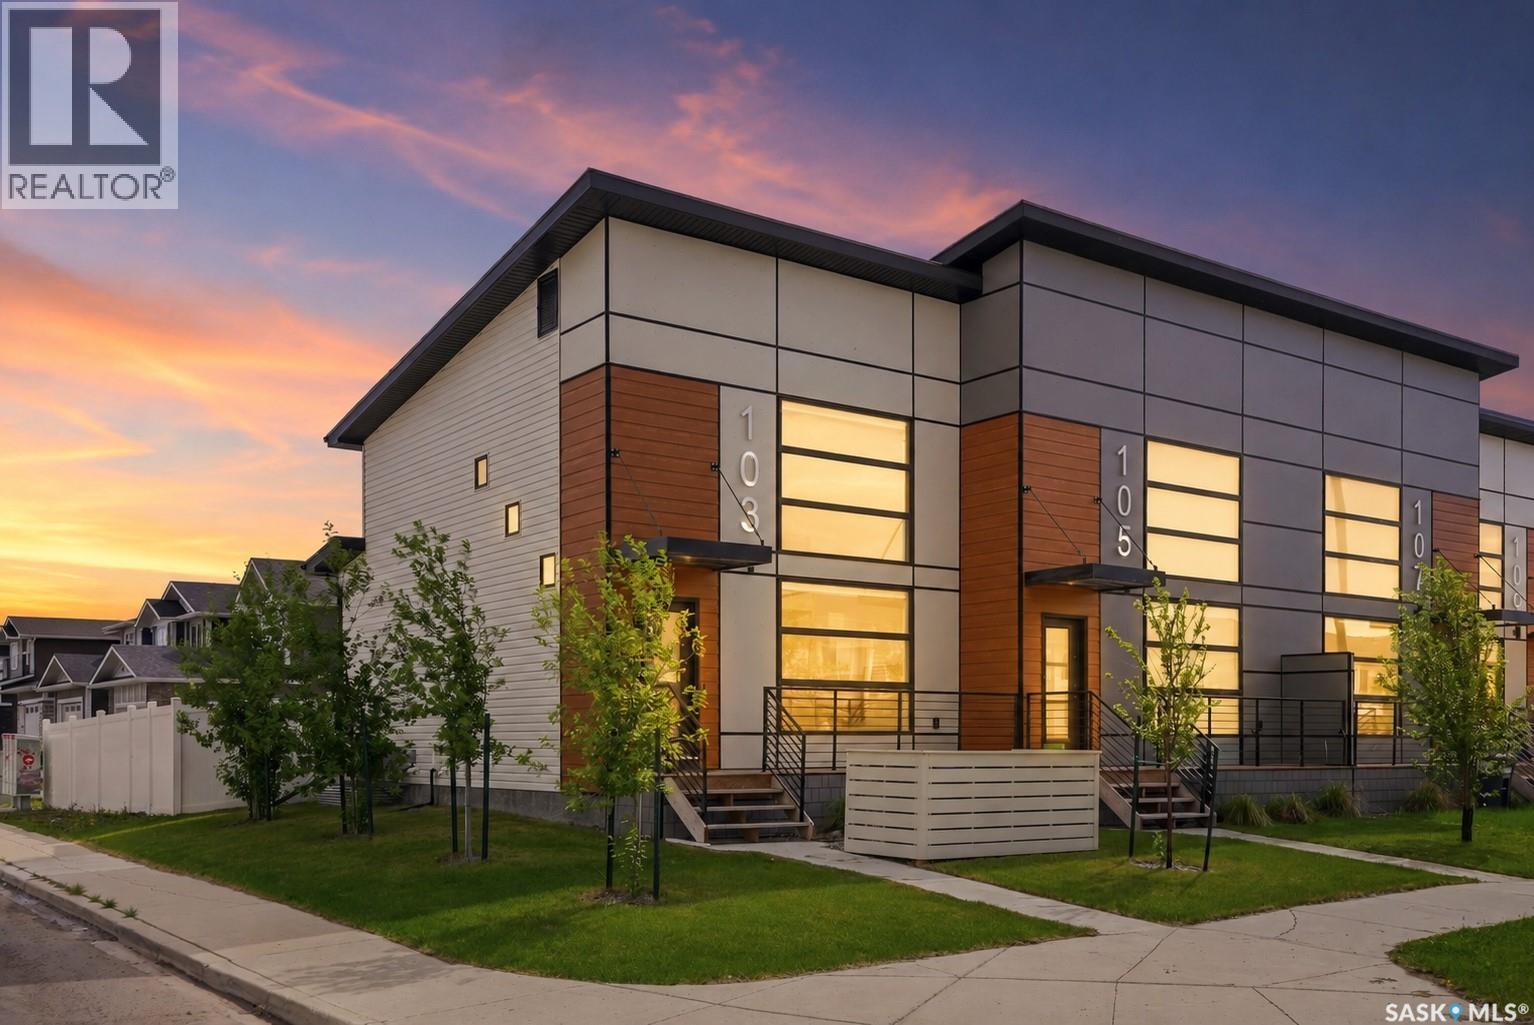
103 Westfield Road
Saskatoon, Saskatchewan
Welcome to 103 Westfield Road in Brighton, a former showhome that seamlessly blends style, function, and thoughtful design. With soaring 17-foot ceilings in the main living area, expansive windows, and premium upgrades throughout, this home offers a bright and inviting living experience. The open-concept main floor features a stunning living room with a custom built-in media centre and modern railing that enhances the home's contemporary aesthetic. The kitchen is beautifully appointed with a stylish backsplash, stainless steel appliances including a wall oven, cooktop, microwave, refrigerator, and dishwasher, along with ample cabinetry and workspace. The main floor primary suite offers privacy and convenience with a walk-in closet and ensuite featuring upgraded tile finishes in the shower. Additional side windows flood the home with natural light. Main floor laundry and central air conditioning add everyday comfort. Upstairs, the versatile loft overlooks the main living area and provides the perfect space for a home office, reading nook, fitness area, or bonus room. The loft can also be converted into a two-bedroom layout for additional living space. Outside, enjoy a fully landscaped and fenced backyard, creating a private outdoor retreat ready for summer evenings, pets, children, or entertaining. The front yard is landscaped and the property includes a 20' x 20' parking pad with the option to add a detached garage. The undeveloped basement offers future development potential with room for additional bedrooms, a family room, and storage. Located in the heart of Brighton, you'll enjoy easy access to parks, walking paths, shopping, restaurants, Wilson's Lifestyle Centre, Landmark Cinemas, and future schools. Modern design, completed outdoor spaces, and no condo fees make this an exceptional opportunity in one of Saskatoon's most desirable neighbourhoods. (id:51699)
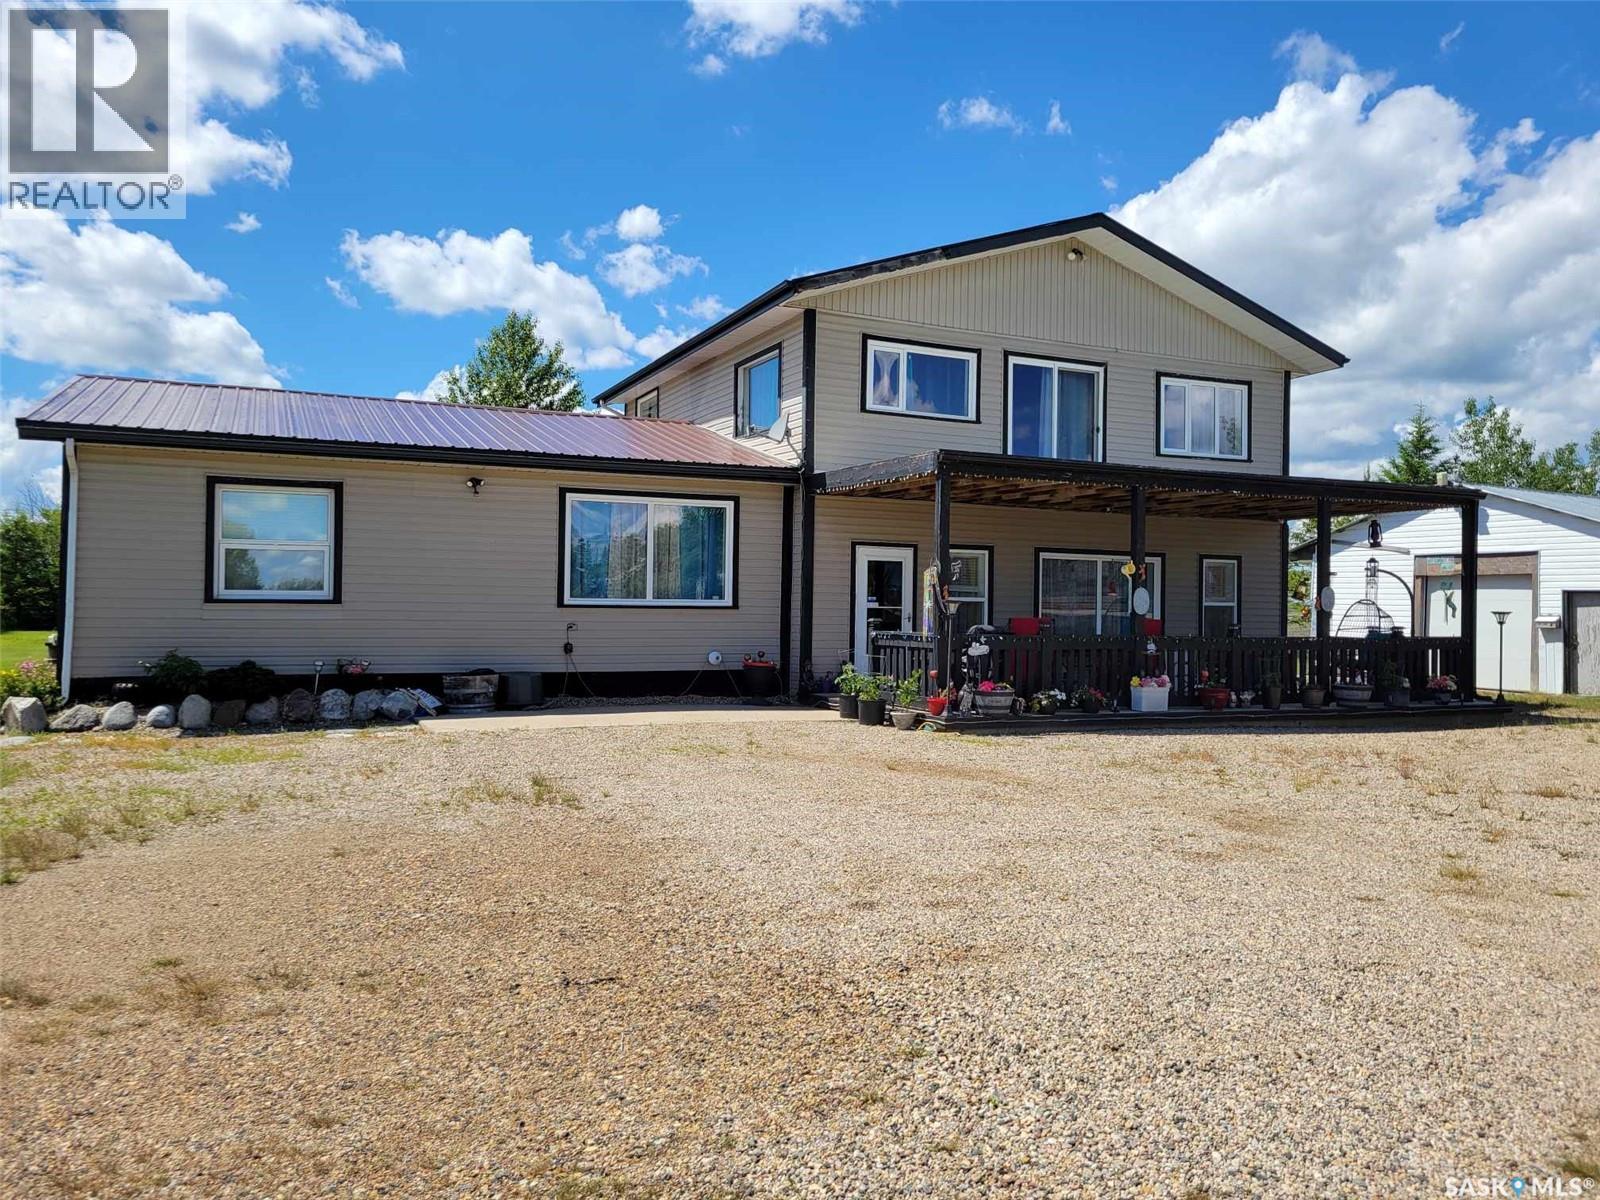
Villeneuve Acreage
Wallace Rm No. 243, Saskatchewan
Escape to the peace and beauty of country living with this incredible 80-acre property offering breathtaking views in every direction. Boasting 2,640 sqft of thoughtfully designed living space, this one-of-a-kind home combines comfort, functionality, and rural charm. The main floor features a bright open-concept layout with a spacious living area filled with natural light, creating the perfect setting for entertaining or everyday living. You'll find two generous bedrooms, a versatile office/den ideal for working from home or quiet relaxation, and two beautifully appointed bathrooms complete with elegant clawfoot tubs. Adding exceptional flexibility, the home includes a 900 sqft self-contained suite with its own private entrance. This space offers a large bedroom, full bathroom with an air jet tub, kitchen, and living room—perfect for extended family, guests, or potential rental income. Step outside and enjoy the beautifully landscaped yard featuring a cozy firepit and picnic area, ideal for gathering with family and friends. The surrounding land is fully fenced, making it well-suited for cattle or other livestock. For those needing ample storage or workspace, the property includes an impressive 40' x 80' shop with 16-foot walls, built in 2020, as well as a 23' x 26' garage complete with a concrete floor and power. Start your mornings or unwind in the evenings on the stunning covered front deck while taking in the panoramic views of your private acreage. Offering the perfect balance of space, comfort, and outdoor living, this remarkable property presents a rare opportunity to enjoy country living at its finest. (id:51699)
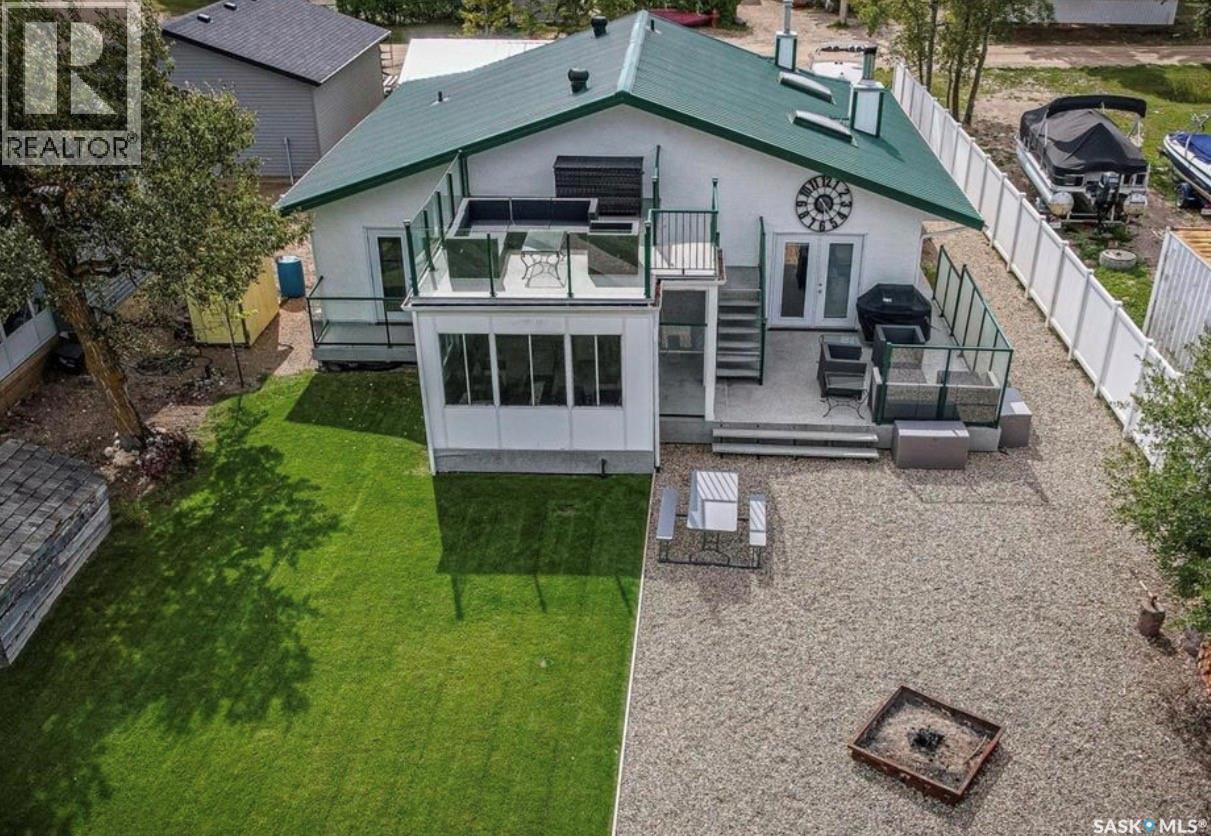
108 Iroquois Drive
Iroquois Lake, Saskatchewan
Just a short 1.5-hour drive from Saskatoon lies your perfect getaway at Iroquois Lake. This charming year-round lakefront cabin, built in 1999, offers a blissful retreat for families and outdoor enthusiasts alike. Imagine exploring miles of skidoo and quadding trails, enjoying exceptional fishing, just a 3-minute walk from the beach, playground, and filleting shack. This property is designed for relaxation and family enjoyment. The cabin features an open-concept great room ideal for entertaining, a stylish maple kitchen with granite countertops, and a spacious family room complete with a cozy fireplace. The garden door lead to a sunroom that overlooks the lake, deck, fire pit, and beautifully landscaped front yard. The second-floor sun deck provides stunning views of the lake, making it the perfect spot to unwind. With 3 bedrooms, 2 bathrooms, and a generous wrap-around, two-tiered deck, along with a single detached garage, this property truly checks all the boxes for your family’s happy place. Don’t miss out on this exceptional opportunity to own a piece of paradise by the lake! Contents are negotiable. (id:51699)
8 Mcculloch Street
Fillmore, Saskatchewan
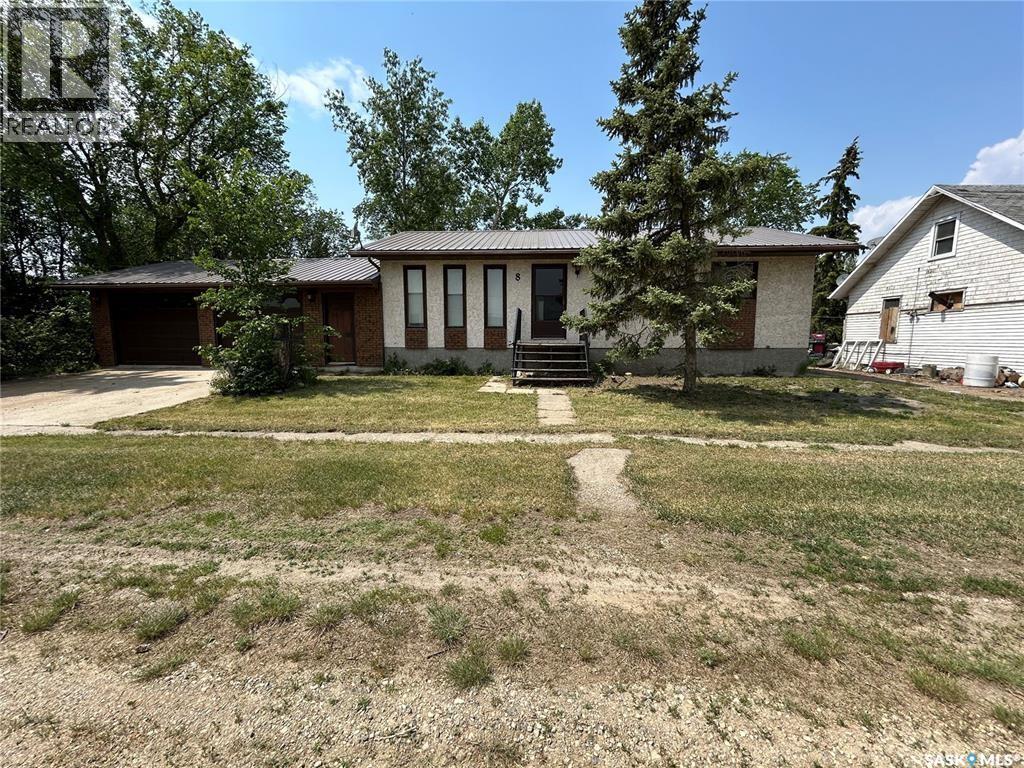
This beautifully maintained family home is ready for its next chapter. Offering a functional and inviting layout, the main floor features two bedrooms, including a spacious primary suite with its own ensuite, plus the convenience of main-floor laundry. The fully finished basement provides plenty of additional living space with two separate family/recreation areas, making it the perfect place for entertaining, family movie nights, or giving the kids a space of their own. A den offers the potential for an additional bedroom with window updates, and a 3-piece bathroom completes the lower level. Step outside and enjoy the stunning backyard, surrounded by mature trees and established shrubs that create a private and peaceful setting. The spacious deck is the ideal spot to relax with your morning coffee or unwind on warm summer evenings. Additional highlights include a double attached garage, updated windows, and a durable metal roof. Located in a friendly, thriving community with a K-12 school, this home offers the perfect blend of comfort, space, and small-town charm. Don't miss your opportunity to make this wonderful property your next home. Call today for more information or to schedule your private viewing! (id:51699)
59 Clearwater Lake
Clearwater Lake, Saskatchewan
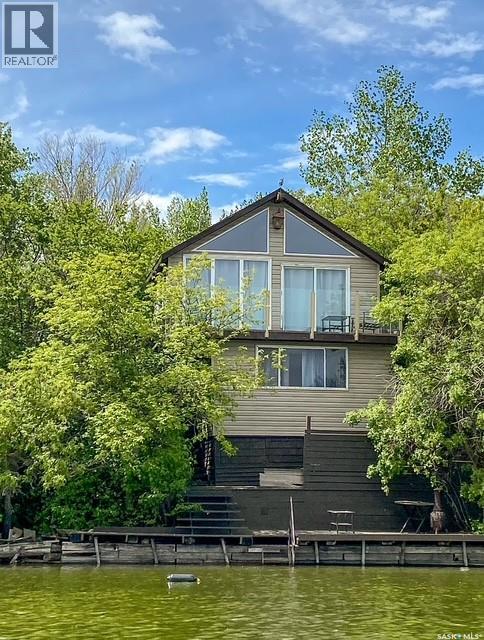
Waterfront Cabin Retreat at Clearwater Lake. This charming waterfront property is the perfect place to slow down, relax, and create lasting memories with family and friends .Enjoy stunning lake views from the spacious deck overlooking the water or spend your days soaking up the sun on the lakeside deck just steps from the shoreline. Between the main cabin and guest cabin, a large patio creates the perfect gathering space for morning coffee, family meals, evening visits, and everything in between. A thoughtfully designed A frame addition completed in 2014 features soaring ceilings and large windows that showcase breathtaking views of the lake. Filled with natural light, this spacious living room provides the ideal place to gather after a day on the water. The main cabin offers a functional kitchen, a 3-piece bathroom, and a bedroom large enough to accommodate two beds. The separate guest cabin also accommodates two beds, providing comfortable space for family and guests. Beneath the main cabin you’ll find an additional bedroom along with a storage room, offering extra sleeping space and plenty of room for all your lake essentials. The exterior is finished with low-maintenance vinyl siding, and the property comes furnished, allowing you to start enjoying lake life immediately. Clearwater Lake offers everything you need to make the most of your vacation time. Enjoy boating, fishing, sandy beaches, a 9-hole golf course, tennis courts, baseball diamonds, playgrounds, hiking opportunities, a licensed bar, convenience store, and even a drive-in movie theatre. Whether you prefer a quiet day on the deck overlooking the lake or a day filled with activities, there is something here for everyone. Located just minutes from the Town of Kyle, you’ll have convenient access to groceries, fuel, restaurants, banking, and other everyday services while still enjoying the peaceful atmosphere of lake living. For more information or to view please call today. (id:51699)
Nw-36-61-26-3
Beaver River Rm No. 622, Saskatchewan
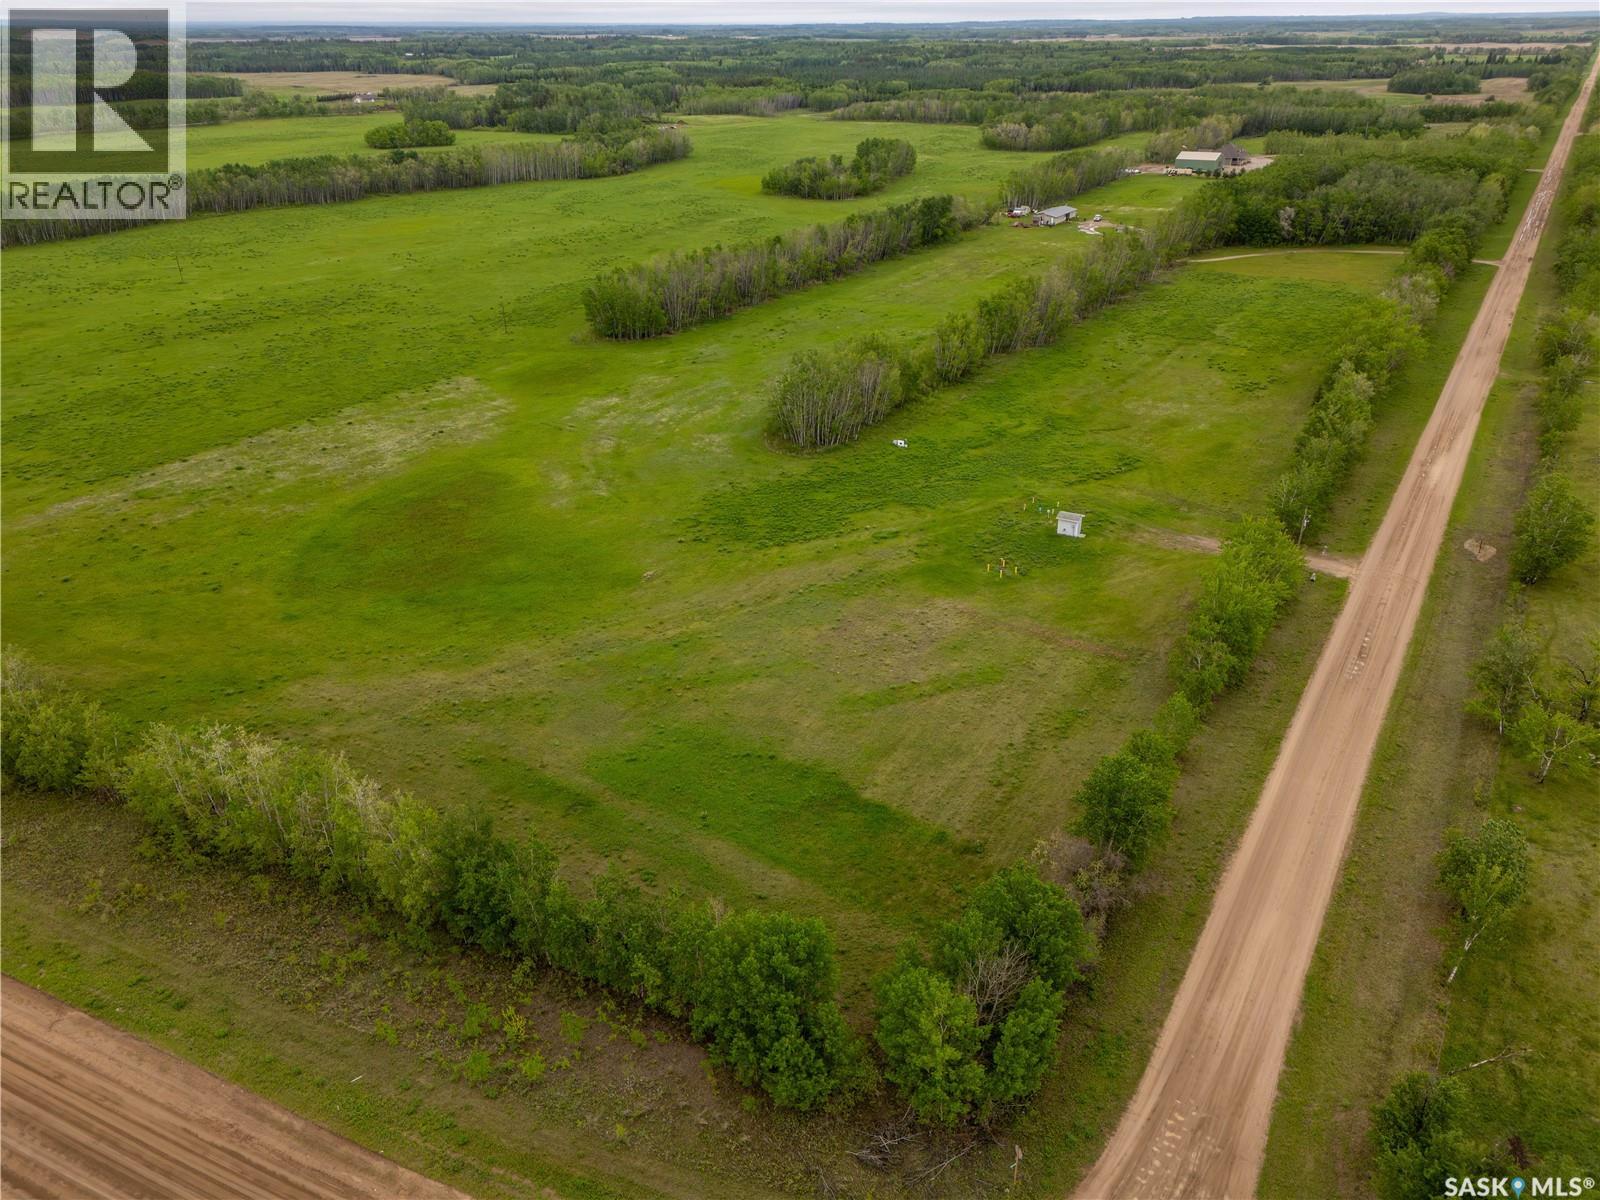
9.43ac just three minutes south of Pierceland located along Highway 21. Build your future home or shop. 20 minutes to Cold Lake. Power and gas are close by on the road. GST may be applicable. (id:51699)
Canwood Farmland
Canwood Rm No. 494, Saskatchewan
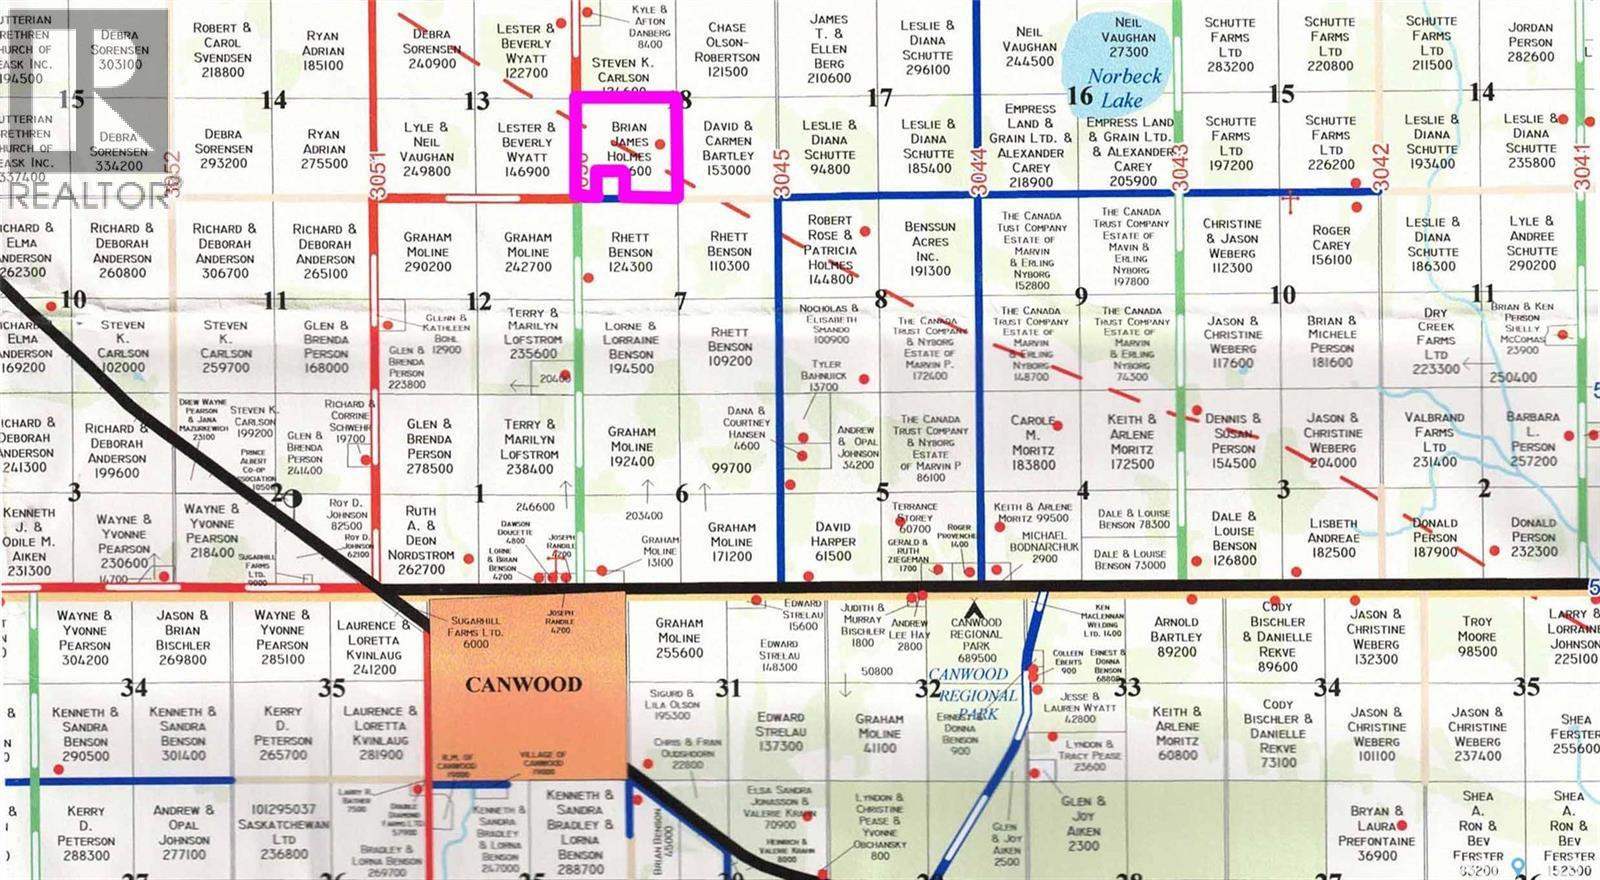
Farmland near Canwood, SK. The yard site (18.1 ac) is being subdivided out, and is not included in the purchase. 141.27 ac. will remain. 2025 SAMA assessment is 173,400. Asking price is 1.15 x the 2025 assessment. The farmland is leased for 2026 for $6,250 (125 AC at $50 per ac.). 2026 Taxes on the bare land parcel being sold are estimated to be $700. (id:51699)
1 Quarter Grain Land Rm 70
Key West Rm No. 70, Saskatchewan
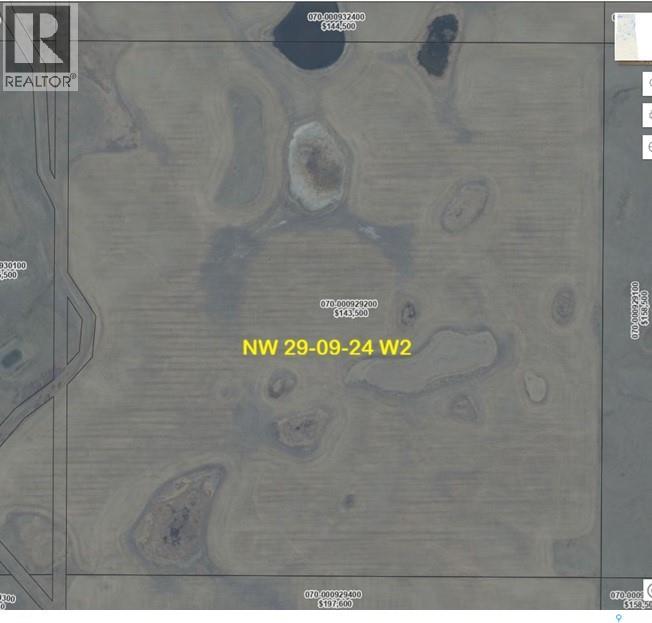
159 Acre grain land in RM of Key West No 70, Legal Description: NW 29-9-24 W2 2025 Farmland assessment: $143,500 soil class: J , J, G total cultivated acres: 136. waste : 23acres. current lease will expire on Dec 31 of 2026. (id:51699)
42-43 Frederick Street
North Qu'appelle Rm No. 187, Saskatchewan
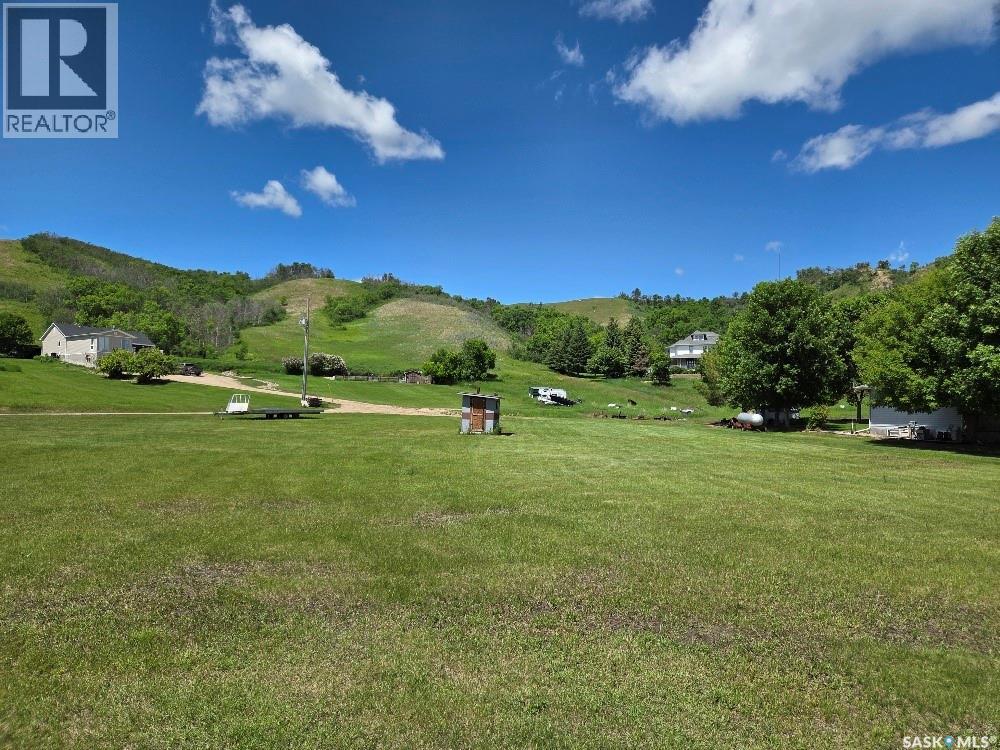
Welcome to 42-43 Frederick Street in Erickson Heights subdivision located adjacent to the resort town of Fort Qu'Appelle. The lots offer .75 acres of level building site to construct your dream home. The lot is South facing and offers a panoramic view of the Valley, The lot fronts Fredrick Street and the West side runs along Penny Drive. which gives you multiple access points to the lot. Come build you dream home and enjoy quick access to the local lakes , fishing , ski hill, golf courses and all the amenities the town of Fort Qu'Appelle and the Qu'Appelle valley has to offer. (id:51699)
111 Saskatchewan Street
Mortlach, Saskatchewan
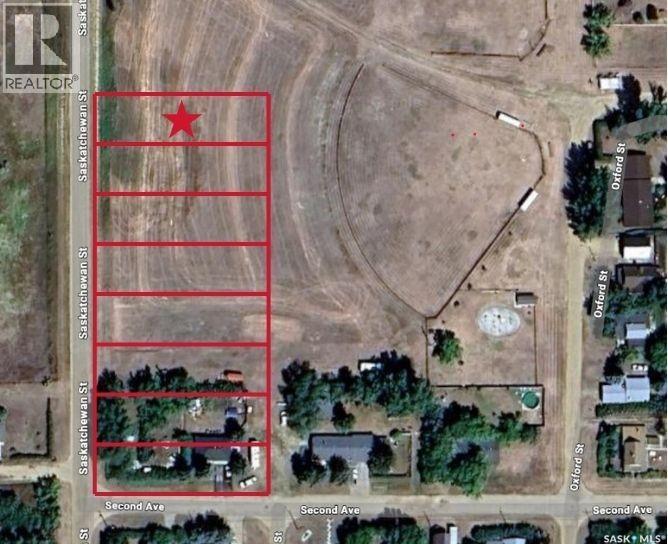
Are you looking for a large lot to build on in the town of Mortlach? This huge lot is 50' x 155' - giving you lots of room to build the home of your dreams! Situated right on the edge of town with prairie views and lots of green space around you! Most utilities are all relatively close - within a block. Excellent location for your next family home or place to retire. Mortlach is located just 25 minutes west of Moose Jaw on the #1 and is a bustling little town with a bar, restaurant, bakery, post office and a K-12 school. Reach out today with any questions or to book your showing! (id:51699)
107 Saskatchewan Street
Mortlach, Saskatchewan
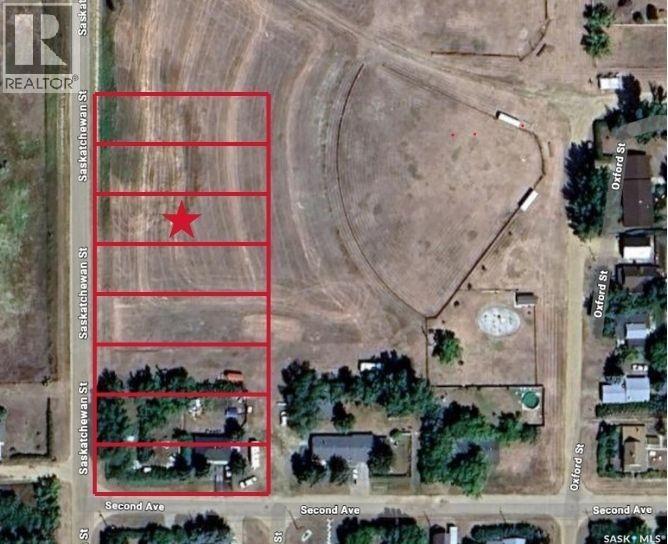
Are you looking for a large lot to build on in the town of Mortlach? This huge lot is 50' x 155' - giving you lots of room to build the home of your dreams! Situated right on the edge of town with prairie views and lots of green space around you! Most utilities are all relatively close - within a block. Excellent location for your next family home or place to retire. Mortlach is located just 25 minutes west of Moose Jaw on the #1 and is a bustling little town with a bar, restaurant, bakery, post office and a K-12 school. Reach out today with any questions or to book your showing! (id:51699)