

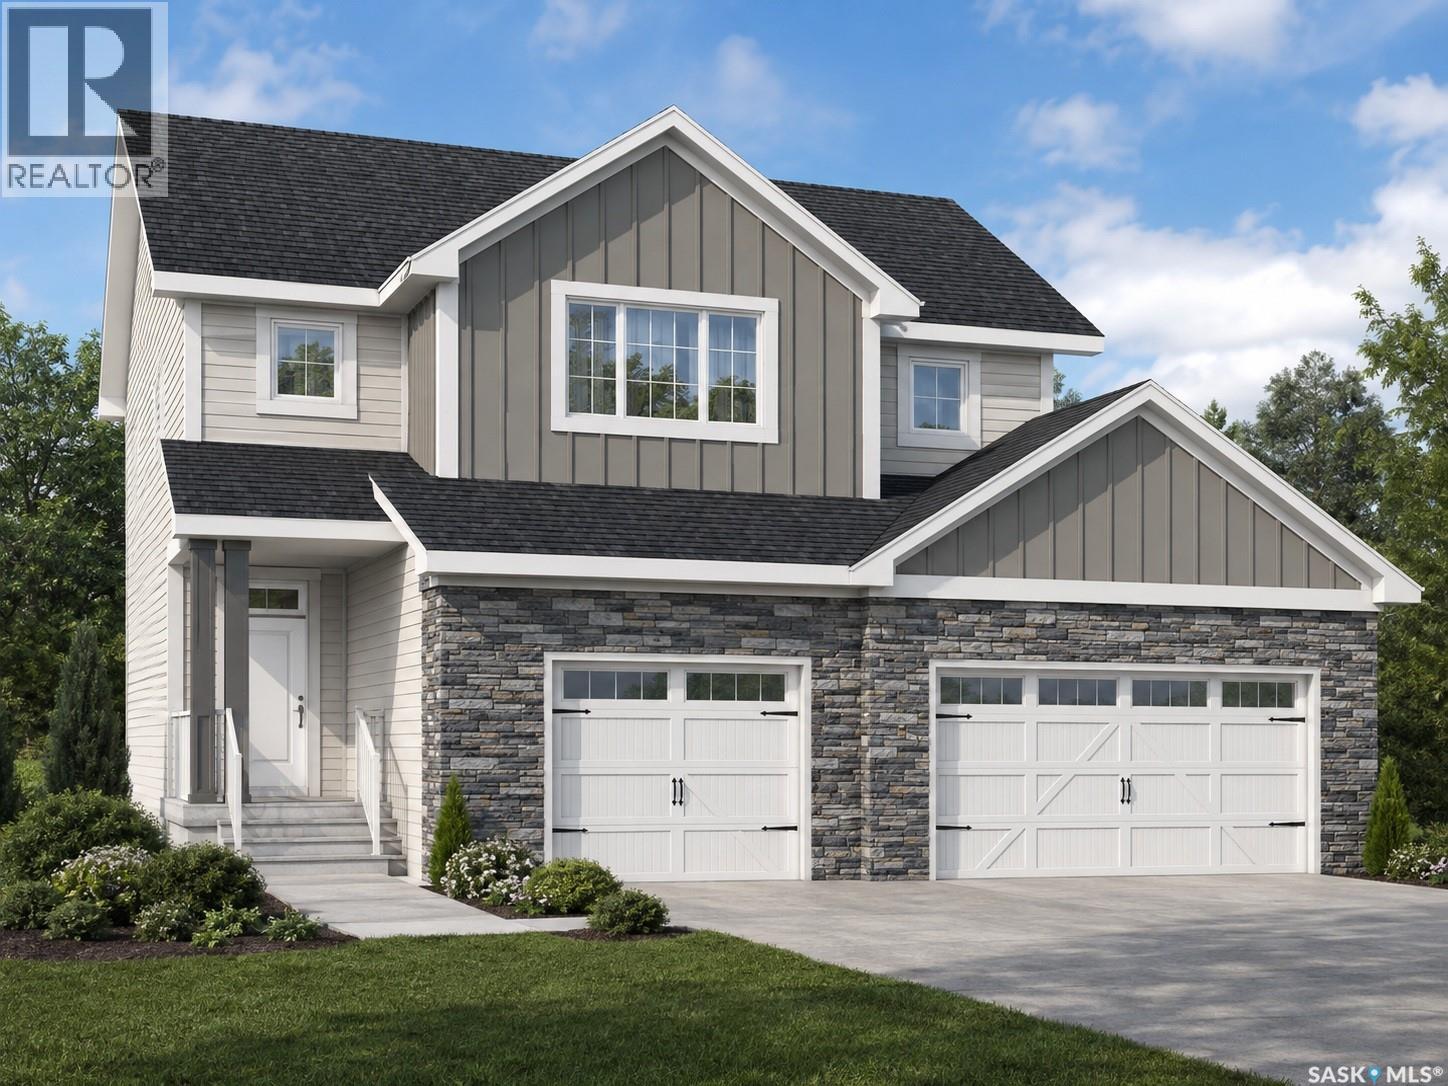
10 Vancouver Crescent
Pilot Butte, Saskatchewan
Welcome to the Zennenberg, a thoughtfully designed 2-storey home located in the growing community of Pilot Butte. Built by Ehrenburg Homes, this property offers 2,020 sq ft of functional living space with modern finishes and a family-friendly layout. The main floor features an open-concept design with a bright living room, spacious dining area, and a well-appointed kitchen complete with island and ample cabinetry — ideal for both everyday living and entertaining. A convenient mudroom and 2-piece bathroom add to the home’s practicality. Upstairs, you’ll find a generous primary bedroom with a 5-piece ensuite, along with two additional bedrooms, a full 4-piece bathroom, a bonus room, and second-floor laundry for added convenience. The basement is undeveloped, offering excellent potential for future development. Situated on a 6,085 sq ft lot, this home features a deck, triple attached garage, and ample parking. Located just minutes from Regina, Pilot Butte offers a quiet, family-oriented lifestyle with easy access to city amenities. Don’t miss your opportunity to own a brand-new home offering comfort, functionality, and value in a desirable community! (PST/GST are included within purchase price). Note: Interior photos are from a previous build. Same model but some colours may vary. Exterior rendering is an AI-generated image intended for illustrative purposes only. Actual design, materials, colours, finishes, landscaping, and final construction details may vary. (id:51699)
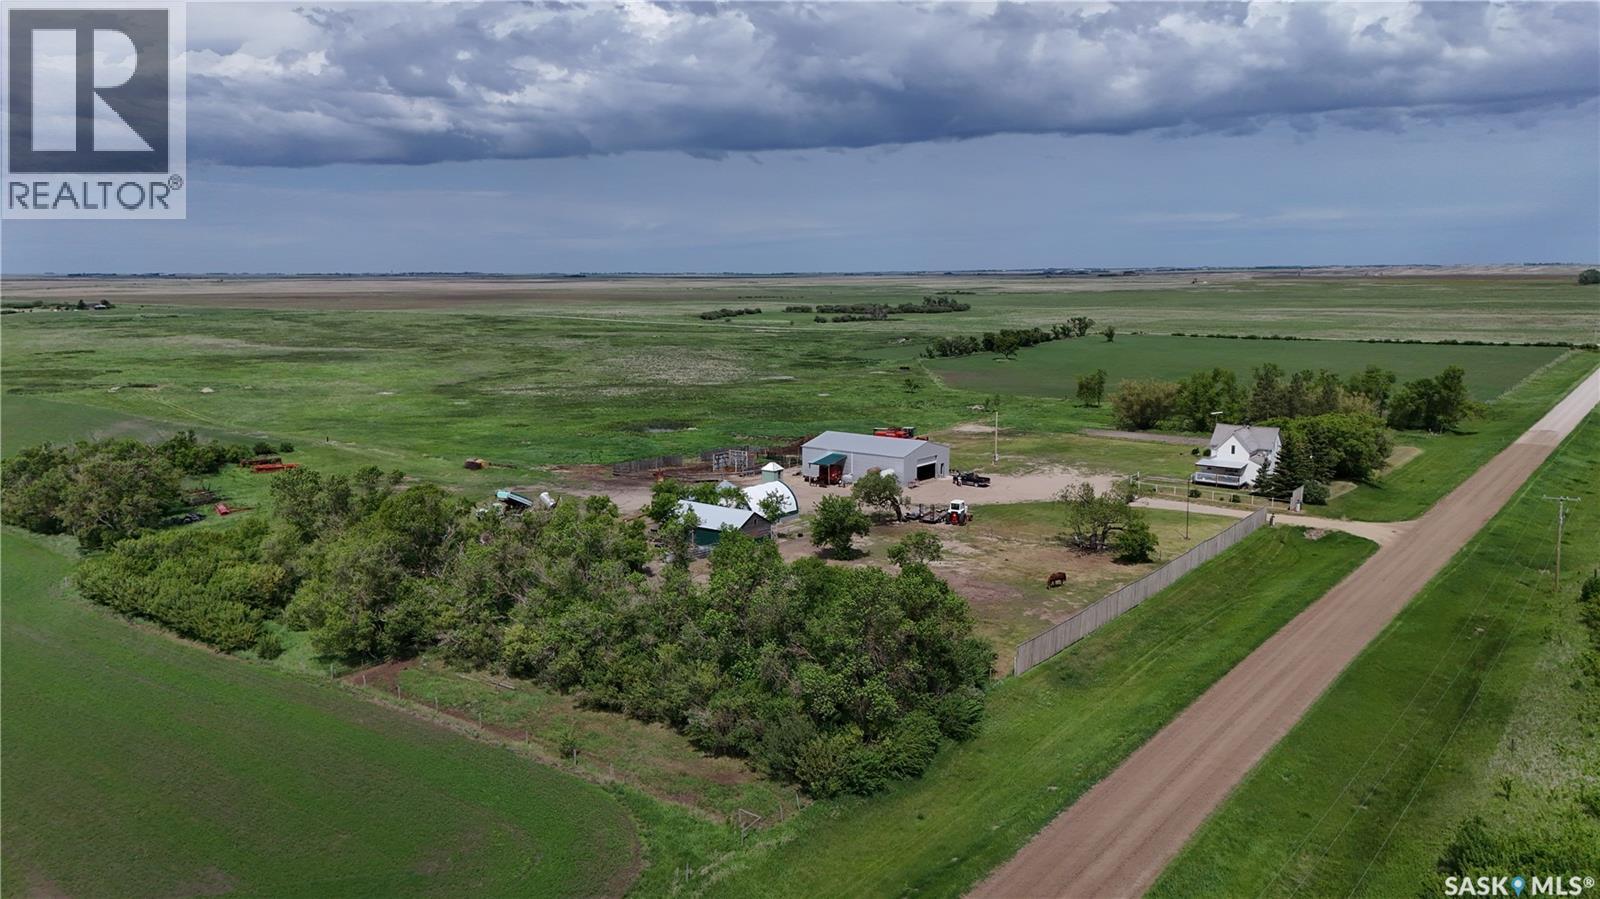
Tyvan Farm
Wellington Rm No. 97, Saskatchewan
286 acres with a yard site located just off Highway #33 near Tyvan, SK, in the RM of Wellington #97. LAND: Currently there is a nice mix of farmland and grassland, making it well-suited for a mixed farming operation. Whether you’re looking for crop production, pasture for grazing livestock, or hay land for cutting and bale, this property provides a variety of agricultural opportunities. Portions of the property are perimeter fenced with barb wire and there are multiple sandpoint wells throughout the land. The owner has cultivated approximately 100 acres (buyer to verify acreage), with potential for additional acres to be returned to crop production. YARD: The well-maintained yard site features a 1,452 sq. ft. one-and-a-half-storey home with 4 bedrooms and 1 bathroom. The main floor includes a mudroom, bathroom, cozy living room, spacious kitchen/dining area, and main-floor laundry. All four bedrooms are located on the second level. OUBUILDINGS: • 40' x 60' metal-clad, wood-frame shop built in 2005, featuring a 12'H x 18'W electric overhead door. Within the shop is a heated and insulated area with a newly poured concrete floor, floor drain, and aeration fan. The shop is equipped with three 220-amp plug-ins throughout. A small exterior lean-to provides additional storage. • 20' x 30' wood-frame building with a concrete floor, newly tinned roof, and partial tin siding. Currently used as a chicken coop and storage building. • 20' x 30' tarp shed (setup in 2025). • Water well shed. Additional yard site improvements include a garden area, livestock corral, fenced livestock pen, chicken coop, and two grain bins on concrete floors. YARD SITE SERVICES: Water well, power, septic tank with liquid surface discharge. Tyvan is located approximately 45 minutes to Regina and 40 minutes to Weyburn. (id:51699)
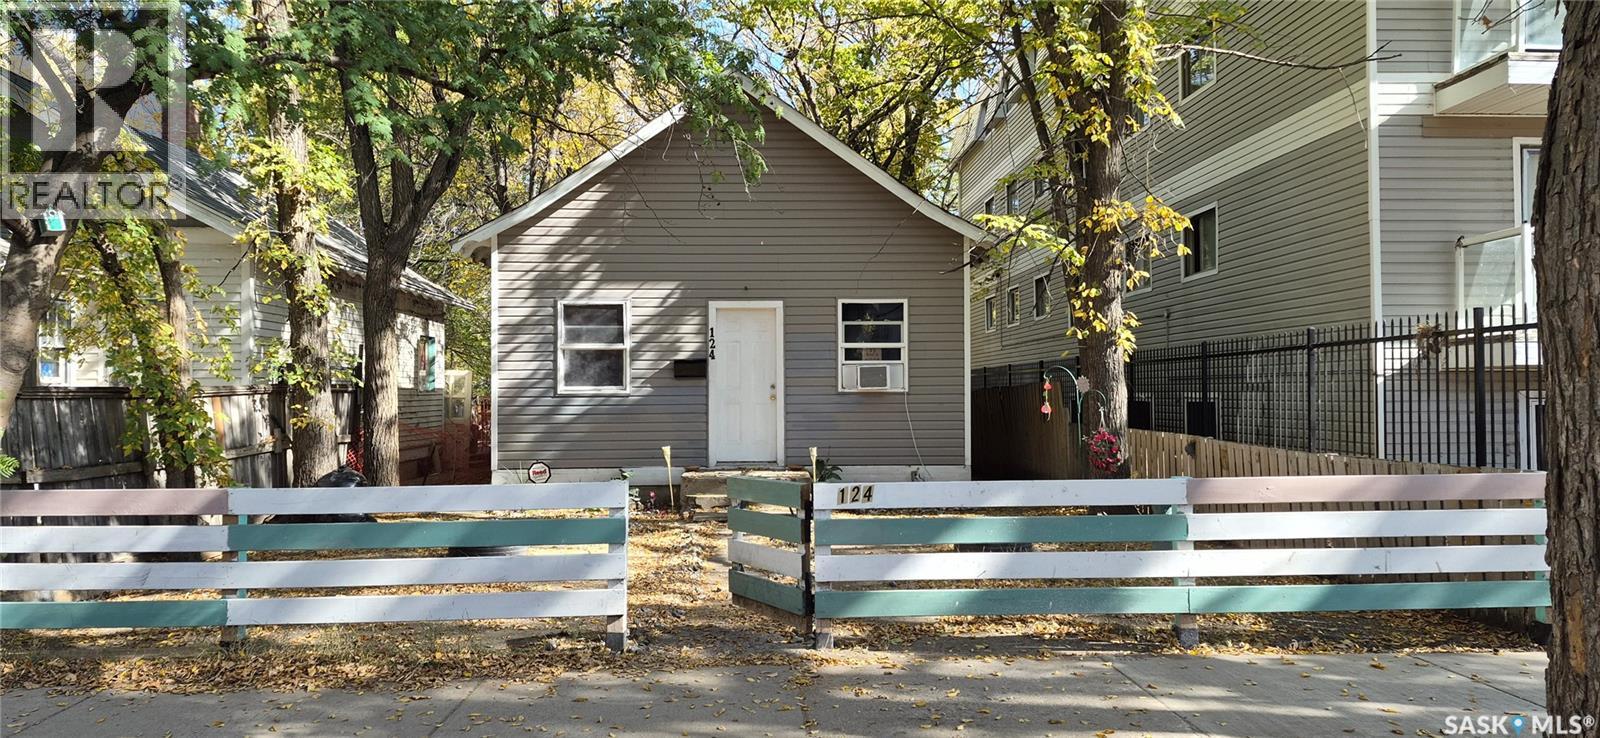
124 O Avenue S
Saskatoon, Saskatchewan
Opportunity Knocks in Pleasant Hill! Add this charming bungalow to your investment portfolio for under $150,000! Located in the heart of Pleasant Hill, this home features 2 bedrooms, 1 bathroom, and sits on a deep lot—perfect for your future plans, whether it's a garden, garage, or expansion. Whether you're a first-time buyer searching for an affordable starter home or an investor looking to grow your rental portfolio, this property offers great potential at a budget-friendly price. Don't miss out—call today to book your viewing! (id:51699)
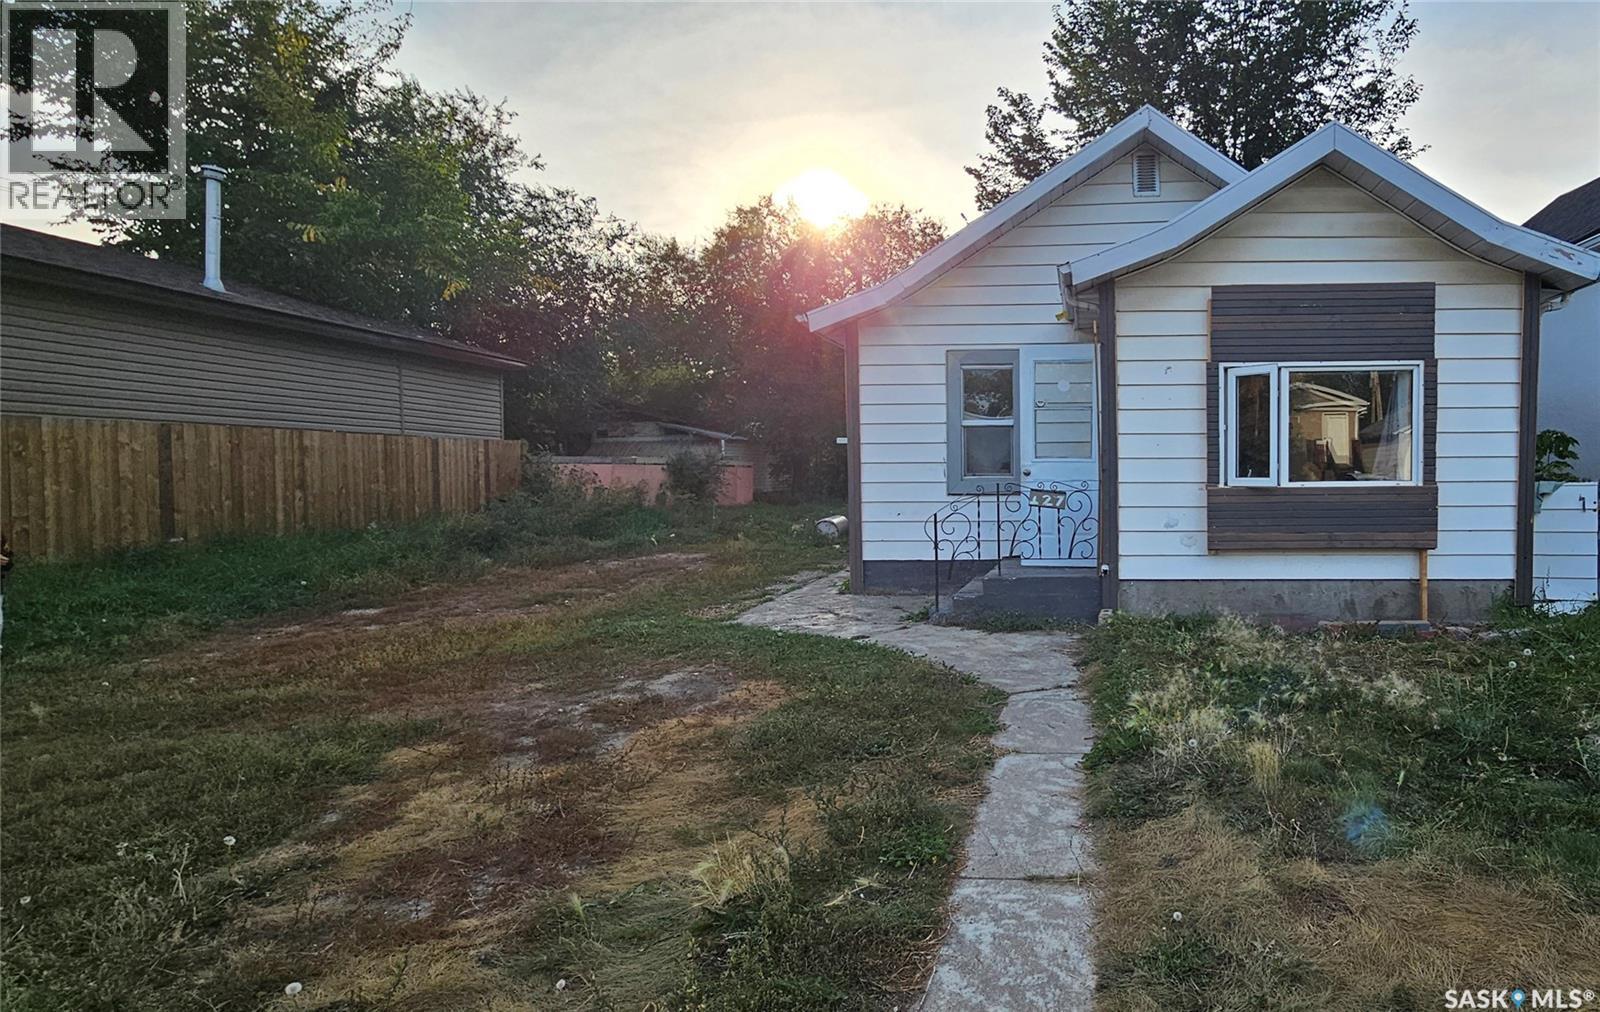
127 M Avenue S
Saskatoon, Saskatchewan
Great revenue property in pleasent hill. This home has 3bds and 1 bath and located close to amenities and bus stops. This property offers reliable cash flow and is a perfect property to add to your rental portfolio. (id:51699)
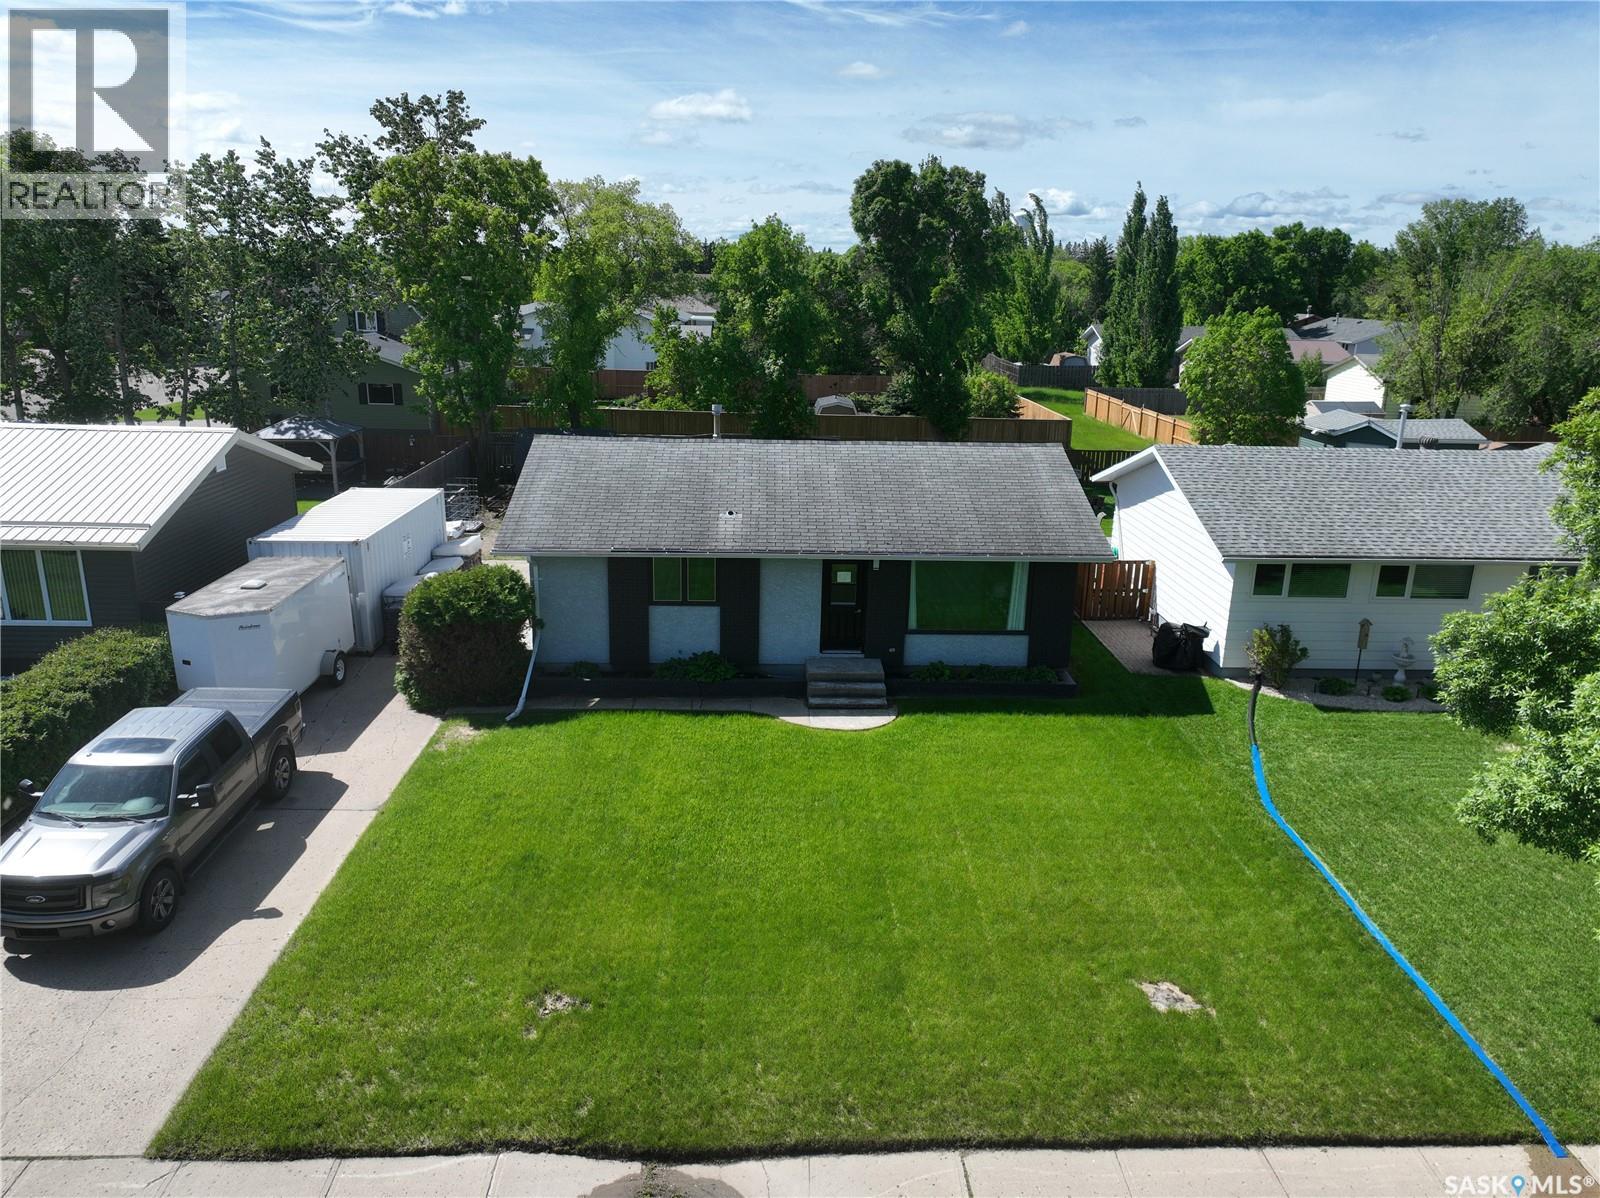
915 Maple Drive
Esterhazy, Saskatchewan
The perfect 2x2(two bed/two bath) Unit is sliding on to Potash Countries Market priced for a fast sale! This ideally located bungalow is perched on the northern edge of Esterhazy's residential streets, conveniently a stones throw from Esterhazy's walking trails and the coveted Valleys edge. Within a 5 minute walk to the towns recreation hub a potential buyer can be sure to never be late for baseball/swimming/tee-off time or the Sr Game (not to mention this home is equal distance to both Elementary/High Schools). The homes exterior boasts an on trend color scheme with grey stucco and crisp black brick. The yard is private, with back alley access and had the old garage already removed for the next owners custom build to their taste buds. Steps inside the main floor your given a large high function kitchen with a pull up style island with seating and updated appliances-this home is all about function. A large well lit living room can keep the winter blues away with copious amounts of natural light and an updated engineered laminate floor, and an excellent trick or treating front door. Two bedrooms on the main floor and the show stopping master, with a walk through walk in closet and a FULL 4 piece ensuite! Below grade we have an above grade basement, with a wide open concept ready for the next owners vision to be framed up and framed into reality. This spot boasts some of Esterhazy's best neighbours, and they are waiting for their next new crew member to move in! Call your agent and snag your spot on Maple Drive while this deals still alive in Esterhazy-SE SKs cross roads community, where potash, wheat and recreation meet! Taxes to be updated before WED JUNE 17 (id:51699)
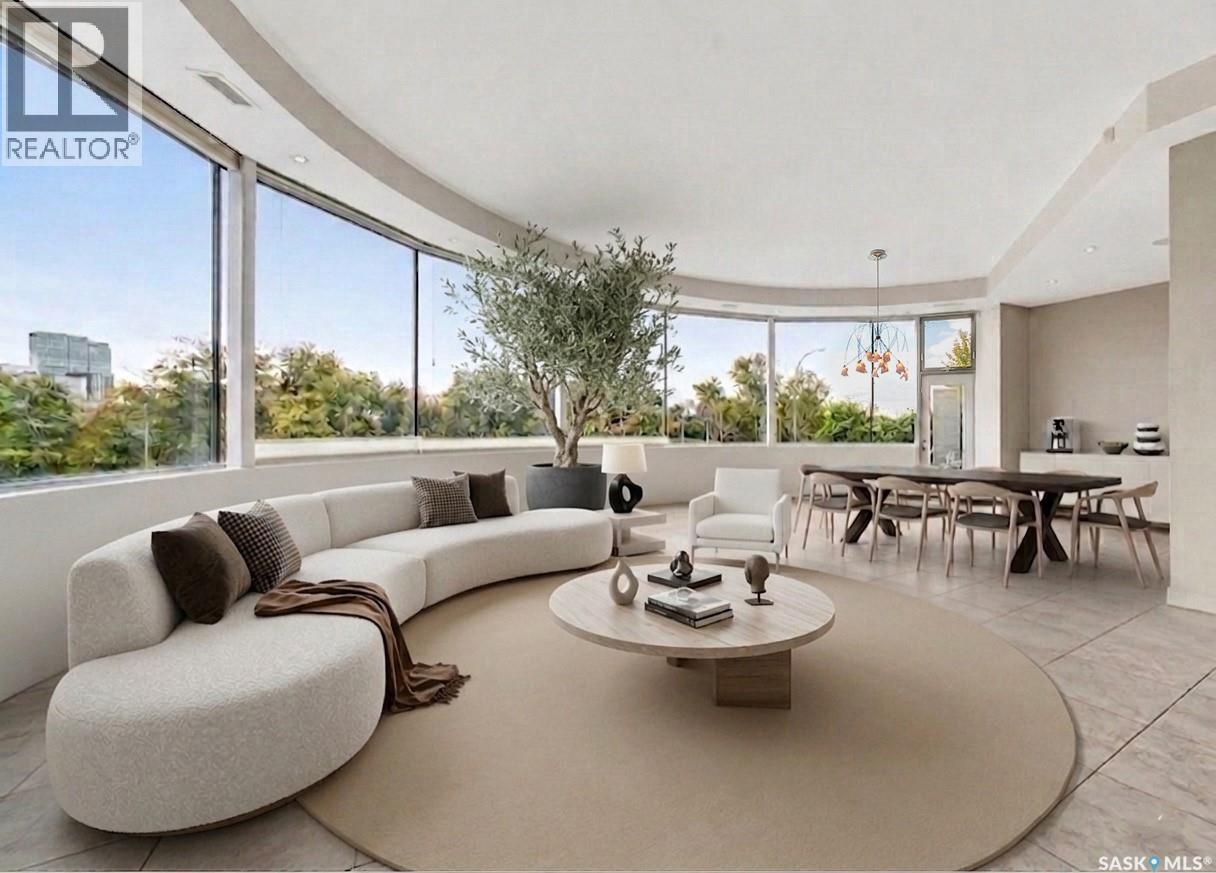
616 Saskatchewan Crescent E
Saskatoon, Saskatchewan
Welcome to 616 Saskatchewan Crescent East, an extraordinary residence perched on Saskatoon’s most iconic street. Panoramic views stretch from the Broadway Bridge to the historic Bessborough Hotel, offering a daily backdrop of stillness and beauty. Designed with intention and built to last, this home is a rare blend of enduring structure, refined comfort, and timeless serenity. Crafted with concrete core floors and ICF block construction up to the second storey, and framed with steel studs above, its strength is unmistakable. The exterior is wrapped in a 7-layer acrylic stucco system by Sask Stucco, with a restored balcony by AL Ro and a durable Flynn torch-on roof supporting commercial-grade rooftop HVAC and a dedicated makeup air unit. Inside, a Viessmann boiler quietly warms all three levels, supported by an air exchanger and Culligan RO system. The kitchen features solid maple cabinetry by Ben McNee, a Miele stove and charcoal grill, Miele dishwasher, hood fan, and built-in Jennair fridge. Elegant finishes are found throughout: solid core doors, Creative Closets blinds, Unique Lighting fixtures, and a Russound audio system with in-ceiling speakers. In the lower-level family room, 5.1 surround sound by Speakercraft, subwoofer, and wet bar invite effortless entertaining. The sculptural staircase, built with steel and solid wood, is paired with railings by R&B Bannister and glasswork by Dynamic Glass. Outdoors, unwind beneath the grapevine-draped pergola, enjoy cherry and apple trees, or relax on the stamped concrete patio. A triple detached garage offers one double, one oversized single, and a rear overhead door to the yard. Gas BBQ hookup and Simplex keyless locks provide everyday ease. This is more than a home, it’s a peaceful rhythm, a grounded retreat, and a rare offering in Saskatoon’s most sought-after location. Some photographs have been virtually staged to illustrate the property's potential. Furniture shown are digitally rendered. (id:51699)
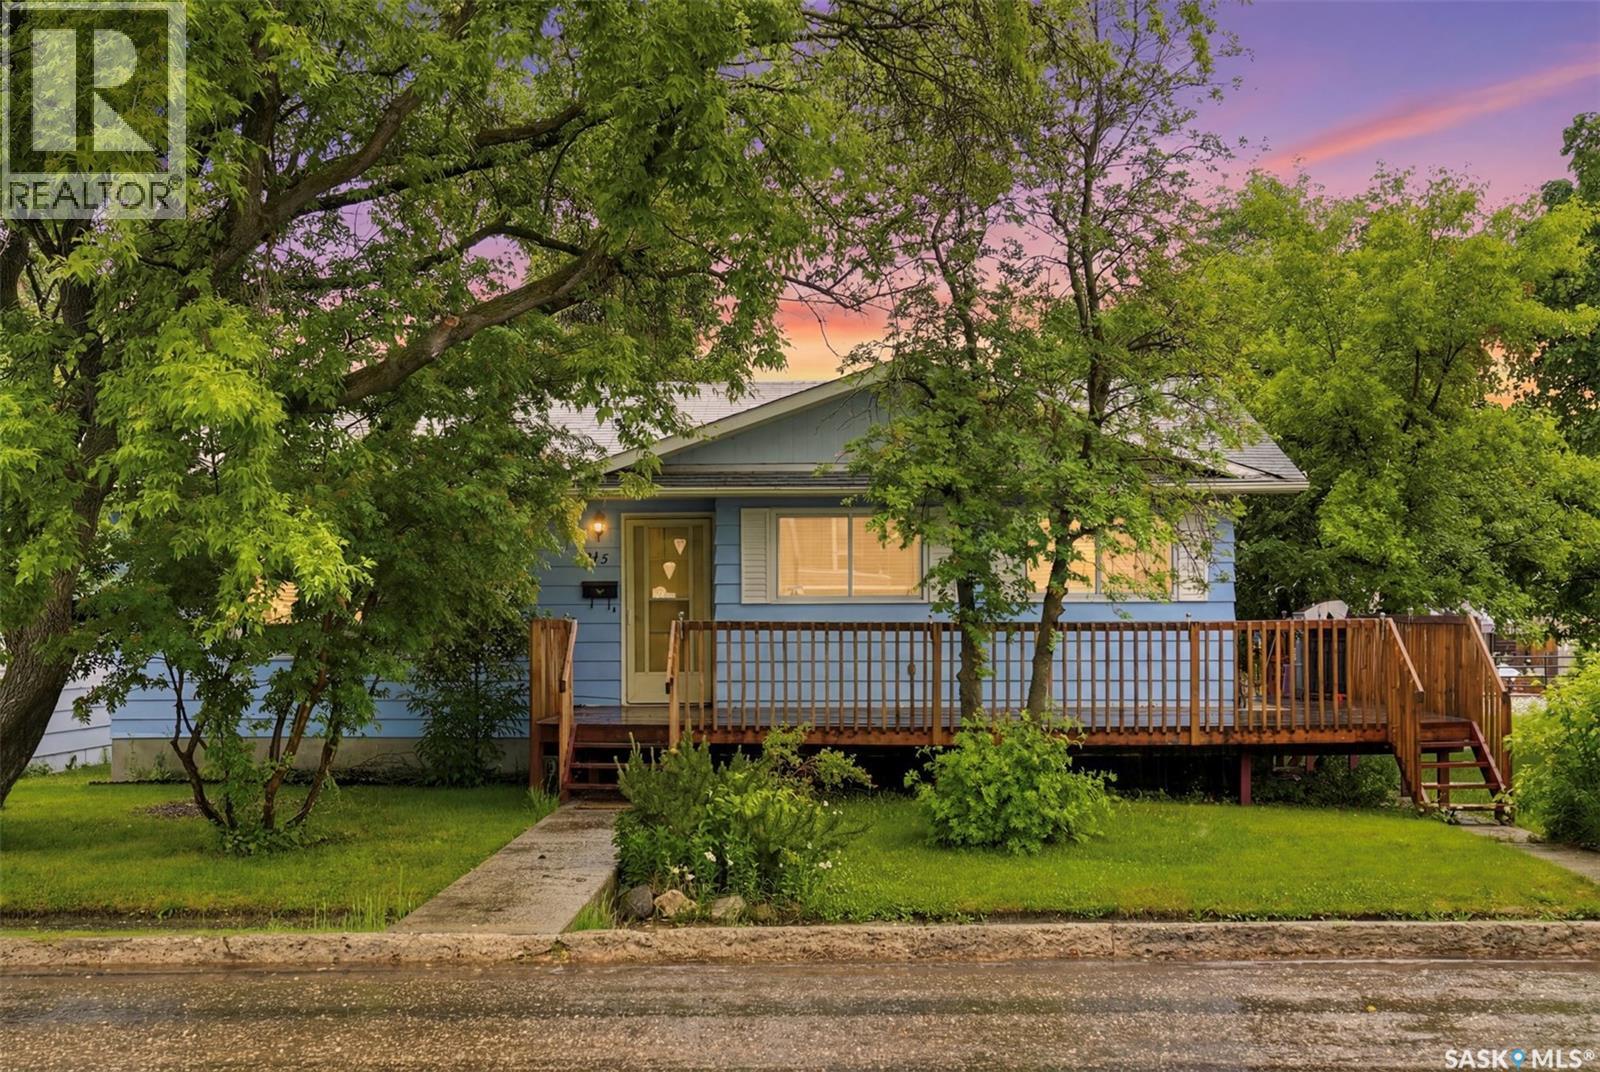
615 Mayer Street
Bruno, Saskatchewan
Welcome to 615 Mayer Street in the heart of Bruno, Saskatchewan! This well-maintained 1,076 sq. ft. bungalow offers 3 bedrooms, 2 bathrooms, and the comfort of small-town living in one of Saskatchewan's most welcoming communities. Built in 1966, this home provides a functional layout with spacious living areas, plenty of natural light, and excellent potential for families, first-time buyers, retirees, or those looking to escape the pace of city life. Whether you're enjoying quiet evenings at home or spending time in the yard, you'll appreciate the sense of peace and community that Bruno has to offer. Bruno is known for its strong community spirit, vibrant church community, excellent K-12 school, and friendly atmosphere that makes it easy to feel at home. Residents enjoy local events, recreation opportunities, and the kind of neighbourly support that has become increasingly difficult to find. Conveniently located approximately 20 minutes from Humboldt, about an hour from Saskatoon, and within commuting distance of the growing BHP Jansen Mine Project, Bruno offers an attractive combination of affordability, employment opportunities, and quality of life. If you've been searching for a place where community still matters, 615 Mayer Street may be exactly what you've been looking for. Contact your REALTOR® today to schedule your private viewing. (id:51699)
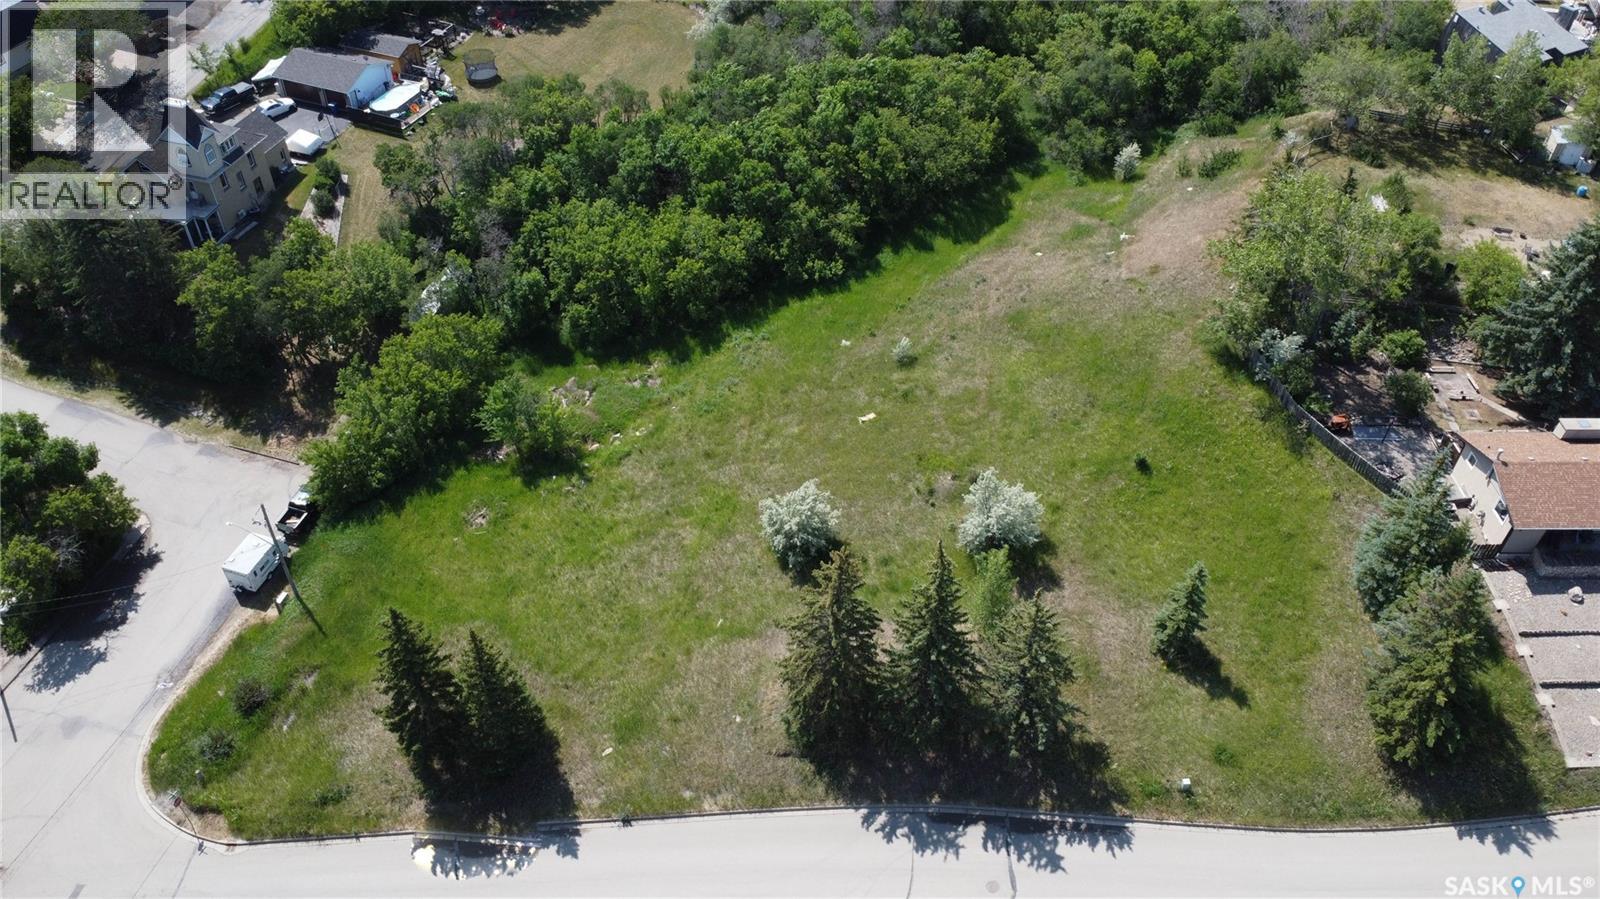
325 James Street S
Lumsden, Saskatchewan
Build Your Dream Home in the Heart of Lumsden! Have you been waiting for the perfect opportunity to build in the charming town of Lumsden? This exceptional 2.81-acre parcel offers a rare chance to create your ideal home—or even a multi-unit development—in a prime location with panoramic views of the valley. Previously serviced by utilities from a former residence, this property is ready for your vision. With multiple suitable building sites, there’s potential to subdivide or design a spacious custom home that takes full advantage of the surrounding natural beauty. Enjoy the convenience of being close to all the amenities Lumsden has to offer while still having the space and privacy that this generous lot provides. Don’t miss out on this unique opportunity—contact your real estate agent today! (id:51699)
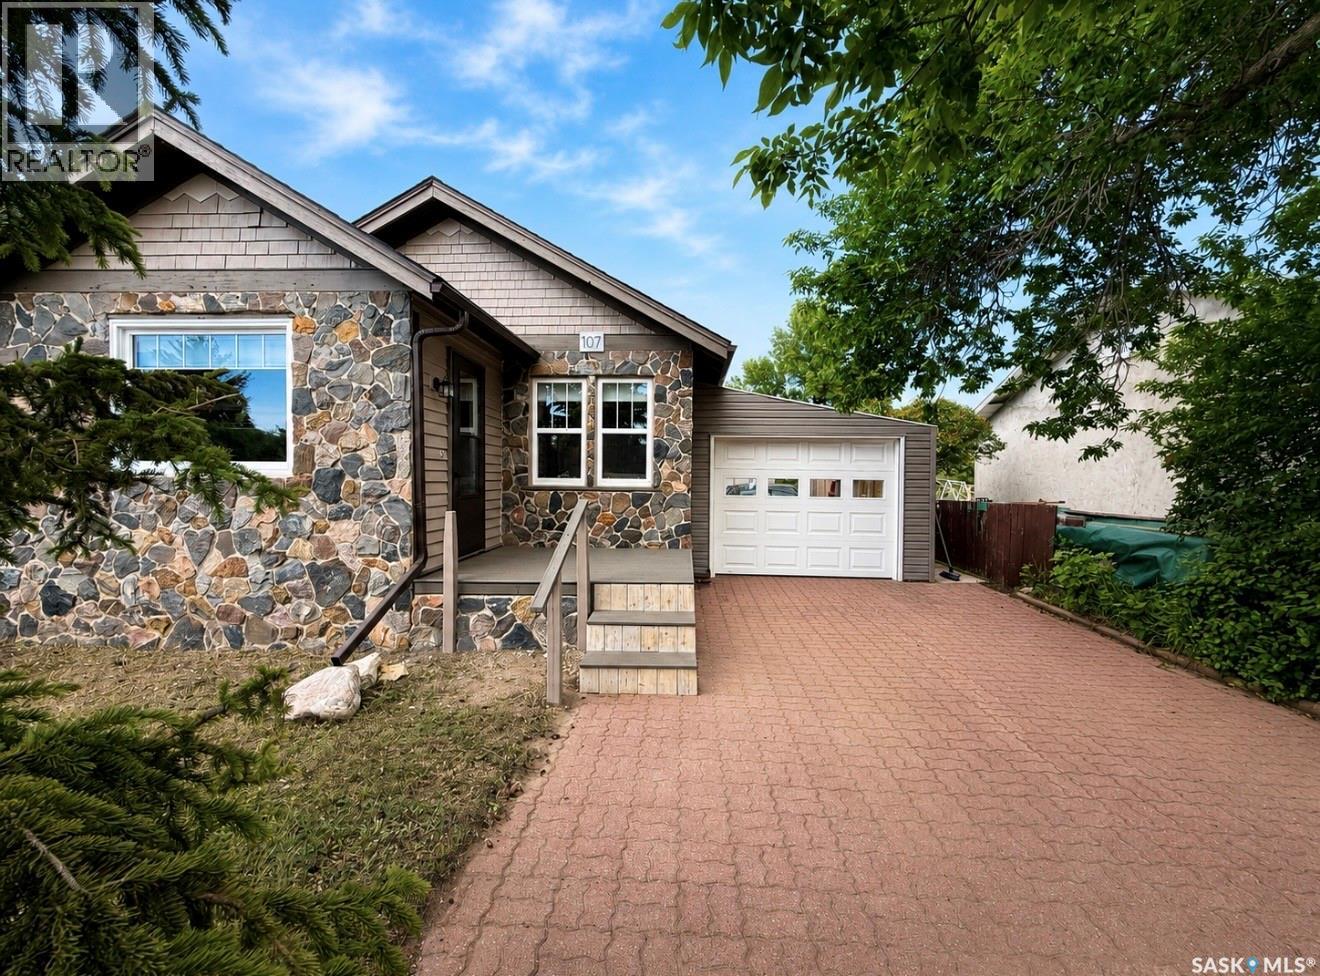
107 4th Avenue N
Lucky Lake, Saskatchewan
Welcome to Lucky Lake! Enjoy the charm of small-town living, close to Lake Diefenbaker and the Riverhurst Ferry Crossing. This beautifully updated cottage-like character home, blends modern tastes and conveniences with timeless charm, in a peaceful prairie setting! Step inside to a spacious front mudroom with ample storage to keep life organized. The open-concept kitchen, dining and living room areas feature upgraded Vinyl Plank flooring, modern high-end appliances, and a generous amount of counter space creating an inviting space! The large 4pc main bath includes convenient main floor laundry and more storage. An abundance of natural light floods the home showcasing its original wood trim, doors and handles! Outside, an impressive 50' x 200' lot, storage shed and no rear neighbors...plenty of room for RV storage, garden or outdoor entertaining under the wide-open Saskatchewan skies! Notable upgrades include: Shingles (2018), Windows (2019), Furnace and Water Heater (2015). Wheather you are a first-time homebuyer, looking to downsize, searching for a revenue property, or dreaming of a quieter life closer to the lake, this property is a MUST SEE! (id:51699)
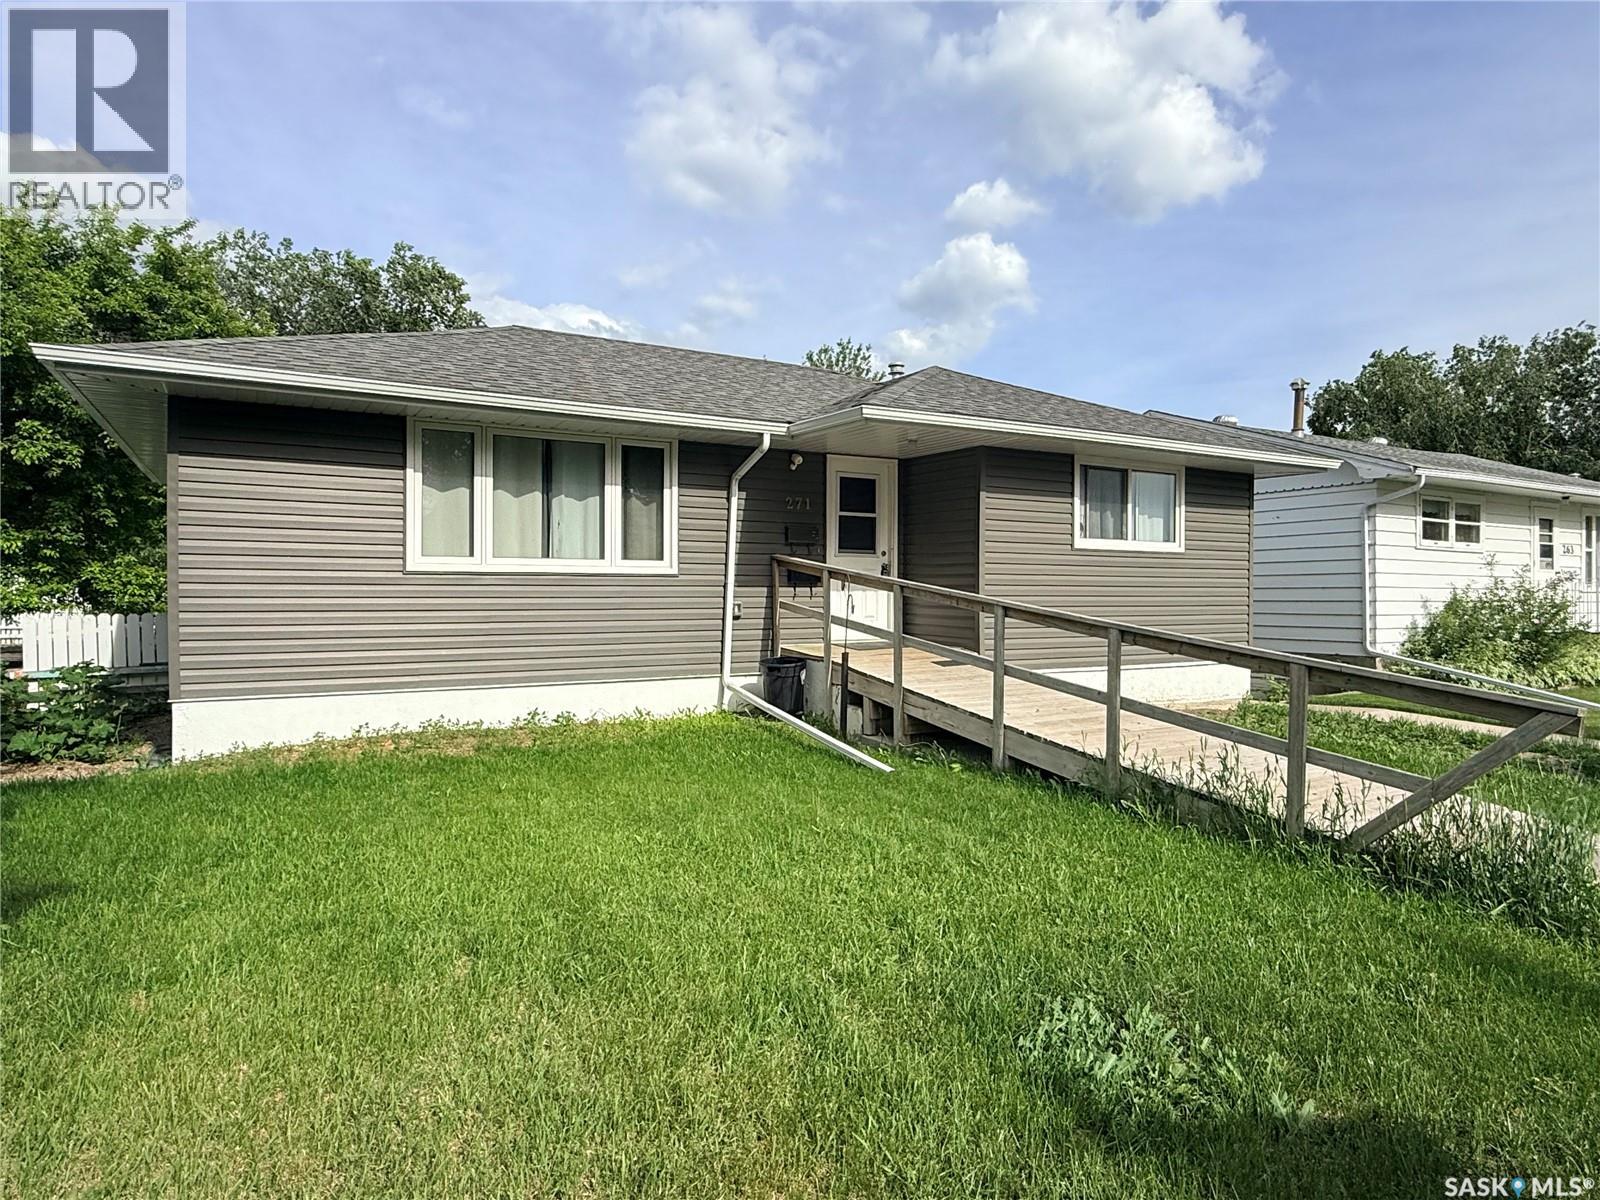
271 14th Avenue Ne
Swift Current, Saskatchewan
This exceptional northeast property offers outstanding value in one of the city's most desirable neighborhoods. Situated just one block from a park, with convenient access to multiple daycare facilities, the IPLEX, baseball diamonds, golf course, and the scenic creek with extensive walking paths, this location provides an unparalleled lifestyle opportunity. The home has been thoughtfully upgraded with significant improvements including a brand-new sewer line, energy-efficient PVC windows, and an accessible entrance ramp. The main floor welcomes you with a bright, sun-filled living room flowing into the dining area and a contemporary white kitchen featuring updated countertops and backsplash with pleasant views of the backyard. Two generous bedrooms and a four-piece bathroom complete this level. The lower level presents exceptional versatility with a fully renovated mother-in-law suite. This self-contained space includes a completely updated kitchen, bathroom, two bedrooms, and a spacious living area enhanced by large windows, fresh paint, new baseboards, and modern flooring throughout. The utility area provides convenient laundry facilities and ample storage. The outdoor space is equally impressive, featuring a patio ideal for entertaining, a fully fenced yard, and a remarkable 28' x 28' insulated double-car garage. The property offers exceptional parking with a double driveway at the front. This rare combination of location, updates, and versatility makes this property an outstanding opportunity. Schedule your personal viewing today. (id:51699)
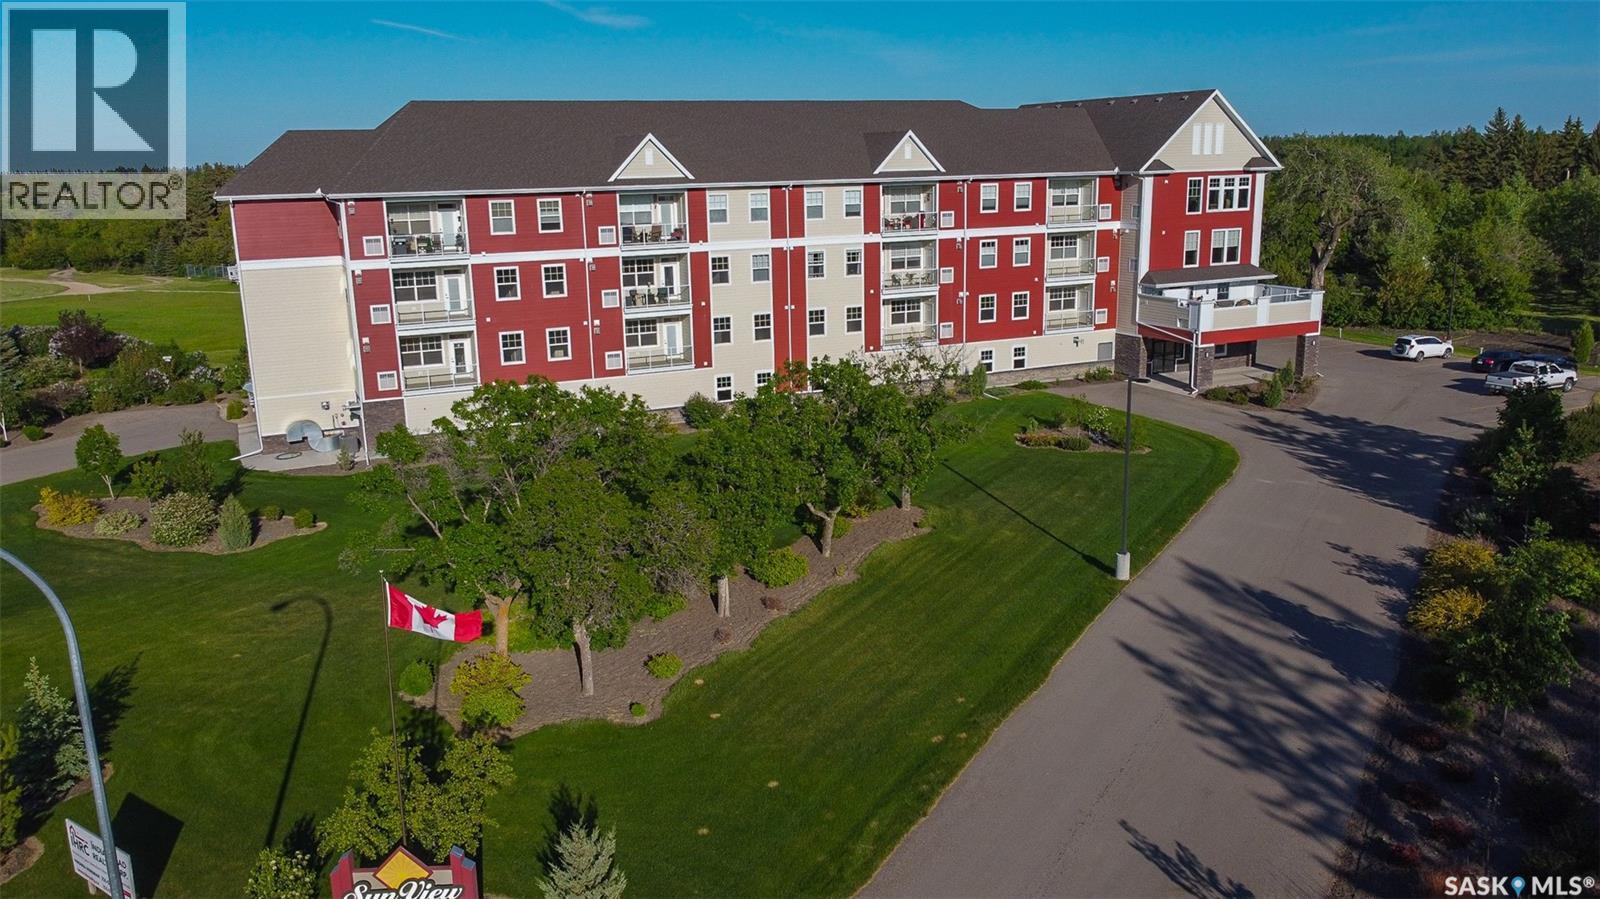
406 912 Otterloo Street
Indian Head, Saskatchewan
LAST NEW UNIT AVAILABLE! Live in Luxury and Convenience - All-Inclusive Condo in Indian Head! This condo has 2 bedrooms plus a den, and includes all utilities (except telephone and internet), satellite TV and building wide soft water in the condo fees. You will love the open concept living space with large windows and stunning views, the balcony with natural gas BBQ hookup, in-suite laundry room, heating/cooling systems, and the designated storage space on the same floor. Stove, microwave/rangehood fan and garburator included. You will also have a heated and secure ground level indoor parking stall. As a resident of this 24-unit condo complex, you will have access to many amenities, such as a fitness room, outdoor hot tub and deck, professionally landscaped grounds, a huge lounge/sun room, a large entertainment room with full kitchens, pool table, shuffle board, and home theatre area, and a convenient guest suite available. You will also enjoy the fantastic gathering spaces for residents and their guests. This condo is only a 5-minute walk to all downtown conveniences in the beautiful prairie town of Indian Head. Available for immediate possession. Photos are of the show suite which has the same finishes as this unit. GST in addition to purchase price. Contact you Hometown Real Estate Professional for more information. (id:51699)
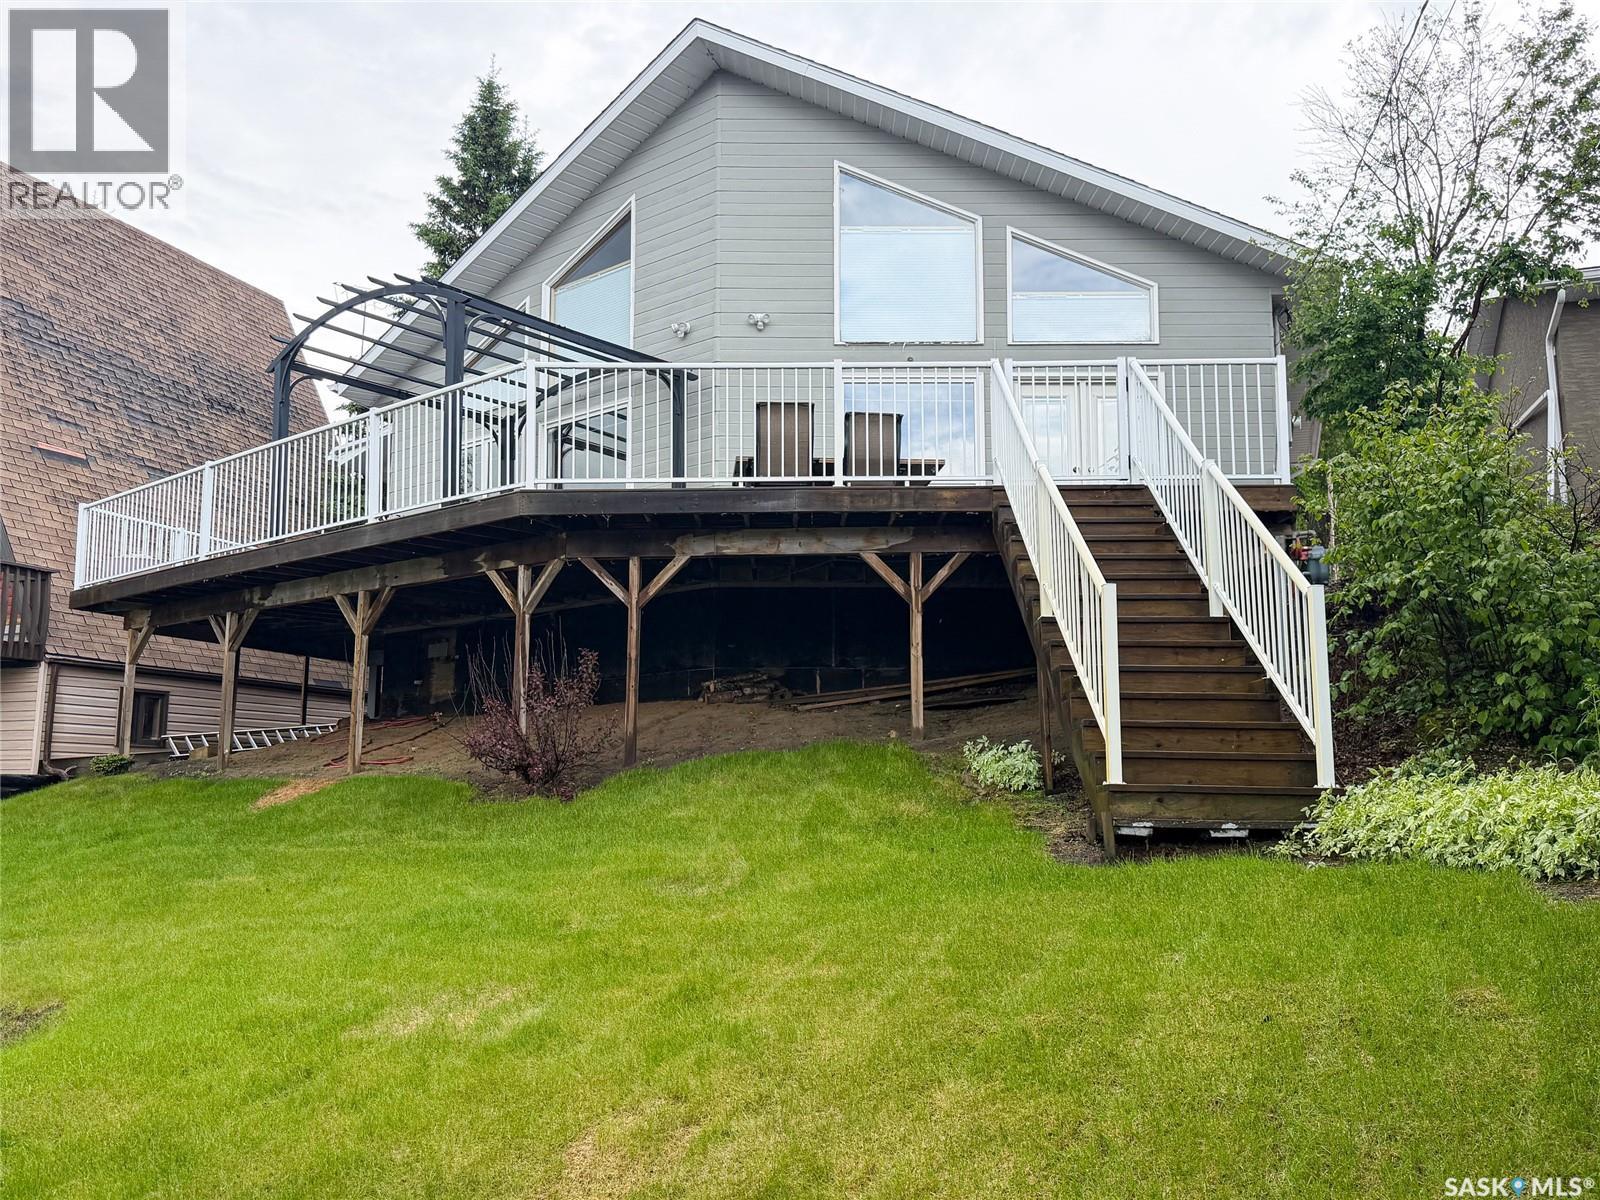
114 2nd Avenue
Loon Lake, Saskatchewan
Welcome to this charming A-frame cabin at Loon Lake on beautiful Jumbo Beach — the perfect year-round getaway or full-time residence. Built in 1989, this inviting property offers 1,140 sq. ft. of thoughtfully designed living space, including a spacious loft retreat featuring a spacious bedroom complete with a 3-piece ensuite, creating the perfect space to unwind after a day at the lake. The main floor offers two additional bedrooms, an updated full 4-piece bathroom with convenient laundry, and an open-concept living area filled with natural light from the many windows showcasing the lake views. Designed for comfort and entertaining, this cabin features remote blinds, a cozy wood-burning stove, gas range, and natural gas BBQ hookup. Step outside onto the large wood deck with modern aluminum railing — an ideal space for morning coffee or evening sunsets. The outdoor space includes a firepit area with adjacent green space, a storage shed, plenty of parking, and a titled lot for added value and peace of mind. Whether you’re looking for a summer escape or year-round lake living, this well-maintained Jumbo Beach property offers the perfect blend of comfort, charm, and recreation. (id:51699)