

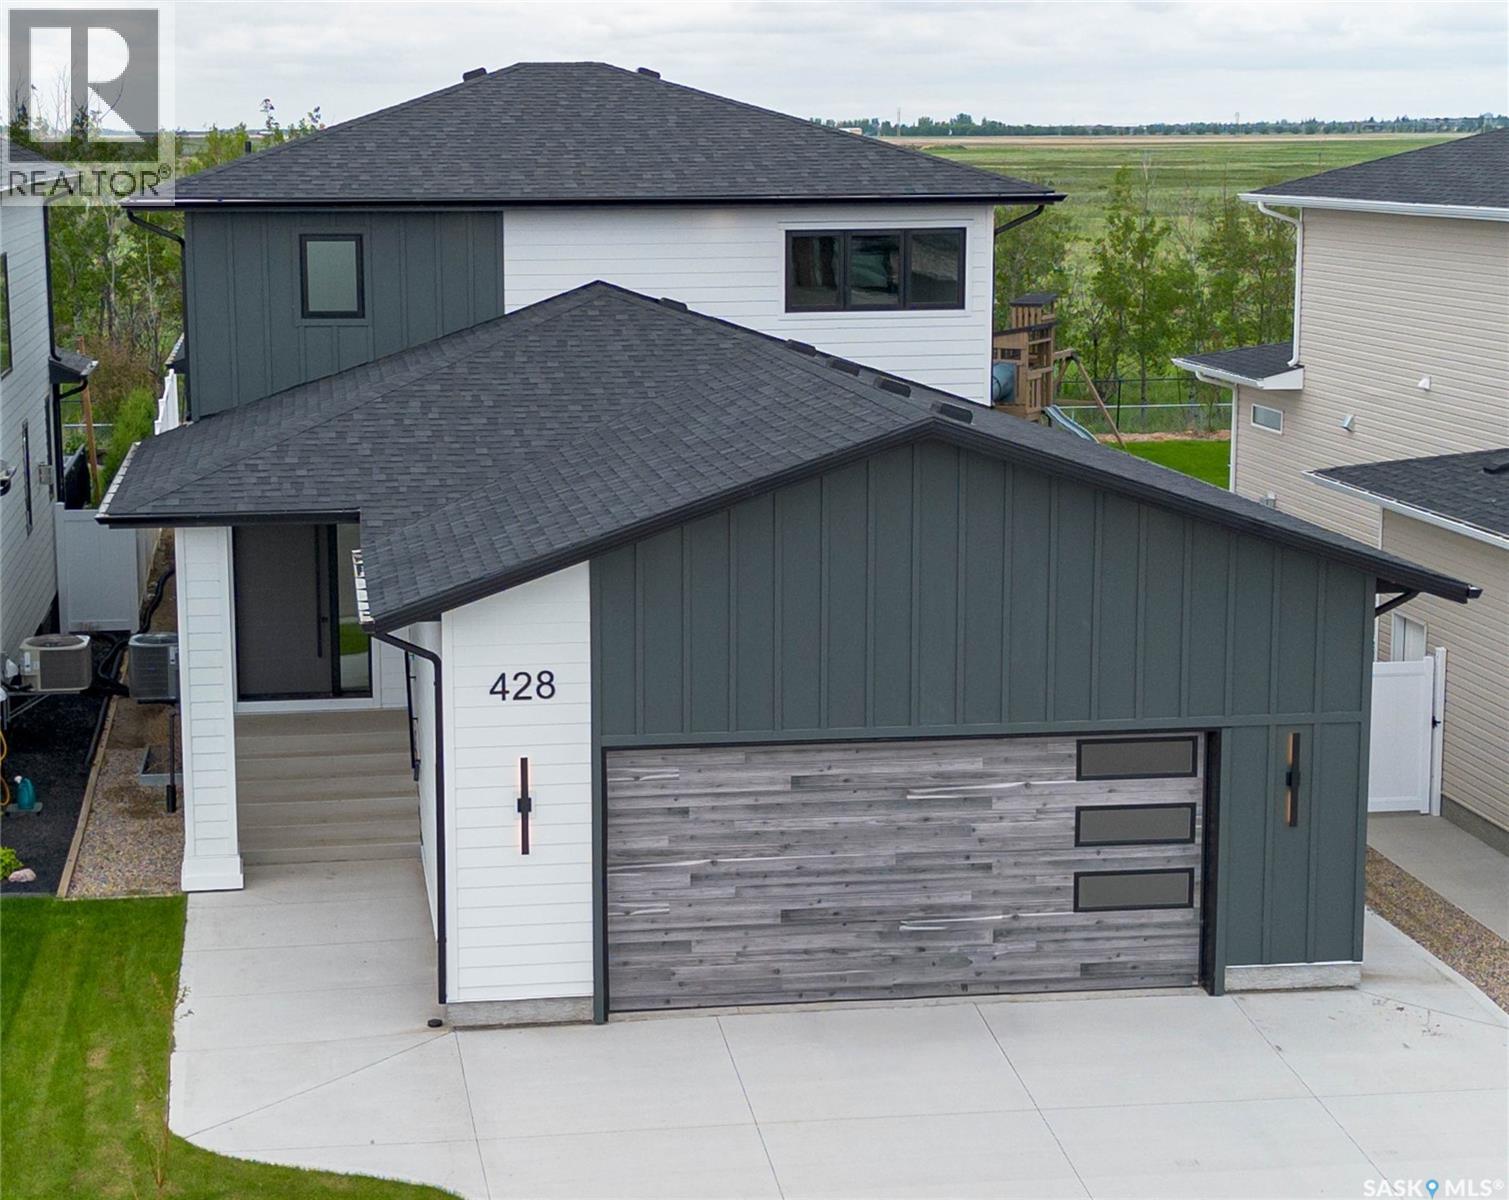
428 Woolf Bend
Saskatoon, Saskatchewan
428 Woolf Bend | Aspen Ridge | Homes by Norwood This home wasn't built — it was crafted. A breathtaking 2-storey luxury residence where the primary suite commands the main floor — because true luxury means never climbing stairs to find your sanctuary. Step through the grand foyer and feel it immediately. Soaring 9' LED-lit tray ceilings, stained wood railings, glass staircase inserts, and 8' solid interior doors announce the calibre of what follows. Rich engineered vinyl plank flows throughout, anchoring spaces wrapped in extraordinary custom cabinetry at every turn. Your main floor primary suite is a world apart. Acoustically insulated walls deliver genuine silence. A dramatic custom feature wall sets the tone. Then the ensuite — and it stops you cold. Custom-cabinetried dual vanities, a designer-tiled glass walk-in shower, private commode, full custom wardrobe, and ensuite laundry. Spa-calibre. Hotel-worthy. Completely unforgettable. The great room draws you in — striking brick feature wall, south-facing windows, and sweeping Kernen Prairie views. The 12x12 covered deck beyond is private, maintenance-free, and gas-ready for effortless entertaining. The gourmet kitchen is a masterclass in form and function. Floor-to-ceiling custom cabinetry, 6-burner gas convection range, warming tray, quartz countertops, LED strip lighting, and designer tile backsplash. The butler's pantry is fully appointed — cabinetry, fridge/freezer, dishwasher, microwave, prep sink, and spice rack. Upstairs, three generously sized insulated bedrooms with custom storage, second laundry with sink, and a split bath with soaker tub, dual vanities, and separate lavatory. 27x26 double garage: insulated, drywalled, LED-lit, 14' high and lift-ready. Mechanical: zoned heating per floor, HRV, central air, 200-amp service, power vent HWT with circulating pump. Basement framed, insulated and wired. Hardie board and composite exterior. Come experience it for yourself. (id:51699)
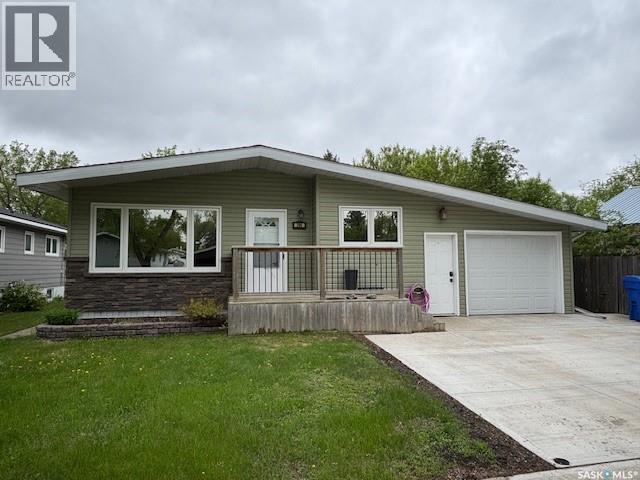
206 3rd Avenue W
Canora, Saskatchewan
This beautifully renovated home in Canora, SK offers a thoughtful blend of comfort, practicality, and style. The fully upgraded kitchen features a generous island, seamlessly flowing into a spacious dining room and opens to the living room for an inviting, open concept feel. The main floor also includes a master bedroom with a 2pce ensuite, an additional bedroom, 4pce bathroom, and a large office space that leads out to a fully fenced yard. Step onto the stamped concrete patio with a pergola which is perfect for entertaining or relax in the hot tub while enjoying your private outdoor space. The basement has had no water issues. It offers a large recreation area, bedroom with a 2pce bath, an additional room, storage area and furnace room. A single attached garage with direct entry adds convenient access and extra storage. Key upgrades completed over the years include central air, hi-efficient furnace, instantaneous water heater, water softener, and a sump pump - providing reliability and peace of mind. Included in the purchase price: fridge (2), stove, washer, dryer, natural gas BBQ, all window coverings, and storage shed to support your everyday needs. This property strikes the perfect balance of private sanctuary and entertaining readiness. Don’t miss your chance to make this house your new home. Call today for your personal tour! (id:51699)
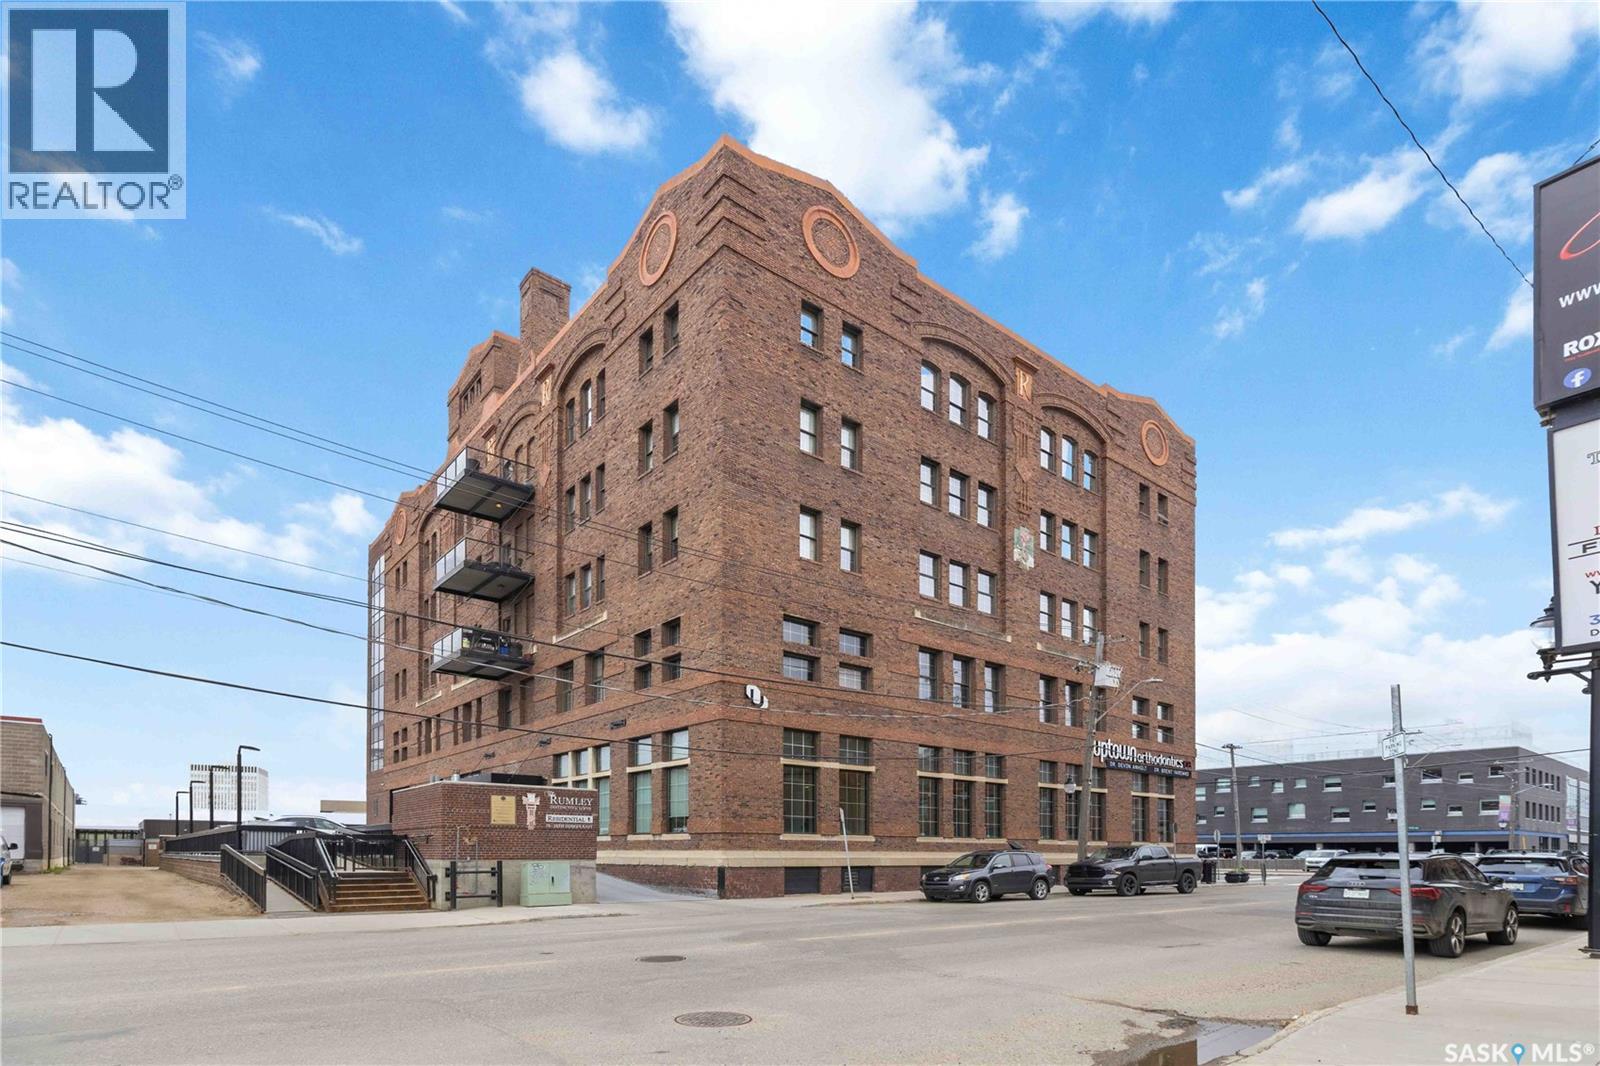
404 73 24th Street E
Saskatoon, Saskatchewan
Experience the perfect blend of historic character and modern luxury at The Rumley Distinctive Lofts, one of Saskatoon's most iconic warehouse conversions. Located in the heart of downtown, 1 Bed & DEN, this impressive 1,518 sq. ft. loft-style condominium places you just a few blocks from Midtown Plaza, TCU Place, the Remai Modern, restaurants, entertainment, and the scenic South Saskatchewan River. Originally built in 1912 and thoughtfully transformed into luxury residences, this exceptional home showcases soaring ceilings, grand concrete columns, exposed brick walls, reinforced concrete construction, and expansive windows that flood the space with natural light. The open-concept design creates an inviting atmosphere, perfect for both everyday living and entertaining. The spacious kitchen features custom maple cabinetry, granite and stone countertops, stainless steel appliances, abundant workspace, and beautiful hardwood flooring. The generous primary bedroom offers a luxurious ensuite complete with a glass-enclosed shower and relaxing tub. A versatile den provides ideal space for a home office, guest room, or creative studio. Additional conveniences include in-suite laundry, a private furnace/HRV system, and ample storage throughout. Residents enjoy secure key-fob access, a dedicated heated underground parking stall, and a storage. A rare and convenient feature of the building is the same-floor garbage and recycling chute, eliminating the need to travel to another level. The building is wheelchair accessible and offers the security and comfort of executive downtown living. If you're seeking a distinctive home rich in history, architectural character, and urban convenience, The Rumley Distinctive Lofts offers a truly unmatched living experience in one of Saskatoon's most sought-after downtown addresses. MOTIVATED SELLER, All offers are welcomed. (id:51699)
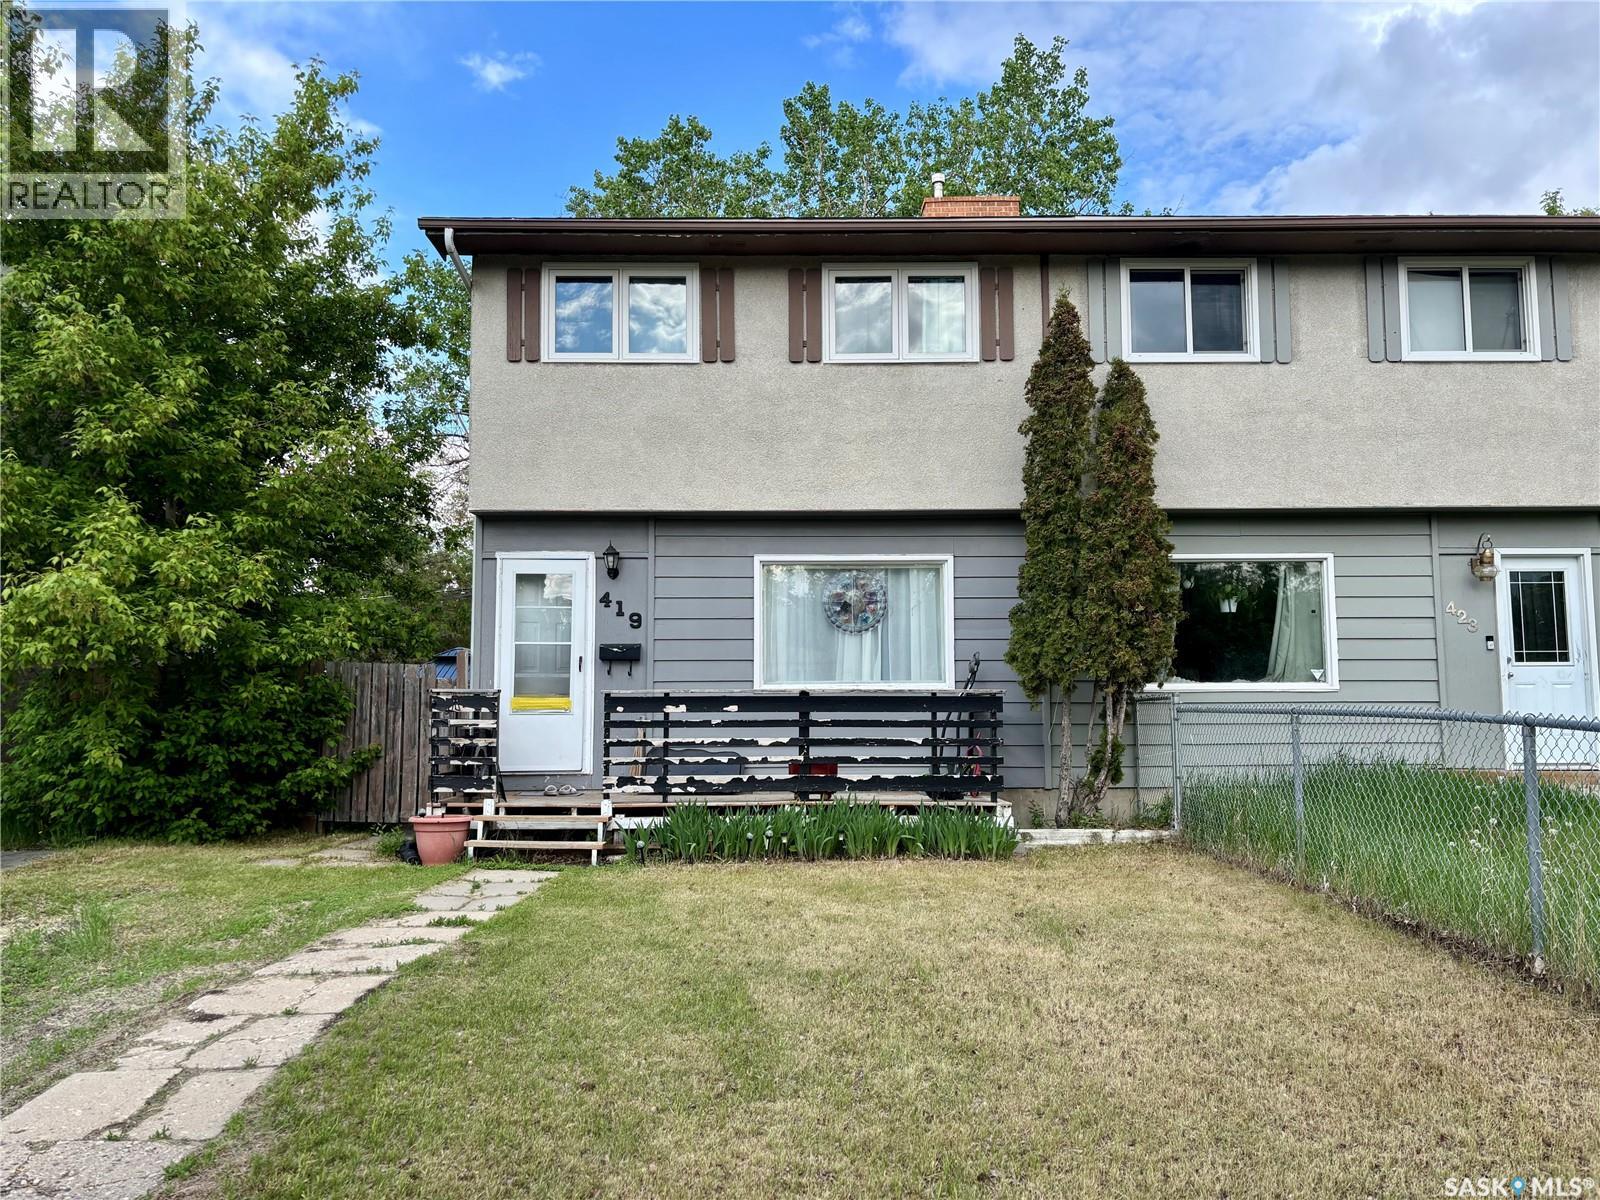
419 Mcintosh Street
Regina, Saskatchewan
No Condo Fee!! This is an excellent starter home, a 2-story duplex featuring 3 bedrooms and 1 bathroom. The living room and kitchen are equipped with laminate flooring. Upstairs, there are 3 bright and spacious bedrooms, also with laminate flooring. Recent upgrades include: most windows (2024), washer/dryer (2025), shingles (2018), and furnace (2018). The backyard is fenced, making it ideal for a young family. The basement is open for development. (id:51699)
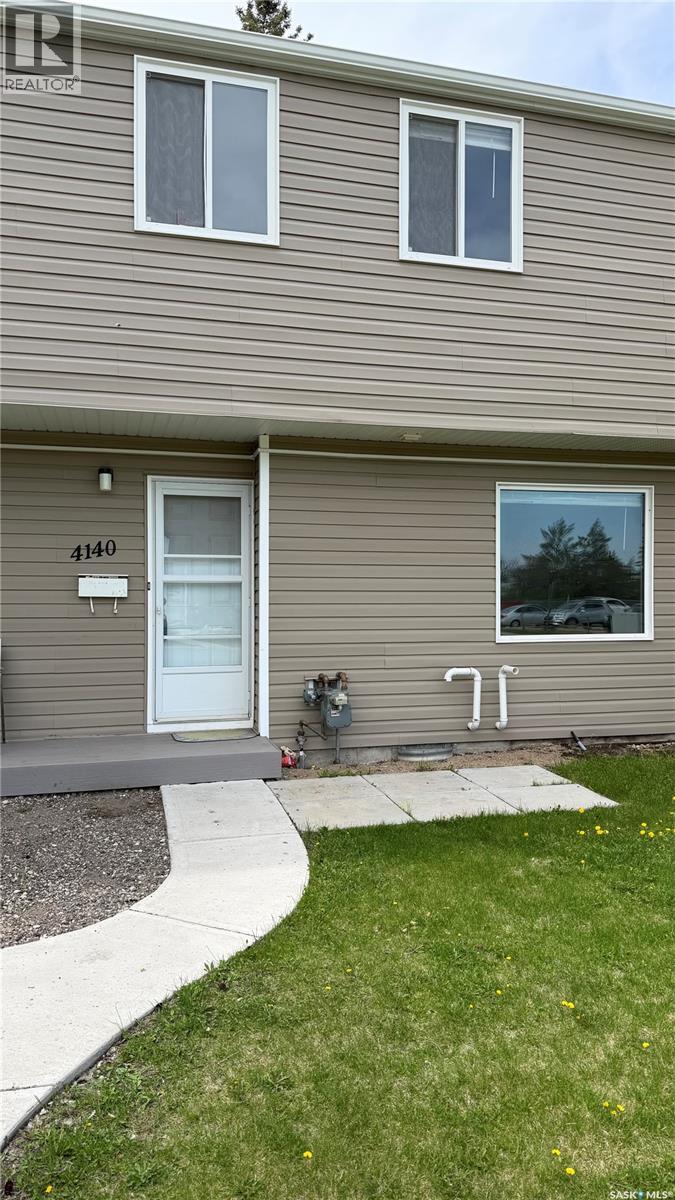
4140 Castle Road
Regina, Saskatchewan
Three bedroom condo located near the University of Regina. Main level includes functional kitchen, dining room and large east facing window. Two piece bath. Second level includes three bedrooms and four piece bath. Quick possession available. (id:51699)
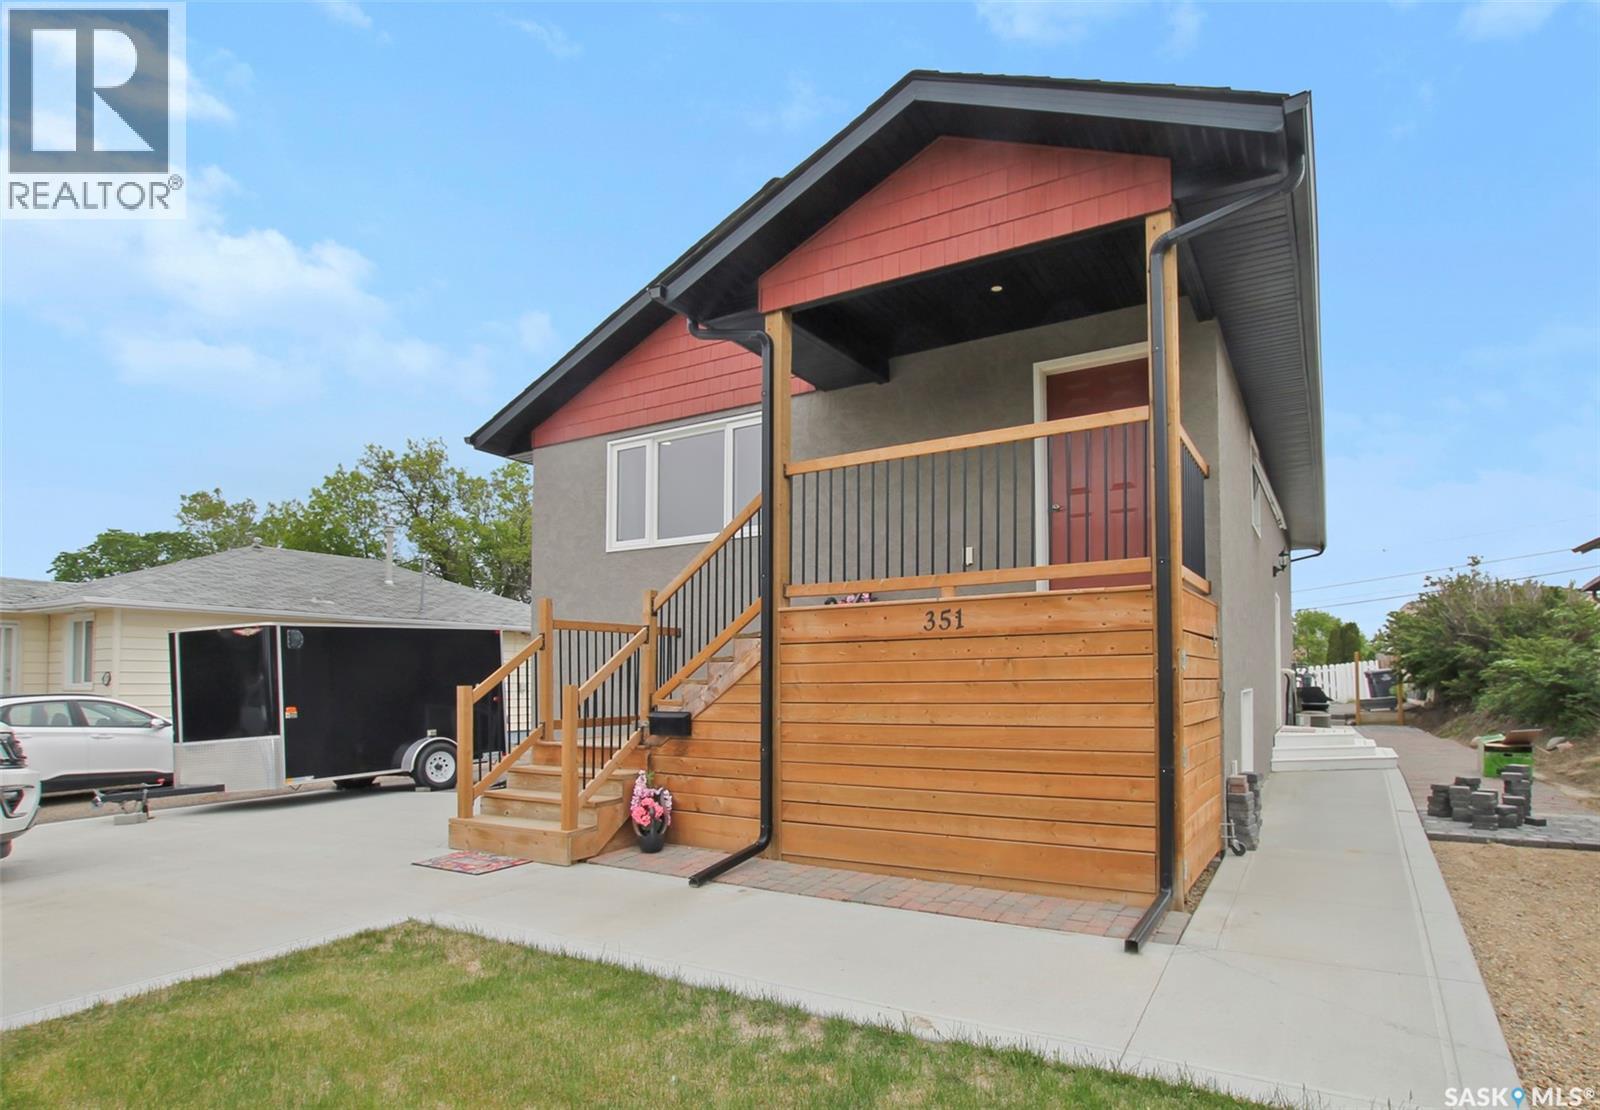
351 4th Avenue Nw
Swift Current, Saskatchewan
Built in 2017, this modern legal duplex offers an exceptional opportunity for investors, multi-generational families, or buyers looking to offset their mortgage w rental income. Rent both suites for strong cash flow or live in one unit while the other helps cover your monthly expenses. Either way, this property delivers flexibility, income potential, & long-term value. The attractive exterior features acrylic stucco, 30-year shingles, a maintenance-free yard, & plenty of off-street parking, including a dble concrete driveway, additional side & rear parking, & an interlocking block patio ideal for outdoor entertaining. With approximately 1,150 sq. ft. on each level, both legal suites have been thoughtfully designed w modern finishes & separate amenities. The upper suite features an open-concept kitchen, dining, & living area w laminate flooring, pot lighting, built-in shelving, & a bright contemporary feel. The stylish white kitchen offers SS appliances, a functional island,& an attractive tile backsplash. 3 bedrooms and a beautifully finished 4-piece bathroom complete the space. The lower legal suite showcases a modern urban style w darker finishes, large above-grade windows, & an open-concept layout filled w natural light. The kitchen features black cabinetry, an eat-up island, custom tile backsplash, & ample workspace. 2 spacious bedrooms and a well-appointed bathroom provide excellent rental appeal. Each suite has its own laundry facilities & central vacuum. The mechanical room includes 2 high-efficiency furnaces, 2 high-efficiency water heaters, two electrical panels, & a sump system. Central air conditioning services the upper suite. Purpose-built legal duplexes are rarely available and offer important advantages, including strong tenant appeal, financing benefits, and peace of mind. Whether you're building your investment portfolio or looking for a home that helps pay for itself, this low-maintenance property is a smart opportunity. (id:51699)
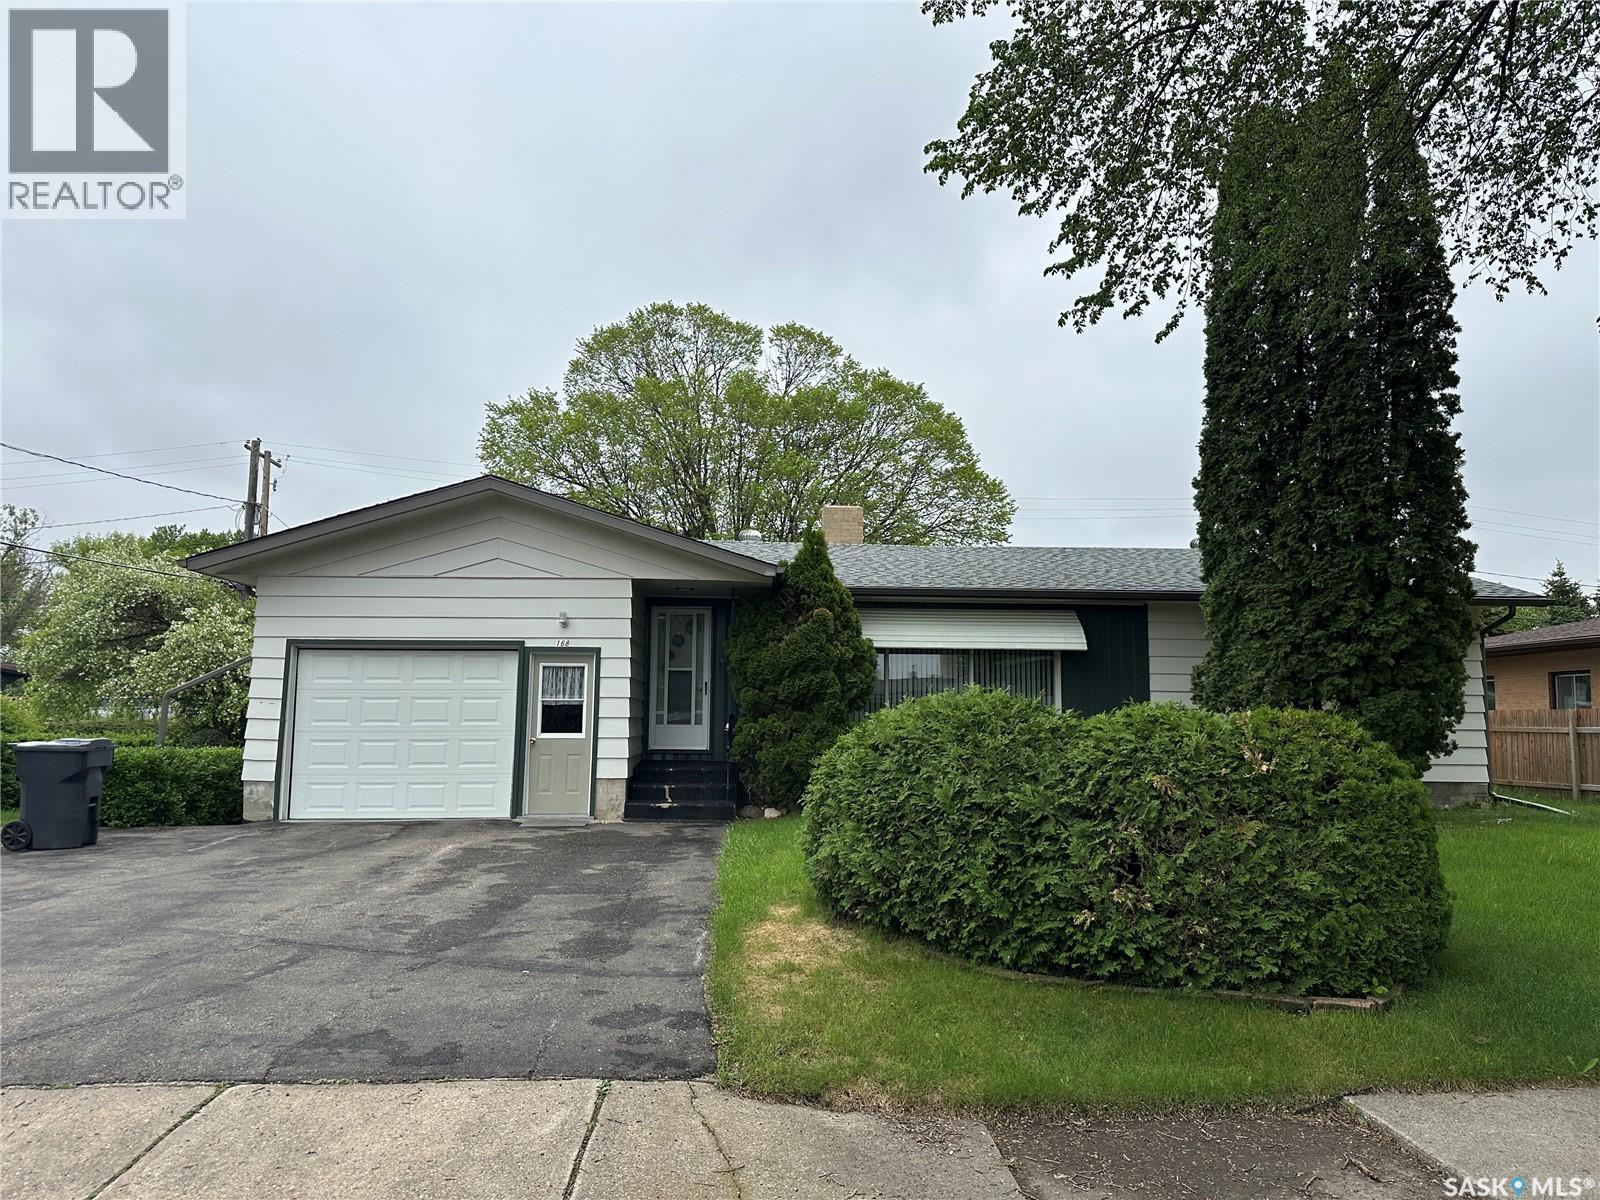
168 Shevchenko Crescent
Canora, Saskatchewan
Welcome to this well-maintained 5-bedroom, 3-bathroom bungalow offering just over 1,100 sq.ft. of main-floor living space, ideally situated on a desirable tree-lined crescent in town. Conveniently located near the high school, pool, splash park, and hospital, this home offers both comfort and convenience for families. The bright and spacious front living room features a large picture window that fills the space with natural light and flows seamlessly into the dining area, where patio doors lead directly to the backyard deck. The kitchen offers ample cabinet storage and functional workspace for everyday living. Down the main hallway, you’ll find a 4PC bathroom and two generously sized bedrooms. Located just off the attached garage is a versatile third bedroom or home office, complete with its own convenient 2-PC bathroom. The basement offers excellent flexibility with a secondary living space featuring a kitchen, living room, 4-PC bathroom, and two additional bedrooms. With separate access available just off the garage entrance into the home, this space presents great potential for extended family, a live-in tenant, or vacation rental opportunities. Laundry is conveniently located in a storage room at the bottom of the stairs. Outside, the oversized lot provides plenty of green space and a large garden area. The true highlight is the impressive multi-level deck, designed for entertaining and relaxation. Featuring two levels separated by a single step, a partially covered pergola area, and access from both the dining room and kitchen, this outdoor space is ready to host family gatherings and summer barbecues alike. Taxes for 2026 are $2,579. Schedule your viewing today! (id:51699)
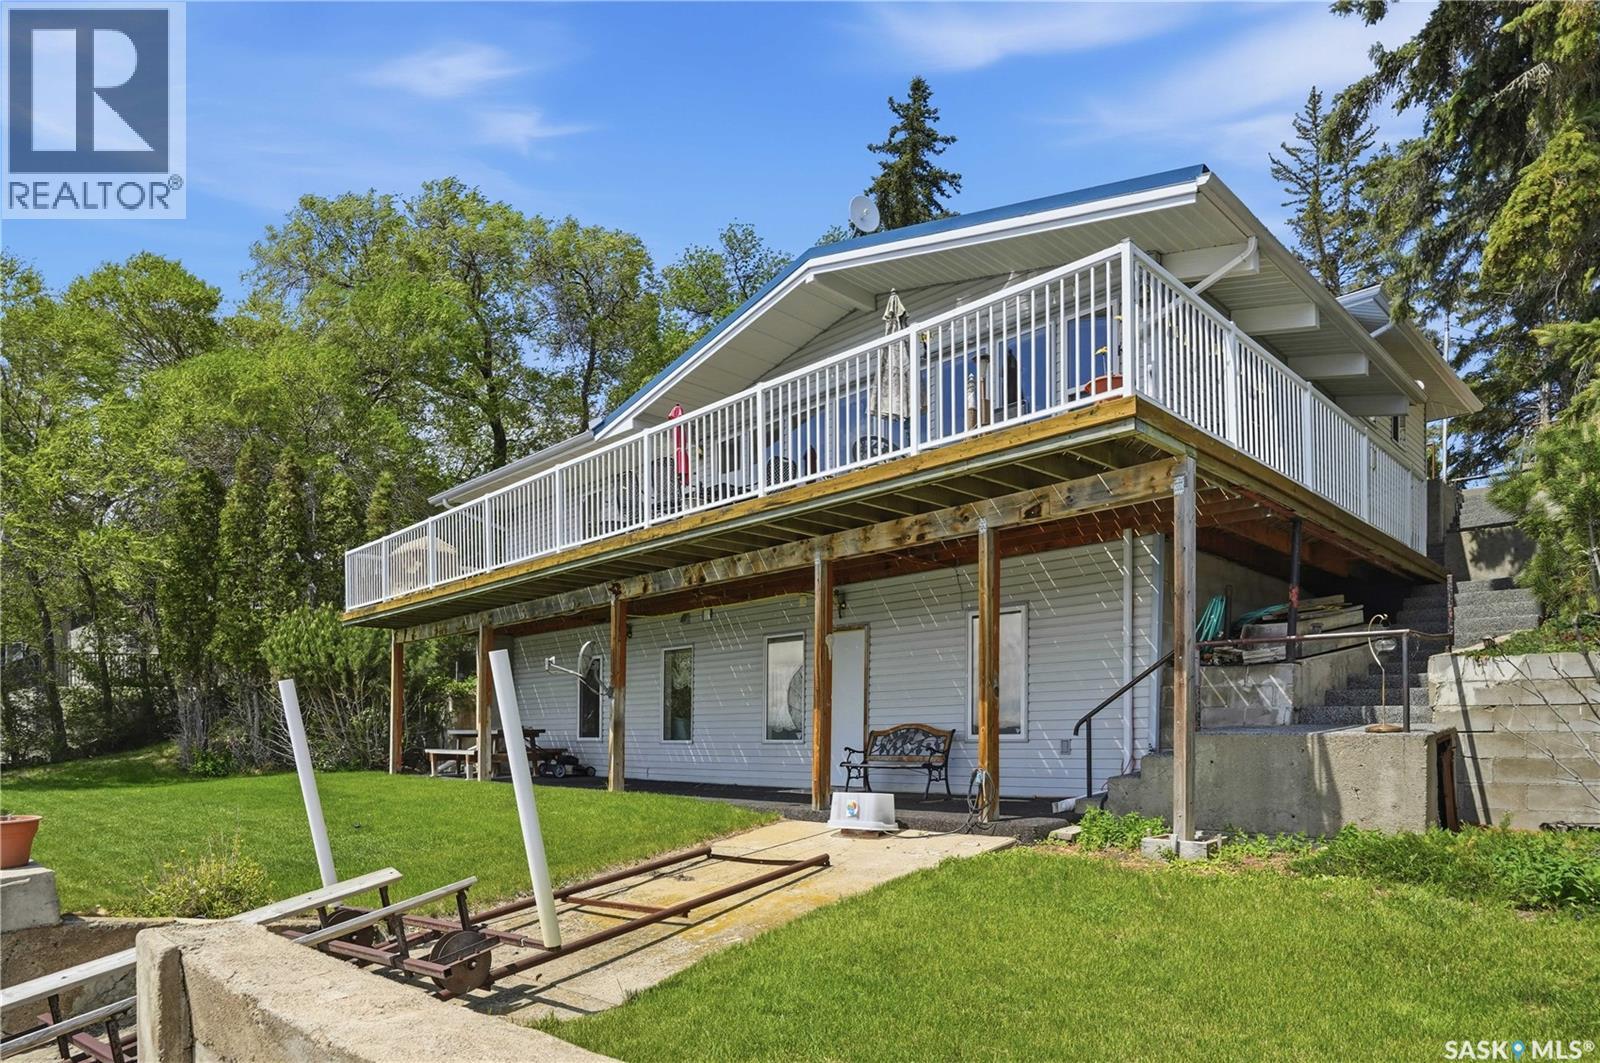
396 Pasqua Lake Road
Pasqua Lake, Saskatchewan
Welcome to 396 Pasqua Lake Road, a year-round waterfront retreat offering 100 feet of beautiful shoreline on Pasqua Lake. This 1,196 sq. ft. 1½-storey home features 4 bedrooms, 2 bathrooms, and a walkout basement, making it the perfect family getaway or full-time residence. The bright, open-concept kitchen, dining, and living area is highlighted by vaulted ceilings and stunning lake views, gas fireplace and direct access to the balcony overlooking the water. A bonus family room provides additional space for relaxing and entertaining. Upstairs you'll find three bedrooms and a full bathroom, while the walkout lower level offers a recreation room and an additional bedroom and bathroom for guests or growing families. Outside, enjoy a covered patio, expansive flat waterfront green space with easy access to the lake, and plenty of parking with room to build a future garage. Whether you're looking for year-round lake living or the ultimate family cottage, this Pasqua Lake property offers endless potential in an exceptional waterfront setting. Newer Generac Generator and updated electrical pannelseller states - 2500gal septic & 130' deep well. (id:51699)
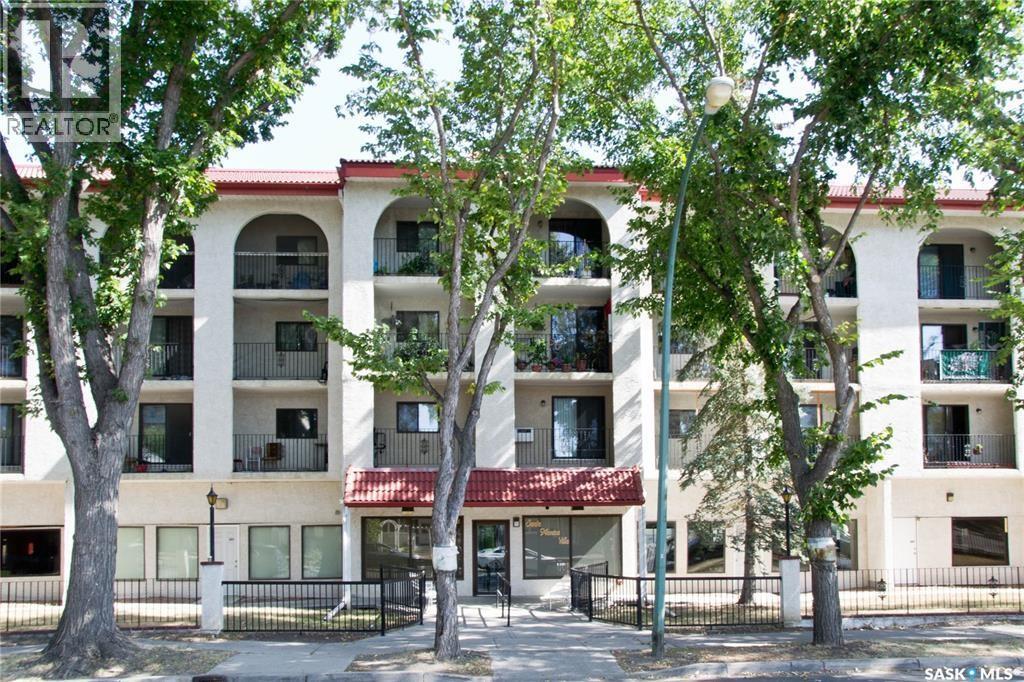
107 2125 Osler Street
Regina, Saskatchewan
Welcome to Unit 107 – 2125 Osler Street, a well-maintained 571 sq. ft. condo offering an affordable and convenient lifestyle in the heart of Regina. Ideally located just minutes from downtown, the hospital, and Wascana Park, this property is perfect for first-time buyers, healthcare professionals, students, or investors seeking a low-maintenance opportunity. This bright and inviting unit features a nice bedroom, a 4-piece bathroom, and an open, functional layout. Bright walls throughout enhance the natural light and create a clean, welcoming atmosphere. The oak kitchen adds warmth and timeless appeal while providing ample cabinet space for everyday living. The generous living room offers plenty of room to relax or entertain and extends onto a private balcony—an ideal spot to enjoy your morning coffee or unwind after a busy day. The bedroom is thoughtfully designed to borrow natural light from the main living area, creating an open and airy feel within the suite. Additional highlights include parking providing convenience (parking spot #10), and privacy. Heat and water are included in the condo fees, adding exceptional value and helping to keep monthly expenses predictable. Situated in the desirable Transitional/Downtown area of Regina, residents enjoy easy access to the Regina General Hospital, Wascana Centre, restaurants, shopping, public transit, and all the amenities of downtown living. Whether you're looking for your first home, a centrally located residence, or an investment property, this condo presents an excellent opportunity. (id:51699)
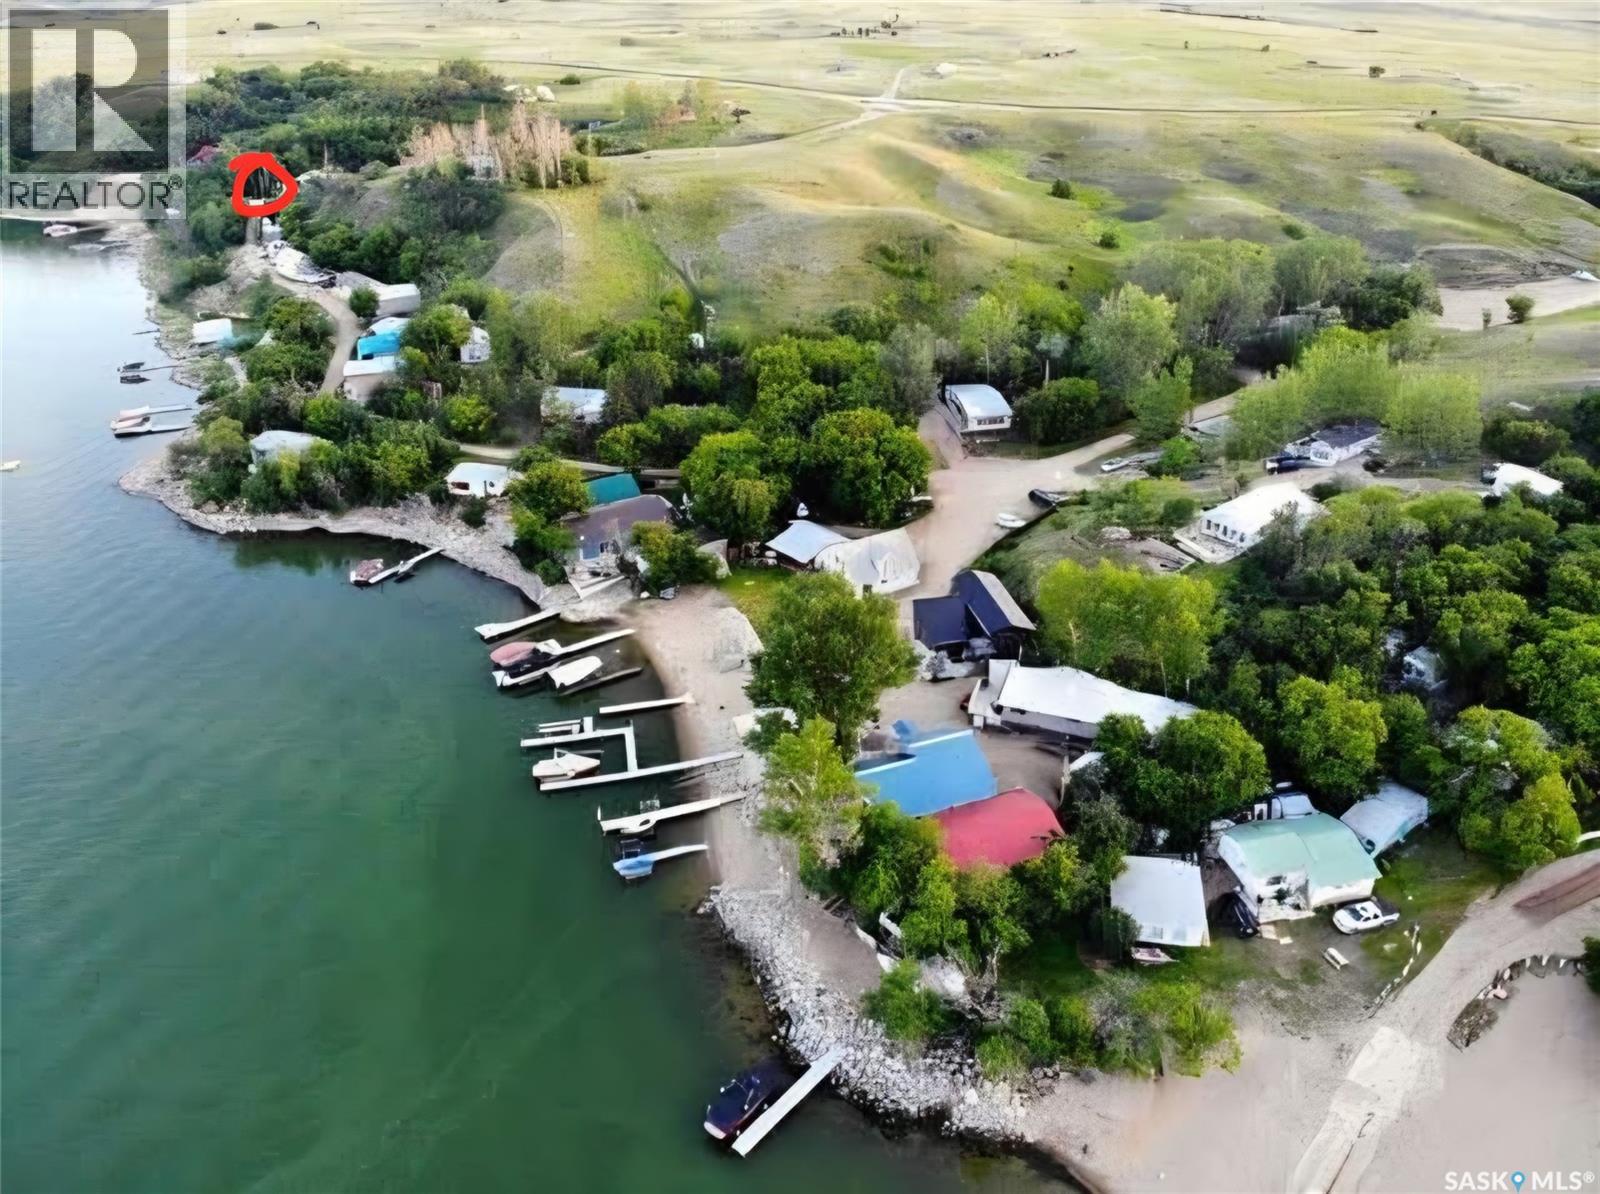
Lake Address
Last Mountain Lake West Side, Saskatchewan
Enjoy spectacular lakeview living at beautiful Eldora Beach, a private beach community located adjacent to Grandview Beach on the west side of Last Mountain Lake. This neat and tidy 558 sq. ft. 3 season cabin offers is steps from the water with everything you need for relaxing getaways. Inside, you'll find a functional kitchen with bar seating, a comfortable living room with wood stove, highlighted by expansive lake-facing windows, and two cozy bedrooms. The true centerpiece of this property is the massive deck, perfectly positioned to capture breathtaking panoramic views and unforgettable sunrises over the water. A stairway leads to a 10 x 20 storage shed and the waterfront, where you'll find a sandy beach, and space for a boat dock and lift. The bathroom, shower, hot water heater, and additional storage are conveniently located just steps behind the main cabin. Most furnishings are included. Eldora Beach offers a unique ownership structure with 53 shareholders collectively owning 110 acres of land. Lots are not titled but shareholders own the land. Beach fees are currently $400 per year and include seasonal water supply, road maintenance, and bins for garbage disposal. Residents also enjoy access to the Eldora Beach Clubhouse, which hosts community events throughout the year and is available for private bookings. see https://sites.google.com for rules, regulations, bylaws and more information on Eldora Beach Call for more details on this one of a kind property! (id:51699)
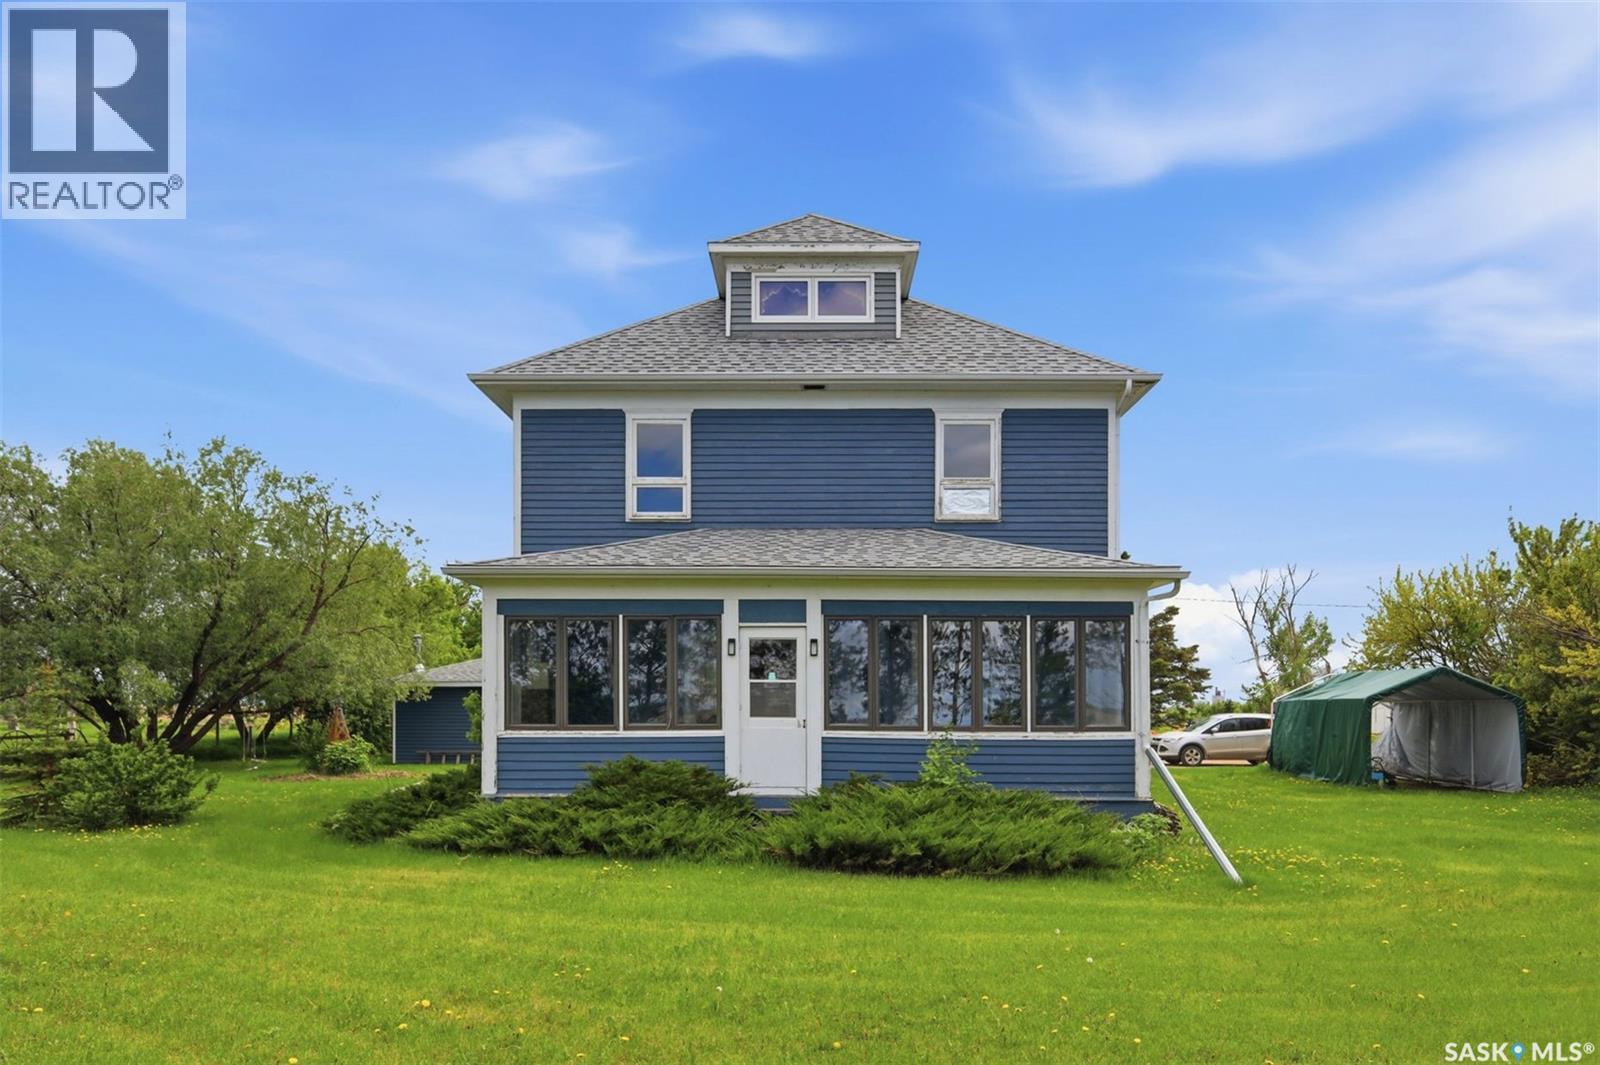
"land Of The Living Skies" Acreage
Davidson, Saskatchewan
Escape the city rush with this breathtaking Saskatchewan prairie acreage for sale. Nestled on 6.43 pristine acres just two kilometers east of the vibrant town of Davidson on a well-maintained paved road, this property offers spectacular, unobstructed 360-degree views of the iconic "Land of the Living Sky." It seamlessly combines peaceful country living with modern convenience, making it the perfect fit for families seeking outdoor freedom, retirees wanting a quiet retreat, or entrepreneurs looking to launch a bed and breakfast or home-based business. The property comes fully serviced with electricity, natural gas, and high-speed internet, ensuring you stay connected while enjoying the serene rural landscape. At the heart of the property sits a stunning 1,833-square-foot, 2.5-story character home built in the 1920s that beautifully preserves its historic charm. The timeless interior showcases original woodwork and gleaming hardwood floors. The main levels feature three spacious bedrooms with picturesque countryside views, an upstairs laundry, and a bright country veranda perfect for watching the sunrise. Ascend to the third level to find a versatile loft space ideal for a yoga studio, art room, or private retreat. Downstairs, the separate-entrance basement is optimized for a self-sufficient lifestyle, complete with rooms for plant propagation and a cold room for year-round vegetable storage. The outdoor amenities are an absolute dream for hobby farmers and gardeners. The mature yard features extensive, chemical-free flowerbeds and a massive, pre-planted vegetable garden. Outstanding outbuildings include a 16’ x 24’ hip-roof barn, a greenhouse, an implement shed, and an insulated garage/workshop heated by an airtight wood stove. For animal lovers, the property offers open, grass-fenced pastures, a sheep shelter, and a secure chicken coop. This unique Davidson property offers unmatched character, freedom, and investment potential. (id:51699)
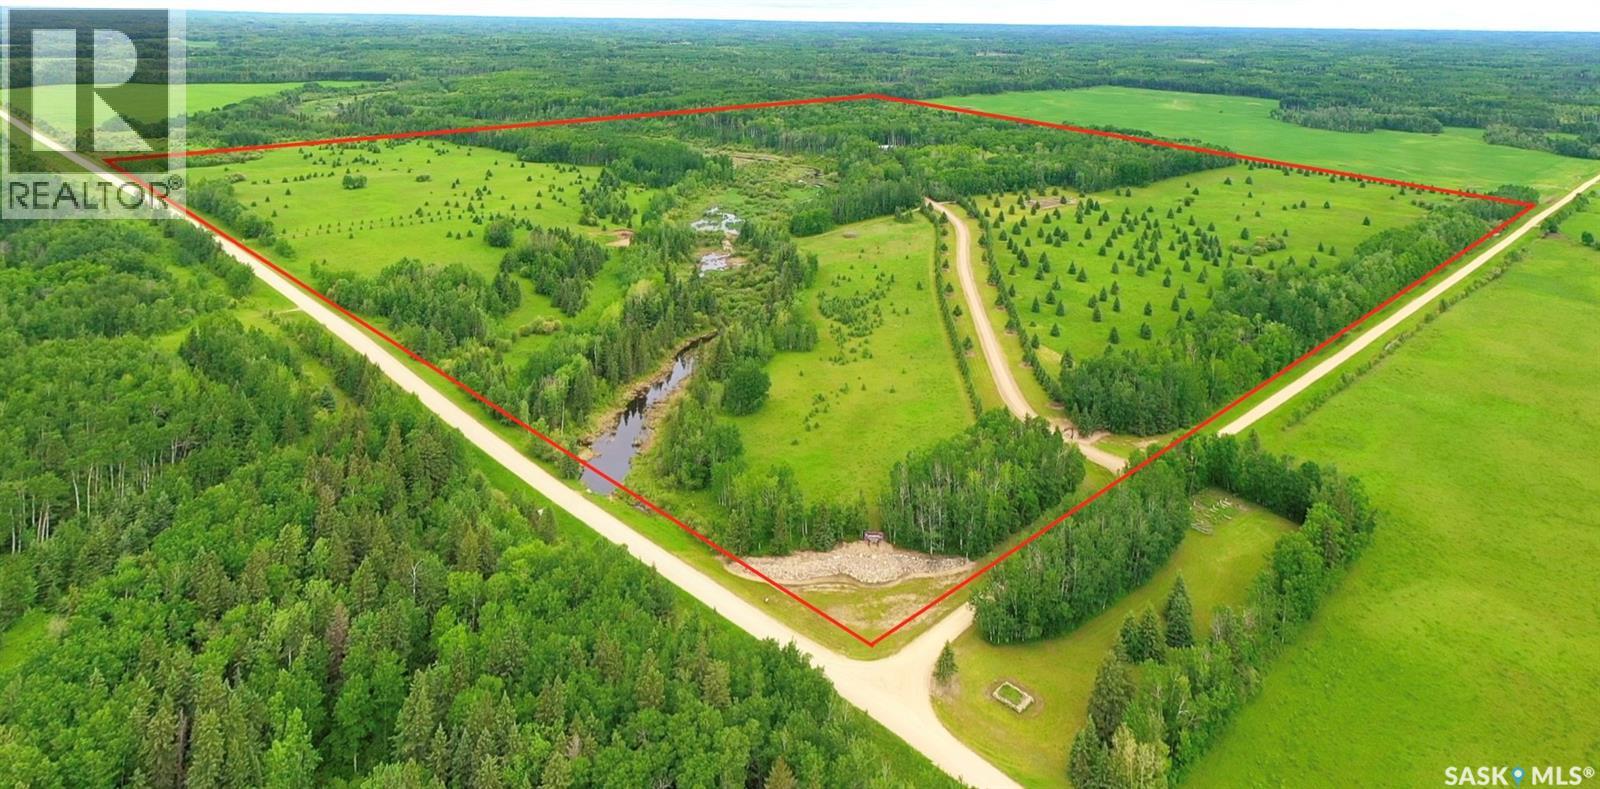
Lintlaw Quarter
Hazel Dell Rm No. 335, Saskatchewan
Located in the RM of Hazel Dell, near Rockford, is this quarter section of Saskatchewan Paradise. The property consists of around 100 acres of open pasture land, sparsely populated with evergreens throughout, along with a creek running through it, and wooded areas covering the rest. This is one of the most beautiful outdoor private properties you could find in Saskatchewan. A long scenic drive, leads up to the entrance of the wooded area of the property, where the retreat begins. Consisting of a cabin area with 4 cabins and a double washroom, the main log cabin with a 2 car garage and playhouse, and an area where there is a shop, saloon and storage buildings. A lot of time and effort went in to crafting and creating the outdoor spaces of this beautiful retreat, as seen in the many paths and roads leading you around the property, as well as the pruning of the evergreens to create site lines around the grounds. The main cabin offers 2 bedrooms, and 2 3 piece bathrooms, along with an eat in kitchen, pantry, wood fireplace and cold storage. Moving onto the cabin area, here you will find 4 guest cabins, overlooking a gully, and Whites Creek as it’s know, along with a double washroom, for use by the cabin guests. Most of the water used, is supplied by the creek, along with a twenty-five hundred gallon storage tank for drinking water, which is located under the double car garage. Down one of the main trails, moving to the North West corner of the property, there is a 34 foot outlook tower, offering a 360 degree view of the great outdoors, which also has a propane heater. This property is ideal for setting up a hunting lodge for seasonal hunters, a tourist attraction welcoming guests wanting an outdoor get away, a large family retreat, or a retirement home in the wilderness. (id:51699)