

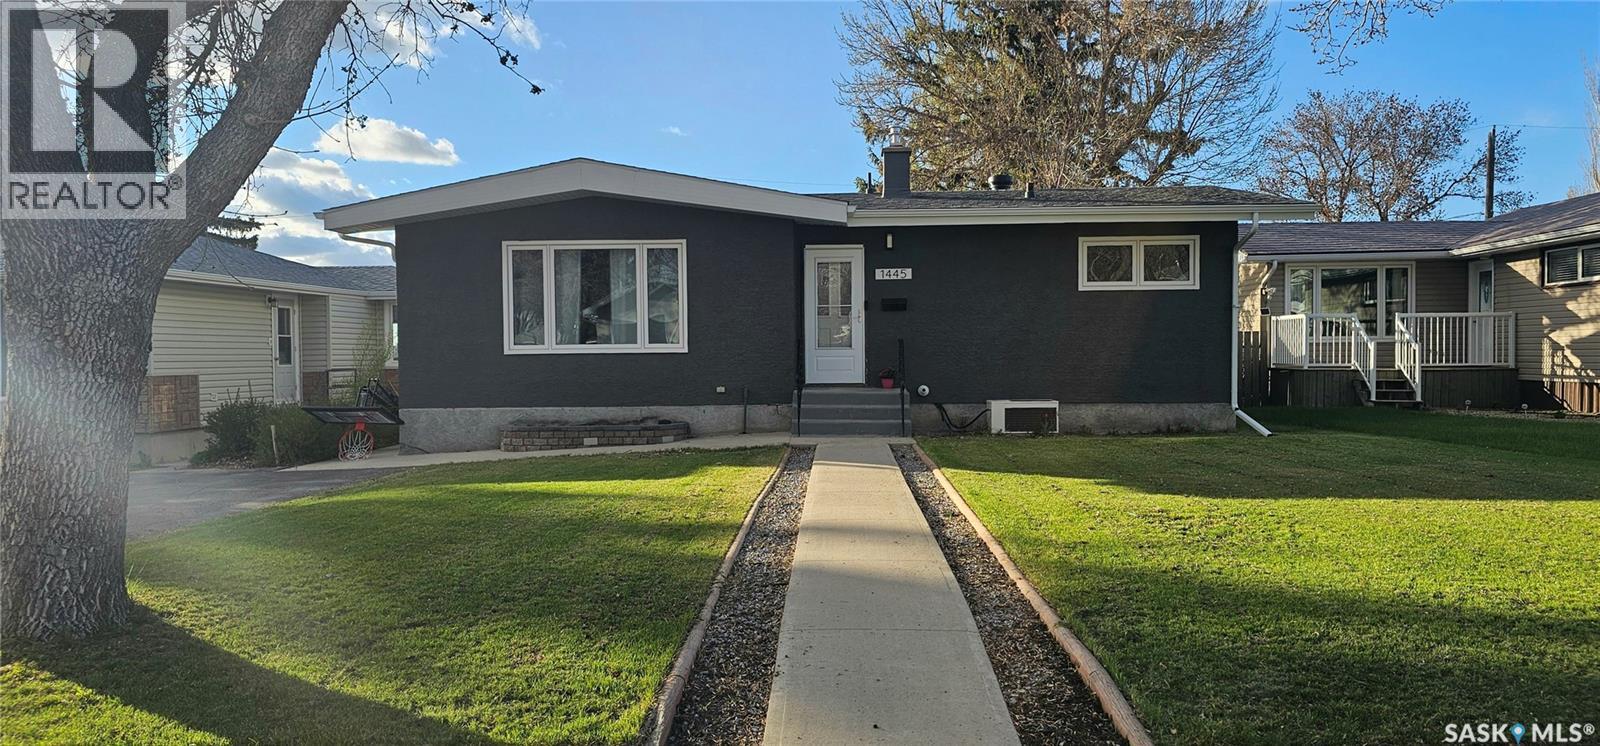
1445 Ashley Drive
Swift Current, Saskatchewan
Located in the Hillcrest area, enjoy sun filled mornings + star gazing nights on your upper patio with a captivating view. The main floor of this home is made for entertaining with its inviting dream kitchen, curated within its open concept vibe and a sizeable island, with floor to ceiling windows and a skylight, allowing for an abundance of natural light to encompass this space. The main floor offers a comfortable living room with a large picture window, two secondary bedrooms, a tiled 4-pc washroom, along with the primary bedroom containing a 3-pc ensuite, a walk-in closet, along with a patio door leading you to the roof top patio. In the finished basement you will find two rec/games/workout areas, the fourth bedroom, a modern 3-pc washroom, along with separate laundry and utility rooms and a vast amount of storage space. There is a breezeway-like entrance leading you to your attached 24 x 22 garage. The home features central A/C, underground sprinklers, a newer washer + dryer, an updated 100 amp electrical panel and ample off-street parking. The garage's roof/upper patio has been completely repaired within the past 1.5 years and is in "like-new" condition. The previous retaining wall in the back was also removed, to allow for functional parking and accessibility. The materials for the retaining wall and the upper patio railing are already purchased and are included in the sale. This renovated and move-in ready bungalow with a garage and a city view, located in one of the top areas of the city, is now available for your new beginning. Patio season awaits on this roof-top deck with a view, located within steps to Riverdene Park + Elmwood Golf Course! Please call to schedule your private tour. (id:51699)
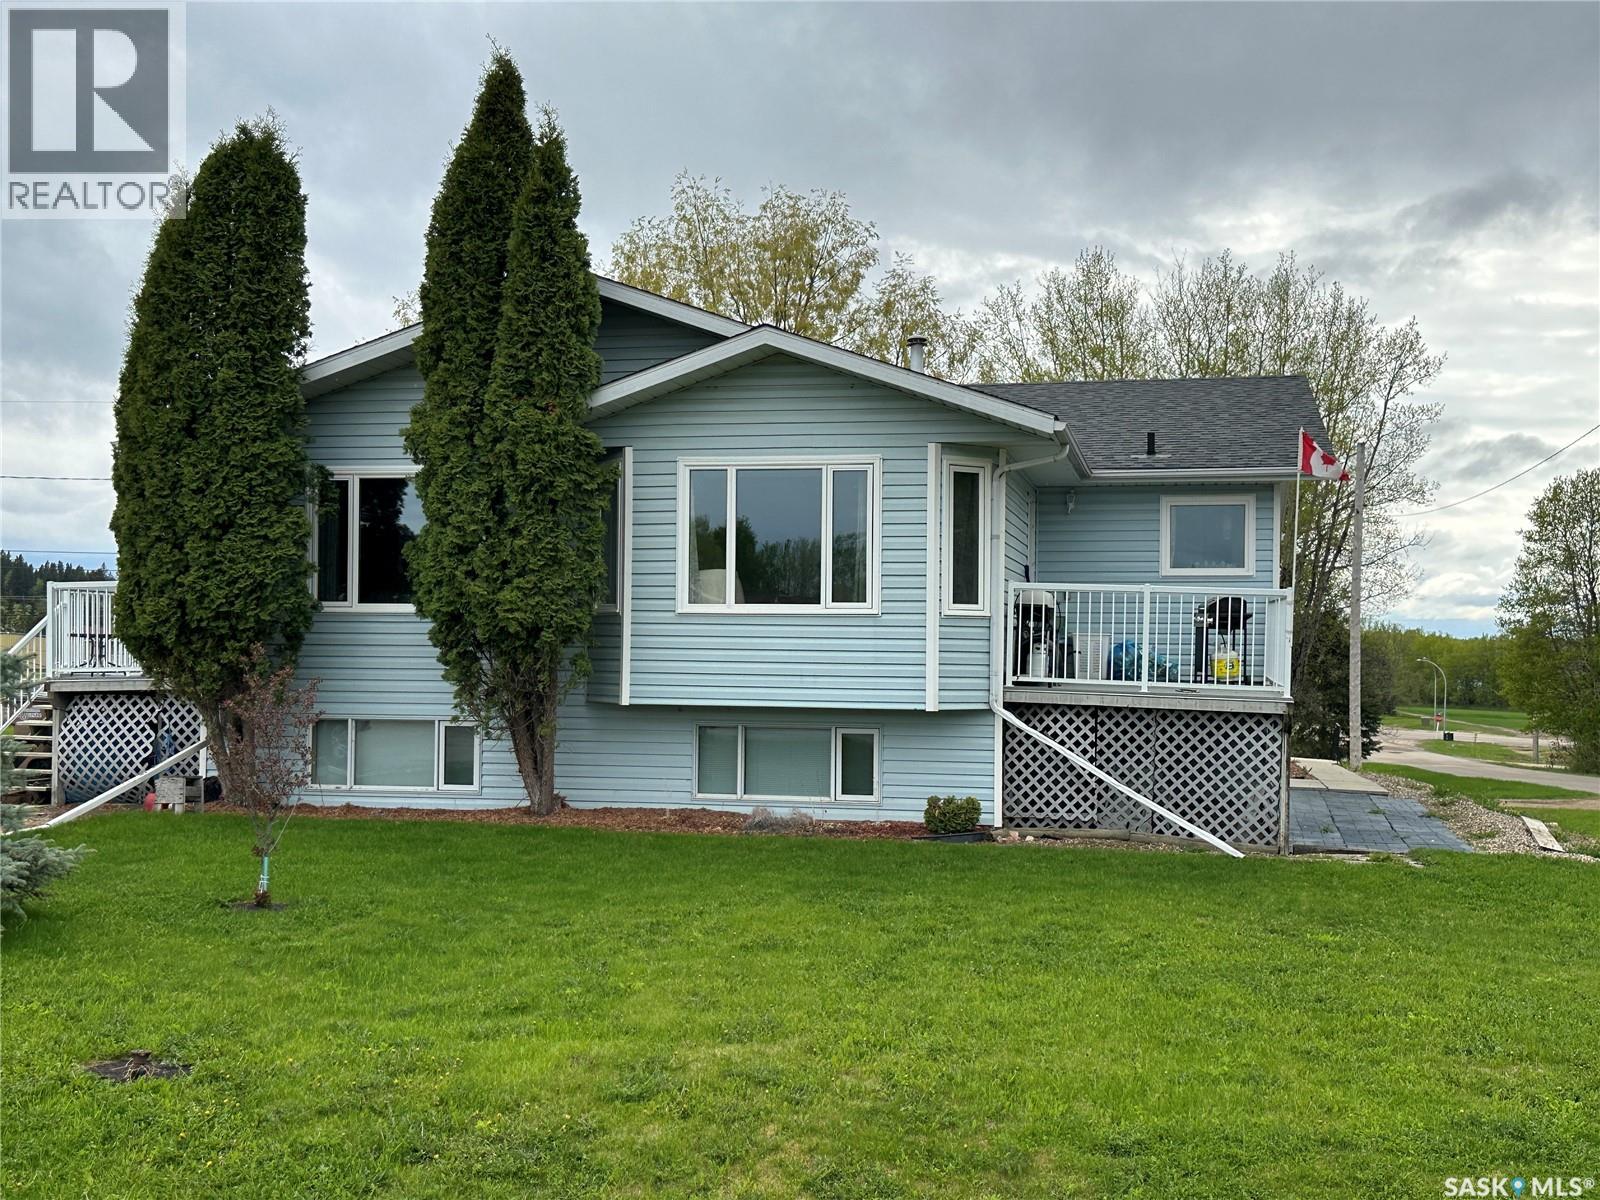
228 6th Avenue N
Big River, Saskatchewan
This beautiful unique home offers 3424 sqft of finished living space on two levels. It has a double corner lot including 8 bedrooms, 4 bathrooms. There is a large parking area and plenty of room to build a large garage. The home offers vaulted ceilings, a skylight and a large bay window which enhances the open concept. There are two kitchen spaces on the main floor that provide extra storage. There are 4 bedrooms with oversized closets and two 4 piece bathrooms on the main level. There are also two decks on either side of the home. There is main floor laundry and 2 more laundry areas in the basement. There is a side entrance to access both levels. The owner has used one as a non-conforming rental suite, which has 2 bedrooms, kitchen, living room and a 3 piece bathroom. There is also an independent 900 sqft two bedroom rental suite that offers its own entrance, patio area, a 4 piece bathroom, an open concept kitchen, dining and living area. There is a large storage room with its own laundry as well. The suite has its own furnace and electrical panel. The current renter has been there for several years and is motivated to stay. The main level of the home was once 2 suites it has 2 electrical panels and separate entrances so could very easily be converted back into two separate suites, for a total of four, 2 bedrooms suites in the entire home. Other features and upgrades include central vac, satellite tv dish, upgraded to HE furnace, newer water heater, roof was re-shingled and new roof vents in 2016, new top floor windows 2020, 2021, leafguard gutters installed on the back of the home as well as cosmetic upgrades. This is truly a unique one of a kind property in the town of Big River great space to live and also have renters to help cover costs or would make a great rental unit which Big River so desperately needs. Contact me today to come and have a look You must see it to appreciate the layout and just how beautiful it really is. (id:51699)
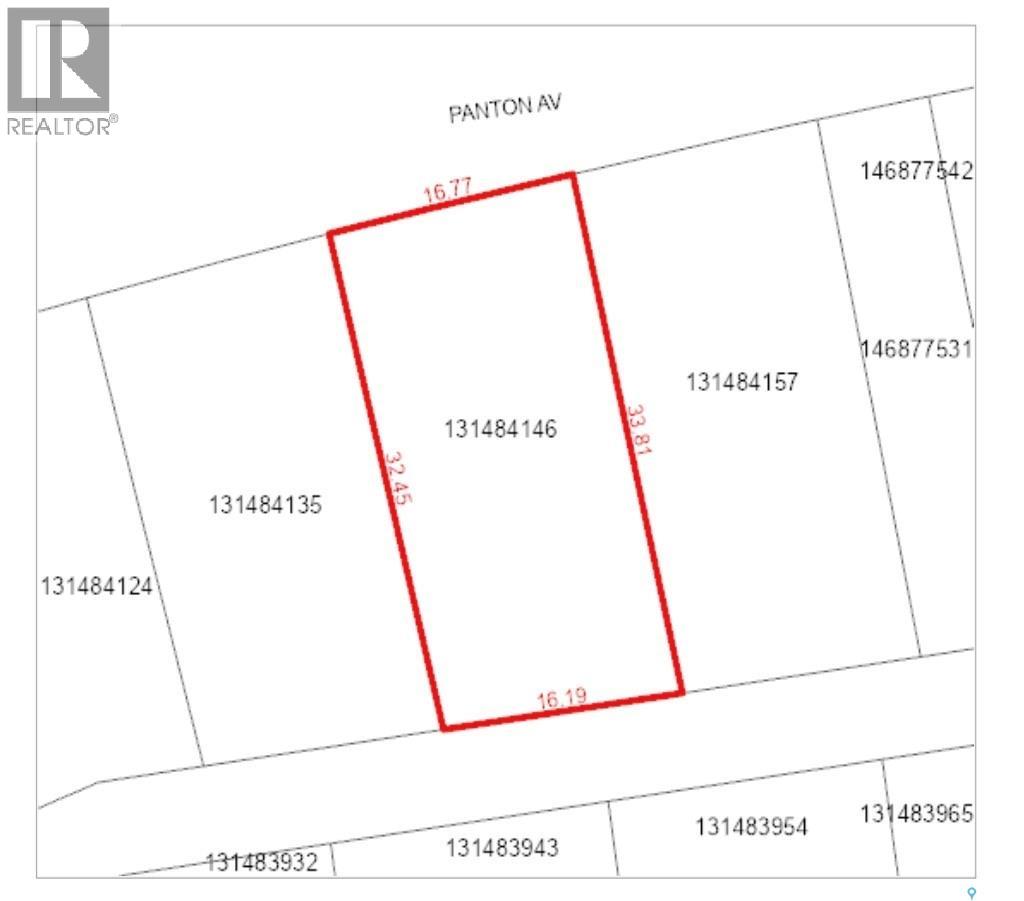
9016 Panton Avenue
North Battleford, Saskatchewan
Take a look at this vacant R2 zoned lot in a convenient North Battleford location. The previous structure was lost to fire and the property is now a cleared lot with strong redevelopment potential, ideal for an investor or developer looking to build a multi-unit dwelling, subject to municipal approval and buyer verification of permitted use. Surrounded by a mix of single-family and multi-unit homes, it offers flexibility in a mature neighbourhood. Contact your REALTOR® for more information. (id:51699)
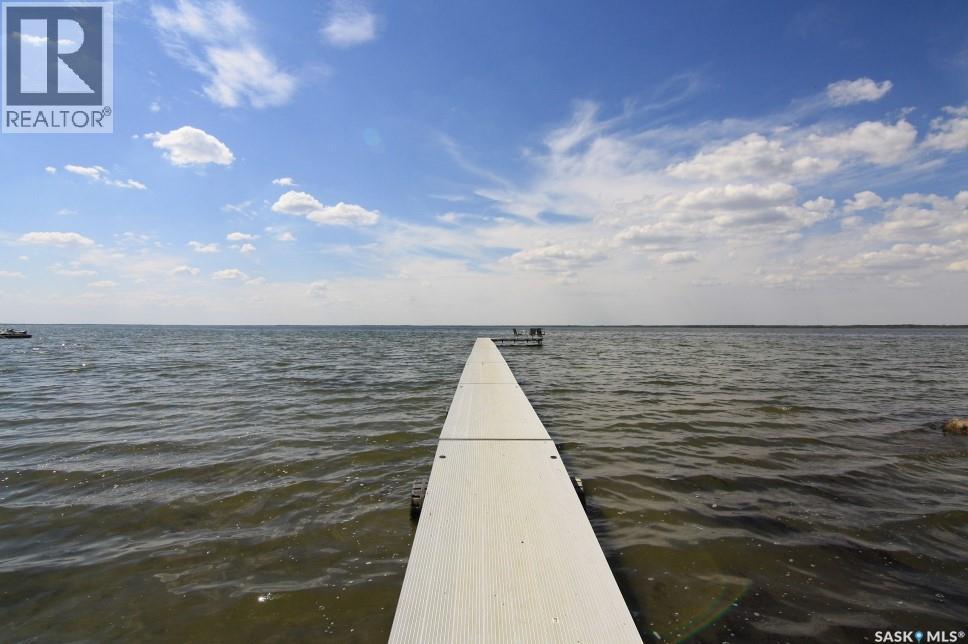
212 Lakeside Crescent
Good Spirit Lake, Saskatchewan
A great lot is available for sale at Tiechko Beach, Good Spirit Lake. These lots have great views of the lake. There is a public beach to be used by all, otherwise the subdivision is very private, tucked into a treed area at the north end of the lake. (id:51699)
Ludwig Acres - Nestled In The Qu'appelle Valley
Lumsden Rm No. 189, Saskatchewan
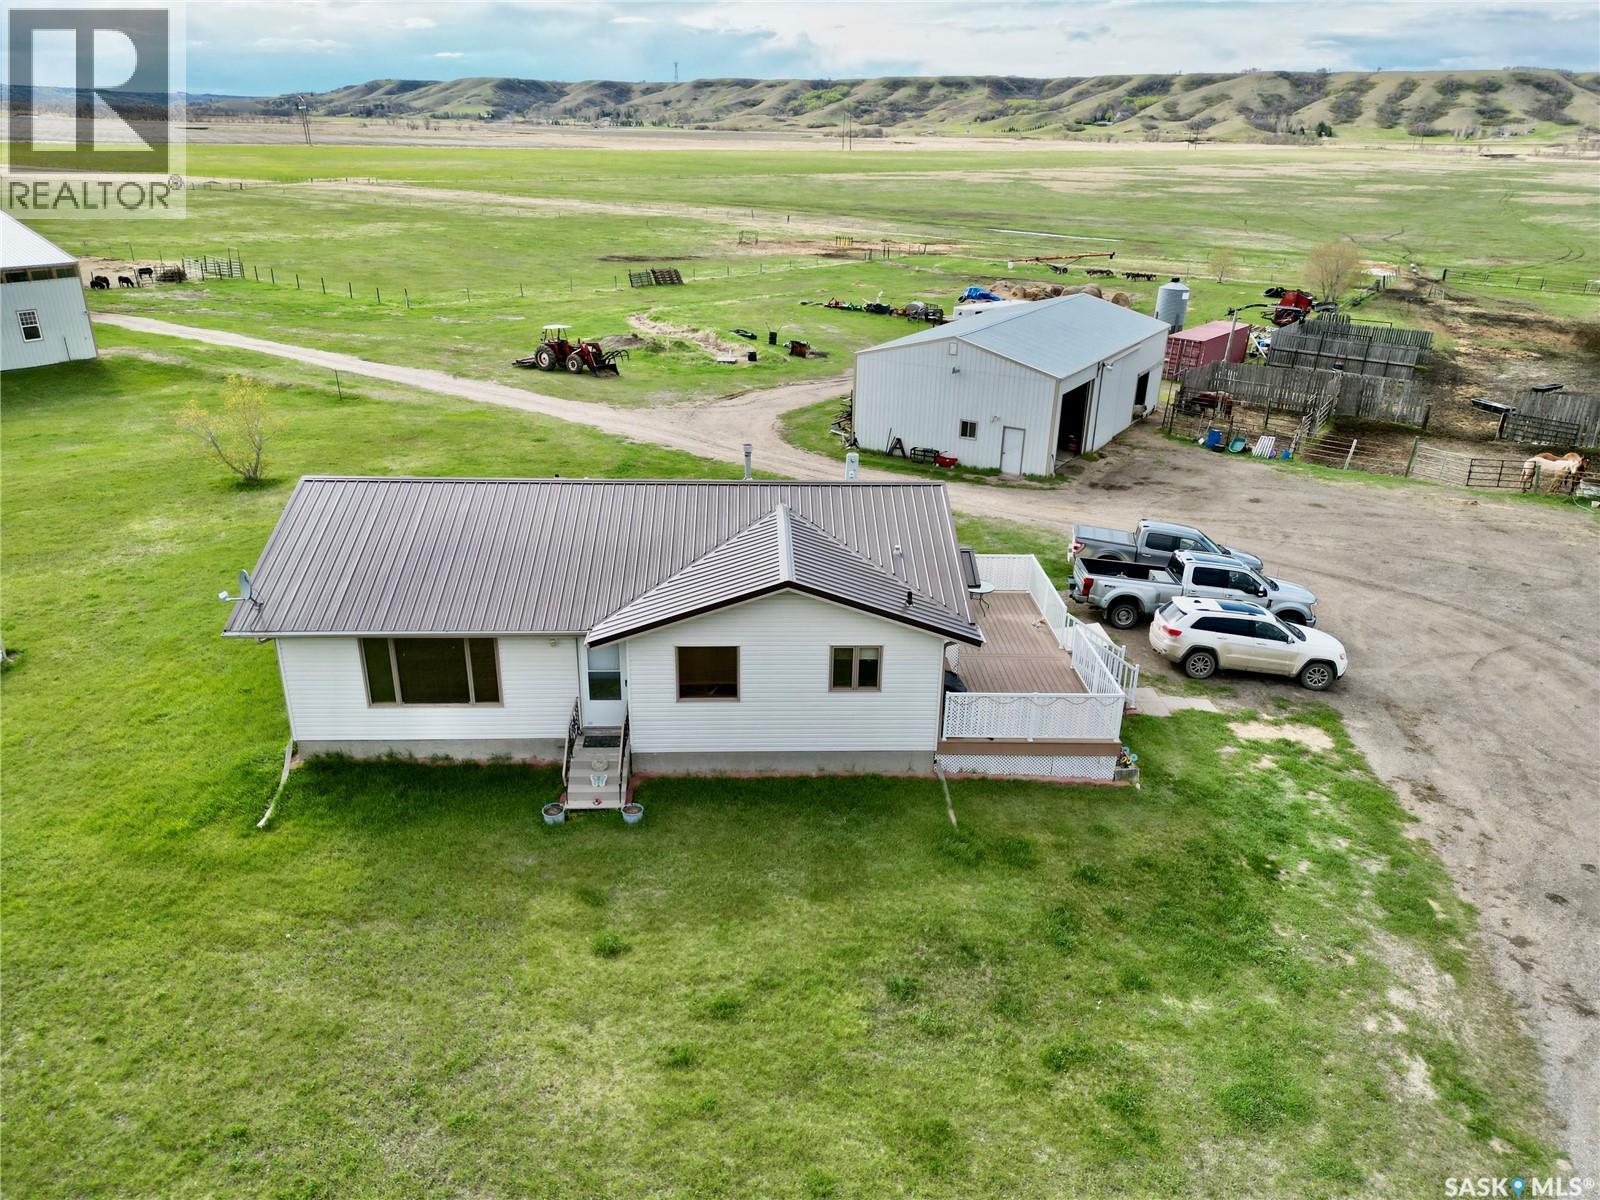
Dreaming of acreage life? Scenic Qu’Appelle Valley views are waiting for you at Ludwig acres. This versatile 30 acre property features an 1132 square foot home with 3 beds, 2 baths and full basement with plenty of storage. Enjoy a morning coffee and the sunrise on the attached maintenance free deck. Further down the road there are 2 more residences within the 42x48 duplex built in 2015. Each side has 2 beds and 1 bath with a front deck. This acreage also showcases an outdoor riding arena, a 60x96.5 indoor riding arena, 32x56 garage/barn with heated tack room and 10x12 shed. There is an opportunity for just over 142 acres pasture/hay land to subleased at an affordable price as well. Ludwig acres is conveniently located minutes away from Craven and just under 15 minutes from Lumsden amenities including an elementary and high school. Whether you are wanting a variety of animals, a horse haven or serenity reach out to your REALTOR® today to find out more information on this amazing property. (id:51699)
233 23rd Street W
Prince Albert, Saskatchewan
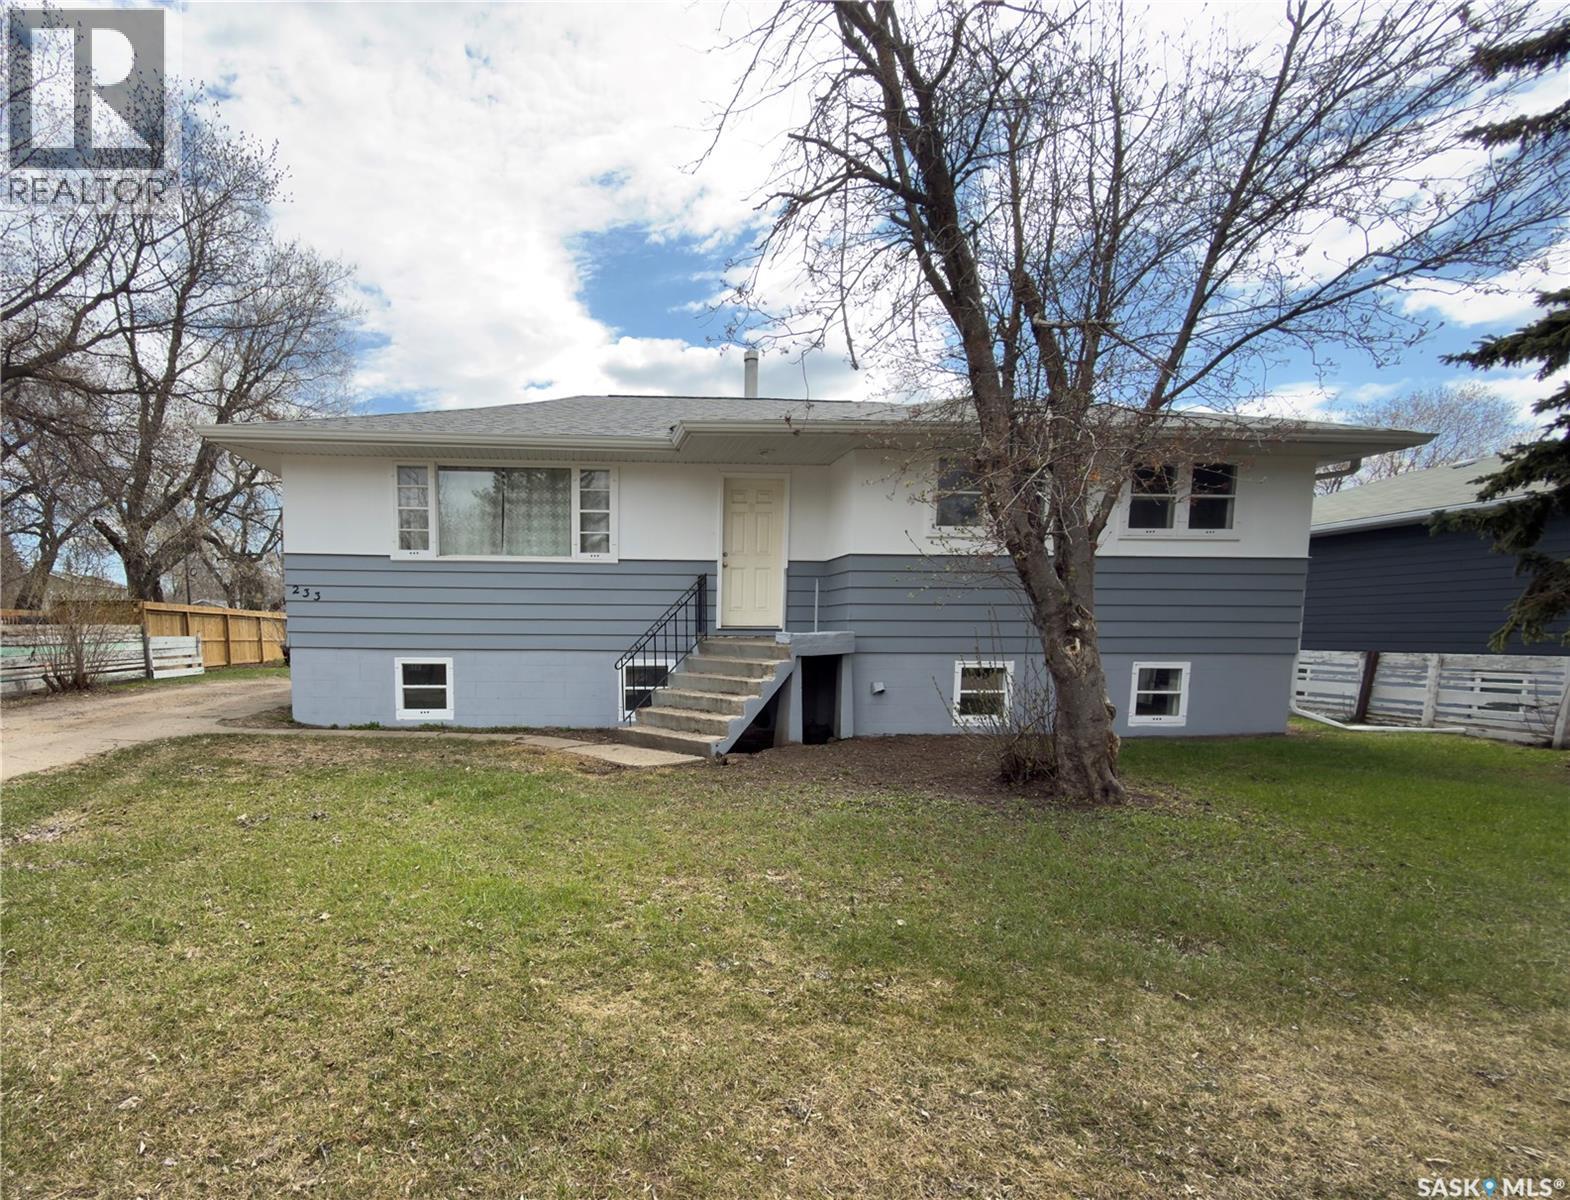
This versatile property at 233 23rd Street West offers a unique setup with a main floor suite, two illegal one-bedroom/one-bathroom suites in the basement, and three separate electrical panels. Coin laundry on site. Off-street parking in front plus ample parking in the rear, offering a minimum of 6 off-street spaces. Recent updates include a new hot water heater (2024), new shingles and exterior paint (2025), three newer bedroom windows, and a newer picture window in the living room. Basement suites feature fresh paint and new carpeting. Inclusions: 2 fridges and 3 stoves. Some window treatments included. Single detached garage completes this property. A rare opportunity for the right buyer! (id:51699)
1101 109th Avenue
Tisdale, Saskatchewan
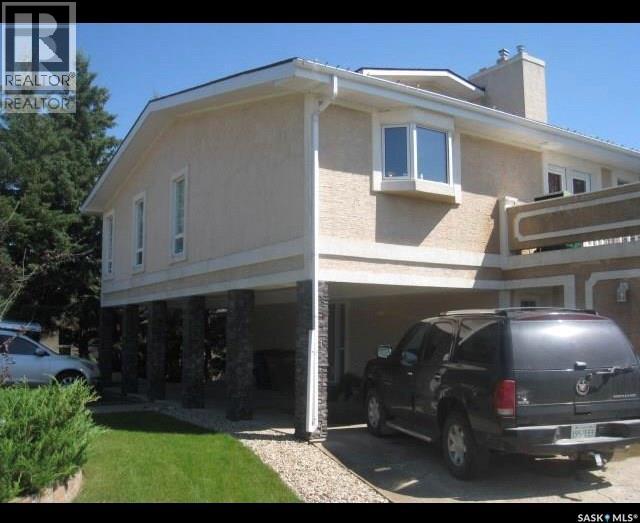
Plenty of home and yard for that growing family. This 5 bedroom, 4 bathroom home features space, storage and size. The main living area is the upper floor that features the kitchen/dining area with pantry and private deck access, living room with gas fireplace. 3 big bedrooms with primary en-suite and the main bathroom. Ground level main entrance from the carport has the main laundry area, bathroom, bedroom and a family room with wood burning fireplace. The basement is a walk out from a large rec room to a huge patio. There is tons of storage as well as the other bedroom and bathroom. 200 amp panel box, EE furnace, central air and vac with so much more. The yard is a whopping 14000+ sqft with a concrete patio, storage shed and plenty of room for the kids to play. Unique in every way and priced to sell. (id:51699)
659 Henry Dayday Road
Saskatoon, Saskatchewan
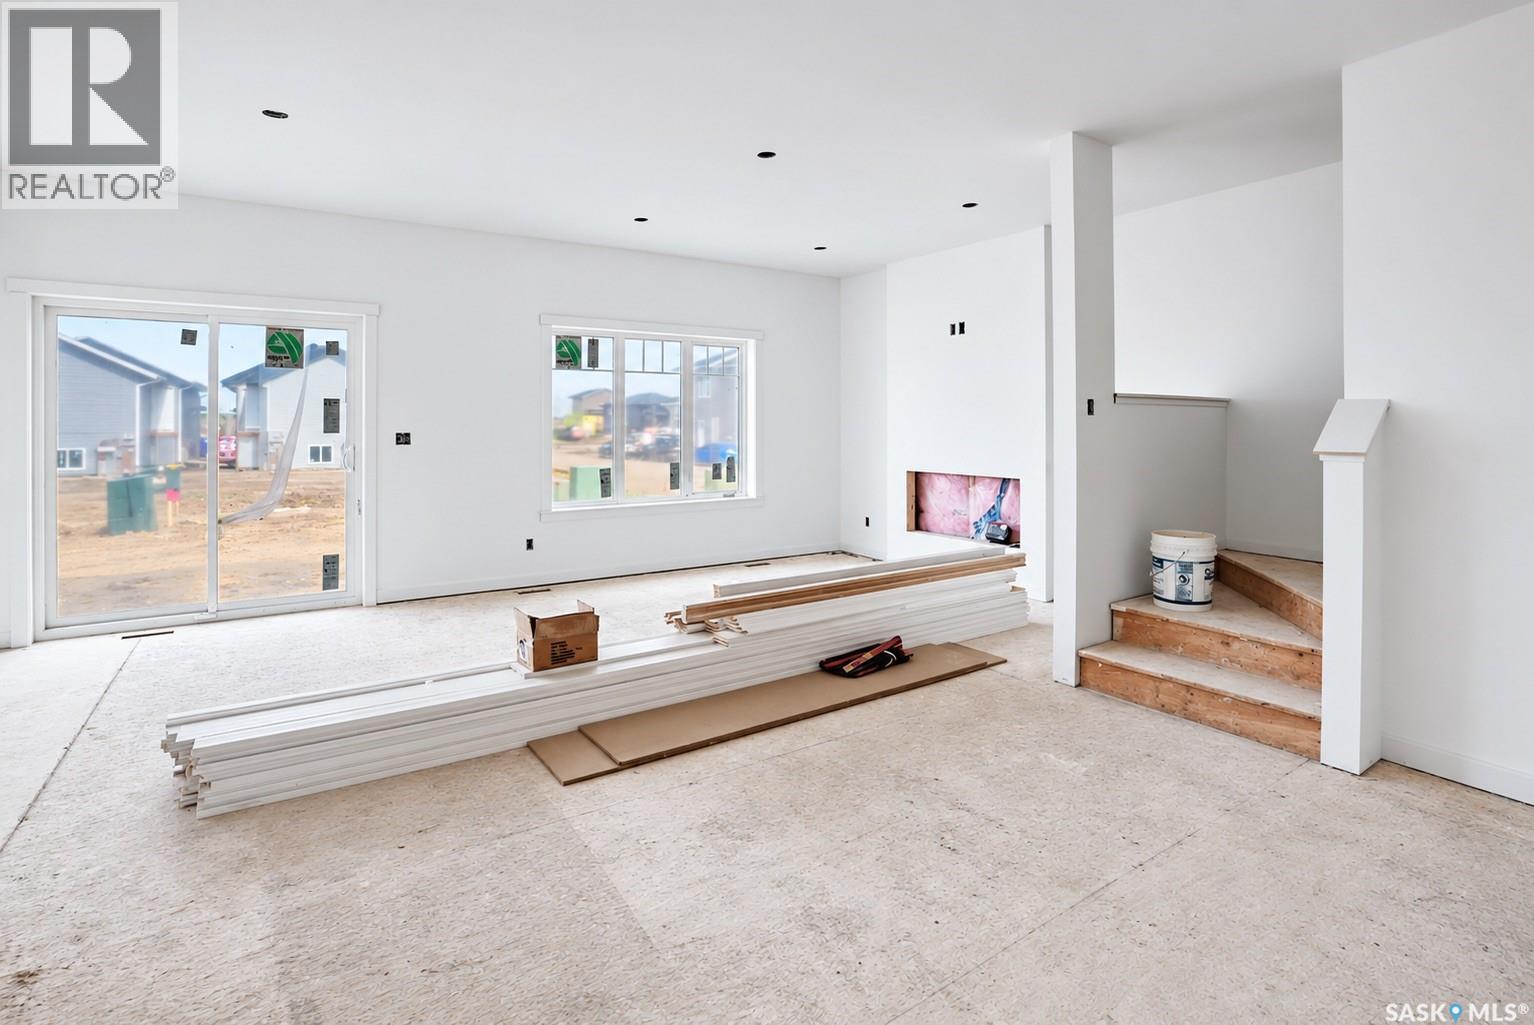
Welcome to a new collection of homes on Henry Dayday Road in the sought-after Aspen Ridge neighbourhood. Offering 1,651 sq ft of thoughtfully designed living space, these two-storey homes feature 3 bedrooms and 2.5 bathrooms, with a selection of exterior styles including Craftsman, Modern, Farmhouse, and Contemporary. The main floor is designed for everyday functionality, with an open-concept layout that connects the kitchen, dining, and living areas—ideal for both family living and entertaining. Upstairs, you’ll find a well-appointed primary bedroom along with two additional bedrooms and a full bathroom, providing comfortable space for a growing family or guests. Homes start at $615,000 (GST/PST included). Qualified first-time home buyers may be eligible for a GST rebate. An optional 18’ x 22’ rear garage is available, along with a 9’ parking stall beside the garage—ideal for additional parking or future tenant use. Located in one of Saskatoon’s most desirable communities, Aspen Ridge offers a balance of natural surroundings and urban convenience, with access to parks, walking paths, and nearby amenities. Please note: renderings are for illustrative purposes only. Final design, materials, and finishes may vary. (id:51699)
10 Hillview Drive
Tobin Lake, Saskatchewan
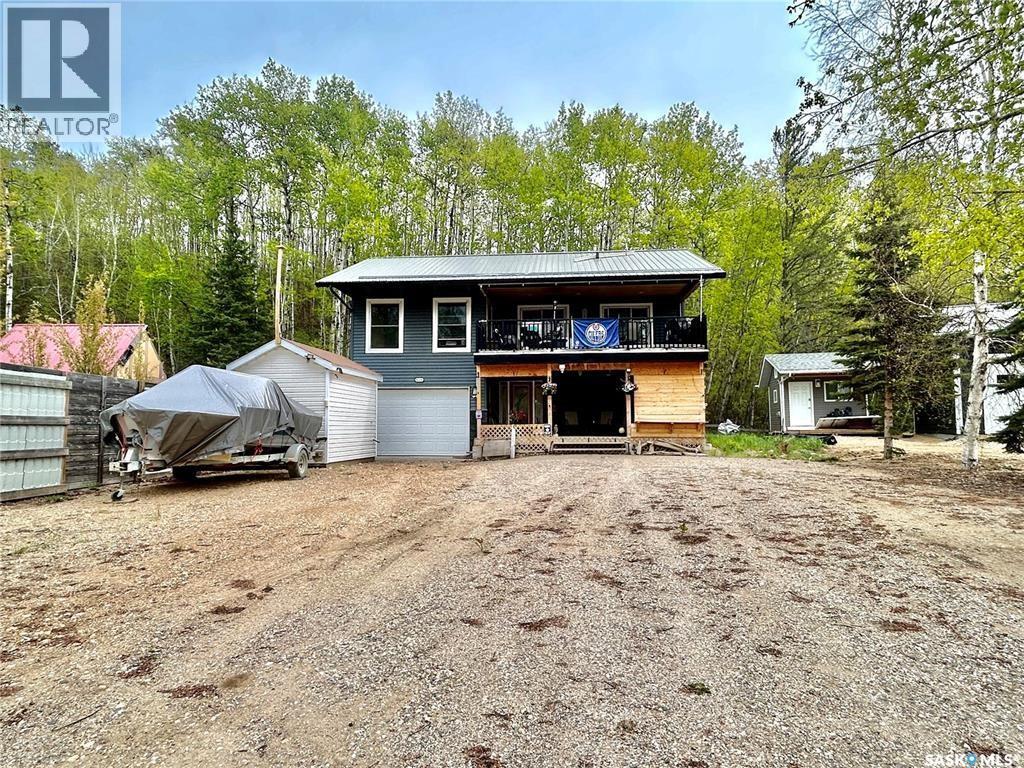
Welcome to this incredible 2-story walkout cabin located in the desirable Gingeras Subdivision on Tobin Lake—famous for its world-record walleye fishing. Whether you're looking for a year-round home or the perfect recreational getaway, this beautifully designed 2-story walkout cabin offers the perfect blend of rustic character and modern convenience. Step inside to a large, welcoming entrance that leads up into a bright open-concept living space. This is truly the ideal place for both relaxing and entertaining. The heart of the home features a spacious kitchen, dining, and living area, framed by two sets of patio doors that open onto a large deck with incredible lake views—the perfect spot to enjoy your morning coffee or evening sunsets. The main floor also includes the primary bedroom, a full bathroom, and main floor laundry for everyday convenience. Downstairs, you’ll find three more bedrooms, (one is currently being used for storage and another as an office/craft room), a second full bath, ample storage, and direct access to the attached garage. The outdoor space includes a hot tub area, and a huge driveway with plenty of parking for RVs, boats, vehicles, and toys! Additional features include natural gas heating, an electric fireplace, treated well water, a security camera system, boosted cell service, a garden plot, and beautifully crafted rustic-modern interior finishes. This is a rare opportunity to own a spectacular cabin in one of Saskatchewan’s most sought-after recreational communities! (id:51699)
217 4th Avenue E
Spiritwood, Saskatchewan
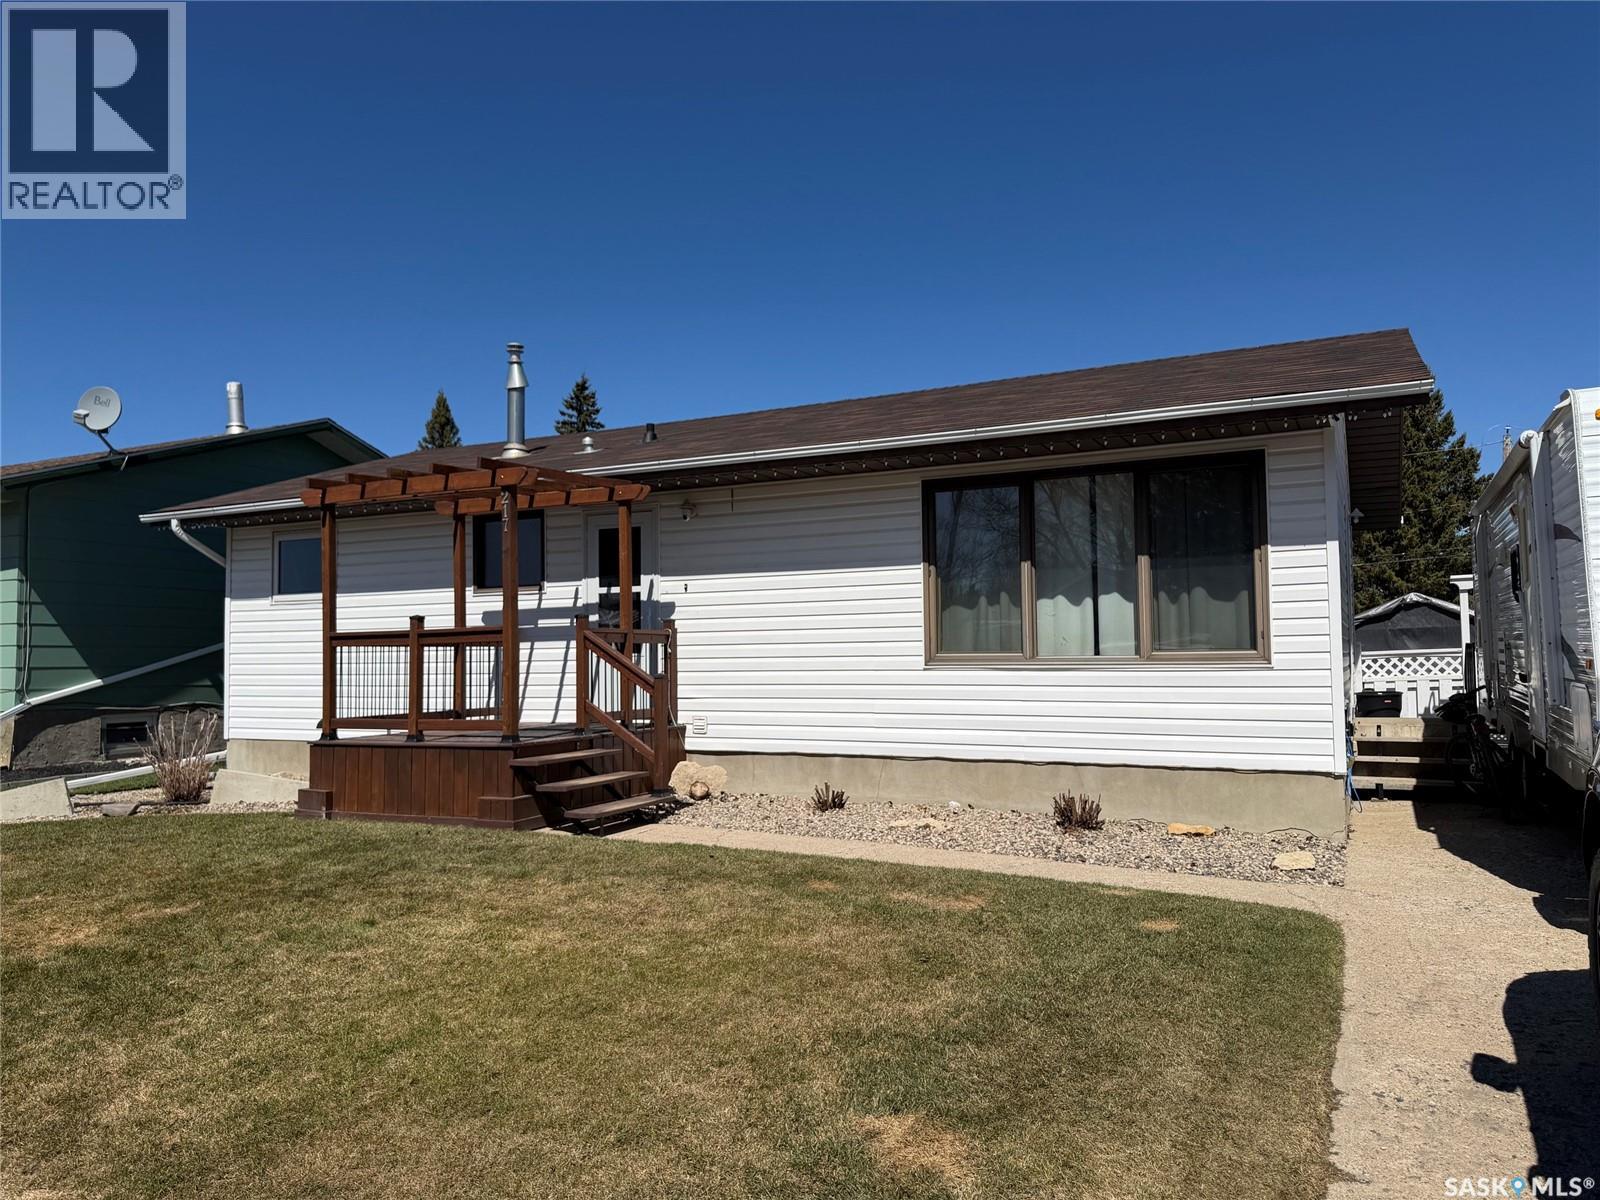
This family home is waiting for the next owners and is completely ready to go! With four bedrooms and two bathrooms, the modern design goes with any decor. An open floor plan allows for family time on the main level, and the fully finished basement holds more family space to enjoy downstairs as well. Garden doors open onto the large deck in the fully fenced backyard, meaning morning coffee looking onto the park in back. The front lawn on this quiet street is accented with shrubs and a pristine lawn. A large detached double garage gets your vehicle off the street, while the concrete front drive is large enough to store your RV. With over 1900 square feet of fully living space, this is a home your family can grow into for many years to come. (id:51699)
Ward Acreage
Leroy Rm No. 339, Saskatchewan
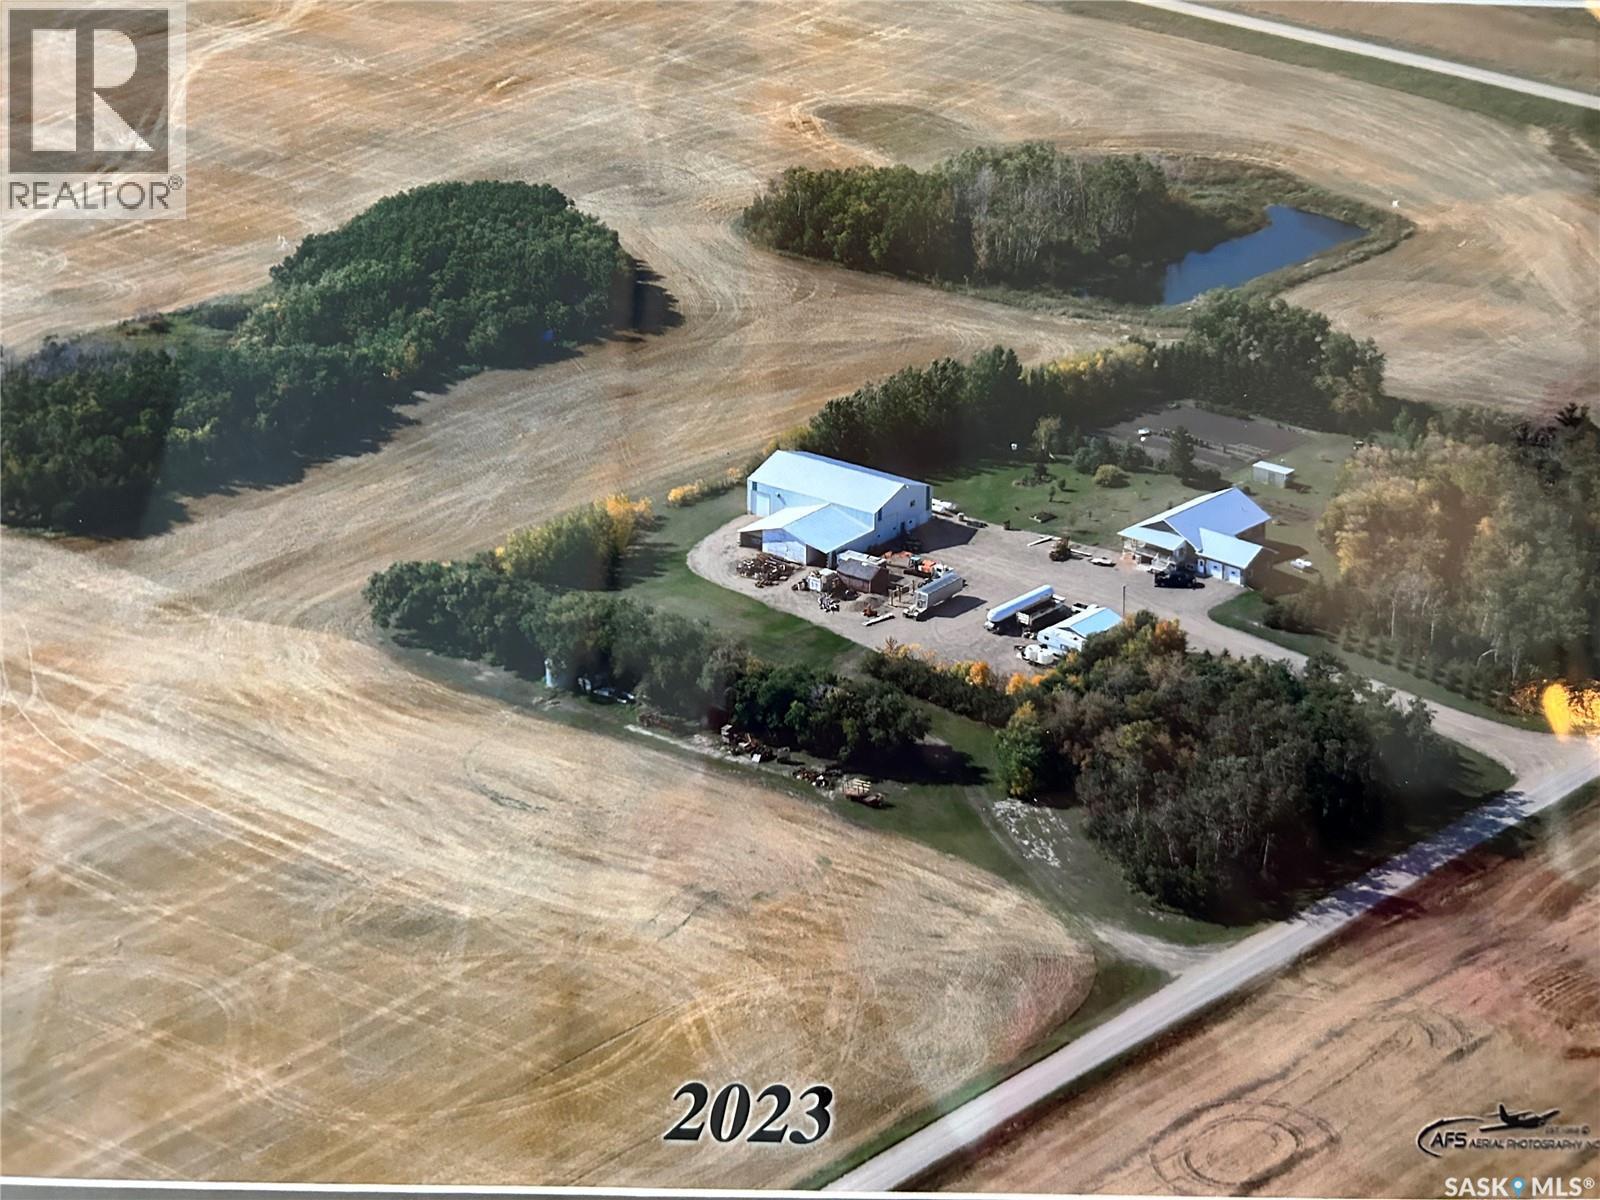
Prepare to be impressed! This picturesque acreage boasts a Custom Built WALK OUT style home that was built with attention to detail and is a sanctuary of comfort and style. It's covered wrap around deck offers breathtaking views of the prairie sunsets, mature flowering trees, and gorgeous manicured grounds. Adjacent to the home is the Commercial Shop ready for any business or hobby enthusiast, detached garage for all the toys, and extra storage throughout. The landscape is adorned with numerous fruit trees, adding both beauty and bounty to the surroundings. This beautiful home offers a sprawling home with low maintenance exterior (metal roof, Concrete board siding, metal trim). The double attached garage (24x28ft) offers tall ceilings, great lighting and in floor heat. As you enter the home you are greeted by this gourmet kitchen with Custom Maple Cabinetry, large island, many pull outs, and under counter lighting....a walk in pantry plus powder room are located just off the kitchen. Spacious dining area and living room in this open concept floor plan. The main floor offers a primary suite fitted with a 4pc ensuite, walk in closet and attached sunroom. Two more bedrooms (one with 2pc bath), full bath and separate laundry are located on this main level. The lower level opens a partially finished basement with 9ft ceilings and in floor heat throughout. Two bedrooms, bathroom, office, large family room with walk out double doors, plus a summer kitchen and cold storage. This home has absolutely everything and there are too many extras to mention! The Commercial Shop (50ft x 80ft main area with 18ft 6" ceiling height) boasts in floor heat, 200 amp power, bathroom and mezzanine with storage or living quarters.(shower, washer/dryer). The attached 40ft x 28ft area offers 12ft ceilings great for storage. Attached cold storage to this shop as well. There are too many extras to mention with this property. Detailed Info Sheet available. Must be seen to be appreciated! (id:51699)
4366 Price Avenue
Gull Lake, Saskatchewan
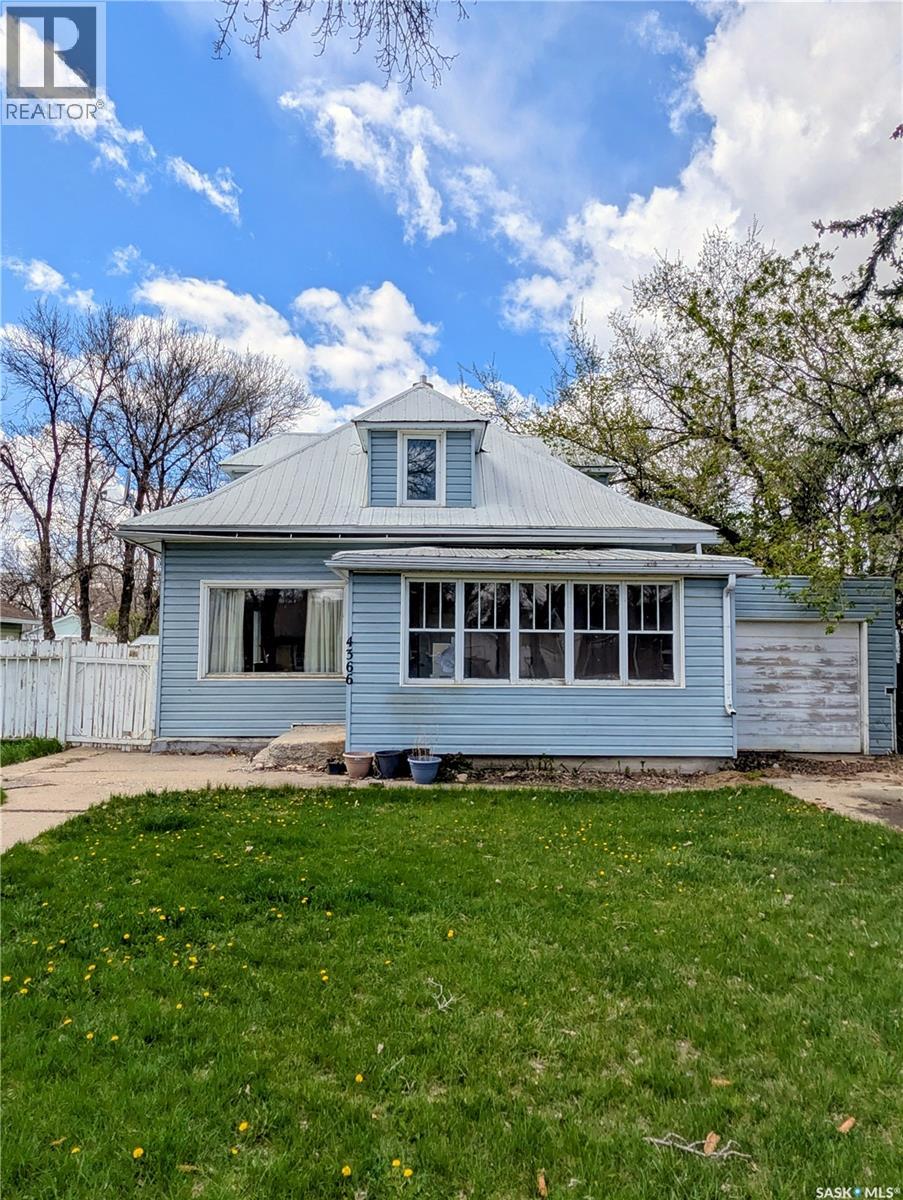
Welcome to peaceful small-town living in the heart of Gull Lake! This inviting 3 bedroom, home is ideally located close to the school, park, and local amenities, making it a great fit for families, first-time buyers, or anyone looking to enjoy a quieter lifestyle. The home offers a functional main floor layout with comfortable living space, an attached garage, and a bright upper-level bonus area perfect for a family room, home office, playroom, or extra bedroom space. Outside, you’ll love the spacious yard with plenty of room to relax, garden, or entertain. A wonderful opportunity to own an affordable home in a friendly and welcoming community! Don’t miss out — call today to schedule your viewing! (id:51699)