

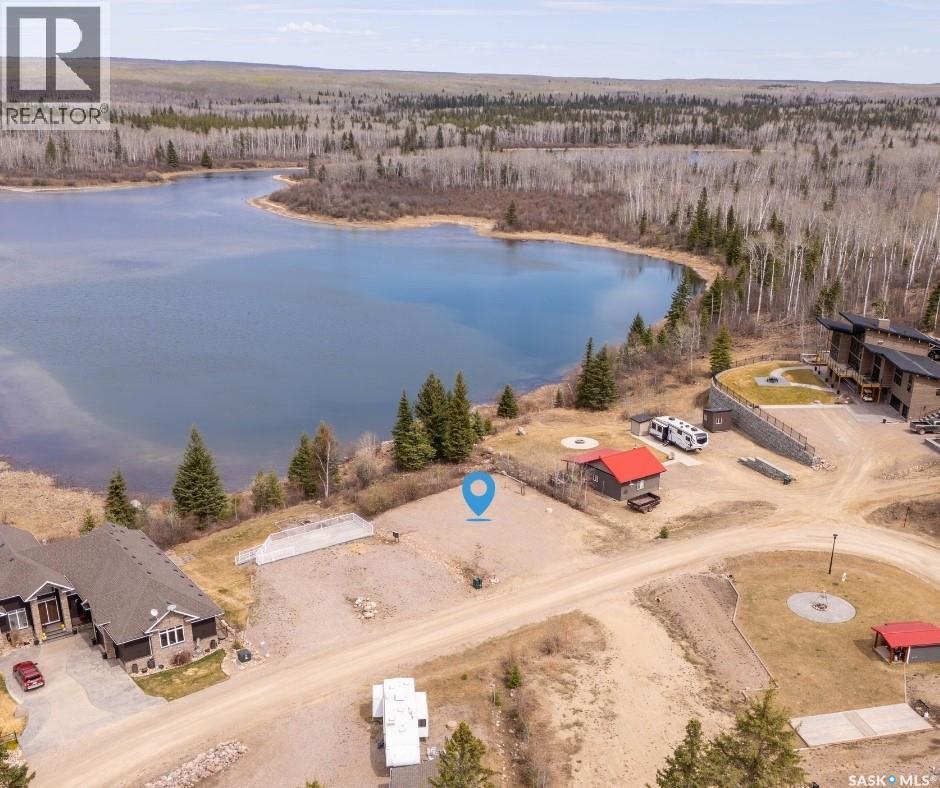
822 Spruce Street
Lac Des Îles, Saskatchewan
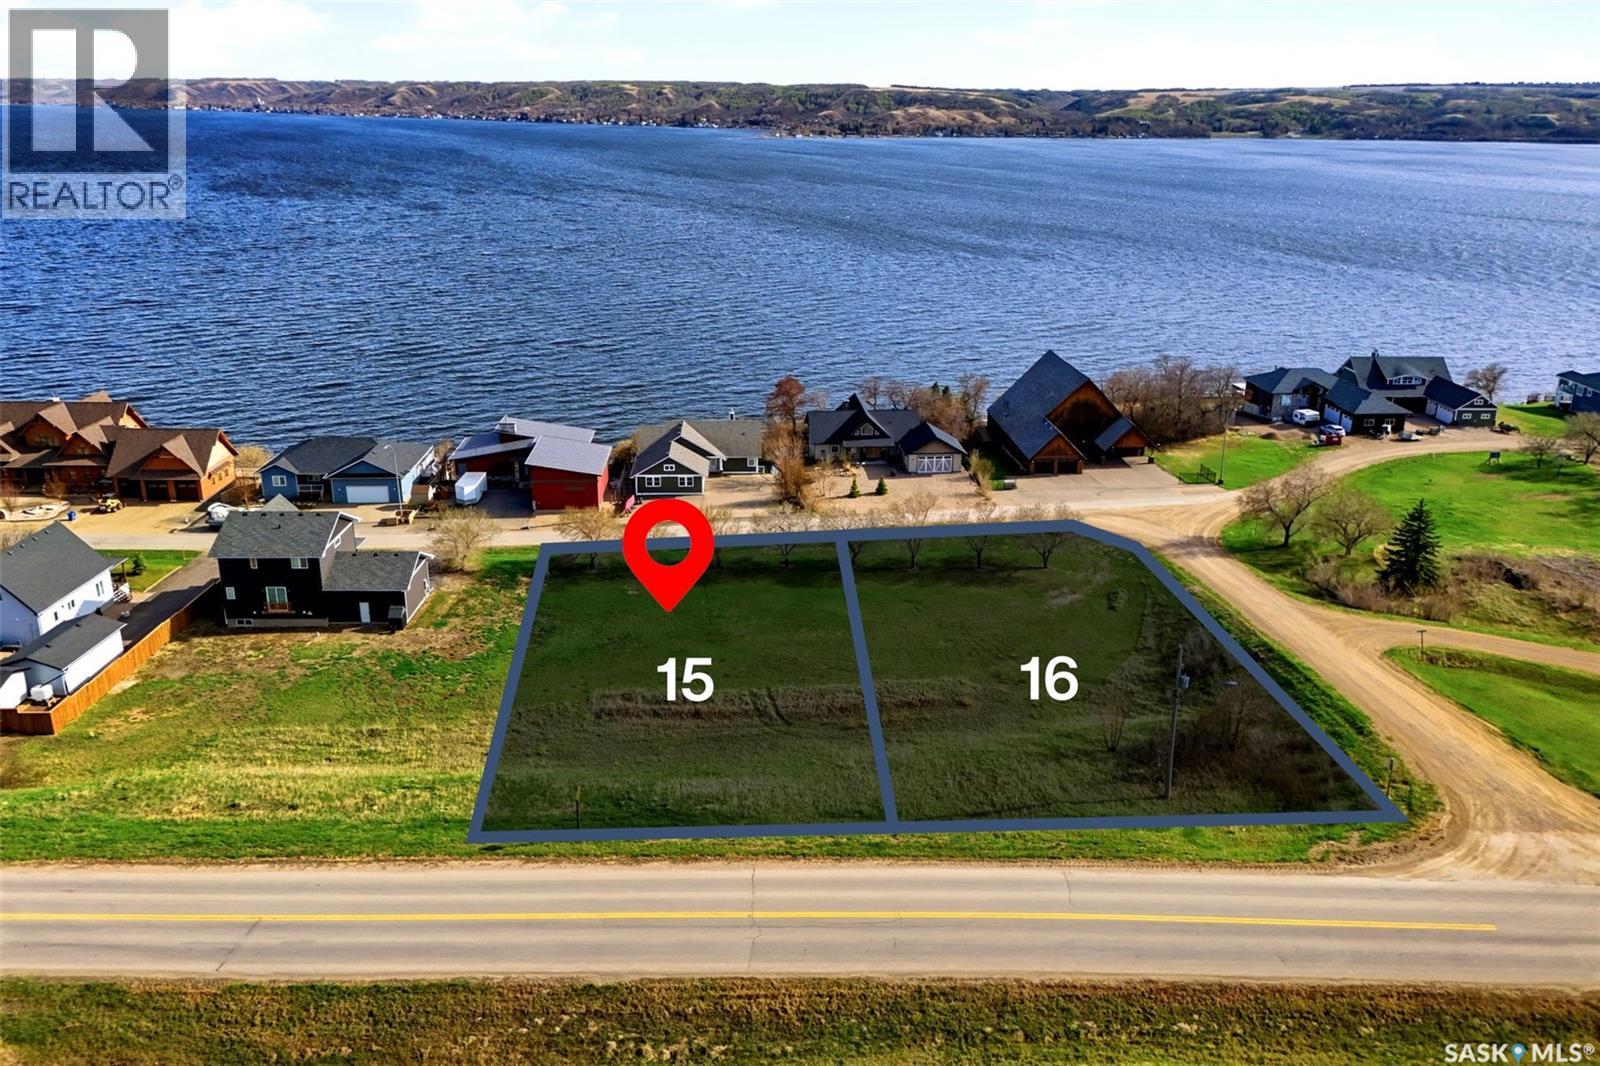
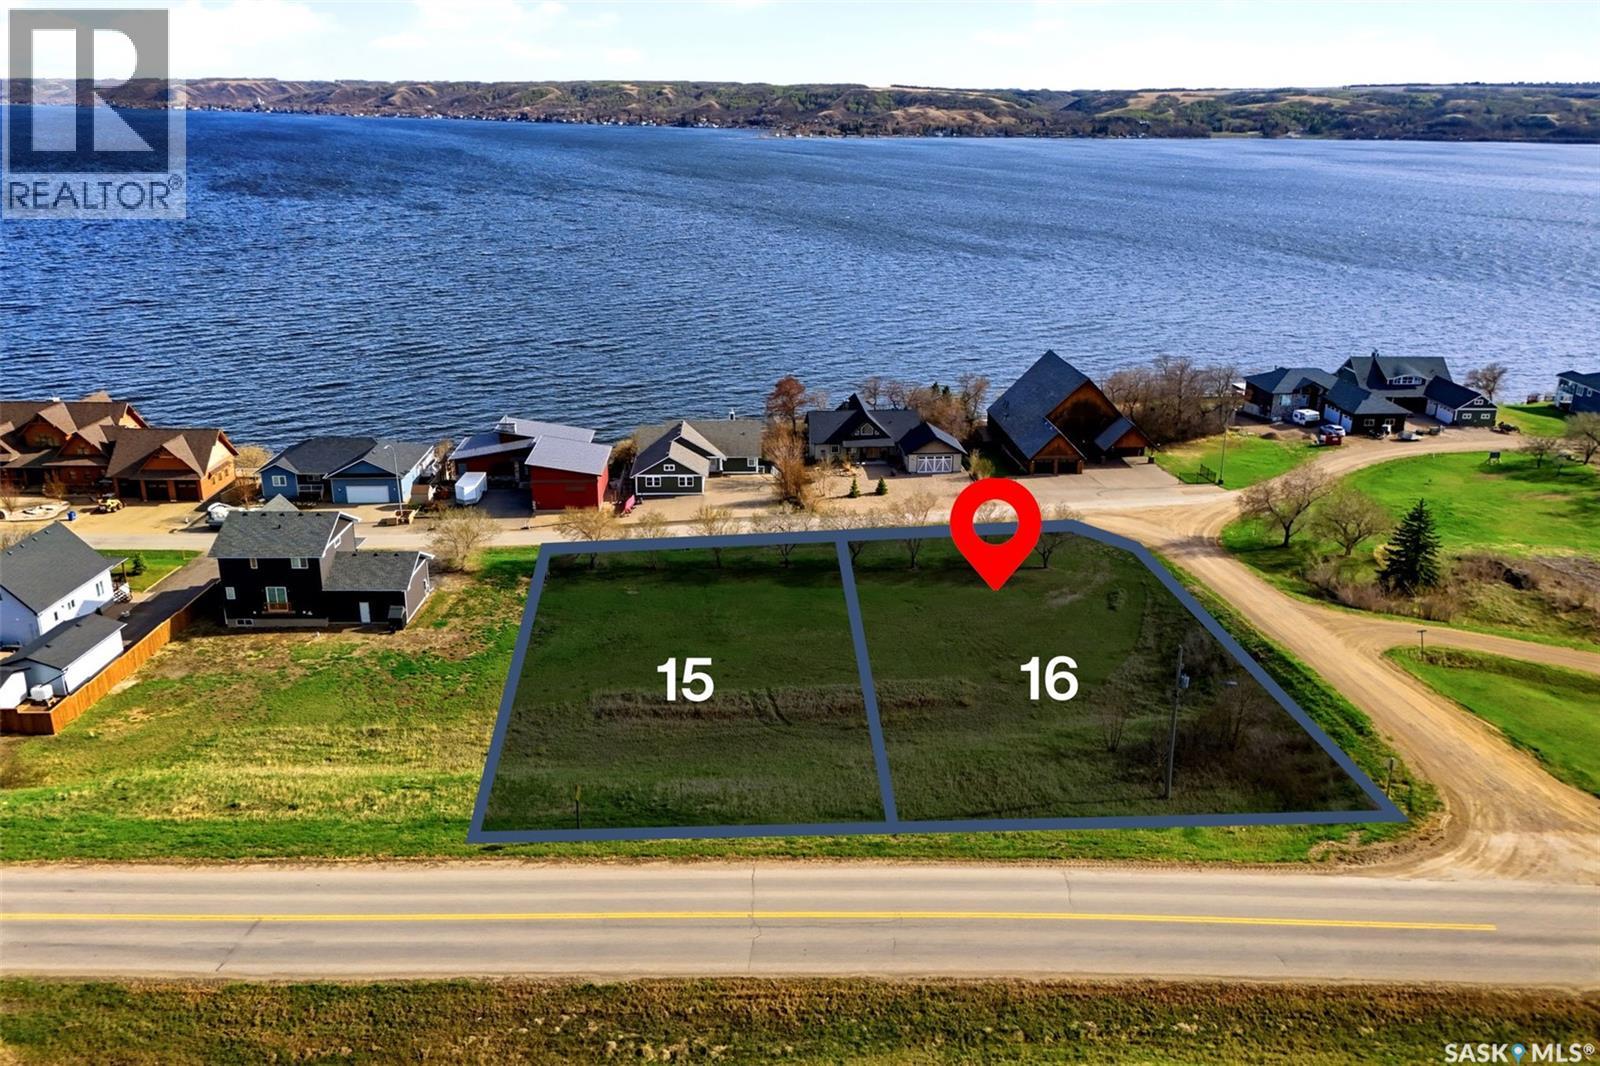
A rare opportunity to own a beautiful lakefront lot in the sought-after subdivision of Laumans Landing, ready for you to build your dream cabin or lake home by the year 2030. Until then, the property can also be enjoyed as the perfect RV getaway, allowing you to experience lake life right away. Situated on the quiet end of the subdivision, this property offers privacy and a peaceful atmosphere. Power is already in place, along with a septic holding tank, while natural gas is available at the lot line for added convenience. The subdivision also features its own water treatment plant, making future development even easier. Lac des Îles is renowned for its pristine waters, breathtaking scenery, and exceptional fishing, including walleye, northern pike, and perch. For golf enthusiasts, the popular 18-hole Northern Meadows Golf Club is only 10 minutes away. Conveniently located just two hours north of Lloydminster, 45 minutes east of Cold Lake, and 3 hours and 45 minutes east of Edmonton. (id:51699)
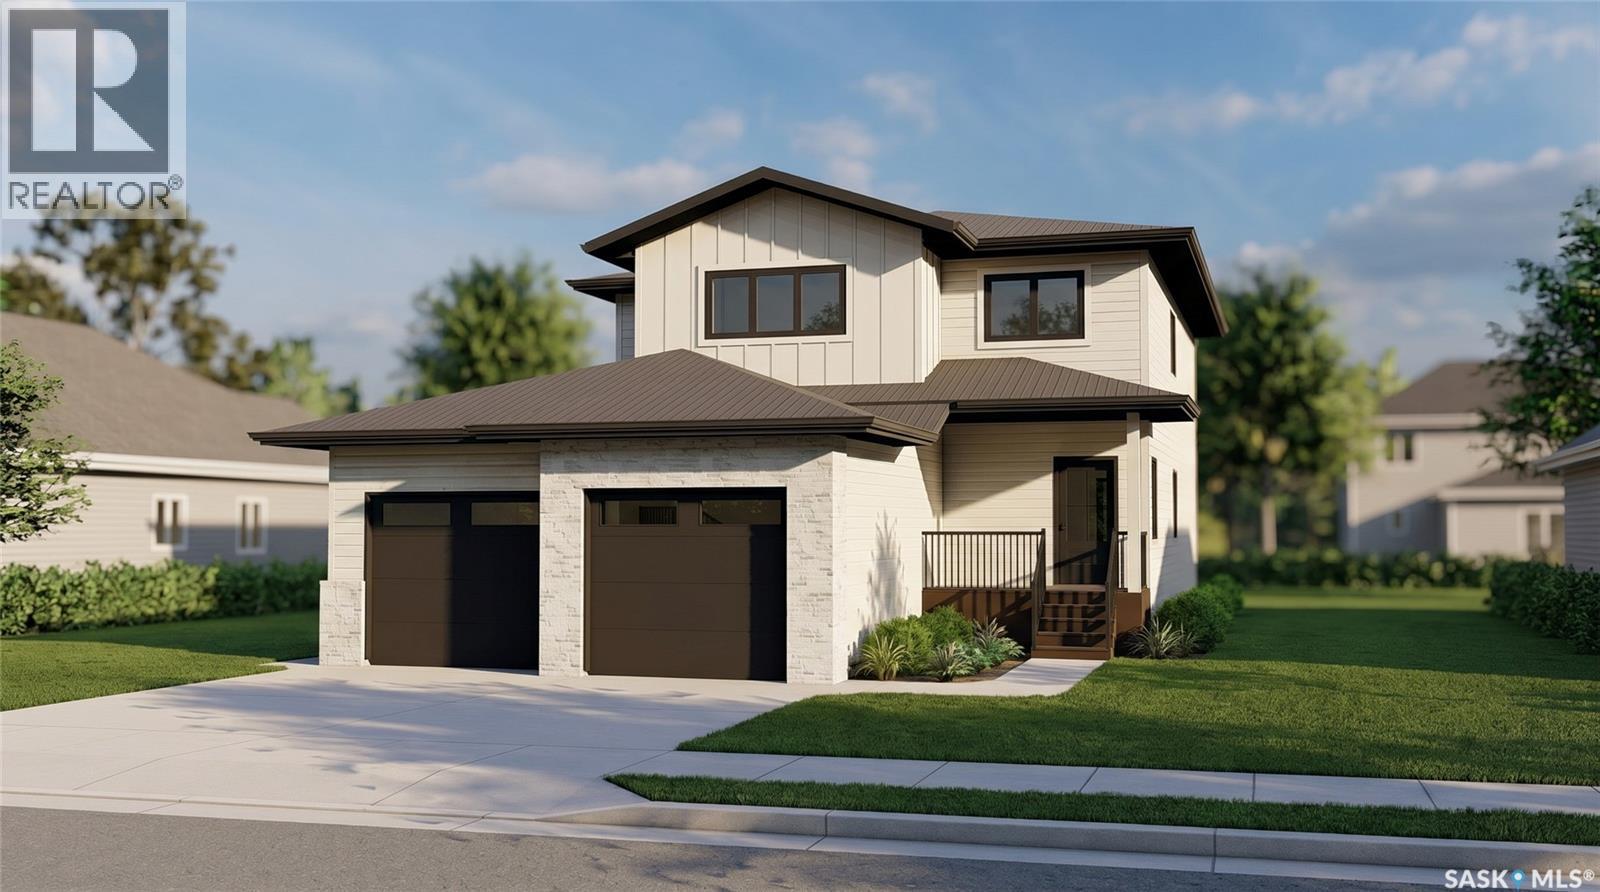
660 Pepper Bend
Saskatoon, Saskatchewan
Welcome to The Capstone, where timeless design meets modern functionality. Inspired by the surrounding wetlands and the nearby neighbourhood core park, this home is thoughtfully crafted for everyday family living. A balanced blend of luxury and practicality, it features enduring finishes designed to stand the test of time. With exceptional views of parks and linear pathways, The Capstone offers an ideal setting to relax, recharge, and connect with nature and loved ones. Spanning 2,248 sq. ft., this well-designed home offers 3 bedrooms and 2.5 baths in a layout that blends comfort with intention. The chef-inspired kitchen features generous storage, a spacious walk-through pantry, and an adjacent mudroom, all enhanced by the distinctive architectural details. Large, energy-efficient triple-pane windows fill the home with natural light, and a custom finished fireplace and a nearby dry bar creates a warm and inviting space for entertaining or unwinding. With exclusive park views, solar-ready and EV-ready design, and elevated comfort features throughout, this home delivers an exceptional living experience. (id:51699)
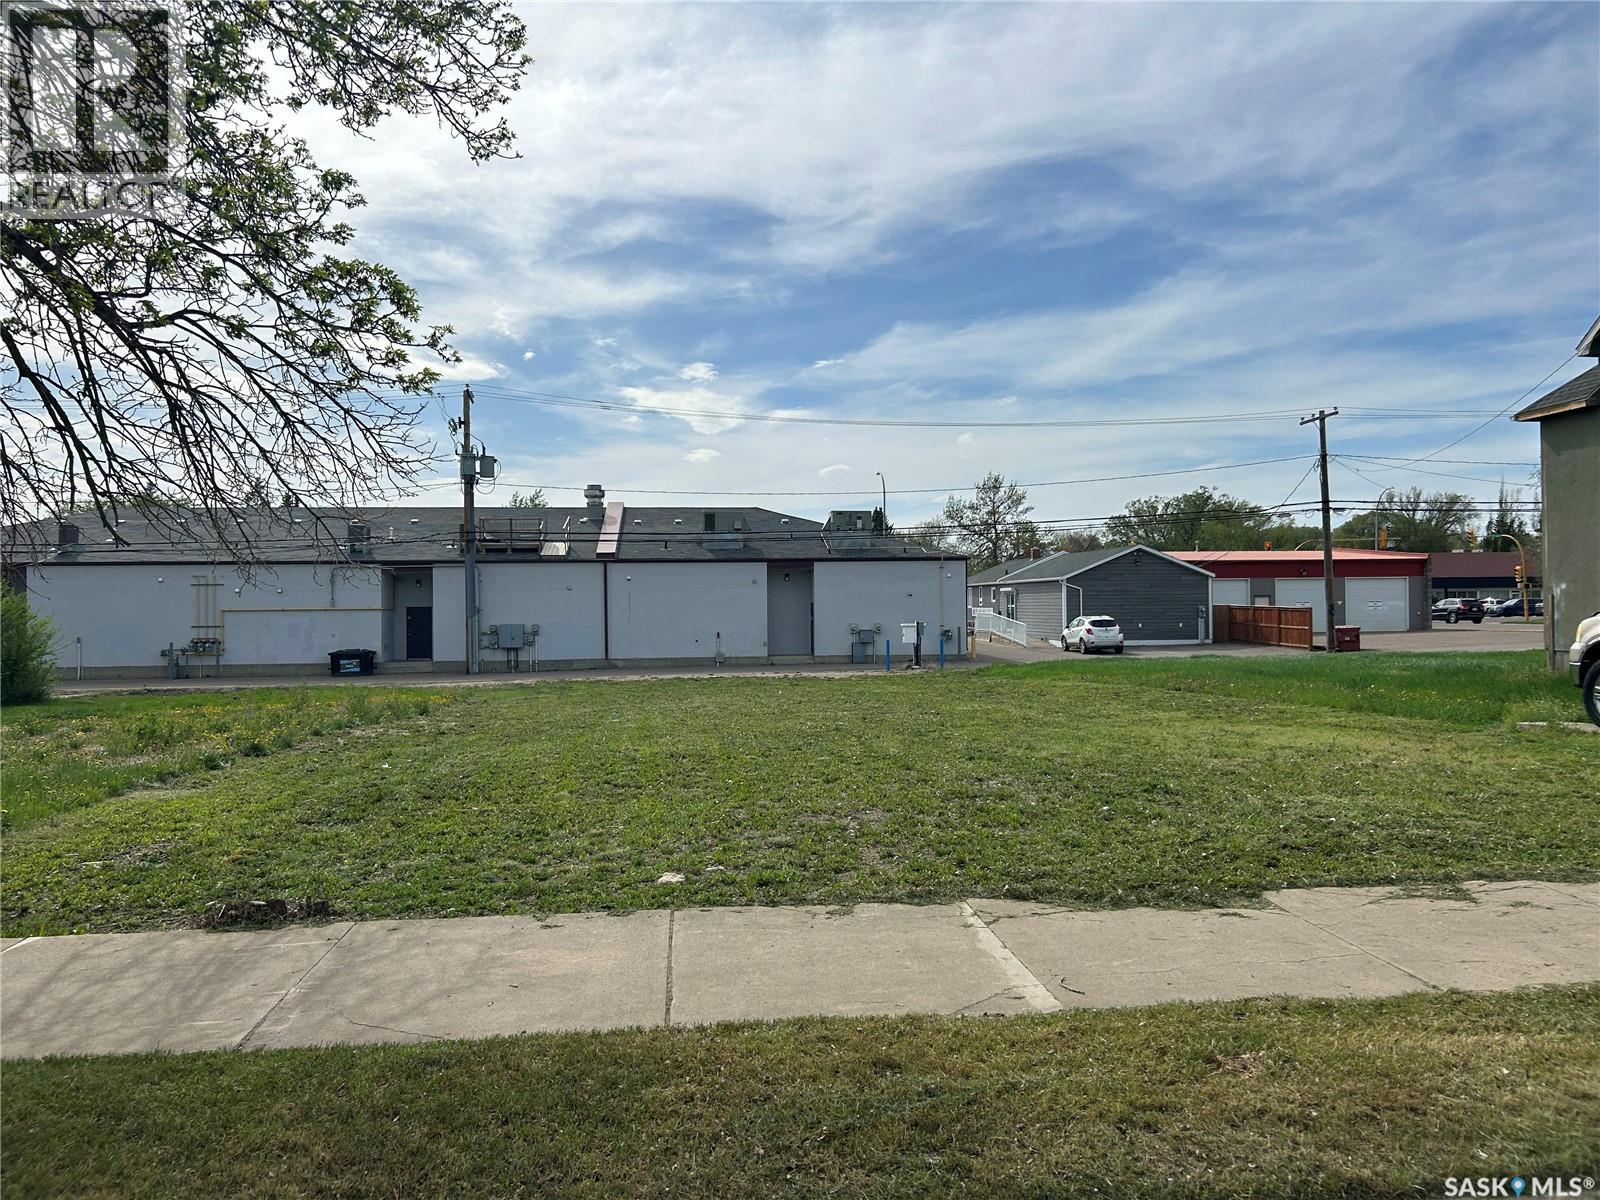
1471 101st Street
North Battleford, Saskatchewan
Affordable 49.97 x 120 serviced lot is now available for new development! Zoned R3 this lot offers many different options of what can be developed, perhaps you want to build a single family home, a multi-family dwelling, adult day-care etc.. With City approval there are so many opportunities. It is centrally located, with walking distance to downtown, McKitrick School, doctors offices and the banks. Call to get a copy of the city bylaws for R3 zoning then let's make a deal! (id:51699)
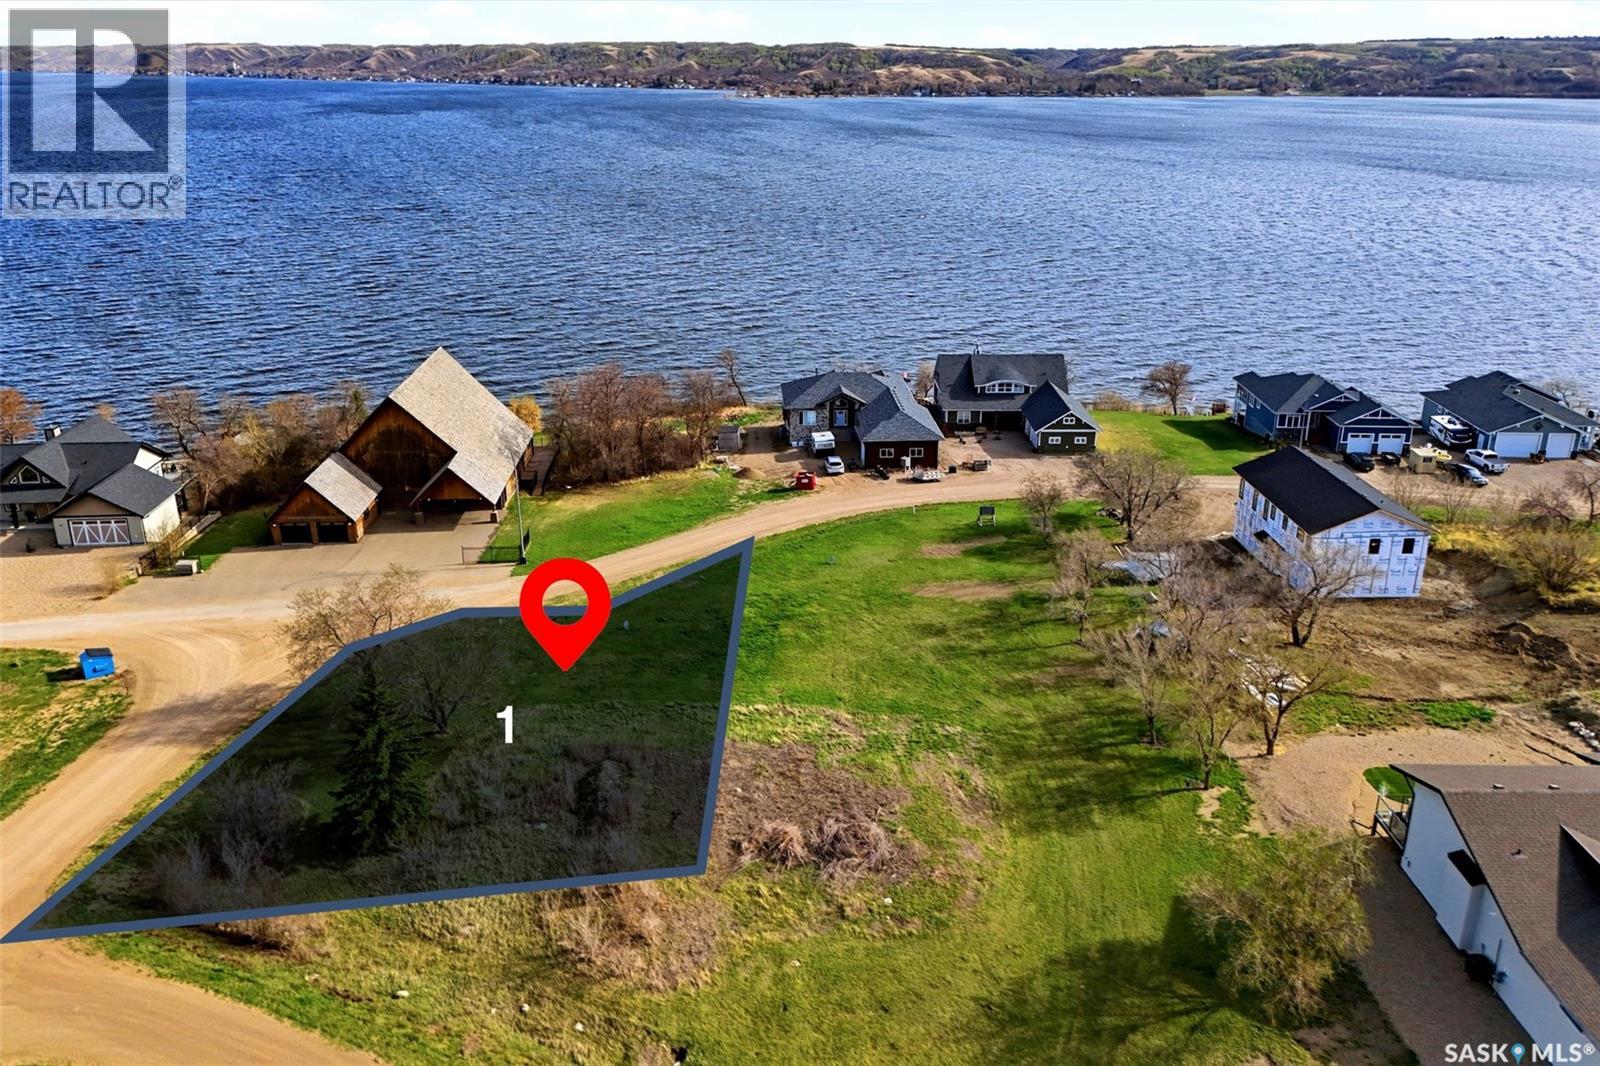
33 Aaron Drive
Echo Lake, Saskatchewan
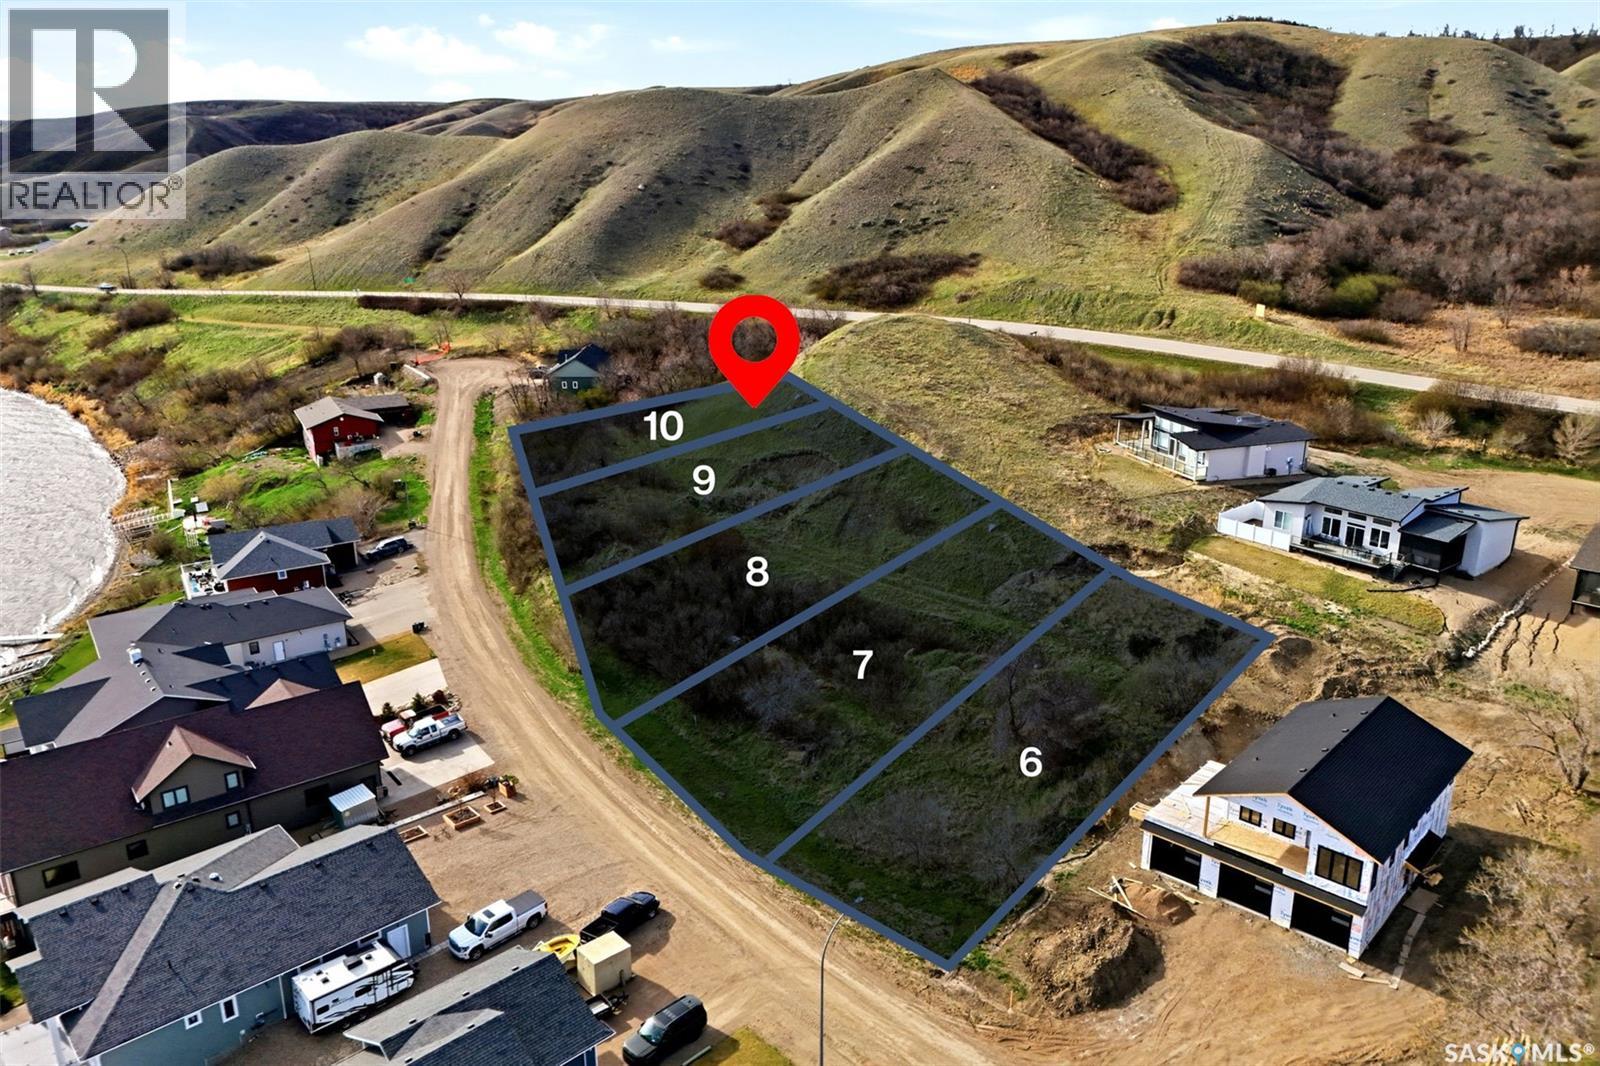
Escape to the beauty of Echo Lake with this desirable 0.19 acre serviced lot located in Jasmin on Echo. Offering stunning views of Echo Lake, this property is the perfect opportunity to build your dream 4-season getaway. Enjoy everything lake life has to offer, from boating and fishing in the summer to snowmobiling, ice fishing, and winter fun during the colder months. Whether you’re looking for a peaceful retreat or a future family gathering place, this lot offers the ideal setting to enjoy Saskatchewan lake living year-round. Reach out today to explore the possibilities and start building your Echo Lake Dream! Multiple other lots available. (id:51699)
29 Aaron Drive
Echo Lake, Saskatchewan
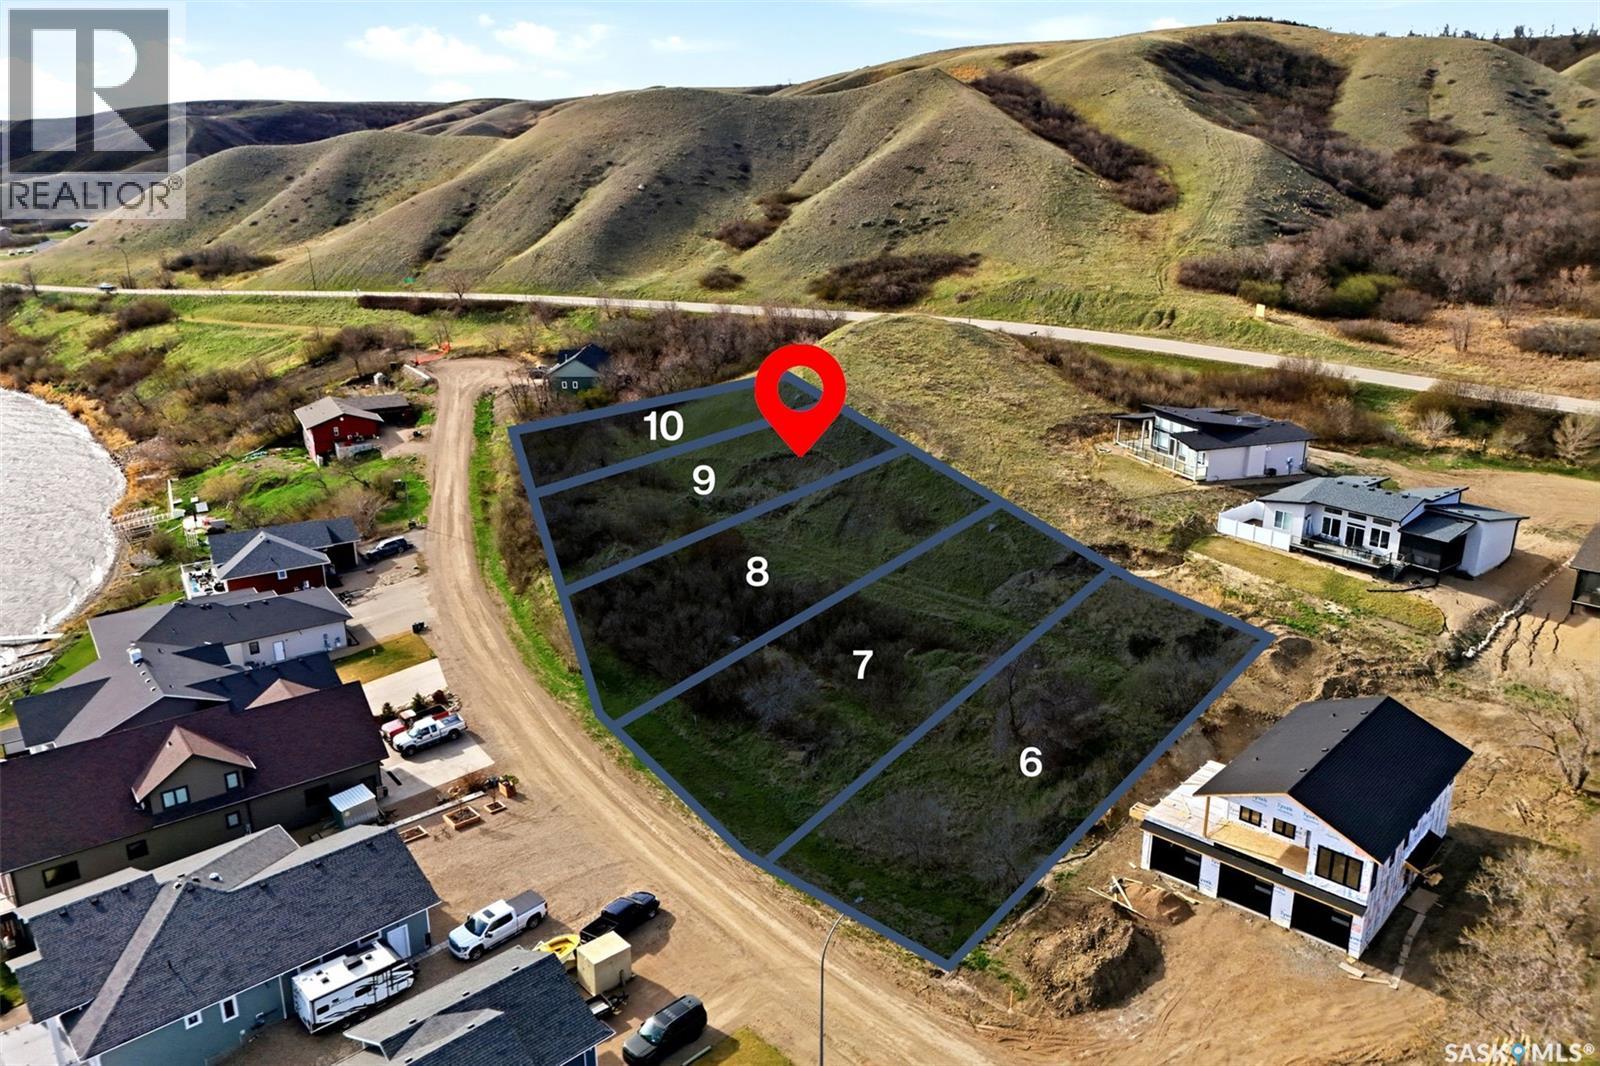
Escape to the beauty of Echo Lake with this desirable 0.24 acre serviced lot located in Jasmin on Echo. Offering stunning views of Echo Lake, this property is the perfect opportunity to build your dream 4-season getaway. Enjoy everything lake life has to offer, from boating and fishing in the summer to snowmobiling, ice fishing, and winter fun during the colder months. Whether you’re looking for a peaceful retreat or a future family gathering place, this lot offers the ideal setting to enjoy Saskatchewan lake living year-round. Reach out today to explore the possibilities and start building your Echo Lake Dream! Multiple other lots available. (id:51699)
31 Aaron Drive
Echo Lake, Saskatchewan
Escape to the beauty of Echo Lake with this desirable 0.30 acre serviced lot located in Jasmin on Echo. Offering stunning views of Echo Lake, this property is the perfect opportunity to build your dream 4-season getaway. Enjoy everything lake life has to offer, from boating and fishing in the summer to snowmobiling, ice fishing, and winter fun during the colder months. Whether you’re looking for a peaceful retreat or a future family gathering place, this lot offers the ideal setting to enjoy Saskatchewan lake living year-round. Reach out today to explore the possibilities and start building your Echo Lake Dream! Multiple other lots available. (id:51699)
51 Aaron Place
Echo Lake, Saskatchewan
Escape to the beauty of Echo Lake with this desirable 0.25 acre serviced lot located in Jasmin on Echo. Offering stunning views of Echo Lake, this property is the perfect opportunity to build your dream 4-season getaway. Enjoy everything lake life has to offer, from boating and fishing in the summer to snowmobiling, ice fishing, and winter fun during the colder months. Whether you’re looking for a peaceful retreat or a future family gathering place, this lot offers the ideal setting to enjoy Saskatchewan lake living year-round. Reach out today to explore the possibilities and start building your Echo Lake Dream! Multiple other lots available. (id:51699)
49 Aaron Place
Echo Lake, Saskatchewan
Escape to the beauty of Echo Lake with this desirable 0.25 acre serviced lot located in Jasmin on Echo. Offering stunning views of Echo Lake, this property is the perfect opportunity to build your dream 4-season getaway. Enjoy everything lake life has to offer, from boating and fishing in the summer to snowmobiling, ice fishing, and winter fun during the colder months. Whether you’re looking for a peaceful retreat or a future family gathering place, this lot offers the ideal setting to enjoy Saskatchewan lake living year-round. Reach out today to explore the possibilities and start building your Echo Lake Dream! Multiple other lots available. (id:51699)
47 Aaron Place
Echo Lake, Saskatchewan
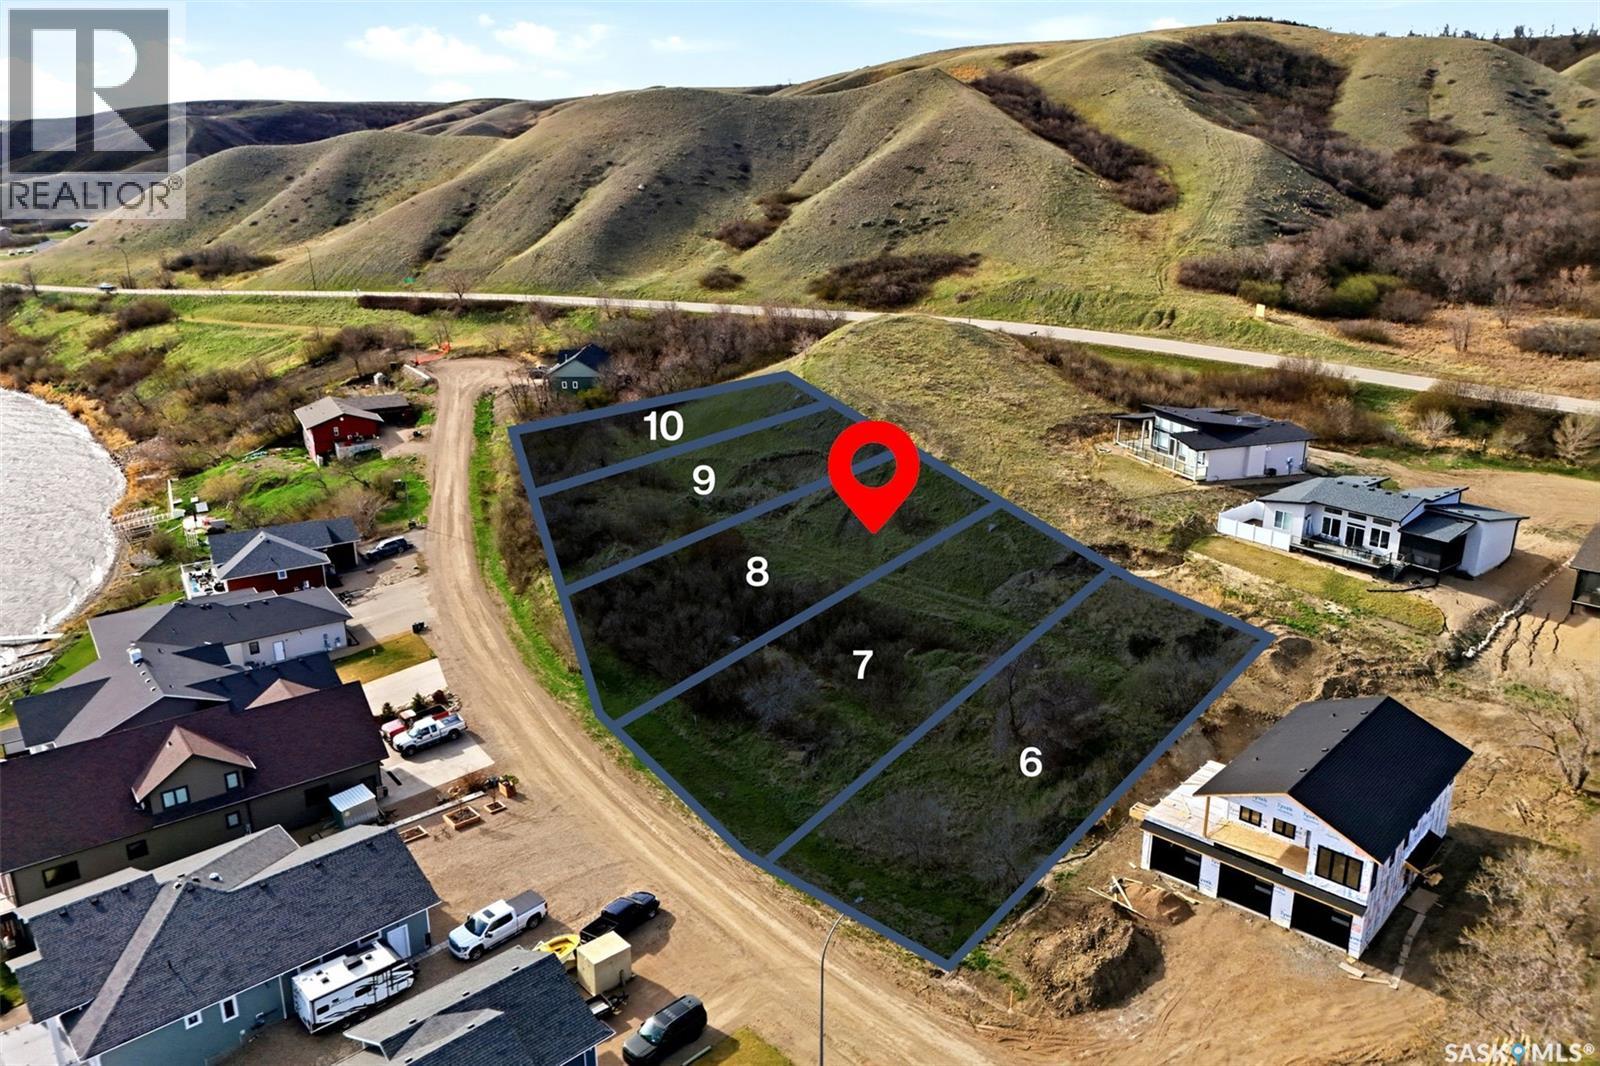
Escape to the beauty of Echo Lake with this desirable 0.25 acre serviced lot located in Jasmin on Echo. Offering stunning views of Echo Lake, this property is the perfect opportunity to build your dream 4-season getaway. Enjoy everything lake life has to offer, from boating and fishing in the summer to snowmobiling, ice fishing, and winter fun during the colder months. Whether you’re looking for a peaceful retreat or a future family gathering place, this lot offers the ideal setting to enjoy Saskatchewan lake living year-round. Reach out today to explore the possibilities and start building your Echo Lake Dream! Multiple other lots available. (id:51699)
45 Aaron Place
Echo Lake, Saskatchewan
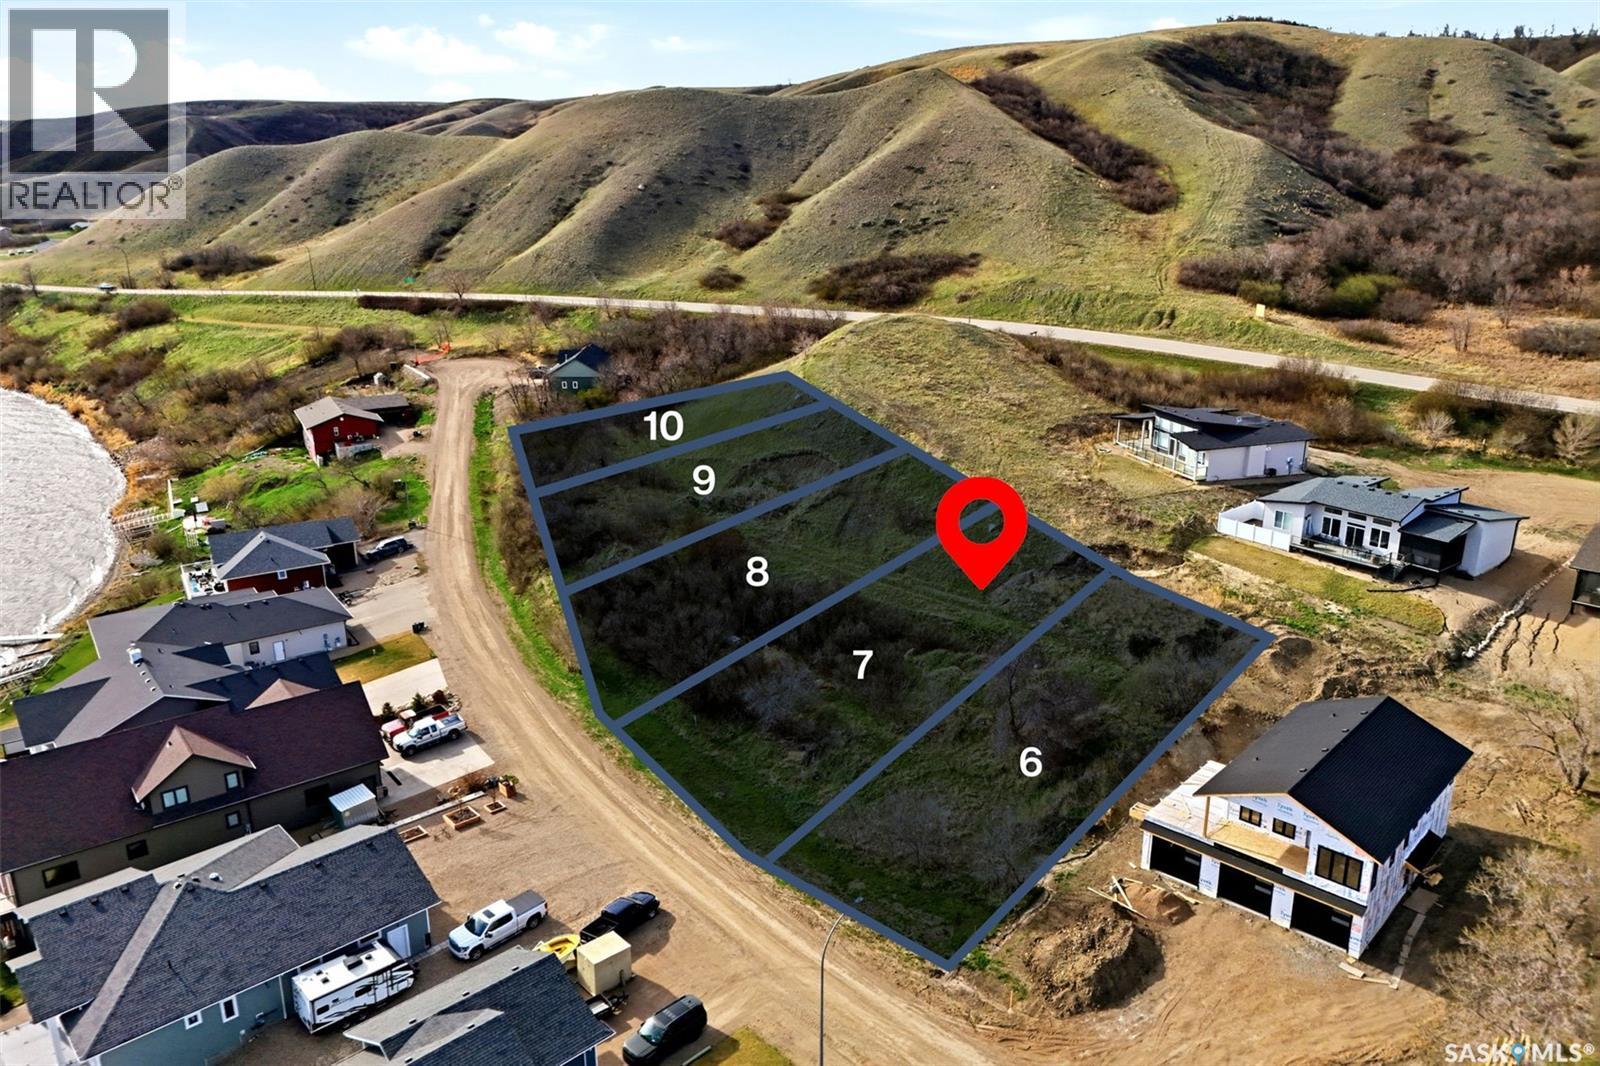
Escape to the beauty of Echo Lake with this desirable 0.25 acre serviced lot located in Jasmin on Echo. Offering stunning views of Echo Lake, this property is the perfect opportunity to build your dream 4-season getaway. Enjoy everything lake life has to offer, from boating and fishing in the summer to snowmobiling, ice fishing, and winter fun during the colder months. Whether you’re looking for a peaceful retreat or a future family gathering place, this lot offers the ideal setting to enjoy Saskatchewan lake living year-round. Reach out today to explore the possibilities and start building your Echo Lake Dream! Multiple other lots available. (id:51699)
43 Aaron Place
Echo Lake, Saskatchewan
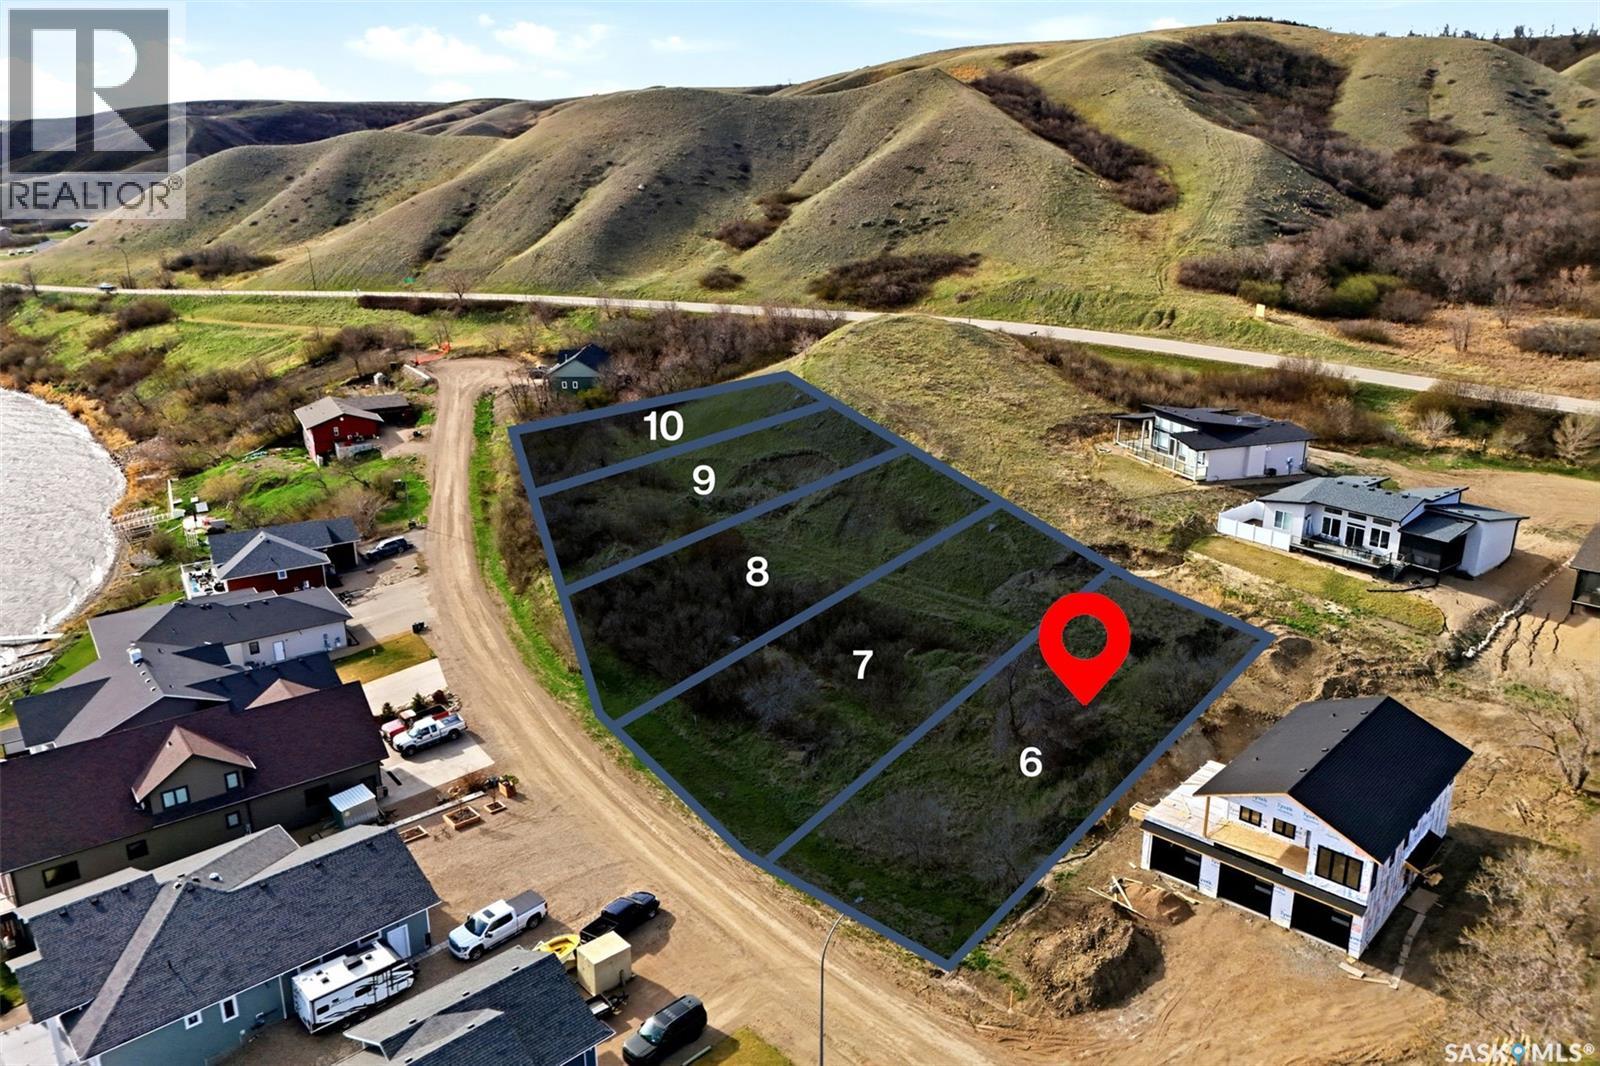
Escape to the beauty of Echo Lake with this desirable 0.22 acre serviced lot located in Jasmin on Echo. Offering stunning views of Echo Lake, this property is the perfect opportunity to build your dream 4-season getaway. Enjoy everything lake life has to offer, from boating and fishing in the summer to snowmobiling, ice fishing, and winter fun during the colder months. Whether you’re looking for a peaceful retreat or a future family gathering place, this lot offers the ideal setting to enjoy Saskatchewan lake living year-round. Reach out today to explore the possibilities and start building your Echo Lake Dream! Multiple other lots available. (id:51699)
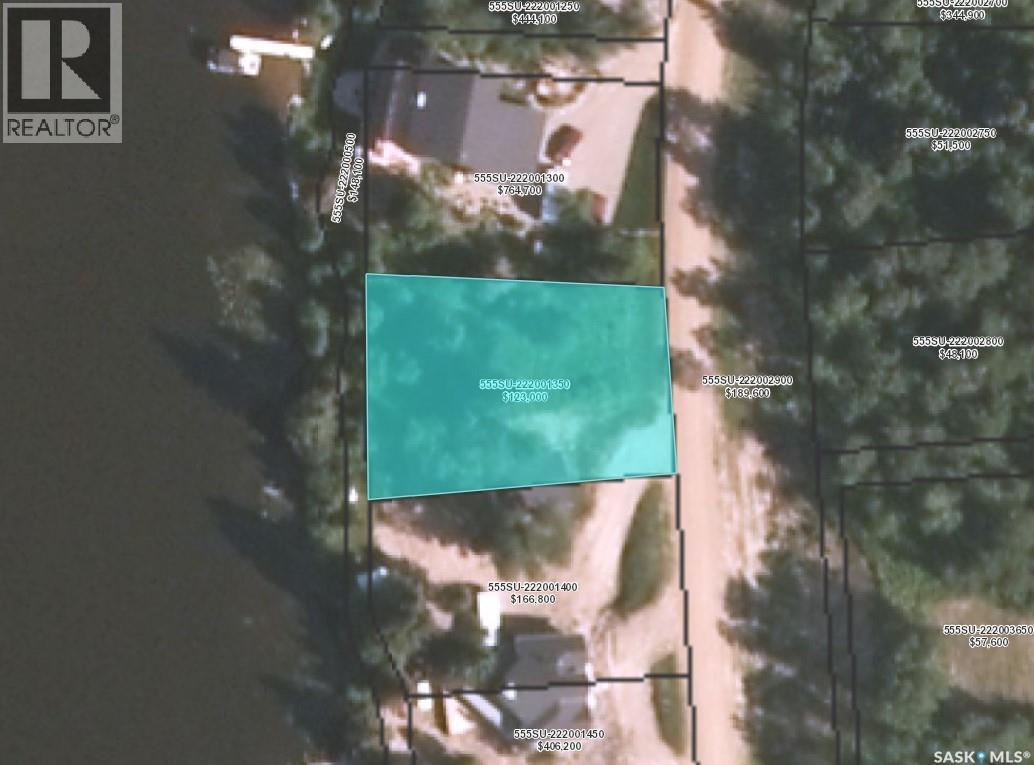
Sunset Cove Lakefront Lot
Cowan Lake, Saskatchewan
Build your own oasis at the lake on this treed lakefront property at Cowan Lake! This .31 acre piece of land is located in the small subdivision of Sunset cove, which is home to many year-round residents. The road approach and culvert have already been installed, power, and phone service are located at the edge of the property in the ditch. Don't miss out on this great opportunity to build your dream getaway. Call for more information today! (id:51699)