

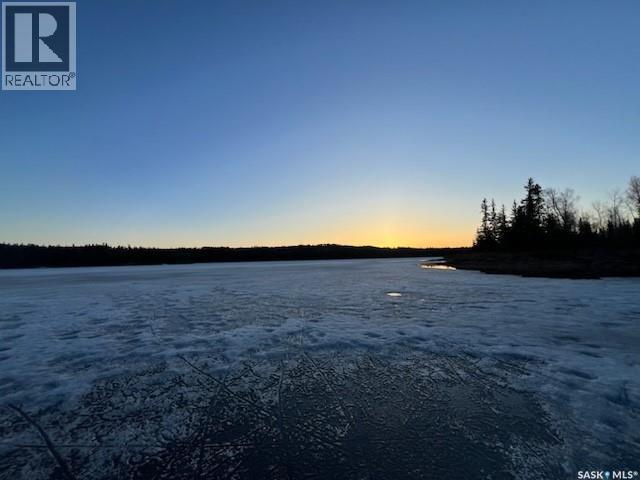
#5 Lookout Road
Northern Admin District, Saskatchewan
Rare opportunity to own not one, but 2 lots side by side in the resort community of Jan Lake in the Shield Region of Northern Saskatchewan. A fishing enthusiasts playground featuring northern pike, walleye and yellow perch. This affordable cottage has a screened porch and sits on 2 titled well treed lots allowing lots of space and privacy for your firepit gatherings. This open concept kitchen/dining/living room has a vaulted ceiling with a centralized wood stove and a cozy loft area. You are surrounded by beautiful wood and log walls and ceilings, so sit back and enjoy your favorite beverage and view the serene beauty of nature. 2 bedrooms and a 3 piece bathroom finish off this furnished space. Present owner has enjoyed usage all 4 seasons, though it could use some insulation and skirting to make it more comfortable for the winter months. Just pack your bags, grab some groceries, and don't forget your boat and fishing supplies. Don't wait to book your viewing of this spectacular property. Call today to view. (id:51699)
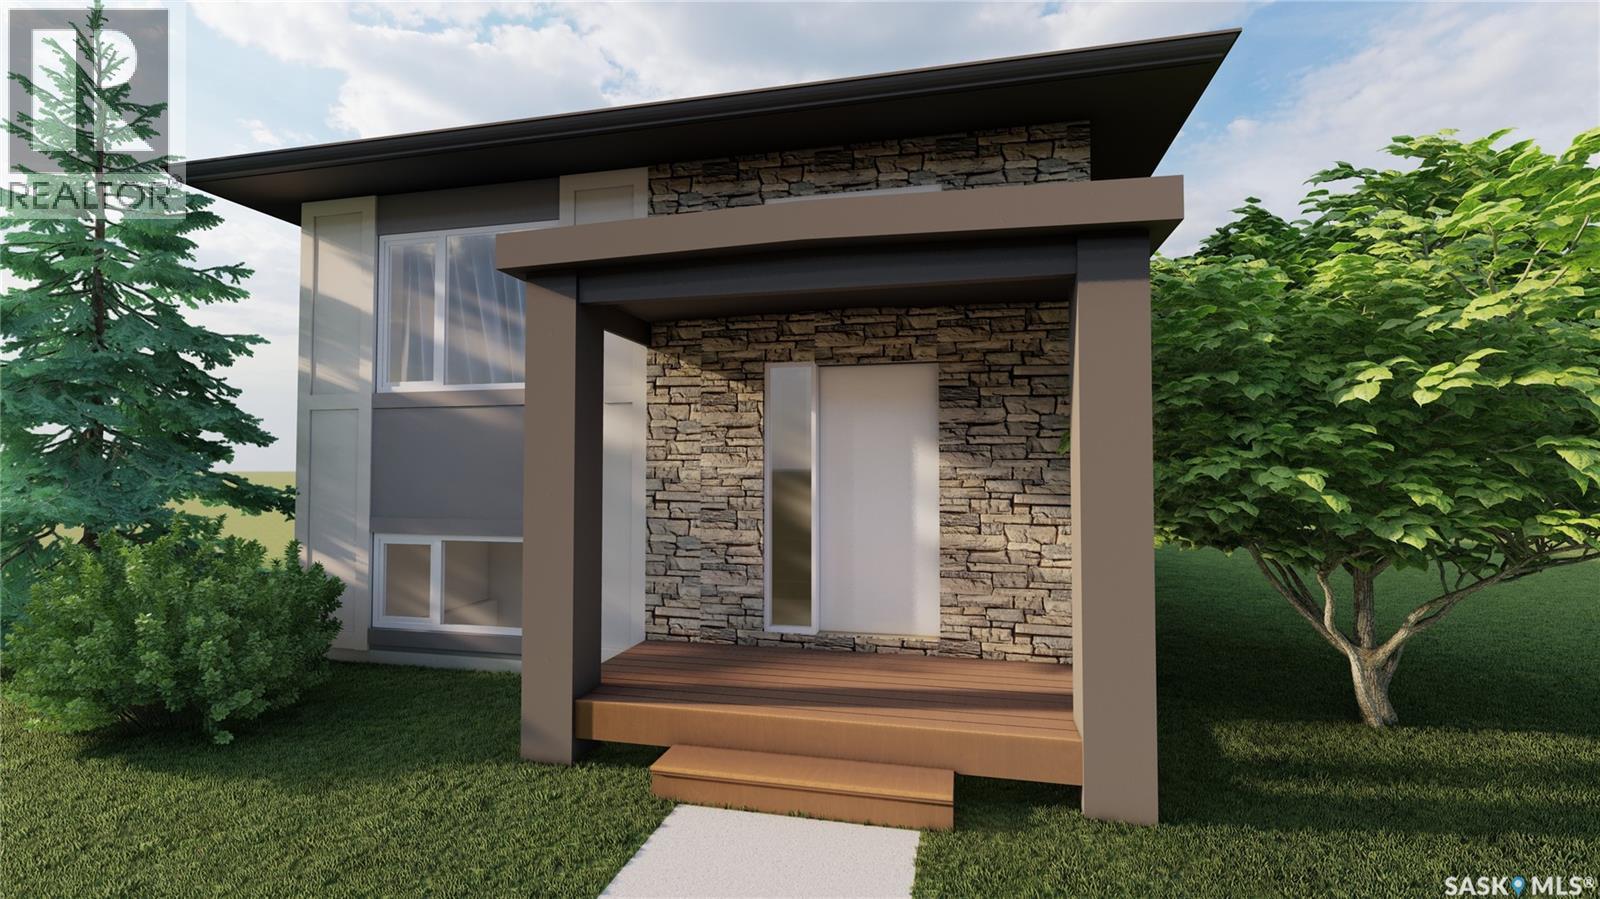
439 Stehwien Street
Saskatoon, Saskatchewan
ACCEPTING 5% DEPOSIT! RARE INVESTMENT OPPORTUNITY!!! FULLY DEVELOPED 2 BEDROOM LEGAL BASEMENT SUITE WITH SEPARATE SIDE DOOR ENTRY IS INCLUDED!!! Welcome to The Aspen Collection by Decora Homes, located in the highly sought-after neighbourhood of Aspen Ridge. The Phoenix model is a Bi-Level home offering 1,091 sq ft of open-concept living space with 3 bedrooms and 2 bathrooms on the main level, featuring luxury vinyl plank flooring throughout and quartz counter tops in the main kitchen. The primary bedroom includes a walk-in closet & 4-piece ensuite bathroom. This model includes a 2 bedroom, 1 bathroom legal basement suite with separate side entry — a great option for rental income or multi-generational living. Additional features include xeriscaped front landscaping, a concrete walkway from the sidewalk to the front door, and a 20x20 concrete parking pad with back alley access. Now available for Pre-Sale, with estimated completion roughly 6months from purchase. Buyers can choose from three thoughtfully curated colour palettes: Harmony, Tranquil, or Horizon. This lot also offers the option to add the "Malibu Detached Garage," which features an additional ONE BEDROOM LEGAL RENTAL SUITE "LOFT" above the double detached garage. Add-on and upgrade options are available. These prices are based off of the buyers qualifying for their own construction mortgage. First time home buyer pricing starting at $478,000, please inquire for more details! Save Energy. Save Money. Decora Homes proudly builds every home to P.E.R. Level 3 Energy Efficiency standards, ensuring exceptional performance, year-round comfort, and reduced utility bills. Homeowners may also qualify for up to $3,000 in available energy-efficiency rebates, adding even more value to their investment. Contact your Realtor today for more information and add-on pricing! PLEASE VISIT OUR NEW SHOW HOME!!! (id:51699)
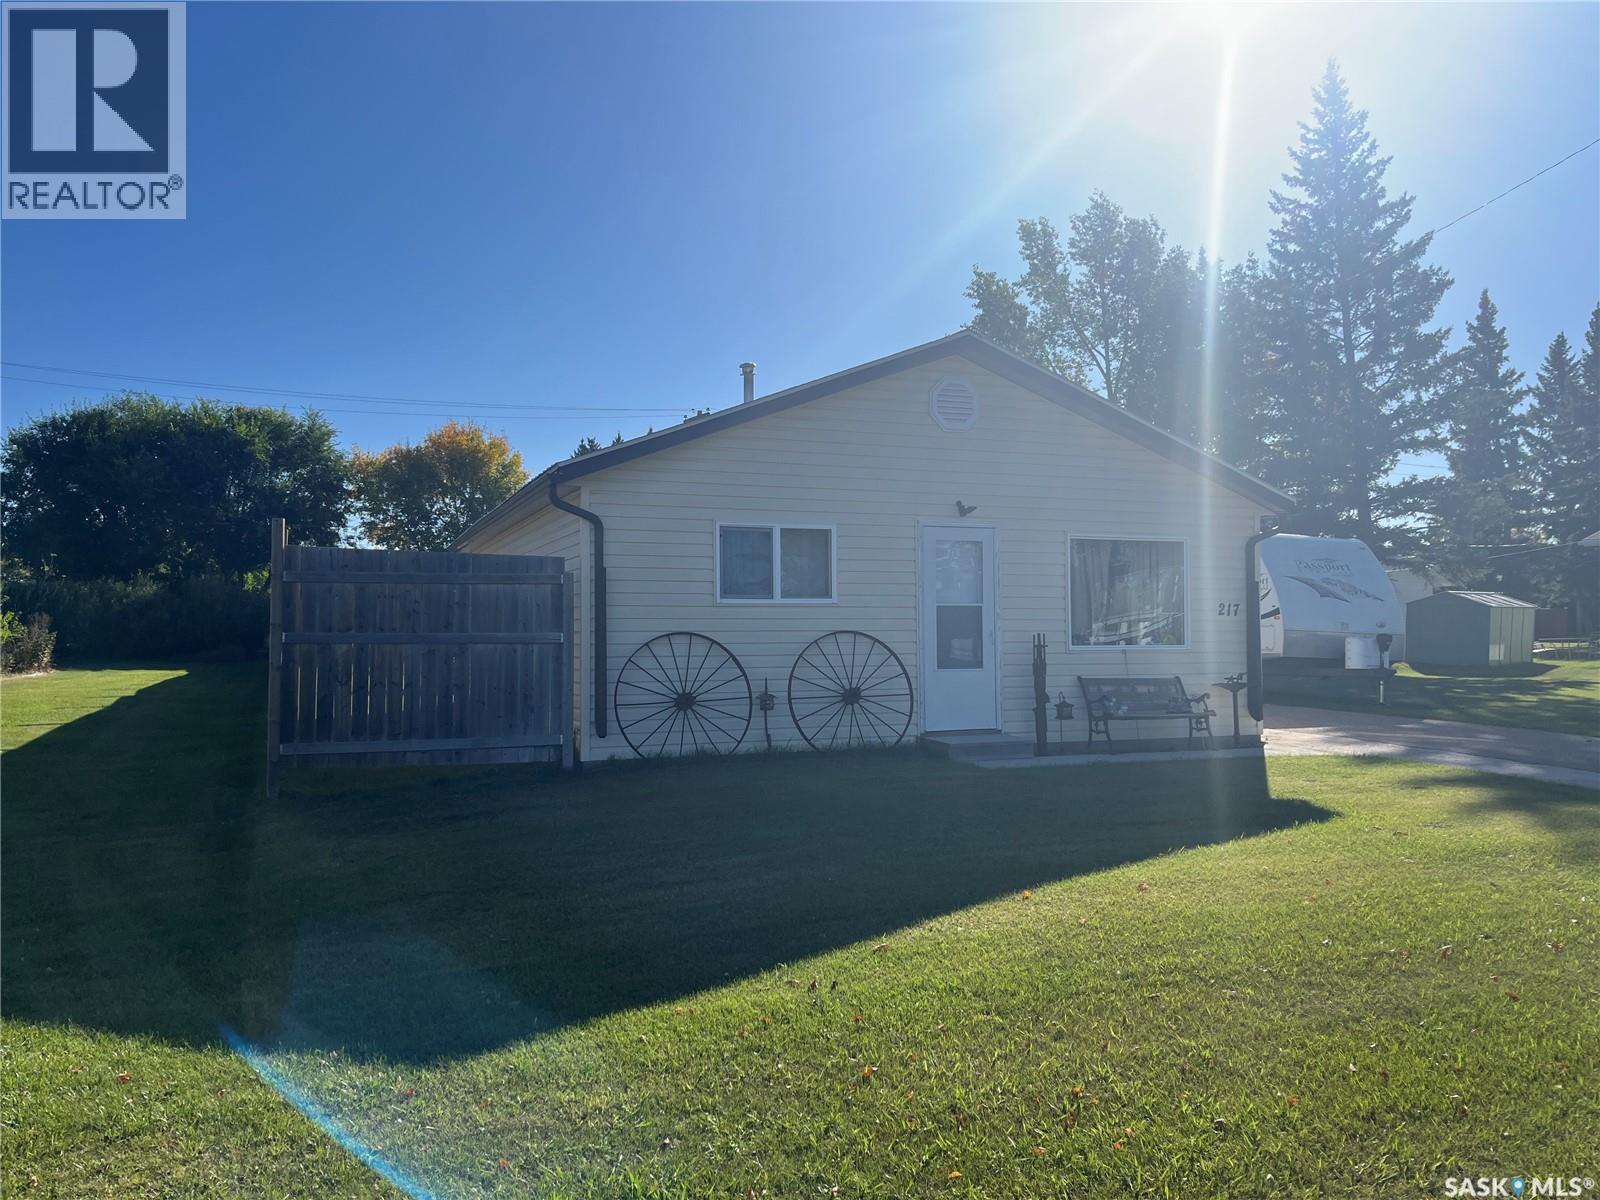
217 Broadway Street
Foam Lake, Saskatchewan
This house has plenty of upgrades from flooring, metal roof, siding, heater in garage, furnace and water heater to name a few. A nice little low maintenance house close to schools, parks, and more. This home maximized the square footage with a eat in kitchen with second bedroom, and laundry/3-piece bathroom off it leading to a good sized living room, with the primary bedroom off it. The second bedroom has a hatch to a partial basement that houses the High Efficient Furnace and Water Heater. Kitchen Appliances included. The yard is partially fenced and has a 1 car detached garage. (id:51699)
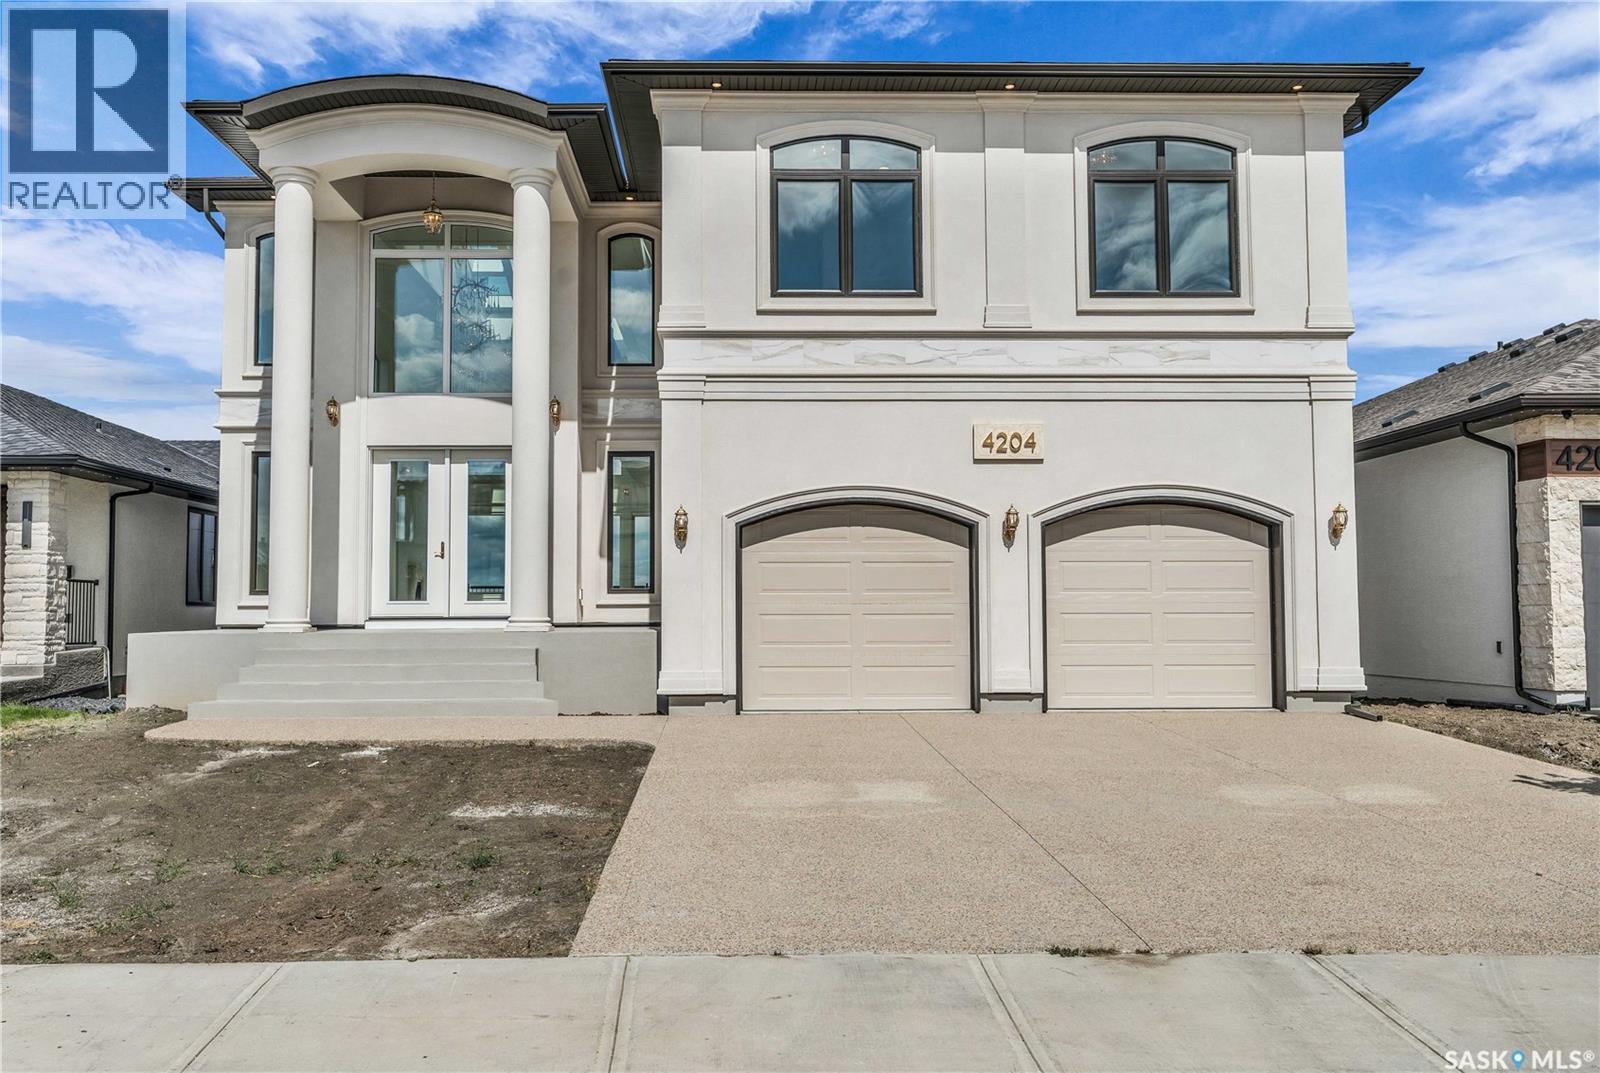
4204 Elderberry Crescent E
Regina, Saskatchewan
Welcome to 4204 Elderberry Cr E. This one-of-a-kind, executive-style walk-out is a vision in the making. Custom-built by Sthamann Homes & started in 2023, the final touches of this masterpiece are up to the new owners to decide upon. With an impressive 4,177 sq ft of luxurious living space, breathtaking views of the greenspace & park behind, this home is an exquisite offering of award-winning craftsmanship, impeccable design, & elegant touches. Upon entry, the living room is breathtaking with 48’ x 22’ of soaring vaulted ceilings (~20’ high), two fireplaces, & skylights. The entire main level has heated porcelain tile with four separate zones for optimal comfort. An impression of royalty continues to the expansive & sophisticated kitchens (2) with dbl premium appliances, quartz counters, custom backsplash, magnificent lighting, & more. An elegant dining area with access to the large deck is serene, & a bright den overlooking the greenspace with custom sliding doors is perfect. Designed for both upscale entertaining & comfortable living, the second kitchen adds additional flexibility & functionality. Down the hall is a 2pc bath, mudroom, & elevator. Upstairs, the extensive 48’ of railing leads to a private primary suite with a luxurious tiled Turkish spa inspired ensuite, & dressing room. The upper level also features two more spacious bedrooms, each with an ensuite, & large walk-in closet. Laundry is centrally located, & again, the elevator makes the home wheelchair accessible. The walk-out level is partially developed with full plans for completion or customization. An oversized patio & yard backing the greenspace is complimented by a back separate basement entry. The walk-out level was designed with a 3rd kitchen in mind, 2 bedrooms, living areas & theatre. Direct access to the heated attached garage with parking for three vehicles is oversized w' side entry. 4204 Elderberry is a remarkable home presenting a rare opportunity to own an exceptional luxury property. (id:51699)
D 'amour Lot 24
Leask Rm No. 464, Saskatchewan
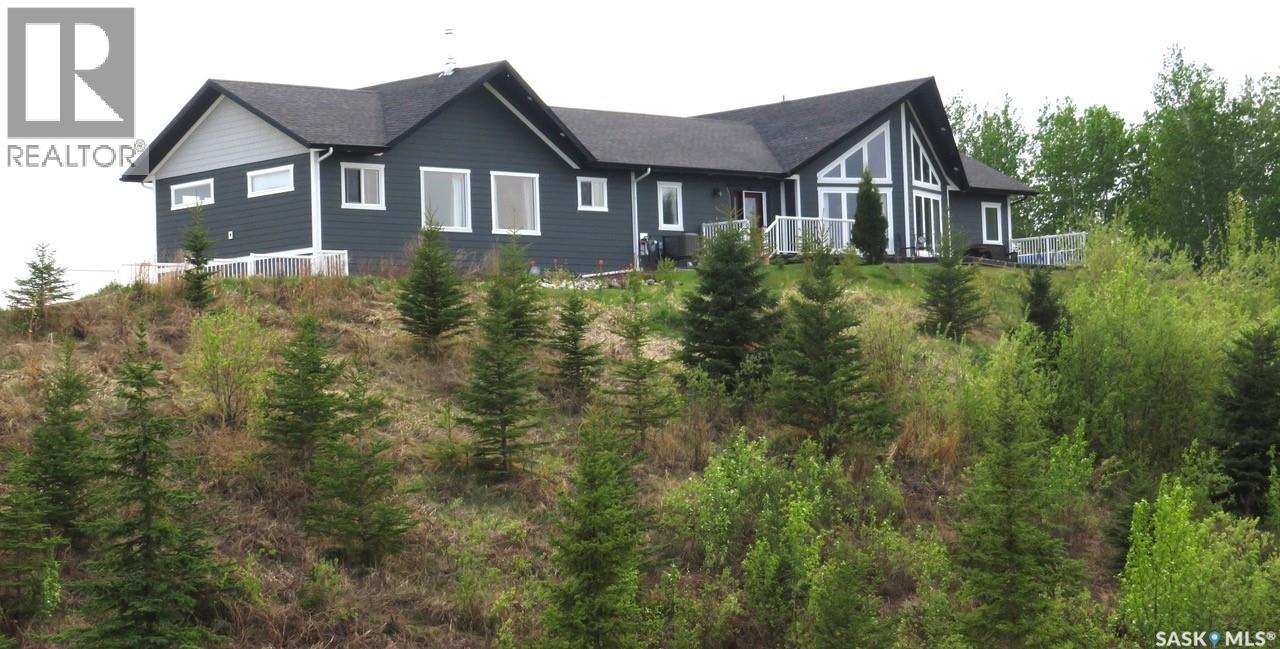
There is no match to the views from the expansive windows in this special home. Out back, the Thickwood Hills offer 70,000 acres of rugged wilderness which has plenty of wildlife and recreational opportunities. You can ride your snowmobiles right from the yard through some of the most picturesque trails in the province. Jump on an e-bike to explore the countryside, or simply hike your way through the pristine outdoors. Out the front windows you will overlook D’Amour Lake, and beyond that, the rolling parkland. There are no bad views here, and each day brings different sightings of flora and fauna. All this is within one hour of Saskatoon. The sprawling bungalow is perched on a hill and is located on one of the biggest lots of 3.08 acres. Well planned out with an open concept offering tons of natural light spilling in from the numerous windows. Total of 5 bedrms and 2 baths. Superior kitchen cabinets with an island + granite counter top. Huge living rm with gas fireplace+vaulted ceilings. The Family room addition is a huge bonus! Complete with wood burning "Vagabond" stove, pine vaulted ceilings and authentic barn wood feature wall makes for a cozy environment. Main floor bathroom/laundry room. Separate huge pantry/storage room. Master bedroom has a 3 piece ensuite including a jacuzzi tub and a large walk-in closet. Hardwood floors and ceramic tile throughout! Central air. Roof replaced in 2021. Heated attached 24x26 garage. Low utilities! $80 heat, $180 power. Free water from the plentiful well. Maintenance free Hardy Board exterior. 2 massive decks to enjoy the BEST views at this lake. Beautifully landscaped with rock and flower gardens. Everything about the house and yard is designed to maximize the enjoyment one of the most spectacular locations in Saskatchewan. This home will make you look forward to all four seasons: from summer fishing and boat rides, to winter sports or just enjoying a day sitting around a cozy fire, watching nature from inside. (id:51699)
205 Reddekopp Lane
Warman, Saskatchewan
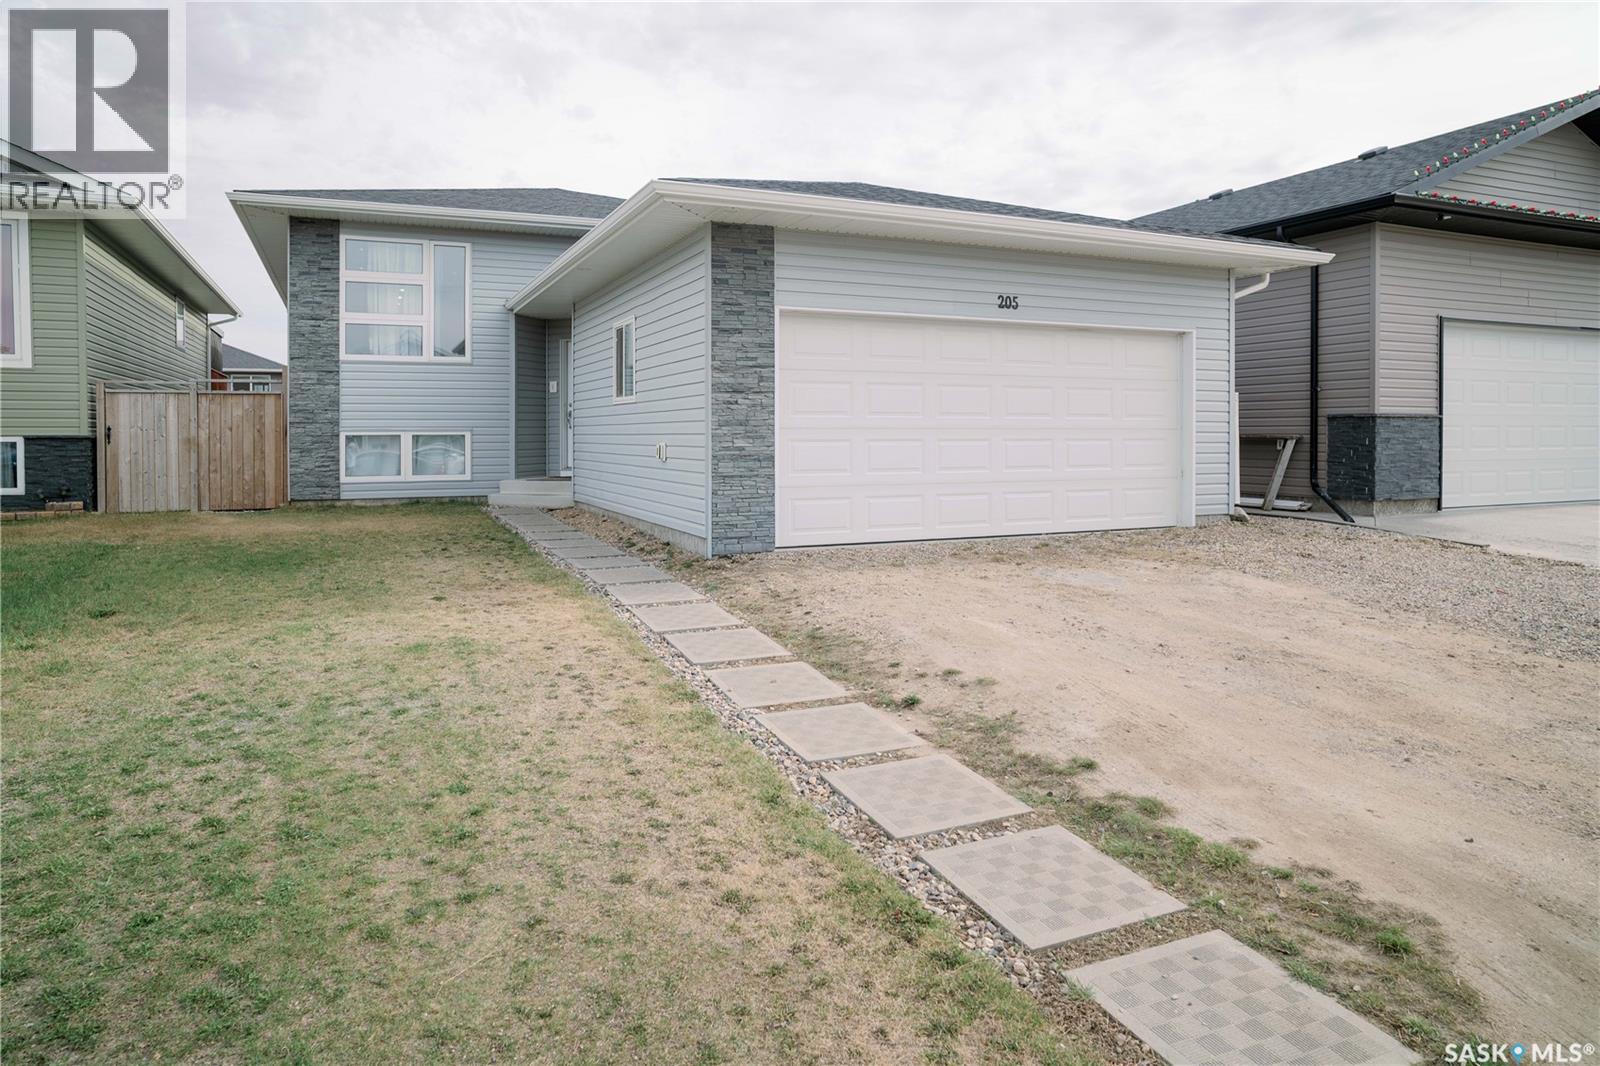
Spacious and beautifully maintained 6-bedroom, 3 bathroom bi-level located in the growing community of Warman. This impressive home offers a bright and functional layout with generous living spaces, large windows, and plenty of rooms for the whole family. The main floor features a welcoming leaving area, stylish kitchen with ample cabinetry, and a spacious dining area perfect for entertaining. The fully developed basement provides additional 3 bedrooms, a large family room. and flexible space for guests, hobbies, or a home office. It also includes a functional kitchen set up ideal for comfortable extended family accommodations or multi-generational living. Enjoy the convenience of double attached garage, ample parking, and a private yard ideal for family living, Located close to schools, parks, shopping and all amenities, this move in ready home is a fantastic opportunity in one of Saskatchewan most desirable community. Please book your private viewing and let's make a deal. (id:51699)
111 Centre Street
St.benedict, Saskatchewan
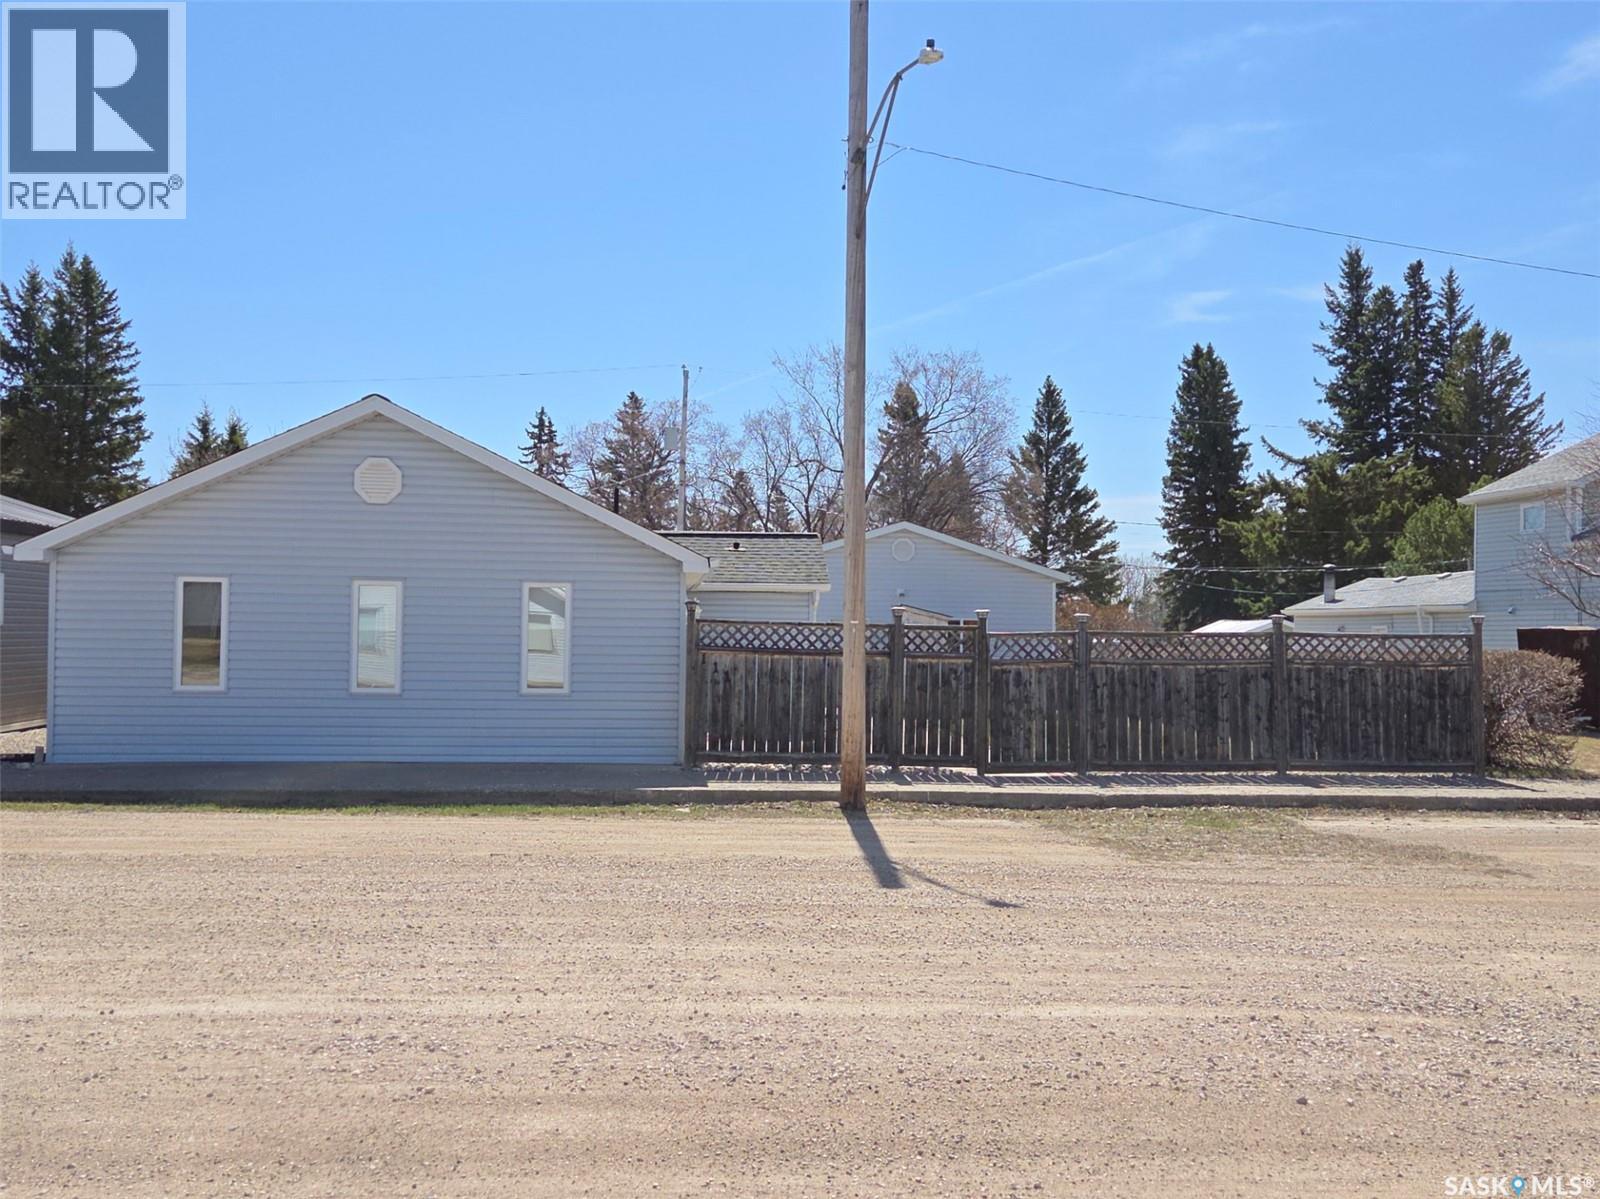
Located in St. Benedict, Saskatchewan this 1952 built home features 3 bedrooms (one with a large walk in closet), 1 oversized bathroom that has a jetted tub, shower and an abundance of storage. The remainder of the main floor features the kitchen, a large dining room with access to the side yard as well as a large living room space. The laundry is located in the entry and the partial basement is primarily used for storage. The yard features both hot and cold water taps, ample parking as well as an oversized heated and insulated garage, with hook up for a generator, RV parking, storage shed as well as crushed rock allowing for a low maintenance yard. There is a wooden deck that has a NG BBQ hook up as well as cement patio. Quick possession can be arranged - call your agent to arrange a showing today. All measurements to be verified by the Buyer. (id:51699)
106 2nd Avenue Se
Norquay, Saskatchewan
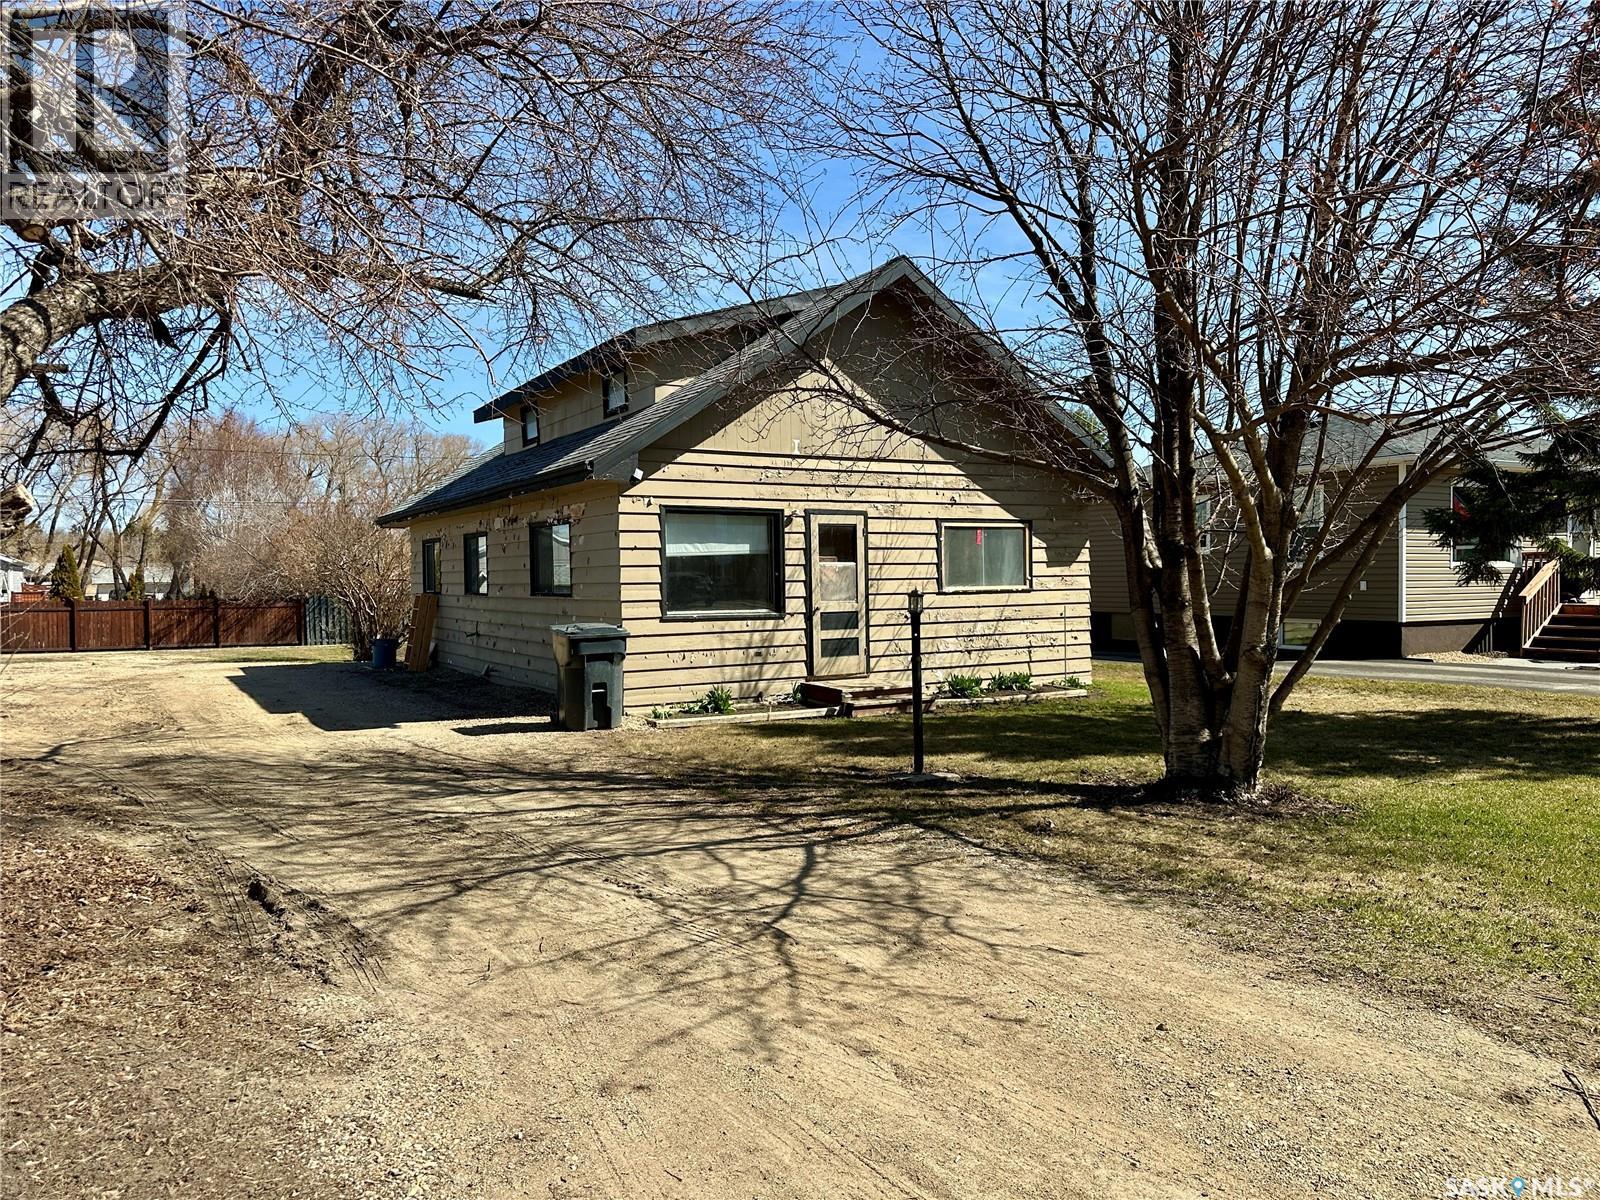
Welcome to 106 2nd Ave SE in Norquay! This charming 1 ¾ storey home offers over 1,000 sq.ft. of comfortable living space and sits on a spacious corner double lot. Inside, you’ll find 3 bedrooms, 1 bathroom, a bright and spacious living room and a welcoming dining area perfect for family gatherings. The second floor features a great recreational or hang out space - ideal for a kids’ play area, family room or cozy retreat. Outside, enjoy the large yard complete with a couple of sheds and plenty of garden space for those who love spending time outdoors. Conveniently located close to the school and downtown, this property offers small-town convenience while being just 30 minutes from Canora and approximately 1 hour from Yorkton. A great opportunity for first-time buyers, families or investors alike! (id:51699)
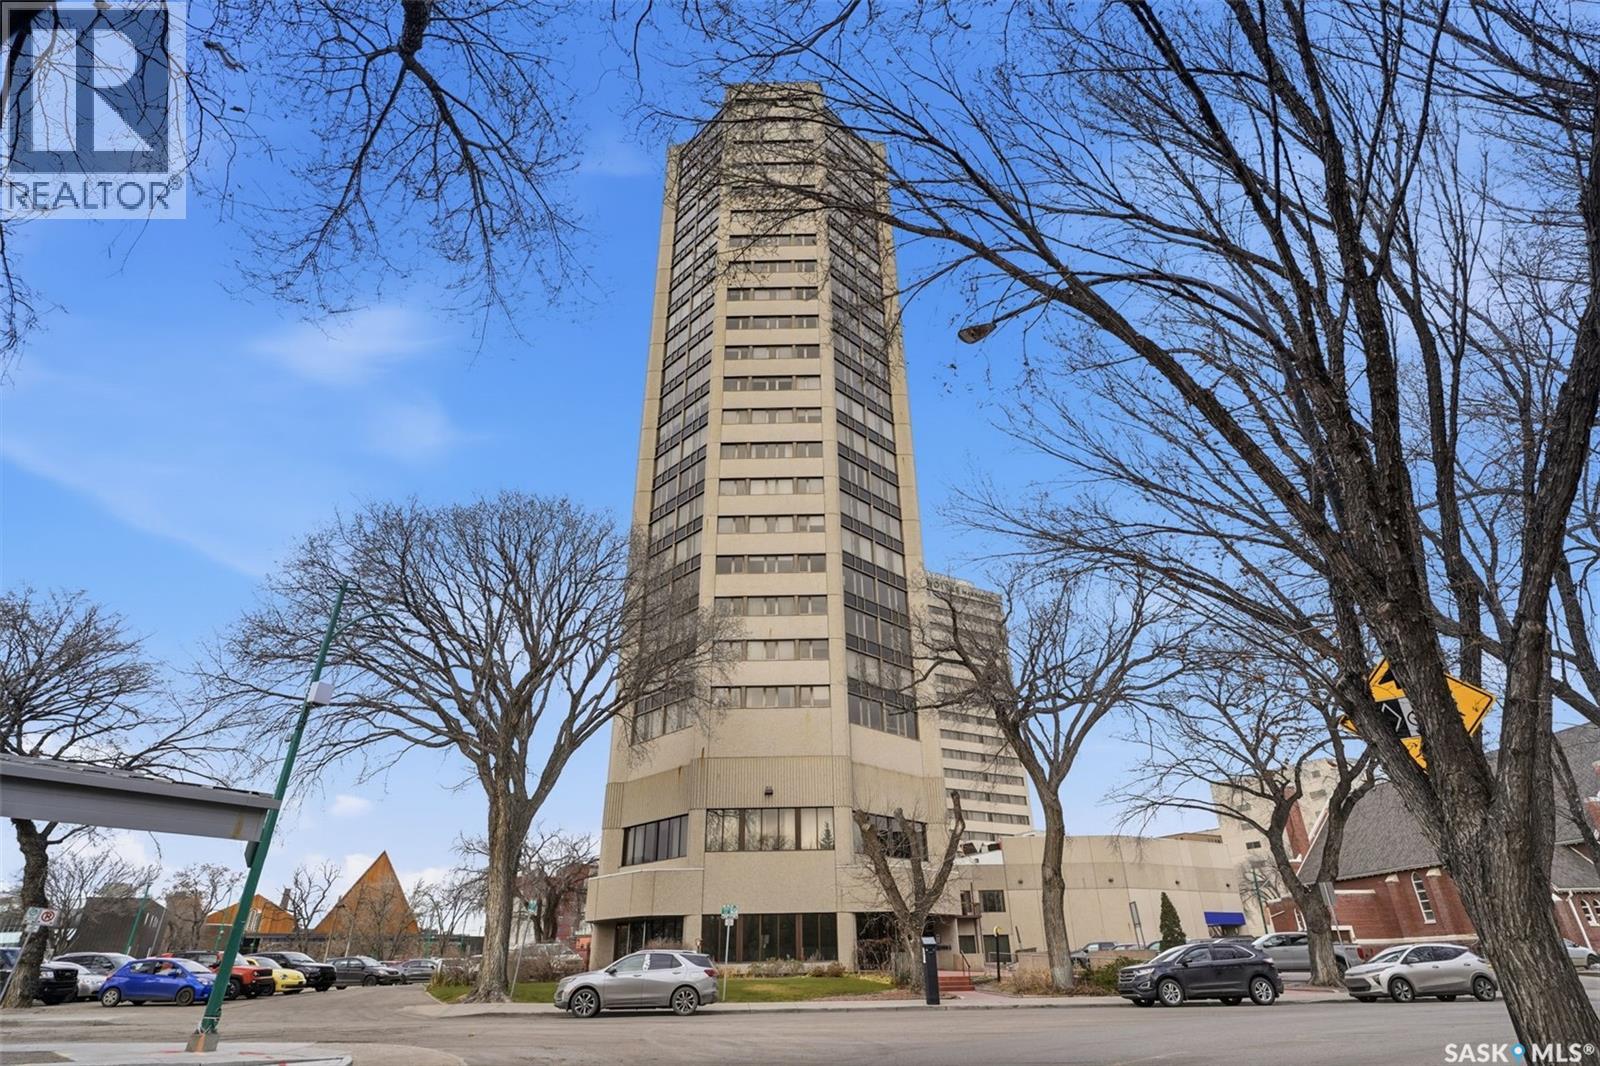
1080 424 Spadina Crescent E
Saskatoon, Saskatchewan
10TH FLOOR BREATHTAKING VIEW!! Welcome to this beautifully maintained stylish condo at The Renaissance, offering breathtaking views of the river and city skyline throughout. Condo Fees INCLUDE HEAT, WATER, INTERNET, CABLE AND MORE! This is a lifestyle that can't be beat. Wake up to one of the best views in the city and enjoy every inch of this luxury condo, from its spacious one bedroom with two closets and ensuite, to its gorgeous modern kitchen with quartz countertops and stainless steel appliances. Get ready curl up by your captivating fireplace and watch the snow fall across the city. If you can bring yourself to leave your peaceful oasis, downstairs you have access to an indoor pool, hot tub and gym...and just steps out the front door enjoy easy access to the Meewasin Valley Trail, restaurants, shopping and more. This particular unit shows pride of ownership throughout. You won't be disappointed. With underground parking and one of the best locations and views Saskatoon has to offer....call your favourite realtor today to book a private showing! (id:51699)
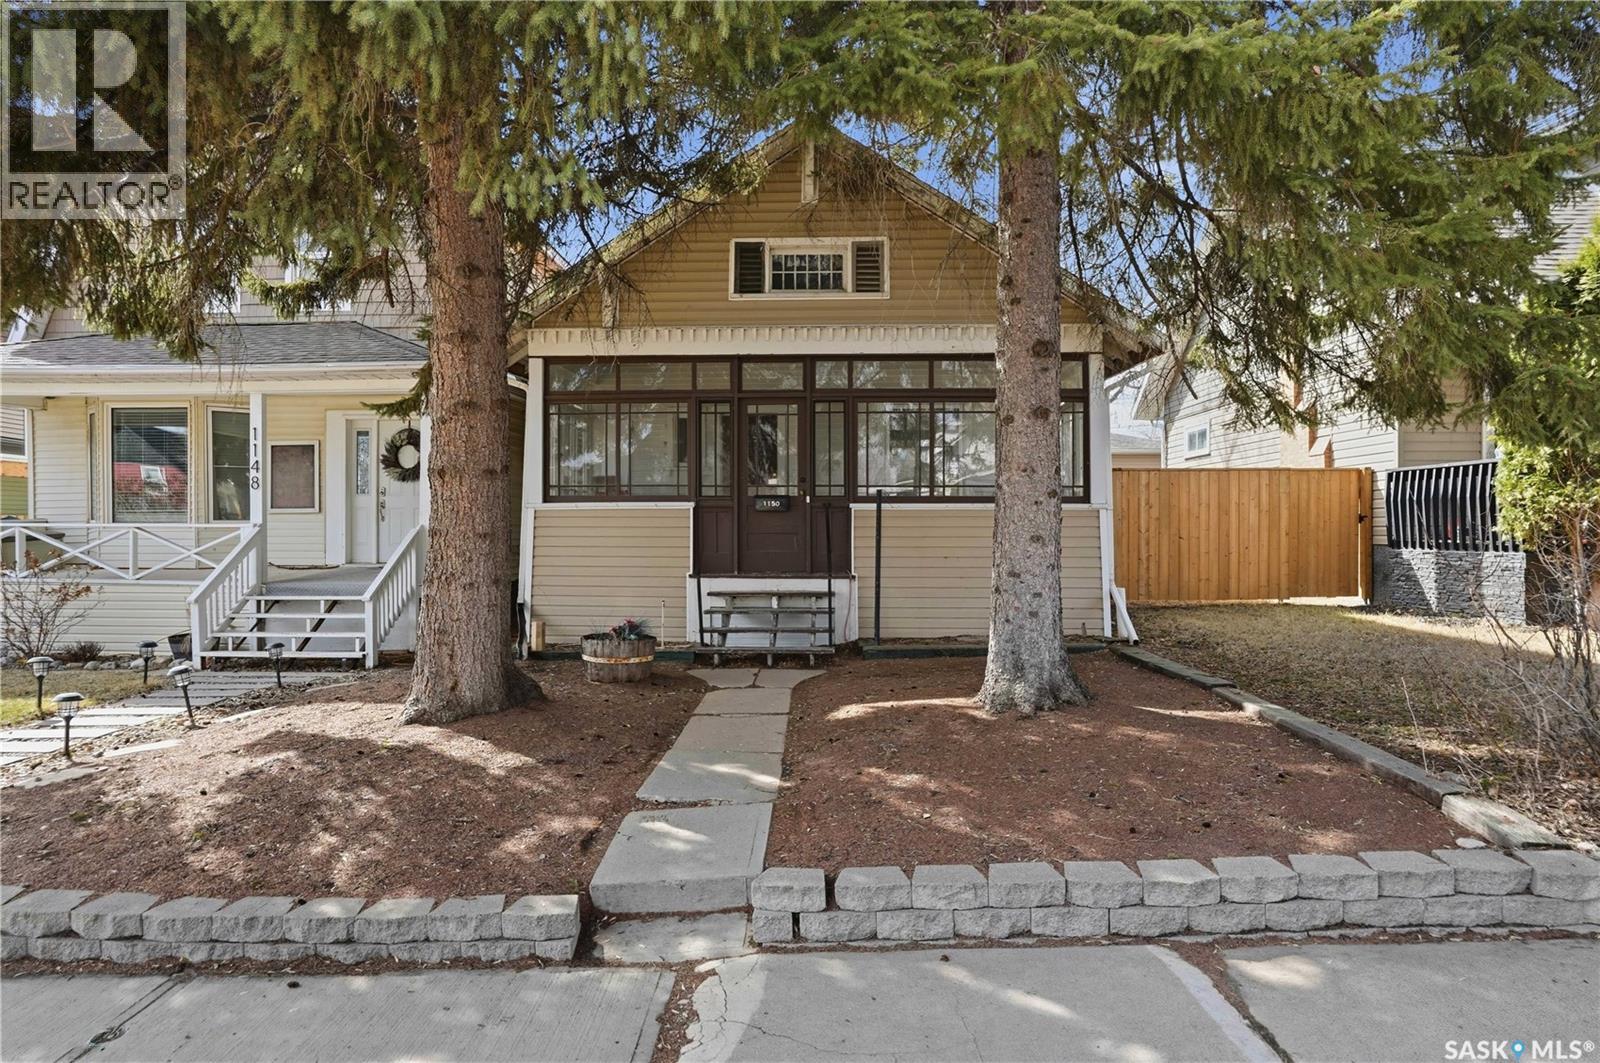
1150 3rd Avenue Ne
Moose Jaw, Saskatchewan
Looking for an excellent starter home? Situated on a quiet street with mature trees giving shade and privacy. Heading inside we are greeted by a front veranda which is sure to be your new favorite spot for your morning coffee. Next we find an open concept living and dining space with 9ft high ceilings and a wood fireplace. Down the hall we find two bedrooms and a 4 piece bathroom. Heading back we have the kitchen with lots of cabinets and counter space. Off the back of the home we have a mudroom mostly setup for main floor laundry. Downstairs we have a large open space that could be made into a large family room as well as the third bedroom. The backyard is your own piece of paradise complete with a large deck, patio and firepit area, and turf making the backyard xeriscape. You are sure to love spending your summer evenings out here! We also find a single car garage and a second off-street parking spot. Quick possession is available! Reach out today to book your showing! (id:51699)
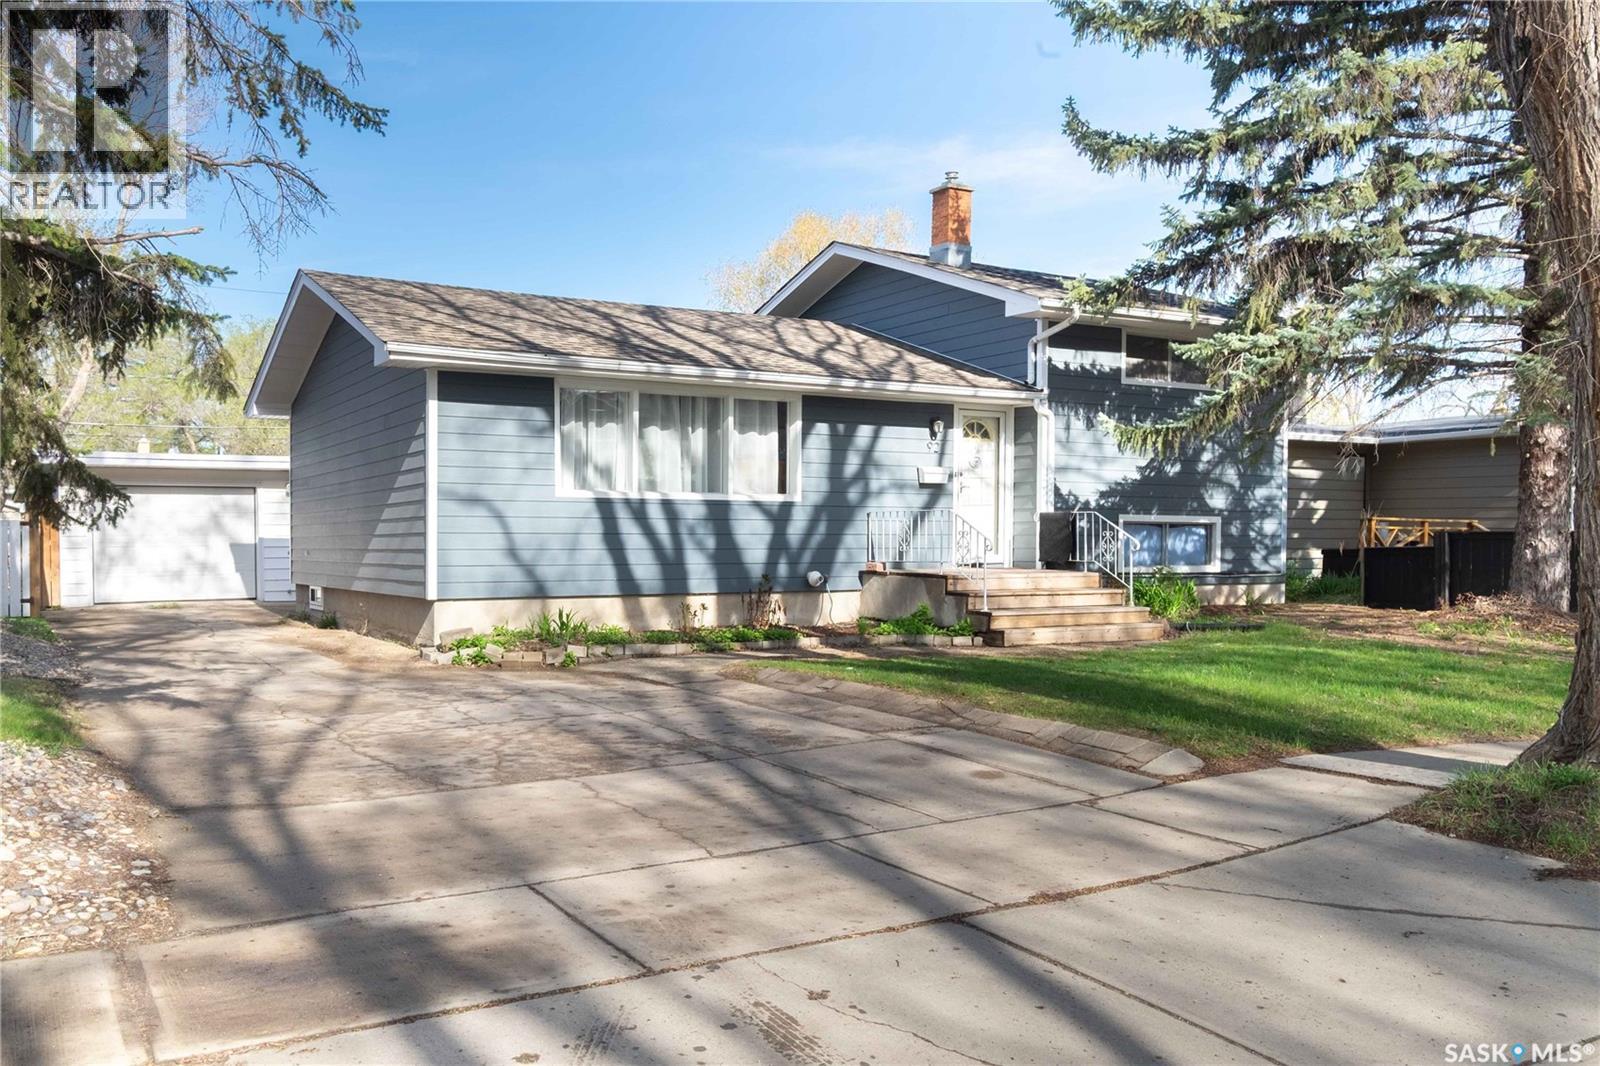
92 Bell Street
Regina, Saskatchewan
Welcome to 92 Bell St. Spacious and inviting split-level home located in the desirable subdivision of Hillsdale. Close to schools, parks, shopping, restaurants and all other amenities. This residence sits on a generous 6543 sq ft lot and is perfectly suited for families seeking both comfort and convenience, offering plenty of room for kids and pets. The home was updated in 2019 and features an open living/dining room and an island-style kitchen with quartz countertops. 4 bedrooms 2 bathrooms, hardwood floors in the living/dining rooms and bedrooms. Large carpeted rec room in the basement. Central air, shingles 2020. Upgraded plumbing, electrical, and R40 insulation. 3/4" rigid insulation under exterior siding. It has a 14' x 24' garage with concrete drive offering parking for multiple vehicles. The layout of this home offers excellent flexibility, separation and privacy; it is located in one of Regina's most established and family-friendly communities. (id:51699)
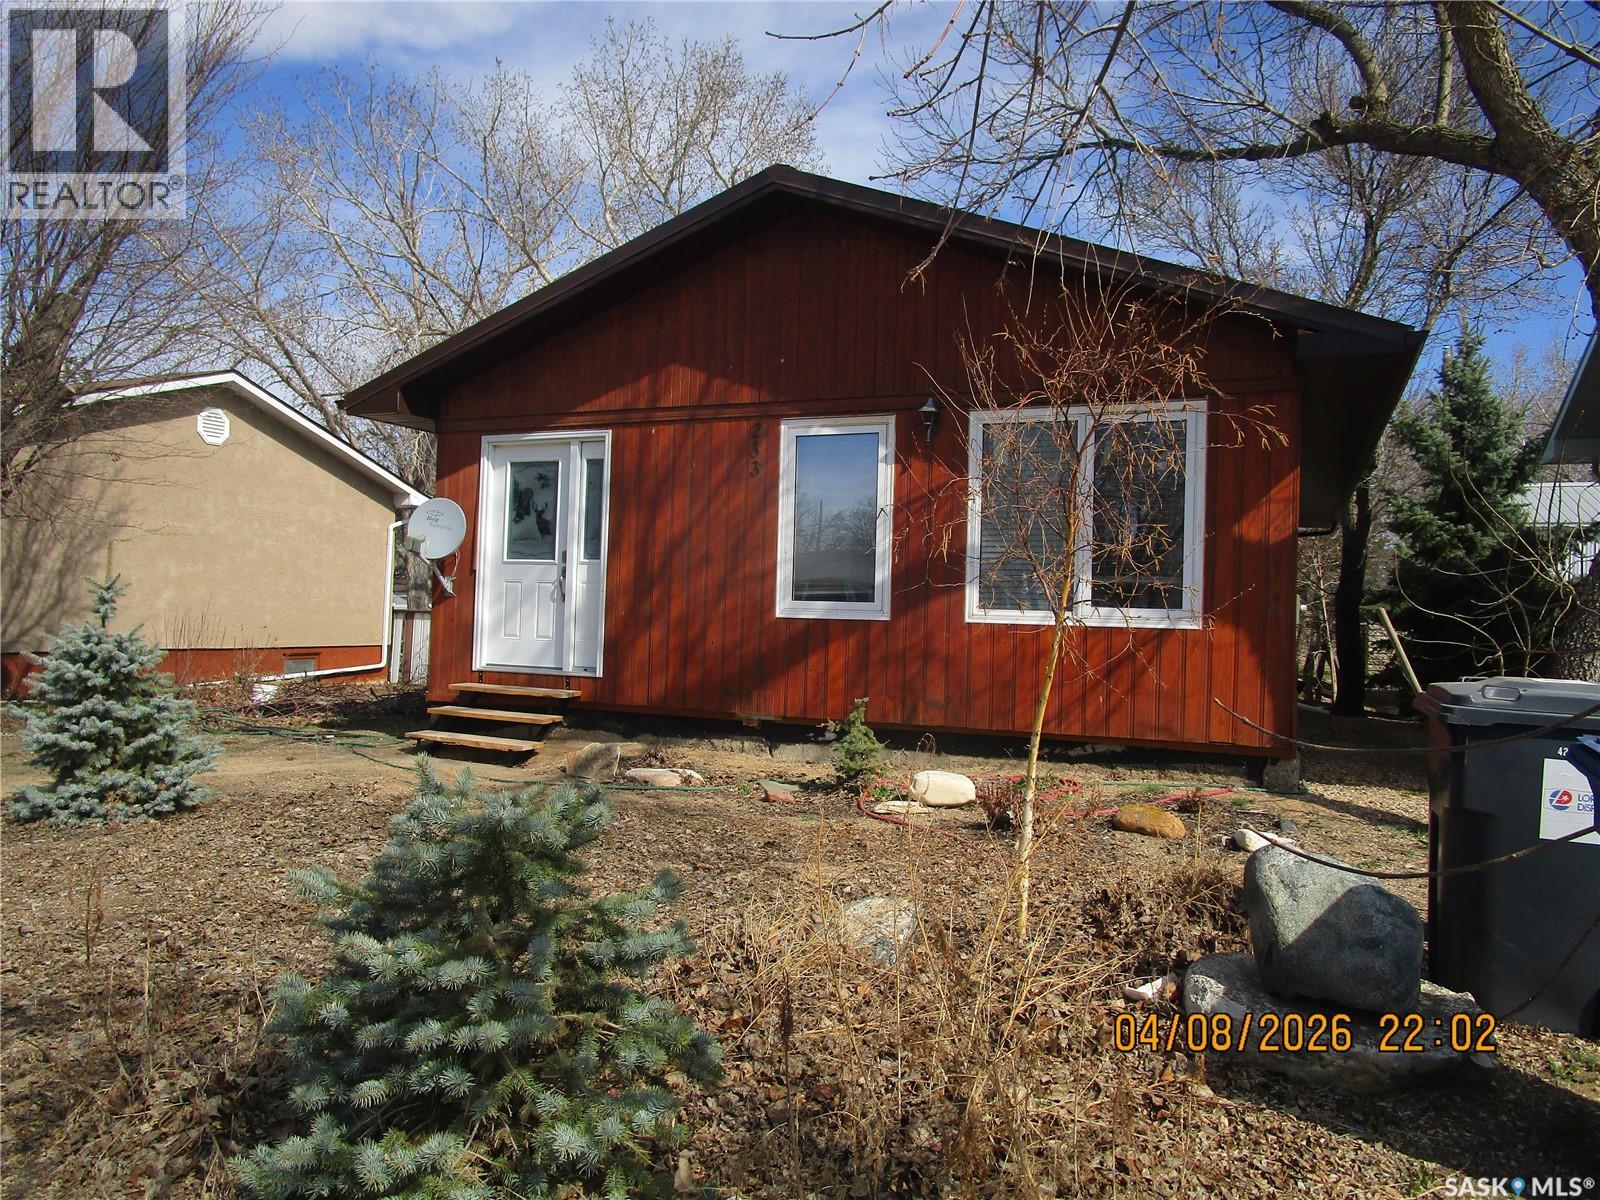
233 4th Avenue E
Gravelbourg, Saskatchewan
Looking for a great home, just the right size for a couple. This property is ideal! The cedar siding and the green metal roof give it that cabin feel! The big deck off the back entry features built in cabinets . The yard is easy to look after with xeriscape and a shop/ garage with lane access and a storage shed. The natural light flowing into this home is inviting. There have been many updates such as flooring , some windows and the sparkling bathroom have all been updated. The basement has had a room added to it and there is cabinets and a work area set up. Very clean and maintained. (id:51699)