

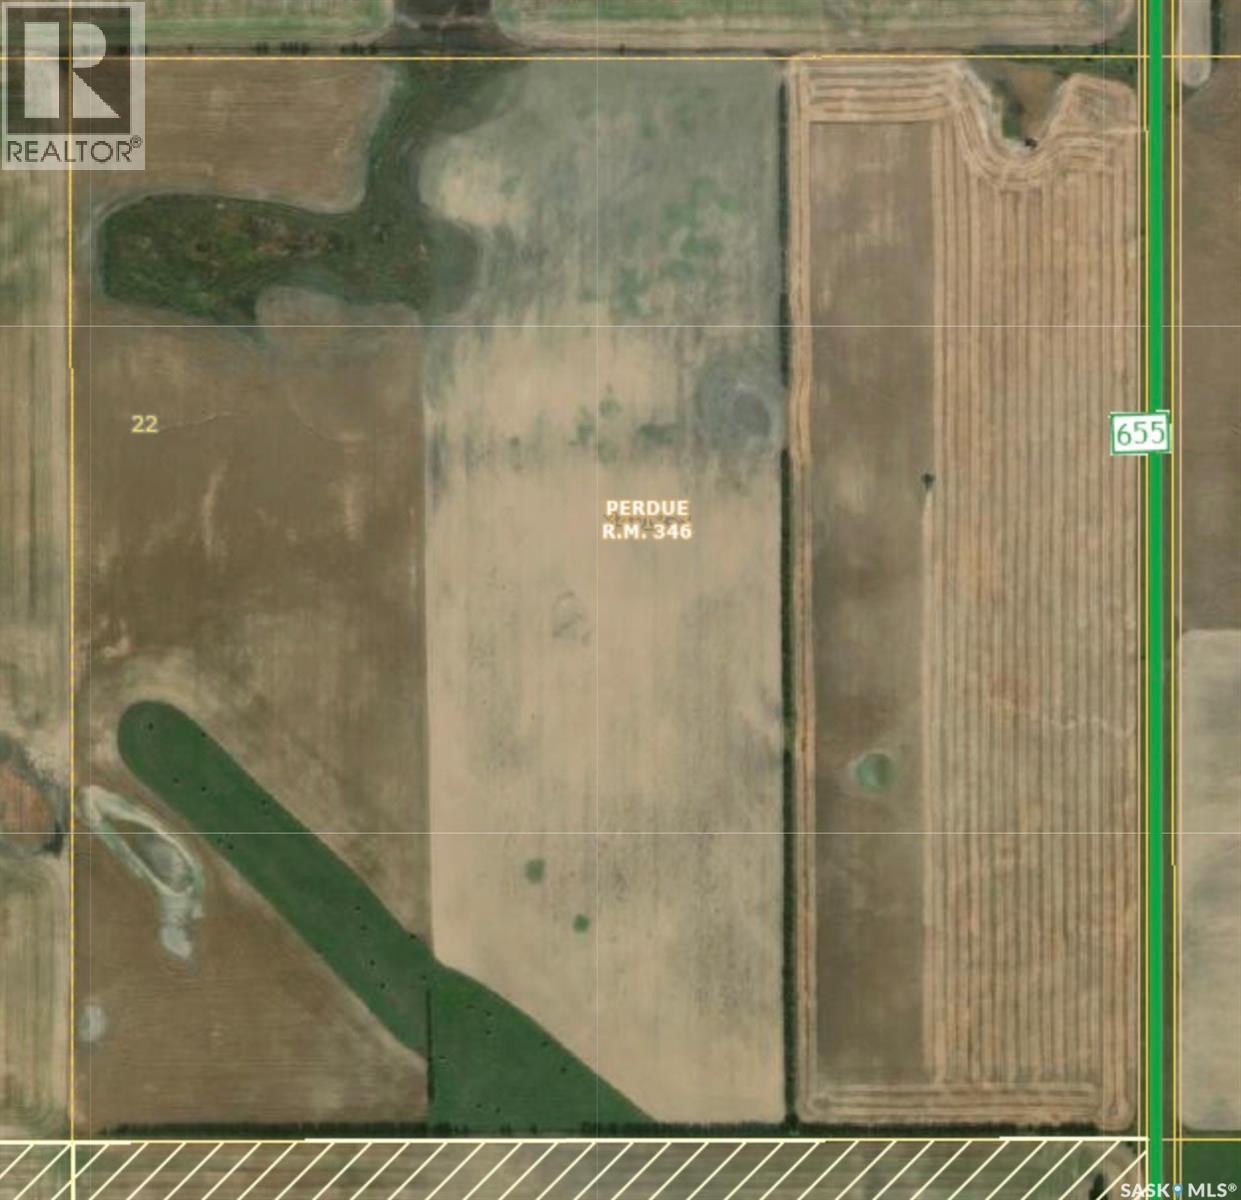
Rm Perdue Grainland 158.40 Acres
Perdue Rm No. 346, Saskatchewan
RM PERDUE MIXED FARMLAND – 158.40 ACRES OF CROPLAND & PASTURE Located in the RM of Perdue No. 346, this 158.40 ACRE quarter section offers a strong combination of productive farmland and native grass, making it an excellent mixed-use agricultural property. Conveniently situated approximately 18 KM south of Perdue on HWY 655, this parcel features approximately 94 CULTIVATED ACRES and 65 ACRES OF NATIVE GRASS, providing flexibility for grain farming, grazing, or mixed farming operations. The land features generally FLAT TOPOGRAPHY with some bush, offering a balance of workable farmland and natural shelter. Soil classification is “G,” with a total assessed value of $251,800. This quarter may appeal to buyers looking to expand an existing farming operation, add productive acres, or secure a versatile parcel with both crop and pasture potential. Land only. Mineral rights not included and not owned by seller. Approximately 18 KM south of Perdue on HWY 655. Also available are NW 23-34-12-W3 (SK036917) and SE 22-34-12-W3 (SK036919). The Seller is willing to package all three quarters together at a competitive package price. Contact for details.Approximately 18 KM south of Perdue on HWY 655. Directions: 18 KM south of Perdue on HWY 655 (id:51699)
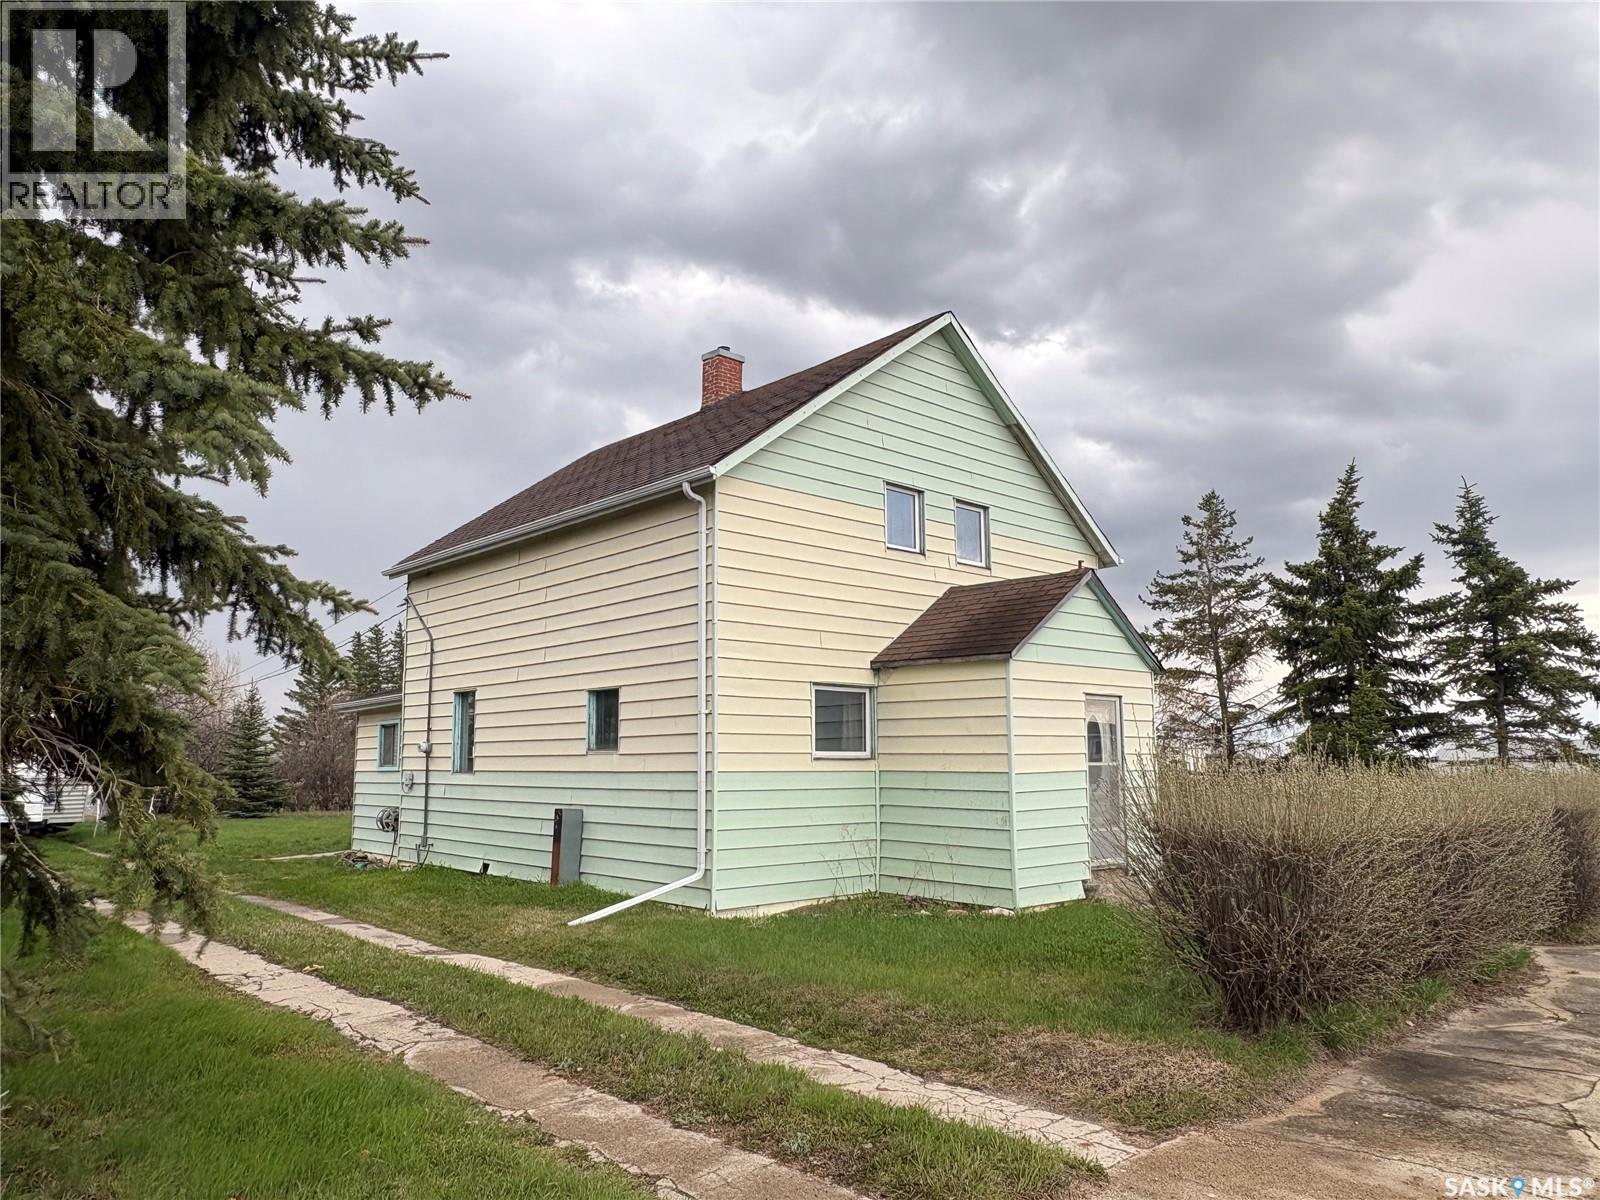
102- 104 2nd Avenue
Meacham, Saskatchewan
Located on a corner lot in Meacham, this 2-storey home offers plenty of space and character with room to make it your own. The home has a nostalgic feel throughout and features a large enclosed porch, spacious living room, and an eat-in kitchen with solid wood cabinets. The main floor includes a bedroom that could also work well as an office or flex space. Upstairs, you’ll find 3 spacious bedrooms and a 4-piece bathroom. Outside, the mature trees provide privacy and shade, while the spacious yard includes a double detached garage and garden shed for extra storage. The home was lived in up until a few years ago and has seen some maintenance over the years, offering a good opportunity for buyers looking for an affordable property they can continue to update and improve over time. (id:51699)
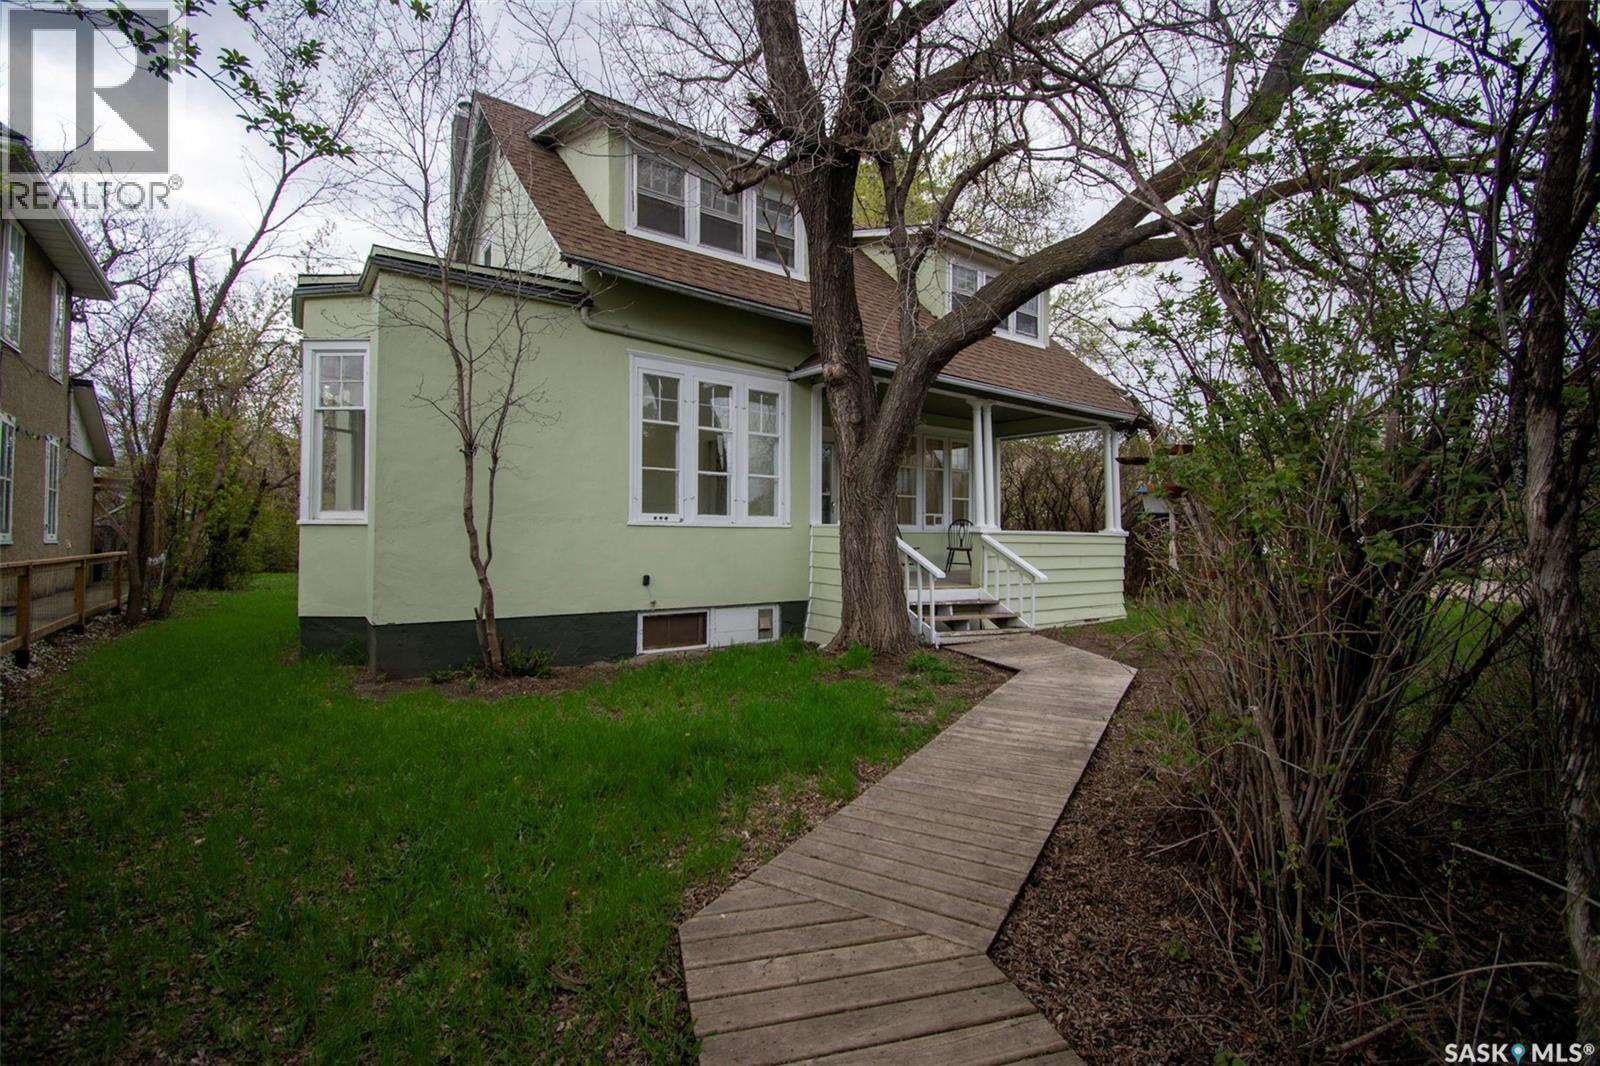
760 James Street N
Lumsden, Saskatchewan
Located in the heart of Lumsden, 760 James Street N offers a unique opportunity to own a character home with flexible commercial/residential zoning. Originally built in 1910, this 3-bedroom, 2-bathroom property blends historic character with a number of recent updates. The exterior of the home has been freshly painted, and the entire interior has also been newly painted, creating a bright and refreshed feel throughout. A welcoming front porch adds to the home’s curb appeal and provides the perfect space to relax and enjoy the neighbourhood atmosphere. A brand-new roof completed in 2025 adds peace of mind for years to come. Inside, the kitchen has been updated with new cabinetry completed in 2025/2026, while new flooring has been installed in the kitchen and both bathrooms. Ideally situated in the welcoming community of Lumsden, this property is close to local amenities including schools, restaurants, shopping, parks, and recreational facilities, while offering the comfort and convenience of small-town living just a short drive from Regina. Whether you’re looking for a comfortable residence, a live/work opportunity, or an investment property with versatile zoning potential, this property offers outstanding flexibility in a desirable and growing community. (id:51699)
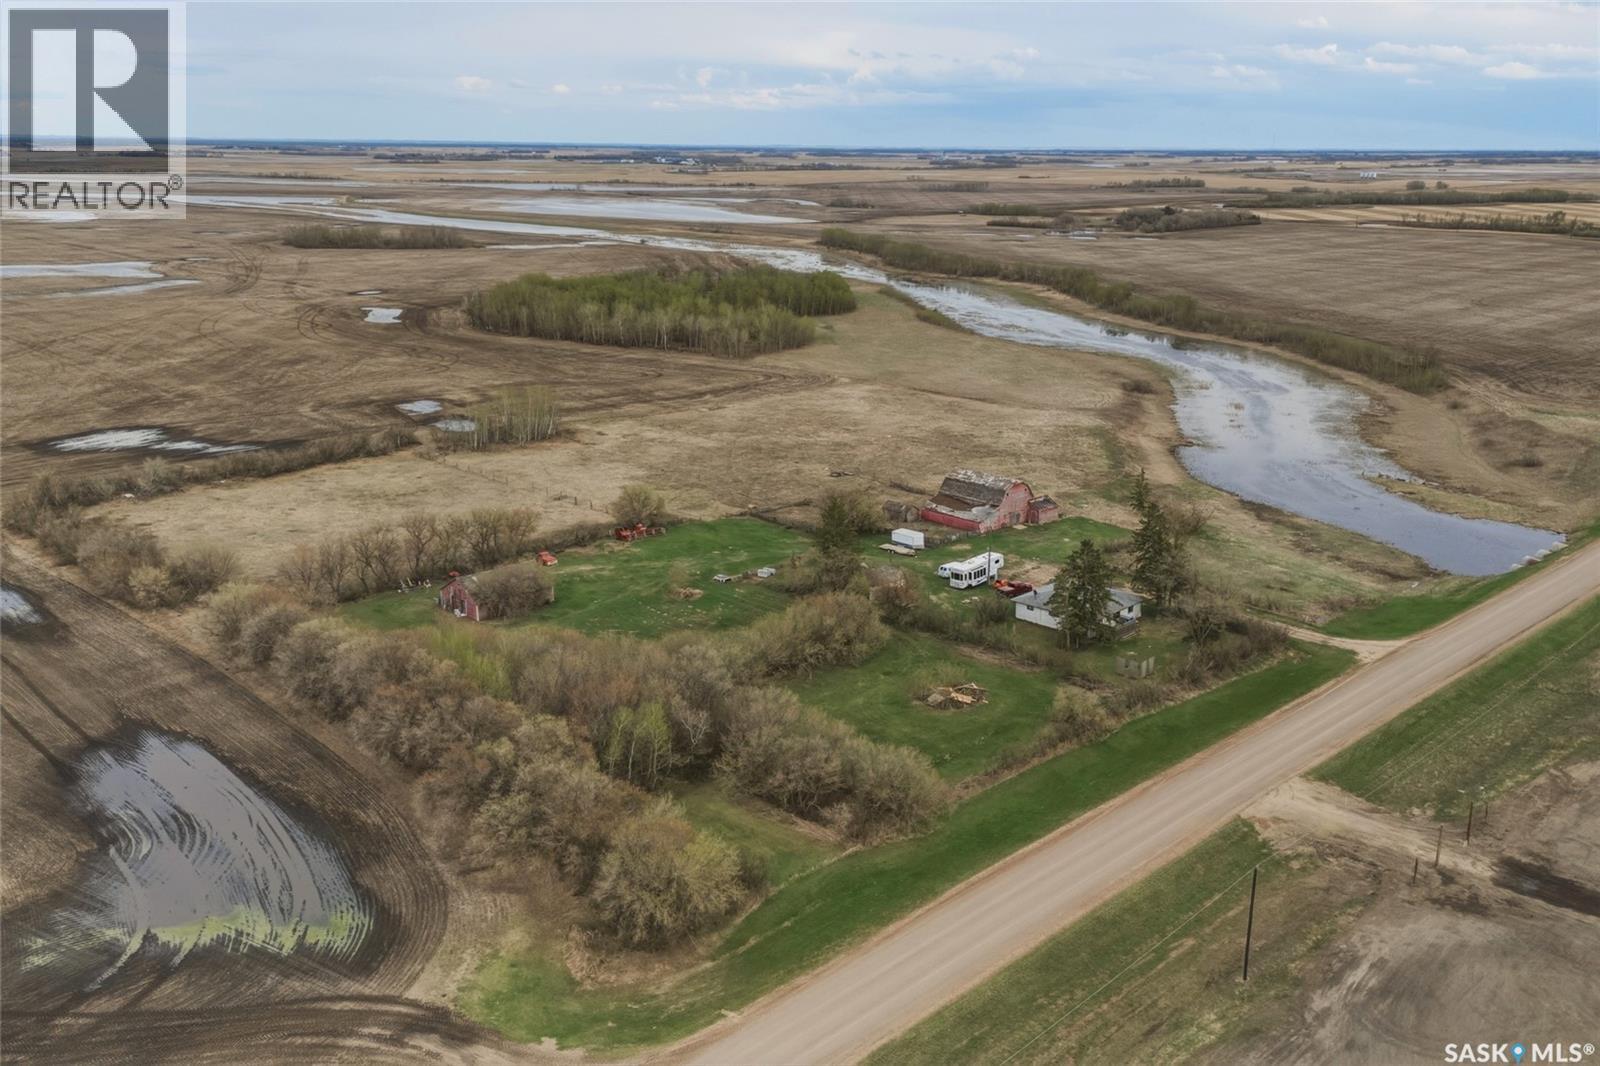
Hagel Acreage Rosthern
Rosthern Rm No. 403, Saskatchewan
Escape to the quiet charm of rural living with this expansive 10.63-acre property, perfectly situated just 9km from the town of Rosthern. Offering a serene landscape with gently rolling topography and mature trees/shrubs, this site is a canvas awaiting your vision. The existing structure is a 1,250 sq. ft. bungalow (approx.) featuring 3 bedrooms and 1 bathroom. While the requires significant renovation, it provides a solid footprint for those looking to "bring back the charm" or serves as an ideal site to build or bring in a modular. It offers a prime location, only 9km North of Rosthern, providing the perfect balance of privacy and convenience and located on a school bus route ensuring priority snow removal in the winter. Outbuildings include a substantial 30x40 workshop and a hip roof barn, offering ample space for projects, storage, or hobby farming. The property is equipped with power, phone service, a cistern for water supply, and a septic tank/field system. There is a well on site. Whether you are looking for a weekend retreat, a hobby farm, or the perfect location for a brand-new build, this property offers incredible potential in a peaceful RM of Rosthern location. Don't miss out on this versatile acreage opportunity! (id:51699)
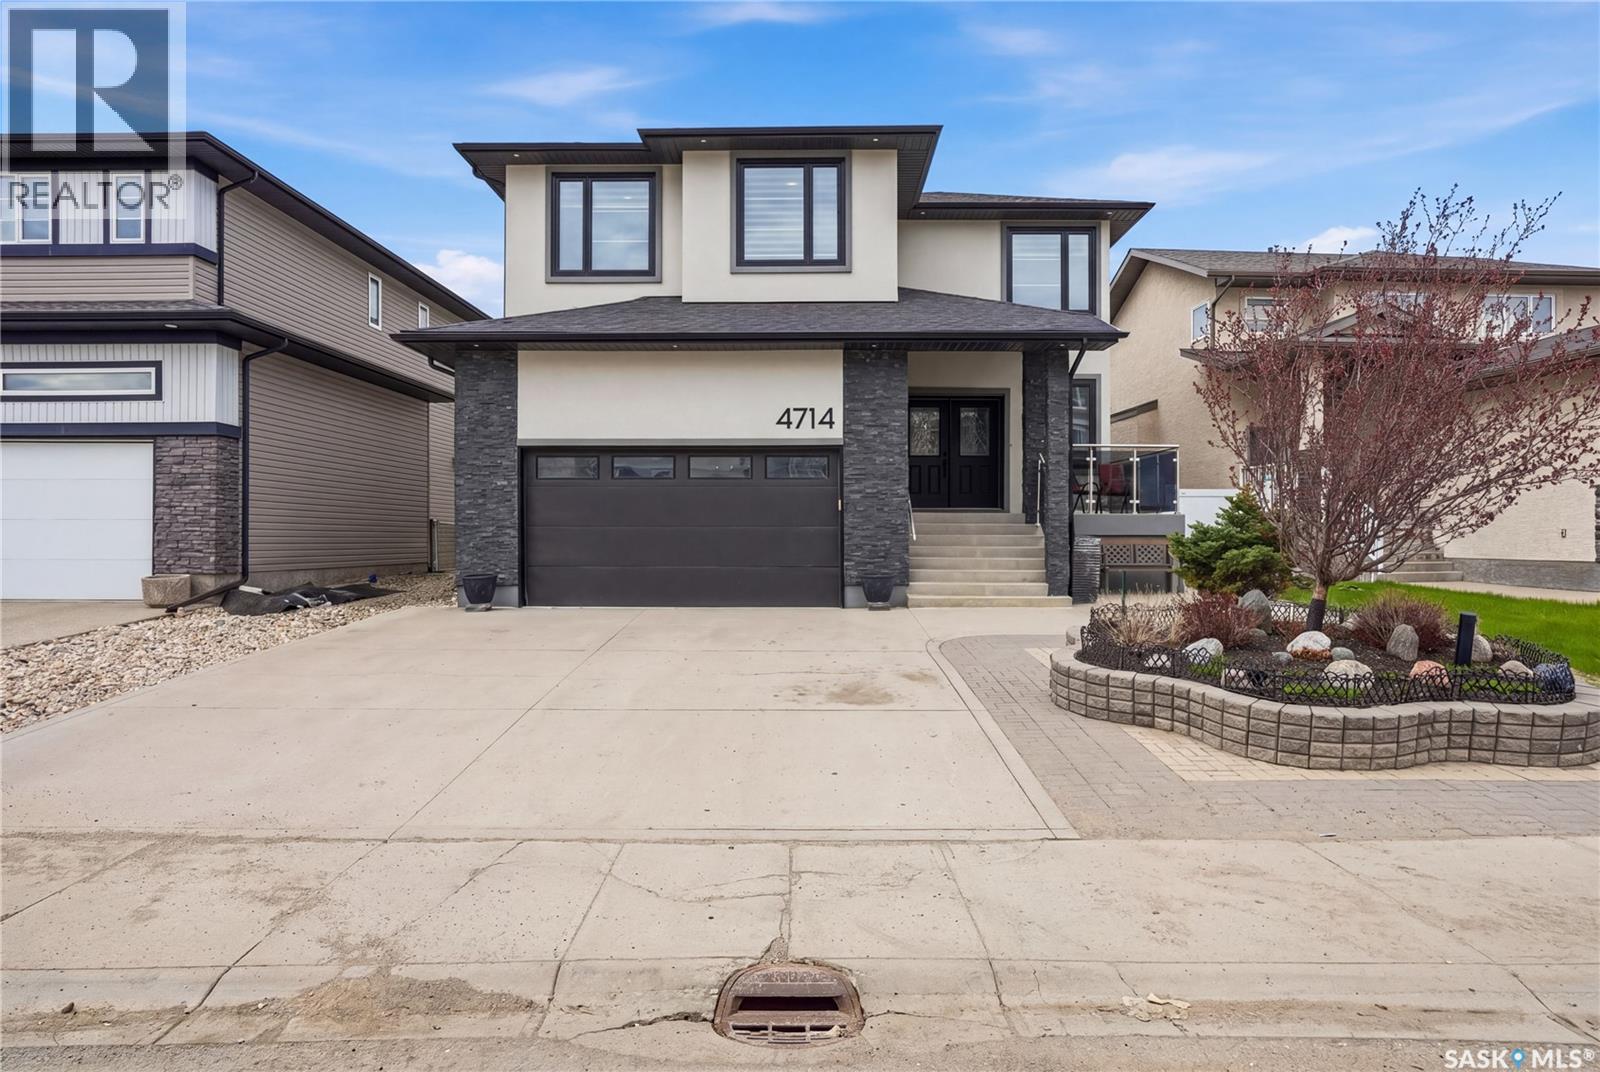
4714 E Green Apple Drive
Regina, Saskatchewan
Welcome to this impressive custom-built home in The Greens on Gardiner, offering 2,482 sq ft of thoughtfully designed with 5 bedrooms and 4 bathrooms. From the moment you step inside, the open-to-above living room, dramatic stone feature walls, statement lighting, and soaring ceilings create an unforgettable first impression. The brick accents and stainless steel railings with smoked glass panels create a cohesive modern design that flows from the front exterior, throughout the interior living spaces, and into the backyard entertaining areas. Hardwood flooring flows throughout the main living areas, while oversized windows fill the home with natural light. The stunning linear fireplace anchors the living room and adds warmth and sophistication to the space. Designed with both everyday living and entertaining in mind, the kitchen features quartz countertops, tons of cabinetry, a large island with seating, and a walk-in pantry. The dining area overlooks the landscaped, tree-lined backyard and offers direct access to the covered composite deck with glass railing, creating added privacy and an ideal setup for entertaining or relaxing outdoors. Upstairs, the spacious primary suite features a private balcony, walk-in closet, and spa-inspired ensuite complete with a tiled shower and jet tub. Additional bedrooms are generously sized, and the second-floor laundry room adds everyday convenience. The fully developed basement extends the living space with a large family room, additional bedroom, bathroom, and flexible space for a home gym, games area, or entertaining. Outside, the backyard has been thoughtfully designed with a water feature, lower patio area, and multiple outdoor spaces to enjoy, while the front seating area adds even more curb appeal and functionality. Additional features- built on piles with ICF foundation, an insulated garage with impressive 16-foot ceilings and epoxy flooring, plus attractive xeriscaping for low-maintenance curb appeal. (id:51699)
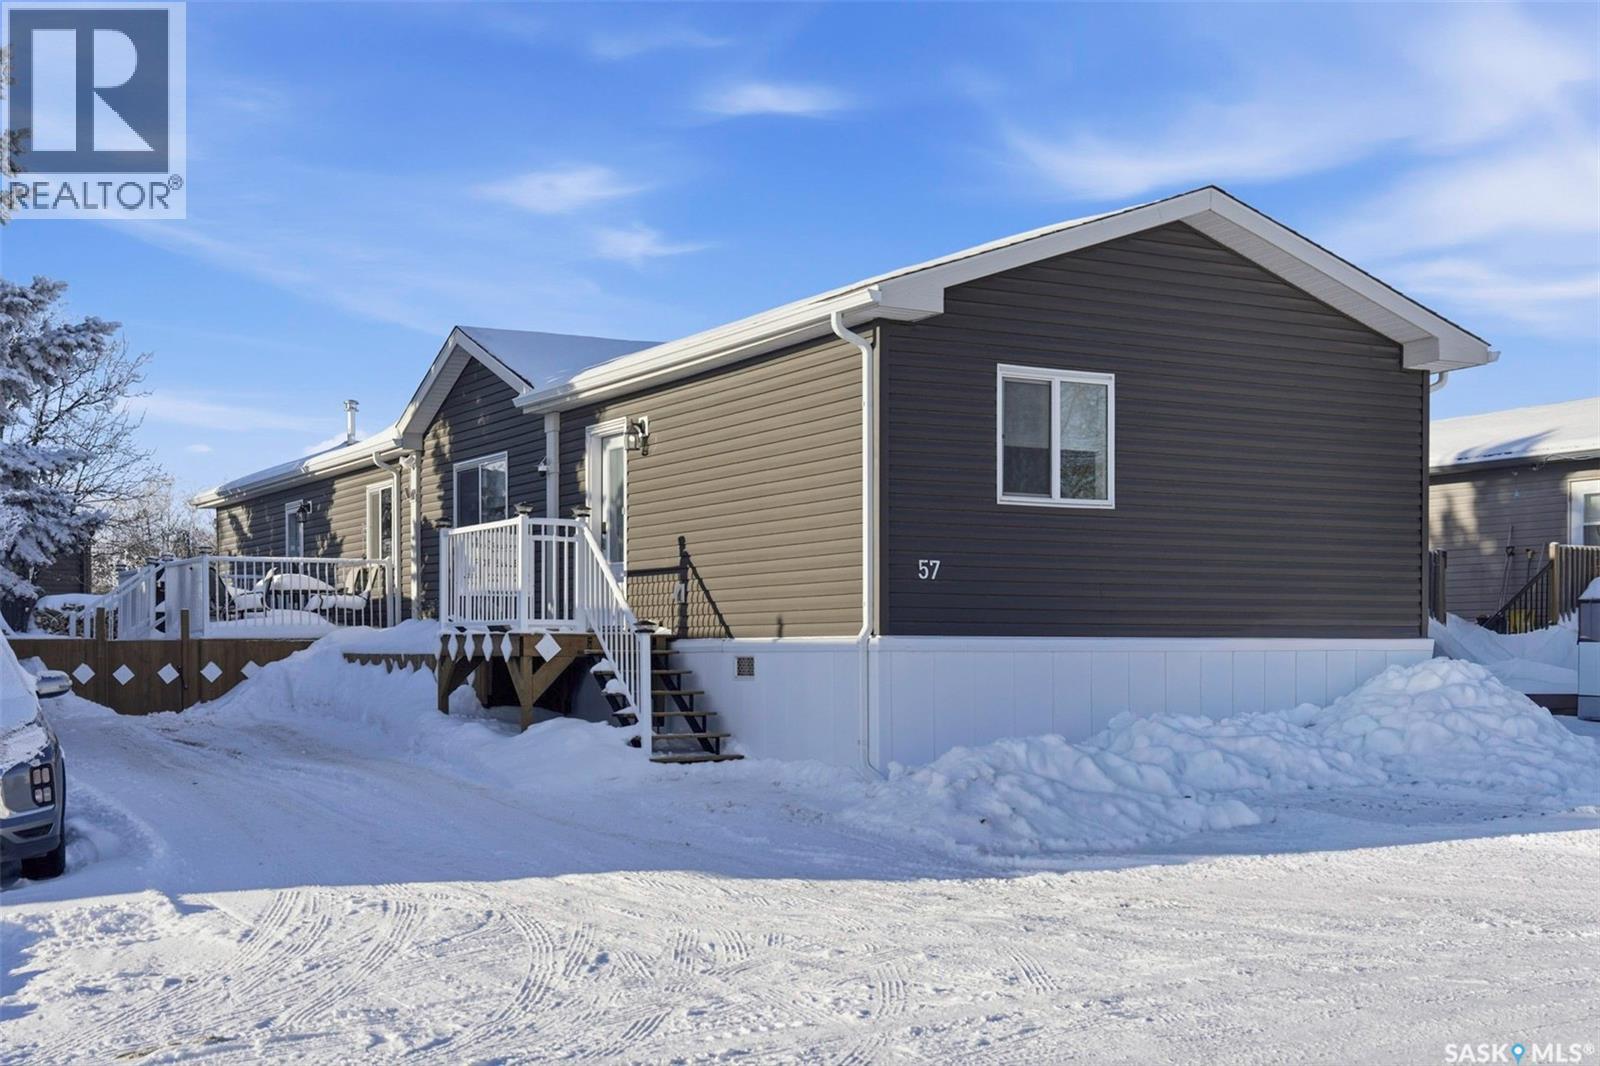
57 Mulberry Road
Blucher Rm No. 343, Saskatchewan
Welcome! Modular home built in 2023 and purchased NEW in June of 2025. This spacious 3 bedroom home features an open floor plan and vaulted ceilings. The master suite offers a 3 piece ensuite with large walk in shower and walk in closet. The large rear deck overlooks a private fenced yard boasting many trees and shrubs. Sunset Estates is a quiet, peaceful community just 10 minutes away from the hustle and bustle of city life. Plenty of social events in this community that hosts a children’s park, community hall, firehall, convenience store and gas bar. The $749.00/mo lot fee is a fraction of those in the city and pays for road maintenance, water & sewer, garbage, recycling, and property taxes. Children’s school bus service available to Corman Park School. Call your favorite Realtor to view. You won’t be disappointed. Sellers have made a short summer video of the property and will gladly provide it on request. Sellers would consisder a trade for a home n the city or a "rent to own" purchase. (id:51699)
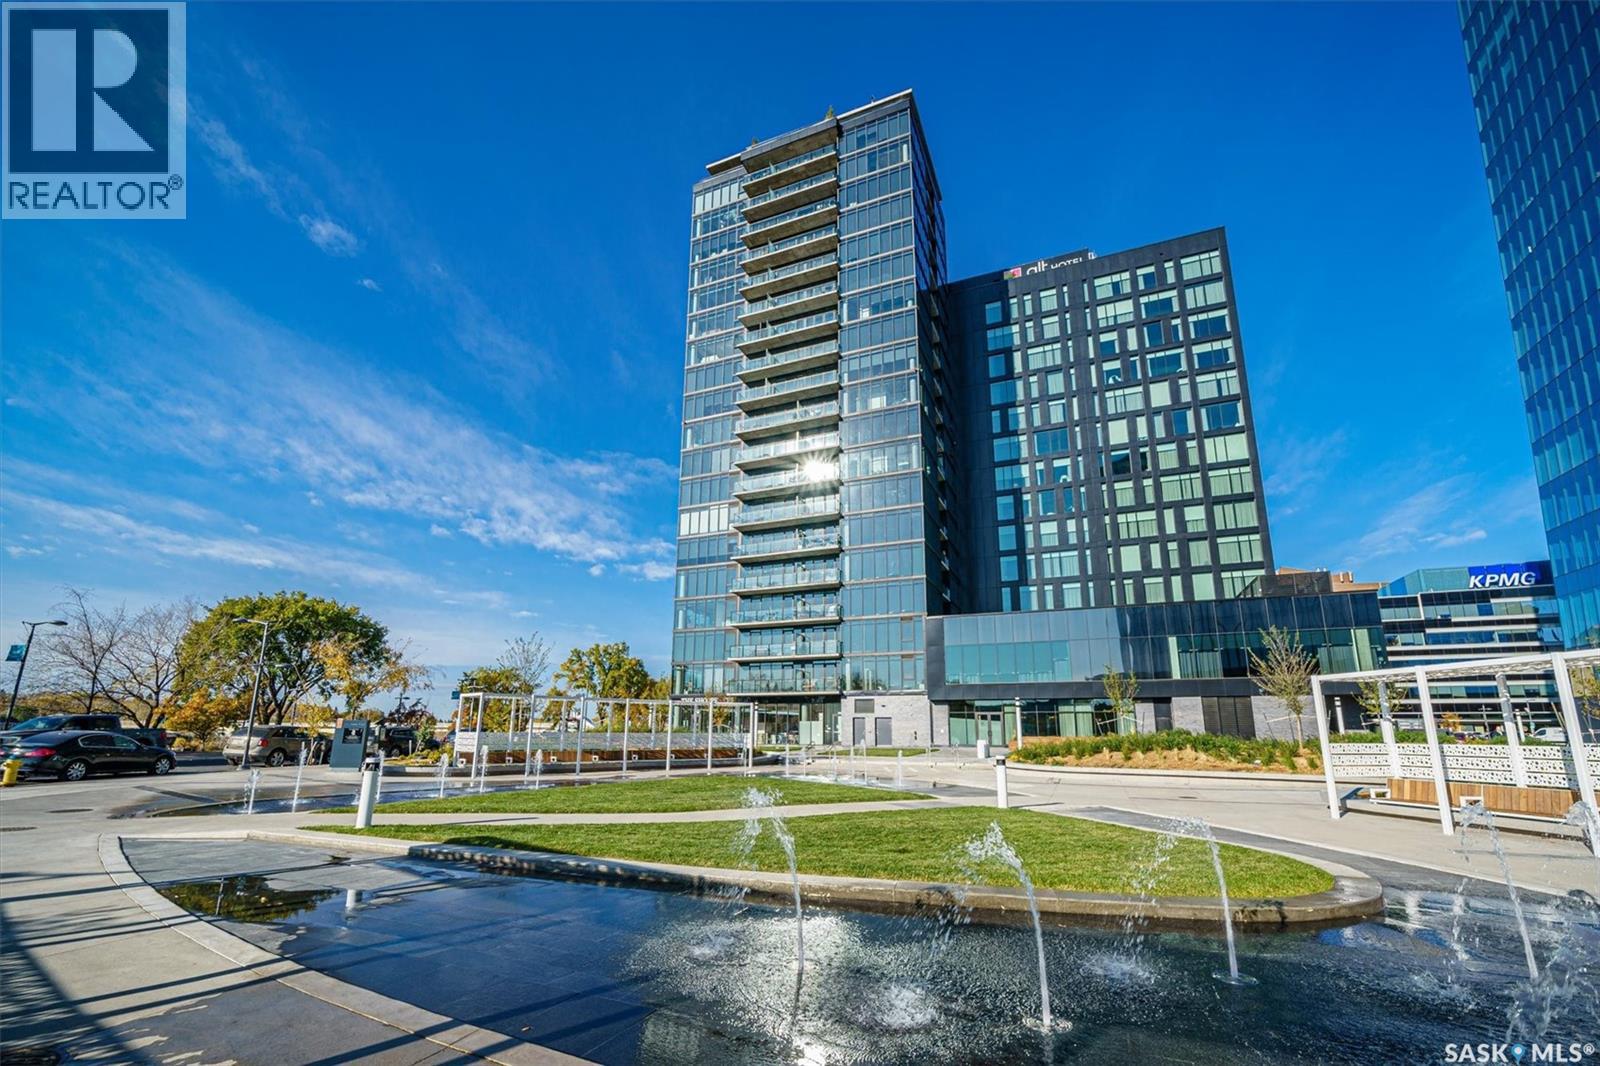
504 490 2nd Avenue S
Saskatoon, Saskatchewan
Welcome to River Landing, one of Saskatoon’s iconic high-rise residences that has reshaped the downtown riverbank skyline. Whether you’re stepping into home ownership or expanding your real estate portfolio, there is the option to have this condo come fully furnished / turn-key as an executive rental which presents an exceptional opportunity. This 1-bedroom condo with a versatile flex office/nook and one full bathroom features a thoughtfully designed open-concept layout. The kitchen offers modern cabinetry, quartz countertops, a stylish backsplash, and stainless steel appliances, all complemented by warm hardwood flooring and striking exposed concrete pillars & detail, 9' ceilings and floor-to-ceiling windows flood the space with natural light, while additional highlights include window treatments, sliding barn doors, in-suite laundry, central air conditioning, and a prime heated parking stall conveniently located on the main level (parking stall is titled), pets are allowed with restrictions, secured bike storage. Step onto the balcony to enjoy views of the rooftop green space and downtown skyline—offering the excitement of city living without the unease of excessive height. Located just steps from the riverfront, this unbeatable setting provides immediate access to the Meewasin Valley’s walking and biking trails, the South Saskatchewan River, Remai Modern Art Gallery, Persephone Theatre, and a vibrant selection of restaurants, cafés, and nightlife. This is a rare opportunity to own in the very heart of downtown Saskatoon. (id:51699)
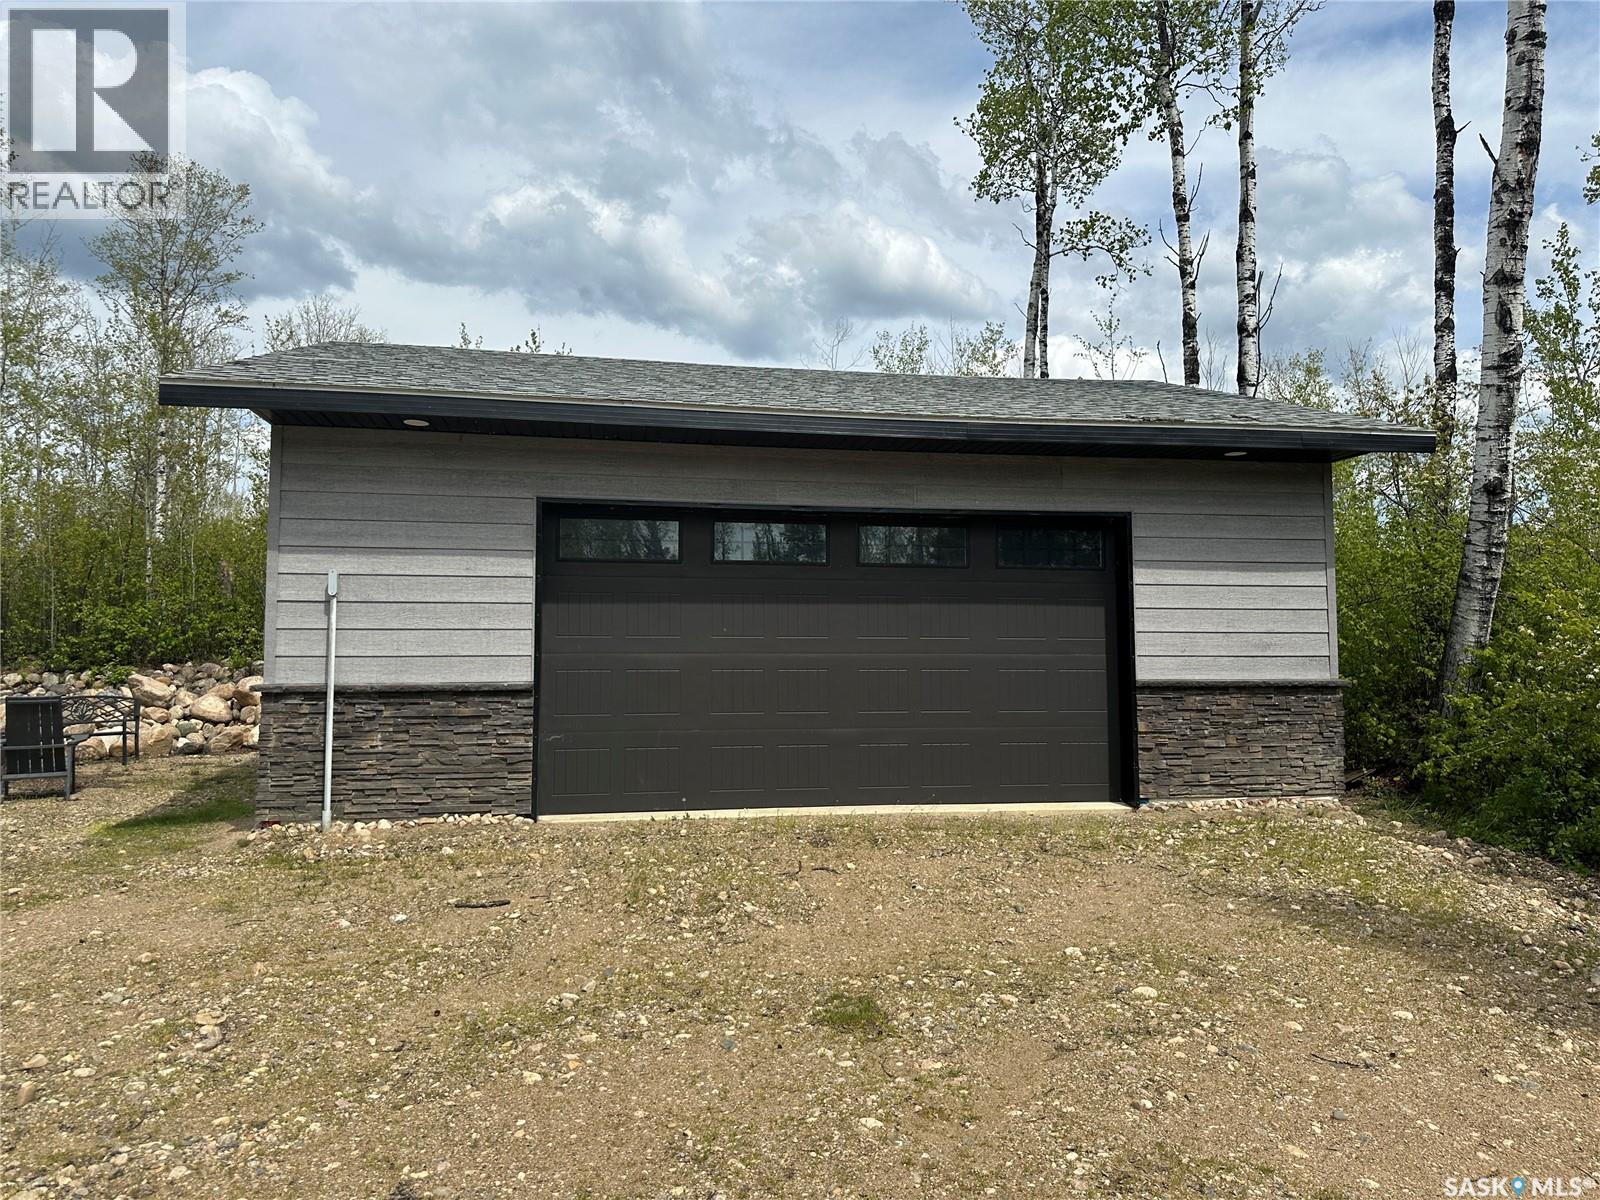
Lot 17 Alder Drive Lakeshore Rv Properties
Delaronde Lake, Saskatchewan
Lakeshore Rv properties on Delaronde Lake near the resort town of Big River. It s a four season destination, where lot owners can enjoy their own residential camping type site year round. These lots are large, with 200 amp power. Delaronde Lake is approx 35 miles long and over 140 feet deep in the north end offer excellent fishing year round. Large garages up to 1450 sqft are allowed. You will have access to Delaronde lake through the community boat launch and dock. There is also a playground, picnic area, and parking area for lot owners and their guests. This owned lot is .28 acres with a 28x28 partially insulated garage. The lots is beautifully landscaped with lots of large trees all around. The lot also has its own well on the property with a pressure on demand water system which is rare to find out at lakeshore. There is also a 28 foot eagle jayco by house trailer that will come with the lot as well. The garage has an area for a bathroom that has stack and the drain in just needs the water lines run to the toilet and sink. Contact me with any questions you may have (id:51699)
209 2nd Avenue W
Gravelbourg, Saskatchewan
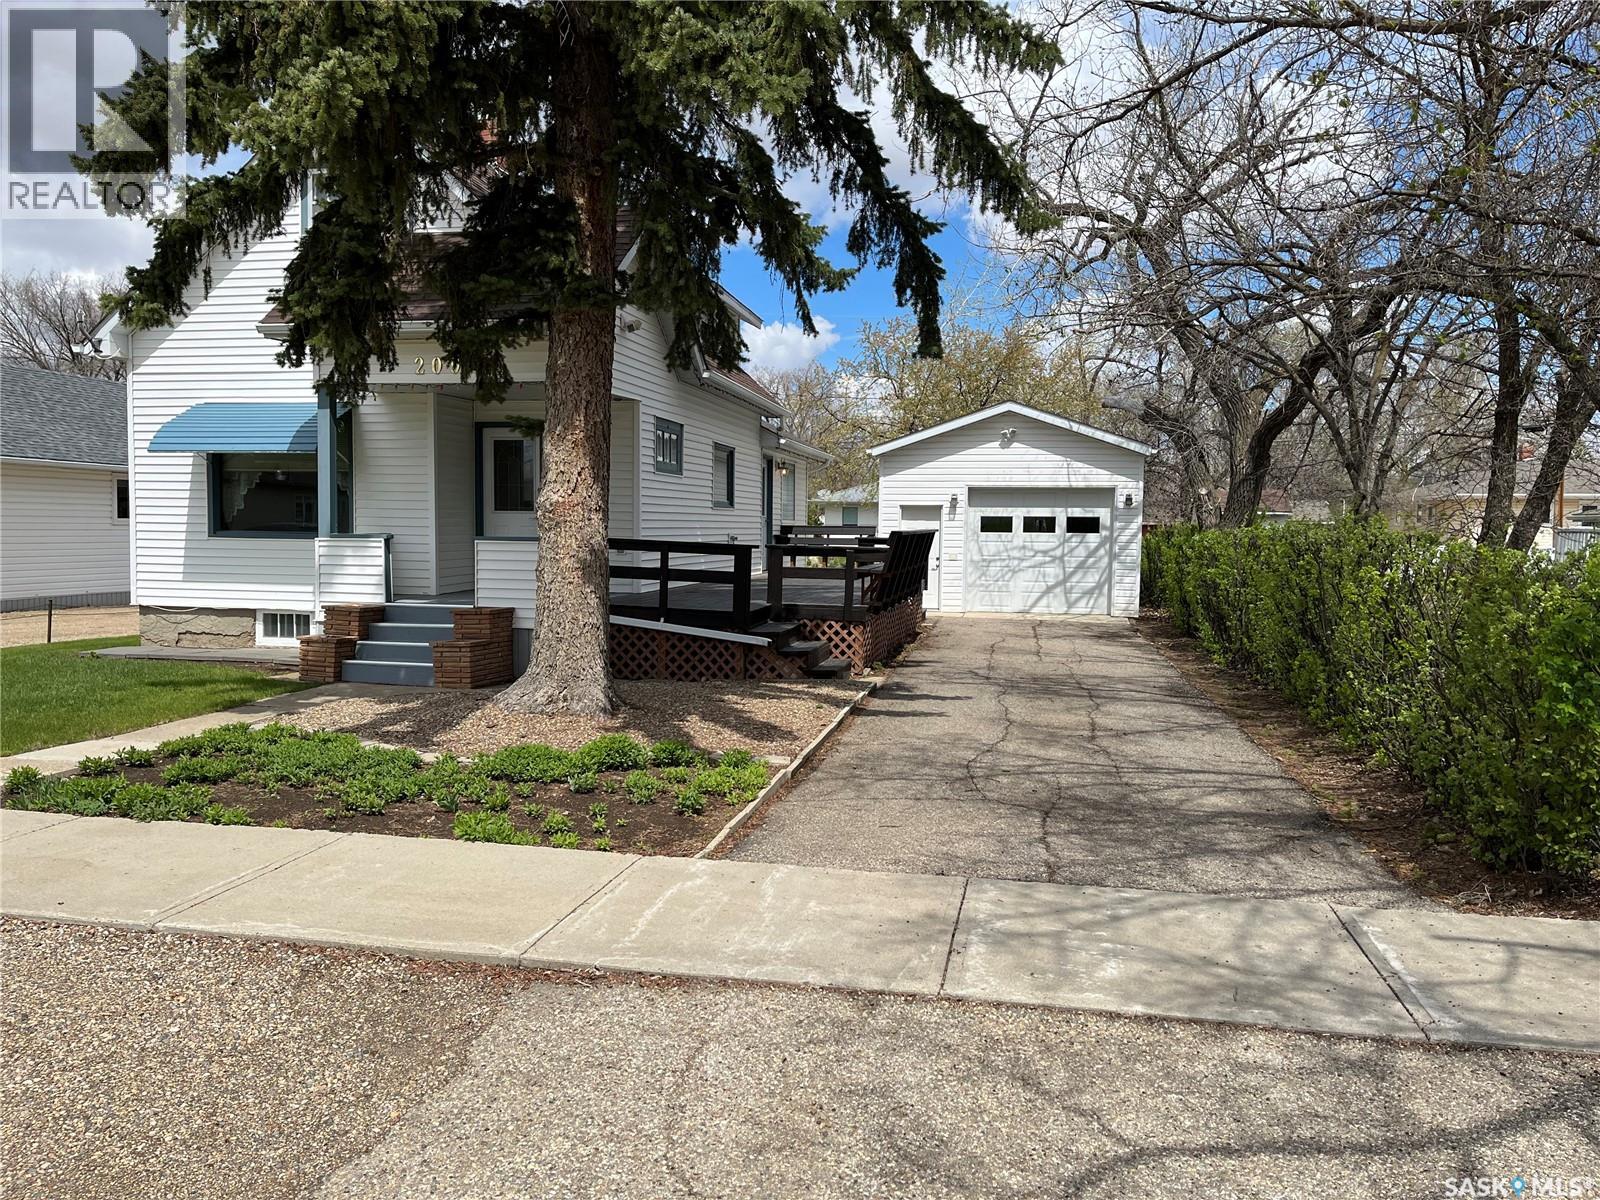
PUT THIS PROPERTY ON YOUR MUST VIEW LIST!! Situated in the Town of Gravelbourg you will find this beautiful property and it won't take you long to see the pride and care that the Seller took in the home and yard. With hardwood floors in several rooms, an addition to the back of the home for more dining space, hand crafted kitchen cabinets, central air and much more the home gives you a comforting feeling. Then you step outside to a neat and spacious yard, a large well maintained deck for relaxing enjoyment, a garage with 10 foot walls and fully insulated that was recently vinyl sided and new shingles, a 10x12 metal shed for added storage and other perks. The town offers all services for most such as a Hospital, doctor offices, schools, pharmacies, rinks, retail, stores, a Coop grocery store, fuel station, an RCMP detachment and much more. Book your private viewing today!! (id:51699)
Durrette Riverfront Acreage - Rm Of Corman Ark
South Saskatchewan River, Saskatchewan
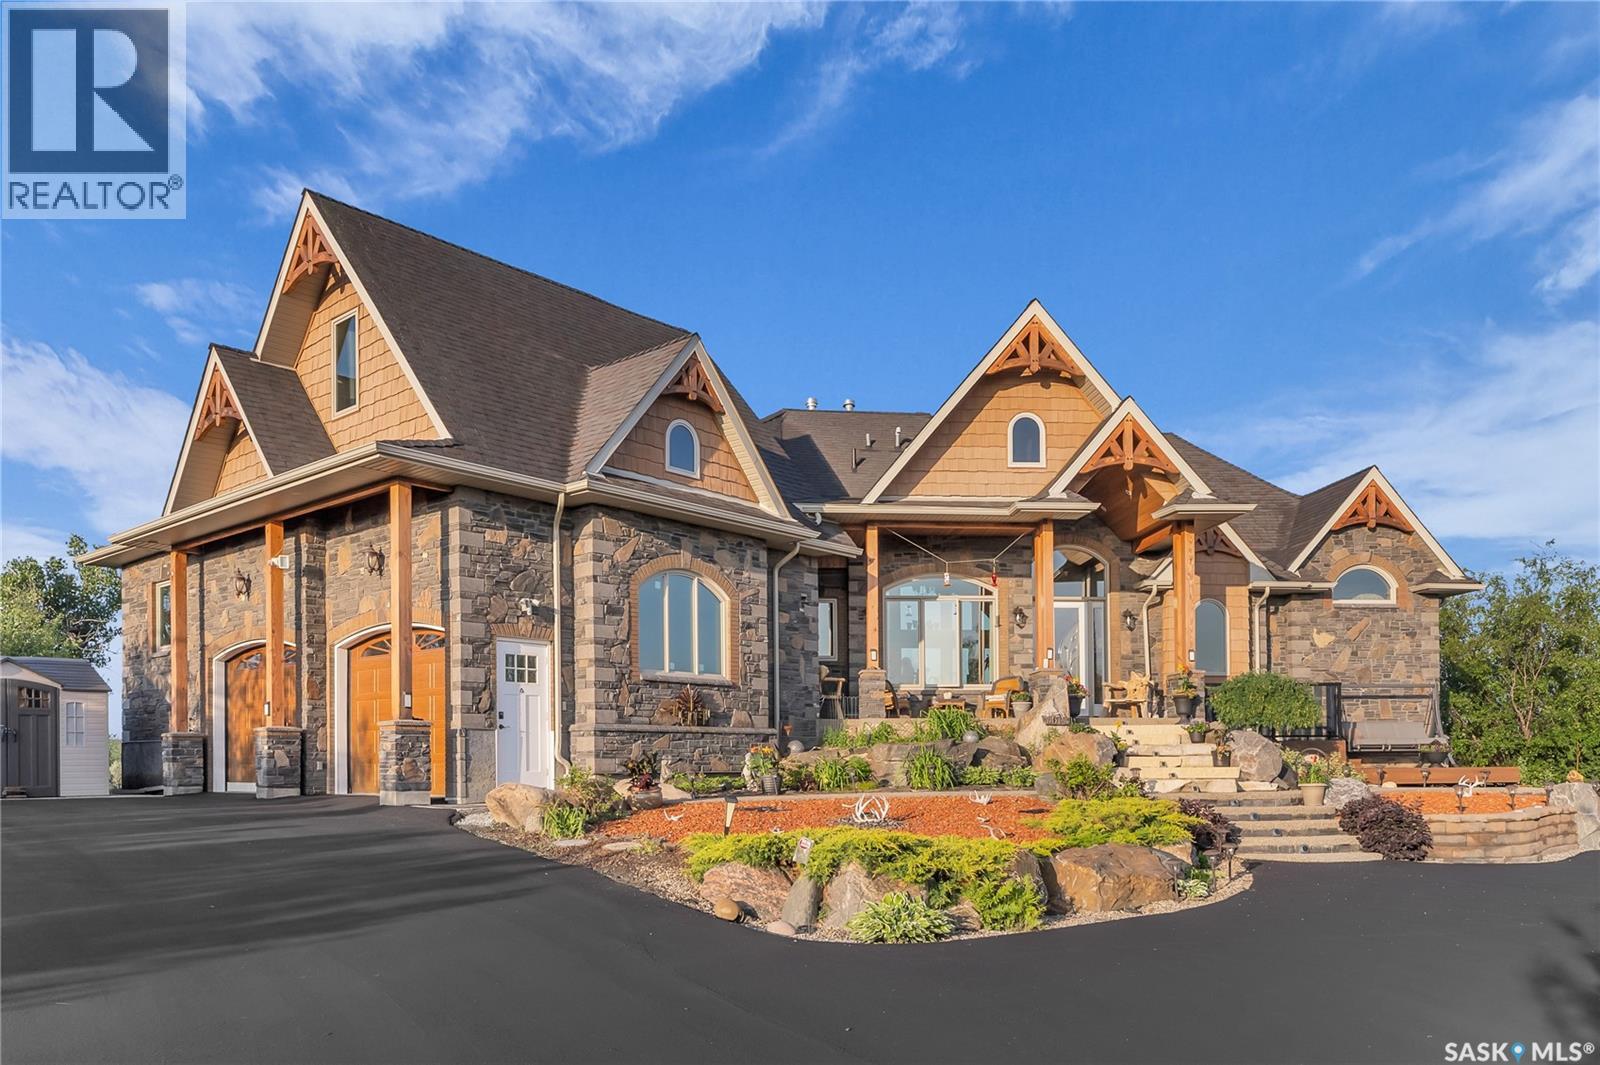
Live the Riverfront Dream. A Truly Exceptional Home. Set on an incredible 32-acre lot with 12 acres of private riverfront, you won’t find another property like this! Offering over 5000 sq ft of living space, the award-winning Durette Acreage makes an unforgettable first impression with its striking roofline and dramatic front elevation. Inside, soaring vaulted ceilings, stone fireplaces, and panoramic river views create a sense and scale with timeless style. While the craftsmanship and natural wood details ground the home bringing a feeling of warmth and intimacy. At the heart of the property is a space designed to bring everyone together: a custom walnut kitchen—seamlessly connecting to the family room and breakfast nook, which opens onto the wraparound balcony (a perfect spot for our Saskatchewan sunsets). The luxurious primary suite is sensational: coved ceilings, river views, spacious walk-in closet, and a spa inspired ensuite. Upstairs, a private loft suite with full bathroom offering options for bedroom or home office space. Downstairs, the 3 bedroom walkout level with its 9-foot ceilings opens into a large family room and games area, divided by a beautiful gas fireplace. A home theatre room is for the kids and the custom built wine room is perfect for wine lovers or collectors. Step outside into the acreage lifestyle of your dreams. You’ll find a handcrafted gazebo with a wood-burning fireplace. Peaceful corners for morning coffee. A lower patio designed for late-night s’mores and unforgettable family moments. Bold. Luxurious. One-of-a-kind. This isn’t just a house , it’s the place you’ll build a lifetime of priceless memories with your family. (id:51699)
2604 Sandpiper Road
North Battleford, Saskatchewan
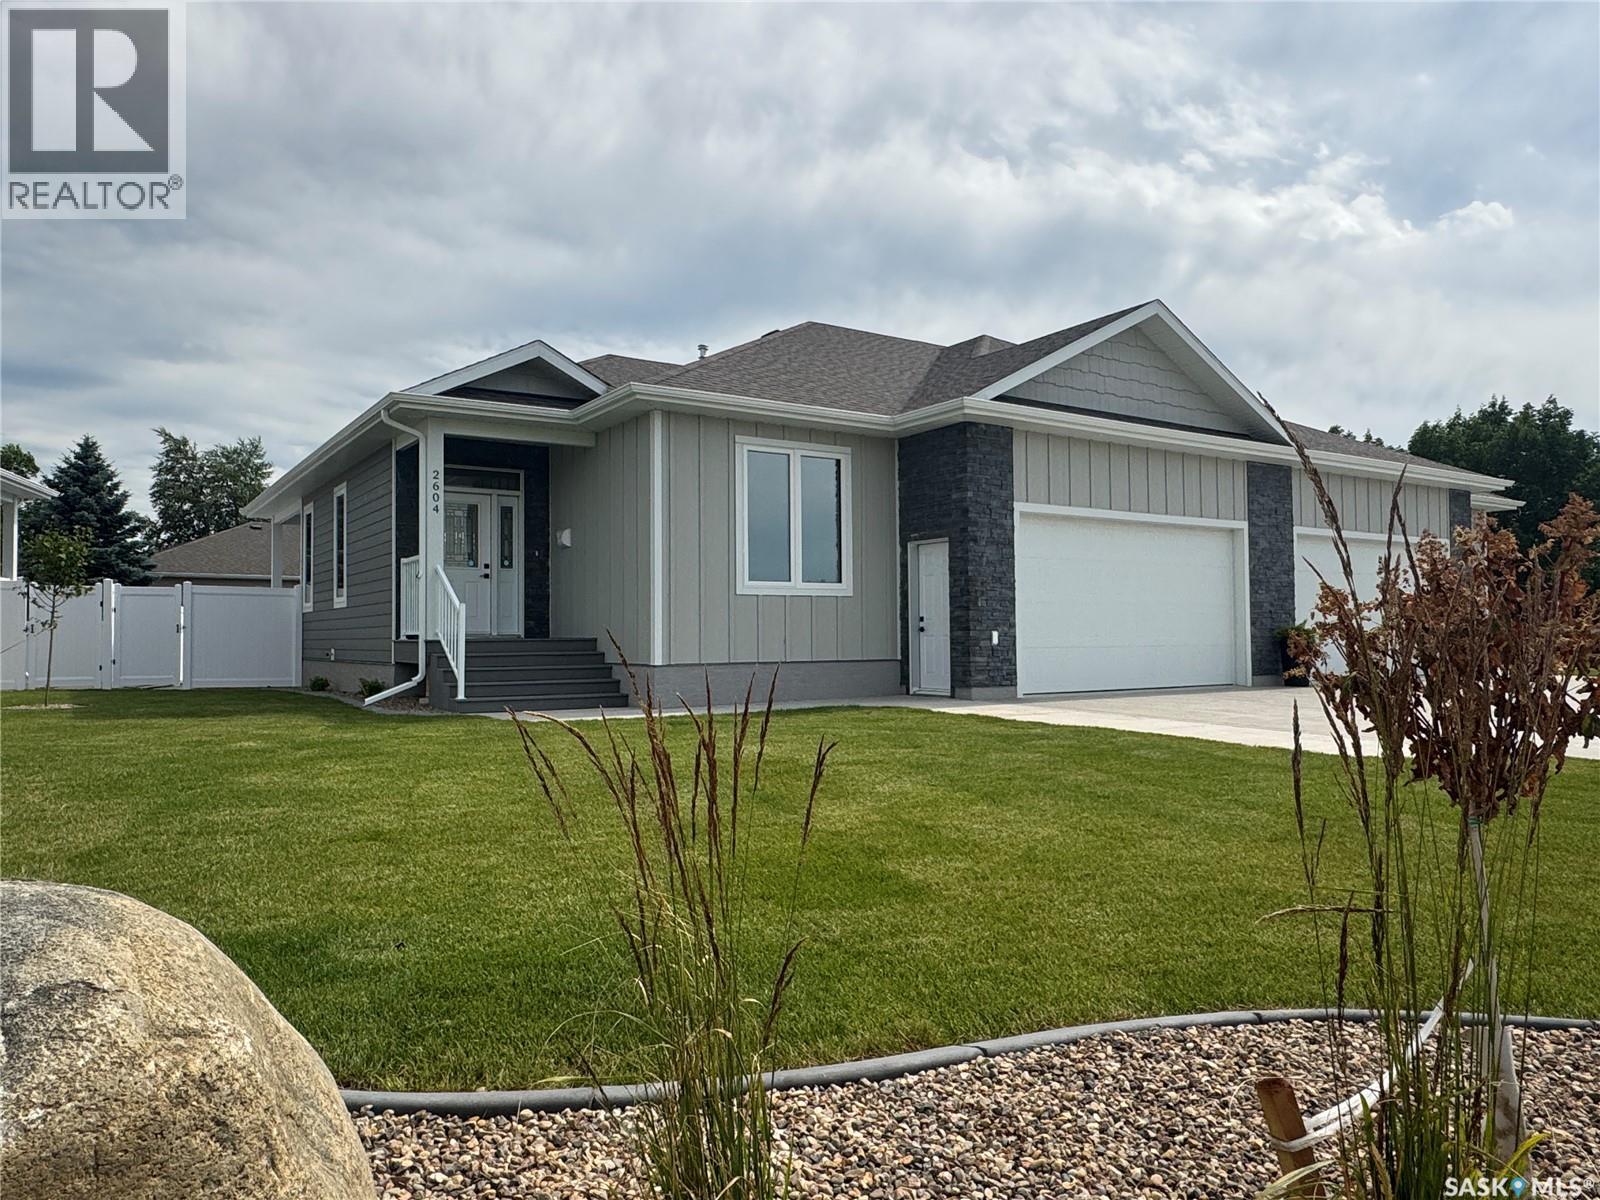
This brand new, luxury 2-bedroom, 2-bathroom open-concept semi-duplex unit on Sandpiper Road in the desirable Killdeer neighbourhood nestled on the outskirts giving that peace and quietness we all desire. These homes feature impressive 9-foot ceilings on both the main floor and in the basement, which is built on an ICF foundation. The units are completed with high-end finishes throughout, including hard surface countertops and tile backsplashes in the kitchen and bathrooms, soft-close cabinetry hardware, and an electric fireplace with a recessed TV mount. Constructed for exceptional comfort and energy efficiency, the home includes R 50 ceiling insulation, R 22 exterior walls, triple-pane Low E windows, and a complete HVAC package with a Force Flow furnace, A/C unit, and Heat Recovery Ventilator (HRV). The party wall is engineered with Roxul acoustic insulation for optimal soundproofing. The property will be fully fenced and landscaped, complete with a concrete driveway and front entry sidewalk, as well as a gas-heated and insulated garage. Purchasers also qualify for a valuable 5-year City of North Battleford Residential Tax incentive. This project is sold as a Condo Development. Call today to book a viewing! (id:51699)
417 Daniel Drive
Buffalo Pound Lake, Saskatchewan
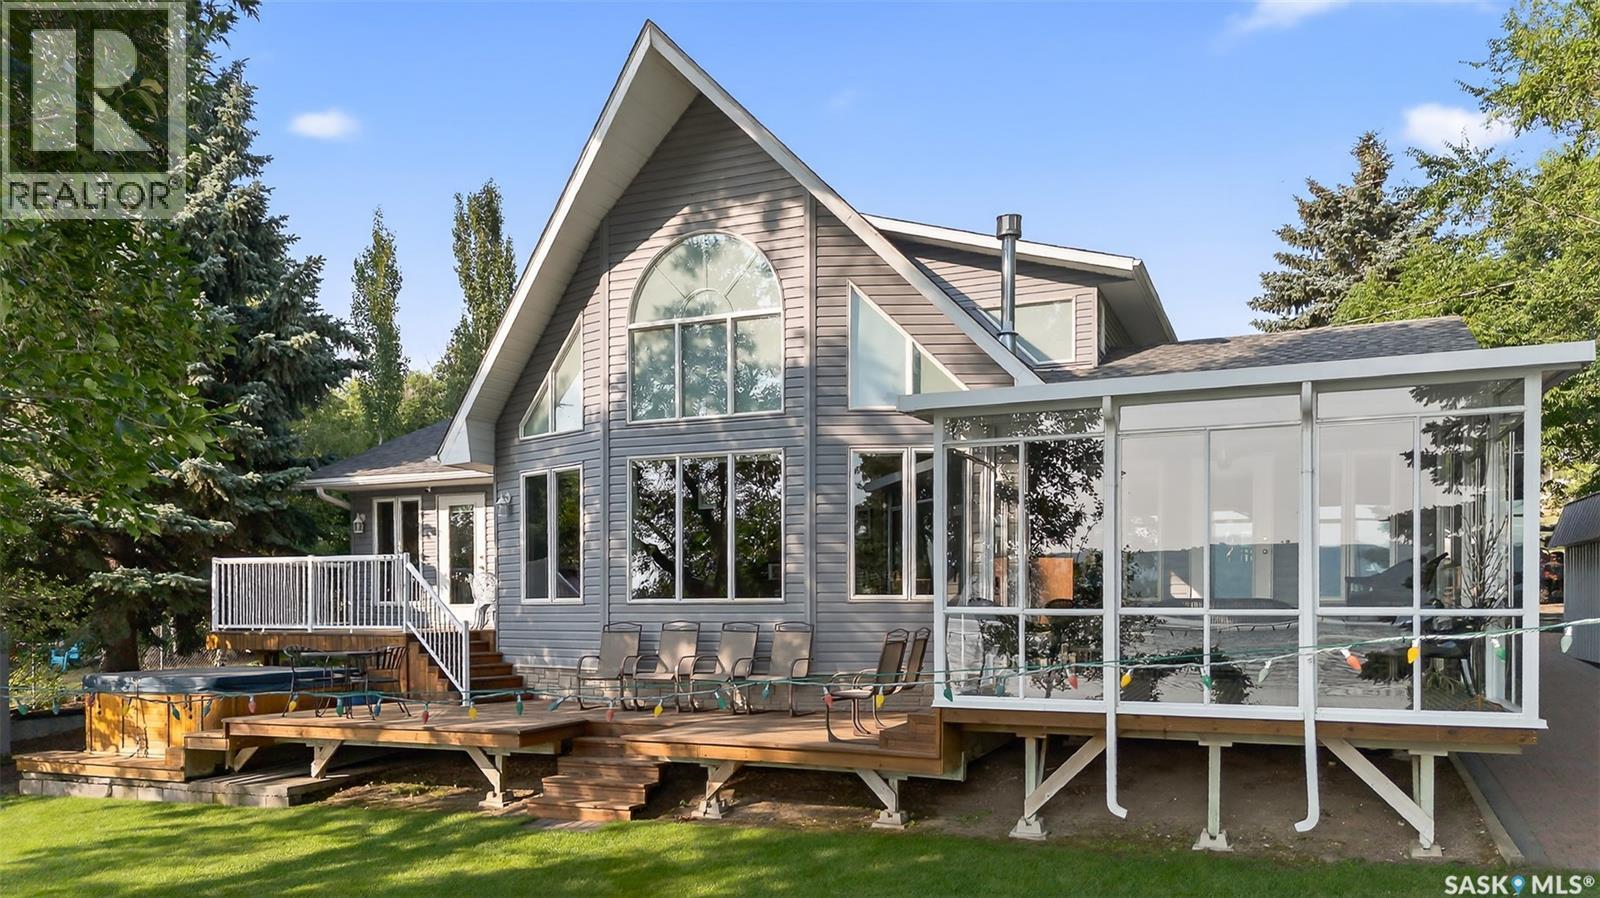
Welcome to this exceptional lakefront home located in the desirable North Grove area of Buffalo Pound Lake. From the moment you step inside, you are greeted by a spacious foyer with a conveniently located 3-piece bathroom. Down the hallway, you’ll find a versatile den and a walk-through laundry and storage room that leads into a beautifully designed kitchen. The kitchen features hickory cabinetry, a pantry, and a functional island with a built-in natural gas cooktop. The island’s raised eating bar comfortably seats four, making it perfect for casual dining or entertaining. The adjacent dining area offers ample space for a large family table and flows seamlessly into a fully enclosed 3-season sunroom, which opens onto a tiered deck overlooking the lake. The living room is a showstopper with vaulted ceilings, expansive south-facing windows that flood the space with natural light, and breathtaking lake views. A cozy natural gas stove adds warmth and ambiance on cooler evenings. The primary suite is generously sized and includes private access to the lake-facing deck. The luxurious ensuite features dual vanities, a makeup station, a spacious walk-in shower, and a walk-in closet. The upper loft offers a flexible open area currently used as an office, a second bedroom, and a 4-piece bathroom—ideal for guests or children. The lower level is designed for family enjoyment, offering a large family room, three additional dens, and a 3-piece bathroom. Outside, you’ll discover your own personal oasis. The backyard includes a large garden area, covered patio, storage shed, and a unique guesthouse currently set up with three beds. There’s also an outdoor 3-piece bathroom for added convenience. The front yard features mature landscaping, a deck with a hot tub, and a fire pit area for relaxing evenings. A 20’ x 30’ boathouse with 10-foot walls completes this incredible lakefront package. This one-of-a-kind property must be seen to be fully appreciated. (id:51699)