

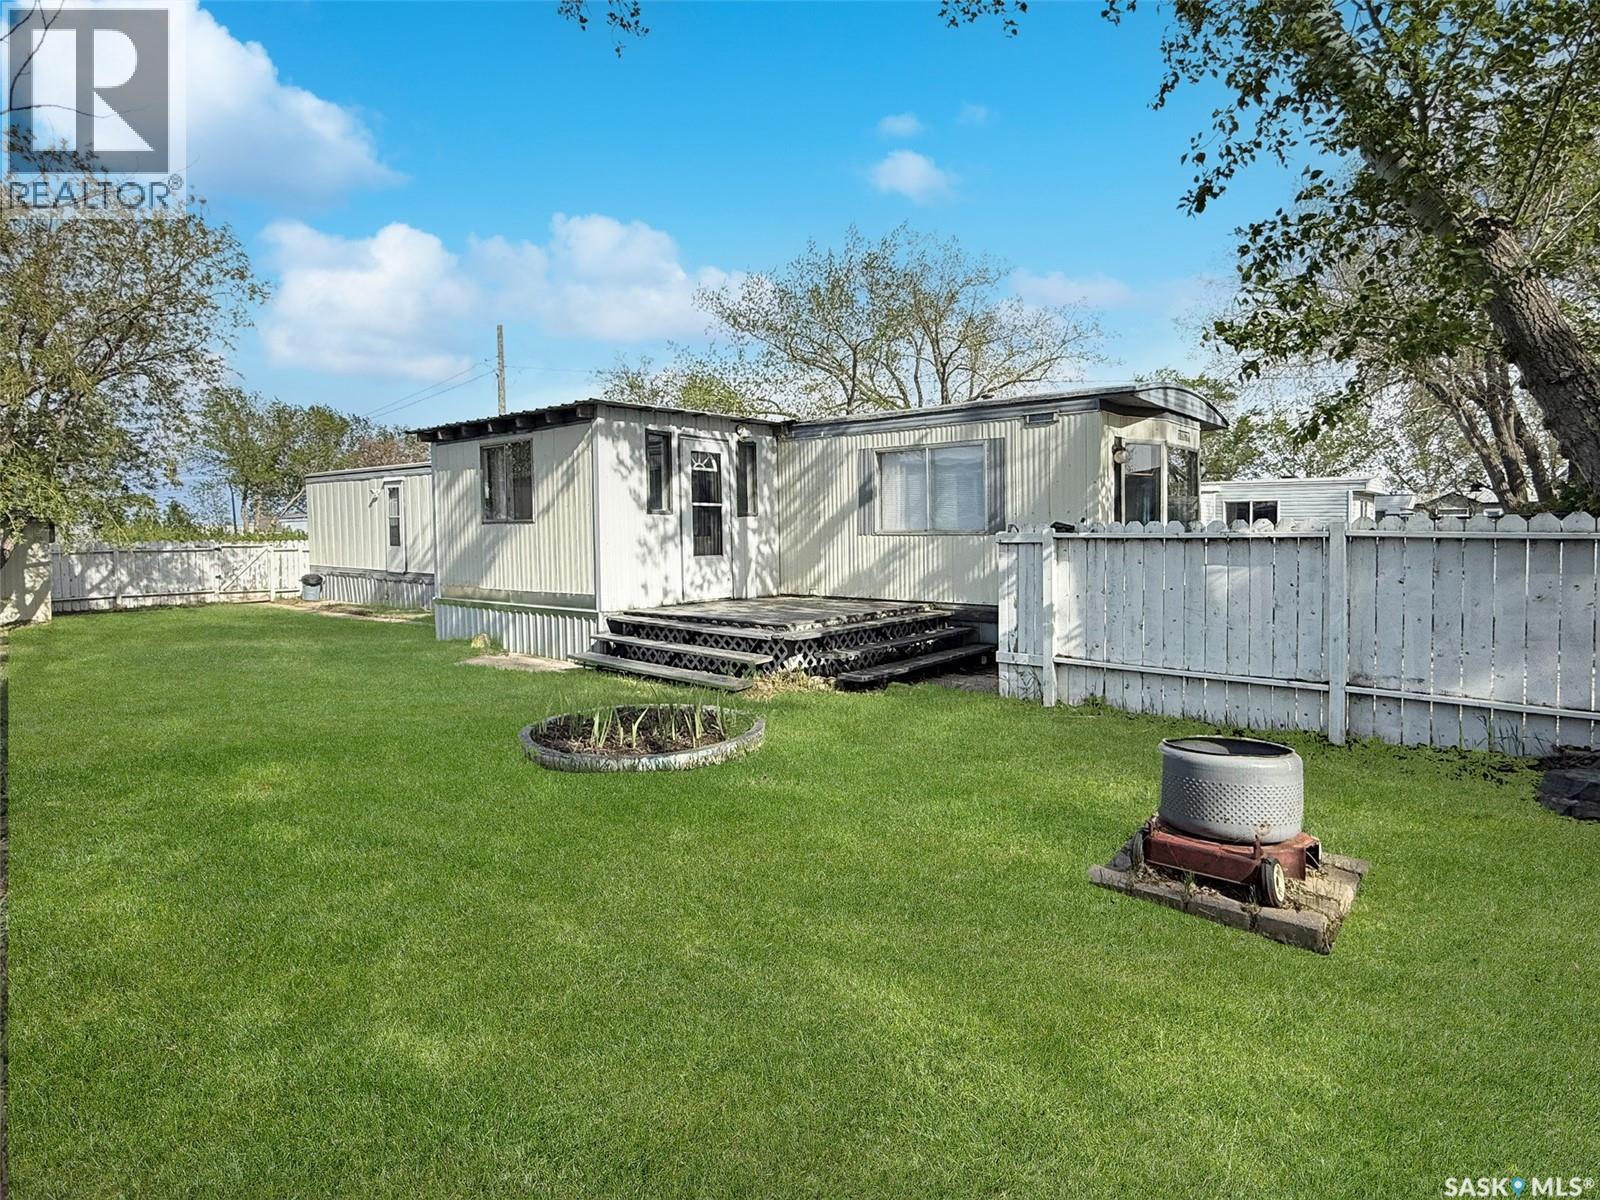
10 Prairie Sun Court
Swift Current, Saskatchewan
Home ownership doesn’t have to cost a fortune—welcome to #10 Prairie Sun Court. This beautifully updated mobile home has been freshly renovated and is ready for you to move in. From the moment you arrive, you’ll appreciate the curb appeal and outdoor space, including a fenced yard and two decks—one of them covered for added comfort and shade. Step inside to a spacious boot room/mudroom, then into a bright open-concept layout featuring an oversized front living room, a dining area, and patio door access to the covered deck—perfect for relaxing or entertaining. The brand-new kitchen offers modern white cabinetry, ample counter space, excellent storage, and a convenient pantry. Down the hall you’ll find a dedicated laundry area, a renovated 4-piece bathroom, and three bedrooms, including an oversized primary bedroom located at the back of the home for added privacy. Recent updates include new vinyl plank flooring throughout, fresh paint, and improvements to key mechanicals including the furnace and wall A/C unit. There’s also plenty of parking available both in the front and the back. Located in the Prairie Sun Court mobile home community on the west side of Swift Current, this is a fantastic option whether you’re downsizing, purchasing your first home, or looking for an affordable lifestyle upgrade. Message for more information or to book your private viewing. (id:51699)
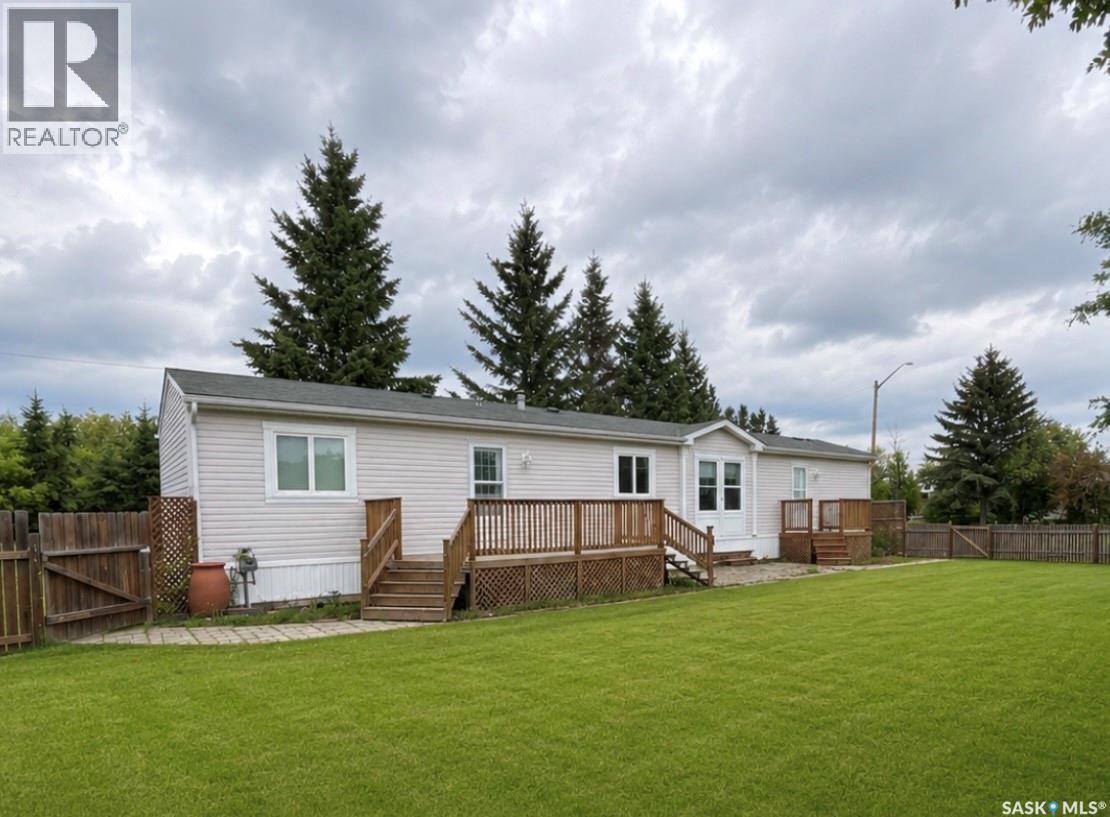
309 2nd Street Nw
Goodsoil, Saskatchewan
Move-in ready and proudly maintained by its original owner! This 1140 sq ft mobile home sits on a spacious .22 acre corner lot in a quiet area of Goodsoil, just steps from the school and recreation centre. Featuring 3 bedrooms, 2 full bathrooms including a private en suite, a bright eat-in kitchen with abundant storage, a spacious living room, and large foyer with closet. Enjoy a large laundry room including a GE washer and dryer. Other appliances include GE refrigerator, built in dishwasher, and a Moffat range with hood fan. Outdoors, entertain on the 8x19 and 6x8 decks or relax on the 14x21 brick patio. additional highlights include a 10x12 garden shed, fenced yard and established garden space. One owner and lovingly cared for-ready for its next chapter. (id:51699)
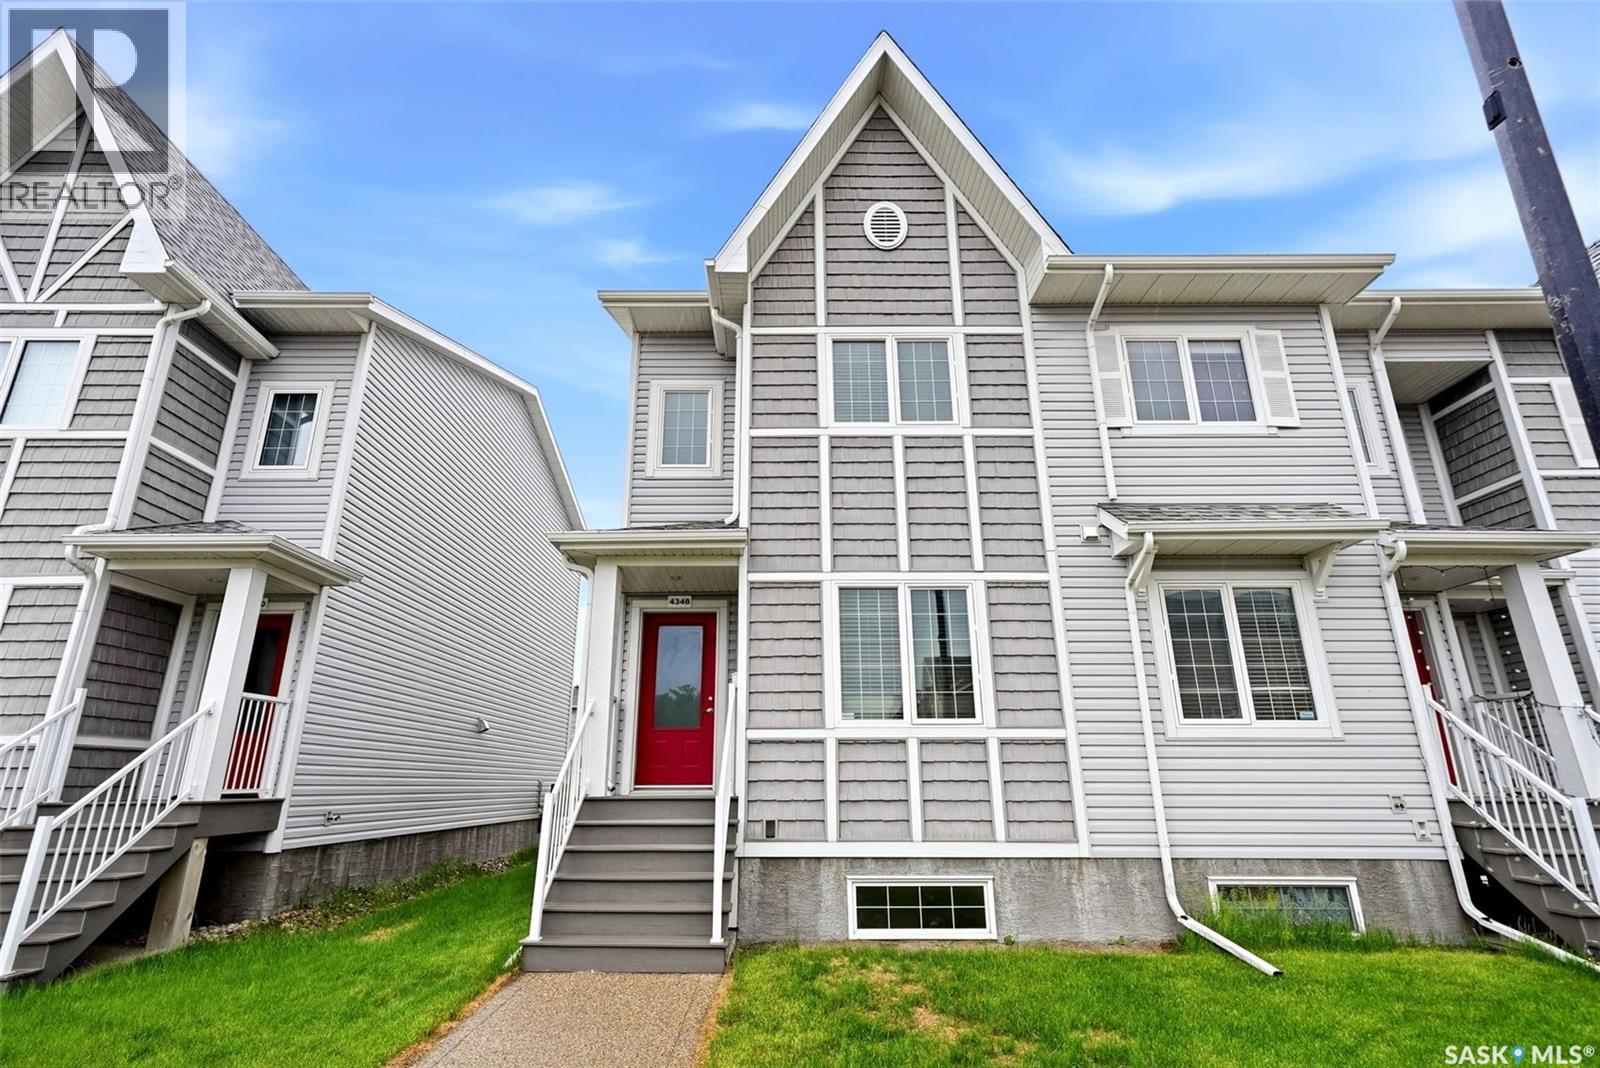
4348 Shaffer Street
Regina, Saskatchewan
Welcome to 4348 Shaffer Street in Regina’s highly sought-after Harbour Landing neighbourhood. This beautifully maintained end-unit freehold townhome offers exceptional value with no condo fees, a single detached garage, and extra yard space. New flooring Throughout! The bright main floor features a modern open-concept layout connecting the living room with an electric fireplace, dining area, and kitchen, creating a comfortable space for everyday living and entertaining. The kitchen offers ample cabinetry, functional prep space, and a practical layout. Upstairs, you’ll find 3 spacious bedrooms, including a well-appointed primary bedroom, along with a full bathroom and convenient second-floor laundry. The basement was developed last month and adds impressive flexibility with a bedroom, bathroom, kitchen, and laundry hookups — perfect for a roommate who wants a sweet basement, not just a basement suite. The vinyl plank in the basement was installed with hollow core underlay, the kitchen counter end piece folds to add more space, and the barn doors have gaskets to seal the gaps when closed. As an end unit, this home also benefits from a dedicated front sidewalk, added yard space, and access between the front and back yard. Original construction was built by Reimer Custom Homes, the property features an ICF foundation with Blue Skin membrane to grade and piles foundation. The insulated and boarded garage is built on a grade beam with piles, and includes remote keypad entry. Shared walls are separately framed and designed for sound reduction with an air gap, acoustic eliminating board, Roxul AFB insulation, metal sound channel, and 5/8" gyprock. Located close to walking paths, parks, schools, shopping, restaurants, and all Harbour Landing amenities, this is a standout opportunity for families, professionals, or investors. (id:51699)
714 Columbia Avenue
Kerrobert, Saskatchewan
12-bedroom, 4-bathroom, looking for a revenue property in the oilfield! Or a mortgage helper. This property fits both. Located in Kerrobert, Saskatchewan, this duplex works as a four-plex. Finished. Both main-floor units offer 3 bedrooms, a living room, a full 4pc bath, & a kitchen with a fridge, stove, & dishwasher. Both Basement units offer 3 more bedrooms, a sitting room, a 4pc bathroom, and a satellite Kitchen with a fridge, microwave & dishwasher. There is shared laundry between the top & bottom units on each side. Totalling 12 bedrooms. This property offers central air & is very well maintained. Each bedroom comes with a privacy combination lock. These units are set up for individual room rentals. Fully furnished. Call for more information today. (id:51699)
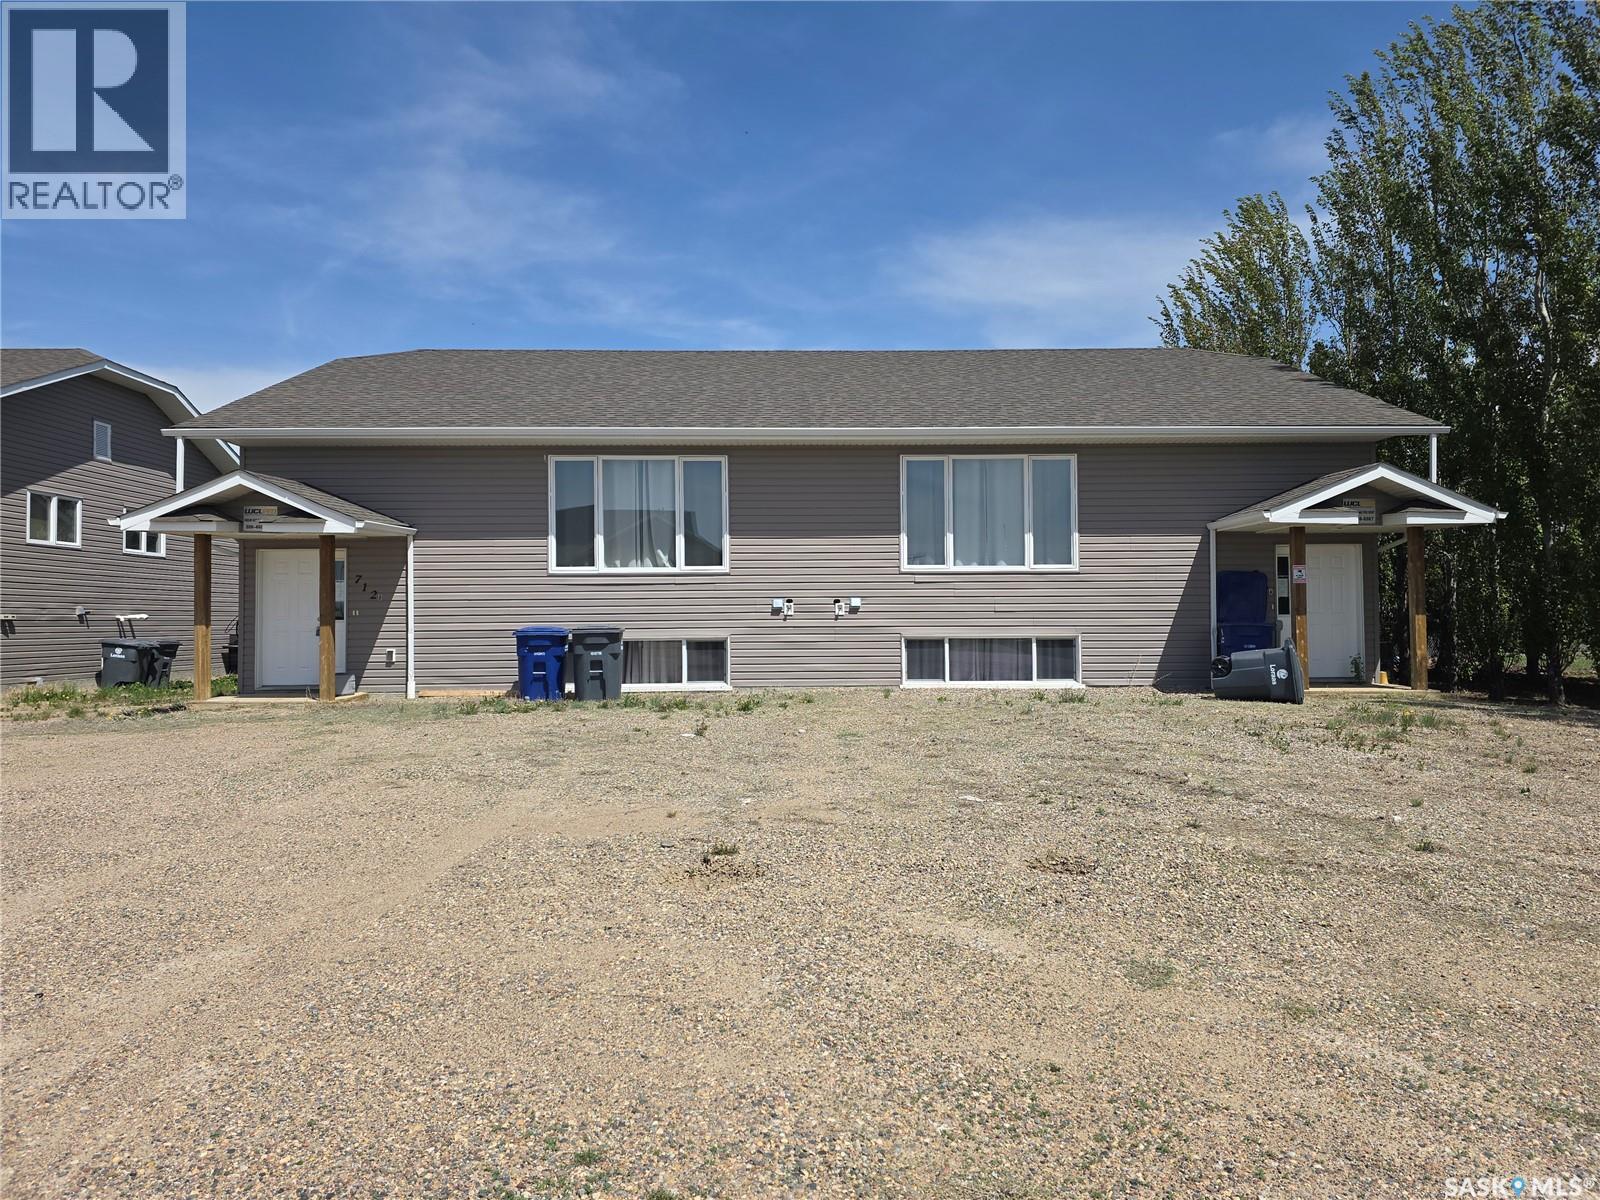
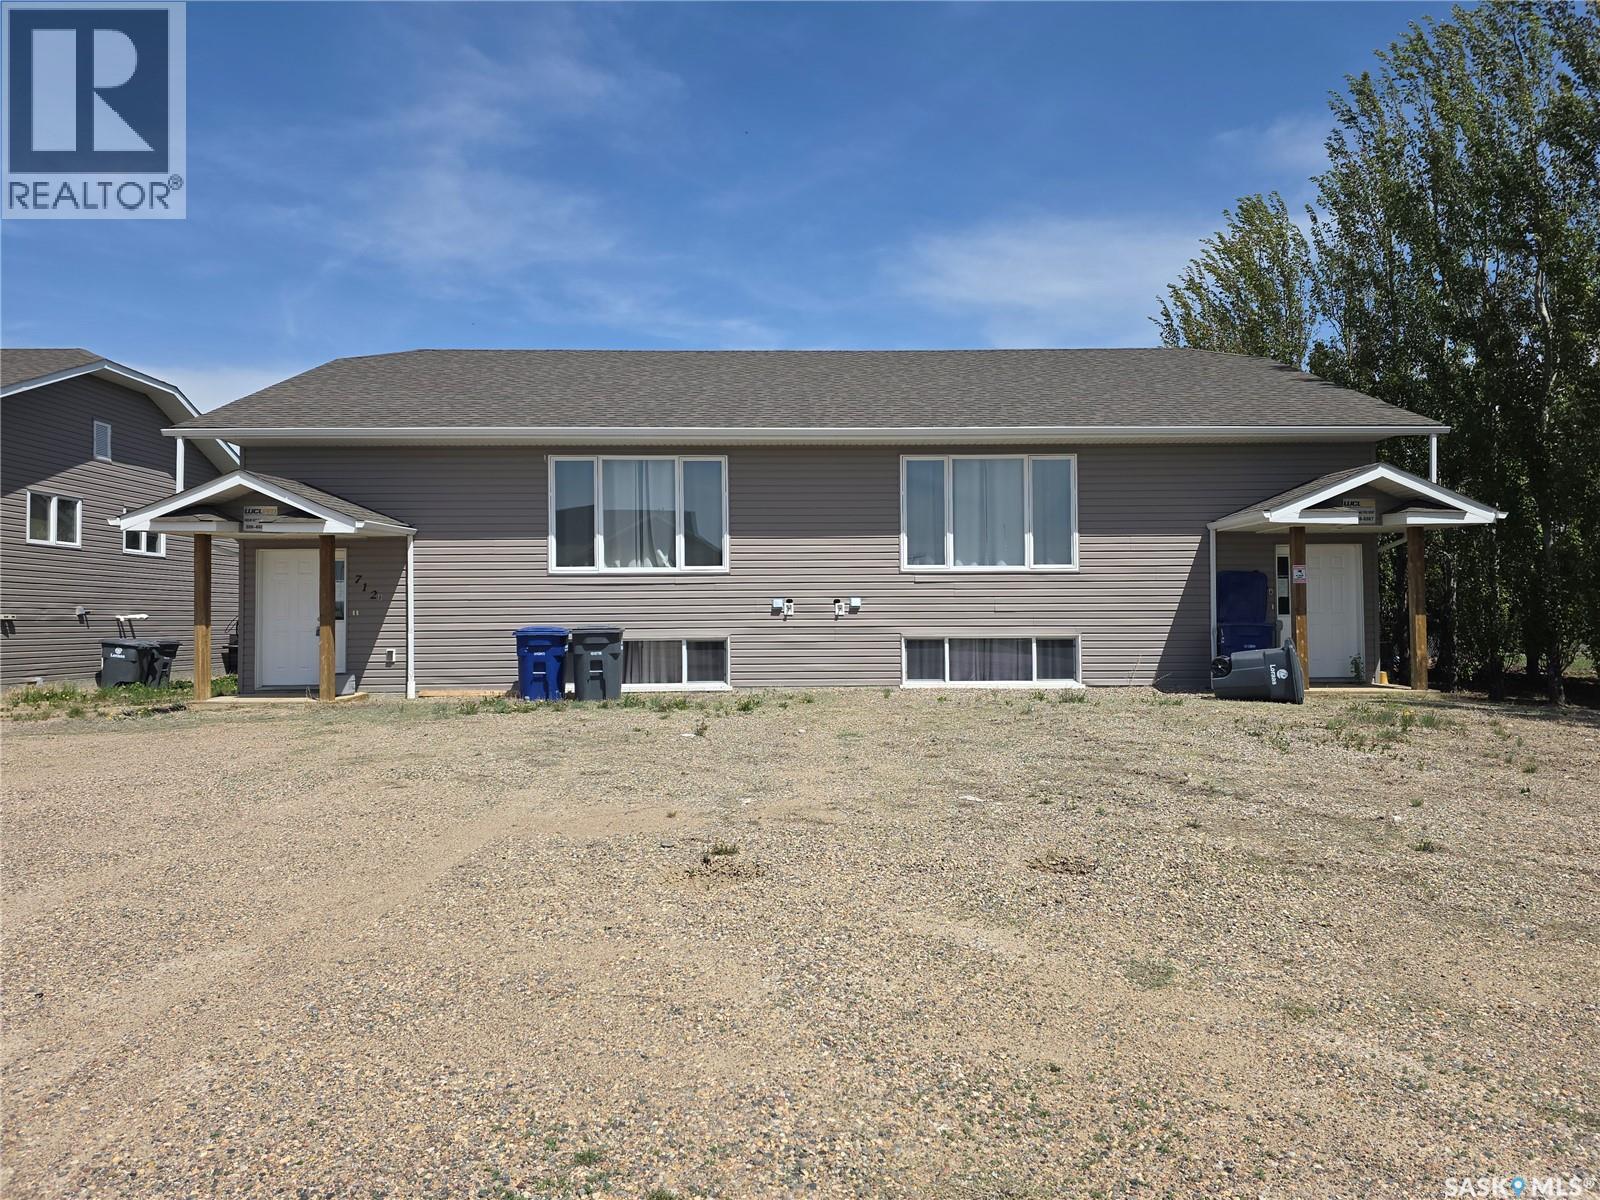
712 Columbia Avenue
Kerrobert, Saskatchewan
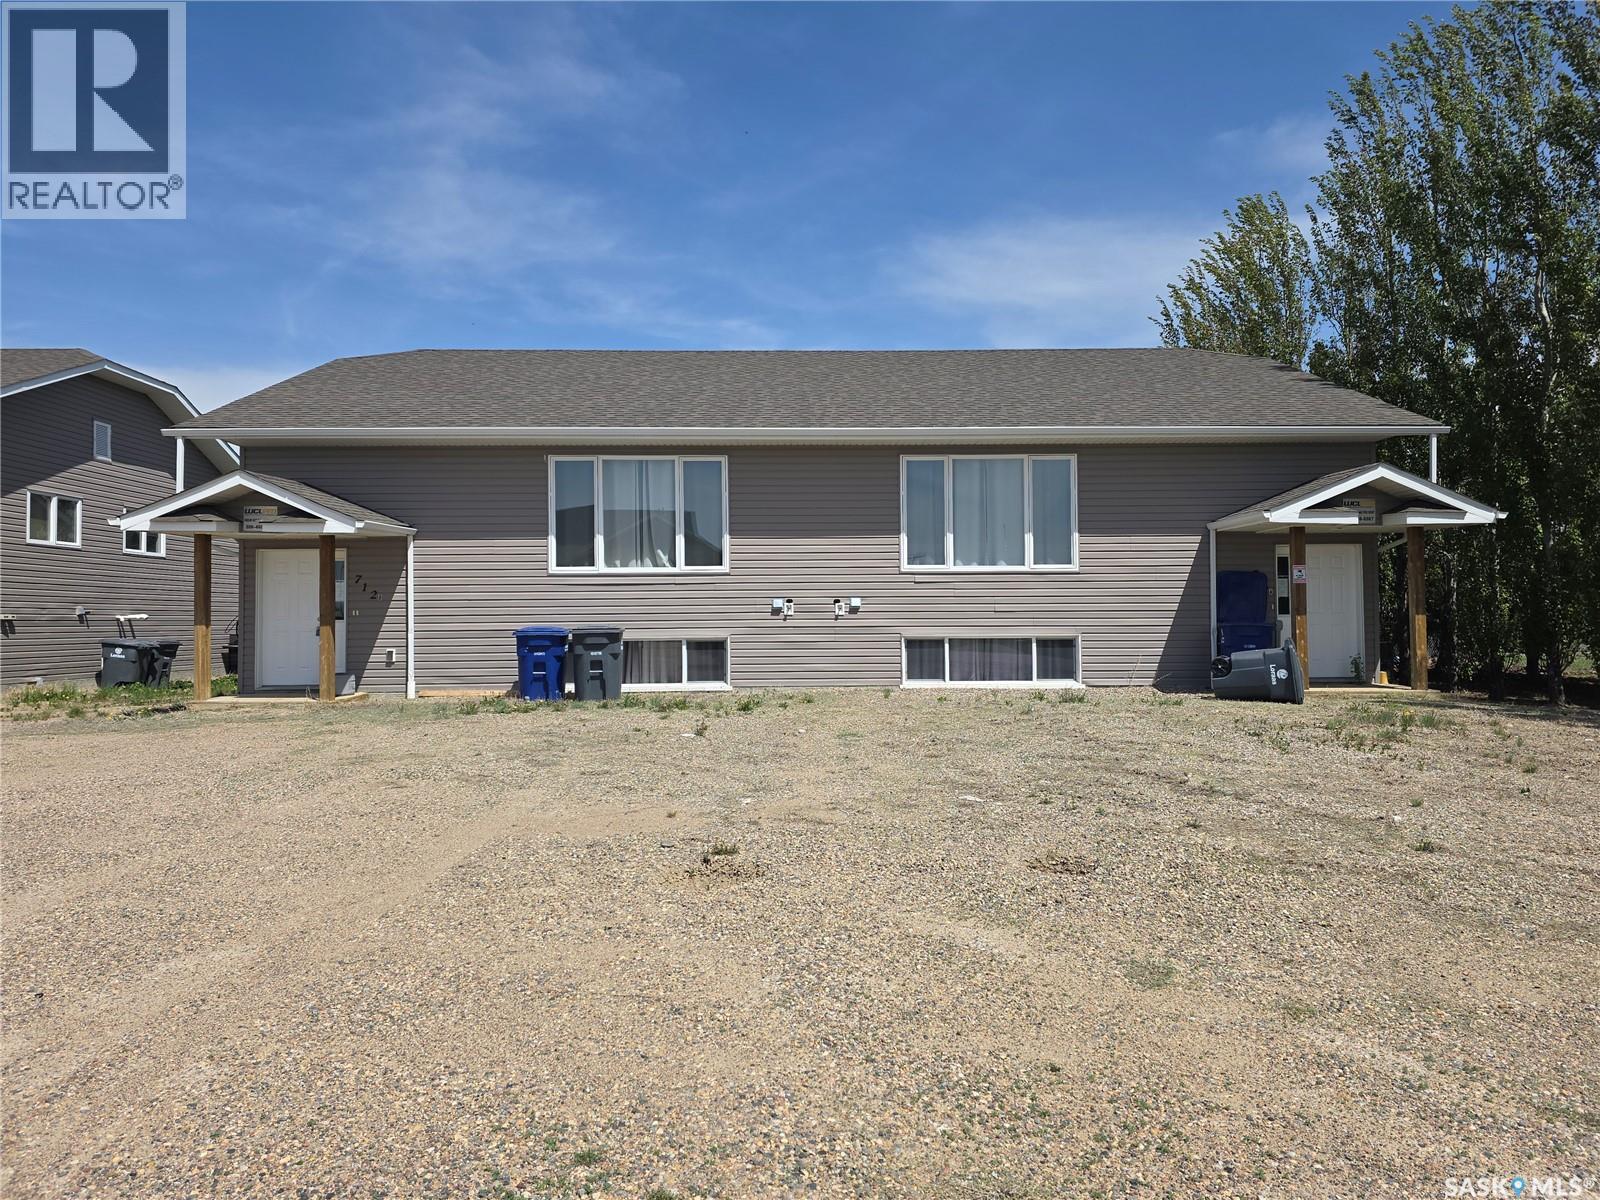
12-bedroom, 4-bathroom, looking for a revenue property in the oilfield! Or a mortgage helper. This property fits both. Located in Kerrobert, Saskatchewan, this duplex works as a four-plex. Finished. Both main-floor units offer 3 bedrooms, a living room, a full 4pc bath, & a kitchen with a fridge, stove, & dishwasher. Both Basement units offer 3 more bedrooms, a sitting room, a 4pc bathroom, and a satellite Kitchen with a fridge, microwave & dishwasher. There is shared laundry between the top & bottom units on each side. Totalling 12 bedrooms. This property offers central air & is very well maintained. Each bedroom comes with a privacy combination lock. These units are set up for individual room rentals. Fully furnished. Can be purchased with 712,714,7716 Columbia Ave. Call for more information today. (id:51699)
716 Columbia Avenue
Kerrobert, Saskatchewan
12-bedroom, 4-bathroom, looking for a revenue property in the oilfield! Or a mortgage helper. This property fits both. Located in Kerrobert, Saskatchewan, this duplex works as a four-plex. Finished. Both main-floor units offer 3 bedrooms, a living room, a full 4pc bath, & a kitchen with a fridge, stove, & dishwasher. Both Basement units offer 3 more bedrooms, a sitting room, a 4pc bathroom, and a satellite Kitchen with a fridge, microwave & dishwasher. There is shared laundry between the top & bottom units on each side. Totalling 12 bedrooms. This property offers central air & is very well maintained. Each bedroom comes with a privacy combination lock. These units are set up for individual room rentals. Fully furnished. Call for more information today. (id:51699)
1101 Prince Of Wales Drive
Regina, Saskatchewan
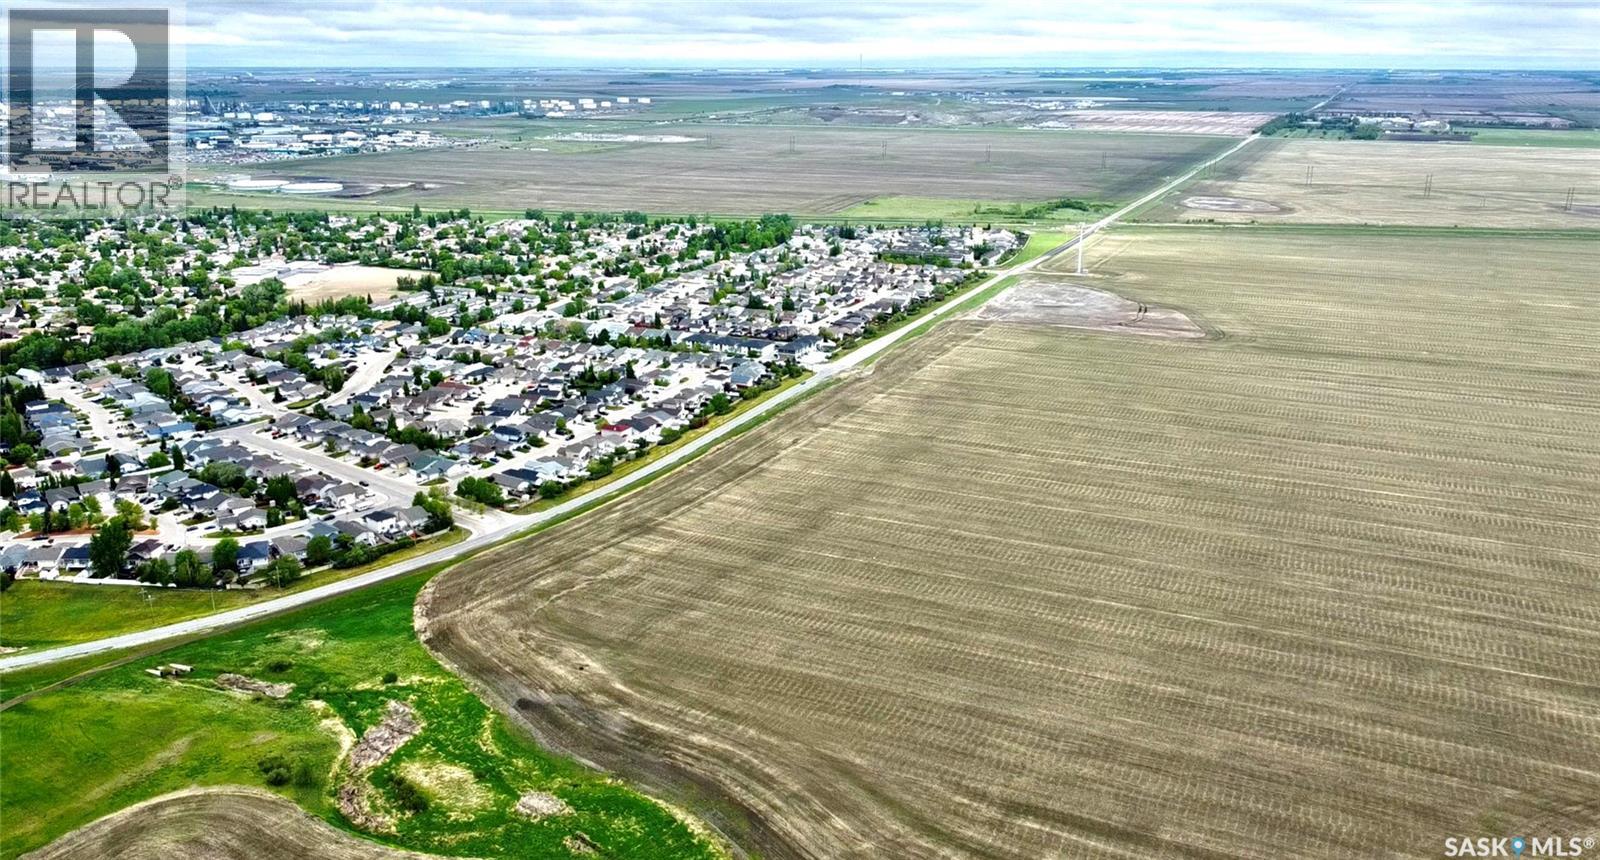
Excellent opportunity to acquire 20.01 acres within the City of Regina, located east of Prince of Wales Drive at 7th Avenue North. This vacant land parcel is classified as Agricultural, Urban Holding, and is well positioned in an area connected to Regina’s future growth and long term development potential. With its size, location, and proximity to established residential neighbourhoods, this property offers a unique opportunity for buyers, investors, or developers looking ahead to future possibilities. (id:51699)
119 Elim Lane
Lac Pelletier, Saskatchewan
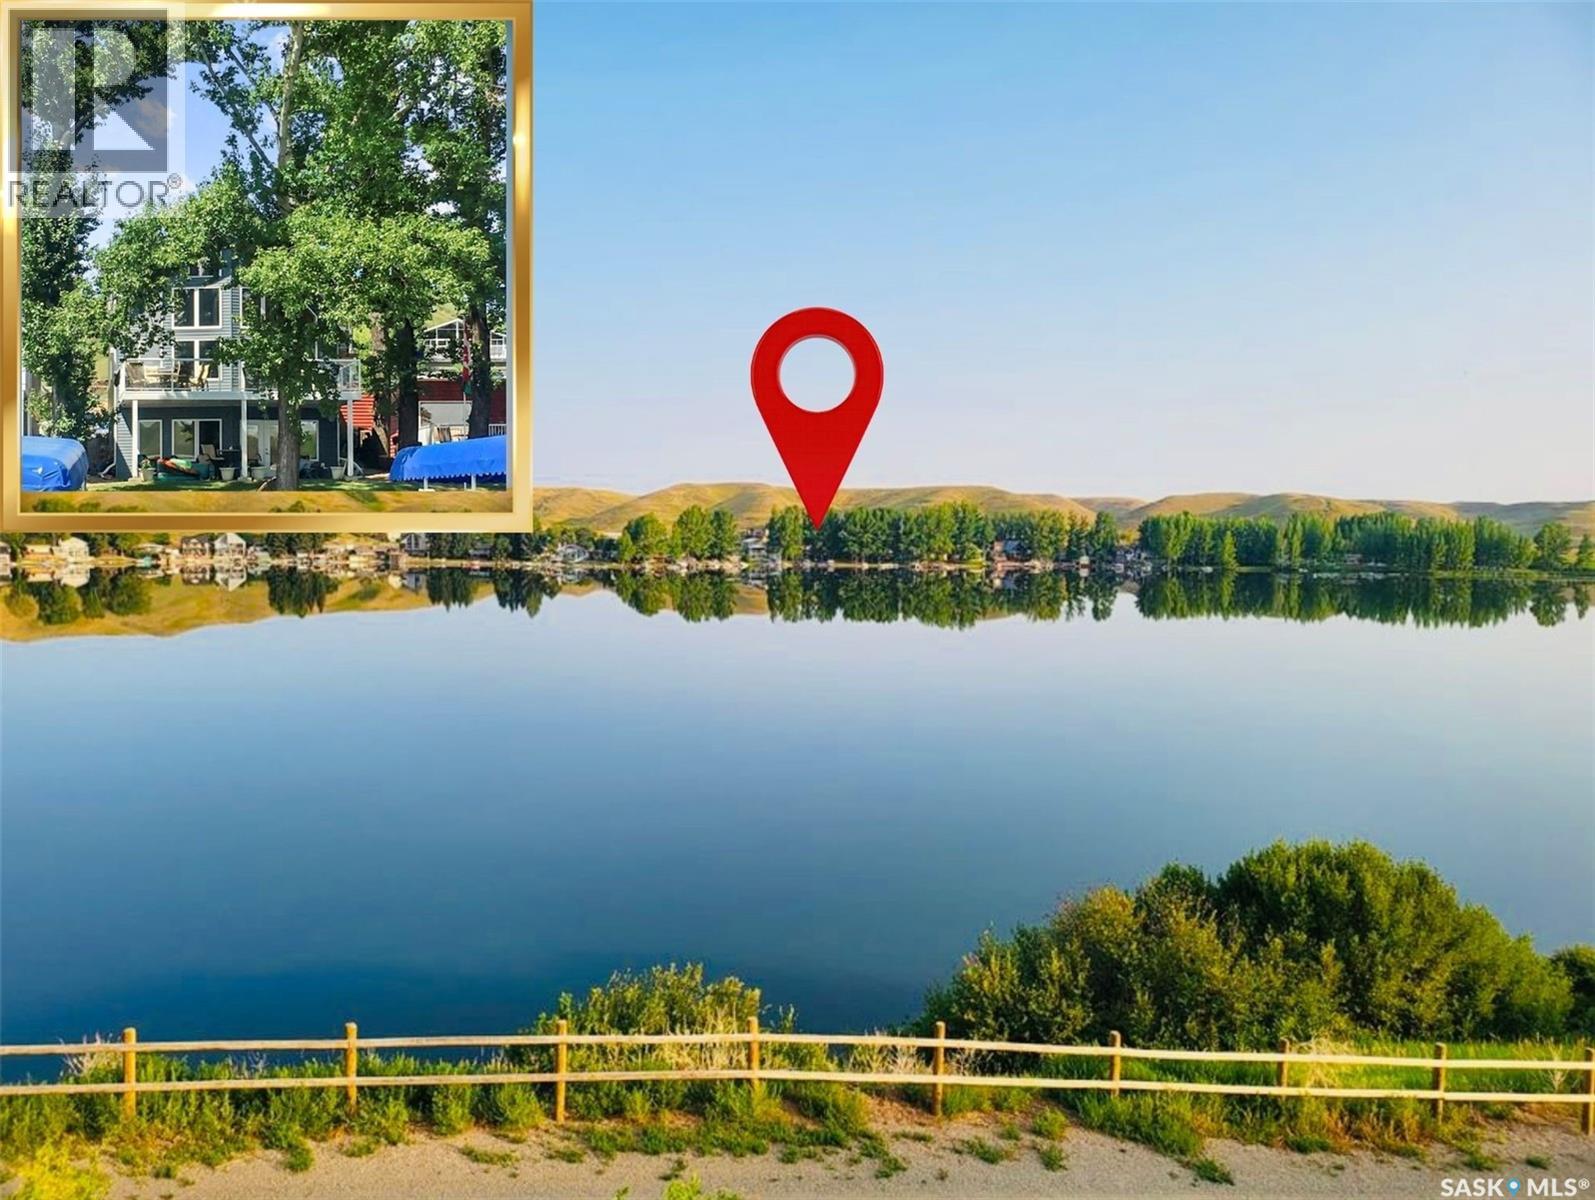
Experience lake living at its finest w this stunning 4-season waterfront cottage on the highly sought-after northwest shore of Lac Pelletier near Camp Elim. Perfectly positioned to capture beautiful sunrise views while providing welcome shade from the afternoon sun, this exceptional property offers the ideal blend of comfort, style, & recreation. Built in 2011 by a respected local builder, this impressive cottage offers 2,696 sq. ft. of living space over 3 levels. The main floor welcomes you w a spacious foyer, convenient laundry/mudroom, a full 4-piece bathroom, & a generously sized bedroom. The heart of the home is the open-concept Great Room, designed for entertaining & filled with natural light. A stone-accented gas fireplace, pine ceilings, and luxury vinyl plank flooring create a warm and inviting atmosphere. The beautifully designed kitchen features a full appliance package, a striking blue island w a wood countertop, and plenty of space for gathering with family and friends. Upstairs, you'll find 2 bedrooms, including a spacious primary bedroom, along w a 5-piece bathroom. The open-to-below design overlooking the Great Room enhances the cottage's bright and airy feel. The walkout lower level offers a large recreation room w waterfront views, garden doors leading to a covered patio & the lake, 2 additional bedrooms, a 3-piece bathroom, & a fully equipped mechanical/storage room. The property includes a Shoremaster rolling dock & smoker/grill & is being sold fully furnished, excluding items listed on the attached schedule. Additional features include a 2,500-gallon septic system, shared well w abundant water supply, and a transferable 33 year Camp Elim lease. Enjoy everything Lac Pelletier Regional Park has to offer, including a renovated restaurant, 9-hole golf course, licensed clubhouse, mini golf, pickleball courts, boating, fishing, swimming, and endless opportunities to make lasting family memories. This is lake life at its very best. (id:51699)
195 Morley Street
Kisbey, Saskatchewan
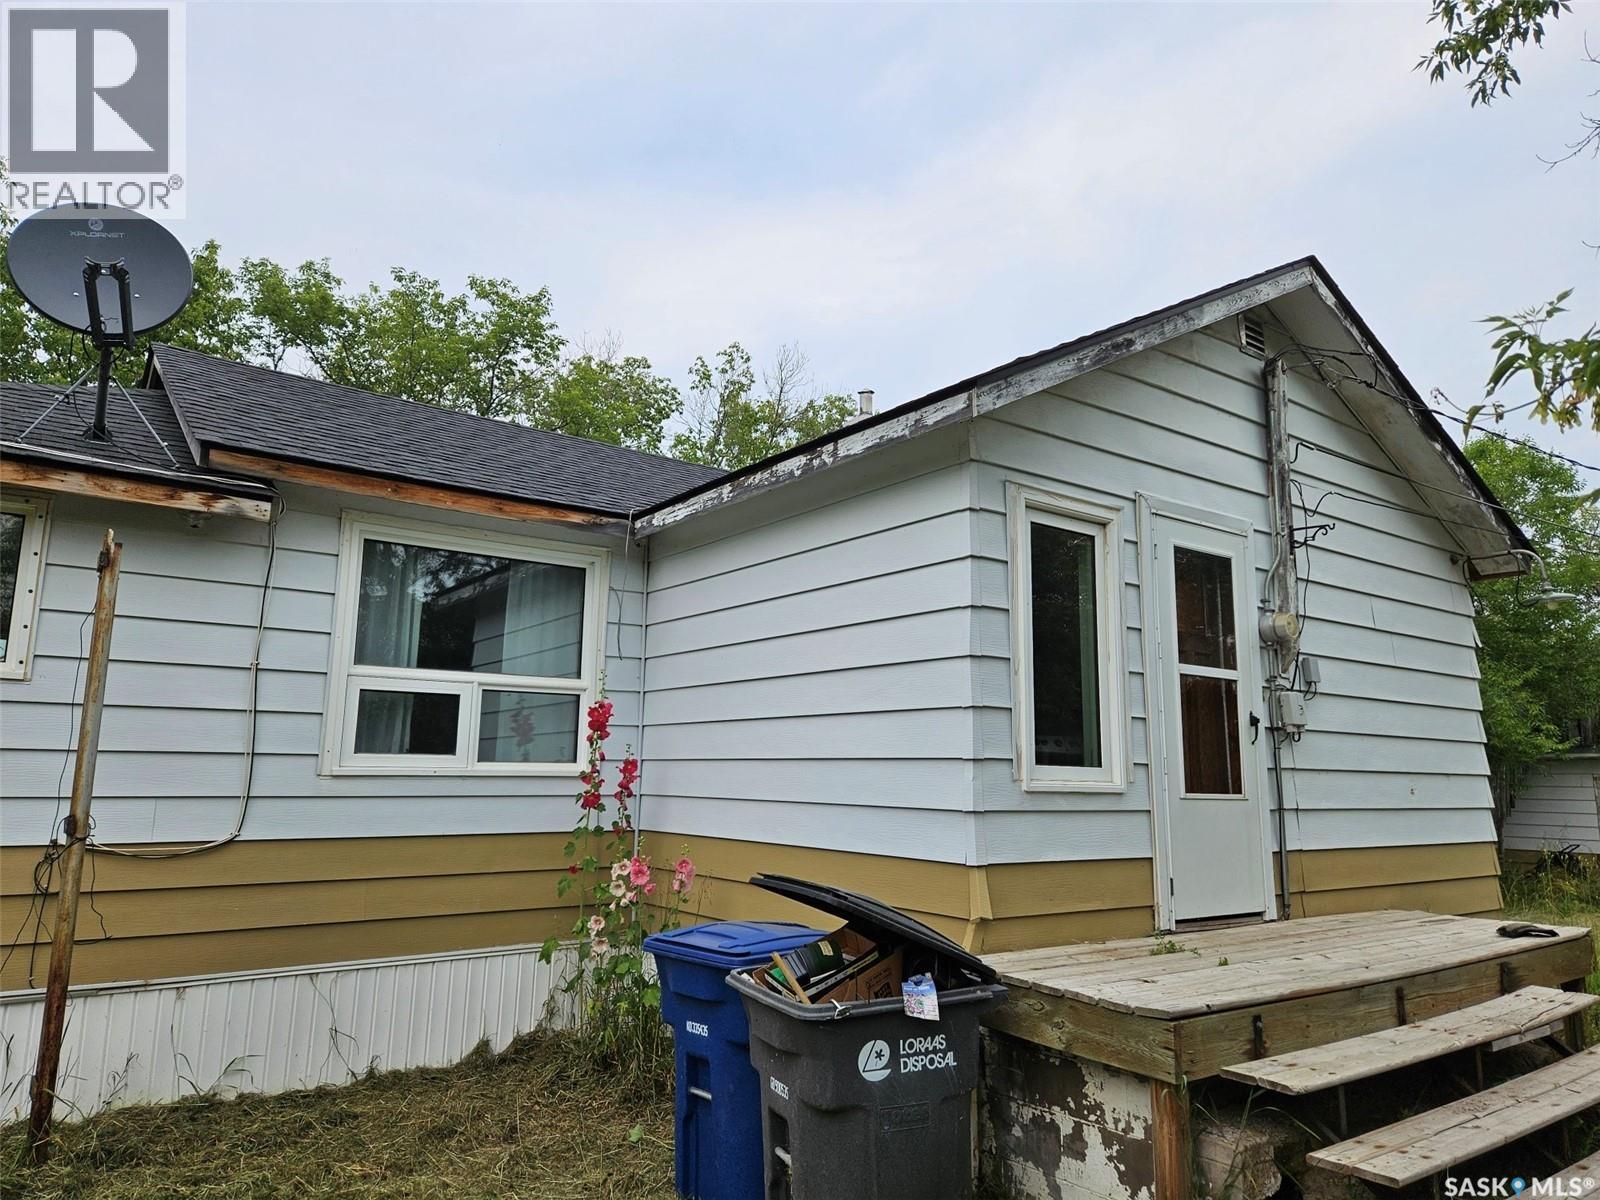
Kisbey Opportunity for super affordable home currently generating revenue with residential tenancy. Loaded with character this two bedroom home on a double corner lot offers tons of potential for someone wanting to move in and make it their own. Solid and ready for continued use... Contact Agents to view or for more info. (id:51699)
334 Moltke Avenue
Windthorst, Saskatchewan
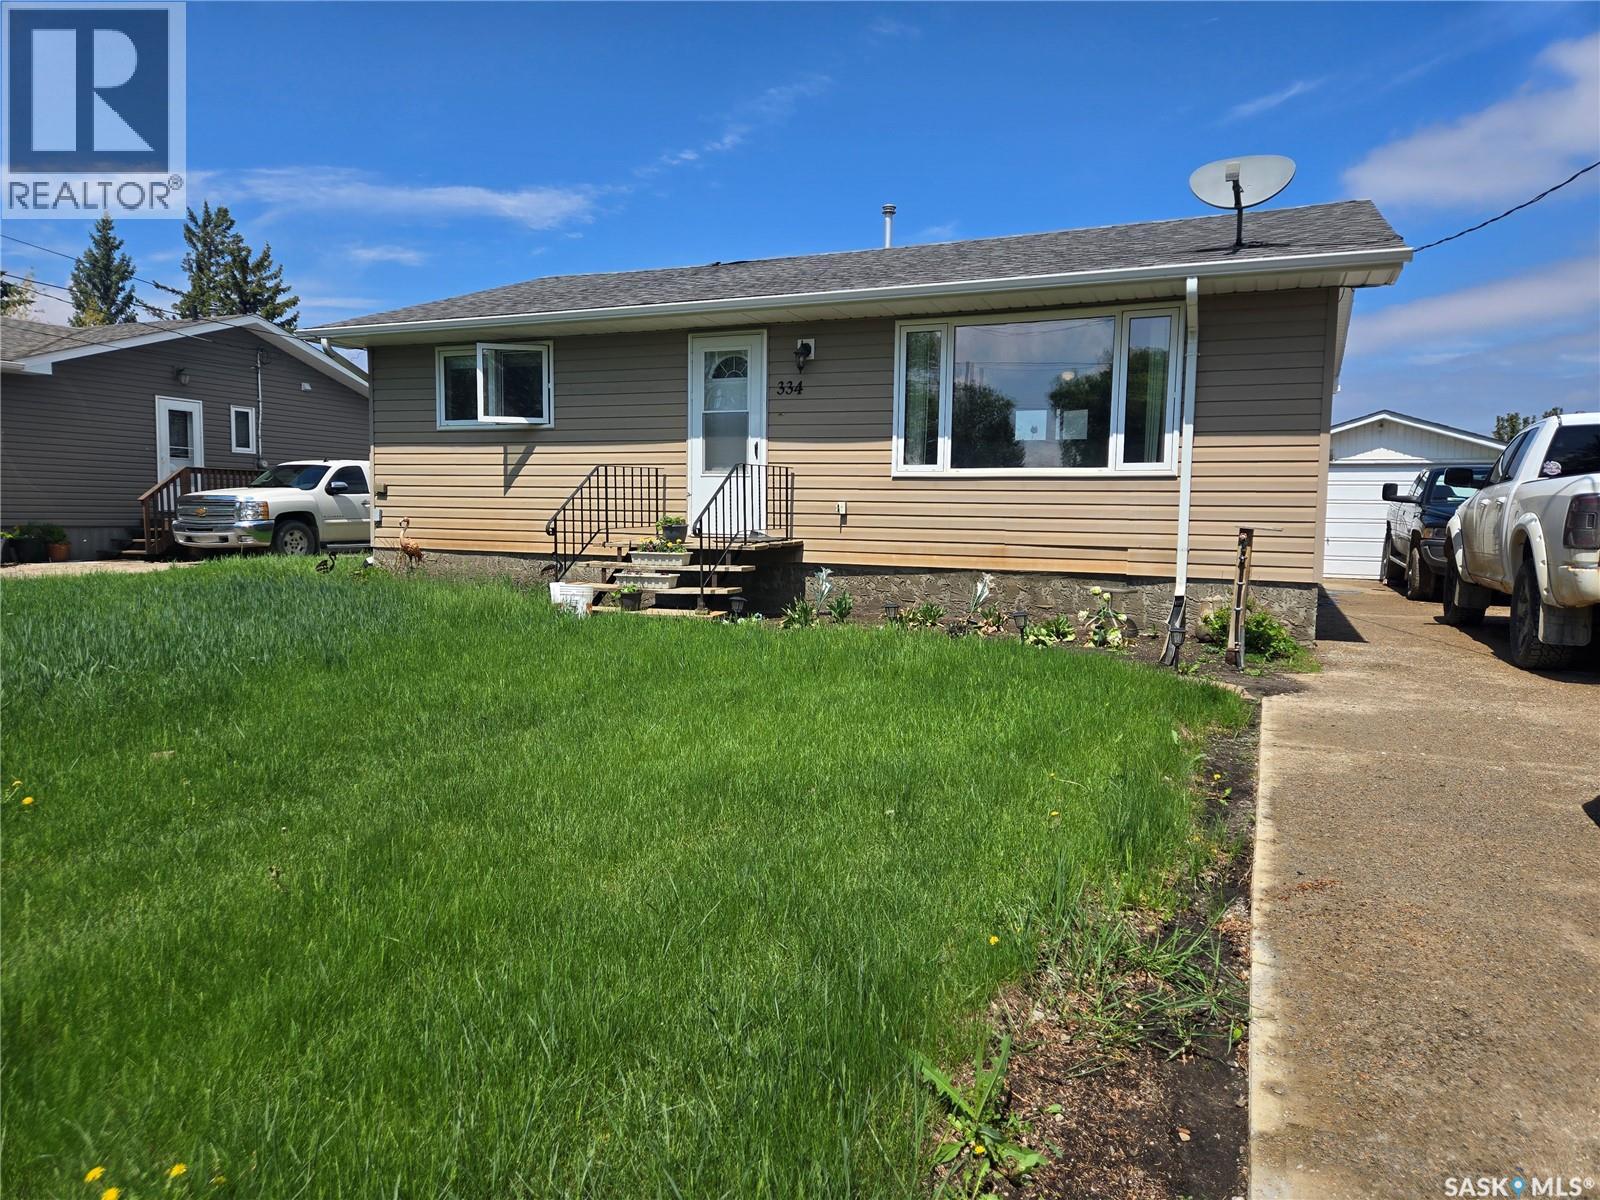
Welcome to 334 Moltke Ave, nestled in the peaceful community of Windthorst, SK. The main level features a porch, kitchen and dining area, living room, a three-piece bathroom, and two spacious bedrooms. Downstairs offers a large living room with a bar, laundry/utility room, a four-piece bathroom, and two additional bedrooms. Outside, enjoy a large fenced backyard with a detached single garage, a storage shed, and plenty of space for the kids to play. (id:51699)
228 Main Street
Pierceland, Saskatchewan
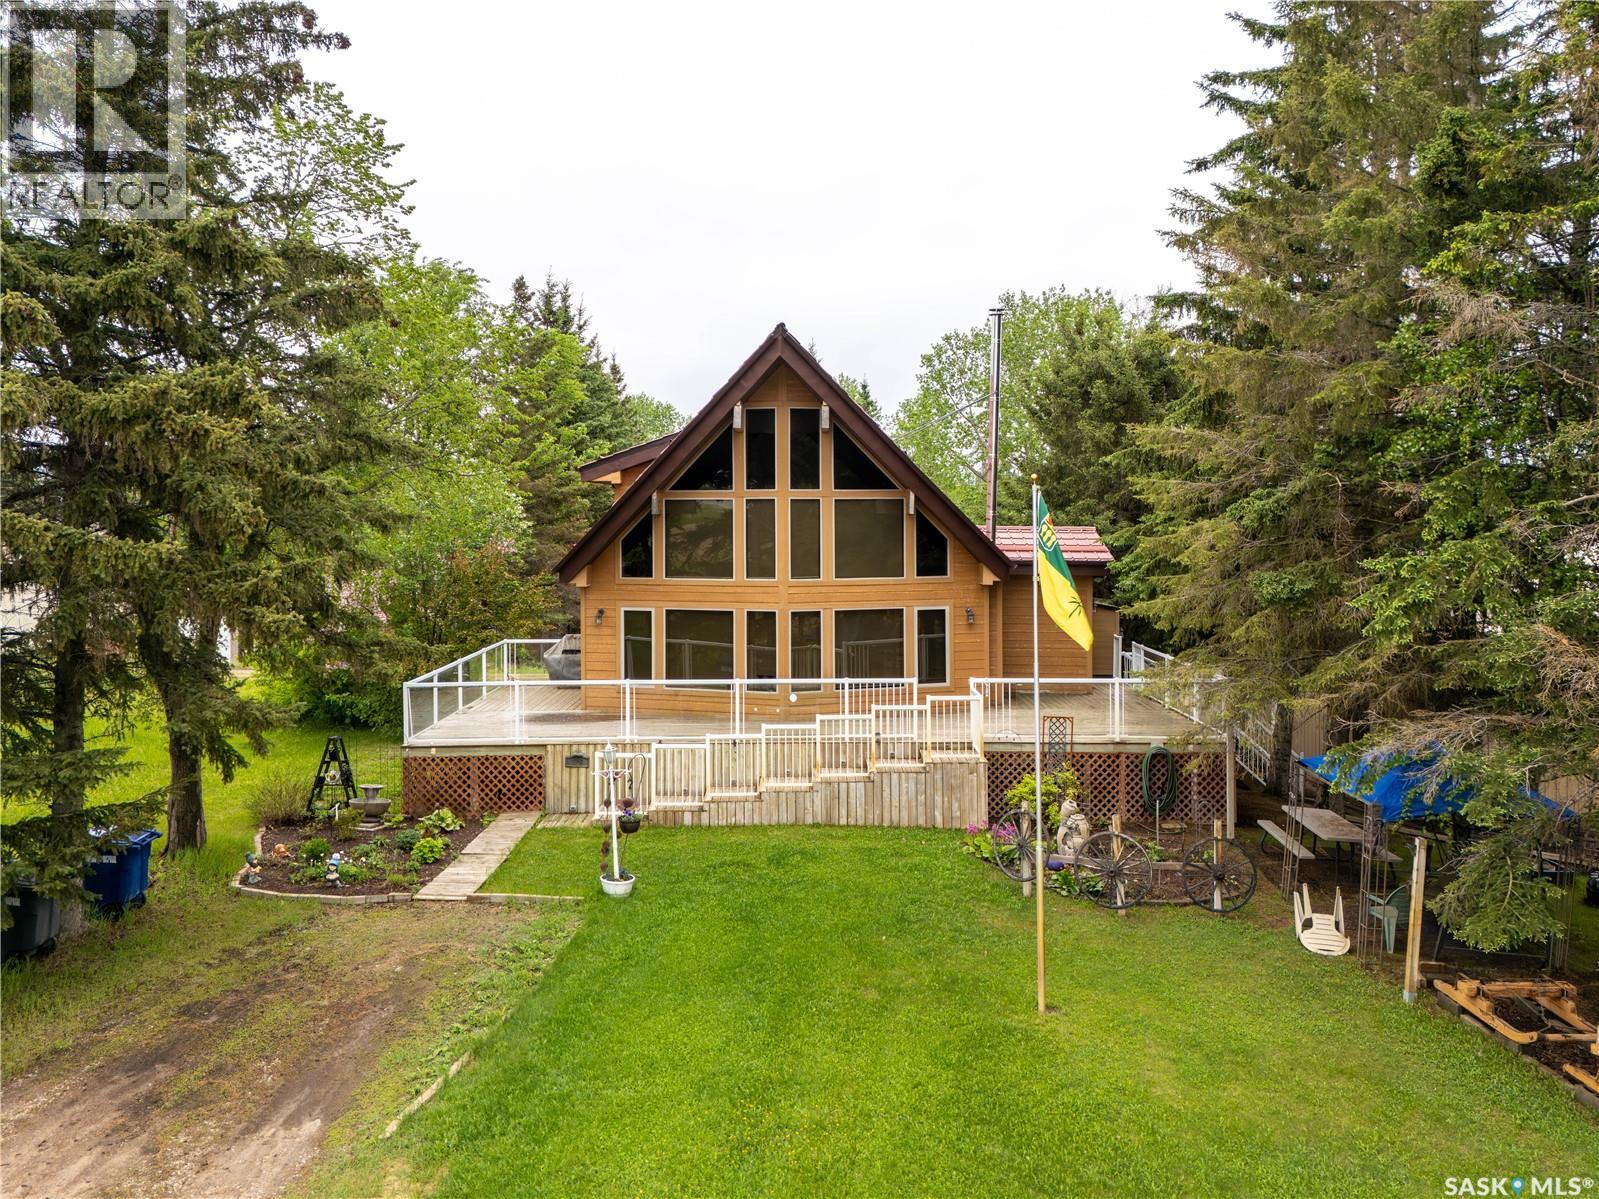
This one of a kind Jasper ski chalet inspired home sits on an expansive six lot property and features an 40' x 60' three-bay garage/shop. Inside there are beautiful hardwood floors, tongue and groove pine ceilings, and stunning floor-to-ceiling windows for tons of natural light. The main floor includes a bedroom, a four piece bathroom, and a laundry area. The loft level primary suite provides a private retreat, complete with a walk-in closet and a three-piece ensuite. The fully finished lower level features a large family room with a wood stove, an additional bedroom, a three-piece bathroom, and a versatile flex room. A dedicated wood storage room includes direct exterior access, making it easy to stock firewood year-round. Designed for relaxation and entertaining, the home also has a dedicated hot tub room and a massive deck overlooking the beautifully landscaped grounds. The property offers abundant green space behind the home, perfect for hosting family and friends, along with a dedicated garden area, mature trees, and extensive landscaping. (id:51699)
The Grasslands Parcel H 5.82 Acres
Weyburn Rm No. 67, Saskatchewan
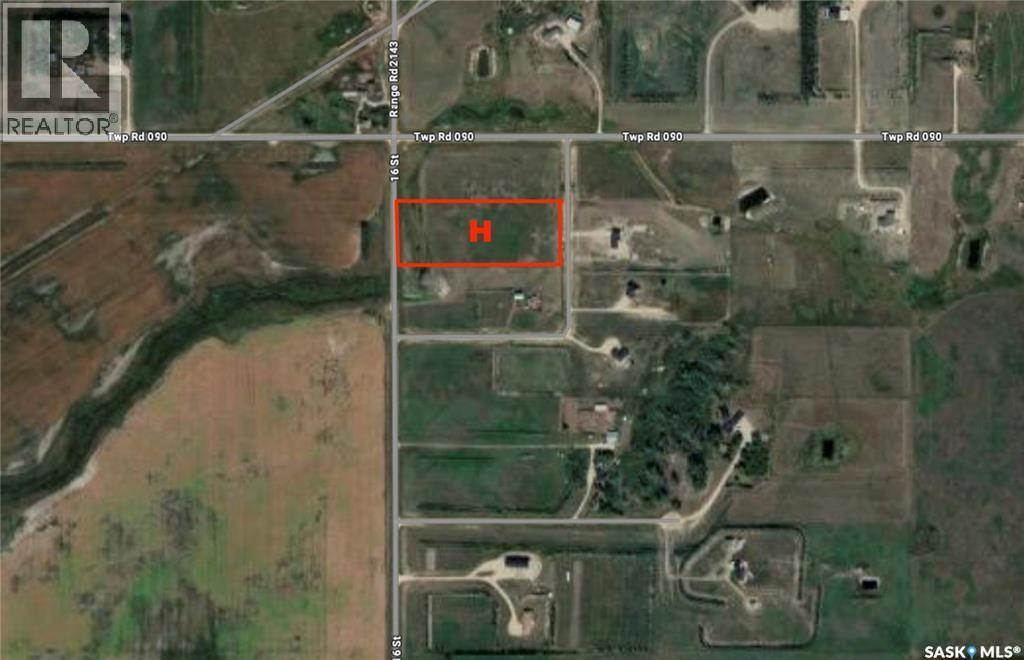
Discover the perfect balance of country living and city convenience with this 5.82-acre parcel located just a mile north of Weyburn. Set against a backdrop of lush green pasture, this property offers wide open space to build the home, shop, or small hobby farm you’ve always wanted. Services including power, natural gas, and city water are located across the access road next to the property and can be easily brought in, making development straightforward and cost-effective. Whether you're looking for a quiet place to put down roots or seeking land with long-term potential, this scenic acreage offers the space, privacy, and flexibility to bring your vision to life and all within minutes of city amenities. (id:51699)