

1 Crone Bay
Delaronde Lake, Saskatchewan
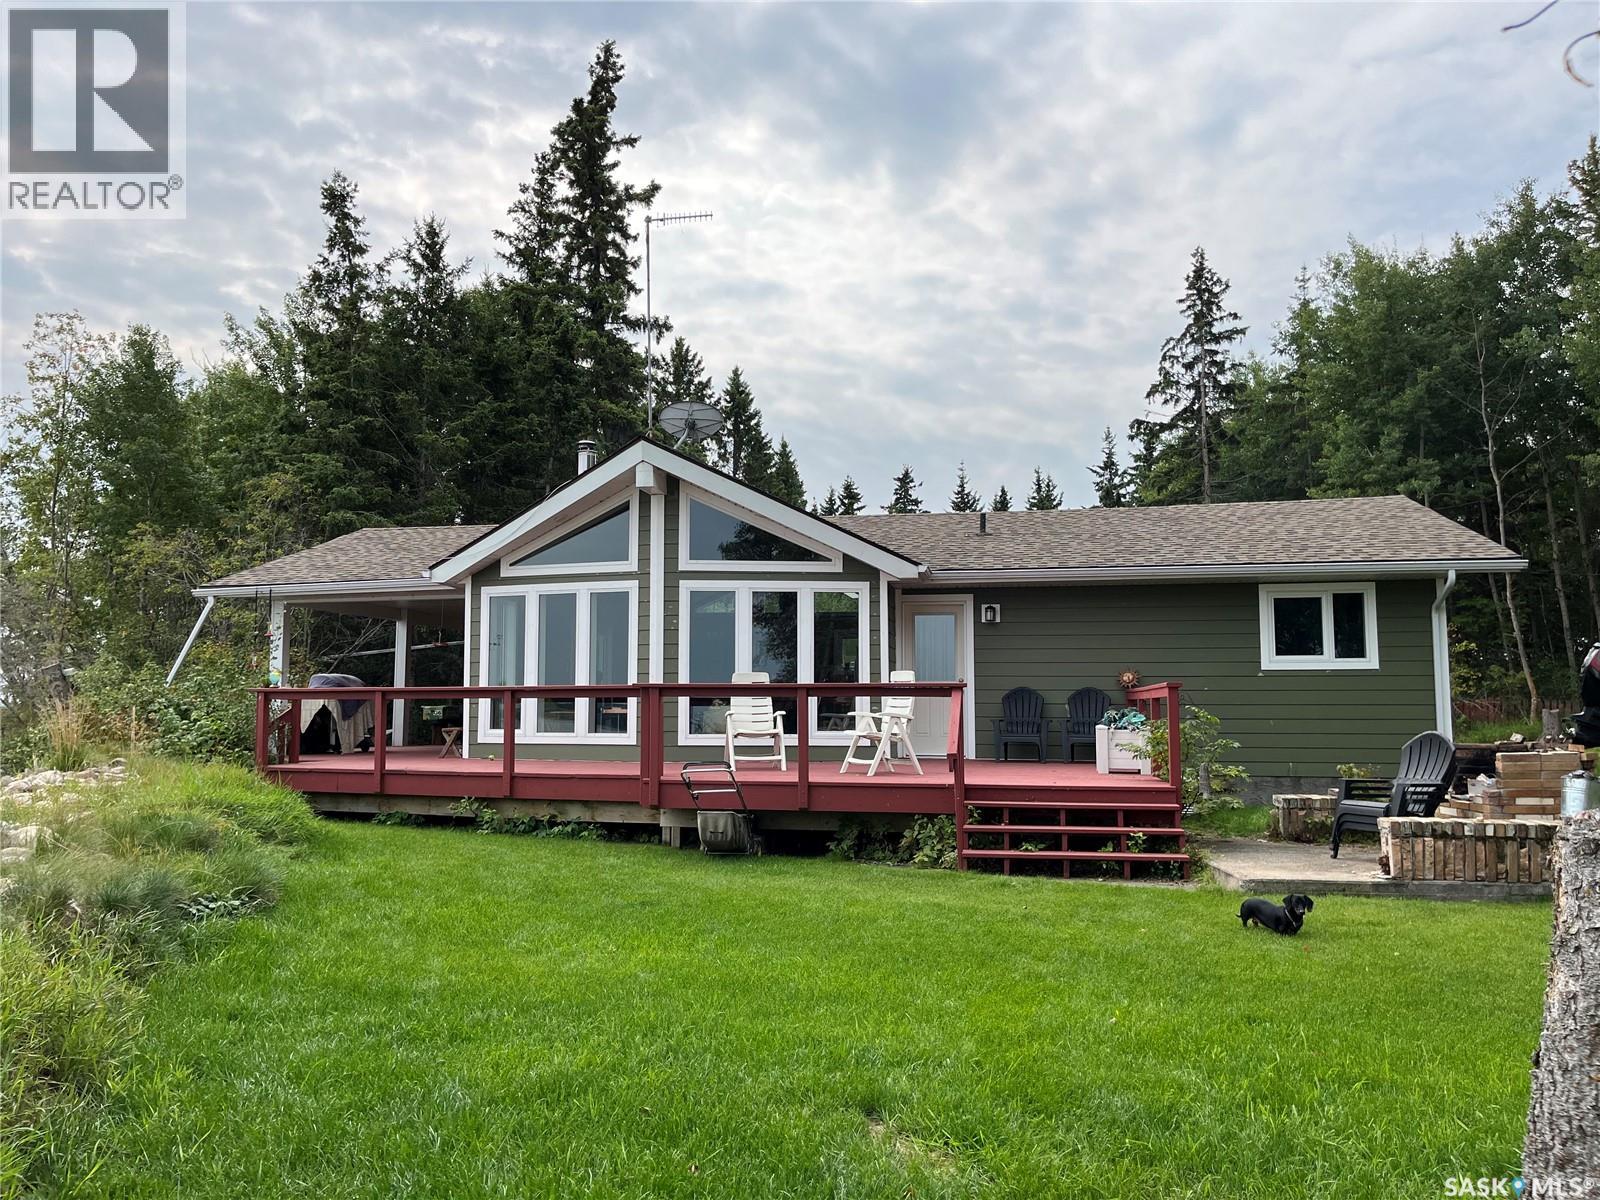
Lakefront cottage on Delaronde Lake, 3 bedroom, 1 bath, open concept Kitchen, Dinning and Living room, with vaulted ceiling, is located in Crones sub division. Enjoy your morning coffee on the front or side deck. Cottage has had some renovations, new siding, windows, exterior doors, 3 piece bathroom, flooring and crown moulding. Water is directional drilled into the lake, with filtration system. Large .31 acres lot allows for lots of parking or room to build a garage. 2 storage sheds and fire pit area. (id:51699)
The Woodlands
Iroquois Lake, Saskatchewan
Lakefront Living at Beautiful Iroquois Lake! Build your dream getaway on this fully serviced 0.5+ acre lakefront lot in the exclusive Woodlands development at Iroquois Lake. Conveniently located less than 1.5 hours from Saskatoon, this is the perfect opportunity to enjoy lake life while staying within easy reach of the city. Surrounded by 94 acres of preserved woodlands, this unique development combines modern services with natural beauty. Natural gas, electricity, and a community wastewater system are already in place, making it easy to start planning your future cabin or year-round home. Known for its crystal-clear waters and peaceful atmosphere, Iroquois Lake offers exceptional recreation and relaxation. Enjoy direct access to the public beach just steps away, along with a groomed lakeside sand pathway ideal for walks, beach days, and taking in the stunning scenery. Recently developed causeways further enhance lake access and provide additional opportunities for boating, paddleboarding, fishing, and exploring the shoreline. Whether you're seeking a weekend retreat or a family legacy property, this community is designed to help you make the most of lake living. With generous lot sizes, protected natural surroundings, and a commitment to preserving the area's beauty, The Woodlands offers a rare opportunity to own lakefront property in one of Saskatchewan's hidden gems. Don't miss your chance to build your dream retreat and start making memories at Iroquois Lake! (id:51699)
227 Lakeside Crescent
Good Spirit Lake, Saskatchewan
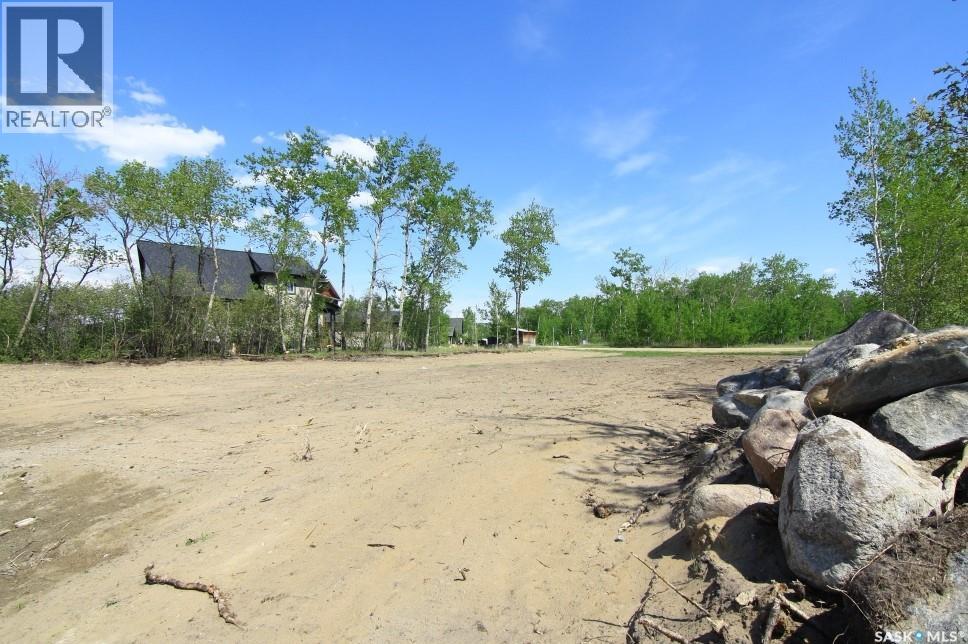
A great lot is available for sale at Tiechko Beach, Good Spirit Lake. These lots have great views of the lake. There is a public beach to be used by all, otherwise the subdivision is very private, tucked into a treed area at the north end of the lake. (id:51699)
Fraser Acres
Fertile Belt Rm No. 183, Saskatchewan
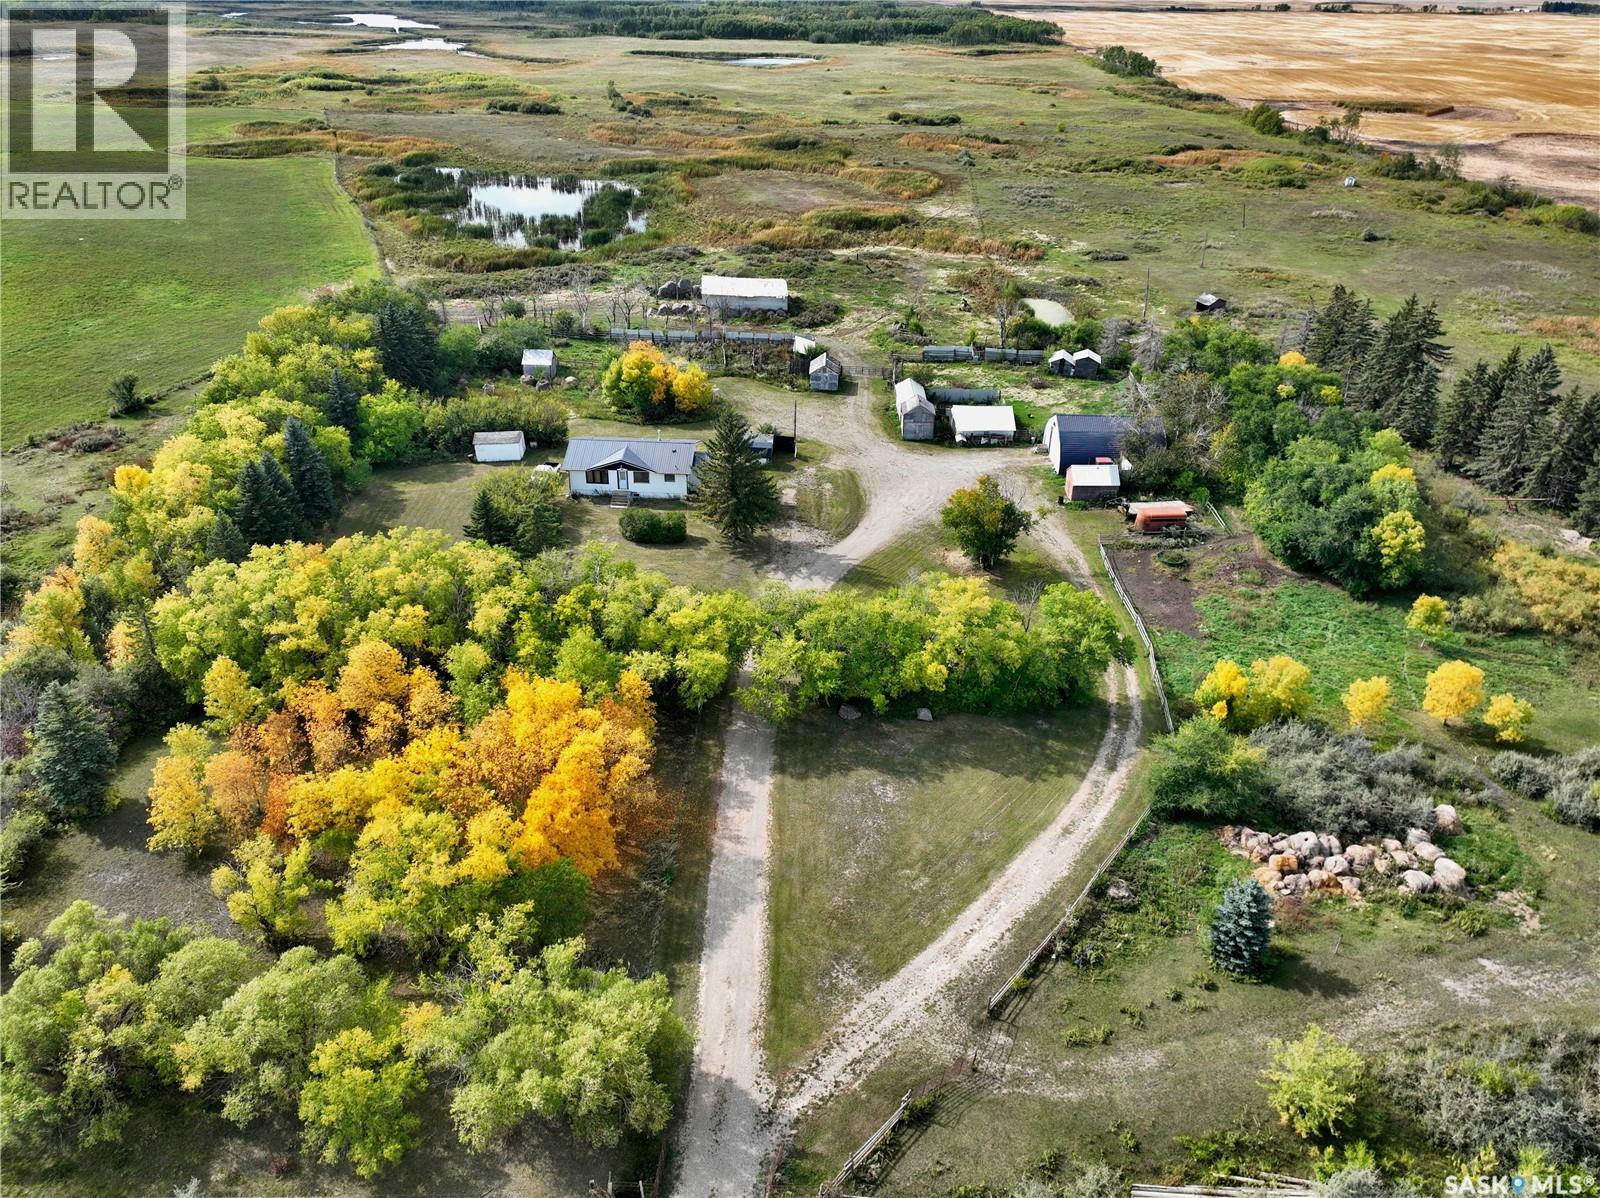
Expansive hobby farm just north of Esterhazy on the 637 Grid. Natural gas to property and house. House boasts tin roof, a few updated windows, updated mechanical, freshly poured basement floor & framed basement bedrooms. A blank slate waiting for customization! Shop alternative heat source. Several barns/sheds, fenced corals and excellent water source as well as epic Hayland Pasture. Excellent location in Potash Country! (id:51699)
1420-1520 Lakeview Drive
Webb Rm No. 138, Saskatchewan
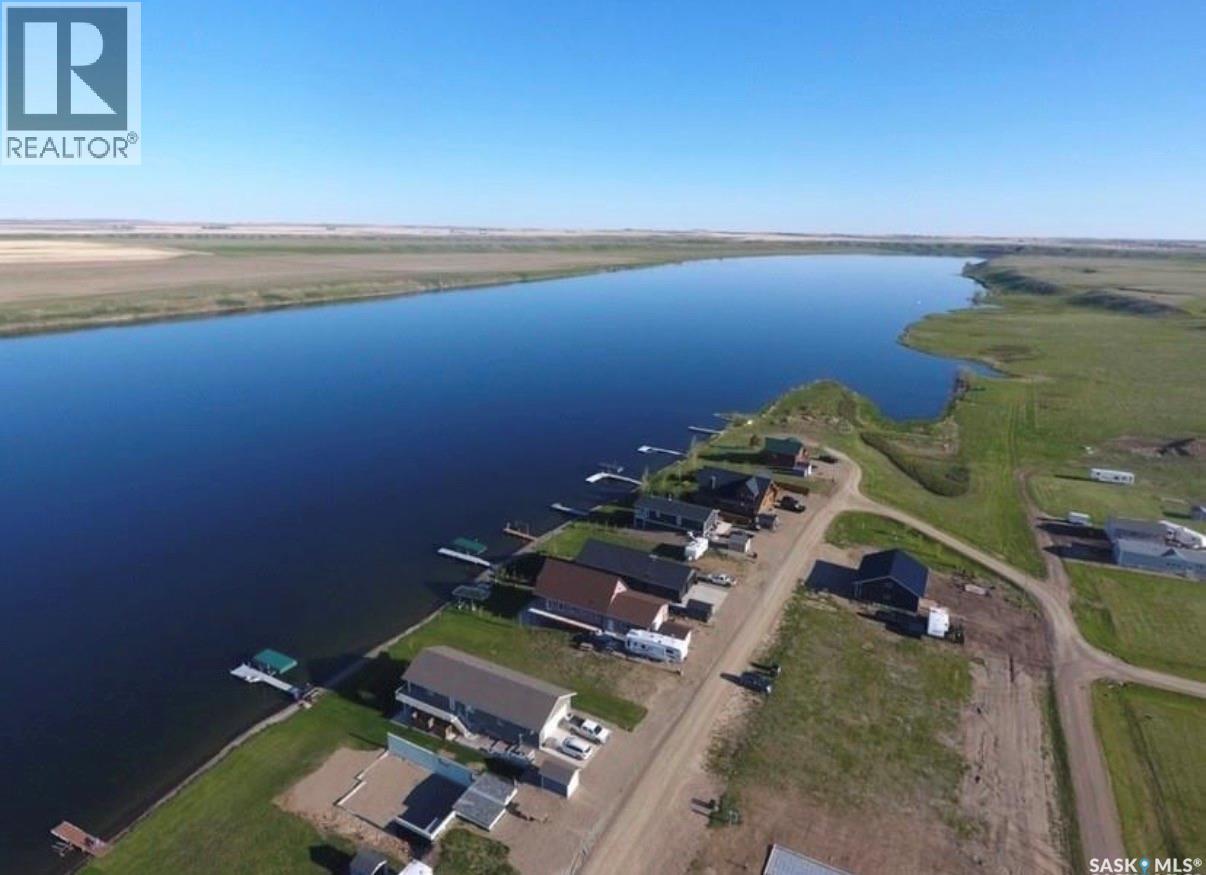
Now available - two conjoined lots located at Sunridge Resort on the east shores of the Duncairn Dam. 1420 and 1520 Lakeview (second row lots) Drive are the perfect location to build that dream cottage. These lots are serviced with power, gas, phone and shared water. Each of these lots offer 50 feet frontage by 110 feet length. Sunridge resort is located approximately 50KM southwest of Swift Current, near Simmie, SK and it is a quick 15 minute drive to the Lac Pelletier Golf Course. Deeded lots in a location that offer great fishing, boating and a great place to enjoy the sunshine. Whether you are dreaming of a seasonal retreat or a future lake build these lots offer great potential for relaxing or entertaining. (id:51699)
504 North Front Street
Moosomin, Saskatchewan
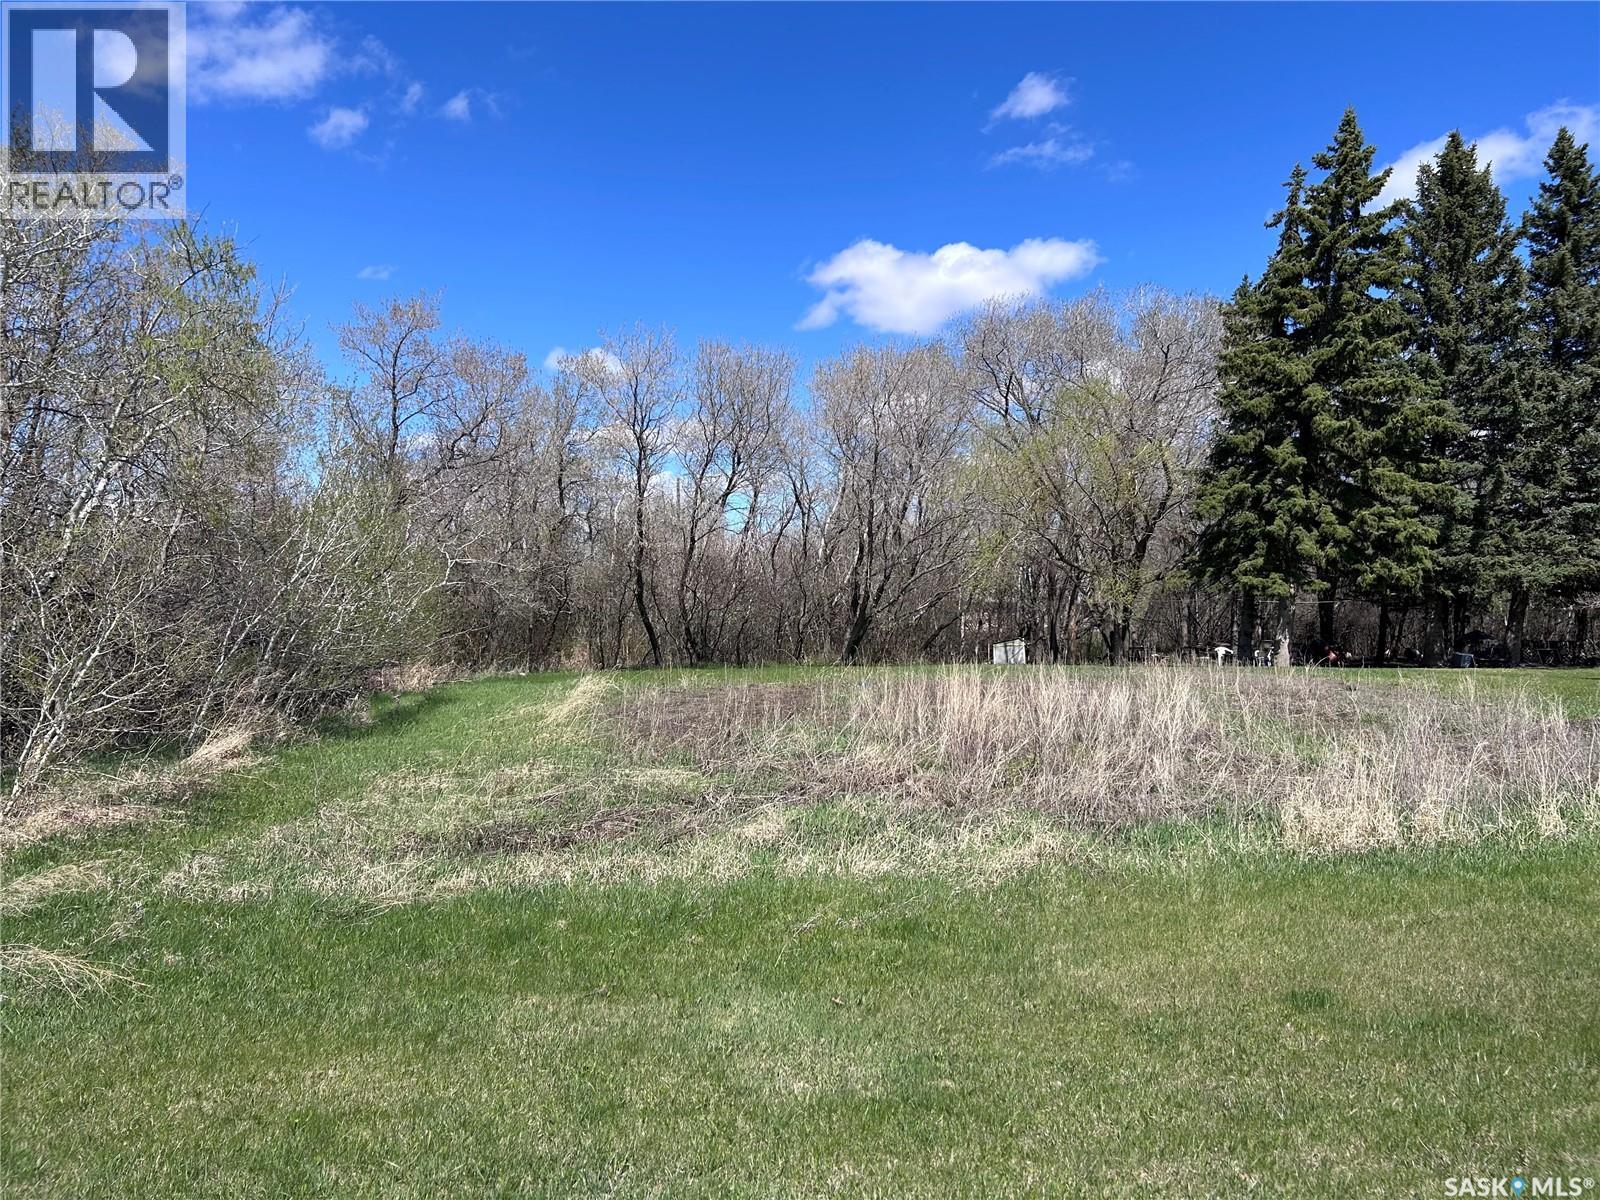
You can't beat this vacant lot! 108'x126' zoned C2 right on the edge of Moosomin! ONLY $49,000! Call to find out more! (id:51699)
210 Railway Avenue
Mortlach, Saskatchewan
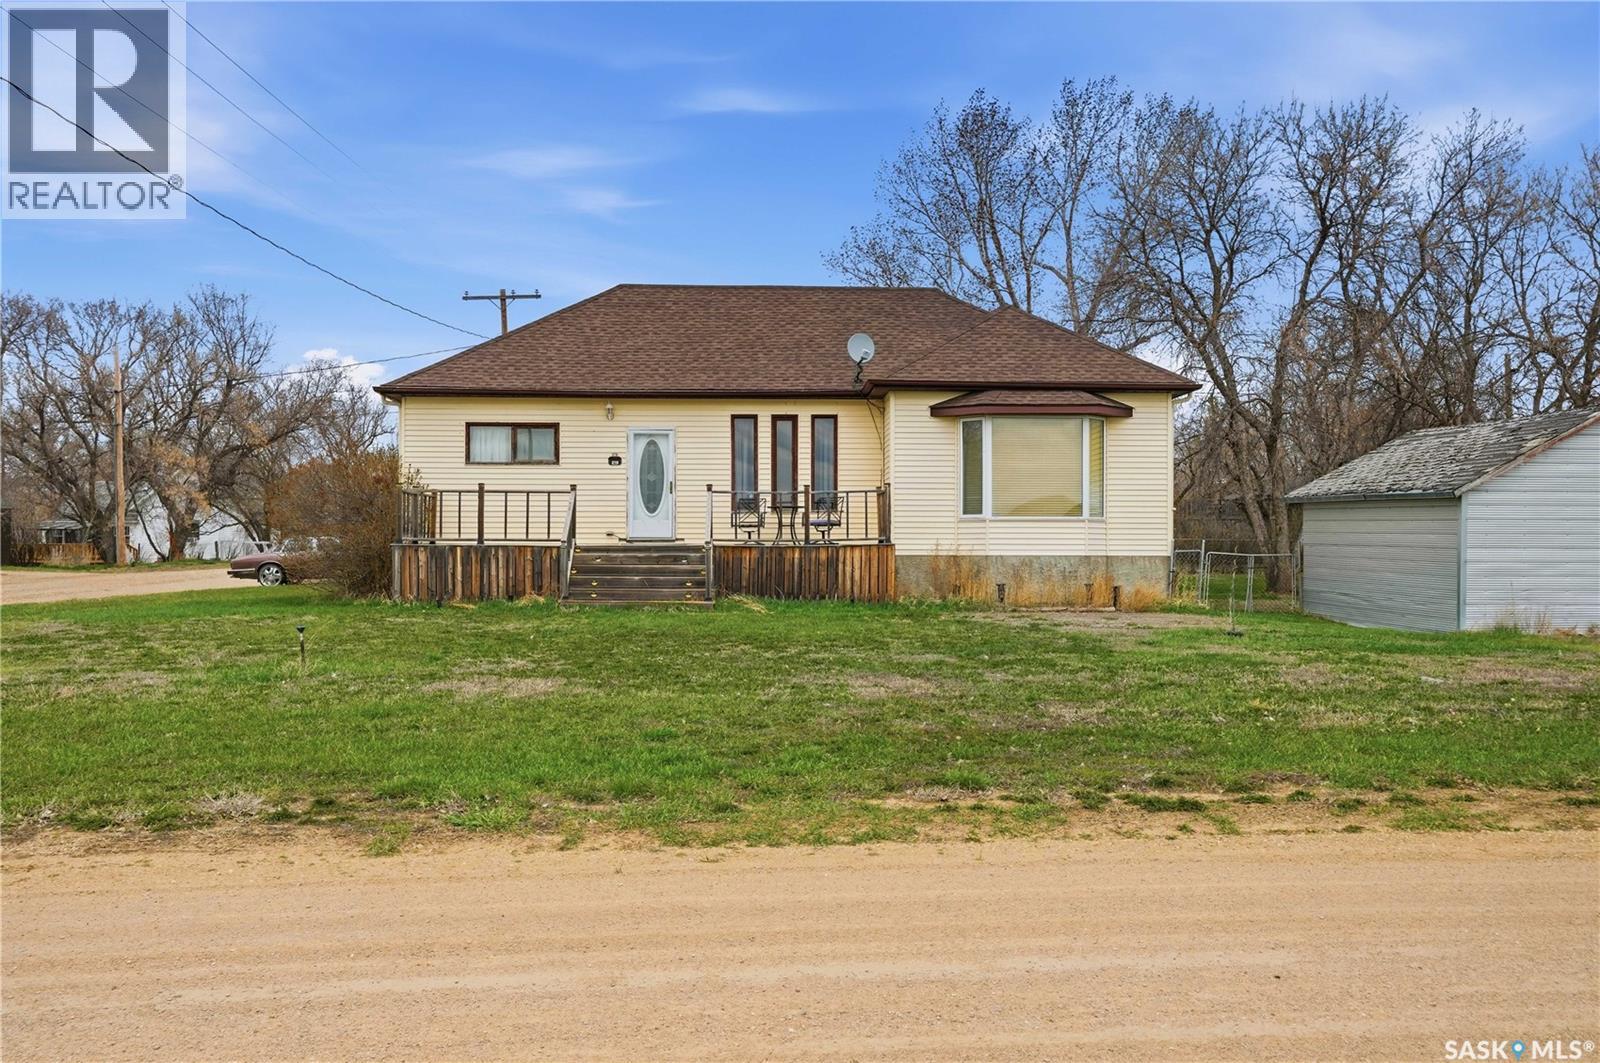
Excellent family home here - sitting on a huge triple corner lot in the quiet town of Mortlach. You are sure to love your well treed lot giving lots of privacy. Heading in the back door you are greeted by a spacious mudroom with main floor laundry and a 2 piece bathroom. Heading inside we find a huge U-shaped kitchen with a large island, lots of cabinet space and a stainless steel appliance package. This home has a massive open concept living space with both formal and informal dining rooms. Next we find a beautiful sunken living room with a natural gas fireplace. Off the living room we find double doors leading to your cedar hottub room and patio doors opening to your spacious deck - the perfect place for relaxing. Finishing off the main floor we find a large primary bedroom with a walk-in closet and a 4 piece ensuite with a walk-in tub. Heading downstairs we have a spacious family room with a built in bar - a great space for the kids to hangout. There are also 2 good sized bedrooms downstairs and a 3 piece bathroom. Heading outside we find a heated double detached garage (24'x30') and another single garage. It may be possible to purchase the shop and lots next door at an additional cost. So much space for a growing family in this home. Reach out today to book your showing! (id:51699)
102 1st Avenue
Landis, Saskatchewan
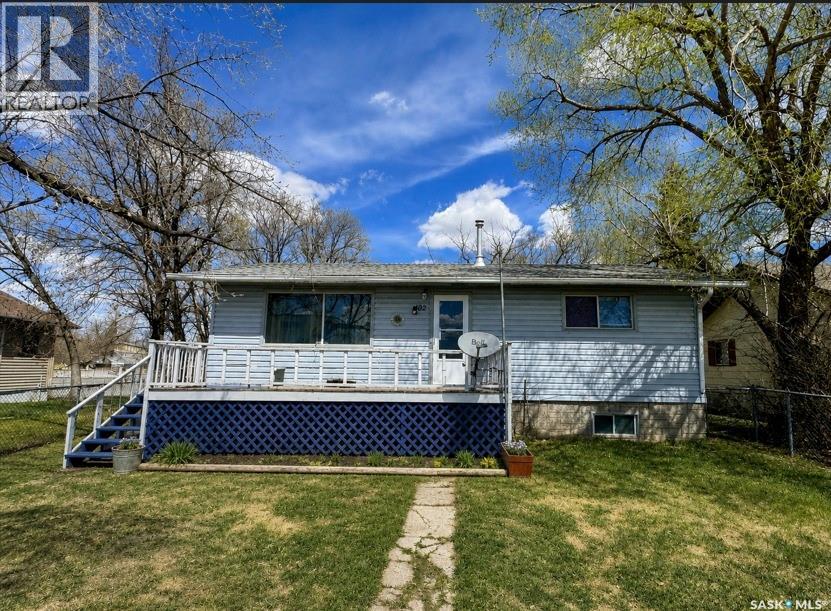
Offered for sale due to the sellers’ health and their inability to take on the updating they had hoped to do, this well-kept 864 sq. ft. bungalow in the welcoming community of Landis is ready for someone with vision to bring out its full potential. The main floor offers a practical and comfortable layout, featuring a kitchen with built-in wall oven, cooktop with downdraft fan, built-in grill and dishwasher, along with an adjoining dining area and inviting living room. Two good-sized bedrooms and a 4-piece bathroom with soaker tub complete the main level. NOTE - front photo is edited. The full basement provides additional space with a third bedroom, laundry area with toilet, and utility room housing the furnace and water heater. While the home would benefit from some updating, it offers a solid opportunity for a buyer to make improvements over time and create a home that reflects their own style and needs. Outside, the property offers appeal with a 22' x 24' detached garage that is insulated and heated, a deck, partially fenced yard, mature trees, and established grassed front and back yards. Landis offers the charm and affordability of small-town living while remaining within easy driving distance of larger centres—just 37 km from Biggar and Wilkie, 84 km from the Battlefords, and approximately 130 km from Saskatoon. The community offers school bus service to Biggar or Wilkie, a community hall, post office, garbage and recycling pickup, curling and skating rink, banking institution, insurance broker, bar and grill, and card lock gas station. This is an opportunity to take a solid home and give it a fresh start. With the sellers no longer able to take on the updates themselves, they are ready to pass the opportunity along to someone who can see the potential and make it their own. If you've been looking for an affordable home with room to add your own personal touch, this could be the opportunity you've been waiting for. Book your private viewing today! (id:51699)
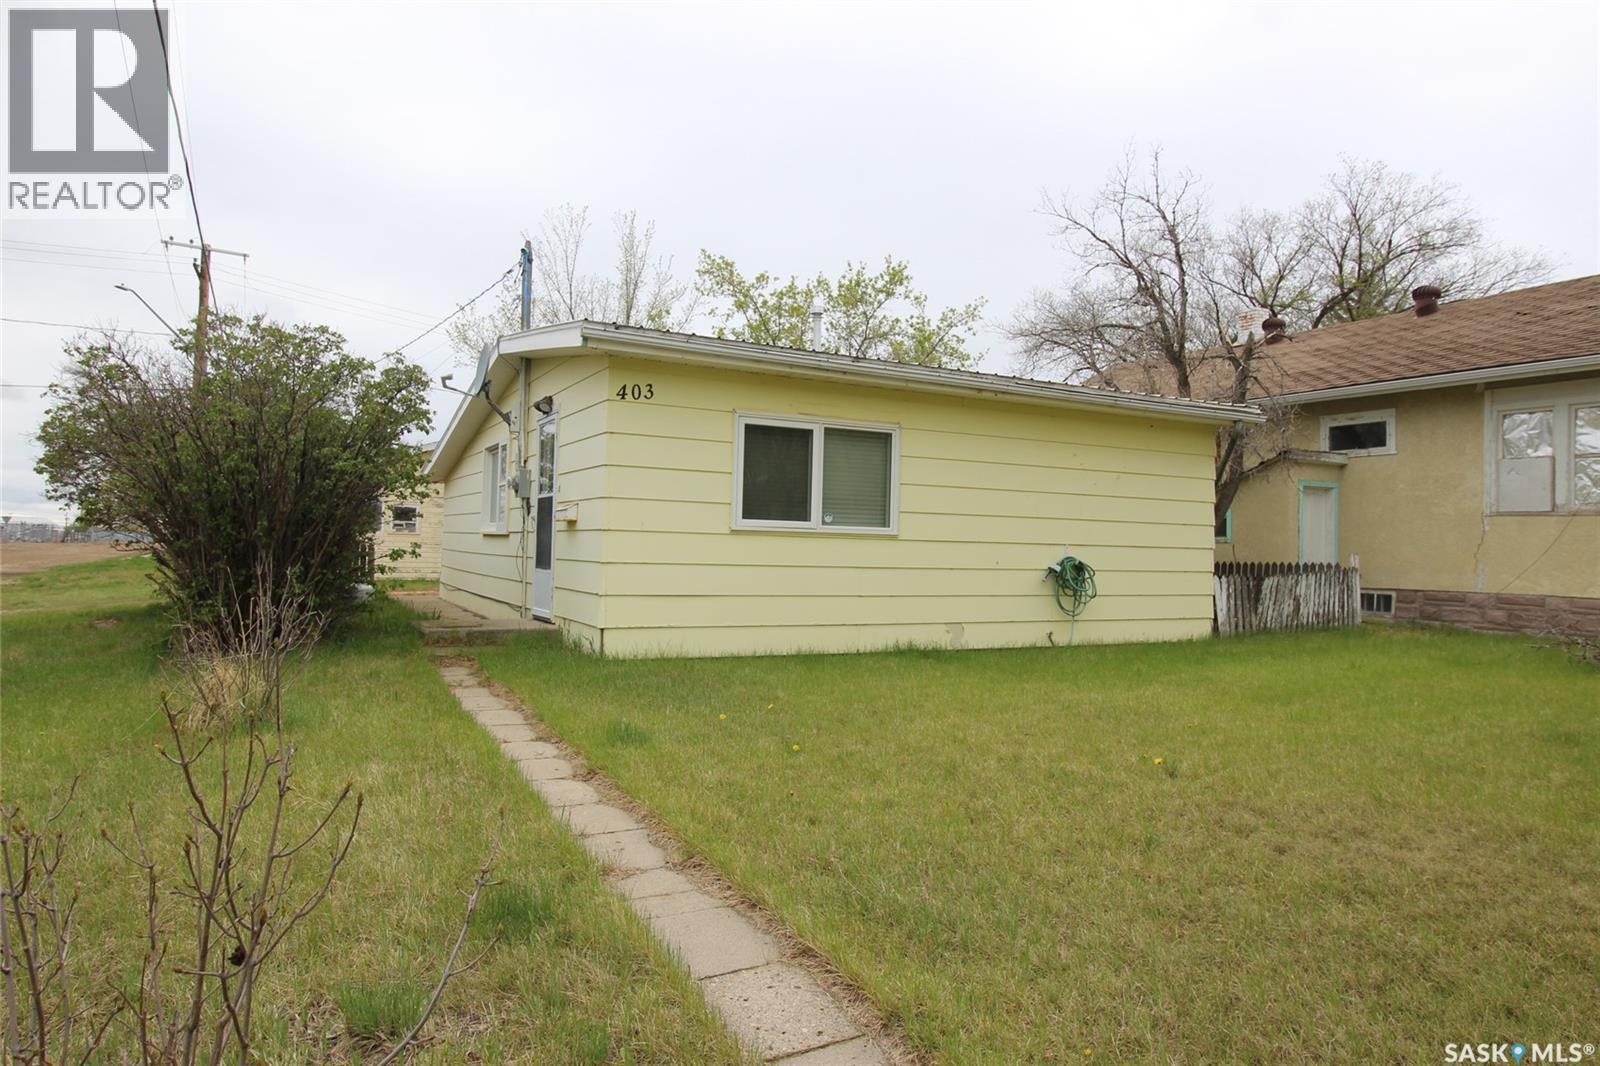
403 4th Street W
Shaunavon, Saskatchewan
Nestled on a large corner lot in the welcoming community of Shaunavon, this charming one-bedroom, two-bathroom home offers comfortable living with plenty of functional space inside and out. The bright, spacious living room creates a cozy gathering area, while the back mudroom provides convenient everyday storage and entry space, perfect for Saskatchewan seasons. The kitchen is located at the front of the home and features ample cupboard storage along with enough room for a dining table, making it both practical and inviting for daily living or entertaining. Downstairs, the finished basement adds even more versatility with space ideal for a home office, hobby area, or storage, plus the convenience of a two-piece bathroom. Outside, the oversized corner lot offers plenty of room to enjoy, complete with a double car garage for parking, storage, or workshop potential. This property is a great opportunity for first-time buyers, downsizers, or anyone looking for affordable comfort with extra space to spread out. (id:51699)
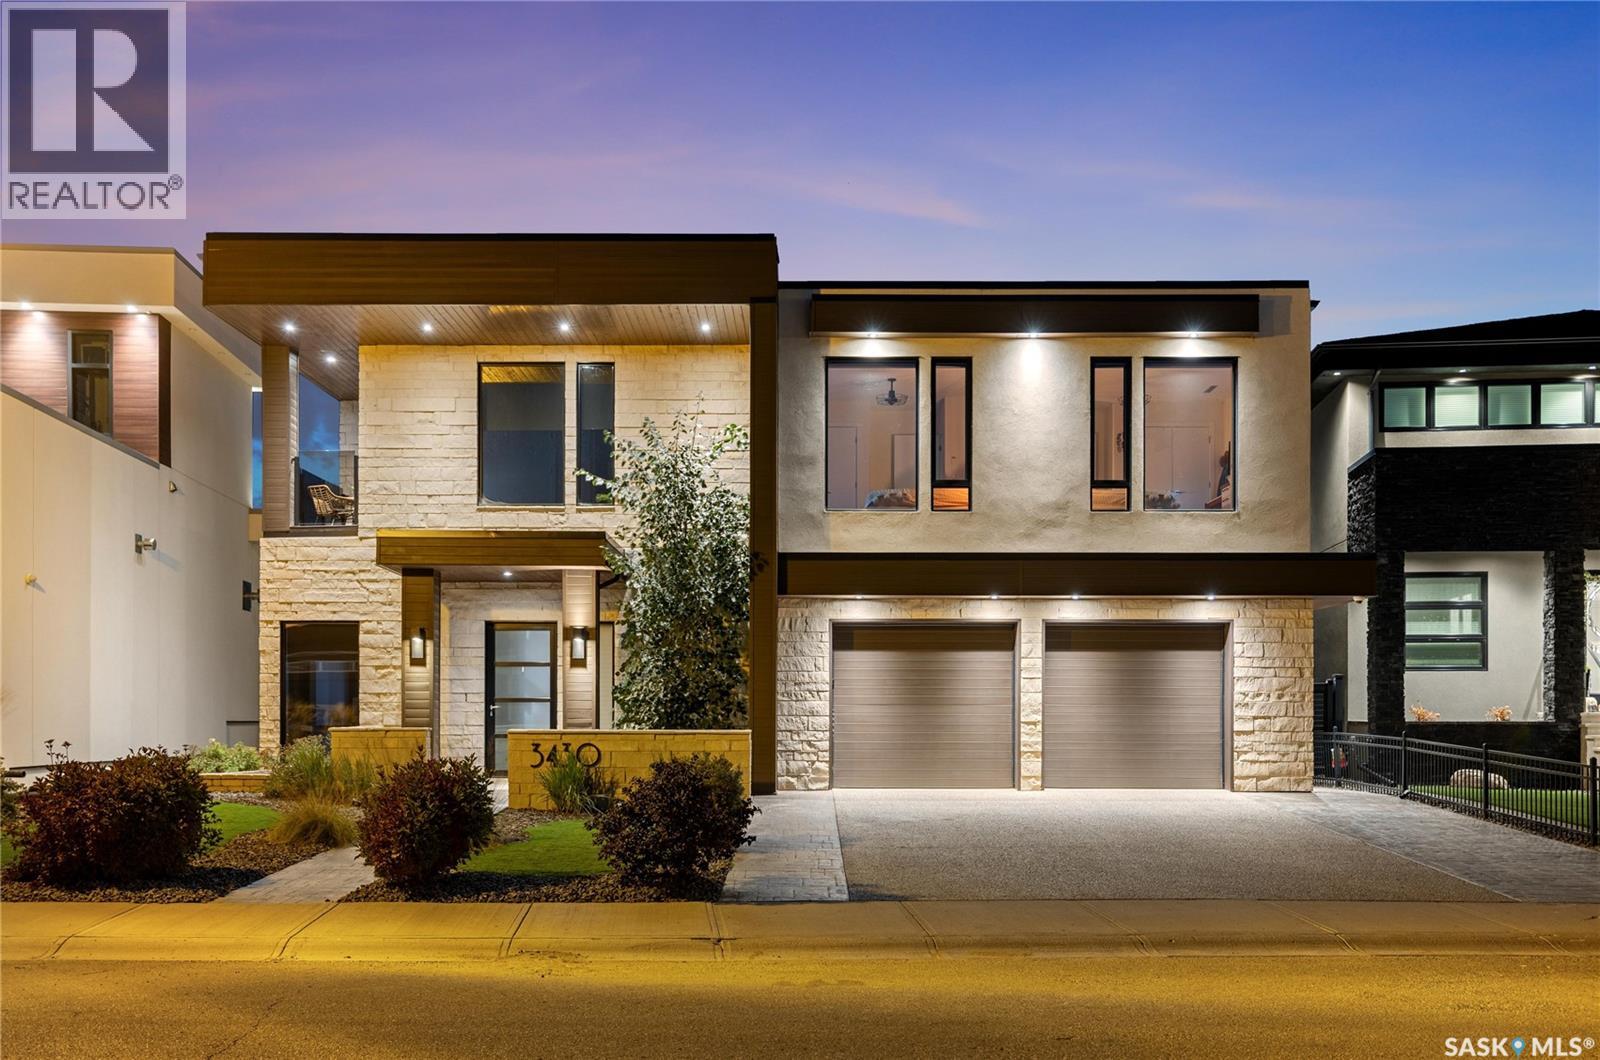
3430 Green Brook Road
Regina, Saskatchewan
This is more than a home—it’s an experience. Where modern design meets timeless elegance, every detail invites you to slow down & take it in. Floor-to-ceiling windows flood the main level with natural light, framing views of the park & your private pool. The open living area centers around a striking fireplace, while the walnut & white two-tone kitchen delivers both warmth & sophistication. The dining area is complemented by a glass wine cellar & a versatile reading nook or gym that opens directly to the pool terrace. A front office with custom walnut built-ins provides a refined workspace. Upstairs, the primary suite is a true retreat—complete with a private terrace for sunset views, a spa-inspired ensuite with a deep soaker tub, & elegant finishes throughout. The upper-level family lounge features a coffee bar, study nook, & access to the covered terrace, perfect for morning light or evening calm. Down the hall, two bedrooms with built-ins share a stylish 4-piece bath, while a private guest bedroom enjoys its own balcony overlooking the street. A flexible den or dance room offers space for yoga, hobbies, or quiet escape. Step outside to your private backyard oasis featuring a three-season pool house & a serene park backdrop. Built using Bone Structure® steel framing, this home stands apart for its precision engineering & efficiency—SIP panel construction, in-floor heating, forced-air on-demand heat/cooling, & spray foam insulation for comfort & sound control. Recognized with the 2015 RRHBA Innovation Award, it was crafted by its original builder-owner with no detail overlooked. Every surface, texture, & sightline was designed to elevate the senses—from ceramic wood-look floors & rich walnut detailing to soaring ceilings & ever-changing natural light. Experience the difference. Schedule your private viewing today. (id:51699)
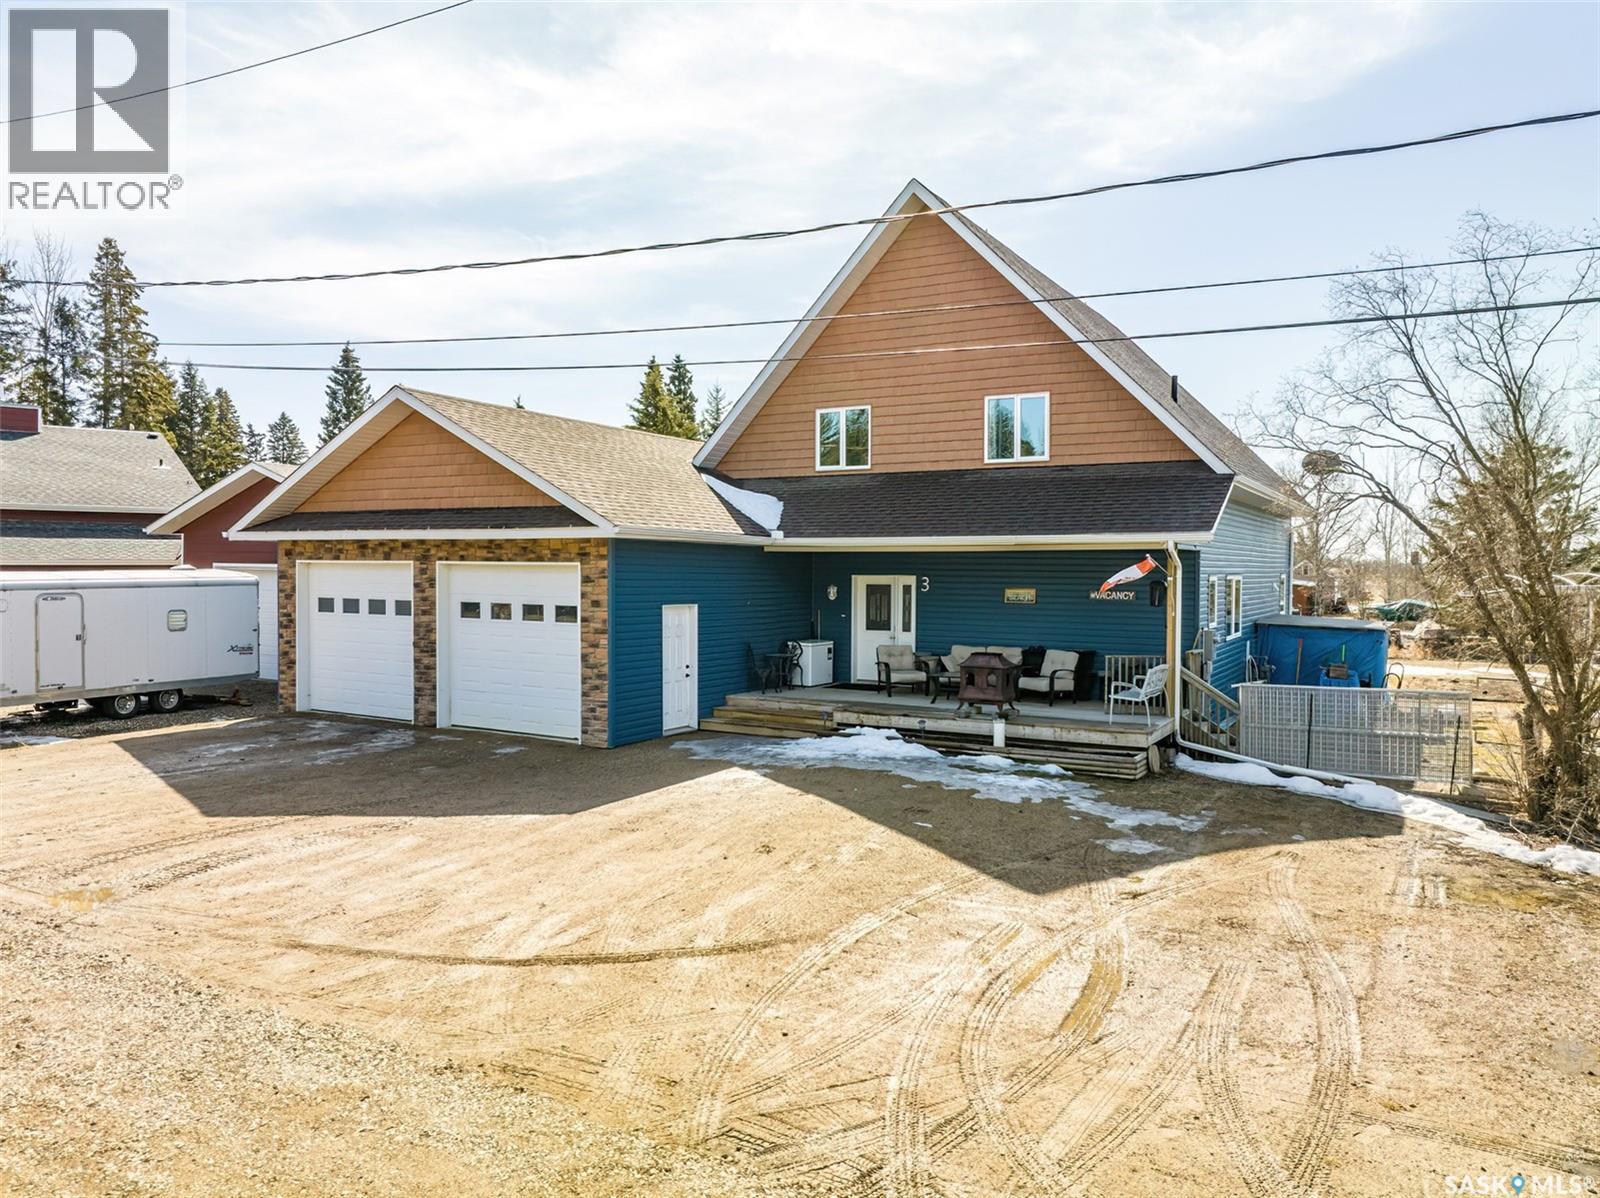
3 Wayne Place
Candle Lake, Saskatchewan
Escape to your dream vacation home! This stunning two-story split home offers 2010 square feet of luxurious living space, featuring 3 bedrooms, a den/office with a Murphy bed and 3 bathrooms, with the primary bedroom located on the main floor for your convenience. The grandeur of this home is evident with its 27-foot high ceilings at peak, showcasing a loft/bonus room overlooking the main floor. The gorgeous kitchen boasts a large island with beautiful granite countertops throughout and stainless steel appliances. Enjoy the comfort of engineered, hickory hardwood floors and ceramic tiles that add warmth and elegance to this home. Cozy up to the wood-burning fireplace with a stunning fieldstone feature wall, perfect for chilly evenings. Step outside and relax on the front deck measuring 12ft by 24ft or enjoy the views of the backyard on the 10ft by 32ft rear deck. Host family and friends with ease with the gas hook-up for your BBQ. This property offers RV parking and electrical/water hook-ups for your convenience. Built with quality and energy efficiency in mind, this home features 2x6 construction with 2" styrofoam insulation on the exterior, triple paned windows, a 1400-gallon septic tank, and a 160ft well for water. Stay comfortable with the reverse osmosis water system, on-demand hot water tank, and recirculating system. This home also boasts a 4ft heated crawl space, sump pump, and a 26x40 triple garage with a drive-through door. Located near Sandy Bay Campground, Fisher Creek, and more, this property offers endless opportunities for outdoor activities and relaxation. Don't miss this chance to make this stunning vacation home your own! (id:51699)
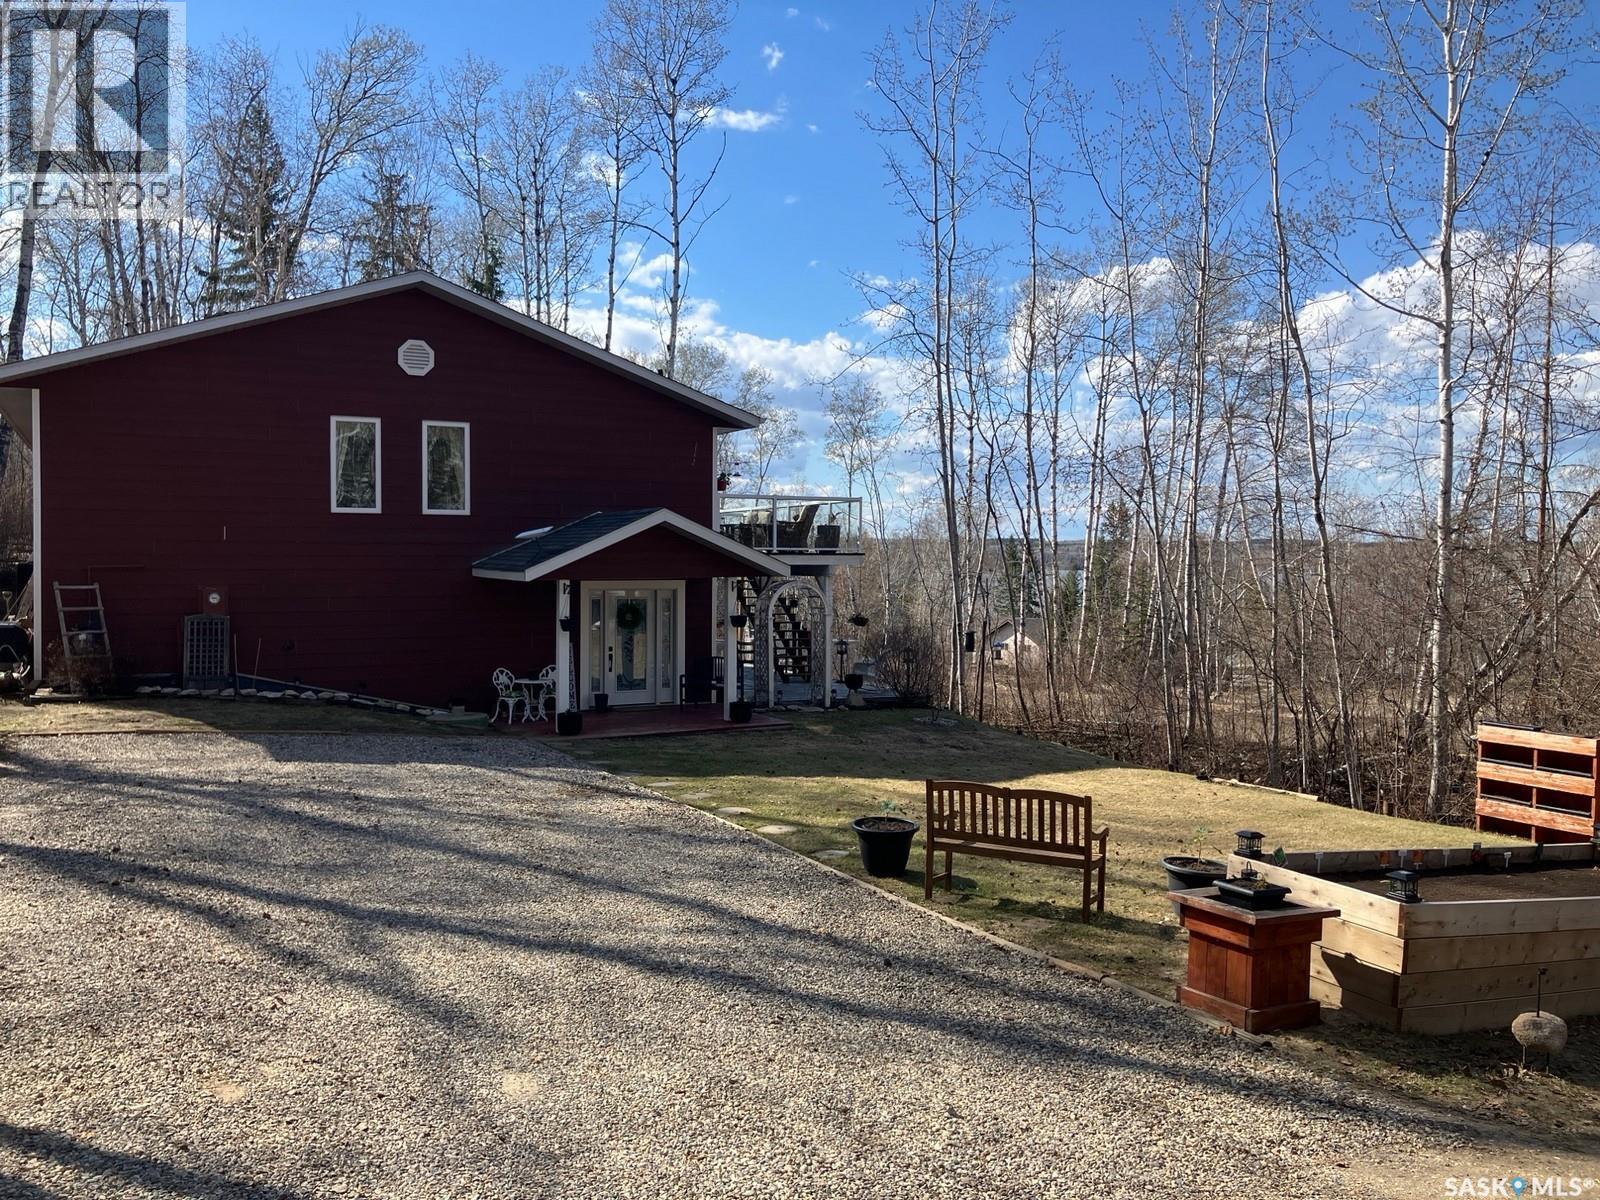
Tobin Lake - 29 Hillview Drive Gingara Subdivision
Tobin Lake, Saskatchewan
This is a fantastic opportunity to own this lakeview property at 29 Hillview drive at Gingara Subdivision! Imagine living in the serenity with the views of Tobin Lake and being minutes from the water! This all-year round 1275 sq ft lake home features the walkout basement with the total usable area of approx. 2771 sq ft on 2 levels. The sale includes a share in the dock (3 sections) and the owned boat lift. Upstairs is the gorgeous custom kitchen with the kitchen island, with the patio doors off the dining area, 2 bedrooms with the 5-pc en-suite off the primary bedroom, and another 2-pc bath, 2nd bedroom plus a den/reading area which could be an office. On the lower level there is a ton of space for entertainment with the living room equipped with the electric fireplace and a wet bar, sitting area and a multi-purpose area with the 2nd dining area. This home is equipped with natural gas boiler, in-floor heat on the main floor and forced air heat upstairs, plus an air exchanger. There is a deep well! Property backs onto the treed area which provides added privacy. Located only 18 min drive to Nipawin, and about 5 min drive to Rolling Pines Golf Course. Tobin Lake is known for world-class fishing! Phone today to book the viewing of this unique lake home! (id:51699)