

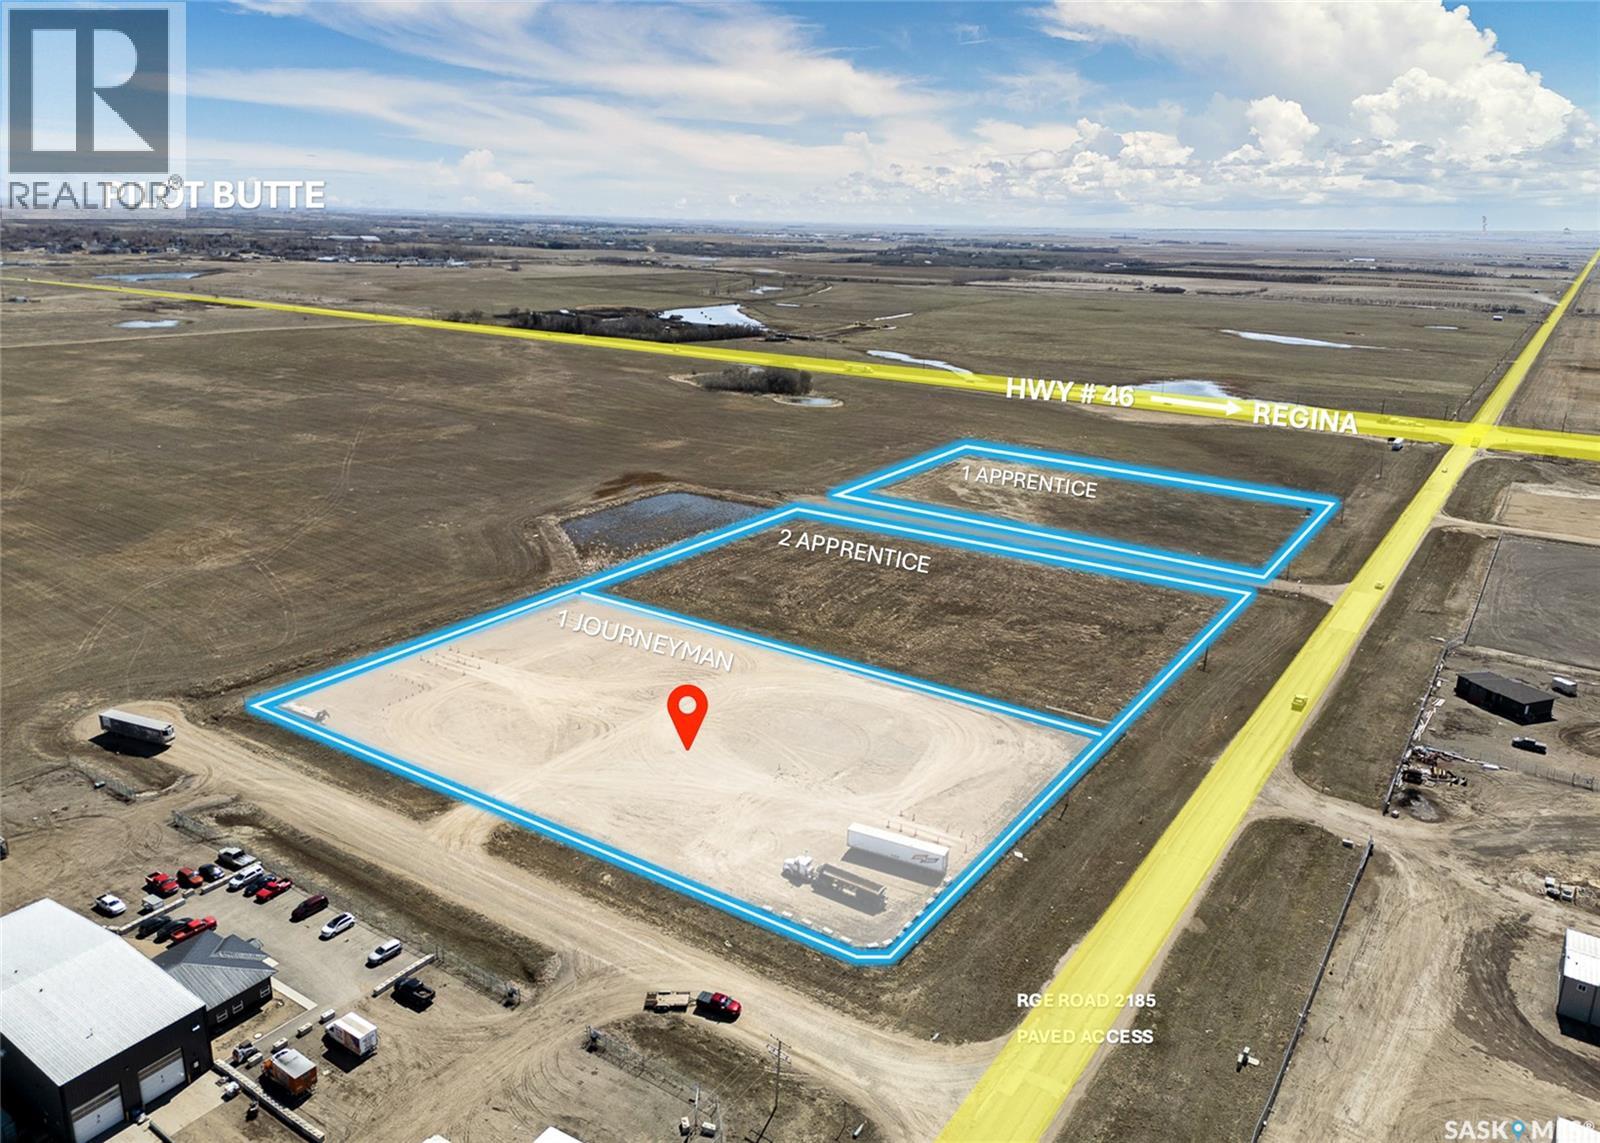
1 Journeyman Avenue
Edenwold Rm No.158, Saskatchewan
Prime 3.63-acre industrial parcel in the R.M. of Edenwold, conveniently located off Highway 46 north of Pilot Butte and minutes east of Regina’s city limits, situated among established commercial operations and offering a fully fenced, secure perimeter with a durable compacted base - ideal for trucking, outdoor storage, warehousing, or logistics; the level, open layout provides ample room and easy circulation for trucks and trailers, and the property can be combined with the adjacent 4.19-acre lot for a total of 7.82 acres. Priced aggressively to sell with tremendous upside value. (id:51699)
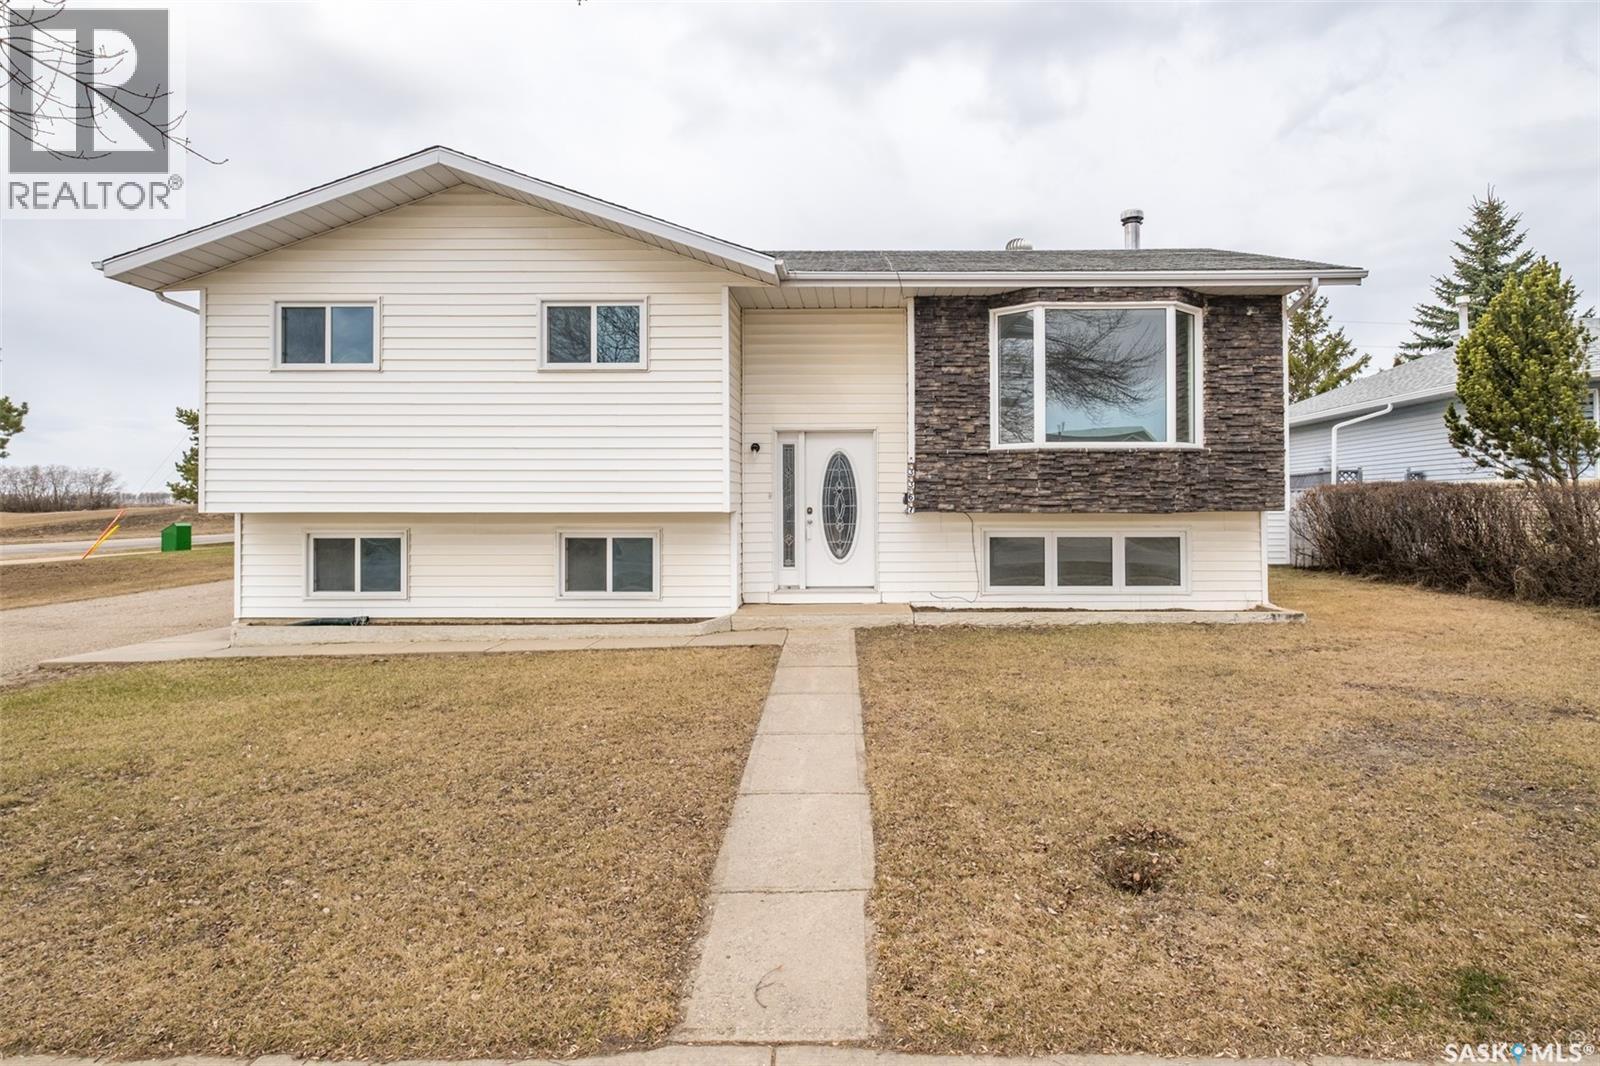
3367 15th Avenue E
Prince Albert, Saskatchewan
Lovely 1143 square foot family home located in a prime Carlton Park neighbourhood. The main floor provides a spacious living room, eat-in oak kitchen, three bedrooms, a 4-piece bath along with a 3-piece ensuite off the primary bedroom. The bright, fully finished basement offers a family room with wood burning stove, additional bedroom, bathroom and laundry/utility room. Detached 24’ x 26’ garage plus ample off-street parking. Partially fenced yard. (id:51699)
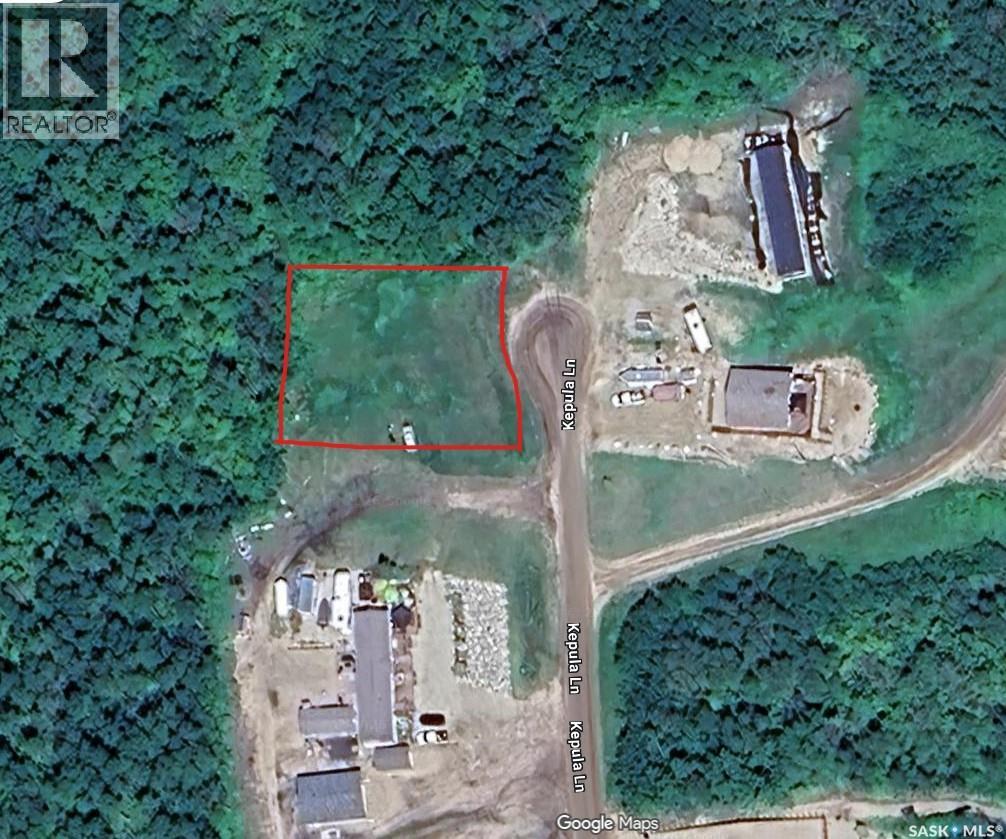
Lot 46 Kepula Lane
Calder Rm No. 241, Saskatchewan
Looking for a lot to develop in a wonderful community, with a glorious view of the lake? Look no further. Pelican Landing at Lake of the Prairies is welcoming you. Here you will find one of the largest lots in the development, ready with power and phone lines. Nearest to the dock, you are ready to run down the road and jump in your boat for a day of the best walleye fishing around! Head the other direction and meet up with neighbors in the park or relax around your fire on quiet nights. If you have been looking for a place to call your home, summer, winter or all four seasons, this is it! (id:51699)
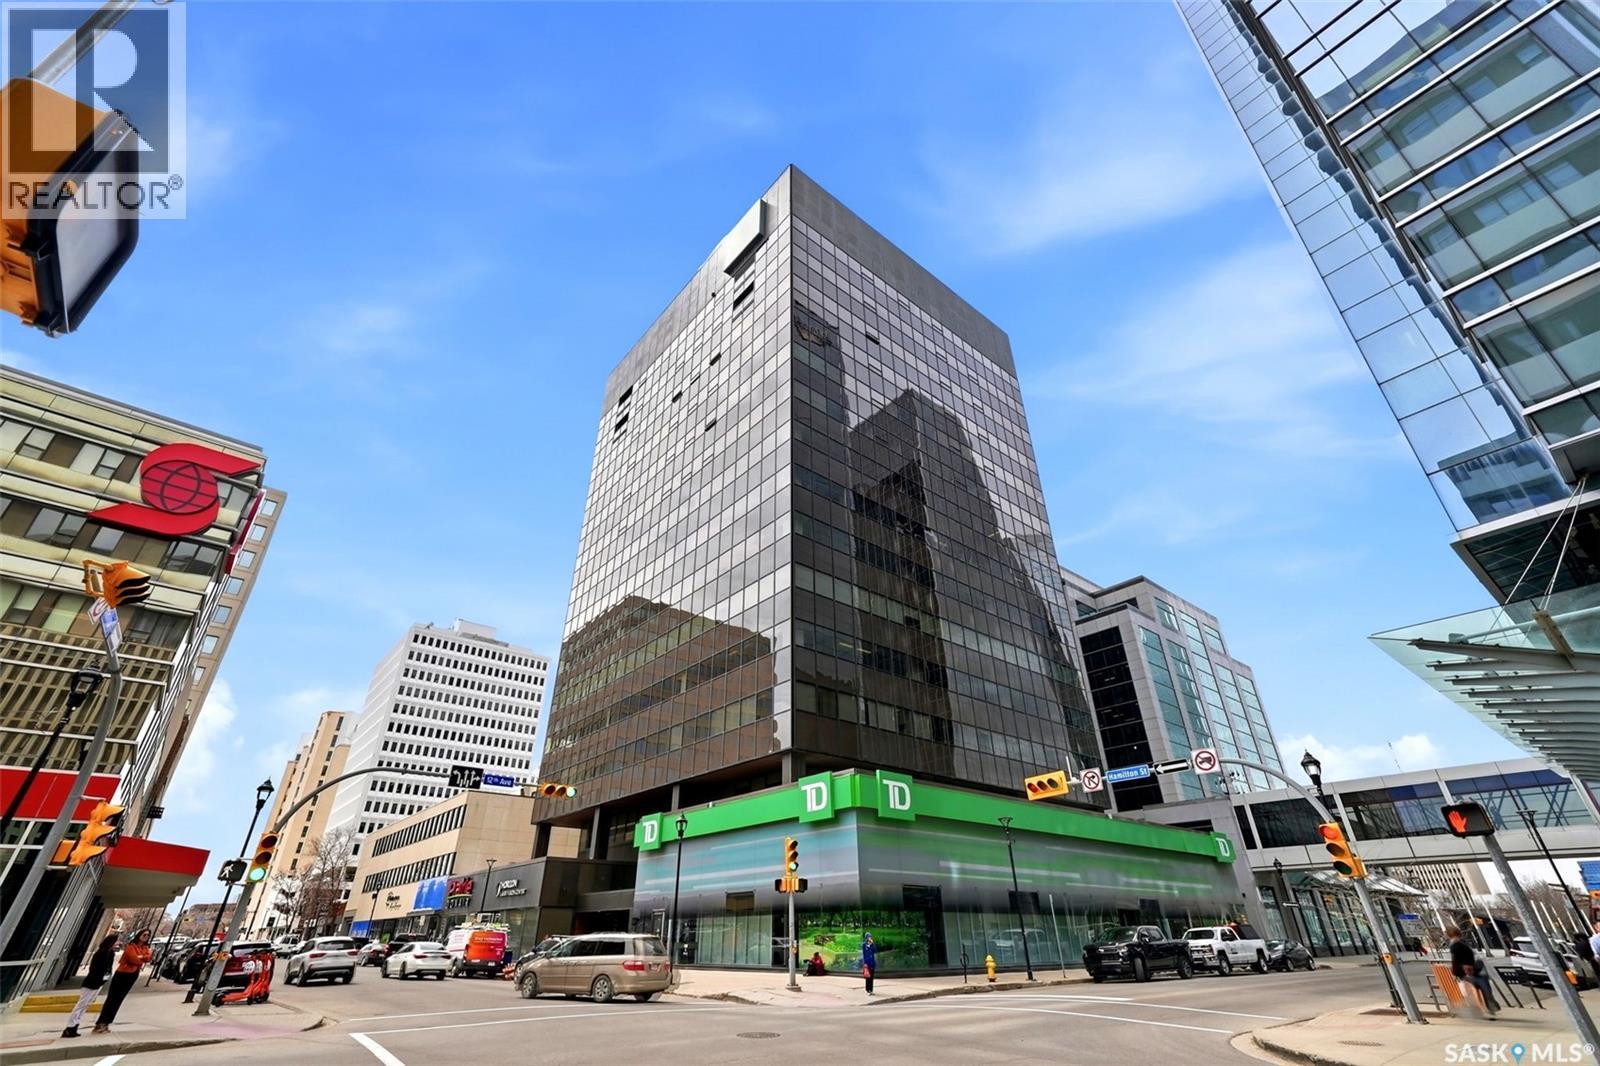
Ph 201 1914 Hamilton Street
Regina, Saskatchewan
Welcome to luxury penthouse living in the iconic TD Bank building in the heart of downtown Regina. This stunning north and east corner penthouse has undergone over $300,000 in custom renovations and offers incredible city views through expansive windows filled with natural light. The spacious foyer features custom built-in cabinetry with walnut accents and exposed brick detail. Wide plank wood-look ceramic tile flooring with in-floor heat flows throughout the home. A utility room houses the laundry area, wine cellar, and additional freezer space. The spectacular custom kitchen by Cougar Custom Cabinetry features white shaker cabinetry, quartz countertops, premium appliances including a five-burner gas stove with pot filler, and extensive storage. The curved walnut-topped island seats up to 12 guests, creating the perfect entertaining space. One of the few units in the building with its own private screened balcony, this penthouse also includes a gas BBQ hookup directly off the kitchen. The open-concept layout continues into a spacious entertaining area complete with a custom-built bar featuring quartz countertops, beverage fridge, wine cooler, and ample storage. The adjacent living room is anchored by a modern electric fireplace with exposed brick surround. The den/second bedroom offers custom built-ins, a Murphy bed, and office space. Nearby is a beautifully renovated four-piece bathroom with quartz countertops and designer finishes. The luxurious primary suite features oversized windows, exposed brick accents, a modern electric fireplace, custom walk-in closet, and stunning spa-inspired five-piece ensuite with dual vanities, freestanding soaker tub, and walk-in tiled shower. Building amenities include concierge service, executive gym, party room, outdoor patio with BBQ. Two heated underground parking stalls are currently rented by the sellers. This extraordinary penthouse offers a rare opportunity for elevated downtown living. (id:51699)
1002 9th Street
Perdue, Saskatchewan
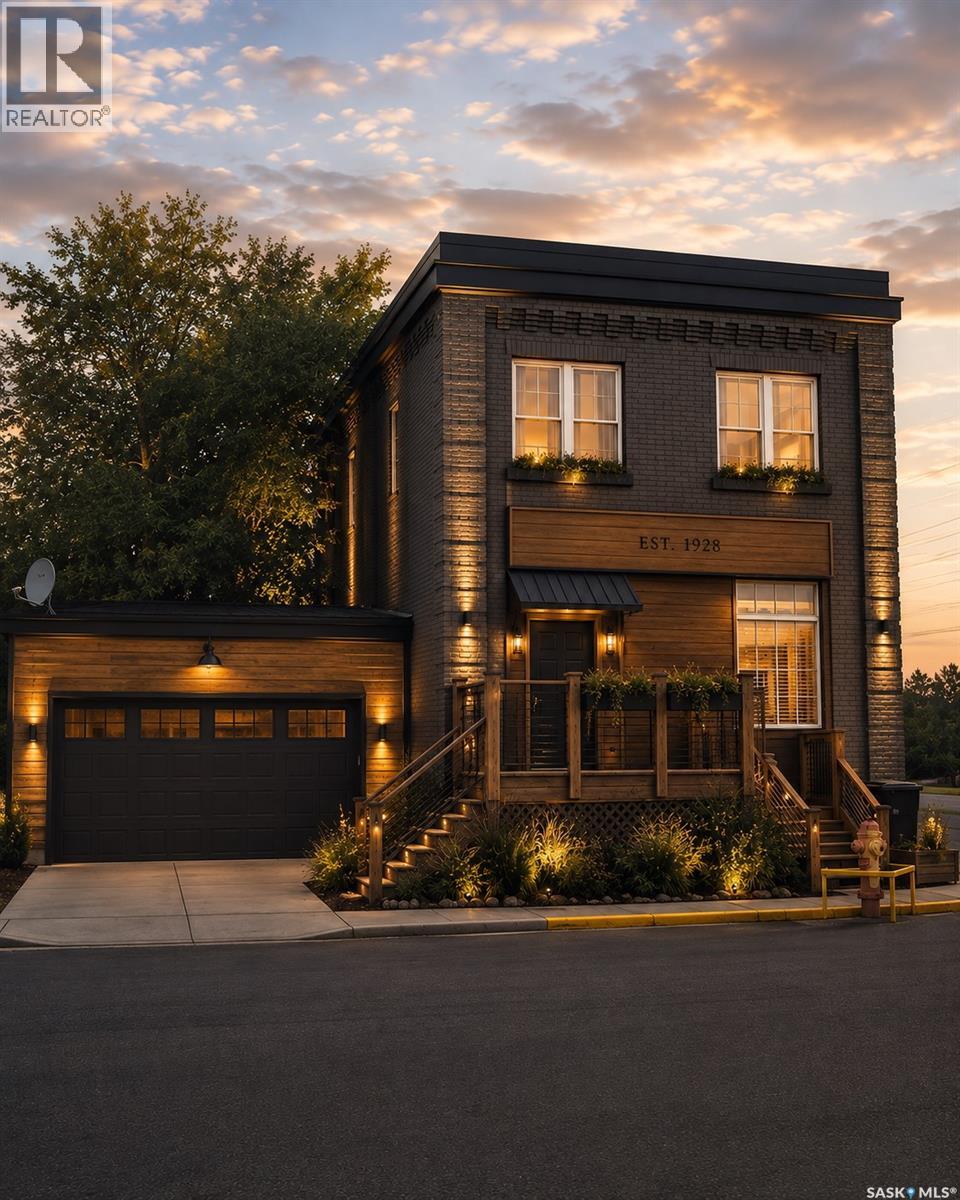
Some homes are built to blend in. This one definitely wasn’t. 1002 9th Street in Perdue, is a former Union Bank of Canada building now converted into a memorable one-of-a-kind home. With exposed brick, wood pillars, antique details, original vault doors, and a layout full of personality, this property offers a story you simply won’t find in the average house. - The open-concept main floor is bright, inviting, and full of character, featuring large windows, a central kitchen island, and plenty of space for everyday living or entertaining. The double glass doors in the foyer create a great first impression, while the original details throughout the home provide a unique connection to the building’s past. It’s the kind of space that feels different the moment you walk in. - Upstairs, the massive primary bedroom includes a fireplace, generous natural light, and an open second-floor area overlooking the main level. This upper space adds even more flexibility and could work well as a reading nook, home office, studio area, hobby space, workout zone, or quiet retreat. - This home also offers the kind of versatility that appeals to a wide range of buyers. If you’re feeling priced out of Saskatoon, this could be a chance to look a short drive outside the city and find real value. If you love historic buildings, this one has charm and character that can’t be recreated. If you’re creative, handy, or hobby-minded, the layout gives you space to work with. And if you’re simply looking for a quieter pace, Perdue offers small-town living with the bonus of a great golf course on the edge of town. - The west-facing backyard provides a great place to relax at the end of the day, enjoy the evening sun, or host friends and family. For the value-focused buyer, character lover, creative type, golfer, or anyone looking outside Saskatoon for something different, this converted bank is a rare find. - A home with history, space, flexibility, and personality — all in one unforgettable package. (id:51699)
407 Railway Avenue
White Fox, Saskatchewan
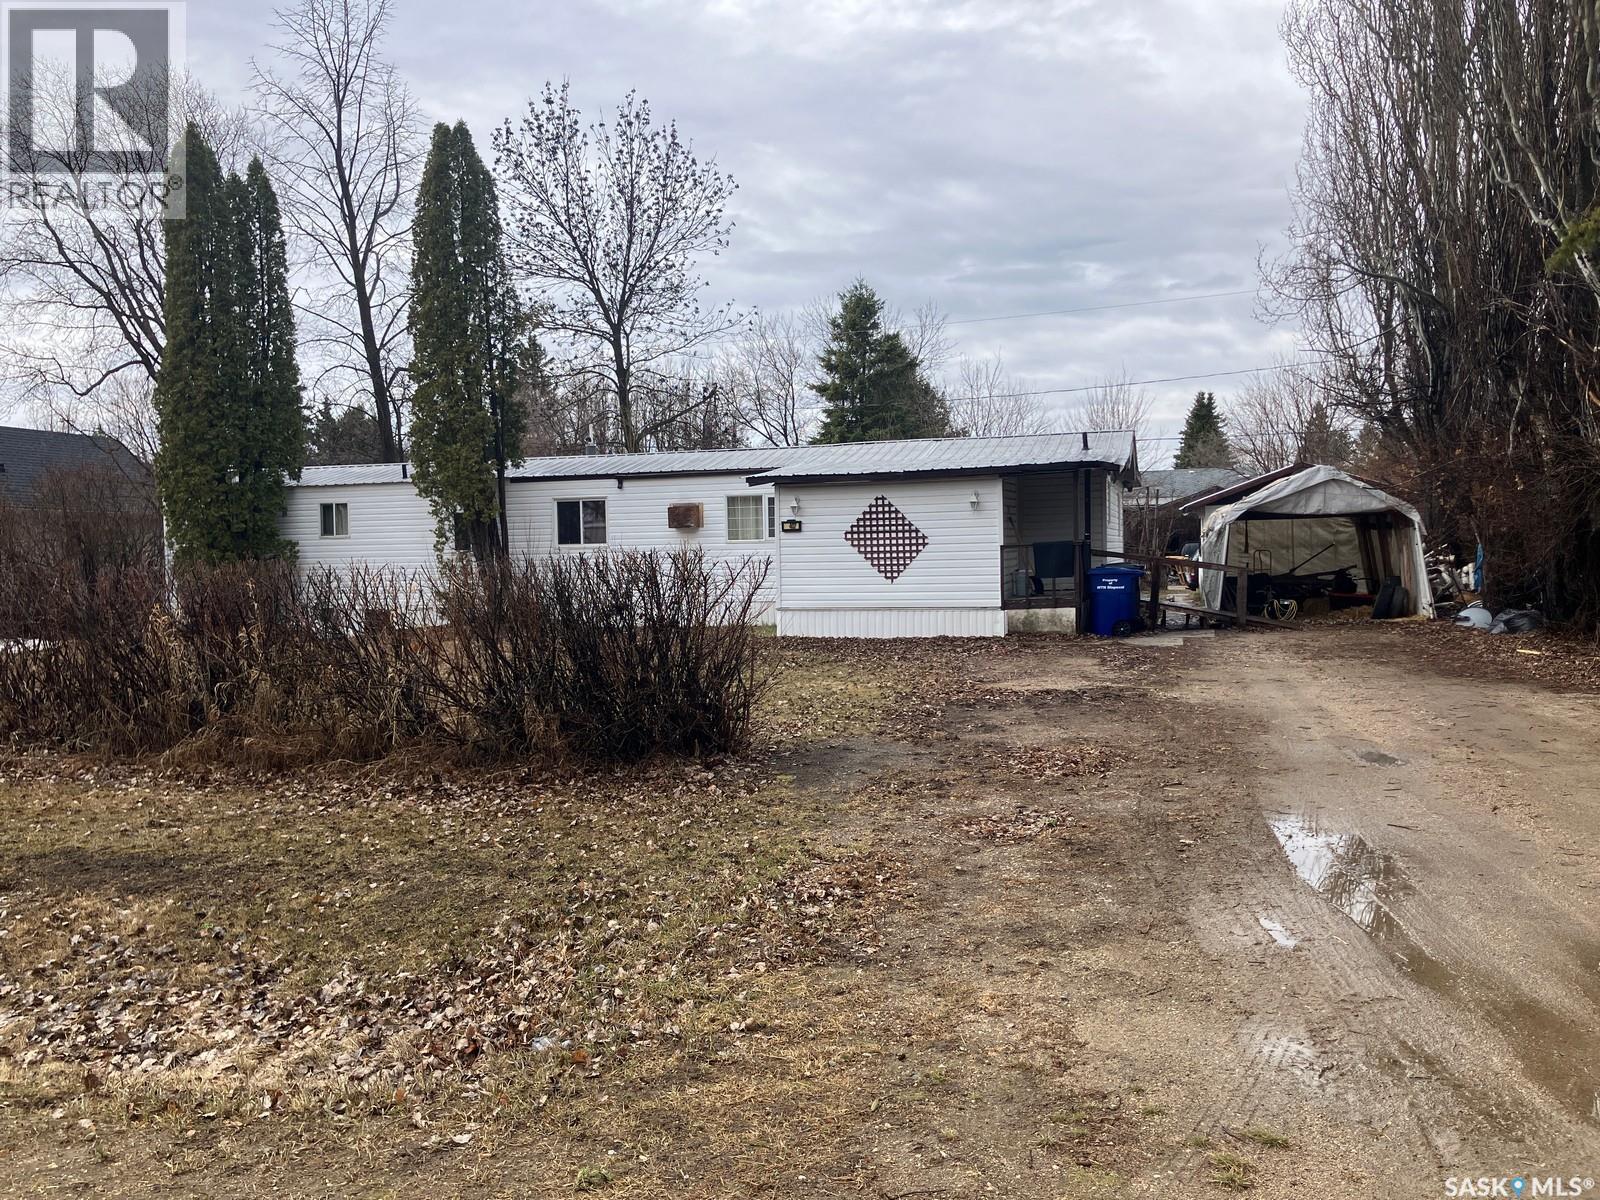
Welcome to 407 Railway Ave, White Fox, SK! This home features 3 bedrooms, spacious porch, good size kitchen and a dedicated dining area, great living room. There is 14x20’ shop. Property is located on 0.26 acres. Phone today! (id:51699)
1337 Mctavish Street
Regina, Saskatchewan
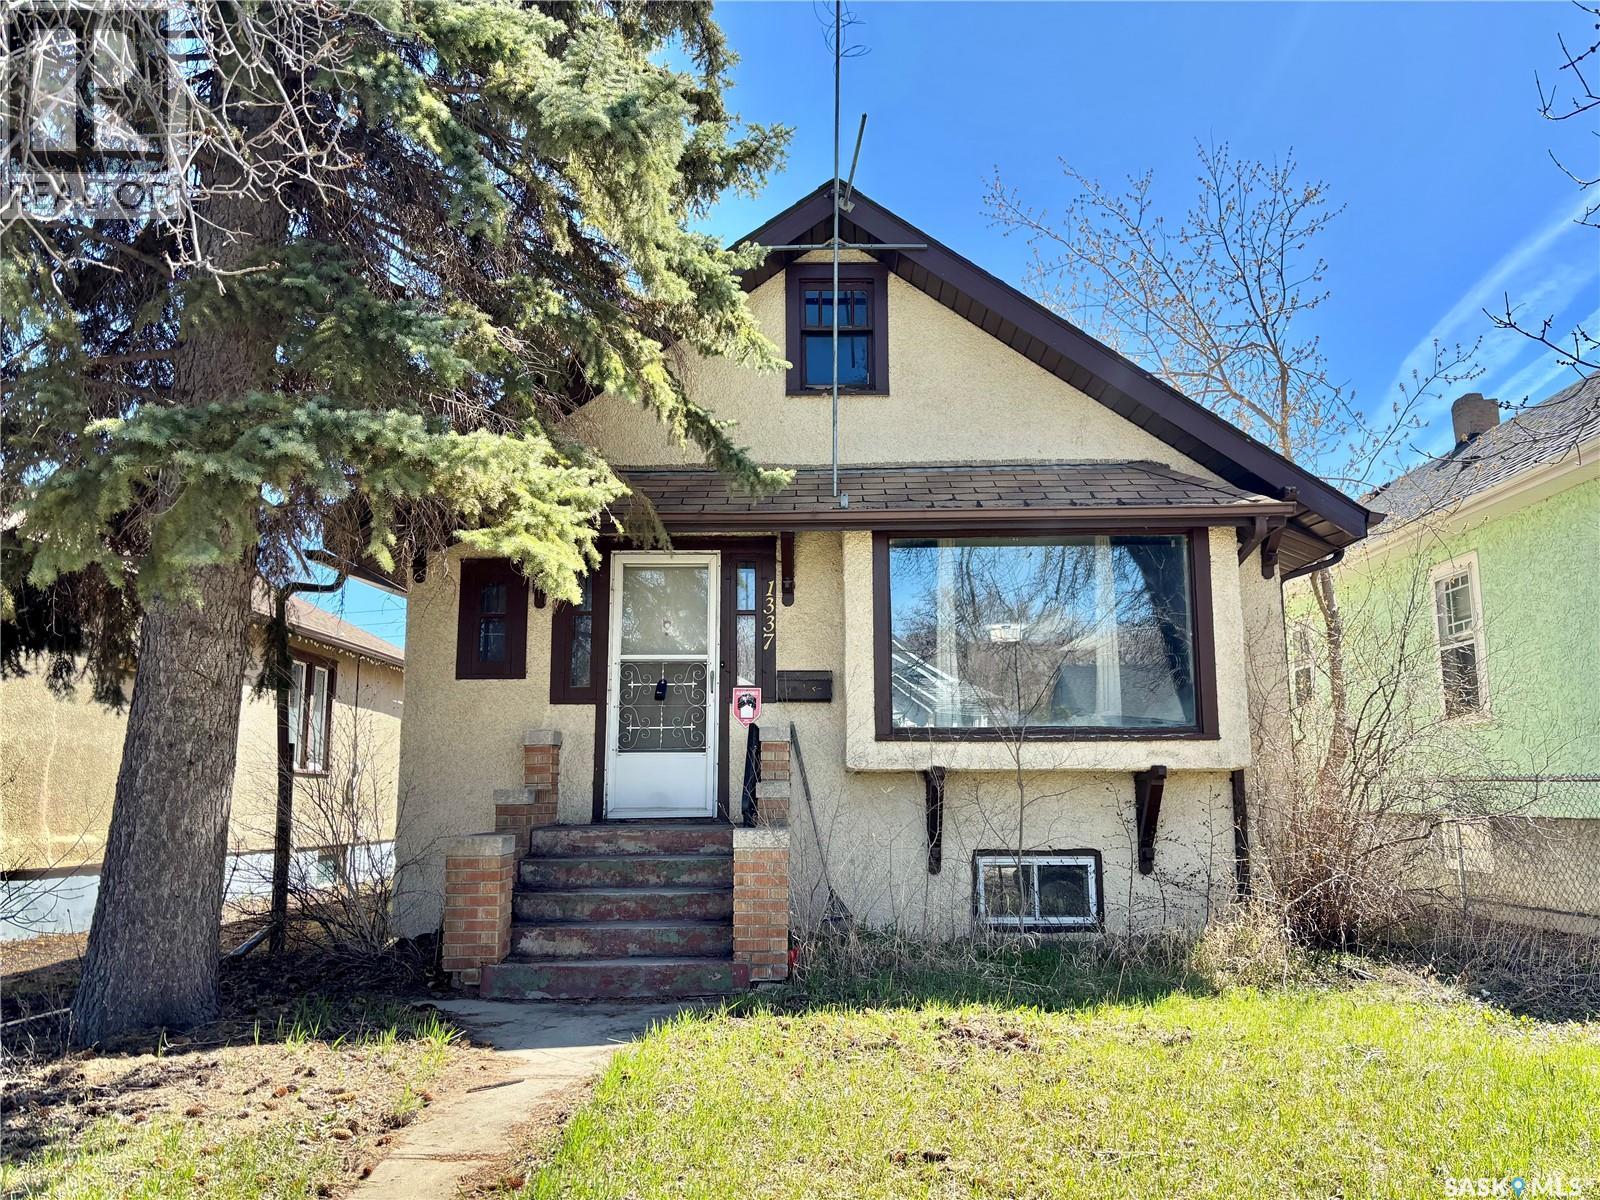
Situated in a convenient central Regina location, this 864 sq/ft bungalow offers excellent potential for first-time buyers, investors, or anyone looking for an affordable home close to downtown amenities. Featuring 2 bedrooms, 1 bathroom, and a functional layout filled with tons of natural light, this property is located just 3 blocks north of Dewdney Avenue and only steps away from both Mosaic Stadium and the Brandt Centre. You’ll also appreciate being within walking distance to a nearby school and park, making it a practical option for families or tenants alike. The home includes a single detached garage, plenty of storage space throughout, and a basement that has already been professionally braced for added peace of mind. Whether you’re looking for a personal residence or a potential revenue property, this home presents a great opportunity in an accessible location close to everything downtown Regina has to offer. (id:51699)
38 Prairie Sun Court
Swift Current, Saskatchewan
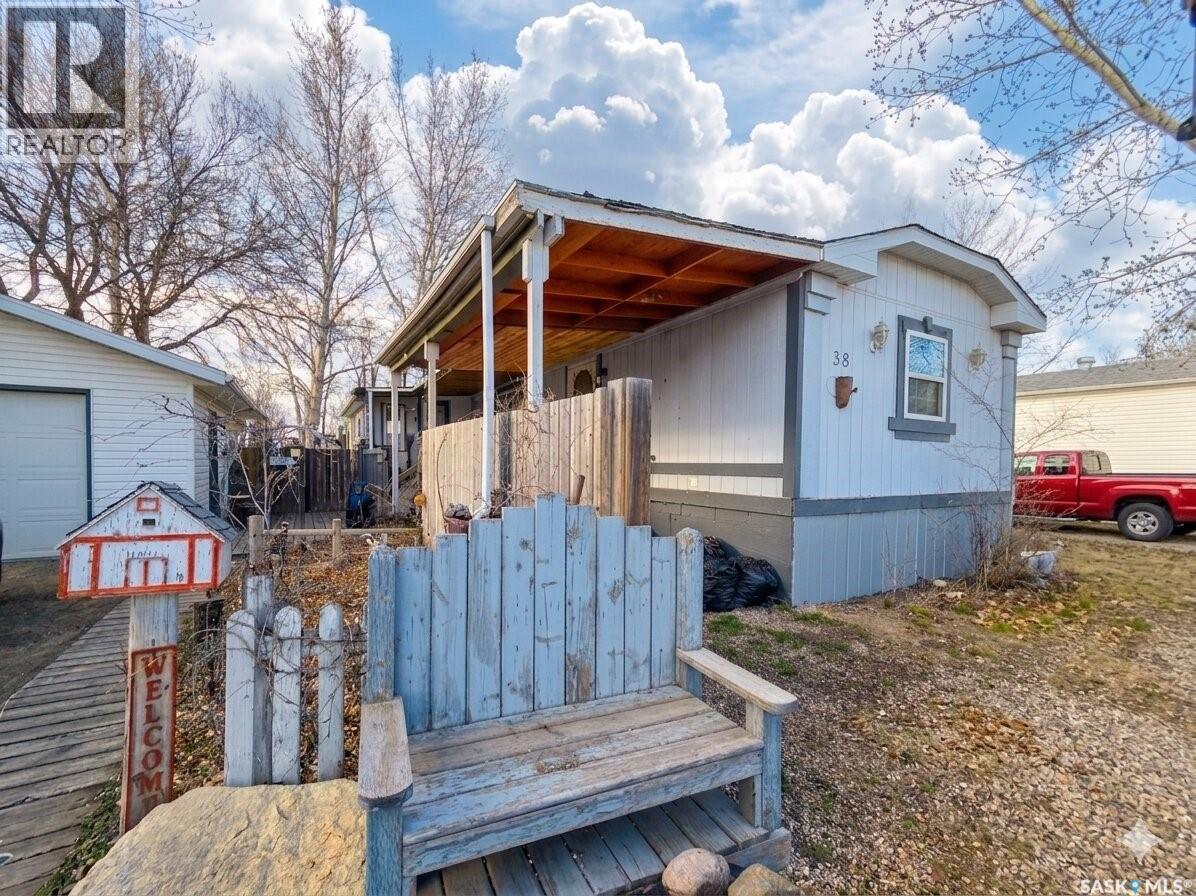
With over 1,400 sq ft, 3 bedrooms, and 2 bathrooms, there’s room to spread out without feeling cramped. The primary bedroom includes its own ensuite with a large soaker tub, creating a nice little retreat at the end of the day. The sunroom adds even more living space and is the kind of spot you’ll actually use—whether it’s morning coffee, a playroom, or a quiet place to unwind. Outside, the 2-level deck and fenced yard make the space feel private and functional, while the 16x24 garage is a huge bonus and something you rarely see in the park. If you’ve been looking for something affordable that still gives you space, storage, and a few extras, this one is worth a look. (id:51699)
718 Lansdowne Avenue
Saskatoon, Saskatchewan
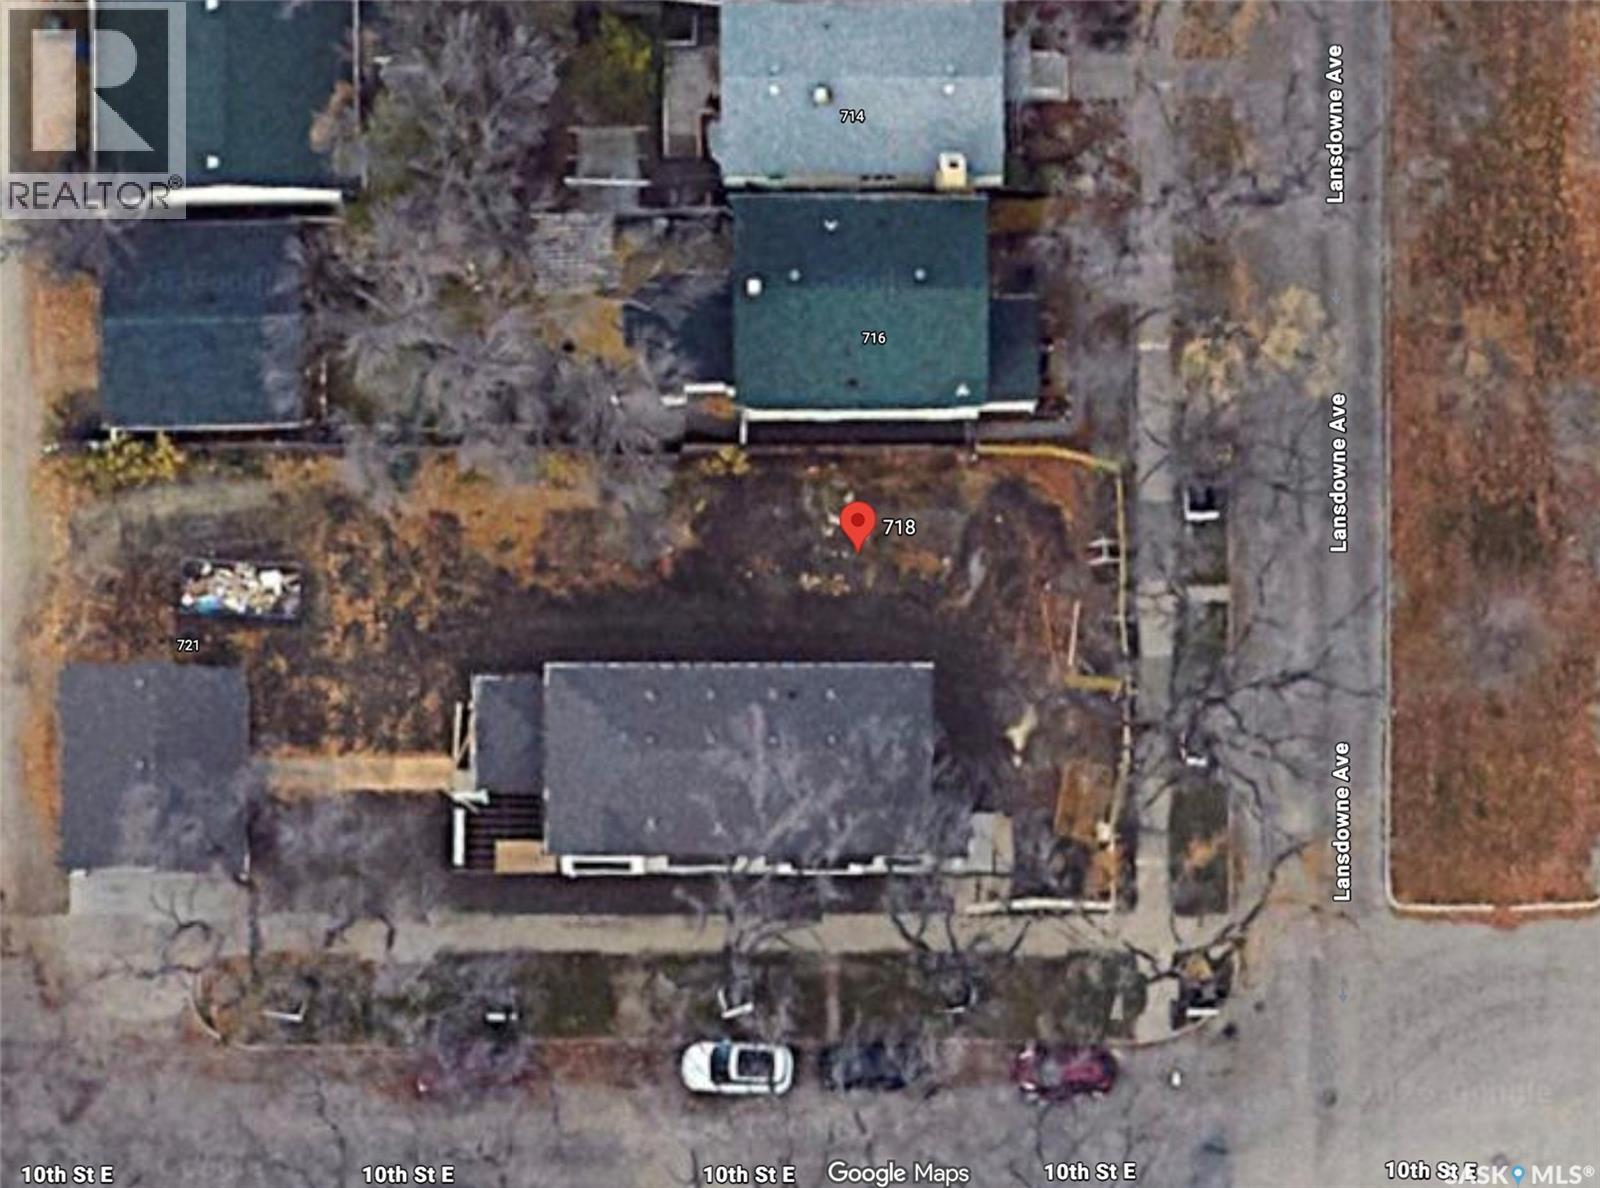
Great location in Nutana for a build! 30 by 140 vacant lot (inside). Inside lot on the corner of Lansdowne and 10th. Lot is cleared and ready to build on (id:51699)
106 Seashell Road
Crooked Lake, Saskatchewan
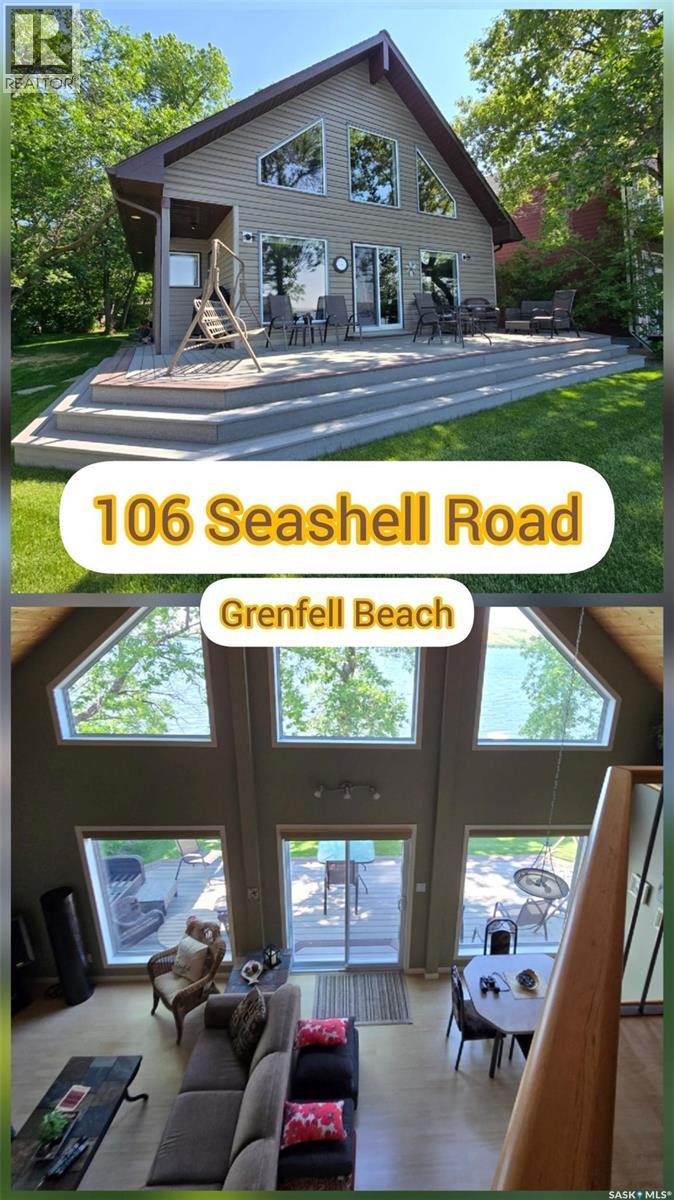
WAKE UP TO LAKEFRONT LIVING AT IT'S FINEST IN THIS BEAUTIFUL CROOKED LAKE HOME. Built in 2004 , this one owner home is breathtaking , meticulous and turn key for possession. Leased lot (64'x ) on the quiet side of Crooked Lake , Grenfell Beach (Yellow Calf) will be sure to please. Private access , well treed and a flat lot makes it easy to maintain. This "A" frame home is approx 1300 Sq ft including the main level and loft. Enter the home from the backyard into a porch, with closet/ laundry and the mechanics room. Cozy and spacious Primary bedroom is located down the hall with a Jack n' jill 4 piece bathroom. From here the view takes your breath away from the vaulted room where the dining . living room and kitchen meet. This area will be the place where memories are made around the wood stove in the winter and the front deck in the summer. Classic kitchen with have more counters and cabinets than most homes but with a lake view. Corner pantry provides extra storage. Dining room has a door to exit to side deck and garden doors to front deck. Lots of living room area to entertain family and friends. Take the solid stairs to the loft, which will be one of your favorite rooms of the house. Make this loft extra sleeping room , the primary bedroom or office/ flex space. It currently hosts 2 beds and a futon for the guests. Boat house 10' x 28' with concrete floor, retaining wall , garden shed are all assets. Features: HE propane furnace, new central air (2022), 200 amp panel, Securtek monitoring ($20 + monthly- doors, smoke, motion), water softner, iron filter, well with submersible pump (65'), 2000 gal concrete septic, wrap around composite decking, ICF foundation, and back yard partially fenced, 4' x48' white aluminum dock. Financing now available with terms and conditions. Lease due in Dec. $3378 and tax due in Sept $2125 based on a 5 year term. This property is the complete package l, with sunset , lake and valley views. Don't miss out, on this BEAUTY! (id:51699)
404 Yellowhead Highway
Theodore, Saskatchewan
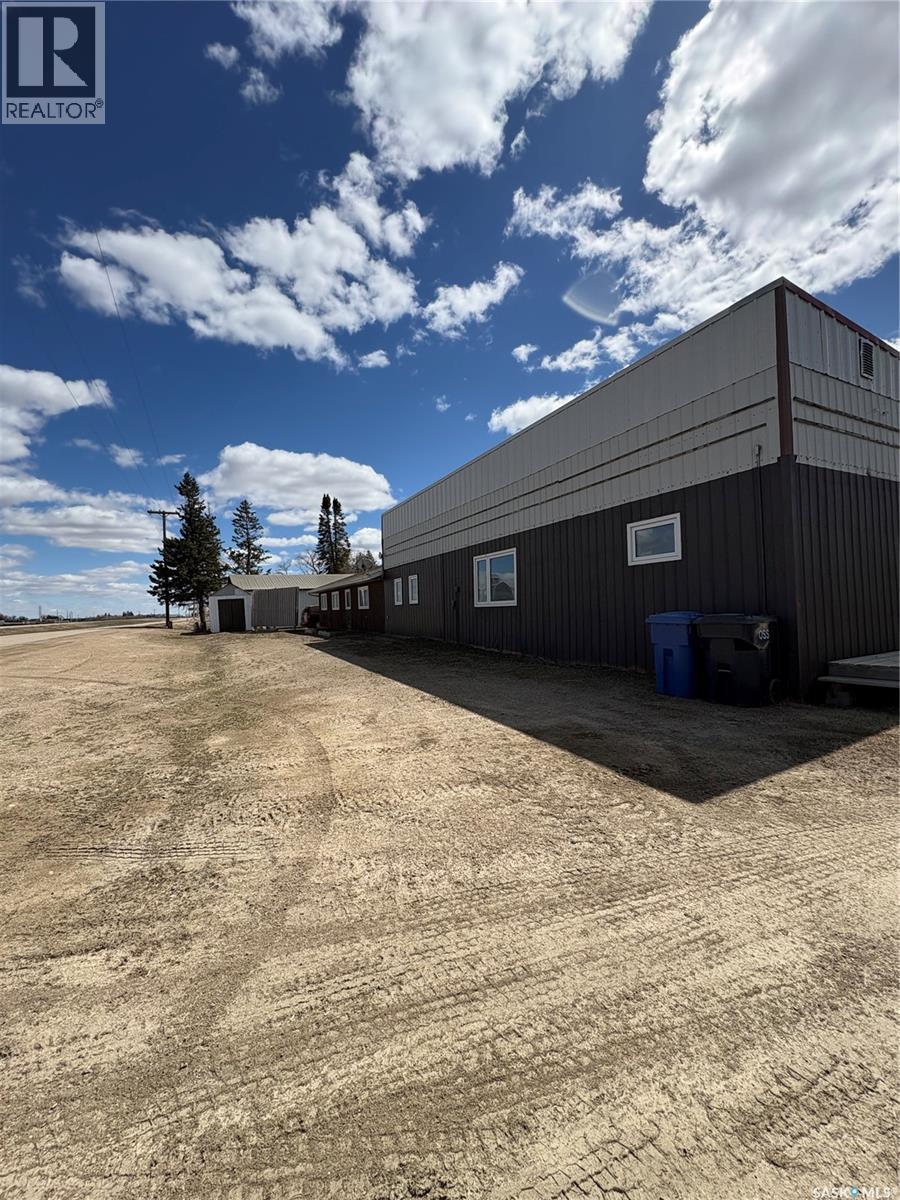
Endless possibilities with this spacious 6-bedroom home just a short drive to Yorkton! Whether you’ve dreamed of running a bed & breakfast, need space for a large family, or are looking for an investment opportunity, this property offers incredible potential. Featuring a new roof, plenty of living space, and a massive 4-car detached garage, there’s room here to make your vision come to life. A unique opportunity with flexibility, space, and small-town charm all in one. (id:51699)
6 Kings Way
Candle Lake, Saskatchewan
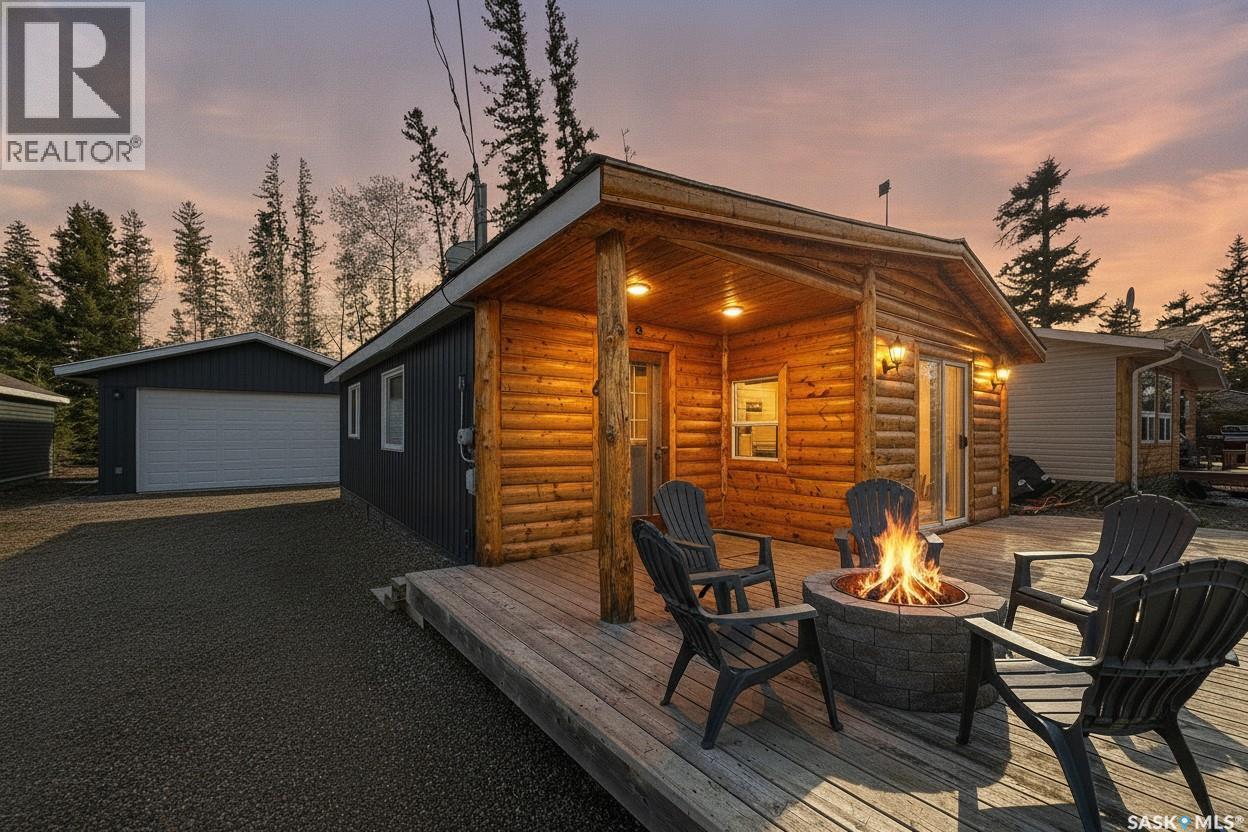
New Garage • Quick Possession • Steps to Two Beautiful Beaches & the Park! This wonderful Kingsway location offers the perfect lake lifestyle. Featuring a NEW 20x26 double detached garage with natural gas heat and low-maintenance white PVC (Trusscore) finishing, this 4-season GEM has everything you’re looking for in a lake property. The cabin has been updated with newer windows, siding and vinyl plank flooring throughout and features a bright open-concept layout with a great lake feel. The kitchen offers ample cupboard and counter space, a gas range, and patio doors leading onto the large front deck, perfectly positioned to enjoy the evening sun. The spacious living room allows for flexible furniture arrangements and features a cozy natural gas fireplace. There is also a generous entrance area with room for benches, hooks, and storage. The first bedroom was originally two smaller bedrooms and could easily be converted back if desired, along with an updated bathroom and comfortable primary bedroom at the rear of the cabin. Other notable features include a natural gas furnace, washer and dryer hookups, private well, 1,000-gallon septic tank, and a low-maintenance 50’x100’ lot with gravel driveway. The backyard offers a private firepit area, shed, bunkhouse, and backs onto a buffer for added privacy. The beach and Mosher Park camp kitchen are just down the street, making this an excellent neighborhood for kids, walking, and enjoying lake life. Vacant and ready for quick possession. This could be #yourhappyplace (id:51699)