

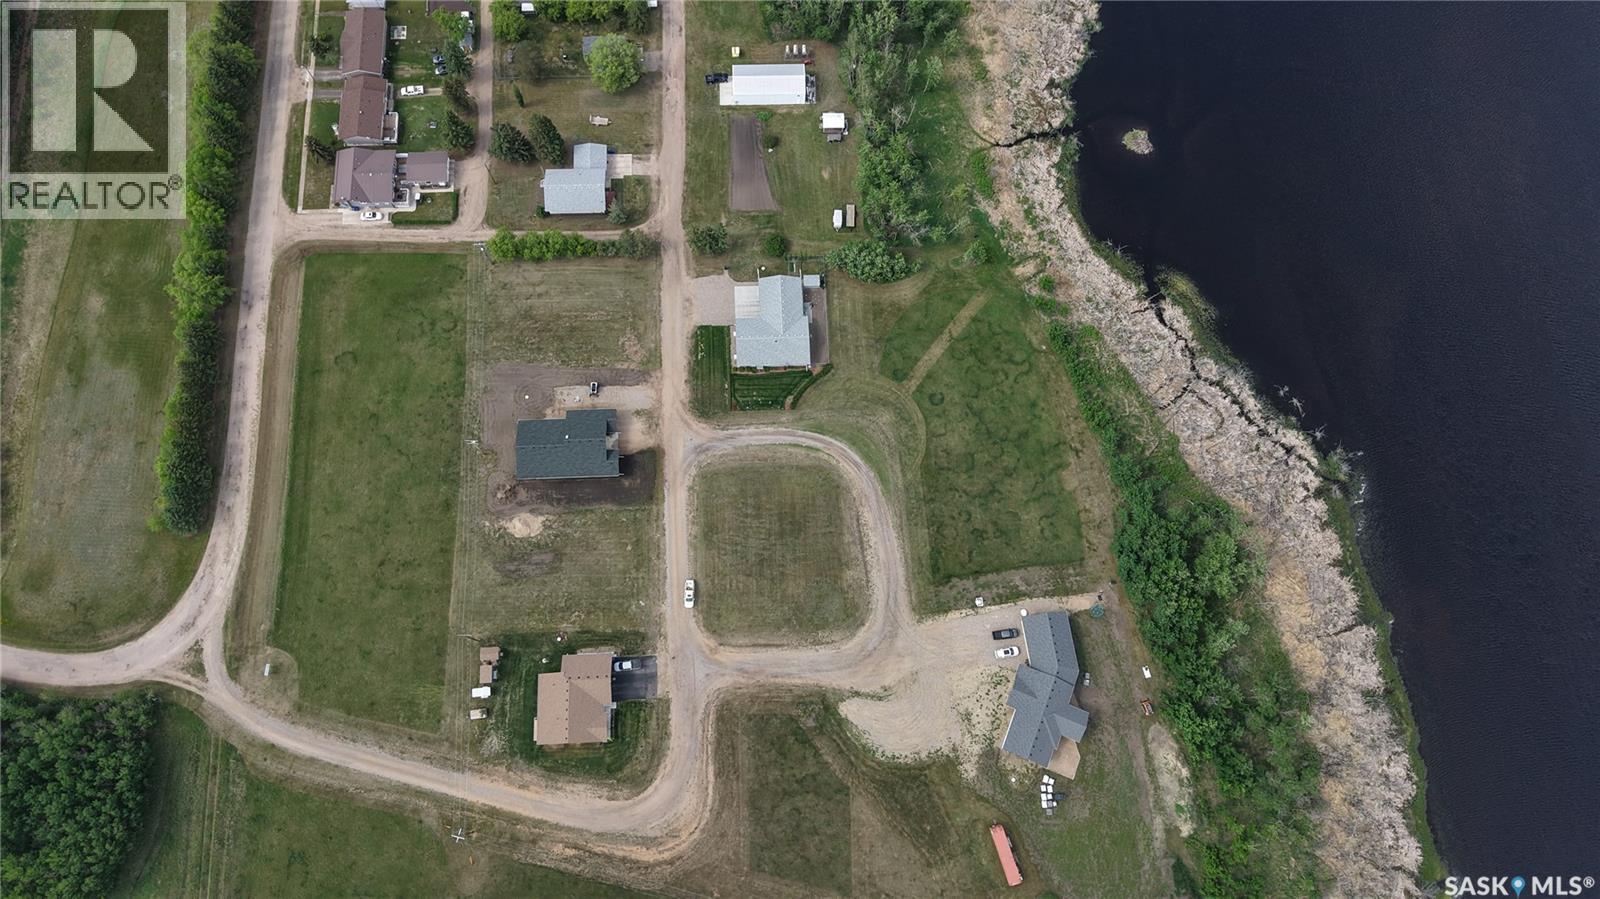
Weslyn Place
Mervin, Saskatchewan
Welcome to Weslyn Place — the perfect opportunity to build your dream home in a quiet, welcoming community! This new subdivision offers the best of small-town living with the convenience of natural gas, power, and sewer services already available. Enjoy the freedom of no building deadline or timeframe, giving you the flexibility to build when the time is right for you. Plus, take advantage of a 2-year property tax free incentive program! Community planning has approved the subdivision, and the lots are surveyed when sold - sizes can be changed to suit buyer. Lots are affordably priced lots starting at just $14,900 to $29,900, making this an excellent opportunity for homeowners, investors, or developers alike. Located just a “spitting distance” from a beautiful 9-hole golf course, Weslyn Place offers the perfect blend of recreation and peaceful living. The charming community of Mervin features amenities including a bowling alley, modern playground, outdoor skating rink, pickleball courts, confectionary/coffee shop, and post office. Schooling, hospital etc is conveniently located nearby in Turtleford, allowing families to enjoy the quiet lifestyle while still being close to essential services. Looking for an investment opportunity? This subdivision also offers excellent potential for duplexes or multi-family developments such as condos, which would be a fantastic addition to this growing community. Affordable lots, small-town charm, and endless possibilities — Weslyn Place is ready for your vision! (id:51699)
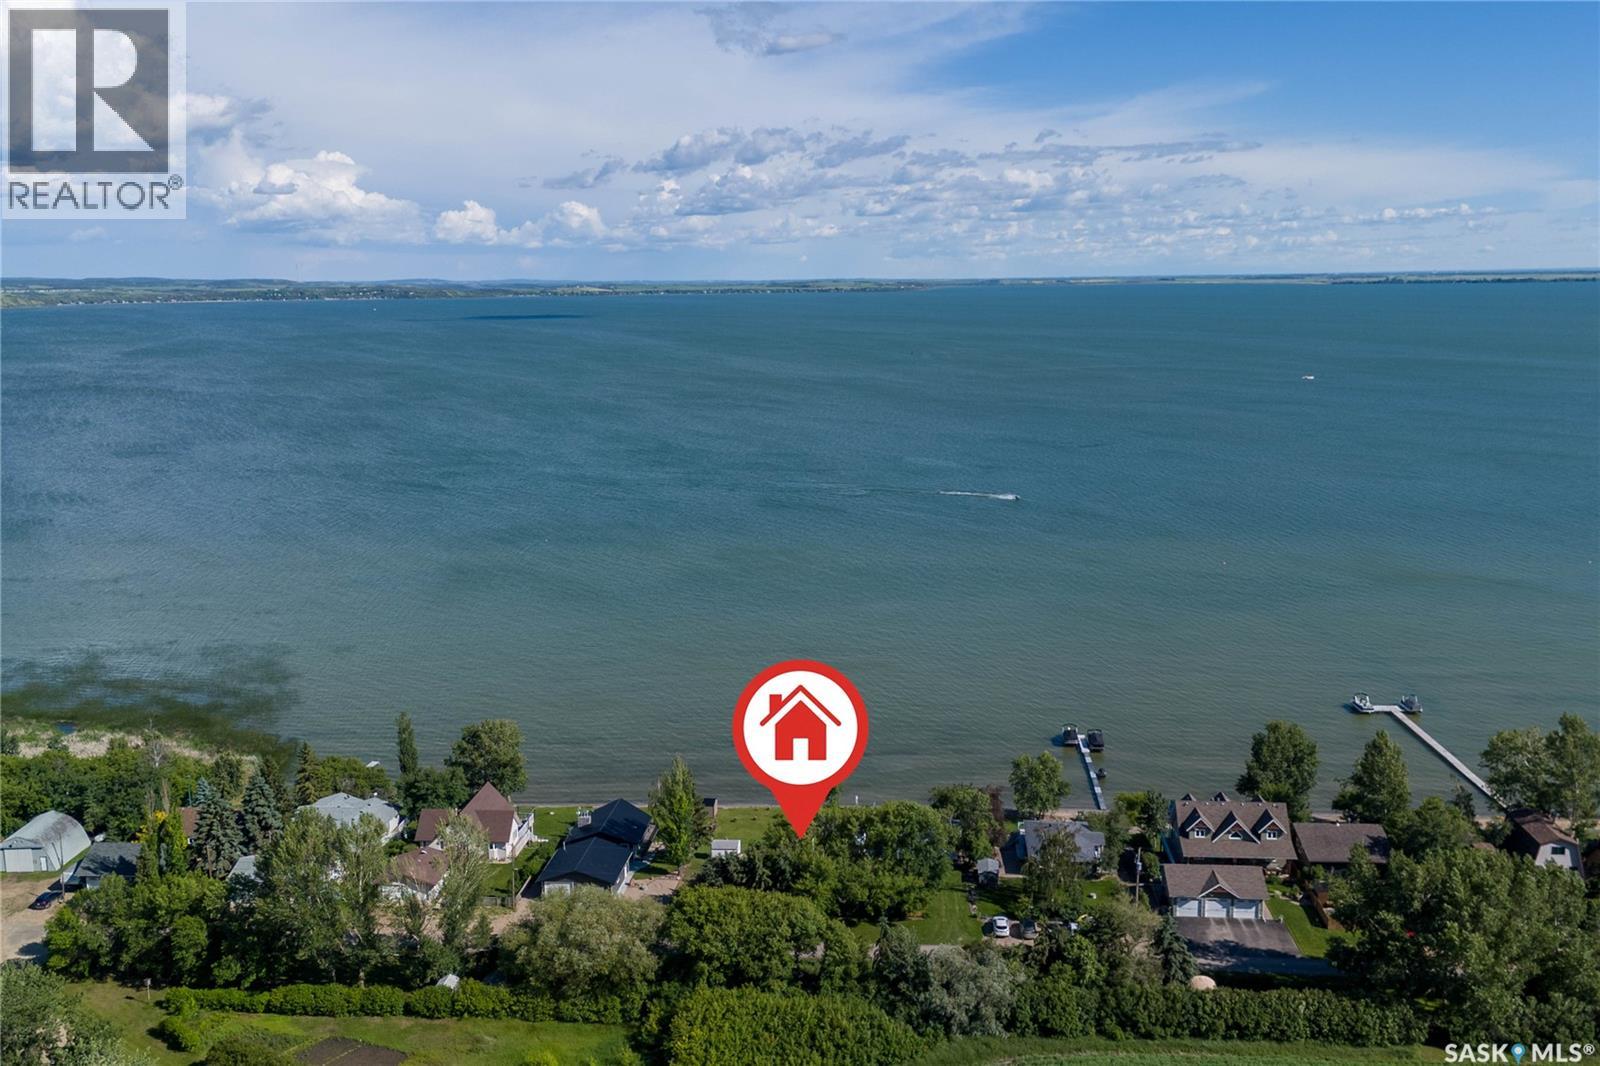
61 Lake Avenue
Jackfish Lake, Saskatchewan
Discover an exceptional lakefront opportunity at Martinson's Beach on beautiful Jackfish Lake. This rare property offers the perfect setting for your dream walkout cabin, showcasing stunning lake views in a peaceful and private location — all just two hours from Saskatoon. Surrounded by established lakefront cabins with no second row behind, this lot provides an exclusive and tranquil retreat. Enjoy easy access to nearby amenities including a playground, tennis court with basketball hoop, and boat launch for endless summer recreation. The property is already serviced with power, natural gas, a non-potable summer water line, septic holding tank, and four storage sheds — making it ready for your future build. Imagine relaxing lakeside, taking in breathtaking sunsets, and creating lifelong memories at the cabin. Opportunities like this are rare — don’t miss your chance to own a prime piece of lakefront paradise! (id:51699)
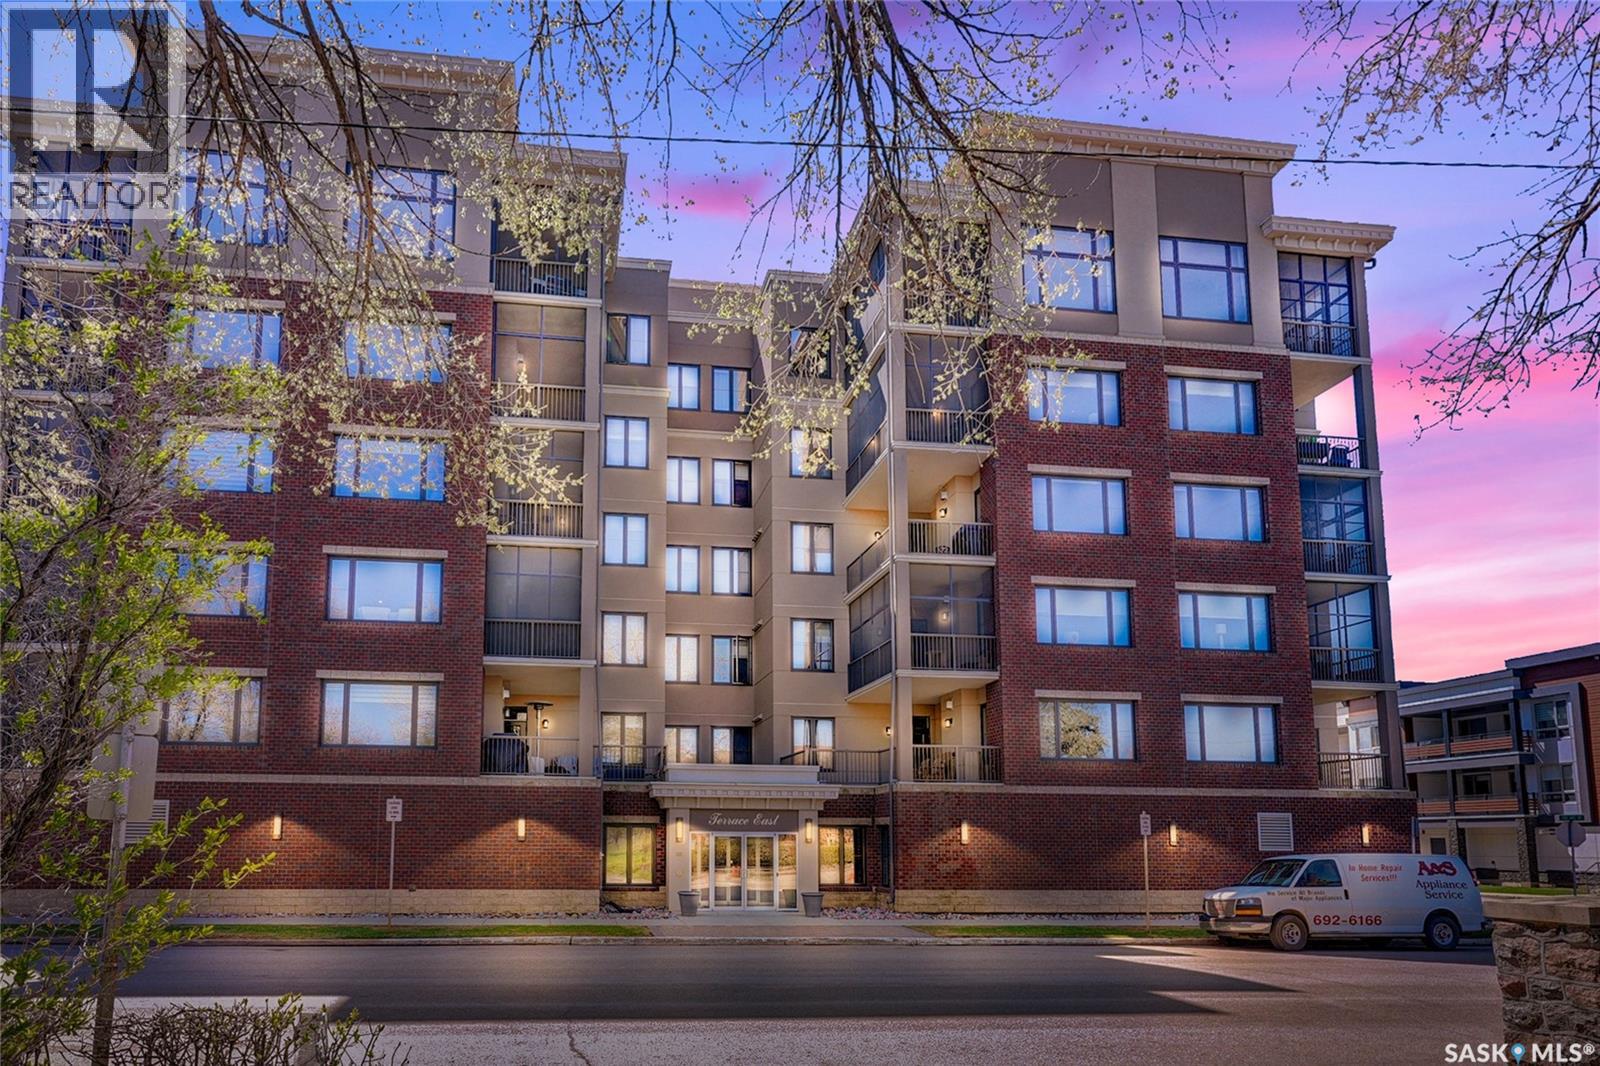
507 205 Fairford Street E
Moose Jaw, Saskatchewan
Experience unparalleled elegance and sophistication in this extraordinary residence at Terrace East overlooking beautiful Crescent Park. Designed for luxury living, this stunning condo showcases granite throughout, newer hardwood flooring in the main living areas, tile flooring, soaring 12-ft ceilings, 8-ft solid core doors, and expansive floor-to-ceiling windows flooding the home with natural light. Enjoy access to 2 balconies, including a private screened-in retreat. The grand open-concept living space is highlighted by a gas fireplace with A/V hookups and a built-in sound throughout. The spacious dining area easily accommodates large gatherings, while the chef-inspired kitchen features a massive island, ceiling-height cabinetry, pantry, premium appliances, and trash compactor. An additional flex area offers room for a games area, bar, or lounge, with patio doors leading to the NW balcony where you can take in spectacular city skyline views and summer sunsets. Both balconies include natural gas hookups and are structurally reinforced for a future hot tub. This impressive layout offers 3 bedrooms plus a den that could serve as a 4th bedroom. The private primary suite, located in the east wing, features a luxurious ensuite with dual sinks, glass/tile shower, and an exceptional walk-in closet. The adjoining den opens to the screened NE balcony, perfect for enjoying morning sunrises. The west wing hosts 2 additional bedrooms with Jack & Jill access to a 4pc. bath with soaker tub & custom tilework, plus an additional 2pc. bath. Terrace East is a secure luxury building offering 2 underground parking stalls, guest suite, fitness room, library, and mail room. Located just steps from shopping, restaurants, spas, and only 2 blocks from downtown, this prestigious address combines convenience with executive living. Click the multimedia link for a full virtual tour and discover one of the province’s finest condominium residences. (id:51699)
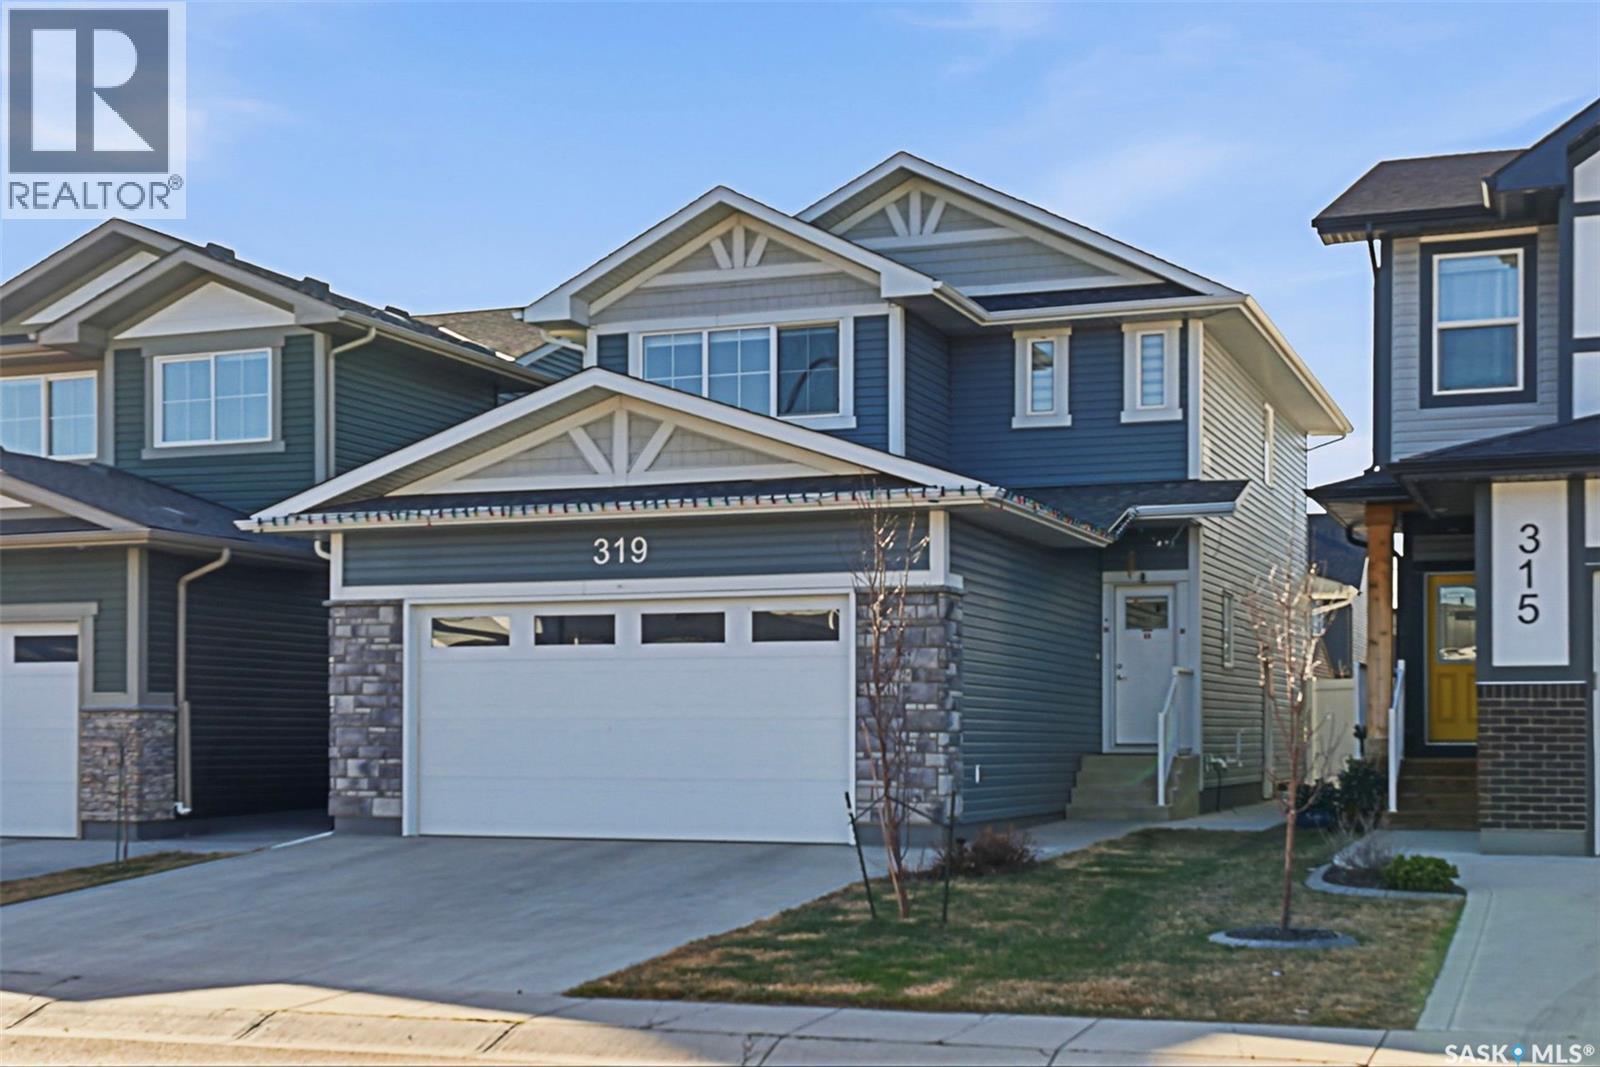
319 Skopik Crescent
Saskatoon, Saskatchewan
Welcome to 319 Skopik Crescent- a North Ridge property representing the classic 2-storey family home while balancing the open-concept sociability with smart, private zoning. The heart of the main floor is a spacious kitchen anchored by a large central island, Natural Gas Stove & a walk-in pantry, flowing naturally into a generous dining area & a living room designed for comfort. Well-placed powder room & dedicated laundry space ensures that heavy lifting of daily chores remains tucked away. The upper level transitions into a more secluded retreat, headlined by a versatile Bonus Room serving as a second living area or media hub. The primary suite features a private 4-piece Ensuite & ample closet space. 2 additional bedrooms share a full 4-piece bathroom. Throughout the home, the aesthetic is defined by a clean, modern palette consisting of durable vinyl plank flooring, sleek quartz countertops & an upgraded trim package that adds a sophisticated finish to every room. High-quality shelving in every closet ensures that the home’s storage is as polished as its living spaces. Beyond the visible finishes, the home is engineered for the Saskatchewan climate with a high-efficiency furnace, an Upgraded 3 Ton Central Air Conditioner & heat recovery ventilation system that maintains superior air quality year-round. The exterior functionality is just as robust, featuring an oversized double attached Insulated & Drywalled garage that provides significantly more depth than standard builds with Extra Shelving for additional storage. The basement is equipped with a side entry and the exterior walls framed and insulated for a Future LEGAL BASEMENT SUITE. Fully FENCED & LANDSCAPED with a Back Alley Access for Extra Parking, Extra Concrete Work INCLUDING pathway to backyard meant to prevent Water Seepage. Located Steps Away from the Future School, close to Shopping Plaza, Landmark Cinema, Close Access to 8th Street-this Property Awaits it's New Owners. Call Today to Book a Viewing. (id:51699)
335 Highway Avenue E
Preeceville, Saskatchewan
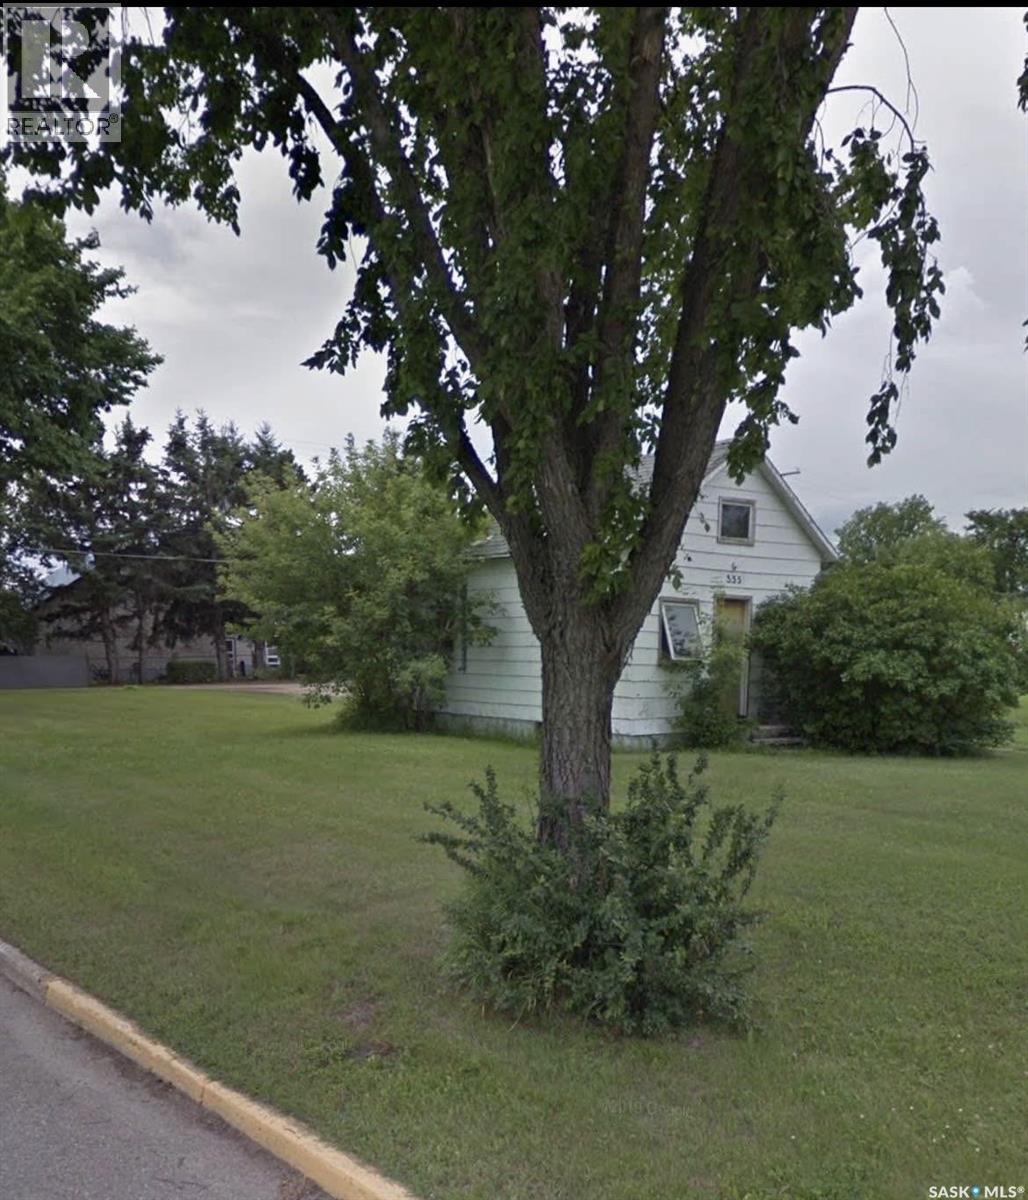
EXCELLENT PRIME LOCATION! Fully serviced corner lot (50' x 140') with an existing dwelling sold "AS IS". Home needs extensive reno work and is not presently livable as basement has had previous water in it and would require structural support work but foundation is in decent shape. There currently is no furnace or water heater and the electrical panel would need to be wired in. This corner lot is PERFECT for investors or a family wanting a supreme location to build on - house can be renovated or torn down as no building timeline is required. Note: The main beams don't have support so the floor is supported by the foundation only right now. Taxes are $900/yr, so call and book a viewing today. (id:51699)
76 Deep Woods Rv Campground
Wakaw Lake, Saskatchewan
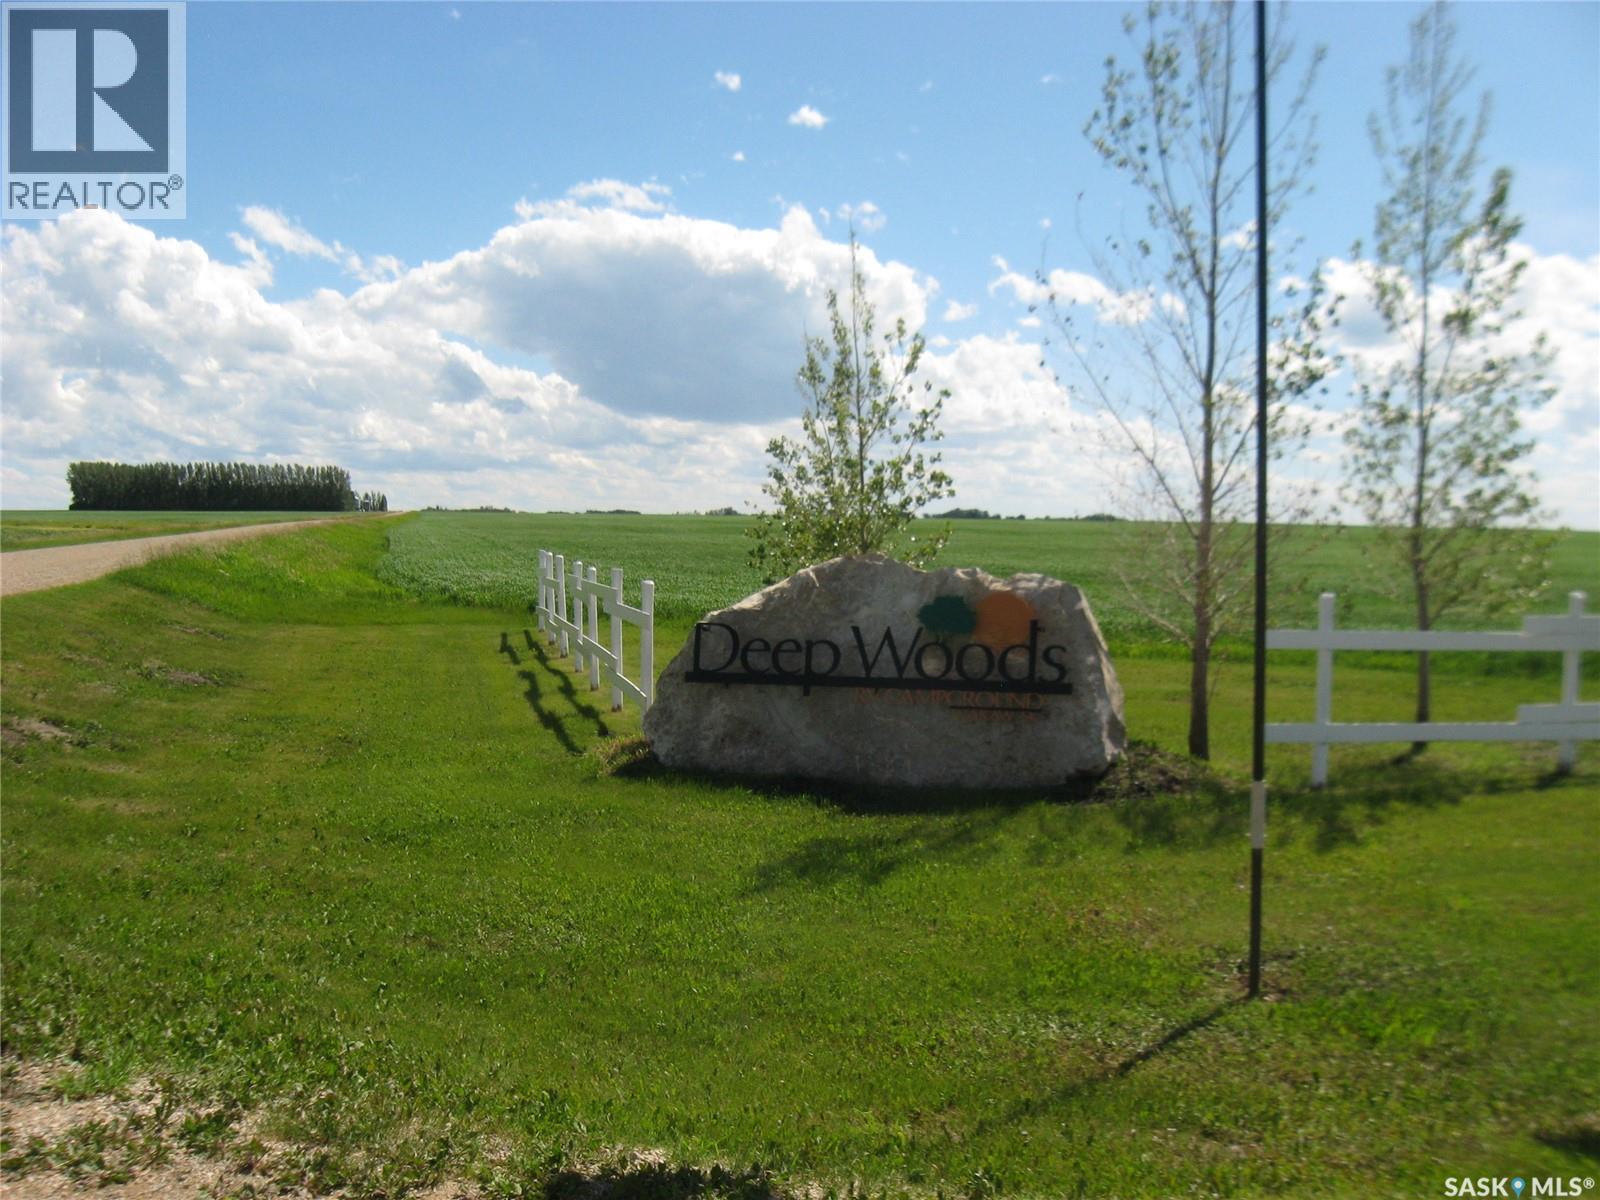
Escape to your ideal seasonal retreat near the stunning shores of Salinaty Lake. This fully serviced campsite lot offers the perfect setting for your dream vacation. With its generous size of 38x66 feet and abundant tree cover, this lot provides privacy and shade in a serene environment. Situated in close proximity to both Wakaw and Wakaw Lake amenities, this location offers endless opportunities for boating, fishing and beach relaxation. Plus, with Saskatoon just under an hour away, you can easily access urban conveniences whenever desired. Don't miss out on this incredible opportunity to own a fully serviced seasonal campsite lot near Wakaw Lake. Embrace nature's beauty while enjoying the comforts of modern living. Call today to schedule your private showing and start making lasting memories! (id:51699)
1284 3rd Avenue Ne
Moose Jaw, Saskatchewan
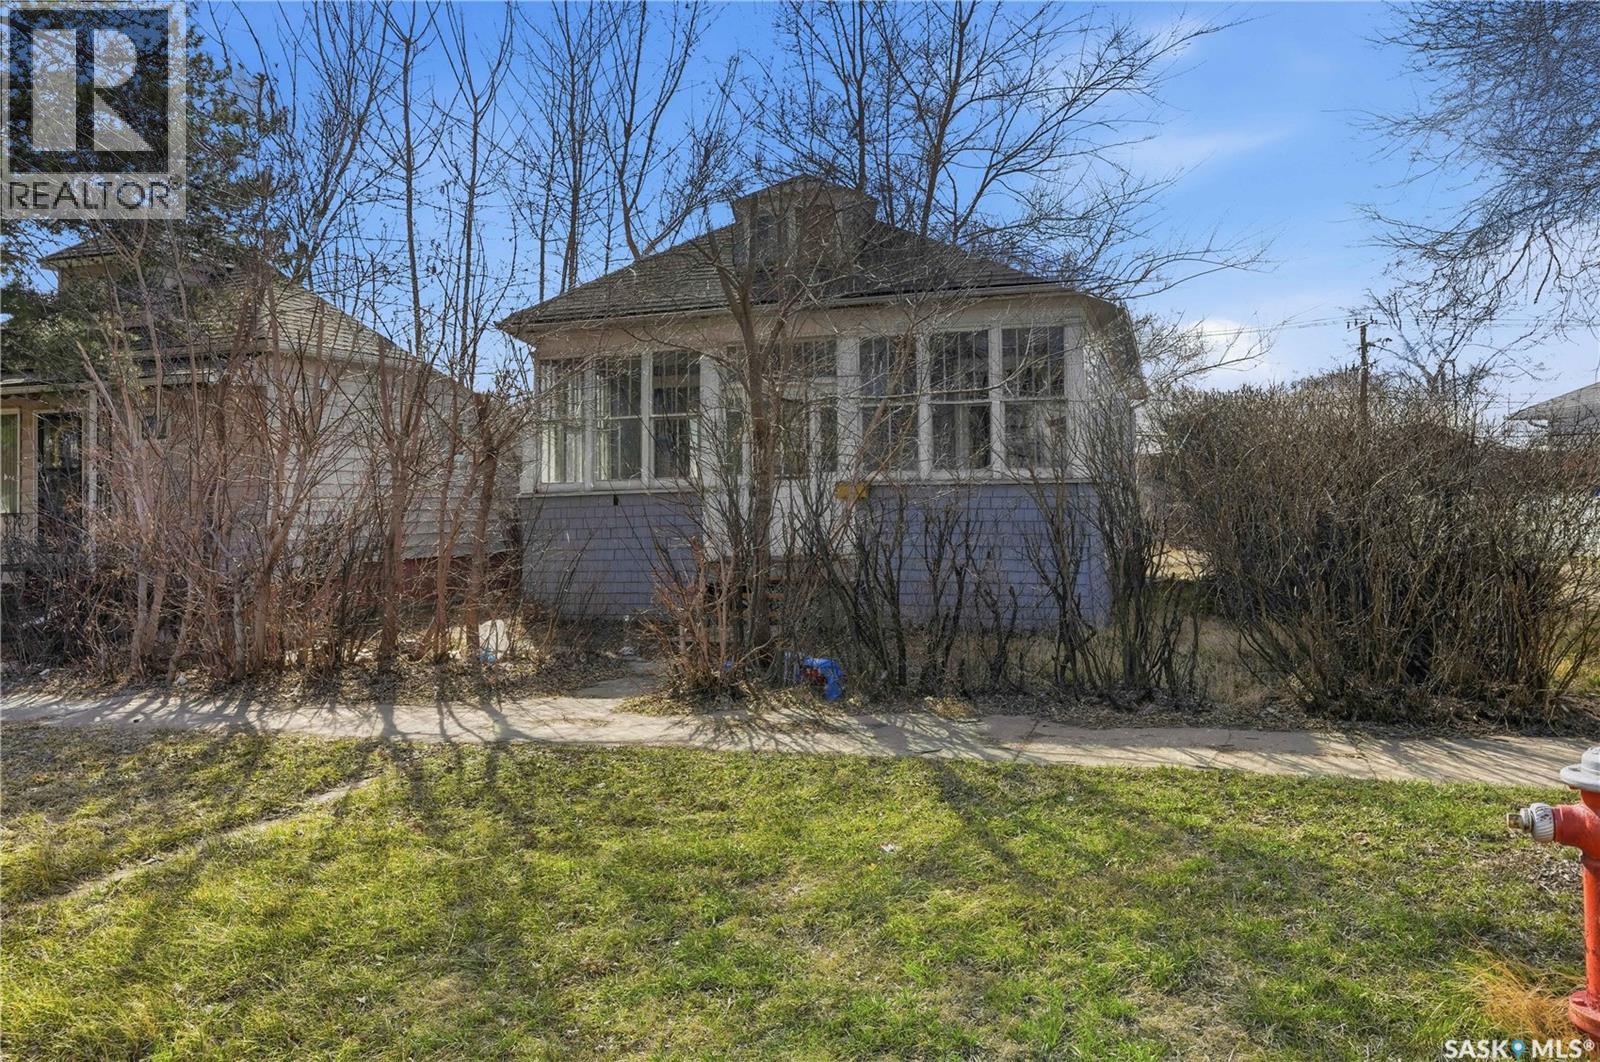
Looking for a fixer upper or a good rental? This bungalow is centrally located and sitting on a quiet street with a corner lot off an alley. Heading inside you are greeted by a sunroom. Next we find a spacious living room and a dining room on one side of the home. With 2 good size bedrooms on the other. Heading back we find a spacious kitchen and a 4 piece bathroom. Off the back of the home we have a mudroom with access to your backyard. The basement is unfinished and ready for development. Quick possession is available. Reach out today to book your showing! (id:51699)
103 Poplar Road
Mclean, Saskatchewan
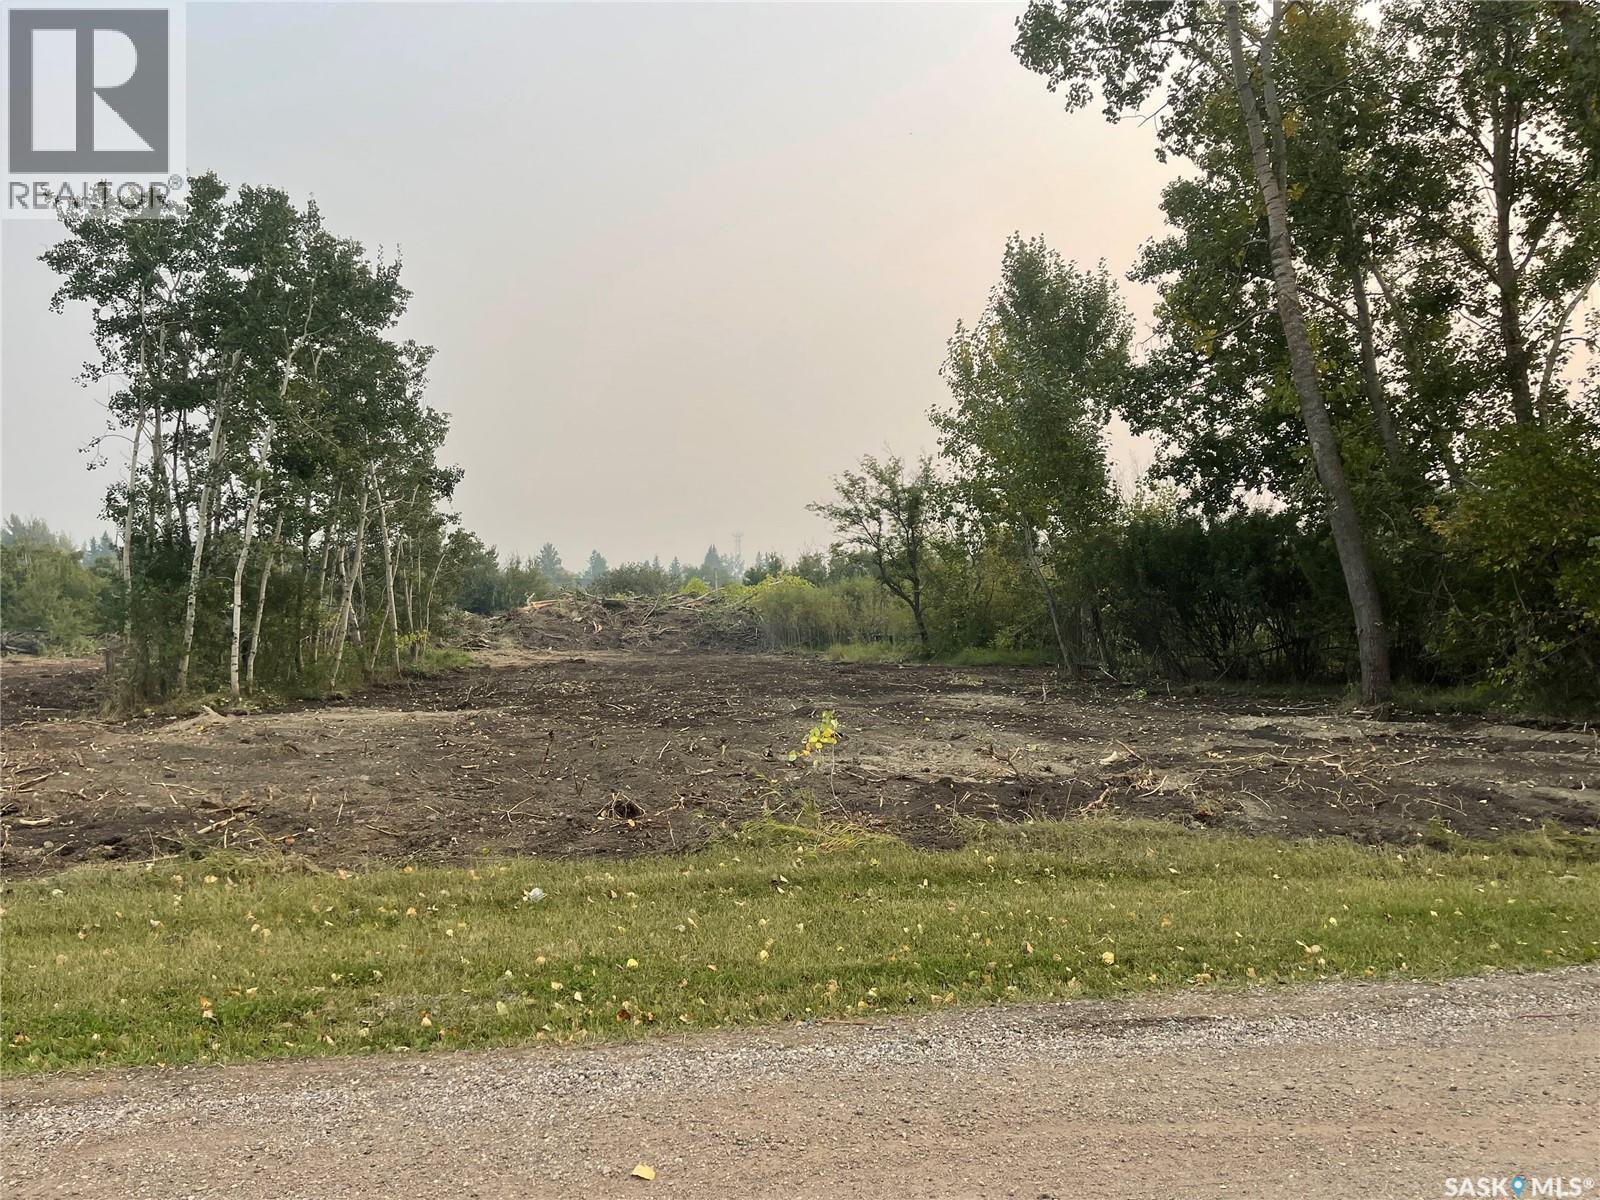
Welcome to McLean the town offers K-8 school, daycare, restaurant, community hall and only 30 minutes from city of Regina. This vacant lot is ready for your new home. Lots are serviced to the property line and ready for your new home. Call Authentic team member today for more info. (id:51699)
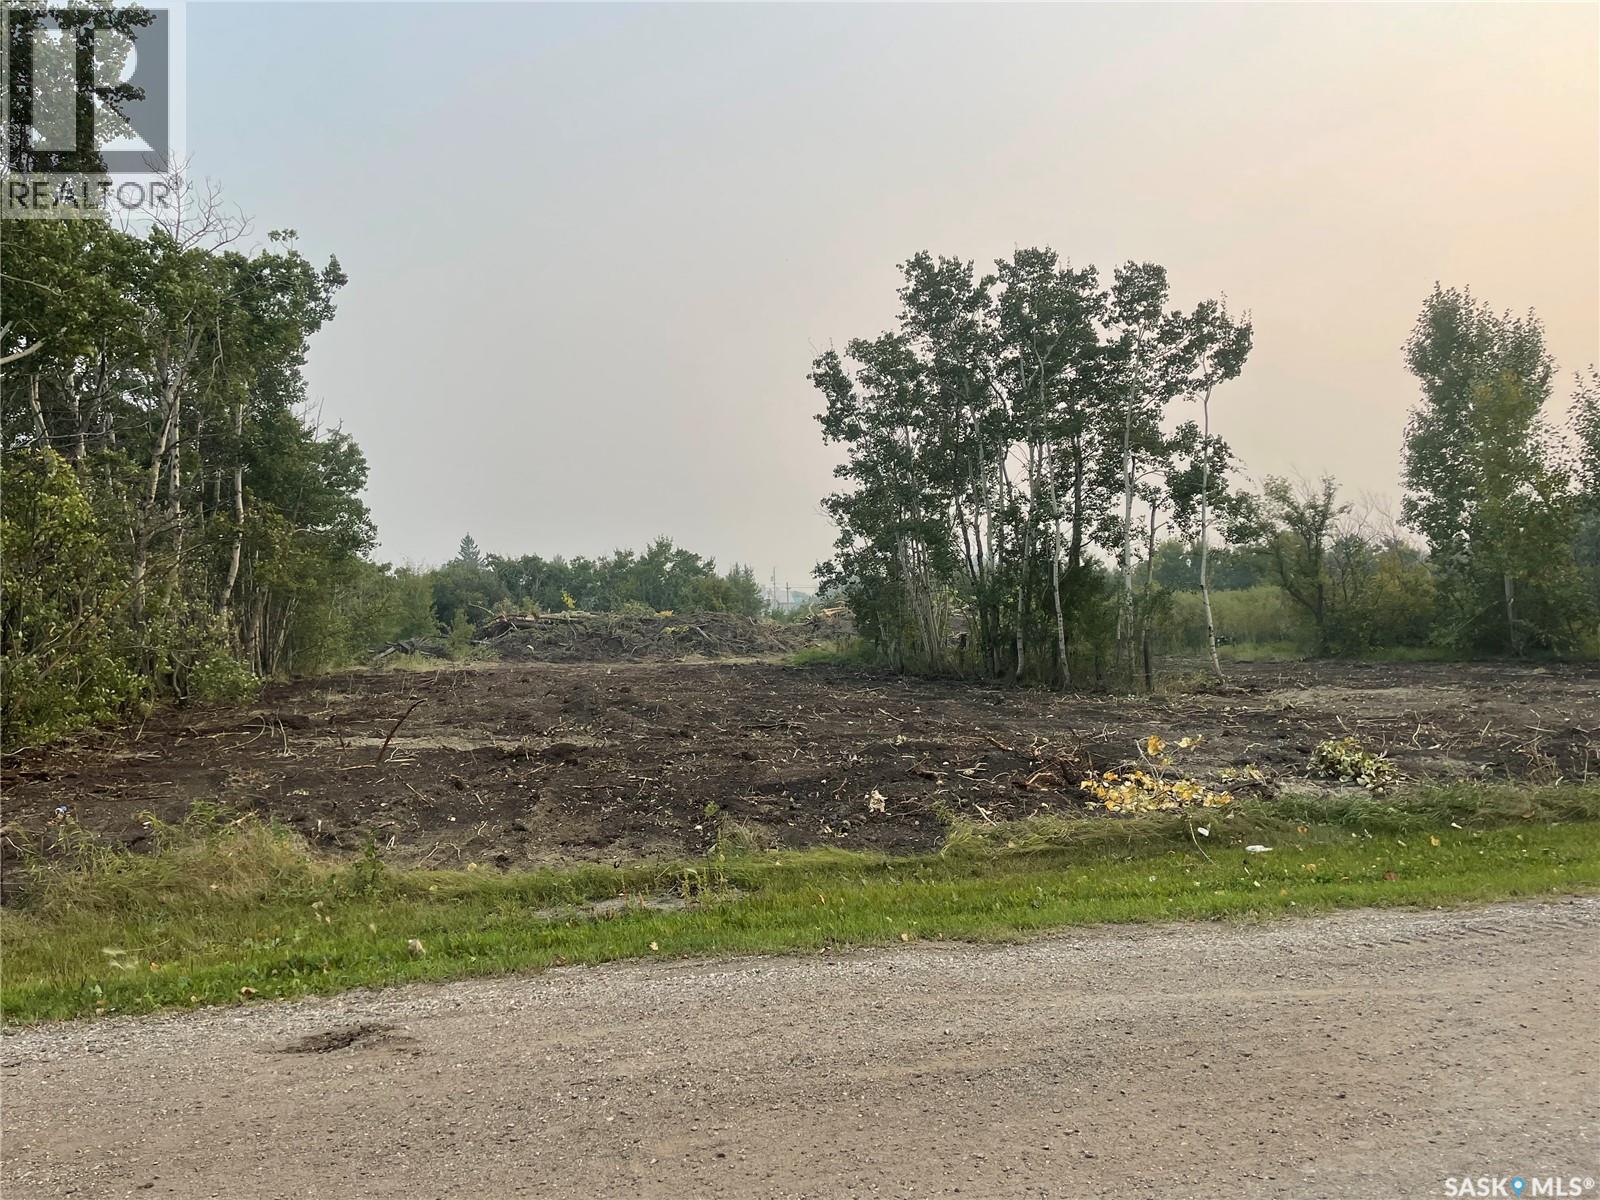
101 Poplar Road
Mclean, Saskatchewan
Welcome to McLean the town offers K-8 school, daycare, restaurant, community hall and only 30 minutes from city of Regina. This vacant lot is ready for your new home. Lots are serviced to the property line. Call favorite agent for more info. (id:51699)
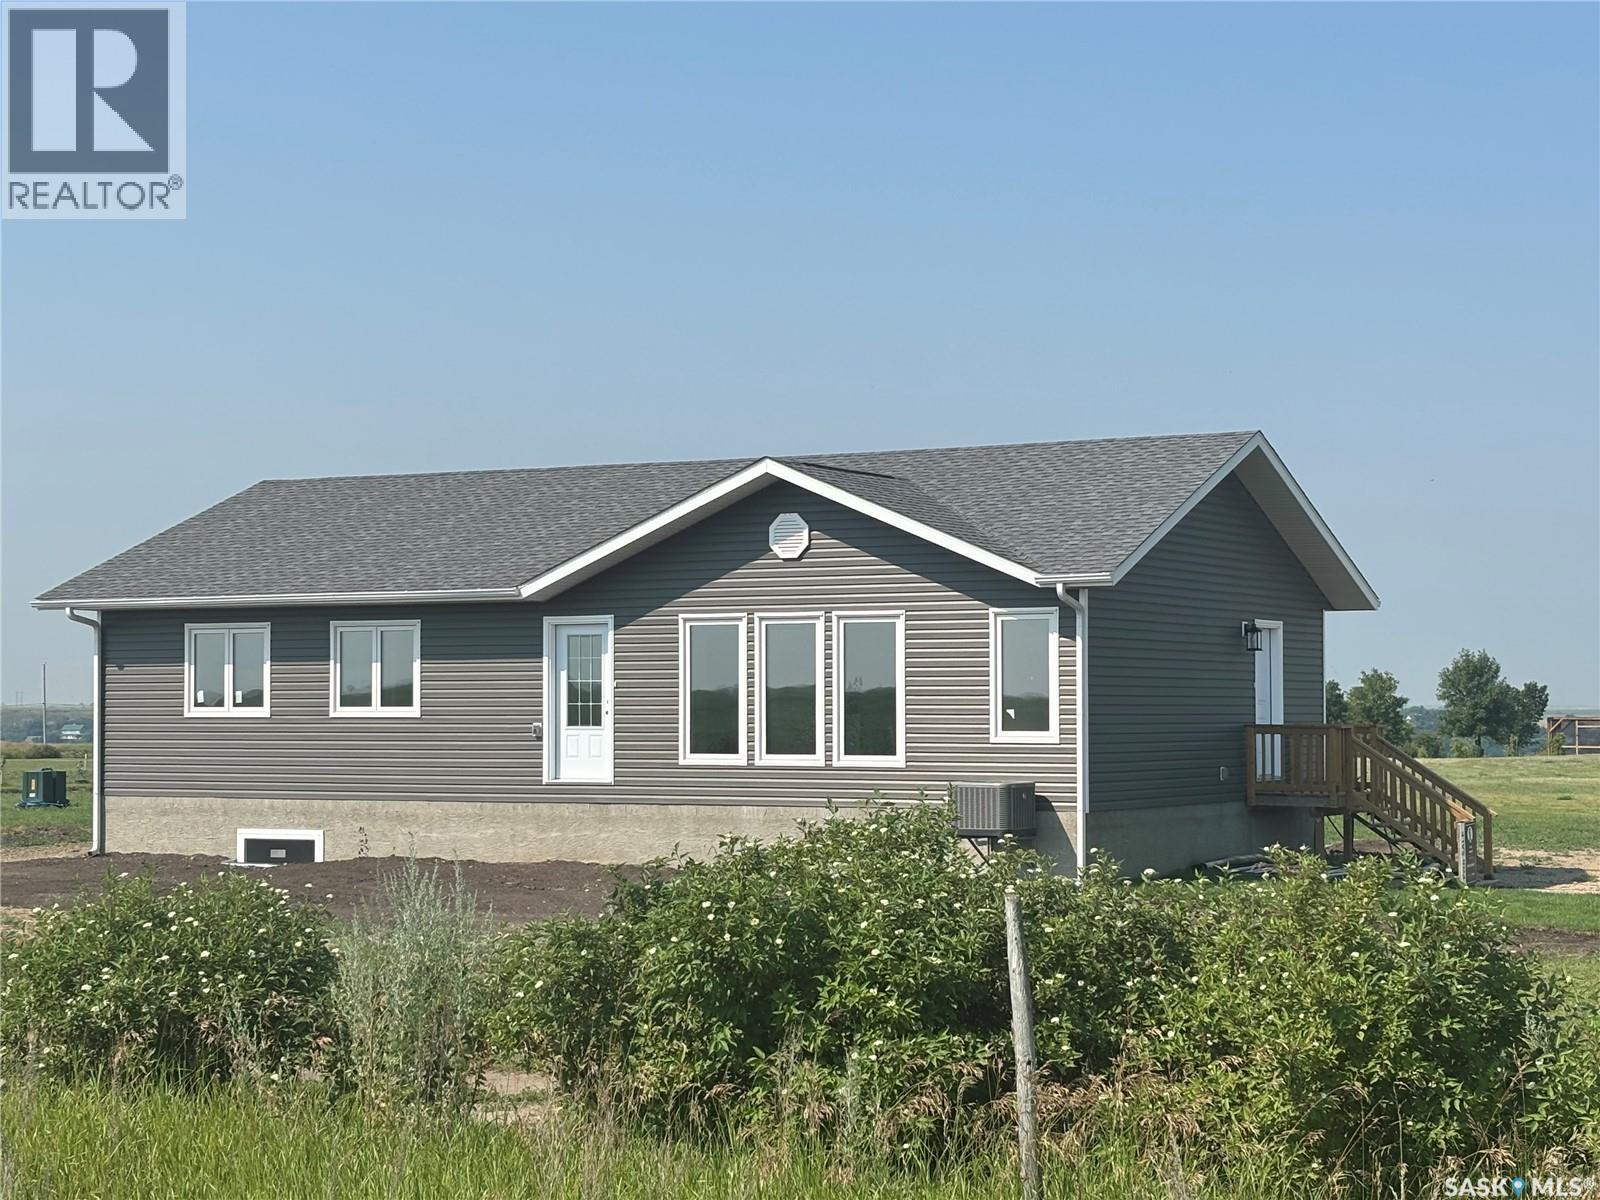
10 Jesse Bay
Last Mountain Lake, Saskatchewan
Welcome to 10 Jesse Bay. Located only 45mins from Regina on hwy 322. Situated on a desirable corner lot in the hamlet of Mohr’s Beach.This thoughtfully designed 1443sqft bungalow offers an elevated cottage lifestyle with lake views, privacy, and modern comfort. The open-concept kitchen, dining, and living areas are highlighted by vaulted ceilings and abundant natural light.East-facing windows in the living room overlook open space with no neighbouring homes, while the west-facing kitchen and dining area capture beautiful lake views. Patio doors lead from the dining room to a future deck area, ideal for outdoor entertaining and sunset evenings. The kitchen features quartz countertops, a butcher-block island, and a walk-in pantry, blending functionality with timeless style.Luxury vinyl plank flooring flows throughout the main floor, enhancing the home’s warm and cohesive design.Main-floor laundry offers convenient access to the future garage.Three bedrooms provide a comfortable retreat.The primary suite includes 2 closets, along with a private ensuite featuring a double vanity and an oversized shower.A full main bathroom with tub completes the layout.The full basement is constructed with concrete walls and is ready for future development. Mechanical features include a high-efficiency furnace, water heater and air exchanger. Water is supplied by a 120’ well with filtration, supported by a 1250gal potable water holding tank. The property is serviced by a 1500gal septic tank. The lot measures 164’ x 66’ and benefits from tree lines along the south and east neighbouring properties, adding privacy and a natural cottage setting. Residents of Mohr’s Beach enjoy a boat launch, a large sandy beach with picnic tables, fire pits, and two public docks, scenic walking paths, and a welcoming year-round community known for events such as fishing derbies, potlucks, and beach concerts. An exceptional opportunity to enjoy refined lakeside living in a vibrant and close-knit community. (id:51699)
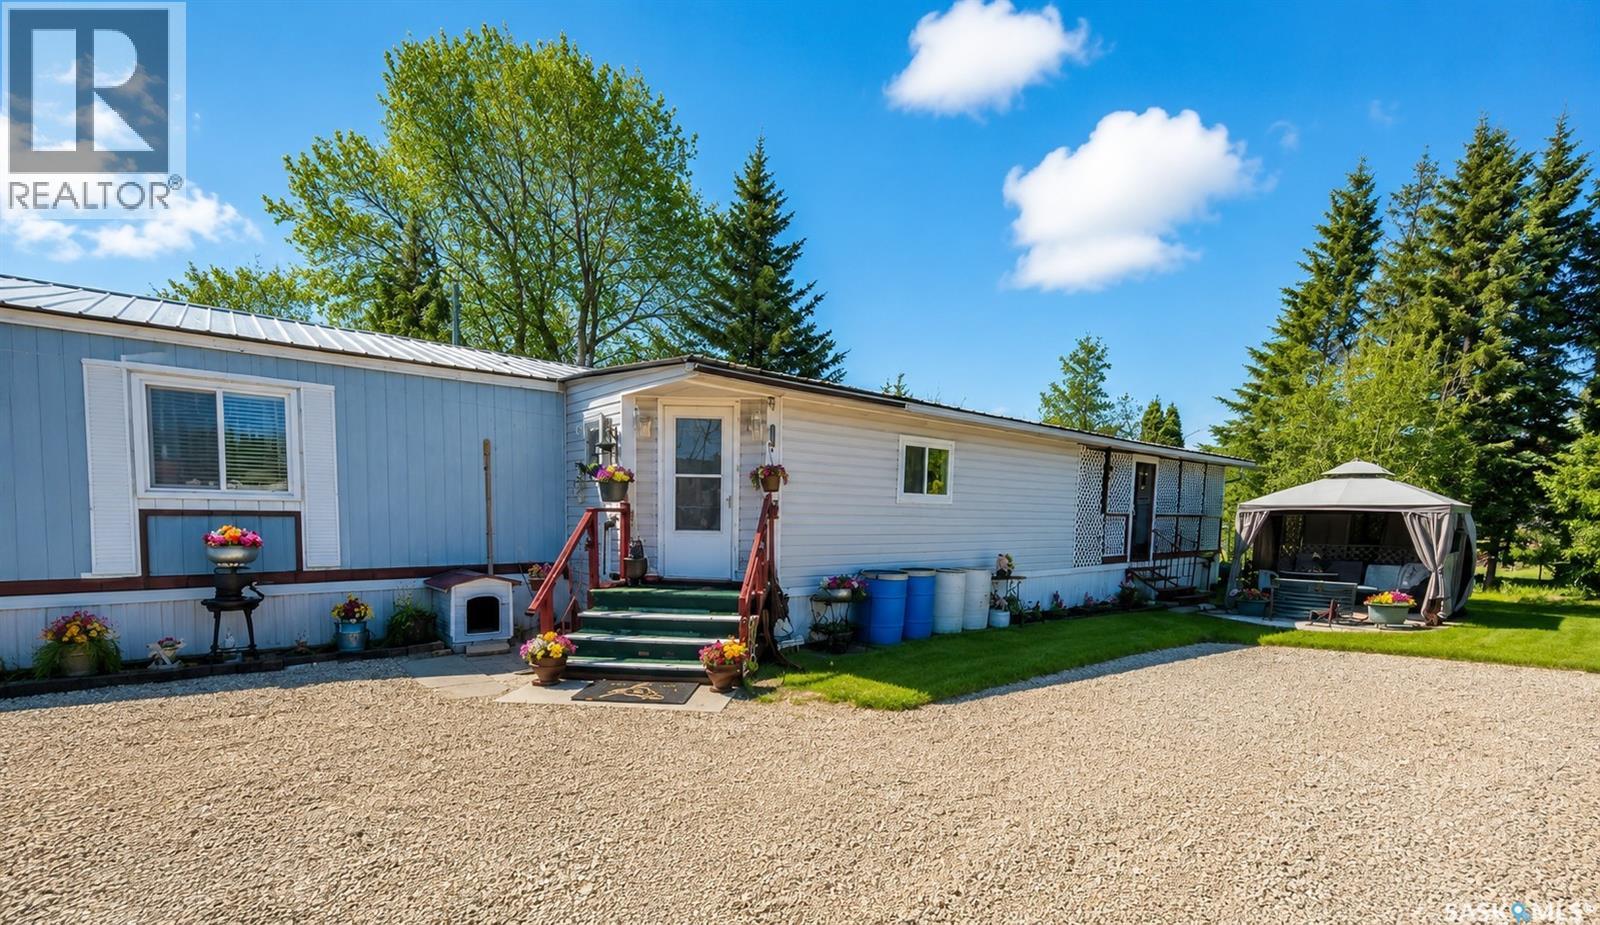
110 1st Avenue W
Shell Lake, Saskatchewan
Welcome to the resort community of Shell Lake! Property here opens the door to endless fun and memories. Whether enjoying water activities and beach fun on breath taking Memorial Lake, golfing on the beautiful 18 hole golf course, hiking, biking, or jumping on a ATV to explore the amazing natural setting, this destination will not disappoint! This property is just a short walk to the Regional park gates, grocery store, hardware store and much more. The property is a 1360 SQFT mobile home, with a spacious front porch addition. If you are looking for a cozy, yet spacious lake destination, with plenty of outdoor space, this well kept, 3-bedroom home is a must see. Please note, shop is not included at this point in time. Call realtor to view. (id:51699)
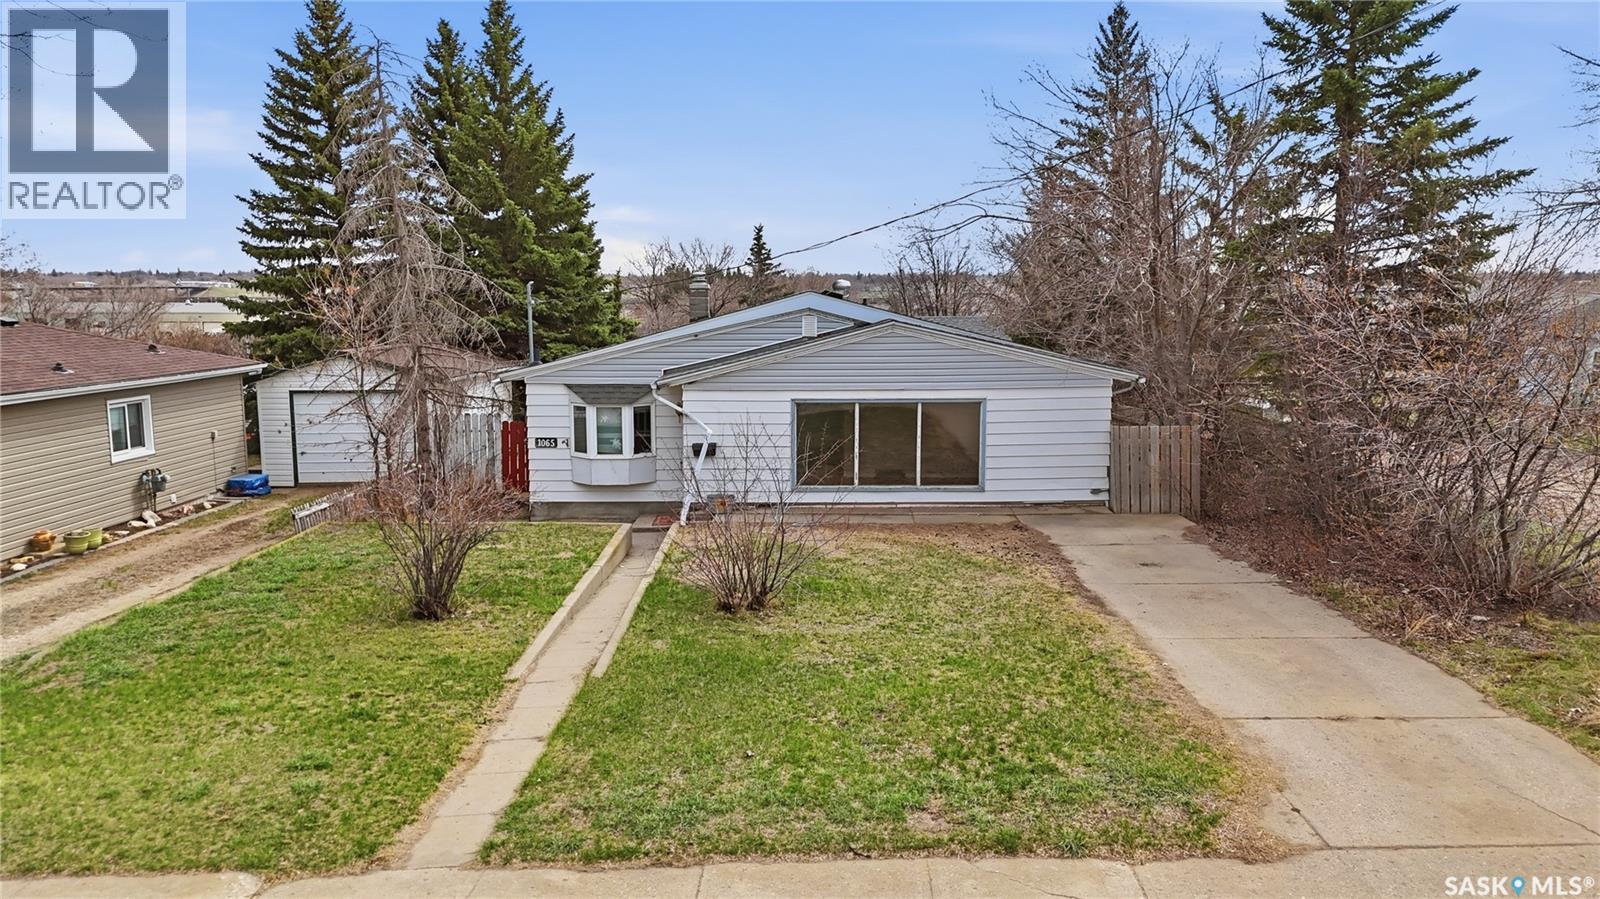
1065 Stadacona Street W
Moose Jaw, Saskatchewan
Excellent home for first time home buyers or for a rental! This home is situated on a quiet street with an extra deep corner lot. Heading inside you are greeted by a huge living room and formal dining space. Next we find the spacious kitchen with lots of cabinets, a pantry and an island. Down the hall we first find an office nook. Across the hall we find a spacious primary bedroom. At the end of the hall we have 2 more large bedrooms and a 4 piece bathroom. Downstairs we find space for storage, laundry and a 3 piece bathroom. Heading outside we find a patio that leads to a large deck. Off the deck we find a massive backyard - perfect for the kids to play in. We also find a double detached garage which is sure to be a hit during the winter. Reach out today to book your showing! (id:51699)