

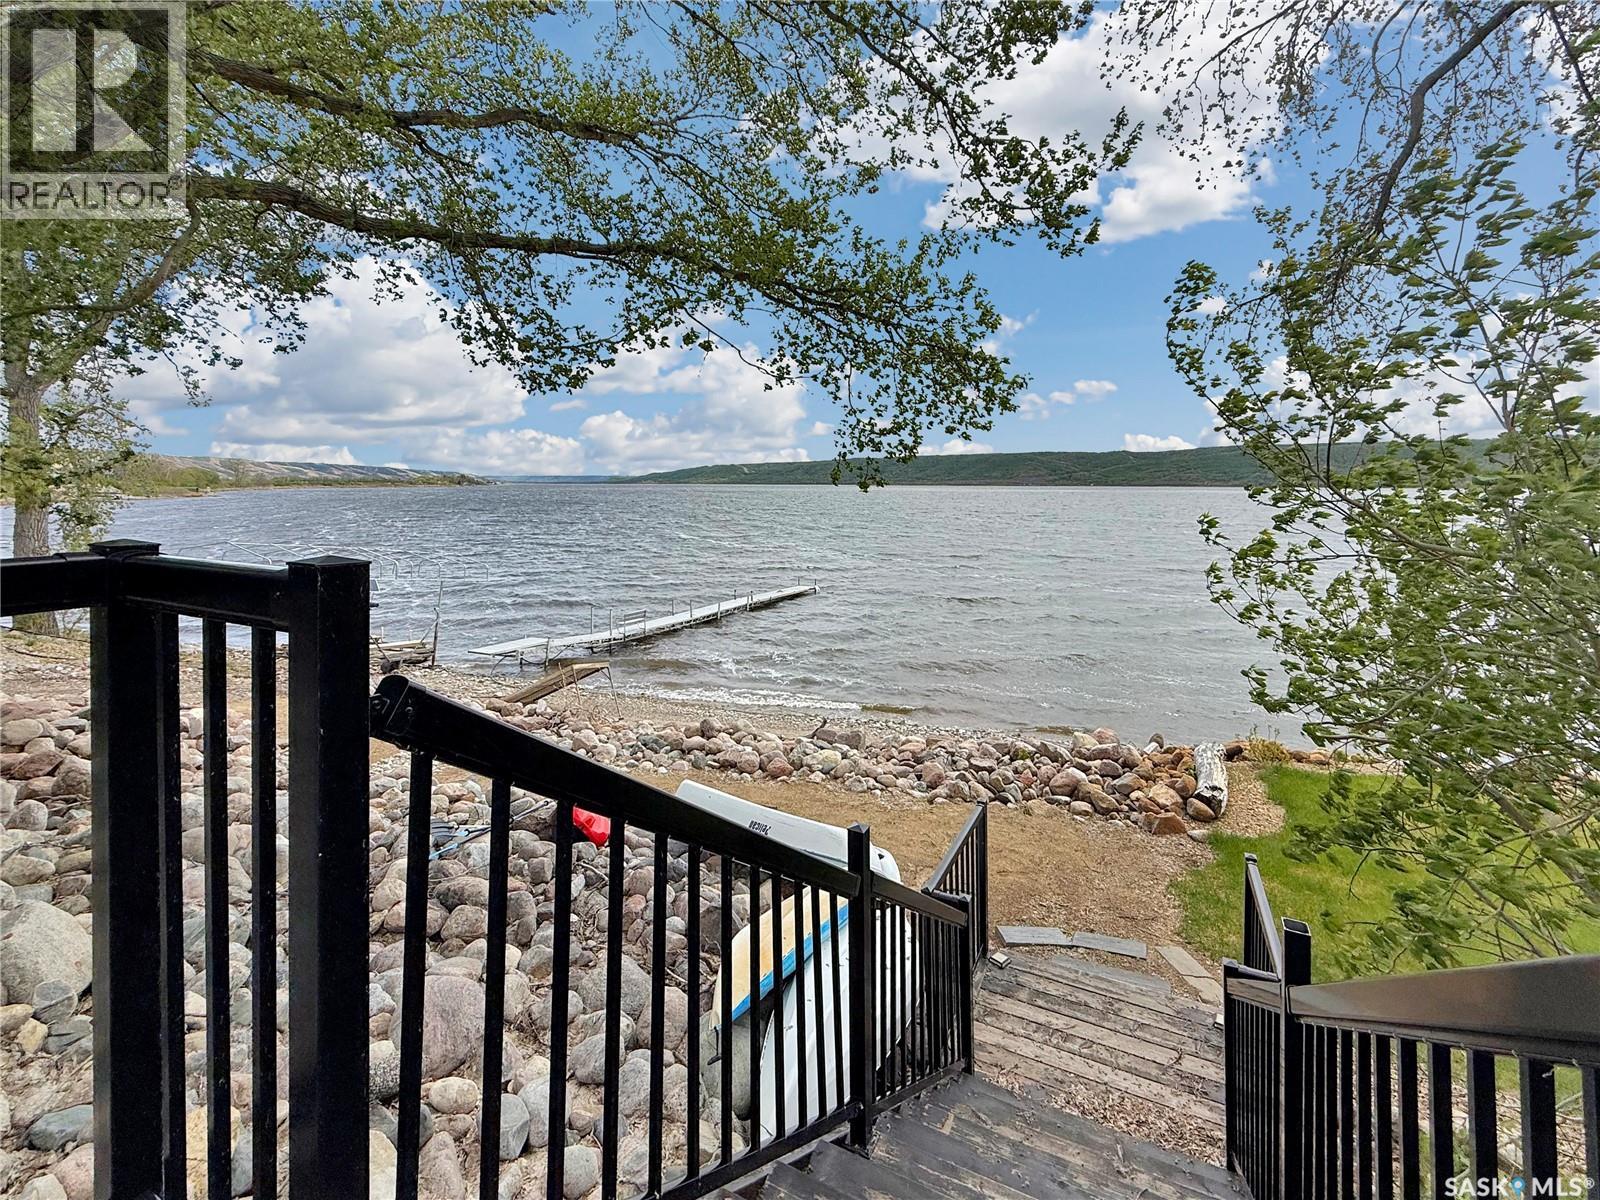
4 Whispering Valley Estates
Round Lake, Saskatchewan
Imagine a home that grows with you through your families life instead of trying to amp up and make it water front when the kids leave for college make the memories now. A double lot with meticulous grass, underground sprinklers, tiered fire pit area and beach set the stage for #4 along Whispering Valley Estates. A double level walk out with an oversized 2 car attached garage with NG heat & roughed in bath give the buyer a shop & house feel in one. A lux grand entrance lead to copious natural light and a waterfront view. Walk out to the 46ft x 11ft south facing deck on the main floor from the kitchen or master bedroom matching stride with the ICF basement covered walk outs from one of the 2 large bedrooms and kitchenette. The main floor offers Mainfloor laundry, a brag worth master with walk in closet, 4 pc ensuite with soaker tub & custom tiled shower & separate pocket door commode. A main floor bath with custom tiled shower compliment the main floor along with a large drive way/valley view facing office. An extra wide HD clad stairway makes access easy to the infloor-heated walk out. 2 large bedrooms with expansive walk in closets, a stunning 4 pc bath, extra large rec space & basement bar/kitchen give you the lake front vibes you desire. Dock, Riding Mower, boat life, boat & quonset may be included in offer. A recent addition of an entire house RO system is tough to beat! An added feature of all Whispering Valley Estate homes is the desirable and unique waste collection system. If your finding yourself desiring year round recreation waterfront in the Quappelle Valley, contact the your agent and grab yourself a spot at #4 Whispering Valley Estates in SE SK where potash, wheat & recreation meet. (id:51699)
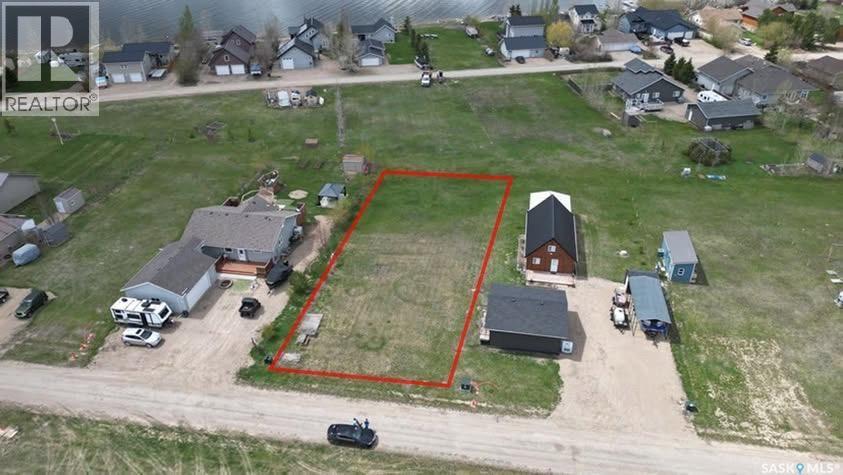
26 Collingwood Road
Last Mountain Lake, Saskatchewan
Tucked away in the quieter end of the community, this private lake lot offers prairie views on one side and the lake a short walk on the other side. Escape the city rush and embrace peaceful resort living at 26 Collingwood Rd in the sought-after Lakeshore Estates community on beautiful Last Mountain Lake, located approximately 55 minutes from Regina. This family-friendly lake community offers the perfect balance of relaxation, recreation, and year-round enjoyment. Build to suit on this impressive 75' x 200' lakeview lot tucked along a quiet, low-traffic road with unbelievable views. Whether you're dreaming of a summer retreat or a year-round home, this property is ready for your vision with a power box already installed for easy RV or trailer hookup, a completed geotechnical report, and underground natural gas, power, and phone services conveniently located at the lot line. Collingwood Lakeshore Estates is designed for making memories. Enjoy access to children’s play parks, pickleball courts, green space for games, a covered picnic and gathering area, public beach access, community garbage collection, and a private boat launch exclusive to the community. Spend your days fishing, boating, water skiing, paddleboarding, or simply soaking in the peace and quiet that lake life provides. Morning coffees overlooking the water. Campfires under prairie sunsets. Long weekends with family and friends. The time is now. We get the life we choose. If you’ve been dreaming about lake life and a year-round getaway from the city bustle, this is your opportunity. Please see the listing for the promotional video. (id:51699)
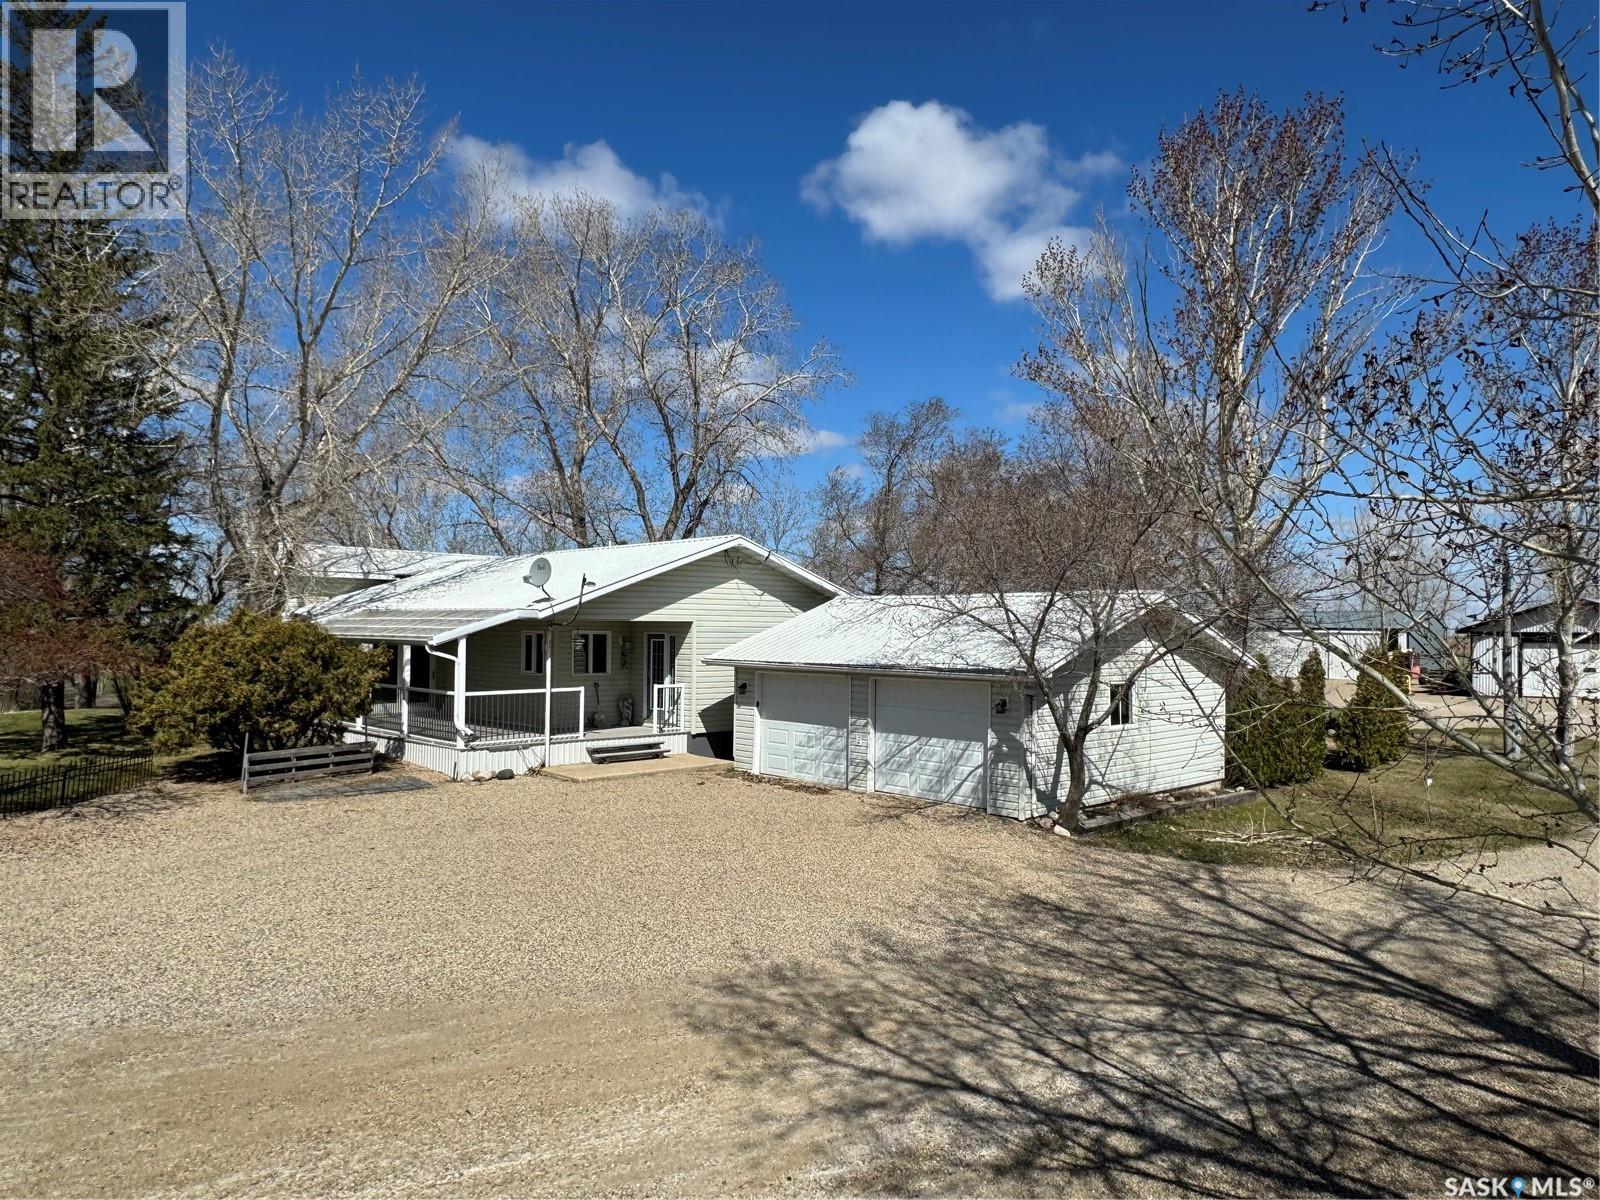
Prairie Preserves Acreage
Macoun, Saskatchewan
Welcome to the Prairie Preserves Acreage — a truly one-of-a-kind country retreat located just outside of the quiet community of Macoun. Situated on 12.18 beautifully maintained acres, this property offers the perfect blend of comfort, functionality, and breathtaking prairie charm. The spacious home features 4 bedrooms and 2 bathrooms, designed for comfortable family living with warm and inviting spaces throughout. There is ample storage throughout the home, large living spaces, a refreshed kitchen, gorgeous 5 pc bathroom, and numerous other updates. Outside, this acreage is exceptionally well-equipped with everything you need for country living. The property includes a heated shop, Quonset, two cold storage buildings, and a double detached garage — ideal for hobbyists, storage, equipment, or business use. A well water system, two dugouts, underground sprinklers, and extensive landscaping make maintaining this incredible yard both practical and efficient. From the mature shelterbelt and vibrant perennials to the unmatched beauty and peaceful setting, every inch of this property has been thoughtfully cared for. Whether you're looking for space to raise a family, operate a hobby farm, or simply enjoy the serenity of acreage living, Prairie Preserves Acreage offers a rare opportunity to own your own prairie paradise. (id:51699)
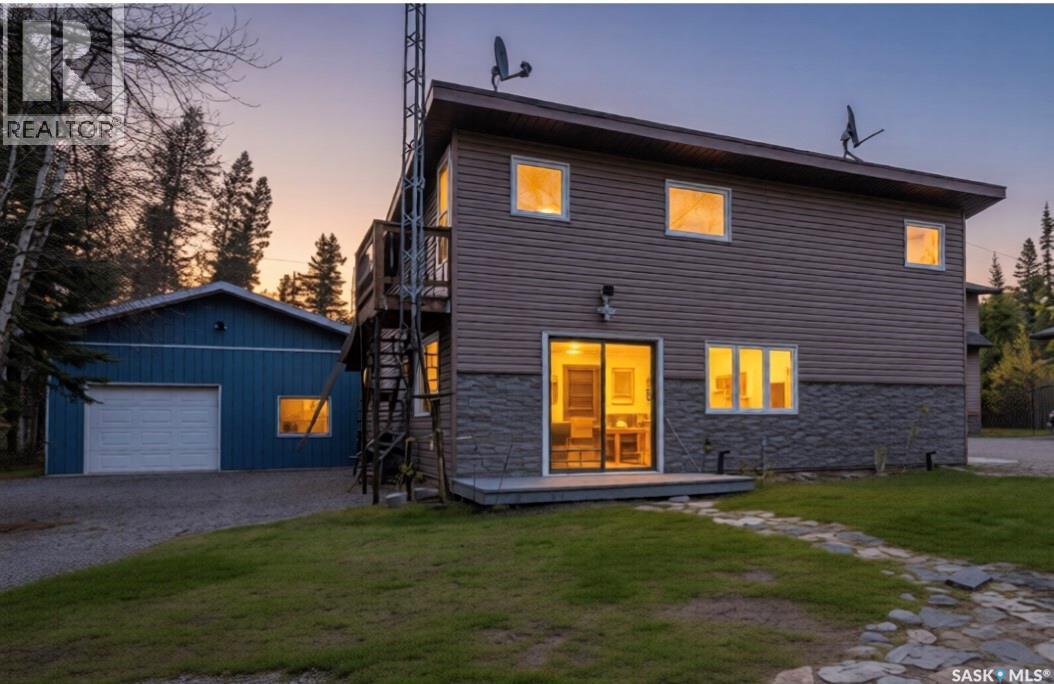
903 Balsam Street
White Swan Lake, Saskatchewan
If you’ve been dreaming of lake life just steps from the water, this Whiteswan Lake gem in Whelan Bay is a must see! Great layout with tons of room. The inviting main floor features a spacious kitchen, dining area, and oversized living room.a The expanded primary bedroom could easily be converted back into two bedrooms, plus there is a mudroom and 4-piece bathroom with stackable laundry. Upstairs offers a massive bedroom retreat with its own 3-piece bathroom, separate entrance, and lake views. Outside, the homes been updated with newer siding and windows. Close to the lake, 2nd lot away from the beach and lake, landscaped yard with firepit area, and outdoor kitchen space. Oversized double garage (24'X28'), drive through doors, Single front door 9'X7' with large back garage door 16'X9, 10' ceilings, wood heat, drain and work bench. Also includes 16'X20' addition metal building giving plenty of room for all the lake toys! Other notable features include Cell Booster, so great service, free public well, 1000gallon water tank, 1000gallon septic tank, wood fireplace with large wood shed and wood box in the house, electric base board heat and back alley access. Whiteswan is a quiet lake with crystal clear water and some of the best fising. With a little TLC and a few updates, this could easily become #yourhappyplace. (id:51699)
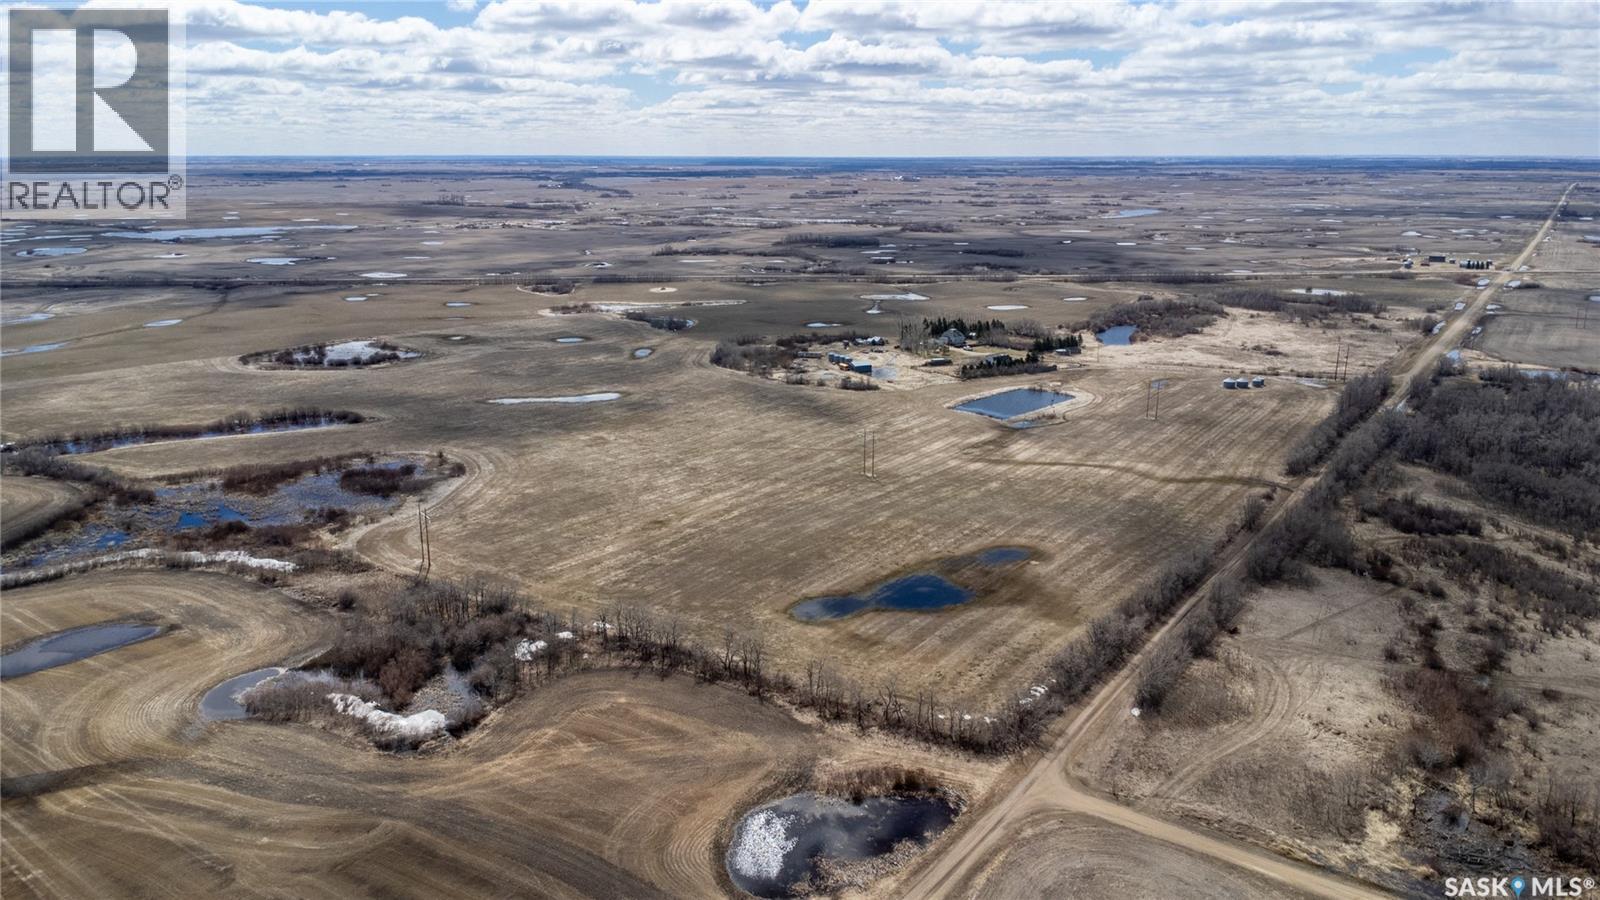
Neudorf Farm - Nw 20-20-07 W2
Mcleod Rm No. 185, Saskatchewan
Opportunity to own 142 acres featuring a well-established yard site ideally set up for a hobby farm, located just off Highway 22 near Neudorf, SK and within commuting distance to Melville. The mature yard site offers excellent functionality and shelter with established trees, multiple outbuildings, fencing for horses or livestock, and a beautiful garden area complete with berries and fruit trees. The home is a spacious 1,930 sq. ft. two-storey featuring 4 bedrooms and 2 bathrooms, providing ample living space for a family or country lifestyle. Outbuildings Include: • 28’ x 28’ insulated double detached garage with concrete floor, power, and two work benches • 26’ x 40’ barn with concrete floor, updated siding, and power • 30’ x 30’ shelter • 15’ x 20’ shelter • 19’ x 7.5’ chicken coop with concrete floor • 10’ x 10’ garden shed • 17.5’ x 20’ wood shed with 220 power • Two 12’ x 14’ wood sheds • 8 flat-bottom grain bins. Beyond the yard site, the land is currently seeded to tame hay and used for cut-and-bale production. The surrounding quarter sections are under cultivation, offering potential to convert the land back into crop production if desired. According to SAMA, the property includes 113 cultivated acres with a 61.99 final rating and “F” SCIC soil classification. A fenced pasture area south of the yard has previously been used for grazing livestock. Property Services: • Natural gas • Power • 2 dugouts • Lagoon. This property is being sold in “as is” condition. Any items remaining on the property at closing shall become the property of the Buyer. Available for immediate possession. (id:51699)
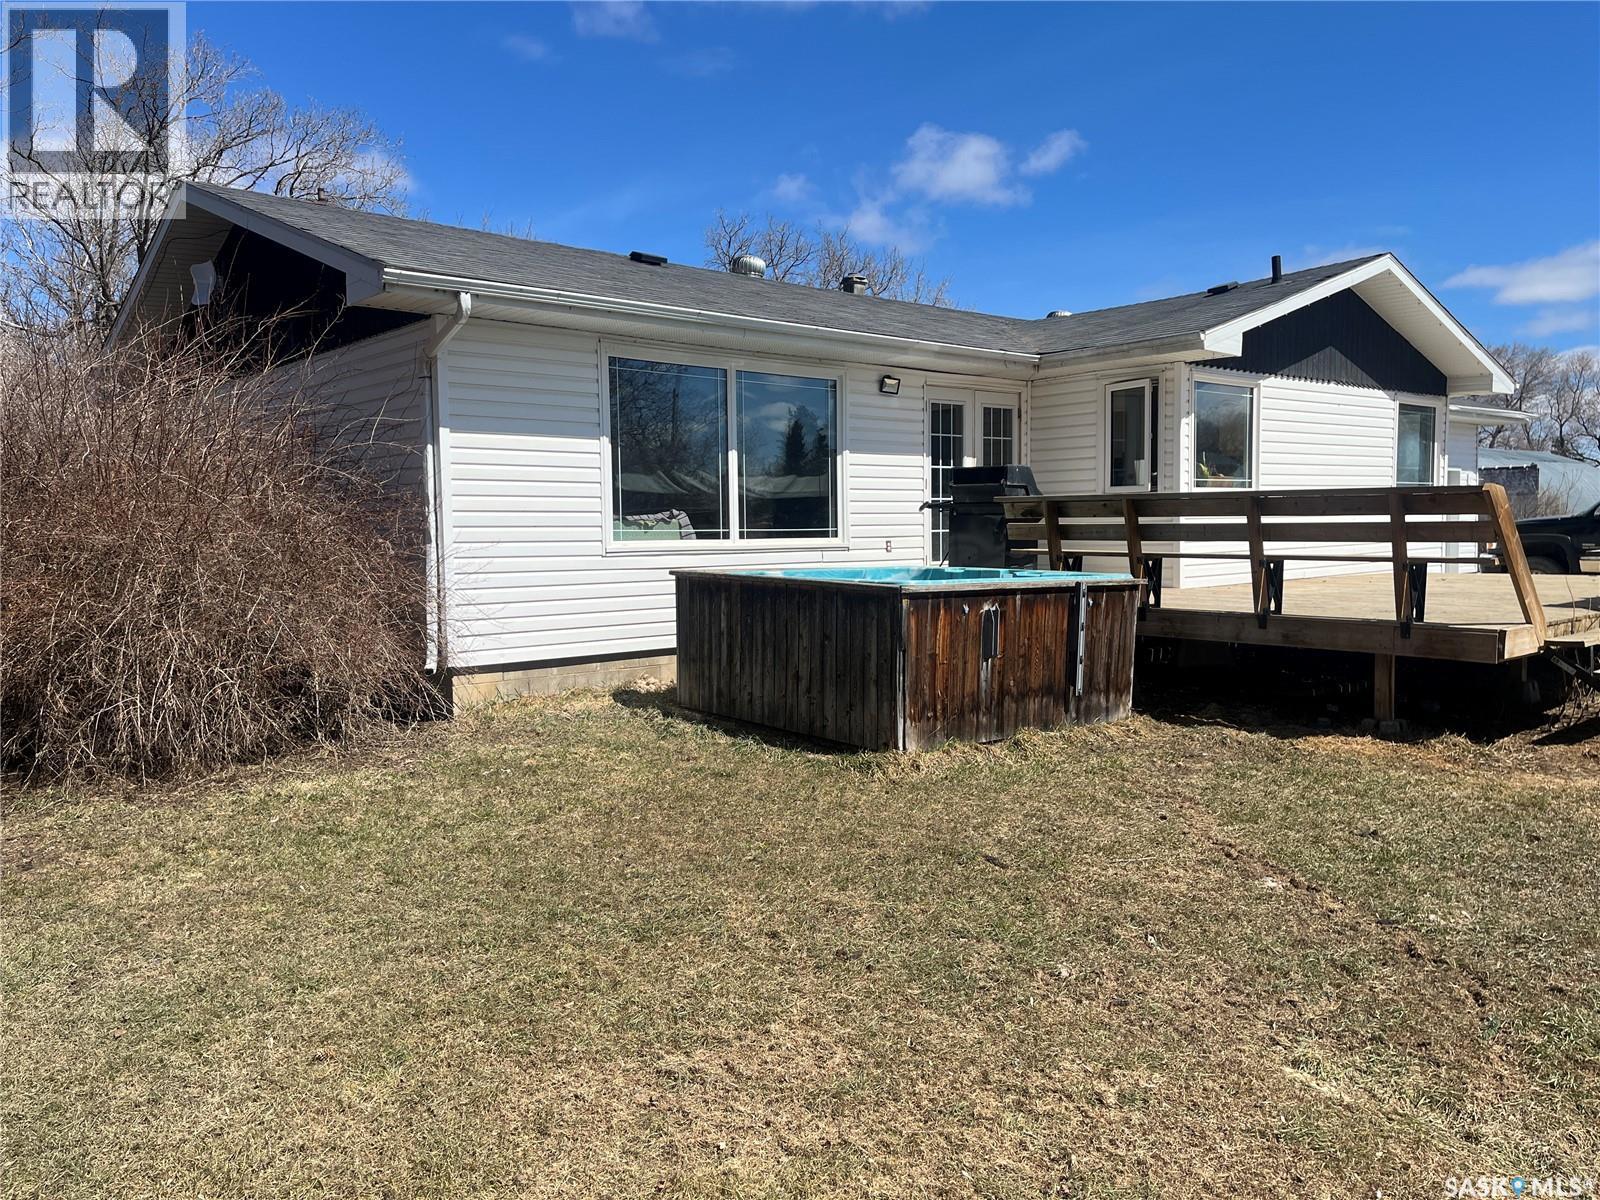
Hoodoo Acreage
Hoodoo Rm No. 401, Saskatchewan
Nature lovers, mechanics, toy owners...you're all gonna love this place! Offering 10 acres of serenity with geese, ducks, deer, elk, coyotes, fox, etc in the area and a house, garage, big heated workshop, storage barn, animal barn all on the yard! The house is a 1368sqft bungalow, 3 bedrooms and 2 bathrooms on the main level with kitchen, dining room and laundry room all with ceramic tile floors. Kitchen has honey maple cabinets and stainless steel appliances and an island with power and eating area. The living room has maple hardwood flooring and triple pane windows, the master bedroom also has hardwood flooring, the 2 others have laminate flooring and both bathrooms have ceramic tile. The basement has 2 more large bedrooms, a 3pce tiled bathroom, large family room, utility room with Hi Efficient furnace and on-demand water heater and big storage room that used to be a cistern, this level is only partly finished. The house has a 20x26 finished attached garage with direct entry, a big front deck with gas hookup for your bbq and a nice tree shelter belt around the yard. Also included is a mechanics dream shop, 32x48 with 15' walls, natural gas furnace, in-floor drain, oil change pit, HD work bench, HD shelving, stadium lighting, storage cabinets and concrete floor. There is a 32x60 animal barn, fully insulated, well designed for poultry, hogs, cattle, horses or all of them together. A large arch rib barn that is 34x72 with 18' height, spray foam insulated, concrete floor, 22x13 door, power and well suited for large RV or vehicle storage but could be a large animal barn again. There is also a 23x12addition on the back for storage and another metal clad building for cold storage measuring 16x48 with concrete floor. There is also a large garden space and lots of yard for the kids and pets to run and play. All this only 7km from Cudworth where there is k-12 schools, arena, swimming pool, library, rec center, licenced dining, CU, grocery, hardware, liquor, pharmacy, etc. (id:51699)
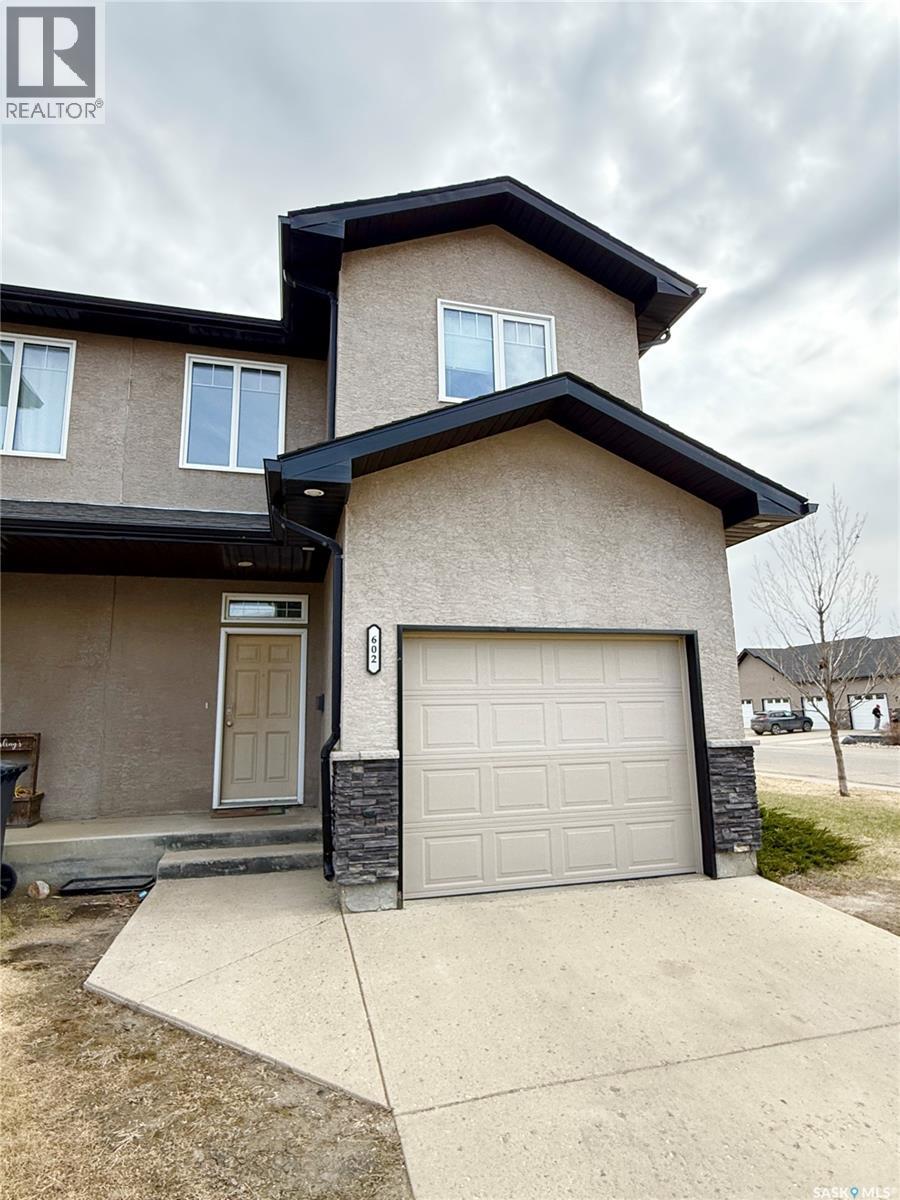
602 Barber Crescent
Weyburn, Saskatchewan
Located on the corner of Barber Crescent and 18th Street, this affordable townhouse offers great space, functionality and value with an attached single garage and a rare backyard setup for townhouse living. The semi-fenced yard provides plenty of room for a patio or deck along with a nice green space that’s hard to find in many townhouse developments. The main floor features a bright open concept layout with the living, dining and kitchen areas flowing together seamlessly. The kitchen is designed with plenty of cabinetry, generous counter space and a raised island that’s perfect for cooking, entertaining or casual meals. A convenient 2-piece bathroom and welcoming front entry with direct access to the garage add to the home’s practical layout. Upstairs you’ll find two comfortable bedrooms with the primary bedroom boasting a huge walk in closet, along with a full bathroom, while the renovated basement adds even more usable living space with a den, third bedroom, modern 3-piece bathroom and dedicated storage area. Laundry is also located downstairs, making this home a practical option for families, first-time buyers or anyone looking for affordable low-maintenance living. (id:51699)
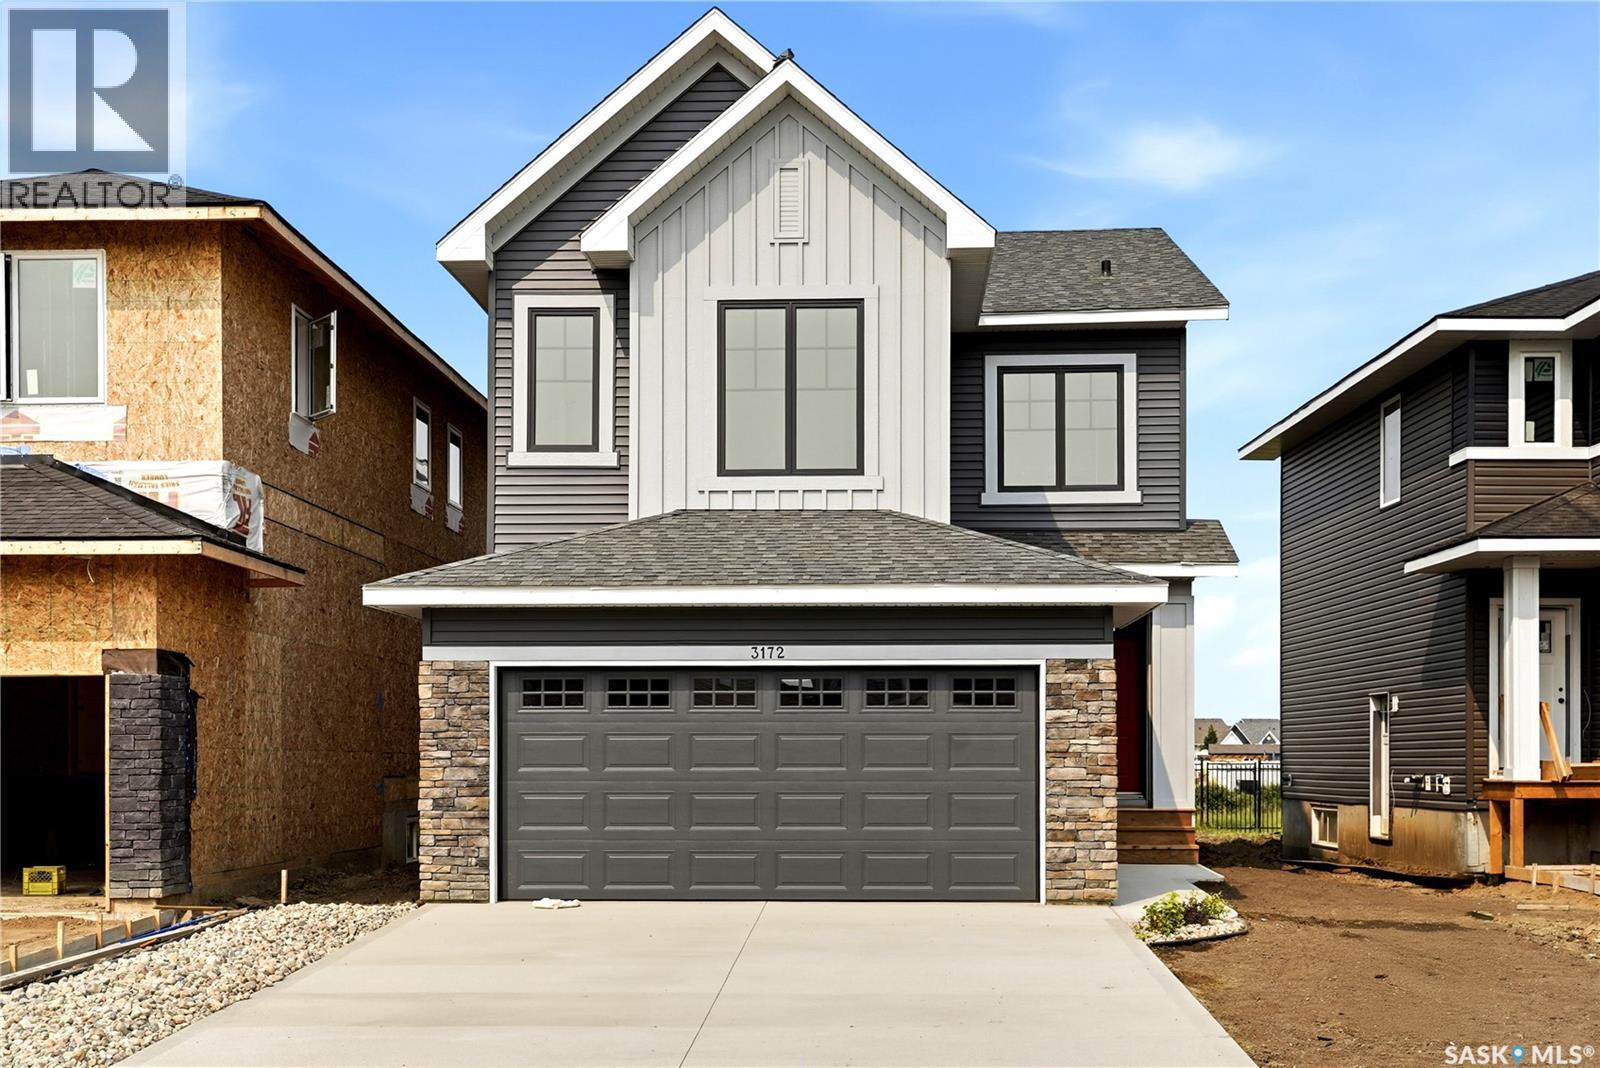
3172 Favel Drive
Regina, Saskatchewan
Perfectly positioned along a quiet environmental reserve at 3172 Favel Drive, this brand new 1,948 sq. ft. home offers the perfect blend of modern design, thoughtful functionality, and scenic surroundings. This east facing home is ideally located close to shopping, restaurants, Maka Park, walking paths and an elementary school. Its open concept main floor features a spacious kitchen, large walk in pantry, quartz countertops, ceramic tile backsplash, soft close to the drawers & doors, stainless steel fridge, stove & microwave hoodfan & dishwasher. The main floor also includes a 2 piece bath, mudroom, dining area and spacious living room. The 2nd floor includes a centralized bonus room, large laundry room and a large primary bedroom with a spacious ensuite, which includes a soaker tub, separate shower, double sinks & walk in closet. Completing the 2nd floor are two sizeable secondary bedrooms and a 4 piece bath. The 4 piece bath & ensuite are finished with quartz countertops, ceramic tile flooring, ceramic tile backsplash and soft close to the drawers & doors. There's a side entry door to the basement and the basement is bright with two large windows and ready for development. The foundation is wrapped in a DMX foundation wrap and this home also includes front yard landscaping. Start your next chapter in this beautifully designed brand new home. (id:51699)
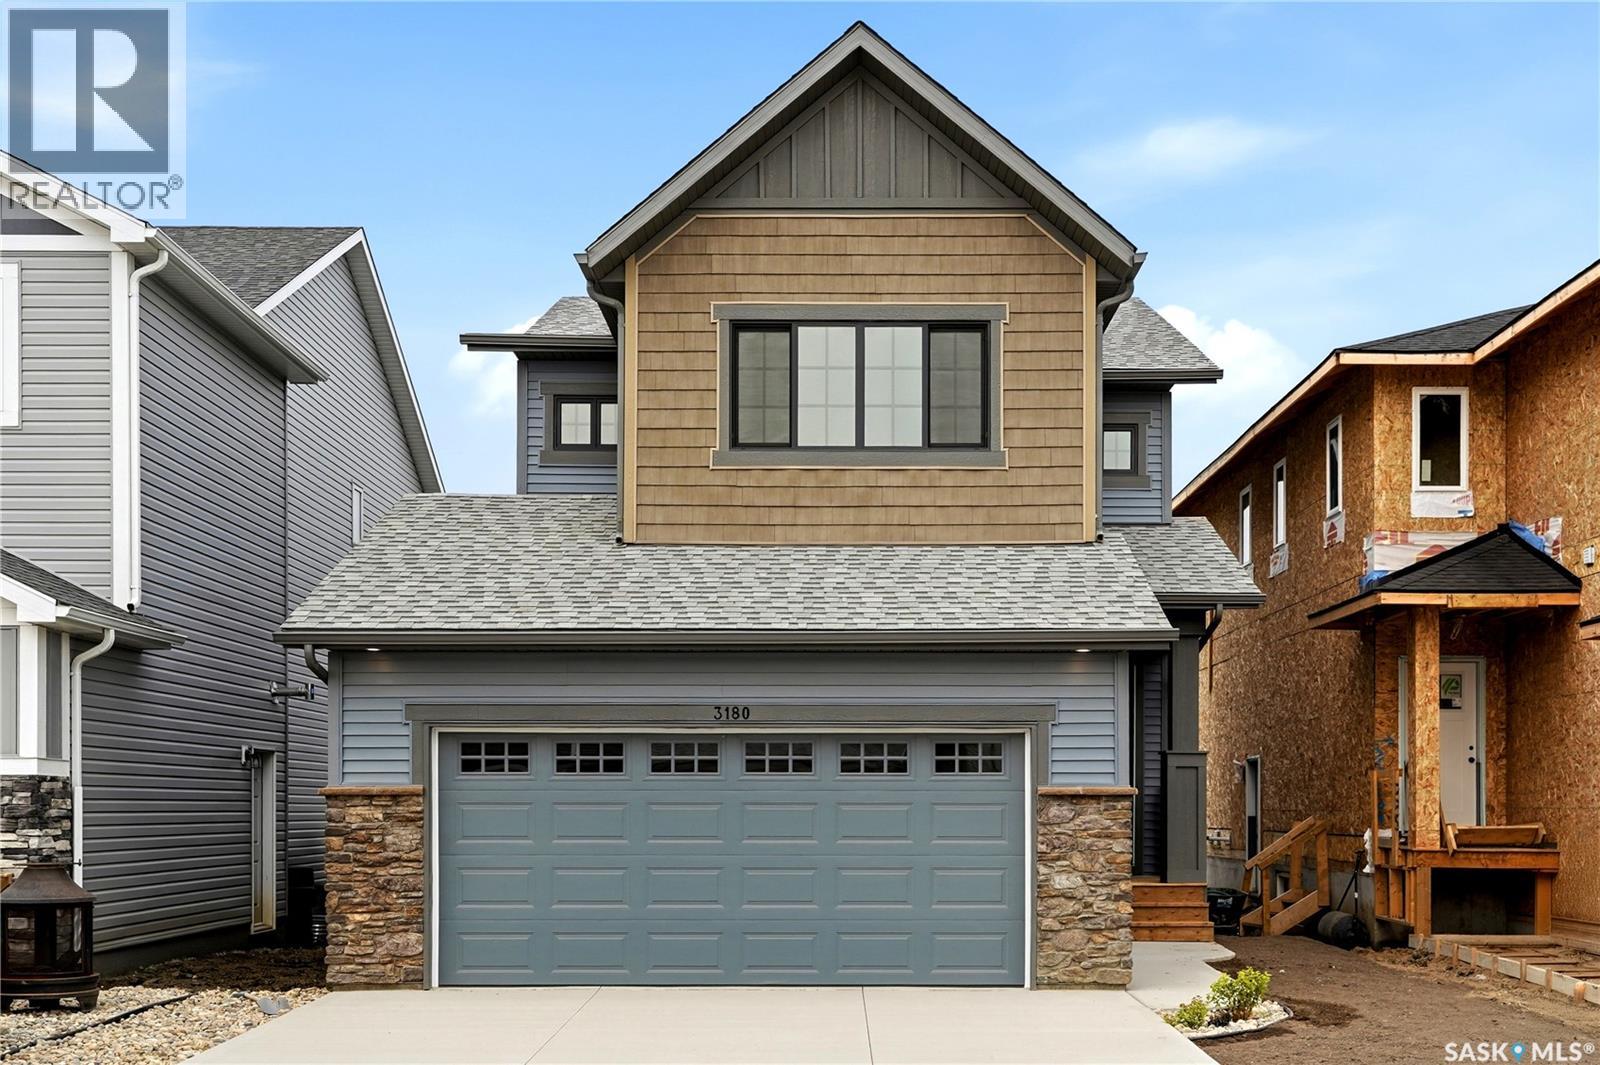
3180 Favel Drive
Regina, Saskatchewan
Welcome to 3180 Favel Drive. Perfectly positioned backing a quiet environmental reserve, this brand new 1,842 sq. ft. home is designed for functional living with inviting spaces for family and friends to gather. Located just steps from Maka Park, walking paths, local dining, and shopping, this home blends natural surroundings with everyday convenience. This home is east facing and it's main floor open concept design features 9' ceilings, a bright kitchen with an eat up island, quartz countertops, ceramic tile backsplash, soft close to the drawers & doors, stainless steel fridge, stove & microwave/hoodfan, dishwasher and a pantry. The main floor also features a 2 piece bath, dining area and a spacious living room, with large west facing windows. The 2nd floor includes a front facing bonus room, 4 piece bath, a large primary bedroom with a spacious ensuite, which includes a soaker tub, separate shower and double sinks. The 4 piece bath & ensuite are finished with quartz countertops, ceramic tile flooring, ceramic tile backsplash and soft close to the drawers & doors. Finishing off the 2nd floor are 2 additional nice size bedrooms and laundry room. There's a side entry door to the basement and the basement is bright with large windows and ready for future development. The foundation is wrapped in a DMX foundation wrap and this home also includes front yard landscaping. Don't miss the opportunity to make this beautiful brand new home yours! (id:51699)
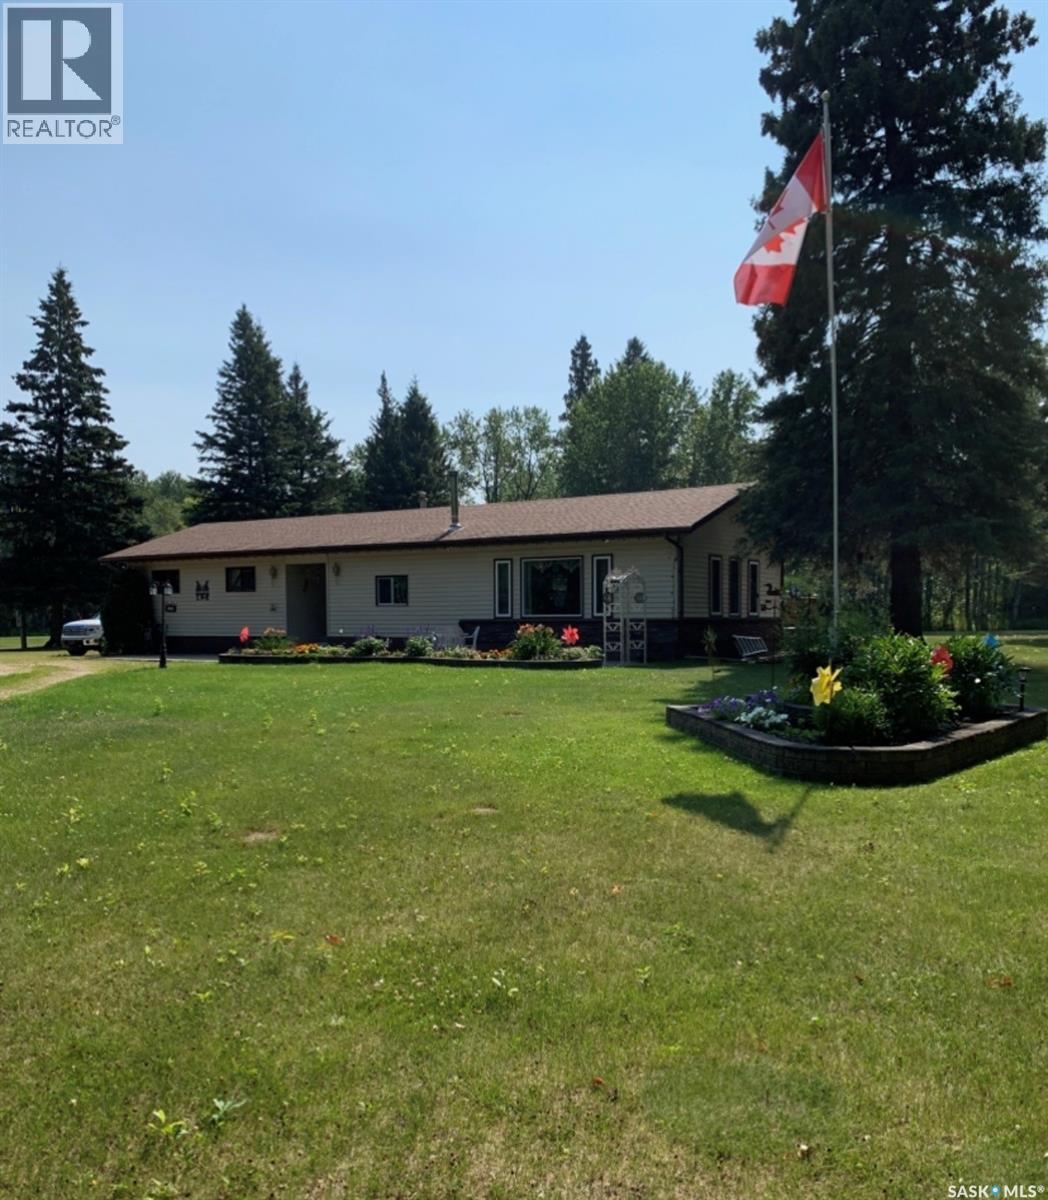
Millikin Acreage
Big River Rm No. 555, Saskatchewan
This beautiful acreage sits on nearly 5 acres of beautifully landscaped land. Located just 4 minutes west of big river makes this acreage ideal for busy families who want the privacy or country life. The home is 1620 sqft and offers a large living room and dining area with lots of large windows which make is bright year round. There’s also 4 bedrooms and a 5pc bathroom. The home has a newer furnace and shingles as well as a 60 foot deep well with endless amounts of great drinking water. The yard is beautifully landscaped with lots of low maintenance perennials , trees, shrubs and a large 17x12 deck on the back side of the home. The porch has a wood burning fireplace and has lots of room for storage. Outside there is also a 24x26 insulated garage with remote opener and an electric heater. Contact an agent to come have a look this home truly needs to be seen to be appreciated (id:51699)
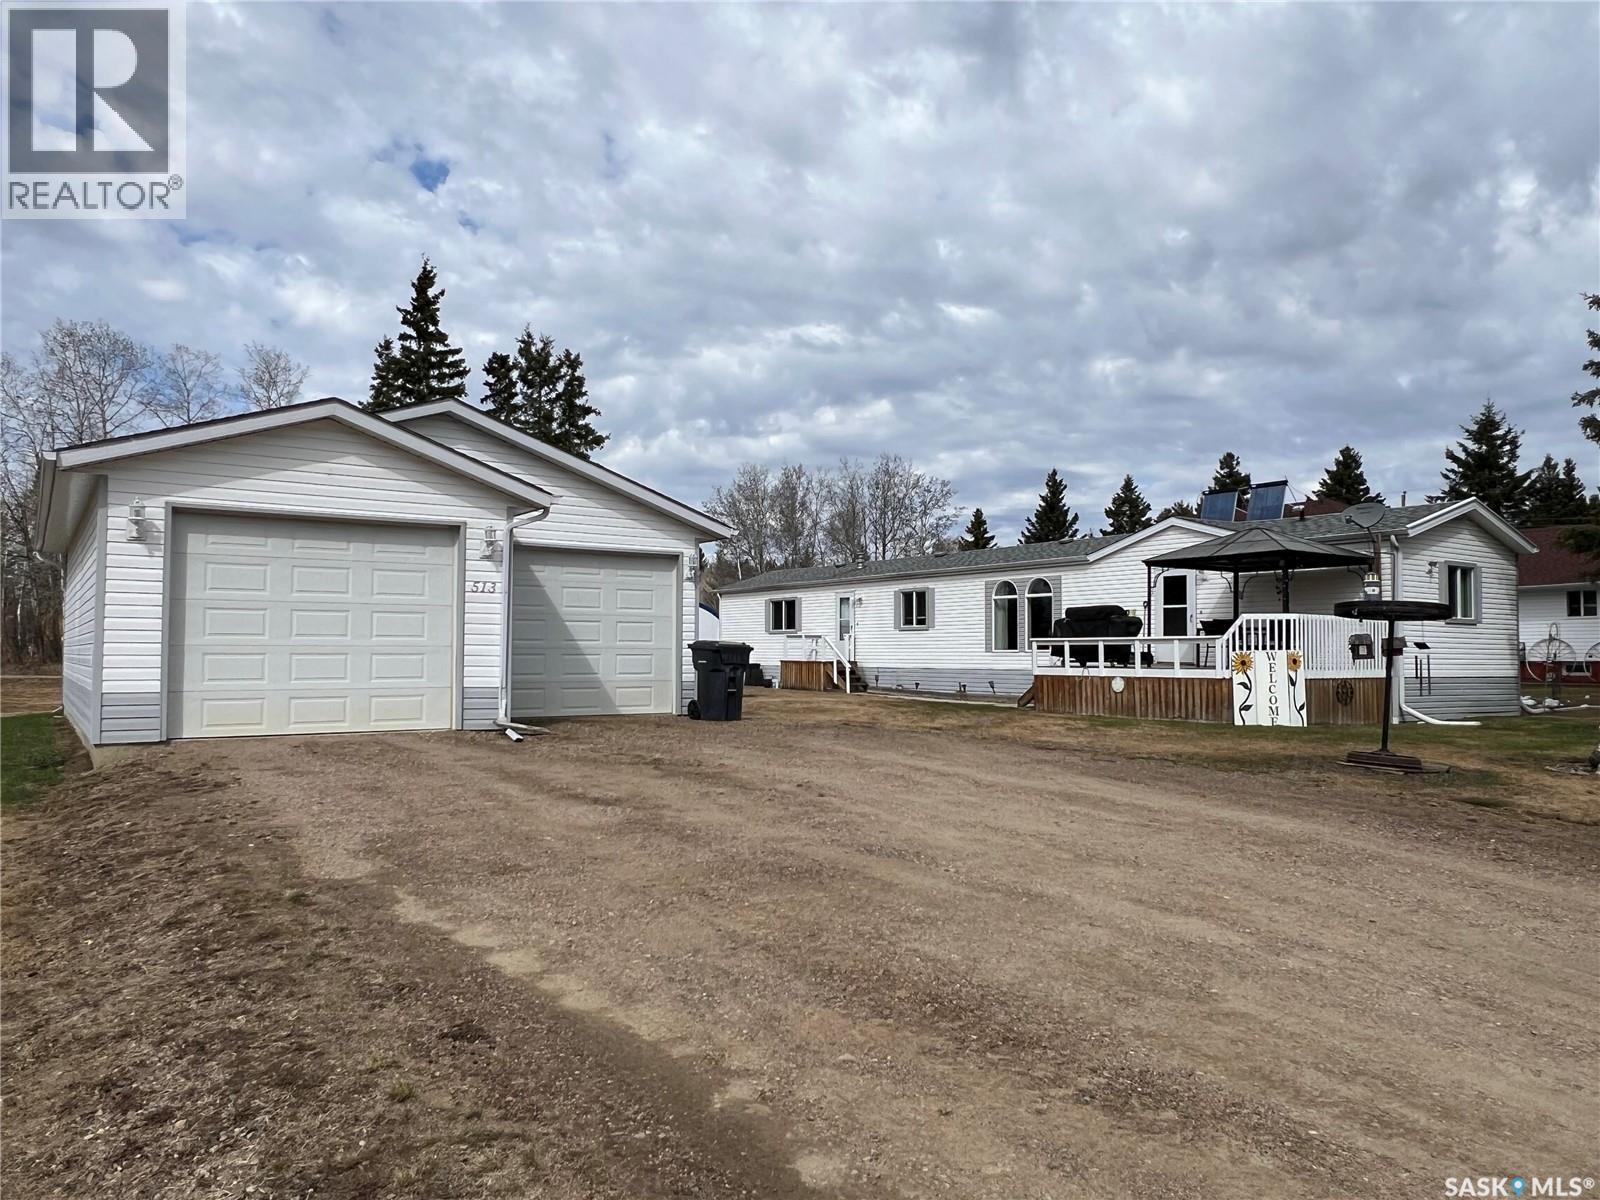
513 3rd Street Nw
Goodsoil, Saskatchewan
Located in the Village of Goodsoil, this property offers convenient living close to beautiful Lac Des Isles and the Northern Meadows Golf Course. This 1248 sq ft home features 3 bedrooms, 2 bathrooms with open concept kitchen, dining and living room. The primary bedroom is spacious and includes a walk-in closet and 4pc ensuite. The other 2 bedrooms are located at the opposite end of the mobile giving you that added privacy. South facing deck measuring 12ft x 18ft and the gazebo is included. Yard is well developed with a few trees/shrubs, flower beds, 2 sheds and a firepit area (grate on firepit not included). Double detached garage was built in 2005, has NG heat and central vac. Mobile and garage are located on 2 lots and the 3rd lot is part of the yard and has a separate driveway, power & water, which makes a great spot to part your RV. Many updates throughout the mobile including new windows (2020/2023) and shingles (2010). This property must be seen to be fully appreciated! (id:51699)
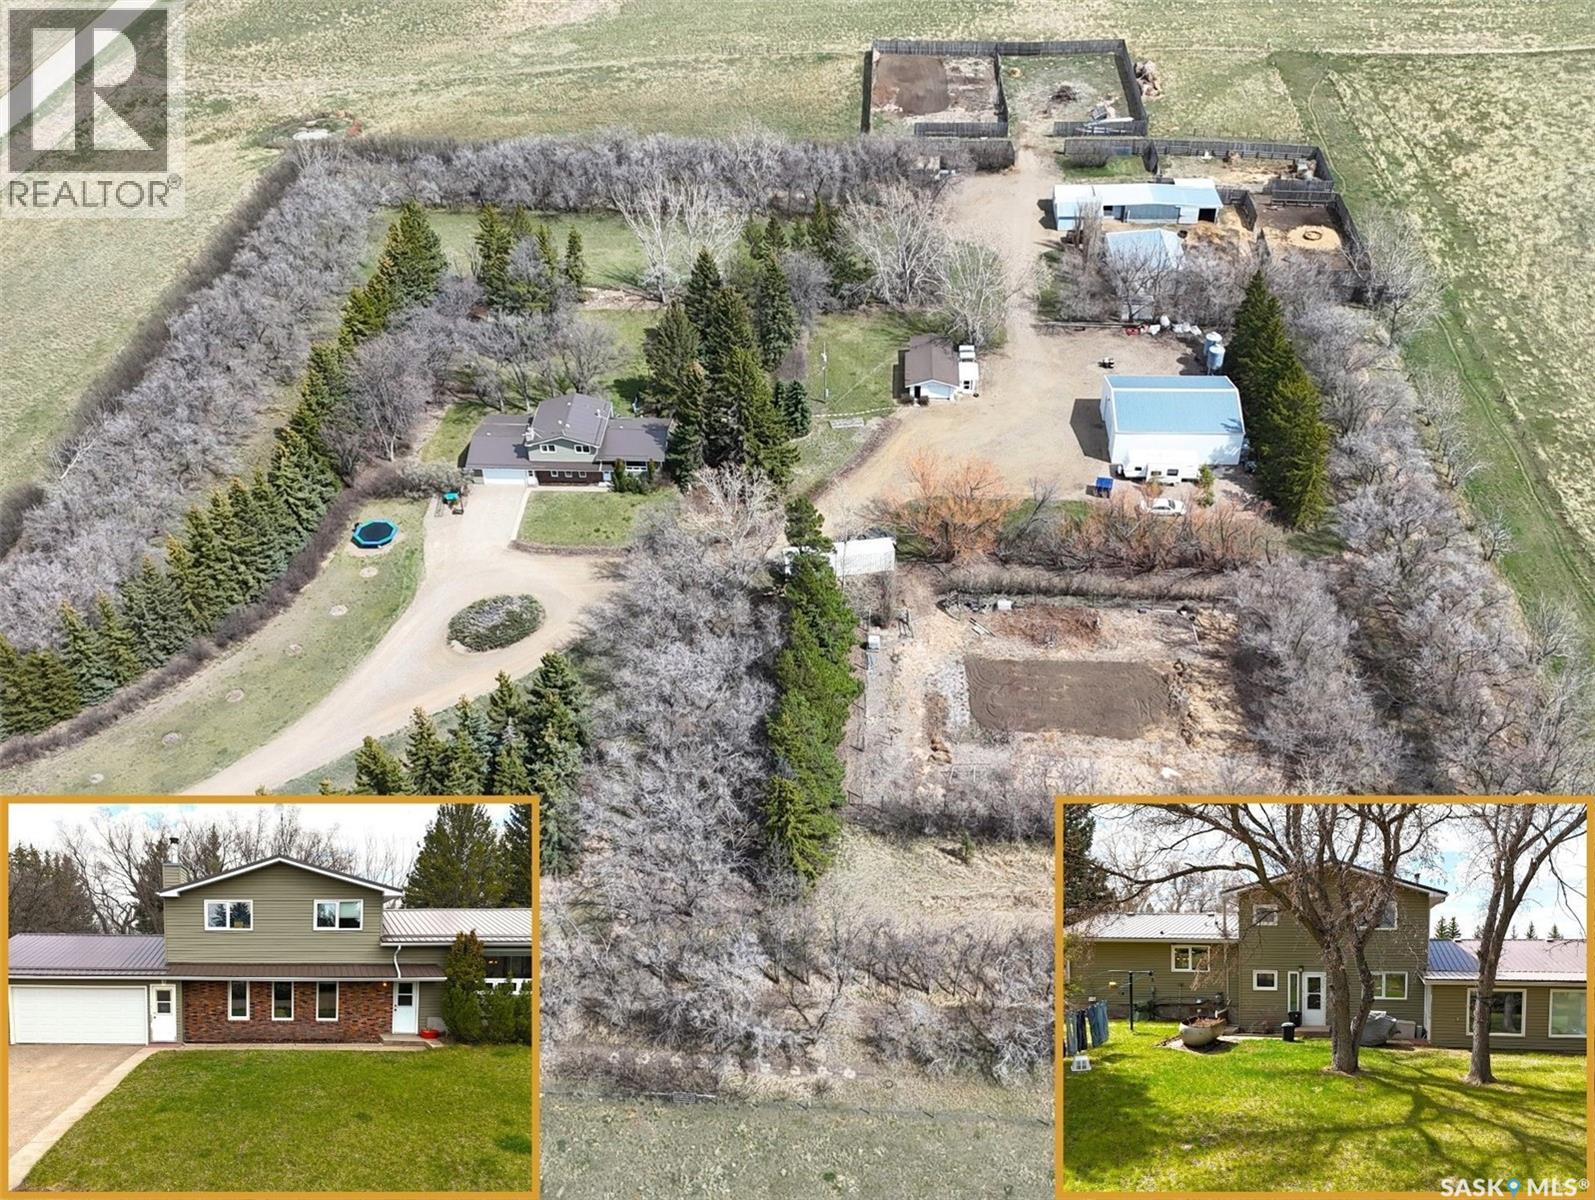
North # 4 Skyline Road Acreage
Swift Current Rm No. 137, Saskatchewan
Situated in a five-star location right off of #4 Highway just 11 km from Swift Current, this 38.6-acre property offers the perfect blend of country living, privacy & functionality. The true showstopper here is the incredible yard site — mature trees, winding driveway, underground sprinklers & peaceful outdoor spaces create a setting that feels like your own private park. Whether you dream of horses, hobby farming or simply enjoying wide open space close to the city, this property delivers. The spacious 1,968 sq. ft. 4-level split home offers plenty of room for a growing family with 3 bedrooms, 2 bathrooms, large living spaces & an open concept kitchen/dining area featuring a large island. The home has seen several practical updates over the years including PVC windows, vinyl siding, metal roof & central air. The wood-burning fireplace adds warmth & character to the main living space, while the functional layout offers flexibility for everyday family living. Built for country living, the property is exceptionally well set up for horses or livestock with corrals, barn w stalls, heated tack room, attached chicken coop, multiple hydrants, fenced areas & abundant water supply from two wells. Outbuildings include a 42 x 48 shop w 220 power, 12 x 20 overhead door & gravel floor, a 32 x 42 pole shed w 220 power, heated attached garage plus an additional detached garage. Zoned Agricultural in RM #137, this is a rare opportunity to enjoy peaceful acreage living with easy access to the city. Properties with mature yard sites like this, functional infrastructure & this kind of location rarely come available. (id:51699)