

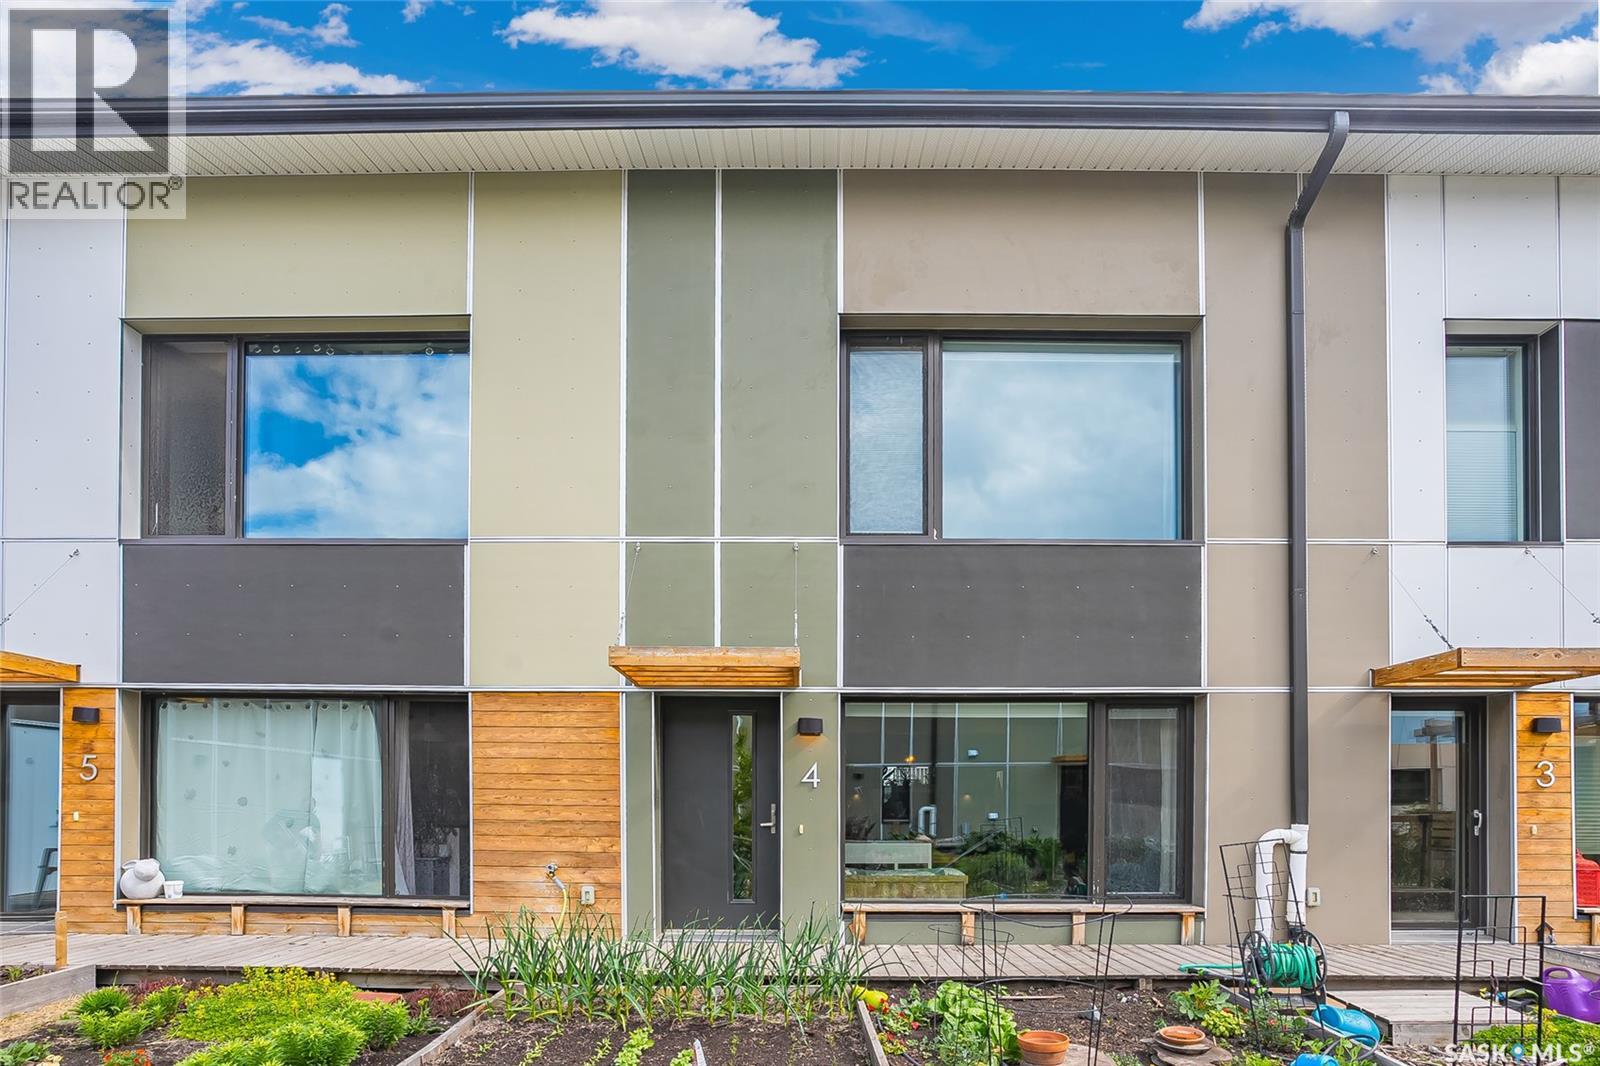
4 475 L Avenue S
Saskatoon, Saskatchewan
Unique and environmentally sustainable home where you can truly thrive in a supportive, connected community, one that feels like family. This extraordinary co-housing experience blends high-end systems with thoughtfully designed layouts, creating an ideal home for families, young professionals, and seniors alike. This efficient 1,295 sqft home features 3 bedrooms and 2 bathrooms, along with a beautiful open-concept living and dining area. There's a stylish kitchen on the main floor with a live-edge island, stainless steel appliances and a convenient half bath, all under 9-foot ceilings. Built to Passive House standards, including R65 walls, R100 roof, an Energy Recovery Ventilator (ERV) system, a hybrid heat pump water heater, an air handler, and central air conditioning. Soaring vaulted ceilings float above hardwood floors, spacious bedrooms and a 2nd-floor laundry. The primary bedroom has a walk-in closet and functional pocket doors separate the toilet, tub, and double sinks in the 5pc bath. Additional storage or a play area is located at the top of a ladder in one of bedrooms. A single garage with roughed-in wiring for electric vehicle charging will keep your car protected from the elements. The beautifully landscaped yard offers a private garden plot designated for your use, and you can enjoy a variety of surrounding vegetation, including haskaps, raspberries, strawberries, apricots, apples, and more. This is more than just a beautiful home—it’s a lifestyle rooted in comfort, sustainability, and community. Ideally located across the street from Optimist Park and walking distance to schools, the river, downtown and the Meewasin Trail - this home has something for everyone. A professional home inspection report, a Property Information Disclosure (PID), and a Property Condition Disclosure Statement (PCDS) are all available for buyers to review prior to making an offer. Photos in the listing were taken in 2024. Call now for your own private viewing. (id:51699)
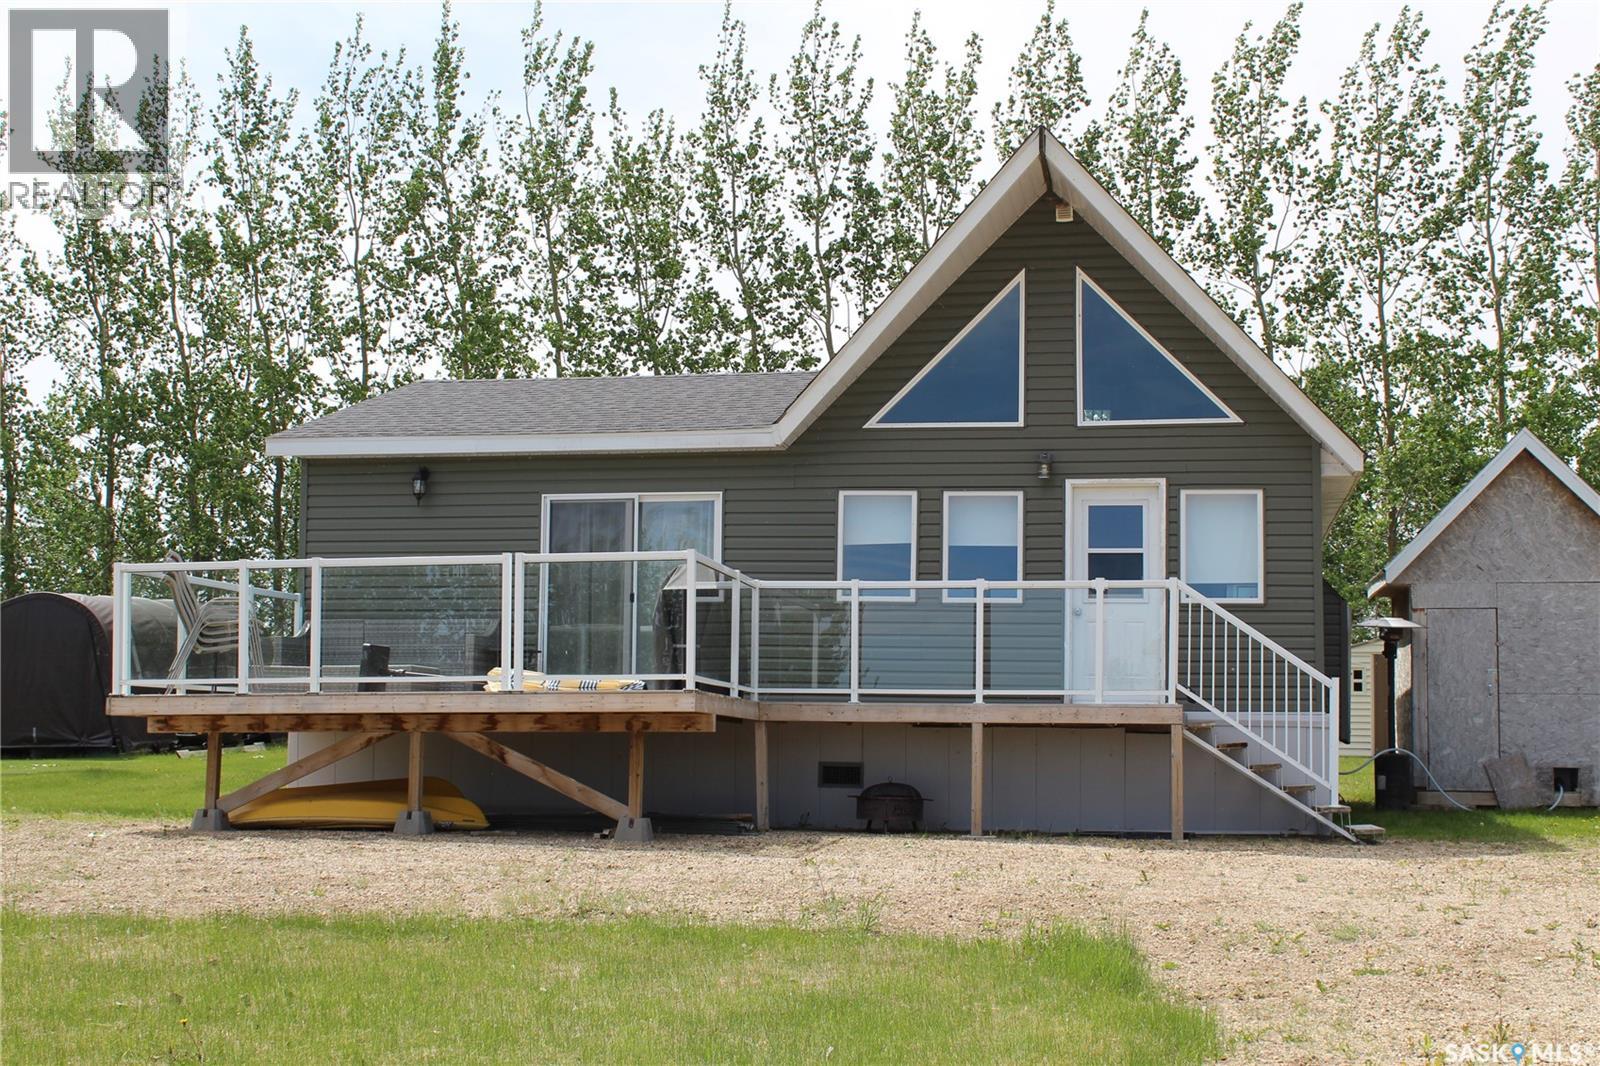
106 Lakeshore Drive
Lenore Lake, Saskatchewan
Escape the hustle and bustle of everyday life with this beautiful 2011-built, three-season cottage in "The Haven" development near the shores of Lenore Lake. Situated on a generous, oversized lot, this home is designed for the family that thrives on lakeside living. The interior features a bright, open-concept kitchen and dining area complete with elegant butcher block countertops and a cozy wood-burning stove—perfect for crisp mornings and relaxing evenings. With three comfortable bedrooms and a versatile loft, there is plenty of space for family and guests, and since much of the furniture is included, this retreat is truly move-in ready. Modern comforts abound with a newer upgraded electric water heater, 100-amp service to the cabin, and 200-amp camper plugs for extra visitors. The property is fully equipped for lake life, including a tractor mower, a 1500-gallon septic tank, and a water tank with a trailer for hauling water from nearby Lake Lenore. The outdoor space is a dream for young families, featuring a beautiful deck, a trampoline, and a dedicated fire pit for late-night hot dog roasts. Perfectly positioned just 10 minutes from the town of Lake Lenore and 25 minutes from Humboldt, this sanctuary offers the ideal balance of secluded nature and convenient access. (id:51699)
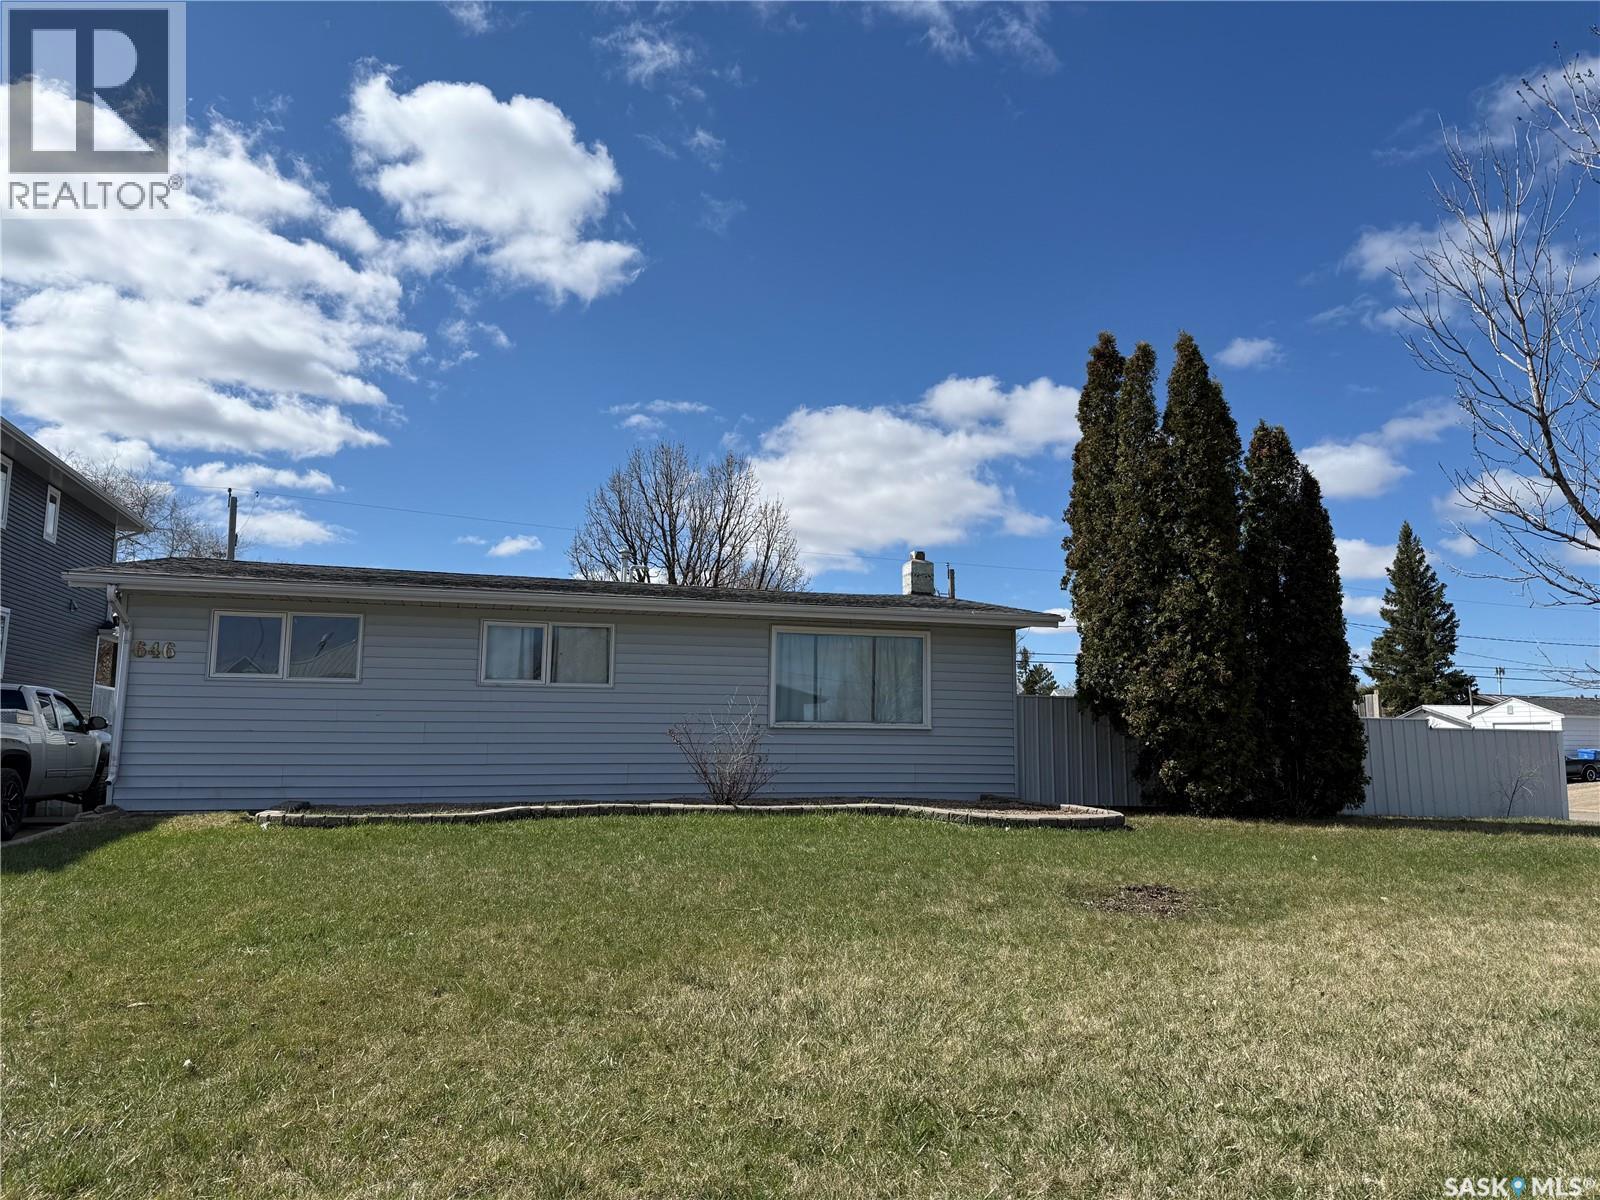
646 Albert Street
Estevan, Saskatchewan
If you've been waiting for a great entry level property or revenue property then this could be the one for you! Situated on a HUGE corner lot in Hillside, within walking distance to two elementary schools and the high school, this home has plenty to offer. This home features a great open concept floor plan, with very spacious kitchen and living room with access to the back patio area. Stainless steal appliance package included. There are three bedrooms along with a four piece bathroom. You can just move in and enjoy! The huge yard is fully fenced and there is a double detached garage with plenty of additional parking space in the back. The garage is insulated and wired (220V included). Both the home and garage have newer shingles. Call for your showing today! (id:51699)
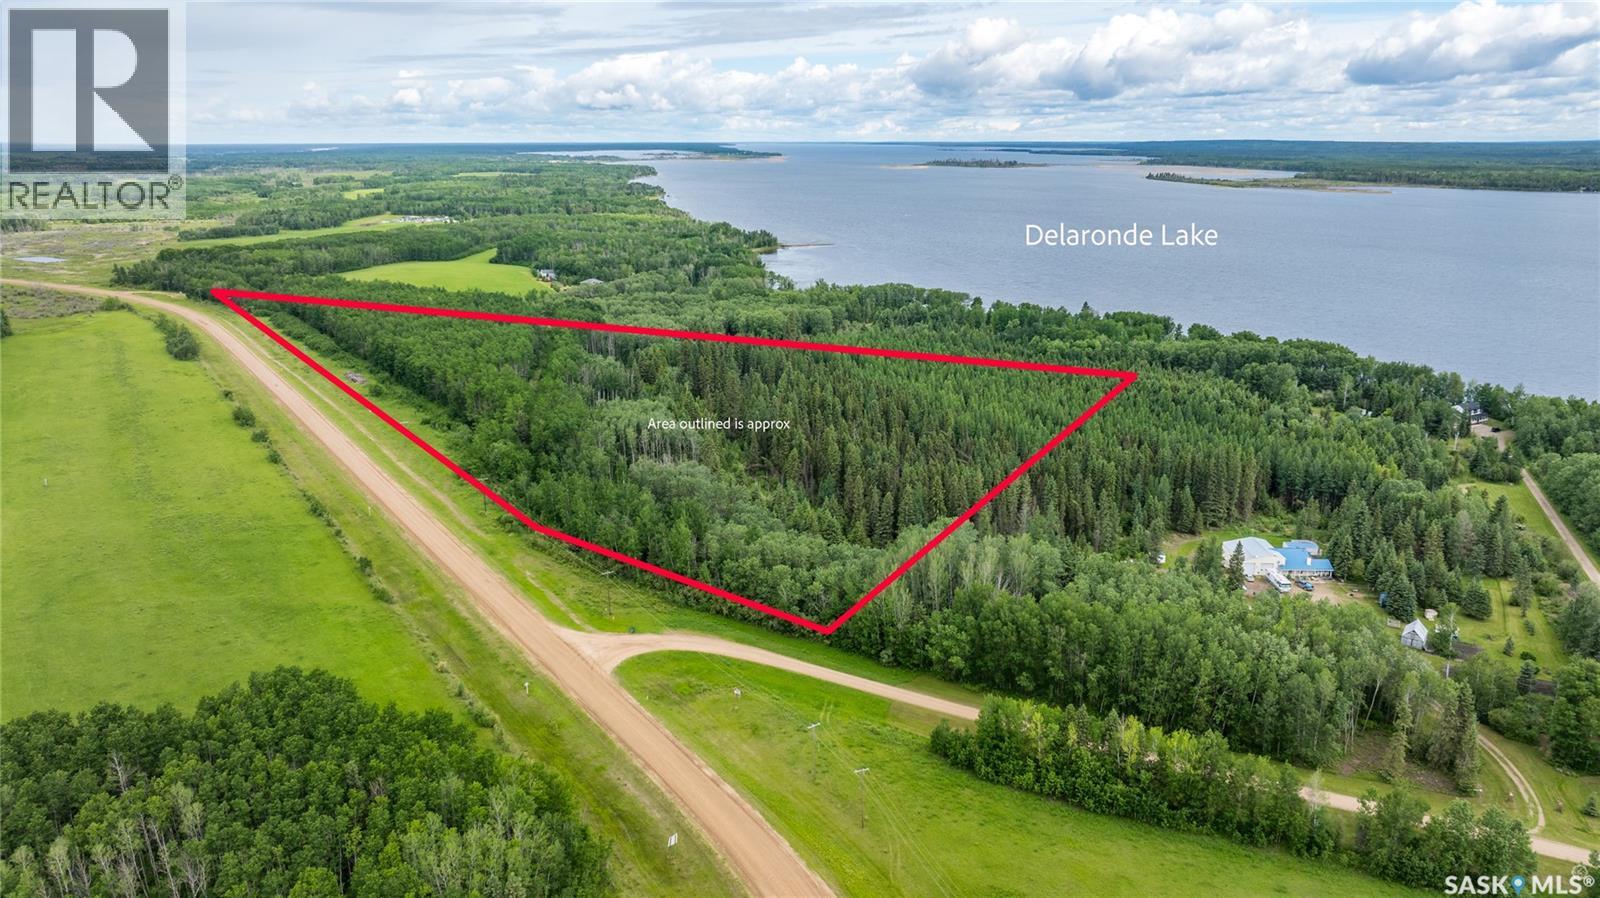
Delaronde Lake 30 Acres Forest
Delaronde Lake, Saskatchewan
Tucked near the south end of Delaronde Lake, this 30-acre parcel offers a rare blend of privacy, natural beauty, and flexibility. A healthy mix of spruce, aspen and poplar creates a peaceful, well-treed setting, complemented by a few cleared areas suitable for future building sites, along with a few acres of open space ideal for horses or hobby use. Natural gas and power run along the ditch, simplifying development, and you’re just minutes from the full-service amenities of Big River. Whether you're planning to build, invest, or create a recreational getaway, this is a strong opportunity in a sought-after lake area. (id:51699)
513 Hudson Street
Hudson Bay, Saskatchewan
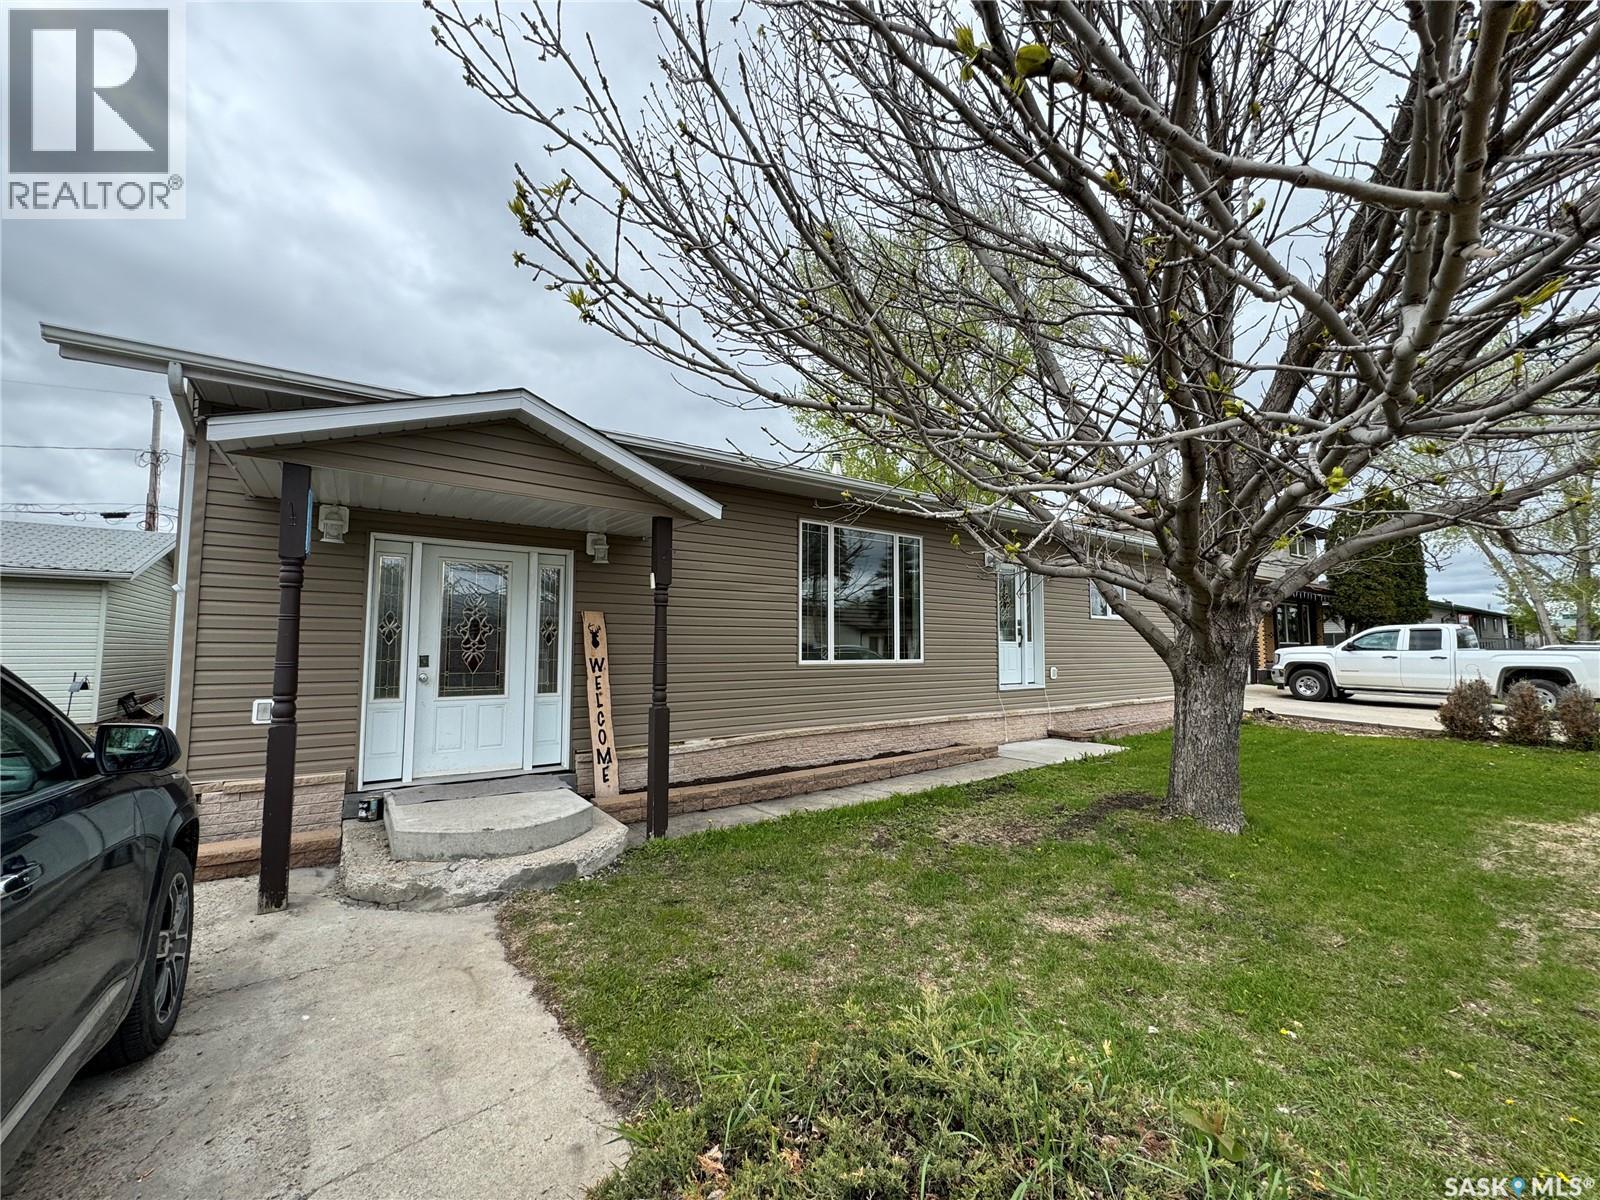
Fully Updated, 4 Bedrooms, 2 Bathrooms, One-Level Living, Move-in ready and beautifully refreshed, this 4-bedroom, 2-bathroom home offers the ease of single-level living with modern updates throughout. From the moment you step inside, you’ll appreciate the bright, open-concept layout that flows effortlessly from the entry through the dining area and kitchen, and into the inviting living room. The stylish kitchen features crisp white cabinetry, generous storage, and a dedicated wine and coffee bar—perfect for everyday living and entertaining. A full appliance package includes a built-in dishwasher, fridge, stove, and over-the-range microwave. The spacious primary bedroom offers a walk-in closet and private 3-piece ensuite, while three additional bedrooms provide flexibility for family, guests, or a home office. The main bathroom is designed for function and comfort with dual sinks and a tiled tub surround. Step outside to a west-facing deck—ideal for relaxing evenings—and enjoy a fully fenced backyard complete with a fire pit area. The insulated, electrically heated shed with large roll-up access adds exceptional utility for storage, hobbies, or workspace. Additional features include main floor laundry, updated windows, doors, and finishes throughout, air conditioning, and a lower-level service area offering extra storage along with the furnace, water heater, and electrical panels.This is the kind of turnkey property buyers wait for—book your private showing today. (id:51699)
325 Grout Street
Lemberg, Saskatchewan
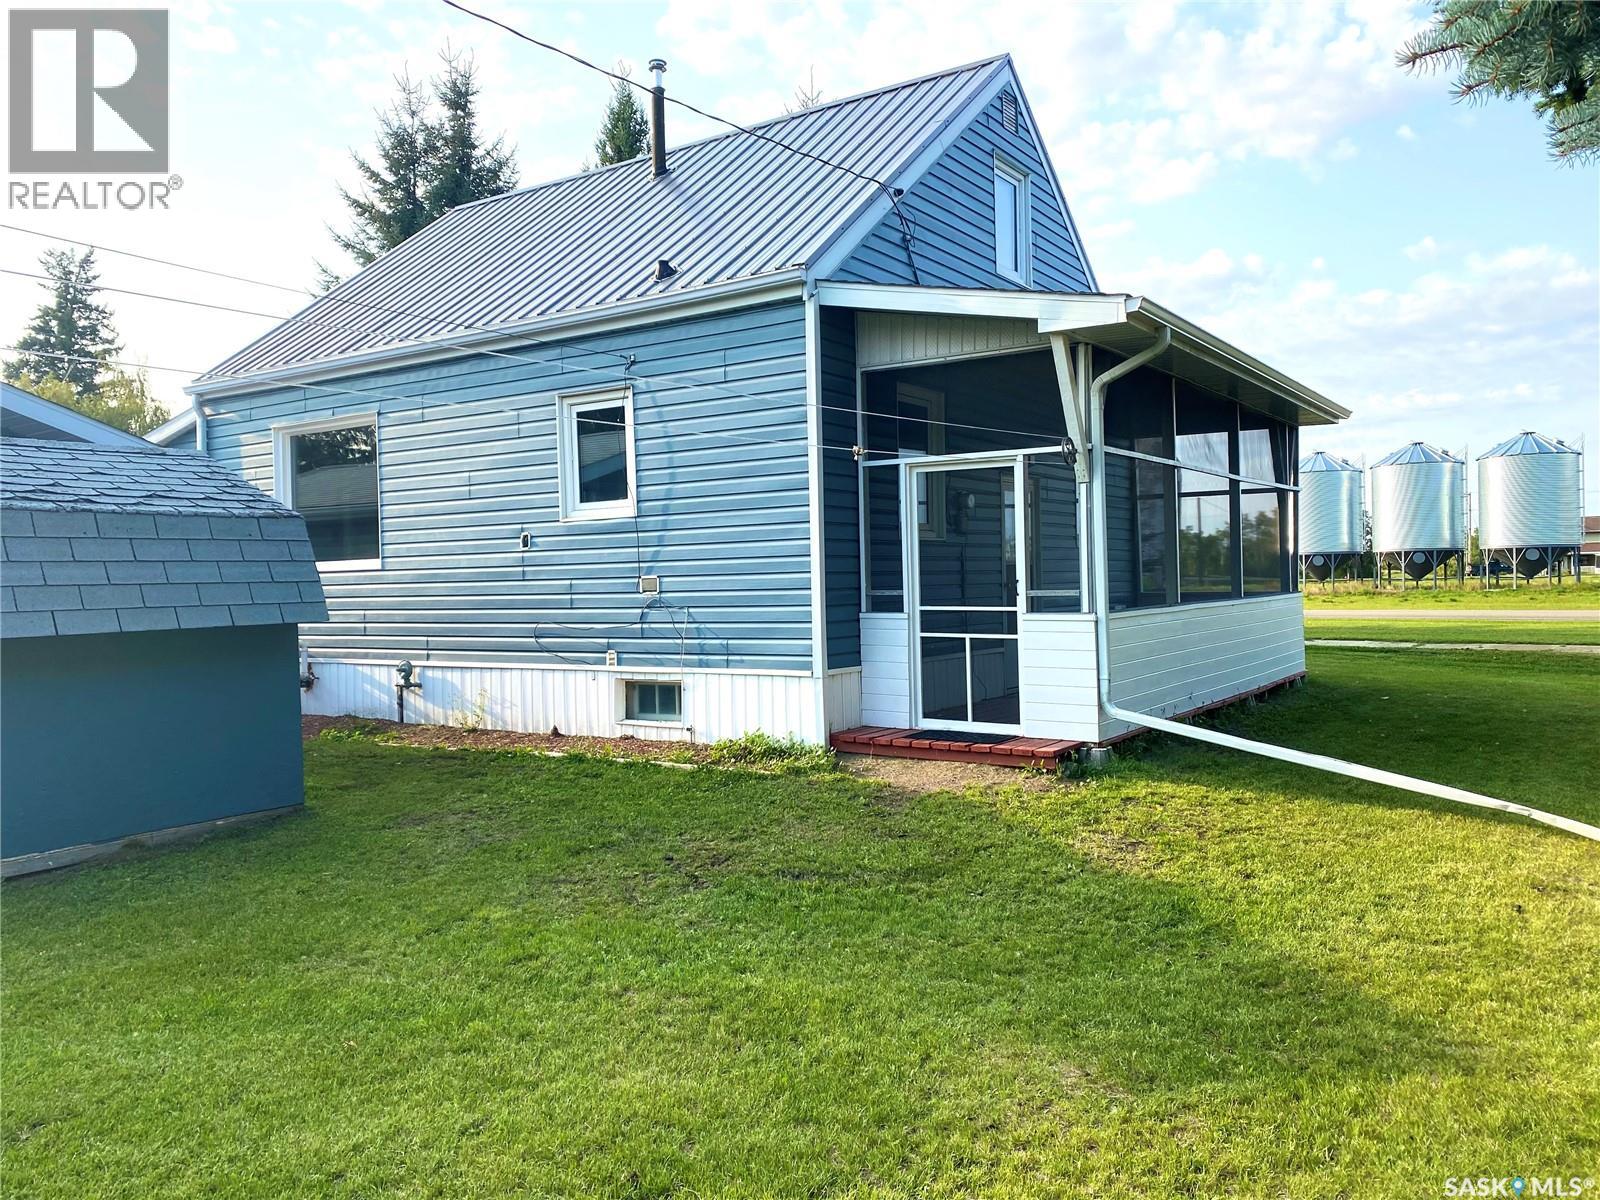
Welcome to 325 Grout Street in the charming community of Lemberg, offering small town living with great amenities including a K to 12 school and convenient access to surrounding areas. This home is perfect for first time buyers or anyone looking to downsize and has seen numerous updates over the years including shingles in 2017, fresh paint throughout 2021, central air in 2020, laminate flooring upstairs in 2021, and a high efficiency furnace in 2008, with most windows also updated. The main floor features a bright and spacious kitchen with freshly painted two tone cabinetry, updated countertops and sink, and a full appliance package, opening into an inviting living and dining area that is ideal for everyday living and entertaining. A standout feature is the fully enclosed porch which adds valuable additional living space. Upstairs you will find a generous primary bedroom with a large closet along with a versatile den with built in storage and a convenient laundry area. The lower level offers room for future development including the potential to add another bedroom plus plenty of storage. Outside you will love the screened in porch which is perfect for enjoying Saskatchewan summers without the bugs, along with a charming hip roof garden shed, a newer single detached garage with concrete floor and overhead door, and a 31.6’x 15.9’ quonset with large overhead door and concrete floor offering excellent storage for vehicles, toys, or equipment. This home offers incredible value with space, updates, and functionality and is a great opportunity to own for less than renting. (id:51699)
10 Tbd Chateau Crescent
Pilot Butte, Saskatchewan
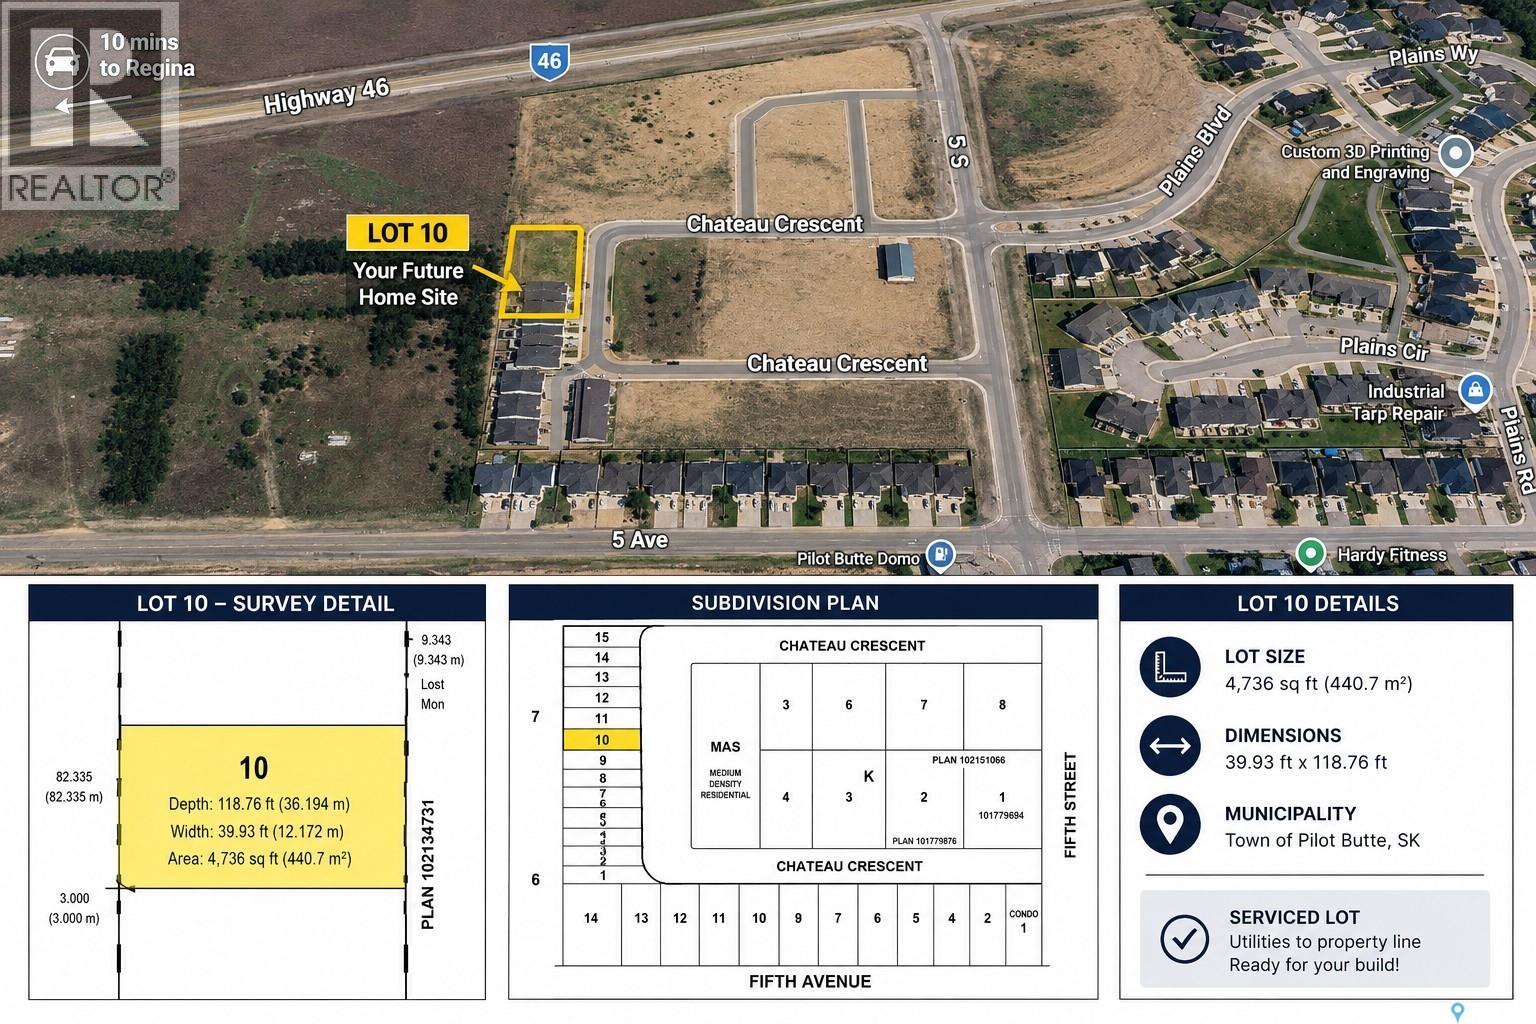
Build your dream home in one of Saskatchewan’s most desirable bedroom communities! Welcome to 10 Chateau Crescent in Pilot Butte—a rare opportunity to secure a fully serviced bare land lot surrounded by beautiful prairie skies, mature trees, and a peaceful setting that offers the perfect balance of nature, privacy, and small-town charm. This 39.93’ x 118.76’ lot (4,736 sq. ft.) provides plenty of space to design and build the custom home you’ve been dreaming of. Pilot Butte continues to be a top choice for families, professionals, and retirees alike—offering a strong sense of community, excellent schools, parks, walking paths, local amenities, and quick, convenient access to Regina. Enjoy the benefits of small-town living while being just minutes from city conveniences, making your daily commute simple while coming home to a quieter, more relaxed lifestyle. Municipal services including water, sewer, power, and natural gas are available, making this an ideal opportunity to bring your vision to life. Opportunities like this don’t come up often—secure your lot today and start planning your future in one of the fastest-growing communities just east of Regina! Buyer Notice: Subdivision approval is complete and separate ISC title issuance is currently in process. Closing to occur once title is issued. Buyers are encouraged to complete their own standard due diligence regarding title and development timelines. (id:51699)
11 Tbd Chateau Crescent
Pilot Butte, Saskatchewan
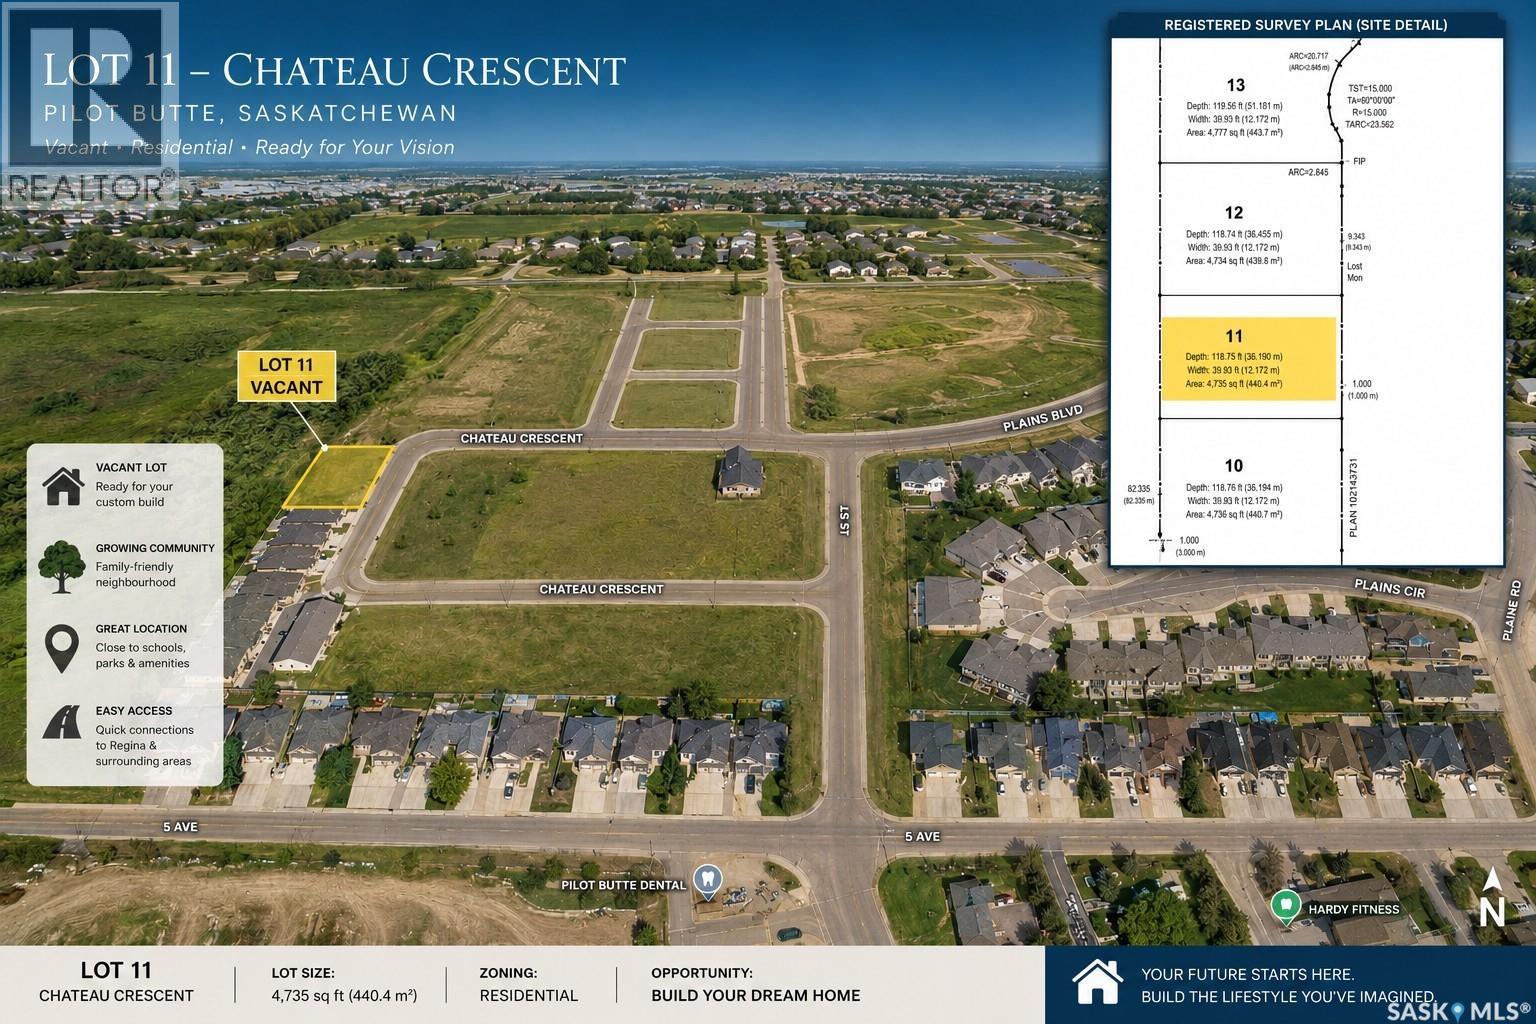
Build your dream home in one of Saskatchewan’s most desirable bedroom communities! Welcome to 11 Chateau Crescent in Pilot Butte—a rare opportunity to secure a fully serviced bare land lot surrounded by beautiful prairie skies, mature trees, and a peaceful setting that offers the perfect balance of nature, privacy, and small-town charm. This 39.93’ x 118.75’ lot (4,735 sq. ft.) provides plenty of space to design and build the custom home you’ve been dreaming of. Pilot Butte continues to be a top choice for families, professionals, and retirees alike—offering a strong sense of community, excellent schools, parks, walking paths, local amenities, and quick, convenient access to Regina. Enjoy the benefits of small-town living while being just minutes from city conveniences, making your daily commute simple while coming home to a quieter, more relaxed lifestyle. Municipal services including water, sewer, power, and natural gas are available, making this an ideal opportunity to bring your vision to life. Opportunities like this don’t come up often—secure your lot today and start planning your future in one of the fastest-growing communities just east of Regina! Buyer Notice: Subdivision approval is complete and separate ISC title issuance is currently in process. Closing to occur once title is issued. Buyers are encouraged to complete their own standard due diligence regarding title and development timelines. (id:51699)
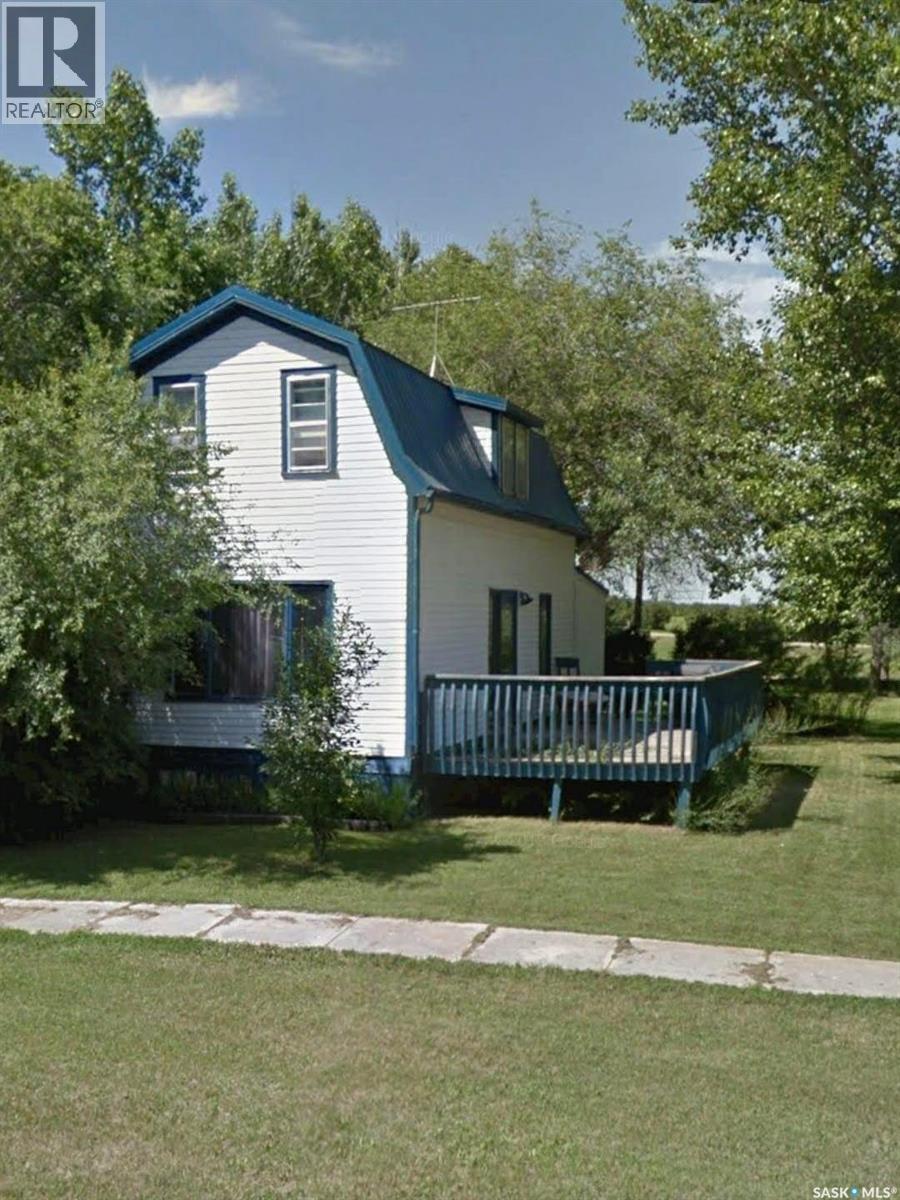
414 3rd Avenue
Dodsland, Saskatchewan
Charming small-town living in the community of Dodsland! This cute approximately 900 sq. ft. one-and-a-half storey home with 1915 charm, offers 2 bedrooms, 1 bathroom, and several updates including a newer kitchen, flooring, paint, some windows, and bathroom and patio doors, furnace with the adapter for A/C and water heater. Patio door lead to a nice-sized deck huge 75’ x 140’ lot with plenty of room to enjoy the outdoors, build a garage or just relax and enjoy the sunset . Dodsland offers a welcoming community with a hall, library, restaurant, post office, fire hall, and a brand-new skating rink beginning construction approx Fall 2026. Located only approximately 15 minutes from Plenty, where you’ll find K-12 schooling, groceries, restaurants, skating rink, and lots of additional amenities, or venture to Kerrobert approx 25 min and find a hospital, restaurants, gas, groceries and everything else you need. Affordable living with small-town charm — perfect for first-time buyers, retirees, or investors. (id:51699)
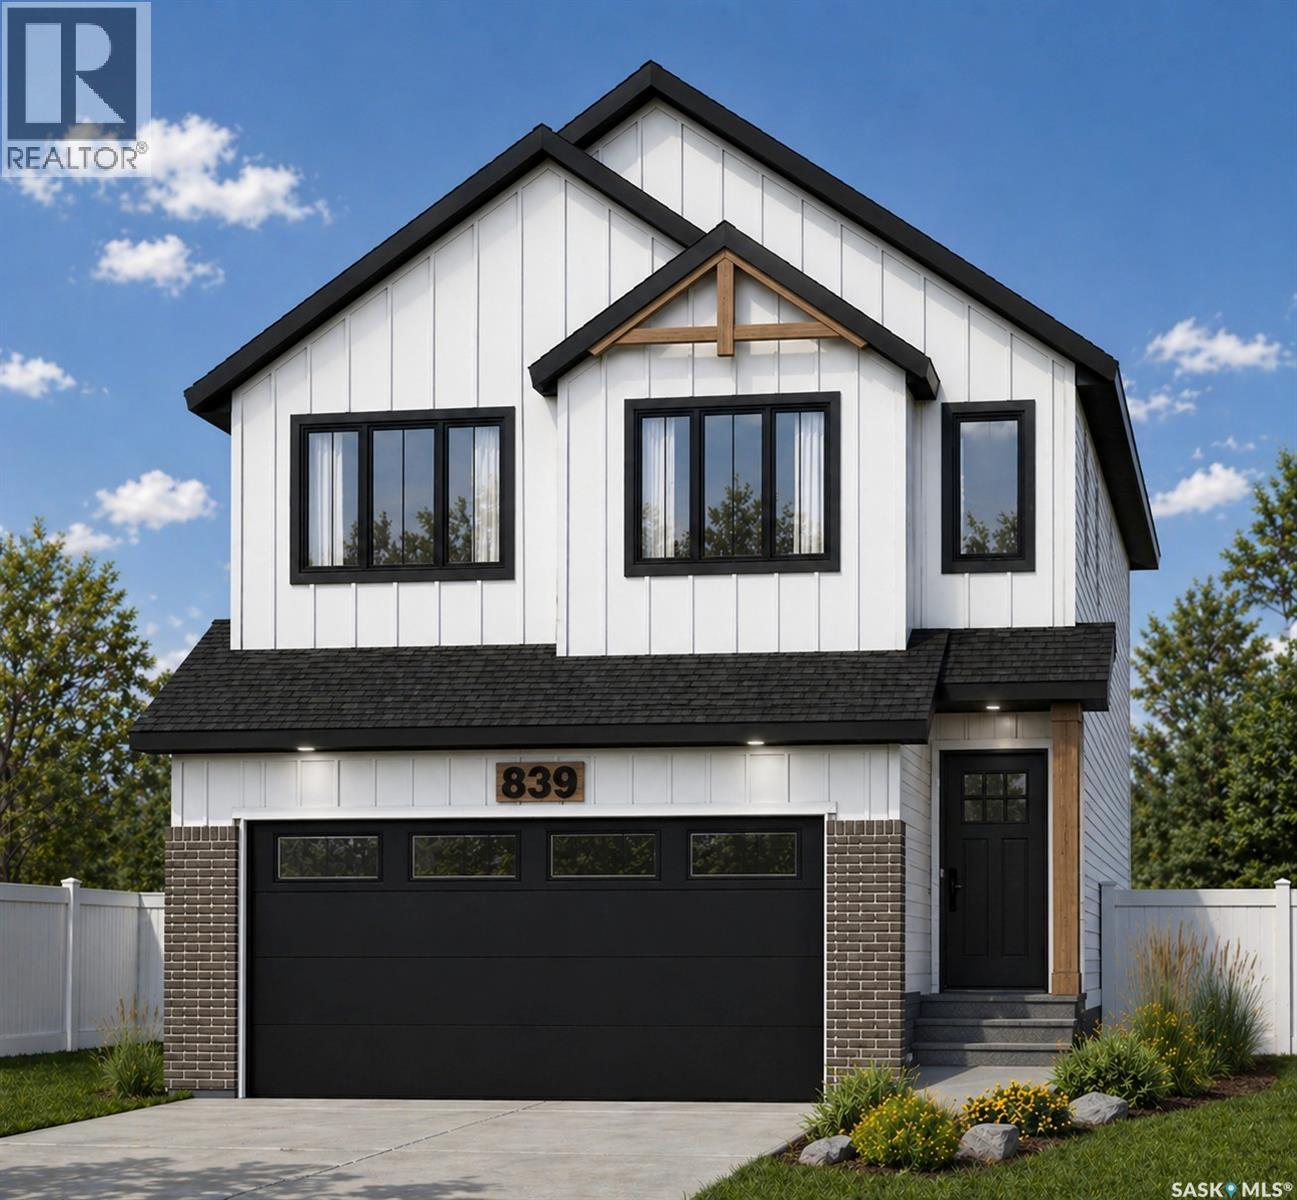
839 Nightingale Road
Saskatoon, Saskatchewan
Welcome to this stunning 2,000 sq. ft. two-storey residence in the sought-after community of Kensington, where modern elegance meets thoughtful design. The main floor showcases a dramatic open-to-below living area filled with natural light, complemented by Chef-inspired layout with a main kitchen complemented by a separate spice kitchen and a versatile bedroom or flex space. The kitchen is beautifully finished with sleek acrylic cabinetry and quartz countertops, Seamlessly flowing from the dining area to an outdoor 12'6" x 12' deck and living areas—perfect for both everyday living and entertaining. Upstairs, the private primary retreat offers a spa-inspired 5-piece ensuite and a spacious walk-in closet. A large bonus room, two additional well-appointed bedrooms, a full bathroom, and convenient upper-level laundry complete the second floor. The owner’s side basement includes a recreational space for added comfort, while the professionally developed 2-bedroom legal suite provides an exceptional opportunity for rental income or extended family living. Ideally located near parks, schools, and amenities, this home also offers select customization options. Price includes New Home Warranty. (id:51699)
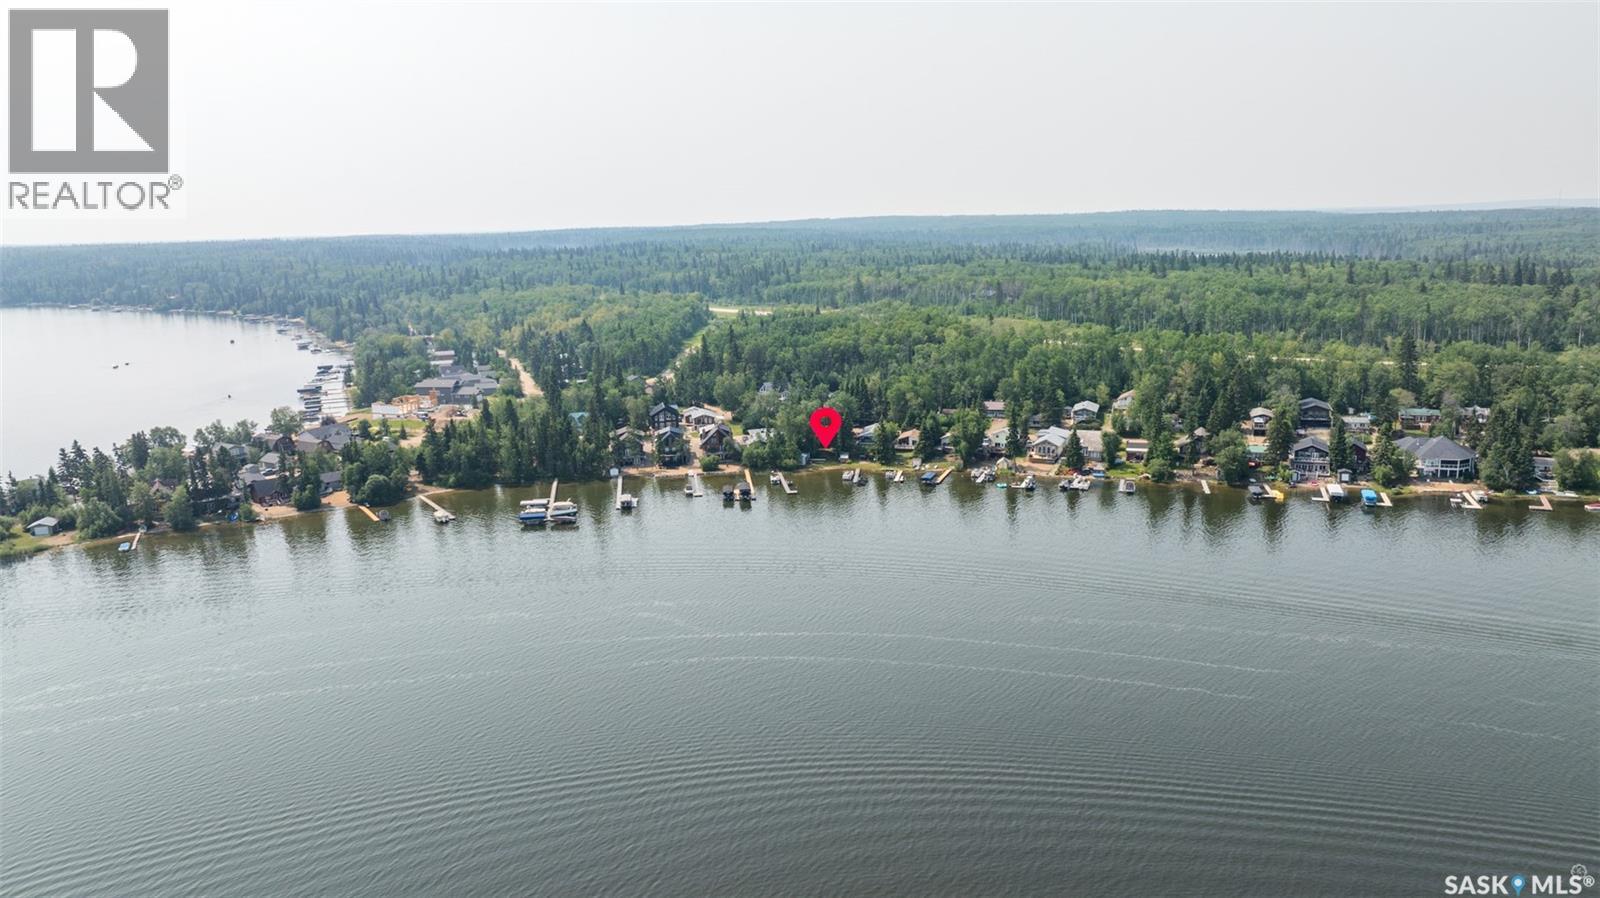
201 Agnes Street
Emma Lake, Saskatchewan
Ideal Family Cabin! Spacious 1434 square foot, 6 bedroom seasonal cabin on a nicely treed 0.2 acre lakefront lot at McIntosh Point, Emma lake. The main floor boasts a large living room, kitchen, dining area, three bedrooms and a 3 piece bath. The second floor provides an additional three bedrooms, half bath and access to the huge second storey deck above the carport. Two wood burning stoves. Numerous outbuildings including a shower house, wood shed, boat house and storage shed. Most furnishings are included (except a few personal items) so you can move right in. (id:51699)
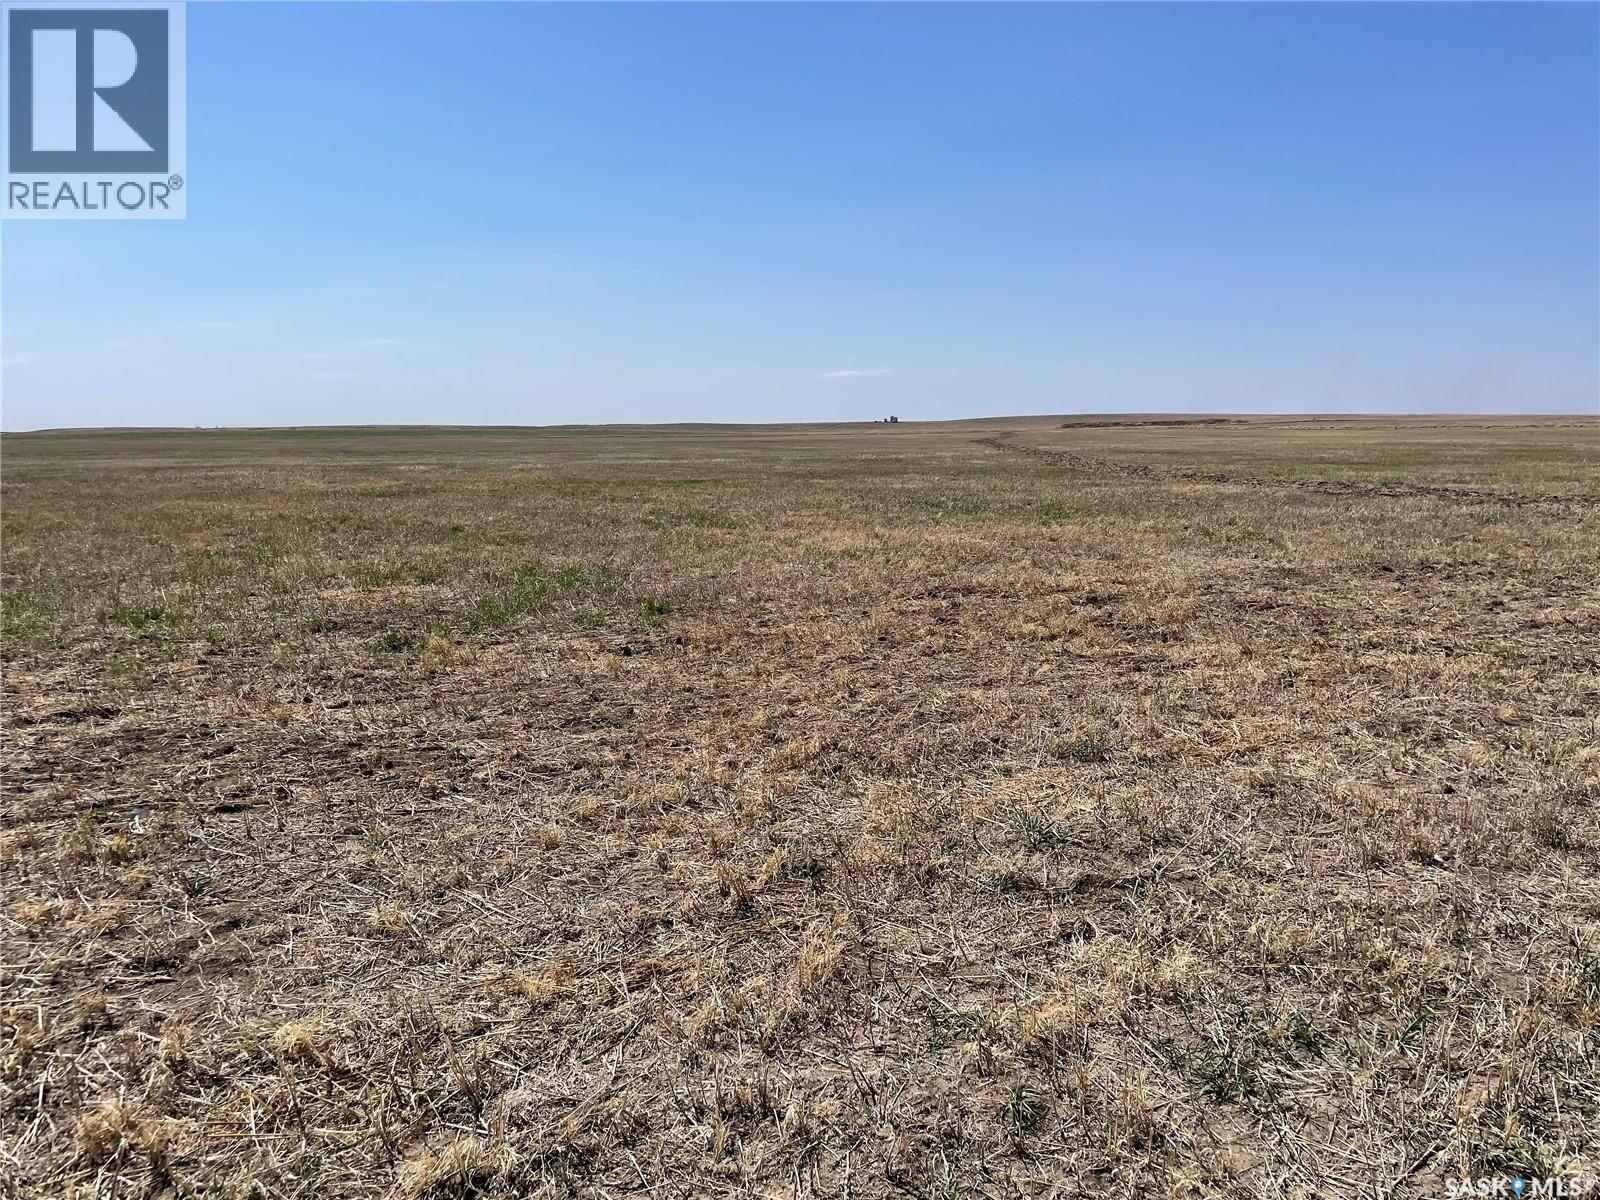
Rm 221 - Penzance Farm Land
Sarnia Rm No. 221, Saskatchewan
RM OF SARNIA NO. 221 - Penzance Land SE-21-24-25 W2 (three parcels). Land has approximately 111 acres for forage or cereal crop production, and 7 acres waste land (per SAMA), 118 acres total. Property is partially fenced, with year-round access via Hwy 2 then east of Penzance .5 miles. Property has a small off grid yard site with insulated 8x12 metal sided cabin, two garden beds, fire pit area, and an uninsulated storage building. Building’s not included in asking price but can be negotiated for purchase with seller. Property Taxes 2025 $348.56 There is a lagoon servicing Penzance near the NE corner of the property that is owned and well maintained by the Sarnia RM SE-21-24-25 W2 EXCEPT: LSD 7 AND LAGOON IN LSD 8 (id:51699)