

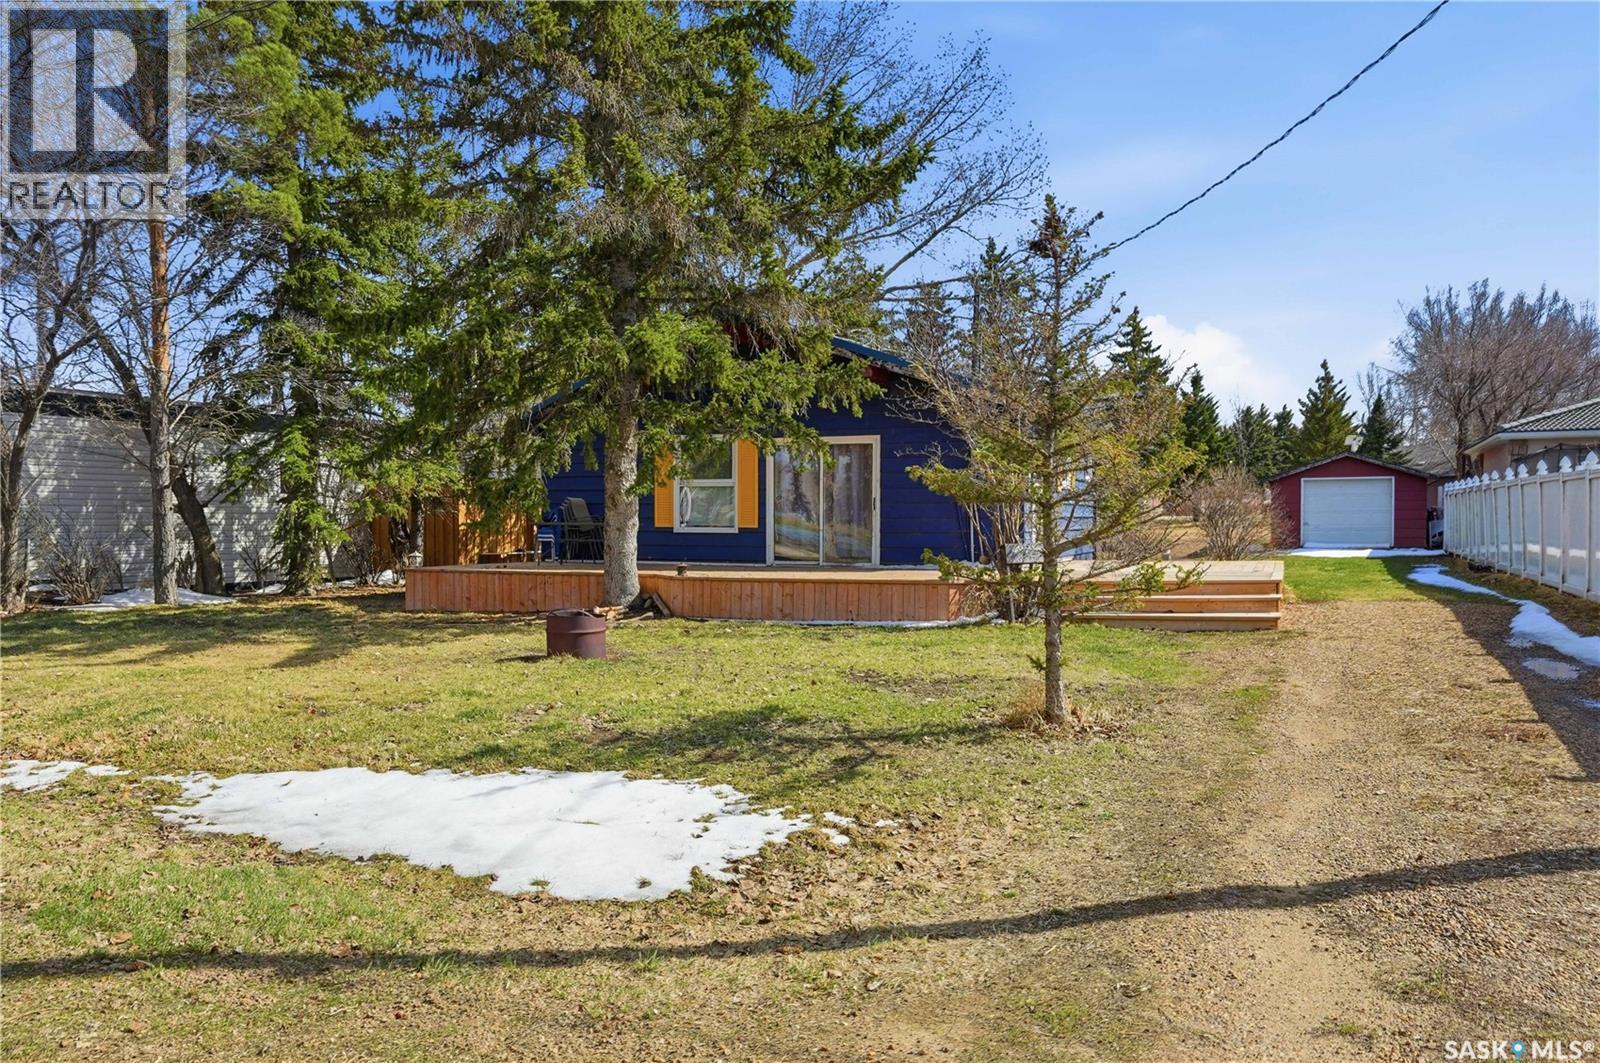
16 Pheasant Street
Thomson Lake, Saskatchewan
Excellent opportunity to own not one but 2 cabins at Thomson Lake! You can live in one and rent out the other one or you can buy them with friends or family and make memories together every summer. Can also be bought as a package with the 2 cabins next door for a total of 4 cabins. One of the best locations in the park - right across the road from the golf course and close to the water. The front cabin features a large deck which is sure to be where you spend most of your evenings. Heading inside you are greeted by a vaulted ceiling and an open concept living area. At one end we find a spacious living room complete with a wood fireplace - perfect for those cold mornings. Then we find a spacious dining room that opens up into your kitchen. At the end of the hall we find a 4 piece bathroom finished in cedar. Finally we find 2 good size bedrooms. At the back of the lot we find our second cabin - the covered front porch is sure to be your new favorite spot for your morning coffee. Heading inside we find our kitchen and living spaces. At the back of te cabin we have our primary bedroom and a 3 piece bathroom. Finally we have our loft space - perfect for the kids. There is also a single car garage here for storing your golf cart or boat. You will love the community out here - hard to beat lake life! Quick possession is available! Reach out today to book your showing! (id:51699)
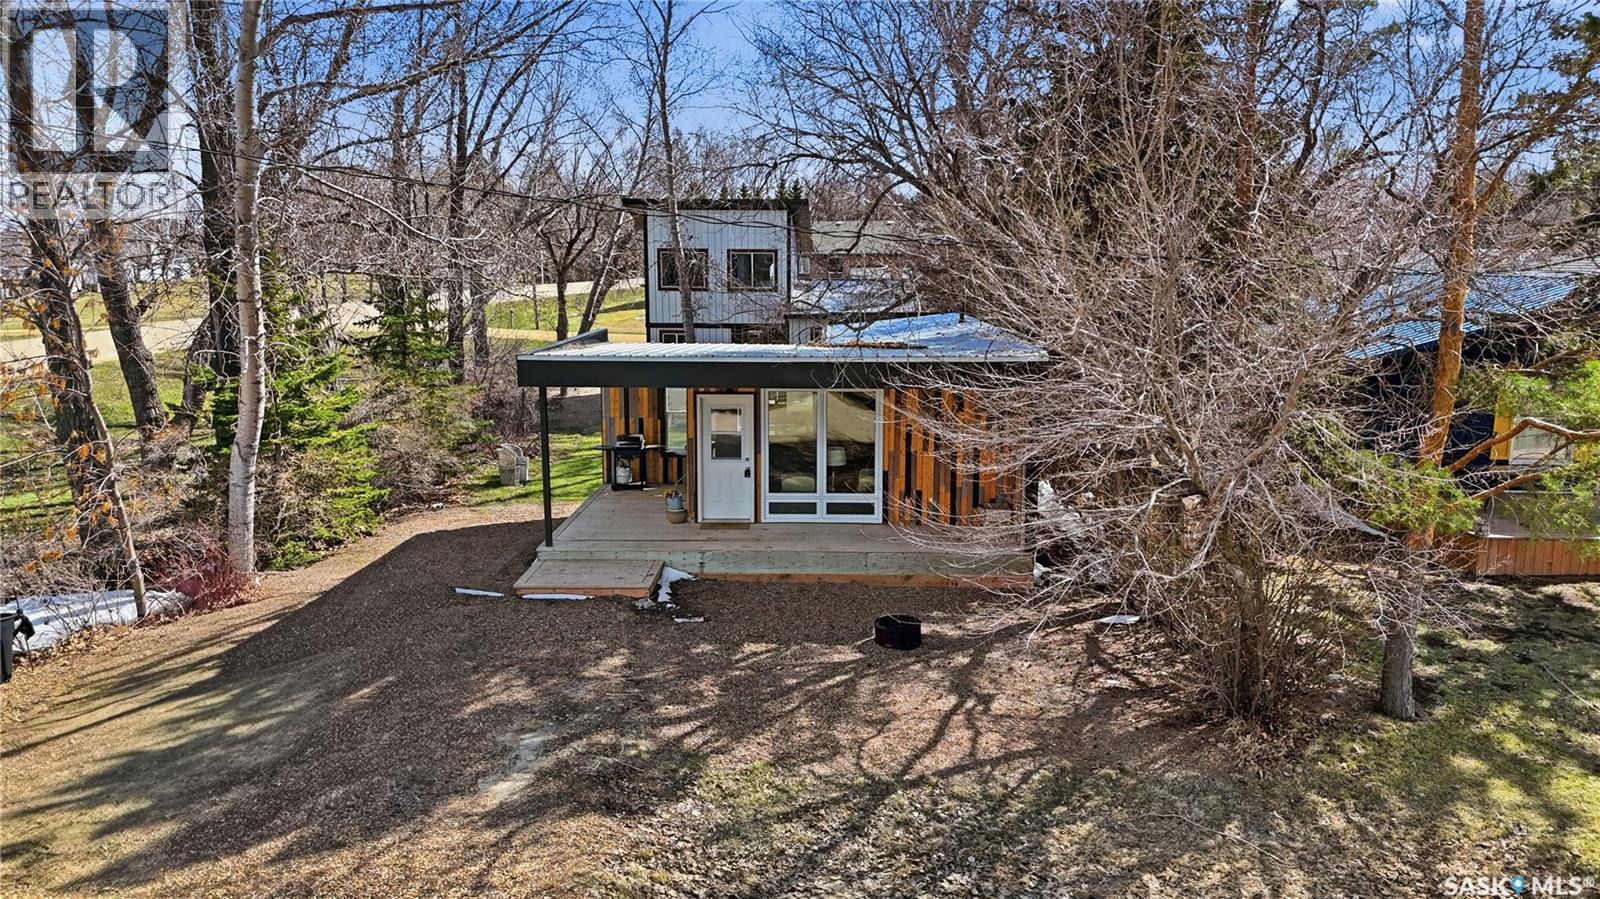
17 Pheasant Street
Thomson Lake, Saskatchewan
Excellent opportunity to own not one but 2 cabins at Thomson Lake! You can live in one and rent out the other one or you can buy them with friends or family and make memories together every summer. Can also be purchased as a package with 2 more cabins next door for a total of 4 cabins. One of the best locations in the park - right across the road from the golf course and steps from the water. The front cabin features a beautiful covered front porch which is sure to be the place you spend most of your time. Stepping inside we have a open concept living and kitchen space with golf course views and lots of natural light. Down the hall we find a beautiful 3 piece bathroom with a soaker tub to relax. At the back of the home we have a primary bedroom with access to your completely private deck complete with an outdoor shower. At the back of the lot we find our second cabin with beautiful deck space - perfect for your morning coffee. Heading inside we are greeted by a good size kitchen with a dining space. Next we find a spacious living room and a primary bedroom. Finishing off the main floor we have a 3 piece bathroom with a combo washer/dryer. Upstairs we find 2 more good size bedrooms - perfect for the kids. You will love the community out here - hard to beat lake life! Quick possession is available! Reach out today to book your showing! (id:51699)
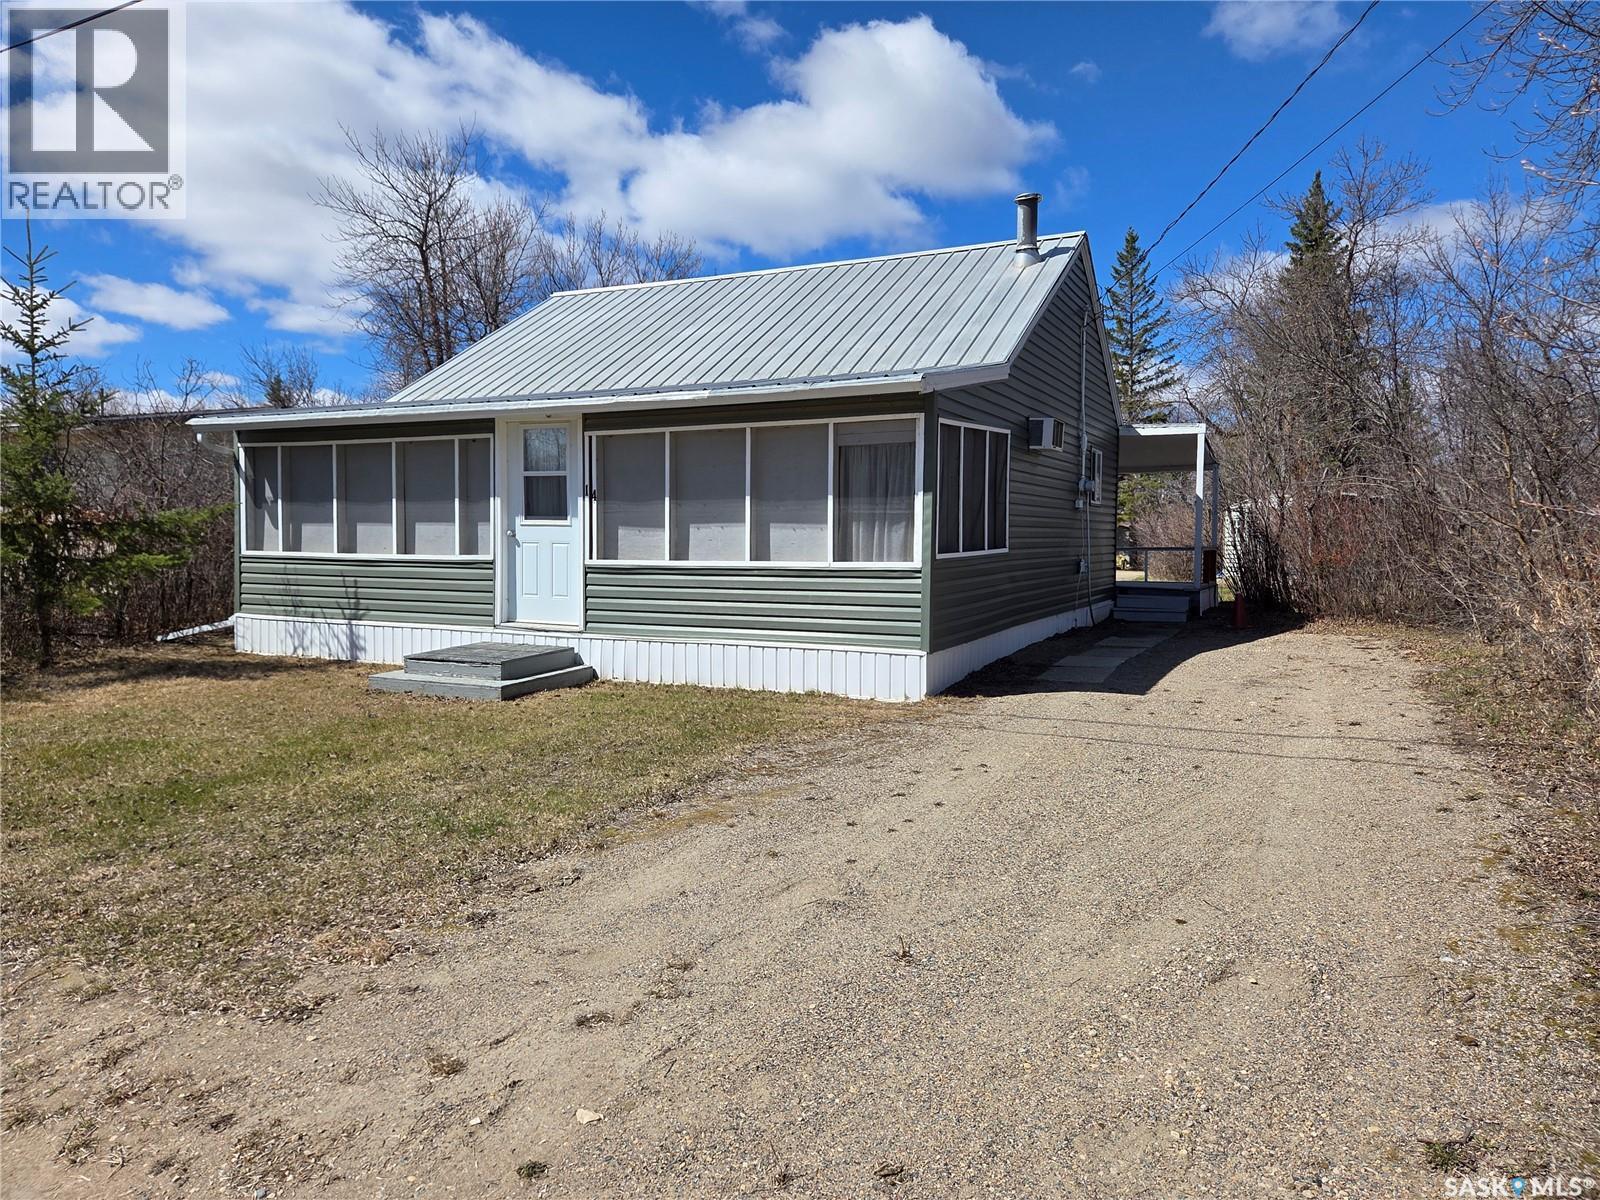
14 Echwayatanka Drive
White Bear Ir 70, Saskatchewan
14 Echwayatanka – Lake life awaits! Situated on a spacious 50’ x 140’ treed lot, this cozy cabin offers the perfect getaway with plenty of room to relax, entertain, and enjoy everything lake living has to offer. The property features ample parking, including RV parking in the back complete with RV plug-in, water fill, and septic dump. A newer shed provides excellent storage. Enjoy the outdoors from the large covered deck/veranda, spacious backyard with room for a firepit, games area, guest space, or even the option to bring in a bunkhouse or expand on the existing cabin. Inside, the cabin offers a functional kitchen, cozy living room with a wood-burning fireplace, 4-piece bathroom, and two bedrooms. A large screened-in room off the front is the perfect spot to enjoy your morning coffee or unwind in the evenings bug-free. There is also a convenient storage/tool room that houses the water tank, hot water heater, and water pump. Additional features include electric heat, wall A/C, newer siding, and Metal roof. Located just a short distance from the lake and golf course, this property is a fantastic opportunity to enjoy affordable lake living and make lasting memories with family and friends! (id:51699)
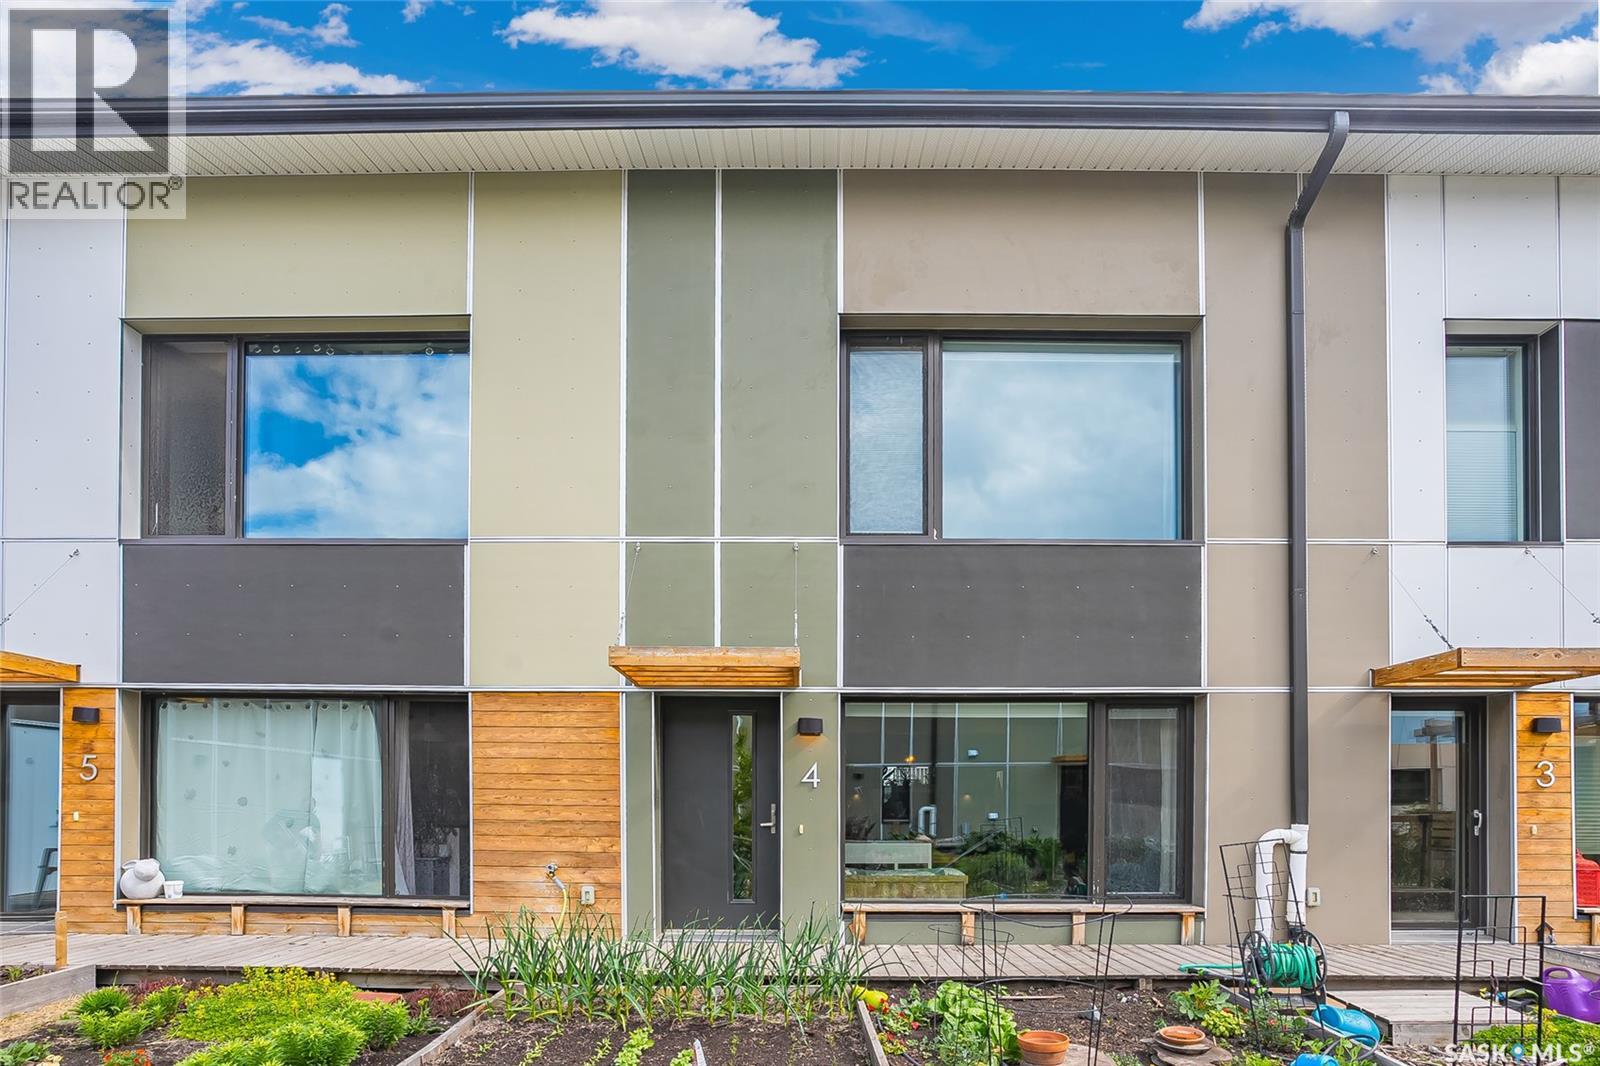
4 475 L Avenue S
Saskatoon, Saskatchewan
Unique and environmentally sustainable home where you can truly thrive in a supportive, connected community, one that feels like family. This extraordinary co-housing experience blends high-end systems with thoughtfully designed layouts, creating an ideal home for families, young professionals, and seniors alike. This efficient 1,295 sqft home features 3 bedrooms and 2 bathrooms, along with a beautiful open-concept living and dining area. There's a stylish kitchen on the main floor with a live-edge island, stainless steel appliances and a convenient half bath, all under 9-foot ceilings. Built to Passive House standards, including R65 walls, R100 roof, an Energy Recovery Ventilator (ERV) system, a hybrid heat pump water heater, an air handler, and central air conditioning. Soaring vaulted ceilings float above hardwood floors, spacious bedrooms and a 2nd-floor laundry. The primary bedroom has a walk-in closet and functional pocket doors separate the toilet, tub, and double sinks in the 5pc bath. Additional storage or a play area is located at the top of a ladder in one of bedrooms. A single garage with roughed-in wiring for electric vehicle charging will keep your car protected from the elements. The beautifully landscaped yard offers a private garden plot designated for your use, and you can enjoy a variety of surrounding vegetation, including haskaps, raspberries, strawberries, apricots, apples, and more. This is more than just a beautiful home—it’s a lifestyle rooted in comfort, sustainability, and community. Ideally located across the street from Optimist Park and walking distance to schools, the river, downtown and the Meewasin Trail - this home has something for everyone. A professional home inspection report, a Property Information Disclosure (PID), and a Property Condition Disclosure Statement (PCDS) are all available for buyers to review prior to making an offer. Photos in the listing were taken in 2024. Call now for your own private viewing. (id:51699)
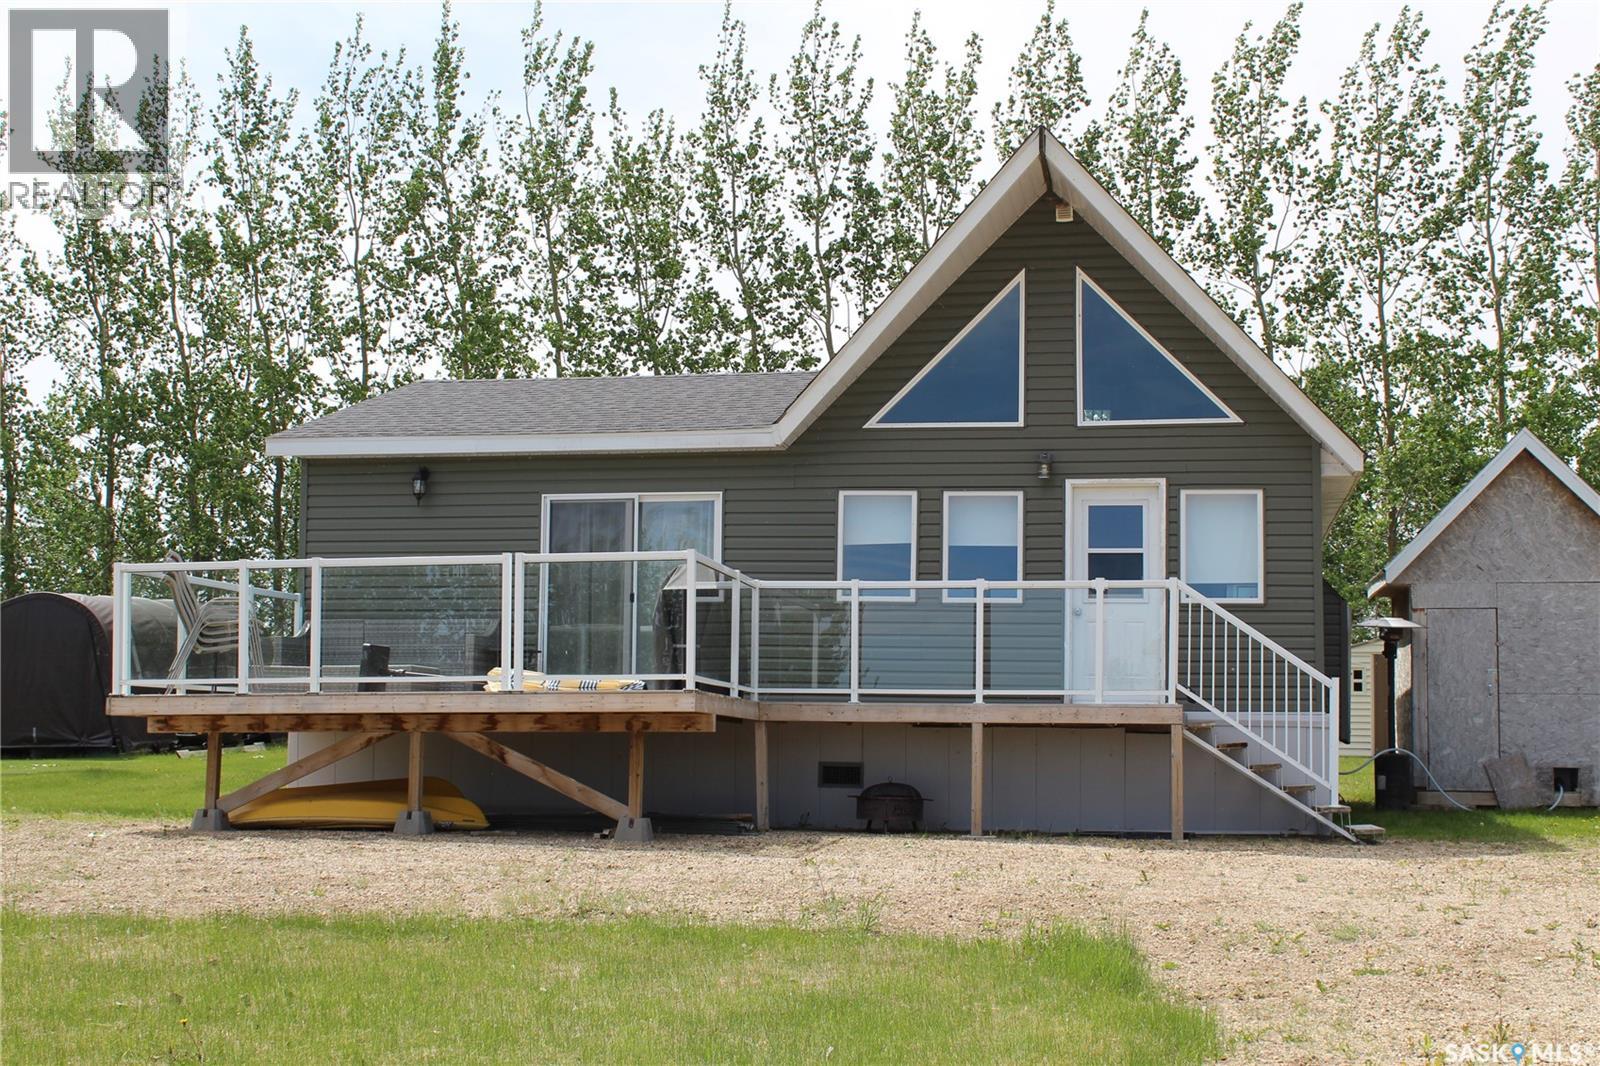
106 Lakeshore Drive
Lenore Lake, Saskatchewan
Escape the hustle and bustle of everyday life with this beautiful 2011-built, three-season cottage in "The Haven" development near the shores of Lenore Lake. Situated on a generous, oversized lot, this home is designed for the family that thrives on lakeside living. The interior features a bright, open-concept kitchen and dining area complete with elegant butcher block countertops and a cozy wood-burning stove—perfect for crisp mornings and relaxing evenings. With three comfortable bedrooms and a versatile loft, there is plenty of space for family and guests, and since much of the furniture is included, this retreat is truly move-in ready. Modern comforts abound with a newer upgraded electric water heater, 100-amp service to the cabin, and 200-amp camper plugs for extra visitors. The property is fully equipped for lake life, including a tractor mower, a 1500-gallon septic tank, and a water tank with a trailer for hauling water from nearby Lake Lenore. The outdoor space is a dream for young families, featuring a beautiful deck, a trampoline, and a dedicated fire pit for late-night hot dog roasts. Perfectly positioned just 10 minutes from the town of Lake Lenore and 25 minutes from Humboldt, this sanctuary offers the ideal balance of secluded nature and convenient access. (id:51699)
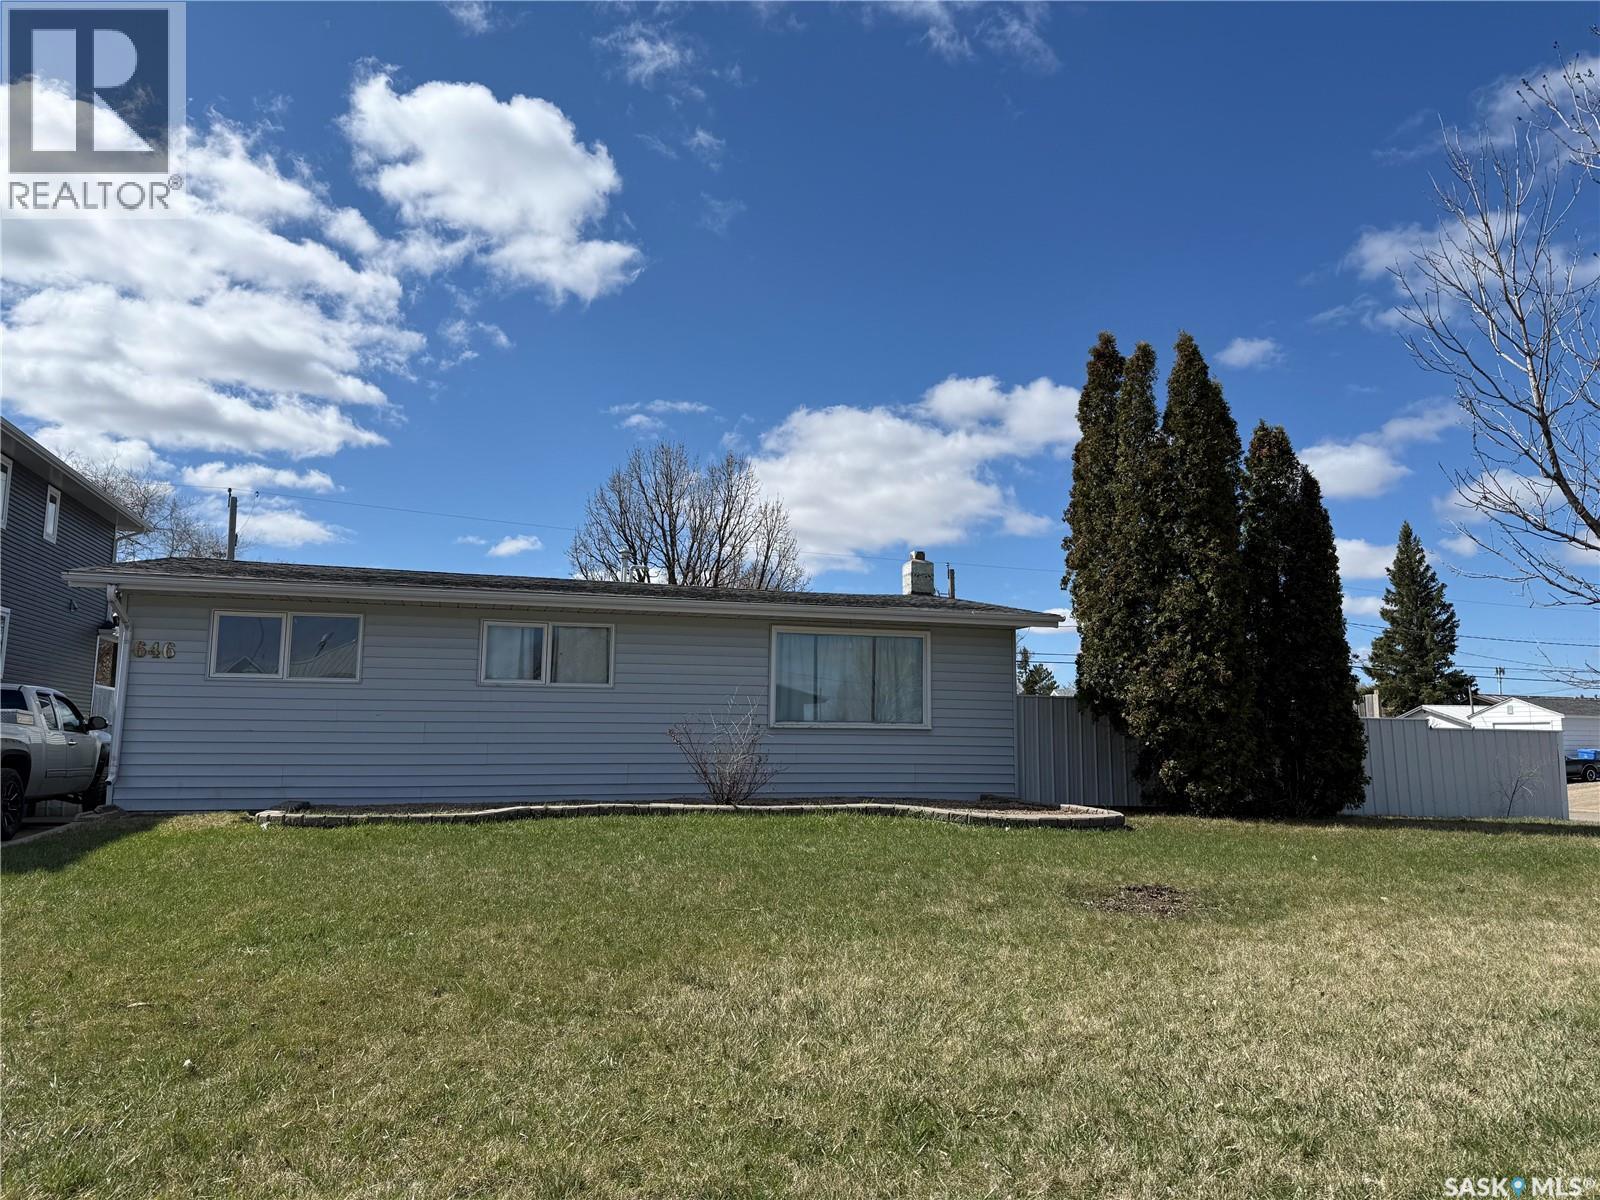
646 Albert Street
Estevan, Saskatchewan
If you've been waiting for a great entry level property or revenue property then this could be the one for you! Situated on a HUGE corner lot in Hillside, within walking distance to two elementary schools and the high school, this home has plenty to offer. This home features a great open concept floor plan, with very spacious kitchen and living room with access to the back patio area. Stainless steal appliance package included. There are three bedrooms along with a four piece bathroom. You can just move in and enjoy! The huge yard is fully fenced and there is a double detached garage with plenty of additional parking space in the back. The garage is insulated and wired (220V included). Both the home and garage have newer shingles. Call for your showing today! (id:51699)
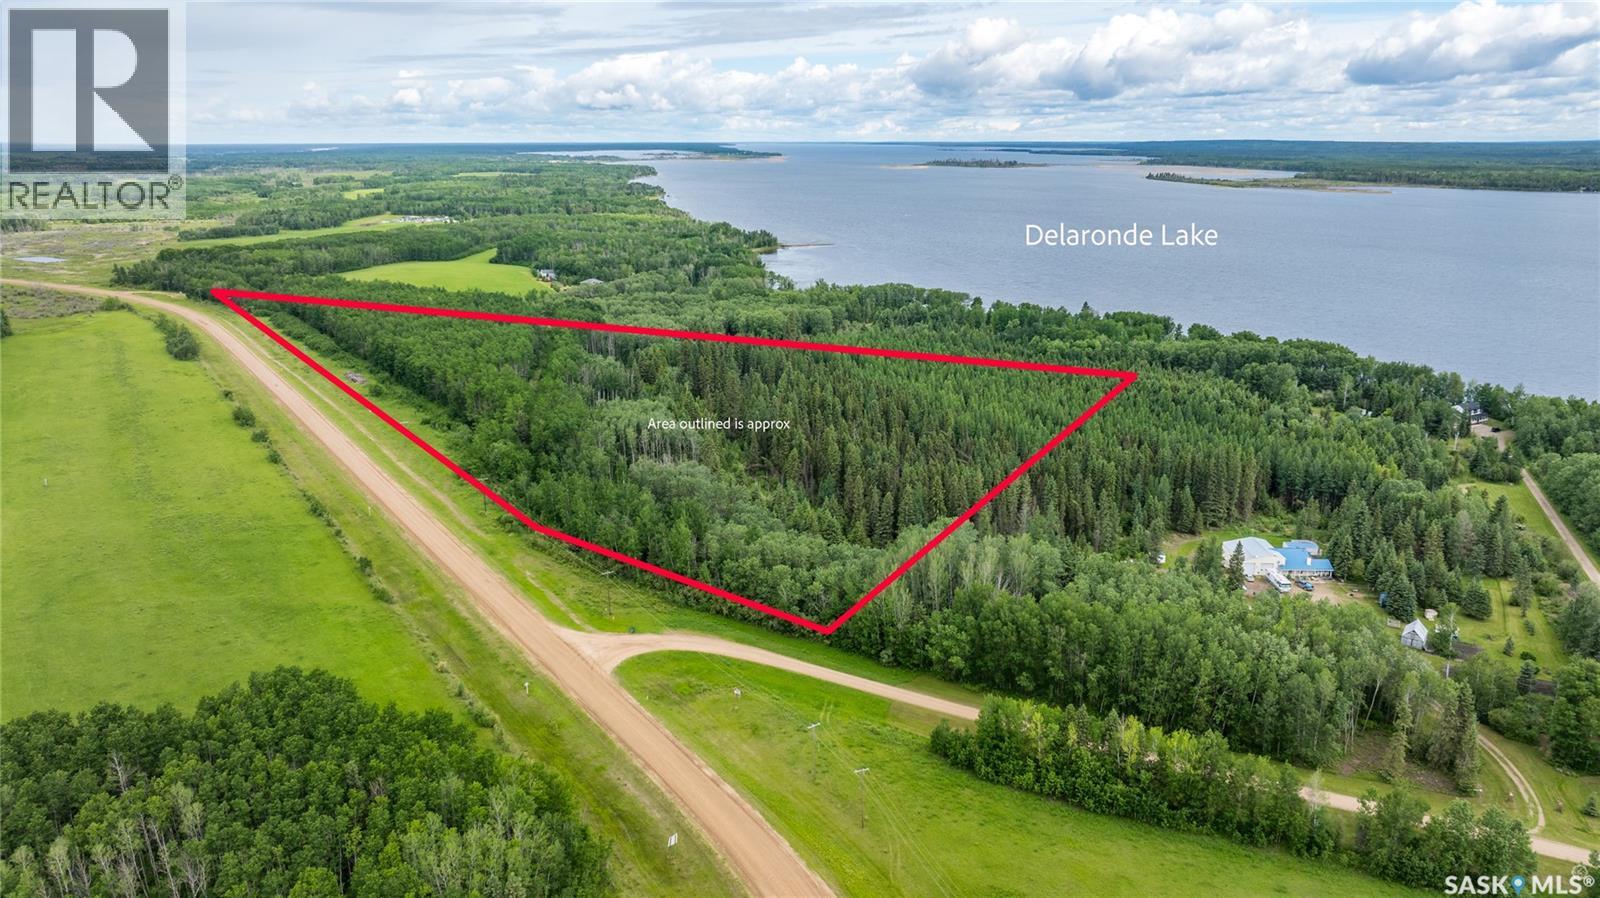
Delaronde Lake 30 Acres Forest
Delaronde Lake, Saskatchewan
Tucked near the south end of Delaronde Lake, this 30-acre parcel offers a rare blend of privacy, natural beauty, and flexibility. A healthy mix of spruce, aspen and poplar creates a peaceful, well-treed setting, complemented by a few cleared areas suitable for future building sites, along with a few acres of open space ideal for horses or hobby use. Natural gas and power run along the ditch, simplifying development, and you’re just minutes from the full-service amenities of Big River. Whether you're planning to build, invest, or create a recreational getaway, this is a strong opportunity in a sought-after lake area. (id:51699)
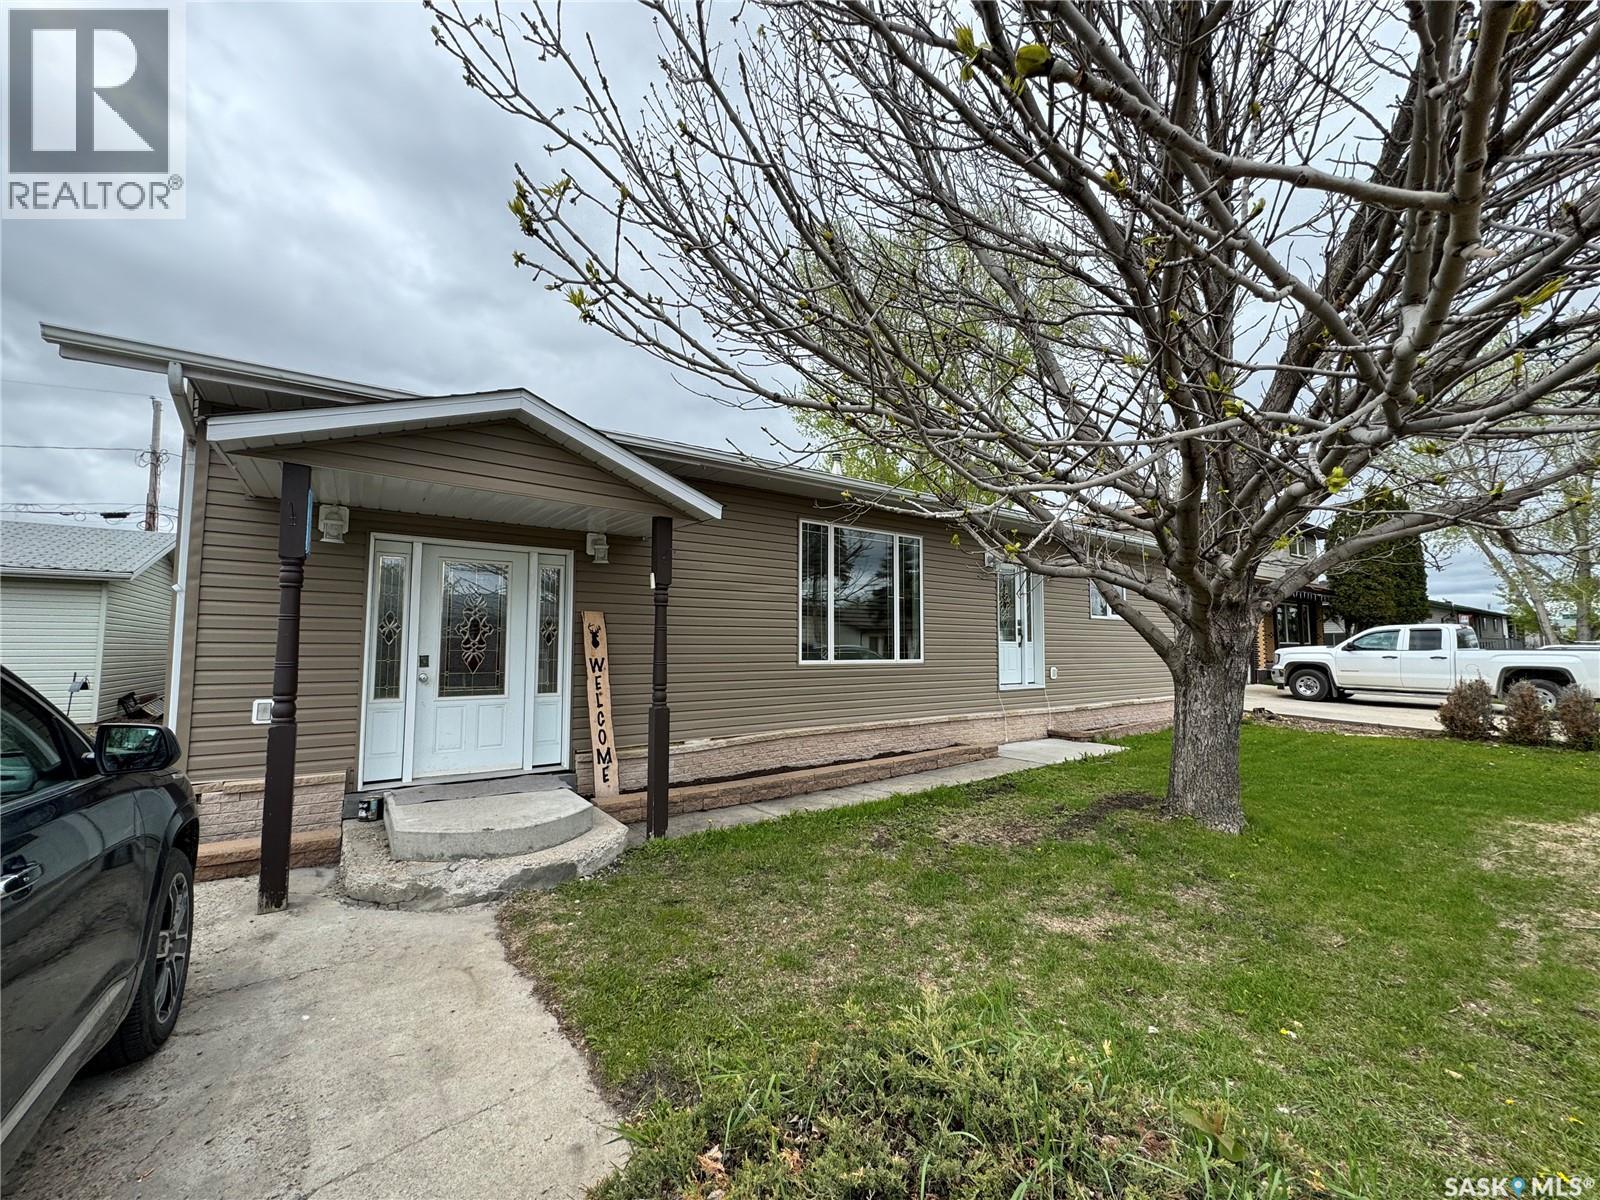
513 Hudson Street
Hudson Bay, Saskatchewan
Fully Updated, 4 Bedrooms, 2 Bathrooms, One-Level Living, Move-in ready and beautifully refreshed, this 4-bedroom, 2-bathroom home offers the ease of single-level living with modern updates throughout. From the moment you step inside, you’ll appreciate the bright, open-concept layout that flows effortlessly from the entry through the dining area and kitchen, and into the inviting living room. The stylish kitchen features crisp white cabinetry, generous storage, and a dedicated wine and coffee bar—perfect for everyday living and entertaining. A full appliance package includes a built-in dishwasher, fridge, stove, and over-the-range microwave. The spacious primary bedroom offers a walk-in closet and private 3-piece ensuite, while three additional bedrooms provide flexibility for family, guests, or a home office. The main bathroom is designed for function and comfort with dual sinks and a tiled tub surround. Step outside to a west-facing deck—ideal for relaxing evenings—and enjoy a fully fenced backyard complete with a fire pit area. The insulated, electrically heated shed with large roll-up access adds exceptional utility for storage, hobbies, or workspace. Additional features include main floor laundry, updated windows, doors, and finishes throughout, air conditioning, and a lower-level service area offering extra storage along with the furnace, water heater, and electrical panels.This is the kind of turnkey property buyers wait for—book your private showing today. (id:51699)
325 Grout Street
Lemberg, Saskatchewan
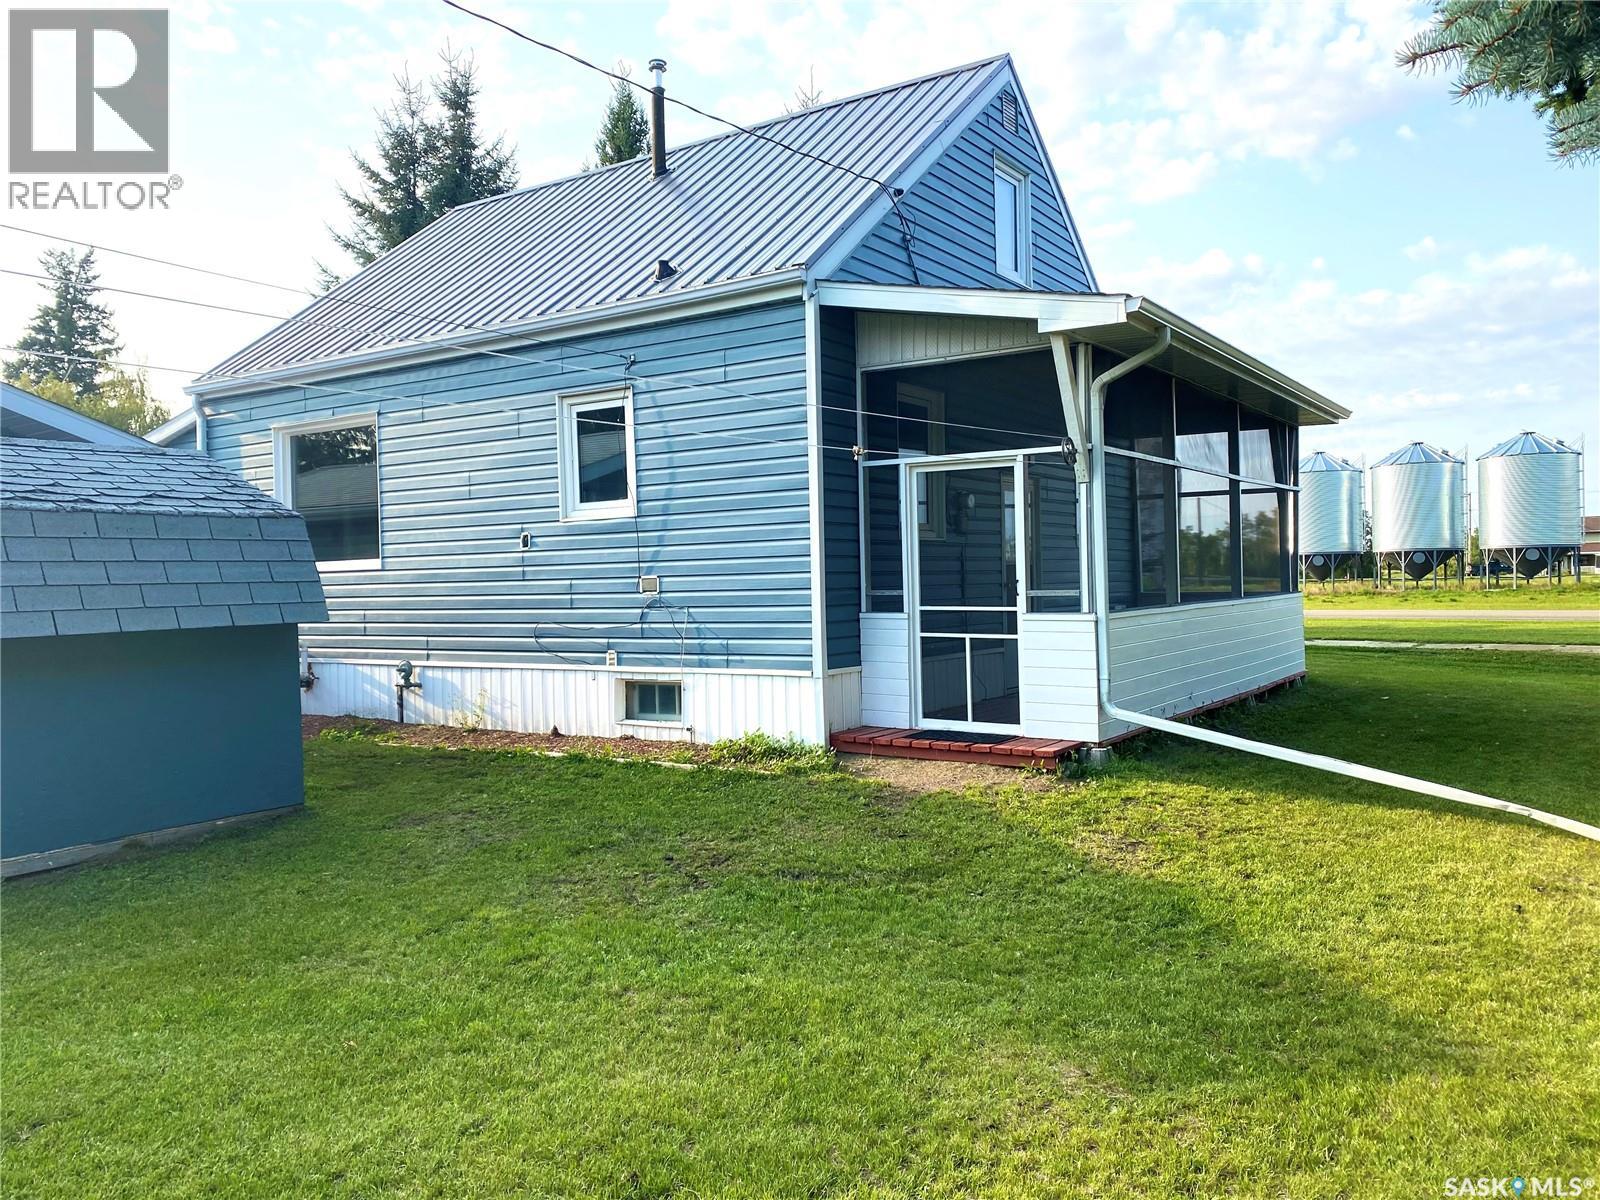
Welcome to 325 Grout Street in the charming community of Lemberg, offering small town living with great amenities including a K to 12 school and convenient access to surrounding areas. This home is perfect for first time buyers or anyone looking to downsize and has seen numerous updates over the years including shingles in 2017, fresh paint throughout 2021, central air in 2020, laminate flooring upstairs in 2021, and a high efficiency furnace in 2008, with most windows also updated. The main floor features a bright and spacious kitchen with freshly painted two tone cabinetry, updated countertops and sink, and a full appliance package, opening into an inviting living and dining area that is ideal for everyday living and entertaining. A standout feature is the fully enclosed porch which adds valuable additional living space. Upstairs you will find a generous primary bedroom with a large closet along with a versatile den with built in storage and a convenient laundry area. The lower level offers room for future development including the potential to add another bedroom plus plenty of storage. Outside you will love the screened in porch which is perfect for enjoying Saskatchewan summers without the bugs, along with a charming hip roof garden shed, a newer single detached garage with concrete floor and overhead door, and a 31.6’x 15.9’ quonset with large overhead door and concrete floor offering excellent storage for vehicles, toys, or equipment. This home offers incredible value with space, updates, and functionality and is a great opportunity to own for less than renting. (id:51699)
414 3rd Avenue
Dodsland, Saskatchewan
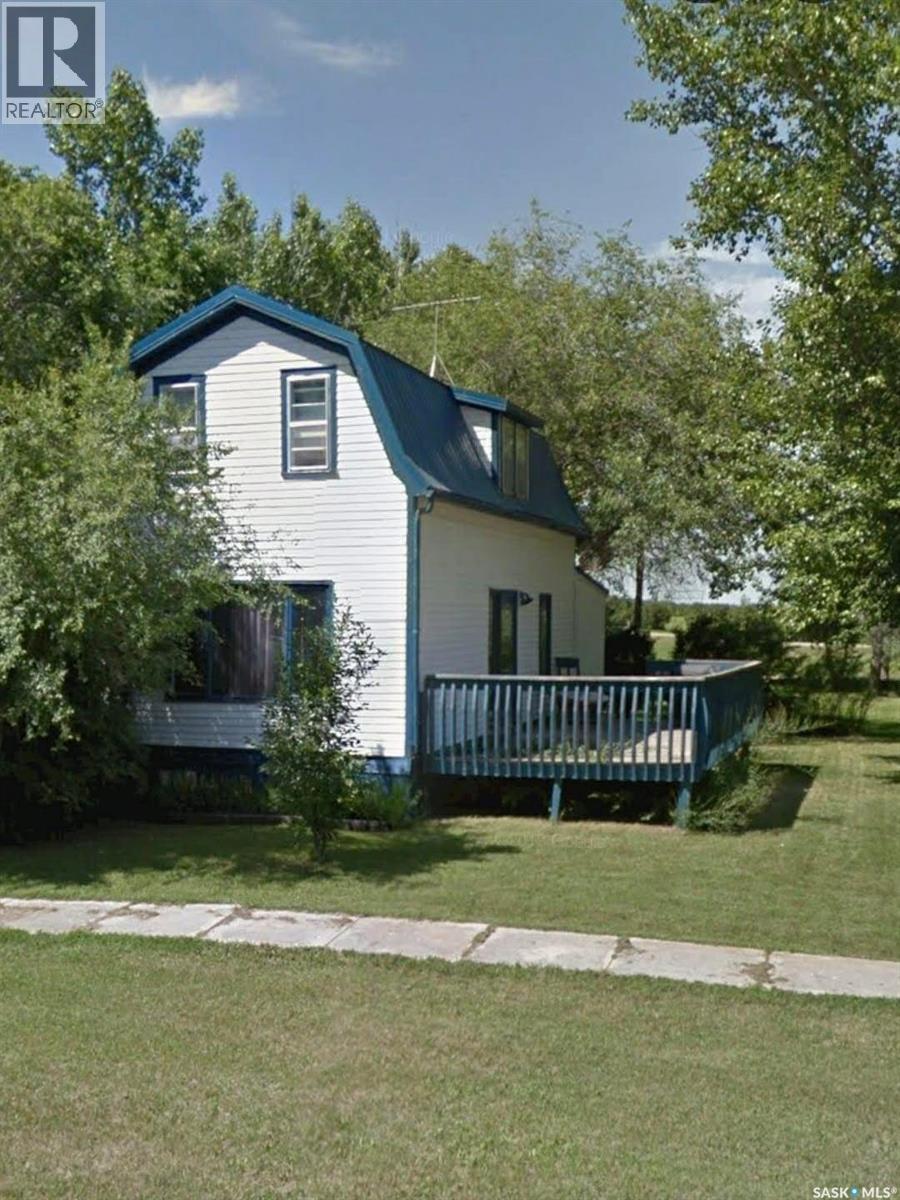
Charming small-town living in the community of Dodsland! This cute approximately 900 sq. ft. one-and-a-half storey home with 1915 charm, offers 2 bedrooms, 1 bathroom, and several updates including a newer kitchen, flooring, paint, some windows, and bathroom and patio doors, furnace with the adapter for A/C and water heater. Patio door lead to a nice-sized deck huge 75’ x 140’ lot with plenty of room to enjoy the outdoors, build a garage or just relax and enjoy the sunset . Dodsland offers a welcoming community with a hall, library, restaurant, post office, fire hall, and a brand-new skating rink beginning construction approx Fall 2026. Located only approximately 15 minutes from Plenty, where you’ll find K-12 schooling, groceries, restaurants, skating rink, and lots of additional amenities, or venture to Kerrobert approx 25 min and find a hospital, restaurants, gas, groceries and everything else you need. Affordable living with small-town charm — perfect for first-time buyers, retirees, or investors. (id:51699)
839 Nightingale Road
Saskatoon, Saskatchewan
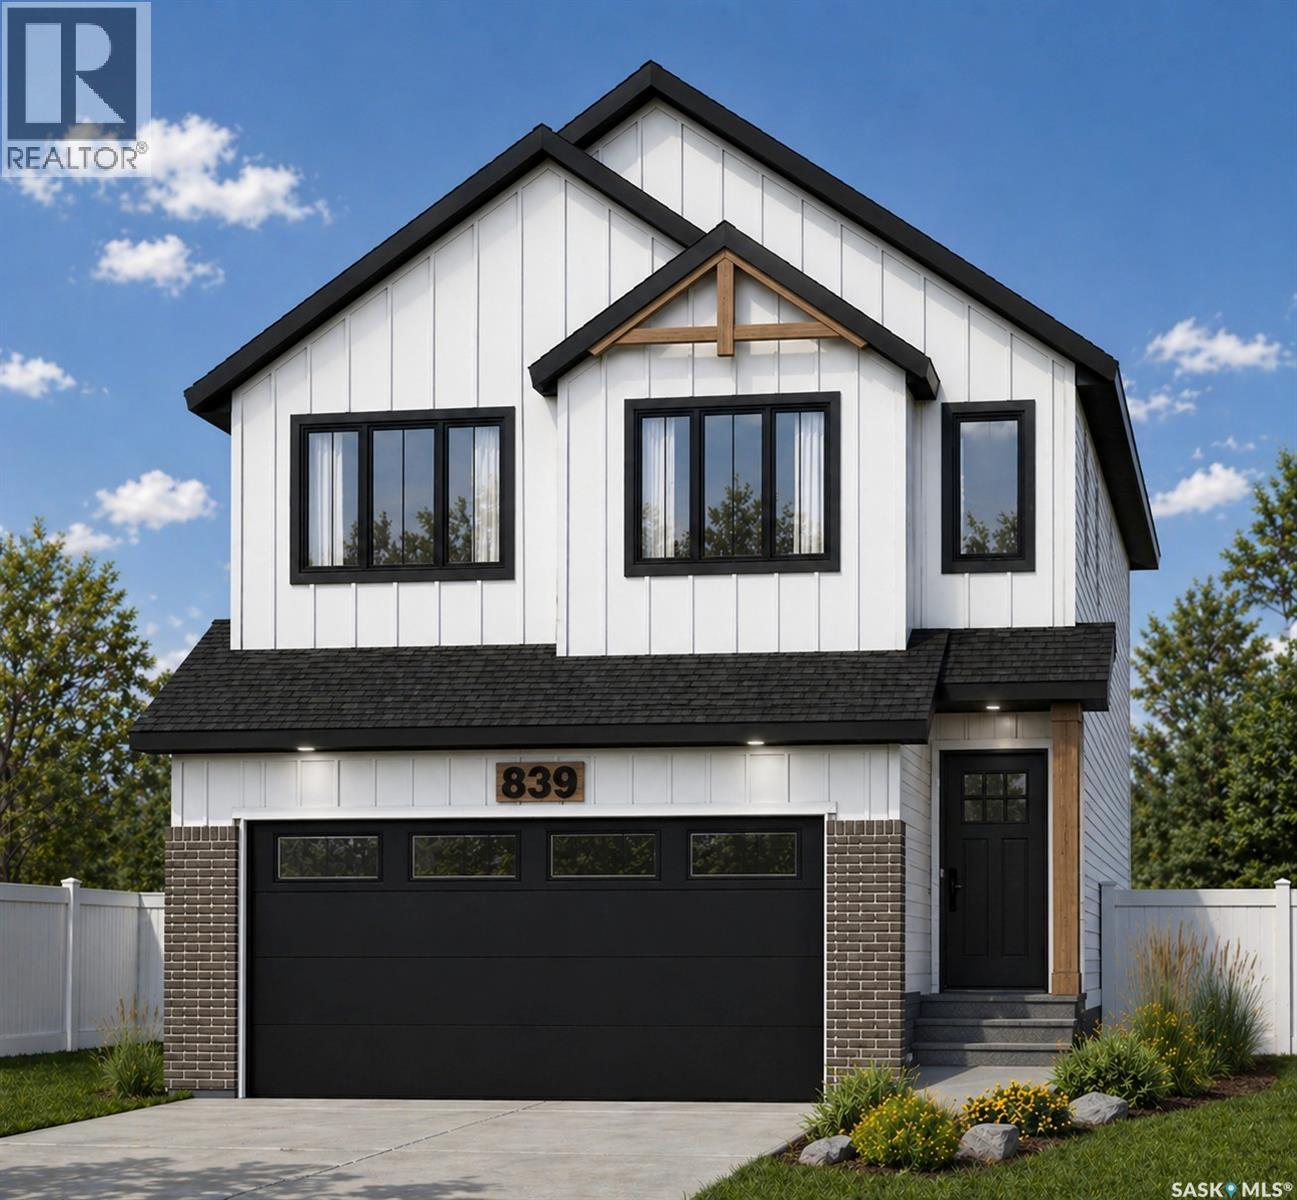
Welcome to this stunning 2,000 sq. ft. two-storey residence in the sought-after community of Kensington, where modern elegance meets thoughtful design. The main floor showcases a dramatic open-to-below living area filled with natural light, complemented by Chef-inspired layout with a main kitchen complemented by a separate spice kitchen and a versatile bedroom or flex space. The kitchen is beautifully finished with sleek acrylic cabinetry and quartz countertops, Seamlessly flowing from the dining area to an outdoor 12'6" x 12' deck and living areas—perfect for both everyday living and entertaining. Upstairs, the private primary retreat offers a spa-inspired 5-piece ensuite and a spacious walk-in closet. A large bonus room, two additional well-appointed bedrooms, a full bathroom, and convenient upper-level laundry complete the second floor. The owner’s side basement includes a recreational space for added comfort, while the professionally developed 2-bedroom legal suite provides an exceptional opportunity for rental income or extended family living. Ideally located near parks, schools, and amenities, this home also offers select customization options. Price includes New Home Warranty. (id:51699)
201 Agnes Street
Emma Lake, Saskatchewan
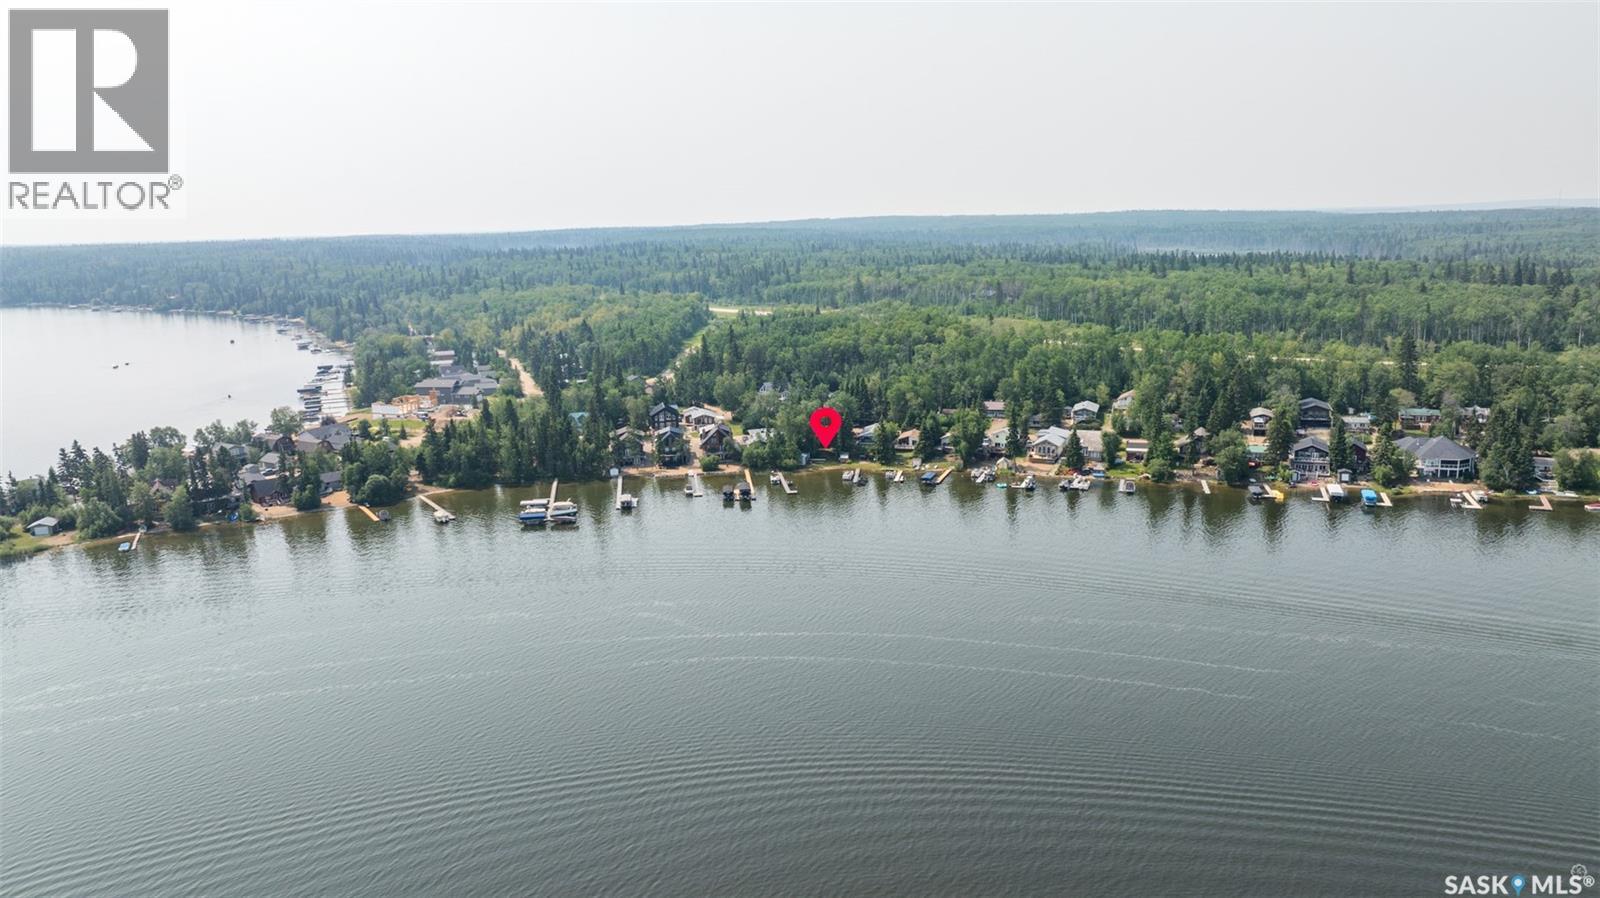
Ideal Family Cabin! Spacious 1434 square foot, 6 bedroom seasonal cabin on a nicely treed 0.2 acre lakefront lot at McIntosh Point, Emma lake. The main floor boasts a large living room, kitchen, dining area, three bedrooms and a 3 piece bath. The second floor provides an additional three bedrooms, half bath and access to the huge second storey deck above the carport. Two wood burning stoves. Numerous outbuildings including a shower house, wood shed, boat house and storage shed. Most furnishings are included (except a few personal items) so you can move right in. (id:51699)