

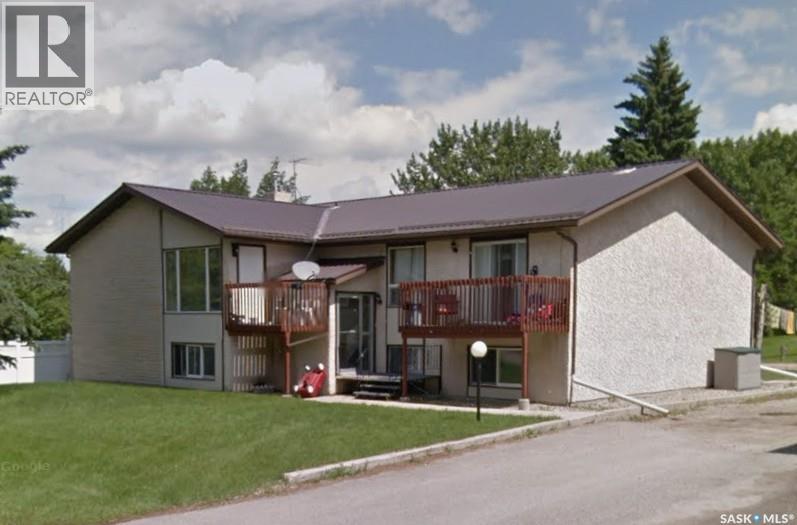
905 Gambetta Street
Whitewood, Saskatchewan
6-plex with four 2 bedroom units and two 1 bedroom units. All units are currently rented. Income was $67,185 in 2024 and $60,405 in 2025. Current rent is $5,950 per month ($5,950 x 12 = $71,400 estimated for 2026). Gravel parking for 6 vehicles at rear (electricity). Three upper units have balconies and air conditioning. Majority of windows have been updated. Common laundry in lower level. (id:51699)
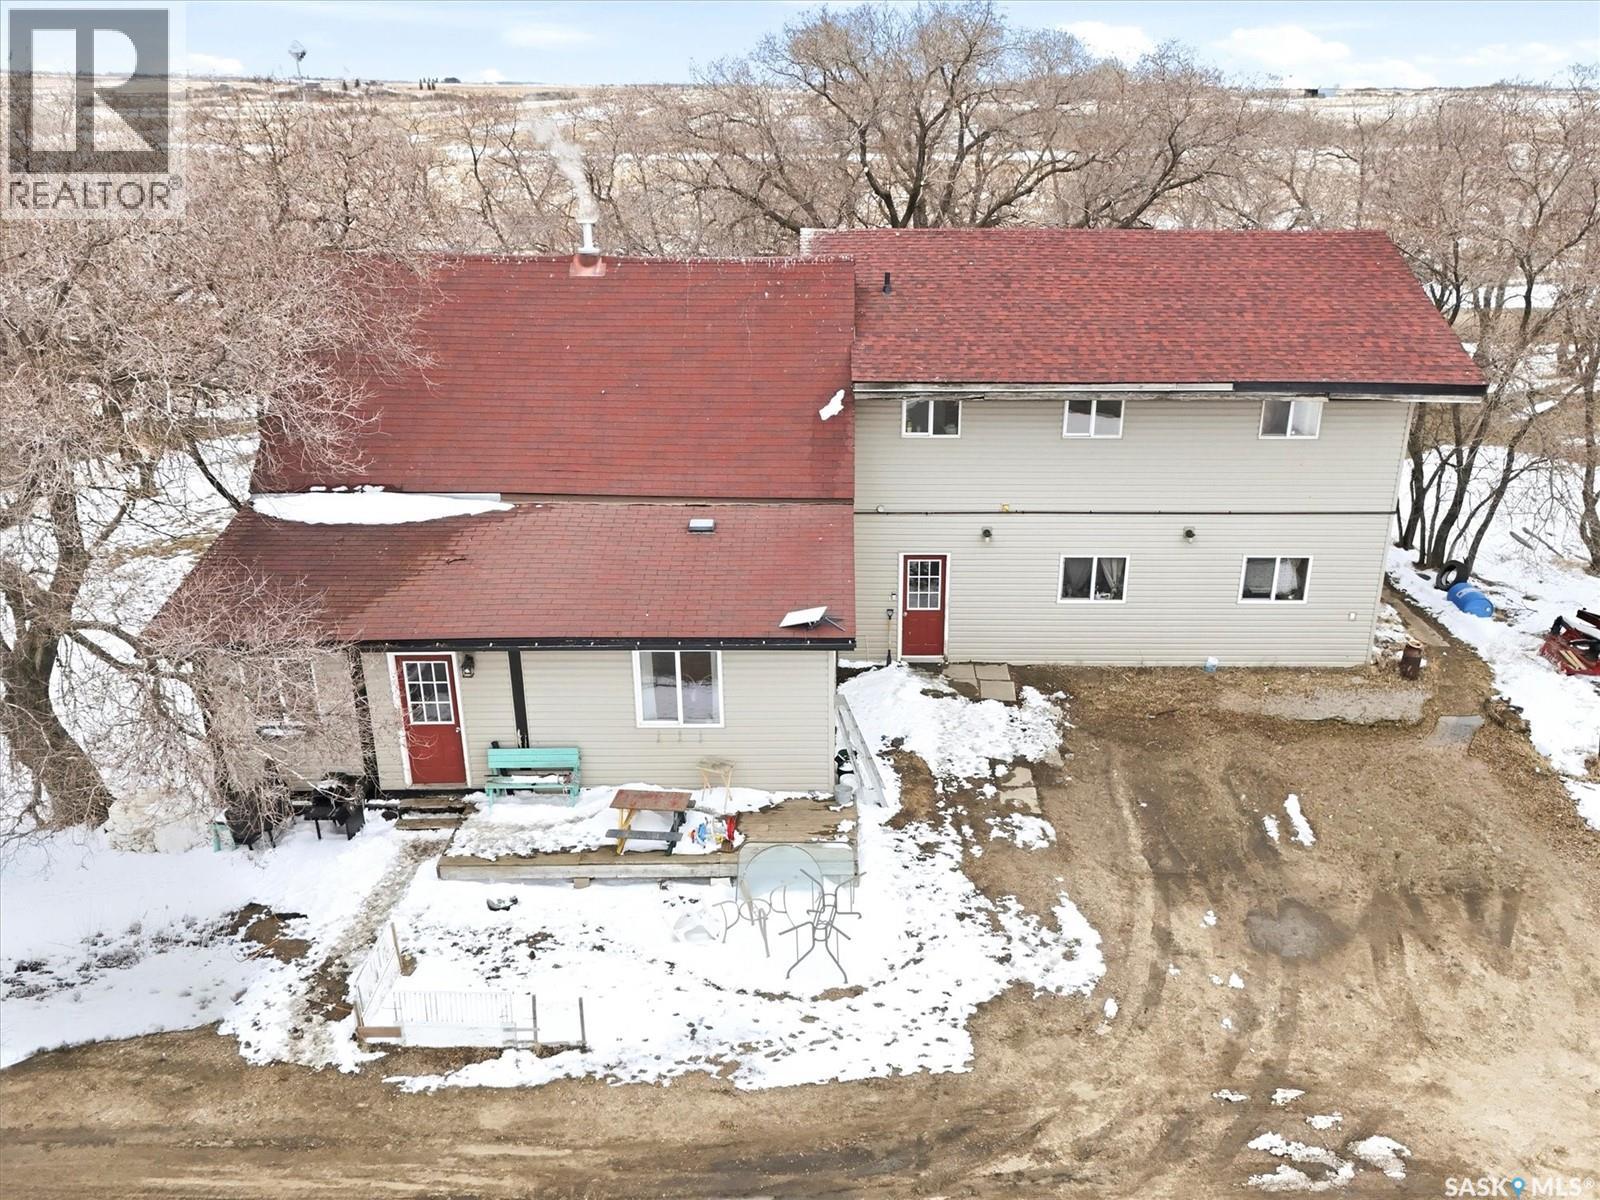
Waycott Acreage
Vanscoy Rm No. 345, Saskatchewan
Pavement within feet of this Acreage. This 77.5-acre property is comprised of two Parcels. It brings opportunity to own an acreage and to build equity with your hammer and nails. Buy it all or sell one parcel to fund renovations to the house and buildings. The house has had many additions. The main floor features kitchen and dining, Primary Bedroom with ensuite, laundry, and a suite built for their mother-in-law (2 bedrooms - or a bedroom and a living room, a kitchenette (no stove) and a 4-pc bath). Upstairs is a Great Room and 7 bedrooms, (potential an 8th) and a 4-pc bath. A shelterbelt partially surrounds the house. Outbuildings include a horse barn, retired dairy barn (with 2500-gal water tank), adjacent calf barn, and a 40 x 40 shop (heated one side). Corrals and enclosures complete the yard. Timothy, brome and orchard grasses have been grown for hay. Square footage of the house is to be verified by buyer and / or buyer’s agent. Some images may be enhanced using AI for presentation purposes (e.g., digital decluttering). Modifications do not reflect permanent changes to the property. The playhouse and three-sided livestock shelter are not included in the sale. (id:51699)
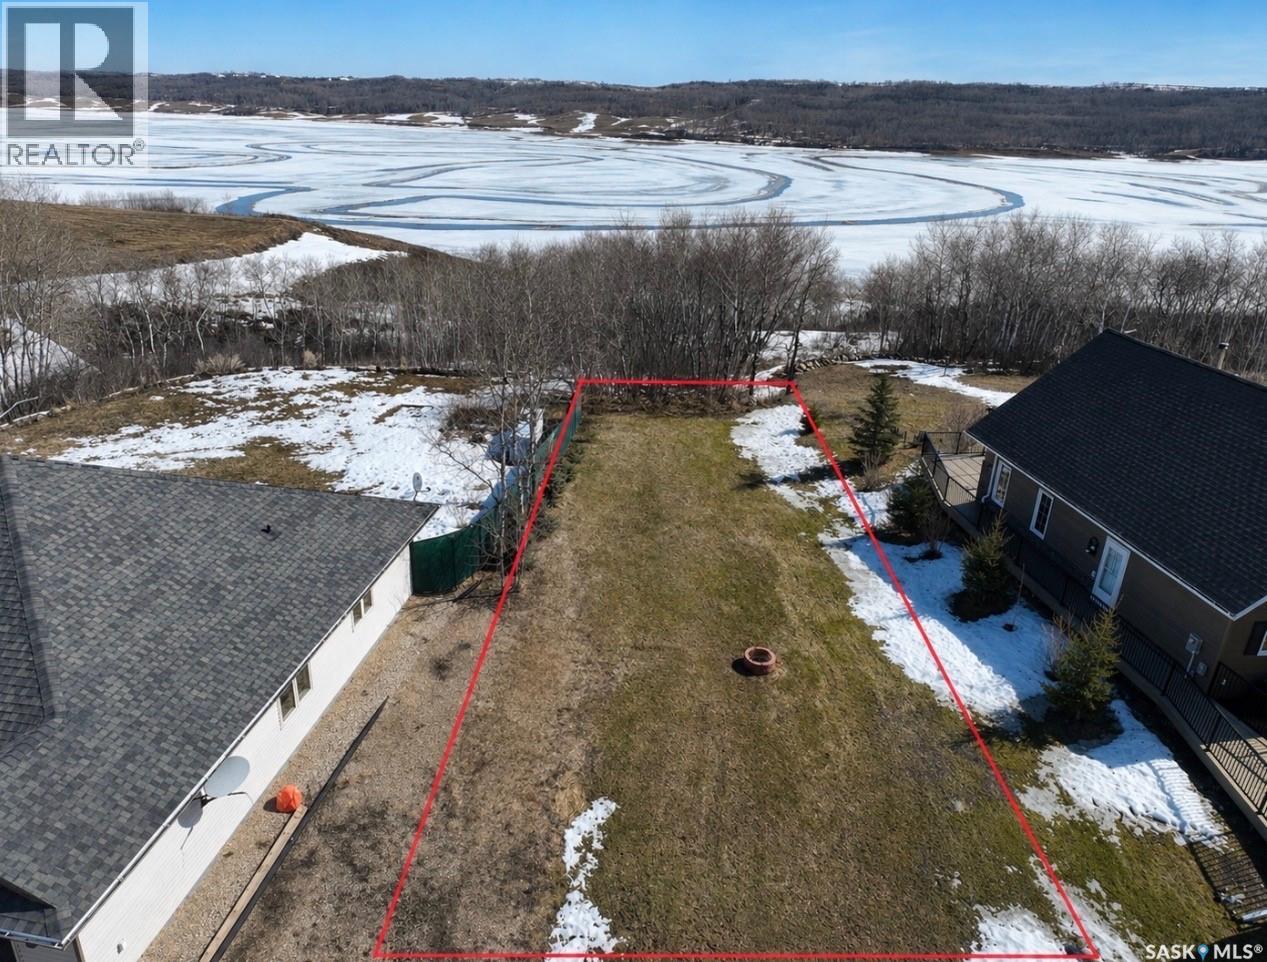
Lot 21 Pelican Landing
Lake Of The Prairies, Saskatchewan
Do you love the idea of lake front living but don't want to commit to Manitobas Ways? Say no more- this manicured and serviced lake lot sits just on the edge of the Sk/Mb along the lovely Pelican Landing Subdivision. A septic tank and serviced panel wait for you to pull up your camper for the summers adventures while you build equity and take your time to build. Taxes head to RM of Calder, Natural gas is along the property boundary & wells are allowed here. The friendliest neighbours, all peaking from their decks offering Internet or a Hello-this is truly one wonderful community. Go for a drive by and decide if your ready to settle in to the Lake front life today! (id:51699)
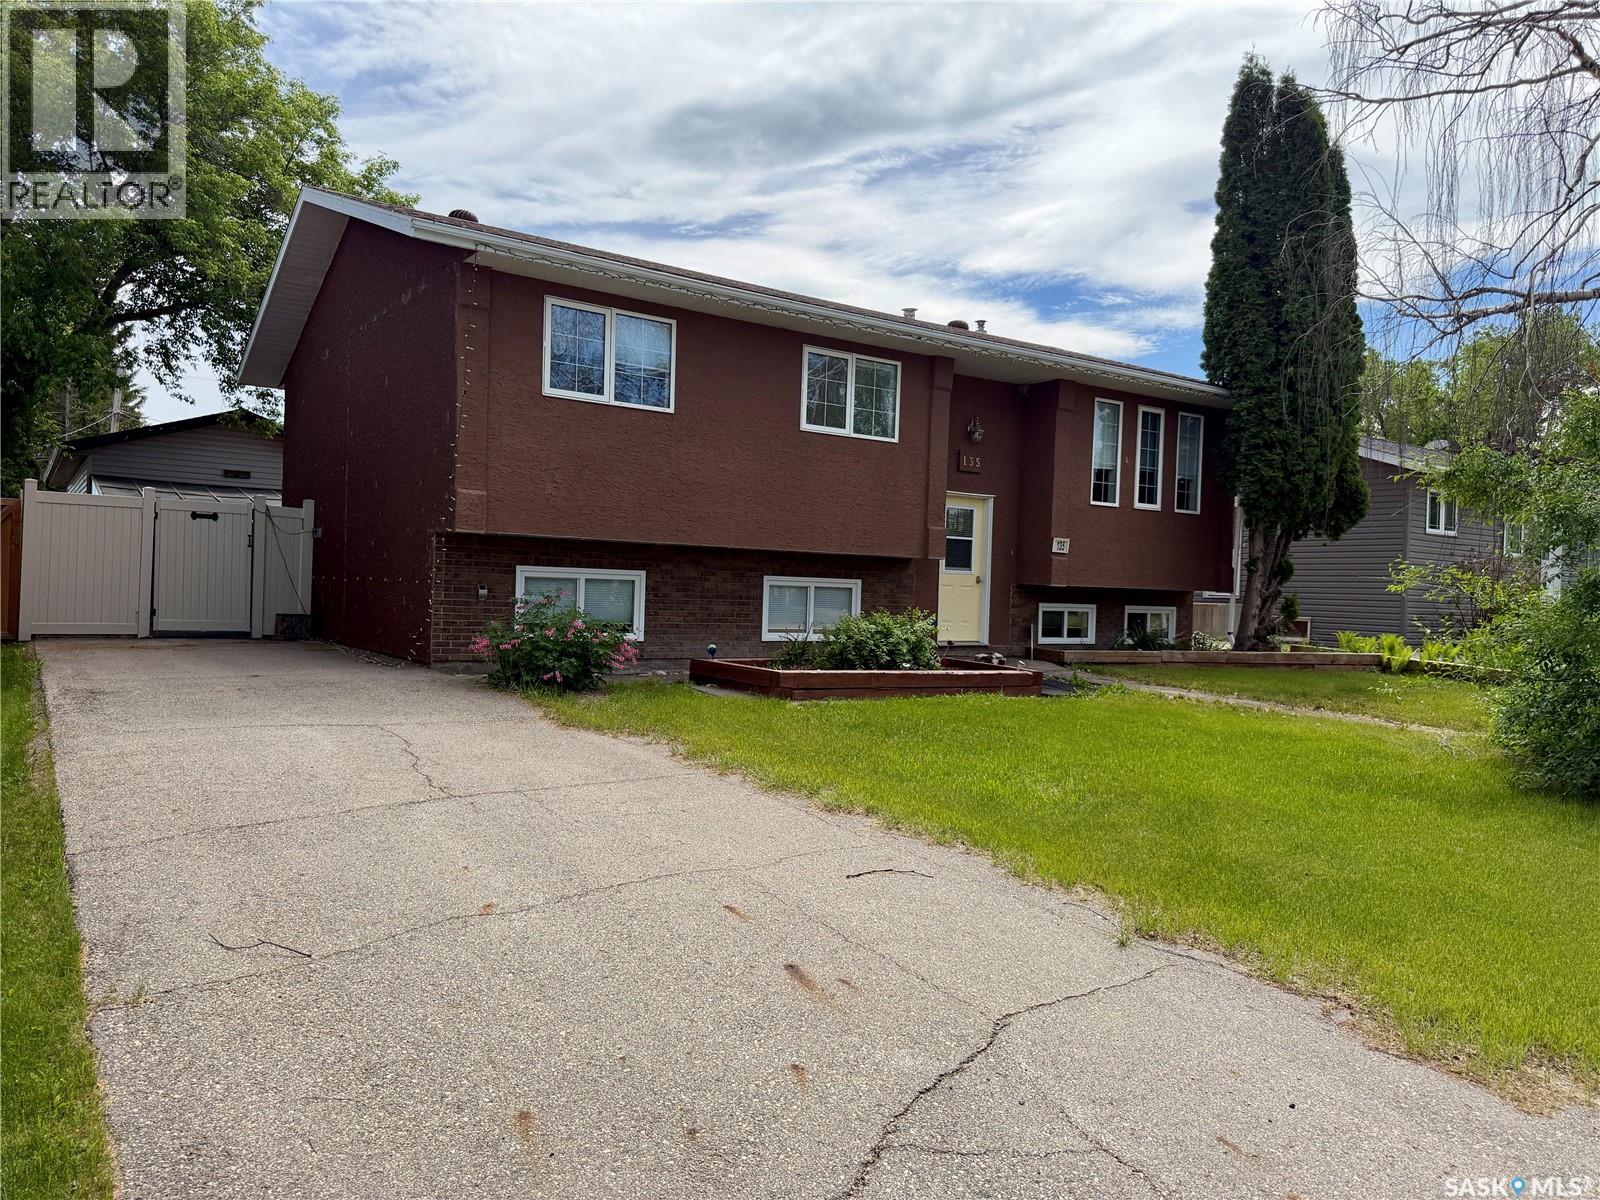
135 Memorial Drive
Spiritwood, Saskatchewan
Move-in ready Bi-level family home ideally located on Memorial Drive in the welcoming community of Spiritwood. This spacious 5-bedroom, 3-bathroom home offers the perfect blend of comfort, functionality, and style—ready for your family to move in and enjoy. Recently refreshed with fresh paint, professional cleaning, and a newly renovated basement, this home provides peace of mind with nothing left to do, but to move in and enjoy. The custom maple kitchen features beautiful cabinetry and a cozy gas fireplace that can be enjoyed from both the kitchen/dining area and the living room—creating a warm and inviting atmosphere throughout. Large windows fill the home with natural light, while ample storage and generous living spaces make it ideal for your family. Step out from the dining room onto a large deck overlooking the fully fenced backyard, complete with two storage sheds, a hot tub enclosed in a gazebo, and a detached single garage with a 220 plug. This home truly has it all—space, updates, and comfort. All appliances are included, and immediate possession is available. (id:51699)
6437 Parliament Avenue
Regina, Saskatchewan
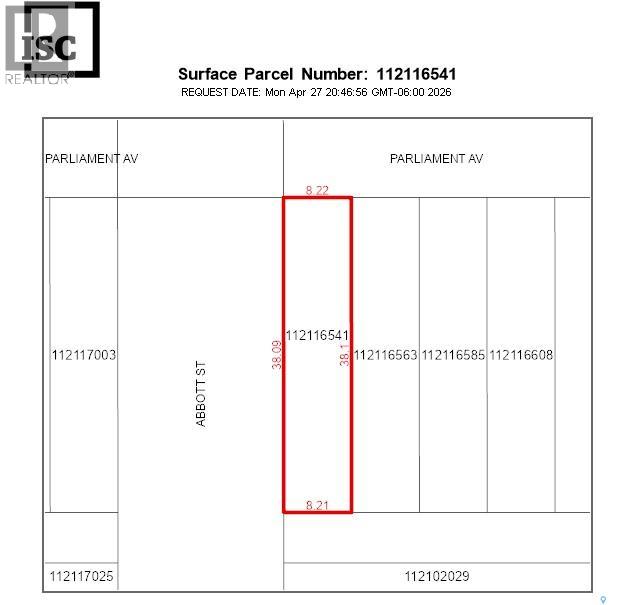
One 27' x 125' undeveloped residential corner lot in Devonia Park or Phase IV of West Harbour Landing (located west of Harbour Landing and south of 25th Avenue). This is an investment opportunity only at this time, with potential for future development. Devonia Park is a quarter section of land originally subdivided into 1,400 lots in 1912. Brokerage sign at the corner of Campbell Street and Parliament Avenue. GST may apply to the sale price. More information is available in the 'West Harbour Landing Neighborhood Planning Report'. There may be other costs once the land is developed. (id:51699)
Estevan Grainland - 513 Acres
Estevan Rm No. 5, Saskatchewan
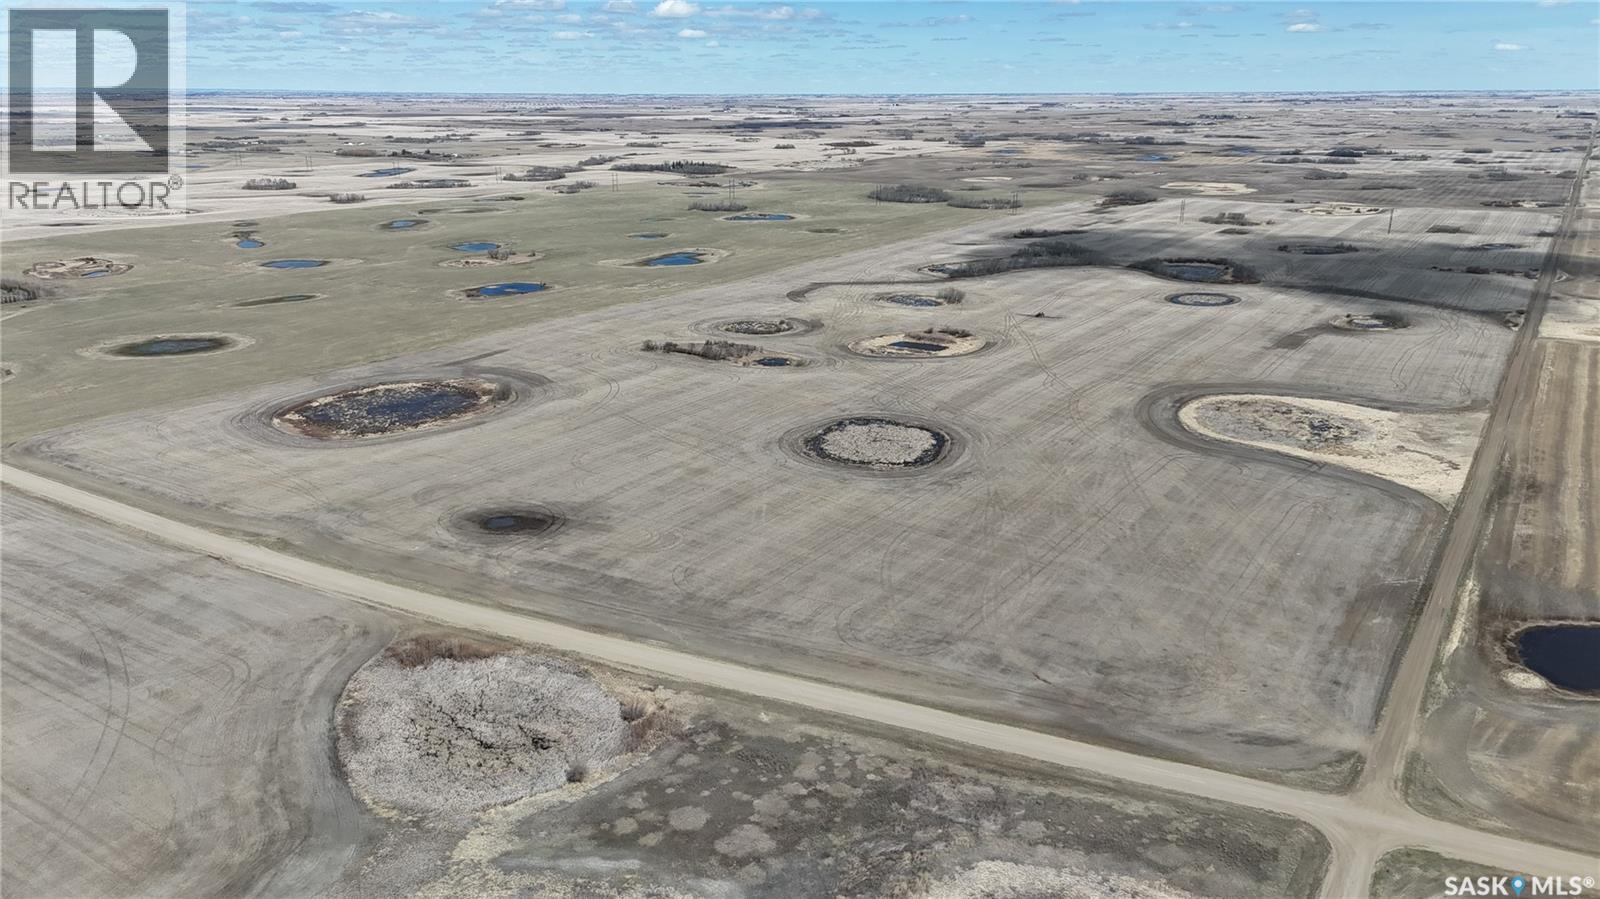
Over 513 acres of farmland in a block located in the RM of Estevan No.5. SAMA states 443 cultivated acres, with a final weighted average of 49.00. It is all Estevan Clay Loam with a soil class of ‘J’ & ‘H’ as per SCIC. There is year-round access to the land, and it is located just north of the Estevan Bypass towards the East side. Total Assessment: $814,400. Ask price is approx. $3,250/acre, and $3,770/SAMA Cultivated Acre or 2.05x the 2025 assessment. Buyers to do their own due diligence on the amount of cultivated acres. This is a great opportunity to purchase a block of land close to the city of Estevan. On parcel SE 5-3-7 W2 there are currently four 10 acre subdivided Country Residential parcels should the new owners want to build an acreage of their own or sell for development. Land is currently leased for 2026, and is available to farm in 2027. (id:51699)
Eastend Wills Acreage
White Valley Rm No. 49, Saskatchewan
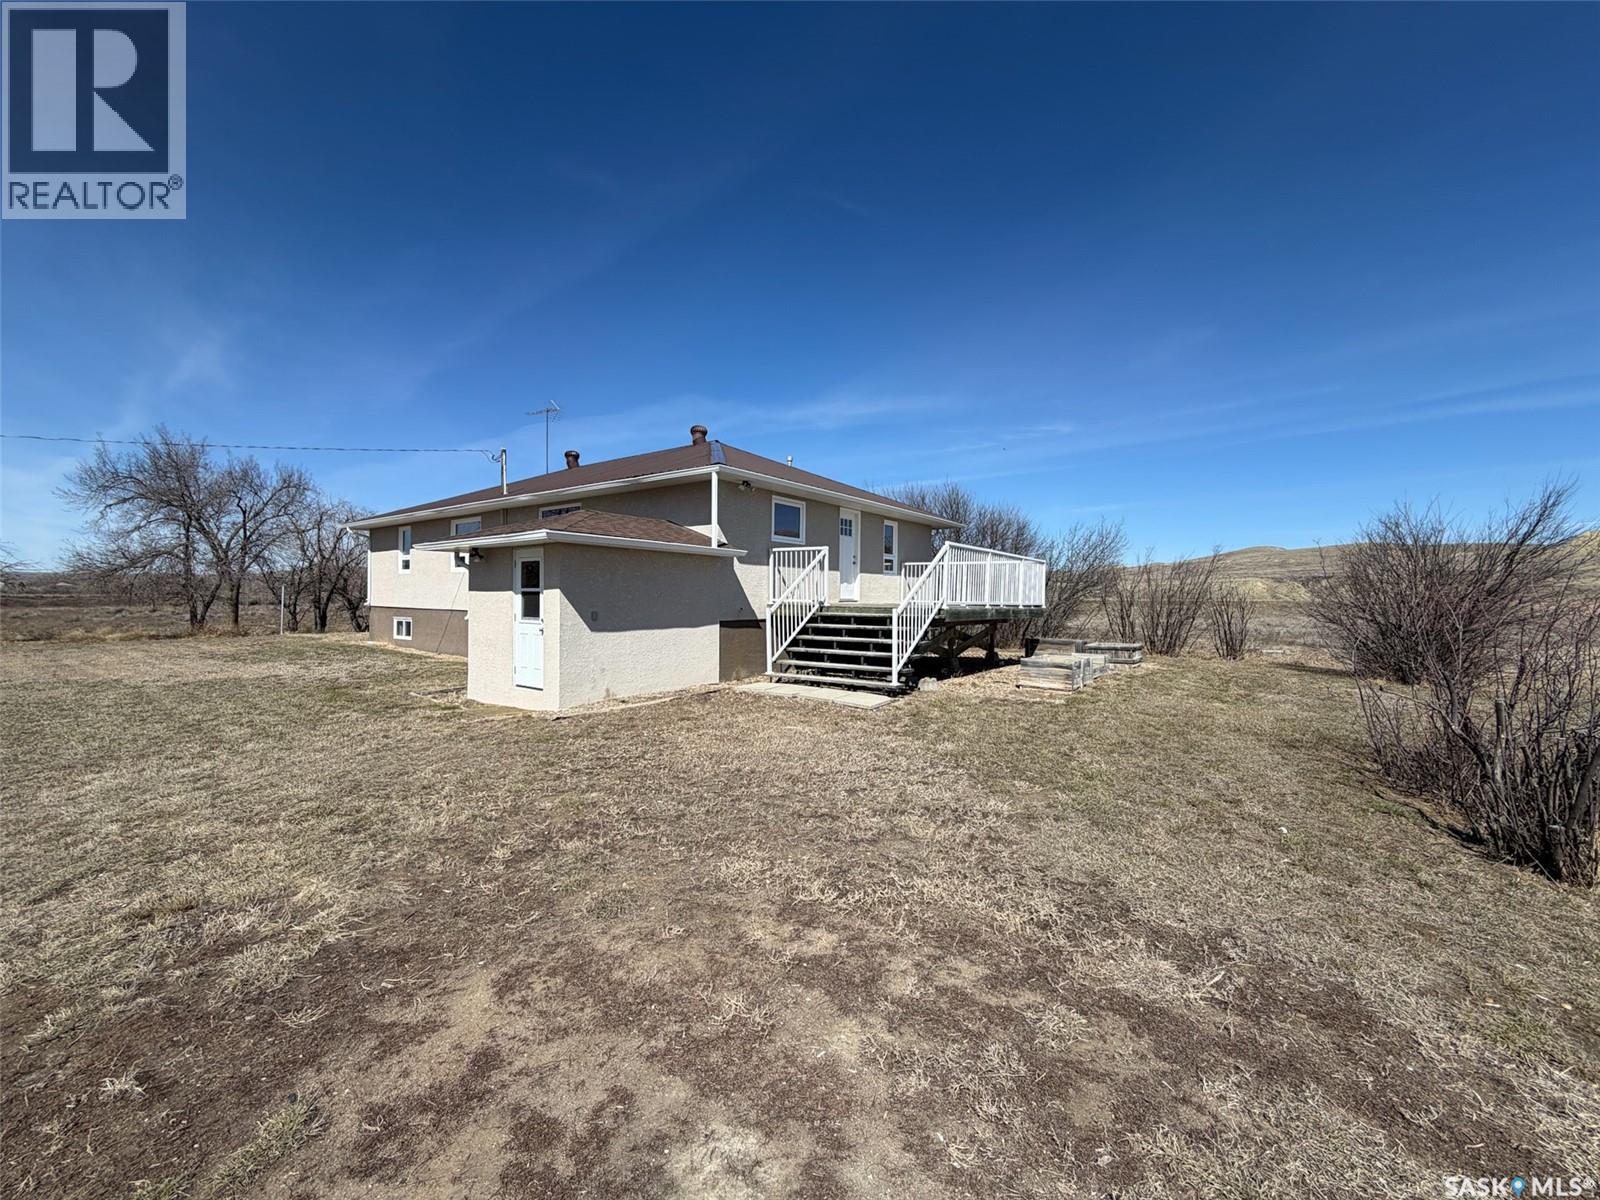
Welcome to the Eastend Wills Acreage, ideally located in the RM of White Valley No. 49, just 1 km east of Eastend on Highway 13. Offering the perfect blend of country space and town convenience, this 3.44 acre property features a spacious 1,439 sq. ft. bungalow, multiple outbuildings, and room to enjoy acreage living while staying minutes from Eastend amenities. Built in 1954, this bungalow offers a practical layout with access to the main floor from the front deck and separate side entry to the basement. Enter through the front deck into a convenient mudroom and main floor laundry area, with direct basement access nearby. To the left, you’ll find the bright kitchen and dining area, which flows into the comfortable living room featuring a cozy wood-burning fireplace. The main floor includes three generously sized bedrooms, all with spacious closets, along with a 4-piece bathroom updated around 2019 with a new tub surround. Numerous upgrades include windows and doors (approx. 2017), metal roof (approx. 2017), stucco exterior updates (approx. 2018), water heater (2023), and a 100-amp electrical panel. The home is heated with a propane furnace. The basement, originally built in 1989, was refreshed with new flooring in 1996 and is fully developed with two additional bedrooms, a 3-piece bathroom, and multiple storage spaces. Outside, the property shines with excellent outbuildings and open space. A 23x40 workshop provides outstanding room for projects or storage, while two additional sheds (14x16 and 10x27) add even more utility. New gravel was brought in for the driveway in 2023, creating easy year-round access. Acreages this close to Eastend are always in demand. Enjoy peaceful rural living with the convenience of town services, schools, and amenities only minutes away. The Eastend Wills Acreage is ready to welcome you. (id:51699)

402 Jasper Street
Maple Creek, Saskatchewan
This stunning century Brick 2-story is one of Maple Creeks historic cornerstone homes, beautifully preserving its timeless character while incorporating upgrades. The front Veranda wraps around to a welcoming side foyer, showcasing an interior decorative door & glass knob that reflect the home's rich history. Main floor has 9 ft ceilings & both the large dining room & the living room feature original refinished wide board hardwood floors & original millwork. French doors open to a sunroom/office or reading nook. The original central staircase leads from the dining room to the 2nd floor. The kitchen has some modern touches while retaining character with the timeless black and white tile flooring. A feature of the time is the maid’s staircase from the kitchen to the upper floor. Kitchen has ample cabinets, large pantry, stainless fridge & gas range. A convenient 3-piece laundry/bath completes the main level. Bonus 240 sq ft unheated back porch leads to a flex space; workshop, storage or summer kitchen. There is power for an electric heater or install gas fireplace to add to the living space. The second level offers 3 generous bedrooms, all with original painted millwork. The 4 pc bath provides access & acts like an ensuite for the 3rd bedroom (formerly maids' bedroom with stairway to kitchen). The basement has original rock foundation & is suitable for storage & mechanical. The side door off the kitchen provides access to the covered back entry & fenced back yard. Mature trees provide shaded areas with sunlight areas for the 4 raised garden beds. The double detached garage has been refurbished with a new roof, repaired & insulated interior, new concrete & new roll-down mesh doors. Other upgrades include some plumbing & fixtures in both baths, updated electrical panel & fresh paint in the last few years. Shingles soffit & facia 2022. Seller discloses encroachment easement to the South side. Don’t miss out on the chance to own one of Maple Creek’s finest Century homes. (id:51699)
Wakaw Lake Retreat
Hoodoo Rm No. 401, Saskatchewan
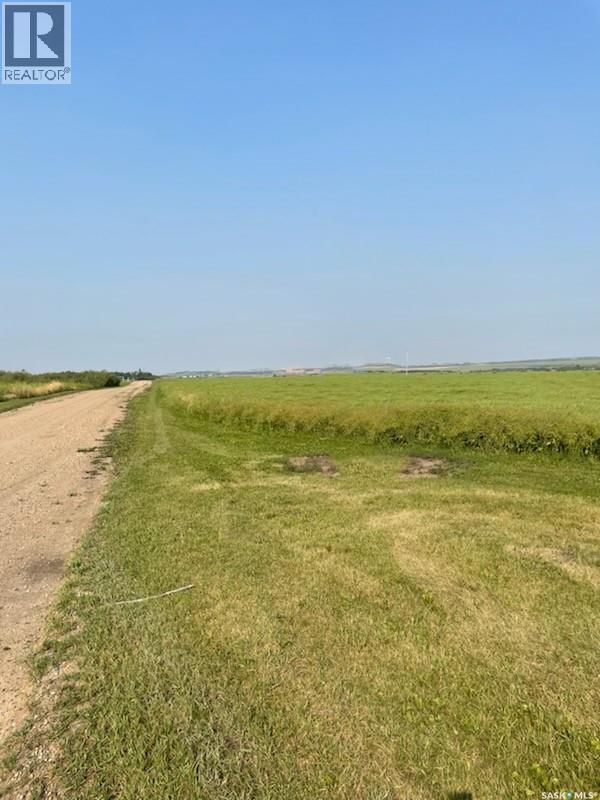
A 10 ac well treed former farmstead with some older buildings, electrical power and shallow well. It has good four-season road access to Wakaw and Saskatoon. It is minutes from Domremy beach on Wakaw Lake. Town of Wakaw and airport minutes to the south. This lake is also ideal for sailing, float plane usage and fishing. (id:51699)
183 Wayweychapow Drive
White Bear Ir 70, Saskatchewan
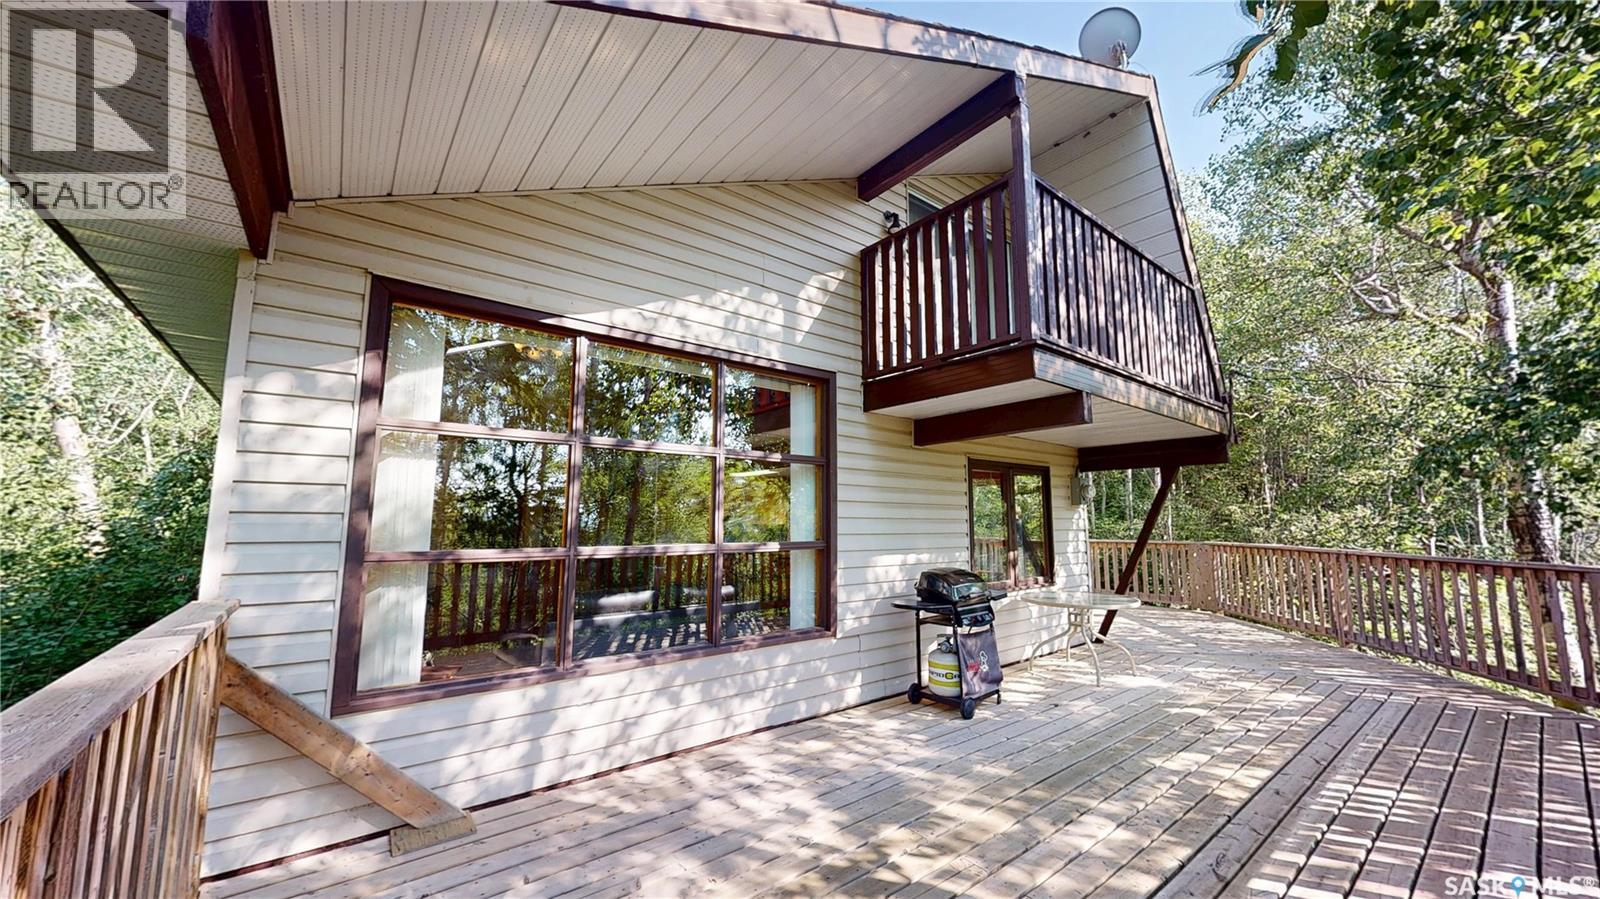
WHITE BEAR LAKE RESORT - YEAR ROUND PROPERTY - 3 BEDROOMS, 3PC BATH, WRAP AROUND DECK - OPEN CEILING LIVING ROOM WITH LOFT & VERANDA!!!! Privately Nestled Retreat - Tucked away in the trees for ultimate privacy, this charming year-round cabin offers a peaceful escape with all the essentials for comfortable living or weekend getaways. Featuring 3 Bedrooms plus a loft, this well-maintained property welcomes you with a warm resort feel. Step down the private walkway into the cabin to a functional U-Shaped kitchen that opens to the dining room and the spacious living room complete with wood-burning fireplace, large picture window, & vaulted ceiling with two skylights that fill the space with natural light. A 3pc bathroom with corner shower plus a bedroom finish off the Main Living Space. Just a few steps up from the living room, you will find the 2nd bedroom and the remaining steps lead up to the loft with an open living space, the primary bedroom and on the opposite end a balcony to enjoy your morning coffee or evening relaxation. Enjoy outdoor living with a wraparound deck and take advantage of parking two vehicles off the back alley with more options to add additional parking and a walking path up from the street. The property features electric baseboard heat, wood stove and the walk-out Crawlspace is prepped for a future furnace (natural gas line is plumbed to the dwelling). The crawlspace includes 2 separate rooms, one insulated & heated for the holding tank, water heater and pressure system; the other for storage. There is an insulated gravity fed sewer line to the septic tank at street & a water filling access by the back alley. Includes: Fridge, Stove, Pressure/water System, two wall mounted air conditioner units in the bedrooms plus all the furniture (excl. leather furniture & Tools). This is a rare opportunity! For a Full Viewing Experience, check out the 3D Matterport Tour and Floor Plans included in this Listing or Book A Viewing Appointment! (id:51699)
208 1st Street E
Climax, Saskatchewan
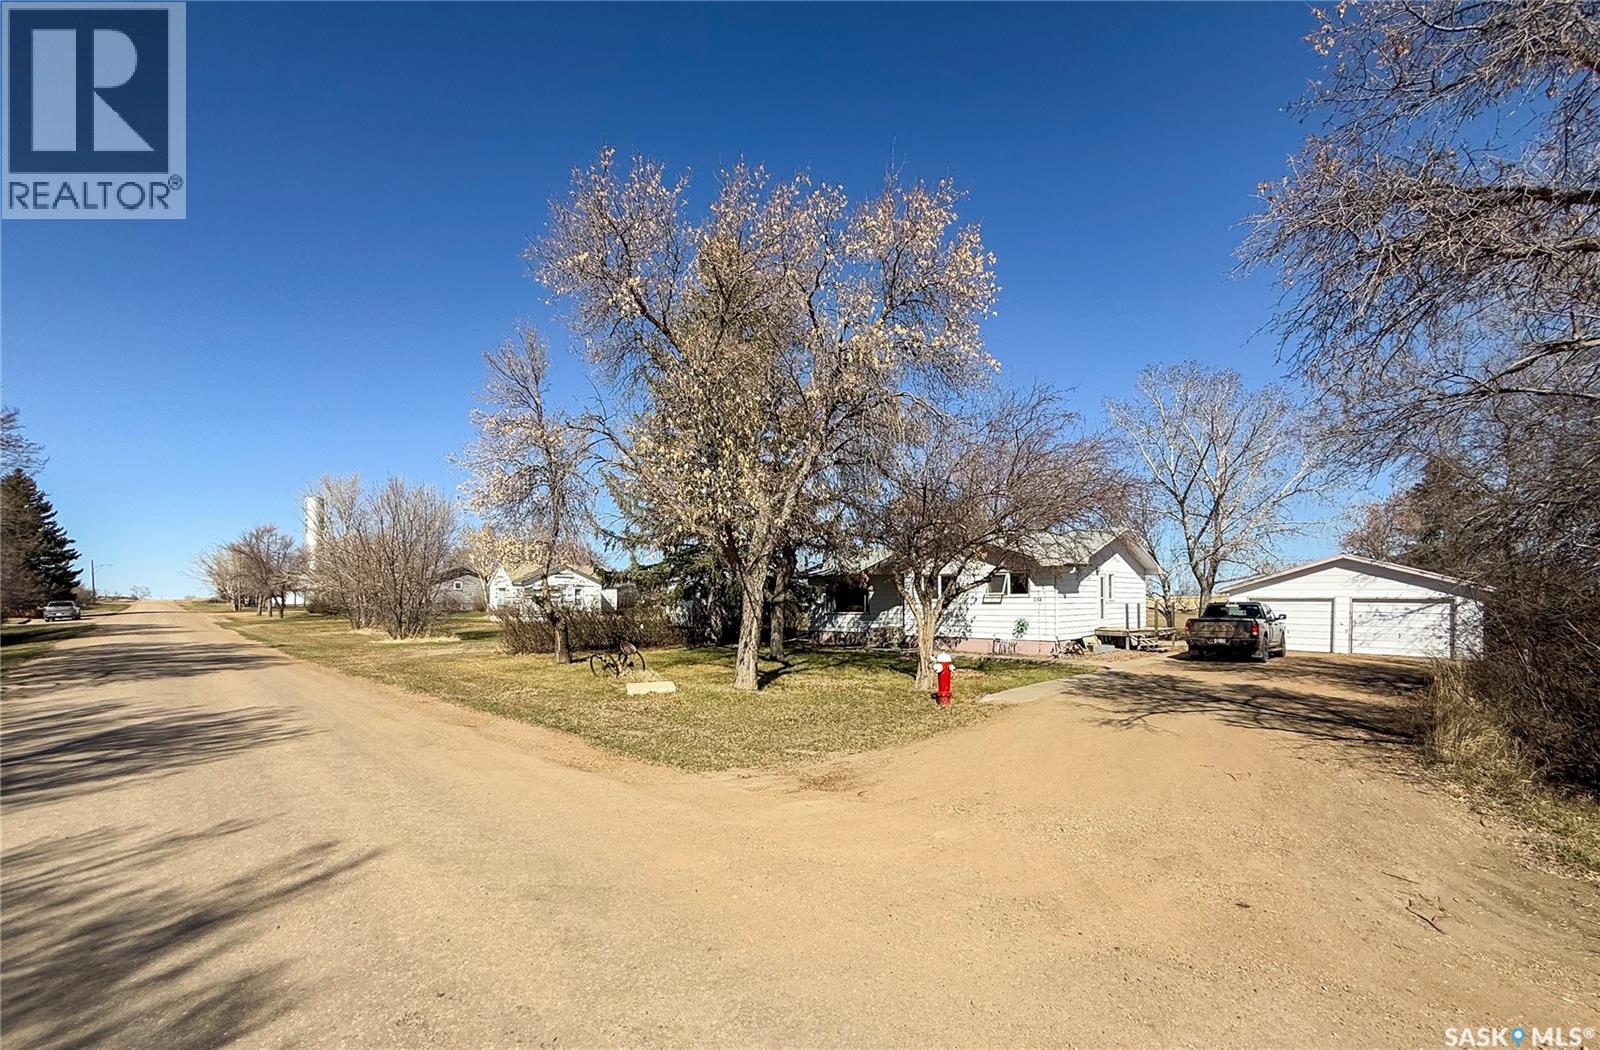
Welcome to 208 1st Street E in Climax, SK — where spacious living meets stunning prairie views in this beautifully updated bungalow! This 1,256 sq. ft. home sits on an impressive 20,130 sq. ft. lot, backing onto the wide-open beauty of the Saskatchewan prairie. Step inside from the front entrance into a bright and cozy living room, complete with a large picture window that fills the space with natural light. From here, you can head into the main floor bedrooms or through to the spacious kitchen and dining area, which features a large eat-up island, dark countertops and flooring, and white appliances for a crisp, modern feel. The main floor bedrooms are bright and roomy, each with their own closet and large windows. A 4-piece bathroom with tub and shower combo completes the main floor. Toward the back of the home, a mudroom offers access to the kitchen, basement, backyard, and main floor bedrooms—a great layout for busy households! Downstairs, you’ll find a fully redeveloped basement, featuring a spacious rec room with a dry bar, a 3-piece bathroom, and a 4th bedroom—perfect for guests or teens. There’s also extra storage and a separate laundry/utility room to keep things organized. Outside, the huge backyard offers everything you need to enjoy prairie living: a heated and insulated double detached garage, a garden shed, and a large garden plot for growing your own veggies or flowers. All this, set against the stunning backdrop of open fields. And when you're ready to play, head over to Climax’s newest hot spot—Sandbaggers Golf Sim! Their brand-new golf simulator is a hit in town and the perfect place to tee off with friends, no matter the weather. If you’re looking for space, updates, and a true taste of Saskatchewan living, 208 1st Street E is ready to welcome you home. (id:51699)
22 Taskamanwa Terrace
Saskatoon, Saskatchewan
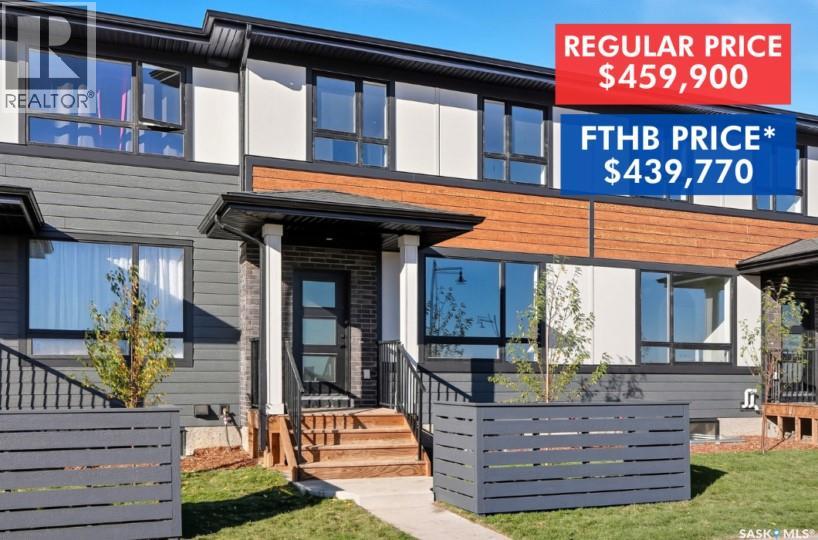
Introducing The Weston! Nestled next to Brighton’s Amphitheatre and surrounded by scenic walking paths and parks, this home offers the perfect blend of outdoor recreation, everyday convenience and NO CONDO FEES! With Brighton Marketplace just minutes away, shopping, dining, and essentials are always within easy reach. The Weston by North Prairie Developments is a spacious 1,464 sq. ft. two-storey home featuring 3 bedrooms and 2.5 bathrooms. Step inside to a bright, open-concept main floor with a well-appointed kitchen, complete with a large island for casual dining and extra prep space. The adjoining living and dining areas create a warm, welcoming space for family and friends, while a mudroom and half bath add to the home’s functionality. Upstairs, the owner’s suite is a private retreat, offering a walk-in closet and a 3-piece ensuite. Two additional well-sized bedrooms, a full bathroom, and a conveniently located laundry room complete this level. Enjoy the privacy of your own backyard—perfect for relaxing, entertaining, or creating your own outdoor oasis. Plus, homeowners have the option to add a detached garage for extra convenience and storage. Need more space? The optional 628 sq. ft. basement development includes a bedroom, a bathroom, and a large recreational room—ideal for extra living space, a guest suite, or a home office. Best of all, there are no condo fees! *First-Time Home Buyer Price: $439,770*Eligibility for the First-Time Home Buyer GST rebate is determined solely by CRA. Purchasers are responsible for confirming they meet all eligibility requirements. If a rebate is not approved or is reduced, the Purchaser is responsible for paying the full GST amount. Prices, plans, promotions, and specifications subject to change without notice. PST and GST included in the purchase price with rebates to builder. **Under construction June 2026 target completion.** (id:51699)