

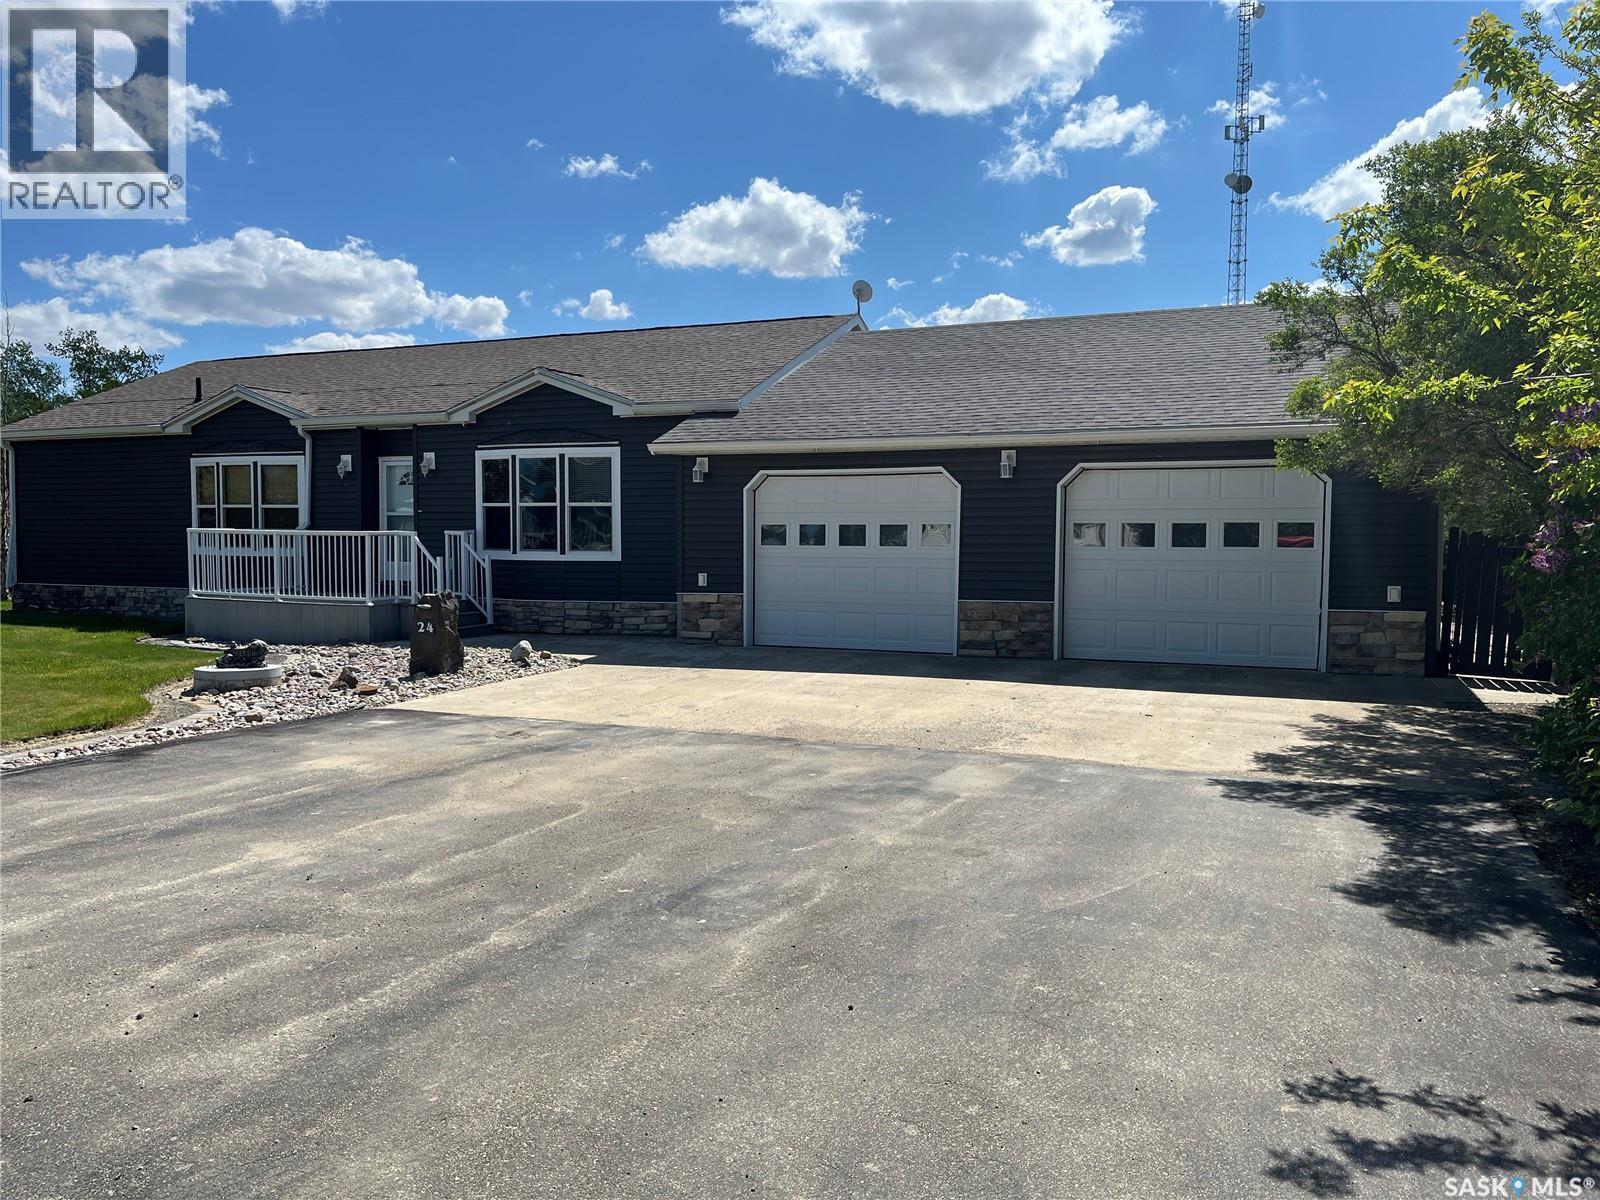
24 Hall Street
Halbrite, Saskatchewan
Welcome to the friendly community of Halbrite! This well-designed 1,500 sq ft home offers a spacious, open-concept layout perfect for family living and entertaining. The main living area features a seamless flow between the large kitchen, dining space, and bright living room—creating a warm and inviting atmosphere for everyday life. The home includes three generously sized bedrooms, a full 4-piece main bathroom, and a private primary suite complete with a large ensuite. One of the standout features is the impressive 30' x 34' heated attached garage—ideal for vehicles, storage, or a workshop. Just off the dining room, you’ll find a fully enclosed 16' x 28' sunroom equipped with natural gas, making it perfect for year-round barbecuing and relaxing. Outside, the fully fenced yard offers both privacy and convenience, complete with underground sprinklers to keep your lawn looking its best. This property combines comfort, functionality, and small-town charm—an excellent place to call home. (id:51699)
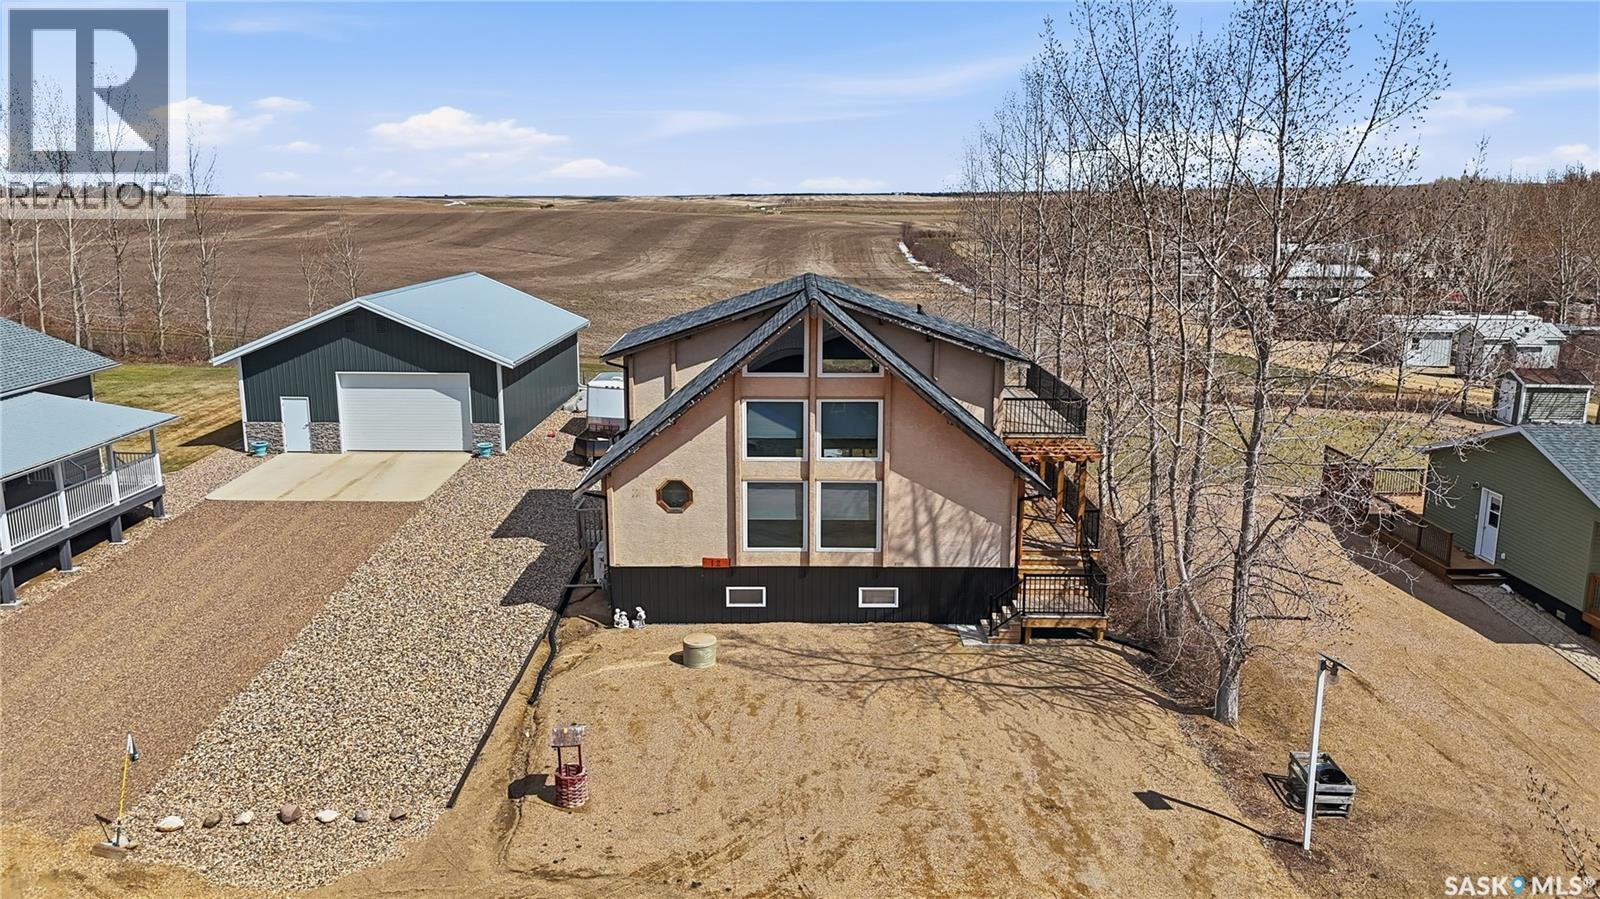
12 Finch Crescent
Thomson Lake, Saskatchewan
Are you looking for your own little piece of paradise at Thomson Lake? This could be it! A stunning, custom 4 season cabin - won't find another one like this! You are sure to be impressed as you pull up. Walking up the stairs under your relaxing pergola sets the tone. Stepping inside you will be immediately drawn to the sheer height of the 22' vaulted ceiling with floor to ceiling windows! Not to mention the stunning cedar interior giving you a rustic and cozy feel - the perfect lake life vibe! Just inside the front door we find a mudroom with a 2 piece bathroom off of it. On the other side we find a good size L-shaped kitchen with a stainless steel appliance package and lots of storage space. Next we find a living room with a large window giving lots of natural light and relaxing views both directions. Next we find a large formal dining room and a good size bedroom on the main floor. Heading upstairs we find an expansive loft space with yet again more beautiful views - currently setup as a primary suite. The primary suite is a private retreat with a large bedroom, sitting area and a 3 piece bath with a beautiful soaker tub - not to mention the second story deck which is sure to be your new favorite space for your morning coffee. The basement is partially finished with a family room, 2 good sized bedrooms, a 4 piece bathroom and a laundry/utility room. Outside we find a huge private deck facing East and South with a glass railing to take in the views. There is also a storage shed to fit your golf cart with a separate 100 amp panel with a RV plug for when people visit as well as a deck to unload your wet gear after boating. This cabin was moved onto its new foundation 4 years ago and has so many upgrades! You are sure to love the in-floor heat in the basement and the mini-splits for cooling on the top 2 floors! Thomson Lake is an excellent choice for a summer home - with its excellent golf course and great neighbors! Quick possession available! Reach out today! (id:51699)
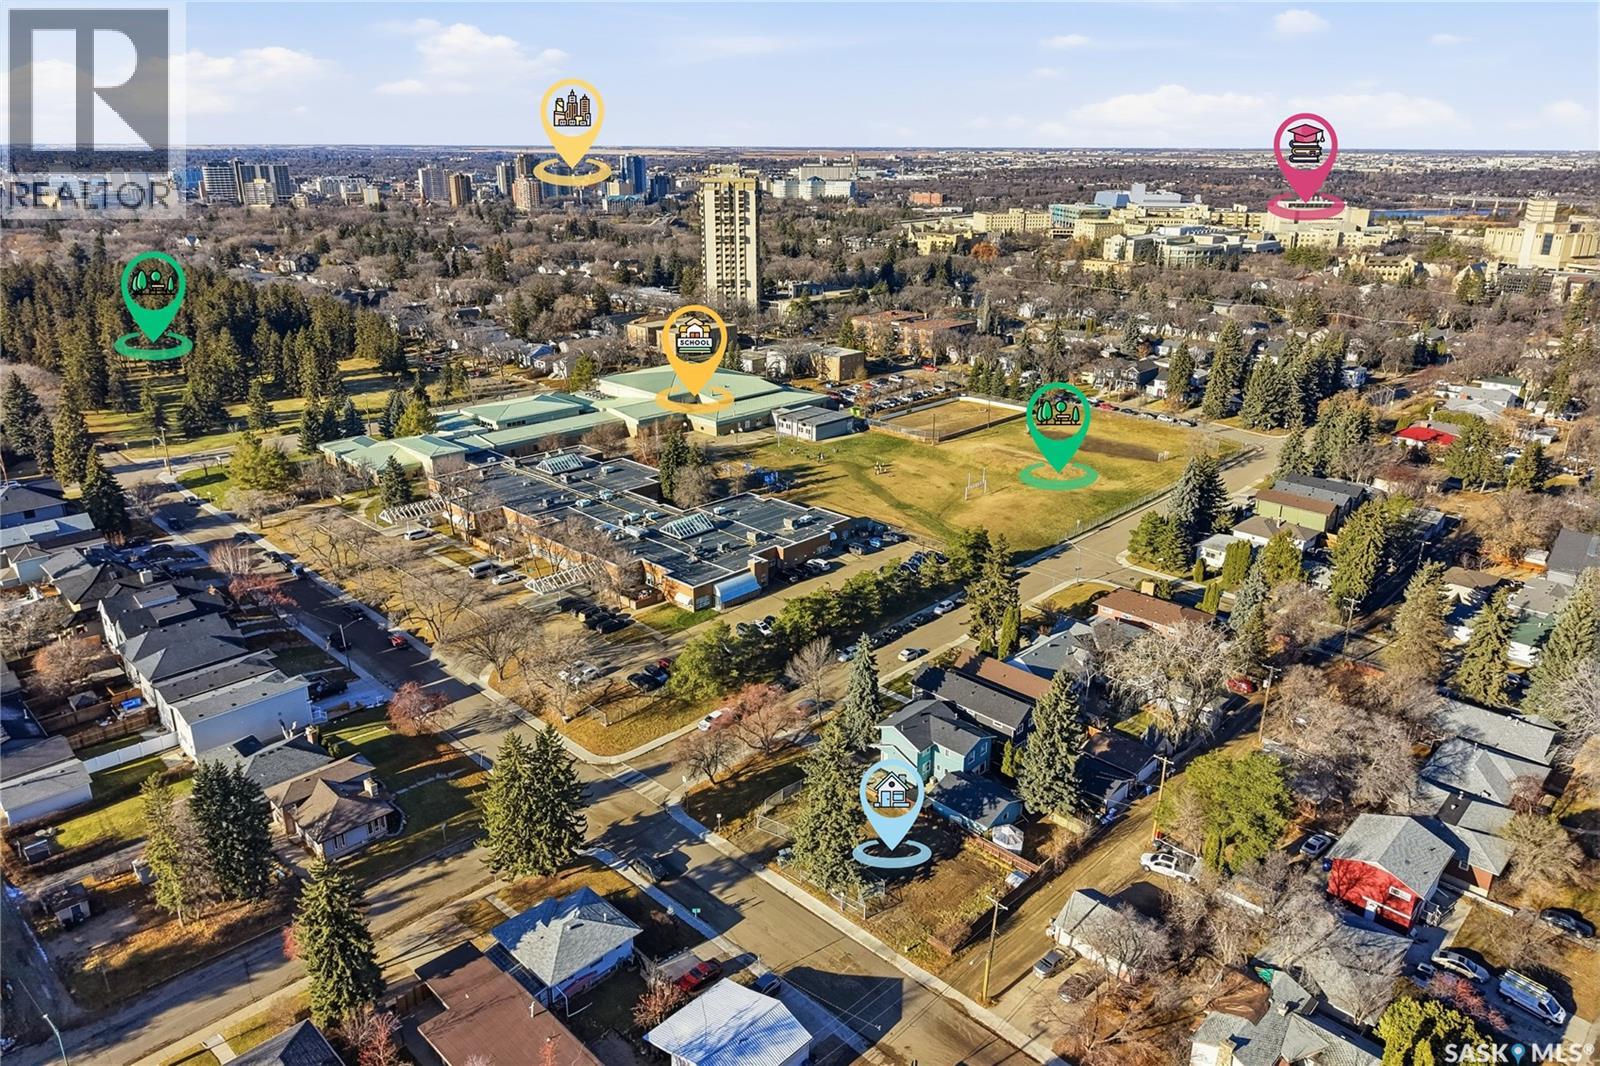
1401 Colony Street
Saskatoon, Saskatchewan
This fully prepared 50-foot corner lot with two parcel numbers provides a turnkey development opportunity, and with the house now completely removed, the lot is cleaned, level, and fully ready for construction. Whether you are planning your dream home or exploring an infill project, the site offers outstanding versatility. Build a large, custom residence designed to maximize the corner exposure with a triple attached garage and strong curb appeal, or subdivide the property into two 25-foot parcels ideally suited for contemporary homes with bright interiors and efficient layouts. With the land cleared and ready for construction, buyers and developers have the freedom to choose their builder and bring their plans to life immediately. The location is exceptional, offering walking distance to the University of Saskatchewan, three major hospitals including Jim Pattison Children’s Hospital, Royal University Hospital, and City Hospital, as well as the river, downtown, and Brunskill Elementary School. Situated in a mature, tree-lined neighborhood, the property also provides walkable access to Broadway, nearby shopping, and essential commercial amenities. The lifestyle offered here is unmatched, allowing you to walk to Merlis Belsher Place to watch Saskatchewan Huskies men’s hockey or to Griffiths Stadium to enjoy Huskies football—all within minutes of your front door. Immediate possession is available, giving you ample time to plan your future build before spring. (id:51699)
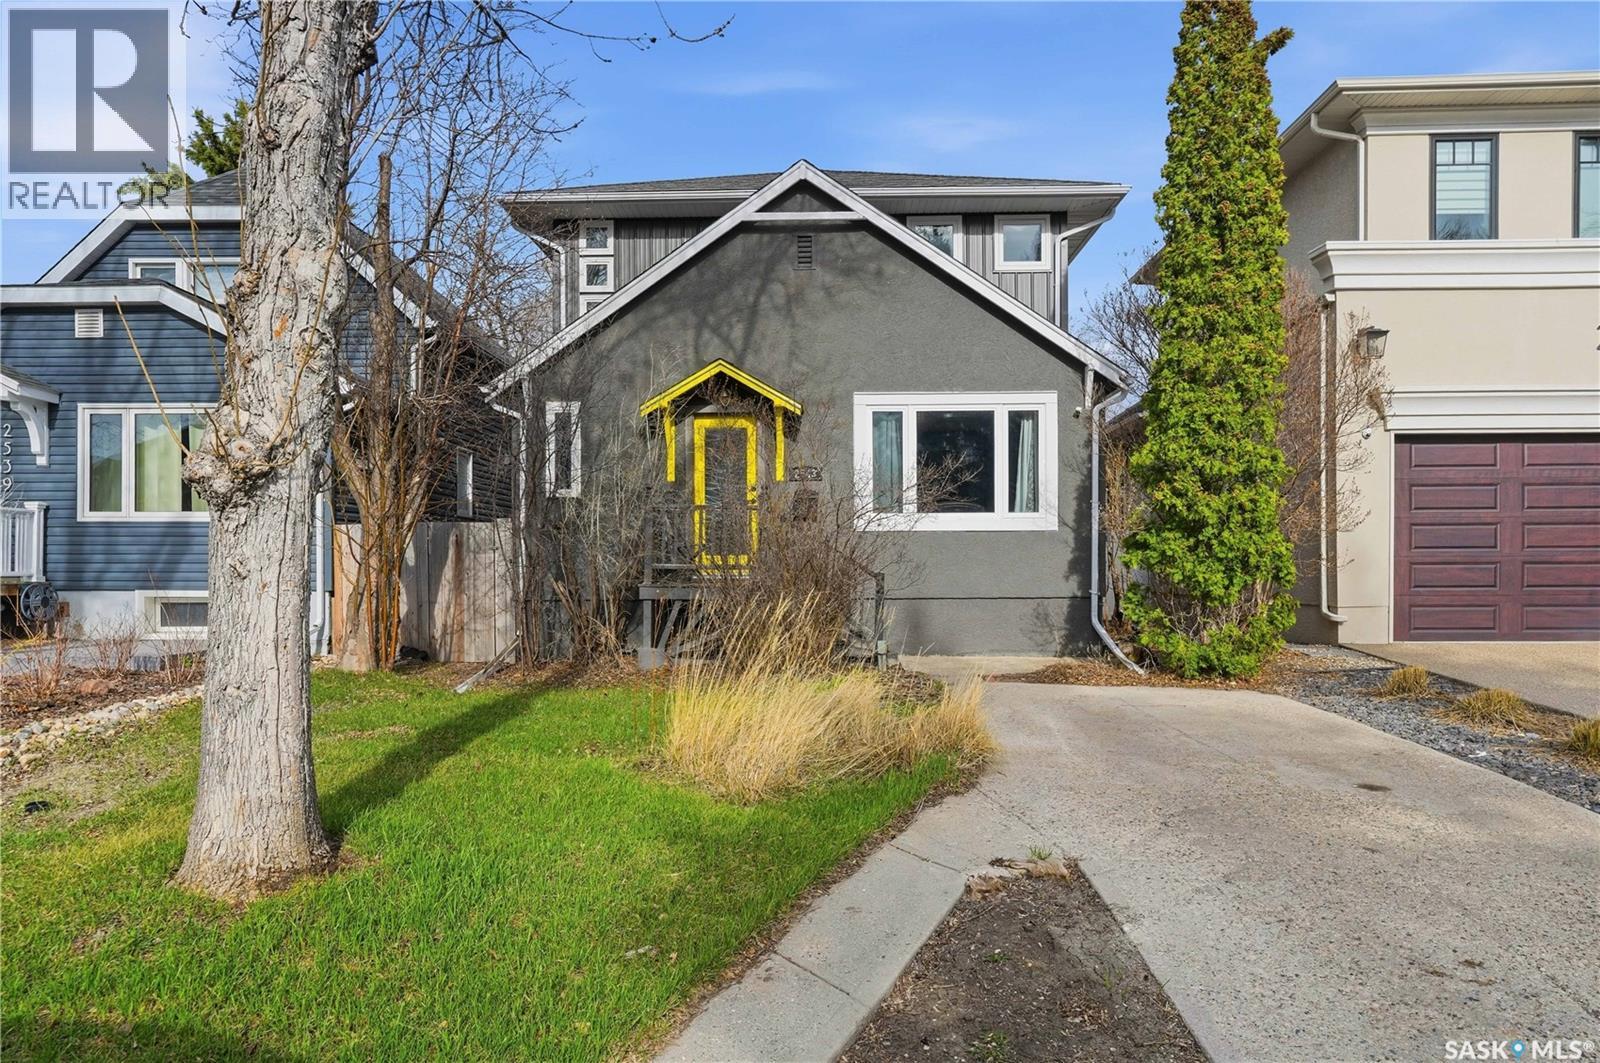
2543 Garnet Street
Regina, Saskatchewan
Welcome to one of Regina's most sought-after neighbourhoods. Nestled on a quiet street in The Crescents, this character home enjoys an exceptional location backing directly onto Leopold Crescent Park and green space, while the Kiwanis Park Extension playground and scenic walking paths to Wascana Lake are just across the street. Offering 3 bedrooms and 3 bathrooms, this home sits on a generous 36' x 125' lot with plenty of room for a future garage. A substantial second-storey addition completed by Robinson Residential in 2007 adds valuable living space and is supported by an engineer's foundation report for added peace of mind. The home has seen numerous important updates over the years, including newer windows, updated electrical, replaced water and sewer services, a high-efficiency furnace and air conditioner, and an on-demand water heater. Additional features such as a gas fireplace insert, water softener, and reverse osmosis drinking water system contribute to everyday comfort and convenience. Families will appreciate being within walking distance of Crescents School, Connaught School, Lakeview School, and Sheldon Williams Collegiate. You'll also enjoy easy access to the shops, restaurants, and amenities of 13th Avenue, downtown Regina, and Harbour Landing. A rare opportunity to own a well-maintained home in one of Regina's most established and desirable neighbourhoods. (id:51699)
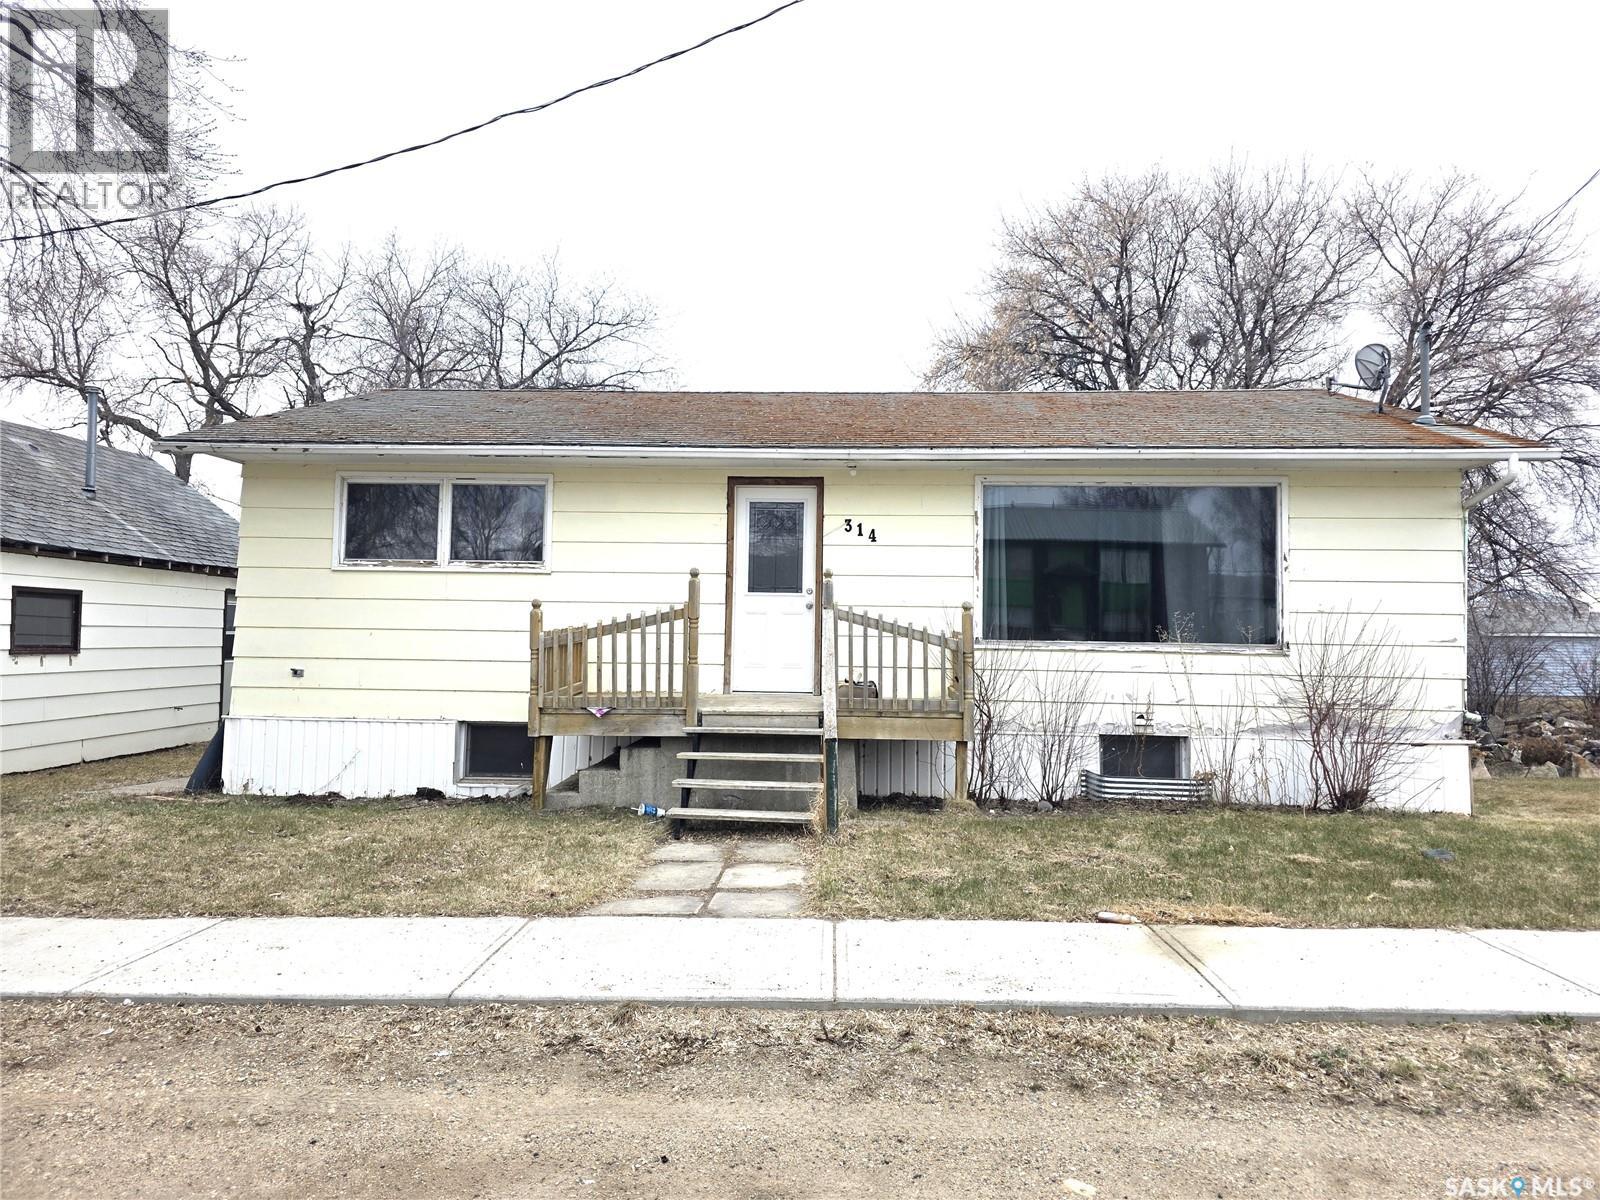
314 2nd Avenue
Young, Saskatchewan
Welcome to the charming town of Young, where opportunity awaits. This 988 sqft bungalow offers 2 bedrooms and 1 bathroom with a functional layout that’s perfect for first-time buyers or investors. The spacious living room flows nicely into the dining area and kitchen, creating a comfortable main living space. Down the hall, you’ll find two bedrooms and a full bathroom. The basement is already framed and ready for future development, giving you the chance to add value and customize to your needs. Outside, enjoy a large backyard complete with a covered deck, perfect for relaxing or entertaining. With a little TLC, this home has great potential as a starter home or revenue property. Conveniently located just a short drive to the Colonsay Potash Mine and within commuting distance to the Jansen Potash Project, this is a smart opportunity in a growing area. Contact your favourite agent today to book a private showing. (id:51699)
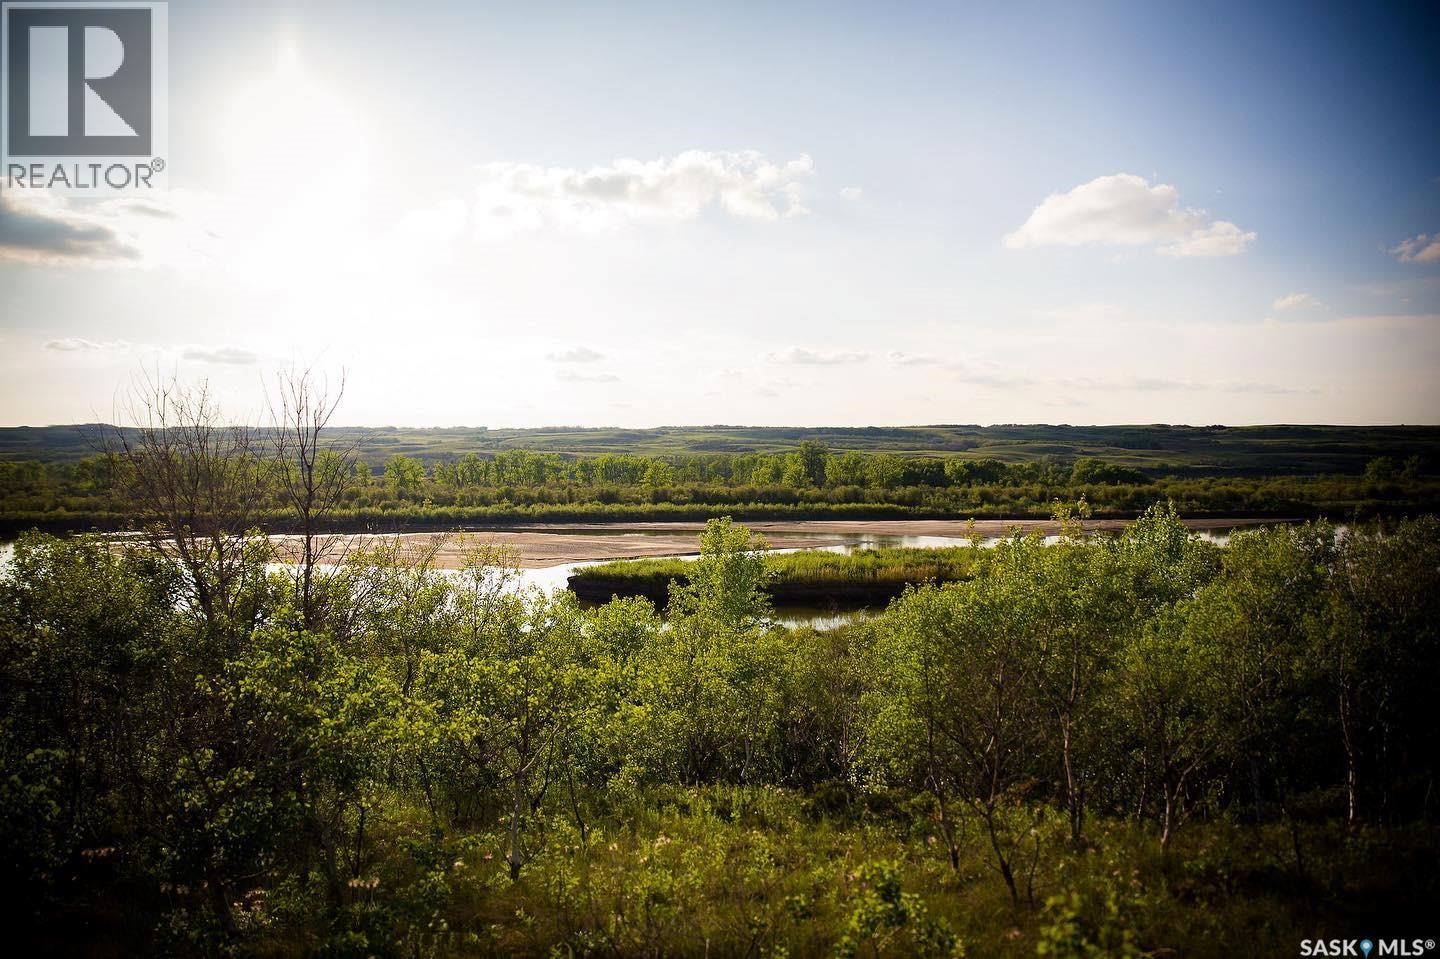
320 Laurier Crescent
Laird Rm No. 404, Saskatchewan
This exceptional riverfront lot offers breathtaking, panoramic views of the North Saskatchewan River, creating the perfect backdrop for your dream home or weekend retreat. Imagine that right from your living room. Experience stunning sunsets, abundant wildlife, and four-season outdoor recreation right at your doorstep. Located just 4.5 km north of Langham and only a short drive from Saskatoon via a convenient double-lane highway, Sarilia combines tranquility with accessibility. Discover the beauty and lifestyle opportunities this unique river valley community has to offer. For more details, visit the developers website for more information on the area. (id:51699)
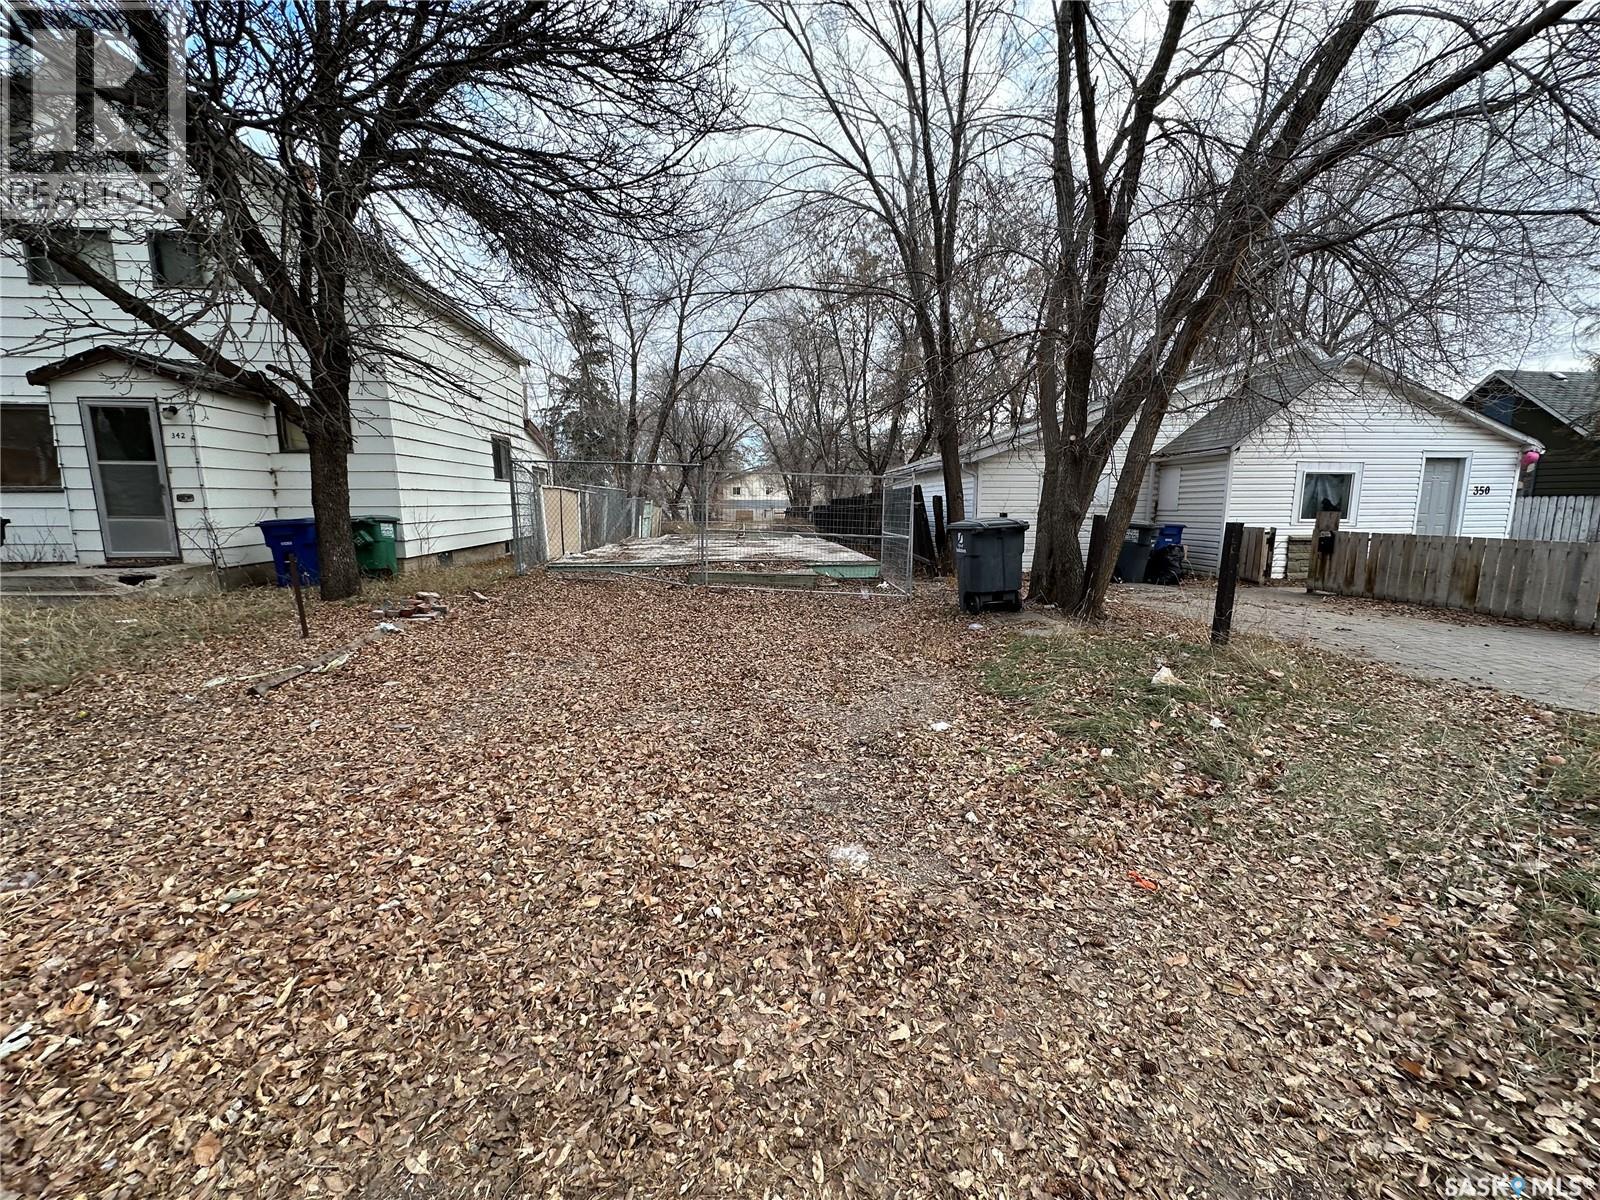
346 U Avenue S
Saskatoon, Saskatchewan
Investment opportunity in Pleasant Hill. 25' x 140' residential lot. Perfect for investment holding or future development. (id:51699)
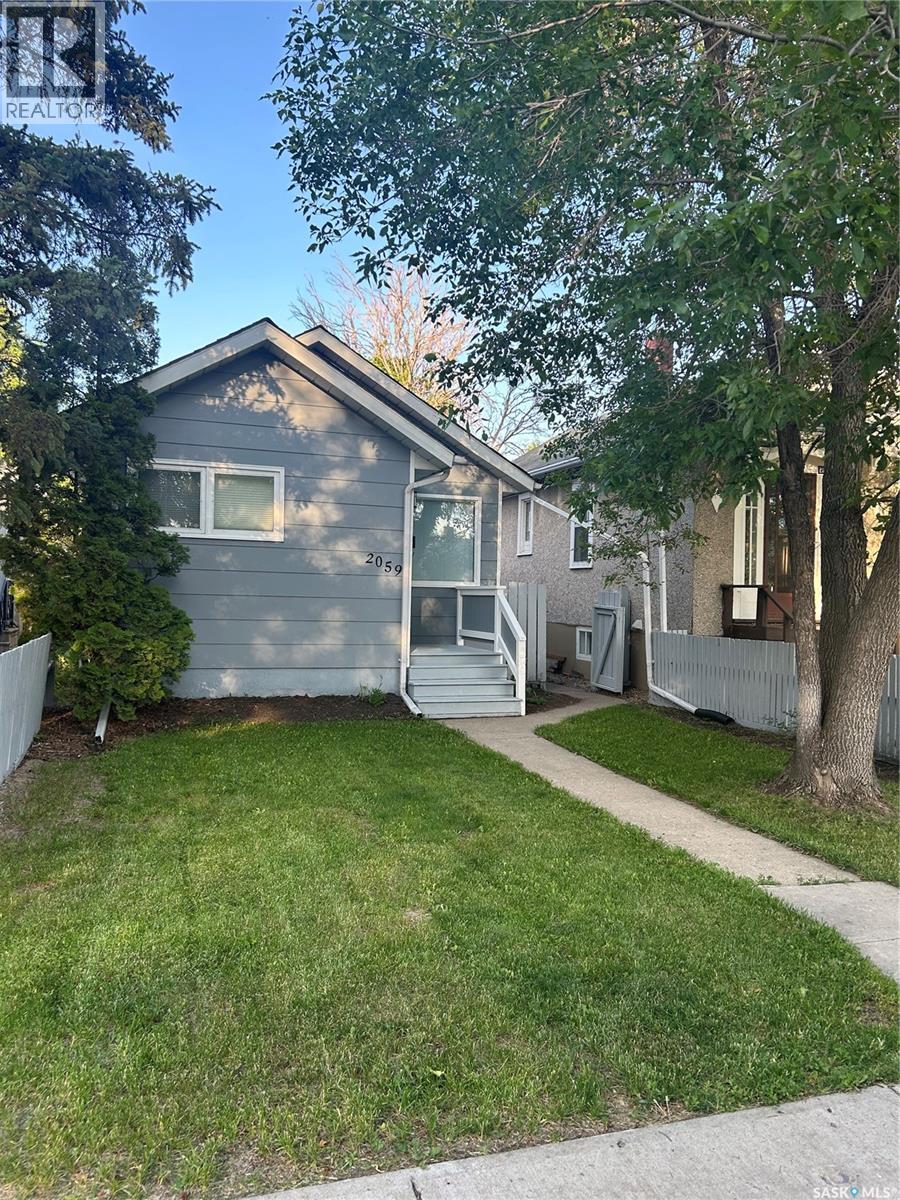
2059 Mcdonald Street
Regina, Saskatchewan
Welcome to this updated bungalow in the east end. This home has newer vinyl plank flooring throughout the main floor, newer doors, granite counters in the kitchen, new shingles, completely updated bathroom and freshly painted interior. This bungalow has 2 bedrooms and full bathroom with nice soaker tub and a completed basement that has room for an extra bedroom if needed. Large double detached garage that heated and insulated for those cold winter days. Private back yard with large deck and fire pit area and fully fenced. This updated home won't last long! (id:51699)
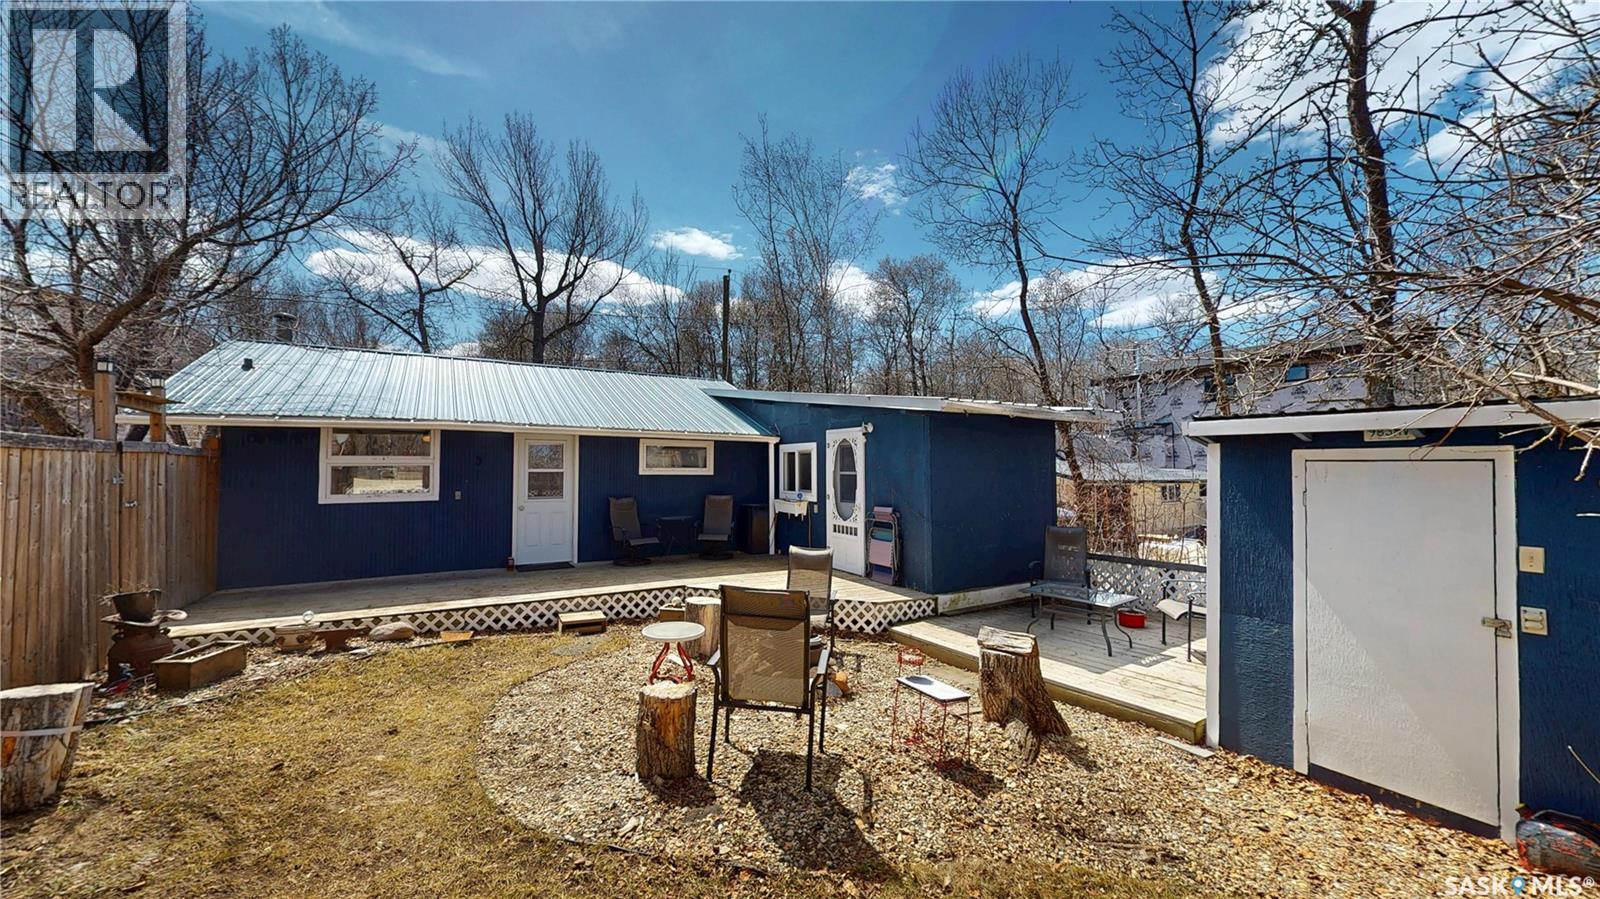
764 Ennis Avenue
White Bear Ir 70, Saskatchewan
WHITE BEAR LAKE RESORT - YEAR ROUND PROPERTY - 2 BEDROOMS, FENCED YARD, PARKING, GAS FURNACE, FRONT AND BACK DECKS. Welcome to 764 Ennis Avenue —an inviting year-round retreat that blends comfort, functionality, and the relaxed lifestyle you’ve been looking for. This well-maintained residence features an open-concept kitchen, dining, and living area designed for easy entertaining and everyday living complete with a cozy wood fireplace. A full bathroom and spacious primary bedroom are conveniently located off the main living area. The 2016 addition enhances the home with a dedicated laundry/utility area with high efficient gas furnace and a versatile bonus room—ideal as a second bedroom, guest space, or additional living area with direct access to the back deck. Step outside to a private fenced backyard where you’ll find a generous deck, fire pit area, and storage shed. The property also offers gravel parking for up to three vehicles in the back along with a charming walkway leading to a peaceful sitting area over the ravine. The south facing front deck adds further outdoor living space and also is located near the access to the in-ground holding tank for water and the septic tank. This Property Includes: fridge, stove, washer, dryer, barbecue, and window air conditioner making this a move-in-ready opportunity to start enjoying lake life year-round. Full 3D Virtual Tour Included in the listing. Give a Realtor a call to set up your personal viewing! (id:51699)
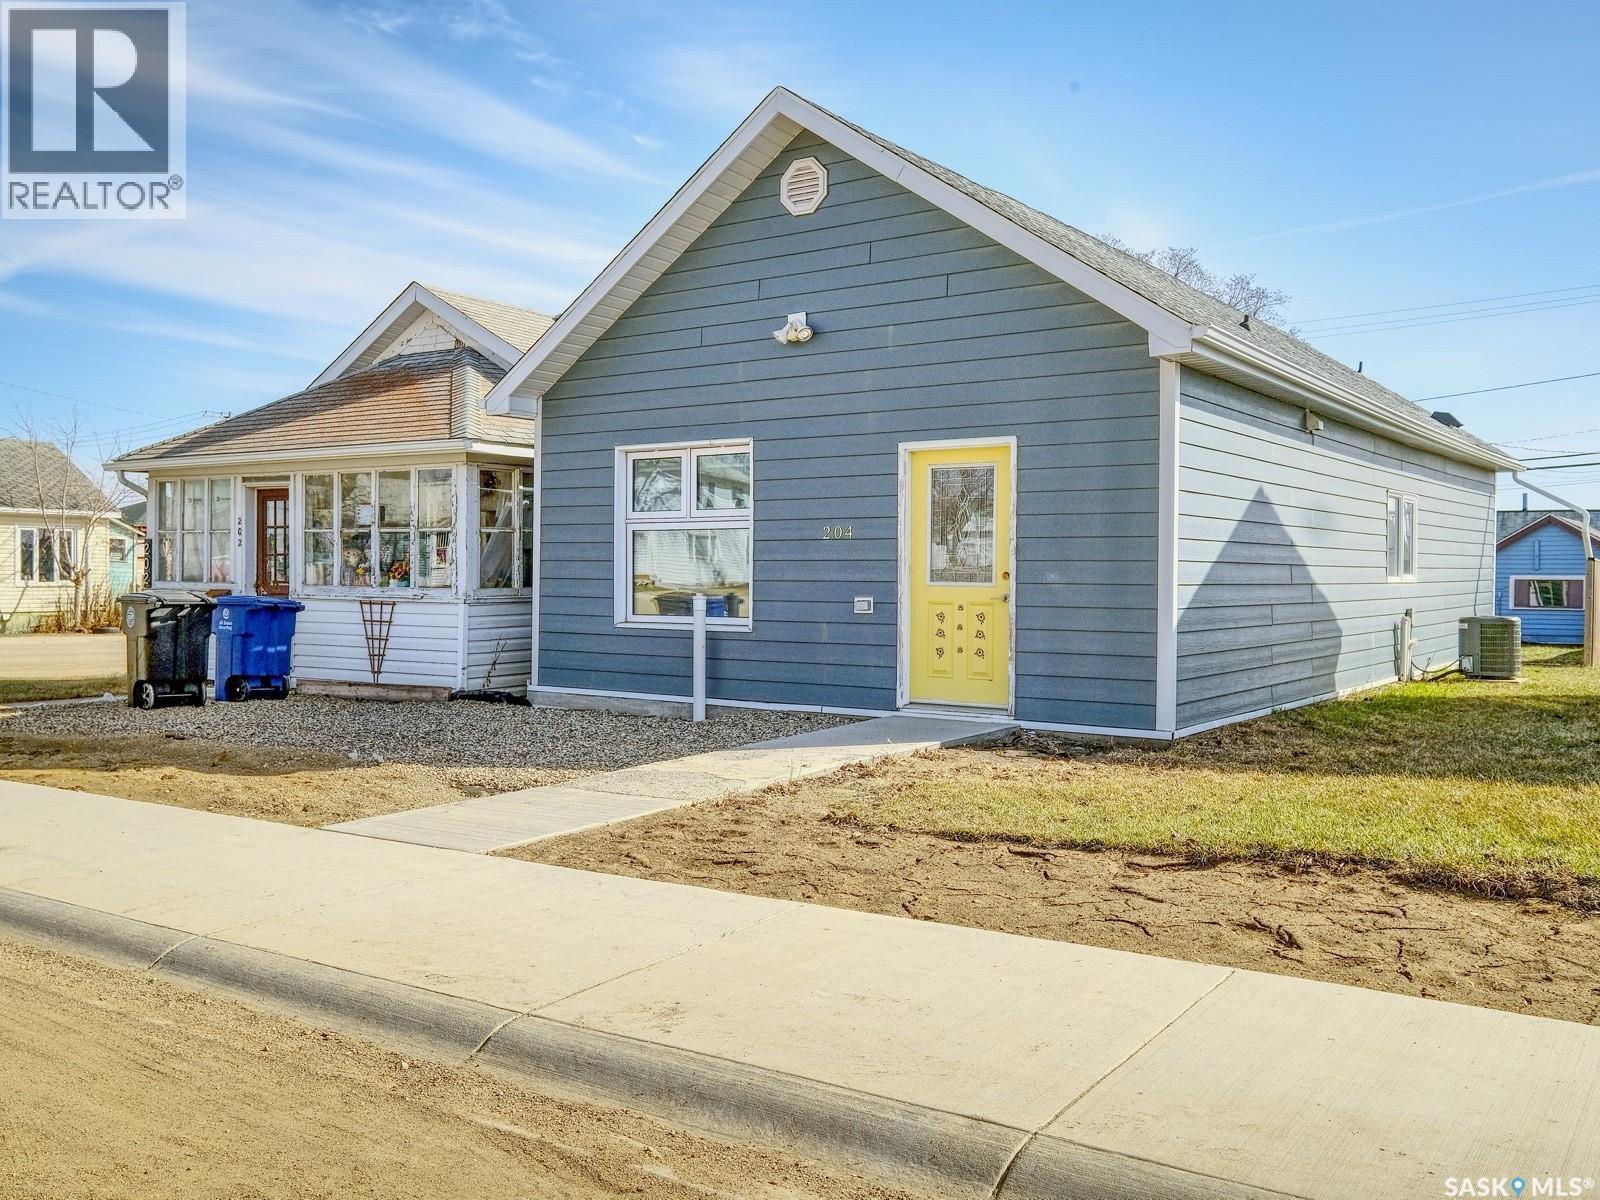
204 2nd Avenue W
Biggar, Saskatchewan
WARM, WELCOMING, COZY AND COMFORTING!! It’s a home rich in character and layered in love that is perfectly positioned mere steps from a park! Welcome to 204 2nd Avenue West, a residence that is a beautiful blend of old-world charm paired with tasteful updates woven throughout. From the second you pull up, you’ll notice the home’s charm - a bright yellow door accents the dark exterior then step inside and explore more! Sunkissed with an airy ambiance the home’s first hello is a lovely foyer to slip off spring jackets and set down your keys - as the stresses of the day melt away. The expansive living room is showered in sunlight with big picture windows to admire the seasons outside! Modern flooring gently guides you to a powder room off the dining room, seamlessly integrated with the refreshed kitchen. Thoughtful and timeless - the kitchen features crisp, white cabinetry coupled with neutral hues and strikingly situated window above the sink so you can look out into the yard while soaking the dishes. Laundry is cleverly tucked within the space providing both practicality and purpose. Then the massive master bedroom is soothing, serene and is complemented with a 3-piece ensuite with an oversized shower to add to the retreat. Downstairs, an unfinished basement offers ample storage space. Then step outside through the back porch, bathed in southern sunshine and inviting you to enjoy the outdoors.The backyard is a blank canvas for the green thumb, complete with a single detached garage to keep you sheltered through the chilly winter months. Best of all, on a hot summer’s day, you can enjoy a picnic lunch at the park just steps from your front door. Within walking distance to Main Street, you’re at the heart of it all - shops, restaurants, the post office, and everyday conveniences are moments away. This home is calling your name and is move-in ready whenever you are! (id:51699)
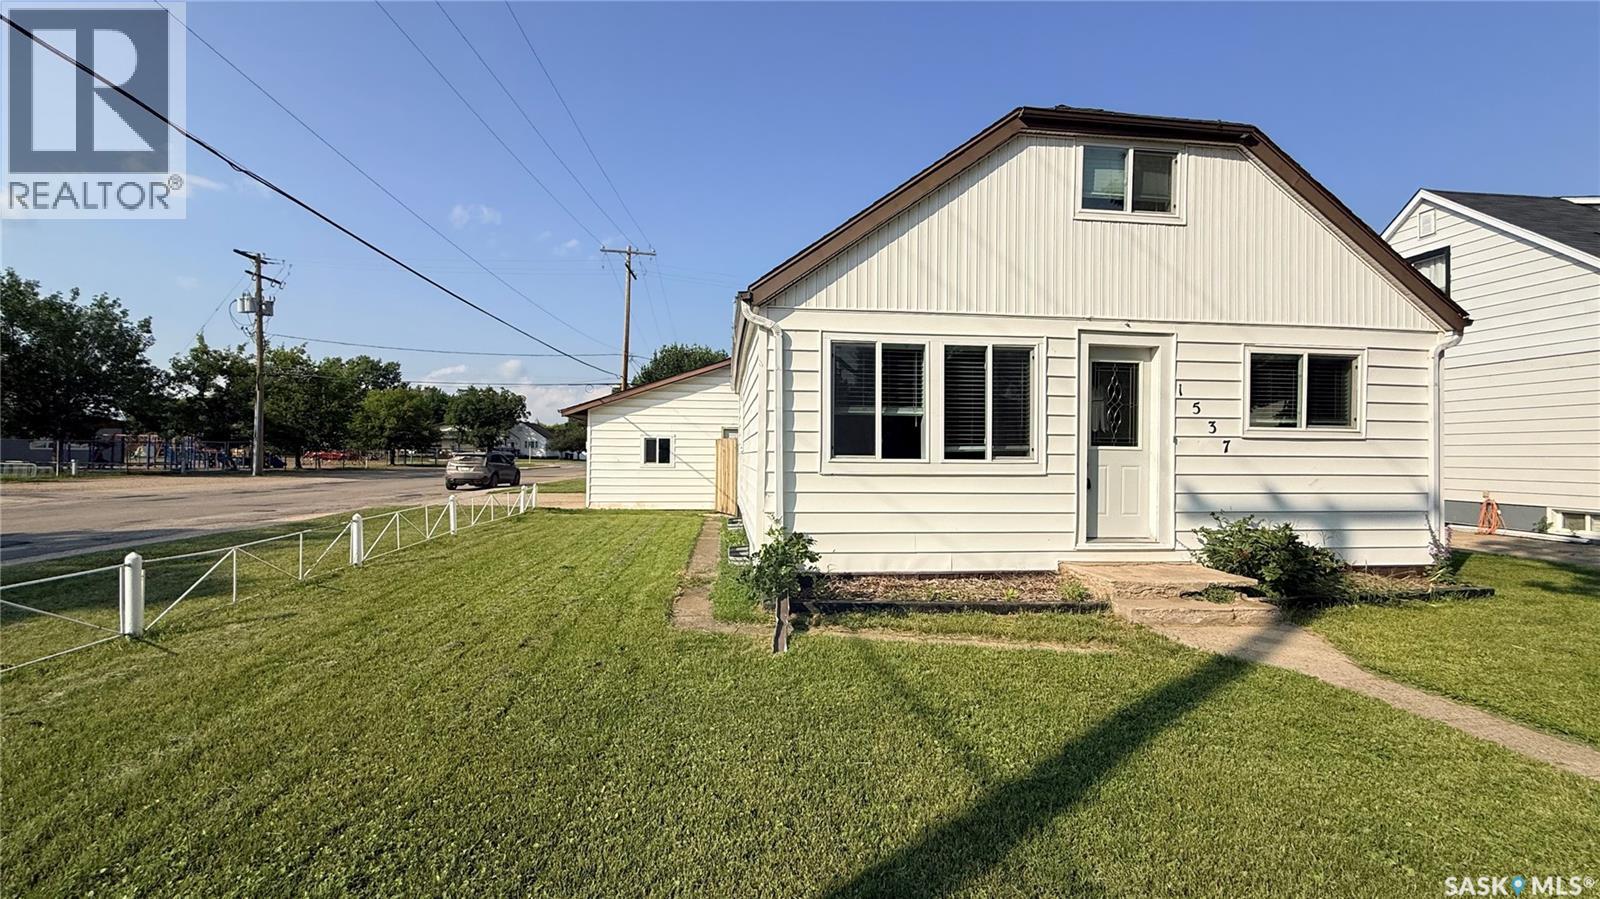
1537 Second Street
Estevan, Saskatchewan
1537 2nd Street is a charming home that’s been beautifully updated throughout! Featuring newer appliances, flooring, windows, and so much more, this home is truly move-in ready. The bright and spacious living room on the main floor opens up to the updated kitchen, making entertaining a breeze. There's also room for everyone with 3 bedrooms, one conveniently located on the main floor and two more upstairs. The layout also provides great flexibility with a fully developed basement that includes its own kitchen, living room, another bedroom, and bathroom—perfect for guests or potential rental income if desired. Outside, you’ll find a fully fenced yard ideal for kids or pets, plus a detached heated double garage for added convenience. Located just steps from Westview School, this is a fantastic spot for families. A great home with plenty to offer—don’t miss your chance to take a look! (id:51699)
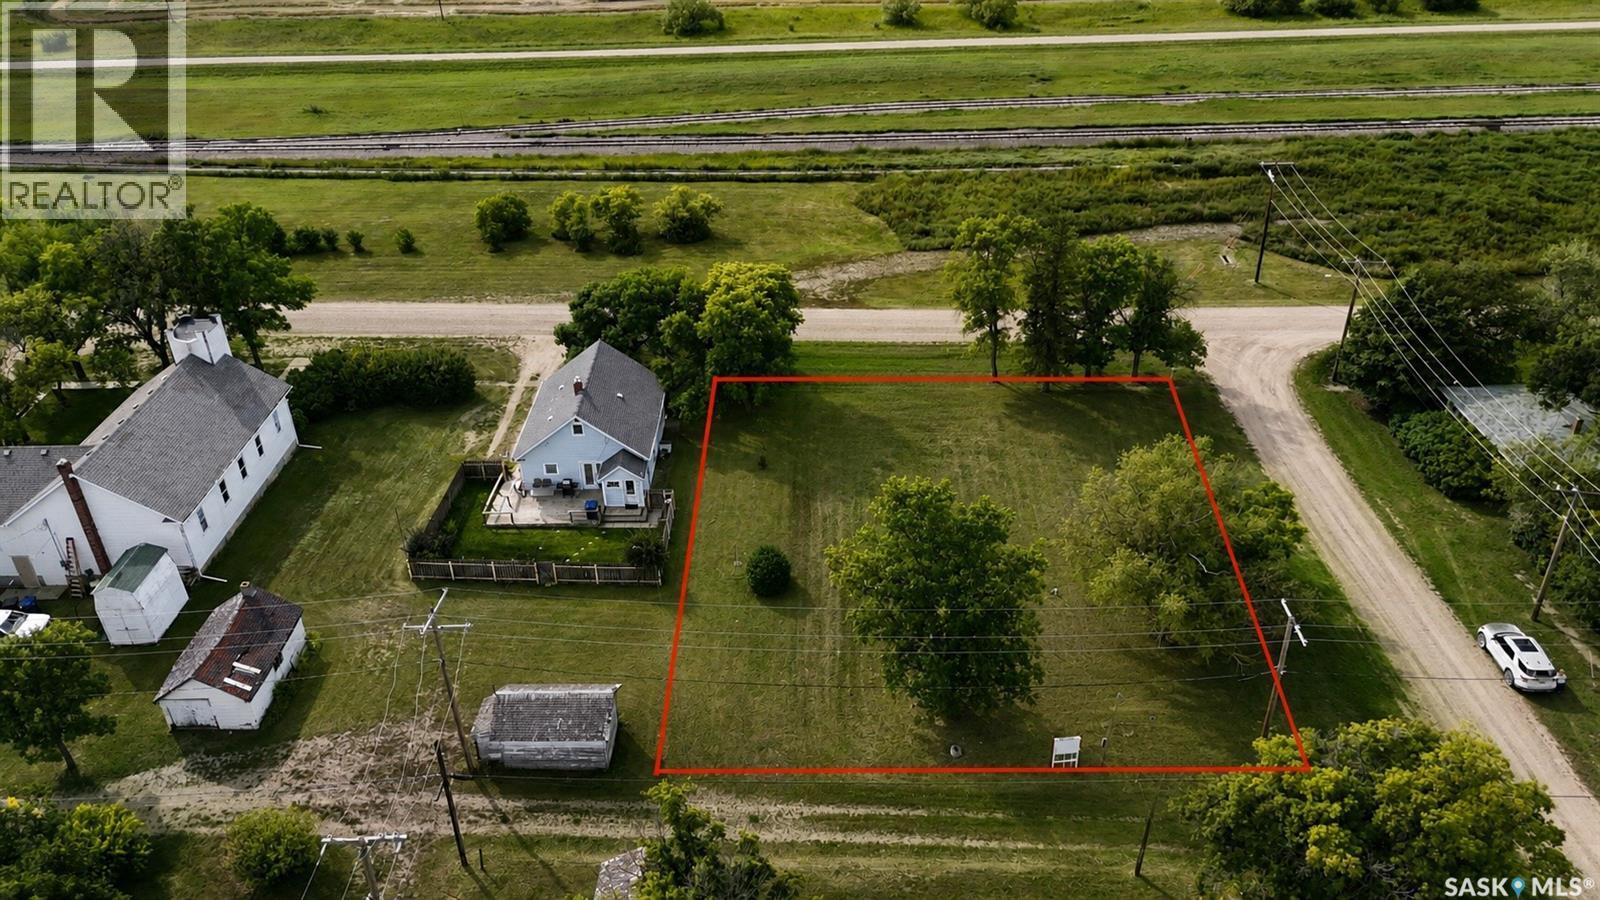
136 Railway Avenue
Loreburn, Saskatchewan
136 Railway Ave, Loreburn, SK – Discover this 78’ x 130’ treed lot in the welcoming community of Loreburn, located JUST 10 MINUTES north of LAKE DIEFENBAKER, one of Saskatchewan’s most sought-after destinations for boating, fishing, beaches, and year-round recreation. This property offers the convenience of town water and sewer services (2 sewer connections and 2 water connections), with power already on site, including a 30 amp plug, making it ideal for RV use, building, or recreational purposes. Nicely treed for added privacy, the lot has been enjoyed as a weekend retreat, with plenty of space to park a camper or two or three, and unwind after a day at the lake. Enjoy the benefits of small-town living while being so close to Lake Diefenbaker, where you can spend your days on the water and your evenings relaxing back at your own private space in Loreburn. Conveniently located approximately 90 minutes to Saskatoon, 2 hours to Regina, and 90 minutes to Moose Jaw, this property offers a great balance of escape and accessibility. Whether you are looking to build, set up a seasonal getaway, or invest in a property near one of Saskatchewan’s top lake destinations, this Loreburn lot is a fantastic opportunity. (id:51699)