

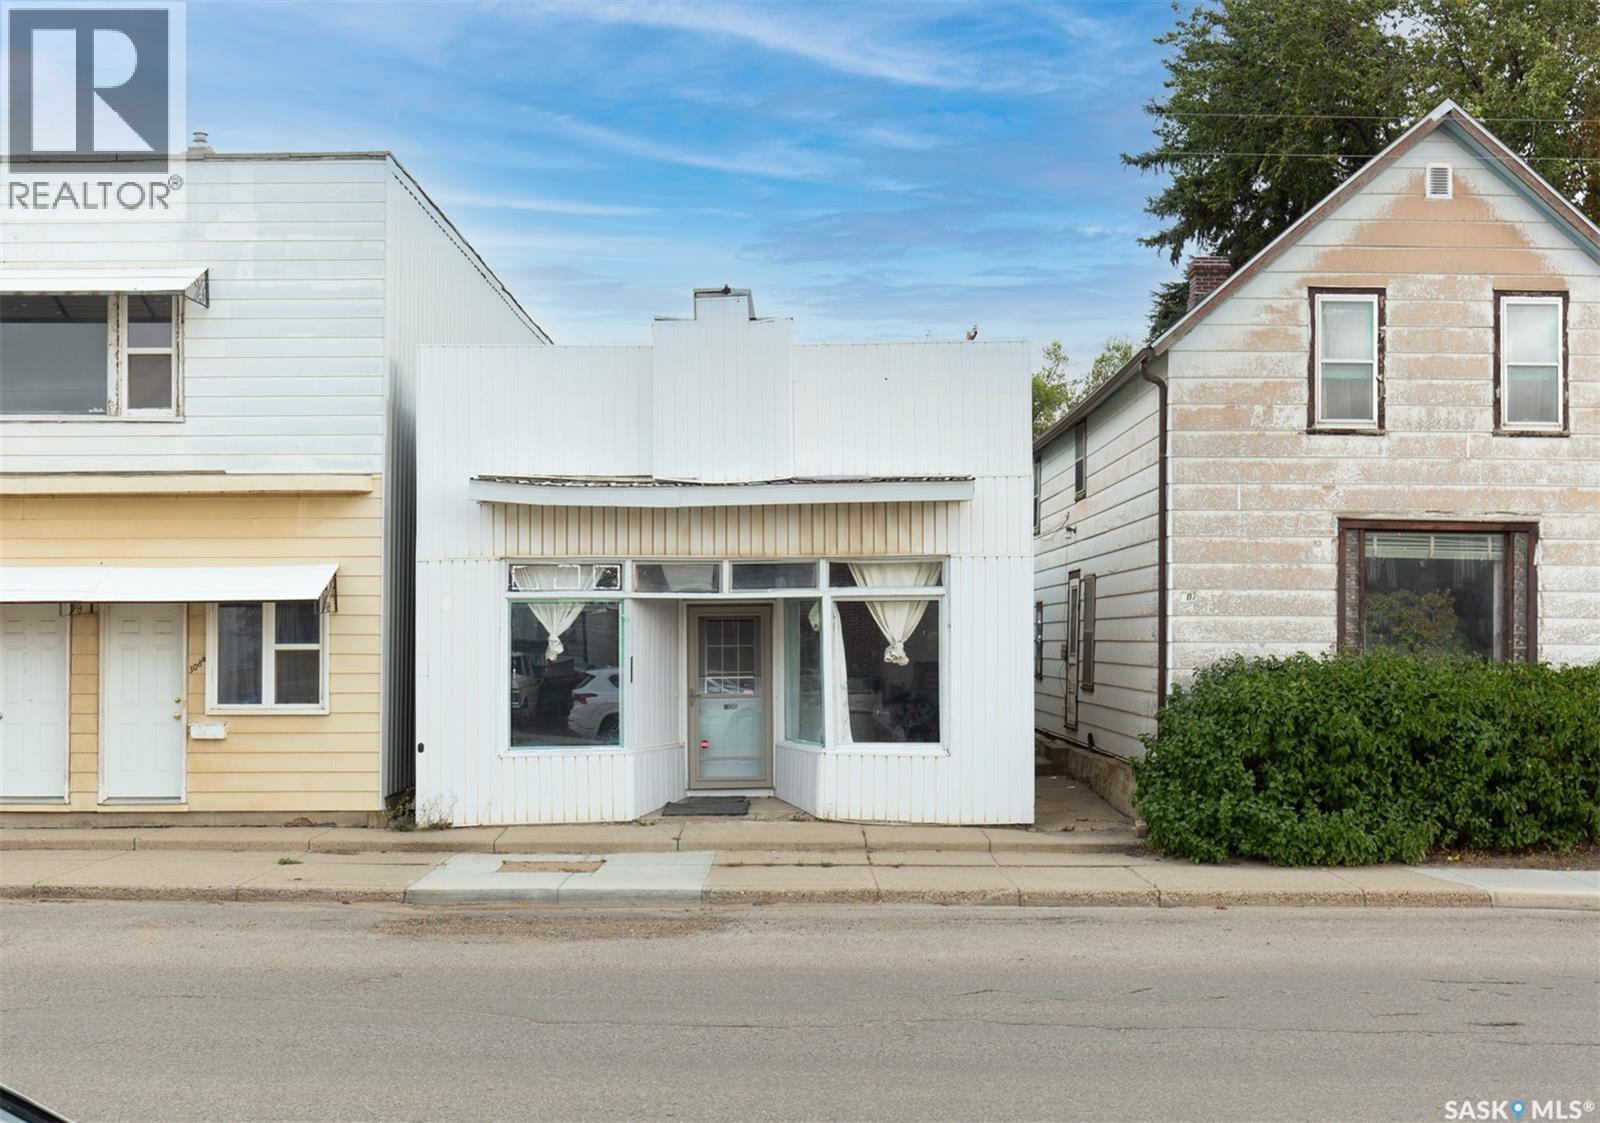
306 Fairford Street W
Moose Jaw, Saskatchewan
Great opportunity for first-time buyers , business owners or investors—don’t judge by the exterior! This solid 980 sq ft home has been fully renovated inside, offering a fresh and modern feel throughout. Recent updates include flooring, kitchen, 3-piece bathroom, appliances (fridge, stove, washer & dryer year 2024), furnace ( 2024) water heater( 2024 ), interior paint, and front and back doors.The layout features a bright, open front space, with a kitchen and dining area at the rear, along with a bathroom and two additional rooms suitable for bedrooms or office use.Zoned C2, this property offers excellent flexibility and potential for future commercial conversion, including retail, office, or other business uses (buyer to verify with the city).Enjoy ample rear parking and a convenient location within walking distance to supermarkets, restaurants, and shopping. Book your showings today! (id:51699)
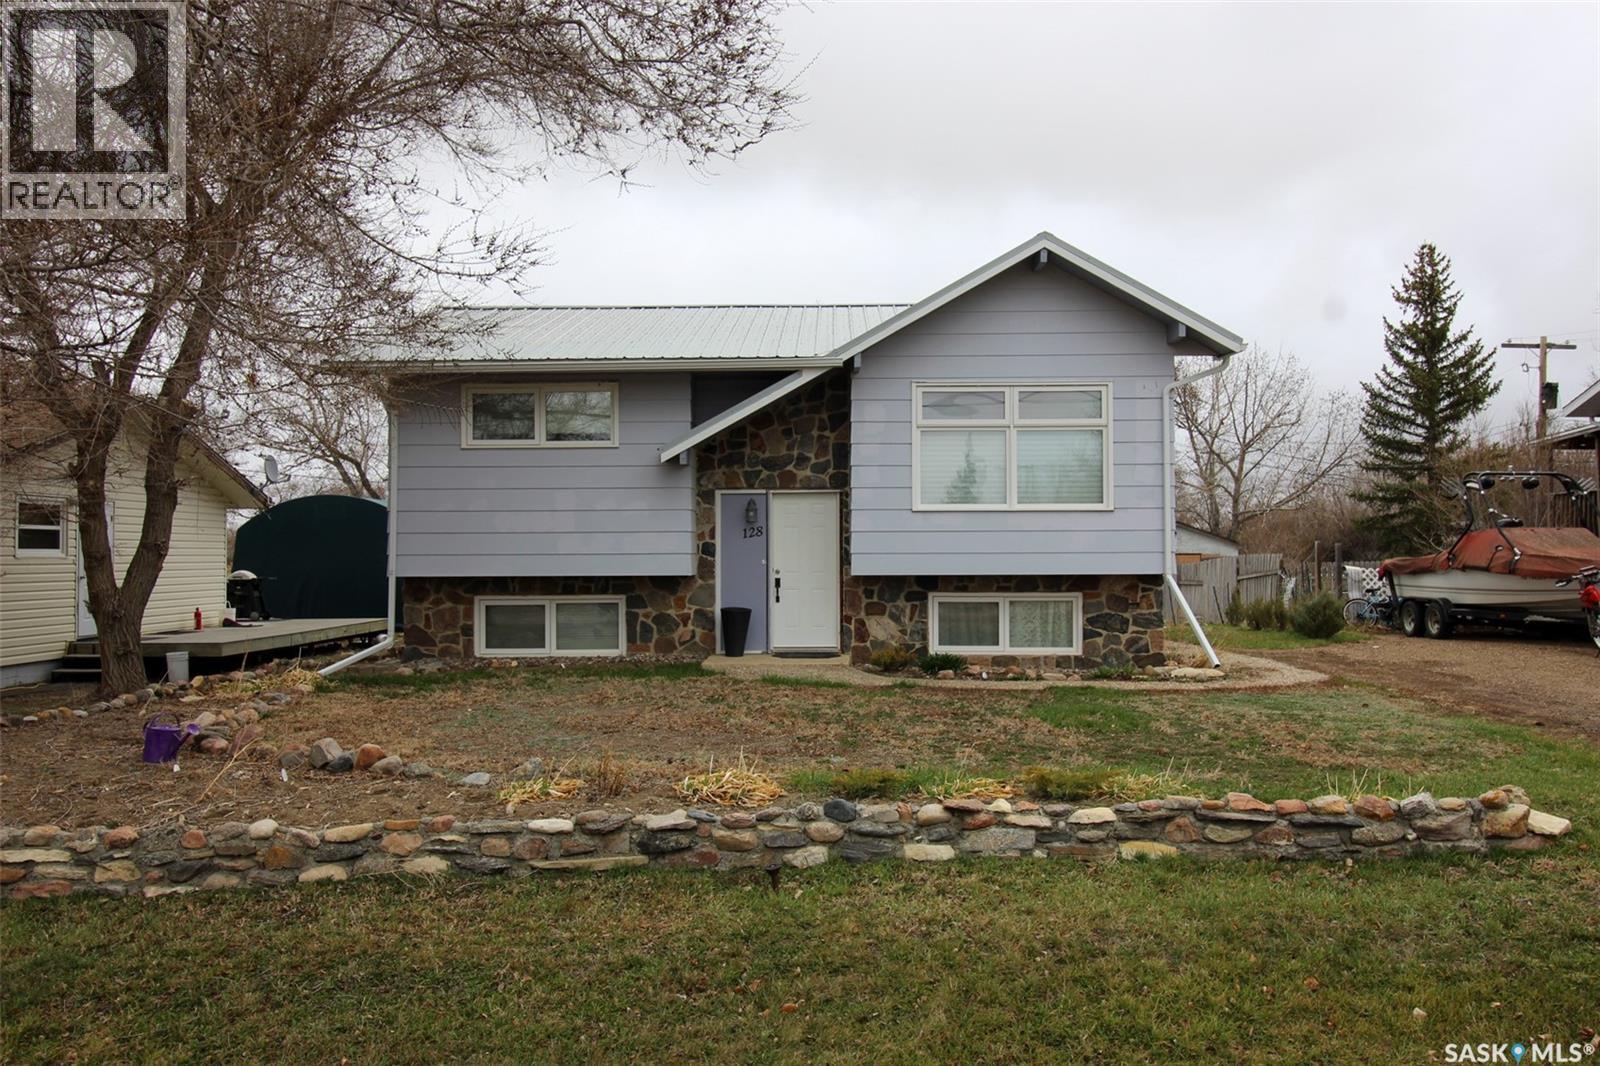
128 1st Street E
Frontier, Saskatchewan
Situated in the thriving community of Frontier, this tidy bi-level home offers comfort, style, and thoughtful updates throughout. The inviting front yard is beautifully maintained, showcasing vibrant perennial flowers and a charming rock retaining wall that adds curb appeal. Inside, you’re welcomed by a spacious living room featuring a large pass-through that connects seamlessly to the kitchen and dining area—perfect for both everyday living and entertaining. The kitchen is well-designed with ample cabinetry and convenient access to a covered back deck, ideal for relaxing or hosting. The main floor includes two well-appointed bedrooms and a full 4-piece bathroom highlighted by attractive tile accents. A soft, welcoming color palette flows throughout the home, creating a warm and inviting atmosphere. Downstairs, the fully developed lower level offers a comfortable family room, space for a potential third bedroom, a 3-piece bathroom, and a separate laundry area. With its own exterior entrance, the lower level provides added flexibility as a walkout space. This home has seen numerous updates, including a metal roof (2014), triple-pane windows (2015), Hunter Douglas blinds (2015), a new washer (2023), and a natural gas hot water heater (2023). The spacious backyard offers plenty of room to enjoy, complete with a garden shed and space for your own garden oasis. A well-cared-for home offering comfortable living—ready for its next chapter. (id:51699)
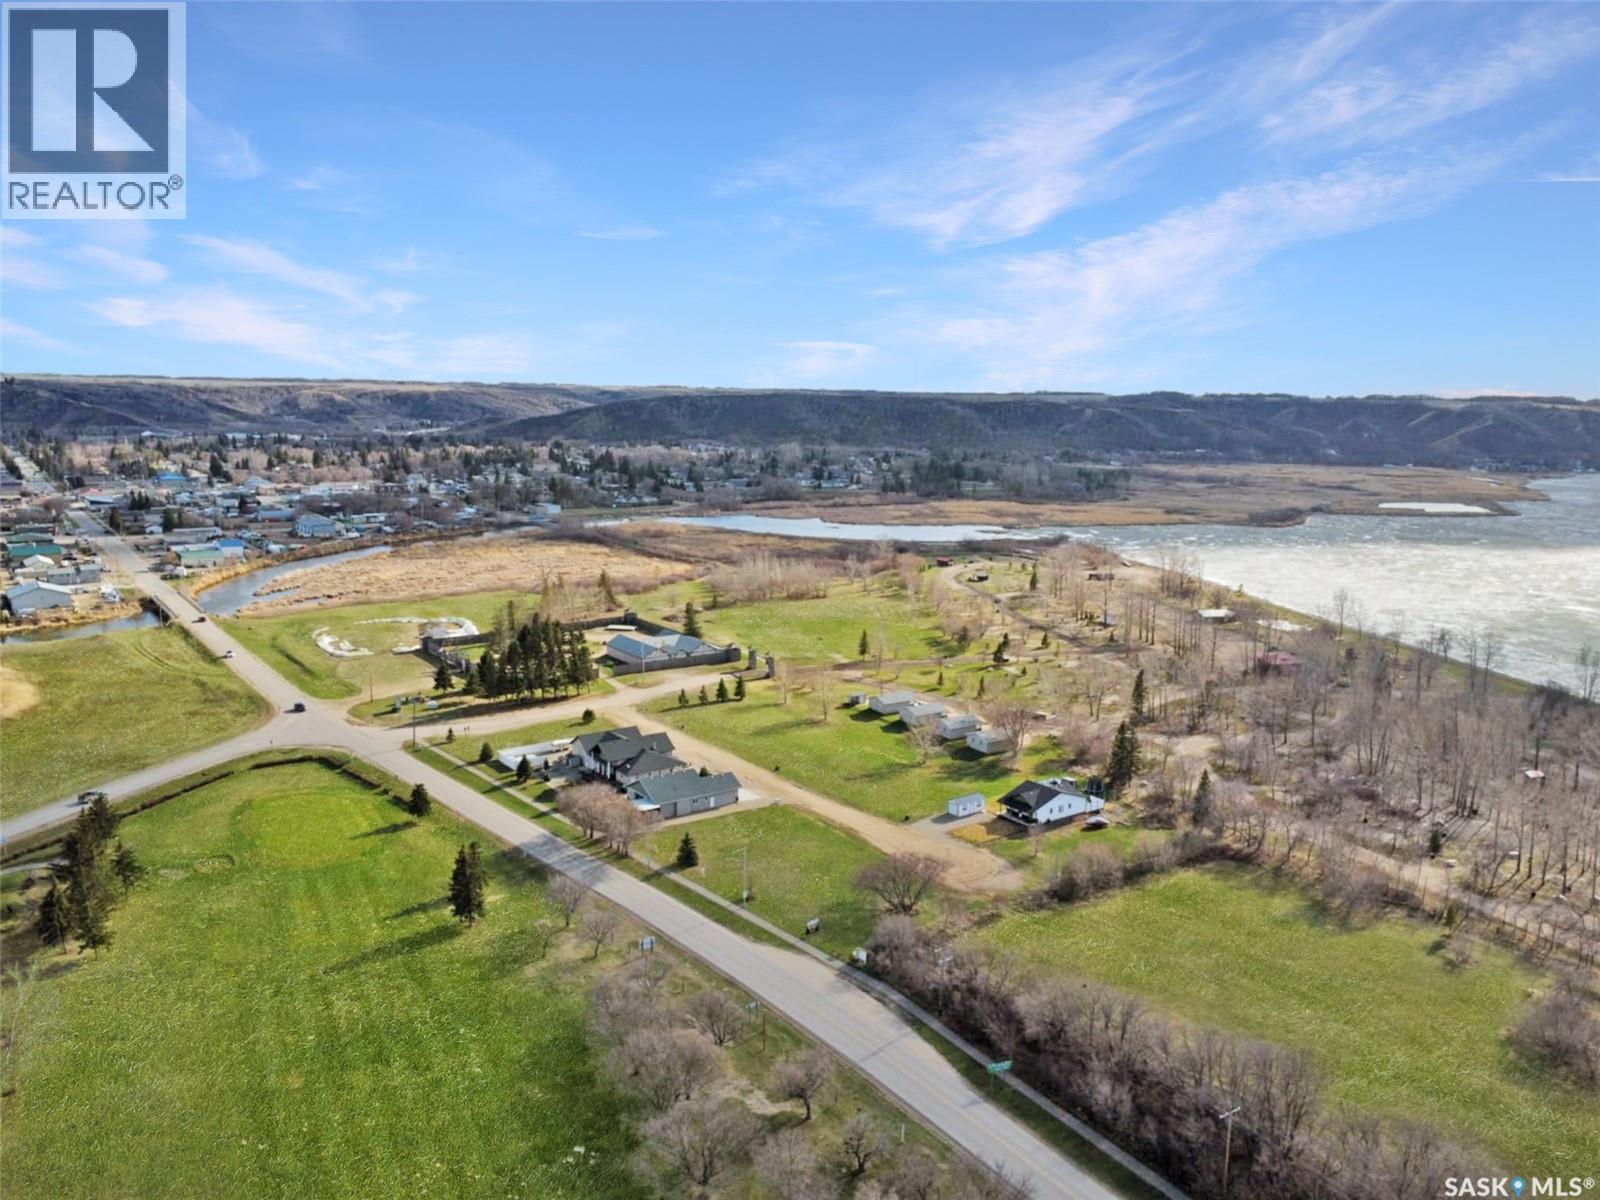
101 Echo Ridge Bay
Fort San, Saskatchewan
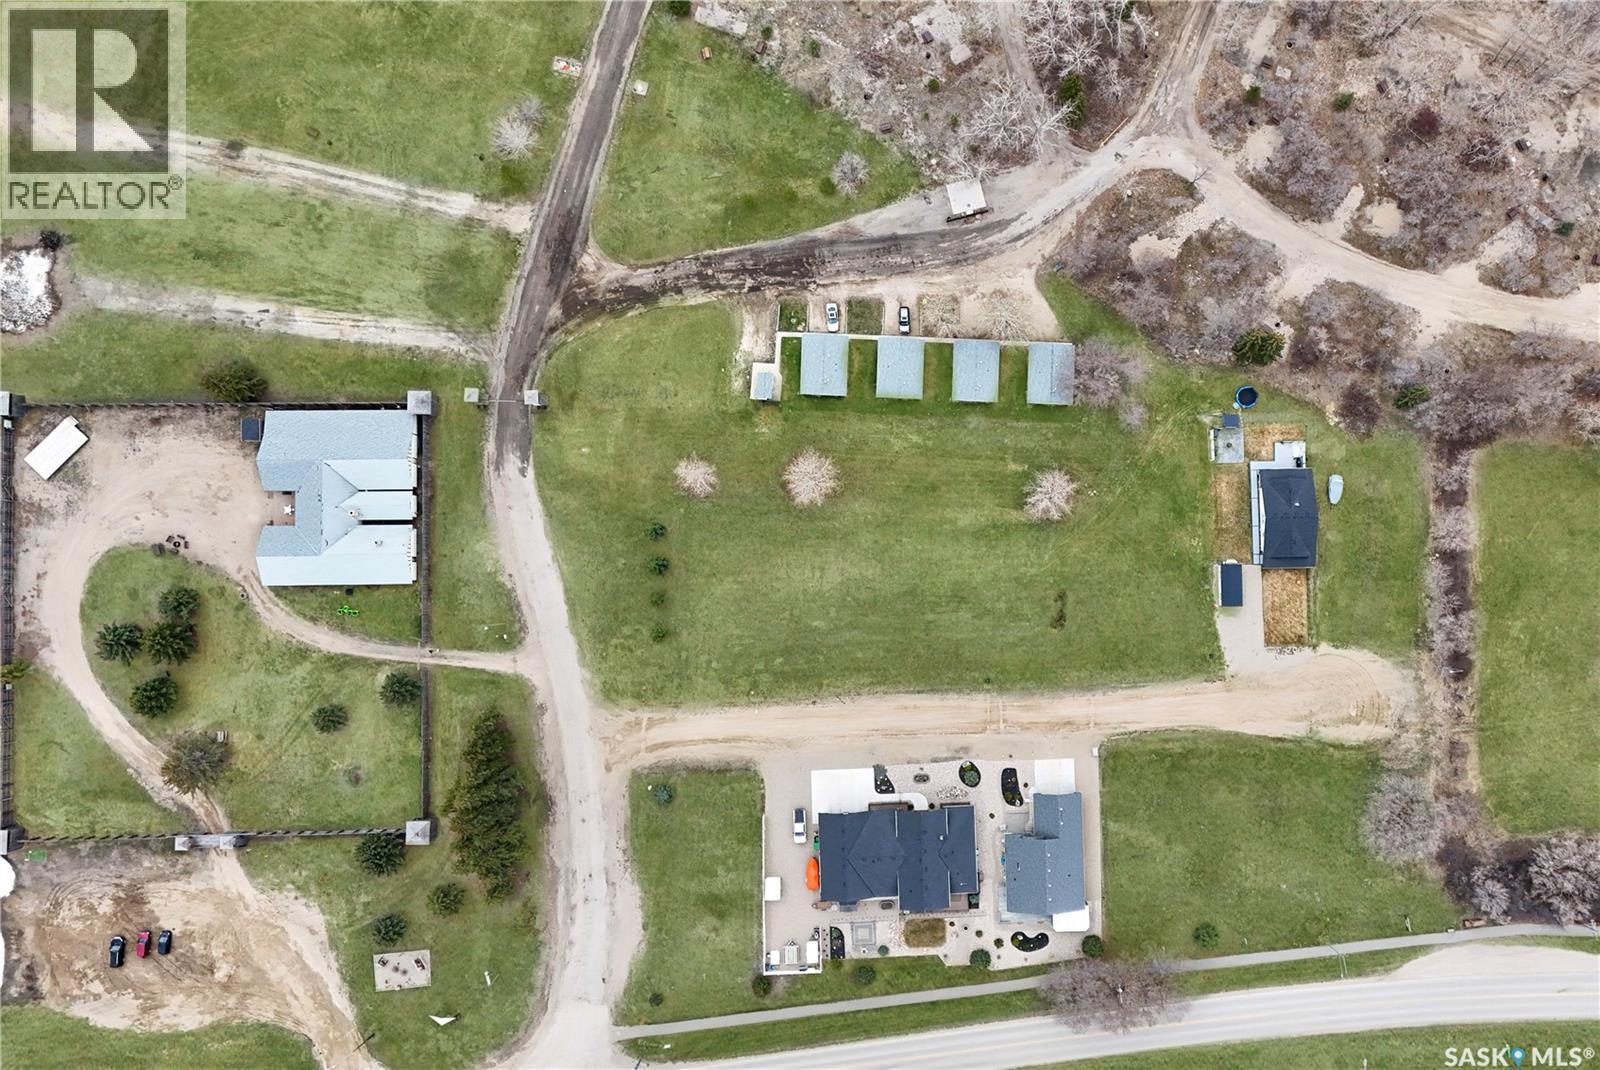
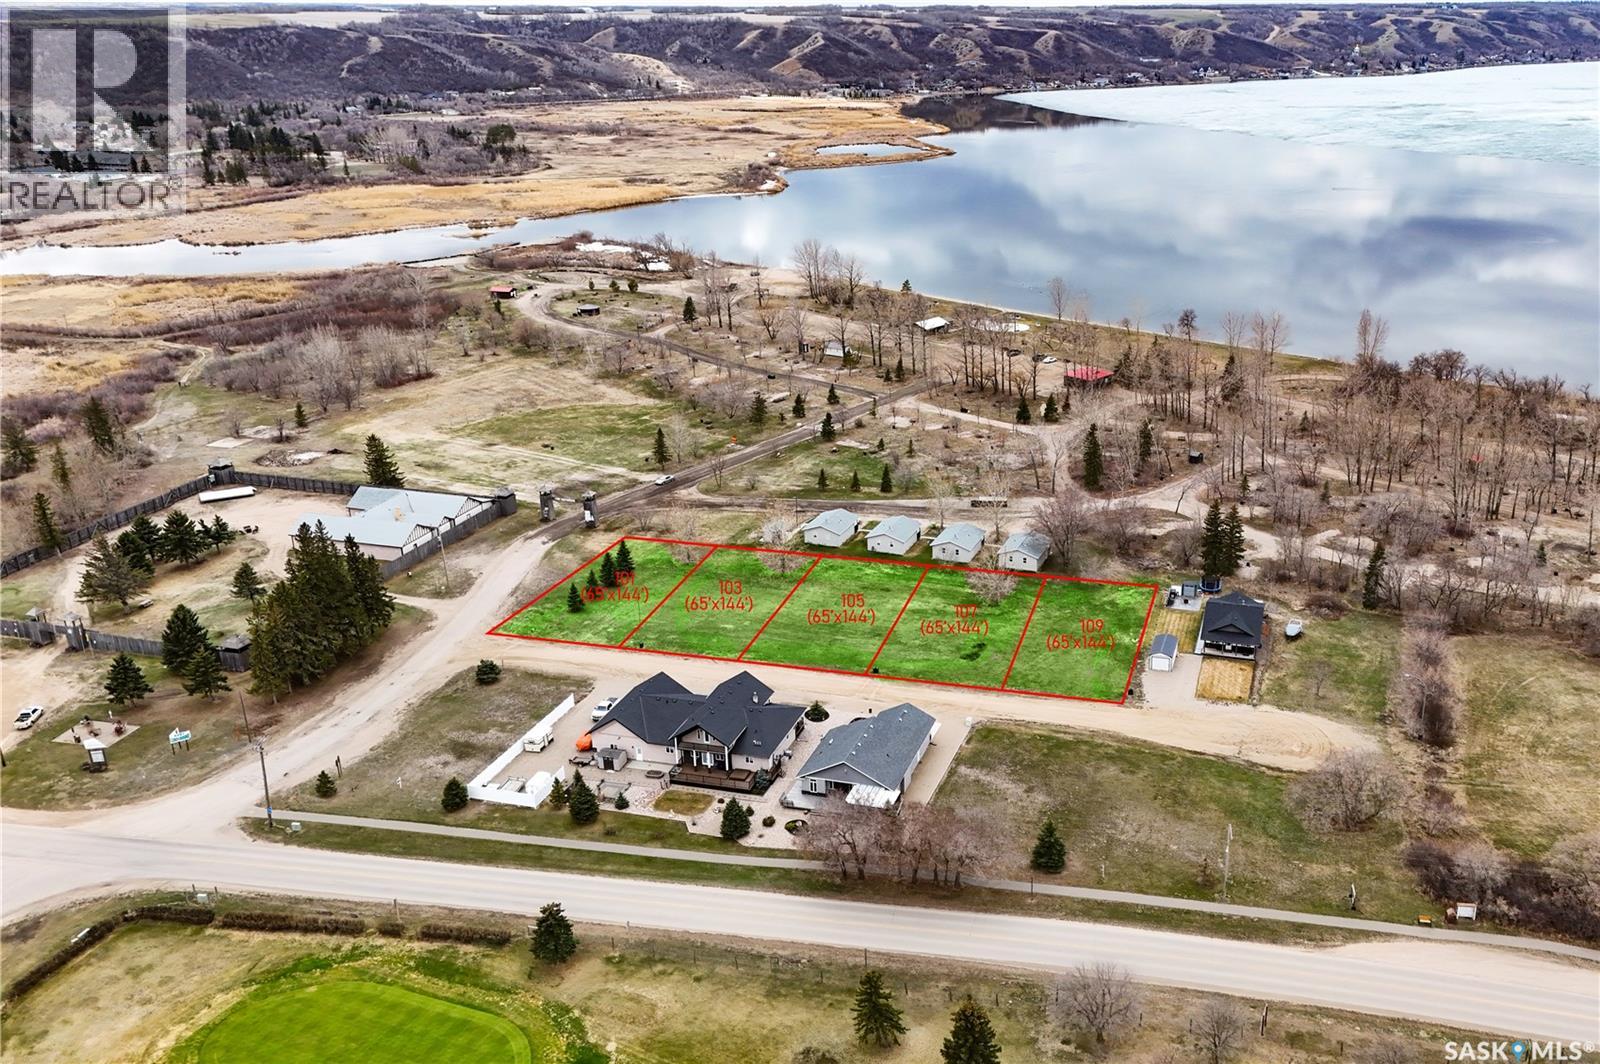
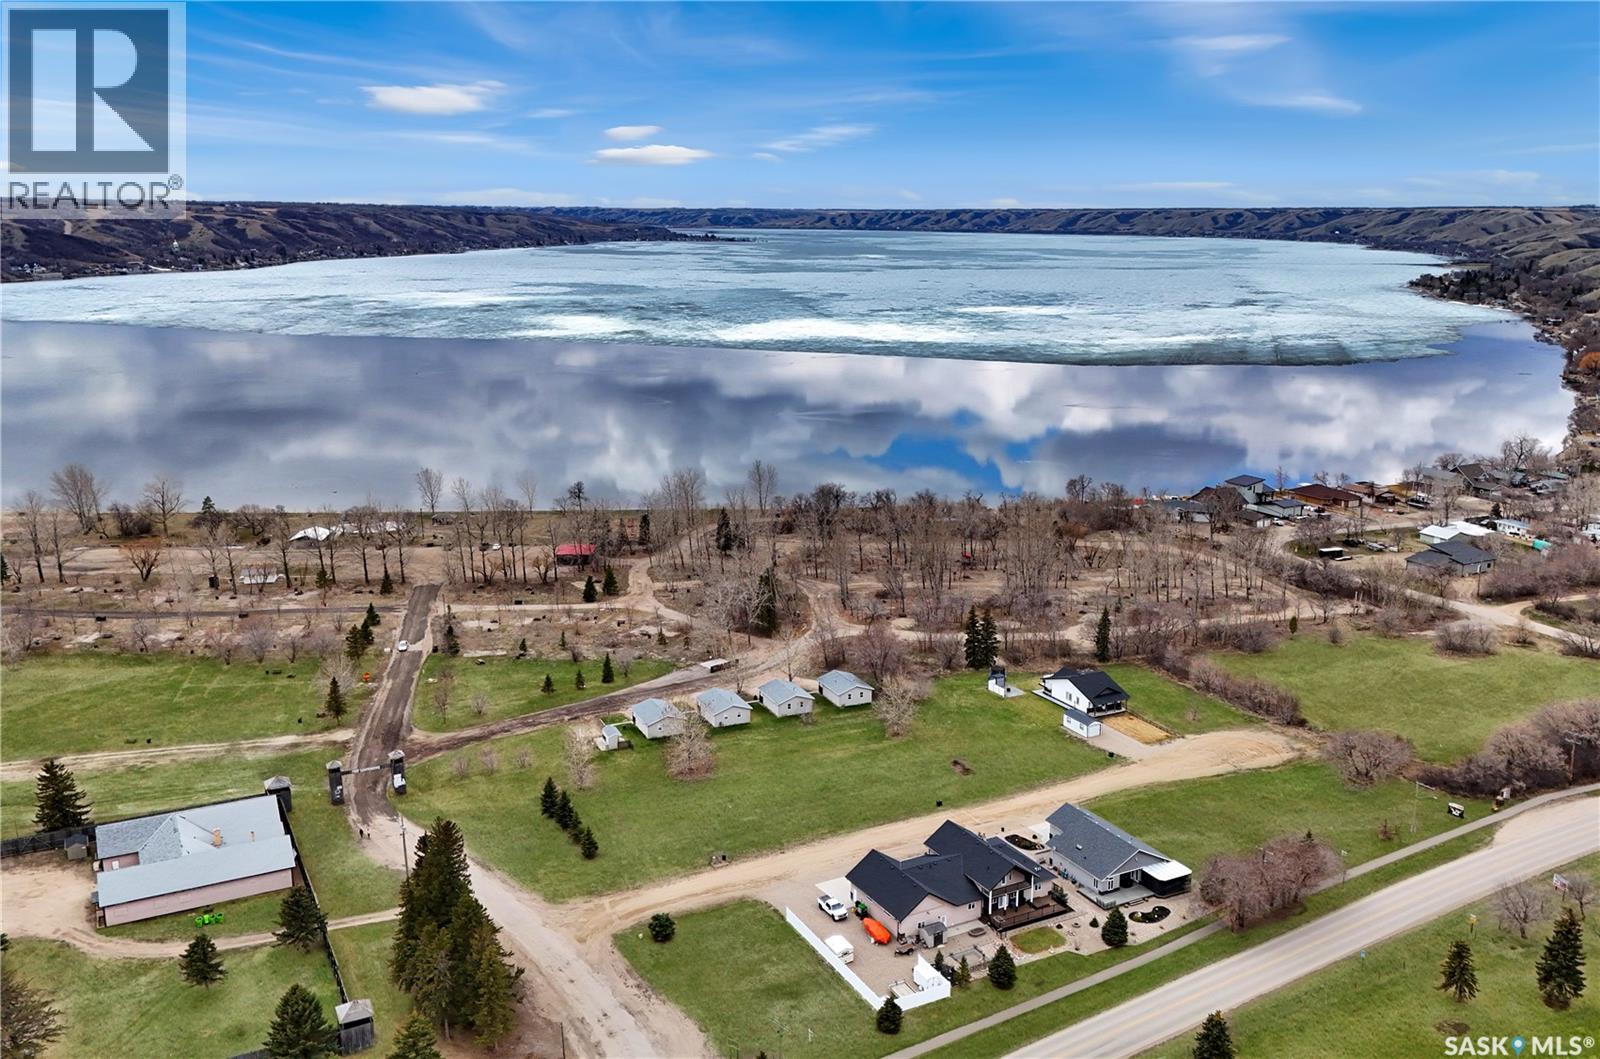
Welcome to this stunning subdivision nestled between Echo Lake and Echo Ridge Golf Course—an ideal resort-style community perfect for relaxation and recreation. Just steps from the beach and boat launch, this location offers the ultimate lake lifestyle. The lot measures a generous 65' x 144' and features flat, easily buildable terrain. Need more space? The neighboring lot is also available for an extra-large site to suit your vision. Located in the charming Village of Fort San, you'll benefit from some of the lowest property tax rates among resort communities in the area. Plus, all the amenities of nearby towns are within easy reach. We’re here to help make your cottage dreams a reality—reach out to your favorite local agent today! (id:51699)
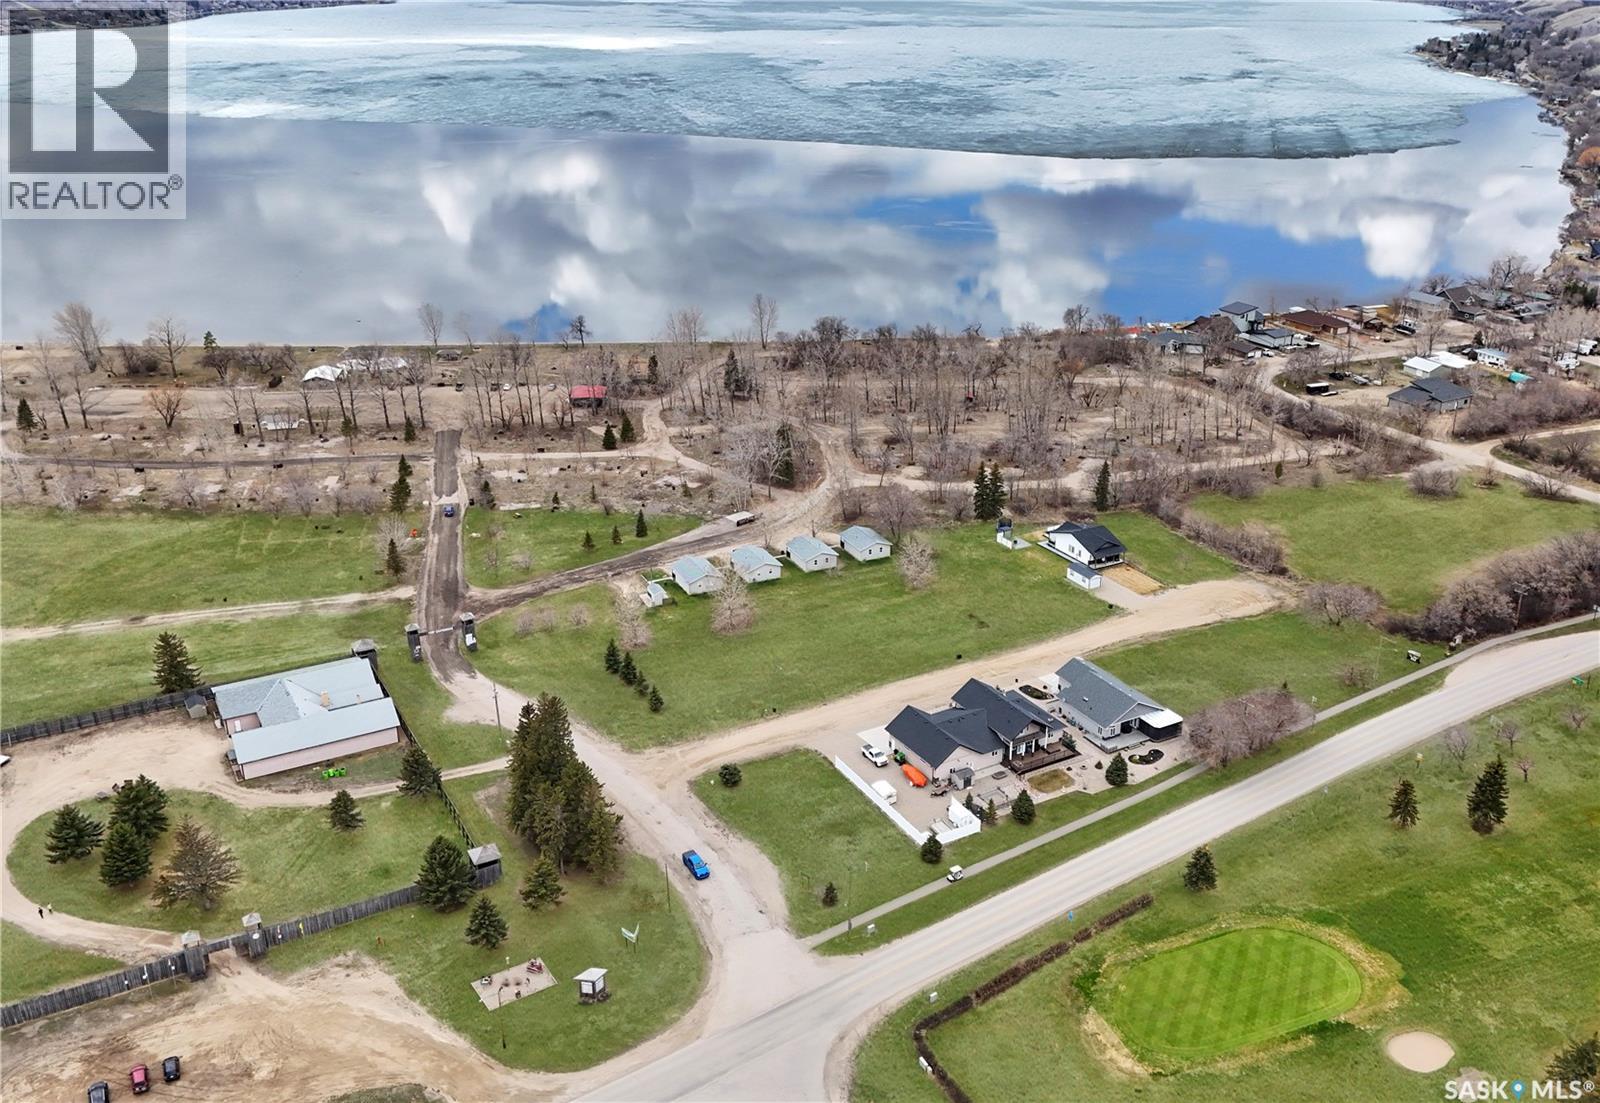
103 Echo Ridge Bay
Fort San, Saskatchewan
Tucked between the sparkling waters of Echo Lake and the lush fairways of Echo Ridge Golf Course, this serene lot offers the best of both worlds. Wake up to bird songs, walk to the beach, and enjoy the peaceful rhythm of lake life. The flat 65' x 144' lot is ready for development, with the option to purchase the adjacent lot for added space and privacy. Located in Fort San—where low taxes meet high-quality living. Whether it’s a cozy cabin or a spacious retreat, we’ll help bring your vision to life. Contact your favorite local agent today! (id:51699)
109 Echo Ridge Bay
Fort San, Saskatchewan
Craving a quiet escape from city life? This large, flat lot is a blank canvas surrounded by nature and just a short walk to Echo Lake’s sandy beach and boat launch. It’s 65' wide by 144' on one side and 133' deep on the other side, with the option to combine with the adjacent lot for a spacious build site—perfect for a guest house, detached garage, or expanded yard. Fort San offers tranquility, low taxes, and proximity to resort amenities without the crowds. Start building your private paradise today—your dream cottage is closer than you think! (id:51699)
105 Echo Ridge Bay
Fort San, Saskatchewan
Love to golf and boat? Why choose when you can have both! This beautiful lot is perfectly positioned between Echo Lake’s clear waters and the well-kept greens of Echo Ridge Golf Course. Flat, buildable, and measuring 65' x 144', this lot is ideal for a weekend escape or a year-round getaway. Add the neighboring lot for a larger build or extra garage. Fort San offers lower taxes than many resort communities, with local amenities just minutes away. Build the lifestyle you’ve been dreaming of—call your trusted local agent to learn more. (id:51699)
107 Echo Ridge Bay
Fort San, Saskatchewan
Looking to create lasting memories at the lake? This lot is perfect for families! With the beach and boat launch just steps away, it’s easy to enjoy sunny days on the water. The flat 65' x 144' site makes building simple, and there’s even the option to purchase the lot next door for more space to play. Located in peaceful Fort San, known for its quiet charm and lower property taxes, yet close to shops, restaurants, and activities. We’ll help you every step of the way—just call your favorite local agent! (id:51699)
310-320 Railway Avenue W
Val Marie, Saskatchewan
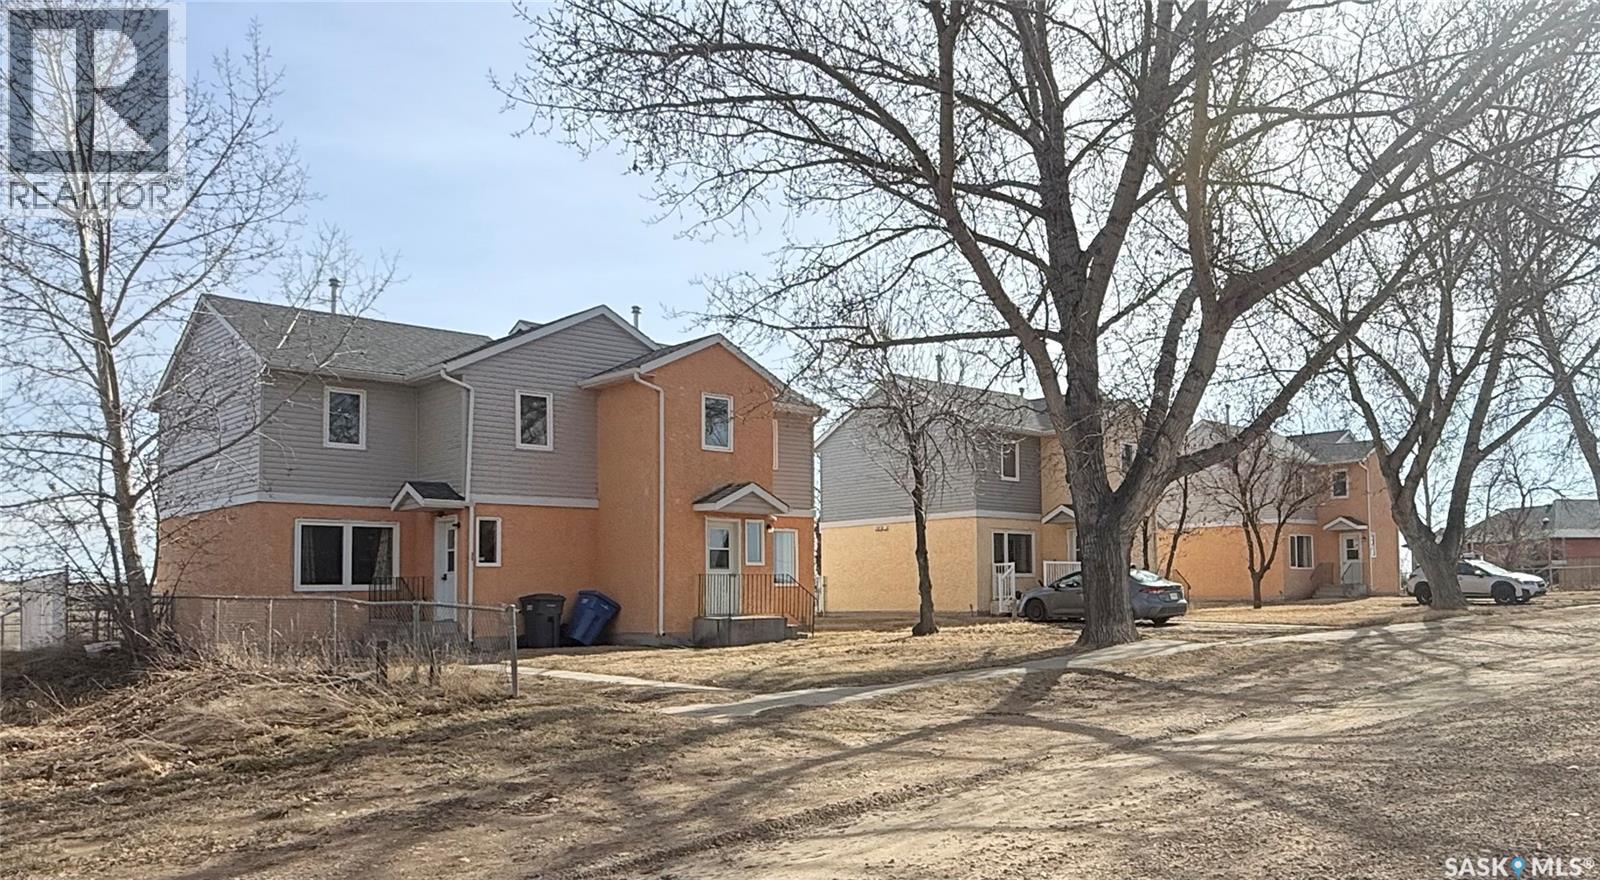
Step into the rental market with this fantastic investment opportunity! Offered as one turnkey package, these three duplexes provide six well-maintained units, each featuring 3 bedrooms and a full 4-piece bathroom—ideal for families or long-term tenants. Every unit is self-sufficient with its own furnace, hot water heater, water softener, and in-suite laundry, offering convenience and independence for tenants while simplifying management for the owner. Each home also includes a private fenced backyard, along with access to a larger shared green space—perfect for outdoor enjoyment. With ample parking and a functional layout across all units, this property is designed for steady rental appeal. Located near Grasslands National Park, it offers a unique draw for tenants seeking a quiet lifestyle with access to one of Saskatchewan’s most beautiful natural areas. An excellent opportunity to generate consistent income and expand your real estate portfolio! (id:51699)
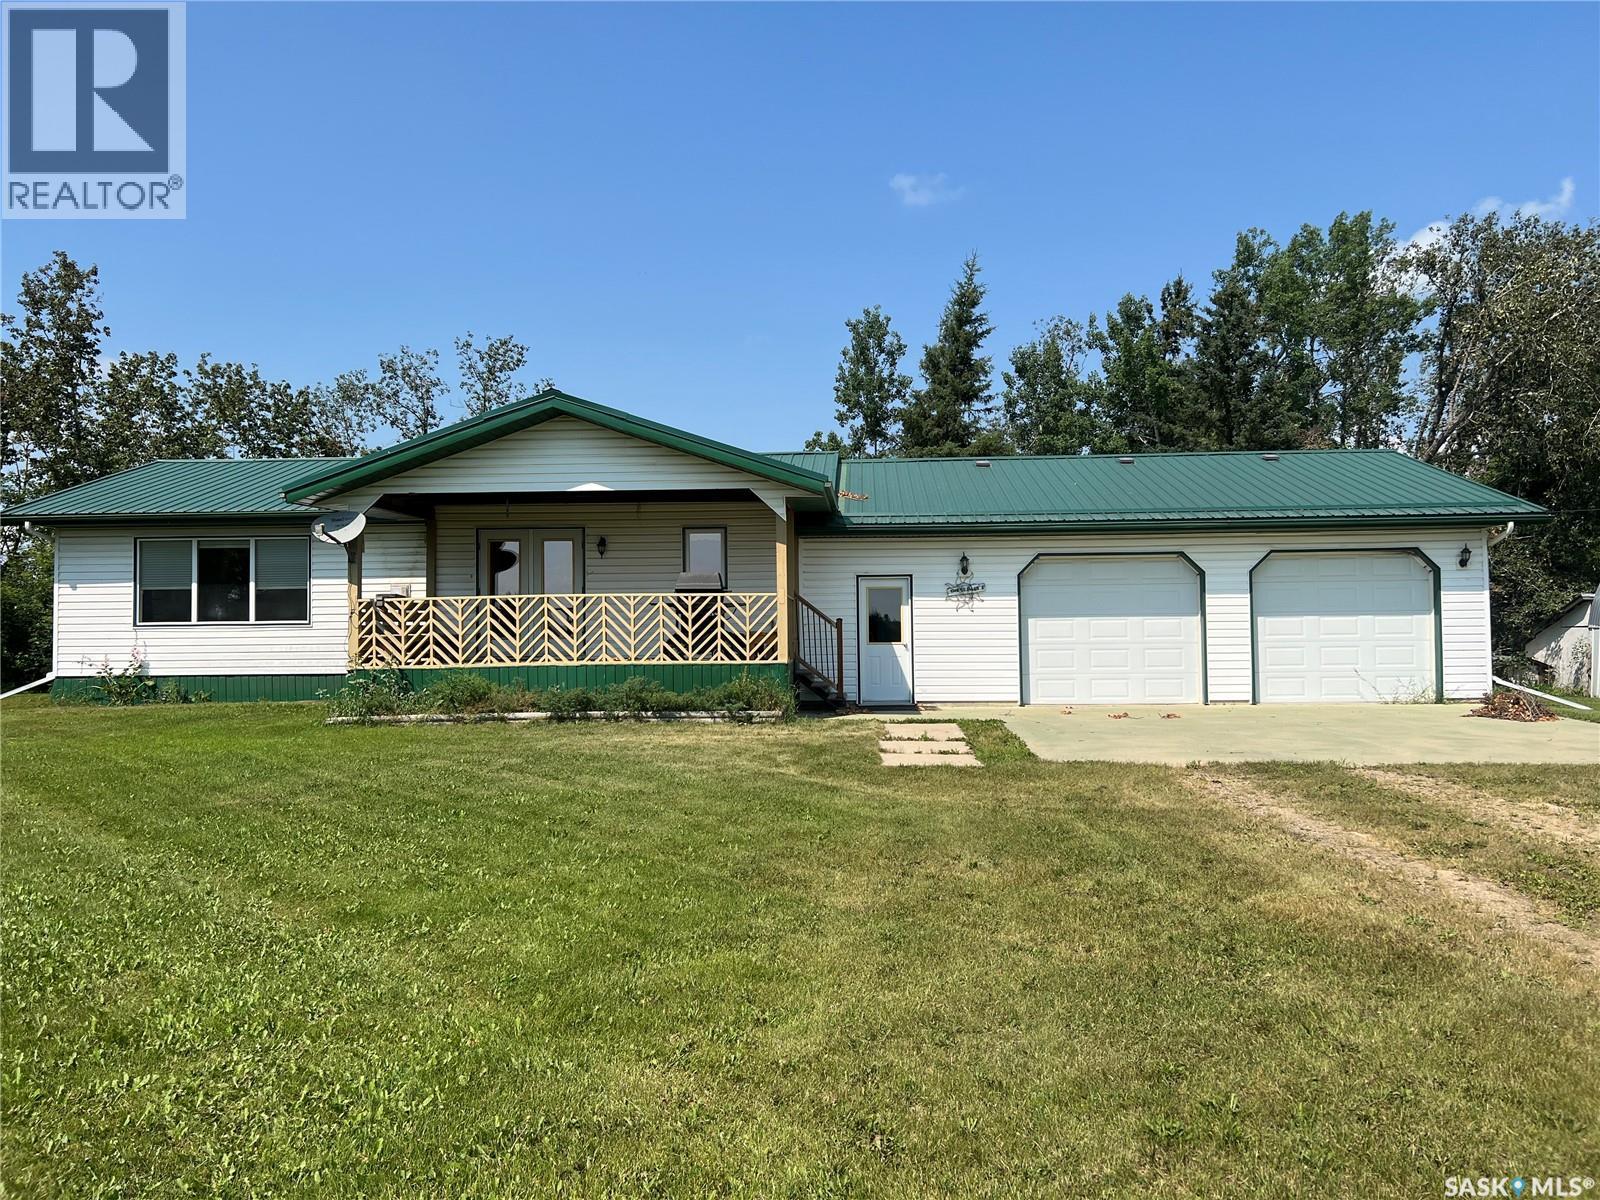
Serhan Acreage
Porcupine Rm No. 395, Saskatchewan
Look! Look! Built in 2000, this 1092 sq. ft. 3 bedroom, 1 full bath bungalow with breezeway and attached double garage is situated on 10 beautifully landscaped acres. Yard has great appeal from the grid road. Garden is close to the road by the driveway. Deck offers shade and a great view of the surrounding area while barbequing on the NG BBQ. Private lake in back provides your own piece of paradise! Garage has NG overhead heater, lots of windows for plenty of natural light. It is fully lined, insulated and wired with automatic openers. Concrete floor in excellent condition. Work area on back wall. Yard has underground power; large dugout for water; septic tank and pumpout for sewage disposal. Mature spruce shelterbelt surrounds the yard. Outbuildings include: Arch rib shop with addition, Metal clad pole shed with 3 sided lean to; 3 older wooden bins were used as a workshop. Bungalow has large covered deck on front with garden doors to the dining room. Walk-in door to the breezeway/ mudroom allow access to the double garage or up 3 steps to the home. Breezeway/ mudroom has storage for coats and boots plus storage room for preserves. Upon entering the home, the door to the basement / crawl space is directly ahead. The kitchen is to the left and the hallway is to the right. Kitchen has custom oak cabinets with built in dishwasher, NG stove, fridge. Island separates kitchen from dining room. Double sided NG fireplace separates dining room from living room. Huge living room, great for entertaining! Living room opens into hallway. Primary bedroom has panoramic view of small lake back of the home. All 3 bedrooms have a great view of the lake! 4pc main bath. An area has been cleared for firepit and barbeques where guests can listen to the frogs sing or watch the geese fly in to land! Great place to commune with nature! A small shed near the firepit area, house a pressure system from the lake which is used to water the garden. (id:51699)

14 Regional Park Road
Wakaw Lake, Saskatchewan
Mature and private large corner leased with gravelled parking lot for up to 5 vehicles Park model was custom made in 2019 by Lazy boys in Prince Albert and moved onto the lot. It is designed for wheelchair accessibility inside. It is 16 ft wide and 35 ft long with 490 square feet floor space. Sleeps 4, fully furnished, with a indoor fireplace and large TV included. Air conditioned and heat Off the park model is a newly stained (summer of 2025) wood deck approximately 12 ft wide by 35 ft long/ there is a wooden cover on the deck which covers the whole size of the deck Off the deck is a cement block patio area approximately 20 ft by 24 ft where there is a large stainless steel BBQ (to be included) In addition on the cement deck is a custom picnic table (to be included) towards the back side of the cement pad near the trees is a in ground bird bath and purple martin bird house area where this spot has become a private oasis for birds Off the back of the park model wood deck is a gravelled area with a fire pit and two covered swings. All is surrounded by trees creating great privacy. There is room to build a second bunk house if someone needed to, or to build a wood-based deck for a tent Near the fire pit area is a bunk house 8ft by 12 ft There are two small storage sheds for equipment storage and wood. One shed has electricity if someone wanted to put a mid size fridge inside however the fridge in the park model is a nice size Wakaw Regional fees run around 2400.00 for the season. They bill twice a year (Nov and May). To spread out the payments. Upon a sale there is a 10k lease transfer fee to be paid by the new owner - goes to Wakaw Regional Park. Call your agent for more details! (id:51699)
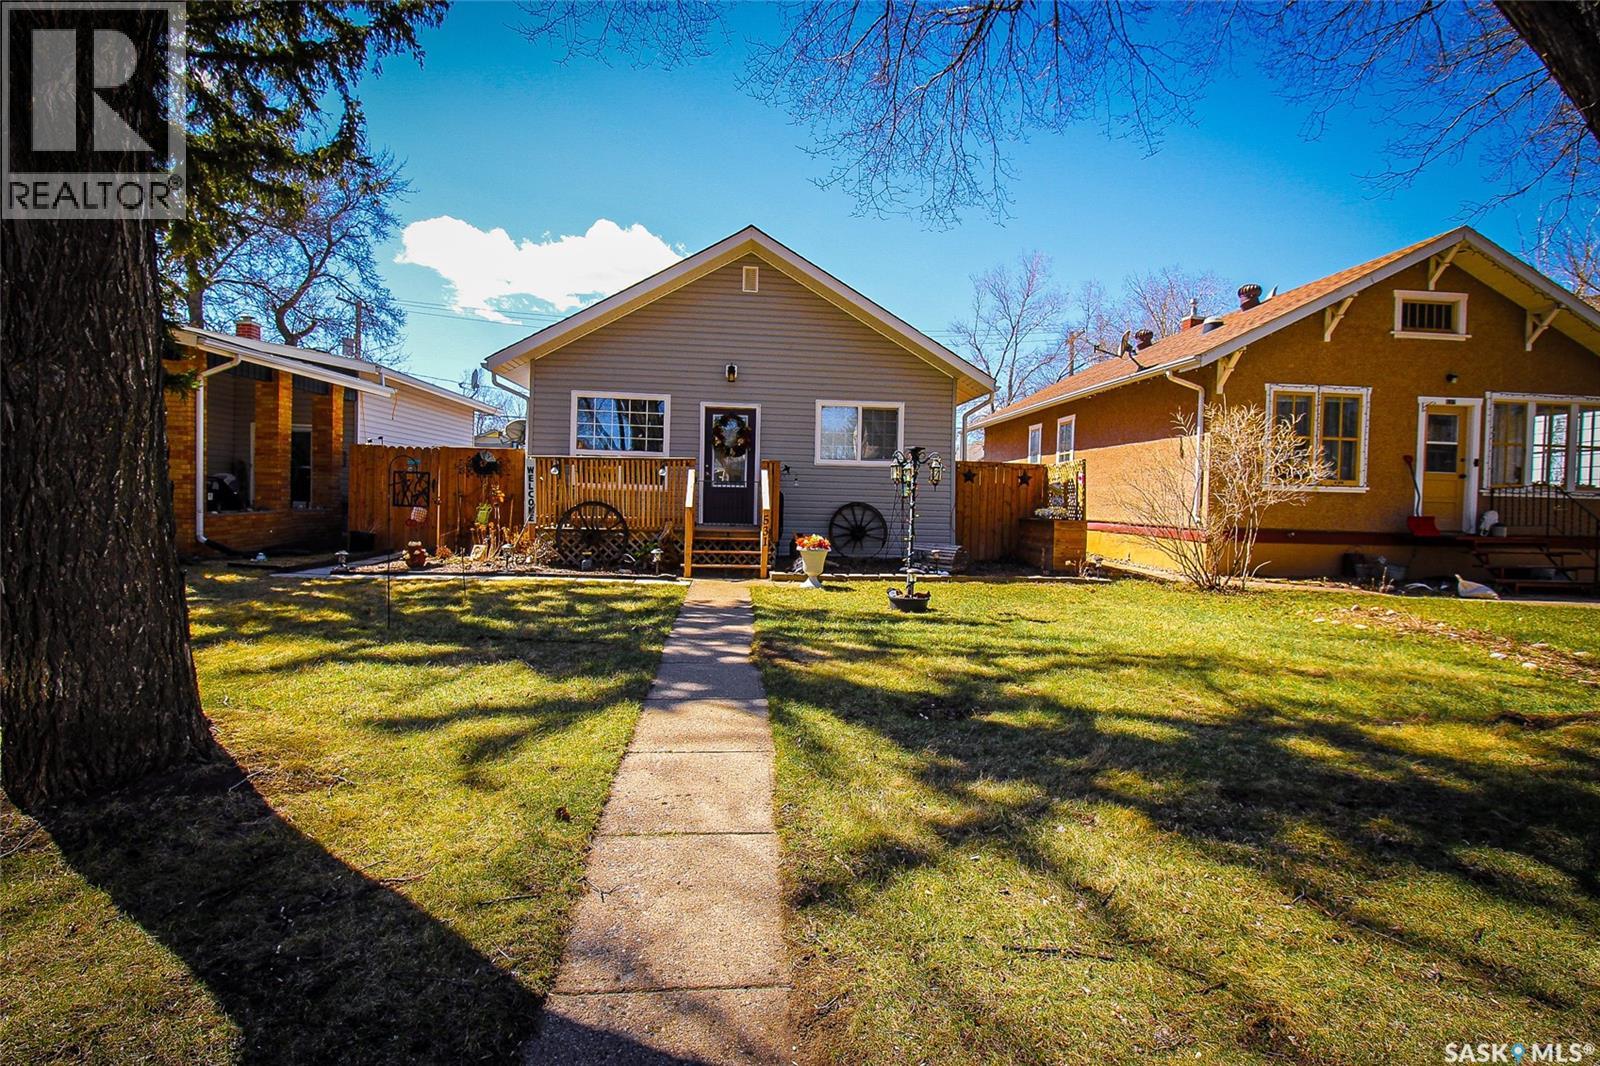
531 1st Street E
Shaunavon, Saskatchewan
Tucked away on a beautifully treed street, this inviting home offers comfort, charm, and space both inside and out. Enjoy outdoor living at its best with both front and back decks designed for lounging or entertaining, complete with a large gazebo that stays with the property. The backyard is a true retreat, featuring lush perennial gardens, a detached garage with electricity, excellent storage, and endless possibilities. Whether you envision a workshop, home gym, art studio, hobby space, or the ultimate creative retreat, this versatile building is ready to adapt to your lifestyle. Extra rear parking and a unique "she shed" transformed into the ultimate relaxation space complete this exceptional outdoor setting. Step inside to a bright and welcoming main floor, where high ceilings and large windows fill the open-concept living and dining area with natural light. The kitchen offers ample storage and flows seamlessly from the dining space, making it ideal for everyday living and hosting. Two bedrooms and a well-appointed 3-piece bathroom complete the main level. Downstairs, the fully developed basement expands your living space with a cozy family room, two additional bedrooms, and another 3-piece bathroom. With a separate entrance already in place, there's excellent potential to convert the lower level into a suite for added income or multi-generational living. A versatile and well-cared-for home in a desirable setting, offering flexible spaces inside and out—ready for you to move in and enjoy. (id:51699)
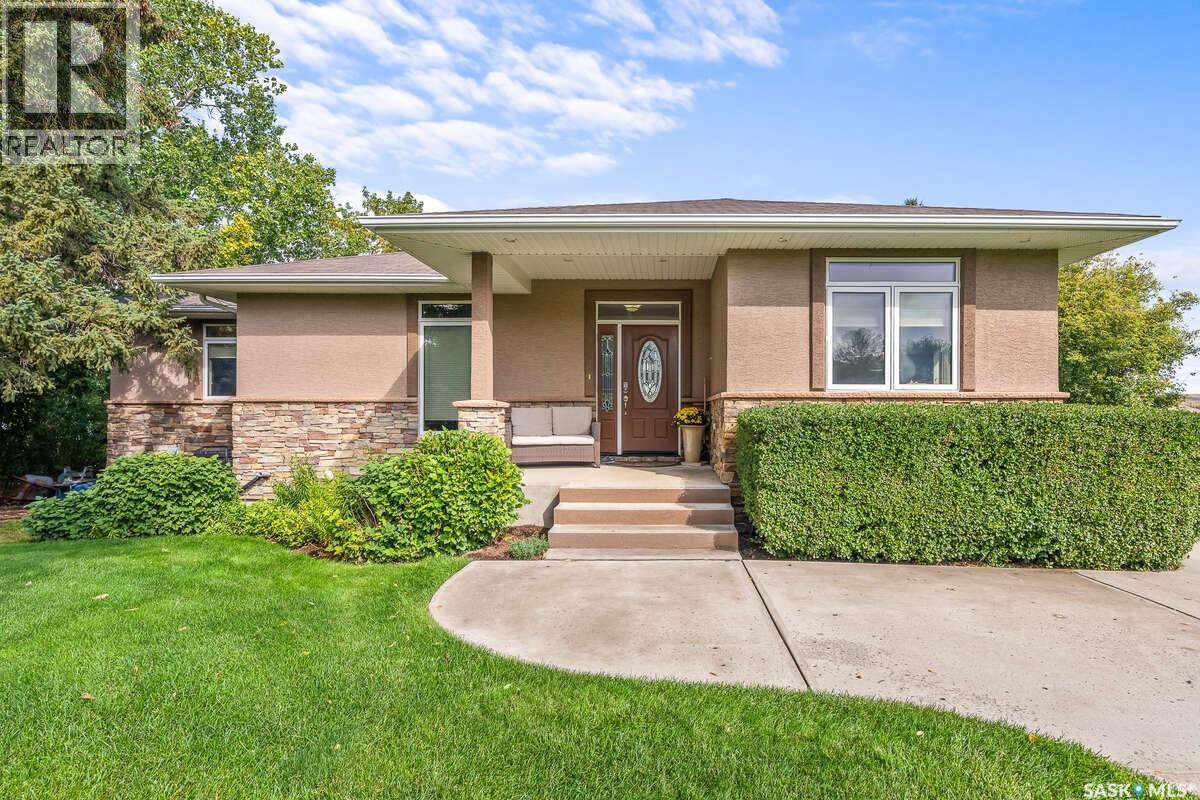
914 Tatanka Drive
Sun Valley, Saskatchewan
For more information, please click the "More Information" button. Experience lake front living in this exceptional custom home set on 1.4 acres of beautifully landscaped property with breathtaking panoramic views of the lake and surrounding horizon. Offering 3600 square feet of thoroughly finished living space this residence blends elegance, craftmanship and comfort in a truly relaxing setting. A welcoming foyer and open stairwell create an impressive entrance. This is complemented by a spacious office easily convertible into an additional bedroom. The heart of the home is the open concept chef's kitchen showcasing meticulous attention to detail with custom cabinetry, a walk-in pantry, large prep and serving island, double ovens and built-in compactor. From the kitchen exit onto the expansive composite deck, an ideal space for outdoor dining, entertaining and taking in the sweeping lake views. The elegant living room features a dramatic stone-accent fireplace, windows that frame the stunning landscape and premium Mirage engineered hardwood flooring throughout the main living area. Crown moulding adds sophistication to the upper level. The primary suite serves as a peaceful retreat, offering a spa inspired ensuite with a large walk-in closet and a charming window bench perfectly positioned to capture the home's incredible views. The fully finished lower level is designed for both relaxation and entertaining. In-floor heating complements a spacious bar area and media room with built in cabinetry and surround sound. Two large bedrooms, abundant storage, a wine cellar and cold storage room provide both convenience and functionality. Walk-out access leads to a beautifully landscaped yard and patio wired for a hot tub. The grounds are equally impressive featuring mature evergreens and apple trees that enhance privacy while reducing wind and noise. (id:51699)