

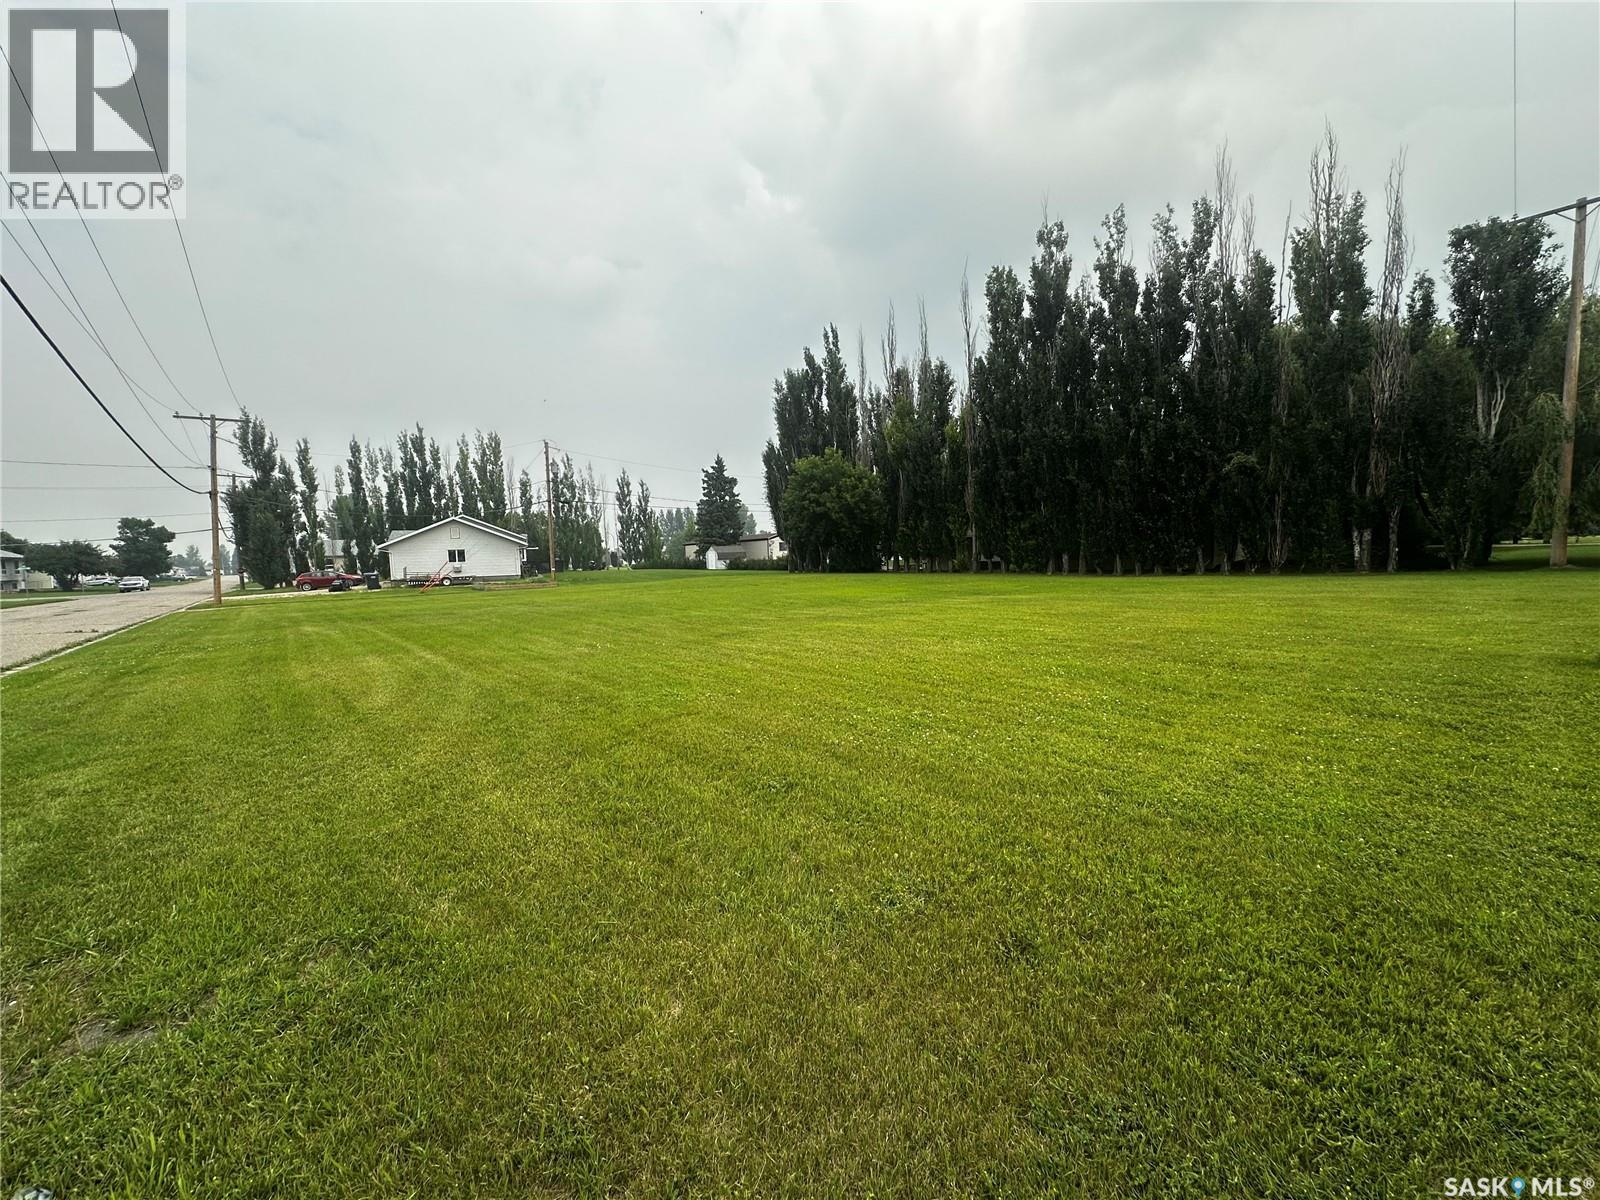
304 Road Avenue E
Langenburg, Saskatchewan
HEADS UP LANGENBURG! What are we missing? We need new. modern rentals to accommodate the clientele wanting to lease newer rentals in our area! If you pay attention to what Moosomin is doing, they have been building new multi plex rentals and attracting new comers to their town!! Smart right! Now is your opportunity! Build it and they will come! Talk to the town for approval of your concept! Are you looking for a great sized lot (0.29 acres) for your dream home? Or how about an investment property build? This is a fabulous corner lot with an excellent location to add your home in Langenburg. This lot is located on the North side of Langenburg close to the school, the pool and just a short walk to downtown for restaurants, the grocery store and many more great shopping options. With not a great deal of land options out there, drive by and take a look at this lot to build for yourself or to consider building as an investment property. Contact an agent for more information. (id:51699)
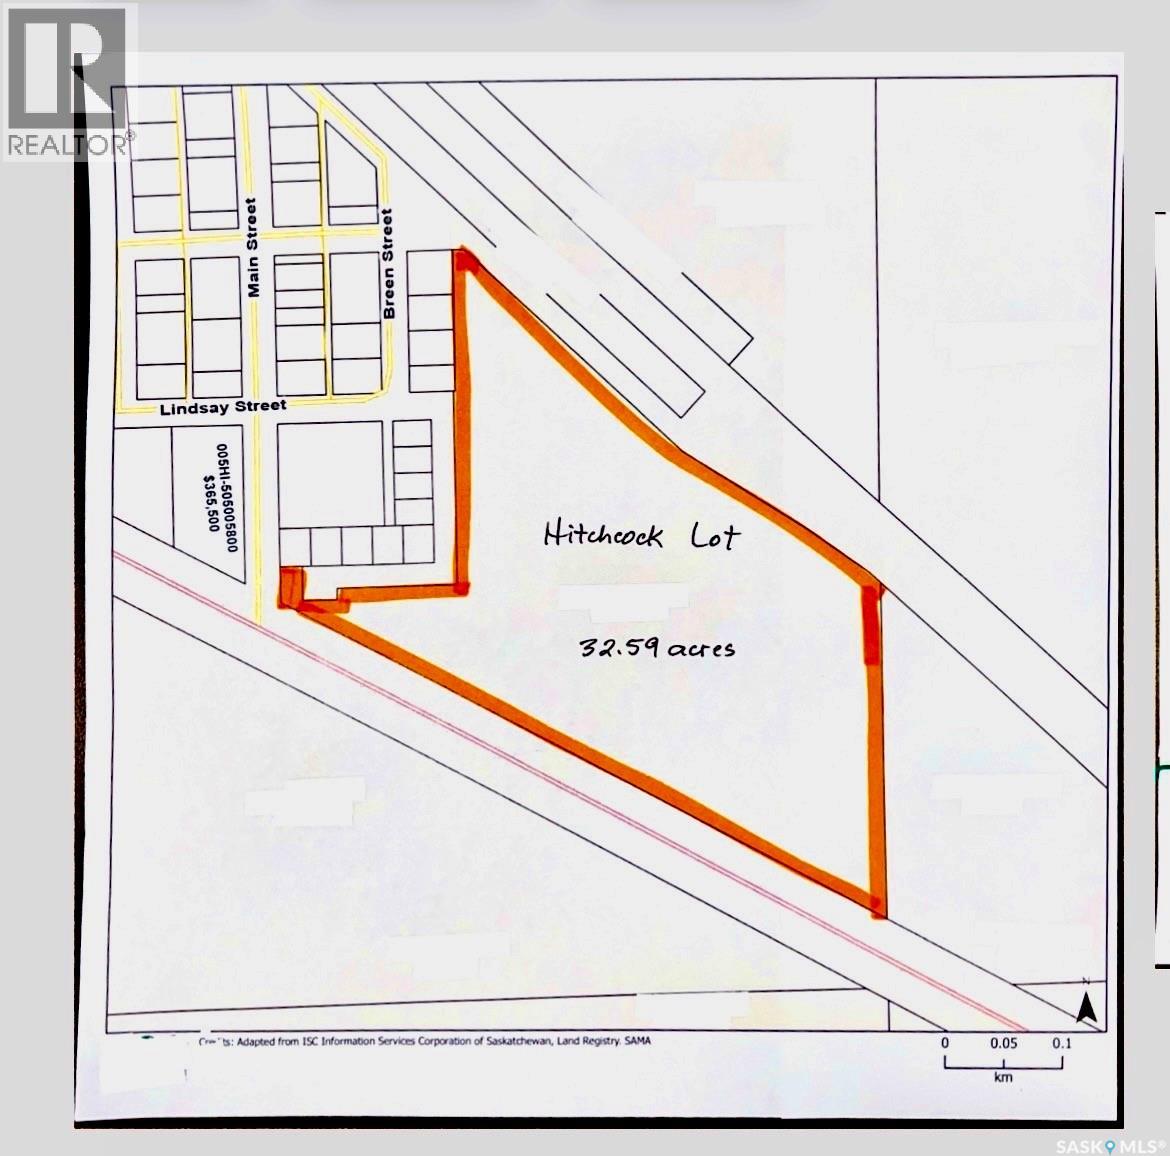
Hitchcock 32.59 Acre Sw 1/4, Sec 23-3-9-2 Mer
Estevan Rm No. 5, Saskatchewan
Rare opportunity for residential developers, home builders, or investors to acquire 32.59 acres of shovel-ready development land fully located within the Hamlet of Hitchcock and only 7 km from the City of Estevan. The property is zoned Residential, the same zoning as all existing lots within Hitchcock, allowing for a traditional single-family subdivision development, a mix of standard residential and estate-style lots or strategic land banking within an established and growing region. Services include excellent community water via the Hitchcock water treatment plant (managed by the RM of Estevan and SaskWater) as well as abundant and recently expanded sewer capacity. The site offers multiple access points including paved road access through the Hamlet of Hitchcock, and approximately 720 metres of highway frontage, providing excellent visibility and development flexibility. The location is well positioned to benefit from continued regional investment and employment stability, including SaskPower’s ongoing planning for small modular nuclear reactor (SMR) development in the Estevan area, supporting long-term housing demand. Future residents will also enjoy quick access to the McDonald Lake (Rafferty Reservoir), featuring boat launches and excellent fishing. Furthermore, the Mainprize Regional Park is only a 25-minute drive from Hitchock and includes excellent amenities including an established 18-hole golf course. (id:51699)
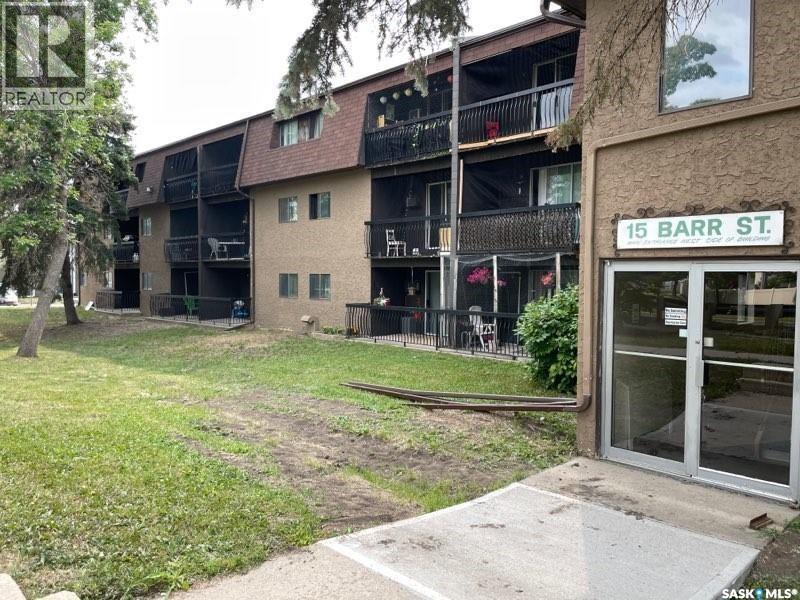
209 15 Barr Street
Regina, Saskatchewan
Spacious and well-maintained 2 bedroom condo offering an affordable opportunity for ownership. Functional layout features a kitchen with a breakfast nook and a generous living room area. Both bedrooms are well-sized with ample closet space, along with an additional large storage room that could easily accommodate a freezer. The unit includes a 4-piece bathroom, an east facing deck, and two parking stalls. Condo fees of $440/month include heat, water/sewer, lawn care, snow removal, exterior building maintenance and common area insurance, reserve fund. (id:51699)
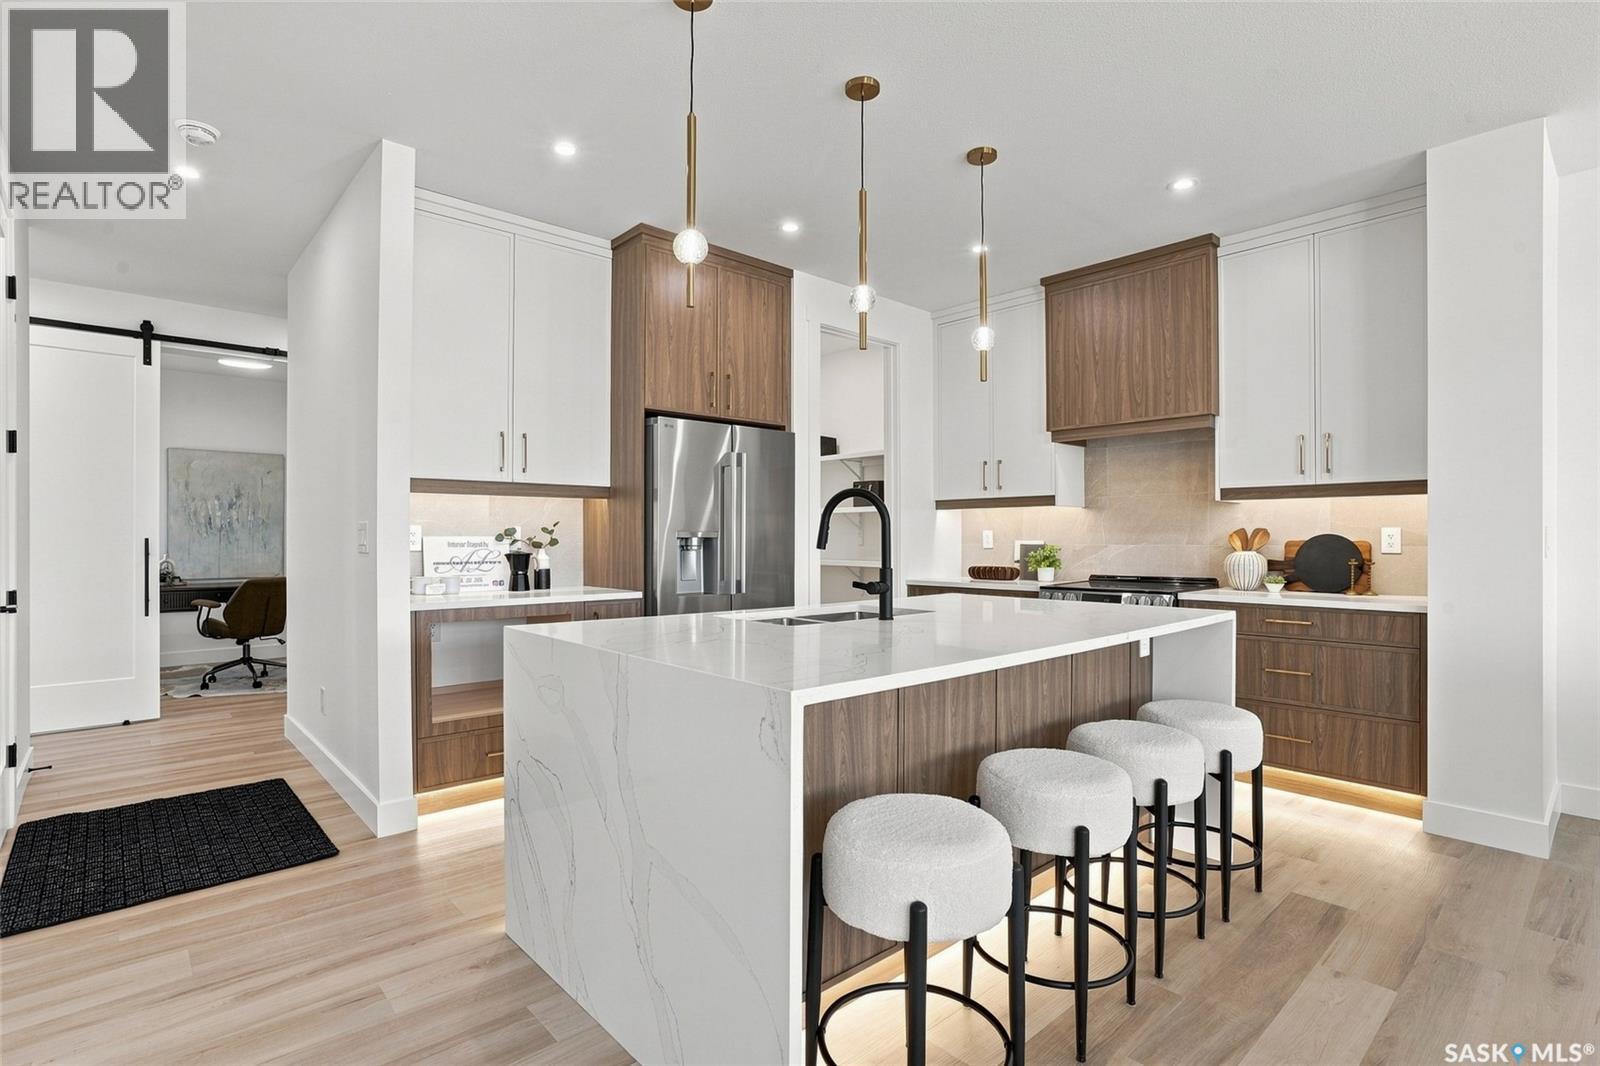
102 Cockcroft Manor
Saskatoon, Saskatchewan
Welcome to 102 Cockcroft Manor! Situated on a premium corner lot backing green space, this beautifully finished home offers an exceptional combination of privacy, thoughtful design, and everyday luxury. Enjoy peaceful summer mornings beneath the covered deck featuring a huge awning, surrounded by open views and a setting that feels private yet inviting. Inside, the home features 3 bedrooms and 3 bathrooms, including a unique primary 5 piece ensuite retreat with a spa inspired soaker tub, and generous walk in closet. Expansive triple pane windows fill the home with natural light, while carefully selected finishes and a custom feature wall bring warmth and sophistication throughout. At the heart of the home is a beautifully designed kitchen featuring a waterfall quartz island, custom cabinetry, integrated touch less storage, and stainless steel appliances. A spacious pantry connects seamlessly to the custom mudroom, creating a layout that is as functional as it is impressive. 102 Cockroft Manor reflects a commitment to quality craftsmanship, functional design, and timeless style. The exterior is finished with upgraded Hardie board siding and refined architectural details, creating a striking first impression that carries throughout the entire home. Don’t miss your chance to own one of these beautiful homes- a home that doesn’t just fit your lifestyle, but holds great value. (id:51699)
106 Cockcroft Manor
Saskatoon, Saskatchewan
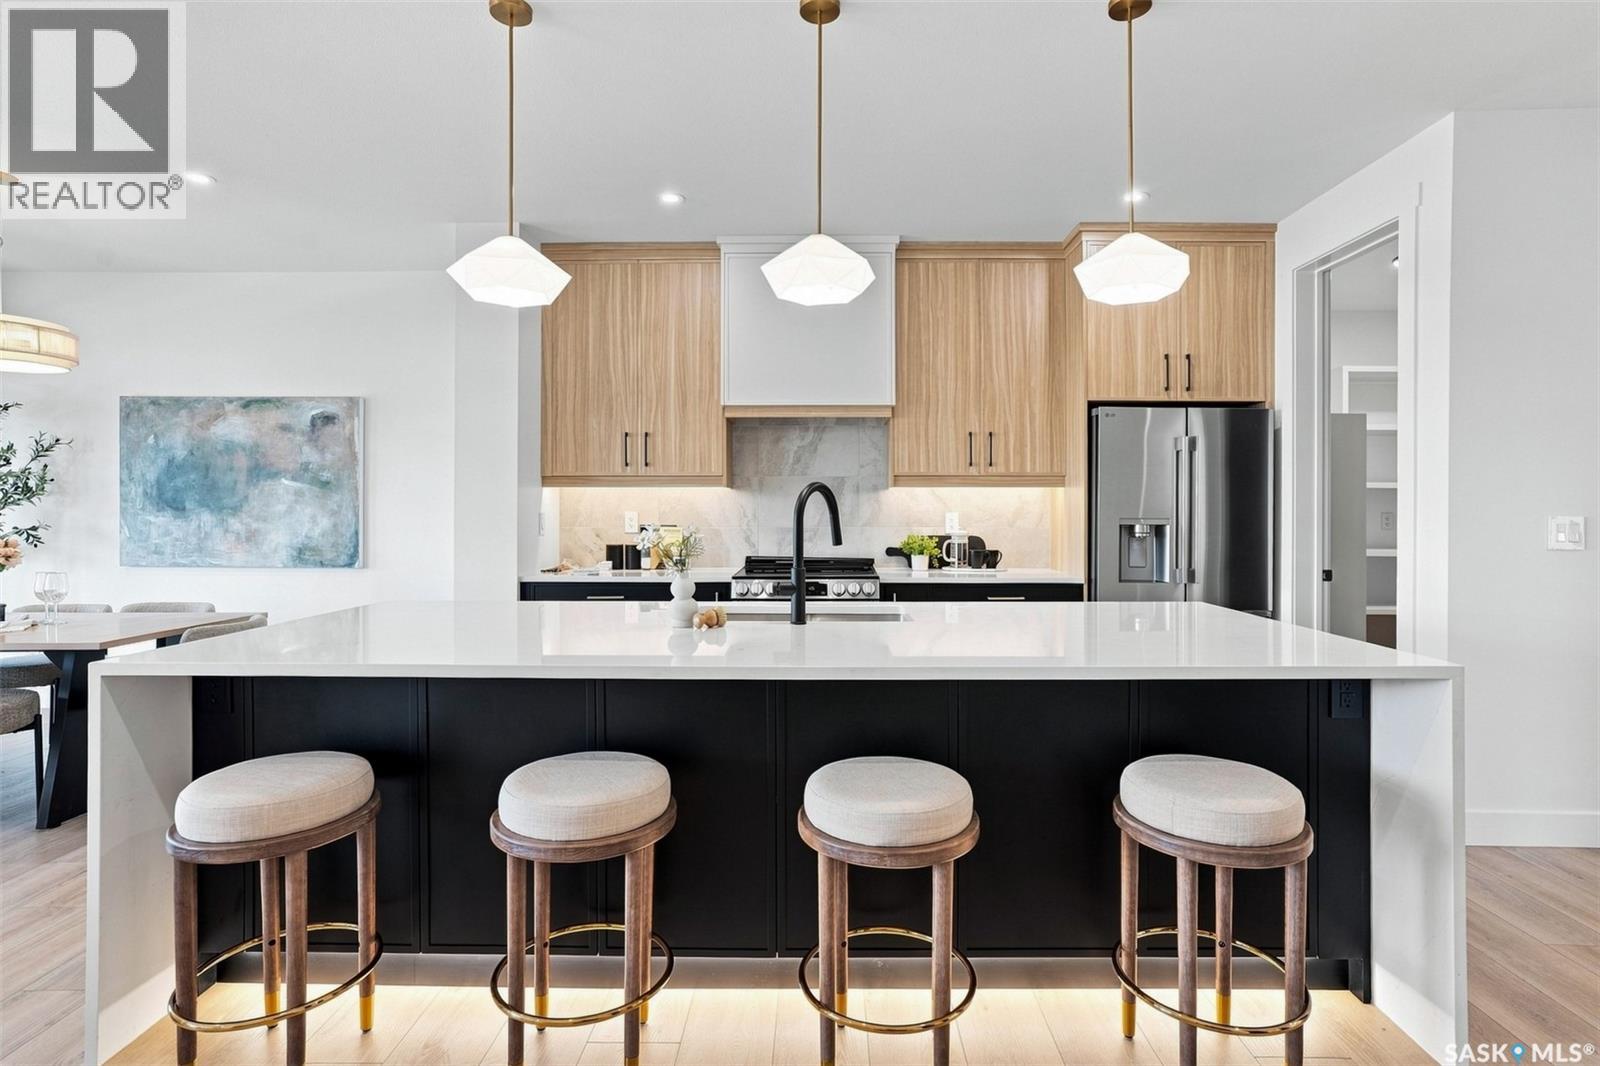
Welcome to 106 Cockroft Manor- a completed home where thoughtful design, elevated finishes, and everyday functionality come together. This home is positioned on a green-backing lot, and offers a rare sense of privacy with uninterrupted views from the backyard and covered deck. Carefully curated from top to bottom, this home features 3 bedrooms and 3 bathrooms, including a spacious primary retreat with a luxurious 5-piece ensuite and walk-in closet. Expansive triple-pane windows flood the interior with natural light, while 9-ft ceilings, 8-ft doors, solid maple railings, upgraded lighting, and thoughtfully designed feature walls create a sophisticated atmosphere throughout. At the heart of the home is a beautifully appointed kitchen featuring a waterfall quartz island with hidden touchless storage, complemented by dovetail cabinetry extending to the ceiling for a seamless, elevated finish. A generous pantry connects directly to the custom mudroom, blending beautiful design with effortless everyday living. Upgraded luxury vinyl plank flooring, toe-kick and valance lighting, custom cabinetry, and stainless steel appliances further complete the interior. Outside, enjoy fully landscaped front and back yard- a covered deck with awning, sealed driveway, and a convenient irrigation system controlled directly from your phone. The extra large insulated and heated garage also add year-round comfort. The exterior of this home makes a striking impression, with a bold framed roofline, Hardie Board siding, modern ChamCladding, and warm wood accents creating a unique look that sure stands out from every other home. At Elevation Design + Build, luxury means more than beautiful finishes. It means delivering the full package. Appliances, landscaping, driveway, heated garage, and an extensive collection of upgrades are already included. No waiting. No imagining the finished product. 106 Cockcroft Manor is complete and ready for possession. (id:51699)
107 Mistusinne Street
Mistusinne, Saskatchewan
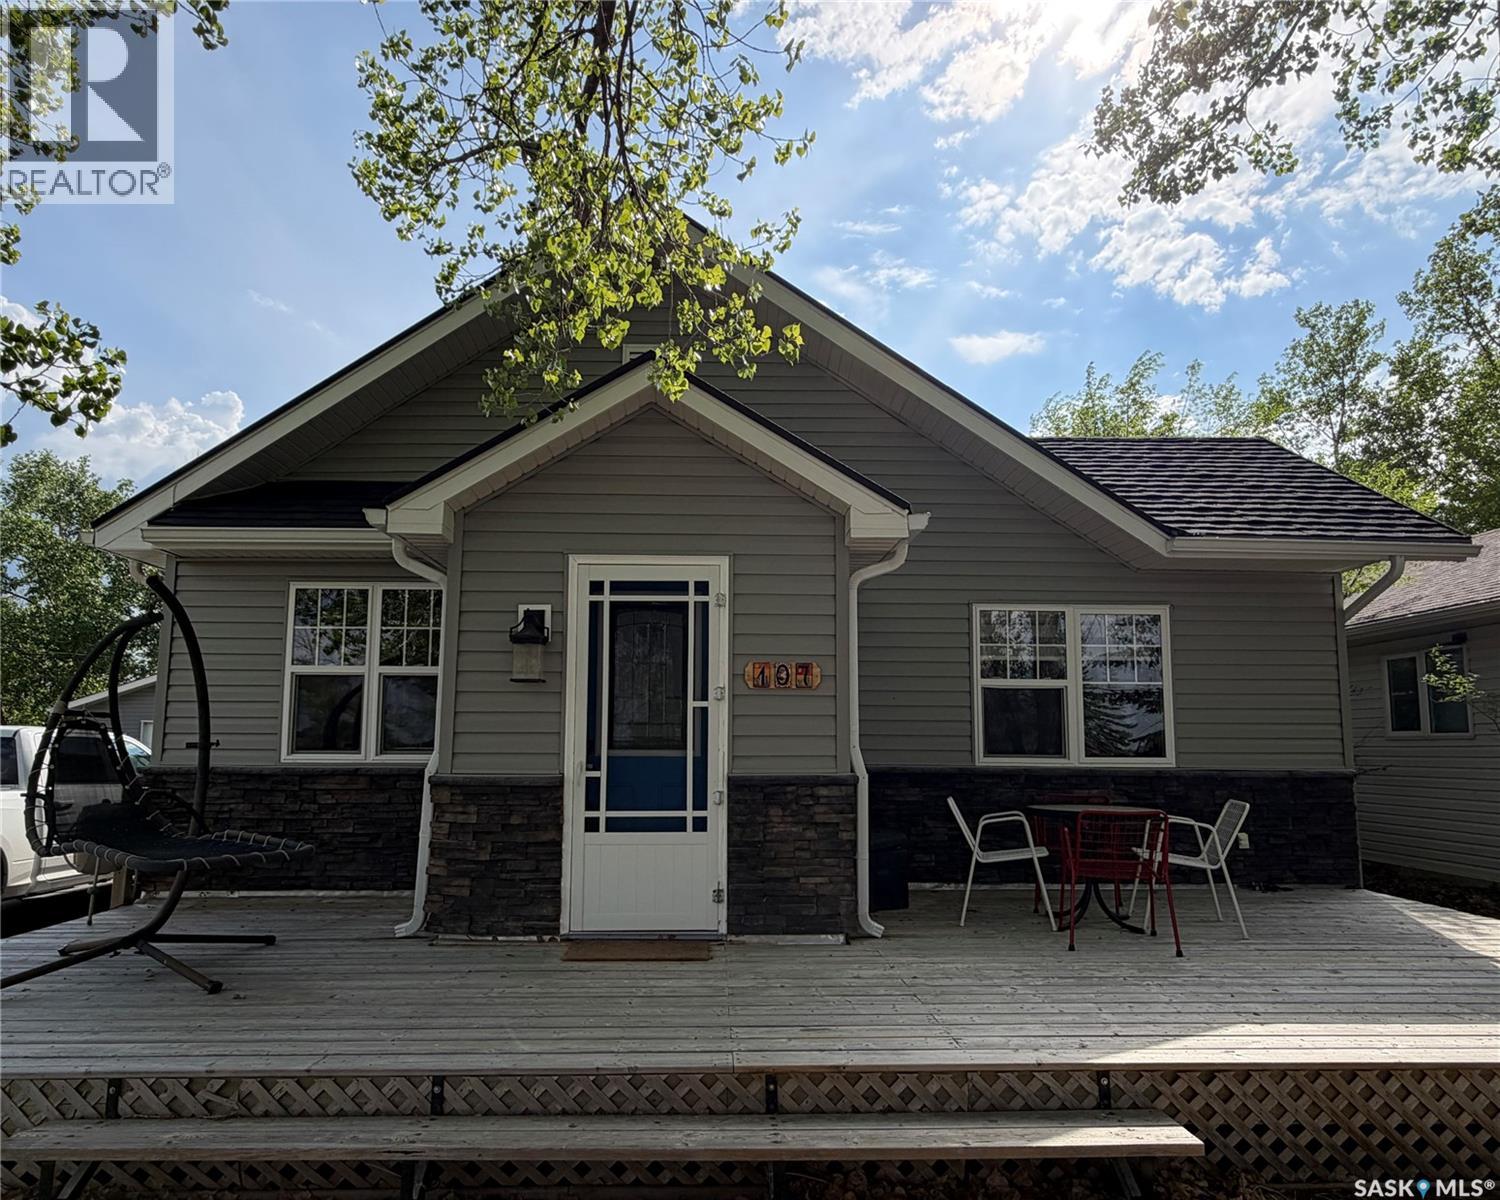
Welcome to 107 Mistusinne Street, A charming year round retreat at the lake backing onto a 9 hole golf course. This beautifully restored 4-season cabin perfectly blends charm with function. Boasting a paved driveway and a pristine exterior, this home is designed to let you start enjoying the lake lifestyle the moment you arrive. Step inside to an inviting open-concept living area where the stylish kitchen takes centre stage. You’ll love the combination of rich new cabinetry and granite countertops. A smart addition to the space is the second bank of matching cabinetry, which serves as a breakfast bar or the perfect place for staging snacks before heading out to the deck. The layout features 2 bedrooms and a bright, updated 3-piece bathroom, making it an ideal setup for a small family or a cozy getaway. This cabin has been meticulously updated from top to bottom, ensuring years of low-maintenance living. Key improvements include: Durable metal roof with asphalt covering on both the cabin and garage, modern siding and high efficiency windows installed in 2019. New wiring, updated insulation, and a mini-split system for year-round climate control were also completed and finally a large wooden deck on both the front and back of the house were completed creating the perfect space for sun-soaked afternoons and evening BBQs. The fully fenced backyard is an oasis of its own. It features underground sprinklers for effortless maintenance and a layout that includes a camper for extra guests. The detached garage offers incredible versatility; the back portion is partially insulated and was previously used as a bunk, providing a great head start for those needing extra sleeping quarters. Located in the sought-after resort village of Mistusinne, you’ll enjoy paved streets, pristine beaches, and a friendly community. Whether you are seeking a permanent residence or a seasonal escape, this property is ready for you to start making memories. (id:51699)
108 Griffin Street
Maple Creek, Saskatchewan
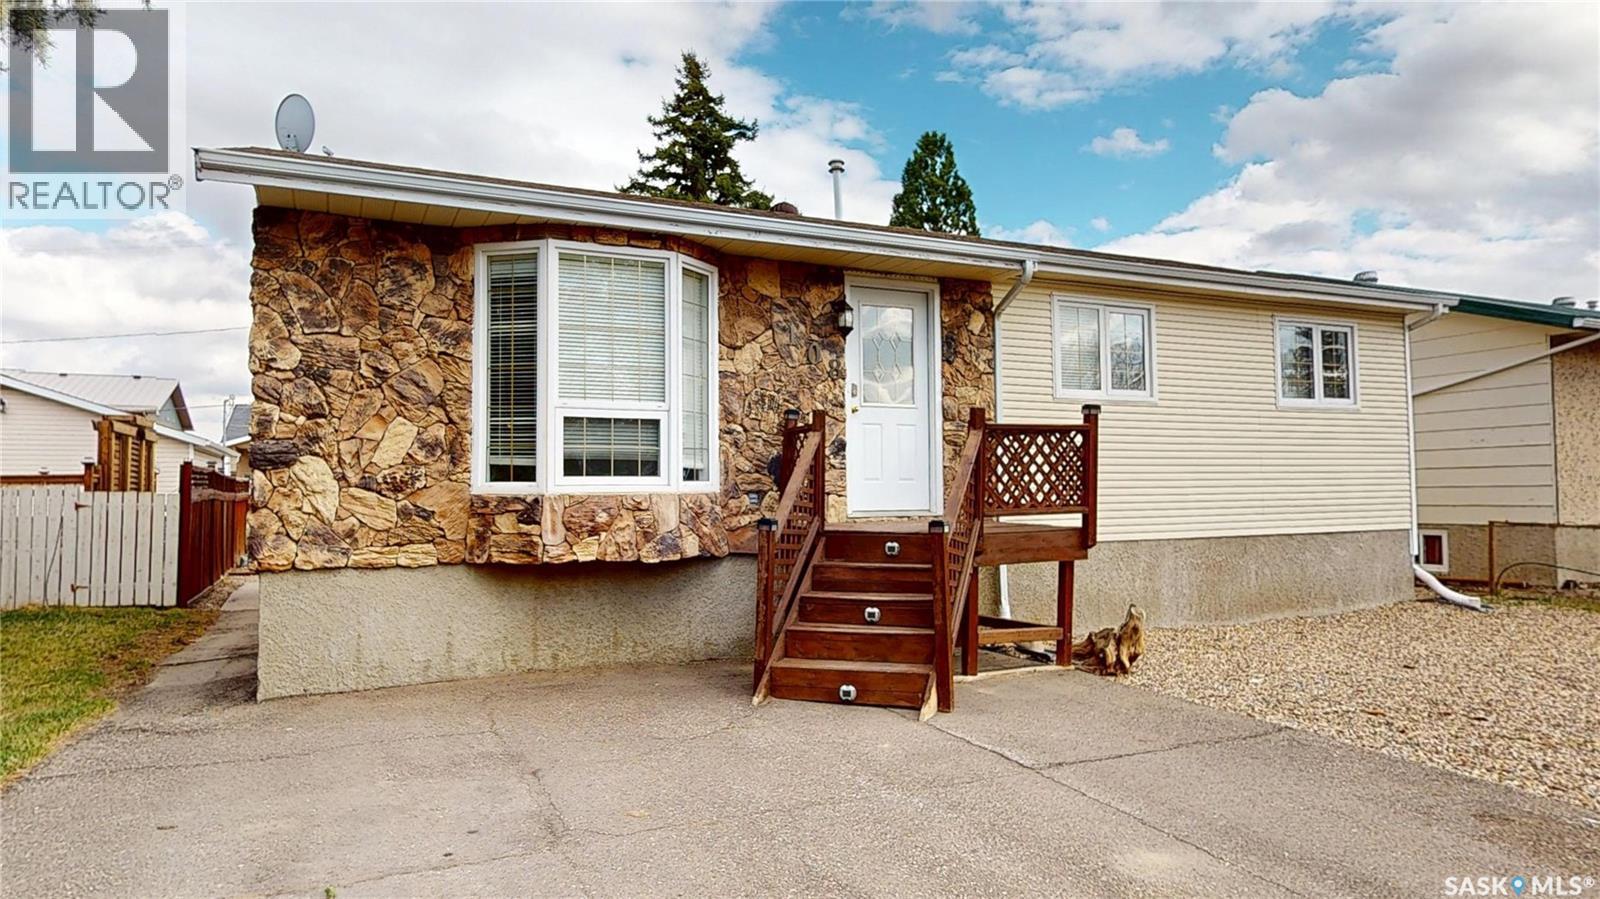
Welcome to 108 Griffin Street in Maple Creek—where modern updates meet move-in ready convenience. The main floor has been beautifully renovated over the past couple of years, featuring quartz countertops, a stainless-steel sink, high-end fridge, gas range with hood, freshly painted cabinetry with new pulls, and a pantry with pull-out drawers for added storage. Enjoy updated vinyl plank flooring, fresh paint, new doors, and vinyl windows throughout. The bathroom has also been upgraded with quartz counters and new sleek matte-black fixtures. The layout of the main floor is thoughtfully designed with 3 bedrooms, a large living room with bright natural west-facing lighting and the kitchen overlooking the backyard with direct access out back. The partially finished basement is framed and drywalled with materials included to complete, offering a large bedroom, rec space, bathroom rough-in, and upgraded PEX plumbing with a manifold system with isolation zones, for ease of completion of the basement as well as future use. The basement offers a solid concrete condition in great shape, a backwater valve, furnace (2010 ) and a newly installed hot water tank. Outside, you’ll find a double detached garage with its own furnace, new siding and shingles, plus a low-maintenance xeriscaped yard with raised garden beds, water features, a large wooden patio, and space for RV parking. A turnkey main floor with room to make the basement your own—make the call and get packing! (id:51699)
517 Demaer Bay
Katepwa Beach, Saskatchewan
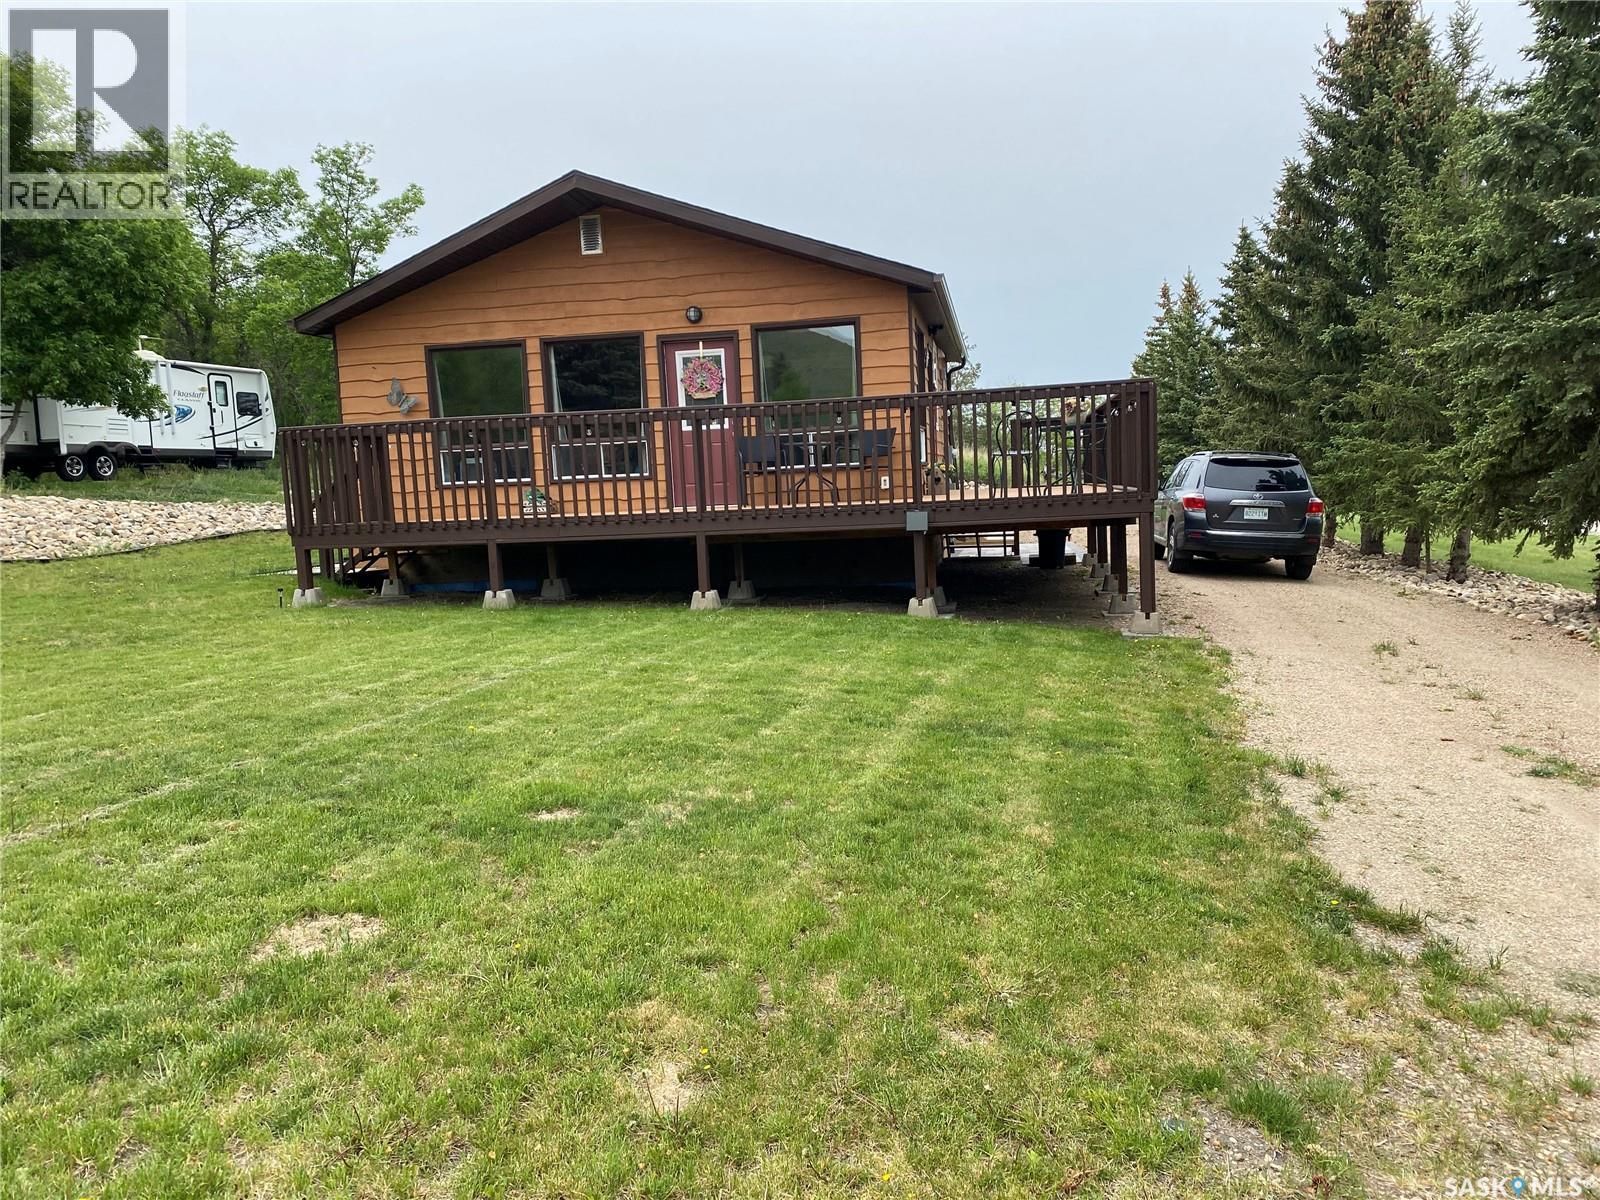
Welcome to 517 Demaer Way in Katepwa Beach, a charming year-round getaway offering 912 sq. ft. of comfortable living space. This 3-bedroom, 1-bathroom home features upgraded flooring and stunning vaulted cedar ceilings. Nestled in a private setting on a spacious double lot—each with its own well—this property offers both space and flexibility. Ideally located right off the Trans Canada Trail and just steps from Breese Park, you’ll enjoy access to a dog park, splash park, pickle-ball courts, playground, and skating rink. Plus, you’re only minutes from the golf courses and Katepwa’s main beach, making this the perfect spot for year-round living or a relaxing retreat. (id:51699)
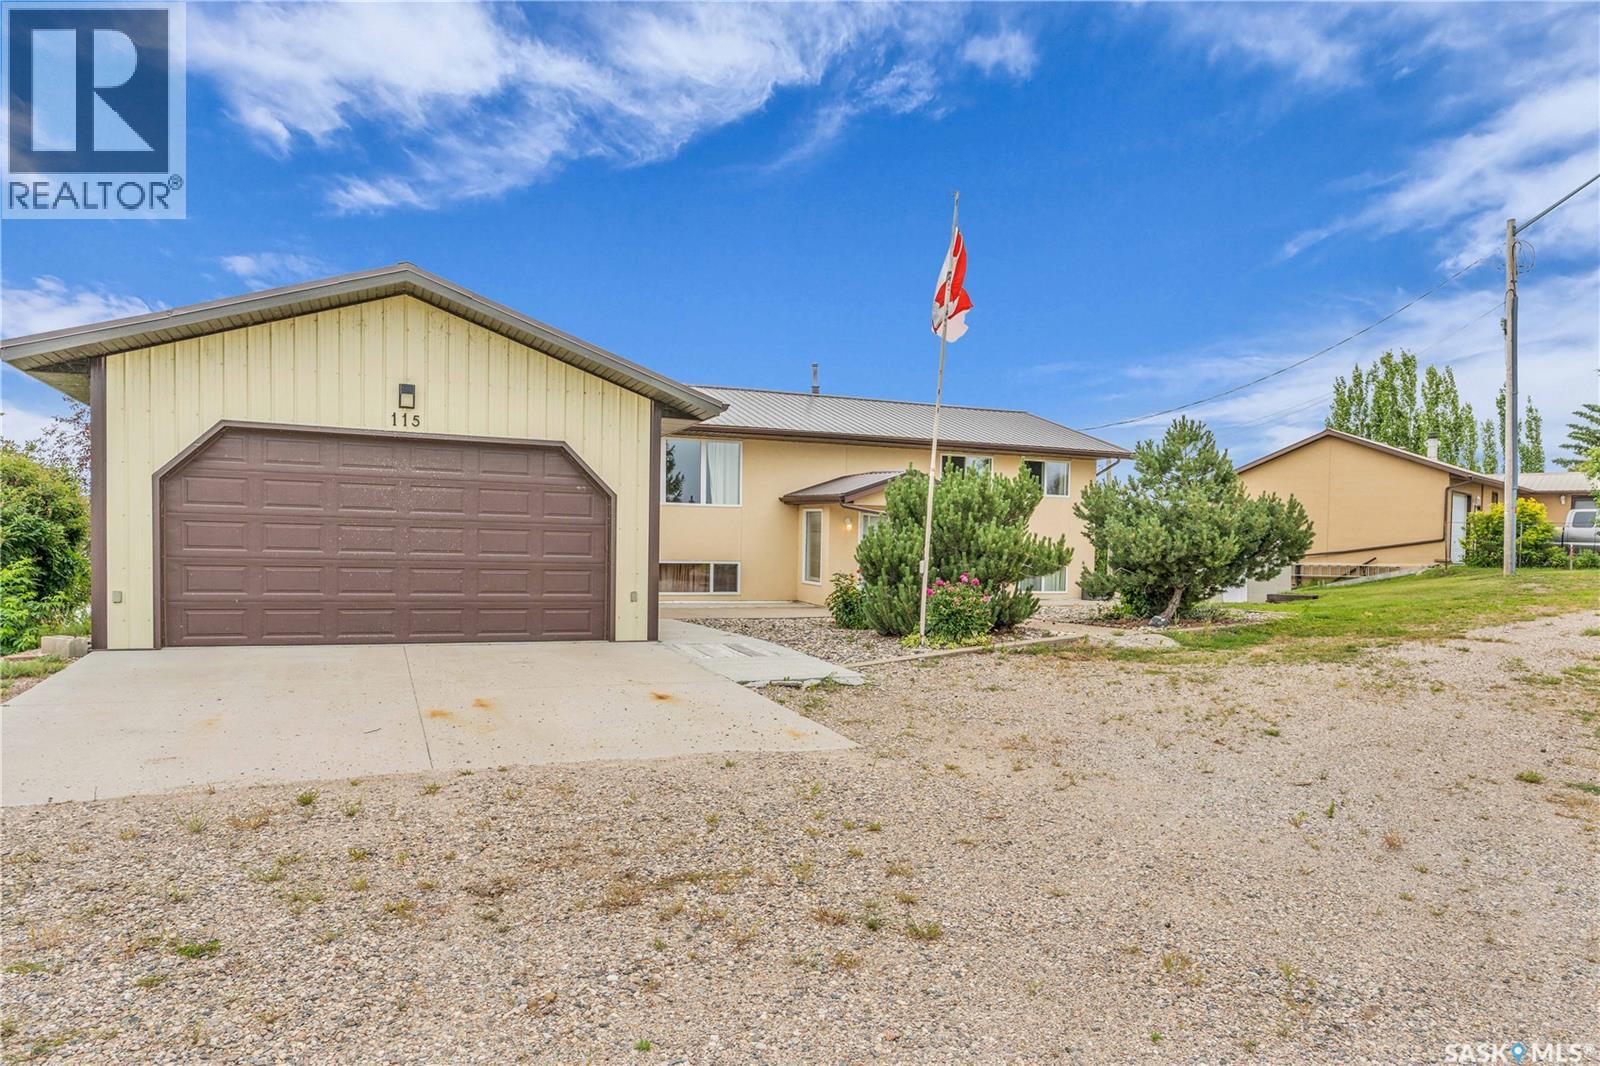
115 Boyer Drive
Murray Lake, Saskatchewan
Welcome to lake life at its best on the shores of beautiful Murray Lake. Set on 1.43 acres, this lakefront property offers space, privacy, and a setting that’s hard to match. With 5 bedrooms, 3 bathrooms, and a walkout basement, there’s plenty of room for family and guests to gather and unwind. The main floor features a bright, welcoming living room with large windows that frame the view and fill the space with natural light. The kitchen and dining area are perfectly positioned to take in the lake, creating a relaxed, everyday backdrop. Garden doors lead out to a generous deck, ideal for quiet mornings, summer evenings, and easy entertaining. The primary bedroom includes its own ensuite, while two additional bedrooms and a full bathroom complete the main level. Downstairs, the walkout basement adds flexibility with two more bedrooms, a 3-piece bathroom, and a laundry area, along with a spacious rec room ready to be finished to suit your style. Outside, the lakeside yard offers endless potential, whether you’re hosting, relaxing, or simply enjoying the view. With direct access to the water, there’s ample space to add a dock and make the most of everything lake living has to offer, from boating to evening sunsets. The property also includes an insulated garage, additional sheds, and plenty of room on the roadside for future development, whether that’s a shop or extra guest space. Recent updates include a metal roof on both the home and garage, several newer windows, a natural gas furnace, and a newer water heater. A rare opportunity to own a spacious, private lakefront property on Murray Lake. Call your agent today to view this fantastic lakefront property. (id:51699)
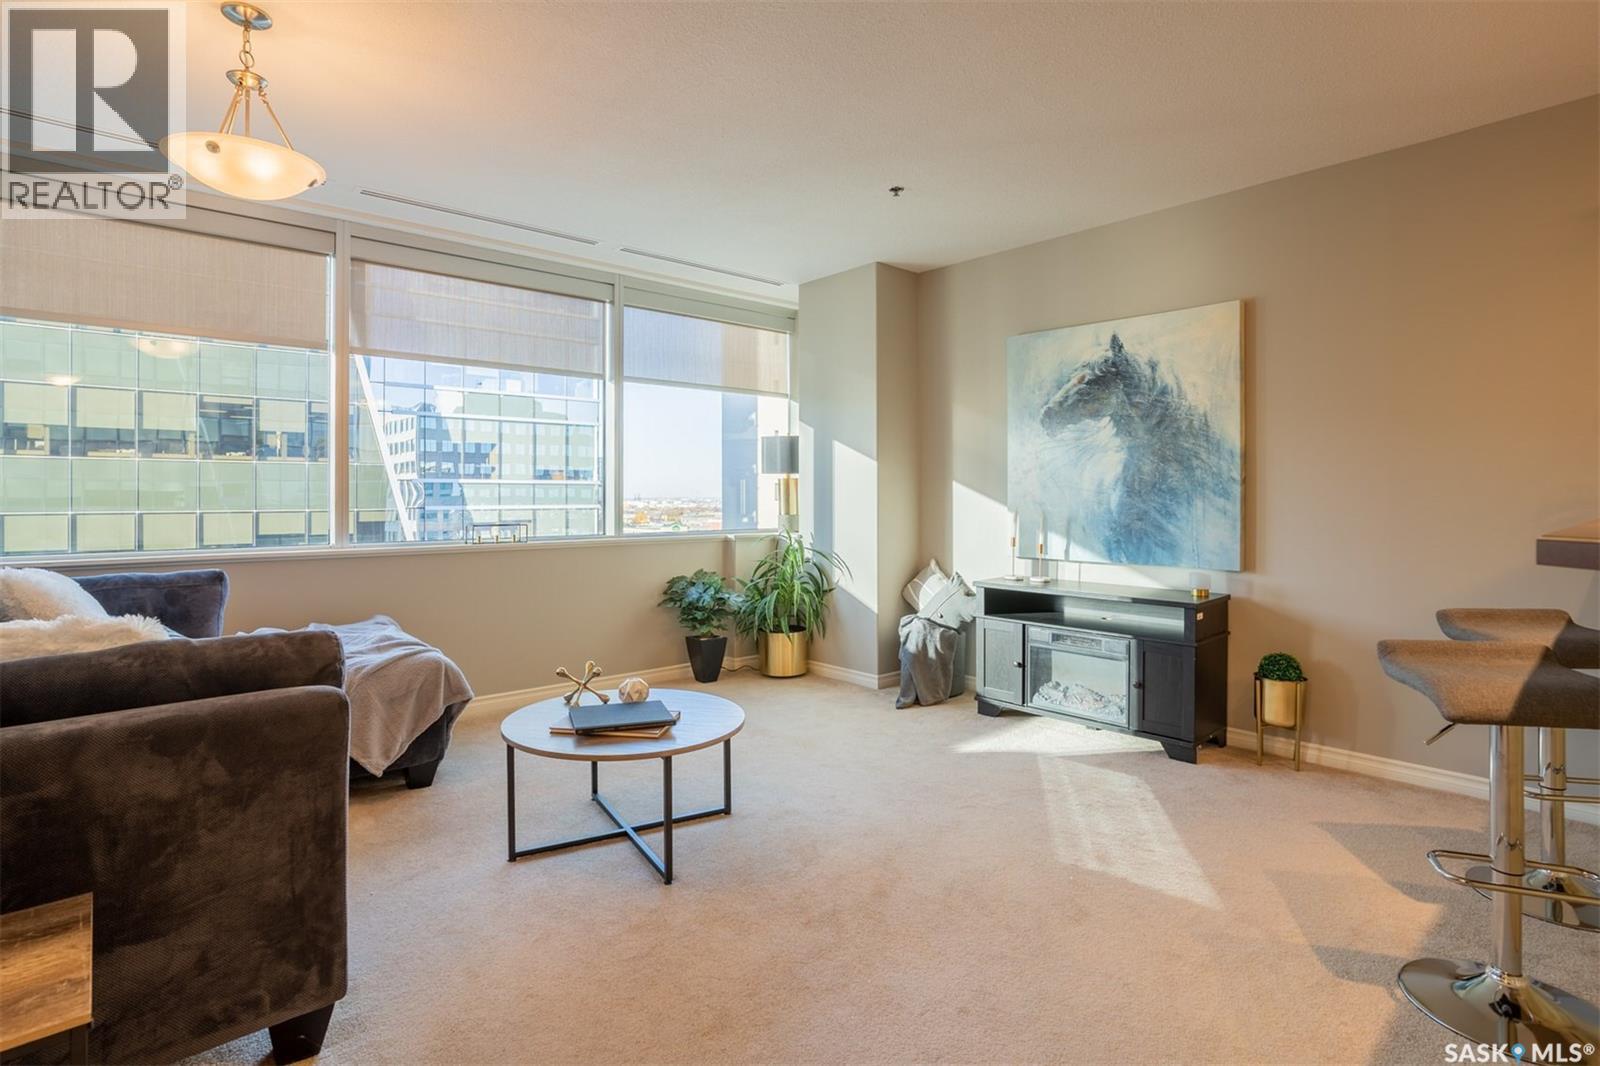
1002 1914 Hamilton Street
Regina, Saskatchewan
Welcome home to 1002 1914 Hamilton Street in the swanky Manor on Hamilton giving glorious 10th floor views of the Regina city skyline. This prestigious building has received an unparalleled modernization: Chiller for the central air conditioning; curtain wall & glazing; all new roofing on each section of the building; residential rooftop terrace is new with composite materials; and a glorious & inviting lobby + elevator modernization. Living here means you enjoy desirable concierge/security services, all utilities included in the condo fees (+central air, air filtration, softened hot water), wheelchair accessibility in the building, exercise room with quality working equipment, heated underground parkade & an amenities room with renovated outdoor terrace that can be booked to host friends & family when our SK Roughriders are playing. Coming home each day will restore your energy as you’re greeted by wall-to-wall windows flood the main living spaces with natural light. Stainless steel appliances, ample counter space, & eat up island seating 4 comfortably - the ideal spot to throw a soirée! With the numerous functional choices for furniture placement within this space you can accommodate a dining area as well. The spacious master bedroom boasts a custom walk-in closet that will easily meet your needs. A nicely appointed den can be used as an entrepreneurial office, or creative space. Finally, the elegantly sized in-suite laundry room and full bathroom work to complete the space. Condo fees include: Heat; Power; Water; Sewer; Garbage; Reserve Fund/Common & External Building Maintenance/Insurance and there is an option to rent a parking stall for a monthly fee. Walkable to Regina’s financial district, local eateries + shops, parks, historical sites, and connected to the beloved & desirable neighbourhoods of Cathedral, Crescents, Centre Square and the Warehouse District. Start living the big city energy lifestyle right here in the heart of Regina SK! (id:51699)
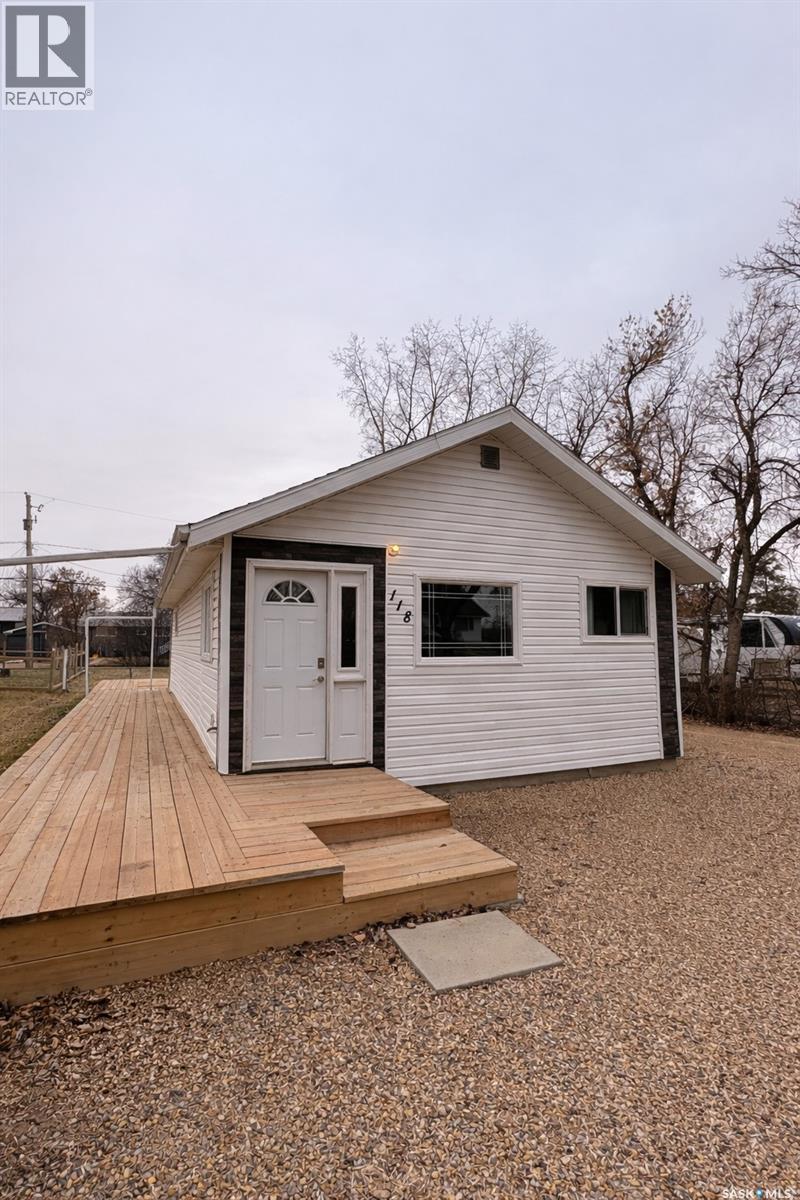
118 2nd Street E
Lafleche, Saskatchewan
Welcome to this charming 2-bedroom bungalow nestled in the quaint community of Lafleche, SK - where small town living meets everyday comfort. Step inside and you’ll immediately notice the abundance of natural light flowing throughout the main level, complemented by updated windows (2021). The functional layout offers a cozy living room with a bedroom just off to the side, while the combined laundry and 3-piece bathroom adds everyday convenience right on the main floor. The open-concept kitchen is both practical and inviting, featuring a large pantry for extra storage and a dedicated dining area - perfect for casual meals or morning coffee. Just off the living room, the spacious primary bedroom includes a generous walk-in closet, offering plenty of room for storage. Downstairs, the basement is a blank canvas ready for your personal touch - whether you’re dreaming of extra living space, a rec room, or additional bedrooms. Outside, you’ll find a single detached garage and a manageable yard, ideal for those looking for low-maintenance living. Located in the welcoming town of Lafleche, you’ll appreciate convenient local amenities including a Co-op gas station, library, restaurants, K–12 school, and post office, all just minutes away. Only 1 hr and 20 mins to Moose Jaw, and 2 hrs to Regina. If you’ve been looking for an affordable home with charm and potential in a peaceful community, this could be the perfect fit. Book your showing today! (id:51699)
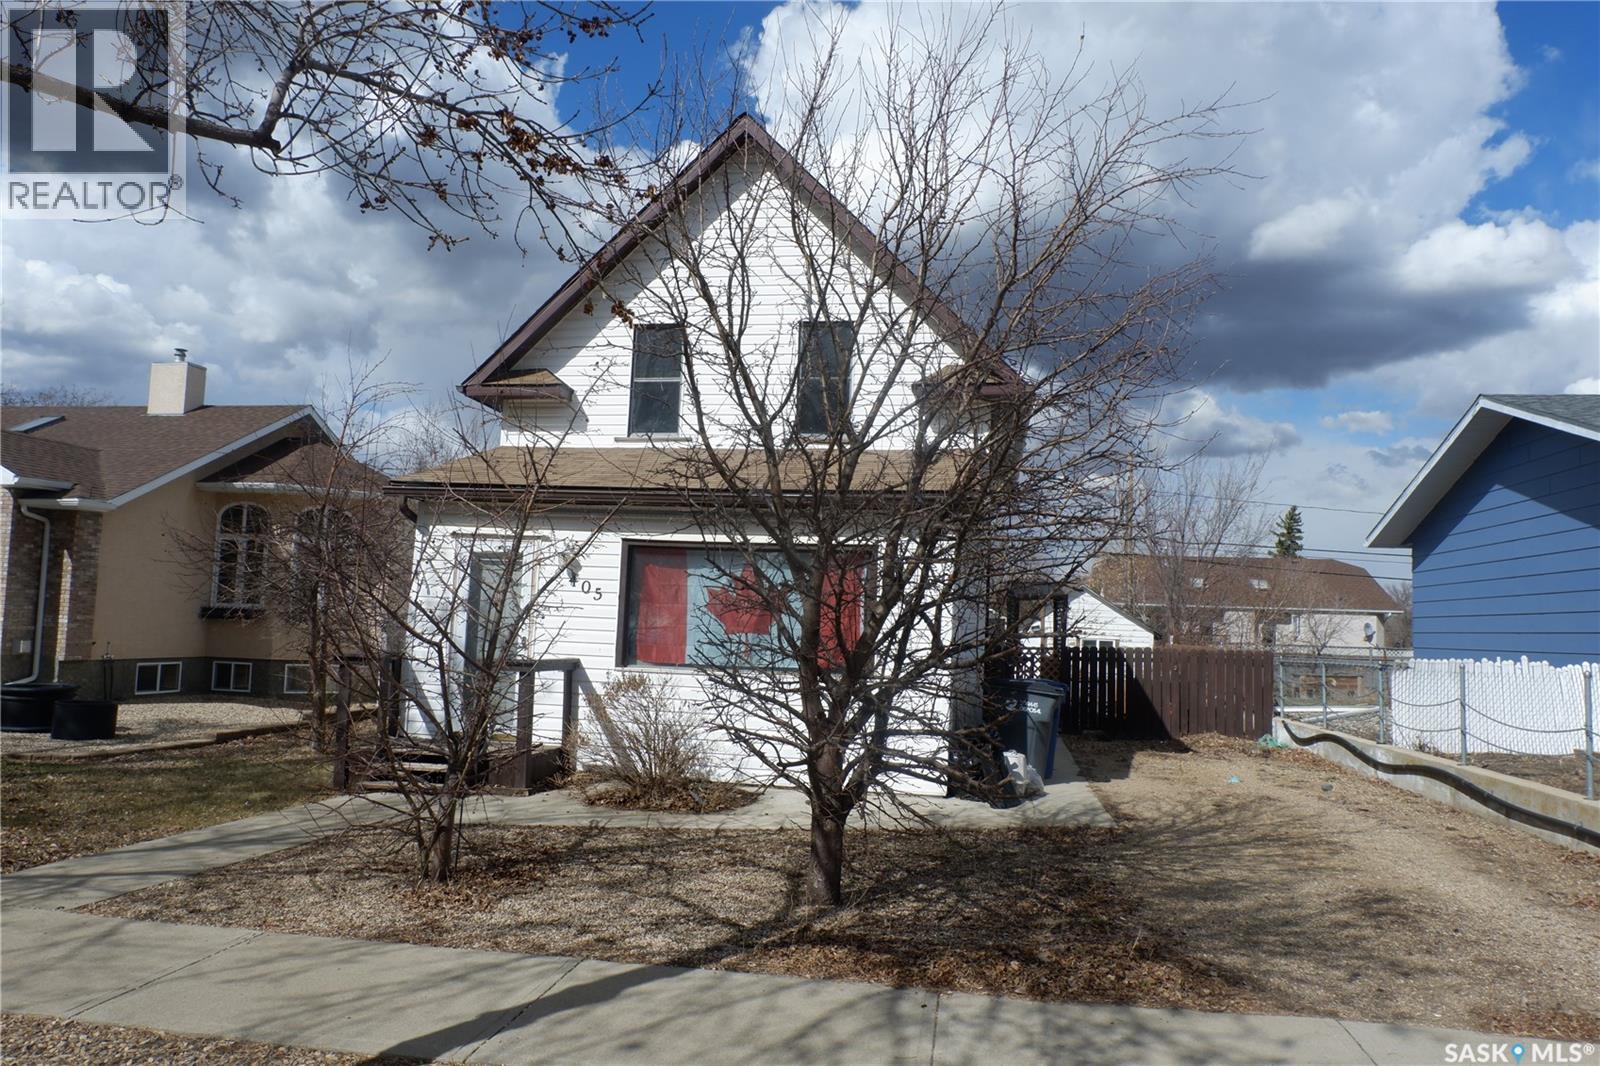
405 4th Avenue E
Assiniboia, Saskatchewan
This family home is situated in the Town of Assiniboia and features impressive character mixed with modern renovations. The front porch offers plenty of storage space for boots and jackets, making it a practical entryway. Upon entering, you'll find a spacious living room and an attractive staircase leading upstairs. Behind a barn door, there's a handy 2-piece bathroom and laundry area. The kitchen is expansive and includes a dining spot at the rear, where you’ll discover garden doors opening onto a deck, access to a detached shop/garage, and extra parking behind a fenced yard. Upstairs, there are two bedrooms, a full bath, and abundant storage. The upgraded vinyl siding and recently replaced shingles on the exterior make it maintenance free. Enjoy apple trees on the property! Other recent improvements include an energy-efficient furnace and updated electrical panel. The basement is equipped with plumbing for a potential 3-piece bathroom and offers extensive storage. This attractive package is available at a reasonable asking price. The property is currently rented so notice is required to view. (id:51699)