

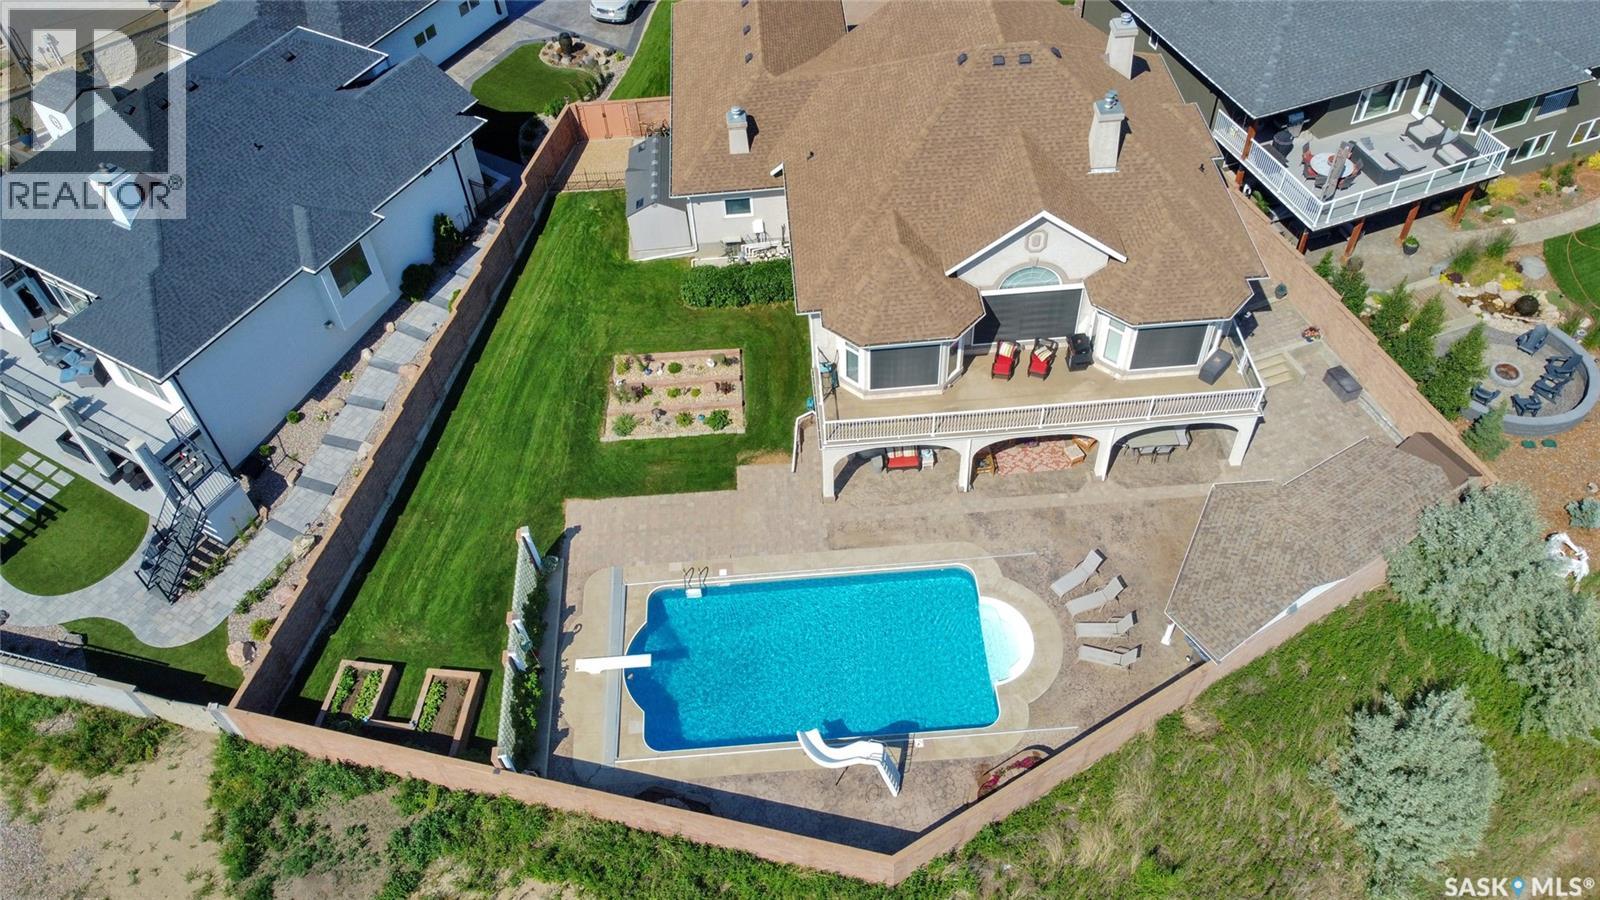
1453 Normandy Drive
Moose Jaw, Saskatchewan
BUYER INCENTIVE: $3000 per year for the next 5 years property tax incentive upon closing. Nestled in a serene cul-de-sac on, this custom-built walkout epitomizes luxury. Backing green space, this home offers a perfect retreat for those who appreciate fine living. An entertainer’s paradise, boasting an incredible saltwater pool & charming pool house that will make hosting gatherings a delightful experience. Whether planning a casual BBQ or a sophisticated soirée, the outdoor amenities provide the perfect backdrop for memorable occasions. You are greeted by a stunning foyer w/13ft ceiling, open staircase & views of the green space thru the expansive living room windows. The home is adorned w/crown moldings, decorative alcoves, 7ft tall doors, all contributing to its grandeur. Equipped w/modern amenities, it also includes TVs, appliances & a pool table, ensuring a seamless living experience. The built-in speakers & Control 4 System allow for easy control of lights & A/V elements. The kitchen is a dream, featuring a center island, abundant cabinetry, including spice racks. Cooking is a pleasure w/high-end appliances. A walk-thru pantry provides easy access from kitchen to mudroom, garage, enhancing the home's functionality. At the front of the home, 2 FLEX rooms flank the foyer, currently serving as an office & formal dining. The primary bedroom offers access to upper deck & includes a 5pc. ensuite w/his & her walk-in closets. The upper deck, w/dura decking & has natural gas BBQ hook-up. Lower level features in-floor heat, includes a family, game, rec., nook areas & craft/office room. A wet bar w/granite counter, cabinetry & appliances make it perfect for entertaining. 2 additional beds & 4pc. bath w/ steam shower. This luxurious home is a perfect blend of style, comfort & functionality, making it an ideal sanctuary for those looking to enjoy the finer things in life. (id:51699)
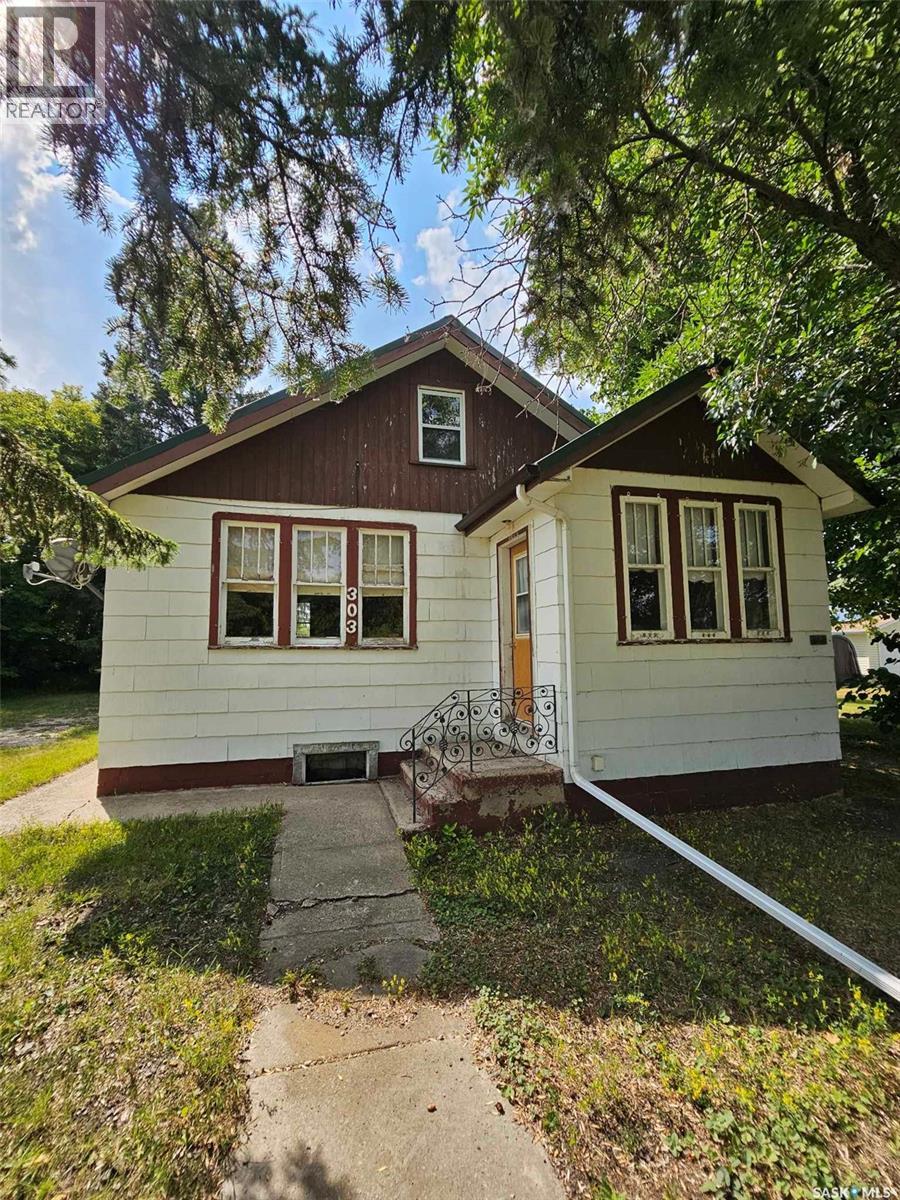
303 Ohlen Street
Stockholm, Saskatchewan
303 Ohlen Street. This cute, affordable, 1 1/2 story character home has original wood trim work, hardwood floors, & craftsman interior doors with glass. 2 very large porches, the front porch would make an excellent home office or craft room. 2 bedrooms with 1-3 piece bathroom on the main floor plus another bedroom on the second level. The home is situated on a well treed 0.59 acre lot with a single detached garage, a garden shed and a back yard deck. New within the last couple of years: fridge, stove, washer & dryer. Brand new furnace, water heater, sump pit and pump recently installed. (id:51699)
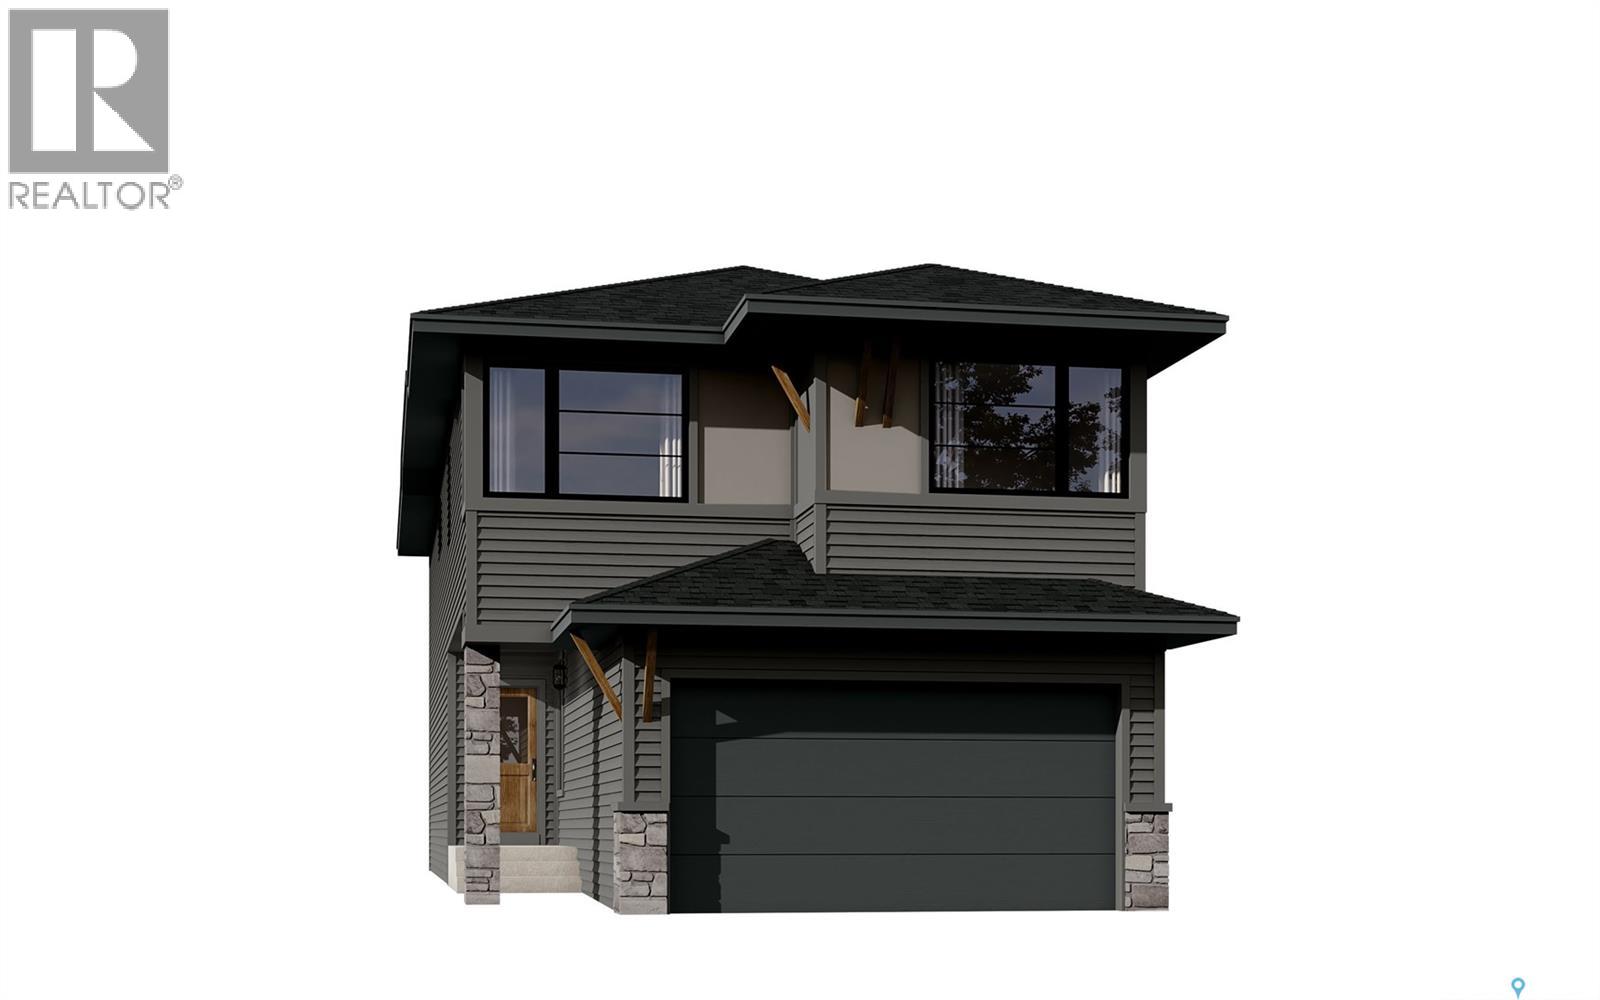
1112 Camden Gardens
White City, Saskatchewan
Note: This home is currently under construction and the photos provided are for REFERENCE only, some are virtual renderings and some colors may vary. Welcome to the Arnica. This stunning 2-storey home, offering 2,218 sq. ft., is a brand-new build by Laurel Homes located in the up and coming Royal Park subdivision of White City. This home showcases a modern dark-palette design paired with elevated interior selections throughout. The main floor features an open-concept layout with a stylish kitchen complete with flat-slab cabinetry, marble-quartz countertops, a walk-in pantry, matte-black fixtures, and included appliances: fridge, stove, microwave hood fan, and built-in dishwasher. The great room is anchored by a sleek, contemporary fireplace, while the dining area provides direct access to the rear deck complied of composite decking. A 2-pc bathroom and a versatile den—complete the main level. Upstairs, a spacious bonus room separates the secondary bedrooms from the serene primary suite, which includes a walk-in closet and a beautifully appointed 5-pc ensuite with quartz counters, a stand up shower, and matte-black fixtures. A convenient upper-floor laundry room and an additional 4-pc bathroom complete the 2nd level. The basement is unfinished, equipped with a sump pump and roughed-in bathroom plumbing—ready for future development. Optional basement development by the builder is available at an additional cost. More great features include laminate/LVT flooring in most spaces, black hardware throughout, Grey interior paint, and a fully insulated and drywalled double attached garage and fully installed central air conditioning! Thoughtfully designed and highly elevated, this home blends modern style with everyday functionality. Possession estimated: July 1, 2026. Asking price includes GST and PST. PST is remitted to the builder. GST rebate, if applicable, goes to the builder. First-Time Home Buyer GST rebate goes to the purchaser as a reduction of the purchase price. (id:51699)
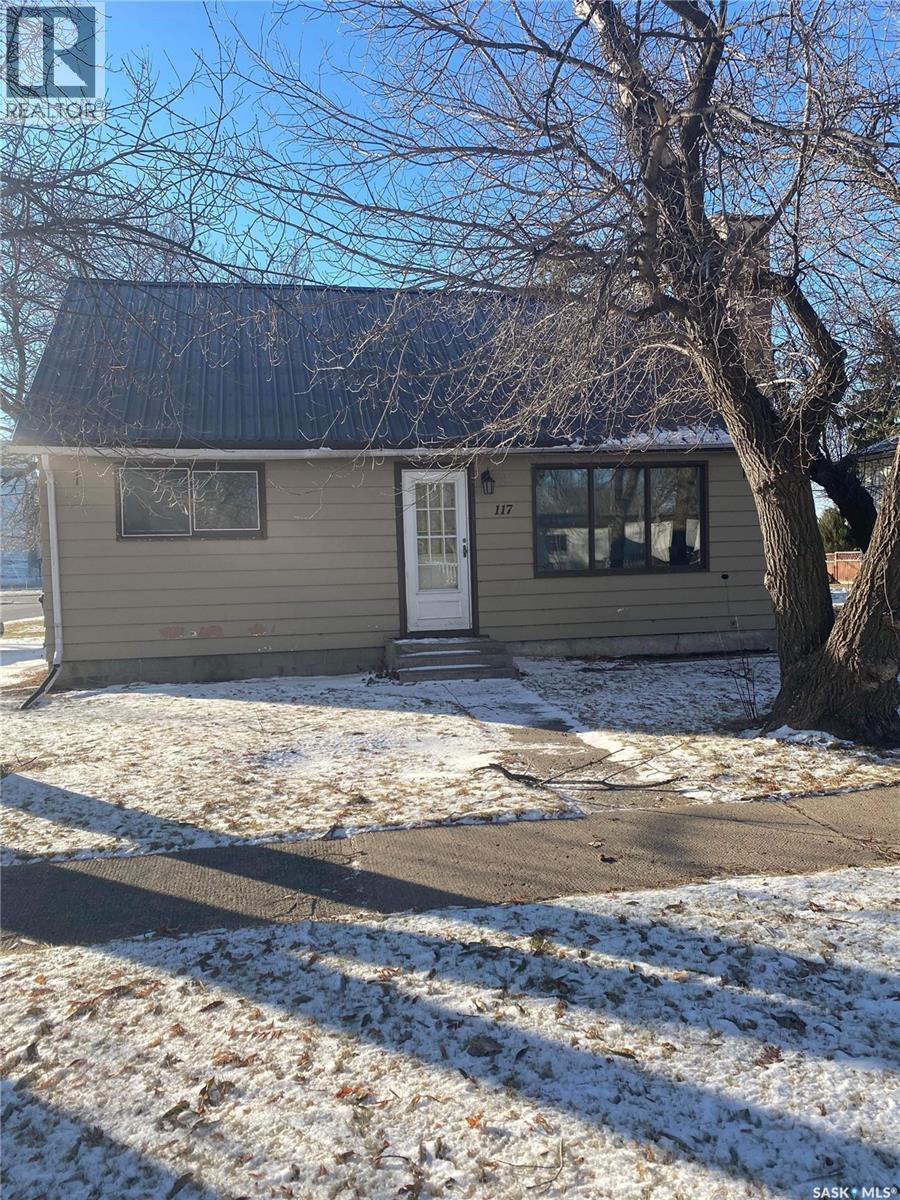
117 Prospect Avenue
Oxbow, Saskatchewan
Great starter home or investment property at a price you can afford. Located on a mature corner lot this three bedroom home has had a lot of recent updates that need to be seen. The front porch contains the main floor laundry that is spacious and welcoming. It has new flooring in 2020 that extends into the main floor bedroom and living room. The living room features a beautiful wood fireplace and large window for natural light. The fully updated bathroom was completed in 2018 and is highlighted with tile flooring and tile surround. Pex plumbing has been put in 2018 as well as a 2018 water heater. The upstairs features two large bedroom. Basement has plumbing for another bathroom if needed. 2020 patio. Call for a private viewing (id:51699)
3120 Rae Street
Regina, Saskatchewan
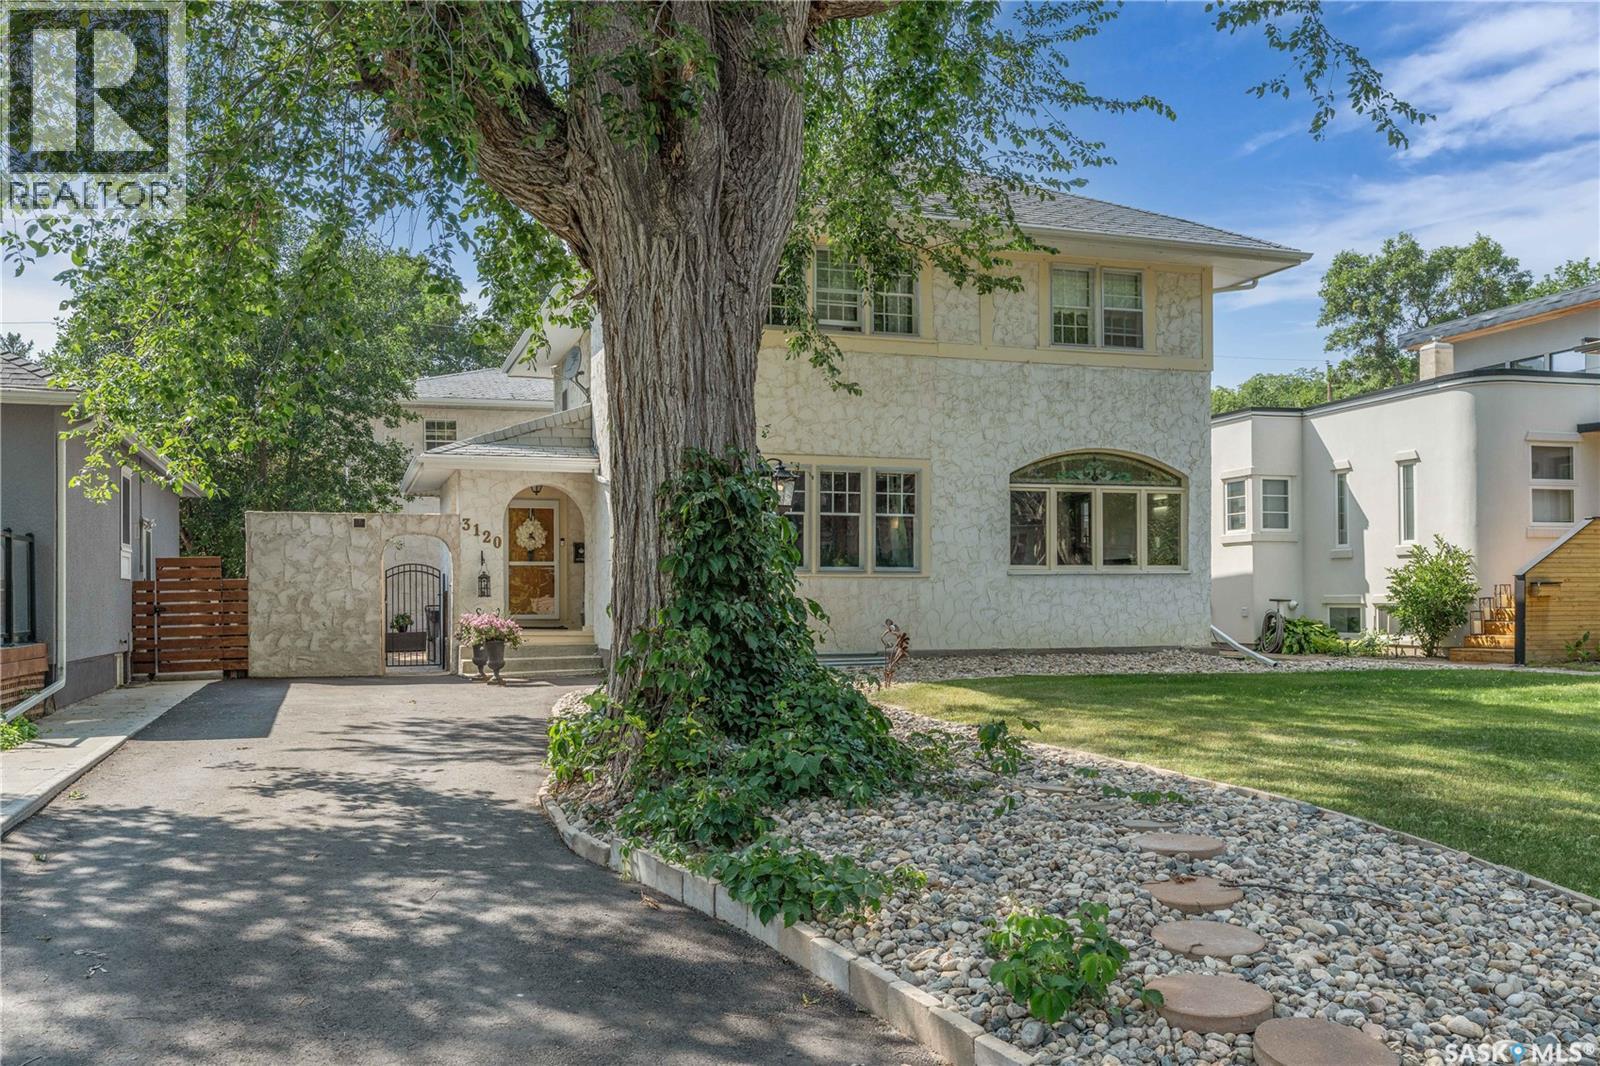
* UNIQUE LAKEVIEW CHARACTER HOME WITH DREAM GARAGE + STUDIO SUITE * Welcome to this beautifully maintained home with timeless appeal and a rare bonus living space above a heated 3-car garage + workshop. Whether you envision a stylish guest loft, private home office, creative studio, or independent suite, this bonus area offers limitless potential. Inside, you’re greeted by a spacious foyer that opens to a cozy library, ideal for quiet reading or work space. The main living area is surprisingly open concept for a Character home, blending the living room, dining room, and sunroom into a light-filled, connected space perfect for entertaining. The thoughtfully designed kitchen features a sit-up island, ample pantry storage and a beautiful view of the private backyard courtyard. A stylish 2-pc powder room is conveniently located in the hall & most of the main floor is warmed by in-floor heating. The sizeable back entrance completes the main floor. Upstairs, the generous primary suite offers a tranquil retreat with a spa-inspired 4-pc ensuite and an enviable dressing room with built-ins for all your special things. Two additional charming bedrooms share a 4-pc family bath, with one offering direct access. A second-floor balcony overlooks the courtyard & provides a peaceful spot for relaxation. The lower level adds versatility with a fun family room & office space, a 3-pc bath, sauna room, cold room, separate utility room & plenty of finished storage space. The outdoor courtyards are as functional as they are inviting: the front courtyard includes a hot tub and plenty of private space for lounging, while the back courtyard features hot/cold running water, fantastic for your alfresco dining. Above the dream garage, you’ll find the expansive studio suite with a great room, separate bedroom & 3-pc bath. Garage & suite are directly connected to the home. A list of upgrades will be provided upon request. This one-of-a-kind Lakeview gem is a truly a special lifestyle property. (id:51699)
402 Fourth Street
Kipling, Saskatchewan
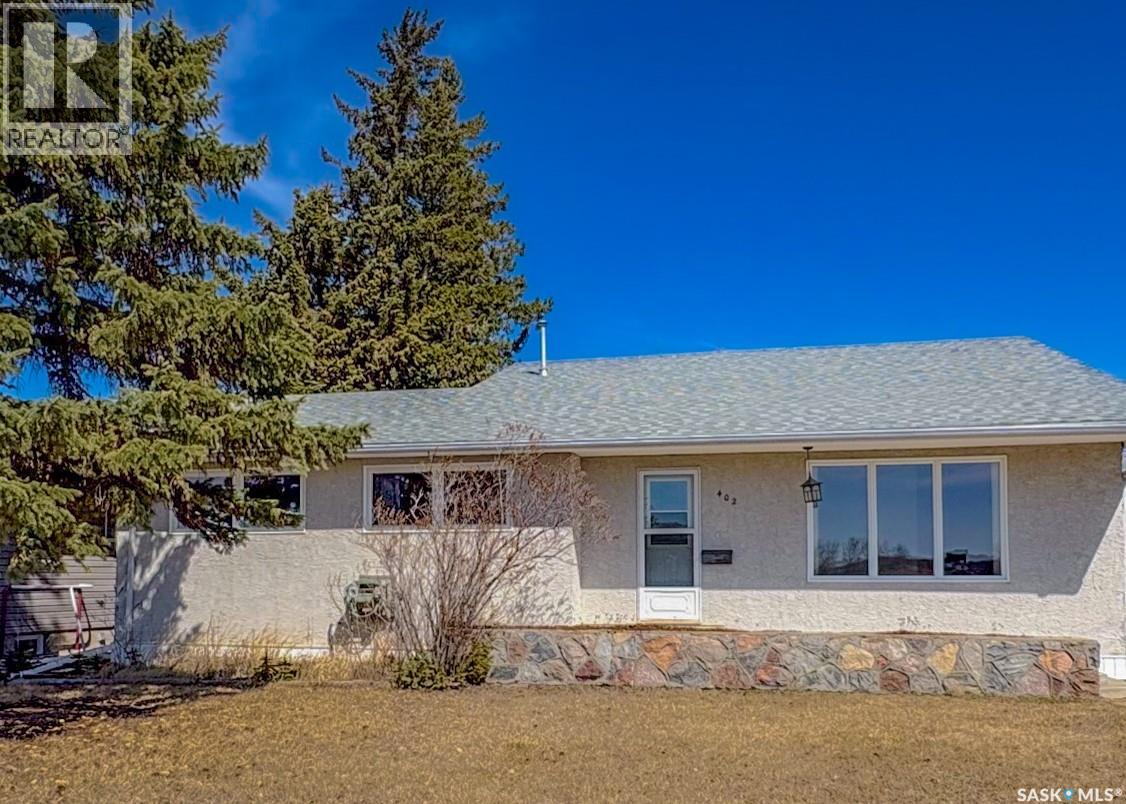
Welcome to this beautifully maintained 3-bedroom, 2-bathroom home that is truly move-in ready! Perfectly situated across from a recreation area and just one block from the school, this location is ideal for families looking for convenience, comfort, and community. Step inside to find a warm and inviting layout with plenty of space for everyday living. The finished basement offers additional room for a family area, home office, or guest space whatever suits your lifestyle. Outside, you’ll love the large garage, providing ample room for vehicles, storage, or even a workshop. (id:51699)
214 W 1st Street
Alida, Saskatchewan
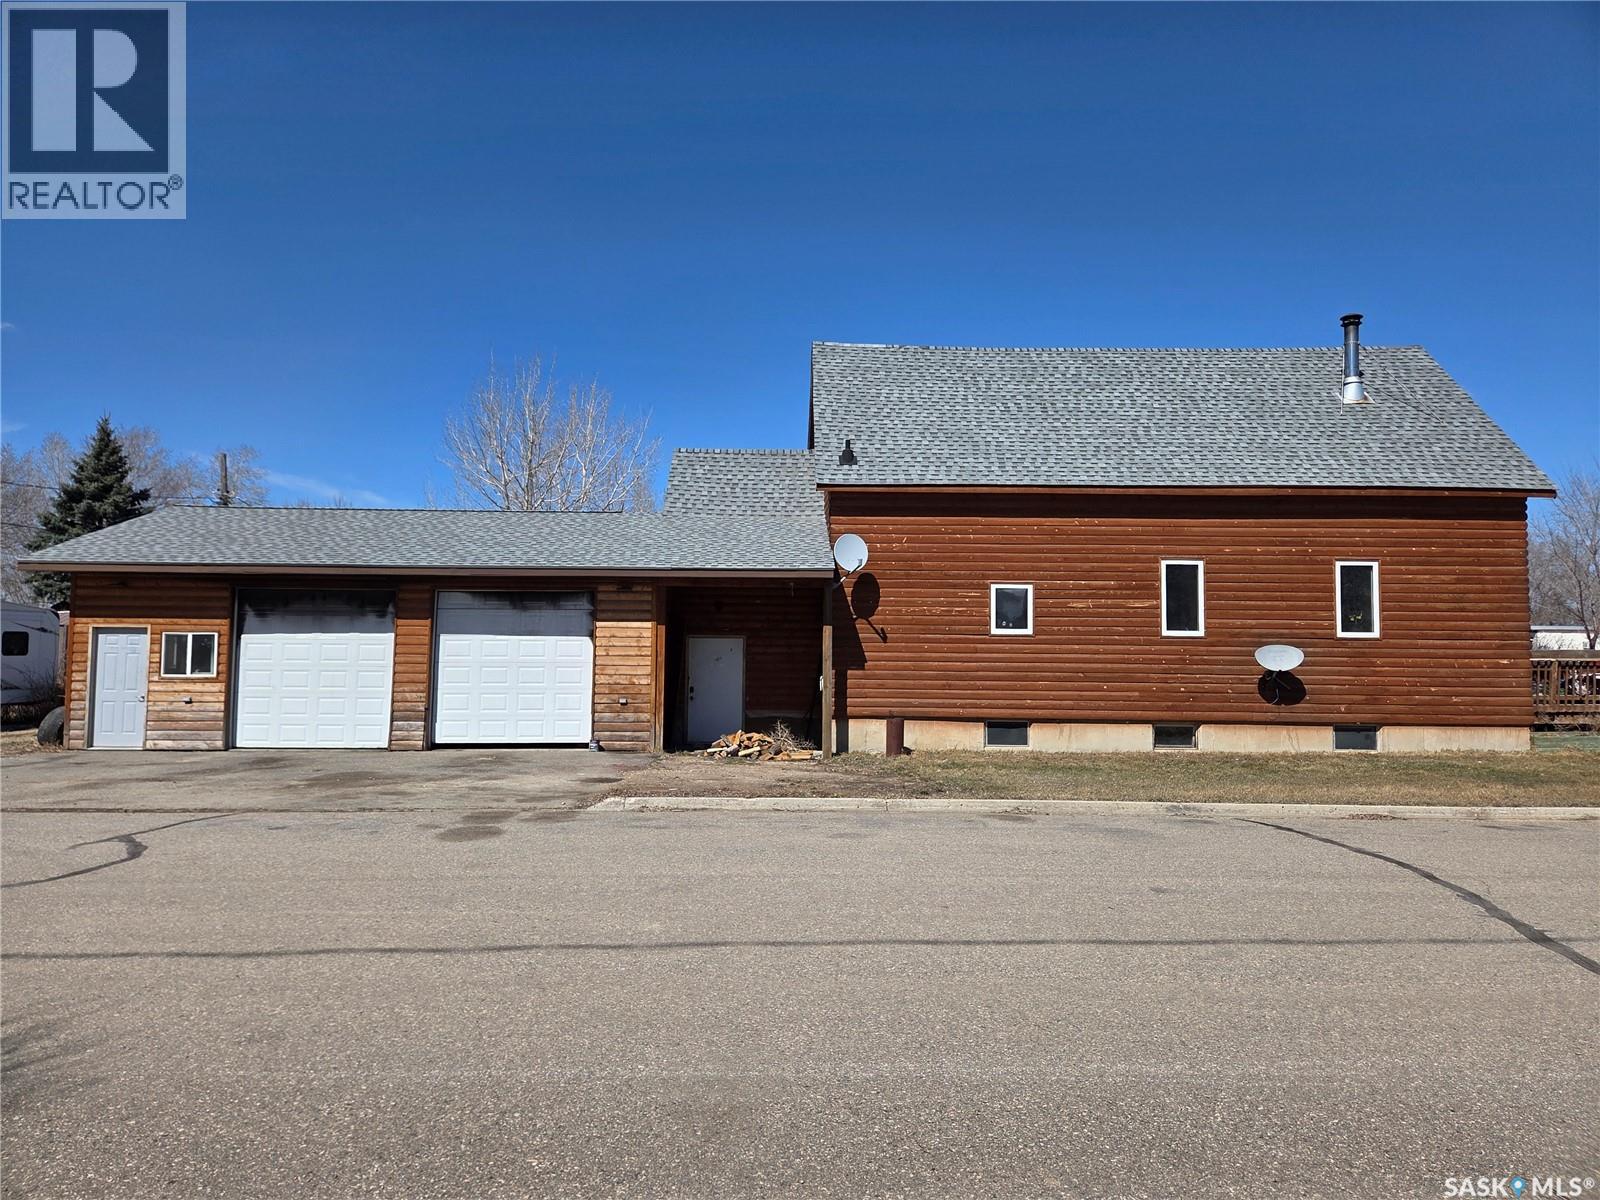
Welcome to 214 1st Street W in the quiet community of Alida — a truly one-of-a-kind character home that was once a church, now thoughtfully transformed into a unique and inviting residence full of warmth and charm. Offering 1,448 sq ft of living space including the loft, this home features an open-concept main floor highlighted by a stunning 16-ft ceiling in the spacious living room. A cozy wood stove adds warmth and ambiance, creating an inviting focal point in the main living area. The kitchen features custom ¾” Baltic Birch cabinetry with beautifully finished cabinet doors and plenty of space on the countertops. There is plenty of drawer and cupboard space, making it both functional and stylish. Just off the kitchen is a convenient laundry/storage room, along with a 2-piece bathroom on the main floor. Upstairs, the loft-style primary bedroom overlooks the living room and features a walk-in closet and a 3-piece ensuite, offering a private retreat with a view. Custom wood finishes are showcased throughout the home, including railings, trim, and doors, enhancing its rich character. The basement can be accessed from both the living room and through the rear mudroom entry. Heating for both the home and garage is provided by a boiler system. The attached 832 sq ft (2.5 car) garage is fully finished with in-floor heat and insulated throughout. Situated on a 55’ x 115’ corner lot, the property includes a fenced side yard—ideal for pets—along with a 12’ x 16’ front deck and additional parking spaces out front. If you’re searching for a truly distinctive home with character, craftsmanship, and versatility, this converted church is a must-see. (id:51699)
0 Railway Street E
Eastend, Saskatchewan
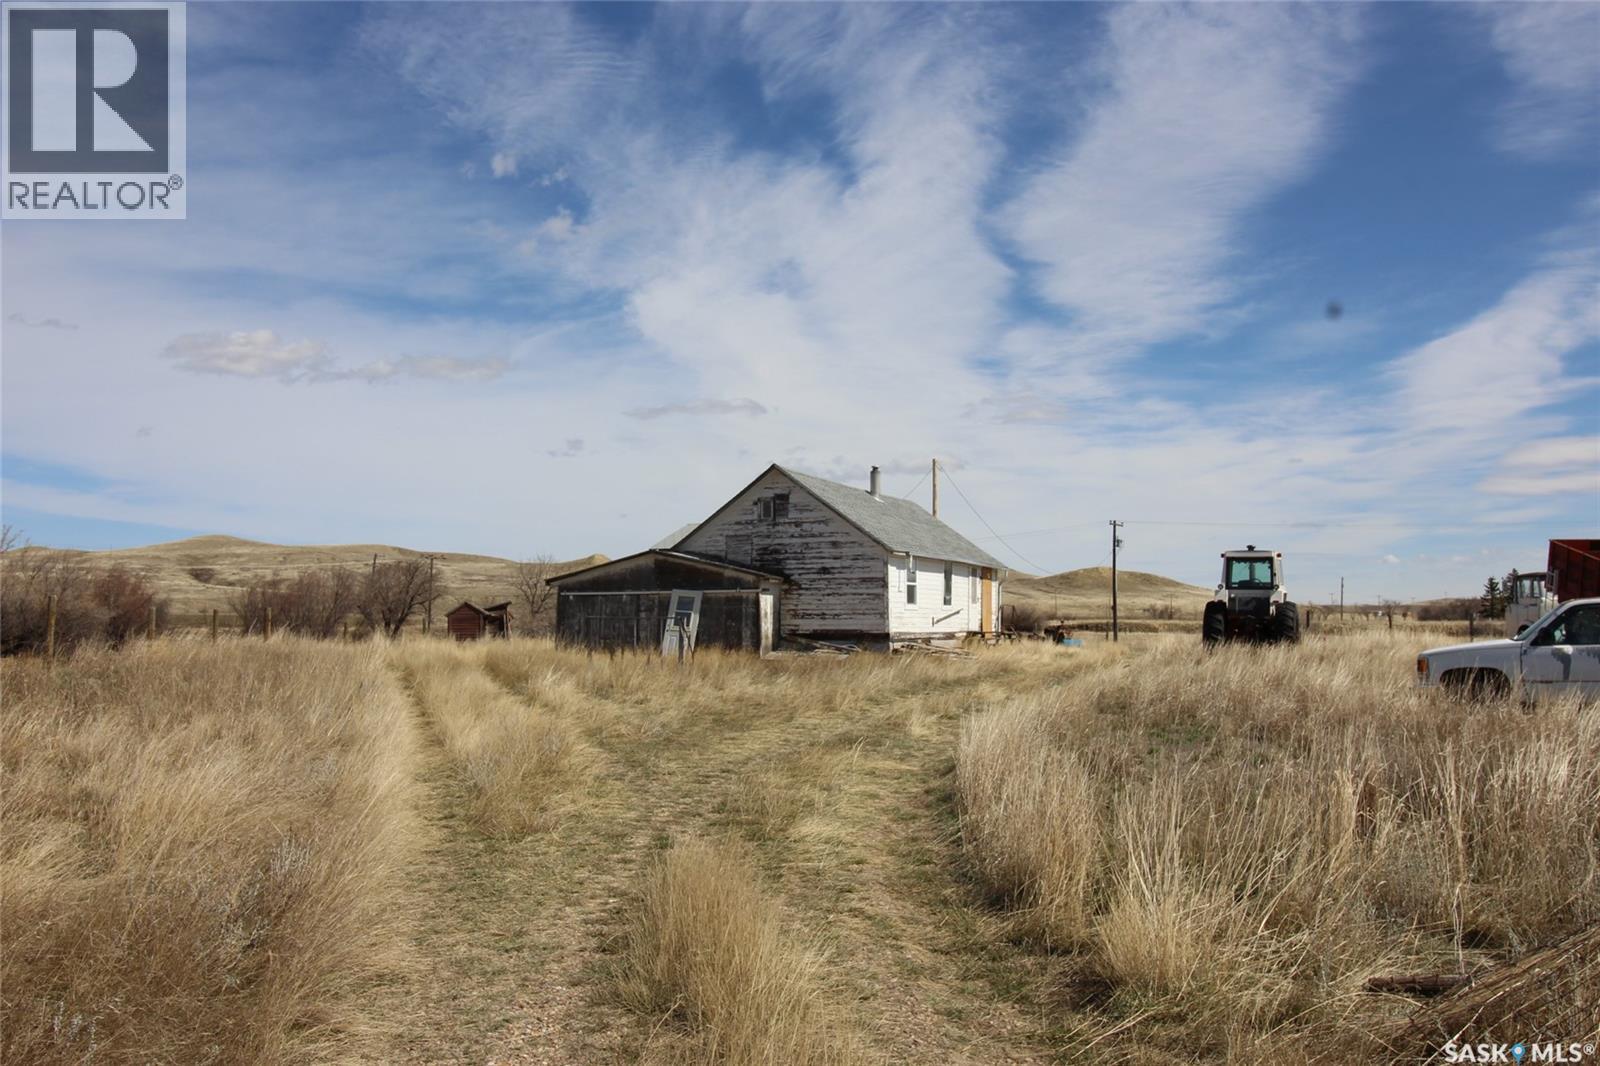
This is the perfect little homestead tucked on the East side of the Town of Eastend, SK. Surrounded on three sides by the Frenchman River, this site is quiet and private. A tiny home is established and needs some work, but it has stood the test of time and is ready for a new owner. The home has a large living room, galley style kitchen with room for a table and two bedrooms. There is a 4 pc bath tucked on the main floor and a large sunroom looks both North and East to the river and the hills. The home has a full concrete basement, natural gas furnace, electric hot water heater, lagoon sewer service and a cistern for water that could be installed. Other out buildings on the property include a small barn with concrete floor, storage building and a chicken coop ready to go. The property is fenced but is being sold "AS IS, WHERE IS" (id:51699)
Highway 13 Acreage Near Glasnevin
Key West Rm No. 70, Saskatchewan
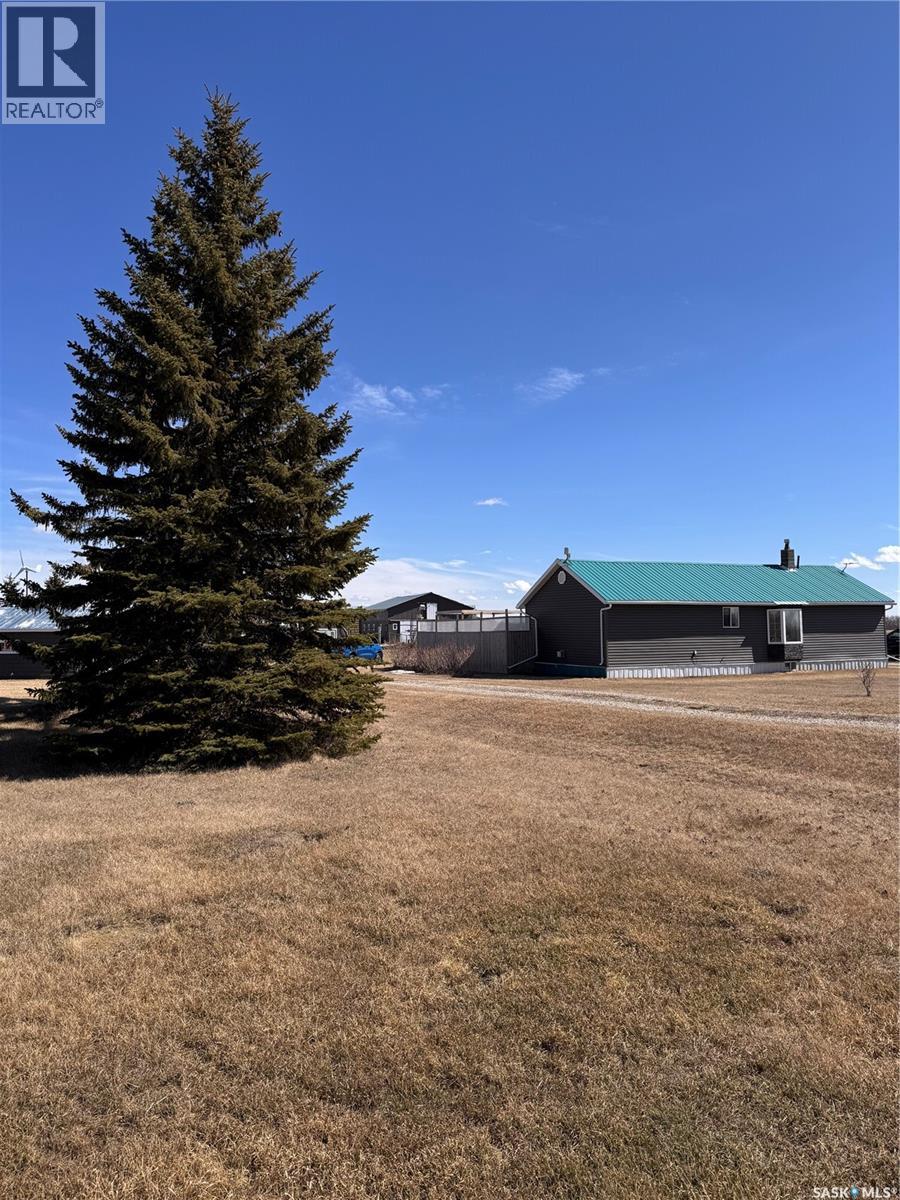
Escape to the peace and space of country living with this beautifully maintained acreage just a short drive to Ogema or Bengough. Set on over 10 acres, this property offers the perfect blend of comfort, functionality, and wide-open prairie views. The 1,244 sq. ft. home features 3 bedrooms and 4 bathrooms, with a bright, open-concept layout designed for everyday living. The kitchen is well equipped with plenty of cabinet and counter space, stainless steel appliances, and a convenient sit-up island, ideal for family meals or entertaining. The spacious entryway provides ample room for coats and boots, while main floor laundry adds to the home’s practicality. Downstairs, the fully finished basement offers incredible flexibility, with space for a family room, home office, workout area, or cozy reading nook—whatever suits your lifestyle. Outside, the yard is truly immaculate, showcasing pride of ownership throughout. The attached heated garage adds year-round convenience, while the large shop (with cement floor) is in great condition and perfect for projects, storage, or equipment. The barn is equally impressive, featuring a cement floor and water, ready for animals or hobby farming. Newly planted last spring, the property features lilac bushes along with poplar and spruce trees in the front and to the west, with additional spruce trees added to the east for future growth. Recent updates include a new furnace (2026), water heater (2026), and septic tank (2025), and garage natural gas heater, giving peace of mind for years to come. If you’ve been looking for a move in ready acreage with space to grow, work, and relax—this one checks all the boxes. Call for your tour today! (id:51699)
Balgonie Commuter Acreage (Mcmain)
South Qu'appelle Rm No. 157, Saskatchewan
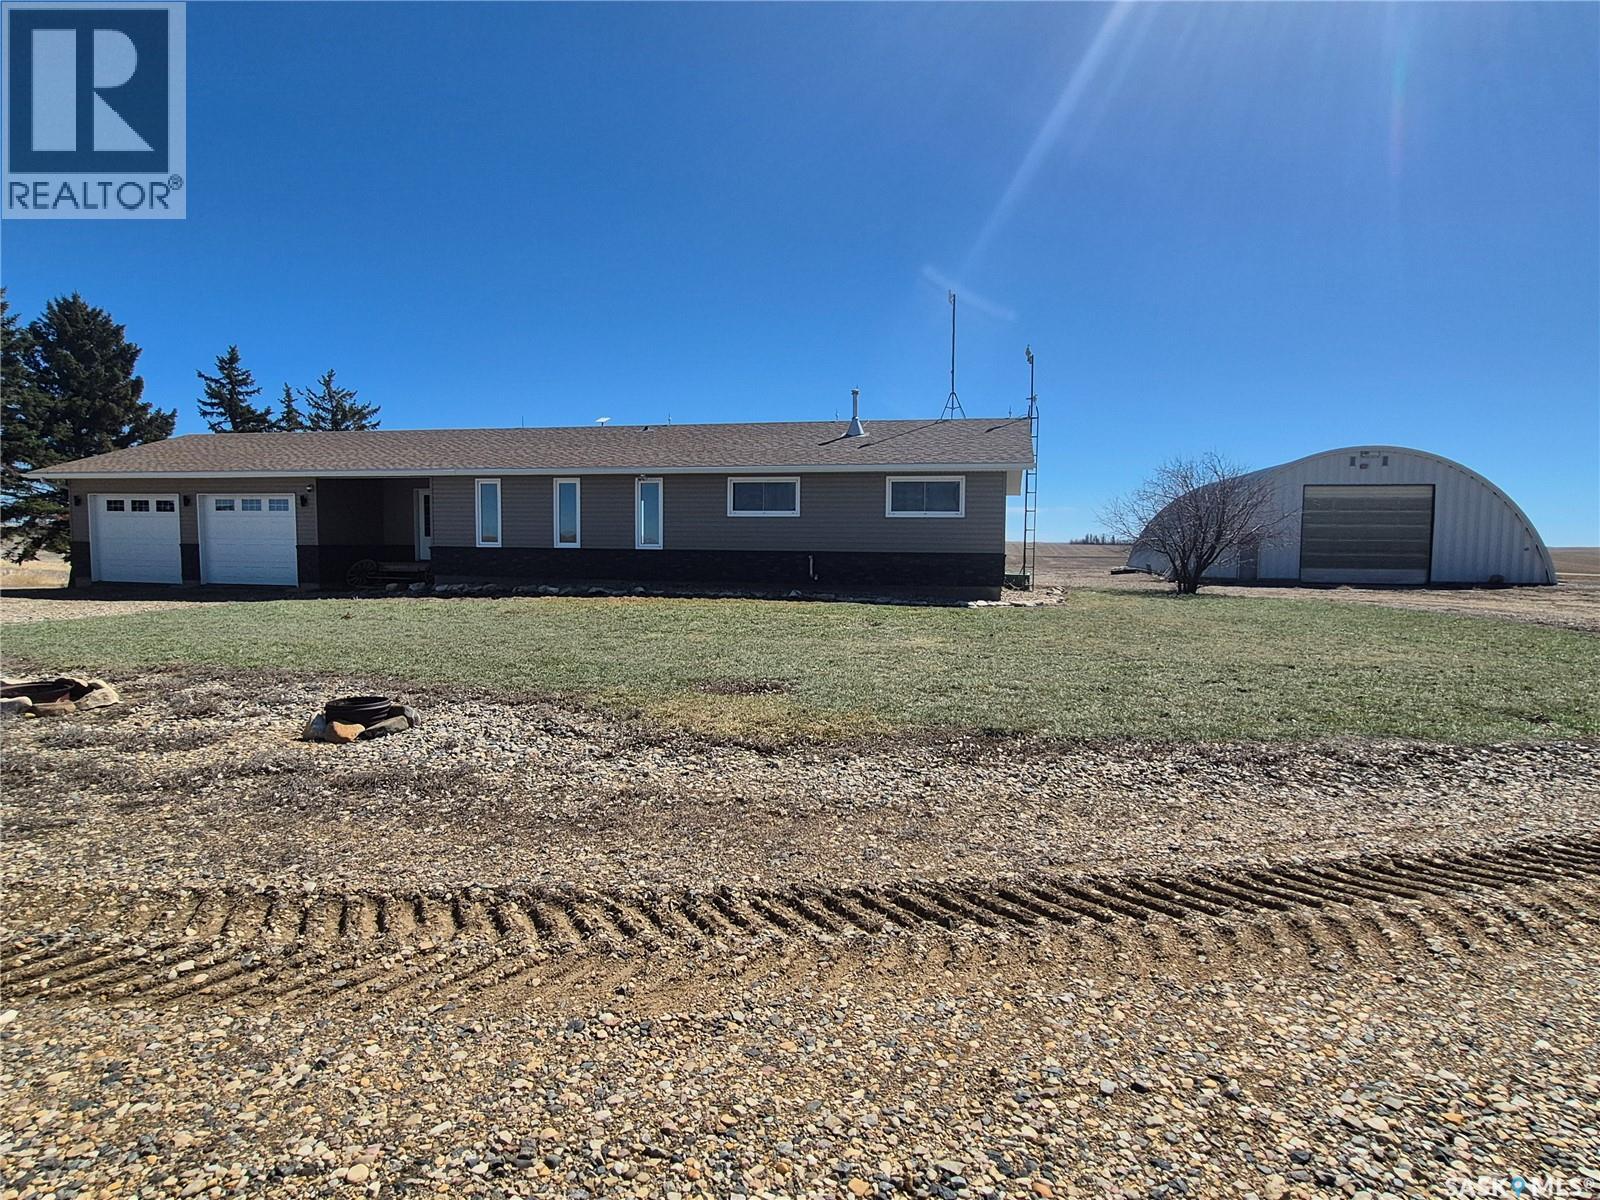
Set along Highway 10 between Balgonie and Fort Qu’Appelle, this 35.71-acre acreage offers the ideal blend of rural living and convenience—just 20 minutes from Regina with quick access to year-round recreation in the Qu’Appelle Valley. Well-suited for a hobby farm or small-scale livestock operation, the property features perimeter and cross fencing, along with a dugout water supply. The yard site is well-equipped with a shop, barn, quonset, greenhouse, and a converted 2-car garage currently set up as a chicken coop. The 1,512 sq ft bungalow is well-maintained, and full of potential. The open-concept kitchen, dining, and living area is highlighted by vaulted ceilings, a large island, ample cabinetry, and a walk-in pantry. A sunken living room with a stone natural gas fireplace and large east-facing windows creates a warm, inviting space. The home currently offers 1 bedroom and 1 bathroom, with the east-facing sunroom providing an excellent opportunity to easily add a second bedroom. Notable upgrades include a solar and wind power system that operates independently of SaskPower, helping reduce power costs by approximately $100 per month according to the Sellers, and a high-end Multi-Pure membrane RO water filtration system. Essential services include natural gas, power, well water, SaskTel, and a lagoon sewer system. A versatile acreage with incredible access, natural beauty, and an easy commute—ideal for those looking to enjoy the rural lifestyle without sacrificing accessibility. (id:51699)
720 Maple Drive
Esterhazy, Saskatchewan
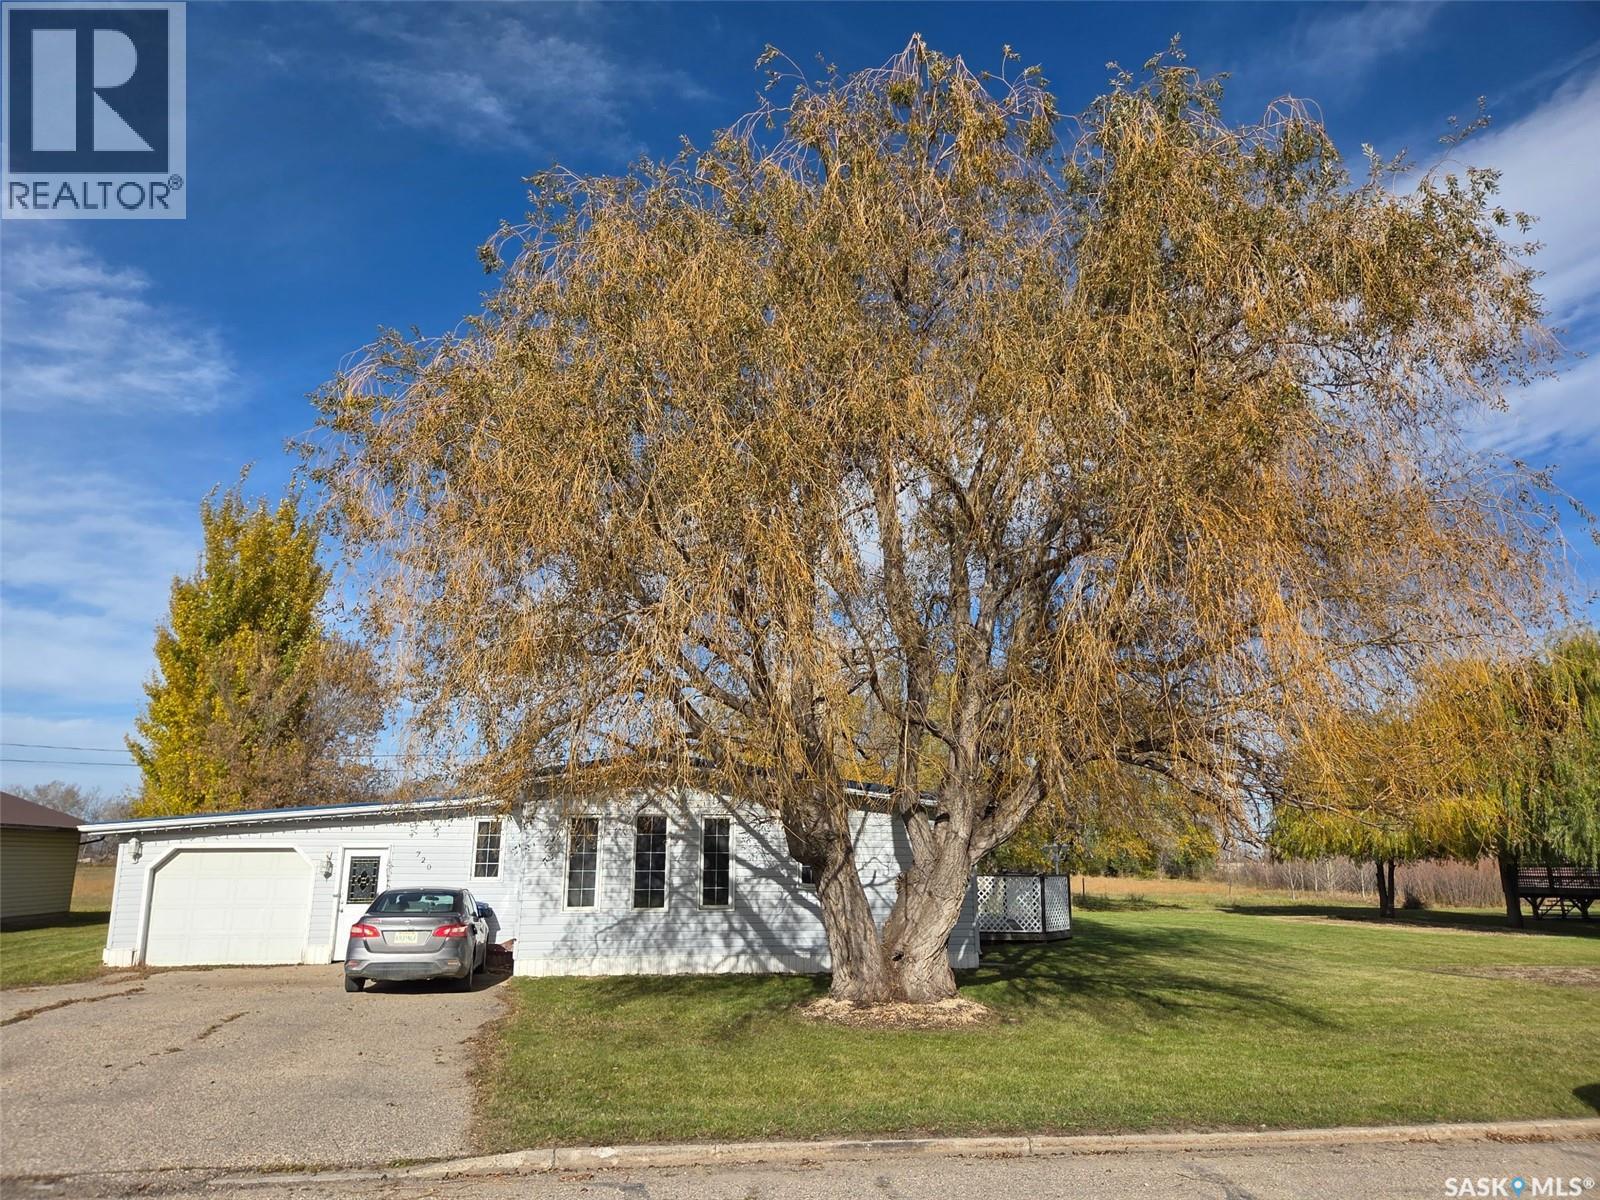
Welcome to 720 Maple Drive in the friendly community of Esterhazy—where neighbors still look out for one another and pride of ownership shines throughout the street. Featuring 1716 sq ft, this 1975 single-wide mobile home with a thoughtfully designed 1982 east-side addition offers far more space than you’d expect. A welcoming front porch and attached single garage lead into a practical mudroom entry, creating a seamless transition into the heart of the home. Inside, you’ll find a surprisingly expansive layout featuring a grand kitchen, oversized dining area, and comfortable family room. The kitchen boasts repainted cabinetry in a modern soft grey, abundant counter space, and a central island with built-in stove/cooktop. A lowered prep area adds both charm and functionality—perfect for baking or everyday convenience. Updated PVC railing adds a clean, contemporary touch between the kitchen and family room. the family room is bright and inviting, with garden doors opening onto an east-facing deck—ideal for enjoying your morning coffee. A former wood-burning fireplace in the living room has been capped during the installation of the durable metal roof. This home offers three bedrooms and a spacious four-piece bathroom, providing plenty of room for family or guests. The primary bedroom features its own patio door with direct to the East facing deck. Laundry is located in the utility room and again, offers no shortage of space. Outside, the property continues to impress with a double asphalt driveway, vinyl siding, two storage sheds, and ample yard space for gardening or relaxing. A rare bonus: this home includes a second fully serviced lot, offering incredible potential for a future shop, garage, or additional development.Listed at just $159,000, this property is an excellent opportunity for first-time buyers or anyone seeking affordable space without compromise. Cozy, warm, and surprisingly spacious—this home truly must be seen to be appreciated. (id:51699)
1110 Robin Avenue
Rocanville, Saskatchewan
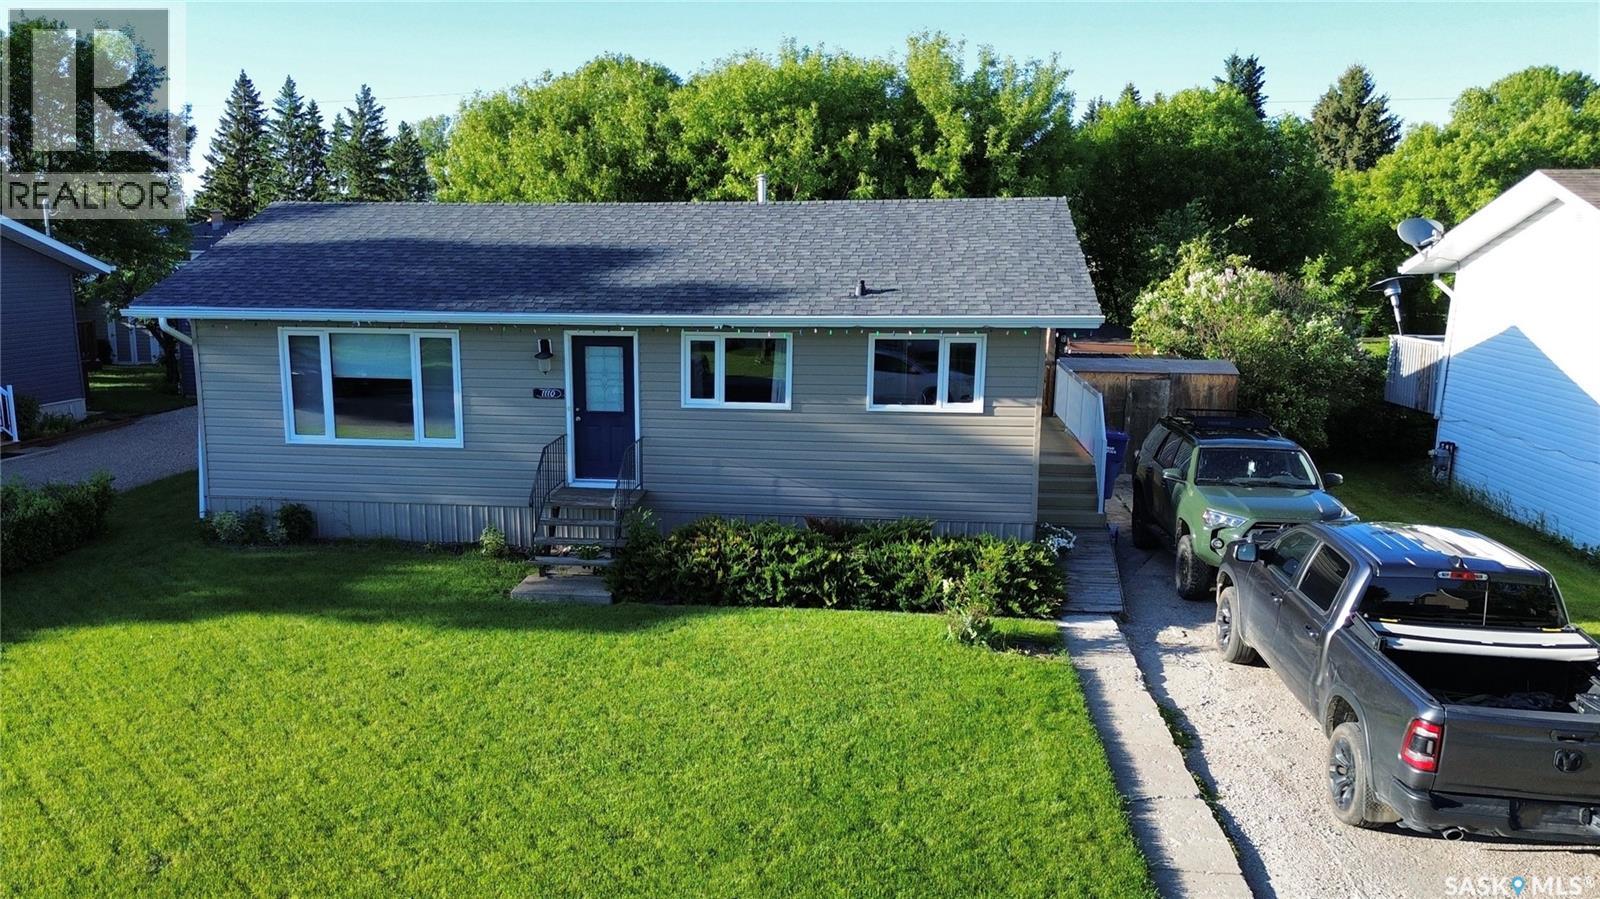
Welcome to this move-in ready home nestled in a highly sought-after neighborhood! Thoughtfully updated and beautifully maintained, this property offers peace of mind upgrades already completed, including newer windows, siding, shingles, and flooring throughout the main level. Step inside to a bright and inviting main level featuring an open-concept layout between the eat-in kitchen and spacious living room—perfect for both everyday living and entertaining. The main floor also offers three comfortable bedrooms and a well-appointed 4-piece bathroom complete with a tiled surround. Downstairs, you’ll find a generous family room along with a versatile bonus area ideal for a home gym, playroom, or recreation space. The basement also includes a large storage and laundry room with convenient access to a 3-piece bathroom—adding to the home’s overall functionality. Outside, enjoy a fully fenced yard with a deck and garden area, perfect for relaxing or hosting summer gatherings. There’s also the option to add a garage off the back alley, offering even more potential. BONUS INCLUDES: central air, sump pump, asphalt driveway! With an abundance of storage throughout and a fantastic layout, this home truly checks all the boxes. Don’t miss your chance to own in this desirable location! (id:51699)