

101 Fraser Avenue
Oxbow, Saskatchewan
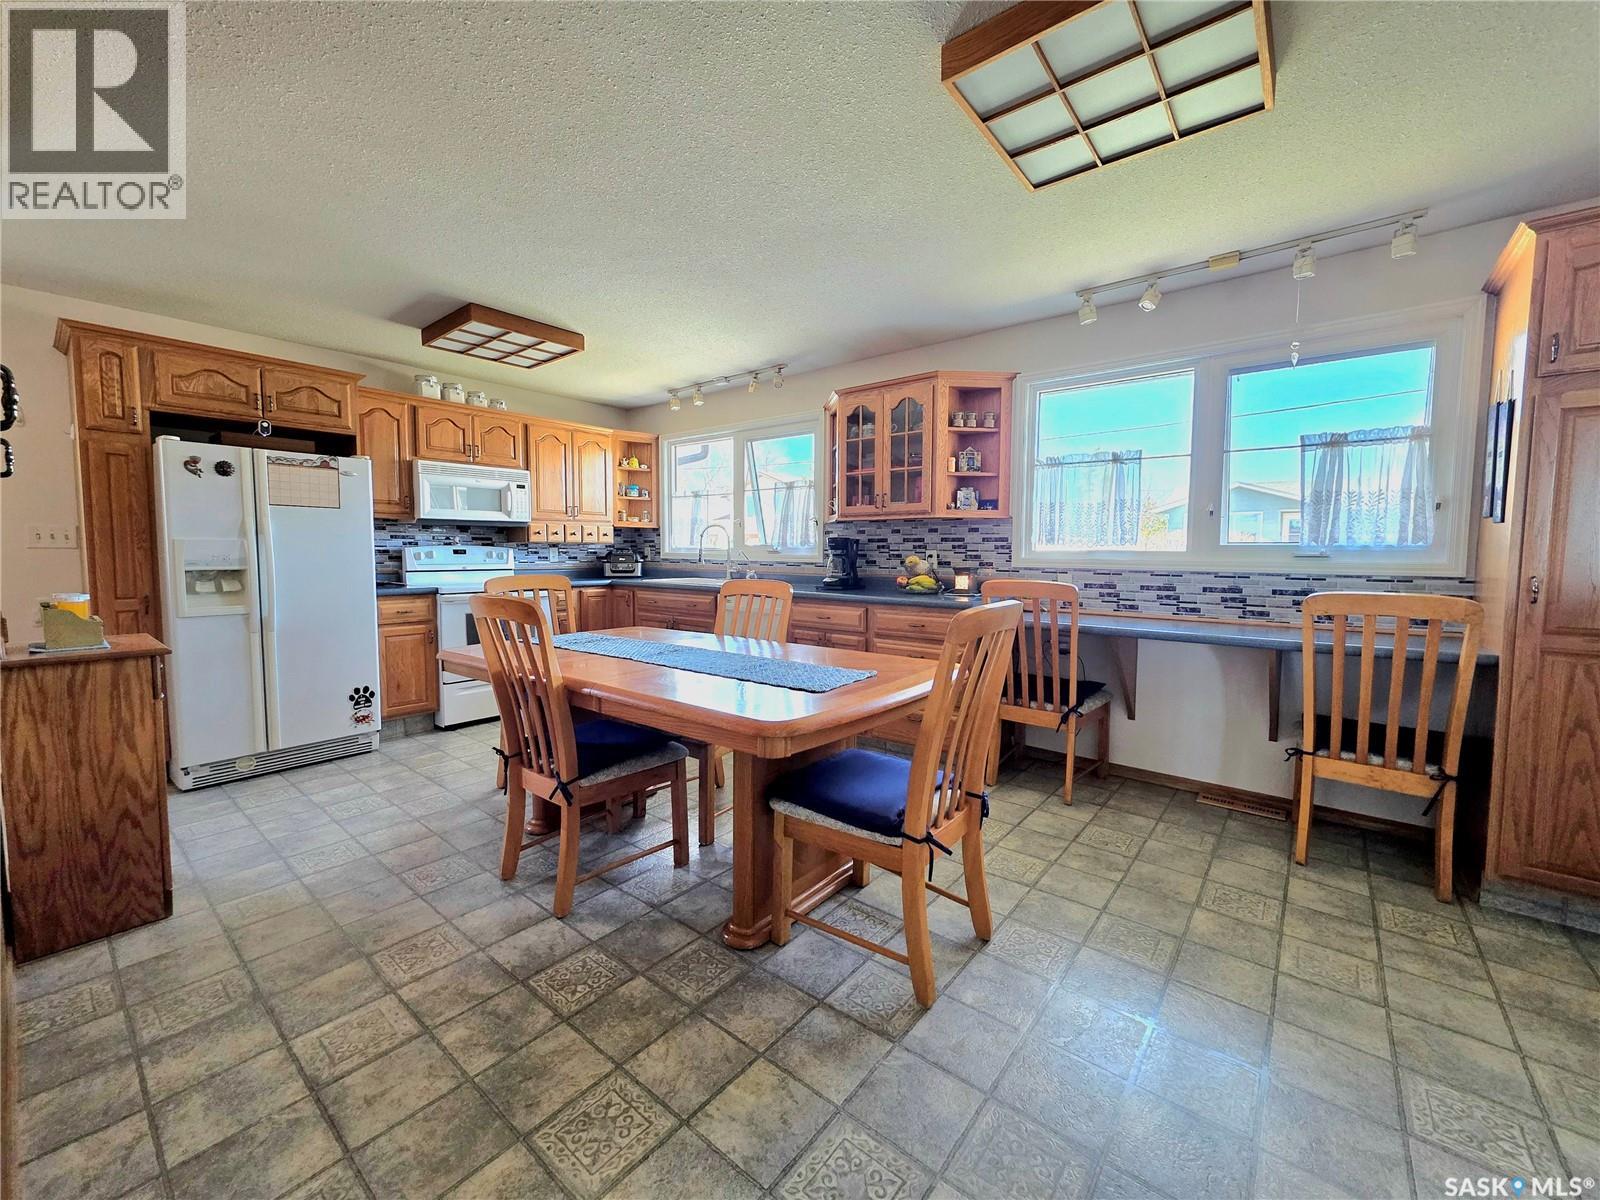
Welcome to this well-maintained home backing onto the beautiful Oxbow Valley—offering peaceful views and a functional layout perfect for families. Step into the spacious entryway and be blown away by the stunning valley views from the moment you walk in. The main floor features 3 bedrooms, including a primary suite with a 2-piece ensuite and roughed-in plumbing for a future shower. A bright full main bath, convenient main floor laundry, and an attached garage make everyday living a breeze. Enjoy gorgeous valley views from the living room, primary, and second bedroom, and cook with ease in the large, eat-in kitchen—renovated in 2005—with plenty of storage for all your needs. PVC windows throughout, along with updated siding, shingles, and a deck completed within the last 10 years, offer peace of mind and low-maintenance living. The basement provides even more living space with 2 bedrooms featuring large windows, a 3-piece bathroom with a jetted tub, and abundant storage. Plus, enjoy the added benefits of a reverse osmosis water system, water softener, and a double attached garage that’s insulated and equipped with a 220V plug—perfect for projects, hobbies, or extra parking. With breathtaking views, thoughtful updates, and space for the whole family, this property is a must-see in Oxbow! (id:51699)
601 Berry Hills Road
Katepwa Beach, Saskatchewan
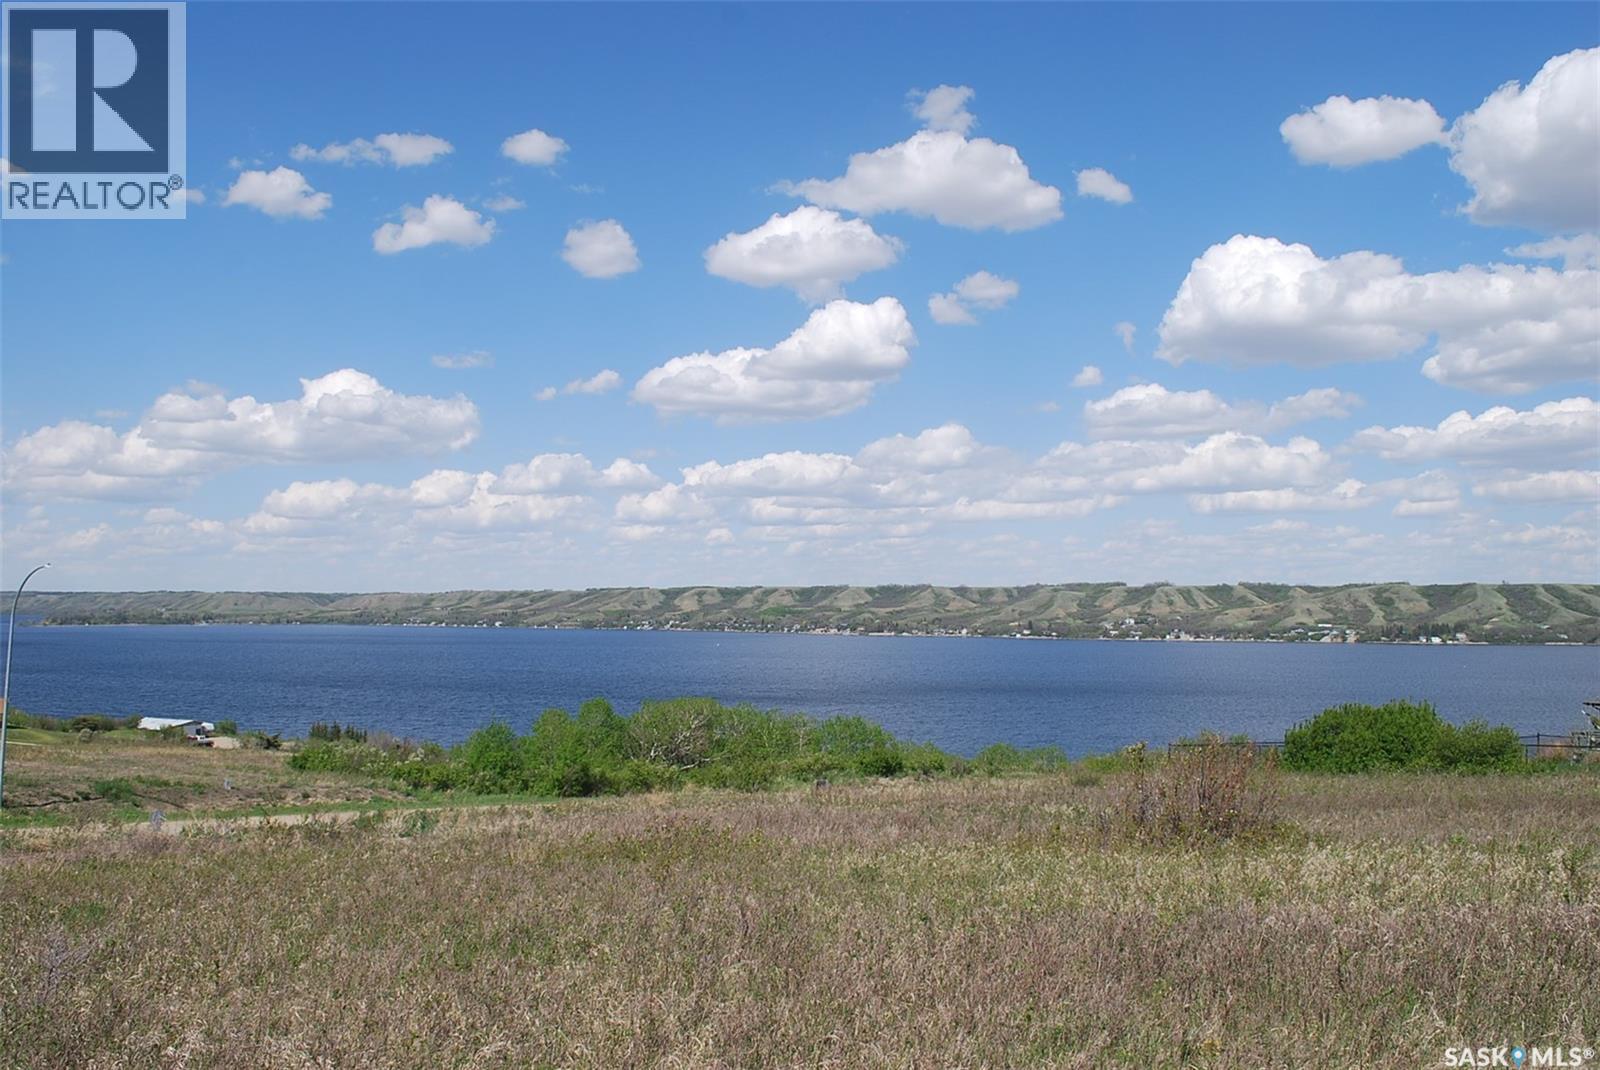
Great opportunity to build a lakeview lot at Katepwa Beach on 0.36 acres! Located in the Berry Hills development on South Katepwa, this lot would suit many different builds for your cabin or home. Natural gas and power is serviced to the lot. Located perfectly with valley and lake views, and backing a municipal reserve this spot is perfect for lake life. While being under an hour to Regina, as well as enjoying all the amenities Katepwa Lake and Beach have to offer, this lot is ready for you to make it your own! (id:51699)
400 1150 Rose Street
Regina, Saskatchewan
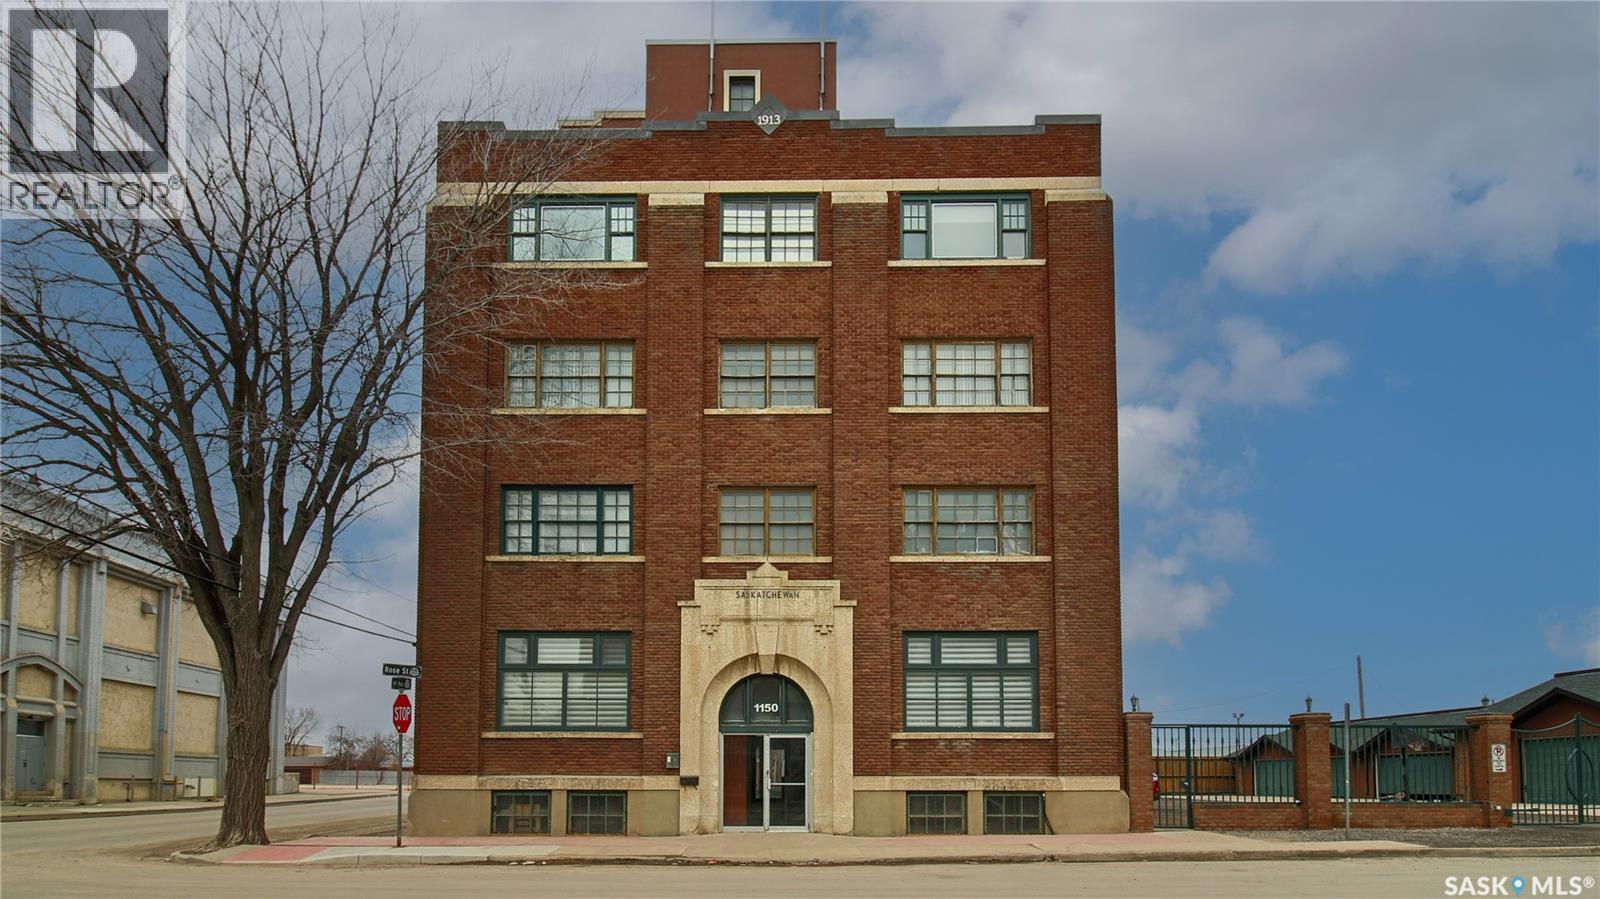
Welcome to Unit 400, the penthouse suite at 1150 Rose Street located in the vibrant Warehouse district. This 1913 built, 4917 square foot, apartment style warehouse condo has 5 bedrooms, 2 bathrooms and the grounds are completely gated. One of the most exceptional and rare highlights of this unit is the abundance of private parking spaces! There are 4 parking spots in the 56’x30’ quadruple, detached, heated garage, 6 on the parking pad in front of the garage and 2 more on the side of the building! Upon entering this suite, you are welcomed into the foyer that opens into the family room with bright windows, a stone-surround wood burning fireplace and hardwood floors. The kitchen has a massive island with bar seating and the stainless steel fridge, stove, dishwasher, and garburator are all included. The open concept flows into the adjacent dining area. To the side is a versatile bedroom that also makes a wonderful office. On the opposite side of the stone fireplace, you’ll find an expansive living room, offering a perfect balance of comfort and style. This area is complimented by a bedroom on one end and a cozy den on the other. The luxurious primary bedroom is spacious with a 5 piece en-suite bathroom featuring a huge bathtub, double vanity, glass shower and walk-in closet! Following that are two more bedrooms and the main 4 piece bathroom. Finishing off this level is the laundry room with tile flooring, plenty of extra storage space, a convenient wash sink, and a folding table. There is also access to the freight elevator. On the second level is a fabulous bonus room with wrap around windows, a wet bar with tile backsplash and access to your very own private rooftop deck! The ultimate spot to soak up the sun during the day and gather around the fire table with family and friends in the evening. Additional features include central air, the owned forced air boiler, gas water heater, water softener, RO system and both elevator and stair access. (id:51699)
237 Carwin Park Drive
Lakeland Rm No. 521, Saskatchewan
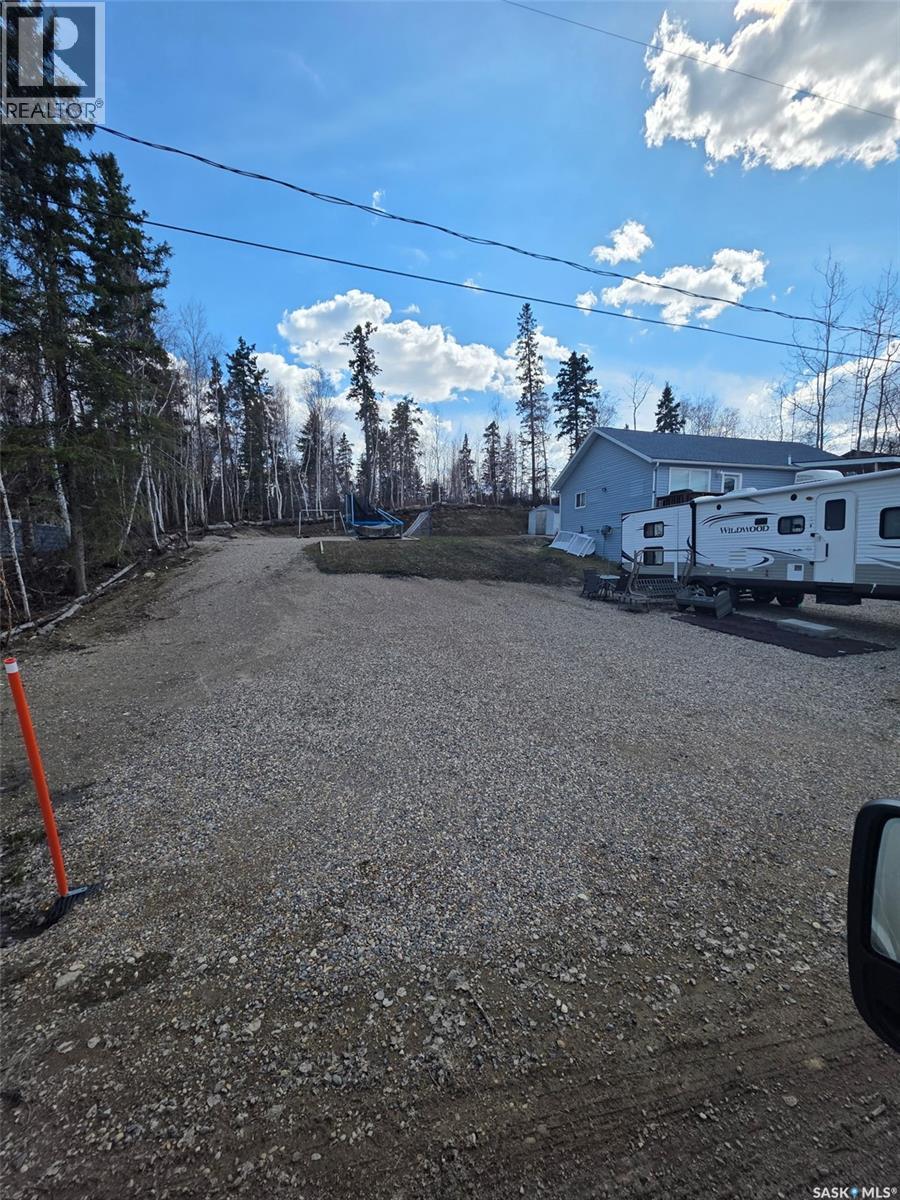
Set in the highly desirable Carwin Park area, this impressive 65ft. x 110 ft. lot offers a rare opportunity to build in a truly private setting. Backing onto an expansive natural reserve, the property provides exceptional privacy and a peaceful atmosphere. The groundwork has already been completed, with the lot fully prepared for construction. A beautiful mix of mature trees and open space creates the perfect setting for your future home. With year-round access and essential services available at the road, this property is an ideal gateway to lakeside living. Don’t miss your chance to build your dream home here. (id:51699)
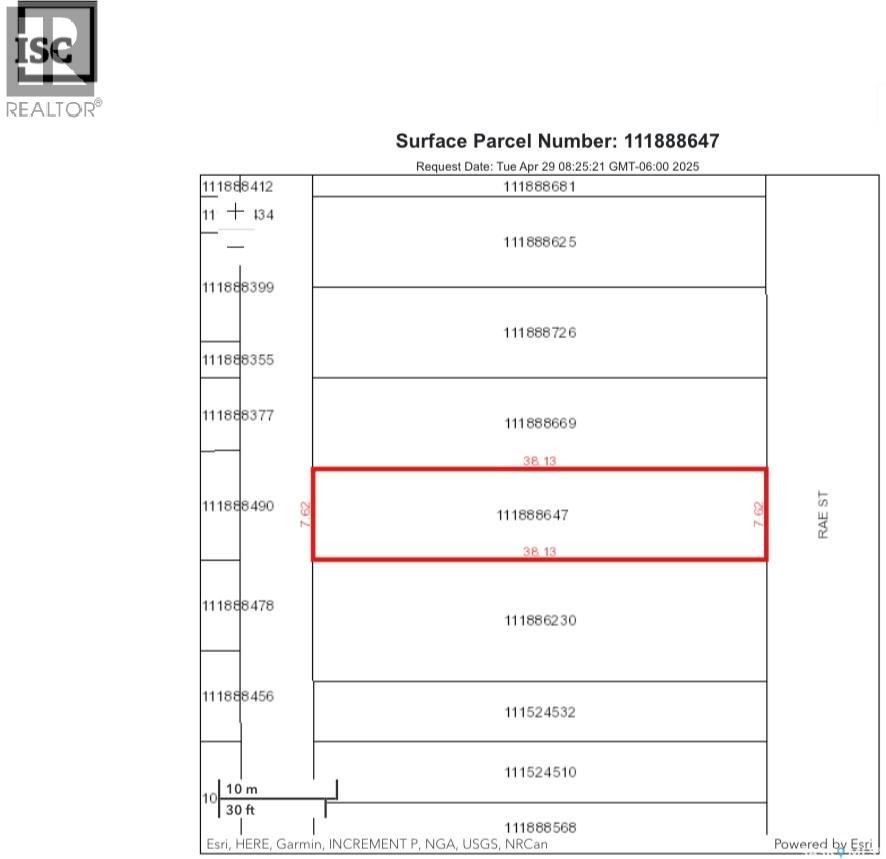
1124 Rae Street
Regina, Saskatchewan
*EXCELLENT OPPORTUNITY FOR INVESTORS & BUILDERS* Walking distance to local schools, public transit and minutes away from down-town Regina. Ideal for building a personal home or rental property. (id:51699)
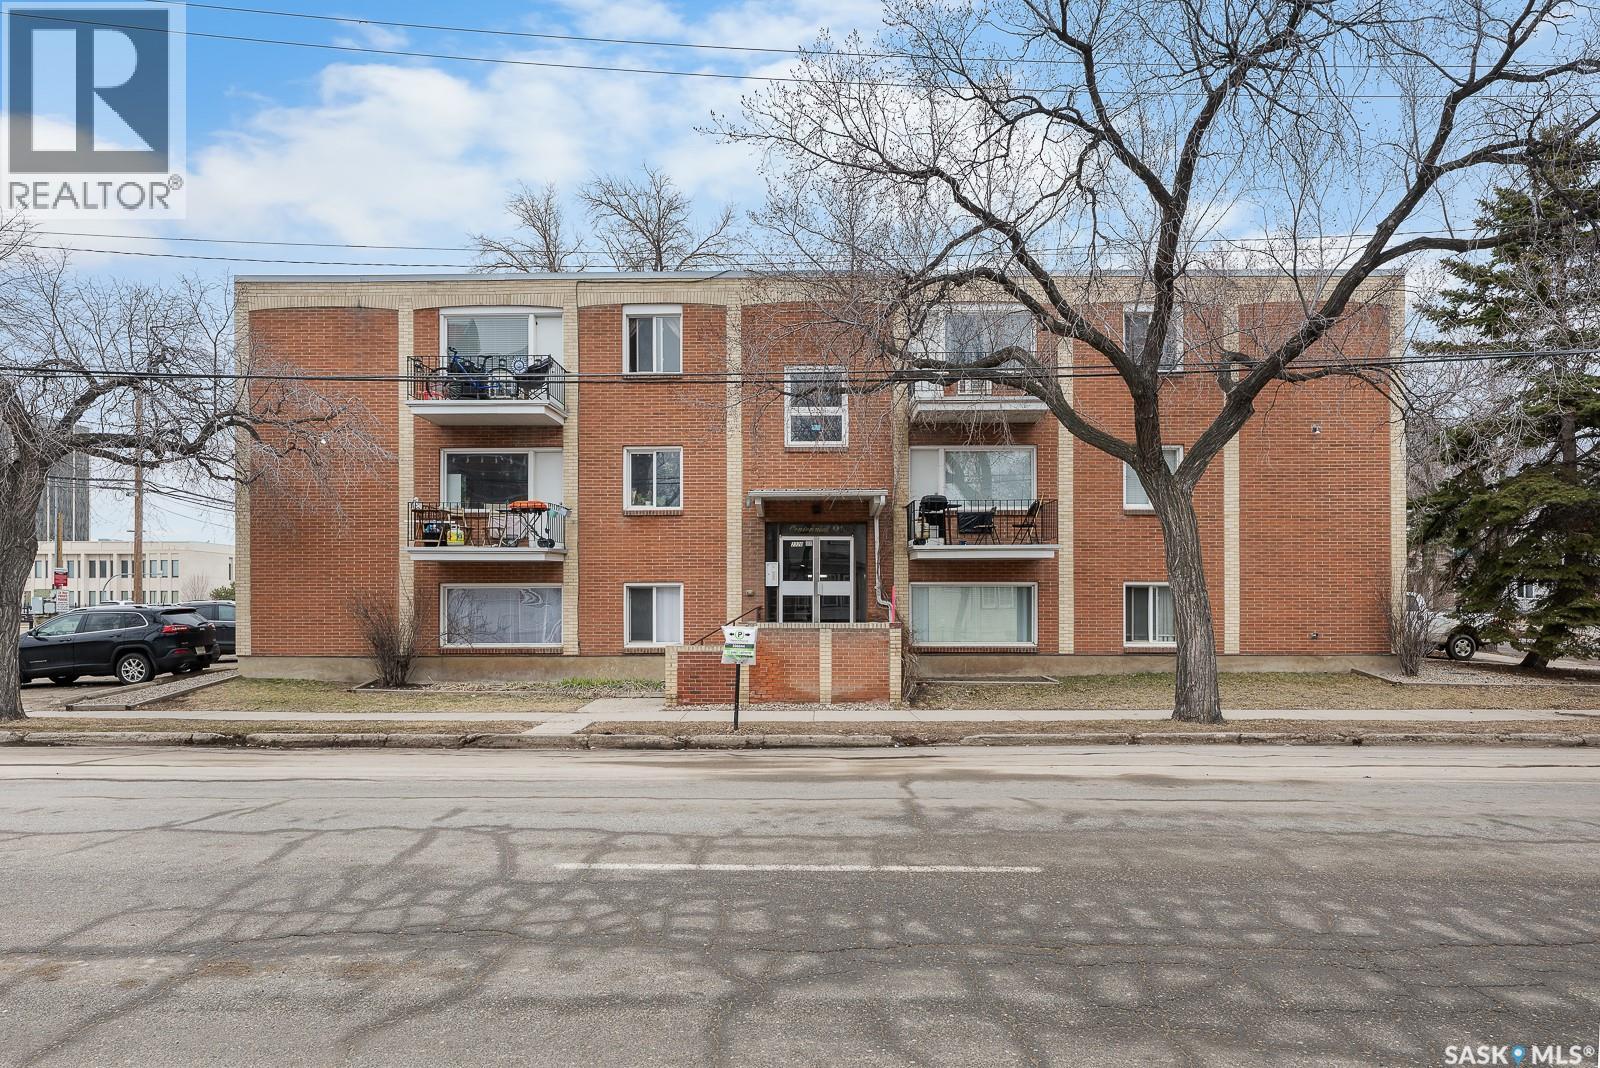
9 2320 13th Avenue
Regina, Saskatchewan
TOP FLOOR and FULLY FURNISHED. This beautifully updated and well-maintained 1-bedroom, 1-bathroom condo in the Centennial building is just minutes from downtown and neighboring Cathedral Village. This bright unit features large windows, hardwood floors, a spacious bedroom with a large closet, a clean, updated 4-piece bathroom with tile surround. The sleek kitchen offers granite countertops, maple cabinets, and a built-in dishwasher. Comfortable extras include a wall air conditioner, shared laundry, and an electrified parking stall. Condo fees of $355/month cover heat, water, sewer, garbage, snow removal, lawn care, building maintenance, building insurance, and the reserve fund. Ideal for first-time buyers, downsizers, or investors, the location places you just steps from shops, restaurants, markets, coffee shops, the Nest Fitness Centre, Wascana Park, public transit, and downtown amenities. (id:51699)
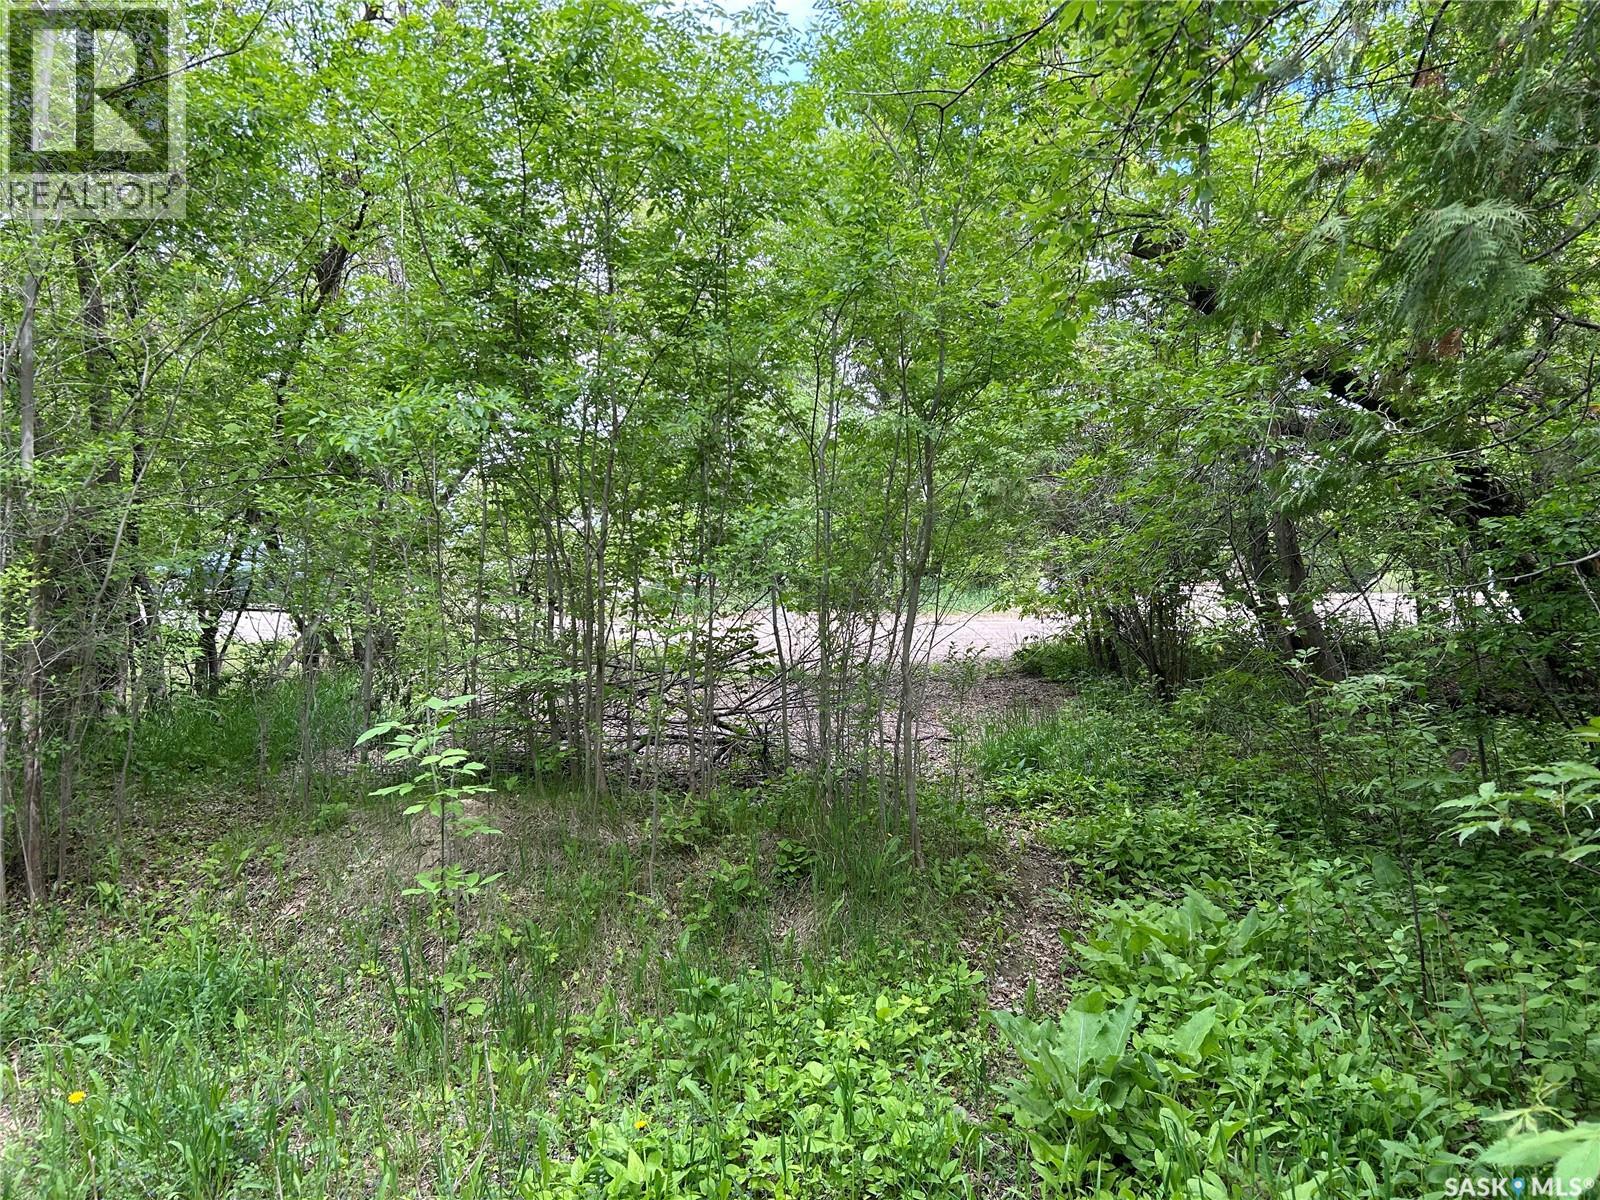
463 Fairchild Avenue
Regina Beach, Saskatchewan
If you’ve been dreaming of building your perfect lake escape, this one deserves your attention. Nestled on a quiet, established street, this 33 x 132 ft lot is surrounded by mature trees, offering a rare sense of privacy and a natural setting that’s hard to find. The lot size and topography make it ideal for a walkout home; imagine a custom build designed to soak in the views and outdoor space. Location-wise, it doesn’t get much better. You’re just a few short blocks from the beach in Regina Beach, one of Saskatchewan’s most loved lake communities on Last Mountain Lake. Whether it’s sunny days on the water, evenings at the marina, rounds of golf, or year-round activities and local events, this is a lifestyle people wait for. Build a home, a getaway, or an investment in a community that continues to grow in popularity; this lot is your opportunity to make it happen. (id:51699)
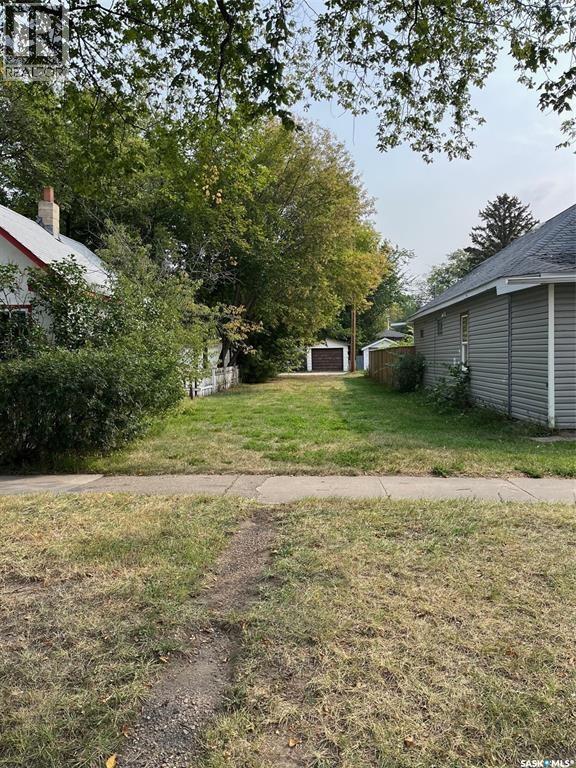
320 J Avenue S
Saskatoon, Saskatchewan
A Fantastic 25' x 120' lot with R2 zoning. Ready for development in the heart of RIVERSDALE! This prime spot could be yours!! (id:51699)
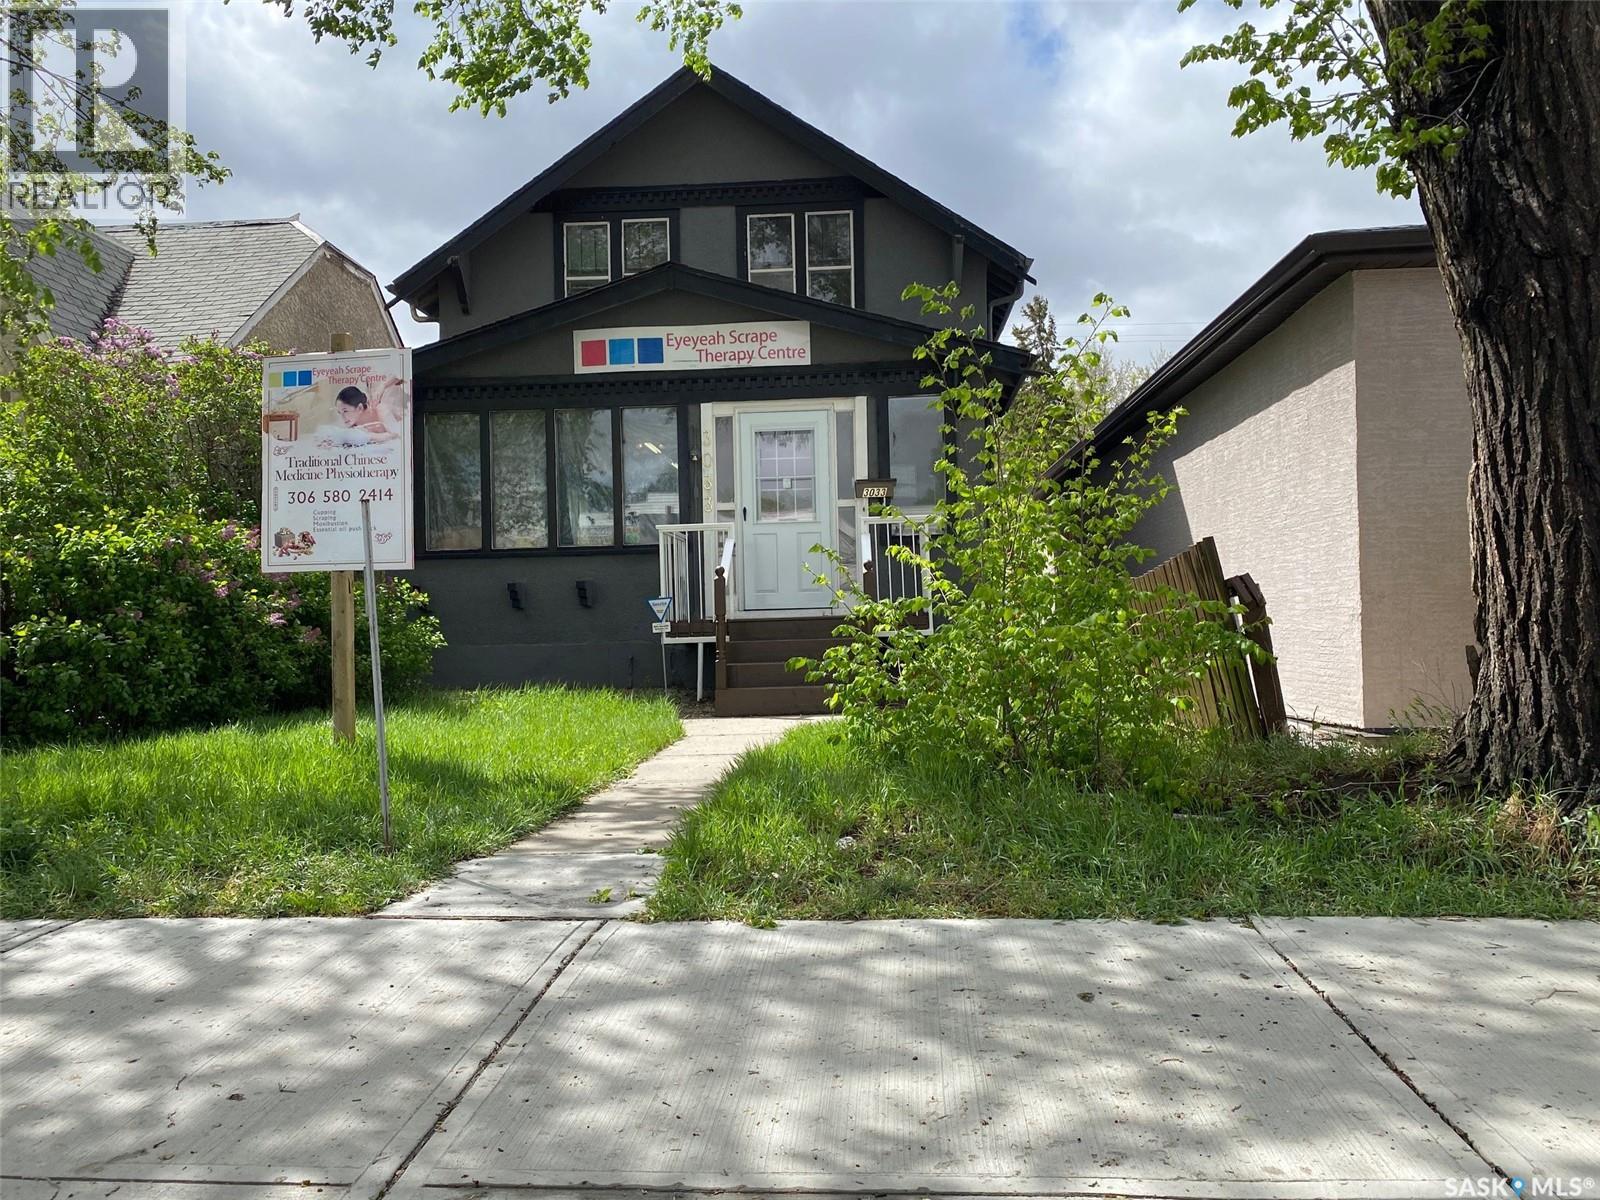
3033 Dewdney Avenue
Regina, Saskatchewan
Wellcome to 3033 Dewdney Ave, this home features main floor store space with full kitchen. -- Upstairs 3 bedroom suite with separate entrance. -- All foundation walls are braced. -- newly renovated kitchen. -- newly renovated full bathroom. -- newer PVC windows throughout. -- fully fenced yard with new chain link fences. --backyard is fully graveled, lots of parking. Centrally located in city and on busy Dewdney street, perfect for a small retail business, or personal service business. Main floor has a large store space plus a full kitchen. Upstairs is 3 bedroom residence plus a full bathroom. Upstairs residence has separate entrance, so you have the option of using the main floor store and renting out the residence, or use the entire building as a single house. This home / store has retained its charm, character while undergoing renovations. The main floor has a spacious store area. The large sunporch has been used as a den. From the sunporch you will see a separate entrance to the upstairs as well as main floor kitchen. The kitchen was renovated a few years ago with newer cabinets and appliances remain (fridge, stove, dishwasher). The back door leads to a newer deck. There are 3 bedrooms upstairs and a renovated bathroom. All basement foundation walls are braced with H beams, so the basement is solid and dry. Shingles were replaced in 2015. Newer electrical and plumbing. Backyard is fully fenced with new chain link fences (2023). This could be your great starter home or home business. (id:51699)
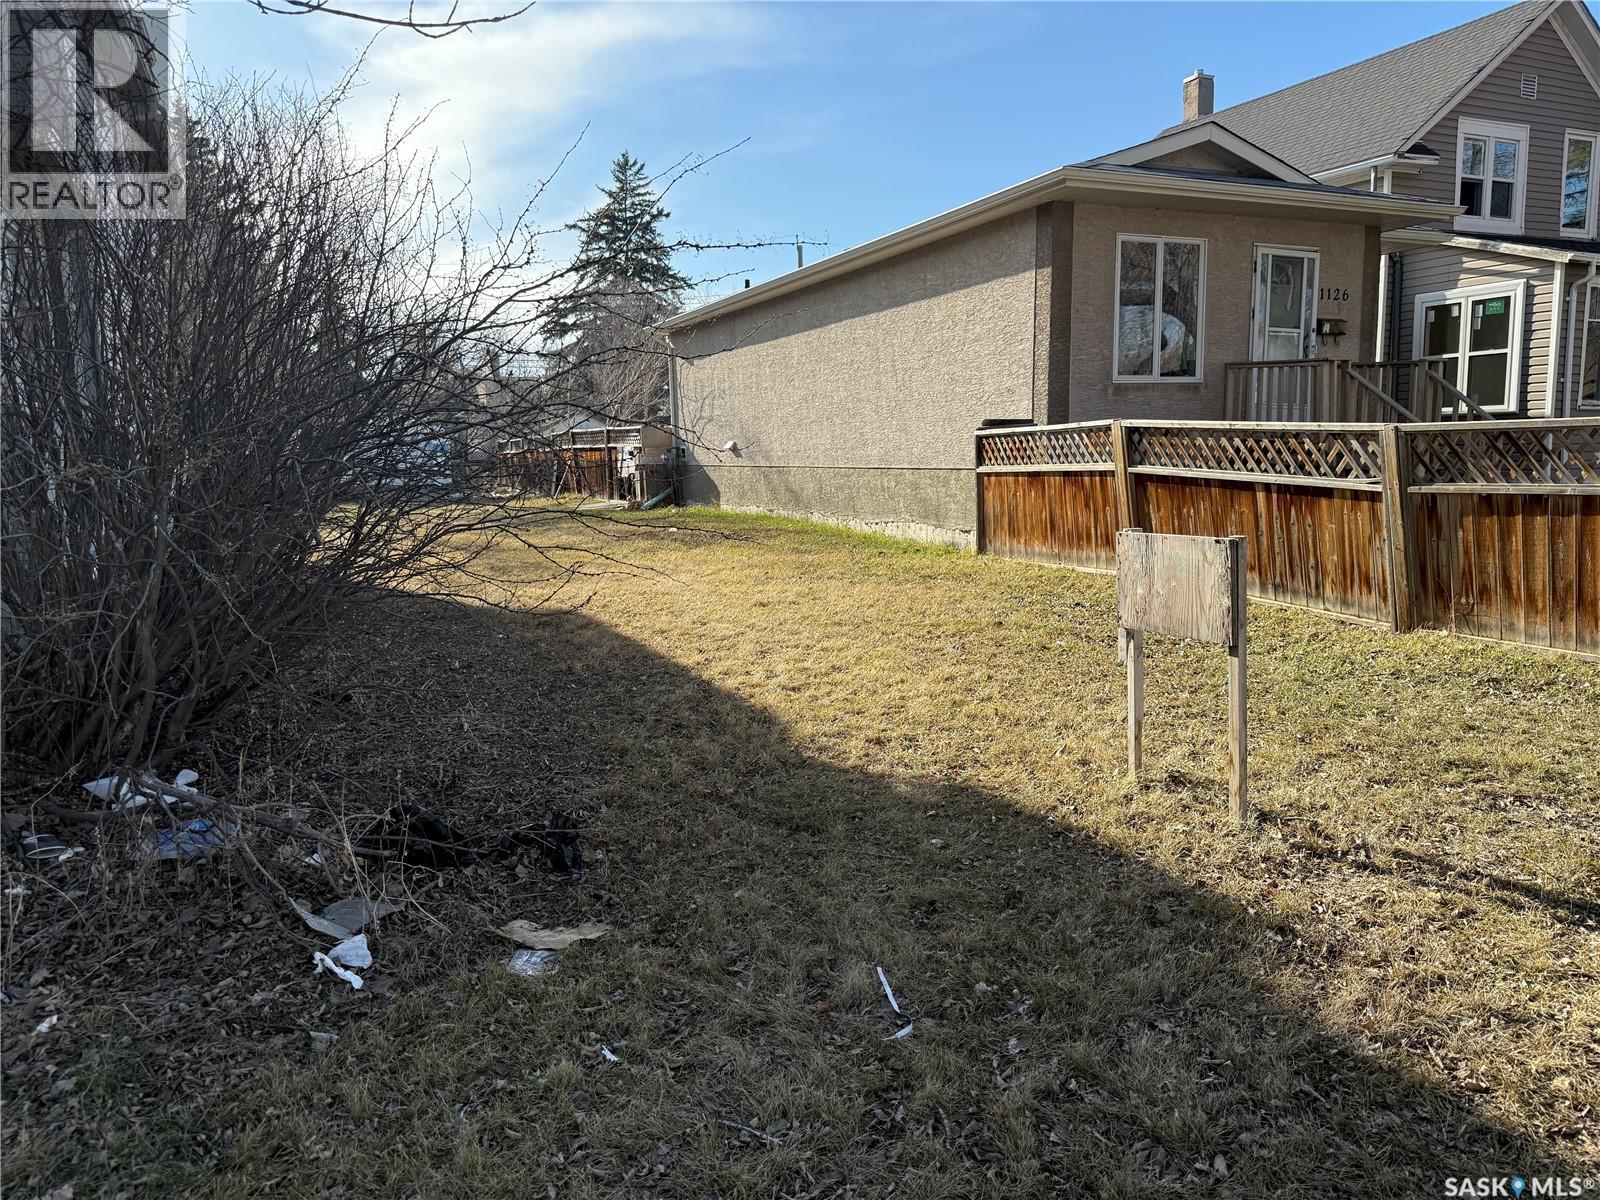
1130 Athol Street
Regina, Saskatchewan
Attention investors! Vacant lot is ready for a new build. Already cleared with no demolition required. 25 x 125' dimensions. Lane access. (id:51699)
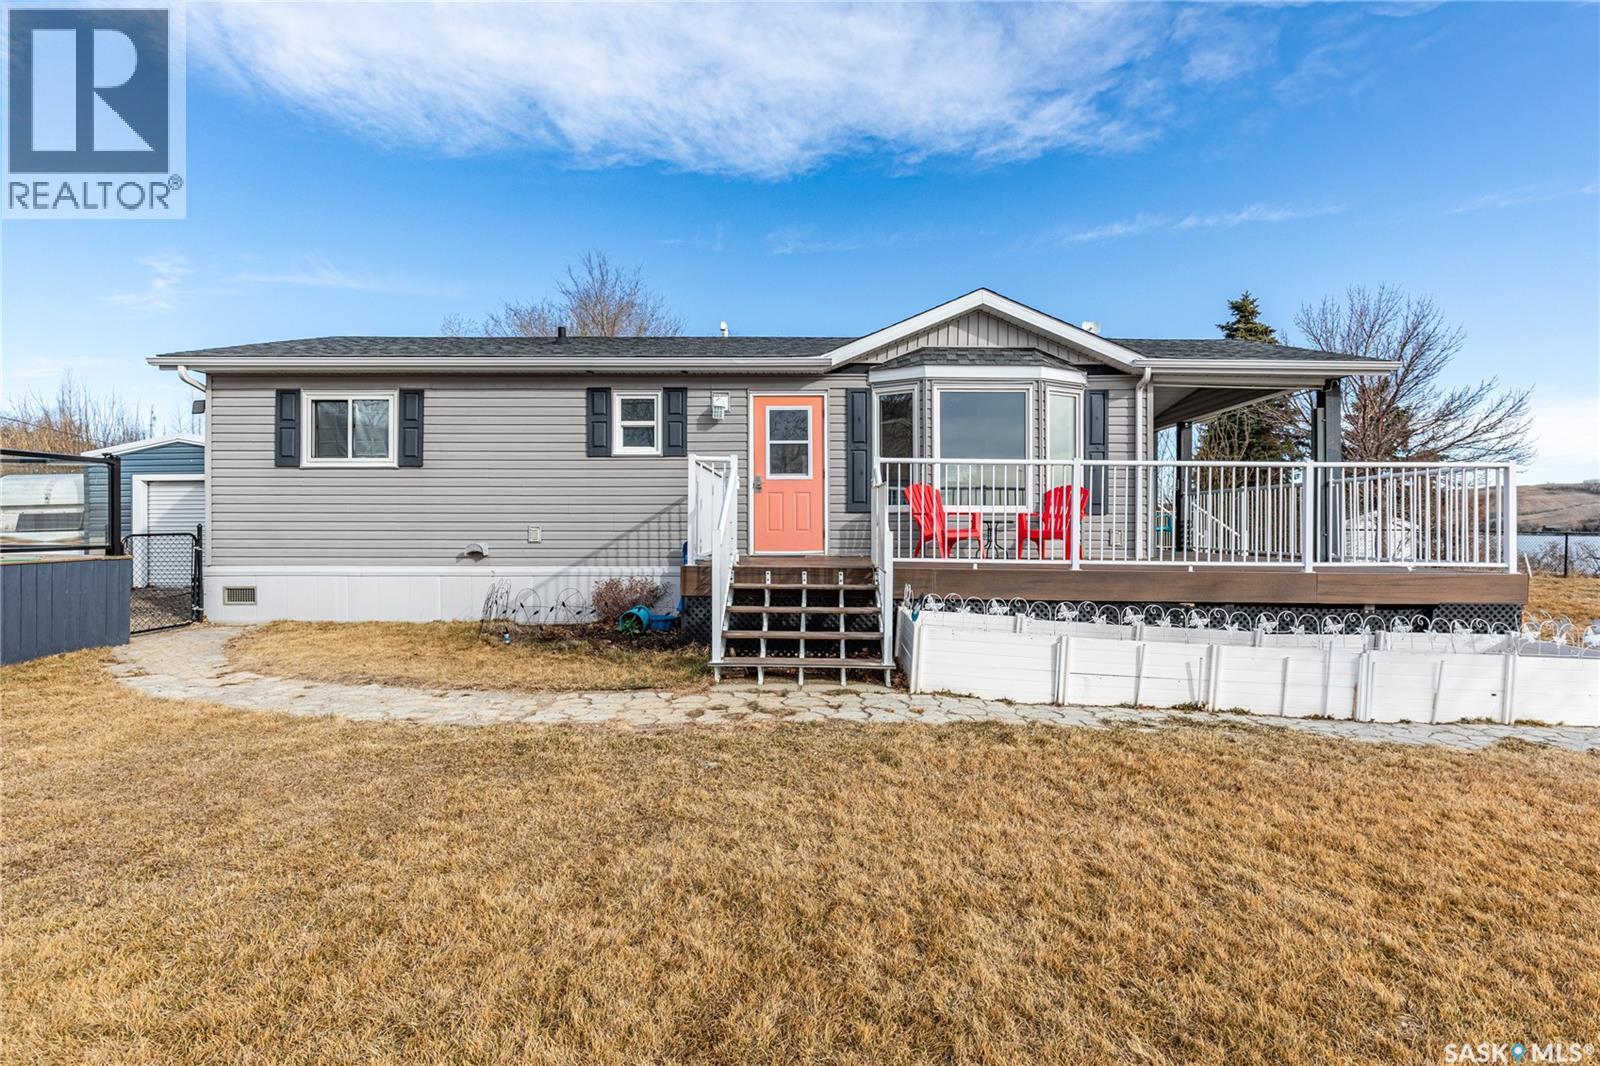
130 Marine Drive
South Lake, Saskatchewan
Welcome to your waterfront escape at South Lake, Buffalo Pound-where privacy, comfort, and lake life come together. Situated at the very end of a quiet dead-end road, this property offers exceptional seclusion as it’s the last home to the east, making it a rare find for those seeking peace and uninterrupted views. This 2013, 809 SQ/ft mobile home features a bright and inviting layout with 2 bedrooms and a beautifully remodelled 4-piece bathroom (2025). Recent upgrades include new triple-pane windows (January 2026) on the east side of the living room and both bedrooms, enhancing energy efficiency and maximizing those stunning lake views. The home is equipped with reverse osmosis, a stove, built-in dishwasher, washer and dryer, and a newer fridge with a clear-view screen. Step outside and enjoy the wraparound deck spanning two sides of the home-perfect for entertaining or relaxing-with a natural gas BBQ hookup ready to go. The 36 x 40 natural gas heated garage is a standout feature, complete with; LED lighting, 220V plugs, a floor drain, and even a convenient “not so private” 2-piece bathroom. There’s ample room for all your vehicles, tools, toys, and even a place to watch the game! Behind the garage, you’ll find a 20 x 30 private playground space, along with RV parking that includes a power hookup. The tiered lot is thoughtfully designed with multiple outdoor living areas, including a firepit, horseshoe pit, and steps leading down to the water where a deck pad awaits on the shoreline—perfect for soaking up those summer days. A GPS-marked location is already set for your boat lift, adding to the ease of lakefront living. Additional features include underground sprinklers, one storage shed, and a heated 10 x 20 outdoor pool with its own wraparound deck—ideal for entertaining family and friends. Whether you’re looking for a year-round home or the perfect lake retreat, this property delivers lifestyle, location, and unmatched privacy. (id:51699)
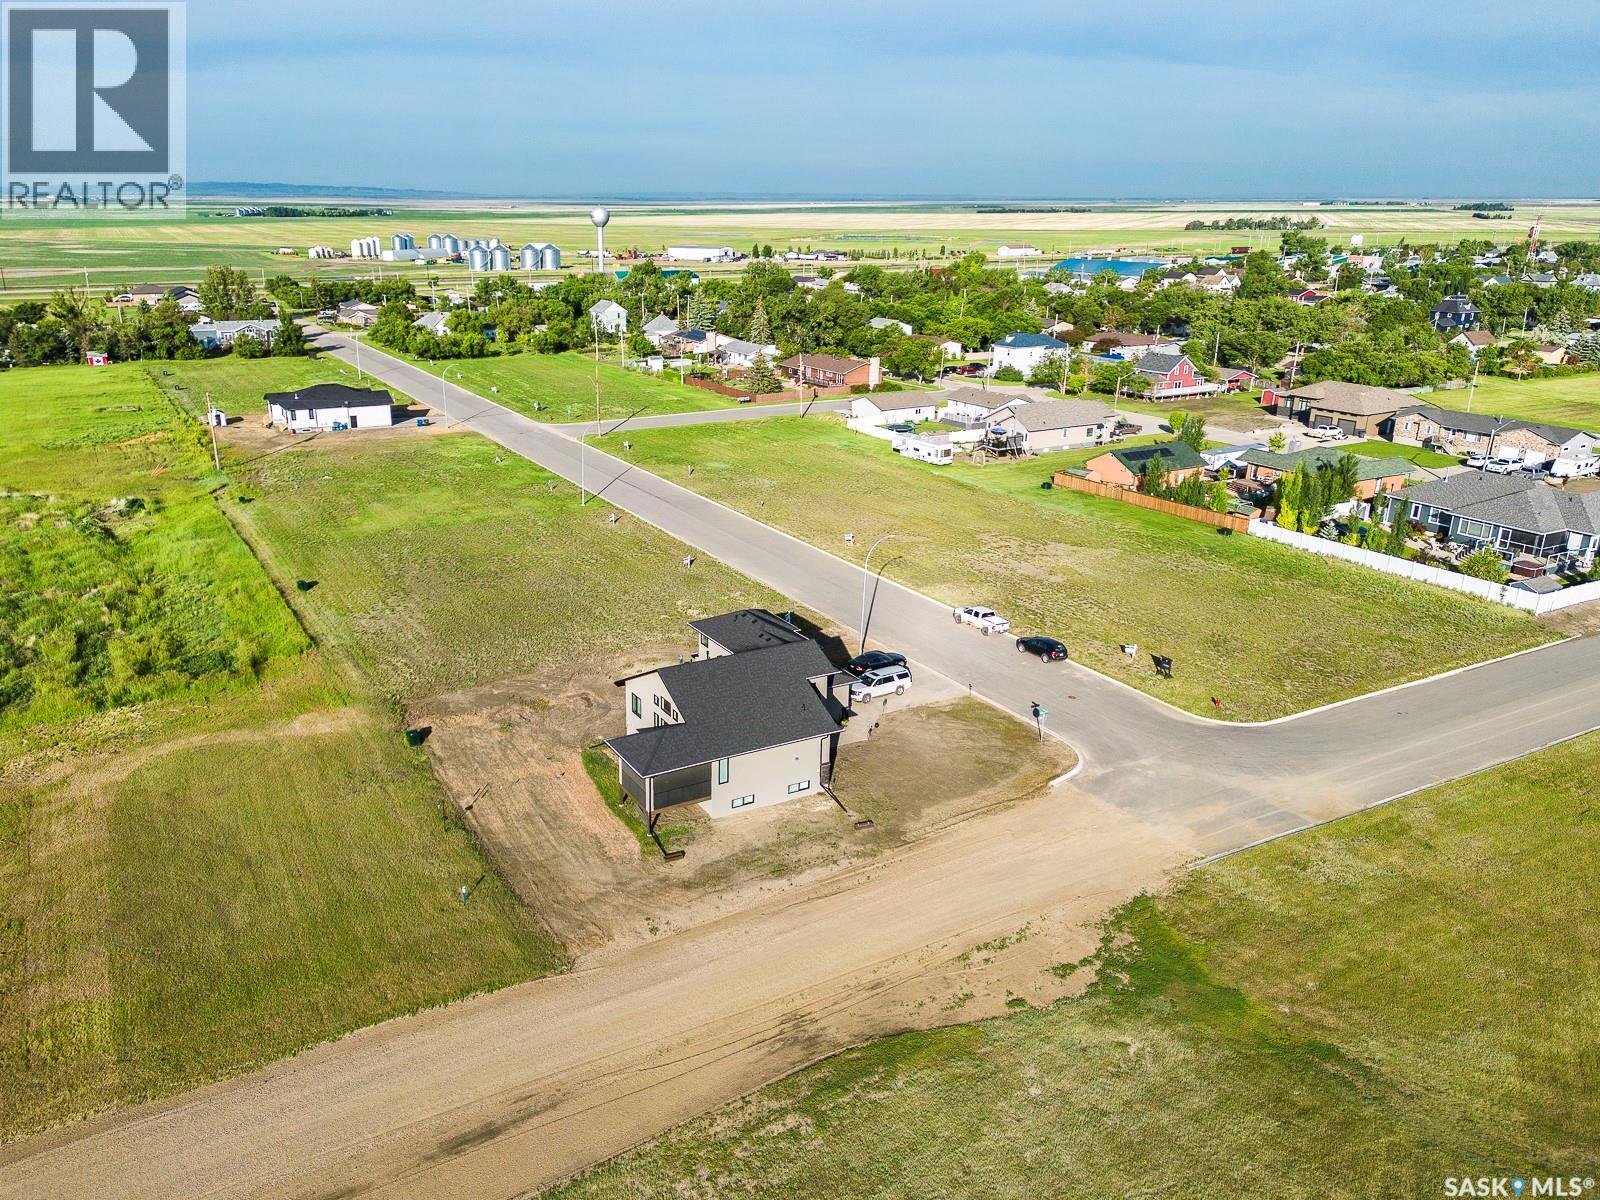
301 D'arcy Street
Rouleau, Saskatchewan
Build your dream home in the welcoming community of Rouleau, Saskatchewan. Fully serviced residential lots are available in Rouleau’s new East Gate Landing development, ideally located just a 30-minute commute to both Regina and Moose Jaw. Rouleau offers a great small-town lifestyle with excellent amenities including curling and skating rinks, the Palliser Regional Library, spray park, ball diamonds, beach volleyball court, running track, dance studio, and community gardens. This new development is also conveniently close to the K-12 school and a variety of local businesses, making it an excellent opportunity for families, retirees, or anyone looking to enjoy community living with easy access to the city. (id:51699)