

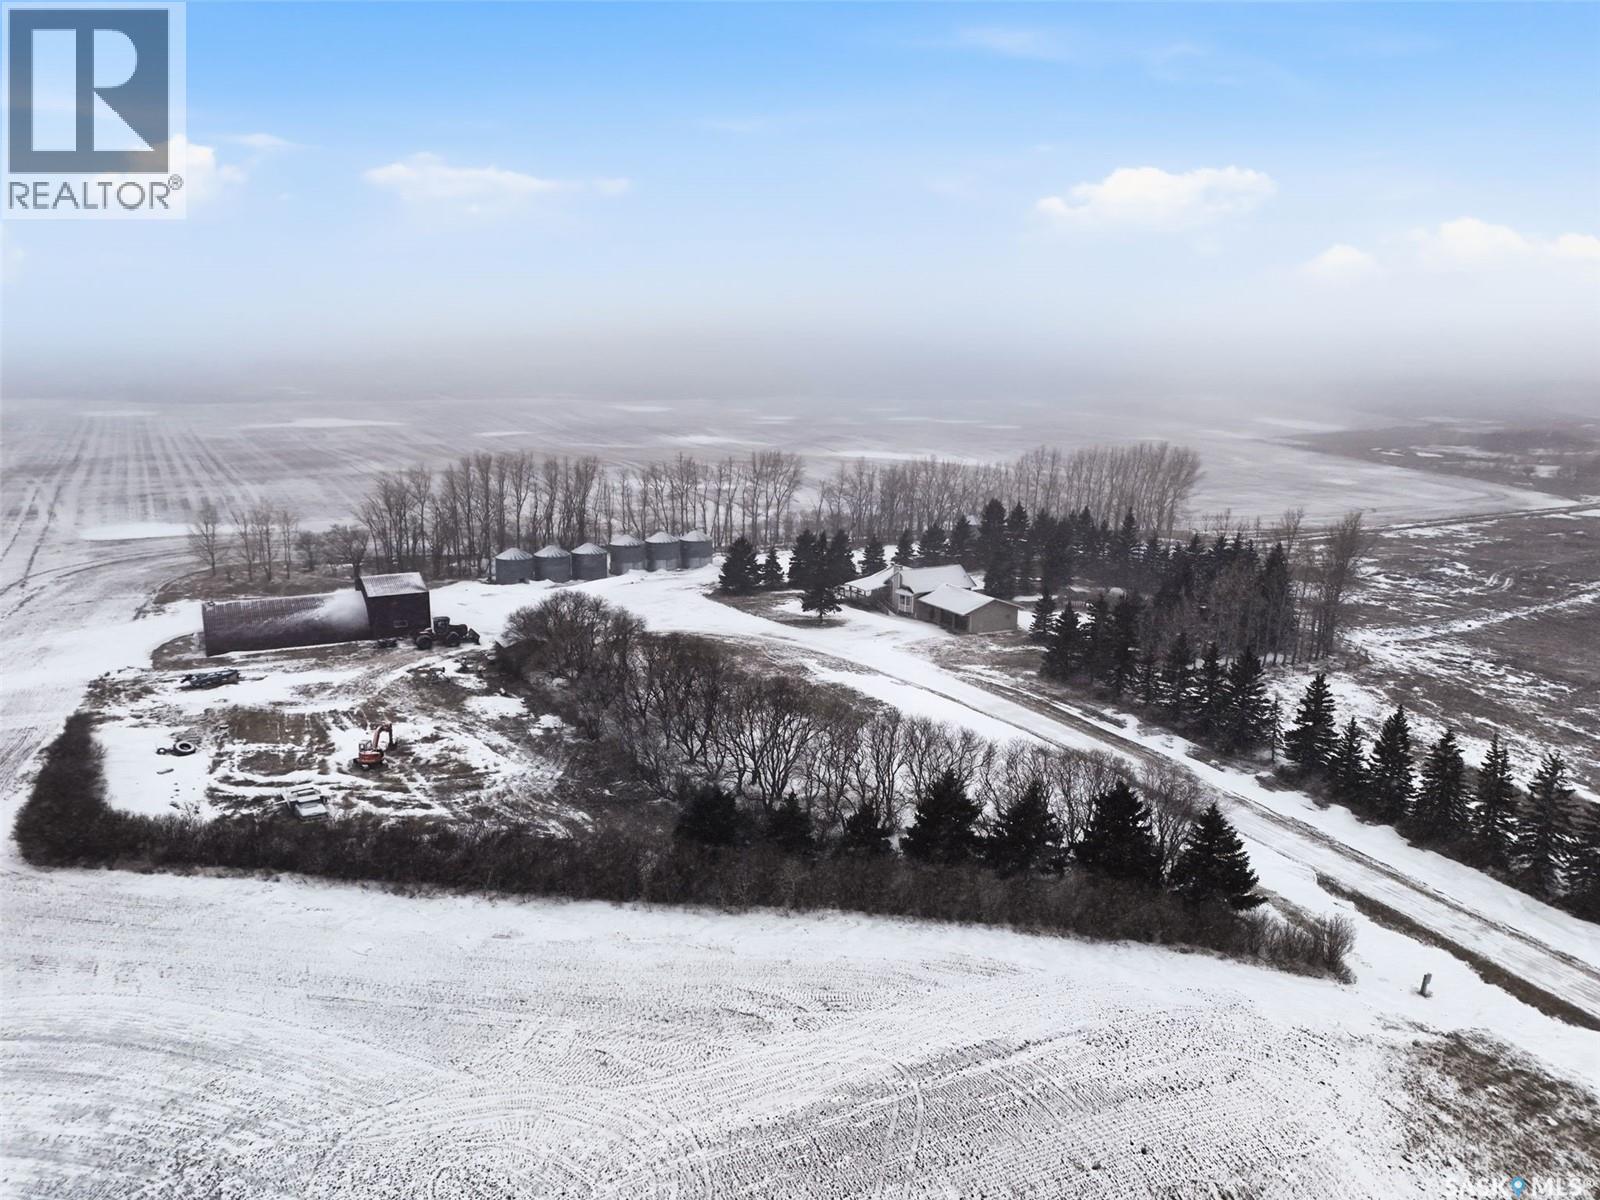
Big Poplar Farm Ltd.
Elcapo Rm No. 154, Saskatchewan
Welcome to Big Poplar Farm Ltd., a well-established grain operation located in the RM of El Capo No. 154, just minutes from Grenfell. This property spans 785 titled acres with a strong land base that includes approximately 558 cultivated acres, along with additional pasture and support land, offering an excellent balance for productivity and long-term investment. The land is primarily Oxbow soil association with loam to sandy loam textures and soil ratings ranging approximately from the low 50s to mid 50s, featuring gently rolling topography suitable for consistent crop production. The yard site is well developed and centrally located, featuring a mature shelterbelt, private lane access, and a functional layout designed for efficiency. Improvements include a 1,478 sq ft bungalow with a full basement, offering multiple bedrooms, spacious living areas, and practical family functionality. The home is serviced with well water, septic system, hot water heat, and 200-amp electrical service. A double attached insulated garage adds everyday convenience. Outbuildings include a 40’ x 60’ quonset with overhead door addition, providing excellent space for equipment storage and maintenance. The property also includes grain storage infrastructure (bins), supporting a turnkey farming operation. This is a complete farm package offering scale, quality land, solid infrastructure, and a comfortable rural lifestyle in a productive and desirable agricultural region. (id:51699)
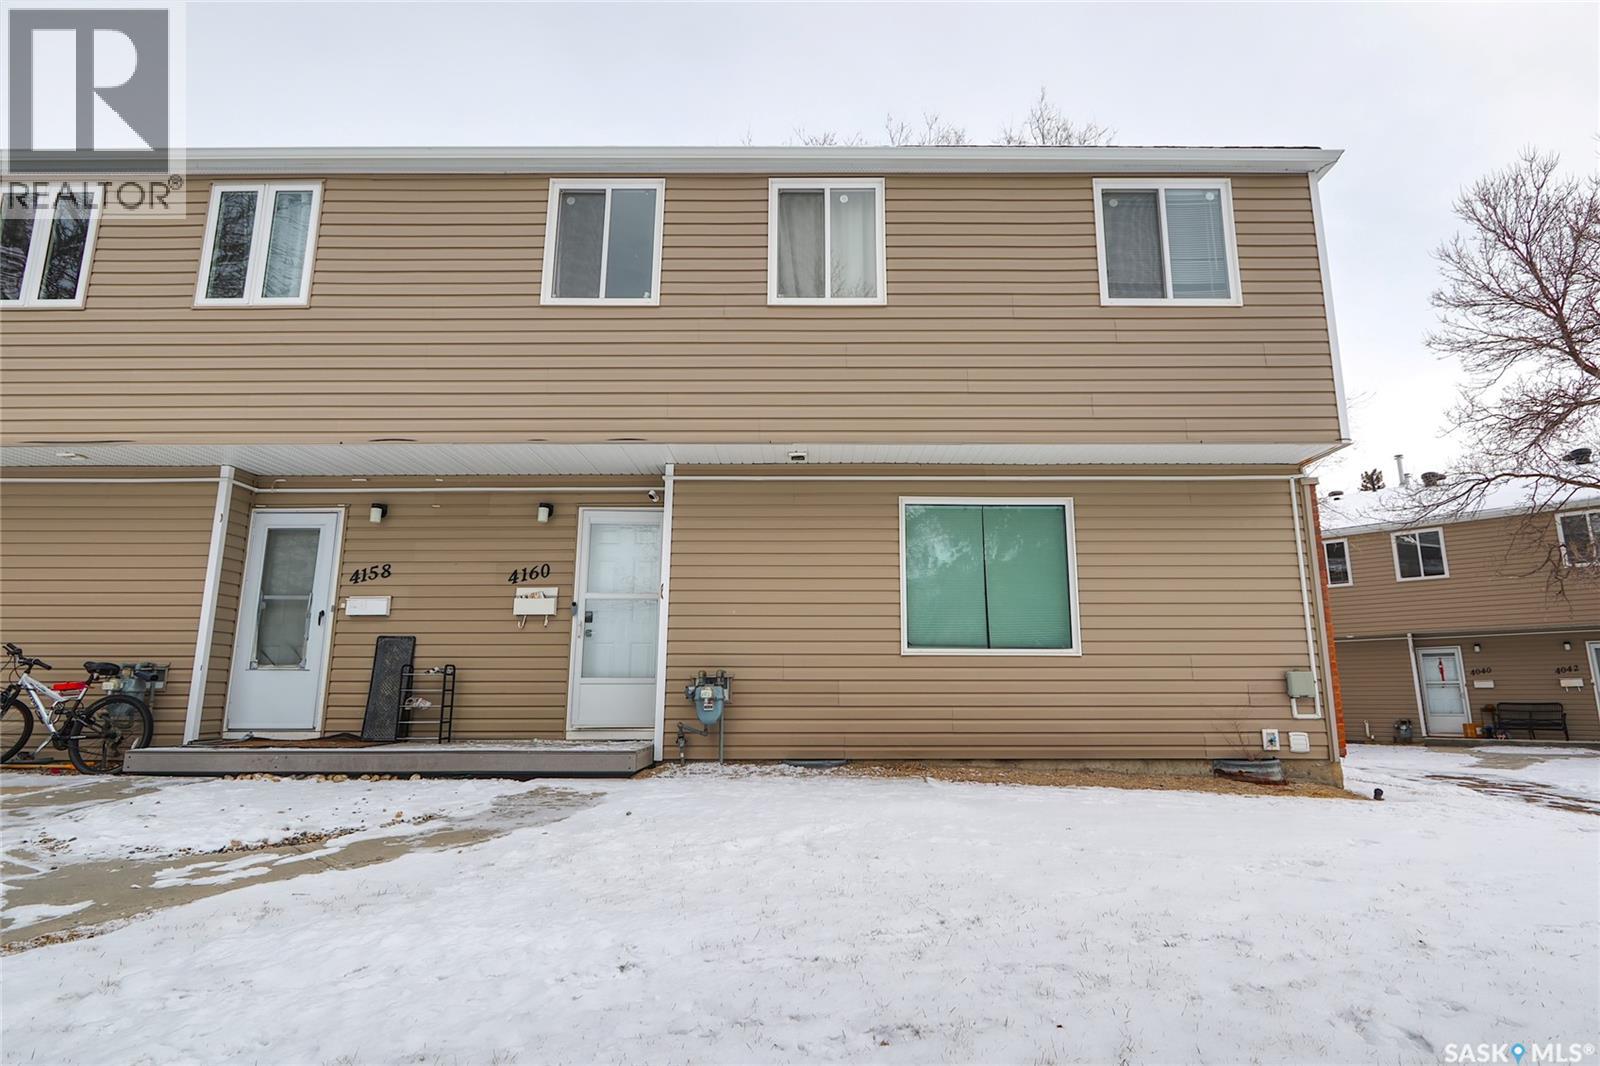
4160 Castle Road
Regina, Saskatchewan
Welcome to this well-maintained and updated 2-storey townhouse condo offering 1,034 sq ft of comfortable living space. This bright corner unit features an abundance of windows, filling the home with natural light throughout. The main floor boasts a spacious living room, an updated kitchen with modern finishes, updated flooring, and a convenient 2-piece bathroom. Upstairs, you’ll find three generously sized bedrooms, including a large primary bedroom complete with a walk-in closet, along with a beautifully updated 4 piece bathroom. The basement is unfinished, providing plenty of additional space for storage, laundry, and utility, with potential for future development. Located in the desirable south end of Regina, this home is nestled in a quiet, established neighbourhood known for its mature trees, green spaces, and family-friendly atmosphere. Residents enjoy close proximity to parks, schools, shopping, and public transit, with convenient access to major routes for an easy commute. Just minutes from the University of Regina and Saskatchewan Polytechnic, this location is ideal for students, faculty, or anyone seeking vibrant city living in a peaceful setting. A fantastic opportunity for first-time buyers, investors, or those looking to downsize. (id:51699)
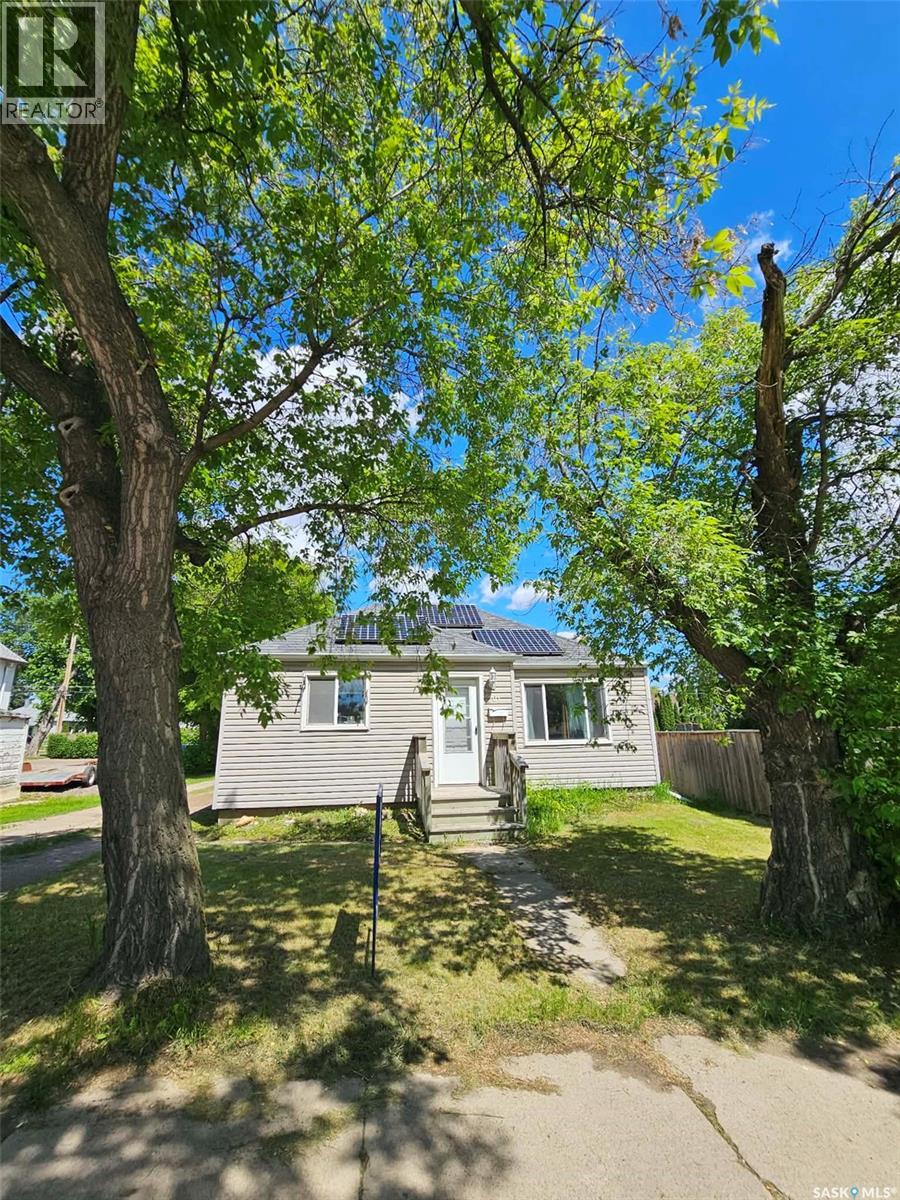
201 Broadway Street W
Yorkton, Saskatchewan
201 Broadway St. W. Great Broadway Street frontage and back lane access. Unique potential with this property being zoned as MURB Mixed Usage Residential & Business. Contact Yorkton City hall and determine if your business could work at this location!! Current usage is residential with a good rental revenue history. This cozy home is centrally located and offers 2 bedrooms on the main level and 1 bedroom in the finished basement. Kitchen and living room flow well together. Back lane access to park numerous vehicles in the back yard. Central air, natural gas forced air furnace, electric water heater. Appliances included: washer, dryer, fridge, stove (id:51699)
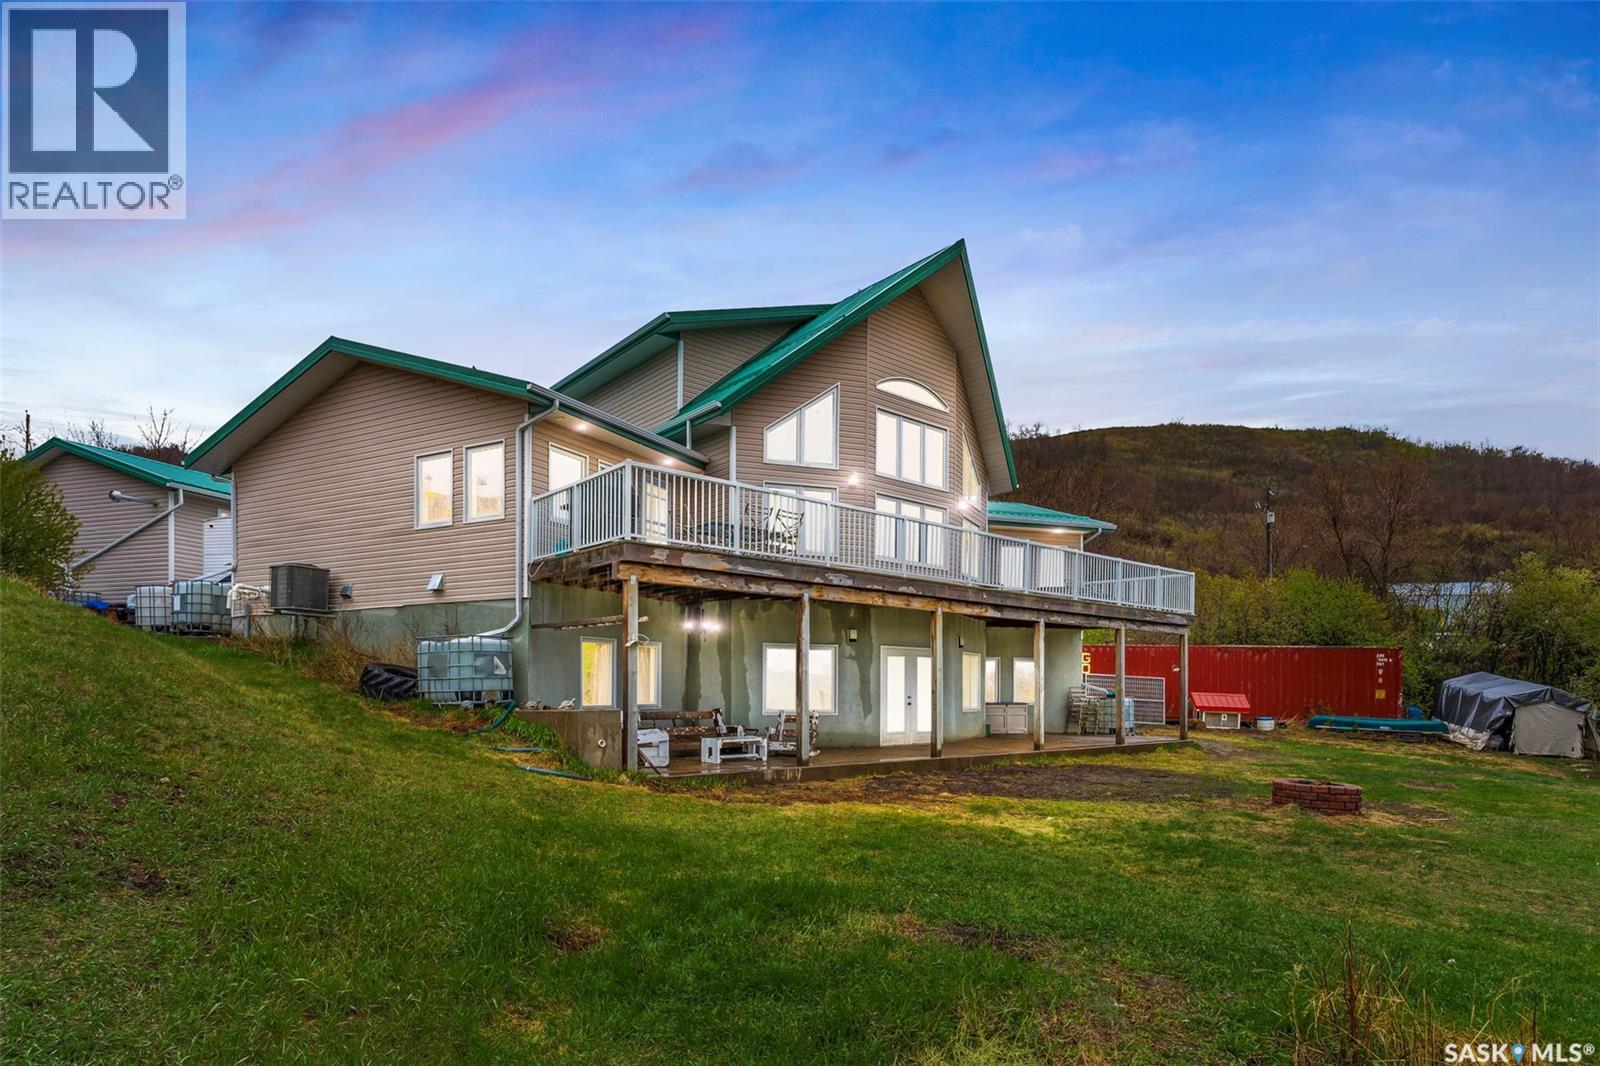
966 Tatanka Drive
Buffalo Pound Lake, Saskatchewan
This home is built like a fortress with an ICF block foundation and 2x8 construction!!! Welcome to your luxurious retreat! This exquisite property embodies the epitome of lakeside living, offering unparalleled comfort, elegance, and breathtaking views. Spanning an impressive 2848 sq ft, this home boasts 7 beds and 4 baths, providing ample space for family, friends, and guests to indulge in the ultimate lakeside experience-Inside you'll be greeted by the grandeur of a vaulted ceiling that floods the space with an abundance of natural light, creating an inviting atmosphere throughout. The heart of this home lies in its gourmet kitchen, adorned with Frigidaire Professional appliances and hickory cabinets. Entertain with ease on the massive upper deck, where views of the lake provide a picturesque backdrop for dining and relaxation. For those seeking aquatic adventures, the property offers access to a 50-foot lake shore lease, complete with a private dock area. Retreat to the lavish primary suite, featuring a spacious walk-in closet and an ensuite that is to die for! With main floor laundry facilities, convenience is never compromised. The lower level of this home is a haven of entertainment, boasting a theatre room where you can enjoy movie nights with loved ones in the comfort of your own home. A walk-out basement adds nearly 2000 square feet of additional living space, providing endless possibilities for customization and expansion. Having a separate entrance, this could easily be converted to an Airbnb to help with the mortgage! Constructed with meticulous attention to detail, this home features an ICF foundation and 2x8 construction, ensuring durability, energy efficiency, and peace of mind for years to come. The main floor is adorned with exquisite Acacia wood, adding warmth and character to every room. With an oversized double car garage and a myriad of luxury amenities, this lakeside sanctuary offers the perfect blend of sophistication, comfort, and convenience. (id:51699)
113 2nd Avenue Se
Dorintosh, Saskatchewan
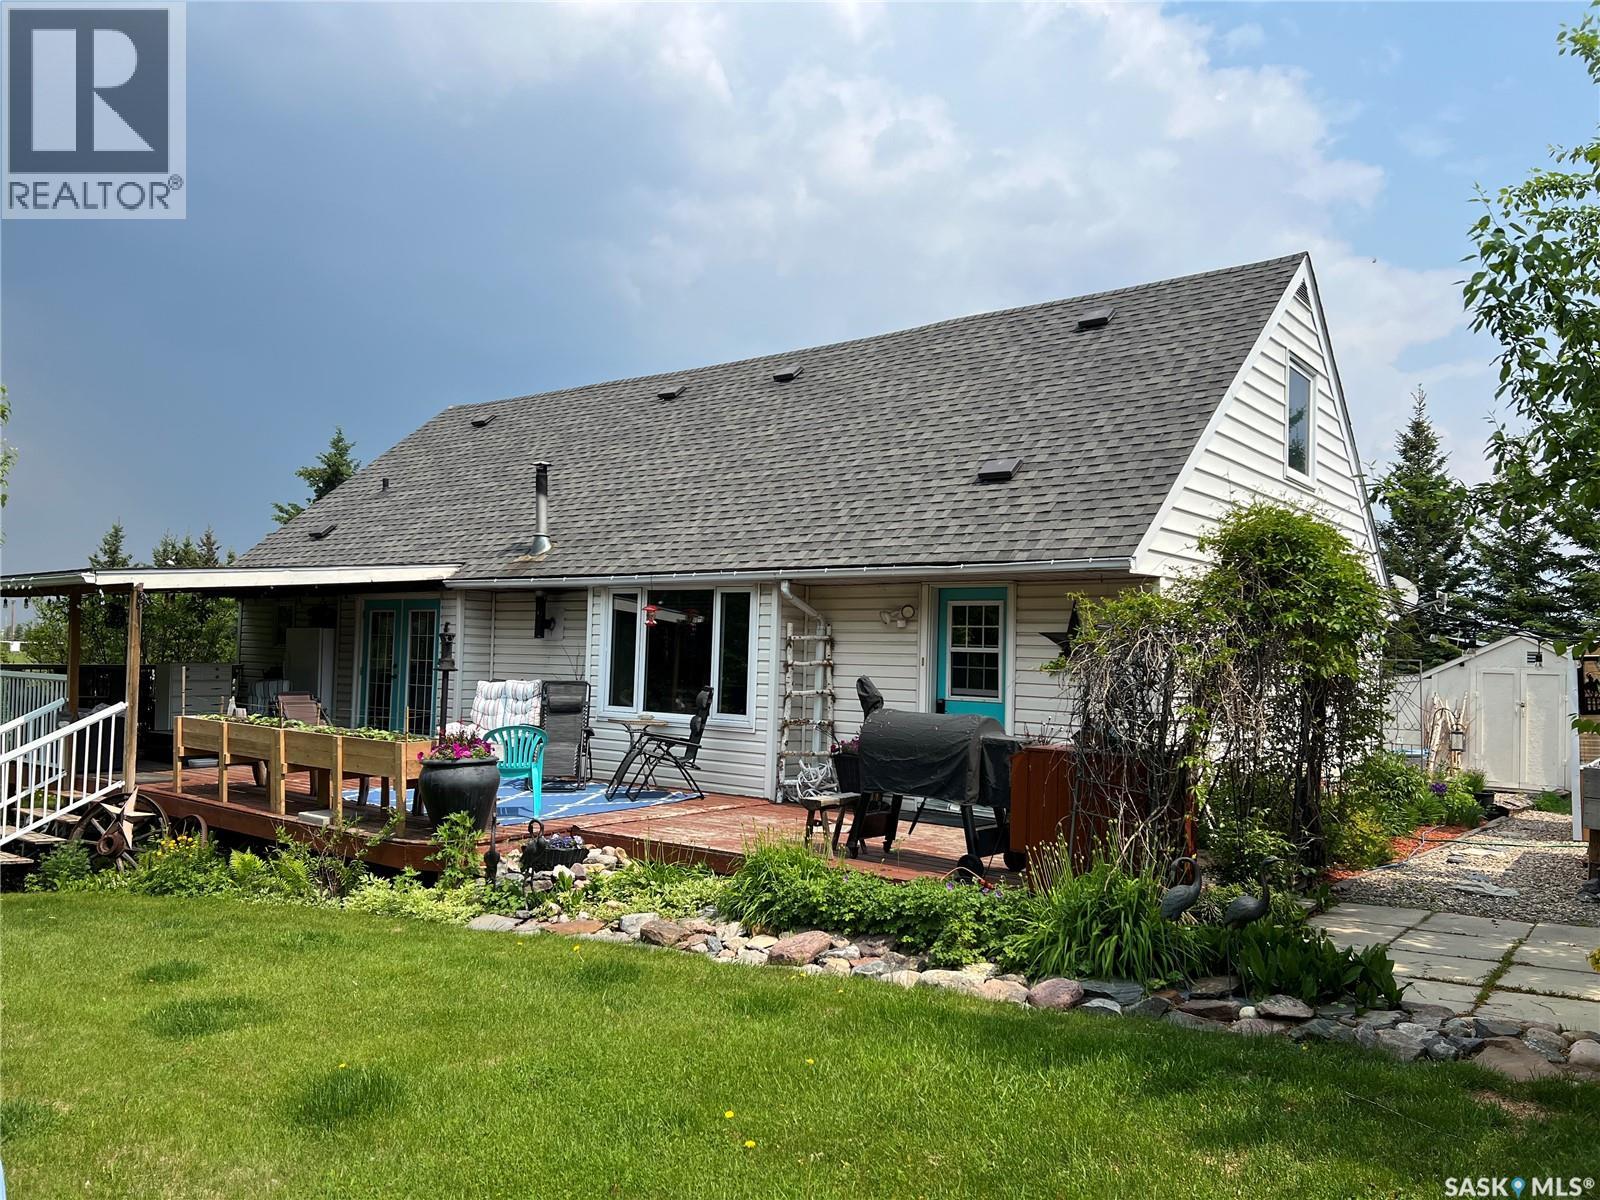
Pride in ownership really shows in this property. This beautiful 5 bedroom home is located in the quiet community of Dorintosh, 5 minutes from the Meadow Lake Provincial Park, giving you access to beautiful lakes, fishing, hiking, quading, swimming, boating, cross country skiing, snowmobiling and mini golf. Main level features kitchen, dining room with access to covered deck, living room with new pellet stove in 2024, primary bedroom with walk in closet, 2 bathrooms and main floor laundry. 2nd level consists of 4 nice sized bedrooms with original hardwood flooring. House was moved onto a 4ft crawl space in 2009 and totally updated at that time. Energy efficiency program was done in 2009 which included new insulation and new Hi-eff furnace. All new windows except primary bedroom and one bathroom. New water heater 2026, new shingles in 2019, washer & dryer 2024 and 3pc bathroom was updated in 2023. New flooring & light fixtures in kitchen and some fresh paint throughout. Yard is beautifully landscaped with garden area, raised beds, perennial flowers, raspberries, 2 apple trees, asparagus & rhubarb. Outbuildings include a C-Can shop with attached storage shed, two 8x10 storage sheds and a fenced dog run. The property is comprised of two lots which gives you lots of space for RV parking and lake toys! This property is a must see!! (id:51699)
2 Harbour View Drive
Cymri Rm No. 36, Saskatchewan
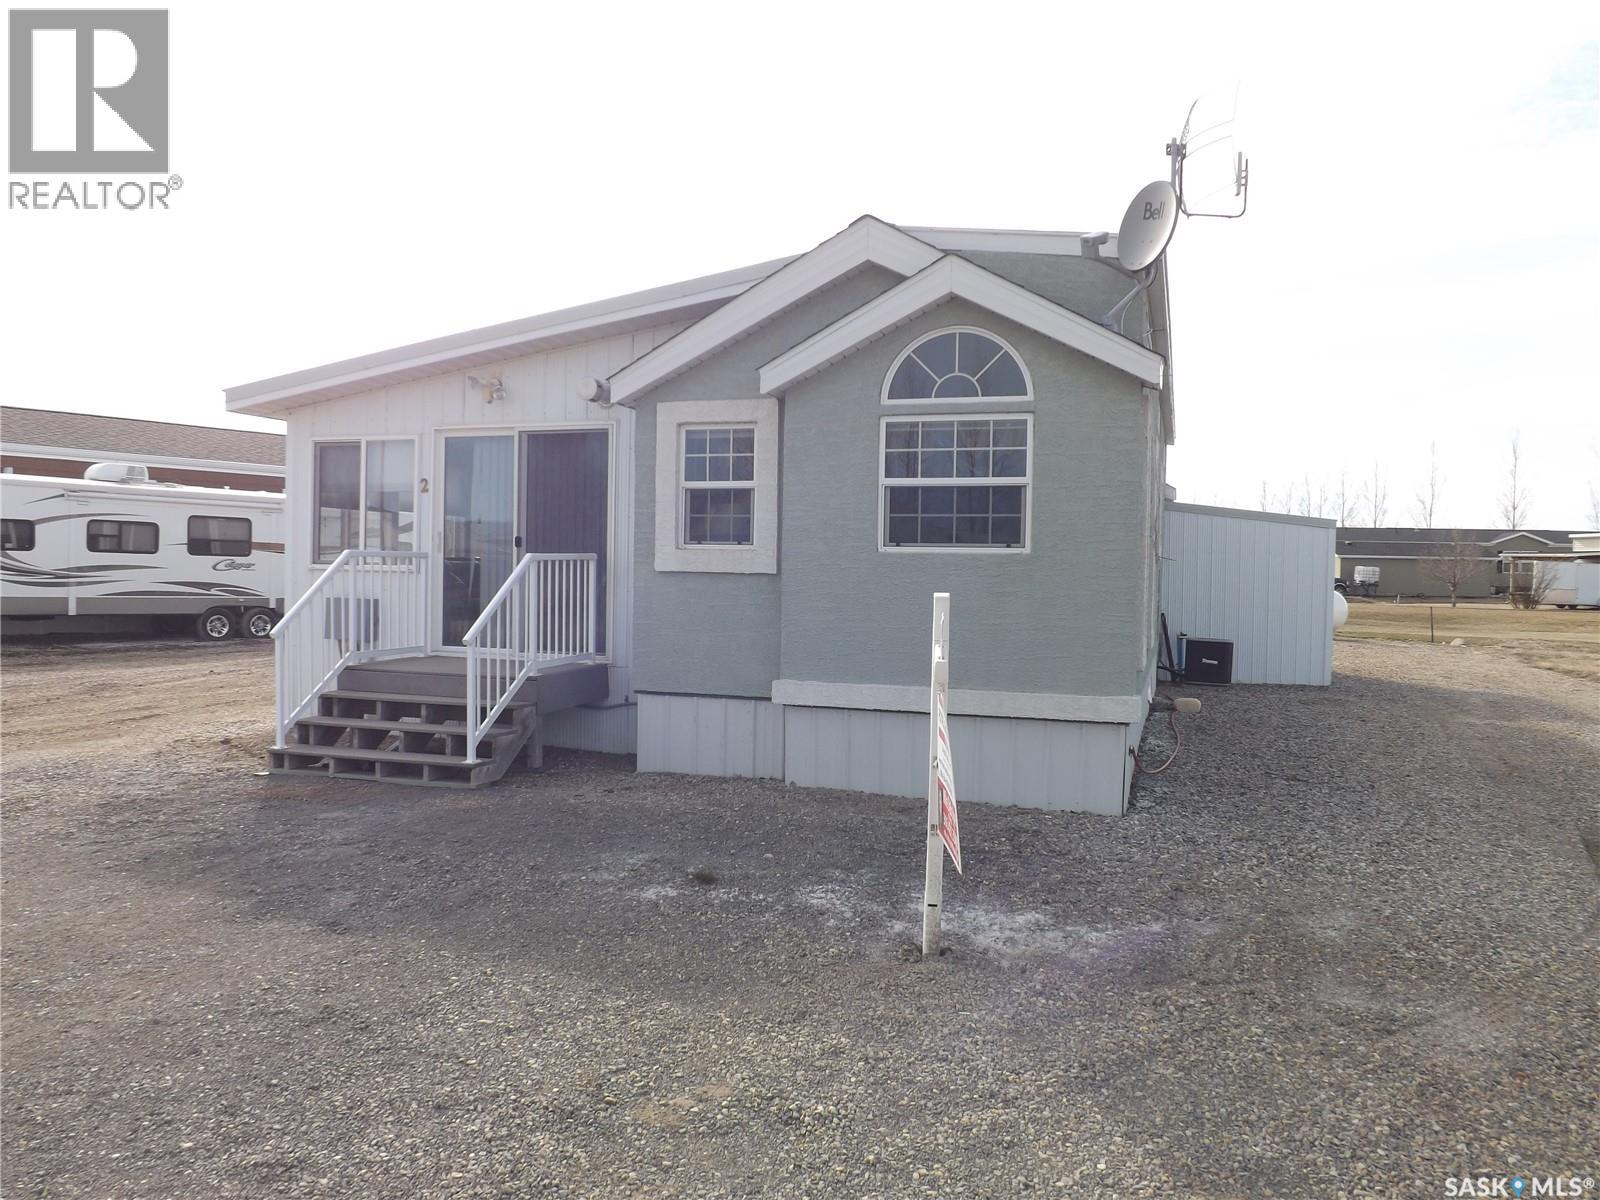
If living at the Lake all year round with walking distance to golf coarse, marina and camp ground is for you... here it is! This cozy cabin has a good size kitchen with lots of cupboard space and large eating island. Living room has a built in entertainment center and built in wall divider for privacy when family or friends want to stay over night. Master bedroom is a good size with built in cupboards and closets. Bathroom also has a lot of cupboards and storage space. This cabin also features a large attached closed in deck with radiant heat which is excellent for entertaining all year round. Very large lot with room for your RV, camper, boat and any other toys you might have.... also a plug in outlet for your camper. Large attached heated storage shed for water system and plenty of room for all of your boating and fishing equipment and golf clubs. Central Air. If moving to the Lake is your Dream.... Lets make it a reality for you! (id:51699)
112 Midget Road
Buffalo Narrows, Saskatchewan
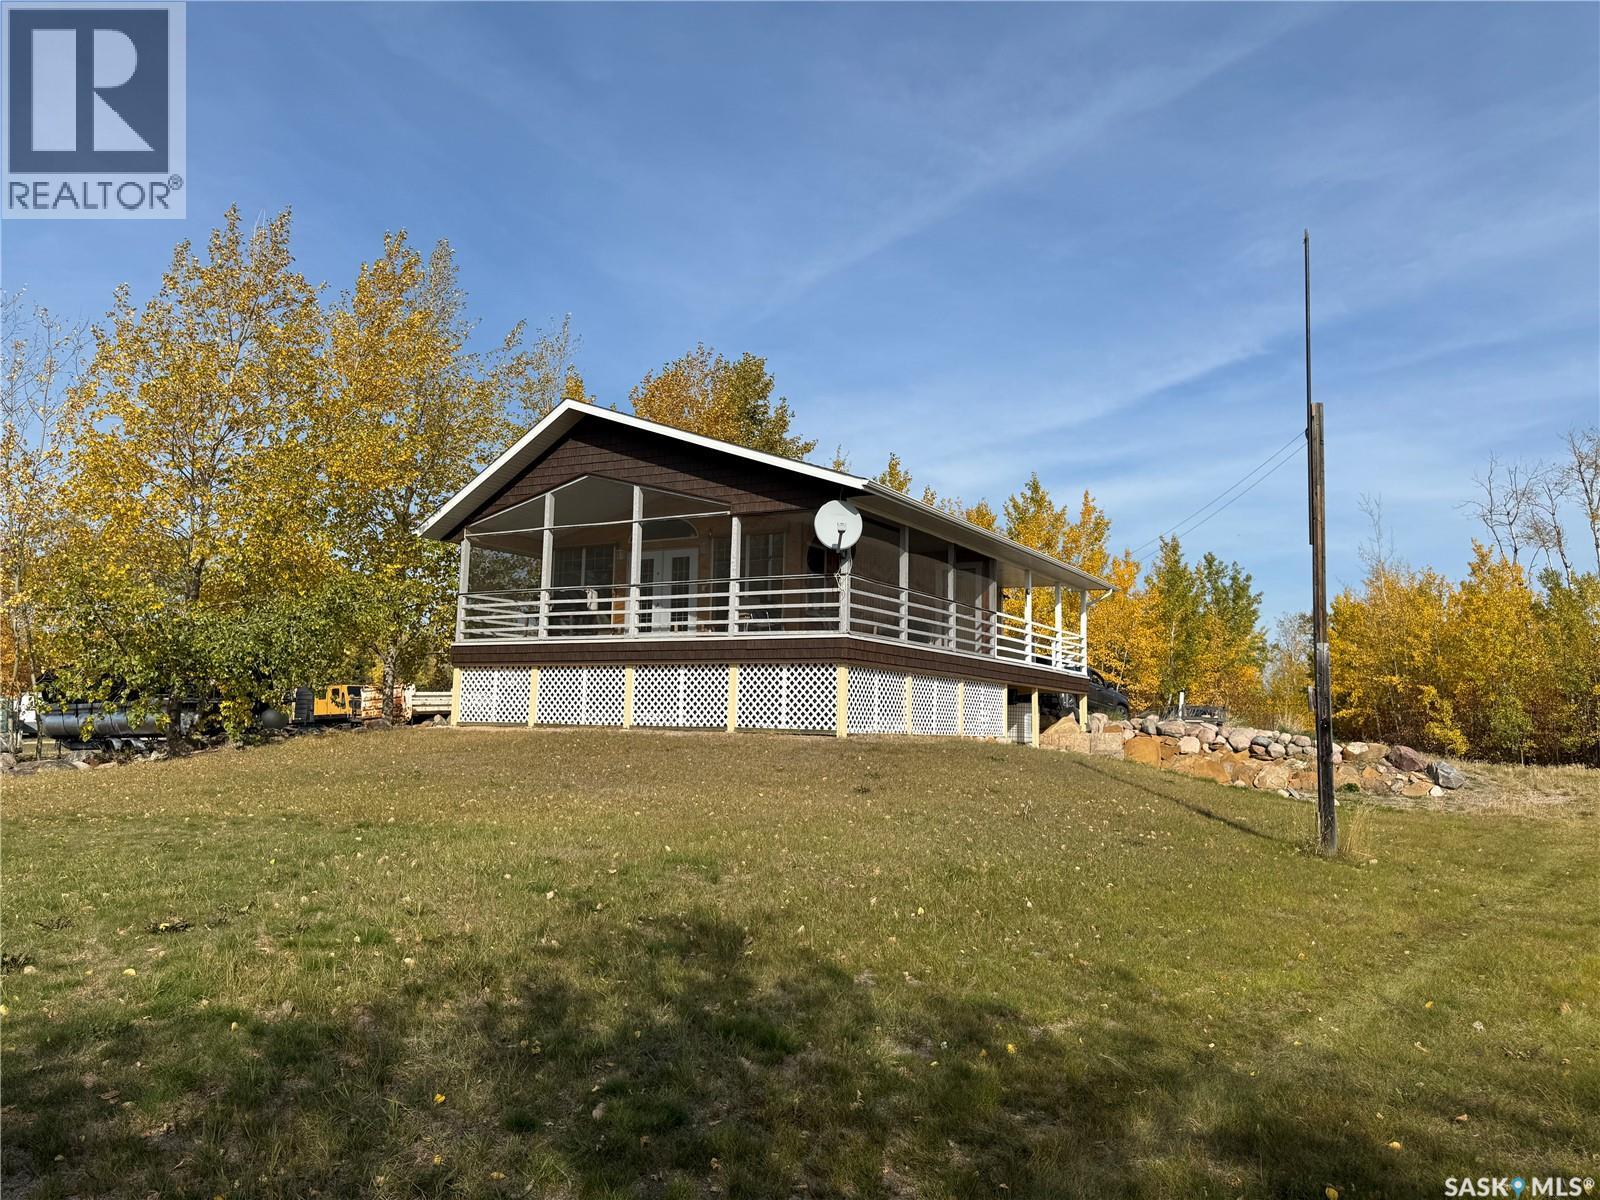
Just Imagine! This gorgeous lakefront cabin could be yours! It opens up into the Kisis Channel giving you full access to Peter Pond Lake and Churchill Lake. This 4 season cabin offers 2 levels with 3 bedrooms and 2 bathrooms. You will love the open concept and vaulted ceilings on the main level. Kitchen with eating bar and cozy living room with French doors in the middle leading onto a covered and fully screened in wrap around deck measuring 8' x 30' and 8' x 22.9'. Walkout basement has 2 bedrooms plus bathroom and gives you access to the single attached garage. All interior walls are insulated. Ceiling in the screened-in deck is insulated and is also wired for 40 amp power so has potential to become 3 season living space. The portion of deck that is not screened in measures 8' x 22.5 ' and hosts the front entrance. This property comes with an 800 gal holding tank located in the garage, 120 gal water tank for hauling water, 1500 gal sewer tank and an approximately 30' x 36' T-shaped dock. This property is turnkey furnished so all you need to do is bring your boat and fishing rod or just put your feet up and enjoy the sun and gorgeous views! (id:51699)
Acreage Lot
Corman Park Rm No. 344, Saskatchewan
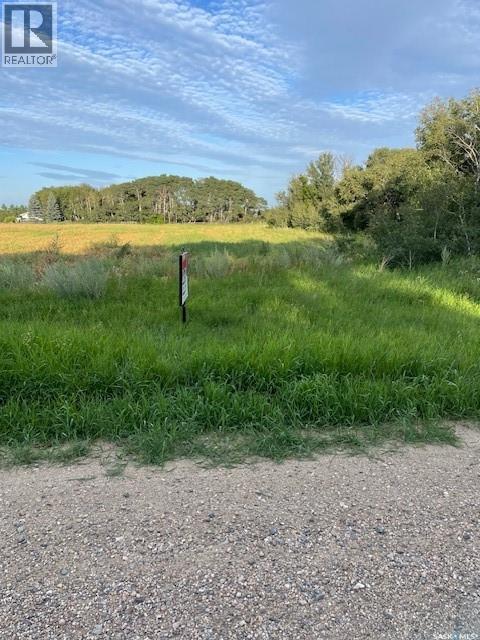
ACREAGE LOT at the CITY'S EDGE: 3.06 ACRE LOT with mix of poplar bush and cultivated field, driveway approach to Range Road 3015 with city water, natural gas, electricity and telephone at the property's edge. An exciting acreage opportunity for those looking for a lot to build on so close to the city. DIRECTIONS: Boychuk south to Glazier Road - west past Lakeshore Garden Centre, Lakeview Church and Saskatoon Christian School - left on Range Road 3015. You'll see my sign between the orange stakes along the road. PLEASE NOTE PRICE CHANGE. (id:51699)
272 Edgemont Crescent
Corman Park Rm No. 344, Saskatchewan
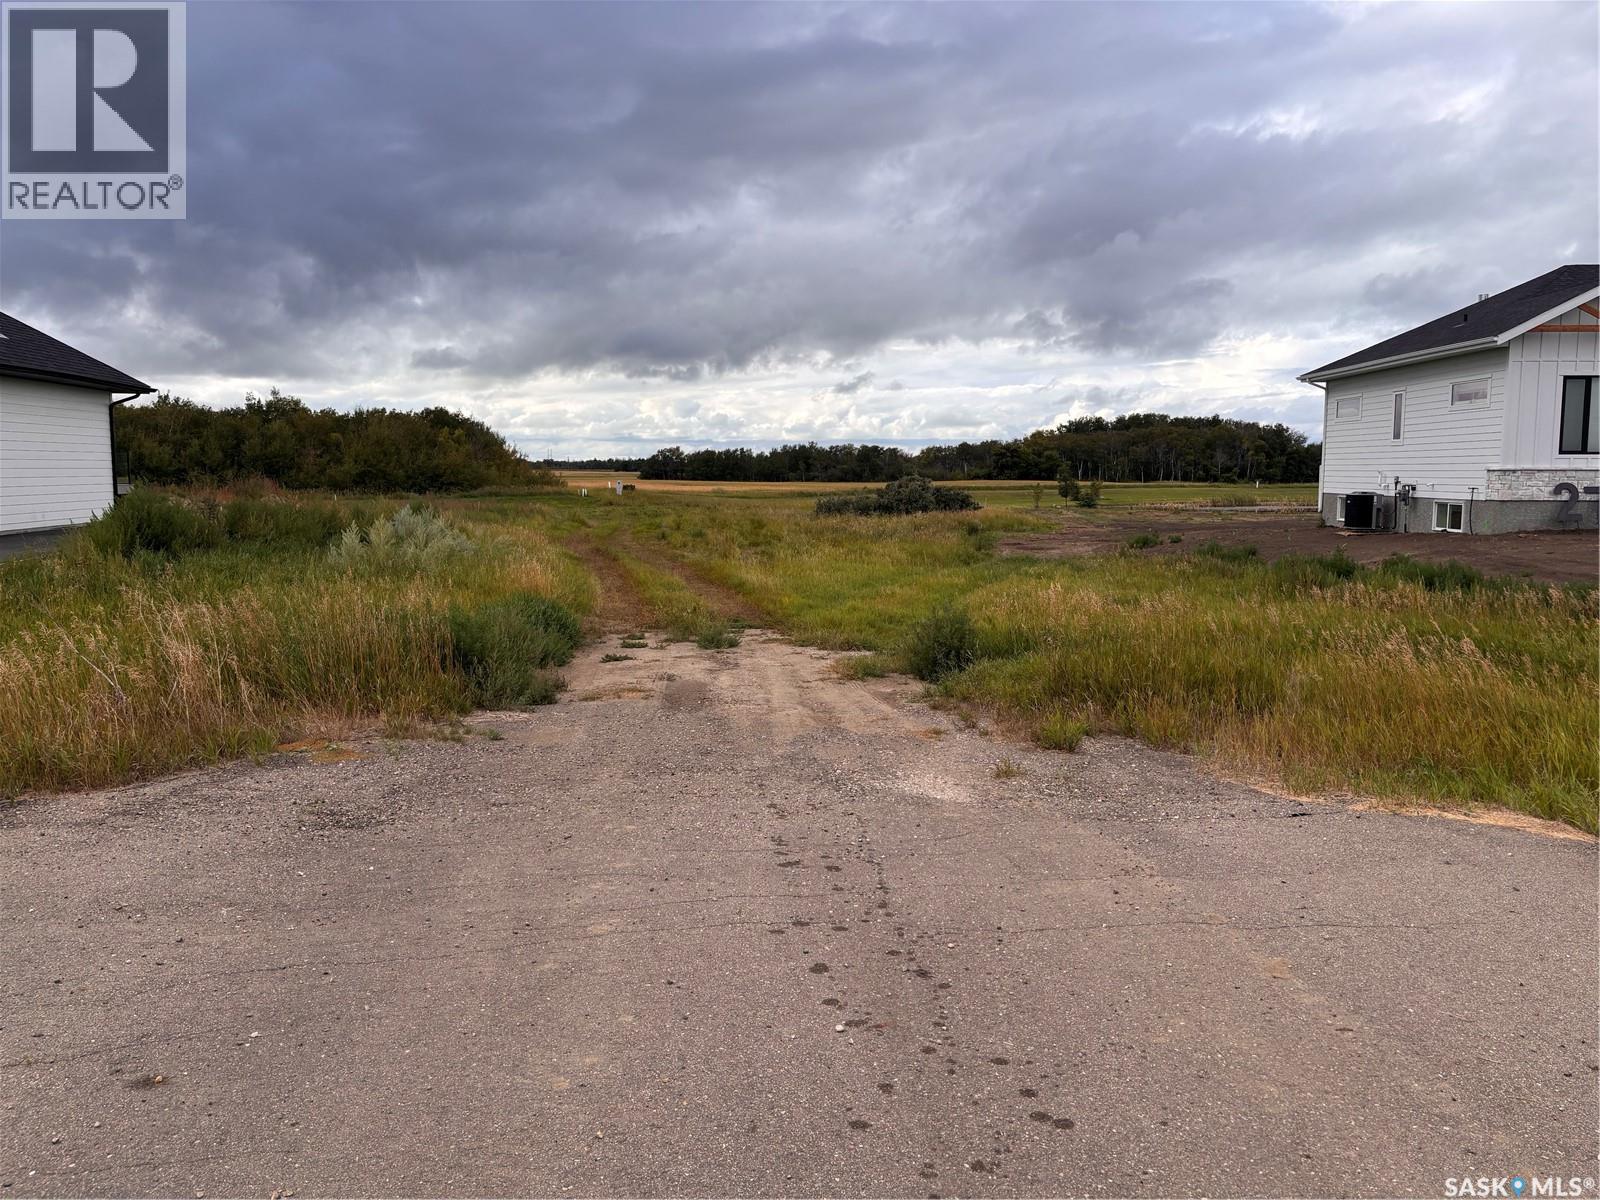
Beautiful lot for sale in Edgemont – Sunset perfectly over the back yard, with a future lake and running paths. For more information: https://edgemontparkestates.ca/lots-and-pricing/ (id:51699)
Atcheynum Acreage
Battle River Rm No. 438, Saskatchewan
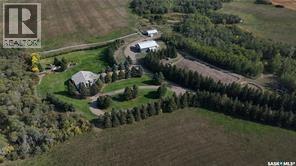
Welcome to your own private equestrian retreat! This breathtaking 79-acre property, a stone’s throw from the Battlefords, offers the perfect blend of luxury, comfort, & functionality. Whether you’re a horse enthusiast or simply seeking tranquility in nature, this pristine acreage promises the ultimate lifestyle. When you arrive, you’re greeted by a grand courtyard entrance, setting a tone of elegance. The open floor plan boasts abundant natural light, between living areas, making this home perfect for entertaining. A stunning three-sided fireplace is the centerpiece of the living space, providing warmth & ambiance on chilly evenings. This spacious four-bedroom, three-and-a-half-bathroom home is designed with both beauty and convenience in mind. The wet bar is perfect for hosting friends & family, while the large entertainment areas, inside & out, offer plenty of room for gatherings. The lower level has a feature wall including a 75-inch Samsung frame TV with non-reflective screen that displays wall art when not in use, surround sound speakers are located on the wall & outside on the deck. The walkout basement extends your living space into the serene outdoors, where a beautiful pond and gazebo await, creating a backdrop for relaxation & peaceful reflection. The property is also a dream for horse lovers, with an impressive barn, stables, riding arena—everything you need to keep your horses in top shape & enjoy the equestrian lifestyle to the fullest. The tranquil surroundings, including the lush fields & serene pond area, create the ideal setting for both you & your animals. This is more than just an acreage—it’s a lifestyle. Whether you’re riding, relaxing by the pond, or entertaining guests in your beautiful home, you’ll experience the ultimate in country living & all the amenities you need. A 48x 40 heated shop also includes living quarters for a hired hand or a guest space for family & friends. The entry to the property has a large, controlled iron gate. (id:51699)
4425 Access Road
Halbrite, Saskatchewan
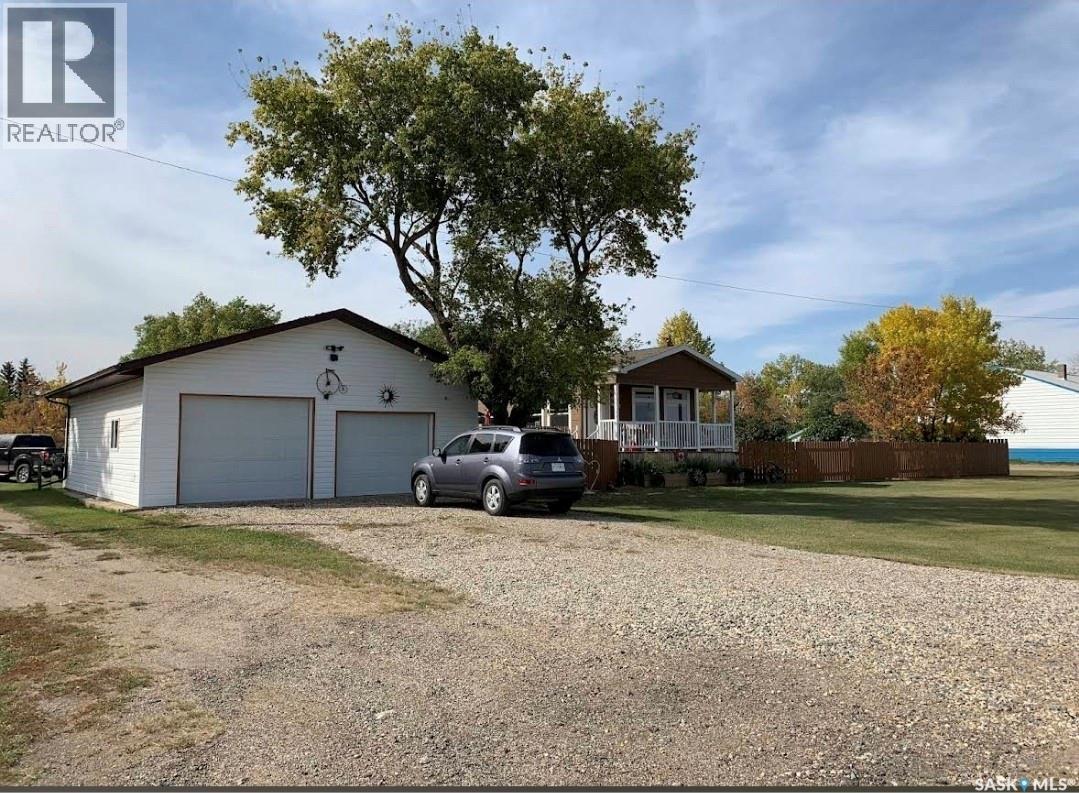
Welcome to small town living just a short drive from Weyburn! This well maintained home in Halbrite offers space, versatility, and exceptional outdoor living on a generous 100’ x 120’ fully fenced property. The yard is thoughtfully set up for both relaxation and function, featuring a patio area, deck, raised garden beds, mature trees and shrubs, and ample parking. There’s even a 50 amp RV plug at the rear of the property—perfect for visitors or your own travel setup. Two storage sheds provide extra space. A standout feature of this property is the oversized double garage, fully insulated and heated, offering plenty of room for parking, projects, and storage. Above and beyond, the garage includes a self-contained suite complete with a full bathroom, laundry, kitchen area, and a Murphy bed—ideal for guests, extended family, or potential rental income. Inside the home, pride of ownership is evident throughout. You’ll appreciate the bright, welcoming living spaces, a functional layout, and a kitchen with plenty of cabinet and counter space. Storage is abundant, making this home as practical as it is inviting. Whether you’re looking for a move-in-ready home, extra income potential, or space to enjoy both indoors and out, this property checks all the boxes, all within a short, convenient drive to Weyburn. New water heater 2026, reverse osmosis system updated June 2026, garage shingles June 2026. Contact for your showing today! (id:51699)
31 350 Cartwright Street
Saskatoon, Saskatchewan
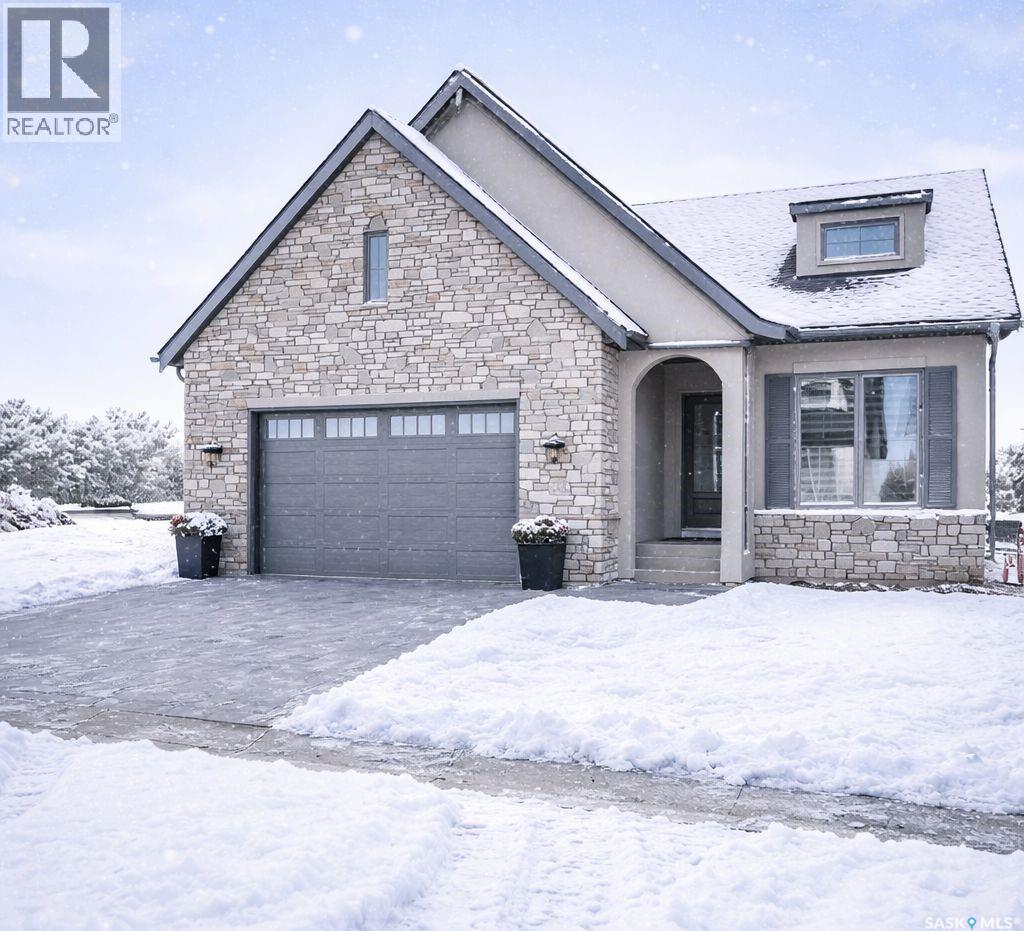
With a solid reputation for quality, luxury, design and service, Valentino Development Corp is thrilled to launch The Spruce and Willow! Nestled in the heart of the Willows Golf Course community, The Spruce and Willow offers designs with an air of understated luxury and charm. Each residence offers high end interior specifications to suit the most discerning tastes. Backing the prestigious Willows Golf Course, this development provides a unique residential lifestyle amid rolling hills, mature trees and scenic water features. Valentino Development Corp is proud of their long-standing collaboration with award winning firm, Atmosphere Interior Design. Atmosphere has been featured in several of the country's lead design magazines - House & Home, Style at Home, Canadian Home Trends and Western Living. Every design spec at The Spruce and Willow has been selected by Atmosphere Interior Design to ensure that The Spruce and Willow exceeds every home owner's expectations. The spacious foyer leads you into a fabulous and bright kitchen/dining and living space. Warm wood, light cabinetry and stainless steel appliances open this area making it feel incredibly open and inviting. Cozy up with the gas fireplace in the living room during those cold winter evenings or step out into the warm summer sun from your dining area to your deck for a bbq with family or friends. The Primary bedroom is your own private oasis with big windows and an incredible 5 piece ensuite and walk-in. The basement is ready for entertaining and has a bonus room that you could use as a gym, office or anything else you desire. Book your privatew showing today! (id:51699)