

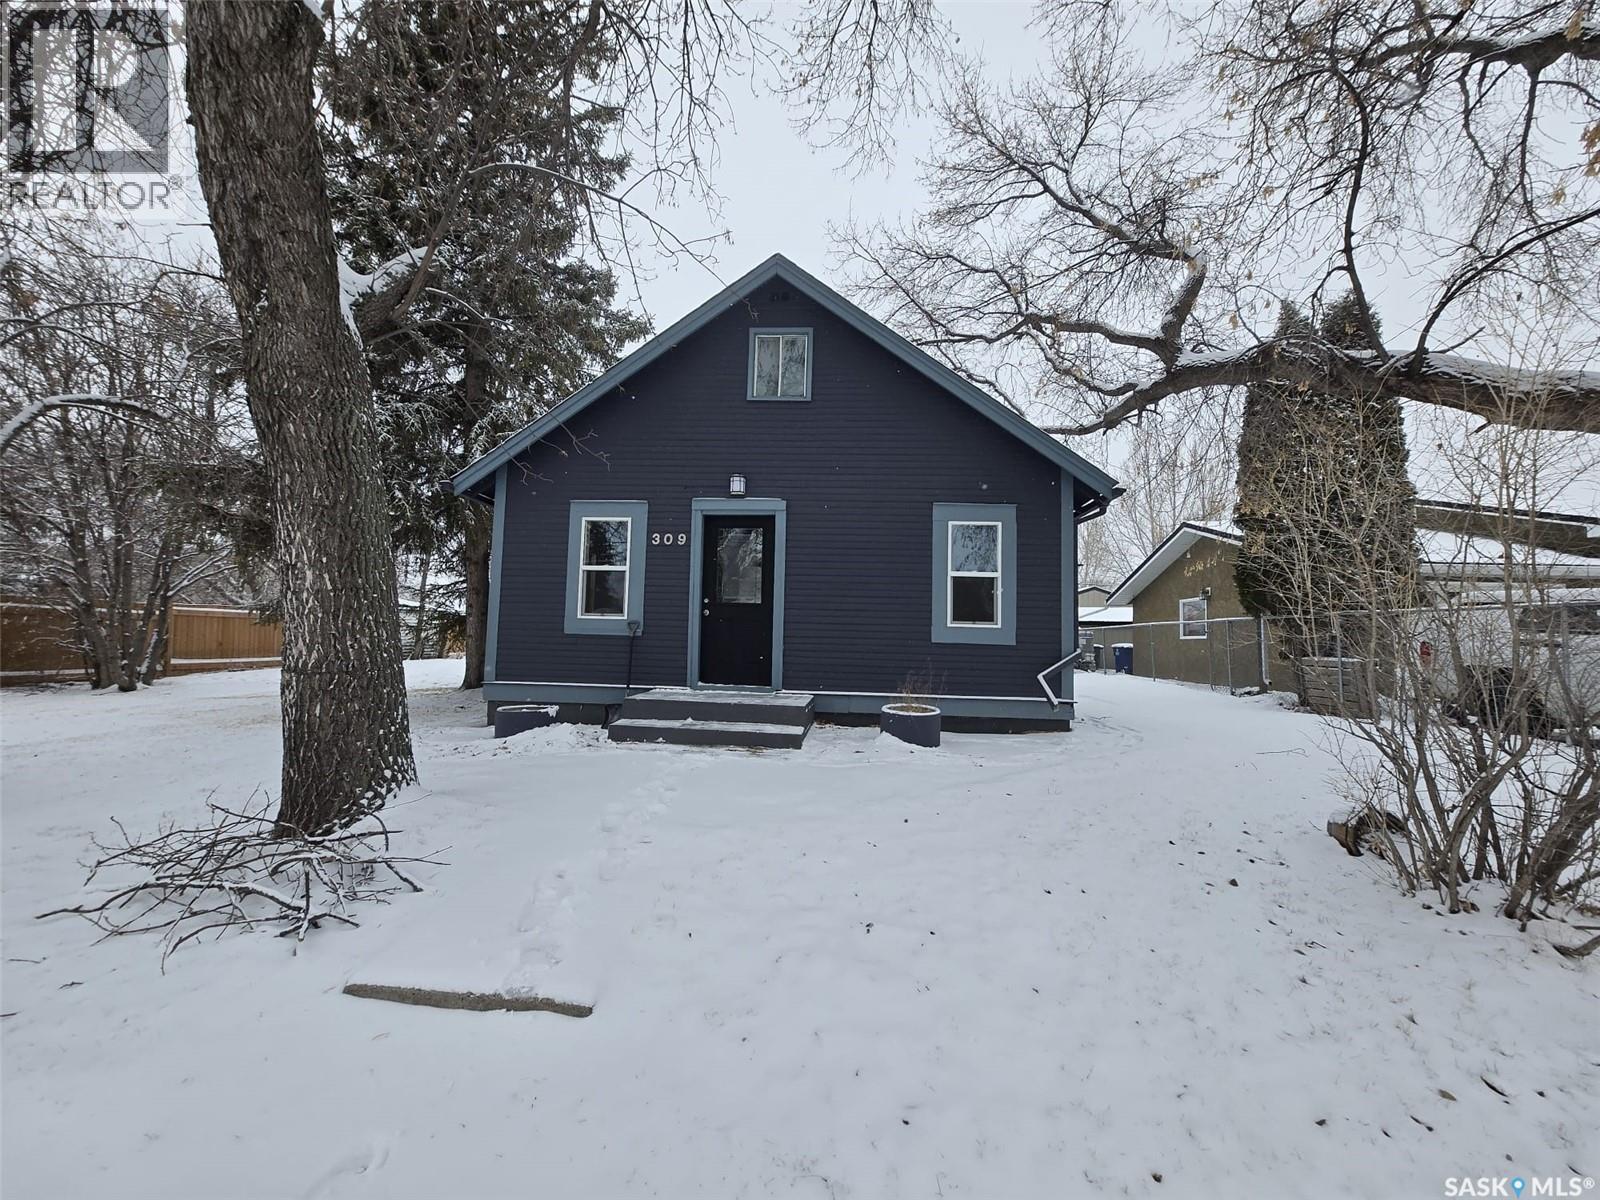
309 3rd Street W
Wilkie, Saskatchewan
Recently updated home on an oversized lot. Welcome to this move-in-ready home in the heart of Wilkie! This property offers the perfect blend of comfort and value. The main floor features a cozy layout with recent updates that make you feel right at home the moment you walk in. One of the biggest highlights is the spacious lot—ideal for gardening, a future garage, or giving the kids and pets plenty of room to run. Major "big-ticket" items have already been handled for you, including a recently replaced furnace and hot water heater. Whether you are looking for your first home or a potential rental property, this Wilkie gem provides great value. Call today for your private viewing! (id:51699)
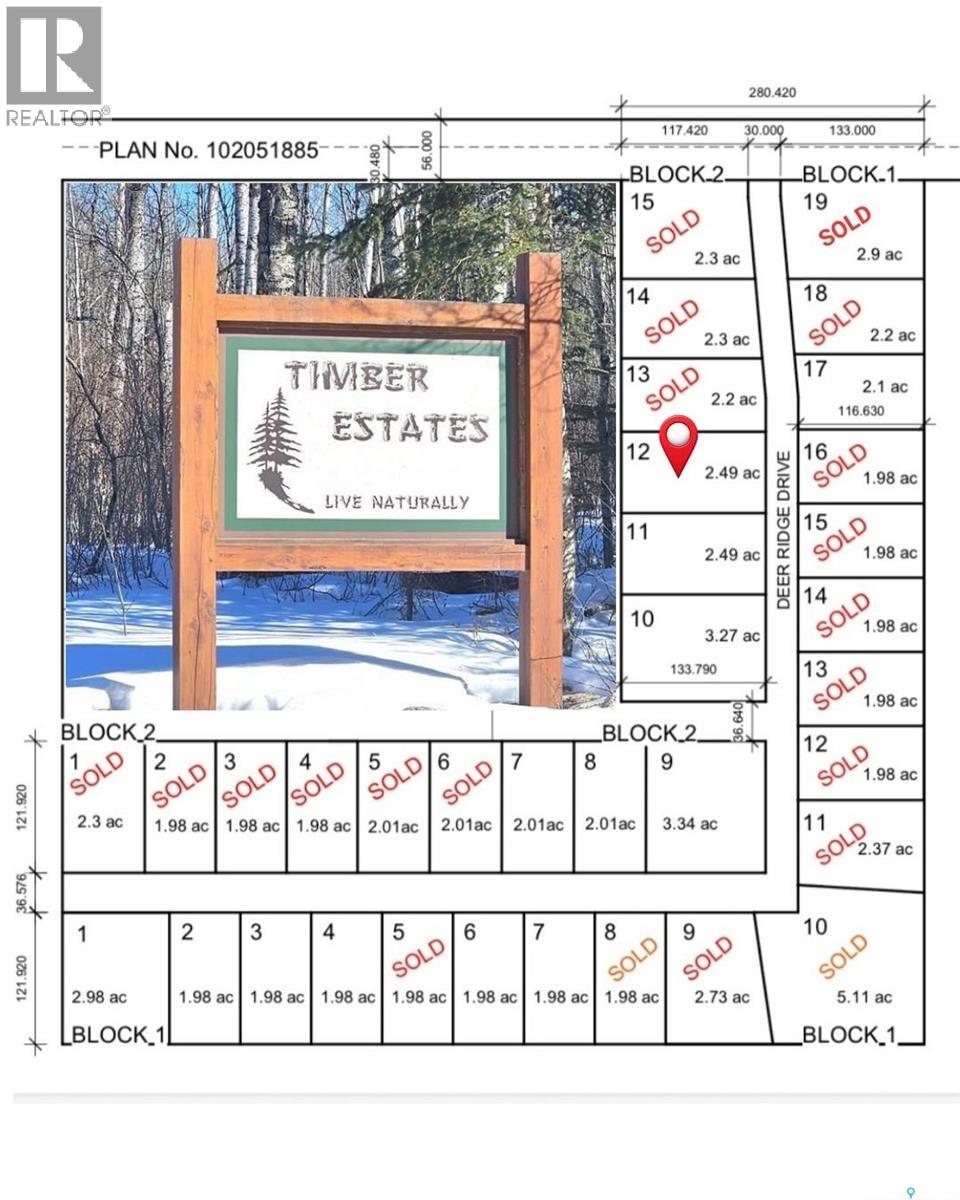
212 Deer Ridge Drive
Emma Lake, Saskatchewan
Experience a rare chance to shape your dream retreat on an exceptional 2.5-acre parcel in the heart of the Lakeland region. This expansive property offers a pristine canvas to design a custom sanctuary surrounded by towering pines, untouched wilderness, and four seasons of recreation. Spend summers at Emma Lake boating and fishing, and winters snowmobiling or exploring endless cross-country trails — all with the privacy and tranquility of your own country haven. Partner with Lakeland Log & Timber to bring your vision to life with a bespoke log or timber-frame home that blends rustic elegance with master craftsmanship — or choose to develop the property with the home style of your choice. Whether you imagine a cozy cabin hideaway or a striking architectural estate, Timber Estates provides the space, freedom, and natural beauty to make it a reality. Embrace the lifestyle you’ve always dreamed of at Timber Estates. (All Paddockwood building bylaws apply.) (id:51699)
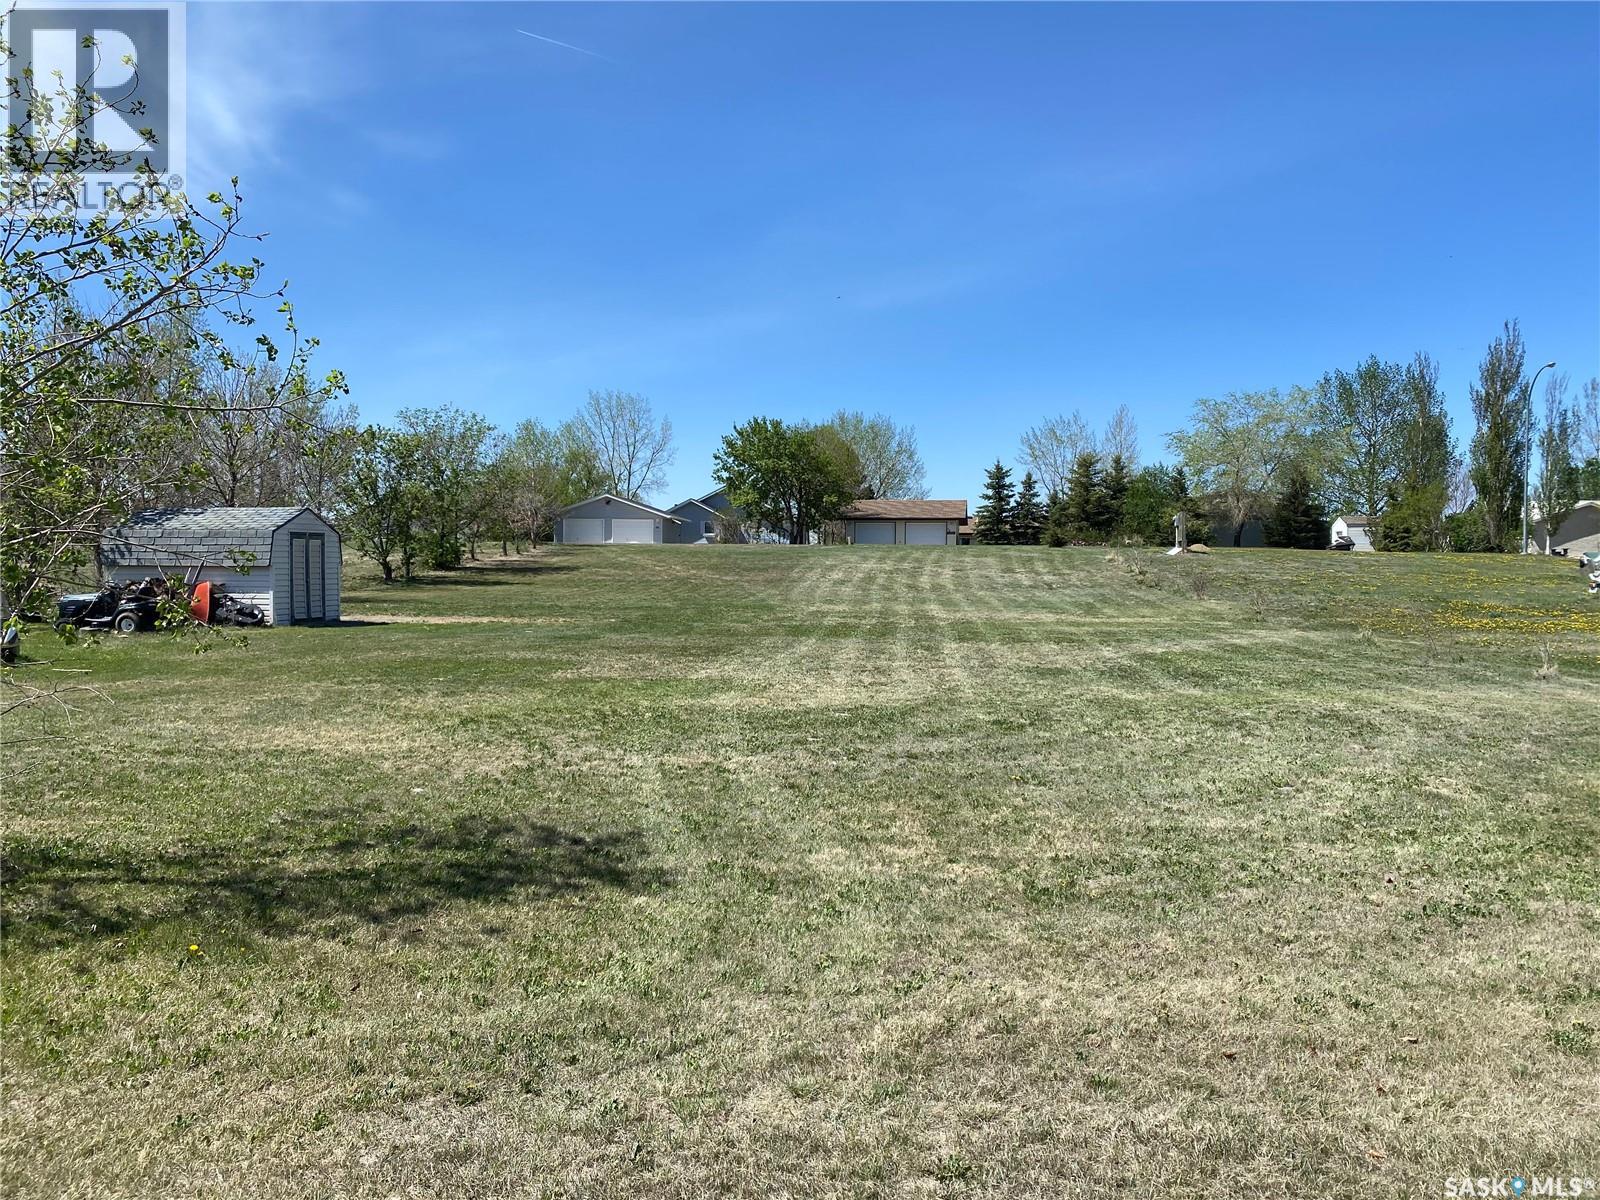
185 Gordon Drive
Last Mountain Lake, Saskatchewan
Lake life is calling. Collingwood Lakeshore Estates is located on the North side of Last Mountain Lake near Rowan's Ravine. It is a perfect location for those who love boating, fishing, ice fishing, or snowmobiling. This lot is located across the street from the lake and backs green space meaning no backyard neighbours!! With approximately 92ft of frontage there are lots of building options while leaving lots of outdoor space to enjoy the prairie summers. Whether you are looking for a seasonal home or year round living, the possibilities are endless. Residents of Collingwood have access to the boat launch, and public beaches. There is also Basketball, Disc Golf and Horse Shoes. Camper Trailer/RV's can be parked on the lot for $250/year plus a garbage fee. The yearly garbage fee is $250. (id:51699)
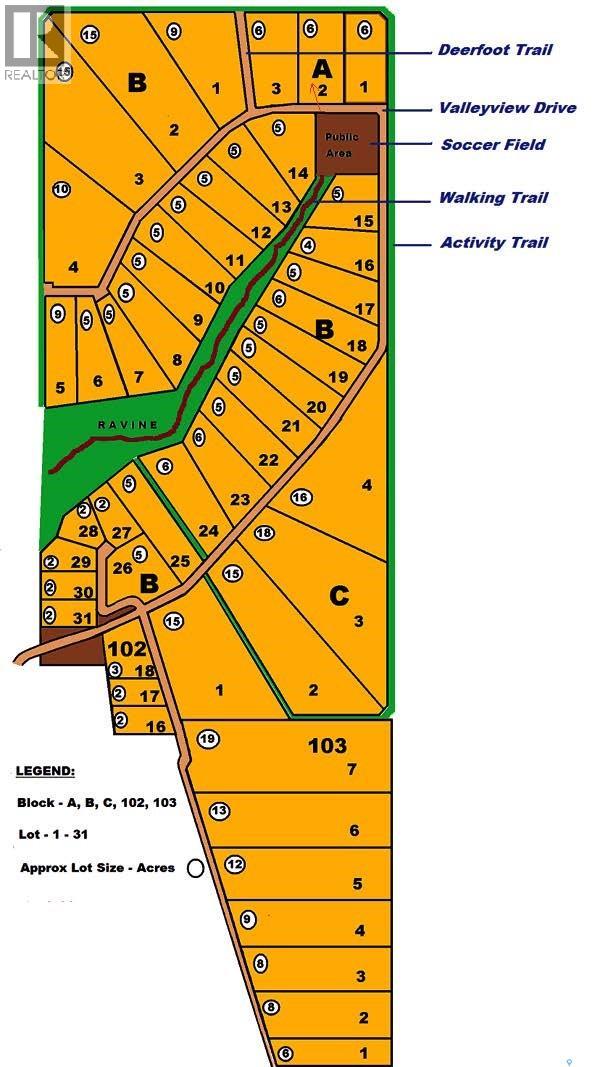
A2 Valley View Estates
Longlaketon Rm No. 219, Saskatchewan
Build your dream home on this beautiful 5-acre parcel in Valley View Estates, located in the RM of Longlaketon, Saskatchewan. Offering the perfect blend of space, privacy, and potential, this property is ideally situated right across from a public park and scenic walking trails—perfect for enjoying the outdoors year-round. With plenty of room to design and develop to your vision, this lot provides an excellent opportunity for those looking to escape the city while still being within convenient driving distance to Regina. Whether you're planning a custom home, acreage lifestyle, or future investment, the possibilities here are endless. (id:51699)
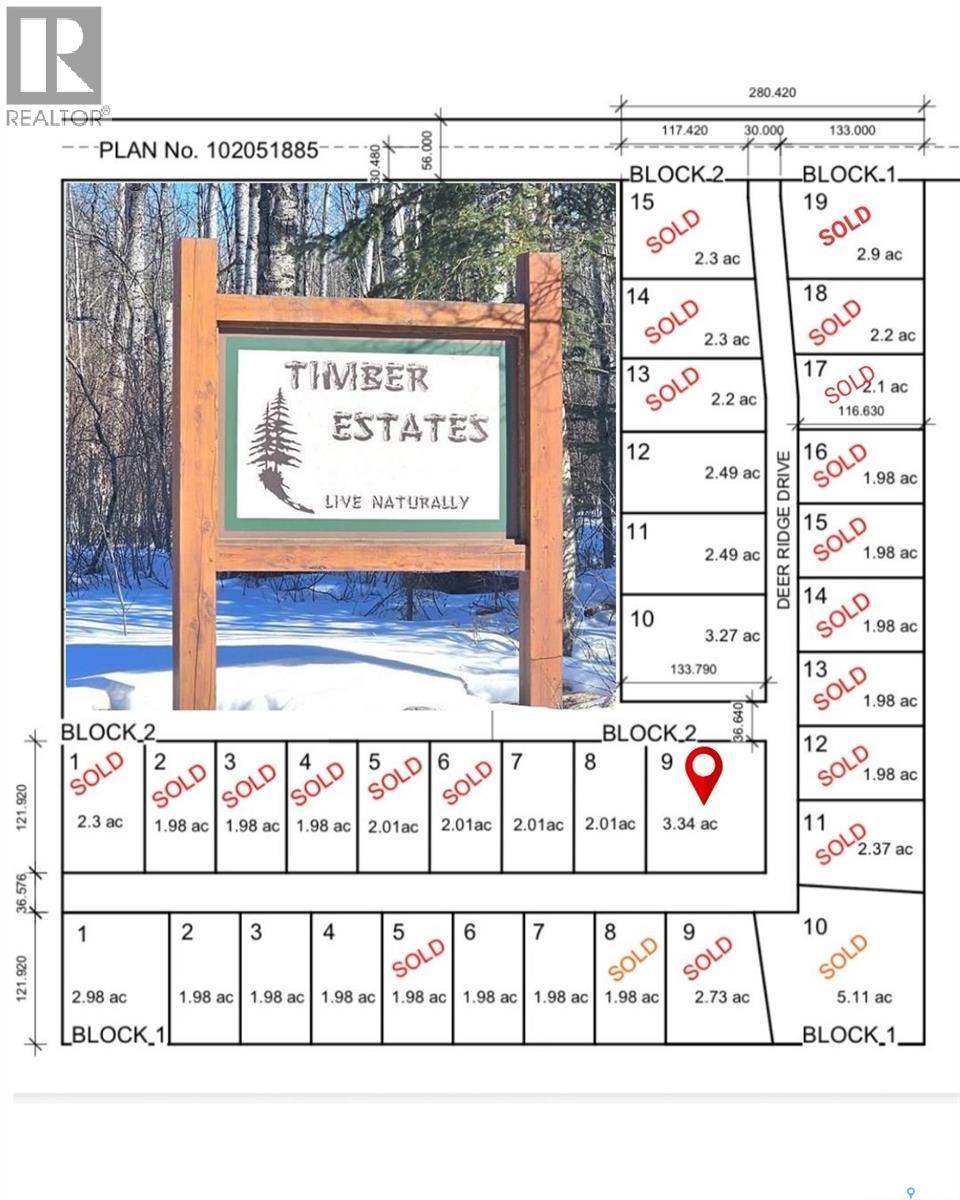
209 Deer Ridge Drive
Paddockwood Rm No. 520, Saskatchewan
Experience a rare opportunity to craft your dream retreat on an extraordinary 3.35-acre lot in the heart of the Lakeland region. This expansive property offers the perfect canvas to design a custom sanctuary surrounded by towering pines, pristine wilderness, and year-round recreation. From boating and fishing in the summer to snowmobiling and cross-country adventures in the winter, every season unfolds right at your doorstep — all while you enjoy the privacy and serenity of your own country haven. Partner with Lakeland Log & Timber to bring your vision to life with a bespoke log or timber-frame home that blends rustic elegance with exceptional craftsmanship. Whether you imagine a cozy cabin hideaway or a striking architectural estate, Timber Estates offers the space, freedom, and natural beauty to make it a reality. Embrace the lifestyle you’ve always dreamed of at Timber Estates. (id:51699)
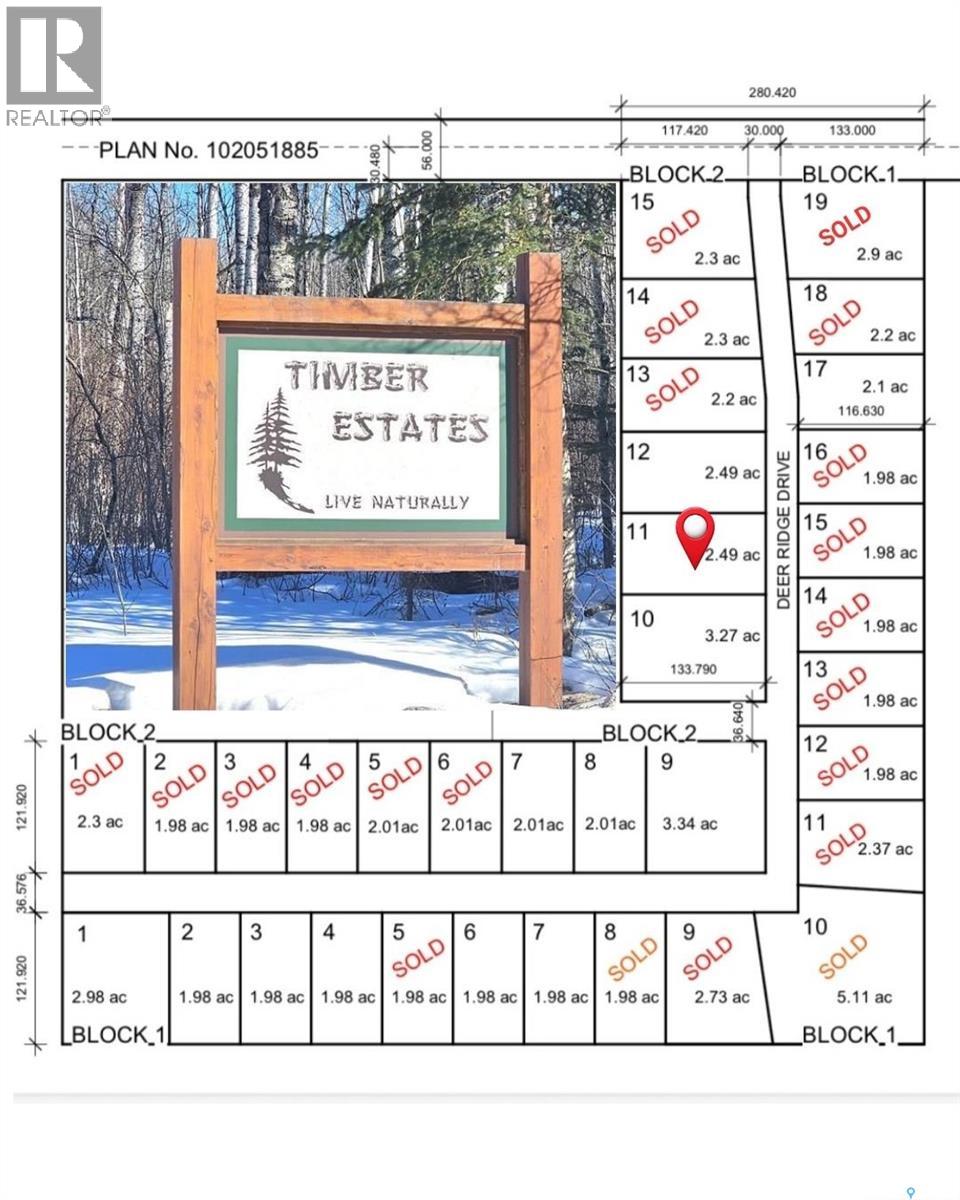
211 Deer Ridge Drive
Paddockwood Rm No. 520, Saskatchewan
Experience a rare chance to shape your dream retreat on an exceptional 2.5-acre parcel in the heart of the Lakeland region. This expansive property offers a pristine canvas to design a custom sanctuary surrounded by towering pines, untouched wilderness, and four seasons of recreation. Spend summers boating and fishing, and winters snowmobiling or exploring endless cross-country trails — all with the privacy and tranquility of your own country haven. Partner with Lakeland Log & Timber to bring your vision to life with a bespoke log or timber-frame home that blends rustic elegance with master craftsmanship — or choose to develop the property with the home style of your choice. Whether you imagine a cozy cabin hideaway or a striking architectural estate, Timber Estates provides the space, freedom, and natural beauty to make it a reality. Embrace the lifestyle you’ve always dreamed of at Timber Estates. (All Paddockwood building bylaws apply.) (id:51699)
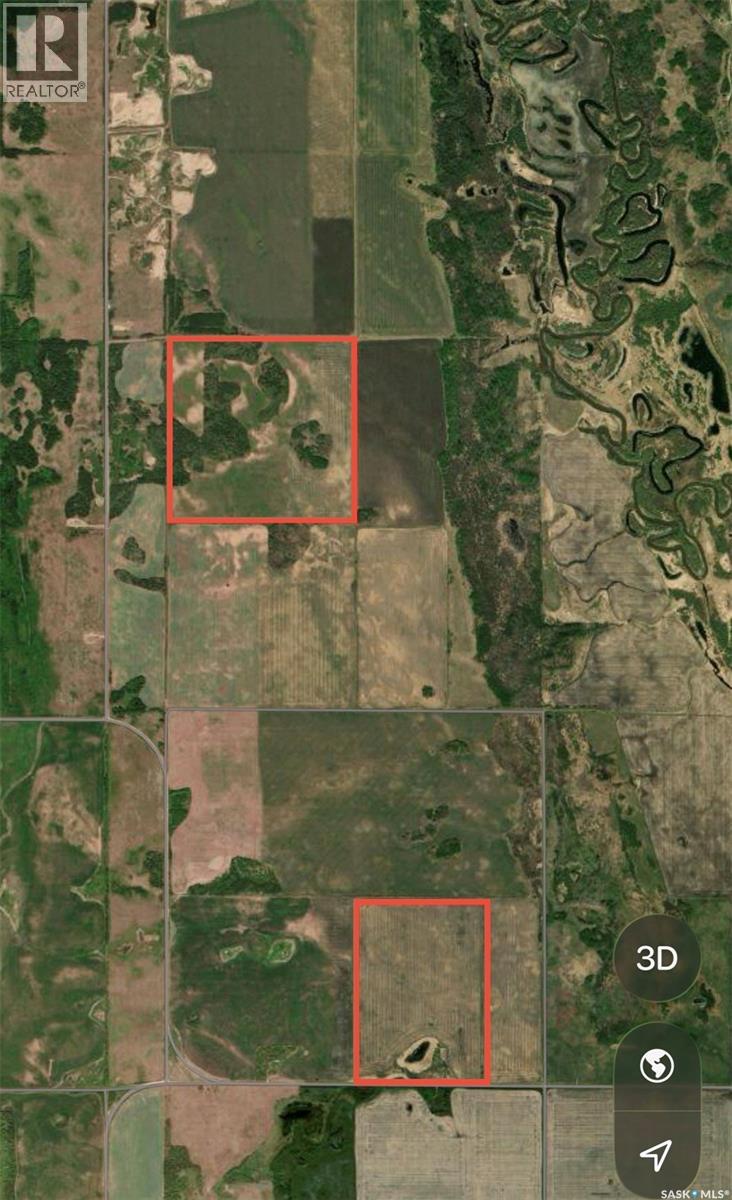
St. Philips Land
St. Philips Rm No. 301, Saskatchewan
St Philips land consisting of M class soil. Sama states 215 cultivated acres out of 269. No tenant for 2026 seeding. (id:51699)
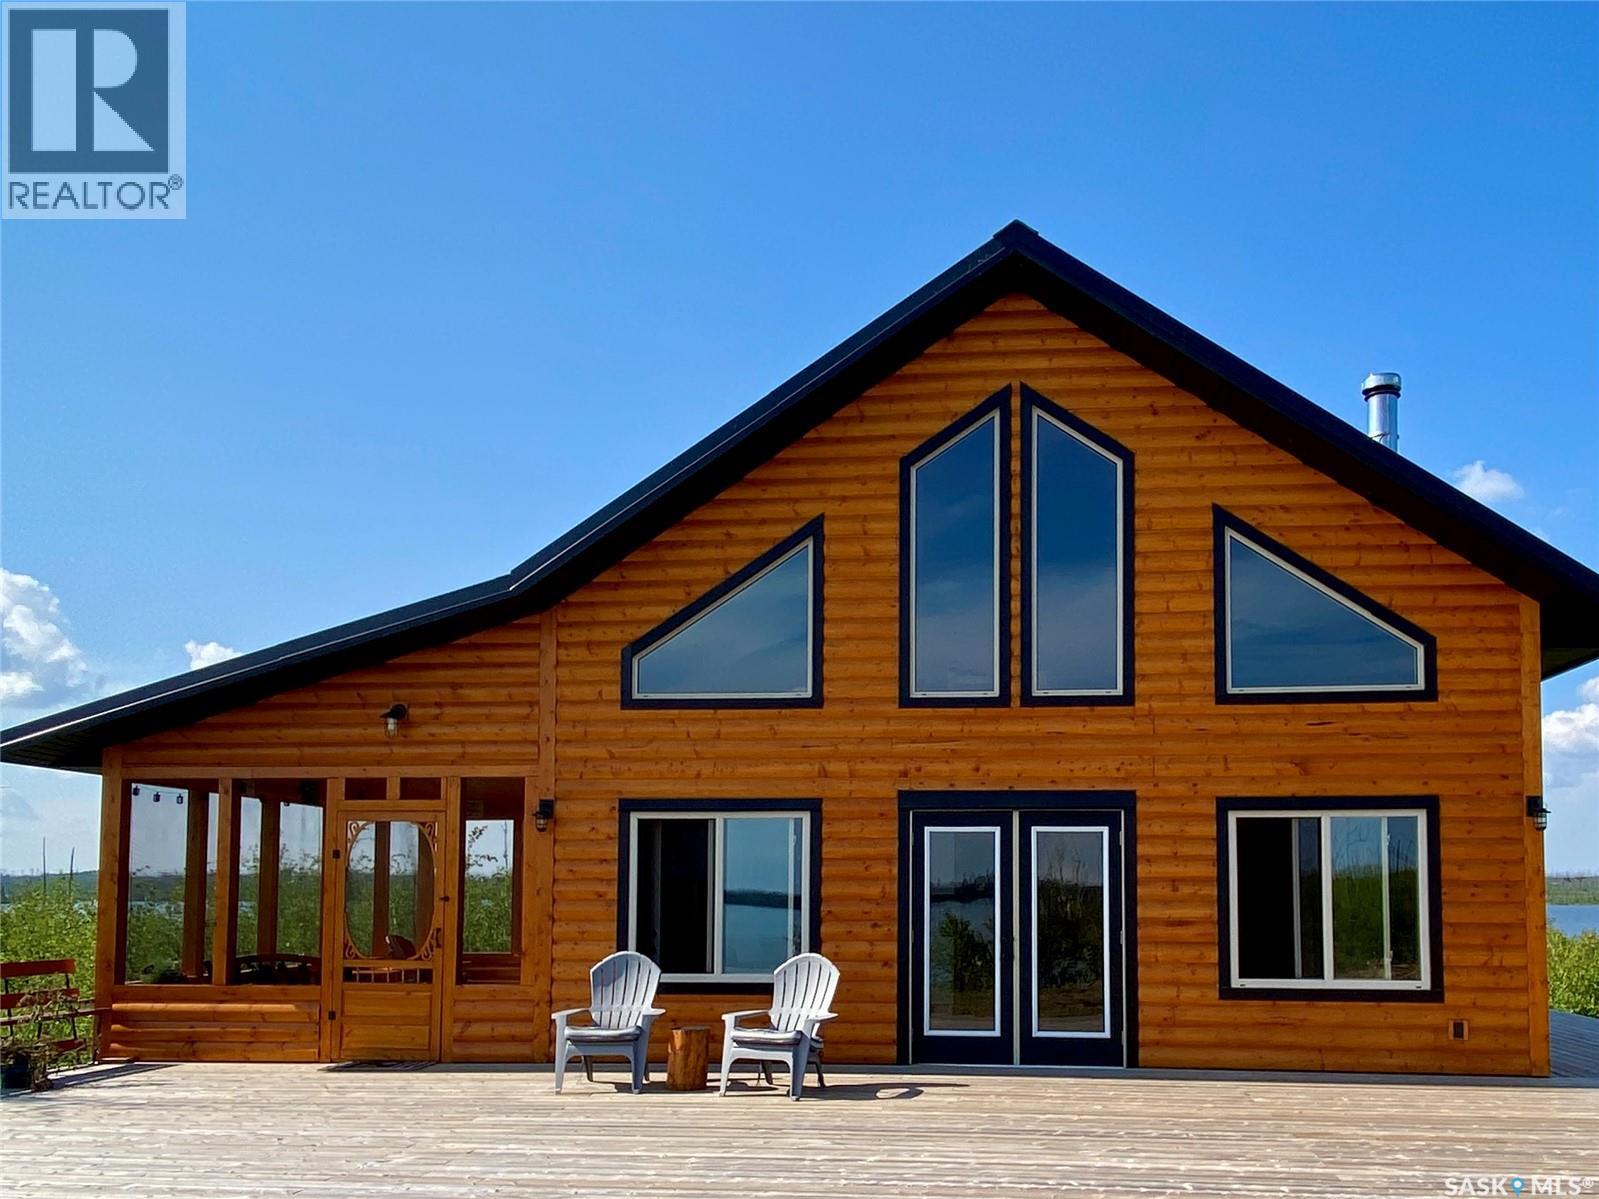
Cabin In Reynolds Bay, Nemeiben Lake
Northern Admin District, Saskatchewan
Life your best life at this gorgeous boat-in remote cabin on Nemeiben Lake with its own beach and dock! This beautiful turn-key cottage was professionally built in 2017 with high attention to detail and using new materials throughout. The open concept kitchen, living, and dining room features a high vaulted ceiling with spectacular views, custom white cabinetry with a tiled backsplash, full-size fridge, a large pantry, and a propane stove for cooking. Propane wall heaters in two rooms and a wood burning stove in the living room mean you can some out in the winter to enjoy. The entire cabin is finished with beautiful tongue-in-groove pine on the walls and ceilings and the main level features high quality weather-stable vinyl plank flooring. Just off the kitchen is a massive screened-in room with space to entertain the entire family! You could spend all day here alternately enjoying sun and shade as the sun moves across the sky, while you enjoy panoramic views of Nemeiben Lake on 3 sides and no bugs. There is a nice sized bedroom on the main level, as well as a full bathroom with a shower, flush toilet, vanity, and custom nautical themed shelves. Also on the main floor, the mechanical room houses the solar power inverter and batteries and has plenty of room for storage. Upstairs there is a large room with sweeping lake views across the vaulted ceiling as well as from the 2 opening windows facing the back bay. You could make 1 or 2 private bedrooms or leave it open to enjoy the view in all directions. The cabin comes fully furnished and includes a storage shed, boat dock, large open deck, solar power system, on-demand propane water heater, water pumps to draw water from the lake, and a lovely rock fire pit overlooking the water. Currently on a 33 year recreational lease from the Province of Saskatchewan (with 24 years remaining), but there is an option to purchase the land to own title. There is SO MUCH to see in this gorgeous & serene spot - call for more information! (id:51699)
Etomami River Acreage 15 Acres
Hudson Bay Rm No. 394, Saskatchewan
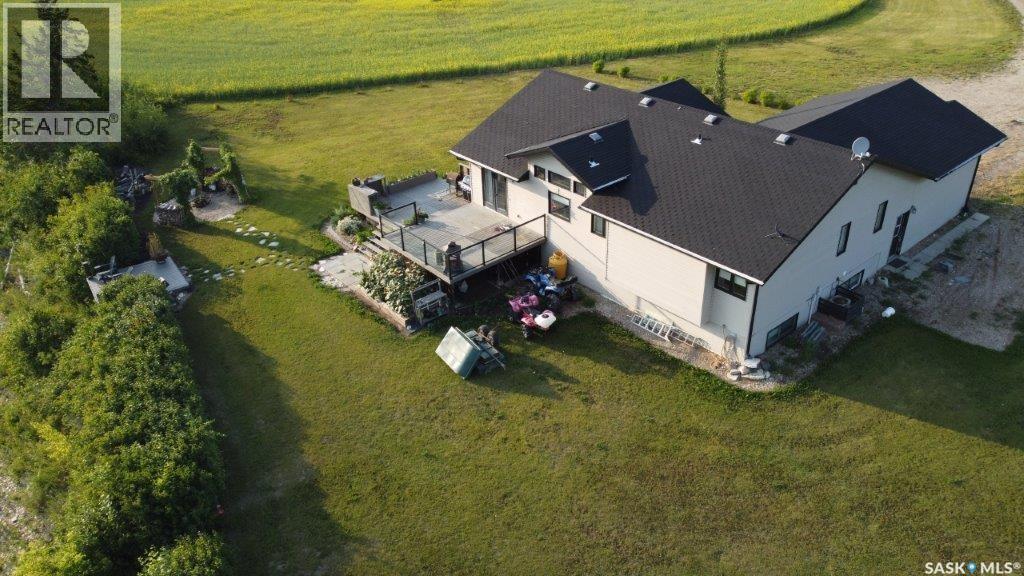
Riverfront Living, Over 15 Acres, 5 Bedrooms, Move-In Ready. Wake up to river views, unwind beside the fire pit under the Northern Lights, and experience true Saskatchewan country living with this immaculate 2009-built family home just minutes from Hudson Bay, SK. Set on 15 scenic acres, this stunning 5-bedroom, 3-bath property combines space, comfort, and breathtaking natural surroundings. From the moment you step inside, vaulted ceilings, expansive windows, and a striking three-sided fireplace create a bright, welcoming atmosphere designed for both everyday living and entertaining. The fully finished home features in-floor heat on both levels, including the attached double garage(12’x24’ &12’x26’) to fit those longer vehicles as well, ensuring year-round comfort. The main floor offers convenient laundry and opens from the dining area onto a large deck overlooking the river — the perfect place to relax, host guests, or simply enjoy the view. A versatile detached workshop/guest house adds exceptional value, complete with its own river-facing deck — ideal for visitors, hobbies, or additional living space. Home Highlights, 5 Bedrooms | 3 Bathrooms, Vaulted ceilings & large sun-filled windows, Three-sided fireplace centerpiece, In-floor heating (home & attached double garage), Spacious primary suite with walk-in closet & 3-piece ensuite with soaker tub, Additional 4-piece bath on main & 3-piece bath downstairs, Central air conditioning (air-to-air system), Central vacuum system, Reverse osmosis water system with well supply, Septic tank with field system, All appliances included,Located on a school bus route to the K–12 school (built in 2015), this property offers the perfect balance of privacy and convenience. Wildlife lovers will appreciate frequent sightings of whitetail deer, moose, elk, bear, geese, and ducks right outside your door. Space. Privacy. Riverfront views. Move-in ready comfort.This is more than a home — it’s a lifestyle. (id:51699)
266 - 270 14th Avenue Ne
Swift Current, Saskatchewan
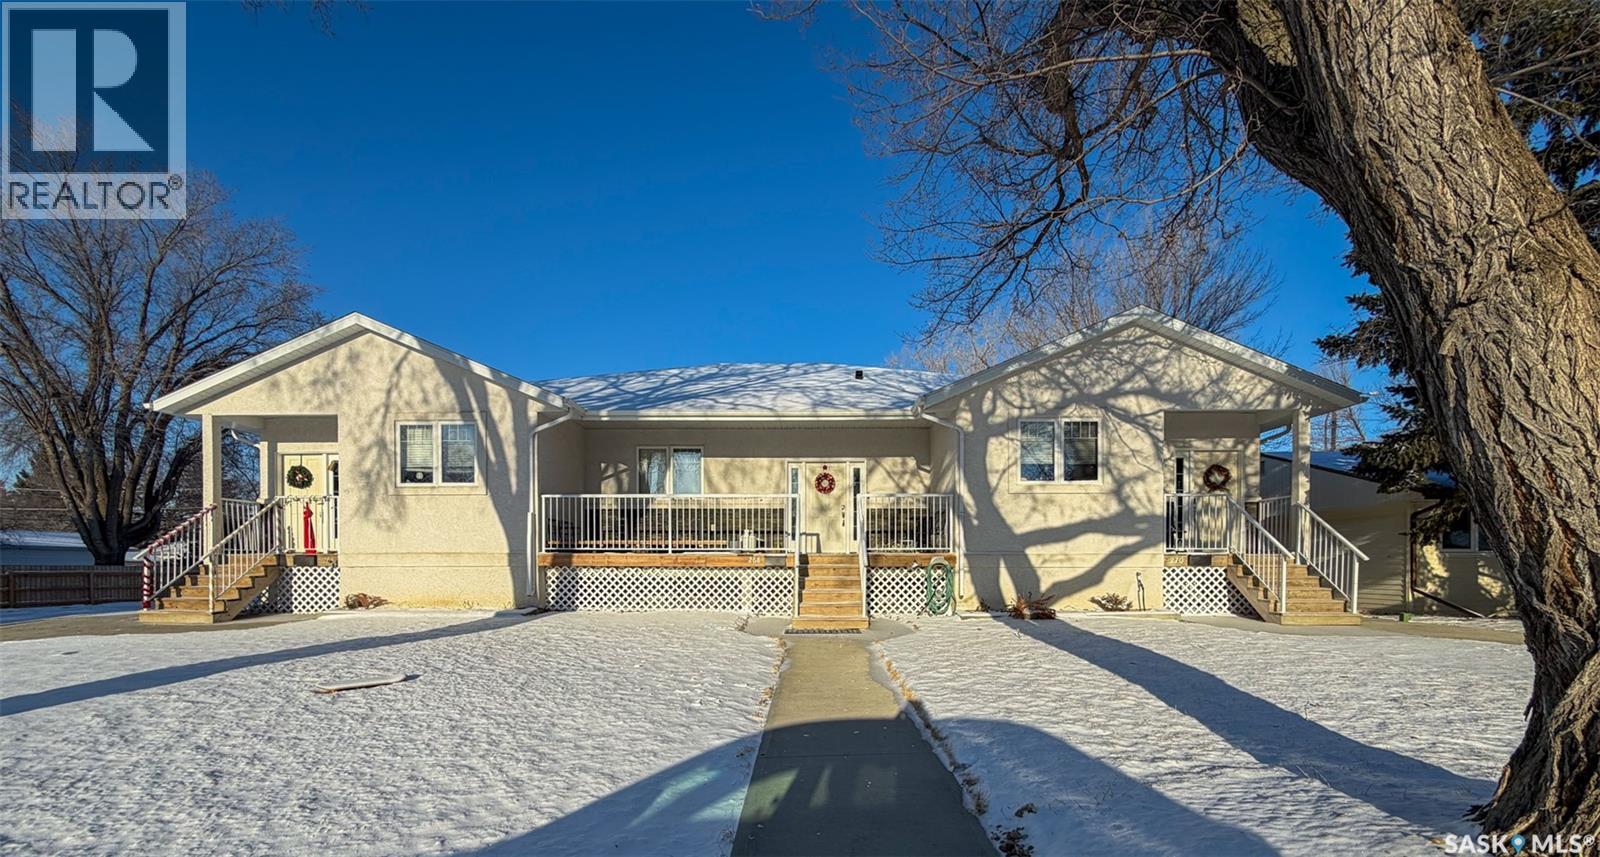
Welcome to 266–270 14th Avenue NE in Swift Current — a purpose-built, income-generating 3-plex offering strong returns and long-term stability. Built in 2014, this bungalow-style multi-family property is an excellent opportunity for investors looking to add a well-constructed, low-maintenance asset to their portfolio OR buyers looking for a mortgage-helper setup while living in one unit. The property features three self-contained units, each with developed basements and main floor laundry. The two end units have mirrored layouts both individually offer 1,058 sqft with 3 bedrooms and 3 bathrooms, while the centre unit spans 1,170 sqft with 2 bedrooms and 3 bathrooms. All units are thoughtfully designed to maximize tenant comfort and long-term rental appeal. Each unit is separately metered, providing operational efficiency and ease of management. The property is currently self-managed and has a strong rental history, with all tenants on month-to-month agreements and occupying their units for approximately one year or more. Vacancy has not been an issue, reflecting consistent demand in this area. Additional features include two dedicated backyard parking stalls per unit, along with ample street parking at the front. Built with quality craftsmanship and no shortcuts, this property remains in excellent condition with no major updates anticipated in the near future. With an estimated cap rate of approximately 5.5%, this property is a strong turnkey option for anyone looking to get into Swift Current’s rental market. It also suits buyers relocating to the area who want a low-maintenance home with the added benefit of income generation. As a regional hub, Swift Current provides the infrastructure, amenities, and economic stability that support long-term rental investment. Secure a quality asset in a proven market — don’t miss out on this opportunity! (id:51699)
4404 Wild Rose Drive
Regina, Saskatchewan
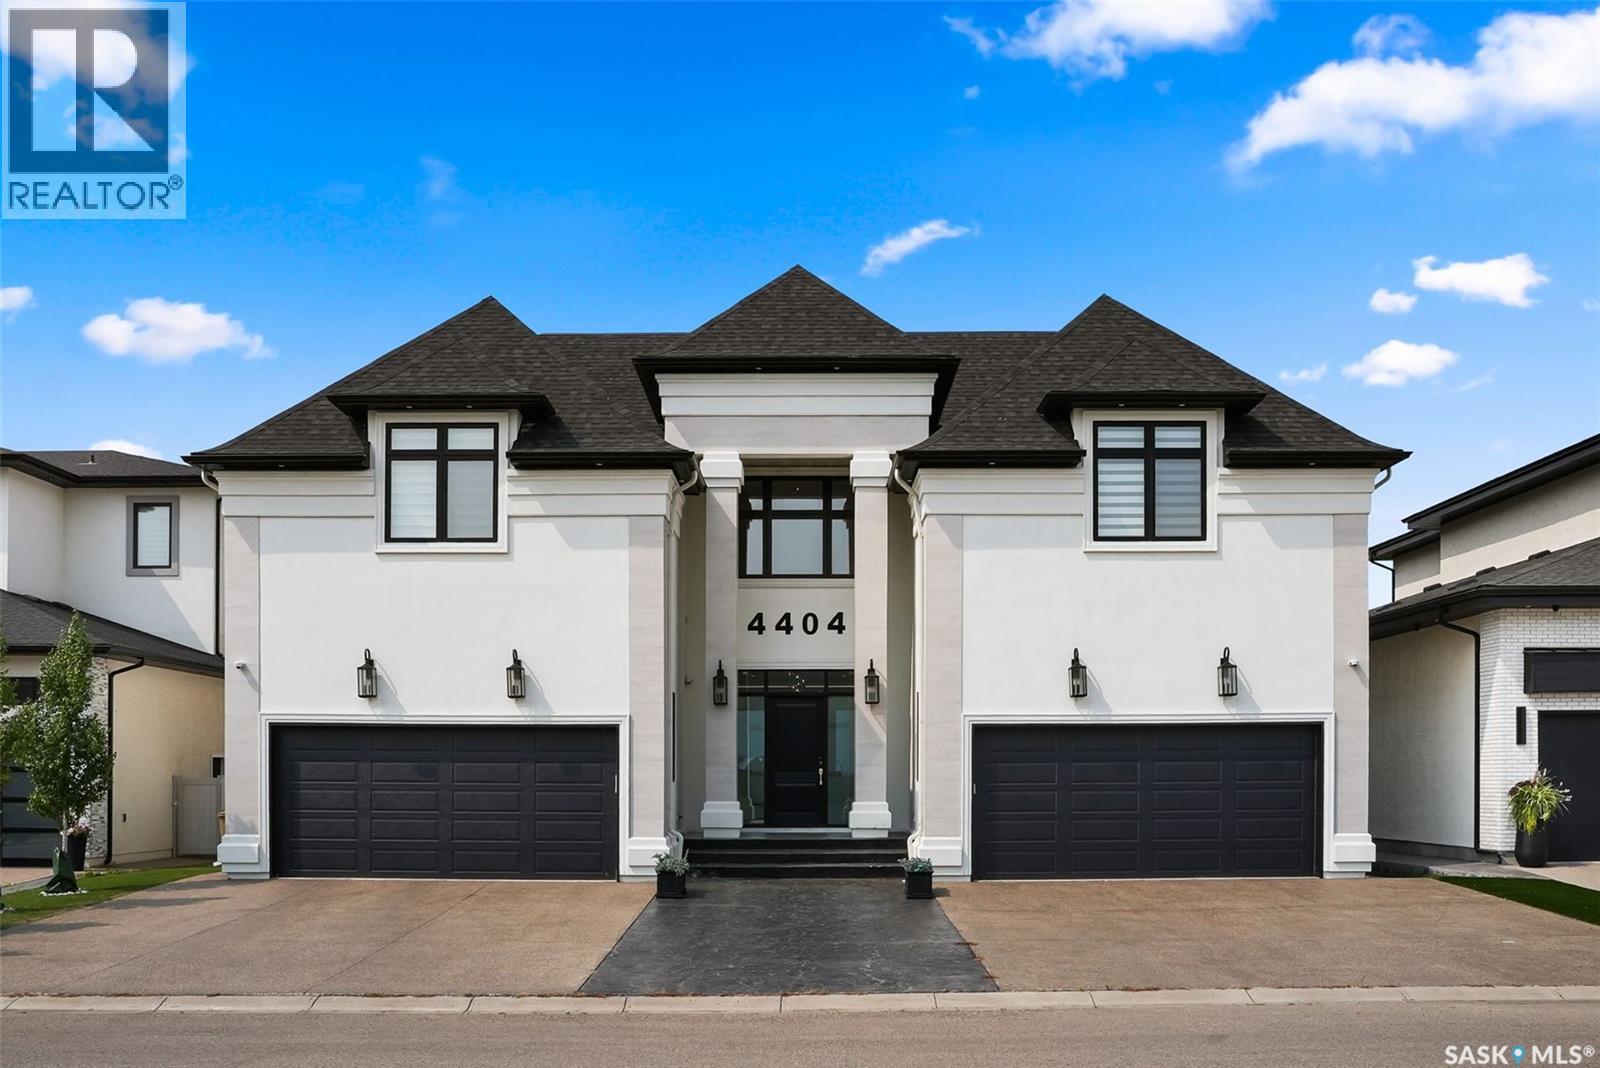
Welcome to 4404 Wild Rose Drive in the The Creeks. This extraordinary custom built estate was designed over several years and completed in 2021 with exceptional attention to detail. Offering 6,096 sq. ft. of living space, this stunning two storey home features 6 bedrooms, 8 bathrooms, and sits on a 8,901 sq. ft. rectangular lot backing a protected nature reserve with expansive green space, a flowing stream, and breathtaking prairie sunsets. A circular foyer with a chandelier and soaring 22 ft. ceilings creates a striking first impression. The main floor living room has a gas fireplace and floor-to-ceiling views of the incredible backyard. Glass doors fully open to create seamless indoor-outdoor living, leading to the backyard featuring a heated 16 x 32 pool, an expansive deck with built-in heater, gas BBQ hookup, and electric screens. The open concept design connects the living room, dining area, and the stunning kitchen complete with custom white cabinetry, gold accents, oversized island with seating, and premium Thermador appliances including a hidden fridge, espresso machine, steam oven, convection oven, speed oven, and six-burner gas cooktop with grill and pot filler. A fully equipped butler’s kitchen and pantry keep prep work tucked away during gatherings. The main floor also includes an office, guest bedroom with ensuite, convenient pool change area with laundry and a shower, two heated double attached garages, and mudrooms with built in lockers. Upstairs, the elegant great room overlooks the foyer and leads to a luxurious primary suite featuring a fireplace, office space, 6-piece ensuite, and dual walk in closets. Four additional bedrooms each include their own ensuite, plus a beautifully designed laundry room. The showstopping basement features a full indoor basketball court convertible for volleyball, pickleball or badminton, viewing area, lounge with fireplace, kitchen, bathroom, and den creating the ultimate space for family fun and entertaining. (id:51699)
205 820 5th Street Ne
Weyburn, Saskatchewan
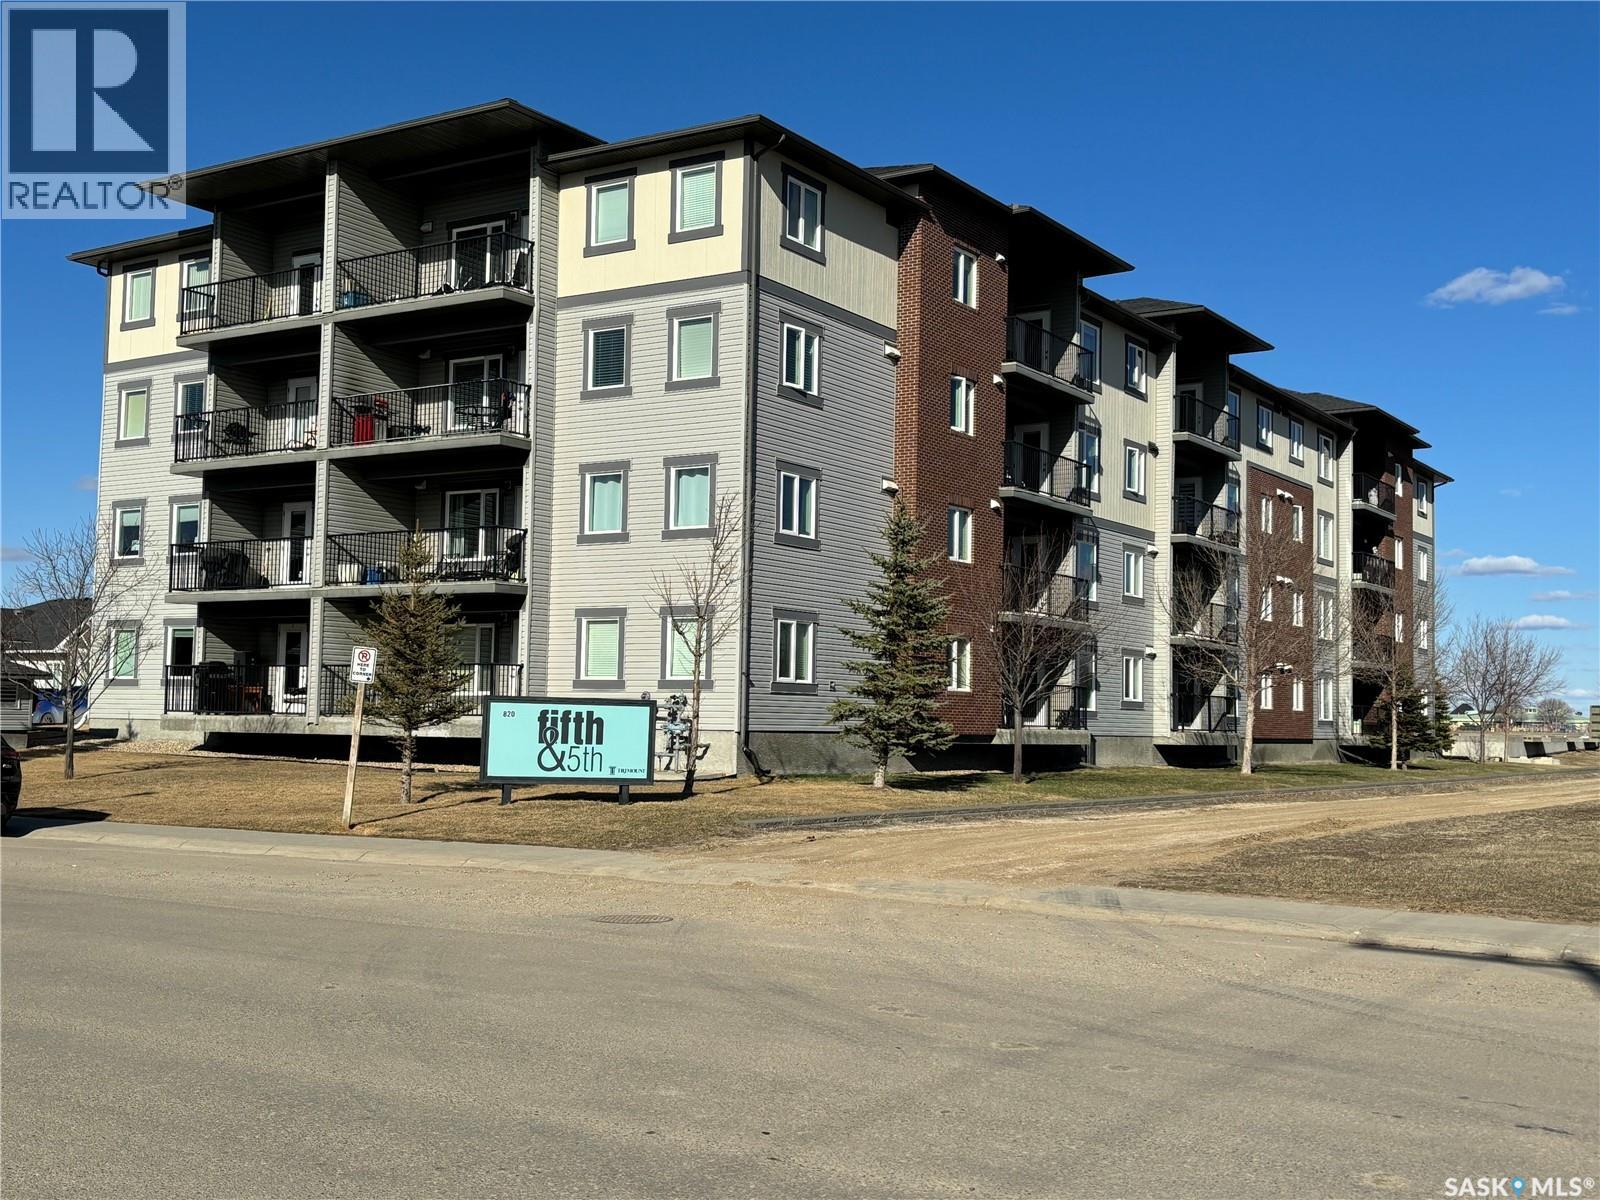
This 2 bedroom, 2 Bathroom open concept kitchen and living room unit is priced to sell. Located in the desirable 5th & 5th Building. Featuring a private sheltered balcony and a HEATED underground parking stall, Walking distance to two Elementary Schools, The Spark Center, Jubilee Park and the new Weyburn Hospital. (id:51699)