

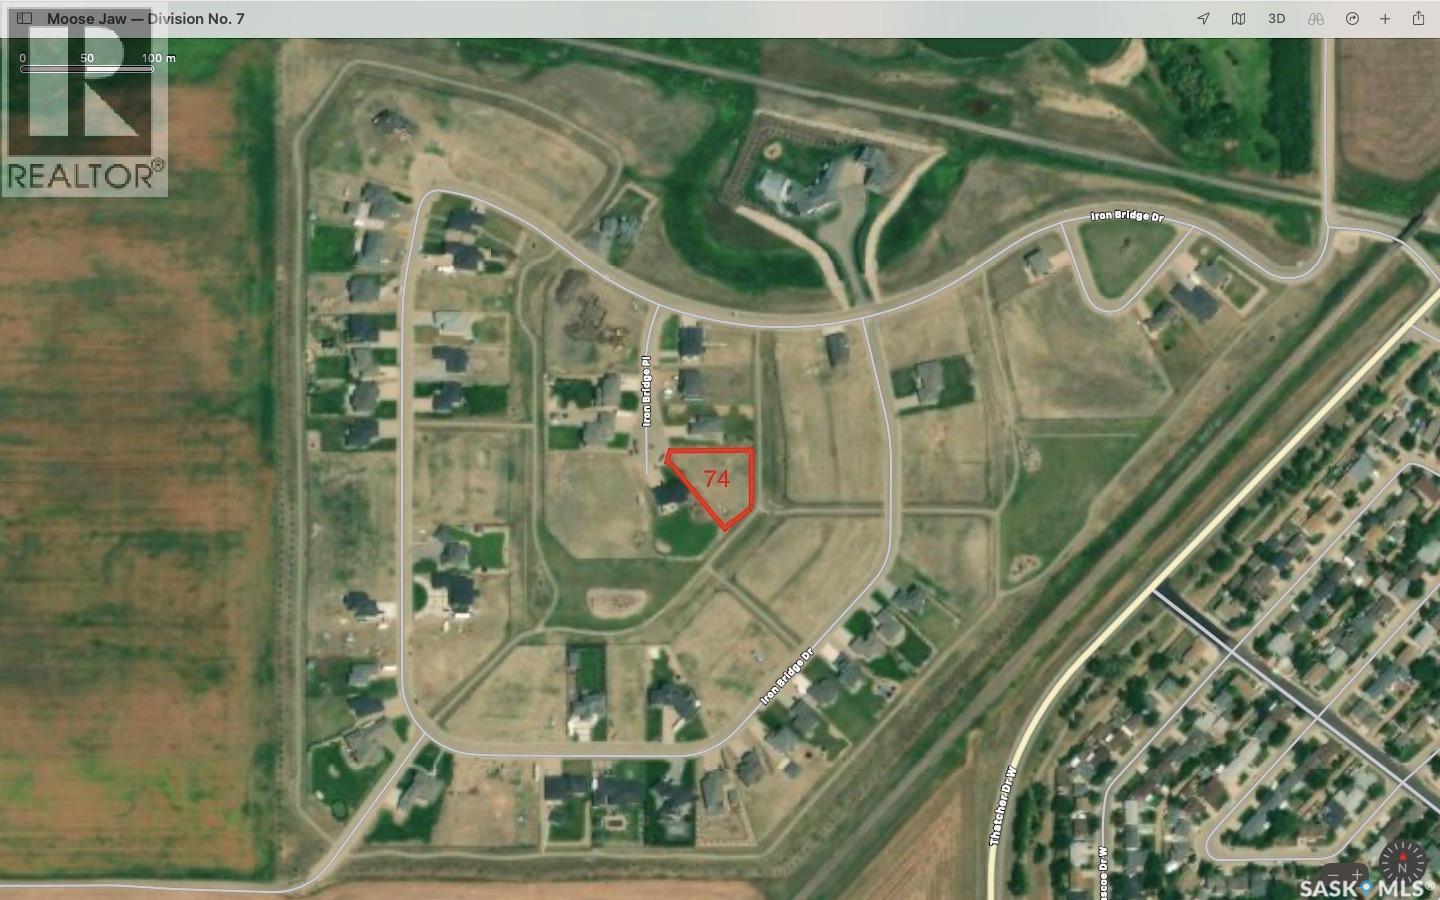
63 Iron Bridge Place
Moose Jaw, Saskatchewan
Iron Bridge Estates is a premier subdivision located in the northwest corner of Moose Jaw. Designed to take advantage of nature and space, while maintaining the most desirable community infrastructure and amenities. Large country residential properties with an abundance of green spaces, park areas, and recreational pathways. Almost all of the remaining lots are designed for walkout basements. Prices and sizes range from .48 acres up to almost a full acre! Thoughtfully designed to ensure that every lot is worthy of your dream home. Architectural controls and design guidelines help develop and preserve the aesthetics and integrity of the community while protecting property values for generations. The Iron Bridge Community Association has approval to build a new Outdoor Recreation Facility with Sports Court/Ice Rink, storage and utility shed, and a community pavilion/gazebo with outdoor fireplace! Ask about the Developer’s Financing Program. If you want to build your dream house in Moose Jaw, why would you build anywhere else? (id:51699)
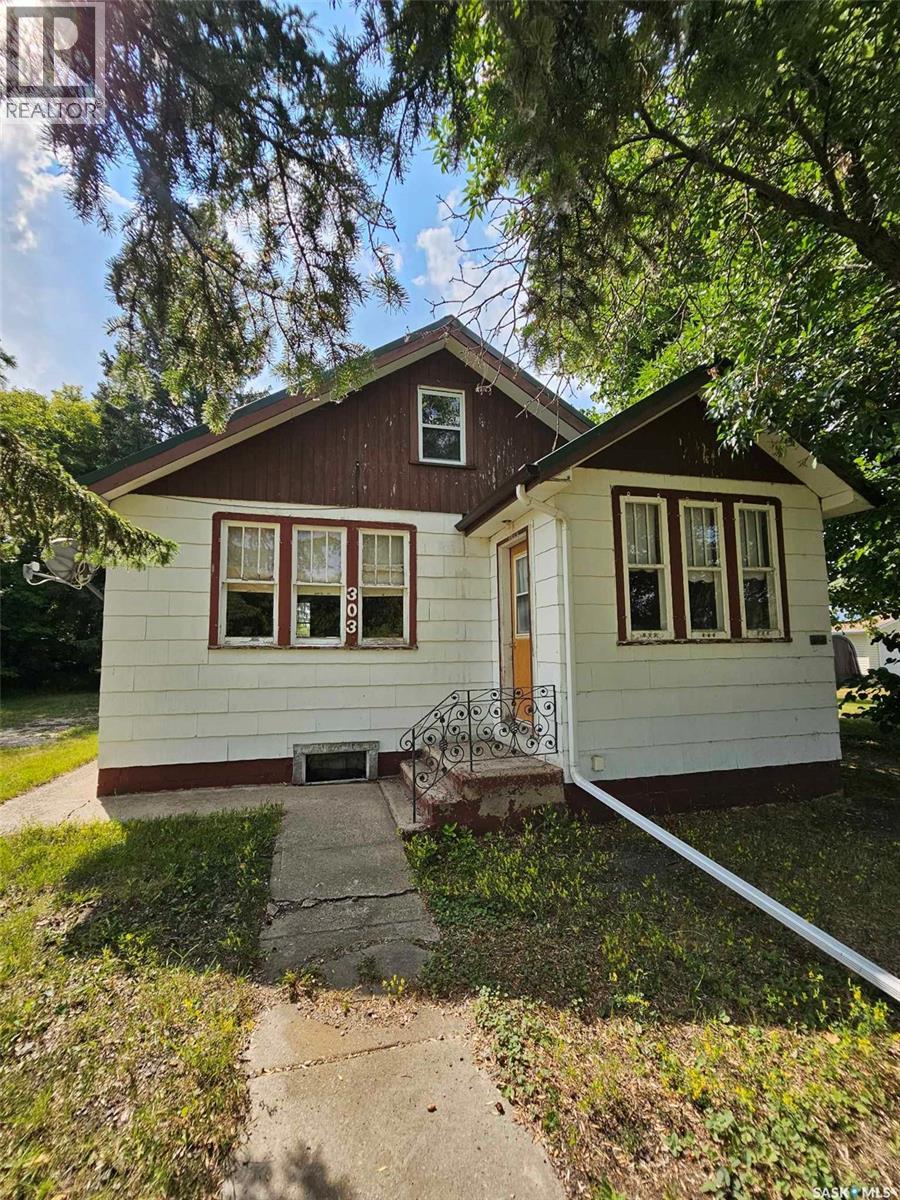
303 Ohlen Street
Stockholm, Saskatchewan
303 Ohlen Street. This cute, affordable, 1 1/2 story character home has original wood trim work, hardwood floors, & craftsman interior doors with glass. 2 very large porches, the front porch would make an excellent home office or craft room. 2 bedrooms with 1-3 piece bathroom on the main floor plus another bedroom on the second level. The home is situated on a well treed 0.59 acre lot with a single detached garage, a garden shed and a back yard deck. New within the last couple of years: fridge, stove, washer & dryer. Brand new furnace, water heater, sump pit and pump recently installed. (id:51699)
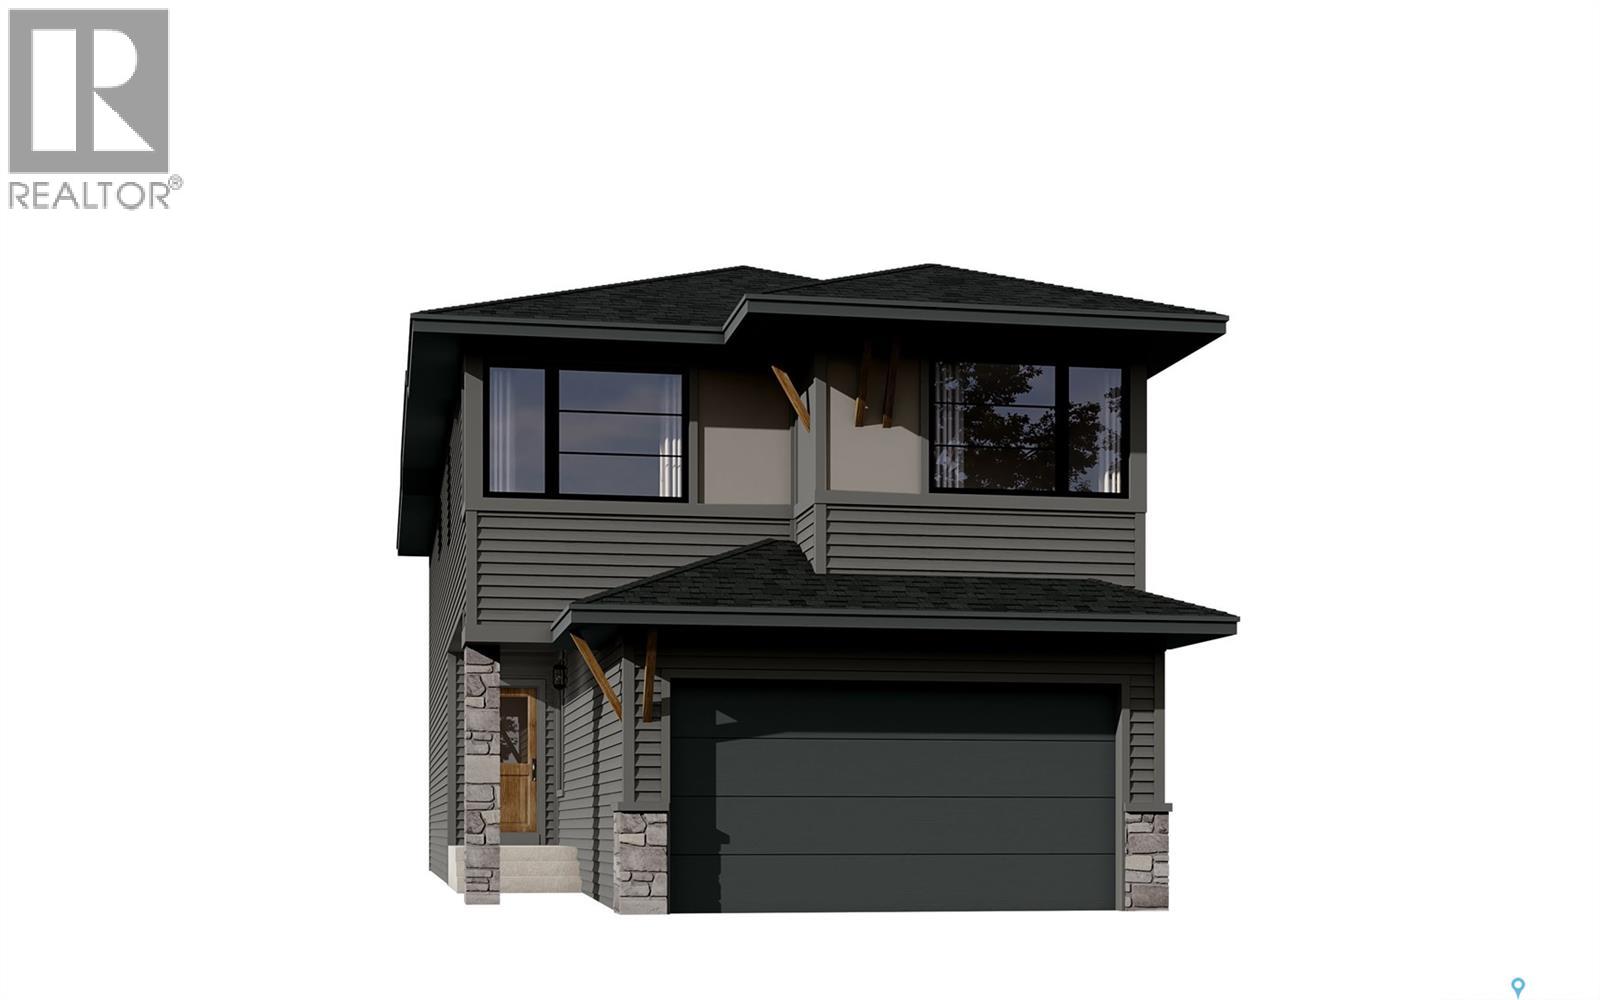
1112 Camden Gardens
White City, Saskatchewan
Note: This home is currently under construction and the photos provided are for REFERENCE only, some are virtual renderings and some colors may vary. Welcome to the Arnica. This stunning 2-storey home, offering 2,218 sq. ft., is a brand-new build by Laurel Homes located in the up and coming Royal Park subdivision of White City. This home showcases a modern dark-palette design paired with elevated interior selections throughout. The main floor features an open-concept layout with a stylish kitchen complete with flat-slab cabinetry, marble-quartz countertops, a walk-in pantry, matte-black fixtures, and included appliances: fridge, stove, microwave hood fan, and built-in dishwasher. The great room is anchored by a sleek, contemporary fireplace, while the dining area provides direct access to the rear deck complied of composite decking. A 2-pc bathroom and a versatile den—complete the main level. Upstairs, a spacious bonus room separates the secondary bedrooms from the serene primary suite, which includes a walk-in closet and a beautifully appointed 5-pc ensuite with quartz counters, a stand up shower, and matte-black fixtures. A convenient upper-floor laundry room and an additional 4-pc bathroom complete the 2nd level. The basement is unfinished, equipped with a sump pump and roughed-in bathroom plumbing—ready for future development. Optional basement development by the builder is available at an additional cost. More great features include laminate/LVT flooring in most spaces, black hardware throughout, Grey interior paint, and a fully insulated and drywalled double attached garage and fully installed central air conditioning! Thoughtfully designed and highly elevated, this home blends modern style with everyday functionality. Possession estimated: July 1, 2026. Asking price includes GST and PST. PST is remitted to the builder. GST rebate, if applicable, goes to the builder. First-Time Home Buyer GST rebate goes to the purchaser as a reduction of the purchase price. (id:51699)
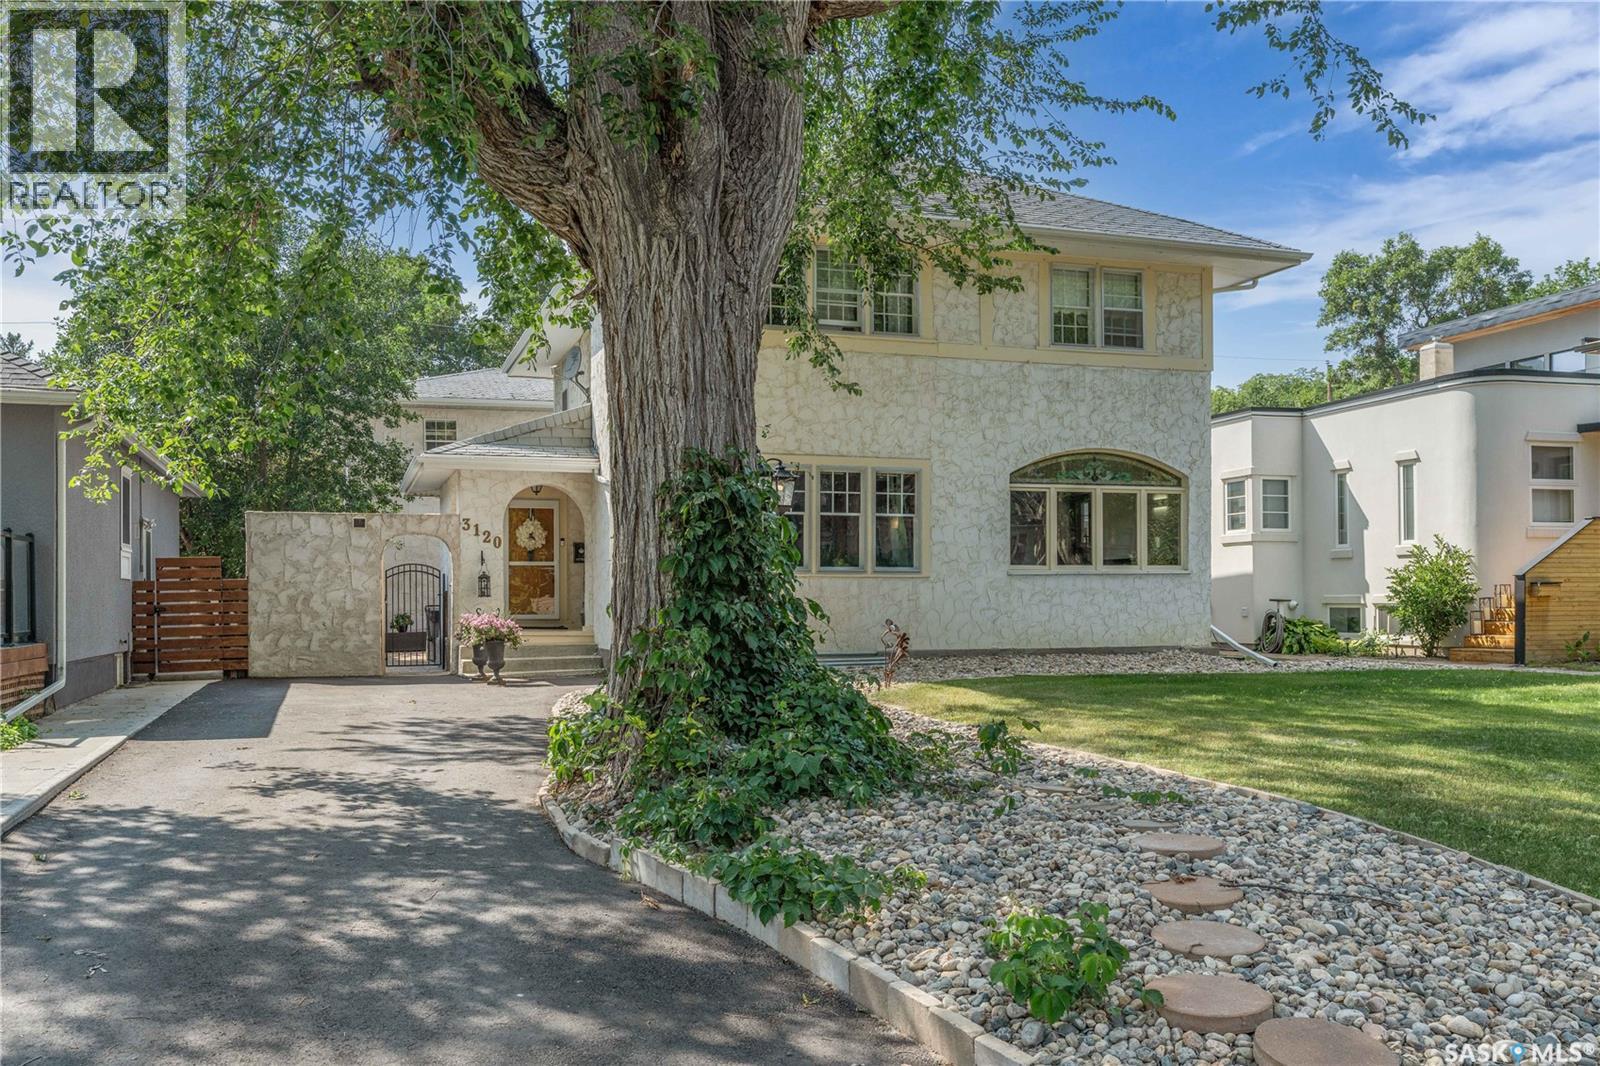
3120 Rae Street
Regina, Saskatchewan
* UNIQUE LAKEVIEW CHARACTER HOME WITH DREAM GARAGE + STUDIO SUITE * Welcome to this beautifully maintained home with timeless appeal and a rare bonus living space above a heated 3-car garage + workshop. Whether you envision a stylish guest loft, private home office, creative studio, or independent suite, this bonus area offers limitless potential. Inside, you’re greeted by a spacious foyer that opens to a cozy library, ideal for quiet reading or work space. The main living area is surprisingly open concept for a Character home, blending the living room, dining room, and sunroom into a light-filled, connected space perfect for entertaining. The thoughtfully designed kitchen features a sit-up island, ample pantry storage and a beautiful view of the private backyard courtyard. A stylish 2-pc powder room is conveniently located in the hall & most of the main floor is warmed by in-floor heating. The sizeable back entrance completes the main floor. Upstairs, the generous primary suite offers a tranquil retreat with a spa-inspired 4-pc ensuite and an enviable dressing room with built-ins for all your special things. Two additional charming bedrooms share a 4-pc family bath, with one offering direct access. A second-floor balcony overlooks the courtyard & provides a peaceful spot for relaxation. The lower level adds versatility with a fun family room & office space, a 3-pc bath, sauna room, cold room, separate utility room & plenty of finished storage space. The outdoor courtyards are as functional as they are inviting: the front courtyard includes a hot tub and plenty of private space for lounging, while the back courtyard features hot/cold running water, fantastic for your alfresco dining. Above the dream garage, you’ll find the expansive studio suite with a great room, separate bedroom & 3-pc bath. Garage & suite are directly connected to the home. A list of upgrades will be provided upon request. This one-of-a-kind Lakeview gem is a truly a special lifestyle property. (id:51699)
Highway 13 Acreage Near Glasnevin
Key West Rm No. 70, Saskatchewan
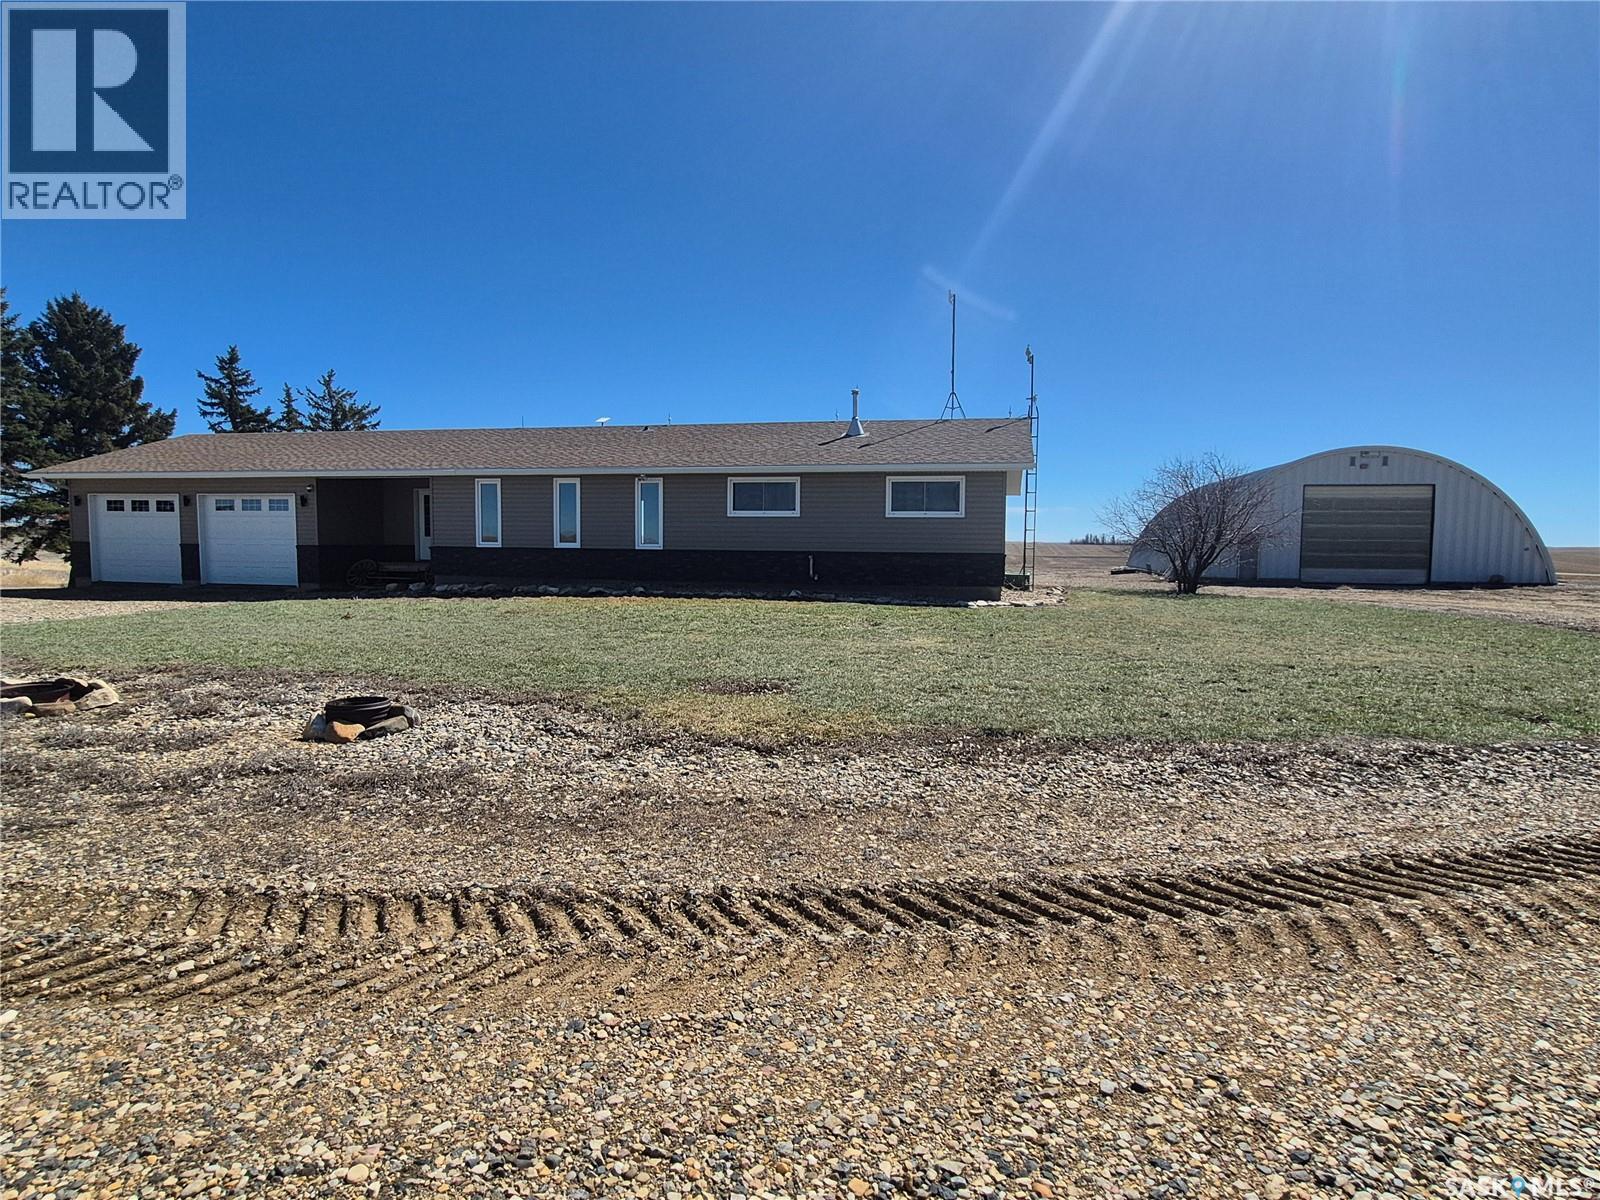
Escape to the peace and space of country living with this beautifully maintained acreage just a short drive to Ogema or Bengough. Set on over 10 acres, this property offers the perfect blend of comfort, functionality, and wide-open prairie views. The 1,244 sq. ft. home features 3 bedrooms and 4 bathrooms, with a bright, open-concept layout designed for everyday living. The kitchen is well equipped with plenty of cabinet and counter space, stainless steel appliances, and a convenient sit-up island, ideal for family meals or entertaining. The spacious entryway provides ample room for coats and boots, while main floor laundry adds to the home’s practicality. Downstairs, the fully finished basement offers incredible flexibility, with space for a family room, home office, workout area, or cozy reading nook—whatever suits your lifestyle. Outside, the yard is truly immaculate, showcasing pride of ownership throughout. The attached heated garage adds year-round convenience, while the large shop (with cement floor) is in great condition and perfect for projects, storage, or equipment. The barn is equally impressive, featuring a cement floor and water, ready for animals or hobby farming. Newly planted last spring, the property features lilac bushes along with poplar and spruce trees in the front and to the west, with additional spruce trees added to the east for future growth. Recent updates include a new furnace (2026), water heater (2026), and septic tank (2025), and garage natural gas heater, giving peace of mind for years to come. If you’ve been looking for a move in ready acreage with space to grow, work, and relax—this one checks all the boxes. Call for your tour today! (id:51699)
Balgonie Commuter Acreage (Mcmain)
South Qu'appelle Rm No. 157, Saskatchewan
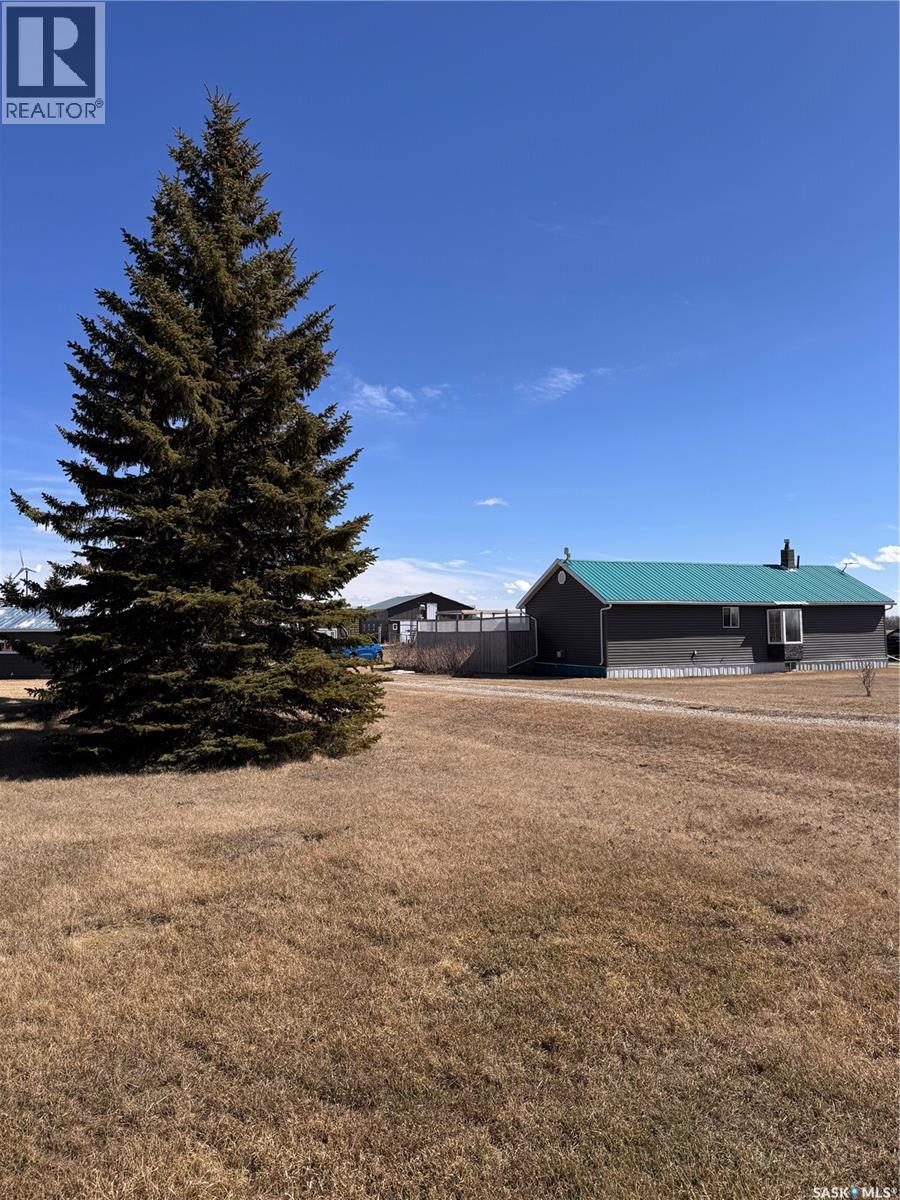
Set along Highway 10 between Balgonie and Fort Qu’Appelle, this 35.71-acre acreage offers the ideal blend of rural living and convenience—just 20 minutes from Regina with quick access to year-round recreation in the Qu’Appelle Valley. Well-suited for a hobby farm or small-scale livestock operation, the property features perimeter and cross fencing, along with a dugout water supply. The yard site is well-equipped with a shop, barn, quonset, greenhouse, and a converted 2-car garage currently set up as a chicken coop. The 1,512 sq ft bungalow is well-maintained, and full of potential. The open-concept kitchen, dining, and living area is highlighted by vaulted ceilings, a large island, ample cabinetry, and a walk-in pantry. A sunken living room with a stone natural gas fireplace and large east-facing windows creates a warm, inviting space. The home currently offers 1 bedroom and 1 bathroom, with the east-facing sunroom providing an excellent opportunity to easily add a second bedroom. Notable upgrades include a solar and wind power system that operates independently of SaskPower, helping reduce power costs by approximately $100 per month according to the Sellers, and a high-end Multi-Pure membrane RO water filtration system. Essential services include natural gas, power, well water, SaskTel, and a lagoon sewer system. A versatile acreage with incredible access, natural beauty, and an easy commute—ideal for those looking to enjoy the rural lifestyle without sacrificing accessibility. (id:51699)
35061 Range Rd 2081 Rng-Rd
Hazel Dell Rm No. 335, Saskatchewan
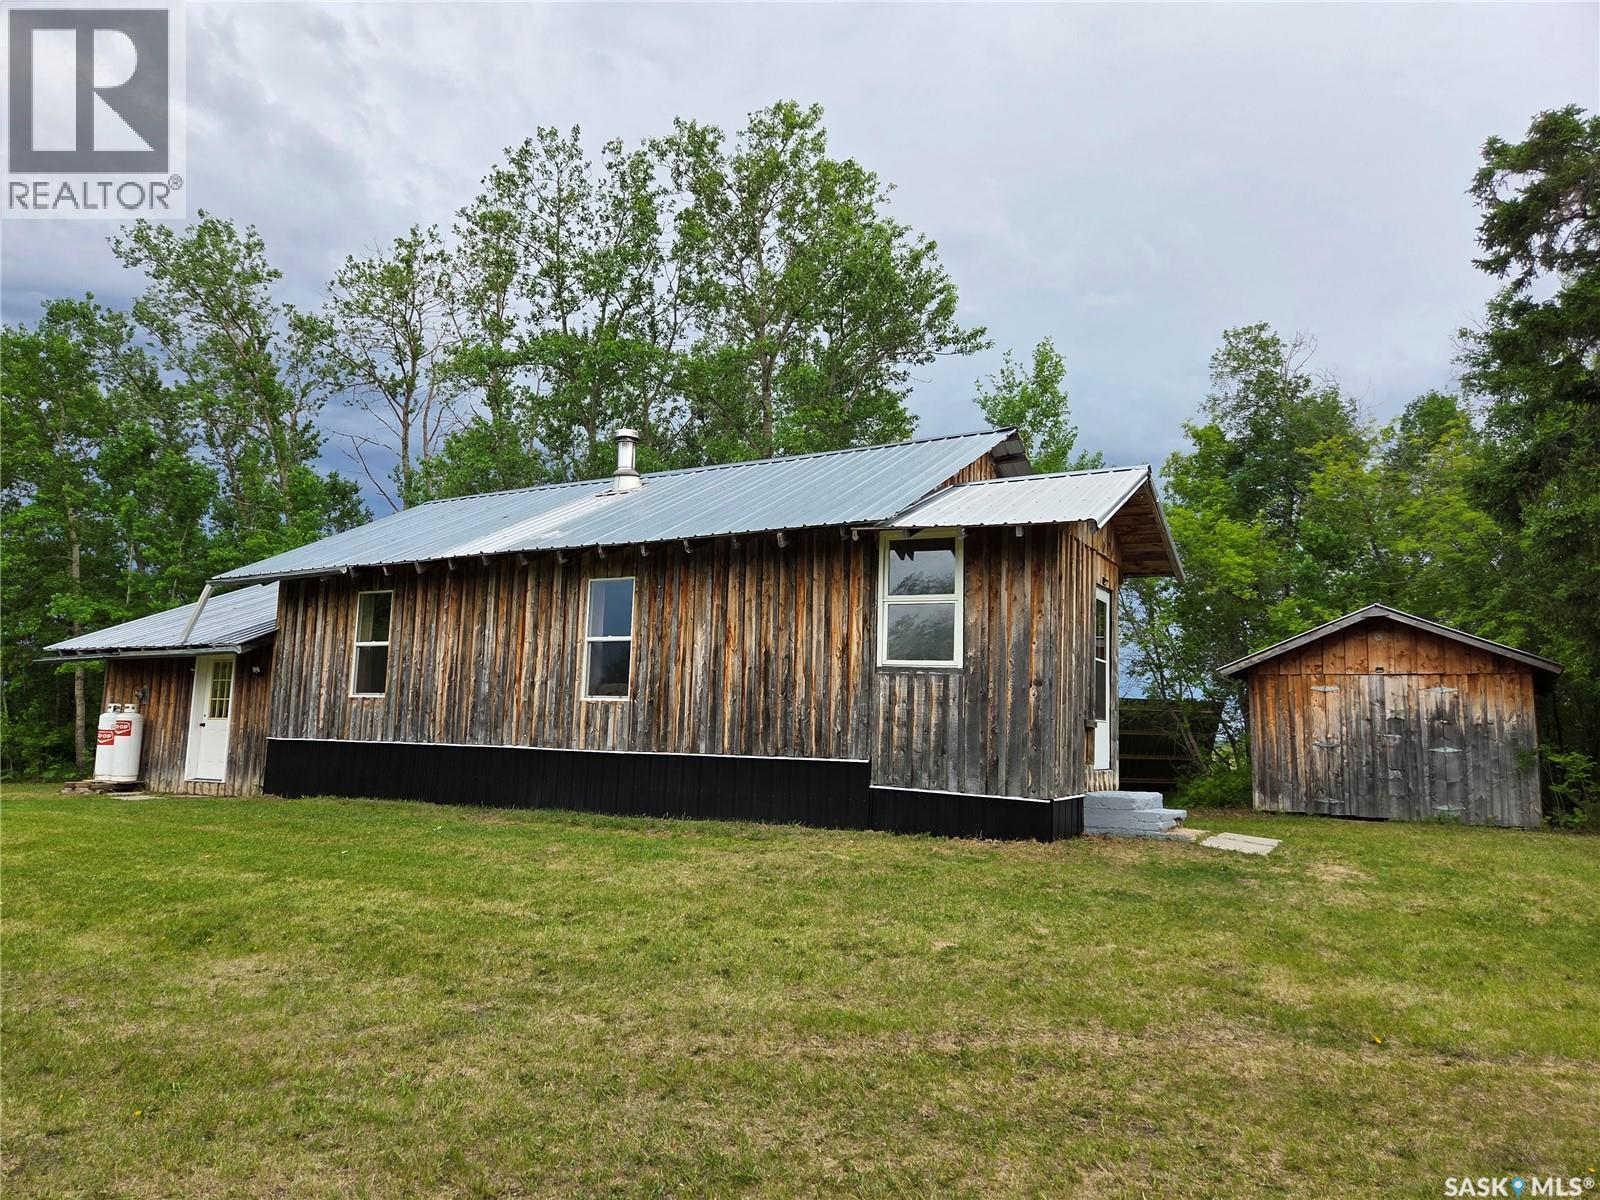
Escape to your own private retreat with this off-grid 8.23-acre acreage in beautiful northeastern Saskatchewan. This cozy 1-bedroom, 1,024 sq. ft. home offers a comfortable and self-sufficient lifestyle surrounded by nature. Recent upgrades allow for year-round living, including a new 2.4 kW solar system to power your off-grid experience, a new wood cook stove, and all-new windows. The home has been fully insulated and features a vapour barrier with 1" Styrofoam, along with skirting designed for all-season comfort. The exterior siding has been reinstalled. Outbuildings include a 18' x 34' single garage a couple storage sheds, providing ample space for vehicles, tools, and equipment. This property is ideal for those seeking a scenic lifestyle with privacy and independence. A selection of chattels is included. A full list of inclusions is available upon request. Don’t miss this unique opportunity to embrace off-grid living at its finest. The acreage is 2.3 miles to the west of Hazel Dell, Preeceville, a small urban center, is 15 minutes to the north east. This is a well treed setting with the Porcupine Provincial Forest just to the North. (id:51699)
28 Crystal Drive
Edenwold Rm No.158, Saskatchewan
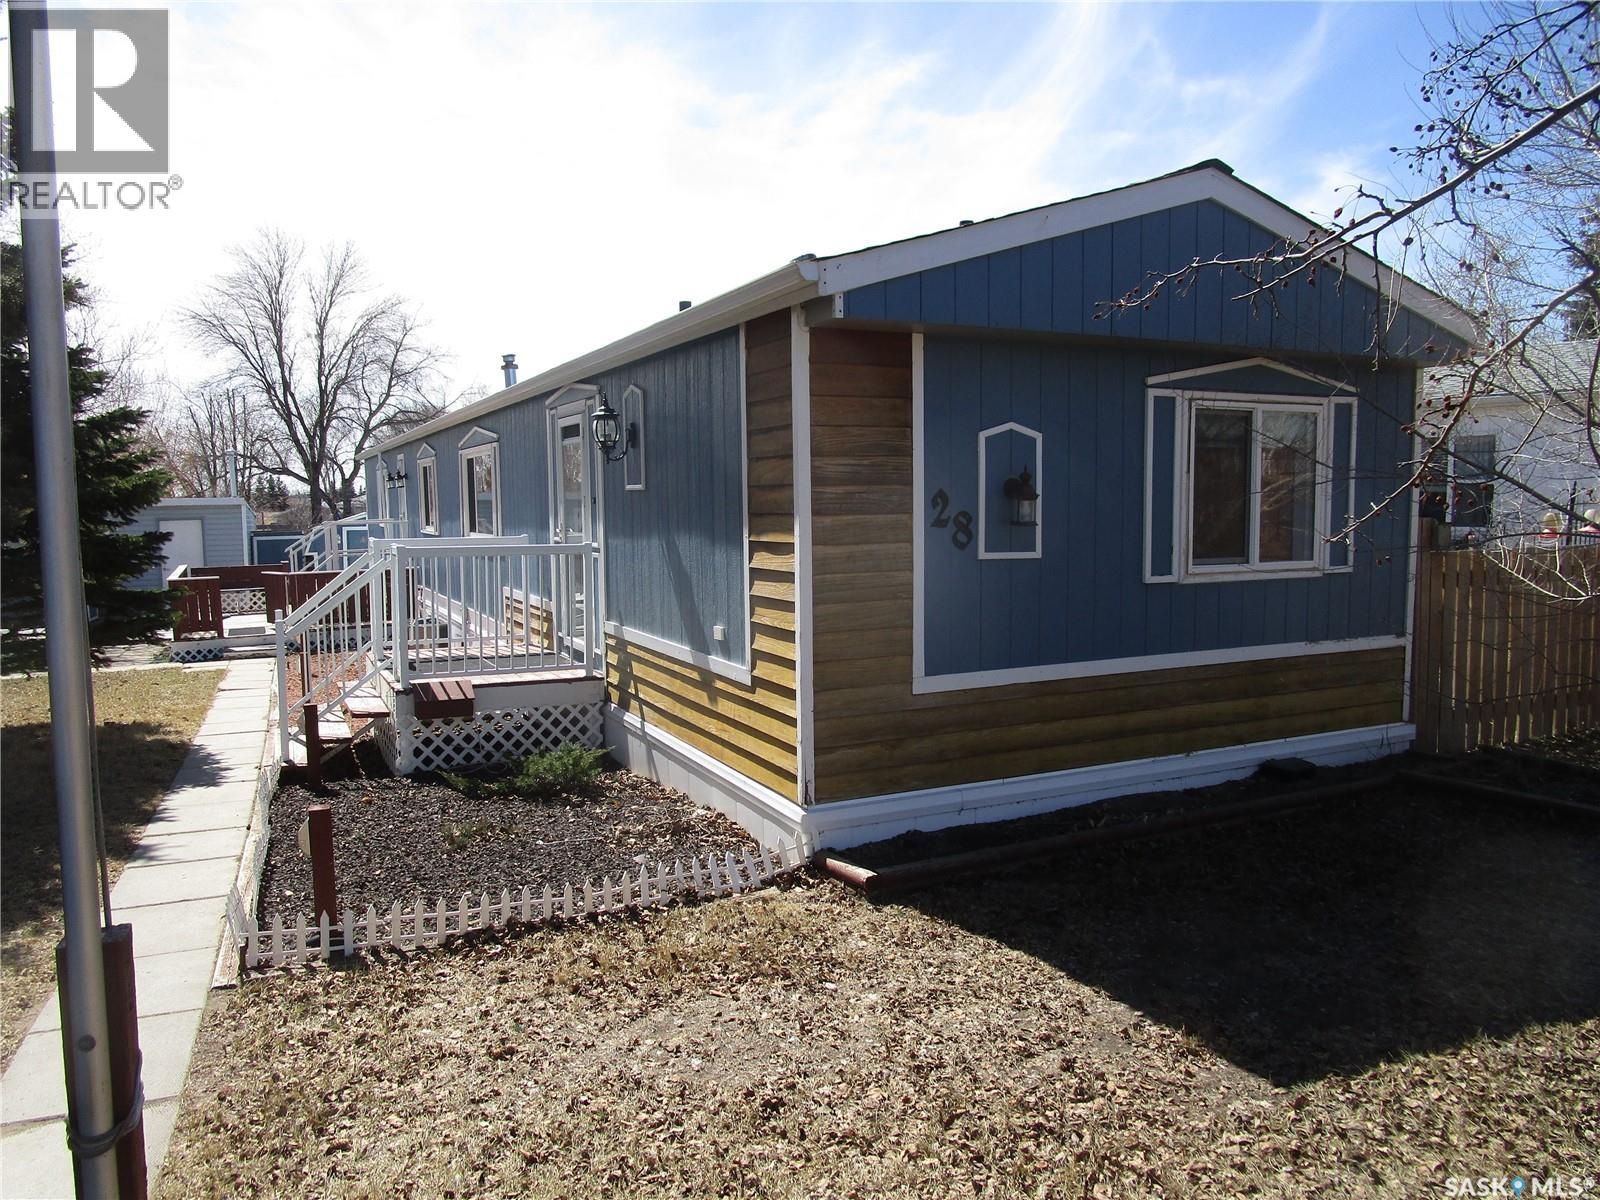
Charming 1,200 sq ft mobile home ready for its next family! This well-kept property features newer appliances, some updated windows, and a bright, comfortable living space. Outside, you’ll find two handy storage sheds—perfect for tools, hobbies, or extra storage. Affordable and move-in ready, this home offers great value for first-time buyers or those looking to downsize. Don’t miss this opportunity (id:51699)
491 Traeger Close
Saskatoon, Saskatchewan
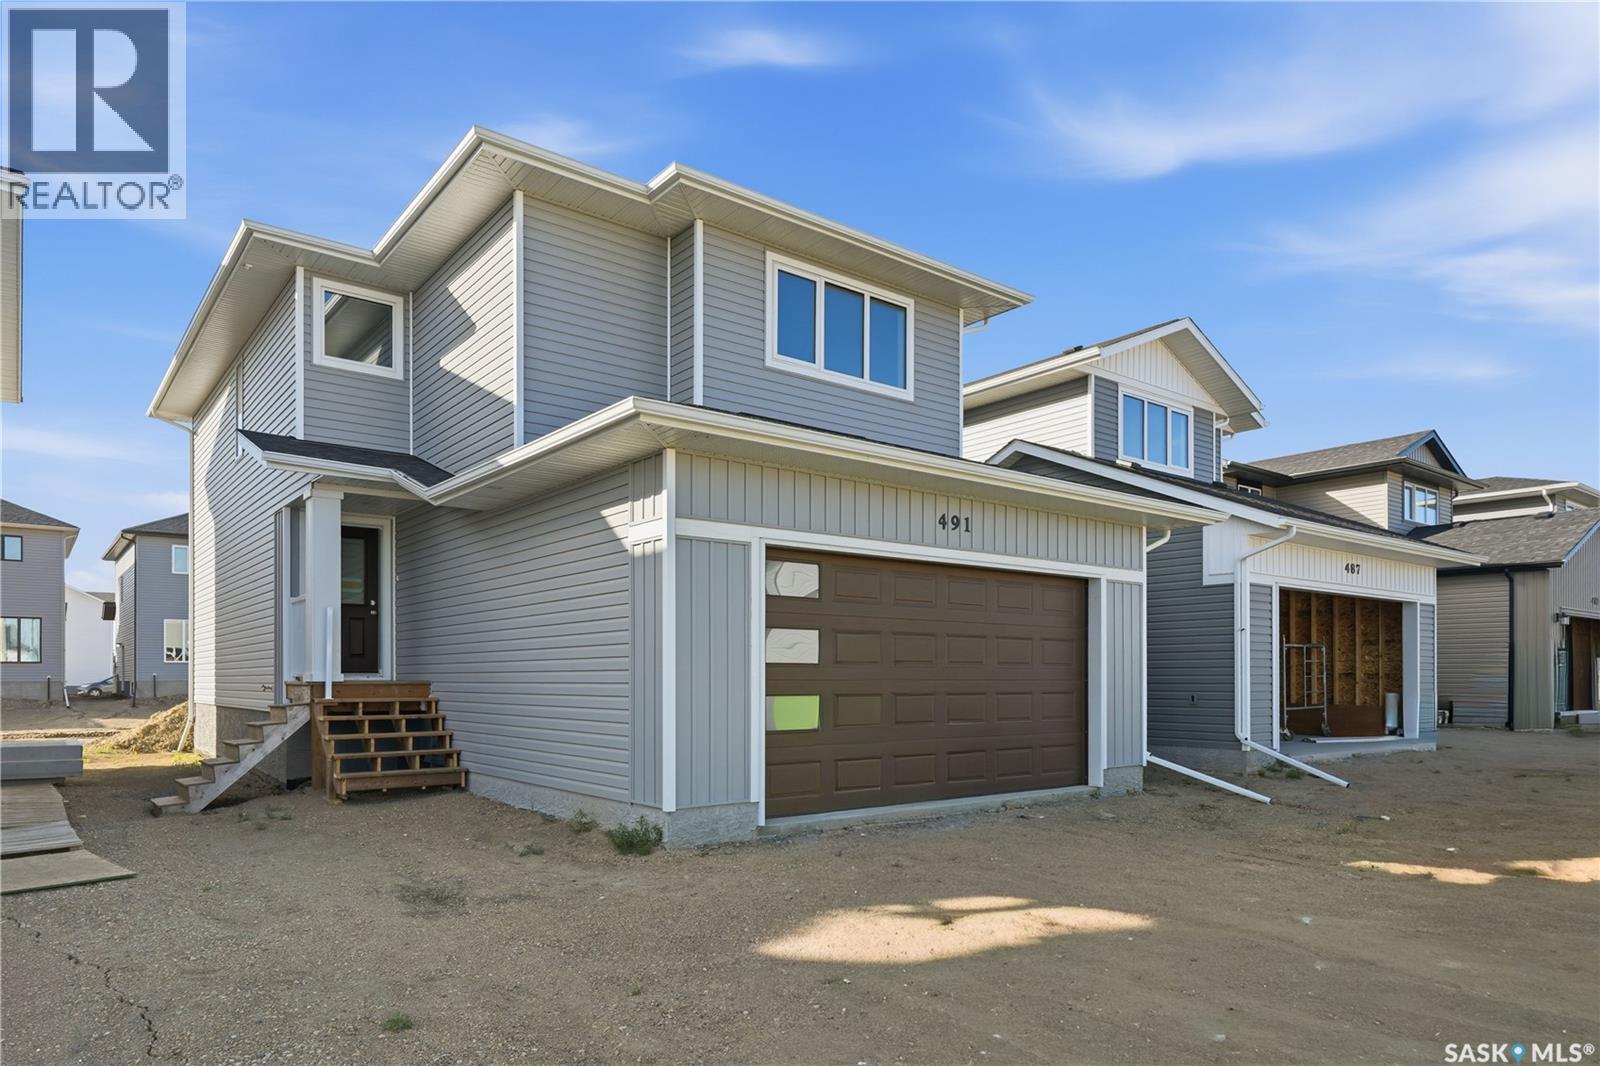
Features & Amenities: -LOCATED IN BRIGHTON RANCH -1586 sq. ft Two Storey -3 Bedrooms plus bonus and 2.5 Bathroom -Laundry on 2nd Floor -Kitchen with Island w/ extended ledge -Quartz throughout c/w tile backsplash in kitchen -Vinyl plank Living Room, Dining Room, and Kitchen -Soft Close Cabinetry Throughout -LED Light Bulbs Throughout -High-Efficiency Furnace and Power Vented Hot Water Heater -HRV Unit -10 Year Saskatchewan New Home Warranty -GST and PST included in purchase price. GST and PST rebate back to builder. -Appliance Package A included and installed. -Front Driveway Included -Front Landscape Included Call to view! (front picture is of a similar build) (id:51699)
2358 Montreal Street
Regina, Saskatchewan
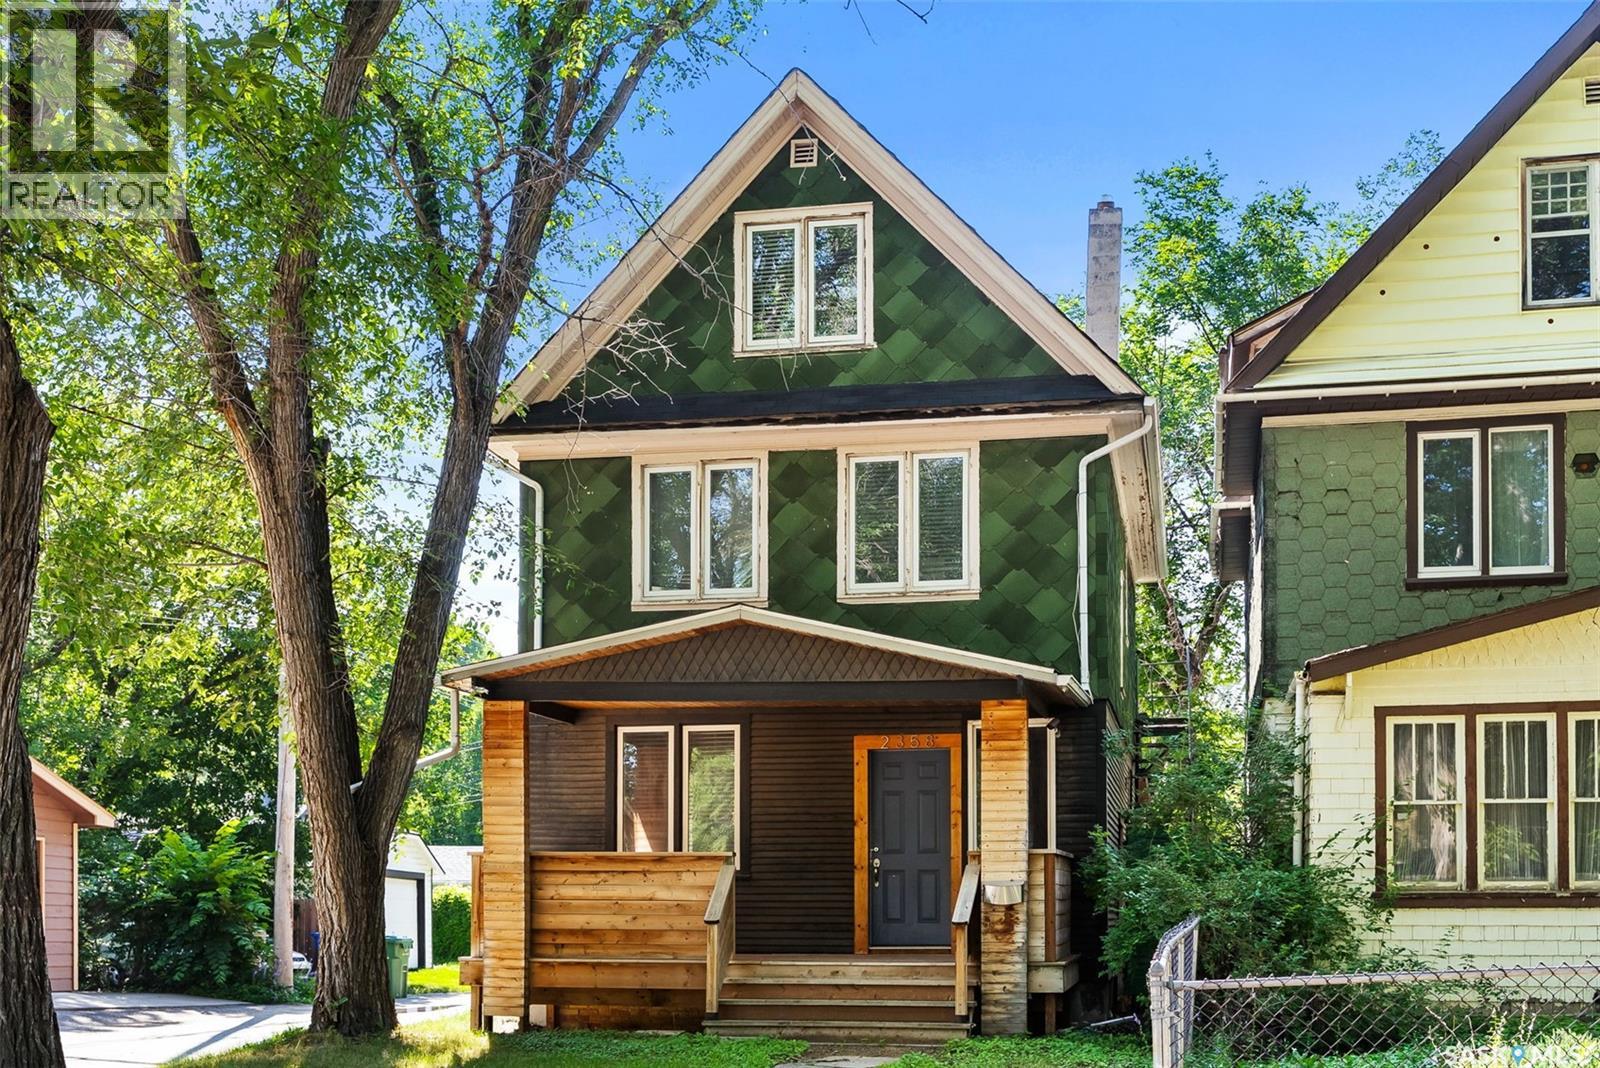
Welcome home to this beautifully renovated 4-bedroom, 3.5-bathroom, nestled in Regina's General Hospital area. Step inside this renovated property, where the open-concept design truly shines with impressive tall ceilings on the main floor, creating an expansive, airy, and effortlessly flowing atmosphere with modern living. Kitchen offers stainless steel appliances and a pantry. Large primary bedroom, features a walk-in closet and a 3-piece ensuite. Second floor main bathroom offers a renovated 4 piece bathroom and lots of storage. Discover a staircase leading to an incredible 3rd floor bonus space. Imagine a cozy reading nook, a productive home office, or a vibrant play area – the possibilities are endless. You'll also have peace of mind with 100-amp electrical panel and repaired basement, featuring a permitted and engineered braced pony wall and steel beam support – ensuring this home is solid and ready for years of cherished memories. Location is everything, and this home truly delivers. You'll be just a short, easy walk to Miller and Balfour High Schools, making school runs a breeze, and mere moments from the General Hospital. Don't miss the chance to make this warm and inviting property your own! Call your agent today. NOTE: Some photos are virtually staged. (id:51699)
2-3 Lot 1.46 Acre
Hudson Bay Rm No. 394, Saskatchewan
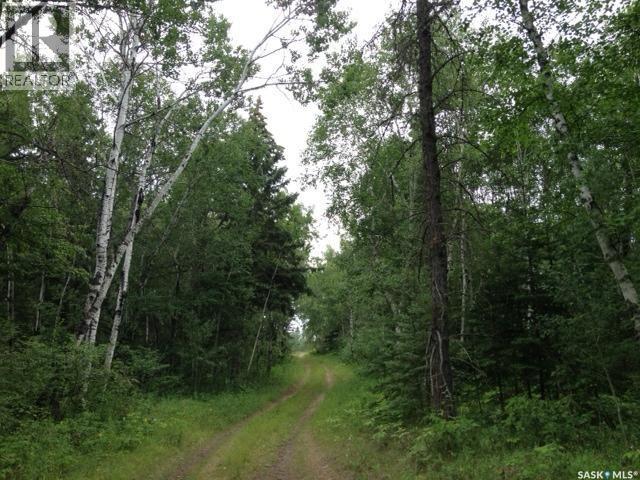
A rare opportunity to secure your own piece of Northern Saskatchewan wilderness. This 1+ acre parcel offers a natural setting with mature trees, a desirable sandy base, and essential services already in place, including power and phone to the property line. Whether you’re envisioning a private recreational escape, a future retirement build, or stepping into home ownership for the first time, this property delivers both flexibility and long-term value. Positioned just minutes from Hudson Bay, SK, and in close proximity to the Etomami River and Red Deer River, this location is ideal for those drawn to fishing, boating, and year-round outdoor living. The surrounding area is known for its natural beauty, making it a strong candidate for both personal enjoyment and future investment potential. Zoned residential within the RM of Hudson Bay No. 394, this lot allows you to develop with intention while maintaining the character of the area. A building permit is required at the time of construction. Offered at $18,000 + applicable taxes per lot. Incentives may be considered for multi-lot purchases. Just 1 mile south of Hudson Bay, turn right at the top of the river hill. Reach out today to walk the property and explore the possibilities. (id:51699)
1-3 Lot 1.75 Acre
Hudson Bay Rm No. 394, Saskatchewan
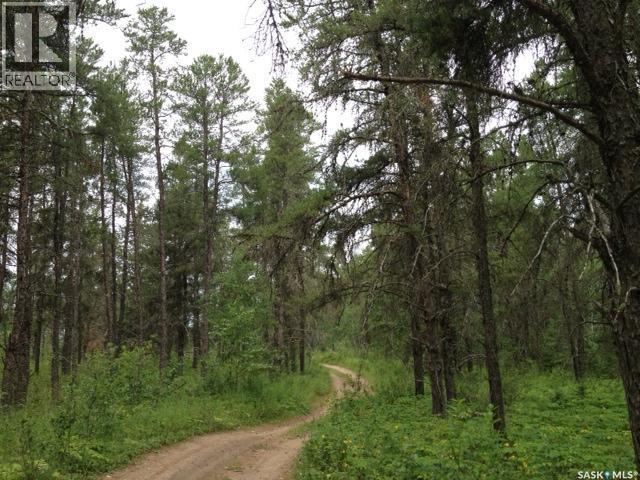
A rare opportunity to secure your own piece of Northern Saskatchewan wilderness. This 1+ acre parcel offers a natural setting with mature trees, a desirable sandy base, and essential services already in place, including power and phone to the property line. Whether you’re envisioning a private recreational escape, a future retirement build, or stepping into home ownership for the first time, this property delivers both flexibility and long-term value. Positioned just minutes from Hudson Bay, SK, and in close proximity to the Etomami River and Red Deer River, this location is ideal for those drawn to fishing, boating, and year-round outdoor living. The surrounding area is known for its natural beauty, making it a strong candidate for both personal enjoyment and future investment potential. Zoned residential within the RM of Hudson Bay No. 394, this lot allows you to develop with intention while maintaining the character of the area. A building permit is required at the time of construction. Offered at $18,000 + applicable taxes per lot. Incentives may be considered for multi-lot purchases. Just 1 mile south of Hudson Bay, turn right at the top of the river hill. Reach out today to walk the property and explore the possibilities. (id:51699)