

Rapley Arena Quarter
Val Marie Rm No. 17, Saskatchewan
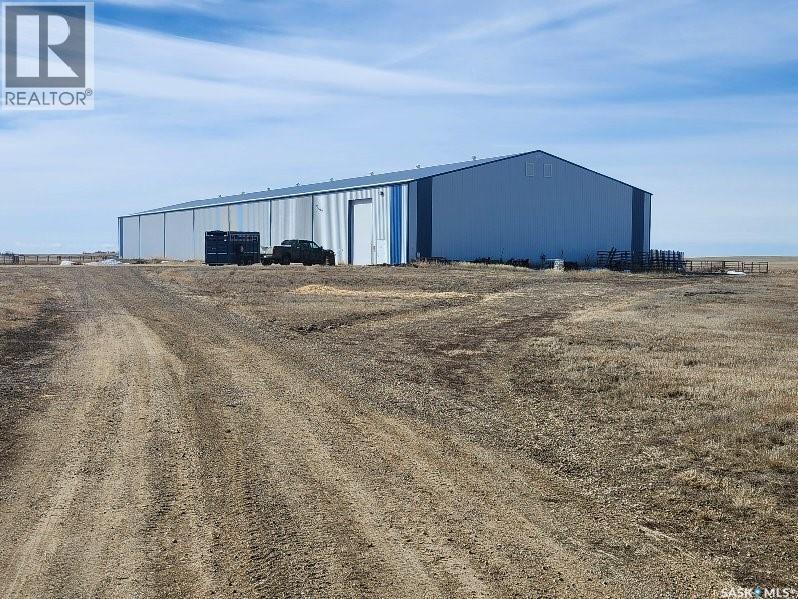
This Quarter with an Indoor Riding Arena has Tons of Potential. Earning Potential Here to run Riding Clinics, dog clinics and Roping competitions as steady as you want. If you farm in the area and are looking to add a quarter of land with a house for the hired help and a building that could be used for multiple uses this will work. The arena is 80' x 300 x 20' , metal clad inside and out, has R 40 insulation in the ceiling and R24 in the walls, sand floor, two tack rooms, box stalls, a 2 pc washroom, and a heated mezzanine 10 x 40 set up as a viewing area. There are tables, chairs, a cooler, fridge, stove, freezer, bar, TV and a clean up sink in the mezzanine area. The building has three 14' x 18' overhead doors for moving cattle, horses, and even driving the truck and trailer in to unload/load. There is a round pen, priefert remote control roping chute and also a remote controlled cutting sled. 4 water bowls and 3 dugouts . The house and the arena are on RO water from the well. The house is 1000 sq. ft., 3 bedroom home with some recent upgrades. Included in the house are fridge, stove, washer, dryer and 1 deep freeze. Steel quonset is 44' x 70' with power and about 3/4 of the floor covered with wooden rig pads. 130 acres farmland rented to a neighbour. Corral panels, gates including 12 HighHog framed in gates are negotiable. The Septic system is new septic tank and pump out installed last fall. Also two texas gates were installed in late 2025. Located on # 37 Hwy 42 kms south of Shaunavon or 8 kms north of Climax. (id:51699)
627 3rd Avenue
Naicam, Saskatchewan
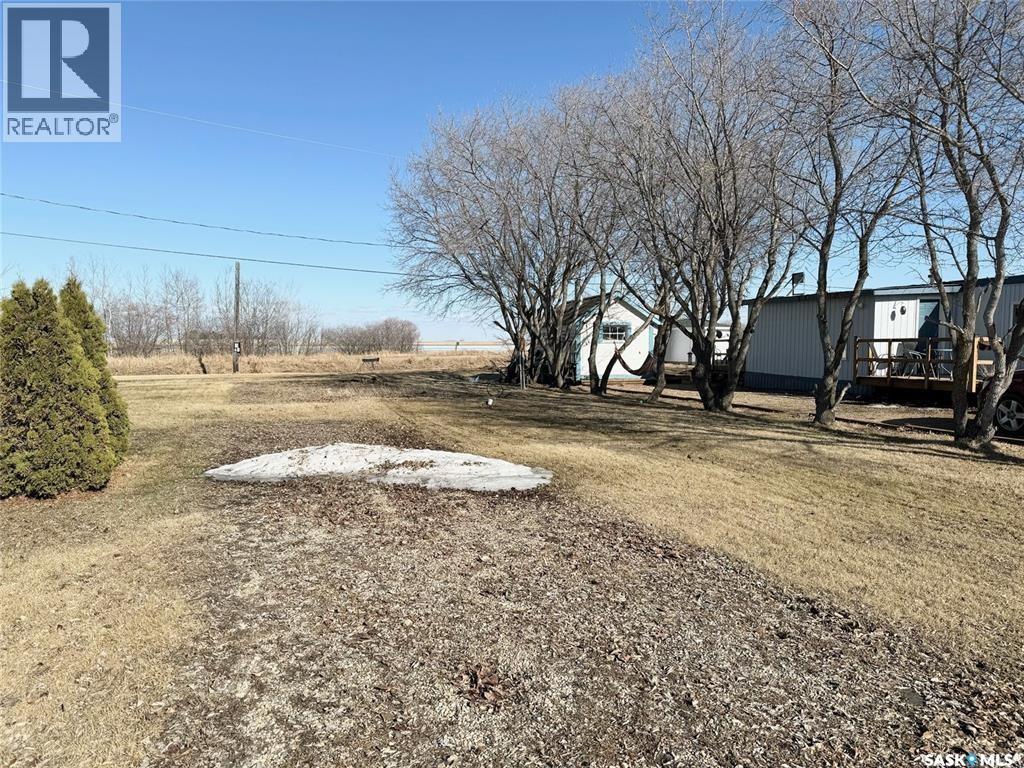
If you have been looking for an affordable lot to move a newer mobile home on to in a bustling small town, then 627 3rd Ave N in Naicam may be the perfect spot for you! This .12 acre pie-shaped lot is located just two blocks from Naicam School and is fully-serviced with town utilities. Do you love being outdoors? This lot has a large garden spot, a walking trail in the summer and a quad/skidoo trail in the winter right out you back door with a partial water view to boot! There is also a large garden spot for any of those green thumbs out there! For anyone purchasing this lot you will need to move a mobile/modular home no older than 10 years old, call today to come have a look! (id:51699)
Lot F Breen Avenue
Estevan Rm No. 5, Saskatchewan
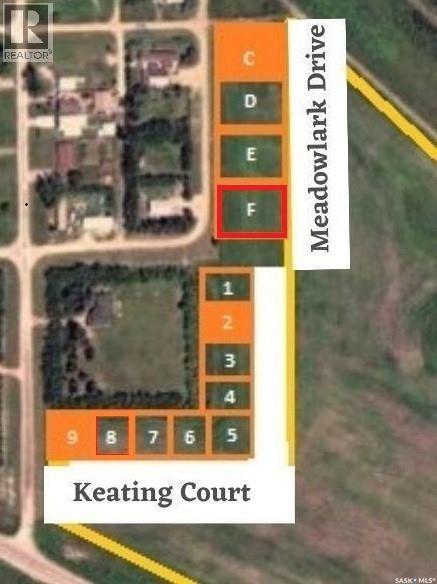
This lot is available in the quaint community of Hitchcock, SK. Located 7 miles North West of the booming community of Estevan on Highway 39. . Live in the lovely quiet Open area on the out skirts of town. This GEM is a Whopping 75' Wide by 130' Deep. You could sure build a Dream home on this plot of Land. NOTE: Plans to be approved by the developer (Meadowlark Properties Inc.) as well as the RM of Estevan prior to commencement of construction. (id:51699)
Lot D Breen Avenue
Estevan Rm No. 5, Saskatchewan
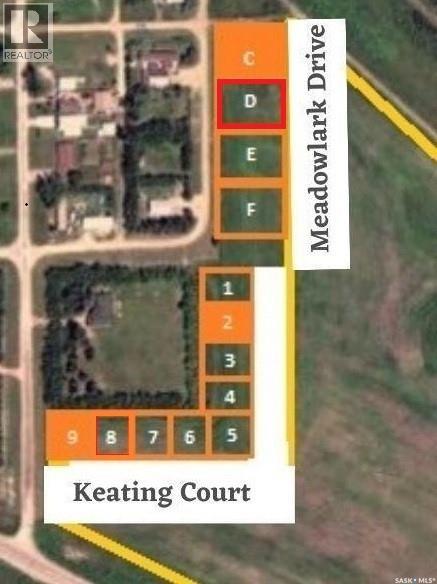
This lot is available in the quaint community of Hitchcock, SK. Located 7 miles North West of the booming community of Estevan on Highway 39. . Live in the lovely quiet Open area on the out skirts of town. This GEM is Fully Serviced and is a Whopping 100' Wide by 130' Deep. You could sure build a Dream home on this plot of Land. NOTE: Plans to be approved by the developer (Meadowlark Properties Inc.) as well as the RM of Estevan prior to commencement of construction. (id:51699)
Lot E Breen Avenue
Estevan Rm No. 5, Saskatchewan
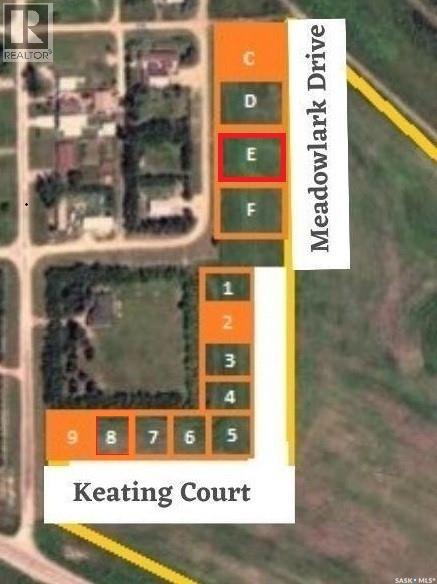
This lot is available in the quaint community of Hitchcock, SK. Located 7 miles North West of the booming community of Estevan on Highway 39. . Live in the lovely quiet Open area on the out skirts of town. This GEM is a Whopping 100' Wide by 130' Deep. You could sure build a Dream home on this plot of Land. NOTE: Plans to be approved by the developer (Meadowlark Properties Inc.) as well as the RM of Estevan prior to commencement of construction. (id:51699)
667 Henry Dayday Road
Saskatoon, Saskatchewan
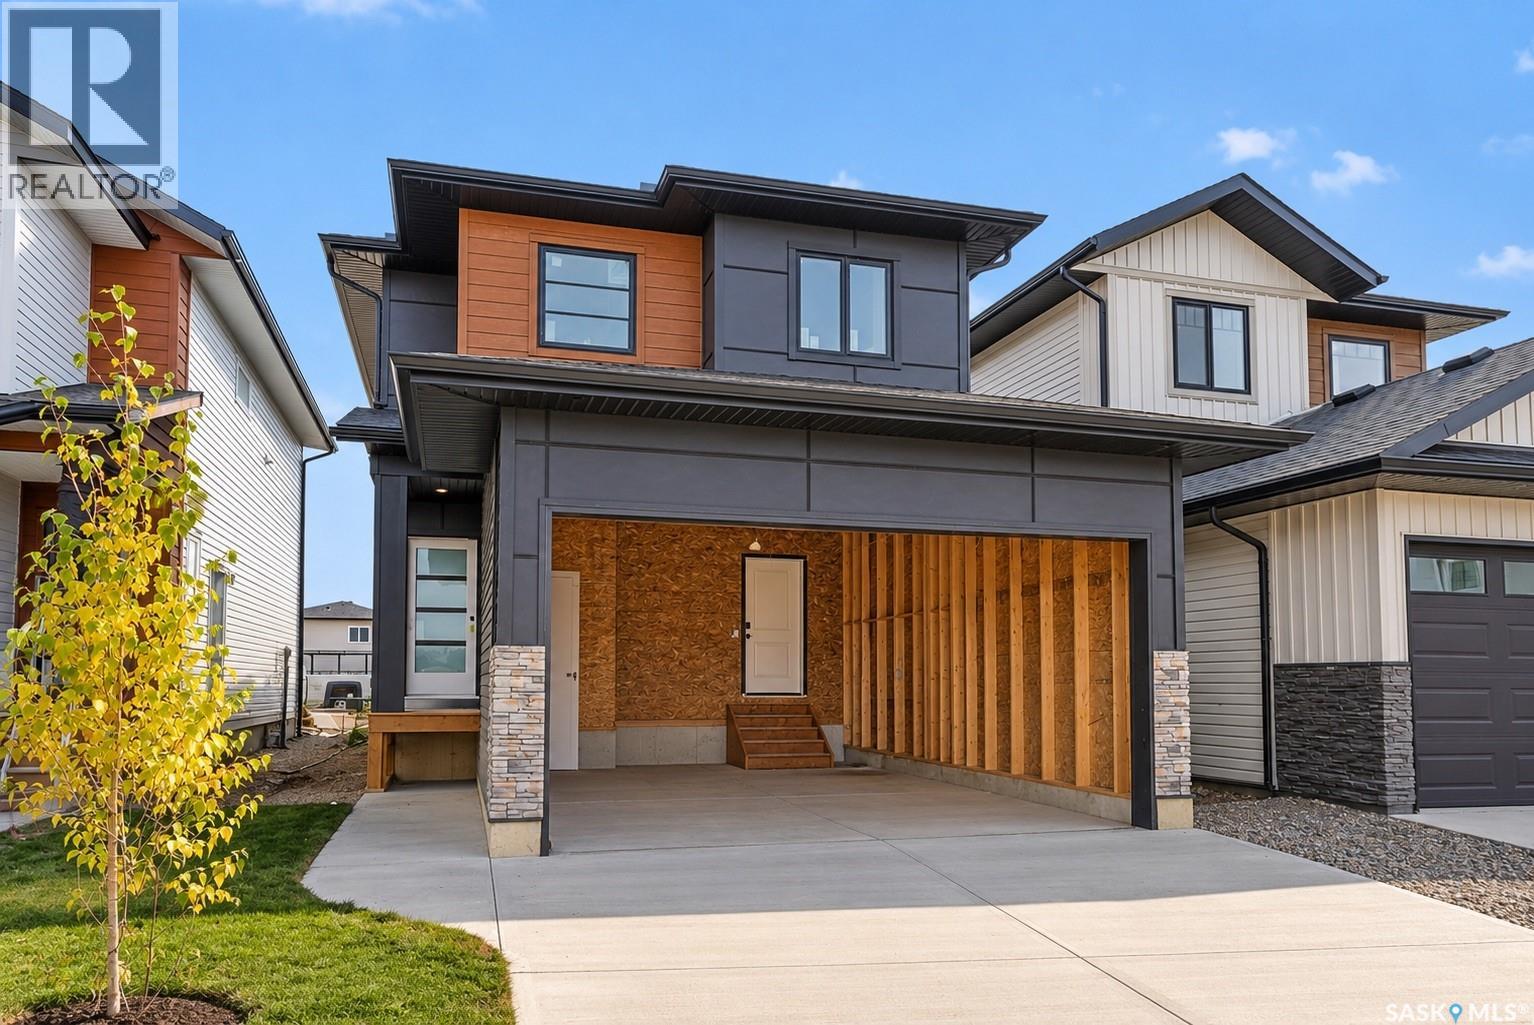
UNDER CONSTRUCTION - POSSESSION AVAILABLE AS EARLY AS NOVEMBER 2026! Welcome to 667 Henry Dayday Road, part of an exciting new collection of homes in Saskatoon’s growing Aspen Ridge neighbourhood. Offering 1,651 sq ft of thoughtfully designed living space, this two-storey home features 3 bedrooms, 2.5 bathrooms, and a functional layout designed for modern living. The main floor features an open-concept layout that seamlessly connects the kitchen, dining, and living areas, ideal for both everyday family living and entertaining. Upstairs, you’ll find a spacious primary bedroom, two additional bedrooms, and a full bathroom, offering plenty of room for a growing family or guests. Currently under construction, this home offers the opportunity for possession as early as November 2026. Qualified first-time home buyers may also be eligible for a GST rebate. An optional 18’ x 22’ rear garage is available, along with a 9’ parking stall beside the garage, ideal for additional parking or future tenant use. Please note: Interior photos are from the Zimroz Homes showhome at 671 Henry Dayday Road, which features the same floor plan. Interior colours, materials, and finishes at 668 Henry Dayday Road may vary. (id:51699)
338 Green Avenue
Regina Beach, Saskatchewan
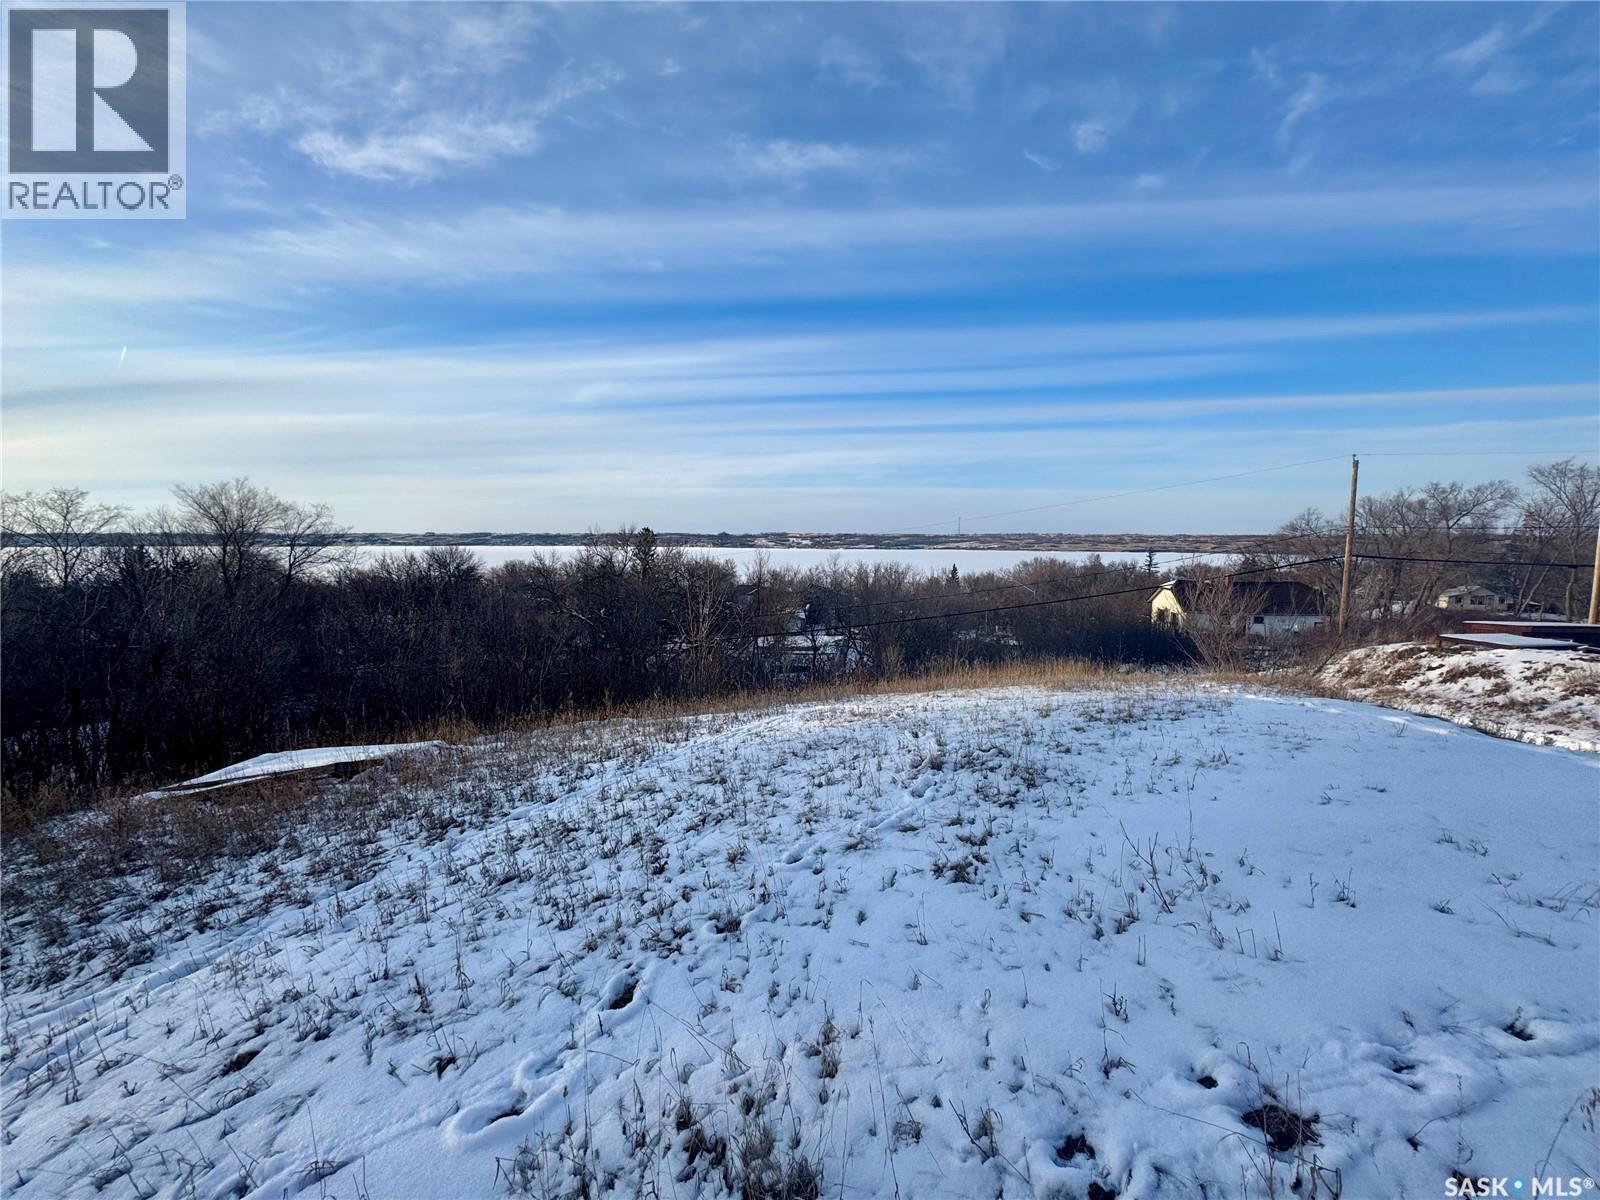
Prime Building Opportunity in Regina Beach ~ Lakeview Build your dream home on this exceptional lakeview lot in the sought-after community of Regina Beach on Last Mountain Lake. Ideally positioned on a corner lot, this generous 66’ x 132’ parcel offers both road and lane access, providing flexibility for home design and garage placement. Situated on high ground, this property is perfectly suited for a walkout home, allowing you to take full advantage of the stunning lake views. Services are conveniently available at the property line, and the lot features a natural perimeter of trees and bush for added privacy and character. Ready for your vision, this property includes a completed geotechnical inspection and blueprints with an accepted offer in place—an excellent head start for those looking to build a custom cottage/home or year-round residence. Regina Beach is a vibrant lakeside community offering a true recreational lifestyle. Enjoy easy access to the beach, golf course, walking trails, snowmobiling, and some of the best fishing in the region. The town also provides essential amenities, including restaurants, fuel stations, a grocery store, liquor store, hotel, and a variety of local shops. Community features include a school, daycare, churches, service clubs, and a cultural center, health care center and a pharmacy. Don’t miss this rare opportunity to secure a premium lakeview lot in one of Saskatchewan’s most desirable resort communities. Why not make this great property yours before summer so you can Love Where You Live too! (id:51699)
Highway #41 Farm Land
Corman Park Rm No. 344, Saskatchewan
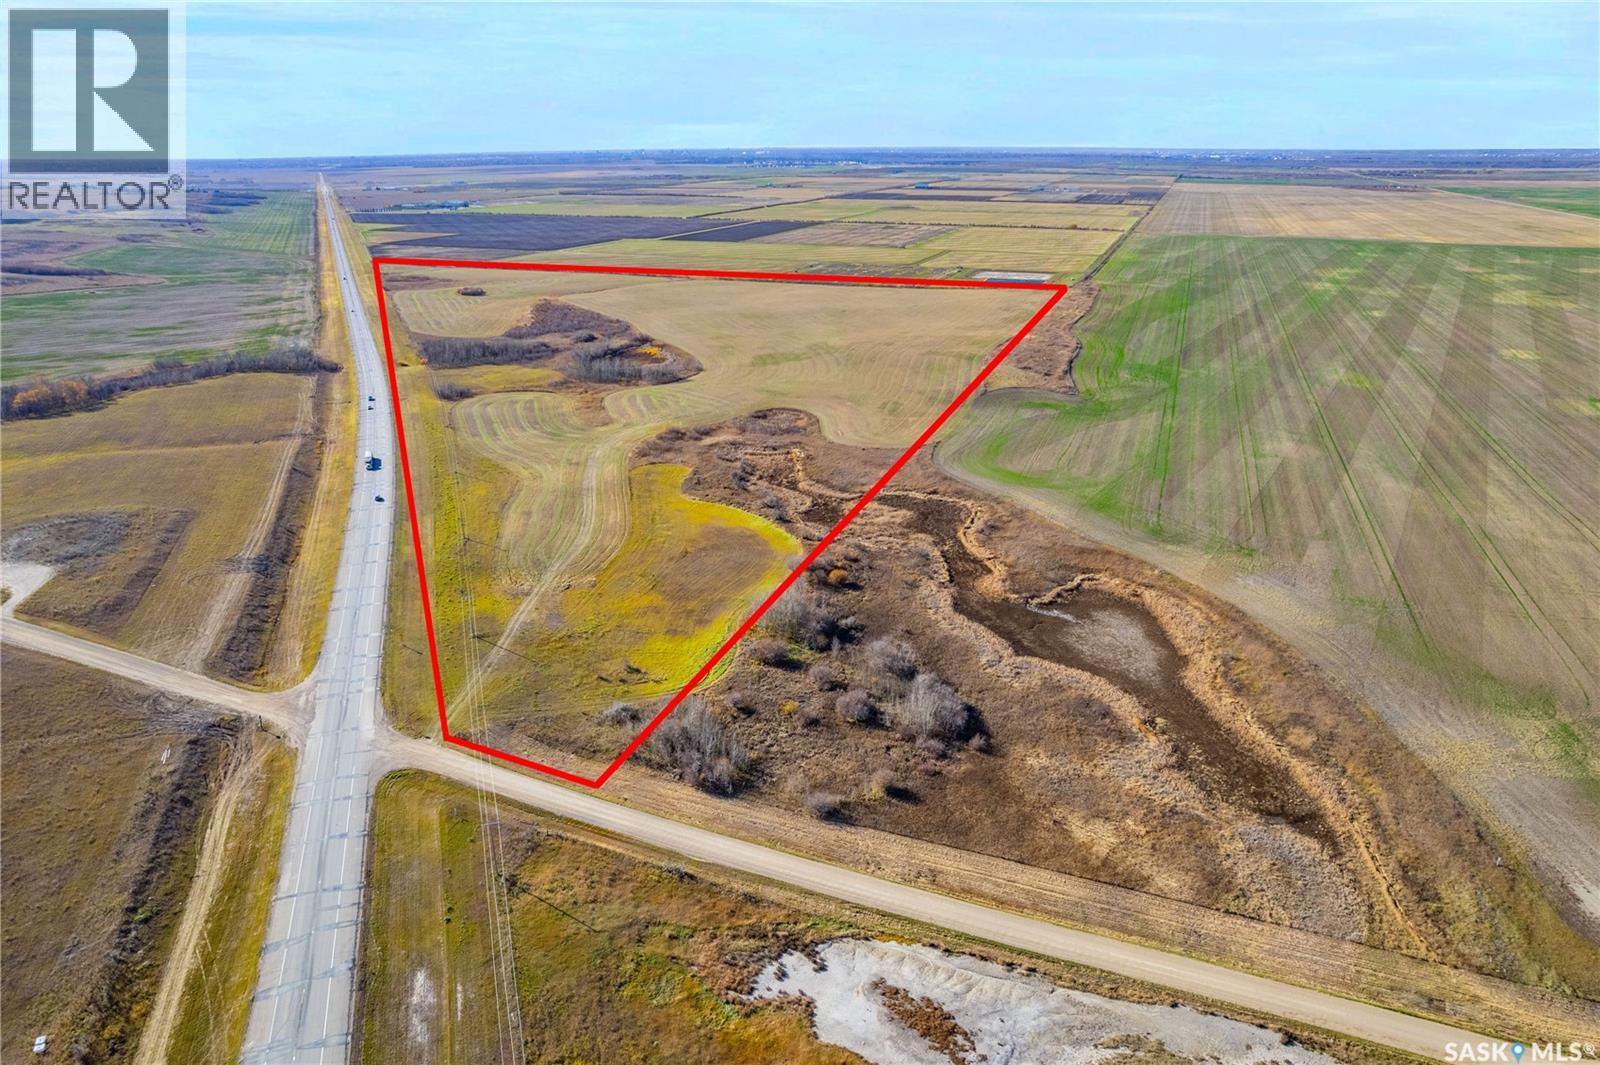
Highway #41 Frontage. Land investment opportunity located on the west side of Highway #41 near Saskatoon. The land is rented for the 2026 crop year. Soil class is (H). (id:51699)
St.cyr Acreage
Swift Current, Saskatchewan
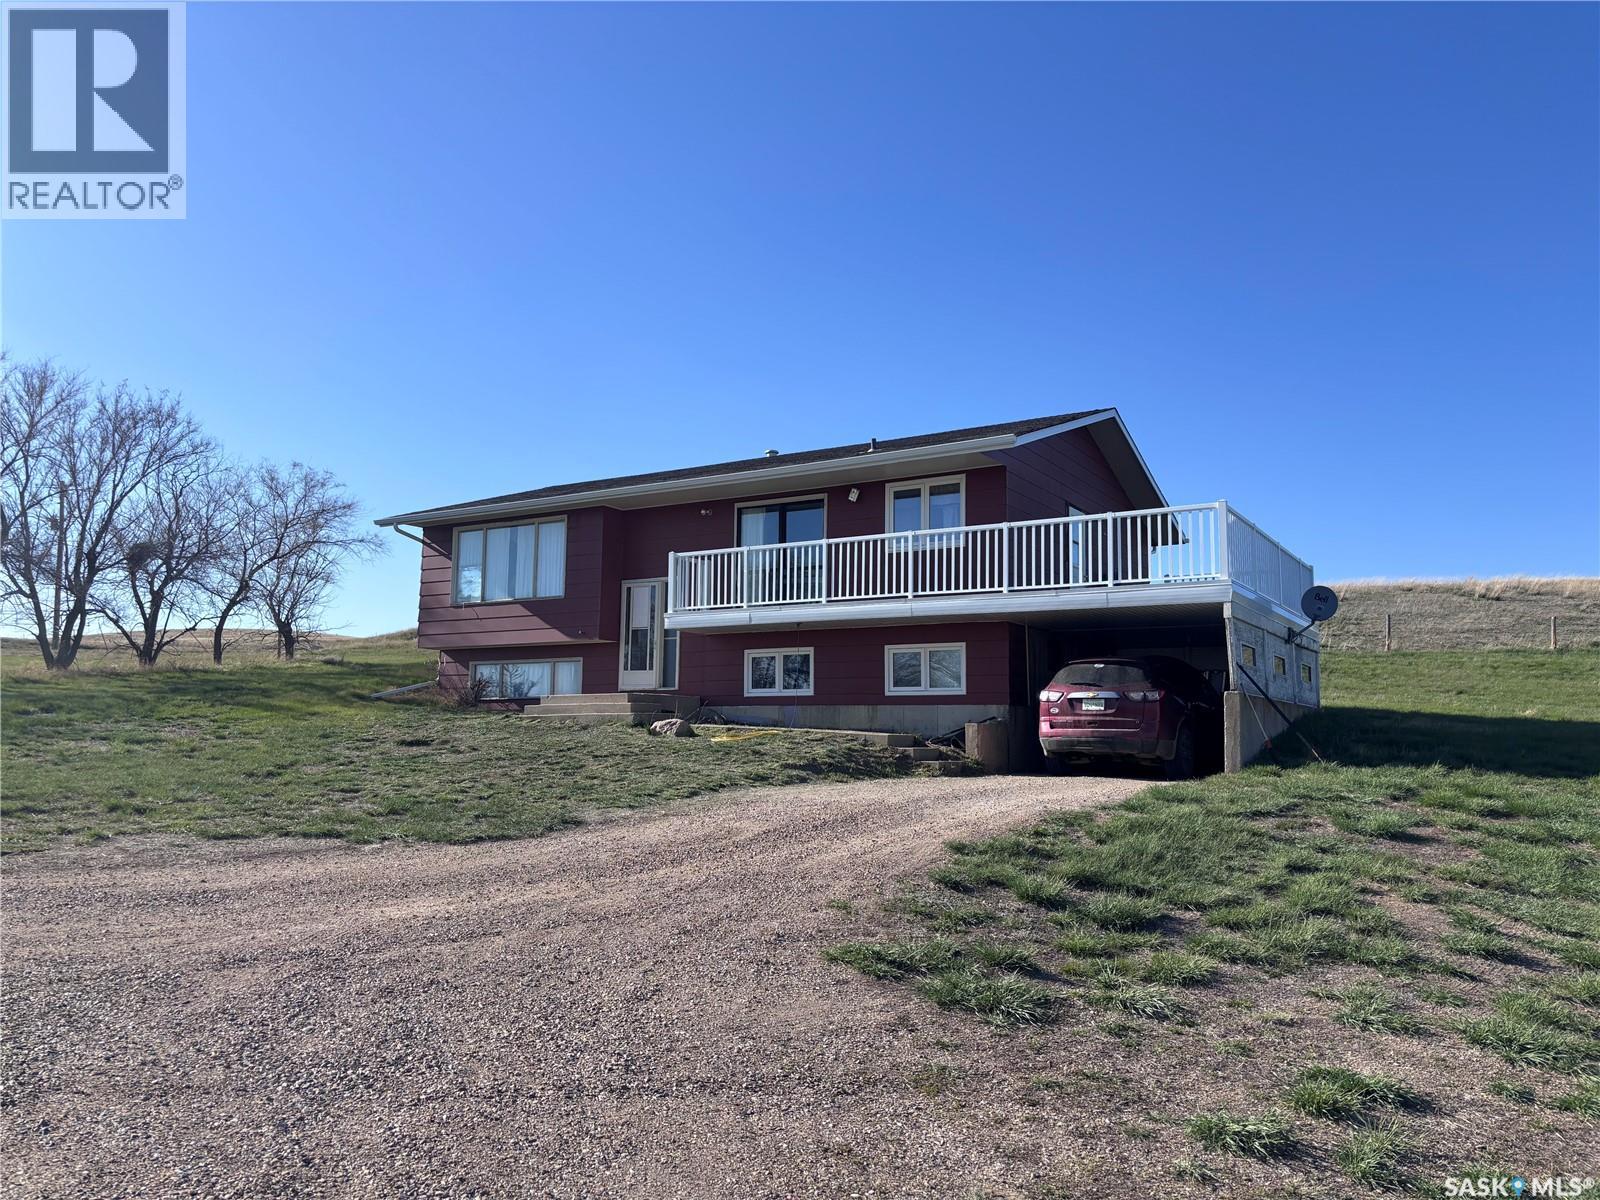
Here we have an acreage that is annexed into the City Limits. Property is within 1 km. of City Residential region known as Sask Valley. Regional hospital, K-8 school, Swift Current Mall, Walmart, Canadian Tire, Hotels, Casino, Doctor Clinics and several eating establishments are just a short drive or easy walk away. This 3 bedroom, bi-level home c/w 1 & 1/2 baths and an unfinished basement is waiting for your ideas and upgrading to make it your new home. The panoramic view from the main floor deck will give you views of the City, the countryside, sunrises and sunsets everyday year round. 39.68 acres opens the door to having room for a few horses and make use of the 32' x 24' barn. A 24' x 32' Shed and a 24 x 16 shed , two water bowls and don't miss the hydrant in the barn. The well is 410' deep, pump at 260' and no shortage of soft water. Sewer is a septic tank with surface pump out. The box stalls in the barn and the corral panels are not included but are negotiable. Book your Personal Viewing with a local agent and start the Process. (id:51699)
250 Prospect Crescent
Lumsden, Saskatchewan
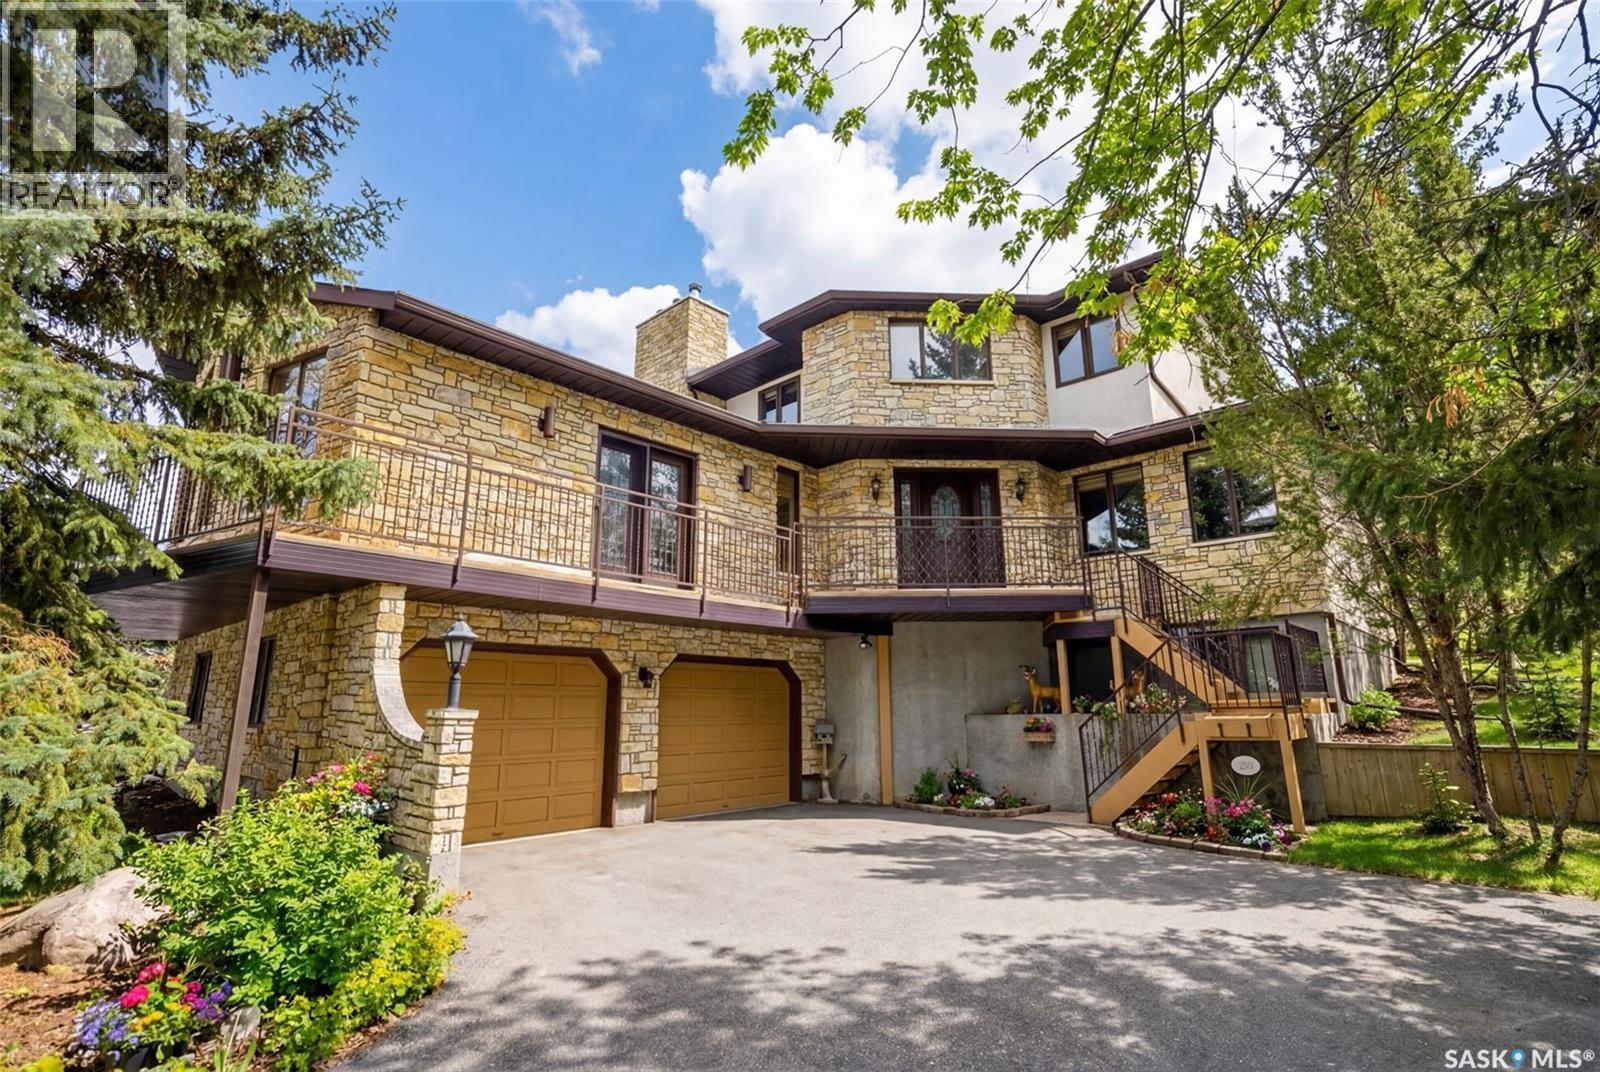
Welcome to your own private retreat just 20 minutes from Regina, nestled in the picturesque, storybook community of Lumsden. This custom-built home showcases craftsmanship and architectural detail that are increasingly rare to find. Perfectly positioned to overlook a beautiful ravine and backing a municipal reserve, this two-storey residence with its striking Tyndall Stone exterior offers an unmatched sense of peace, privacy, and natural beauty. As you arrive, the double driveway leads you through mature trees to a home that immediately impresses with its timeless design and commanding presence. Inside, the grand foyer sets the tone. To the right, an elegant formal living room flows through a charming brick archway into a spacious, sun-filled kitchen with expansive windows framing views of the forest-like backyard. A formal dining room with a gold-plated chandelier sits adjacent—an inviting space filled with character and history. To the left of the foyer, you’ll discover a spectacular great room wrapped in cedar walls and ceilings, with windows capturing sweeping views of the Qu’Appelle Valley. A walkout leads to a wrap-around balcony where you can take in the breathtaking scenery. This room is designed for memorable gatherings, complete with a wood-burning fireplace and a wet bar. An office/bedroom, 2-piece powder room, and laundry room complete the main level. Upstairs, two spacious bedrooms share a 4-piece bathroom, along with a peaceful reading nook. The grand primary suite is a true retreat, featuring a wood-burning fireplace, a spa-inspired 5-piece ensuite with a Jacuzzi tub, and a walk-in closet. The lower level offers more living space with a large family room, an additional bedroom, a 3-piece bathroom, a workshop, utility room, cold storage, and direct access to the insulated two-car garage with epoxy flooring. The backyard feels like a forested sanctuary, complete with a rear deck, large gazebo, greenhouse, shed, firepit area, and dog run. (id:51699)
442 Front Street W
Eastend, Saskatchewan
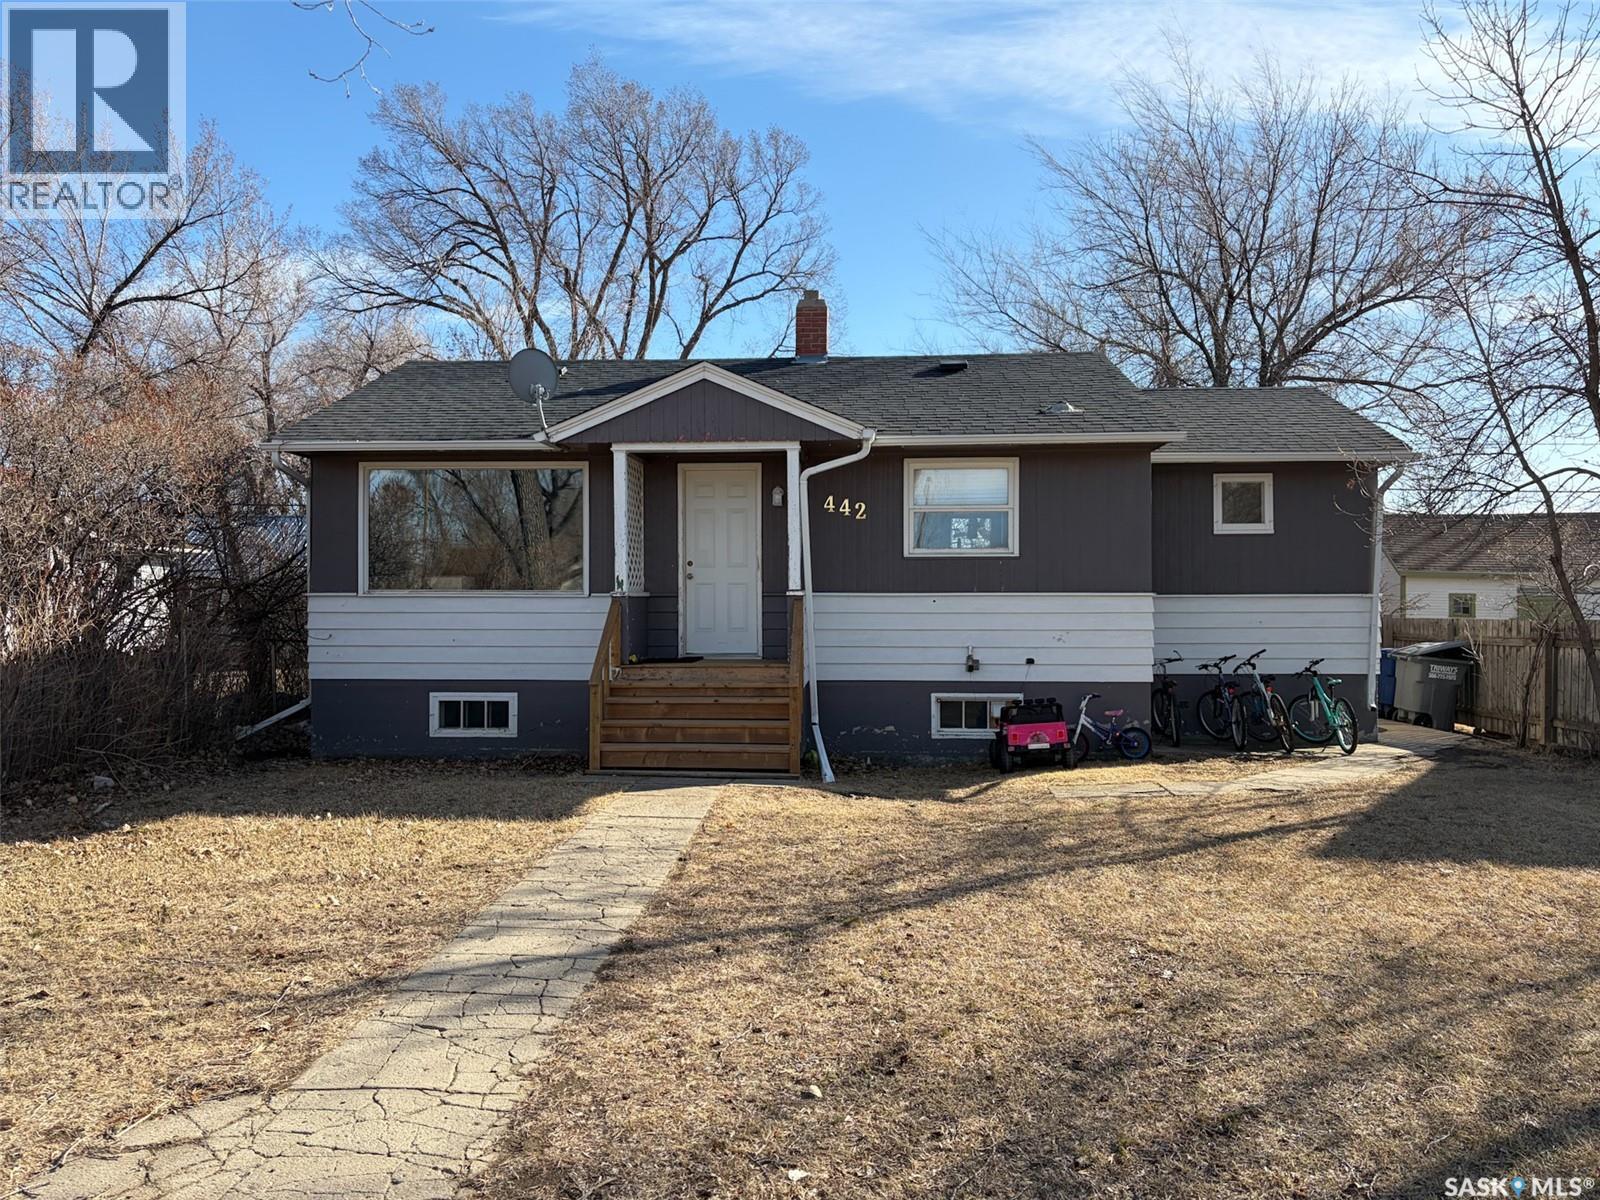
Welcome to 442 Front Street W in Eastend, SK — a thoughtfully updated 825 sq. ft. bungalow offering modern finishes, a functional layout, and great outdoor space. With 2 bedrooms and 1 bathroom, this home is ideal for first-time buyers, downsizers, or anyone looking for a move-in ready option in a scenic small-town setting. The main floor was fully renovated down to the studs around 2016, giving the home a fresh, open feel throughout. Step inside and you’re welcomed directly into the open-concept living space, where the kitchen features an eat-up island and flows seamlessly into the living room. From here, you have direct access to the backyard deck, making it easy to enjoy indoor-outdoor living. To the left of the main entry is one of the spacious bedrooms, while just off the living area you’ll find the second bedroom and a 5-piece bathroom, offering plenty of room and convenience for everyday living. Both bedrooms are a good size and filled with natural light. The basement has a separate entry at the side of the home and is accessible just off the kitchen living space. It is partially developed, featuring a rec room area, utility room, and two additional dens with windows that could potentially be opened up further to be used as bedrooms (buyer to verify egress). This space offers flexibility for future development, storage, or hobby use. Outside, the fully fenced backyard provides plenty of room to relax, entertain, or garden. Enjoy the large deck, a storage shed, and open space to make your own. Additional updates include central air (2024) and shingles done in approximately 2014. Located in the beautiful town of Eastend, you’ll enjoy access to local shops, restaurants, walking trails, and the renowned T.rex Discovery Centre, all set within the stunning Frenchman River Valley. If you’re looking for a modernized home with potential and outdoor space to enjoy, 442 Front Street W is ready to welcome you. (id:51699)
Reynold's Bay Titled Lot
Northern Admin District, Saskatchewan
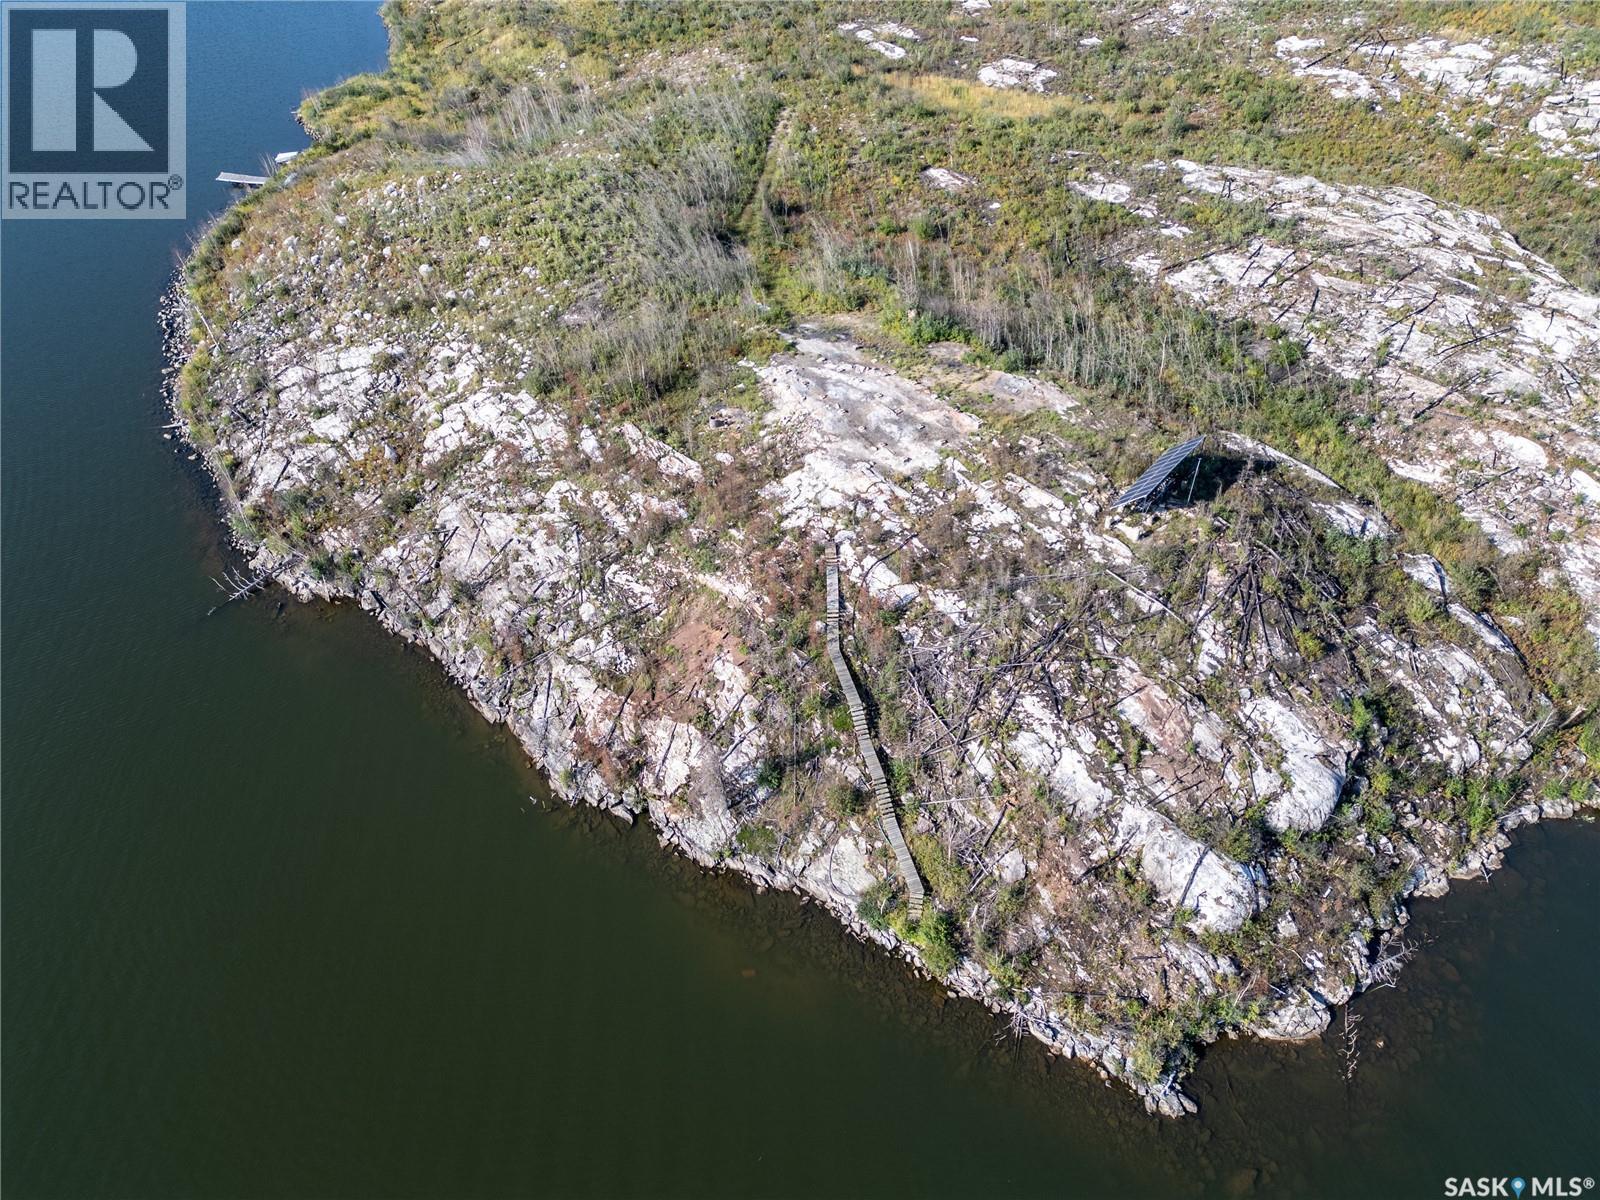
This is your chance to own a TITLED lot out on Nemeiben Lake! Located on mainland in Reynolds Bay with boat-in access, this 82'x150' lot is ready for you to build your dream cabin. There is a ton of extra value with so much work that has gone into this property. You have such a good start for building your future cabin, as there is a dock and boat ramp along with two firesafe lockers along the shore and a gravel road leading up the hill from the dock to the building site. At the spot where your future cabin will be built, it is cleared and levelled already and there is a MASSIVE solar panel array waiting to be reconnected, as well as a set of stairs leading down to the water around the peninsula from the dock. Included with the sale is a 110v water pump and a 2” Honda water pump. The cabin that was here burned in 2025 and the site has already been cleaned up, so all you have to do is start hauling materials for your build. There are very few titled properties out on Nemeiben and this is the perfect opportunity to design exactly the cabin you want to enjoy for years to come. Reynolds Bay is in the heart of amazing fishing, has close access to beaches, and is only about a 15 minute boat ride to the dock. The panoramic views from this spot are a must see! (id:51699)