

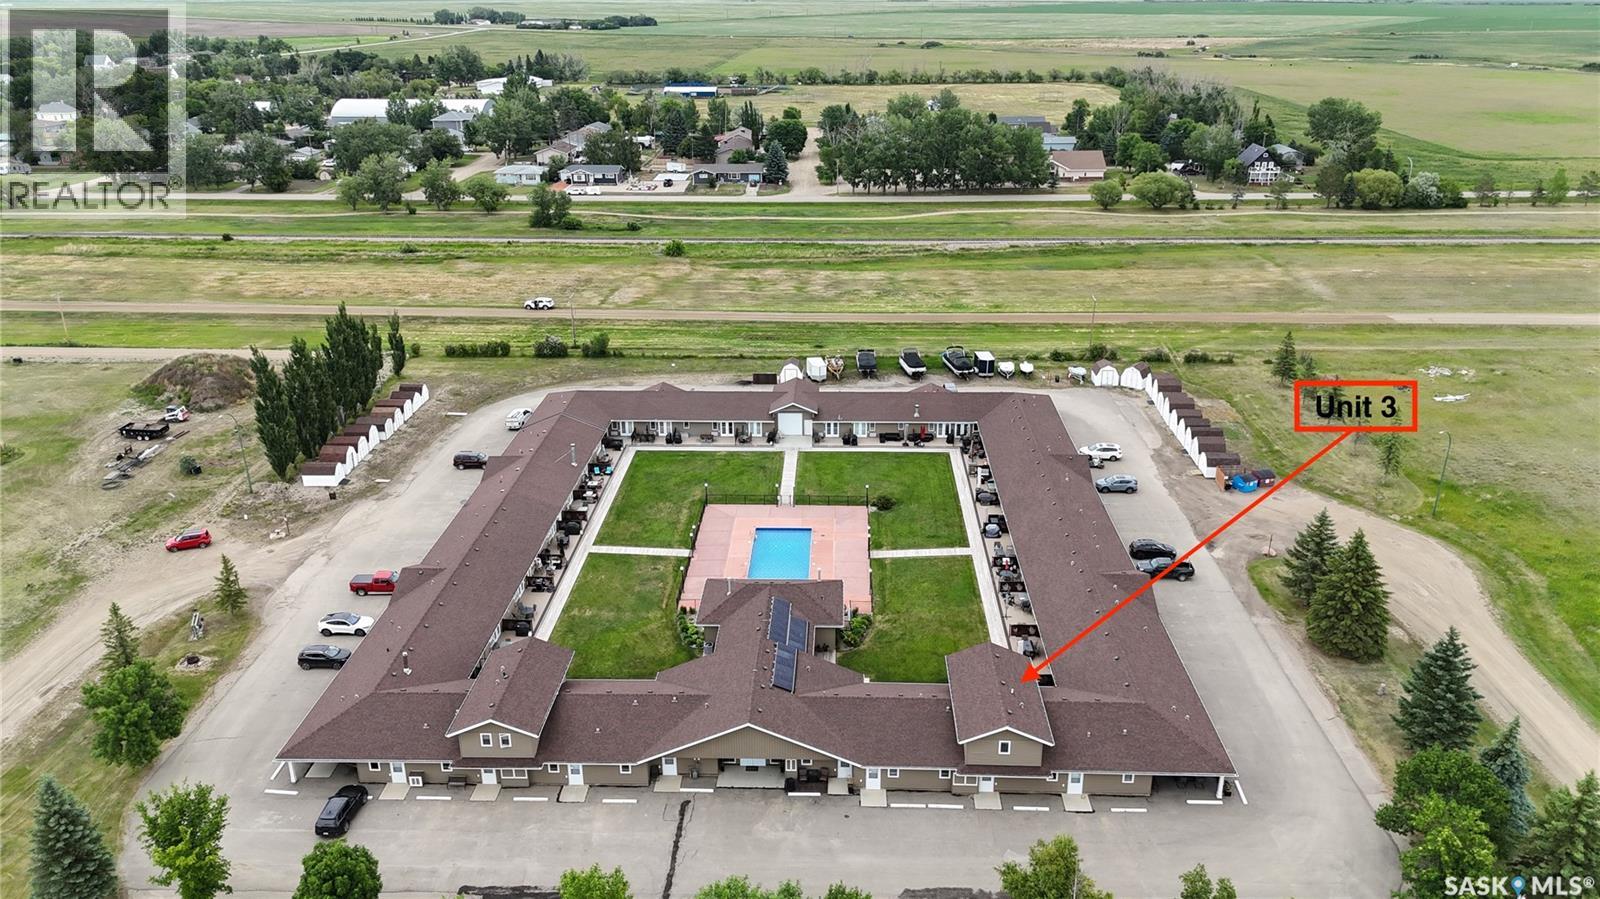
3 1250 Aaro Avenue
Elbow, Saskatchewan
Welcome to Unit #3 1250 Aaro Ave in Elbow, located at Harbor Inn on the shores of Lake Diefenbaker. This rare 2-storey townhouse-style condo is one of only two in the Harbour Inn complex! Built in 2016, this 960 sq ft unit offers a bright open main floor, large bedroom, 2 bathrooms. The unit sleeps up to 8 comfortably with 2 queen beds and a sofa bed upstairs, plus an additional sofa bed on the main floor - perfect for guests or rental use. Enjoy your private back deck overlooking the enclosed courtyard with outdoor pool. Amenities include a games room, hot tub, and sauna. Condo fees cover exterior maintenance, water, sewer, snow removal, and more. Includes appliances, A/C, and 2 parking stalls. Option to join the rental pool offers excellent income potential. Lake living made easy! (id:51699)
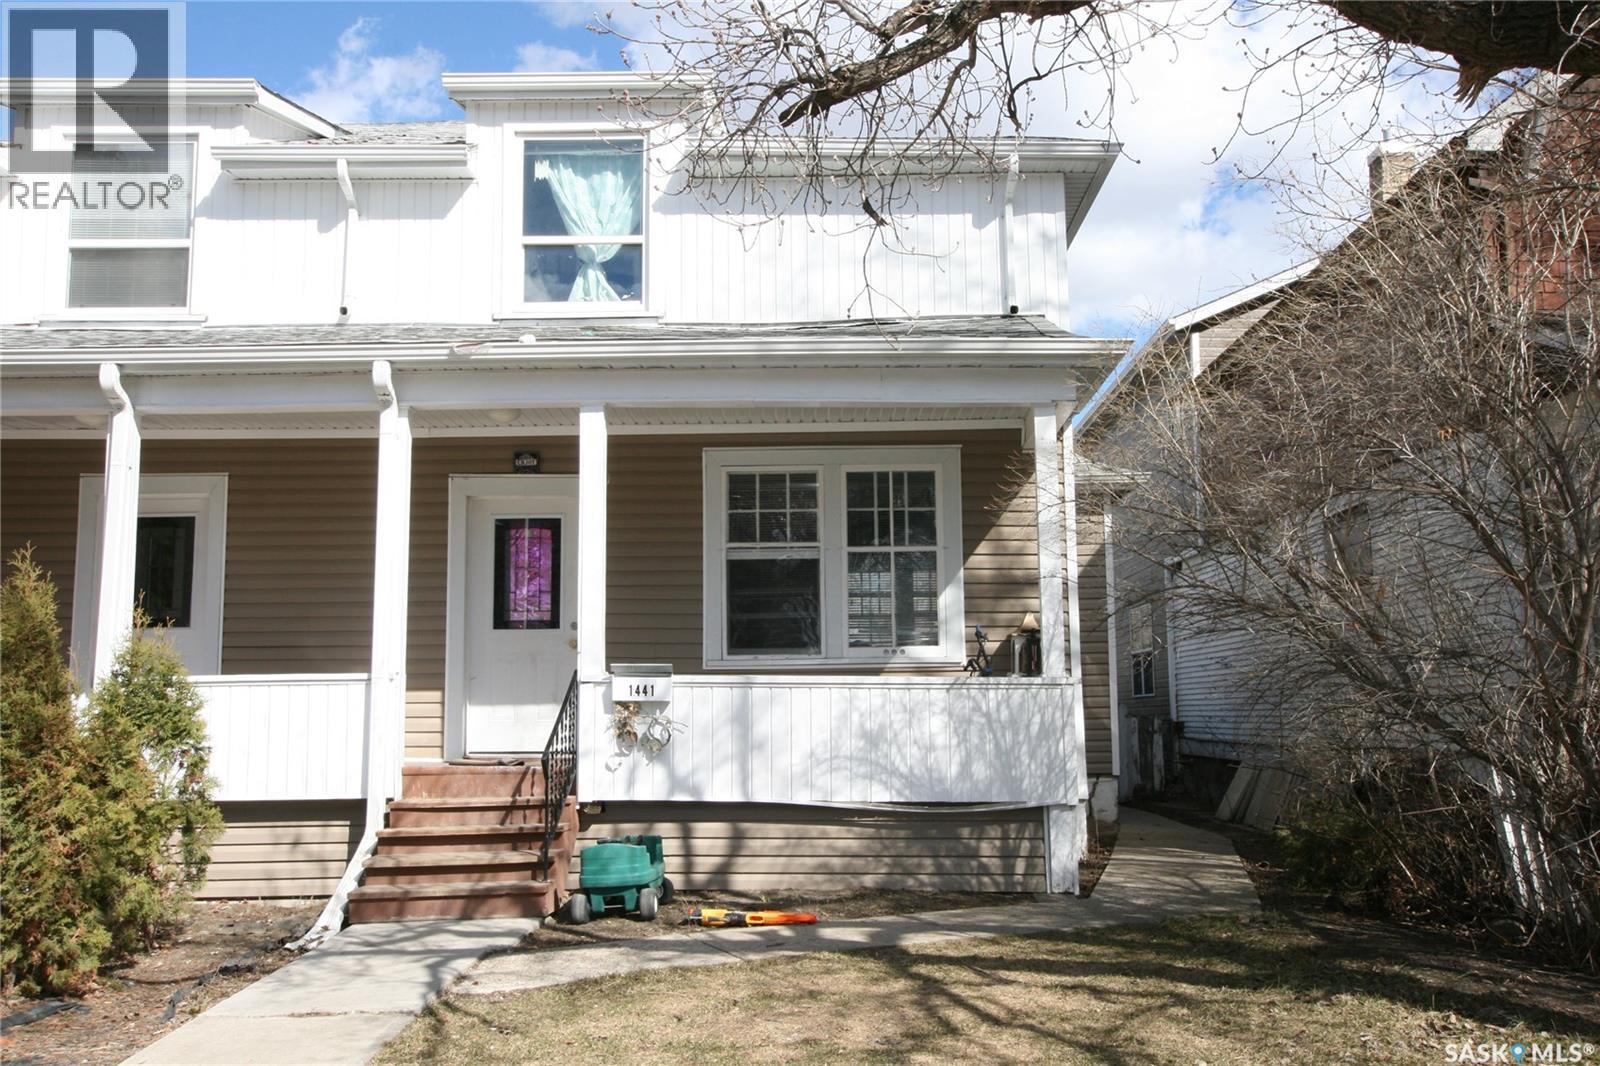
1441 Argyle Street
Regina, Saskatchewan
Lovely three bedroom character home that would make a wonderful first home. Covered porch across front of house. Upon entry you notice the original wooden staircase along with original woodwork throughout. Spacious living room and attached dining room both with tall ceilings. Easy clean laminate flooring throughout. Large windows fill each room with sunlight. Kitchen offers plenty of cabinetry with good storage. Fridge, stove and built-in dishwasher are all included. Upper level has three good sized bedrooms and a full four-piece bathroom. Lower level is clean and dry. High efficient furnace and newer hot water heater. Washer and dryer included. Enjoy a fully fenced in backyard with deck, grass area and a garden area. Room to park three vehicles. Newer water and sewer lines, updated electrical, some new windows, upgraded insulation and siding. Shows beautifully and priced to sell. This home is move-in-ready and can be purchased with 1437 Argyle. Live on one side and rent the other to subsidize your mortgage payment. Awesome revenue opportunity. (id:51699)
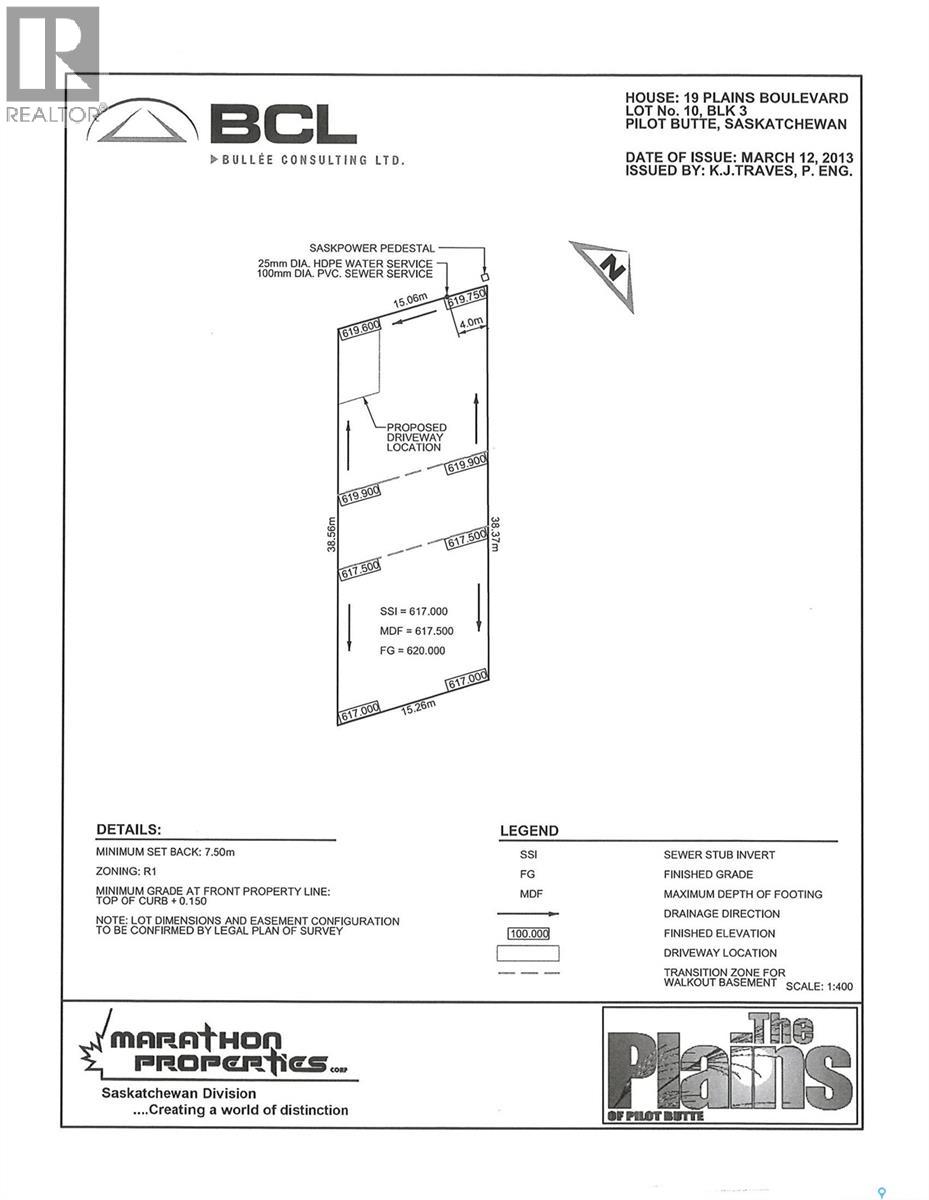
19 Plains Boulevard
Pilot Butte, Saskatchewan
This lot is situated in a brand new development in the growing town of Pilot Butte! Just 8 miles East of Regina, Pilot Butte is close to all city amenities but its small town feel is a great place to raise a family. Other lots available. (id:51699)
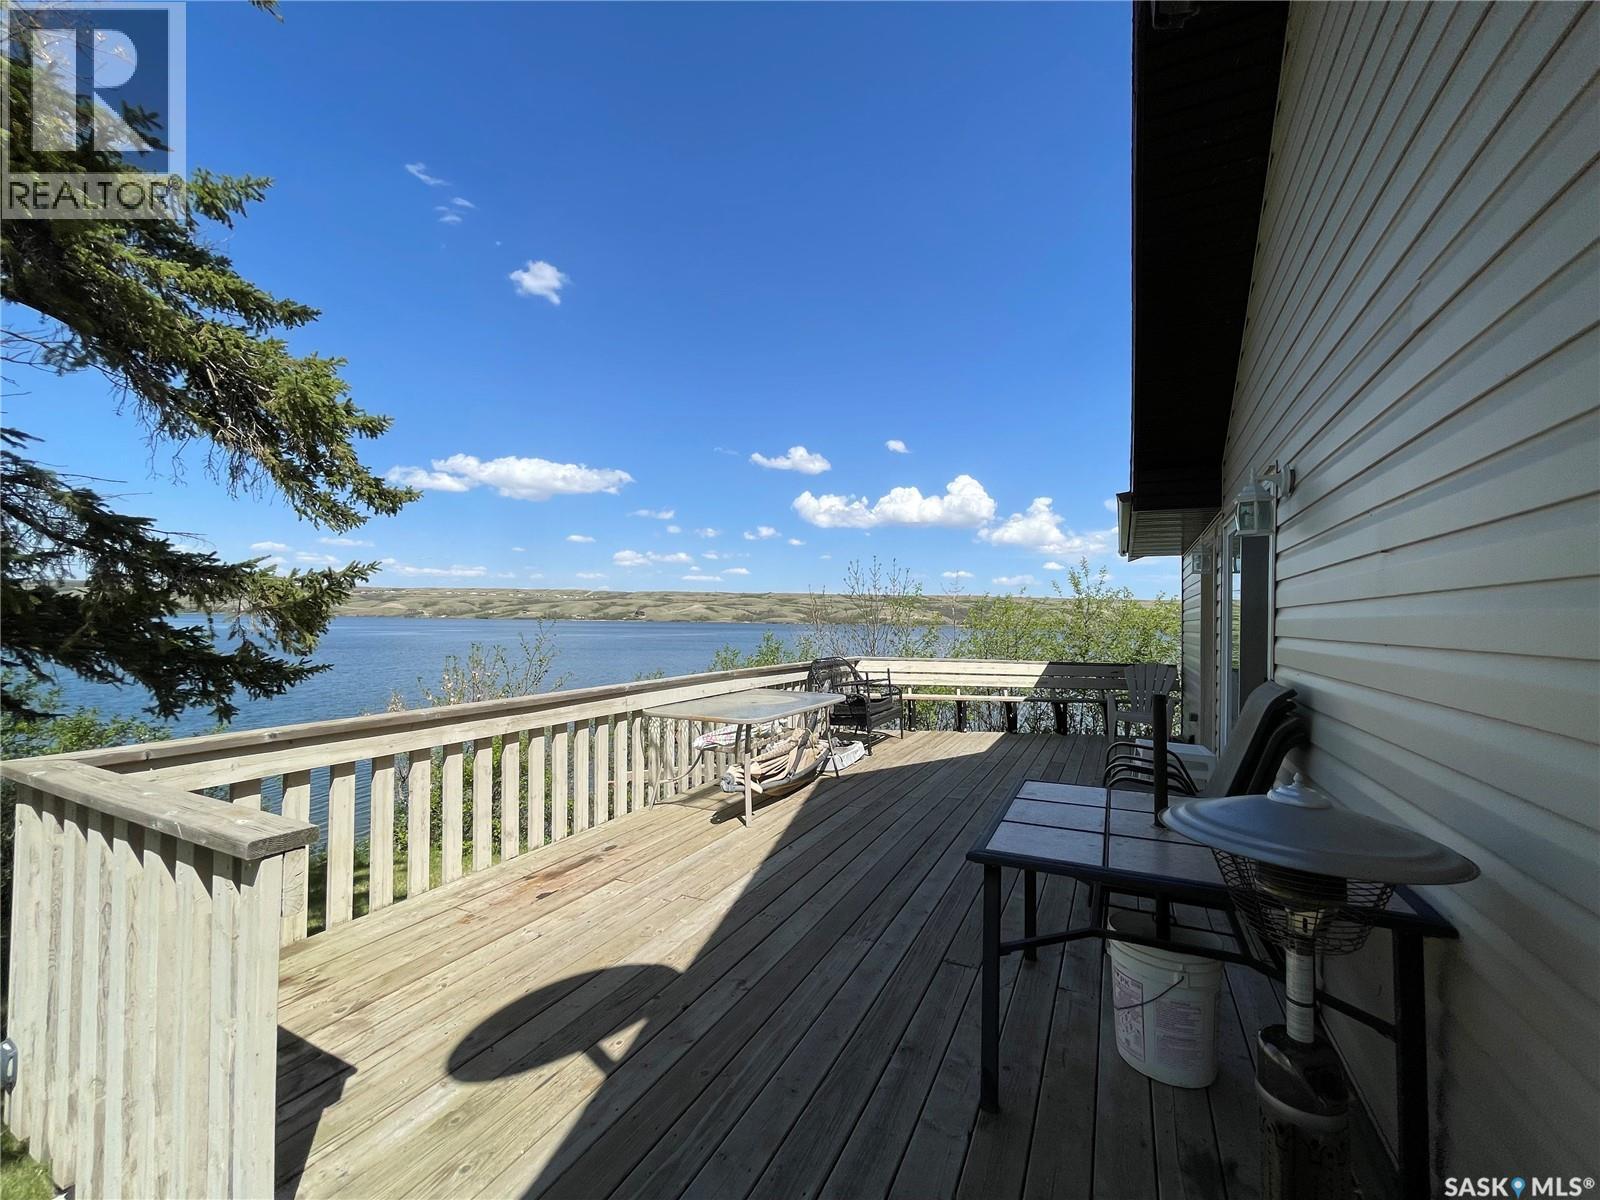
1220 Tatanka Drive
Sun Valley, Saskatchewan
Lakefront Retreat in Sun Valley – Buffalo Pound Lake Don’t miss your chance to own this fantastic lakefront property in the desirable community of Sun Valley at Buffalo Pound Lake! This spacious 3-season cabin offers breathtaking panoramic views of the water, which you can enjoy from the expansive front deck or the cozy comfort of the cabin itself. Inside, you’ll find a generous living room that flows into a bright dining area, a versatile den that doubles as a bunk room, a well-equiped kitchen, a 3-piece bathroom, and a comfortable main-floor bedroom complete the main floor. Upstairs, the second level features an additional bedroom and a charming loft space perfect for relaxing or extra sleeping or storage. The large lot provides plenty of parking, ample storage, and space for outdoor fun and entertaining. A SaskEnergy natural gas line has already been brought to the front of the property, making it easier to convert this into a year-round getaway. To top it off, the property comes fully equipped with a dock and boat lift—just bring your water toys and start enjoying lake life! Whether you’re looking for a peaceful escape or a place to make summer memories, this is the opportunity you’ve been waiting for! (id:51699)
4327 Wild Rose Drive
Regina, Saskatchewan
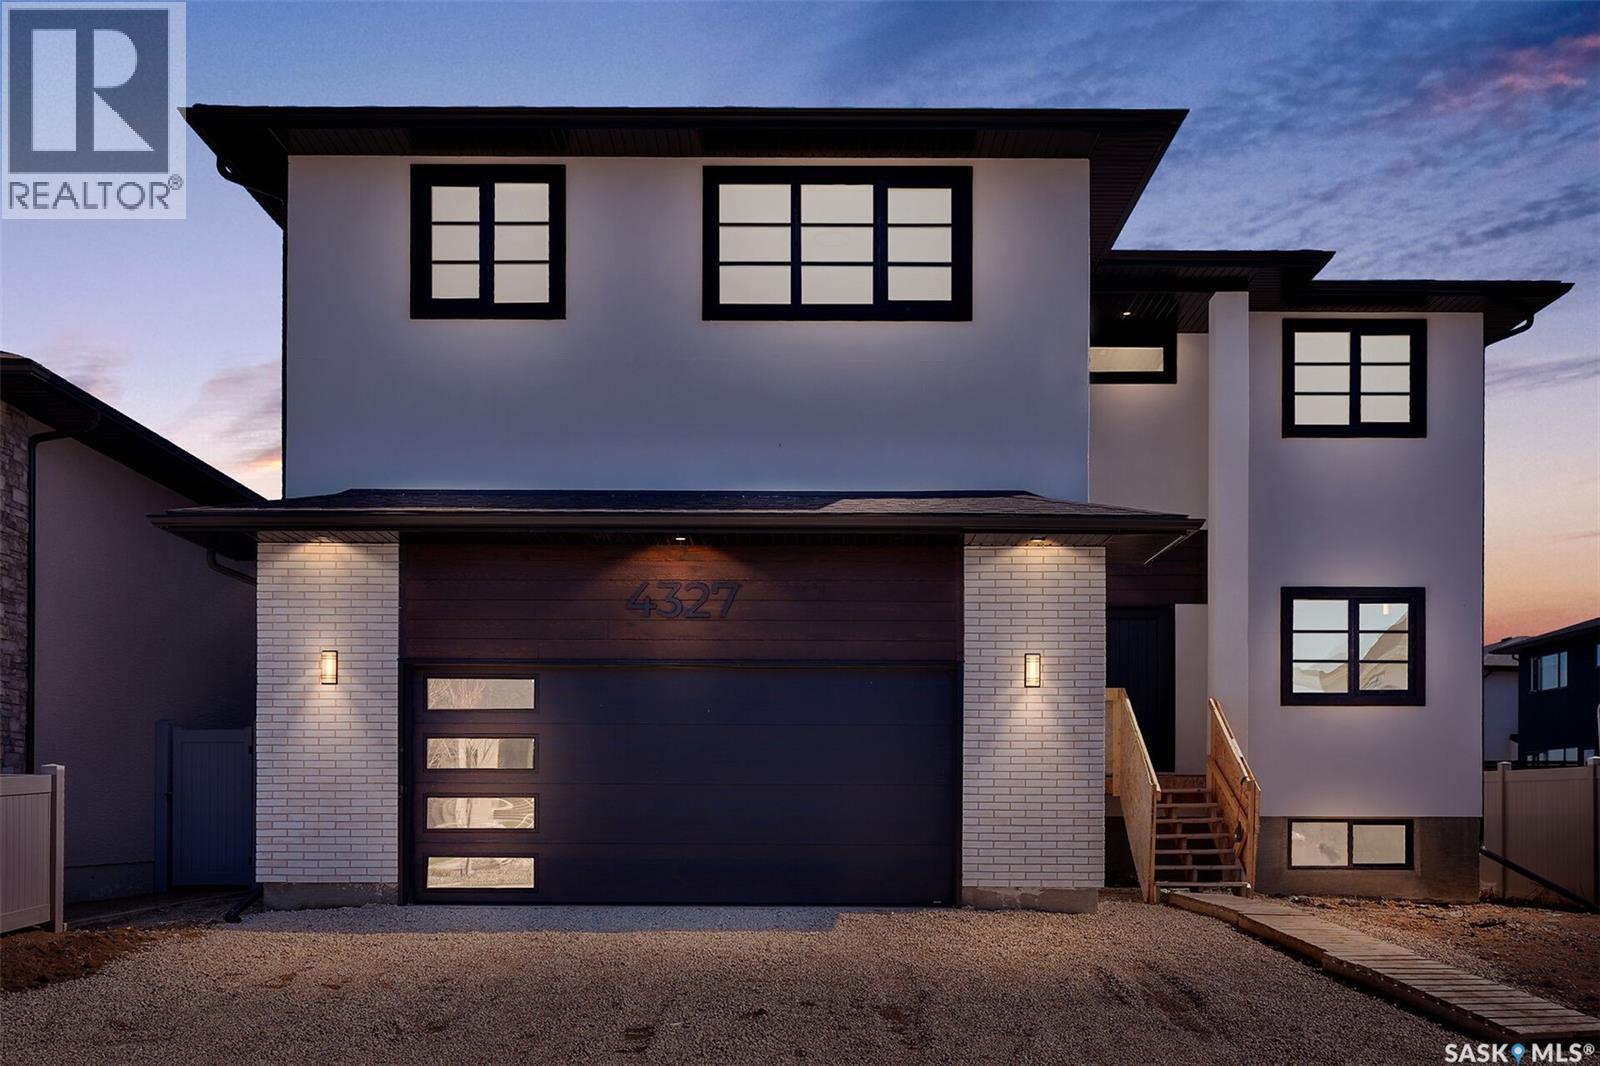
Welcome to brand new never lived beautiful custom built executive home in high demand posh locality of THE CREEKS, on WILD ROSE DRIVE, 2467 sq ft Two storey house. This house has an extra wide (24X26 ft) attached double car garage with interceptor grit and 12-7 ft high ceiling. This house has a wide main entrance with wide stairs, upon entering the house you find a beautiful foyer, a big coat closet on the left and den/office on the right side. Then you enter double height fantastic dining and a great room area more than 400 sq ft, where Wow factor comes in place, and you see a open concept large designer kitchen which comes with b/i appliances and cook top, 10 ft island and double fridge and freezer. This house has a spice kitchen cum pantry which has everything separate like range, fridge, b/i dishwasher, double sink and separate microwave cum exhaust fan. The house has a nice mudroom from the garage and a good size p pc washroom on the main floor. There is an electric fireplace with stone feature wall to double height ceiling in the great room.Wide upgraded carpeted stairs with maple wood and metal spindles leads to second floor, bonus room on left leads to double wide laundry. Primary bedroom is generous in size with a large walk-in closet and a spa-like master ensuite with double vanity. maple closet, free standing designer soaker tub and custom ceramic shower, Bedroom 2 has its own ensuite and bedroom 3 also has its own washroom with custom ceramic shower and walk in closet. Driveway and front steps and yard grading will be completed at the earliest when weather permits For more information and viewing the property contact sales person. (id:51699)
Acreage Lot
Corman Park Rm No. 344, Saskatchewan
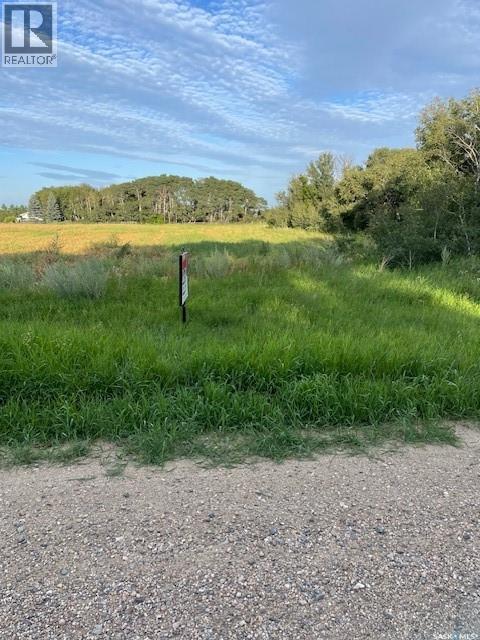
ACREAGE LOT at the CITY'S EDGE: 3.06 ACRE LOT with mix of poplar bush and cultivated field, driveway approach to Range Road 3015 with city water, natural gas, electricity and telephone at the property's edge. An exciting acreage opportunity for those looking for a lot to build on so close to the city. DIRECTIONS: Boychuk south to Glazier Road - west past Lakeshore Garden Centre, Lakeview Church and Saskatoon Christian School - left on Range Road 3015. You'll see my sign between the orange stakes along the road. PLEASE NOTE PRICE CHANGE. (id:51699)
Big Poplar Farm Ltd.
Elcapo Rm No. 154, Saskatchewan
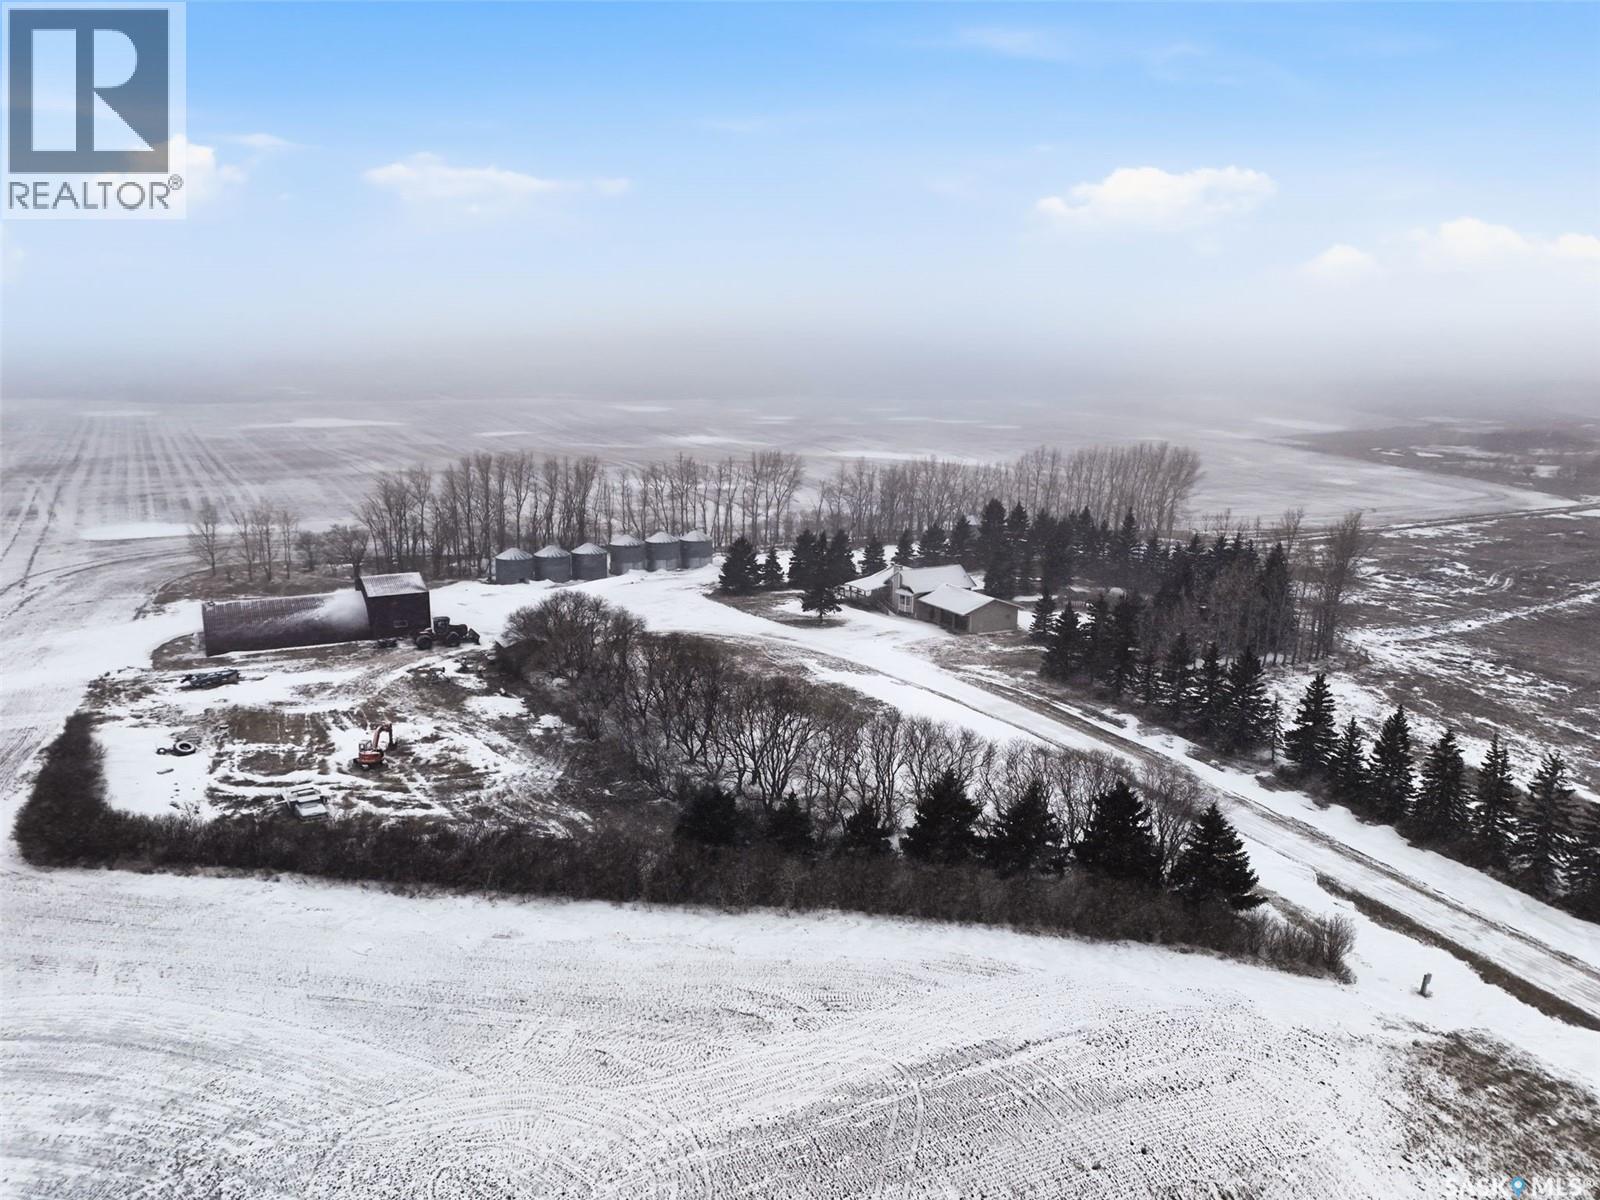
Welcome to Big Poplar Farm Ltd., a well-established grain operation located in the RM of El Capo No. 154, just minutes from Grenfell. This property spans 785 titled acres with a strong land base that includes approximately 558 cultivated acres, along with additional pasture and support land, offering an excellent balance for productivity and long-term investment. The land is primarily Oxbow soil association with loam to sandy loam textures and soil ratings ranging approximately from the low 50s to mid 50s, featuring gently rolling topography suitable for consistent crop production. The yard site is well developed and centrally located, featuring a mature shelterbelt, private lane access, and a functional layout designed for efficiency. Improvements include a 1,478 sq ft bungalow with a full basement, offering multiple bedrooms, spacious living areas, and practical family functionality. The home is serviced with well water, septic system, hot water heat, and 200-amp electrical service. A double attached insulated garage adds everyday convenience. Outbuildings include a 40’ x 60’ quonset with overhead door addition, providing excellent space for equipment storage and maintenance. The property also includes grain storage infrastructure (bins), supporting a turnkey farming operation. This is a complete farm package offering scale, quality land, solid infrastructure, and a comfortable rural lifestyle in a productive and desirable agricultural region. (id:51699)
Atcheynum Acreage
Battle River Rm No. 438, Saskatchewan
Welcome to your own private equestrian retreat! This breathtaking 79-acre property, a stone’s throw from the Battlefords, offers the perfect blend of luxury, comfort, & functionality. Whether you’re a horse enthusiast or simply seeking tranquility in nature, this pristine acreage promises the ultimate lifestyle. When you arrive, you’re greeted by a grand courtyard entrance, setting a tone of elegance. The open floor plan boasts abundant natural light, between living areas, making this home perfect for entertaining. A stunning three-sided fireplace is the centerpiece of the living space, providing warmth & ambiance on chilly evenings. This spacious four-bedroom, three-and-a-half-bathroom home is designed with both beauty and convenience in mind. The wet bar is perfect for hosting friends & family, while the large entertainment areas, inside & out, offer plenty of room for gatherings. The lower level has a feature wall including a 75-inch Samsung frame TV with non-reflective screen that displays wall art when not in use, surround sound speakers are located on the wall & outside on the deck. The walkout basement extends your living space into the serene outdoors, where a beautiful pond and gazebo await, creating a backdrop for relaxation & peaceful reflection. The property is also a dream for horse lovers, with an impressive barn, stables, riding arena—everything you need to keep your horses in top shape & enjoy the equestrian lifestyle to the fullest. The tranquil surroundings, including the lush fields & serene pond area, create the ideal setting for both you & your animals. This is more than just an acreage—it’s a lifestyle. Whether you’re riding, relaxing by the pond, or entertaining guests in your beautiful home, you’ll experience the ultimate in country living & all the amenities you need. A 48x 40 heated shop also includes living quarters for a hired hand or a guest space for family & friends. The entry to the property has a large, controlled iron gate. (id:51699)
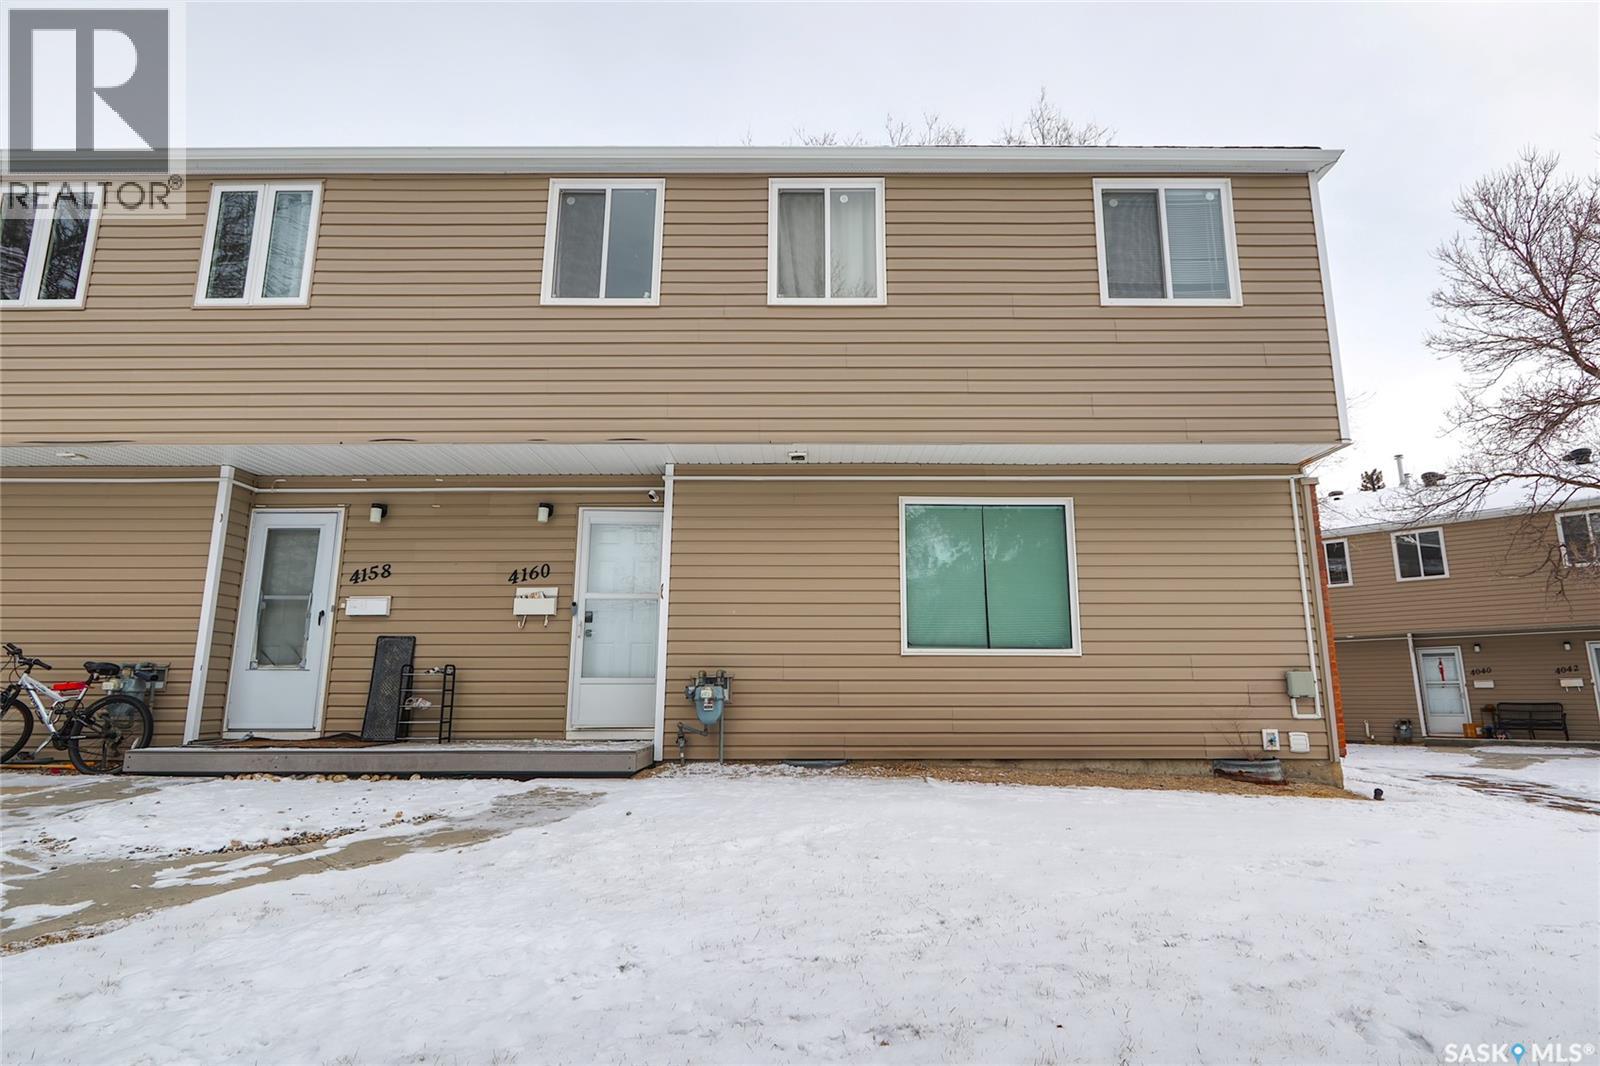
4160 Castle Road
Regina, Saskatchewan
Welcome to this well-maintained and updated 2-storey townhouse condo offering 1,034 sq ft of comfortable living space. This bright corner unit features an abundance of windows, filling the home with natural light throughout. The main floor boasts a spacious living room, an updated kitchen with modern finishes, updated flooring, and a convenient 2-piece bathroom. Upstairs, you’ll find three generously sized bedrooms, including a large primary bedroom complete with a walk-in closet, along with a beautifully updated 4 piece bathroom. The basement is unfinished, providing plenty of additional space for storage, laundry, and utility, with potential for future development. Located in the desirable south end of Regina, this home is nestled in a quiet, established neighbourhood known for its mature trees, green spaces, and family-friendly atmosphere. Residents enjoy close proximity to parks, schools, shopping, and public transit, with convenient access to major routes for an easy commute. Just minutes from the University of Regina and Saskatchewan Polytechnic, this location is ideal for students, faculty, or anyone seeking vibrant city living in a peaceful setting. A fantastic opportunity for first-time buyers, investors, or those looking to downsize. (id:51699)
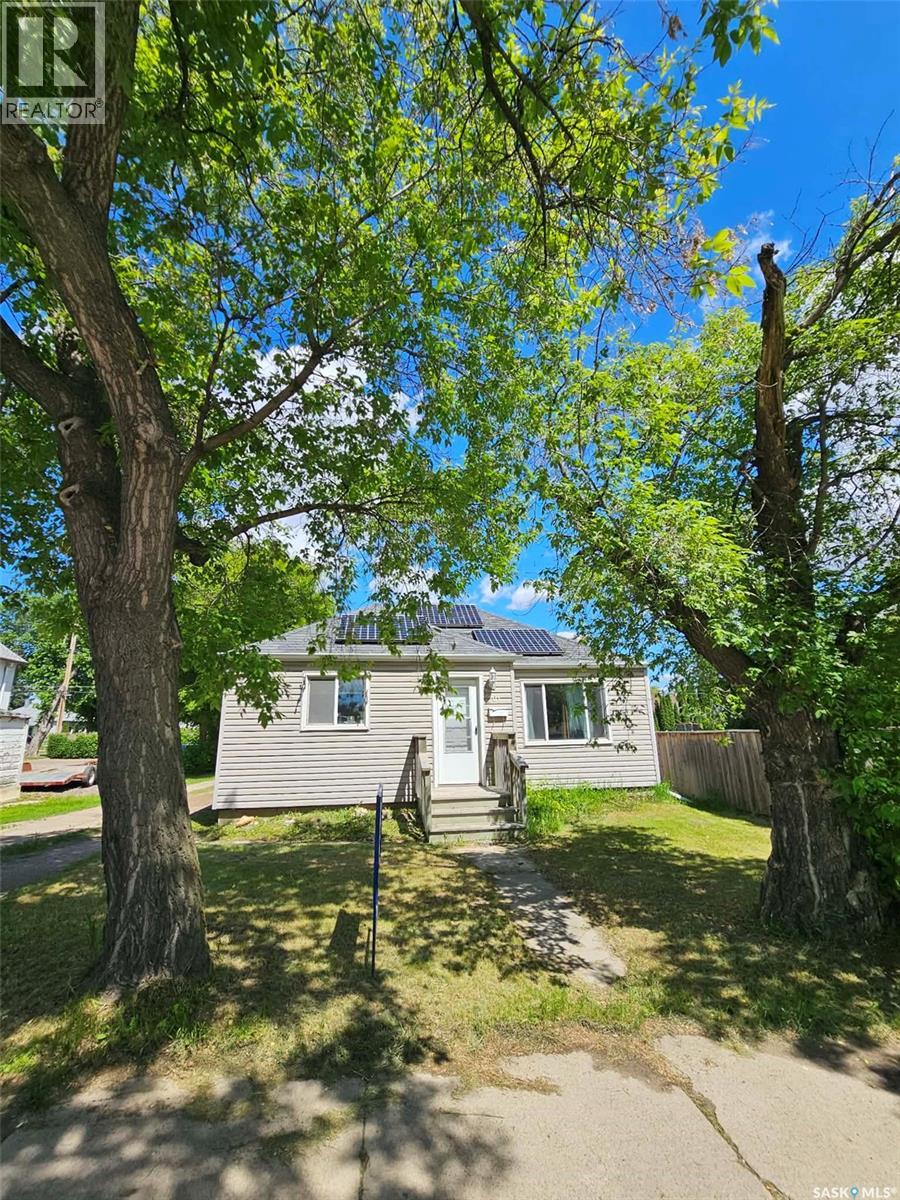
201 Broadway Street W
Yorkton, Saskatchewan
201 Broadway St. W. Great Broadway Street frontage and back lane access. Unique potential with this property being zoned as MURB Mixed Usage Residential & Business. Contact Yorkton City hall and determine if your business could work at this location!! Current usage is residential with a good rental revenue history. This cozy home is centrally located and offers 2 bedrooms on the main level and 1 bedroom in the finished basement. Kitchen and living room flow well together. Back lane access to park numerous vehicles in the back yard. Central air, natural gas forced air furnace, electric water heater. Appliances included: washer, dryer, fridge, stove (id:51699)
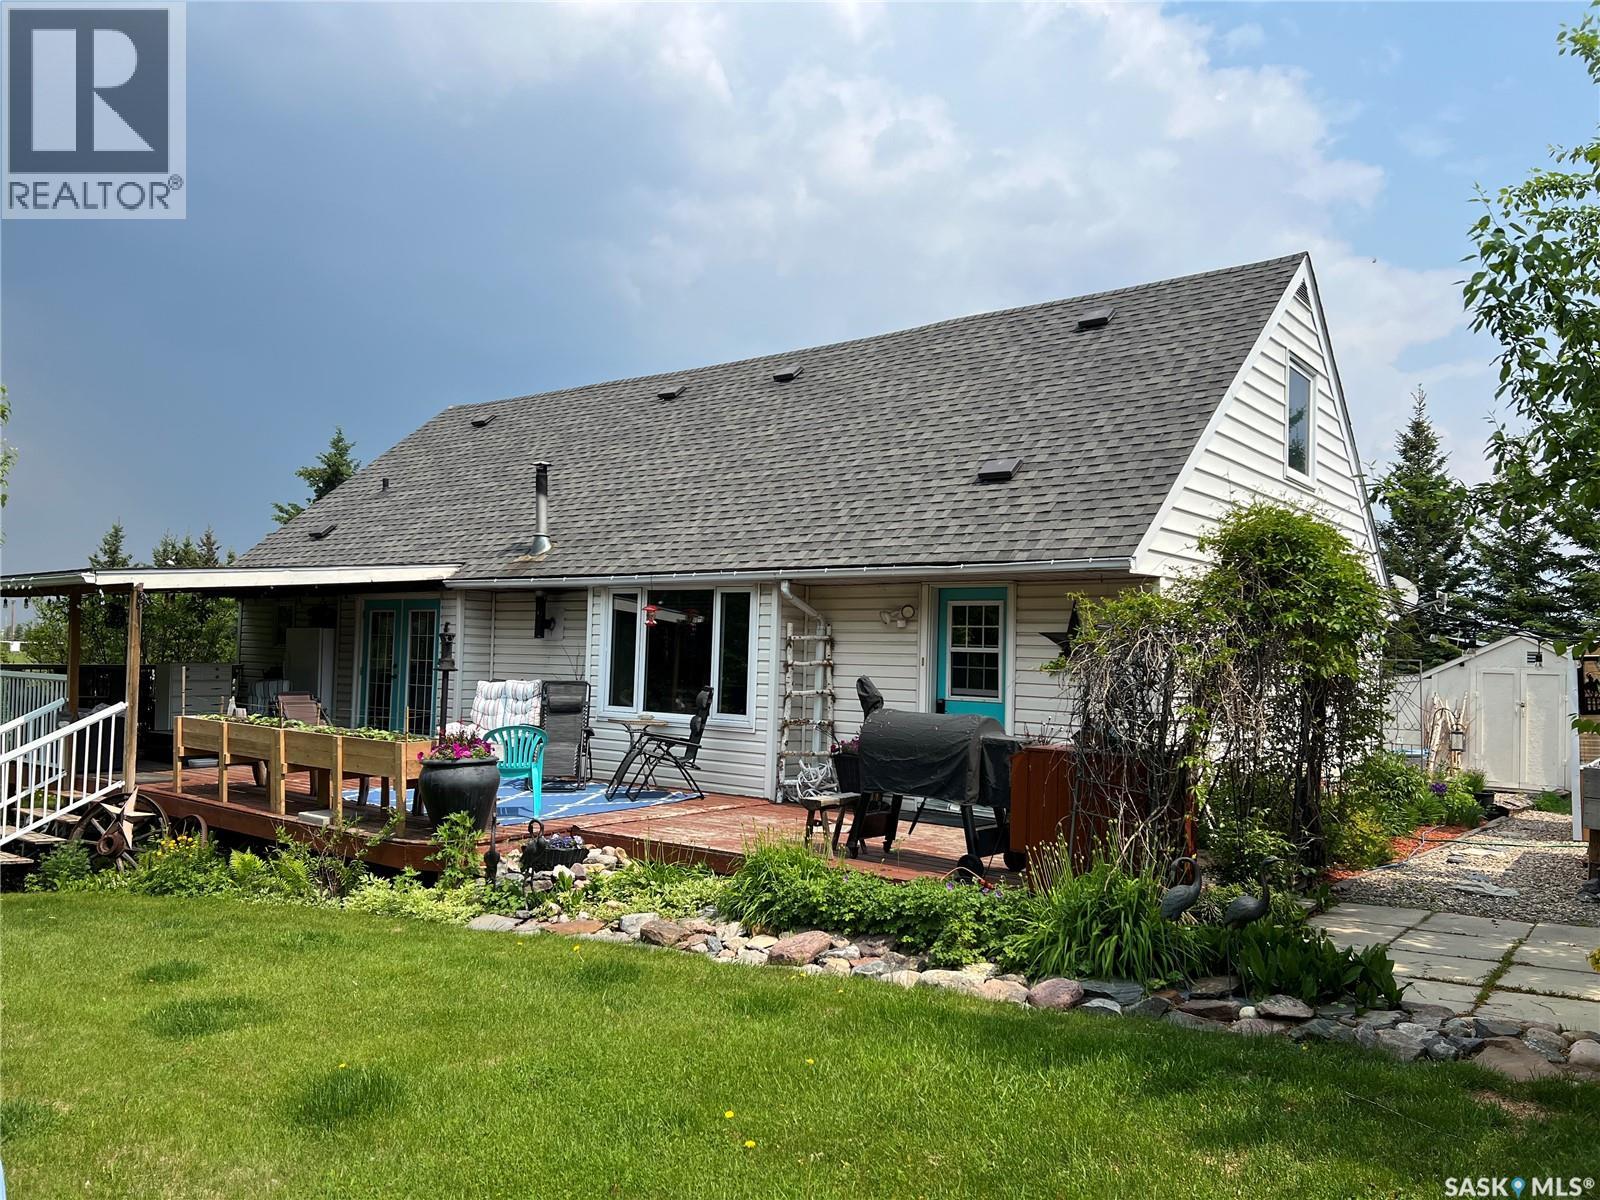
113 2nd Avenue Se
Dorintosh, Saskatchewan
Pride in ownership really shows in this property. This beautiful 5 bedroom home is located in the quiet community of Dorintosh, 5 minutes from the Meadow Lake Provincial Park, giving you access to beautiful lakes, fishing, hiking, quading, swimming, boating, cross country skiing, snowmobiling and mini golf. Main level features kitchen, dining room with access to covered deck, living room with new pellet stove in 2024, primary bedroom with walk in closet, 2 bathrooms and main floor laundry. 2nd level consists of 4 nice sized bedrooms with original hardwood flooring. House was moved onto a 4ft crawl space in 2009 and totally updated at that time. Energy efficiency program was done in 2009 which included new insulation and new Hi-eff furnace. All new windows except primary bedroom and one bathroom. New water heater 2026, new shingles in 2019, washer & dryer 2024 and 3pc bathroom was updated in 2023. New flooring & light fixtures in kitchen and some fresh paint throughout. Yard is beautifully landscaped with garden area, raised beds, perennial flowers, raspberries, 2 apple trees, asparagus & rhubarb. Outbuildings include a C-Can shop with attached storage shed, two 8x10 storage sheds and a fenced dog run. The property is comprised of two lots which gives you lots of space for RV parking and lake toys! This property is a must see!! (id:51699)
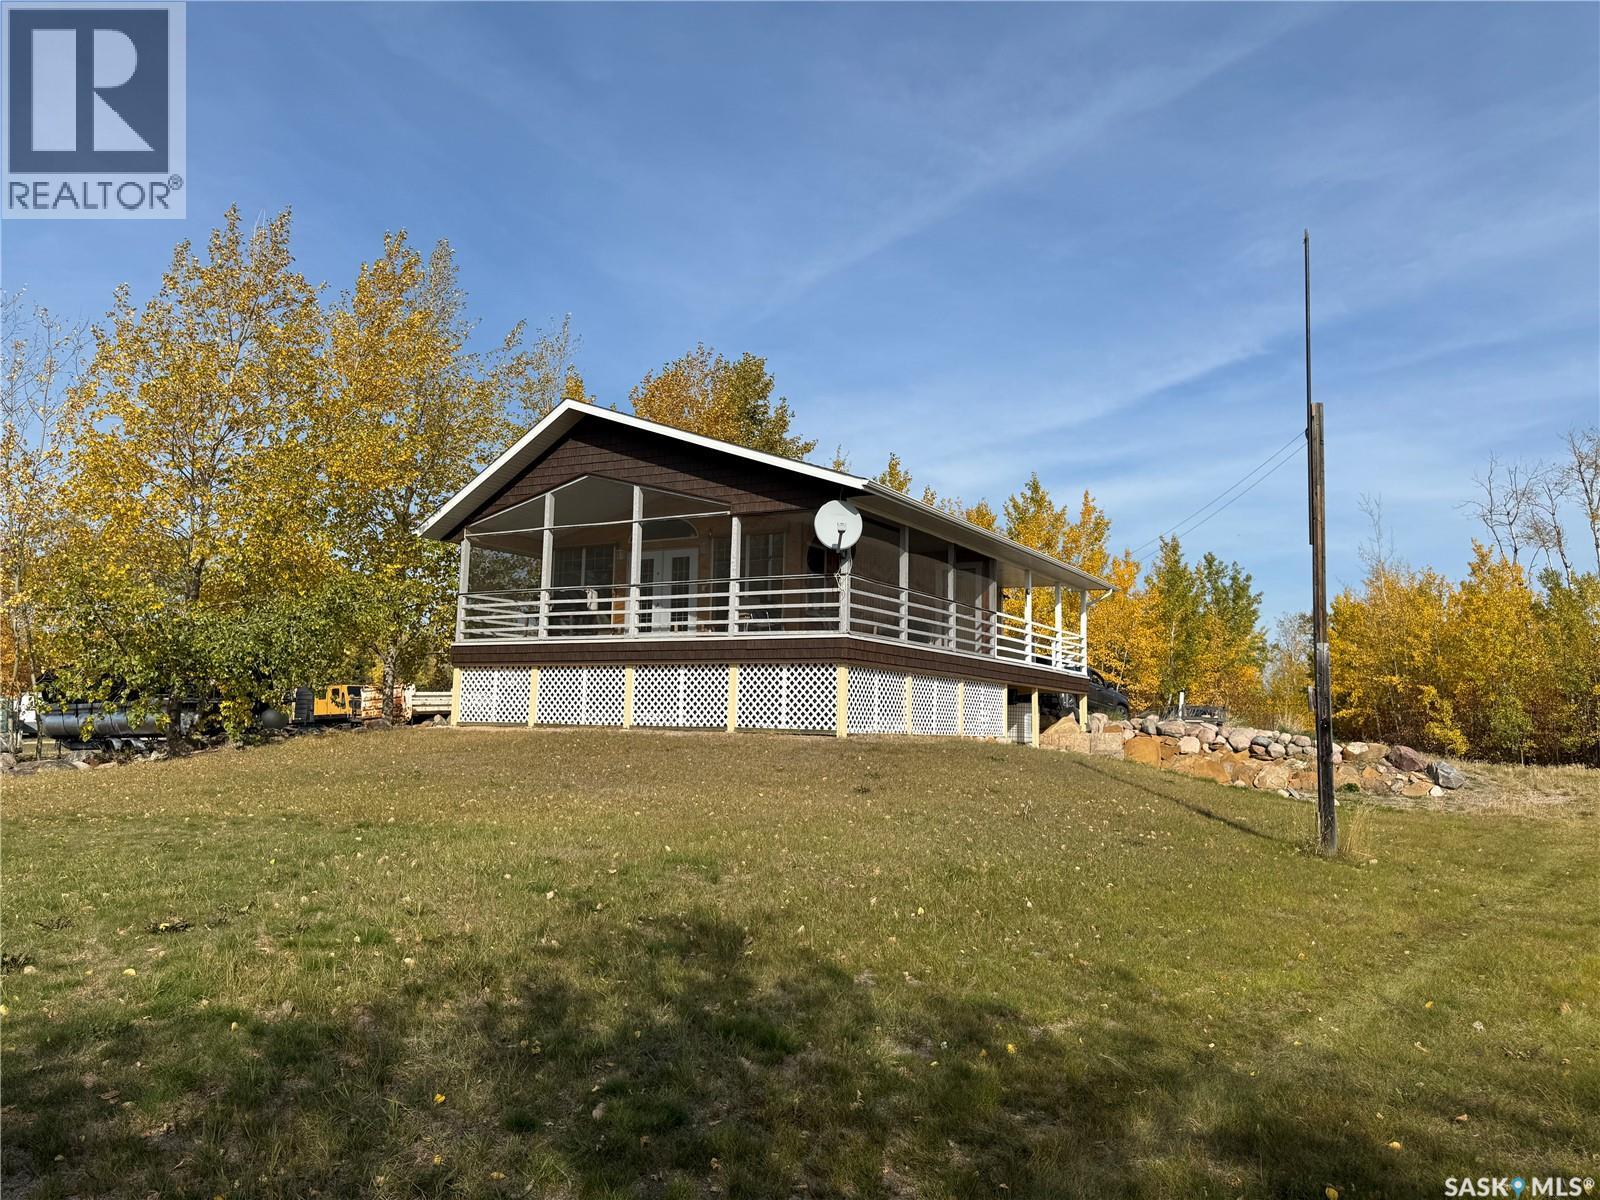
112 Midget Road
Buffalo Narrows, Saskatchewan
Just Imagine! This gorgeous lakefront cabin could be yours! It opens up into the Kisis Channel giving you full access to Peter Pond Lake and Churchill Lake. This 4 season cabin offers 2 levels with 3 bedrooms and 2 bathrooms. You will love the open concept and vaulted ceilings on the main level. Kitchen with eating bar and cozy living room with French doors in the middle leading onto a covered and fully screened in wrap around deck measuring 8' x 30' and 8' x 22.9'. Walkout basement has 2 bedrooms plus bathroom and gives you access to the single attached garage. All interior walls are insulated. Ceiling in the screened-in deck is insulated and is also wired for 40 amp power so has potential to become 3 season living space. The portion of deck that is not screened in measures 8' x 22.5 ' and hosts the front entrance. This property comes with an 800 gal holding tank located in the garage, 120 gal water tank for hauling water, 1500 gal sewer tank and an approximately 30' x 36' T-shaped dock. This property is turnkey furnished so all you need to do is bring your boat and fishing rod or just put your feet up and enjoy the sun and gorgeous views! (id:51699)