

101 525 X Avenue S
Saskatoon, Saskatchewan
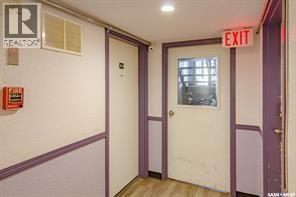
Affordable 2-Bedroom, 1-Bath condominium in Meadowgreen area. Functional layout, good room sizes, and convenient access to amenities , transit, and schools. Strong Investment potential with low maintenance living. Great opportunity for investors or first-time buyers. The unit is rented out for $900/month and in a 1 year Lease contract. PCDS in Supplements. (id:51699)
838 Ballesteros Crescent
Warman, Saskatchewan
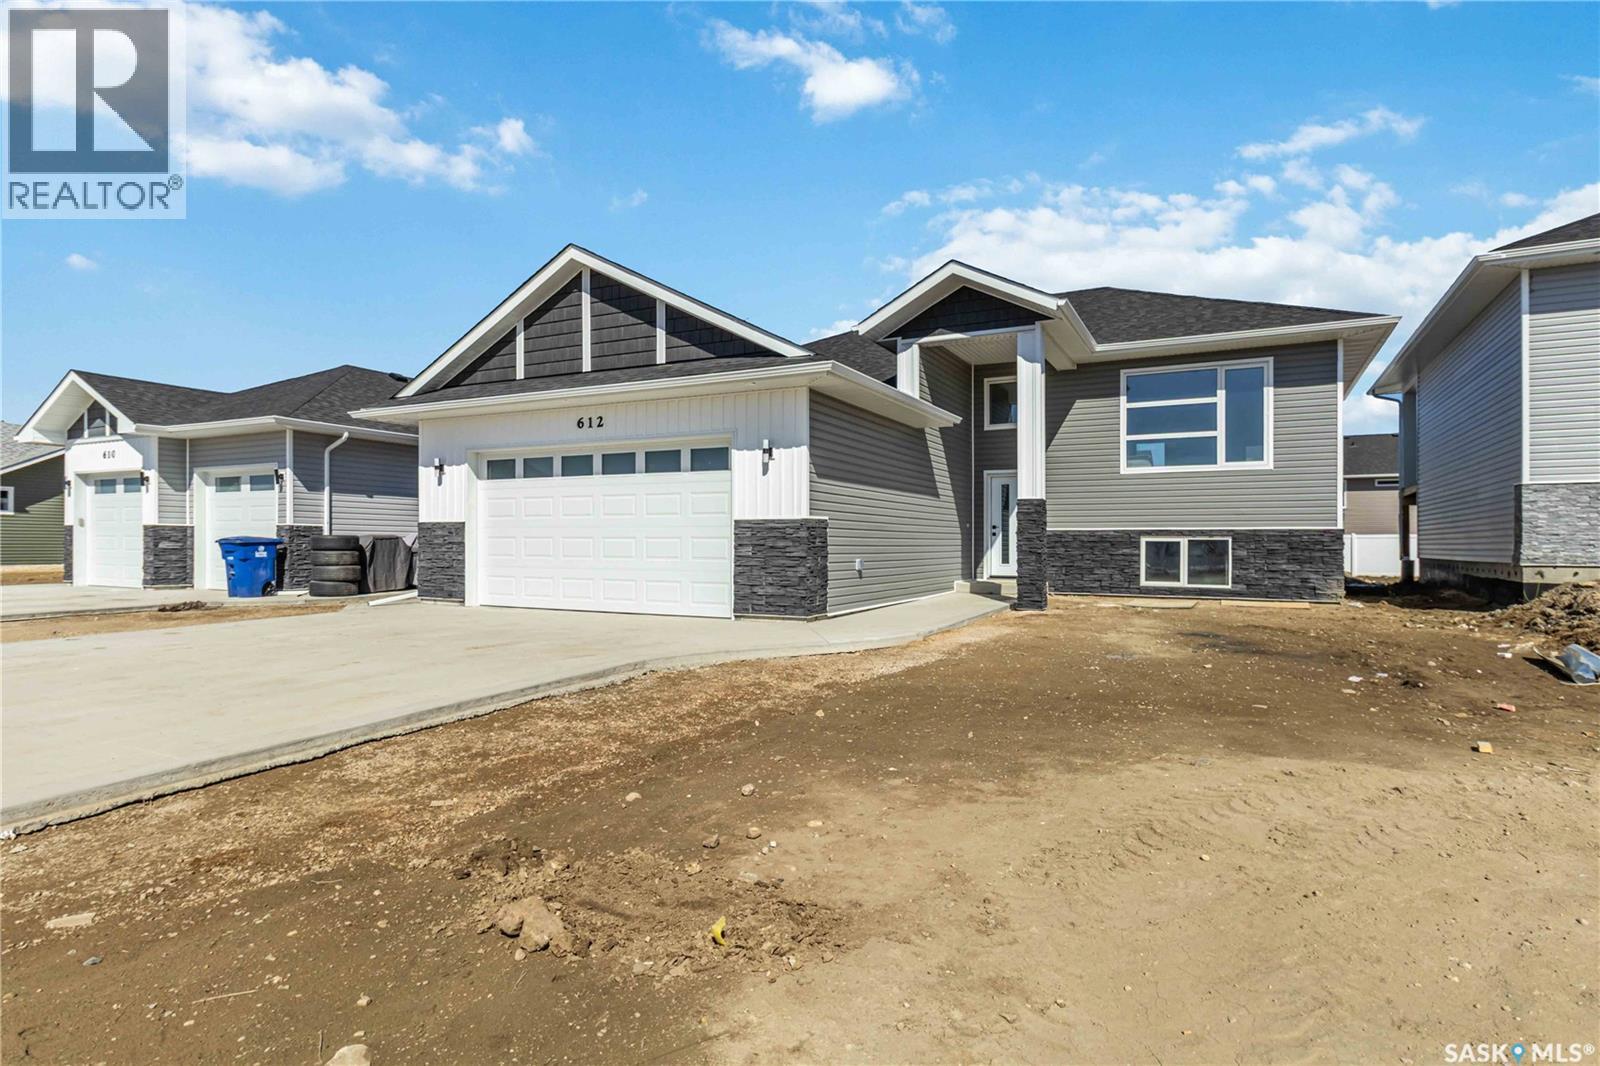
A brand new build by Bright Homes Construction. This 1440 square foot bi level has so much to offer. A double concrete driveway, along with vinyl siding and stone work provides great street appeal. When entering, you are greeted with a large entry way featuring tile flooring, and a good sized closet for storage. Leading up to the main floor you will notice the abundance of natural light through all the windows, and will enjoy the open concept layout. The kitchen is a dream. Floor to ceiling cabinetry, a full set of stainless steel appliances, and a large island makes this space a focal point of the home. Off of the kitchen is the dining area which has access to the back yard. The family room features a large south facing window, and an electric fireplace which is perfect for entertaining. There are 3 good sized bedrooms on the main floor. The two spare rooms both have awesome closets with built in shelving and cabinetry. The primary bedroom has a walk in closet with tons of storage, and a beautiful 5 piece en suite featuring a stand up tiled shower, soaker tub, and a double vanity. An additional 4 piece washroom featuring tiled tub/shower surround, and tiled flooring is also located on the main floor. For convenience, this home comes with side by side laundry, cabinetry and counter top which is also located on the main. The basement come fully finished featuring 2 bedrooms, a 4 piece washroom, games room, family room, and wet bar. (id:51699)
Smith Farm
Bjorkdale Rm No. 426, Saskatchewan
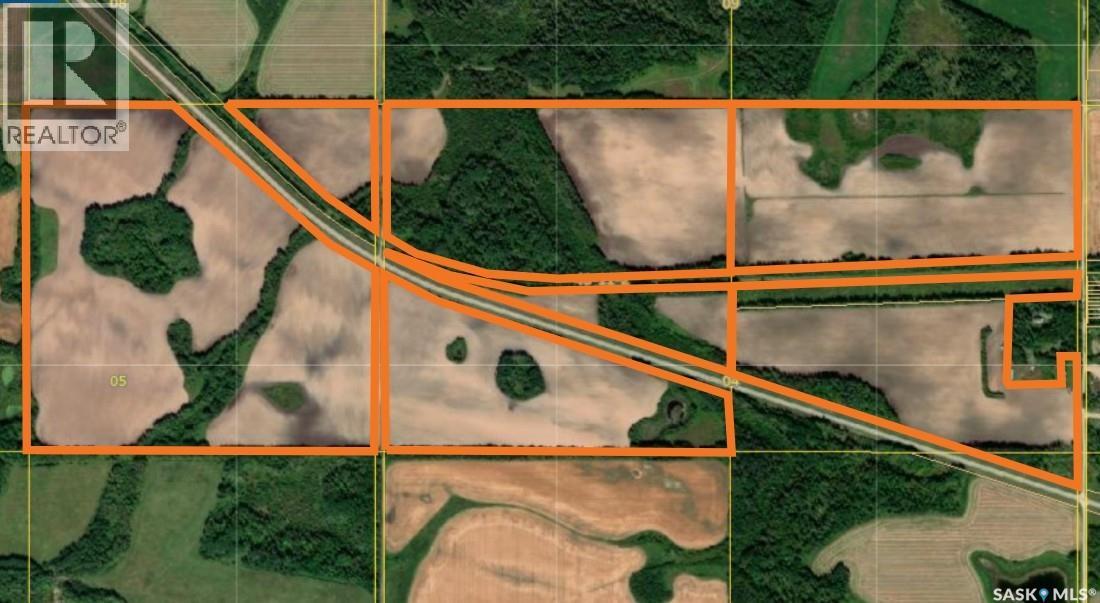
3 Quarters of Farmland in the RM of Bjokrdale located approx. 20 Miles SE of the Town of Tisdale! Good opportunity to add acres to your operation. This parcel totals 427.32 titled acres with approximately 324 cultivated acres. The remaining acres are slough/bush. Land features mostly level to gently rolling topography, making it easy to farm with modern equipment. Tisdale Bjkordale areas are known for above average grain production and stable moisture levels. Call your realtor to get the information package available. (id:51699)
531 Scott Street
Weyburn, Saskatchewan
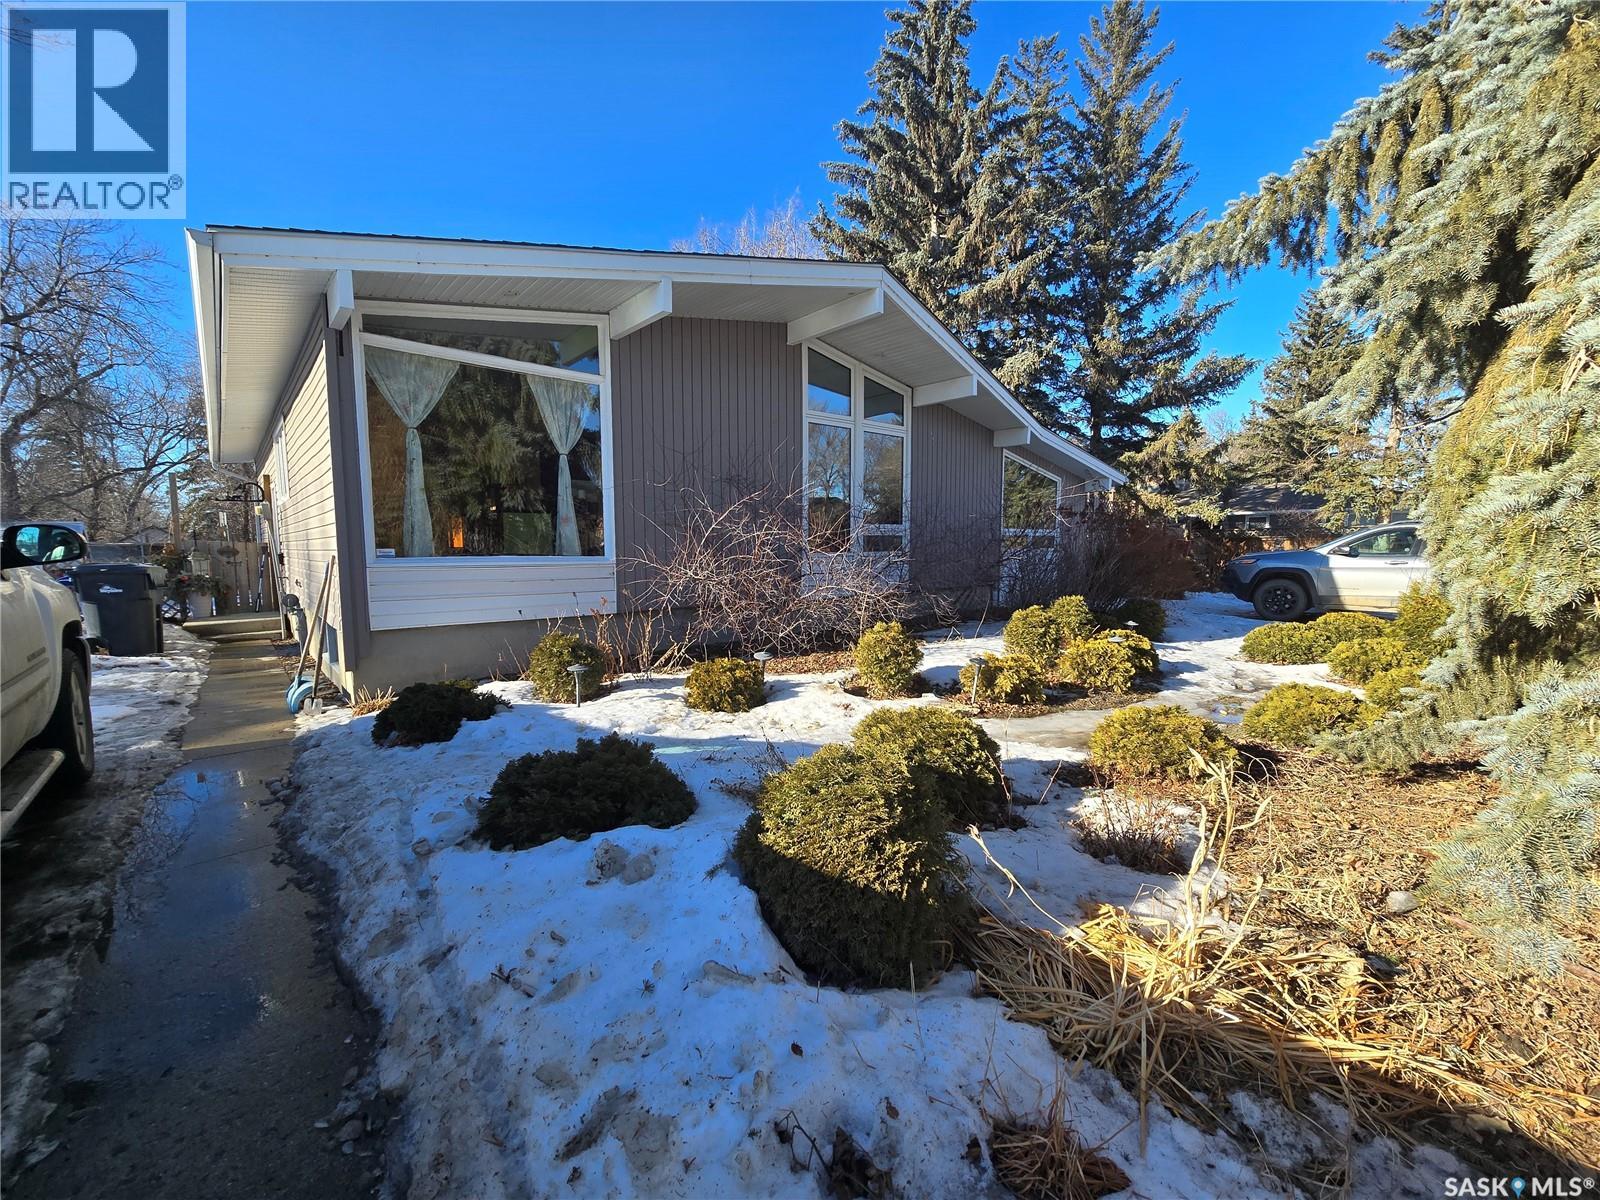
Situated on a huge lot, on a quiet street, this sprawling bungalow has so much to offer. The yard is amazing and offers plenty of room to install that big garage of your dreams. The main floor consists of a large updated kitchen with custom cabinets, and plenty of counter space and tons of natural light. The kitchen opens up to a great dining area with big beautiful windows. There is a massive living room area, big enough to house the largest of furniture. Down the hall you will find a full, custom tiled bathroom, two spare bedrooms, and the master bedroom with a two piece en-suite. Downstairs you'll find plenty more room with a good sized family room, a nicely finished three piece bathroom, another bedroom, and a room currently being used as a salon, but could easily be made into a 5th bedroom. (id:51699)
200 1st Avenue
Marcelin, Saskatchewan
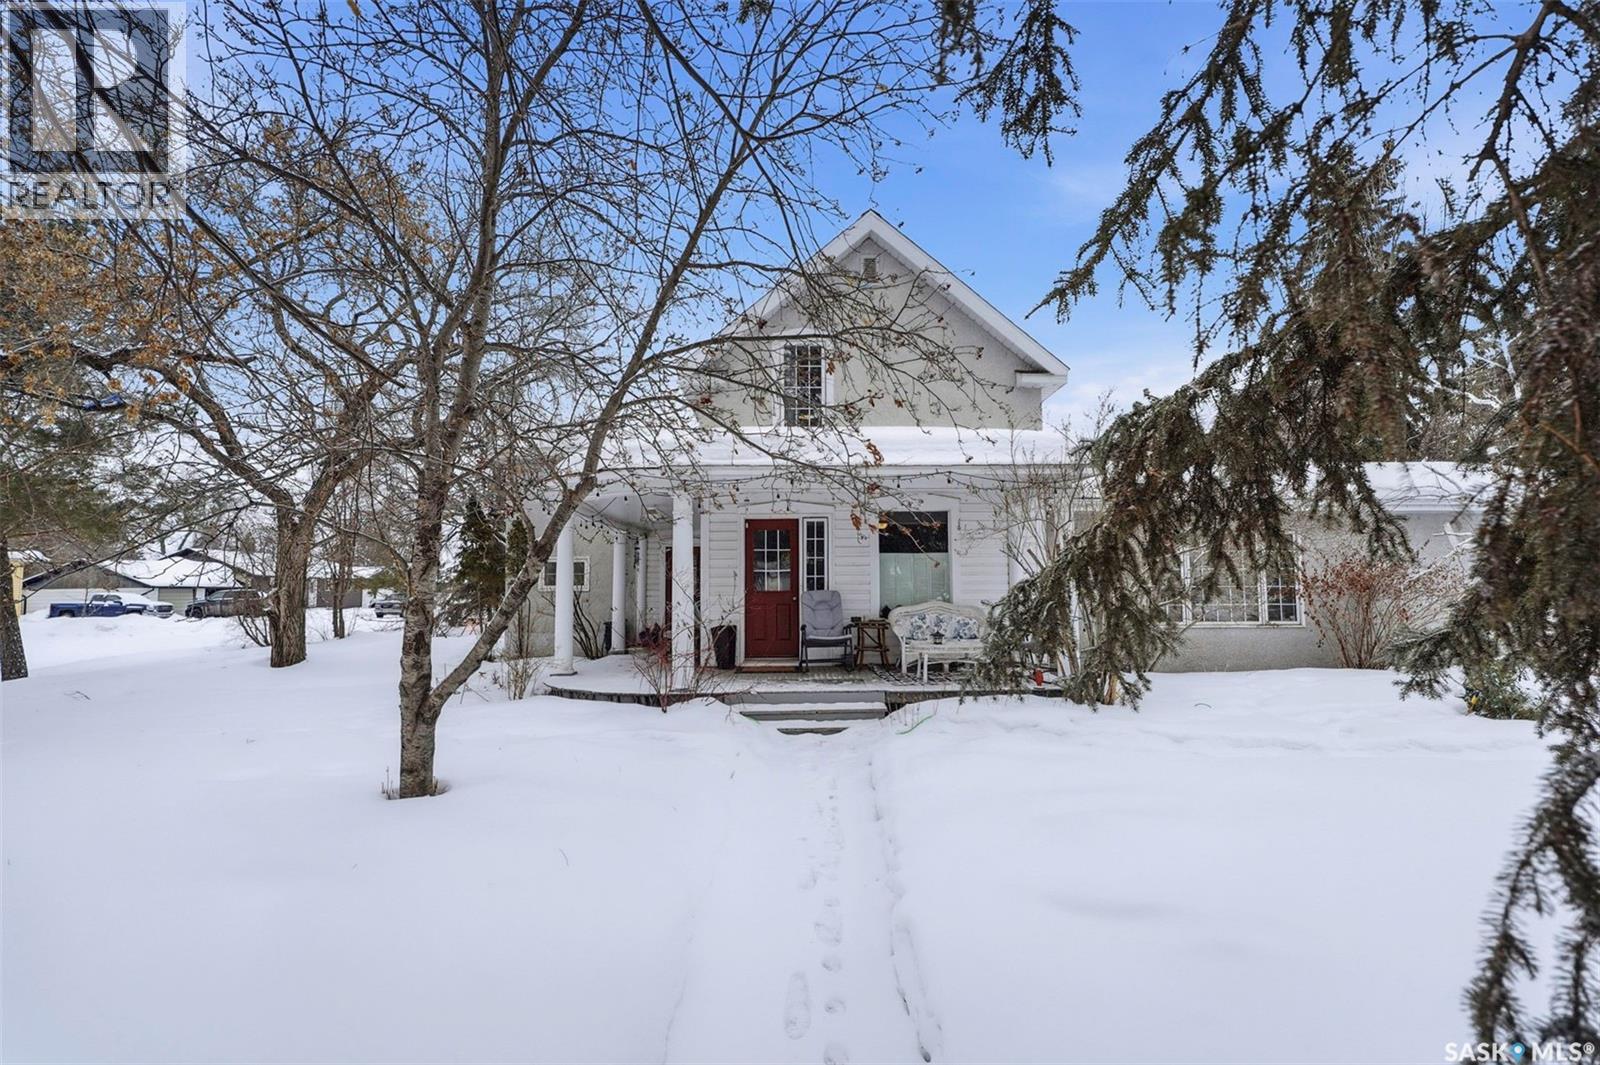
Welcome to this charming 1,880 sq. ft. home located in the friendly small village of Marcelin. Built on a double wide lot, this well-maintained property offers 4 bedrooms and 2 bathrooms, blending classic character with everyday functionality. The spacious main living areas are warm and welcoming, featuring a gas fireplace perfect for cozy evenings. All kitchen appliances are included, along with washer and dryer for added convenience. The partial, unfinished basement provides a laundry area and additional storage space. Outside, you’ll find the large 146’ x 125’ lot with a fully developed yard, complete with a deck, garden area, and children’s play structure—ideal for family living and outdoor enjoyment. A detached 2-car garage completes this great package. A wonderful opportunity to enjoy small-town living with space to grow. Contact your Realtor today to set up your own private showing! (id:51699)
219 11 Highway
Chamberlain, Saskatchewan
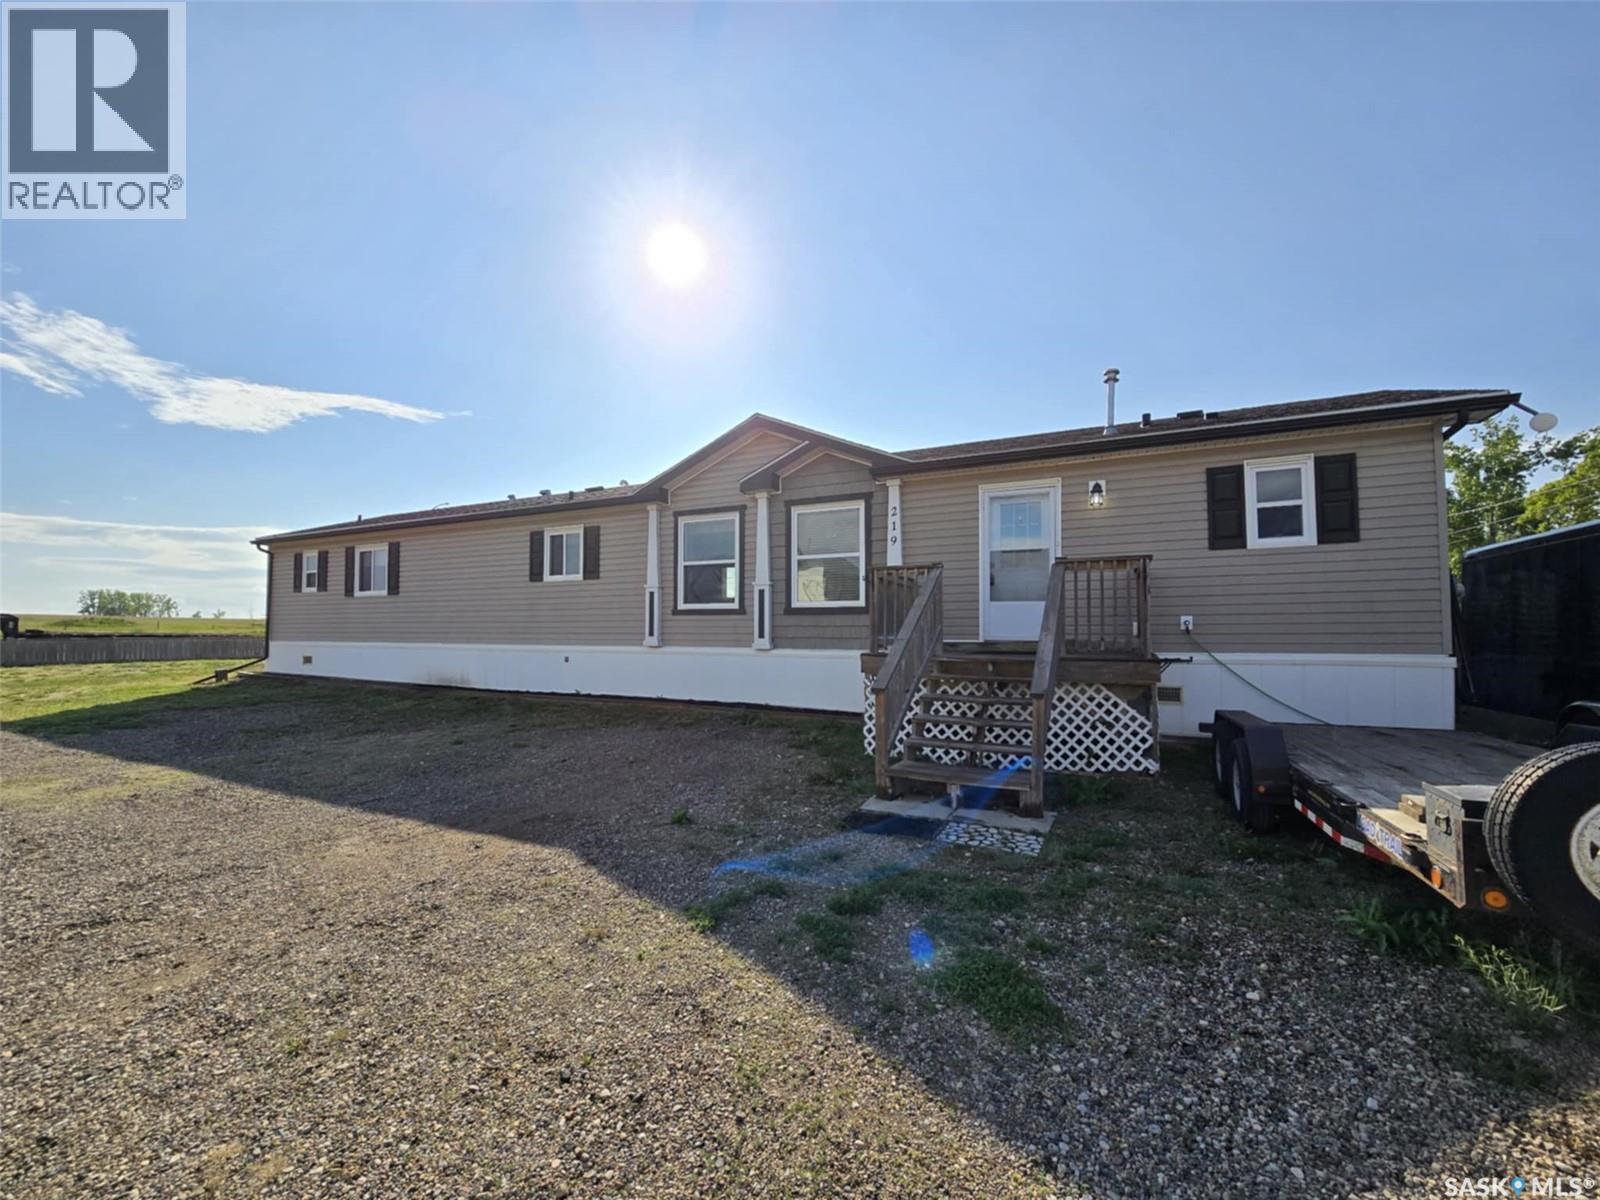
Looking for modern and easy living in the bustling town of Chamberlain? This 2012 modular home boasts 3 beds / 2 baths and more than 1,500 sq.ft.. This home is situated on a huge corner lot which is 3 separate lots (78' x 130') giving you lots of space for both parking and a large backyard! Coming inside you are greeted by a nice size foyer with a coat closet. You then enter the spacious living space - complete with vaulted ceilings! The open concept living, dining and kitchen are sure to be the heart of the home! The kitchen boasts lots of cabinets / counter space, a walk-in pantry, an island and a stainless steel appliance package. Off the kitchen we find a mudroom complete with laundry setup and access to your backyard. At one end of the home we find a massive primary suite with a walk-in closet and a huge 4 piece ensuite boasting a huge corner soaker tub! This primary suite is hard to compare! At the other end of the home we have 2 more good sized bedrooms along with a 4 piece bathroom. The backyard is fully fenced, features a deck and patio - the perfect place for pets and kids to hang out! The bustling town of Chamberlain is located right along Highway #11 between Saskatoon and Regina - located about 30 minutes from Moose Jaw and 50 minutes from Regina. Reach out today to book a showing! (id:51699)
9 Poplar Grove Estates
Meadow Lake, Saskatchewan
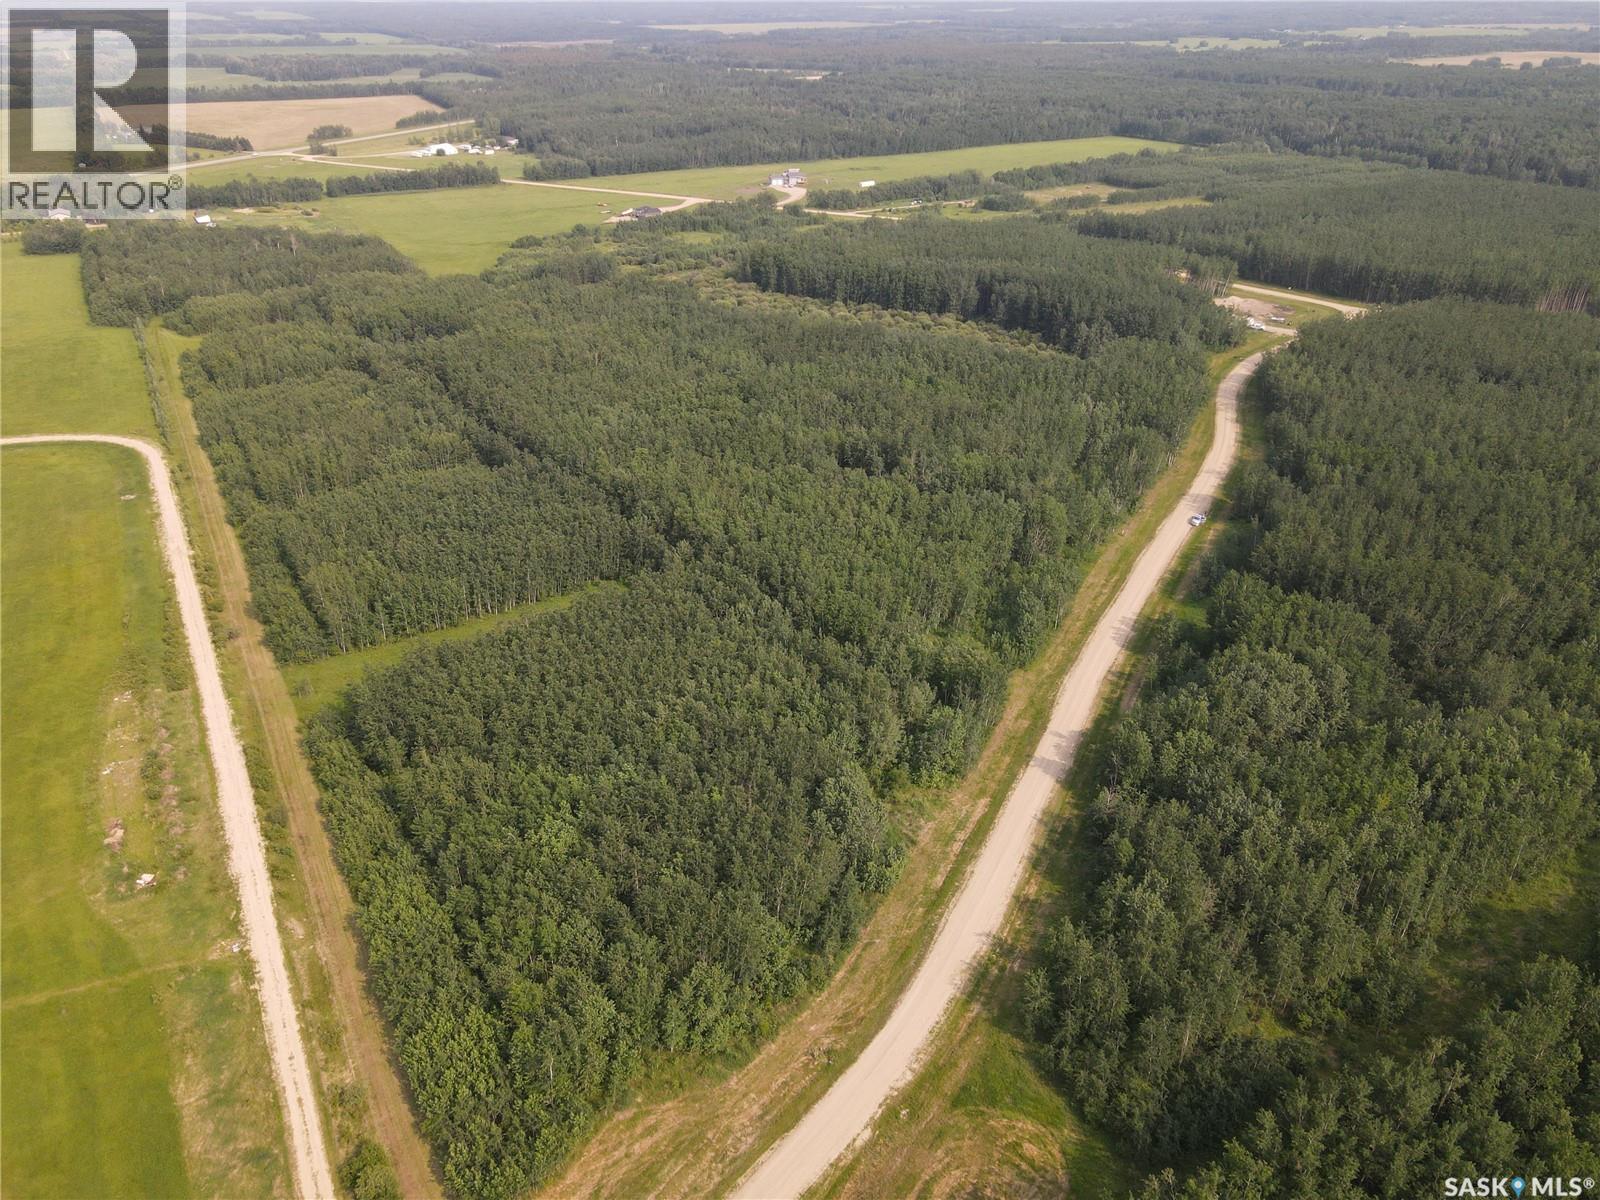
Poplar Grove Estates is located just 7 minutes south on Highway 4 and offers power, telephone and natural gas to the property’s edge. Lot 9 has two large clearings that have been consistently mowed providing a great location to start your build! If you’ve been dreaming about owning your own acreage don’t hesitate to call to find out more about this beautifully treed property. (id:51699)
Mcneely Farm
Wawken Rm No. 93, Saskatchewan
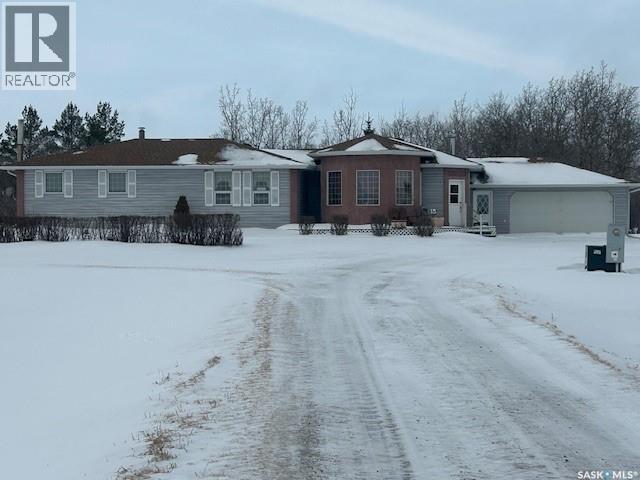
This very appealing rural home offers 1,800 sq. ft. of living space in a raised bungalow design, featuring a beautiful addition with an open kitchen and dining room highlighted by a cozy wood-burning fireplace. The main floor includes three bedrooms, a four-piece bathroom, and a convenient two-piece bathroom combined with a laundry area. The bright living room features garden doors leading to a brand-new 25’ x 13’ deck — perfect for outdoor enjoyment and entertaining. The partial basement provides a large family room with a wood stove, a fourth bedroom, and a three-piece bathroom. Additional spaces include a dedicated wood storage room with access through a basement window, a furnace room with propane furnace, a utility room with pump and water tank, and an extra storage room, offering excellent functionality and storage throughout the home.The sewer system and shingles were both updated in 2022 adding peace of mind for future owners. This listing also includes two quarters of very good farmland, currently being fenced and used as grassland, with soil quality suitable for grain production as well. The well-developed yard features a calving barn, an over-coverall shed, a 24’ x 48’ open pole cattle shelter, and a small shop — making this property well suited for a mixed farming operation, grain production, and livestock, while also offering the comfort of country living. (id:51699)
135 3220 11th Street W
Saskatoon, Saskatchewan
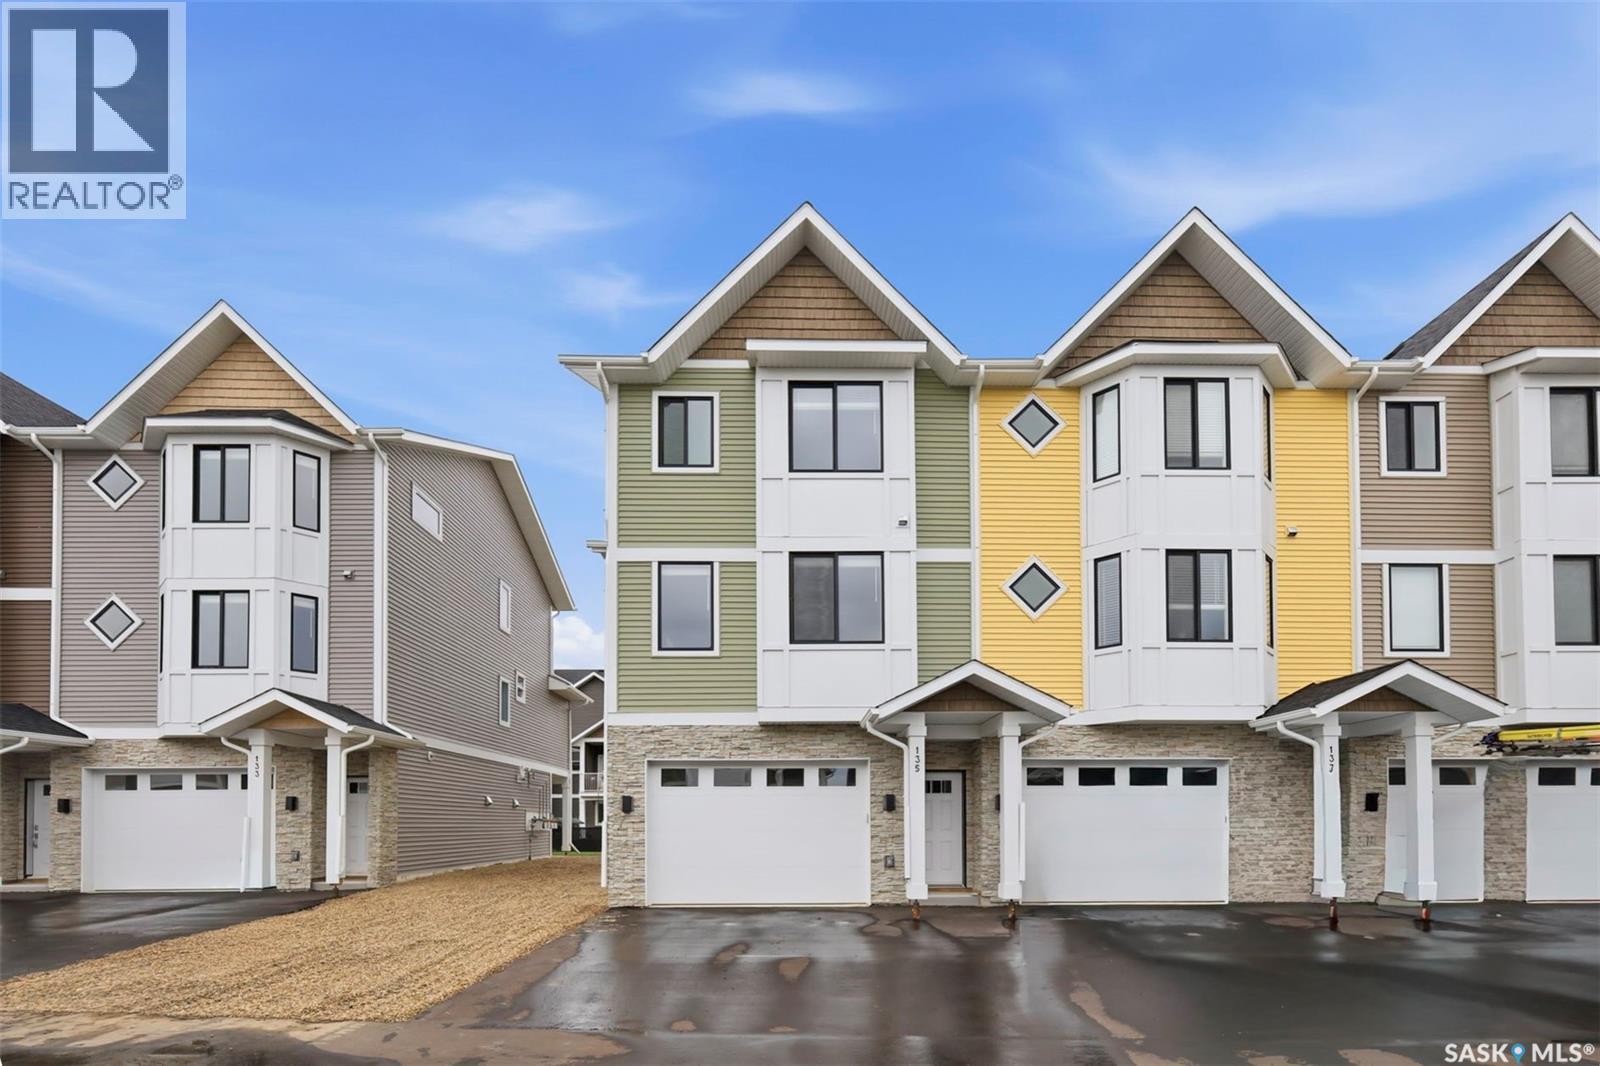
Welcome to 135–3220 11th Street West. A brand new, end unit, contemporary 3-storey townhouse offering the perfect blend of style, comfort, and functionality. Designed with modern living in mind, this home features an attached 2-car tandem style garage with a single drive and over 1,400 sq. ft. of thoughtfully designed space. Step inside to a bright and open second floor featuring 9 ft. ceilings, a spacious living and dining area, and a beautifully finished kitchen with quartz countertops, soft-close cabinetry, tiled backsplash, and a patio door to your balcony. A convenient 2-piece bath completes this level. Upstairs, the third floor offers a well-planned layout with 3 bedrooms and 2 full bathrooms, including a primary suite with a walk-in closet and beautiful ensuite. The additional 4-piece bath and laundry area are ideally located on the same floor for everyday convenience. Enjoy the practicality of a slab foundation providing durability and low maintenance, along with the peace of mind that comes with new construction. Located in the desirable Montgomery Place area, this development offers quiet residential living with quick access to Circle Drive, shopping, and amenities. Whether you’re a first-time buyer, young professional, or investor, this home checks all the boxes for modern, low-maintenance living. Please note: photos are of a similar unit and the interior photos are virtually staged. Home is move in ready. (id:51699)
451 40th Street E
Prince Albert, Saskatchewan
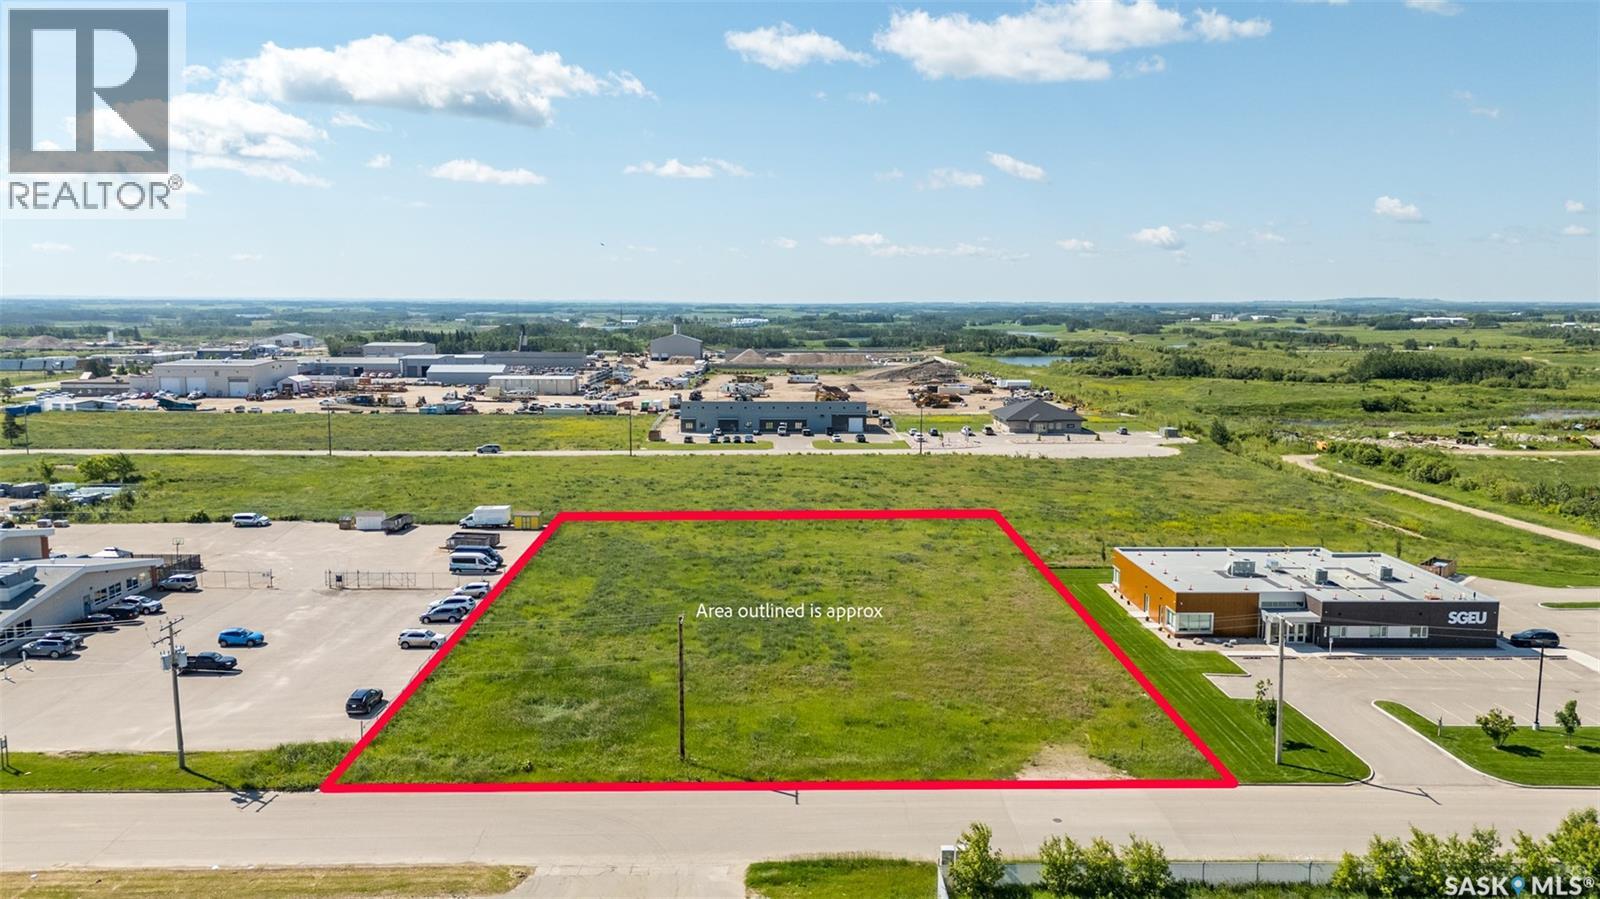
Excellent opportunity to acquire 1.55 acres of commercial land in a well established industrial area. Zoned M1 (heavy industrial) and located just off Marquis Road, this property offers convenient access, services to the property line and close proximity to Highway 3, the Yard District, and surrounding commercial development. This parcel is ideal for businesses or investors looking to establish or expand in a prime industrial location. Act now and secure this exceptional opportunity! (id:51699)
3 Wilson Crescent
Delaronde Lake, Saskatchewan
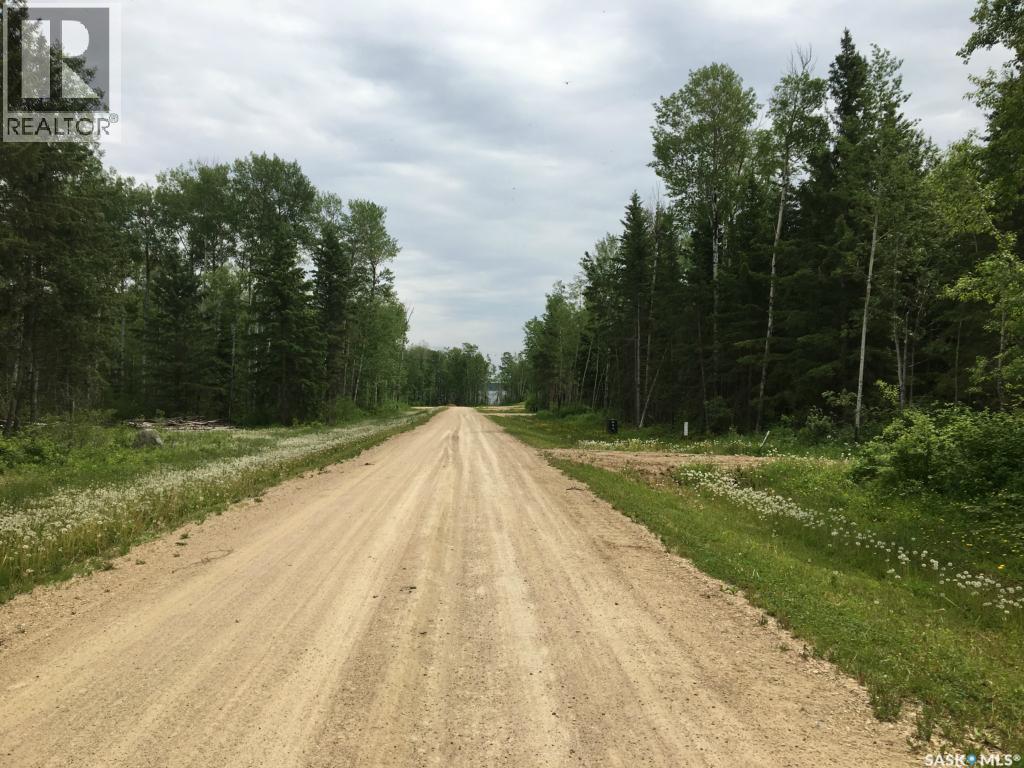
Gorgeous building lot at Island View Shores, Delaronde Lake. Spacious, wooded 0.48 acres. Utilities include power, telephone, and natural gas to the lot line. Full service resort town amenities. Delaronde Lake is 36 miles long with year-round recreational activities. Enjoy fishing, hunting, water sports, quadding, hiking, sailing, cross country & downhill skiing, snowmobiling & ice fishing. Your new lake adventures await! (id:51699)
707 Nazarali Union
Saskatoon, Saskatchewan
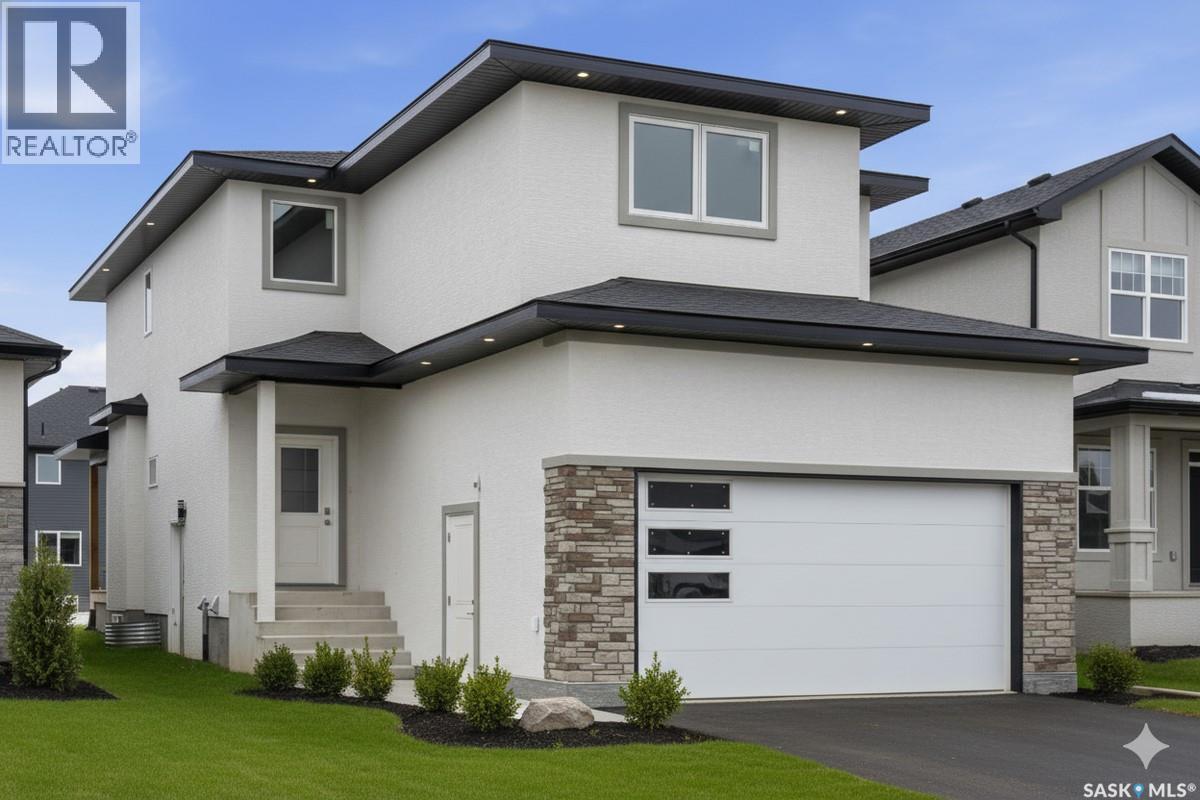
For more information, please click the "More Information" button. Welcome to this beautifully crafted custom home located in the heart of Brighton, one of Saskatoon’s most sought-after communities. Thoughtfully designed with space, light, and comfort in mind, this home offers an ideal balance of elegance and everyday functionality. The striking tall front entry creates an impressive first impression, leading into a grand double-height foyer filled with natural light and open sightlines. The open-concept main floor is perfect for both family living and entertaining, featuring a spacious living room with a modern fireplace and large windows that flood the space with sunlight. The dining area flows seamlessly into the kitchen, making everyday meals and hosting effortless. The gourmet kitchen is both stylish and practical, offering premium cabinetry, elegant finishes, and generous counter space. A fully equipped spice kitchen adds exceptional convenience, ideal for preparing aromatic or oily dishes while keeping the main kitchen clean and show-ready. Upstairs, the home is designed with families in mind, offering four well-appointed bedrooms and a versatile bonus room suitable for a home office, media room, or play area. The primary suite serves as a private retreat with a large walk-in closet and a stylish 4-piece ensuite. Two additional bedrooms share a convenient Jack & Jill bathroom, combining comfort and practicality. From the elegant staircase overlooking the foyer to the abundance of natural light throughout, this home feels bright, welcoming, and timeless. Located close to parks, walking paths, schools, and amenities, this is a perfect opportunity for families seeking a modern, high-quality home in one of Saskatoon’s best neighborhoods. (id:51699)