

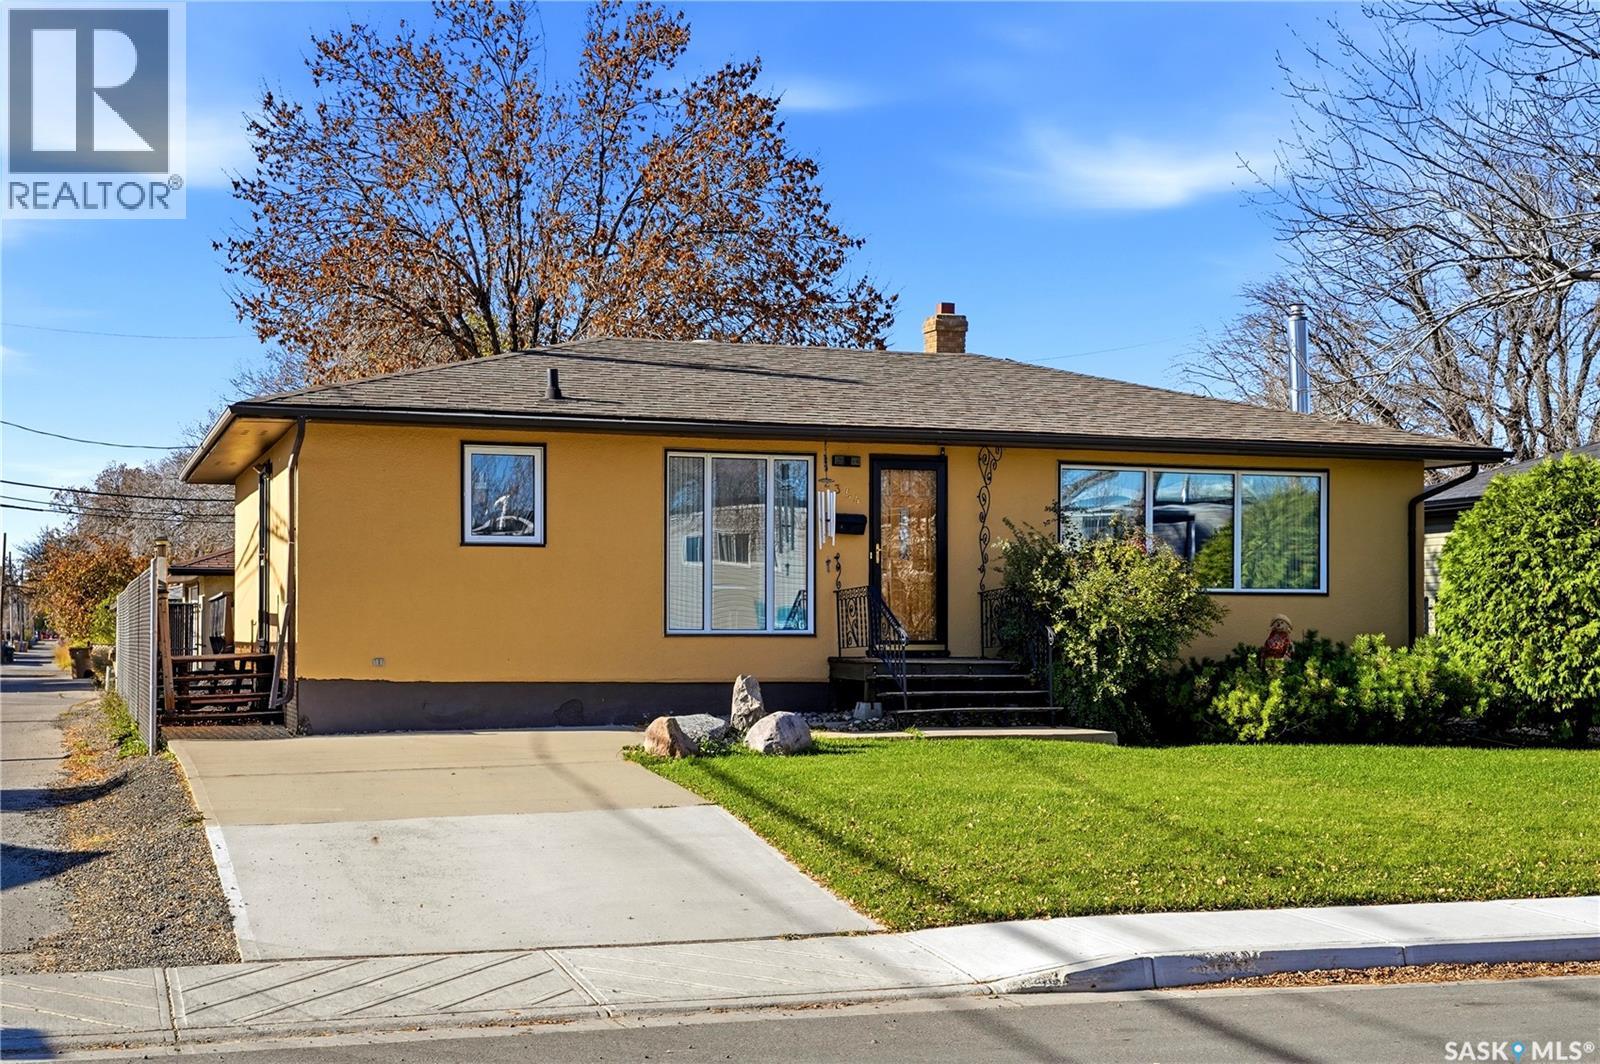
2354 Harvey Street
Regina, Saskatchewan
Welcome to 2354 Harvey Street located in the East Regina community of Broders Annex , this lovingly cared for family home is located on a large lot , is move in ready and features an As you enter you will notice the functional and spacious floor plan that features a spacious living room - complete with gas fireplace, hardwood flooring and large windows that allow natural light to pour in. Directly adjacent you will find a good sized dining space and kitchen that features plenty of solid cupboards and a functional layout. The main floor features 2 bedrooms plus a den (that could easily be converted into another bedroom) along with a 4 piece bathroom. Downstairs you will find a recreation room, bedroom* (window may not meet egress requirements) , a 3 piece bathroom and a large laundry/storage/utility room. ?Outside you will find a great sized , fully fenced yard complete with deck, garden area and a large double detached garage. Located just steps from great schools, walking paths and not far from east regina amenities and downtown, this home is sure to impress!! (id:51699)
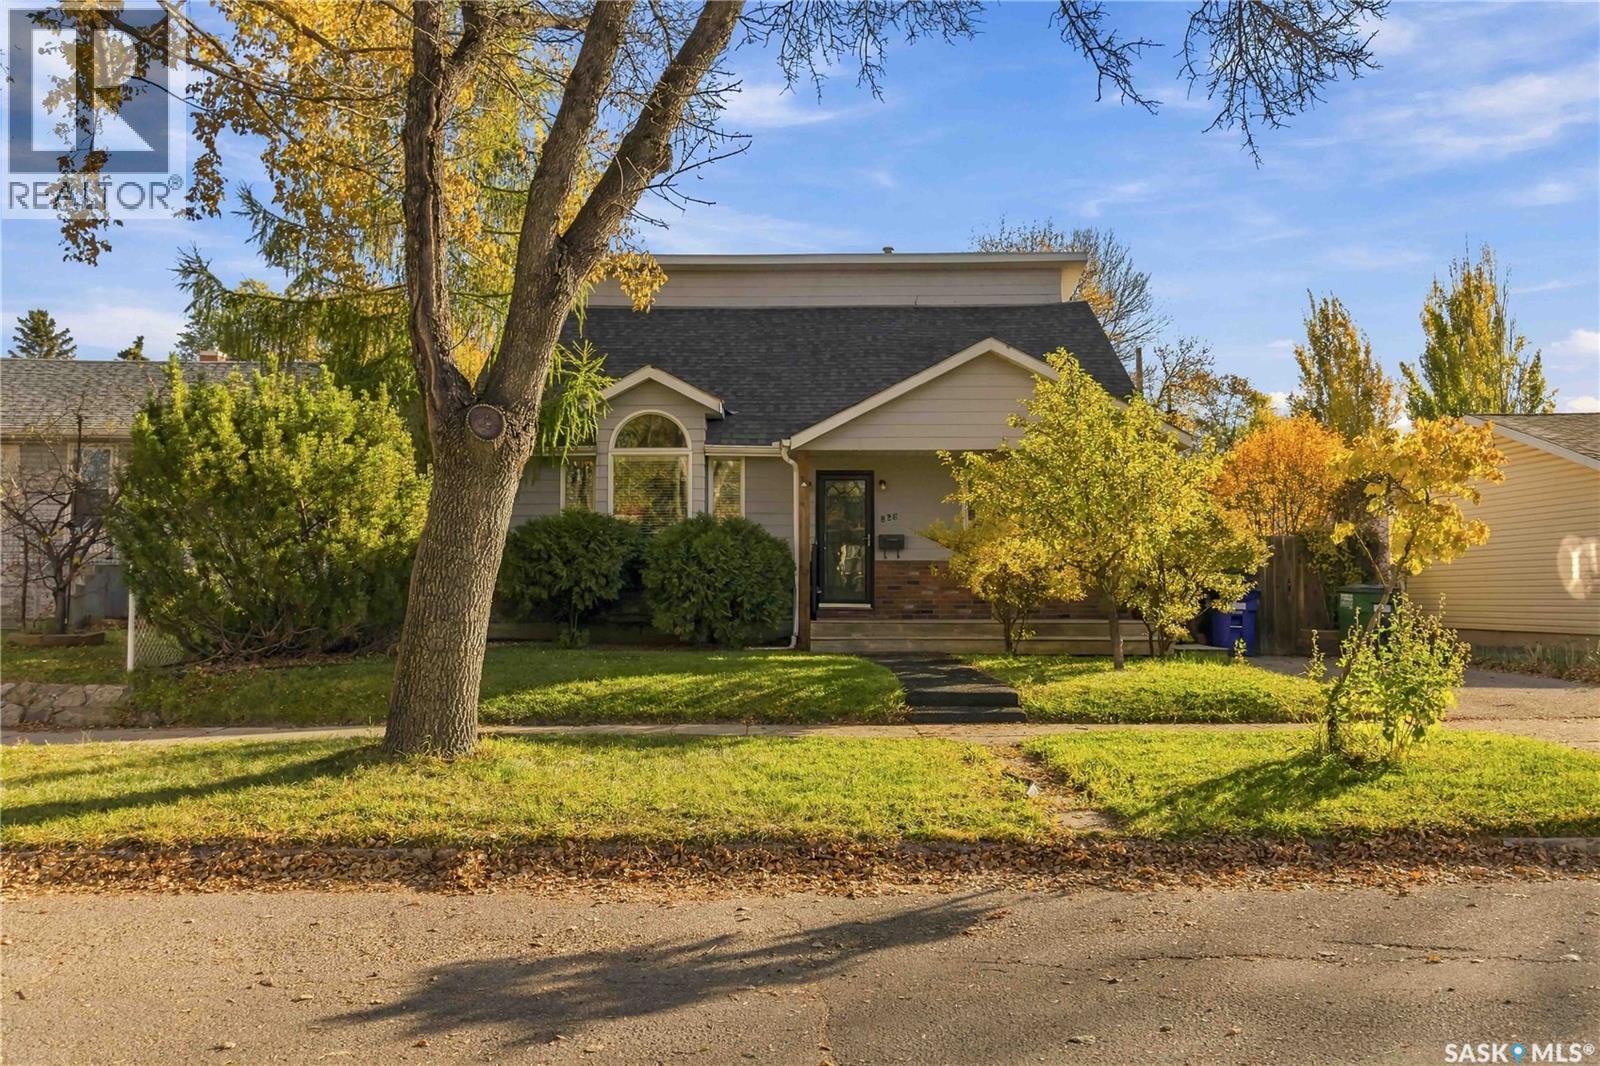
826 I Avenue N
Saskatoon, Saskatchewan
Welcome to 826 Avenue I North, a well-maintained 4 bedroom, 2 bathroom home on a quiet, tree-lined street in Westmount. With 2,374 sq. ft. across two levels, there’s room to spread out and settle in. The living room’s vaulted ceilings add a sense of openness, while the spacious layout offers comfortable places to gather and unwind. The main floor is arranged for easy everyday living with a well-planned kitchen, a large dining room with hardwood floors which is perfect for entertaining and family gatherings, and a spacious primary bedroom. Main-floor laundry, a four-piece bathroom and a generous mudroom with storage, add to the home’s practical appeal. Upstairs, three additional bedrooms are joined by an office/den and a second four-piece bathroom, offering flexible space for work, hobbies or guests. The basement is open for future development, ready for your ideas. Outside, the landscaped 6,688 sq. ft. yard is a lovely setting to enjoy the seasons, with garden boxes and mature apple, cherry, haskap and Saskatoon berry trees, along with grapes. You’ll love spending time out on the deck with an early morning coffee or an after dinner drink. Have a hobbyist or a do-it-yourselfer in the family? They’ll enjoy the extra-large heated double garage and workshop space. The front driveway provides additional parking. Upgraded windows, a high-efficiency furnace and central air conditioning round out the features. You’ll love the central location and having parks, Bedford Road Collegiate and E.D. Feehan Catholic High School nearby, makes it a wonderful home for growing families. Come take a look today! (id:51699)
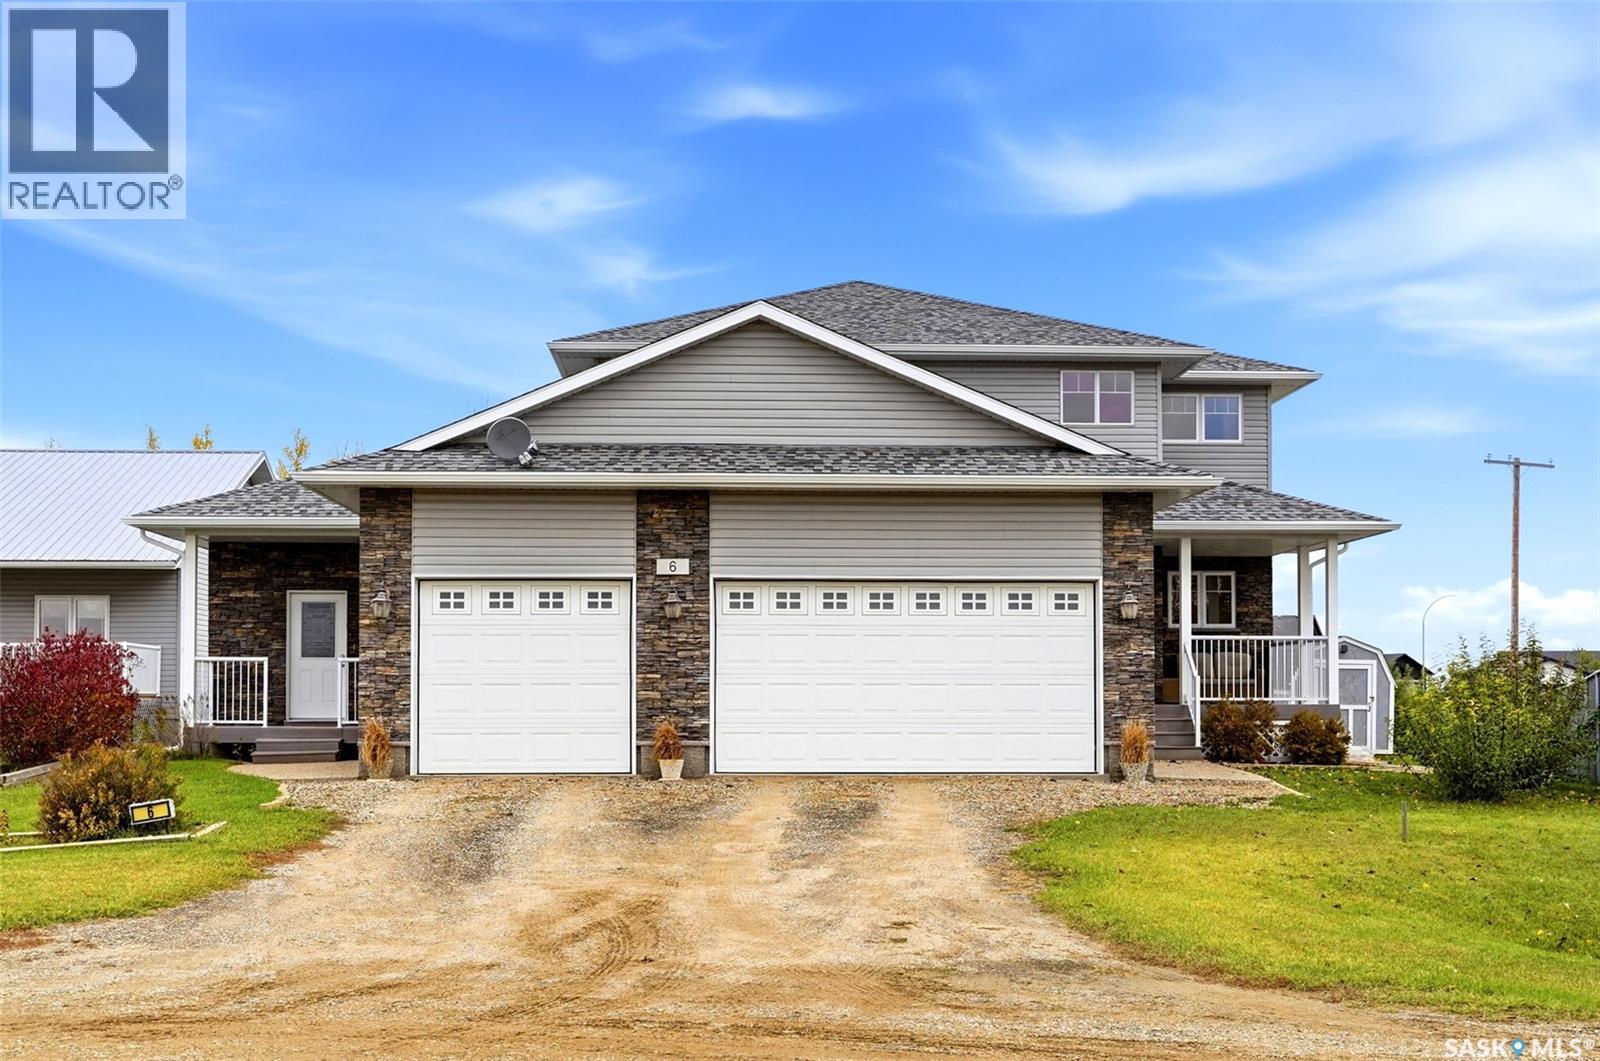
6 Maria Way
Lajord Rm No. 128, Saskatchewan
Welcome home to 6 Maria Way tucked into a street with picture perfect prairie views in Kronau SK! I could gush about this home all day - custom built in 2007 with the mindset that thriving in one home is possible! This visionary floor plan provides a 2-story main family home w/4 bdrms, 3 bathrooms, office on the main, & glorious living space PLUS a separate bungalow style suite w/full kitchen (quality materials), dining & living rm, 1 bdrm, 1 bath, shared use of the laundry (main floor) + access to parking in the triple car garage & each w/private access to the bsmt (GENIUS)! Walking through the main doors (left side) opening into the vaulted entry w/stunning staircase, WIC closet, dedicated office, ½ bath, access to the triple car garage (w/nook area), carrying into a wonderful open concept space graced by oversized windows, 9ft ceilings, access to the yard! The living & dining rm easily accommodates larger furniture, & the kitchen brings lots of countertop space, eat up island & WI corner pantry! All feel uber spacious/upsized + having stellar views of the pie shape landscaped backyard hugged by w/mature trees, a garden place, built in play structure, composite deck & patio area. Upstairs there are 3 delightfully large bdrms w/closets PLUS the primary bedroom w/a WIC & full bathroom ensuite. Additionally, there is another full bathroom here for the kiddos to use! Downstairs the unfinished bsmt which is the full footprint of the main floor, is ready for your development ideas. There is a R/I for a 5th bathroom, steel beam construction allowing for open development, good window sizes & right now oodles of storage space! Included: All appliances, play structure, window treatments, HE furnace, 2 electrical panels, sump pump & hot water heater. Live in a welcoming prairie community only a 20 minute commute to Regina’s east end! Come visit the Open House Saturday 1:30 to 3:00 & fall in love with this family home thats ready for you to write your next life chapters! (id:51699)
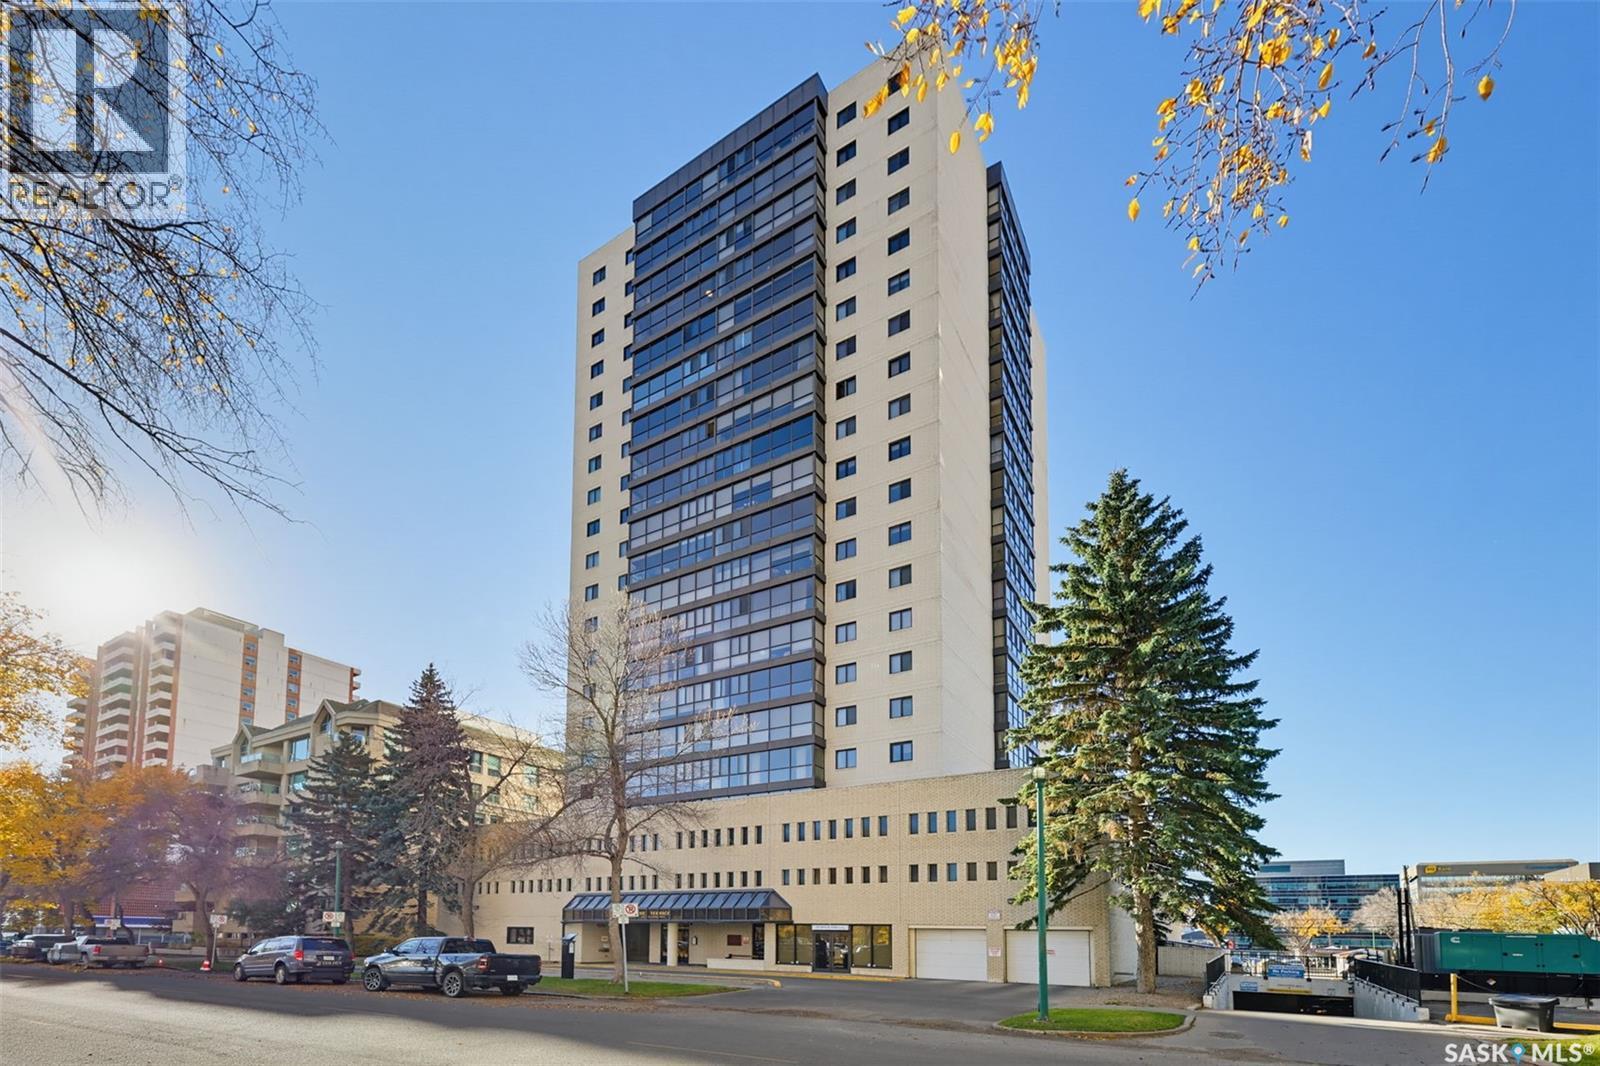
1103 315 5th Avenue N
Saskatoon, Saskatchewan
***Welcome to a truly unparalleled downtown lifestyle at The Terrace** Offering an incredibly rare two-story floorplan, this expansive 1,690 sq. ft. condominium is a standout property in the heart of Saskatoon. The moment you step inside, you are greeted by spectacular floor-to-ceiling windows that flood the living spaces with natural light, creating a vibrant, airy atmosphere that is ideal for both relaxing and entertaining. The kitchen boasts modern appliances, while the unique two-story layout perfectly separates the main gathering areas from your private living quarters—providing a spacious, home-like feel rarely found in urban high-rises. One of the greatest benefits of life at The Terrace is the exceptional value and worry-free living, as condo fees include utilities, right down to the power. The well-managed building also boasts a resort-like collection of amenities to enjoy year-round. Residents have exclusive access to an indoor swimming pool, sauna, and a recreation lounge. Outdoor spaces include a fantastic 4th-floor patio equipped with several BBQs, plus a spectacular rooftop terrace offering sweeping views of the city skyline and the South Saskatchewan River. Step outside and you are instantly connected to the best of the city. You are within walking distance of the University of Saskatchewan, City Hospital, Royal University Hospital, and the vibrant shops and restaurants of downtown. The scenic riverbank and Meewasin Valley trails are also just steps from your door. If you are seeking a sophisticated, low-maintenance urban retreat with exceptional space and amenities, this rare property is ready for its next chapter. Book your private viewing today! (id:51699)
451 2nd Avenue Nw
Swift Current, Saskatchewan
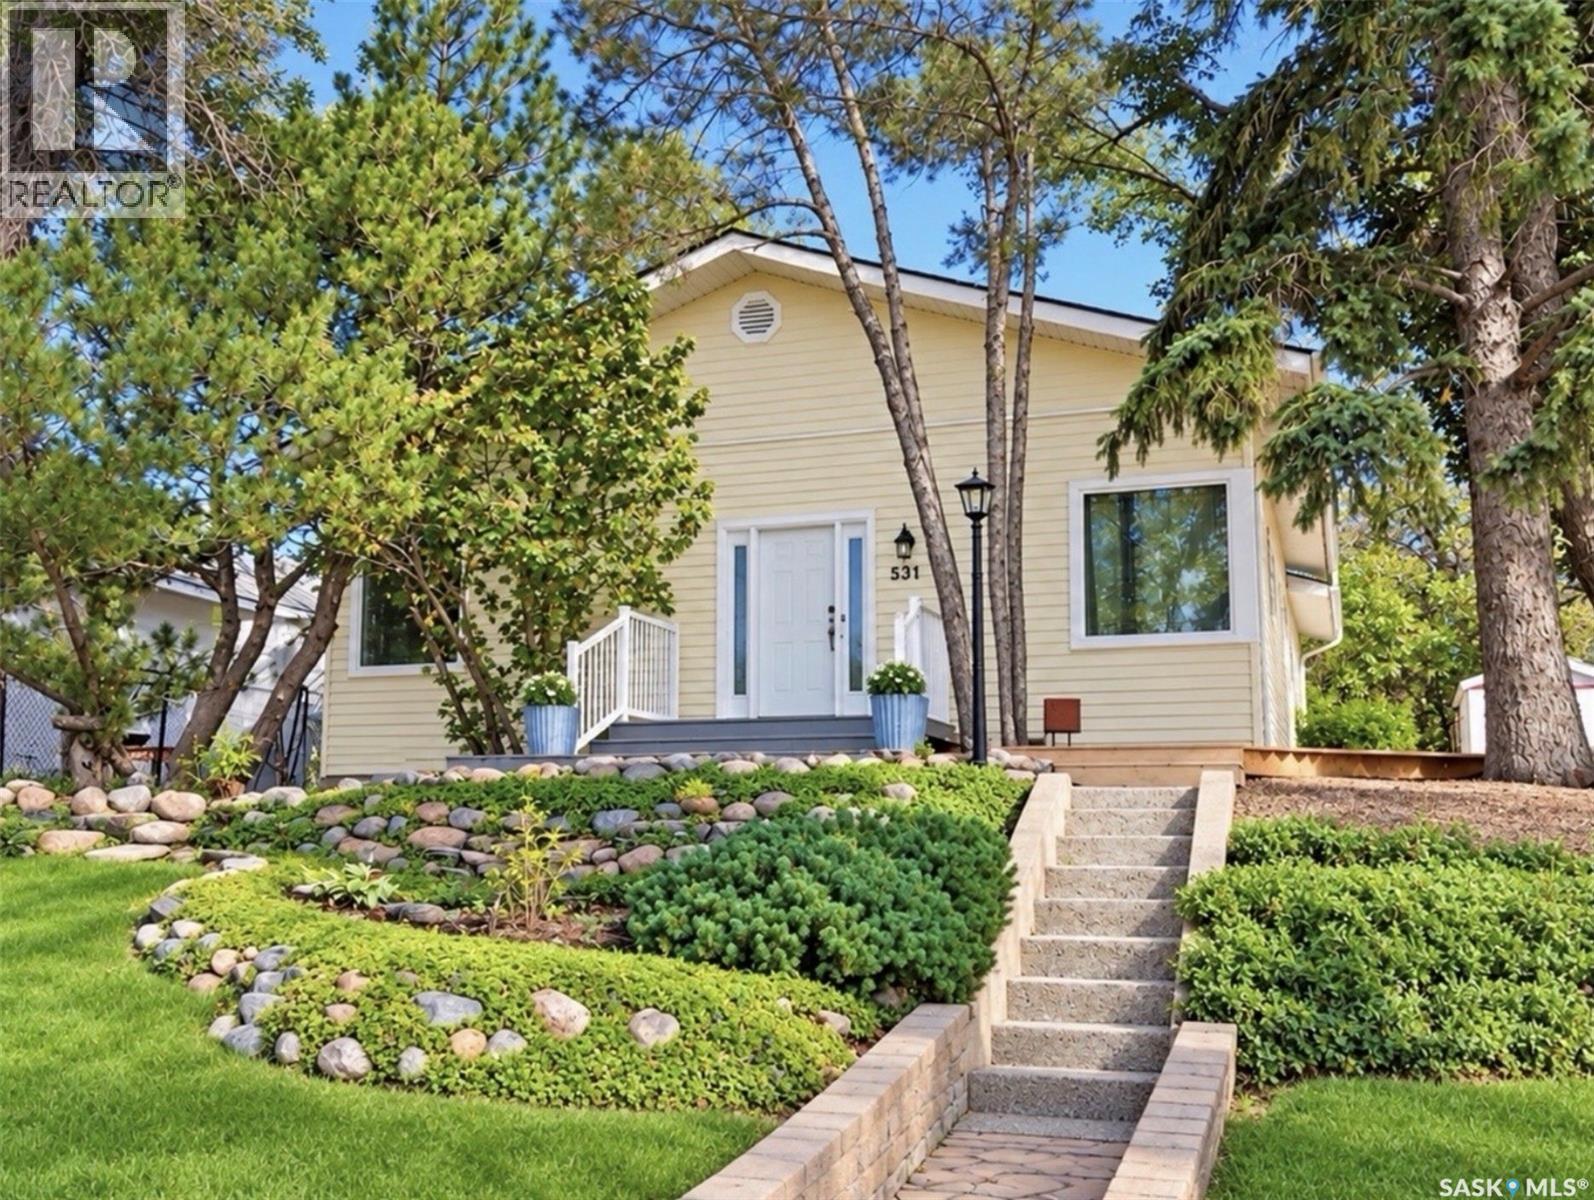
Affordable, inviting and full of charm! Perched on a hill with a west-facing orientation, this 944 sq. ft. two-bedroom bungalow offers comfortable living, numerous exterior updates and a beautifully landscaped yard, all within easy walking distance of downtown and Central School. The exterior features updated vinyl siding, soffit, fascia and PVC windows. Inside, you’ll find a bright, welcoming living room with hardwood flooring and windows facing both west and south, allowing plenty of natural light to fill the space. The white galley-style kitchen is equipped with stainless steel appliances, while the adjoining step-down dining room offers a comfortable place to gather, with direct access to the east-facing backyard and deck. Two bedrooms, a four-piece bathroom and the convenience of an all-in-one washer/dryer combination unit complete the main floor. The undeveloped basement provides additional storage space. Outside, the yard is a lovely surprise! Mature trees, established shrubs, perennial beds, natural stone accents and brick pathways create an inviting outdoor setting with plenty of character. An expansive wooden deck with a metal-framed pergola offers a wonderful spot for outdoor seating and entertaining, while the beautifully landscaped yard provides additional spaces to relax and enjoy the surroundings. Double-car off-street parking with a garage-style fabric shelter adds further convenience. An affordable opportunity for first-time buyers, downsizers or anyone looking for a manageable home with outdoor space to enjoy. (id:51699)
8310 Sherwood Drive
Regina, Saskatchewan
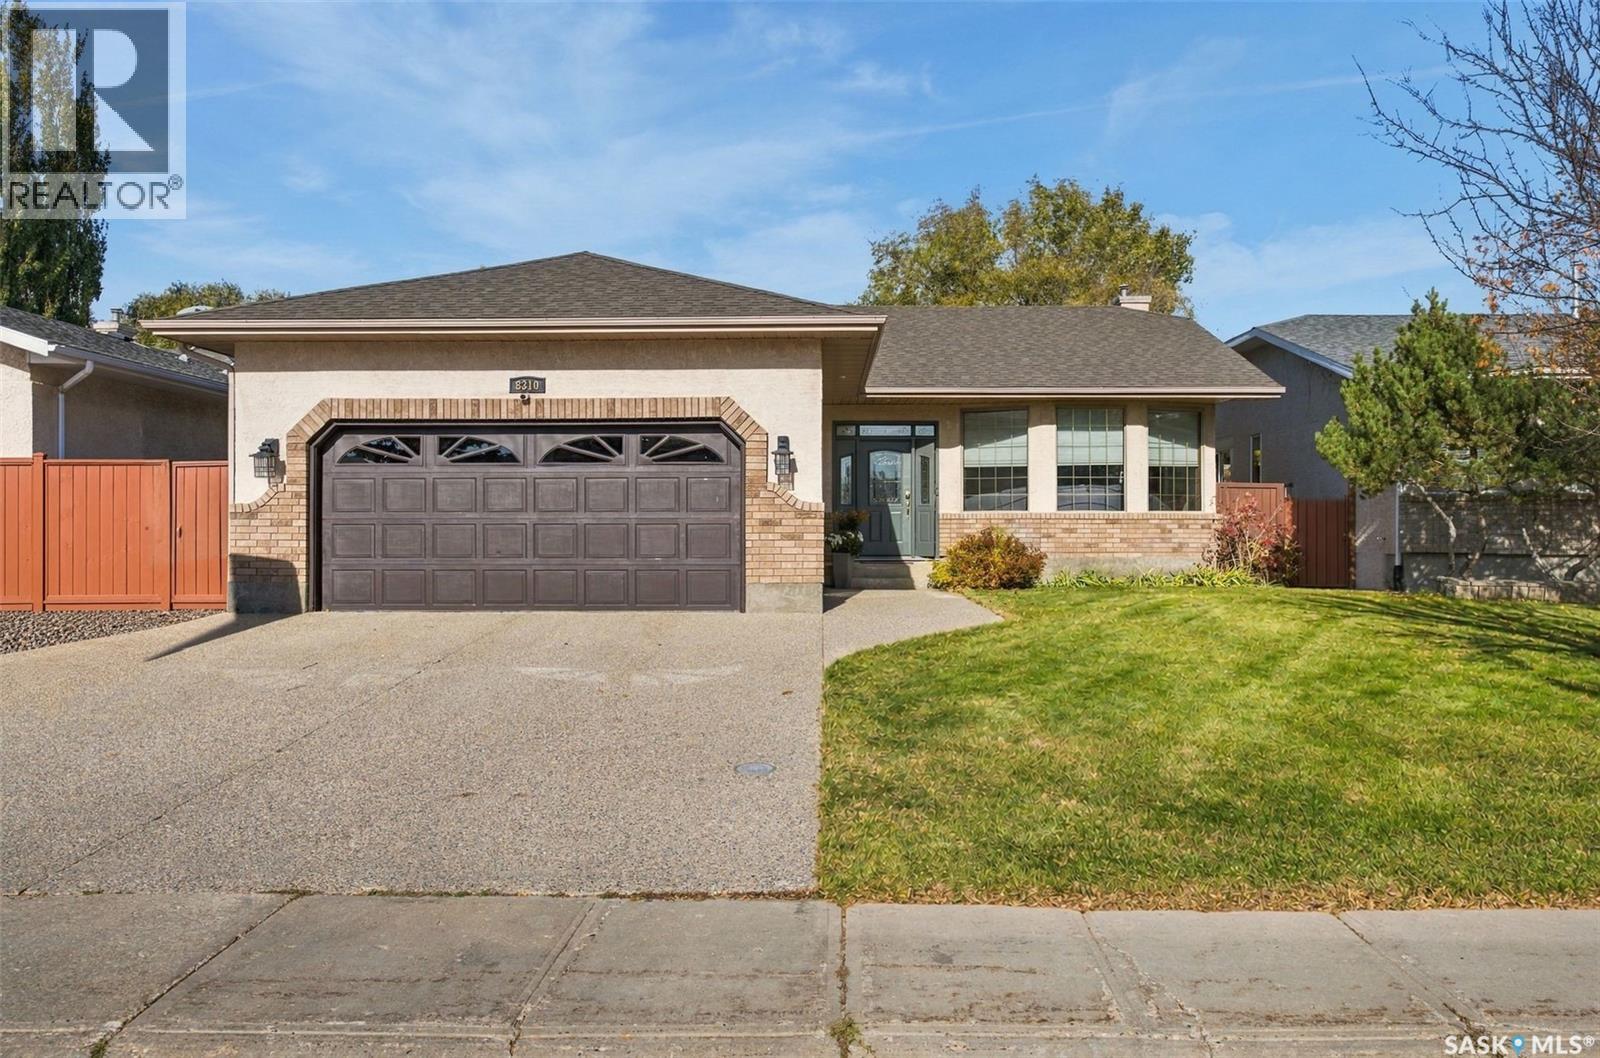
Welcome to this spacious home in Regina’s desirable Westhill Park neighbourhood! Offering approximately 1,450 sq. ft. of comfortable living space, this home features vaulted ceilings, large bright windows, and beautiful Brazilian teak hardwood flooring that adds warmth and character. The functional kitchen offers a convenient island and plenty of room for a dining table, making it ideal for everyday living and entertaining. The generous primary bedroom provides a relaxing retreat with double closets and a private 3-piece ensuite. Two additional bedrooms complete the main floor. Downstairs, enjoy the inviting family room with a wet bar, perfect for hosting friends and family, along with a 3-piece bathroom featuring a jetted tub. An additional basement room offers flexible use as a hobby room, office, or guest space; its window does not meet current egress requirements for a bedroom. Step outside to a beautiful backyard filled with flowering trees and enjoy the deck, perfect for relaxing or summer gatherings. A double attached garage with additional storage space completes this appealing property. With its spacious layout, inviting features, and sought-after Westhill Park location, this home offers plenty of room to settle in and make it your own! As per the Seller’s direction, all offers will be presented on 10/26/2026 5:00PM. (id:51699)
446 Germain Manor
Saskatoon, Saskatchewan
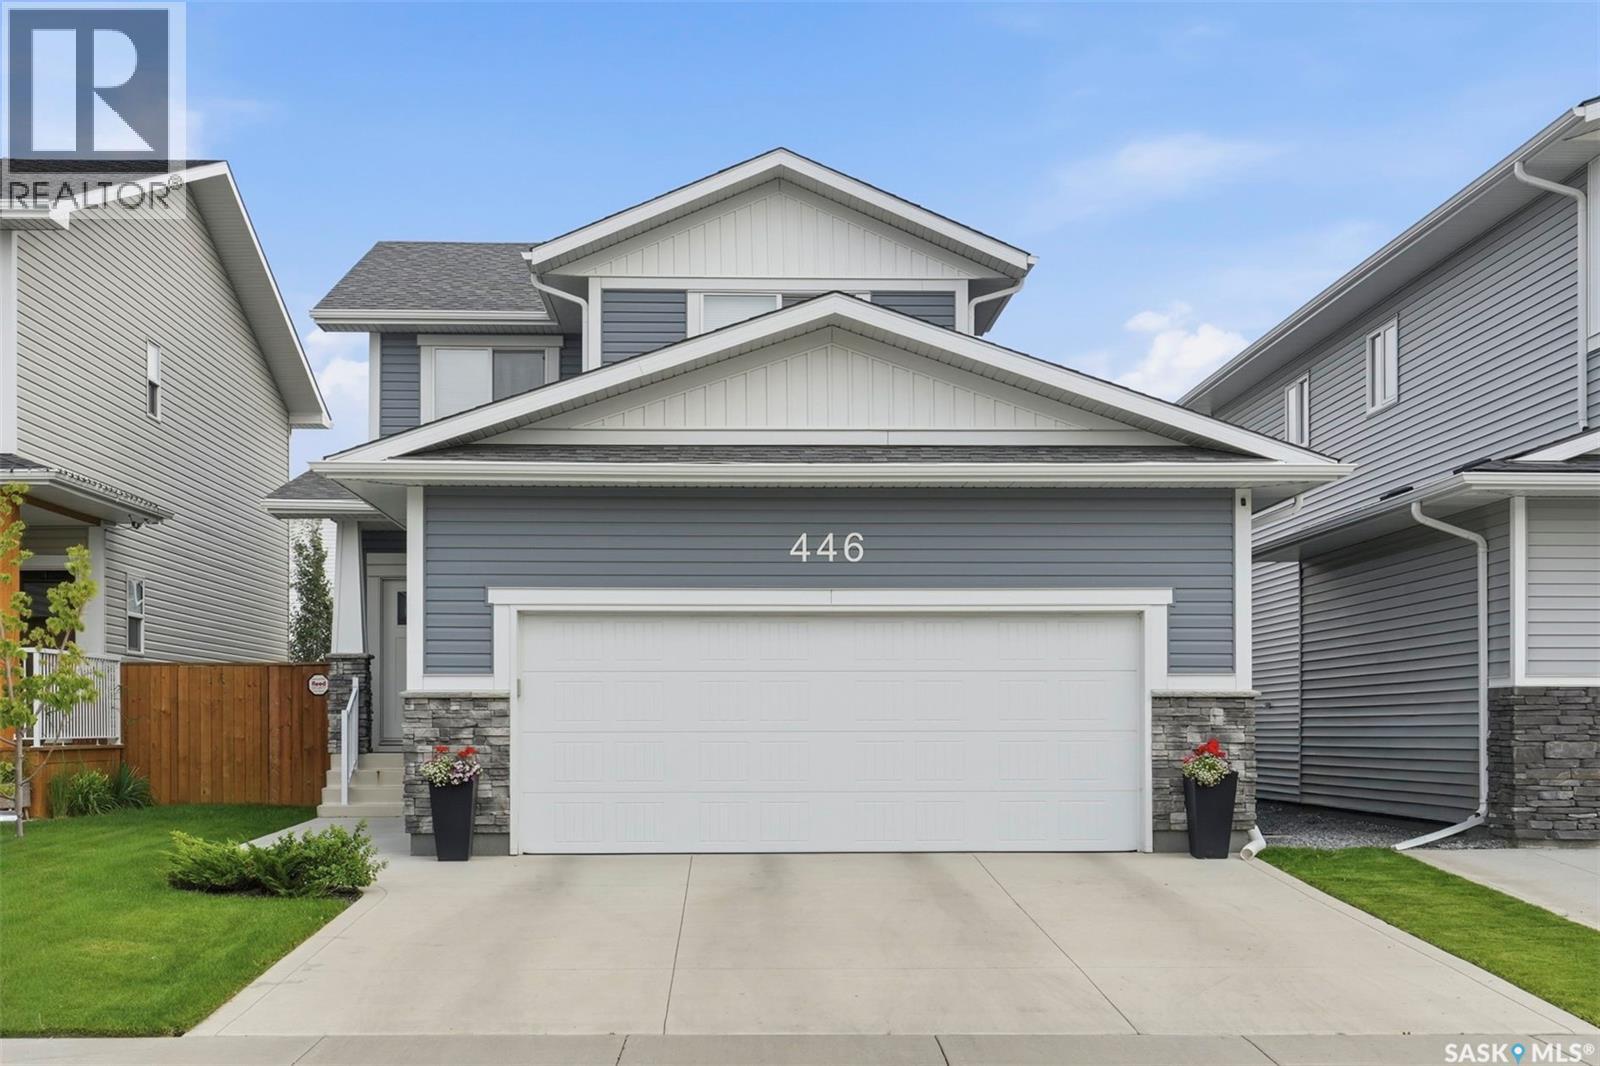
Welcome to 446 Germain Manor! This well-cared-for North Ridge home is move-in ready. The Everett model offers a bright, functional layout with modern finishes throughout. The main floor features a spacious kitchen with quartz countertops, beautiful cabinetry, and a convenient walk-through pantry, flowing into the dining and living areas. Wide-plank laminate flooring and an upgraded trim package add to the home's fresh, contemporary feel. Upstairs you'll find three bedrooms, a 4-piece main bathroom, and conveniently located laundry. The spacious primary bedroom offers a 4-piece ensuite and walk-in closet. High-quality shelving throughout the closets provides excellent storage. Enjoy the added comfort of a high-efficiency furnace and heat recovery ventilation system. Outside, the landscaped yard features a composite deck, creating a great space for relaxing or entertaining. A 24' x 26' double attached (heated) garage with 220V. A move-in-ready home in a desirable Brighton location — simply unpack and enjoy! Contact your REALTOR® today to book your private showing. (id:51699)
1246 8th Street
Estevan, Saskatchewan
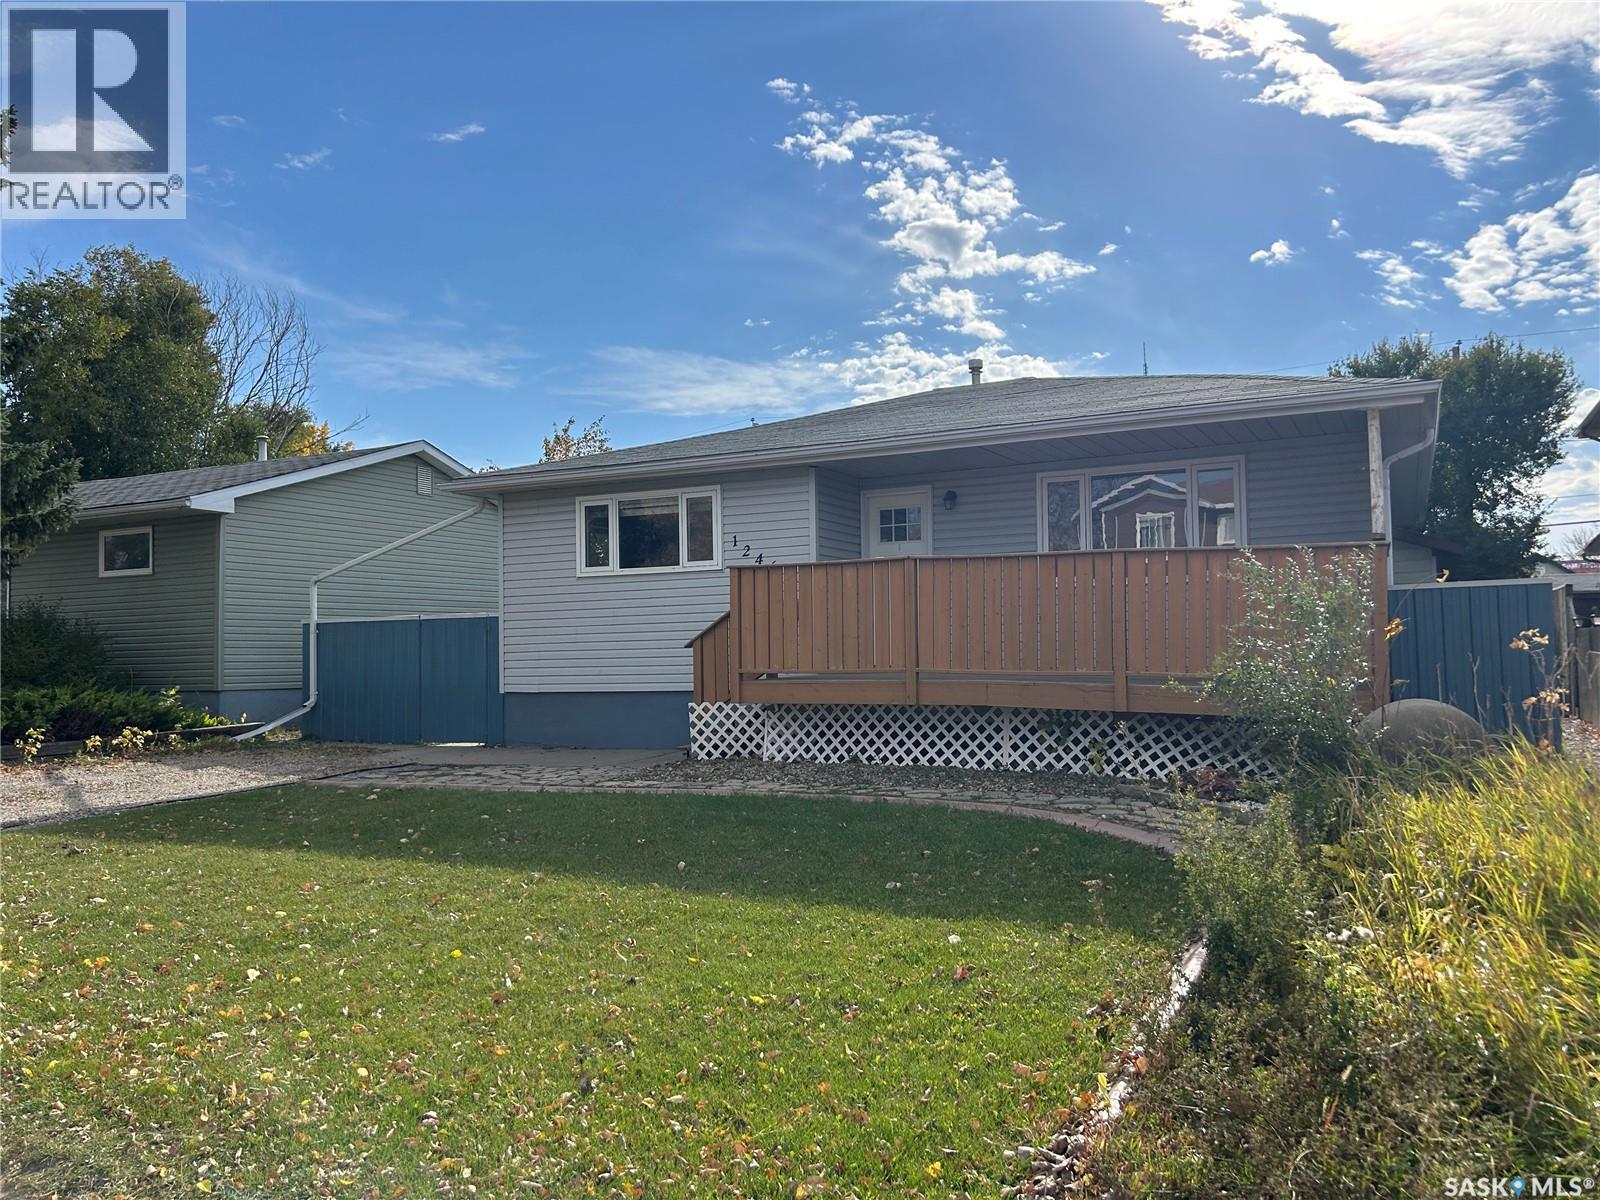
This centrally located bungalow has been refinished from top to bottom with modern finishes. A large living room, newer kitchen, 2 bedrooms and a 3 piece bathroom with walk-in tiled shower make up the main floor. The basement boasts a nice sized family room with a bedroom, large 4 piece bathroom and laundry/utility room with plenty of storage. The spacious mud room could accommodate the washer and dryer if main floor laundry is on your wish list. The backyard is nicely landscaped and fully fenced with a double detached heated garage that is a handyman's dream OR a great Mancave. Close to restaurants, shopping and Affinity Place. (id:51699)
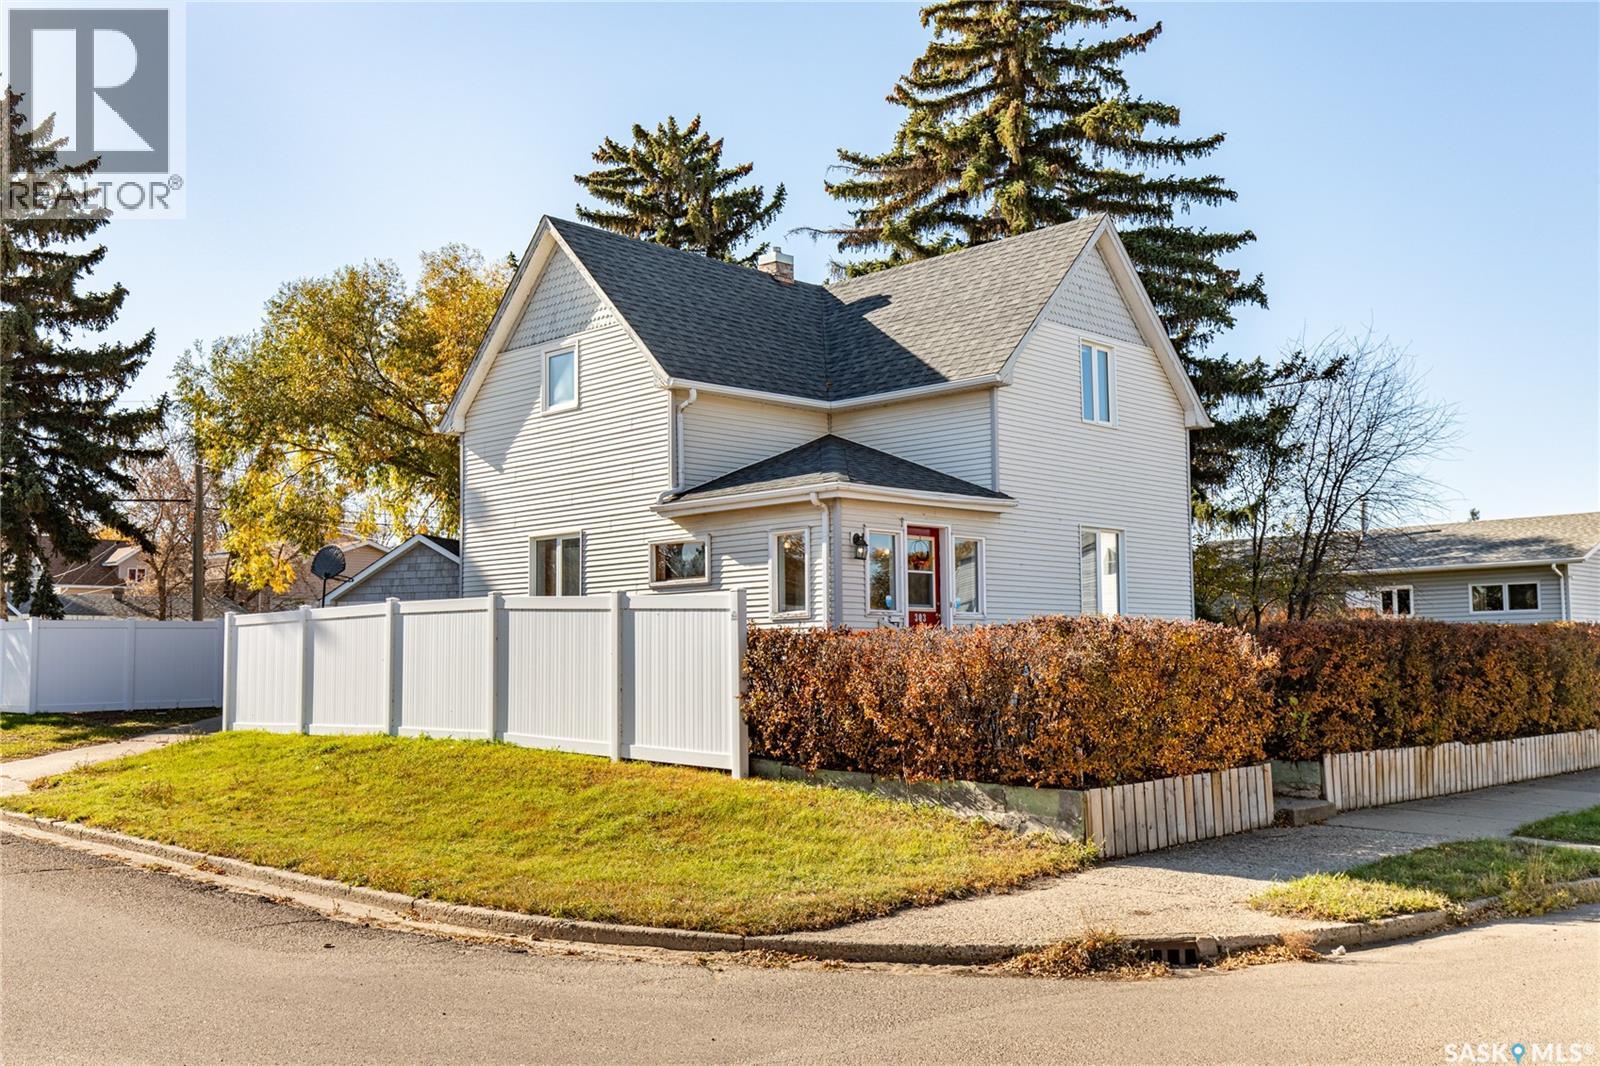
303 Lillooet Street W
Moose Jaw, Saskatchewan
This beautiful, well-cared-for home is full of character and charm, with a cozy feel that makes you feel right at home the moment you walk in! Step inside through the enclosed front porch and into the welcoming foyer with original hardwood floors and one of two stunning stained-glass windows found throughout the home. The main floor offers a bright living room and dining room, both featuring hardwood flooring and large windows that let in plenty of natural light. The kitchen has ample cabinetry, generous counter space, and a centre island with additional storage and seating. A convenient 2-piece bathroom, main-floor laundry, and a mudroom complete this level, with plenty of potential to add extra storage. Upstairs, you'll find three generously sized bedrooms, including a spacious primary bedroom with two closets and built-in drawers, along with an updated 4-piece bathroom. The lower level offers a finished room currently used as a playroom, a 3-piece bathroom that still needs work, and additional storage space. Outside, enjoy a large backyard with plenty of room for kids to play, plus a single detached garage and a new vinyl fence. (id:51699)
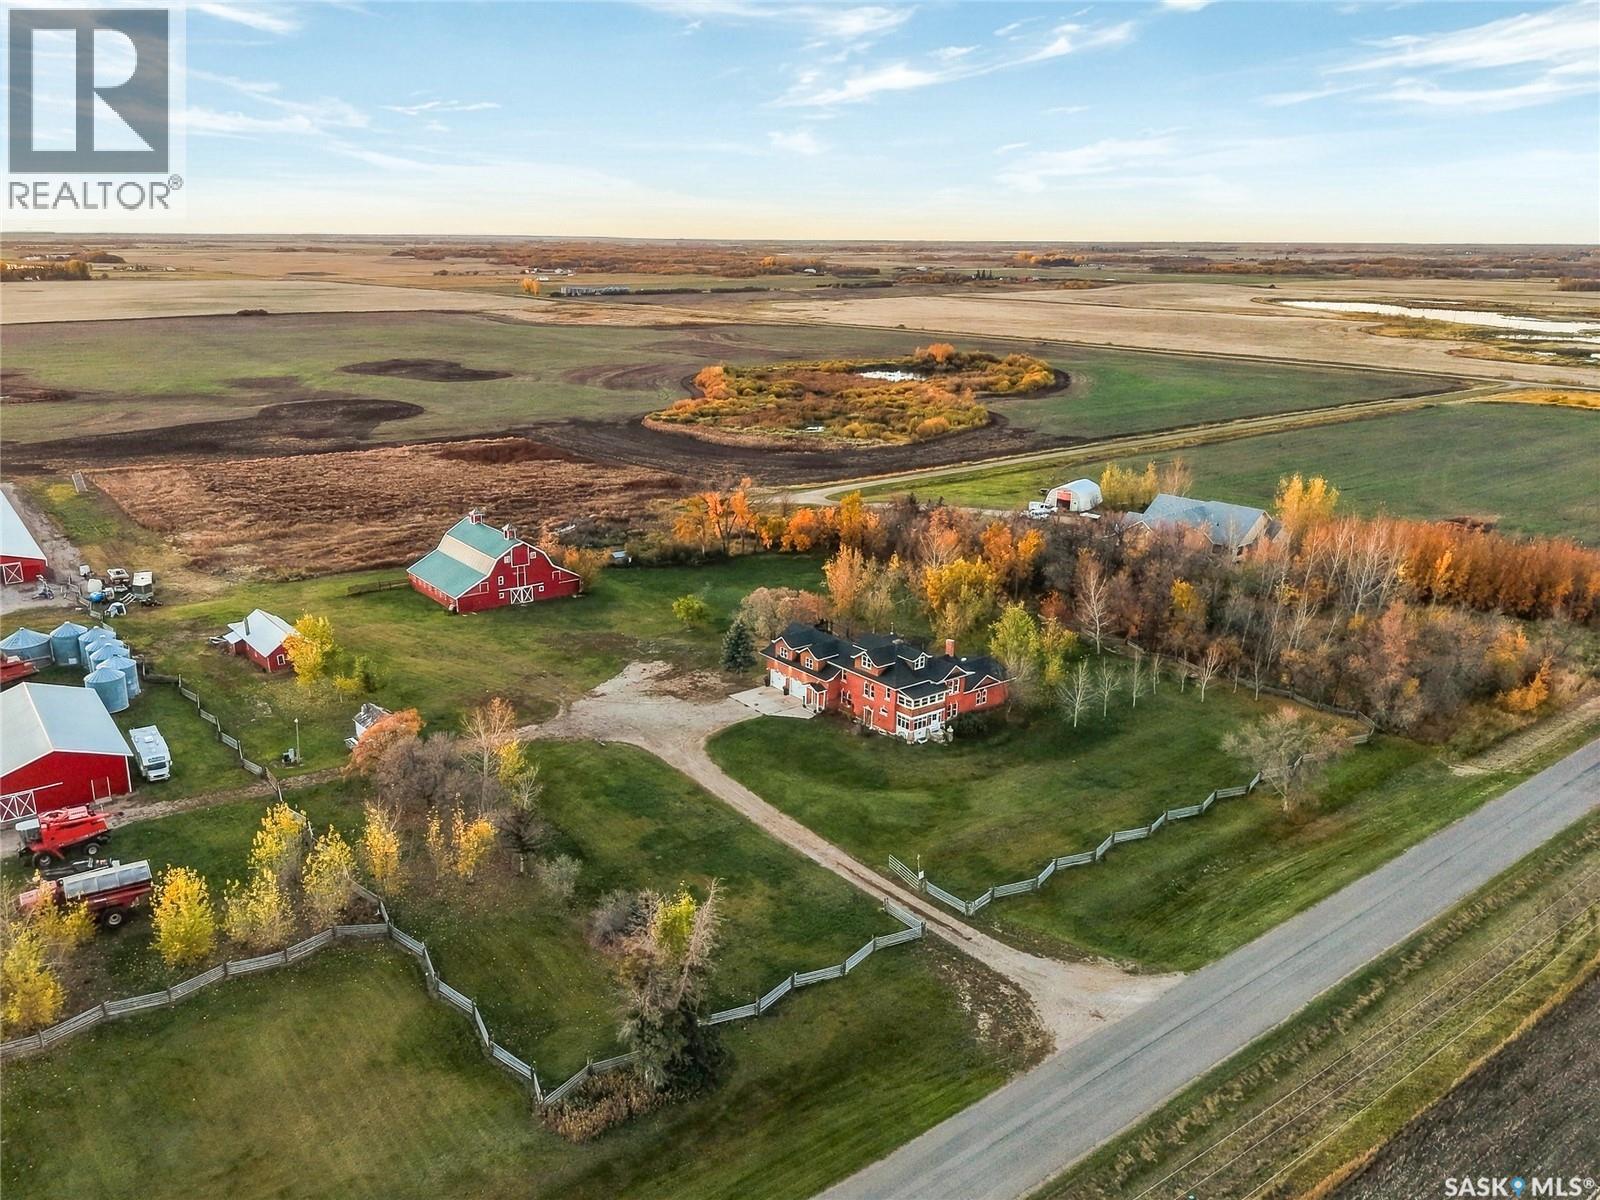
King Acreage
Vanscoy Rm No. 345, Saskatchewan
Some properties have a story to tell, and this one has more than a century’s worth. Set on 9.93 acres, the King acreage features a remarkable 2½-storey home offering 4,619 sq. ft. above grade. Dating to 1917, with additions over the years, it blends generous living spaces with historic craftsmanship and character • The kitchen features custom Country Woodworkers cabinetry, panelled fridge and freezer, granite and wood countertops, a Heartland six-burner gas stove, farmhouse sink, built-in convection oven and pantry. Original trim, doors and hardwood flooring bring warmth to the nook, formal dining room and bayed parlour. Pocket doors and a wood-burning fireplace with original tile create an inviting setting. A light fixture brought from Montreal in the 1910s adds another connection to the past • The family room offers a vaulted wood-beam ceiling, granite stone gas fireplace and a feature wall showcasing the home’s original exterior. The main-floor bathroom features a clawfoot tub, pull-chain flush toilet and built-in fir linen cabinet • Two staircases—including the original servant’s staircase—lead upstairs. Accessed through a den, the primary suite features a vaulted log ceiling, laundry area, walk-in closet and additional storage. Its ensuite includes a separate shower, stone-surround jetted tub, dual sinks and stone flooring. Three additional bedrooms, a bathroom with shower and an enclosed balcony complete the second level, with a spacious loft above • Outside, the 28' × 16' screened pavilion offers room for lounging and dining beside a wood-burning fireplace—perfect for cozy evenings without mosquitoes joining the guest list. An oversized double attached garage, barn and additional outbuildings add versatility. The original one-room dwelling, occupied while the brick house was built, remains on the property • Nearly the entire interior was painted in December 2021, with fencing relocated and built in June 2023. Acreage living with a personality all its own. (id:51699)
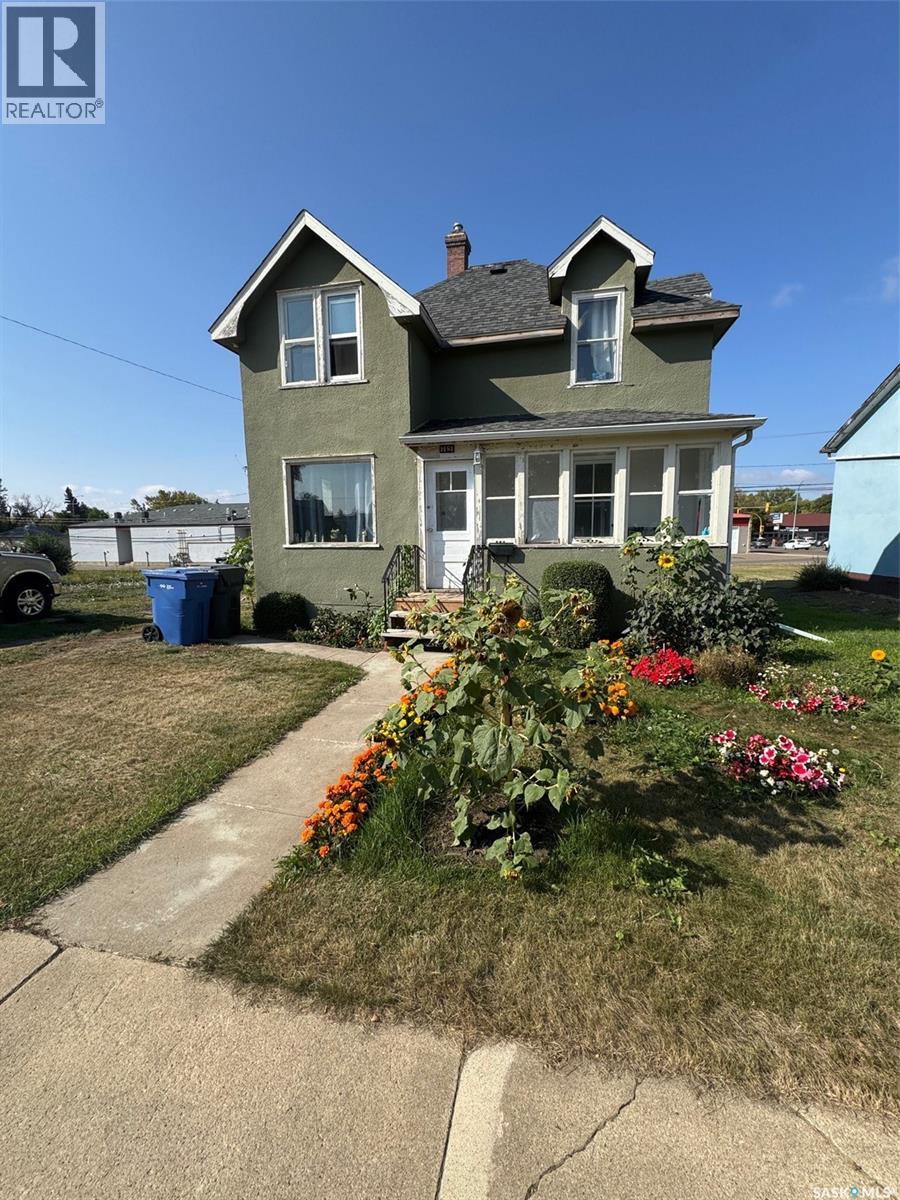
1481 101st Street
North Battleford, Saskatchewan
Cute and cozy character home close to downtown and elementary schools. This 5 bedroom 1 bath home is perfect for first time home buyers as well as investors. There is plenty of natural light, large dine kitchen area or the option of a formal dining room if needed. Laminate throughout most of the house and the furnace and shingles are approx 5 years old. Seller plans to build a fence as well. Call today for more information. (id:51699)
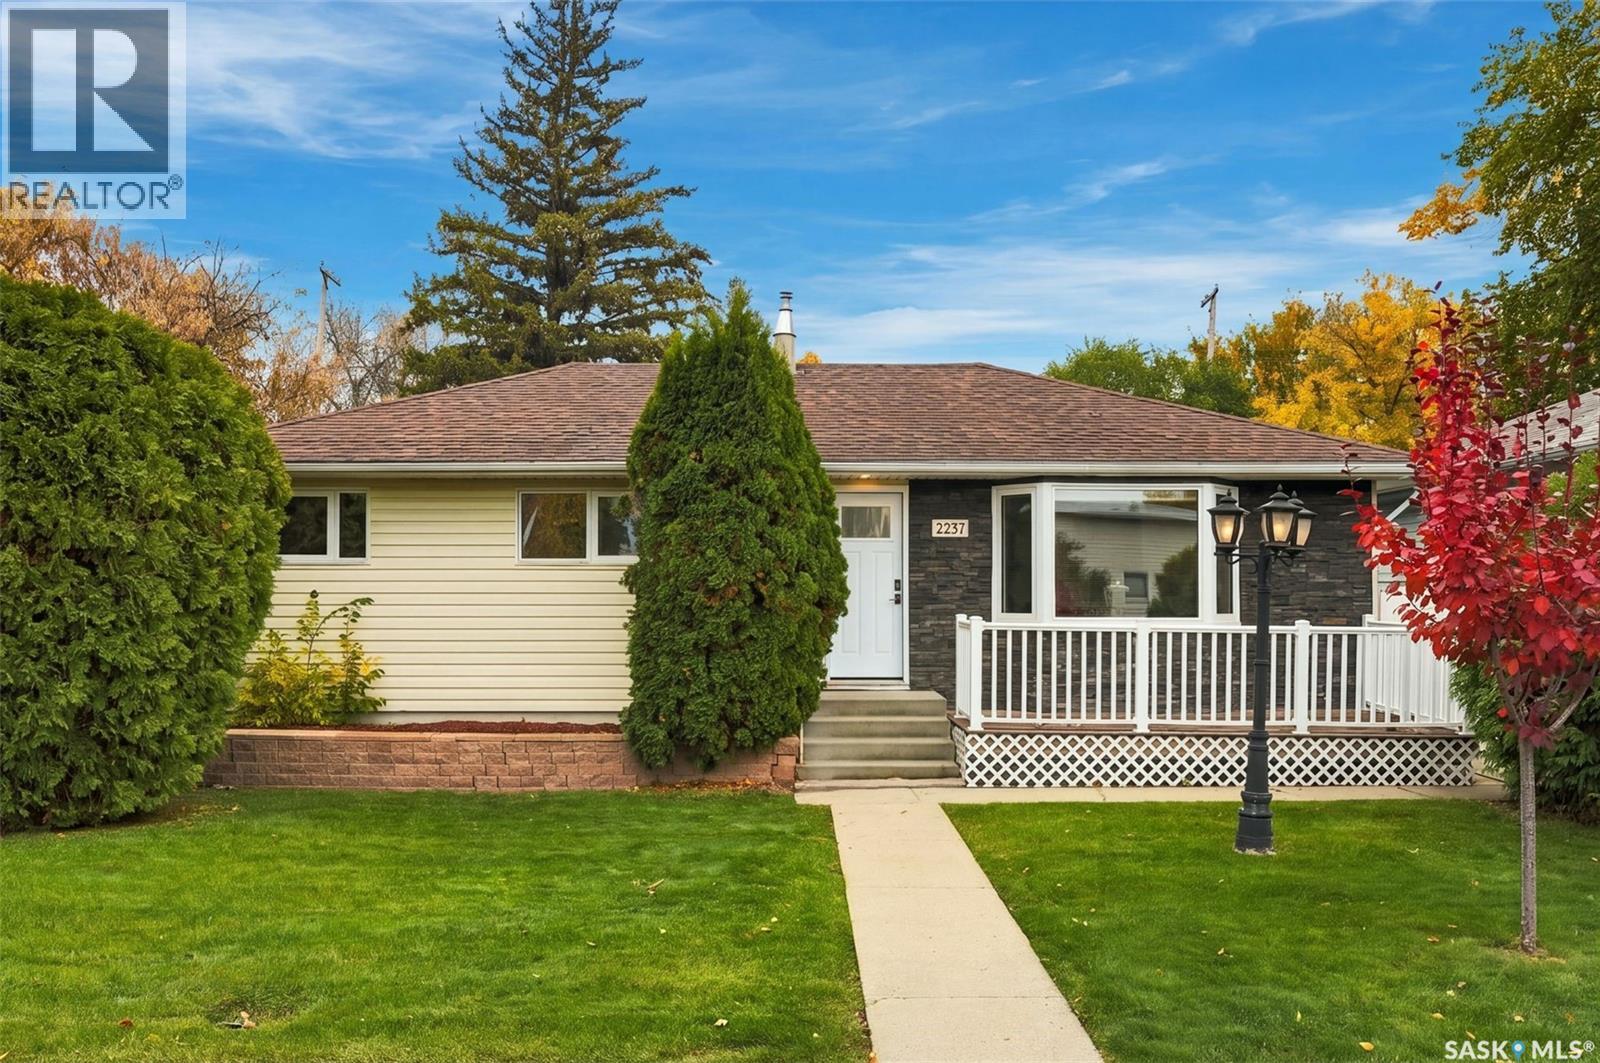
2237 Albert Avenue
Saskatoon, Saskatchewan
Tucked away on a quiet street in the desirable Queen Elizabeth neighbourhood, this beautifully modern and renovated bungalow offers space, storage, and flexibility on a mature lot; and includes a laundry list of upgrades like new windows and doors, a renovated kitchen and bathrooms, new furnace, and Inside, a bright oversized living room anchored by a huge bay window that floods the space with natural light during the daytime, and an electric fireplace for those cozy evenings. The modernized kitchen and dining area overlook the backyard through new garden doors, and three main floor bedrooms provide room for the whole family. The bathroom is a true standout, with a soaker tub and full tile surround that feel like a spa retreat. Updated flooring and new windows throughout, plus fresh, modern finishes make this home a pleasure to live in. Outside, the backyard is made for entertaining, with plenty of room for kids, pets, and gatherings of every size. Walk out onto the large deck and enjoy the landscaped yard, and a new vinyl fence (2018). Mature trees and shrubs add privacy and shade, making the yard a peaceful retreat. The heated triple detached garage has a new heater, and there's RV parking at the rear, plus a handy storage shed for all your extras. Downstairs, you will find a one bedroom plus den (or huge walk-in closet), a 3-piece bathroom, a large living area, a kitchen and dining area, and a spacious laundry/storage/utility room (hello new furnace!). The lower level is expansive and versatile, offering plenty of options for how you live. With the kitchen already in place and potential for a separate entry, the basement could easily be suited again, making it a great option for extended family or rental income (one of the bedrooms on the main floor is already roughed in for another washer/dryer). Close to schools, parks, and in a central location making it the ultimate package. (id:51699)
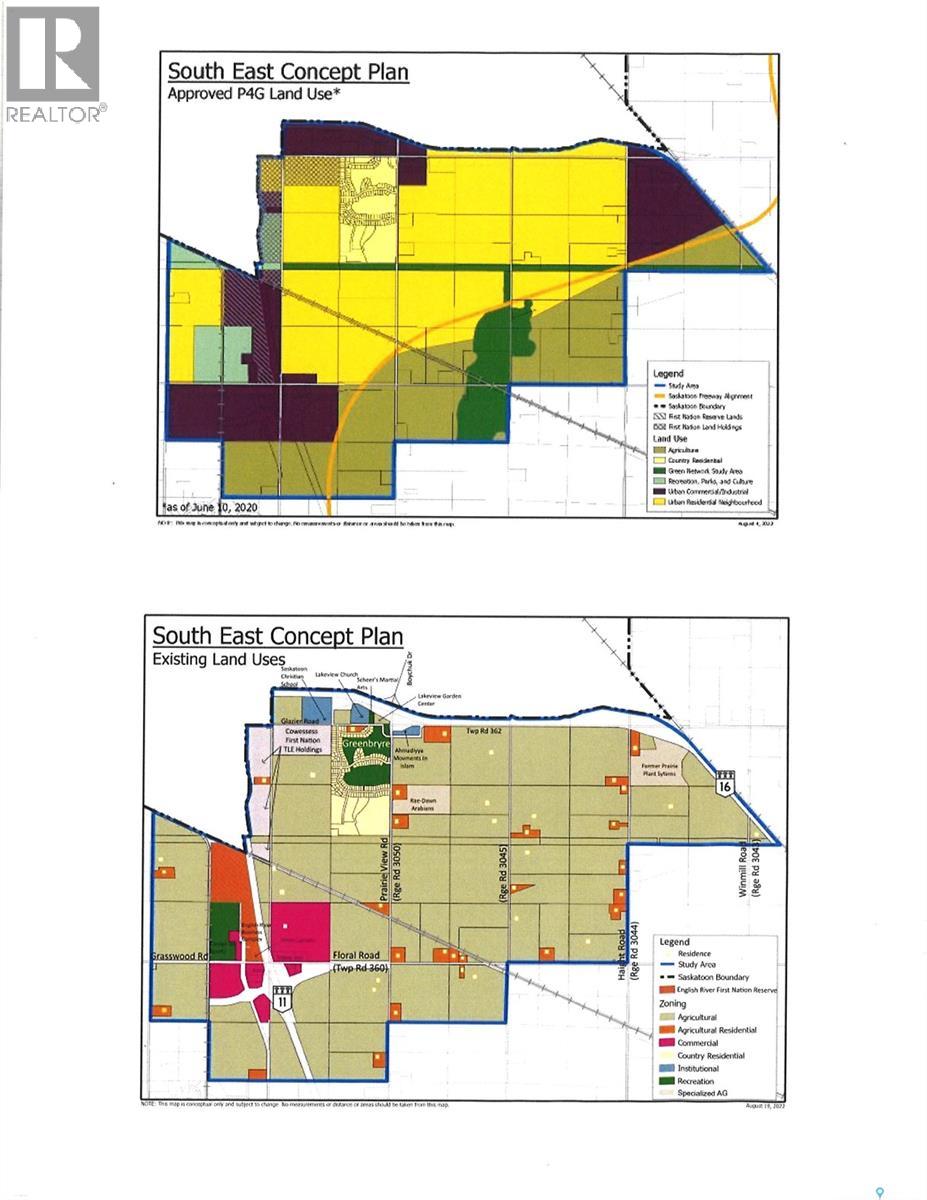
Prime Investment Land
Corman Park Rm No. 344, Saskatchewan
PRIME INVESTMENT LAND, destined to be developed into an urban residential neighbourhood under Saskatoon's Plan for Growth (P4G). With a specified density of 7+ residential units per gross acre, this 72.11 acre parcel will be suitable for subdivision into 504+ urban residential lots as Saskatoon grows. Well within the planned Saskatoon Freeway perimeter road, this property is 300 meters from Stonebridge, 500 meters from Lakeview/Lakeridge, and adjacent to Greenbryre Estates. It will be in the centre of future urban development under Saskatoon's South East Concept Plan. the land is level/nearly level with none/few stones, a dugout and some poplar bush. The current tenant is willing to continue renting. The property is irregularly shaped with 660 meters of frontage on Range Road 3051, 17 meters of frontage on Glazier Road and 393 meters of shared border with Greenbryre Estates. There is also an empty 3.05 acre lot available. Excellent investment opportunity as a holding property. SEE SUPPLEMENTS for details. DIRECTIONS: South on Boychuk to Glazier Road - past Lakeshore Garden Centre, Lakeview Church and the Saskatoon Christian School to Range Road 3051 - field is on the left. (id:51699)
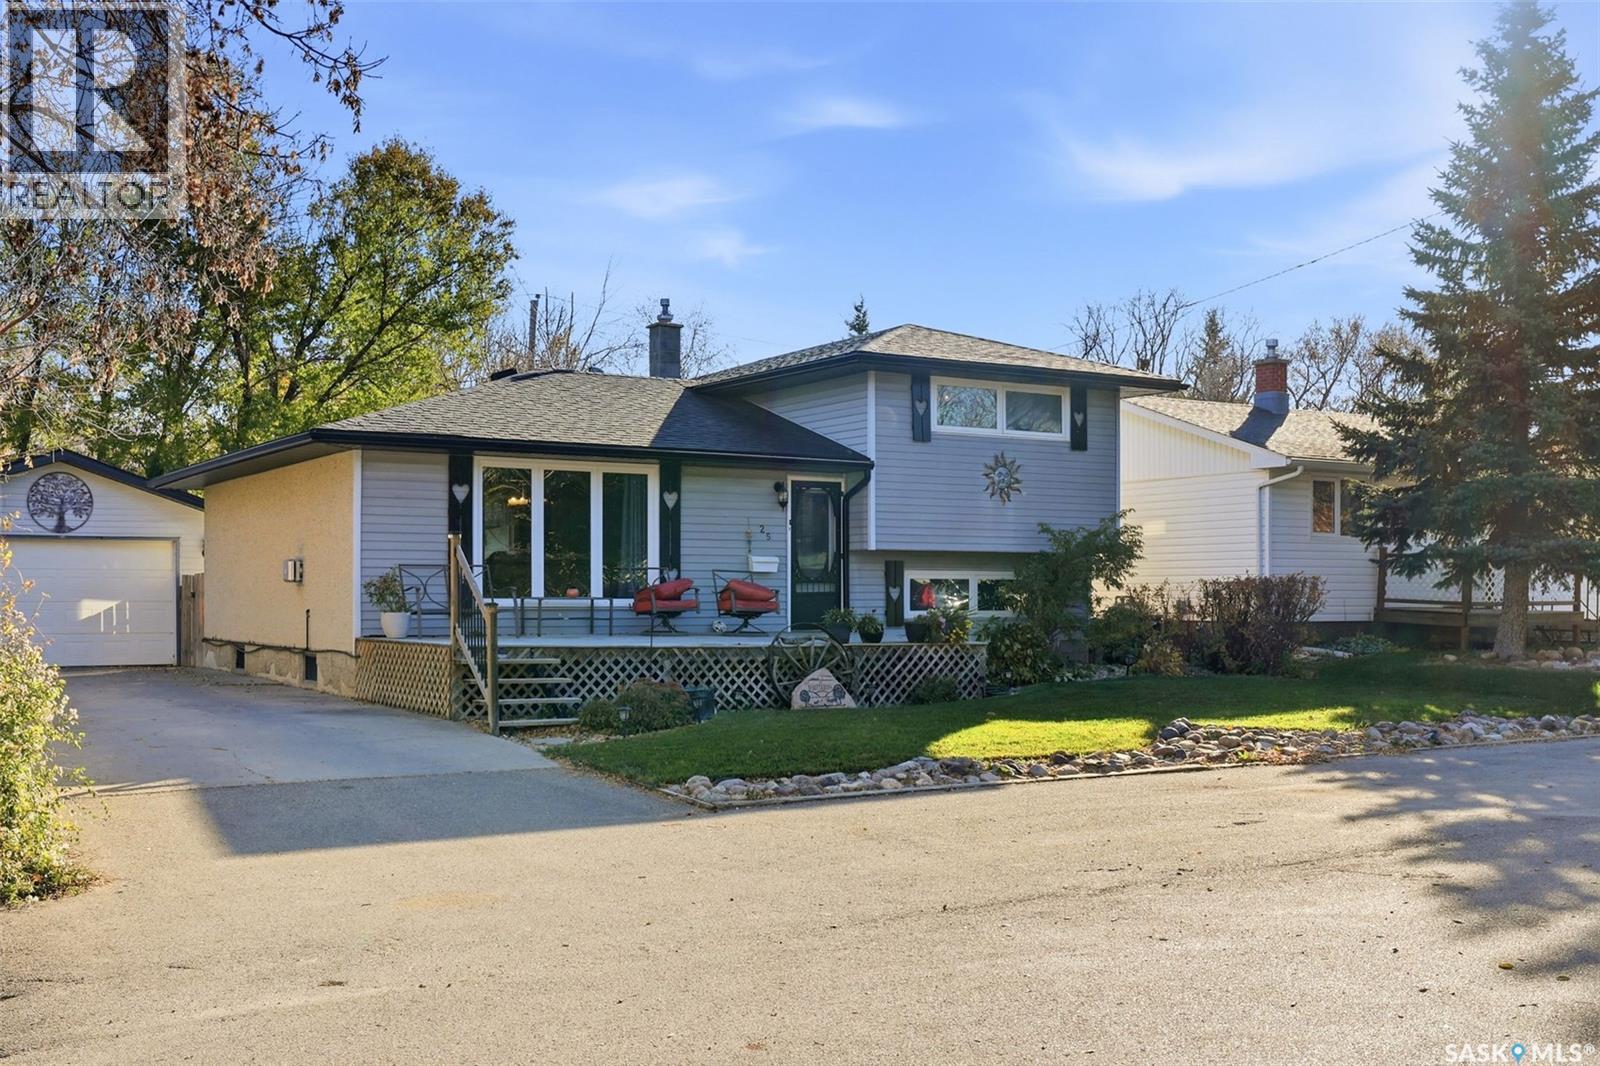
25 Short Street
Lumsden, Saskatchewan
Located just steps from Lumsden Elementary School, this four-level split has been lovingly owned by the same family for many years and is ready to welcome its next owners. The main level offers an open-concept layout with a cozy living room featuring a gas fireplace, PVC windows throughout most of the home, and a kitchen updated in 2011 with a movable island complete with power. An additional 300 sq. ft. was added to the main level, creating a generous space for family gatherings that is currently being enjoyed as a games room. The upper level features the primary bedroom, an additional bedroom, and a four-piece bathroom. The third level offers two more bedrooms and a conveniently located three-piece bathroom. Downstairs, the L-shaped recreation room provides plenty of space to spread out, along with a dedicated laundry and storage area. Outside, the private backyard is complemented by an oversized, heated single detached garage. Recent exterior updates completed in 2026 include a new roof, soffit, fascia, and eaves. There is also plenty of parking at the front of the home. Enjoy all that Lumsden has to offer, with its welcoming community atmosphere, convenient amenities, and small-town appeal. A wonderful opportunity to put down roots and make this well-loved home your own. (id:51699)
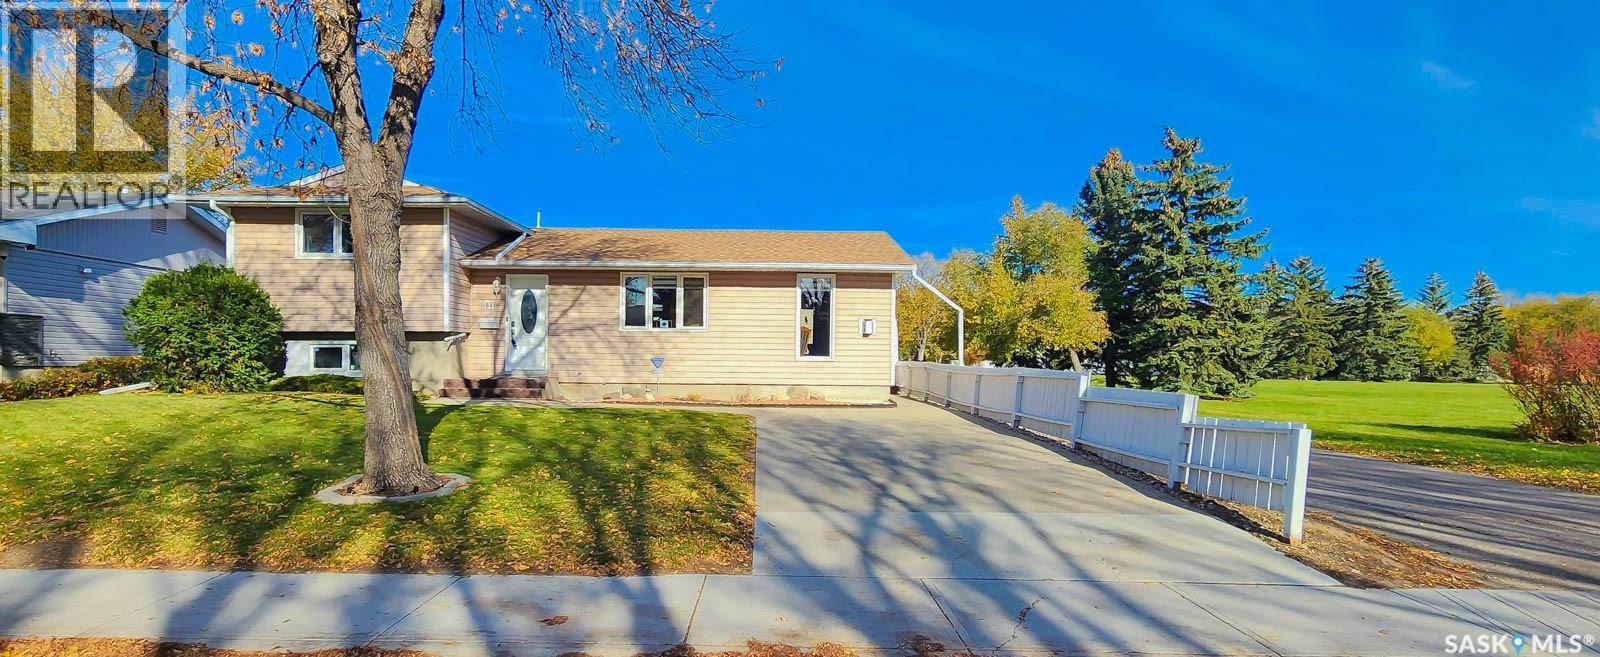
64 Dalgliesh Drive
Regina, Saskatchewan
Exceptional location right beside a quiet park! Welcome to 64 Dalgliesh Drive, an extremely well-maintained, move-in-ready 4-bedroom, 2-bathroom four-level split, perfect for a growing family! This beautiful home features numerous updates and an oversized 26' x 27' heated and insulated double detached garage. The bright, open-concept main floor offers a welcoming living room with gas fireplace, kitchen with ample cupboard and counter space, and a generous dining area with patio doors leading to the backyard deck. The upper level features two bedrooms and a 4-piece bathroom, while the third level offers two additional bedrooms and a 3-piece bathroom. The fourth level includes a cozy recreation room with built-in bar and a dedicated laundry room. Outside, enjoy the fully fenced backyard featuring a 16' x 34' maintenance-free Trex deck (2021) with gazebo (included), natural gas BBQ (included), patio, koi pond and an 11' x 10' shed (2022). The yard/patio area is also wired for a hot tub with a separate subpanel. Notable updates include a high-efficiency furnace (2023), central A/C (2018), house and garage shingles (2021), garage vinyl siding (2022), garage door opener (2021), front door (2014), laminate flooring (2021) and updated light fixtures. Additional features include vinyl siding with 2-inch insulation, vinyl windows and an upgraded patio door. With all the major updates already taken care of, this exceptionally well-cared-for home is ready for its next owners to move in and enjoy! As per the Seller’s direction, all offers will be presented on 10/26/2026 1:00PM. (id:51699)
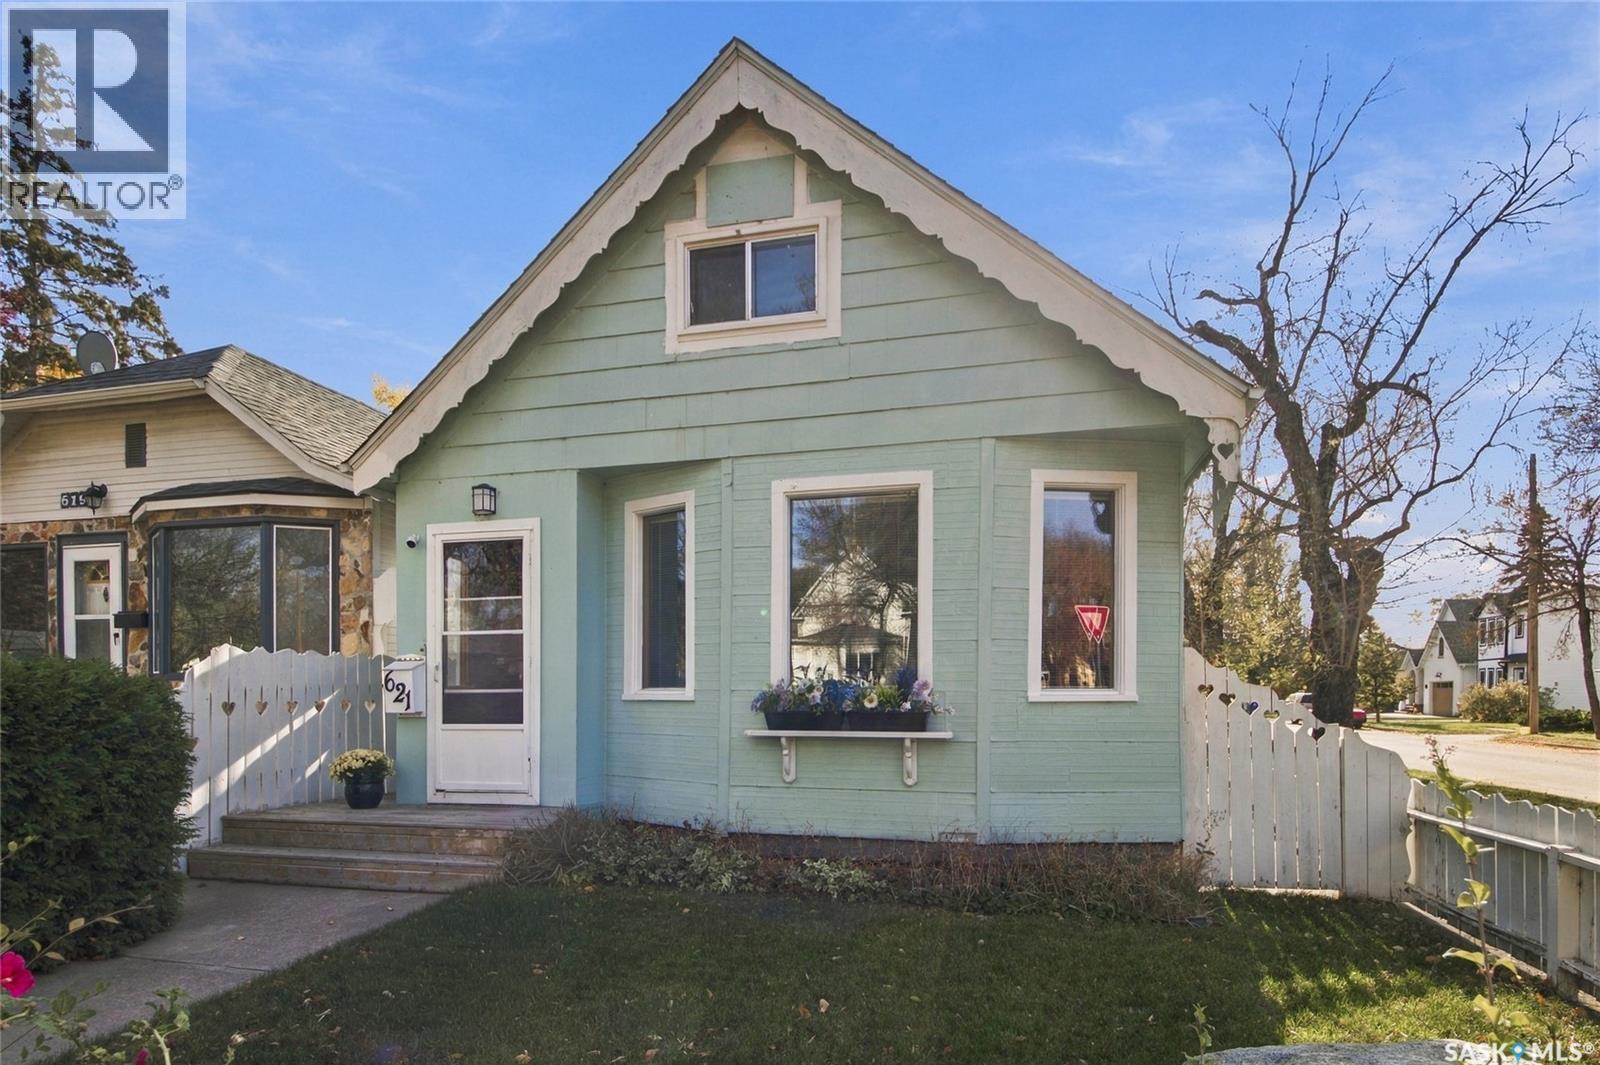
621 31st Street W
Saskatoon, Saskatchewan
Welcome to 621 31st Street West, where character, charm, and a little bit of history come together in the heart of Caswell Hill! Built in 1921, this adorable 1½-storey home has been around long enough to know a thing or two about good living, and it's only gotten better with age! Situated on a corner lot just a block from beautiful Ashworth Holmes Park, this 885 sq. ft. home offers 2 bedrooms, 1 bathroom, and plenty of personality. Inside, you'll find a cozy living room, spacious dining area, and a functional kitchen featuring an island, pantry, and tiled backsplash. Upstairs, the spacious primary bedroom showcases charming sloped ceilings and built-in storage, while a second bedroom and four-piece bathroom complete the level. Numerous updates over the years include luxury vinyl plank flooring upstairs, refreshed interior and exterior paint, upgraded 100-amp electrical service, reverse osmosis water filtration, and updated fixtures and ceiling fans. Outside, the classic white picket fence, mature trees, beautiful landscaping, and established perennials create the kind of curb appeal that makes you slow down for a second look. The updated deck is perfect for summer evenings, morning coffees, or pretending you're going to read that book you've been meaning to finish. And let's not forget the heated double detached garage with convenient side street access, because even your vehicles deserve a little comfort during Saskatchewan winters! Full of warmth, charm, and thoughtful improvements, this is one of those homes that proves you don't need to be big to make a lasting impression. Come see for yourself! (id:51699)
112 Fraser Avenue
Oxbow, Saskatchewan
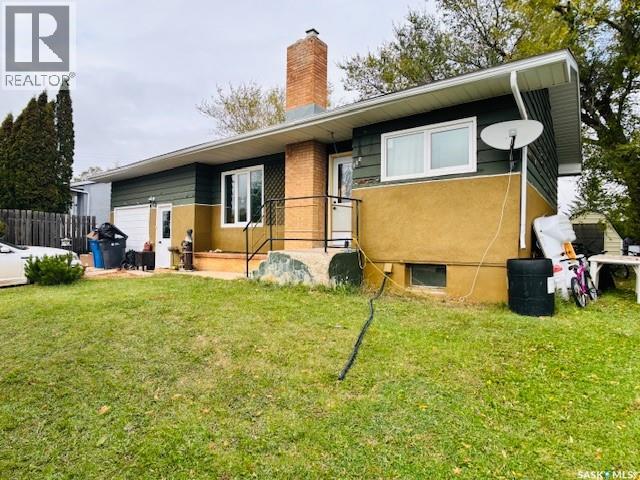
Welcome to 112 Fraser Ave in the quiet town of Oxbow. This well-kept 3 bedroom, 1 bath bungalow makes great use of its 748 sq ft, with an open living and dining area that’s easy to host in. The converted garage adds bonus space for a rec room, home office or gym but can easily still be used as a garage, too. The updates are already done: kitchen cabinets, lighting, dishwasher, water heater, softener and reverse osmosis, plus newer windows, doors and appliances. All you have to do is move in. Outside, the covered patio lets you enjoy the backyard in any season, and the big green space gives you room for a garden, pets or outdoor projects. An affordable, move-in ready home with room to grow. (id:51699)
3926 Green Diamond Road
Regina, Saskatchewan
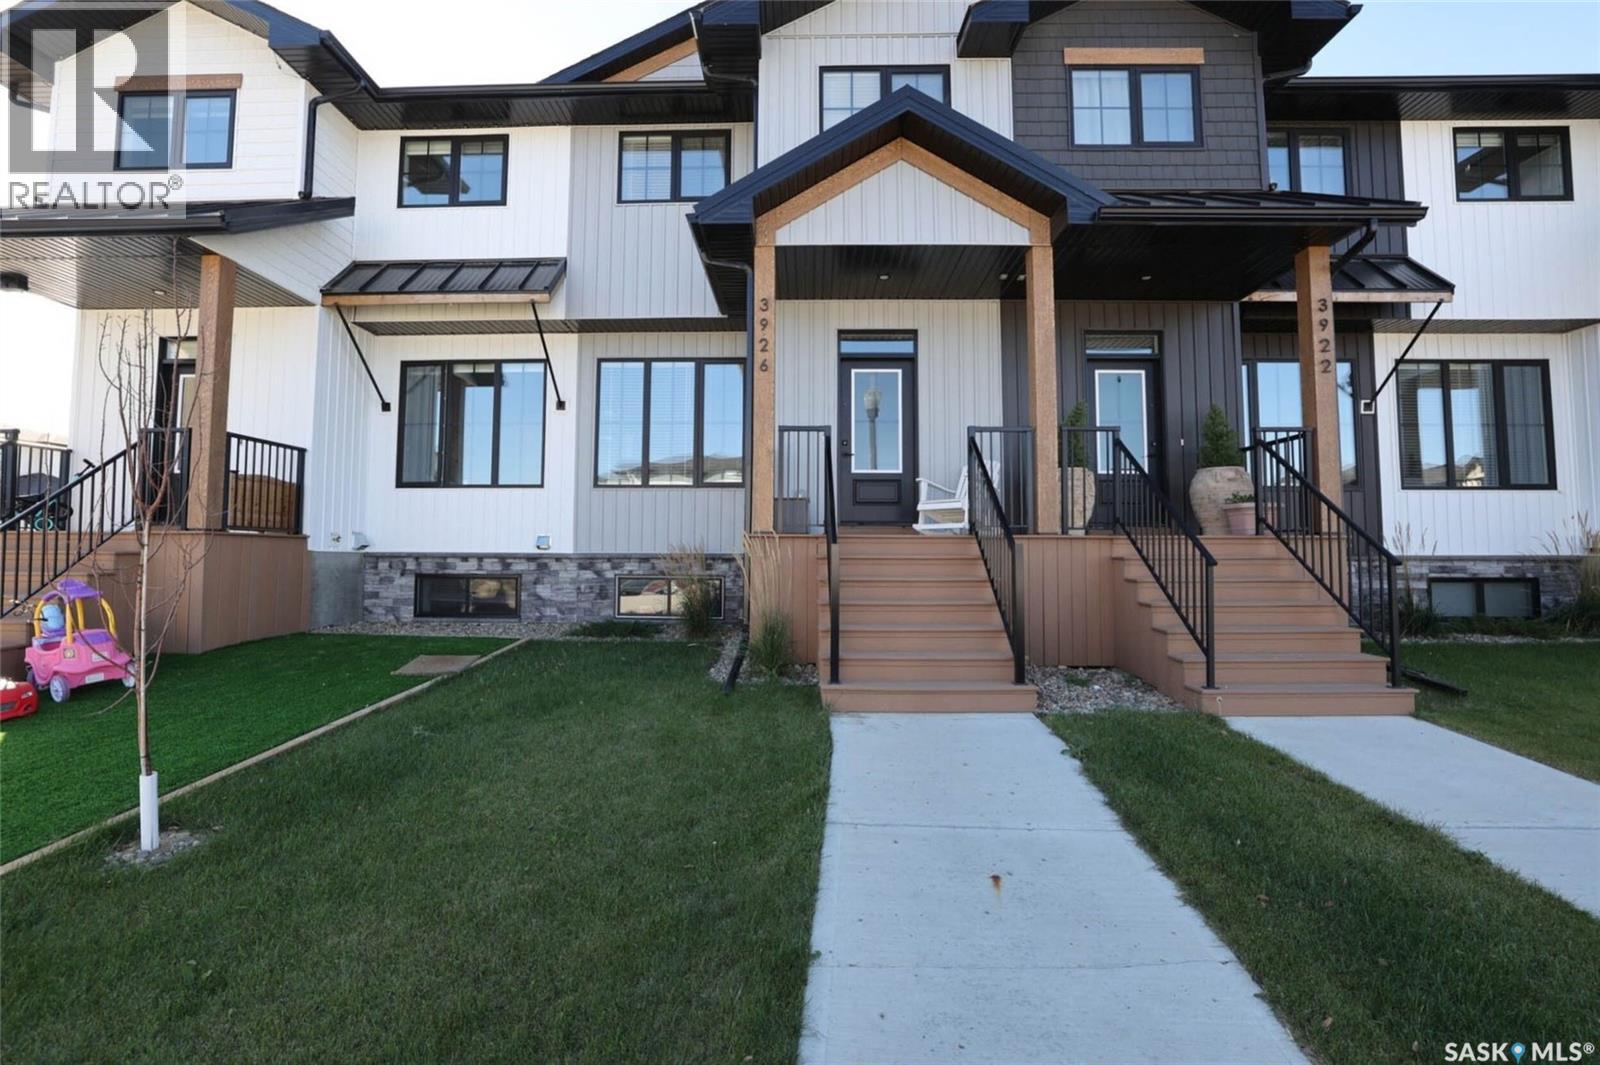
Welcome to this beautifully maintained, 2024-built townhouse, offering 3 bedrooms, 4 bathrooms, and a thoughtfully designed layout. The inviting open-concept main floor features stylish vinyl plank flooring throughout, a spacious living room, and a modern kitchen complete with quartz countertops, a full appliance package, a convenient pantry, and ample closet space. A 2-piece bathroom completes this level. Upstairs, you'll find a spacious primary bedroom featuring a walk-in closet and private 4-piece ensuite, along with two additional generously sized bedrooms with impressive closet space, a full 4-piece main bathroom, and a convenient second-floor laundry area. The fully finished basement provides even more living space with a comfortable recreation room, dry bar, 2-piece bathroom, and utility room offering plenty of additional storage. Step outside to enjoy the fully fenced backyard featuring vinyl fencing, a deck, attractive landscaping, a firepit, and a storage shed. A single detached garage adds convenience and extra storage. Ideally located within walking distance to amenities, this modern townhouse offers the perfect blend of style, functionality, and comfortable living! (id:51699)
3320 Perry Avenue
Regina, Saskatchewan
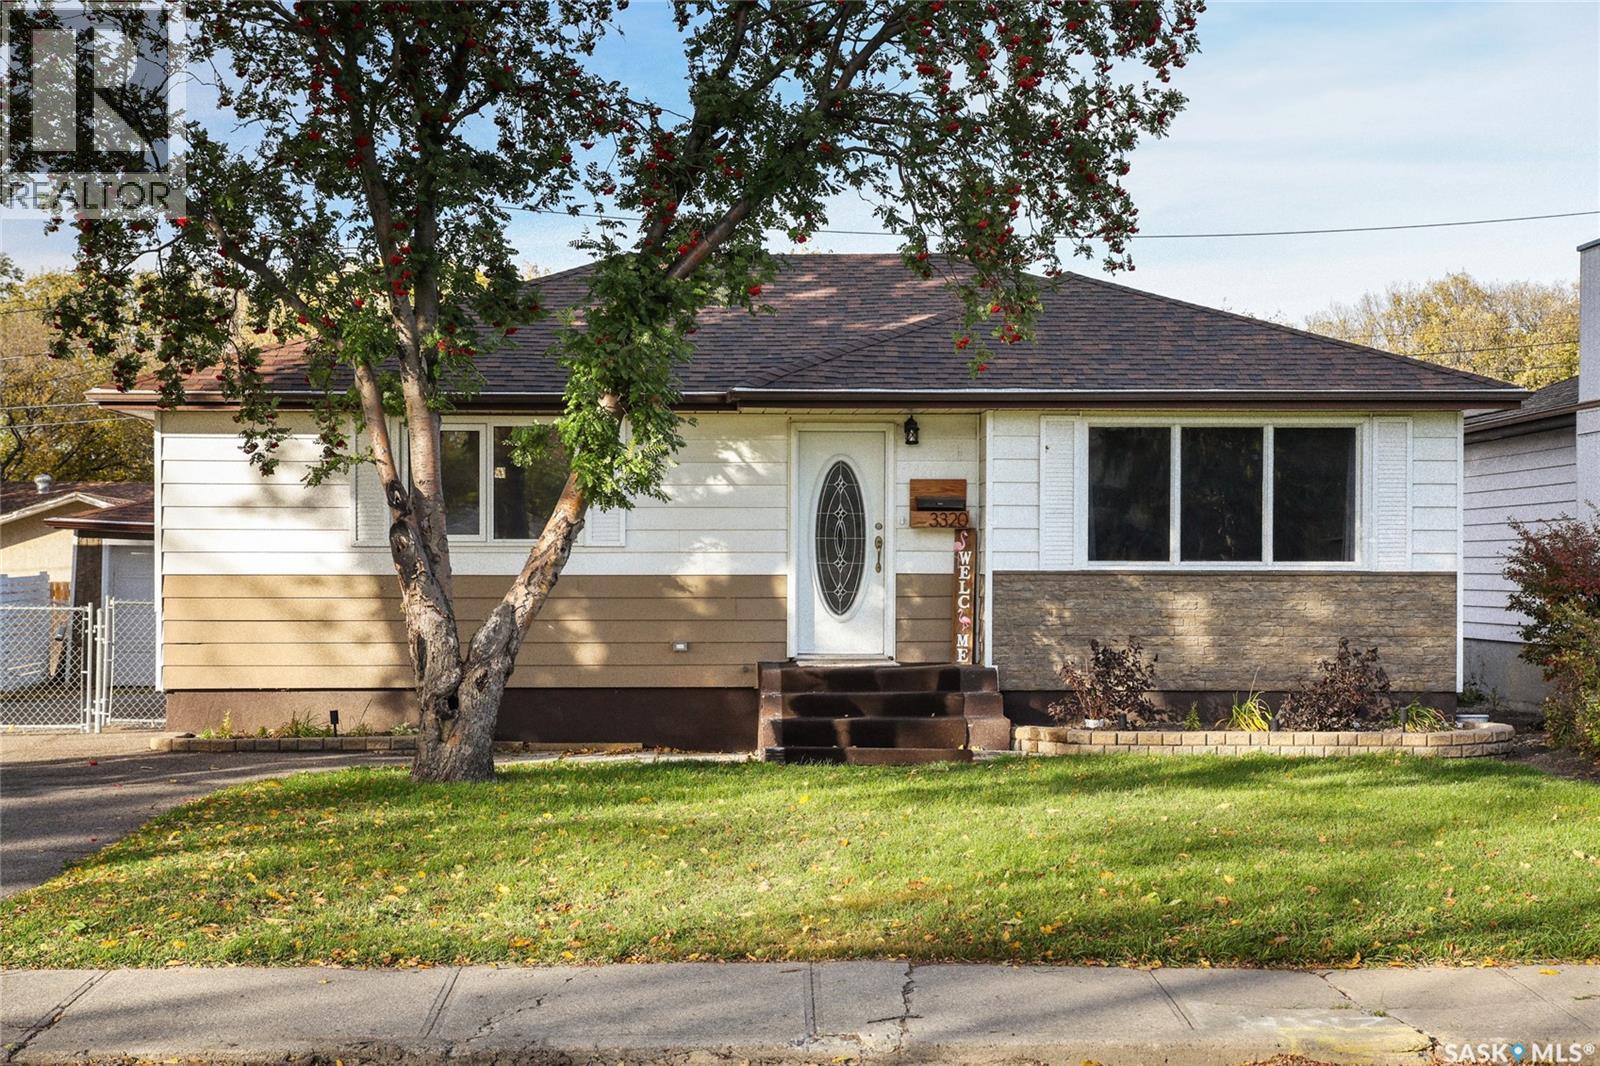
Check out this fabulous move in ready bungalow located in Coronation Park in North Regina. This perfect starter home has fantastic pride of ownership with the living room featuring large south facing windows for tons of natural light. The stylish eat in kitchen comes complete with fridge, stove and built in dishwasher and there is also a convenient butler pantry in the hallway. Completing the main floor are 2 nice sized bedrooms and a fully upgraded 5 piece bathroom with his and her sinks. The basement has a large recreation room, 3 piece upgraded bathroom that is shared as laundry and a large utility room with tons of storage. Also in the basement is a den(no window) that would be perfect for a home office or home gym. This home has many upgrades over the past 10 years including asphalt shingles, high efficient furnace, bathroom renovations and some windows. This home is an absolute pleasure to show and can be viewed virtually by clicking the tour button or viewing in your browser https://unbranded.youriguide.com/3320_perry_ave_regina_sk (id:51699)
1002 1914 Hamilton Street
Regina, Saskatchewan
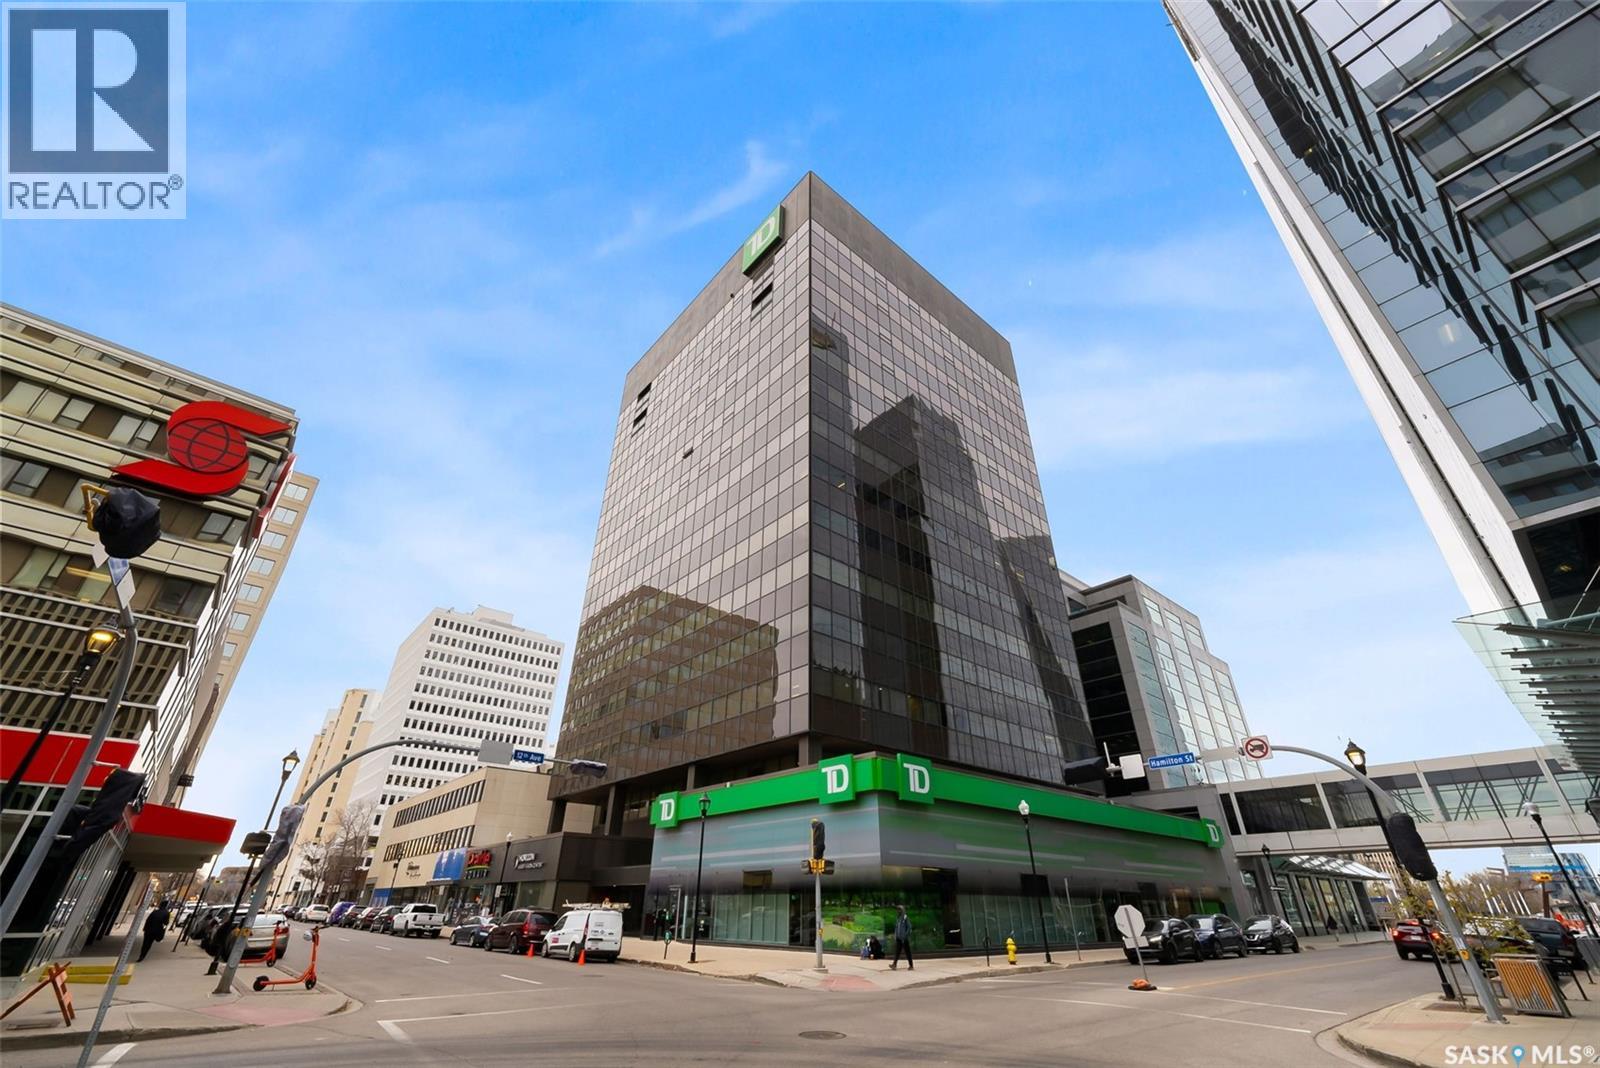
Welcome home to 1002 1914 Hamilton Street in the swanky Manor on Hamilton giving glorious 10th floor views of the Regina city skyline. This prestigious building has received an unparalleled modernization: Chiller for the central air conditioning; curtain wall & glazing; all new roofing on each section of the building; residential rooftop terrace is new with composite materials; and a glorious & inviting lobby + elevator modernization. Living here means you enjoy desirable concierge/security services, all utilities included in the condo fees (+central air, air filtration, softened hot water), wheelchair accessibility in the building, exercise room with quality working equipment, heated underground parkade & an amenities room with renovated outdoor terrace that can be booked to host friends & family when our SK Roughriders are playing. Coming home each day will restore your energy as you’re greeted by wall-to-wall windows flood the main living spaces with natural light. Stainless steel appliances, ample counter space, & eat up island seating 4 comfortably - the ideal spot to throw a soirée! With the numerous functional choices for furniture placement within this space you can accommodate a dining area as well. The spacious master bedroom boasts a custom walk-in closet that will easily meet your needs. A nicely appointed den can be used as an entrepreneurial office, or creative space. Finally, the elegantly sized in-suite laundry room and full bathroom work to complete the space. Condo fees include: Heat; Power; Water; Sewer; Garbage; Reserve Fund/Common & External Building Maintenance/Insurance and there is an option to rent a parking stall for a monthly fee. Walkable to Regina’s financial district, local eateries + shops, parks, historical sites, and connected to the beloved & desirable neighbourhoods of Cathedral, Crescents, Centre Square and the Warehouse District. Start living the big city energy lifestyle right here in the heart of Regina SK! (id:51699)
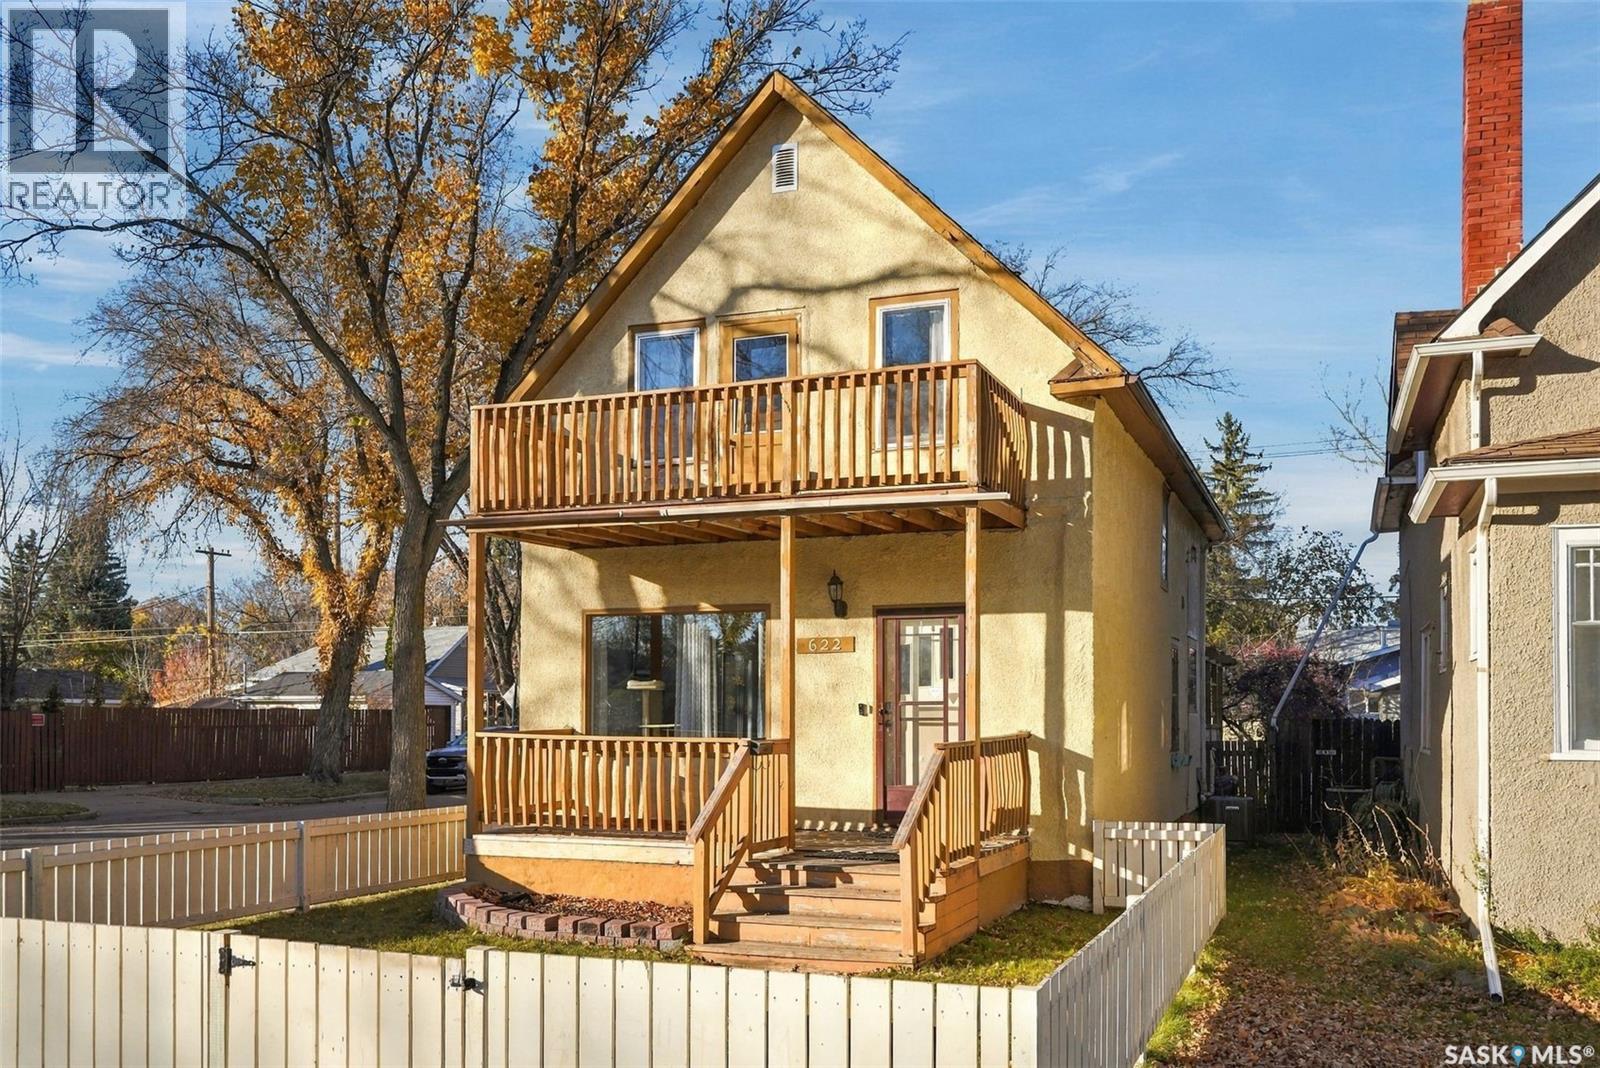
622 32nd Street W
Saskatoon, Saskatchewan
Character and charm meet thoughtful updates in this inviting two-storey home, situated on a corner lot along beautiful 32nd Street, directly across from Mayfair Park with its pool and waterslide! The main floor features impressive 10-foot ceilings, architectural beams and hardwood flooring that highlight the home’s timeless appeal. The updated white kitchen offers, door to back deck overlooking the yard, an eating area, while the formal dining room provides a welcoming space for entertaining. An updated three-piece bathroom completes the main floor. Upstairs, you’ll find three bedrooms and an updated bathroom, with a garden door off the primary bedroom opening onto a private balcony. Enjoy the beautiful deck, full basement and convenient proximity to downtown. A wonderful opportunity to own a home full of personality in an established neighbourhood with recreation just steps away. Book your private showing today! As per the Seller’s direction, all offers will be presented on 10/27/2026 6:00PM. (id:51699)
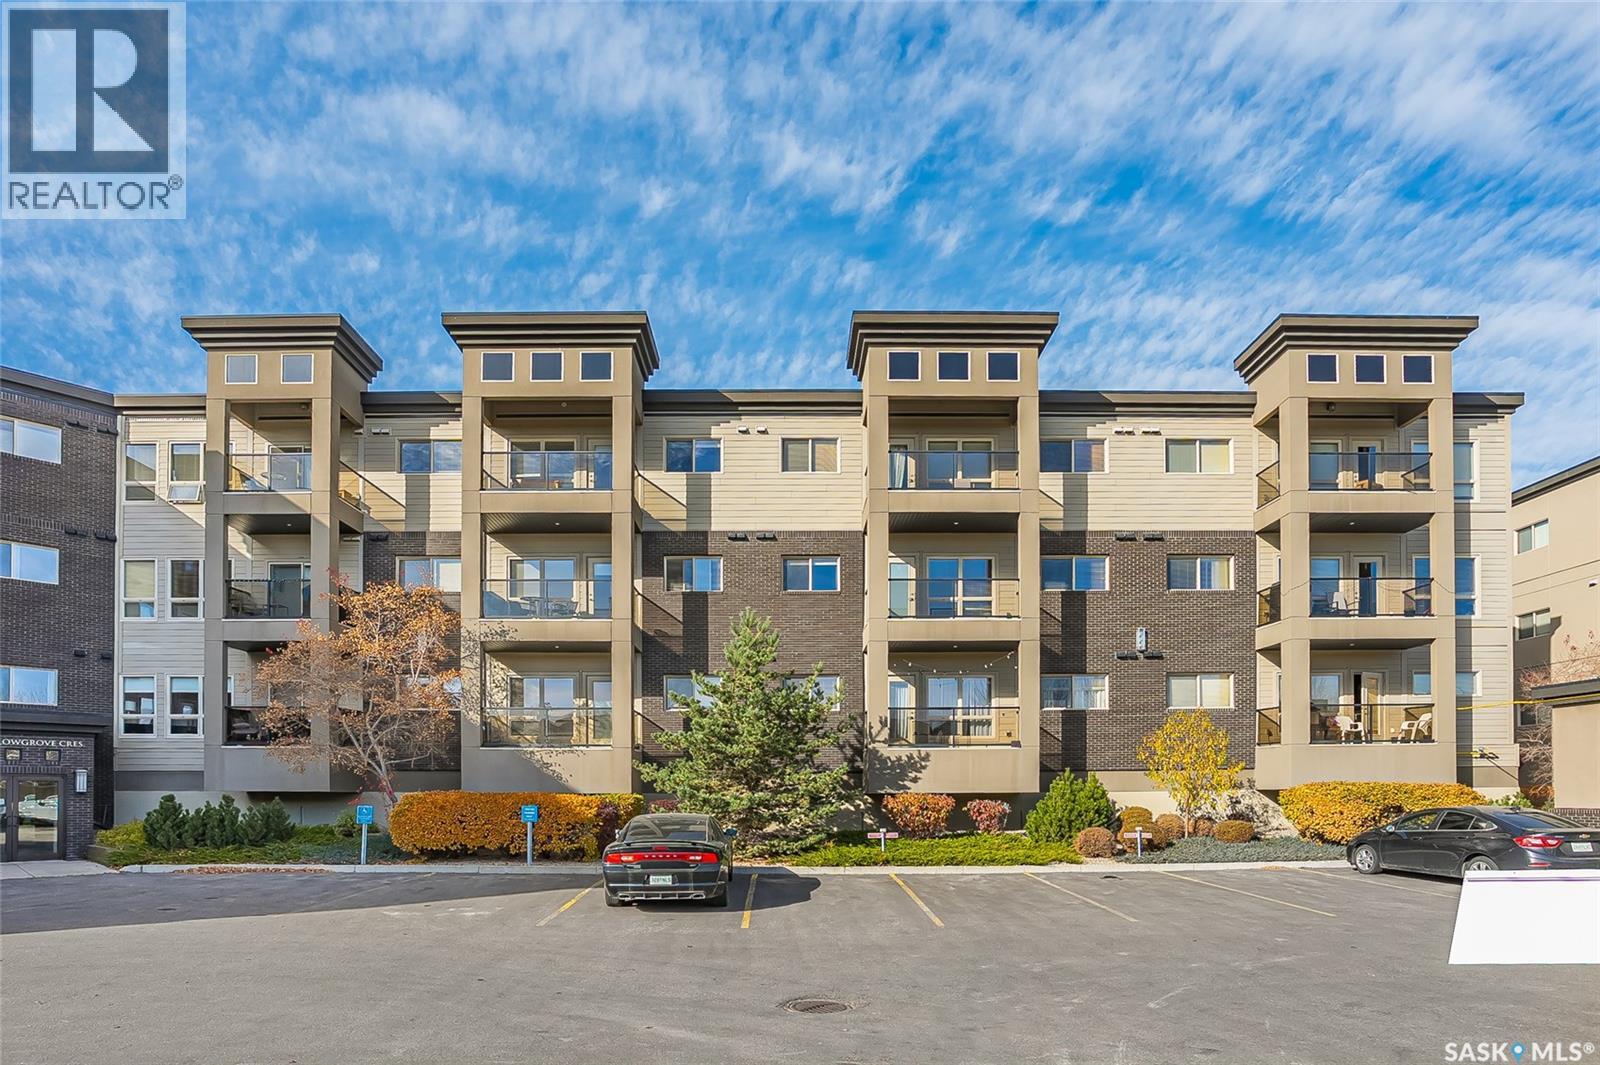
105 115 Willowgrove Crescent
Saskatoon, Saskatchewan
Welcome to this move-in-ready one-bedroom-plus-den condo, tucked away on a crescent in the Willowgrove neighbourhood. Freshly painted in a modern colour, including the baseboards and trim. Features newer quality laminate flooring in the bedroom and den. The kitchen offers generous granite counter space and stainless steel appliances. You’ll also enjoy in-suite laundry, central air conditioning, an elevator and an underground parking stall. The pet-friendly complex provides visitor parking and an elaborate clubhouse for gathering with friends and family. Schools and parks are nearby, with easy access to major highways. Prime location at a great value! (id:51699)
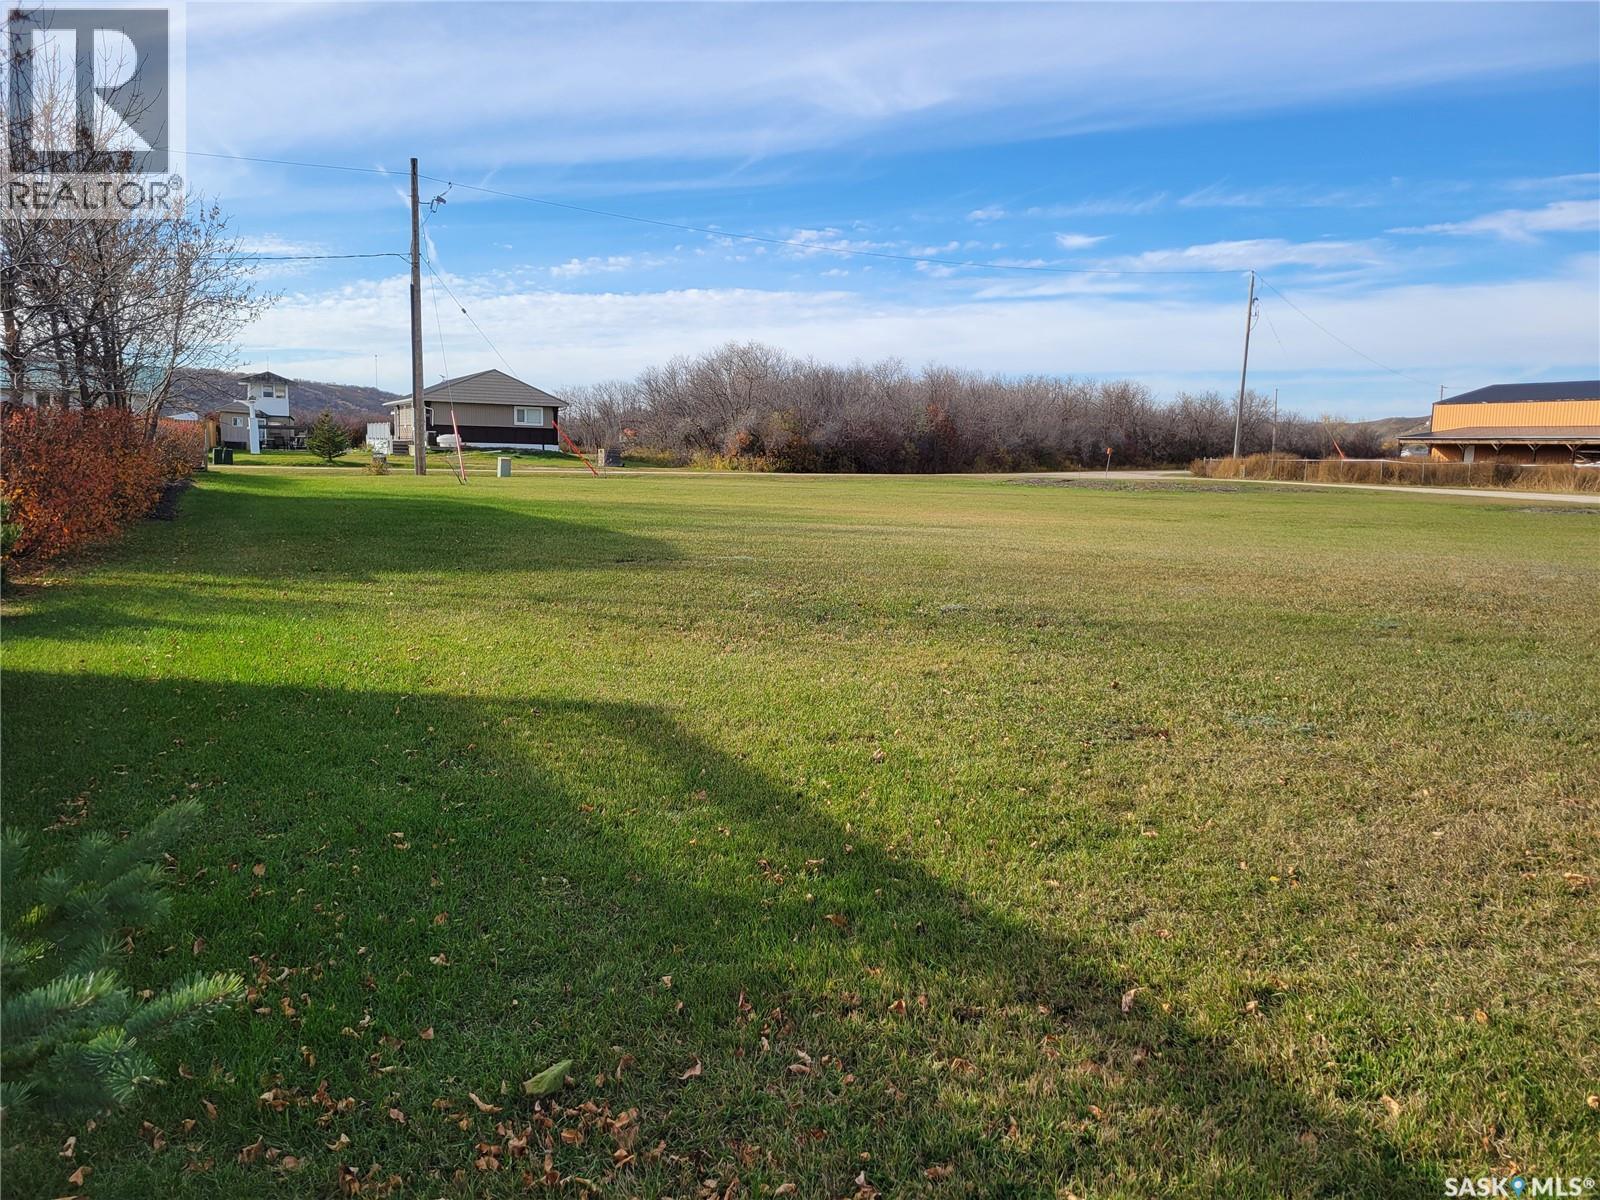
29 & 31 Larocque Drive
Katepwa Lake, Saskatchewan
Fantastic flat building lot with lake access to highly desirable Katepwa Lake less than a minute walk away! Bring your dreams and desires and build your beautiful lake home or weekend getaway here in this quiet subdivision. Power and gas utilities run along the road for easy connection. A very special feature of this lot is you can put your own dock and boatlift on the nearby public reserve, or access the lake for swimming, SUP, kayaking, paddle boat, etc - you decide! There is no deadline to start construction, so you can buy now and take your time with your building plans. The full service town of Fort Qu'Appelle is approx 10 mins away for all your grocery, recreation, medical, schools needs and more. Call today to make this property your own! (id:51699)
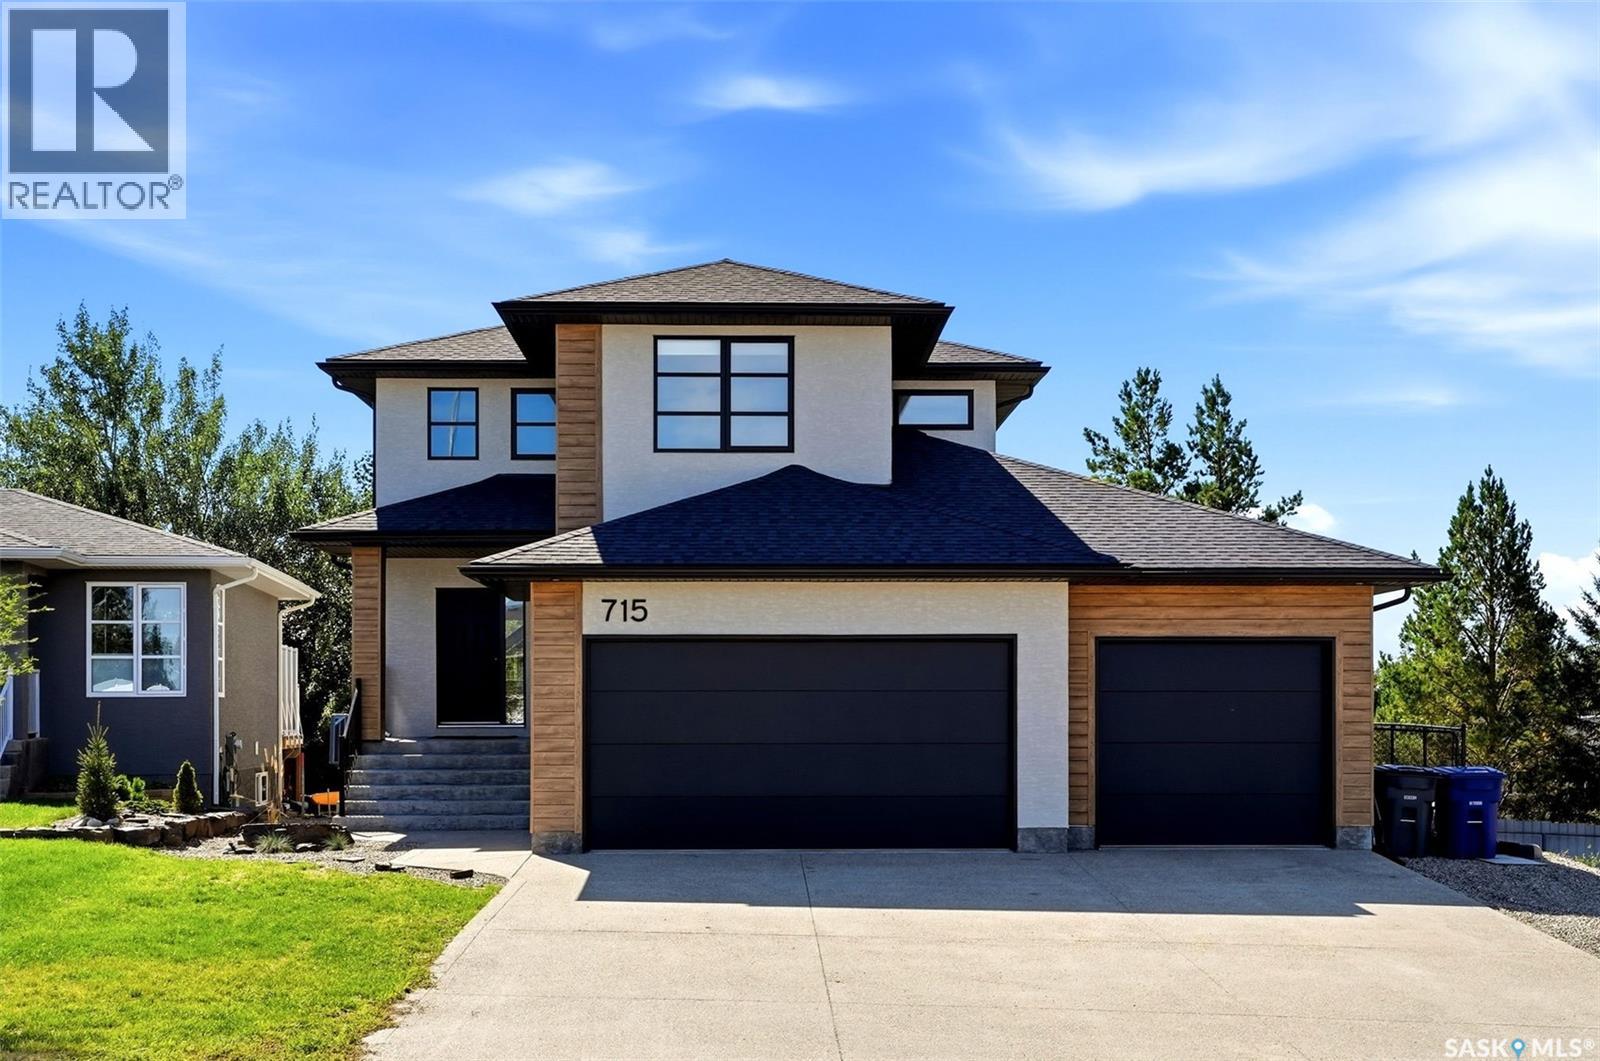
715 3rd Avenue
Pilot Butte, Saskatchewan
Welcome to 715 3rd Avenue, a previous Gilroy Homes Show Home in Pilot Butte’s desirable Hillside Park neighbourhood! Offering 1,852 sq. ft. of thoughtfully designed living space, this impressive two-storey home combines modern style, quality construction, and an abundance of room for the whole family. The bright, open-concept main floor is filled with natural light and features a spacious living room with an electric fireplace, flowing seamlessly into a beautifully appointed kitchen with custom cabinetry, quartz countertops, stainless steel appliances, and a functional island. A convenient butler’s pantry provides additional storage and prep space, while the main-floor laundry room and 2-piece bathroom add everyday practicality. Upstairs, the spacious primary suite offers a walk-in closet and a luxurious 5-piece ensuite. Two additional bedrooms, a full 4-piece bathroom, and a versatile bonus room provide plenty of space for family, guests, or a home office. The unfinished basement offers excellent potential to expand your living space, whether you envision additional bedrooms, a recreation room, a home gym, or a custom space tailored to your needs. Outside, enjoy a generous 32' x 24' triple attached heated garage with partial insulation and a dedicated mudroom area, an oversized exposed aggregate driveway, and a landscaped front yard. The backyard is designed for outdoor enjoyment, featuring an impressive two-tier composite deck with a privacy wall and brand-new landscaping, creating an inviting space to relax or entertain. Built with quality and efficiency in mind, this home features triple-pane Low-E windows, an HRV system, a high-efficiency furnace, acrylic stucco and ChamClad exterior finishes, quartz countertops, luxury vinyl flooring, and numerous upgraded electrical, plumbing, and finishing details throughout. A fantastic opportunity to own a spacious, quality-built home in one of Pilot Butte’s sought-after newer neighbourhoods! (id:51699)