

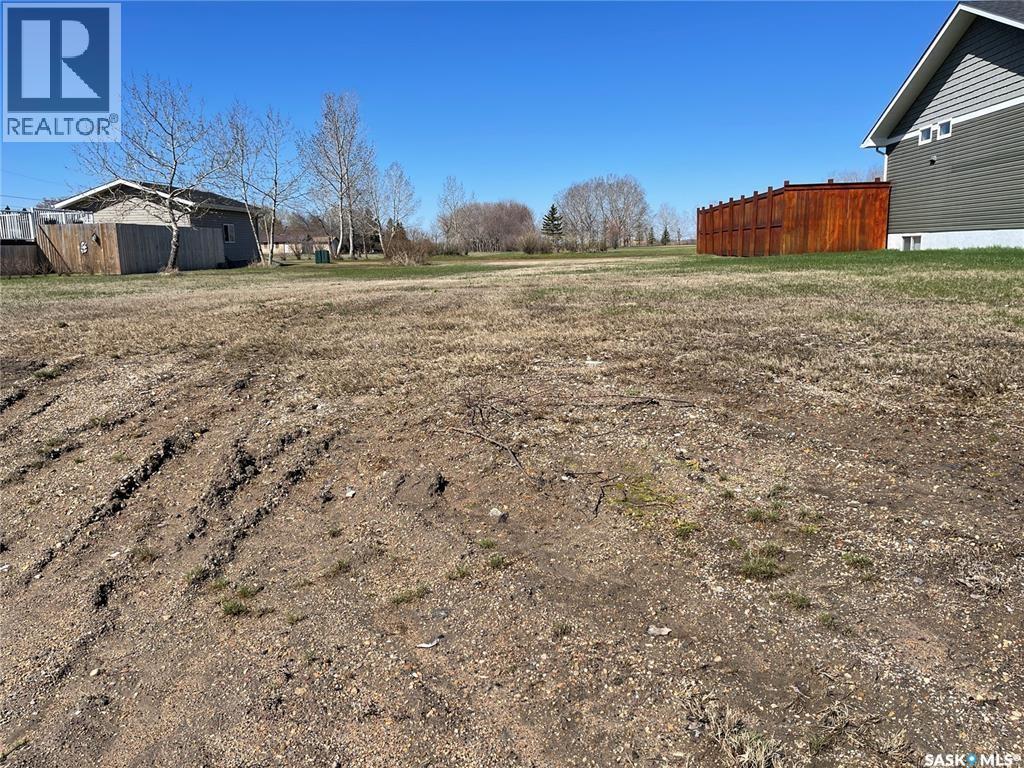
133 Cameron Crescent
Watson, Saskatchewan
Welcome to the growing Town of Watson, conveniently located just 30 minutes from the City of Humboldt and approximately 25 minutes from the BHP Jansen Mine site. This 77 x 140 ft serviced lot is situated in a desirable new subdivision, offering an excellent opportunity to build your dream home. Building requirements apply: A building permit must be obtained within six months of the purchase date, and all exterior construction must be completed within six months of permit issuance. This property is not eligible for resale. Don’t miss this opportunity to build in a welcoming and expanding community, (id:51699)
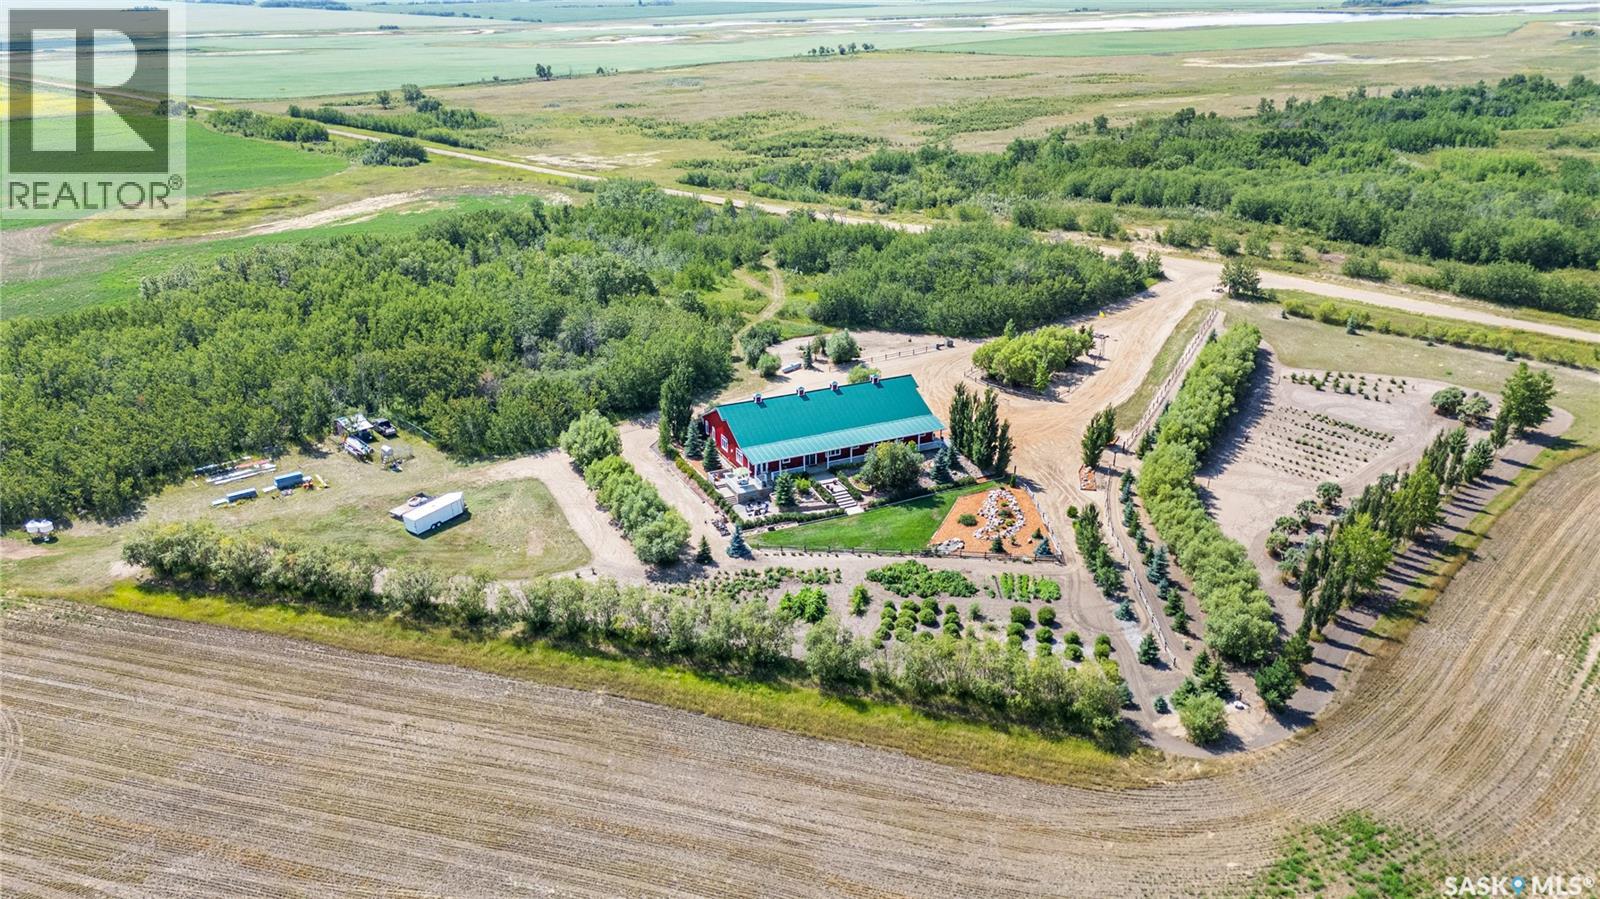
Barndominium At Turtle River
Turtle River Rm No. 469, Saskatchewan
Welcome to the Barndominium at Turtle River — 159 acres of Saskatchewan countryside offering upscale rural living, income potential, and endless recreation. Just 14 km from Edam (home to a K-12 school only 14 km away, with bus pickup right at your door) and 62 km from North Battleford, this gently rolling property includes 90 cultivated acres currently rented out for income, with the remainder in pasture, bush, and the scenic Turtle River. At the heart of the property is a custom-built 3,060 sq. ft. barndominium (2013) with an ICF block foundation, in-floor heating, and durable metal siding and roof. Inside, soaring 10’ ceilings, a rustic stone fireplace, and solid fir interior doors and trim add warmth and character. The chef’s kitchen boasts two built-in ovens and two full-sized refrigerators—perfect for entertaining. Three spacious bedrooms each have walk-in closets, with the primary suite offering an elegant ensuite and a patio door leading to a private deck. An additional sitting room provides another comfortable space to relax, which could easily double as an extra bedroom if needed. Connected to the home is a 2,940 sq. ft. heated shop with a three-car garage and RV bay. The landscaped 3-acre yard includes a two-tier deck, orchard with multiple fruit trees, fire pit, three garden plots, a 100-yard shooting range, and a hunting blind—making it an ideal hunting lodge or retreat. With a deep well, propane heat, septic system, and new air conditioning, the Barndominium at Turtle River blends comfort, privacy, and nature into one exceptional package. This isn’t just a home—it’s a lifestyle. Here, you can grow your own food in the gardens and orchard, watch deer and other wildlife wander through your yard, and breathe in the fresh country air. Spend your days surrounded by nature’s beauty, and your evenings taking in the peace and quiet you truly deserve. Book your private showing today and experience everything this incredible property has to offer. (id:51699)
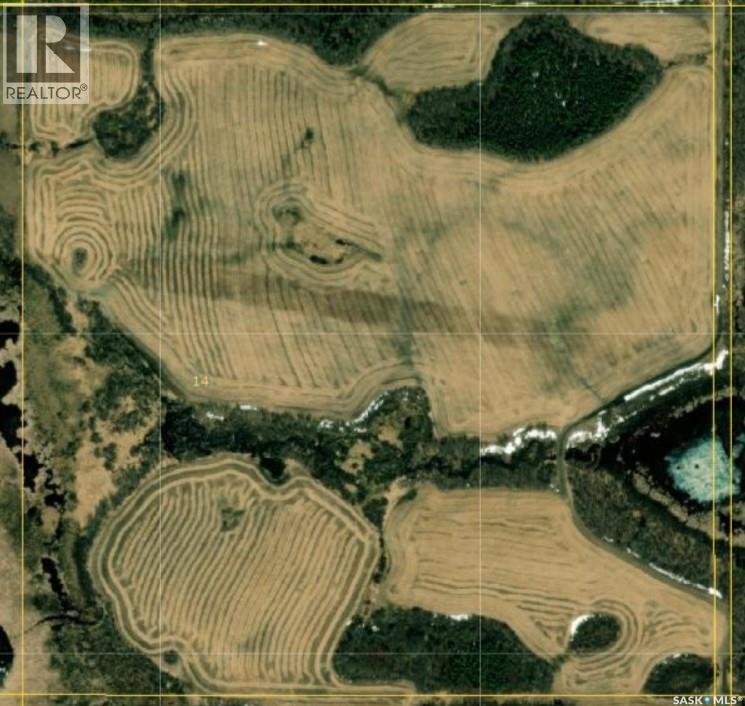
Fletcher Land
Kelvington Rm No. 366, Saskatchewan
Full 160 acre quarter of land in the RM of Kelvington, near Greenwater Provincial Park. With approximately 110 cultivated acres and H class soil, this land is still some of the most affordable farmland in Canada. World class hunting near this parcel will attract big game and bird hunters. The parcel is only 2 miles from the Provincial Park, and has many crown quarters near it. (id:51699)

Rm Of Vanscoy Land
Vanscoy Rm No. 345, Saskatchewan
his 14-acre property is located in the RM of Vanscoy, just 5 minutes east of Asquith and 15 minutes west of Saskatoon. Featuring 1,316.5 feet of Highway 14 frontage and AG zoning, this lot is ideal for those seeking a rural property with convenient access to nearby communities and amenities. (id:51699)
25 Quarter Sections - Rm Souris Valley
Souris Valley Rm No. 7, Saskatchewan
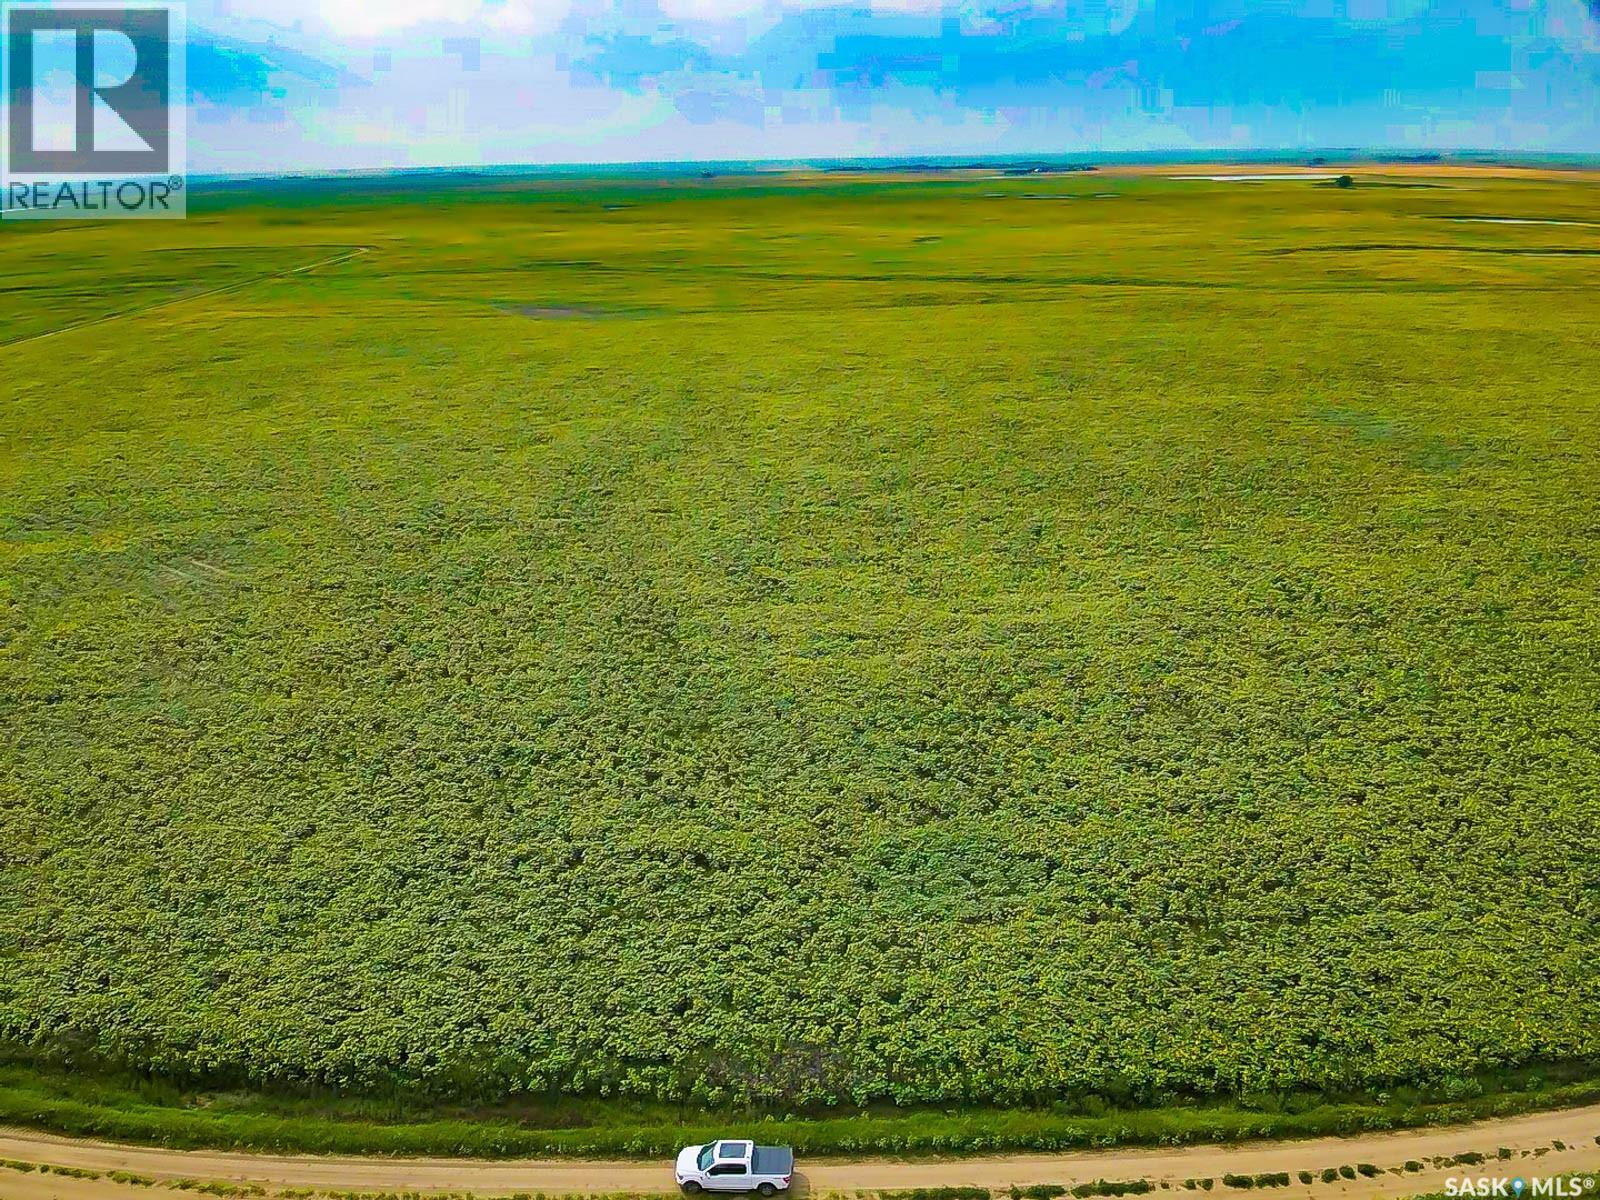
This is a rare opportunity to acquire a premier large-scale grain operation in southern Saskatchewan. Located just 1.5 miles south of Tribune, the property consists of 25 quarter sections in one contiguous block—a configuration that is exceptionally difficult to find in today’s farmland market. The package includes 3,956.56 total acres, with 3,462 cultivated acres according to SAMA records. The land is well laid out for efficient farming, featuring large, corner-to-corner fields, minimal wasted space, and excellent access throughout the property. Two established bin yards are included, containing a total of 21 grain bins. The bins consist of a mix of flat-bottom and hopper-bottom styles, providing flexible storage options for grain, seed, or fertilizer. The property is strategically located approximately 40 miles west of Estevan and 30 miles south of Weyburn, offering convenient access to major service centres, grain terminals, and the U.S. border. With the 2026 crop season nearing completion, the land is available to farm for the 2027 crop year. This provides an excellent opportunity for an expanding producer to secure a substantial land base ahead of the next growing season. For investors, an experienced local operator is available to continue farming the property, offering the potential for a smooth transition and ongoing rental income. The property has a total assessed value of $6,182,800. With nearly 4,000 acres assembled in one contiguous block, substantial grain storage, strong access, and flexibility for either owner-operators or investors, this property represents an exceptional opportunity in Saskatchewan’s farmland market. (id:51699)
Lot 1 - Grand Valley Acres
Lumsden Rm No. 189, Saskatchewan
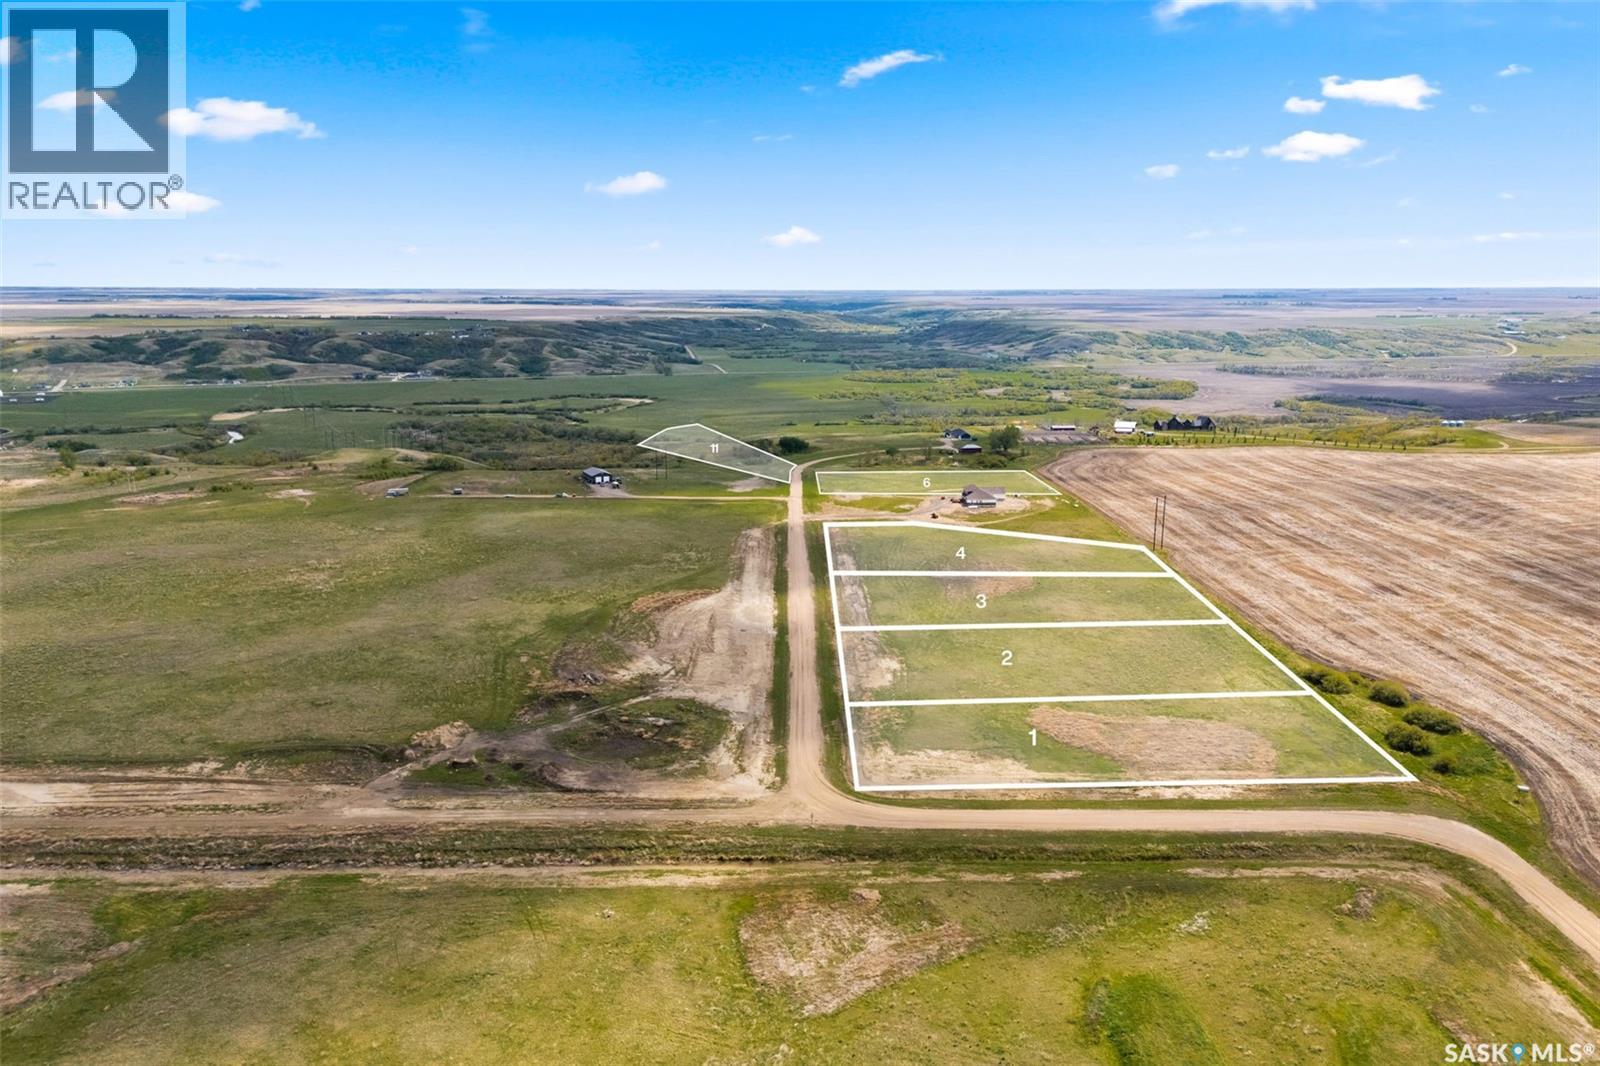
Land has not been subdivided yet, so taxes have not been assessed. Subdivision may take up to 120 days from firm. Properties are on a cooperative well owned by the developer and will be switched to town water eventually. Limited building restrictions (no mobile homes) and no building timeframe. Propane to be supplied by buyer, natural gas to be approved by the RM. View lot 11 own down to the environmental reserve (train tracks) so there will be unobstructed valley views. Contact Shelby for questions. (id:51699)
Lot 2 - Grand Valley Acres
Lumsden Rm No. 189, Saskatchewan
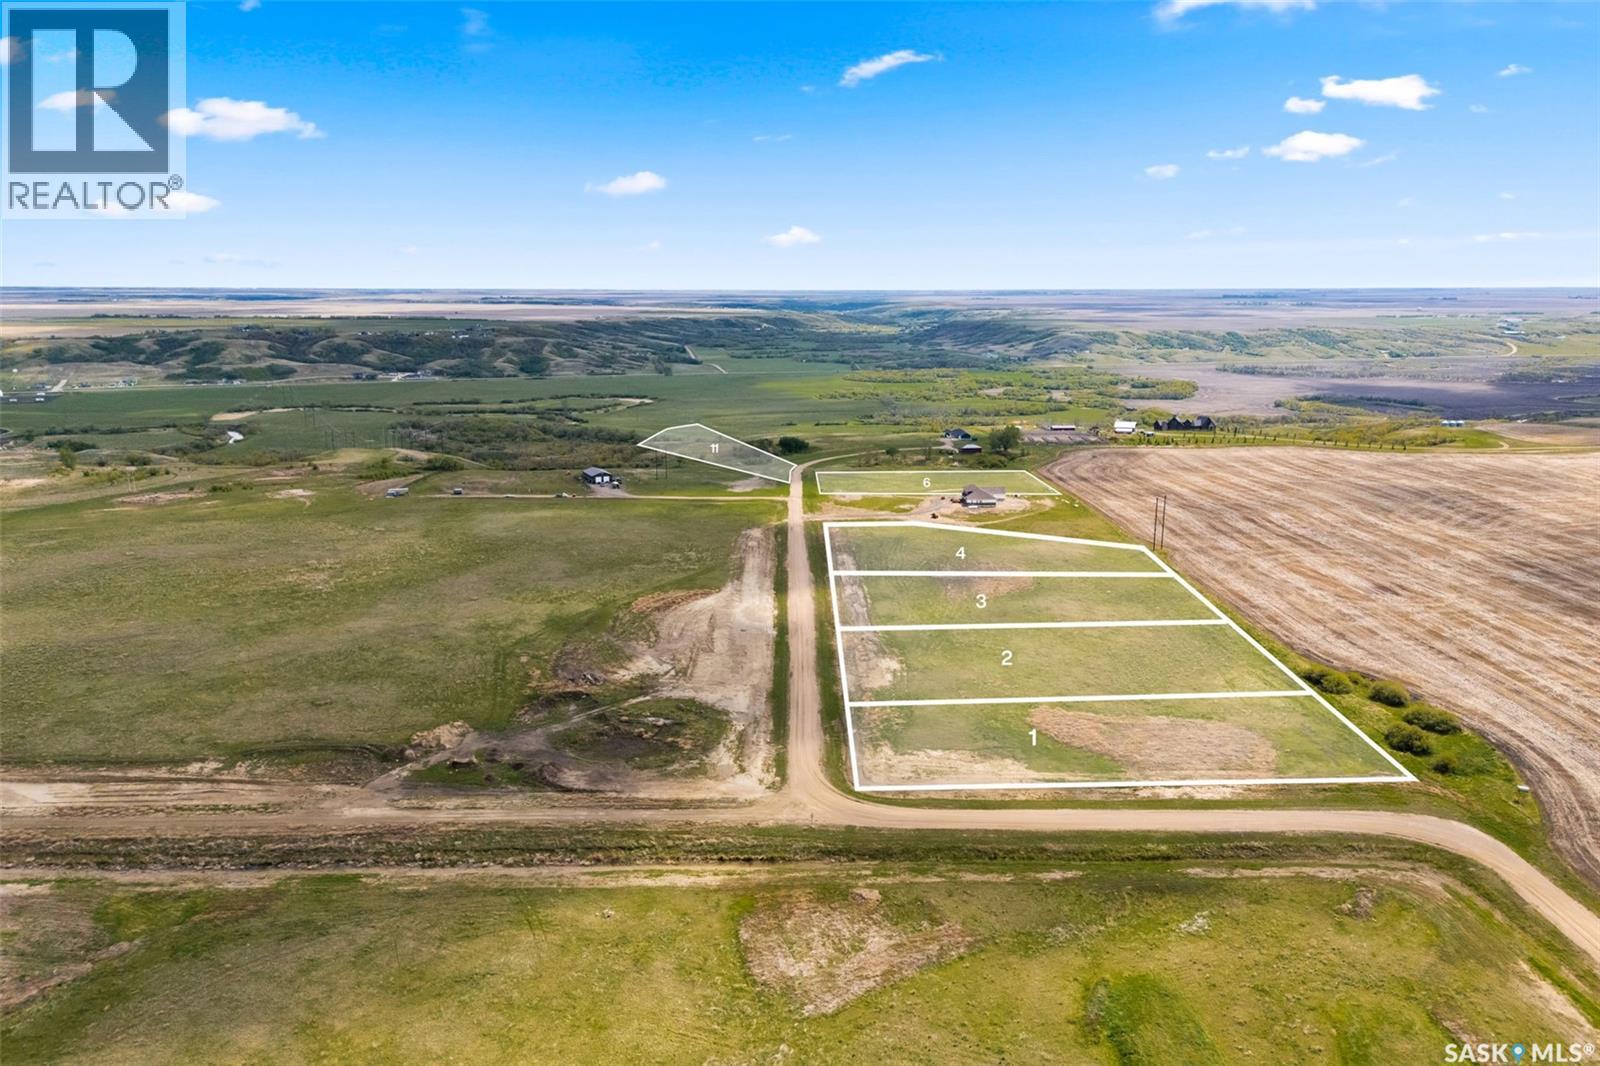
Build the home you’ve always dreamed of on a spacious, fully serviced acreage just minutes from the vibrant and growing community of Lumsden. These exceptional lots range in size from 2.5 to 5 acres, offering the ideal setting for those seeking a peaceful lifestyle with room to grow, play, and enjoy the outdoors. Whether you're envisioning a custom-built family home or a quiet country retreat, these properties provide the flexibility and space to bring your vision to life. Enjoy wide open skies, rolling prairie landscapes, and the natural beauty of the Qu’Appelle Valley, all while being just a short drive from Lumsden’s schools, shops, restaurants, and local amenities—and only 20 minutes to Regina for commuting, work, or additional services. With a strong sense of community, excellent nearby schools, and year-round recreational opportunities, this area is perfect for families, retirees, or anyone looking to embrace a more relaxed and fulfilling lifestyle. Don’t miss this rare opportunity to own a piece of Saskatchewan countryside in a truly desirable location. (id:51699)

3102 Caen Street
Saskatoon, Saskatchewan
Historic Elegance Meets Modern Luxury in the Heart of MONTGOMERY PLACE. Built in 1952 with an addition in early 1980 S' and then in 2016 the home was completely gutted to studs and renovated top to bottom. All new plumbing and all new electrical was placed into the home. Boiler to maintain the homes comforts with in-floor heat and multi zones on every level. The home has a self contained nanny suite on the second level. This iconic home blends rich architectural heritage with thoughtful contemporary updates through out the home. The main level has spacious open concept Kitchen & Dinning area with direct access to boiler in floor heated 20.5 x 28 attached garage, door to pvt balcony overlooking the pack yard. Down the hall to bedroom #1, 4 pce bath, large living room and a primary bedroom with 3 pce ensuite. The second level showcases open concept living with a great kitchen loads of cabinets and counter space, dinning & living room, 4 pce bath, down the hall to additional bedroom & primary bedroom with 3 pce ensuite with tile shower. The basement has cozy family room, large den, huge 3 pce bath with sauna, utility room as well as laundry room and an additional storage room. Outstanding features are : All in floor boiler heat with multiple zones per floor, main level has balcony over looking back yard, elevator with access to every level of the home, loads of Tyndall stone on exterior, both attached and detached garages have boiler in floor heat, detached shop Boiler in floor heat (24 x 32) with 100 amp service, rigid insulation added to exterior of home & detached garage, patio with fire pit area, paving stone front driveway, the list is to long, this is a must see home in premium neighbourhood. (id:51699)
Kalyna Samburg Half
Garden River Rm No. 490, Saskatchewan
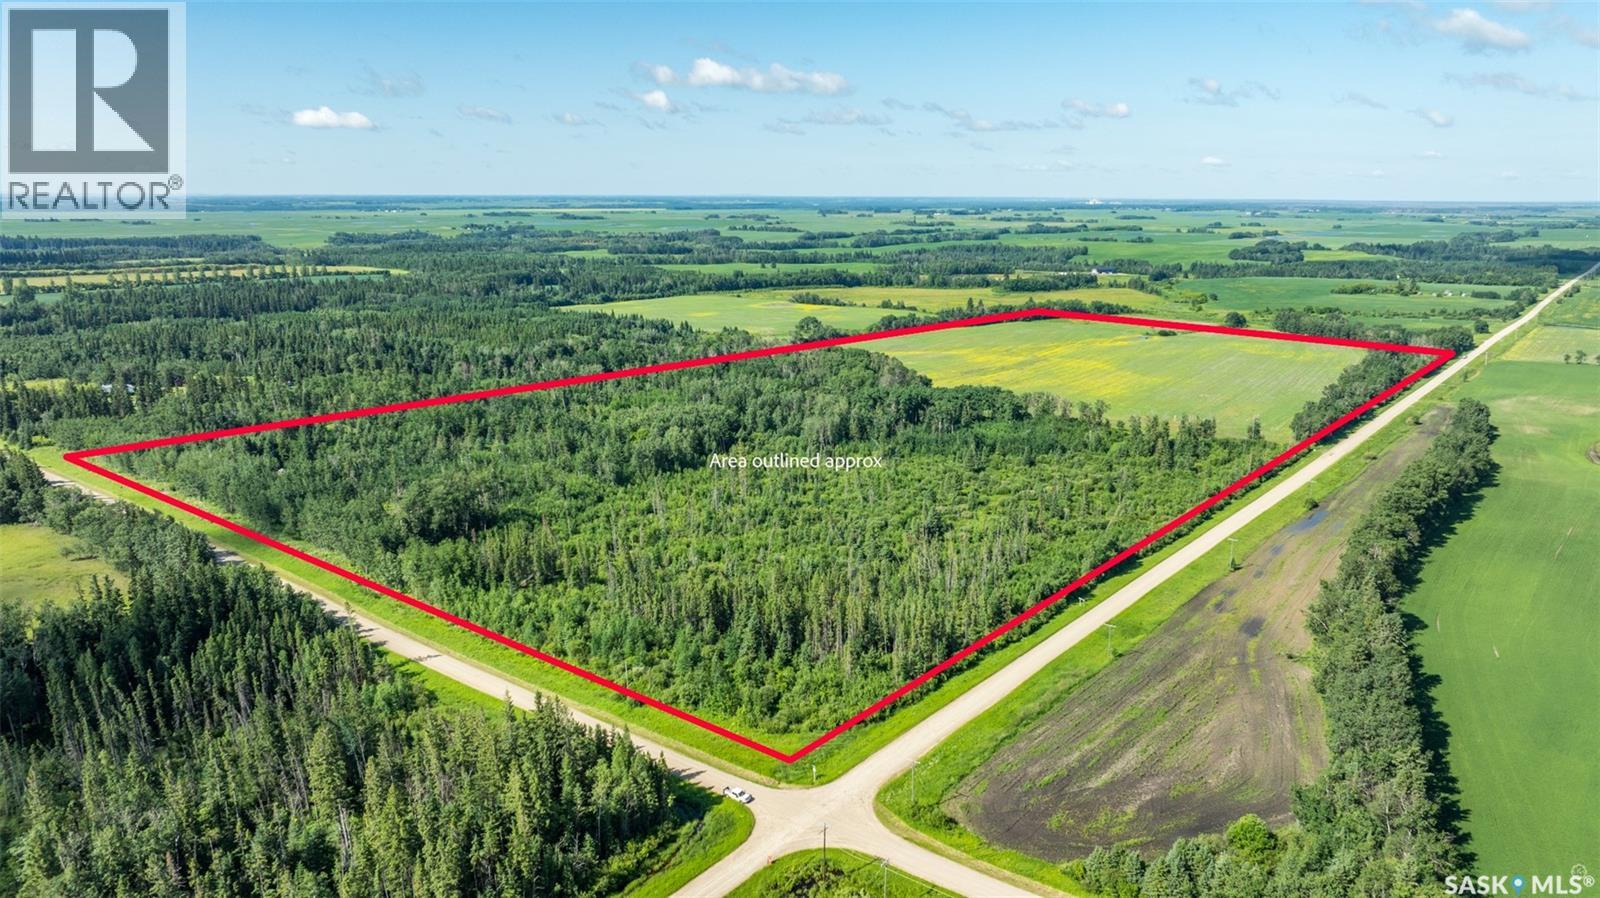
Solid 78.73 acre half quarter offering productive cultivated land with room for future expansion. The property includes approximately 39 cultivated acres with canola grown in the most recent crop year. The land carries a K soil class rating and has a SAMA assessed value of $82,100. According to the seller there are an additional 20 acres to be brought into production with some clean up. Located just 20 minutes from Prince Albert in the Kalyna Samburg area this property supports continued farming use with the room to build value over time. Call today to learn more or schedule a showing. This land may also be purchased as a package with a 157.17 acre parcel across the road MLS # SK026796. (id:51699)
Kalyna Samburg Quarter
Garden River Rm No. 490, Saskatchewan
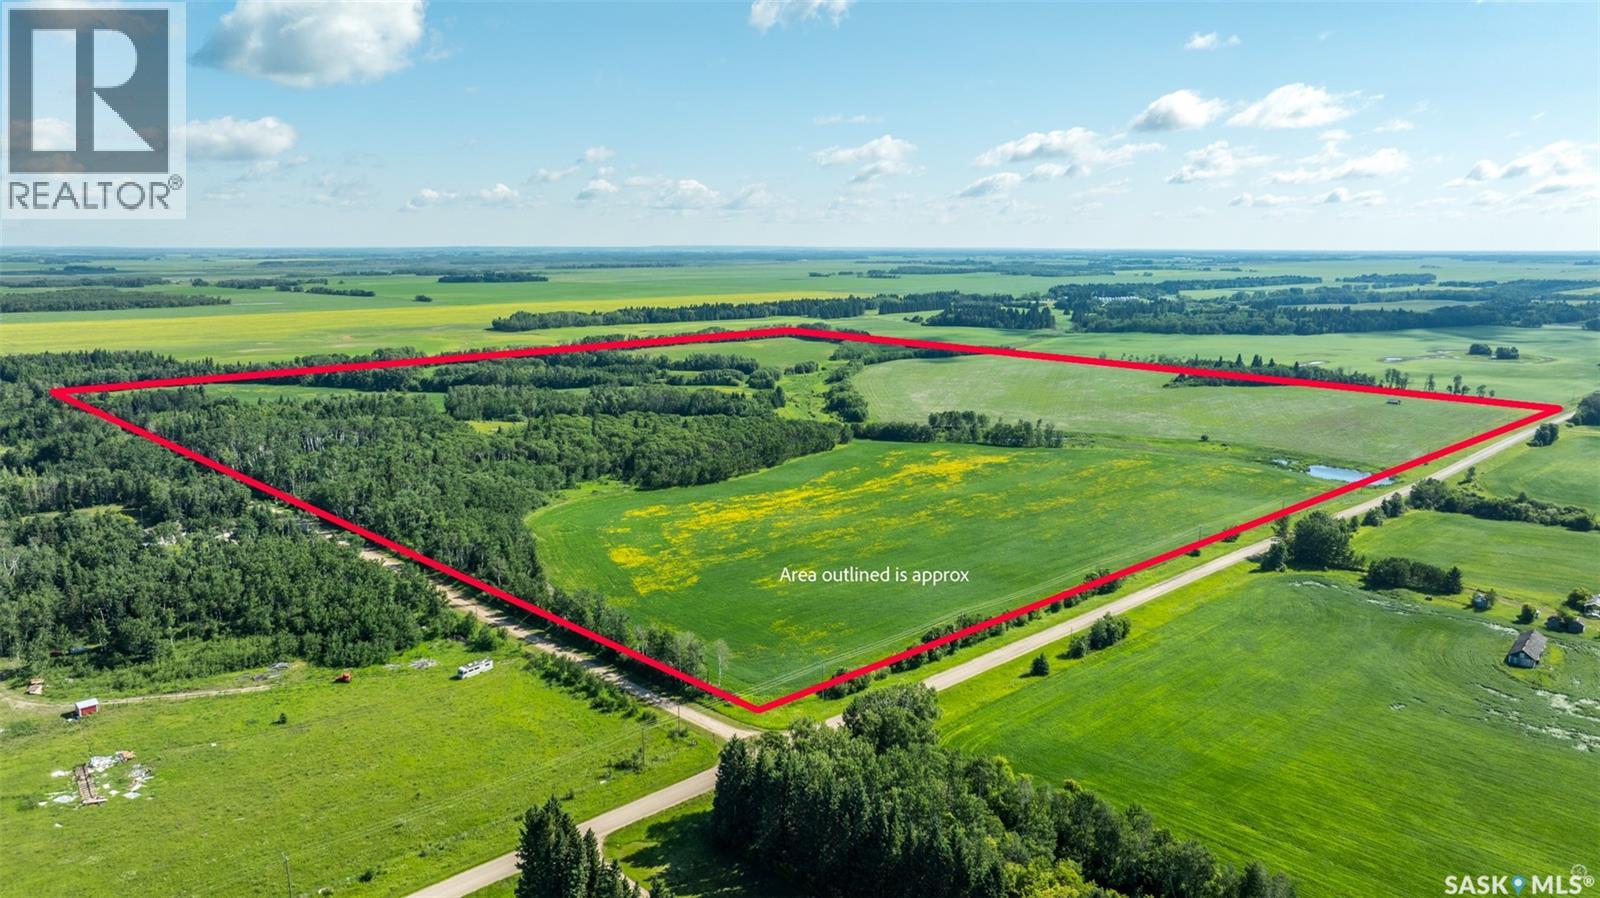
Productive 157.17 acre quarter section just off of highway 55 and only 20 minutes from Prince Albert. With approximately 112 cultivated acres this property has supported a diverse crop rotation including peas, canola and alfalfa, along with approximately 12.5 acres dedicated to baled forage. The land carries a K soil class rating and has a SAMA assessed value of $167,400 reflecting its solid agricultural capability. Power and natural gas run to the property providing added flexibility for future development or operational needs. Well suited for producers looking to expand land base or investors seeking dependable farmland. Call today for more information or to arrange a viewing. This land may also be purchased as a package with a 78.73 acre parcel across the road MLS # SK026798. (id:51699)
1262 103rd Street
North Battleford, Saskatchewan
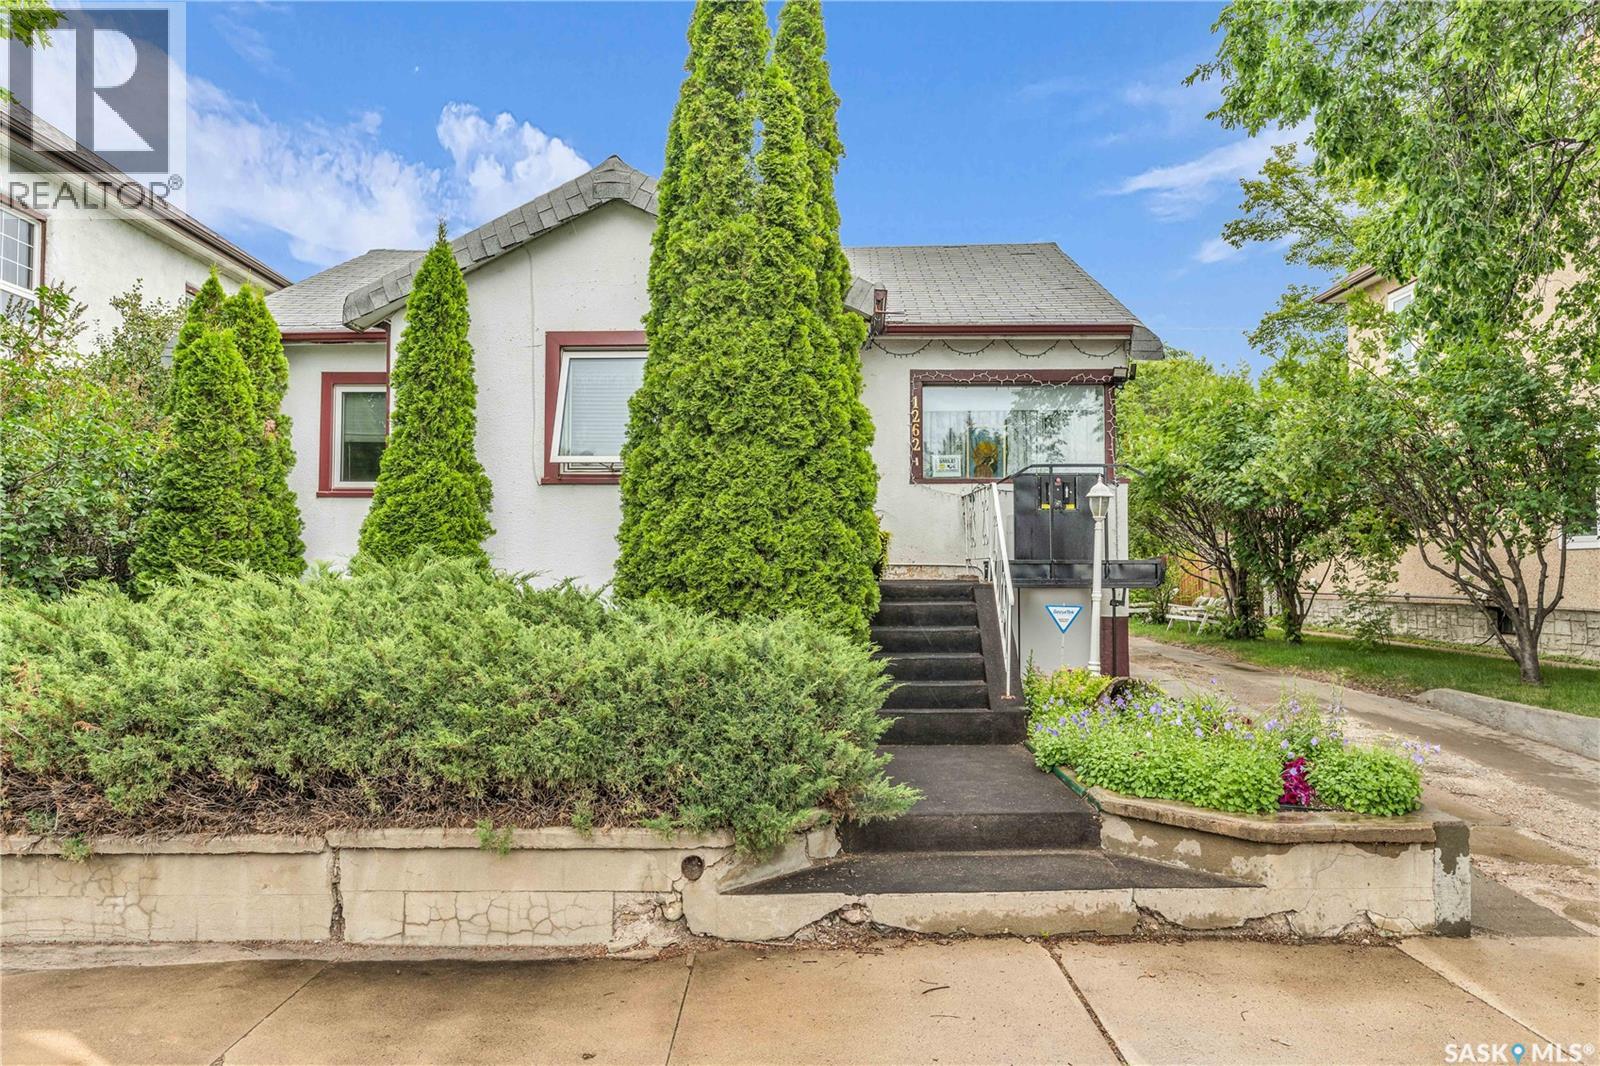
Charming Character home on a quiet street! Welcome to this quaint and well-kept 808 sq. ft. home offering warmth, character, and practicality. Featuring four bedrooms and two bathrooms, this property is perfect for a small family, first-time buyers, or retirees looking to downsize without sacrificing garage or shop space. Inside, you’ll find a cozy living room with plenty of natural light, a functional kitchen, and a recently renovated main bathroom complete with a modern walk-in shower. The home’s layout is efficient and inviting, with thoughtful details throughout. Outside, the property truly shines. The gorgeous yard is a gardener’s dream with a bounty of raspberry bushes that produce year after year. A long driveway leads to a double detached insulated garage, providing plenty of room for vehicles, storage, or workshop use. Nestled on a quiet street, this property offers the perfect blend of charm, comfort, and practicality. Whether you’re starting out, settling down, or seeking a smaller space with great garage potential, this home is a must-see. Don’t miss your chance to own this hidden gem! (id:51699)
6 Highland Avenue
Jackfish Lake, Saskatchewan
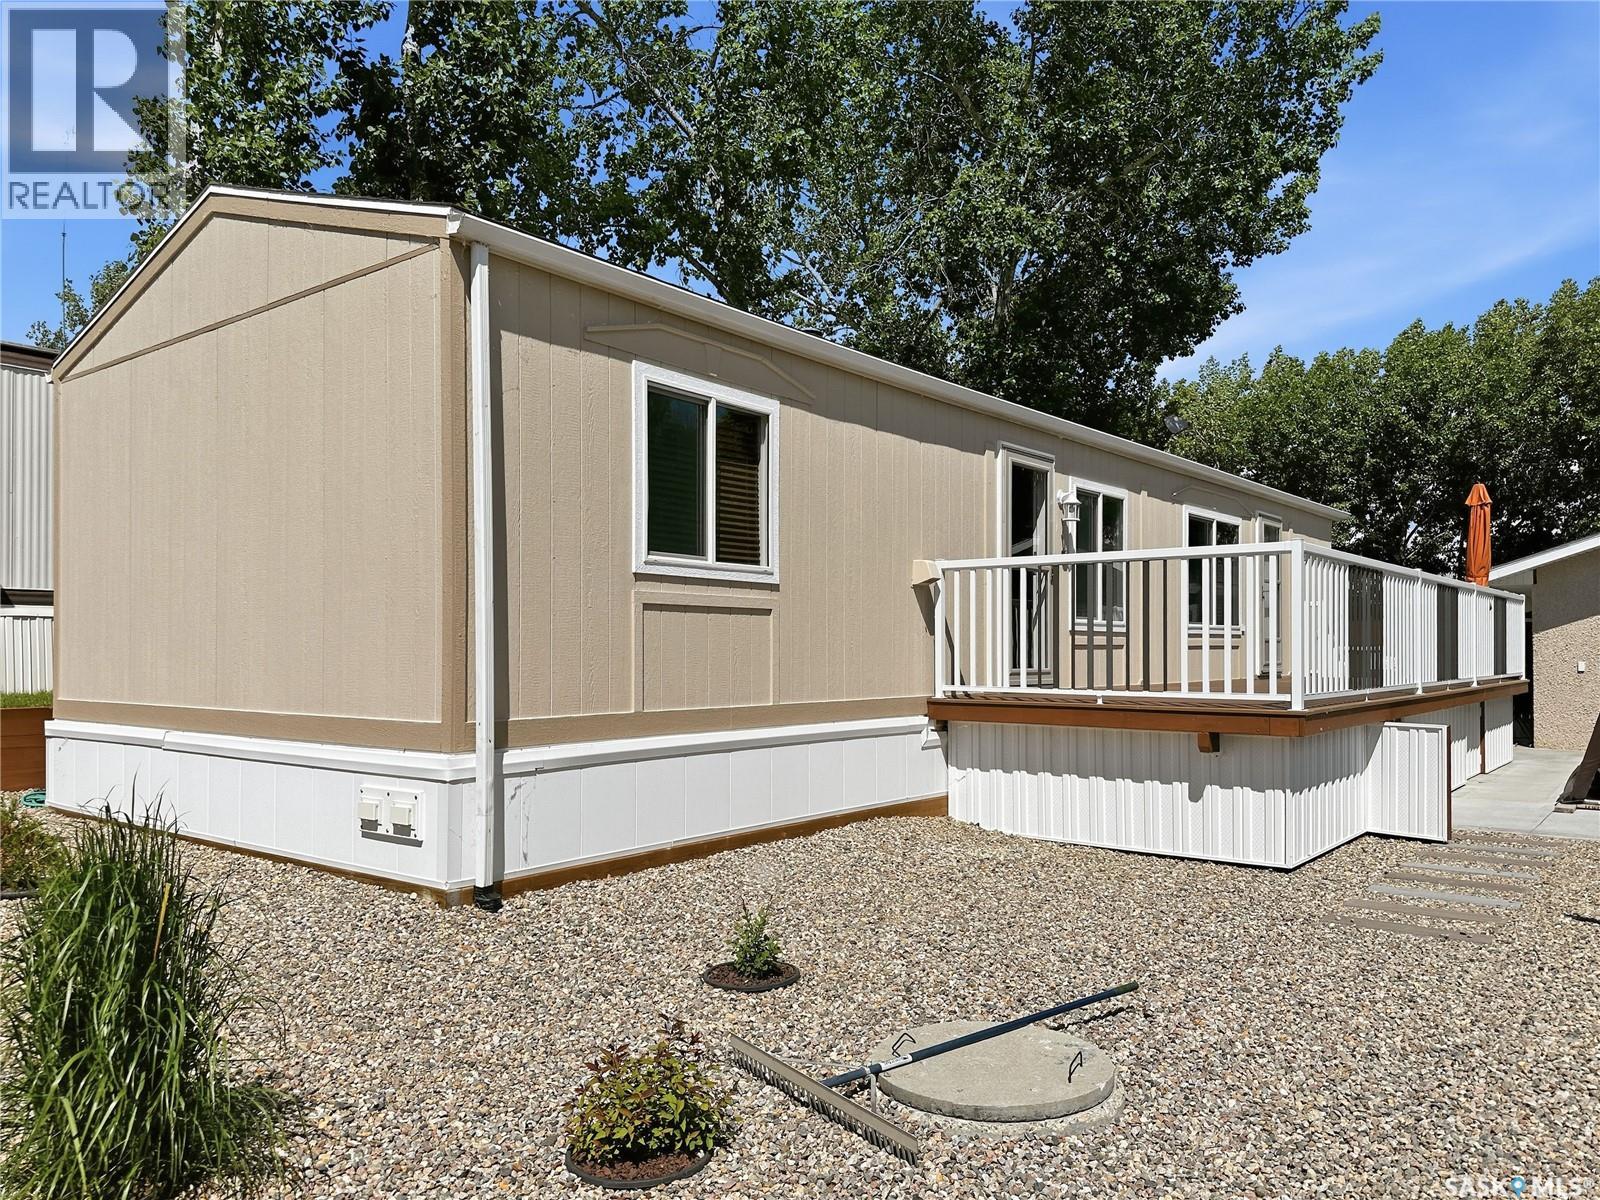
Year-Round Lake Life at Bayview Heights! Discover your perfect escape in Battleford’s Provincial Park—just steps from the public beach! This fully renovated, turn-key property offers all the perks of lake living without the hassle of waterfront upkeep. Inside, you’ll find 2 cozy bedrooms, a full bathroom, laundry, and a beautiful solid oak kitchen overlooking the living room. Built with 2x6 construction, this home is well-insulated for year-round comfort and low utility costs. Everything you need is included—furnishings, TVs, dishes, cutlery, and more. Just bring your clothes and move in! The detached, heated, and insulated single garage adds extra convenience and is being upgraded with a 2-piece bath. The fully fenced yard is private and low maintenance, featuring a composite deck (no sanding or staining!), a wood shed, and a charming firepit area—perfect for relaxing evenings. A massive driveway offers plenty of parking, including space for RVs. Plus, there’s a 220V plug and rear-lot RV dump for added convenience. Enjoy all the amenities of the park: a stunning beach, playground, and the nearby Jackfish Lodge with its 18-hole golf course and fantastic restaurant. Whether you're looking for a summer retreat or a winter getaway, this home has it all. Don’t miss your chance to own a slice of paradise at Jackfish Lake—call today for a viewing! (id:51699)