

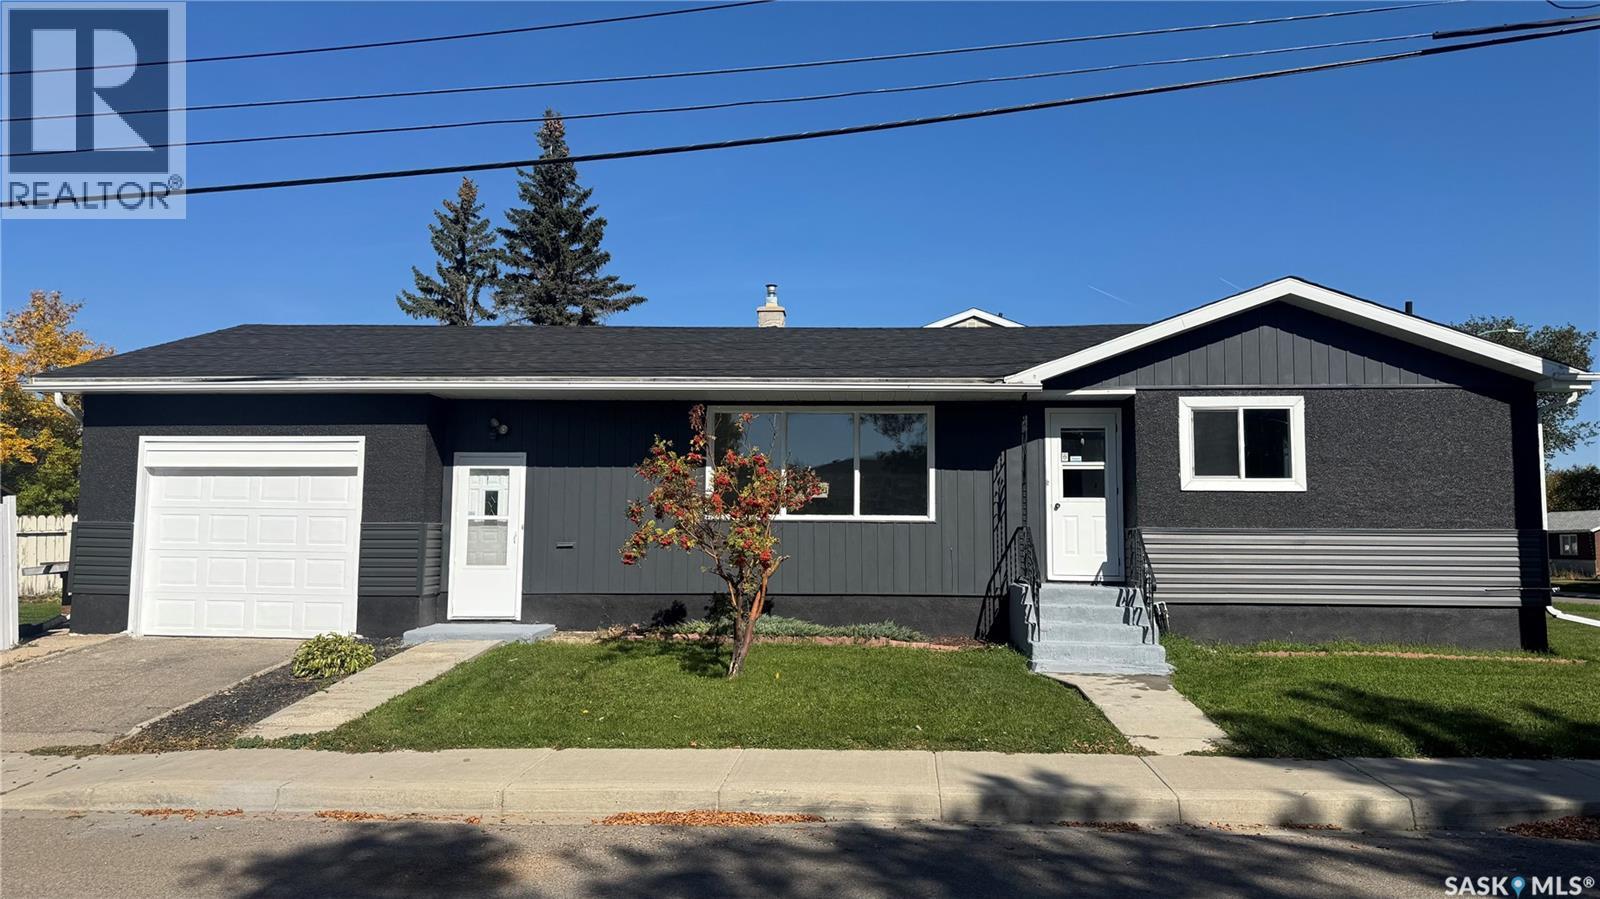
1020 9th Avenue E
Regina, Saskatchewan
Welcome to 1020 9th Avenue E, a beautifully renovated 6-bedroom bungalow offering an impressive combination of space, modern finishes, and major upgrades. Extensively renovated from top to bottom, this home features 3 bedrooms on the main floor and 3 additional bedrooms in the basement, along with brand-new kitchens and fully renovated bathrooms on both levels. Each level also offers separate laundry, providing excellent flexibility for a growing family, extended family, guests, a home office, or other living arrangements. Updates include brand-new flooring throughout both levels, fresh interior and exterior paint, a new sewer line, new sump pump pit, upgraded 200-amp electrical service, brand-new siding, and brand-new major appliances, with the exception of the basement washer and dryer. Additional features include an attached garage and fenced yard. With extensive cosmetic and major infrastructure improvements completed, this move-in-ready home offers exceptional space, functionality, and versatility. Book your private viewing today and come see the transformation in person! (id:51699)
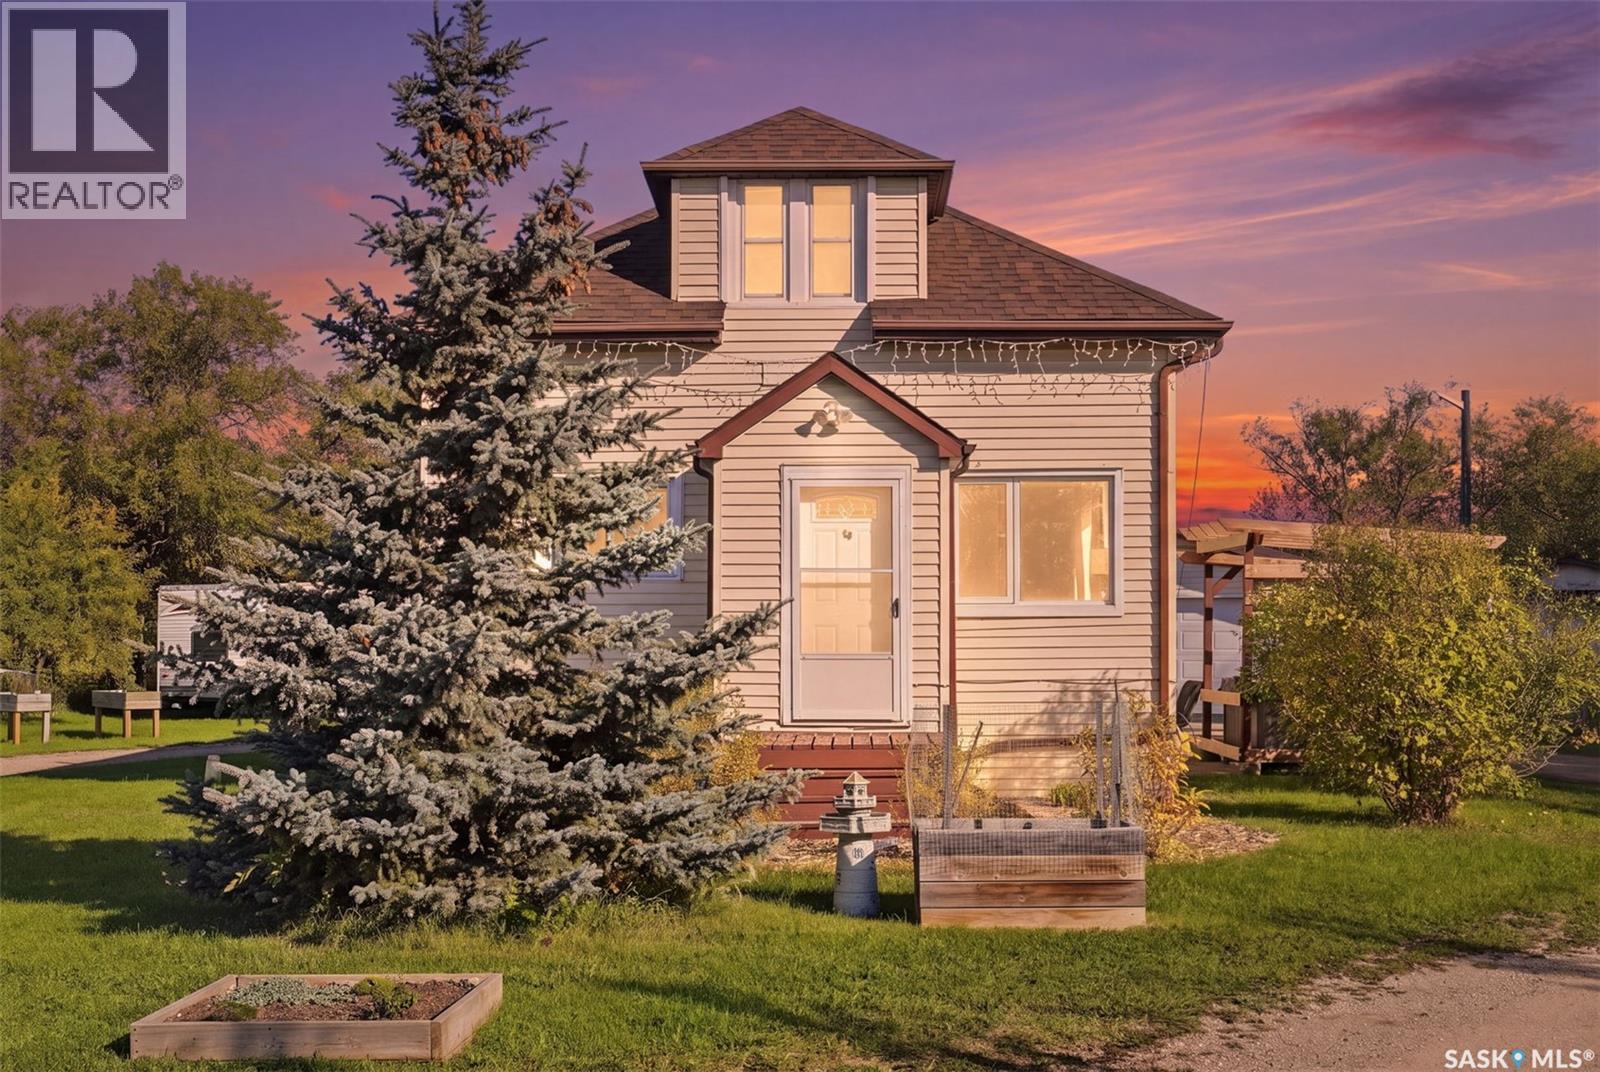
100 Pike Lake Road
Vanscoy, Saskatchewan
Welcome to 100 Pike Lake Road! This unique property sits on 1.24 acres of land, with plenty of recent upgrades. The main floor boasts a functional layout with updated kitchen flooring and stainless steel appliances, bright light, and recent bathroom renovation. The second level loft features the very spacious master bedroom with tons of natural light. Making your way to the basement, you will find a spacious family room, an additional bedroom, bathroom, and plenty of storage space. Additional upgrades include furnace, water heater (2020), shingles (2019), pressure tank for the well (2025), iron filter, water softener, and reverse osmosis system (2024) and solar panels. This home is completed with an oversized garage and shed. Country living just on the outskirts of Vanscoy and a short drive to Saskatoon! (id:51699)
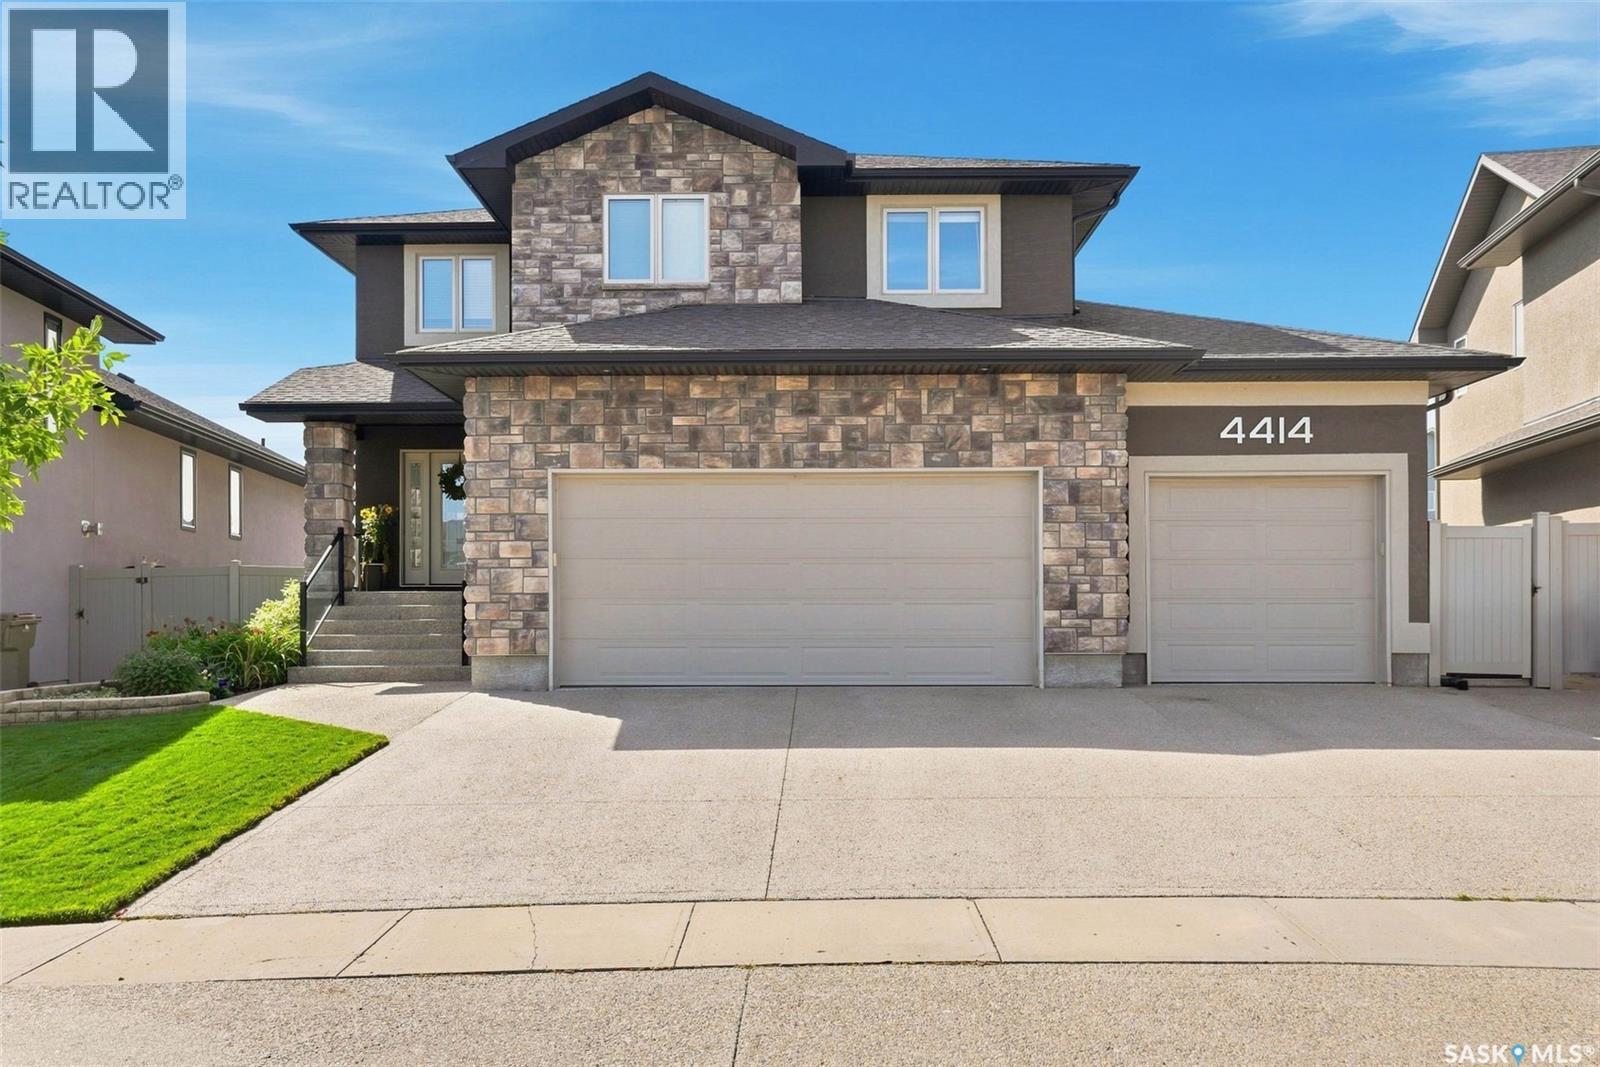
4414 Sandpiper Crescent E
Regina, Saskatchewan
Welcome to 4414 Sandpiper Crescent, a distinguished original-owner residence in Regina’s coveted Creeks neighbourhood. Impeccably maintained, this exceptional home offers an elevated blend of luxury, Munro craftsmanship and effortless family living. A generous triple driveway leads to the heated triple garage, complete with a drive-through bay, epoxy flooring, custom workbench, steel beam construction, in floor heating and premium slat-wall organization system. Beyond the garage lies a remarkable backyard retreat, featuring expansive manicured lawns, custom stone patios and a multi-tiered Trex deck, all backing onto a scenic walking path and greenspace. Inside, a dramatic two-storey family room create an unforgettable first impression. Floor-to-ceiling style windows flood the room with natural light, while a stunning fireplace entertainment centre anchors the space. The gourmet kitchen is equally impressive, featuring an oversized island, extensive cabinetry and upgraded appliances including a wall oven, built-in microwave and induction cooktop. The generous dining nook opens directly onto the multi-tiered deck. Completing this well designed level is a handy 2 pc powder room and mudroom for additional storage. Upstairs, the luxurious primary retreat offers generous proportions, a walk-through closet and spa-inspired 5-pc ensuite with a deep soaker tub and custom tiled shower. Two spacious secondary bedrooms, a well appointed main bath and dedicated laundry room with built-in storage complete the level. The fully developed lower level is designed for entertaining, featuring a spacious rec room, built-in bench seating, stunning corner wet bar, workout area, a large fourth bedroom and 3-piece bath. An exceptional residence offering sophisticated living, remarkable outdoor spaces and a truly impressive level of finish. See photos for an extensive list of value added items found throughout the home that truly make this home one of a kind. As per the Seller’s direction, all offers will be presented on 09/28/2026 7:00PM. (id:51699)
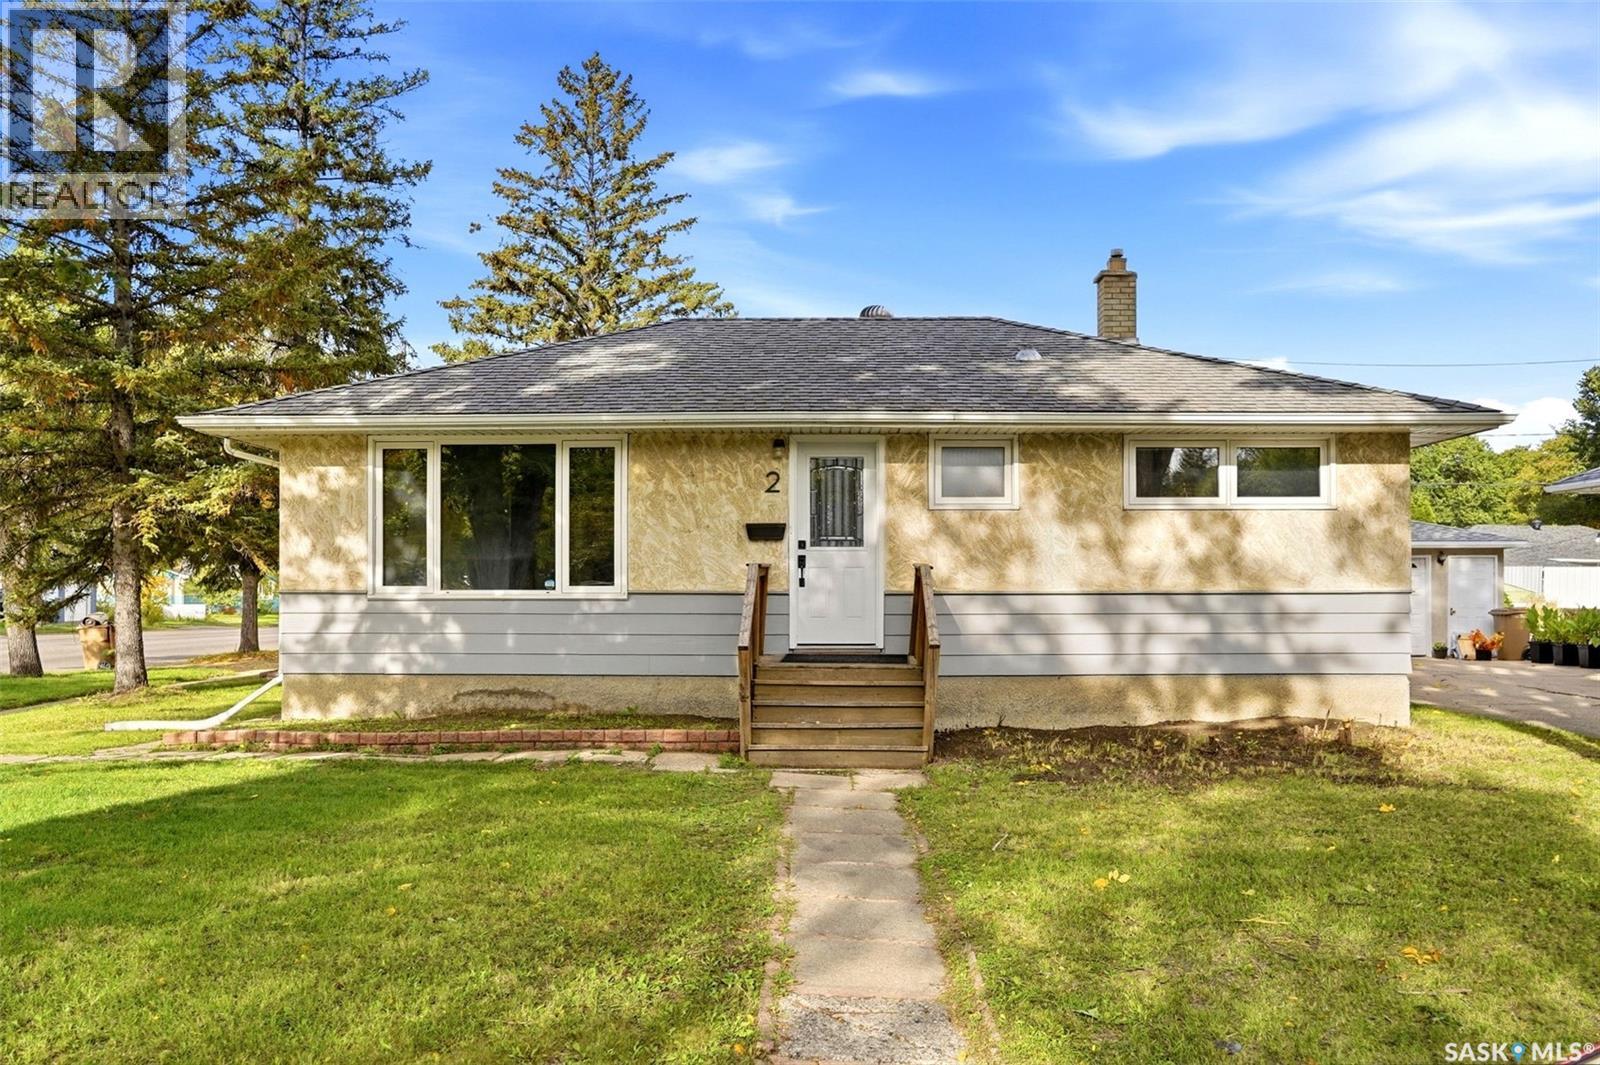
2 Sampson Place
Regina, Saskatchewan
Fully developed and move-in ready, this Regent Park bungalow offers a one-bedroom basement suite with a separate entrance, providing flexibility for extended family, guests or rental income. The main floor features a bright, spacious living room with attractive vinyl plank flooring that flows into the dining area. The functional kitchen offers newer cabinetry and includes all major appliances. Three well-sized bedrooms and an updated four-piece bathroom complete the main level. The basement suite has its own entrance and includes a generous living room, one bedroom and a four-piece bathroom. Upgrades include fresh paint on the main floor and pvc windows. Outside, the insulated double detached garage provides excellent vehicle storage and space for a mechanics’ workshop. The backyard offers plenty of room for landscaping, gardening or outdoor living. For more information or to arrange a private viewing, call today! (id:51699)
210 Windfield Road
Regina, Saskatchewan
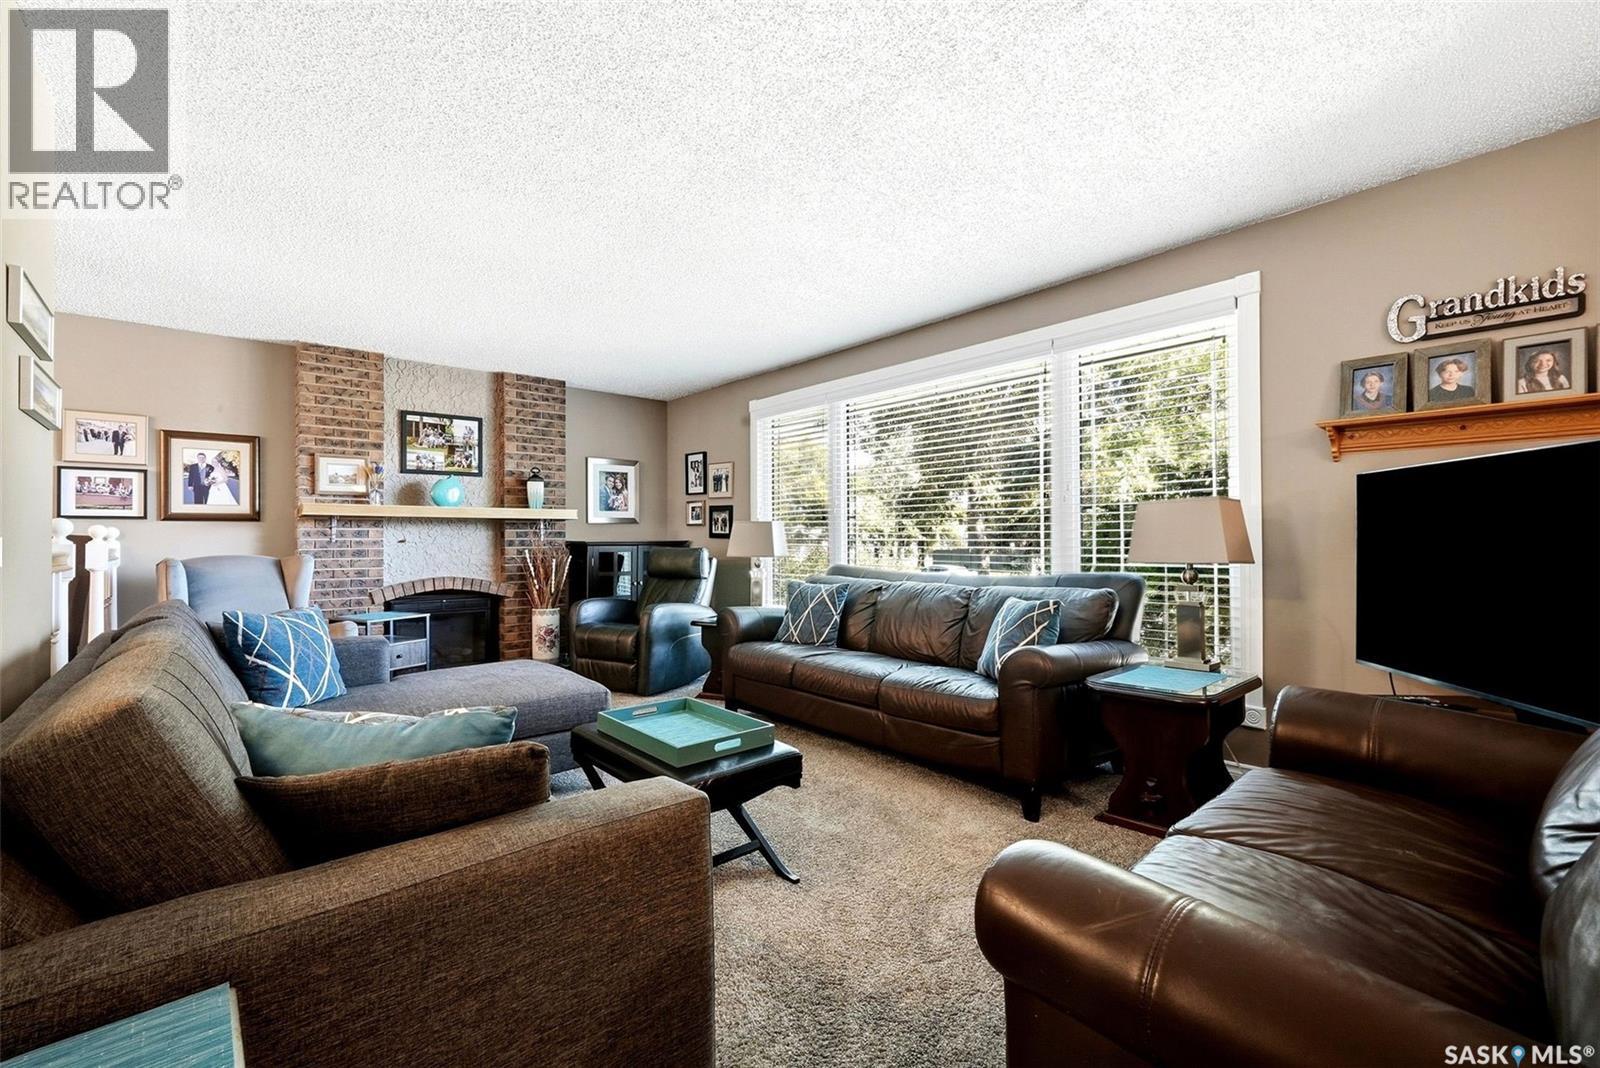
Welcome to 210 Windfield Road, a beautifully maintained 1,384 sq. ft. bi-level in the established and desirable University Park neighbourhood. Ideally located in Regina’s east end, this 4 bedroom, 3 bathroom home sits on a 6,487 sq. ft. lot and features a double attached garage with direct entry. The main floor offers a welcoming foyer, bright living room with oversized window and cozy fireplace, and a dining area with French doors leading to the deck and backyard. The kitchen provides plenty of cabinetry and a large window overlooking the yard. The spacious primary bedroom features double closets and a 3 piece ensuite, with two additional bedrooms and a 4 piece bathroom completing the main level. The bright lower level offers a fantastic family room with large windows, fourth bedroom, den, 4 piece bathroom, office area, laundry, storage and utility space. Outside, enjoy a fully fenced (PVC) yard surrounded by established trees and shrubs, along with a deck, gazebo, shed and natural gas BBQ hookup. Additional features include newer PVC windows and central A/C. This home is in pristine condition and is just steps from schools, green space and walking paths, with all the amenities of Regina’s east end close at hand. As per the Seller’s direction, all offers will be presented on 09/28/2026 4:00PM. (id:51699)
351 Palliser Way
Saskatoon, Saskatchewan
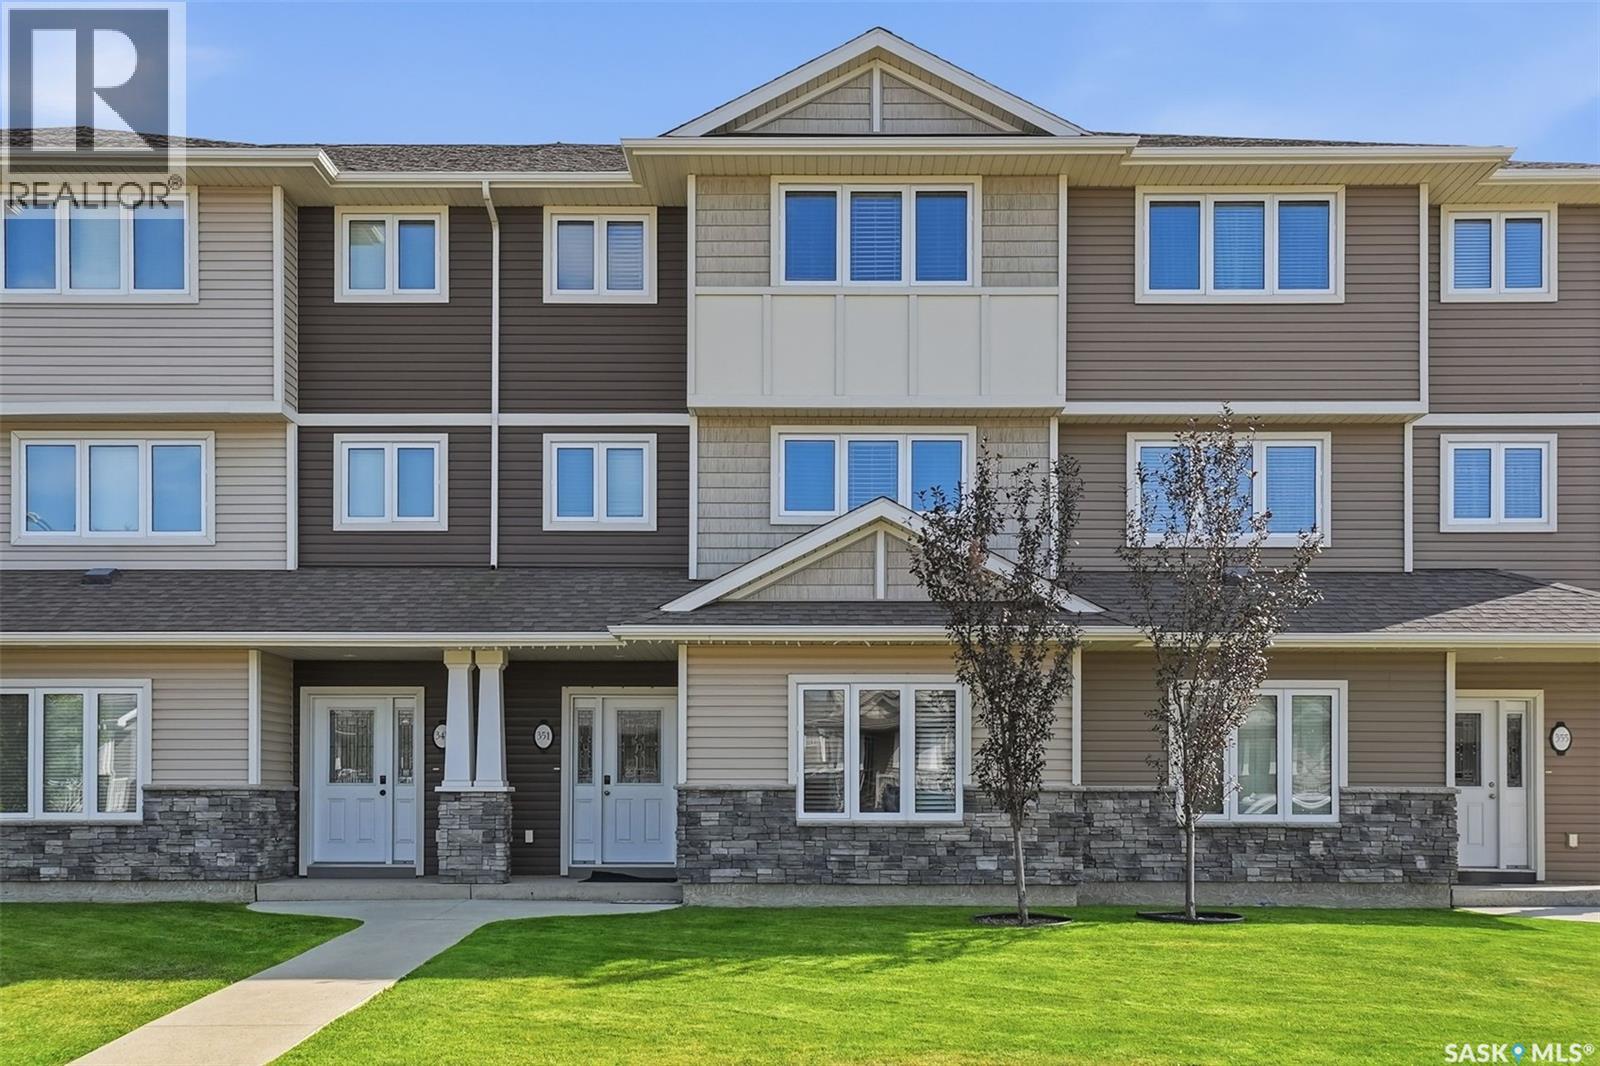
Welcome to this move-in-ready, well-maintained 3-bedroom, 3-bathroom townhouse in the heart of Kensington, offering an excellent location close to everything you need. The main floor features a versatile great room—ideal for a home office, gym, gaming area, or entertainment space—along with a convenient two-piece bathroom and direct access to the oversized single attached garage. The second floor offers a spacious kitchen with quartz countertops and a large island, perfect for cooking, dining, and entertaining. A bright and inviting living room completes this level. Upstairs, you’ll find three comfortable bedrooms and a four-piece main bathroom. The primary bedroom features a walk-in closet and a private four-piece ensuite. Condo fees include water and snow removal, offering added convenience and a low-maintenance lifestyle. Enjoy being just minutes from parks, schools, walking paths, shopping, restaurants, Walmart, and other everyday amenities. With so much nearby, this home offers the perfect balance of comfort, convenience, and location. Contact your REALTOR® today to arrange a private viewing! Immediate possession available—move-in ready. (id:51699)
105 542 Pringle Crescent
Saskatoon, Saskatchewan
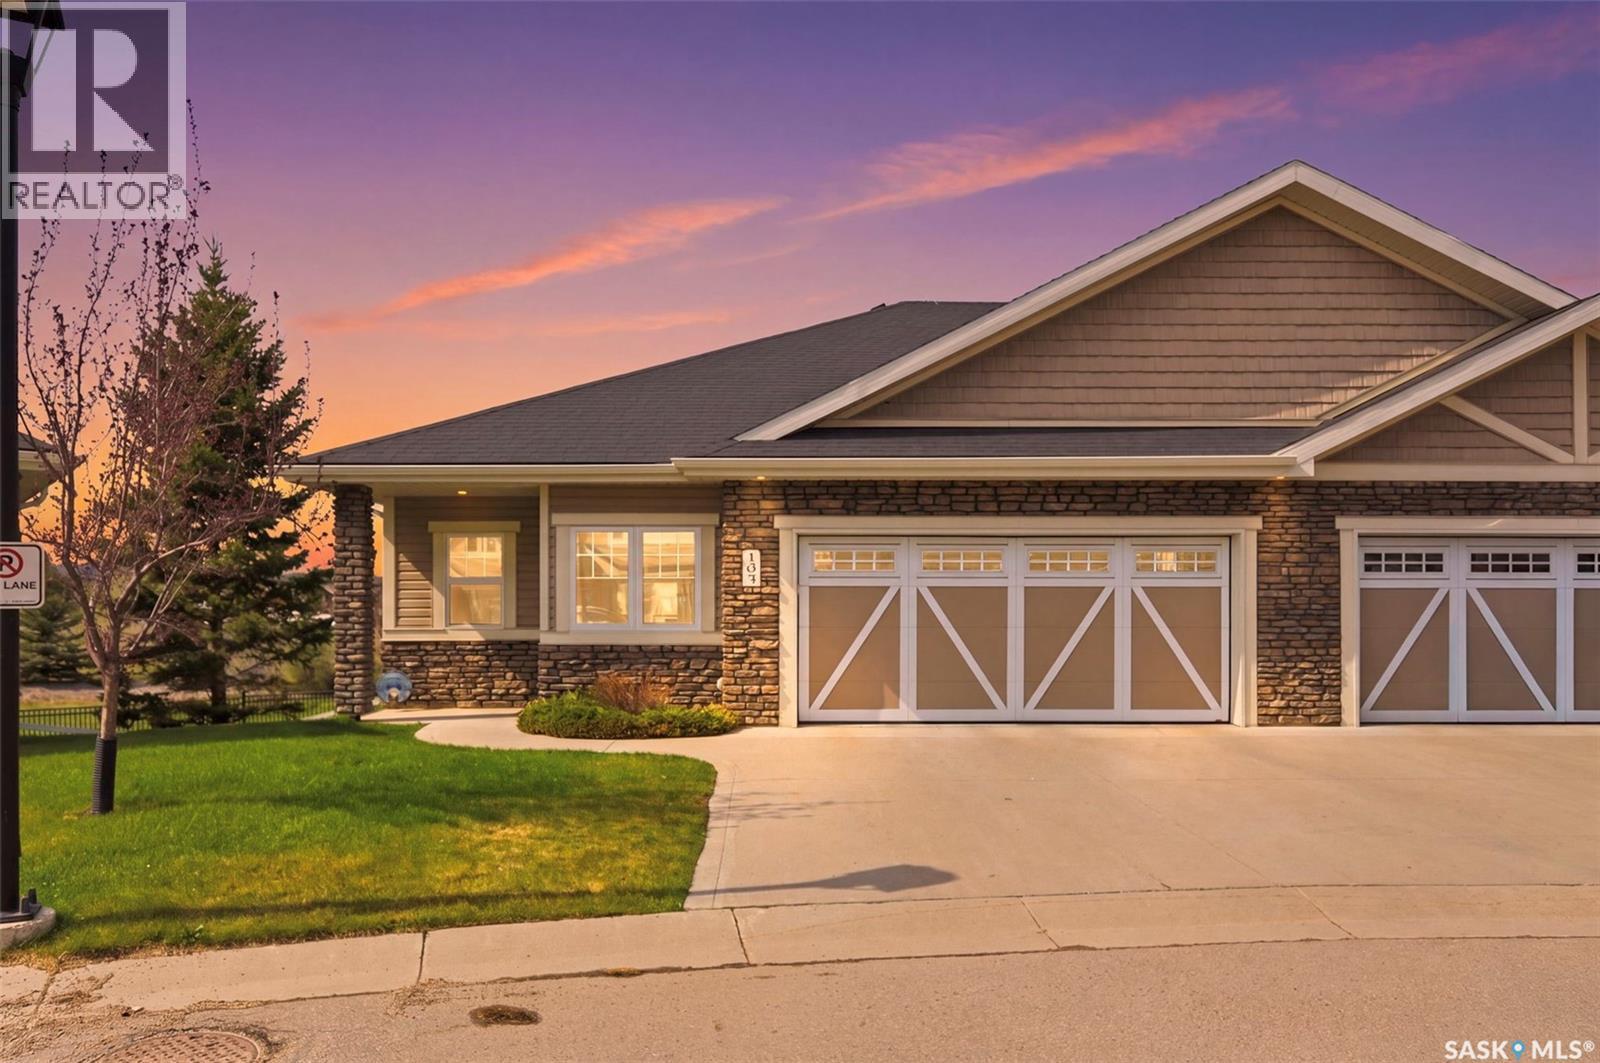
This upscale, executive bungalow townhouse in a prime Stonebridge location shows 10/10! This well-maintained home offers a walkout basement, views of the park and no neighbours behind you, giving you a private and serene oasis. The main floor offers hardwood flooring throughout, an open floor plan perfect for entertaining family and friends and a beautiful kitchen with an island, corner pantry and stone counters. The private primary bedrooms has great views, walk-in closet and ensuite with double sinks and oversized shower. The walkout basement provides an abundance of additional living space, with a large family room with cork flooring, den plus a bedroom and a full 4pc bath, making it optimal for overnight guests, plus an oversized theatre room for game days or movie nights! Take in the views from your main floor covered deck or the lower level patio! Complete with all the features you want, this townhouse is one you'll want to take a look at, so be sure to call your favourite realtor to set up a showing! (id:51699)
412 Guloien Avenue
White Fox, Saskatchewan
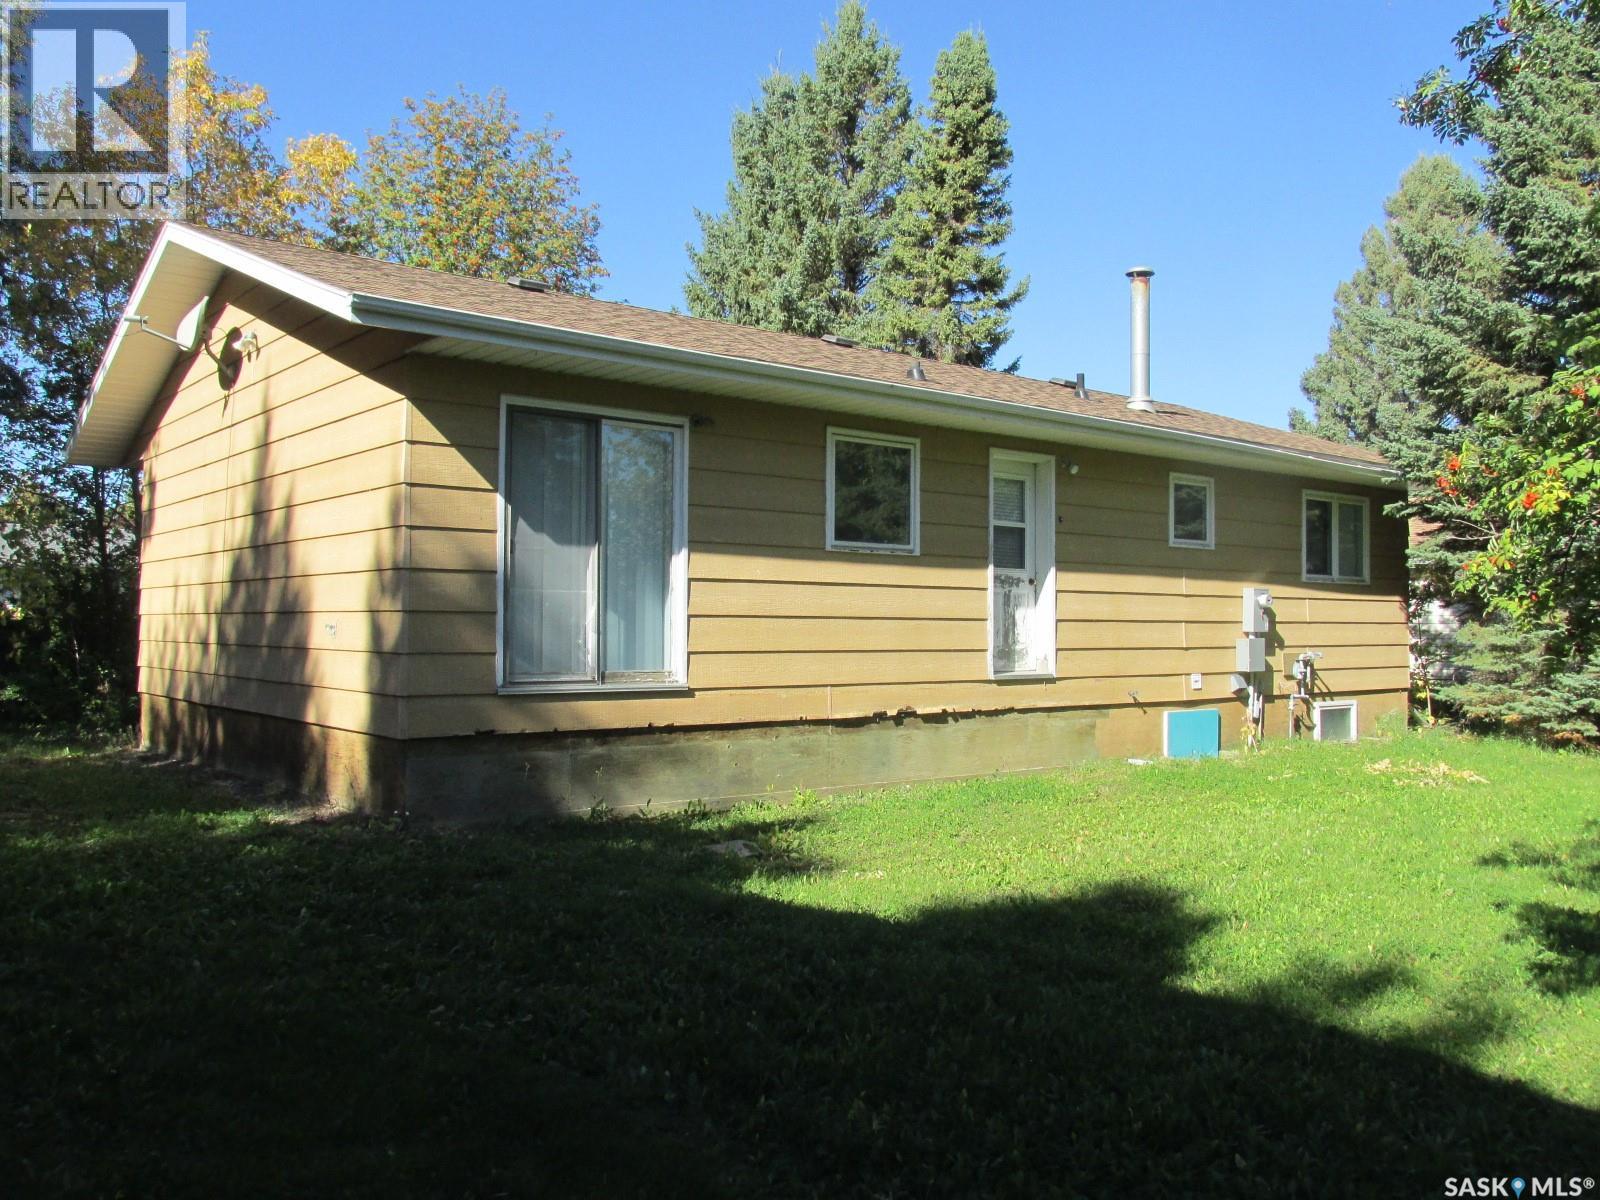
This is a great opportunity to own this 1102 sq bungalow. Built in 1983, this home features 3 bedrooms 2 baths with one of them being the en-suite. It is thoughtfully laid out with a good size living room with hardwood flooring, nice kitchen and a dining area overseeing the back yard, plus a full basement. Enjoy the spacious yard with mature trees perfect for entertaining or relaxing. Located on a well treed lot in White Fox, SK this property offers great privacy. Make this your next home! (id:51699)
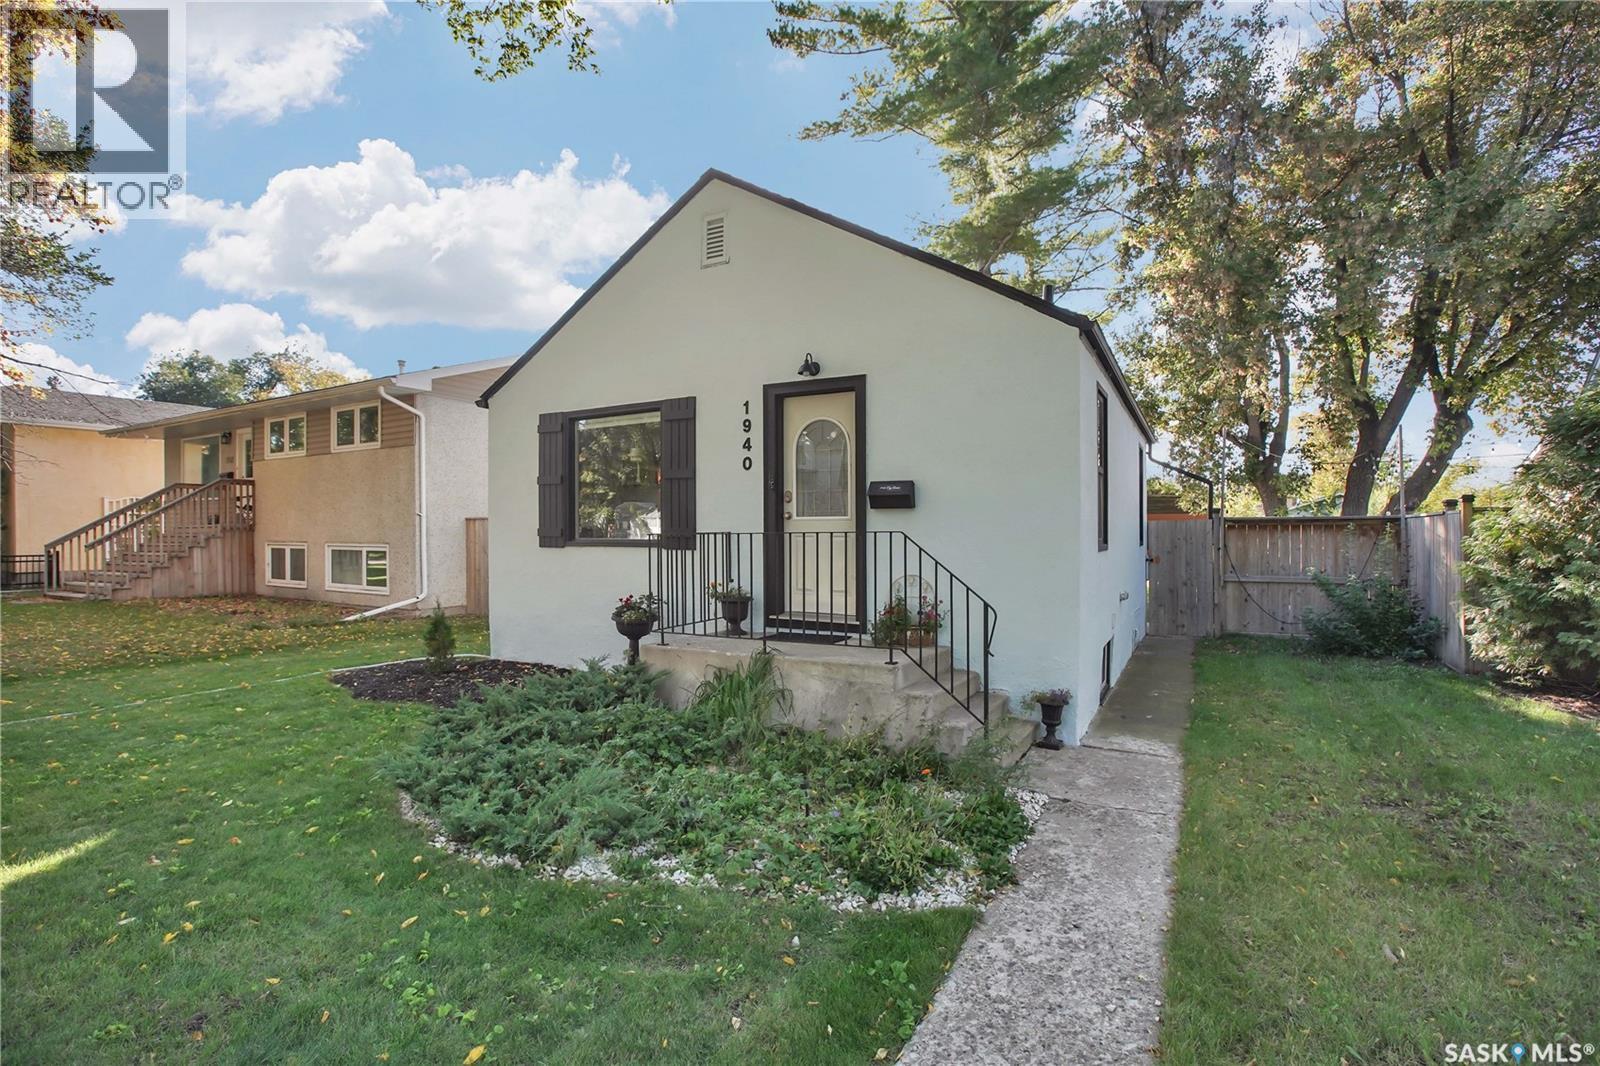
1940 Coy Avenue
Saskatoon, Saskatchewan
Welcome to 1940 Coy Avenue, a well kept, cozy bungalow offering 3 bedrooms, 2 bathrooms, and an ideal location in Saskatoon’s sought after Exhibition neighborhood. Just steps from the South Saskatchewan River, walking paths, and local coffee shops, this property blends lifestyle, convenience, and comfort. In addition to newer shingles on the house and garage (2020), the owners have added fresh exterior paint, new 2025 central air conditioning, along with a new washing machine — ensuring modern efficiency from day one. The main floor features bright living spaces with classic character details, while the fully fenced yard and large deck create an inviting outdoor retreat perfect for hosting family and friends. The single detached garage and additional off street parking at the back provide practical everyday convenience. Downstairs, you’ll appreciate the nicely developed and upgraded bathroom, a standout improvement that enhances the functionality of the lower level and 2 bedrooms. This is a fantastic opportunity for buyers seeking a well maintained home with meaningful updates in one of Saskatoon’s most walkable neighborhoods. (id:51699)
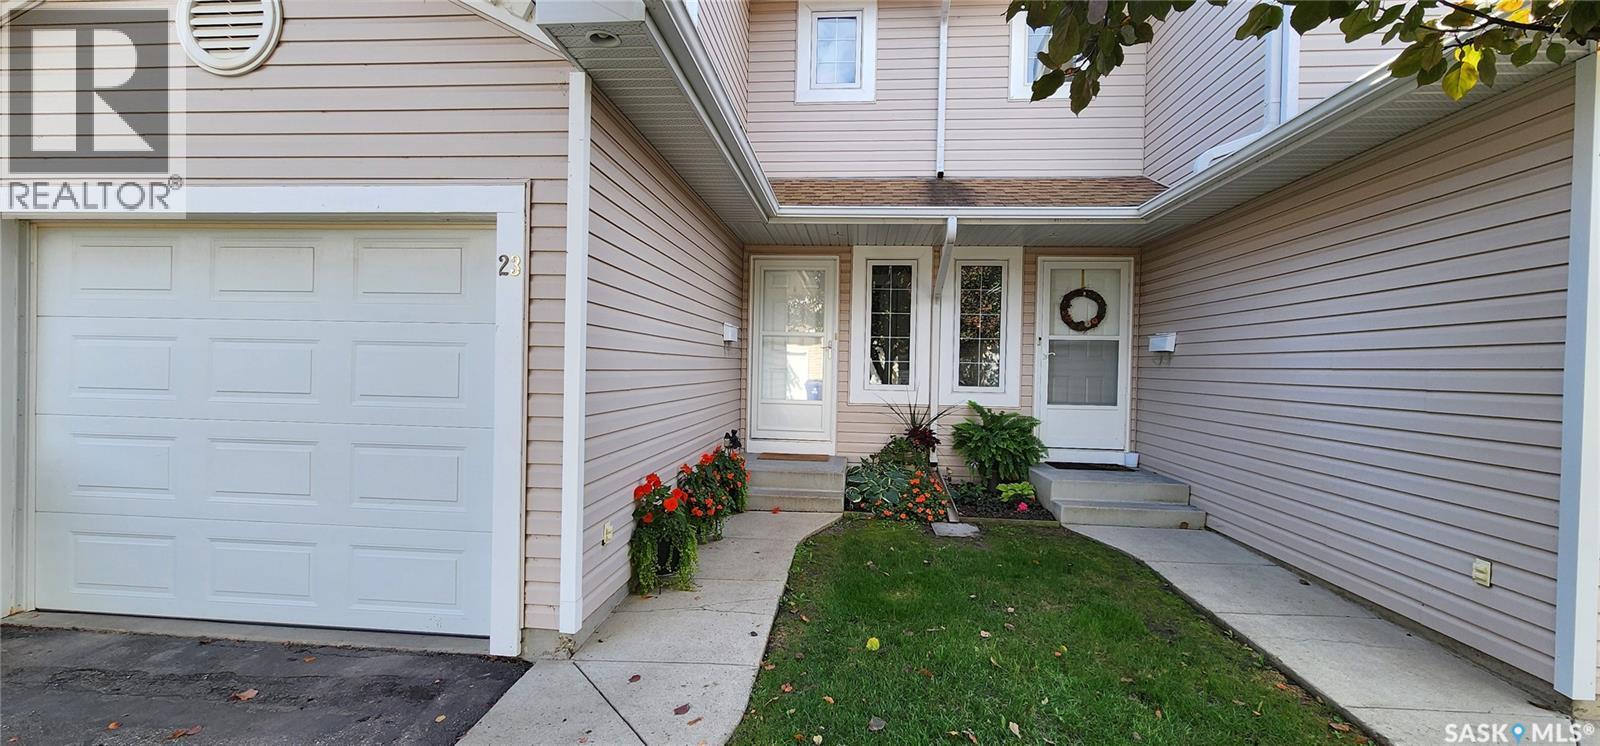
23 215 Pinehouse Drive
Saskatoon, Saskatchewan
Looking to downsize or looking for a first home, welcome to 23 215 Pinehouse Drive. This immaculately maintained, 2 bedroom, 2 bathroom, 1080 sq ft, 2 storey townhouse with fully developed basement may be just what you're looking for. With new central vac canister in 2019, new A/C in 2018, new water heater in 2026 and new components(circuit board and blower motor) in the furnace in 2024, this unit should provide problem free living for years to come. The spacious main floor boasts the main living room with electric fireplace, 2 pc bathroom, dining area and kitchen and offers plenty of sunlight from the south facing windows. Upstairs you'll find two bedrooms, including the massive primary bedroom with large 5ft by 9ft walk-in closet. A 4pc bathroom and conveniently located laundry complete the second floor. in the basement you'll find a large family room along with plenty of room for storage. A single car attached garage make this property complete. Located close to many fine restaurants, Lawson Heights Mall, Lawson Civic Centre and Lawson Heights School. Also, just minutes away from access to 51st Street, Warman Road, Wanuskewin Road and Circle Drive to make your commute a breeze. This is a must see! Call your favorite REALTOR® to book your viewing. (id:51699)
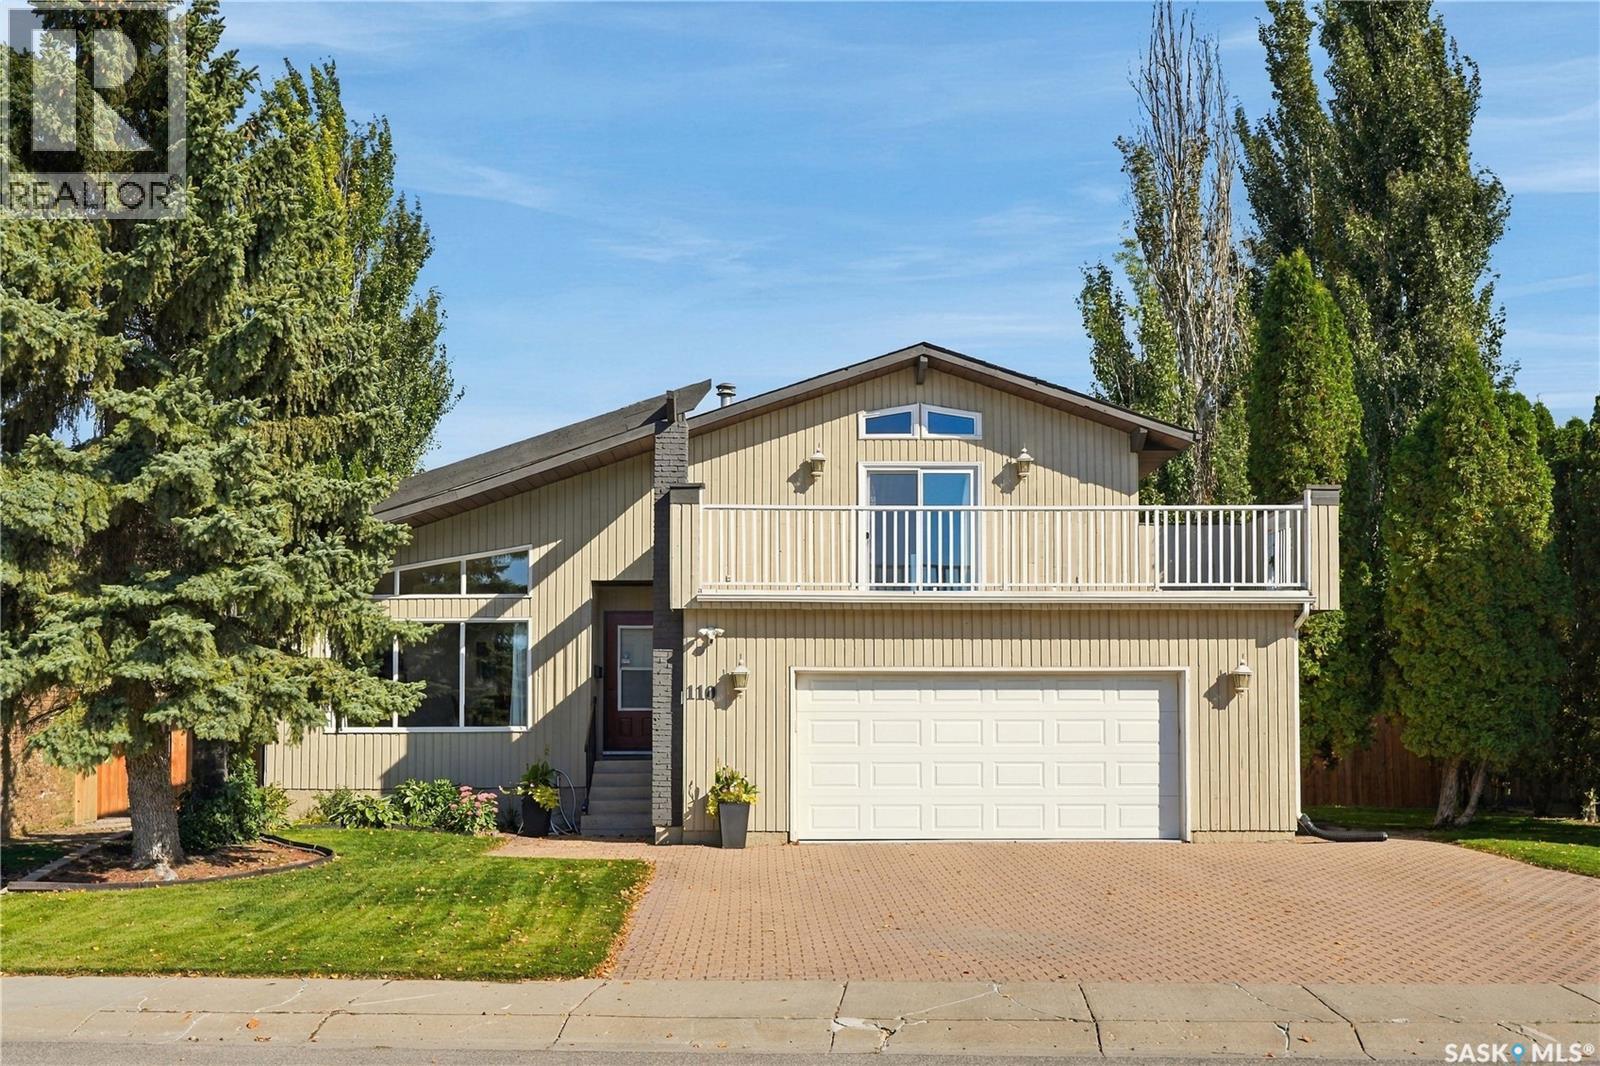
110 Trotchie Crescent
Saskatoon, Saskatchewan
Welcome to this immaculate two-storey split, ideally situated on a quiet crescent in sought-after Silverwood Heights. Set on a large, beautifully landscaped lot with a private, park-like backyard, this home offers an exceptional setting for family living. Bright and filled with natural light, the home features large windows and a vaulted ceiling that create an open and welcoming feel. The main floor offers a generous living room and formal dining area, along with a spacious oak kitchen and adjoining dining nook. Patio doors lead to the deck and gorgeous backyard—a fantastic space for kids, pets, summer barbecues, entertaining, or simply relaxing and enjoying the privacy. The third level features a cozy family room with a wood-burning fireplace. A three-piece bathroom, convenient laundry area, and direct access to the attached garage complete this level. Upstairs, you’ll find three bedrooms, including a spacious primary retreat with a walk-in closet, three-piece ensuite, and access to a large private balcony overlooking the street. The basement provides even more finished living space with brand-new carpet, a large recreation room, an additional bedroom, and plenty of storage. Recent updates include select newer windows, shingles and eavestroughs, deck, fence, and brand-new carpet. The insulated and heated double attached garage, large double driveway, and RV parking provide plenty of room for vehicles, recreational toys, and storage. With four bedrooms, three bathrooms, multiple living areas, an incredible park-like yard, and a prime Silverwood location, this home offers the space and versatility a growing family needs. A wonderful opportunity to put down roots in one of Saskatoon’s most established north-end neighbourhoods. As per the Seller’s direction, all offers will be presented on 09/27/2026 7:00PM. (id:51699)
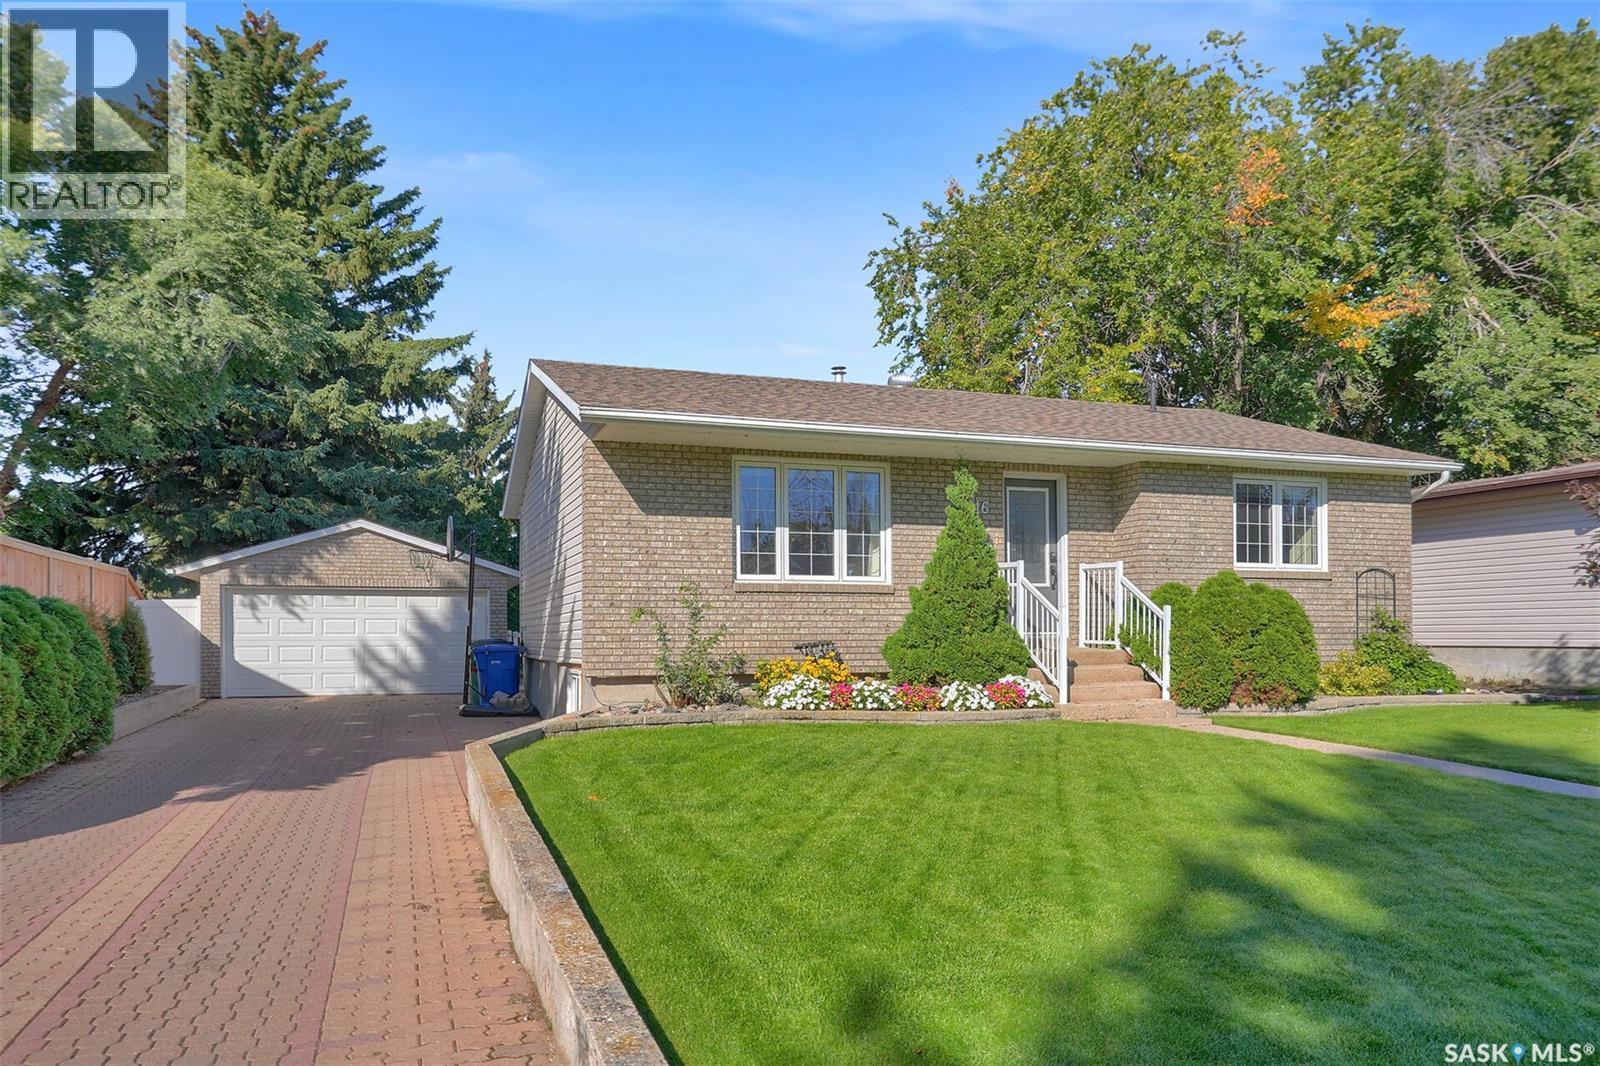
1616 Marshal Crescent
Moose Jaw, Saskatchewan
Welcome to Your Private Oasis in Moose Jaw’s Desirable VLA. Step into luxury with this meticulously maintained 4-bedroom custom bungalow, perfectly nestled in one of Moose Jaw’s most sought-after neighbourhoods. Offering 1,607 square feet of pristine living space, this turn-key property seamlessly blends classic charm with high-end, modern updates. From the moment you approach the elegant interlocking brick pathway, the incredible pride of ownership is undeniable. Inside, the main living areas are beautifully accented with custom wainscoting, leading you into a massive 701 sq. ft. addition that floods the home with space and natural light. The heart of the home features a stunning, updated custom kitchen topped with premium quartz countertops. Downstairs, a fully renovated basement (2016) has been engineered for ultimate comfort and luxury. Situated on a huge, exceptionally manicured lot, the backyard transforms into a private, park-like retreat [1] perfect for entertaining or relaxing. With major upgrades already complete—including windows this premier property is completely move-in ready. (id:51699)