

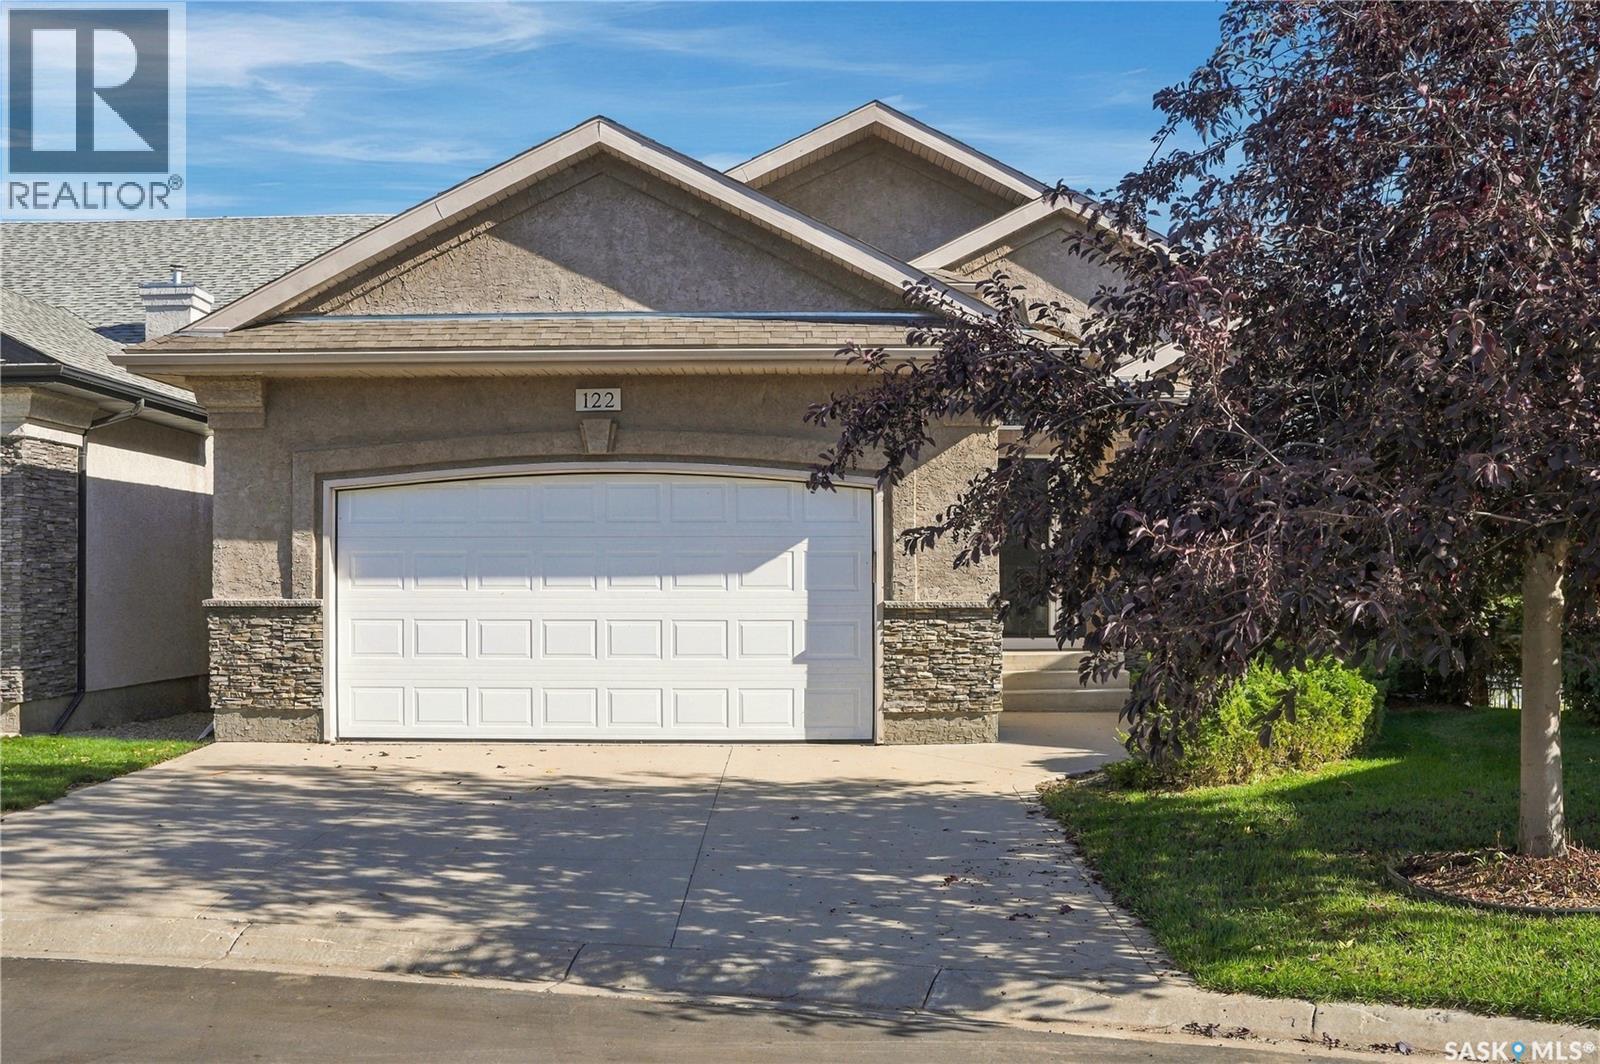
122 201 Cartwright Terrace
Saskatoon, Saskatchewan
Welcome to 122-201 Cartwright Terrace! Loved by the same family for nearly 20 years, this beautiful walkout bungalow enjoys a waterfront setting in a quiet, friendly gated community backing The Willows golf course. Step inside and the sense of space is immediate. Vaulted ceilings rise above an open main floor, while generous windows bathe the home in natural light and draw your eye to the water. The open stairwell with feature wall and custom geometric millwork make a striking first impression. The kitchen is ready for hosting, with a large island, quartz countertops, stainless steel appliances, double built-in ovens, a cooktop and wine fridge. The kitchen opens to the cozy living room, where arched windows frame the view and a gas fireplace makes the room feel extra inviting. A dedicated dining area offers space to gather and enjoy sit down dinners, while a sizeable den provides a quieter place to work or relax. The primary bedroom looks out over the beautiful surroundings and features a large walk-in closet and spa-like ensuite. Main-floor laundry and a walk-through mudroom connect to the heated double garage for added accessibility. Downstairs, the walkout level is ready for movie nights, guests and family visits. In-floor heat, a wet bar and a second gas fireplace make the recreation room especially inviting. Two sizeable bedrooms with walk-in closets, a three-piece bath and plenty of storage complete this level. Built-in speakers and a Control4 home automation system add to the convenience and atmosphere of this one-of-a-kind home. Take in the view from the balcony, or step out from the lower level onto the private paving-stone patio. With water and The Willows as scenery just beyond, it’s a wonderful place to gather with the people you love—and to enjoy a quiet moment of your own. To arrange a private viewing, contact your favorite Realtor® today! (id:51699)
15 50 Spence Street
Regina, Saskatchewan
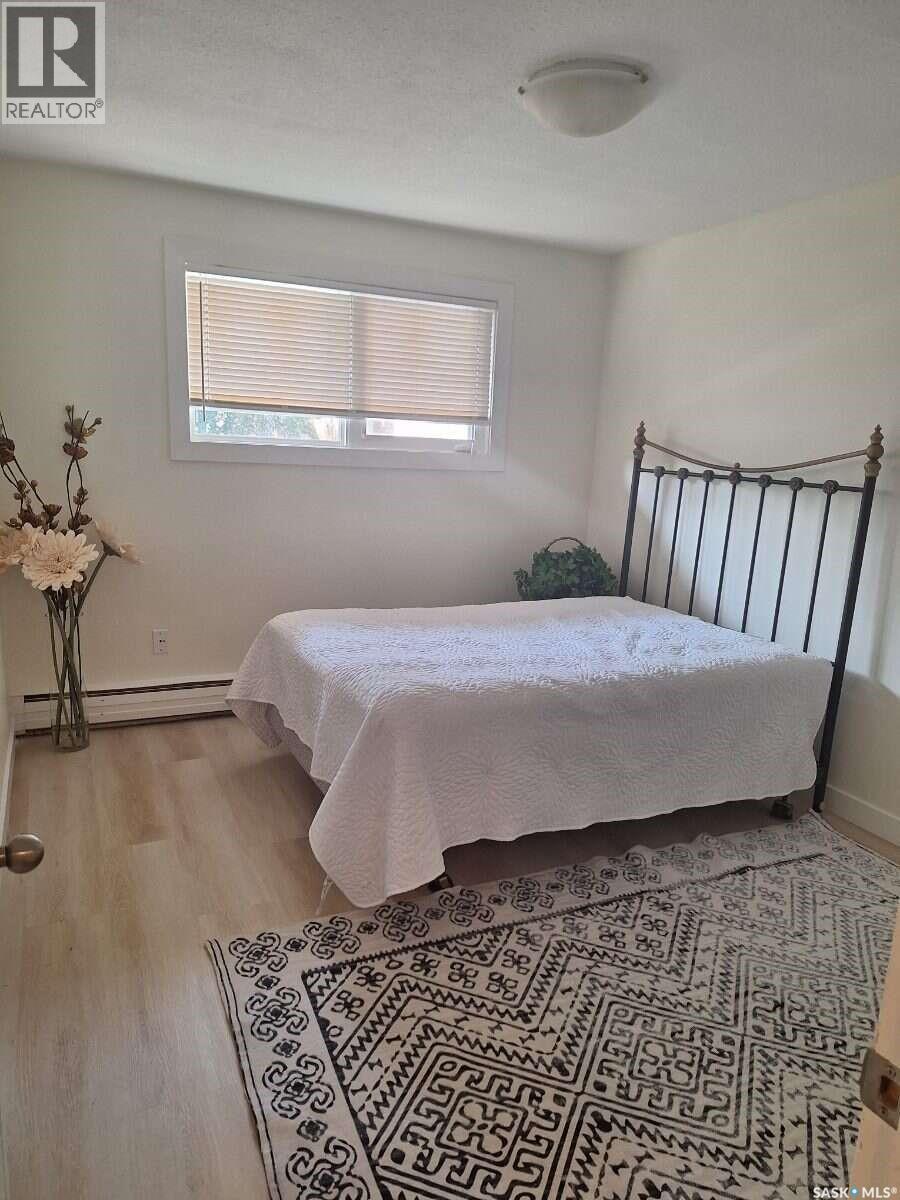
For more information, please click the "More Information" button. Spacious newly renovated one bedroom one bath apartment in quiet neighborhood. One block off South Albert, close to all amenities. New waterproof vinyl plank flooring, fresh paint throughout. Large balcony, storage room in unit, one parking space with electric outlet. Large living room. Upgraded kitchen cabinets and faucet, fridge and stove included. Excellent for small family or as an investment opportunity. Close to Superstore, Fresco, restaurants, schools, Golden Mile and walk in clinics. Really an amazing location. Spacious, updated, affordable and conveniently located. (id:51699)
Thickwood Vista Ridge
D'amour Lake, Saskatchewan
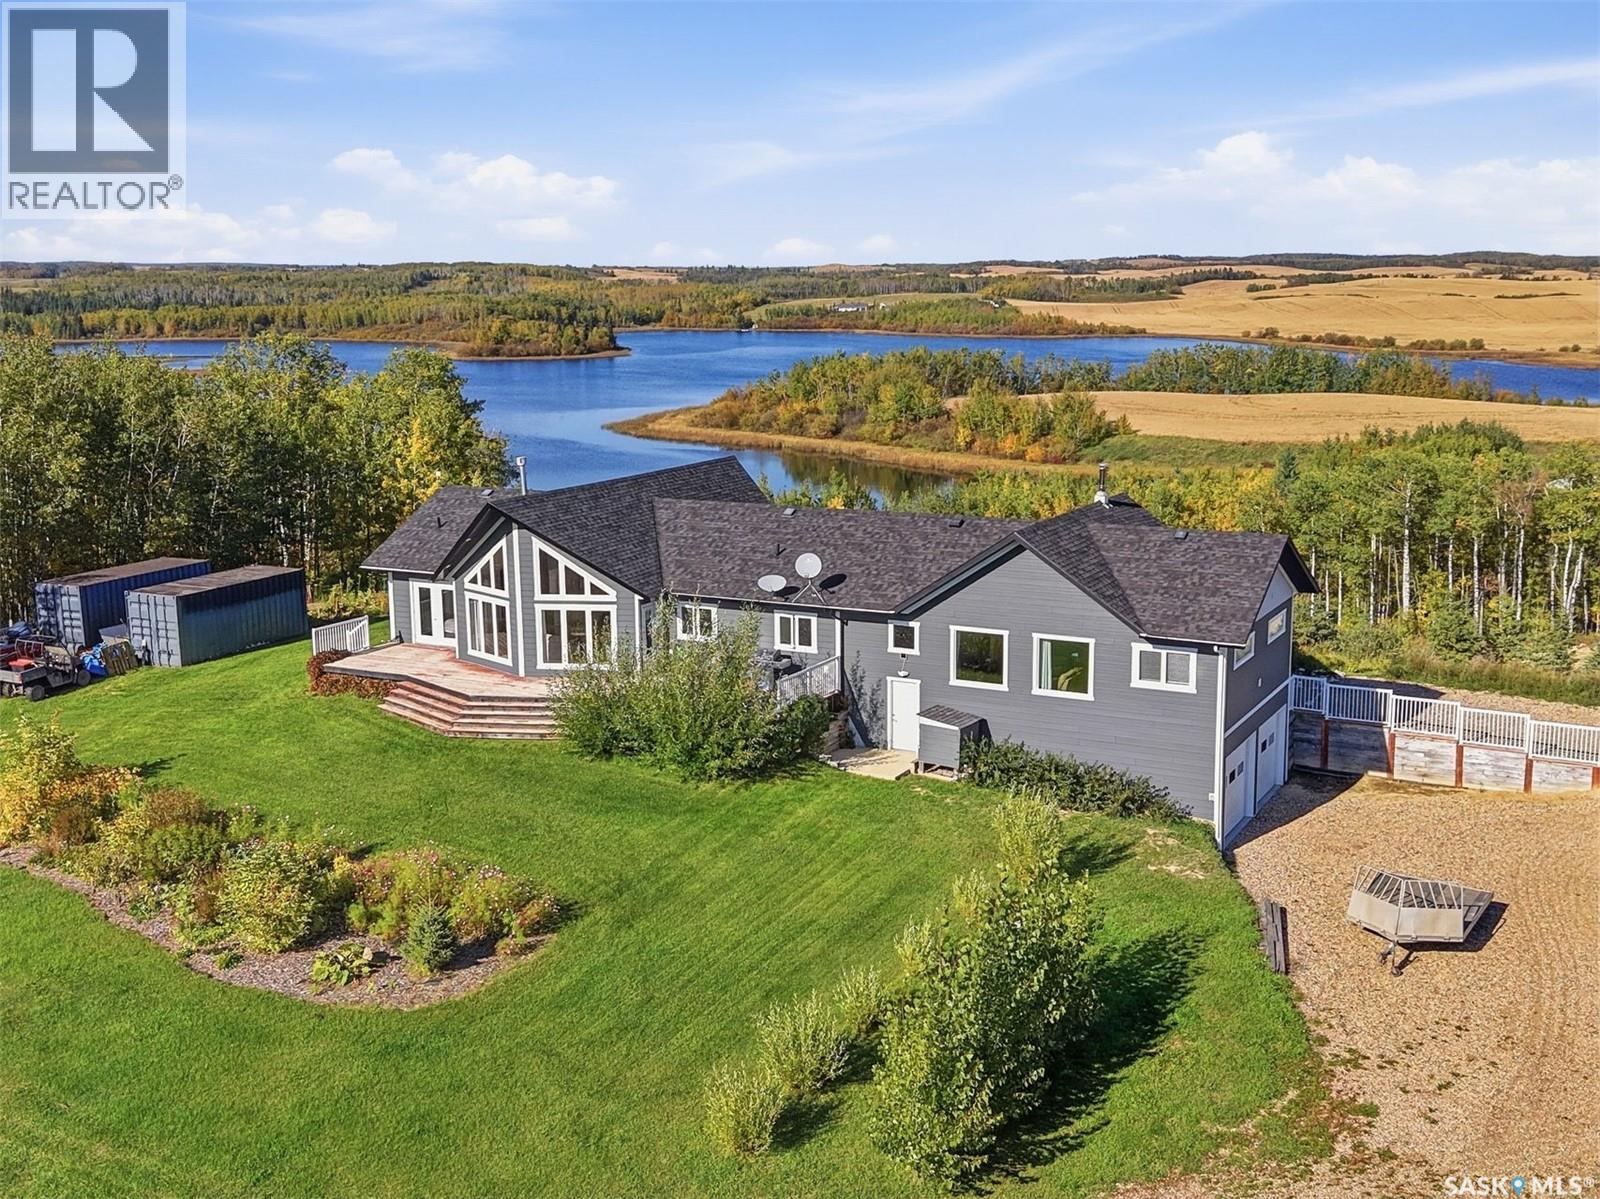
Perched atop an elevated 3.08-acre lot just one hour from Saskatoon, this sprawling 5-bedroom, 2-bathroom bungalow offers unmatched 360-degree views. Positioned directly between the rugged wilderness of the 70,000-acre Thickwood Hills and the pristine waters of spring-fed D'Amour Lake, this unique property provides direct access to world-class recreational trails right from your yard. Whether you enjoy snowmobiling, e-biking, hiking, or summer fishing, this home delivers an immersive outdoors lifestyle in a serene parkland setting. Designed for open-concept living, the sun-filled interior showcases hardwood floors and ceramic tile throughout. The heart of the home is a modern kitchen outfitted with superior cabinetry, a central island, and sleek granite countertops. The main living area boasts soaring vaulted ceilings and a cozy gas fireplace, while a massive family room addition features a wood-burning "Vagabond" stove, pine vaulted ceilings, and an authentic barn wood feature wall. The floor plan includes a primary suite with a walk-in closet and a 3-piece ensuite with a jacuzzi tub, plus a main-floor laundry, a separate storage pantry, and central air conditioning. Engineered for long-term comfort, the home features a maintenance-free Hardie board exterior, a roof replaced in 2021, and an attached 24x26 heated garage. Exceptional energy efficiency keeps utility costs remarkably low—with average monthly bills around $80 for heat and $180 for power—plus free, clean water from a plentiful private well. Outdoors, the beautifully landscaped grounds feature rock gardens, flower beds, and two massive private decks perfectly situated to take in the lake and rolling hills. Offering scale, self-sufficiency, and panoramic scenery, this D'Amour Lake acreage is one of the premier recreational properties available. (id:51699)
114 Korol Crescent
Saskatoon, Saskatchewan
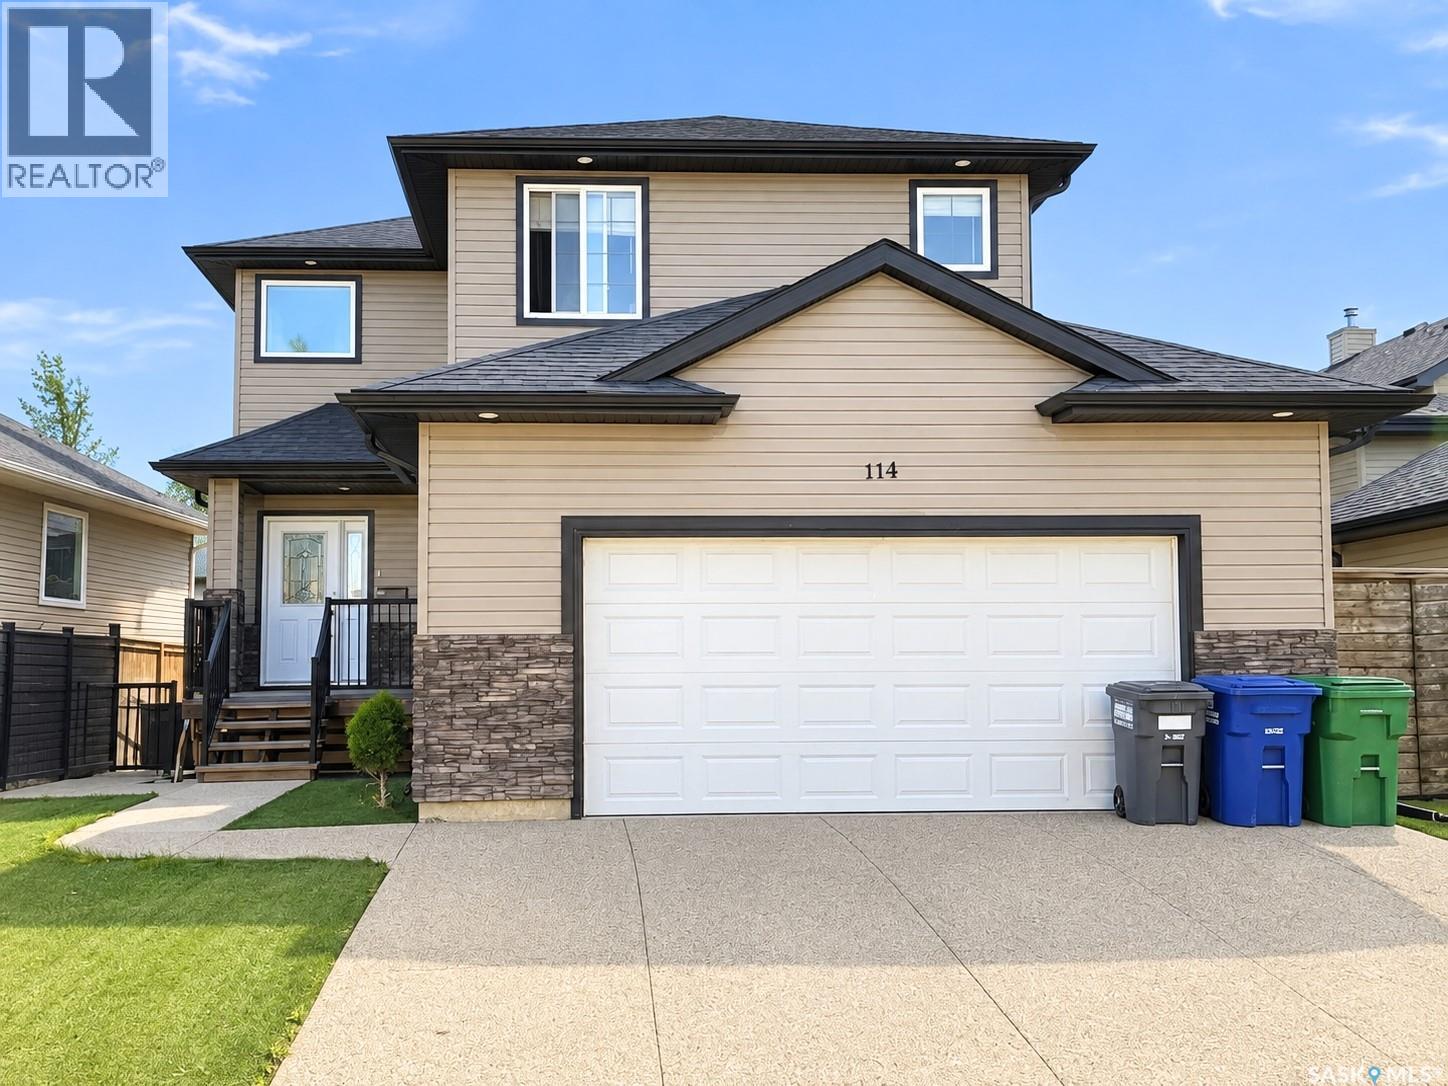
Welcome to this beautiful two-storey home offering over 1,800 SQFT of living space. As you walk inside you're greeted by a spacious foyer that leads into a bright living room with a gas fireplace and built-in shelves. Walk through the kitchen and dining room and out onto the wraparound deck, where you’ll still find plenty of green space to enjoy. Heading upstairs, you’ll find a large bedroom to the right that could also make a great home office or studio. To the left are two perfect-sized bedrooms and a 4-piece bathroom. The spacious primary bedroom features a walk-in closet and a 5-piece ensuite complete with a jetted corner tub. The home also offers a separate entrance leading to a legal one-bedroom basement suite, completed approximately three years ago. The suite features its own laundry, a 4-piece bathroom and a separate HRV unit. Outside, the front yard is finished with low-maintenance artificial grass, and the home is complete with a fully insulated attached double garage. Additional features include brand-new flooring in the main living space and fresh paint throughout, both professionally done, a fully functioning central vacuum system and a water heater replaced approximately five years ago. Located in Hampton Village close to parks, schools, and minutes from the airport, this home is one you don't want to miss! All offers to be presented on Tuesday, September 29, 2026, at 6:00 PM. Call your favourite REALTOR® today to book your private viewing today! As per the Seller’s direction, all offers will be presented on 09/29/2026 6:00PM. (id:51699)
105 Cowan Crescent
Martensville, Saskatchewan
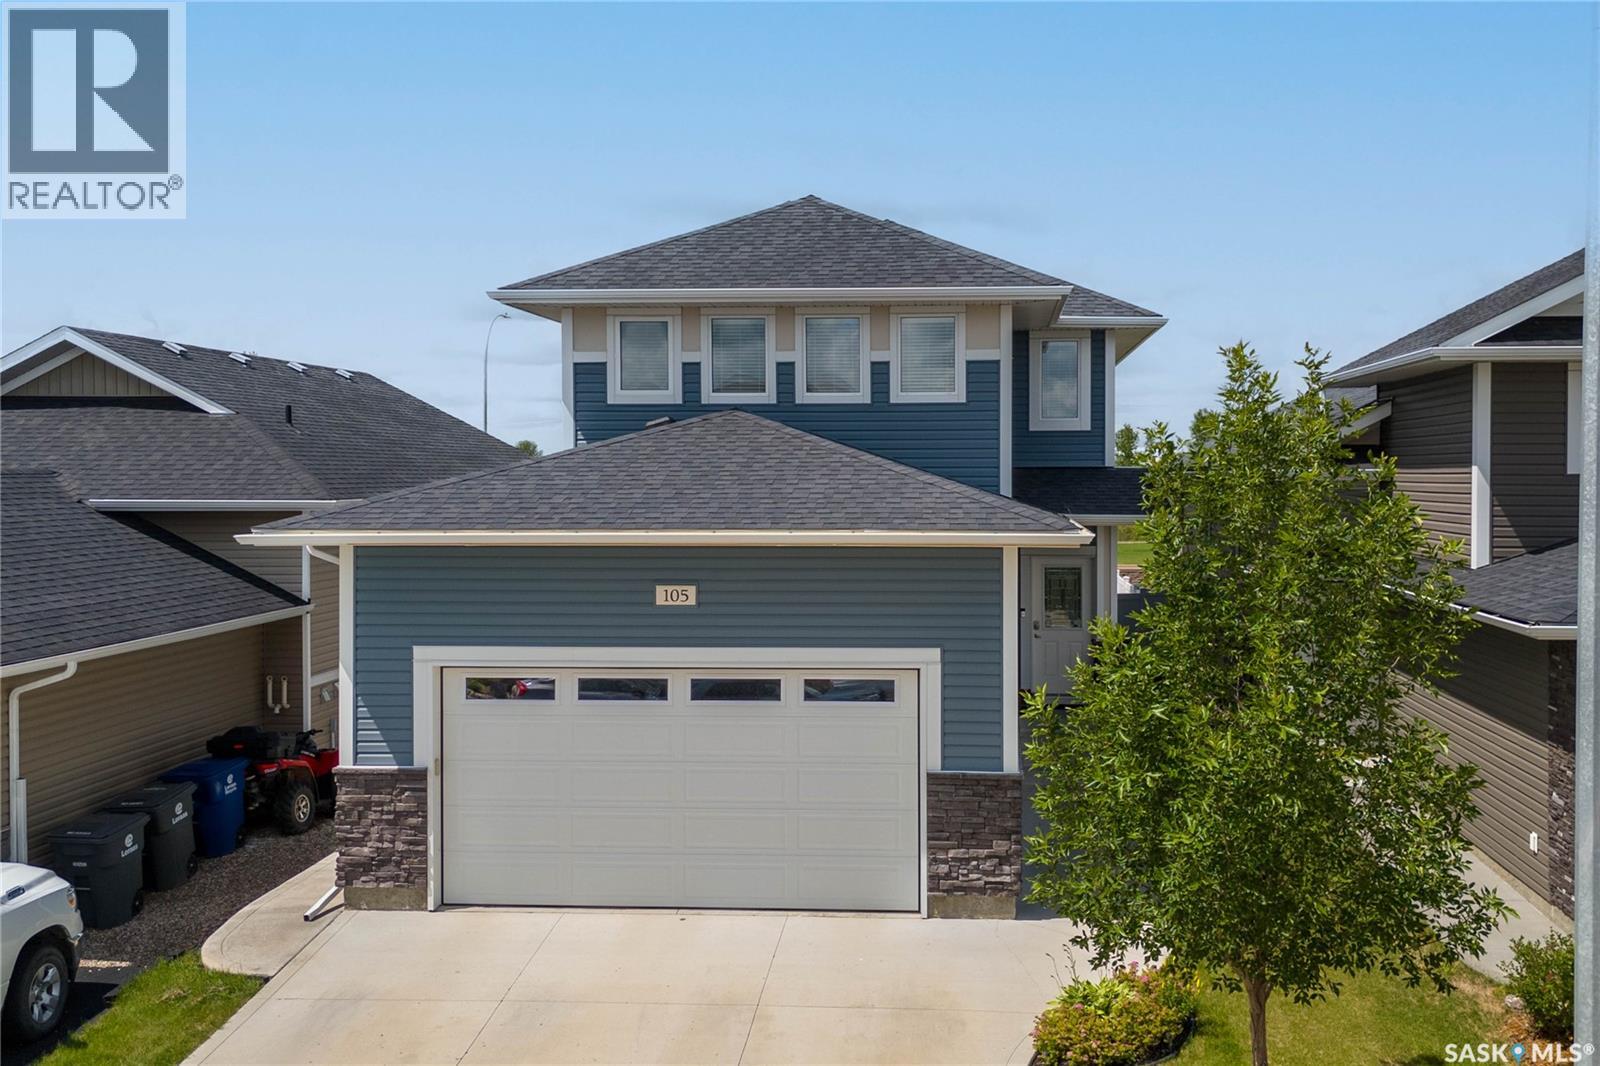
Beautifully finished inside and out, this exceptional two-storey home is ideally located in the sought-after Lake Vista neighbourhood, backing onto the green space of Kinsmen Park! The open-concept main floor features a custom kitchen, spacious dining area with garden doors to the backyard, inviting living room with electric fireplace, convenient half bath, and laundry/mudroom. The second level offers a cozy bonus room, full main bathroom, and three bedrooms, including a spacious primary suite with its own full ensuite. The fully developed basement adds even more living space with an additional bedroom, massive family/recreation room, full bathroom, and utility room. Step outside to your own private, park-like oasis featuring a two-tiered deck, fire pit area, expansive lawn, garden box, and storage shed, all backing onto green space. Completing this impressive property is a heated double attached garage. A truly turnkey opportunity offering exceptional family living in a fantastic location! (id:51699)
4493 James Hill Road
Regina, Saskatchewan
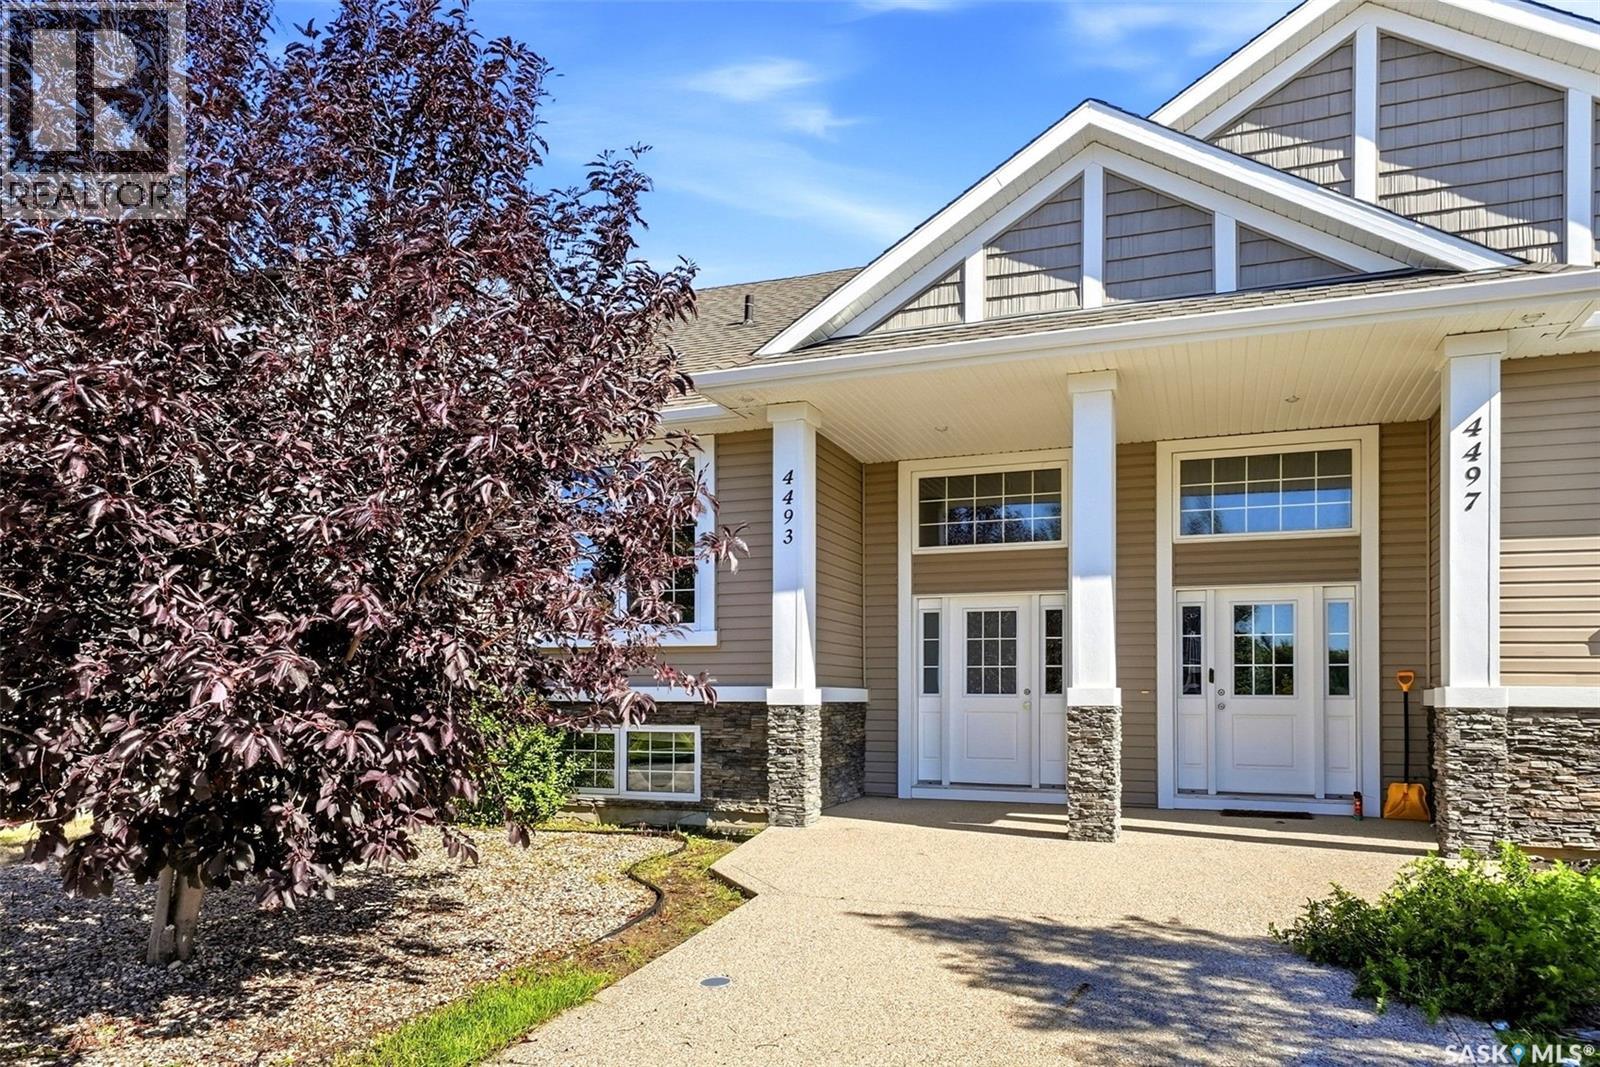
Welcome to 4493 James Hill Road, a fantastic 3 bedroom, 2 bathroom semi detached bi-level in the vibrant Harbour Landing neighbourhood. Built in 2012, this 804 sq. ft. home offers a bright and functional layout and sits on a 3,123 sq. ft. lot with convenient double parking with laneway access. The main floor features a welcoming foyer, open kitchen with eat-at island and corner pantry, dining area, and bright living room with an oversized window. A bedroom and 4 piece bathroom complete the main level. The lower level offers two great sized bedrooms, a spacious 5 piece bathroom, laundry, and additional unfinished space ready for future development. Outside, enjoy a fenced yard with a great deck and garden boxes, providing a wonderful space to relax or entertain. Central air conditioning adds to the comfort, while the location puts you close to schools, green space, walking paths, shopping, and all the everyday amenities Harbour Landing has to offer. (id:51699)
50 Shaughnessy Street
Tompkins, Saskatchewan
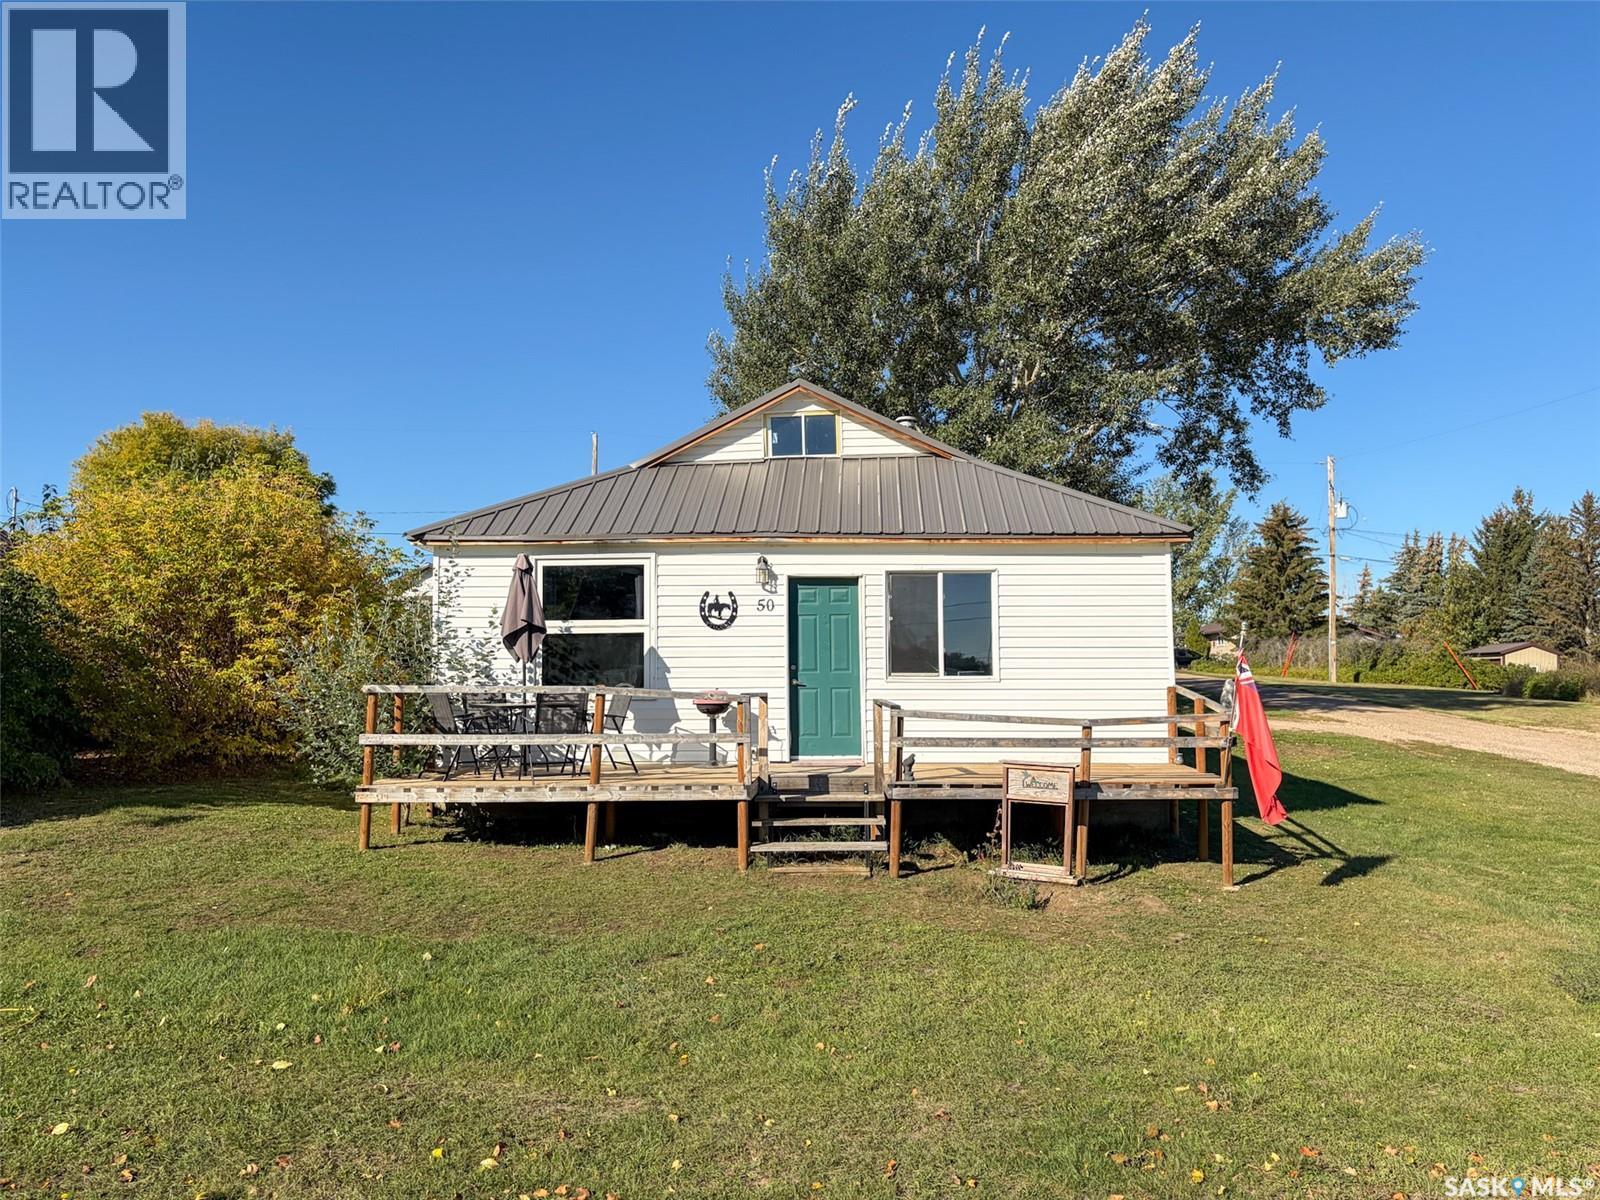
Welcome to 50 Shaughnessy Street in Tompkins, SK—an inviting bungalow where comfortable one-level living meets a backyard made for enjoying those long prairie evenings. Offering 954 sq. ft., 2 bedrooms and 1 bathroom, this home has seen several thoughtful improvements, both inside and out. Step up onto the front deck and through the door into a bright dining area, with the kitchen straight ahead and living room tucked just to the left. Large windows bring plenty of natural light into these spaces, while laminate flooring creates an easy flow throughout. The kitchen has been enhanced with a new peninsula island, adding extra prep space, storage and a natural gathering spot. Just off the kitchen is the 4-piece bathroom, conveniently located just off the living space and near both bedrooms. The primary bedroom is generously sized with a good closet, while the second bedroom offers flexibility as a guest room, office or hobby space (no closet). Main-floor laundry is located nearby, along with the door leading directly into the backyard. Practical features include a 200-amp electrical panel, PVC windows, metal roof (approx 2020) and new water heater (2024). The backyard may quickly become your favourite part of the property. Since 2024, the seller has put plenty of work into the landscaping and added a new fence, creating a great space to relax and entertain. Gather around the firepit and garden area, pull up a seat at the outdoor bar, or simply enjoy the open prairie backdrop with no neighbours directly behind you. Tompkins offers the slower pace of small-town Saskatchewan living while keeping larger centres within reach—approximately an hour from Swift Current and 1½ hours from Medicine Hat. If you're looking for an affordable home with plenty of natural light, manageable living space and a backyard already set up to enjoy, 50 Shaughnessy Street is ready to welcome you home. (id:51699)
447 Eaton Lane
Saskatoon, Saskatchewan
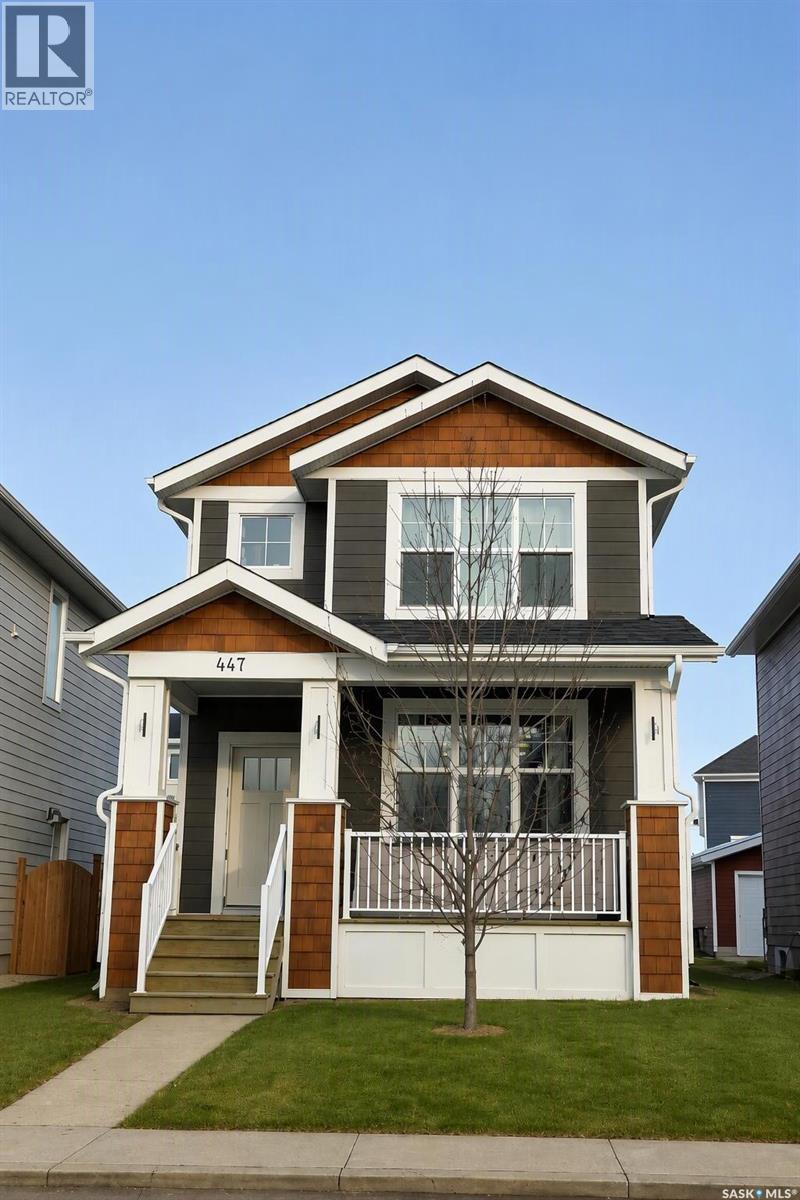
Charming 4 Bedroom home with an income-generating full legal basement suite in the highly sought-after Meadows subdivision in Rosewood! This well-maintained home offers many premium features and a functional, open-concept floor plan. Main Floor+ 2nd level features: 3 Bedrooms; Master bedroom with large window, a walk-in closet and an ensuite bathroom; Second full bathroom on 2nd level; laundry on 2nd floor; Island with granite countertops; Central air conditioning; 9' ceilings on the main floor with large windows for natural light; Double Detached Garage with laneway access; Energy efficient triple-glazed windows and durable; easycare Hardi cement siding. Basement features, fully finished: Modern 1 Bedroom legal basement suite to generate income or as an in-law suite. This newer suite is 696 sq ft with 9' ceilings & loaded with upgraded features such as oversized windows, separate private entry, HRV air exchange system and private in-suite laundry. (id:51699)
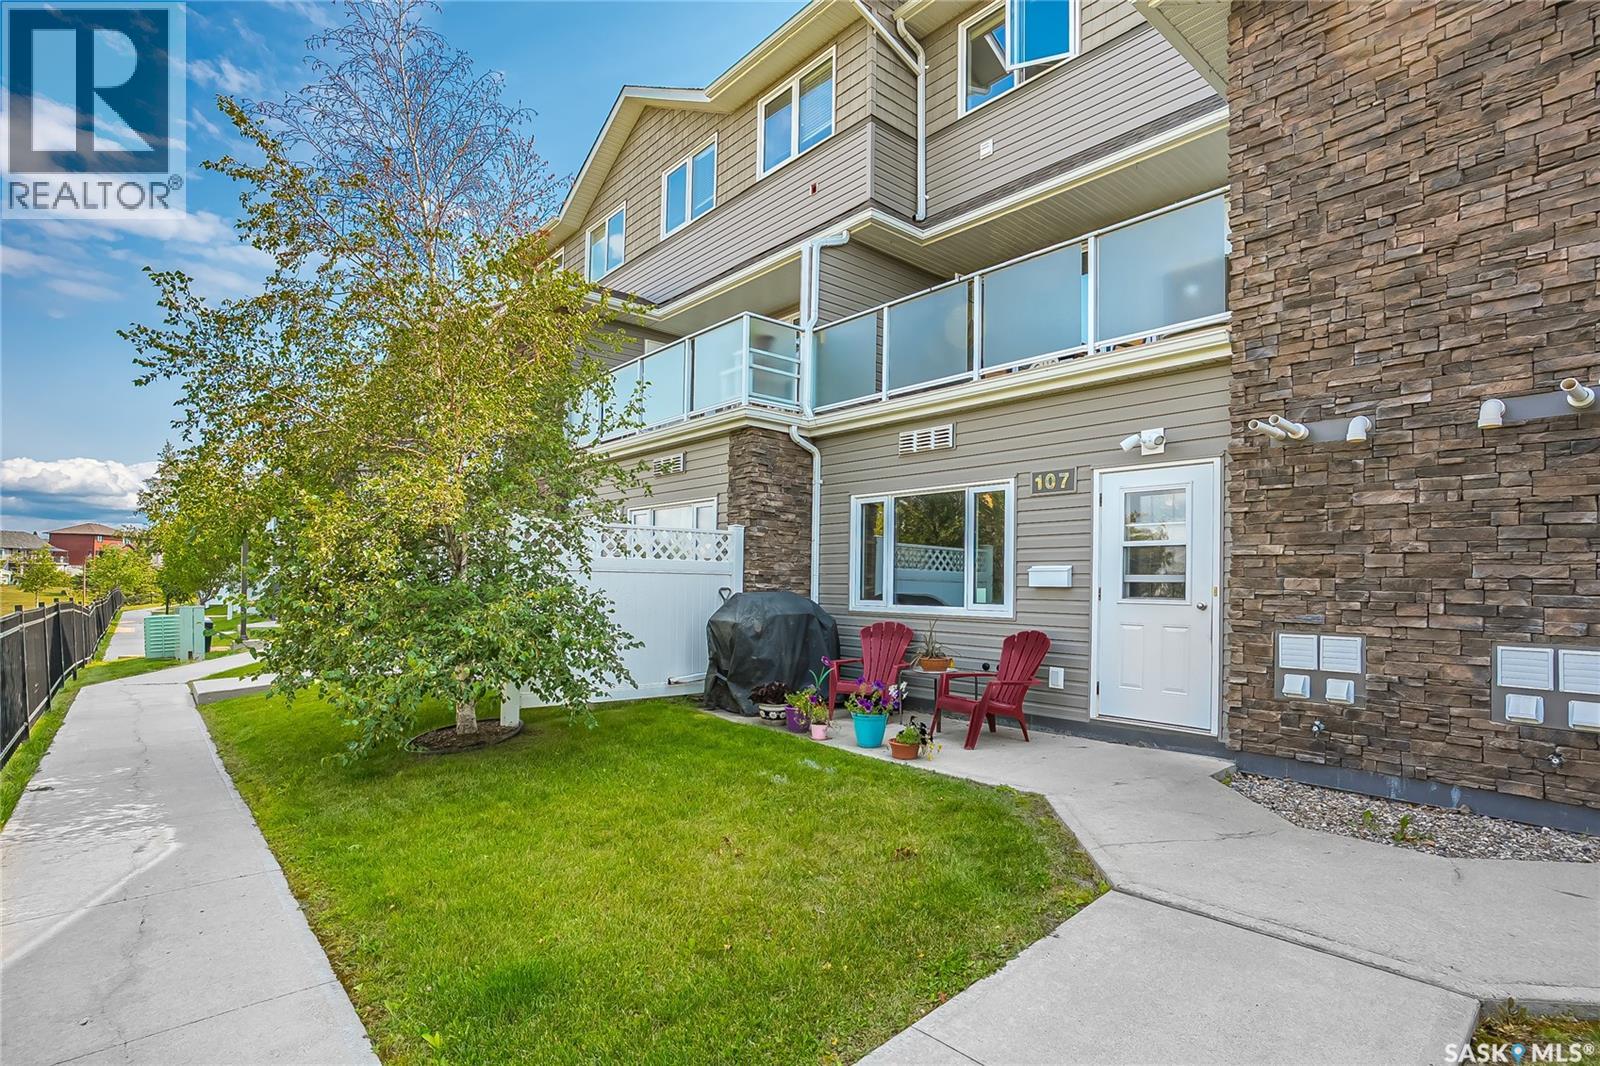
107 1022 Hampton Circle
Saskatoon, Saskatchewan
Turns out you don’t need a giant 3 story house, 13 bathrooms and a weekend dedicated to yard work to live pretty darn well. 1022 Hampton Circle #107 is a smart little ground-floor condo in Hampton Village offering 760 square feet, 2 bedrooms, a 4-piece bathroom with an open-concept layout that uses its space surprisingly well. The living room and kitchen are finished with stylish laminate flooring, while the maple cabinets in the kitchen come fully equipped with a fridge, stove, dishwasher and microwave hood fan. Both bedrooms are comfortably sized with carpet underfoot, and there’s in-suite stacking laundry because hauling your socks to a laundromat builds character nobody asked for. Being on the ground floor has its perks, too. Step outside to your front patio overlooking Draggins Car Club Park, an excellent spot for morning coffee, evening downtime or quietly judging other people’s dog-walking techniques. You also get an electrified surface parking stall (#107), and pets are allowed with condo approval too! Then there’s the location. Parks, schools, a drug store, restaurants, shopping and everyday amenities are all close by, with quick access to Circle Drive when you need to get across Saskatoon. No lawn to mow. No driveway to shovel. No pretending you enjoy cleaning 3,500 square feet of house. Whether you’re buying your first place, downsizing, or looking for an investment property, this is an affordable, move-in-ready option with a whole lot of convenience packed into 760 square feet. Welcome to an easier pace of life. Call your favourite Realtor today for a private showing! (id:51699)
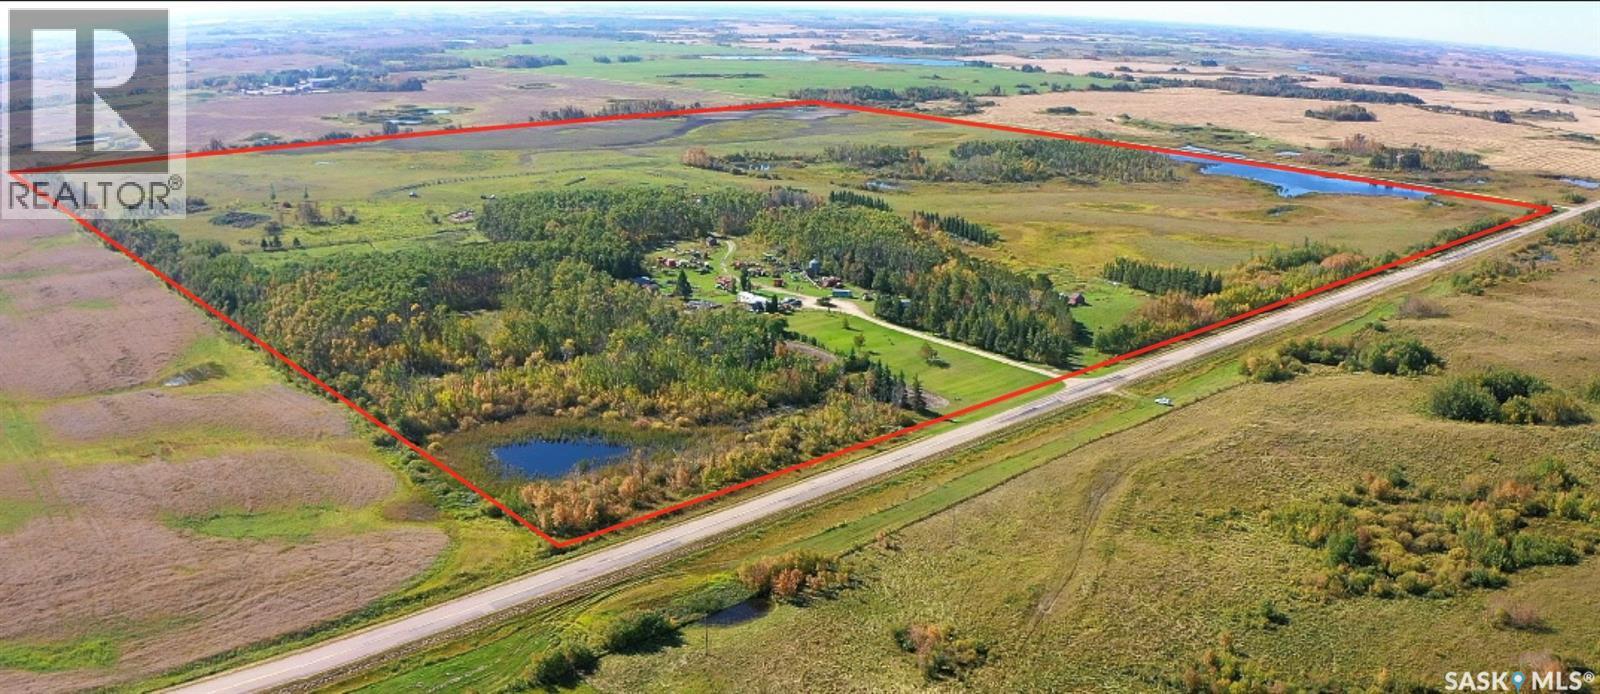
1 Quarter Rm Of Garry # 245
Garry Rm No. 245, Saskatchewan
Incredible opportunity to purchase a quarter section in the RM of Garry , located south off highway 52 . The land is being utilized for grazing at the present time. SAMA Field sheet identify 55 cultivated acres and 66 non cultivated ,the balance being bush/slough covered acres . The land is H soil type and with some improvement ,the productive acres can be increased. (id:51699)
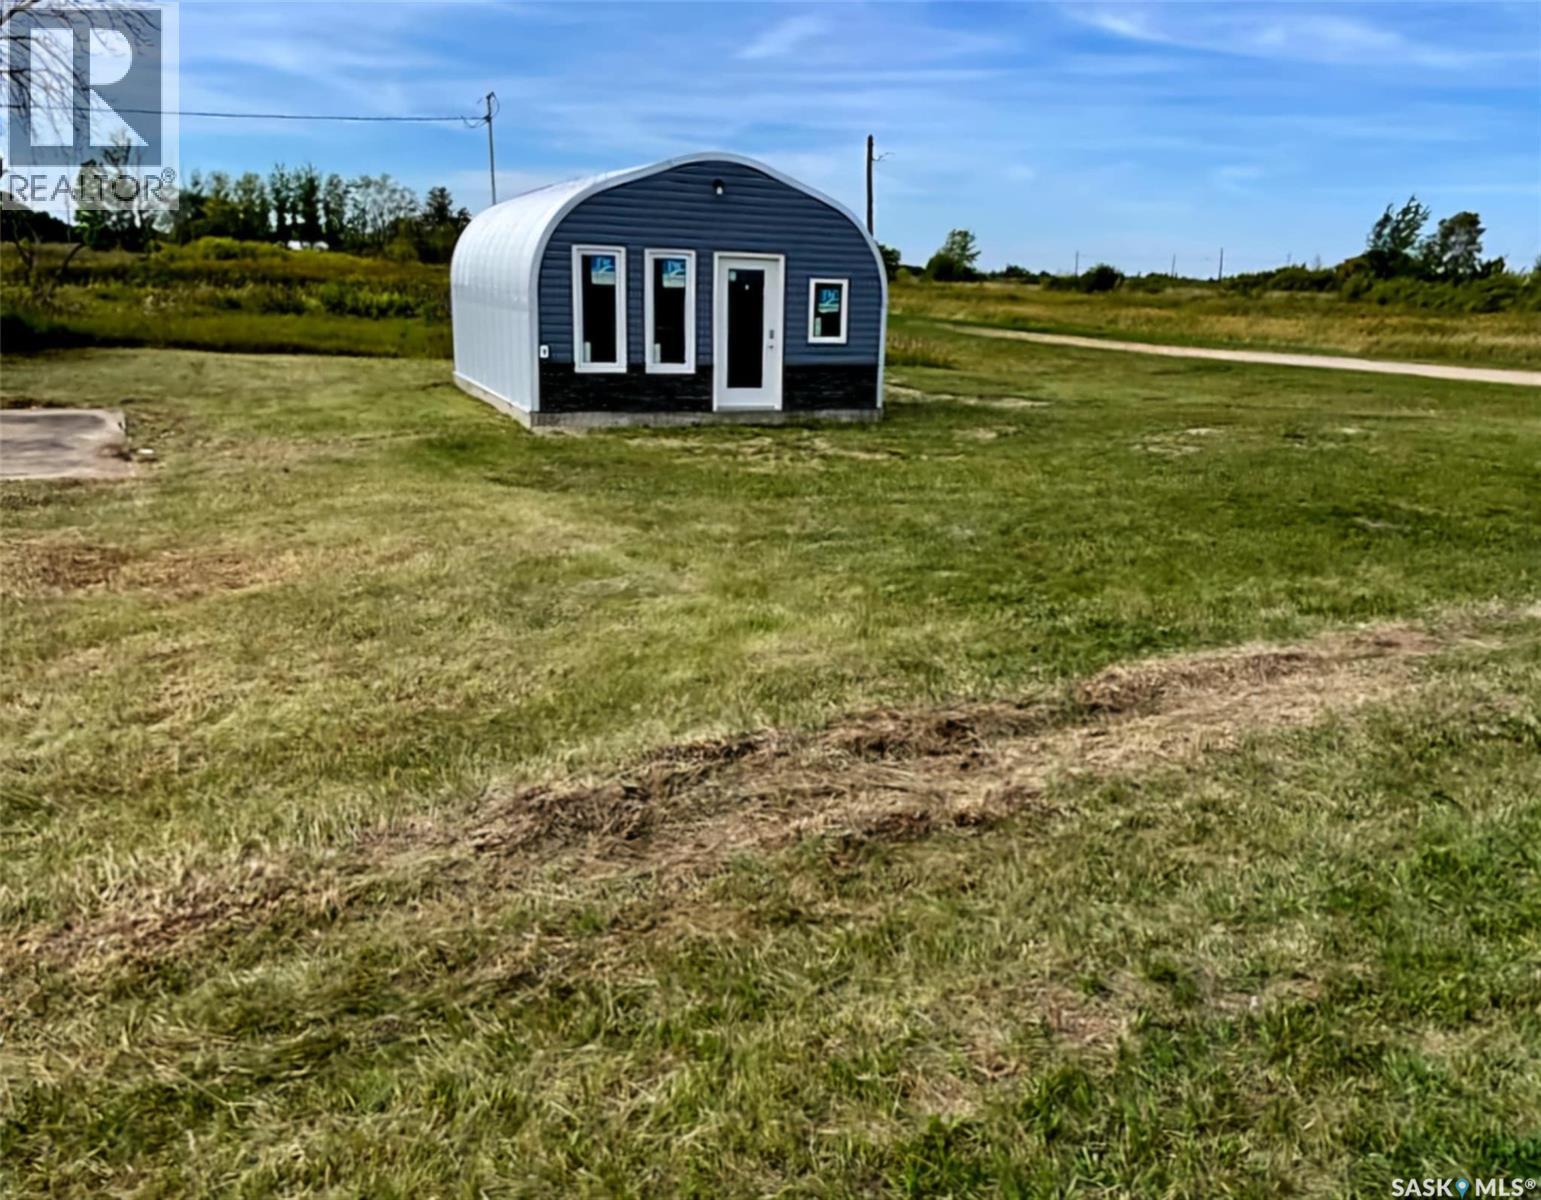
1 Beck Street
Dubuc, Saskatchewan
This cozy and BRAND NEW 2024 built, 1 bedroom, 1 bathroom home is perfect for those looking to cut their costs and environmental footprint. 1 Beck St. Dubuc Live the 'Tiny Home' lifestyle! Almost 2 full acres to enjoy the peace and quiet of this friendly village with enough land for a large garden. The Saskatchewan Snowmobile Association Trail system is out the door, ride 11,000 km's of groomed trails all winter!! Recreational activities abound in the area with Round Lake, Crooked Lake and the gorgeous Qu'Apelle Valley less than 20 minutes away. Fishing, boating, ATVing, hunting, hiking, skiing, snowmobiling and so many other outdoor activities can be enjoyed from this zero maintenance new home. Connected to public water, power, septic tank and public sewer system, this home is ready to move in immediately. Endless options with 3 separately titled lots totaling 1.98 acres. Concrete RV parking pad can have your friends and family enjoying your slice of heaven right along side you. Dubuc is 20 minutes west of Esterhazy & 40 minutes south of Yorkton conveniently located just off highway 9 for an easy commute. (id:51699)
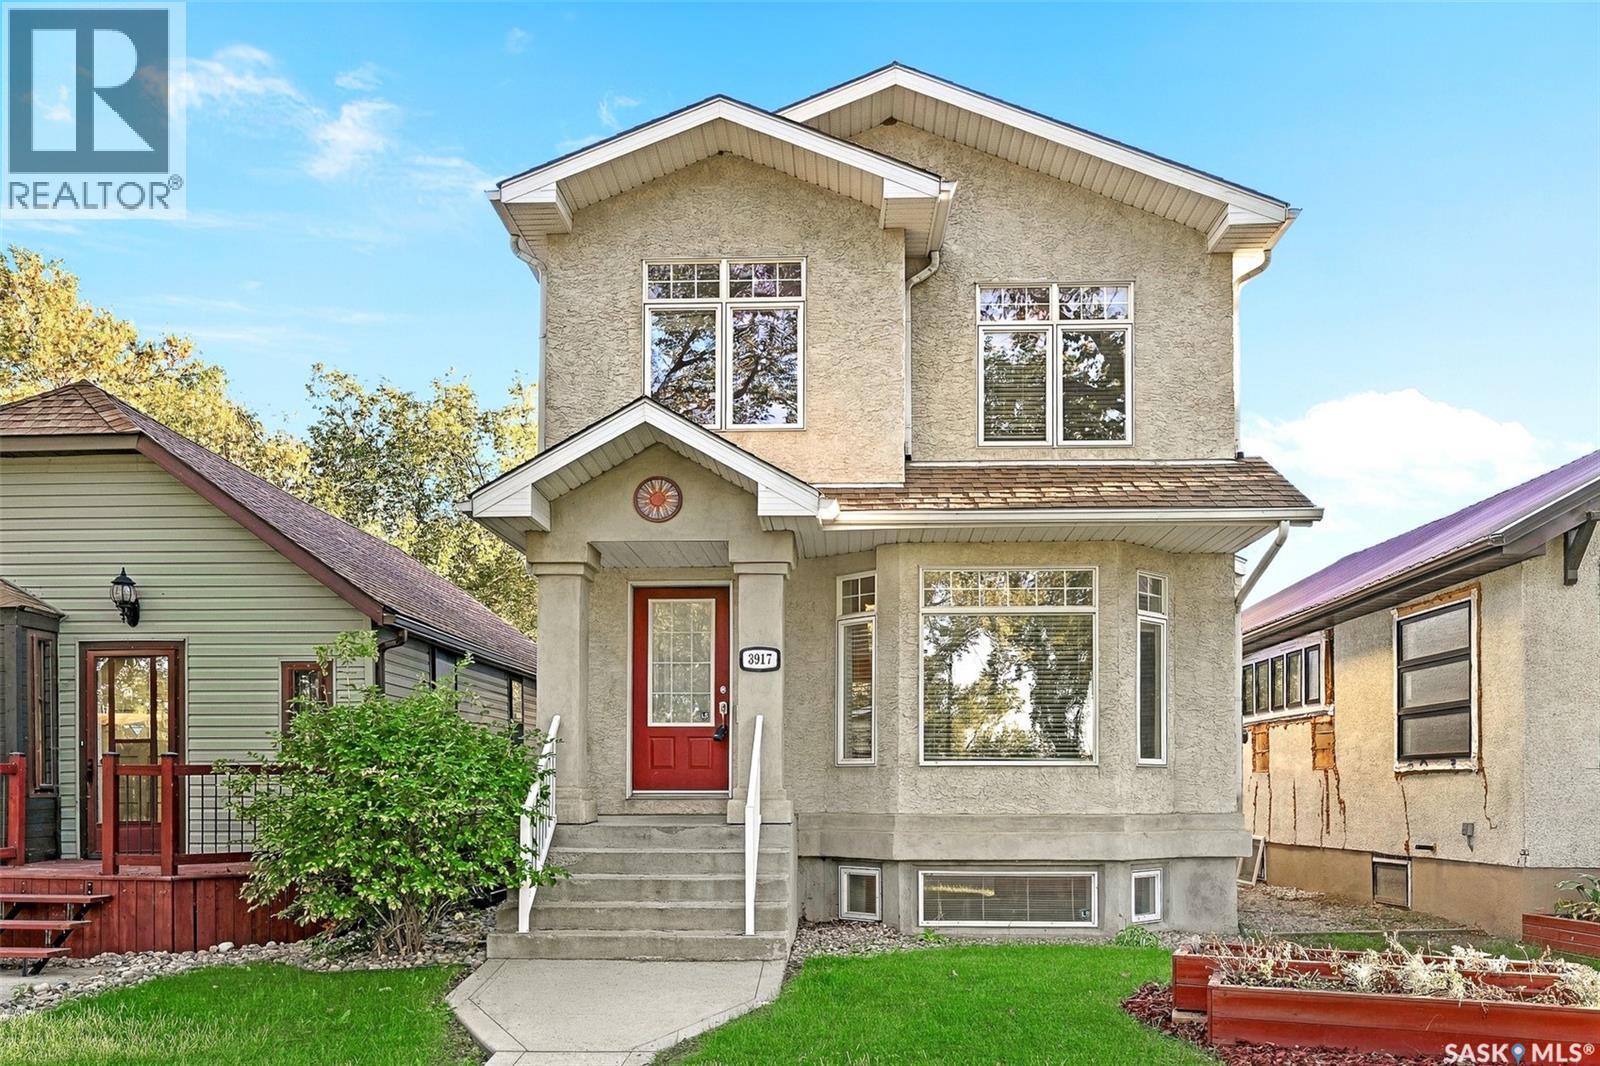
3917 Victoria Avenue
Regina, Saskatchewan
Located in the heart of Cathedral, this Ripplinger-built two-storey offers a great combination of character, functionality and an exceptional location overlooking green space. From here, you’re within easy walking distance of parks, École Connaught Community School, 13th Avenue shops and restaurants, bike paths, the dog park and downtown. The main floor features an open-concept layout with an abundance of natural light and a neutral colour palette. The living room is anchored by maple hardwood flooring and a gas fireplace, with large windows overlooking the surrounding green space. The kitchen offers maple cabinetry, stainless steel appliances, south-facing windows and a large island with an eat-up bar and built-in storage. A convenient main-floor laundry area and two-piece bathroom complete the main level. Upstairs, you’ll find three well-sized bedrooms, including a spacious primary bedroom with a walk-in closet and private ensuite. The two secondary bedrooms offer thoughtful built-in features including shelving, bench seating and good-sized closets, providing additional storage and functionality. The finished basement adds even more living space with a large family room featuring a built-in entertainment and shelving unit, along with a 4th bedroom and utility area. A roughed-in bathroom provides an opportunity to add further functionality and value. Outside, the landscaped backyard offers a large deck, fire pit and established flower beds, creating a great space to enjoy the warmer months. The 22' x 24' detached garage is accessed from the paved lane and is insulated and heated on one side. The garage is also alarmed and includes two remotes. A well-located Cathedral home with a functional floor plan, green space views and the added convenience of a detached double garage — all within minutes of some of Regina’s most popular amenities. (id:51699)