

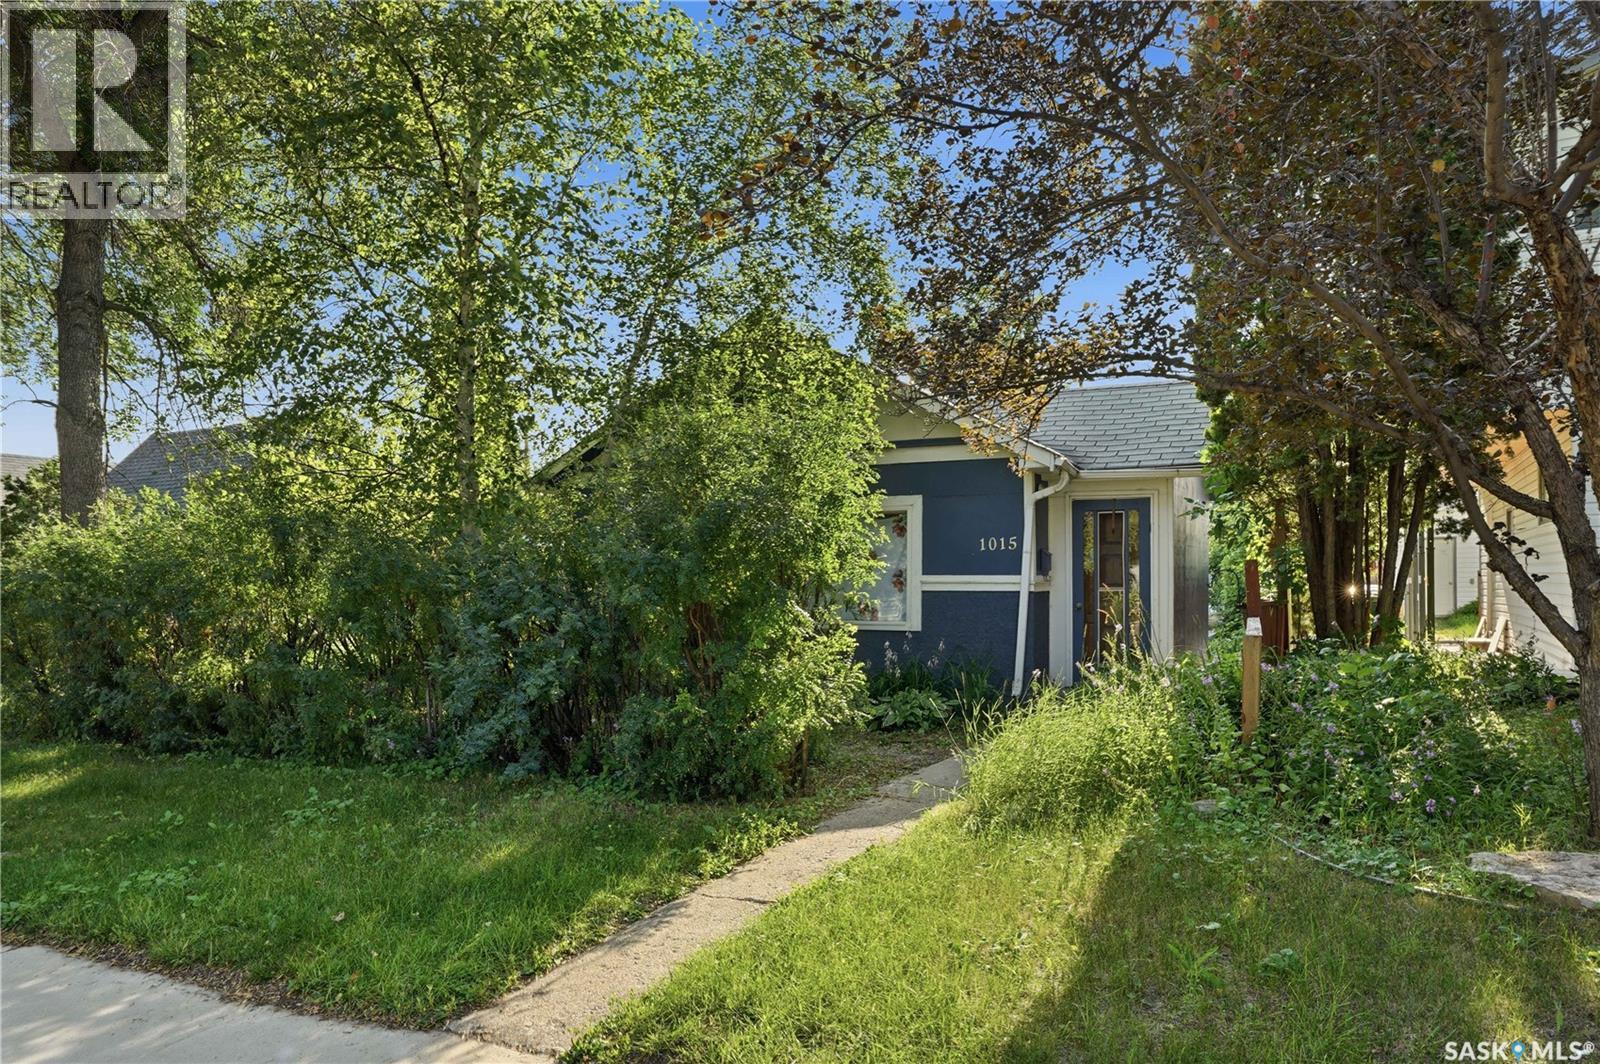
1015 J Avenue N
Saskatoon, Saskatchewan
Starter home or investment property on a lovely street in Hudson Bay Park. Welcome to 1015 Avenue J North, a two bedroom one bathroom bungalow on a nice sized lot. The functional kitchen includes appliances and opens into the spacious living area. The two bedrooms and four piece bathroom complete the main floor, with laundry and storage located in the basement. Outside is a well treed and private yard with shrubs, flowers and perennials. There’s an oversized single detached garage with 220 wiring and two not the garage, completing this budget friendly home. Located near all amenities including transit, groceries, schools and downtown. Call or text your favourite Saskatoon real estate agent to arrange your viewing. (id:51699)
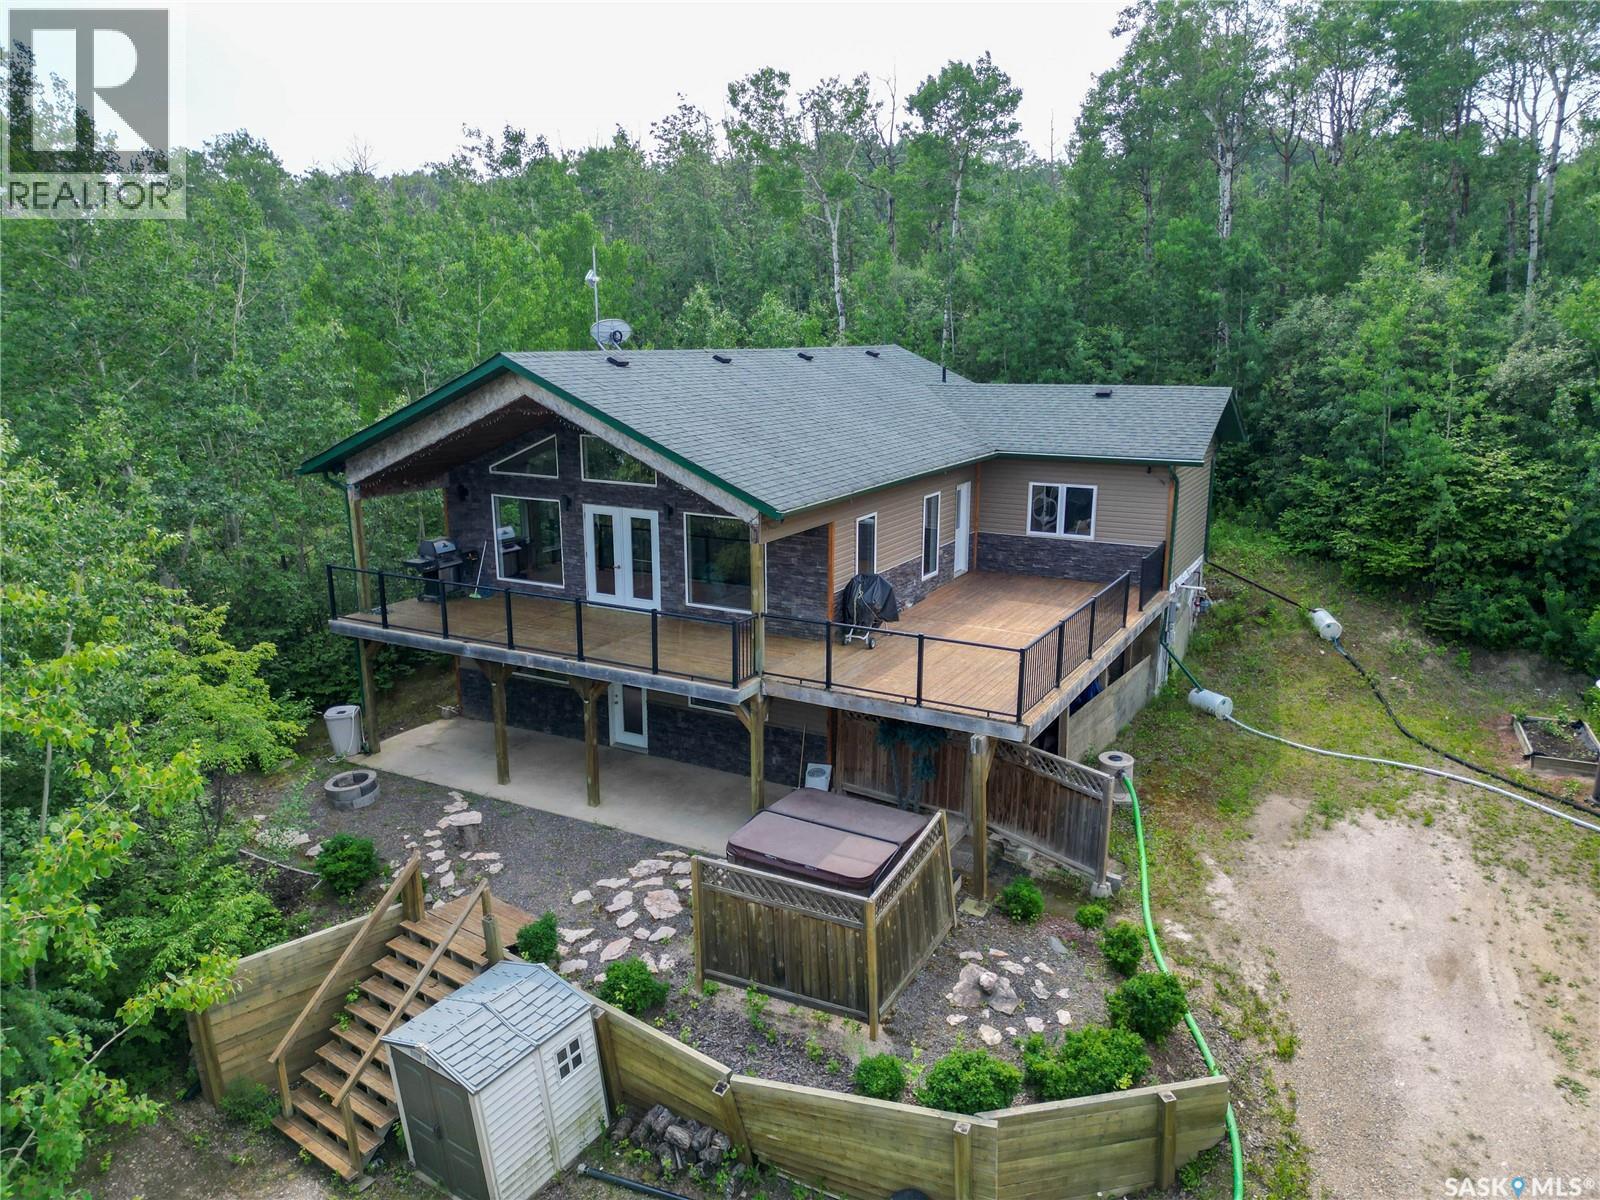
130 Carwin Park Drive
Lakeland Rm No. 521, Saskatchewan
Welcome to your dream getaway! Nestled in nature, this spacious 5-bedroom home combines lake life with modern comfort, making it the perfect retreat for families, groups, or anyone looking to relax and recharge. The lower level offers a cozy, open-concept living space, and 2 well sized bedrooms. Upstairs, you'll find soaring vaulted ceilings and oversized windows, filling the space with natural light, along with 3 additional bedrooms. Step outside onto your private, oversized deck — a true highlight of this property. Surrounded by lush greenery and mature trees, the deck offers a peaceful retreat with plenty of space for outdoor dining, grilling, lounging, or simply enjoying your morning coffee. With durable railings and elevated views, this deck is built for both relaxation and entertaining. This beautiful home is a must see!p (id:51699)
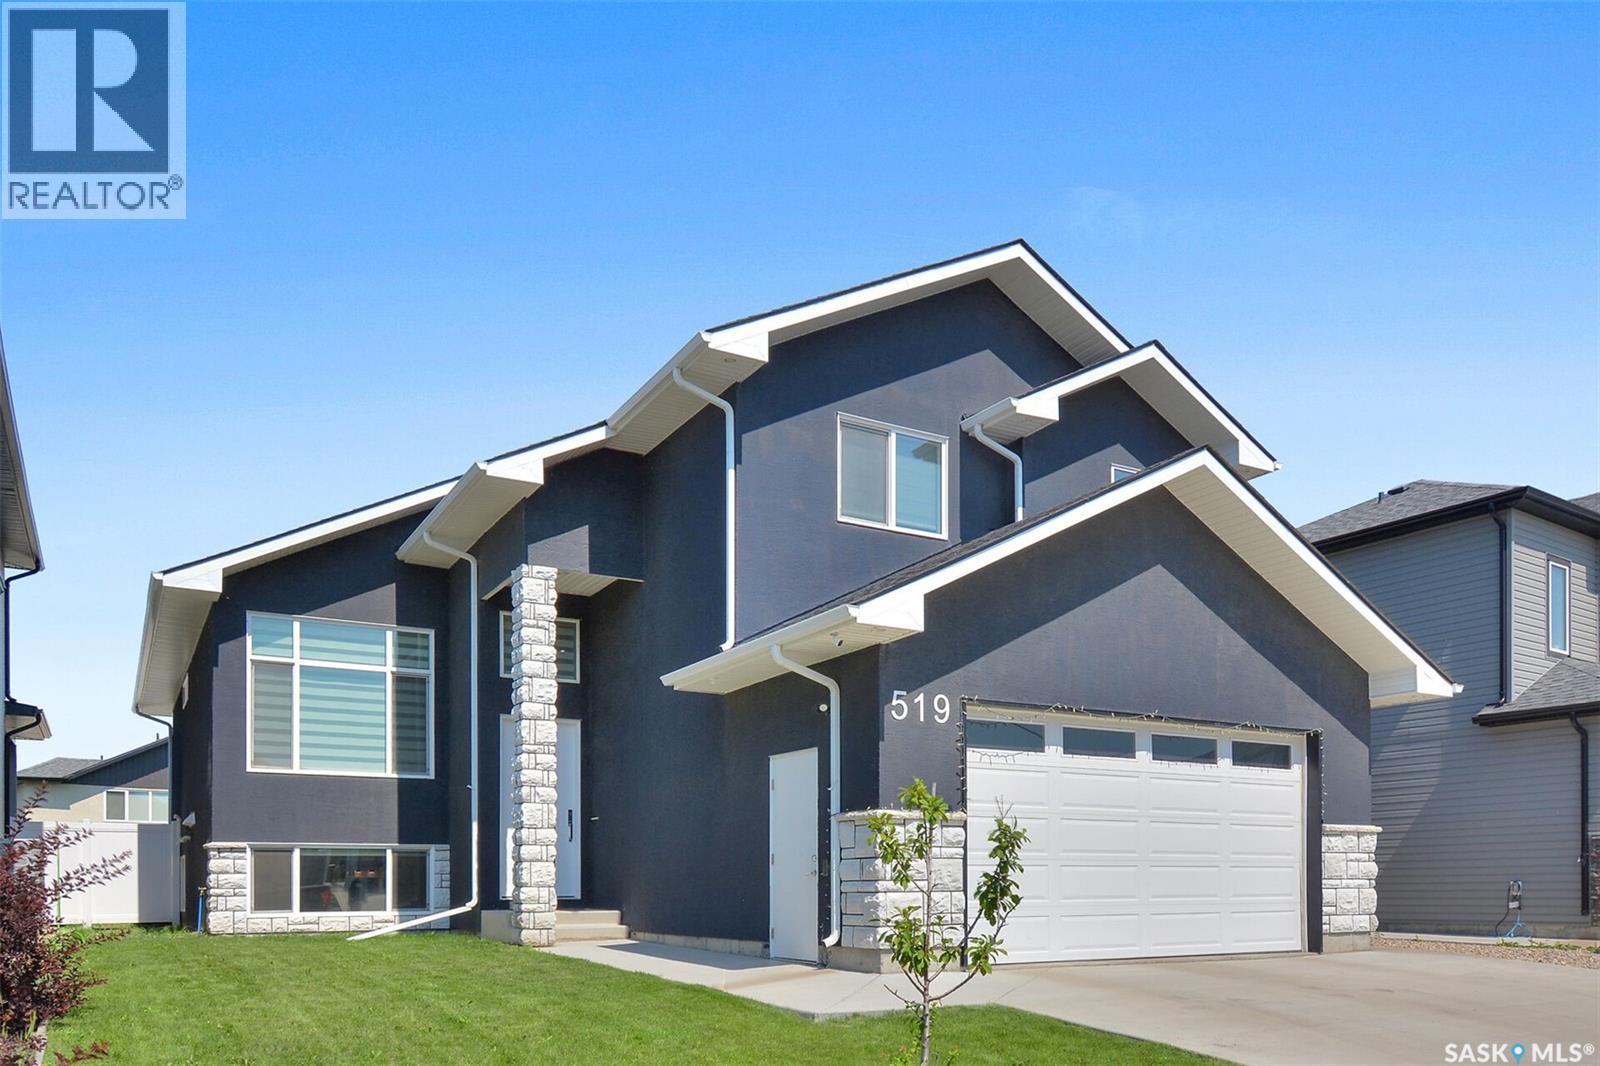
519 Kenaschuk Way
Saskatoon, Saskatchewan
Welcome to 519 Kenaschuk Way, Saskatoon — a beautifully designed 1,806 sq. ft. modified bi-level home offering a spacious and functional layout. The main floor features an open-concept design with 2 bedrooms, a full bathroom, and a dedicated office/study area. The upper level offers a private primary suite complete with a 4-piece ensuite and walk-in closet. The owner's side also includes an additional bedroom with an attached bathroom and a recreation/game room in the basement. A legal 2-bedroom, 1-bathroom suite with a separate entrance provides excellent flexibility, with additional access through the internal common door from the owner's side. The home features a stunning custom kitchen with tile backsplash, quartz countertops, a large 8 ft island, two-tone cabinetry, a 36" gas cooktop, hood fan, built-in wall oven/microwave combination, and stainless steel appliances. The bright living room showcases a large window with zebra blinds and an electric fireplace. Additional highlights include central air conditioning, custom dining room cabinetry, extra storage behind the main-floor laundry, a kitchen water filtration system with a dedicated tap, recently completed duct cleaning and interior painting, and a heated/insulated double attached garage. Enjoy outdoor living on the spacious deck with a gas line, fully fenced yard, and manual underground sprinklers for the front yard only. Contact your preferred realtor to view this property in person today! (id:51699)
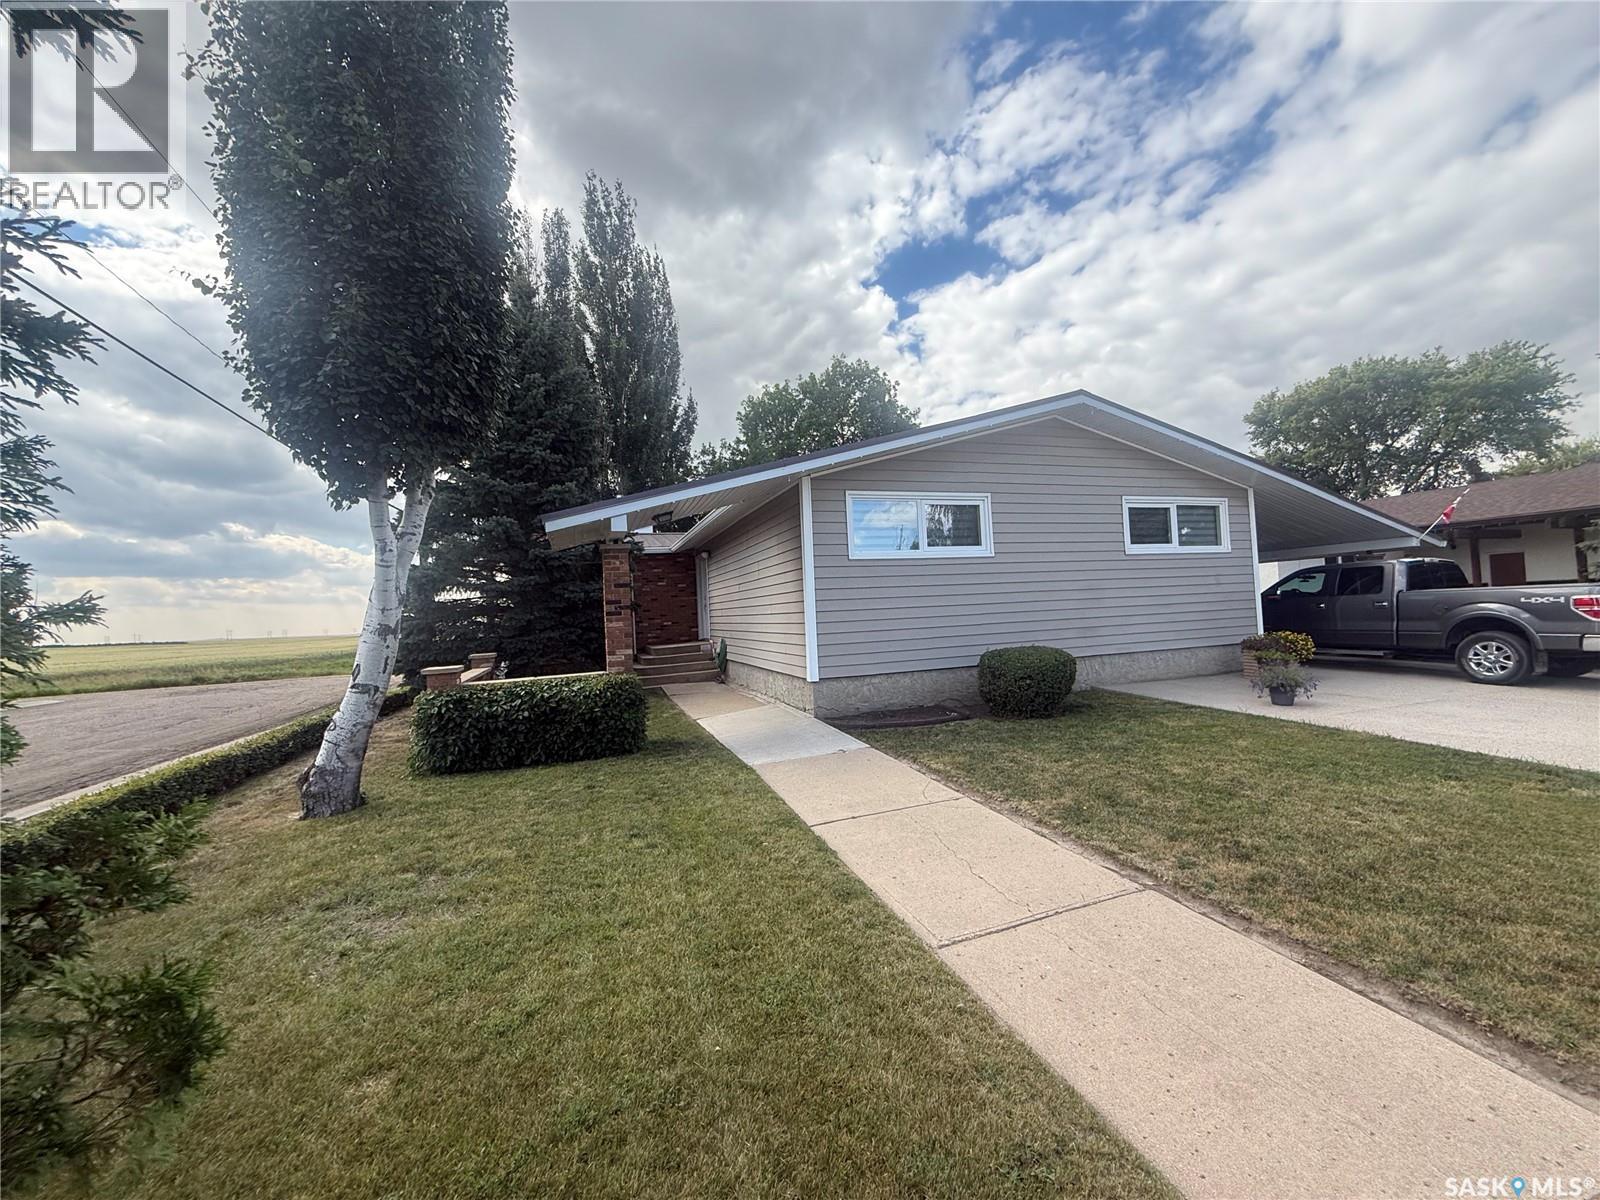
66 Kasper Crescent
Assiniboia, Saskatchewan
Welcome to this well-maintained, one owner home, proudly cared for since 1976 Located on a corner lot on a quiet crescent. Offering timeless quality and thoughtful upgrades throughout, this property is ready for its next chapter. The main floor features a spacious sunken living room, creating a warm and inviting space for relaxing or entertaining. This home offers three bedrooms on the main level, the primary bedroom features his and her closets and a 2-peice on suite! Upgraded windows provide improved energy efficiency and abundant natural light throughout the home. Enjoy year round comfort with a high efficient furnace, central air conditioner and on demand tank less water heater. Additional features include a backup generator for added peace of mind and an EV charging plug, making this home ready for modern living. Outside you will appreciate the low maintenance vinyl siding, durable metal roof, and a fully fenced backyard with attractive vinyl fencing. The backyard is perfect for entertaining with a patio featuring a retractable pergola, providing shade whenever needed. An attached carport offers covered parking and added convenience. If you have been looking for a solid meticulously maintained home with numerous valuable upgrades this one you must see! (id:51699)
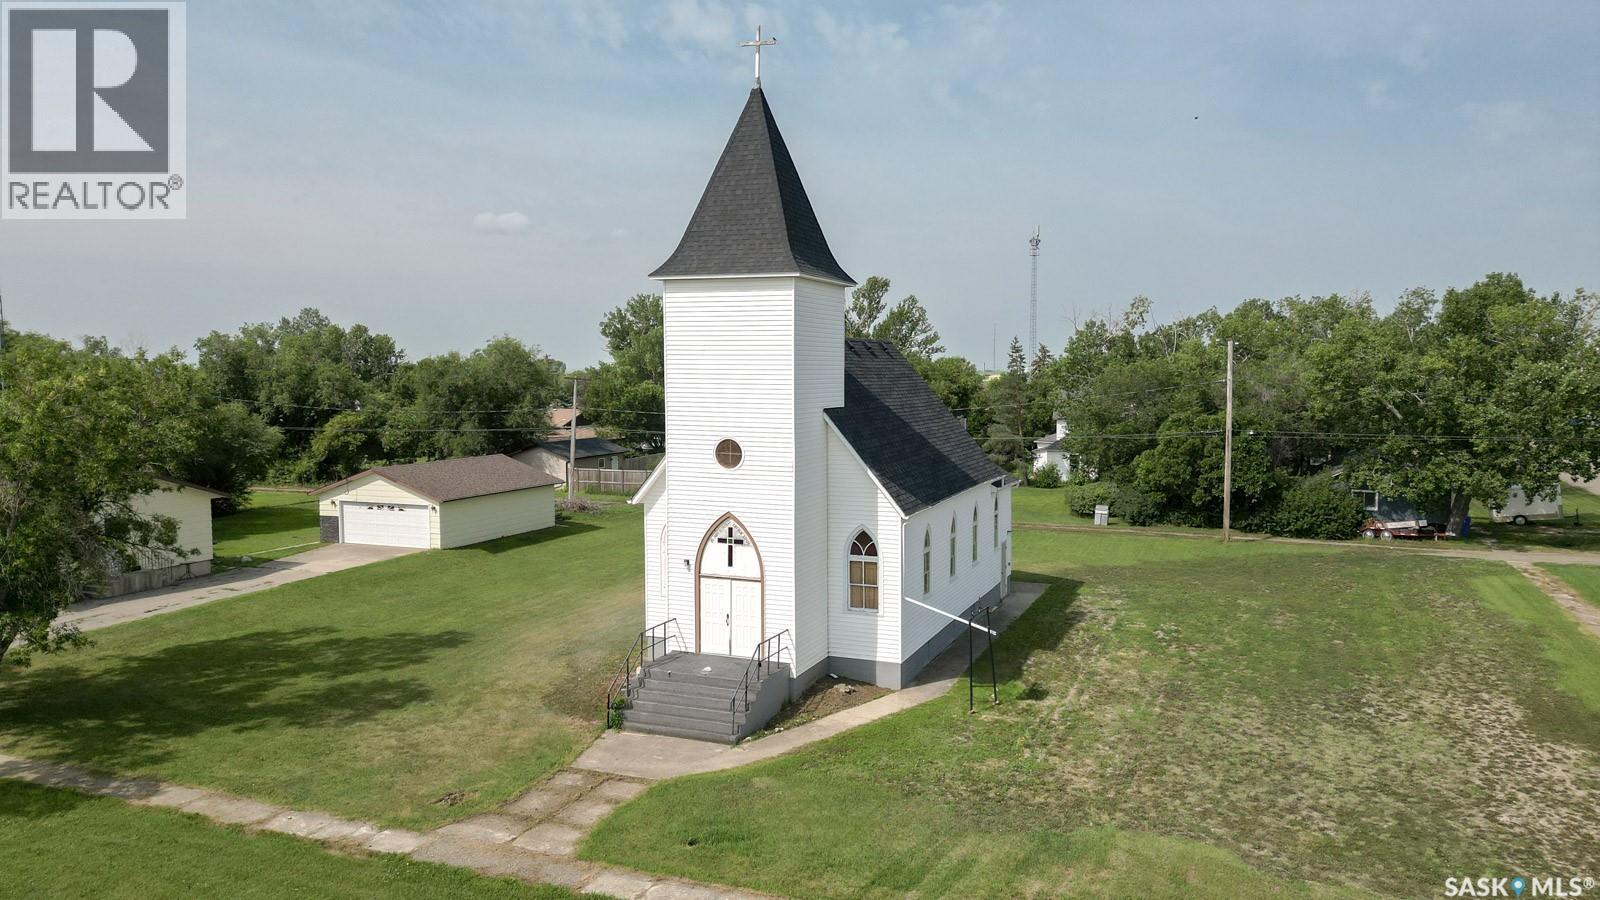
229 Victoria Street
Lang, Saskatchewan
Discover a truly one-of-a-kind property in the peaceful community of Lang—just 40 minutes from Regina! Originally built in 1906, this former church has been thoughtfully converted into a warm and inviting 1,477 sq ft home that beautifully blends history with comfort. Step inside to find soaring vaulted ceilings, original stained glass windows, and timeless architectural details that add character to every corner. The main floor features a spacious oak kitchen, open-concept living and dining areas, and a cozy bedroom with a full bathroom. Upstairs, the loft offers space for a second bedroom, a roughed-in bathroom, and endless potential for a private retreat or studio space. Sitting on a massive lot of almost 1/2 acre, there's ample room for gardening, entertaining, or even expanding. Whether you’re drawn to its unique charm or looking for something with space and history, this property is a rare opportunity. Don't miss your chance to own a piece of Saskatchewan history—schedule your private viewing today! (id:51699)
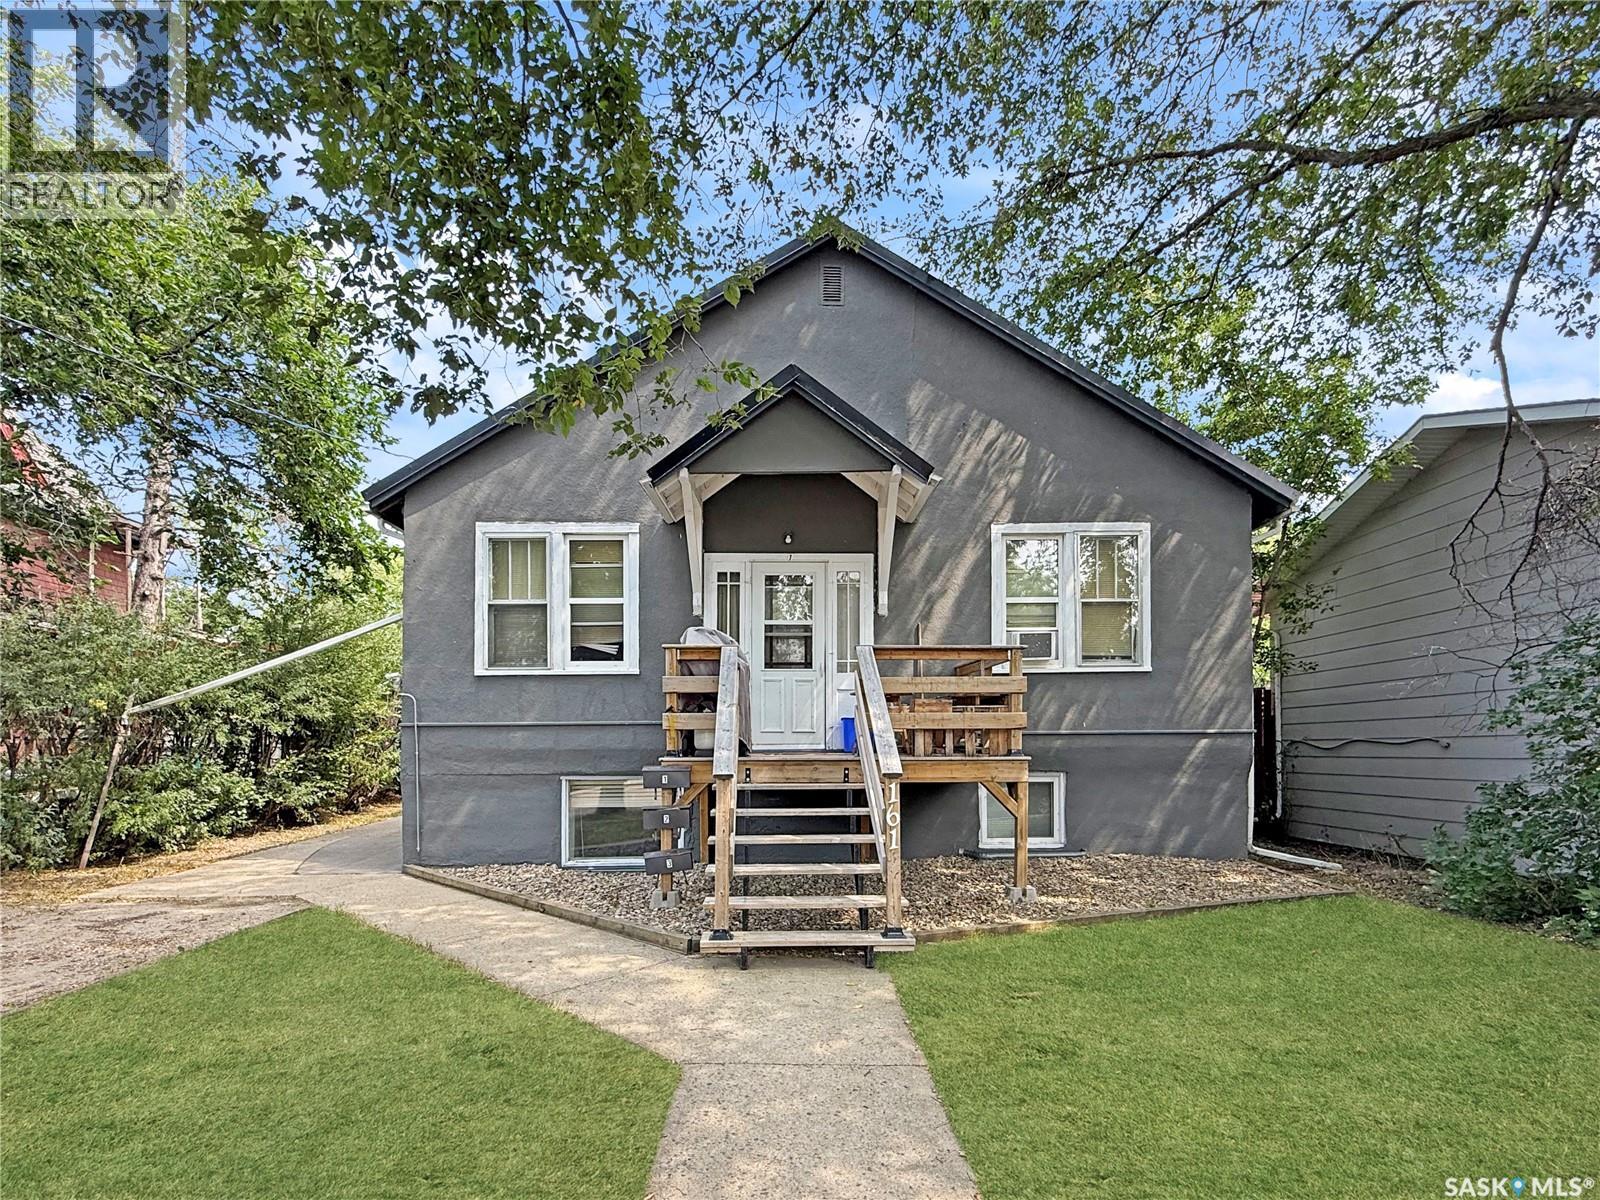
161 5th Avenue Ne
Swift Current, Saskatchewan
Searching for a smart investment property, or the opportunity to live affordably while your tenants cover the mortgage? This well-maintained triplex in a sought-after northeast location checks every box. Situated steps from the walking paths, river valley, and downtown amenities, this three-suite property offers immediate income potential with significant recent upgrades already completed. The fully renovated basement suite is a standout — featuring two bedrooms, two bathrooms, hardwood flooring throughout the living areas, a beautifully updated bath with a walk-in tiled shower and rainfall head, and large PVC windows that fill the space with natural light. An ideal owner-occupied unit, allowing you to essentially live at no cost while the upper suites generate income. The main floor houses two one-bedroom apartments, each with separate entrances and access to shared laundry and individual storage lockers — a setup tenants appreciate and that adds to tenant retention. Major capital improvements have already been completed, including a new metal roof, freshly painted exterior, updated front deck, and $24,000 in electrical upgrades — new wiring, panel, and individual meters for each unit. This is a turn-key investment with the expensive work already done. Outside, each unit has dedicated parking with individual plug-ins. The yard offers a genuine retreat with mature trees, a fire pit area, and a storage shed. Whether you're an experienced investor or exploring real estate ownership for the first time, this triplex presents an outstanding opportunity in a prime location. (id:51699)
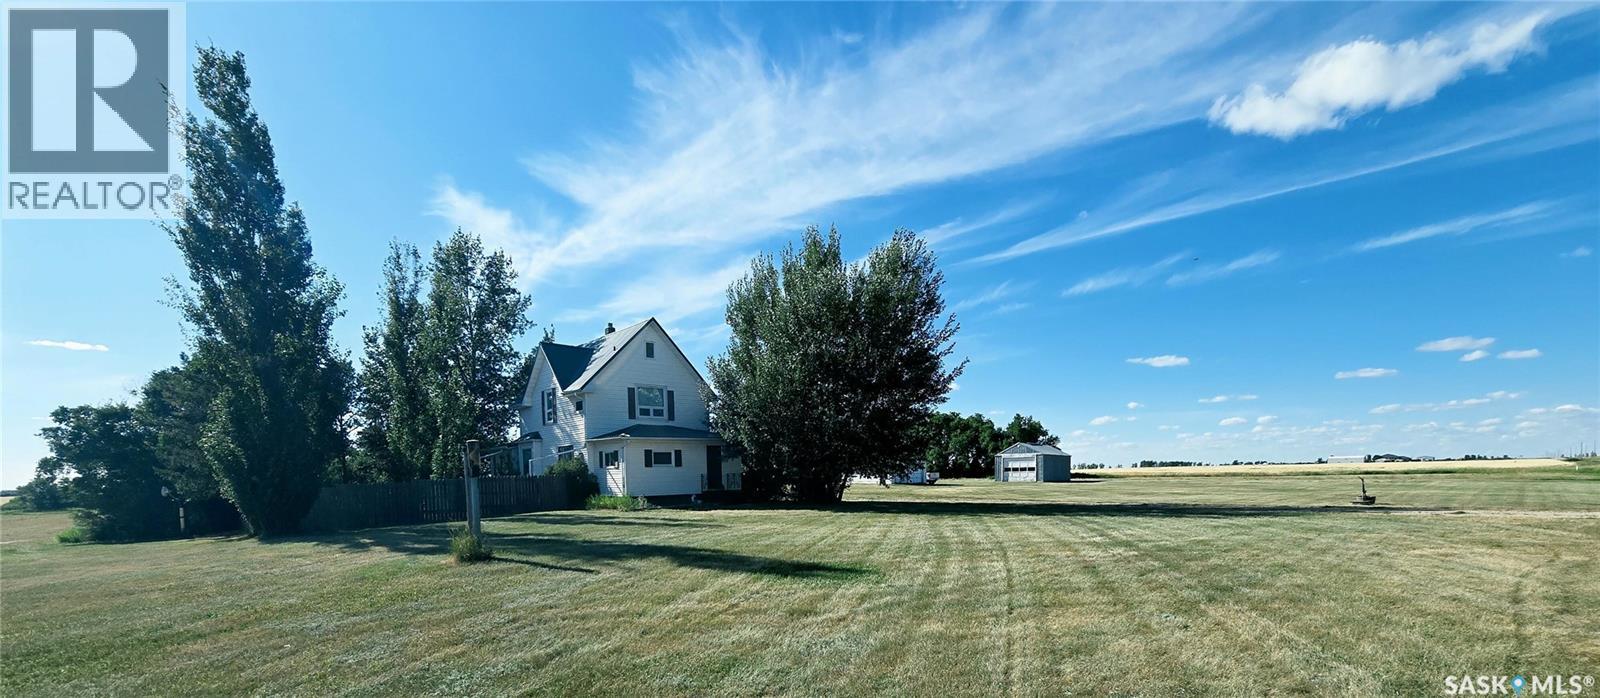
Mccormick Acreage
Weyburn Rm No. 67, Saskatchewan
Escape to the perfect balance of country living and city convenience with this exceptional acreage just 5 km east of Weyburn, featuring only 1 km of gravel road. Set on nearly 12 acres, this property offers the flexibility and freedom that many buyers seek but rarely find. The charming 1,869 sq. ft. home was relocated onto a solid concrete foundation in the 1960s and offers outstanding living space with room to grow. The main floor features a spacious mudroom and laundry area, a functional galley kitchen with included appliances, an inviting dining area, cozy den, bright living room, 2-piece bath, and a private bedroom suite complete with office or vanity space. Upstairs are three bedrooms and a well-appointed 4-piece bath featuring a timeless clawfoot tub. The insulated third-floor attic provides ideal potential for additional bedrooms, a studio, or a family retreat, while the partially finished basement—with a completed 3-piece bath—is ready as a perfect family room and fourth bedroom. Designed for both lifestyle and functionality, the property is serviced with City of Weyburn water, natural gas, two 100-amp electrical services, two wells, and a large dugout. Water and power have already been extended throughout much of the yard, providing endless possibilities for future expansion. Whether your vision includes a hobby farm, horses, livestock, workshops, or simply room to roam, this property is ready to accommodate. The impressive collection of outbuildings includes two 20' x 24' garages, a heated 28' x 40' machine shop, a 52' x 83' quonset, a 20' x 24' storage shed, and a 10' x 12' garden shed. Location is everything, and this property delivers. Enjoy the peace and privacy of rural living while remaining just minutes from Weyburn. School bus pickup is conveniently located at the road, making this an ideal setting for growing families. With nearly 12 acres of space to explore, play, and create, this is more than an acreage—it's a lifestyle waiting to be enjoyed. (id:51699)
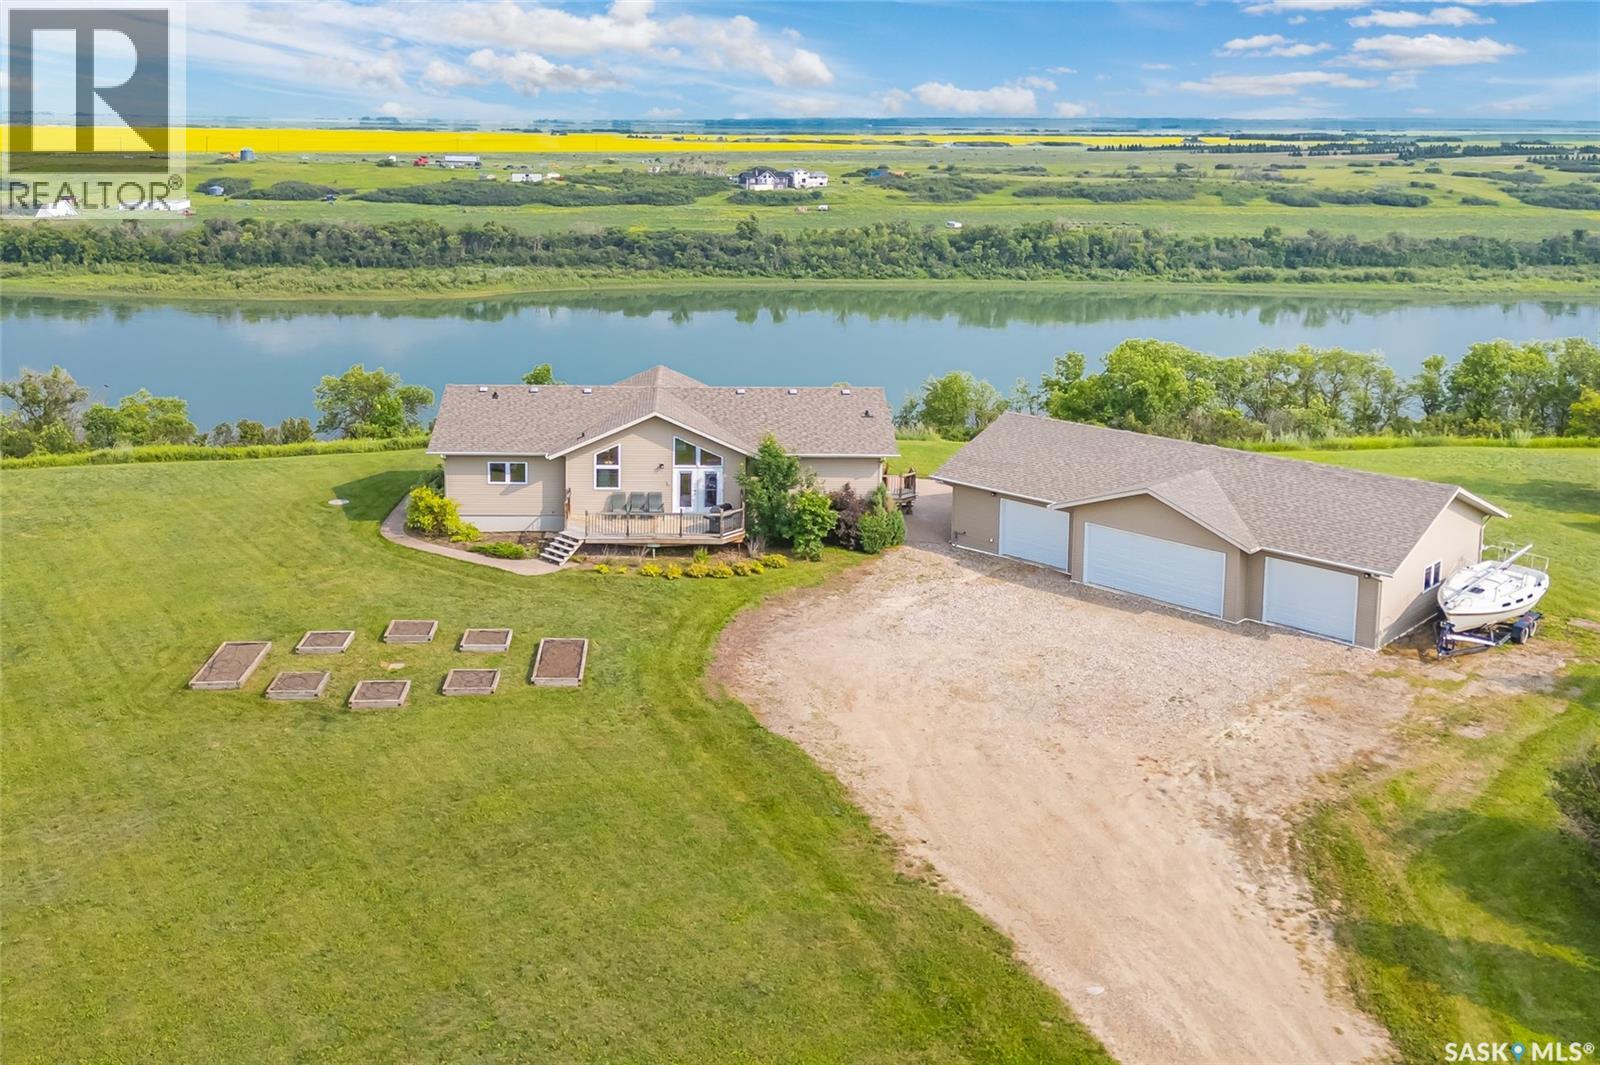
Roberts Riverfront Acreage
South Saskatchewan River, Saskatchewan
Welcome to paradise and a million dollar view with this riverfront acreage located just north of Cathedral Bluffs Estates. This home was built in 2010 and is situated on 3.55 acres of land that fronts the South Saskatchewan River. Offering 1546 sq.ft. this home features 3 bedrooms on main level with a full 4 piece bath ensuite plus a 2 piece bath/laundry combination as well as a seperate 4 Piece bath. The Basement is developed into a wide open family games room that has ample room for additional bedrooms if required. The water is supplied from the Cathedral Bluffs water plant, an aquifer system with fabulous water from an aquifer. Additionally there is a 4 car detached garage (30'x50') with in floor heating and accessed through one of the two single garage doors or the double wide door. This is truly an amzing opportunity to own your piece of paradise. Reach out to your agent to arrange a viewing while its still available. (id:51699)
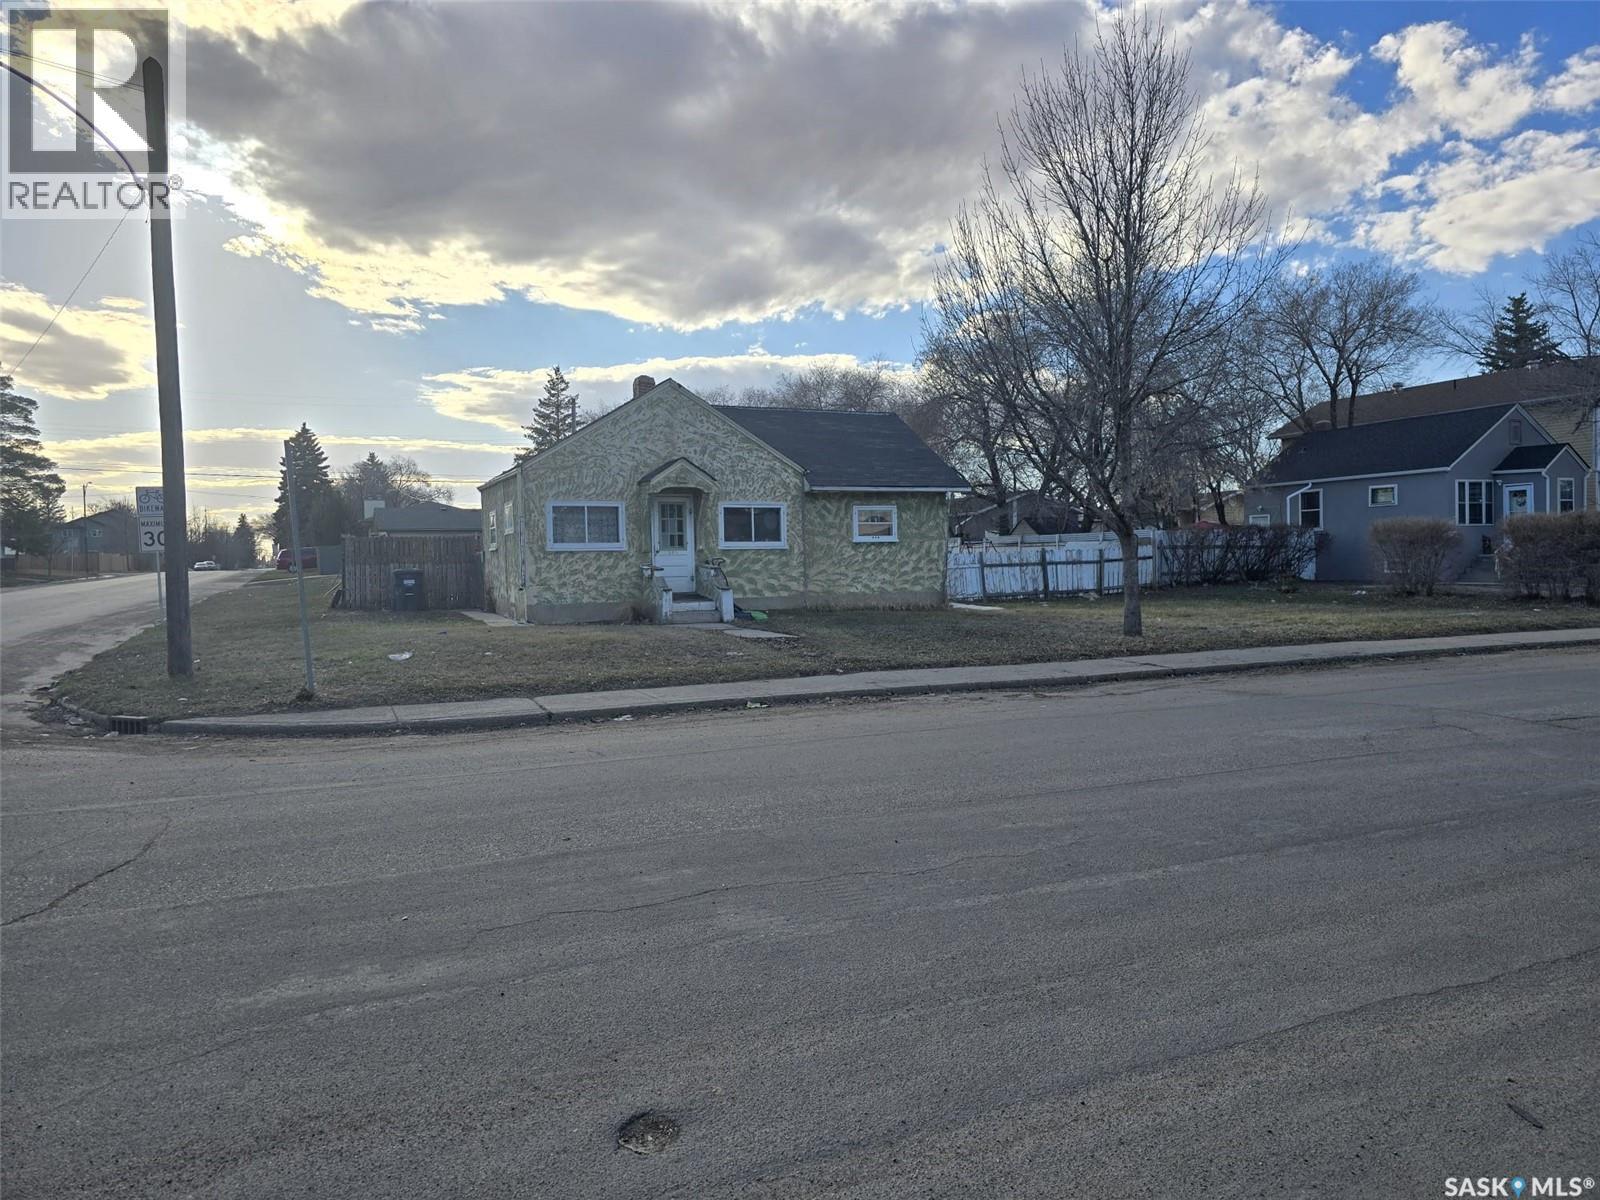
201 R Avenue N
Saskatoon, Saskatchewan
A prime opportunity for developers, with value largely in the land. This expansive corner lot measures 81'9" x 139'9" and is divided into three separate parcels. It offers strong development potential, as the city permits rezoning from a duplex to a fourplex or higher density (refer to the supplementary city email for details). The existing home is currently rented for $850 per month, and the tenant would like to remain. (id:51699)
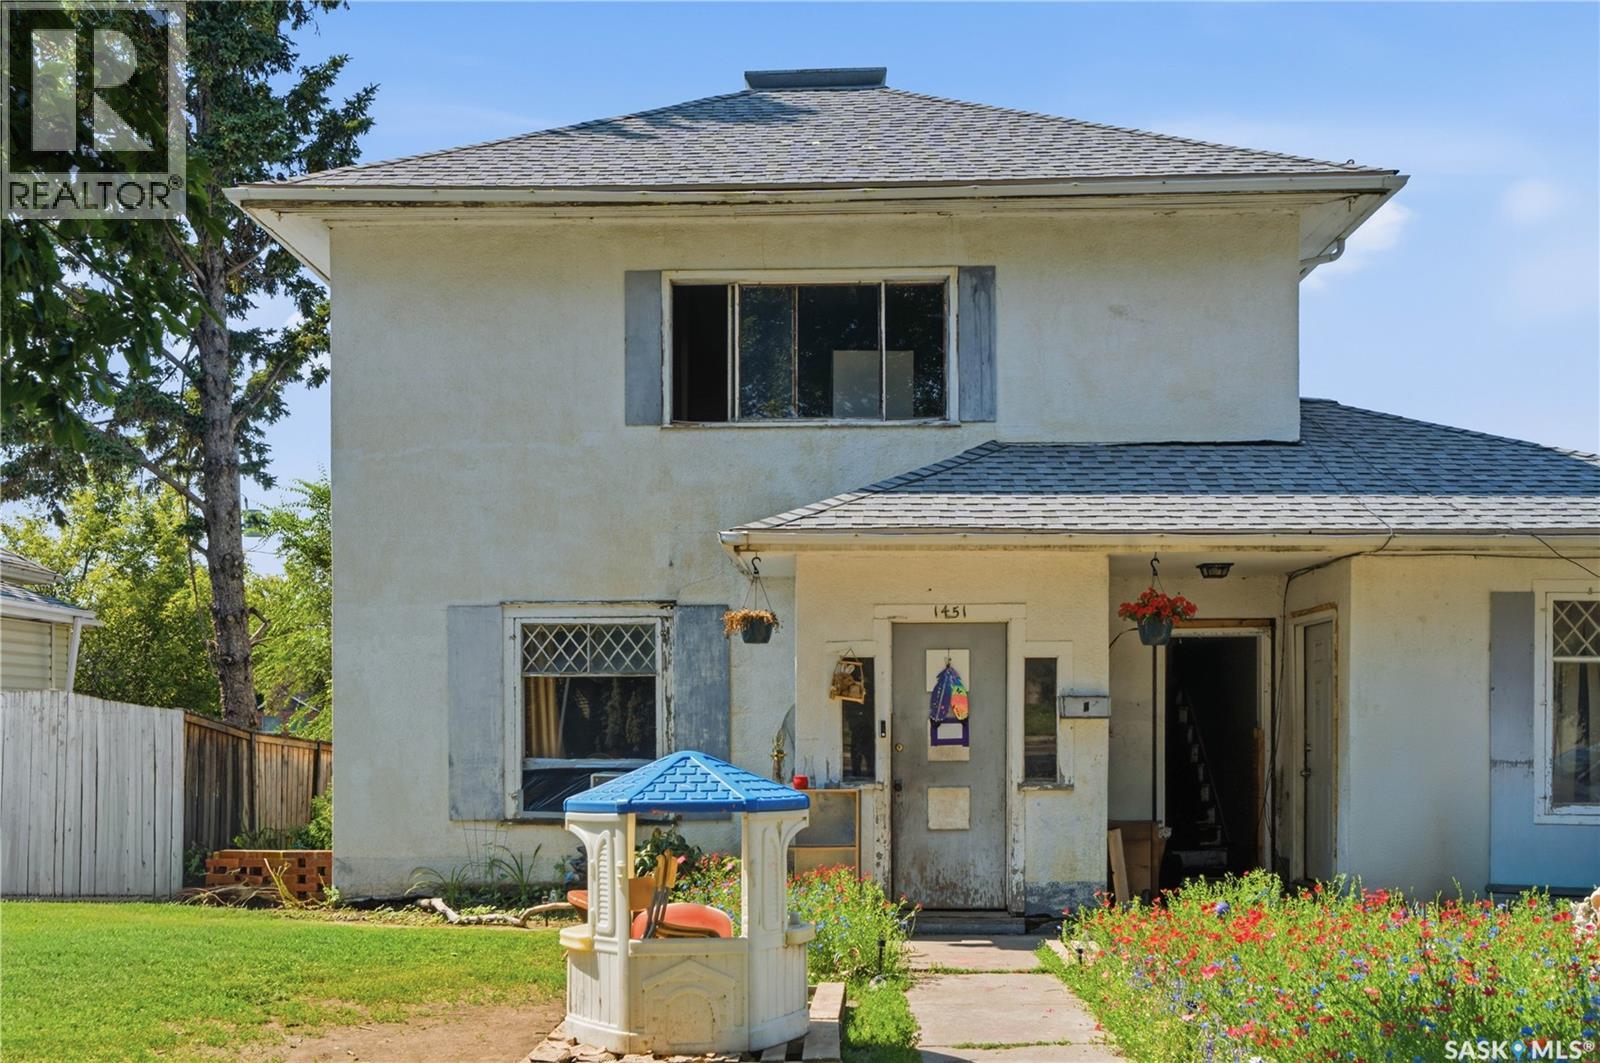
1451 101st Street
North Battleford, Saskatchewan
Investor Alert! This triplex is an opportunity you'll want to check! Featuring a two storey split design; the primary suite hosts a spacious main floor with large living, dining, and kitchen space. 2 bedrooms and a 4pc bathroom are on the main floor with a full basement below. The 2nd suite is upstairs and features 2 bedrooms, full bathroom, and a bright living/dining and kitchen space. Additionally, the 3rd suite is on grade with a bachelor style layout to provide a large bedroom/living room area with kitchen and bathroom too. A bit of TLC and you will find an incredible opportunity here! (id:51699)
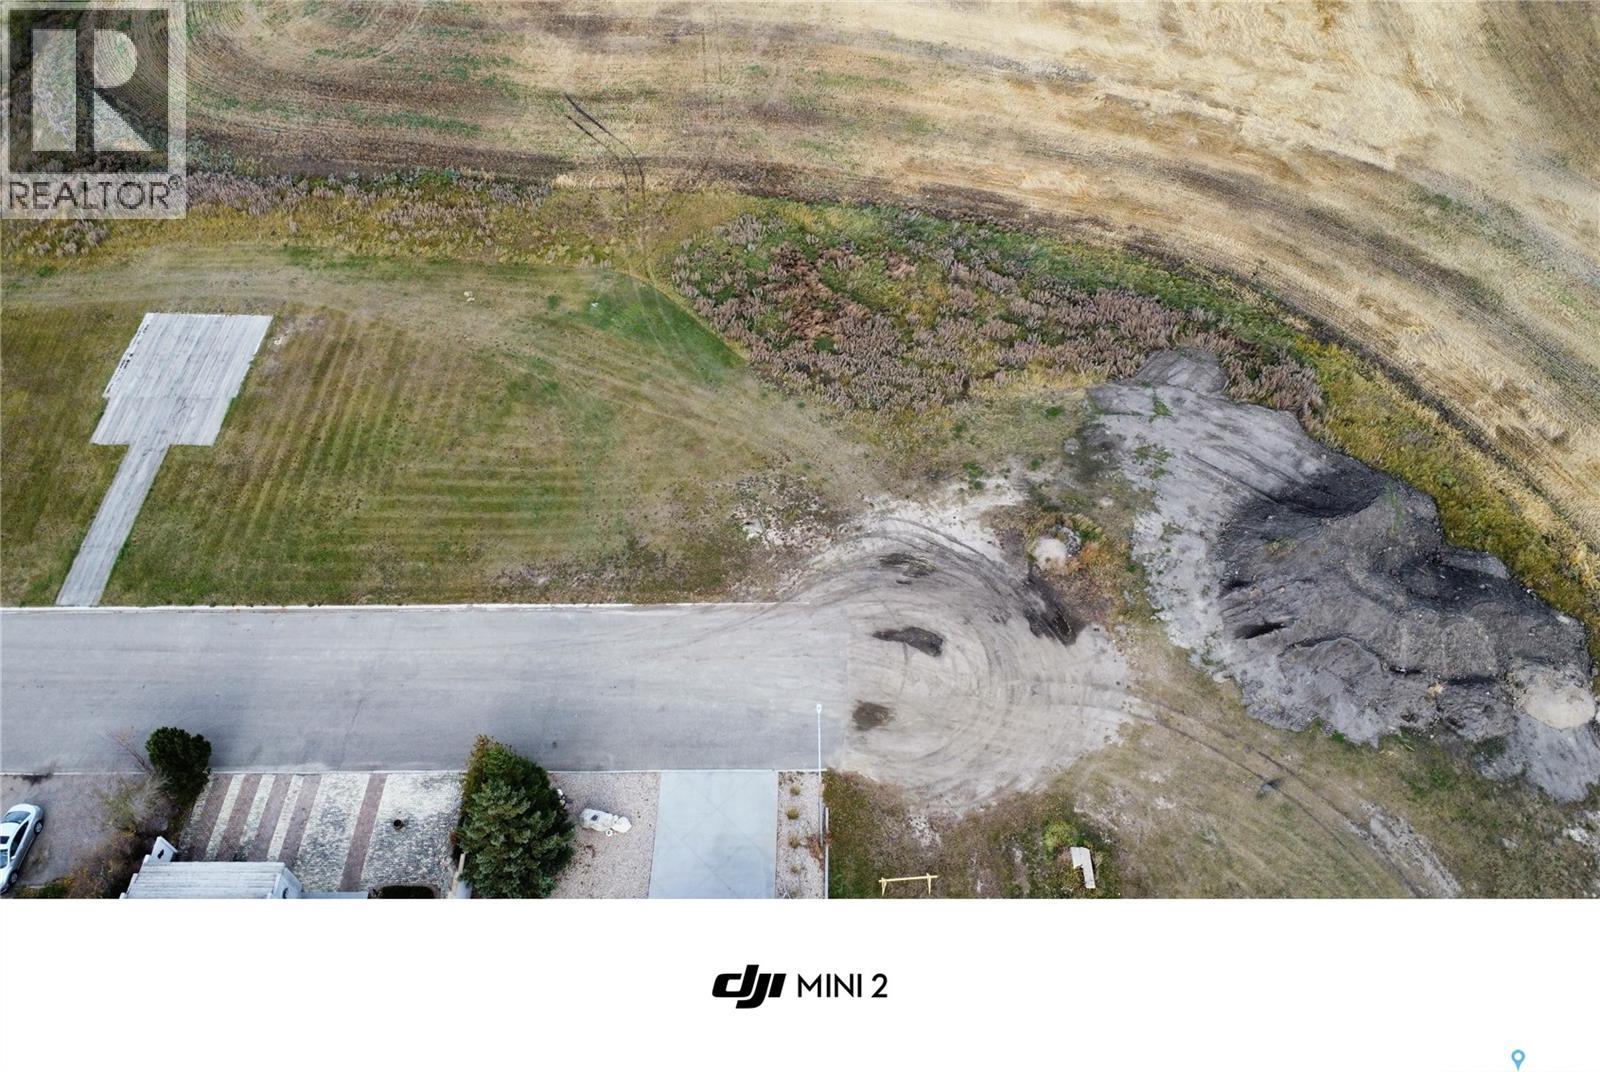
216 Bergmann Avenue
Wynyard, Saskatchewan
Here's your opportunity to create the home you've always envisioned on this spacious 70' x 120' residential lot in the welcoming community of Wynyard. Whether you're planning your forever home or looking for an investment opportunity, this generously sized lot provides plenty of space for your vision to come to life. Don't miss out on this great opportunity to build in a friendly community with small-town charm and convenient amenities. (id:51699)
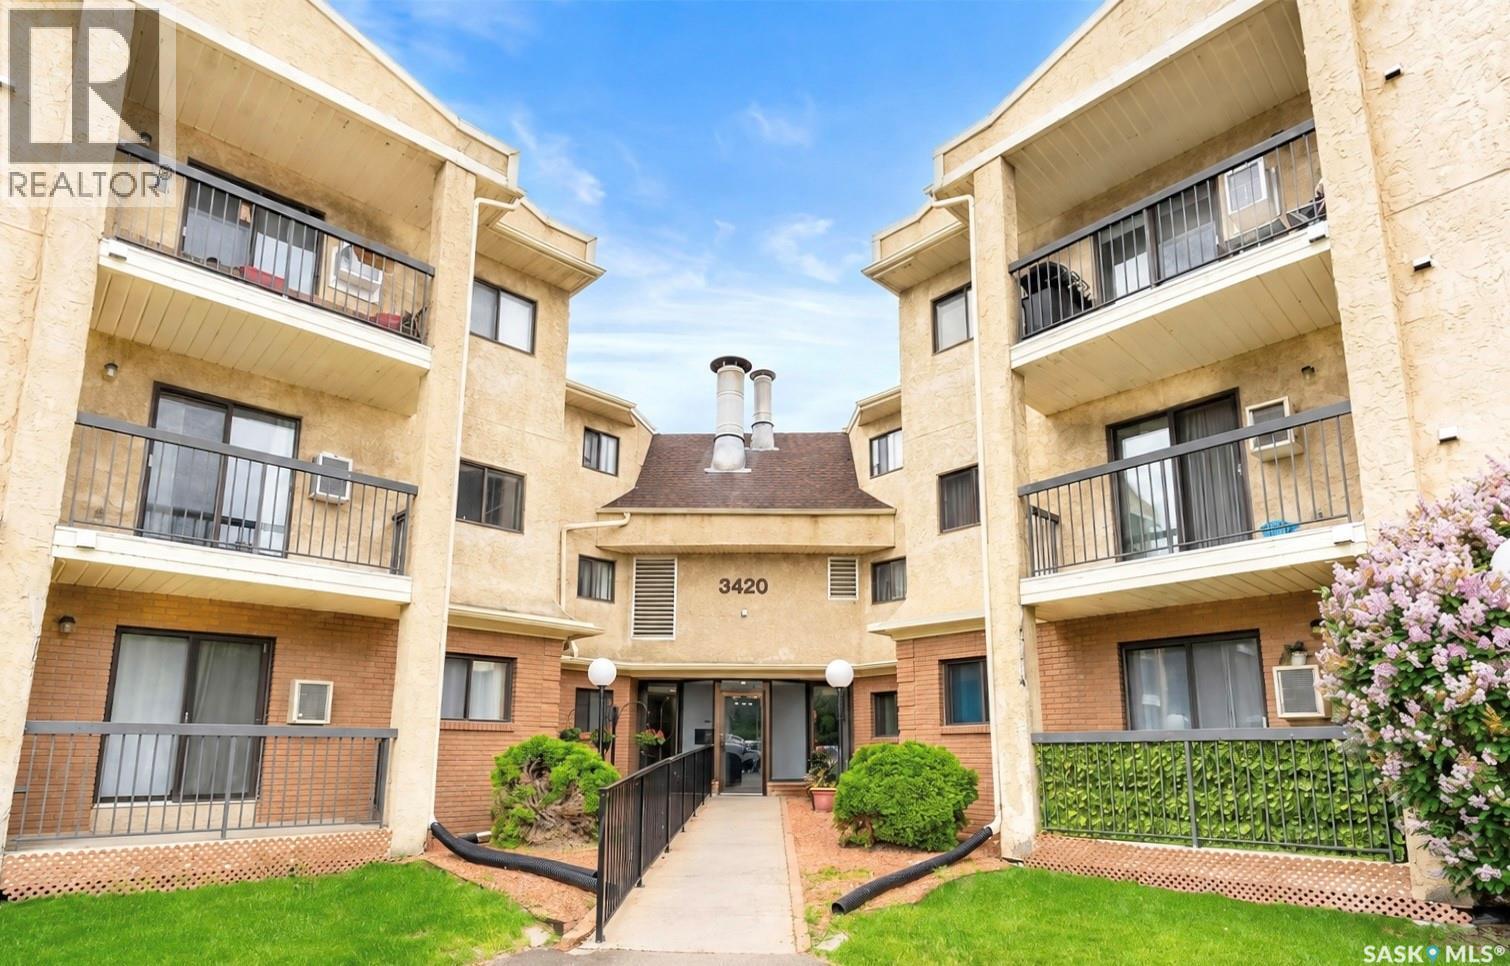
216 3420 Park Street
Regina, Saskatchewan
Welcome to 3420 Park Street, Unit 216, in The Gardens! This bright and inviting two-bedroom condo offers a functional layout with comfortable living spaces and thoughtful updates throughout. The kitchen flows seamlessly into the spacious dining area and adjoining living room, creating an ideal space for both everyday living and entertaining. From the living room, step out onto the large balcony, perfect for enjoying your morning coffee or relaxing outdoors. The generous primary bedroom features a large closet, while the second bedroom also offers great space and ample storage. A spacious four-piece bathroom and a convenient laundry/storage room provide additional functionality. This home has seen several recent updates, including all new appliances within the past two years, as well as new windows and a new sliding patio door installed within the past year, offering added comfort and efficiency. Situated in a quiet and desirable area, this condo is just minutes from the University of Regina, Wascana Park, and scenic walking trails. Residents of The Gardens enjoy excellent amenities, including an elevator, fitness area, recreation room with a pool table, and regular social gatherings. Condo fees of $437/month include common area maintenance, exterior building maintenance, heat, building insurance, reserve fund contributions, sewer, snow removal, and water. One outdoor parking stall is also included. (id:51699)
1760 Toronto Street
Regina, Saskatchewan
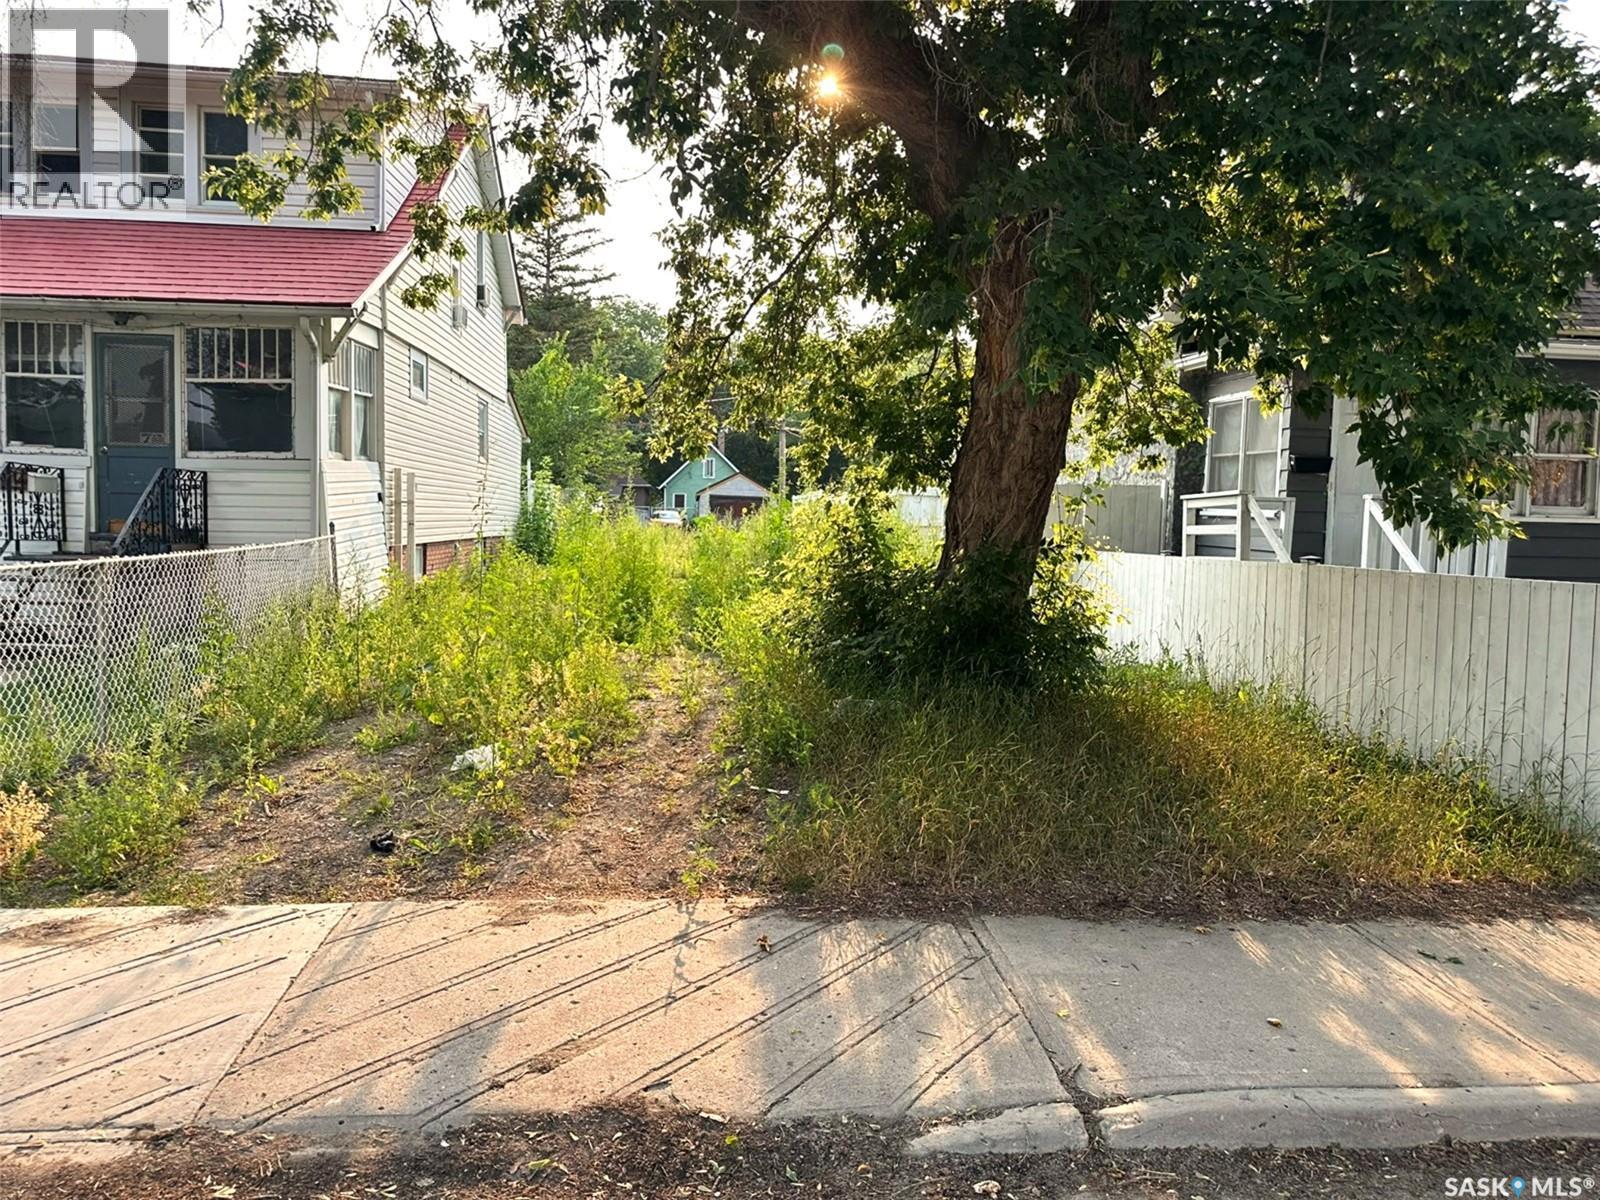
Excellent investment opportunity at 1760 Toronto Street, Regina. This 3,125 sq. ft. residential lot offers outstanding potential for investors, builders, and developers looking to construct a rental property, revenue-generating home, or modern infill project. Conveniently located just minutes from Saskatchewan Drive and Downtown Regina, the property provides easy access to public transit, schools, parks, shopping, and other everyday amenities. Situated in an established neighborhood experiencing continued redevelopment, this affordable lot presents an excellent opportunity to invest in an area with strong long-term growth potential. (id:51699)
3409 East Nickorick Beach
Wakaw Lake, Saskatchewan
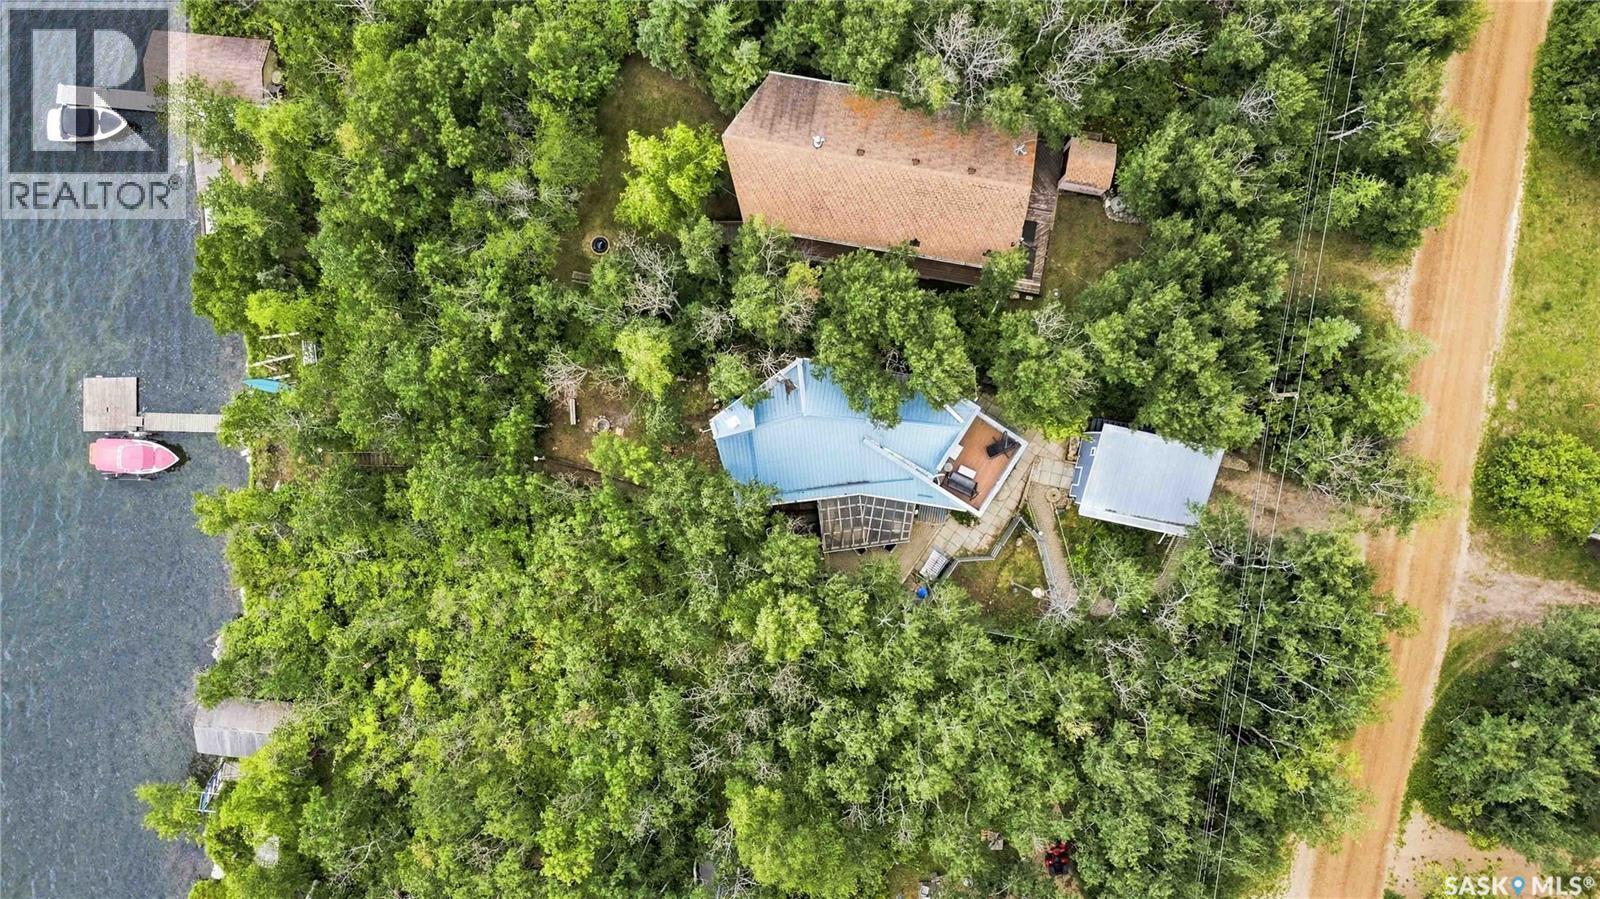
Welcome to this charming year round lakefront retreat offering breathtaking water views, timeless rustic character, and the perfect setting for peaceful lakeside living. Thoughtfully designed for year round comfort, this unique home blends warmth, functionality, and character throughout. Expansive windows capture the surrounding beauty while filling the home with natural light. Rich hardwood flooring, a cozy wood burning stove, and a distinctive reclaimed wood pillar salvaged from a historic grain elevator create a welcoming atmosphere with a story to tell. The spacious kitchen offers generous counter space, abundant cabinetry, and a functional eating nook, making it ideal for both everyday living and entertaining. The main floor features a spacious primary bedroom with a walk in closet and a beautifully finished four piece bathroom with heated tile flooring. Upstairs, the versatile loft provides additional living space, a convenient powder room, and access to the rooftop composite deck where you can enjoy privacy and spectacular nature views. The lower level includes two additional bedrooms. One with walkout access to the outdoors. The home is well equipped for year round living with two 1,350 gallon water storage tanks, an 1,100 gallon septic tank, and a constant pressure water pump. Enjoy the outdoors with a 16 x 10 sunroom, illuminated barbecue gazebo, floating dock, and peaceful mature surroundings perfect for enjoying unforgettable sunsets. A detached garage is located on the cabin lot, with the added bonus of a separately leased lot across the road featuring an oversized double garage leased through 2032. Whether you're searching for a year round residence or a private lake getaway, this exceptional waterfront property offers comfort, character, and an incredible opportunity to embrace lake life. (id:51699)
2956 Green Turtle Road
Regina, Saskatchewan
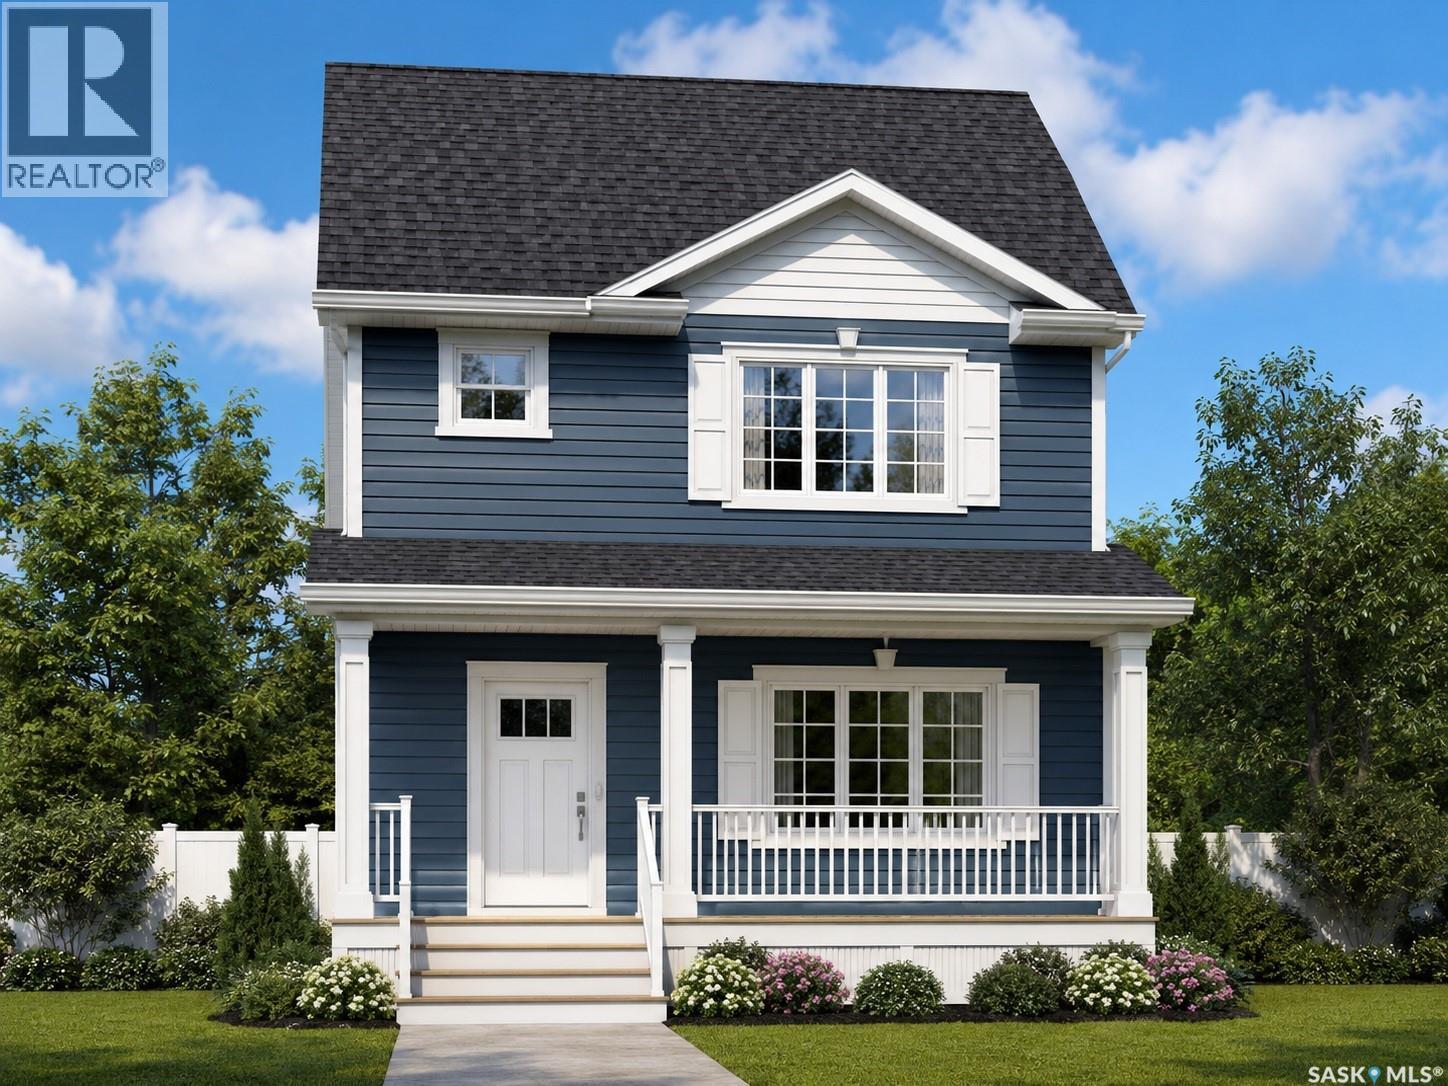
The Bradenberg Model is an exciting design by Ehrenburg Homes Ltd, Premier Builder. Top quality construction and materials used throughout this exceptional single family home. Spacious front entry leads to a wide open floor plan allowing for an abundance of natural light. Main floor layout is perfect for entertaining. Beautiful kitchen features top quality white cabinetry, direct vented OTR microwave, luxury stone counters with a peninsula style island with eating bar that is open to the dining area and large living room with picture window overlooking covered front deck. Handy 2pc bath completes the main floor. Second level has a generous sized master bedroom with full ensuite and walk-in closet. 2 additional bedrooms, 4pc bath and 2nd floor laundry. Basement features a side entrance to accommodate a future suite. Exterior walls are framed and insulated with roughed in plumbing. Superior construction foundation has a 4” rebar reinforced slab and is built on piles. Double detached garage. Exterior features front landscaping, sidewalk, and underground sprinklers. Saskatchewan new home warranty included. So many extras with an Ehrenburg Home call today for more details and a personal viewing! (id:51699)
W3 North Development Land-City Of Saskatoon# 27-37
Saskatoon, Saskatchewan
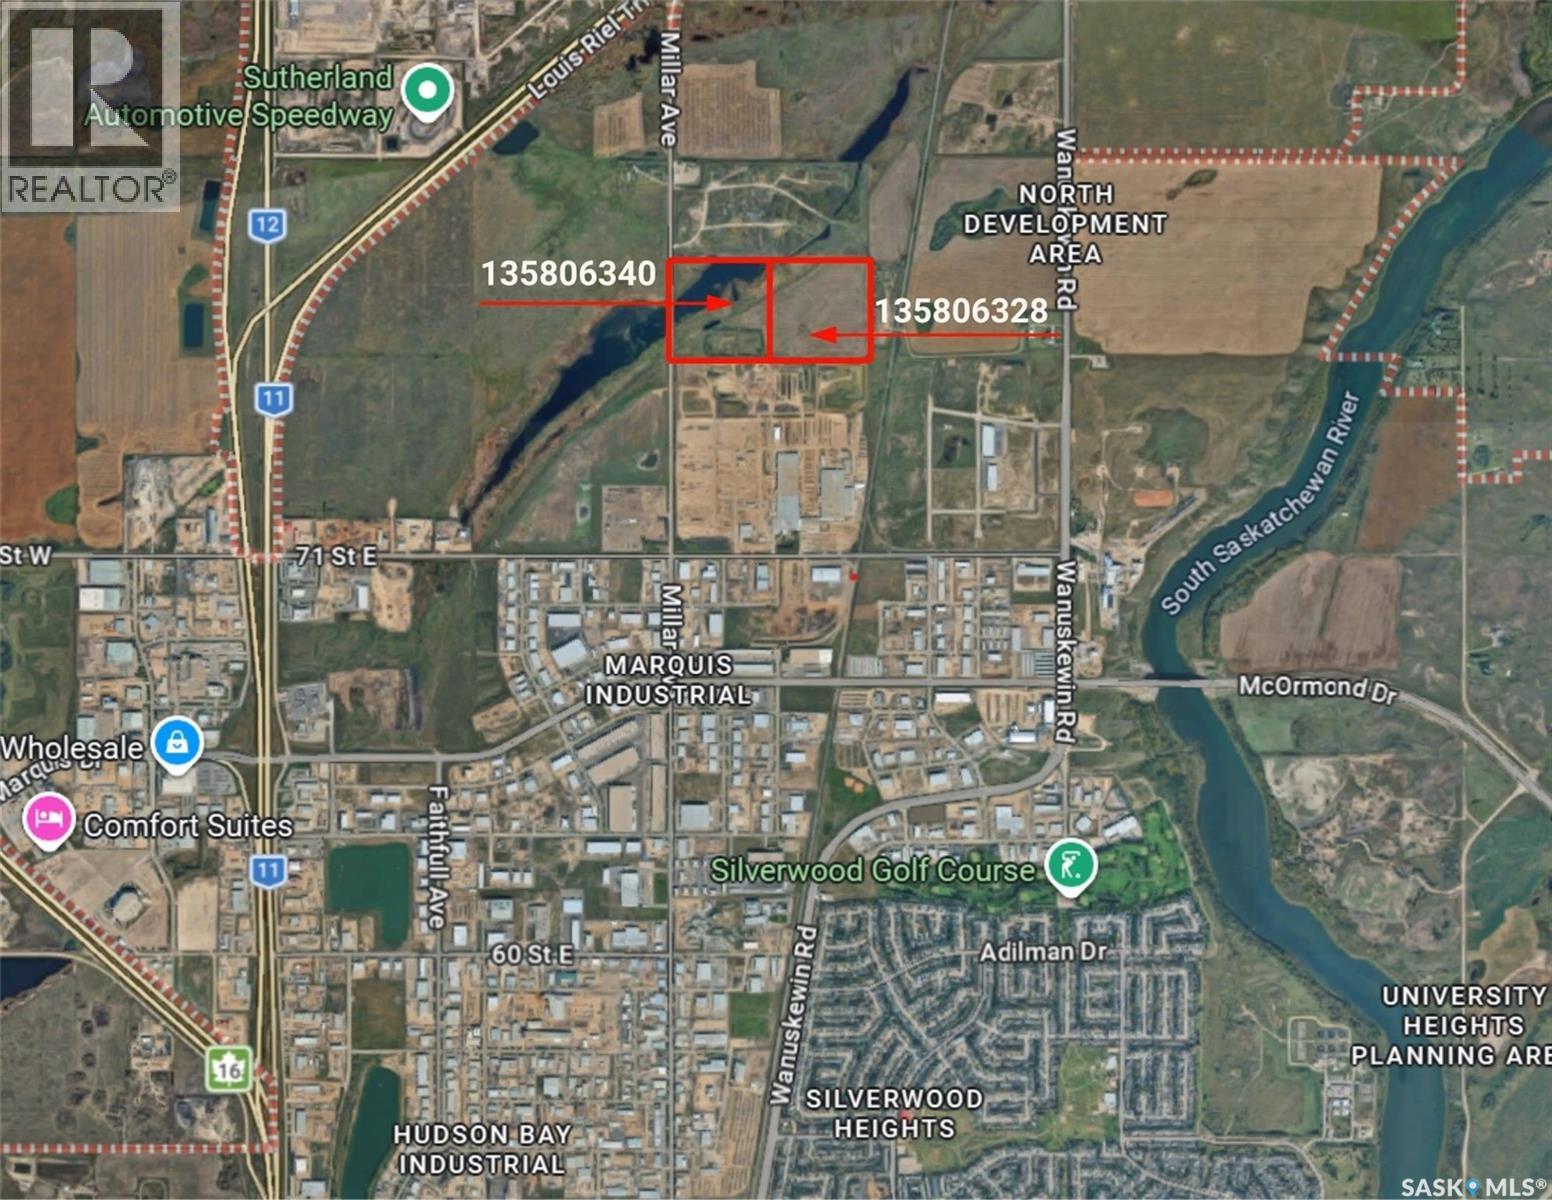
Exceptional development opportunity within Saskatoon city limits! This offering comprises approximately 79.8 acres across two adjoining parcels (39.89 and 39.87 acres), strategically located within the North Saskatoon Development District, an area identified for future employment growth. The property offers excellent access to major transportation corridors and outstanding long-term investment potential. A concept plan has been prepared that incorporates existing wetlands as environmental reserve while identifying substantial development opportunities for employment, commercial, industrial, institutional, office/flex-industrial, logistics, warehousing, manufacturing, and other complementary uses, subject to municipal approvals. This significant land holding offers developers, investors, and institutions the opportunity to explore a wide range of future development possibilities in one of Saskatoon's expanding growth areas. (id:51699)
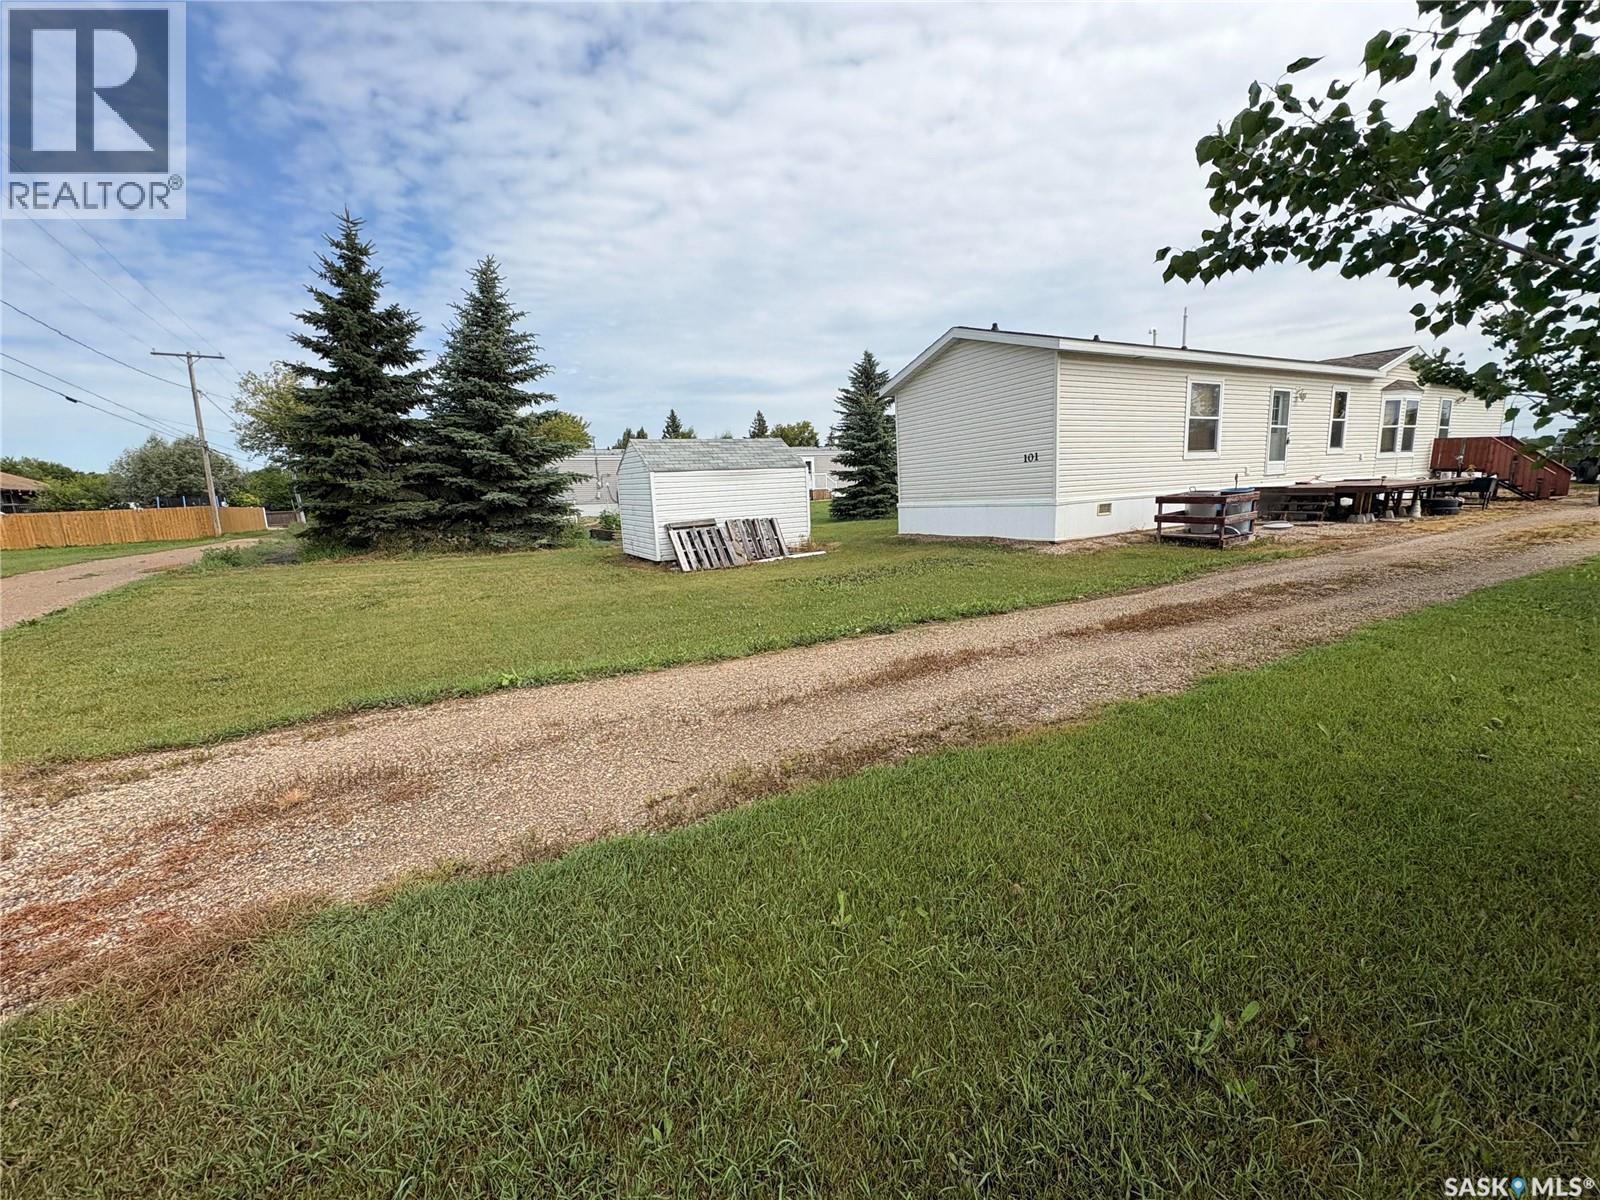
101 Montreal Street
Melville, Saskatchewan
Don’t miss this affordable and charming home! Built in 2012, this well-maintained mobile home offers 3 bedrooms, 2 bathrooms, and a bright, welcoming layout. The open-concept living space flows into a functional kitchen with plenty of storage and counter space. Enjoy the peace of owning your own lot! The primary bedroom includes an ensuite for extra comfort, while the other two bedrooms are perfect for family, guests, or a home office. Move-in ready and full of charm, this home is waiting for you! (id:51699)
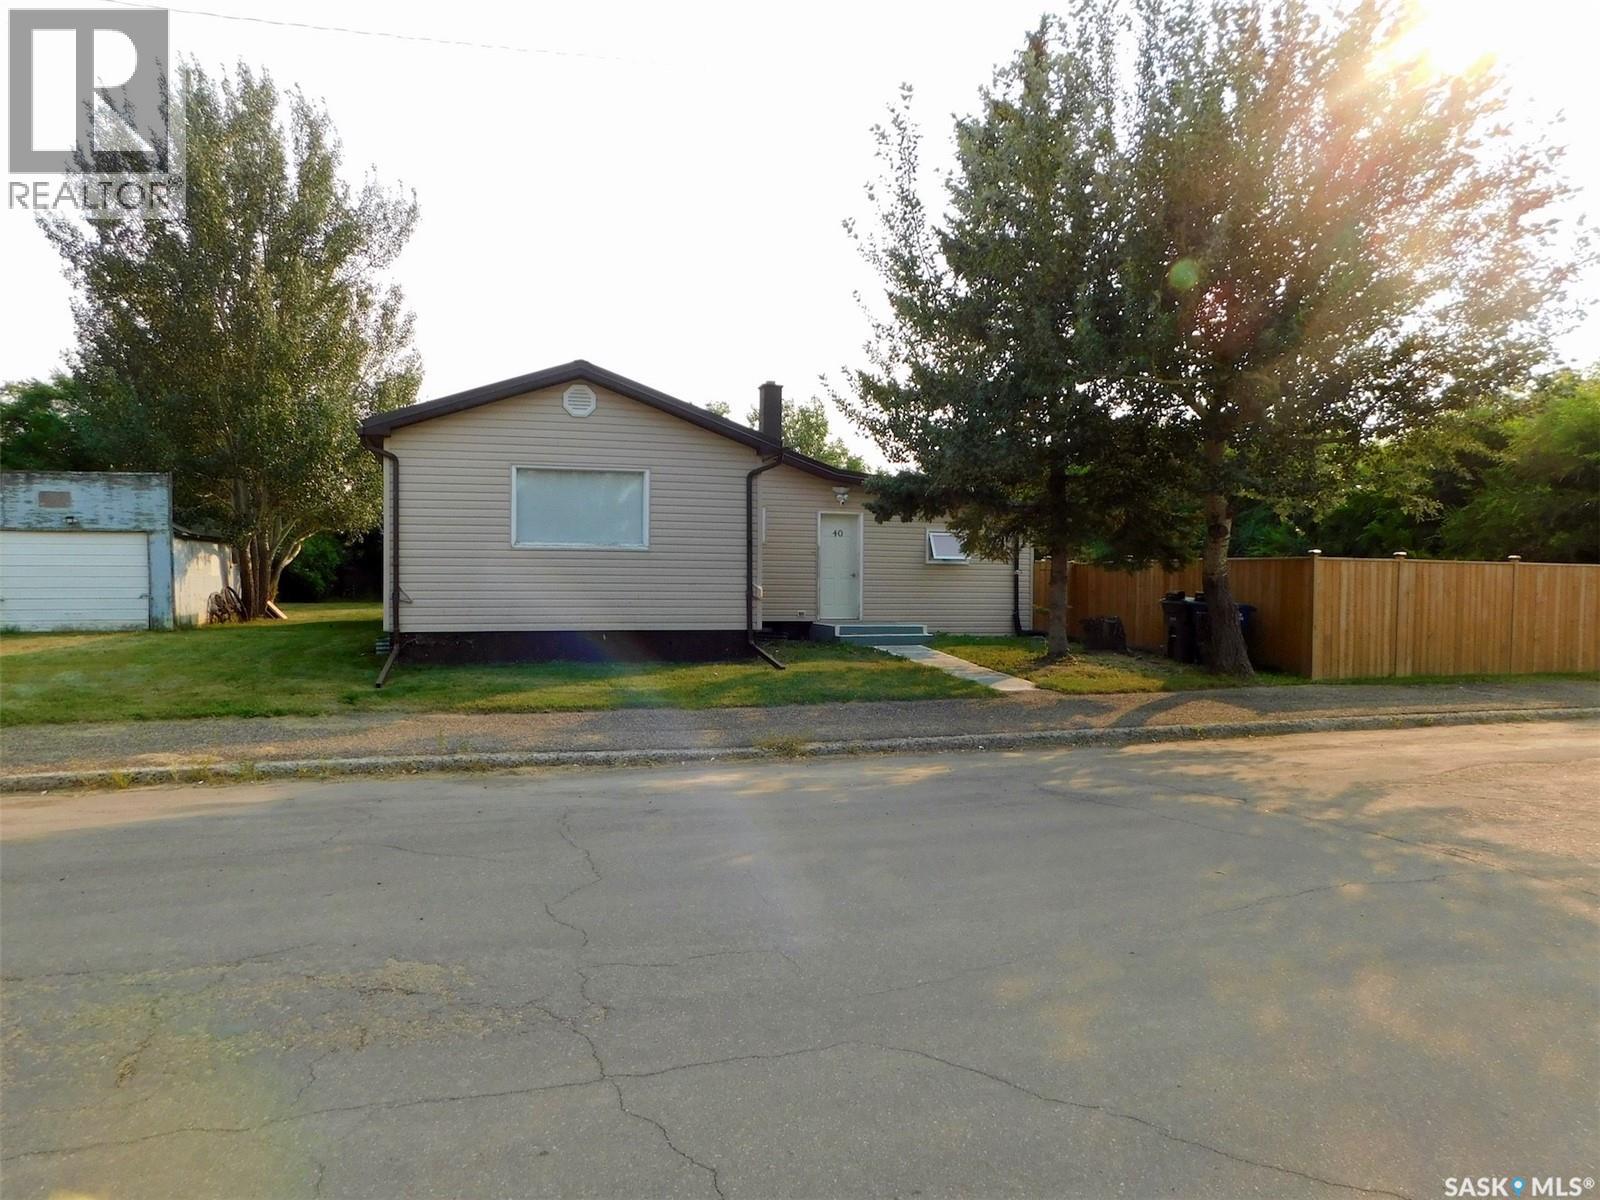
40 Edouard Beaupre Street
Willow Bunch, Saskatchewan
Cozy, spacious home on a spacious lot at 40 Edouard Beaupre St, Willow Bunch, Saskatchewan. This home features tin roof with 1,300 sq ft home, good size 3 bedrooms on the main floor, 2 dens and 2 bathrooms on a spacious lot of 118 X 133 Sq. ft.. The kitchen/dining area comfortably handles everyday cooking and modest dining table. There is a family room, living room and convenience of laundry on the main floor. This home offers a functional layout and an excellent opportunity for buyers to make it their own home style and create a space that suits their own comfort. The full basement is unfinished and has two dens that have been used as a bedroom and a 2-pc bath- shower and hot tub that needs work. The yard has a large fenced dog run, two sheds - one shed is insulated as dog shelter, a patio, garden area, a 6’ fence that goes around most of the yard and some mature trees. There is a park across the street and this home is located close to the town amenities. The town of Willow Bunch has a swimming pool, a golf course- few miles away and a picturesque view of hills and valleys. Willow Bunch is also famously known as the home of Edouard Beaupre, the legendary Canadian giant, strongman and circus performer. (id:51699)
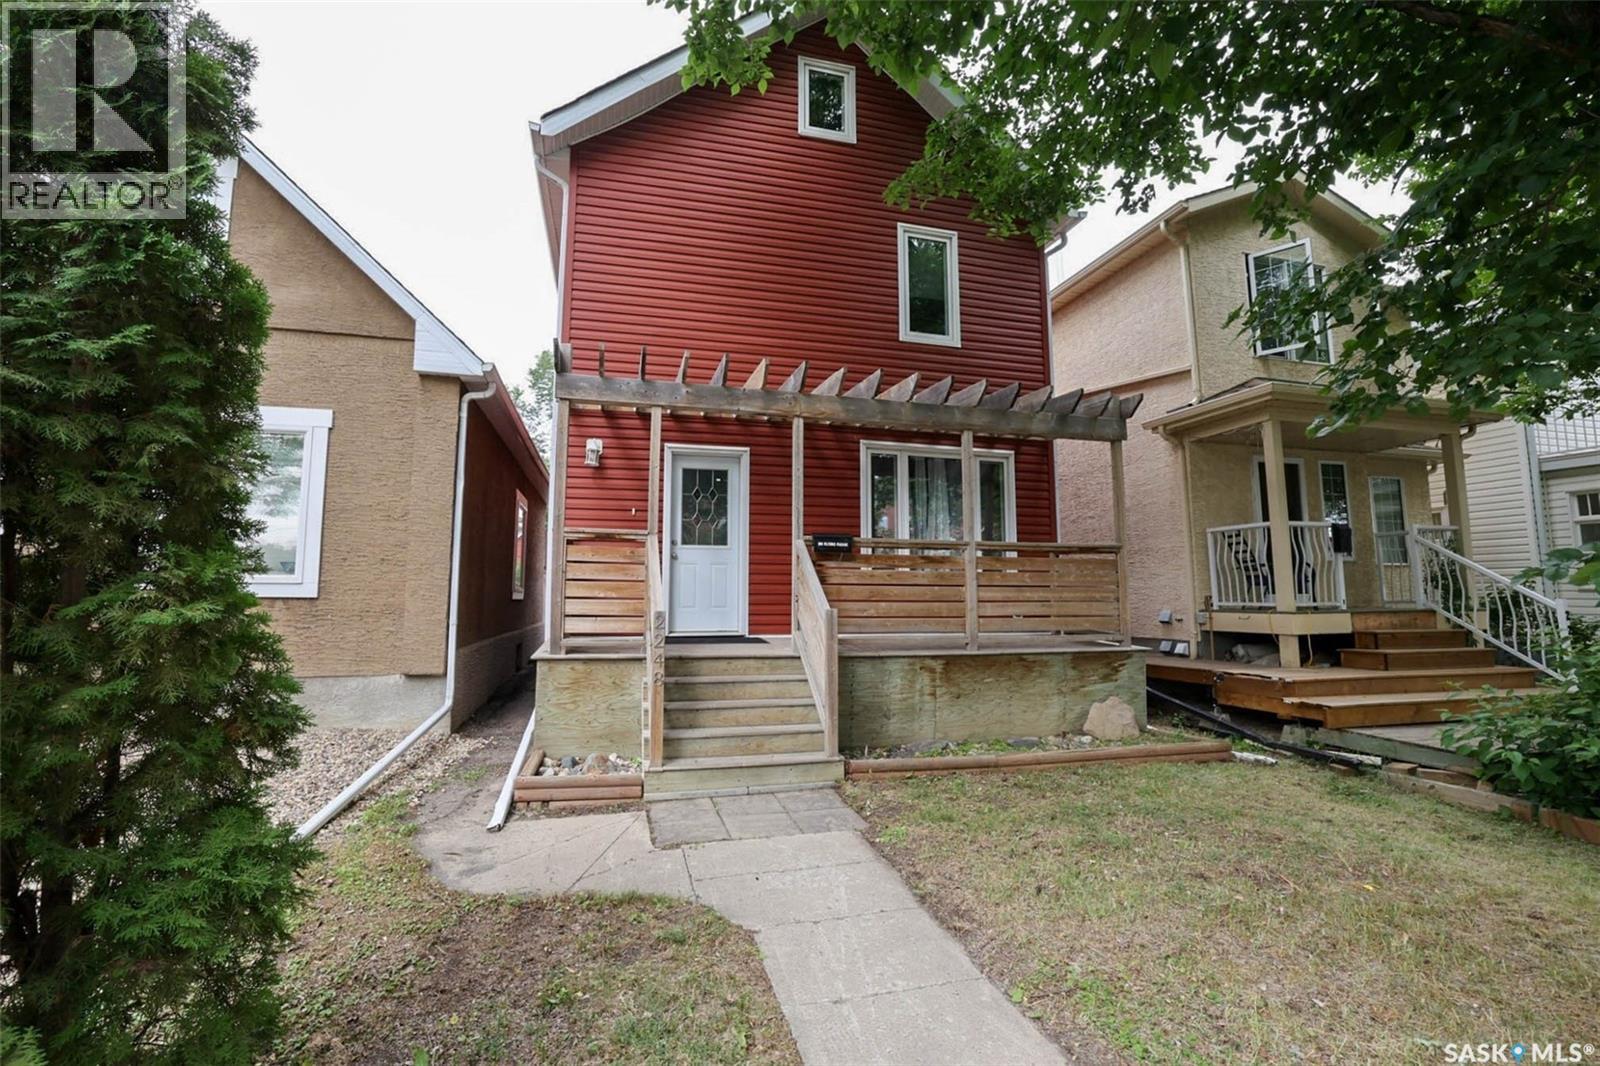
2248 Halifax Street
Regina, Saskatchewan
Professionally renovated and move-in ready! This charming 3-bedroom, 2-bathroom home with a spacious third-level loft style bedroom has been extensively renovated and offers a bright, functional layout with quality finishes throughout. Beautiful hardwood flooring runs through the main and upper levels, with tile in the kitchen and bathrooms. The open-concept living and dining area features a custom hardwood accent wall, and the kitchen is equipped with soft-close maple cabinetry and stainless steel appliances. A stylish 2-piece bath completes the main floor, while upstairs features two generous bedrooms and spacious 5-piece bath with dual sinks. The third level offers a versatile loft-style bedroom that could also be used as a home office or kids play area. Important note: may not meet current egress requirements to be a legal bedroom. Spacious basement with laundry and ample storage space. Upgrades include: High-efficiency furnace (2021), newer siding, newer windows, updated plumbing and electrical, and newer interior and exterior doors. Enjoy outdoor living on the front and back decks. There’s also a single detached garage with a new automatic overhead door. Located within walking distance to the hospital, this property is ideal for healthcare workers or as a great investment opportunity. Blending comfort, character, and modern updates — this home is truly move-in ready! (id:51699)
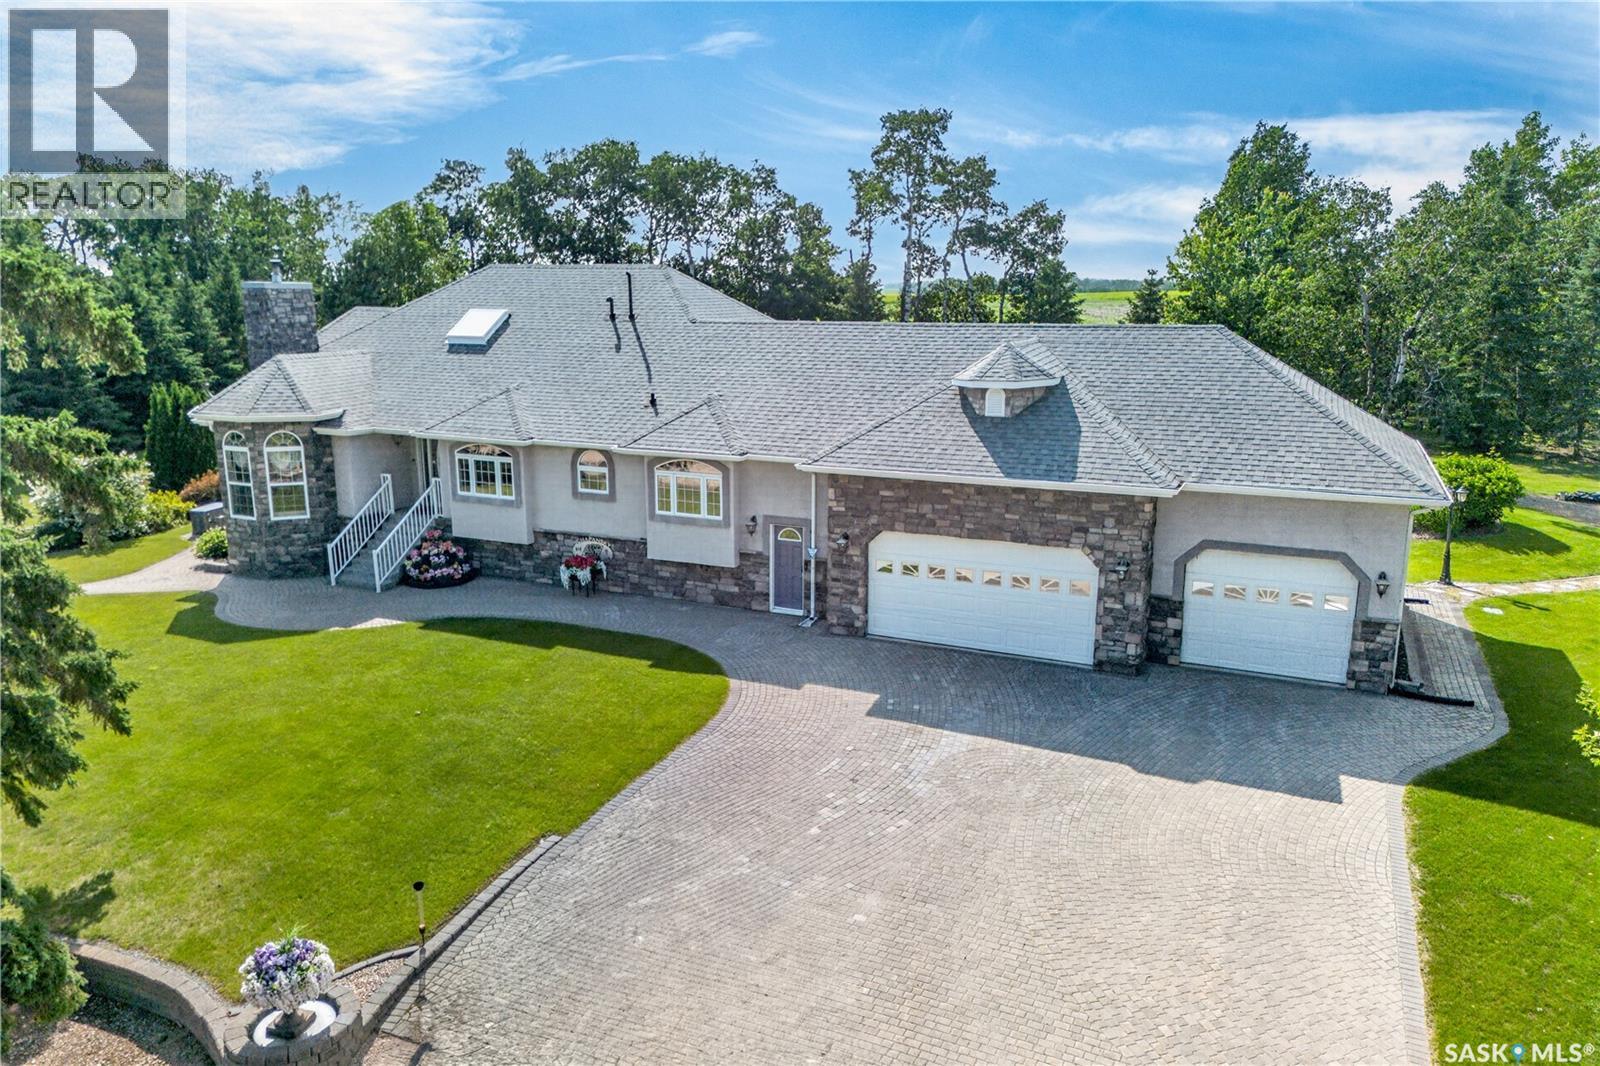
Schapansky Acreage
Tisdale Rm No. 427, Saskatchewan
Exceptional acreage living just south of Tisdale! This impressive 2,234 sq. ft. home offers generous living space, a versatile floor plan and outstanding facilities for both family life and business or recreational use. The main floor features a spacious kitchen, formal dining area, separate living and family rooms, a bright 269 sq. ft. sunroom and convenient main-floor laundry. The primary suite includes a walk-in closet and substantial five-piece ensuite. A second bedroom, four-piece bathroom and dedicated office complete the main level. Downstairs, the expansive developed basement offers two additional bedrooms, a three-piece bathroom, bar area, storage and an incredible 1,001 sq. ft. recreation room with fireplace. Vehicle and equipment storage is exceptional with an approximately 905 sq. ft. attached garage plus a detached shop measuring approximately 58'7" x 30'5" with its own washroom. A rare opportunity to enjoy space, privacy and exceptional functionality within easy reach of Tisdale. Explore the iGUIDE virtual tour and schedule your private viewing today. (id:51699)
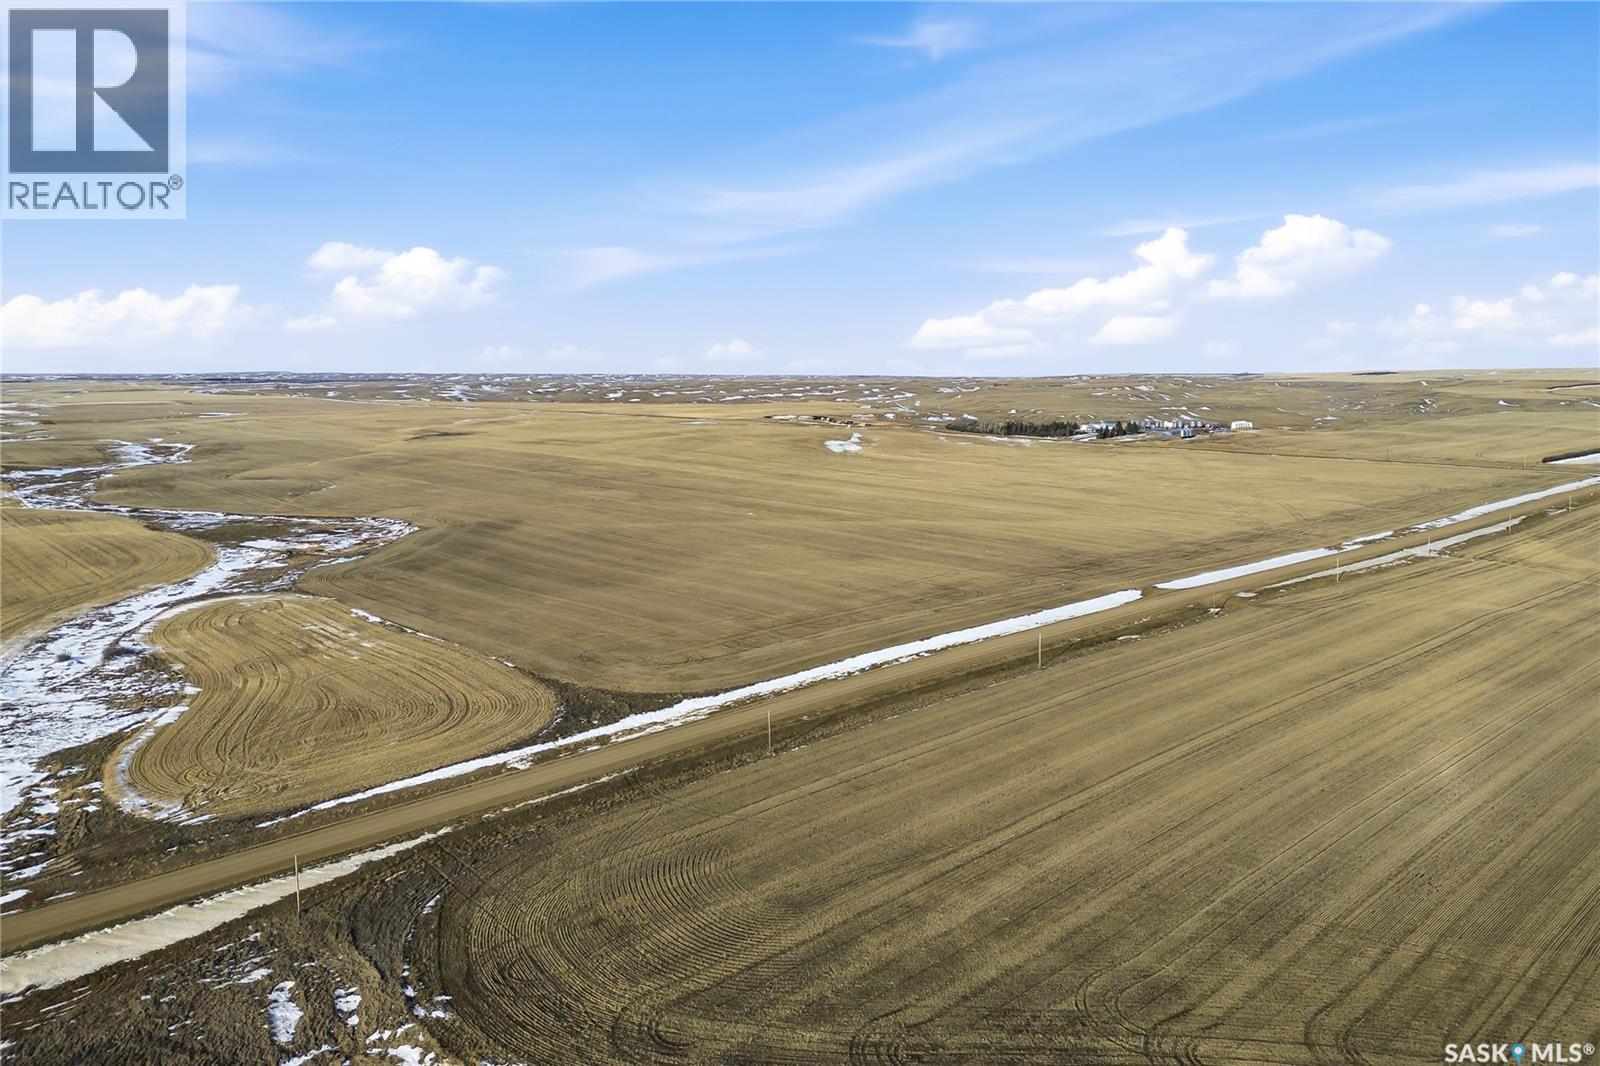
Farmland 3 0f 3
Auvergne Rm No. 76, Saskatchewan
Farm land package located in the South West portion of the province in the RM's of Glen McPherson No.46 and Auvergne No.76. Located on 30 quarter sections (4564.67 acres) This land is currently rented until December 2028 and can be purchased with one or two other land packages currently listed (SK044438 and SK044444) Home site includes 1800 square foot family 2 storey home with 2 car attached garage, 40x50 heated shop, multiple out buildings and bins, water from 2 wells and much more. Directions: LOCATED APROX 22KM SOUTH OF PONTEIX, HOME SITE IS ON THE WEST SIDE OF ROAD 628 (id:51699)
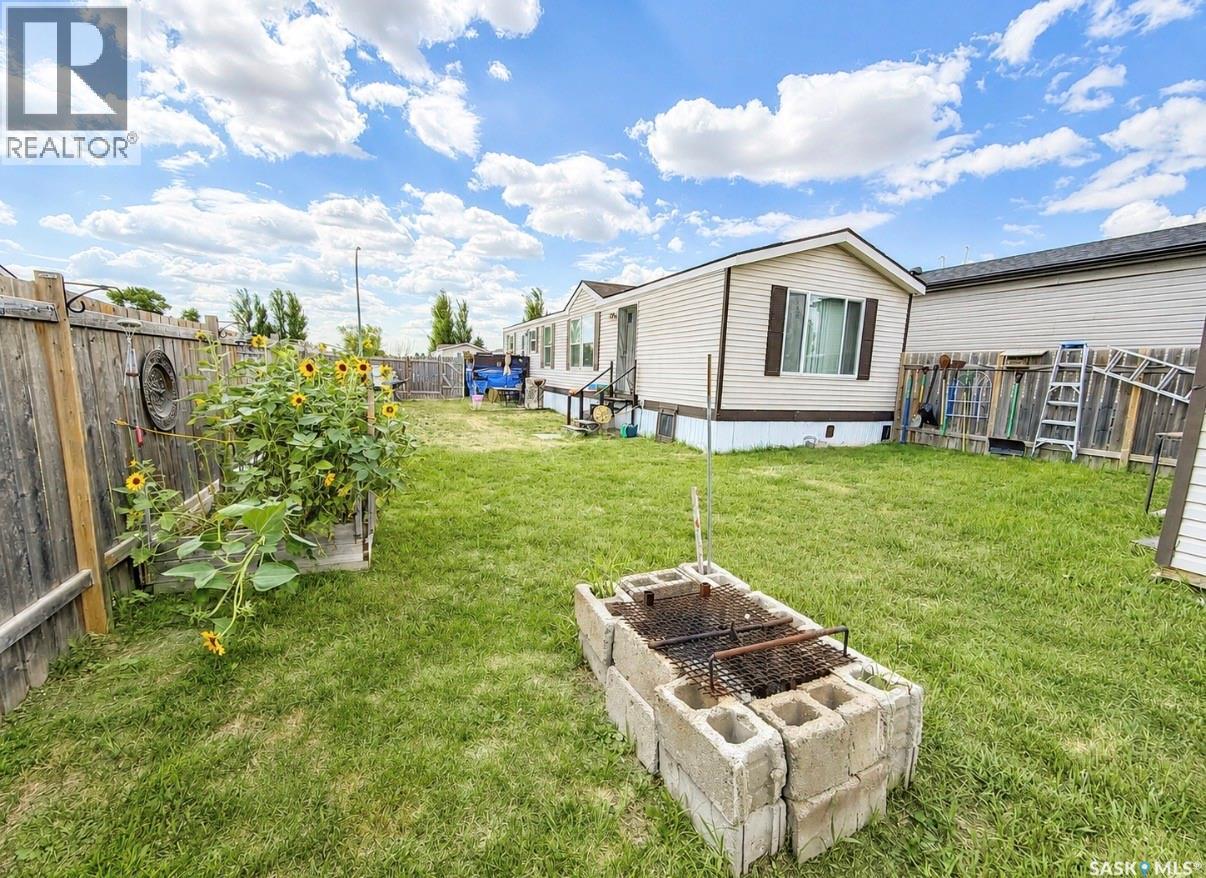
160 Prairie Sun Court
Swift Current, Saskatchewan
160 Prairie Sun Court is up for grabs and offering a quick possession date if so desired. Why rent when you can own? This home is consists of two bedroom and two bathrooms. The primary suite has a his and hers closet as well as a 4 pc ensuite. Lot of cabinets in the kitchen for storage as well as newer fridge (2025) and stove (2024) as per owner. Outside you will find a fully fenced yard and a storage shed. Affordable, move in ready and waiting for its new owner. (id:51699)
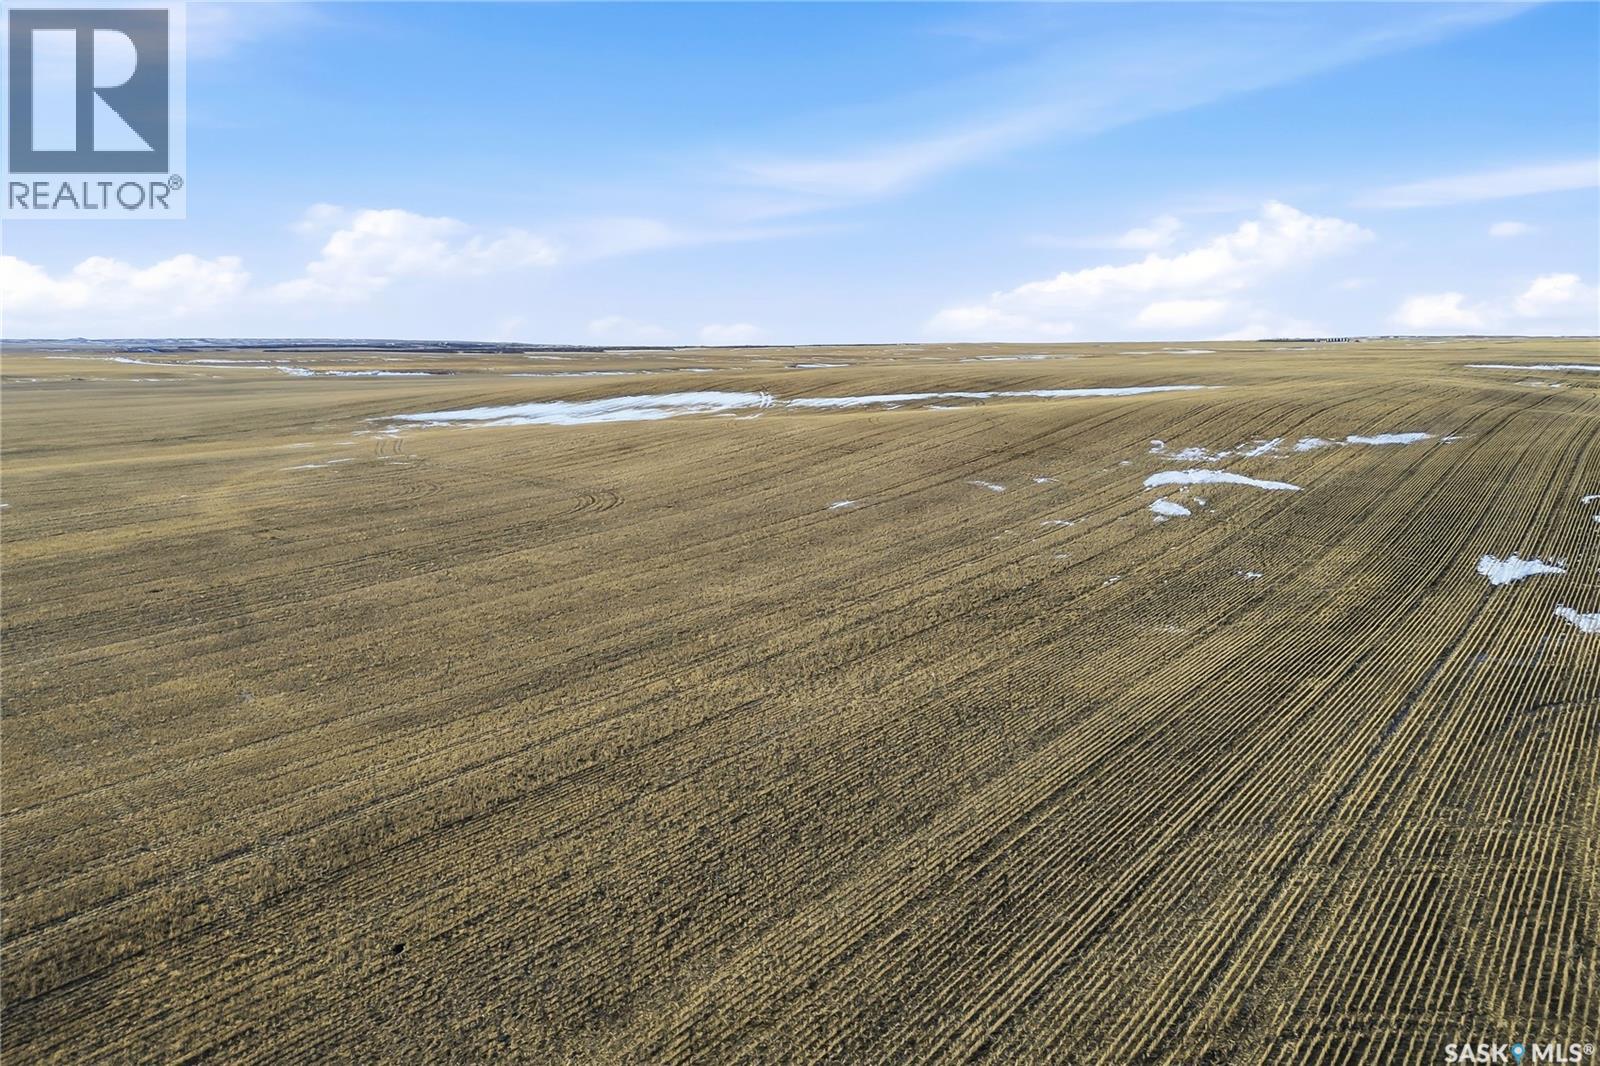
Farm Land 2 Of 3
Glen Mcpherson Rm No. 46, Saskatchewan
Farm land package located in the South West portion of the province in the RM of Glen McPherson No.46. Located on 6 quarter sections (954.65 acres) This land is currently rented until December 2028 and can be purchased with one or two other land packages currently listed (SK044438 and SK044446) (id:51699)
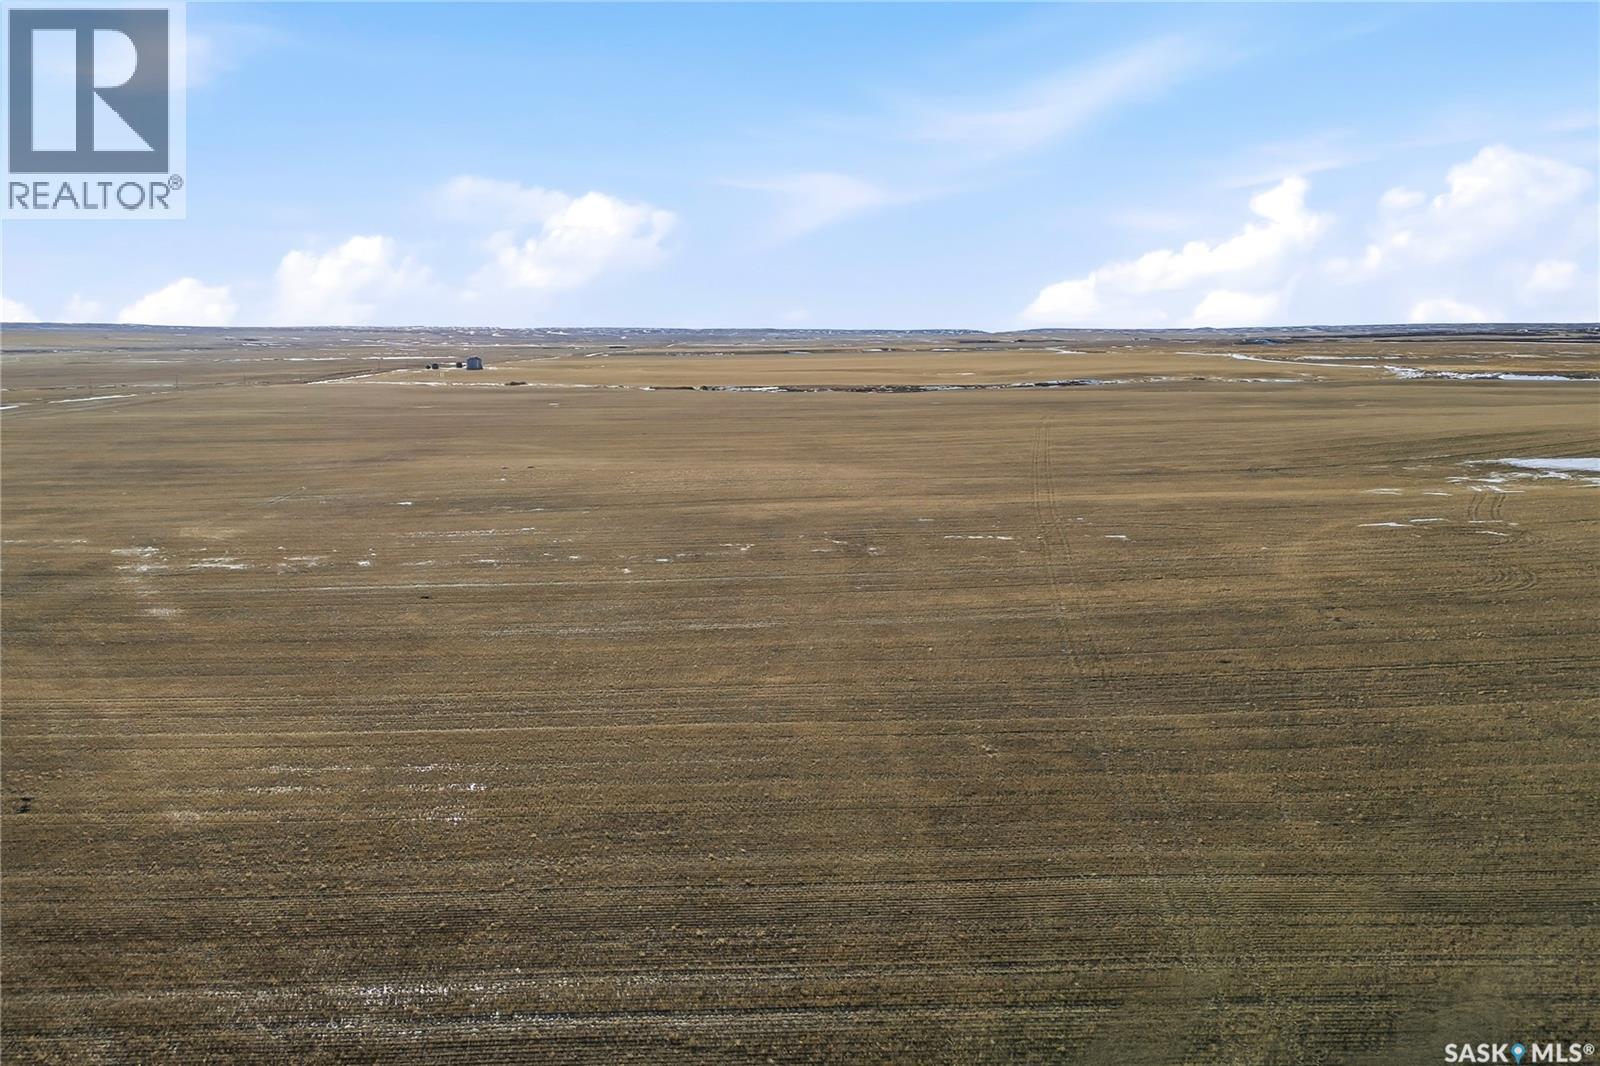
Farmland 1 Of 3
Glen Mcpherson Rm No. 46, Saskatchewan
Farm land package located in the South West portion of the province in the RM's of Glen McPherson No.46 and Auvergne No.76. Located on 31 quarter sections (4940.68 acres) This land is currently rented until December 2028 and can be purchased with one or two other land packages currently listed (SK044444 and SK044446) (id:51699)
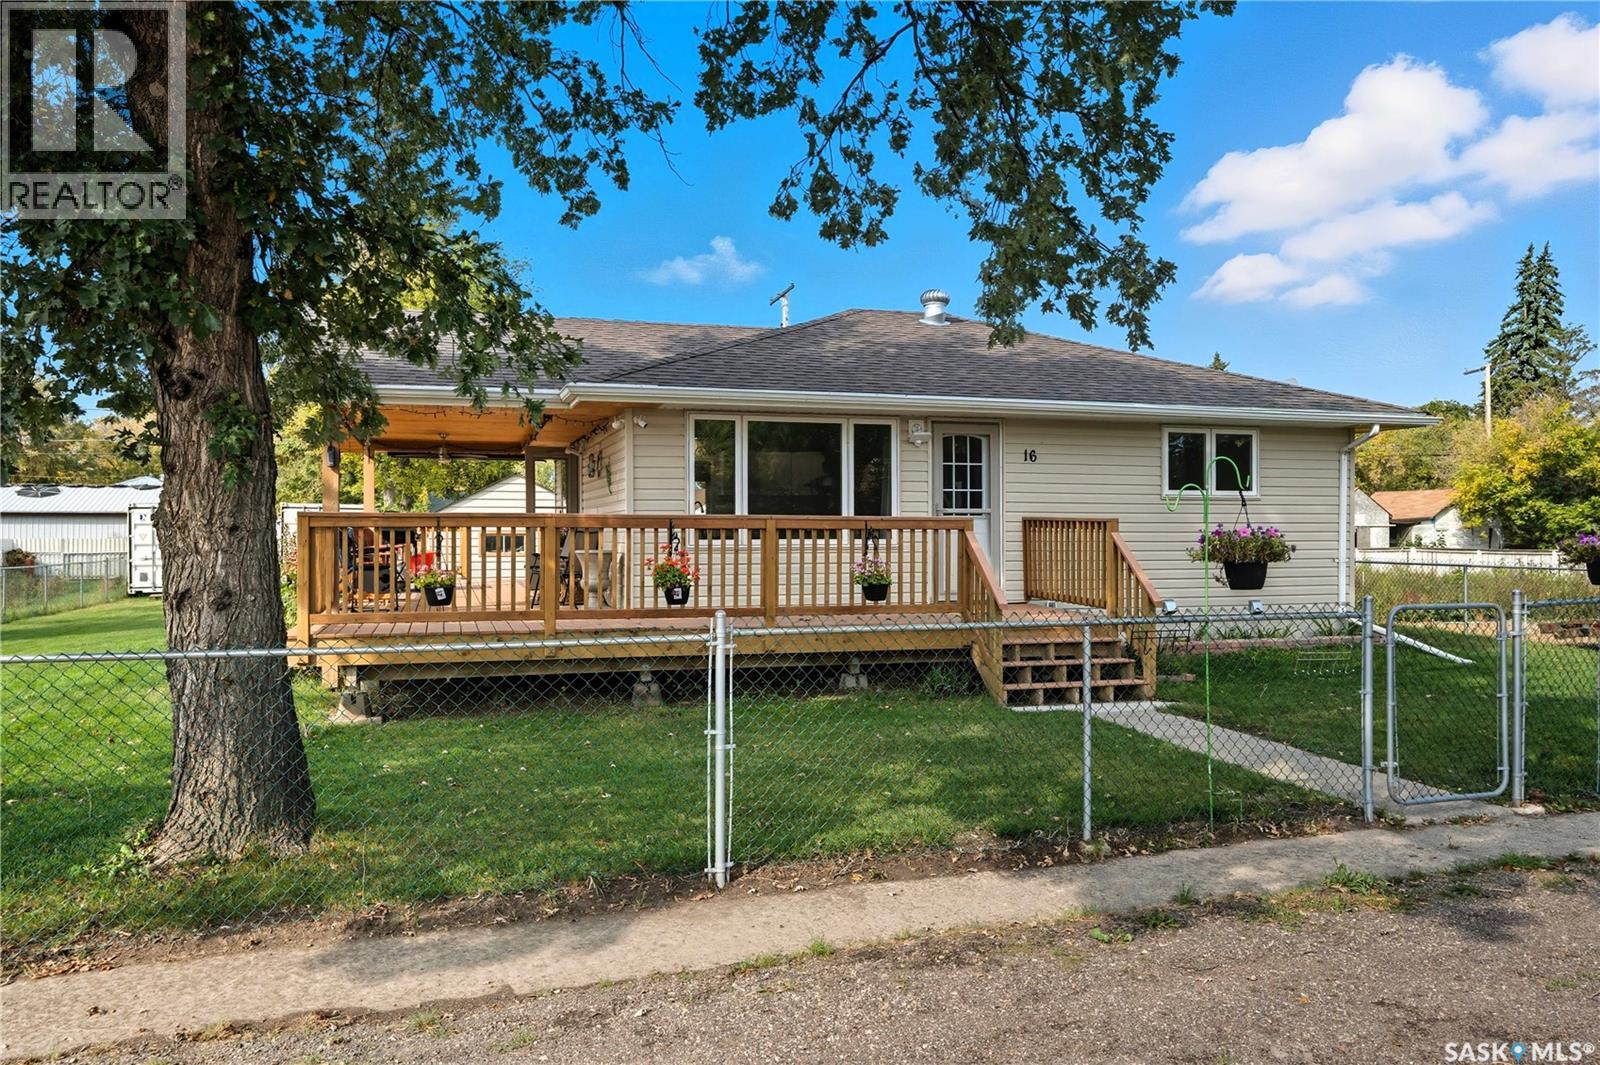
16 Walsh Street
Qu'appelle, Saskatchewan
Welcome to this beautifully renovated, move-in-ready home in Qu’Appelle, SK, offering nearly 800 sq. ft. of stylish main-floor living on an expansive triple lot. Ideal for buyers searching for affordable rural real estate near Regina, this property combines modern updates, generous outdoor space, and the charm of small-town Saskatchewan living—all within commuting distance of the city. The bright main floor features a comfortable living room, one bedroom, a beautifully updated kitchen, and a stylish 4-piece bathroom. The basement includes an additional bedroom and a 3-piece bathroom with a stand-up shower, while the remaining space offers plenty of potential to develop and customize to suit your needs. Create a family room, home office, hobby area, guest retreat, or additional storage—the possibilities are yours. Extensive renovations provide peace of mind and turn-key convenience, including new LVP flooring and subfloor, a reinforced main beam, relocated staircase, fresh paint throughout, modern lighting, updated electrical with 100-amp service, added insulation, a brand-new kitchen with farmhouse sink, updated bathrooms, and new blinds. Outside, the oversized triple lot provides exceptional space for gardening, entertaining, or enjoying evenings around the fire pit. The property also features a 14’ x 24’ garage and a large covered deck with slide-down privacy screens, creating a comfortable outdoor living space for relaxing, hosting guests, and enjoying quiet prairie evenings. Located in the welcoming community of Qu’Appelle, this renovated home offers an appealing balance of affordable small-town living and convenient access to Regina. It is a great option for first-time buyers, downsizers, or anyone looking for a move-in-ready home with a large yard and future development potential. Contact your REALTOR® today for more information or to schedule a private viewing. (id:51699)
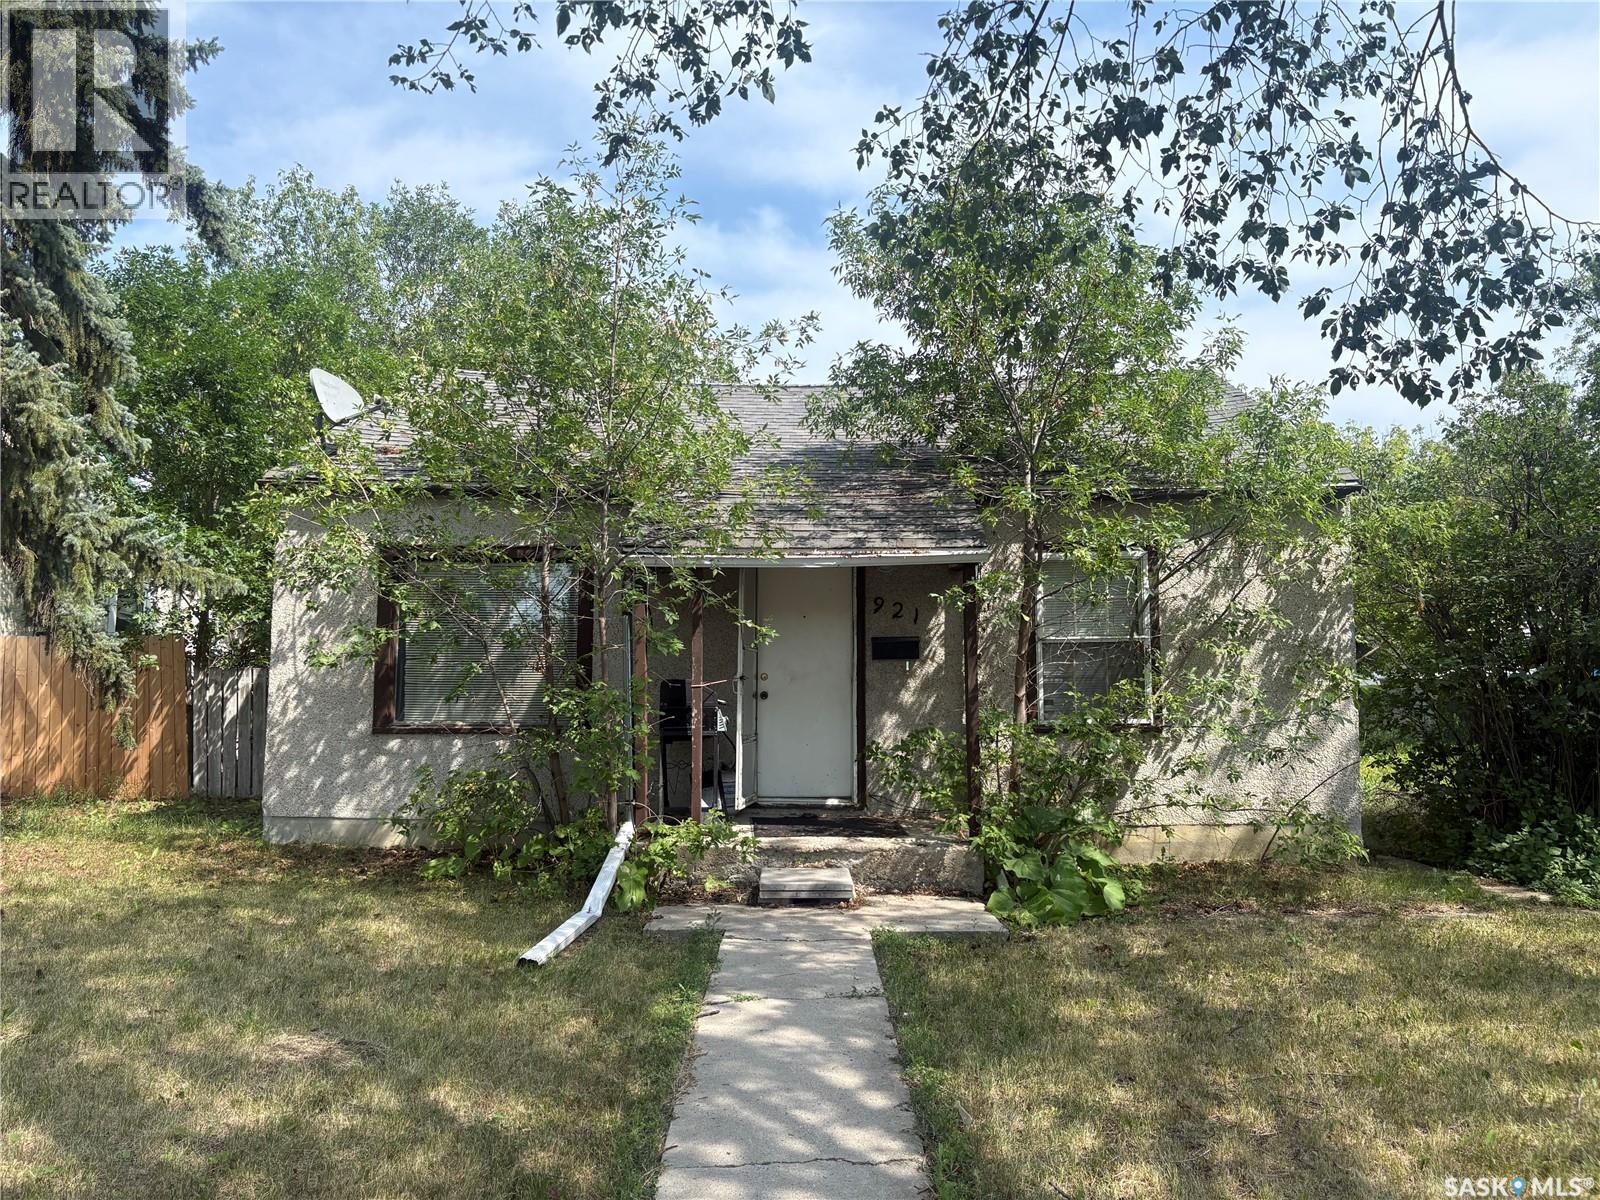
921 Argyle Street
Regina, Saskatchewan
Great investment opportunity in a convenient central location! This 725 sq. ft. bungalow features 2 bedrooms, 1 bathroom, a high-efficiency furnace, and off-alley parking. With a long-term tenant already in place, this property offers excellent potential for investors. Located in the Washington Park area, close to parks, schools, public transit, and everyday amenities, this is an affordable addition to any investment portfolio. (id:51699)
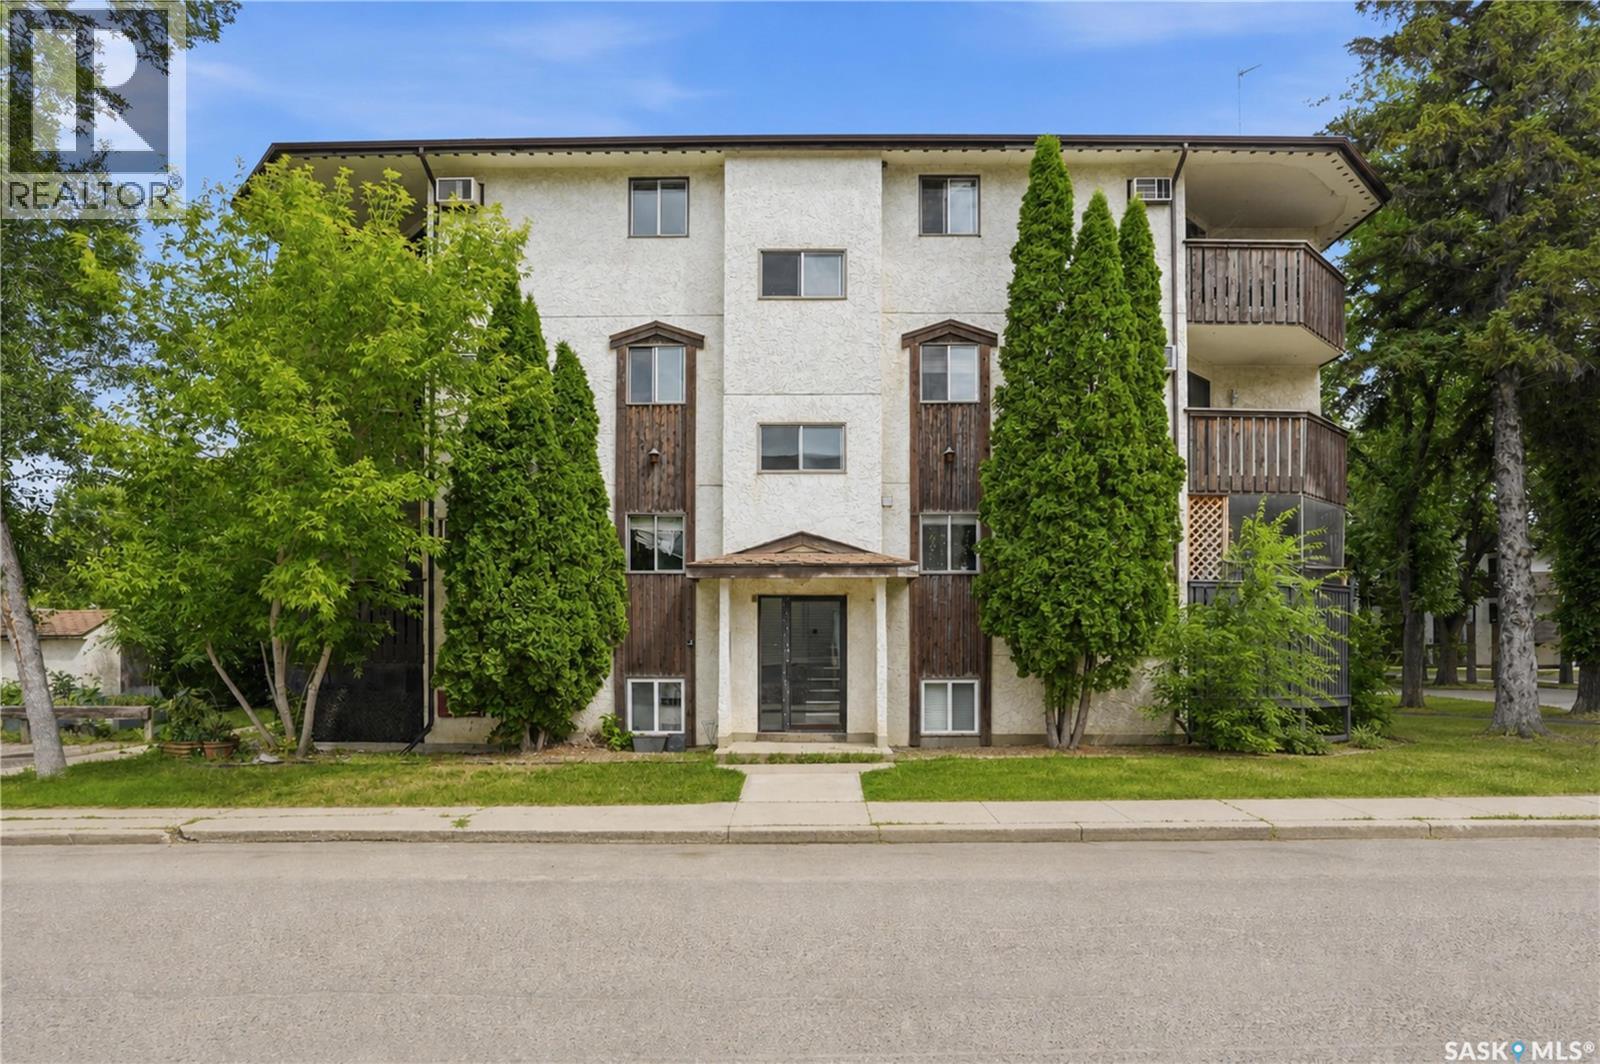
301 116 111th Street
Saskatoon, Saskatchewan
Don't miss this rare opportunity to own in this boutique-style condominium, with only 8 units in the entire building and just 2 units per floor. The small number of owners creates a quiet, private atmosphere that is increasingly difficult to find. This bright and spacious third-floor unit offers an open-concept layout with abundant natural light and a functional floor plan. The updated kitchen features granite countertops, modern finishes, ample cabinet space, and a generous pantry/storage room conveniently located beside the kitchen. Granite countertops continue into the bathroom, adding a cohesive, upscale touch throughout the home. Several owners in the building have converted the pantry/storage room into an in-suite laundry, offering excellent potential for a future in-suite laundry installation (subject to any required condo approvals). The spacious living room opens onto a private covered balcony, providing the perfect place to enjoy your morning coffee or unwind after a busy day. Pets are welcome (up to 20 kg, subject to condo bylaws). Whether you're a university student, young professional, first-time buyer, or investor, this well-maintained condo offers an outstanding combination of comfort, convenience, and value. A rare investment opportunity is also available. This unit can be purchased together with Units 302, 401, and 402, all of which are currently tenant-occupied, allowing investors to acquire multiple income-producing properties within the same building. A preferred package price can be discussed when purchasing multiple units together. Ideally located just minutes from the University of Saskatchewan, public transit, shopping, restaurants, and other everyday amenities, this is a unique opportunity to own in one of the city's most desirable locations. (id:51699)
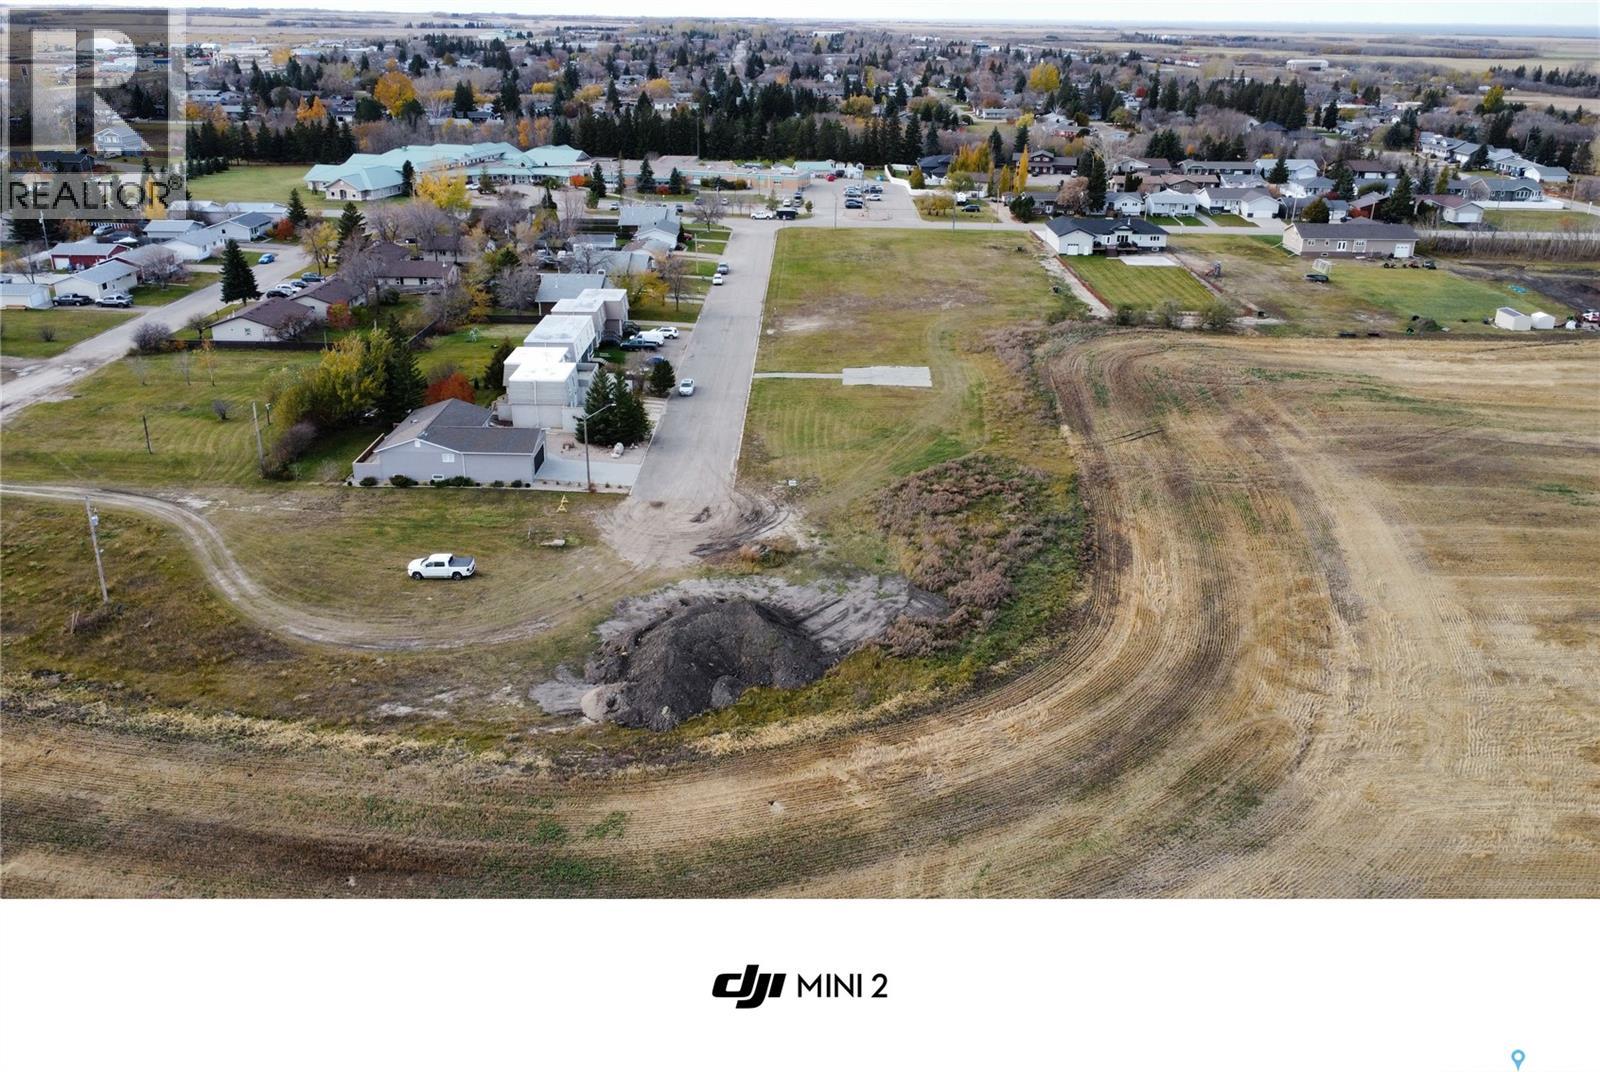
220 Bergmann Avenue
Wynyard, Saskatchewan
Here's your opportunity to create the home you've always envisioned on this spacious 74' x 120' residential lot in the welcoming community of Wynyard. Whether you're planning your forever home or looking for an investment opportunity, this generously sized lot provides plenty of space for your vision to come to life. Don't miss out on this great opportunity to build in a friendly community with small-town charm and convenient amenities. (id:51699)
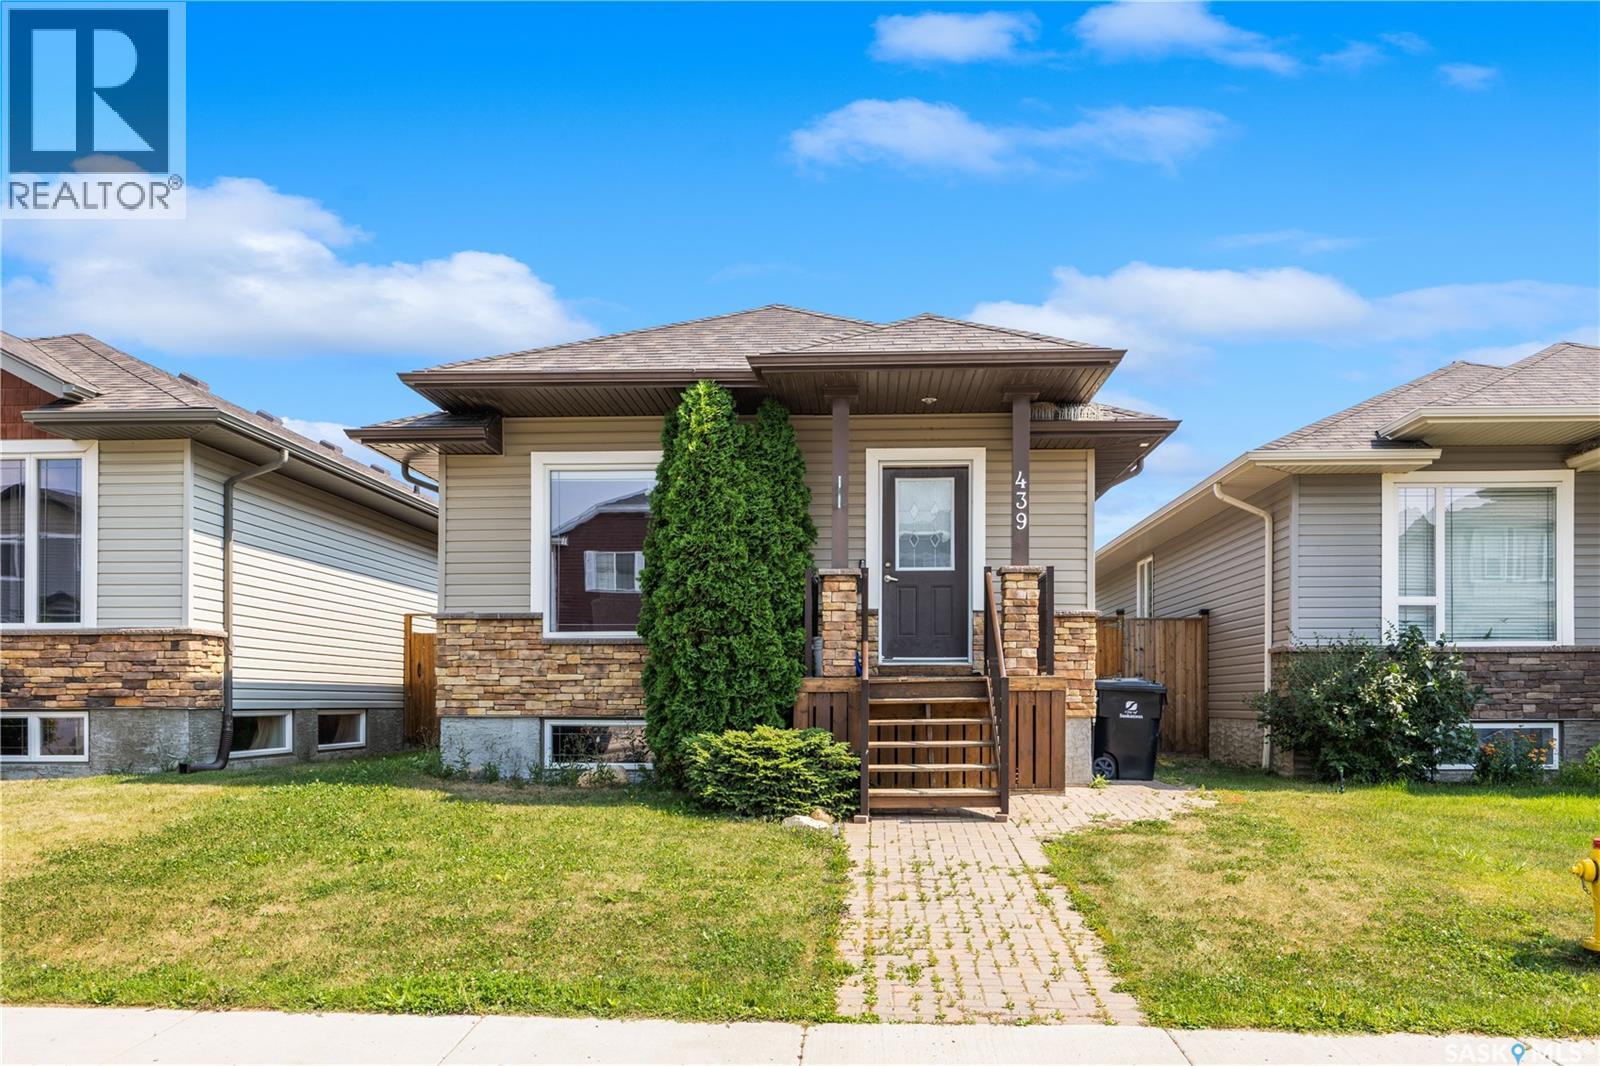
439 Coad Manor
Saskatoon, Saskatchewan
Welcome to 439 Coad Manor in the desirable community of Hampton Village. This well-maintained 2010-built raised bungalow offers 3 spacious bedrooms, 1 full bathroom, and 1,001 sq. ft. of thoughtfully designed living space. Large living room windows fill the home with natural light, creating a bright and inviting atmosphere, while laminate flooring runs throughout the main living areas. The partially developed basement already has framing, electrical, and plumbing completed for 2 bedrooms, a living room, and a full bathroom, with the tub already installed. A City-approved permit for a separate entrance provides an excellent opportunity to develop a legal secondary suite for added income or multigenerational living. Enjoy the fully fenced backyard featuring a large multi-level deck with pergola, concrete patio, central air conditioning, and an oversized 22' × 22' double detached garage with lane access. Conveniently located close to schools, parks, shopping, amenities, and the airport. Currently tenant occupied. Minimum 12 hours' notice required for all showings. Book through Supra One (id:51699)
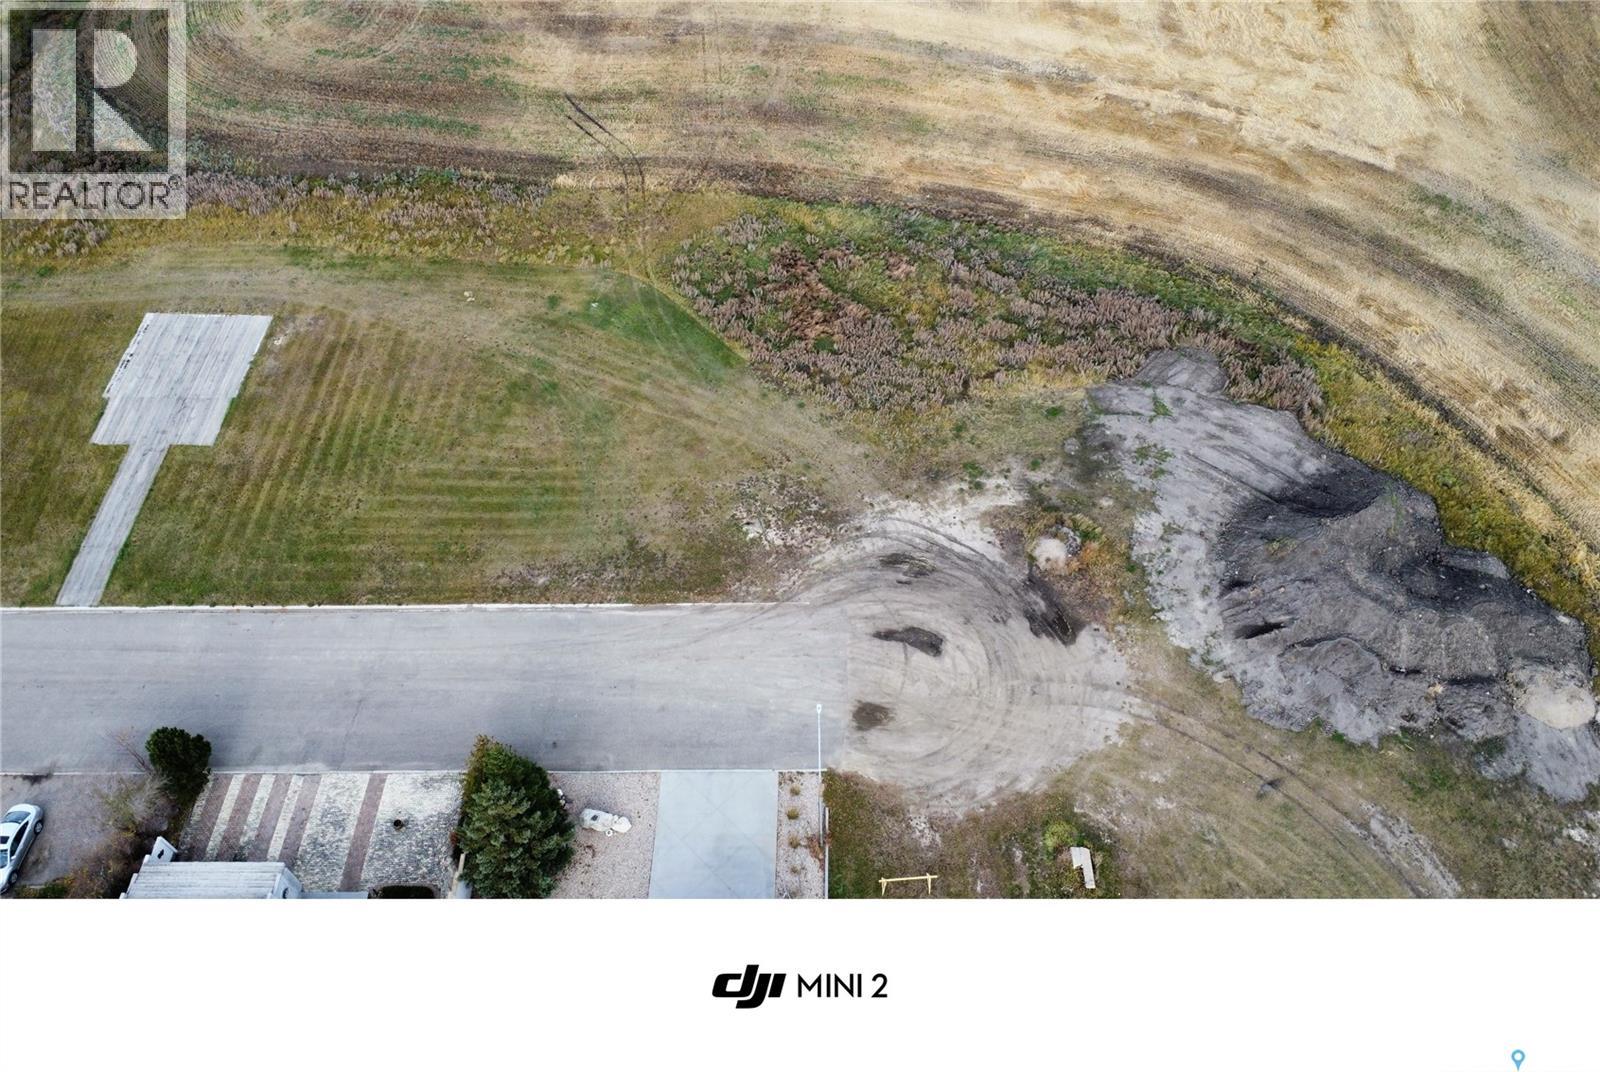
218 Bergmann Avenue
Wynyard, Saskatchewan
Here's your opportunity to create the home you've always envisioned on this spacious 70' x 120' residential lot in the welcoming community of Wynyard. Whether you're planning your forever home or looking for an investment opportunity, this generously sized lot provides plenty of space for your vision to come to life. Don't miss out on this great opportunity to build in a friendly community with small-town charm and convenient amenities. (id:51699)
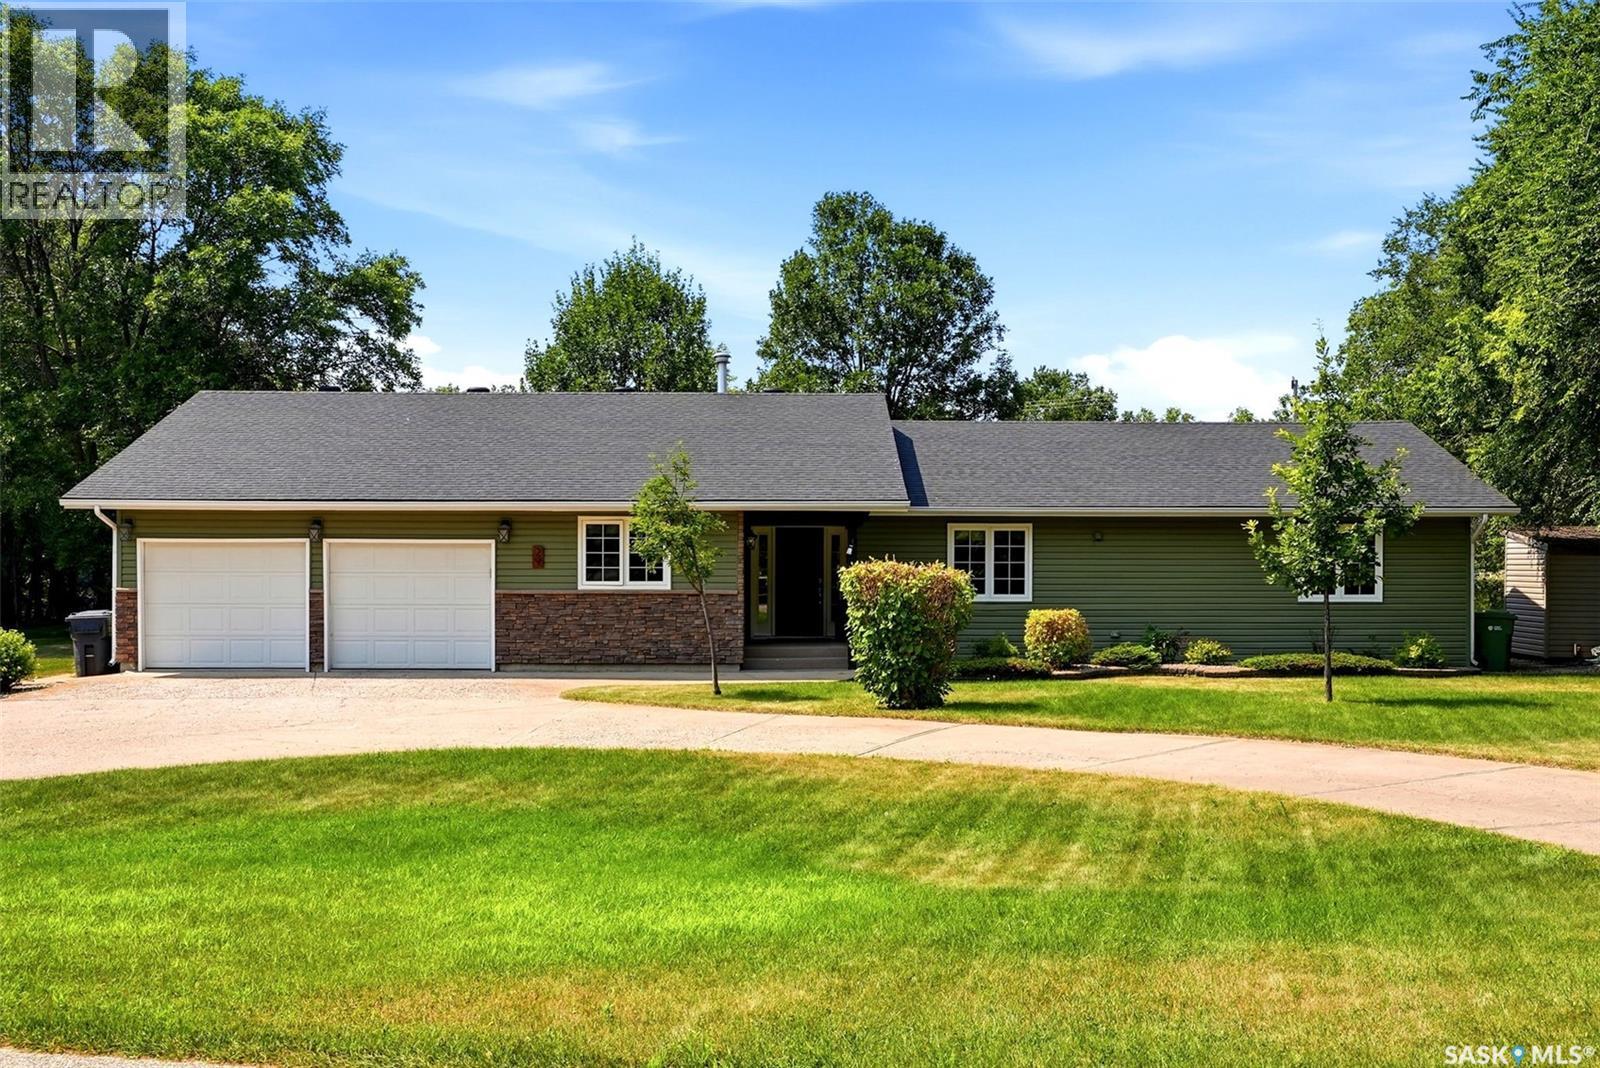
29 Ridgedale Bay
White City, Saskatchewan
Welcome to one of White City's most exclusive locations, where luxury, privacy, and space come together on an incredible 34,382 sq. ft. lot backing open space. This beautifully renovated 2,504 sq. ft. bungalow offers peaceful surroundings just minutes from Regina. Extensively updated in 2025, the bright open-concept main floor features new flat ceilings with recessed lighting throughout, fresh paint, and a stunning custom kitchen with new cabinetry, brand-new appliances, generous prep space, and a large island overlooking the dining and living areas. The thoughtfully designed layout offers 4 spacious bedrooms, a dedicated office, convenient main floor laundry, and a private primary retreat with a professionally designed Stor-X walk-in closet, new vinyl flooring, and an updated ensuite with a relaxing soaker tub. The fully finished basement provides exceptional additional living space with a large recreation room and a renovated gym featuring new vinyl flooring. A new basement ceiling with recessed lighting was completed in 2025, and the insulated crawl space enhances year-round comfort and efficiency. Step outside to your own private backyard oasis. The covered composite deck overlooks mature trees and open space, creating the perfect setting for entertaining or relaxing. The park-like yard offers endless room for children, pets, gardening, or future outdoor amenities. Additional highlights include a double attached garage, concrete driveway with parking for up to six vehicles, underground sprinklers, natural gas hot water heating, a Wi-Fi-enabled Chamberlain garage door opener, a new front entry closet, and quality renovations throughout. Executive properties of this caliber—offering an oversized lot, exceptional privacy, extensive recent renovations, and a premier White City location backing open space—rarely become available. Don't miss this exceptional opportunity. (id:51699)
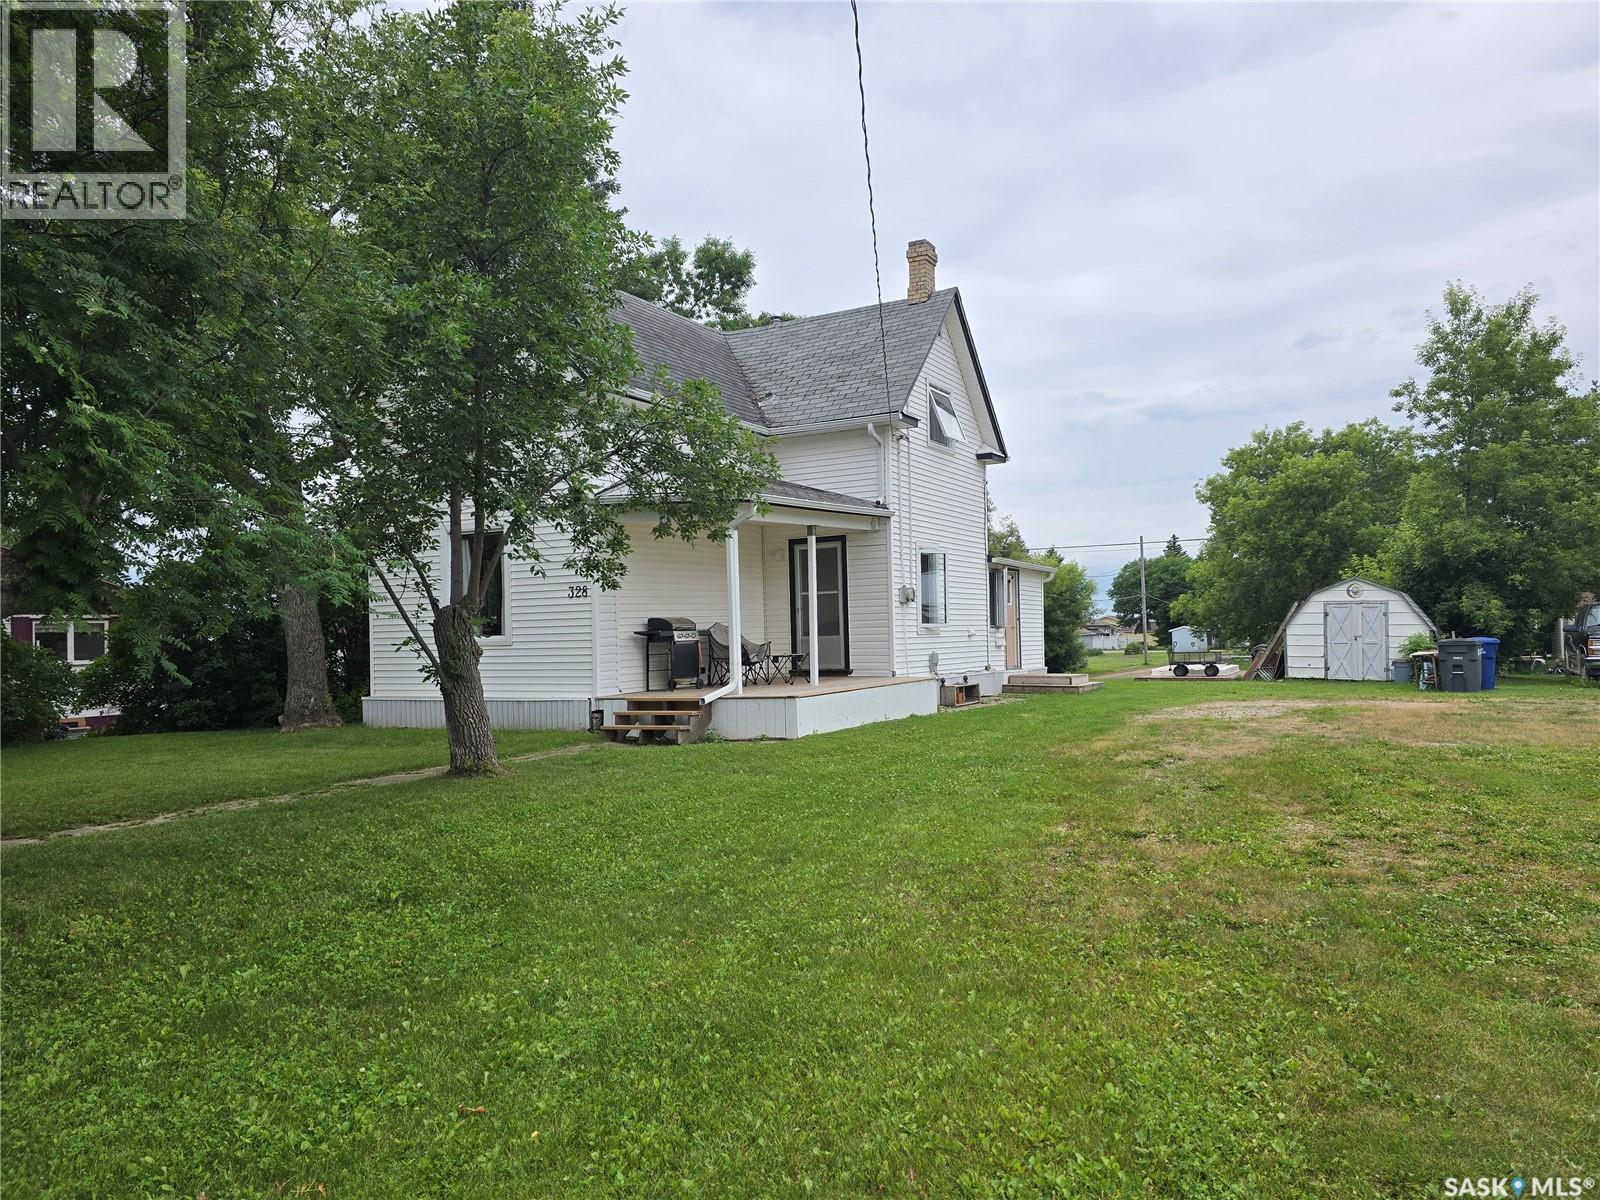
328 6th Avenue
Broadview, Saskatchewan
328 6TH Ave- "An OLDIE but a GOODIE", this 1911 Home does not show it's age. A solid 3 bedroom plus 2 bathroom home is a great choice for your family just down the street from the school in this charming caring community of Broadview , a town that has all the comforts of a great place to raise your family. and The home features an updated kitchen (2019), newer vinyl plank flooring on the main (2022) floor, new windows (2017-2018), HE furnace and water heater and toilets brand new. Main floor has a nice layout with a large open space between the dining and living room, a 9' ceiling gives this home CHARM. The modern kitchen has lots of white cabinets and counter space. Lots of extra area for your dining table or to add an island. Kitchen freshly painted. Fridge, stove, washer (2107), dryer (2023) are included. The 4 piece bath has a newer tub surround and tub. On the second level , find all natural painted hardwood floors in 3 good sized bedrooms. One bedroom has a "Jack n Jill" style 1/2 bath. There is some character to be found with crystal door knobs and original doors. New windows in each room. The home has a WARM and comforting Vibe, so check out 328 6th AVE soon! (id:51699)
292 Regina Avenue
Katepwa Beach, Saskatchewan
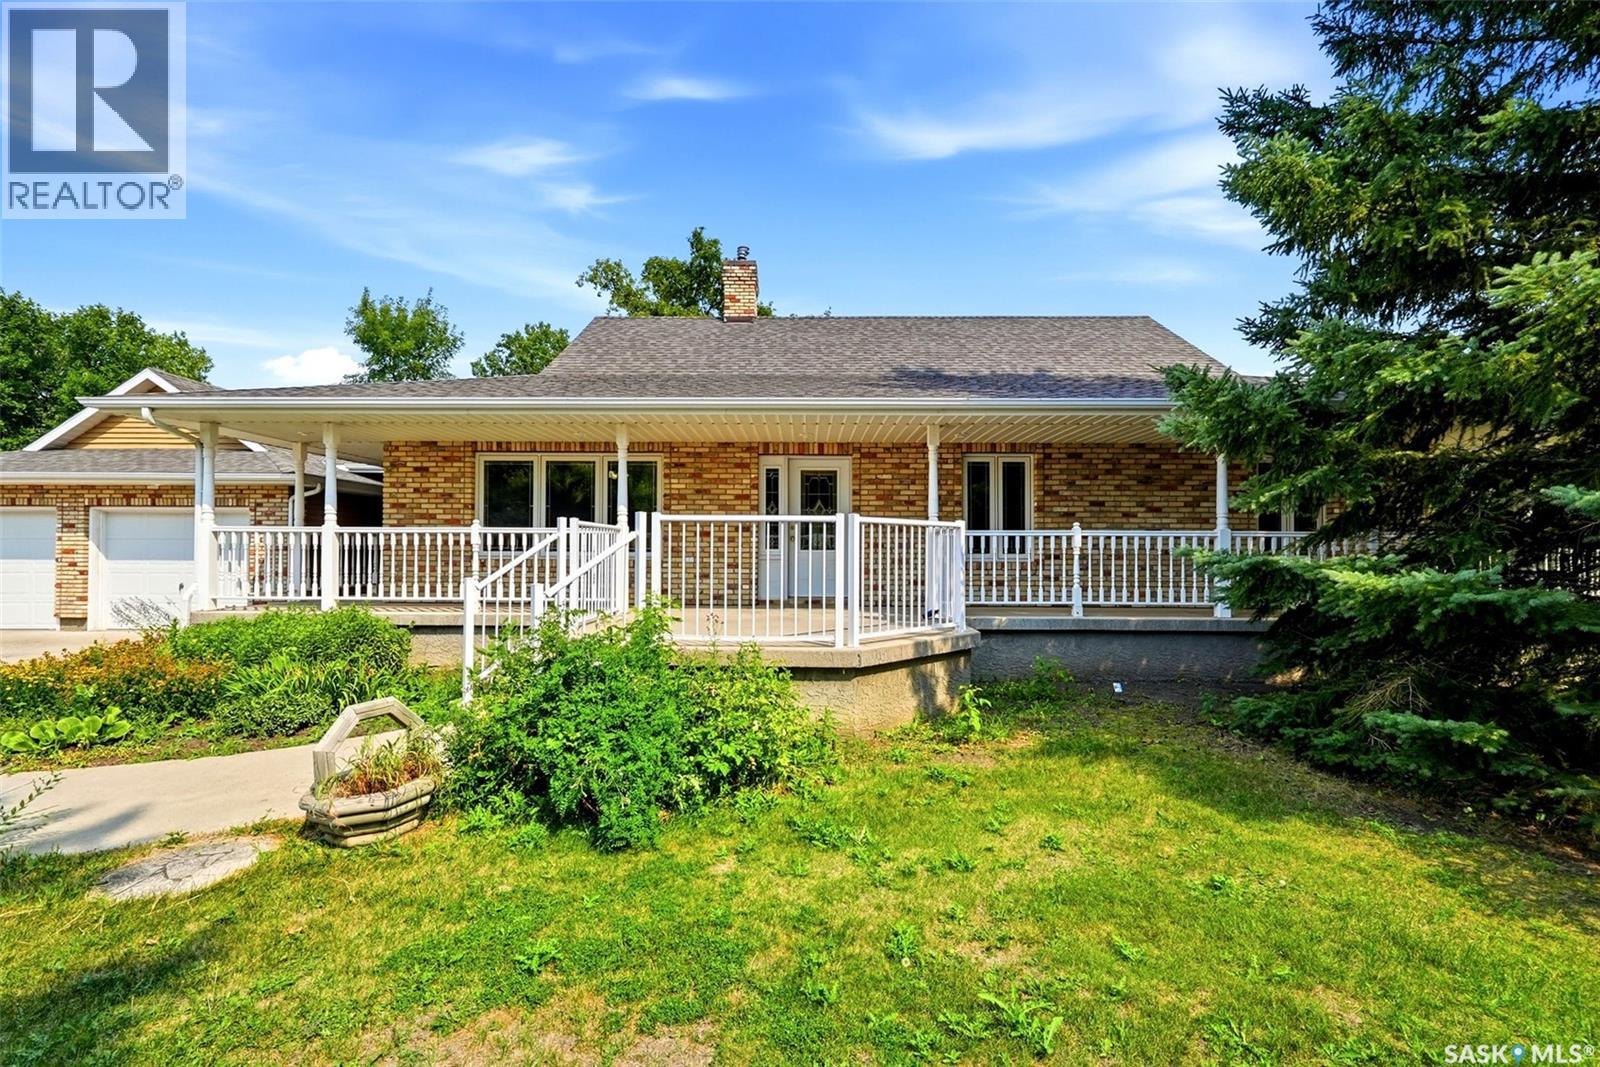
Welcome to 292 Regina Avenue in desirable Sandy Beach. This 3 bedroom bungalow is in excellent condition i tucked away on 2 plus acres of land and nestled behind amazing pine trees. Good sized living room with gas fireplace, and west exposure windows. Kitchen is open to bay eating area with garden door leading to rear deck and yard. Bedrooms all a good size. Primary has garden doors leading to rear deck and yard. 4 piece bath complete this level. Lower level is a un finished crawl, but high enough ceiling height to stand. The home has a double attached garage. The out door property is outstanding, other out buildings include a 43 x 29 garage can accommodate 3 cars or any other large vehicle, amazing structure insulated and heated. There's a single structure with a overhead door also, plus one shed. This property could be a developers dream 2.1 acres open land. Nestled on a exceptional property it offers the perfect blend of peace, privacy and wide open space. Mature landscaping there provides plenty of room for recreational activies , relaxing. Property is close to Katepwa lake, boat launch, Katepwa Provincial Park. (id:51699)
300 Valley Road
Corman Park Rm No. 344, Saskatchewan
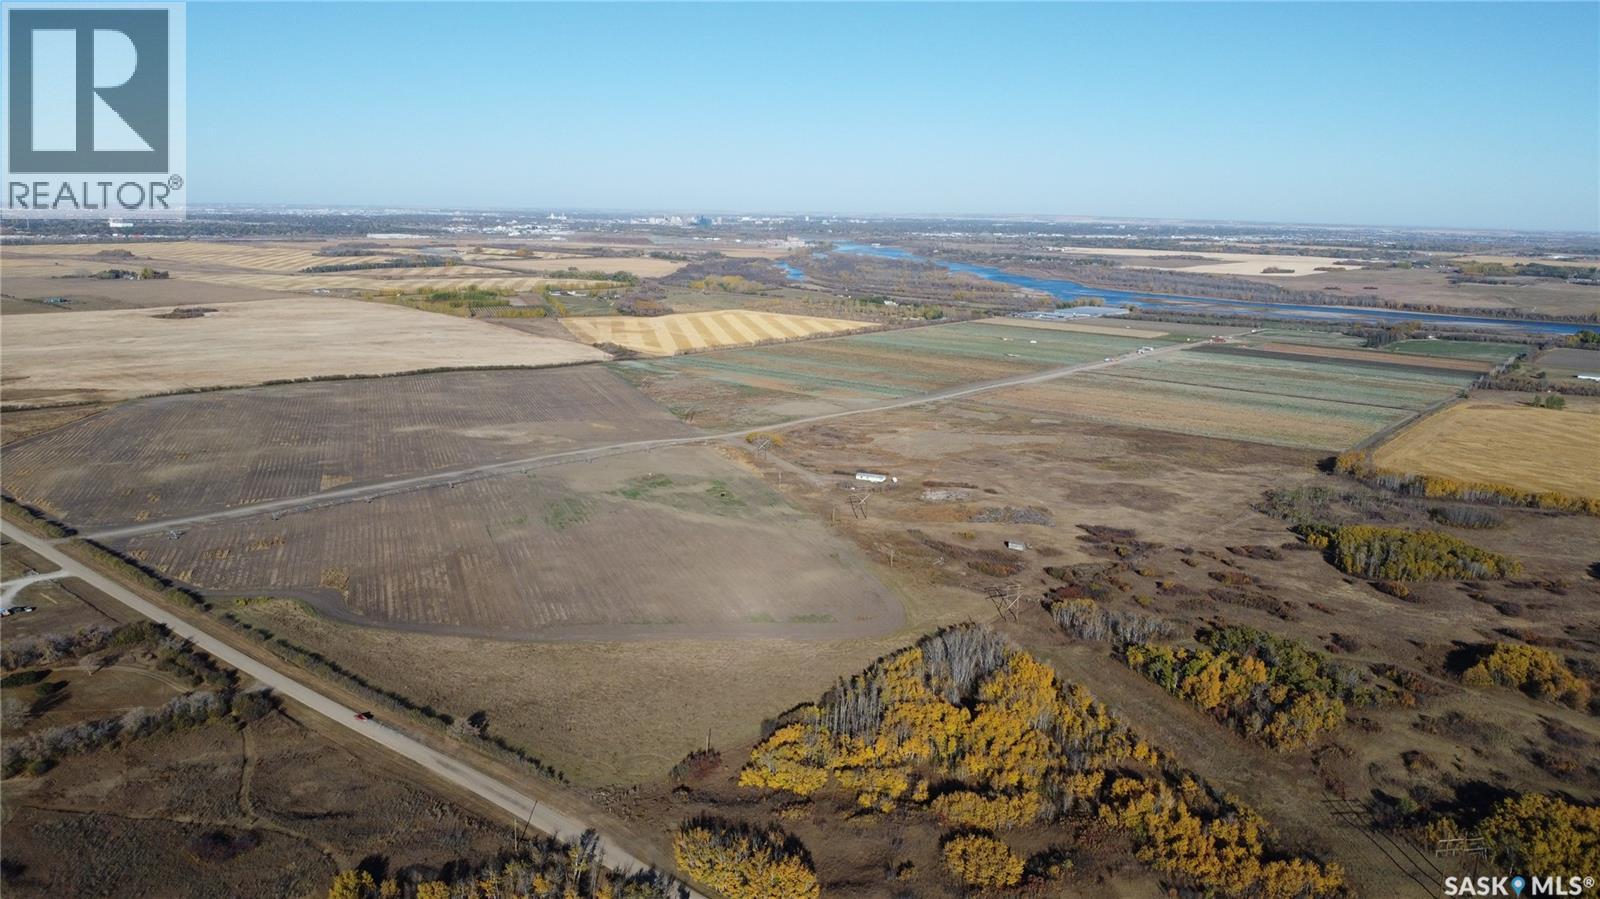
For Sale by Tender. October 30, 2026 at 1:00 PM Deadline A rare paved-frontage development canvas just 2 miles south of Saskatoon, totaling 319.8 titled acres on Valley Road pavement with commanding downtown skyline, river-valley views and a quick drive to Saskatoon International Airport (YXE). Perfect for a multi-home country-residential community. Highlights Access: Direct paved Valley Road frontage All season great access, premium buyer appeal, with 1/2 Mile of Valley Road pavement frontage. Views: Elevated benches deliver city skyline + river-valley sightlines—prime estate-lot positioning Zoning: AR1 Agricultural Residential Titled Acres: 319.8 acres Irrigated Acres: 241 irrigated acres with modern irrigation equipment Utilities: Large powerline corridor on site Airport Proximity: Short, efficient drive to YXE West Parcel (319.8 acres) MLS® #: SK044360 Ask Price $5,000,000 East Parcel is sold. The Seller may, in its sole discretion, reject any or all tenders, accept a tender that is not the highest, negotiate with any party, waive irregularities, amend, extend, postpone or cancel the tender process, or accept an offer prior to the tender deadline. Form 917 is not in effect. (id:51699)
203 Pottery Street
Eastend, Saskatchewan
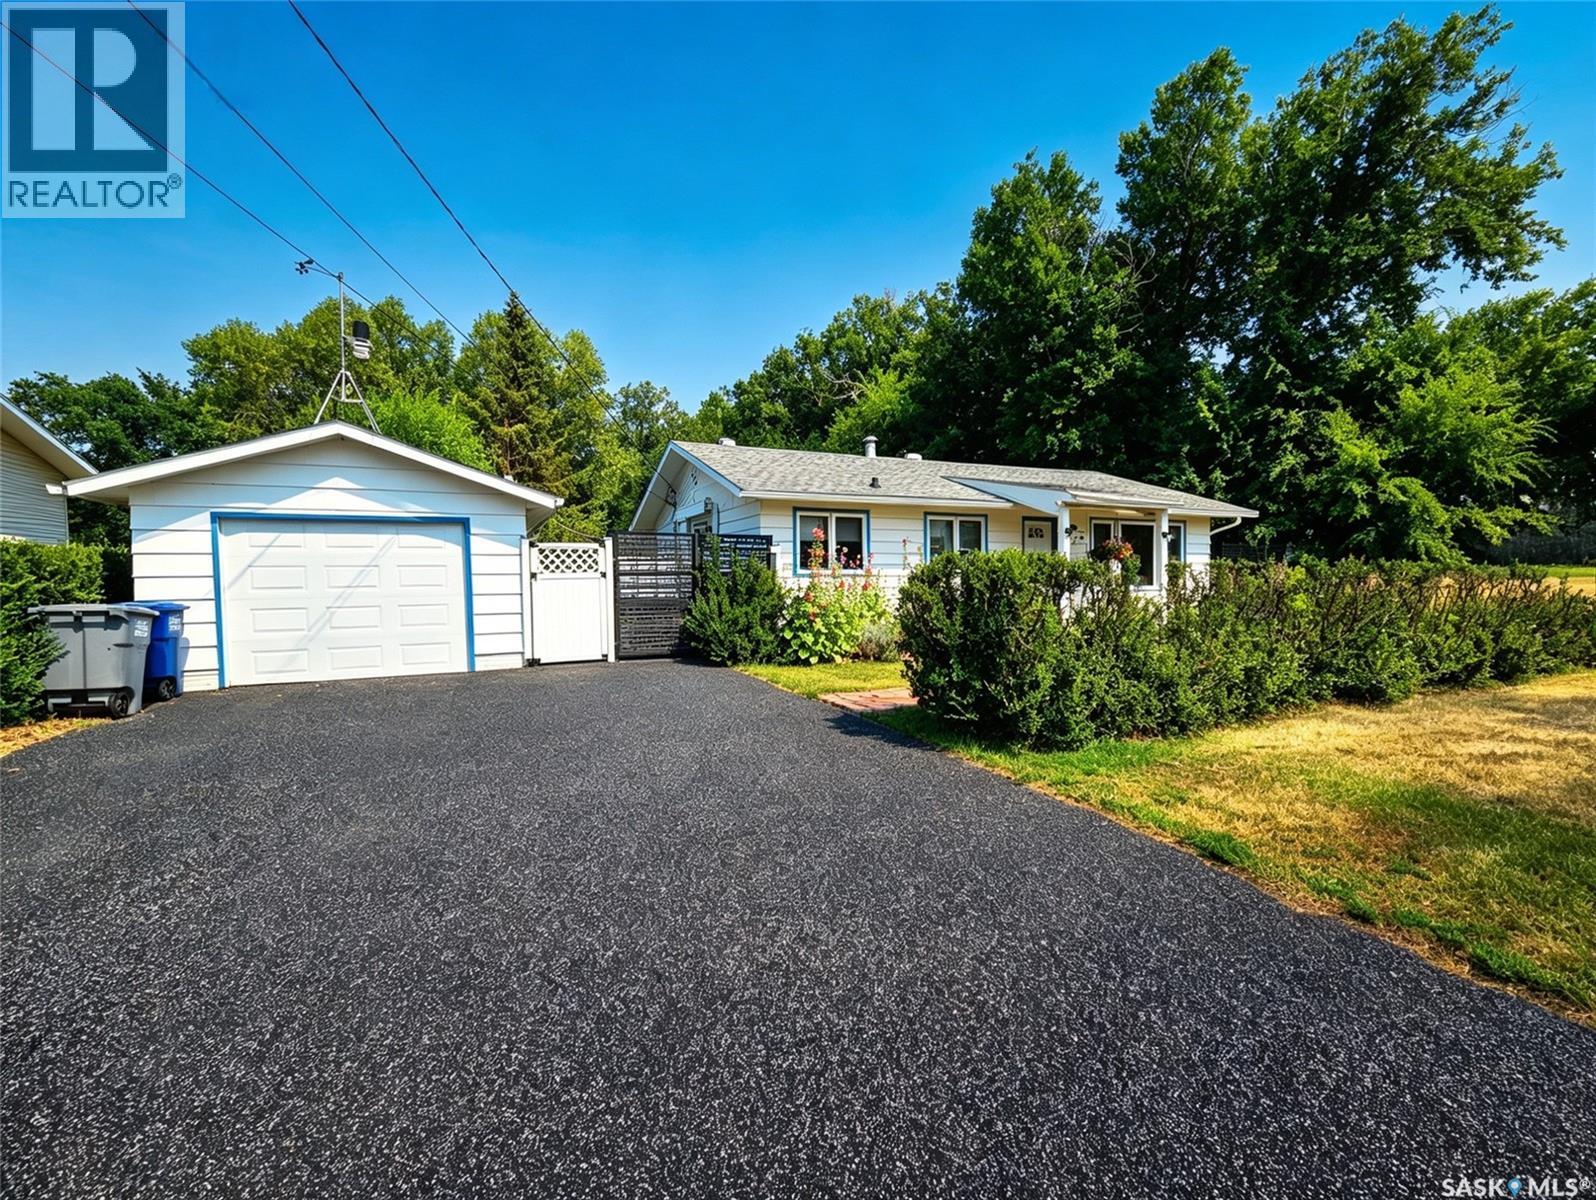
Welcome to this exceptionally well-maintained, move-in ready home in one of Eastend's most sought-after locations. Backing directly onto the park next to the Frenchman River, this property offers the perfect combination of peaceful surroundings, privacy, and ease of access to walking trails. The bright and spotless main floor features two comfortable bedrooms, a full 4-piece bathroom, and inviting living spaces that have been updated with fresh paint. Continuing on the main floor is a large laundry room with utility sink and a bright kitchen/dining area with new countertops, sink and faucet (2022). The poured concrete foundation provides a solid base for the partially finished lower level, which offers a second bathroom and additional living space that could be utilized for an office and third bedroom, as well as a workshop and storage. Numerous updates provide peace of mind, including new windows, upgraded electrical, new eavestroughs, a high-efficiency furnace (2020), hot water tank (2020), central air (2020), and new insulation blown into the attic. Outside, the incredible curb appeal continues with beautifully maintained landscaping, an oversized yard on a huge lot, a detached single garage with a new electric garage door, and a premium rubber-paved driveway that adds both style and durability. If you've been searching for a turnkey home in an unbeatable Eastend location, this property is one you won't want to miss. (id:51699)
Rystrom #3 Land
Corman Park Rm No. 344, Saskatchewan
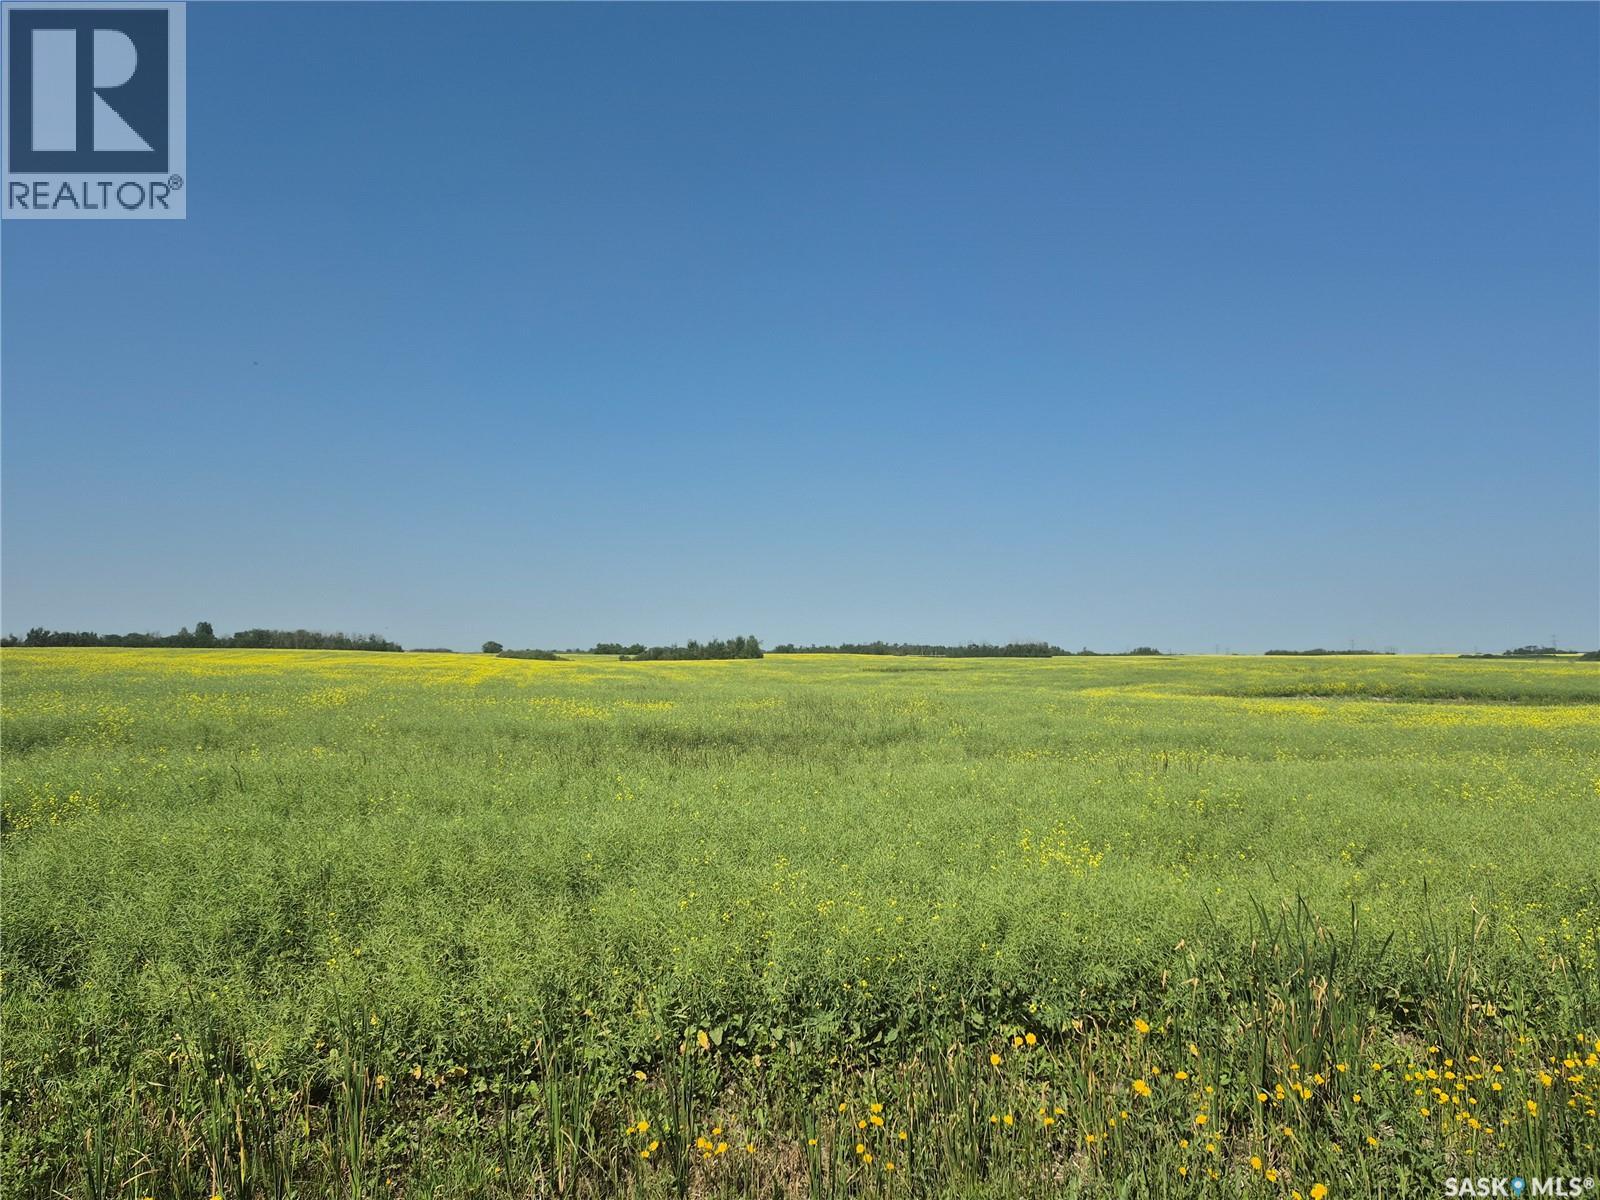
Location meets opportunity with this premium parcel of bare land situated just minutes outside Saskatoon. Boasting unparalleled accessibility, this property features excellent grid road frontage on two full sides, ensuring easy movement for large agricultural equipment or future construction vehicles. Its strategic position near two major highways offers unmatched connectivity to the city and surrounding regions, making it a highly desirable footprint for forward-thinking investors. Whether you are looking to expand your current farming operation, add a high-value holding property to your portfolio, or spearhead a premier development project, this land delivers the perfect foundation. Enjoy the benefits of rural land dynamics while remaining on the literal doorstep of Saskatchewan's largest economic hub. (id:51699)
7 Mathews Crescent
Turtle View, Saskatchewan
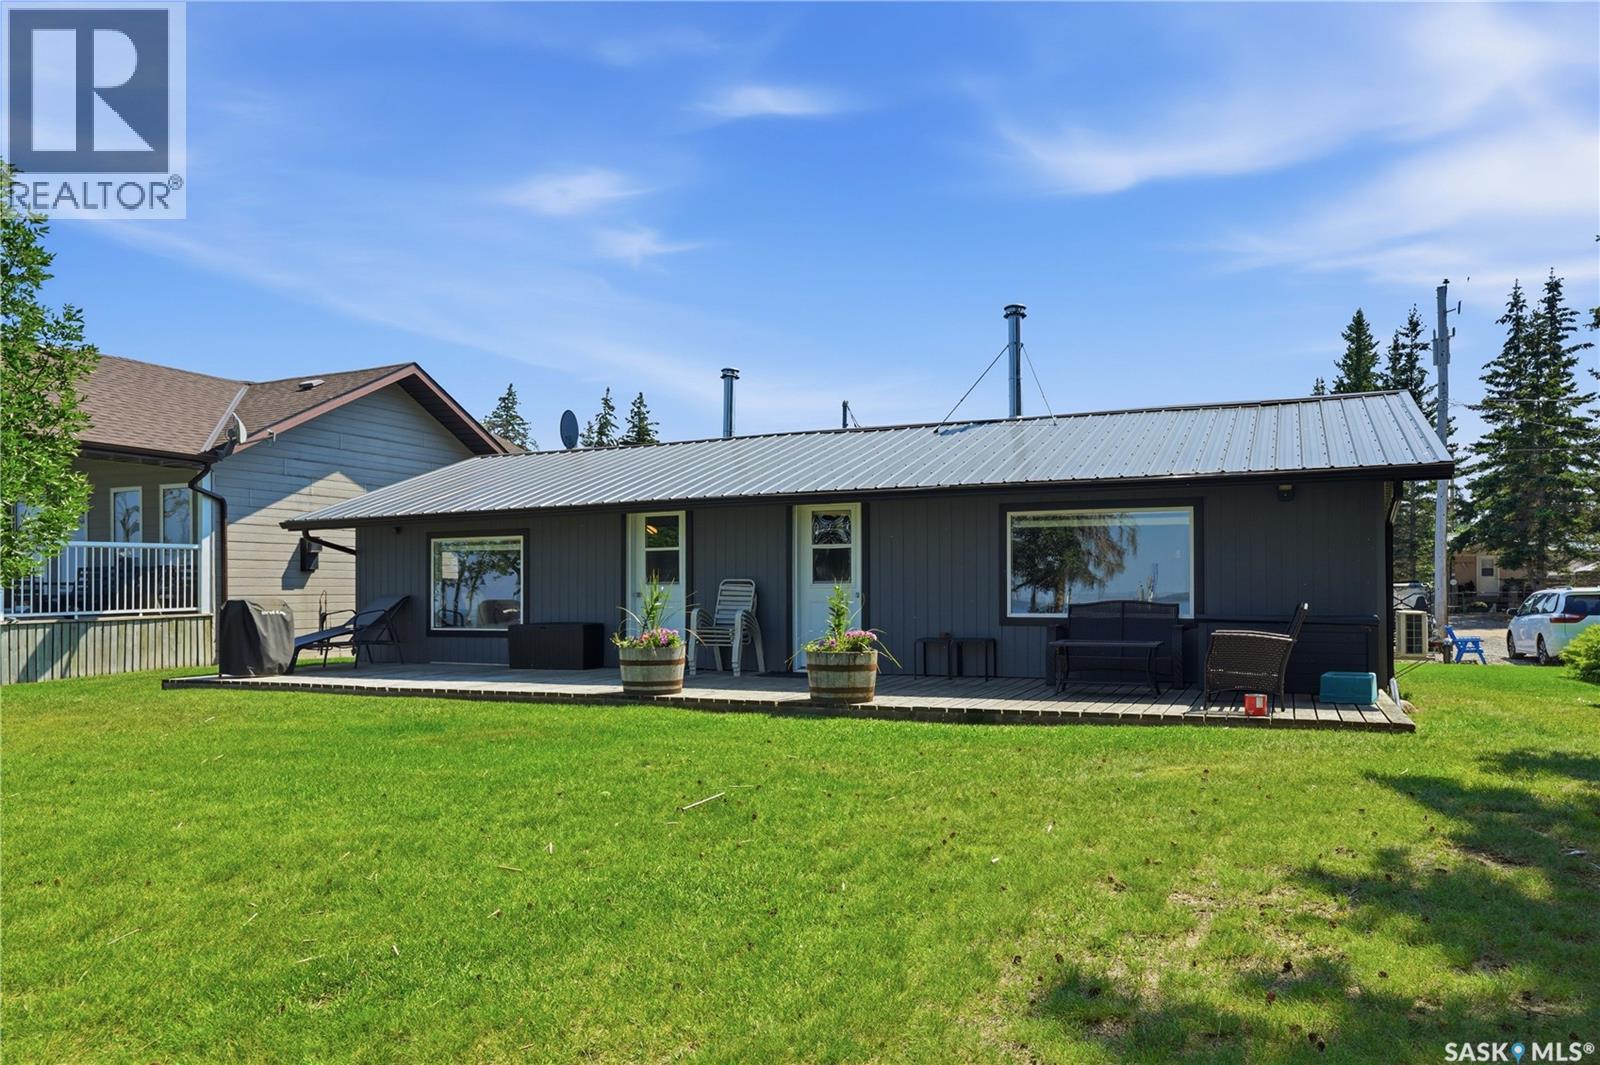
Lakefront 917 square foot bungalow featuring a total of 5 bedrooms with 3 different living quarters. The main cabin has 2 bedrooms, a 4-piece bath, living room, dining room, and kitchen plus a wood burning stove. Main cabin has a breeze way dividing the 2 living quarters. The 2nd living quarters feature a full kitchen, living room with a wood-burning fireplace, eating area, and 1 bedroom. The 3rd living quarters, known as "La Bamba", is part of the garage, featuring 2 bedrooms, eating area, and a living room. Great set up for a large family and guests. Call listing realtor Ron Ashton at 306.222.4850 for any information in regard to this property, as he has complete knowledge of the property's history and surrounding area. Take a look at all photos, floor plans and virtual tour by drone of the location on the lake, and the surrounding properties. Gorgeous location tucked away on the main beach area of Turtle Lake Lodge. Sandy beach and sand swimming area. This property is a family orientated property for family fun and safety. (id:51699)
86 203 Herold Terrace
Saskatoon, Saskatchewan
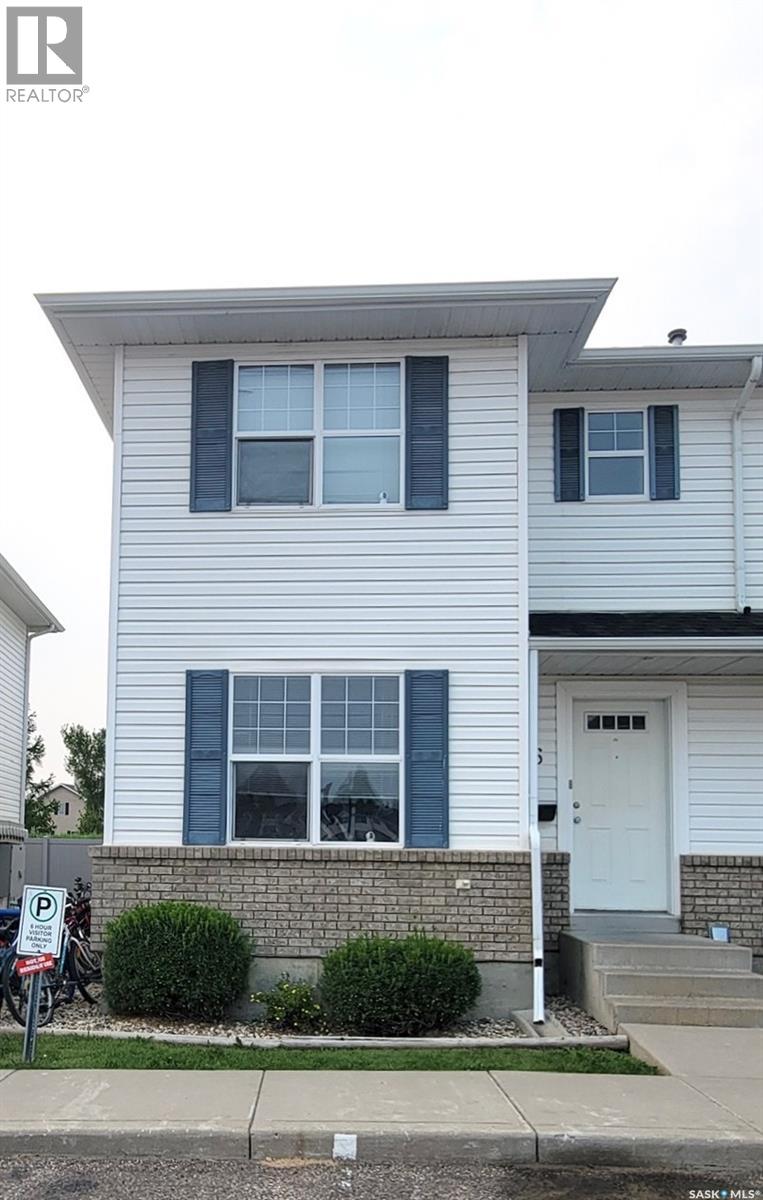
Step into exceptional value and refined comfort with this beautifully presented south-facing corner unit townhouse condo, complete with two dedicated parking stalls directly in front of the unit plus visitor parking next to them—a rare convenience that enhances everyday living. Offering a generous blend of space, natural light, and thoughtful design, this residence features 3 bedrooms, 2 bathrooms, and a fully finished basement with a custom bar, creating an impressive 1,600 sq. ft. of total living space. The main floor welcomes you with a warm, sunlit ambiance and a functional kitchen that flows effortlessly into a comfortable living area—perfect for relaxed evenings or elegant entertaining. Upstairs, three well-proportioned bedrooms provide versatility for family, guests, or a beautifully appointed home office. The finished basement elevates the home’s appeal even further, offering a stylish entertainment zone complete with a bar, plus flexible space ideal for a cozy media room, fitness studio, hobby area, or additional storage. In today’s market, a property offering this level of space, sunlight, and upgraded lifestyle features at such an accessible price point is truly exceptional. This home delivers the comfort and value buyers seek—without compromise. An outstanding opportunity—secure your private viewing and present your offer. Exceptional homes at this price simply do not last. (id:51699)
1014 Iroquois Street W
Moose Jaw, Saskatchewan
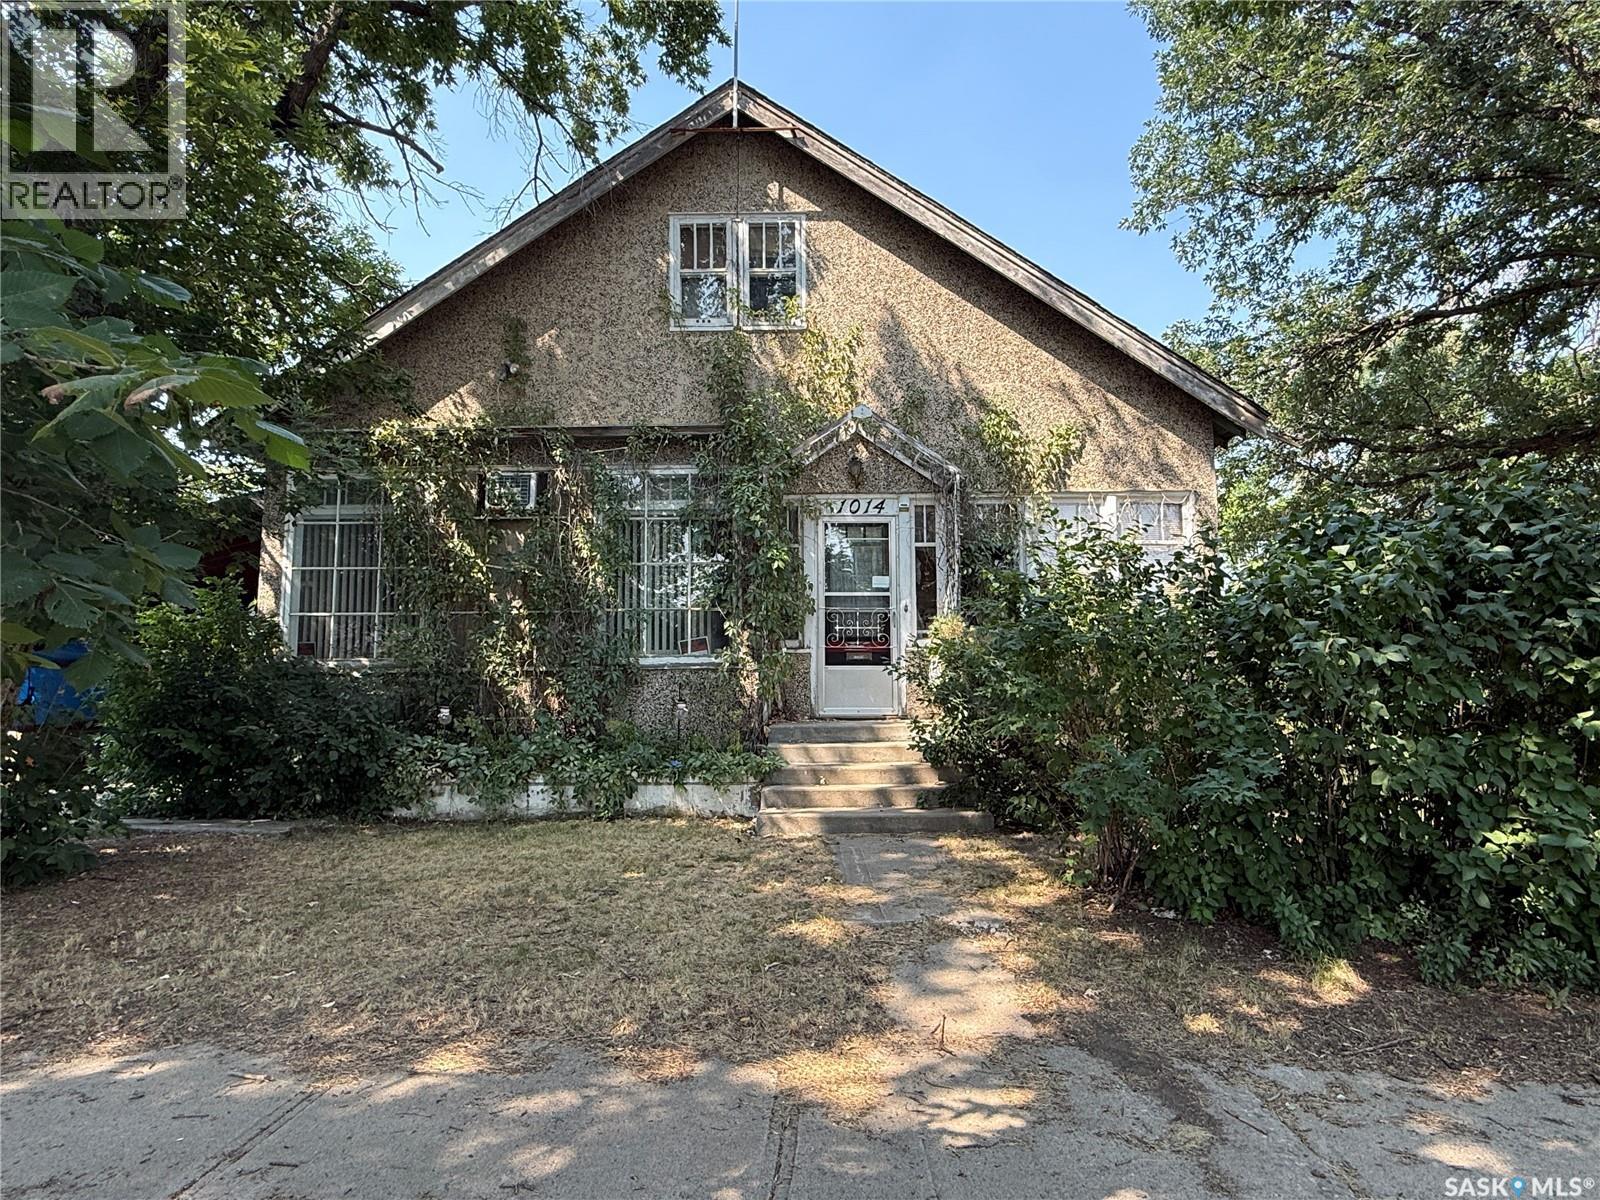
Step back in time and discover the timeless charm of this character home, where many original features have been lovingly preserved. From the beautiful original wood trim, hardwood floors, and select transom windows to the stunning wood archway with built-in china/book cabinets, this home offers warmth and character that is hard to find. Relax on the inviting south-facing front porch before stepping into the spacious living room, highlighted by its original hardwood flooring and elegant architectural details. The formal dining room, also featuring original hardwood floors, provides the perfect setting for family gatherings and entertaining. At the rear of the home is a cozy eat-in kitchen with a convenient back porch leading to the deck-an ideal space for summer BBQs. Just off the kitchen, you'll find the generously sized primary bedroom complete with original hardwood floors, a walk-in closet, and a private 3-piece ensuite. A spacious family room is tucked around the corner from the dining room, offering additional living space for relaxing or entertaining. The second-floor features three comfortable bedrooms and a 4-piece bathroom, providing plenty of room for a growing family or guests. A side entrance from the carport, leads upstairs to the main floor or to the basement. The basement includes a workshop, storage room, and an additional 3-piece bathroom. While the basement would benefit from renovation, it presents an excellent opportunity to create additional useable space for various needs. Situated on an impressive 99' x 110' partially fenced lot, the property offers mature trees, shrubs, and lawn, creating a private outdoor setting. A large storage shed, carport, and off-street parking complete this wonderful property. If you've been searching for a character home with original charm, spacious living areas, and incredible potential, this is one you won't want to miss! (id:51699)
100 Maclachlan Avenue
Manitou Beach, Saskatchewan
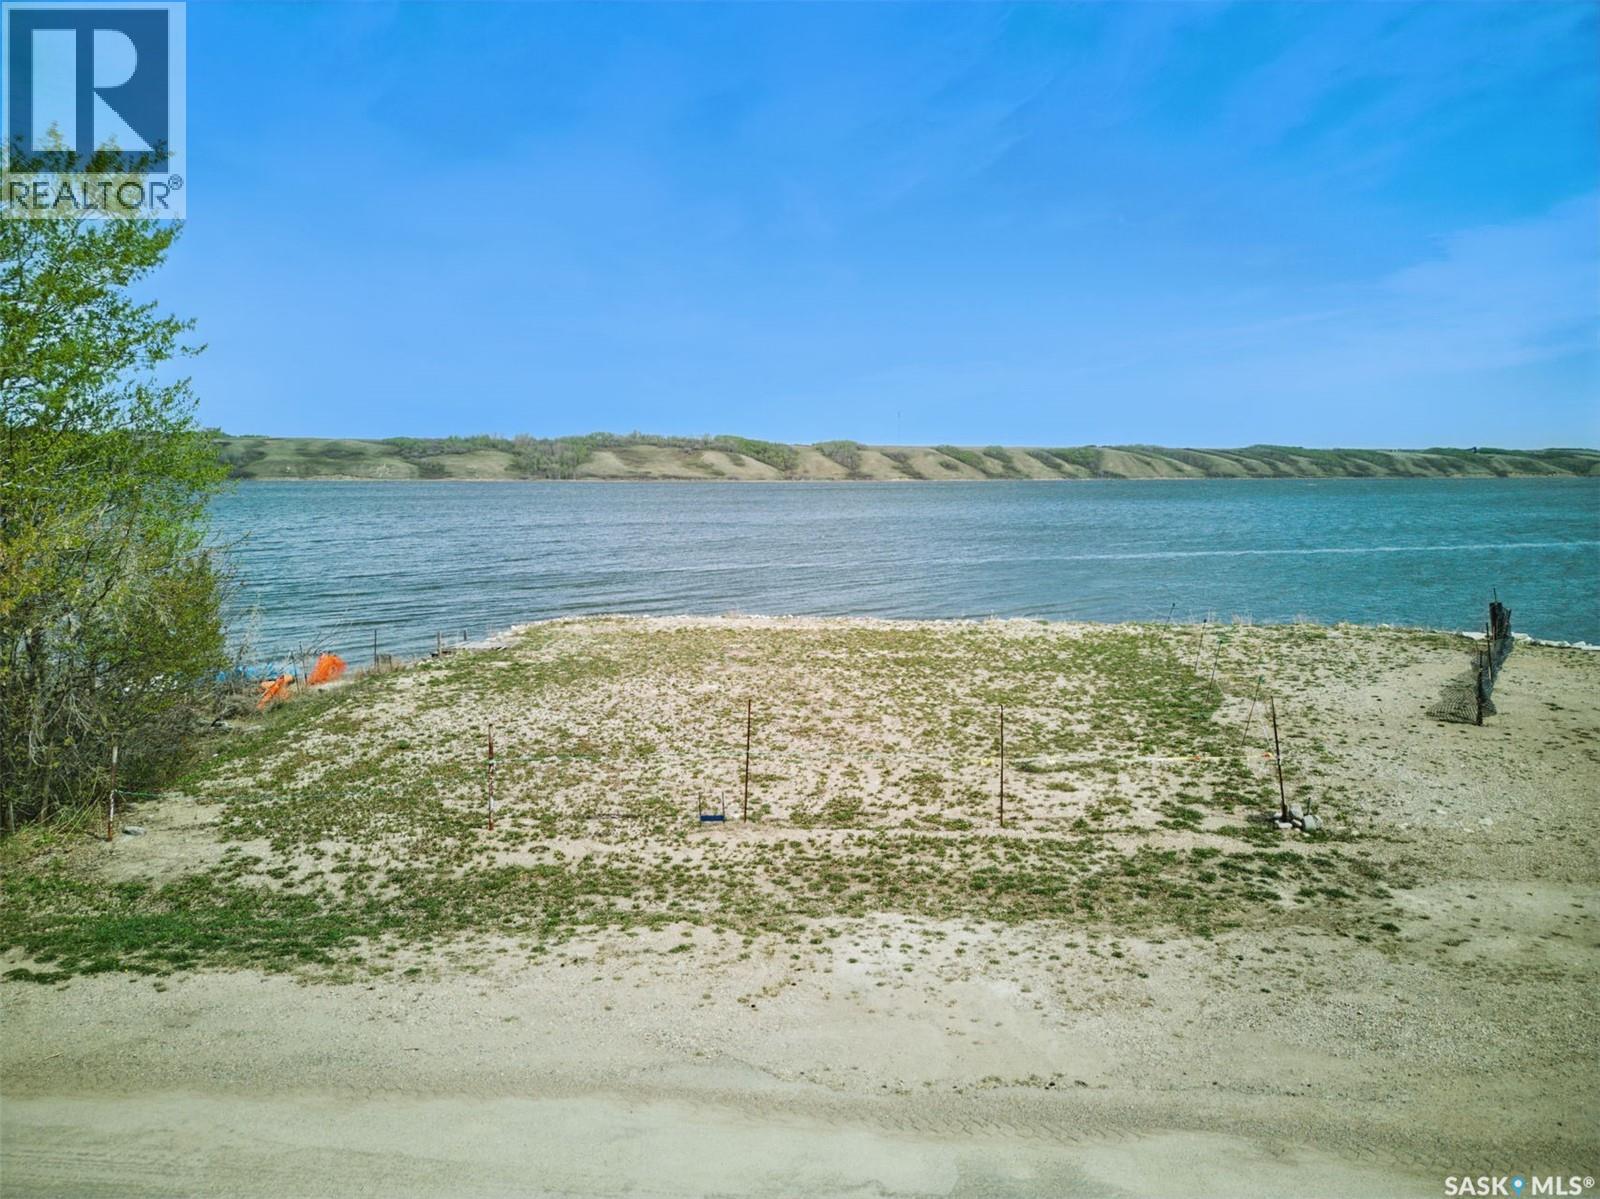
One of the only commercial lakefront lots still available for development in the Resort Village of Manitou Beach. The possibilities for development here are endless. With approx. 71 feet of lakeside frontage the vista is exceptional. If you are looking for a commercial property for a business venture this is the spot. Maybe a development with commercial frontage and residential lakeside? Sewer and water at curb side, call agent for more details. Irregular lot approx. measurements South: 55' street side, North: 71' lake front, East: 89', West: 100' It is a commercial lot and must have a commercial frontage. GST applies. (id:51699)
112 3rd Avenue S
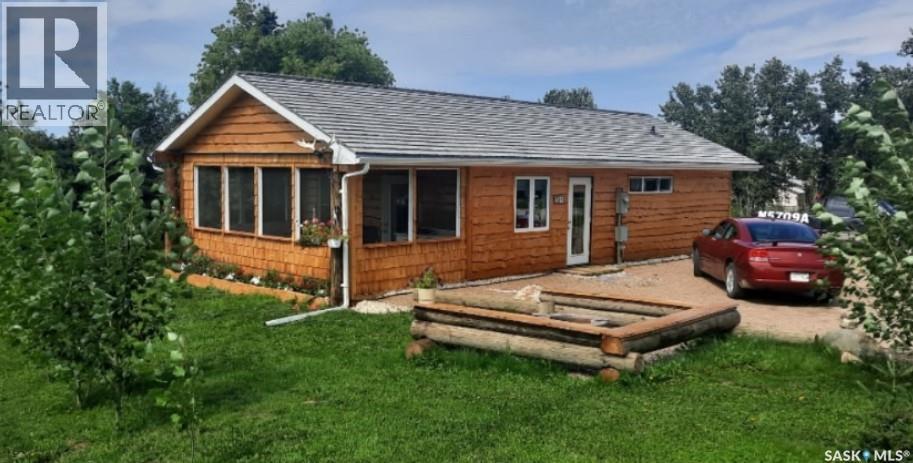
Big River, Saskatchewan
This newly build 4 season cabin/home sits on a very large oversized well landscaped and treed lot in the town of Big River. This home is close to all amenities yet very private. The home offers one very large bedroom with a large walk in closet and a patio door leading to a nice deck to sit on. The bathroom is spacious with a nice barn door feature. The living room and kitchen are wide open with bright white cupboards, and nice stainless steel appliances. There is also a very large sun room which is great to sit in and enjoy the beautiful views or if you need a second bedroom it would be an easy conversion to change this room into another bedroom. The home has 200 amp power for rv hook up on the home for your guests that would like to come for a visit and have there own space. This home is well built and wheel chair accessible with wide doors and everything on one level. call today to come have a look (id:51699)
229 4th Avenue E
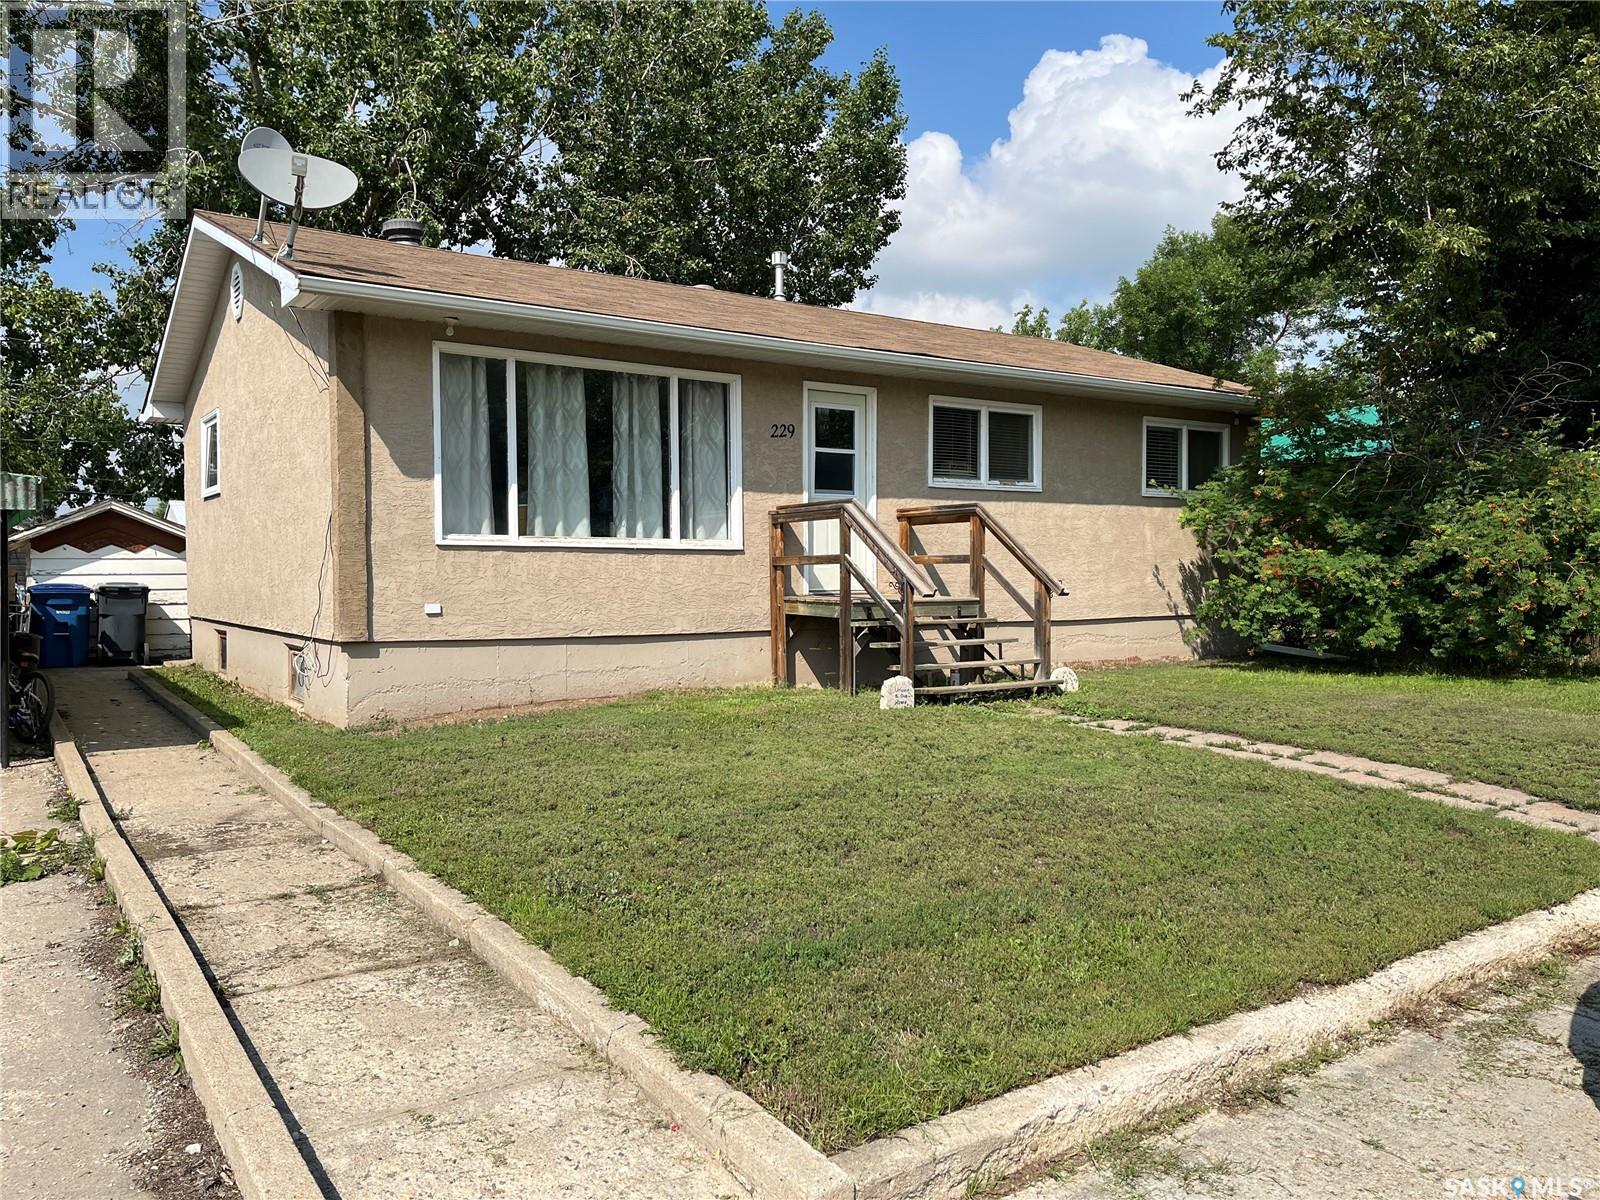
Gravelbourg, Saskatchewan
ADD THIS PROPERTY TO THE VIEWING LIST!! Situated in the beautiful Town of Gravelbourg this bungalow offers three bedrooms upstairs and two downstairs which is perfect for a family home or first time buyers. The home has central air, a new water heater, high efficiency furnace, newer shingles, spacious kitchen and a great fenced backyard for letting your hair down to relax and enjoy. There is also a roughed in bathroom in the downstairs which could be an added bonus for the home. Gravelbourg has much to offer from a Hospital, schools, churches, grocery store, boutiques, retail stores, pharmacies, rinks, an RCMP detachment and much more. Book your private viewing today! (id:51699)
157 4th Street W
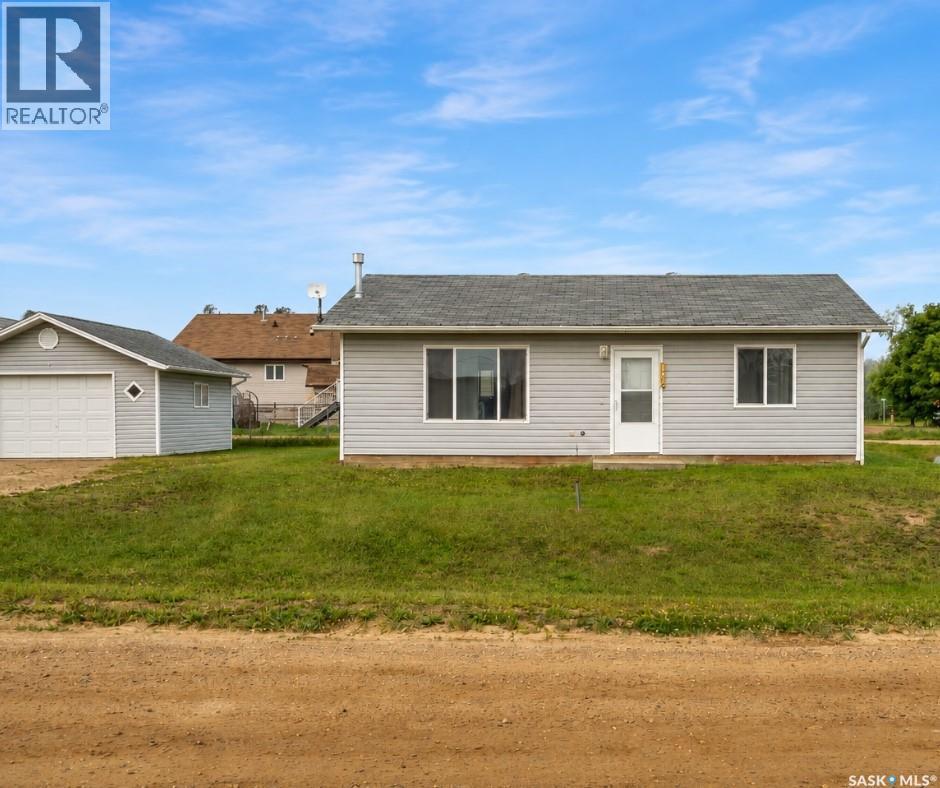
Pierceland, Saskatchewan
First time home buyers! Turn key 2 bedroom, 1 bathroom home built in 2006. The open design floor plan maximizes every inch of the 952sqft footprint. The home features flexible heating options with both electric and natural gas. Outside features include, a large corner lot, two car garage and a shed. This home is being sold fully furnished with everything included. Get into the market for cheaper than you can rent! (id:51699)
28 Mathews Crescent
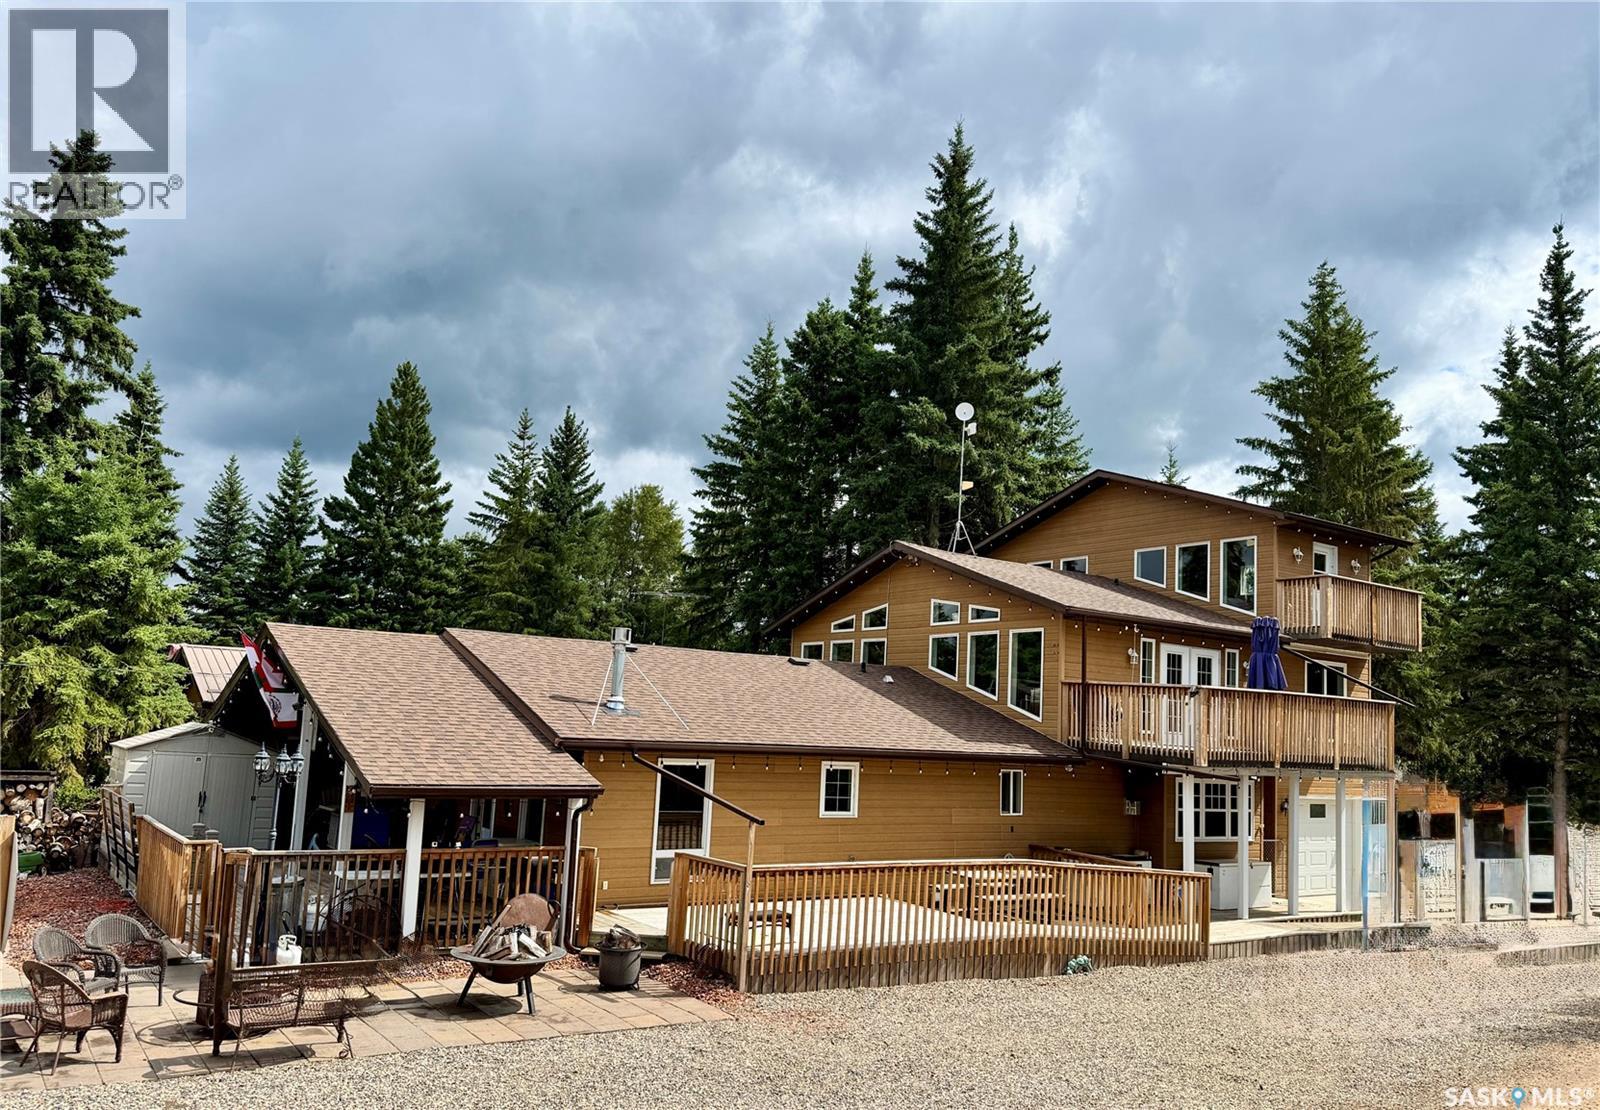
Turtle View, Saskatchewan
Must see 3 storey, 4 season property at Turtle View on beautiful Turtle Lake! With 7 bedrooms, 3 bathrooms, a large, eat -in kitchen and 3 separate living areas this is a great opportunity for an Airbnb, multi family lake house or hunting outfitters to accommodate large groups. Many features including downdraft air system, double wall oven, full size stand up fridge/freezer, 2 gas fireplaces, 2 gas wall heaters, (electric heat used only as a backup heat source), a high pressure reverse osmosis system for quick filling, water softener, insulated and heated garage, recently replaced deck railings, wall air conditioner on second floor and shingles done in 2025. Originally built in 1981, the second storey was added in 2007 ,the 12’x 30’ garage and the two storey’s above it were added in 2008. On the main floor you’ll find 4 bedrooms, a bathroom, a master suite with a gas fireplace and a recently done custom tiled shower, the large chef's kitchen and laundry. The second floor includes a family room finished with a vaulted pine tongue and groove ceiling ,one bedroom, one bathroom and garden doors taking you out to the elevated deck where you can enjoy the lake view, you’ll access the second storey above the garage from the second floor living room and here you’ll find a bonus room which currently has a small pool table(included) another bedroom and stairs leading to the third storey which also has a lofted pine ceiling and windows facing the water. Enjoy outdoor living sitting beside the fire on the patio or on one of three decks on three levels, the main level deck has wheel chair access, built-in seating, partially covered with a blower gas heater for those cools days/evenings. Most furniture is negotiable with nothing to do but move in and enjoy lake living! Located just one row back from the waters edge you’re only steps away from the beach, great fishing and beautiful sunsets. Call for your private showing to see this unique property! (id:51699)
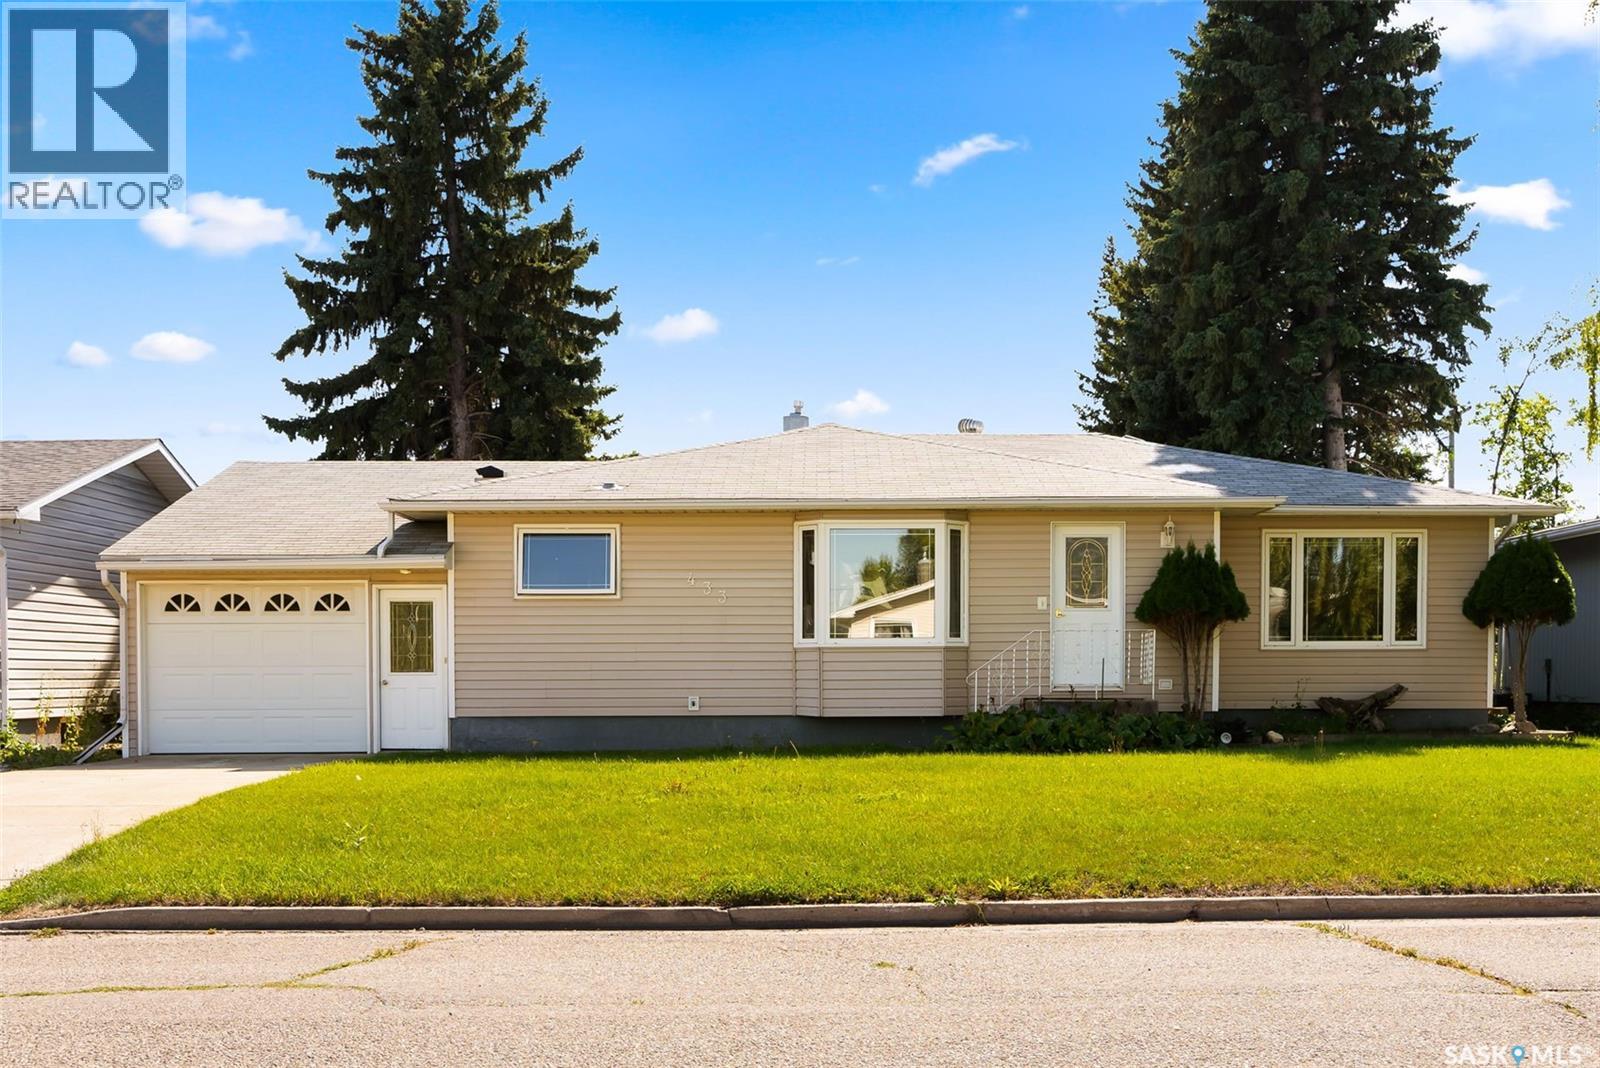
433 9th Avenue W
Melville, Saskatchewan
Welcome to 433 9th Avenue W! This 3-bedroom, 2-bath, 1,281 sq/ft bungalow offers plenty of room for you and your family to enjoy. Opening the front door, you are greeted with an open concept floor plan and warm colour scheme. A spacious front living room is anchored by gleaming hardwood flooring, and a cozy gas fireplace. Plenty of light filters through the room making it a bright and welcoming space for family gatherings and quiet evenings. The dining area will draw you to the large bay window where you can curl up and enjoy your morning coffee and there is plenty of room to accommodate a large table for everyone to enjoy delicious meals prepared in the well laid out kitchen. The kitchen has ample cabinetry and loads of counter space for prepping meals. There is a tiled backsplash, under cabinet lighting, a moveable island, vented hood fan plus the appliances are included. You have convenient direct access to the single attached insulated garage off the kitchen. The home’s main floor offers three generous bedrooms two of which have hardwood flooring and a very roomy 4-piece bathroom with a large vanity completes this level. The basement is partially finished and just waiting for you to create the ultimate family retreat. You will appreciate all the storage areas and closets in this home too. Outside the large backyard has room for a garden, and space to park your RV and boat. There is a double car garage in the backyard that is accessible by back lane access. This home is such a pleasure to show. The bedrooms in the pictures are virtually staged. (id:51699)
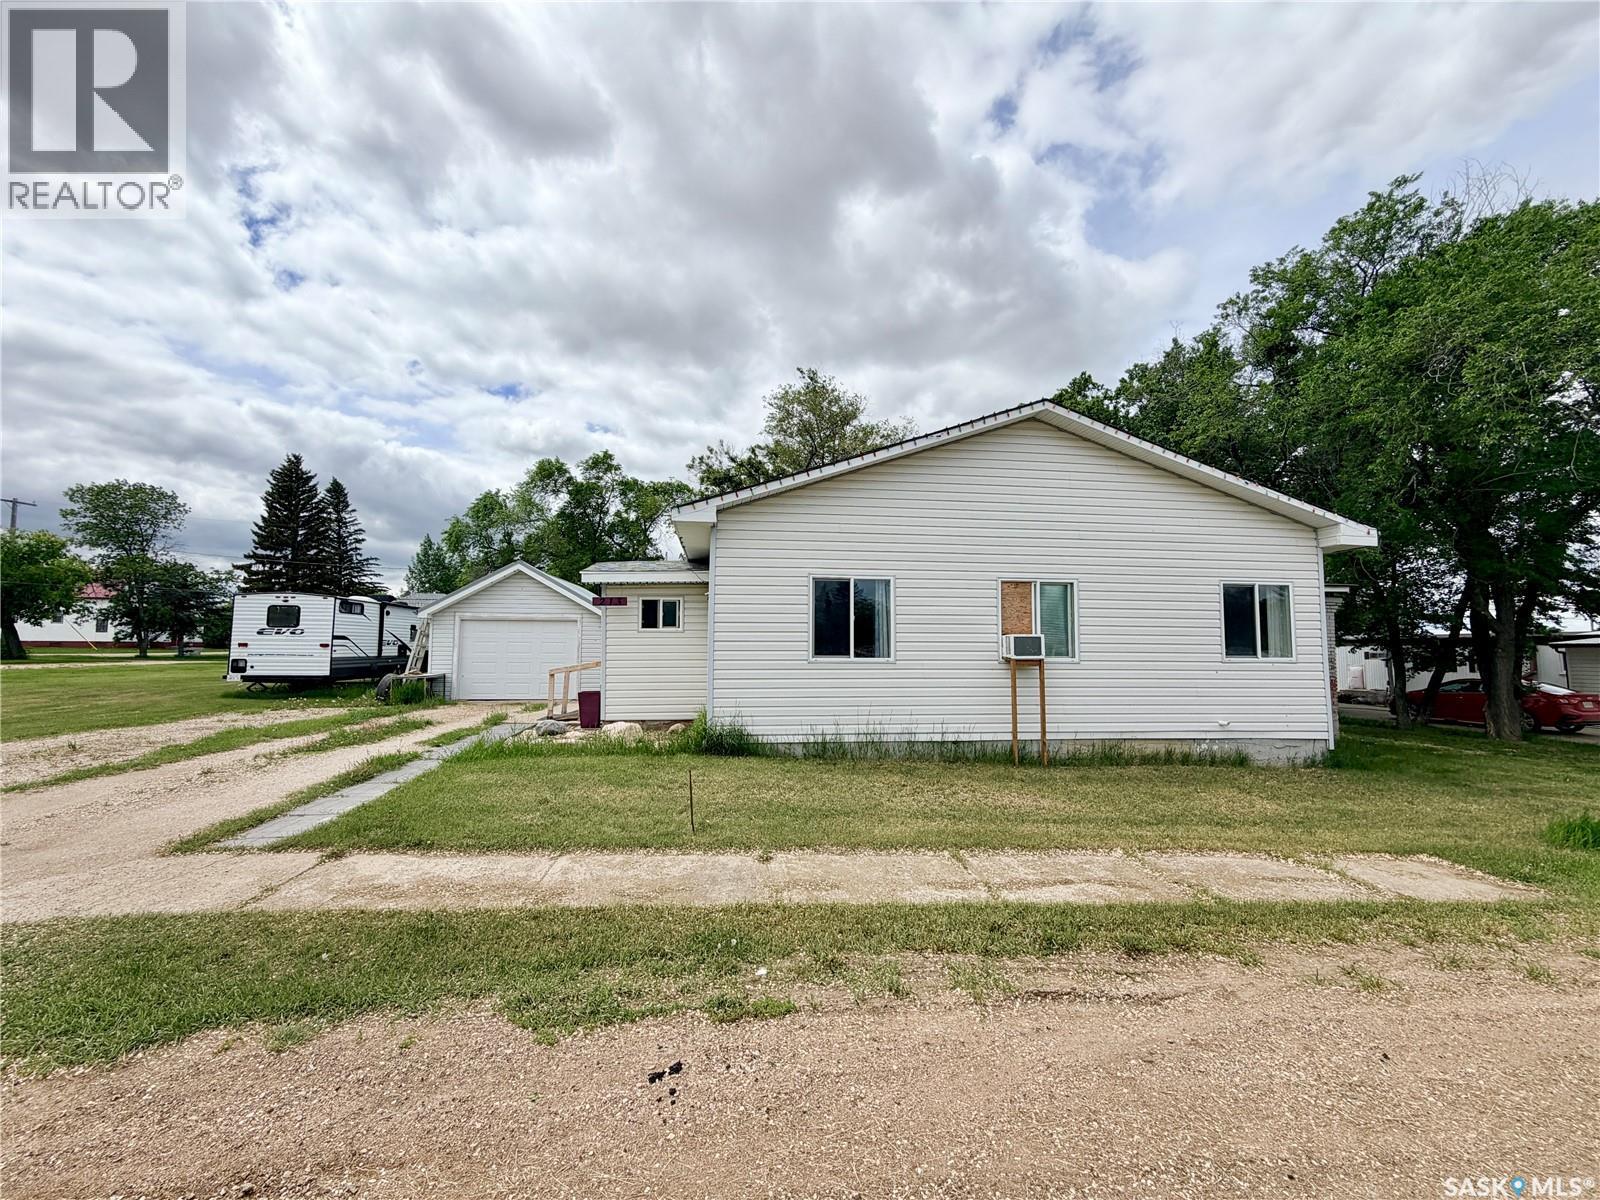
213 Main Street
Maymont, Saskatchewan
Welcome to the peaceful Village of Maymont, where this move-in ready 1,164 sq. ft. bungalow sits on an impressive parcel of nearly half an acre comprised of five lots. Offering three bedrooms and one 3-piece bathroom with a convenient main-floor laundry area, this home has been thoughtfully updated over the years while maintaining its warm and inviting character. The spacious side entry provides plenty of room for coats and footwear before leading into the cozy living room, complete with pocket doors for added privacy and quiet. A generous dining room offers flexibility as additional living space, a home office, or playroom to suit your needs. The bright mudroom provides abundant storage and direct access to the backyard and side entry to the garage. Numerous updates completed within the last 12 years include shingles, high-efficiency furnace, vinyl siding, soffits, fascia, eavestroughs, new electrical service, some windows, and a new hot water tank (2022). A new stove was installed in 2023, and the home also features a water softener and reverse osmosis system. Outside, you'll appreciate the expansive yard with a cozy firepit area, patio, and covered outdoor space ideal for relaxing or barbecuing in any weather. The 16' x 22' detached garage features a newer metal roof, while the large modified shed with metal roofing and sliding barn doors provides exceptional storage or workshop potential. Offering space, updates, and incredible value, this affordable property is full of opportunity for its next owners. (id:51699)
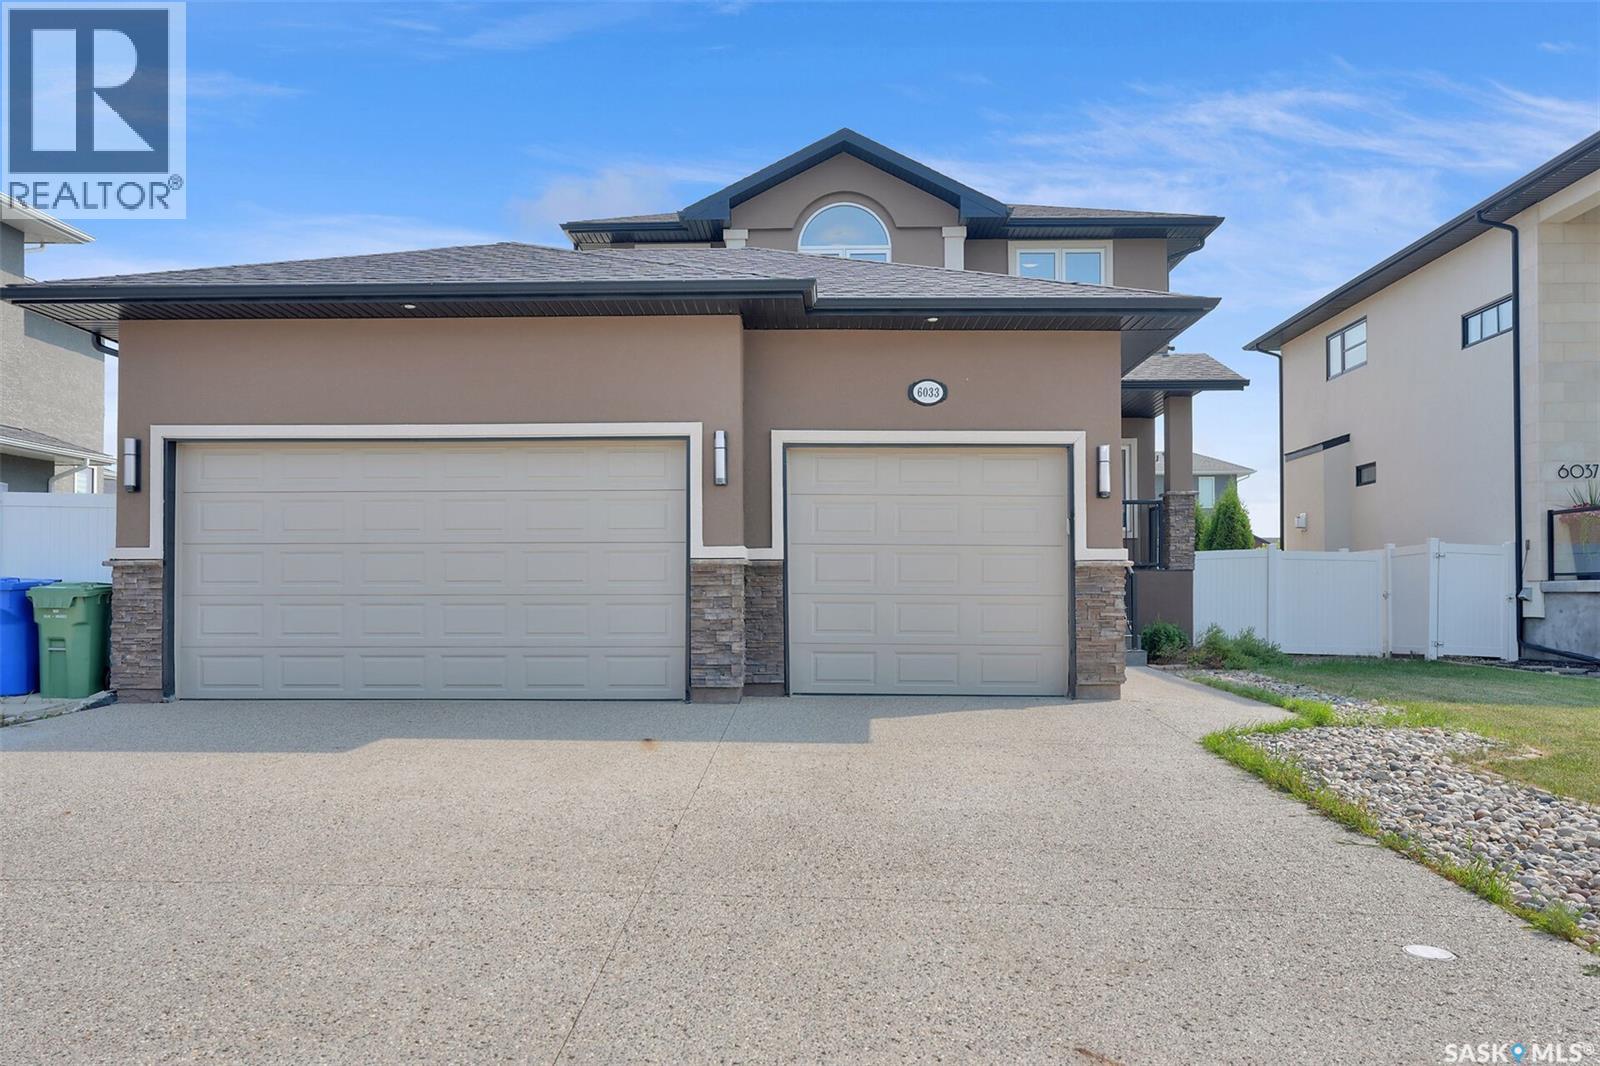
6033 Little Pine Loop
Regina, Saskatchewan
Exceptional Two-Storey 5-bedroom home with main-floor home office and Triple Attached Garage in Skyview Welcome to this exceptional two-storey residence built on piles to enhance structural stability, offering quality craftsmanship, thoughtful design, and over 2,600 square feet of well-appointed living space, including the basement, in the highly desirable community of Skyview, one of Regina's premier northwest neighbourhoods. The open-concept main level is designed to accommodate everyday living. The spacious kitchen features an abundance of maple cabinetry, granite countertops, stainless steel appliances, a large centre island, and a walk-in pantry. Adjacent to the kitchen, the dining area is filled with natural light from oversized windows, enhanced by impressive 11-foot ceilings, and features direct access to the rear deck. The inviting living room is anchored by a gas fireplace, creating a warm and elegant gathering space. A versatile main-floor bedroom offers flexibility for guests, a home office, or additional family living. This level is completed with a full 2-piece bathroom and a conveniently located laundry room. The upper level offers three generously proportioned bedrooms, including a spacious primary suite overlooking the backyard. The primary retreat features a walk-in closet and a well-appointed 5-piece ensuite with dual vanities, a corner jetted tub, a separate shower, and a hidden toilet. Two additional bedrooms and a full 4-piece bathroom complete the second floor. The backyard is designed for both relaxation and entertaining. The tandem garage opens directly to the backyard, giving numerous opportunities and uses. The developed basement offers 9-foot ceilings and ample space to accommodate two additional bedrooms, a recreation room, and a future bathroom. The basement has additional thermostat /zoning control for better temperature management and comfort. Granite countertops throughout the home. (id:51699)
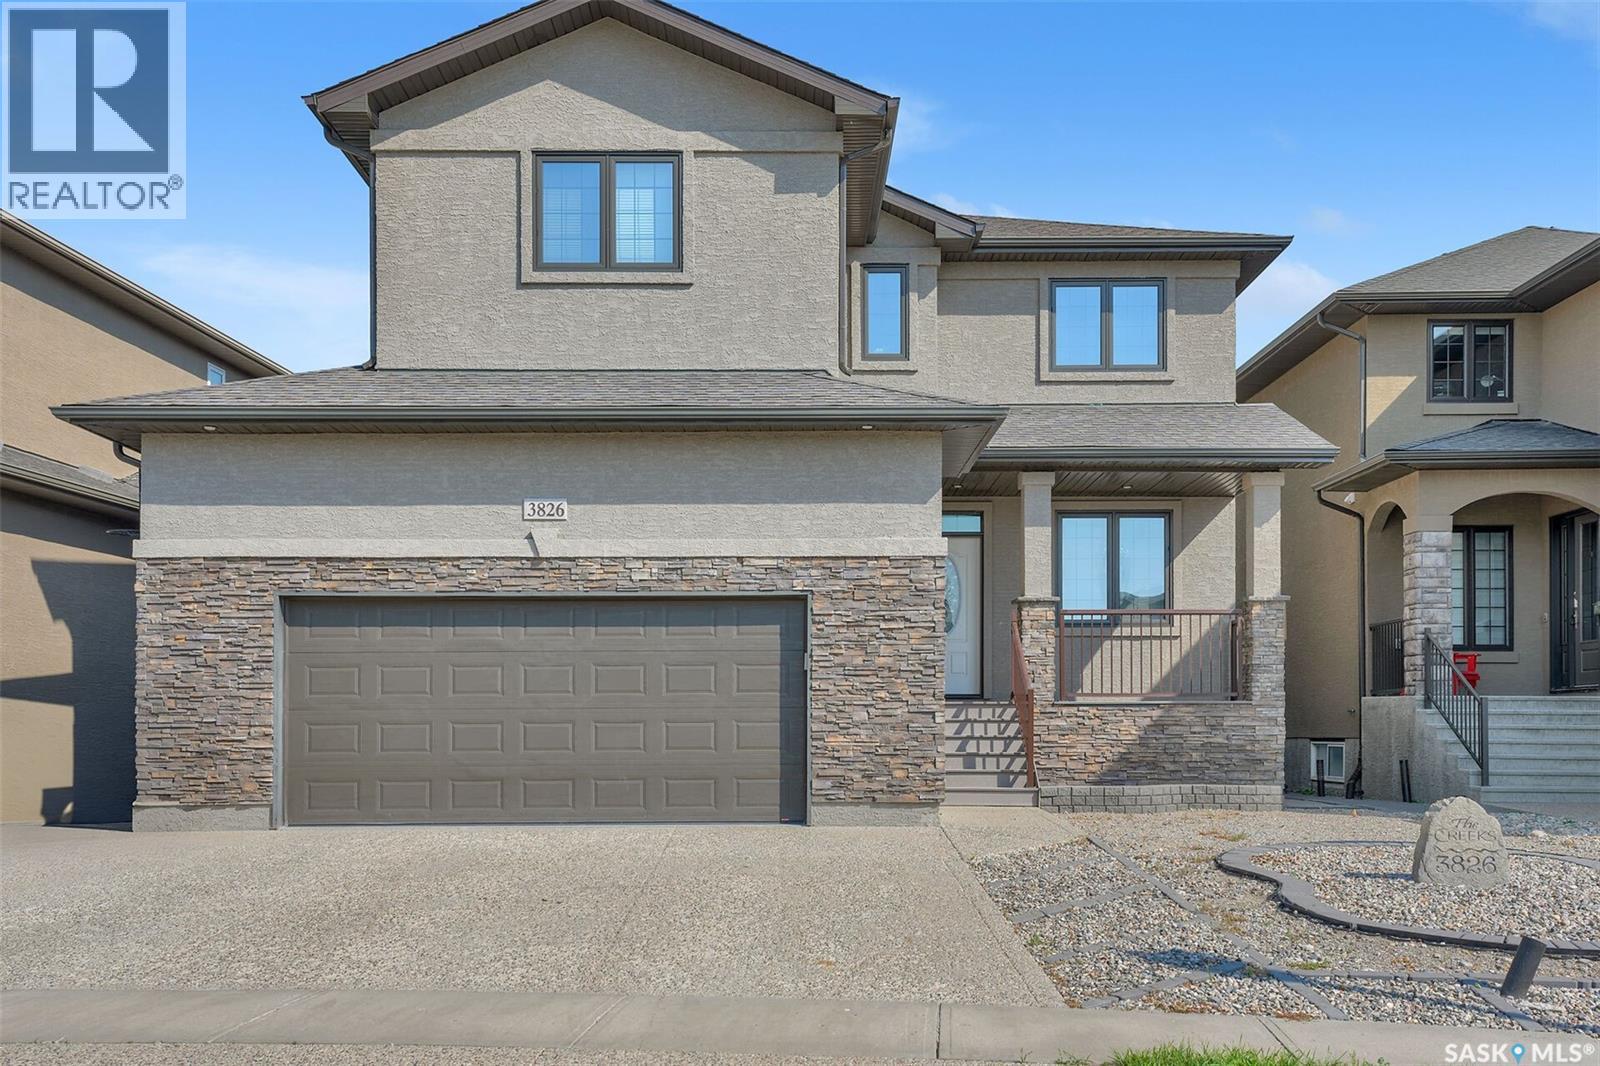
3826 Goldfinch Way
Regina, Saskatchewan
Welcome to The Creeks, one of Regina’s most prestigious residential neighbourhoods with a friendly atmosphere. This exceptional two-storey home offers an ideal layout for multigenerational living, featuring four bedrooms on the upper level and two additional bedrooms and a wet bar in the fully developed basement. Situated on a beautifully landscaped, low-maintenance yard, this property combines impressive outdoor living space with a thoughtfully designed interior. As you enter the home, you are welcomed by a bright front room that offers versatility as a home office, study, or a quiet retreat. The impressive main living area showcases soaring 18-foot ceilings, a dramatic wall of windows overlooking the backyard, and a cozy gas fireplace that creates a warm and inviting atmosphere. The open-concept design flows seamlessly into the dining area, making it the perfect space for family gatherings and entertaining. The stunning kitchen features 9-foot ceilings, rich dark maple cabinetry, soft-close drawers, granite countertops, a large sit-up island, corner pantry, and stainless steel appliances with a quality stainless steel range hood. The main floor is completed with a convenient laundry area and a stylish half bathroom. The upper level offers four generously sized bedrooms, including a spacious primary retreat with a spa-inspired ensuite featuring a corner soaker tub, stand-alone shower, and double sinks. The additional 3 bedrooms provide excellent space for children, family members, or guests. The fully developed basement adds even more versatility with a large recreation area, full wet bar, two additional bedrooms, and a full bathroom. The location also has access to amenities, parks, and school bus routes; this property offers the perfect combination of luxury, functionality, and family-focused living. (id:51699)