

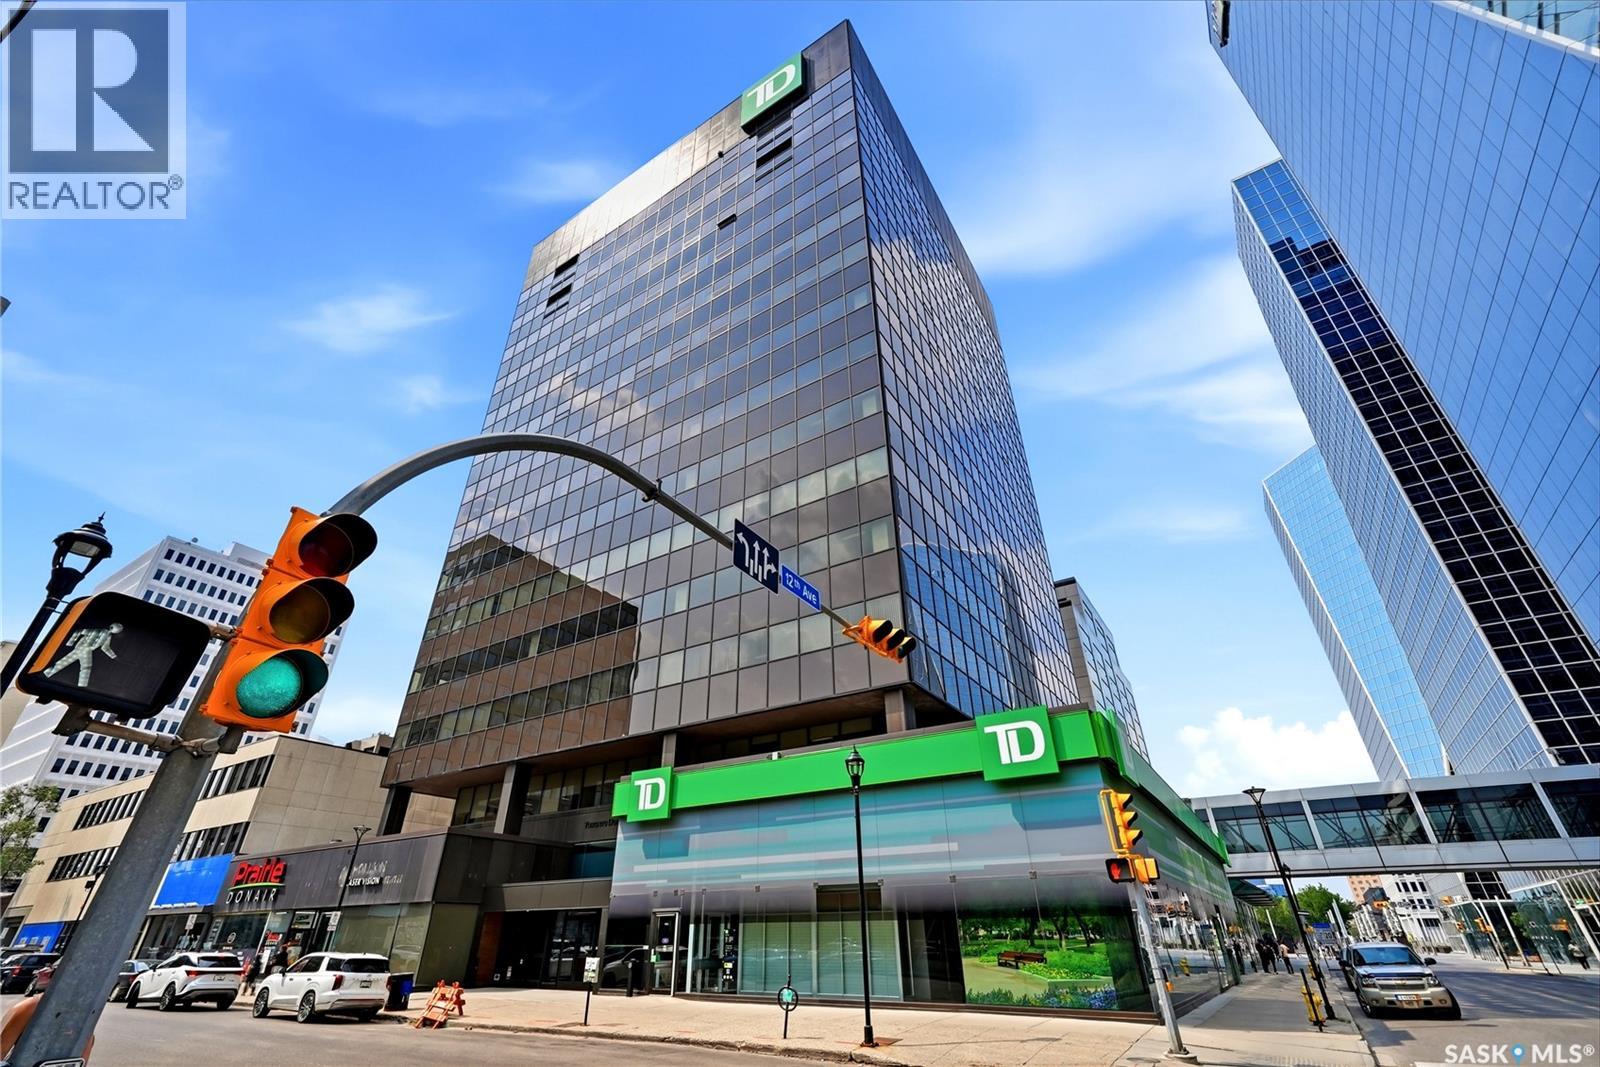
1102 1914 Hamilton Street
Regina, Saskatchewan
Welcome to The Manor on Hamilton, where elevated downtown living meets exceptional convenience. Located on the 11th floor, this well-appointed condo offers stunning city views and an unbeatable location in the heart of Regina. Enjoy being just steps from restaurants, coffee shops, shopping, entertainment, Victoria Park, and all the amenities that make downtown living so desirable. Offering 882 sq. ft., this bright and functional unit features an open-concept living and dining area with large windows that flood the space with natural light. The kitchen provides tons of cabinetry and workspace, making it both practical and efficient for everyday living. The spacious primary bedroom offers excellent closet space, while the versatile den is perfect for a home office, reading nook, or guest room. A full four-piece bathroom and a dedicated in-suite storage room and laundry add to the home's functionality and convenience. Residents of this secure, professionally managed building enjoy premium amenities including elevator access, a concierge desk, exercise area, private deck/lounge, wheelchair accessibility, and an exclusive underground parking stall. Condo fees include all of the utilities! Whether you're a first-time buyer, professional seeking a walkable lifestyle, downsizer, or investor, this move-in ready condo represents outstanding value in one of Regina's most sought-after downtown locations. Experience the best of urban living at 1102-1914 Hamilton Street. (id:51699)
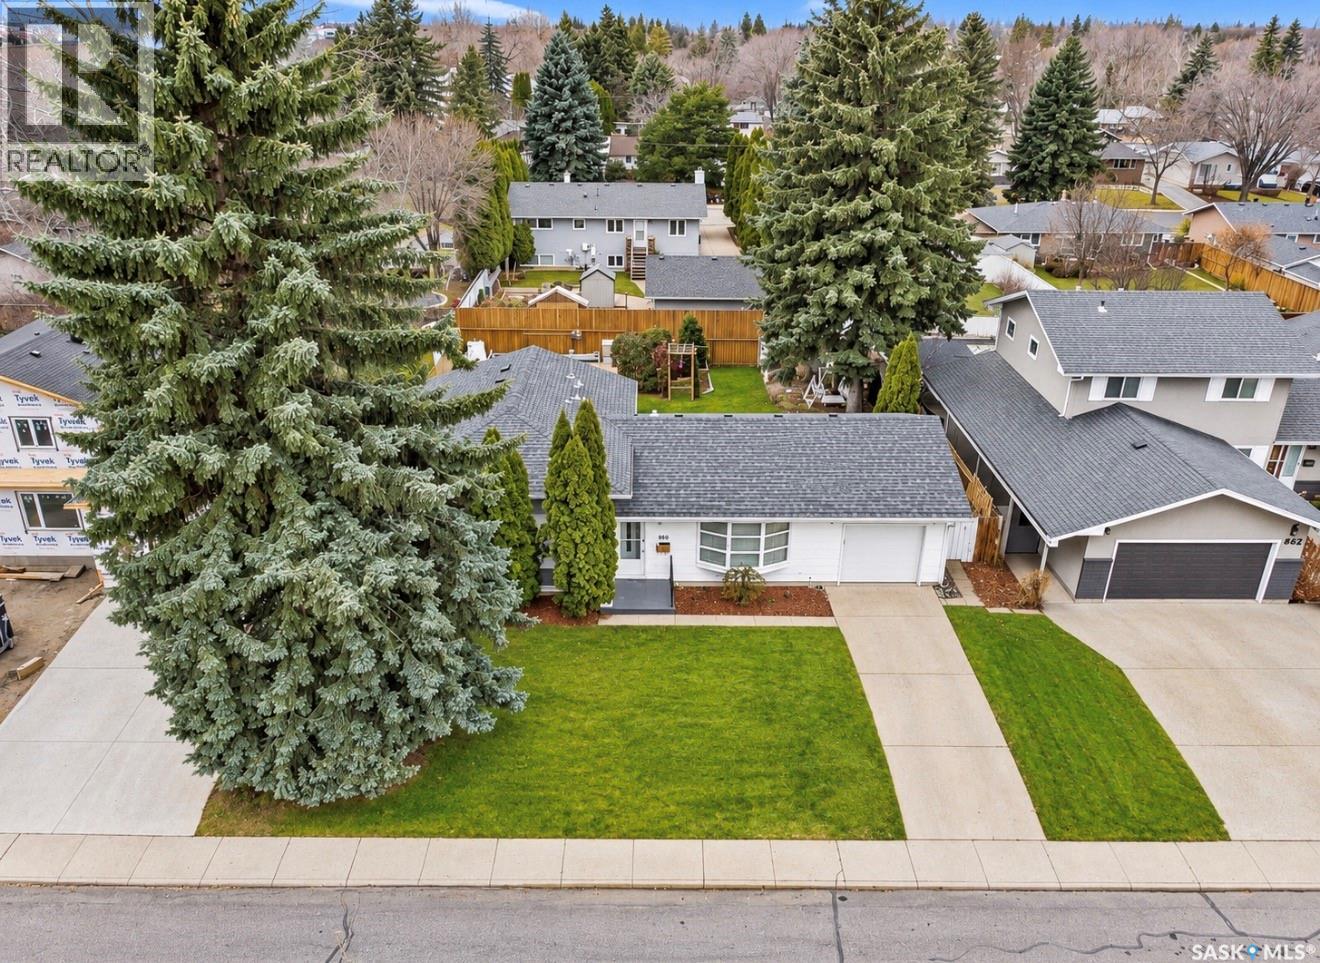
50 Riel Crescent
Saskatoon, Saskatchewan
50 Riel Crescent is that special POOL home in Nutana Park where you’ve heard the sounds of a family laughing and splashing in the backyard for years! And now, after 26 years, it’s available for another family to make it theirs. Step into this fully developed, bright four-level split— the wide-open main floor presents a great room concept with hardwood flooring and large windows, a connected dining rm and an oversized family-style kitchen perfect for large gatherings; with an abundance of cabinets including glass display cabinets and full-height pantries, plus a centrepiece gathering island that seats 6. The entire main floor is beautifully connected and ready for entertaining! The main floor overlooks an incredible backyard playground, complete with a fabulous updated, in-ground pool. — Back inside, there are still three more levels of living space to explore — Upstairs, you’ll find three bedrooms, including a primary 2 pc ensuite and a gleaming, renovated 4 piece bath. The developed lower level has a spacious family and media room with several raised windows, a fourth bedroom and a renovated third full bathroom. And there’s even more living space! The fourth level also includes a den, an office, and a large utility room with laundry. A single garage completes the floor plan. But … the backyard resort is truly going to change how you live: a beautiful oasis featuring with an inground pool surrounded by decking, patios, an expansive grass area, mature trees and shrubs, two sheds, and a newer treated fence! There’s so much to love here, inside and out. Notable upgrades include shingles 2026, bathroom remodel x 2 in 2022, water softener 2018, water tank 2023, furnace motor 2025, central air, underground sprinklers, gas bbq outlet, central vac 2019, newer pool boiler 2023, pool pump 2022, pool filter 2026, pool liner 2019, treated fence and newer pool shed, Solar (pool), more. (id:51699)
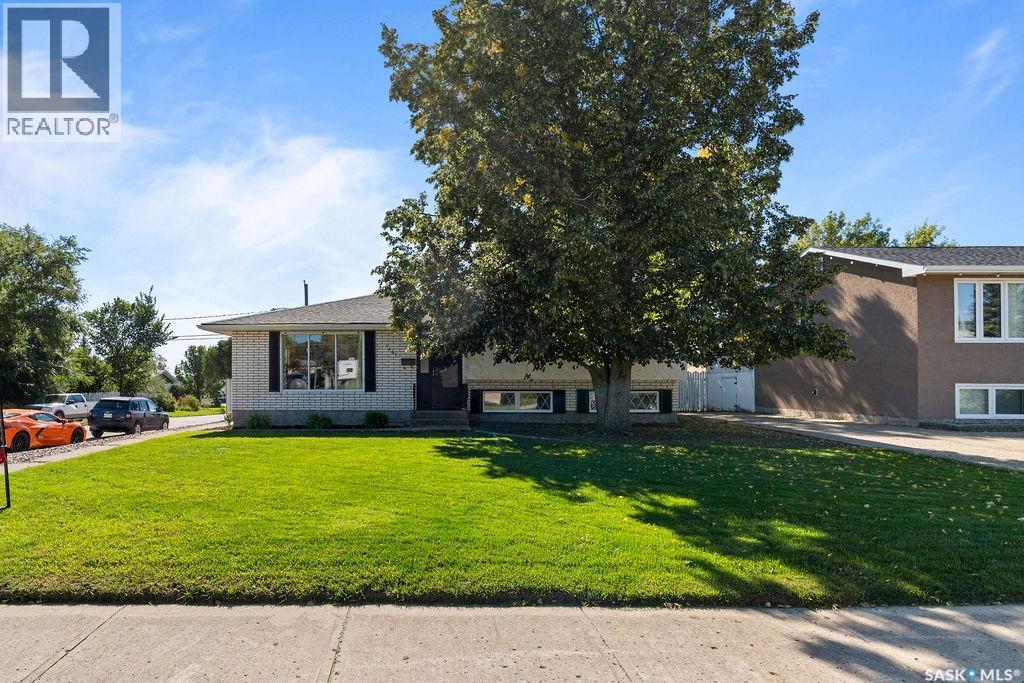
1403 Hochelaga Street W
Moose Jaw, Saskatchewan
A design-forward, move-in-ready home that delivers far beyond its price point! Situated on a beautifully landscaped corner lot with convenient street access to the garage, this meticulously maintained three-level split offers four bedrooms, two bathrooms, and exceptional pride of ownership. Lovingly cared for by the same owner for 40 years, thoughtful upgrades and quality finishes are evident throughout. Completely renovated, the stunning kitchen features custom black walnut cabinetry with crown moulding, soft-close doors and drawers, quartz countertops, a travertine stone backsplash, and a spacious island. The impressive appliance package includes a Bosch dishwasher, Samsung Chef Collection double-oven gas range with warming drawer and meat probe, Frigidaire Gallery counter-depth side-by-side refrigerator and freezer, and an LG microwave built into the island. Additional highlights include a Kraus stainless-steel sink, garburator, outdoor-vented Venmar Jazz range hood, three pullout pantry systems, and pullout garbage and recycling bins. Ceiling lighting, pot lights, and under-cabinet lighting complete this beautifully designed and highly functional space. The home also features an inviting sunken living room, central air conditioning, central vacuum, and a Bradford White water heater replaced in 2024. Additional updates include shingles replaced in 2014 and new eavestroughs installed in 2020. You will find an abundance of extra storage located in the basement crawl space. Outside, enjoy fully landscaped front and back yards, a custom Barkman paver patio completed in 2021, a garden area, and a double-door storage shed added in 2024. Warm, stylish, and exceptionally well cared for, this move-in-ready home offers lasting quality and thoughtful design inside and out. (id:51699)
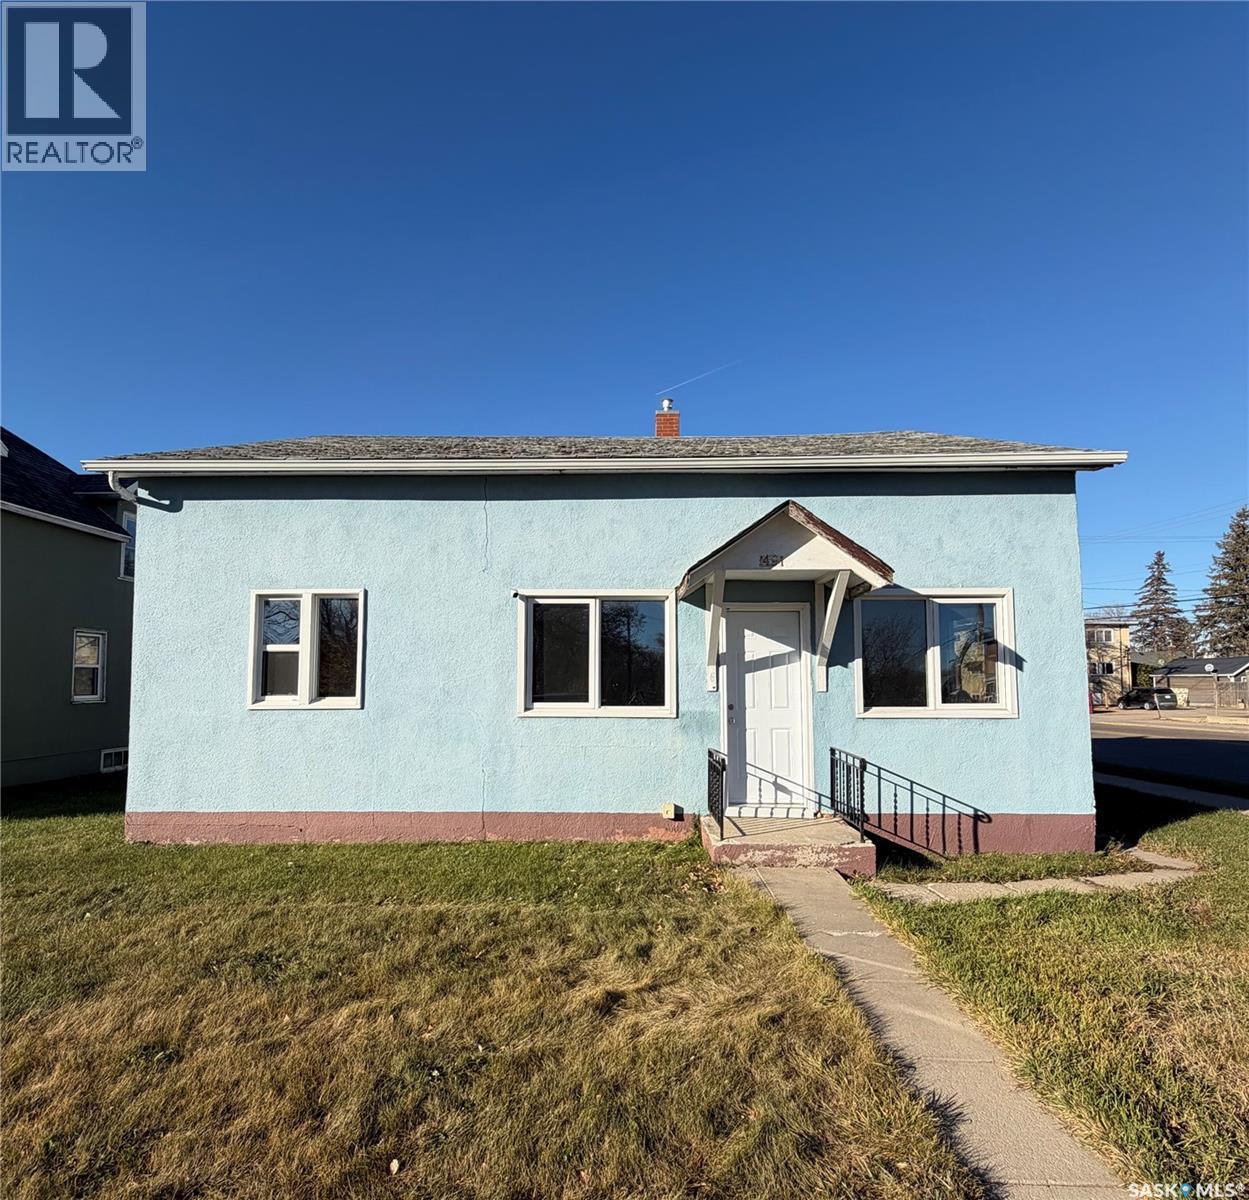
1491 101st Street
North Battleford, Saskatchewan
This updated 1.5-storey home offers 7 bedrooms, 2.5 bathrooms, and 991 sq. ft. of living space on the main floor. Recent upgrades include new flooring, fresh paint, an updated kitchen, renovated bathrooms, and new light fixtures. Appliances are included, and the convenience of main-floor laundry adds to the home's appeal. The furnace was replaced in 2022, and the water heater in 2018. With its numerous updates and functional layout, this property offers excellent potential as a rental or investment opportunity! Reach out today for more information! (id:51699)
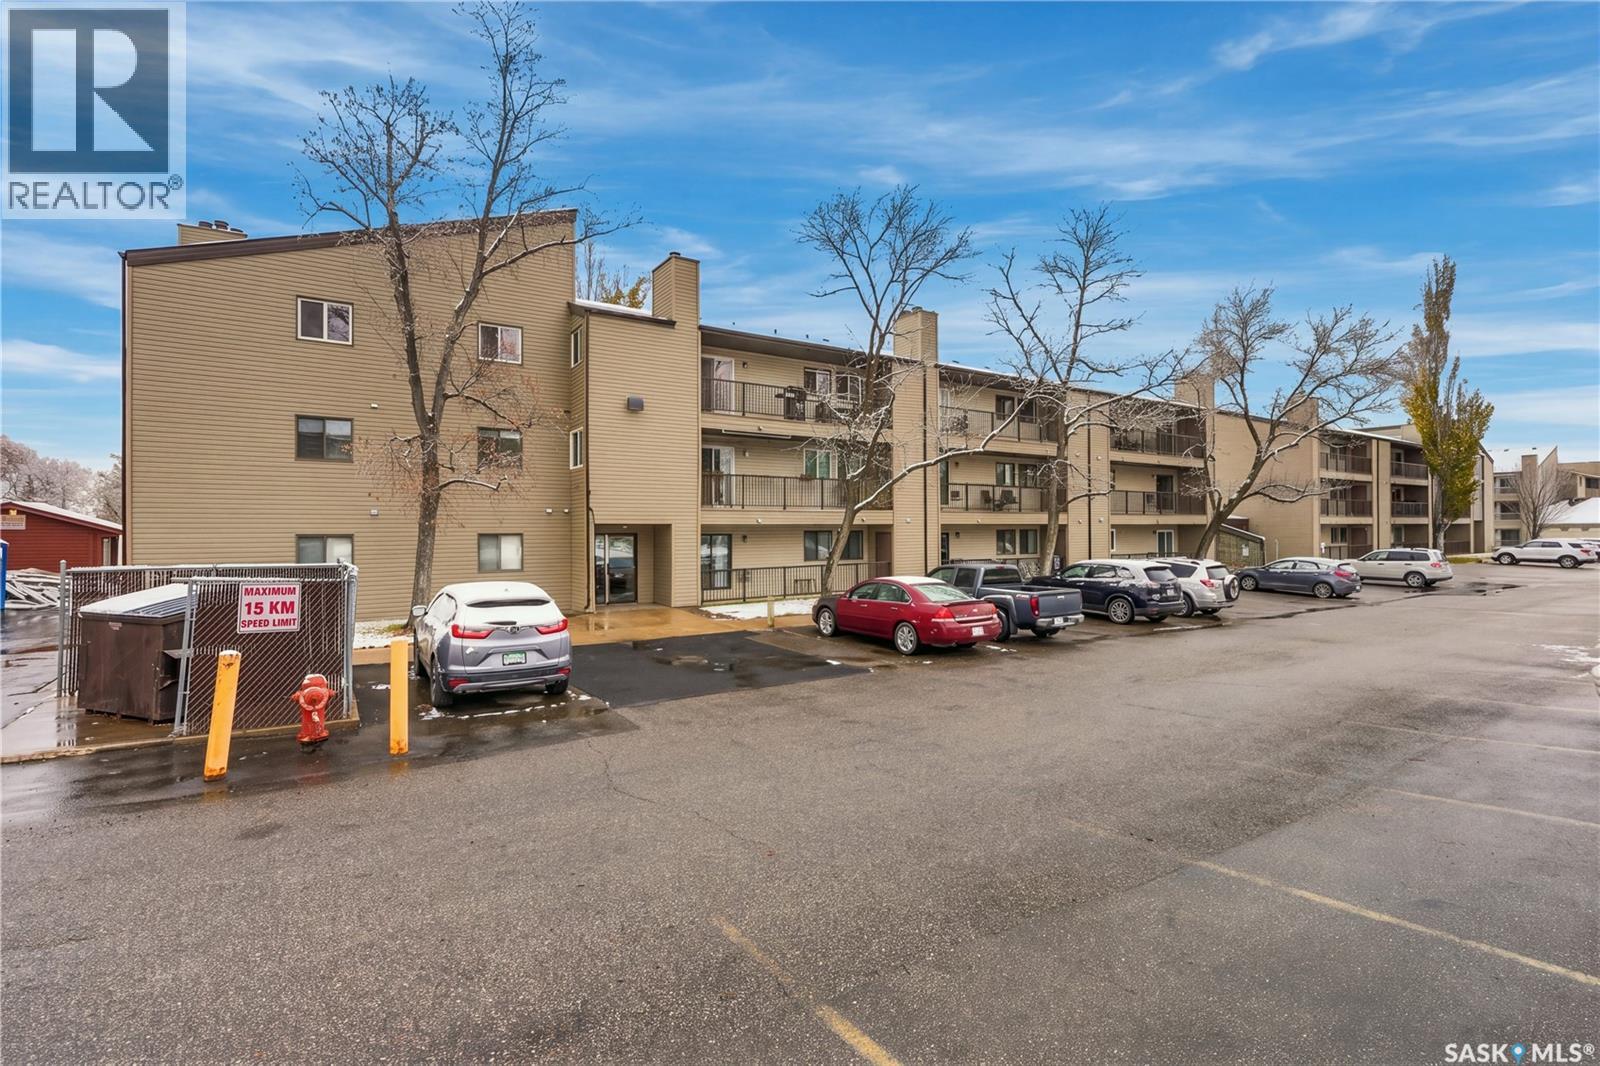
202b 4040 8th Street E
Saskatoon, Saskatchewan
Welcome to this well maintained 2 bedroom, 1 bathroom condo in the desirable Wildwood neighbourhood! Situated on the second floor, this 872 sq. ft. unit features updated flooring, kitchen, and bathroom, offering a refreshed and inviting living space. The functional layout provides comfortable everyday living, while the convenience of in-suite laundry makes this an excellent option for first time buyers or investors. Enjoy your own private balcony complete with additional storage, along with the convenience of one dedicated parking stall. Located just minutes from 8th Street shopping, restaurants, grocery stores, and everyday amenities, this condo offers exceptional convenience. Golf enthusiasts will appreciate the close proximity to Wildwood Golf Course, while nearby parks, walking paths, and public transit further enhance the appeal of this fantastic location. A great opportunity to enjoy affordable condo living in an established neighbourhood. Call your favourite Saskatoon agent today to book your own private tour. Some pictures are virtually staged. (id:51699)
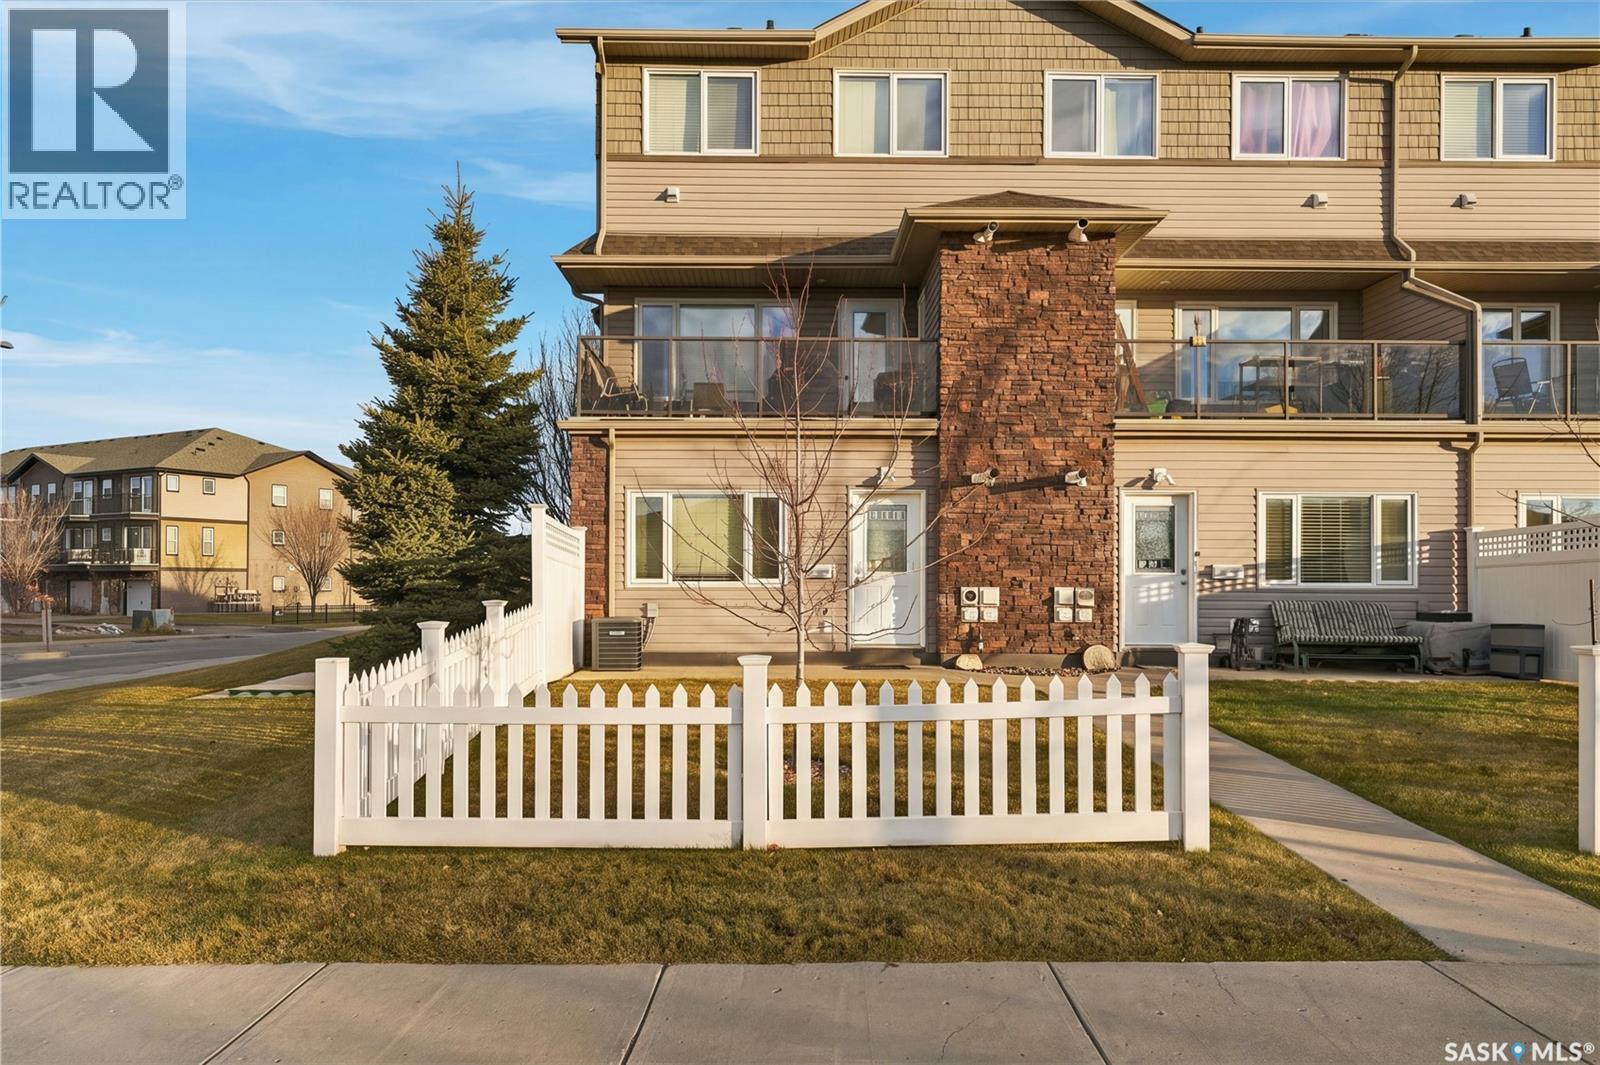
315 115 Dalgleish Link
Saskatoon, Saskatchewan
An incredible opportunity to get into the desirable Evergreen neighbourhood for just over $200,000! Priced as the most affordable 2-bedroom option on the MLS in Evergreen, this 2-bedroom, 1-bathroom townhouse offers a fantastic opportunity to enter the housing market and start building equity instead of paying rent. Featuring a bright, open-concept living space, this home offers a functional layout that's perfect for everyday living. As an end unit, you'll enjoy the added privacy of sharing just one wall with a neighbouring unit. All appliances are included, featuring a brand-new washer and dryer! Whether you're a first-time buyer, looking to downsize, or searching for an investment property, this home is a fantastic option. Located in one of Saskatoon's sought-after neighbourhoods, you'll enjoy convenient access to parks, walking paths, schools, and nearby amenities. Why rent when you can own? Don't miss your chance to call Evergreen home at an affordable price. Call your favourite Saskatoon Realtor today to book a private showing! (id:51699)
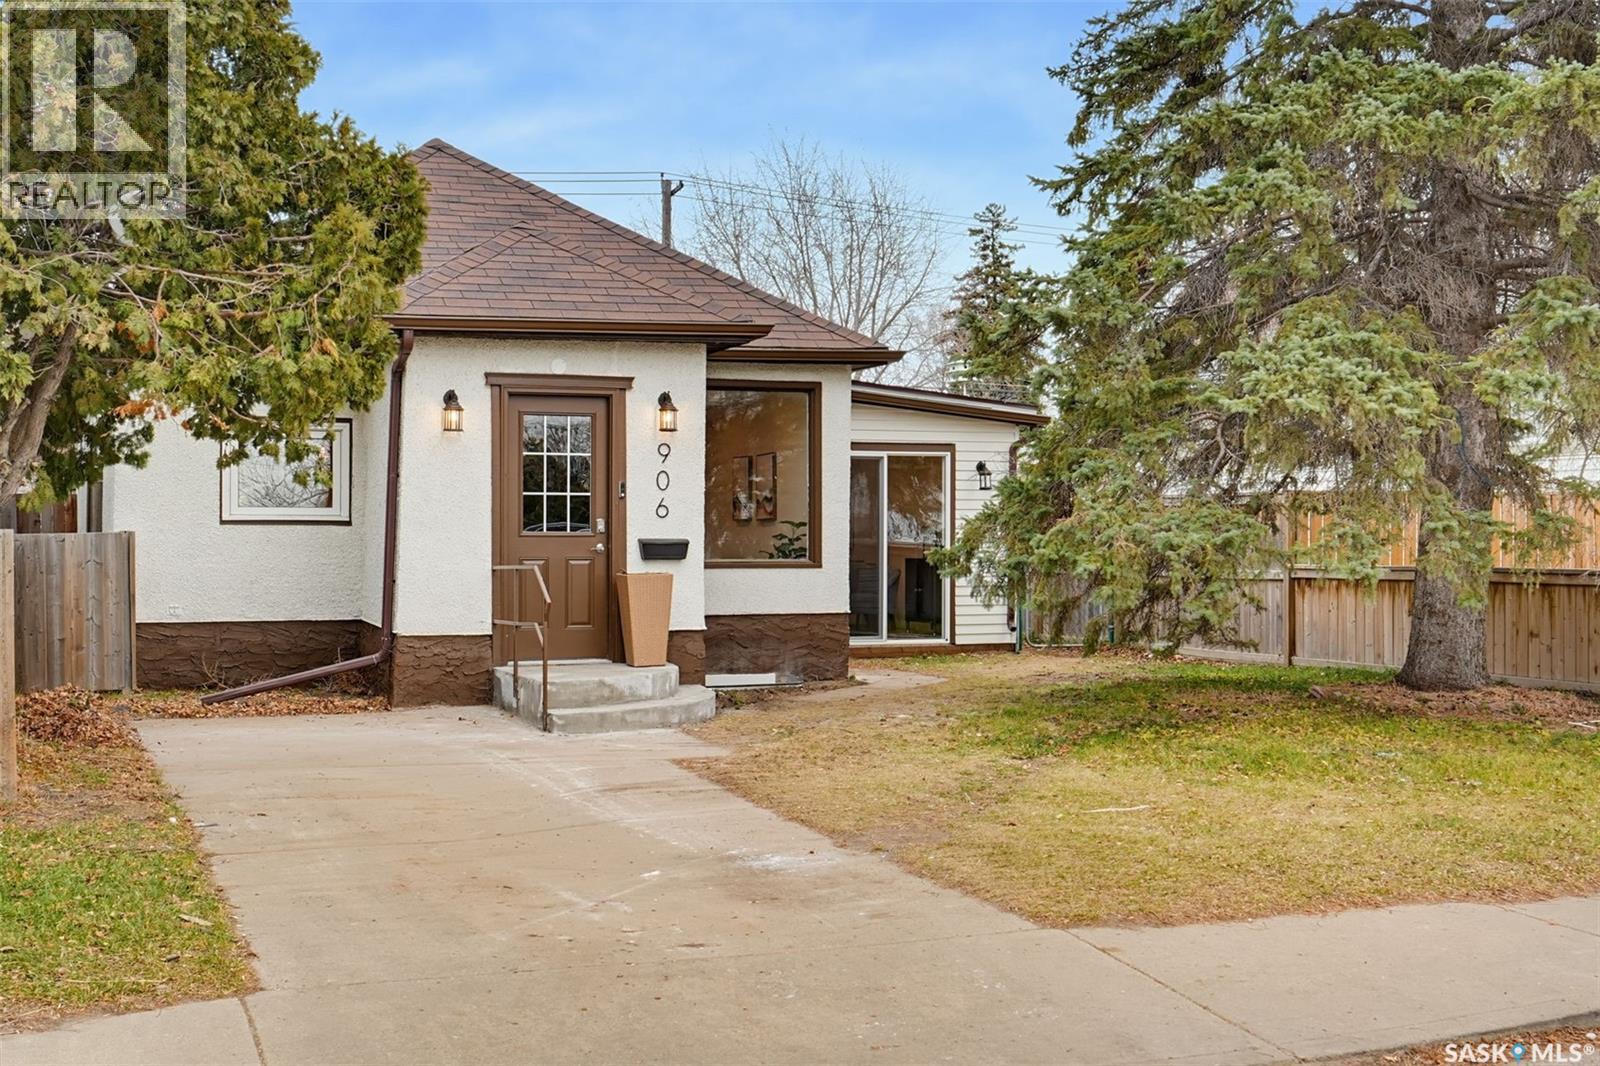
906 Weldon Avenue
Saskatoon, Saskatchewan
A Stunning Transformation with Timeless Character! Welcome to this beautifully reimagined 1,253 sq. ft. bungalow, where modern finishes, thoughtful design, and old-school charm come together to create a truly special family home. Extensively renovated throughout, this impressive property offers 3+1 bedrooms, 2 full bathrooms, convenient main-floor laundry, and a unique custom layout that sets it apart from the ordinary. The heart of the home is the stunning, brand-new kitchen with quartz counter tops / tiled backsplash, showcasing beautiful finishes, new appliances, modern lighting, and an inviting open-concept design. A spacious dining room provides the perfect setting for family gatherings and entertaining. Every detail of the interior has been thoughtfully refreshed, including all-new flooring, trim, paint, lighting, and plumbing fixtures, creating a bright, stylish atmosphere that feels like a brand-new home. Additional improvements include newer shingles, select windows and doors, along with updated plumbing and electrical. Outside, enjoy a fully fenced yard featuring a welcoming patio and firepit area, perfect for relaxing summer evenings. A double detached garage, large storage shed, rear alley access, and front concrete driveway provide exceptional convenience and functionality. Ideally situated across from greenspace and just blocks from Gordie Howe Park and nearby schools, this location offers an outstanding lifestyle. Enjoy walking distance to the river, outdoor pool, waterslides, and recreational amenities. Beautifully renovated, full of character, and truly one of a kind! This vacant, move-in-ready home offers immediate possession and must be seen in person to fully appreciate its quality, charm, and exceptional layout. (id:51699)
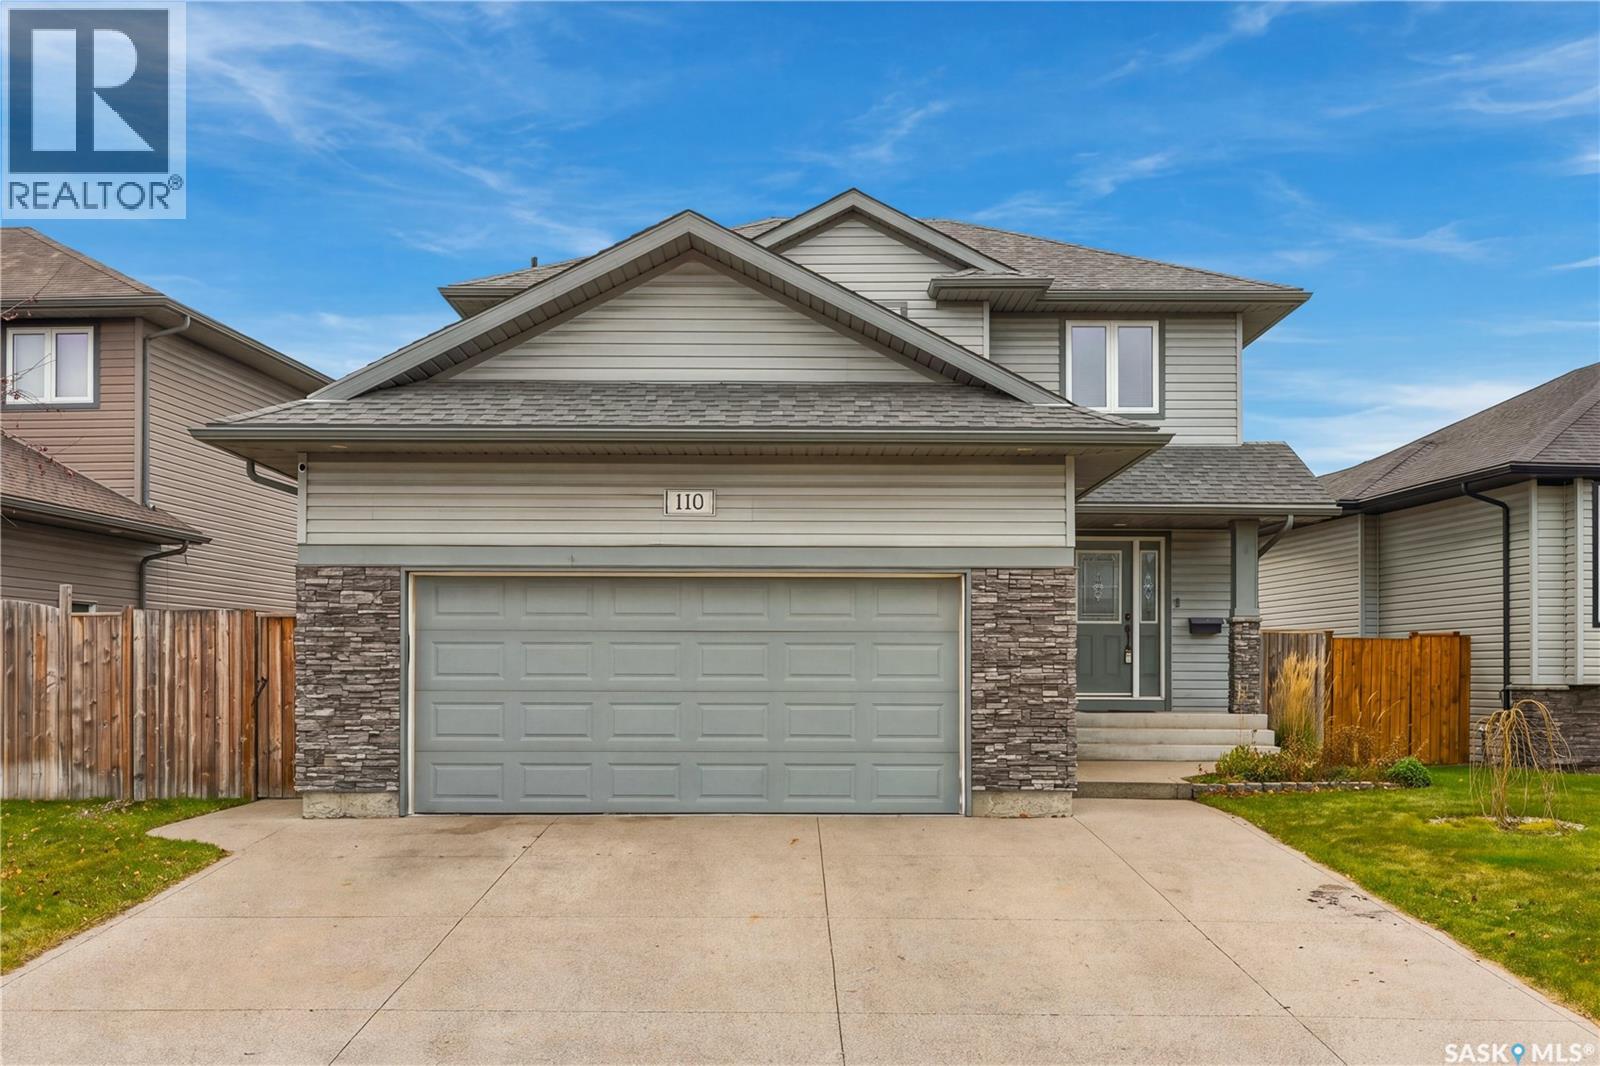
110 Levalley Cove
Saskatoon, Saskatchewan
Welcome to this charming Stonebridge family home, offering 1,448 sq. ft. with 4 bedrooms & 3 bathrooms, plus plumbing for an additional bath in the basement. A spacious foyer welcomes you into the bright, west-facing living room, flowing seamlessly into the dining area & kitchen. The kitchen features high-end Bosch stainless steel appliances, ample storage, and a stylish new feature wall. A convenient 2-piece bath and direct garage access complete the main floor. Upstairs, you'll find three comfortable bedrooms and new vinyl plank flooring in the hallway & primary suite. The primary bedroom includes a large walk-in closet and an updated 3-piece en-suite. The basement offers a cozy family room & a small bedroom, perfect for guests or teenagers. Step out from the dining room onto a spacious covered deck with a brand-new hot tub and gas BBQ hookup—ideal for summer entertaining. The yard is beautifully landscaped with low-maintenance annuals & new trees for added privacy. Additional features & upgrades include central vac, central AC, HVAC, a new gas heater in the double attached garage, new shelving, fresh paint touchups, updated bathroom fixtures, door hardware, and a new kitchen sink & new outdoor shed. Don’t miss the opportunity to make this delightful home yours! (id:51699)
Strong Pine Road Land
Garden River Rm No. 490, Saskatchewan
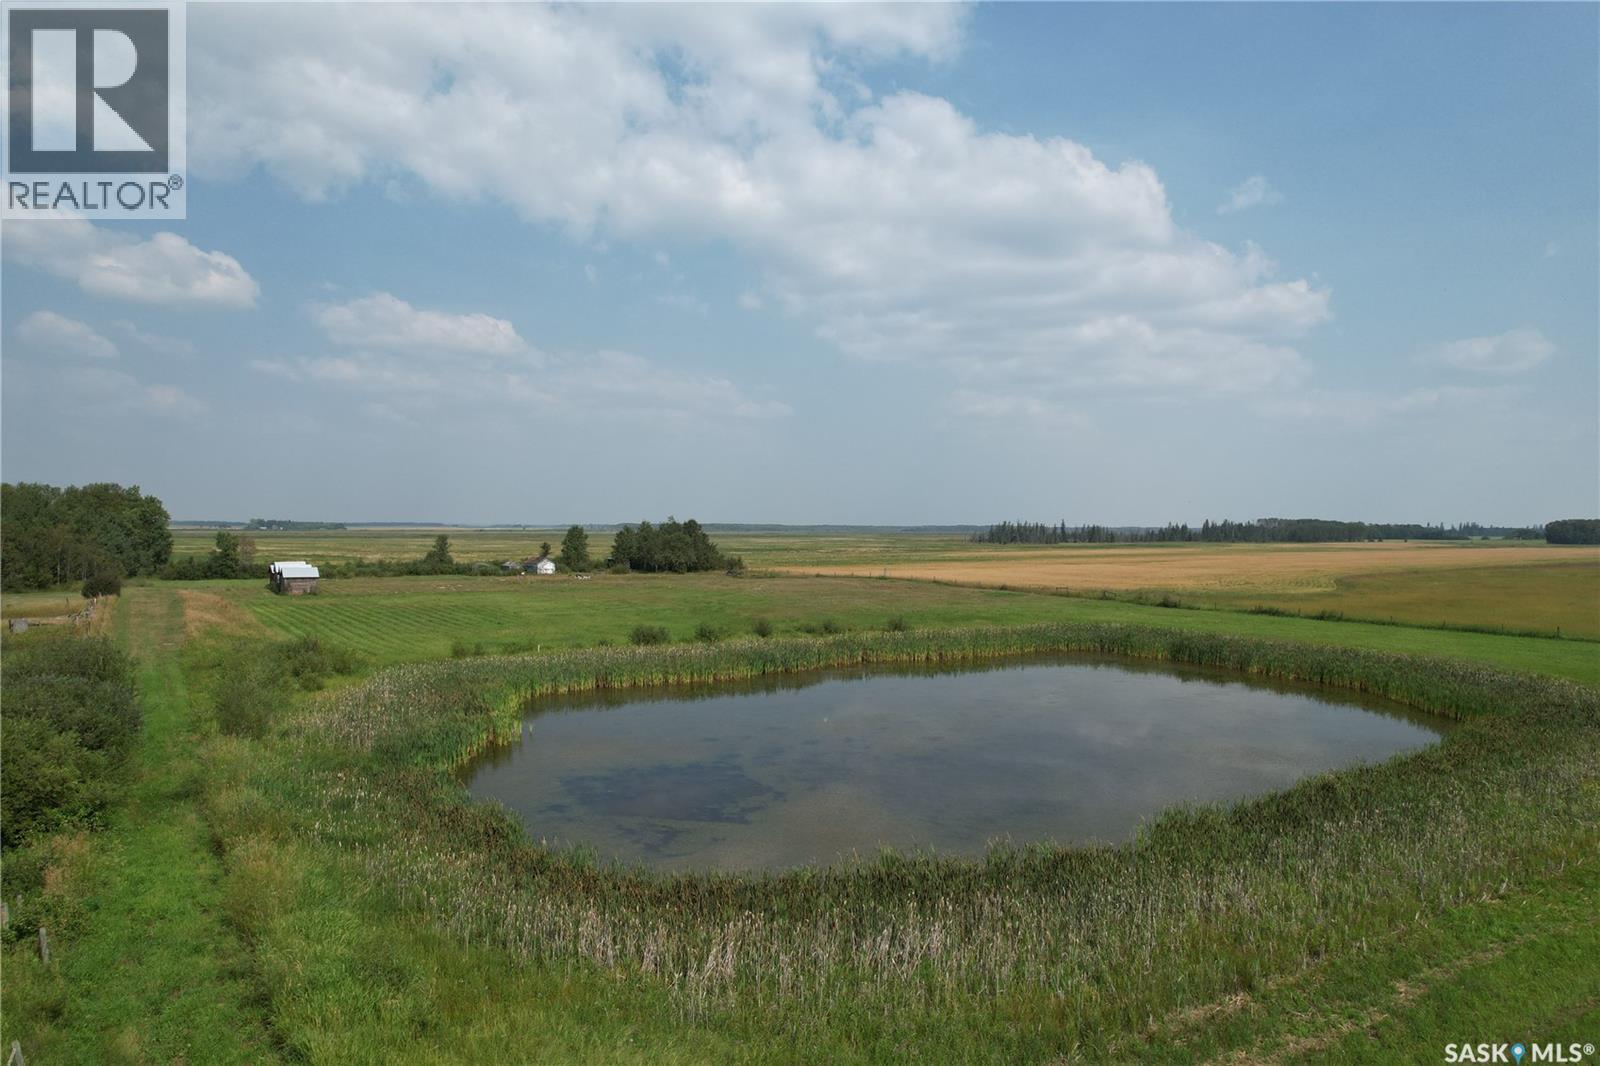
This land is conveniently located just 3.6 kms off Highway 55 on Strong Pine Road and only about 32 kms from Prince Albert. Close enough to PA to be handy but far enough away to enjoy the peace and quiet, these 5.68 acres offer you many different options from building your country getaway to raising some animals or having extra storage space. There is a deep dugout and some fence already in place for animals, and several sheds/outbuildings for storage. Mostly paved road access with less than four kms of good gravel road and about a 20 minute drive to Prince Albert, 35 minutes to Candle Lake and less than 10 minutes to Meath Park (K-12 school, bank, post office, store). Owner states dugout has never went dry since he owned it (2017). Seller is motivated. Reasonable offers considered. (id:51699)
3708 Lakeview Avenue
Regina, Saskatchewan
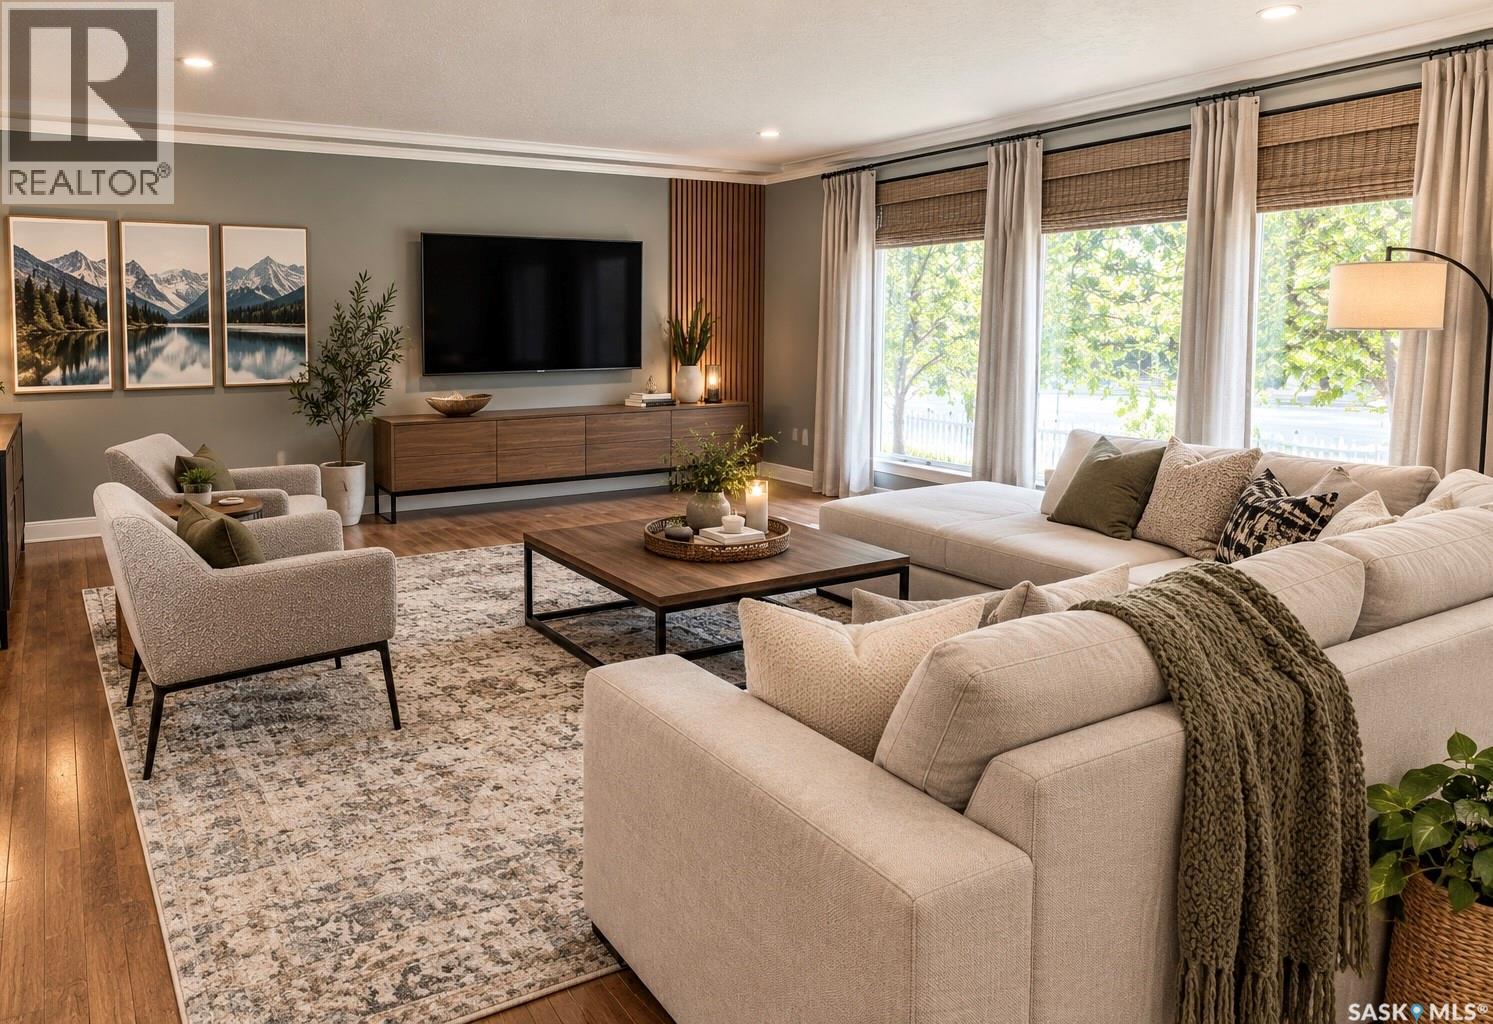
Are you looking for a bungalow with great square footage in the desirable Lakeview neighbourhood within walking distance to Argyle school and Kinsmen playground with everything Hill Ave has to offer? Look no further because this could be your next home! With 1700 Sq ft on the main level alone, many updates over the last 9 years, 5 bedrooms, 3 bathrooms and a double attached heated garage, what more could you want? Upon entering you will be amazed by how spacious the main area open concept living, kitchen and dining rooms are. The kitchen has been completely renovated with soft close dark oak cabinets, tile backsplash, granite counters & slate on the large island. Enjoy the expansive living room and access out to the yard from the dining room which will accommodate a large table. There are 3 bedrooms, a 4 pc bath as well as 3pc primary ensuite which were both updated that complete the main level. Downstairs features a massive rec room with retro wet bar and electric fireplace, 2 more nice sized bedrooms and a 3 pc bathroom. If you need space for everyone with a low maintenance yard you need to check this home out! Nearby shopping and restaurants, quick access out to Lewvan Drive as well as close proximity to Wascana Lake make this a perfect location in Regina's south end. Updates include windows, H/E furnace (2025), on demand water heater, HW flooring in all main floor bedrooms, Electrical panel (2023), new concrete driveway & sidewalk (2022), Napoleon gas f/p in living room, Updated carpet in basement and much, much more! Quick possession available. With nearly 3400 sq ft of living space there's plenty of room for everyone! Call your agent for more info or to book your showing today! (id:51699)
38 Fuhrmann Crescent
Regina, Saskatchewan
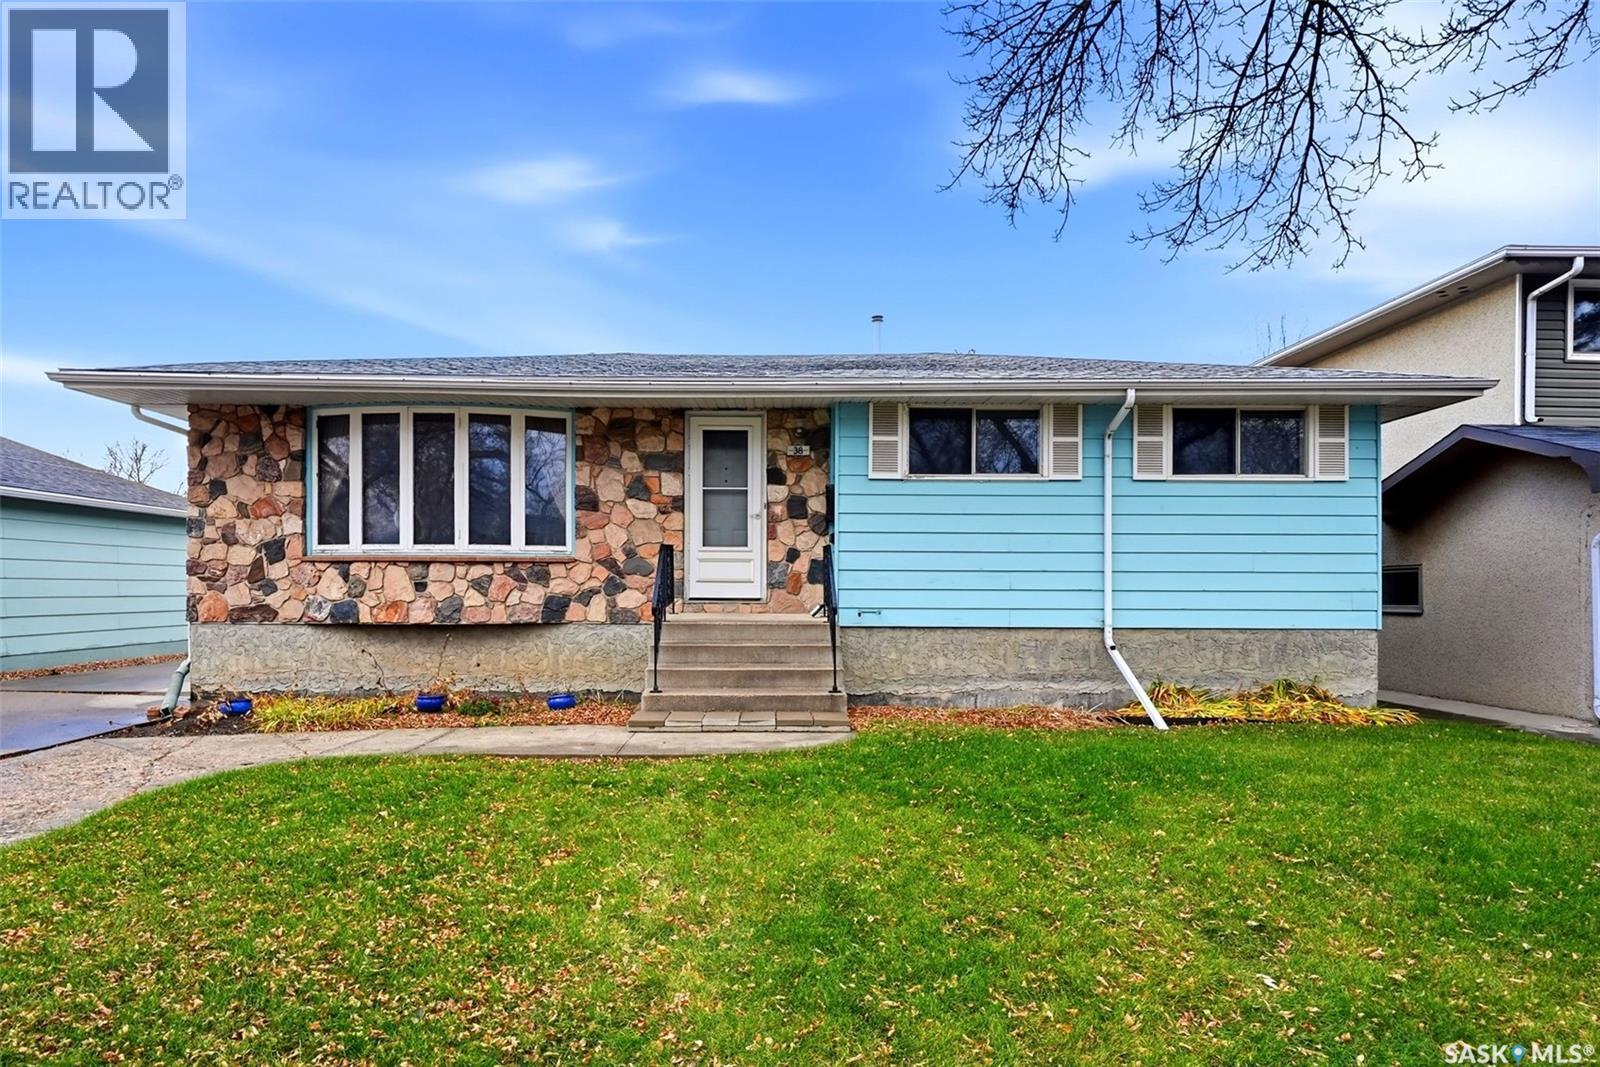
Welcome to this 1,117 sq. ft. bungalow in the sought-after neighbourhood of Walsh Acres! This original owner home presents a wonderful opportunity for buyers looking to make a space their own. The main floor features a spacious living room with a large south-facing window that fills the space with natural light, a dedicated dining area, kitchen with space for more cabinetry to be added, three bedrooms, and a full bathroom with updated tub surround. The basement offers plenty of potential for future development and already includes an additional bathroom. Outside, you'll find an oversized 17' x 21' single detached garage with a unique drive-through door configuration, along with a large storage shed. Notable updates include shingles replaced approximately six years ago and a furnace replaced within the last two years. With plenty of potential, a functional layout, and a great location, this is an excellent opportunity to bring your vision to life in an established neighbourhood! (id:51699)
28 Carmichael Road
Regina, Saskatchewan
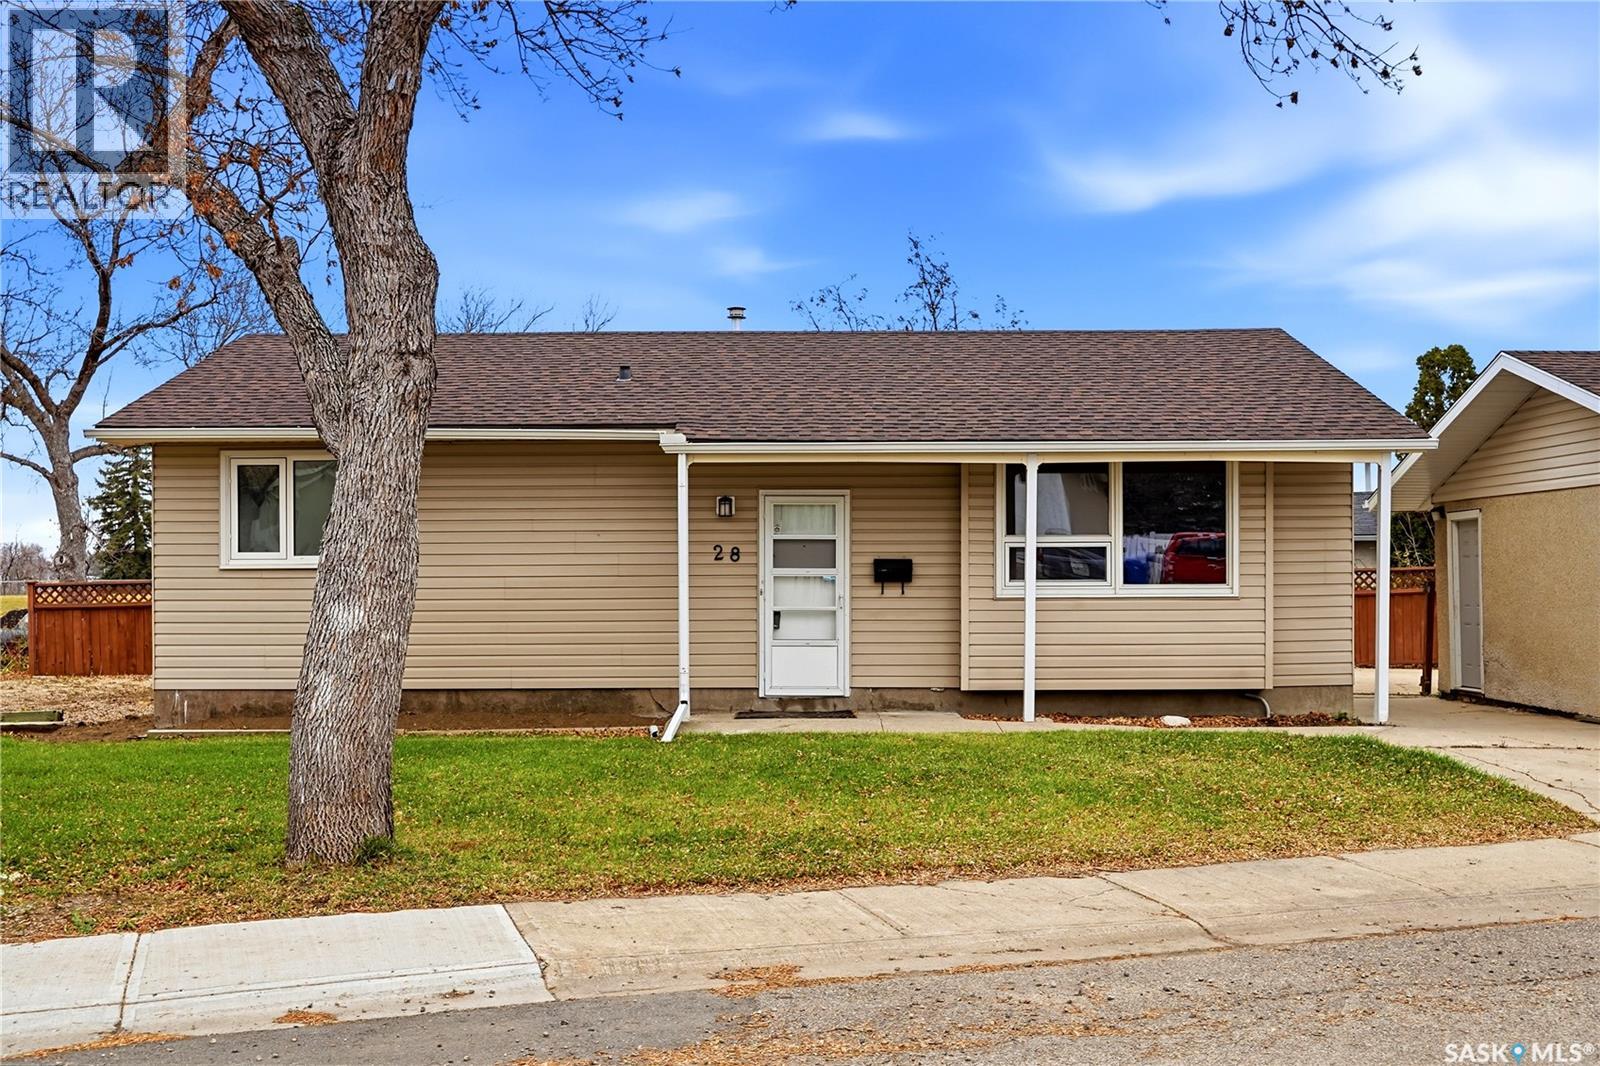
Located on a quiet street in Uplands, this family home offers a number of recent updates, including new vinyl plank flooring throughout the living room, dining area and kitchen. The updated kitchen features white cabinetry, quartz counter tops, stainless appliances and a new under mount sink. The main floor offers three bedrooms, including a primary bedroom with its own refreshed 2-piece ensuite, along with an updated 4-piece main bathroom. In the basement there has been a new electrical panel installed and one wall has been braced with an engineers sign off. The remainder of the basement has been left in it’s original state offering the opportunity to do add value by doing some updates and using it as additional living space OR it would be an ideal candidate for redevelopment into an income-generating suite. The rear entrance could provide direct access to the basement suite and the concrete slab appears in excellent condition. Buyers may also qualify for the Saskatchewan Secondary Suite Incentive Grant to help offset development costs, subject to eligibility. Outside, you'll find a double detached garage that is insulated and heated, complete with one automatic overhead door and a manual roll-up door. A solid family home with some nice updates already completed and plenty of opportunity to add value at this price point. (id:51699)