

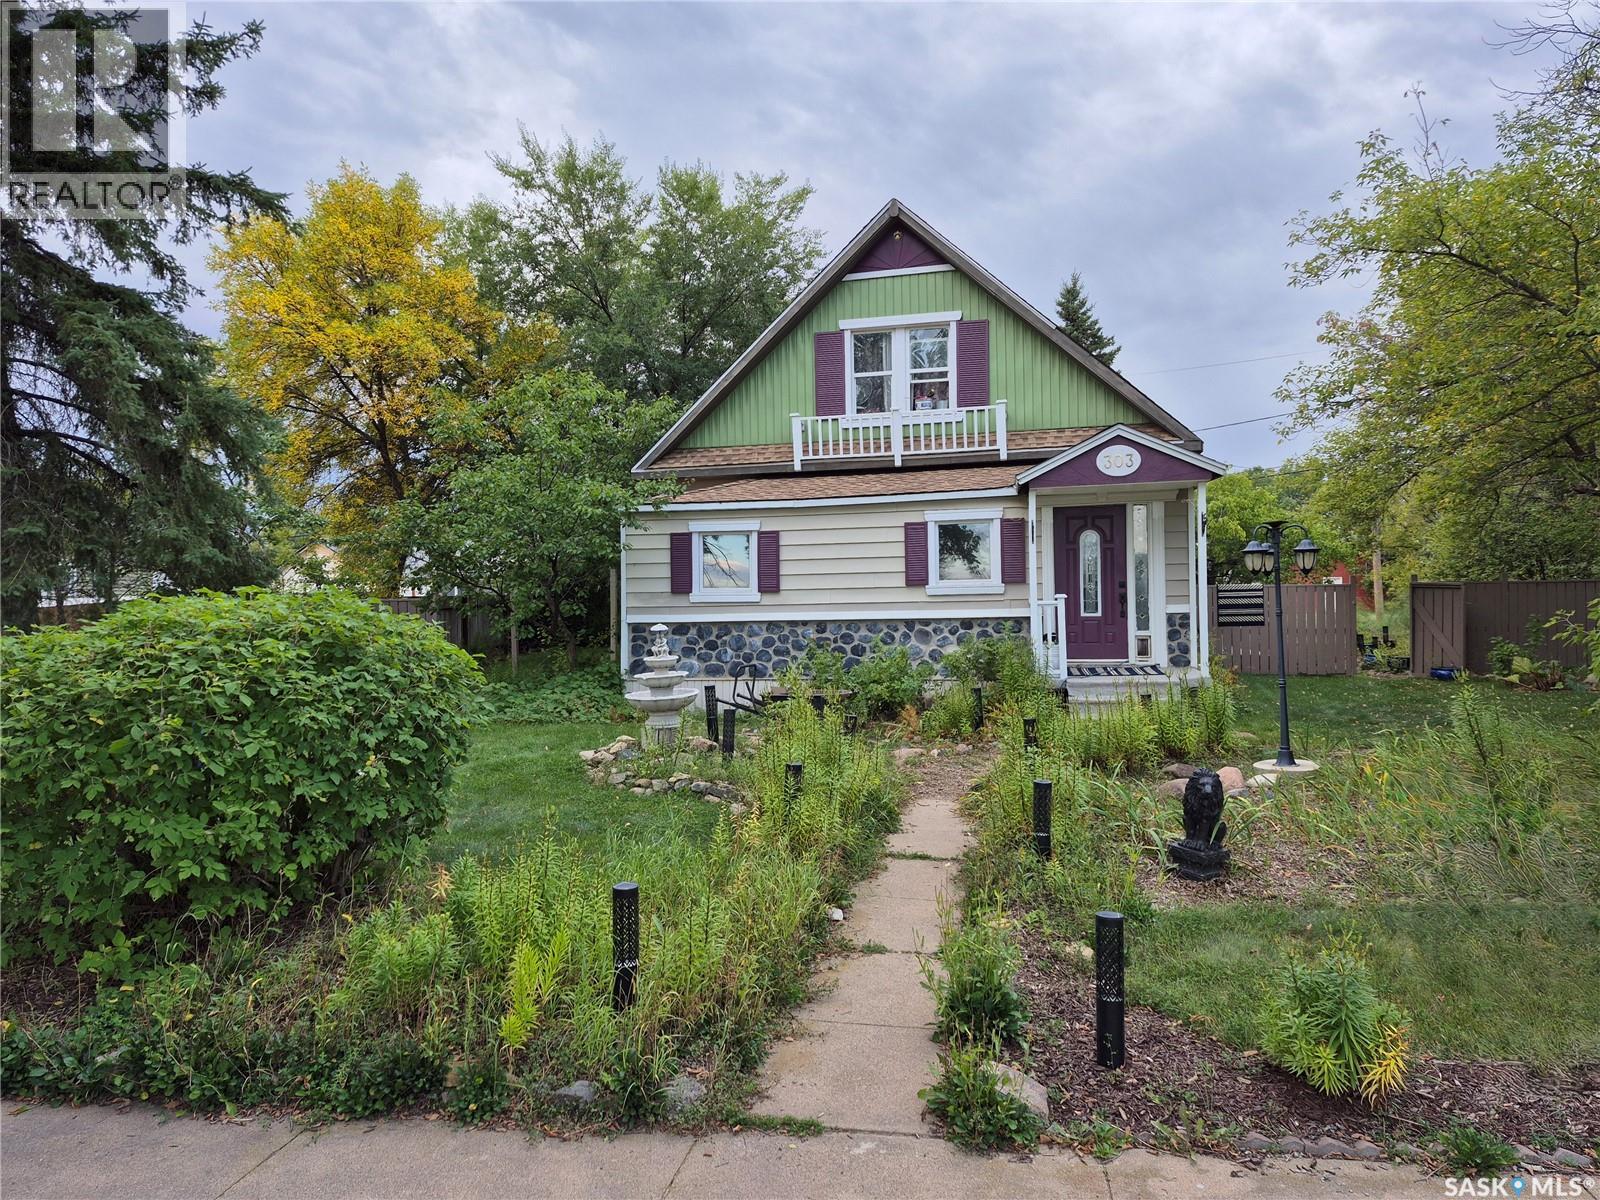
303 Edward Street
Radisson, Saskatchewan
Welcome to 303 Edward Street in the welcoming community of Radisson, just 45 minutes northwest of Saskatoon. This charming character home offers the perfect blend of small-town living, timeless character, and an impressive outdoor space. From the moment you arrive, you’ll appreciate the inviting curb appeal, highlighted by a picturesque front walkway lined with mature perennials. The yard is a gardener’s dream, featuring established fruit trees, garden beds, and plenty of room to relax, entertain, or enjoy the outdoors. Inside, the home is filled with warmth and character. The main floor offers a welcoming front foyer, a versatile bedroom currently used as a fitness room, a cozy living room, formal dining area, bright and functional kitchen, and a full bathroom. Upstairs, you’ll find two comfortable bedrooms, providing a quiet retreat at the end of the day. The basement houses the laundry area and offers ample storage space. Recent improvements add important value and peace of mind, including brand-new electrical wiring and an upgraded 100-amp electrical panel. Exterior improvements are also underway, with the front portion of the roof already reshingled and the remaining roof reshingling scheduled to be completed by October 2026. Whether you’re looking for your first home, a quieter pace of life, or a property with room to grow and garden, this charming Radisson home is well worth a look. (id:51699)
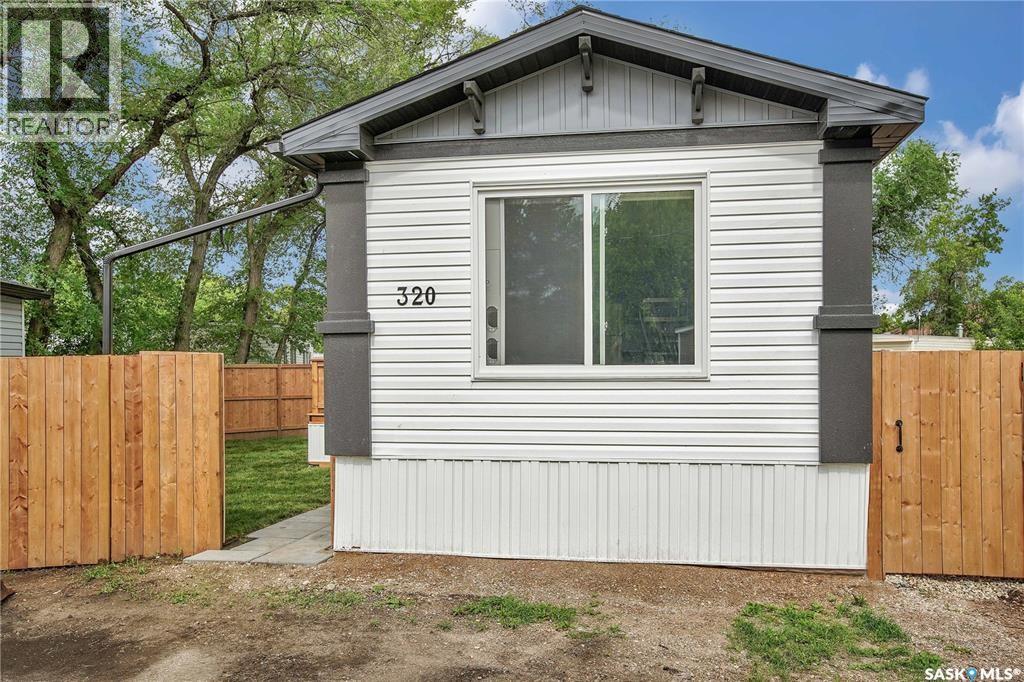
320 1524 Rayner Avenue
Saskatoon, Saskatchewan
Experience the ease of brand-new living in this stylish 2-bedroom, 2-bathroom mobile home, built in 2025. The open-concept layout flows seamlessly from the modern kitchen to the bright, inviting living space, creating a perfect setting for everyday comfort and entertaining. Step outside to a spacious deck, ideal for relaxing or hosting friends, and enjoy the privacy of a fully fenced yard. With contemporary finishes, efficient design, and a pristine, never-lived-in feel, this home is ready for you to make it your own. Purchase incentive: $499/month lot fee for 1 year! (id:51699)
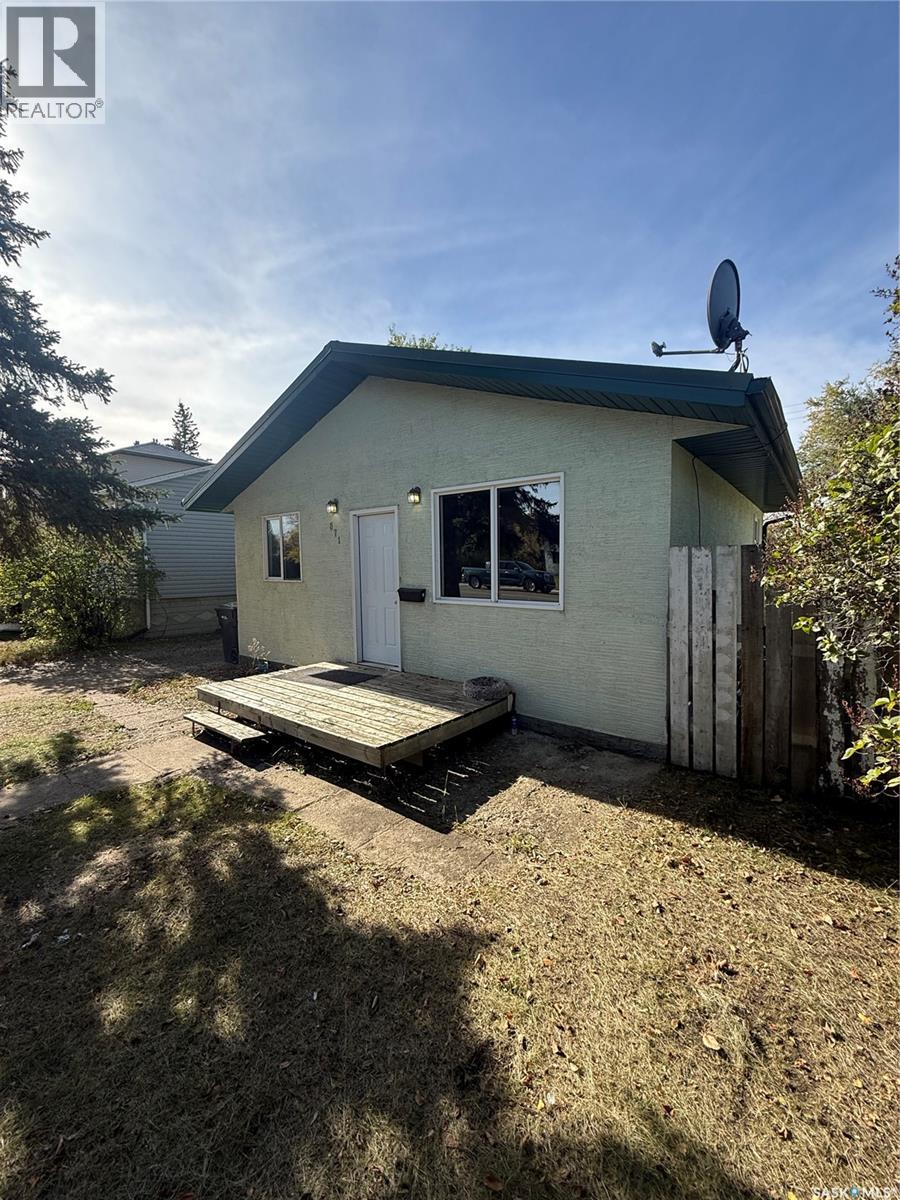
871 110th Street
North Battleford, Saskatchewan
Investor-perfect starter home that is truly move-in ready with no work needed. This well-maintained property features numerous updates and recent renovations, offering modern comfort, quality finishes, and exceptional value from day one. The spacious bedrooms provide plenty of room for relaxation, work-from-home space, or future flexibility. The owners’ pride of ownership is evident throughout, with the home cared for and maintained to a high standard. Every detail reflects thoughtful improvements and consistent upkeep, allowing the next owner to settle in with confidence. A rare opportunity to purchase a quality starter home that is ready to enjoy, rent, or hold as a smart investment. (id:51699)
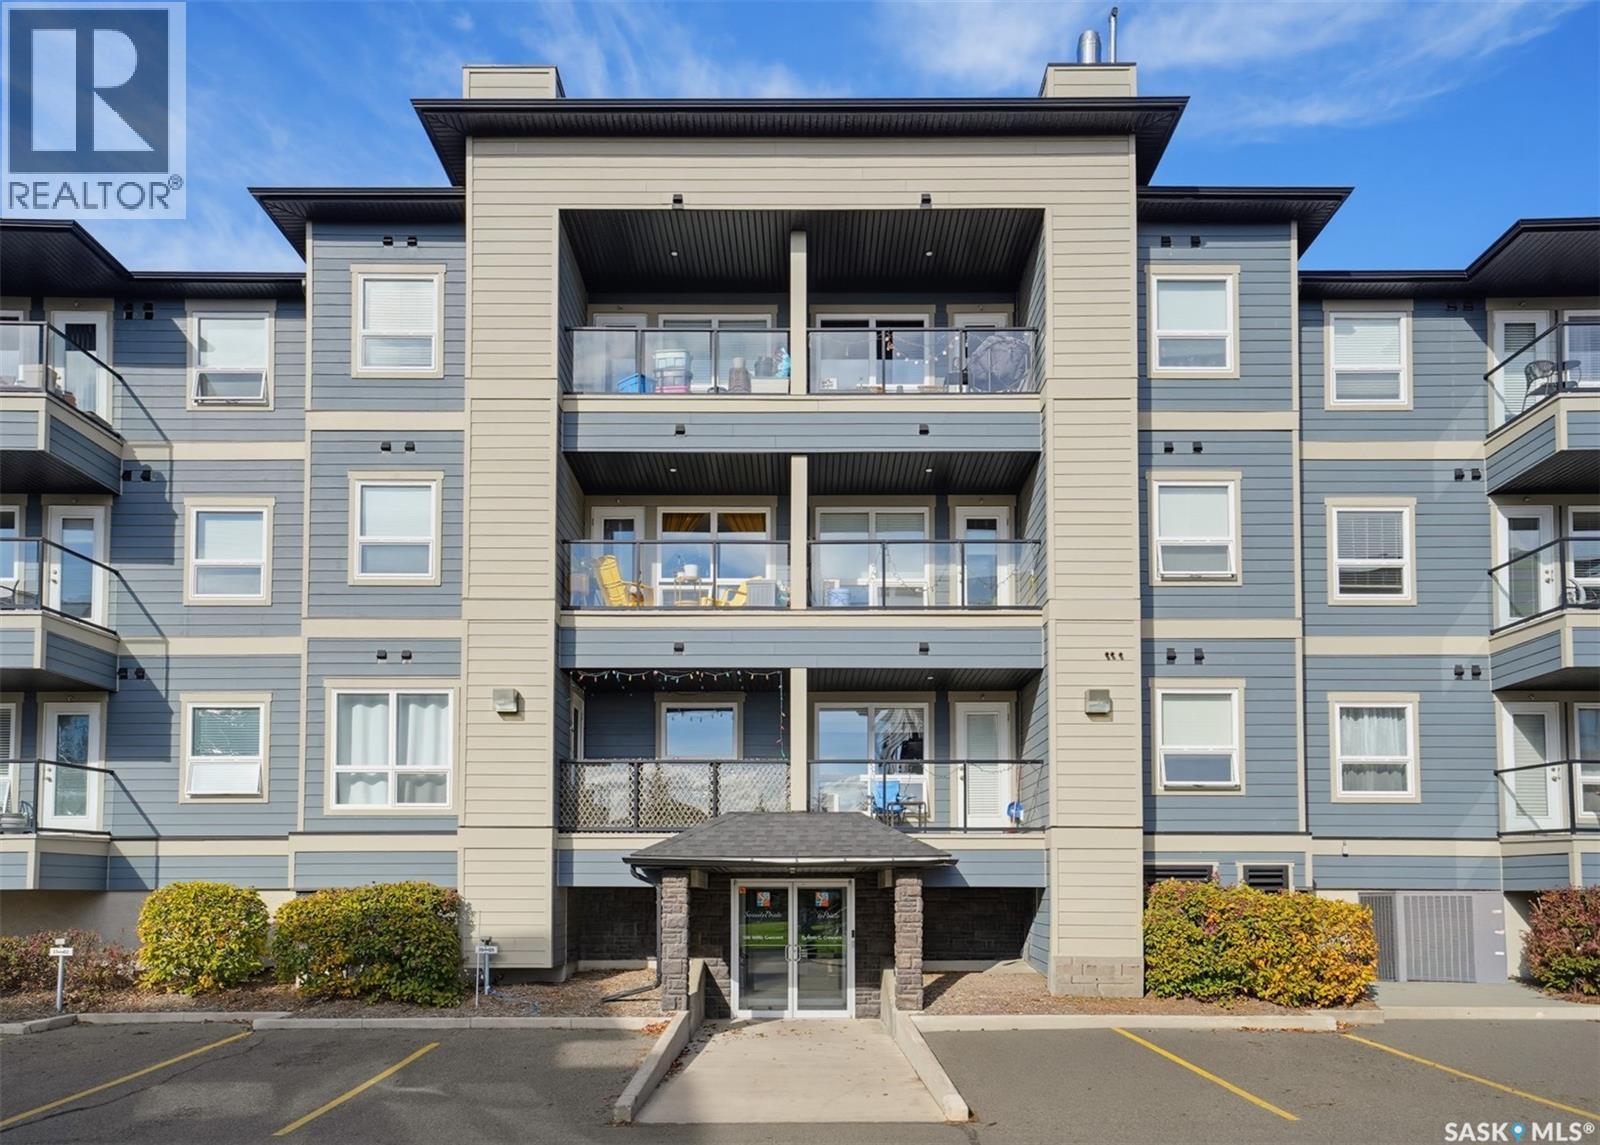
4101 108 Willis Crescent
Saskatoon, Saskatchewan
Style, comfort, and an unbeatable location—all at an affordable price! Welcome to Serenity Pointe at #4101 – 108 Willis Crescent, where this beautifully appointed 624 sq. ft. main-floor condo proves that great things come in small packages! Featuring one bedroom, one bathroom, and stylish living spaces filled with character, this move-in-ready home offers modern finishes and everyday convenience in Saskatoon's desirable Stonebridge neighbourhood. Step inside and appreciate the attention to detail throughout. The bright kitchen features crisp white cabinetry, stainless steel appliances, ample counter space, and plenty of storage. Elegant board-and-batten detailing and nature-inspired accent walls add warmth and character. The dining area flows into the inviting living room, where large south-facing windows fill the space with natural light. Step onto your private, covered deck, perfect for morning coffee or relaxing outdoors. The spacious bedroom offers a generous closet, while the four-piece bathroom and separate in-suite laundry room with additional storage add convenience. Central air conditioning, in-floor heating, and one electrified parking stall complete the package. The location is hard to beat! Enjoy being minutes from Stonebridge's incredible selection of amenities, including grocery stores, restaurants, coffee shops, shopping, fitness centers, medical services, and more. Nearby parks, walking paths, and recreational facilities add to the appeal, while quick access to Circle Drive makes commuting throughout Saskatoon easy. Perfect for first-time buyers, downsizers, or anyone seeking stylish, affordable, low-maintenance living, this condo offers an exceptional combination of comfort, character, and convenience. Don't miss this fantastic Stonebridge opportunity! (id:51699)
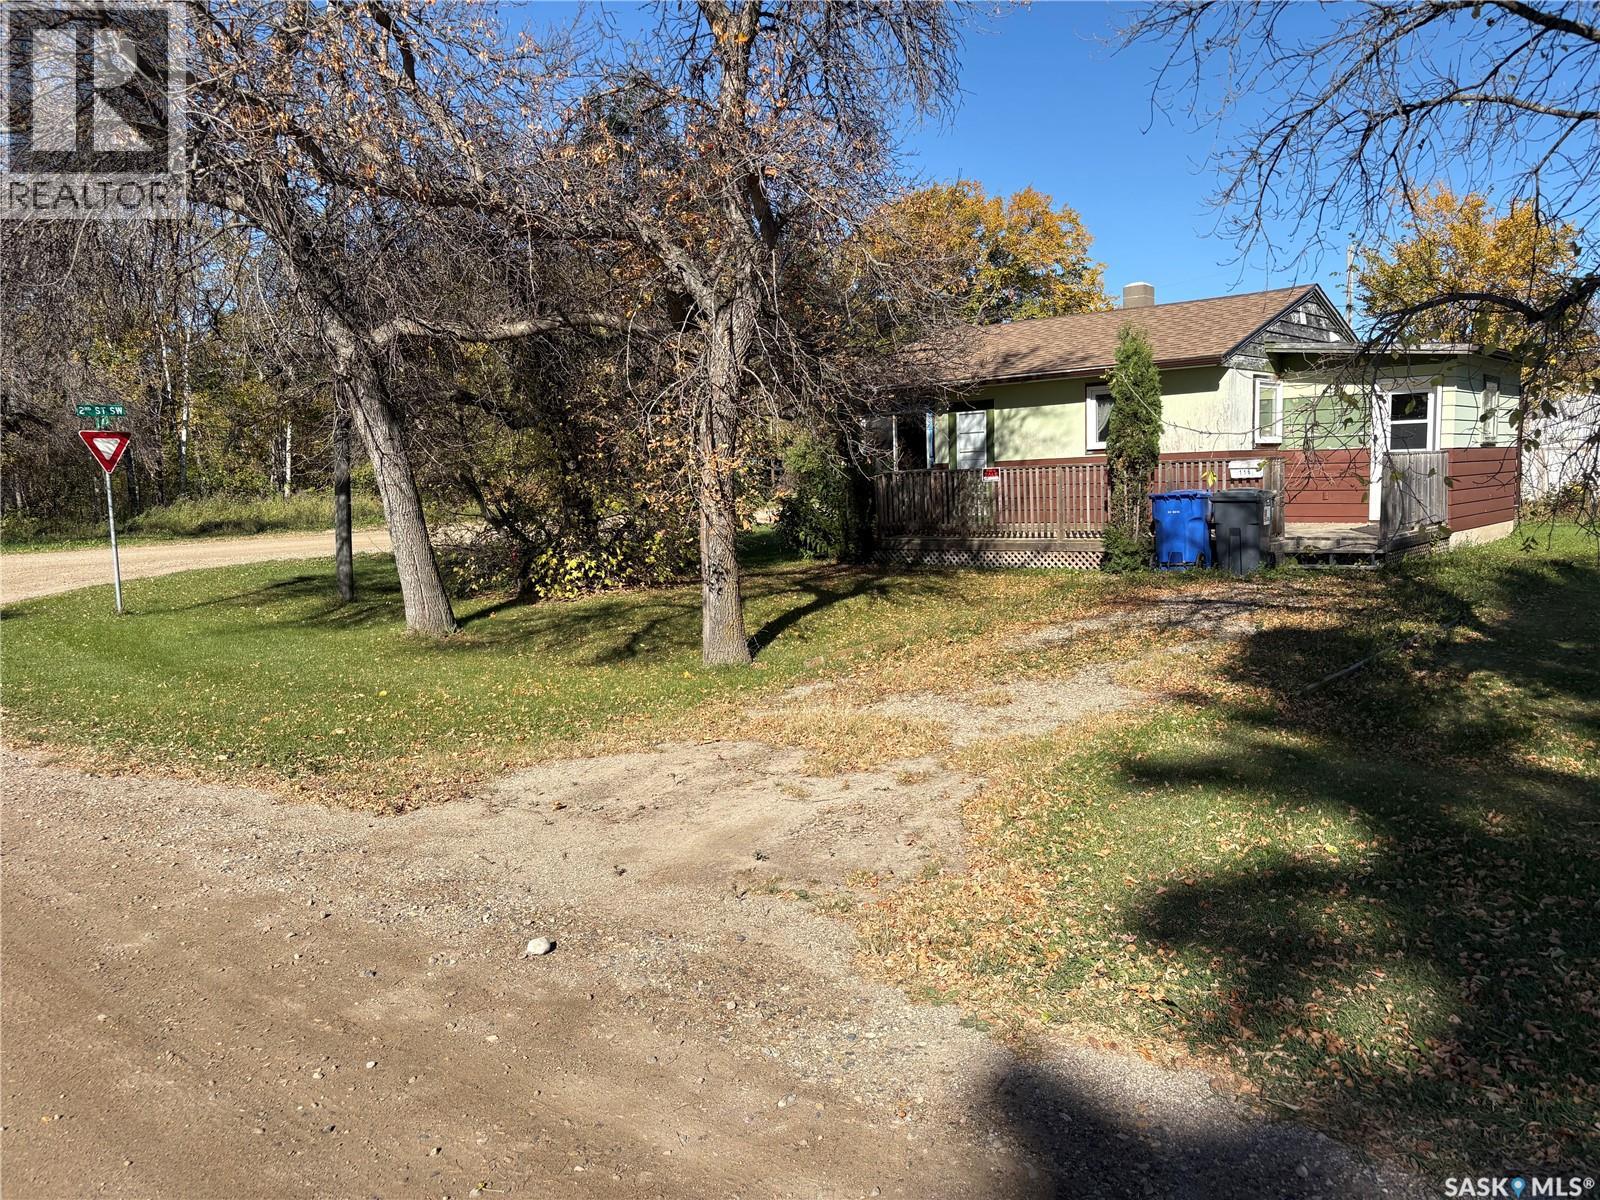
116 6th Avenue Sw
Ituna, Saskatchewan
Cute one bedroom home with numerous updates in the thriving community of Ituna. Though the house is small it is well spaced out. Kitchen and bathroom have been updated. Roof and some newer windows along with a deck off the front of the house. The basement does have potential to put a room in. It is on a large corner lot with mature trees and shed to hold your tools. (id:51699)
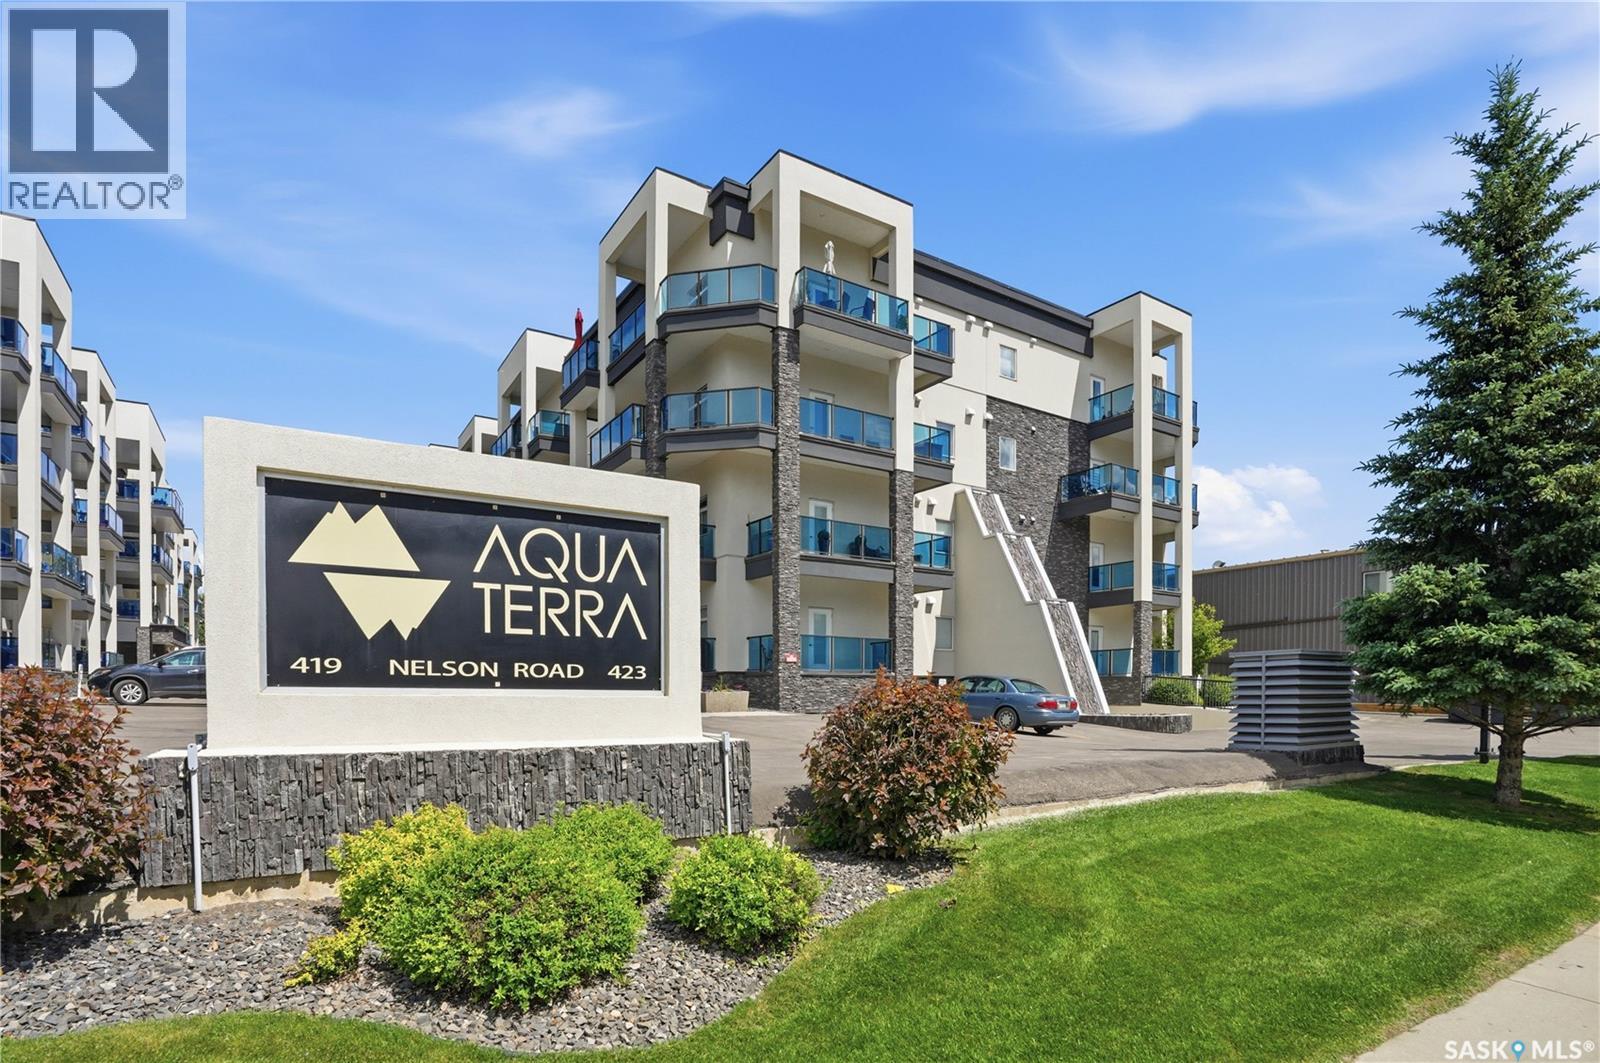
103 423 Nelson Road
Saskatoon, Saskatchewan
Welcome to #103 at Aqua Terra, 423 Nelson Road, a 2-bedroom, 2-bathroom plus den condo in the heart of University Heights. Offering approximately 1200 sq. ft., this well-designed unit gives you more room than the average condo, with a smart layout that keeps the kitchen, dining, and living areas open and connected. The additional den is a useful bonus, whether you need a home office, hobby space, extra storage, or a quiet spot to escape to. The living space feels comfortable and inviting, with large windows, in-floor heat, and an easy layout that works well for everyday living or hosting family and friends. Aqua Terra is known for offering more than just a condo unit, with impressive shared amenities including a fitness room, workshop, car wash bay, and a large amenities room complete with a bar and pool table. Underground parking is included, with the option to purchase a second underground stall, a valuable bonus for couples, guests, or anyone who wants to avoid scraping windows through a Saskatchewan winter. Located close to grocery stores, restaurants, medical services, parks, walking paths, and everyday conveniences, this University Heights condo offers a strong combination of space, comfort, parking, and amenities. At this price point, it is a hard package to beat for this much value in a building with this level of amenities. (id:51699)
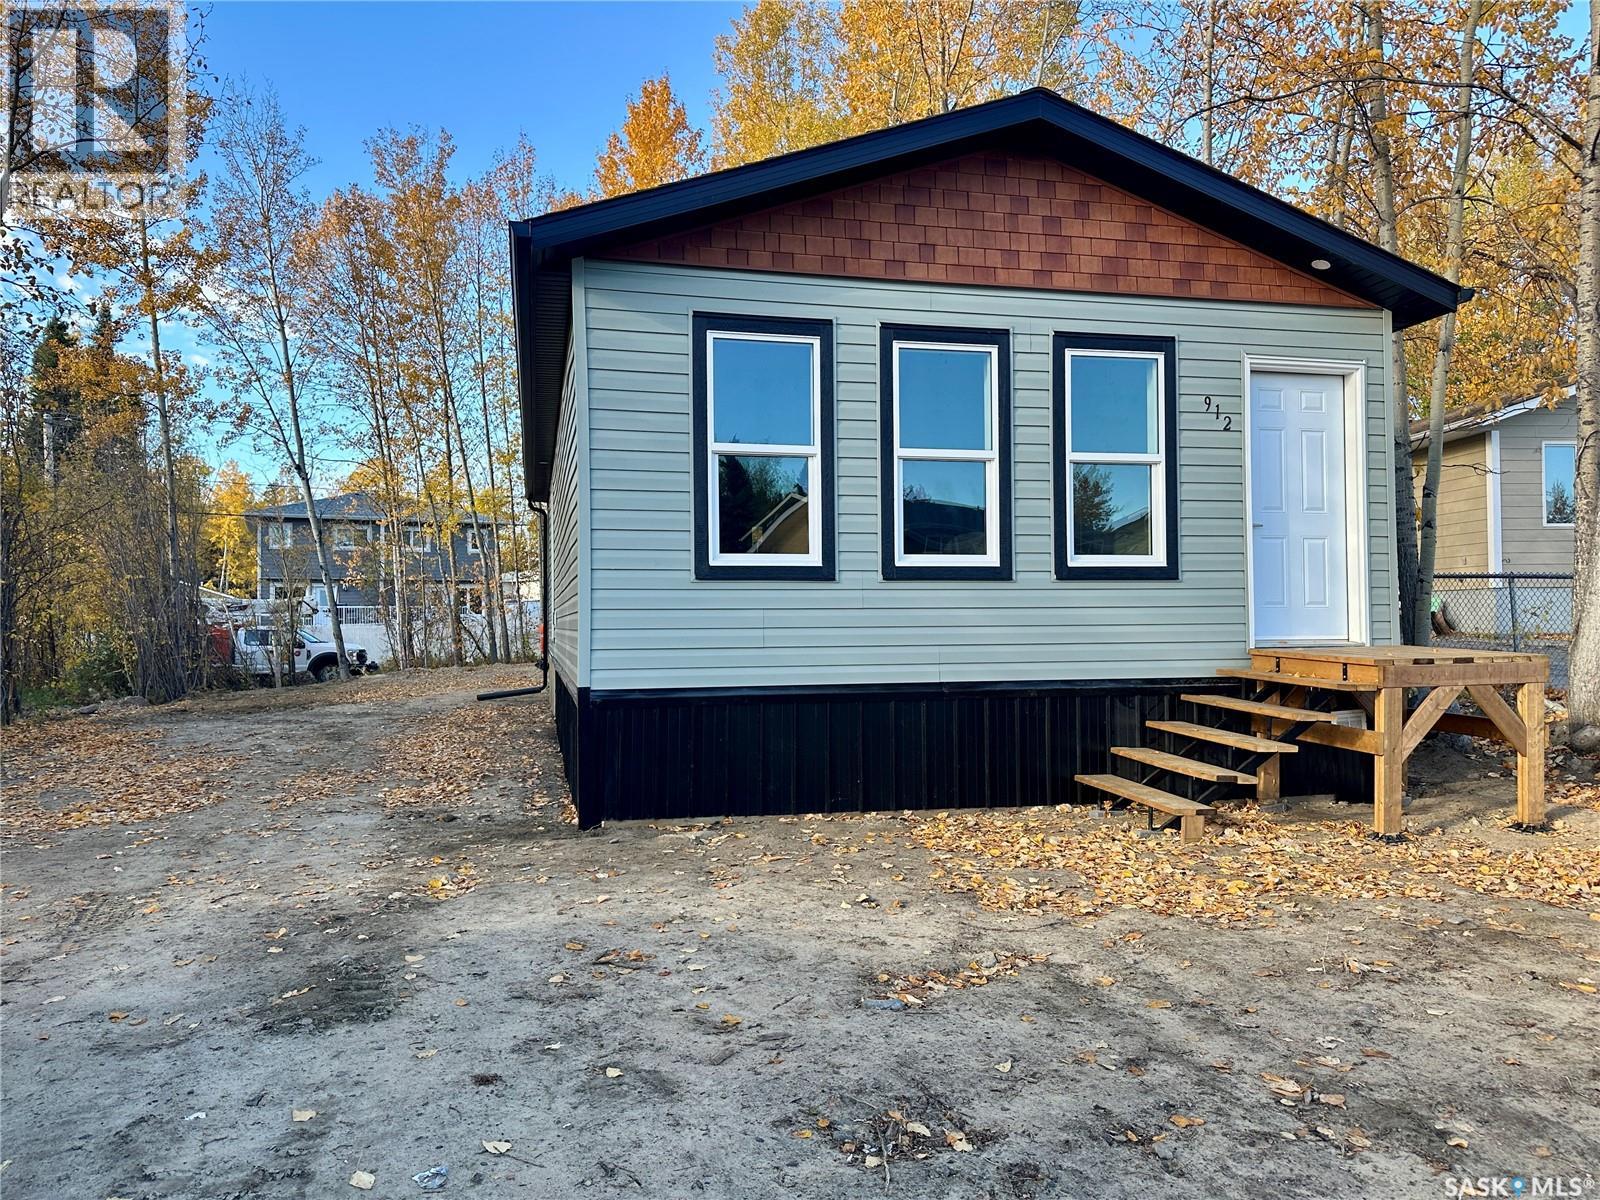
912 Quandt Crescent
La Ronge, Saskatchewan
Welcome to this brand new 2026 modular home offering 880 square feet of thoughtfully designed living space with two bedrooms and one bathroom! Upon entering, you'll appreciate the vaulted ceilings and bright, open-concept layout that connects the living room, dining area, and kitchen. Durable vinyl plank flooring flows throughout the main living areas, while the kitchen offers plenty of cabinets, generous counter space, and a convenient island for additional prep space and seating. Down the hallway, you'll find a secondary entrance with a designated laundry area offering space for a full-size washer and dryer. The home also features a full four-piece bathroom with linoleum flooring and two bedrooms, both complete with closets and carpeting for added comfort, one of the bedroom features a shiplap wall. Built by SRI Homes, this brand-new modular home is situated on a screw pile foundation and features natural gas forced-air heating. The yard is currently undeveloped, offering a blank canvas for future landscaping and outdoor improvements. For added peace of mind, the home also comes with a new home warranty! Whether you are looking for your first home, looking to downsize, or searching for an investment property; this brand new home has plenty to offer. (id:51699)
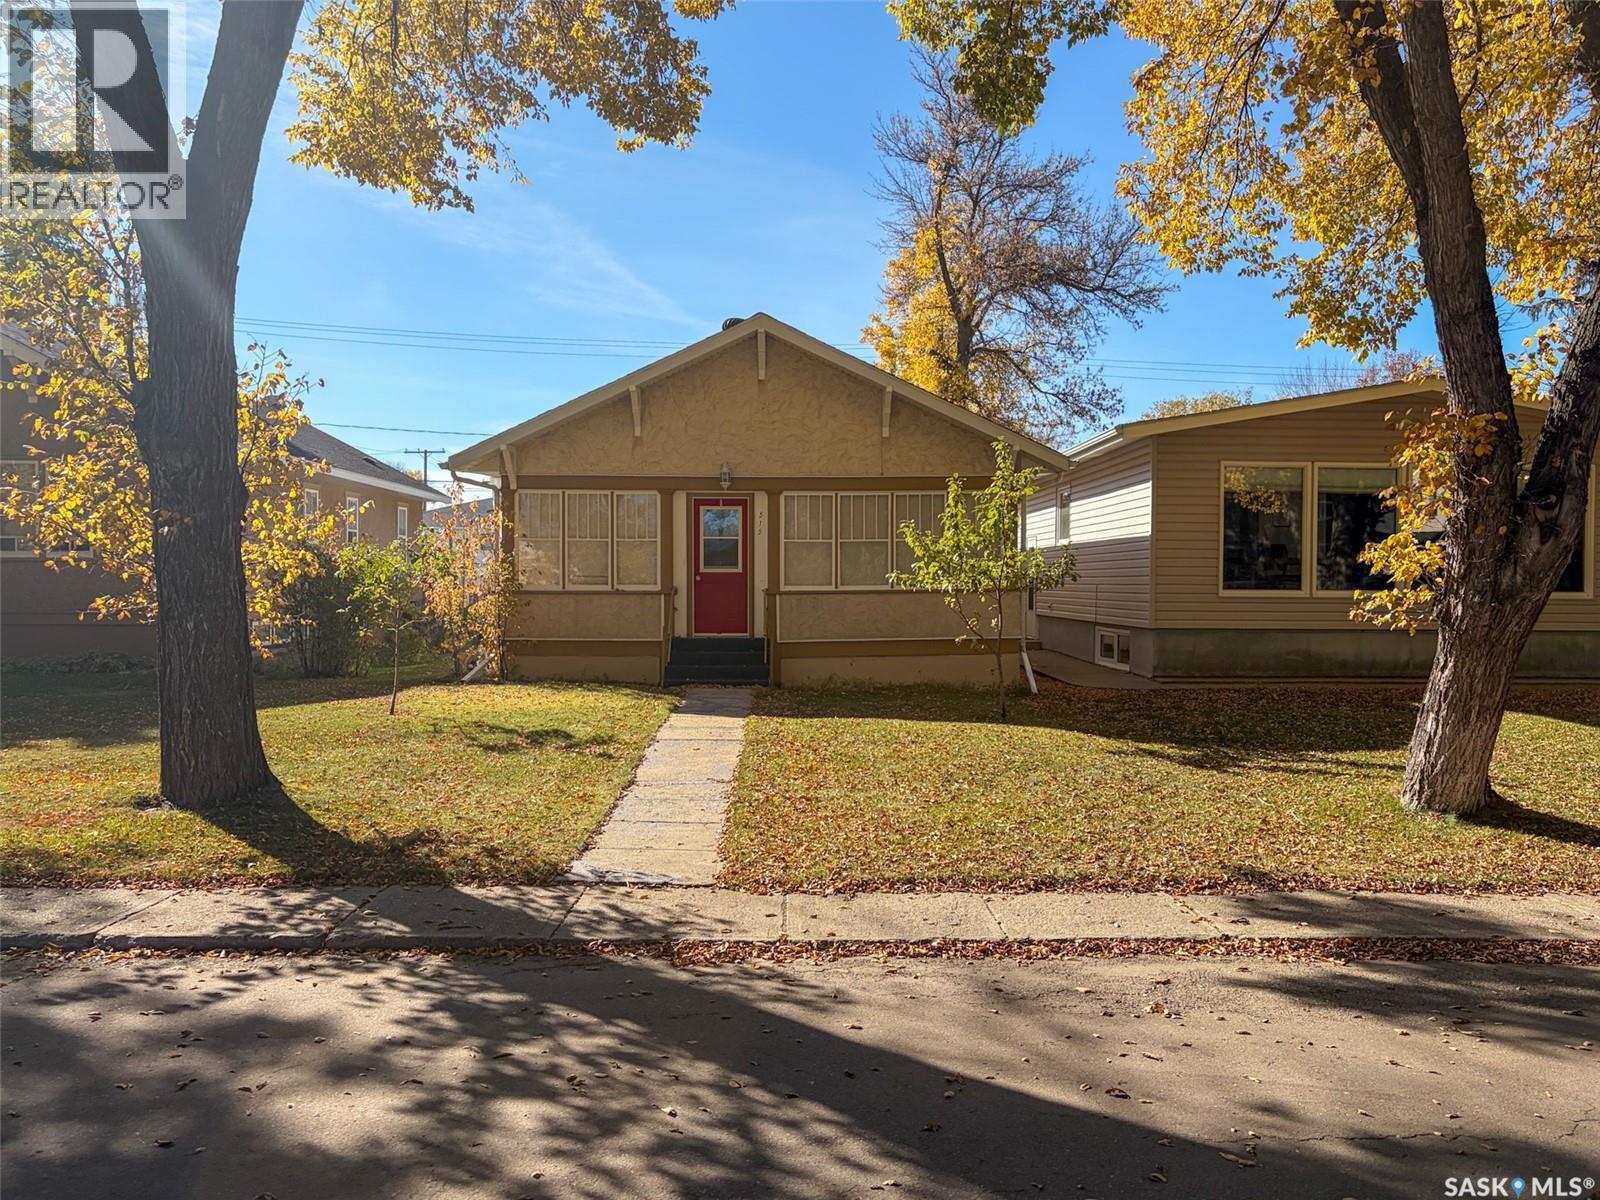
515 1st Street E
Shaunavon, Saskatchewan
Welcome to 515 1st Street E in Shaunavon, SK—a charming bungalow with inviting spaces, a fantastic backyard deck, and a newer detached garage! Offering 894 sq. ft., 2 bedrooms, 1 bathroom, and a 4,800 sq. ft. lot, this home has plenty to offer whether you're starting out, downsizing, or looking for a place to make your own. Before you even step inside, you'll discover one of the home's unique features—a 24.5 x 8 unheated sunroom stretching across the front of the house. Imagine enjoying your morning coffee here, surrounded by natural light! From the sunroom, step into the comfortable living room, with the dining area straight ahead and two bedrooms, both with closets, tucked conveniently to the right. Continue through the dining area into the kitchen, where you'll find access to the 4-piece bathroom with generous closet storage, basement stairway, and rear mudroom. The mudroom leads to a wonderful backyard deck, perfect for summer BBQs, relaxing evenings, or entertaining friends. Downstairs, the developed basement offers more room than you might expect! There's a den for hobbies or a home office, laundry area, plenty of storage, a cold room, and utility space housing the original furnace, which has received annual maintenance, and water heater. The home also features a 70-amp electrical panel. Outside, the backyard deck is a standout feature, complemented by a single detached garage built in 2015 with convenient lane access. There's room to enjoy the outdoors without the upkeep of an oversized yard. Located in the welcoming community of Shaunavon, you'll enjoy small-town living with schools, healthcare, parks, recreation facilities, a golf course, swimming pool, local shops, and restaurants all close to home. Whether it's the character of the front sunroom, the inviting backyard deck, or the practicality of the newer garage, 515 1st Street E offers a wonderful opportunity to settle into Southwest Saskatchewan living! (id:51699)
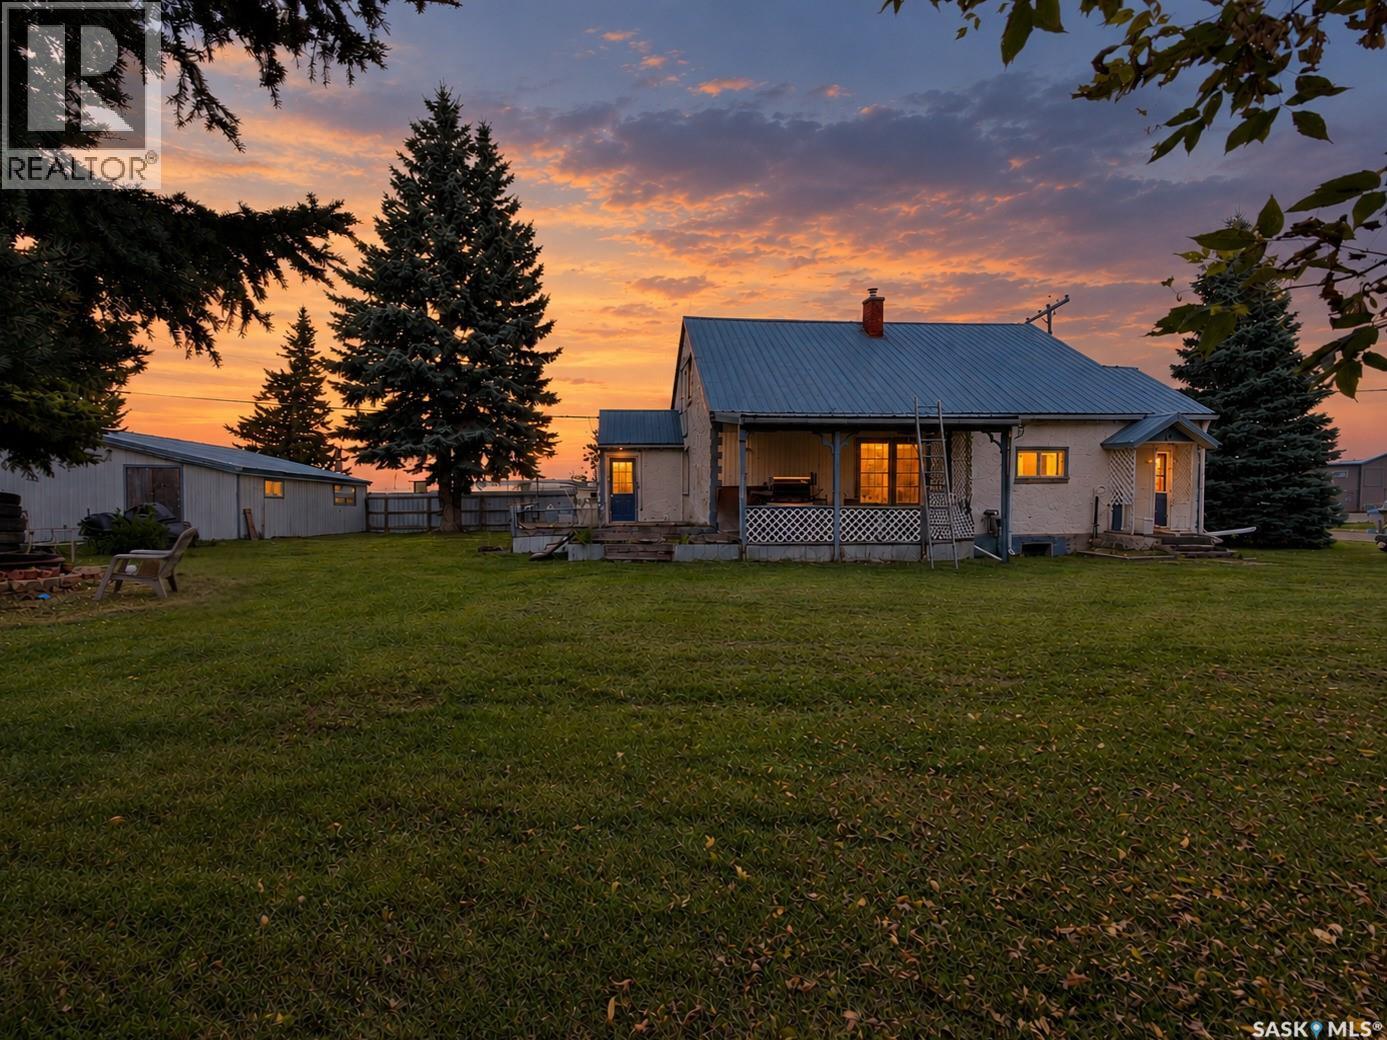
320 Pelly Street
Rocanville, Saskatchewan
Its the eye of the tiger, its the thrill of the fight! Risin' up to the challenge of Rocanville - home of the tigers, worlds largest oil can, Kens amazing Chinese food on Main Street, the indoor pool, the worlds greatest thrift store by this agents opinion and 320 Pelly street in the HEART of it all. An XL lot perched across from the rink, community hall, elementary school and one block from Main Street makes me HAVE to say that cheesy realtor line -location, location, location comment but literally this ones pretty Ideal. A family/renters dream with 1350 sq ft floor plan - 4 bedrooms & one bath, upgraded appliances and an outdoor area large enough for a garden, hot tub or dream deck waiting to be built. A great workspace with a single garage with carport is a huge bonus plus alley access on this partially fenced lot. Minutes away from Nutrien & Scissors Creek,an ideal commute to Moosomin, Mosaic or the Mb Border. Take a look further by contacting your listing agent.before this one slides off the market. (id:51699)
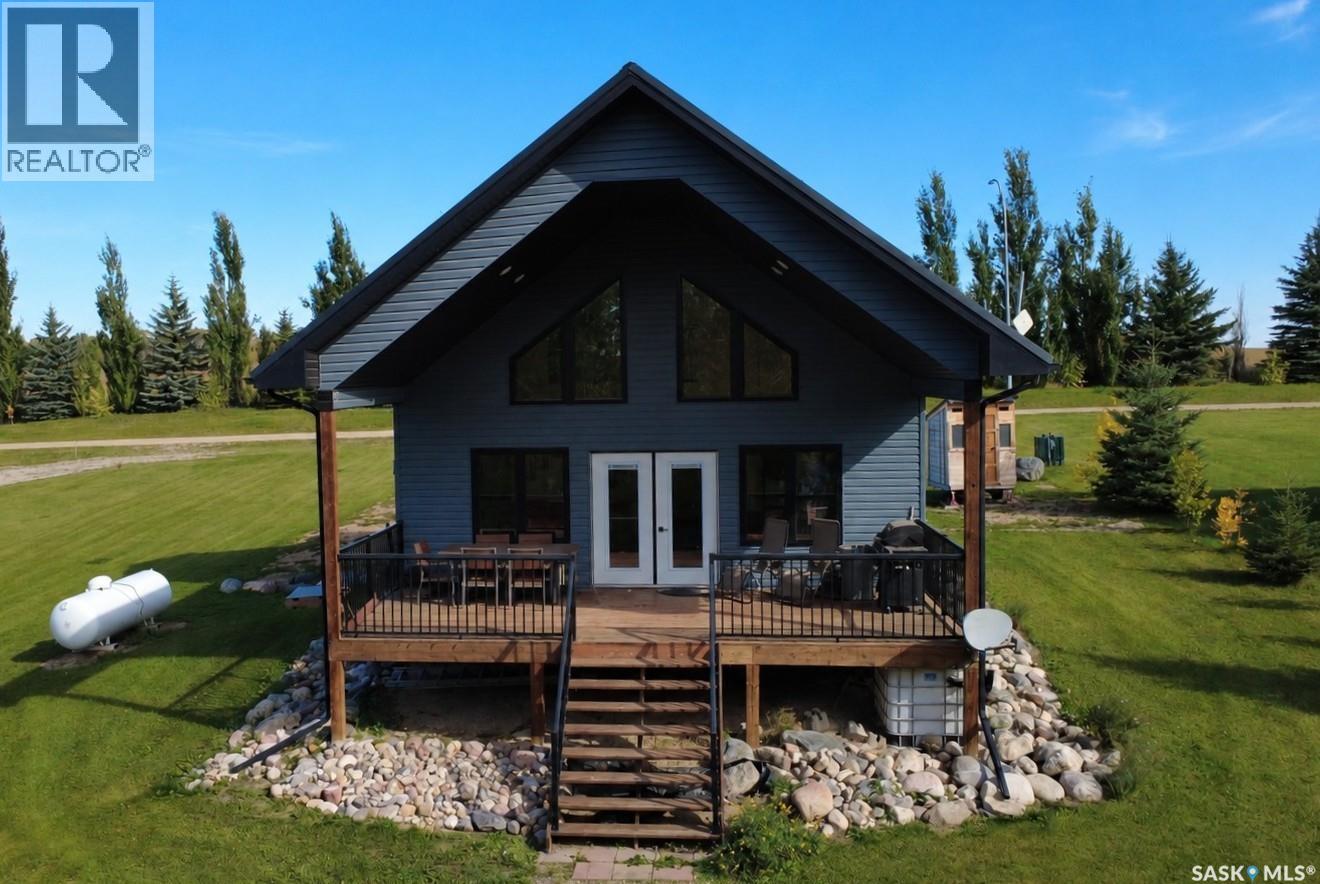
3 Anderson Drive
Sturgeon Lake, Saskatchewan
This beautiful Sturgeon Lake cabin is one you won’t want to miss! Situated on an owned lot, this all-season cabin features two good-sized bedrooms on the main floor, a bright kitchen with cappuccino cabinetry and laminate flooring throughout. Upstairs, you’ll find a spacious loft with a 2-piece ensuite, making it a great option for a primary bedroom, additional sleeping space or a place for the kids to hang out. Step outside to the large covered deck, enjoy a fire in the firepit area tucked into the trees, or make your way down to the lake. Central air keeps things comfortable through the summer months. Whether you’re looking for a weekend getaway or a place to enjoy year-round, this cabin is ready for you to make it your own! (id:51699)
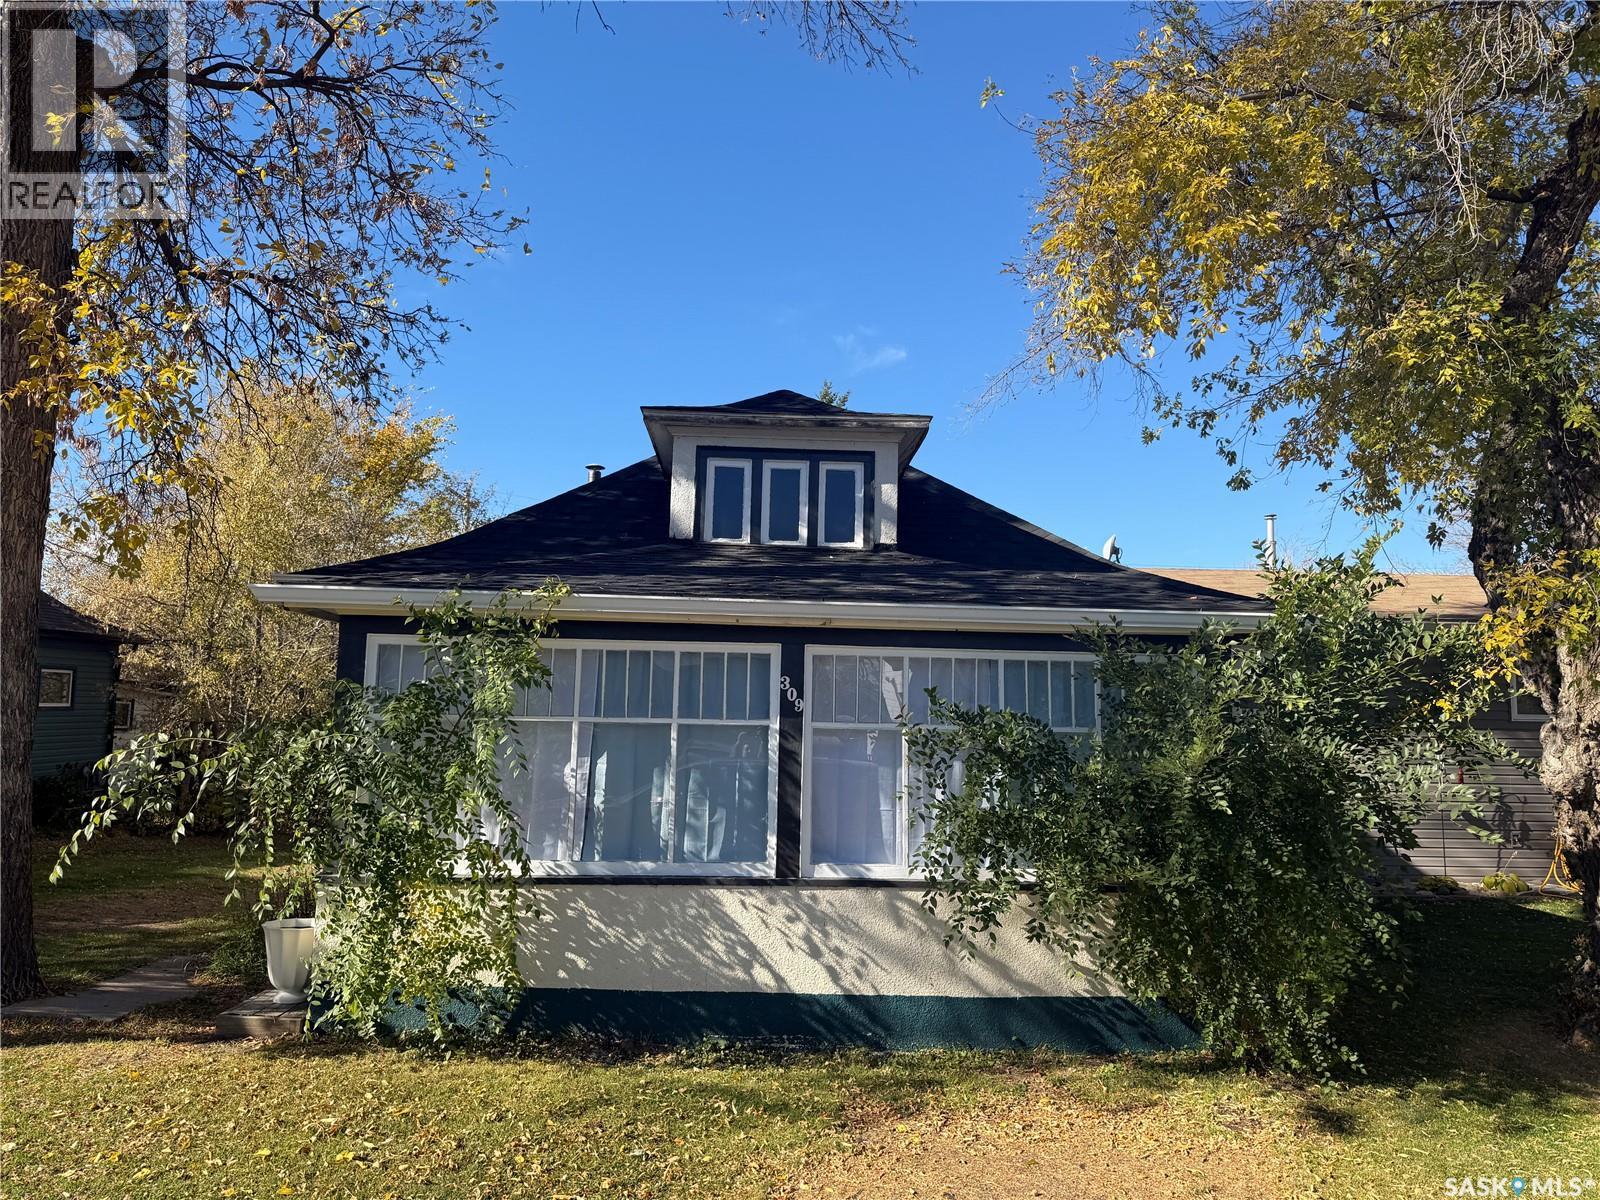
309 5th Street E
Wynyard, Saskatchewan
Move-in ready and refreshed throughout, this charming 2-bedroom home in Wynyard is ready to welcome its new owner! Extensive renovations completed in 2026 include an updated kitchen, fresh paint, and new flooring throughout, with luxury vinyl plank in the kitchen, back entrance, and bathroom. Shingles were replaced in July 2026. The inviting interior blends classic character with a fresh look. White kitchen cabinetry and updated countertops create an appealing space to prepare meals, while the adjoining living and dining areas offer room to relax and entertain. An enclosed front porch provides a welcoming spot for morning coffee. Outside, enjoy a spacious deck perfect for summer barbecues and a generous yard with mature trees and room for gardening and play. Wynyard offers small-town charm with elementary and high schools, a golf course, an arena, and an outdoor swimming pool. Move in, settle down, and make this home your own! Contact today for a private showing! (id:51699)
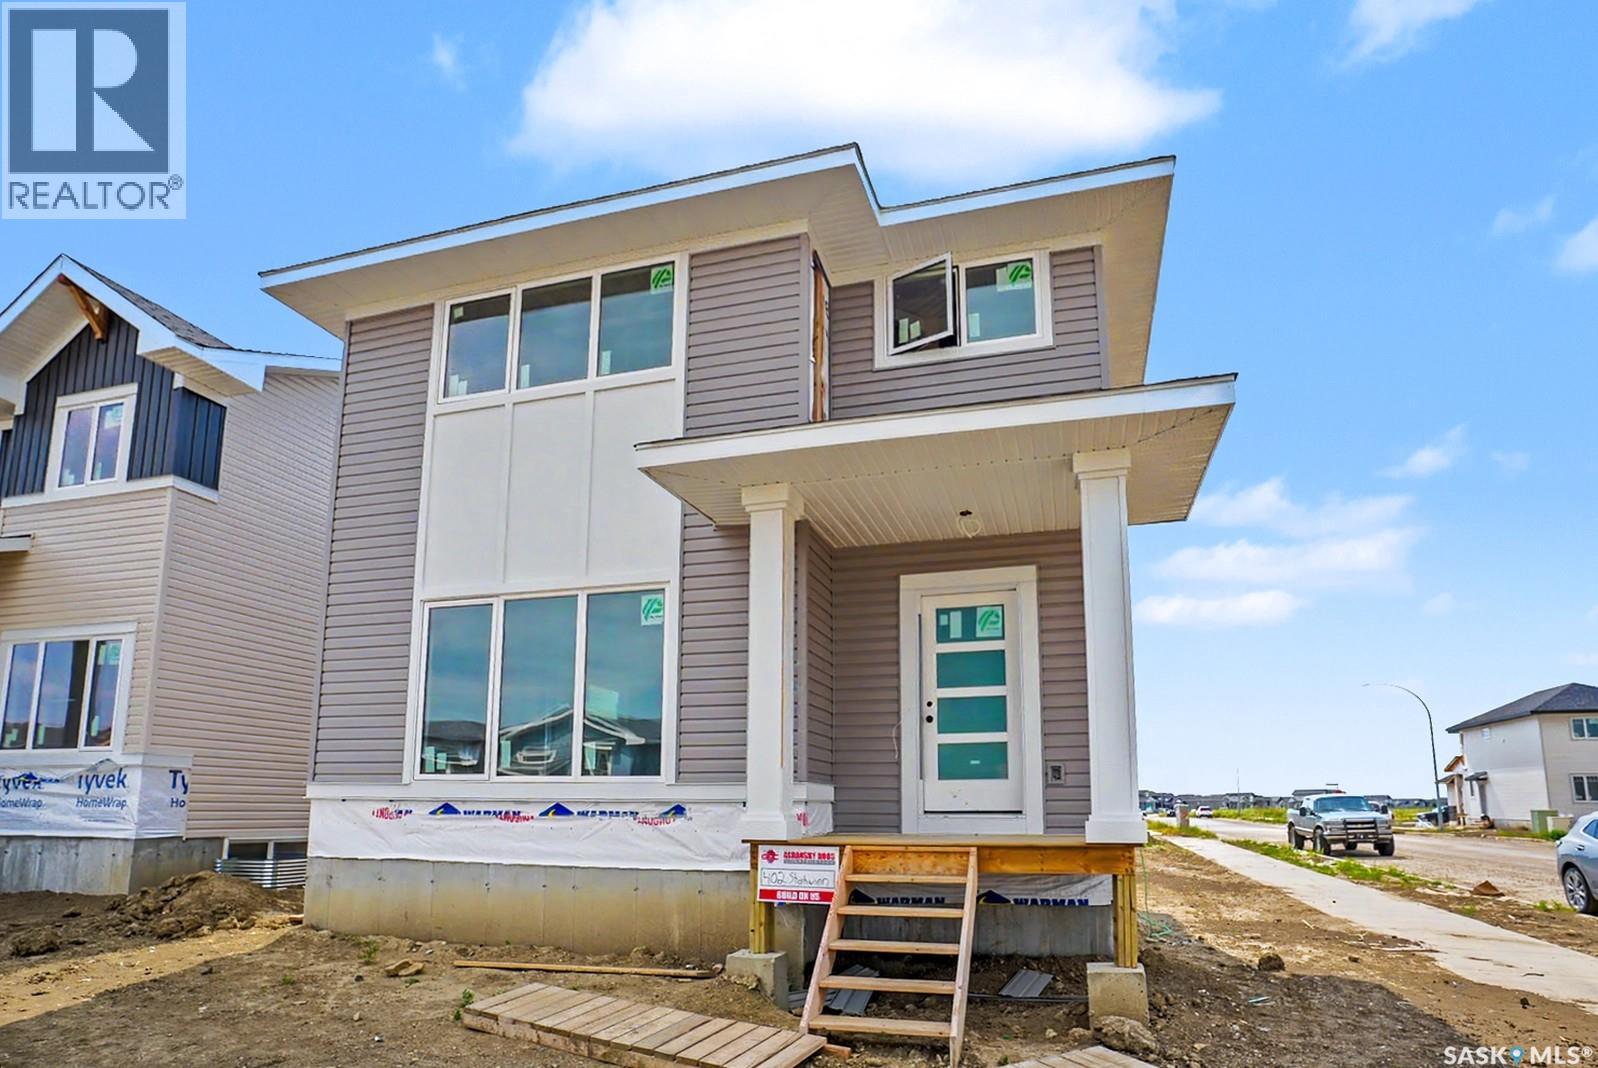
402 Stehwien Street
Saskatoon, Saskatchewan
Welcome to your dream home in the beautiful Aspen Ridge area! This fantastic 1620 sq ft two-story home offers a great corner lot, an inviting wide-open floor plan, and thoughtful features throughout. Inside, you'll love the seamless flow of the open layout, highlighted by a dream kitchen that is perfect for entertaining. The home also features 3 spacious bedrooms upstairs with walk in closets for added comfort and convenience. One standout bonus: this home includes a separate side entrance, adding flexibility and revenue potential. Book your showing today! (id:51699)