

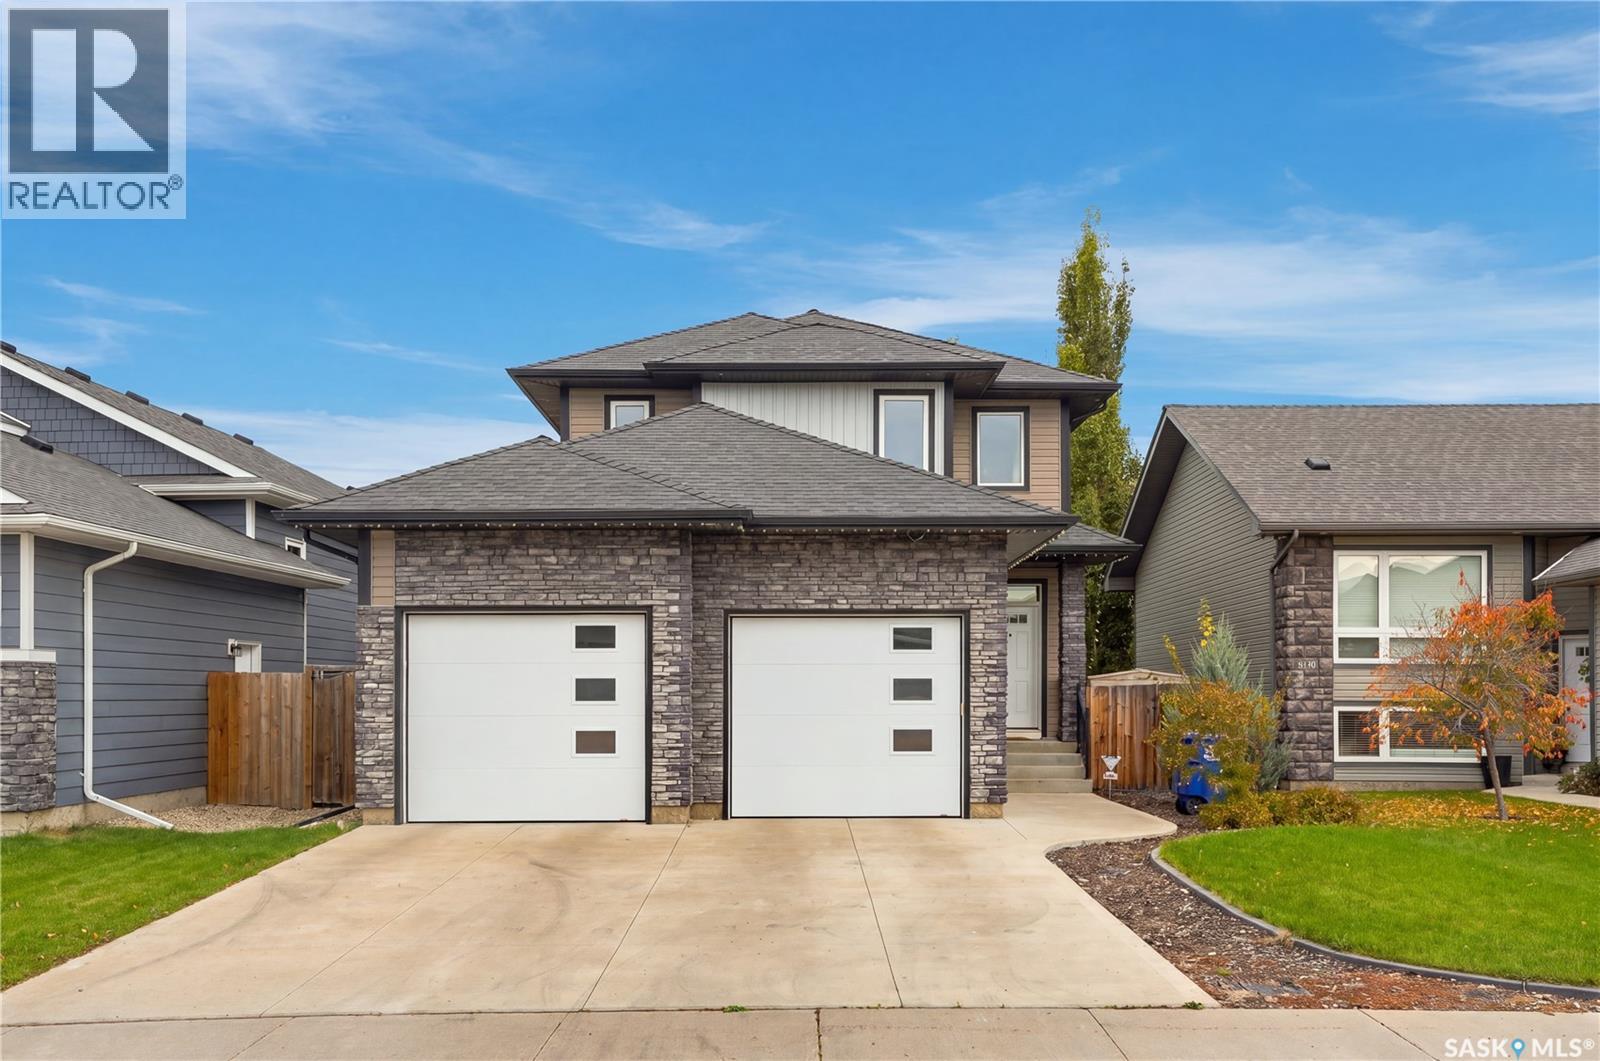
1415 Pringle Crescent
Saskatoon, Saskatchewan
Welcome to 1415 Pringle Crescent, a well maintained Streetscape 2-storey home in Stonebridge! Showcasing exceptional pride of ownership, this home offers 1,670 sq ft of thoughtfully designed living space, with quality finishes & attention to detail throughout. Inside, you’re welcomed by a spacious foyer with tile floors & into your open-concept main living space. Maple hardwood floors, 9-foot ceilings, & large windows create a warm & inviting atmosphere. The 2-tone kitchen features soft-close cabinetry, corner pantry, granite countertops, tile backsplash, island, under-cabinet lighting, built-in wine rack & stainless steel appliances. The kitchen overlooks the dining area & spacious living room, where a gas fireplace creates a cozy focal point. Patio doors provide access to the backyard, making the layout ideal for both everyday living & entertaining. A convenient 2-pc bath & main-floor laundry with access to the attached garage complete this level. Upstairs, the king accommodating primary bedroom features a 3-pc ensuite with dual vanity & tile floor. The attached walk-in closet includes custom organizers. 2 additional bedrooms & a 4-pc bath complete the 2nd level. The fully finished basement adds more living space, with a spacious family room featuring recessed lighting, suspended ceiling & a striking stone entertainment wall with built-in hidden storage. An additional bedroom (no closet), modern 3-pc bath with quartz countertop, walk-in glass shower & black hardware, plus utility room complete the basement. Step outside to enjoy your backyard, complete with a brick patio, garden box, & mature trees/shrubs providing added privacy. Additional highlights include central A/C, triple driveway, staggered double attached garage, HRV, tankless hot water heater, triple-pane windows & increased attic insulation. All this in a fantastic Stonebridge location within walking distance to numerous parks, walking paths, as well as Chief Whitecap & St. Kateri elementary schools. As per the Seller’s direction, all offers will be presented on 10/04/2026 12:00PM. (id:51699)
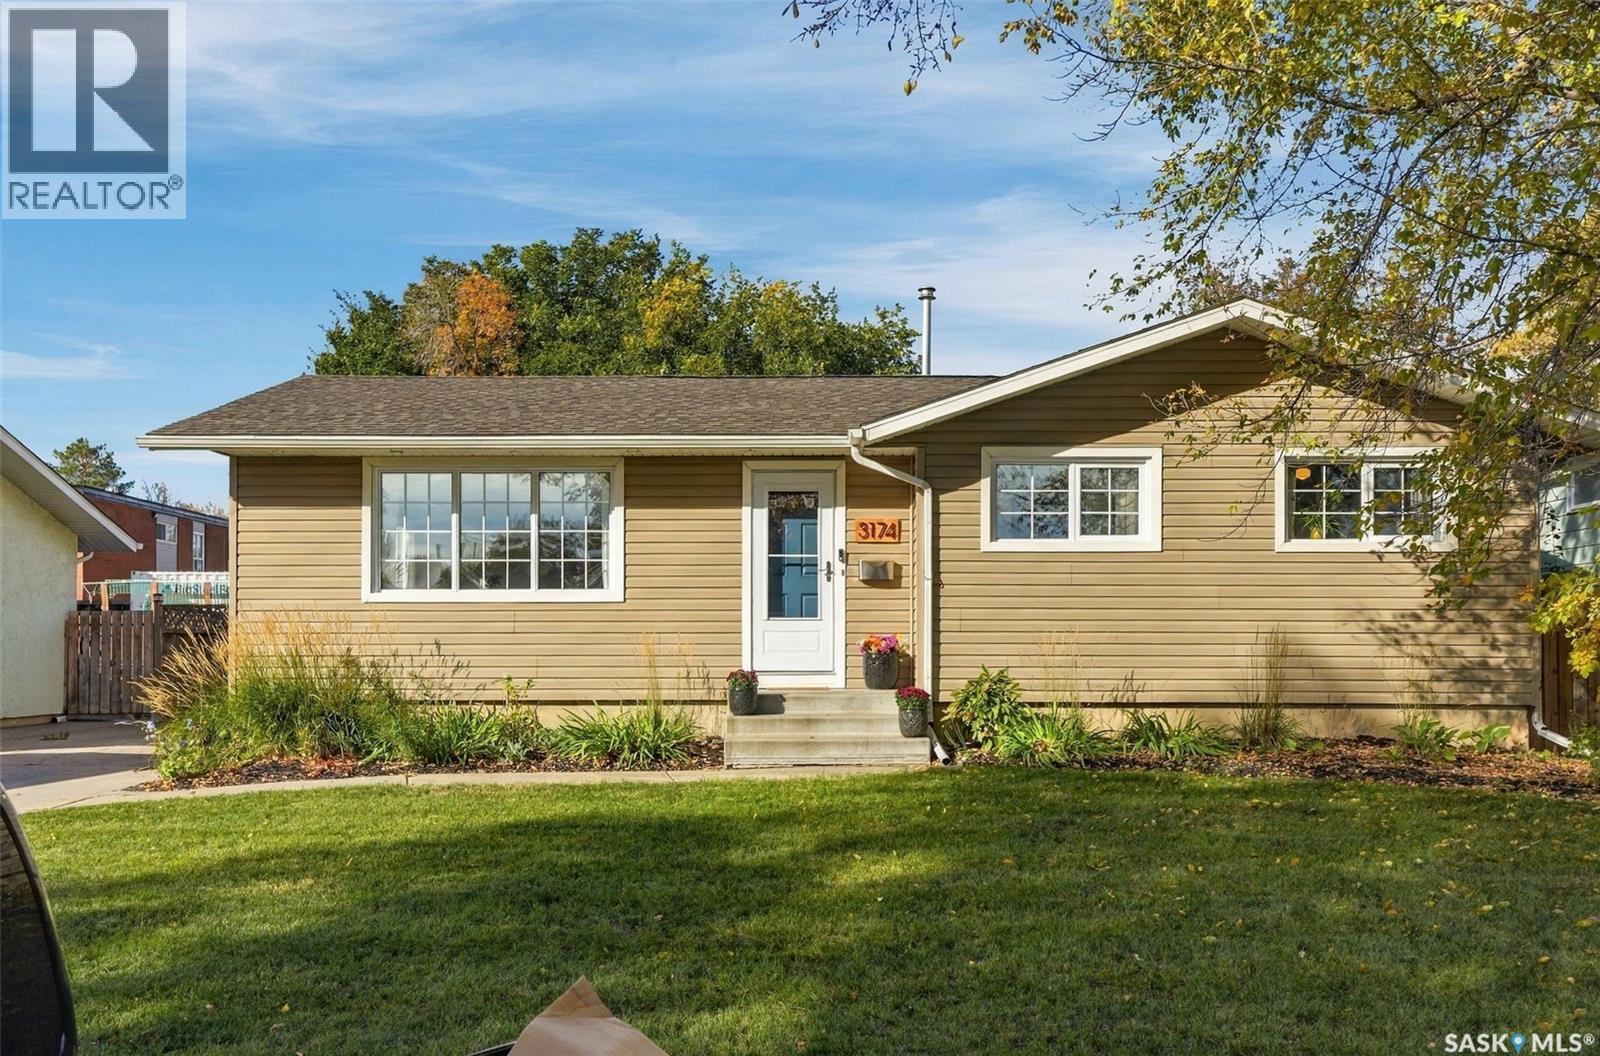
3174 Eastview
Saskatoon, Saskatchewan
Welcome to 3174 Eastview. This beautifully renovated 3-bedroom, 2-bathroom home sits on a massive lot - giving you green space and play space right outside your back door. A concrete drive makes for convenient off-street parking, and a low maintenance vinyl siding keep the task list small. Inside, a bright, east-facing living room that flows seamlessly into a stunning, modern kitchen featuring timeless white cabinetry, hood fan, built-in pantry, and that classic window overlooking the yard; the space is as functional as it is beautiful. A designated dining area is the connector between living and kitchen; plenty of room to host friends and family. Fresh laminate and original hardwood flooring span throughout the main floor, complemented by tasteful updates in every room. The main floor offers 3 bedrooms, and a fantastic four piece bathroom. The basement has been fully developed with one large den, a 3-piece bathroom, and what feels like a football field for a family room. You’ll appreciate the large laundry room with storage space, designated cold storage, and an access door back to the family room. Every detail has been taken care of over the last few years and most recently, fresh paint, flooring, and a new water heater. Outside, more fantastic features like a new fence, fruit trees, storage shed, garden boxes, a fire pit, and a sunny patio. Alley access means the potential for a future garage. This home is move-in ready and perfectly located near schools, amenities, parks/green spaces, and surrounded by great neighbours! (id:51699)
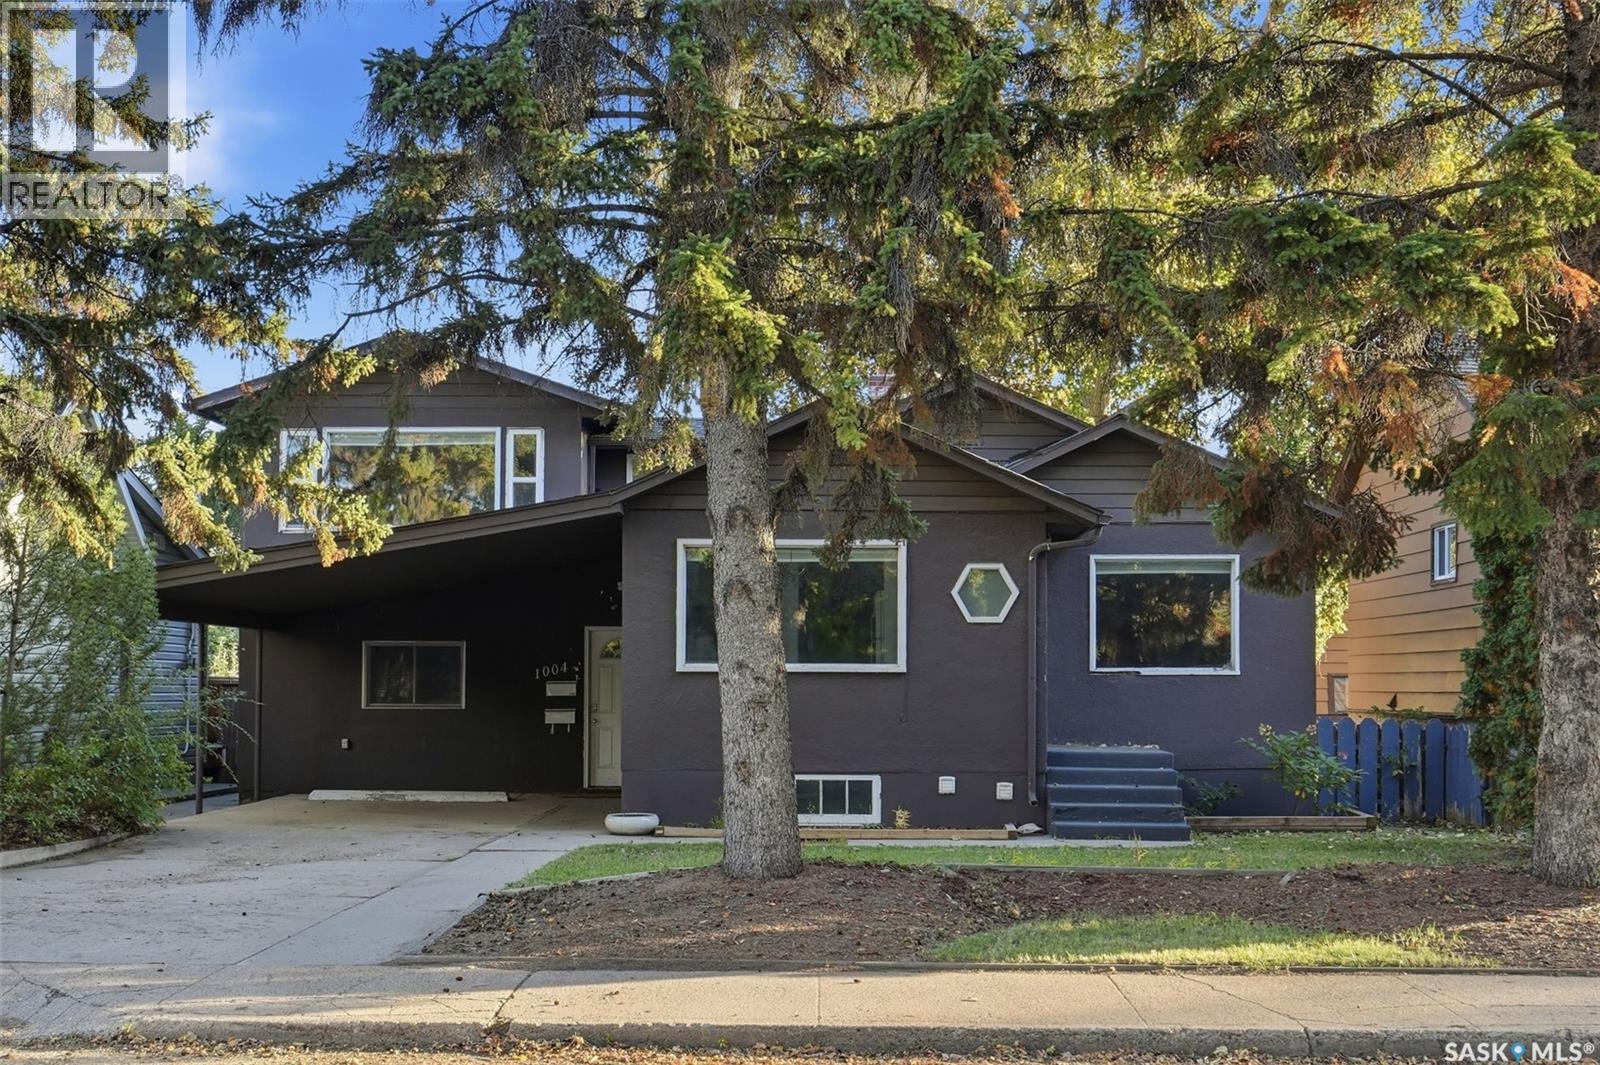
1004 6th Street E
Saskatoon, Saskatchewan
Welcome to 1004 6th Street E This home offers an ideal opportunity to live comfortably while earning rental income from the legal basement suite. Sunlight floods the main floor of this spacious home through lots of windows. The main level features a large, updated kitchen overlooking both the dining room and the front yard, a spacious living room, two bedrooms, and a full four-piece bathroom. Upstairs, you will find two more generously sized bedrooms and a second full bathroom—perfect for a growing family or guests. Just off the carport, a large main-floor bonus area includes laundry and a bedroom, offering an ideal work-from-home setup. The fully developed basement hosts a legal two-bedroom, complete with its own living room, kitchen, and four-piece bath, serving as an excellent mortgage helper or extended family space. This property has 2 sets of laundry, one up and one down. Ideally located steps from a bus stop and just a 7-minute ride to the University, this property is close to all the popular amenities on 8th Street and Broadway. It sits within easy walking distance of elementary schools and Aden Bowman Collegiate. The functional exterior boasts plenty of parking, including a carport, front driveway, a single detached rear garage, and two additional rear parking spots. This property offers a quick possession, Call your favourite realtor today for a private viewing. (id:51699)
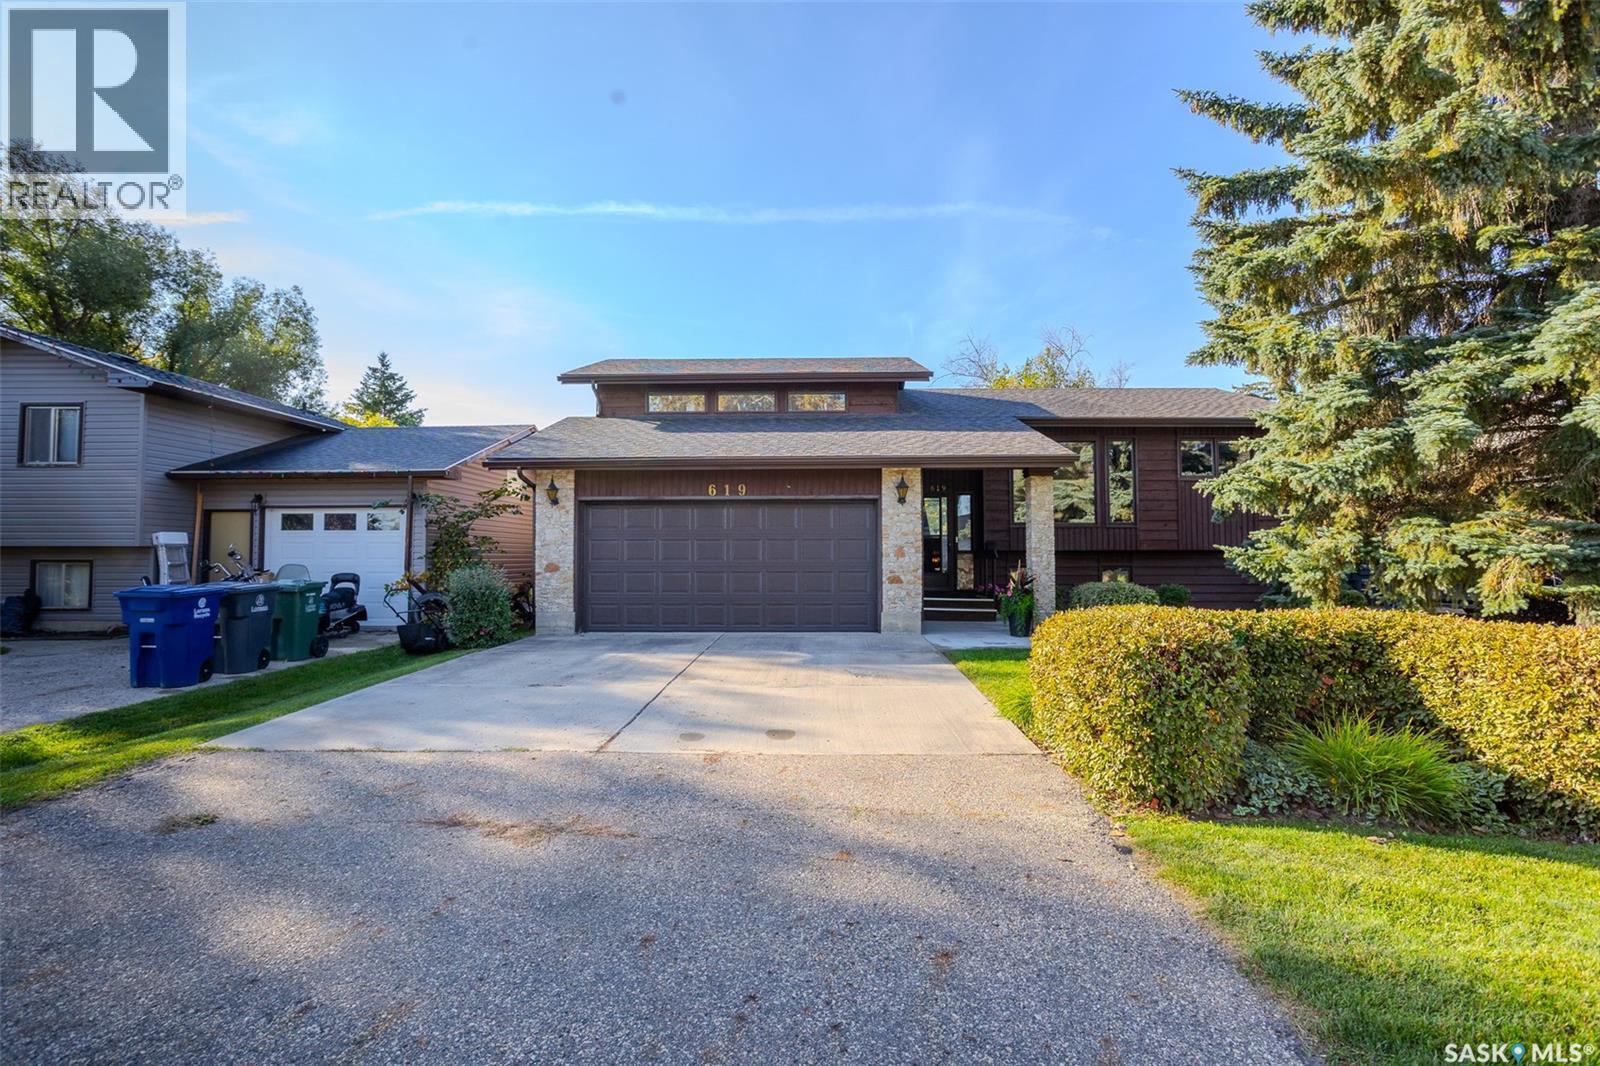
619 Clover Avenue
Dalmeny, Saskatchewan
Original owners! This character filled modified bi-level has been lovingly cared for by the same owners for over 40 years. Located in the welcoming community of Dalmeny, this home offers the space and slower pace of small-town living while keeping Saskatoon within an easy commute. Step inside to a bright, two-storey foyer featuring a full wall of wainscotting that introduces the character found throughout. Upstairs, a spacious dining area leads into the kitchen, complete with brick backsplash, double sink, BI microwave and dishwasher. From here, the home flows into a large sunroom surrounded by windows overlooking the south and west facing yard. The living room is a standout, with incredible windows overlooking the beautifully manicured backyard, vaulted ceilings, a wood-burning fireplace, built-in shelving and additional wainscotting. The main floor also has a secondary bedroom with custom built-ins and a 4-piece bathroom with jetted tub. A few steps up, double doors open to the private primary retreat. Large windows fill the room with natural light, while double closets and a 3-piece ensuite complete the space. The fully developed basement continues the home's spacious feel with more large south facing windows and a rec room with built-in shelving and an electric fireplace. A flex area with wet bar provides space for an office or games area. Another bedroom and 3-piece bathroom complete the lower level. Outside, the south facing backyard is truly something special. Manicured shrubs and mature trees surround a patio area, while a gazebo provides a sheltered place to relax and a greenhouse is ready for the gardener. Recent updates include eavestroughs on the house and greenhouse (2019), shingles on the house, gazebo and greenhouse (2019), A/C (2023), furnace, on-demand water heater and air exchanger (2023), and new garage door and motor/opener (2025). Call your REALTOR® today to book your private showing! (id:51699)
126 Lamarsh Road
Saskatoon, Saskatchewan
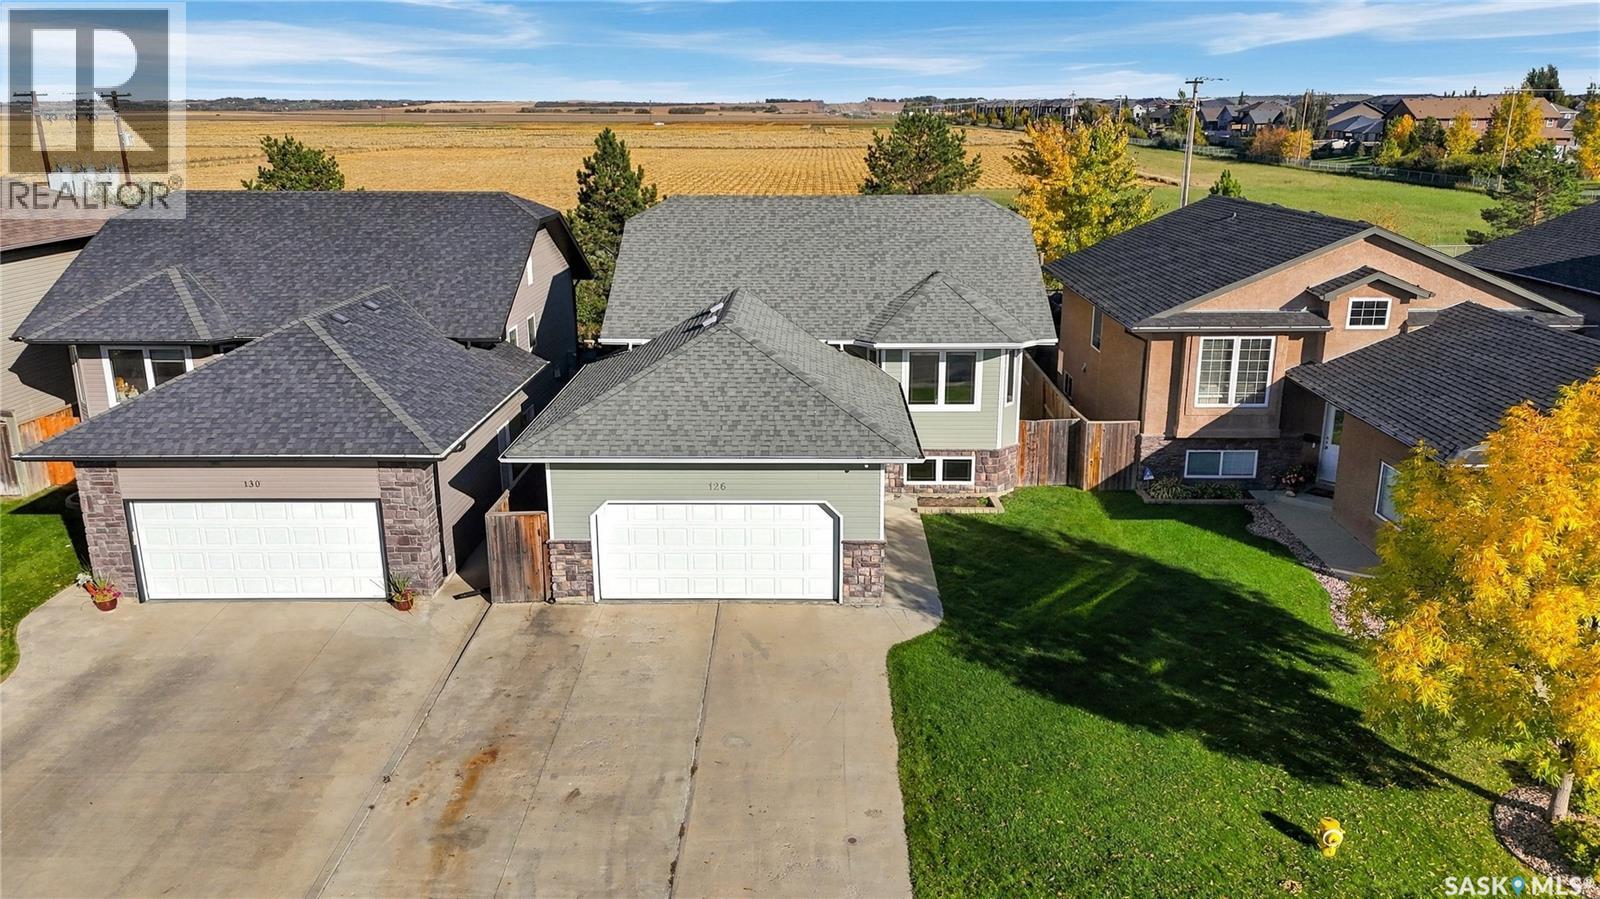
Open house Thursday Oct 1 4:30 to 5:30 PM. Backing the U of S research lands in Willowgrove, this 5-bed 3-bath bilevel with 2-car attached garage is fully developed & move-in ready! Bright & open main living area with vaulted ceilings, hardwood floors, recessed lighting, maple kitchen cabinetry, stainless steel appliances (including gas stove), corner pantry, direct access to large back deck & fully landscaped backyard. 3 bedrooms upstairs, main bedroom features a 4-piece ensuite & walk-in closet. 4-piece main bathroom, plenty of closets for storage, and inviting front entry to complete the main level. Fully developed lower level with large windows for plenty of natural lighting, spacious family room area, 2 additional bedrooms, 3-piece bathroom with rainfall shower, laundry/utility area with upgraded 50-gallon water heater (2018). 22'x24' attached & fully insulated garage with direct entry & plenty of room to park 2 vehicles. Other notable features include high-efficiency furnace, kitchen garburator, central A/C, underground sprinklers, HRV, large concrete driveway, 2-tier deck/patio with under deck storage, and trees behind the fence for shelter & privacy. This excellent family home is ready for you to move in - don't miss out! (id:51699)
1024 Snowberry Way N
Regina, Saskatchewan
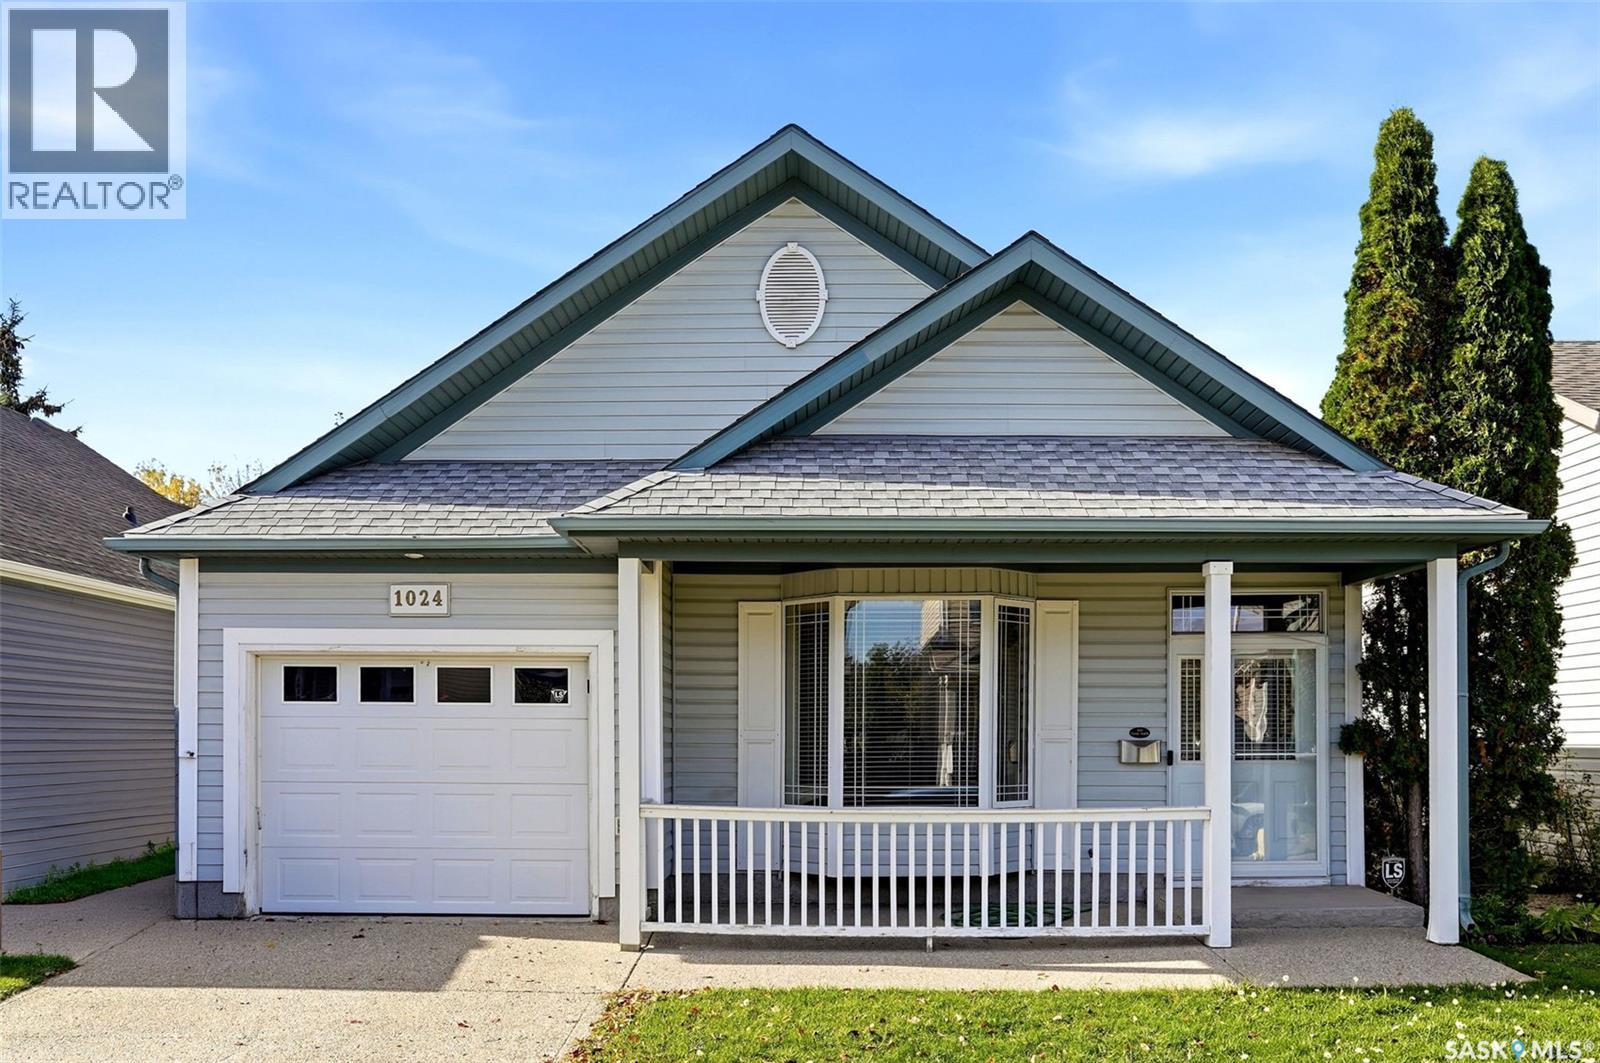
Welcome to 1024 Snowberry Way, a well-kept bungalow in Regina’s desirable Garden Ridge neighbourhood offering a functional layout, comfortable living space and a fully finished basement. Built in 2000, this 1,029 sq. ft. home features 3 bedrooms, a den and 2 full bathrooms, making it a great fit for families, first-time buyers or anyone looking for additional living space. The bright main floor features a spacious living room with a large bay window and vaulted ceiling, along with durable vinyl plank flooring through the main living areas. The kitchen offers ample oak cabinetry, generous counter space and included appliances, while the adjoining dining area provides direct access through garden doors to the rear deck—perfect for summer BBQs and outdoor entertaining. Two bedrooms, including the primary, and a 4-piece bathroom complete the main level. Downstairs, the fully finished basement significantly expands the living space with a large recreation room, additional bedroom, den and second 4-piece bathroom—ideal for guests, teenagers, a home office or hobby space. Outside, enjoy a fenced backyard with a deck, patio and mature tree and shrubs. The home also features central air conditioning, forced-air natural gas heat, HRV and an attached, fully insulated single garage. With its smart layout, fully finished basement, inviting outdoor space and sought-after Garden Ridge location, 1024 Snowberry Way N is a home that delivers exceptional everyday living. (id:51699)
334 10th Street E
Saskatoon, Saskatchewan
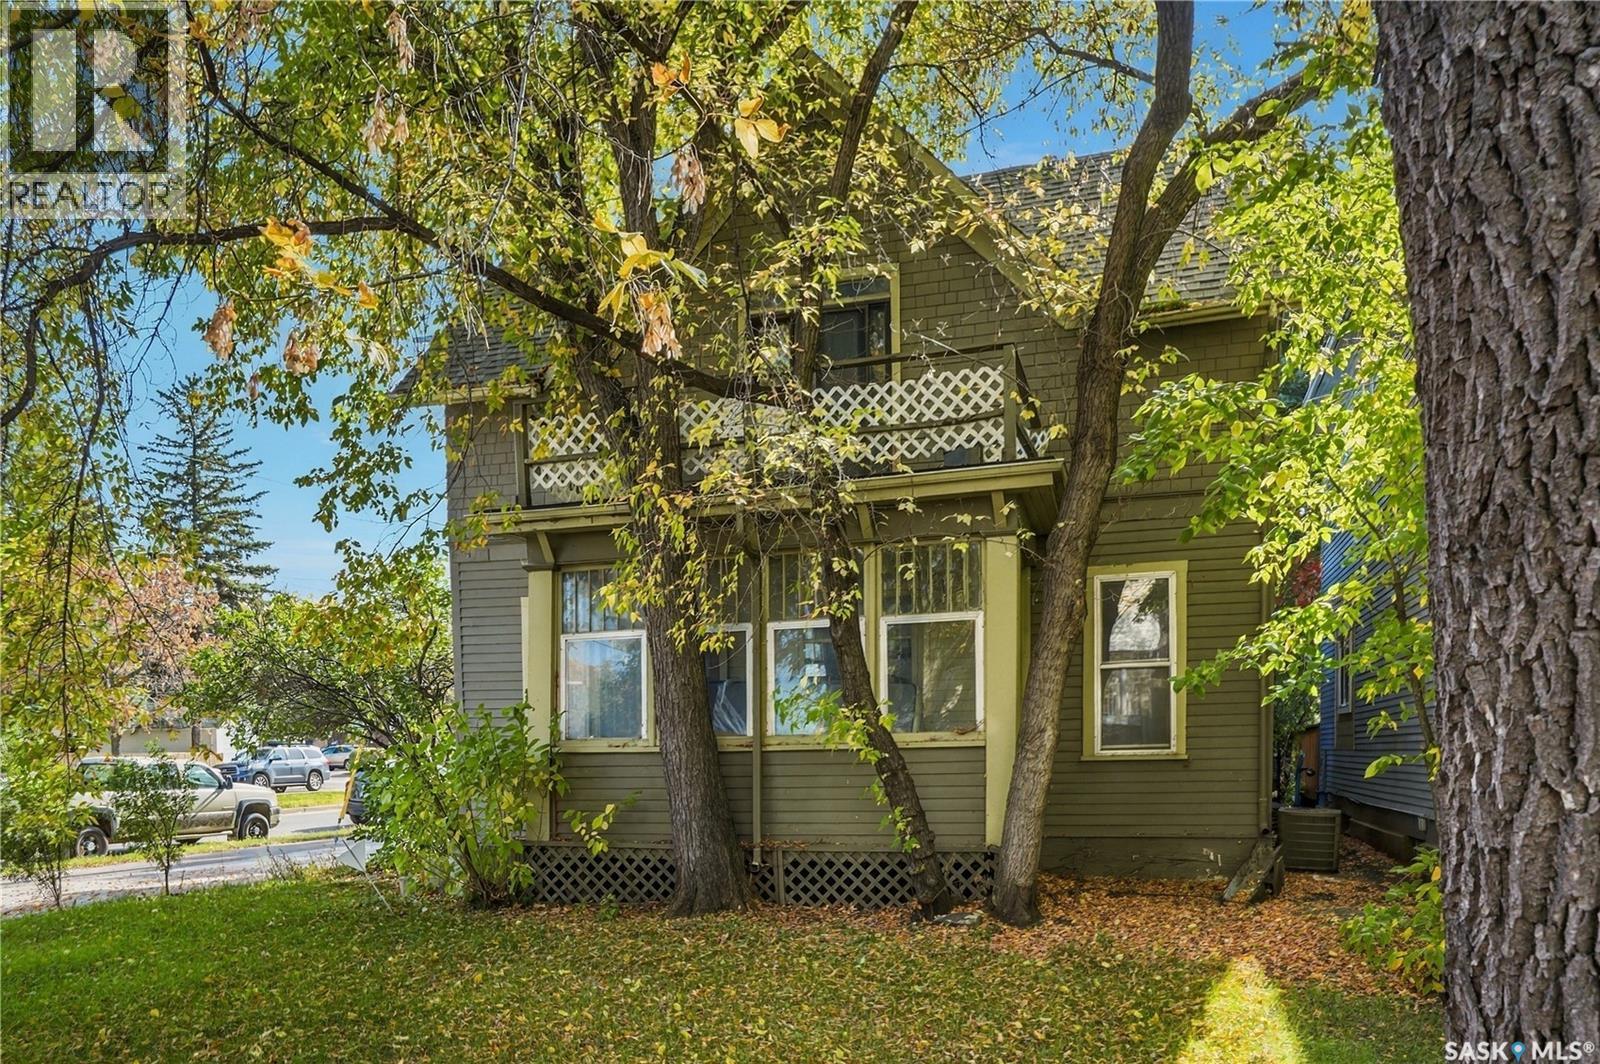
A rare opportunity to secure a premier location in the heart of Nutana. Situated on a mature, tree-lined street, 334 10th Street E offers an exceptional setting for buyers looking to invest in one of Saskatoon’s most sought-after neighbourhoods. The true appeal lies in the location, the land, and the possibilities for the future. This property can be purchased in combination with neighbouring 332 10th Street E (MLS® SK050108), providing a total frontage of 70 feet. The opportunity to acquire adjoining properties in this established neighbourhood creates exciting potential for a future project, subject to municipal approvals. Whether you’re looking to hold, invest, or explore redevelopment, this is a chance to secure a substantial footprint in a highly desirable Nutana setting. (id:51699)
3208 Victoria Avenue
Regina, Saskatchewan
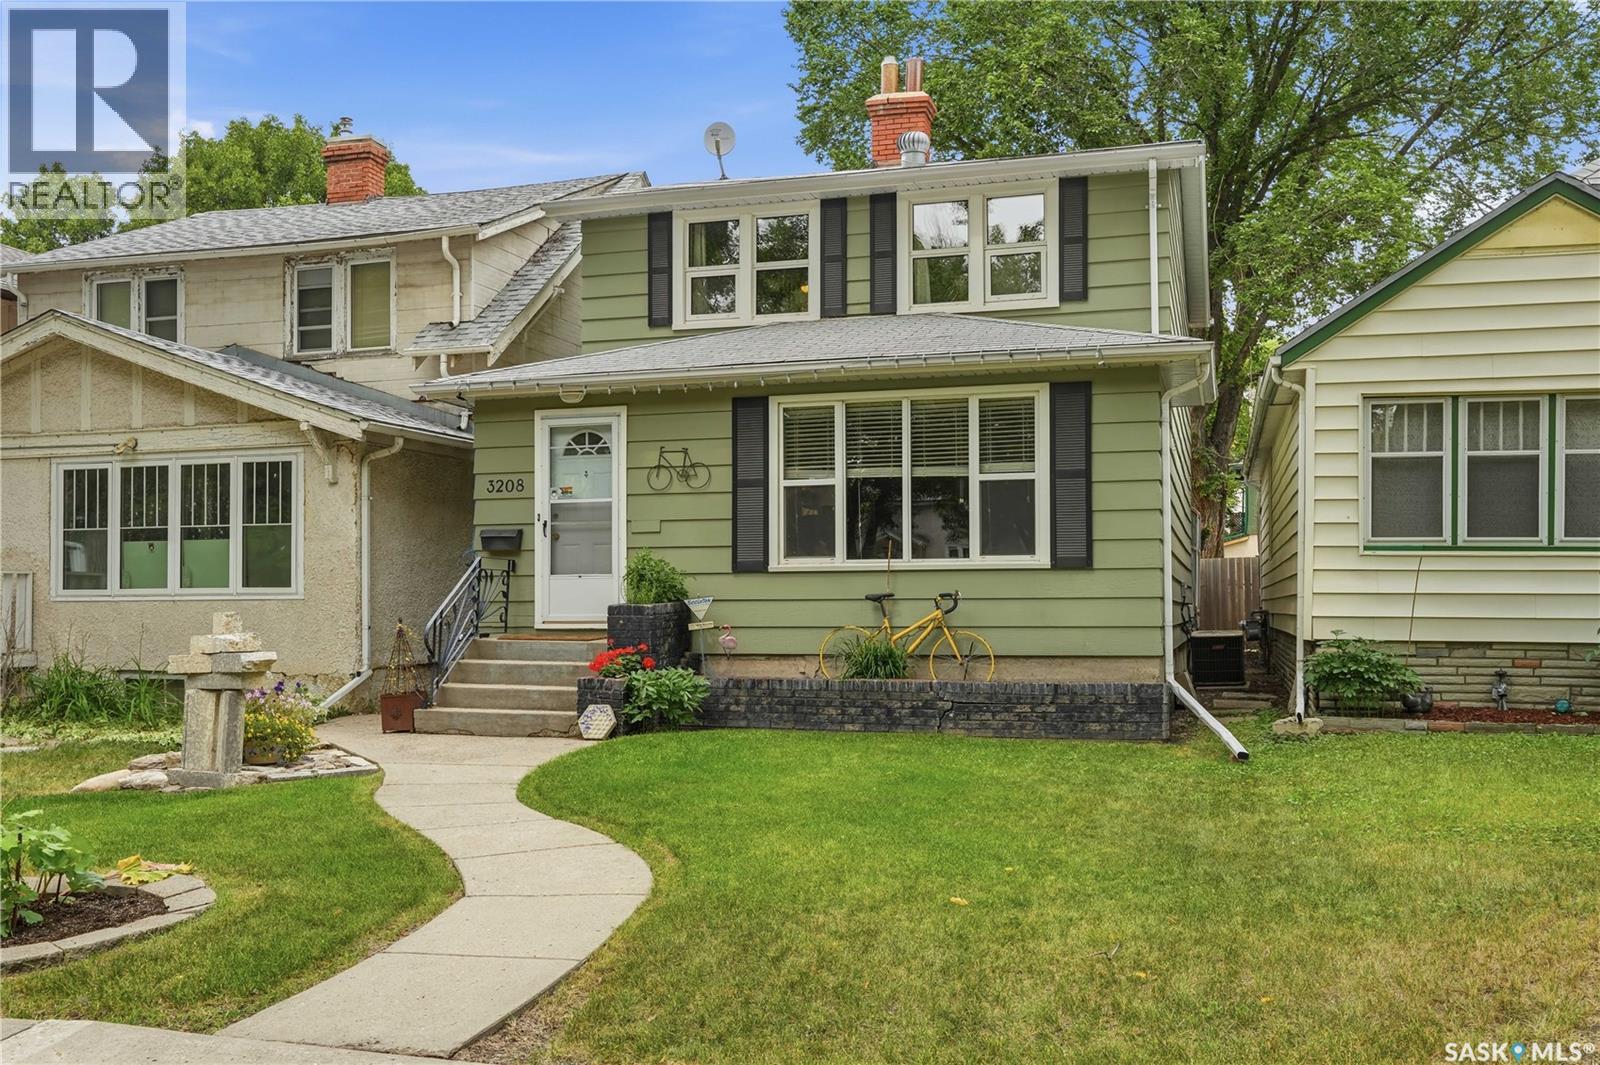
Welcome to 3208 Victoria Avenue, a well-maintained home in a sought-after location within walking distance of Regina Downtown, Wascana Park, and the shops, restaurants, and amenities of the Cathedral area. This 1478 square foot home offers a welcoming, spacious foyer, updated windows, and hardwood flooring throughout. The galley-style kitchen provides plenty of cupboard space, tile backsplash and a convenient pantry. French doors from the dining room open to the backyard, creating an easy connection between the living space and outdoors. Upstairs, the oversized primary bedroom enjoys nice views along Victoria Avenue. A second bedroom and modern 4-piece bathroom complete the upper level. The basement includes a finished recreation room, a utility room with laundry, and plenty of storage space. Outside, the home has excellent curb appeal, a 22’ x 24’ detached garage with epoxy flooring, and a fully fenced and landscaped backyard. Value added features include central A/C, tv mounts, alarm system, gas bbq hookup, and sump pump. A great location, comfortable living spaces, and thoughtful updates come together at 3208 Victoria Avenue. This is a home worth seeing in person. Contact your agent to arrange a private showing. (id:51699)
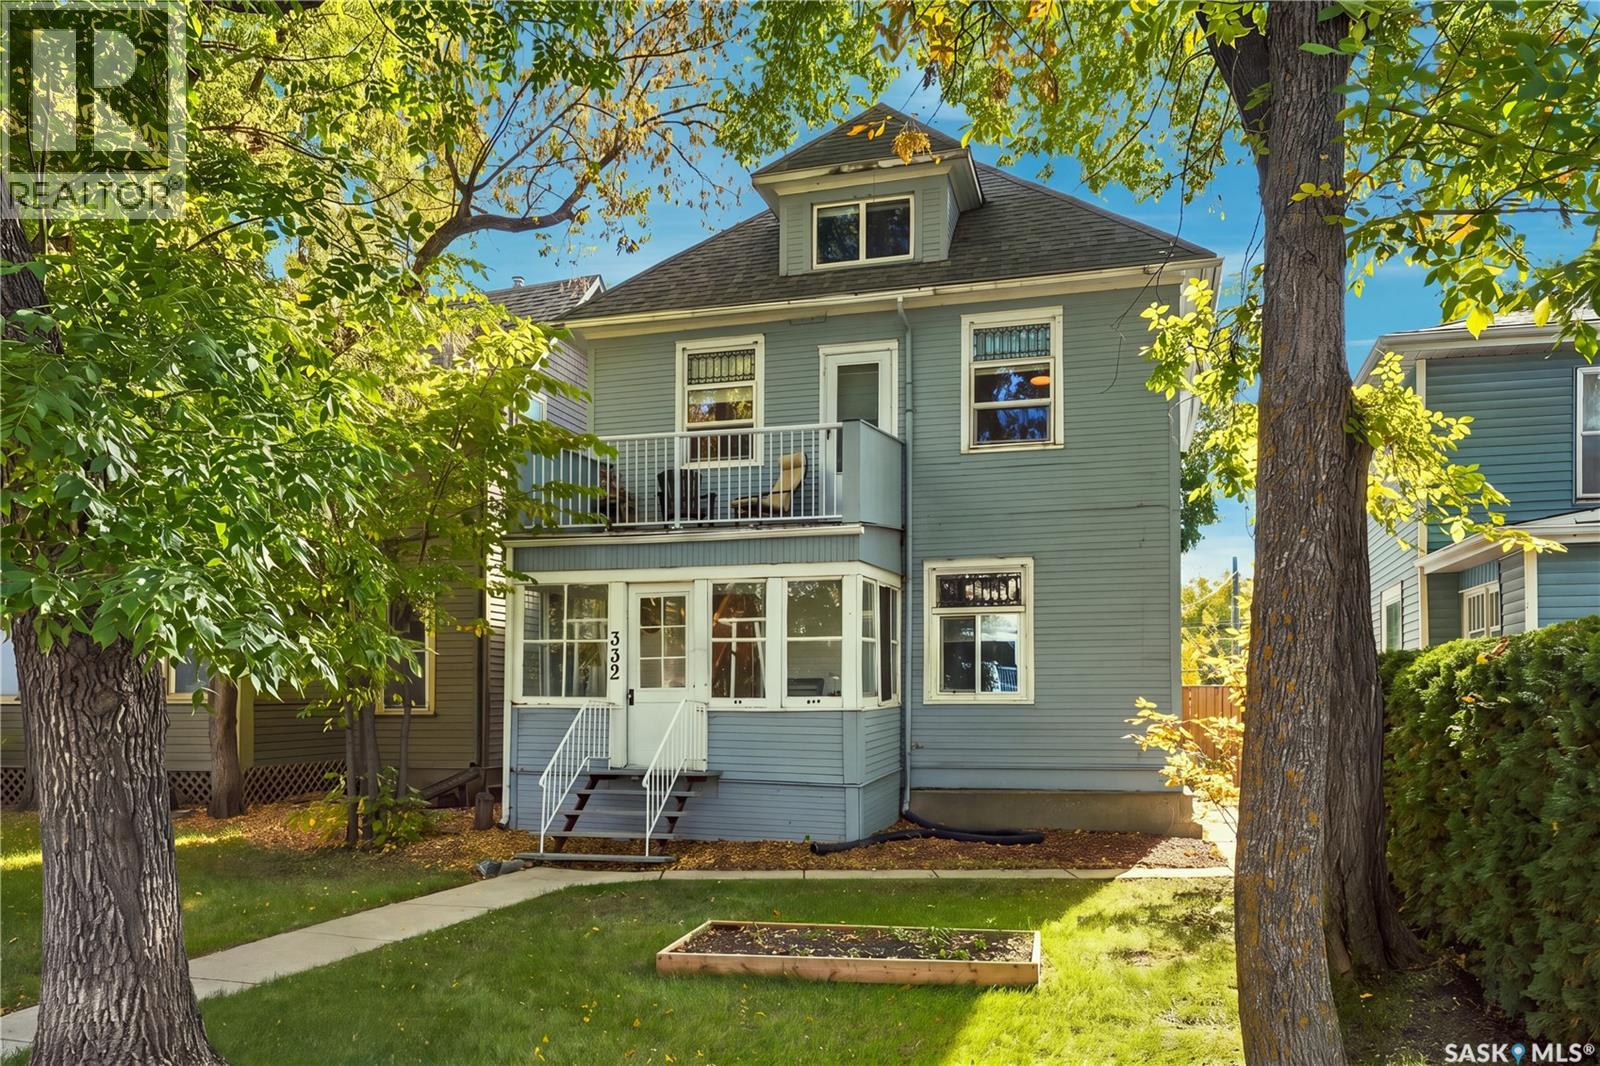
332 10th Street E
Saskatoon, Saskatchewan
A rare opportunity to invest in a premier Nutana location. Set along a mature, tree-lined street, 332 10th Street E offers the neighbourhood character and established surroundings that make this area so desirable. With the emphasis on location, land, and future possibilities, this property presents an exciting opportunity for investors and buyers with a long-term vision. Available to purchase in combination with neighbouring 334 10th Street E (MLS® SK050119), the two properties provide a total frontage of 70 feet. Acquiring adjoining properties in this sought-after neighbourhood offers the potential to explore a larger future project, subject to municipal approvals. Whether your plans include holding, investing, or pursuing redevelopment, this is an exceptional opportunity to secure a substantial footprint in the heart of Nutana. (id:51699)
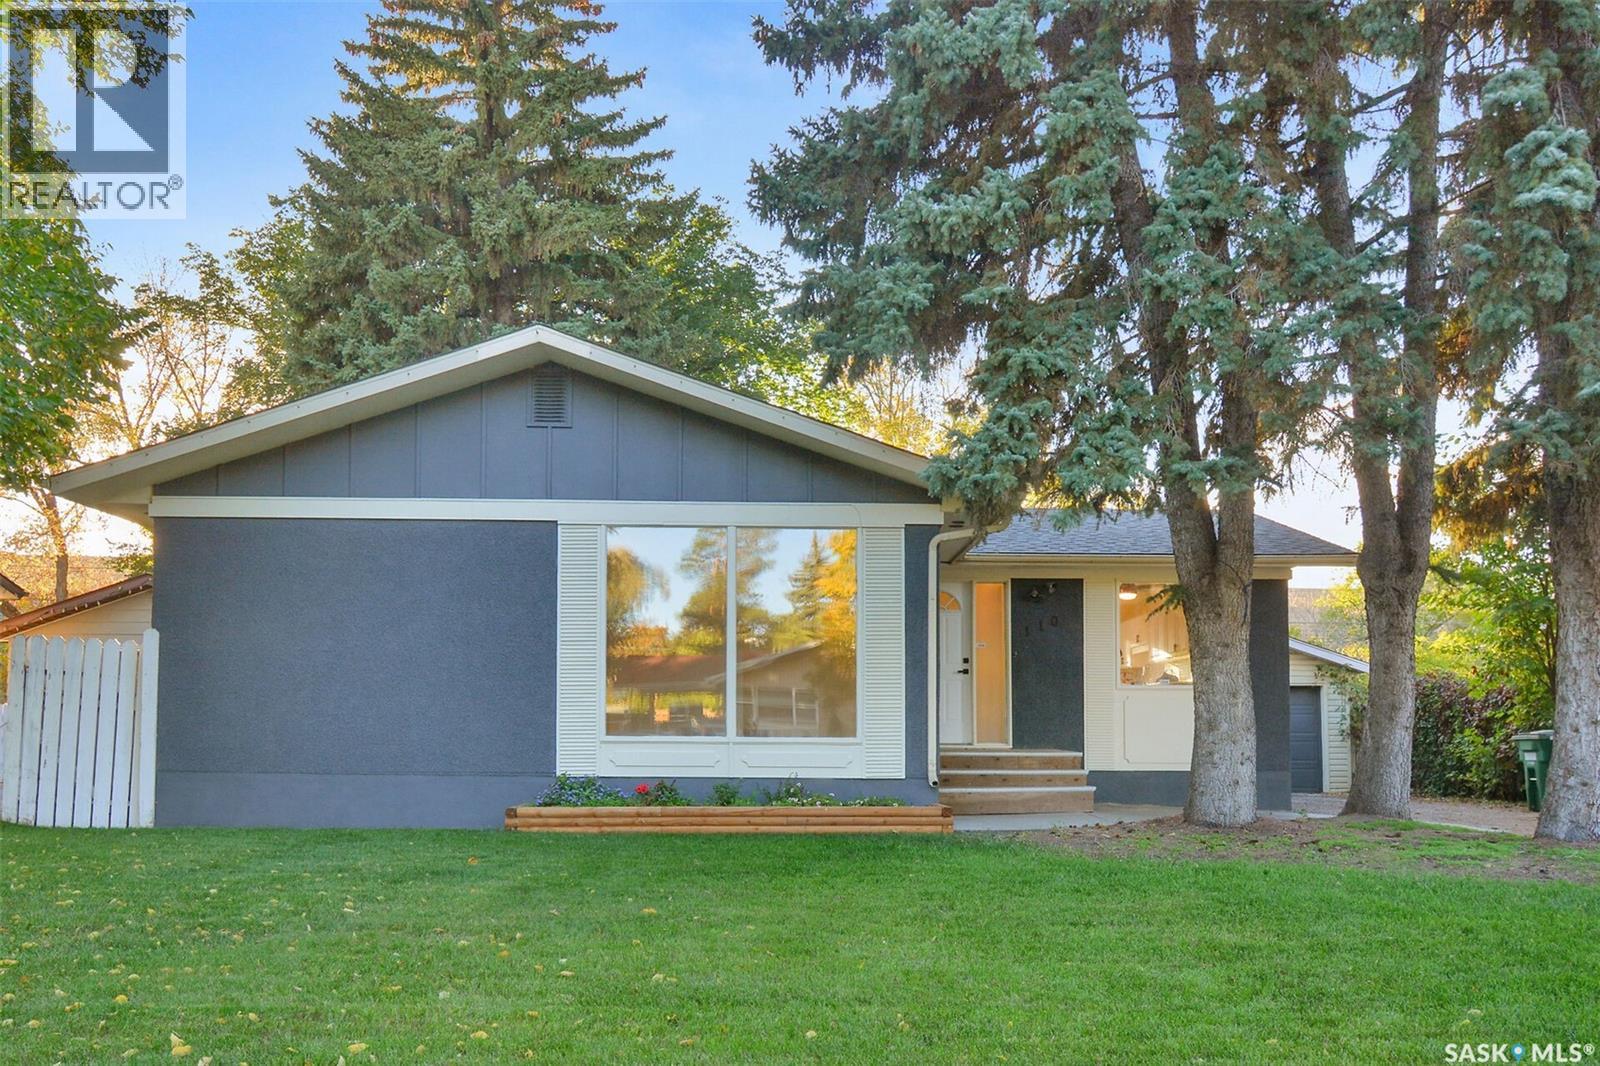
110 Spinks Drive
Saskatoon, Saskatchewan
Fabulous family home with excellent revenue potential! This solid, well-maintained property offers a versatile layout with a 3-bedroom main floor & a bright 2-bedroom basement suite, making it ideal for families, investors, or those seeking additional rental income. The main floor features new flooring throughout, a spacious living room perfect for family gatherings, an updated kitchen with stainless steel appliances, tile backsplash & ample counter space, plus new doors & trim. Three good-sized bedrooms, a full bathroom, separate laundry, some newer windows & updated light fixtures complete the main level. Seller states the upstairs hood fan vents out through the roof. The bright basement suite offers an open-concept living, dining & kitchen area, updated kitchen, newer flooring, 4-piece bathroom, separate laundry, additional storage & a convenient hall walk-in closet. Separate entrances provide added privacy & functionality. Outside, enjoy a large, completely fenced backyard with mature trees & a charming tree house, perfect for families & entertaining. The tandem garage features two garage doors with separation between the spaces, providing flexible parking & storage options, while the driveway offers additional off-street parking. Located on a quiet, dead-end street close to elementary & high schools, amenities & 8th Street. Air conditioning adds comfort throughout the home. Included are 2 fridges, 2 stoves, 2 washers, 2 dryers, 2 microwaves, 2 hood fans & 1 dishwasher. A fantastic opportunity to own a spacious, flexible home with built-in income potential! As per the Seller’s direction, all offers will be presented on 10/06/2026 3:00PM. (id:51699)
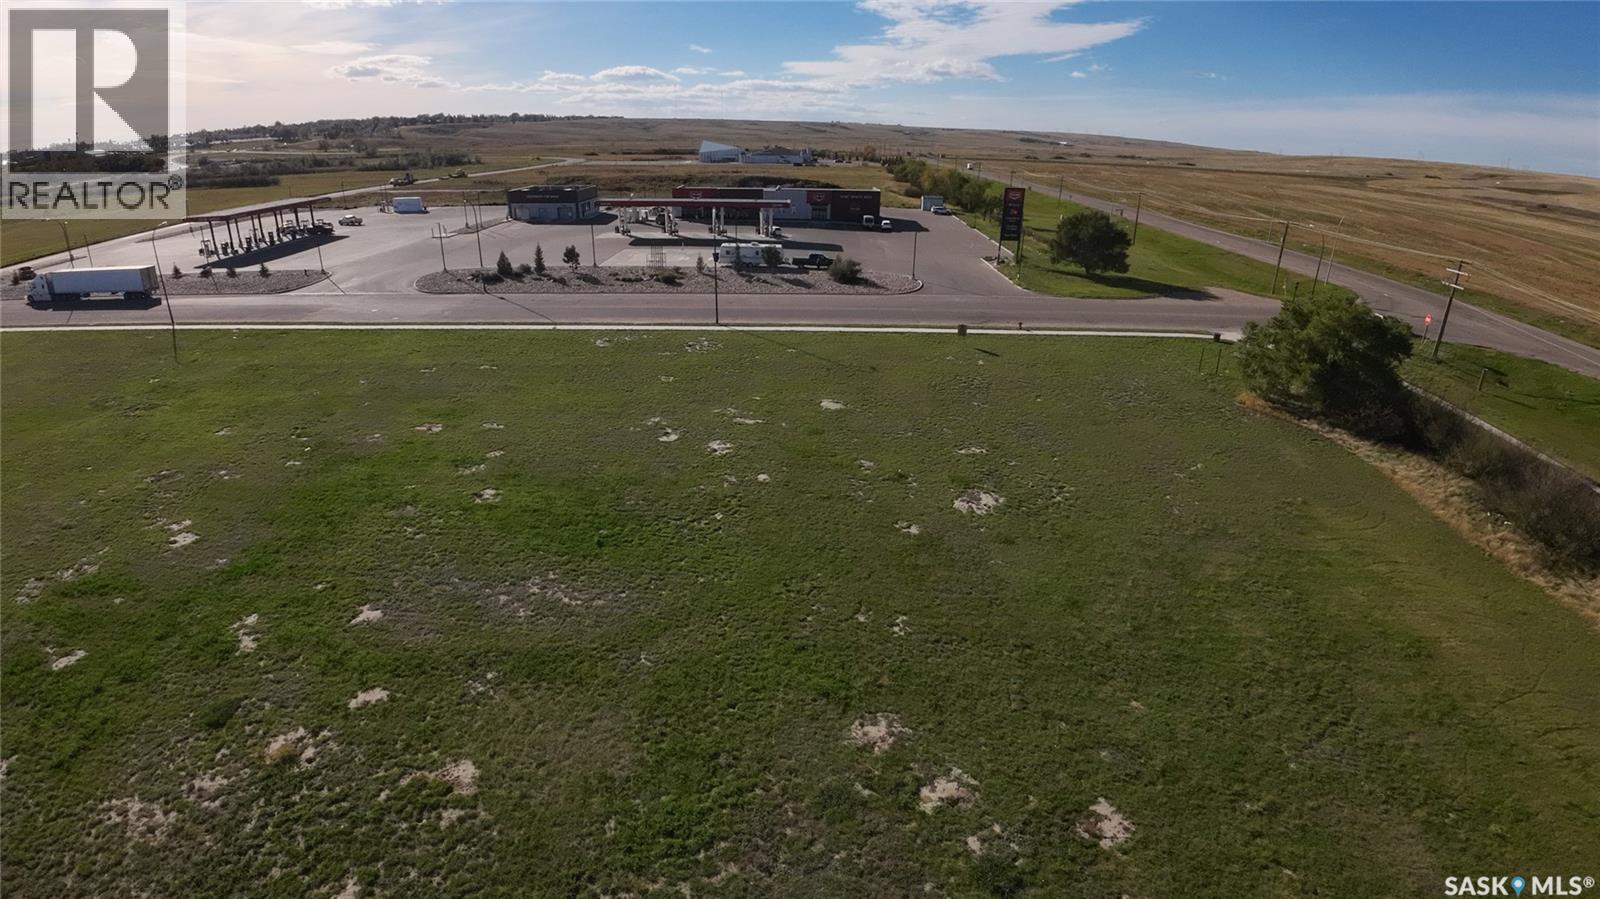
01 Springs Drive
Swift Current, Saskatchewan
Prime Commercial Lot – Exceptional Highway Visibility in Swift Current Seize a rare opportunity to acquire a highly visible, strategically positioned commercial lot at the intersection of Springs Drive and the Highway 4 Bypass. Offering seamless accessibility and robust daily traffic, this site provides an ideal foundation for a wide variety of business ventures. Located directly across from the new Co-op gas station and cardlock, the property benefits from a continuous flow of local residents and regional commercial transport. Furthermore, its placement just north of the Swift Current Mall anchors it within a proven commercial corridor, drawing consumers from across Southwest Saskatchewan. This high-profile corner exposure guarantees excellent sightlines and streamlined access for both consumer and commercial vehicles. With a highly adaptable footprint, the location is perfect for multiple types of operations, including retail storefronts, hospitality, automotive trades, or mixed-use commercial development. This is an exceptional chance to capitalize on the city's status as a major economic center for the southwest with a strong local consumer base and immediate connections to regional transport routes. Call me today for more information. (id:51699)
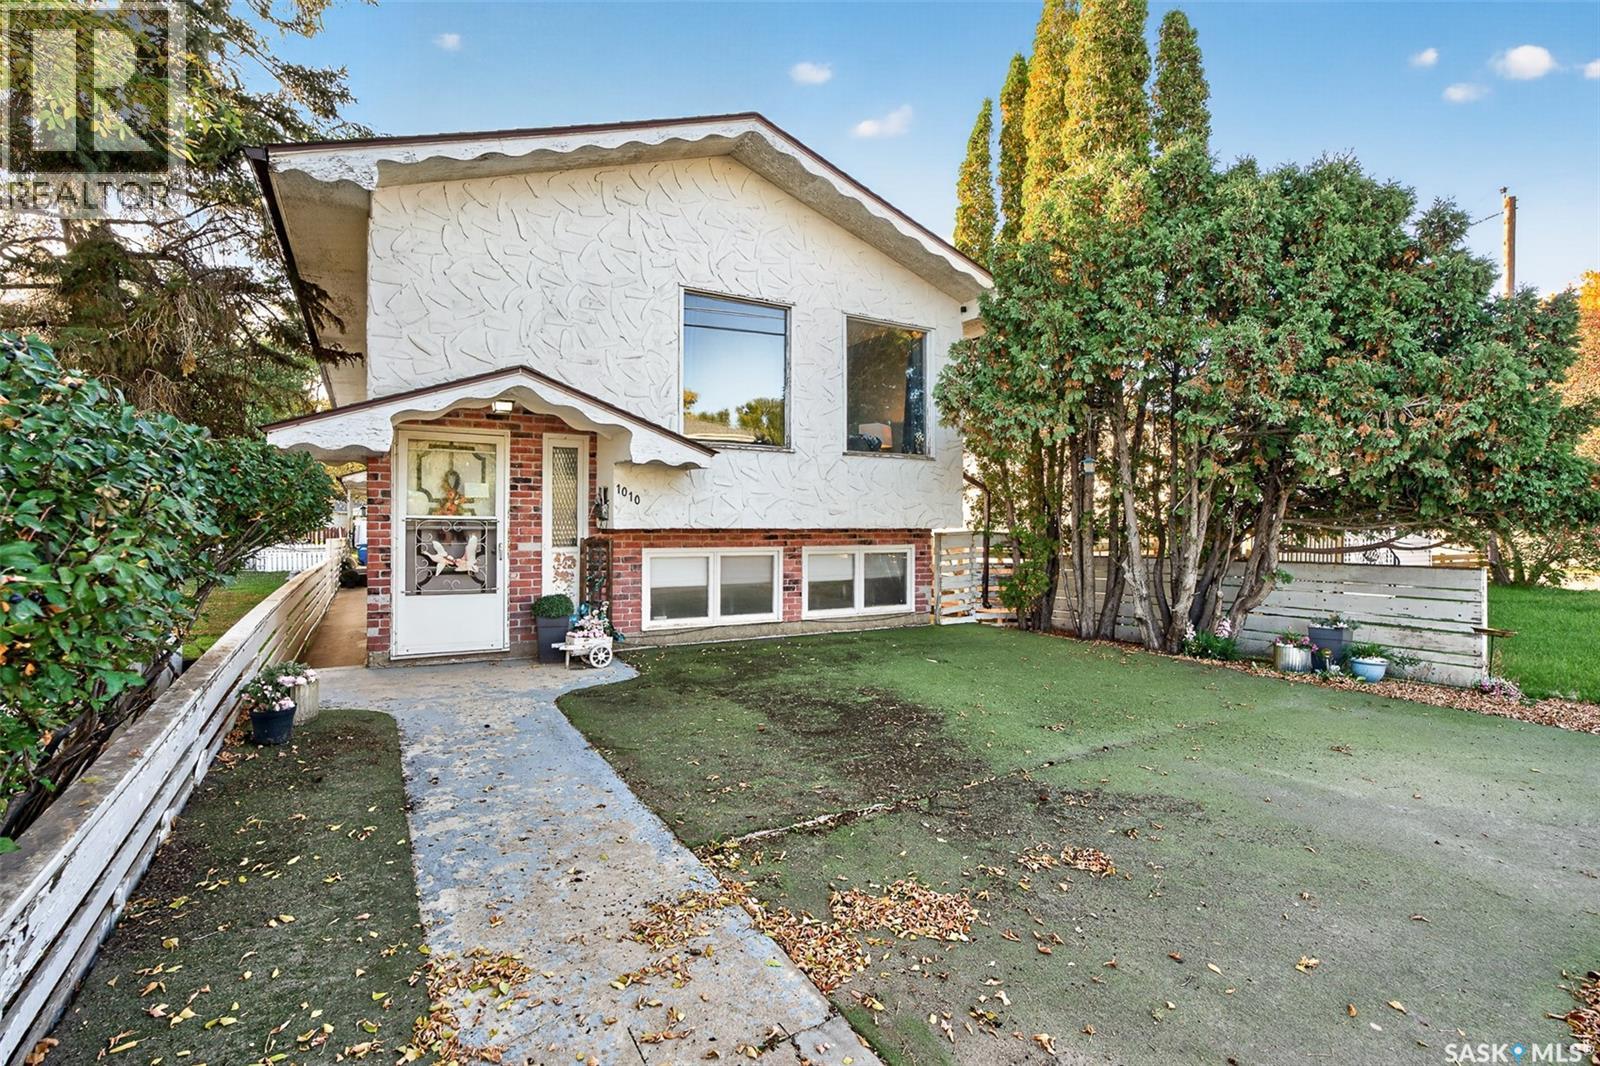
1010 9th Avenue Sw
Moose Jaw, Saskatchewan
You’re not going to want to miss this one! Only blocks away from Coteau Hills Elementary and a straight shot to the air base, this home has more charm than a small-town gift shop! Walking in the front door, you’re welcomed into a spacious living room leading you through to the gorgeous, fully outfitted kitchen! With a primary bedroom and en-suite fit for a king, you’re going to catch yourself double checking the price… yes, you did read it correctly… an en-suite for only $249,900! The main floor is completed by a freshly renovated 4-piece bath! Downstairs you will find another 2 bedrooms, generous family room, and another freshly renovated 4-piece bath! Recently updated flooring throughout! With an attached garage (yes, with indoor access), and plenty of parking space out back, this one won’t last long. Book your showing today! (id:51699)
Peterson Acreage
Big Quill Rm No. 308, Saskatchewan
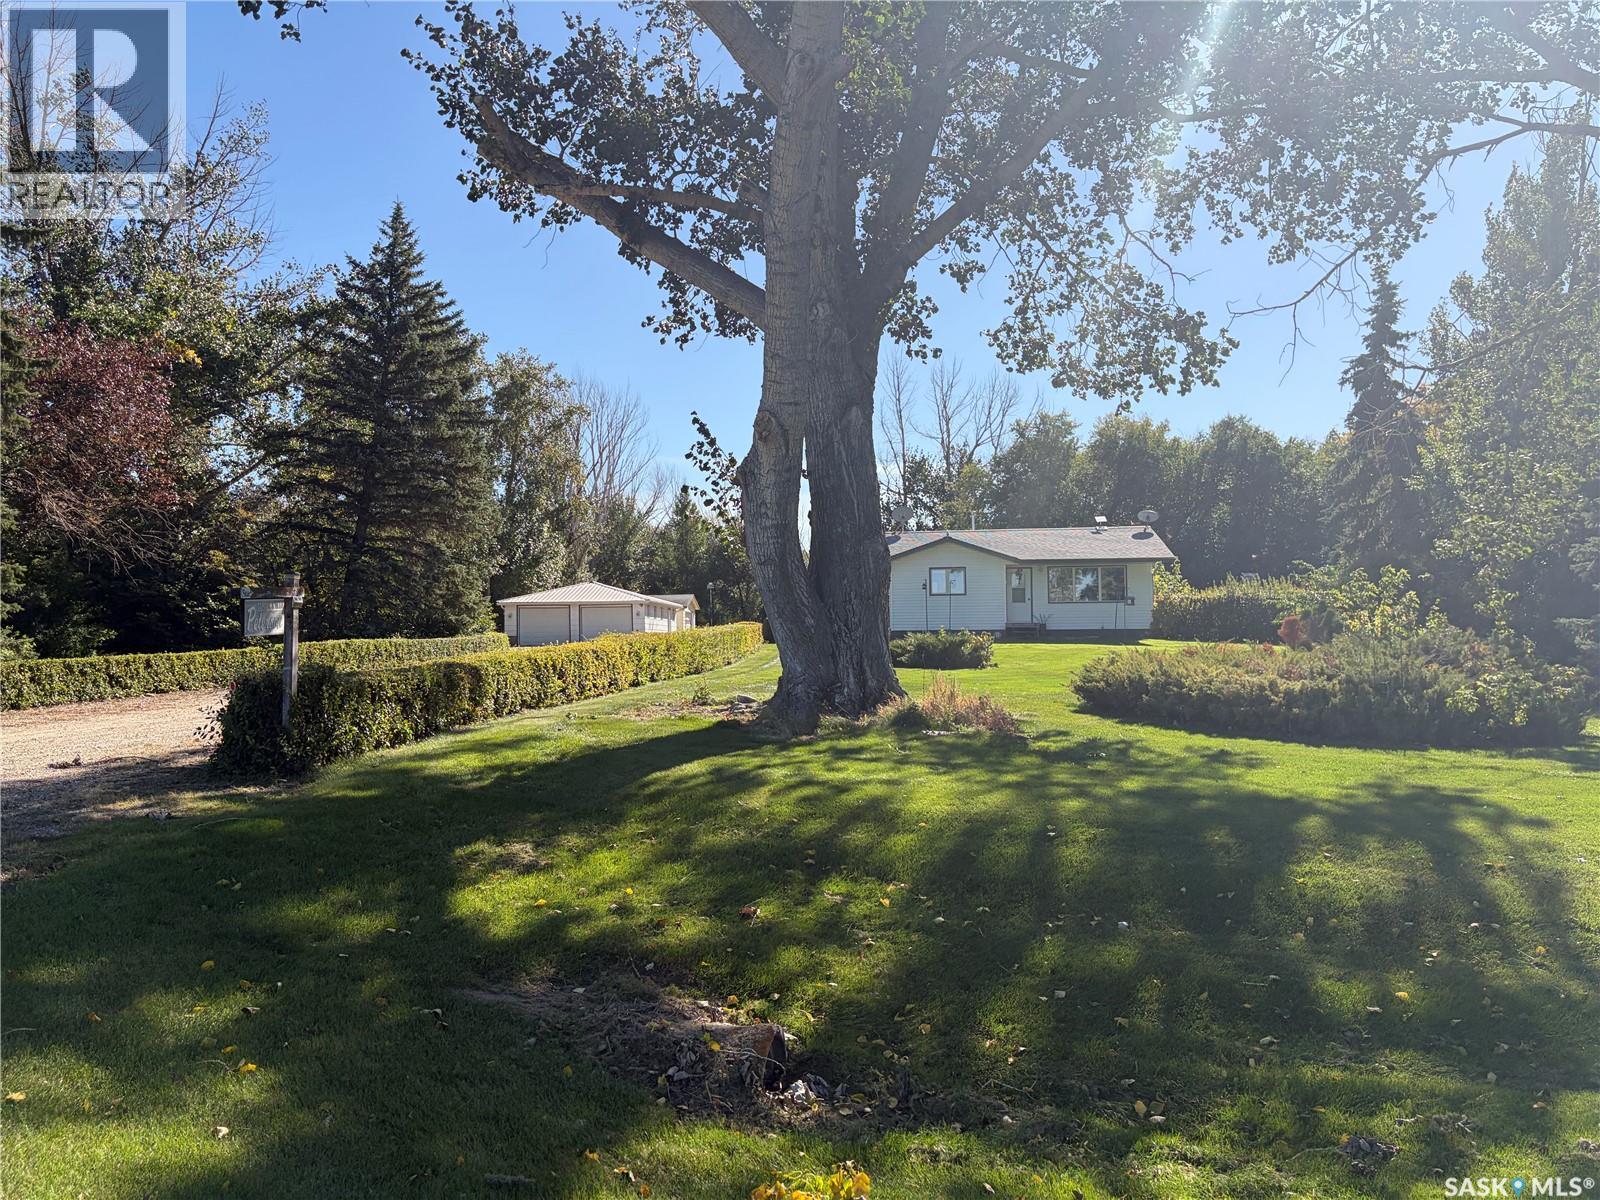
Enjoy the space and privacy of acreage living with Wynyard just three minutes away! Set on 9.99 acres in the RM of Big Quill, this beautifully maintained property is less than 5 km from town and approximately 51 km from the BHP Jansen mine. Offering approximately 1,600 sq. ft. of living space across the property, a carefully manicured yard and an impressive collection of garages and workspace, this acreage offers room to settle in, spread out and make it your own. The welcoming main home features two main-floor bedrooms, a cozy living room and kitchen, and a four-piece bathroom. Downstairs, you’ll find a third bedroom, a three-piece bathroom, plenty of storage and space with potential for additional bedrooms or other uses. Natural gas heating, central air conditioning and a water softener add everyday comfort and convenience. A standout feature is the heated double shop/garage with attached heated living quarters. Whether you envision a home office, gym, hobby retreat or extra space for guests, this versatile building opens up exciting possibilities. Potential for an in-law suite or B&B could also be explored. A separate double detached garage, a single detached garage and three storage sheds provide ample room for vehicles, tools, equipment and acreage essentials. Outside, years of care are evident in the beautifully manicured grounds. An underground sprinkler system helps maintain the yard, while a well supplies the property’s water. There’s space to garden, enjoy your hobbies or simply relax and appreciate your surroundings. With town amenities close by, convenient access to BHP Jansen and exceptional flexibility for work, hobbies and family life, this inviting acreage offers a wonderful opportunity to enjoy country living without feeling far from everything. (id:51699)
109 Prairie Street
Belle Plaine, Saskatchewan
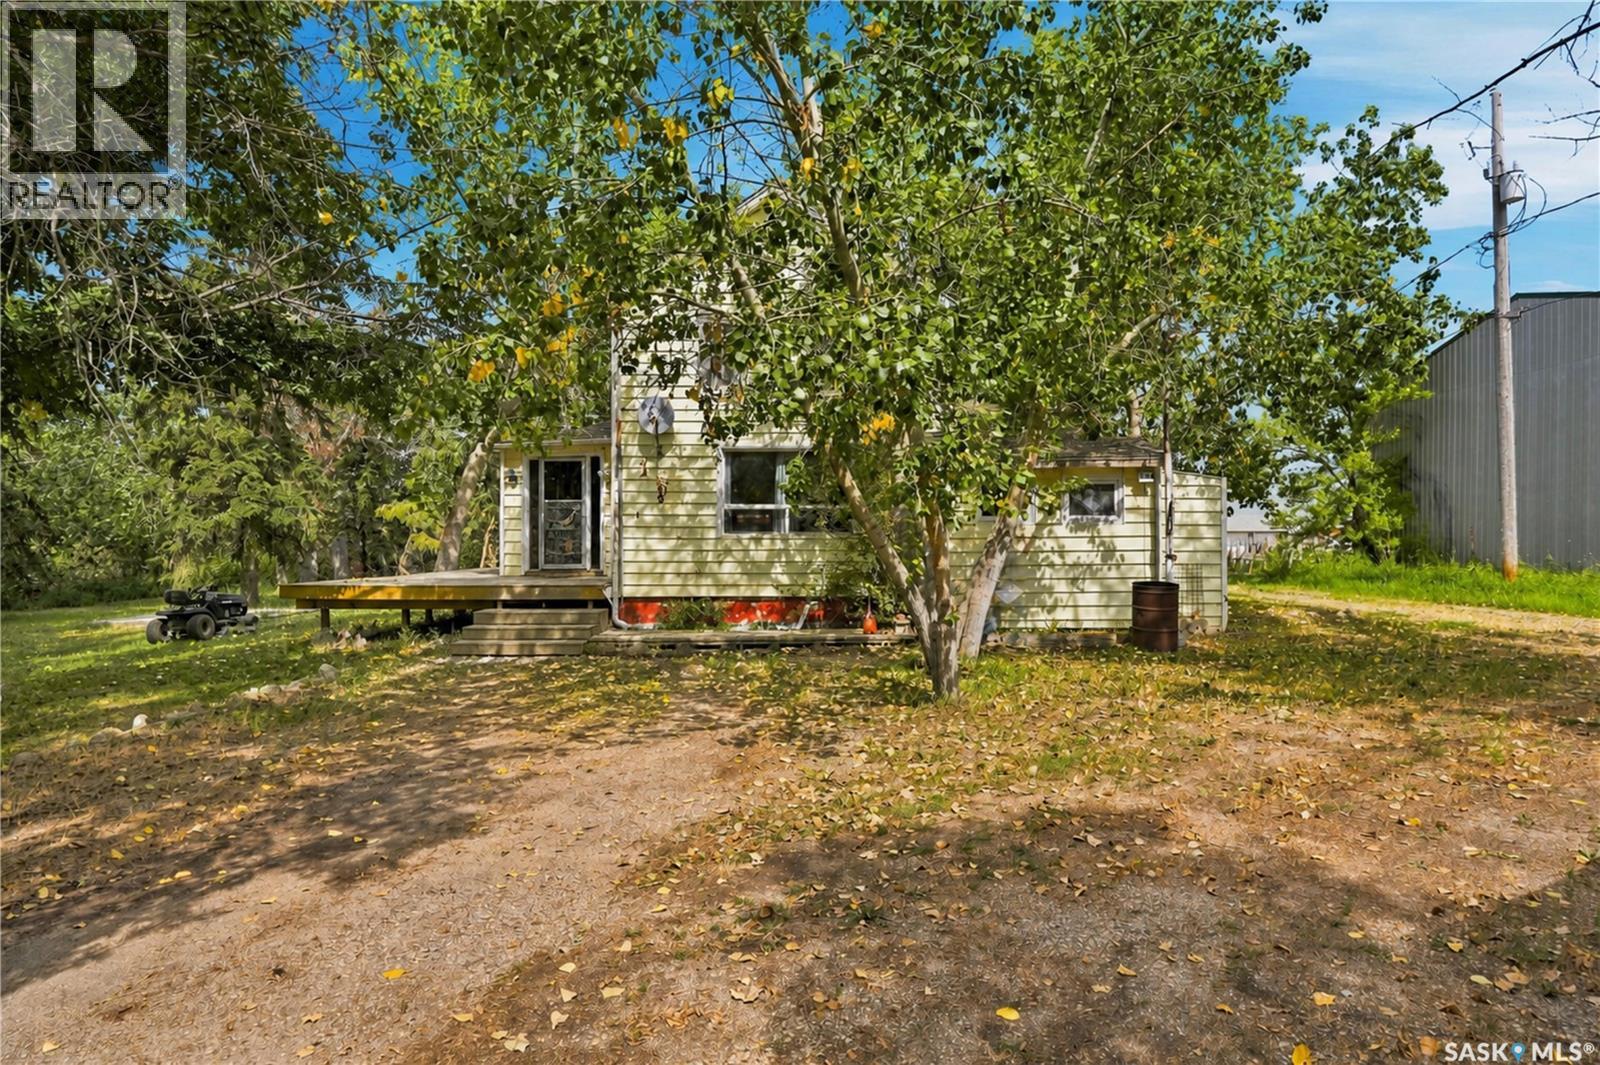
Are you looking for an excellent family home in the town of Belle Plaine? This could be the one! Sitting on large triple lot that is well treed giving lots of privacy. We find a nice size sunroom as you walk-in with main floor laundry and a 4 piece bathroom off of it. Next we find a large living room with lots of natural light and a spacious primary bedroom. Off the back of the home we have a galley style kitchen with lots of cabinet space. Heading upstairs we find 4 more good size bedrooms. In the basement we have a family room, storage space and a spot for utilities. Outside we find an older 18'x24' garage and lots of space for the kids or pets to run. Reach out today to book your showing! (id:51699)
101 1226 Third Street
Estevan, Saskatchewan
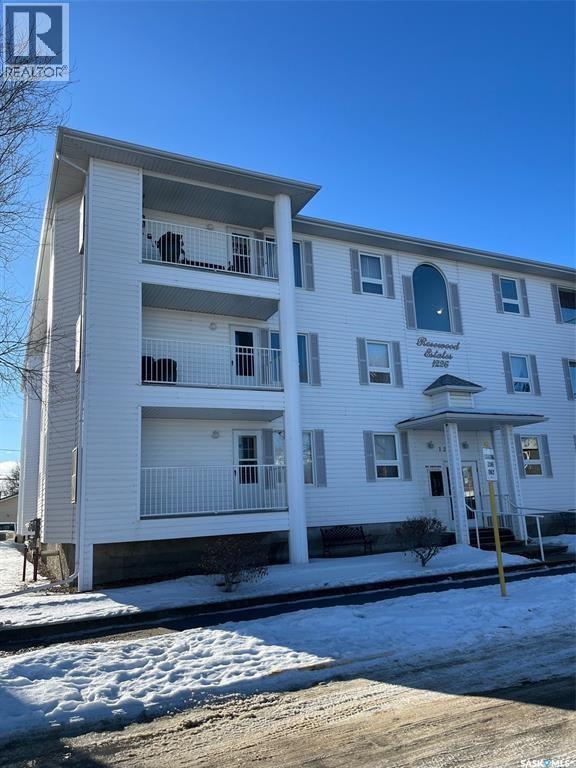
Welcome to this exceptionally spacious first-floor condo in Rosewood Estates, an adult-preferred condominium building ideally located in downtown Estevan. This well-designed unit offers an open-concept layout with a generous living and dining area that opens onto a north-facing balcony, perfect for enjoying natural light without the heat of direct sun. The kitchen provides ample counter and cabinet space, with a conveniently located adjoining laundry room. The large primary bedroom features a walk-in closet and a private 3/4 ensuite bath, while the additional bedroom and full four-piece bathroom offer plenty of room for guests. A dedicated den or office, complete with French doors and a bay window, adds flexibility and charm to the living space. Numerous updates enhance both comfort and peace of mind, including a new furnace and air conditioner installed February 8, 2024, a 50-gallon water heater (August 30, 2018), Kenmore water softener, new GE washer and dryer, a Safe Step-in jetted tub (August 10, 2016), and two high-rise toilets. The unit includes underground parking, and residents enjoy access to a main-floor amenities room. The building is equipped with an elevator, is wheelchair accessible, and is known for being extremely clean and well maintained. Built in 1999, Rosewood Estates offers worry-free living with condo fees that include water, sewer, and garbage. A fantastic opportunity for comfortable, low-maintenance living in a prime downtown location (id:51699)
3168 Green Turtle Road
Regina, Saskatchewan
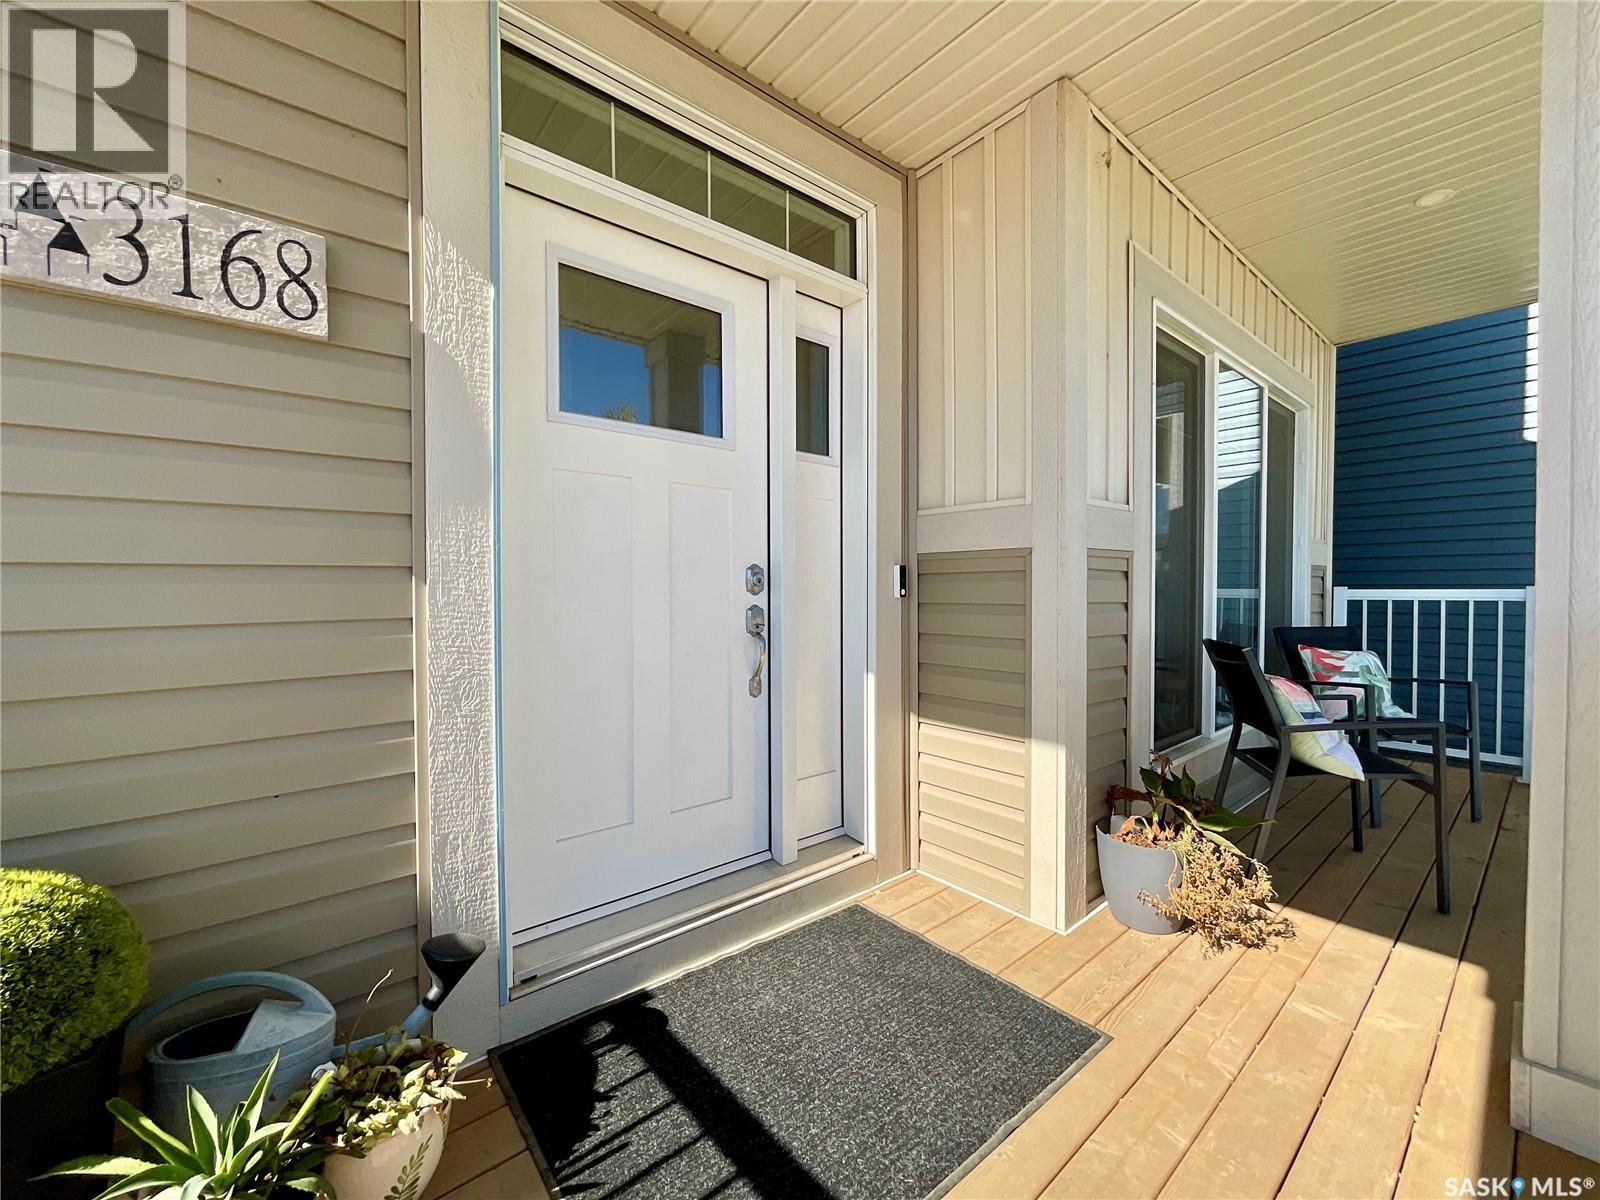
Wow welcome to this beautiful home in Eastbrook! You instantly feel right at home the moment you walk inside. The open concept living, kitchen, dining creates a comfortable space for everyday living and entertaining. The living room features a cozy electric fireplace to warm your soul in winter. Then there’s the amazing kitchen with the huge sit up island, providing plenty of workspace and an ideal gathering spot for family and friends. Continuing on is the spacious dining room with picturesque window overlooking the backyard. Just off the dining room, there is a mudroom area with lots of room for your footwear and keep everything organized. That’s not all – a convenient 2 pce bath completes the main floor – keeping guests from having to venture through the home. A glass garden door leads from the mudroom to the backyard and provides access to the 20x22 detached garage, which is EV ready. Upstairs you will find a flexible bonus room ready to become whatever suites your lifestyle – home office, playroom, media room, or another place to hang out. There’s also two bright bedrooms, 2nd floor laundry, and impressive primary suite with loads of room for a king-sized bed and more. The walk-in closet is an excellent size – you’ll be impressed. Completing the private retreat is the ensuite with dual sinks and a large walk-in shower. The basement is open for future development and offers many possibilities, including the potential for a secondary legal suite with its own entrance. The fully fenced backyard has attractive PVC fencing and provides a blank canvas for you to create the outdoor space you’ve always wanted. Additional features include solar panel readiness which would help to reduce your power costs in the future. Located in a family-friendly area with convenient access to major thoroughfares, parks, amenities, and everything Eastbrook has to offer. This fantastic home is ready to welcome its next owners—book your private viewing and see it for yourself. (id:51699)
15 Harvard Crescent
Saskatoon, Saskatchewan
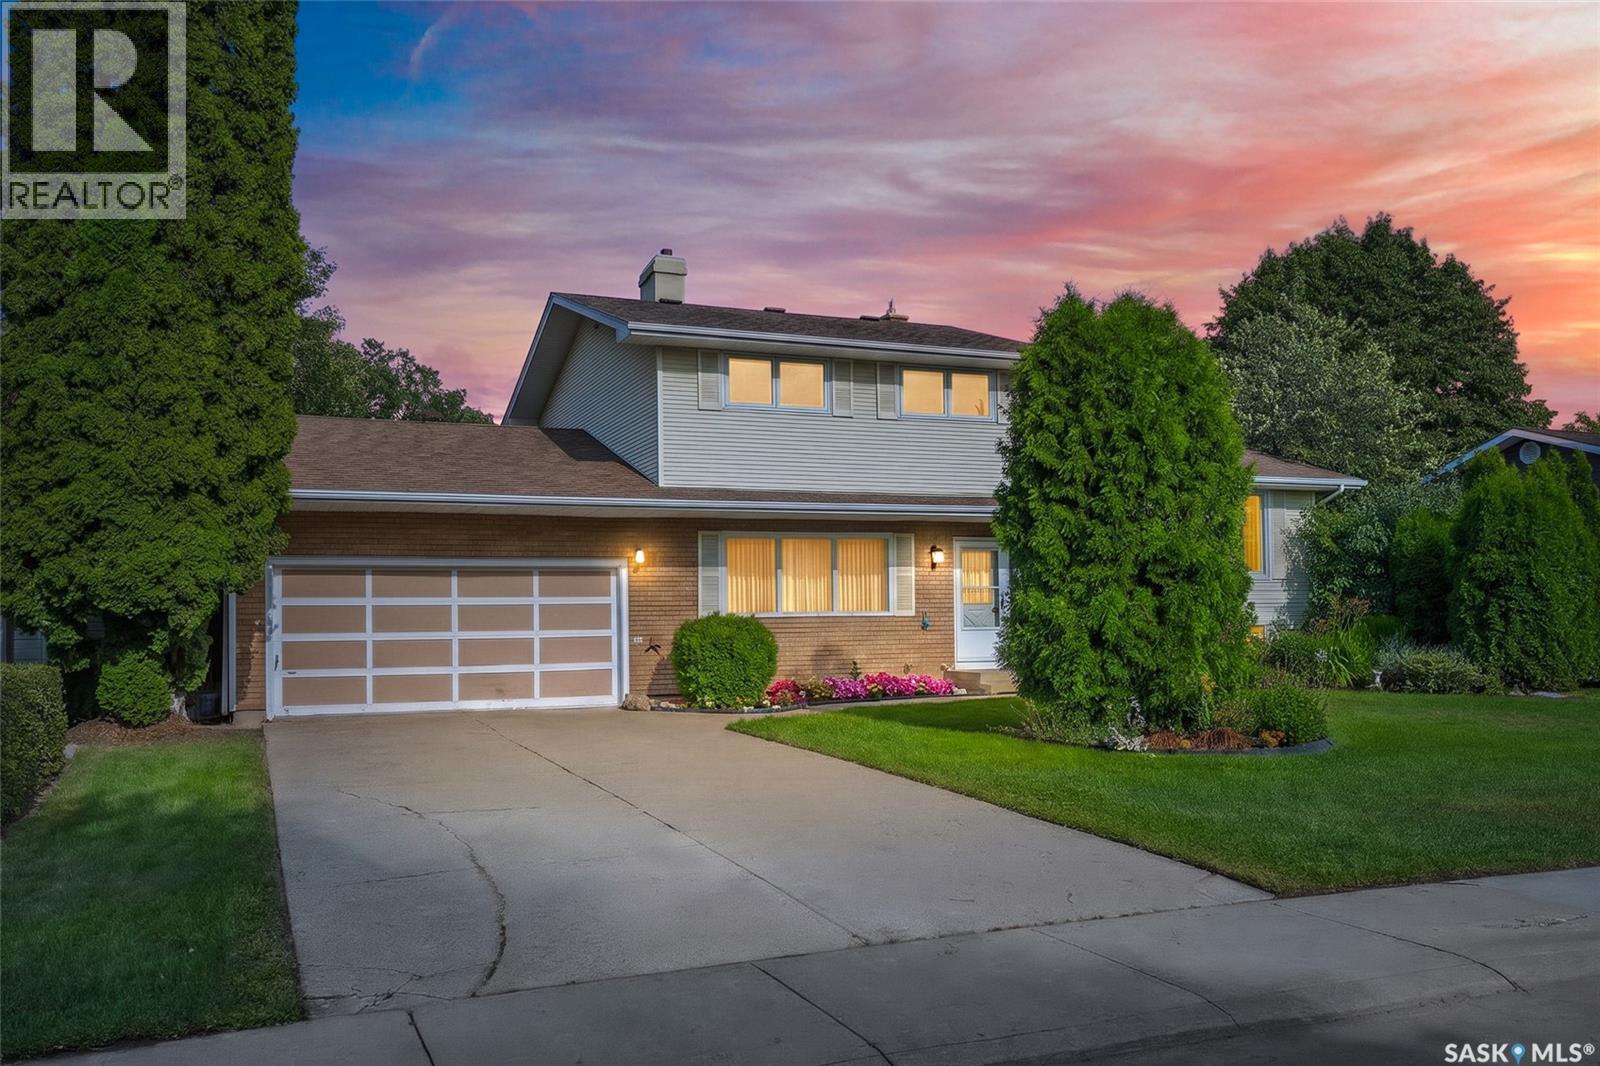
If you’ve been searching for an amazing location with a huge yard backing onto the park, this is the home for you! Situated on an impressive 10,451 sq. ft. lot in desirable West College Park, this spacious family home offers plenty of room both inside and out and offers lots of potential for adding a shop, workshop or creating your on private swimming pool area. The main floor features a large living room, dining room, and kitchen overlooking the backyard, along with an additional family room complete with a gas fireplace and an abundance of natural light. A main-floor laundry room and bedroom with direct access to the backyard add convenience and flexibility. Upstairs, you’ll find three generously sized bedrooms, a 4-piece bathroom, and a 3-piece ensuite. The fully developed basement offers even more living space with a great room, additional bedroom, bathroom, and plenty of storage. Numerous updates over the years include triple-pane windows, shingles, paint, flooring, and the laundry room. Outside, enjoy your private, spacious yard featuring a large garden area, mature apple trees, and convenient gate access directly to Glacier Park. The double attached garage provides plenty of room for parking and storage. With its incredible lot, spacious layout, thoughtful updates, and unbeatable park-backing location, this is a wonderful opportunity to own a fantastic family home in West College Park. Don’t miss it! (id:51699)
346 Wakaw Crescent
Saskatoon, Saskatchewan
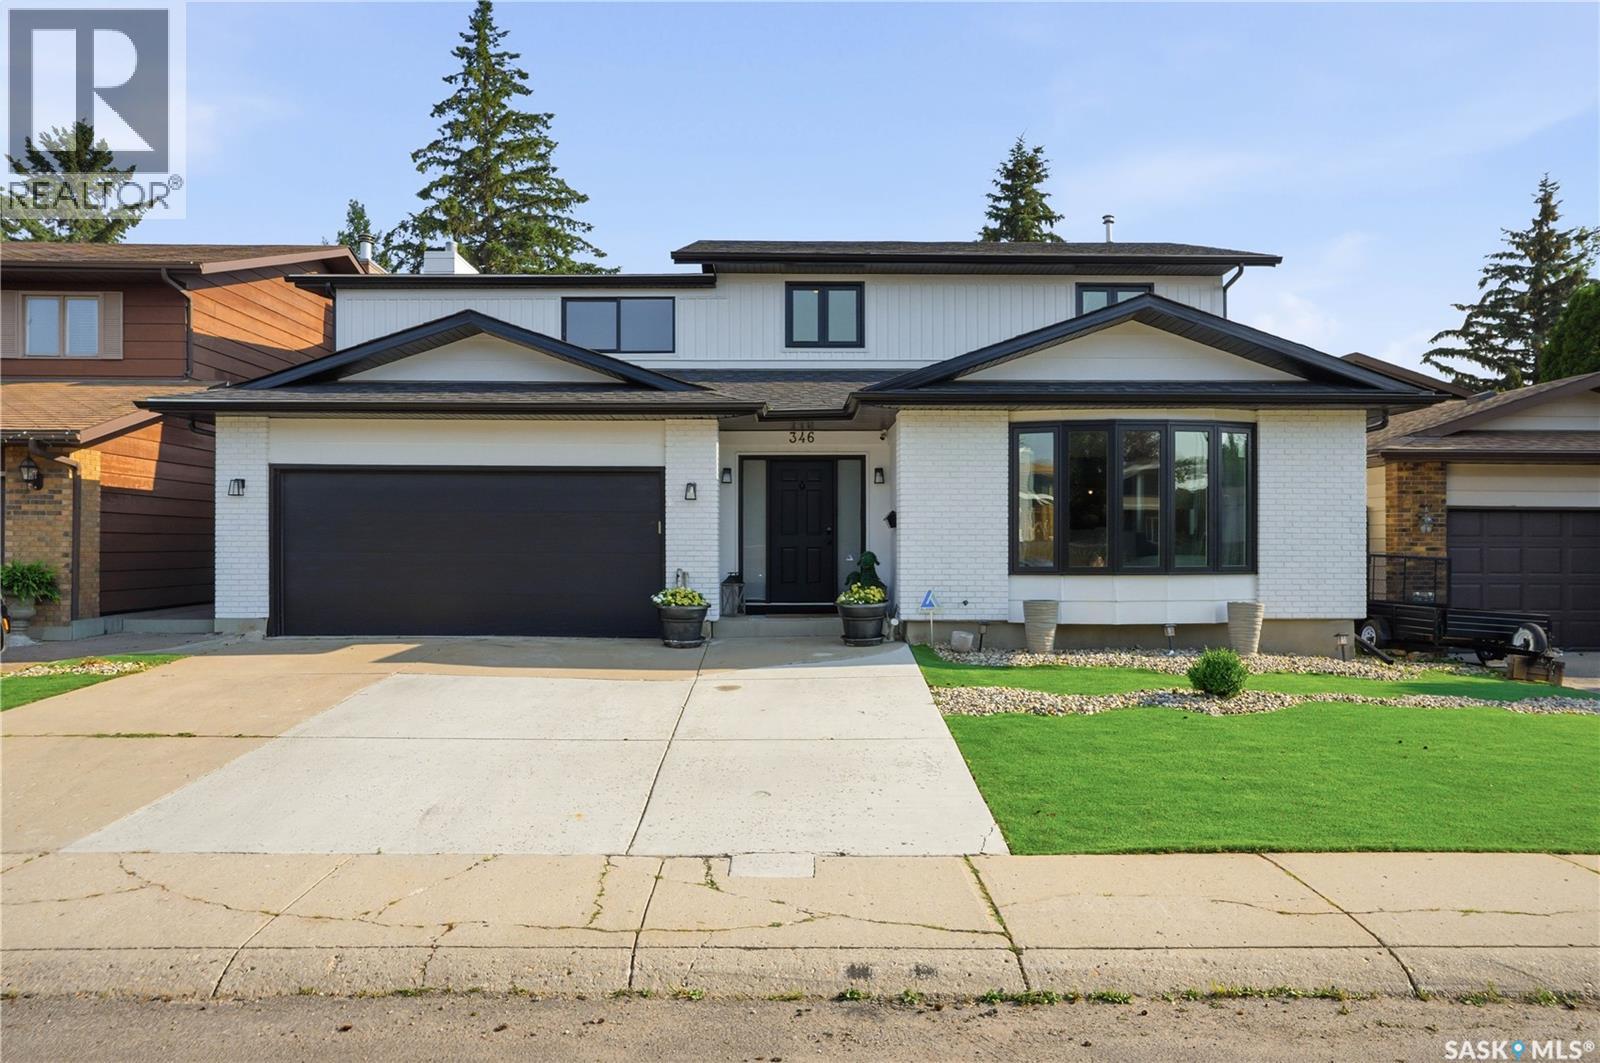
Welcome to 346 Wakaw Crescent, a beautifully updated family home in the heart of Lakeview, one of Saskatoon’s most sought-after neighbourhoods. Backing the berm and offering 3 fully developed levels of living space, this impressive home combines comfort, style, and functionality for today’s growing family. Designed with everyday living in mind, this thoughtfully laid out home has room for the whole family. With 6 spacious bedrooms, including 4 on the second floor, plus a large bonus room, this home provides all the space you could need. The spacious primary suite is a true retreat, featuring a beautifully updated 5-piece ensuite. The second floor also offers an additional 4-piece bathroom and ample closet space throughout. The fully developed basement features 2 additional bedrooms, a spacious family room, a 3-piece bathroom, and a wet bar complete with a sink and plumbing for a future dishwasher, making it an ideal space for entertaining or hosting guests. On the main floor, you’ll find 2 separate living areas, providing flexibility for larger families or those who enjoy entertaining. A convenient and spacious 2-piece powder room, a generously sized laundry room with excellent storage, and multiple access points to the backyard add to the home’s practicality and appeal. Step outside to your own private backyard oasis. Whether you’re gathering around the outdoor firepit beneath ambient string lights, cooling off in the pool on warm Saskatchewan summer days, or hosting family and friends, this backyard was designed to be enjoyed. Tasteful upgrades throughout the home create a modern, move-in-ready feel while maintaining the warmth and functionality of a true family home. Located close to excellent schools, parks, walking paths, shopping, and all the amenities Lakeview has to offer, this is a rare opportunity to own an exceptional home in one of Saskatoon’s premier communities. (id:51699)
246 Sutter Place
Saskatoon, Saskatchewan
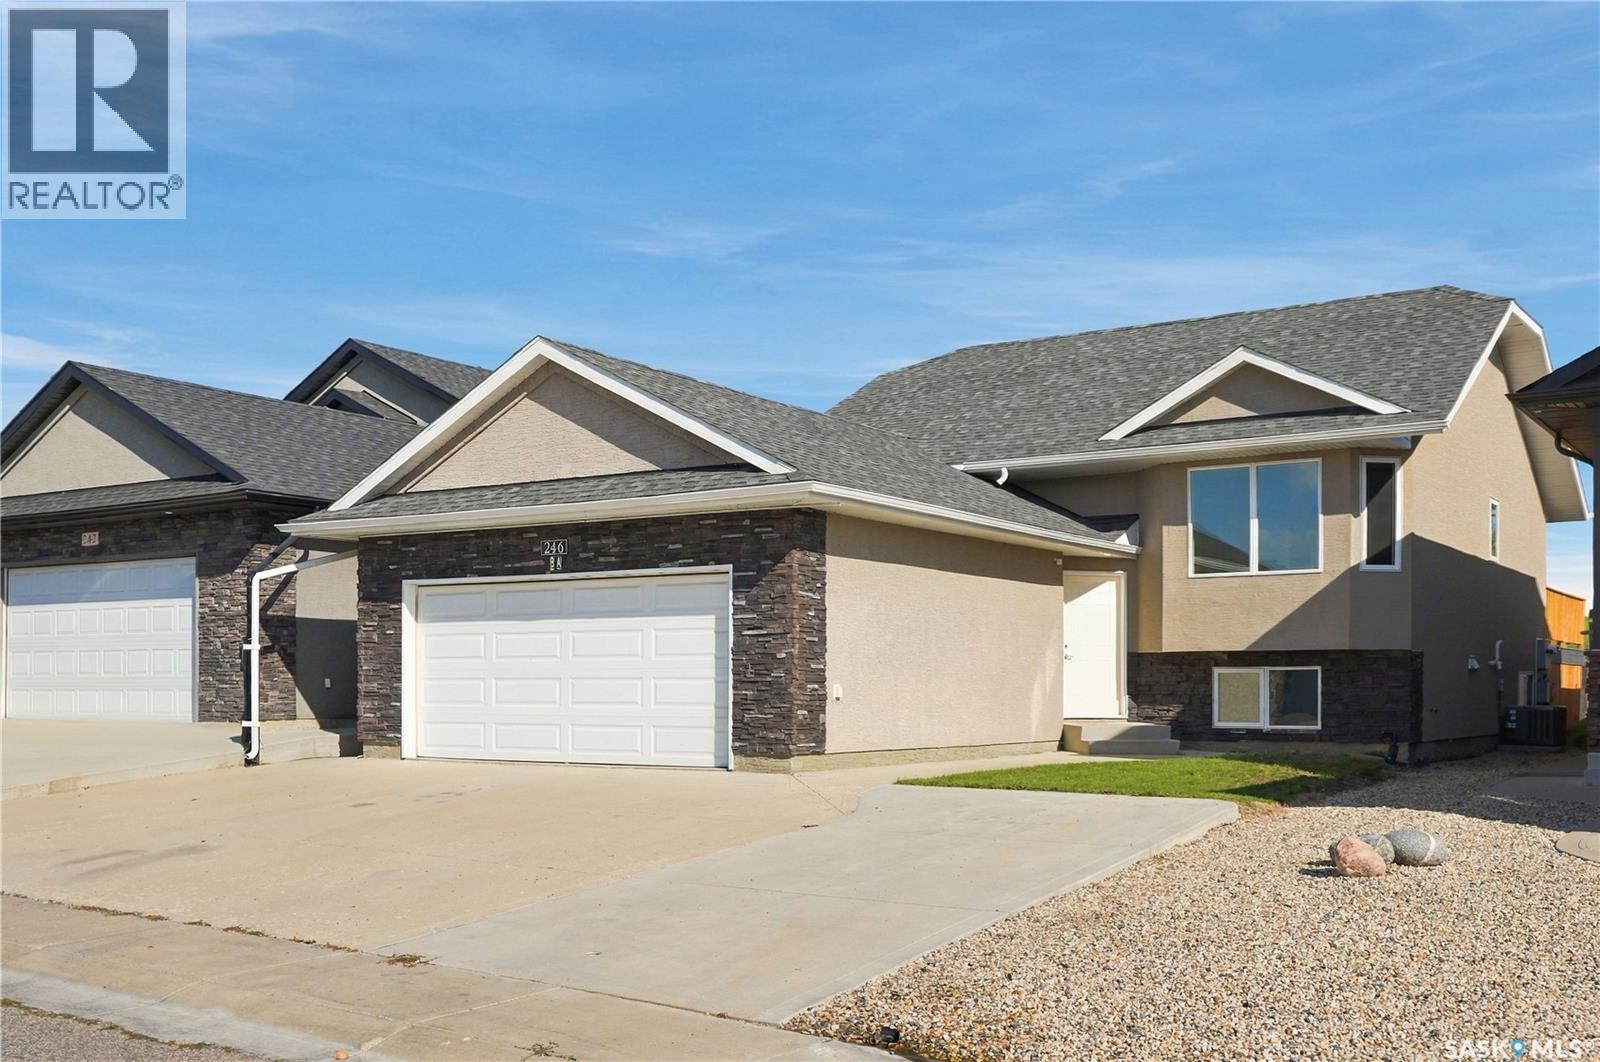
Excellent opportunity to have someone else assist with your mortgage? This fully renovated property is a massive win for home buyers and savvy investors alike.Everything in this house is completely new, from top to bottom. Location is unbeatable—enjoy a typical maximum driving time of just 20 minutes to anywhere in the city, including downtown, Circle Drive, shopping, transit, gyms, elementary schools & churches.The Financials & Features:Proven Income: An identical house down the street brings in $4,000/month + utilities.Separate Utilities: Each suite features its own independent power and gas meters.Legal & Safe: Premium Outdoors: Fenced yard with a gate leading to the berm, plus a high-end composite deck with under-deck dry storage. Permitted Suite # 3244/12 (id:51699)
8 Lott Road E
White City, Saskatchewan
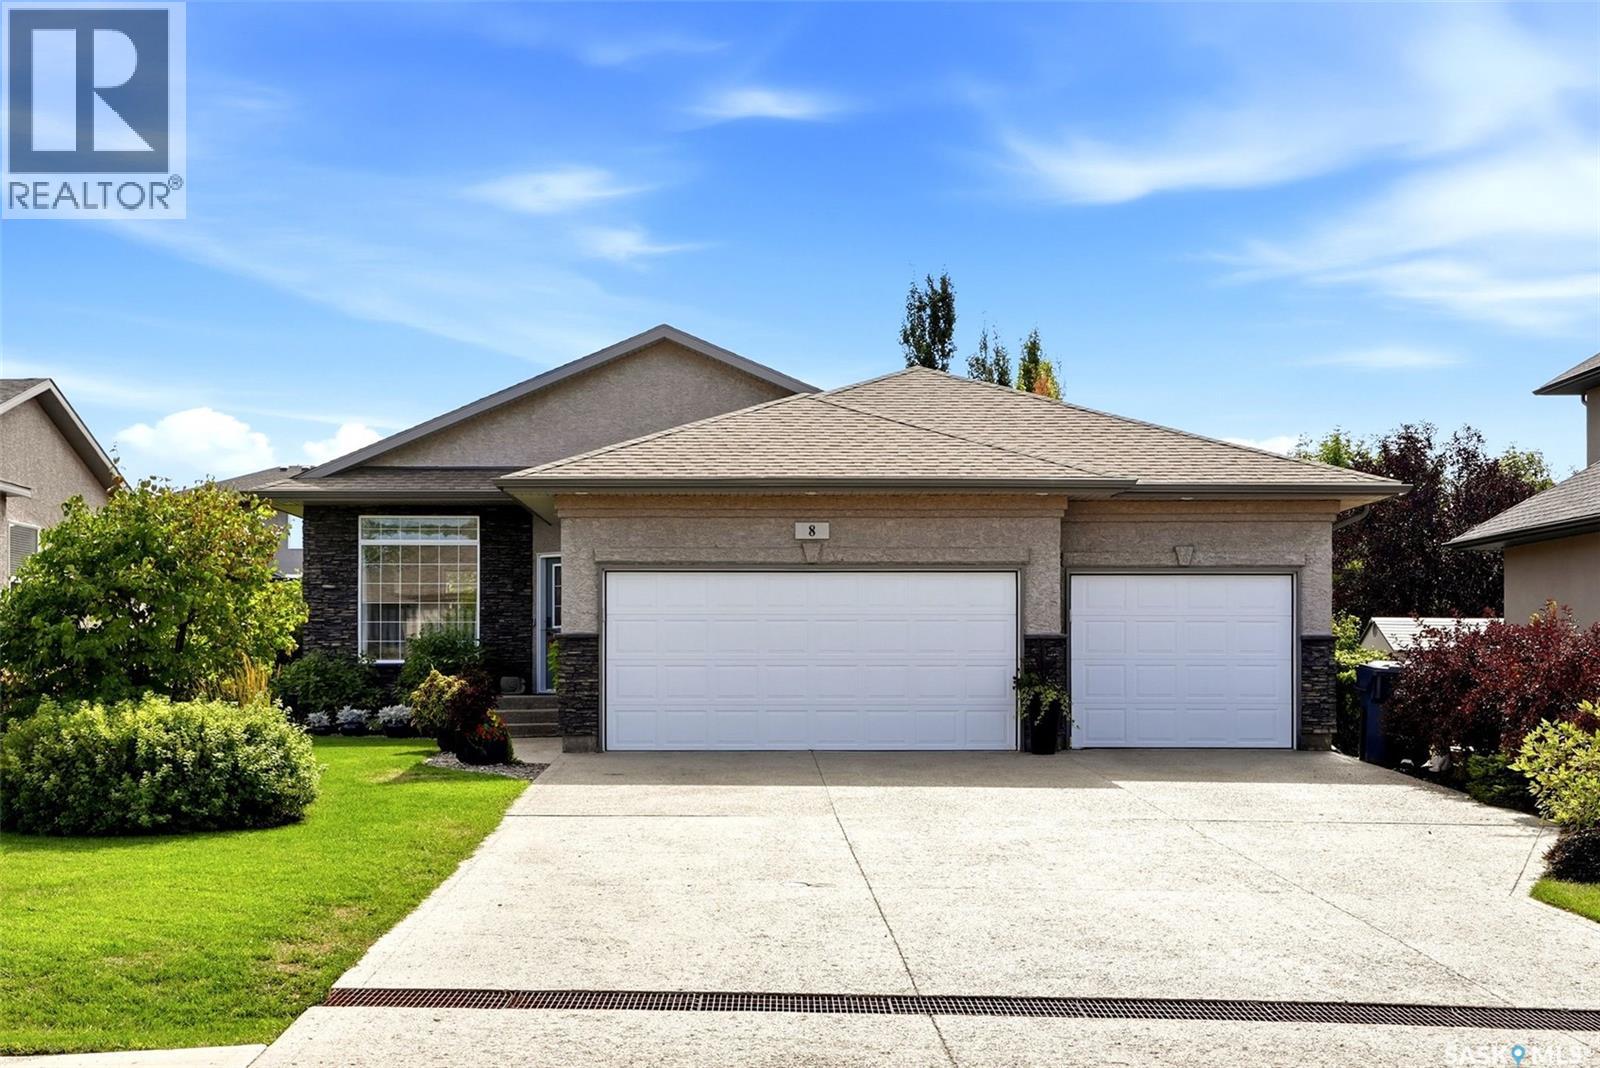
Exceptional 1,302 sq. ft. bungalow with 4 bedrooms - 2 on the main and 2 in the basement, 3 bathrooms, a finished basement and a triple attached heated garage. Upon entry, the foyer includes closet space and convenient access to the main floor and basement. The main floor offers a bright, inviting and monochromatic open-concept design with beautiful hardwood flooring and an abundance of natural light. The living room provides a comfortable gathering space and flows seamlessly into the kitchen with espresso cabinetry, stainless steel appliances, corner pantry, ample counter space and a sit-up island. The adjacent dining area is surrounded by natural light and has a garden door that leads to the two-tiered deck and backyard. Step outside to enjoy the beautifully landscaped, fully fenced and very private yard. With plenty of room to relax and entertain, the backyard is a wonderful extension of the home's living space. Back inside, the primary bedroom offers plenty of room and features a walk-in closet and a convenient 3-piece ensuite. The second bedroom is also generously sized, providing excellent flexibility for family, guests, or a home office. A 4-piece bathroom, main-floor laundry, and direct entry to the triple attached heated garage complete the main level. Downstairs, the fully finished basement offers an incredible amount of additional living space. The huge recreation room features epoxy flooring and provides plenty of room to relax and entertain. Large windows bring in an abundance of natural light. There is also RIP for a future wet bar. Two generously sized basement bedrooms, a 3-piece bathroom, and a utility/storage room with ample storage space complete the basement. Garage is 30x22 on double side and 30x21 on single side. From the thoughtfully designed floor plan to the private backyard and heated triple garage, this home is a fantastic opportunity to enjoy spacious bungalow living in White City! Close to schools and all White City amenities. As per the Seller’s direction, all offers will be presented on 10/05/2026 6:00PM. (id:51699)
114 Senick Crescent
Saskatoon, Saskatchewan
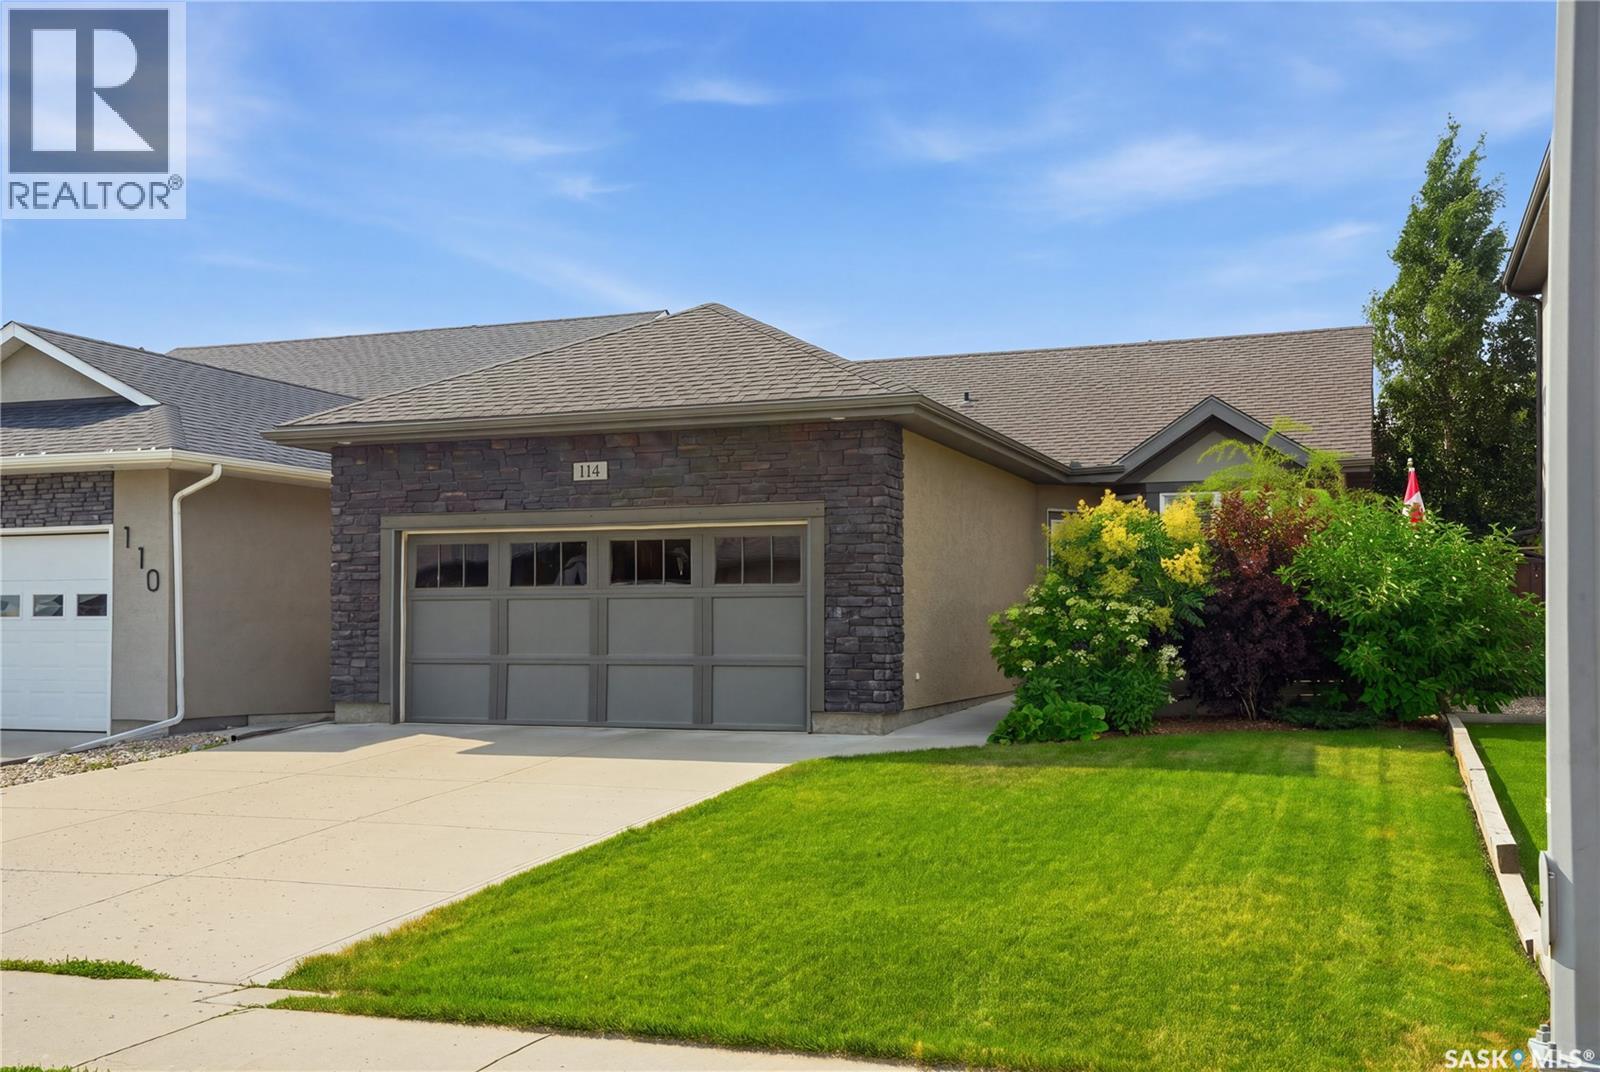
Welcome to this thoughtfully designed home in the popular Stonebridge neighbourhood, ideally located near multiple walking paths, parks and the scenic pond. The functional layout makes excellent use of every square foot. The main floor features an open-concept kitchen with a generous dining area open to the comfortable living room—an inviting space for everyday living and entertaining. Two bedrooms are located on the main level, including a spacious primary bedroom with a walk-in closet and an impressive double walk-in shower ensuite. A full four-piece bathroom completes the main floor. Downstairs, the fully developed basement offers plenty of additional living space with a recreation area featuring a bar top and mini fridge, and open-to-the-family room, two good-sized bedrooms and a three-piece bathroom. Outside, the beautifully planned yard is a gardener’s dream, complete with raised garden boxes, a high-end greenhouse, deck, patio and storage shed. The 20' x 23' garage provides comfortable parking for two vehicles. This well-designed four-bedroom home combines a fantastic location, flexible living spaces and an exceptional backyard—ready for its next owners to enjoy! Call TODAY to book your next viewing. (id:51699)
738 4th Street E
Saskatoon, Saskatchewan
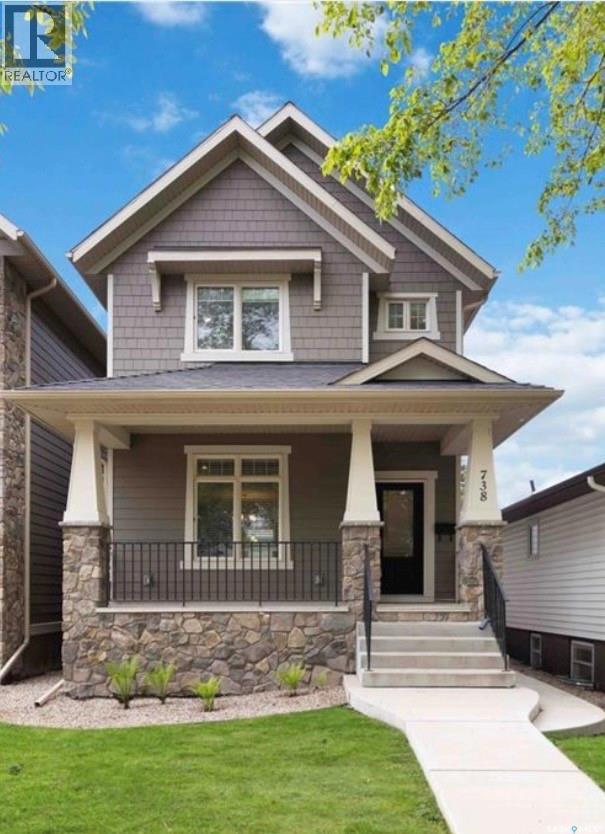
Haultain Two-Storey Semi-Attached Infill with 4 Bedrooms, 4 Bathrooms & Heated Double Garage! Welcome to 738 4th Street E, a well-designed 2014 two-storey semi-attached infill in desirable Haultain, connected by a shared pony wall. Offering 1,598 sq. ft. above grade, 4 bedrooms, 4 bathrooms, and a fully developed basement, this home delivers an impressive combination of space, style, and functionality. The main floor welcomes you with beautiful hardwood floors, granite countertops, stainless steel appliances, and a cozy fireplace, creating a warm and inviting setting for everyday living and entertaining. The functional two-storey layout provides excellent separation between living and bedroom spaces. Upstairs, you’ll find generous bedrooms and convenient bathrooms, while the fully developed basement provides additional living space with plenty of flexibility for a family room, home office, gym, guest space, or recreation area. The double detached heated garage is another standout feature, offering secure parking, additional storage, and a comfortable space for vehicles and hobbies throughout Saskatchewan winters. Located in Haultain, you’re close to schools, parks, shopping, restaurants, and many of Saskatoon’s east-side amenities. 2014 Infill | Two-Storey | Semi-Attached by Pony Wall | 4 Bedrooms | 4 Bathrooms | 1,598 Sq. Ft. | Fully Developed Basement | Heated Double Detached Garage | Hardwood Floors | Granite Countertops | Stainless Steel Appliances | Fireplace. A modern Haultain home with the space, finishes, and garage that buyers are looking for. Come see 738 4th Street E—you’ll want this one on your list. (id:51699)
1027 4th Street E
Prince Albert, Saskatchewan
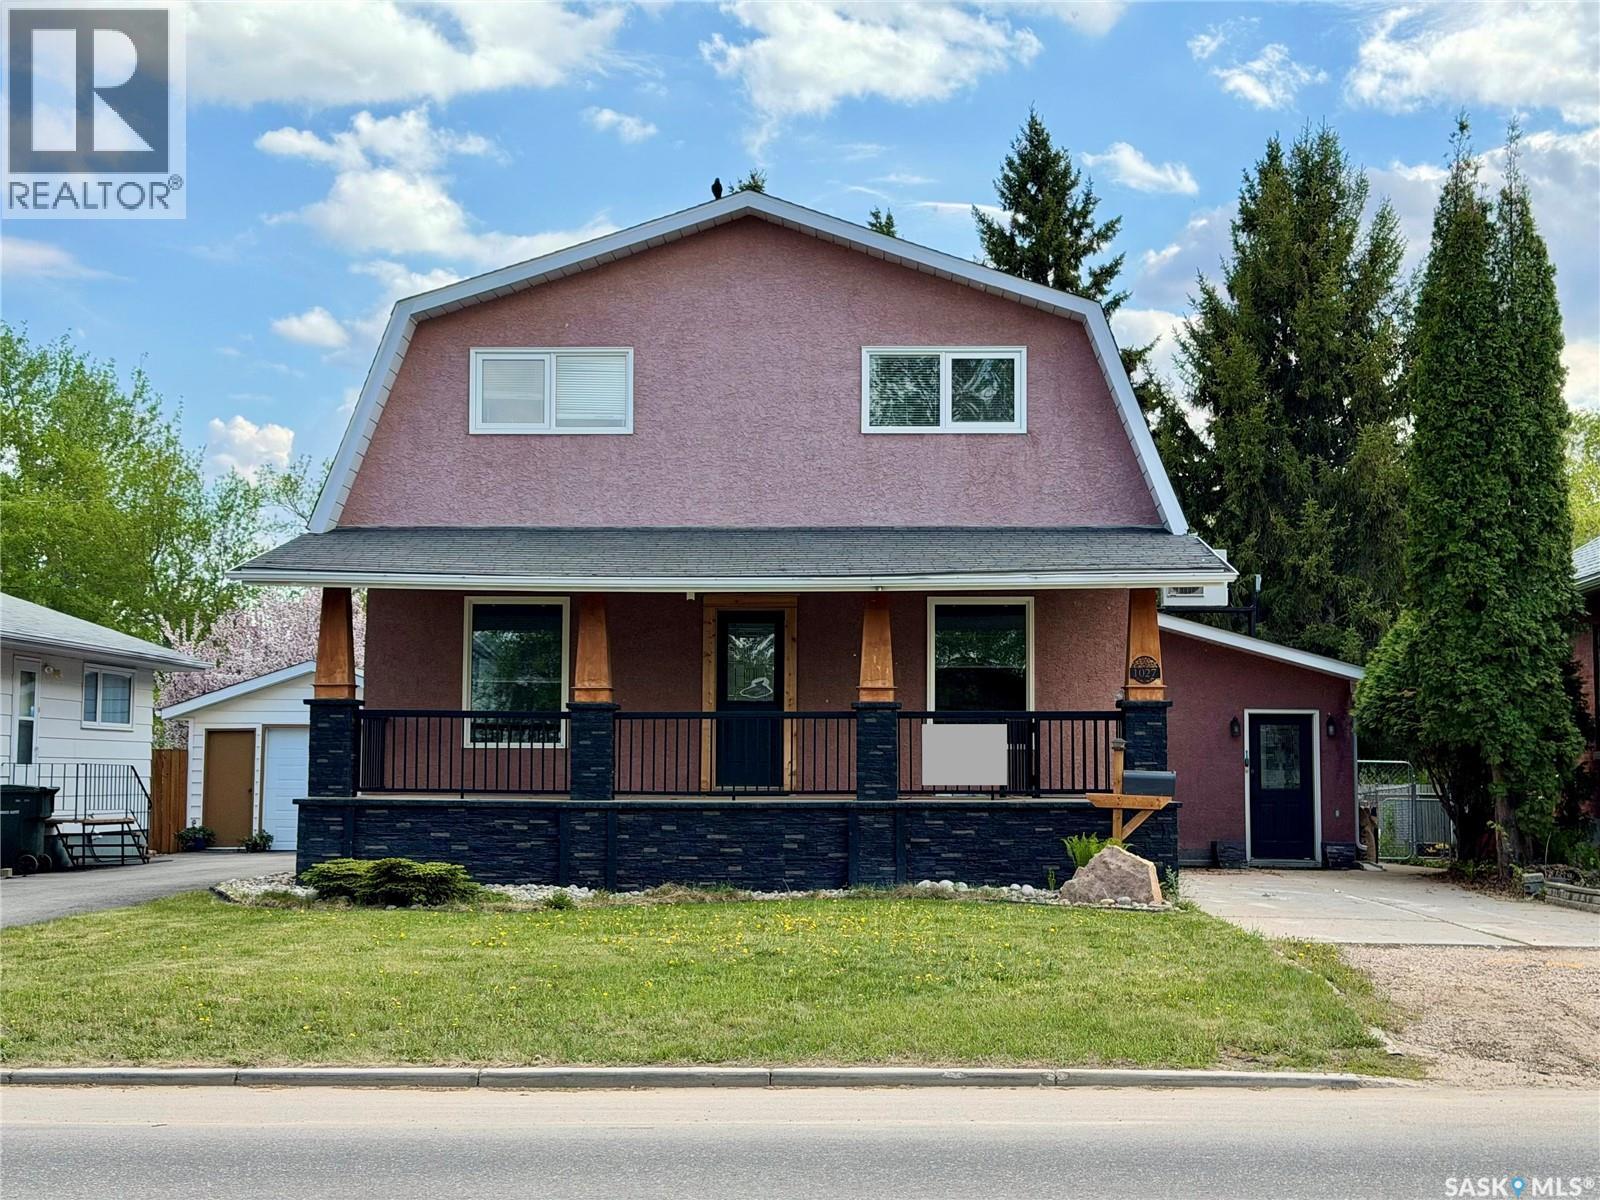
1027 4th Street East is a spacious four-bedroom, two-bathroom home that has been heavily updated over the years, with plenty of room inside and a beautiful yard to enjoy outside. The home was expanded with a second storey in 1996, followed by a preserved wood basement and front foyer addition in 2000. Updates include 2” rigid exterior insulation with stucco, a 200-amp panel, newer PEX plumbing, water heater, water softener and mini-split A/C. Inside, the locally sourced fieldstone fireplace adds some great character, while outside you’ll find a covered front deck, covered back deck and private balcony off the primary bedroom. The location is especially convenient, just minutes from Sask Polytech, Cornerstone shopping, parks, schools and everyday amenities. A well-kept home with lots of space, a great yard and many of the big updates already taken care of. (id:51699)
1103 3rd Street W
Nipawin, Saskatchewan
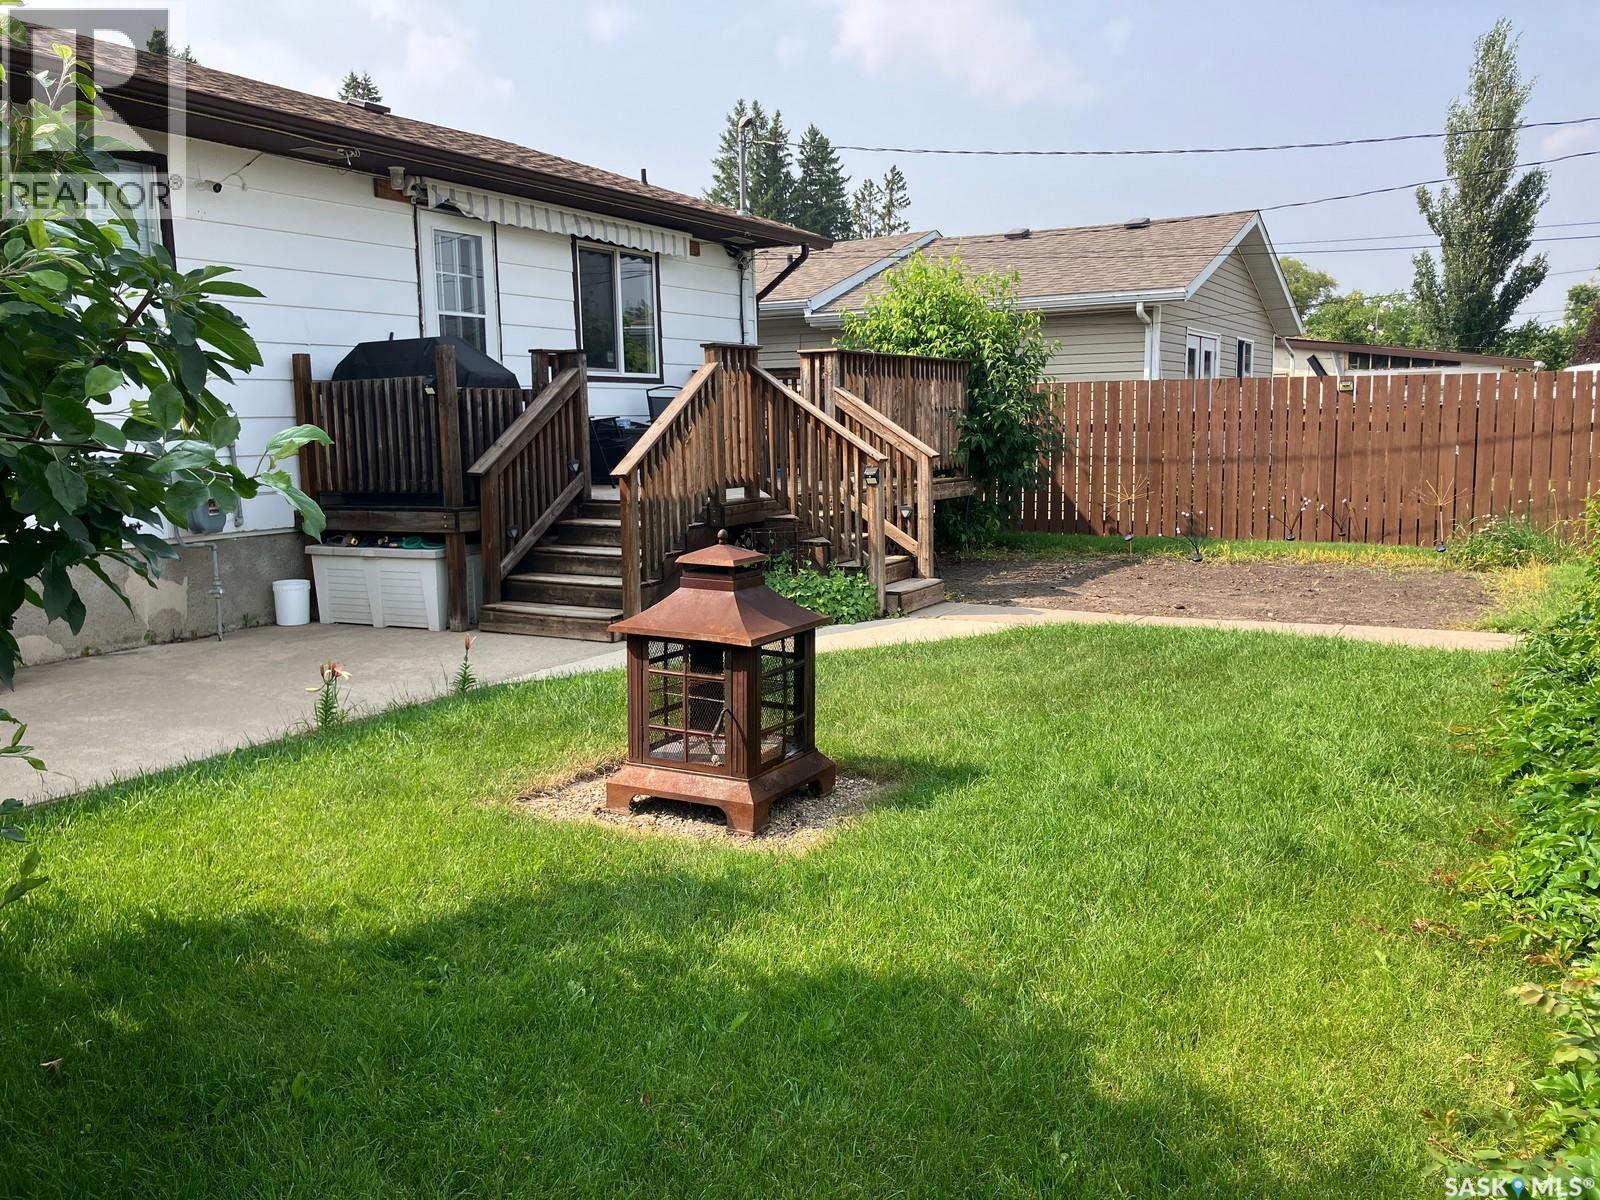
Welcome to 1103 3rd Str W in Nipawin, SK! This 1040 sq ft bungalow features 4 bedrooms, 2 baths and has had many upgrades over the years which include updated furnace and water heater, central A/C for your comfort, shingles and evesthroughs. As you come into the home, it welcomes you with the bright eat-in kitchen that oversees the back yard, and has the under the cabinet lighting. Great size living room, 3 bedrooms up / 1 down. Basement offers a lot of space to entertain with your family and friends. Outside you will find a good size east facing deck where you can enjoy the sunrise and your morning coffee. There is a garden plot, sandpoint well and underground sprinklers! Fenced yard. There is parking at the front with the EV plugin (no charger, adapters might be required), parking at the back, plus the 18x24’ garage! This property is conveniently located by the Wagner School! Make this your new home! Phone today! (id:51699)