

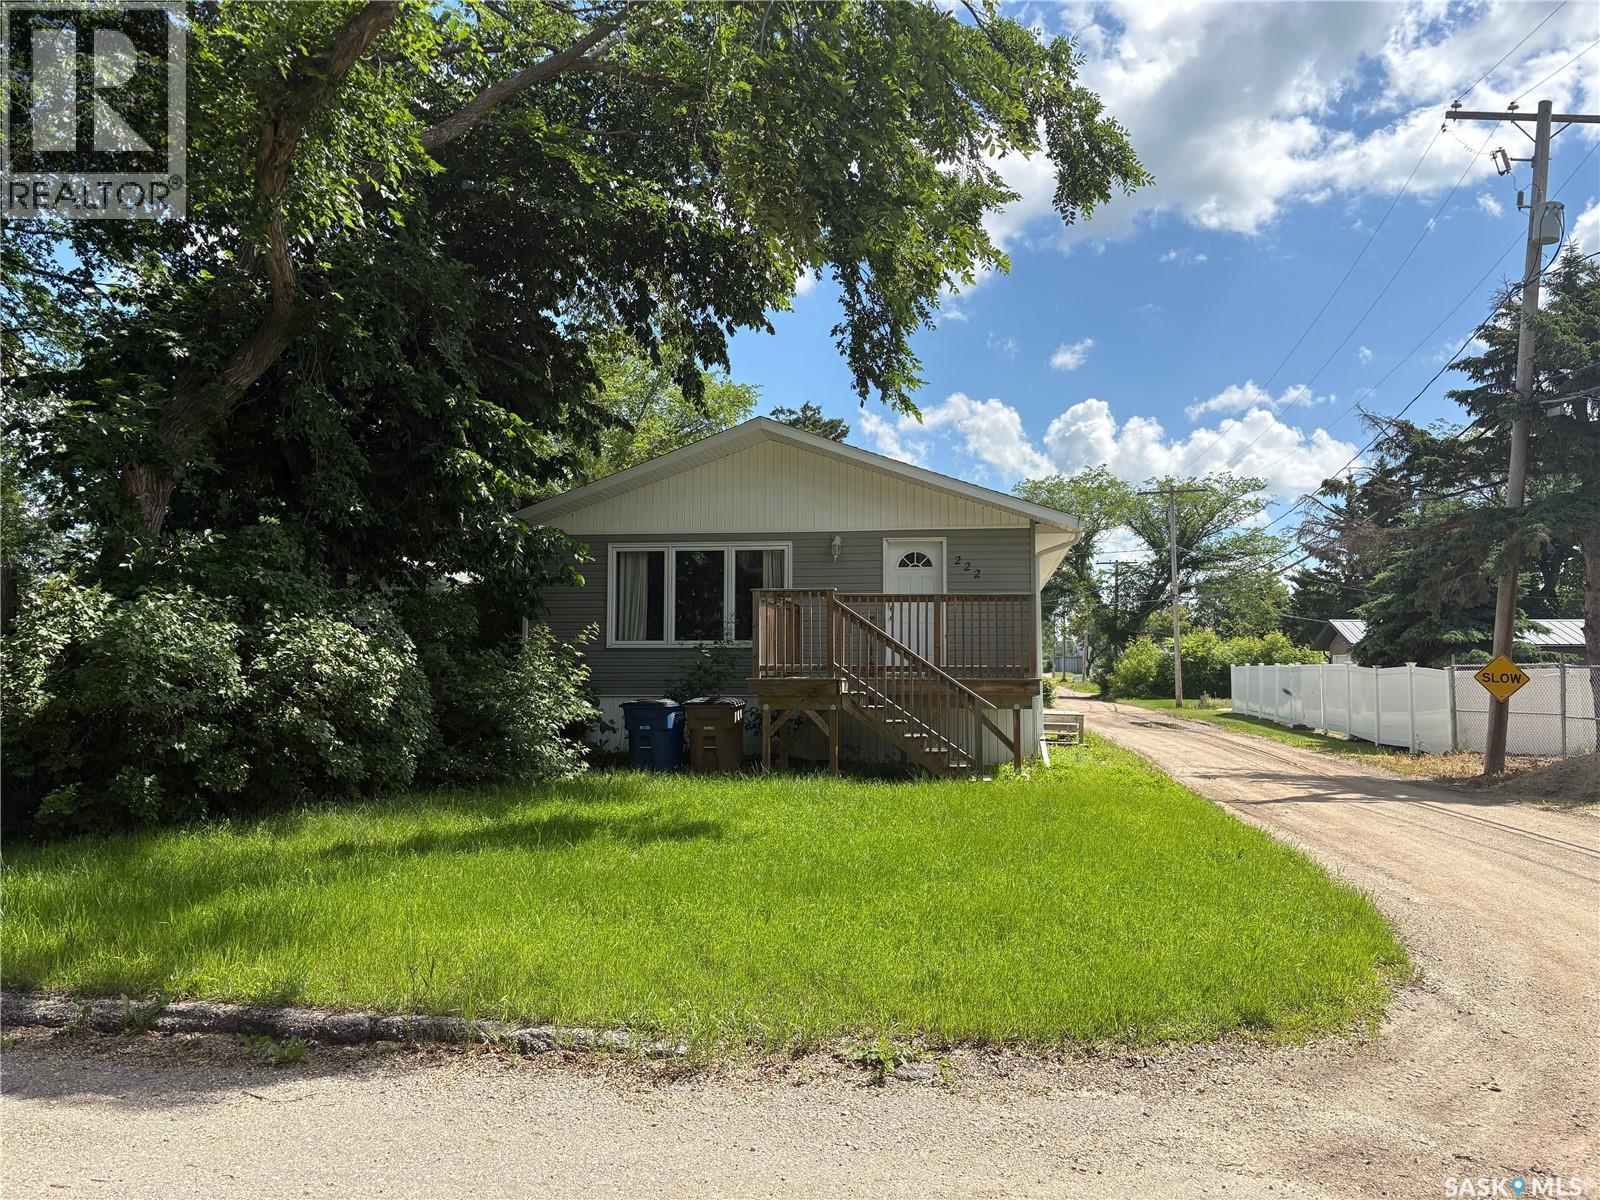
222 1st Street Ne
Wadena, Saskatchewan
This well-maintained **3+2 bedroom bungalow** is ideally located on a quiet corner lot, just minutes from downtown, schools, parks, the community hall, and the elementary school. The home has seen numerous updates over the years, including a **2010 furnace, updated exterior, windows, water softener, and several cosmetic improvements**, offering comfort and peace of mind. The main floor features a bright, open-concept living and dining area that flows into the kitchen, creating a functional space for everyday living and entertaining. Three spacious bedrooms and a full 4-piece bathroom complete the main level. The fully developed basement offers excellent additional living space with **two bedrooms, a large family room, and a 3-piece bathroom**. A convenient side entrance at the top of the basement stairs provides excellent potential for a secondary living area or in-law suite with some renovations. Step outside through the dining room patio door to enjoy the **treated raised deck**, perfect for relaxing or entertaining while overlooking the yard. Whether you're looking for a family home or a property with income potential, this bungalow offers a fantastic location, thoughtful updates, and plenty of possibilities. (id:51699)
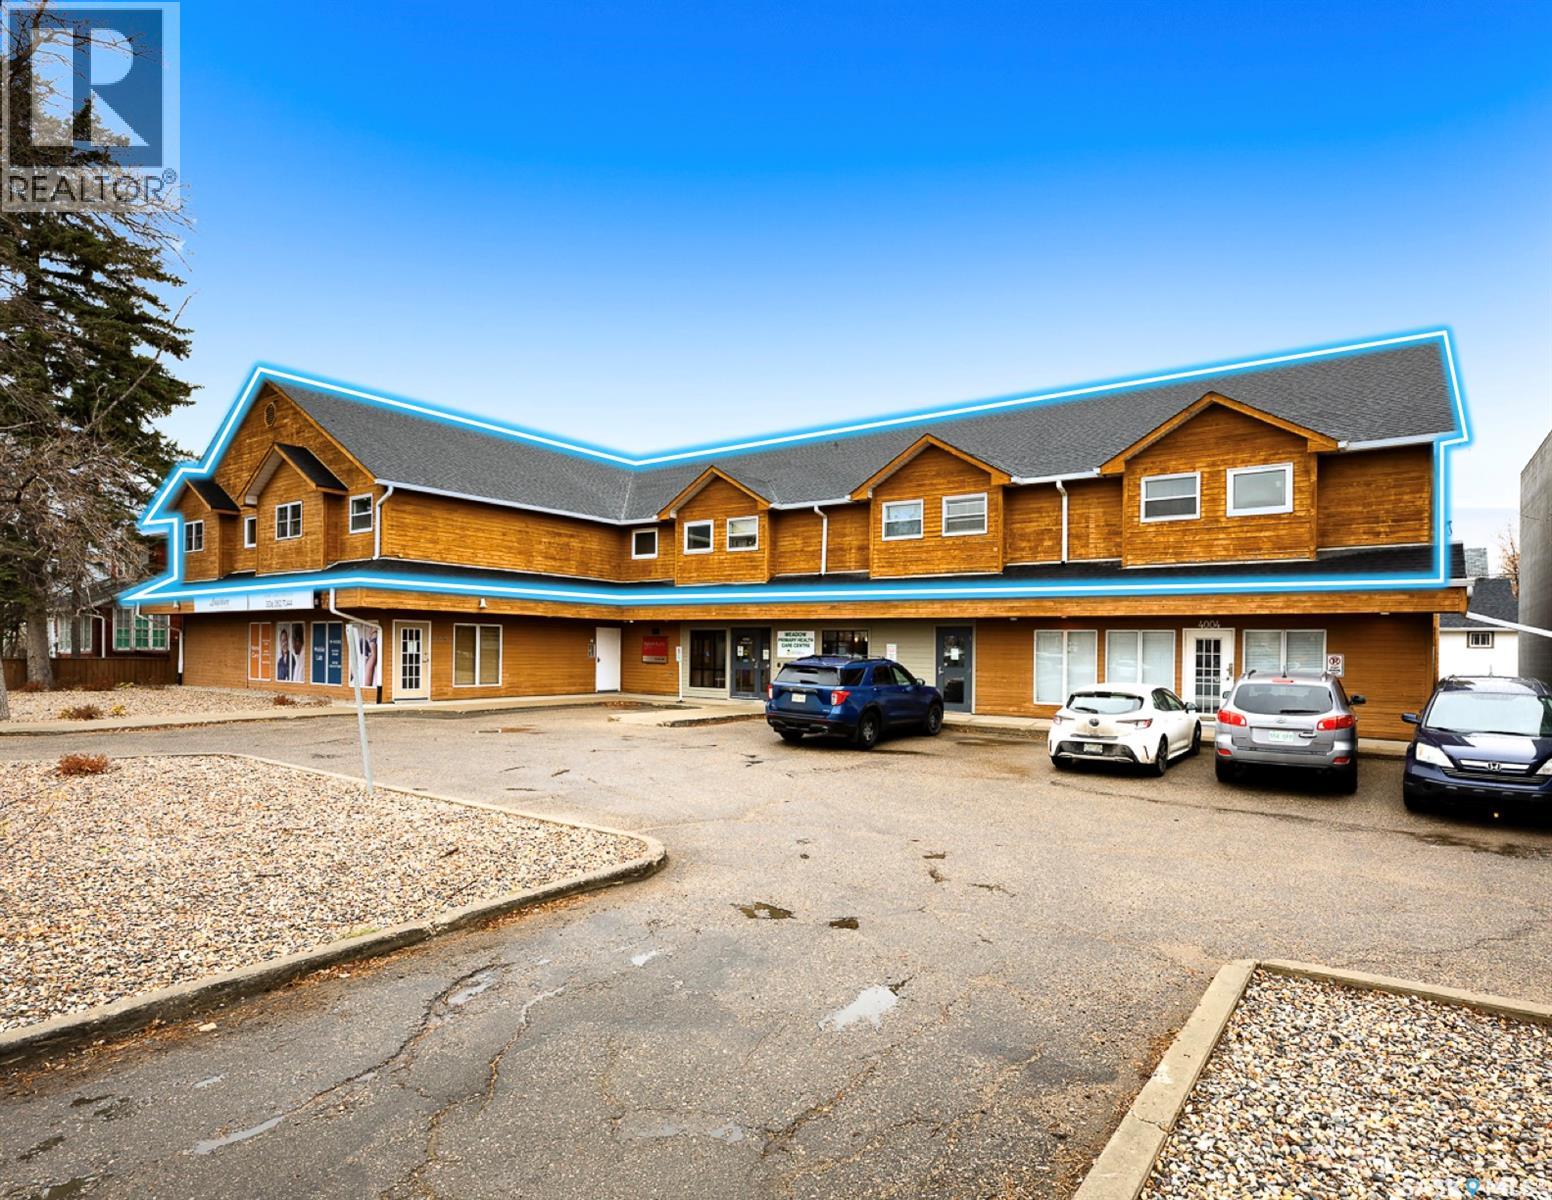
4008 Dewdney Avenue
Regina, Saskatchewan
Excellent investment opportunity. This property shows well with pride of ownership and good management can be seen as you tour the property. This multi family building features 7 condo apartments located directly across the Pasqua Hospital. It is located on the entire 2nd floor of the building as shown which was built in 1985. Main floor occupants are professional medical and office use. The suite mix features 5-2 bedrooms and 2-1 Bedroom units. The 2 bedroom units have 1.5 bath. All units have their own heating and central air conditioning. 7 parking stalls located at the rear. MAIN FLOOR IS NOT INCLUDED; DIFFERENT OWNERSHIP. CONDO FEES ARE $1,079.95 PER MONTH(for all units total. (id:51699)
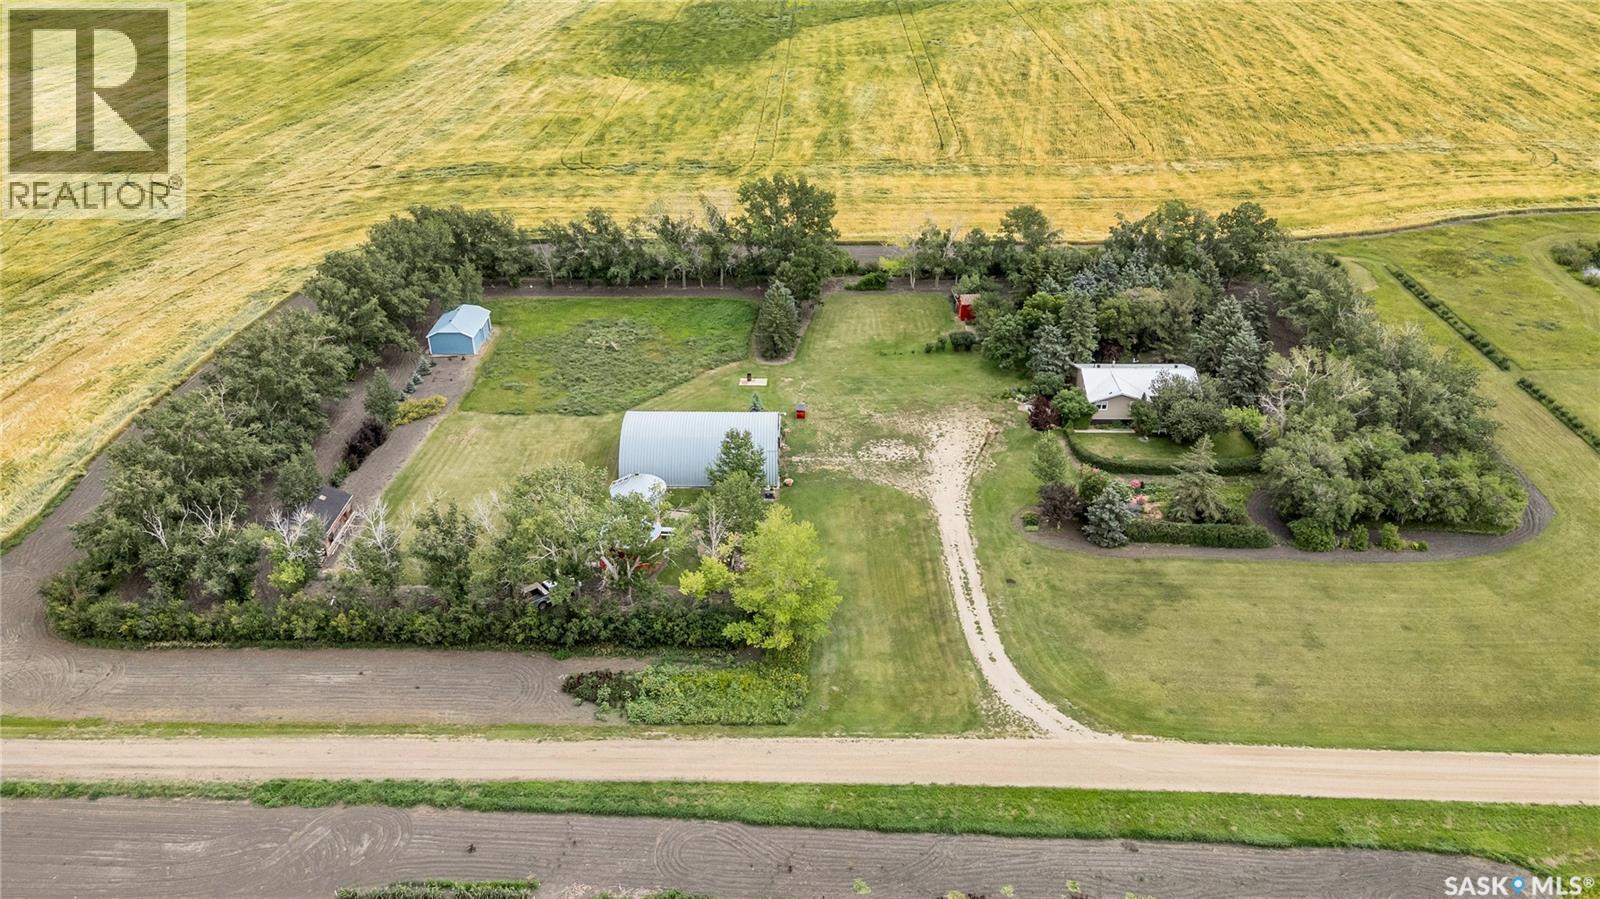
Purves Acreage
Lajord Rm No. 128, Saskatchewan
This fantastic acreage is just 35 minutes SE of Regina with pavement until the last 5 minutes. This well treed 10-acre yard is approximately 7.5 km from the town of Riceton. Original Owners built this 1,212 sq. ft. bungalow in 1977. They planted the trees and flowers and developed the entire yardsite. This home is a Nelson Home Package offering 3 bedrooms, 2 bathrooms, storage, cold storage, an indoor workshop, and 2 large living spaces. Both entrances have decks overlooking lush grass, flowers, trees and bushes and into the horizon. The property has a dug out, garden area, 20 x 30 tinned barn, bin turned storage shed, bin turned into a unique ‘Binatio’ and lastly a 40 x 60 metal Quonset complete with electrical and panel box. Reach out to your REALTOR® today to schedule your private showing. (id:51699)
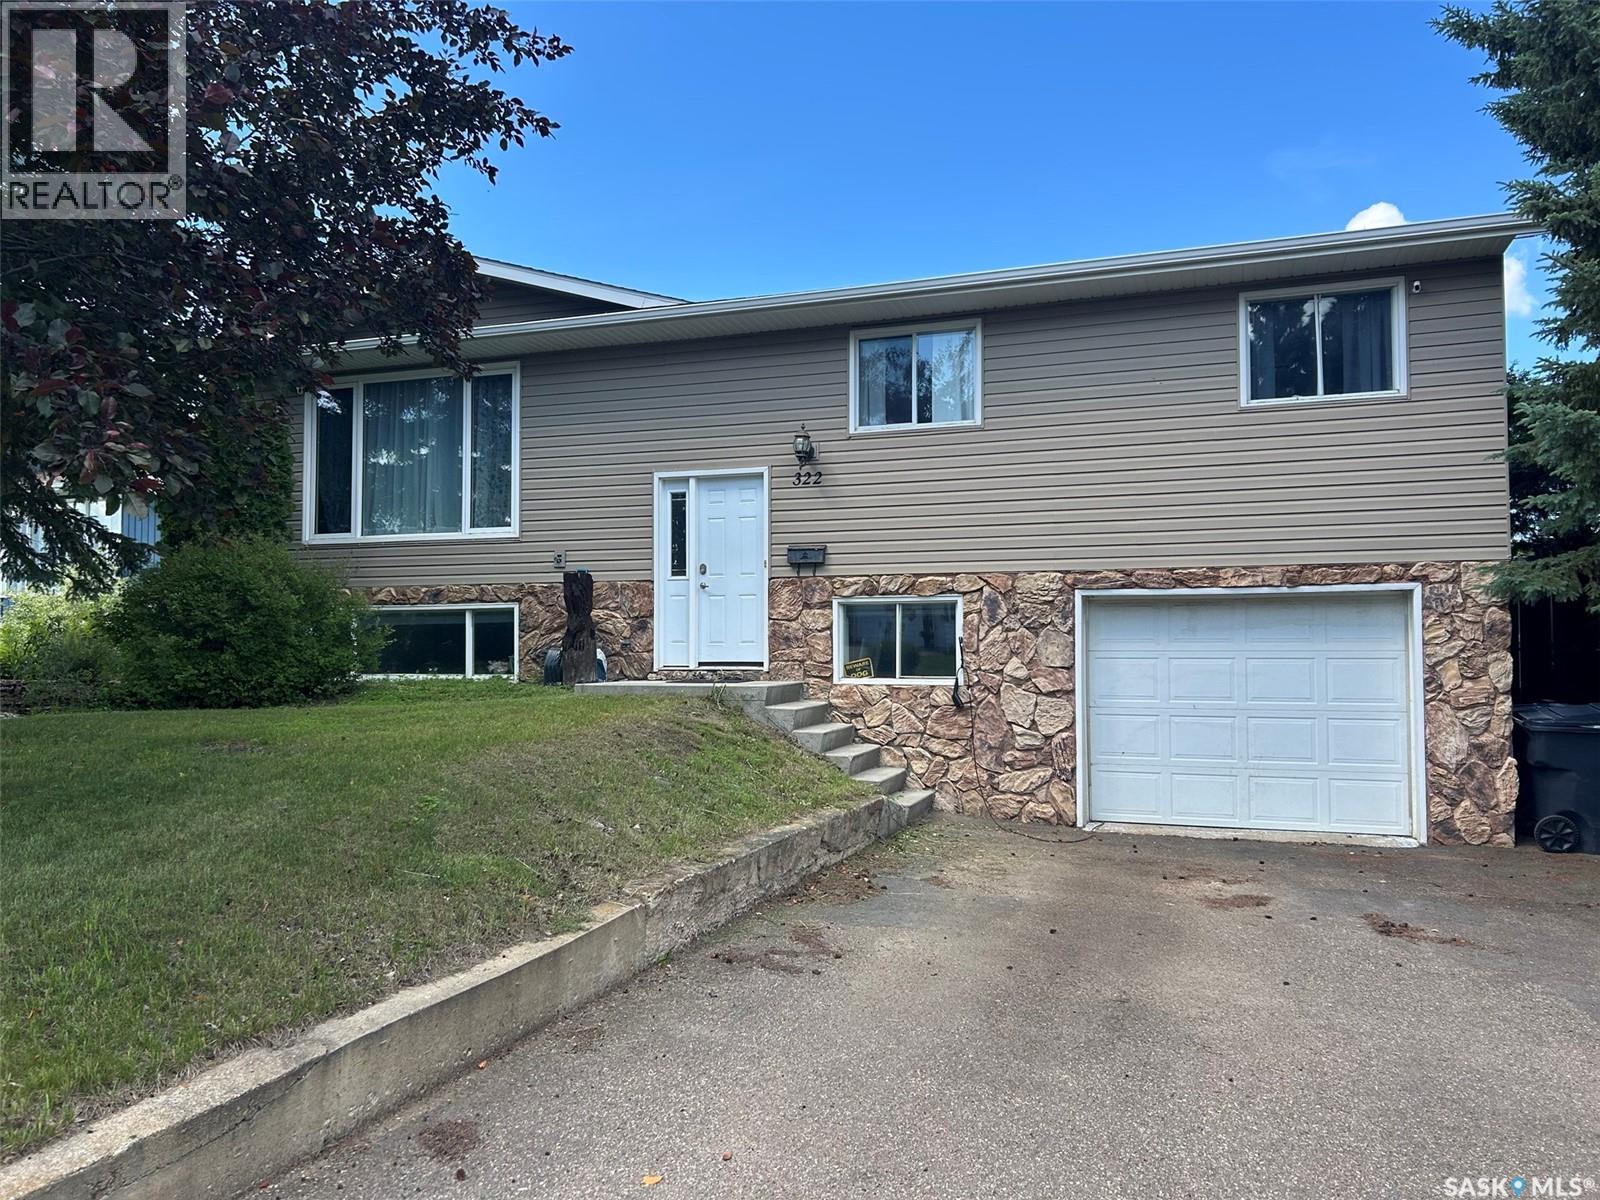
322 35th Street
Battleford, Saskatchewan
This Battleford beauty has many extras that make this house a home! From the outdoor play station for the kids, a dog run, upper and lower decks and a completely fenced backyard. Inside features include a newer kitchen / dining area, spacious master bedroom complete with a walk-in closet and make up area. The main bath has double sinks and has been updated. Pantry area that includes plenty of shelves and small fridge. Large second bedroom on main floor. Newer paint and some flooring throughout the home. Basement features a family room, possible extra bedroom (non-conforming window), a great 3/4 bath and an office area. Direct entry to the single garage complete with electric opener. (id:51699)
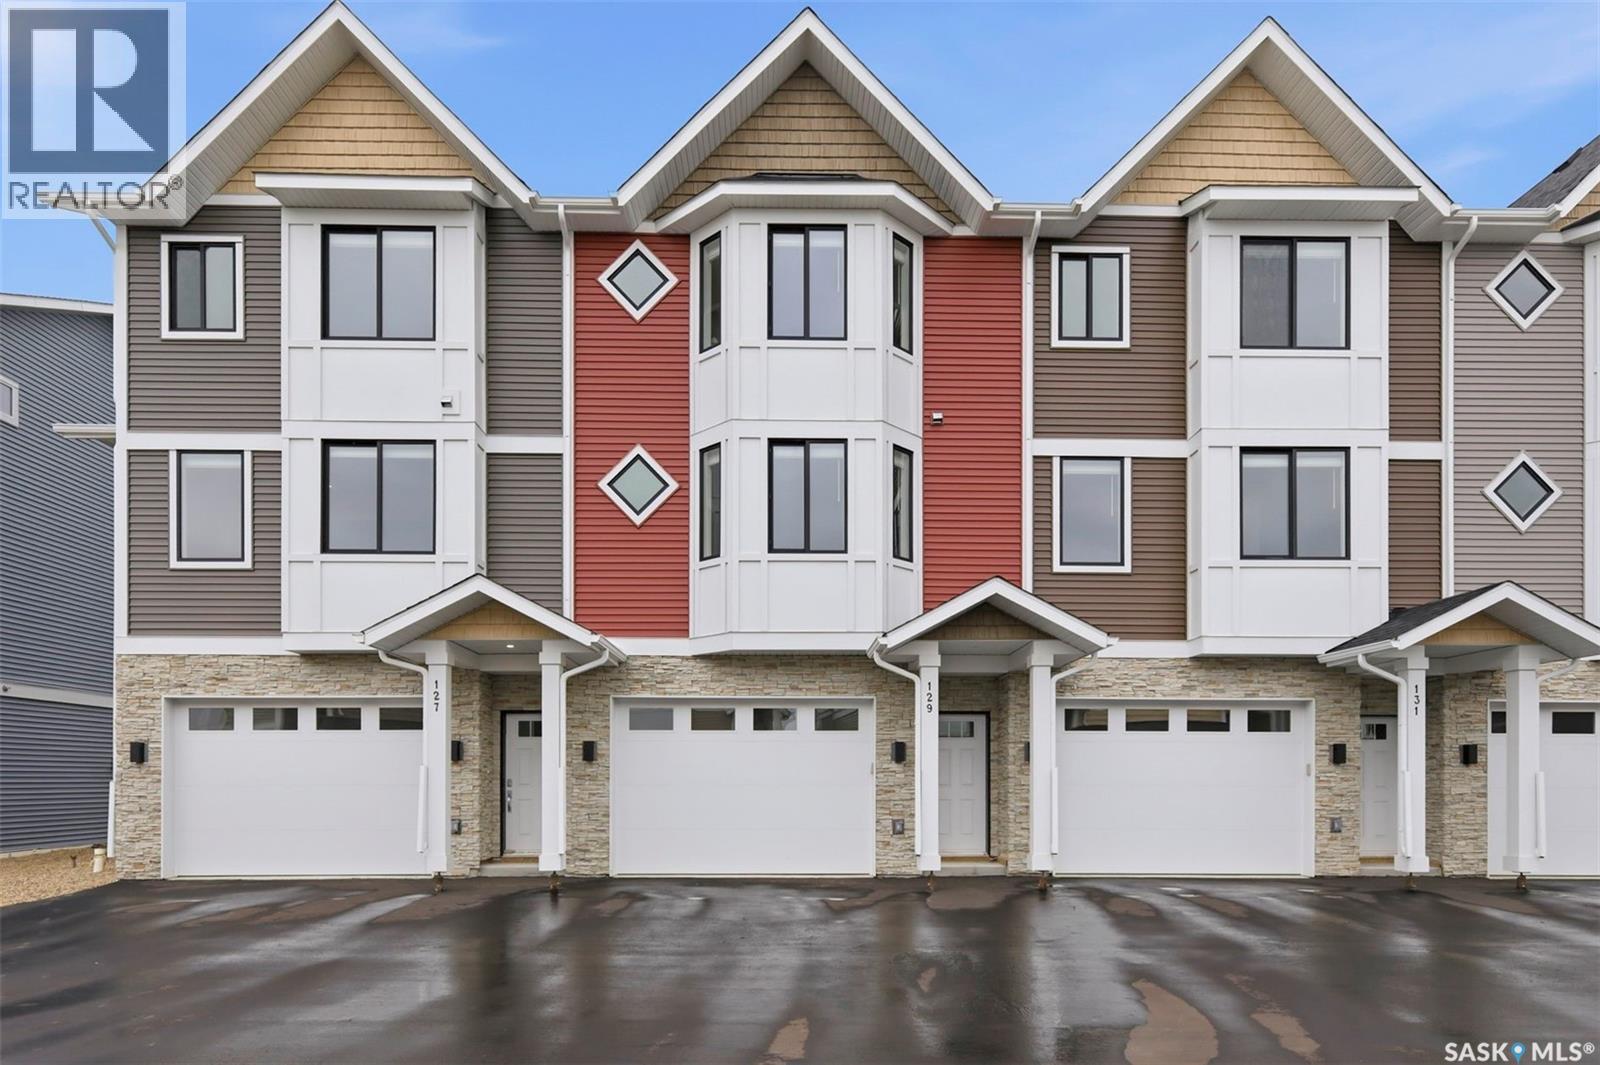
121 3220 11th Street W
Saskatoon, Saskatchewan
Welcome to 121–3220 11th Street West, a brand new, contemporary 3-storey townhouse offering the perfect blend of style, comfort, and functionality in the desirable Montgomery Place neighbourhood. Designed with modern living in mind, this home features an attached 2-car tandem style garage with a single drive and over 1,400 sq. ft. of thoughtfully designed space on a durable slab foundation. Step inside to a bright and open second floor featuring 9 ft. ceilings, a spacious living and dining area, and a beautifully finished kitchen with quartz countertops, soft-close cabinetry, tiled backsplash, and a patio door leading to your private balcony. A convenient 2-piece bath completes this level. Upstairs, the third floor offers a well-planned layout with three bedrooms and two full bathrooms, including a primary suite with a walk-in closet and a beautiful ensuite. The additional 4-piece bath and laundry area are ideally located on the same floor for everyday convenience. Enjoy the peace of mind that comes with new construction, plus quick access to Circle Drive, shopping, and amenities. Whether you’re a first-time buyer, young professional, or investor, this home checks all the boxes for modern, low-maintenance living. Photos are of a similar unit. (id:51699)
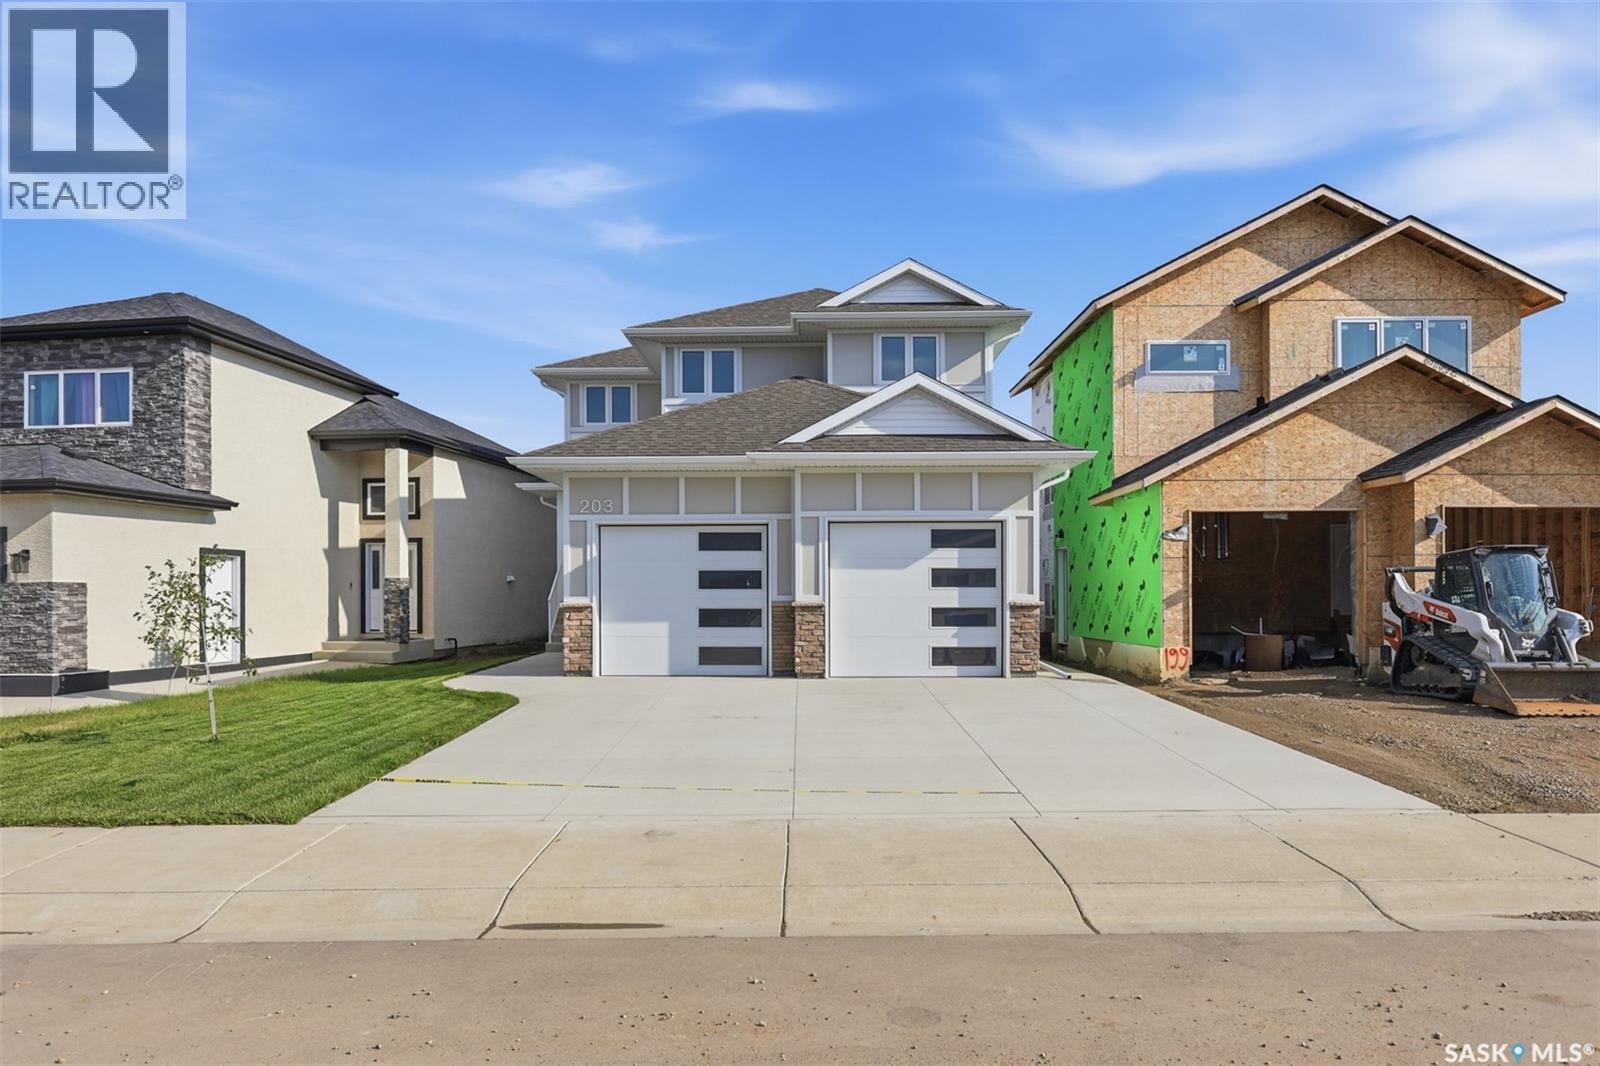
203 Sharma Lane
Saskatoon, Saskatchewan
Looking for a brand new home in sought-after Aspen Ridge? This spacious 2 storey is built with quality and style by KW Homes and features an open floor plan, perfect for families and entertaining! The kitchen offers an abundance of cabinets and an island with seating. A convenient powder room and laundry room completes the main floor. Heading upstairs, you'll find a huge bonus room that's the perfect spot for a kid's play space or TV room, as well as 3 bedrooms and 2 baths. The primary bedroom is a great size and features a walk-in closet and ensuite with double sinks and tiled shower. The basement is open for your ideas, and includes a separate entry, perfect for a suite or home-based business. The front attached garage is 24x23.6 giving you room of vehicles and storage space. Front landscaping and driveway are included in the price. Book your private showing to see this quality home today! (id:51699)
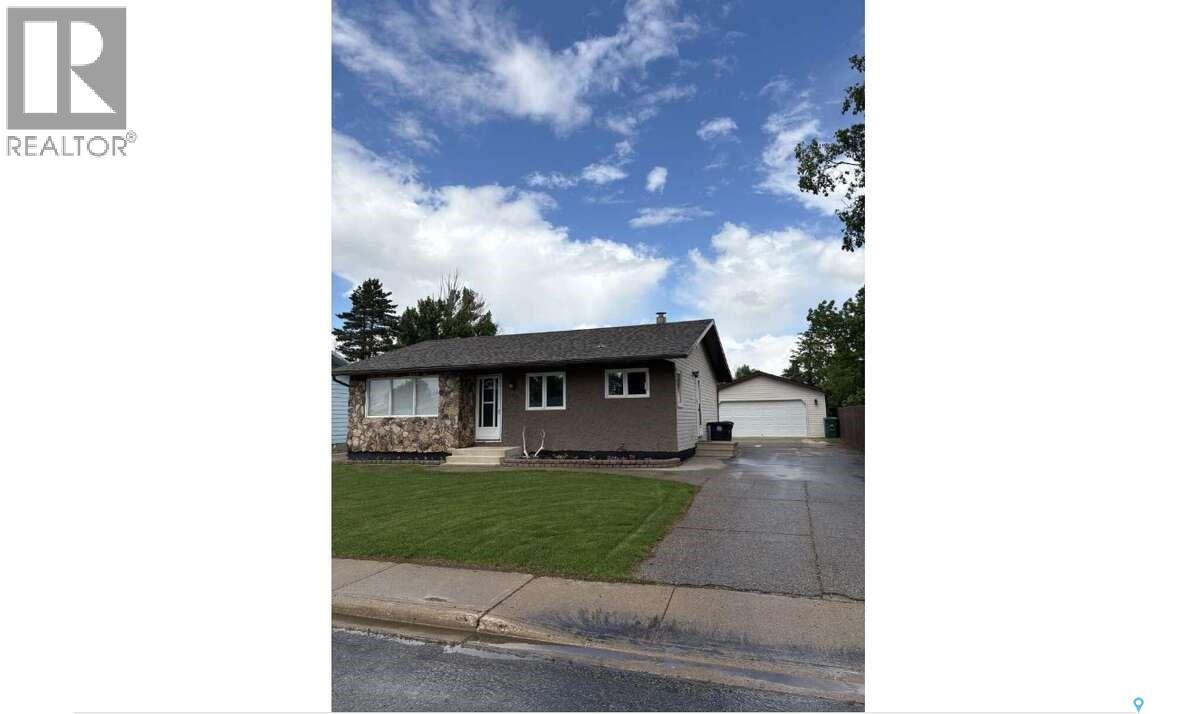
405 7th Avenue W
Biggar, Saskatchewan
For more information, please click the "More Information" button. This lovely home is located at 405 7th Avenue West in Biggar, SK. It features 2 bedrooms plus a den in the basement that can be used as a third bedroom, along with 2 spacious newly renovated bathrooms. The home also offers an updated kitchen, a composite deck, a double heated and insulated detached garage measuring 21x25 feet, underground sprinklers in both the front and back yard, a vinyl fence, a new water softener and water heater, and a reverse osmosis system for drinking water. A great home with so many wonderful updates! (id:51699)
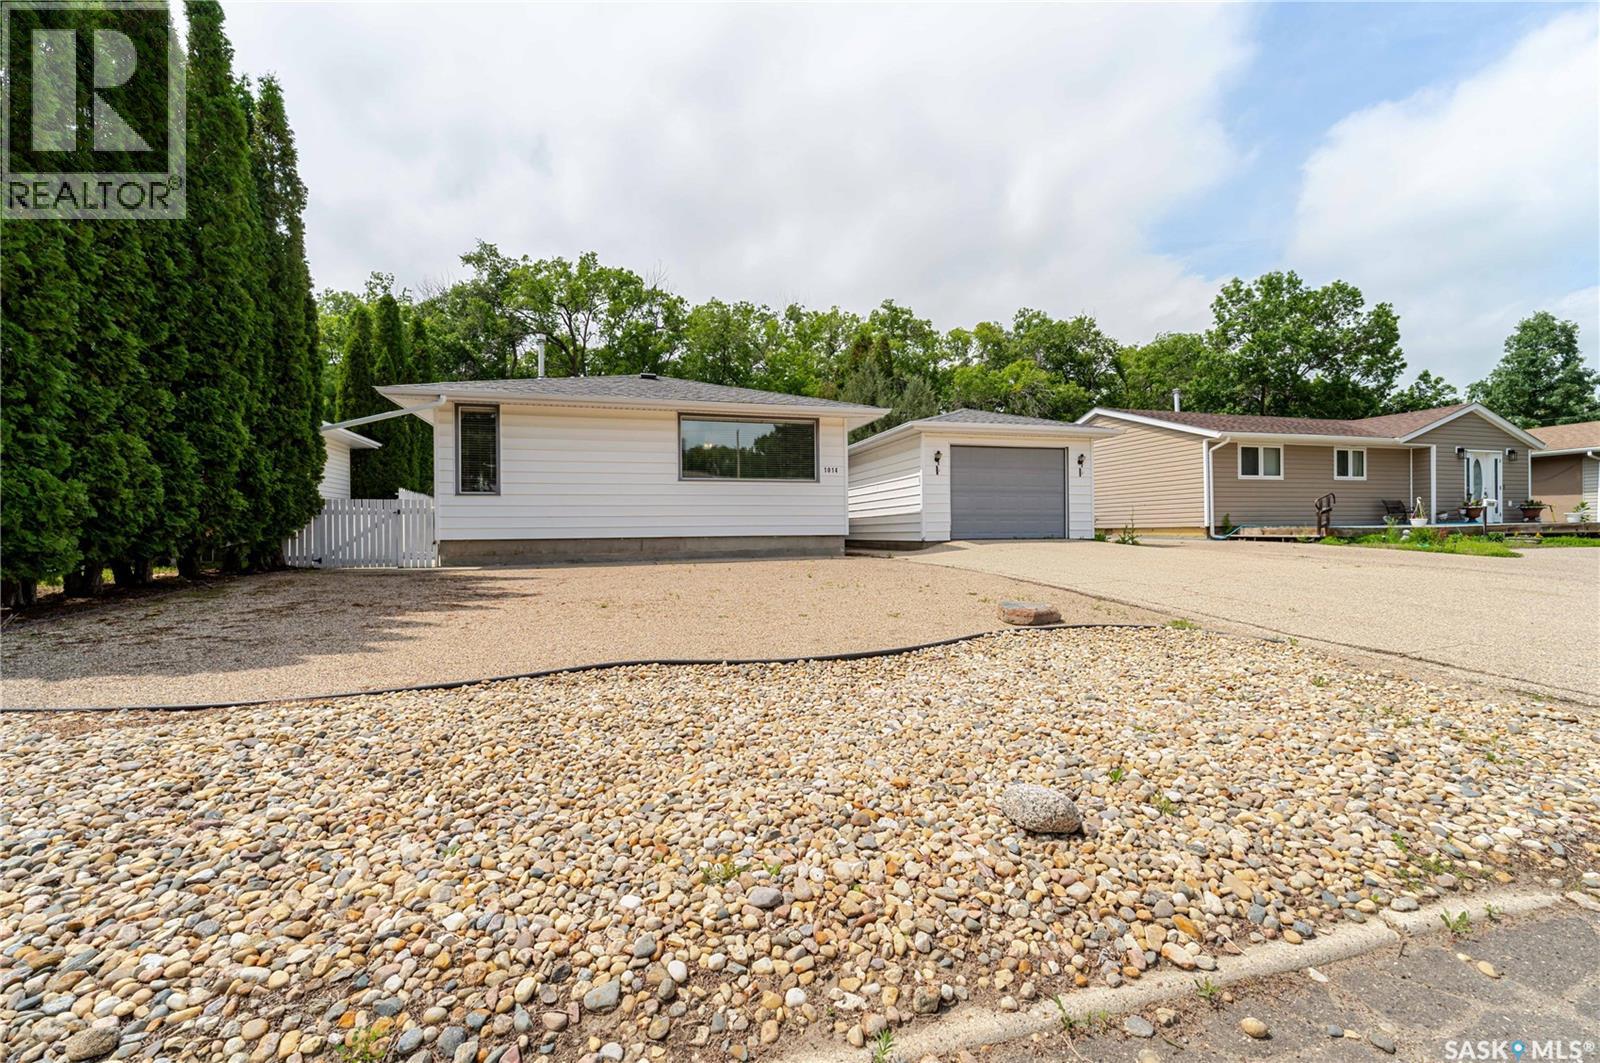
1014 Hopkins Crescent
Moose Jaw, Saskatchewan
Hopkins Crescent—a quiet, family-friendly street in the heart of Palliser where pride of ownership is evident and neighbors quickly become friends. This inviting bungalow greets you with a beautifully designed xeriscape front yard for easy maintenance and lasting curb appeal. The attached heated garage may look like a single from the street, but step inside and you'll discover a surprisingly spacious garage with room for two SUVs, making it a rare and practical bonus. Step inside and you'll immediately appreciate the warmth of this well-loved home. The bright, comfortable living room is open to the dining area, creating an inviting space for family gatherings, while the kitchen overlooks the living room through a charming pass-through, making it easy to stay connected while preparing meals. One of the home's greatest features is its three main-floor bedrooms—a sought-after layout for families with young children who want everyone close by. A centrally located 4-piece bathroom completes the main level. The lower level provides even more living space with a spacious family room that easily accommodates both a TV lounge and games area. A generous den at the back of the home offers endless possibilities—whether you need a home office, craft room, playroom, teen retreat, or even a home gym. A convenient 3-piece bathroom, laundry/utility room, and ample storage complete this level. Step outside and discover your own private backyard retreat. A side concrete patio provides the perfect spot for a bistro set and your morning coffee, while the charming gazebo, nestled on a patio stone pad, overlooks a tranquil rock pond—an inviting place to relax and unwind. The fully fenced yard offers exceptional privacy with no neighbors behind, along with a storage shed for all your outdoor essentials. Whether you're enjoying a quiet morning or entertaining family and friends, this peaceful outdoor oasis is sure to become a favorite gathering place. (id:51699)
Chircu Acreage
Dundurn Rm No. 314, Saskatchewan
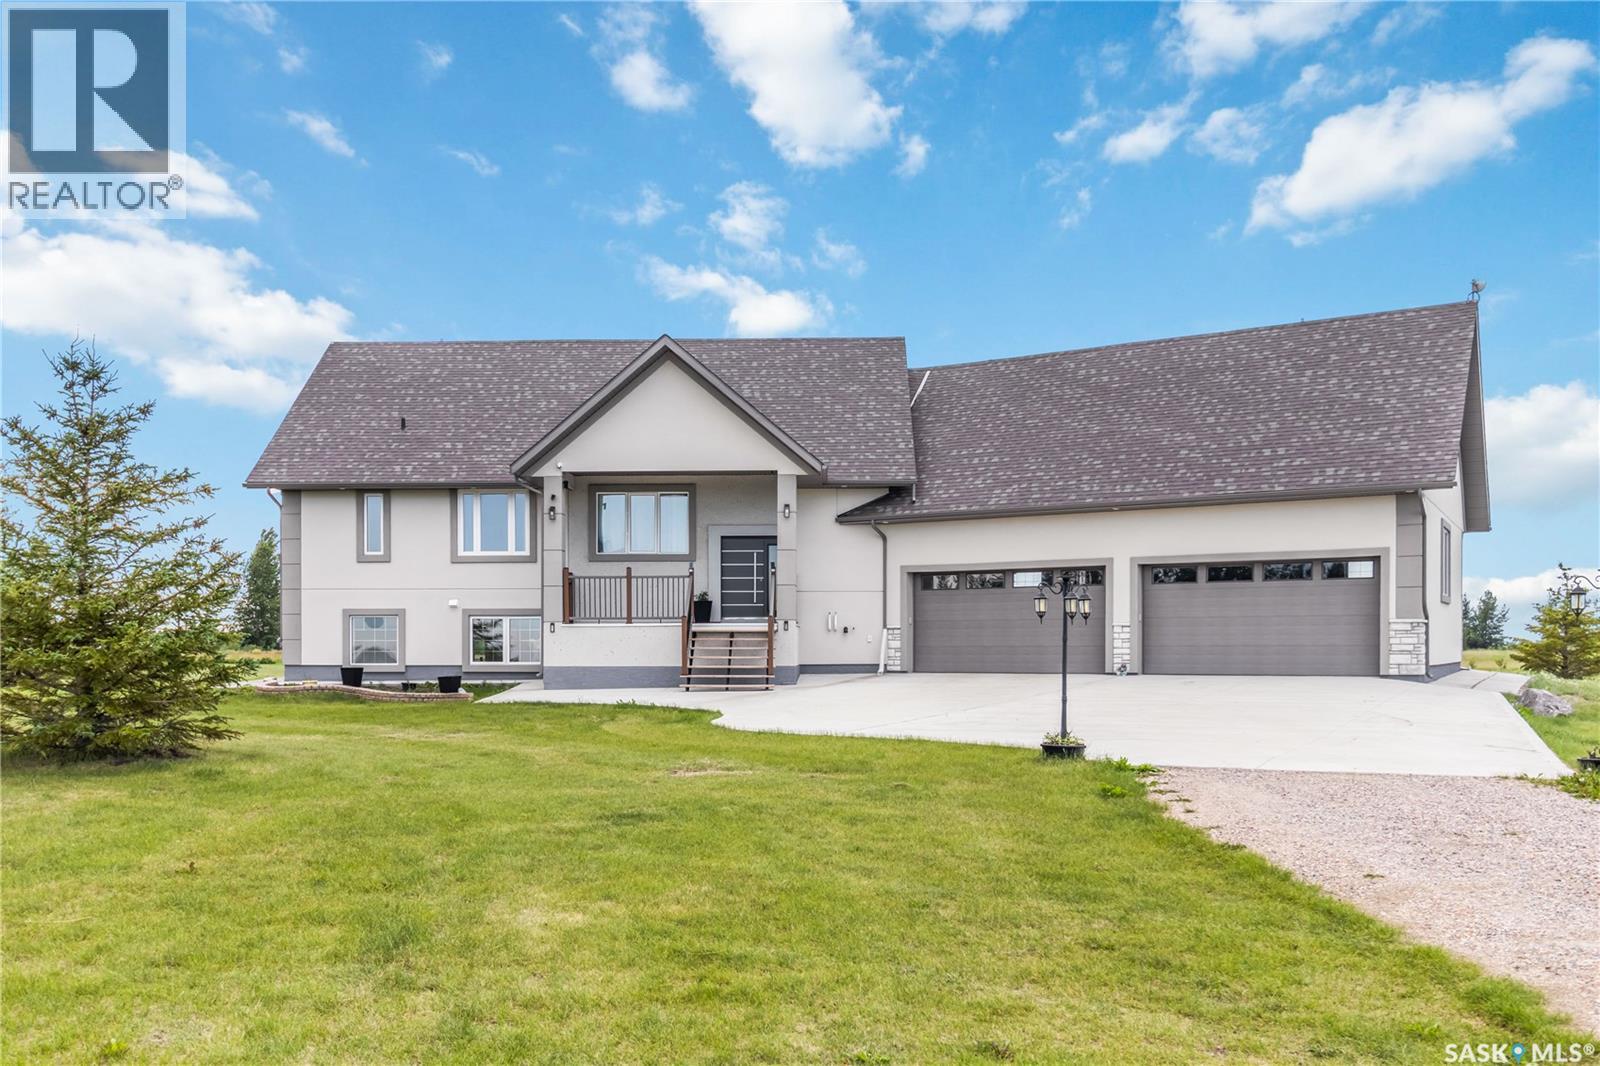
OPEN HOUSE SUNDAY SEPTEMBER 20 2:00-4:00! Have you been dreaming of an acreage? Experience the perfect balance of peaceful country living and modern comfort on this exceptional 30-acre property. Surrounded by nature and offering complete privacy, this stunning acreage is the ideal escape for those seeking space, serenity, and a lifestyle that’s second to none. This beautifully maintained 1,536 sq. ft. raised bungalow boasts over 3,000 sq. ft. of beautifully developed living space, featuring 4 spacious bedrooms and 4 bathrooms. The bright, open-concept design is filled with natural light, creating warm and inviting spaces for both everyday living and entertaining. Thoughtfully designed with energy-efficient features, the home offers year-round comfort while helping to keep operating costs low. House and garage are complete ICF block foundation as well as exterior walls, add some solar panels and you are set! The fully developed lower level provides exceptional flexibility with expansive family and recreation spaces, perfect for entertaining, accommodating guests, or creating the ultimate home retreat. Outside, you’ll appreciate the impressive oversized garage, offering abundant space for vehicles, recreational toys, tools, and workshop projects. The sprawling 30-acre setting provides endless opportunities for hobby farming, outdoor recreation, or simply enjoying breathtaking prairie views and spectacular sunsets. Whether you’re relaxing on the deck with your morning coffee, gathering with family and friends, or embracing the peace and privacy that only acreage living can provide, this remarkable property offers a lifestyle that’s increasingly hard to find. A rare opportunity to own a truly exceptional country estate where space, comfort, energy efficiency, and natural beauty come together in perfect harmony. (id:51699)
Taylor Farm
Huron Rm No. 223, Saskatchewan
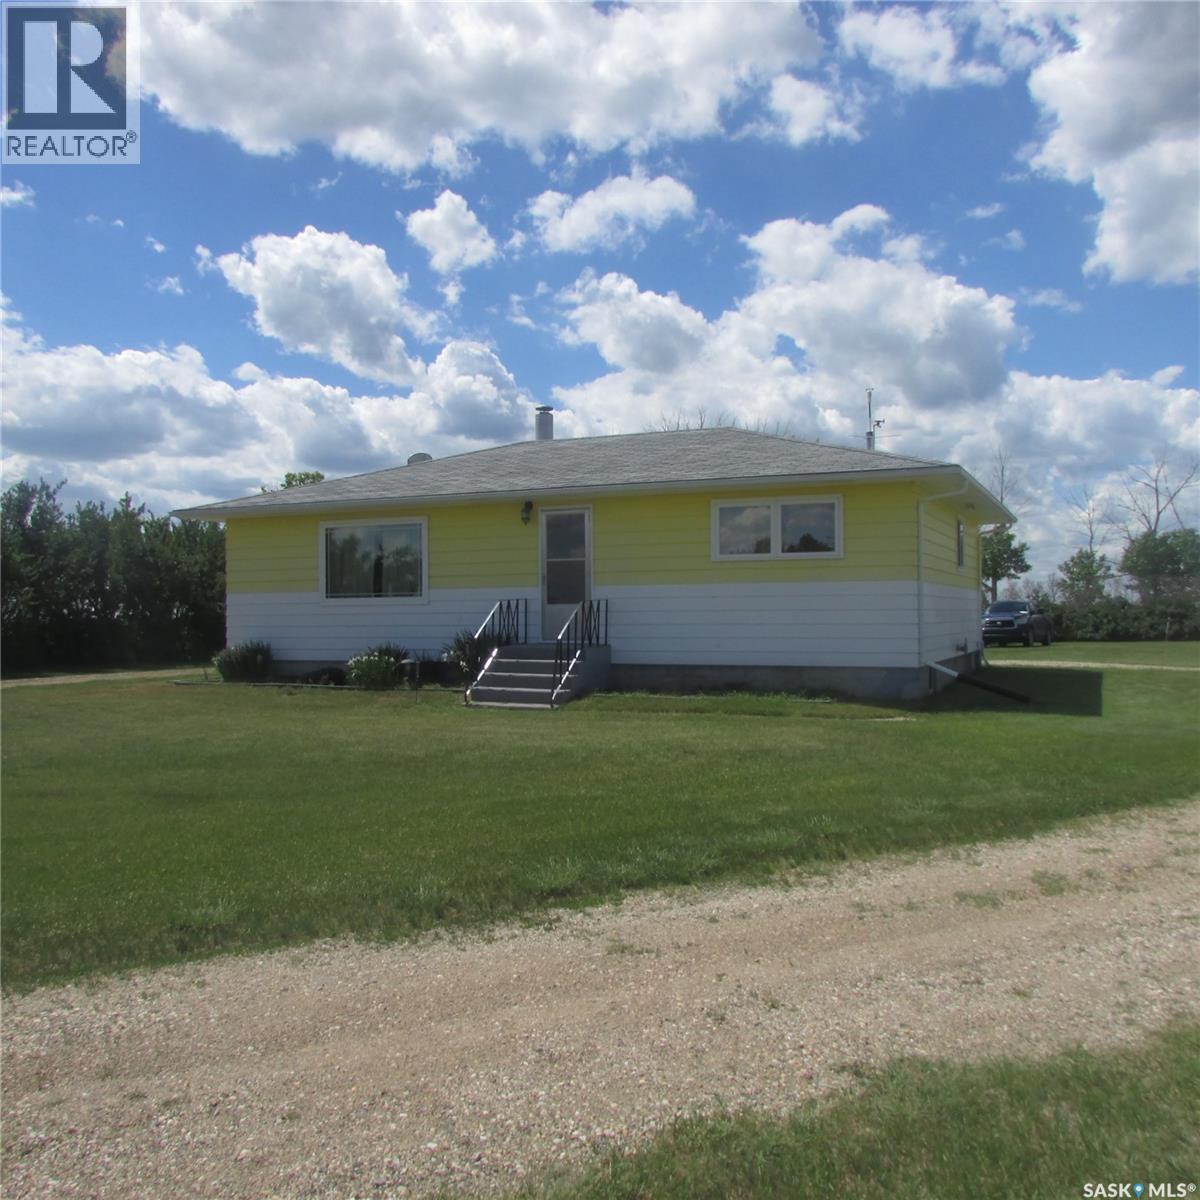
Well kept farm located approximately 90 minutes northwest of Regina and about 30 km west of the town of Craik. This well-built and updated property features a fully developed basement. The well kept yard is complemented by three spacious garages, ample storage, and a recently deepened dugout. The property also offers excellent pastureland, making it ideal for cattle grazing. (id:51699)
819 Sioux Avenue S
Mission Lake, Saskatchewan
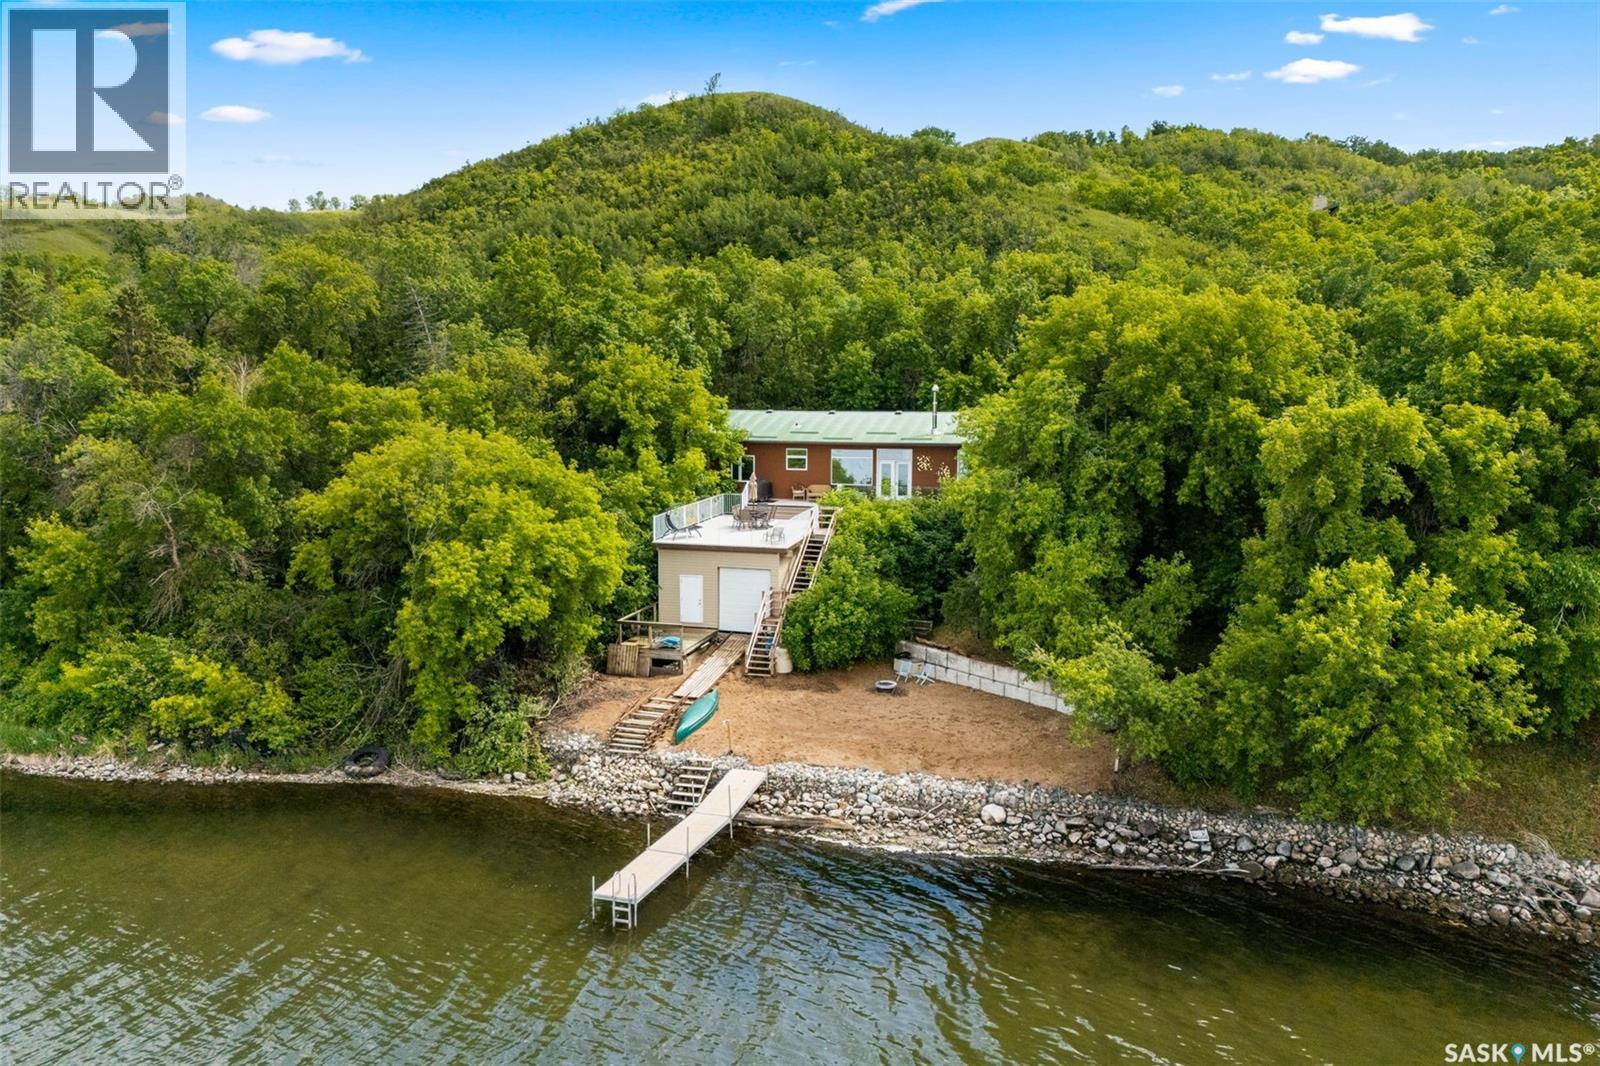
Looking for that turn-key lake property that immediately eases your mind, body, and soul? You need to take a look at 819 Sioux Avenue South on Mission Lake. Enjoy 130 feet of waterfront with your private beach, fish off your dock, spend the day boating on the lake in the summer and downhill ski at Mission Ridge a block away in the winter! This 1920sqft. custom bungalow situated on two lots totalling 20,150sqft takes advantage of the lakefront views and is designed for entertaining. You’ll be immediately impressed by the showstopper of a kitchen: a giant 14ft quartz island, stainless steel appliances including a gas stove (propane for optimal cooking) with pot filler, and maple cabinetry for days! The focal point of this area is the stunning wood-burning fireplace, that also pushes heat to the master bedroom. There’s so much room that you can have a massive dining table to gather your entire family, have a huge sectional, and still have a tonne of room for a games area or office nook. Down the hall, you’ll find the primary bedroom with a 3pc. ensuite, two additional bedrooms, and another 4pc. bath featuring a jet tub. (bathrooms and entrance have heated floors). There’s also a storage room/laundry room to fit an extra freezer and store your seasonal things. This location is meant for you to utilize in multiple ways: the front yard has been developed for you to sit and relax around the fire, the deck is perfect if you want to enjoy the sunshine and listen to the water, the beach area is fantastic to take in the sunsets and roast marshmallows around the campfire. This property has plenty of parking with room to build a future garage. Extra added value: boat house with 110-volt electric winch on switch, dock, shed, new asphalt on road from Highway to access property, and lake pump for yard irrigation included. There’s time for a quick possession so you could be enjoying this spot all summer long! Fort Qu’Appelle is just a short five-minute drive for all your amenities. (id:51699)
310c 3302 33rd Street W
Saskatoon, Saskatchewan
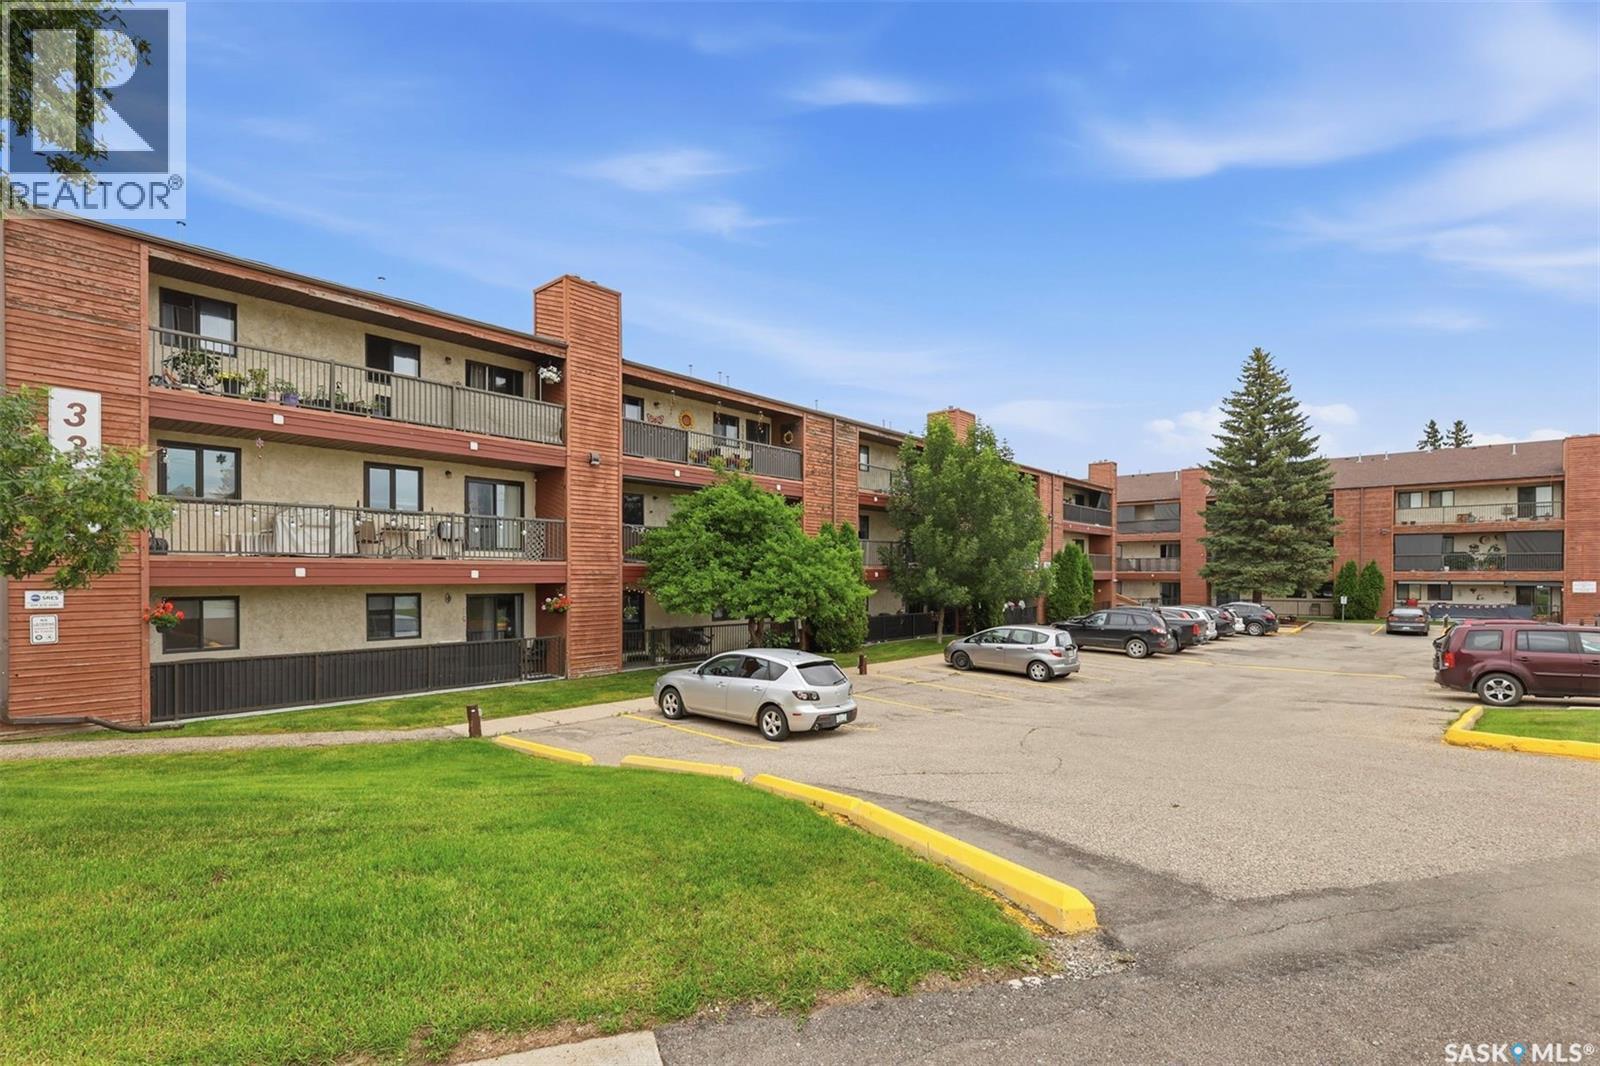
Welcome to this bright, top-floor corner unit. This well-maintained 915-square-foot apartment offers a functional layout featuring three bedrooms, one bathroom, and a spacious living area complete with an electric fireplace You’ll love the updated kitchen and the fresh, bright feel of this home. The living room is especially inviting, soaking up plenty of natural light and opening directly onto a large, south-facing balcony that comes with extra storage space. Plus, you’ll appreciate the convenience of a modern 4-piece bathroom. The unit includes a dedicated laundry/storage room and comes equipped with a fridge, stove, dishwasher, washer, dryer, and air conditioner. The property comes with one electrified parking stall. Ideally situated, this well-managed building is close to bus routes, schools, and essential amenities. This condo offers a blend of comfort and convenience, making it an excellent opportunity. Call you REALTOR® to book a showing. (id:51699)
1027 7th Avenue Ne
Moose Jaw, Saskatchewan
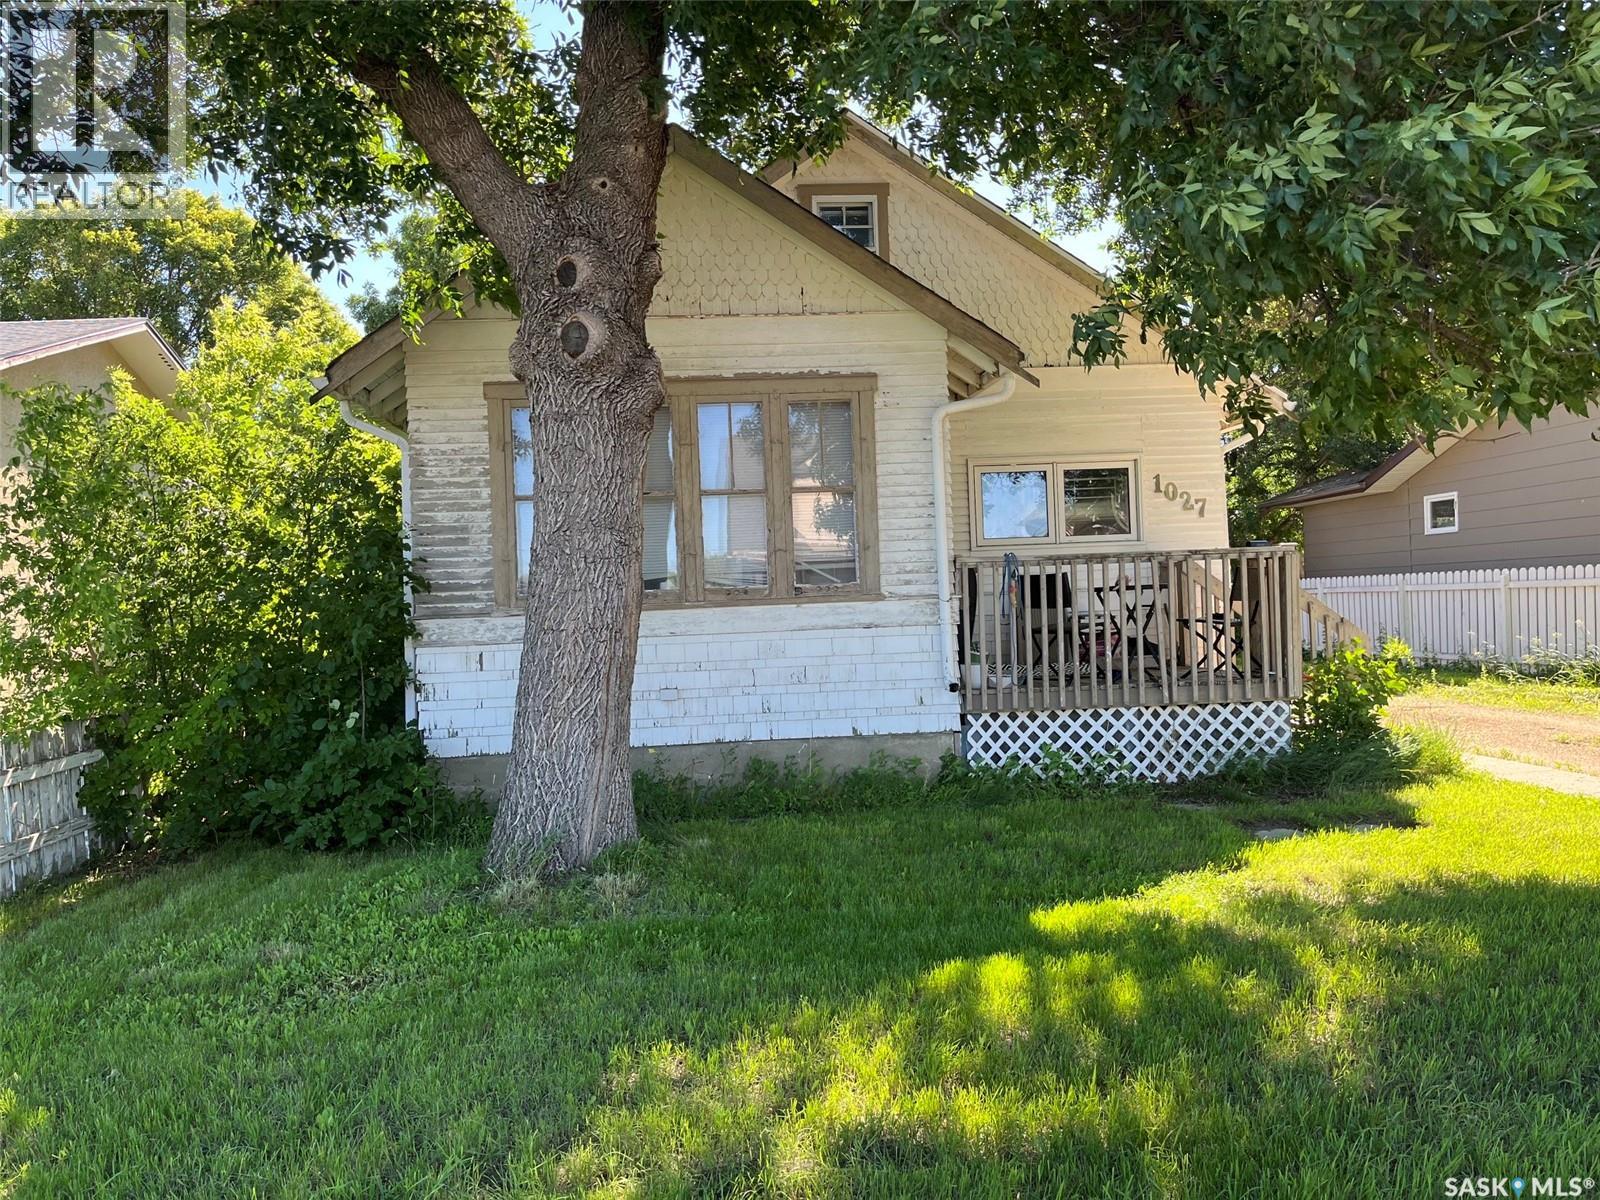
Opportunity! Upon entry is a porch area, living room, bedroom, kitchen area and 4pc bath. Going upstairs are 2 bedrooms. Off the kitchen area there is an addition that goes to the primary bedroom. This bedroom has patio doors that open to the backyard. Out back there is a deck area, large backyard space and a 2 car detached garage. Long driveway for parking. The basement is unfinished. (id:51699)
1447 Elphinstone Street
Regina, Saskatchewan
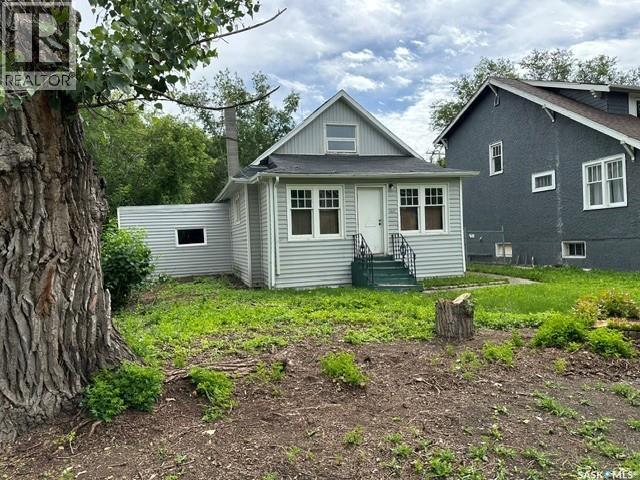
Opportunity awaits with this DOUBLE LOT offering excellent redevelopment potential! Whether you're looking for a future building site for your own home, considering an investment project, or exploring the possibility of a duplex or other redevelopment option, this property is well worth a look. Conveniently located with quick access to Lewvan Drive, the property is just minutes from the Regina Pasqua Hospital, nearby sports facilities, parks, and an outdoor swimming pool, providing easy access to a variety of amenities. The existing 1½-storey home offers just under 800 sq. ft. and could serve as a holding property while future plans are developed. A spacious front porch/sunroom welcomes you into the home, leading to the open living and dining areas. The kitchen is compact yet functional, while the main floor also features a 4-piece bathroom and one bedroom. Upstairs you'll find two additional bedrooms. The basement houses the laundry and mechanical area, with access through the attached single garage. Recent updates include five new windows installed last month, along with shingles replaced within the past year. The attached garage is best suited for storage, and the property is being marketed primarily for its outstanding land value and future redevelopment potential. With a rare double lot, convenient location, and endless possibilities, this property presents an excellent opportunity for builders, investors, or buyers looking to create something new. (id:51699)
1 Railway Avenue W
North Battleford, Saskatchewan
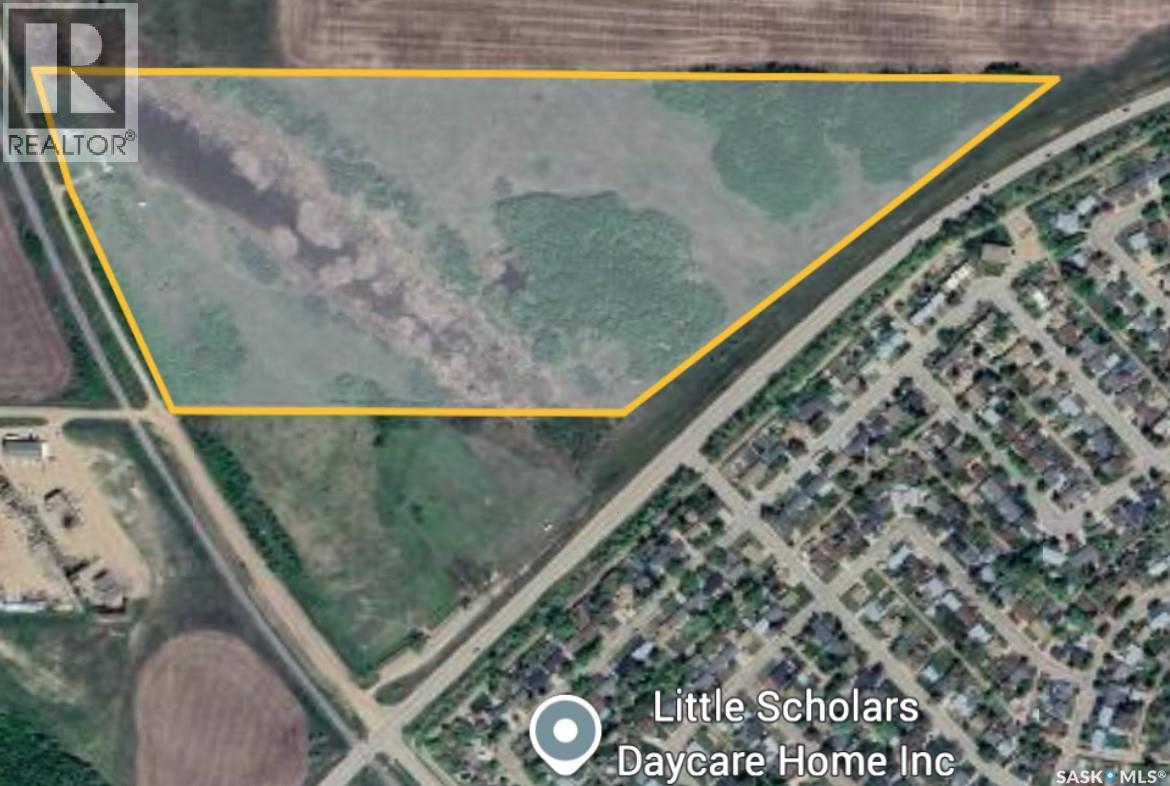
Take a look at this 47.79 acre property within walking distance to the City of North Battleford. This listing is located along the North edge of the City within City limits. The property includes horse fence around most of the perimeter, a round pen, a tack shed, and a few other outbuildings. Power is on site, there is an older well, and there is a four season gravel road to access. The City of North Battleford is open to proposals for development. This is a private location with many trees, grass, and a slough for livestock. The opportunities for this parcel are endless with this location. Call today for more info. (id:51699)
6 830 Brighton Boulevard
Saskatoon, Saskatchewan
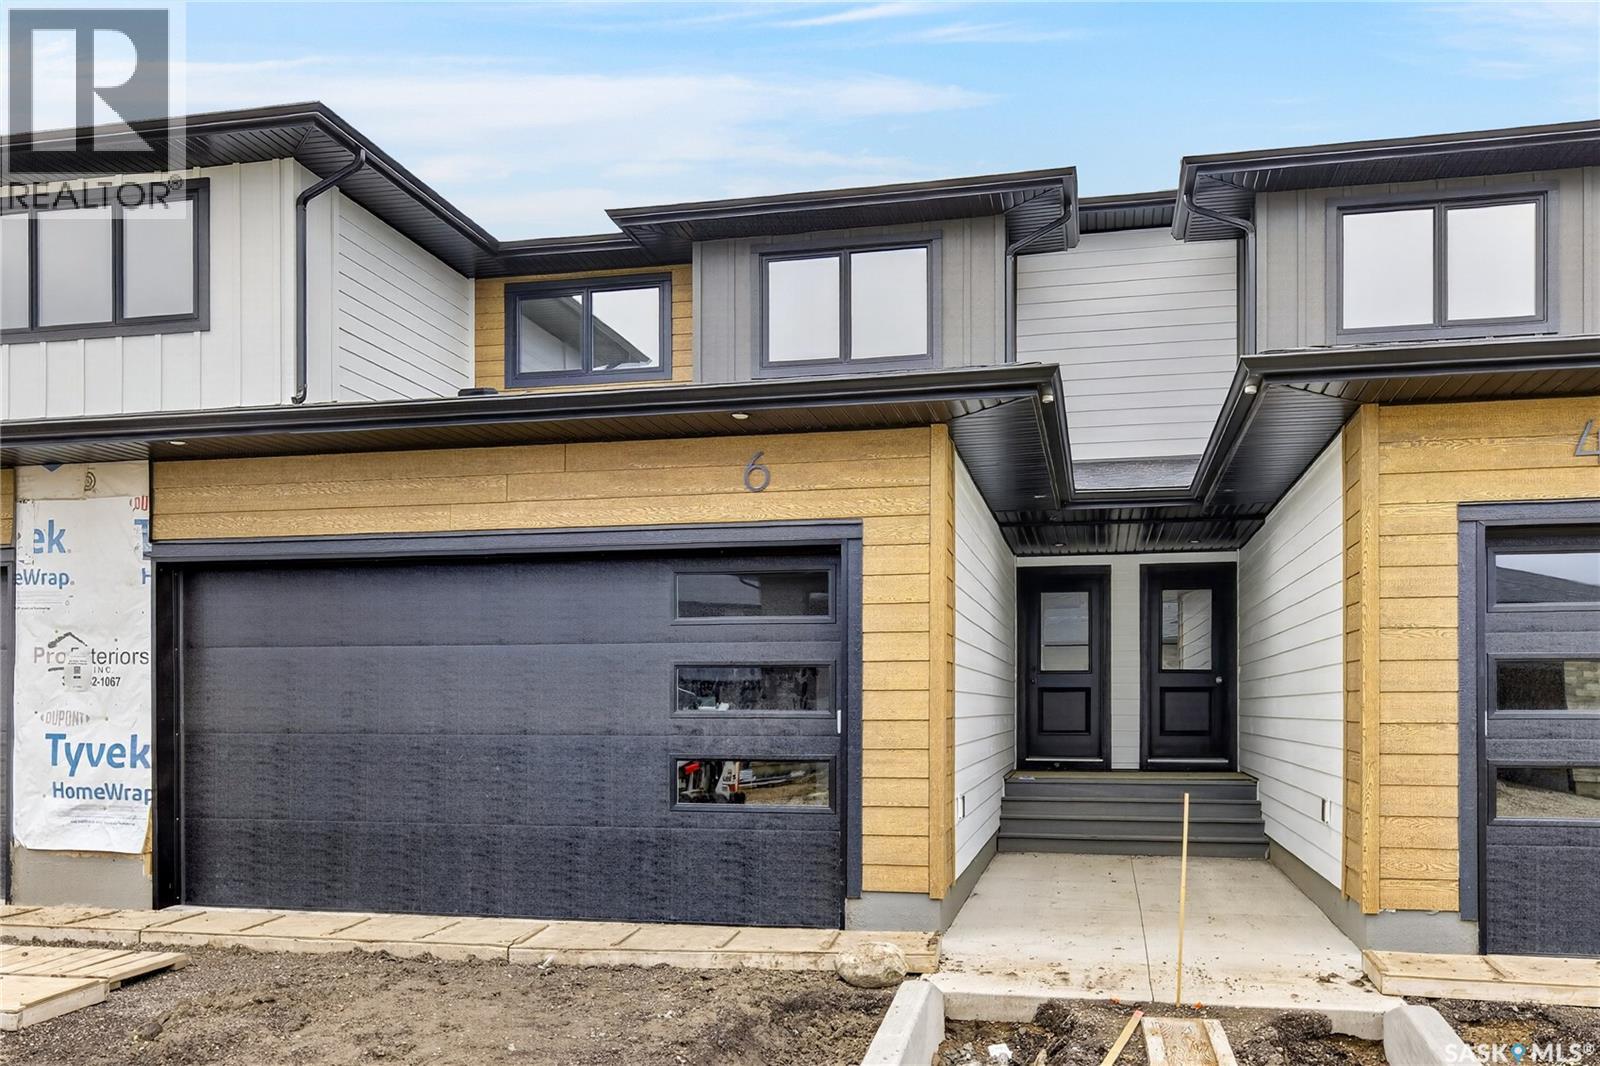
Welcome to 6-830 Brighton Boulevard located at the brand NEW 'Ari Cove by North Ridge' project in the growing community of Brighton! This 2-storey w/ double attached garage, built by North Ridge Developments, is a townhouse style condo that is eye-catching in nature and offers an opportunity to live in a full sized home in a condominium setting. The 2-storey portion of Ari Cove offers 2 unique layouts to choose, The Lokys (1541 square feet) and The Kai (1640 square foot), both offering a fresh opportunity in a prime location. The Lokys (unit 4), is a 3 bedroom 3 bathroom home with 2nd floor laundry. The craftsmanship is truly evident with features including high quality shelving in all closets, an upgraded trim package, vinyl plank flooring, modern fixtures, and quartz countertops. This home also includes a heat recovery ventilation system, triple pane windows, and a high efficient furnace. Move in and enjoy as this unit comes with a SS kitchen appliance package, washer/dryer, air conditioner, composite deck w/ aluminum railing and natural gas bbq outlet. Visit the showhome located on site (Bungalows units 71/73) 5-8pm Mon-Thurs, 12-5 pm Sat/Sun OR call/text/email for information. This brand new project may have the perfect home for you. GST/PST included in purchase price with any rebates to builder. Saskatchewan Home Warranty 1-2-10 Year Premium Coverage Plan. (id:51699)
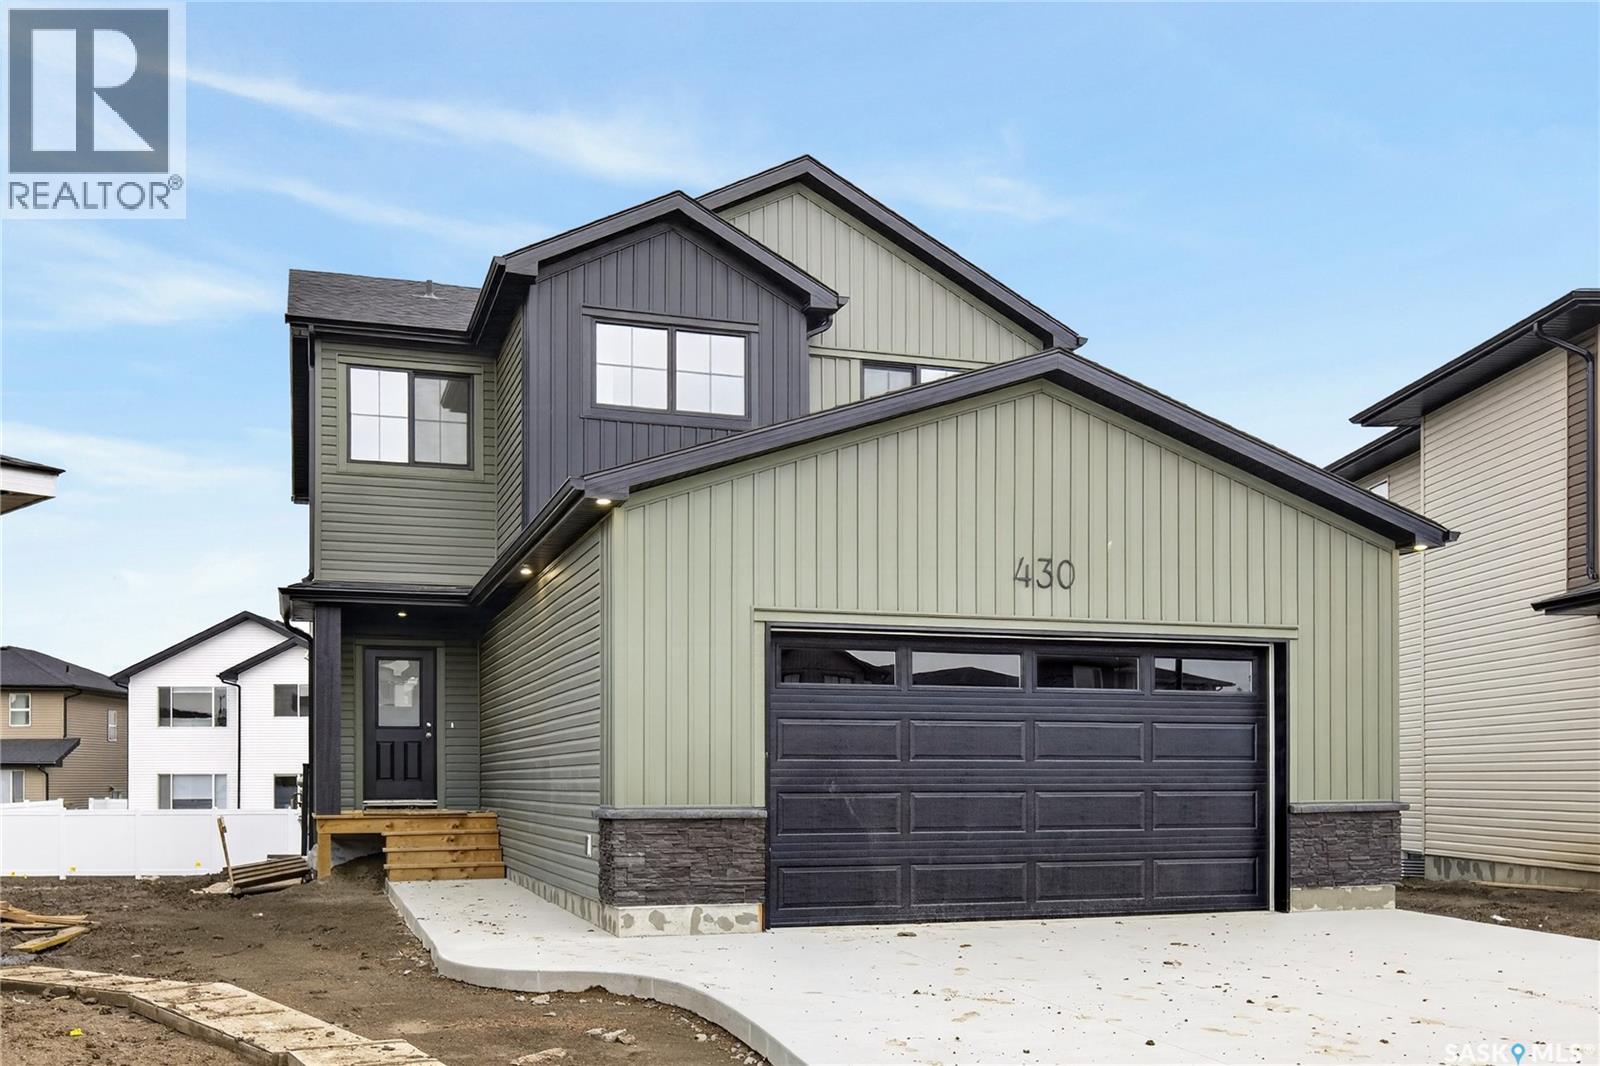
430 Cockcroft Place
Saskatoon, Saskatchewan
*Promotion Alert!* - This home now INCLUDES Central Air Conditioning, Stainless Steel Kitchen Appliance Package, and Laundry Package in the purchase price! Welcome to the "Forbes" model by North Ridge Development Corporation located in Brighton! This quality built 1,968 sq. ft. two-story home offers oversized (30' on one side!) garage, 3 spacious bedrooms, 2.5 bathrooms, and an inviting interior bonus room. Plus, a side entrance to a basement offering the potential for a future basement suite. The amazing kitchen features a full wall of cabinets, providing ample storage and a sleek, modern look. A walk-in pantry adds even more convenience, making meal prep and organization a breeze. Upstairs, you’ll find a well-placed laundry room, making it easy to stay on top of chores. With its thoughtful design and premium features, this home is perfect for both everyday living and entertaining. GST/PST included in purchase price with any rebates to builder. Saskatchewan Home Warranty Premium Coverage. *Home is now complete and ready for possession* Call to View! (id:51699)
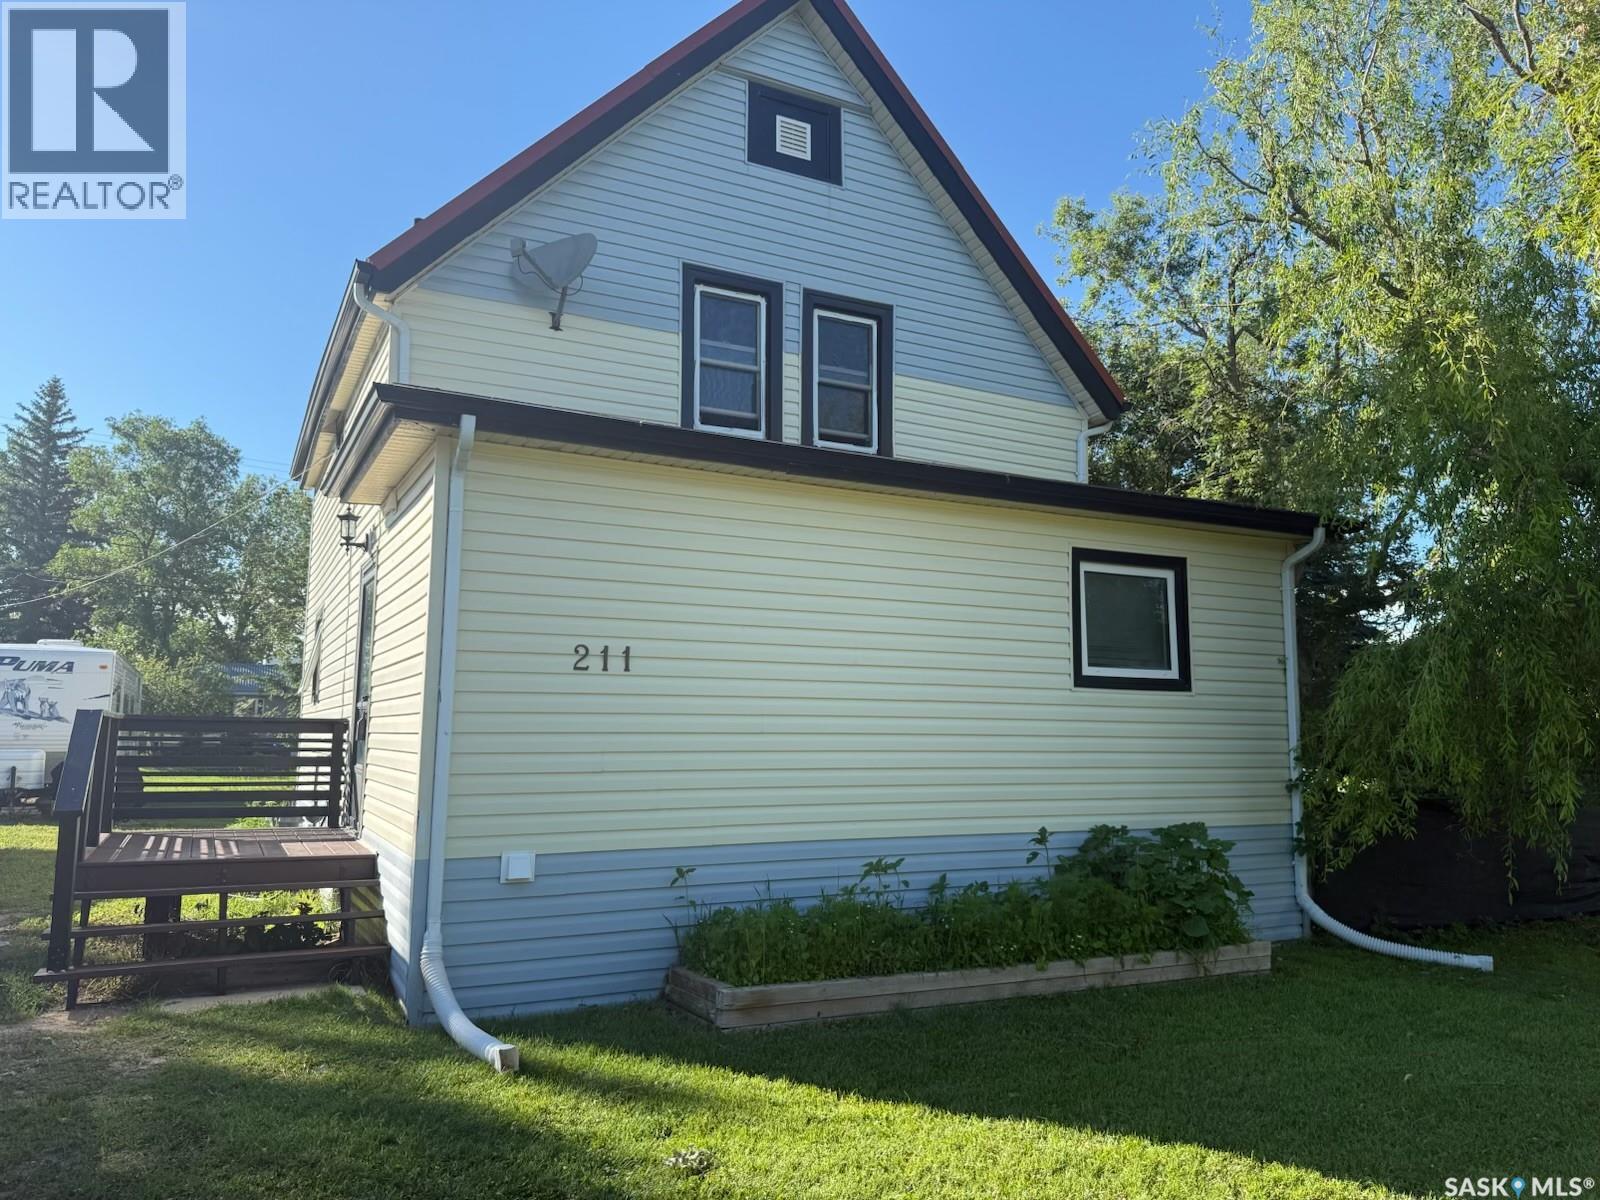
211 Martin Street
Pangman, Saskatchewan
PANGMAN… heard of it yet? You have now. This welcoming small-town community offers the essentials including a grocery store, daycare, swimming pool, farmers market, and K-12 school, while being just 90 km south of Regina and 57 km west of Weyburn. This charming 106-year-old two-storey home sits proudly on three 50’ x 150’ lots, giving you plenty of space for a large garden, outdoor living, and even RV or trailer parking. Inside, the main floor features a spacious living room, bedroom, and a 3-piece bathroom with laundry. The rear mudroom provides convenient access to the kitchen and dining area. Upstairs you’ll find three bedrooms and a 4-piece bathroom, with the primary bedroom offering two large closets—a rare bonus in homes of this era. The basement houses the utility area and additional storage. A major highlight is the insulated 28’ x 44’ detached garage with 220V plug, offering plenty of room for vehicles, hobbies, and toys. Enjoy summer evenings grilling on the expansive deck overlooking the spacious yard. Pangman offers potable water and public sewer, averaging about $300 quarterly. Recent updates include high-efficiency furnace, water softener, French doors, flooring throughout, updated plugs/switches, light fixtures, and an added garage window. (id:51699)
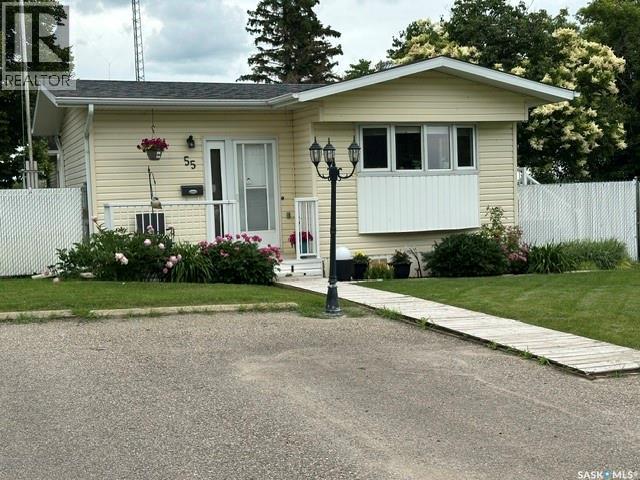
55 Crystal Drive
Edenwold Rm No.158, Saskatchewan
Welcome to a home filled with care, pride, and wonderful memories. Lovingly owned and enjoyed for decades, this original owner property in the community of Coppersands offers a warm and inviting place to call home. Situated on a spacious, fully fenced lot, the outdoor space is truly special. Fully landscaped yard has been beautifully maintained with underground sprinklers, a maintenance free PVC deck and two garden sheds for storage. Front yard offers an abundance of perennials returning year after year. Garden doors from the kitchen lead to an interlocking brick patio area—perfect for relaxing or enjoying time outdoors. A PVC front entry deck welcomes you at the front door, while an asphalt double driveway provides convenient off-street parking for two and easy access to the home. Inside, the home has been thoughtfully expanded with three additions over the years, creating comfortable and functional living spaces. The bright family room addition provides welcoming front entry access, while the second added a storage room plus expanded the bathroom to include a relaxing jetted tub and second vanity alongside the original tub and shower. The third, a large den along the back of the home and features built-in cabinetry and direct access to the PVC landing leading to the side yard and patio. The kitchen offers beautiful oak cabinetry, including a built-in china cabinet and plenty of cupboard space. The living room provides a cozy atmosphere with a corner gas fireplace complete with mantle, while the spacious primary bedroom offers a comfortable retreat at the end of the day. Updates over the years include peaked roof, vinyl windows, drywall interior finishing, updated kitchen cupboards and counters, newer flooring, central vacuum, and shingles. Pad rental is $675/month and includes water, garbage pickup, and street snow removal. Come experience the warmth and pride of ownership this home offers—you may just find it feels like home the moment you arrive. (id:51699)
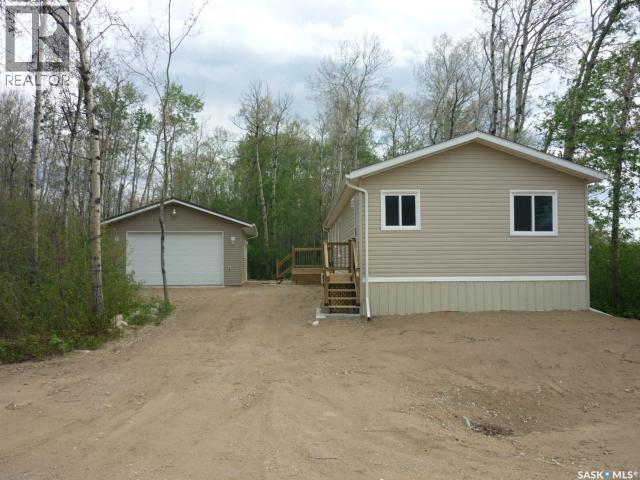
Godart Acreage
St. Brieux, Saskatchewan
For Sale at St. Brieux. Enjoy lake living in this beautifully maintained 1,520 sq. ft. 2010 modular home on the west side of St. Brieux Lake. This spacious open-concept home offers three bedrooms and two bathrooms, including a generous primary suite with a four-piece ensuite. The bright kitchen features a skylight that fills the space with natural light, while the inviting living room is highlighted by a cozy natural gas fireplace. A 22' x 30' garage, built in 2015, is fully insulated and heated, providing excellent space for vehicles, storage, or a workshop. Situated on a 64' x 111' lot in a quiet, treed area, this property offers a peaceful setting just minutes from the lake. The community of St. Brieux offers excellent amenities, including a K–12 school and the major employer Bourgault Industries, making this an ideal home for families, retirees, or anyone looking to enjoy small-town living with convenient services nearby. Inventory is at a low... Call your Realtor to view this property today! (id:51699)
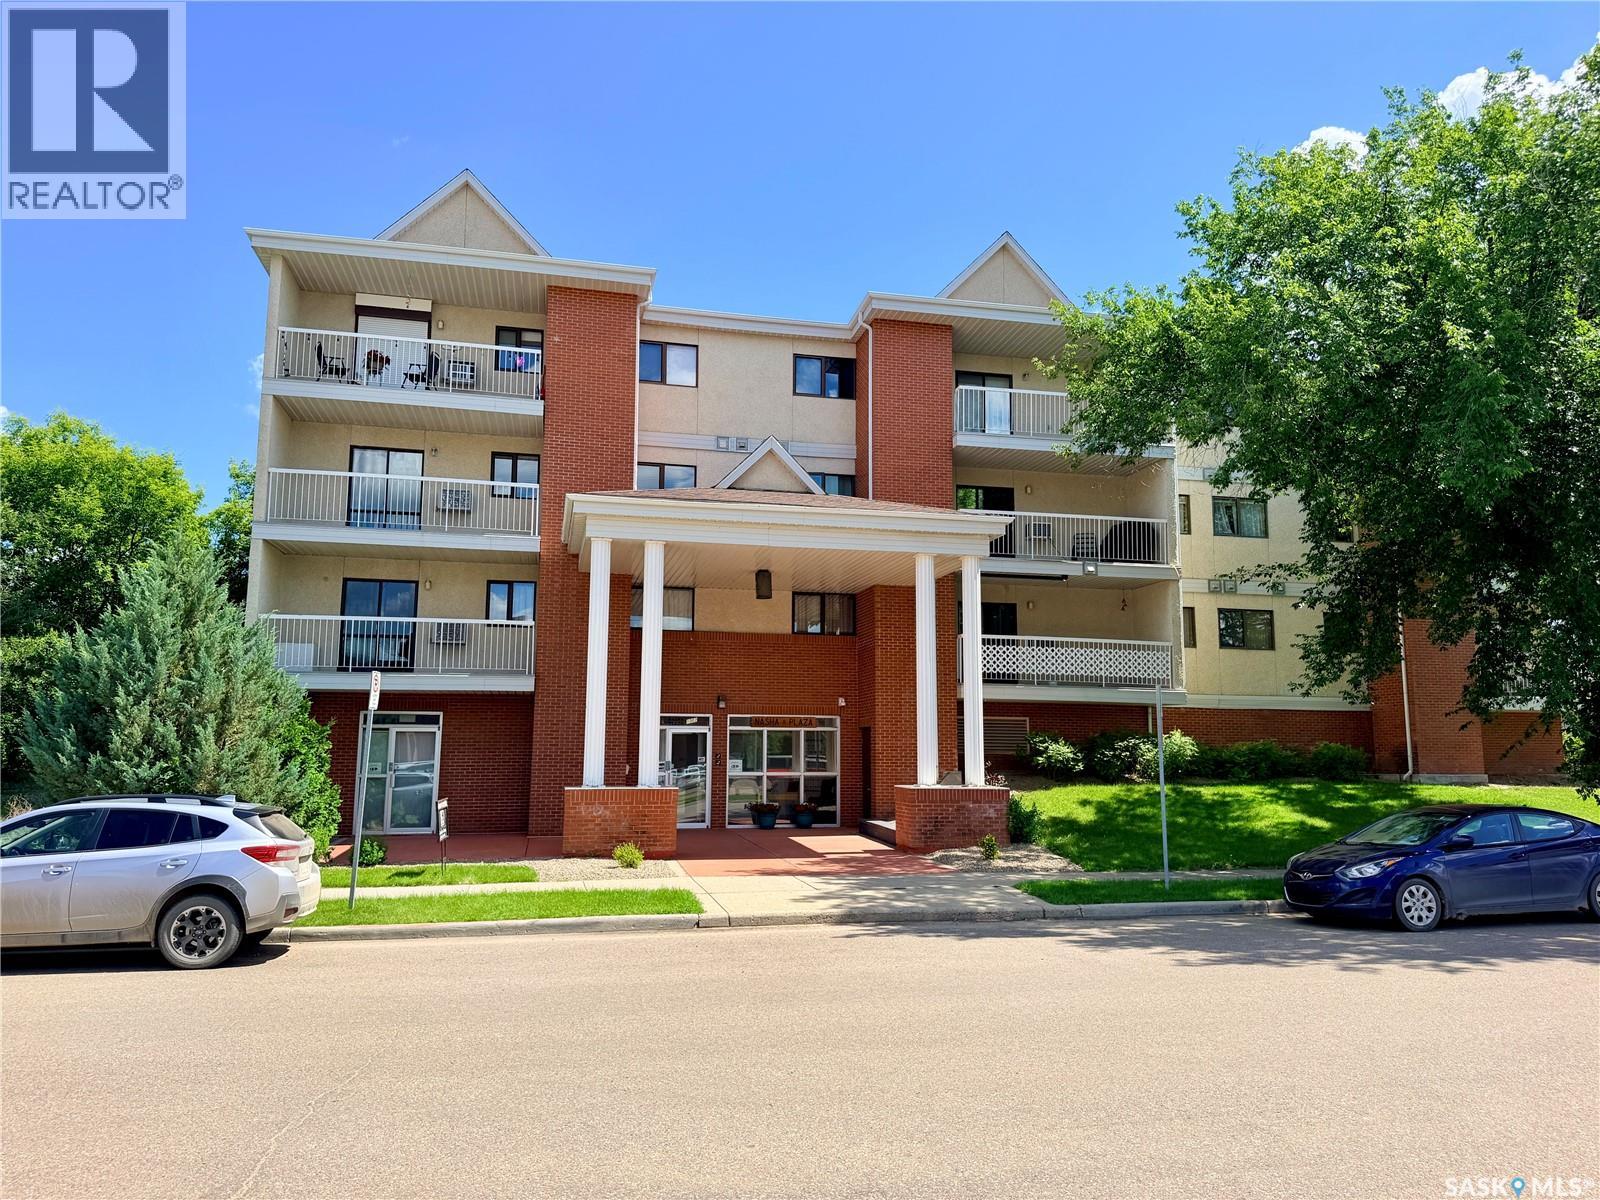
205 1002 108th Street
North Battleford, Saskatchewan
Tastefully updated and move-in ready, this 856 sq. ft. second-floor condominium offers two bedrooms, one bathroom, and is ideally located within walking distance of the hospital in a quiet, secure, and meticulously maintained building. The bright, inviting interior has been recently renovated with new flooring throughout the main living areas, fresh paint, modern light fixtures, and elegant wainscoting that adds warmth and character. The updated kitchen features new countertops, a stylish backsplash, built-in dishwasher, new wall oven, and glass cooktop. A spacious in-suite laundry room with plenty of storage and an updated 4-piece bathroom complete this well-appointed unit. Step outside onto the impressive 16' west-facing balcony, complete with a private storage room, where you can relax and enjoy beautiful evening sunsets. Comfort is assured year-round with cozy in-floor heating throughout the unit and a wall-mounted air conditioner for the warmer months. The unit includes one heated underground parking stall, providing added convenience and security. The well-managed building features a healthy reserve fund, a residents' fitness room, and an updated amenities room that is perfect for family gatherings, social events, and entertaining guests. A unique feature of this particular condominium unit is its rental flexibility. Previously rented to nurses and medical residents, it offers excellent investment potential or an ideal opportunity for those seeking low-maintenance living. Being sold fully furnished, this turnkey property is perfect as a personal residence, home away from home, or a ready-to-rent investment in a highly desirable location. (id:51699)
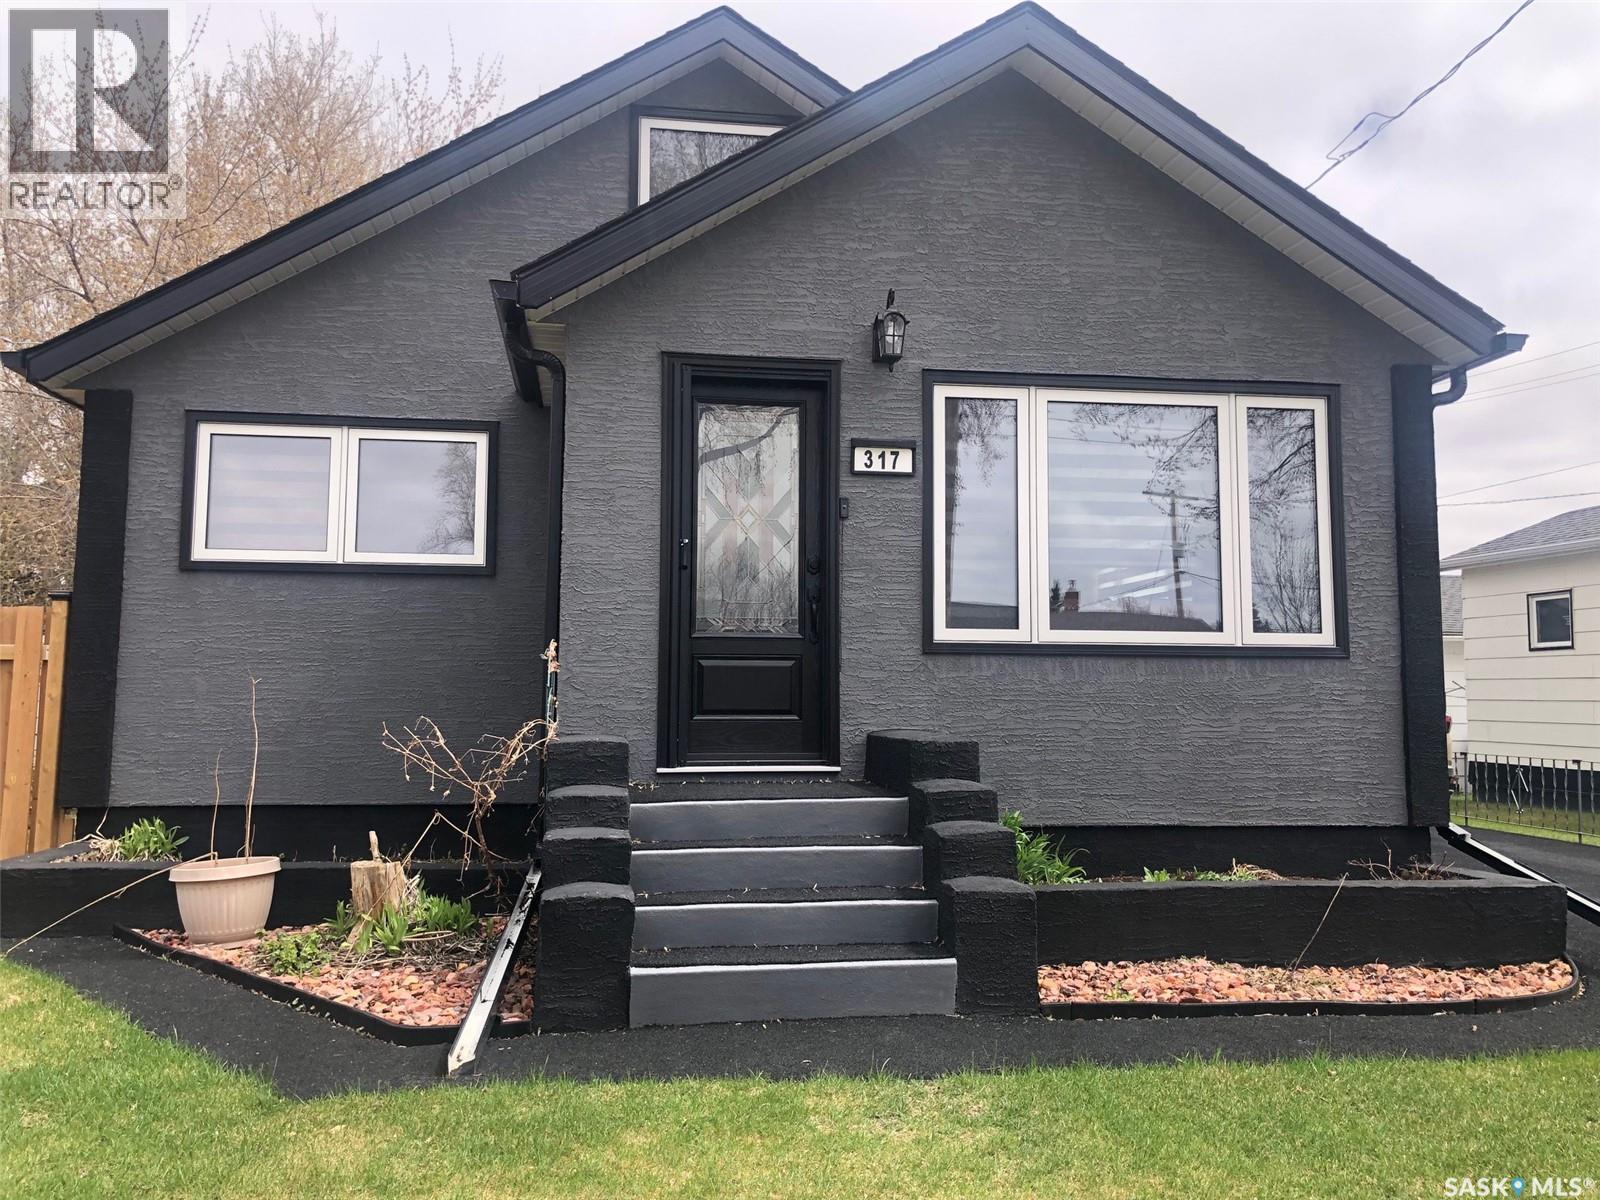
317 Maple Avenue
Yorkton, Saskatchewan
MAKE AN OFFER AND SEE WHAT HAPPENS!.... Seller is "Motivated to Sell". Welcome to 317 Maple Avenue in Yorkton. Great curb appeal and great value remains within this solid 1 1/2 story home built in 1953 situated on the northwest side of the City. Upon arrival a stunning exterior leads to a recently renovated home that is move in ready and can provide an immediate occupancy. Adding significant value the property boasts an immaculate non-slip rubber pavement that spans from the driveway to both front and back door entrances. Provided is a fully fenced backyard with back alley access, a single car garage, patio, firepit and lawn area as well as a 23' x 17' deck. This fine starter home would make a great family home providing 3 bedrooms and 2 baths with the potential for an additional 4th bedroom. Many upgrades over the recent years include; HE furnace (2019), water heater (2019), & complete updated exterior in 2025 including; windows, asphalt shingles, stucco exterior, doors, eavestrough, facia, fence, electrical (mast) and rubber pavement driveway all in 2025. A state of the art front door and custom screen provides a luxurious element to the cozy interior. The kitchen boasts state of the art stainless steel appliances that compliment the renovated kitchen cabinets & backsplash. All updated custom window treatments & appliances from 2025 (fridge, stove, washer & dryer) are included. Also featured beautiful light fixtures and renovated main floor bath. The upstairs is cozy, providing a bedroom & den area with a nice view overlooking the front & back yard of the home. The full basement is partially finished with potential for further development. The basement provides a 2nd washroom, a bedroom, rec area, cold storage, sump pump, laundry & mechanical area. Remaining furniture will be included with the property, dog cage in the back yard. One must view to see the value within. Immediate possession available. Taxes:$2352/year, Lot size: 50' x 136', 100 Amp electrical. (id:51699)
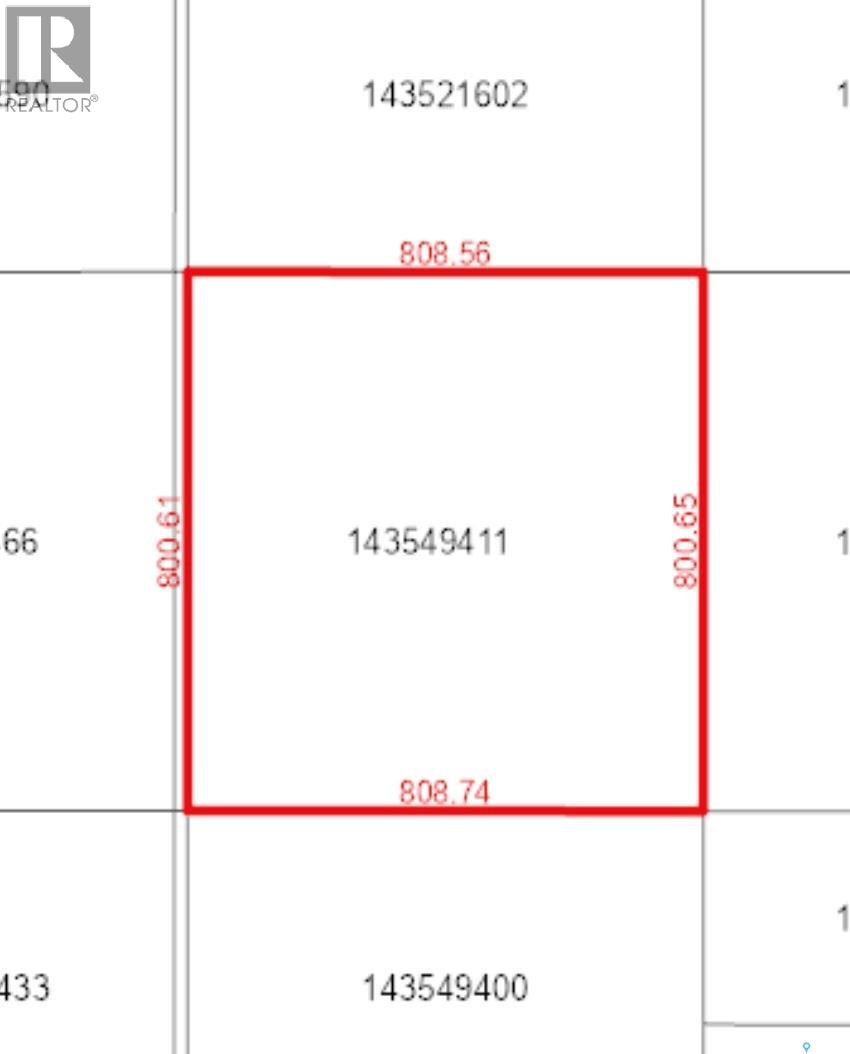
Auvergne Quarter
Auvergne Rm No. 76, Saskatchewan
Current tenant on land that will take off this years crop! Full use of acres according to SAMA, soil class K (id:51699)
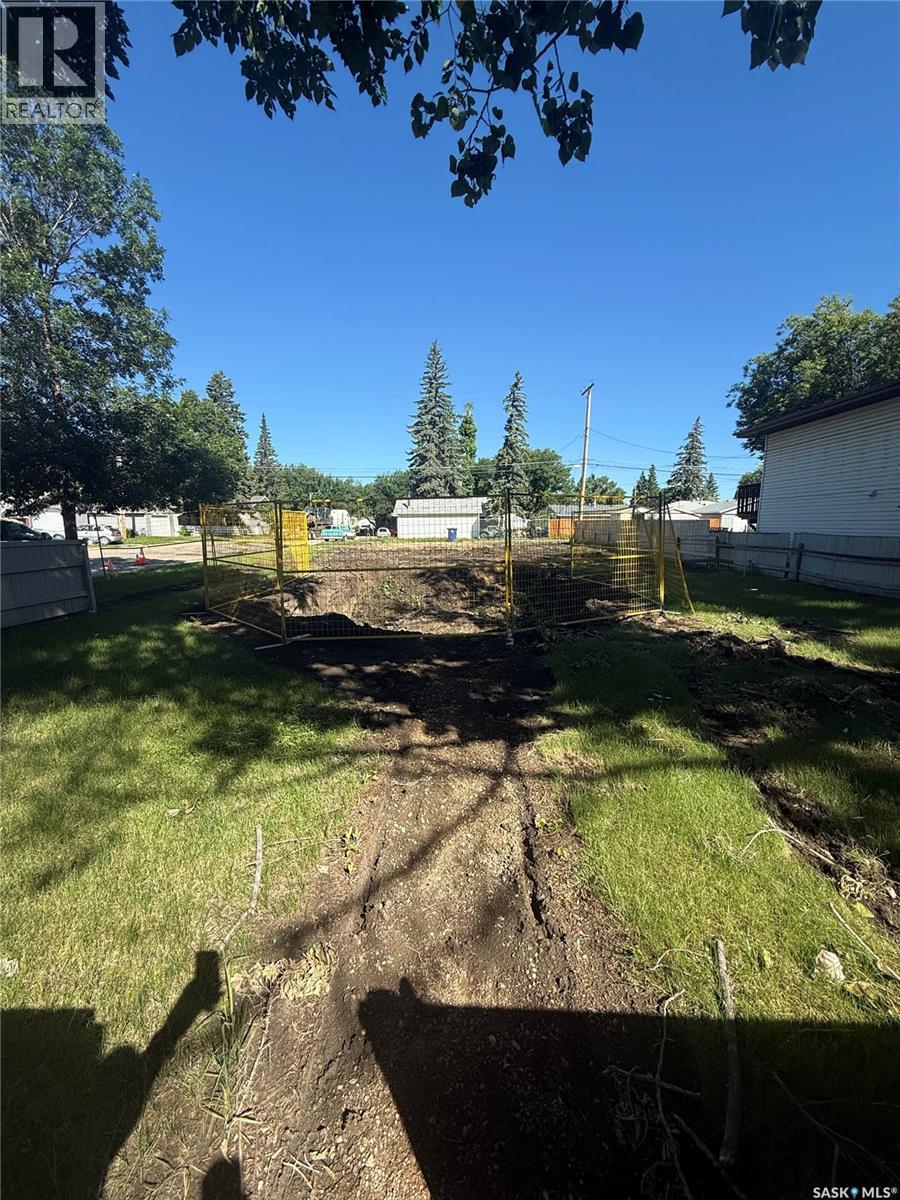
200 Cruise Street
Saskatoon, Saskatchewan
Large 50' corner lot in Forrest Grove. Excellent development opportunity to build near the University of Saskatchewan and future site of SaskPolytechnic. Site has been cleared and it is ready for development. Close to elementary schools, parks, shopping and more. Buyer to verify all building and development requirements with the City of Saskatoon. Topographic survey included in Supplements. (id:51699)
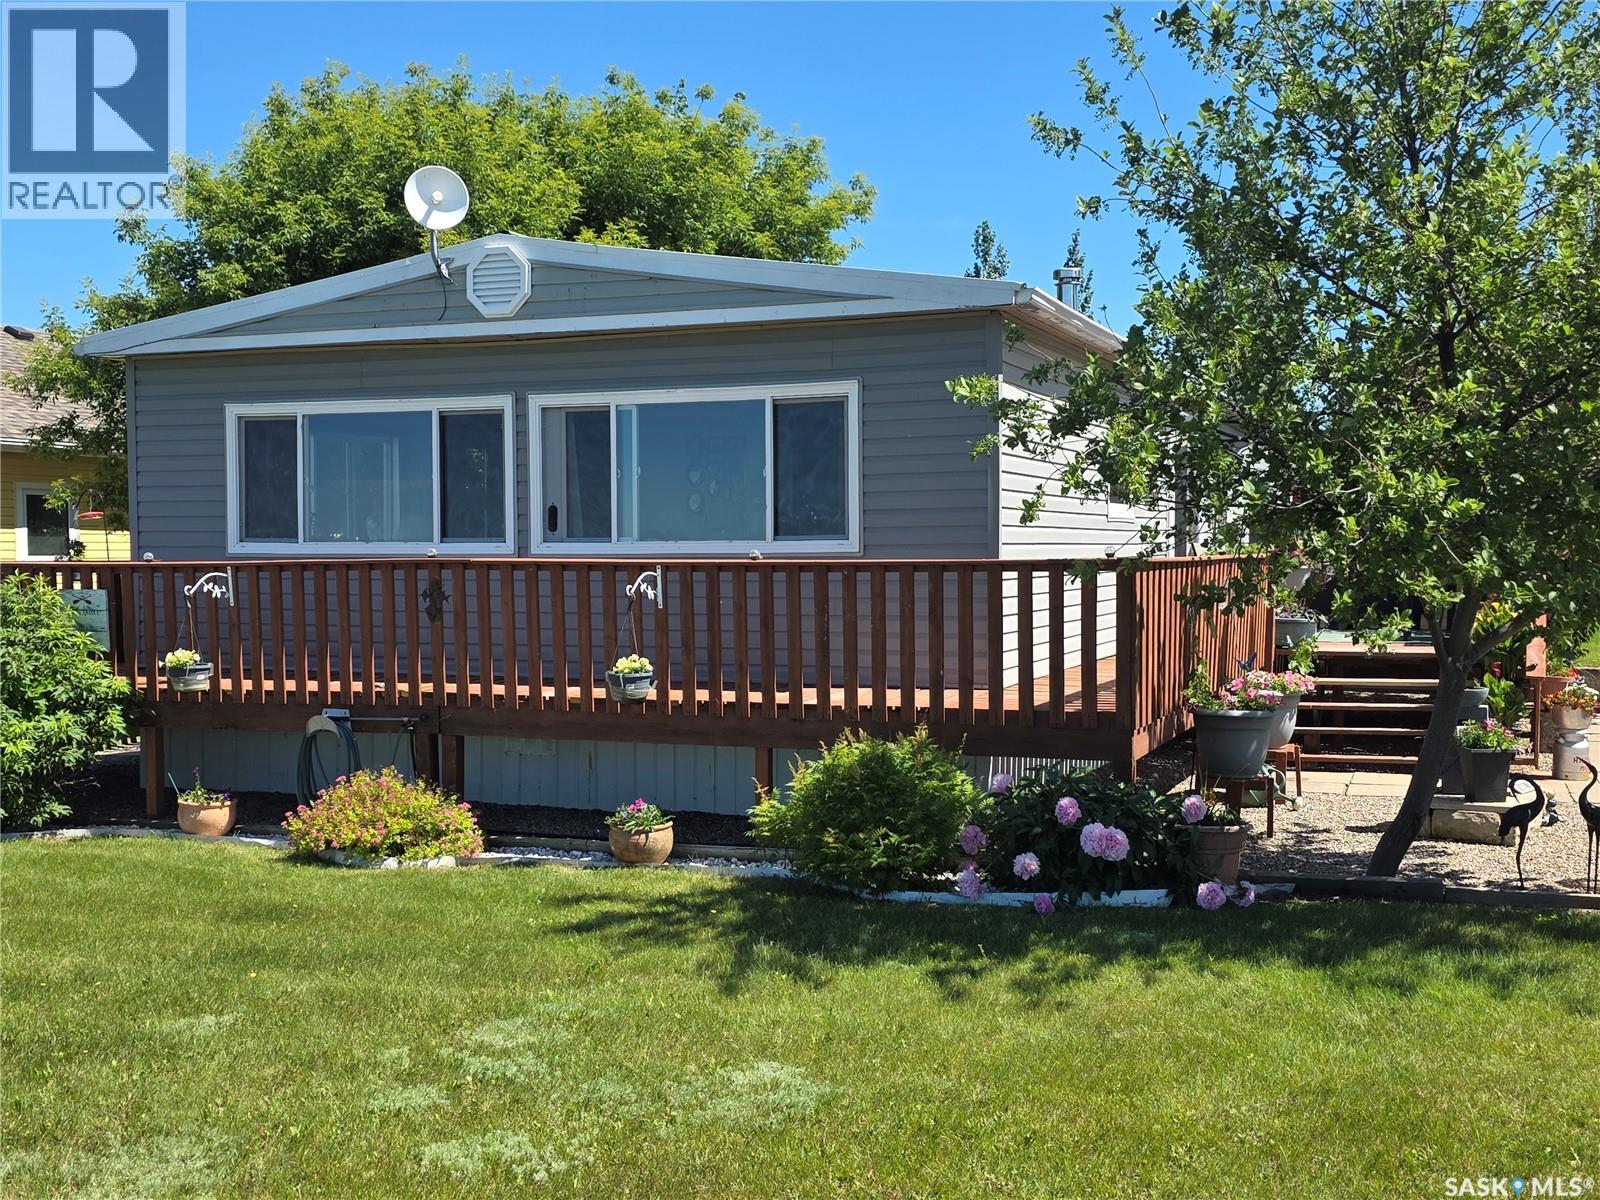
15 James Bay
Last Mountain Lake, Saskatchewan
Lake life is calling! Welcome to this fantastic four-season property in MacPheat Park, where you'll enjoy breathtaking lake views, an owned lot, and the relaxed lifestyle you've been dreaming about. This well-maintained 1,144 sq. ft. double-wide mobile home offers 3 bedrooms and 2 bathrooms with a bright, open-concept layout designed to make the most of the stunning scenery. Large windows throughout the home fill the living spaces with natural light while providing beautiful lake views from the living room and dining area. The spacious kitchen features rich cherry wood cabinetry, a centre island with slide-in range, and all appliances included, making it ideal for everyday living and entertaining alike. Just off the kitchen, the dining area is warmed by a cozy wood-burning fireplace, creating the perfect spot to gather with family and friends. The generous primary bedroom offers a private retreat with its own dressing nook and convenient 2-piece ensuite, which also houses the included washer and dryer. Two additional bedrooms and a full 4-piece bathroom provide plenty of space for family or weekend guests. Outside, you'll love spending your summers on the wrap-around deck overlooking the beautifully landscaped yard, complete with a fire pit and two storage sheds. A durable metal roof adds peace of mind, 1,000-gallon septic system, and the insulated utility shed houses the 1,250-gallon cistern. The home is supported by 14 concrete posts with seven 6x10 beams resting on metal plates. Located just minutes from the beach and boat launch, this property offers the perfect balance of peaceful lake living and easy access to all your favourite outdoor activities. Whether you're searching for a year-round residence or the perfect lakeside getaway, this property is ready to welcome you home. (id:51699)
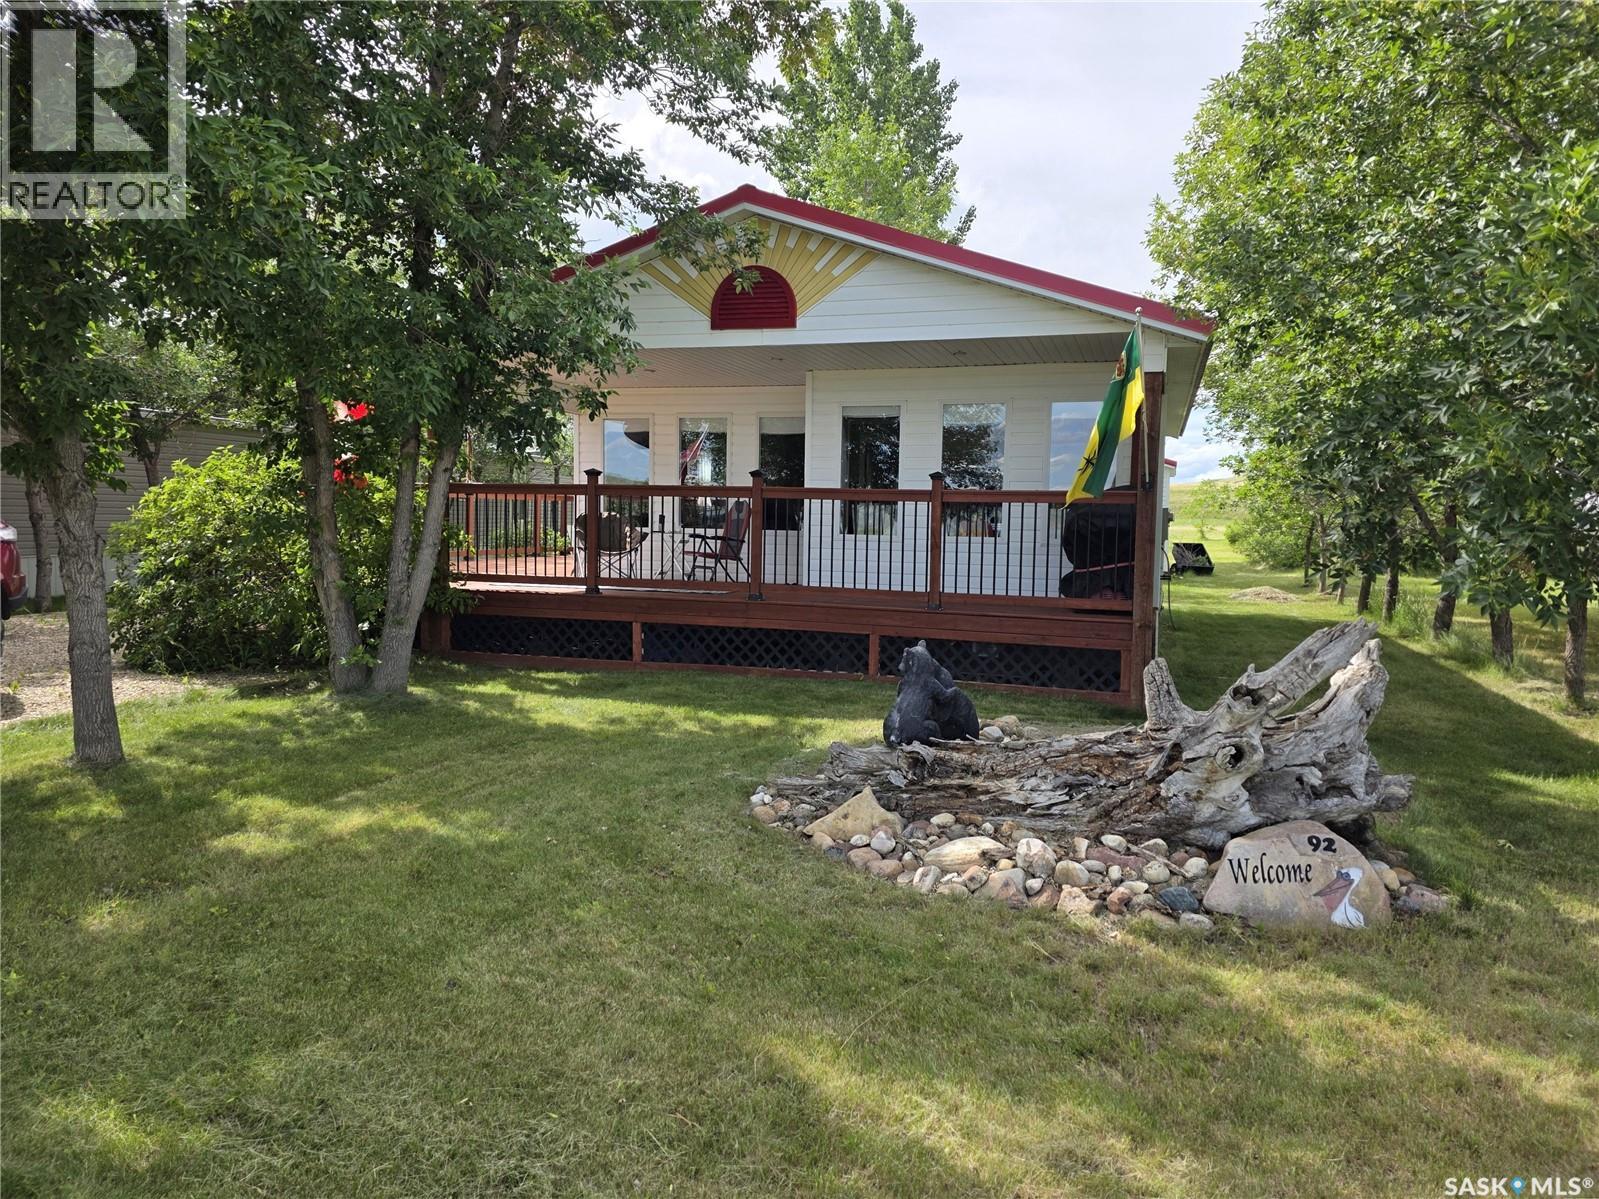
92 Pelican Drive
Lake Diefenbaker, Saskatchewan
Escape to lake life with this charming onsite built cabin overlooking the coteau hills and the scenic banks of Lake Diefenbaker. Nestled on a spacious lot, this fully furnished retreat is ready for you to enjoy from day one. Inside, you'll find warm rustic décor, an inviting open living space, and a cozy pellet stove that creates the perfect atmosphere for relaxing after a day on the water. Step outside onto the expansive deck, where you can soak in the views, entertain family and friends, or simply unwind in the peaceful surroundings. Part of the deck is covered to shade the cabin and you or simply keeping you out of the elements. Whether you're searching for a weekend getaway, seasonal retreat, or year-round escape (with some adjustment to the cabin could be year round), this property offers the ideal blend of comfort, character, and lake living. Don't miss your opportunity to own a slice of paradise overlooking Lake Diefenbaker. We have a video tour available! (id:51699)
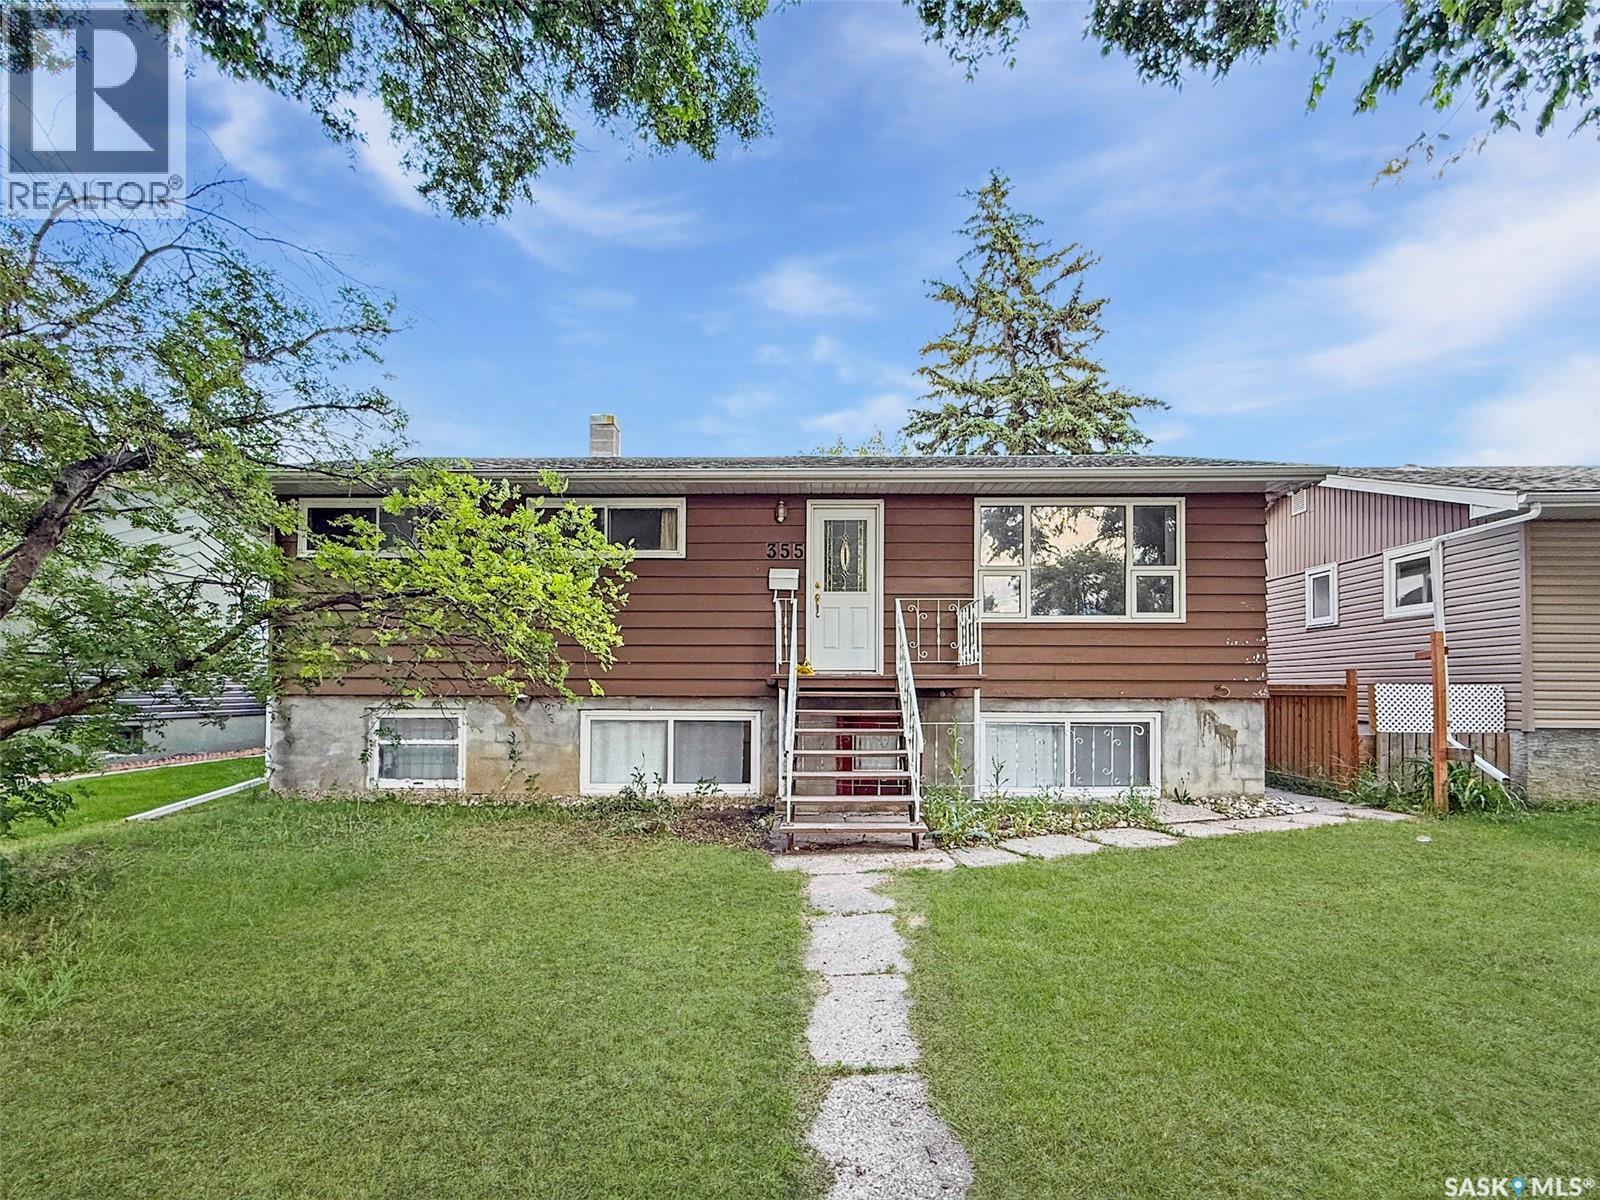
355 3rd Avenue Se
Swift Current, Saskatchewan
Welcome to 355 3rd Ave. SE, a charming family home situated in a highly desirable neighborhood. This property offers dual entrances, enhancing its versatility as either a revenue-generating property or a comfortable residence, allowing you to live on one level while potentially subsidizing your mortgage with the other. On the main floor, you will discover three well-appointed bedrooms, a spacious eat-in kitchen that overlooks the backyard, and a cozy front living room that creates a warm and inviting atmosphere. The basement suite can be accessed from either the front entrance or the back staircase, featuring a second kitchen, dining area, family room, two connected bedrooms, and a four-piece bathroom, along with a shared laundry and utility space. The backyard is perfect for family gatherings or pets, boasting a newly constructed deck, a double car garage, additional parking options, and a fully fenced perimeter. Recent updates include a new roof installed two years ago, an updated water heater, a 2019 furnace, and fresh exterior paint, ensuring that the property is well-maintained and ready for its new owners. Enjoy the convenience of being close to Riverside Park, the golf course, the Southside Co-op, a community pool, K-8 School, and local colleges. This home combines comfort, functionality, and a prime location, making it an excellent opportunity for families or investors alike. Call today for more information. (id:51699)
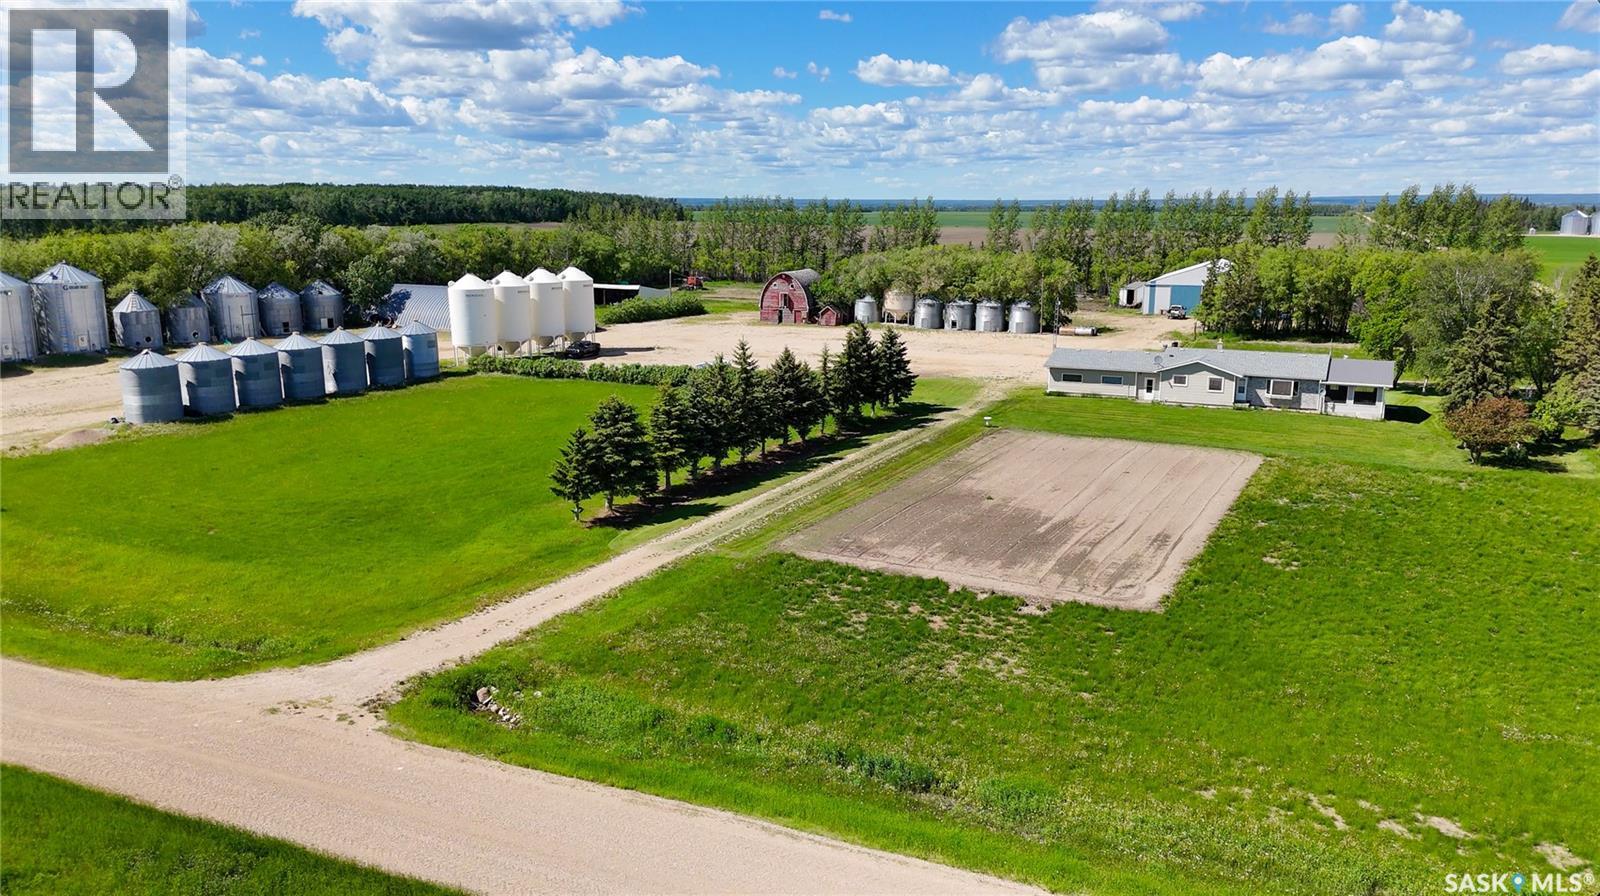
Parcel A Se 14-36-30-1 Title 123288824
Livingston Rm No. 331, Saskatchewan
Located just west of Swan River, just over the Saskatchewan border, this newly subdivided 10.02-acre property offers a beautiful rural setting with an absolutely gorgeous view of Thunder Hill. The well-gravelled farm site features a 4-bedroom, 2-bathroom bungalow with a double attached heated garage, a newly constructed pole shed, multiple outbuildings, a large garden area, and established greenery throughout. A great opportunity for anyone looking for space, function, and a peaceful acreage lifestyle. (id:51699)
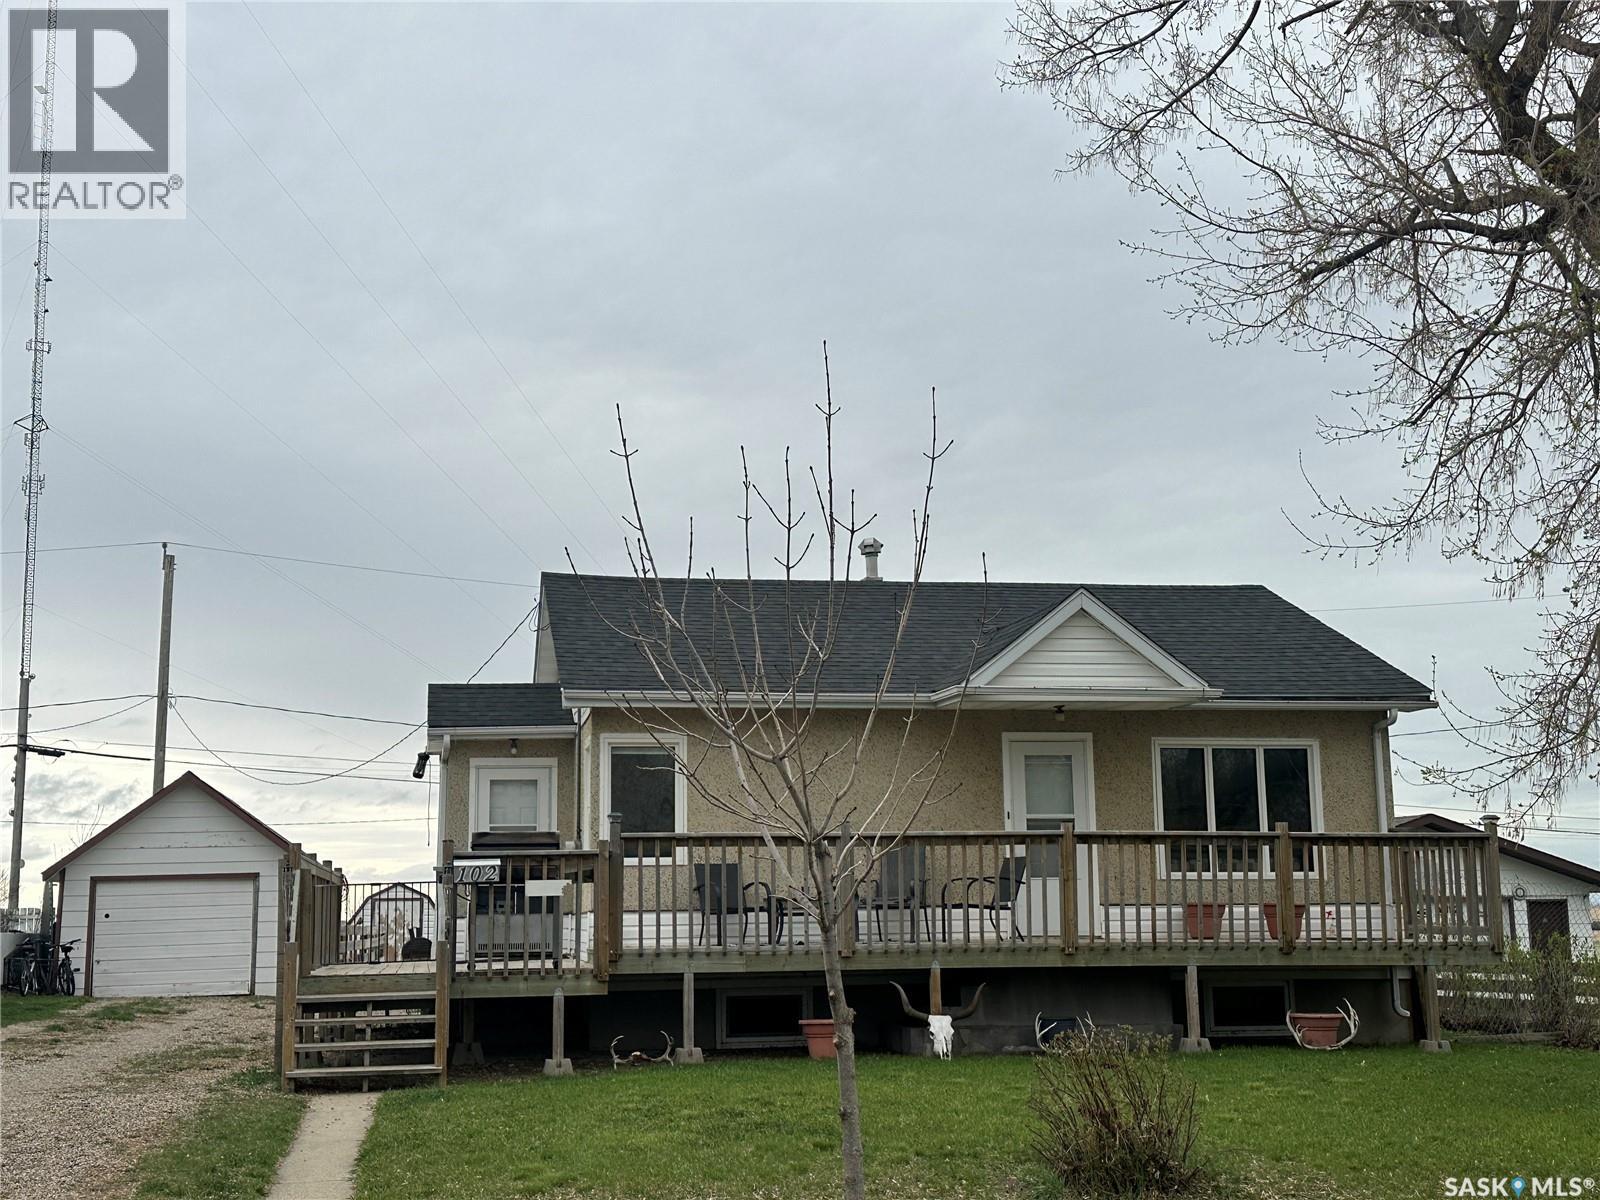
102 9th Avenue Se
Weyburn, Saskatchewan
Enjoy peaceful living in this charming 2-bedroom, 2-bathroom home set on a large, private lot with no neighbors behind—just beautiful views of the green space! The updated kitchen is perfect for cooking and entertaining, and the spacious two-sided deck is ideal for relaxing outdoors. You’ll also appreciate the single detached garage and extra storage shed. Some windows have been updated, and the classic mix of stucco and vinyl siding adds character. The basement is open for your ideas, already featuring a bathroom with large corners tub and a roomy L-shaped living area—perfect for creating your dream space! (id:51699)
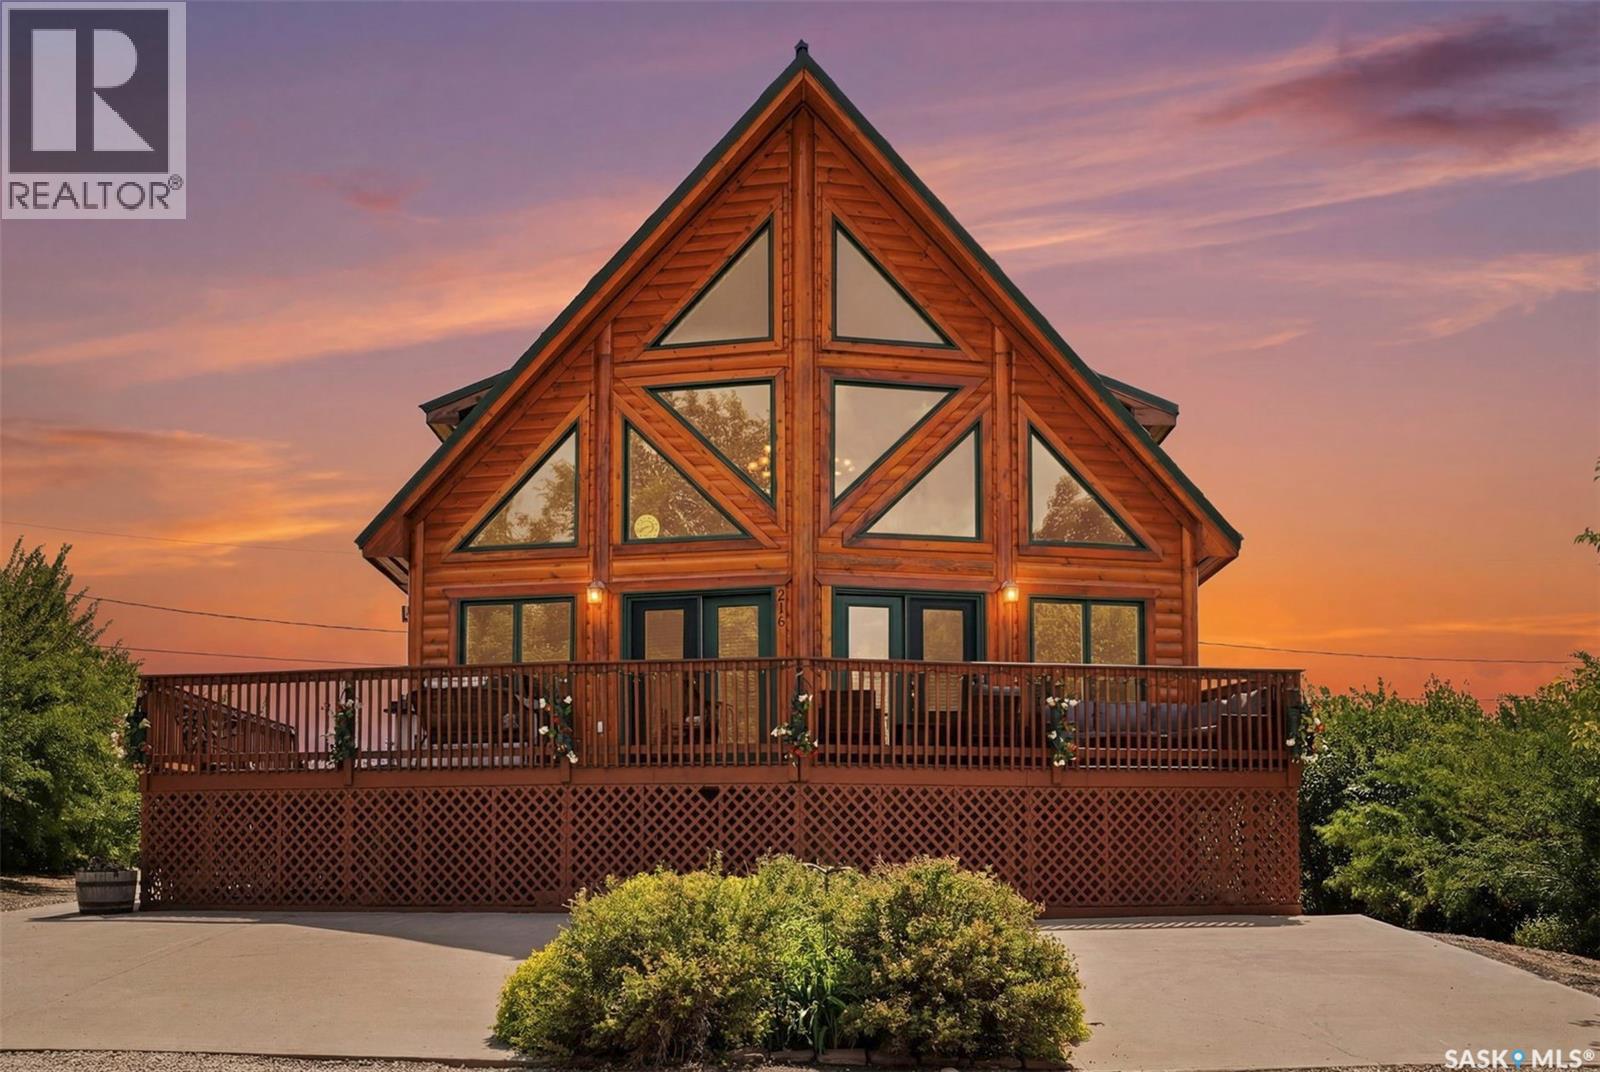
316-318 Cumming Avenue
Manitou Beach, Saskatchewan
WOW! What else could you ask for? Turn key fully furnished opulent home on double lot offering a 100ft frontage. This beautiful Timber Block engineered home is perched atop the hills of Manitou Beach and shines inside and out! Exceptional street appeal featuring a massive deck to enjoy overlooking lake view. Upon climbing the stairs you enter the foyer spilling into the open living, dining and kitchen spaces that is spellbinding! Featuring exceptional workmanship and the beauty of pine finishings and flooring throughout. The living and dining spaces run across the front of home and feature floor to ceiling doors and windows spilling beautiful natural light into the space. In the evening cozy up in front of the gas fireplace and watch the stars. And wait till you see the chandelier! Kitchen has a very large peninsula with seating and lots of counter space for food prep and entertaining. The master suite is on the main level and cleverly shares access to the main bath/laundry which has a walk in shower, show stopping deep soaker claw foot tub and tastefully concealed washer & dryer. The loft is a spacious 540 sq. ft. with shed dormers. This level offers a "swing space" (bedroom/media/ office) many options to make it your own haven with a magnificent view. There is a 3 piece bath on this level as well with a 2 person walk in shower. The basement has a large recreation room with wet bar and is a great space for family fun for kids and adults alike. This level is completed with 2 more large bedrooms, 3 piece bath and utility room. So many details: R30 walls, R40 ceiling, metal roofing, triple concrete drive, custom Hunter Douglas blinds, natural gas BBQ hookup, central vac, air conditioning, stainless appliances, large pantry and the storage and closet space is exceptional! If you are looking for one of the nicest homes in one of the best locations at Manitou Beach this is it! (id:51699)
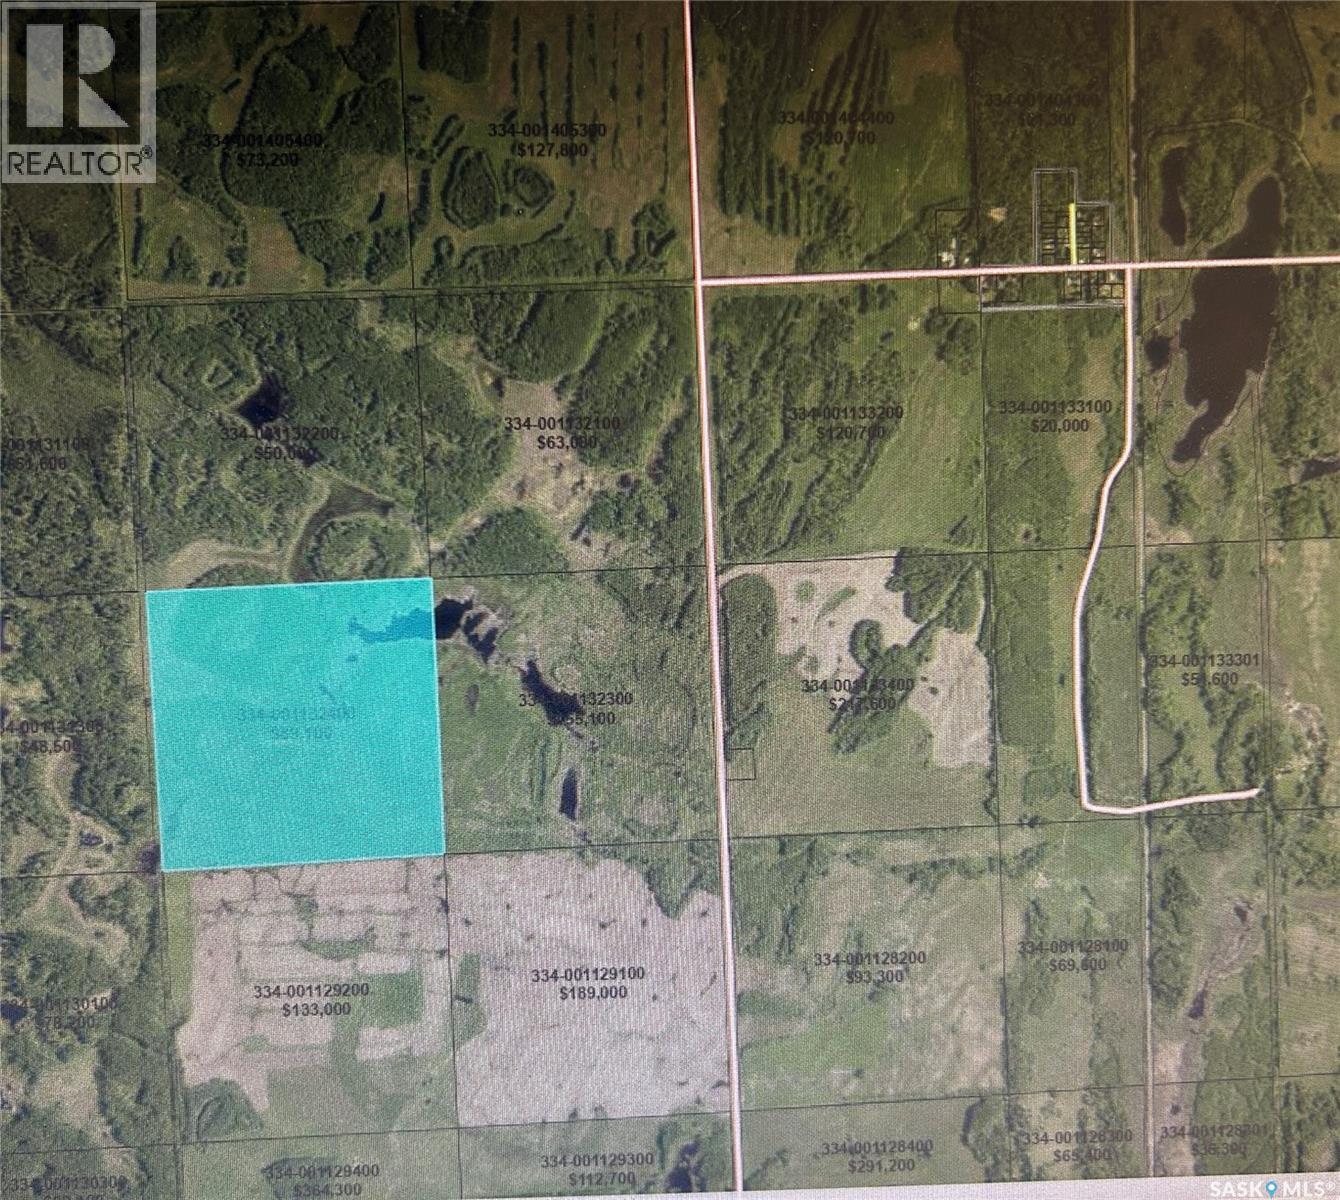
Greba Recreational Quarter
Preeceville Rm No. 334, Saskatchewan
This is a pristinely, unique, rare wilderness property, especially due to its location being less than 1 mile from the provincial Porcupine Forest. This land has a multitude of uses in particular. It is a safe and ideal. SHFT property. This property is also a safe distance from any potential civilian and military targets in the event of international armed conflict. Access to the property is by Bush Trail Road from the north and south this is exactly how and why this property remains protected and pristine as a result one can then appreciate an excuse the absence of a paved, public urban mall like access this property reflects the pristine features of a frontier property that will only appreciate and value. The price reflect today’s true price and not that previous years as well as being approximately a third of the price of average Greenland Tangible hard asset is opposed to a fiat or digital asset which are backed by nothing. The property is priced commensurate with that of the ongoing asking prices of an onset replacement cost of a comparable hard asset being non-fiat or non-digital. (id:51699)
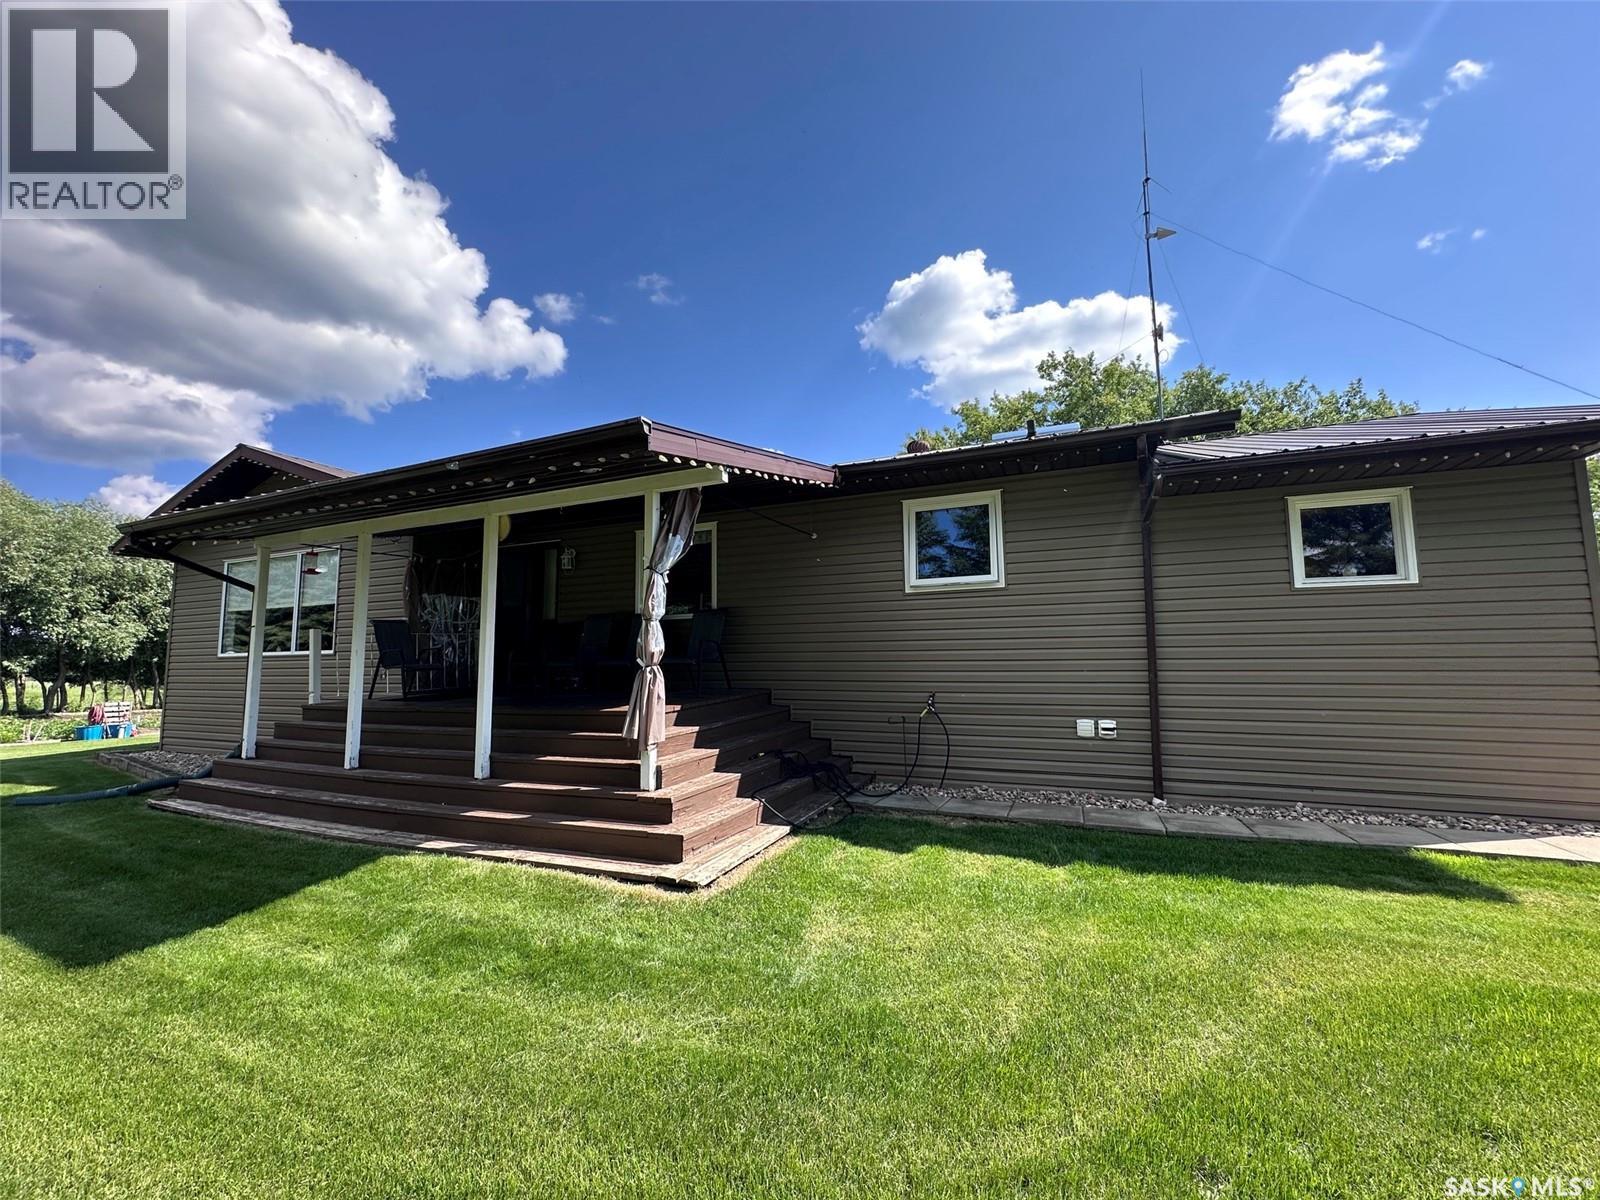
Pearson Acreage At Capasin
Spiritwood Rm No. 496, Saskatchewan
If you are seeking a quiet oasis in nature, this is the acreage for you! Featuring a spacious five bedroom, three-bathroom home on just shy of 30 acres in the rolling hills of the Capasin neighbourhood, you can grow your family in the great outdoors. Add a horse or two to create your little ranch, with a large garden, insulated shop, ag sheds and water hydrants to access the 150’ well. Inside the modern home you will find a large entry way leading into the kitchen, main floor laundry with adjoining half-bath, and dining room. The open layout extends into the living-room, and the oversized bedrooms are just down the hallway. Loads of cupboard space and a bonus room for sewing or an office complete the main level, all beautifully designed with modern colours and window treatments. The basement offers two more bedrooms and another full bathroom with a wide-open family area to gather the whole family together. A large storage room with adjoining cold storage room means you have room for several freezers to keep your garden produce after harvest. Your large workshop is insulated and offers two overhead doors, one manual and the other remote control. High enough to store your RV or tractor, you can plan to do some haying and keep a few animals in the agricultural outbuildings. Plan your move to the serene countryside of the Capasin hills. Book a showing with an agent today. (id:51699)
400 3rd Avenue W
Assiniboia, Saskatchewan
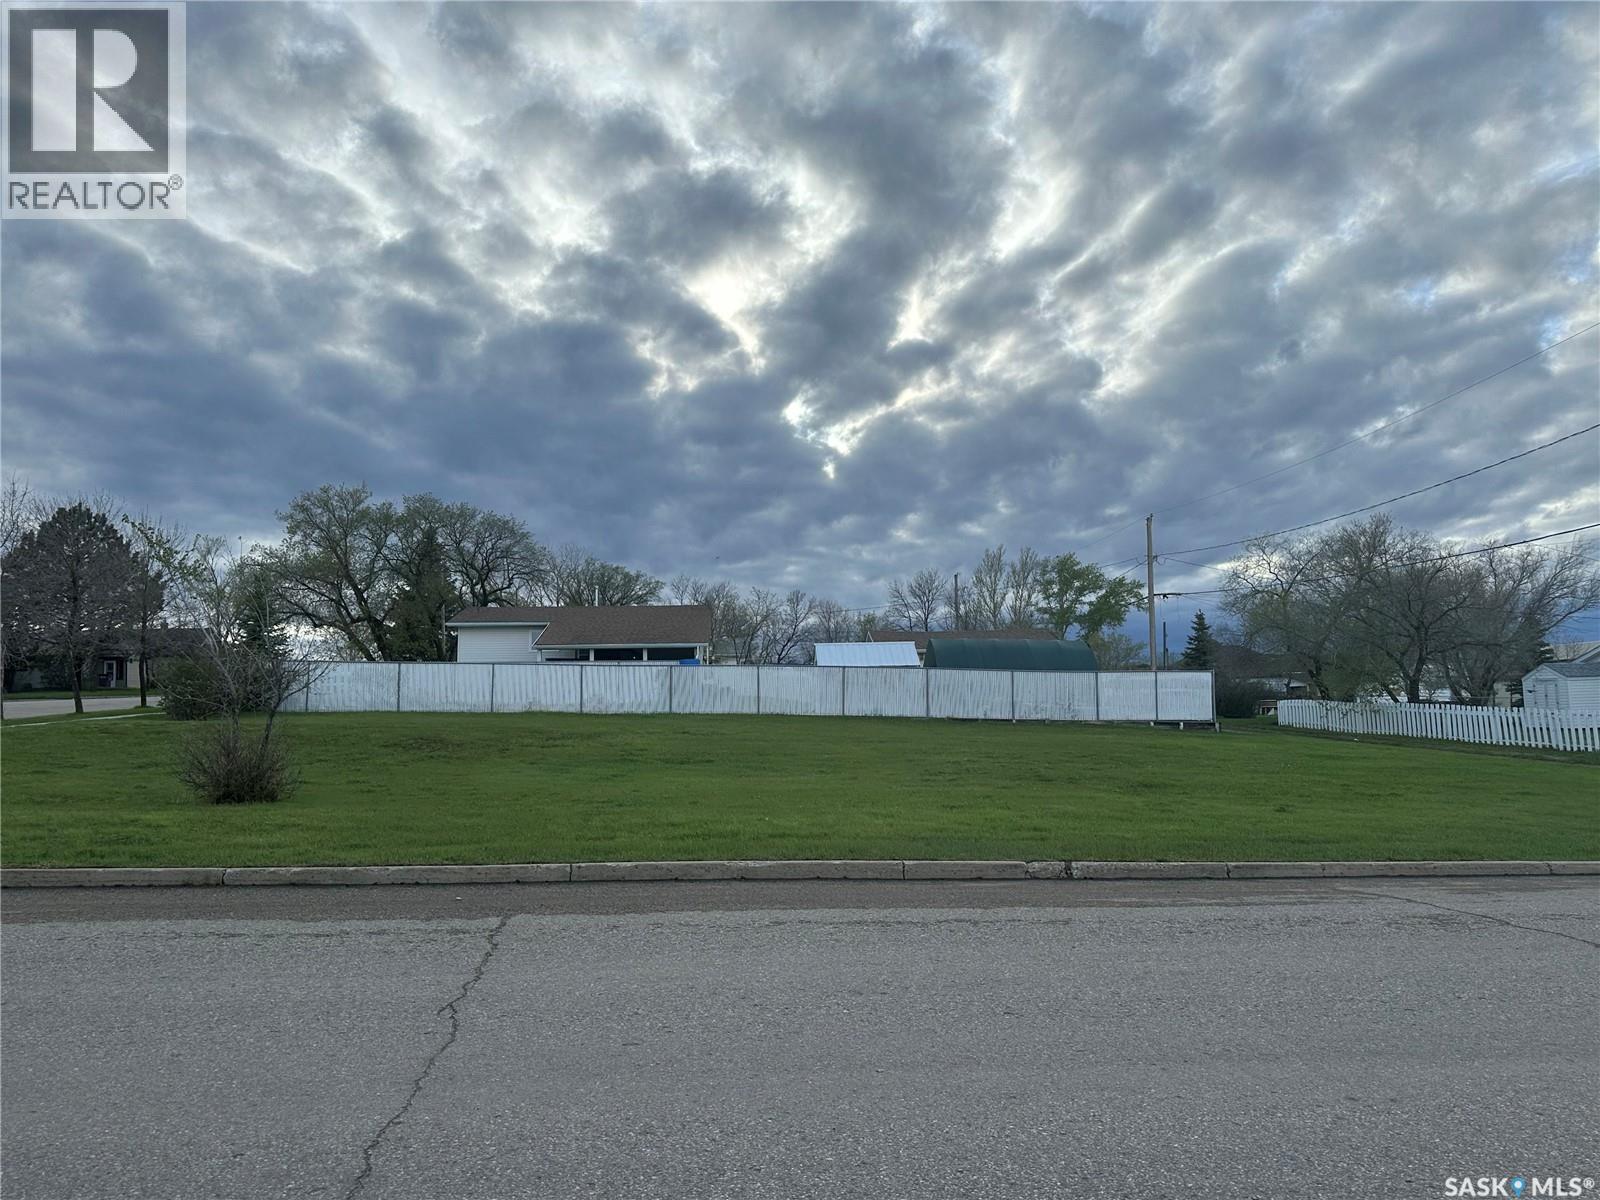
Prime Residential Lot – 400 3rd Ave W, Assiniboia, SK - Build your dream home or investment property on this well-located residential lot in the welcoming community of Assiniboia. Situated on a prominent corner lot at 400 3rd Ave W, this property offers excellent access, mature neighbourhood surroundings, and plenty of space to bring your vision to life. Conveniently located close to schools, parks, downtown amenities, and essential services, this lot provides the perfect balance of small-town living and everyday convenience. Whether you're planning a custom home, a rental property, or holding the land as a future investment, this is an excellent opportunity in an established neighbourhood. Plot Features: Corner residential lot with great street exposure, Flat site ready for future development, Established neighbourhood with nearby homes, Close to schools, shopping, parks, and community amenities , Excellent opportunity for builders, investors, or homeowners. Don't miss your chance to secure this vacant lot in one of Assiniboia's established residential areas. (id:51699)
707 Railway Avenue
Neudorf, Saskatchewan
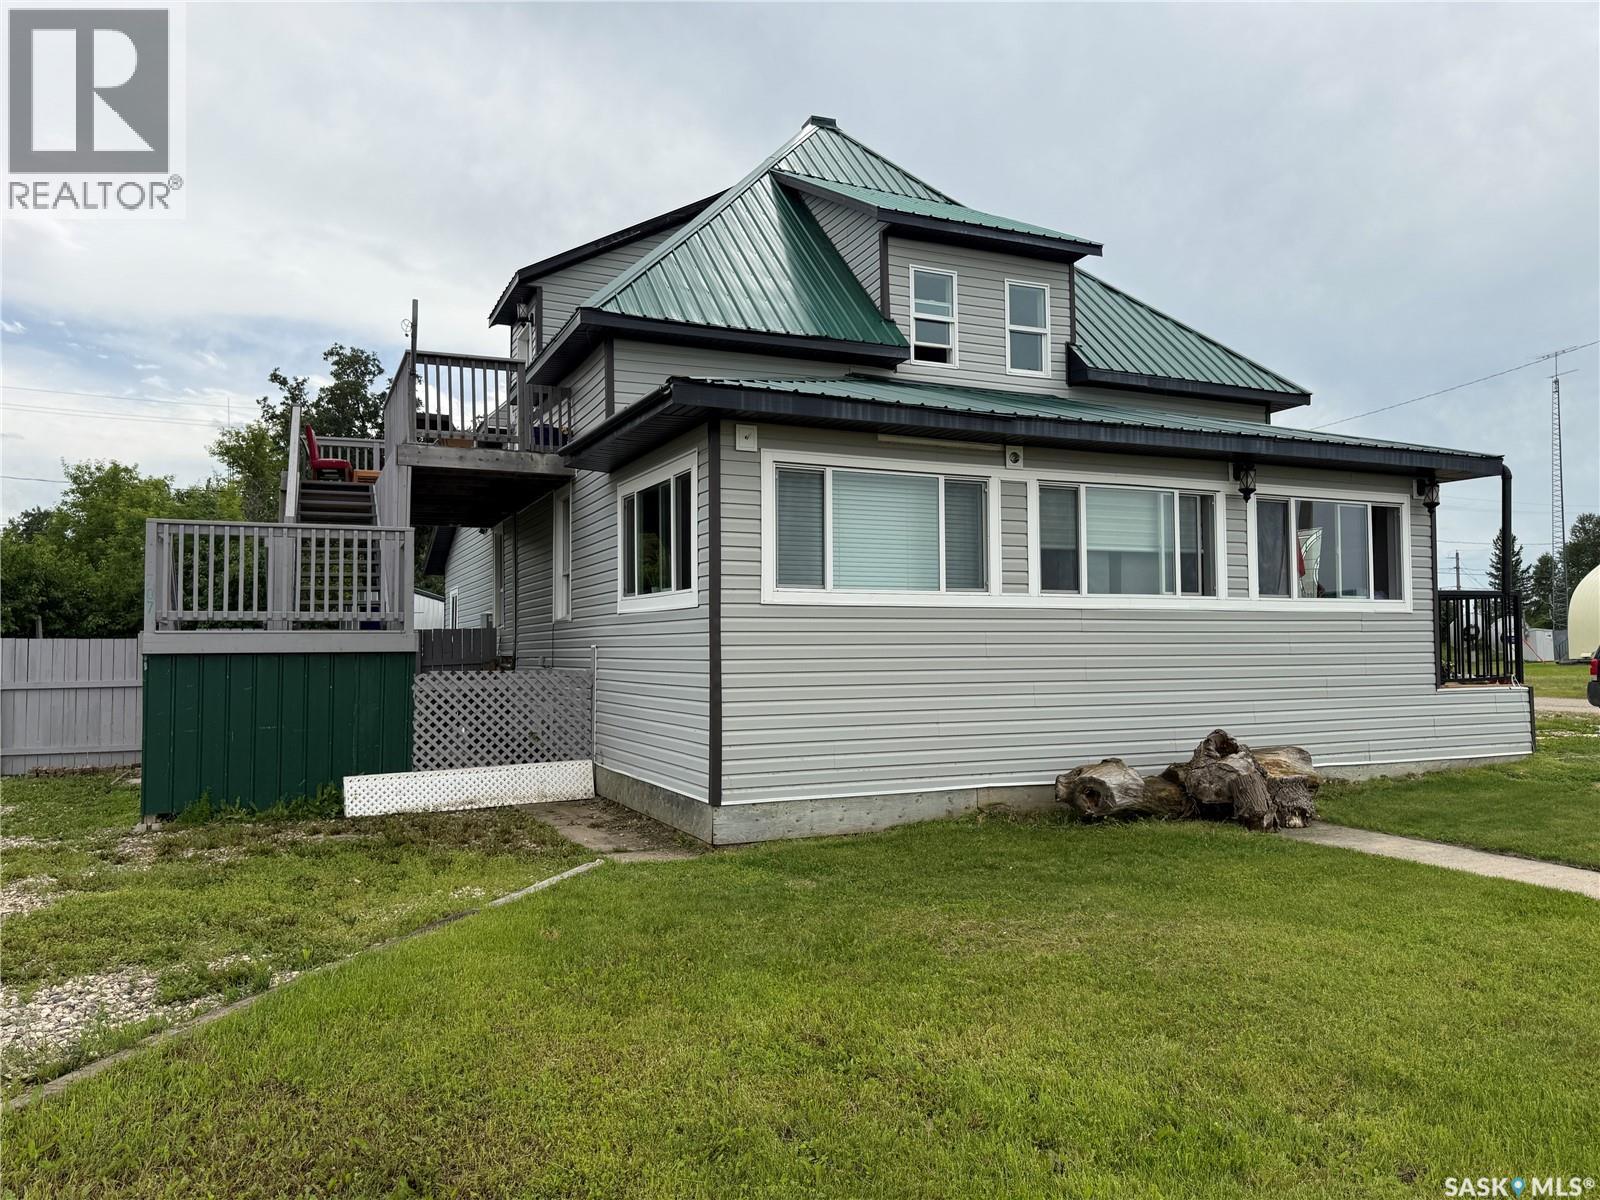
Welcome to this 1½ storey multifamily property offering 2,732 sq ft of living space divided into 3 separate suites. Originally built in 1915, this property brings a bit of local history along with flexible options for revenue, multi-generational living, or an owner-occupied rental setup. The layout includes a 2-bedroom main floor suite, a main floor studio suite, and an upper-level 2-bedroom suite with its own private balcony entrance. Each suite includes a fridge and stove, while both 2-bedroom suites also offer laundry hookups, with washer and dryer included. Updates have been completed over time to improve comfort and function, with the most extensive renovations completed in 2018. Additional improvements include windows, exterior updates, and electrical upgrades. Each level has its own 200-amp service panel, adding convenience and flexibility for the separate living spaces. The upper-level suite is heated with electric heat, while the main floor is serviced by a natural gas forced-air furnace. The basement offers useful storage space for seasonal items, supplies, and extras. Situated on a generous 104 x 130 ft lot, the property offers a deck, fire pit area, 3 storage sheds, partially fenced yard, and gravel parking with room for multiple vehicles. With 3 separate suites, spacious outdoor areas, and room to add your own finishing touches, this property offers plenty of potential for buyers looking to expand their rental portfolio or create flexible living arrangements. (id:51699)
76 Acre Hunters Retreat Land
Hudson Bay, Saskatchewan
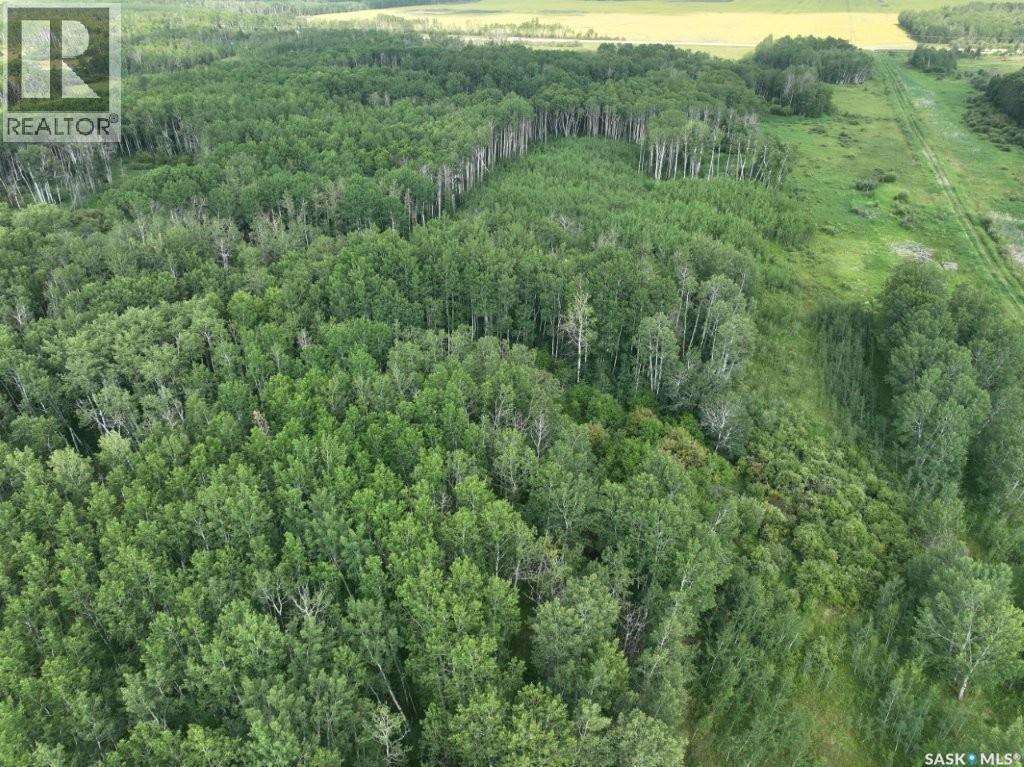
Discover the possibilities with this exceptional 76.56-acre parcel located just south of Hudson Bay, Saskatchewan, with convenient access from Highway 9. Offering a wonderful combination of open hay meadow, mature bush, and a cleared area at the rear of the property, this rare offering is ideal for those looking to build a country home, establish a weekend cabin, or create the ultimate hunting retreat. Road access to the back of the property makes development more convenient while providing added privacy. Nature lovers and outdoor enthusiasts will appreciate the abundant wildlife frequently found in the area, including whitetail deer, elk, moose, black bear, ducks, and other wildlife. Whether you’re hunting, exploring, hiking, or simply enjoying the peaceful surroundings, this property offers endless opportunities to experience Saskatchewan’s natural beauty. Located just minutes from the welcoming community of Hudson Bay, you’ll enjoy the perfect balance of rural living and nearby amenities. Hudson Bay features a K–12 school built in 2015, a new outdoor swimming pool (2024), hospital, RCMP detachment, dental clinic, library, post office, skating rink, curling rink, and a variety of recreational opportunities. Families will also appreciate local activities including hockey, dance programs, and year-round community events. Extensive snowmobile trails and outdoor recreation make this area a destination for every season. If you’ve been searching for an affordable acreage, recreational getaway, or future building site, this unique property is ready for your vision. (id:51699)
111 4th Street N
Wakaw, Saskatchewan
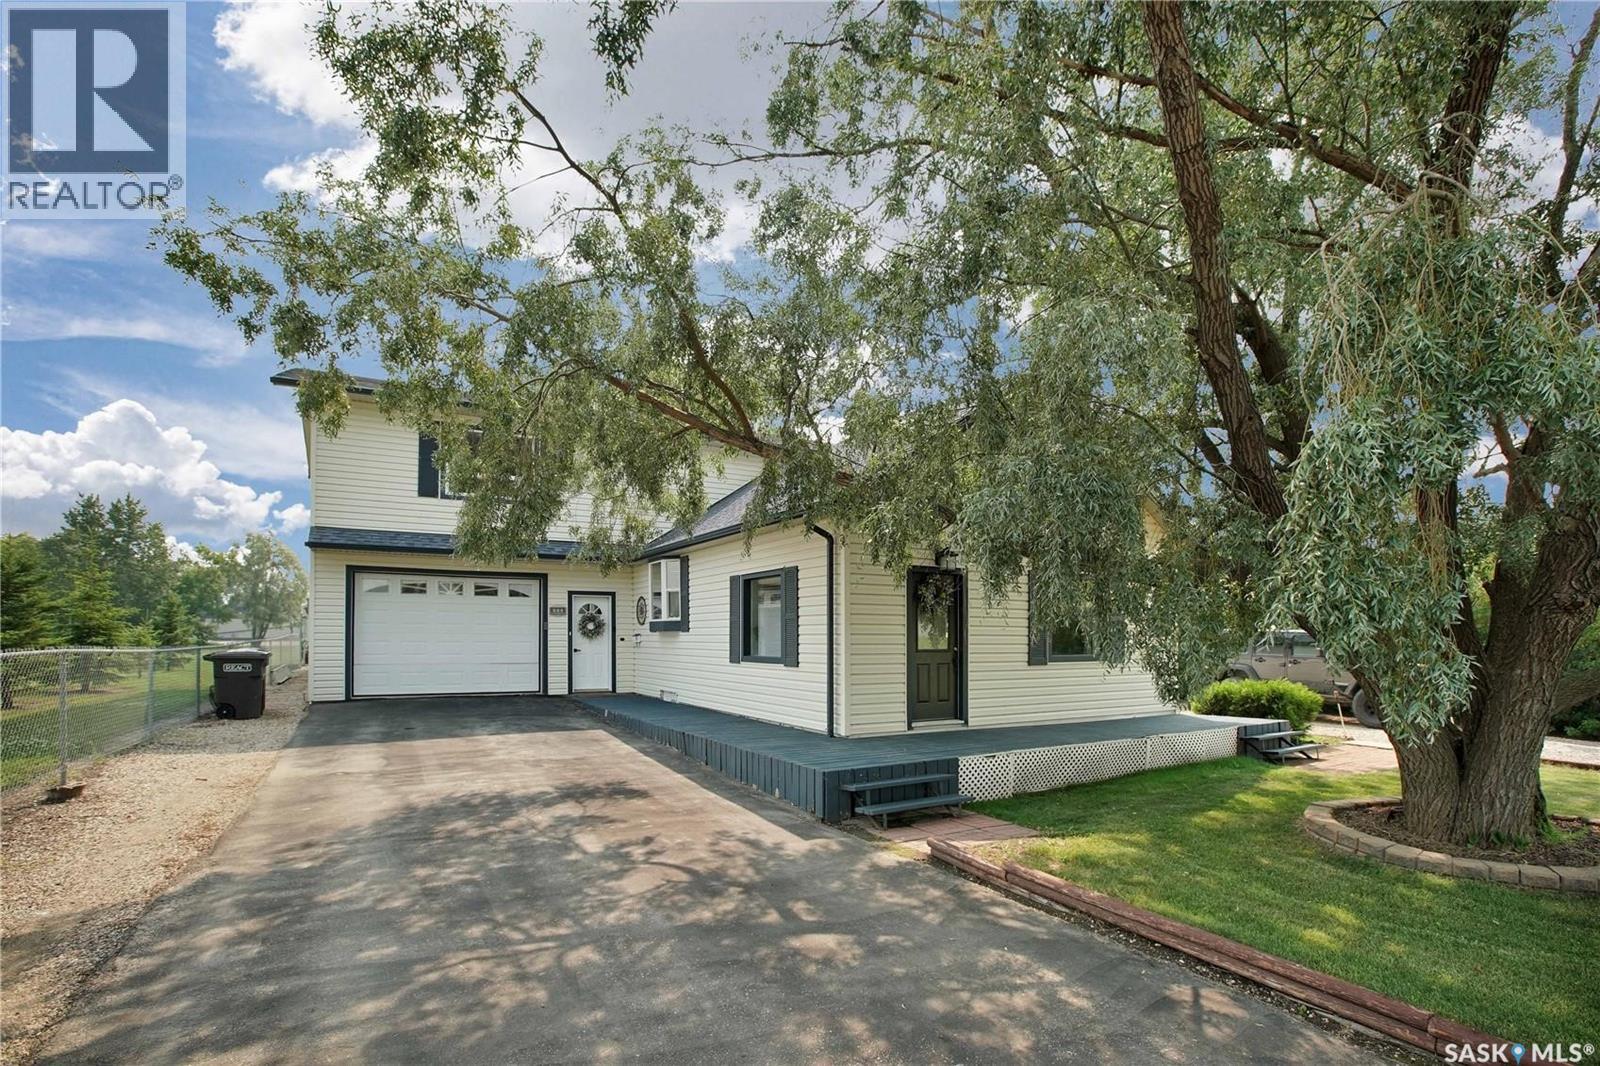
Beautifully Updated Family Home in Wakaw – Perfect for Entertaining Inside and Out Don’t miss this fantastic opportunity to own a beautifully renovated home in the welcoming community of Wakaw. Perfect for families, this spacious property features large bedrooms, a generous yard, and thoughtful touches throughout. The expansive backyard is ideal for entertaining, complete with ample deck space and a fully fenced yard—a safe haven for kids and pets alike. With driveways on both sides of the home, you'll appreciate the convenience of extra parking, including full RV hookups with sewer on one side. There is a hot tub as well which is included in the price. Inside, the open-concept main floor offers a seamless flow from the well-appointed kitchen—featuring a large island with seating and abundant cabinetry—to the dining area and cozy living room. Upstairs, you'll find a huge primary suite with ensuite bathroom, along with two additional spacious bedrooms. The basement is perfect for hosting game nights and room to relax. An extensive renovation and addition in 2004 gives this home a modern feel that belies its original build year. Located just a short drive from Wakaw Lake and nearby beaches, this property offers small-town charm with easy access to outdoor recreation. Make Wakaw your next home—you’ll love the space, comfort, and community. (id:51699)
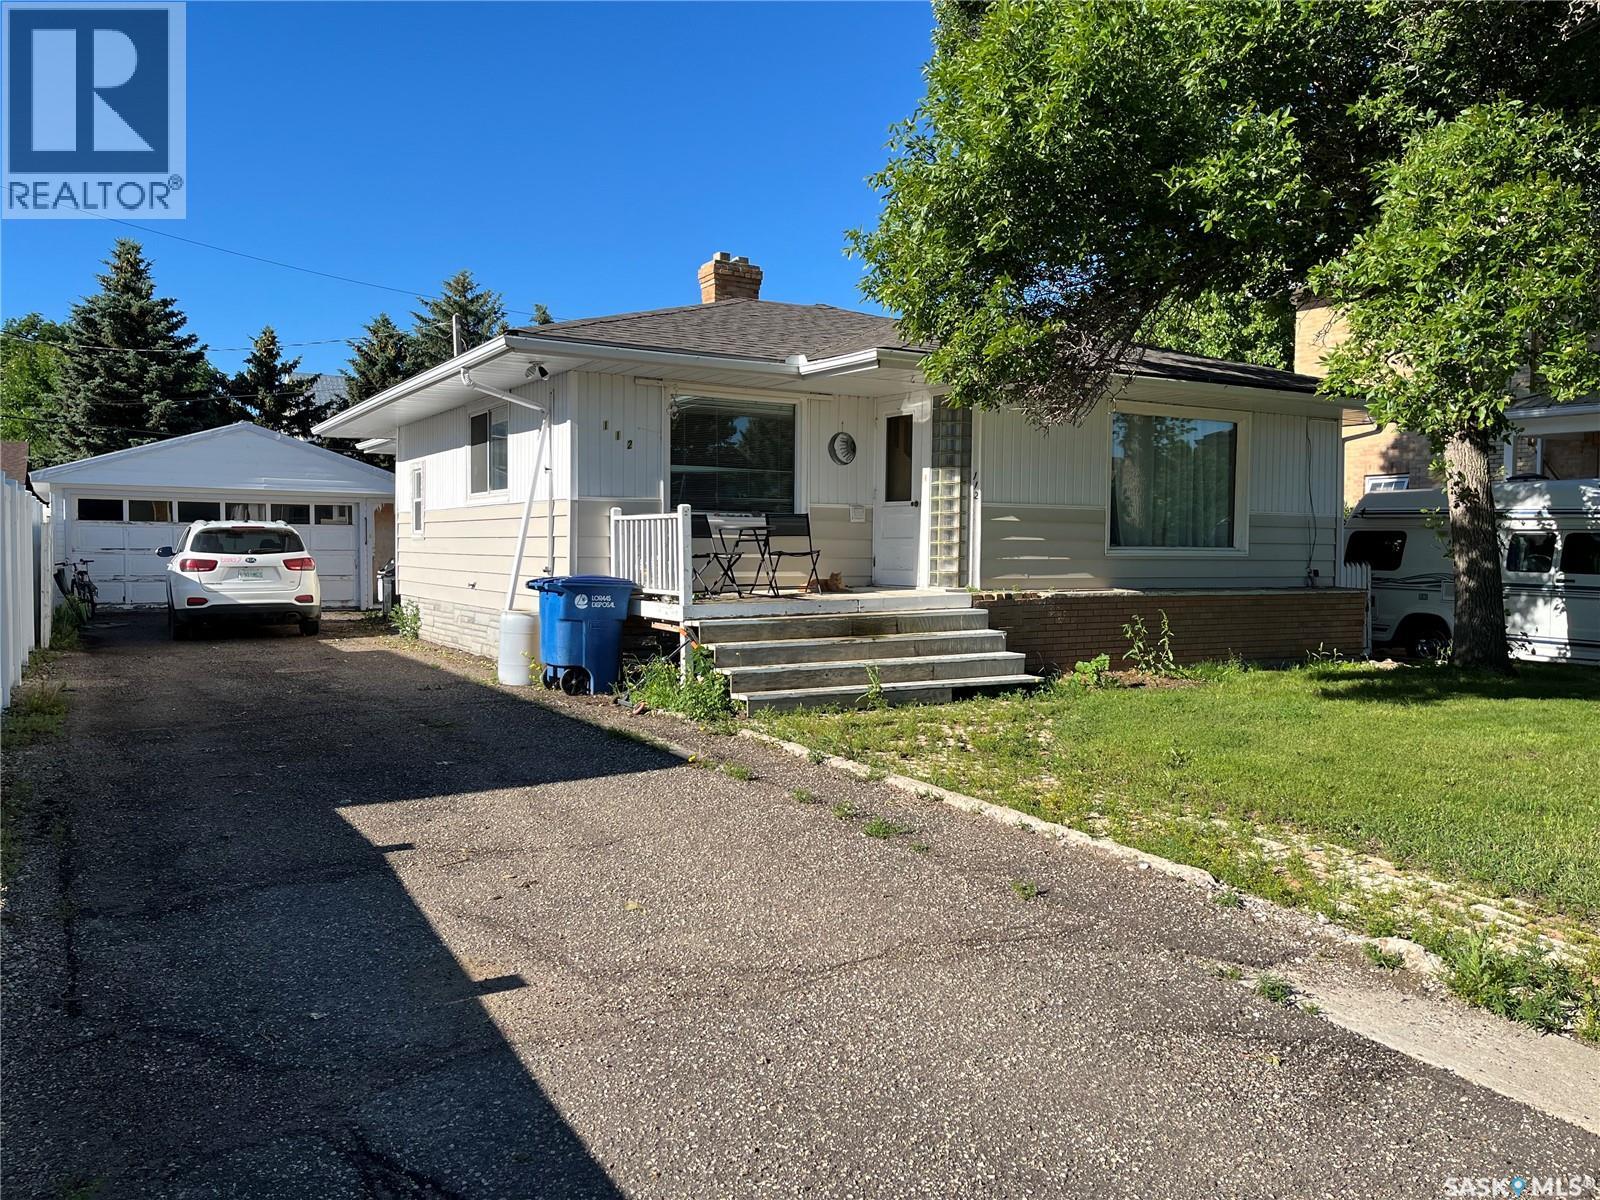
112 2nd Avenue W
Gravelbourg, Saskatchewan
NICE BUNGALOW IN THE TOWN OF GRAVELBOURG!! This home has hardwood floors in most of the main floor, recently done shingles, a nice fenced in backyard, and a nice spacious garage with lots of storage and work space are just some of the pros for the property. Situated near Gravelbourg town center you will find that the town has most services people desire like a Hospital, grocery store, bank, gas station, schools, rinks, churches, retail stores, RCMP detachment and much more. Please book your private viewing today!! (id:51699)
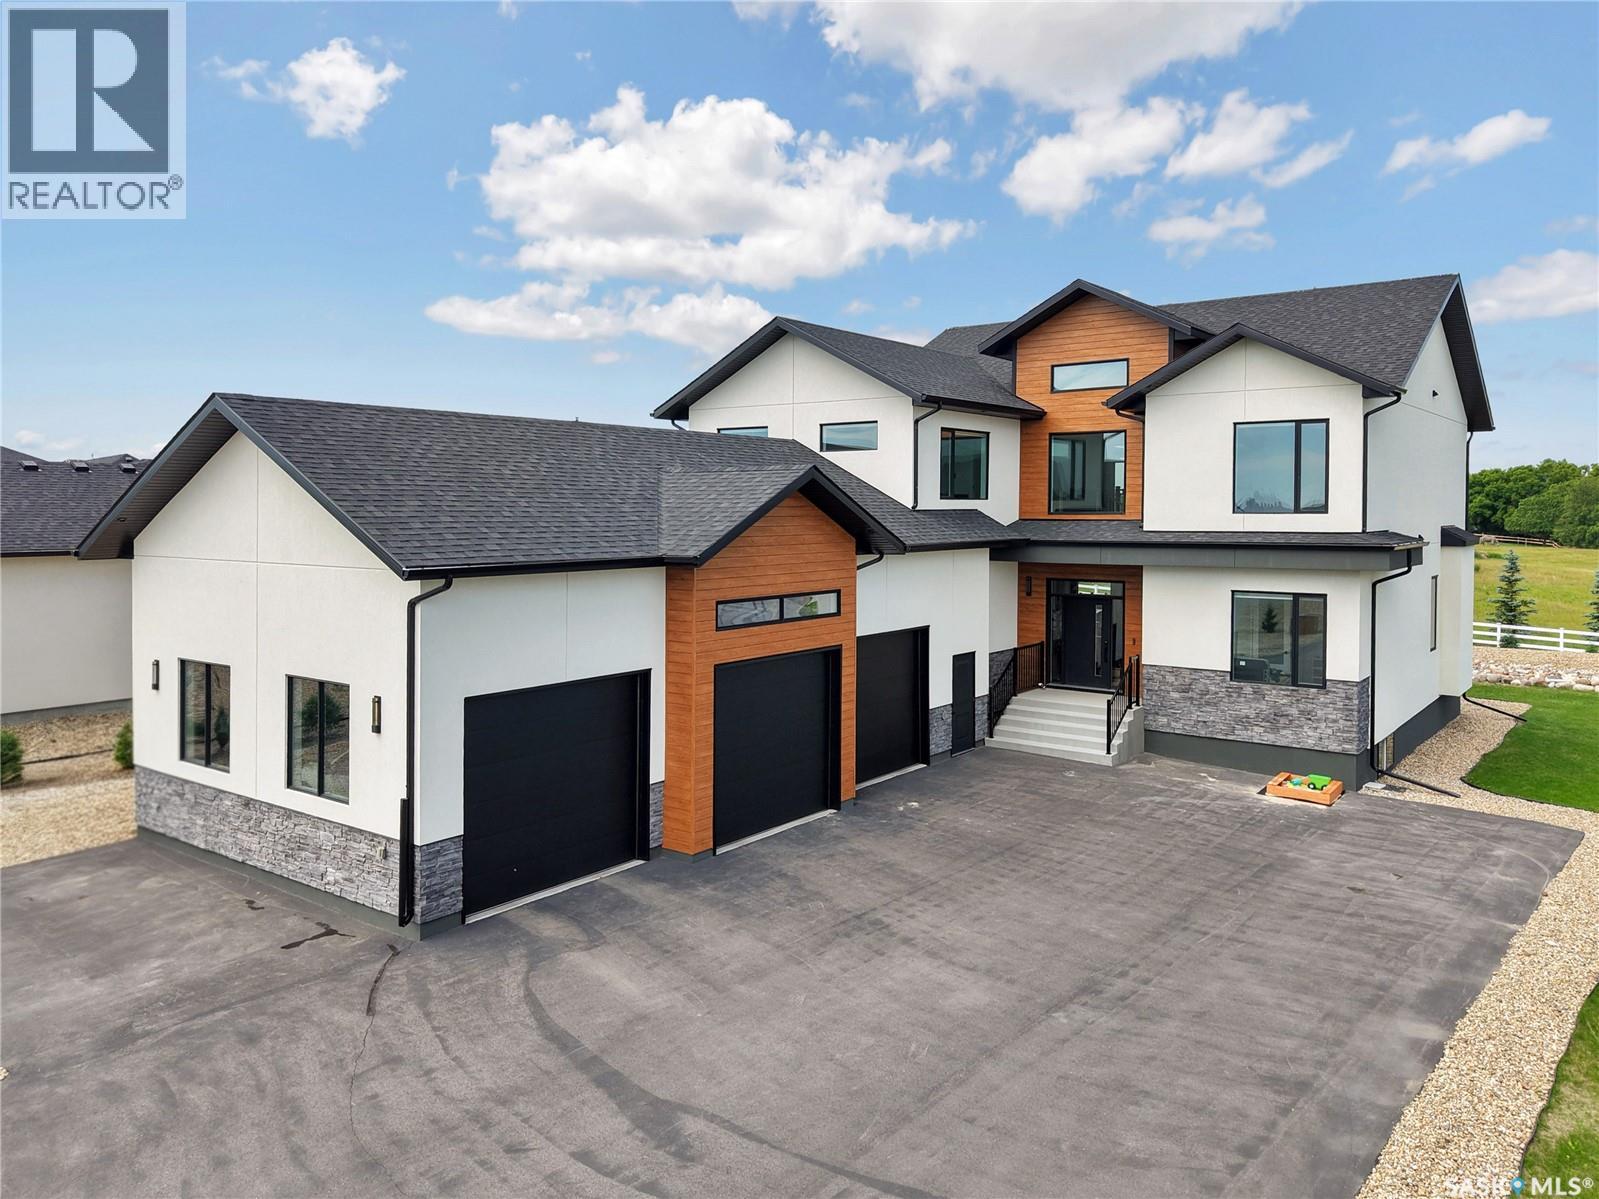
344 Edgemont Crescent
Corman Park Rm No. 344, Saskatchewan
Experience exceptional luxury living at 344 Edgemont Crescent in the prestigious community of Edgemont Park Estates.This stunning custom-built two-storey home offers an impressive blend of modern elegance 4 thoughtful design.From the moment you step inside, you'll be captivated by the spectacular front foyer featuring soaring ceilings, a grand open staircase, striking designer lighting, and an architectural feature ceiling that creates a truly unforgettable first impression. Designed for both everyday living and entertaining, the home offers spacious open-concept living areas filled with natural light. The heart of the home is the stunning chef's kitchen, designed to impress with an abundance of custom cabinetry extending to the ceiling, an oversized quartz island, premium appliances, striking backsplash, and exceptional prep 4 storage space.The kitchen seamlessly connects to the spacious dining area and spectacular great room, where soaring ceilings, expansive windows 4 fireplace create a cozy space for everyday living and entertaining.The functional layout includes 4 generous bedrooms, 2 dens, a spacious bonus room, and 5 beautifully appointed bathrooms, providing room for the entire family. The luxurious primary retreat features a spa-inspired ensuite with a freestanding soaker tub, oversized custom tiled shower, and an impressive walk-in closet. A large mudroom and dedicated laundry room add convenience to busy family life. Outside, enjoy beautifully landscaped grounds, an expansive rear deck perfect for entertaining, and a private second-floor balcony ideal for enjoying peaceful morning coffee or evening sunsets. Car enthusiasts and hobbyists will appreciate the heated triple attached garage with ample ceiling height for a future hoist. The basement is undeveloped. Located just minutes from Saskatoon this exceptional property combines timeless design, premium finishes, and an incredible lifestyle in one of the area's most sought-after communities. (id:51699)
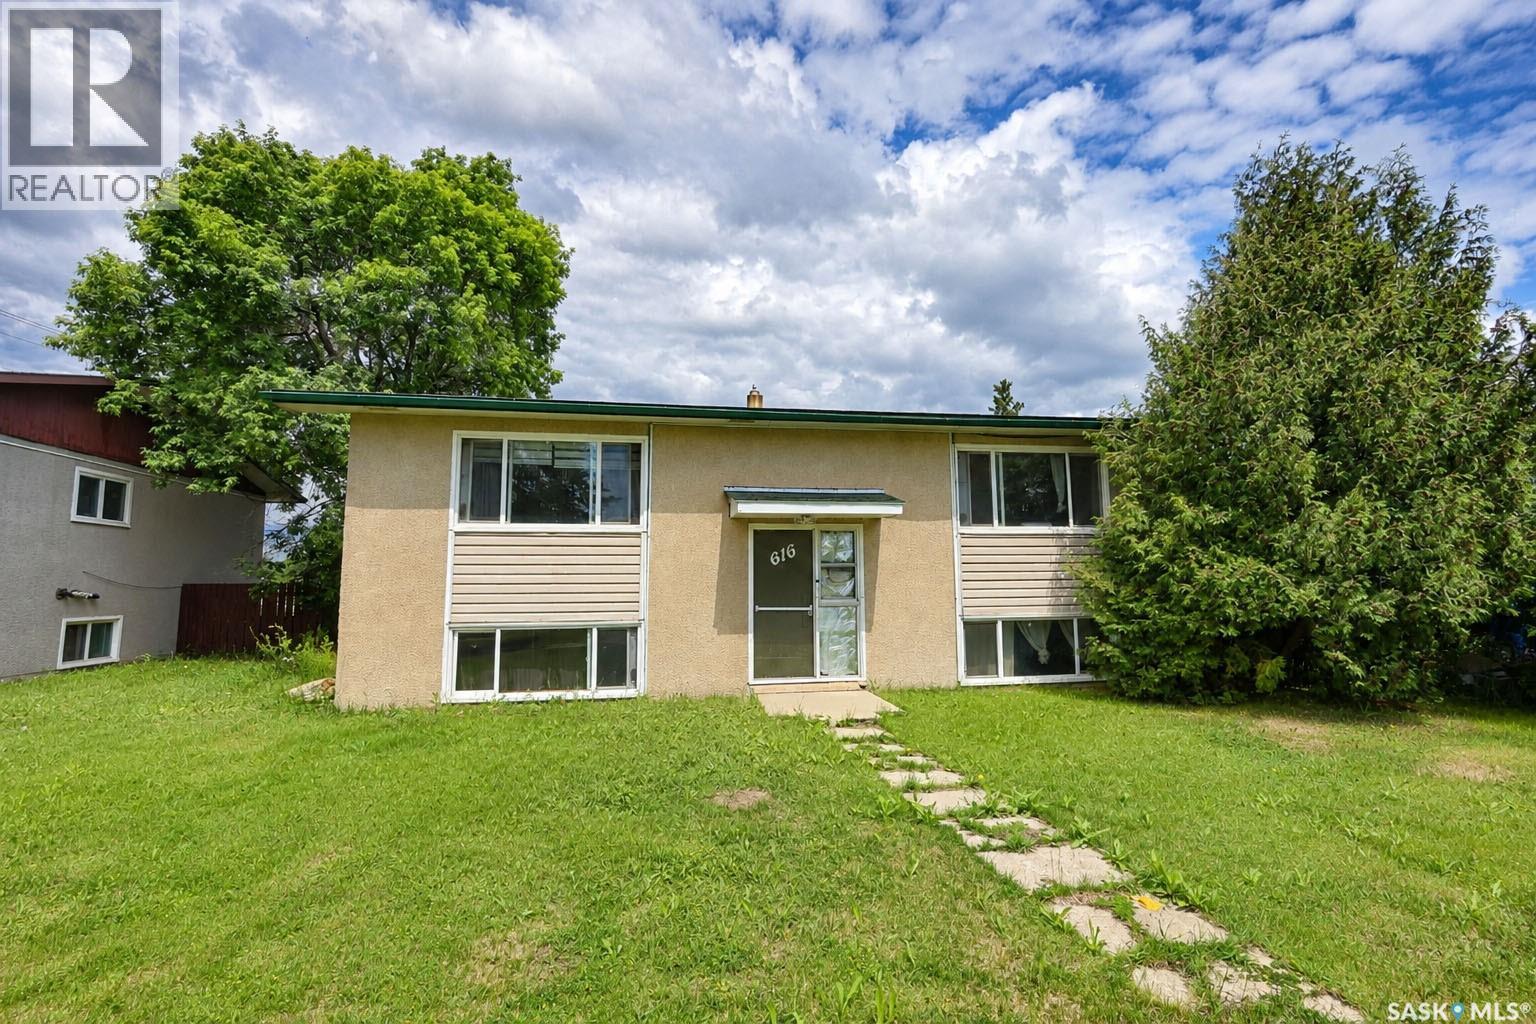
616 28th Street E
Prince Albert, Saskatchewan
Don't miss this excellent income-generating 4-plex in the Crescent Heights neighborhood! Offering a total of 7 bedrooms and 4 bathrooms, this property is an ideal opportunity for investors or buyers looking to offset their mortgage with rental income. The duplex features spacious living areas, functional layouts, and shared laundry for added convenience. Minutes away from schools, parks, walking trails, public transit, and a wide range of amenities, makes it an attractive option for tenants and homeowners alike. Whether you're expanding your investment portfolio or searching for a versatile property with strong rental potential, this Crescent Heights duplex is one you won't want to miss! (id:51699)
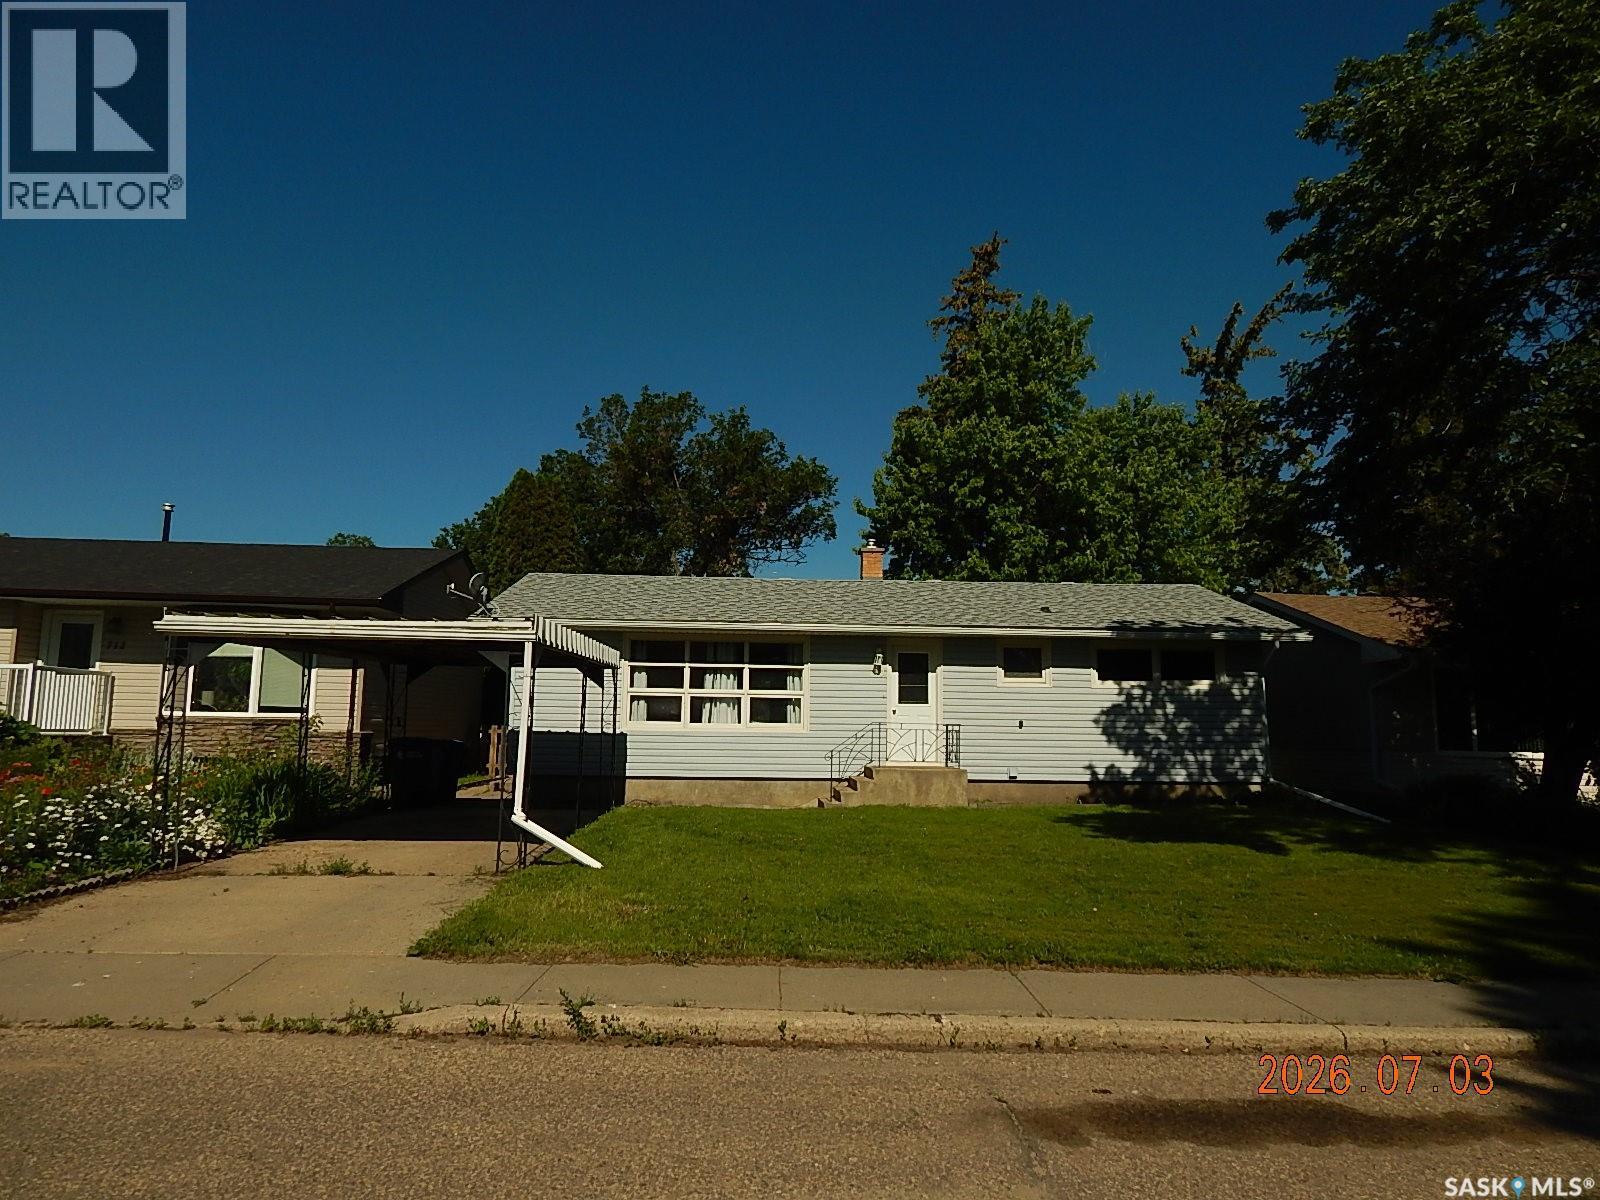
710 3rd Street E
Assiniboia, Saskatchewan
Enjoy living on a quiet street in Assiniboia, Saskatchewan. This is property you don't have to choose between a big yard or a spacious kitchen as it features both so well! Entering in you are greeted by a 12x 19.8 ft living room with beautiful hardwood floors. The dining room 8.3 x 19.7 ft will easily hold your biggest table . The kitchen features an island with lots of storage and many cabinets and counter tops. Some drawers have pull outs for your convenience . Room to really enjoy cooking with others and entertaining . The garden doors open on to a very spacious deck where you may enjoy the yard and even featuring a gas hook up for your Bar-b-que. The back entry is roomy with space for coats. Down stairs there is a natural gas fireplace in family room, a bedroom, laundry room, a bathroom complete with a shower . Lots of storage and even a office set up for you. (id:51699)
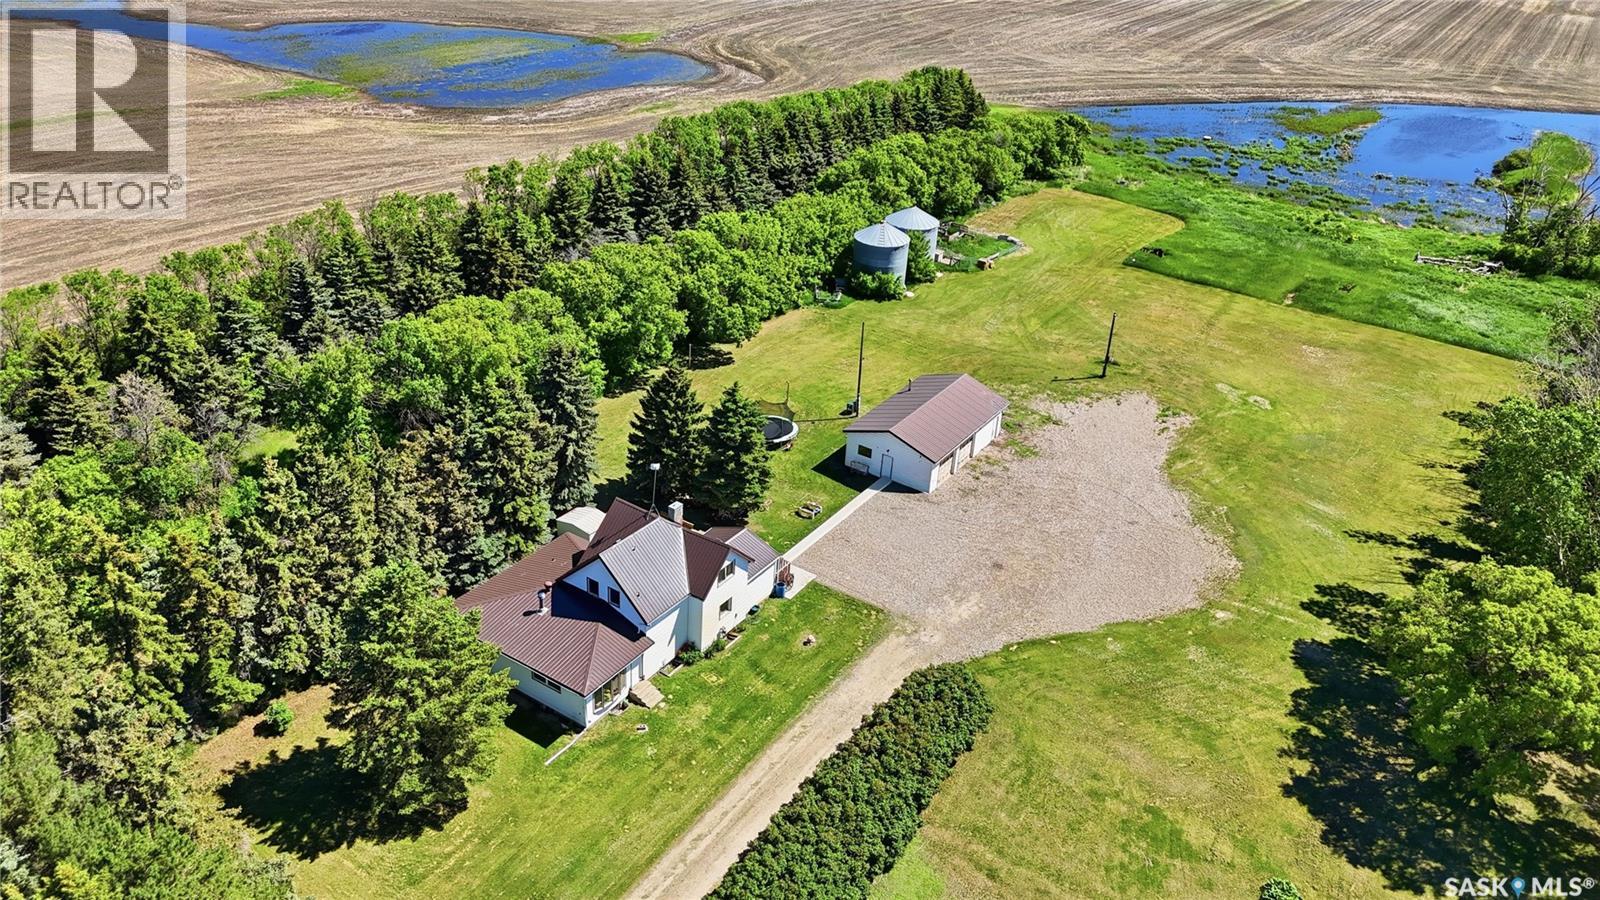
Watrous West Acreage
Morris Rm No. 312, Saskatchewan
Great family acreage west of Watrous / SE of Young. You will appreciate the mature treed yard site. This spacious family home features 5 bedrooms with the primary bedroom on the main level, 3 bedrooms on the second level and 1 in the lower lever. The family, living room and dining area provides a spacious open concept for the family to gather and entertain extended family members. The laundry is on the main floor. The main floor four piece bath features a jetted tub. The front entrance has a large heated porch. The 2nd level has 3 bedrooms and a four piece bath. The finished basement under the addition has a great recreation/games area, bedroom and 2 piece bath. There is a 24' x 40' detached, insulated garage for the mechanic/hobbyist and a garden area for the gardener. Well water supplies the home. There is a dugout on the east side of the property. Come and view this great acreage. (id:51699)
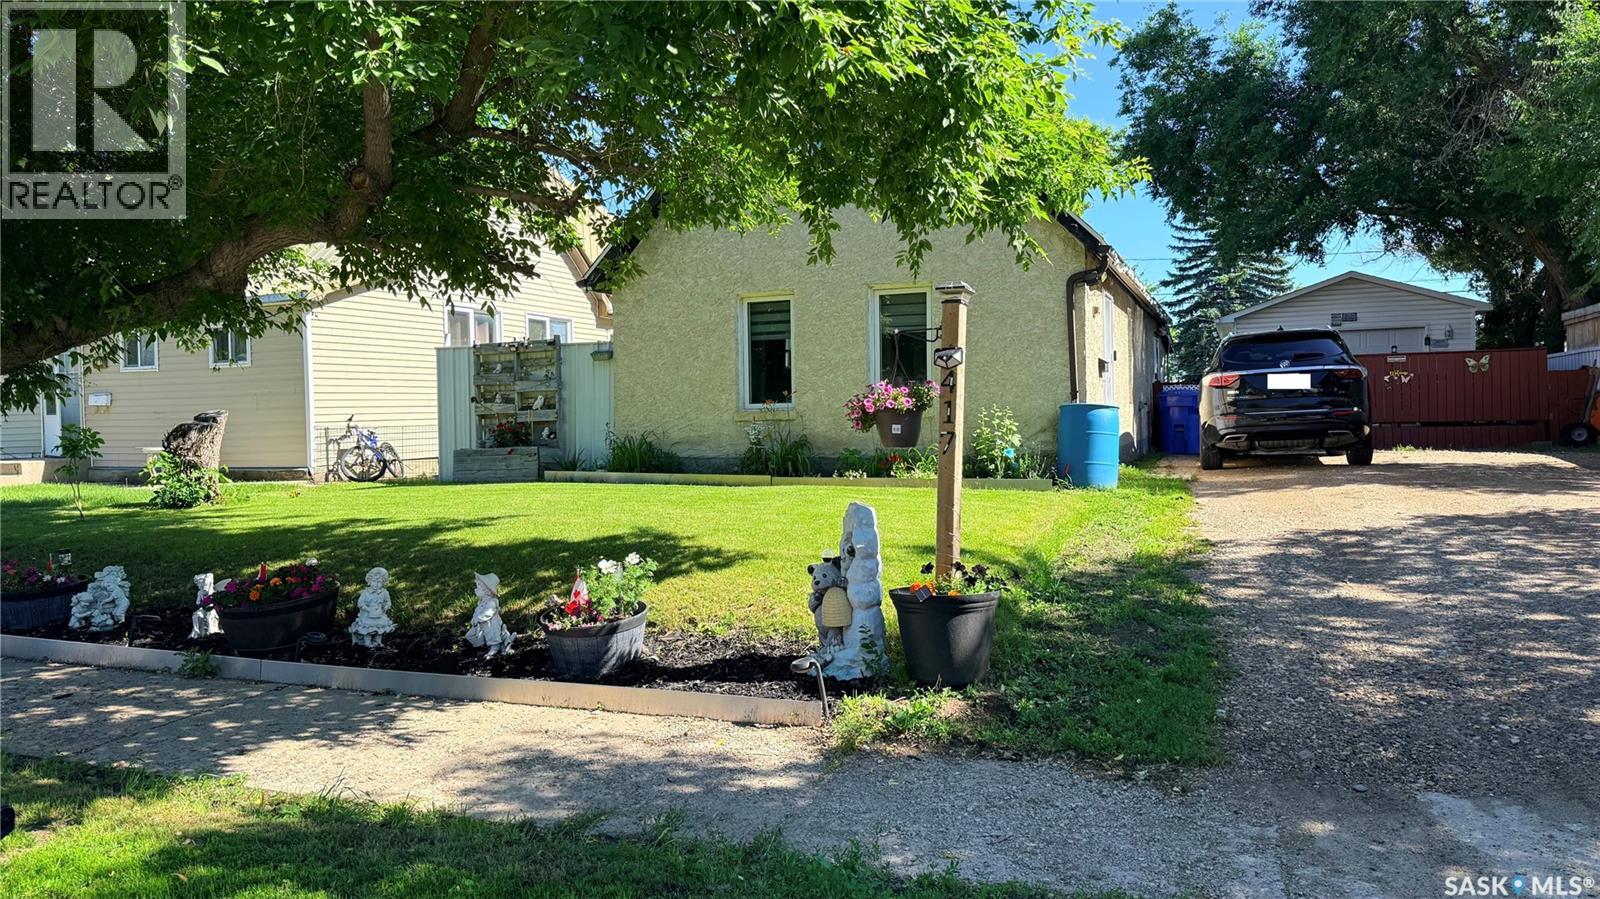
417 3rd Street
Estevan, Saskatchewan
Don't let the age fool you — this 2-bedroom, 1-bath home has been updated where it counts and shows beautifully. The kitchen is the standout, featuring two-tone cabinetry, a classic subway tile backsplash, dark countertops, and stainless steel appliances including a dishwasher. Brand new flooring runs throughout the main floor, the home is freshly painted, newer windows bring in great natural light, and a new water heater was installed in 2024. Upstairs you'll find two comfortable bedrooms. Outside is where this property truly delivers — a large deck with privacy fencing is perfect for entertaining, and the fully fenced yard features mature trees, a fire pit area, and two sheds. The detached single-car garage offers great workshop or storage potential. Central air conditioning rounds out a solid package. Whether you're getting into the market or adding to your portfolio, this one is move-in ready and priced to move. (id:51699)
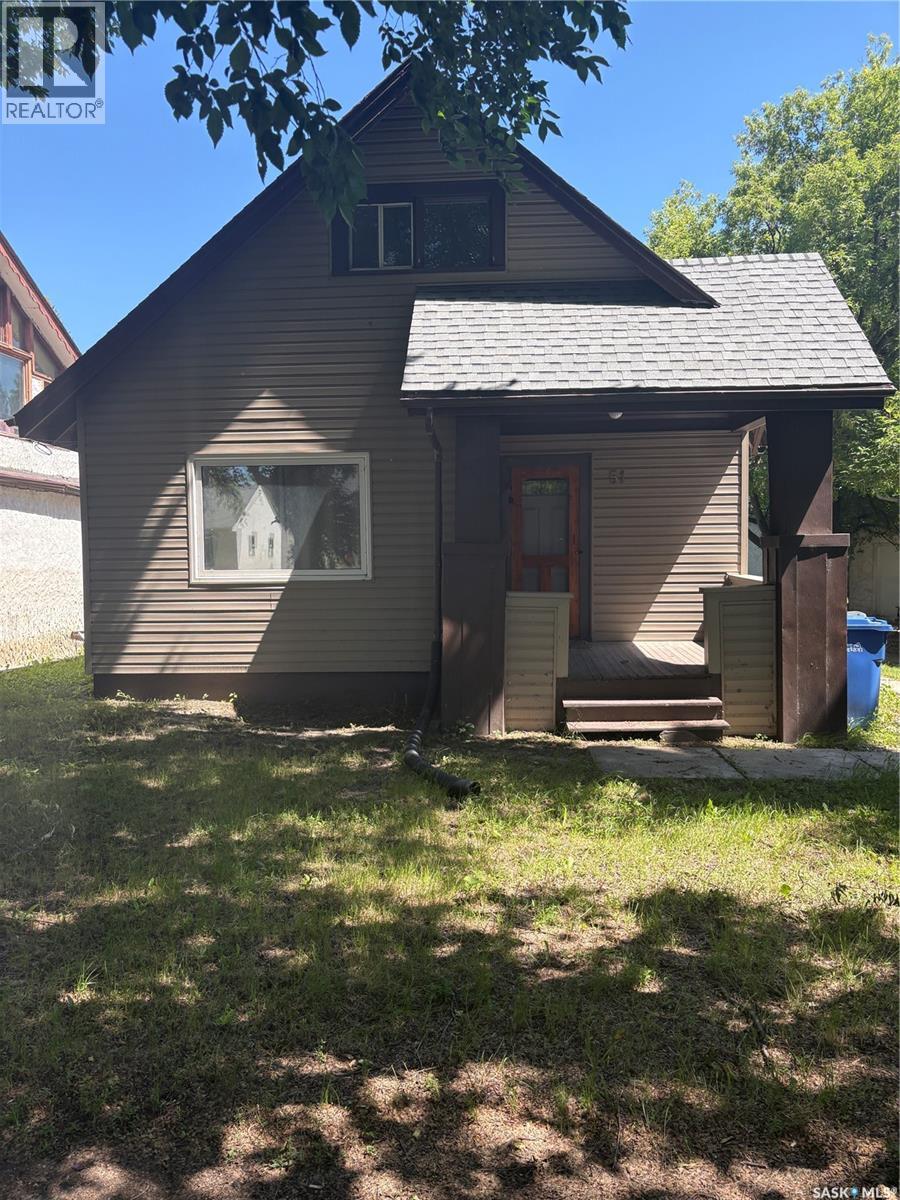
51 Tupper Avenue
Yorkton, Saskatchewan
51 Tupper Avenue features a three bedroom, 1 1/2 story home close to downtown area. Large 16x28 single detached garage at rear. Main bedroom , living room & hallways feature wood flooring. Updates include some Flooring , some windows ,electrical and plumbing. ALL new appliances in the home. The shingles have recently been replaced. The home has a 40 gallon hot water tank recently replaced, a newer installed furnace. (id:51699)
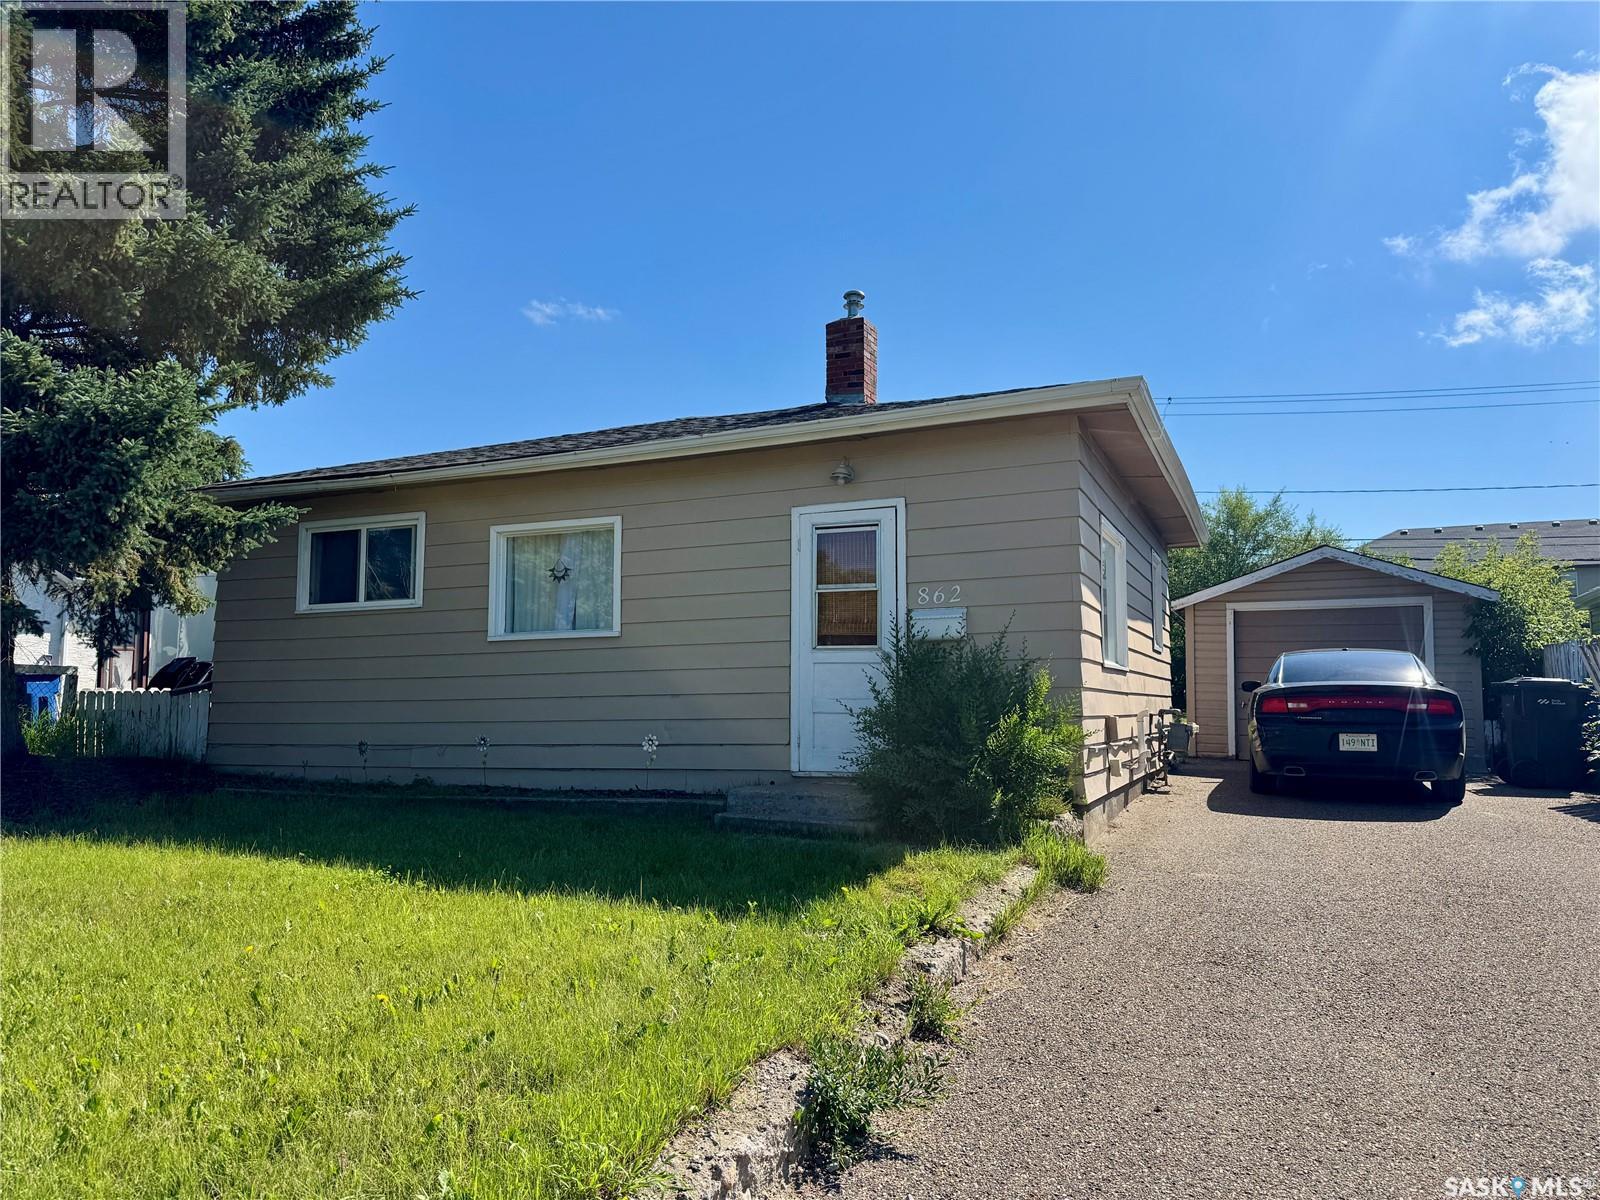
862 109th Street
North Battleford, Saskatchewan
Affordable, Move-In Ready Bungalow – Great Investment Opportunity! Welcome to 862 109 Street a house conveniently located in a quiet east-side neighbourhood close to schools, parks, and shopping in North Battleford! Add this bungalow to your investment portfolio, purchase your first rental property, or own your well-maintained home. This house has outstanding value and immediate income potential. Currently occupied with reliable tenants who would love to stay, this is a true turnkey investment opportunity. Built in 1959, this a 644 sq. ft. house features extensive updates including laminate flooring, professionally painted interior walls, renovated bathroom, new lighting and 5 new appliances. The original character is found in features such as the arched entry way from the living room to the kitchen, where you access 3 new energy efficient appliances. See new lighting in the kitchen, living room, 2 bedrooms, and 1 full bathroom that was fully renovated in 2022. The utility room offers a new washer and dryer with easy access on the bright and functional main floor. This house has a basement for storage space, access is through a floor hatch in kitchen. The exterior features a new roof and new paint in 2025. There is a detached single-car garage, long paved driveway to park up to three vehicles, and you will find additional parking on the street. The spacious backyard is fully fenced, has privacy trees at the back, a concrete patio, and fire pit. Updates include: furnace 2020, serviced hot water tank, duct cleaning, electrical check, 5 energy-efficient appliances, new door handles and locks, privacy film on windows, eaves trough cleaning, and tree pruning to give buyers confidence on minimizing future maintenance costs. (id:51699)
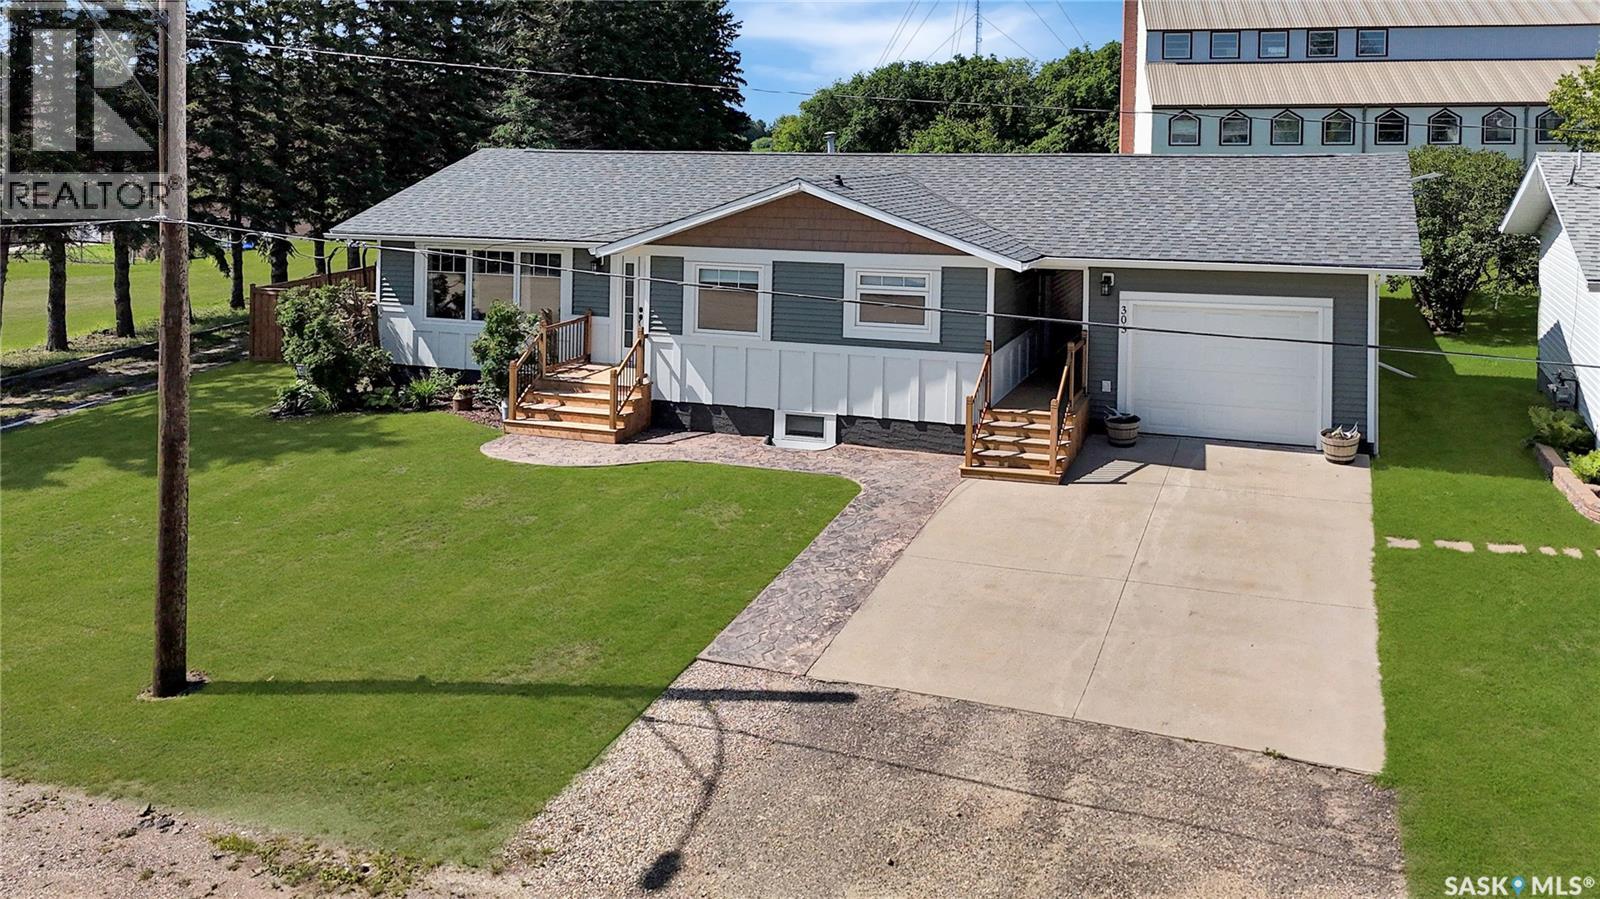
303 3rd Avenue E
Debden, Saskatchewan
Welcome to this beautifully maintained and extensively renovated 1,172 sq. ft. family home offering 4 bedrooms and 3 bathrooms in a fantastic location close to the school and within walking distance to the grocery store. Designed for comfortable Saskatchewan living, you'll appreciate the heated attached garage during the winter and central air conditioning to keep you cool on those hot summer days. The functional layout includes a spacious primary bedroom complete with a walk-in closet and private ensuite. Extensive updates completed over the past few years include newer windows, exterior doors, siding, soffit, fascia, shingles, a 200-amp electrical panel, on-demand water heater, and a reverse osmosis drinking water system. The home also offers Starlink availability and the option for a security system, giving you modern conveniences and peace of mind. Step outside to an impressive oversized backyard designed for entertaining and relaxing. Enjoy the large stamped concrete patio, a spacious gazebo with removable sides for shade and comfort, and rough-ins with natural gas and electrical already in place for your dream outdoor kitchen. There's even a dedicated space ready for a future hot tub. Crushed rock parking provides ample room for your RV, boat, trailers, or extra vehicles, and the generous lot still offers space to build a larger shop if desired. Move-in ready with quality updates throughout, this property combines modern amenities, exceptional outdoor living, and a convenient location, making it the perfect place to call home. (id:51699)
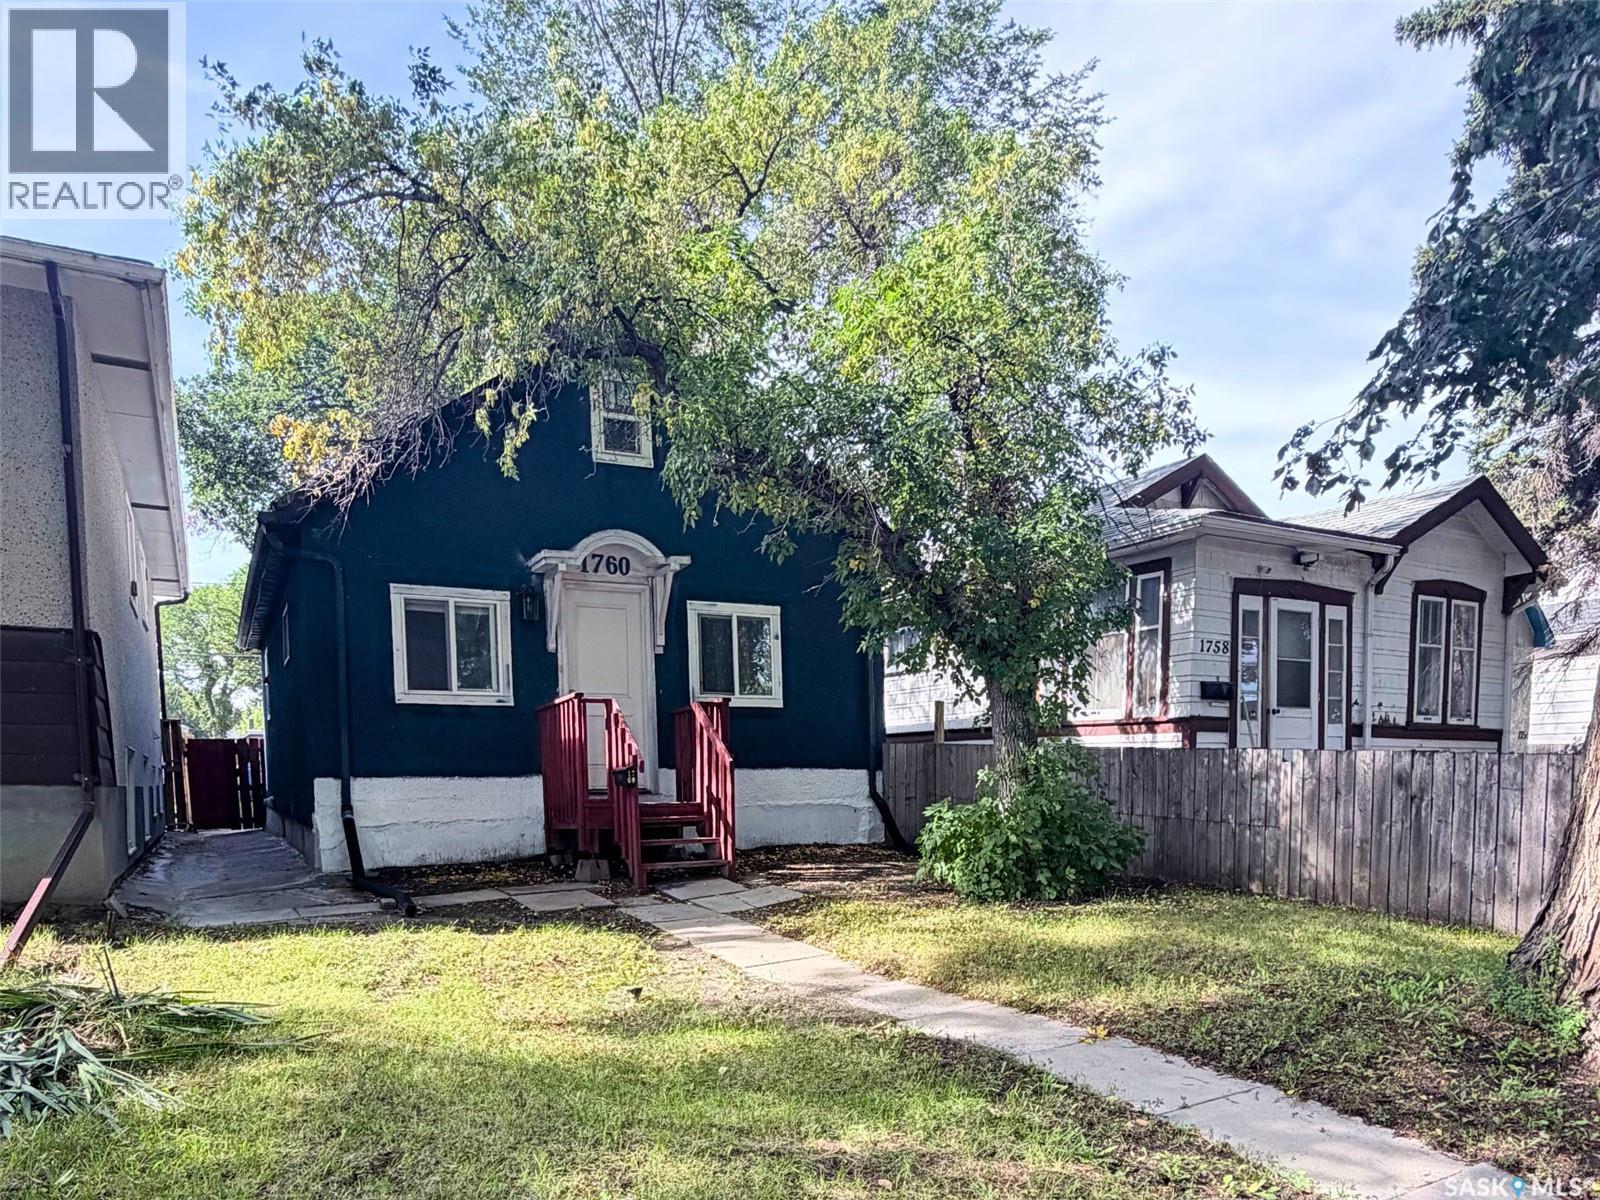
1760 Quebec Street
Regina, Saskatchewan
Welcome to this clean, move-in ready 2 bedroom, 1 bathroom bungalow located in the General Hospital neighbourhood. The east facing living room is filled with natural morning light and features tile flooring that continues throughout the home, creating a cohesive and low maintenance living space. The functional eat in kitchen offers plenty of room for everyday dining, with soft close drawers, a newer stainless steel fridge, a smart stainless steel stove, and a new hybrid washer/dryer unit. The basement includes a newer electrical panel, a high efficiency furnace, a roughed in sump pump, and bracing completed by a previous owner. The homeowner also added insulation in the attic along with new top and bottom cords. Outside, you'll find a fully fenced backyard, ideal for children, pets, or entertaining. Whether you're a first time home buyer or an investor seeking a revenue property, this home offers excellent potential and value. (id:51699)
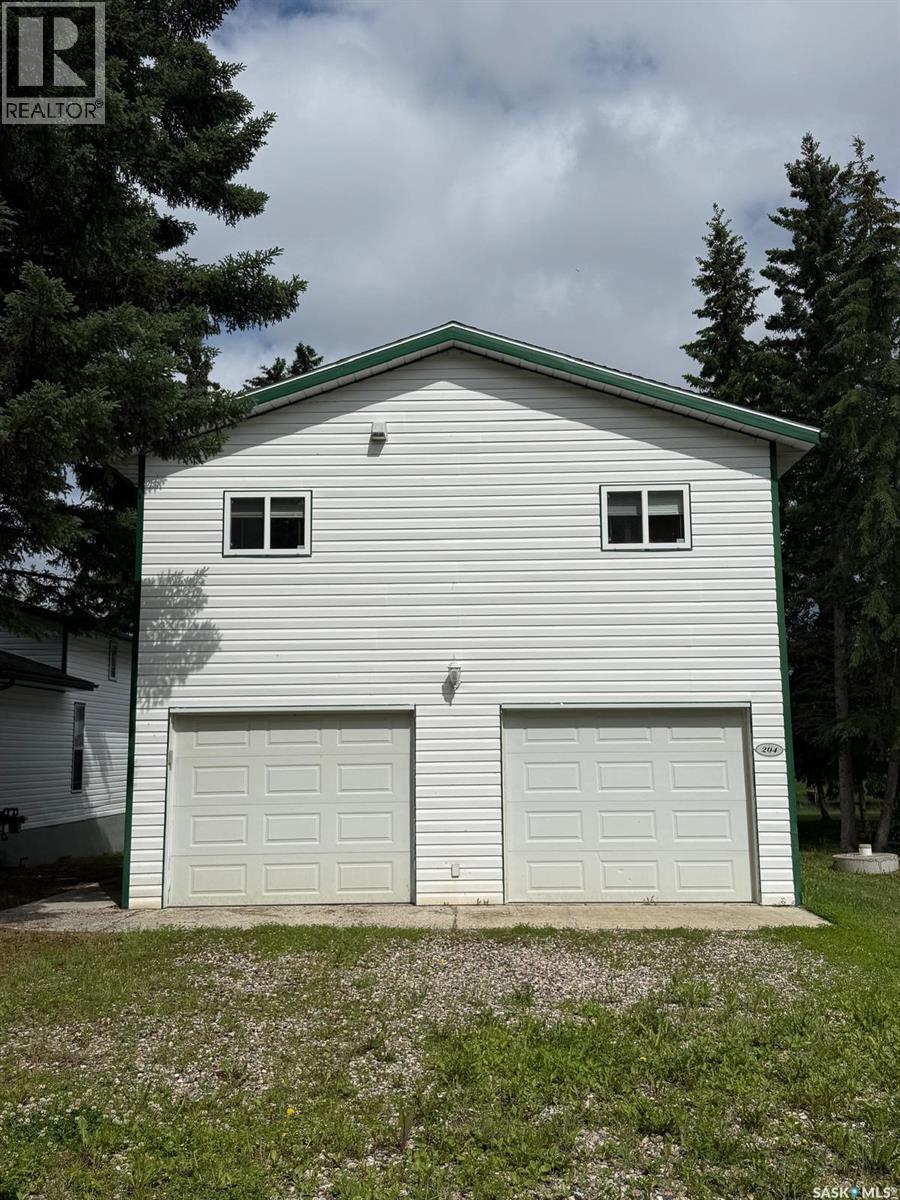
204 Walanne Way
Turtle View, Saskatchewan
Welcome to this beautiful four-season, two-storey home offering 864 sq. ft. of bright, inviting living space, thoughtfully built above the attached 24' x 36' garage. The upper-level design maximizes the stunning marina views while providing a bright, open-concept layout featuring a spacious living room and kitchen perfect for everyday living or entertaining. The home offers two well sized bedrooms and bathroom, making it an ideal year-round residence or weekend retreat. The oversized 24' x 36' garage provides excellent space for vehicles, boats, recreational equipment, and additional storage. The property is equipped with a 200A service, NG On demand water heater for modern comfort and efficiency. Outside, enjoy the beautifully landscaped yard with mature trees and picturesque views of the marina, creating a peaceful setting to relax and enjoy every season. Whether you're looking for a permanent home or a recreational getaway, this well-maintained property offers the perfect blend of comfort, functionality, and scenic waterfront surroundings. (id:51699)
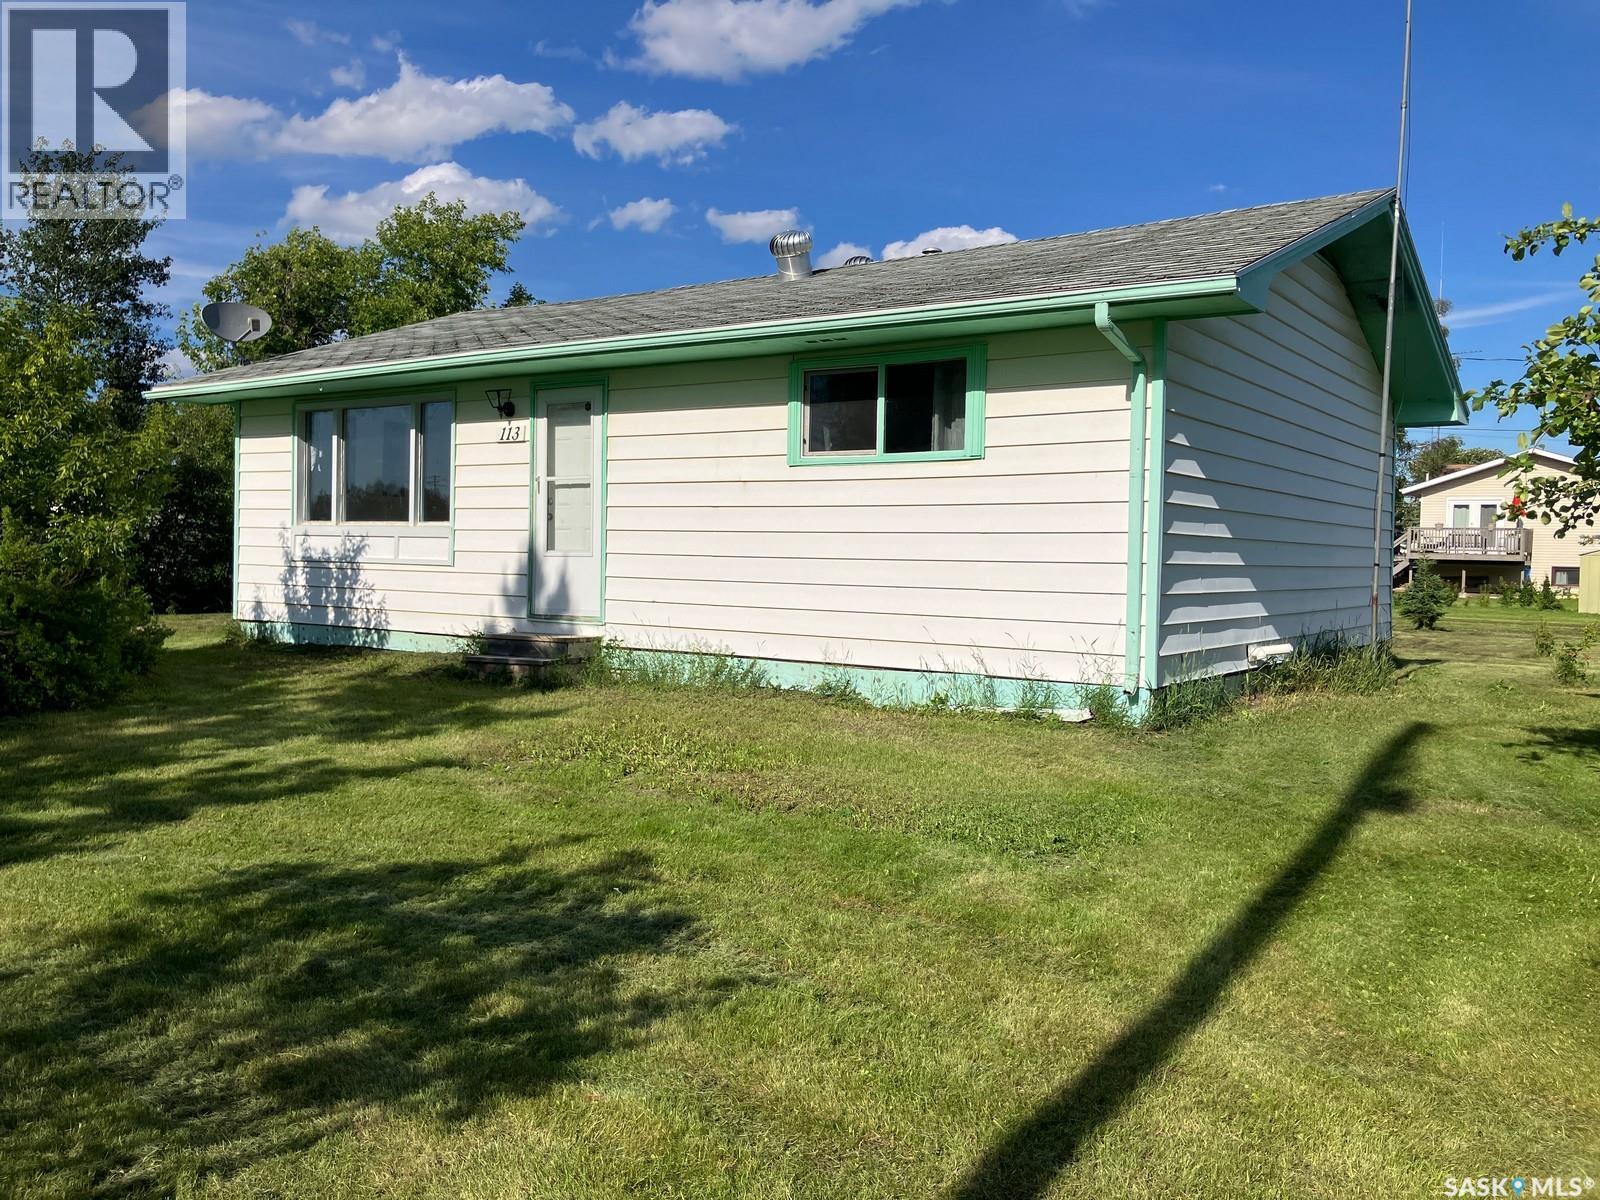
113 1st Street W
Smeaton, Saskatchewan
Welcome to 113 3rd Str W in Smeaton! This 816 sq ft home features 2 bedrooms, 1 bath, eat-in kitchen, great living room with West facing window plus a porch for extra storage needs (porch not included in the square footage). Some of the highlights are the high efficient furnace, 100A electrical panel. It comes with the shed, frame for a coverall and all major appliances. Smeaton is on a pathway to numerous fishing lakes. North-east Saskatchewan is known for great hunting, fishing, snowmobiling and other outdoors activities. Smeaton is 16 min drive to Choiceland and about 35 min drive to Wapity Ski Resort. If you are looking to escape the hustle and bustle of the city, this might be an opportunity for you! Call today! (id:51699)