

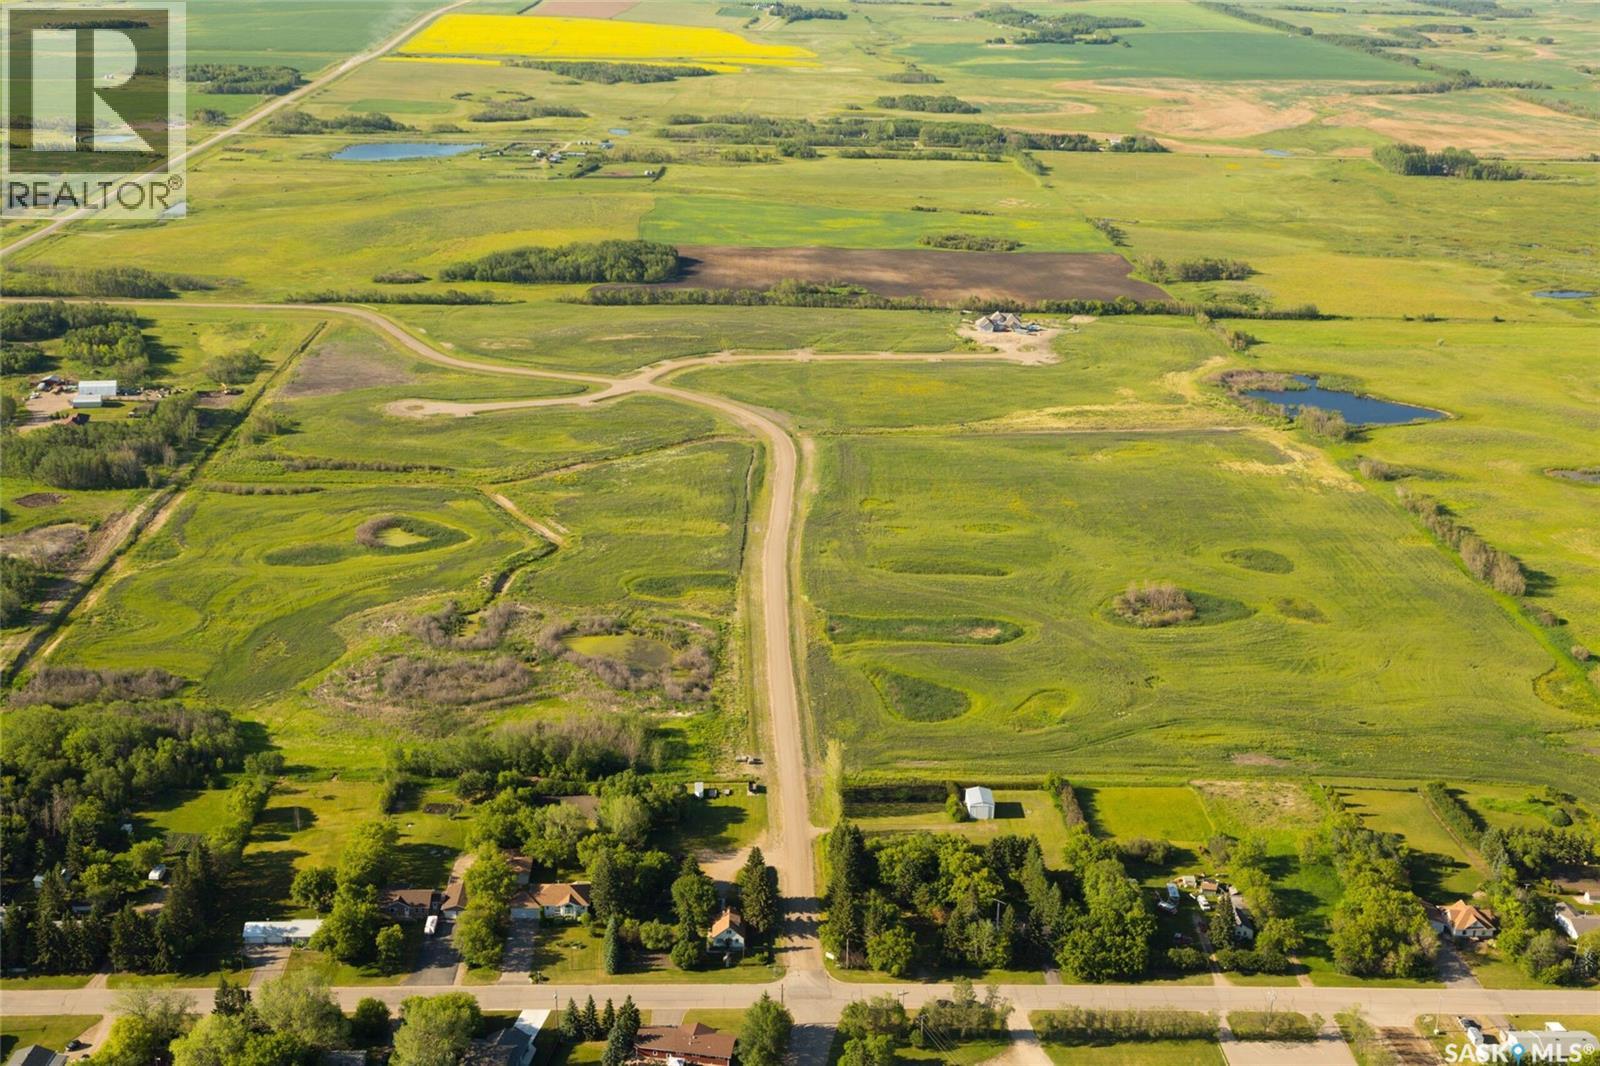
7 Brylee Terrace
Esterhazy, Saskatchewan
Looking for the perfect slice of heaven to build your dream home? Brylee has you covered then! With serviced lots & in house financing available - you can make your acreage life happen! (id:51699)
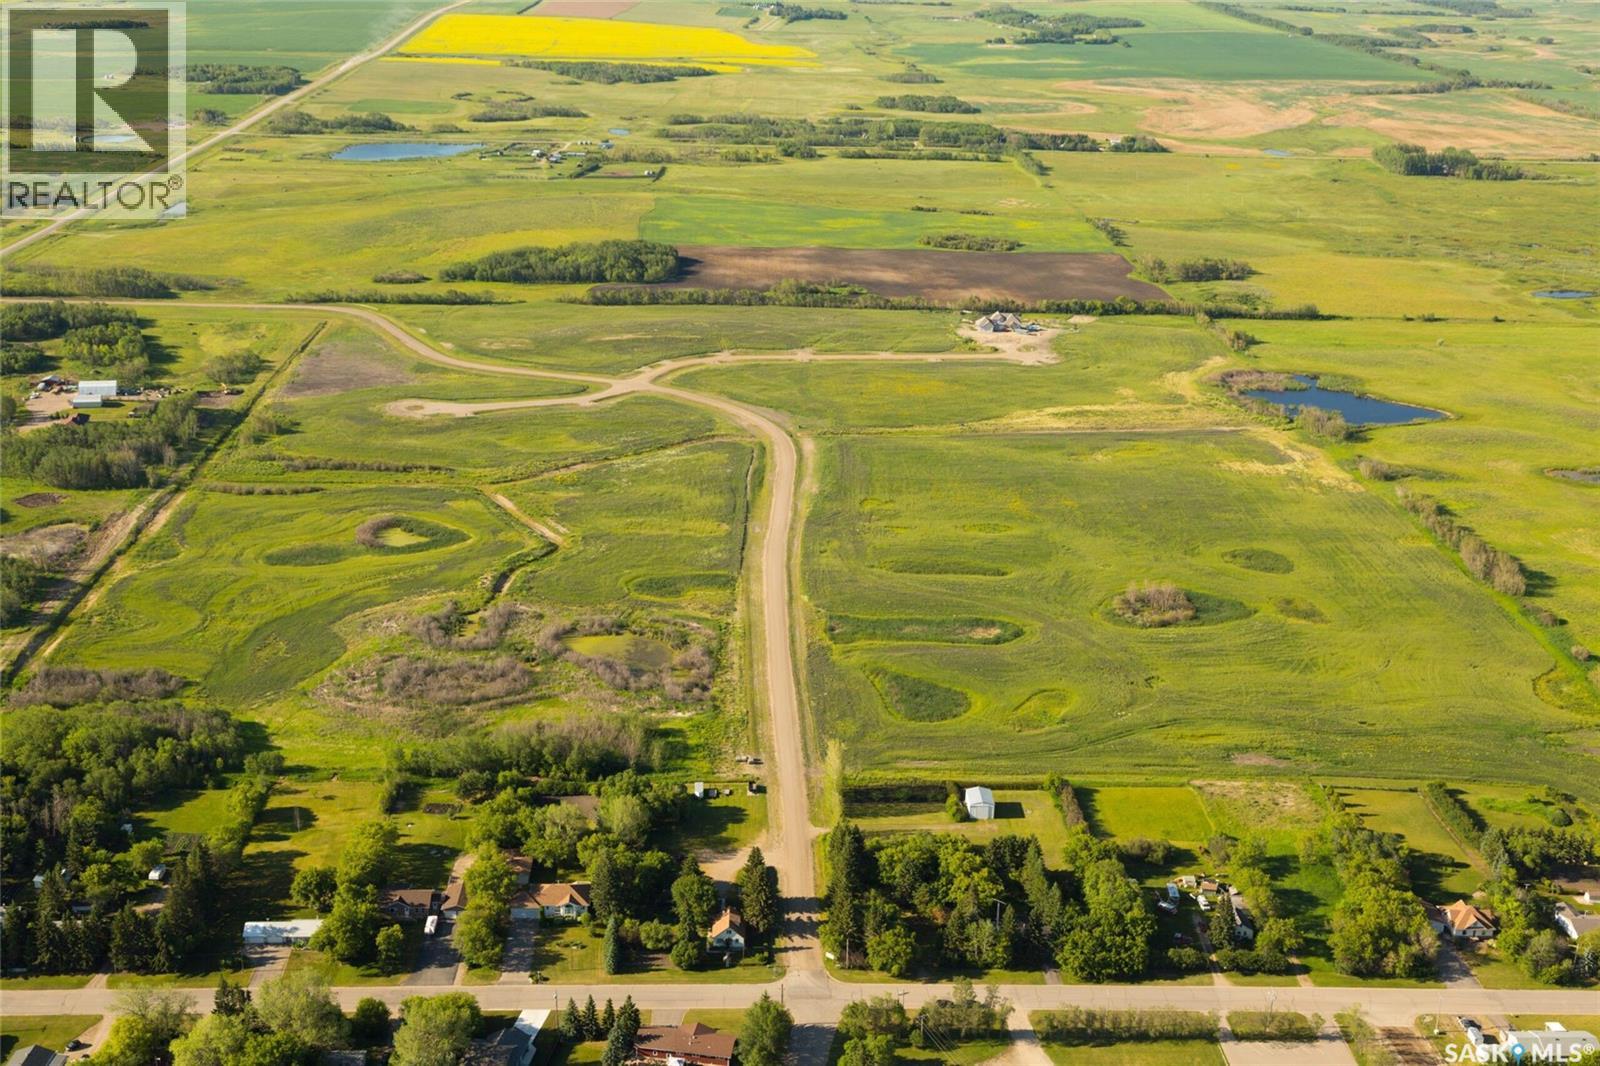
4 Brylee Terrace
Esterhazy, Saskatchewan
Looking for the perfect slice of heaven to build your dream home? Brylee has you covered then! With serviced lots & in house financing available - you can make your acreage life happen! (id:51699)
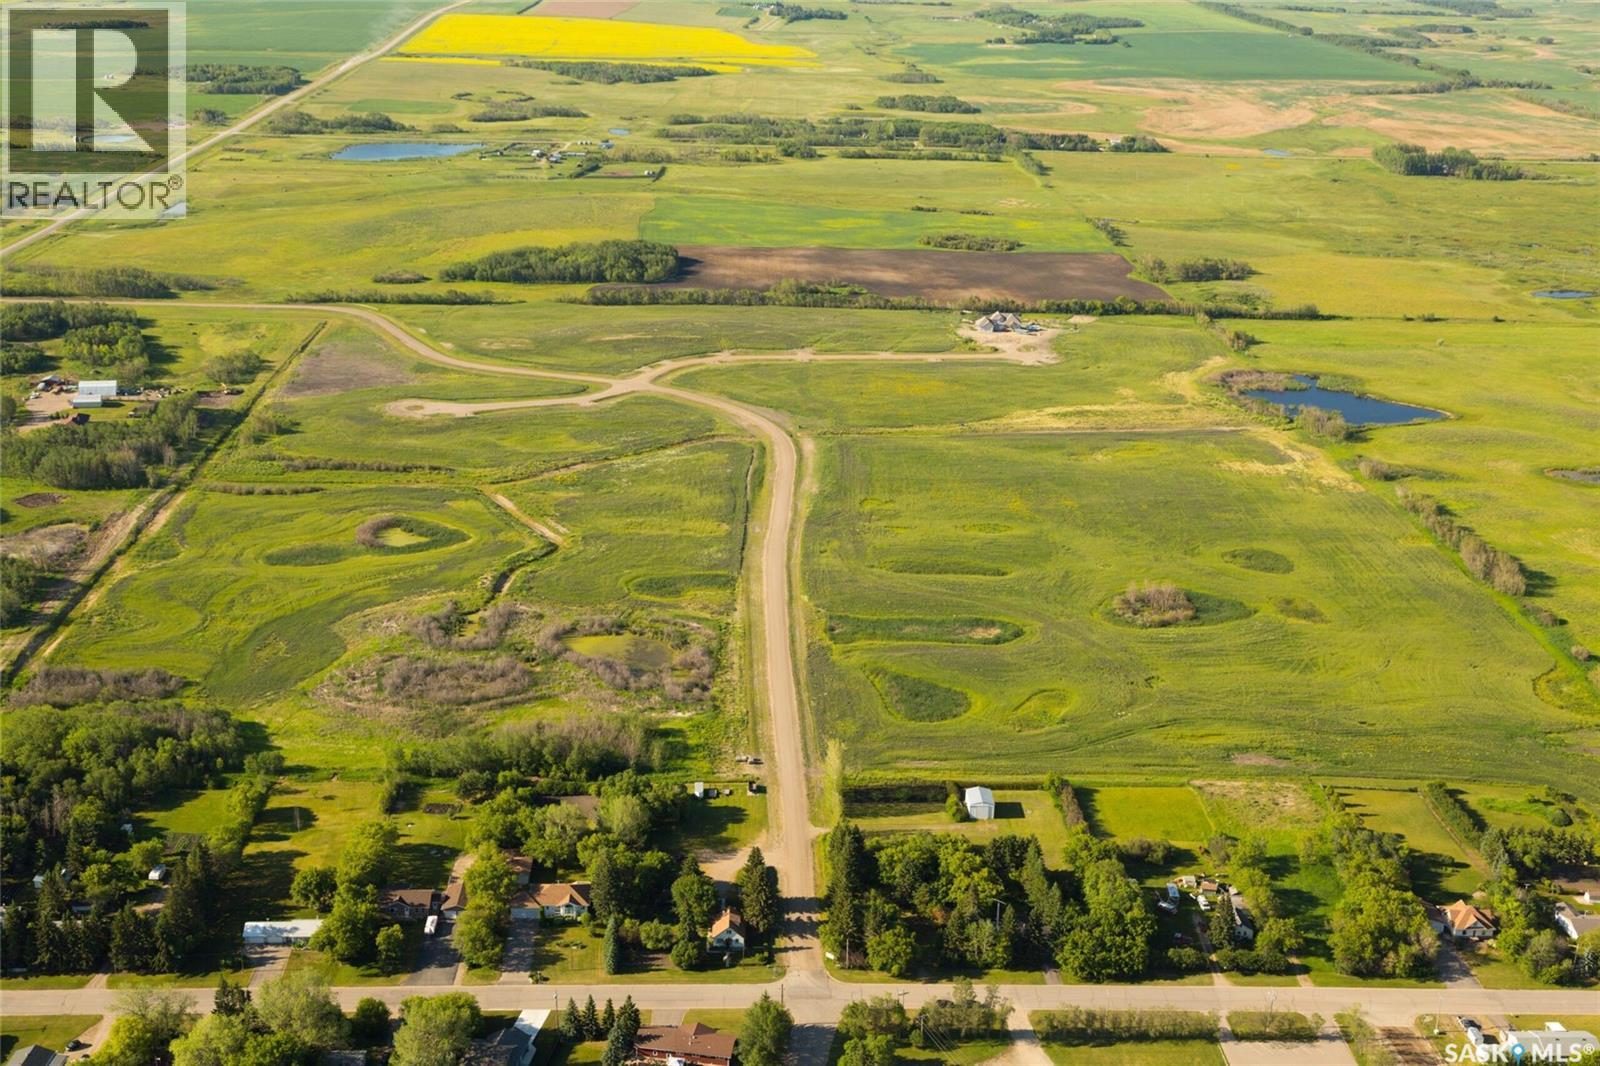
3 Brylee Terrace
Esterhazy, Saskatchewan
Looking for the perfect slice of heaven to build your dream home? Brylee has you covered then! With serviced lots & in house financing available - you can make your acreage life happen! (id:51699)
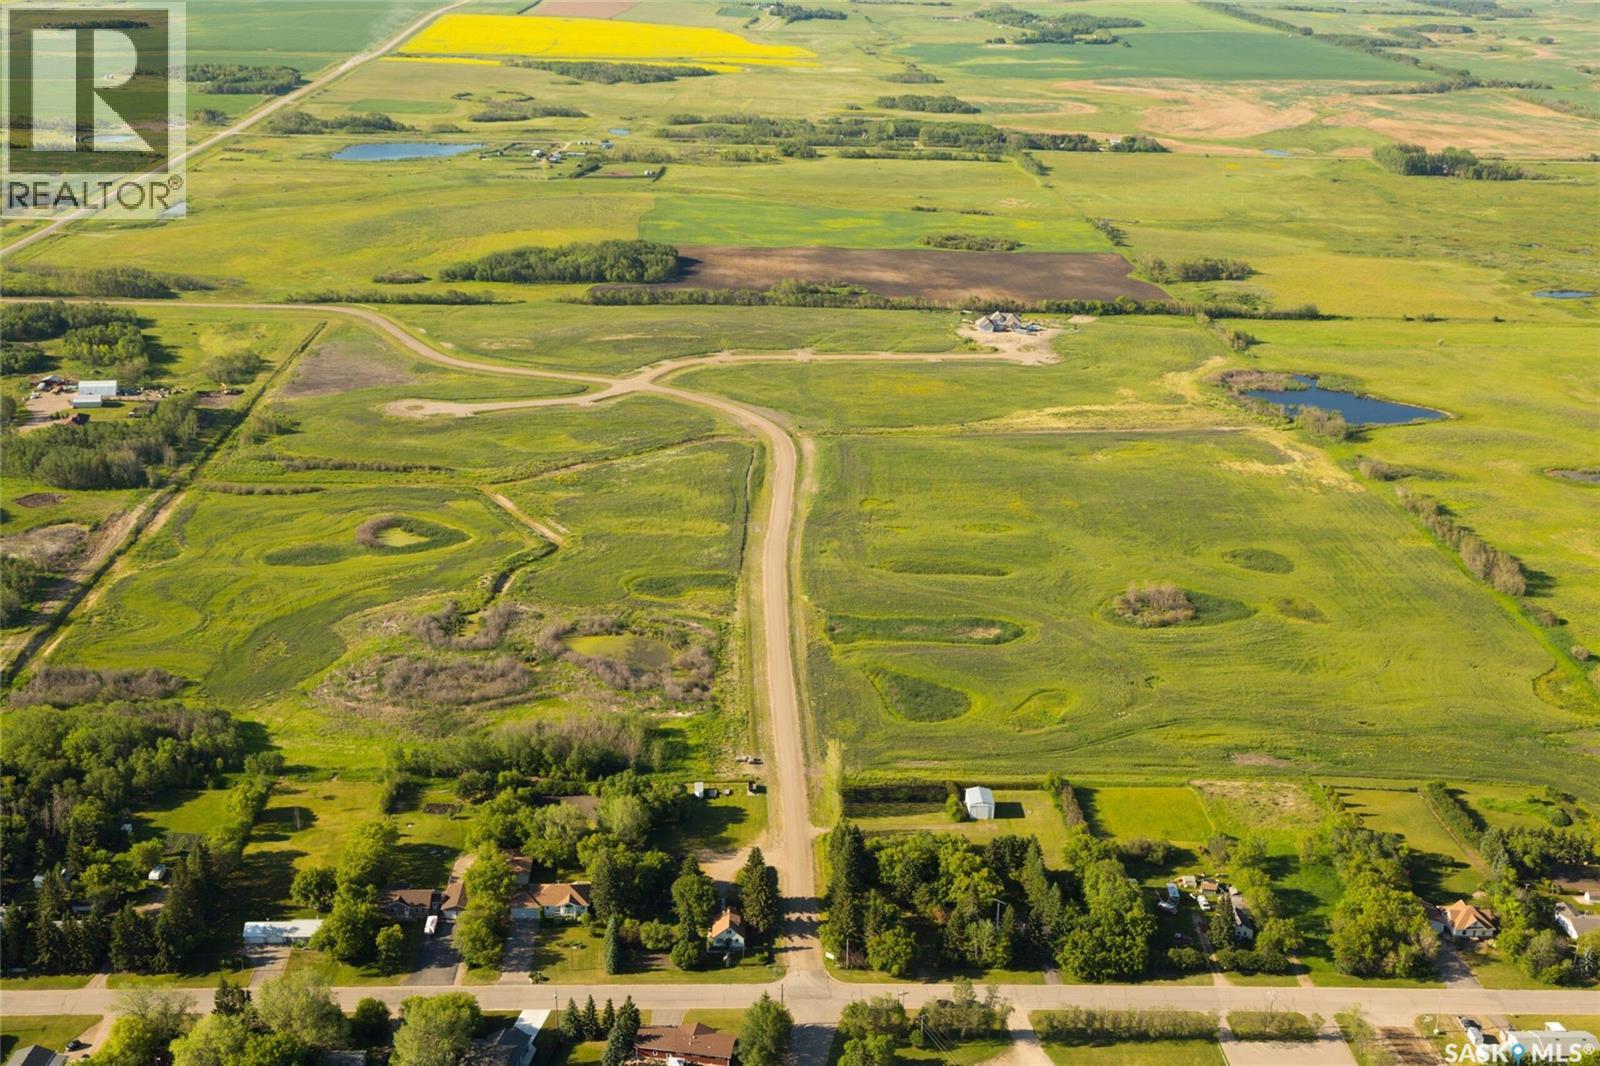
2 Brylee Terrace
Esterhazy, Saskatchewan
Looking for the perfect slice of heaven to build your dream home? Brylee has you covered then! With serviced lots & in house financing available - you can make your acreage life happen! (id:51699)
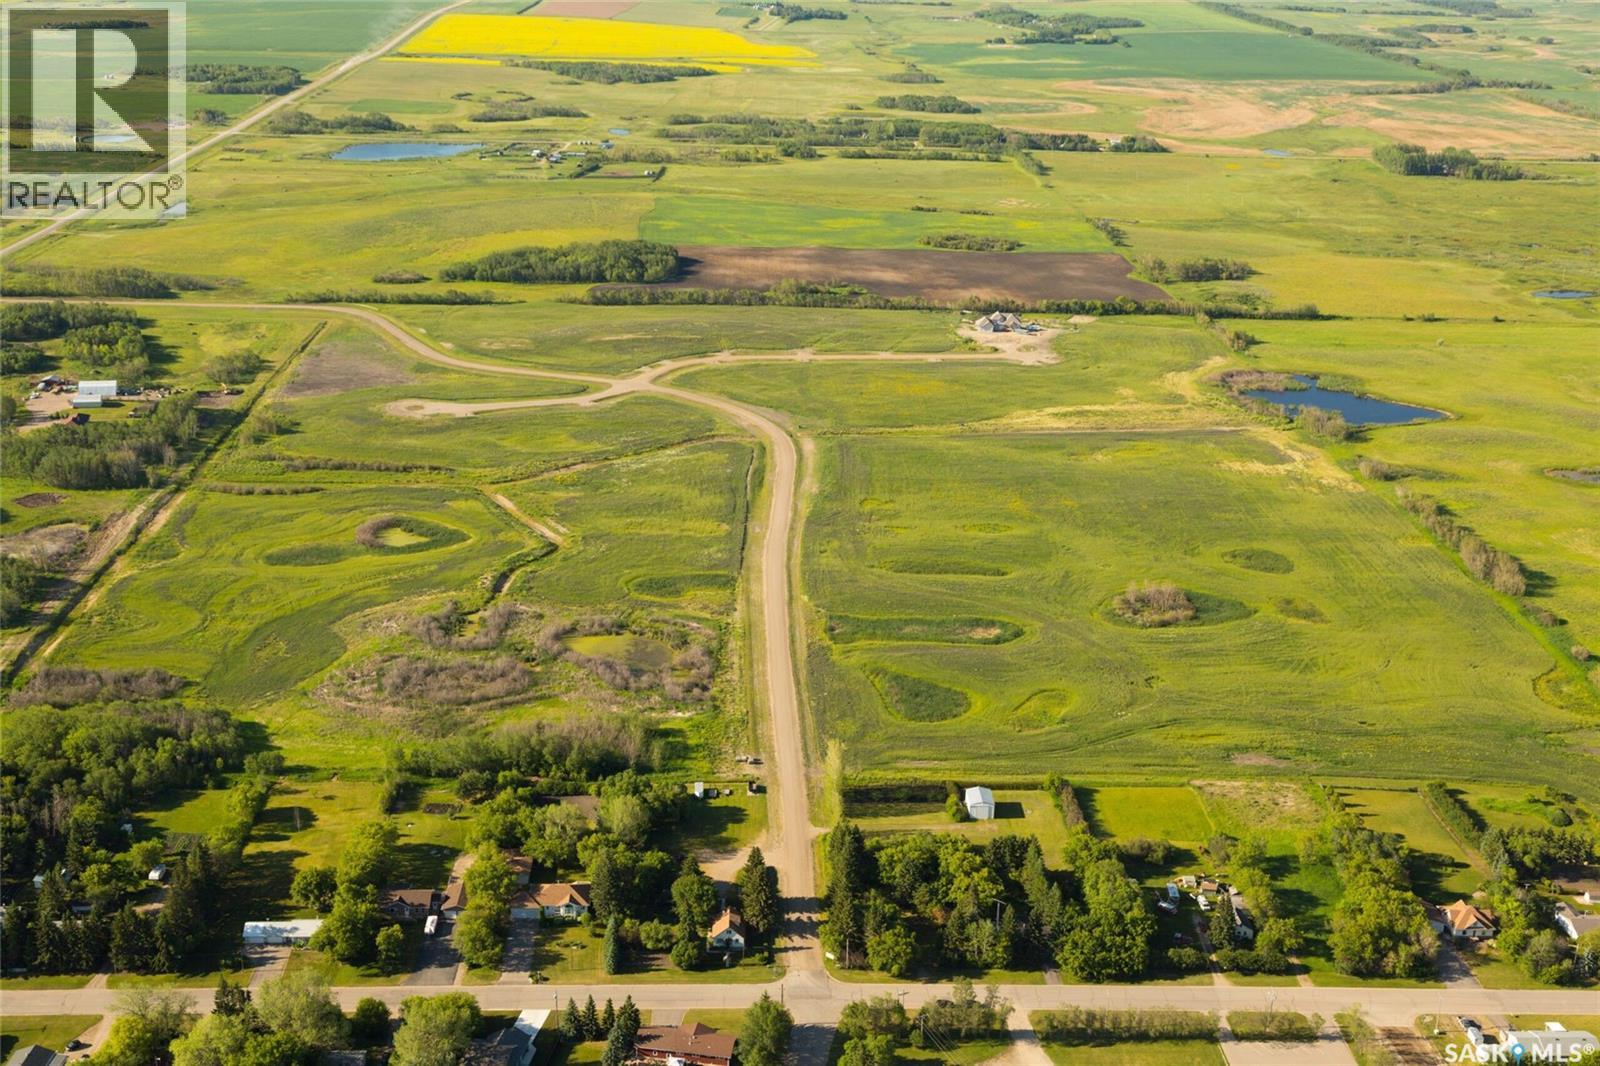
10 Brylee Terrace
Esterhazy, Saskatchewan
Looking for the perfect slice of heaven to build your dream home? Brylee has you covered then! With serviced lots & in house financing available - you can make your acreage life happen! (id:51699)
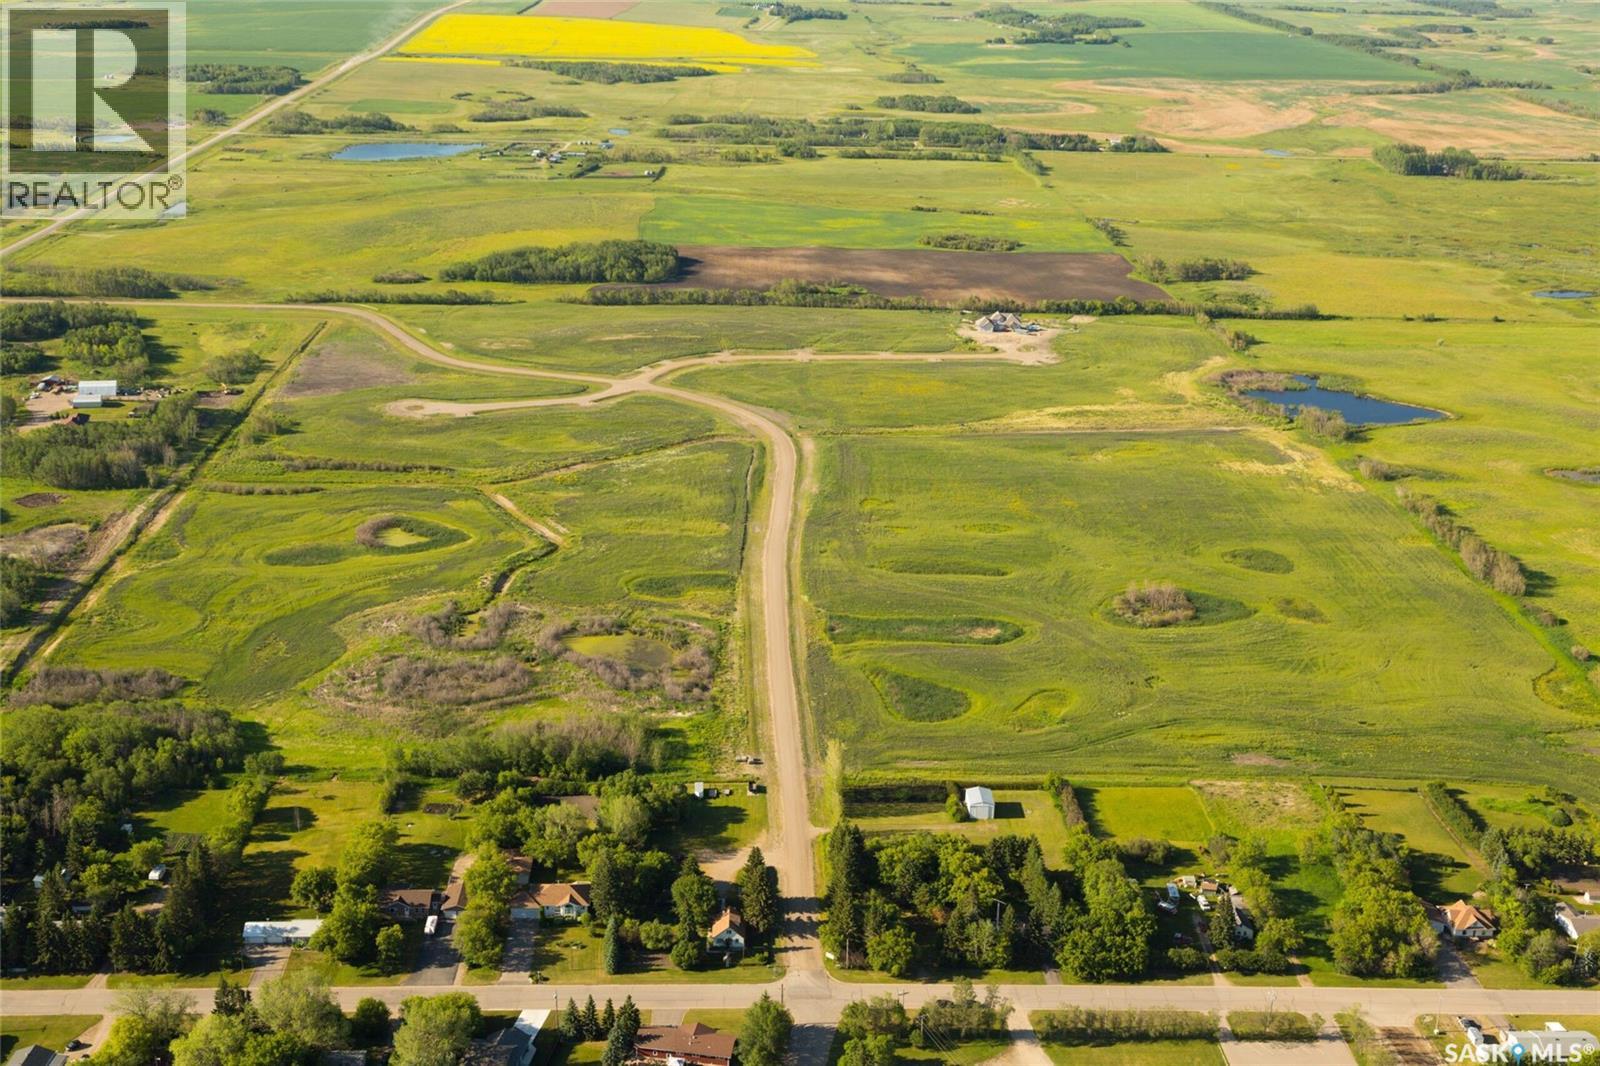
16 Brylee Way
Esterhazy, Saskatchewan
Looking for the perfect slice of heaven to build your dream home? Brylee has you covered then! With serviced lots & in house financing available - you can make your acreage life happen! (id:51699)
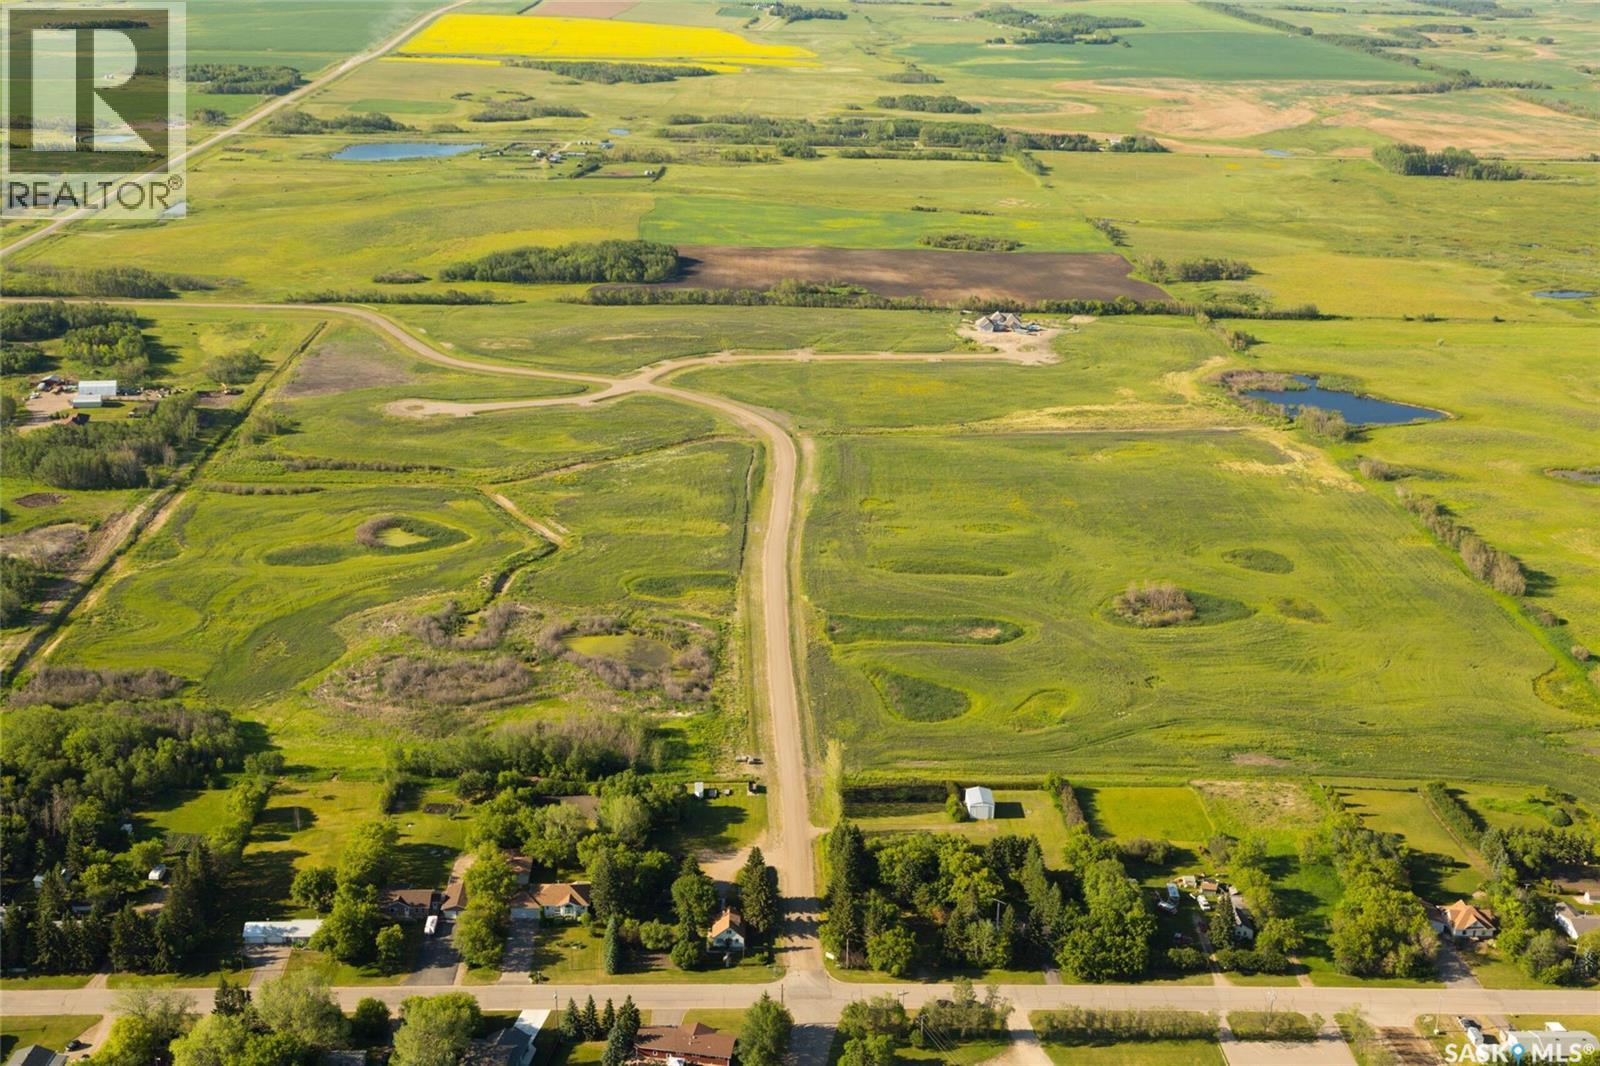
15 Brylee Way
Esterhazy, Saskatchewan
Looking for the perfect slice of heaven to build your dream home? Brylee has you covered then! With serviced lots & in house financing available - you can make your acreage life happen! (id:51699)
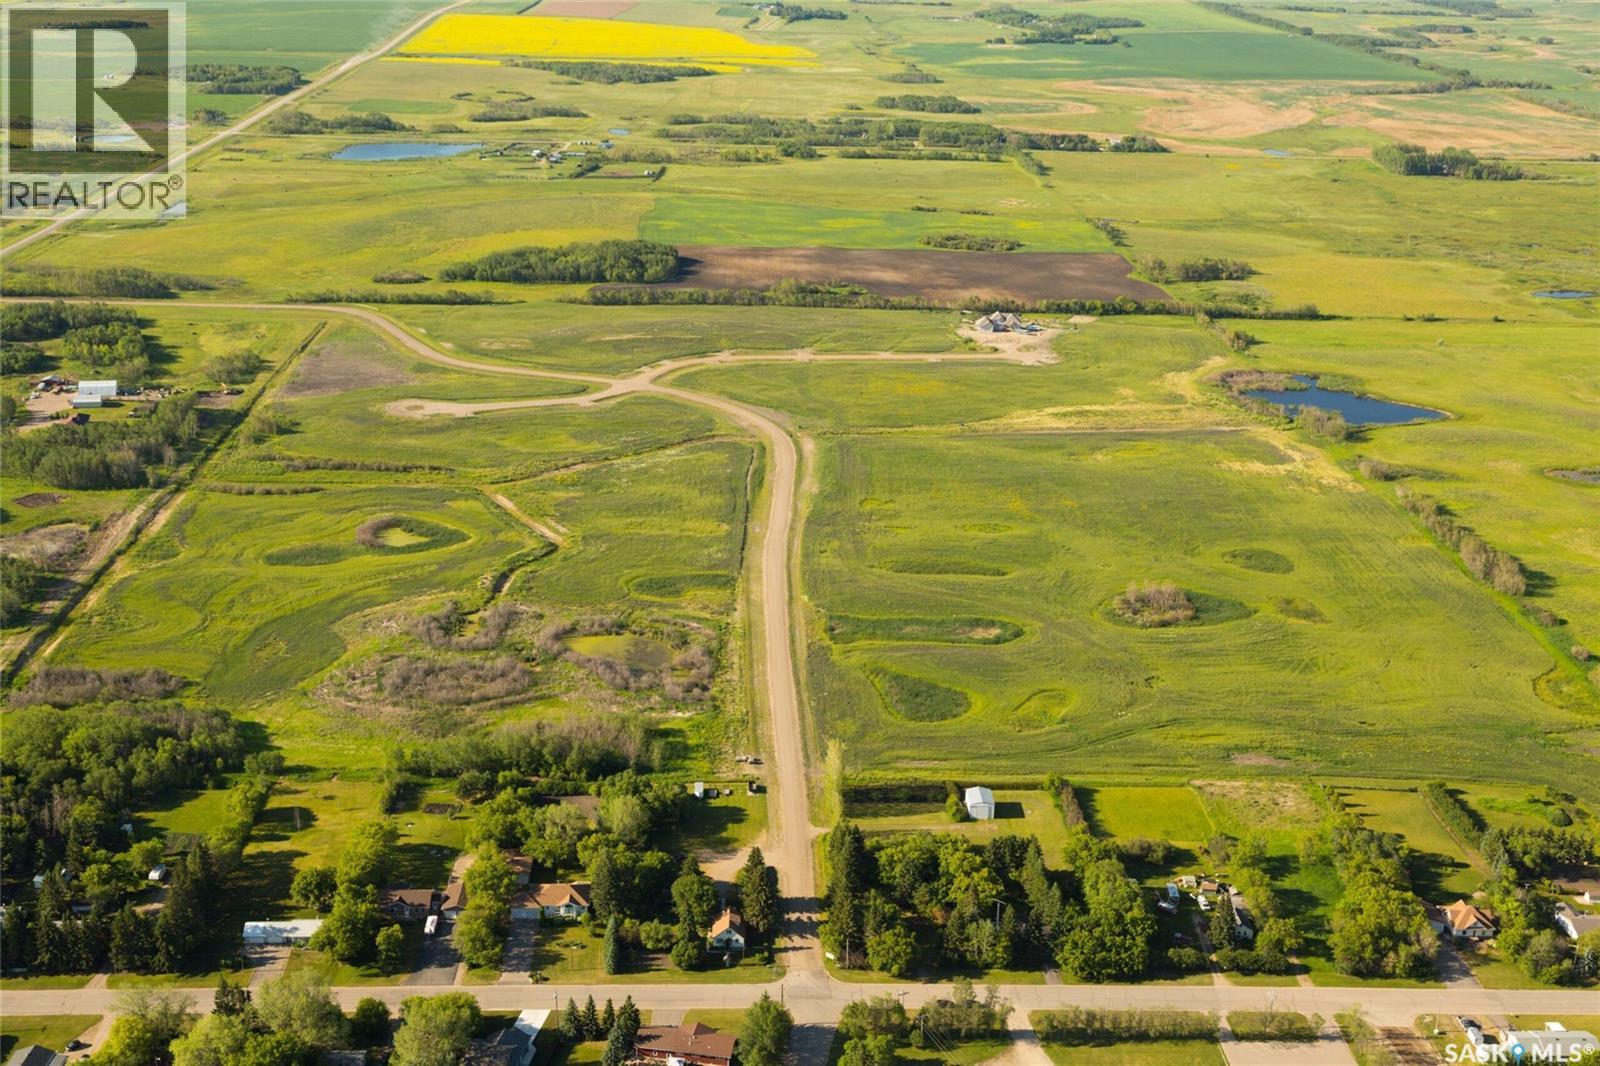
14 Brylee Way
Esterhazy, Saskatchewan
Looking for the perfect slice of heaven to build your dream home? Brylee has you covered then! With serviced lots & in house financing available - you can make your acreage life happen! (id:51699)
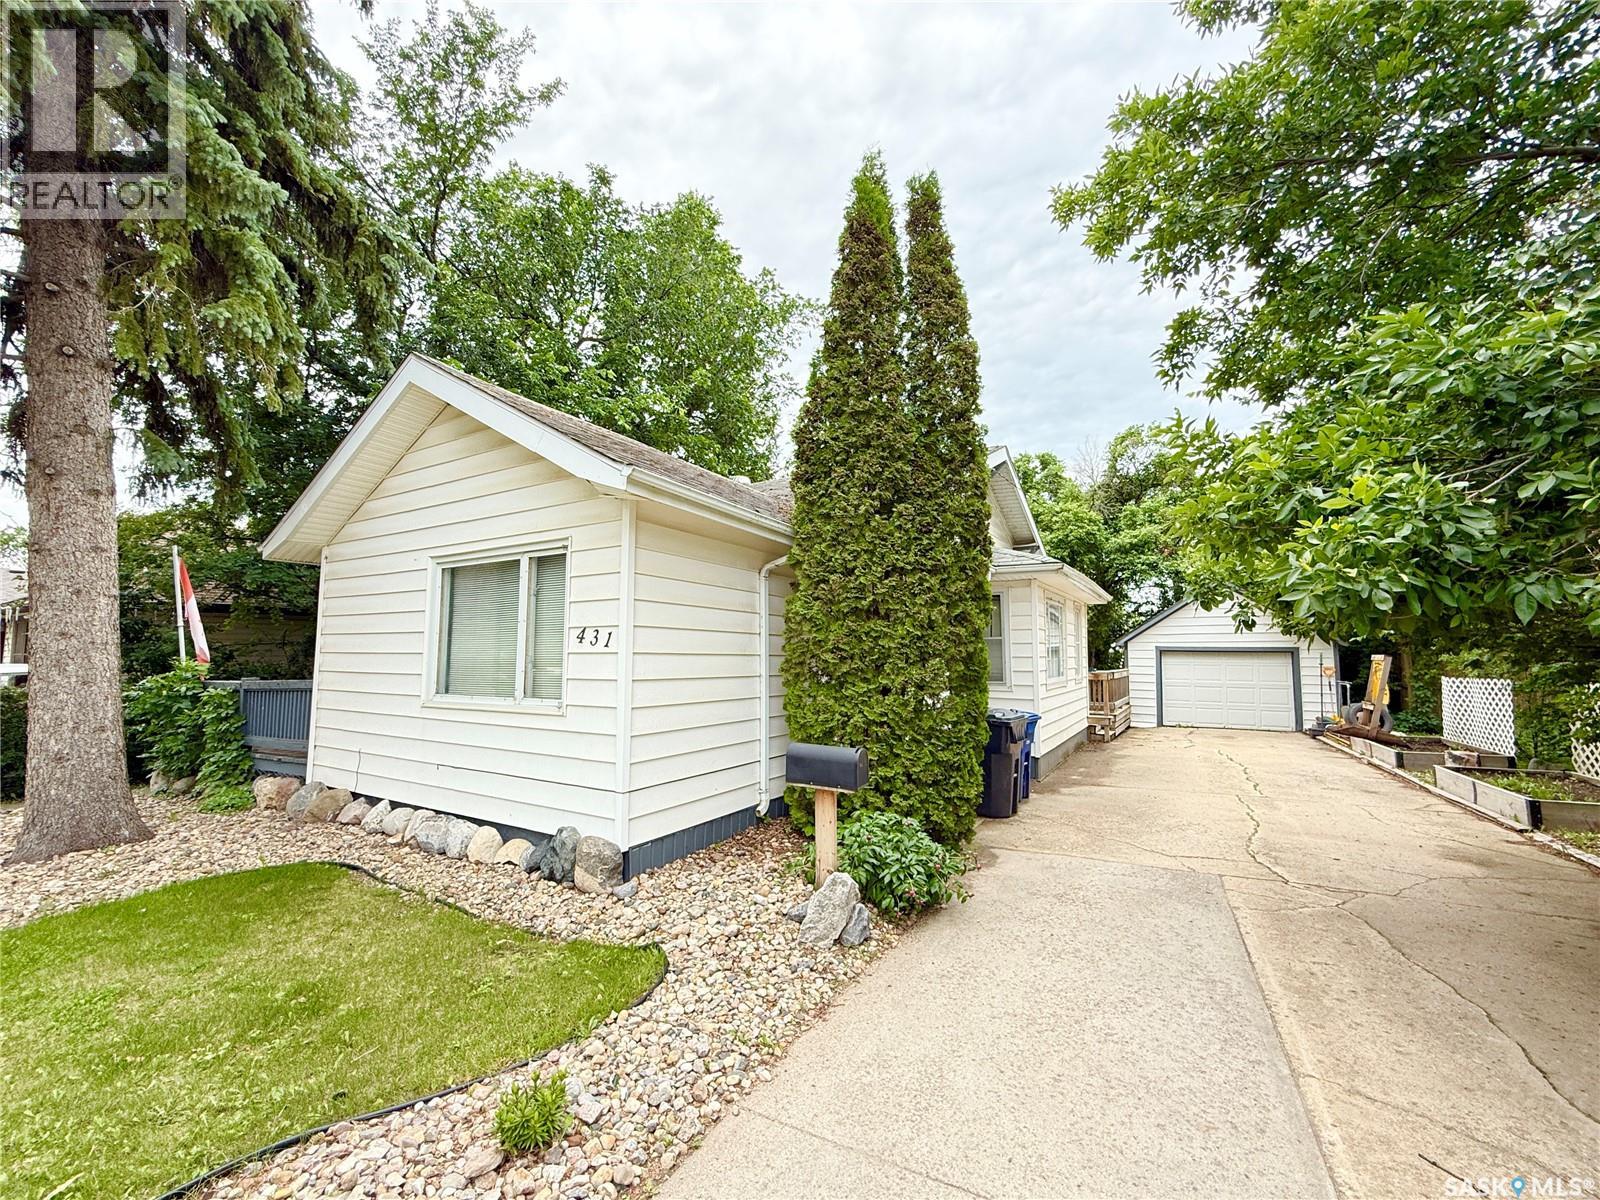
431 Qu'appelle Street
Weyburn, Saskatchewan
Welcome to 431 Qu'appelle Street in Weyburn, SK! This starter home sits in a great location, close to the high school, hospital and downtown. This home is coming in over 1200 square feet, includes 3 bedrooms total, 2 on the main floor and 1 on the 2nd level, a full 4 piece bathroom, a 2 piece bathroom in the primary bedroom, main floor laundry (that has unfortunately seen recent roof damage *please see picture 15), large front office, big living room with hardwood floors and wood fireplace, kitchen has beautiful cabinets and comes with all appliances, loads of basement storage, a single detached garage and fantastic backyard set up perfect for entertaining. Call your favourite Agent to schedule your appointment. (id:51699)
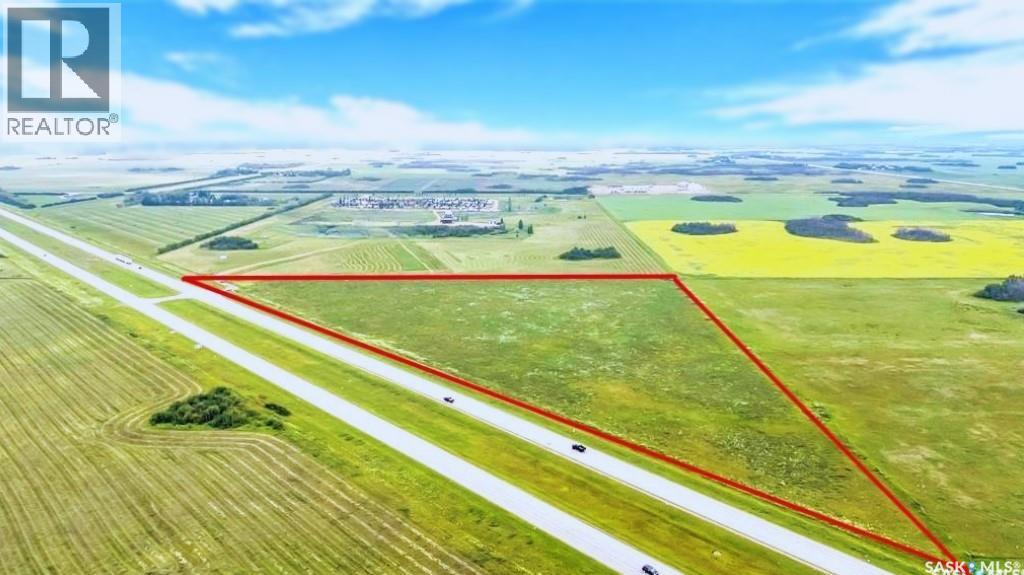
Ramsahoi Land ....18.16 Acres
Corman Park Rm No. 344, Saskatchewan
Consider the opportunities on this 18.16 Acre, highway-frontage property located only minutes from the city on Highway 16, kitty-corner from UFA, and next to Camp Land Resort, Zoned Agricultural DAG1 with endless possibilities. DAG1 provides a range of Complimentary uses that are Compatible with Agriculture & non-agricultural land uses in close proximity to p4G urban municipalities, supporting diversification of Agriculture. Call for more information. (id:51699)
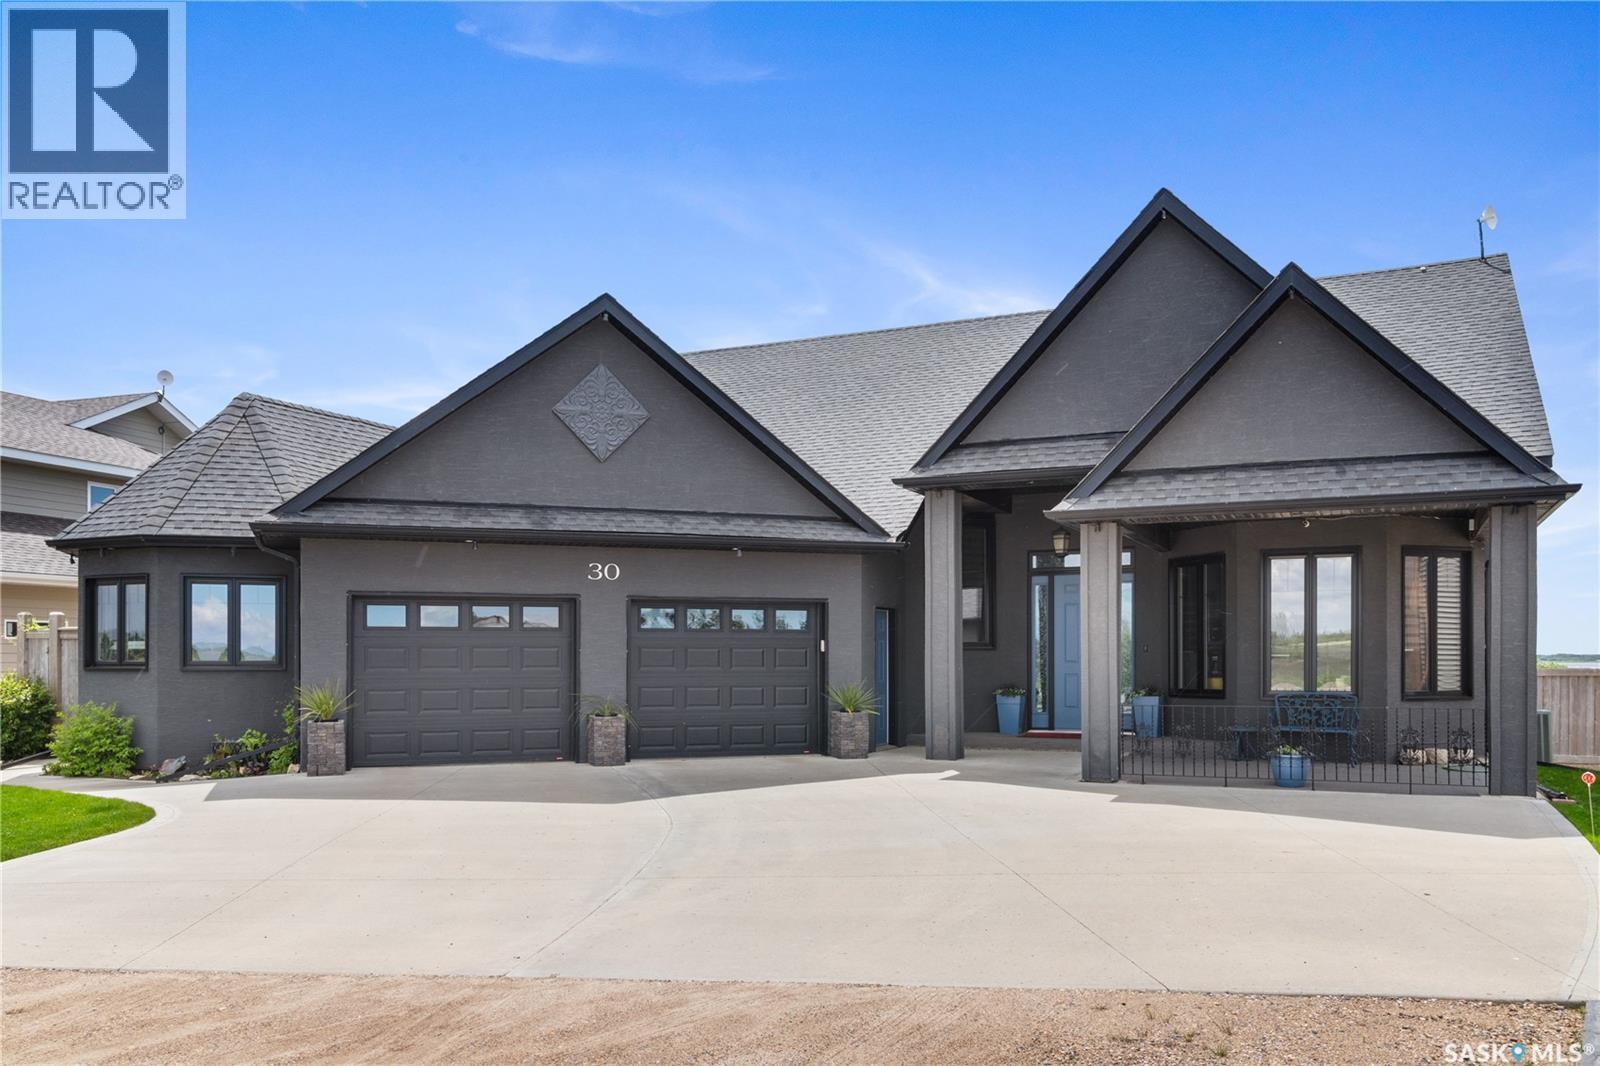
30 Pape Drive
Humboldt Lake, Saskatchewan
Welcome to this exquisite Custom Built Lakefront home, a true masterpiece of luxury living! Every aspect of this property showcases superior craftsmanship and meticulous attention to details with panoramic views throughout! The interior boasts stunning Oak Hardwood floors complimented by ceramic tile through the entire main floor of the property. This grand front foyer welcomes you into the home, opening to the office boasting twelve foot ceilings and custom built ins. (main floor offers 10ft ceilings). This gourmet kitchen is every chef's dream......Custom Cabinetry, quartz counters, stainless steel appliances, and numerous built ins, plus a pantry like no other! The dining area offers access to the covered deck and wraps through to the living room offering a beautiful gas fireplace complimented with stone. The lake views through this entire home are absolutely stunning (all windows are fitted with custom blinds). The Primary Suite is grand, boasting lake views and garden door opening to the back deck. A perfect place to have your morning coffee. This primary suite offers an en suite customized with walk in shower, built in cabinetry, and bidet. The main floor offers a second suite with access to the main bath, plus laundry room and entry to the attached heated garage complete with separate workshop (sawdust extractor system included). The lower level opens to an amazing family room and games room with built in bar area. Glass doors open to the sitting room with access through to a large storage room plus utility room. Two more bedrooms plus a full bath complete this level of the home. The exterior of this home is as stunning as the interior. Amazing curb appeal on this property with architectural lines like no other property! The backyard is fenced and opens to mature trees, luxurious lawn, firepit area, raised garden beds and an amazing covered deck with stunning lake views leading to the landing with stairs right down to the lake for enjoyment year round! (id:51699)
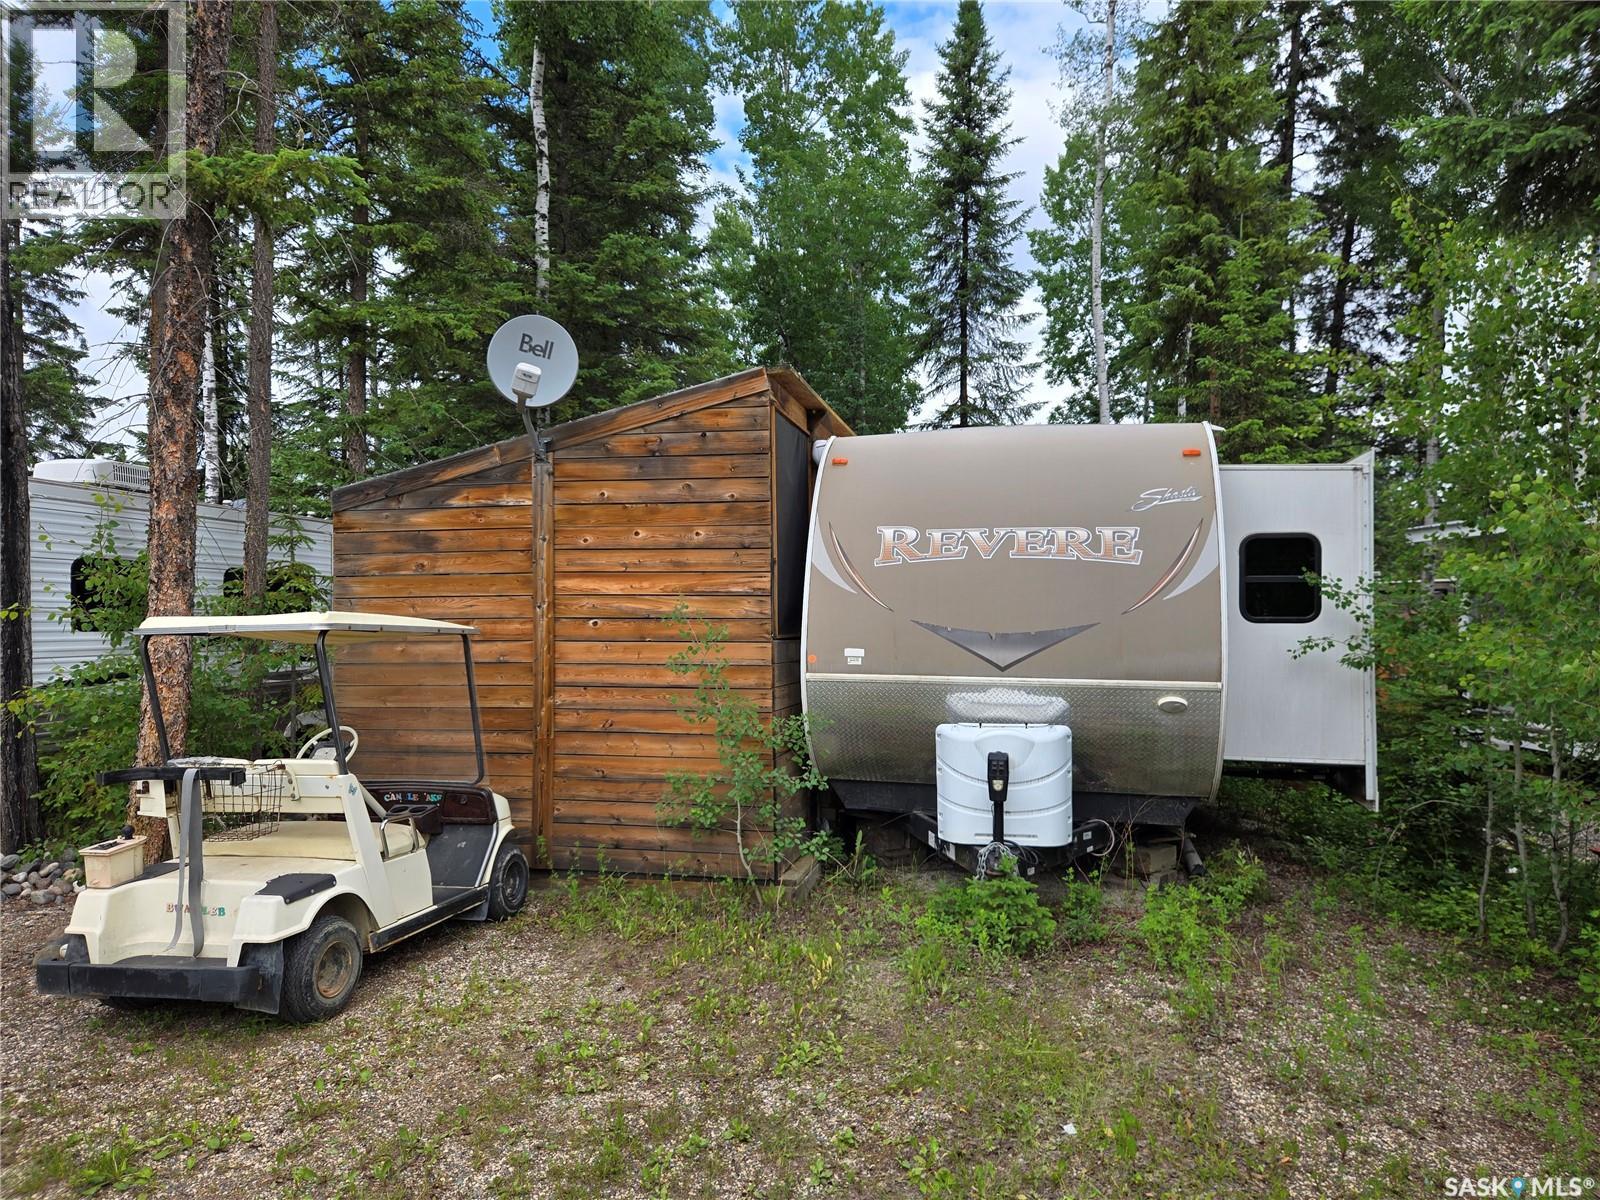
320 Fairway Drive
Candle Lake, Saskatchewan
Ready to use Seasonal Retreat at Candle Lake Golf Resort Campground Escape to beautiful Candle Lake with this fully set-up, ready to enjoy seasonal getaway located in the sought-after Candle Lake Golf Resort Campground. This well-maintained 2018 Forest River camper offers plenty of space and comfort with 3 slide-outs, creating a bright and roomy interior. The private master bedroom provides a comfortable retreat, while the camper comfortably sleeps up to 6, making it perfect for families or hosting guests. Outside, you'll enjoy an impressive setup designed for relaxing and entertaining, including: Spacious screened, Fire pit area for evenings around the campfire Outdoor food preparation area, ideal for BBQs and summer meals Fully set up and ready to enjoy from day one Fees are fully paid for the 2026 year. Purchaser would be required to renew lease with Candle Lake Golf Resort Whether you're looking for weekend escapes or a seasonal home away from home, this property offers everything you need to start making memories immediately. (id:51699)
Loiselle Campground
Beaver River Rm No. 622, Saskatchewan
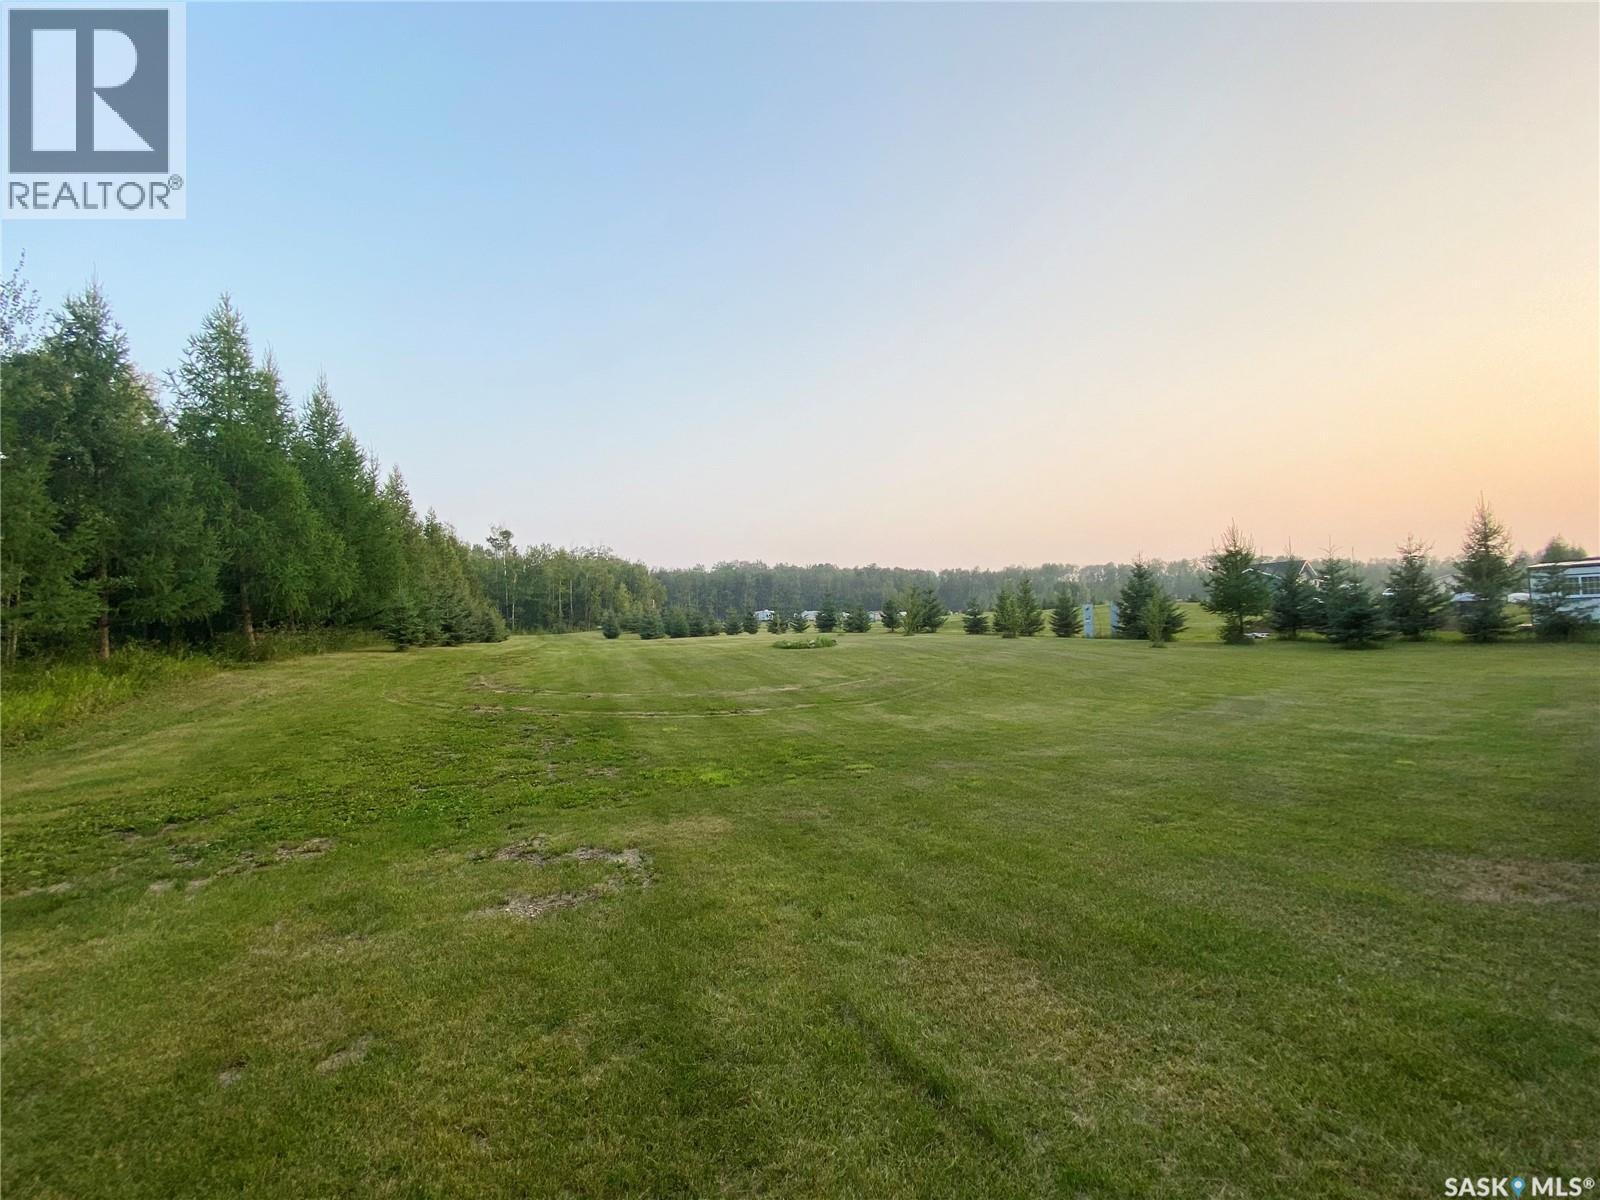
Just minutes from Lac des Îles in Meadow Lake Provincial Park, this stunning 6.2-acre campground offers the perfect blend of recreation, privacy, and future potential. Surrounded by mature pine, tamarack, and natural poplar trees, the property feels peaceful and secluded while remaining close to one of Saskatchewan’s most popular lakes and outdoor destinations. Thoughtfully equipped for immediate enjoyment, the property features two power hookups and two septic tanks, allowing you to comfortably accommodate multiple RVs or host family and friends with ease. As an added bonus, a 2013 35’ Sabre fifth wheel is included in the sale, making this a true turnkey getaway you can begin enjoying from day one. Spend your days fishing, boating, hiking, or simply relaxing around the campfire under the stars. Whether you’re searching for a private retreat, a family campground, or a smart investment to expand your recreational vision, this property offers a rare opportunity to own your own piece of Saskatchewan’s lake country. (id:51699)
355 Nazarali Way
Saskatoon, Saskatchewan
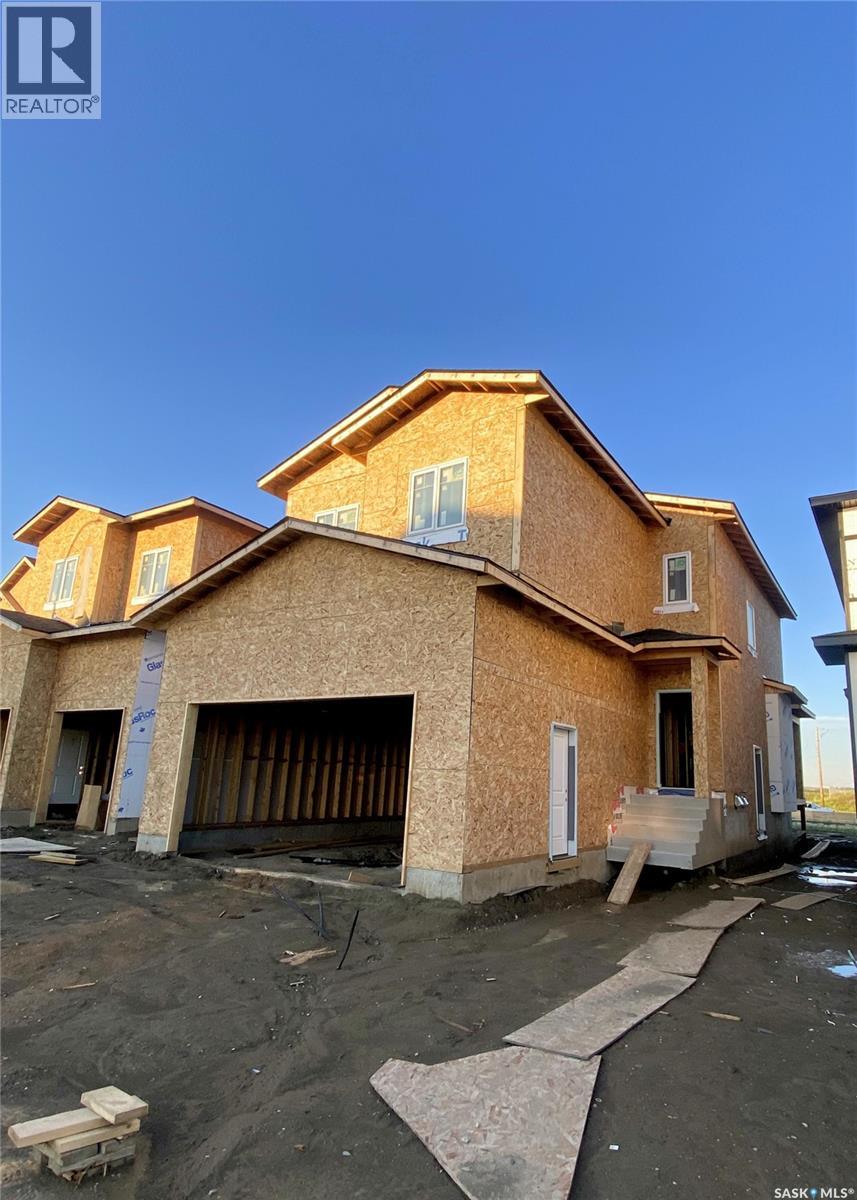
Welcome to this stunning brand-new two storey home in Brighton built by B & D Star Homes. Over 2070 SQFT. of beautifully designed living space. This home features an open concept floor plan that floods with natural light. The main floor offers a spacious living area with modern finishes, and a stylish décor. The large dinning space, adjacent to the kitchen, can fit a large family. With soft close cabinets, quartz counter tops, a hood fan that vents to the outside and high-end appliances, this kitchen boasts luxury. There is a bonus room on the main floor that can be used as an office. The upper level features a huge master bedroom with a walk-in closet & a 5 piece en-suite with his and hers sinks and 3 more bedrooms. Outside enjoy the covered deck! In addition, there is a 2 bedroom legal suite in the basement with a separate entry. The secondary suite incentive (approximately $25,000) is given to the eligible buyer. (id:51699)
134 9th Avenue W
Melville, Saskatchewan
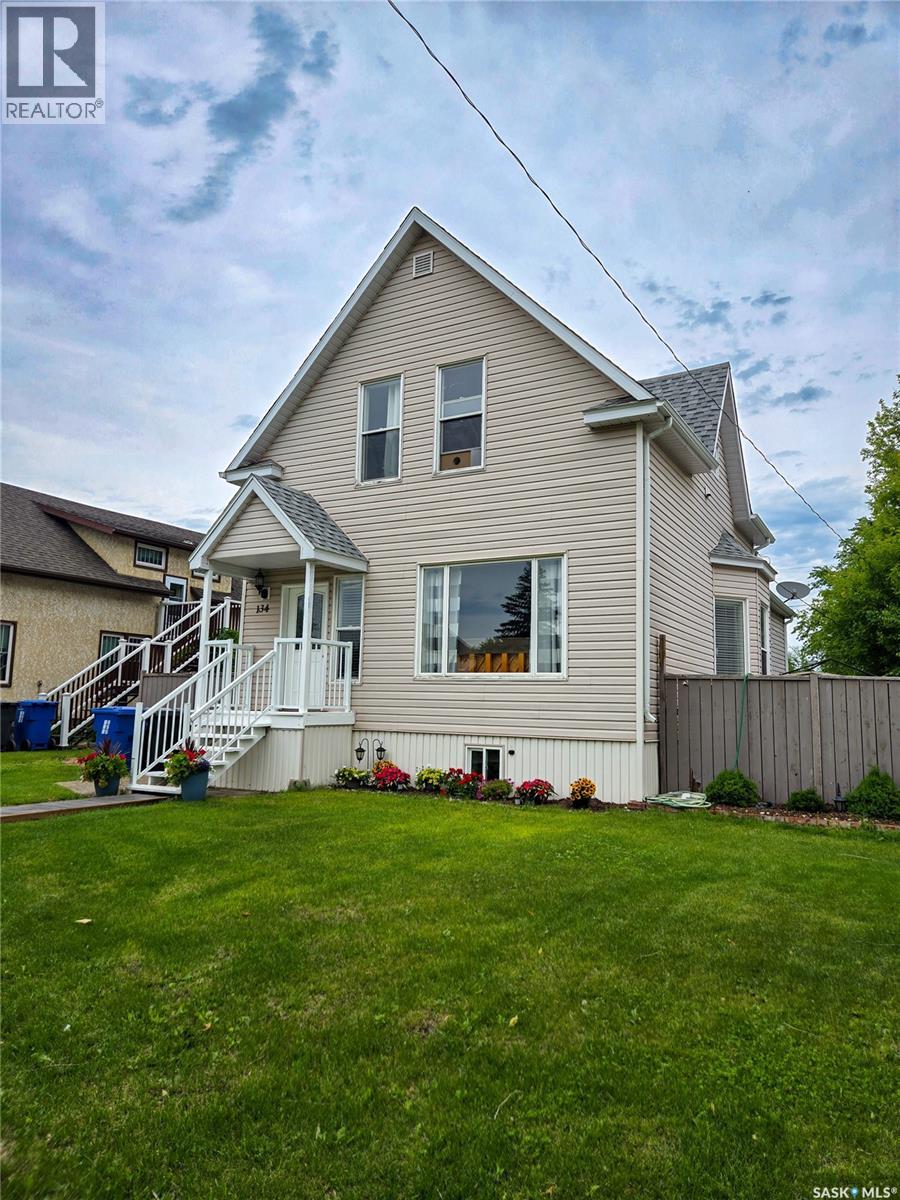
Beautifully maintained and thoughtfully updated, this move-in-ready home offers a functional layout, modern updates, and a convenient location. The bright main floor welcomes you directly into the living room and flows into the kitchen, which features a double oven, the dining area with additional storage and plenty of natural light. A renovated 3-piece bathroom completes the main level. Upstairs you'll find three comfortable bedrooms, an updated 4-piece bathroom/laundry room, and vinyl plank flooring installed throughout the main floor and upstairs bathroom in 2021. The finished basement provides additional living space with a spacious family room, a versatile den room with its own exterior entrance, a utility room with a newer boiler (2022), ample storage, and has not taken on water during the floods. Step outside to enjoy the fully fenced yard with a gate leading to a double gravel parking pad. The backyard was beautifully re-landscaped in 2025, with the front yard receiving a fresh landscaping makeover in June 2026. Additional updates include shingles and windows (2014), renovated bathrooms (2021), and boiler (2022). This well-cared-for home is ready for its next owners to move in and enjoy. (id:51699)
160 3rd Avenue Se
Swift Current, Saskatchewan
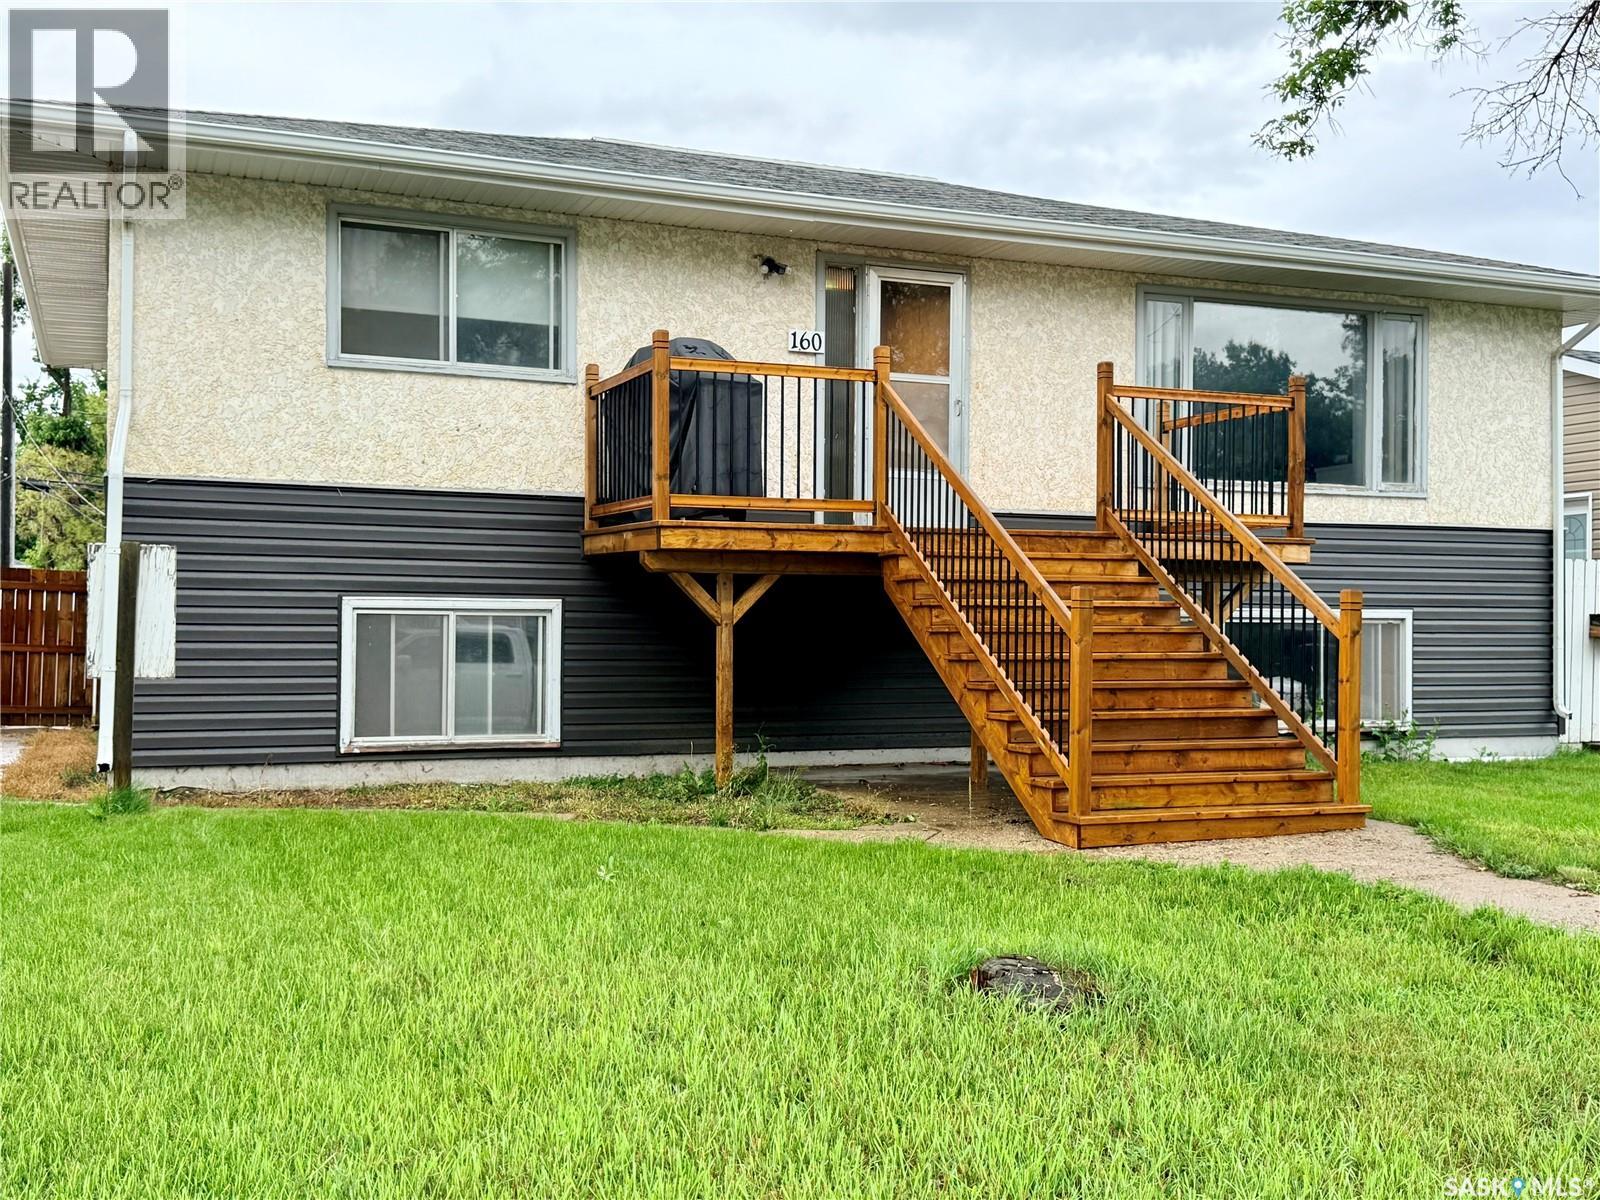
Looking for an investment property or a home with income potential? This well-maintained bungalow offers a great opportunity with a bright, self-contained basement suite featuring its own separate entrance. The main floor includes a spacious living room filled with natural light, a functional kitchen, three comfortable bedrooms, and a full 4-piece bathroom. Downstairs, the bright basement suite benefits from large above-grade windows and features a white kitchen, two bedrooms, and a beautifully renovated 4-piece bathroom completed in 2018. Additional highlights include a large yard, a double detached garage with alley access, a solid concrete basement, separate electrical panels and gas meters, plus a generous utility/storage room with basement laundry. Whether you’re looking to add to your investment portfolio or offset your mortgage with rental income, this property offers plenty of potential. Contact your REALTOR® today to book a private viewing. (id:51699)
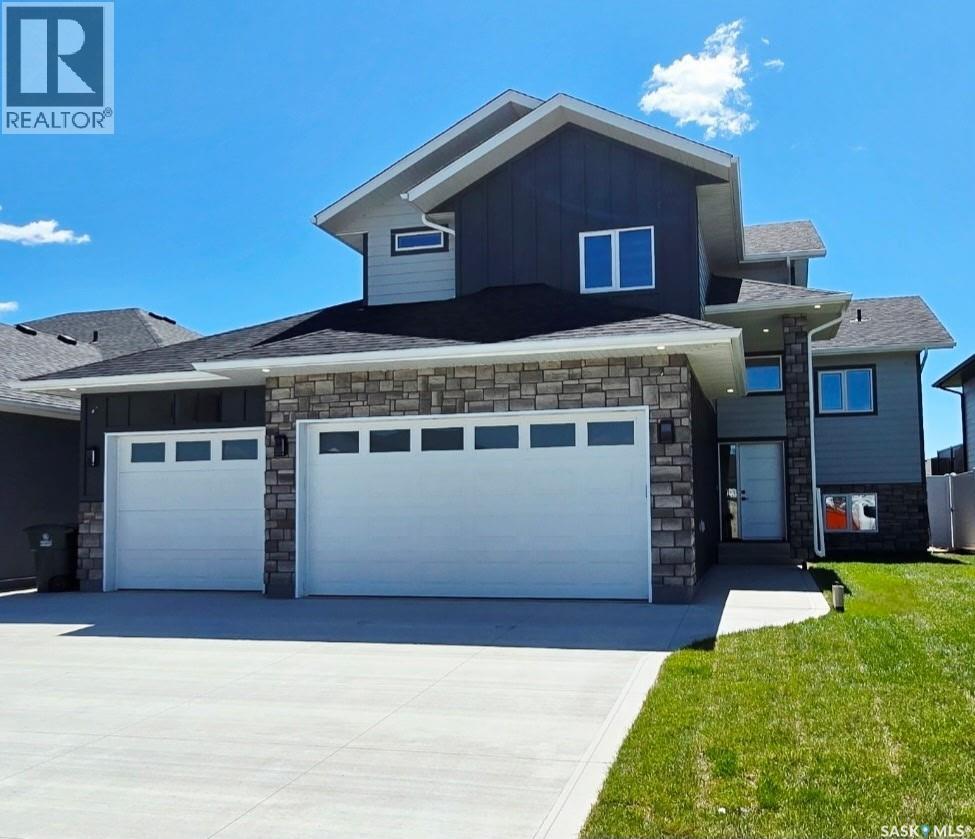
703 Ballesteros Crescent
Warman, Saskatchewan
This large modified bi level features 1620 square feet on 2 floors. When pulling up you have a triple car heated garage and a triple concrete driveway. The mix of stone and Hardi Board will make you excited to see what else this home has to offer. When entering you are greeted with a large entry way, tons of windows with natural light and high ceilings. The family room has a large window overlooking the front yard allowing tons of natural light, and also comes with a feature wall and electric fireplace. The kitchen has tons of cabinet and counter space, and full set of appliances, and an open concept layout. The primary bedroom is located on the main floor and features a 5 piece ensuite and large walk in closet. An additional bedroom, 4 piece washroom, and laundry room are also located on the main. The second level features an additional bedroom which comes with a walk in closet and its own 4 piece ensuite. The basement comes fully finished in this home. It features two additional bedrooms, a 4 piece washroom, large family room, and also comes with a wet bar. This would be the perfect space for entertaining. Additional features and upgrades include Stone and hardi exterior, heated and finished garage, driveway, all appliances, central air conditioning, maintenance free deck with aluminum railing. Don't miss out on this awesome opportunity. (id:51699)
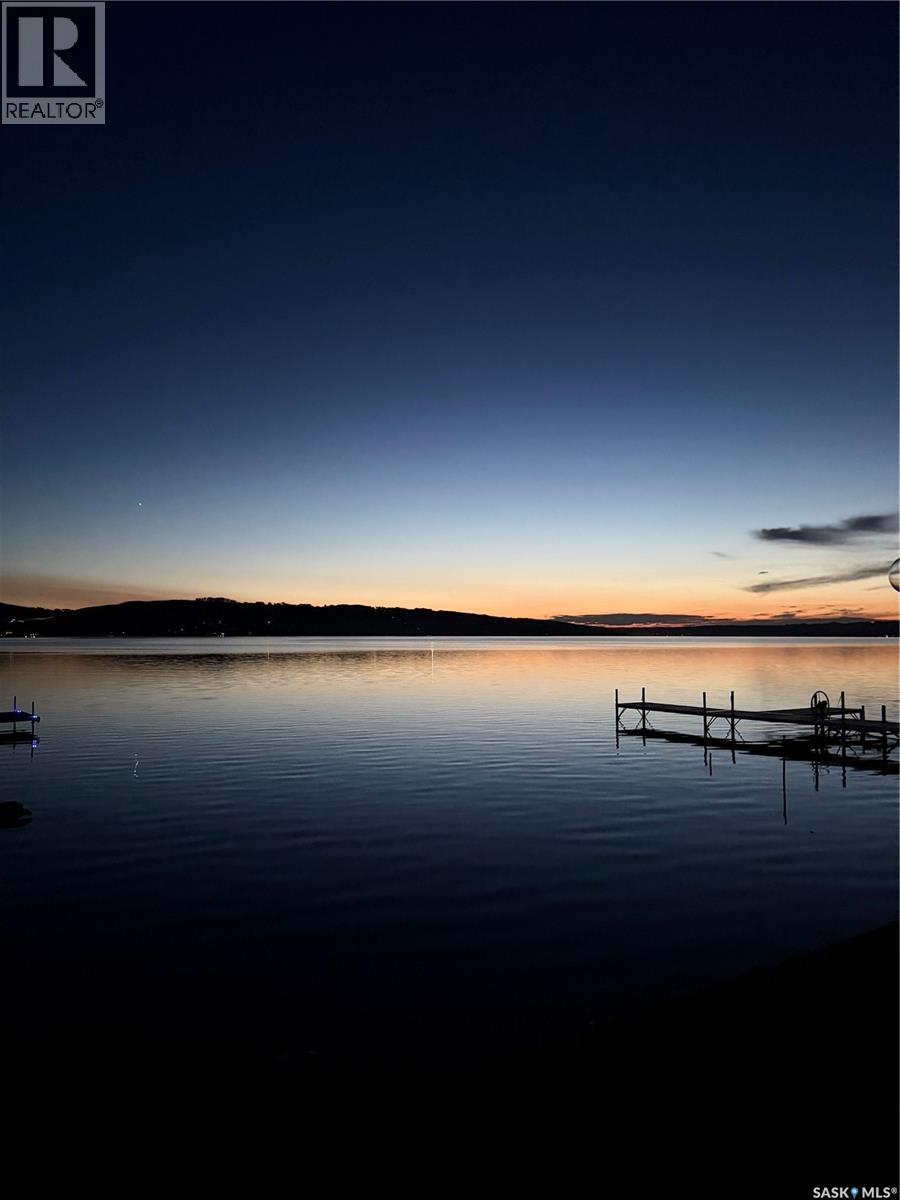
2 Lakeview Lane
Katepwa Beach, Saskatchewan
Rare opportunity for a fully renovated property located on Katepwa Lake. This move in ready home sits on two lots with approximately 70' of lakefront. Main level includes: Updated kitchen with quartz counter tops, new cabinets, LED lighting and stainless appliances. Primary bedroom with double closets, patio doors to lake facing deck. Four piece bath with tiled tub surround, updated; vanity, lights and flooring. Laundry room with additional storage. Second level includes three bedrooms. Two bedrooms with 8' ceilings and the third keeps the original cabin charm with an angled roof line. Second level bath has been updated with new flooring, vanity and tiled tub surround. Exterior of this property has been updated with metal roof, PVC windows and new matching siding on the boat house and garage. 14'x24' boat house with roof top deck. (id:51699)
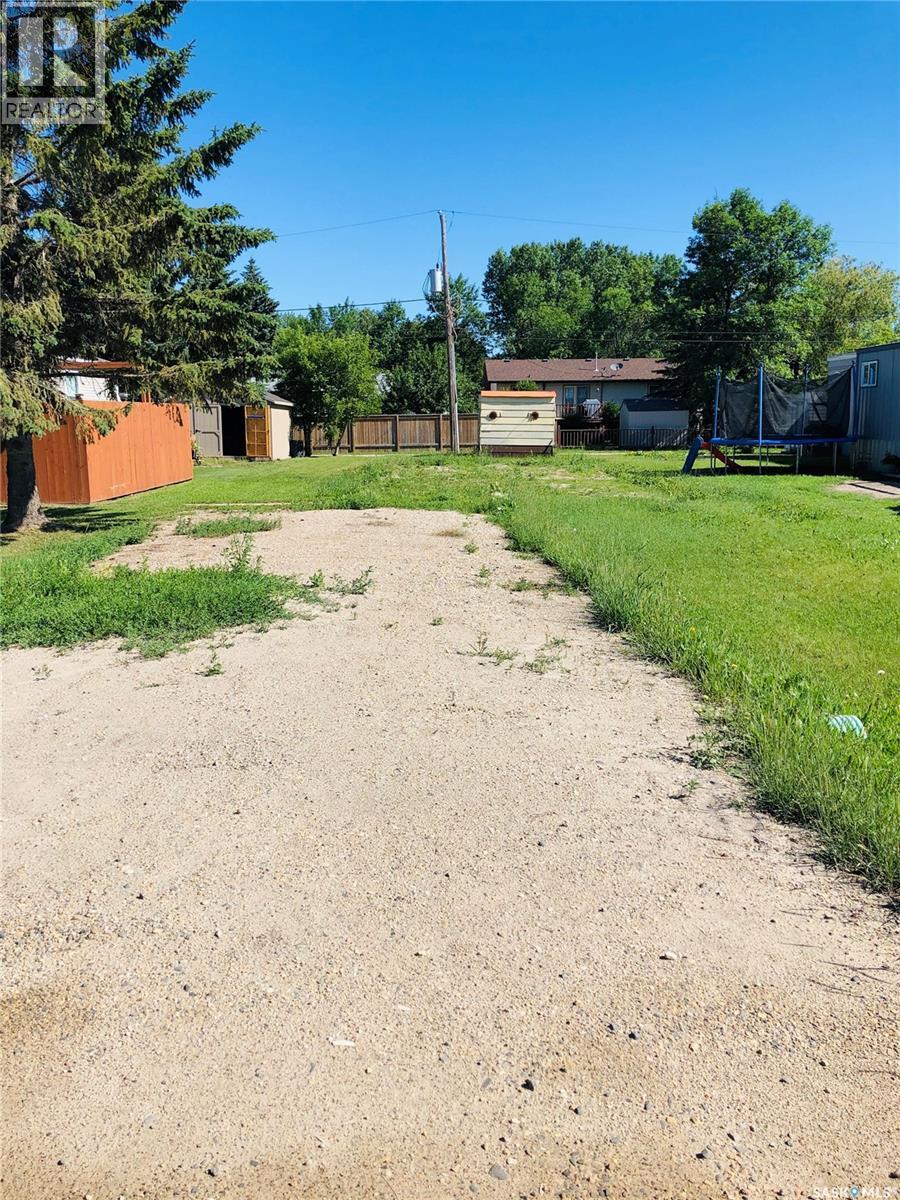
306 Wright Road
Moosomin, Saskatchewan
42'x100' lot perfect for a mobile home! Services are in the lane at the back of lot. Call for more details (id:51699)
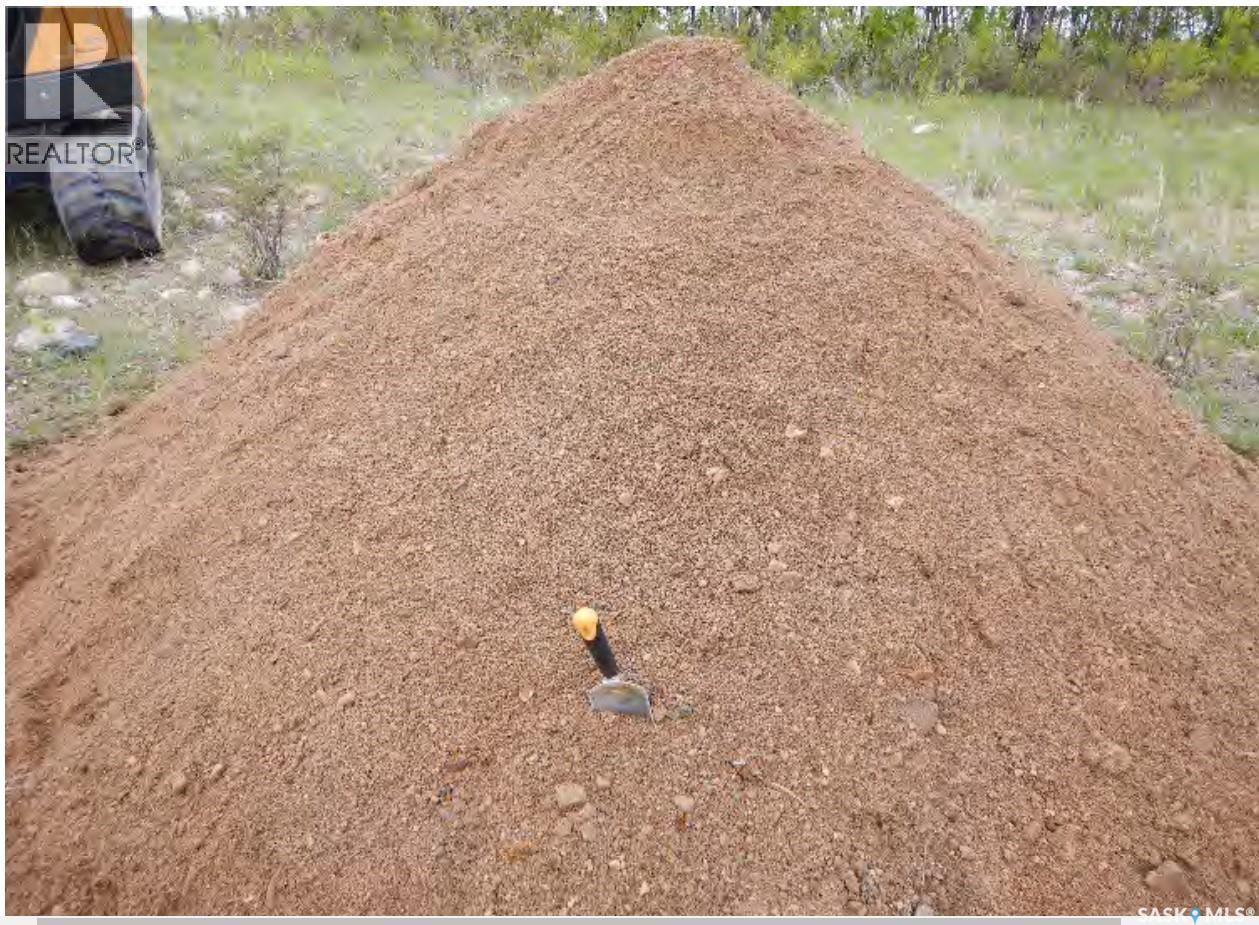
Yorkton Aggregate Quarter Rm 244
Orkney Rm No. 244, Saskatchewan
Located only 13 km west of Yorkton, along good all season gravel road. Hay/Pasture land with significant gravel/sand mix. As per Aggregate Resources Assessment by JDMA, there are at least 323,000 cubic yards of gravel/sand mix which meets the specification for Type 109 Traffic and specifications for Subbase Type 8. Please note: None of the test pits in these aggregate areas reached the bottom of the gravel/sand layer, so actual volumes are likely higher than what is estimated. Seller also consider sell the west half of this quarter and keep the east half. The north two quarters to this land are also for sale, which have also been tested and prove that there are significant gravel/sand mix. Aggregate Resources Assessment by JDMA, SEE supplemental document for Aggregate Study Report. AGGREGATE RESOURCE ASSESSMENT Phase 3 (test pits) is available upon request. (id:51699)
Muirhead Land
Estevan Rm No. 5, Saskatchewan
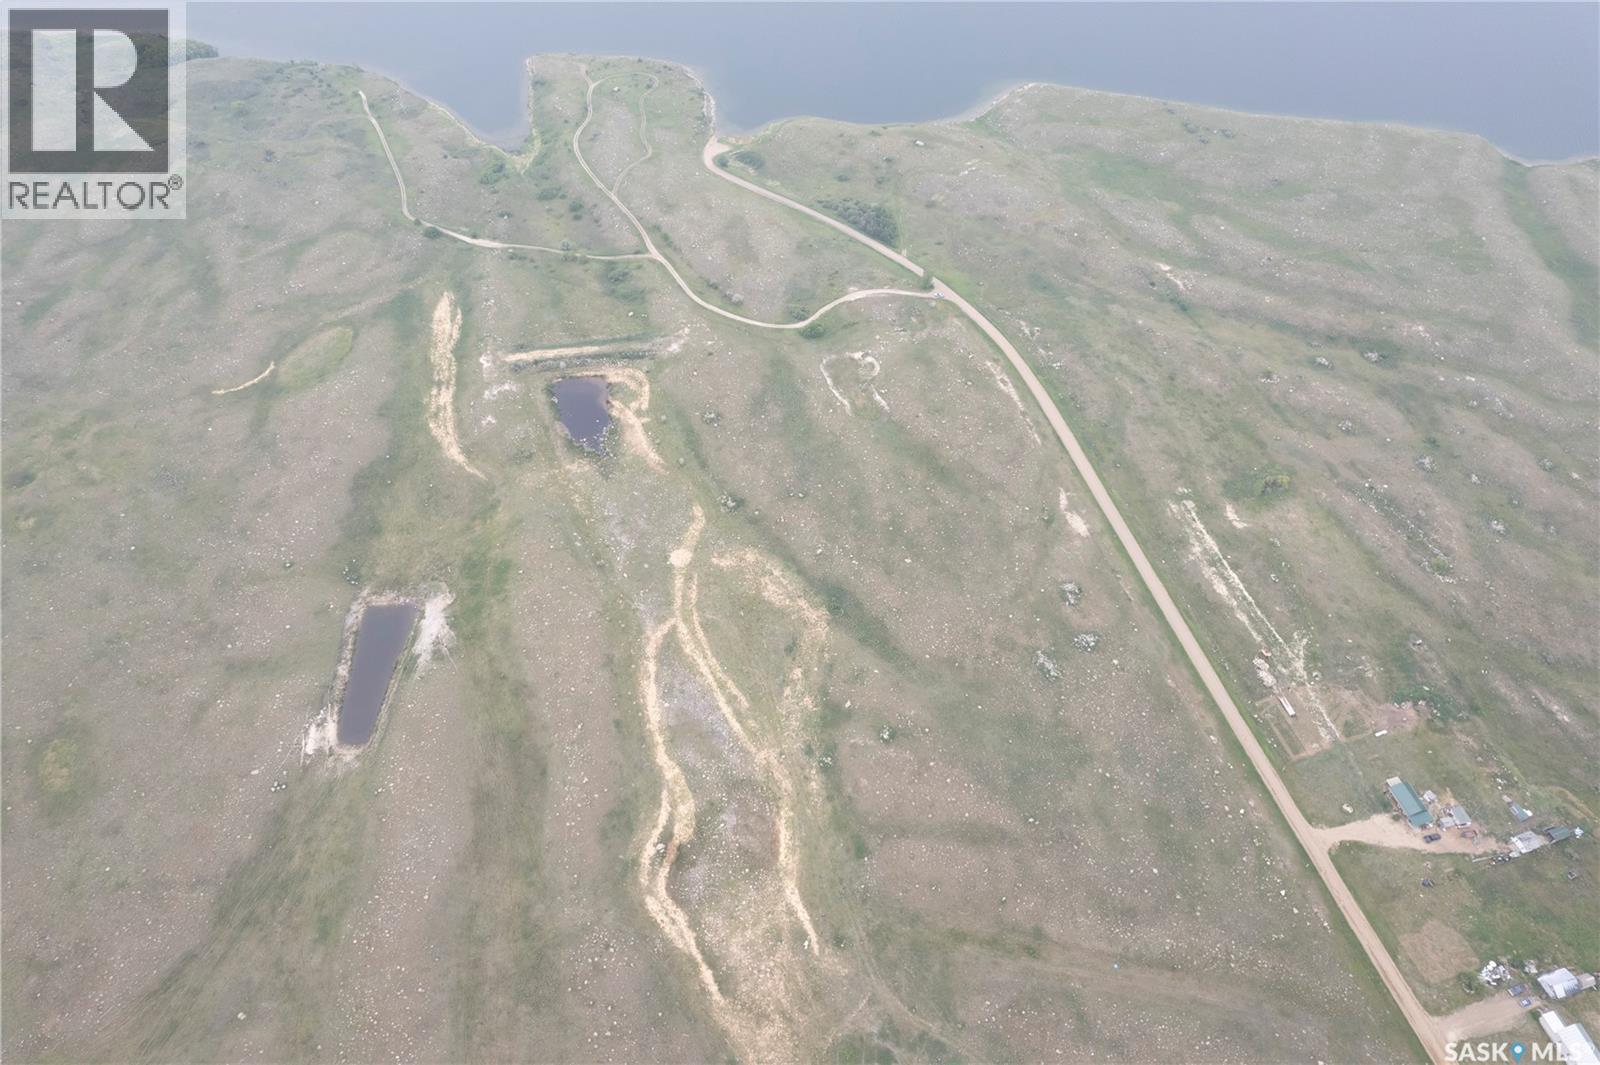
This prime pasture land is just off Rafferty dam. It is located 3.5 miles South of Hitchcock on the East side of the road. The scenic land has rolling hills throughout the 98 acre parcel. This location would be great for building your dream home over looking the lake or to graze cattle on. (id:51699)
Shell Lake Private Trailer Park
Canwood Rm No. 494, Saskatchewan
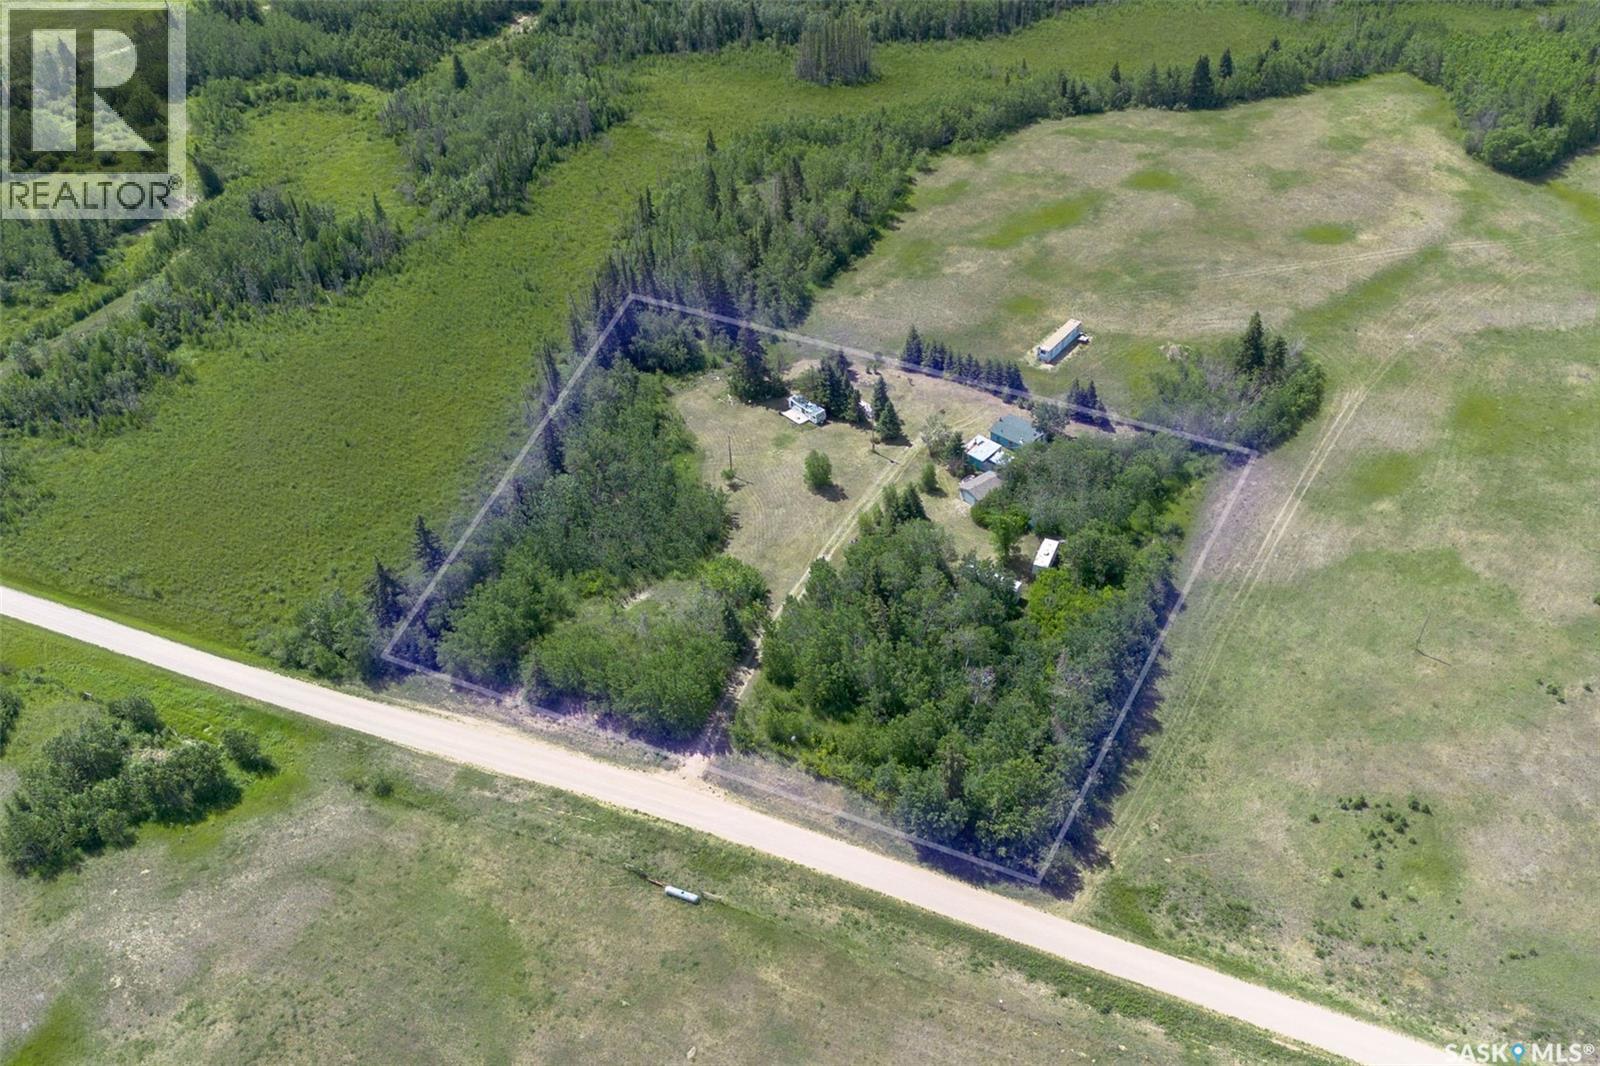
Private 3-Acre RV Park Retreat – Perfect for Family & Friends! Near Shell Lake | Fully Serviced | Turn-Key Setup An incredible opportunity to own your own exclusive campground getaway just 9 km from Shell Lake for your own personal use! This 3-acre parcel is fully developed and ready for you and your group to enjoy — a rare find ideal for families or close friends looking to make lasting summer memories together. Property Features: 6 Serviced Trailer/RV Lots – Power and water to each lot 16' x 24' garage for secure storage and 28' x 24' cookhouse, a covered outdoor kitchen area perfect for shared use for group meals and gatherings. Washroom Facilities – Includes bathrooms, an outdoor shower, septic tank, and on-site well water (well supply of water is plentiful) Easy Access – Just 2.5 km of gravel road to a truly peaceful and private setting Chattels Included in the Sale: Older Pontoon Boat – 14 ft Aquacraft 2006 27 ft Trail Bay by Trail-Lite – Bumper hitch with superslide 27.5 ft Travelaire Genesis GW275 fifth wheel with superslide 1999 31 ft Golden Falcon – Bumper hitch with superslide 1978 Terry Taurus This is a turn-key recreational property with everything you need to start enjoying it right away. Whether you're hosting family reunions, summer-long stays, or just peaceful weekend escapes — this setup offers both comfort and convenience in a beautiful natural setting. Don't miss out — properties like this rarely come to market! DIRECTIONS: From Shell Lake Hwy 12 and Hwy 3 junction 7kms East on Hwy 3 to Range Road 3074 2.5kms North Property is on west side of the road. (id:51699)
Hiebert Acreage
Willow Creek Rm No. 458, Saskatchewan
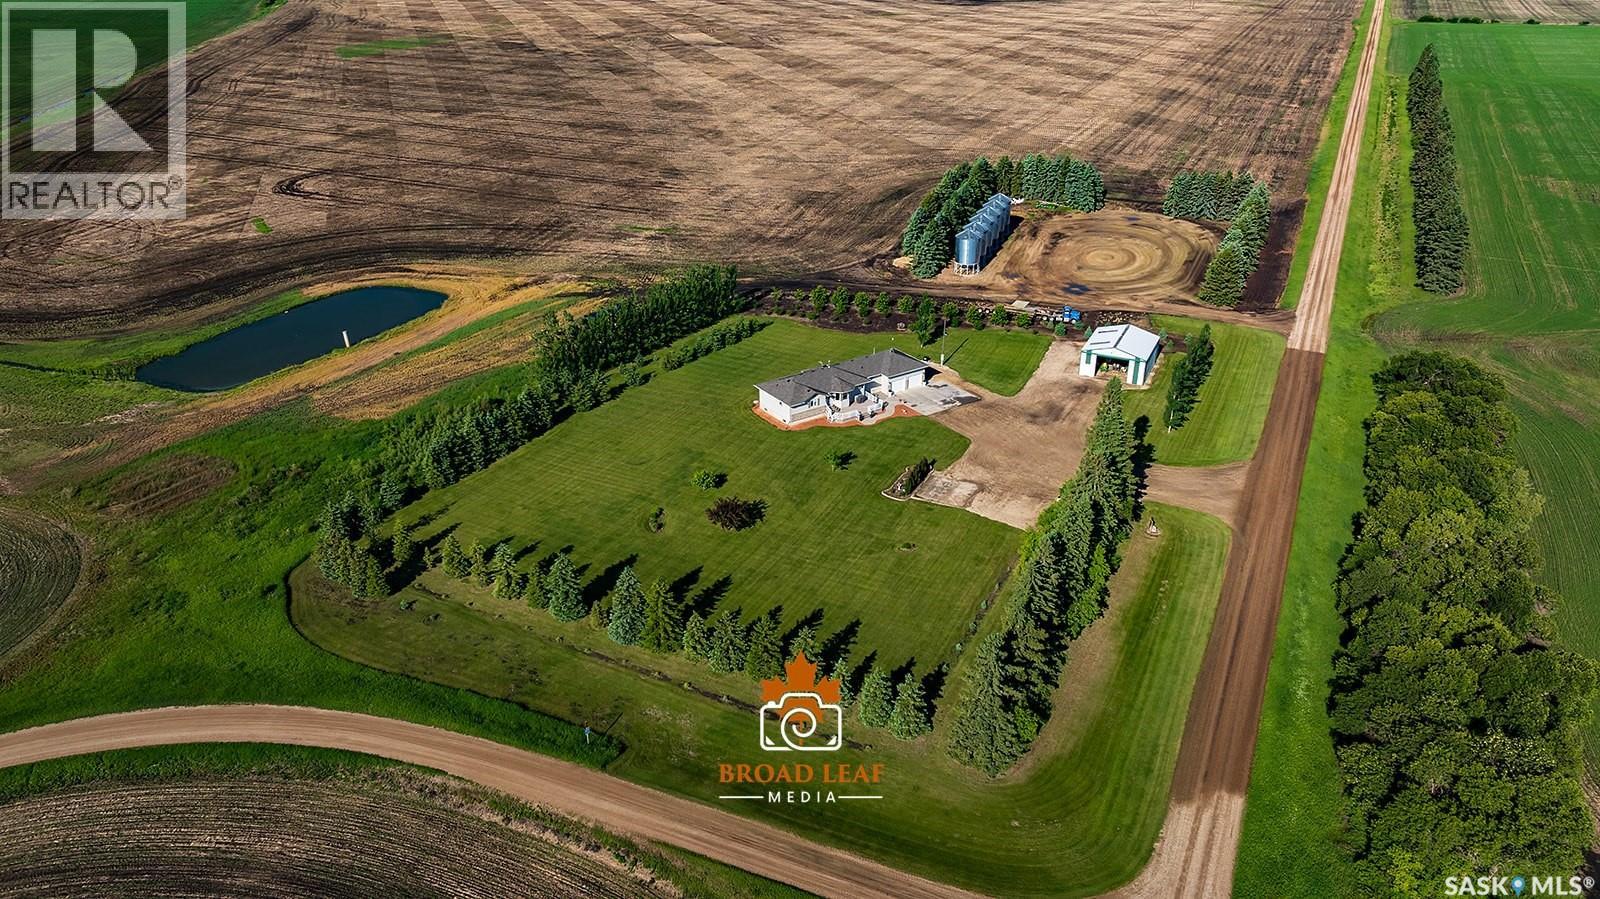
Acreage for Sale! Escape to country living on this beautifully landscaped 5.5-acre property located just 16 km northeast of Melfort. Additional acres could be purchased. Built in 2005, this spacious 1,747 sq. ft. home offers an ideal blend of comfort, functionality, and modern updates. The main floor features three bedrooms and three bathrooms, a large living room, and an updated kitchen with quartz countertops and ample cabinetry. The dining and living rooms are warmed by a stunning two-sided fireplace, creating a welcoming atmosphere for family gatherings and entertaining. Convenient main floor laundry adds to the home's practicality. The primary bedroom offers a walk-in closet and a private three-piece ensuite. The fully developed basement includes two large bedrooms, a full bathroom, spacious games room, and a family room complete with a wet bar, providing plenty of room for family and guests. Additional features include an oversized attached double garage, municipal water service, natural gas, and liquid surface disposal. The 36 x 42' metal pole shed with newly installed overhead door provides excellent storage space for equipment, hobbies, or business use. This exceptional acreage combines modern conveniences, generous living space and a peaceful rural setting—an outstanding opportunity to enjoy acreage living close to Melfort. Note: Additional acres are available and negotiable, but would not be included in the acreage purchase price. More info in the Supplements... Sellers are Motivated...Call your agent to view ! (id:51699)
602 28th Street E
Prince Albert, Saskatchewan
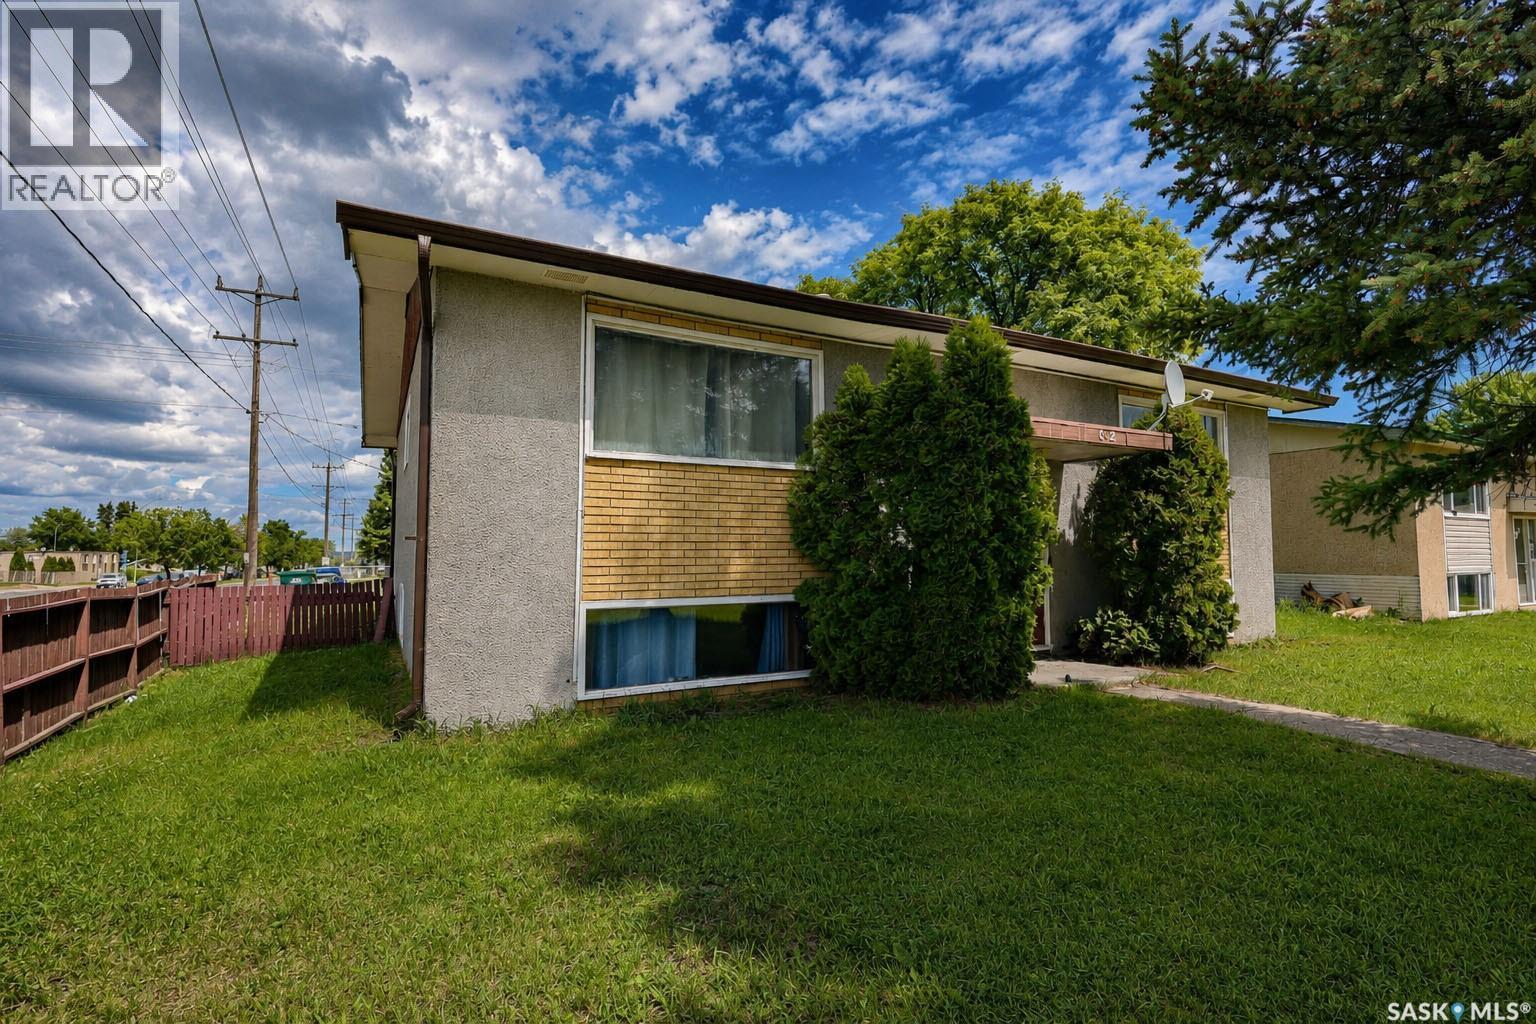
Don't miss this fantastic opportunity to own a fourplex in the Crescent Heights neighbourhood. Conveniently located close to schools, shopping, restaurants, public transit, and a wide variety of everyday amenities. Each suite is bright and inviting, featuring large windows that provide an abundance of natural light. With separate power meters and individual furnaces for each unit, operating costs are simplified and tenants enjoy greater independence, while a shared laundry area adds convenience. Whether you're looking to expand your investment portfolio or purchase your first income property, this fourplex offers excellent rental potential in a neighbourhood with strong tenant appeal. (id:51699)
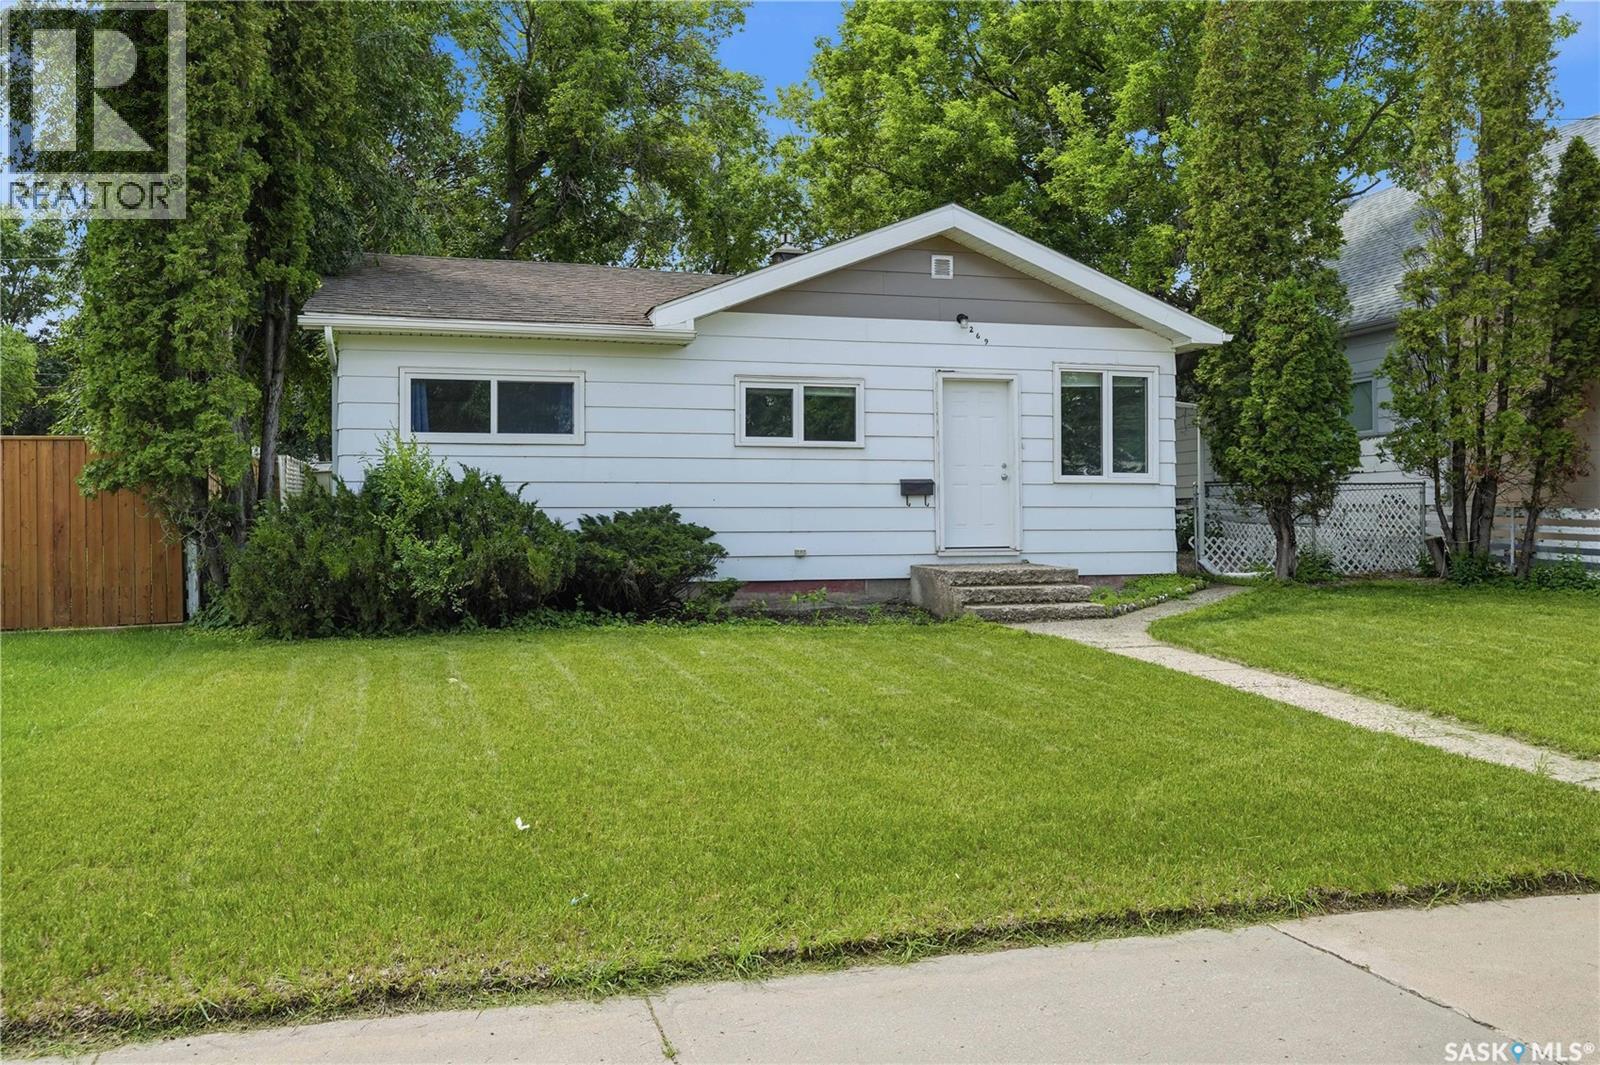
269 Iroquois Street W
Moose Jaw, Saskatchewan
269 Iroquois Street West is a perfect starter home with plenty of upgrades. With over 1000 square feet of living space the home features new carpet in the bedrooms and main living area and new windows in the last couple of years. The main floor bathroom has also been completely remodelled down to the studs. With plenty of off street parking between the double detached garage and adjacent parking spaces, you will have lots of room out front for guests as well. The unfinished partial basement is home to the house’s utilities. The current owners also had asbestos found in the basement professionally abated and remediated. The unheated back porch is not included in the square footage of the home, but it is insulated. You could easily add an electric radiant heater to keep the space warm. Off the back porch is a nice covered area perfect for your barbeque and there is also a firepit in the backyard as well. If you are interested in viewing this home, please reach out to your REALTOR® today to schedule your personal showing. (id:51699)
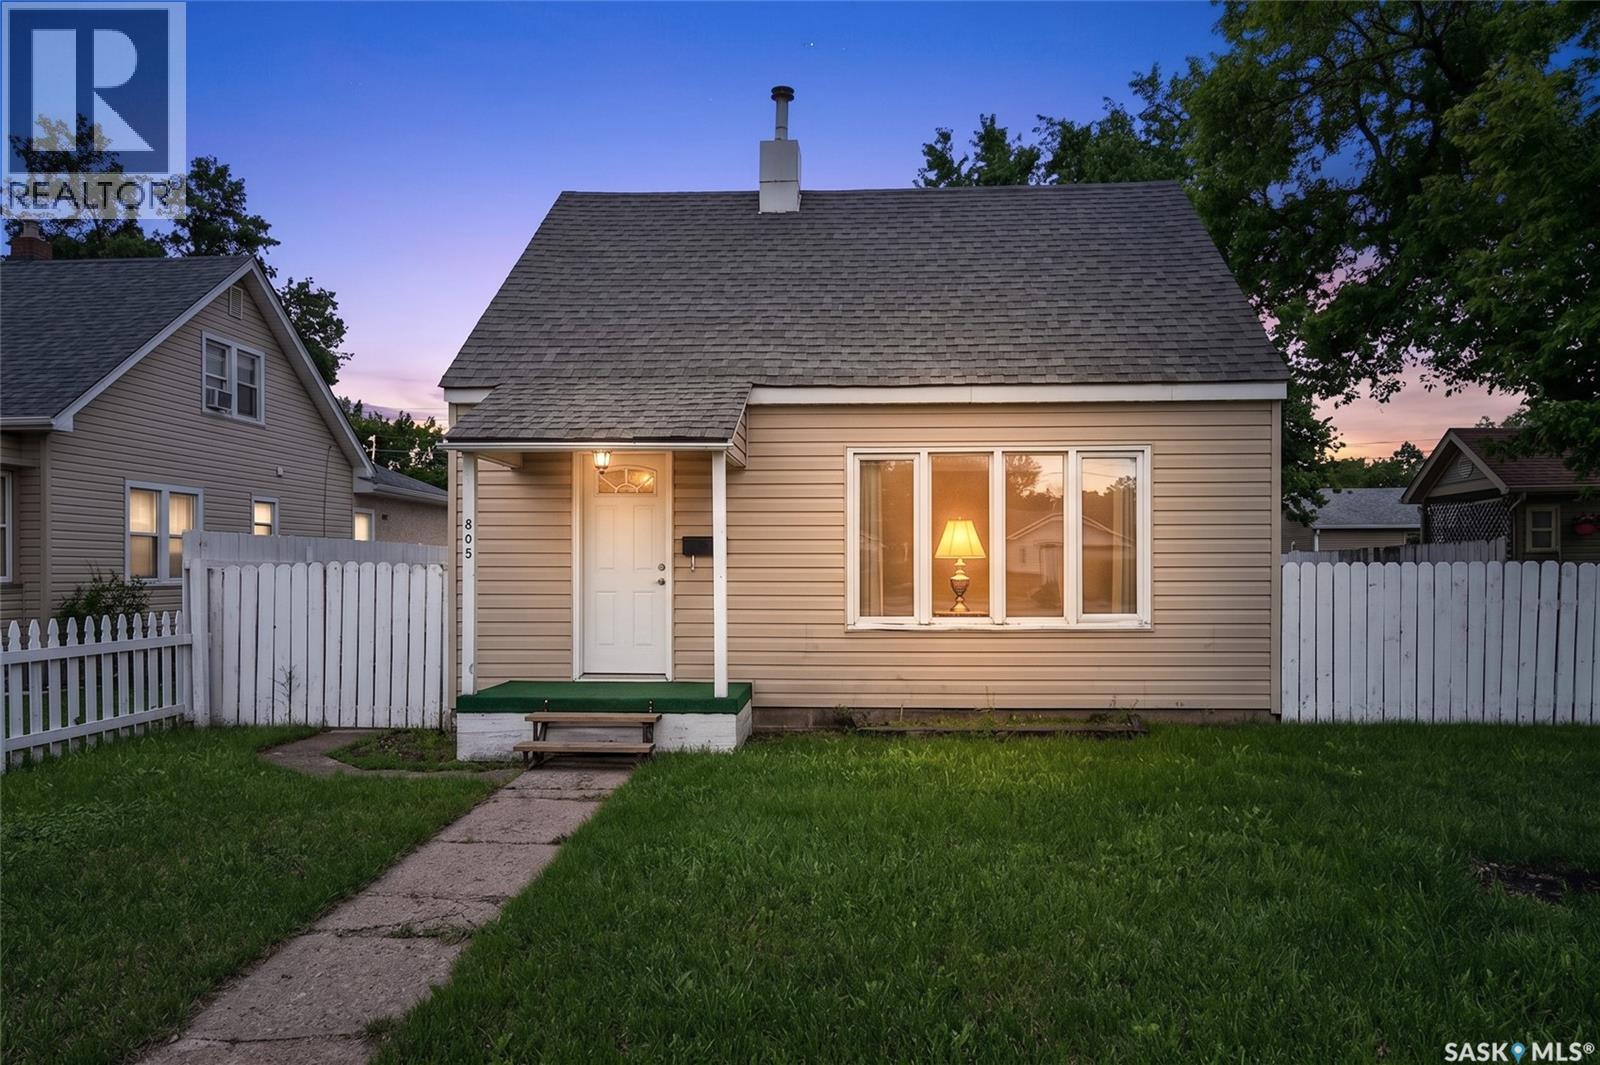
805 Athabasca Street E
Moose Jaw, Saskatchewan
Welcome to this charming 1½-storey home offering character, space, and excellent potential. Featuring 2 bedrooms and 1 full bathroom, this well-maintained home is clean, move-in ready, and ideal for first-time buyers, investors, or anyone looking for an affordable property. The shingles were just recently replaced, providing added peace of mind for years to come. Inside, you'll find a bright and comfortable layout with plenty of natural light and flexible living space. The lower level offers the potential to be reconfigured into a 3-bedroom home, making it an excellent opportunity for a growing family or anyone needing additional space. Outside, the large yard provides plenty of room for children, pets, gardening, or future development. Whether you're looking for your first home, a rental investment, or a property with renovation potential, this home offers outstanding value and endless possibilities. Don't miss your chance to own this affordable, move-in-ready home with future potential! (id:51699)
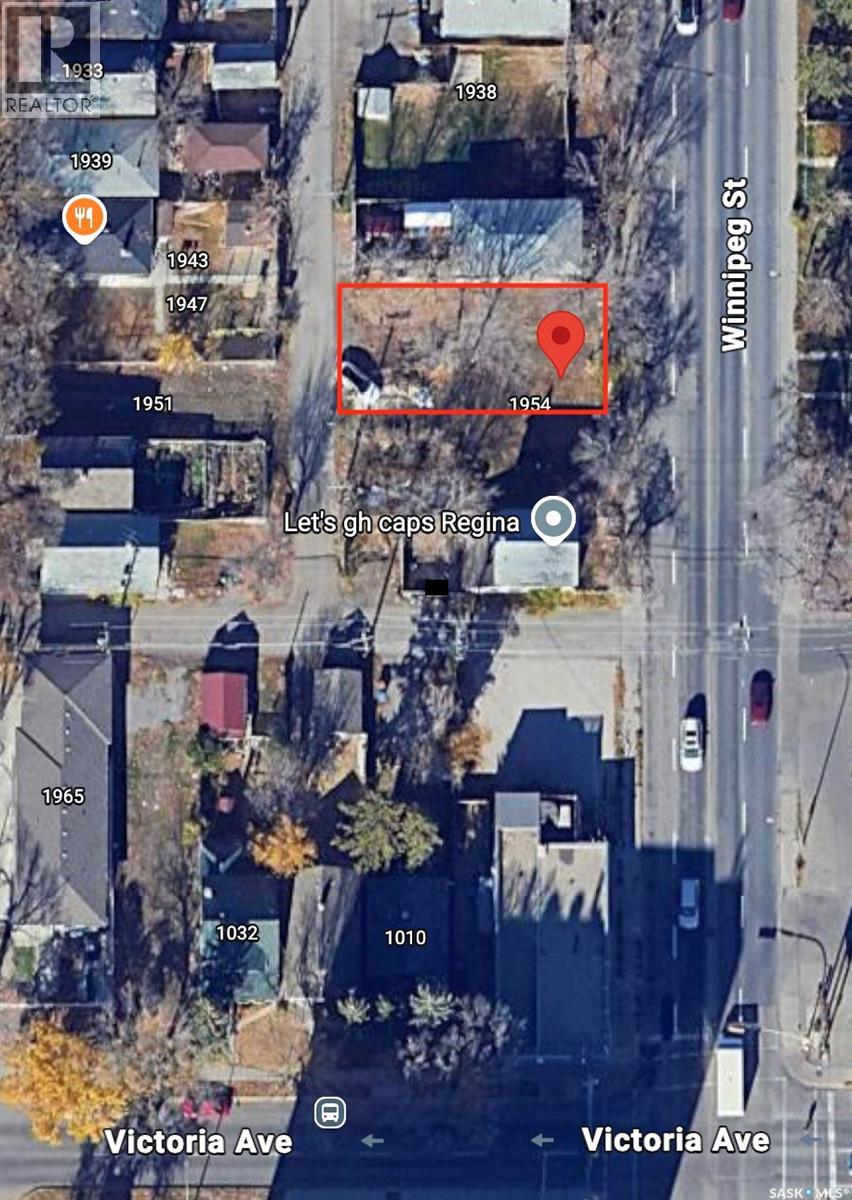
1954 Winnipeg Street
Regina, Saskatchewan
Excellent opportunity to own a well-located vacant lot close to downtown and within walking distance to schools, public transit, restaurants, and other key amenities. The property is zoned RL, offering flexibility for future development or investment. A variety of options are available to explore with this property. (id:51699)
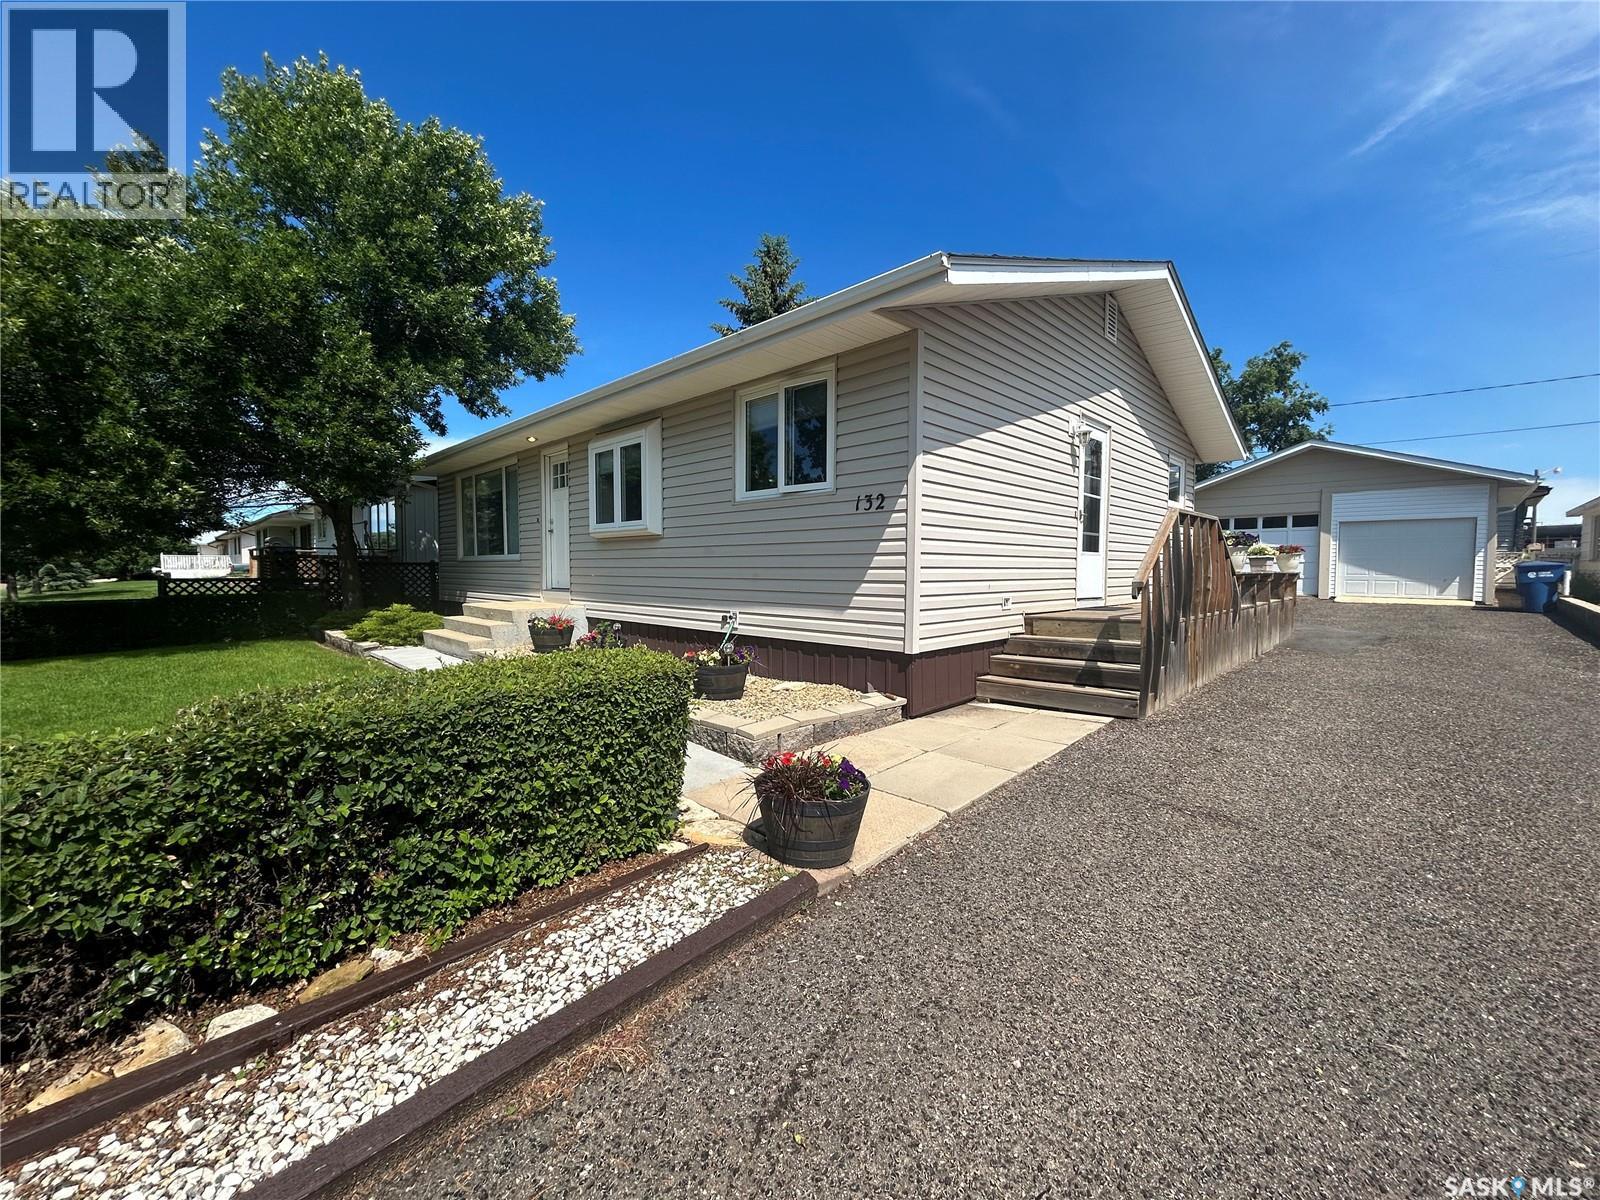
132 Churchill Avenue
Coronach, Saskatchewan
Welcome to the peaceful community of Coronach, where small-town charm and a relaxed lifestyle await. If you’re looking to slow the pace down and enjoy the comforts of community living, this meticulously maintained 998 sq. ft. bungalow is one you won’t want to miss. Offering 3 bedrooms, 2 bathrooms, and a 24’ x 24’ insulated detached garage, this home has been lovingly cared for over the years and is move-in ready. Enter through the convenient side entrance where you’ll find a spacious laundry room complete with a sink—perfect for cleaning up after working outdoors or tackling everyday laundry. The heart of the home features an open-concept kitchen and dining area with an abundance of cabinetry, stainless steel appliances, and plenty of space for family meals or entertaining. Adjacent to the kitchen is a bright and inviting living room highlighted by a large picture window that fills the space with natural light. To finish the main level are 2 generously sized bedrooms and a 4pc bathroom. The fully finished basement expands your living space with a large family room, a bedroom (window does not meet current code), 3pc bathroom, and a utility room with extensive built-in cabinetry. Storage is abundant throughout the home, with multiple closets near the side entrance, an additional storage room, and plenty of extra storage space in the utility area. Step outside to enjoy the impressive wraparound deck, including a spacious 22’ x 28’ rear deck overlooking the mature, partially fenced backyard—an ideal setting for relaxing or entertaining. Completing the property is the insulated 24’ x 24’ detached garage, providing ample room for vehicles, hobbies, or workshop space. Some updates that have been done over the last few years are: siding (2021), new sewer & water line (2022), hot water heater (2023), refurbished shingles-house and garage (2025). Schedule your personal viewing today and see if this welcoming home is the perfect fit for you (id:51699)
9 Jarvis Street
Qu'appelle, Saskatchewan
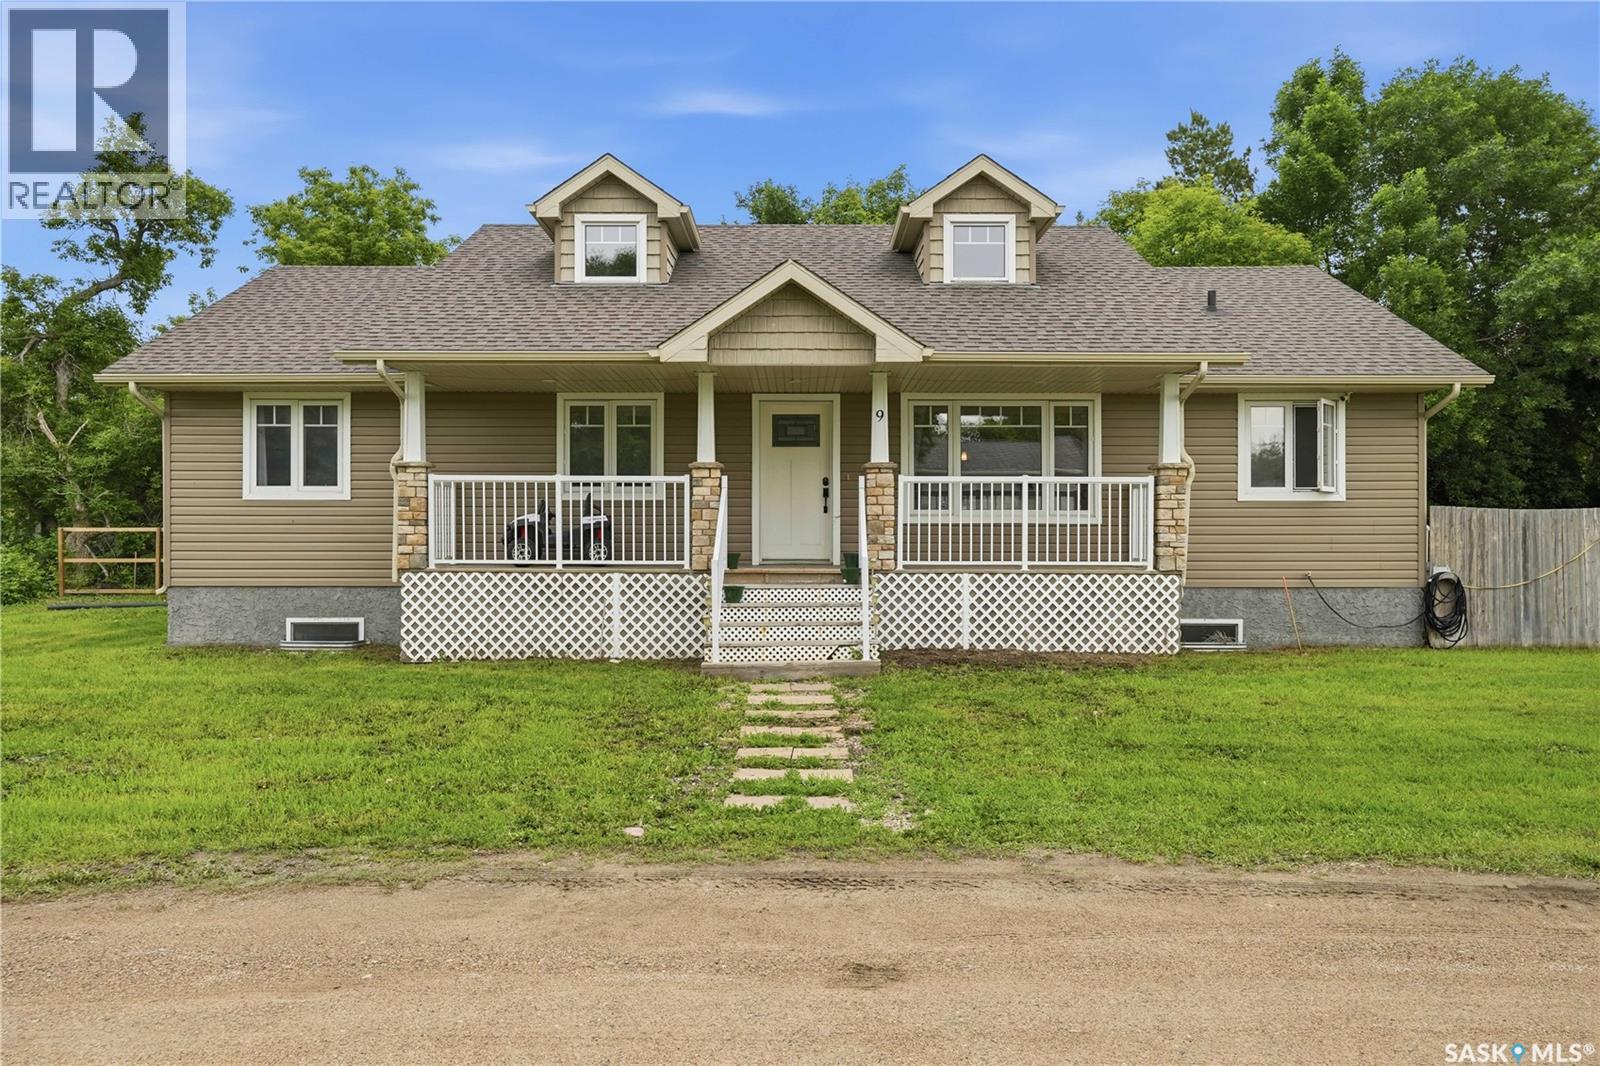
Built in 2012 by reputable JHS Builders out of Saskatoon, this home sits on two lots in the small quaint Town of Qu’Appelle. Located just off HWY #1, Qu’Appelle is just 30 minutes East of Regina. With 1532 square feet of living space, the main floor features an open concept living, dining and kitchen area. The kitchen has a corner pantry, tiled glass backsplash, deep double sink, and offers easy access off the dining room to the large wrap around back deck for quick summertime BBQs. The mudroom off of the dining room also has a half bath and laundry room and provides direct access to the side yard that leads to the large detached garage. There are three bedrooms and 2 additional bathrooms to complete the main floor. The primary bedroom has a stunning 5 piece ensuite with large corner soaker tub. The home’s dormer windows flood the living room and first bedroom with natural light. The home stays cool all summer with Central A/C. The large open basement is currently under construction. Exterior walls have been spray foamed. Interior rooms have been framed and also drywalled. If you choose to leave the layout the same, there is currently a huge rec room, gym space, two bedrooms, storage and utility, and a large roughed in bathroom. A new sewer line was installed in August 2026. If you would like to see this home in person, please reach out to your REALTOR® to schedule a private showing. (id:51699)
261 Bean Crescent
Weyburn, Saskatchewan
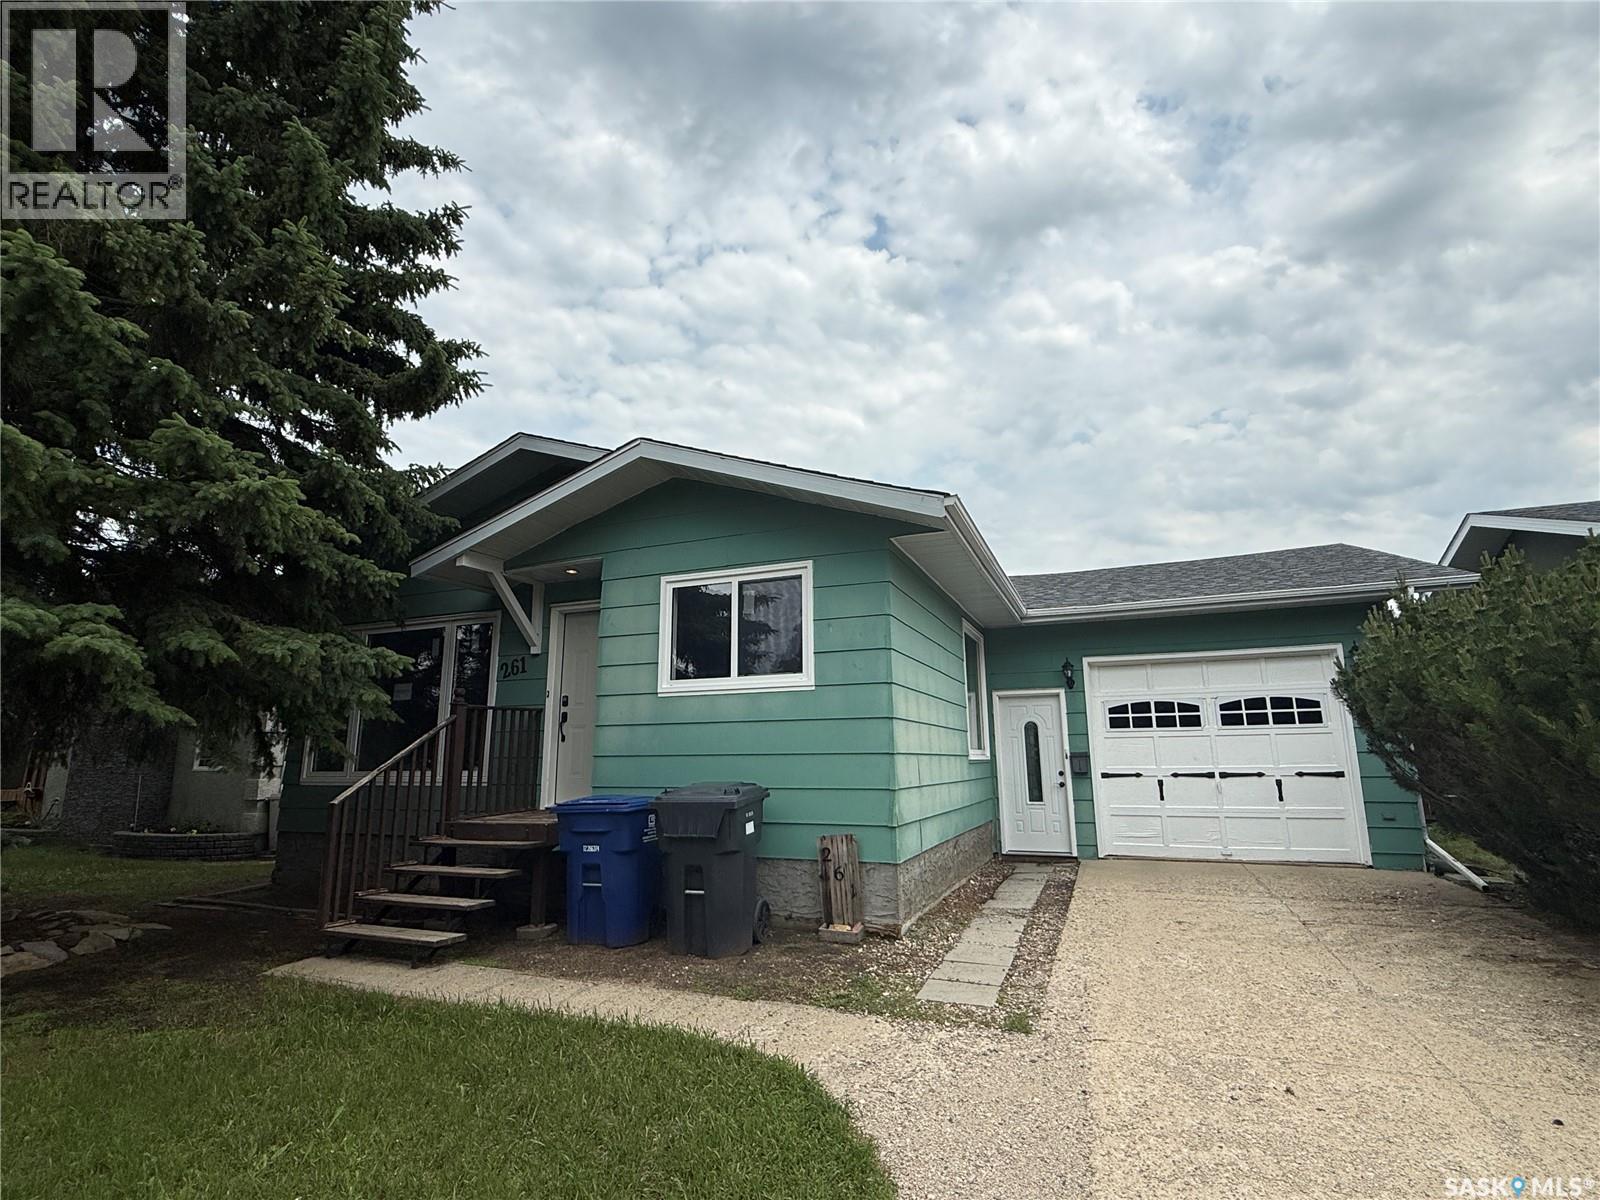
Welcome home to this beautifully renovated property, offering plenty of space to grow and make lasting memories. The bright open-concept main floor creates the perfect gathering place, where the kitchen, dining, and living room flow together for family meals, homework at the table, and entertaining friends. Updated with new vinyl plank flooring throughout most of the home and modern light fixtures, the space feels fresh, inviting, and move-in ready. Three bedrooms and a full bathroom on the main floor provide a functional layout for family living, and all appliances are included. Downstairs, you’ll find even more room to spread out with a fourth bedroom, a large family room that’s ideal for movie nights, a playroom or home gym, along with a large bonus room, laundry area and generous storage space. Step outside to enjoy the fully fenced backyard that backs onto a walking path, giving kids and pets extra room to explore while offering added privacy. The sunroom, featuring a brand-new floor, is a wonderful spot to enjoy your morning coffee or unwind after a busy day. Completing the home is a large single attached garage with plenty of room for parking and additional storage. Updated and available for quick possession, this is a home where your family can settle in and start making memories from day one. (id:51699)
B 636 Riche Street
Bethune, Saskatchewan
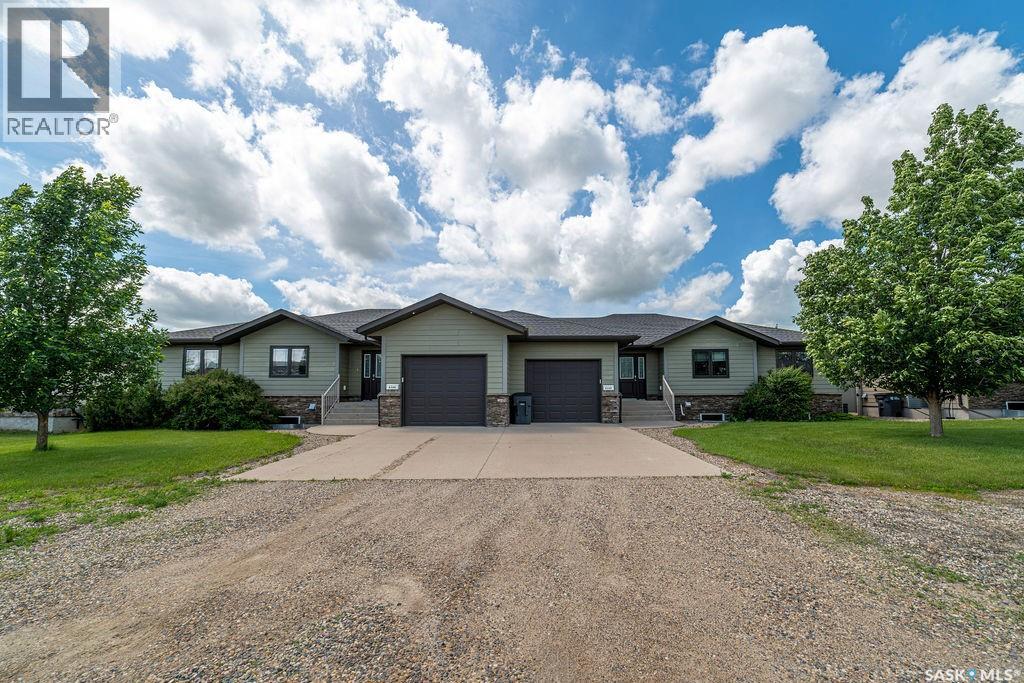
Welcome to small town living in the vibrant & friendly community of Bethune! This 2012 built 1/2 duplex is practical, affordable, and move in ready. Offering a grand exterior with single attached, direct entry garage, this 1,514 sq ft bungalow offers 3 bedrooms, 2 bathrooms, a sprawling fenced yard with covered composite deck, and the peace & privacy of a small Saskatchewan town. Rich hardwood flows throughout the open concept main floor into a cozy living room complimented by a gas fireplace with tile detail. The dining area opens onto the covered, composite deck with a natural gas line for the BBQ. Back inside, a functional kitchen features granite countertops, espresso cabinetry, tile back splash, corner pantry, eat- up island, and stainless steel appliances. Down the hall, 2 generously sized bedrooms and the main 4 pc bath, along with an expansive primary room with a walk in closet and 5pc ensuite featuring his and hers sinks, separate tub, & tiled shower. The sprawling basement is finished to drywall and ready for your own personal touch. You could easily add another 1-2 bedrooms down here, plus a bathroom and a comfortable rec space. Until then, it's great for storage, or a play area for rambunctious kiddos and serves as the current laundry space. The yard is fully landscaped with a vinyl fence all around, two access gates, and is ready for you to make it beautiful. As an added bonus, this home can be sold with all the furniture included. (id:51699)
A 608 Riche Street
Bethune, Saskatchewan
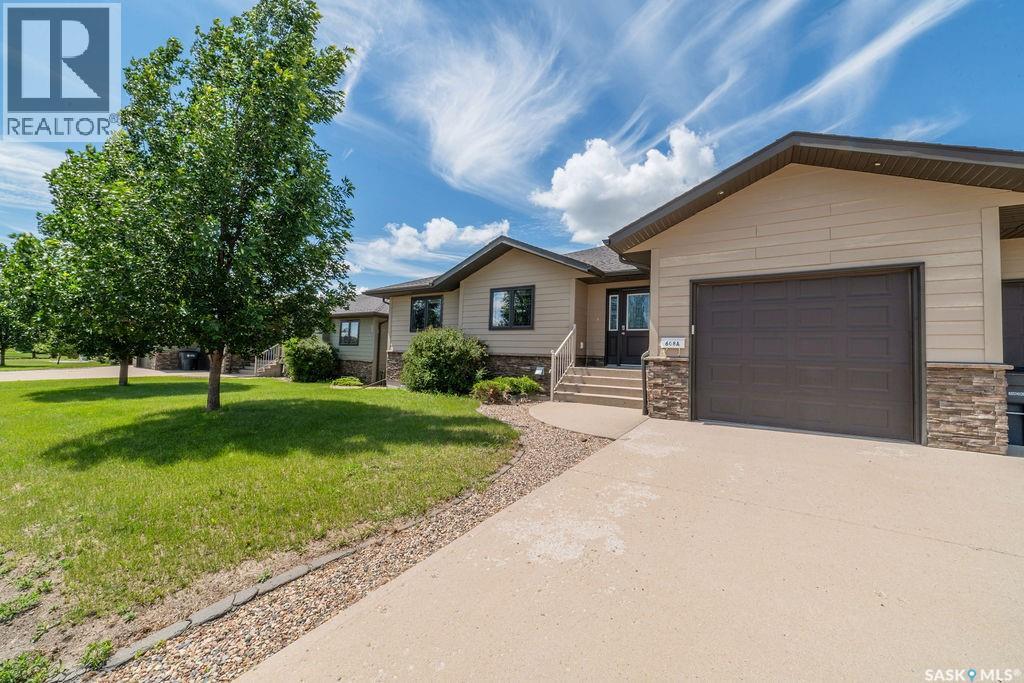
Welcome to small town living in the vibrant & friendly community of Bethune! This 2012 built 1/2 duplex is practical, affordable, and move in ready. Offering a grand exterior with single attached, direct entry garage, this 1,514 sq ft bungalow offers 3 bedrooms, 2 bathrooms, a sprawling fenced yard with covered composite deck, and the peace & privacy of a small Saskatchewan town. Rich hardwood flows throughout the open concept main floor into a cozy living room complimented by a gas fireplace with tile detail. The dining area opens onto the covered, composite deck with a natural gas line for the BBQ. Back inside, a functional kitchen features granite countertops, espresso cabinetry, tile back splash, corner pantry, eat- up island, and stainless steel appliances. Down the hall, 2 generously sized bedrooms and the main 4 pc bath, along with an expansive primary room with a walk in closet and 5pc ensuite featuring his and hers sinks, separate tub, & tiled shower. The sprawling basement is finished to drywall and ready for your own personal touch. You could easily add another 1-2 bedrooms down here, plus a bathroom and a comfortable rec space. Until then, it's great for storage, or a play area for rambunctious kiddos and serves as the current laundry space. The yard is fully landscaped with a vinyl fence all around, two access gates, and is ready for you to make it beautiful. As an added bonus, this home can be sold with all the furniture included. (id:51699)
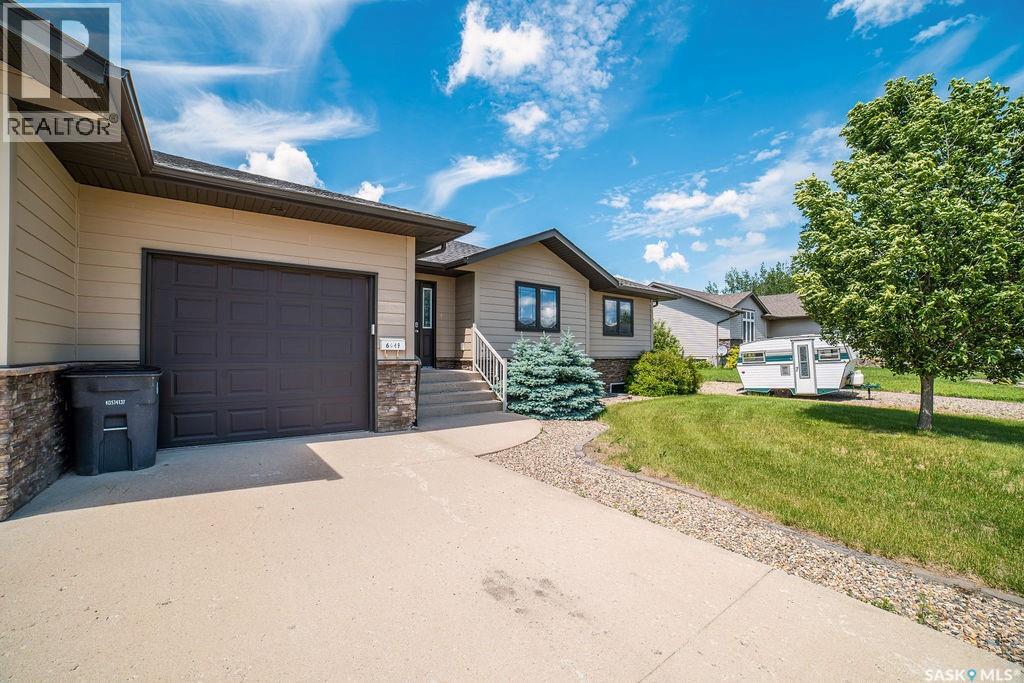
B 608 Riche Street
Bethune, Saskatchewan
Welcome to small town living in the vibrant & friendly community of Bethune! This 2012 built 1/2 duplex is practical, affordable, and move in ready. Offering a grand exterior with single attached, direct entry garage, this 1,514 sq ft bungalow offers 3 bedrooms, 2 bathrooms, a sprawling fenced yard with covered composite deck, and the peace & privacy of a small Saskatchewan town. Rich hardwood flows throughout the open concept main floor into a cozy living room complimented by a gas fireplace with tile detail. The dining area opens onto the covered, composite deck with a natural gas line for the BBQ. Back inside, a functional kitchen features granite countertops, espresso cabinetry, tile back splash, corner pantry, eat- up island, and stainless steel appliances. Down the hall, 2 generously sized bedrooms and the main 4 pc bath, along with an expansive primary room with a walk in closet and 5pc ensuite featuring his and hers sinks, separate tub, & tiled shower. The sprawling basement is finished to drywall and ready for your own personal touch. You could easily add another 1-2 bedrooms down here, plus a bathroom and a comfortable rec space. Until then, it's great for storage, or a play area for rambunctious kiddos and serves as the current laundry space. The yard is fully landscaped with a vinyl fence all around, two access gates, and is ready for you to make it beautiful. As an added bonus, this home can be sold with all the furniture included. (id:51699)
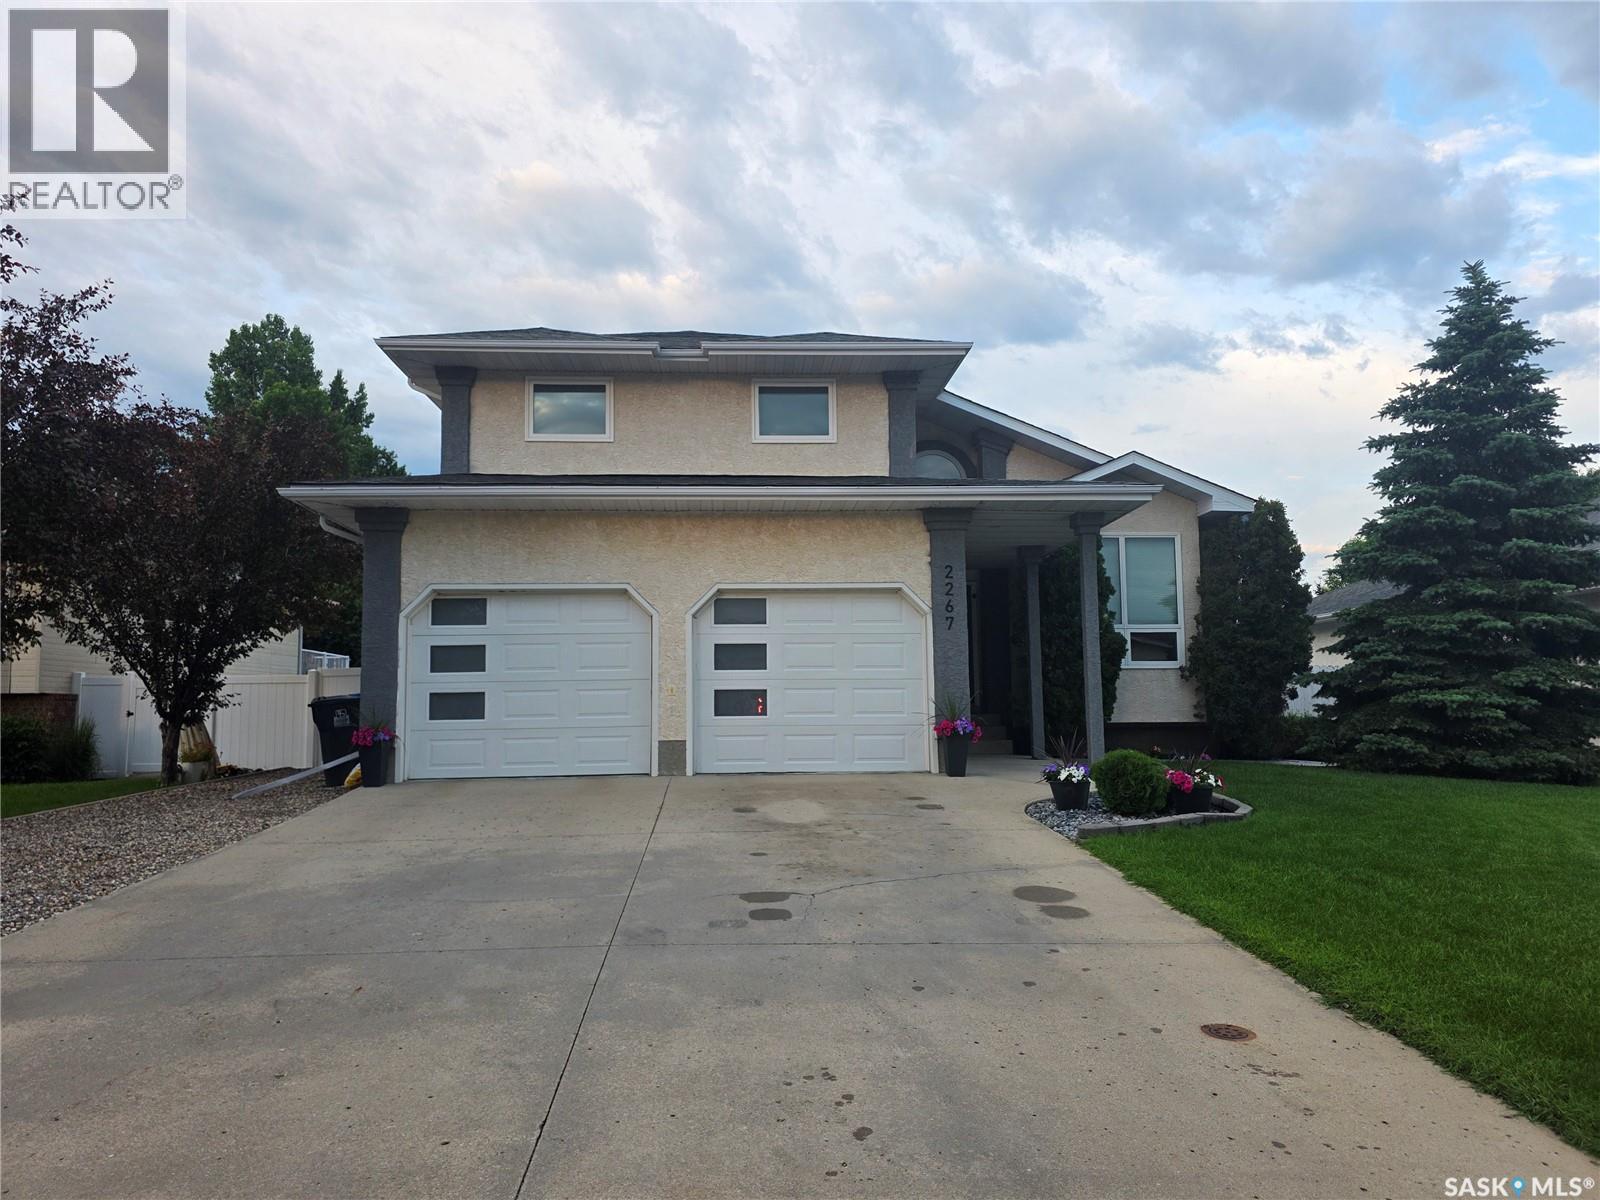
2267 Newcombe Drive
Estevan, Saskatchewan
Welcome to this impressive two-storey home offering nearly 2,000 sq. ft. of beautifully designed living space in the highly sought-after Royal Heights neighbourhood. From the grand front entrance to the spacious sunken living room featuring a cozy fireplace, this home offers both comfort and style. The main floor features a bright and functional layout with main floor laundry, a convenient 2-piece bathroom, and a spacious kitchen complete with quartz countertops, an abundance of cabinetry, and plenty of storage. The adjoining dining area opens through patio doors to your own backyard oasis, complete with a heated swimming pool, change room, bar area, hot tub, fire pit, and beautifully landscaped yard—perfect for entertaining family and friends. Upstairs you'll find three generous bedrooms and a 4-piece bathroom. The spacious primary suite offers a walk-in closet and a private ensuite for added comfort. The fully finished basement provides even more living space with a large family room featuring an electric fireplace, an additional bedroom, a bathroom, and plenty of storage. Additional highlights include a heated double attached garage and exceptional curb appeal. Located in one of the city's most desirable neighbourhood's, this home offers the perfect combination of space, functionality, and outdoor living. Don't miss your opportunity to make this incredible property your next home! (id:51699)
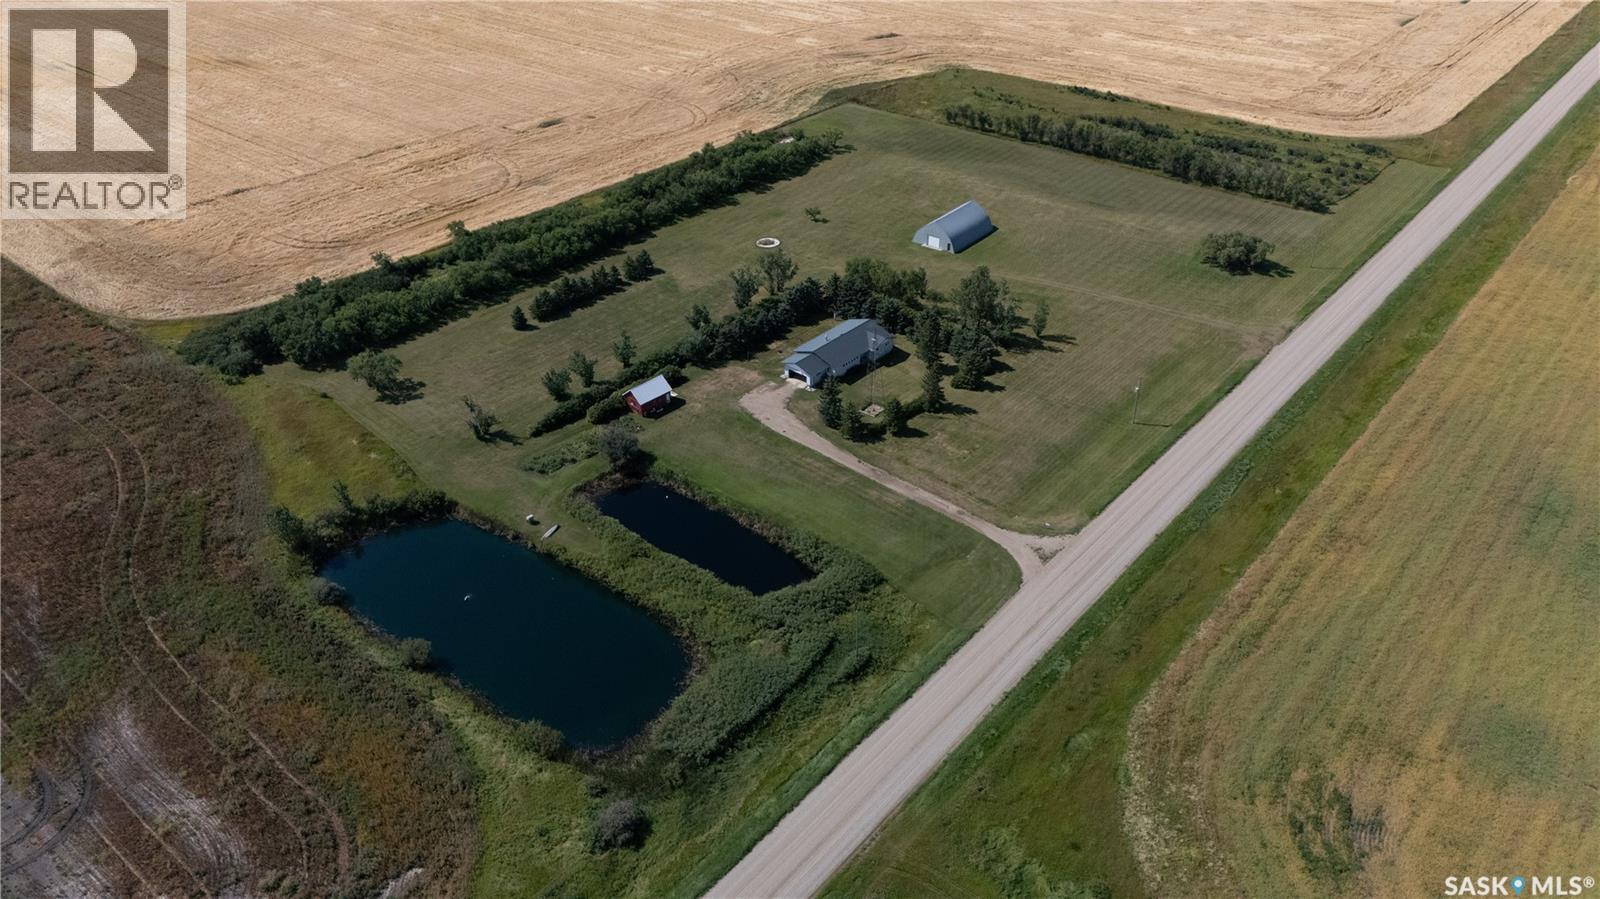
Pollock Acreage. 9 Acres Rm Of Fillmore
Fillmore Rm No. 96, Saskatchewan
BEAUTIFUL ACREAGE LIVING just minutes from the town of Fillmore! Set on 9.0 well-treed acres, thisproperty offers the perfect blend of privacy, space, and country charm. The 1,586 sq. ft. home features 5 spacious bedrooms and 3 bathrooms, with generously sized rooms throughout—there truly isn't a small room in the house. The expansive lower level provides exceptional storage and endless possibilities for additional living space. Outside, you'll appreciate the attached garage, quonset, storage shed, established garden area, and beautifully landscaped yard that creates a welcoming first impression. Step out onto the 9' x 35' deck off the second dining area and enjoy the peaceful surroundings. Updates include 200 amp panel box (2026), metal roof, vinyl siding, windows and patio doors, bathrooms, and water heater. Whether you're looking for room to raise a family, keep pets, or simply enjoy country living, this impressive acreage has it all. Come experience everything this wonderful property has to offer—you won't want to leave! (id:51699)
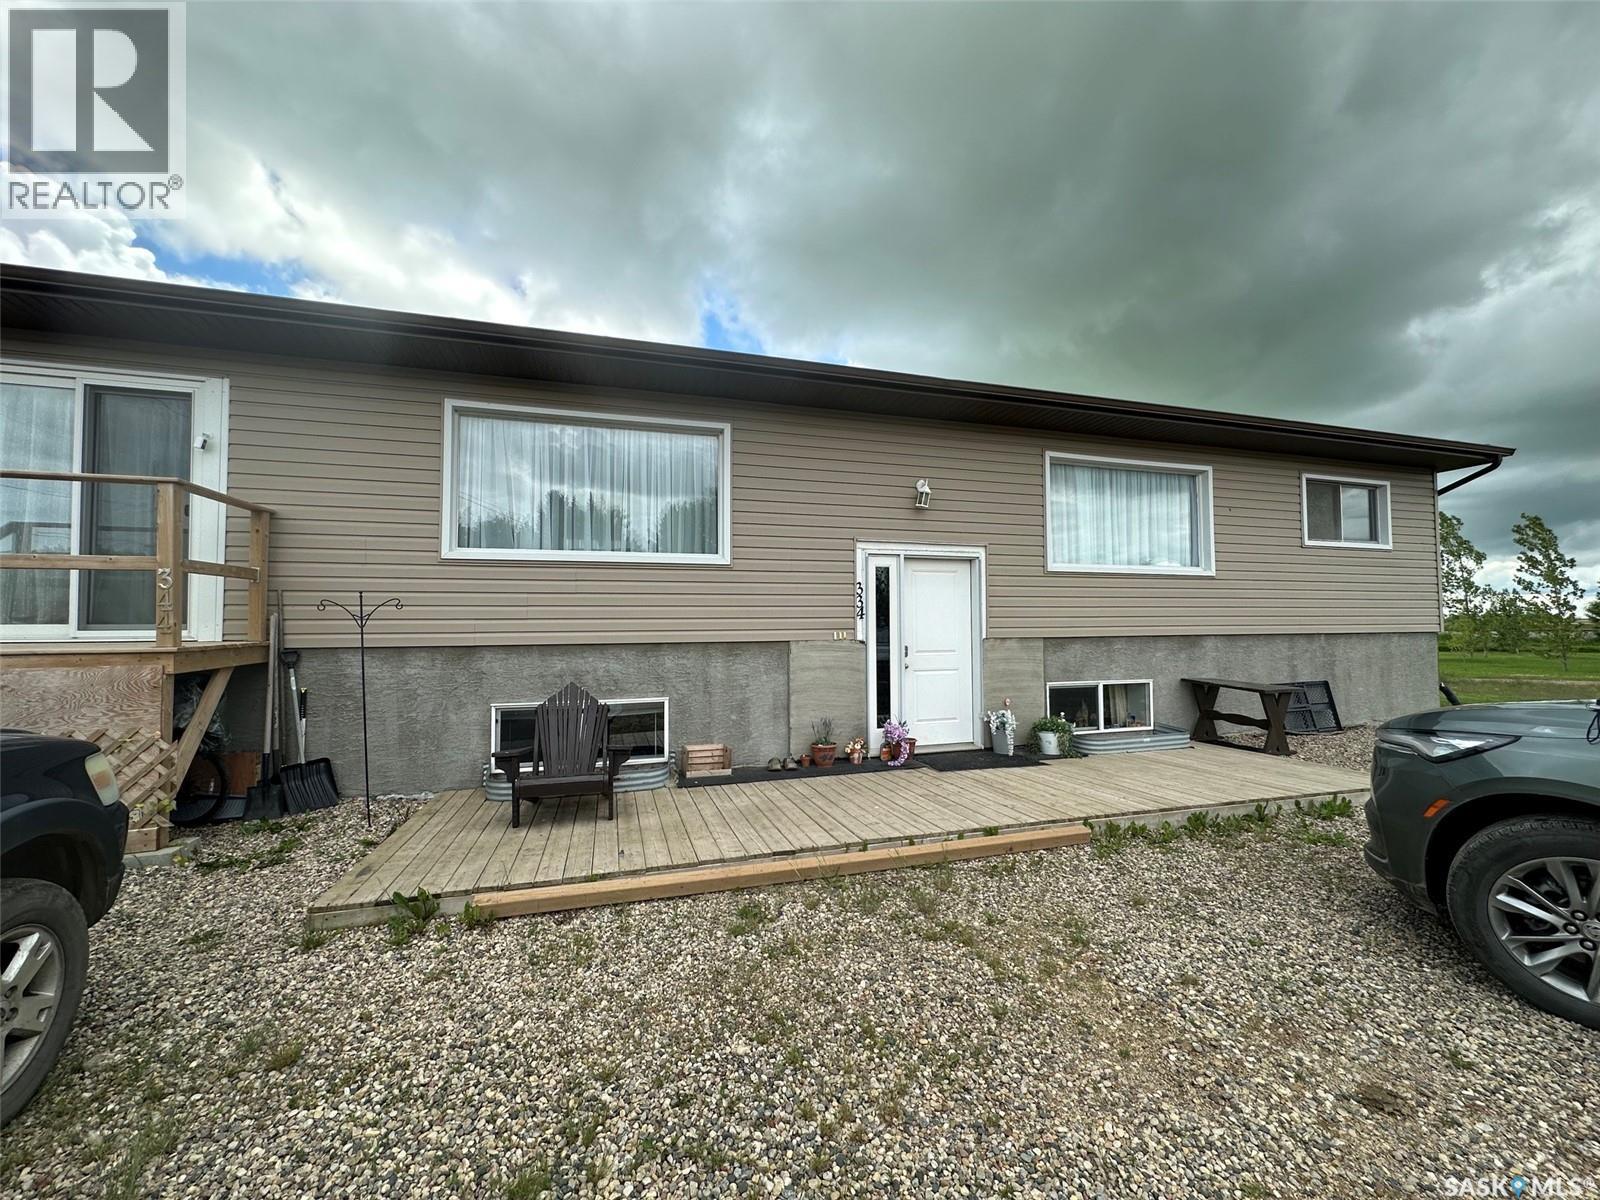
344 Young Street
Macoun, Saskatchewan
Spacious 7-Bedroom Bi Level with Full Basement in a Welcoming Small Community. Discover the perfect blend of space, comfort, and small-town charm in this versatile 7-bedroom bi-level home. Thoughtfully designed for multi-generational living, a growing family, or those who love to host, this property offers flexible rooms, abundant natural light, and a fully finished lower level that expands your everyday living. The main floor features a well appointed kitchen, 2 living spaces, 4 bedrooms , 2 full bathrooms and main floor laundry. The Full basement with large windows characteristic of a bi-level, bringing in great natural light; three additional bedrooms plus a flexible rec room/home theatre/gym space, summer kitchen, another full bathroom, Spacious laundry/utility room with extra storage. Separate entry potential for added privacy or future suite possibilities. A home with this much space in a small community is a rare find. Book your showing and imagine the possibilities. (id:51699)
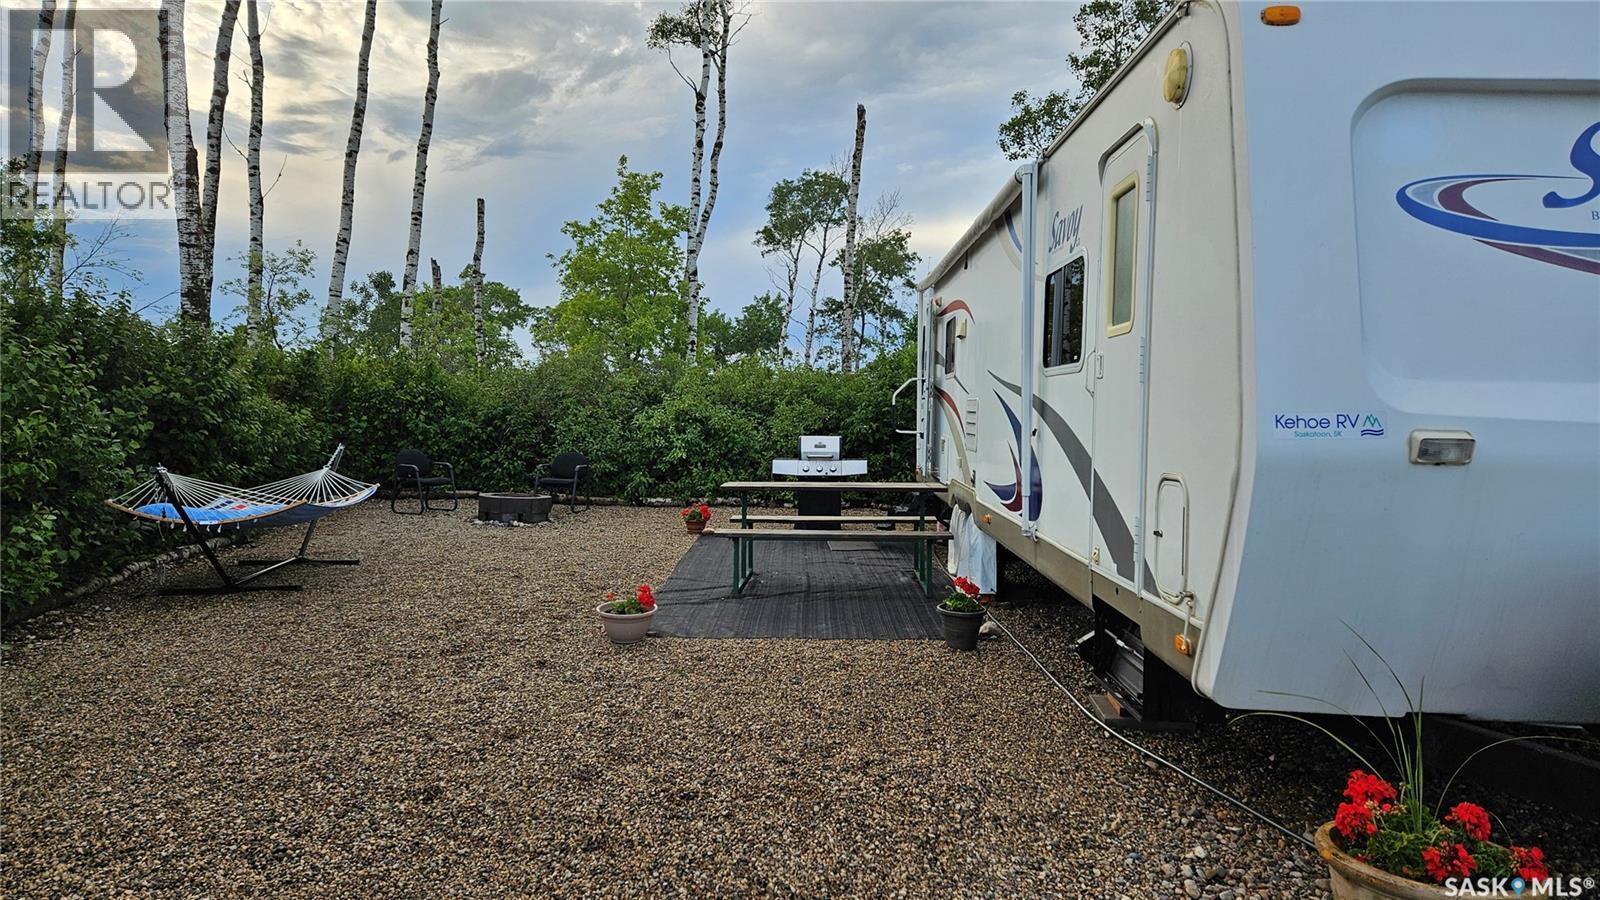
102 Enchanted Loop Deep Woods Rv Campground
Wakaw Lake, Saskatchewan
Escape to your own seasonal retreat at Deep Woods RV Campground! This titled lot comes complete with a well-maintained 33' 2008 Savoy trailer, making it move-in ready for summer enjoyment. The spacious trailer features two slide-outs, a comfortable queen bedroom, and sleeping accommodations for up to four people. Inside, you'll find two cozy armchairs, creating the perfect space to relax after a day spent at Wakaw Lake or on the nearby golf course. Conveniently located just one hour from Saskatoon and only minutes from Wakaw Lake and the golf course, this property offers the ideal combination of recreation and relaxation. The graveled lot is set up for outdoor living with a firepit, BBQ, and picnic table—perfect for family meals and evenings around the fire. Deep Woods RV Campground offers fantastic amenities for all ages, including a playground, pond, community garden, and the security of a gated community. The property is serviced with Saskatchewan River water and a private septic tank, and also includes one storage space in the fenced compound. Whether you're looking for a family getaway, a peaceful couples' retreat, or an easy-to-maintain summer escape, this property is ready for you to enjoy. Contact your REALTOR® today to book your private viewing. (id:51699)
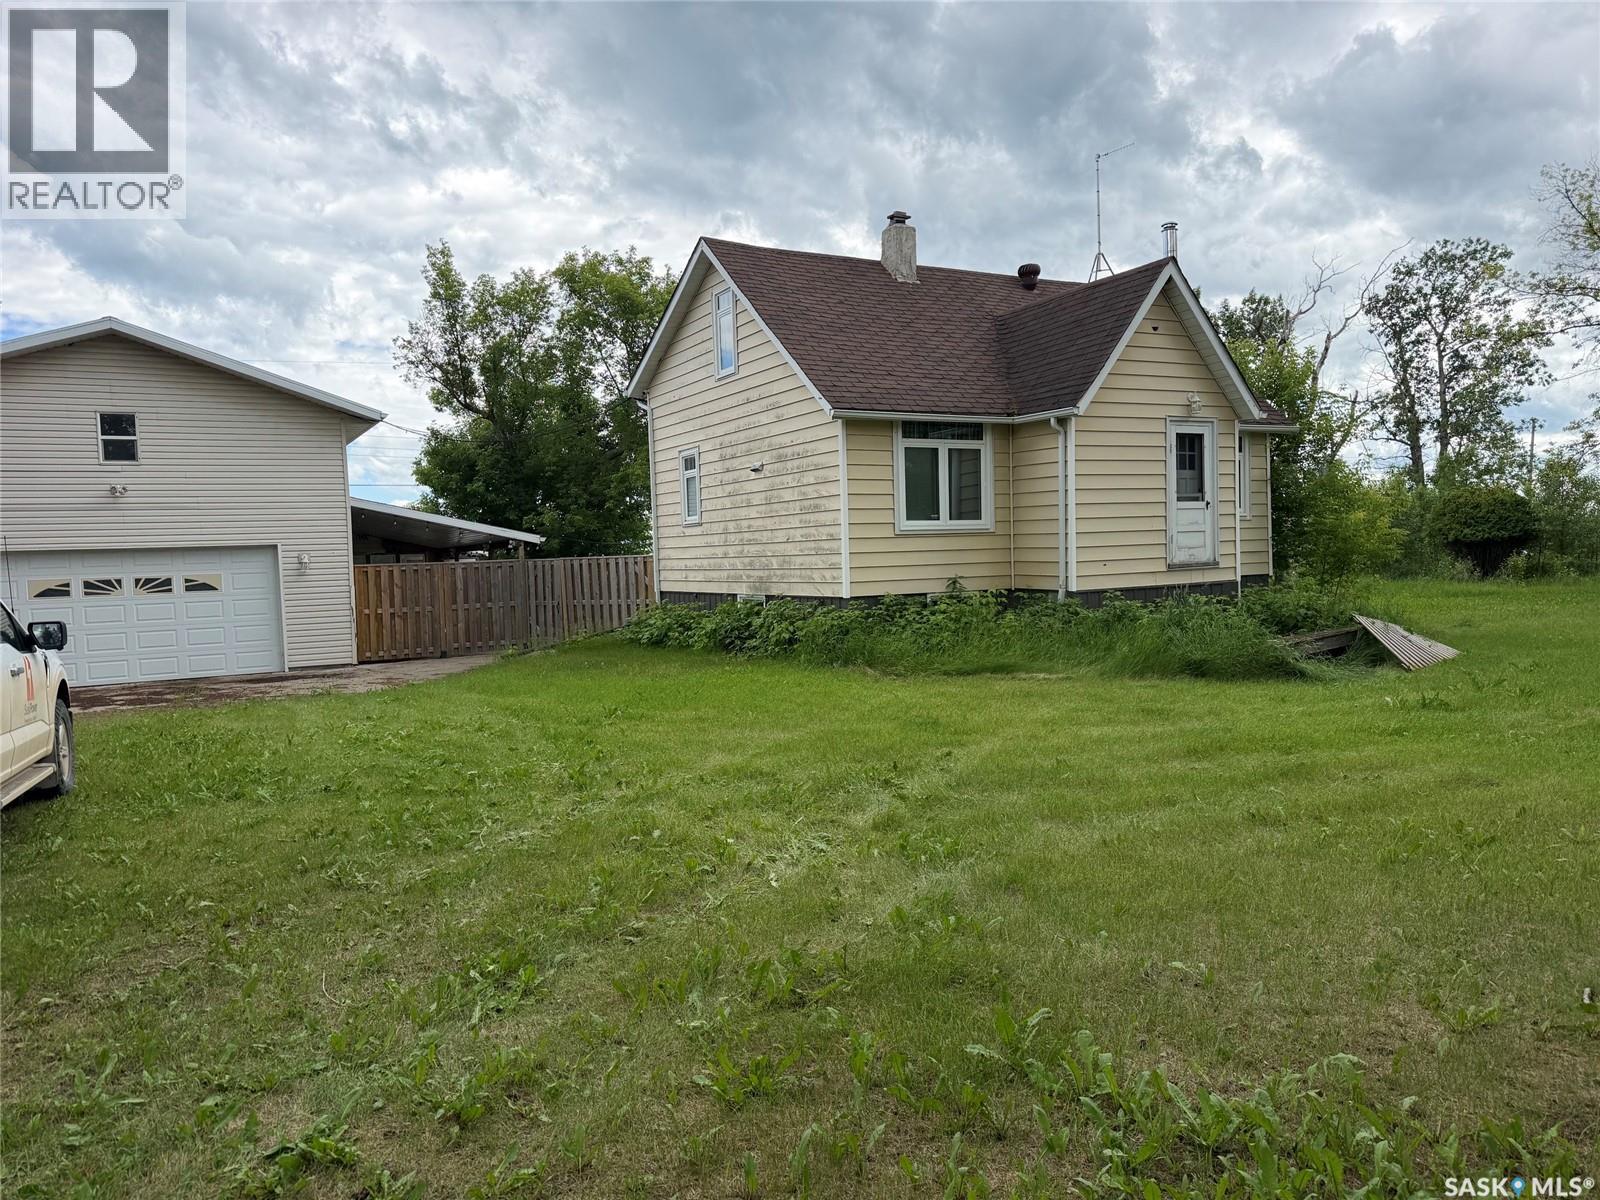
188 Centre Street
Hudson Bay Rm No. 394, Saskatchewan
For sale at 188 Centre Street in the village of Erwood, SK, this character-filled home sits on three lots and offers plenty of potential for someone handy enough to finish the remaining projects such as trim, flooring, and paint. The home features new vinyl windows, new kitchen cabinets, and a redesigned floor plan, including a beautiful kitchen with a large island that comfortably seats four to five and space for a built-in wine fridge. Large windows throughout the home bring in an abundance of natural light. The upper level includes two bedrooms and a dedicated laundry space, while the basement offers a cozy family room with a wood stove, a 3-piece bathroom, and additional storage. Outside, you’ll find ample yard space with three lots in a row and a fourth directly across the street, plus a double detached garage with a full loft above. The garage boasts 10-foot ceilings, and the loft provides access to a covered deck where you can enjoy elevated views that stretch for miles. Call today to set up your appointment to view. (id:51699)
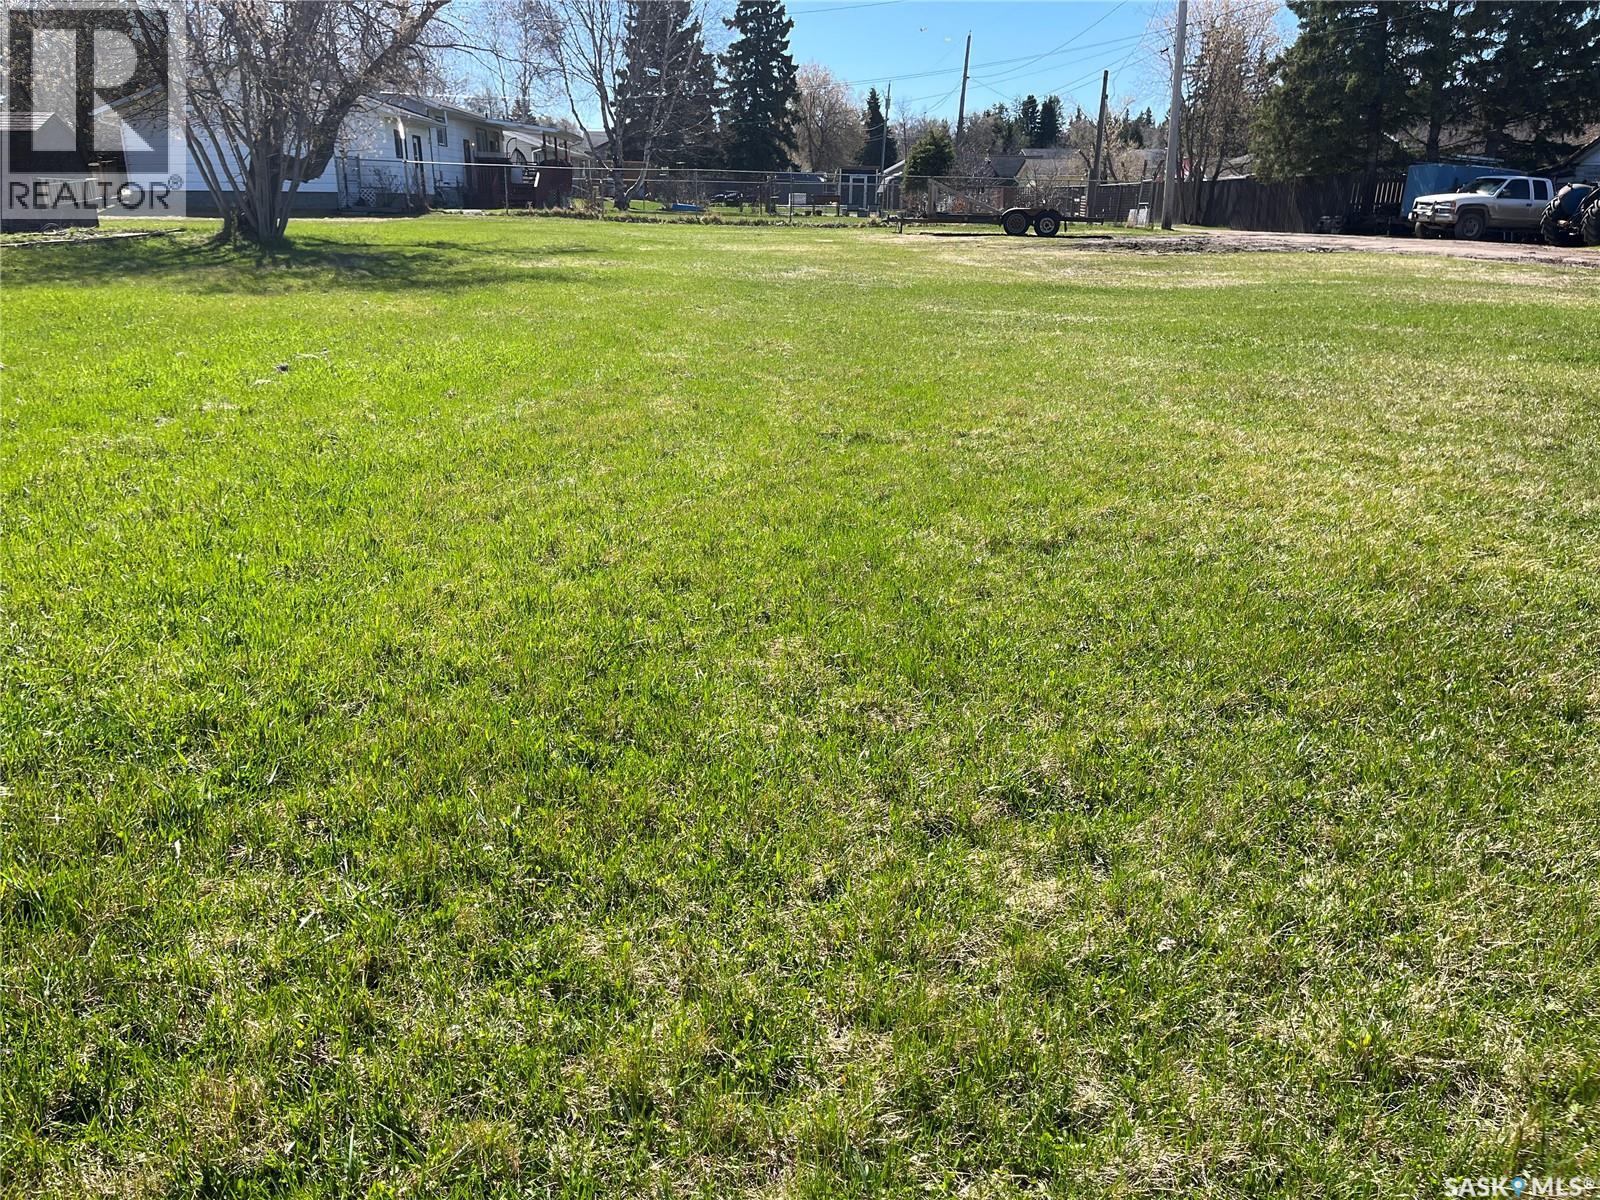
507 Main Street
Big River, Saskatchewan
Beautiful lot in the town of Big River. Large frontage 76x154. Great location for building your dream home. Close to all amenities, post office, grocery store, schools all in walking distance. Don’t wait, check out this lot today! (id:51699)
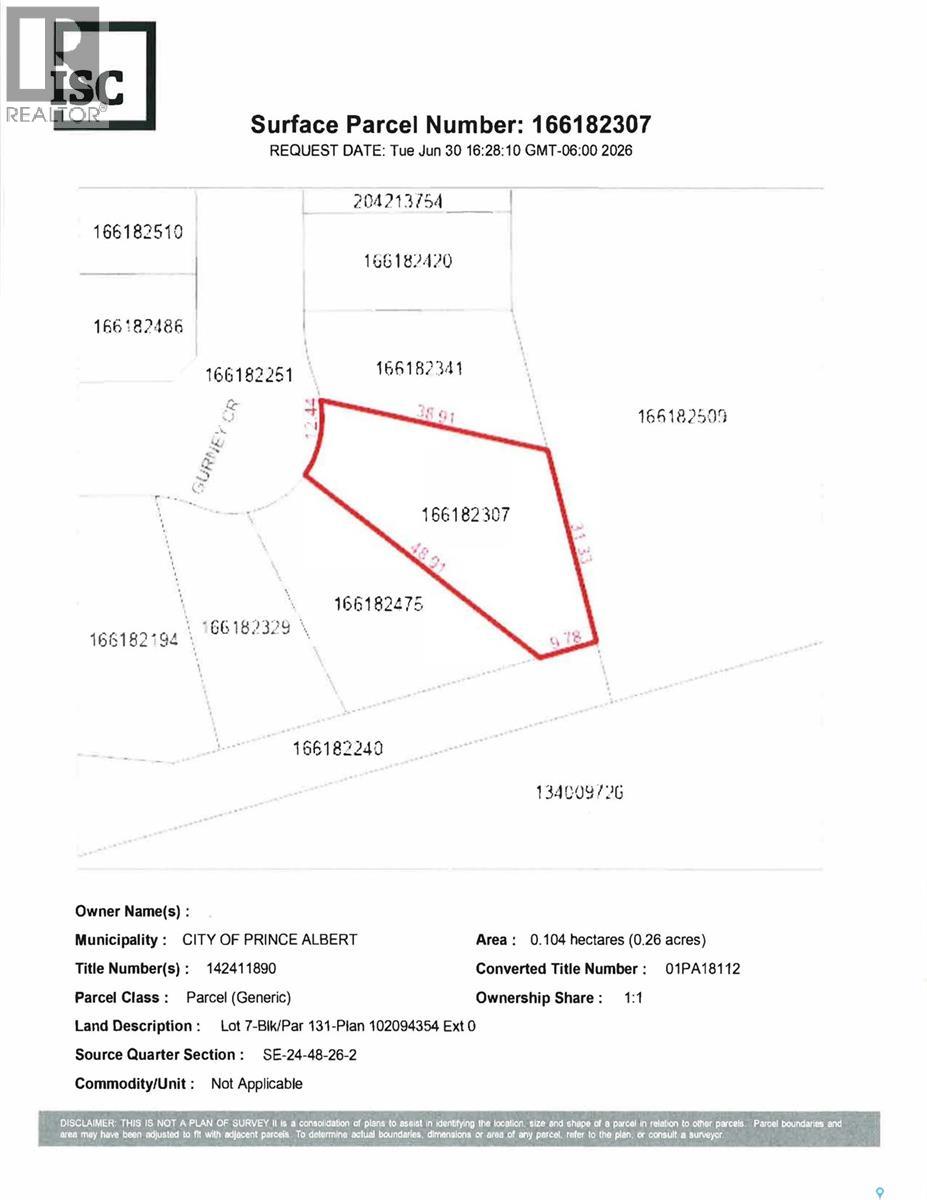
30 Gurney Crescent
Prince Albert, Saskatchewan
Presenting 30 Gurney Crescent. Large .26-acre lot located in quiet countryside area of the City. This property offers a great opportunity for someone wanting a large lot in the City of Prince Albert. Architectural Handbook offers uniform guidelines for your build. (id:51699)
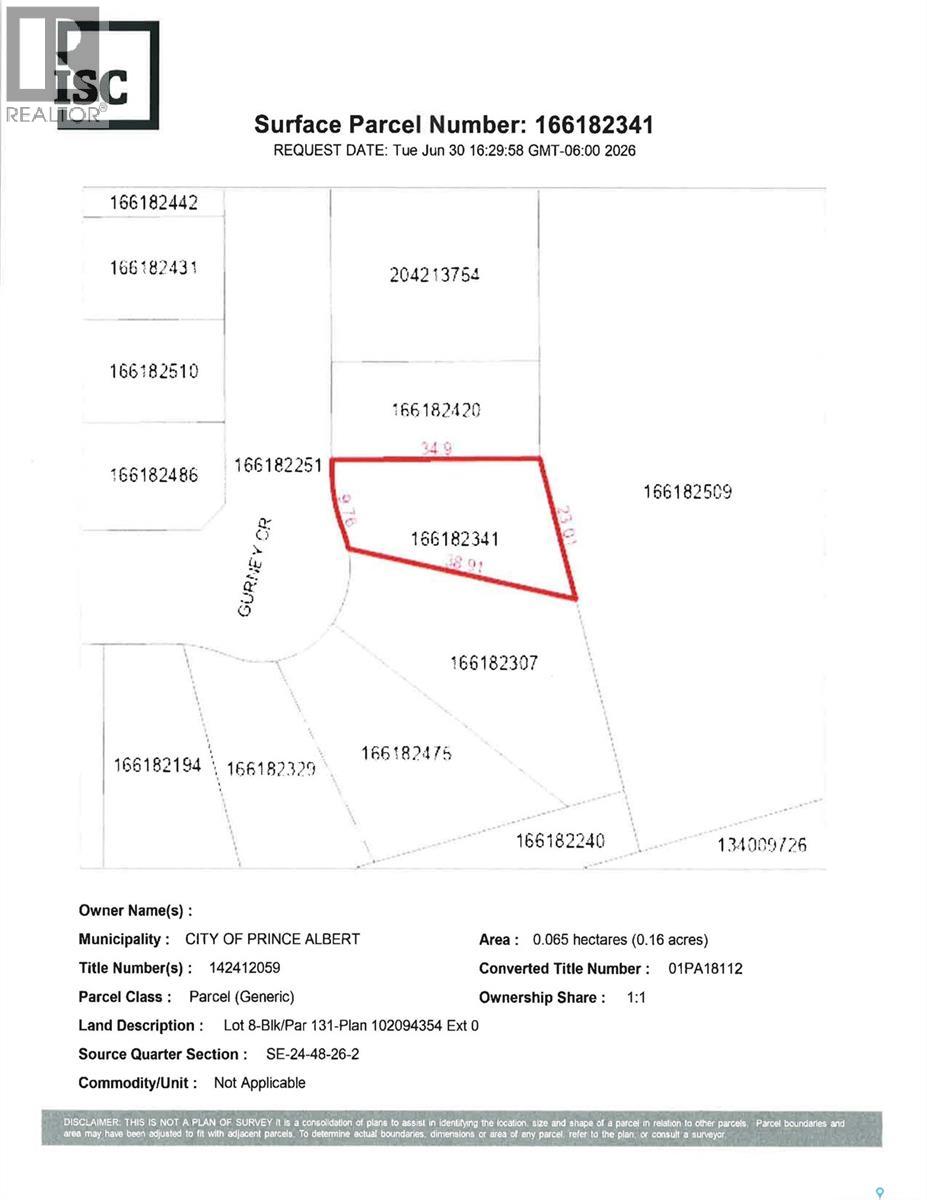
32 Gurney Crescent
Prince Albert, Saskatchewan
Presenting 32-Gurney Crescent. Large 6,970 square foot lot located in quiet country side location. This property offers a great opportunity for someone wanting a large lot in the City of Prince Albert. Architectural Handbook offers uniform guidelines. Call today and start building! (id:51699)
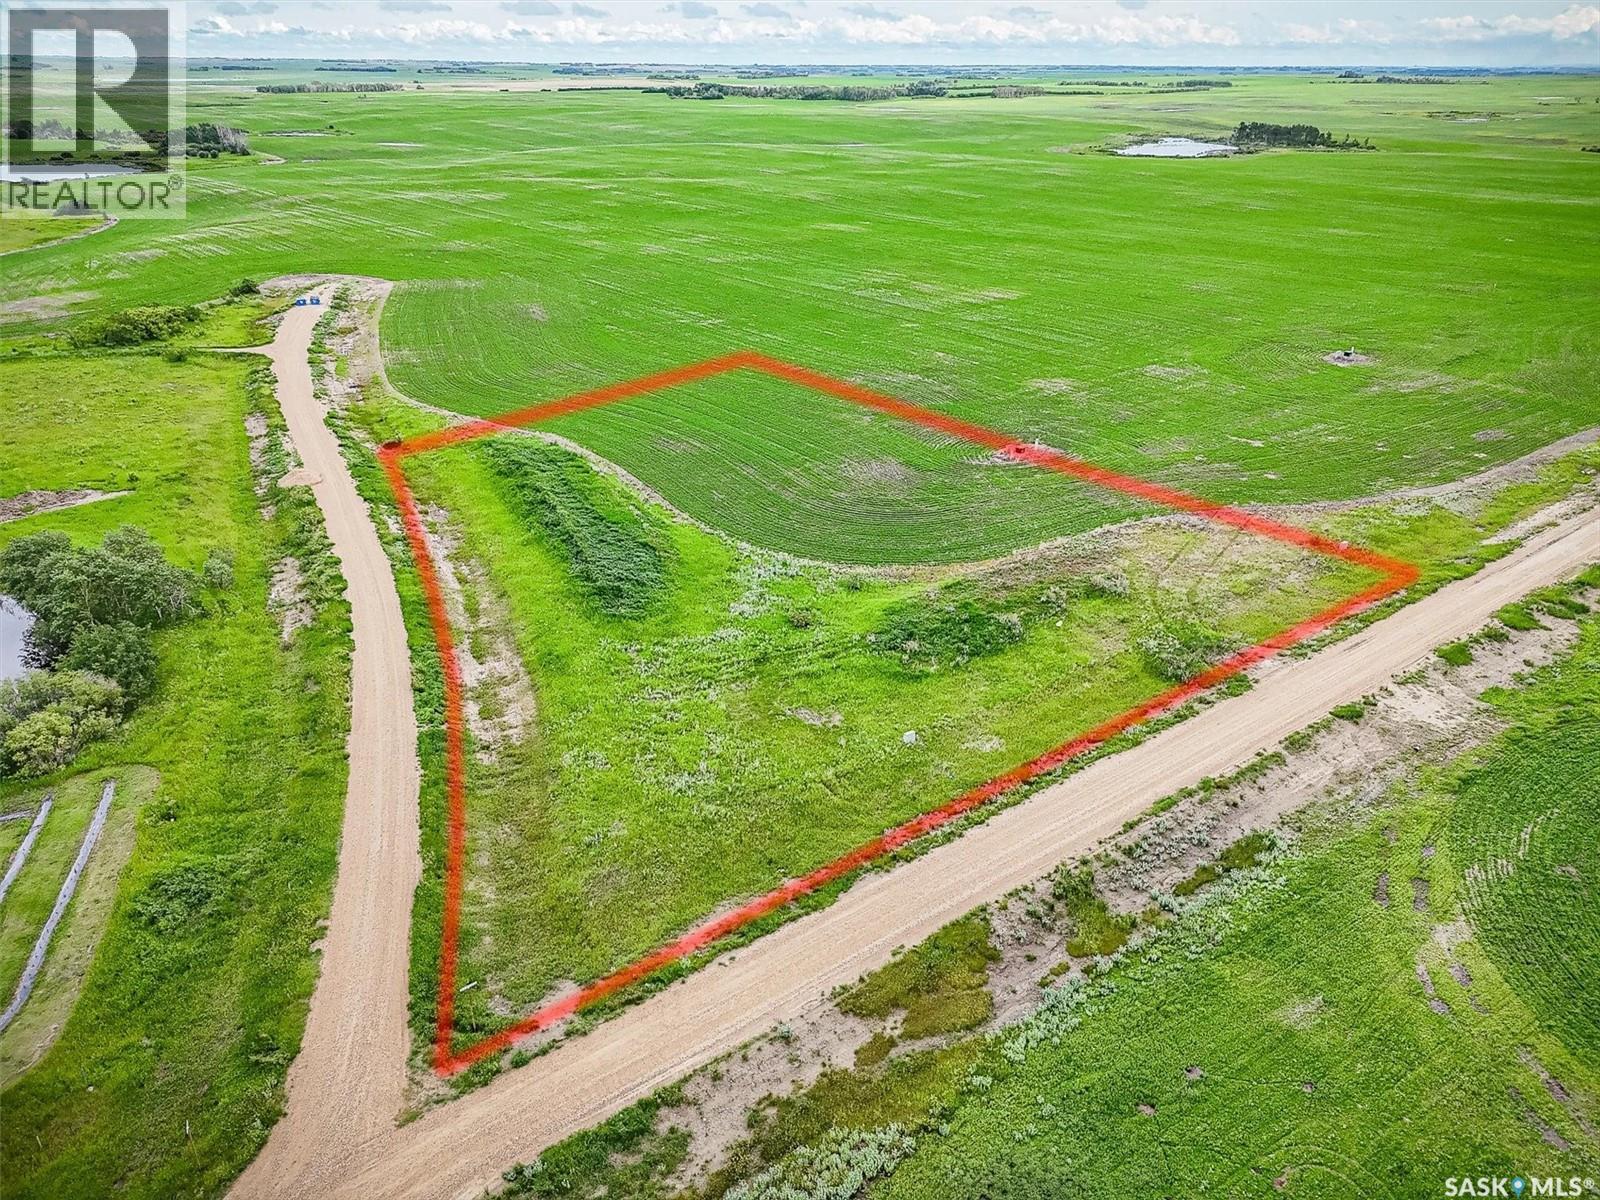
15 Meadowlark Crescent
Blucher Rm No. 343, Saskatchewan
Welcome to Meadowlark Estates, a beautiful country residential development just 12 minutes east of Saskatoon along Highway 5. This 2.36-acre lot offers peaceful prairie views—perfect for your dream home, shop, garden, or private outdoor retreat. City water is available at the property line, and essential services include power from SaskPower, natural gas from SaskEnergy, high-speed internet through Redbird Communications and Xplornet with a subdivision tower for strong signal, and telecommunications via SaskTel. School bus pickup is available at the lot, and roads are maintained year-round by the RM of Blucher. RM fees are payable by the buyer when applying for a building permit, and any applicable GST is the buyer’s responsibility. Commuting is easy with the recently widened highway and new turning lanes, and will be even more convenient with Saskatoon’s upcoming freeway. This location offers a rare combination of quiet country living and quick access to city amenities. With lot prices nearly half the cost of a comparable city lot and property taxes approximately 40 percent lower than other subdivisions, this is an exceptional opportunity to enjoy acreage living with outstanding value. Contact your agent today for more information or directions. Google Map Link to Development Entrance:https://maps.app.goo.gl/XBiPeKasM6As68wf6 (id:51699)
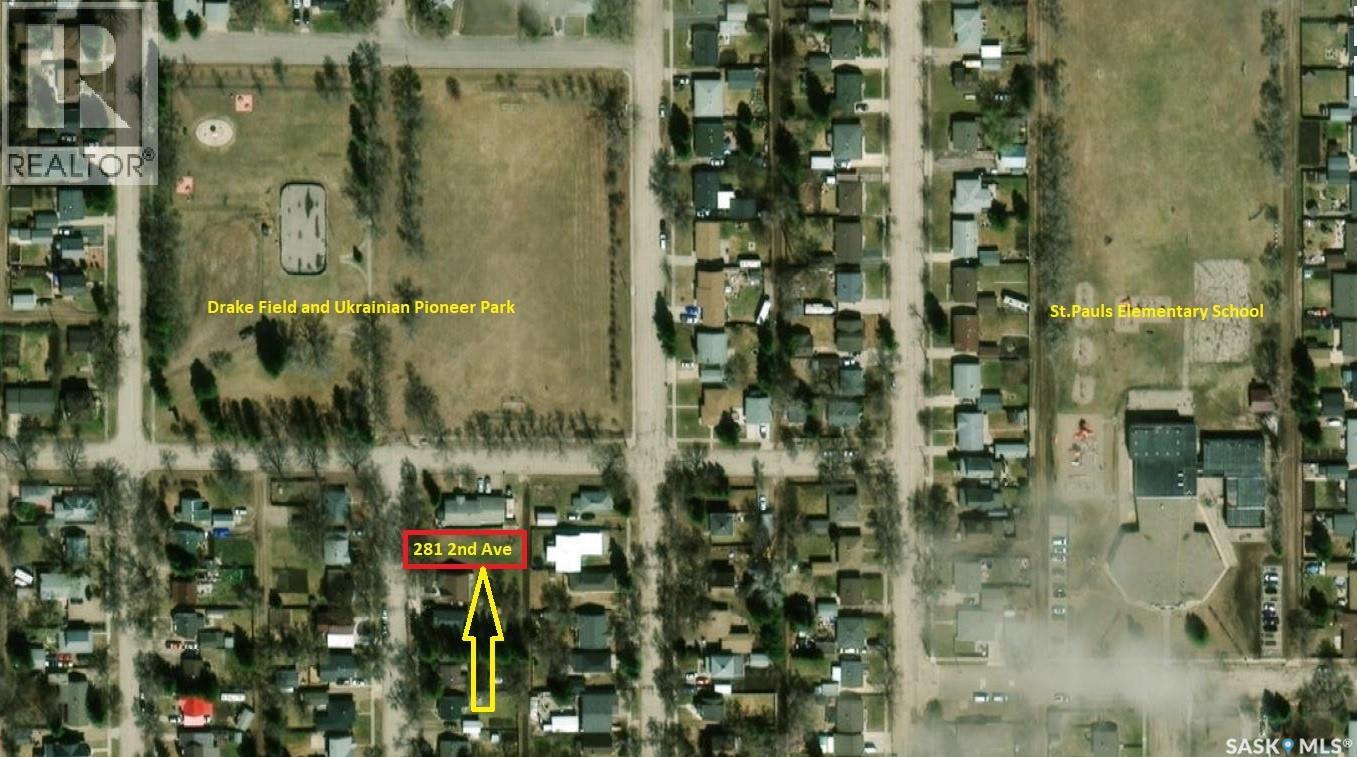
281 Second Avenue N
Yorkton, Saskatchewan
Build your next home in a well-established, mature neighborhood with plenty of large trees and Ukrainian Pioneer Park and Drake Field are at your fingertips. There have been a number of newer homes built in and around the area showing that this is a viable area to consider for your own new build. The lot is a great size 50x117.50 to accommodate an array of floor plans. If this sounds like a place you could see yourself, feel free to reach out and have a discussion about floor plan that could work for the lot. (id:51699)
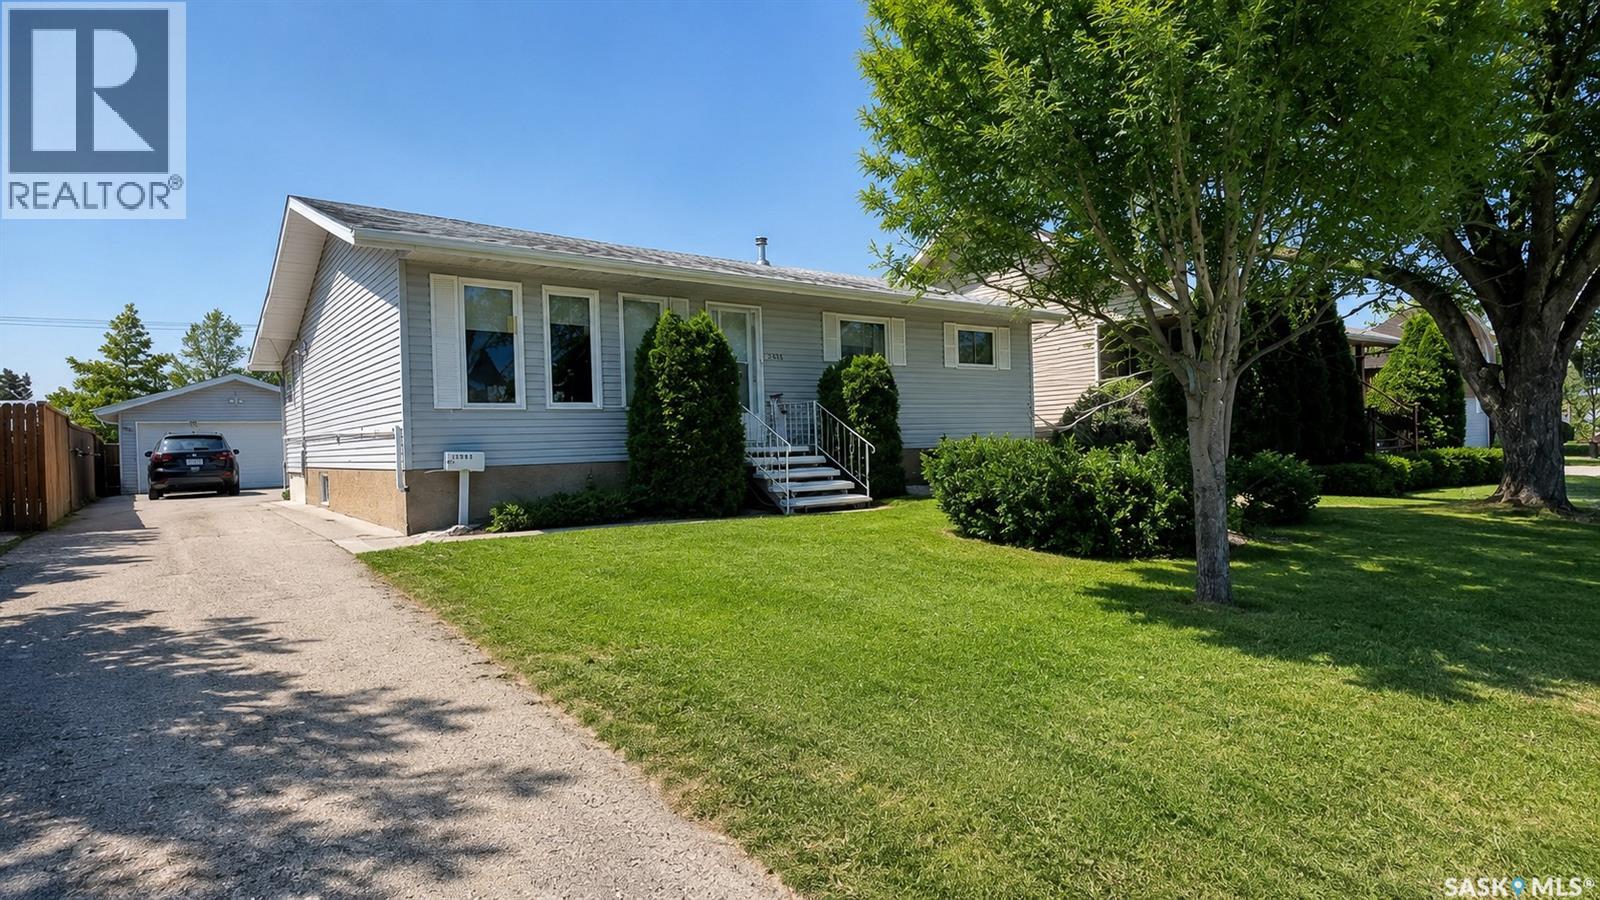
10326 Henderson Drive
North Battleford, Saskatchewan
Charming and spacious 5-bedroom home with garage and developed basement! This well built 1,275 sq ft bungalow offers a bright, welcoming layout with plenty of room for the whole family. The sunny kitchen features abundant cabinetry and a bay window overlooking the backyard, creating the perfect space for cooking and gathering. The cozy living room provides an inviting area for hosting guests and relaxing. On the main level, you'll find 3 comfortable bedrooms, including a primary bedroom with its own ensuite for added convenience. Downstairs, the fully developed 1,086 sq ft basement expands your living space with 2 additional bedrooms, a full bath, shared with laundry, and generous storage throughout - ideal for teens, guests, or a hobby area. Outside, enjoy a quaint backyard with a garden area and partial fencing, plus a large 18x24 garage tucked neatly at the rear of the property, shed for additional storage, and a wheelchair ramp. This home is the perfect blend of comfort, functionality, and charm - ready to welcome its next owners. (id:51699)
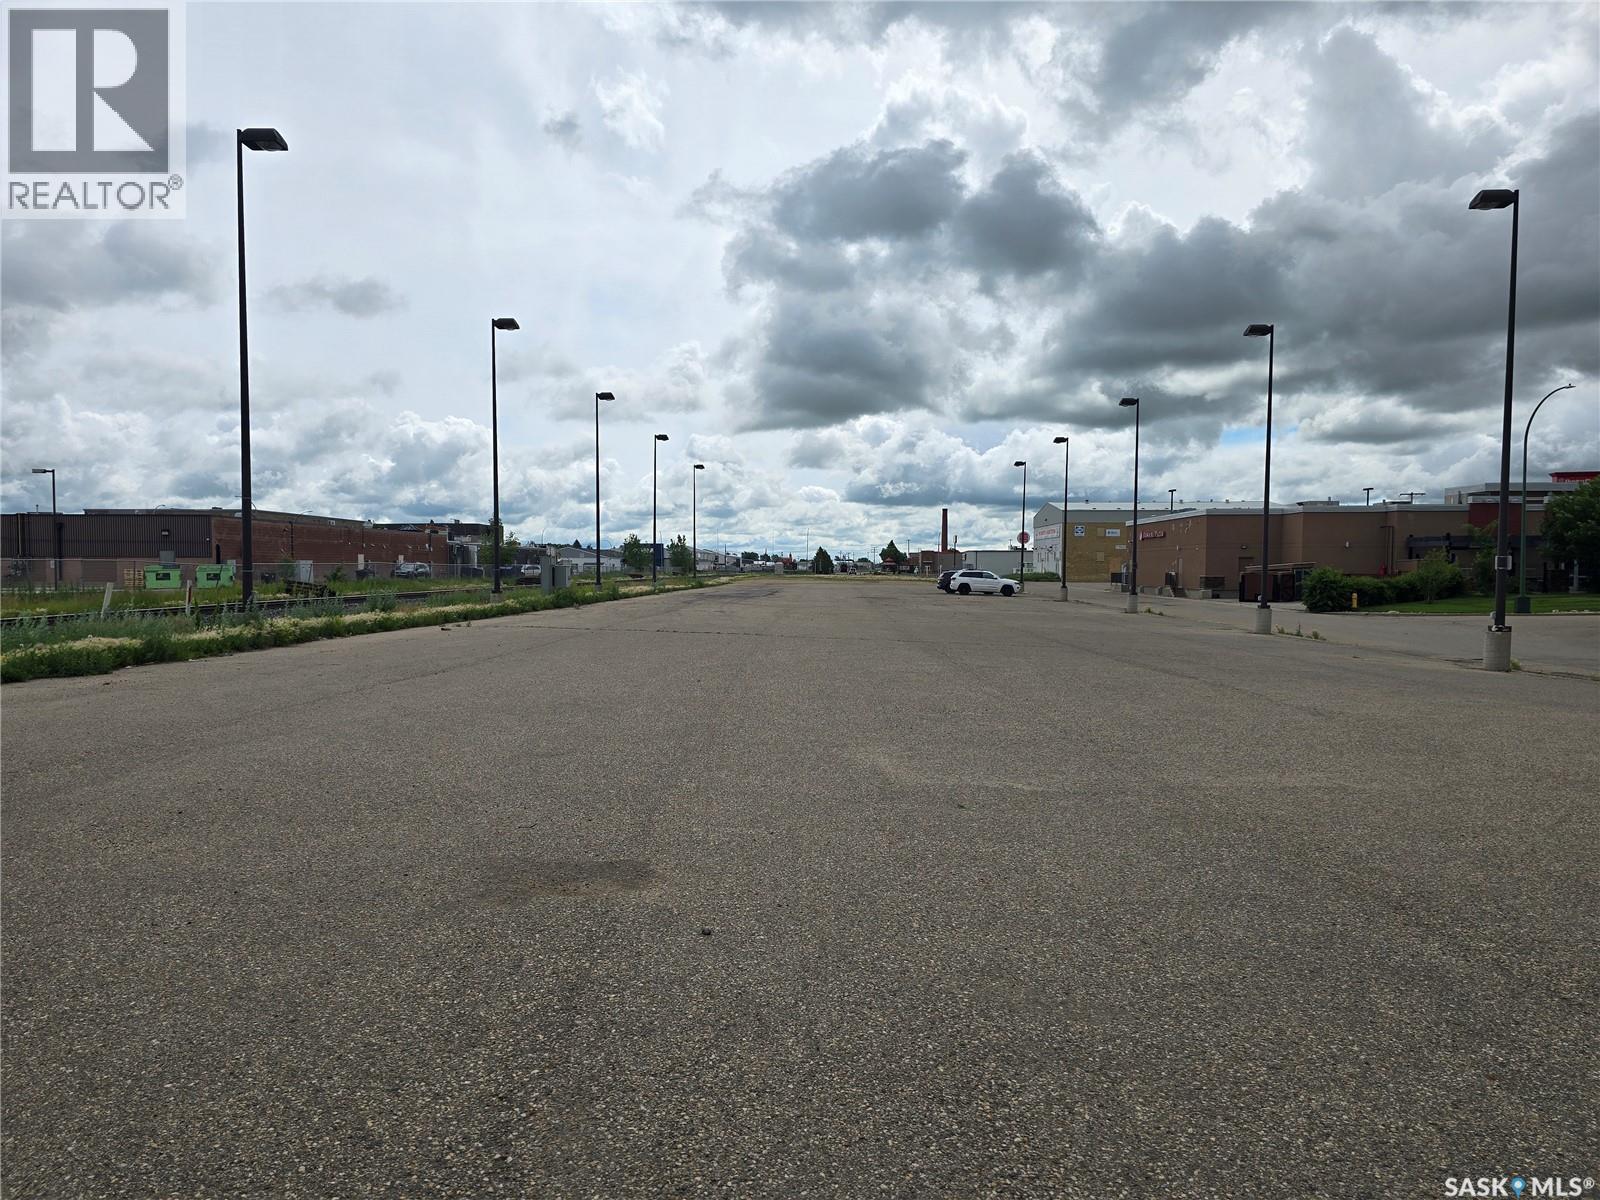
0 Government Road
Weyburn, Saskatchewan
Excellent commercial land with great exposure to the highway. Half of the lot is paved and lighted. It is possible to split the whole package into two packages. Located in between two main side streets, this lot is in an excellent location. (id:51699)
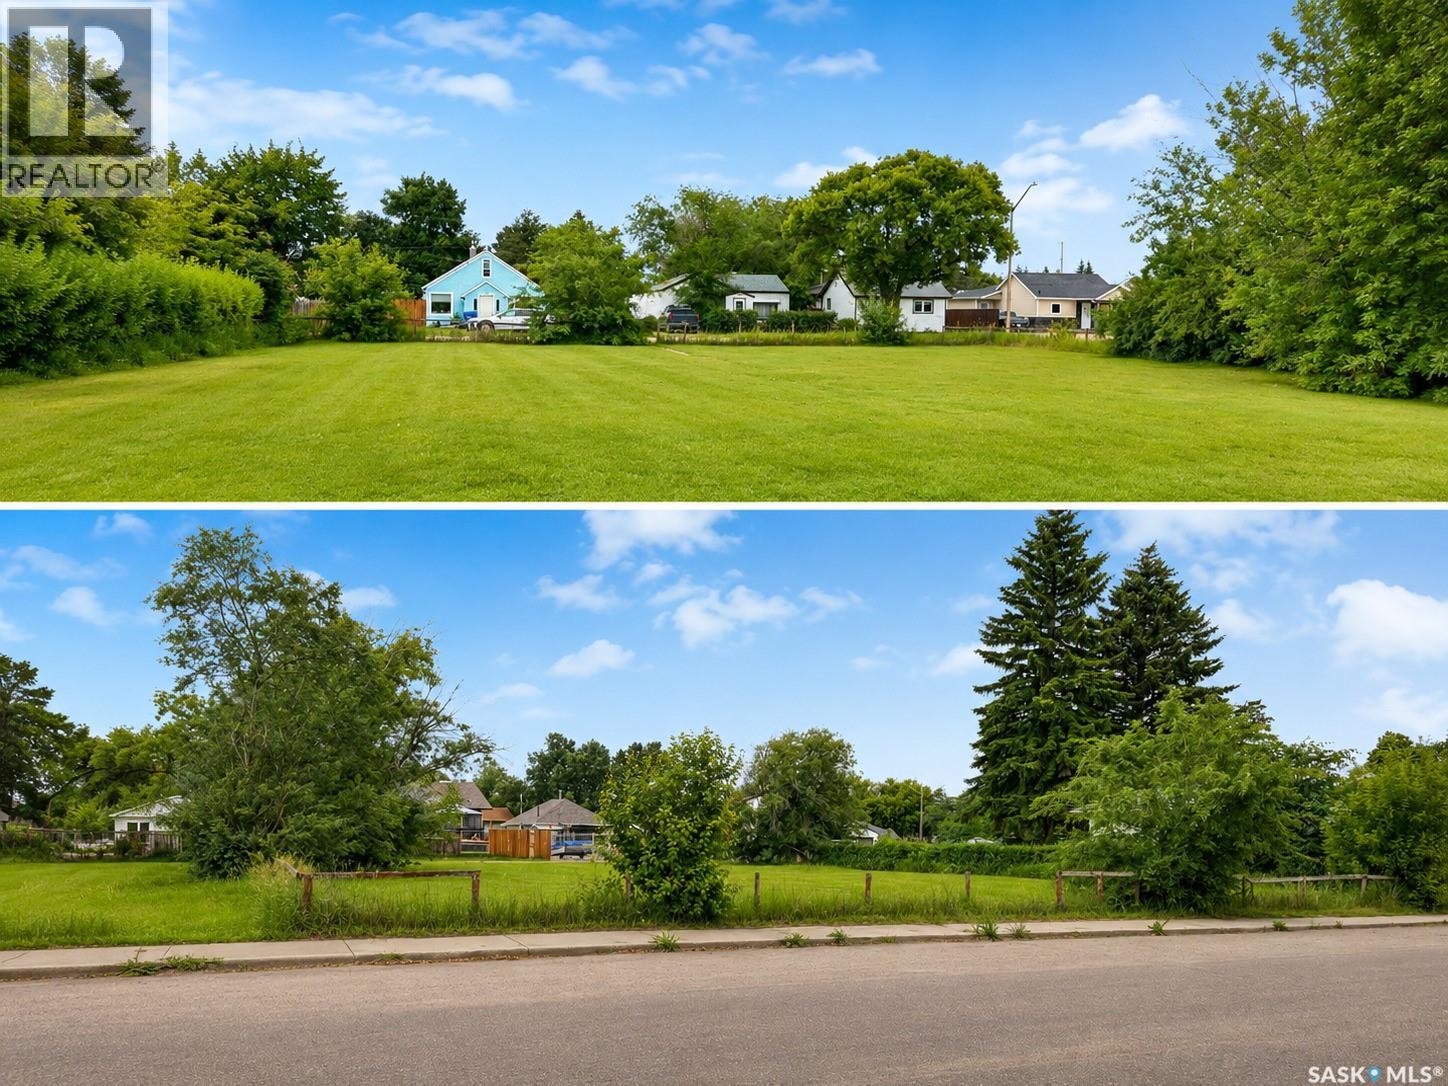
178 Segwun Avenue N
Fort Qu'appelle, Saskatchewan
Rare opportunity to own a spacious 100' x 120' building lot on a quiet street in the resort town of Fort Qu'Appelle. This serviced lot previously had a home on it, meaning it's serviced with utilities — saving you time and money on your build. Alley access adds extra convenience for parking, garage placement, or future development plans. Located in the picturesque Qu'Appelle Valley, just minutes from Echo Lake, golf courses, walking trails, shopping, and all the amenities Fort Qu'Appelle has to offer, this is your chance to build the home or getaway you've always wanted in one of Saskatchewan's most desirable resort communities. Don't miss this ready-to-build lot — bring your builder and your vision! (id:51699)
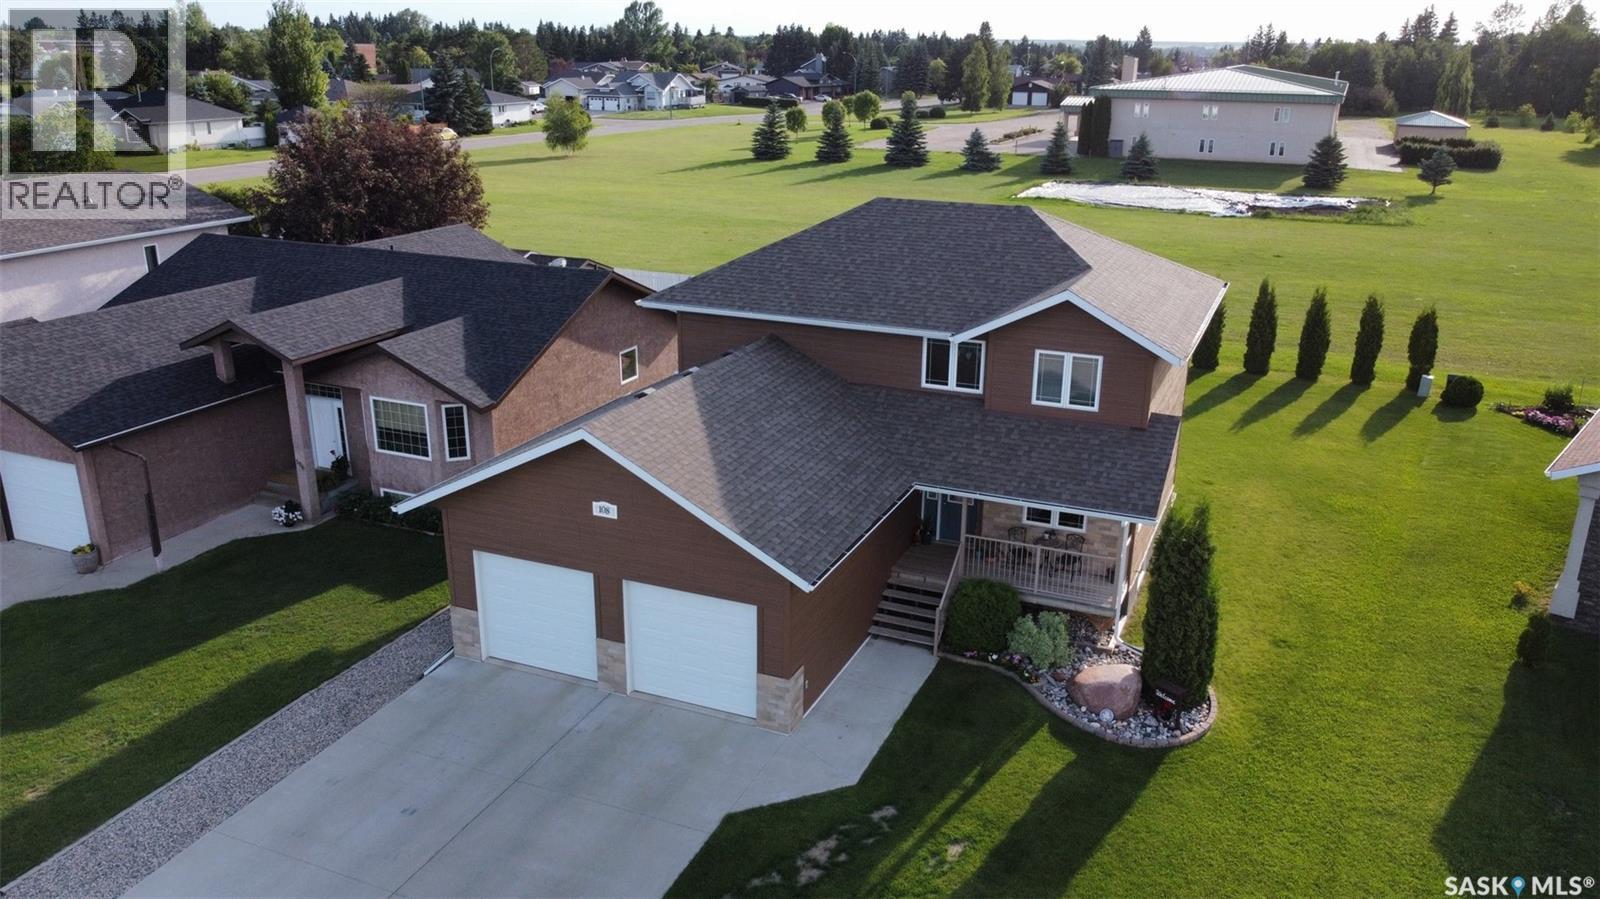
108 Coventry Crescent
Nipawin, Saskatchewan
Welcome to 108 Coventry Crescent in Nipawin! This exceptionally well-maintained two-storey home offers 4 beds 4 baths, and a functional layout that’s perfect for today’s family living. Pride of ownership is evident throughout, with every space reflecting the care and attention this home has received. The bright, open-concept main floor seamlessly connects the living room, dining area, and kitchen, creating an inviting space for entertaining. Just off the spacious front entry, you’ll find a versatile flex room that’s ideal for a home office, playroom, or sitting area, along with the convenience of main floor laundry. The kitchen combines style and functionality with beautiful cabinetry, a centre island, corner pantry, and modern appliances. Upstairs features three generous bedrooms, including a spacious primary suite complete with a walk-in closet and a private ensuite featuring a tub and shower combination. The fully finished basement provides even more living space with a large recreation room, a fourth bedroom complete with a private ensuite—perfect for guests or extended family. Enjoy outdoor living with a covered front deck and a rear deck overlooking the beautifully landscaped backyard, which backs onto green space for added privacy and a peaceful setting. The deck leads to a cozy fire pit area—an ideal spot for relaxing or entertaining. The yard also features established rhubarb, raspberry, and strawberry plants for you to enjoy throughout the growing season. Additional highlights include a heated attached double garage, a high-efficiency furnace, central air conditioning, central vacuum, and plenty of storage throughout. Ideally located within walking distance of Lions Park, Nipawin Hospital, and L.P. Miller High School, this move-in ready home offers the perfect combination of space, comfort, quality, and convenience. Immaculate condition, desirable location, thoughtful design..,108 Coventry Crescent is a home you’ll be proud to call your own. (id:51699)
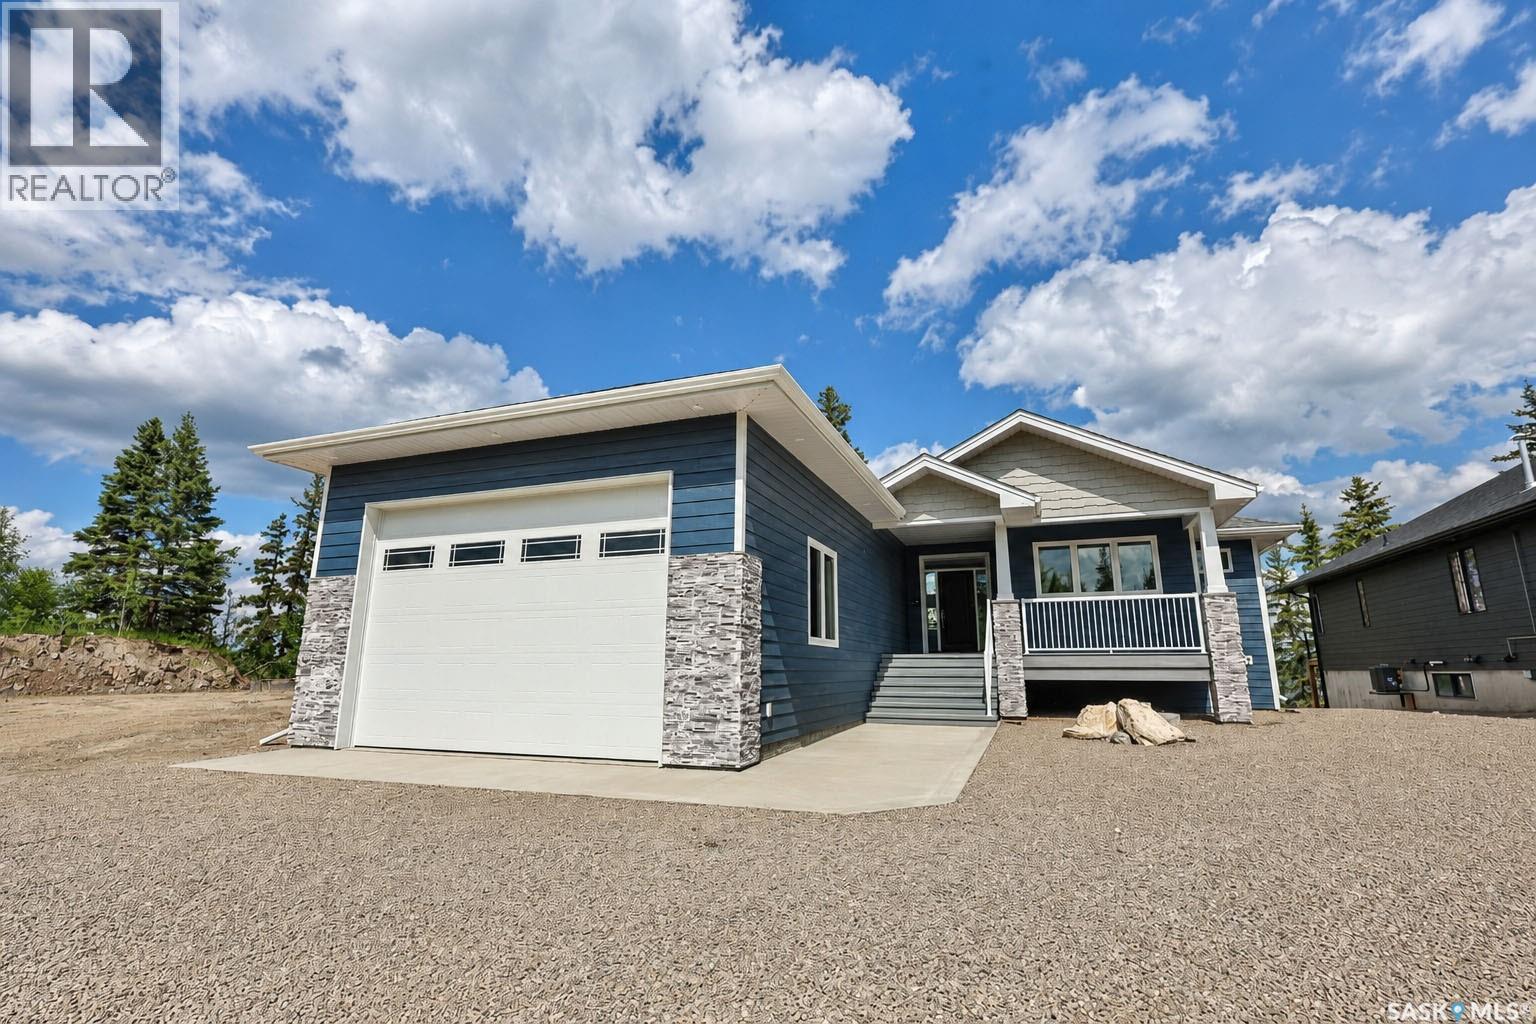
153 Ward Drive
Lakeland Rm No. 521, Saskatchewan
Do you have fond family memories of relaxed quiet times at the lake, but also remember old time cabins that were too small, too hot in the summer, and too cold in the winter? 153 Ward Drive presents an opportunity for the best of both worlds to create new memories for you and your family. Situated on a quiet lakefront location this brand new 1640 sq. ft. walkout bungalow presents the best of new home construction standards in a gorgeous, functional, potentially multigenerational floorplan. Generously proportioned throughout the main floor features an open concept living room, dining room, kitchen area with vaulted ceilings, electric fireplace, functional white cabinetry with island, walk-in pantry, hard surface countertop and herringbone tile backsplash. The dining area is spacious with flexibility to expand to 10 or 12 seats. Large windows and access to a 12x28 elevated deck overlooking the lake. 2 bedrooms on the main. The Primary Bedroom features large windows overlooking the lake, walk-in closet and spa like ensuite bathroom with heated floors. Main floor laundry/mud room with numerous built-in closets leads to a huge 22x36 heated garage with an 11x16 overhead door, 14-foot ceiling height and floor drains. The walkout lower level offers an expansive family room with tile finished natural gas fireplace and access to the lower-level deck. 3 spacious bedrooms and a 4piece bath with heated tile floor. Completed with an extra-large utility room with natural gas furnace, air-conditioner and air-exchanger, central vac and 5 “poly west” water storage tanks of 300 gallons each. 2x6 construction, R24 in the walls, R50 in the roof. 2,000-gallon septic tank. Built by GRW Construction who have been building custom homes for over 40 years and is a Platinum member of the Sask. New Home Warranty Program. (id:51699)