

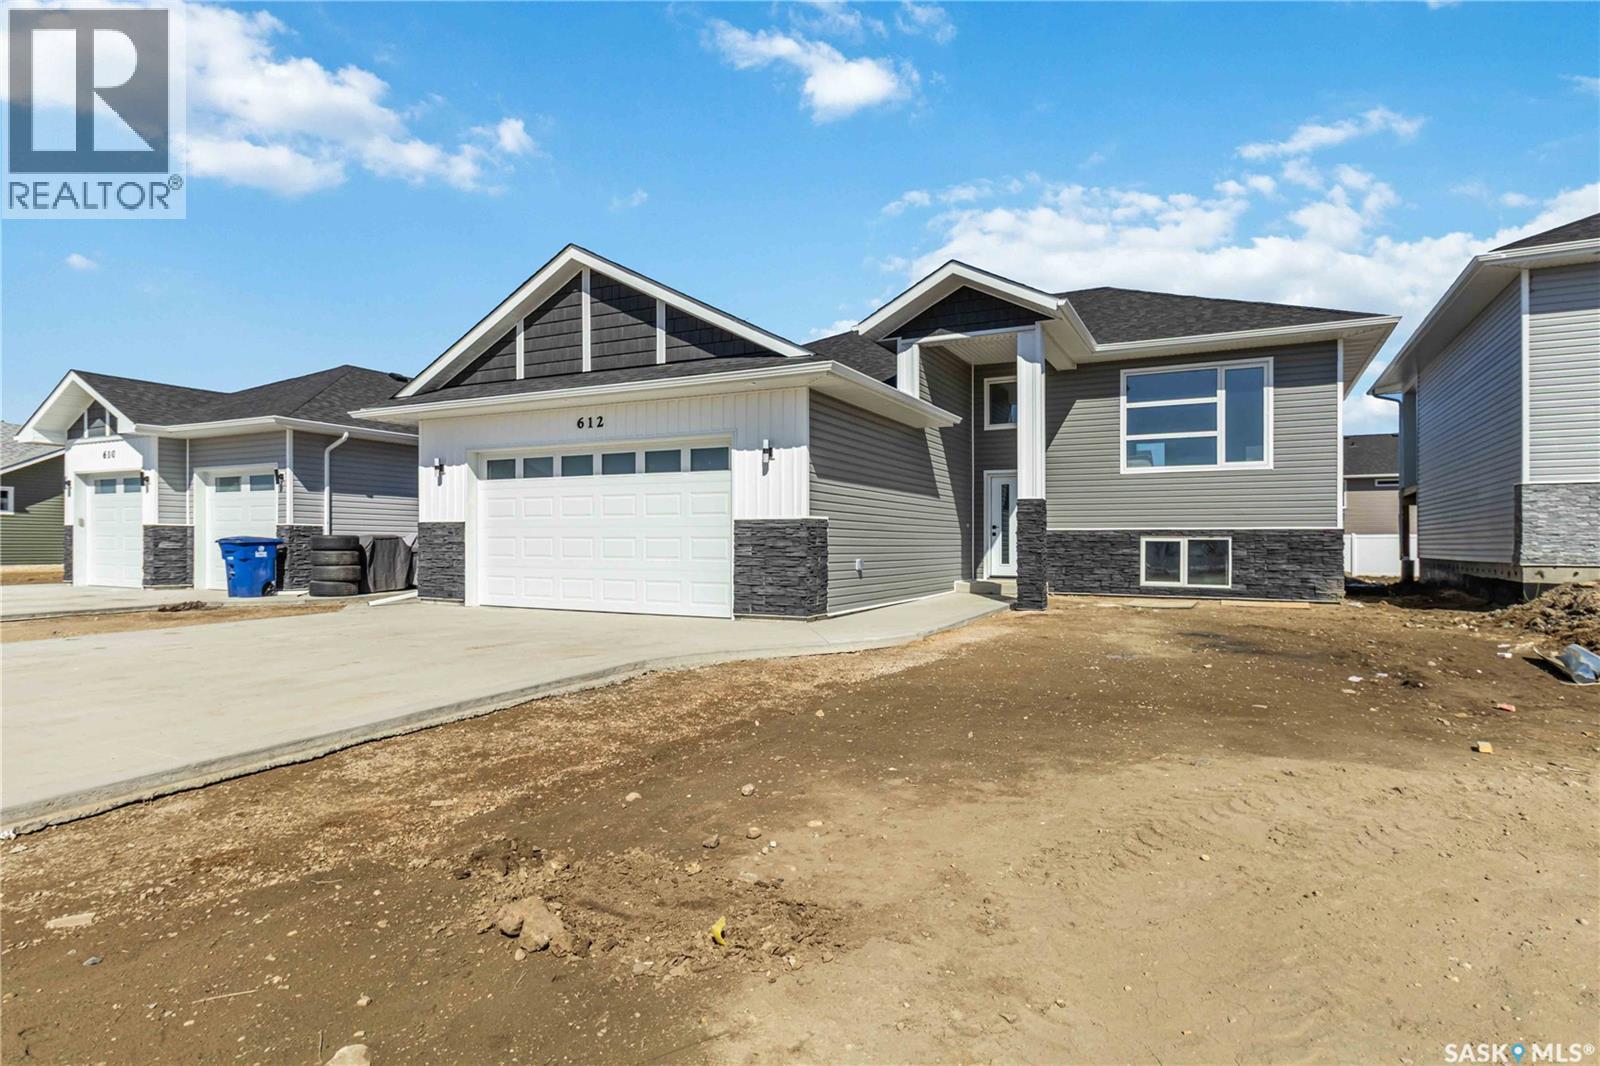
803 1st Avenue N
Warman, Saskatchewan
A brand new build by Bright Homes Construction. This 1440 square foot bi level has so much to offer. A double concrete driveway, along with vinyl siding and stone work provides great street appeal. When entering, you are greeted with a large entry way featuring tile flooring, and a good sized closet for storage. Leading up to the main floor you will notice the abundance of natural light through all the windows, and will enjoy the open concept layout. The kitchen is a dream. Floor to ceiling cabinetry, a full set of stainless steel appliances, and a large island makes this space a focal point of the home. Off of the kitchen is the dining area which has access to the back yard. The family room features a large south facing window, and an electric fireplace which is perfect for entertaining. There are 3 good sized bedrooms on the main floor. The two spare rooms both have awesome closets with built in shelving and cabinetry. The primary bedroom has a walk in closet with tons of storage, and a beautiful 5 piece en suite featuring a stand up tiled shower, soaker tub, and a double vanity. An additional 4 piece washroom featuring tiled tub/shower surround, and tiled flooring is also located on the main floor. For convenience, this home comes with stackable laundty on the main. This home also comes with a side entry that can accomodate a 2 bedroom legal suite. (id:51699)
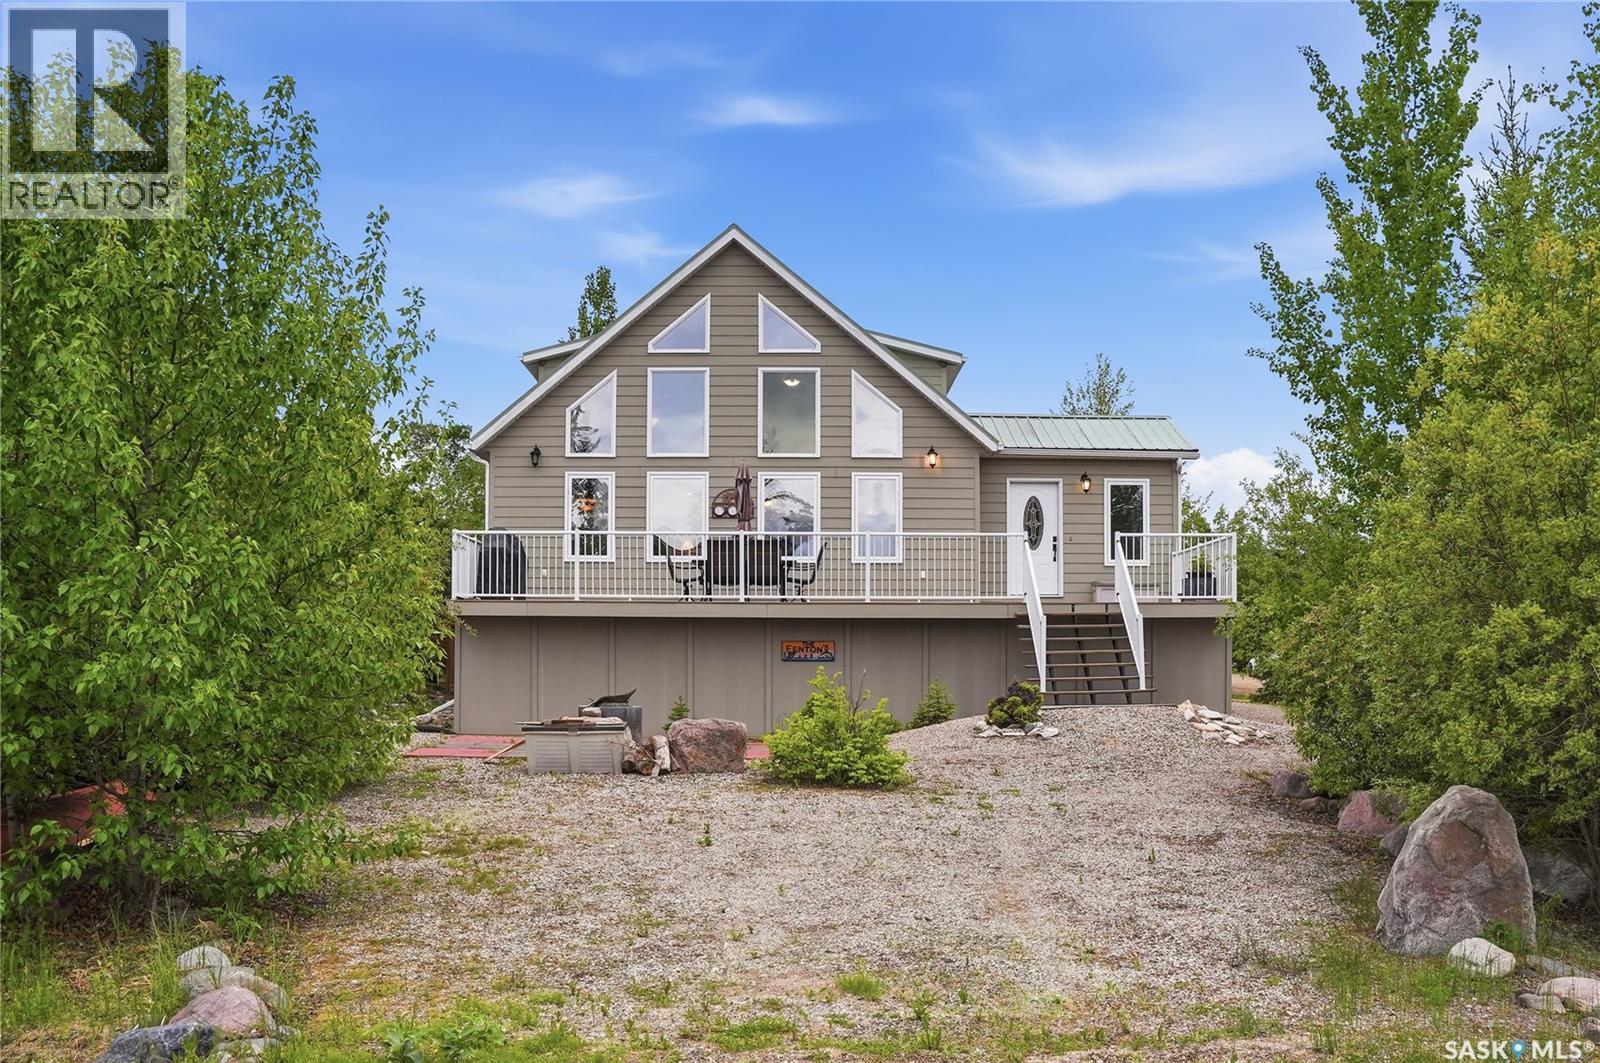
10 Islander Drive
Candle Lake, Saskatchewan
Experience the best of lake living in this beautiful four-season cabin with lake views, ideally located in the quiet and sought-after Van Imp subdivision at Candle Lake. Meticulously maintained and built to last, this 3-bedroom, 2-bathroom home offers year-round comfort, thoughtful updates, and exceptional recreational appeal. The bright and inviting interior features vaulted ceilings, large windows that flood the home with natural light, and an open-concept kitchen, dining, and living area complete with a cozy natural gas fireplace. A heated front sunroom provides the perfect space to relax and enjoy the views in every season. The second level features another 4 piece bathroom, 2 generously sized rooms and a versatile sitting area complete with a nook that is ideal for a home office, children's play space, reading corner or any feature that suits your lifestyle. Step outside to the spacious front composite deck, designed for entertaining with ample seating space, a natural gas BBQ hookup, and views of Candle Lake. The outdoor living experience is completed by a dedicated fire pit area, perfect for gathering with family and friends. Under the deck, you'll find generous walk-through storage space, perfect for keeping all your seasonal gear organized and easily accessible. Situated on a large corner lot, the property offers plenty of room to build your dream garage while still maintaining generous outdoor space. Adding to the appeal, this exceptional property is just steps from Van Imp Beach, the community dock, and includes access to your own marina berth. Whether you're seeking a year-round residence, a family getaway, or an investment in the lake lifestyle, this property offers the perfect blend of comfort, convenience, and lake access. Quick possession is available, furniture and select household items may be negotiated. (id:51699)
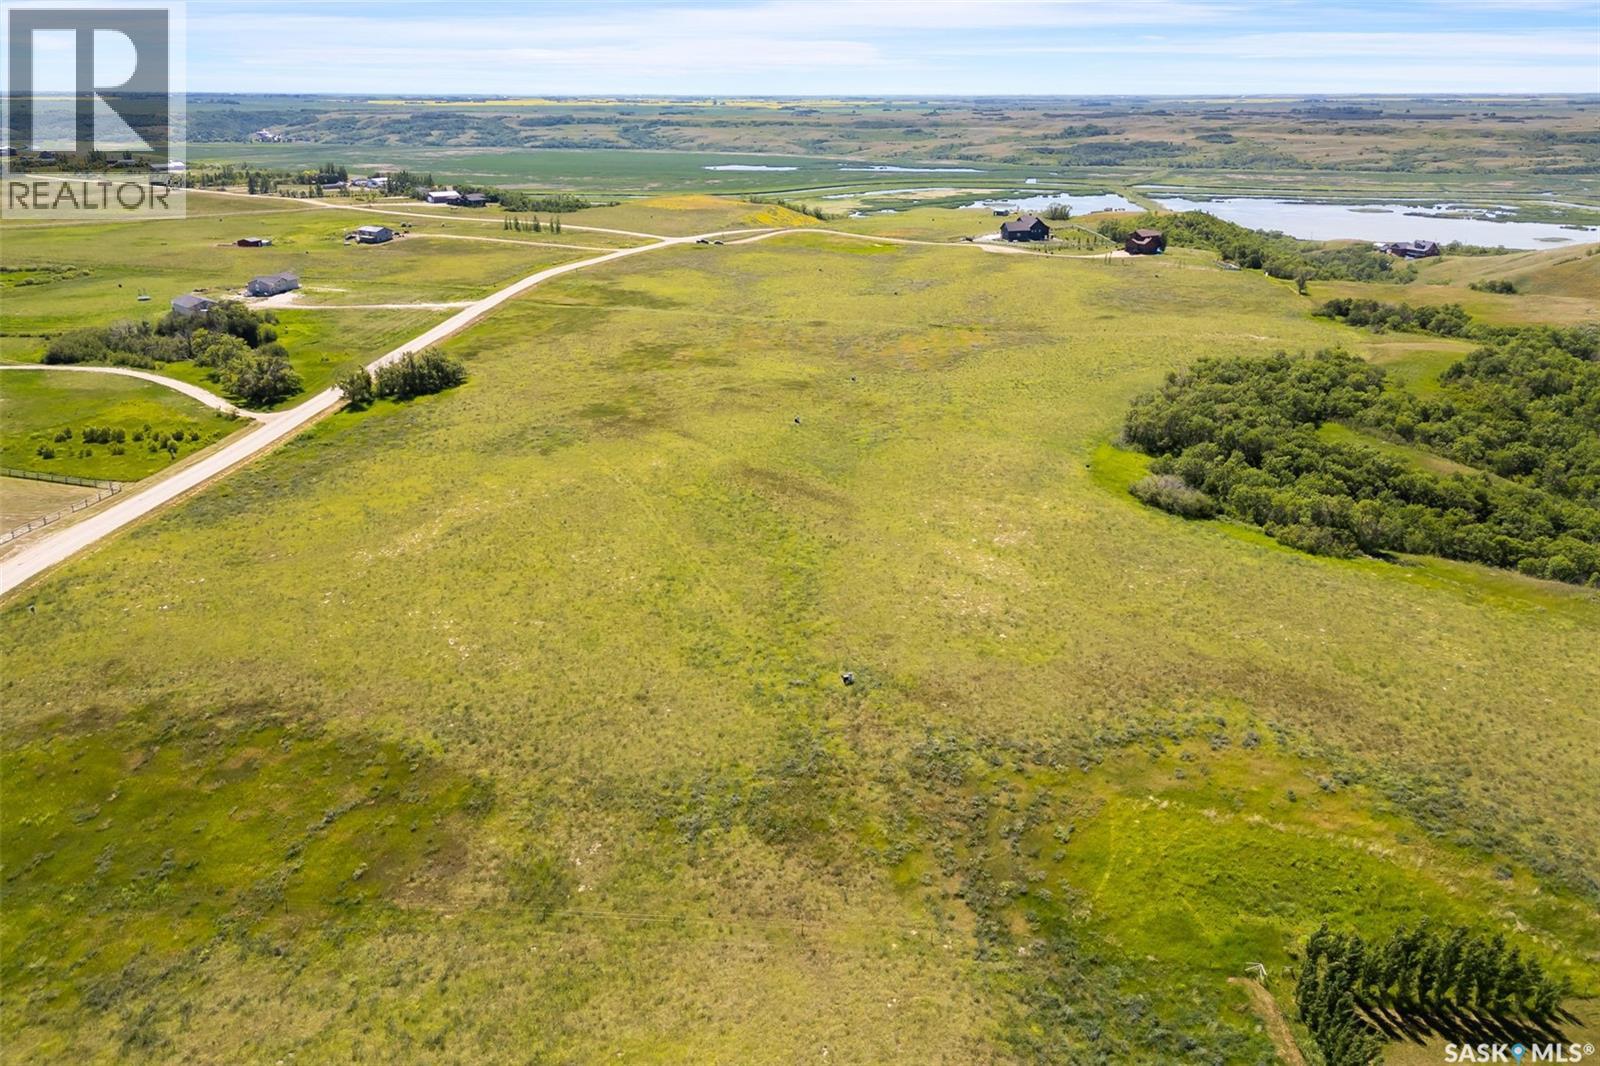
Valley View Estates - Lot:11 Block: B
Longlaketon Rm No. 219, Saskatchewan
This lot is located on the central well system. Located near the town of Craven, this subdivision will give you the opportunity to appreciate small town Saskatchewan. A family focused community with an easy commute to Regina and a short drive to Last Mountain Lake. A wide variety of lots available to accommodate your dream build with a handful of lots available allowing connection to an established well system. The centre of this subdivision includes a walking path through the scenic valley, an activity trail to enjoy on horseback, cross country ski etc... The kids will enjoy the new playground with an area for the adults to setup their lawn chairs and enjoy a coffee. Roads are maintained by the RM, bus pickup for Lumsden school. Each lot is serviced with power and gas to the property line. (id:51699)
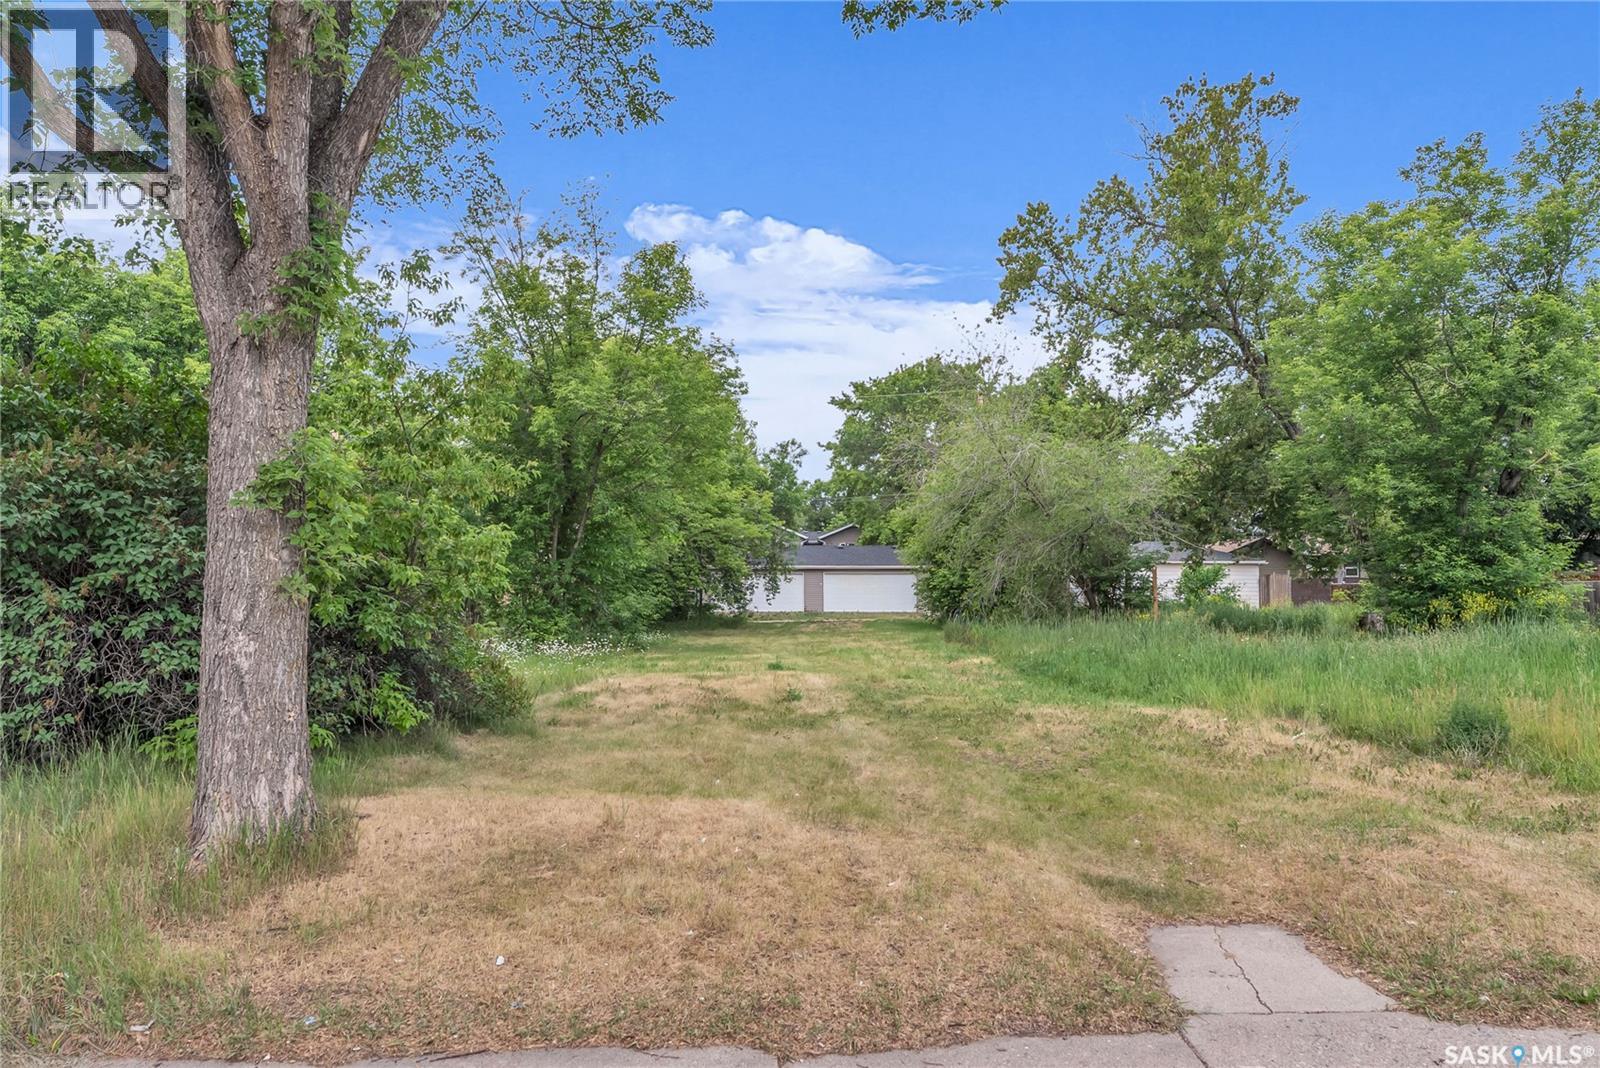
431a R Avenue S
Saskatoon, Saskatchewan
Gas, Power, water all serviced to property line 25 x 140 Lot. R2 Zoning. Great for infills or other multi-family opportunities. Lot faces East with a West facing backyard. Walking distance to all amenities, St Paul's Hospital, schools and Parks. Message your Realtor for more information! (id:51699)
431b R Avenue S
Saskatoon, Saskatchewan
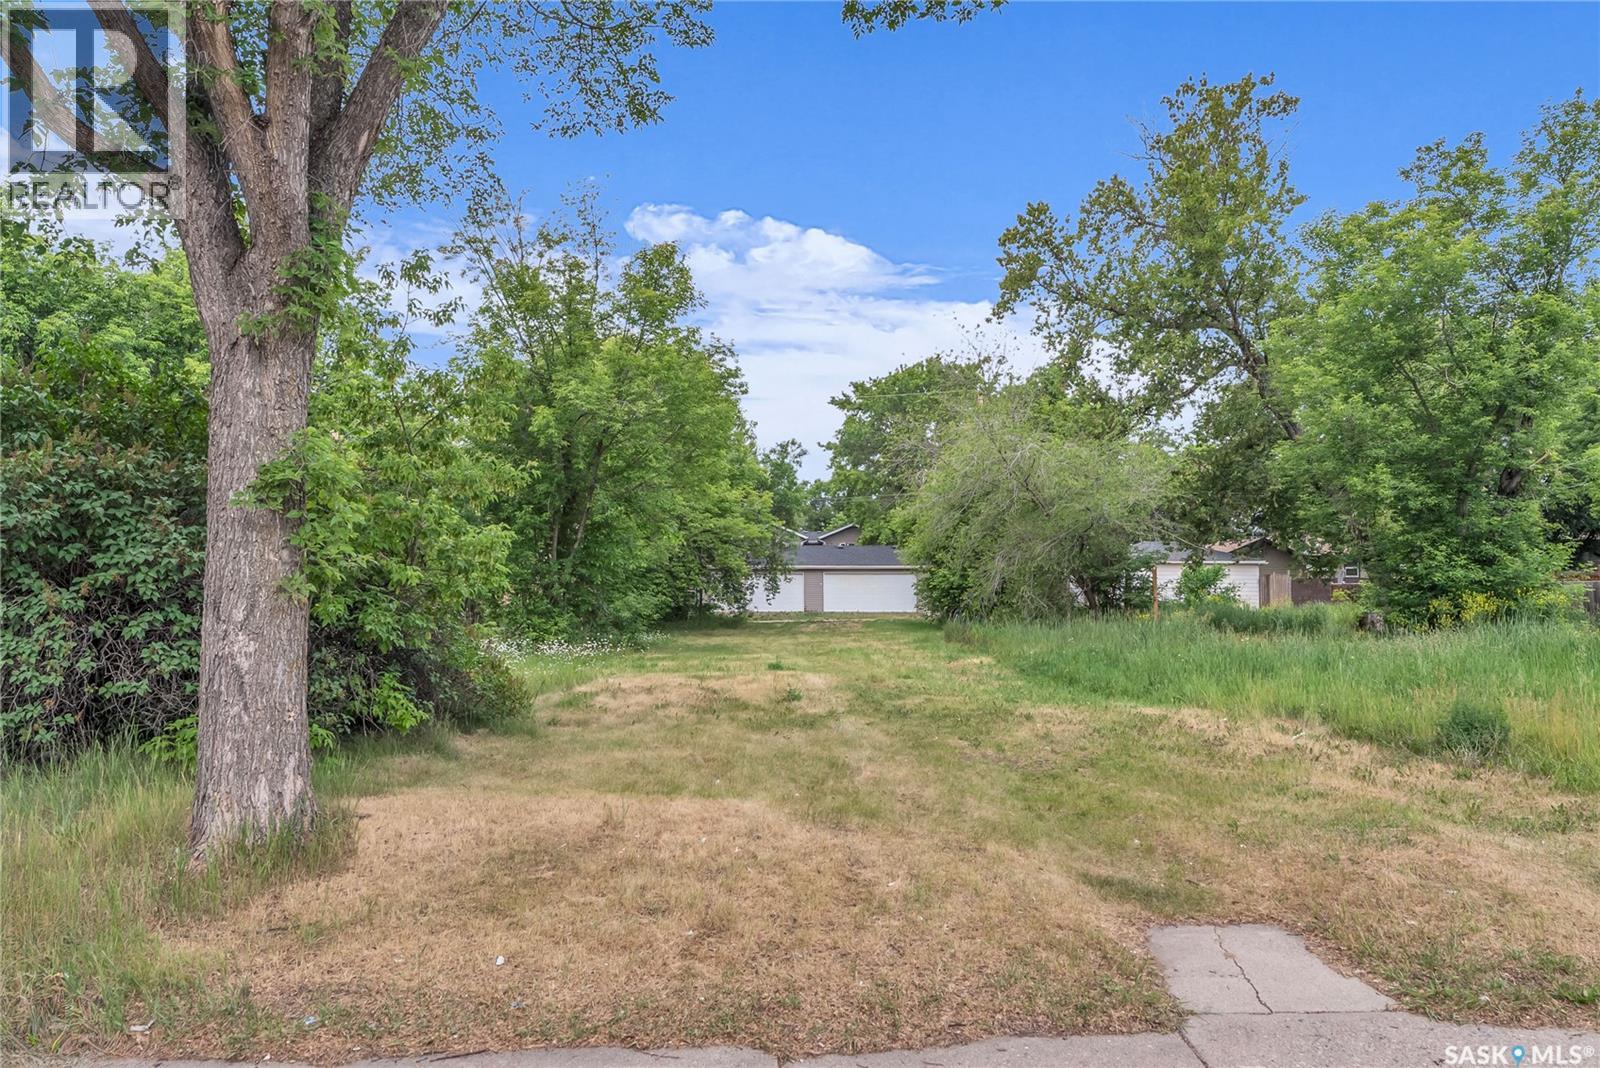
Gas, Power, water all serviced to property line 25 x 140 Lot. R2 Zoning. Great for infills or other multi-family opportunities. Lot faces East with a West facing backyard. Walking distance to all amenities, St Paul's Hospital, schools and Parks. Message your Realtor for more information! (id:51699)
1929 Quebec Street
Regina, Saskatchewan
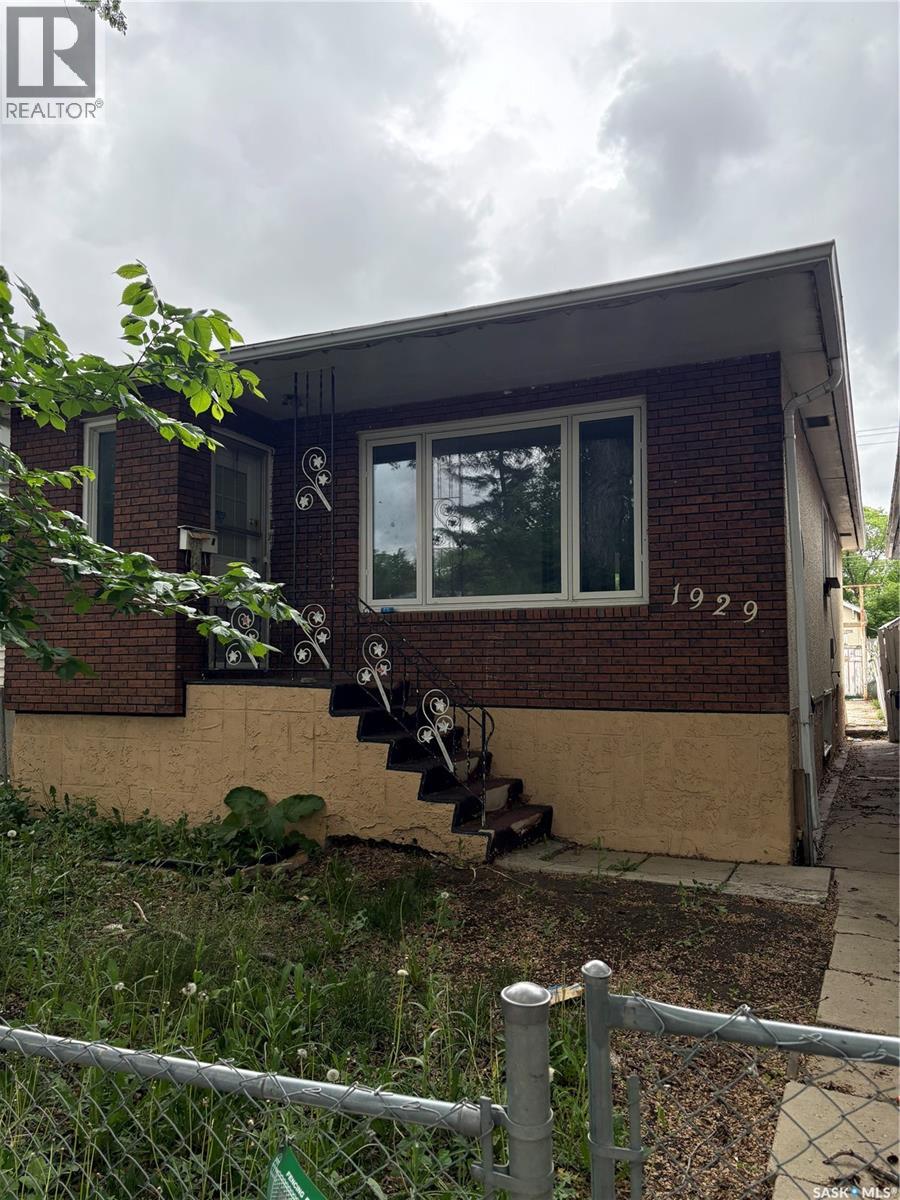
Welcome to 1929 Quebec Street, This solid bungalow, close to General hospital and downtown . functional living room/kitchen with two bedrooms on the main, basement comes with an extra kitchen with two more beds. Single detached garage with extra parking high efficient furnace. (id:51699)
327 S Avenue S
Saskatoon, Saskatchewan
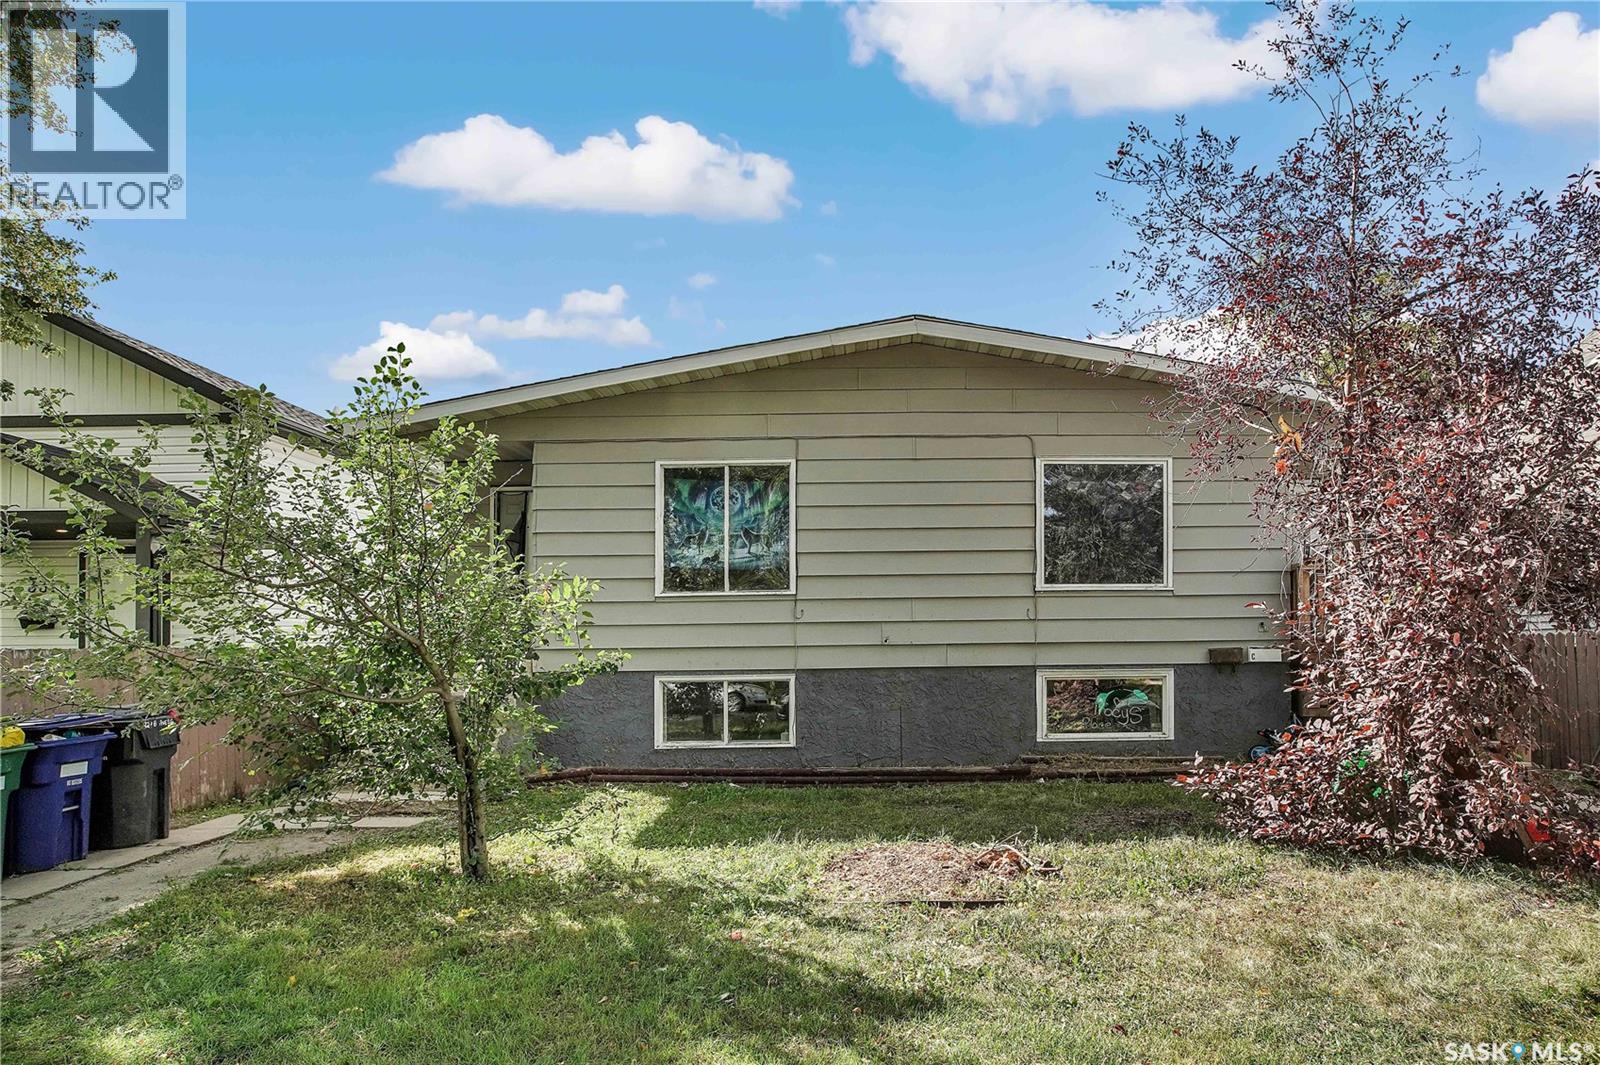
Fantastic investment opportunity! This fully tenanted 4-unit building is a true turn-key revenue property, ready to cashflow from day one. With recent upgrades, steady rental income, and professional management already in place, this property is an excellent choice for both seasoned investors and those looking to step into the rental market with confidence. The building has seen several important updates in recent years, including a newer boiler system for efficient heating and updated flooring in select units. Each of the four suites is thoughtfully designed with a generous living area, functional kitchen, two well-sized bedrooms, and one full bathroom. Added convenience is provided with in-suite washers and dryers for each unit, a feature tenants truly appreciate and that helps maximize rental appeal. The property currently generates $5,225 per month in gross rental income, with tenants responsible for their own power utilities keeping operating expenses lower and cashflow stronger. Location is another strong advantage. Situated close to shopping, St. Paul’s Hospital, schools, and multiple bus routes, tenants enjoy easy access to everything they need. The demand for rental housing in this area remains strong, adding to the long-term security and appeal of the investment. With a solid tenant base, reliable income, and important upgrades already completed, this outstanding revenue property is well-positioned to deliver consistent returns for years to come. Properties like this don’t come along often, schedule your viewing today and secure this opportunity before it is gone! (id:51699)
Reklaw Lot
Weyburn Rm No. 67, Saskatchewan
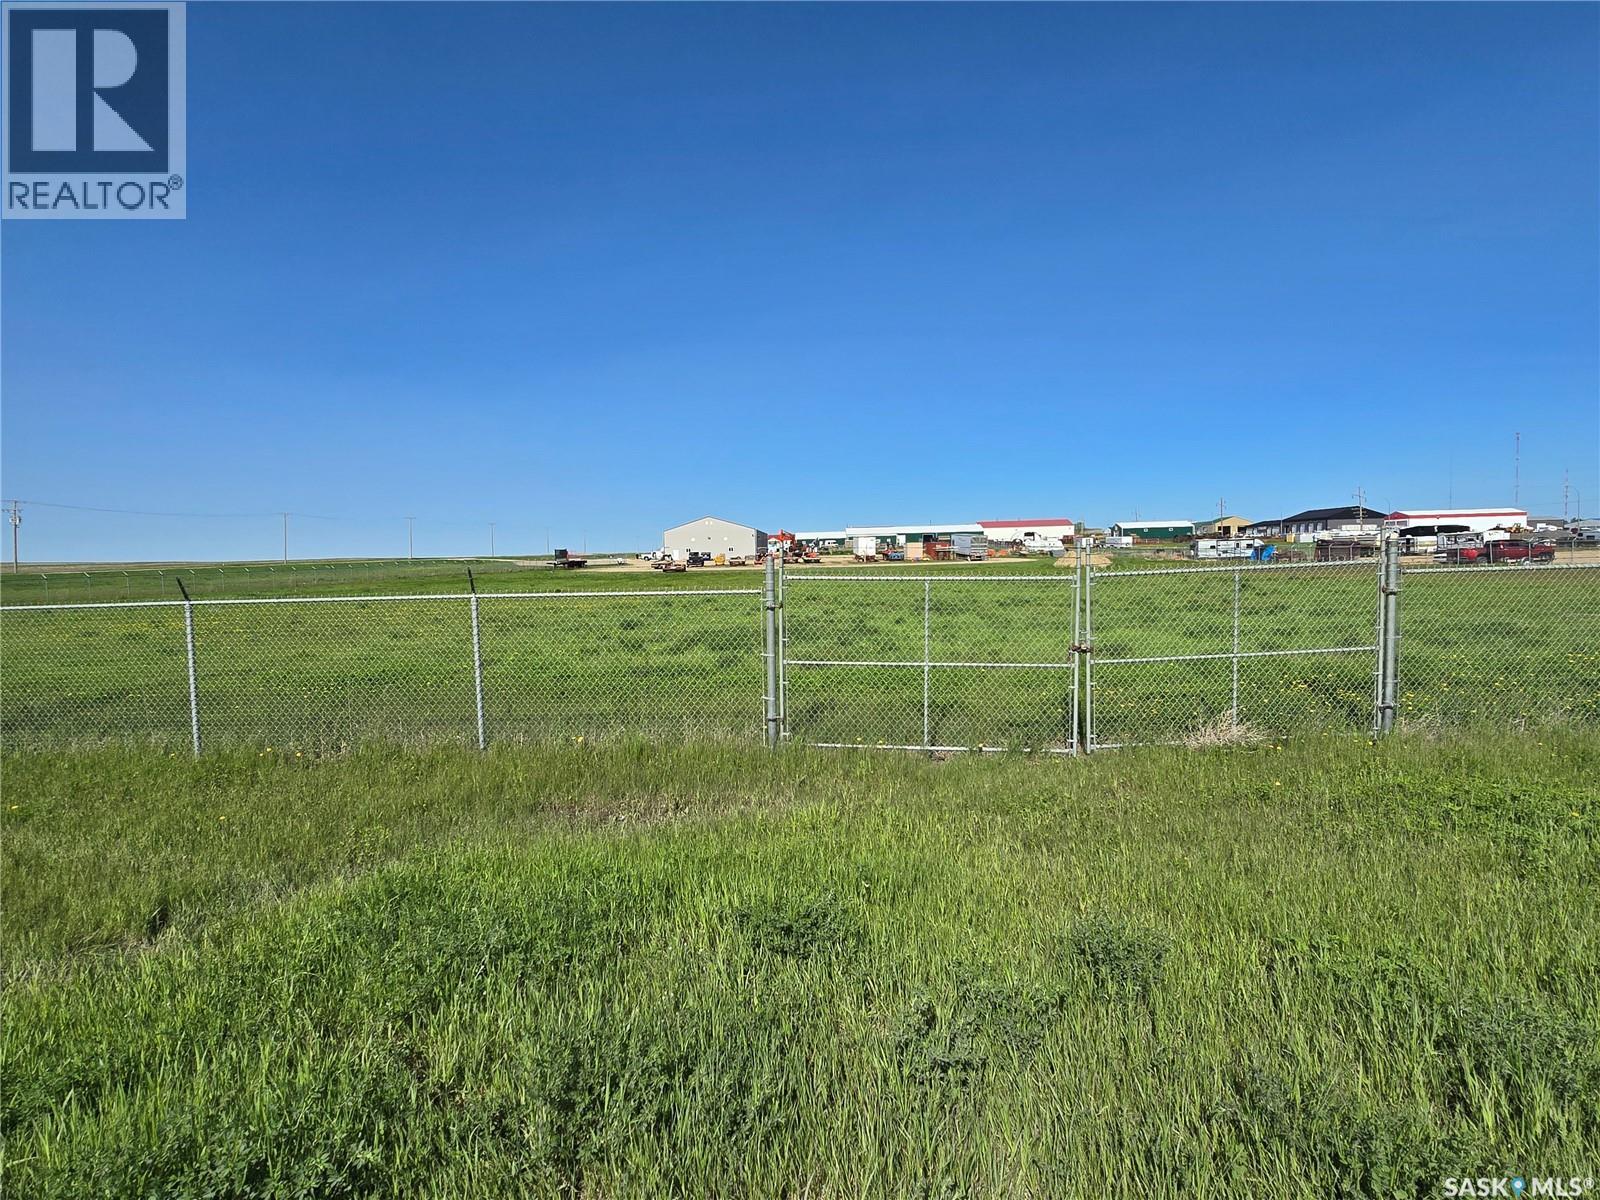
Looking for a commercial lot with great access just outside the City of Weyburn. This property is just over 2 acres with great exposure/frontage just off of 22nd Avenue. (id:51699)
107 Echo Ridge Bay
Fort Qu'appelle, Saskatchewan
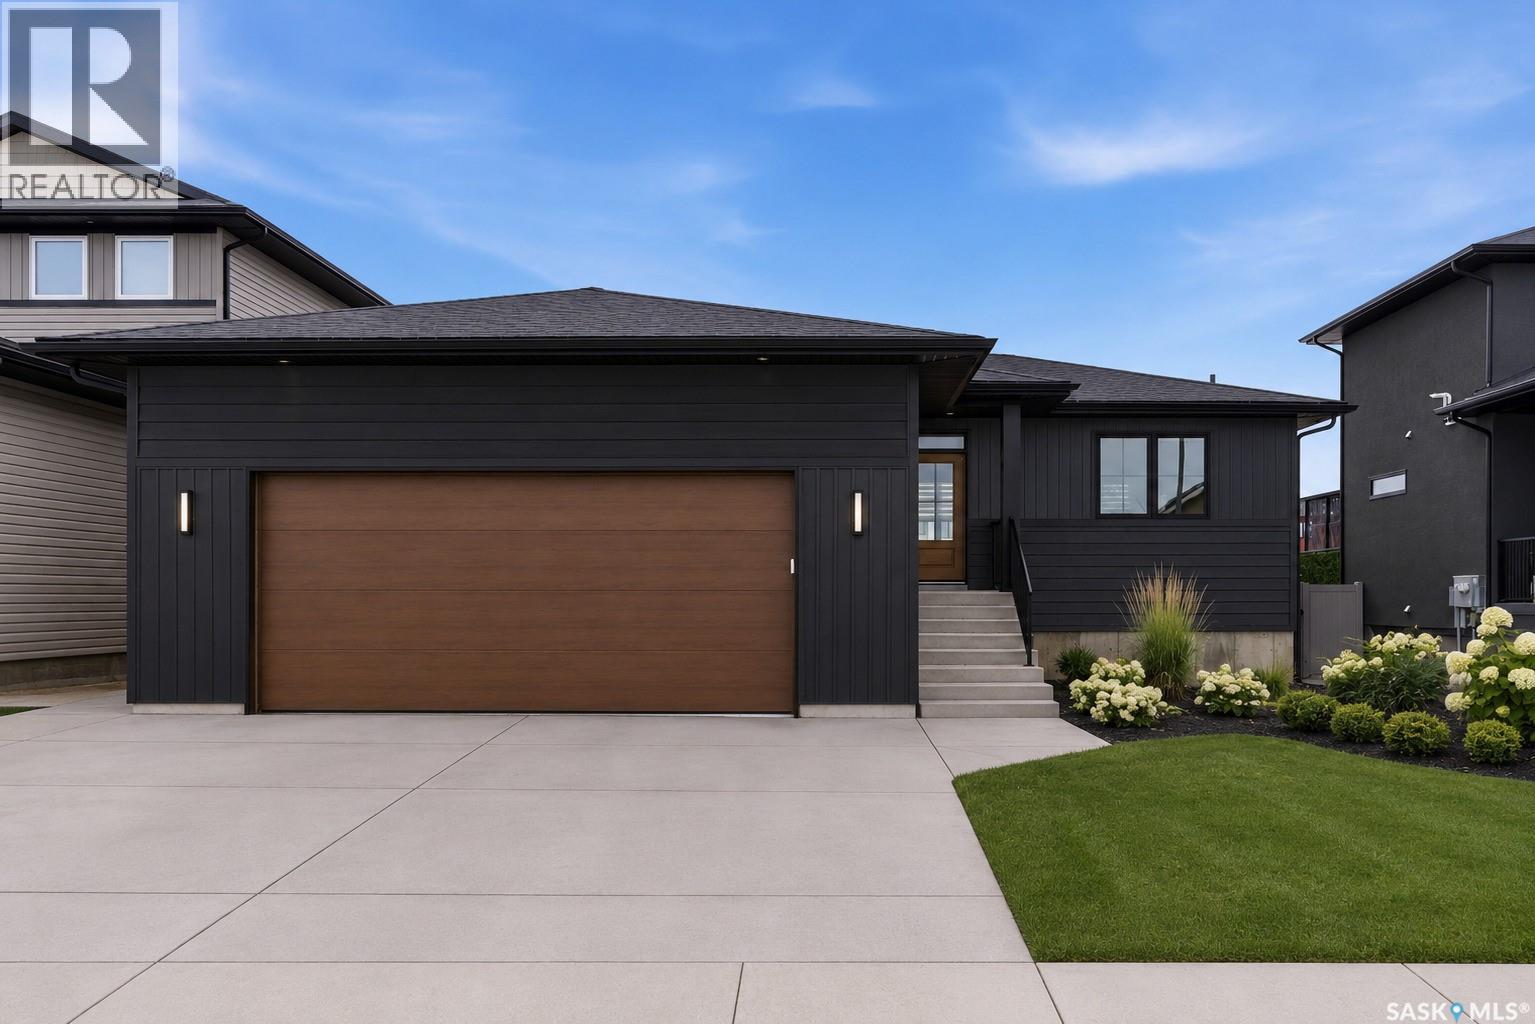
Dreaming of a home where every day feels like a getaway? Welcome to lake life at its finest. Nestled beside Echo Lake and just steps from the golf course, this thoughtfully designed new bungalow offers the perfect blend of modern comfort, natural beauty, and relaxed Saskatchewan living. Whether you're searching for a year-round residence, a peaceful retreat, or the ideal place to retire and enjoy more of what matters, this exceptional property delivers. Imagine morning coffee overlooking the lake, evening walks along quiet streets, and weekends spent golfing, boating, fishing, or simply soaking in the view. Offering 1,318 sq. ft. of well-planned living space, this bungalow features three bedrooms and two bathrooms with an open-concept layout designed for both everyday living and entertaining. Large windows invite natural light throughout the home while maximizing the surrounding views and creating a bright, welcoming atmosphere. Built by Authentic Developments, this spec home presents a rare opportunity to personalize many of the finishes and design selections before construction is completed. From cabinetry and flooring to fixtures and colour palettes, you'll have the ability to create a home that reflects your personal style while enjoying the peace of mind that comes with quality new construction. Located just a short drive from Regina, this sought-after lakeside community offers the perfect balance of recreation and convenience. Spend your days on the water, on the golf course, or enjoying the quiet pace of lake living—all while remaining connected to city amenities when needed. If you've been waiting for the opportunity to build your dream lifestyle around the lake and golf course, this is your chance to make it happen. (id:51699)
175 5th Avenue Nw
Swift Current, Saskatchewan
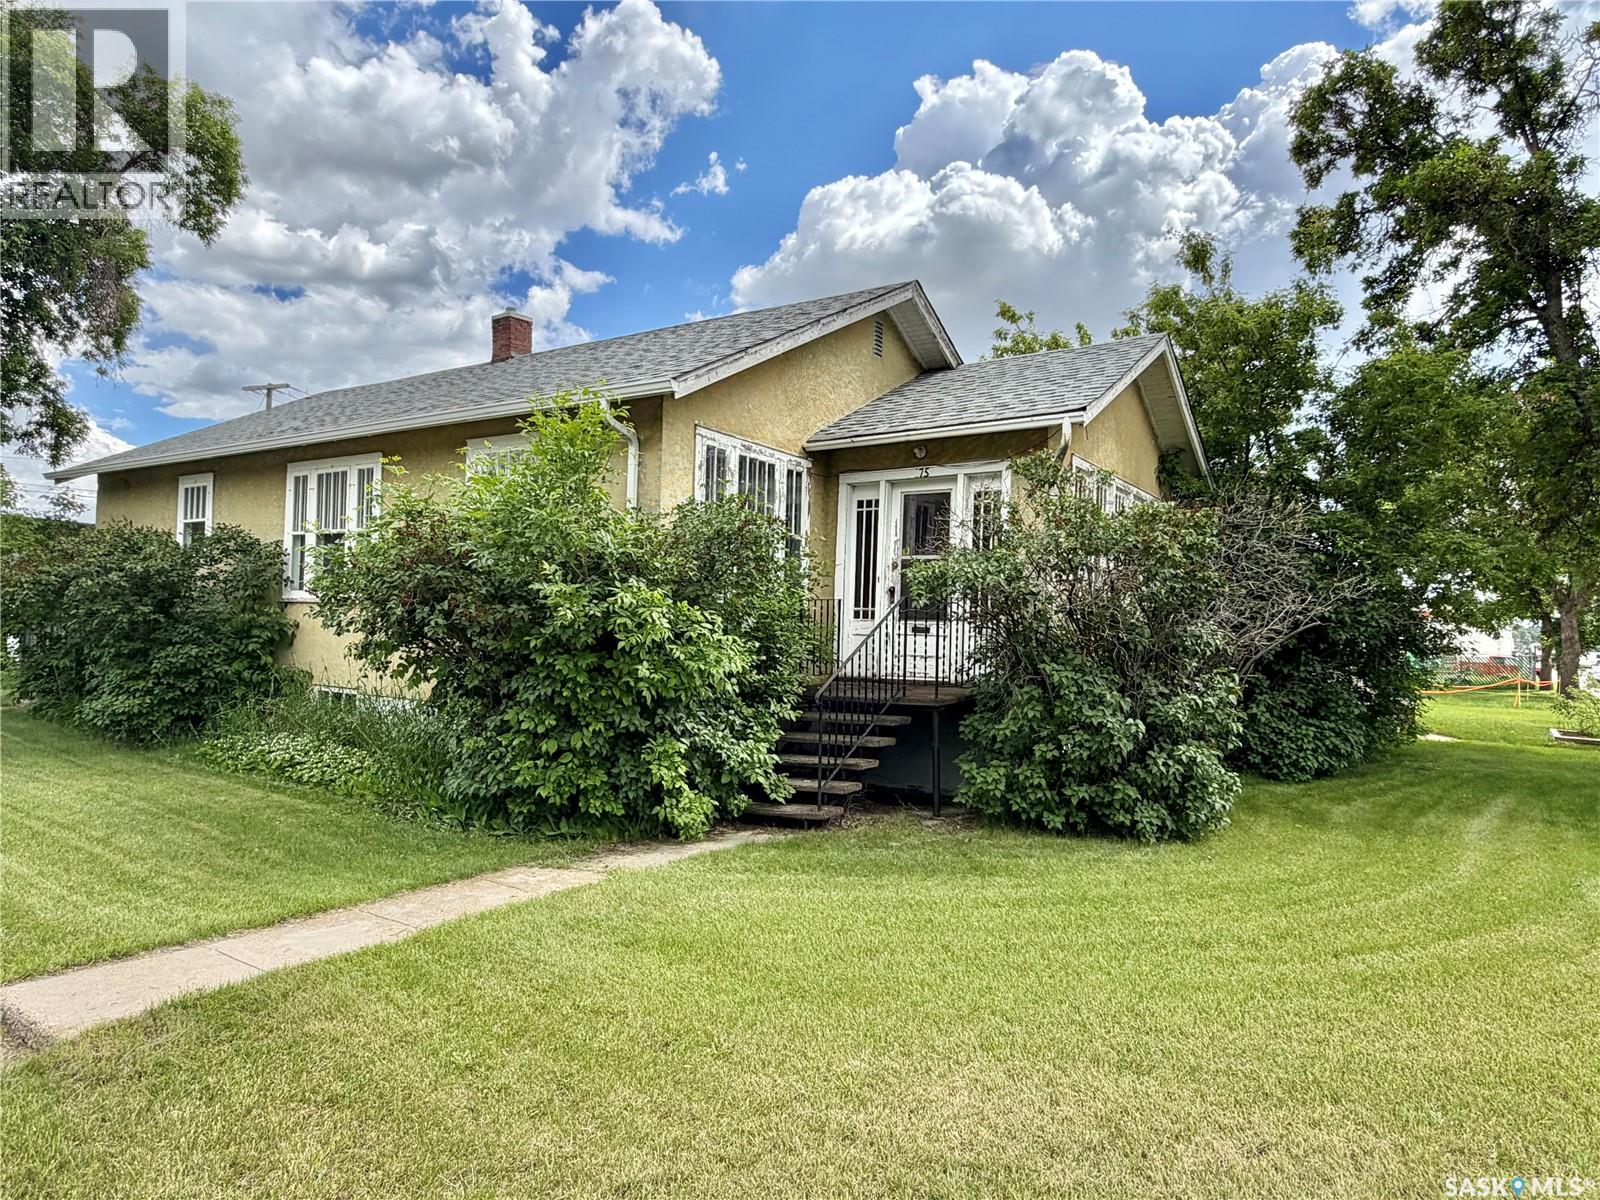
Located just steps from downtown Swift Current, this versatile property offers endless possibilities with its commercial zoning. Whether you're looking for a charming residence, boutique storefront, coffee shop, professional office space, or investment opportunity, 175 5th Avenue NW is ready to suit your vision. The main level features a spacious living room with beautiful hardwood flooring and plenty of room to accommodate both comfortable living and formal dining if desired. The kitchen offers ample cabinetry and a convenient dining area, creating a functional and welcoming space for everyday living. A bright and inviting porch provides the perfect spot to enjoy your morning coffee while soaking in the natural light. You'll also find two comfortable bedrooms and a 4-piece bathroom on the main level. The basement offers additional potential with a third bedroom already framed and drywalled, ready for your finishing touches, along with plenty of storage space. Outside, you'll appreciate the single detached garage, RV parking, underground sprinklers, and a well-maintained yard. Recent updates, including new shingles, provide added peace of mind and value for years to come. With a prime location close to downtown amenities and commercial zoning that opens the door to countless opportunities, this property is ideal for entrepreneurs, investors, or buyers seeking a unique live-work space. Whether you're looking to operate a business, invest, or simply enjoy a home in a fantastic location, this property is one you won't want to miss. (id:51699)
324 8th Street W
Carlyle, Saskatchewan
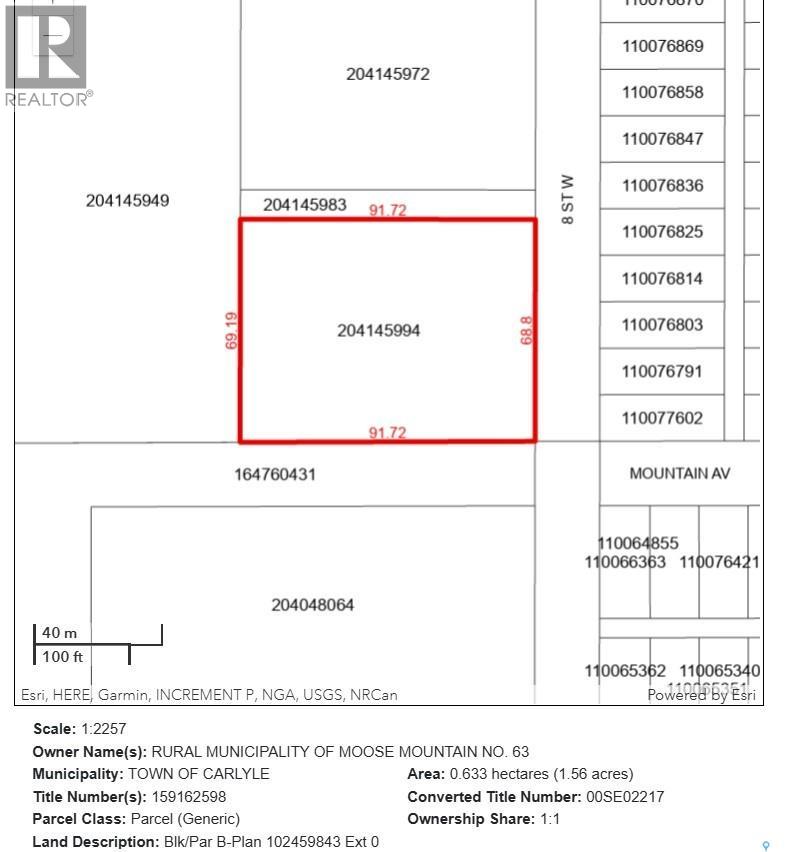
CARLYLE COMMERCIAL LOT - GREAT LOCATION FOR A NEW OR EXISTING VENTURE with easy access off 8th St West and South of Junction of Hwy 9 & 13. This 1.55 acre lot offers 225' of frontage and 300' depth of compacted ground. Energy & Town Utility Services are in close vicinity for connection. For more info contact agents to view or submit offers. (id:51699)
327 Coteau Street
Milestone, Saskatchewan
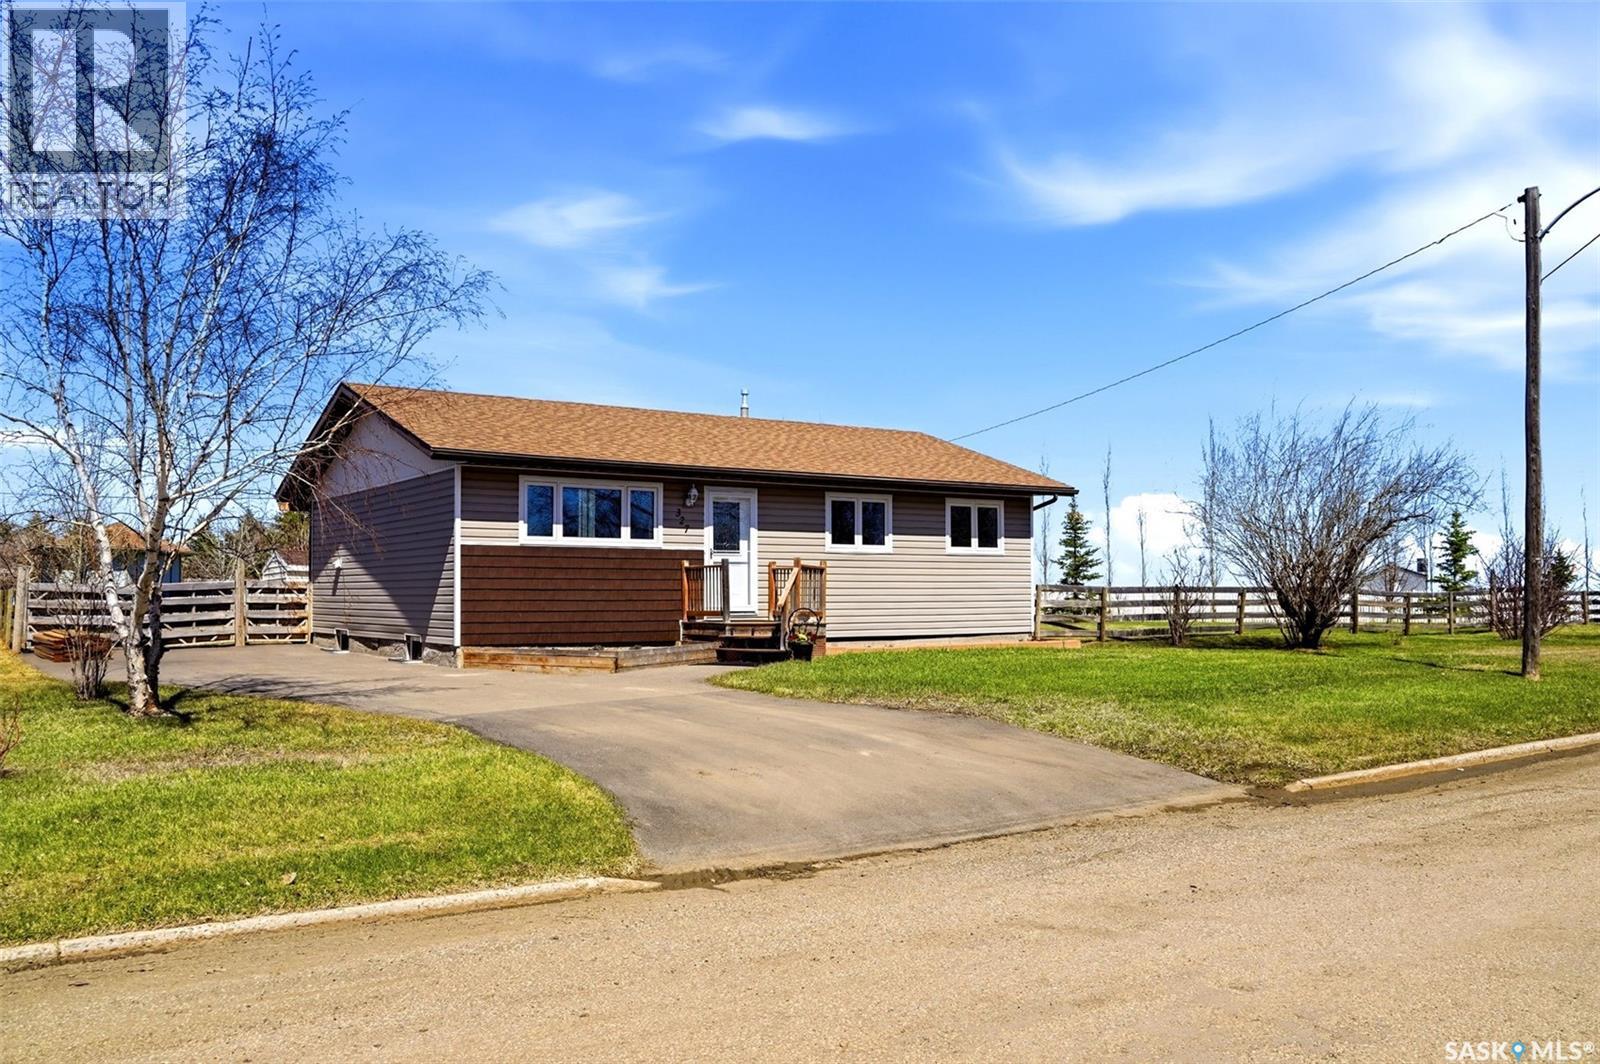
Welcome to 327 Coteau Street in the welcoming community of Milestone-where small-town charm meets wide-open prairie views. This well-maintained 1,101 sq. ft. bungalow, originally built in 1988, sits on an expansive 12,720 sq. ft. lot offering exceptional space, privacy, and future potential! The home has seen numerous upgrades over the years, including triple-pane PVC windows throughout, a high-efficiency furnace, updated central air conditioning, and shingles completed in recent years. The hot water heater was replaced in 2022, providing added peace of mind. Inside, you’ll find a bright and inviting layout with an abundance of natural light, a spacious eat-in kitchen featuring stainless steel appliances, ample cabinetry, and generous counter space-ideal for everyday living or entertaining. With four bedrooms and two bathrooms, this home offers flexibility for families, guests, or hobby spaces. The yard is fully fenced and beautifully treed, with a variety of mature greenery creating a private outdoor setting. Enjoy the expansive prairie views from your deck, which is built on piles and will be completed prior to possession. Two storage sheds are included, and the oversized lot provides more than enough room to build a future garage or shop. This property offers the perfect blend of comfort, updates, and space-ideal for families, hobbyists, or anyone looking to enjoy the benefits of small-town living just a short drive from the city. All appliances are included (excluding freezers). A fantastic opportunity to own a move-in ready home with room to grow in a peaceful Saskatchewan setting! (id:51699)
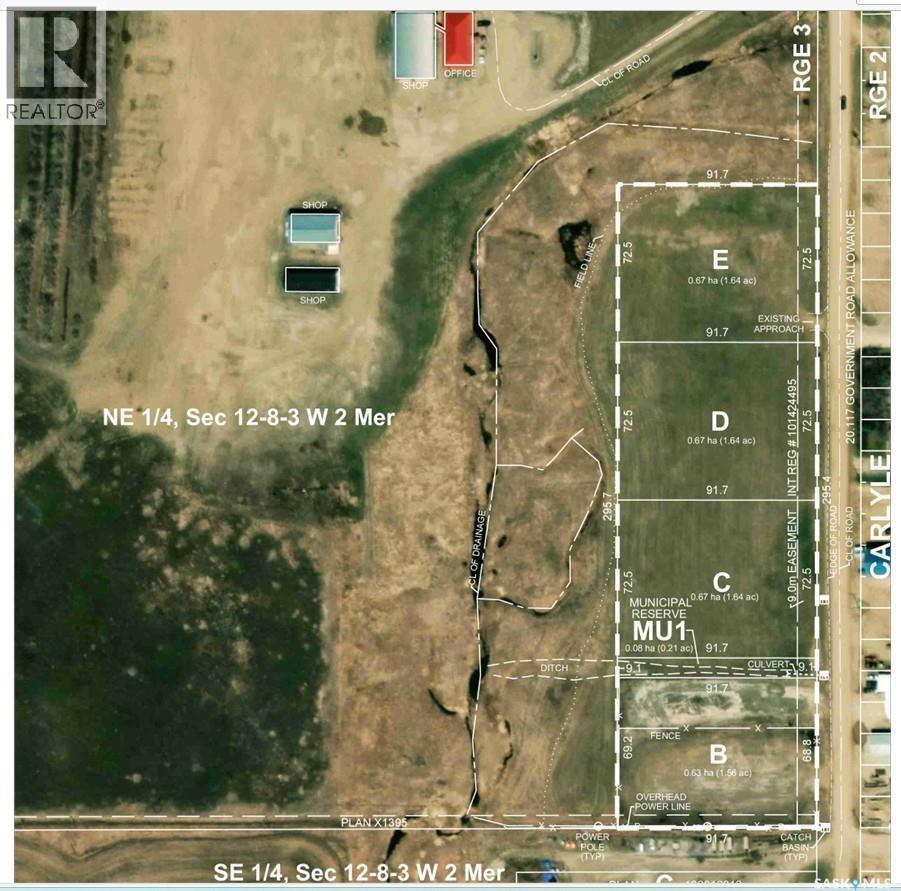
260 304 312 8th Street W
Carlyle, Saskatchewan
CARLYLE COMMERCIAL LOTS - GREAT LOCATION FOR A NEW OR EXISTING VENTURE with easy access off 8th St West and South of Junction of Hwy 9 & 13. These 1.63 acre lots offer 237' of frontage and 300' depth of grass land ready for development. Energy & Town Utility Services are in close vicinity for connection. Price listed is per lot. For more info contact agents to view or submit offers. (id:51699)
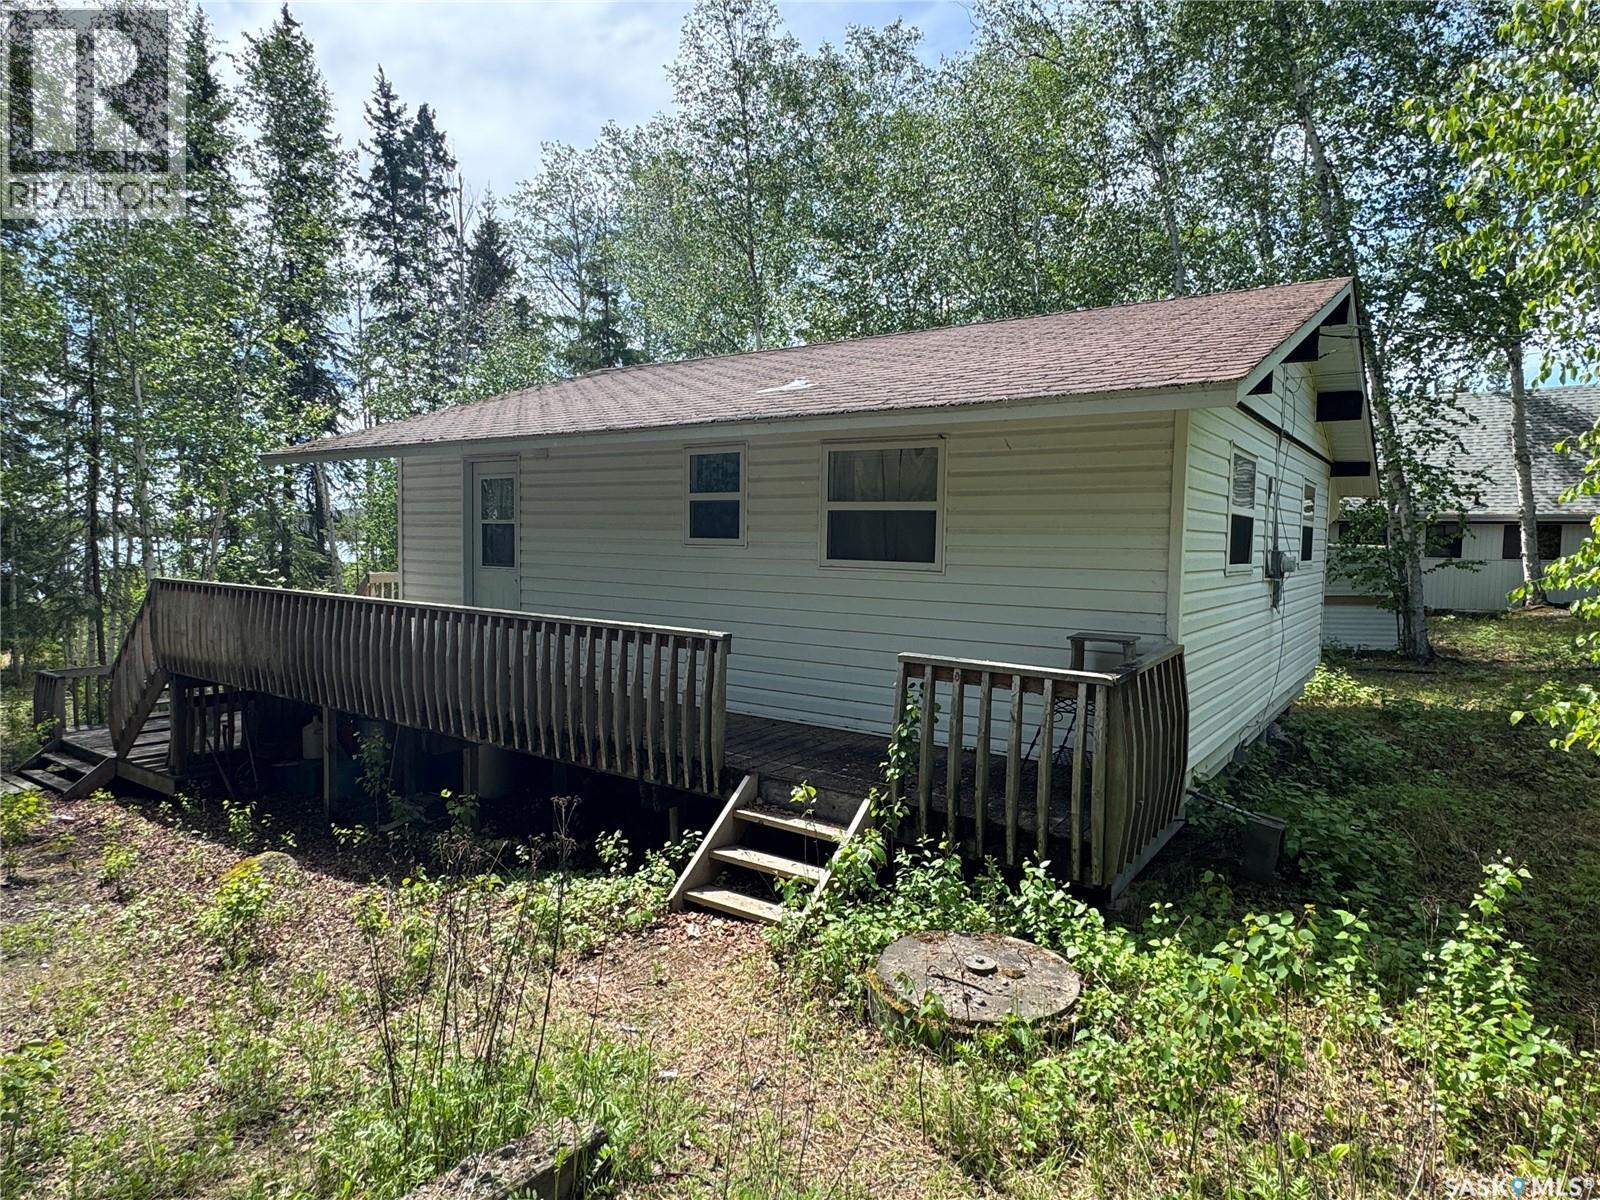
803 Willow Street
Lac La Ronge Provincial Park, Saskatchewan
Rare find: Lakefront cabin at Wadin Bay, Lac La Ronge! This adorably retro cottage has been loved by the same family for many years and is ready for new memories to be made. It comes fully furnished and includes 2 bedrooms & a fully bathroom with a shower. The exterior of this 3-season cabin has been updated with newer vinyl siding and double pane windows throughout. There is a massive two tier deck leading down to the backyard and a shed out back that could be spruced up as a great guest cabin/bunkie! The water system draws directly from the lake and there is a concrete septic holding tank towards the front of the property. The kitchen is set up to cook great meals for the family and you can either eat inside or set up dining out on the deck with views of Lac La Ronge. The 70'x110' lot has beautiful mature trees surrounding the cabin and really enhances the amazing feel of this boreal forest retreat. Come live your lakefront cottage dreams all summer long at Wadin Bay! (id:51699)
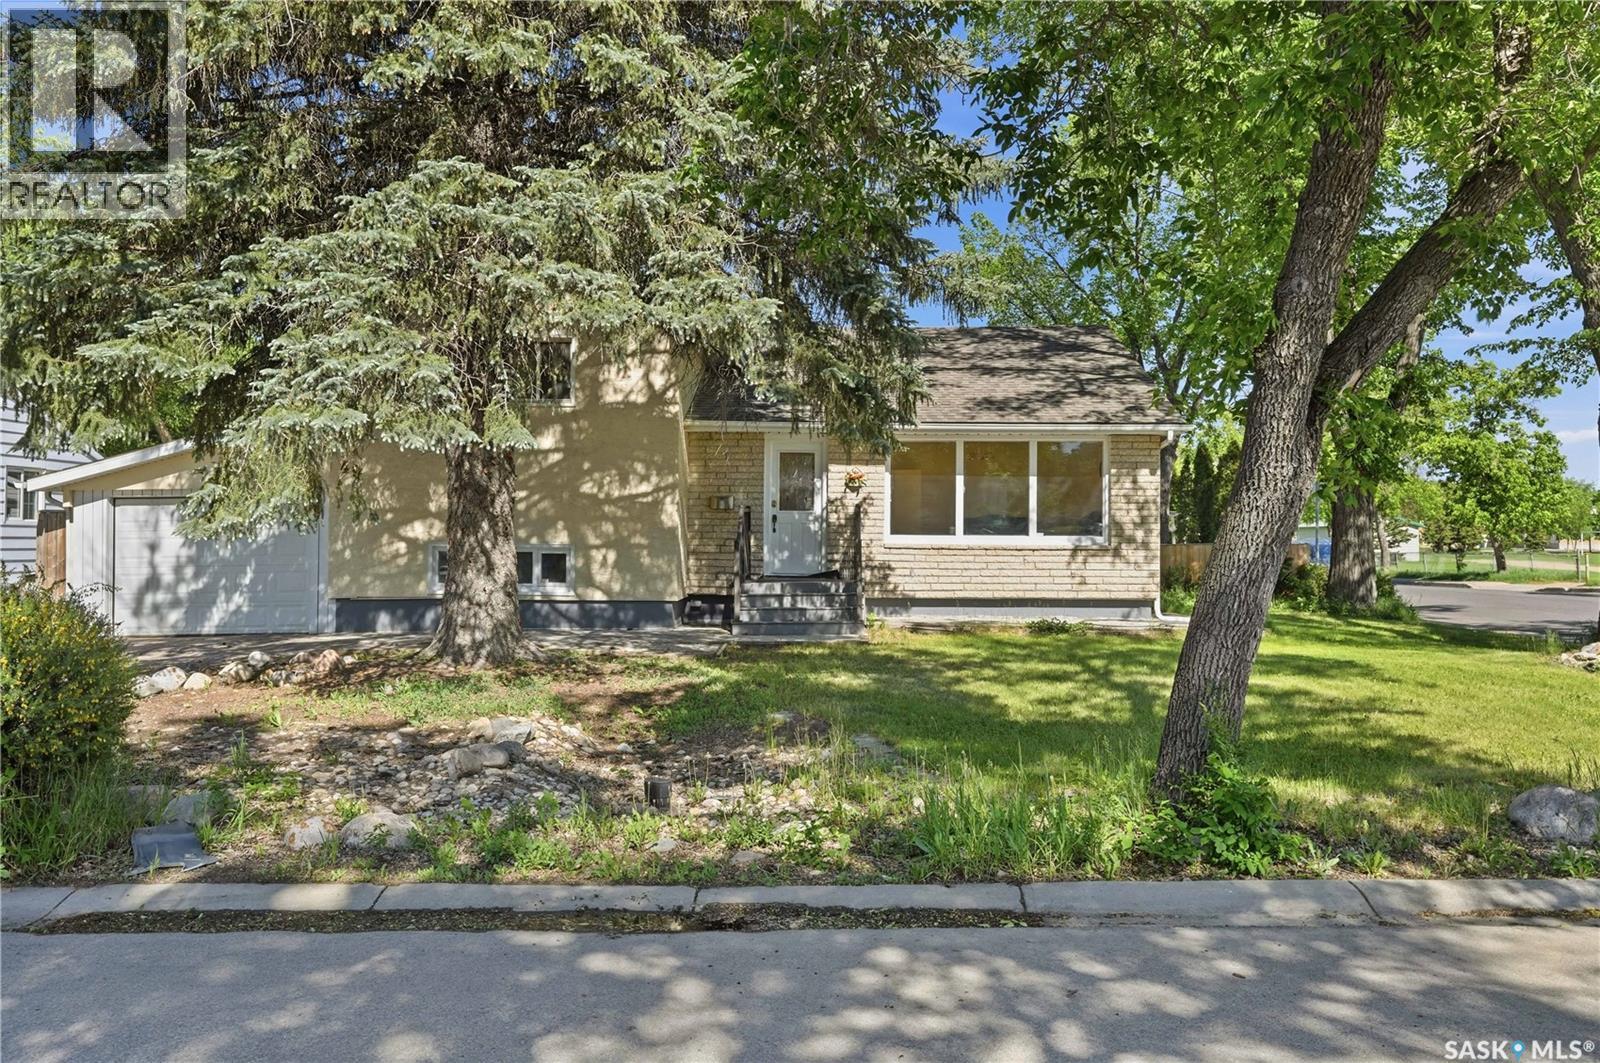
49 Scott Street
Regina, Saskatchewan
Spacious, attractive 4-level split located on a corner lot in the Hillsdale Area. Welcoming front entryway. Main level features: French doors leading to a cozy west-facing livingroom; separate diningroom off of the kitchen featuring hardwood flooring; and the kitchen features: upgraded cabinets, back splash and counter tops, also stainless appliances, tile flooring and natural lighting from the east-facing window. The second level features 3 bedrooms with hardwood flooring and a full 4-piece bathroom. The third floor features: an east-facing sunroom with lots of windows, hardwood flooring, large storage cupboard, vaulted ceiling, 4-skylights, ceiling fan, thermostatically controlled radiant heat panels, and access to patio in the back yard. The third level also features a family room with a gas fireplace, vinyl plank flooring and access to the sun-room. Completing this level is a 3-piece bathroom and a small bedroom. The fourth or basement level features another bedroom, a 3-piece bathroom, a large laundry/utility room and storage area. The east-facing back yard features: fully fenced, lawn, trees, patio, raised garden areas, and 2 sheds. The double tandem attached carport has an overhead door with remote. The front west-facing yard features a long single garage for 2 vehicles, a lawn, hedge and trees. Seller has just replaced the sewer line under the slab. One basement wall should be repaired as per an engineer's recommendations. This property is close to city transit, elementary schools, high schools, U of R, a playground (across the street), Wascana Park (one block away) and many Albert Street amenities. (id:51699)
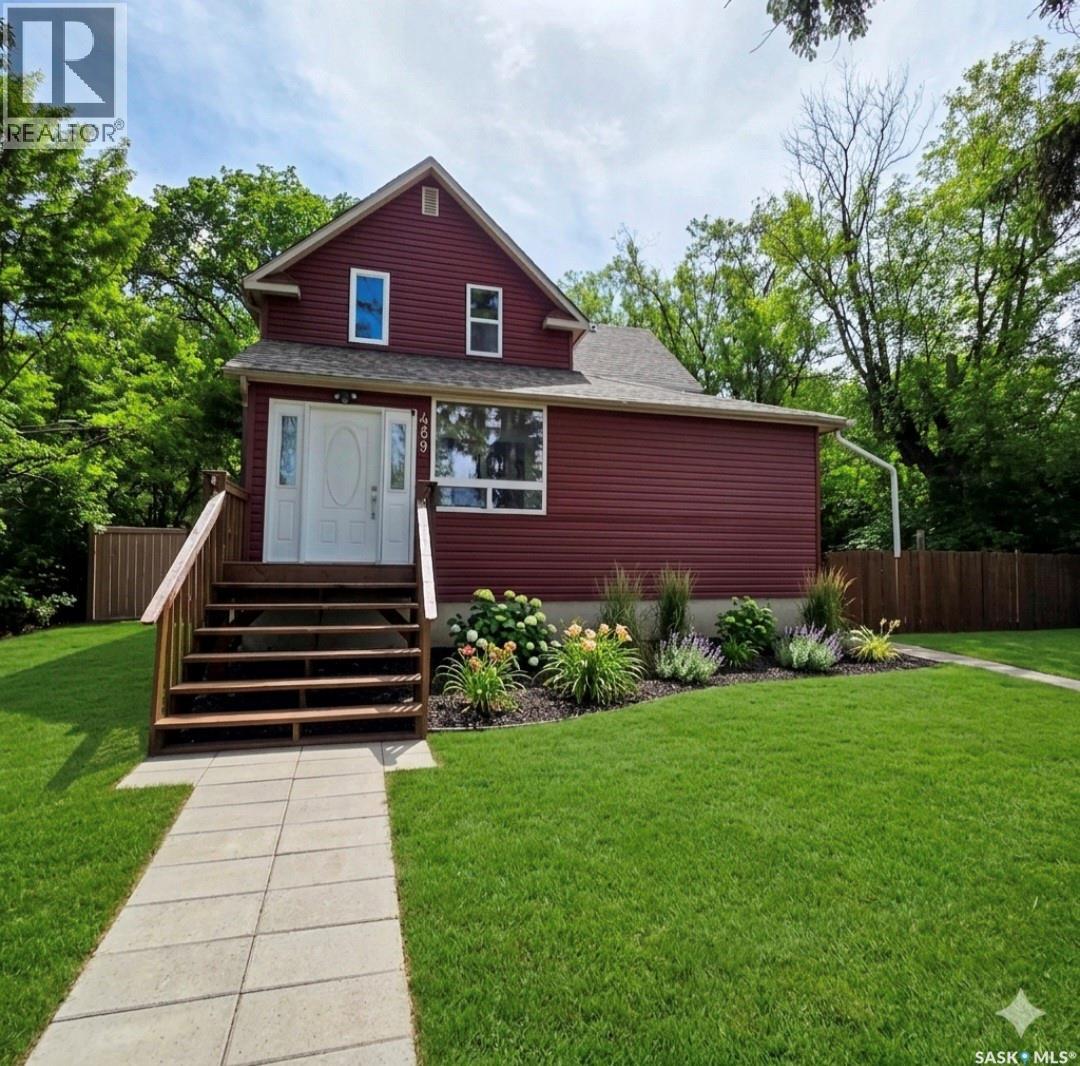
469 19th Street E
Prince Albert, Saskatchewan
Completely Renovated Character Home in Desirable East Hill! This charming 1¾-storey home perfectly blends timeless character with modern updates. Located in the sought-after East Hill neighborhood, this beautifully renovated property offers 3 bedrooms, 1 bathroom, and an impressive 1,199 sq. ft. of living space, providing plenty of room for families, first-time buyers, or anyone looking for a home with both character and functionality. The bright and inviting main floor is filled with natural light, highlighted by a heated sunroom featuring an abundance of windows that allow sunshine to pour into the home year-round. This cozy and versatile space is perfect for relaxing with a book, enjoying your morning coffee, or creating a bright home office. Inside, you'll appreciate the spacious layout and generous room sizes throughout. The dining room opens directly onto the back patio, creating a seamless indoor-outdoor flow ideal for entertaining family and friends. Thoughtfully renovated throughout, this move-in-ready home includes all appliances. New appliances purchased in 2026 include the refrigerator, stove, microwave hood fan, and dishwasher, while the washer and dryer were replaced in 2025. Situated on a mature lot in the desirable East Hill neighborhood, close to parks, schools, shopping, and amenities, this home offers the perfect combination of character, comfort, and modern convenience. With 1,199 sq. ft. of well-designed living space and numerous updates already completed, this home is ready for its next owners to move in and enjoy. Don't miss your opportunity to own this beautifully renovated East Hill gem! Take note that the garden photo has been created using AI. (id:51699)
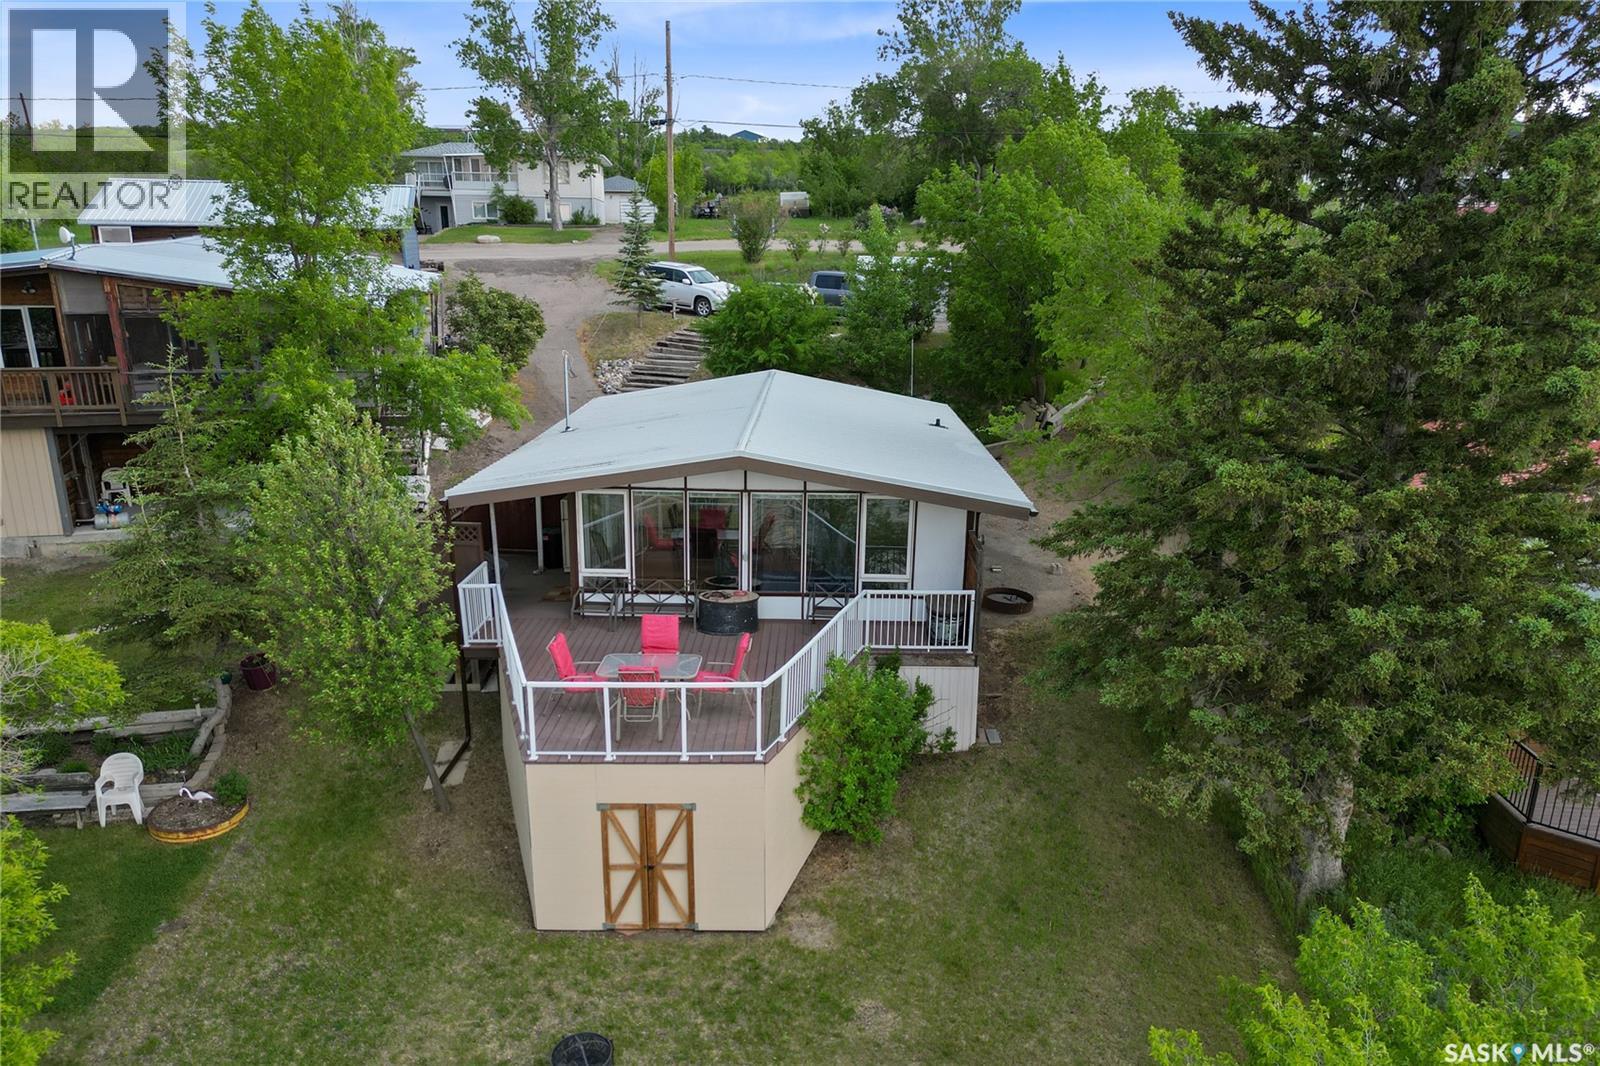
157 Lakeshore Drive
Kannata Valley, Saskatchewan
Can you see yourself waterfront at Kannata Valley? 157 Lakeshore Dr. features a three season 894 square foot cabin with two beds and one large bathroom. There’s an open layout with a generous sized kitchen and dining area. Just beyond is an even larger living room with a natural gas fireplace to take the edge off of those chilly nights. You may need a bigger barbeque, lots of company or both to help fill out this deck where you’ll enjoy spectacular views of Last Mountain Lake. Kannata Valley is just 35 minutes to the edge of Regina and is supplied with a public water line. Reach out to your REALTOR® to book a private showing and get a taste of lakefront life. (id:51699)
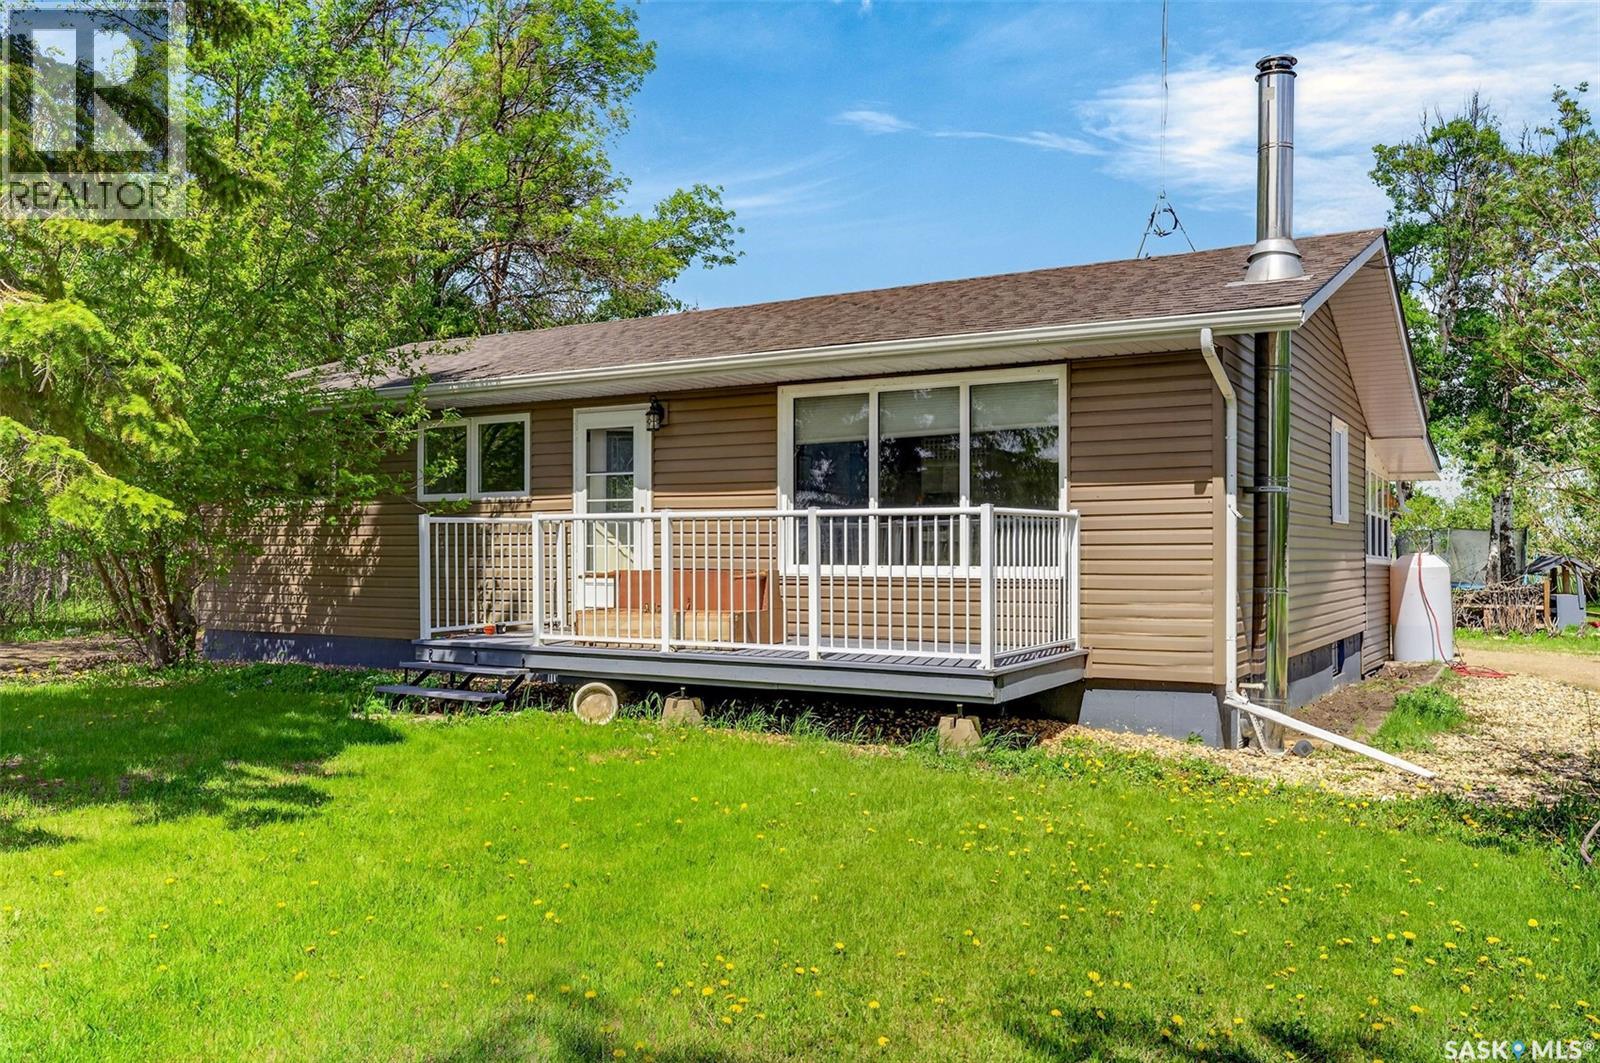
St.brieux Acreage
Fletts Springs Rm No. 429, Saskatchewan
Welcome to the St. Brieux Acreage! Situated on 9.49 acres just off Highway 368, this picturesque property offers the perfect balance of peaceful country living and modern convenience. Located only 10 minutes from St. Brieux and approximately 20 minutes from Melfort, the acreage provides easy access to a variety of employment opportunities while allowing you to enjoy the privacy and tranquility of rural life. Surrounded by a mature shelterbelt of trees, the property features a large garden area and pastureland behind the home, making it an excellent choice for anyone looking to start or expand a hobby farm. Completing the outdoor package is a 26' x 28' detached heated double garage, providing ample space to store vehicles, equipment, and recreational toys. The well-maintained 1,056 sq. ft. bungalow offers comfortable living space and includes an attached 250 sq. ft. three-season sunroom, perfect for entertaining family and friends or simply relaxing while enjoying views of the surrounding landscape. Inside, you are welcomed by a bright and open kitchen and dining area featuring stainless steel appliances, abundant storage, and plenty of room for family gatherings. The inviting living room showcases beautiful views of the yard, while three bedrooms and a 4-piece bathroom complete the main floor. The fully developed basement adds valuable living space and features a cozy wood-burning stove, a fourth bedroom, and a renovated bathroom. Central air conditioning ensures comfort throughout the warmer months. Numerous updates have been completed over the years, including shingles, windows, exterior doors, the garage door, attic insulation, a high efficiency furnace, siding and insulation on both the house and garage, and a brand-new well installed in 2023.This move-in-ready acreage offers space, comfort, and endless potential. Don't miss your opportunity to experience everything this exceptional property has to offer book your showing today! (id:51699)
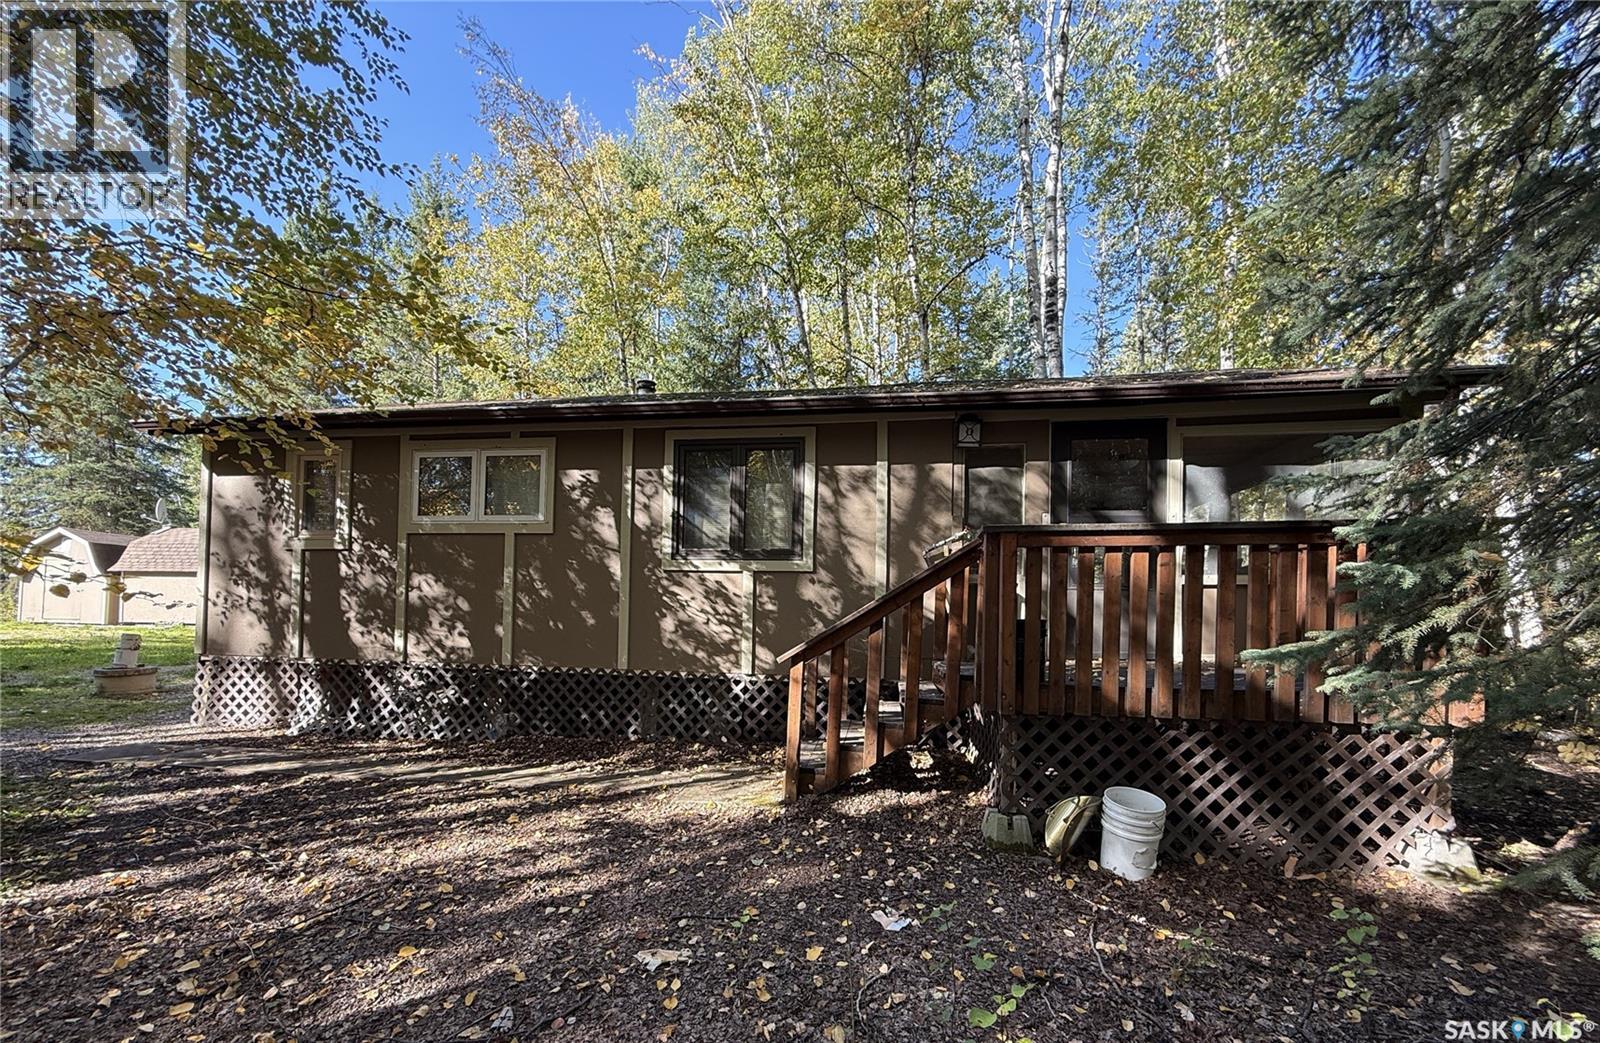
404 Northshore Drive
Northern Admin District, Saskatchewan
This all season cabin is situated on a deeded lot at Little Amyot Lake, where there are only 20 properties. Great retreat for the fisherman or outdoor enthusiast looking for peace and quiet. The cabin was built in 1995 and is 520 sq. ft. with a screened in deck measuring 12’ x 20’ which gives you great additional living space. Cabin features a cozy kitchen and living room with certified wood stove and a wall A/C unit, 2 bedrooms and a 3 pc bath. Cherry wood ceilings throughout. Cabin is heated with the wood stove and 2 space heaters that were wired in by an electrician. For added storage you will love the 2 barn style sheds, one measures 10 x 16 (wired for power) and the other 12 x 20. You can store all your wood in the 8 x 12 tarped wood shed. Approximately 1000 gallon septic tank and 500 gallon water tank underground with line from the lake to fill. Everything has been redone since 2006 including shingles 12 yrs ago and windows approximately 10-15 years ago. Dock space shared between 4 cabins. (id:51699)
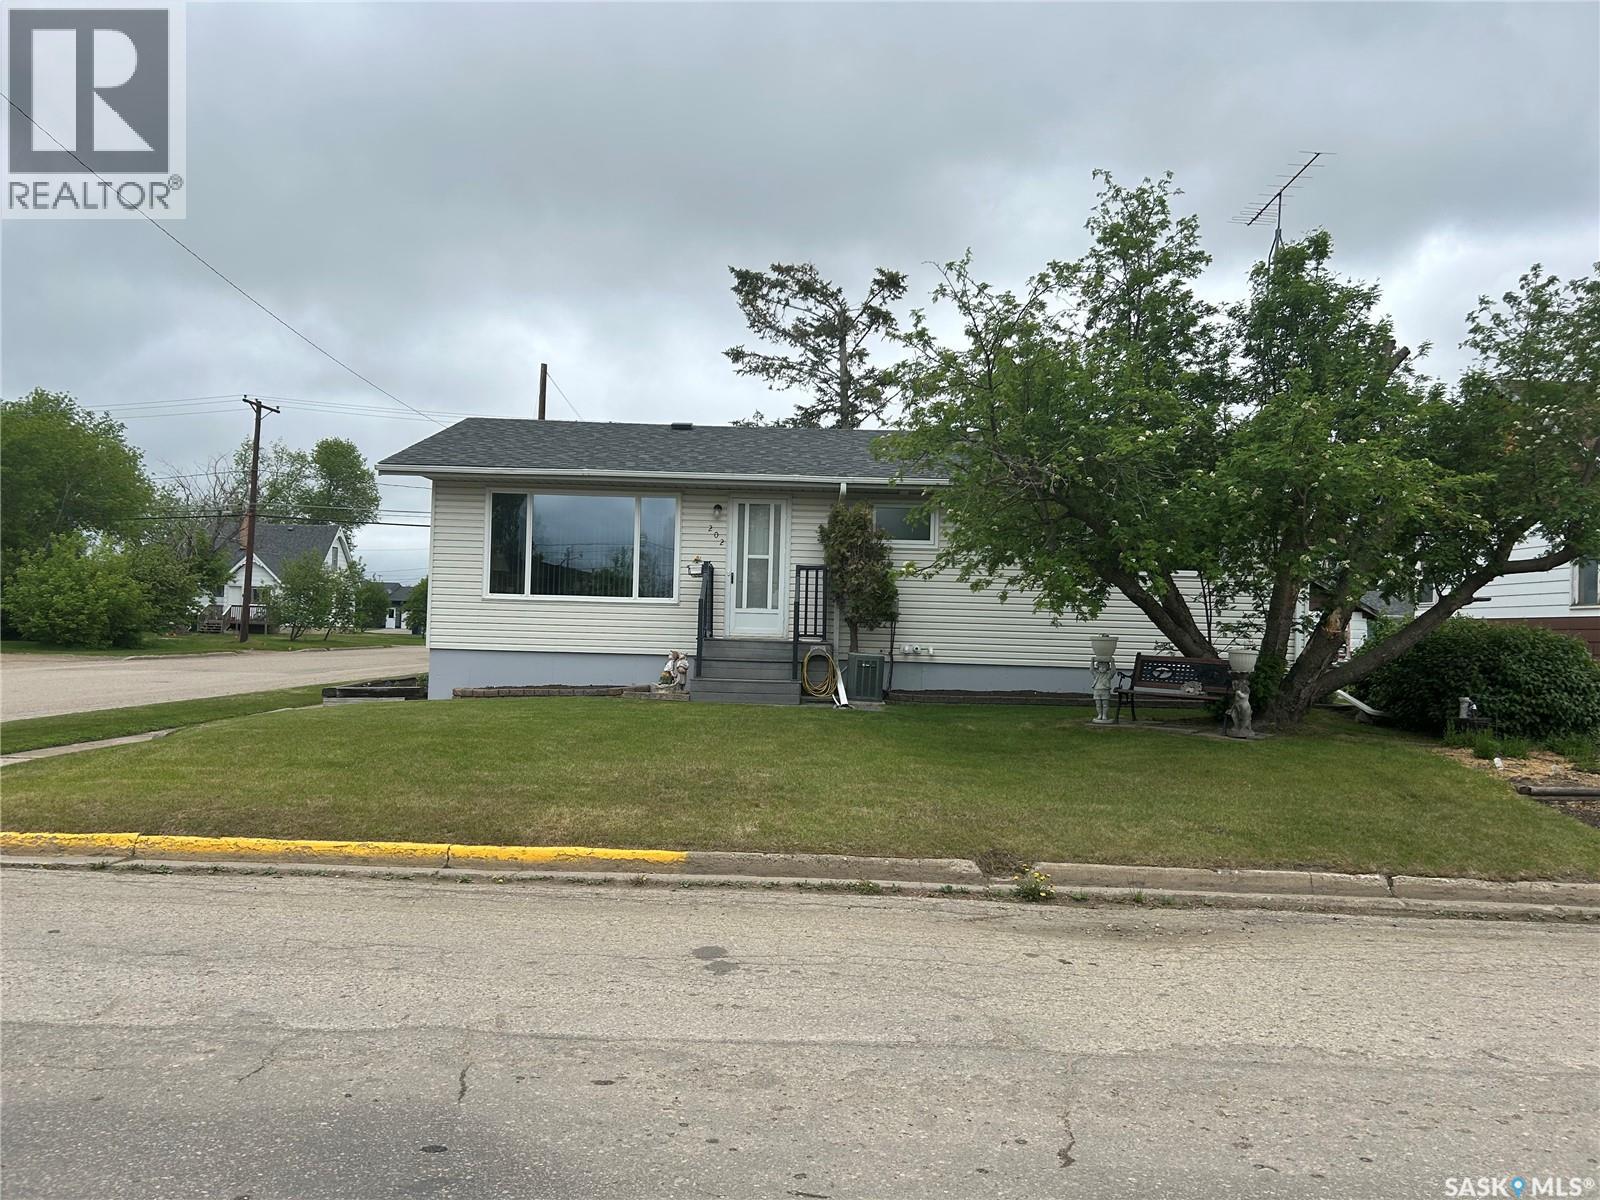
202 2nd Street W
Carrot River, Saskatchewan
Welcome to 202 2nd Street in Carrot River! Conveniently located close to schools and downtown amenities, this well-maintained home offers over 1,000 square feet of comfortable living space. Recent updates such as shingles, furnace and water heater all in the last two years. The main floor features three bedrooms, while the fully developed lower level provides an additional bedroom, making it ideal for families of all sizes. With two bathrooms and pride of ownership evident throughout, this home has been exceptionally well cared for over the years. Outside, you’ll appreciate the spacious corner lot, a detached double-car garage, and a large composite deck—perfect for entertaining, relaxing, or enjoying summer evenings. A fantastic opportunity to own a move-in ready property in a great location. Call and book your showing today. (id:51699)
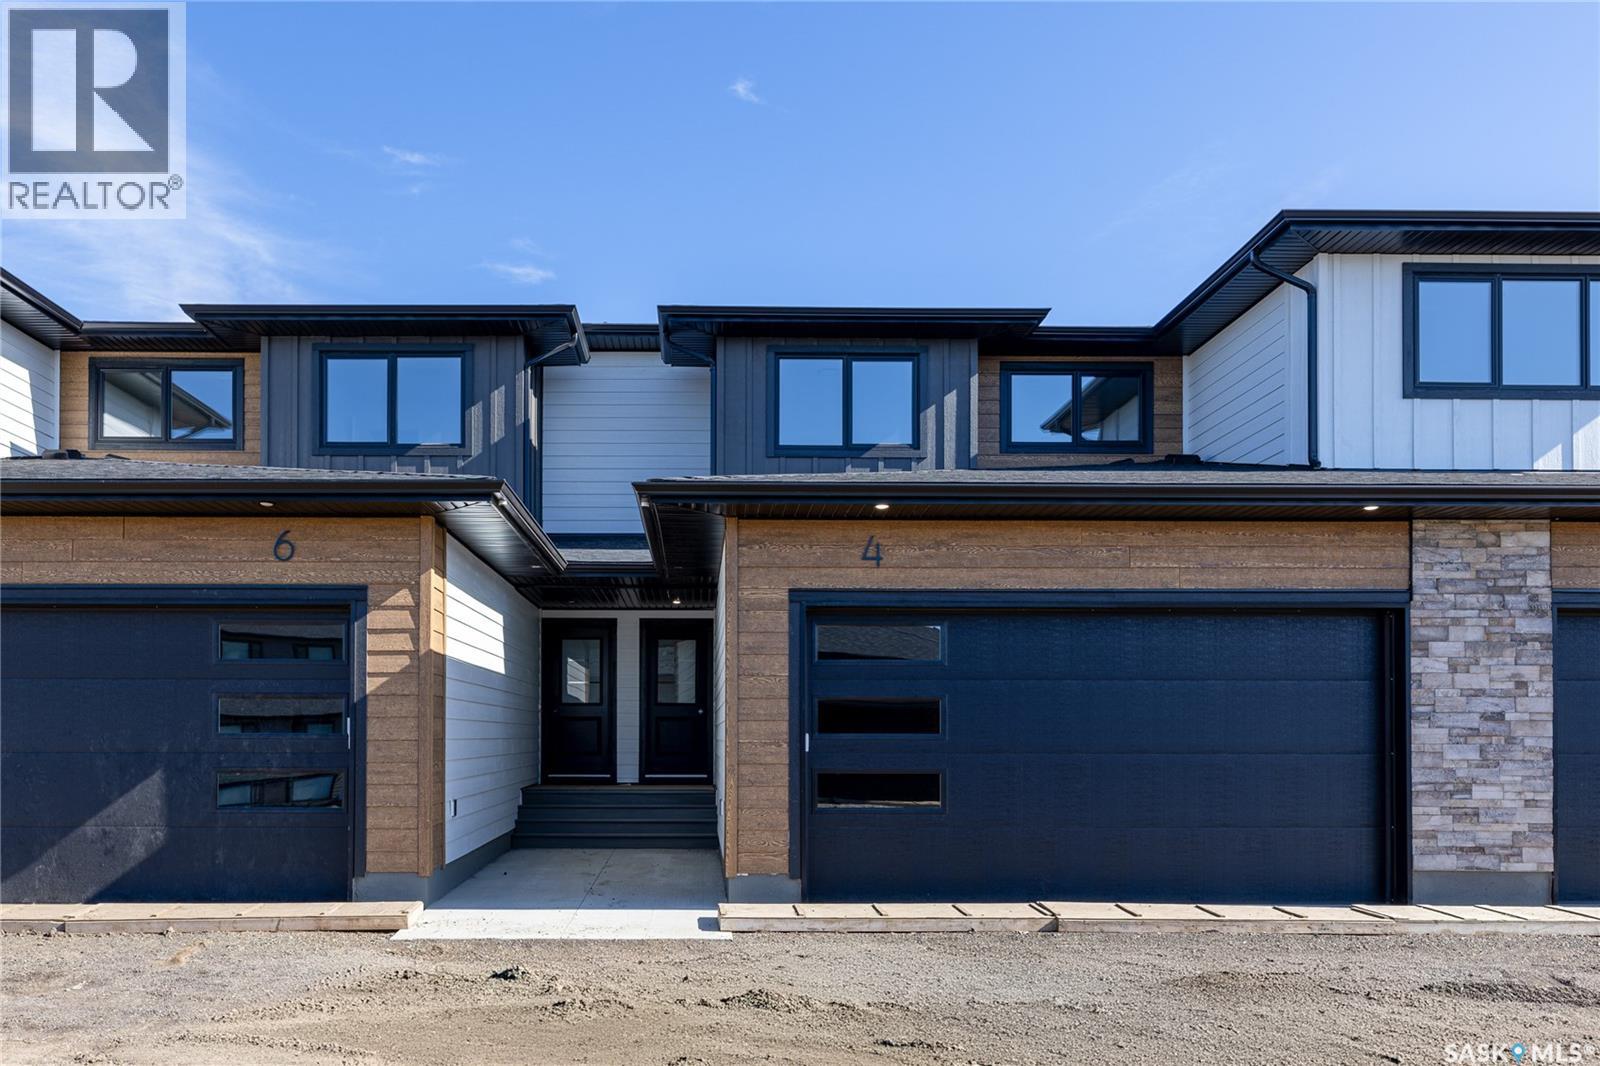
4 830 Brighton Boulevard
Saskatoon, Saskatchewan
Welcome to 4-830 Brighton Boulevard located at the brand NEW 'Ari Cove by North Ridge' project in the growing community of Brighton! This 2-storey w/ double attached garage, built by North Ridge Developments, is a townhouse style condo that is eye-catching in nature and offers an opportunity to live in a full sized home in a condominium setting. The 2-storey portion of Ari Cove offers 2 unique layouts to choose, The Lokys (1541 square feet) and The Kai (1640 square foot), both offering a fresh opportunity in a prime location. The Lokys (unit 4), is a 3 bedroom 3 bathroom home with 2nd floor laundry. The craftsmanship is truly evident with features including high quality shelving in all closets, an upgraded trim package, vinyl plank flooring, modern fixtures, and quartz countertops. This home also includes a heat recovery ventilation system, triple pane windows, and a high efficient furnace. Move in and enjoy as this unit comes with a SS kitchen appliance package, washer/dryer, air conditioner, composite deck w/ aluminum railing and natural gas bbq outlet. Visit the showhome located on site (Bungalows units 71/73) 5-8pm Mon-Thurs, 12-5 pm Sat/Sun OR call/text/email for information. This brand new project may have the perfect home for you. GST/PST included in purchase price with any rebates to builder. Saskatchewan Home Warranty 1-2-10 Year Premium Coverage Plan. (id:51699)
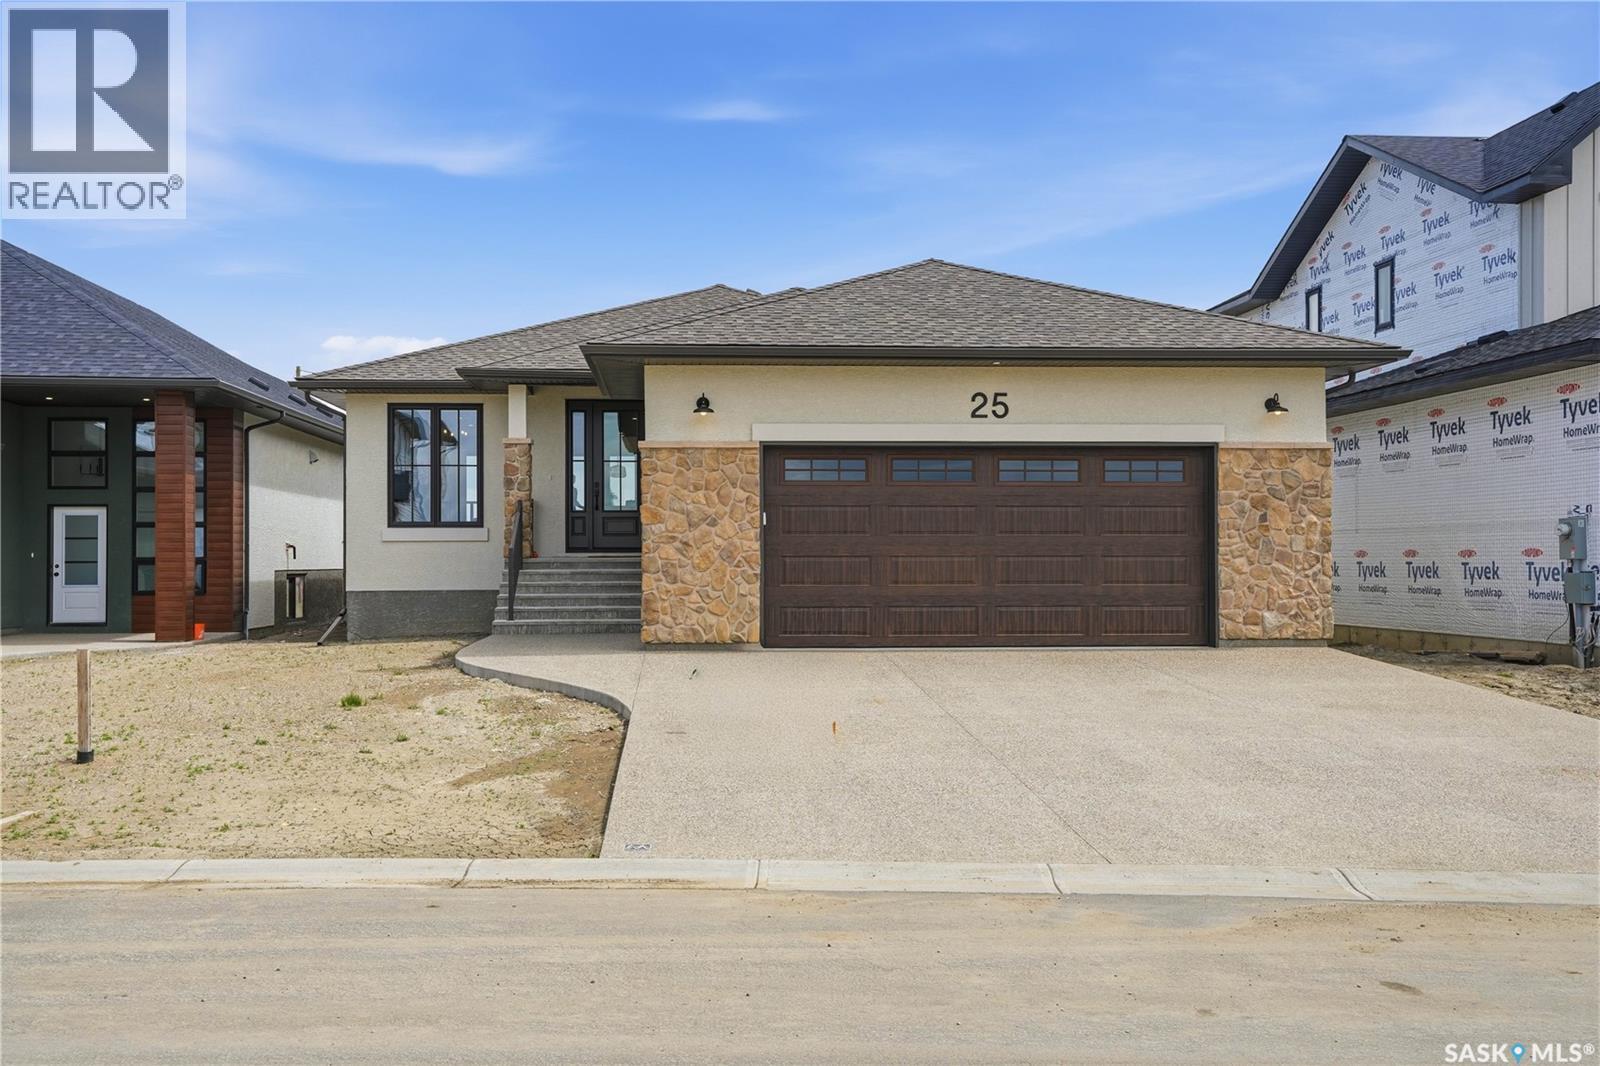
25 Country Road
Lumsden, Saskatchewan
This newly built home is for sale in Lumsden's residential community, The Country, a thoughtfully planned development that will continue to grow with future amenities including a community park and man-made lake. Lumsden has long been known for its scenic setting, excellent schools, local businesses, and relaxed pace of life, with the convenience of being just a short drive from Regina. Built by award-winning Munro Homes, a builder recognized for quality craftsmanship and attention to detail, this 1,405 sq. ft. bungalow has been constructed with long-term performance and comfort in mind. The home is EnergyStar® Certified and features pile foundation construction with a steel beam support system. Inside, 9-foot ceilings and luxury vinyl plank flooring create a clean and welcoming living space. Red oak accents are featured in the fireplace surround, cabinetry, and stair railings. The kitchen offers painted lacquer cabinetry, quartz countertops, custom range hood, high-end stainless steel appliance package, large island, and a walk-in pantry. Corner windows in the dining area provide views of the backyard and bring in plenty of natural light. The main floor includes three bedrooms and two bathrooms. The primary bedroom features a walk-in closet and a private ensuite with double sinks and a walk-in shower. A functional mudroom provides direct access to the oversized double attached garage. The basement is framed and ready for future development, offering 8-foot ceilings and large privacy windows that create a bright and usable lower level. Just a few additional features include triple-pane windows, stone and stucco exterior finishes, lifetime warranty shingles, dual-zone HVAC system, Saskatchewan New Home Warranty coverage, and all furniture included. This is an exceptional opportunity to become part of one of Lumsden's newest communities and enjoy a home built by one of Saskatchewan's most respected builders. Don’t wait, schedule your private tour of 25 Country Road. (id:51699)
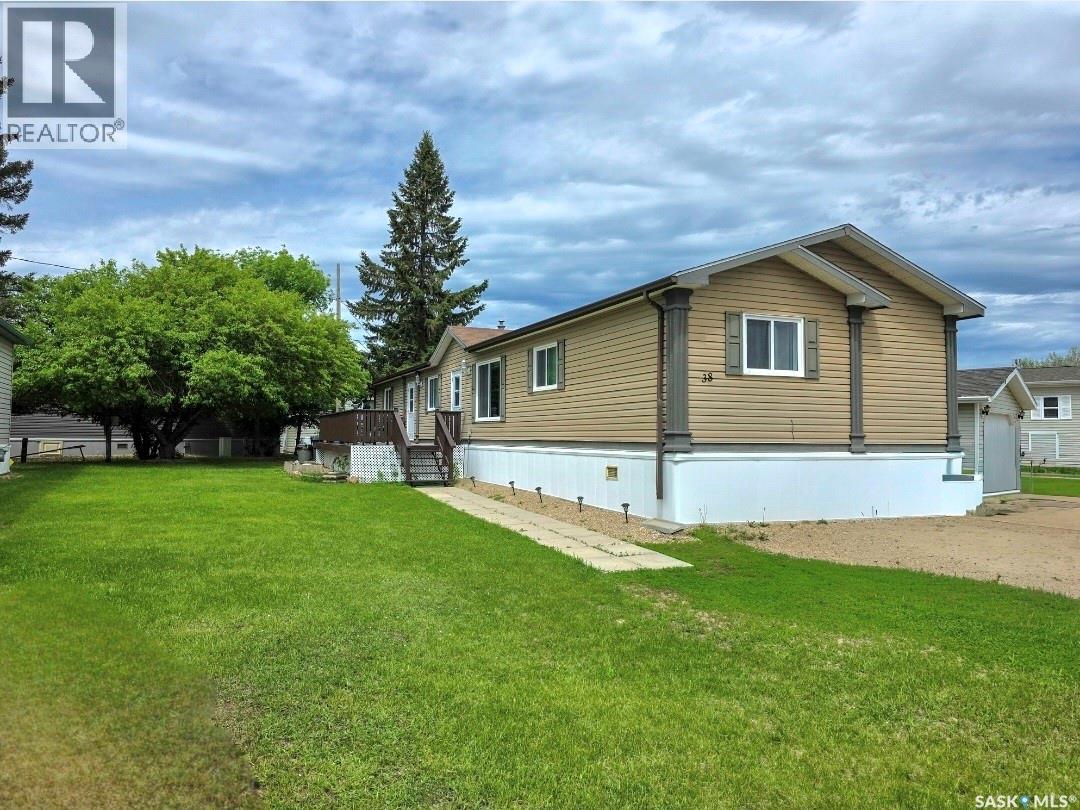
38 555 Dielschneider Road
Melville, Saskatchewan
Welcome to #38 in the Melville Trailer Court — a spacious and well-maintained 1,520 sq. ft. modular home offering comfortable, affordable living with room for the whole family. Built in 2009, this 3 bed, 2 bath home features a bright and functional layout designed for everyday living. The heart of the home is the spacious kitchen, complete with a large island, pantry, and dining area, making it the perfect gathering place. The living room provides plenty of space to relax and entertain. The thoughtful floor plan offers privacy, with two generously sized bedrooms and a 4 pc. bathroom located on one end of the home, while the spacious primary suite is tucked away on the opposite side. The primary features a walk-in closet and a private 4 pc. ensuite complete with a relaxing jetted tub. You'll also appreciate the large laundry room with updated washer and dryer (2025), providing additional storage and functionality. Step outside to enjoy the deck, perfect for summer evenings, along with a storage shed and parking for two vehicles. The lot lease is $500 per month and includes water, making this an affordable opportunity to enjoy spacious, low-maintenance living in a welcoming community. If you've been looking for a move-in ready home with generous living space and a practical layout, this one is a must-see! (id:51699)
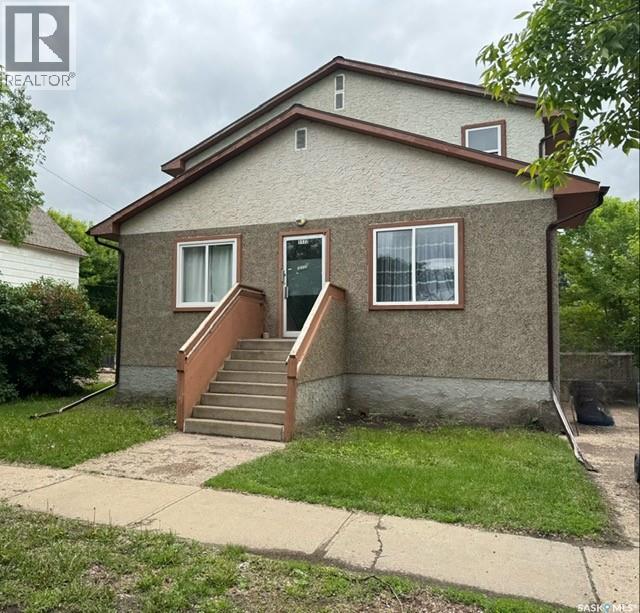
1172 107th Street
North Battleford, Saskatchewan
Excellent investment opportunity featuring a well-maintained six-plex comprised of six one-bedroom units. Each suite has been updated within the past year, offering modern finishes and strong tenant appeal. The property is fully rented, providing immediate cash flow, and detailed financial statements are available to qualified buyers. The current owner has demonstrated an ongoing commitment to preserving and enhancing the property's value through continuous improvements. Major renovations were completed in 2010, followed by comprehensive suite upgrades in 2016. In 2024, the entire building underwent an extensive revitalization, including further updates and the implementation of new property management. With a proven rental history, strong occupancy, and a track record of consistent reinvestment, this property presents an excellent opportunity for investors seeking a stable, income-producing asset with long-term growth potential. (id:51699)
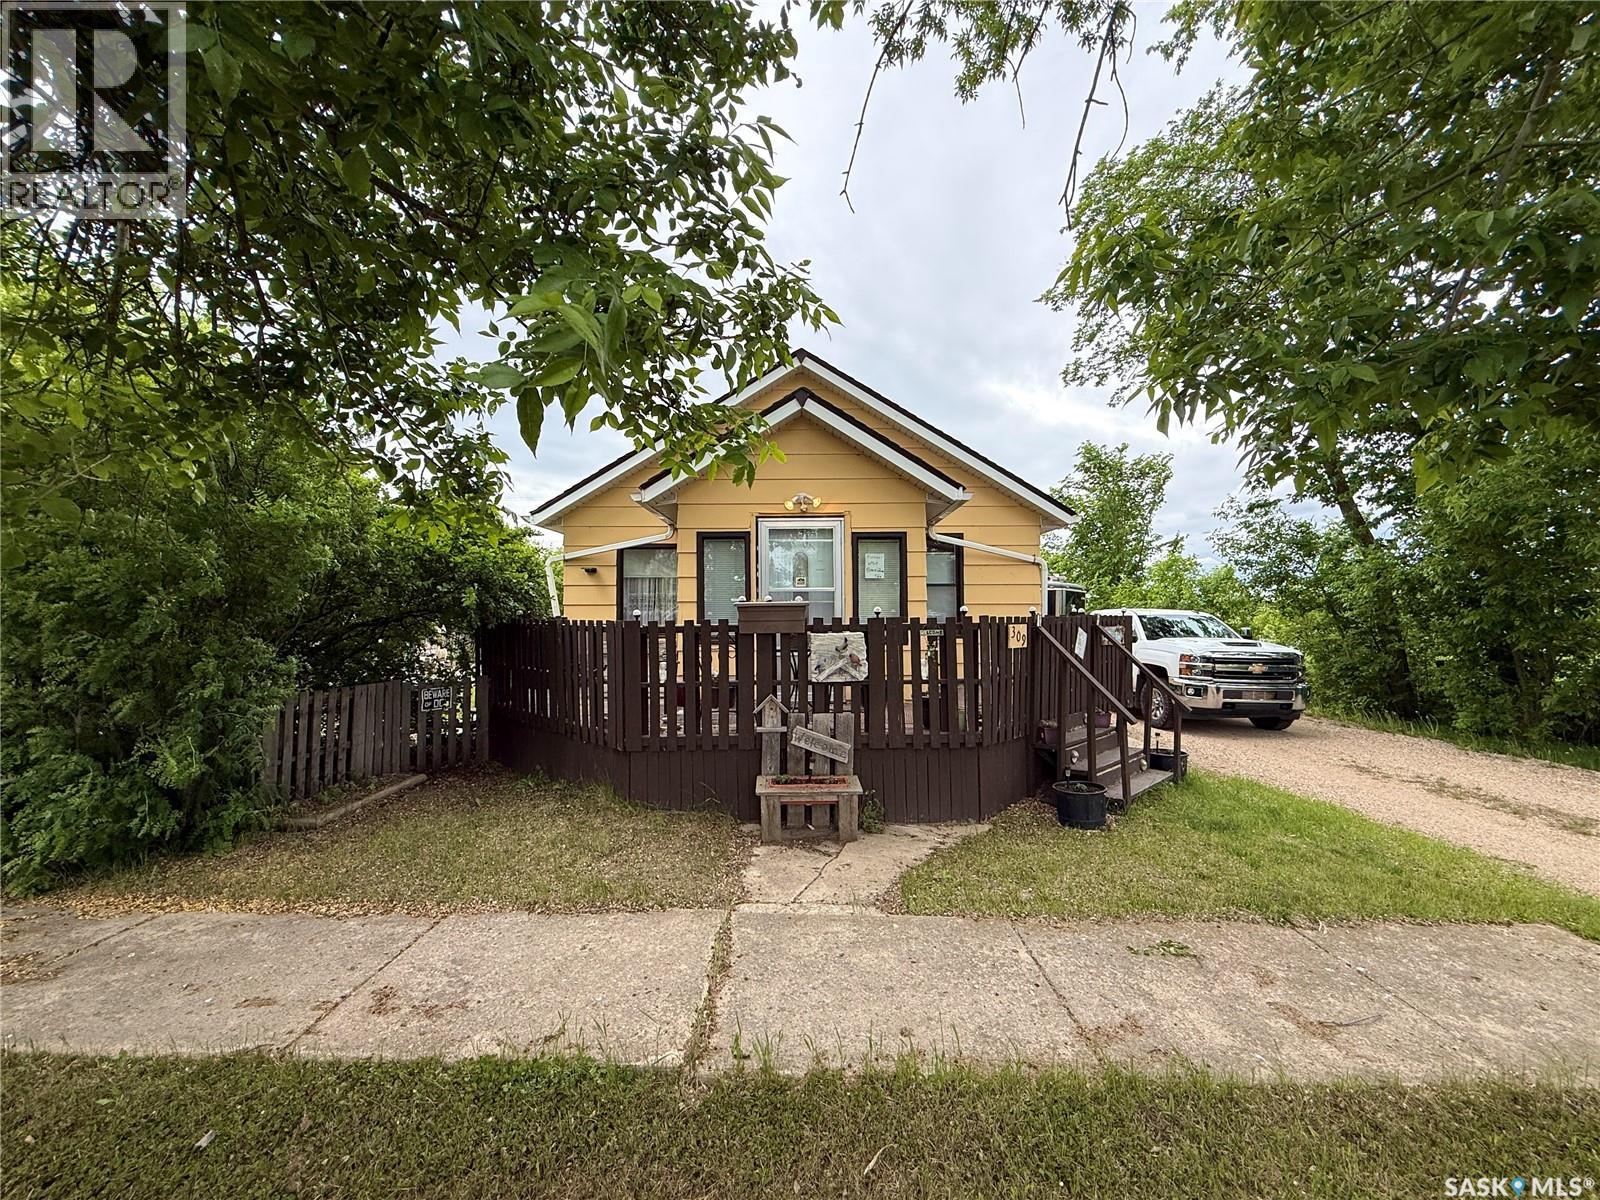
309 Main Street
Maymont, Saskatchewan
Enjoy the space and privacy that comes with this charming property in the quiet community of Maymont. Situated on a generous 11,700 sq. ft. fully fenced lot, this home offers a large backyard, spacious deck, storage sheds, and a long driveway with plenty of off-street parking for vehicles, RVs, or recreational toys. Inside, you’ll find a functional 2-bedroom, 1.5-bathroom layout with convenient main floor laundry, a bright living room, and a practical kitchen complete with a dishwasher. A reverse osmosis system and water softener are included for added convenience. The partially finished basement provides additional space for a family room, home office, hobby area, or storage, offering flexibility to suit your needs. Notable updates include shingles replaced in 2017, reverse osmosis/water softener system in 2023 and a hot water heater installed in 2021. Located approximately 30 minutes from the Battlefords and one hour from Saskatoon, Maymont offers the benefits of small-town living while remaining within easy reach of city amenities. Whether you’re looking for your first home, an investment property, or a quieter lifestyle, this property offers plenty of outdoor space and room to make it your own. (id:51699)
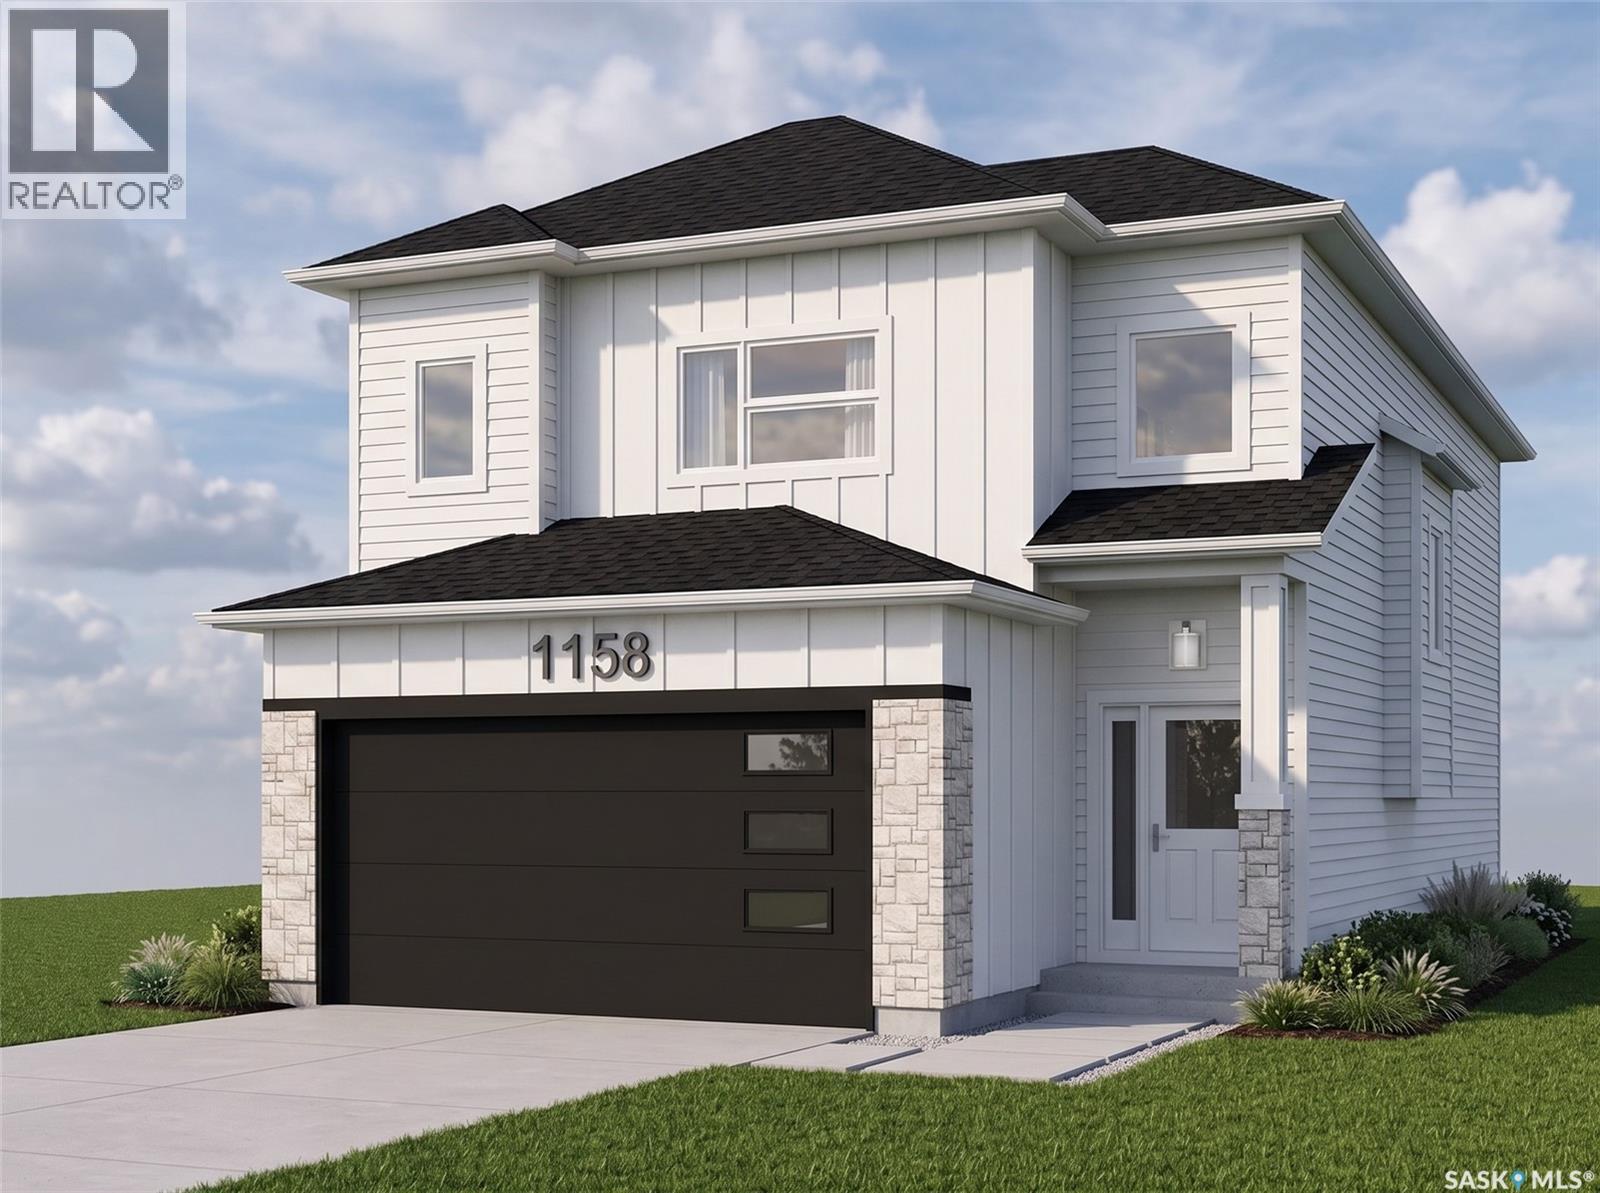
1158 Nightingale Terrace
Saskatoon, Saskatchewan
Discover modern living in this stunning new home, perfectly situated in the highly desirable Kensington community. Enjoy the ultimate convenience of having grocery stores, dining, medical offices, and fitness centers just a 5-minute drive away. Step inside to a welcoming, spacious tiled foyer that leads into a thoughtfully designed main floor. The open-concept living and dining areas are perfect for entertaining, highlighted by a cozy fireplace and a stylish feature wall. Tucked just off the dining space, the kitchen provides a smart layout that offers a touch of privacy while keeping you connected to the action. This level is completed by two comfortable, carpeted bedrooms and a sleek four-piece bathroom. The upper level is entirely dedicated to your exclusive primary retreat. This generous space boasts a walk-in closet and a large ensuite bathroom complete with dual sinks. High-quality finishes elevate the entire home, including elegant quartz countertops and soft-close cabinetry. Because construction is still underway, early buyers have the exciting opportunity to customize their finishes! You can select your preferred exterior details (like stonework and vinyl siding colors) as well as interior touches, including paint, countertops, cabinetry, and flooring. The basement is also complete with a two-bedroom legal suite. Furthermore, the owner's side of the basement includes an extra bedroom and bathroom, cleverly designed so that this specific room can also be rented out independently for even more supplementary income! Note: Appliances are not included, but the builder is providing a generous $6,000 appliance credit for the buyer. The exterior images provided are 3D renderings intended for illustrative purposes only. Final construction details, landscaping, and finishes may vary. (id:51699)
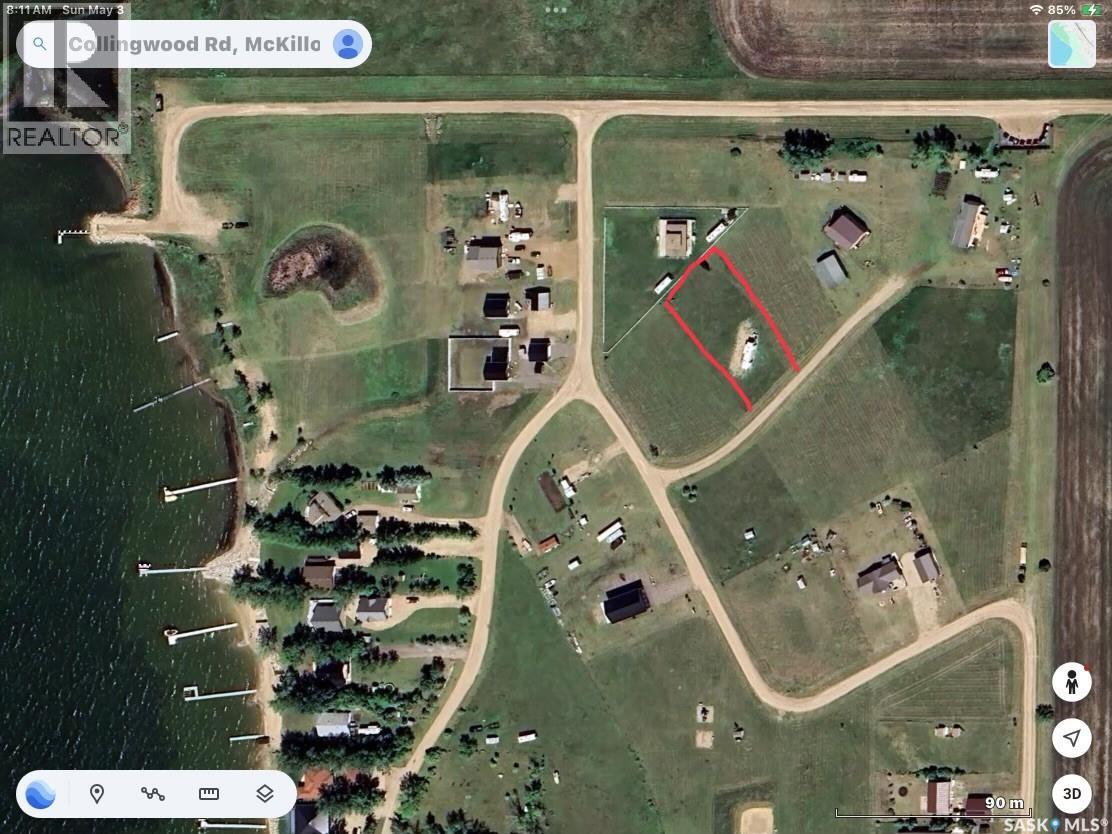
3 Olsen Bay
Last Mountain Lake, Saskatchewan
Lake life is more attainable than you think! This lot already has a septic tank and a 200-amp electrical pedestal, so it is ready for you to park your trailer this summer while you plan your dream cottage or year-round home. Collingwood Lakeshore Estates is an easy one-hour drive from Regina on mostly paved roads, making it a popular destination to enjoy snowmobiling, hunting, and numerous outdoor adventures. Collingwood consists of established year-round homes and season dwellings. It is a quiet, family-friendly community with tons of activities like playgrounds, a basketball court, disc golf, a covered picnic area, and much more. This lot is also just a hop, skip, and jump from the boat launch so you can enjoy the year-round fishing. (id:51699)
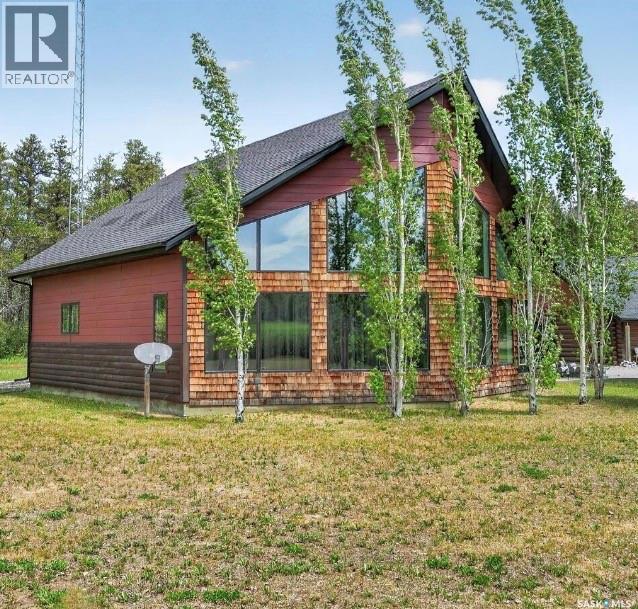
Lot 1 Block 1 Homestead Lane
Moose Range Rm No. 486, Saskatchewan
This incredible 3.12-acre offers the perfect blend of luxury, recreation, and country living. Located just minutes from Tobin Lake, renowned for its world-class fishing, this is a rare opportunity to own a property that truly embraces the Saskatchewan outdoor lifestyle. Enjoy nearby golf courses, groomed snowmobile trails, quad trails. The beautiful home has been thoughtfully designed with great attention to detail throughout. The dramatic wall-of-glass south-facing façade floods the home with natural light while showcasing the beauty of the surrounding landscape. The heart of the home is the kitchen featuring stainless steel appliances, gas range, an island, and an open-concept design that flows seamlessly into the great room—perfect for entertaining family and friends while bringing your culinary creations to life. The main floor offers a spacious bedroom complete with a walk-in closet and full four-piece bathroom. A convenient half bath and main floor laundry add functionality to everyday living. Upstairs, you’ll find a versatile loft area with two separate rooms, including a private primary retreat featuring a three-piece ensuite. The loft bathroom has already been roughed in, making future completion simple and convenient. Step outside and enjoy the enclosed covered sunroom, large deck, and inviting fire pit area—the perfect setting for relaxing evenings and entertaining guests year-round. Need a shop? The fully heated 32’ x 36’ dream shop is designed for everyone, featuring hot and cold running water, and a three-piece bathroom. This home sits on an incredibly solid foundation with concrete floors and ICF walls in the crawlspace. The home is approximately 97% complete, with only a few finishing touches remaining. This gives the next owner a unique opportunity to customize the final details to suit their style while benefiting from the significant value already built into the property. Don't delay on this home. Priced to sell. (id:51699)
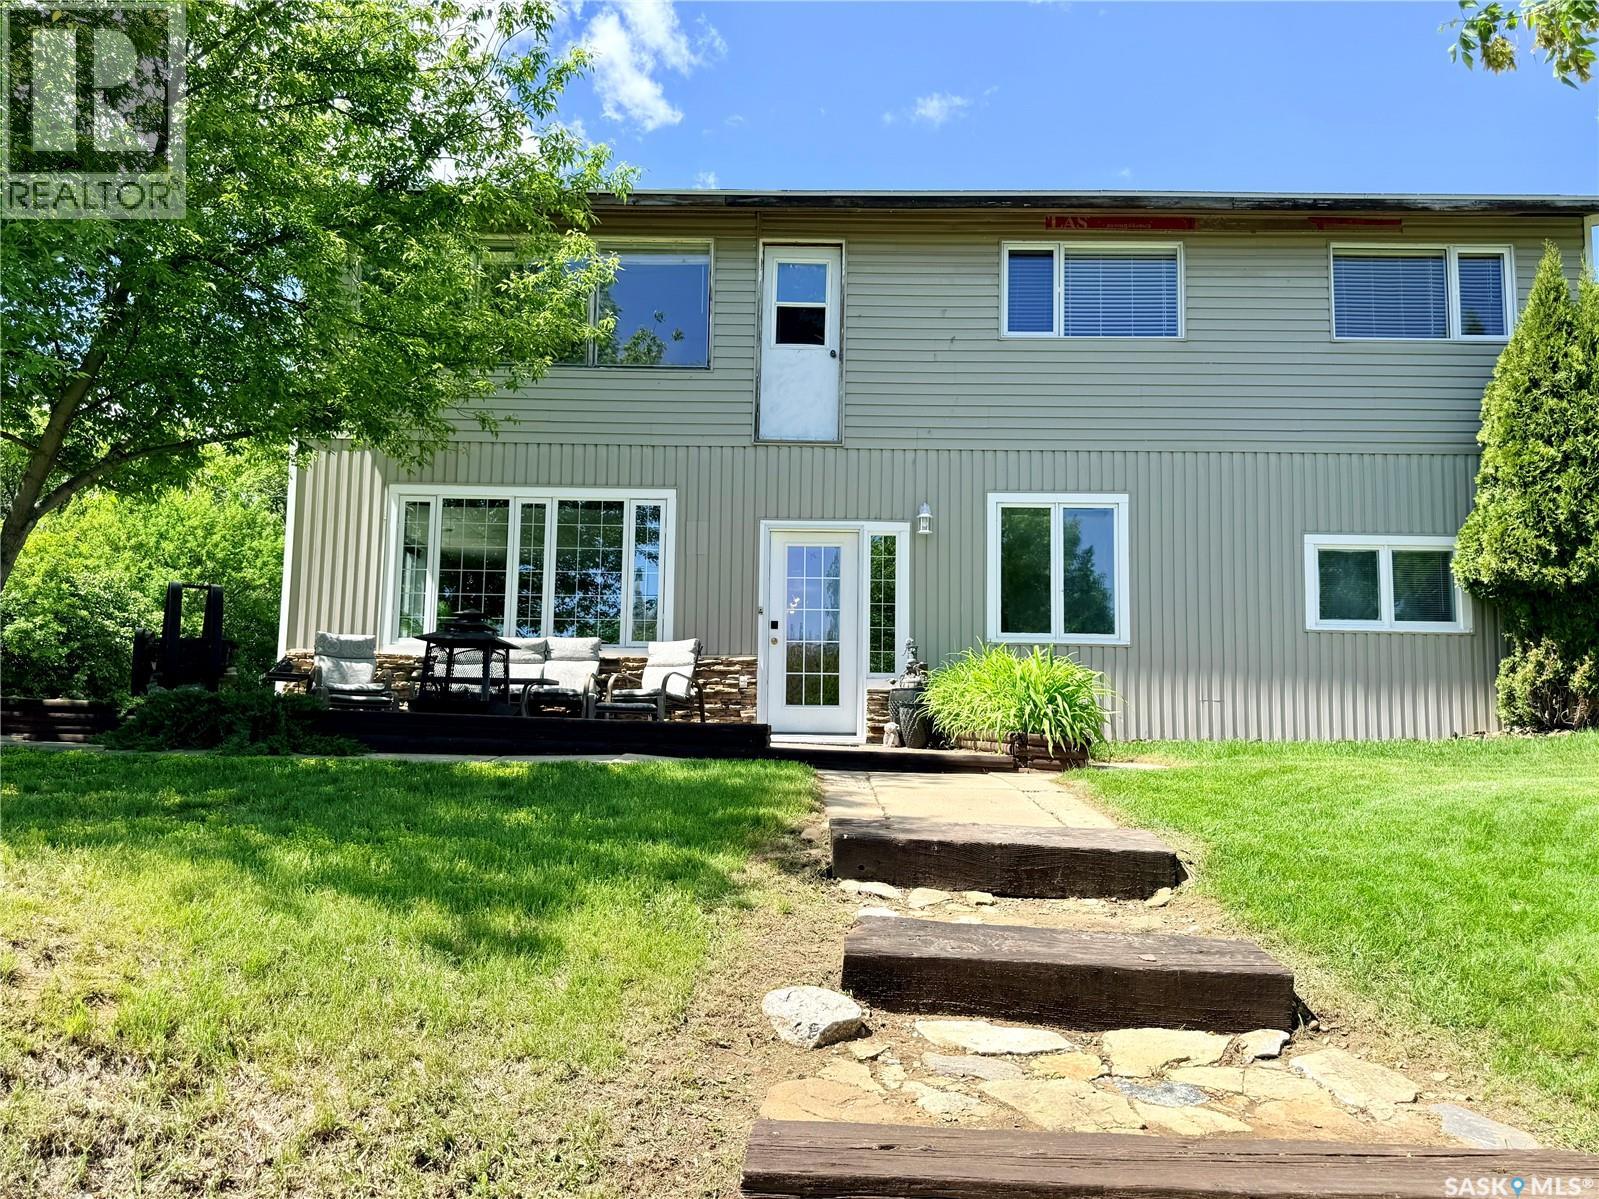
209 Wall Ridge Trail
Lac Pelletier Rm No. 107, Saskatchewan
Enjoy lake living year-round in this bright and spacious four-season home. Large windows fill the home with natural light while showcasing beautiful lake views. With a functional layout, generous living spaces, and room for family and guests, this property is perfect as a full-time residence or weekend retreat. The walkout basement provides additional living space and easy access to the outdoors, while the heated granny suite/shed offers flexibility for guests, hobbies, or extra storage. Two patios create the perfect setting for entertaining or simply relaxing and taking in the scenery. Whether you’re enjoying your morning coffee overlooking the water or winding down after a long day, this is a place where lasting memories are made and every season has something special to offer. Come experience the lifestyle you’ve been dreaming of. Call today before it's too late! (id:51699)
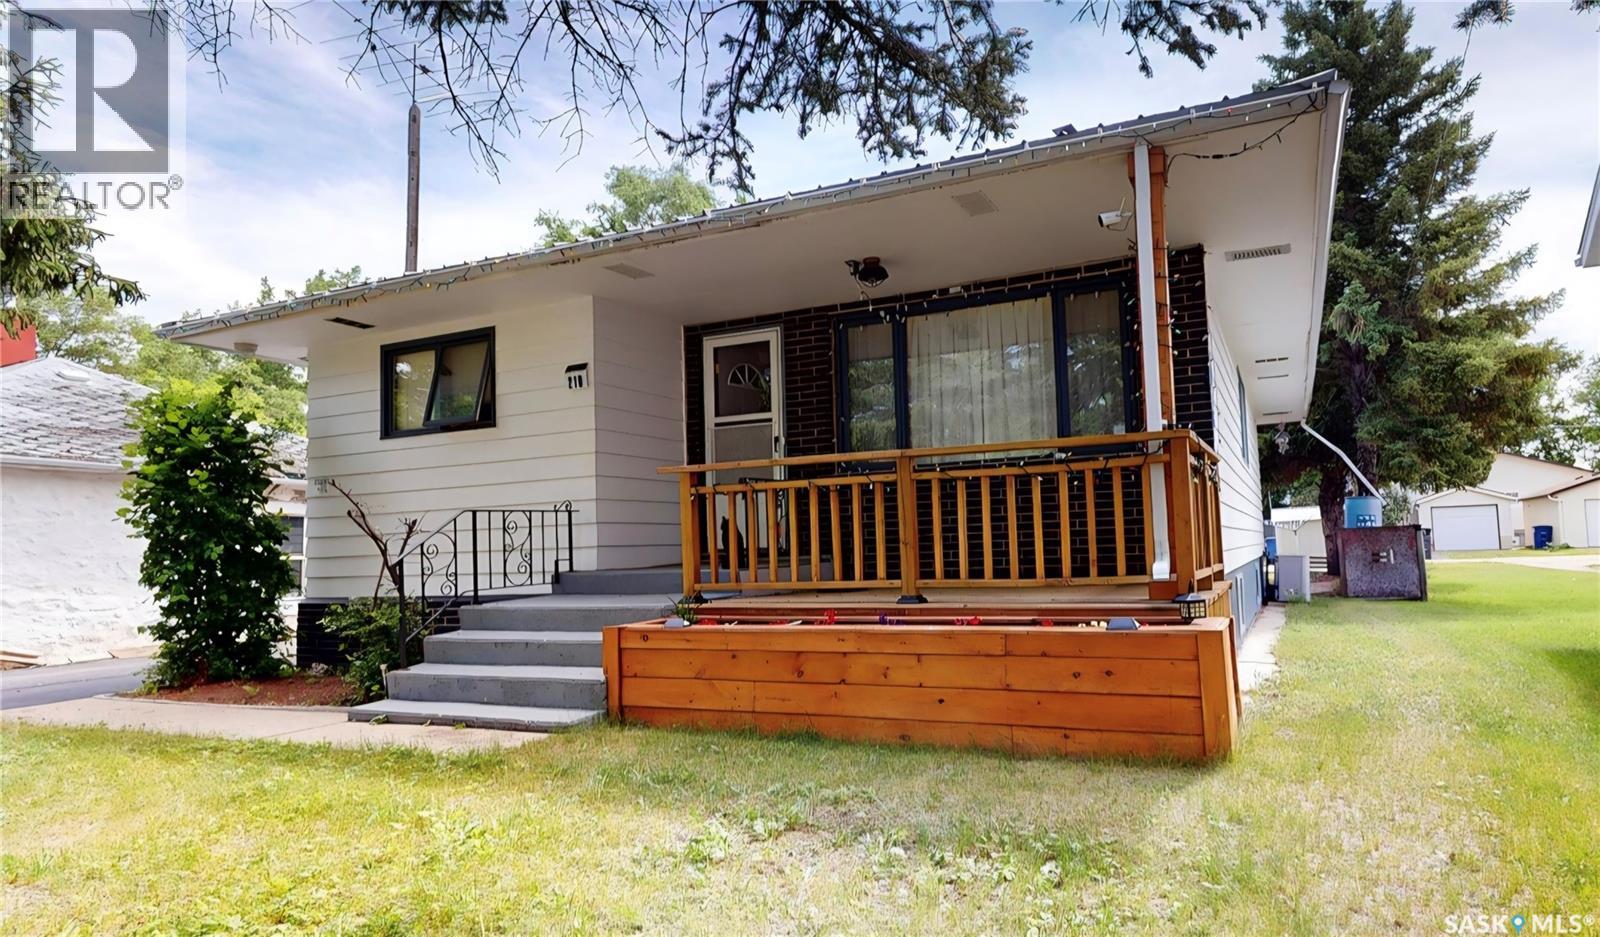
210 Cypress Street
Maple Creek, Saskatchewan
Make 210 Cypress Street in Maple Creek your new home. Located within easy walking distance to downtown shopping, this home features a large open kitchen, dining, and living area. The kitchen, located at the rear of the home, offers plenty of oak cabinets and countertop space, room for a large table, and easy access to the back deck—perfect for summer BBQs. Large south- and west-facing windows fill the living room with natural light. The home offers two main-floor bedrooms, a 4-piece bathroom, and the added convenience of a spacious main-floor laundry/mudroom with room for a freezer, pantry storage, or additional closet space. The basement features a large open rec room with a natural gas space heater that could be converted into a cozy natural gas fireplace, a generous bedroom with walk-in storage closet, and a bonus room with built-in cabinets ideal for an office, craft room, or potential fourth bedroom. A 3-piece bath and laundry/mechanical area complete the lower level. Updates include a furnace (2022), hot water heater (2021), and metal roof (2018). Outside, enjoy the covered front sitting area, a new back deck (2022), resurfaced concrete front driveway, concrete RV parking pad, and an insulated, double detached garage with alley access and potential drive-through capability—perfect for the hobbyist, craftsman, or anyone needing extra workspace. (id:51699)
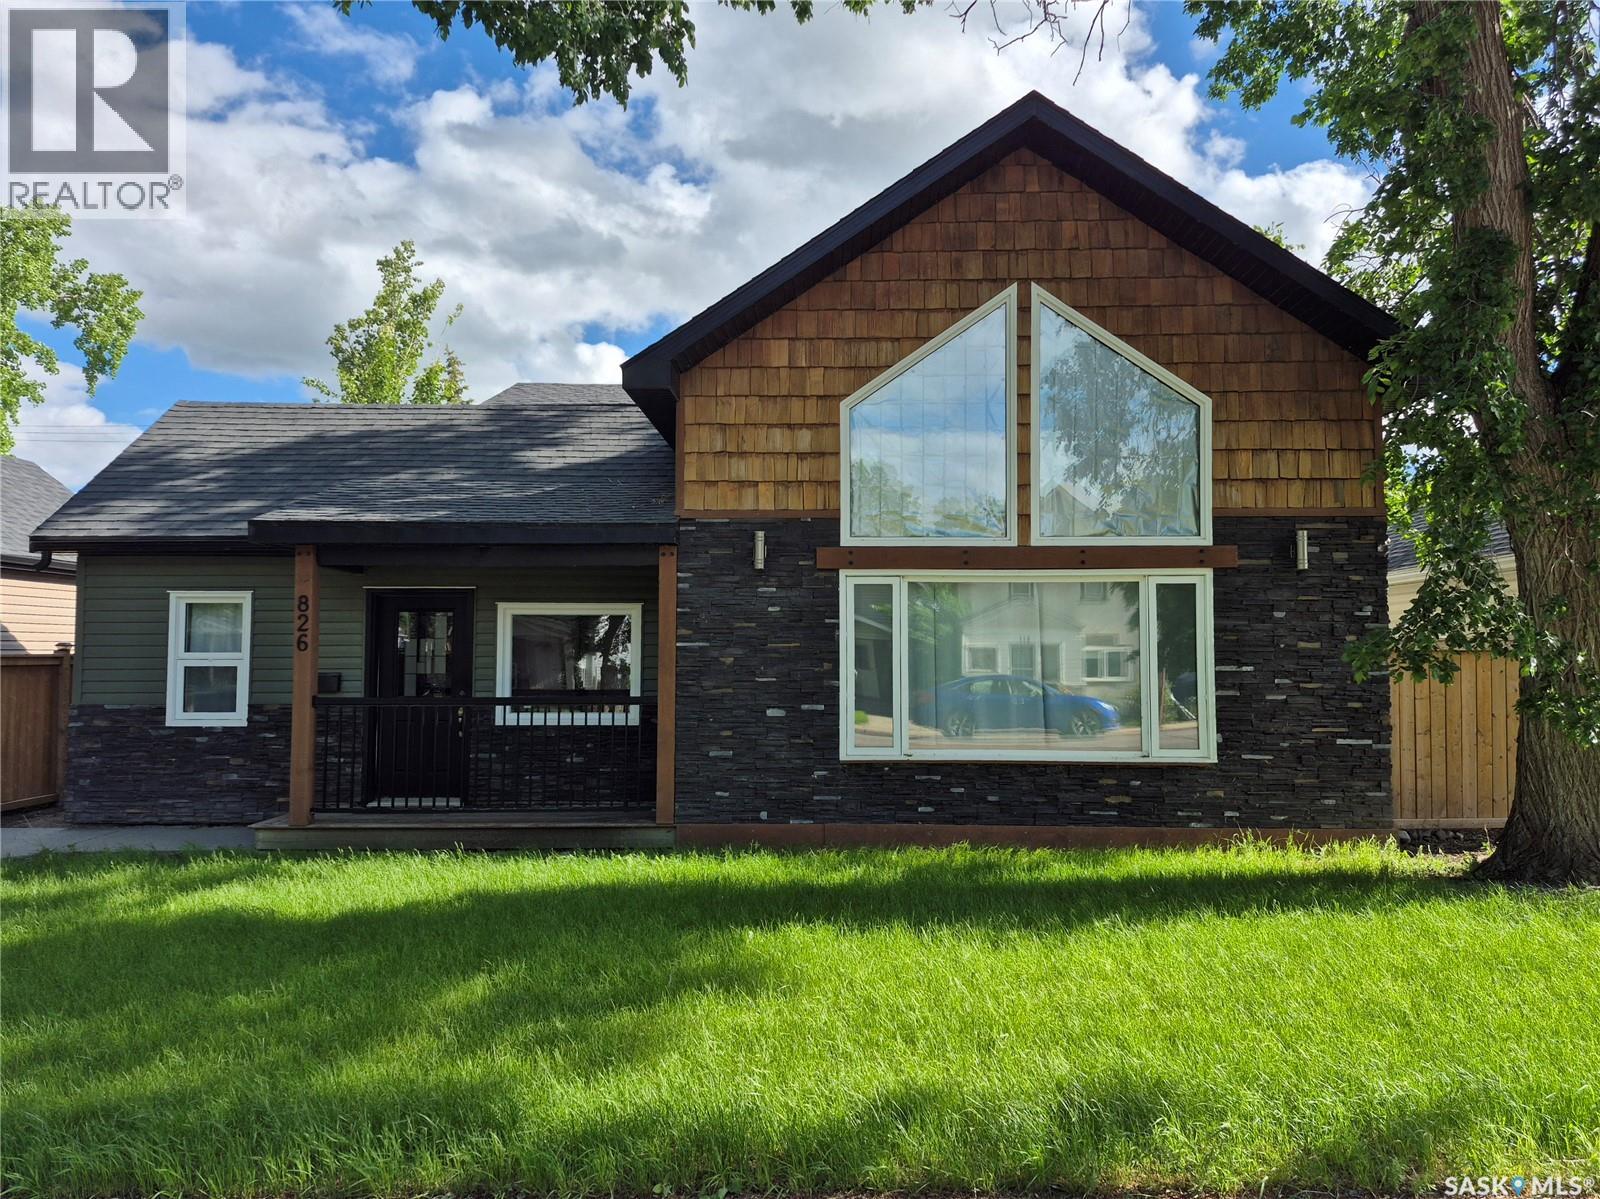
826 Chaplin Street E
Swift Current, Saskatchewan
Nestled on the edge of Elmwood Park, this one-of-a-kind custom home is sure to impress from the moment you arrive. Outstanding curb appeal showcases recent exterior updates, including shingles, soffit, fascia, siding, modern cedar shake accents, and professional landscaping. Offering over 1,400 square feet of thoughtfully designed living space, this home blends comfort, style, and personality. The chef-inspired kitchen features abundant prep space, warm cabinetry, updated countertops, stainless steel appliances, and a convenient pantry. A truly unique island with a built-in fish tank serves as a stunning focal point connecting the kitchen and dining areas. The showpiece of the home is the oversized living room, where soaring pine-lined vaulted ceilings, custom rock pillars, and a beautiful gas fireplace with a wood mantel create a warm and inviting atmosphere. Large patio doors provide seamless access to the spectacular backyard retreat. The private primary loft overlooks the main living space and offers an impressive 8' x 20' bedroom, a private balcony with views of the backyard, and a spacious ensuite featuring a separate tiled shower and relaxing soaker tub. The main floor is completed by two additional bedrooms, a beautifully renovated four-piece bathroom, and a convenient laundry room. Step outside and discover an entertainer's paradise. Extensive updates include new sidewalks, fencing, landscaping, an outdoor kitchen, and a gorgeous pergola covering a spacious concrete patio. The backyard is further enhanced by an in-ground swimming pool and elegant fountain feature, creating the perfect setting for family fun and summer gatherings. Additional upgrades include a newer furnace and hot water heater. Properties of this caliber rarely come available. Contact your REALTOR® today for more information or to schedule your personal viewing. (id:51699)
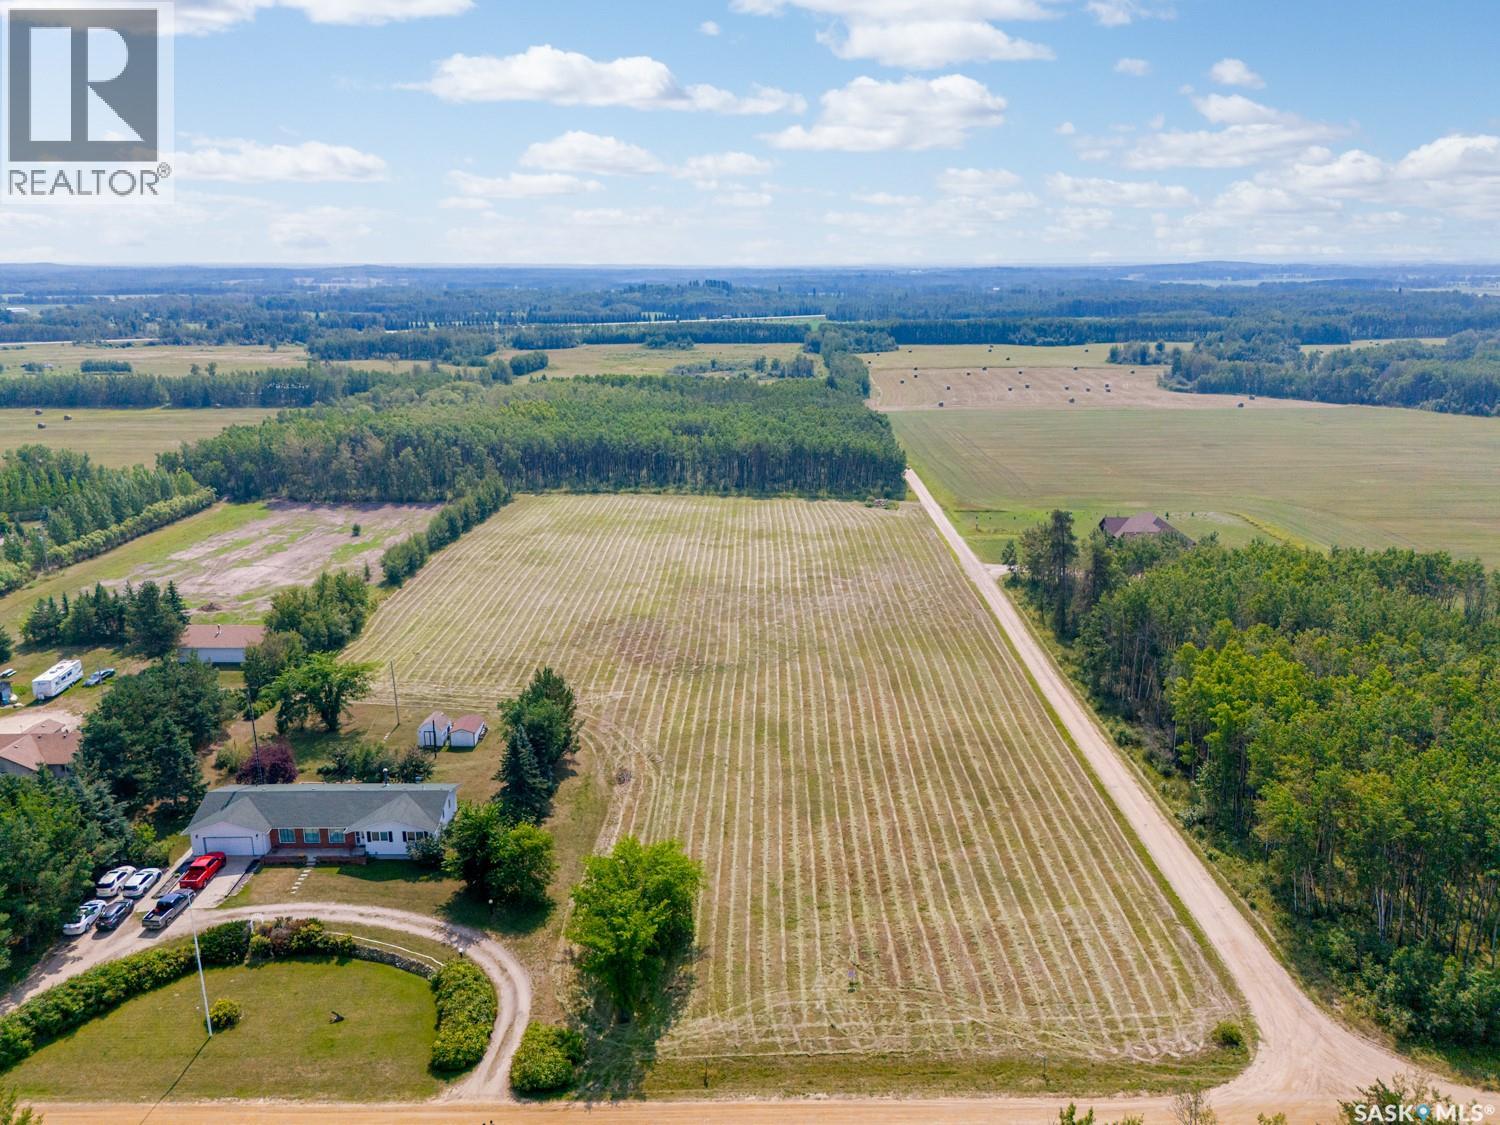
2nd Avenue South
Pierceland, Saskatchewan
5 acres on town water and sewer! 2 accesses for power that run along the north and south side of the property. Build your dream home or develop the property into multiple residences. Seller has a development plan for twelve residential lots. This property is a 2min walk to an amazing K-12 school and a 10min walk to main street which has a grocery store, post office, 2 restaurants and more. Cold Lake Alberta is a quick 20min drive on a newly re paved highway for all your other amenities. (id:51699)
48 Shady Pine Drive
Craik Rm No. 222, Saskatchewan
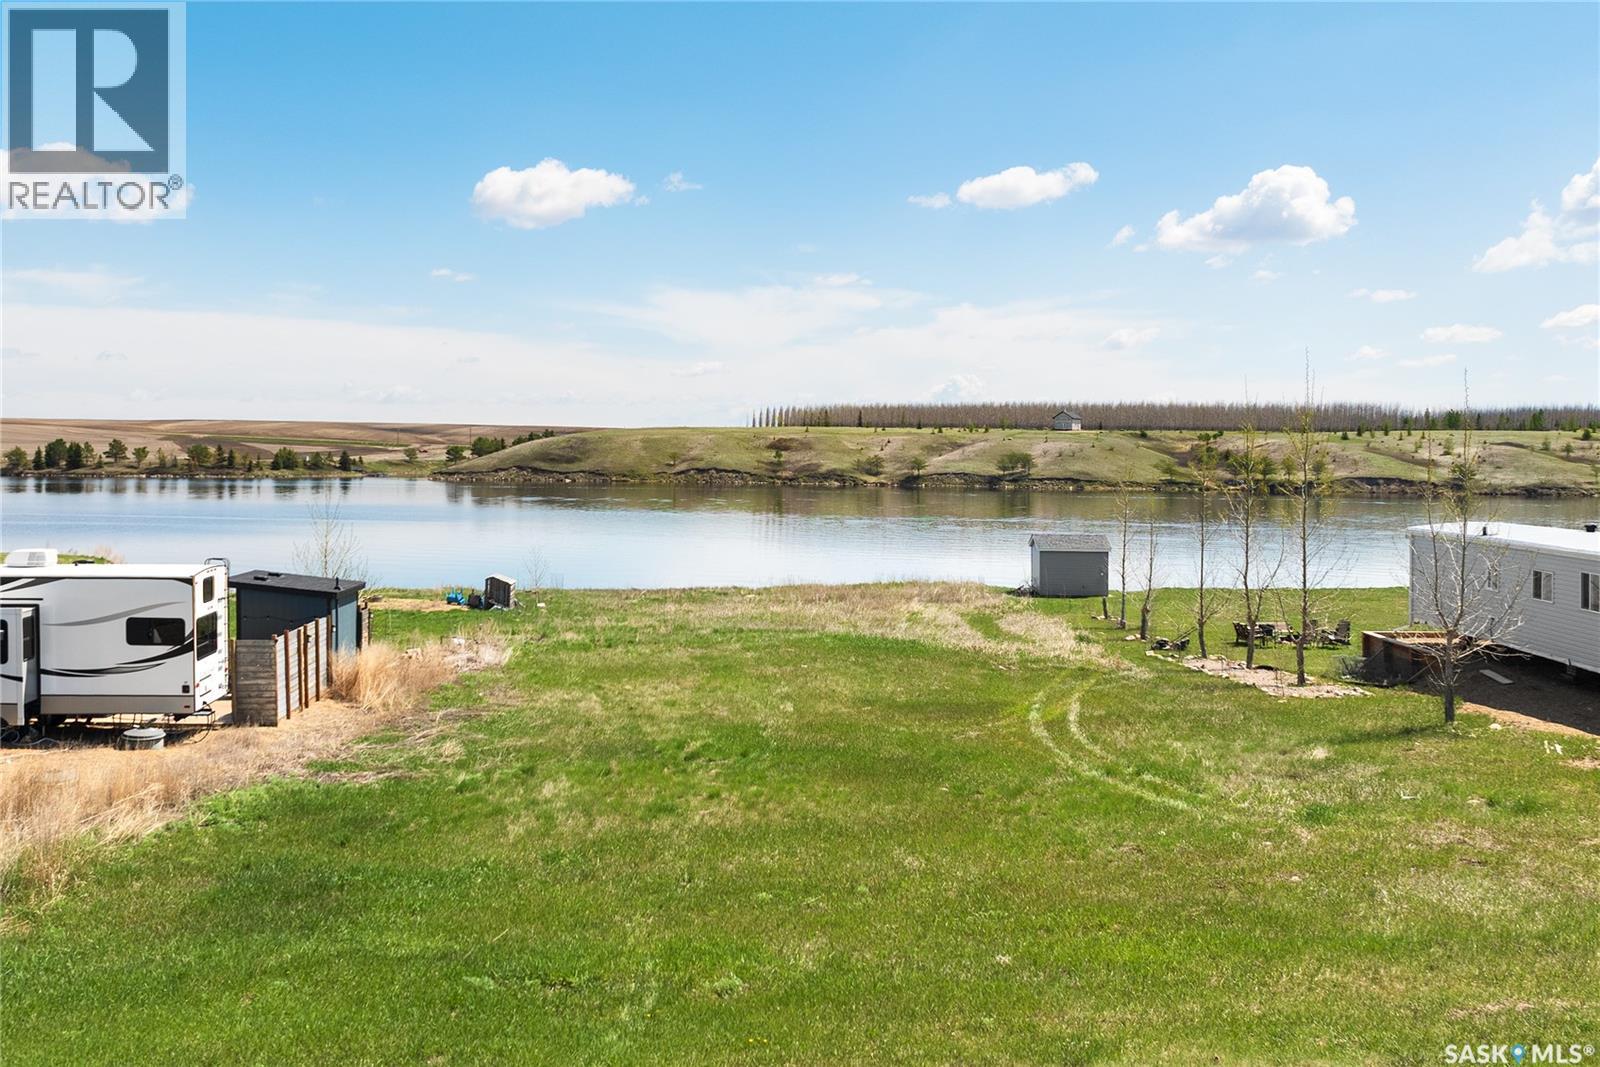
Build your dream getaway on this exceptional waterfront lot located on Shady Pine Drive in the Serenity Cove development near Craik. Offering approximately 0.35 acres, this prime lakefront property provides the perfect setting to enjoy Saskatchewan summers, breathtaking prairie sunsets, and all the recreational opportunities Arm Lake has to offer. Ideally situated just steps from the boat launch and minutes from the Craik & District Golf Course, this property is also conveniently located near the Craik & District Regional Park, featuring camping, swimming, mini golf, and family-friendly amenities. Whether you're envisioning a seasonal retreat or a year-round residence, this spacious lot offers endless possibilities. Enjoy the tranquility of lakeside living while remaining just a short drive from the Town of Craik, with easy access to Highway 11 between Regina and Saskatoon. Don't miss this opportunity to secure your own piece of waterfront paradise in one of south-central Saskatchewan's hidden gems. (id:51699)
103 Poplar Road
Mclean, Saskatchewan
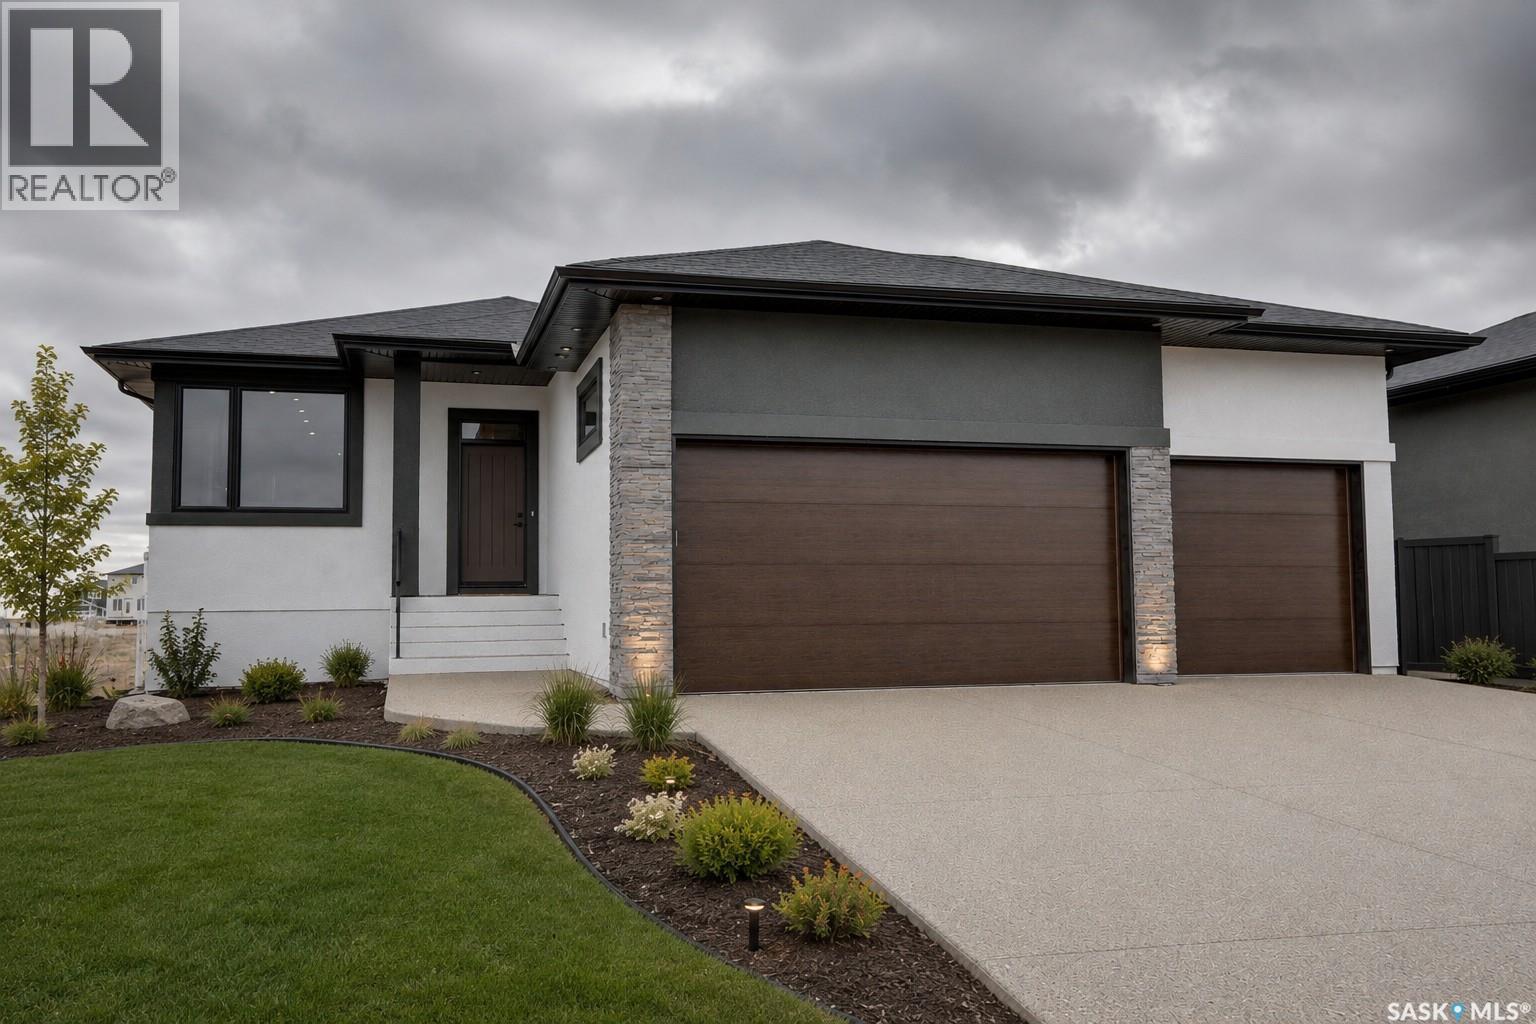
Thinking about escaping the city and embracing the charm of small-town living? Then look no further. Just a short commute from Regina, this beautiful new home offers the perfect balance of peaceful community life and convenient access to city amenities. Located in the growing village of McLean, this thoughtfully designed bungalow is an exciting opportunity for anyone looking to start fresh in a welcoming small-town setting. Whether you’re raising a family, downsizing, or simply looking for a lifestyle change. This 1180 sq. ft. bungalow has been designed with both comfort and functionality in mind. The layout includes three bedrooms and two bathrooms, providing the perfect blend of open living space and private retreat with triple 30x26x24 garage. The home is ideal for modern living, with a design that allows natural light to flow throughout and spaces that work just as well for everyday routines as they do for hosting family and friends. Adding to the appeal is the opportunity to make the home uniquely yours. The project will be built by Authentic Developments, a builder known for delivering quality craftsmanship and attention to detail. Since construction has not yet started, you’ll have the chance to personalize finishes, materials, and design elements to suit your taste and lifestyle. From flooring and cabinetry to fixtures and colors, this is your opportunity to create a home that reflects your vision from the very beginning. Living in McLean means enjoying the best of both worlds—the peace and space of small town living while remaining only a short drive from the services, shopping, and entertainment found in Regina. It’s a place where you can slow down, enjoy the outdoors, and still stay connected to the city when you need it. If you’ve been dreaming about a home where you can put down roots, shape the space to match your style, and enjoy the warmth of a growing community, this could be the perfect opportunity. (id:51699)
8649 Wheat Crescent
Regina, Saskatchewan
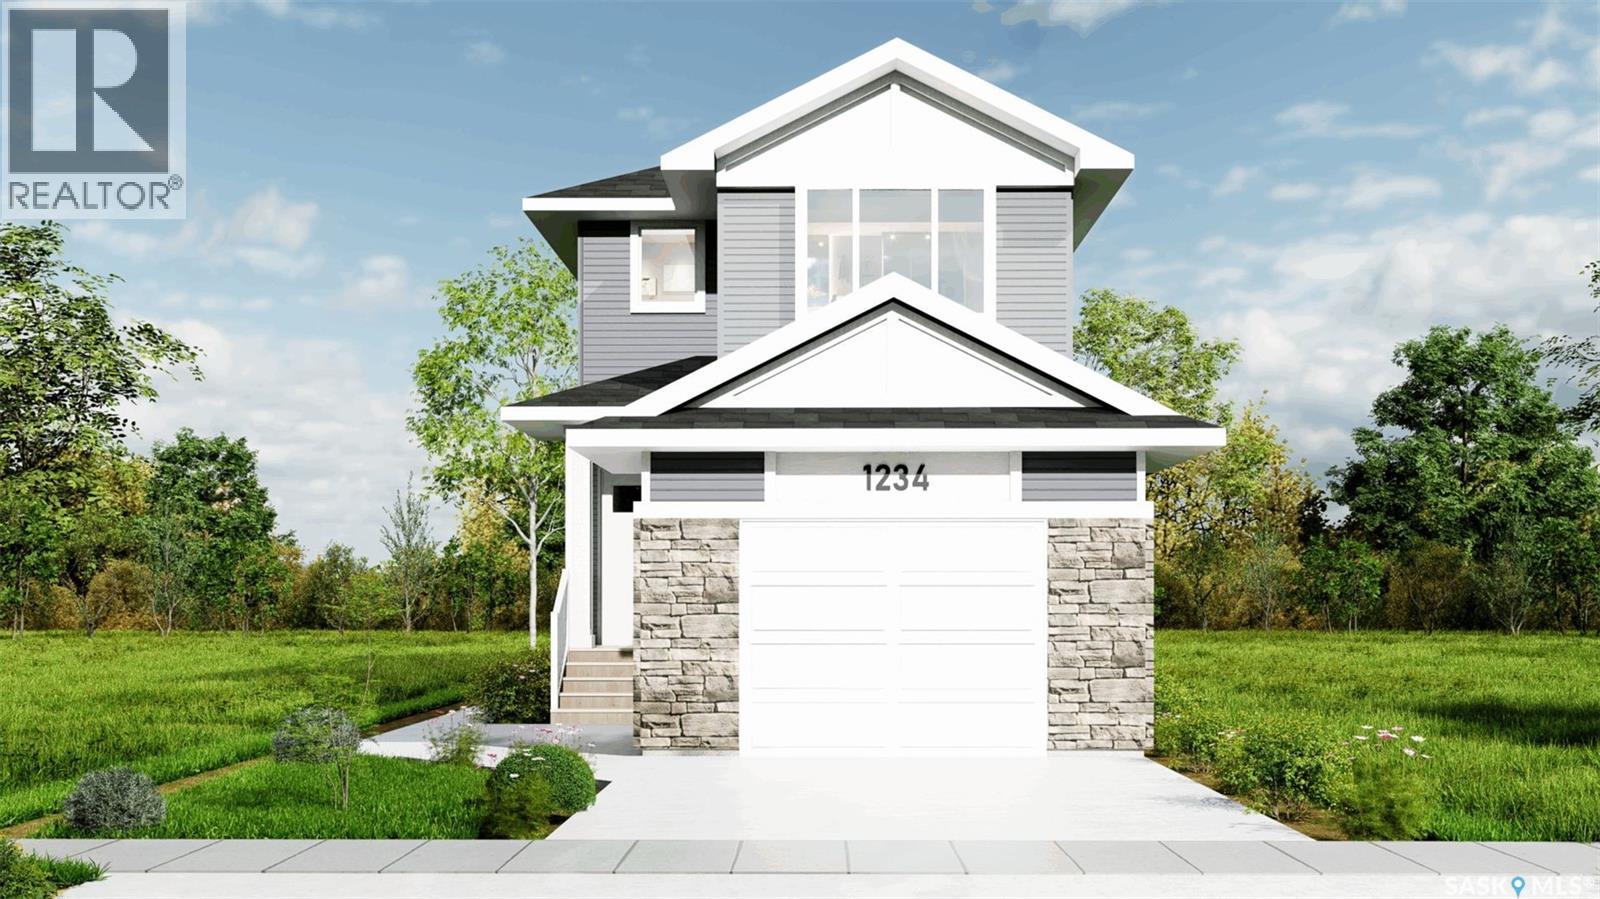
Welcome to 8649 Wheat Crescent! This newly built home by Pacesetter Homes combines convenience, quality, and style in one exceptional package. The Sierra floor plan delivers outstanding value with 1,613 square feet of thoughtfully designed living space. The main floor features a spacious front entry and a practical rear mudroom off the back entrance, making everyday living both comfortable and efficient. At the heart of the home, the open-concept family room, dining area, and kitchen create the perfect setting for entertaining and gathering with family and friends. The rear-facing kitchen is beautifully appointed with a large island, abundant cabinetry, and generous counter space. A convenient two-piece bathroom completes the main level. Upstairs, a versatile bonus room is ideally situated at the top of the staircase, offering endless possibilities as a family room, home office, playroom, or media space. The primary suite provides a relaxing retreat with a spacious walk-in closet and private ensuite. Two additional bedrooms ensure plenty of room for the whole family, while a well-appointed main bathroom and dedicated laundry room add everyday convenience. The basement is open and ready for your future development ideas, allowing you to customize the space to suit your needs. As with all Pacesetter homes, this property is built on piles, providing added peace of mind and a strong foundation for years to come. Don't miss your opportunity to own this beautifully designed new home in a growing community. (id:51699)
432 D Avenue S
Saskatoon, Saskatchewan
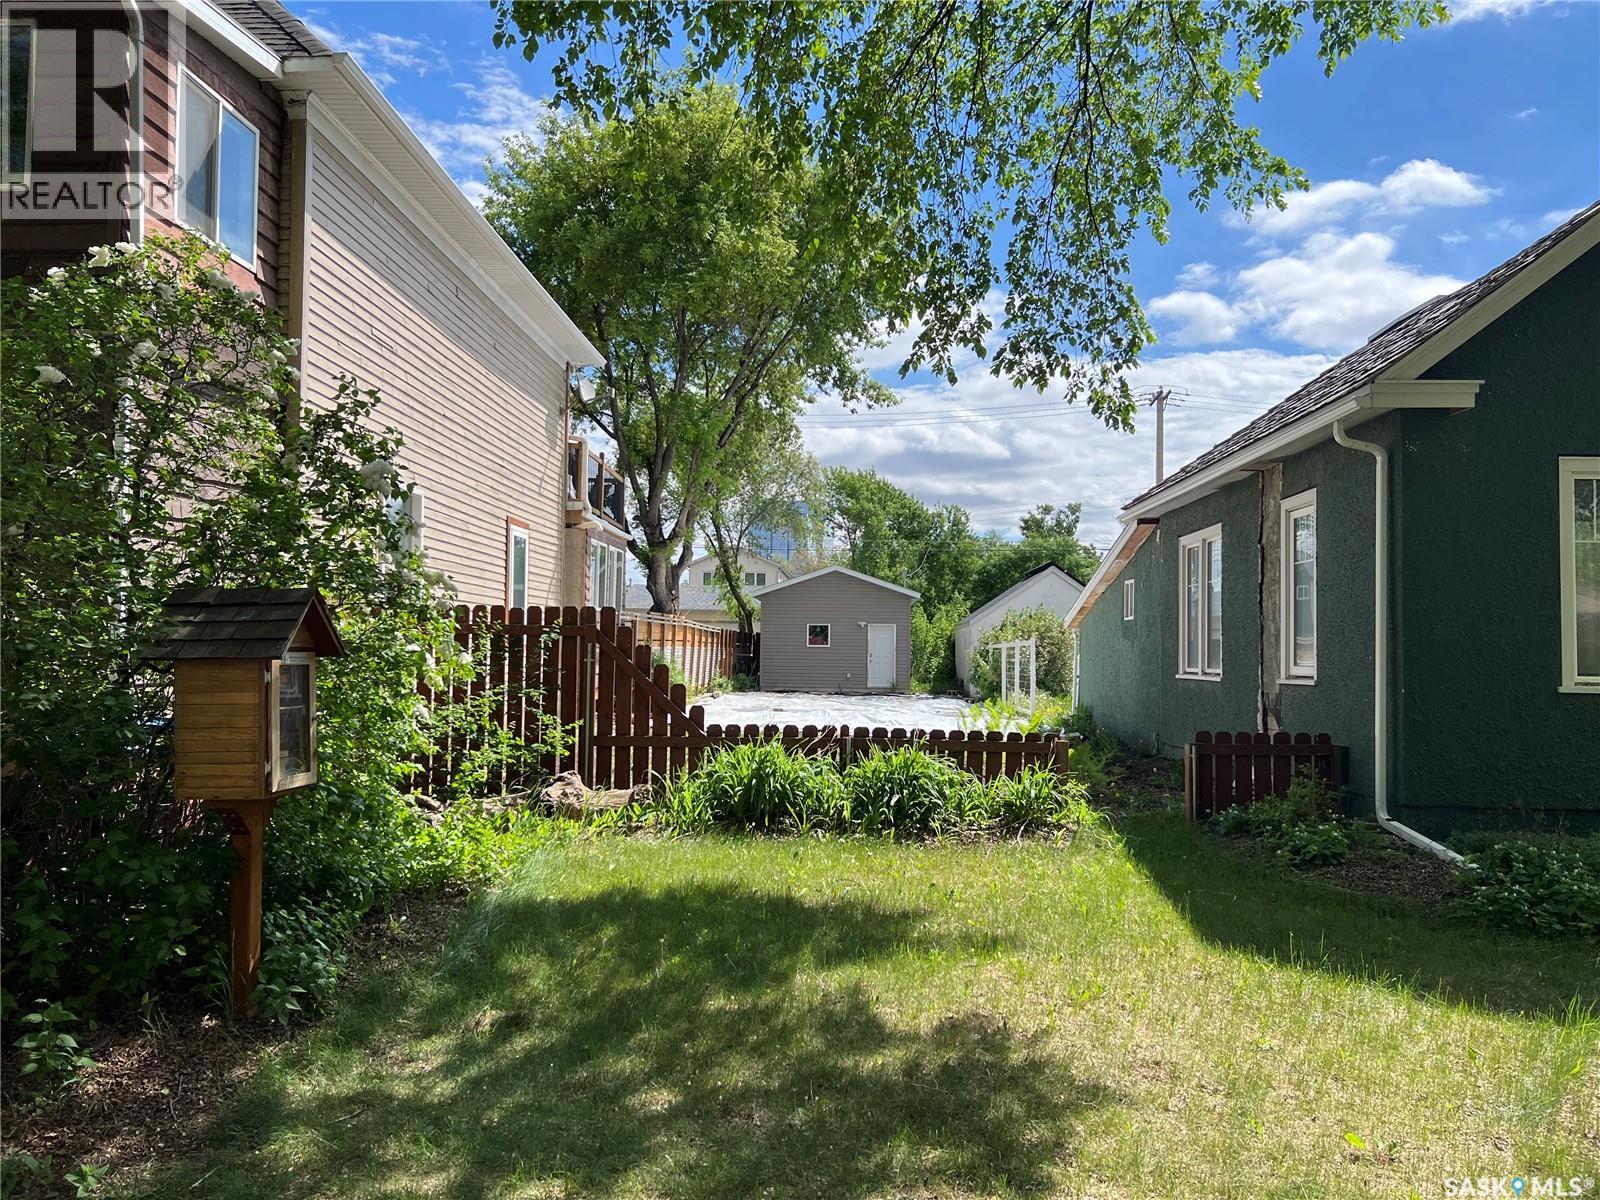
Excellent opportunity in the heart of Riversdale. Located at 432 Avenue D South, this 25x140 lot is just steps from the South Saskatchewan River and Spadina. Included is a single detached garage with rear lane access. Zoned R2. Fantastic location and great opportunity to build or hold. (id:51699)
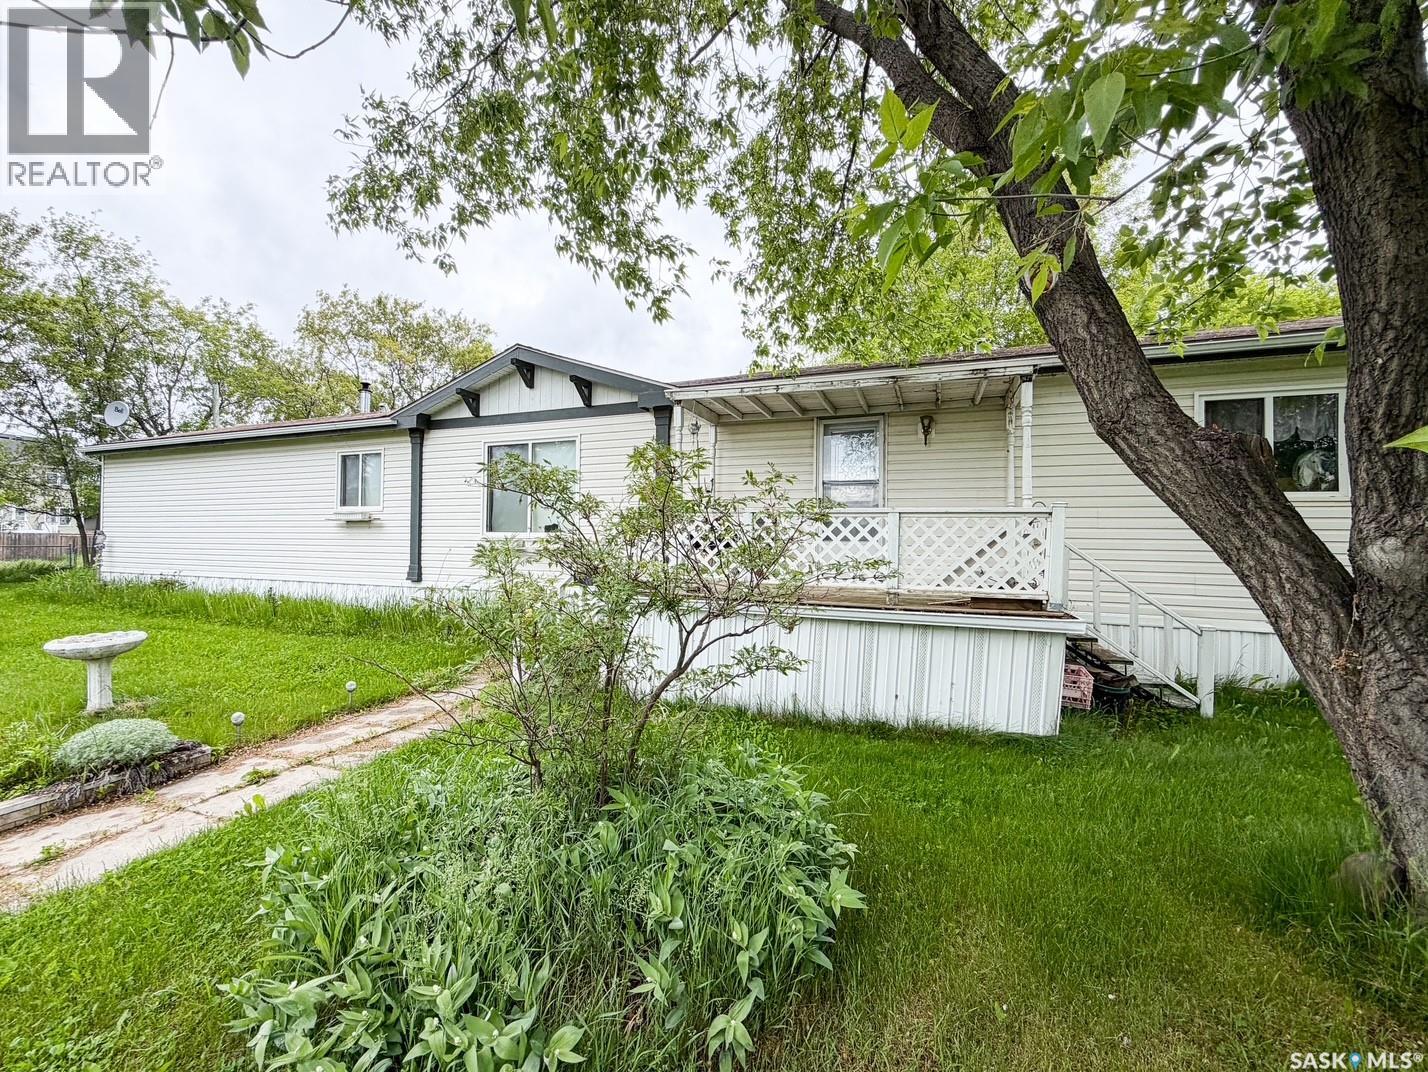
501 7th Avenue E
Meadow Lake, Saskatchewan
Situated on 1.1 acres right in the City! Beautiful mature trees for privacy and yard fully fenced on 3 sides. Jandel manufactured home built in 2006 and has 4 very spacious bedrooms; primary bedroom has a walk in closet and a 4 pc ensuite with jacuzzi tub. Open concept living room, kitchen and dining area; great for family living. All appliances will stay including a large deep freeze. Lot is serviced with full City sewer and water. Propane heating. Come check out what this fantastic property has to offer! Some photos are AI enhanced. (id:51699)
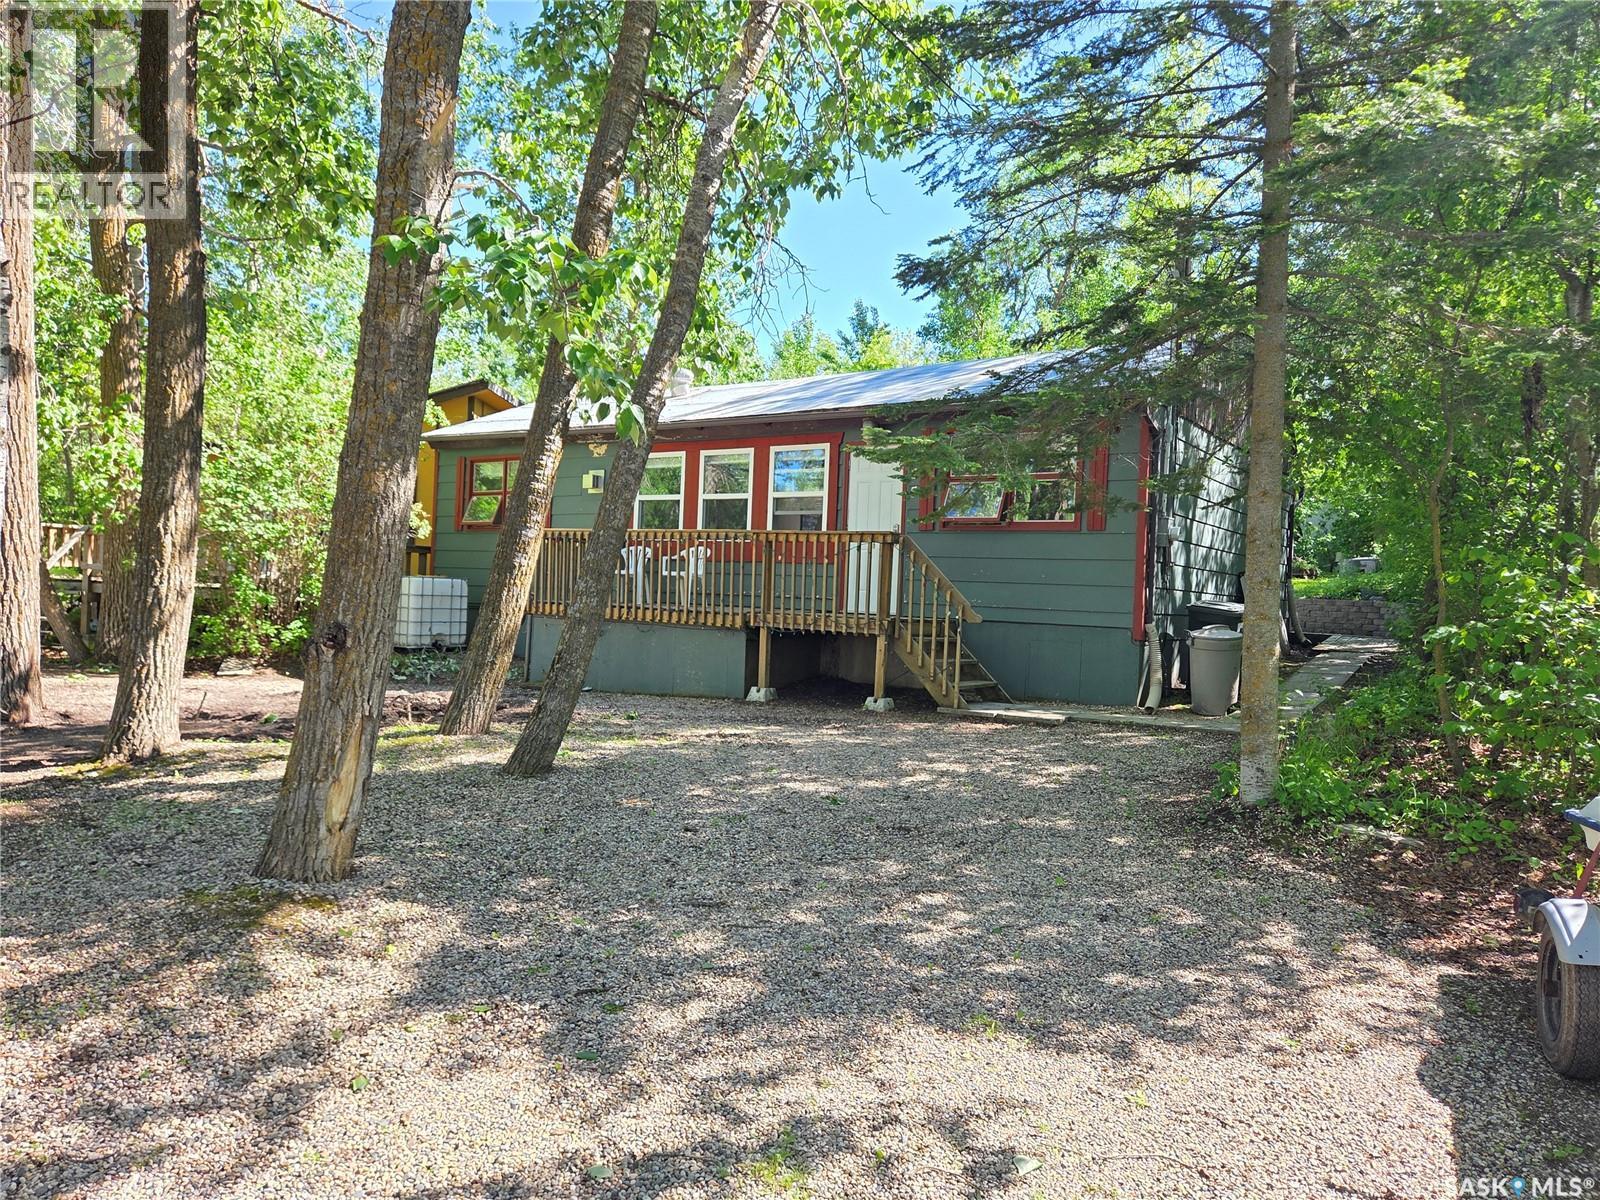
825 Lakeside Avenue
White Bear Ir 70, Saskatchewan
825 Lakeside Avenue – White Bear Lake - Just short walk from the beach and water, this well-maintained year-round property offers the perfect blend of lake life, comfort, and functionality. With ample parking, beautiful outdoor spaces, and a warm cottage atmosphere, this is the ideal place to create lasting memories with family and friends. The property welcomes you with a spacious front deck overlooking mature trees and glimpses of the lake, while the private backyard is surrounded by greenery and sheltering trees. Designed for outdoor enjoyment, the backyard features multiple deck spaces, a fire pit area, a large storage shed, and plenty of room for children to play or for entertaining guests. Inside, you'll immediately appreciate the inviting living room, highlighted by a cozy natural gas fireplace and stunning exposed wood beams that span the vaulted ceiling, creating an authentic cottage-at-the-lake feel. Large windows flood the space with natural light, enhancing the warmth and character throughout. The open-concept dining area and kitchen make gathering with family and friends effortless. The dining room offers direct access to the backyard, deck, and fire pit area, making summer barbecues, outdoor dining, and evenings around the fire both convenient and enjoyable. The spacious U-shaped kitchen provides an abundance of countertop workspace, ample cabinetry and drawers, and a pass-through opening that allows views into the living room while maintaining sightlines to the backyard through the kitchen windows. The home is completed by three spacious bedrooms and a well-appointed 3-piece bathroom, offering comfortable accommodations for family, guests, or year-round living. Whether you're looking for a seasonal getaway or a year-round retreat, this well-cared-for property delivers the best of White Bear Lake living. With the beach just steps away, beautiful outdoor spaces, and a true lake-cottage atmosphere, 825 Lakeside Ave is ready for its next owners to enjoy. (id:51699)
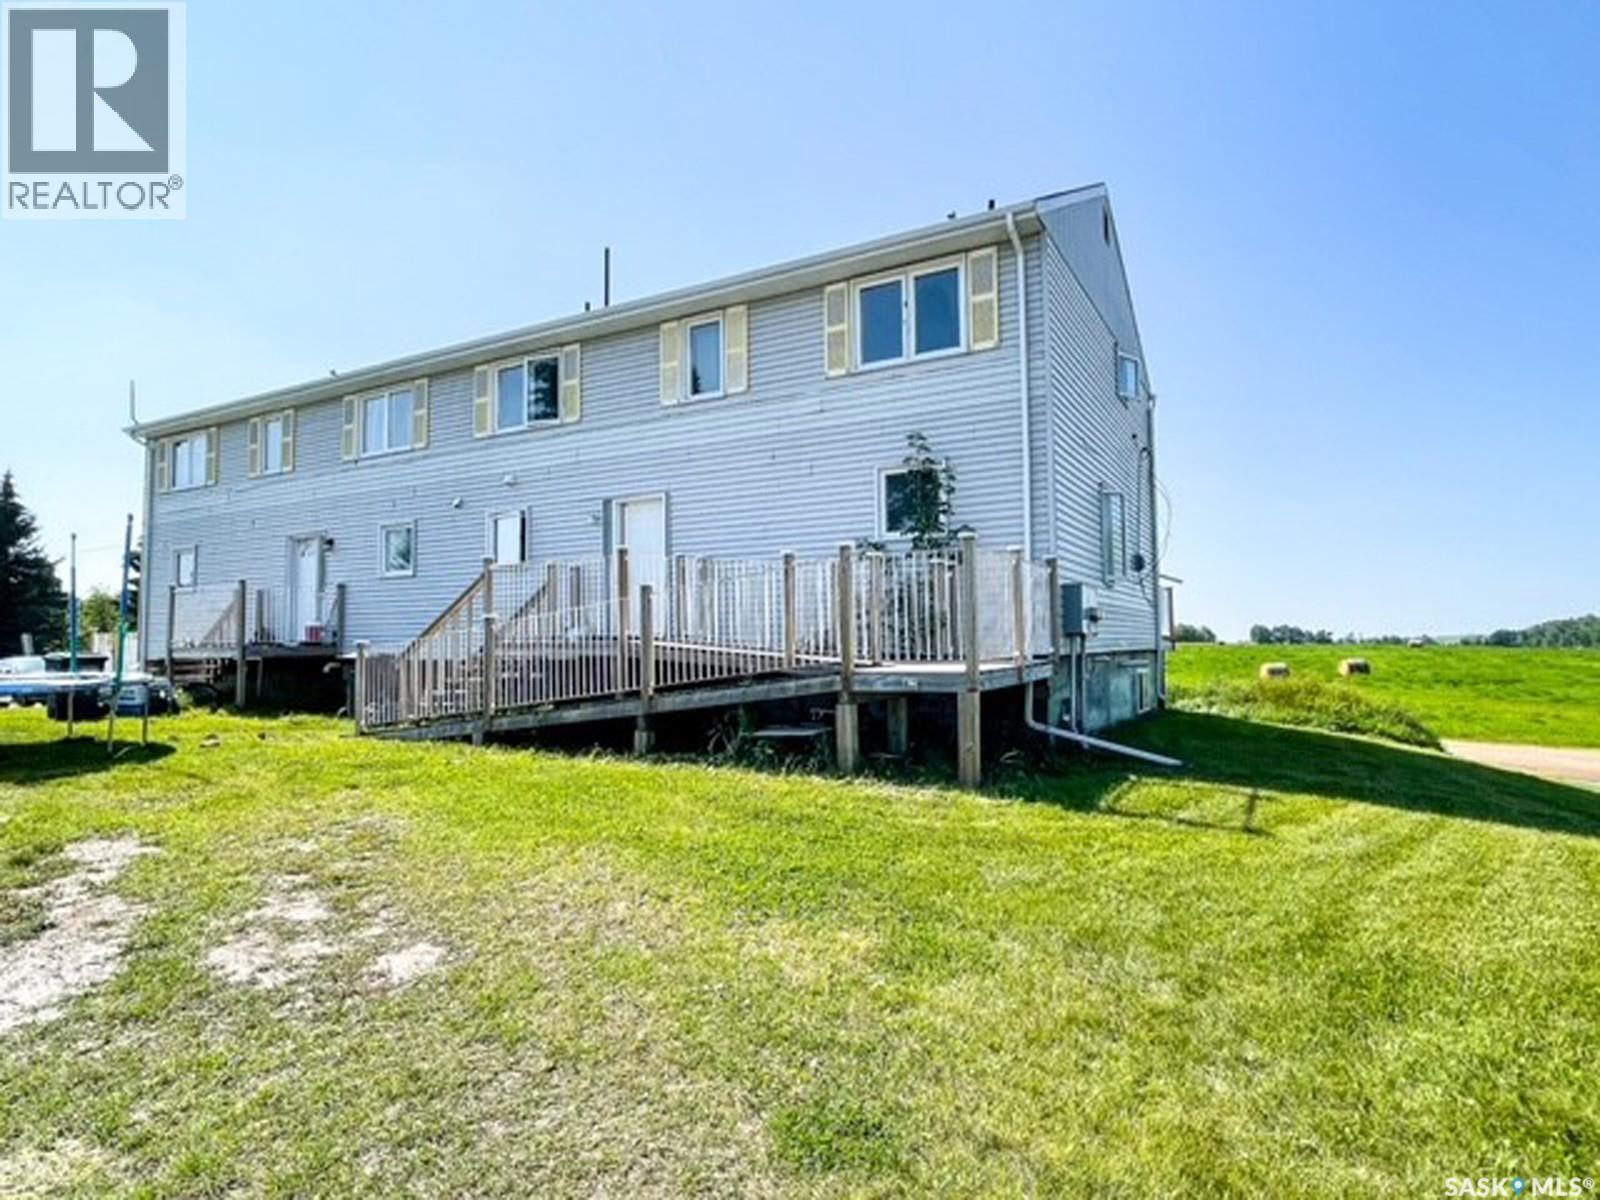
108 Main Street W
Dorintosh, Saskatchewan
Amazing revenue property opportunity! Seller is motivated and will consider any and all offers! This 3 unit triplex is spacious and a must see. One side has original hardwood flooring and large bright rooms. With over 1700 Sq ft on 2 levels; 4 bedrooms on the second level and a full 4 pc bathroom. Main level has a large entrance, laundry/bathroom, kitchen, separate dining room and a generous living room. The 2 bedroom basement suite is over 800 sq ft giving you additional revenue income. The south side of building is a mirror floor plan with the exception of the basement suite and a few cosmetic updates such as flooring. For more information on this great opportunity don’t hesitate to call. (id:51699)
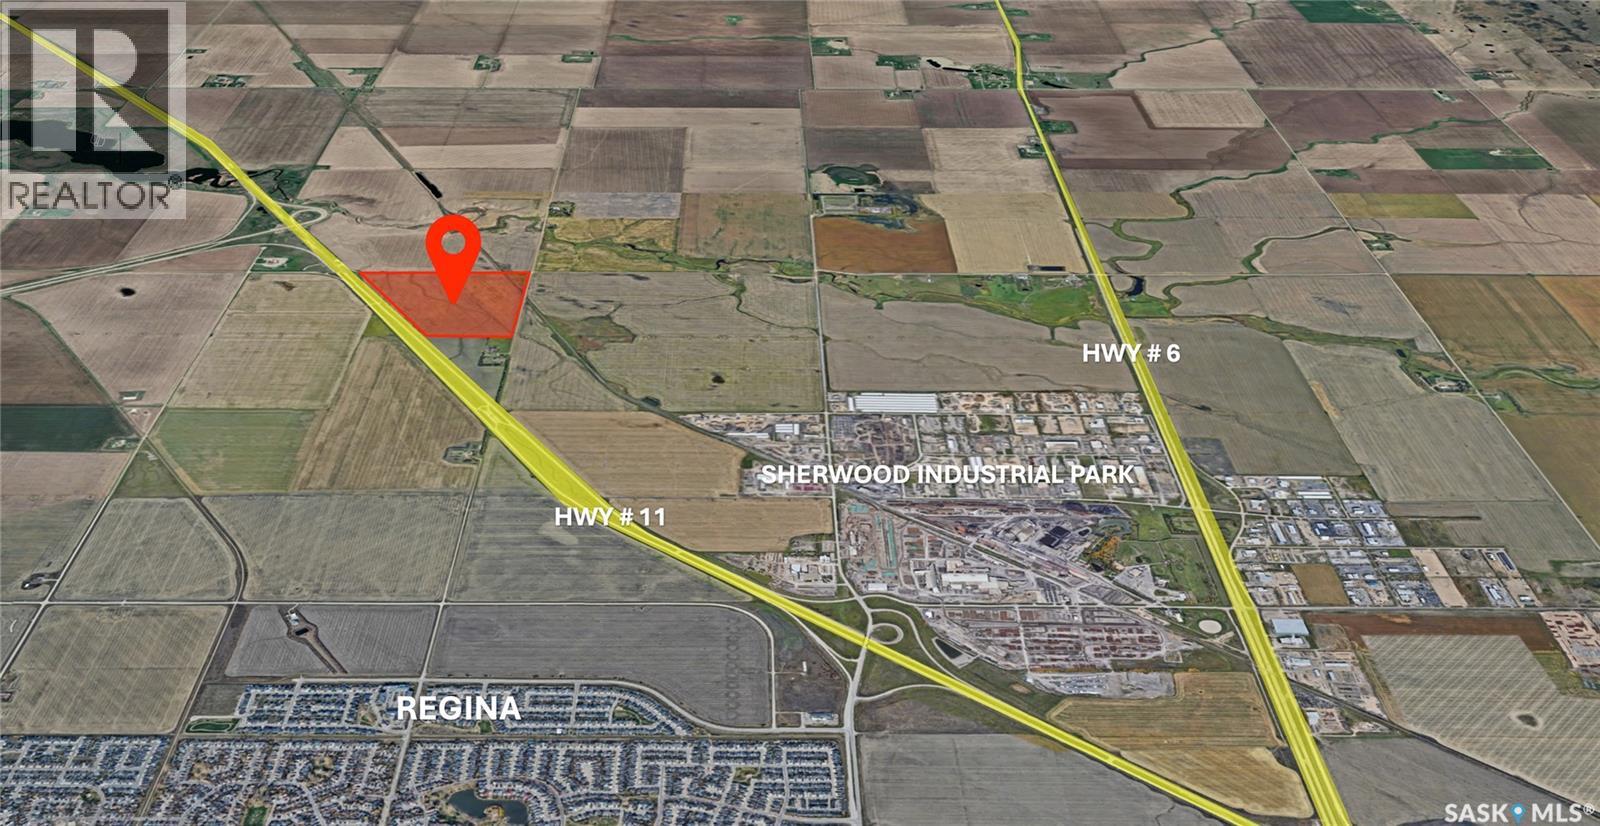
Hwy 11 Land
Sherwood Rm No. 159, Saskatchewan
Land developers and investors! Prime development opportunity: Approximately 147 acres of strategic land fronting Hwy 11, just north of Regina. Positioned for long-term growth and tied to Regina’s expanding market, this parcel is ideally suited for future light-industrial or commercial development. Excellent visibility, convenient highway access and strong long-term investment potential make this a smart addition for land developers and investors. (id:51699)
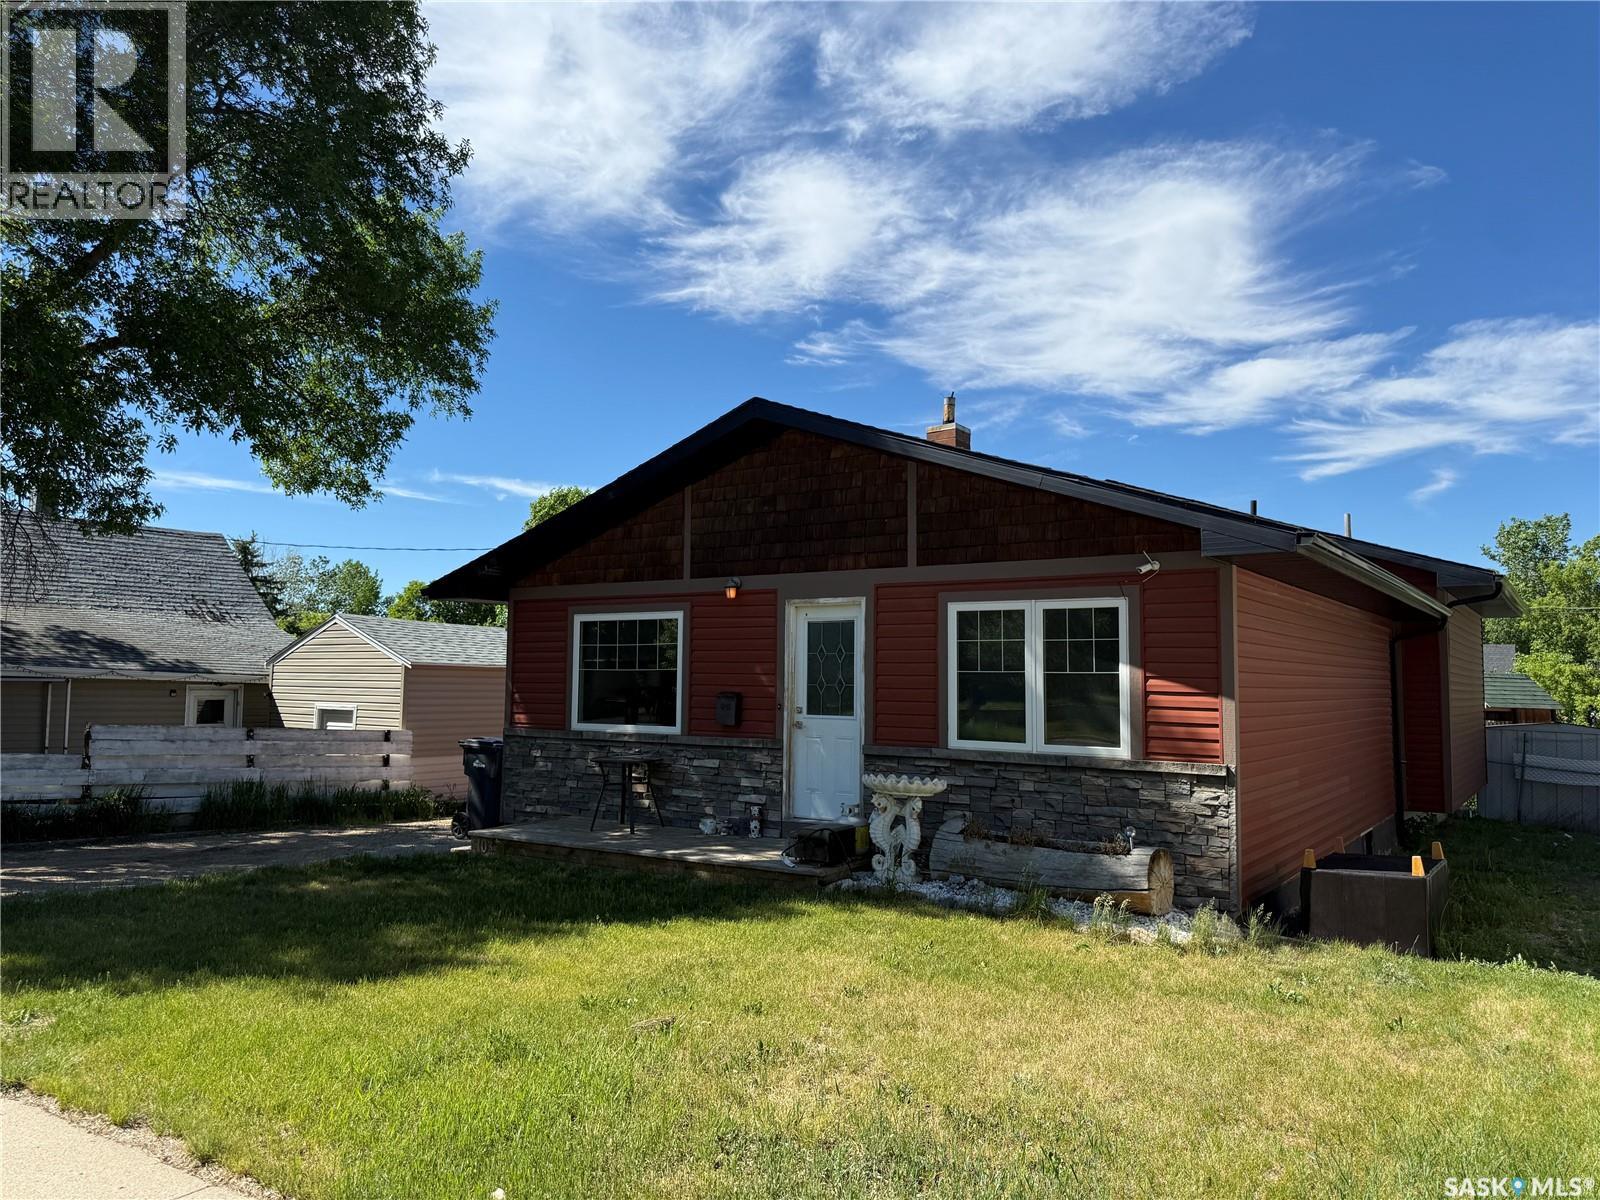
103 4th Avenue Se
Weyburn, Saskatchewan
Originally built in 1980 with an addition completed in 2012, this 3 bedroom, 2 bathroom home offers plenty of space and potential. The layout features two bedrooms at the back of the home and one at the front, along with two large bathrooms, including one with a soaker tub and another with a shower accessible from both the primary bedroom and hallway. Situated in a quiet location with great curb appeal, the property includes a fenced yard, deck, and convenient yard access from both the side entrance and garden doors off the primary bedroom. Laundry is located just inside the side entrance, while the partial basement houses the furnace and water heater. With a functional floor plan and room to make it your own, this property offers an excellent opportunity for buyers looking to add their personal touch. (id:51699)
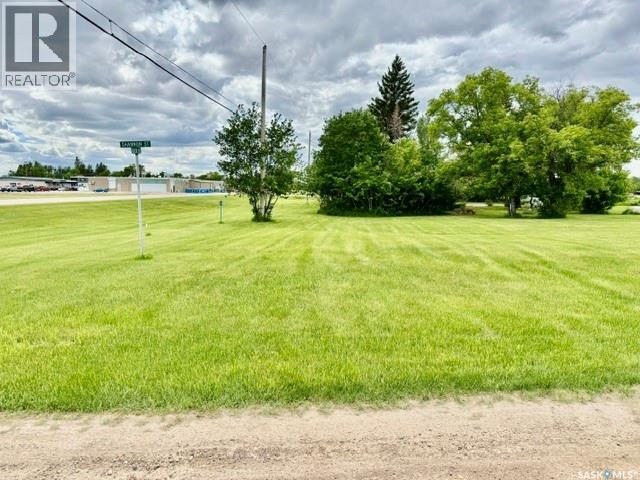
37-40 Shannon Street
Lanigan, Saskatchewan
Build your dream home in the growing community of Lanigan! This offering includes four residential lots, each with 25 feet of frontage, providing a total of 100 feet of frontage and plenty of space for your future plans. Whether you’re looking to build a spacious family home, invest in residential development, or secure land for the future, these lots offer excellent potential. Conveniently located within the Town of Lanigan, you’ll enjoy access to local amenities, schools, recreation facilities, and community services. An added bonus is the opportunity to purchase the adjoining property, which also consists of four 25-foot lots, providing an additional 100 feet of frontage. Combined, this creates a rare opportunity to acquire 200 feet of frontage in one location, offering exceptional flexibility for larger residential or development projects. Lanigan is ideally situated in Saskatchewan’s thriving potash corridor and is within easy commuting distance of the BHP Jansen Potash Mine, making it an attractive location for homeowners and investors alike. Don’t miss this opportunity to secure residential land in a progressive and growing community. Call today to view! (id:51699)
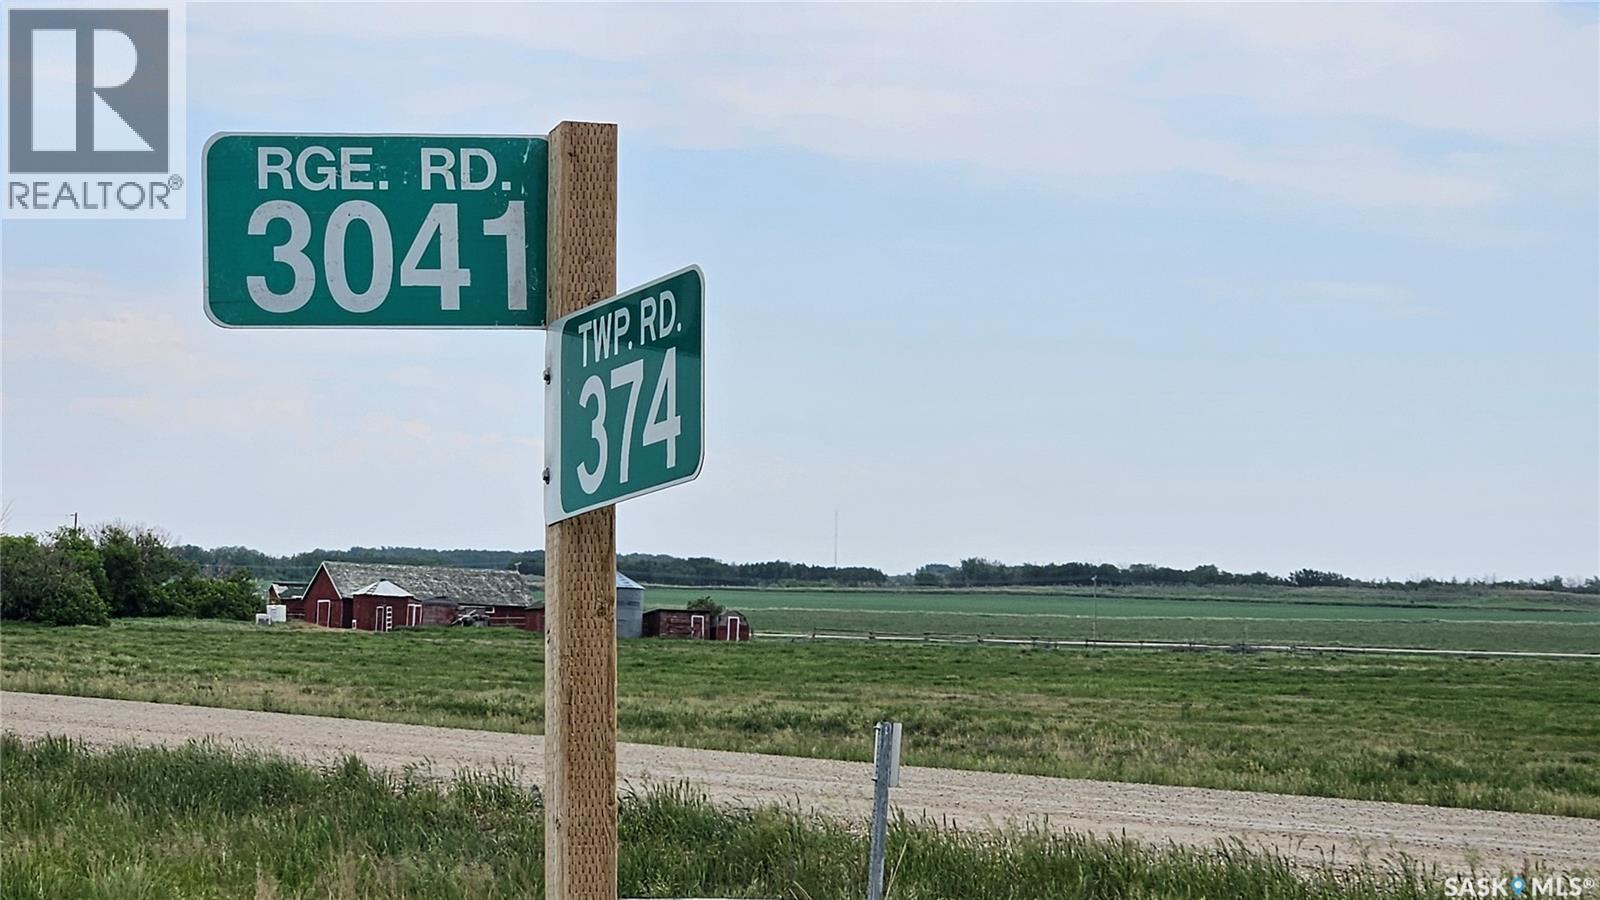
Schindel Acreage
Corman Park Rm No. 344, Saskatchewan
Acreage Living Minutes from Saskatoon – Endless Possibilities on 10 Acres. Enjoy the best of both worlds—peaceful country living just minutes from the city. This 10 acre parcel offers the perfect escape from the hustle of Saskatoon while keeping you close to everything you need. Whether you’re looking to build your dream home, start a hobby farm, or run a home-based business, this versatile property is full of potential. Zoned for flexibility and rich with opportunity, this land is ideal for entrepreneurs, or anyone seeking space to live and work in harmony. With plenty of room for bed and breakfast, care home, animal kennel, or other business ventures, your ideas have room to grow. Your acreage lifestyle awaits—quiet, spacious, and filled with possibilities. Power is north powerline or at the yard on the quarter. Gasline is to the north or at the yard. Water pipeline on north side of highway ditch or at the yard (Highway 41 Water) (id:51699)
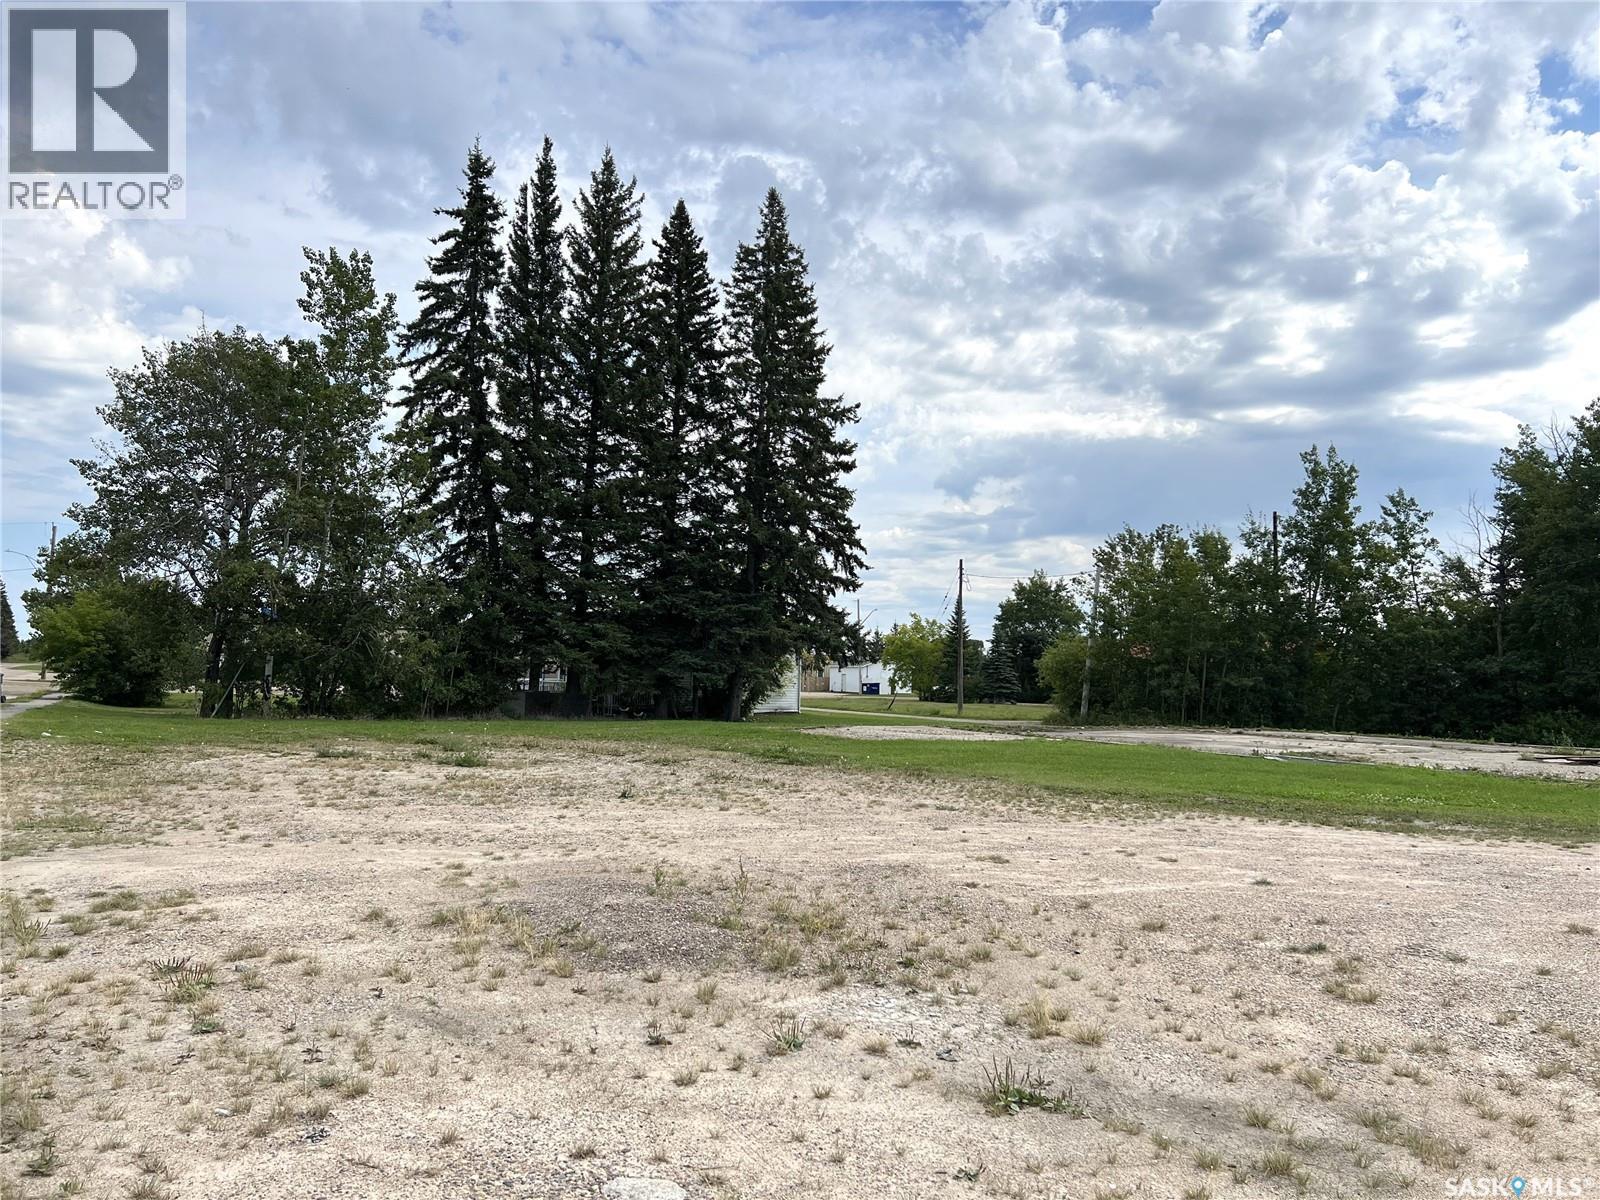
100-103 Main Street E
Dorintosh, Saskatchewan
Three Commercial Lots located on Hwy 4 in the Village of Dorintosh. The lots have 120 ft of Hwy Frontage which makes this an ideal location for your next business venture. The Meadow Lake Provincial Park is located 6km north of Dorintosh which attracts many tourists to the area annually. Dorintosh is minutes from popular resorts, recreational activities such as water sports, hiking trails, campgrounds and golf courses. This is a great opportunity to start up a business serving the local and northern communities! (id:51699)
233 Herbert Street E
Swift Current, Saskatchewan
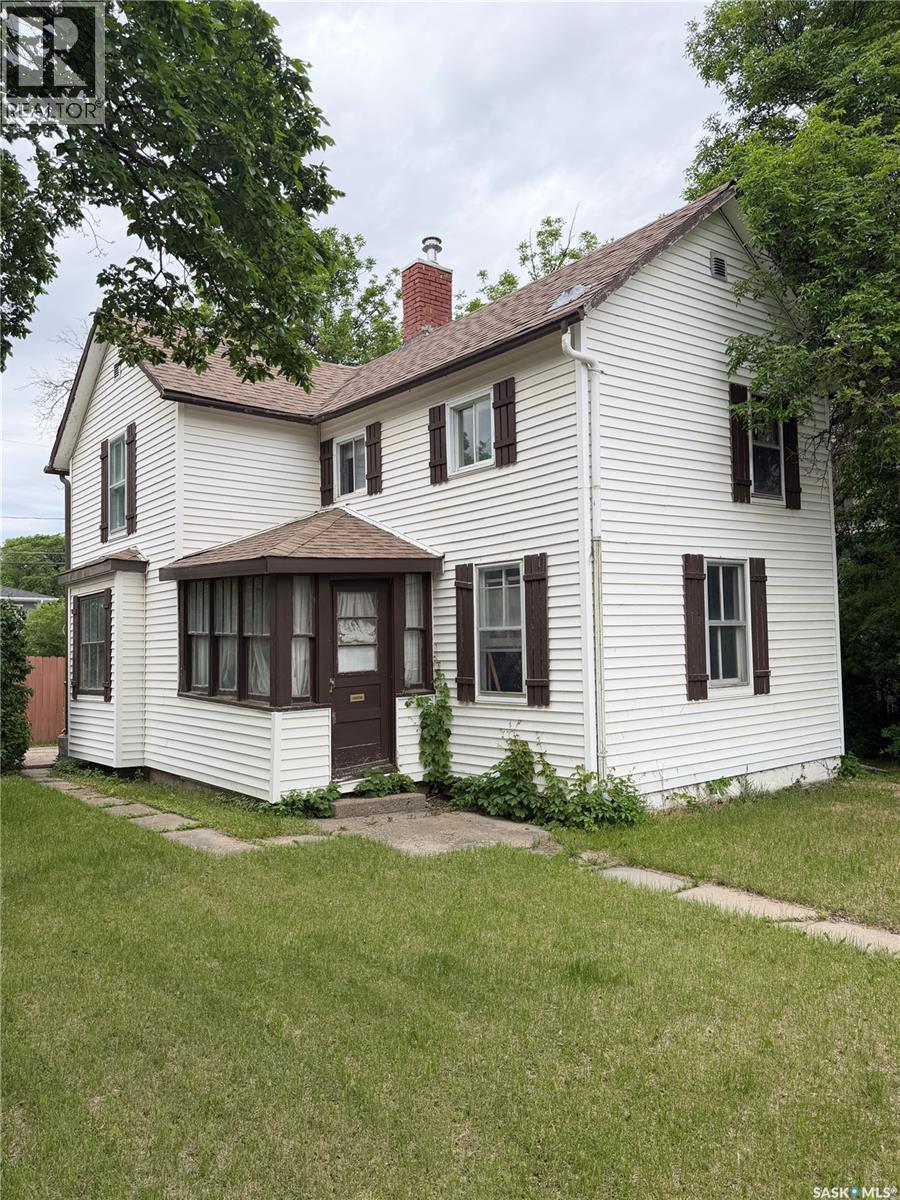
Welcome to 233 Herbert Street E.! Conveniently located within walking distance of downtown shopping, parks, and local amenities, this charming home offers comfort and convenience. The main floor features a spacious living room, a functional kitchen complete with fridge, stove, and dishwasher, ample cupboard space, and a dining area just off the kitchen. As you enter the home, you’ll appreciate the large porch/mudroom with plenty of room for jackets, boots, and extra storage. Upstairs you’ll find three comfortable bedrooms and a 4-piece bathroom, making it an ideal layout for families, first-time buyers, or investors. Additional features include central air conditioning, an updated furnace, and a great location close to everything you need.Call today to schedule your personal viewing of this affordable and well-located home! (id:51699)
202 1st Avenue Nw
Preeceville, Saskatchewan
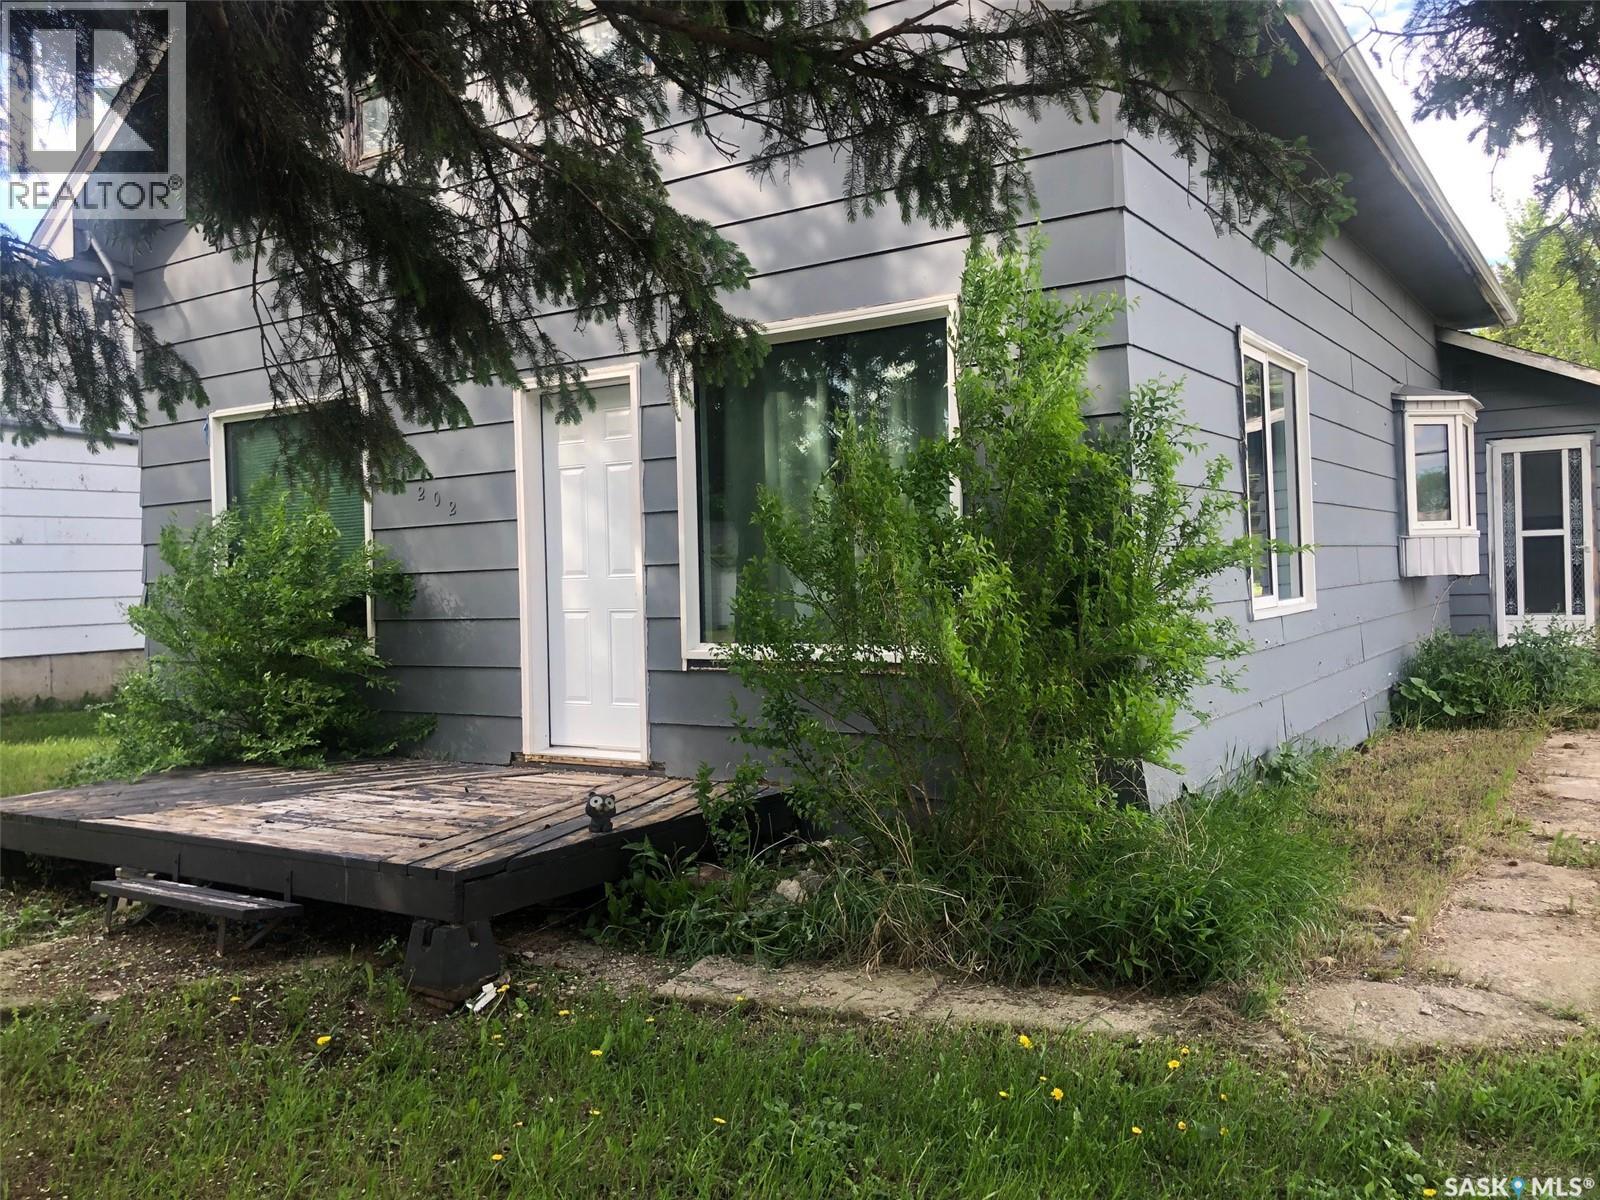
AN AFFORDABLE 4 BEDROOM FAMILY HOME LOCATED RIGHT ACROSS FROM THE K-12 PREECEVILLE SCHOOL.... Welcome to 202 1st Avenue NW. Situated on a large corner lot in a fine neighborhood and only 2 blocks away from the downtown core, explore the fantastic opportunity this majestic 1 1/2 story home has to offer! Boasting 4 bedrooms and 2 baths this functional 1,008 square foot home can make your home life extra convenient! Upon entry there is a spacious porch area with plenty of room to move around that also features main floor laundry. Originally built in 1916 this solid home has stood the test of time and it displays some history and fine workmanship from the past! Recent upgrades add significant value such as asphalt shingles, windows, painted exterior, flooring, fairly new appliances and doors. This interior has a unique open concept floor plan that flows from one room to another leading to a surprisingly massive 2nd floor! The 2nd level consists of an added 2nd 3 piece bath, and 3 bedrooms with the master bedroom featuring a large walk-in closet! There is no basement but just a crawl space that contains the mechanical. Heating is natural gas and forced air. Affordable taxes:$1583/year. Lot size: 50' x 125'. An all around sweet home and a sweet price!... Immediate occupancy can be provided! Call for more information or to schedule a viewing! (id:51699)
Denholm Road Acreage
North Battleford Rm No. 437, Saskatchewan
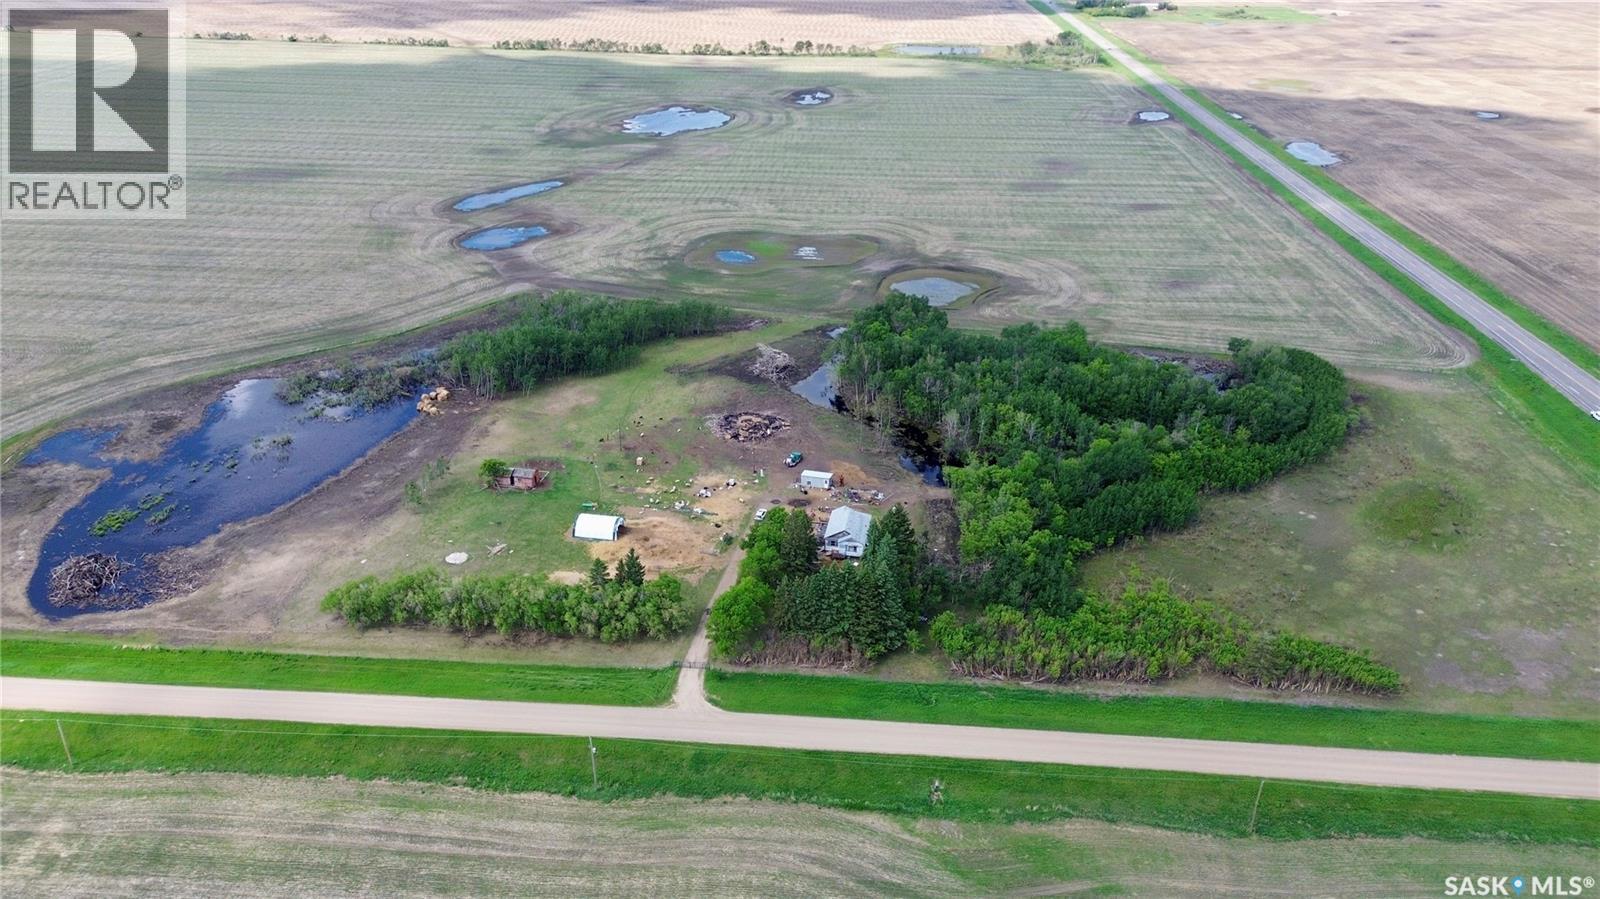
Affordable acreage living with endless potential! Situated on 15.65 acres just 15 minutes east of North Battleford and only 10 minutes from Highway 16, this property offers the perfect opportunity to enjoy country living with convenient year-round access. Located on the corner of Highway 40 and Denholm Road, you'll appreciate the ease of commuting while still enjoying the peace and privacy of rural life. The property has recently been surveyed and is fully fenced, including electric fencing suitable for livestock. Recent bush clearing has expanded the available pasture area, making this an attractive option for hobby farmers or those looking for additional space for animals. Included with the property are a large fabric-covered livestock shelter, chicken coop, and ample outdoor space to bring your acreage dreams to life. The 920 sq. ft. home is solidly built and ready for a new owner to make it their own. The main floor offers two bedrooms, a 4-piece bathroom, a spacious living room, and an eat-in kitchen. Downstairs, the concrete foundation provides a full basement with excellent potential for future development and added living space. While the home could benefit from updates and improvements, it has good bones and is priced accordingly, offering an excellent opportunity for buyers willing to invest some sweat equity. The shingles are in good condition, and the septic system, furnace, and hot water tank are all in working order. A newly rented propane tank is already in place, and the well provides an ample supply of water. Whether you're looking for a starter acreage, hobby farm, or a property with room to grow, this is a rare opportunity to purchase an affordable country property with tremendous potential. Bring your vision and transform this acreage into the rural retreat you've always wanted. (id:51699)
33-36 Shannon Street
Lanigan, Saskatchewan
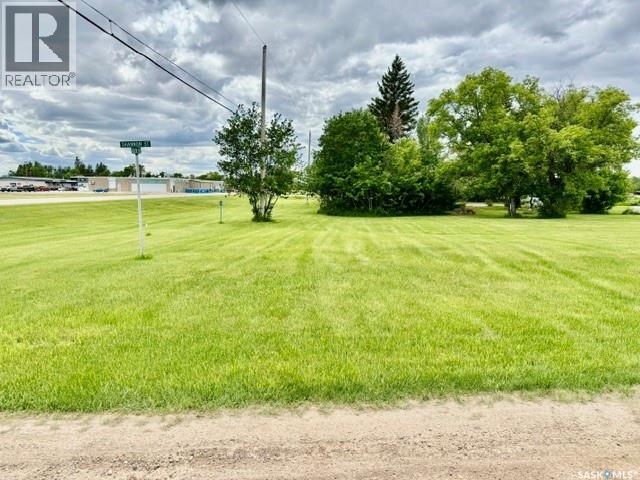
Build your dream home in the growing community of Lanigan! This offering includes four residential lots, each with 25 feet of frontage, providing a total of 100 feet of frontage and plenty of space for your future plans. Whether you’re looking to build a spacious family home, invest in residential development, or secure land for the future, these lots offer excellent potential. Conveniently located within the Town of Lanigan, you’ll enjoy access to local amenities, schools, recreation facilities, and community services. An added bonus is the opportunity to purchase the adjoining property, which also consists of four 25-foot lots, providing an additional 100 feet of frontage. Combined, this creates a rare opportunity to acquire 200 feet of frontage in one location, offering exceptional flexibility for larger residential or development projects. Lanigan is ideally situated in Saskatchewan’s thriving potash corridor and is within easy commuting distance of the BHP Jansen Potash Mine, making it an attractive location for homeowners and investors alike. Don’t miss this opportunity to secure residential land in a progressive and growing community. Call today to view! (id:51699)