

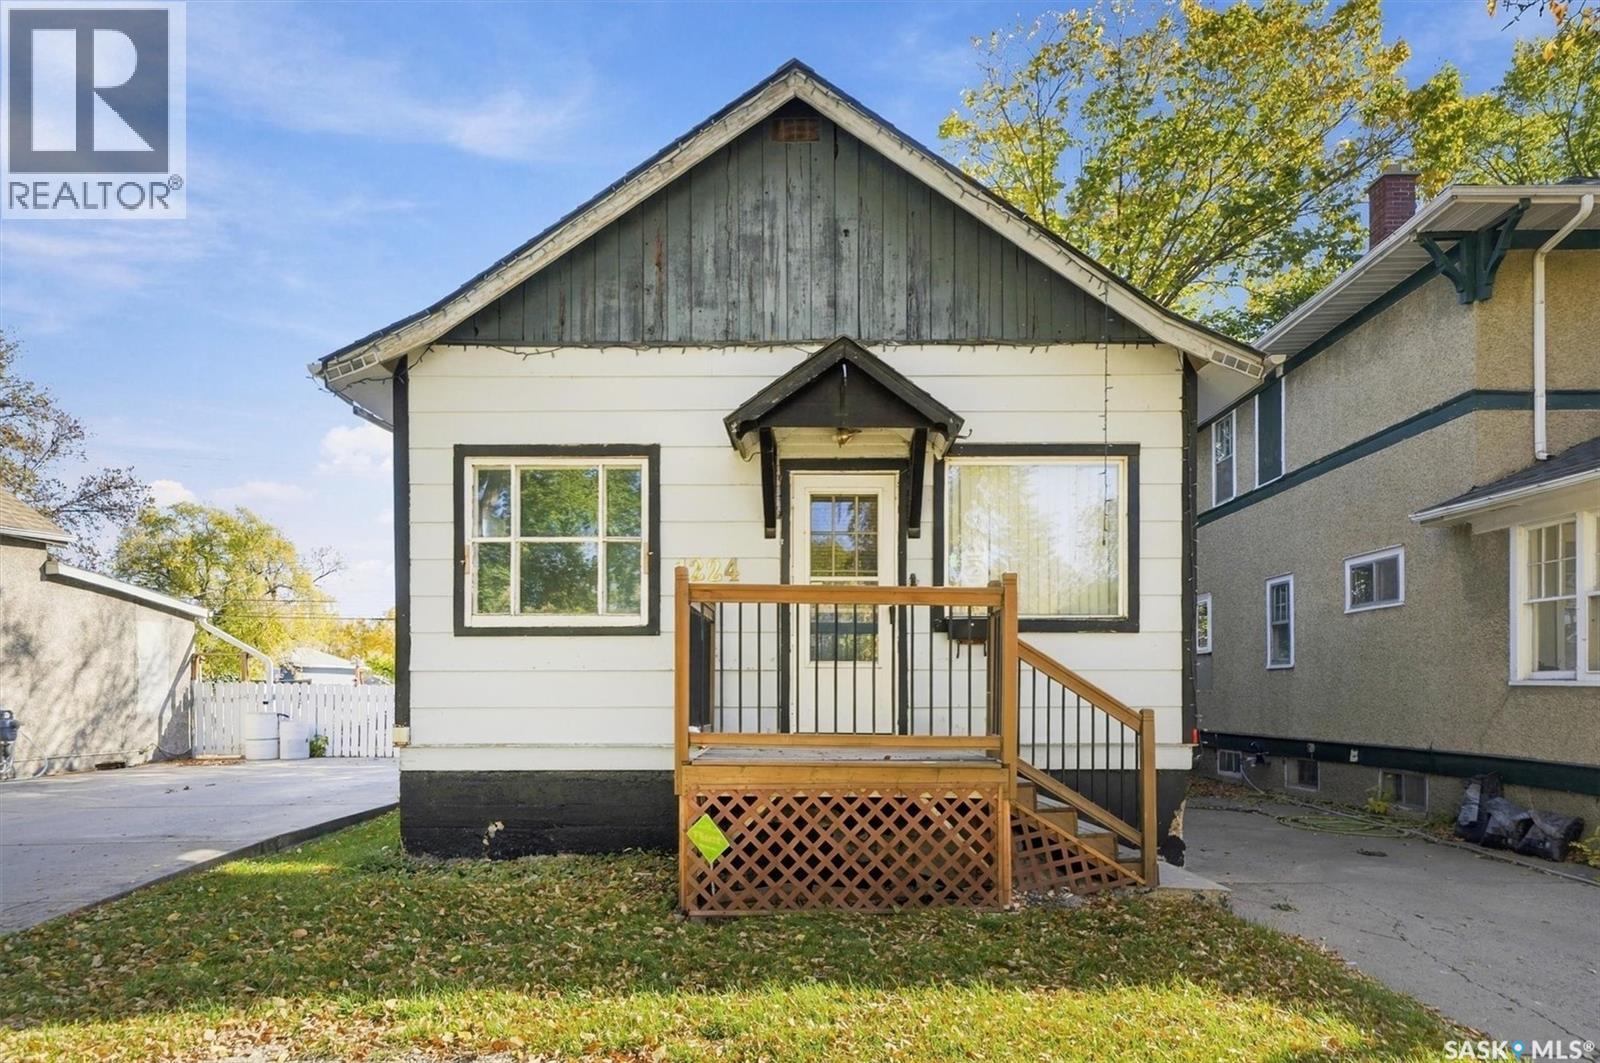
1224 B Avenue N
Saskatoon, Saskatchewan
Bring your vision to life! This 2+1 bedroom, 2-bath home offers an excellent opportunity for renovators, investors, or buyers looking to build equity. The main floor features a functional layout with two bedrooms, a full bathroom, and plenty of potential to update and personalize. The lower level offers a third bedroom, second bathroom, and additional space ready for your ideas. With solid potential and room to improve, this property is ready for someone to roll up their sleeves and transform it into something special. Explore the possibilities and make this home your own! (id:51699)
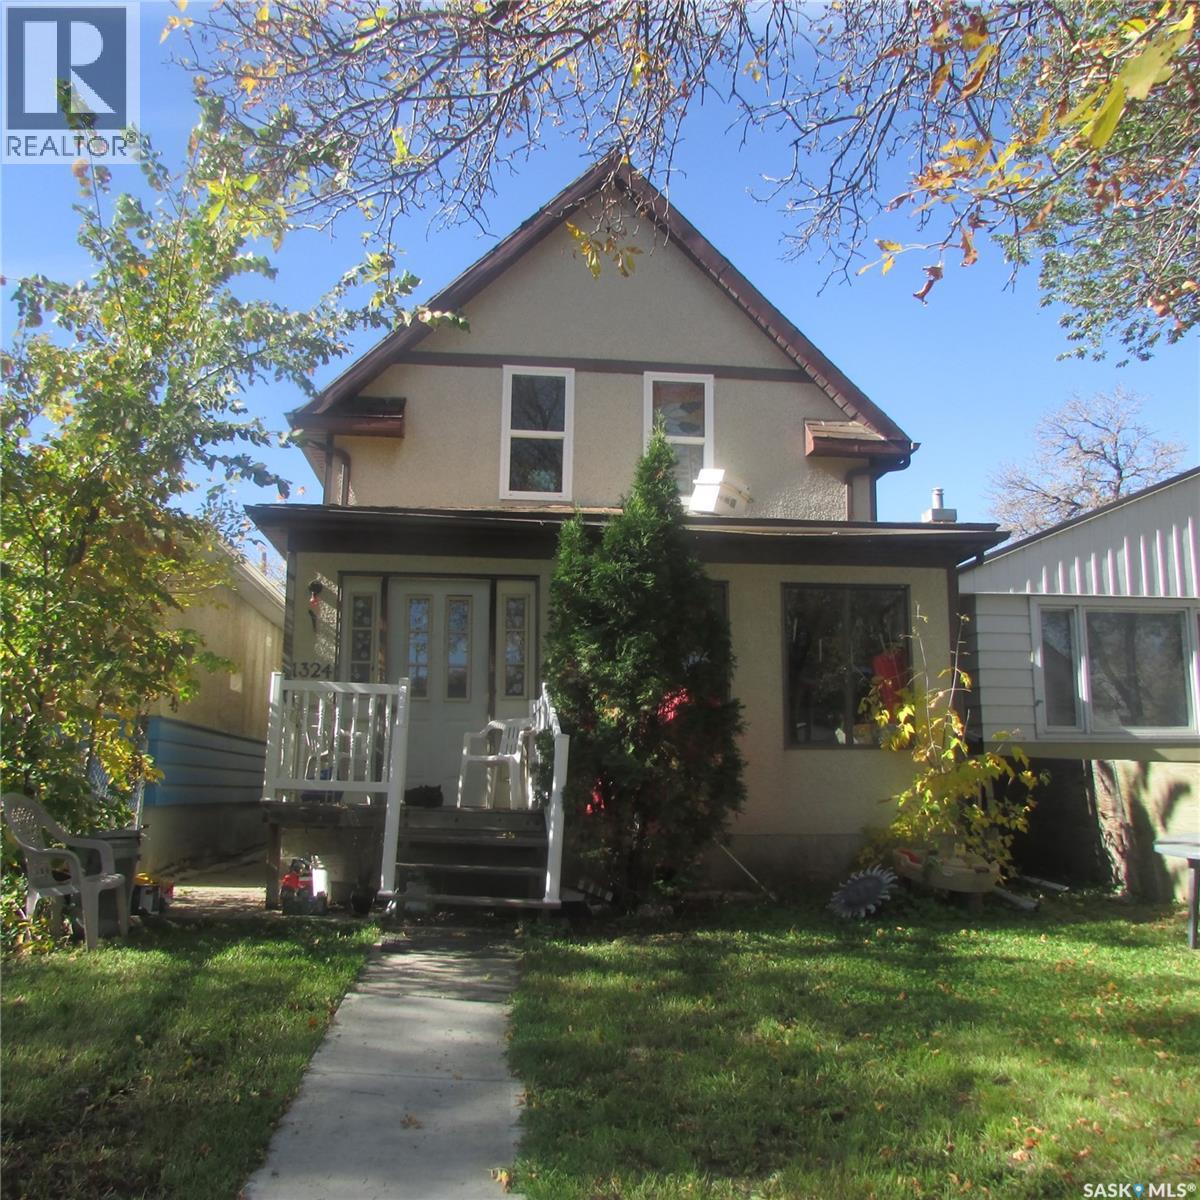
1324 Montague Street
Regina, Saskatchewan
Great starter home or revenue property located on a good street. Upon entering, you are welcomed into a nice sized porch that leads into the main floor living space. The main floor features a functional kitchen with ample cupboard space, a dining room, and a comfortable living room. Upstairs, you will find three bedrooms and a full bathroom. The basement appears to be very solid and offers additional space for storage. (id:51699)
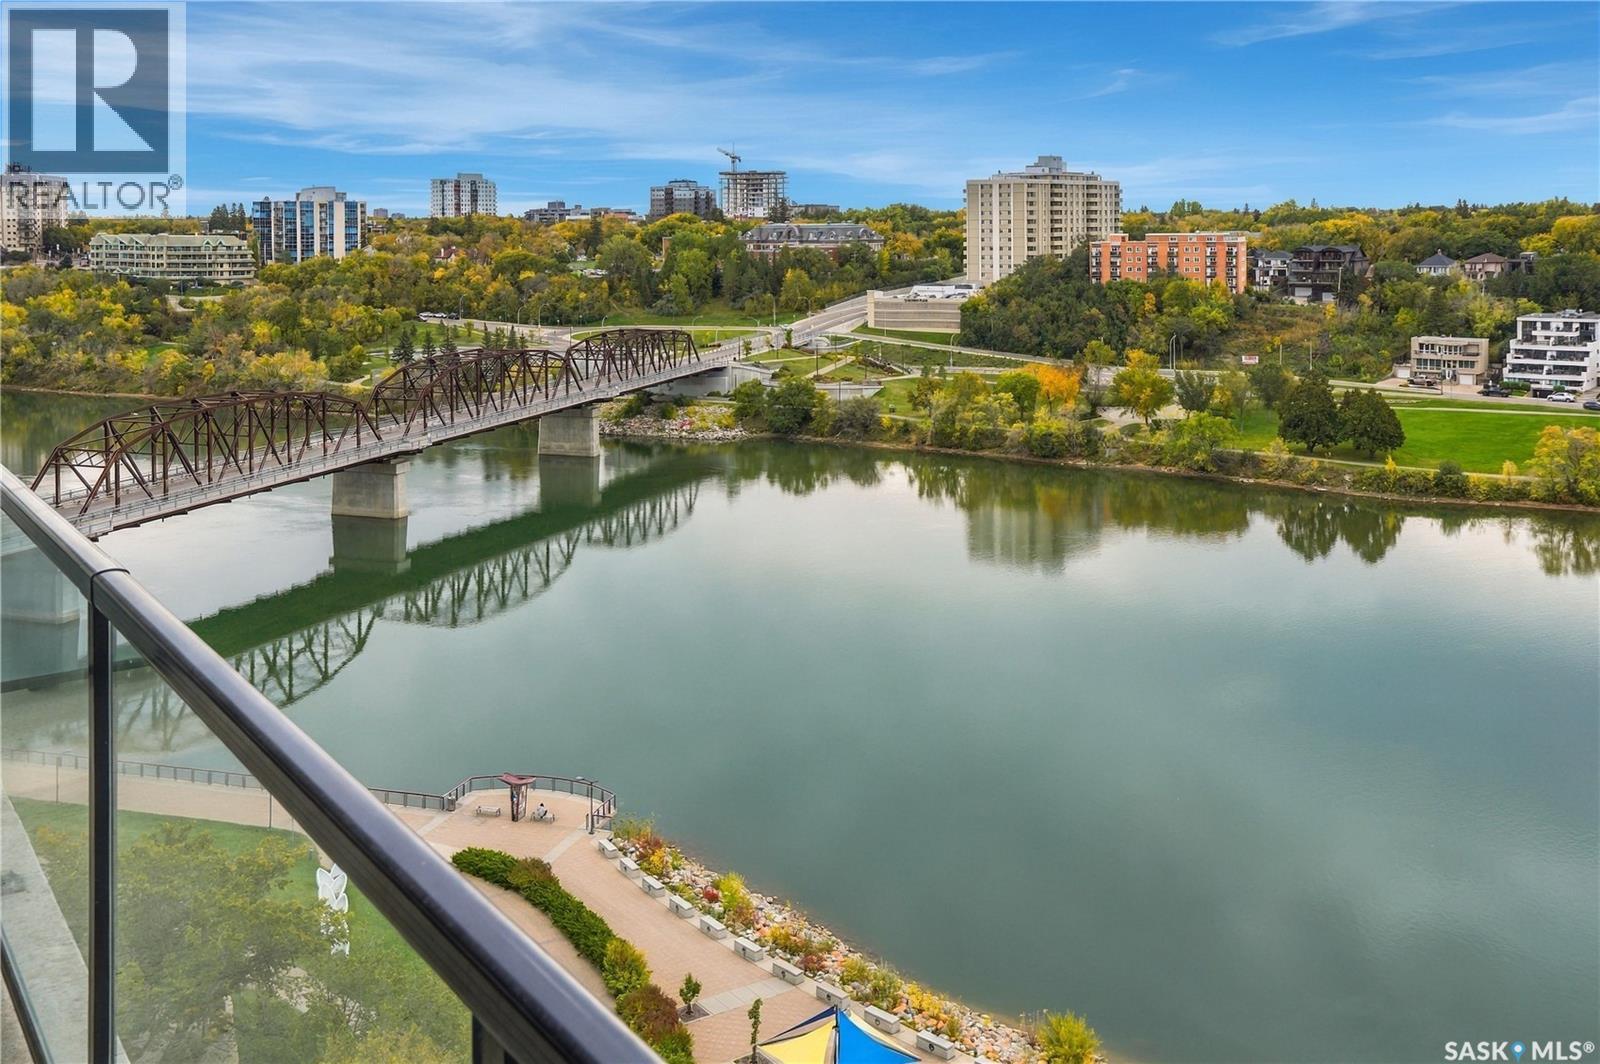
1206 490 2nd Avenue S
Saskatoon, Saskatchewan
Welcome to Unit 1206 in the iconic River Landing building, where panoramic views capture the best of downtown Saskatoon. Situated on the 12th floor, this centre unit overlooks the South Saskatchewan River, Rotary Park and beyond. Featuring two bedrooms and two bathrooms, this well-presented condo comes equipped with all appliances and includes one underground parking stall. Residents enjoy access to building amenities, including meeting rooms, a fitness centre, a recreation room and front desk staff. With sweeping views and a setting in the heart of the city, this is the epitome of downtown Saskatoon living. (id:51699)
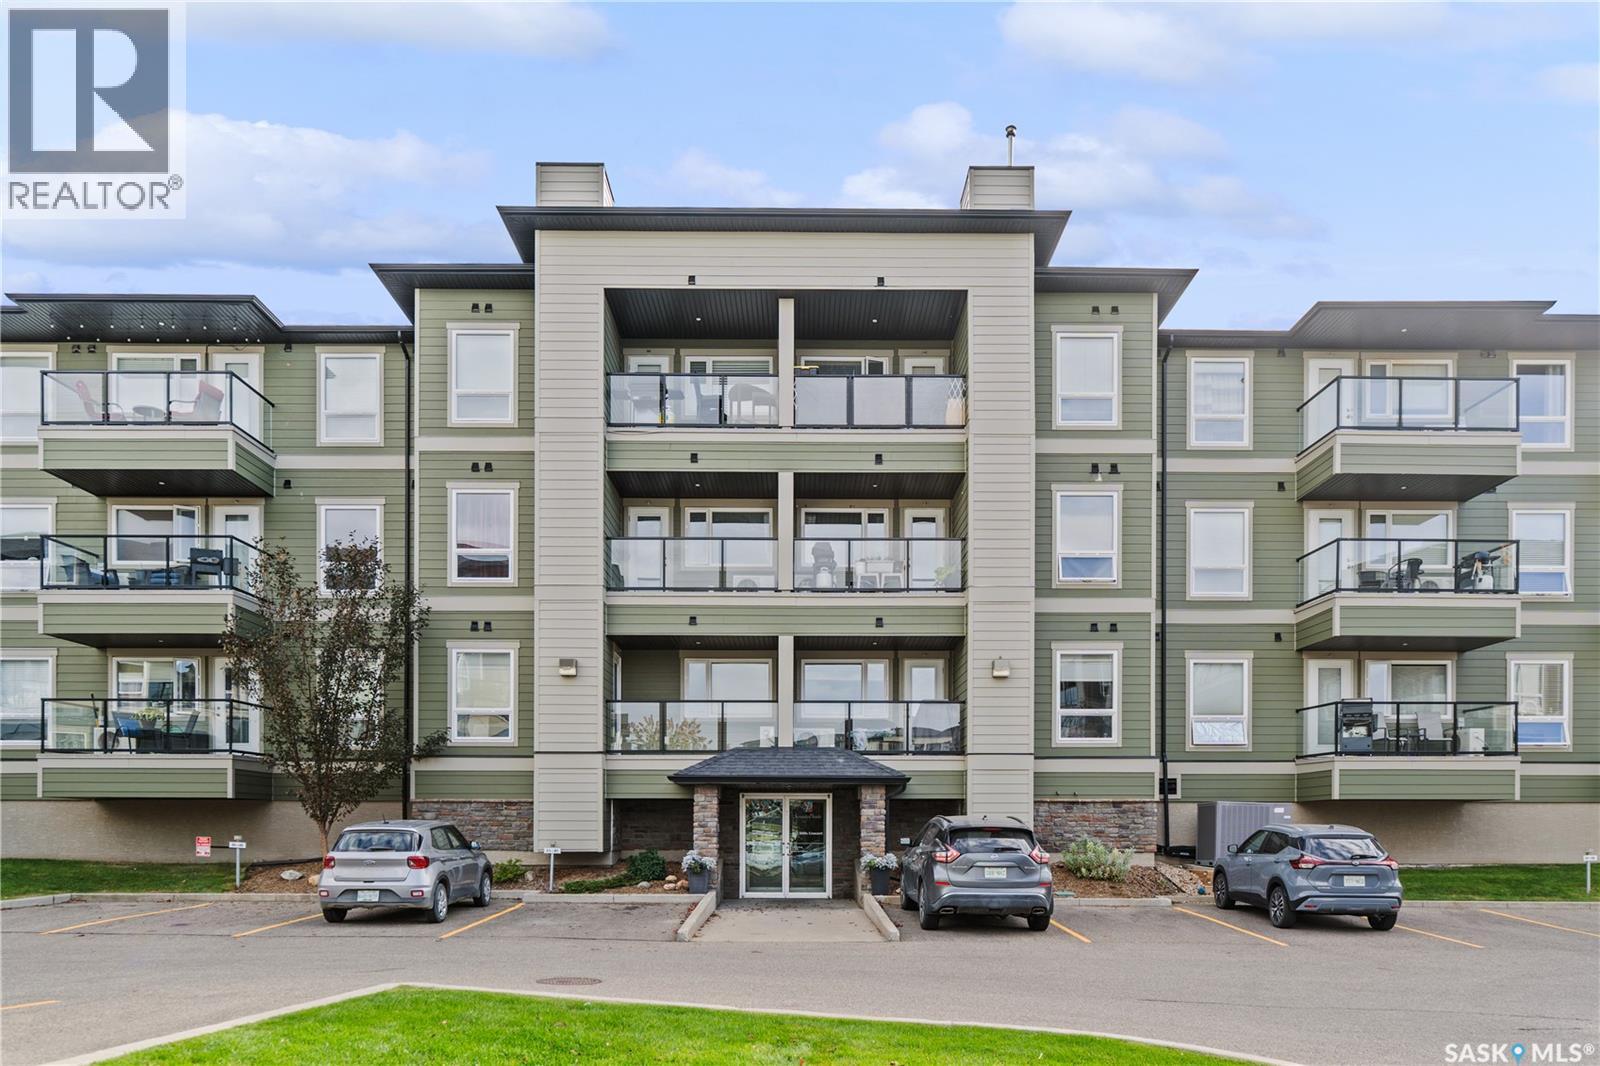
1111 102 Willis Crescent
Saskatoon, Saskatchewan
Welcome to this 2-bedroom, 2-bathroom 1st floor corner unit located in Stonebridge. Close to shopping, restaurants, parks and other amenities. The functional layout features a spacious living room with access to a balcony, dining area, kitchen cabinetry and in-floor heating. The unit includes two parking stalls: one heated underground stall with storage and one surface stall. The building features elevator access and wheelchair accessibility. Condo fees include heat, water, sewer, common area and exterior building maintenance, lawn care, snow removal, reserve fund contributions, common insurance and garbage collection. A great option for an owner-occupant or investment property. Contact your REALTOR® to arrange a viewing. (id:51699)
1014 Evergreen Boulevard
Saskatoon, Saskatchewan
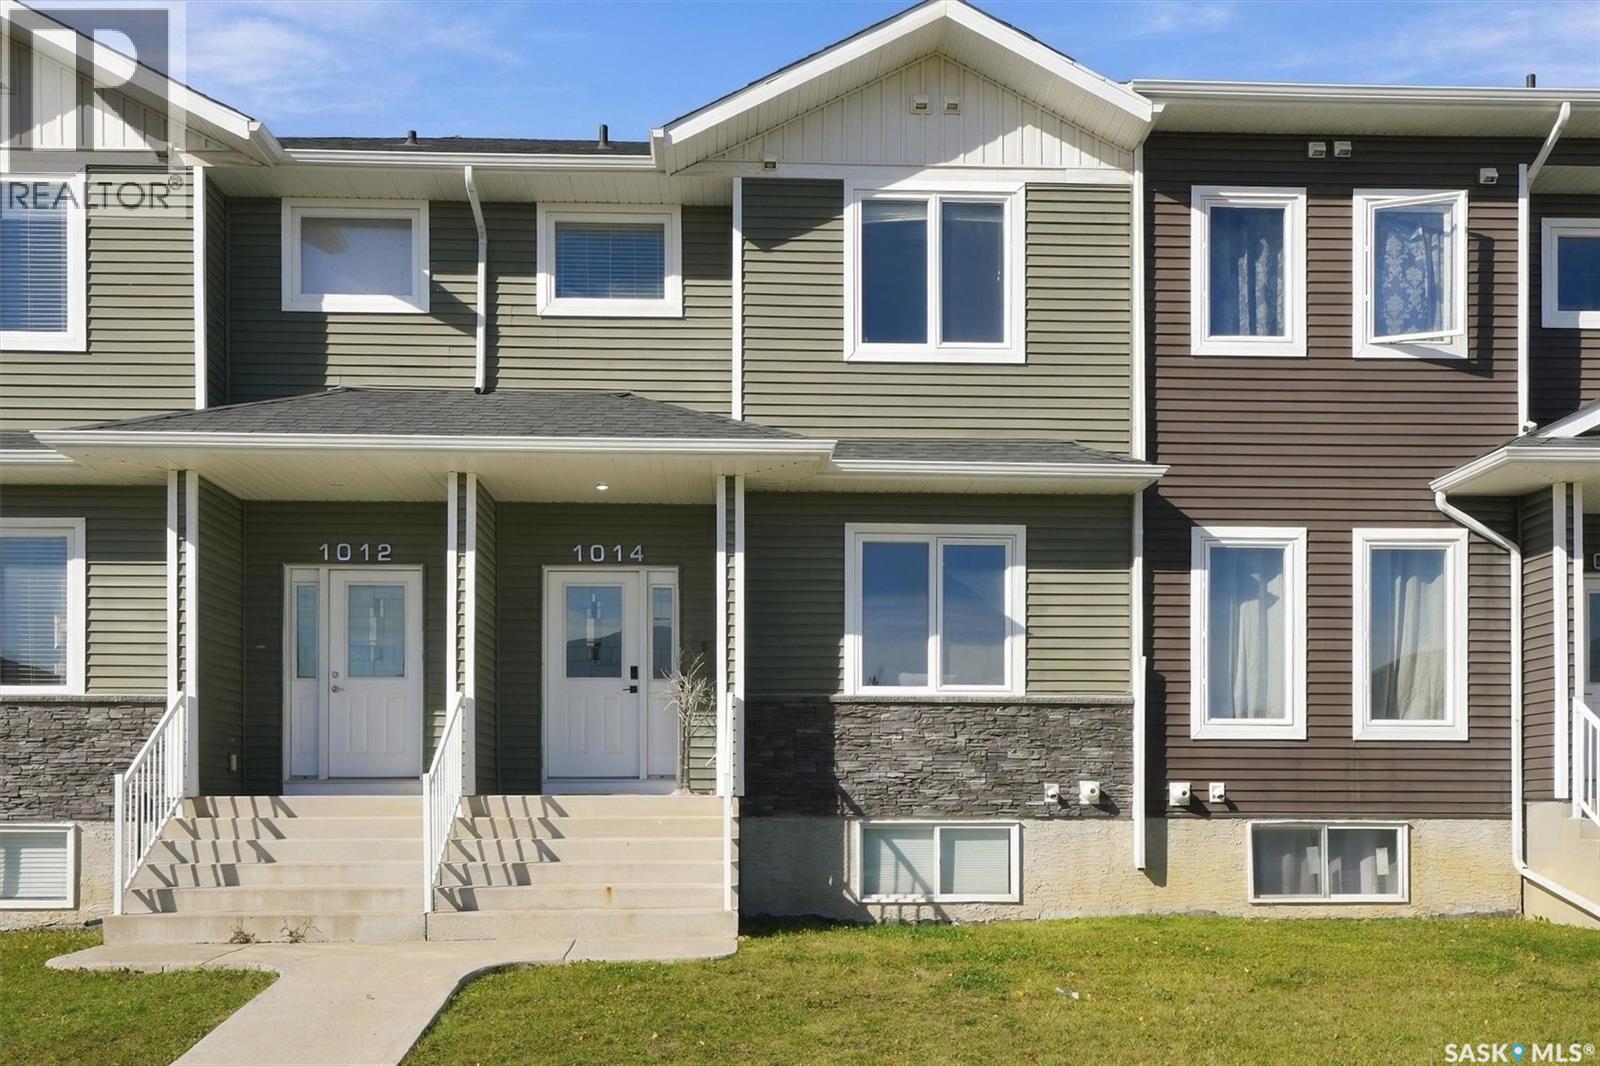
Welcome to Aspen Pointe Townhouses. Located in Evergreen, conveniently close to elementary schools, and amenities located in Evergreen Square. What a great floor plan. As you walk in the townhouse you have a nice-sized foyer that leads into the well-lit living room. Open kitchen and dining room concept. Kitchen is equipped with stove, fridge (2021), built in dishwasher (2021), microwave hood fan, and a kitchen island. Off the dining room is a double door that takes you on to your 19’x6’ deck…great spot to relax and enjoy your drink of choice. Just off the main living area there is also a 2-piece washroom for your convenience (nicely tucked away out of sight). Upstairs there are 3 bedrooms, 2 bathrooms and the laundry area. The primary bedroom has a 4-piece ensuite and a walk-in closet. In the basement there is a bedroom with a 3-piece ensuite bathroom. Large windows in basement bedroom…does not feel like you are in the basement. Finishing off the basement there is some storage under the stairs, utility room, and access to your double-attached garage! Having an attached garage in this climate is ideal. Another nice feature in our climate is the central air conditioning (2021). Overall, a great townhouse in a great location that is move in ready. Book your private viewing today. (id:51699)
409 3rd Avenue W
Meadow Lake, Saskatchewan
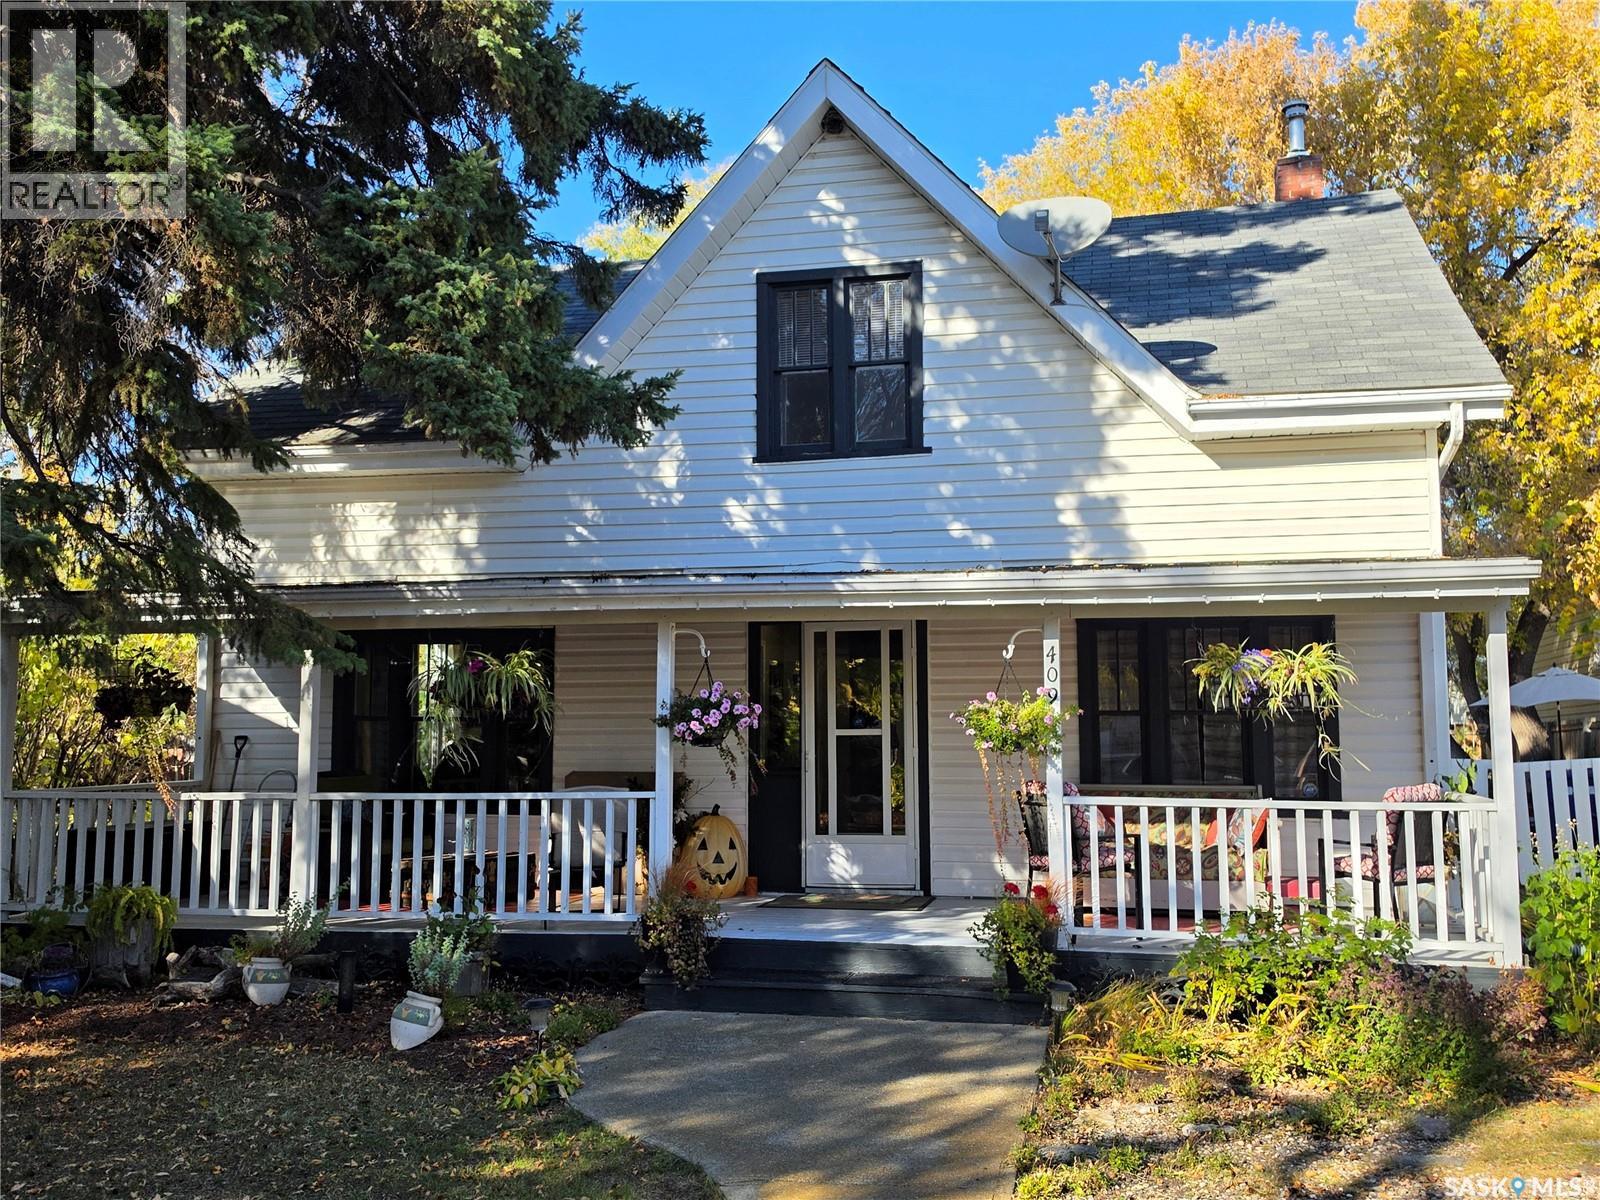
This lovely home features a great combination of character and functionality. You will certainly enjoy the timeless hardwood floors and high ceilings in this home. The main level is super inviting. You will appreciate the large living room, perfect sized kitchen and dining room, the 2-piece bath, and the generous main floor bedroom. On the second level you will find a cozy reading nook, primary bedroom, the third bedroom, and 4-piece bathroom. To view this great property, don’t hesitate to book a showing with your preferred realtor! (id:51699)
1119 Pringle Way
Saskatoon, Saskatchewan
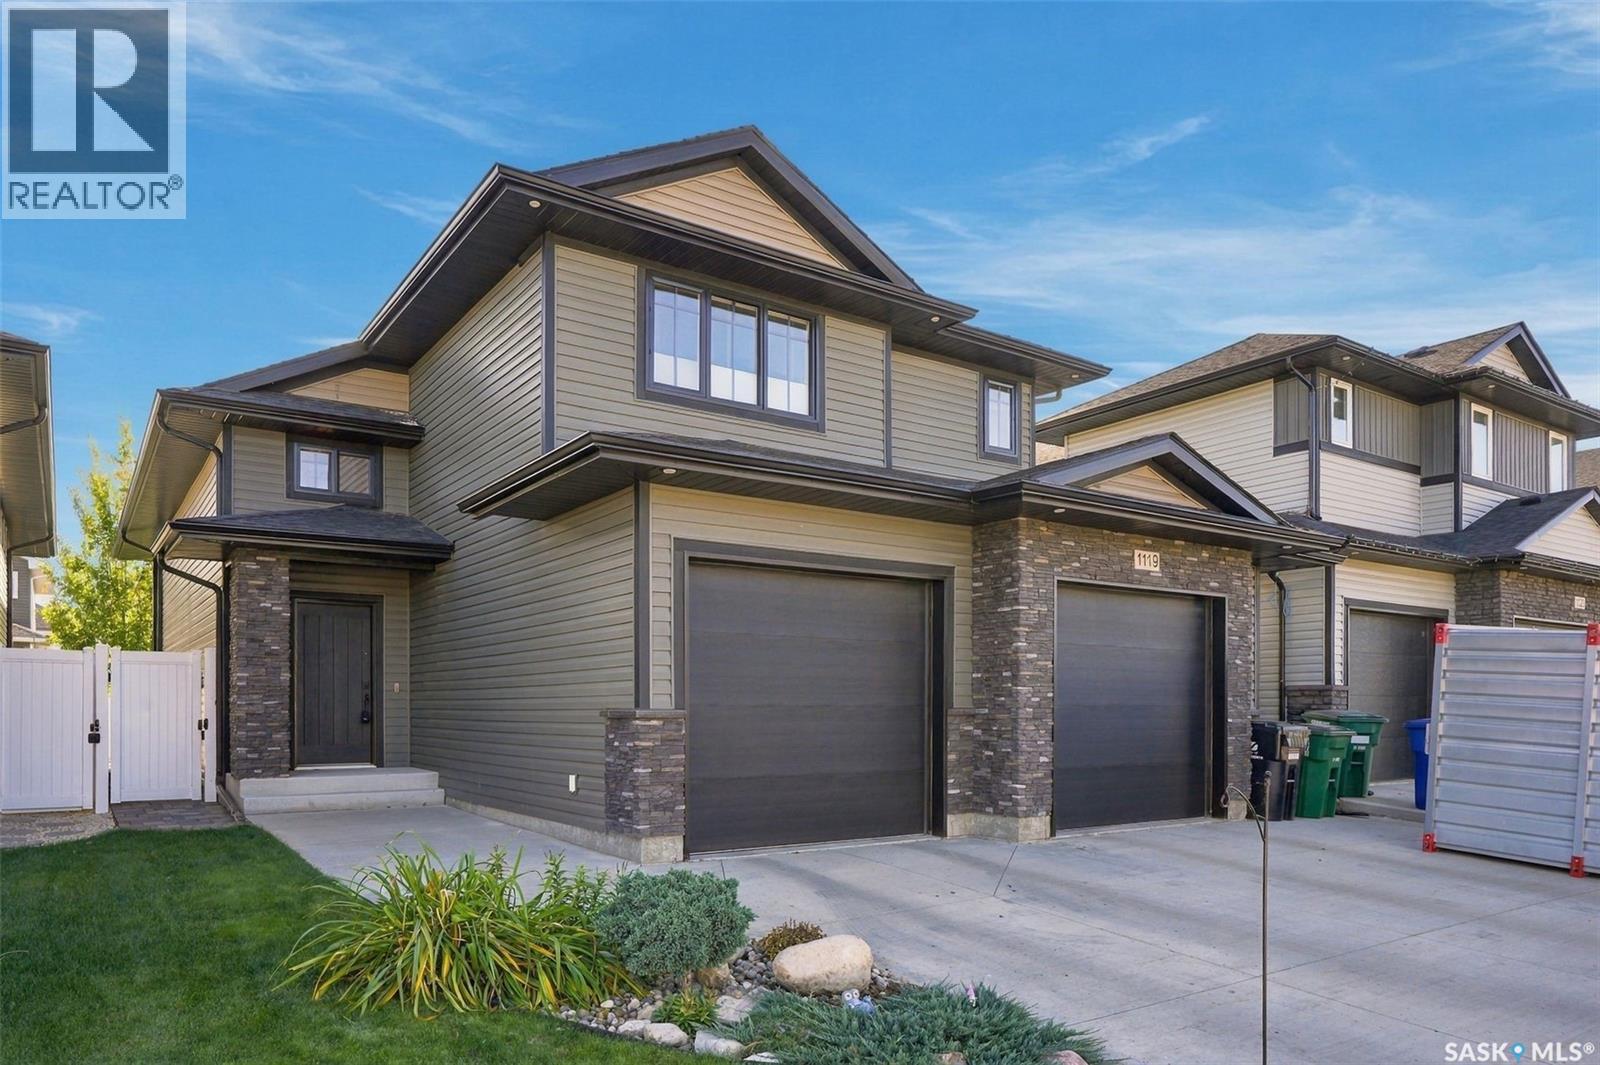
Beautifully maintained modified bilevel in Stonebridge, offering a spacious, welcoming entrance and an oversized double attached garage. The bright, open-concept main living area is designed for both everyday living and entertaining. The inviting living room features an electric fireplace and windows overlooking the lush backyard. The dining area provides direct access to the covered deck, creating an ideal space for indoor-outdoor living. The beautiful kitchen features new stainless steel refrigerator and stove, installed in September 2026. The versatile refrigerator configuration allows you to customize the lower section as a full freezer, half freezer, or additional refrigerator space. The main floor offers two bedrooms and a full bathroom. Upstairs, the private primary suite provides a peaceful retreat, complete with a stunning ensuite and walk-in closet. The lower level features a spacious family room perfect for relaxing or gathering with family and friends. An additional bedroom is located on this level, along with a separate room currently used as a gym. This room has a window but no closet and could potentially be used as another bedroom. A separate laundry room and additional full bathroom complete the basement. Outside, enjoy the beautifully landscaped, fully fenced yard featuring lush green grass, underground sprinklers, an interlocking patio, and a covered deck—an excellent setup for summer enjoyment and entertaining. (id:51699)
109 Park Avenue
Melfort, Saskatchewan
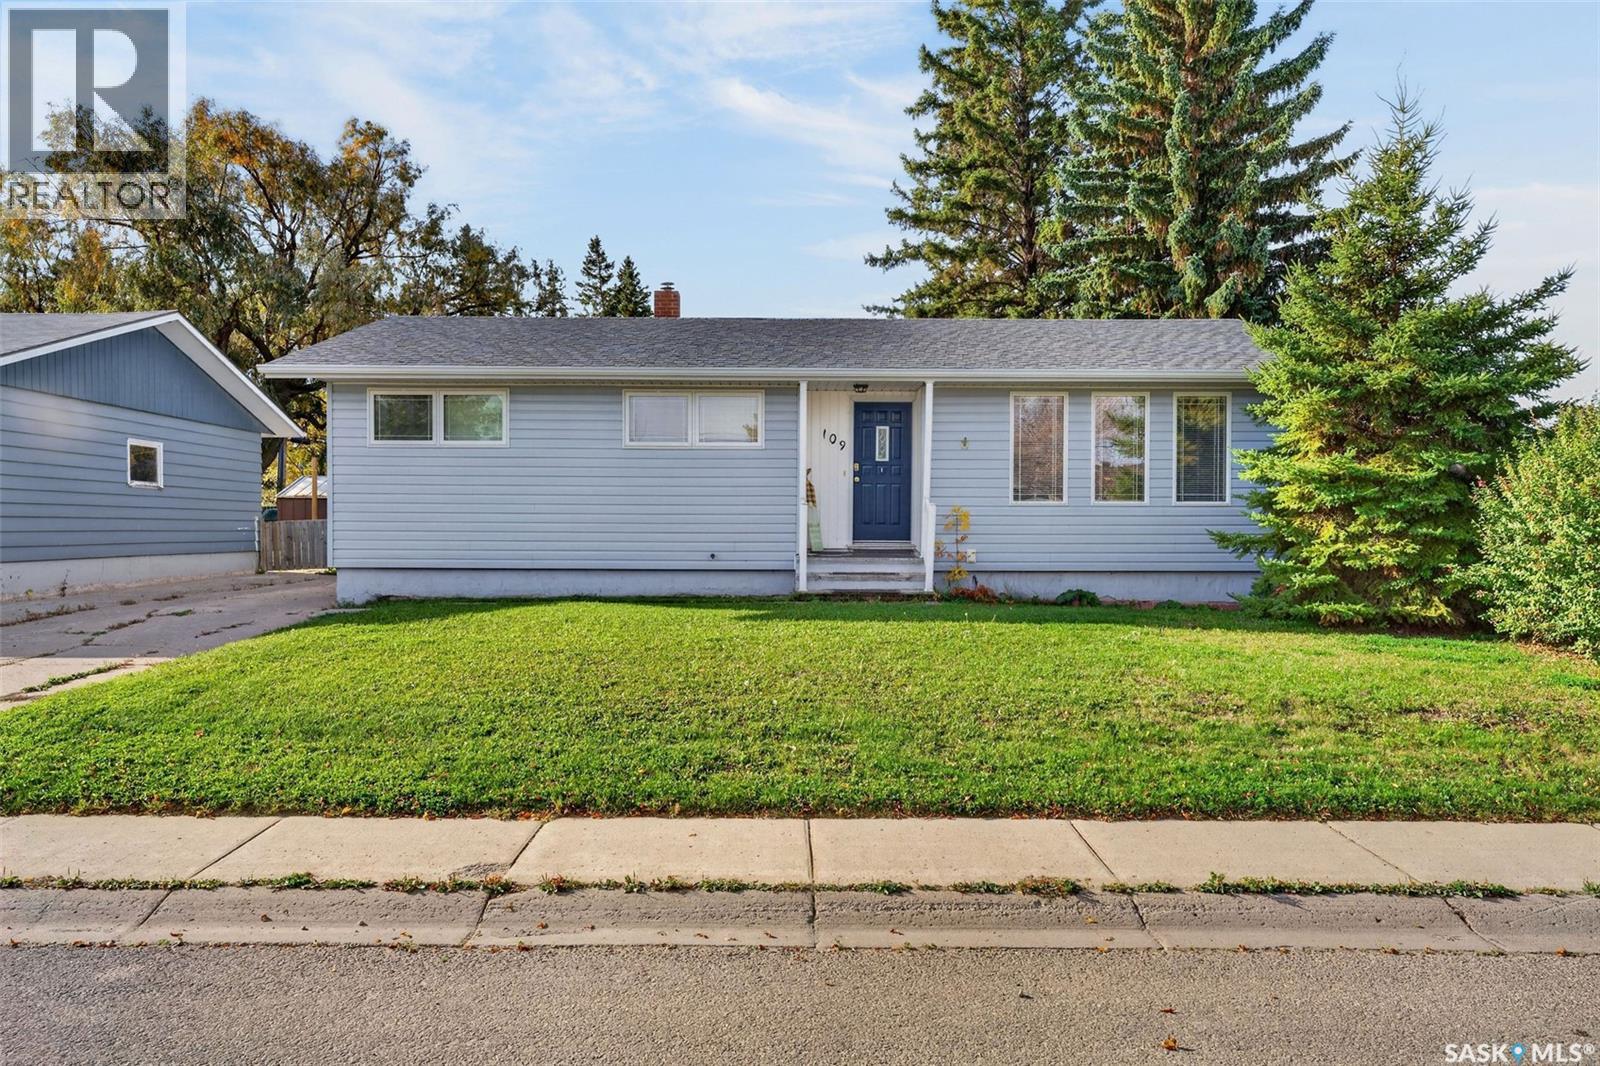
Welcome to 109 Park Ave, a spacious and affordable family home in a fantastic location. Conveniently situated close to downtown, Reynolds and MUCC schools, this property puts schools, shopping and everyday amenities within easy reach. The main floor offers 3 bedrooms, 1 bathroom and comfortable layout. Downstairs, is fully finished with an additional bedroom, updated flooring and great space for kids to play. With PVC windows and updated shingles, some of the big ticket items are done. Bragging plenty of space, central location and excellent price point, 109 Park Ave is a great opportunities for families, first time home buyers or anyone looking for comfort and affordability! (id:51699)
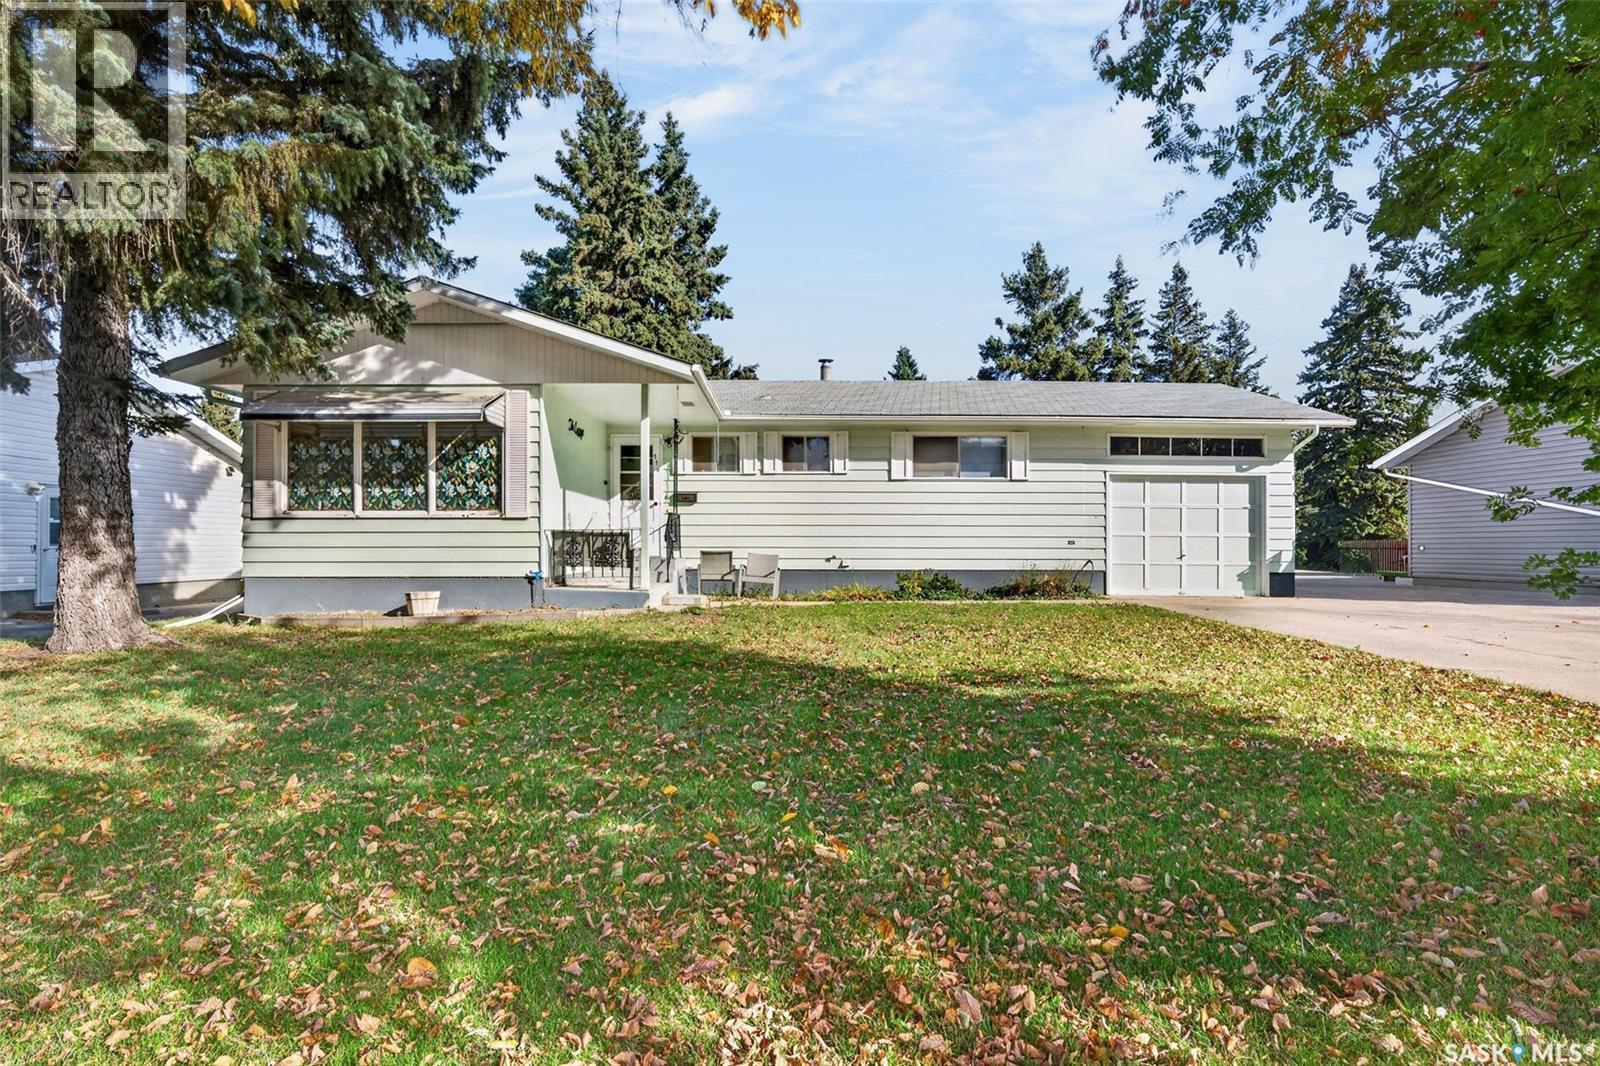
114 Scotia Drive
Melfort, Saskatchewan
114 Scotia Drive delivers location, a functional layout and large yard! Situated both to Brunswick, MUCC and park, this property is fit for families at any stage. The main floor features a practical floor plan with 3 bedrooms and 1.5 bathrooms providing comfortable everyday living. Downstairs, you'll find even more versatility with an additional bedroom, bathroom, secondary kitchen and living space, an ideal setup for an older teenager or live in grandparent. The 12x24 attached garage helps keep the snow of the vehicle in the winter. With excellent location, generous yard and flexible living spaces, 114 Scotia Drive offer endless possibilities in a home designed for real life. (id:51699)
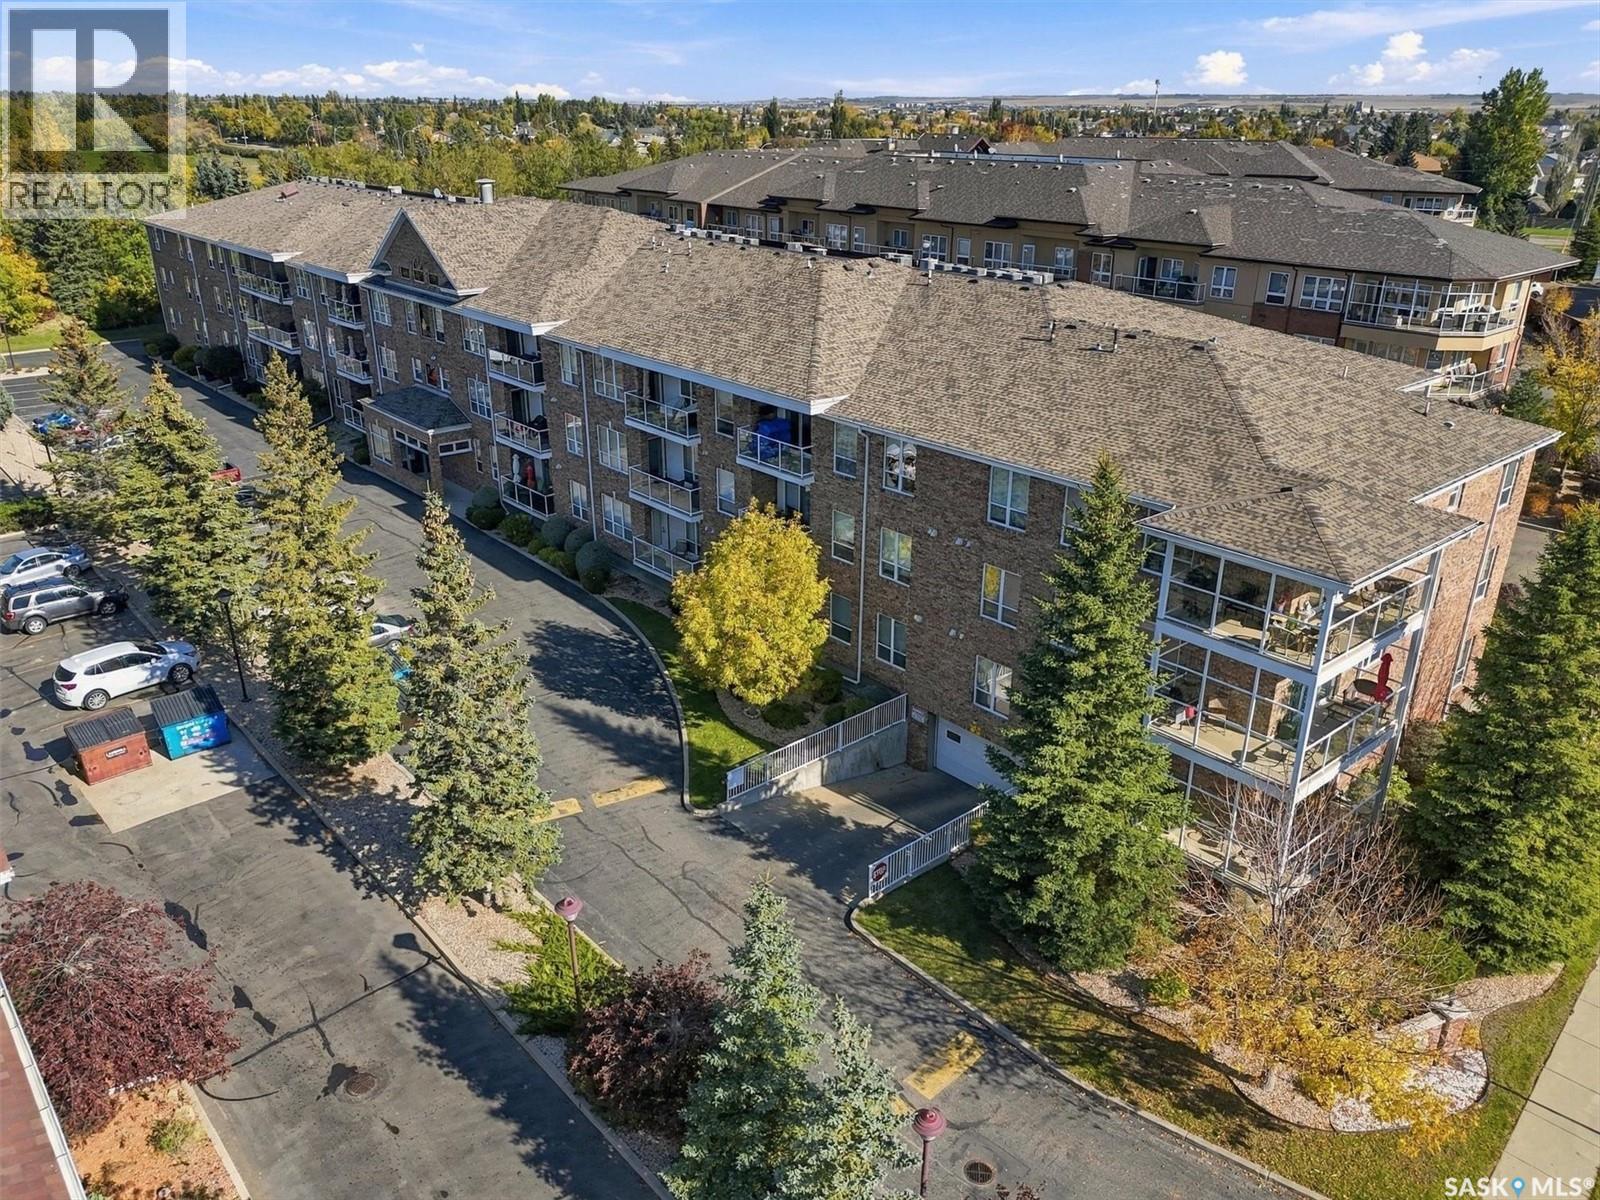
109 914 Heritage View
Saskatoon, Saskatchewan
Welcome to 109-914 Heritage View in the Tuscany Ridge building in Wildwood. Offering 1,236 sq ft of well-planned living space, this main-floor condo has 2 bedrooms, a den and 2 bathrooms, with a layout that feels open, comfortable and easy to live in. At the heart of the condo is a spacious kitchen with plenty of cabinetry and countertop space, plus a large walk-in pantry that provides the storage you’ll appreciate every day. The kitchen opens naturally into the dining and living areas, creating one large, welcoming space for everything from quiet mornings at home to dinner with family and friends. From the living room, step outside onto the private balcony, complete with a natural gas BBQ hookup for easy summer grilling. The primary bedroom is nicely tucked away and features a walk-through closet with storage on both sides leading into a private 3-piece ensuite. A second bedroom and 4-piece main bathroom offer comfortable space for guests, while the den gives you flexibility for a home office, reading room or hobby space. There’s also a generously sized laundry room with additional storage, something you can never have too much of in condo living. The unit includes one heated underground parking stall with its own storage unit (P2), and the underground parkade features a convenient wash bay. The location is hard to beat, with Wildwood Golf Course, Lakewood Civic Centre, parks and walking paths nearby, along with shopping and everyday amenities. If you’re looking for the convenience of condo living without giving up space, 109-914 Heritage View is one you’ll want to see. (id:51699)
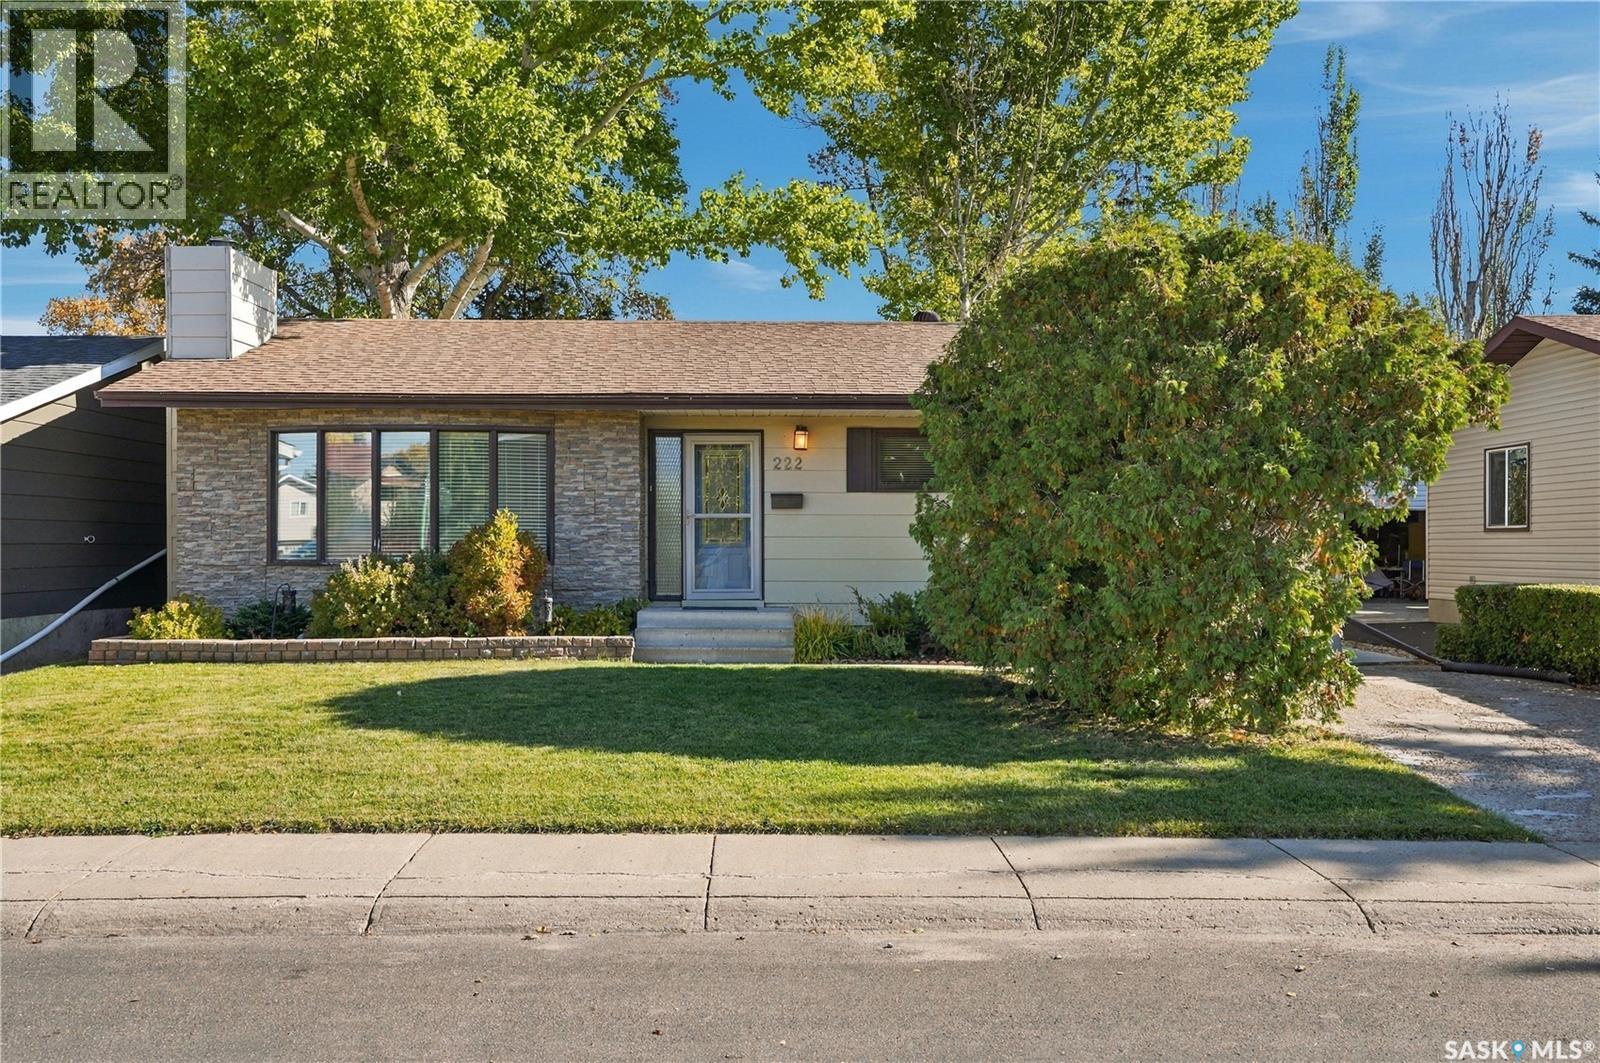
222 Smith Road
Saskatoon, Saskatchewan
Have you been looking for that perfect family home in a beautiful neighbourhood, backing a park and schools? Well, look no further! Welcome to 222 Smith Road, situated in desirable Parkridge. This move-in ready home boasts 1,252 sq. ft. and features 4 bedrooms and 3 bathrooms. The beautiful main floor offers gorgeous hardwood flooring throughout, starting with the spacious sunken living room and flowing into the dining area and functional kitchen. Down the hall you’ll find 3 bedrooms and 2 bathrooms, including a spacious primary suite complete with its own ensuite. Head downstairs and you’ll find a large family room, a games room, an additional spacious bedroom, 3-piece bathroom, den and plenty of storage. Step outside and enjoy your own backyard oasis surrounded by beautiful mature trees and backing directly onto Parkridge Park and two schools. It’s an incredible setup for a growing family. With plenty of space inside and out, a fantastic location and a backyard that is tough to beat, this home is move-in ready and waiting for its next family. Don’t sleep on this one! Contact your favourite agent today to book your private showing! (id:51699)
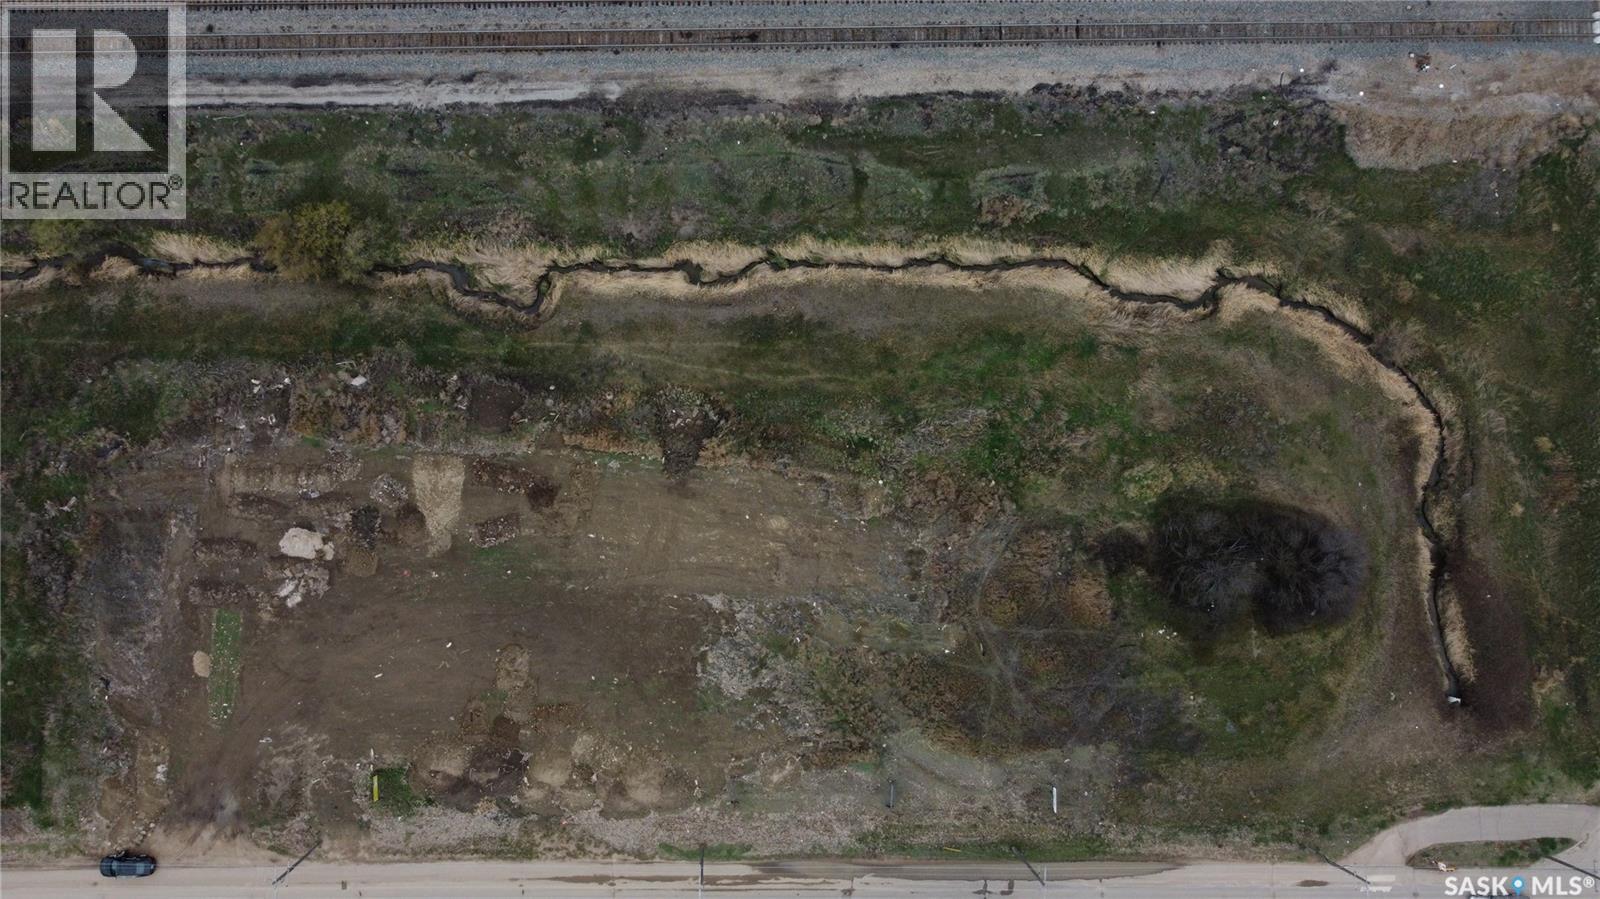
925 South Railway Street E
Swift Current, Saskatchewan
This is a rare chance to secure 1.06 acres in the heart of the city on a high-traffic corridor, offering visibility that developers and investors are always chasing but rarely find. Unserviced and currently zoned Parkway, the site benefits from ultra-low holding costs with property taxes of just $145 per year, making it an ideal land-banking or future development play. Surrounded by established uses and located directly across from Riverside Park, the setting supports a wide range of potential concepts, subject to rezoning, while you quietly hold a sizable parcel in a location that is very attractive. Opportunities like this do not come along often, especially with this combination of size, exposure, and patience-friendly carrying costs. (id:51699)
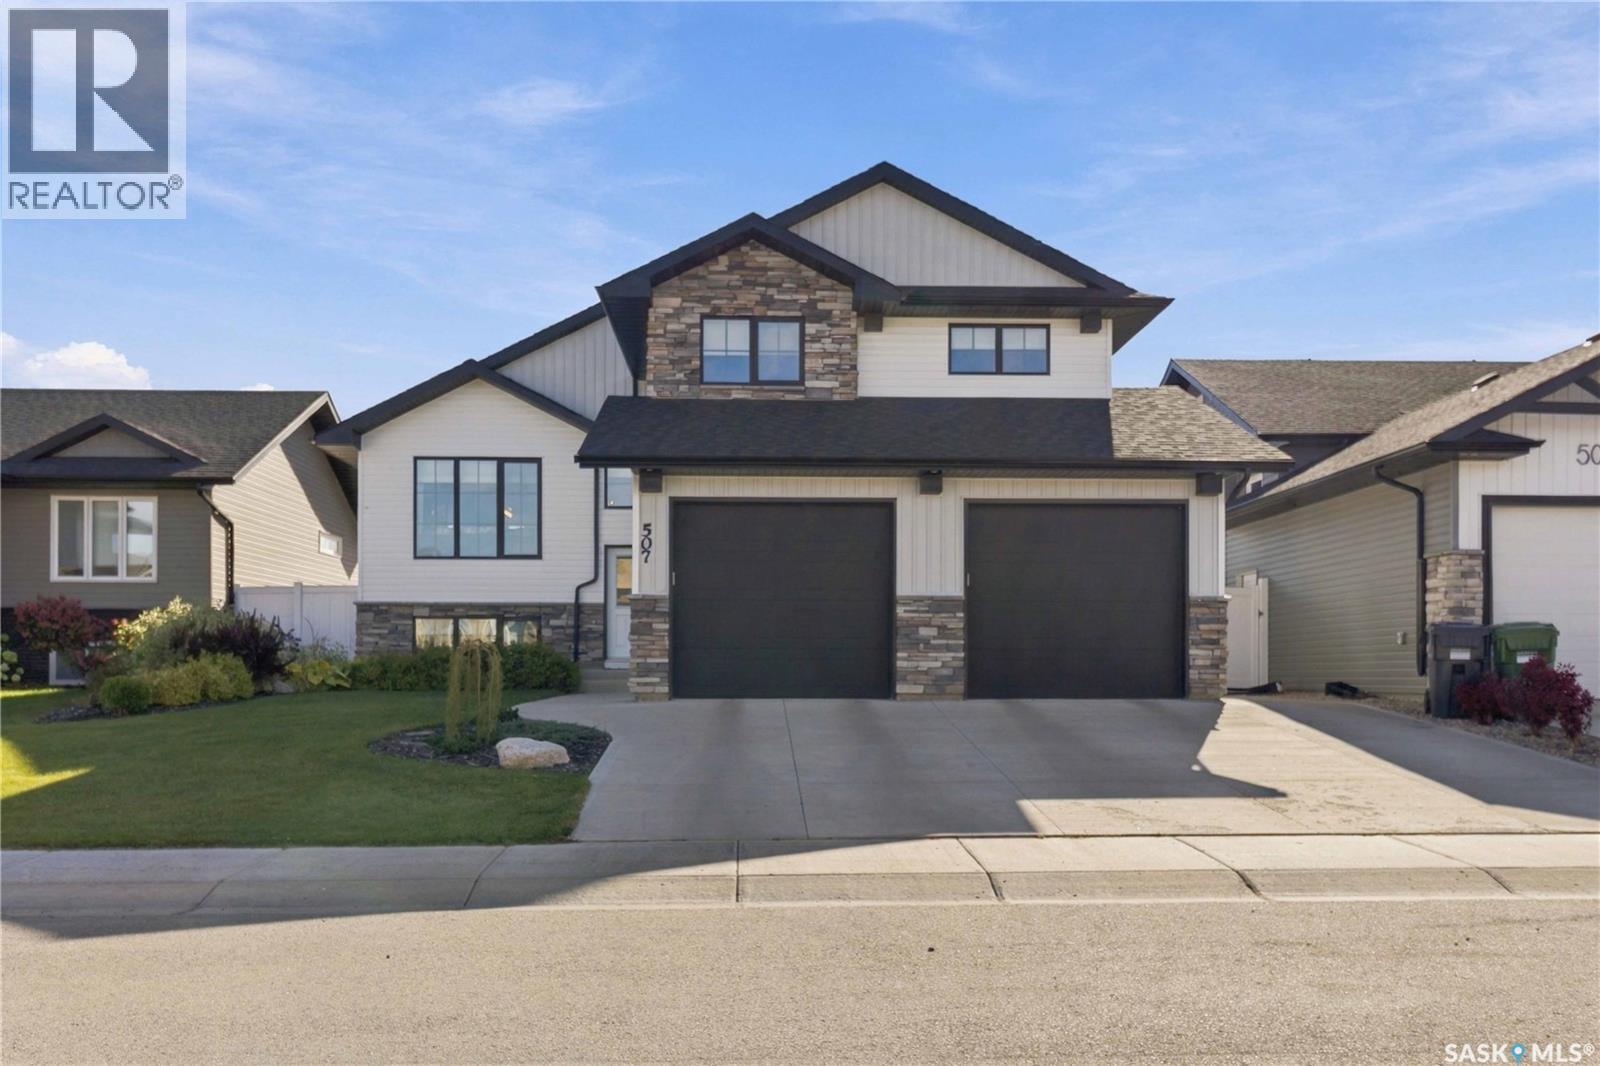
507 Cabrera Way
Warman, Saskatchewan
Welcome to 507 Cabrera Way in Warman. Beautifully landscaped grounds and a welcoming exterior set the tone for this fully developed 1,350 sq. ft. modified bi-level. With four bedrooms, three bathrooms and thoughtfully designed living spaces, this home offers room to gather, relax and enjoy both indoors and out. Vaulted ceilings enhance the open main floor, where the kitchen, dining and living areas flow together for easy everyday living and entertaining. The kitchen features generous cabinetry, a pantry, stainless steel appliances and a large island with quartz countertops and seating. Large windows bring in natural light, while the living room’s built-in cabinetry adds stylish display and storage space. Two bedrooms and a four-piece bathroom complete this level. Set above the garage, the spacious primary suite offers a private retreat with a walk-in closet and an ensuite featuring double sinks, quartz countertops and a large tiled shower. The developed lower level features nine-foot ceilings and a comfortable family room anchored by an electric fireplace and striking feature wall. An open office area provides space to work or study, while an additional bedroom and three-piece bathroom offer flexibility for family or guests. Laundry and utility space complete the basement. A garden door off the dining area leads to the elevated deck, with steps down to a generous patio and beautifully landscaped backyard. Established planting beds, lawn and white vinyl fencing create an inviting setting for summer meals, entertaining or a quiet evening outdoors. An attached double garage and concrete driveway round out this appealing home. (id:51699)
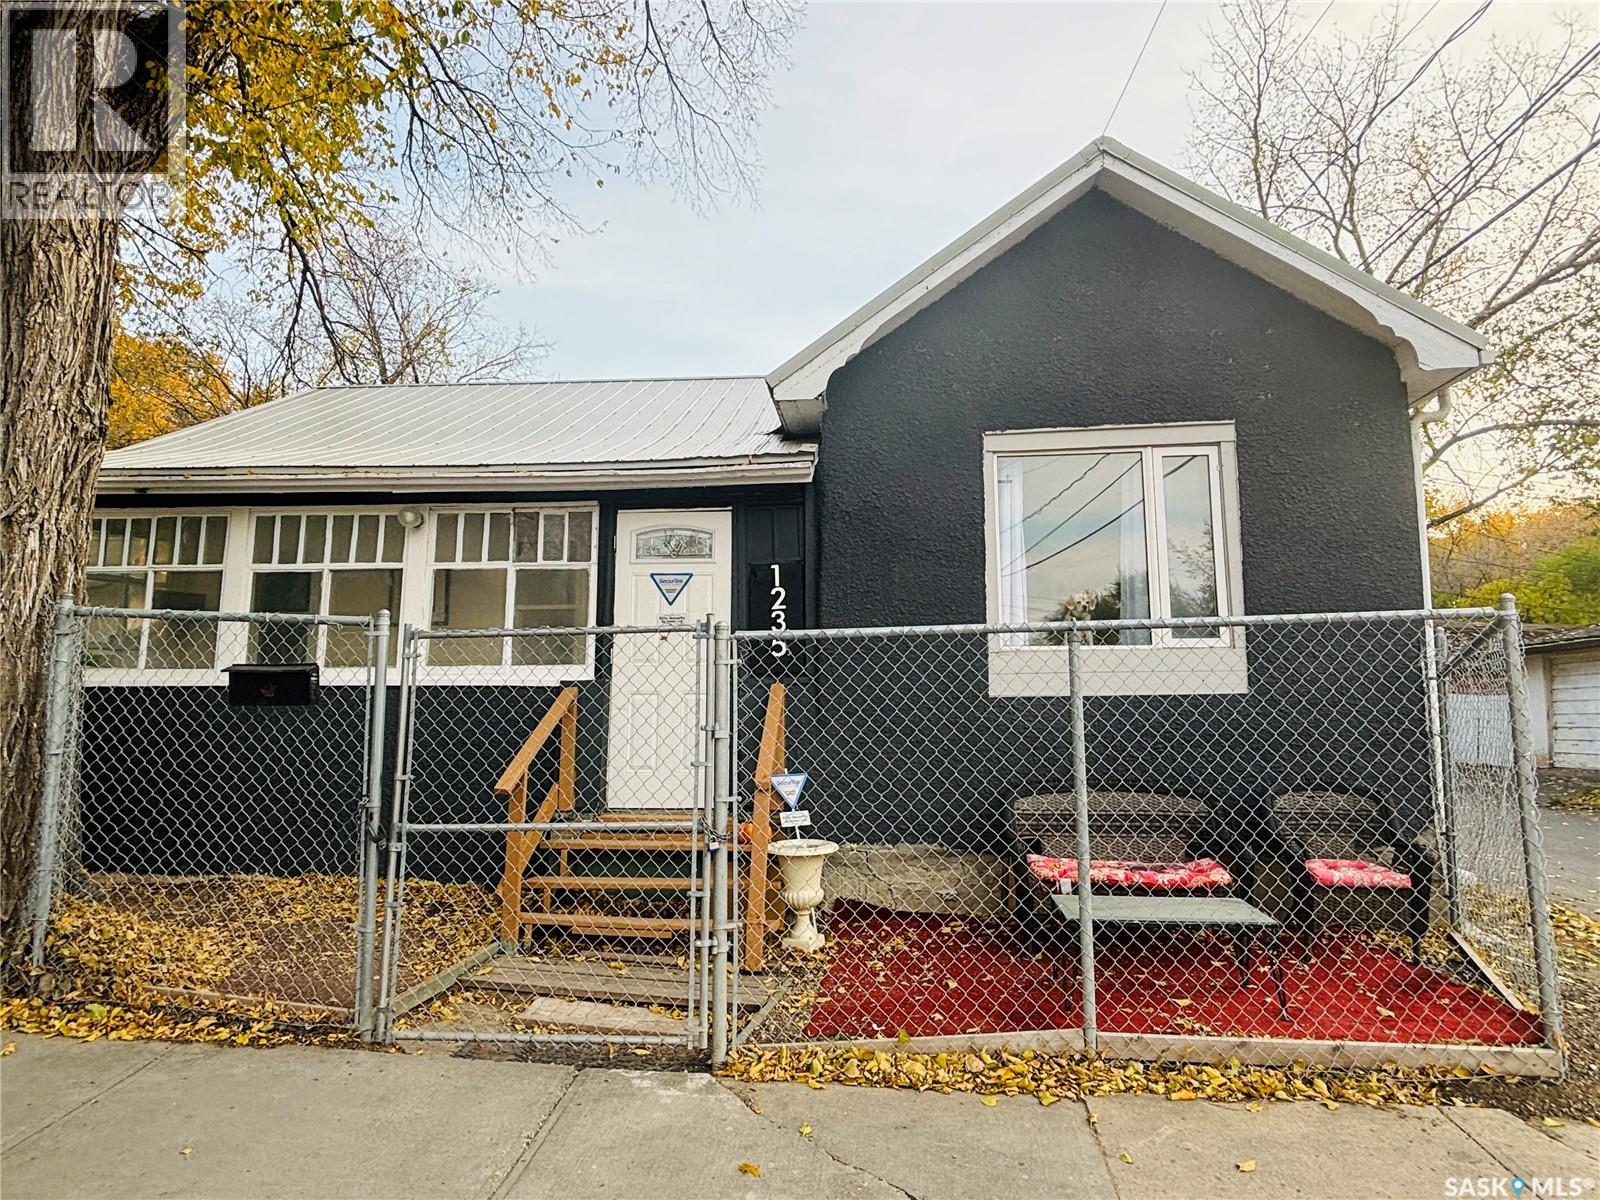
1235 12th Avenue
Regina, Saskatchewan
Welcome to this quaint 648 sq. ft. laneway suite, perfectly situated on a lot with excellent potential for future development. You are welcomed into the house by a little porch - the space can act, not only as your very own mudroom, but it is also the ideal spot for morning coffee. The house has a cozy living room, kitchen & dining room space along with 2 bedrooms and a small den that would be perfect for a home office or little reading nook. The main floor is finished with a four-piece bathroom. The basement is the perfect spot for extra storage. The house has a metal roof that provides low maintenance care and durability. Outside the property oozes with potential. Since the house is situated on the back side of the property facing the side street, the front of the property is completely open for development. Think duplex, oversized garage with a suite or even another house. With a little TLC, this property is an ideal starter home or investment opportunity with future building potential on this RL zoned lot. RL zoning allows for a duplex (2 units) to be built with the already existing laneway building. Contact your agent today for your own private viewing. (id:51699)
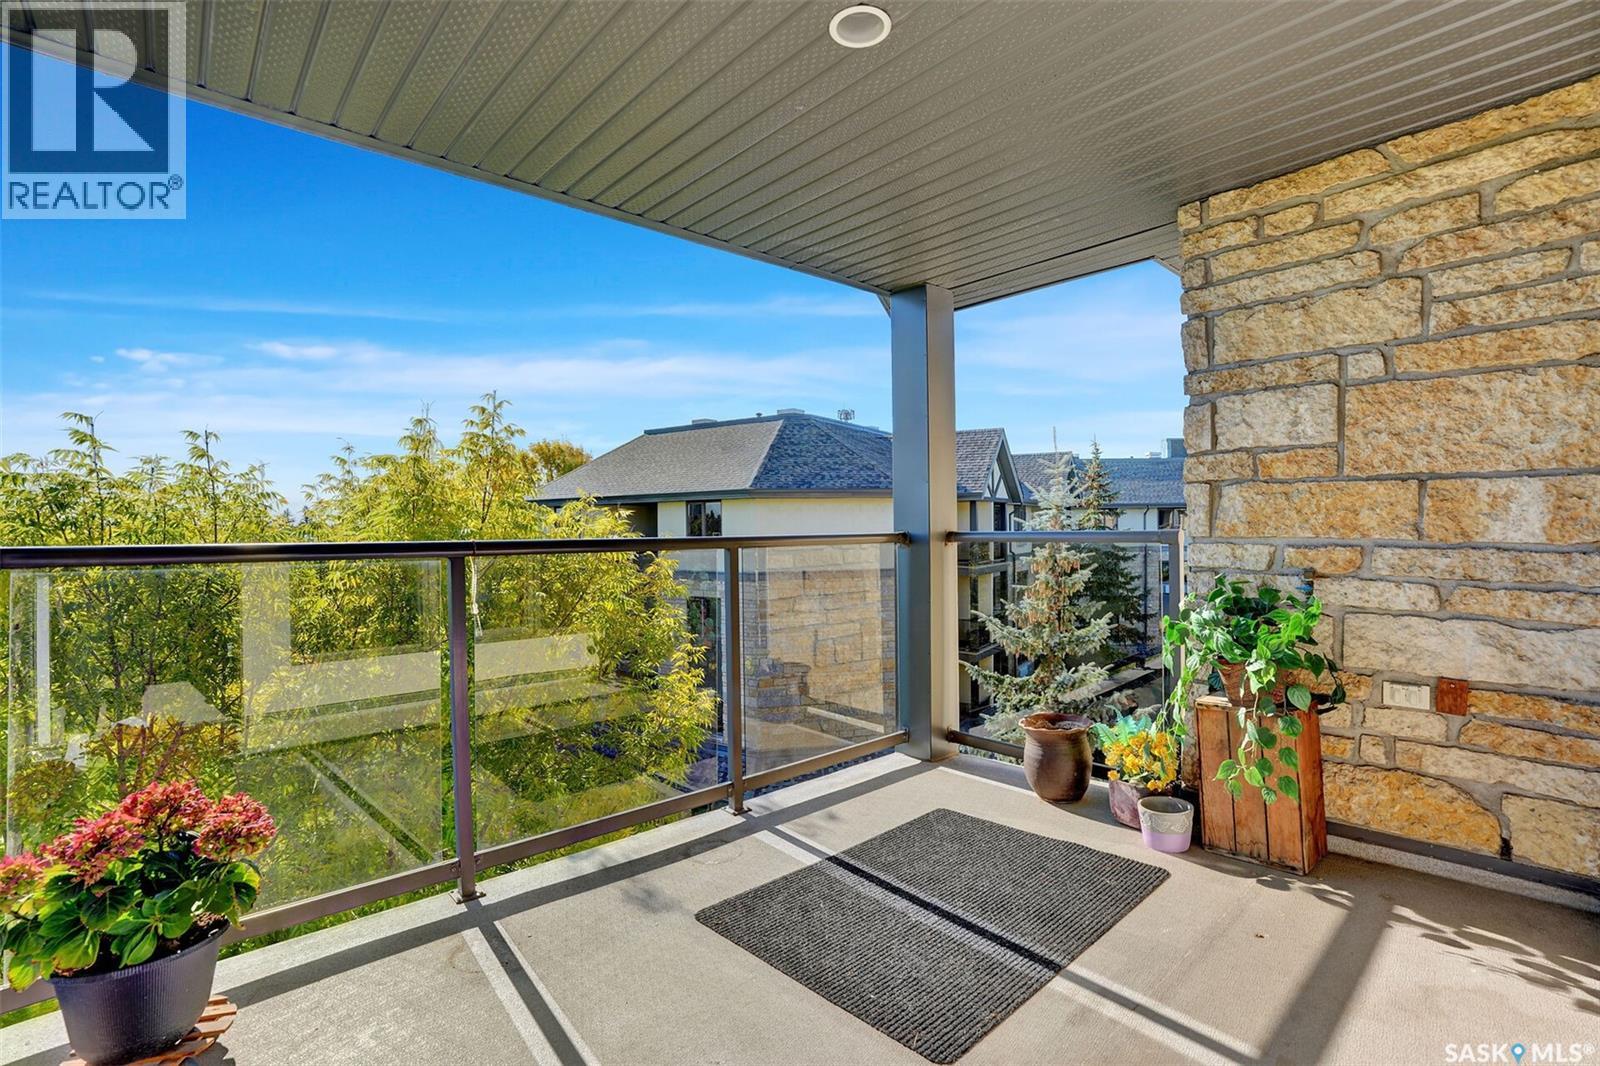
450 3631 Albert Street
Regina, Saskatchewan
Welcome to Marion Park, a well-maintained senior living community in a convenient south Regina location. This spacious 1,250 sq. ft. top-floor condo offers 2 bedrooms, 2 bathrooms and a bright, open layout with plenty of room to relax and entertain. One of the highlights of this home is its top-floor location, providing added privacy, quieter living and some of the best views in the building. recent upgrades include paint throughout, some new flooring, kitchen update including a coffee bar/island. The large living and dining area opens onto a spacious southeast-facing balcony overlooking the Leboldus High School sports field. With no one living above you and the peaceful open view, this is a great spot to enjoy your morning coffee or relax at the end of the day. The kitchen offers an abundance of cabinetry and connects easily with the dining and living areas. The fridge was replaced in 2022. A generous foyer provides additional space that could be used for a small desk or sitting area. The primary bedroom features walk in closet and a a 3-piece ensuite, while the second bedroom is conveniently located near the main 4-piece bathroom. The laundry room offers additional storage and includes an upright freezer. Additional features include central air conditioning, central vacuum, a heated underground parking stall and a dedicated storage unit. The building offers a welcoming amenity room, exercise area, lounge, visitor parking and a woodworking shop for residents to enjoy. The location is hard to beat, with Golden Mile Shopping Centre directly across the street offering groceries, restaurants, shopping, services, medical offices and more. Co-op grocery and pharmacy is also right across the street. Marion Park provides comfortable, convenient living with many amenities close at hand. This unit is a pleasure to show with quick possession available. (id:51699)
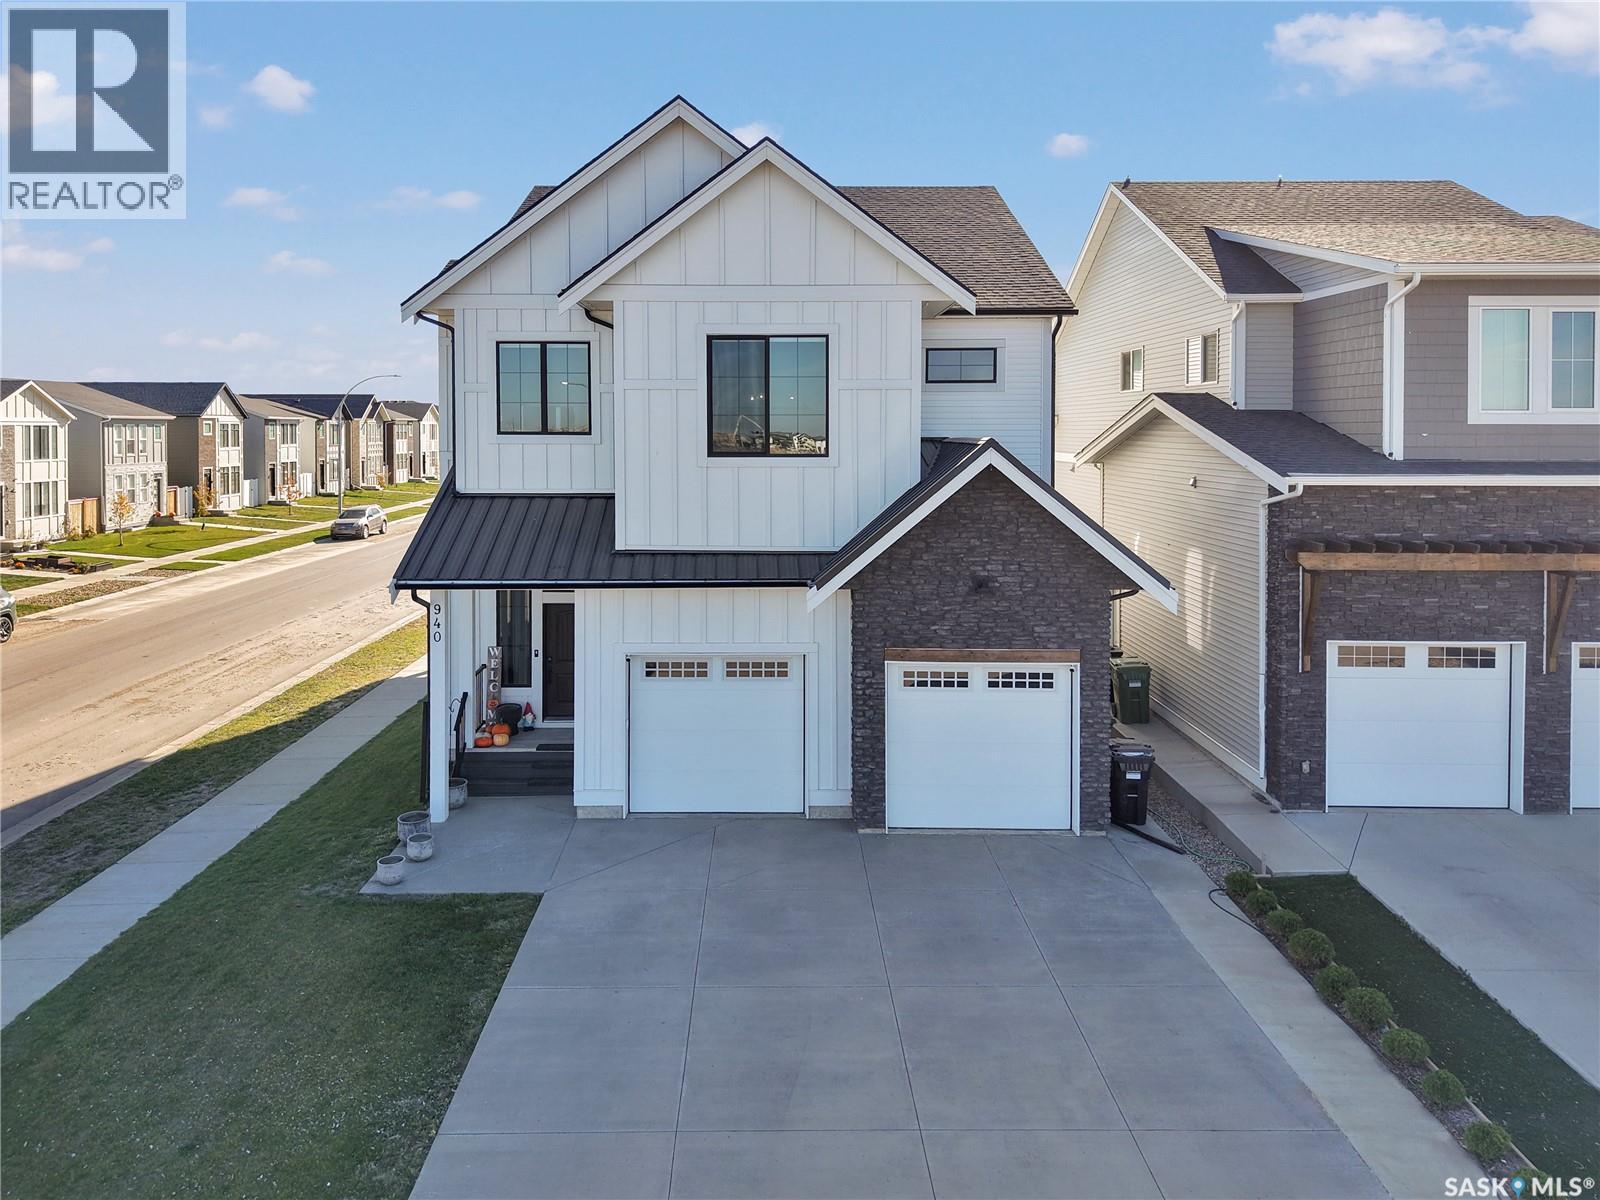
940 Feheregyhazi Boulevard
Saskatoon, Saskatchewan
Welcome to 940 Feheregyhazi in Aspen Ridge an exceptional home where space and style come together. Offering just over 2900 sq. ft. of living space, this bright and expansive four bedroom, three-bathroom home is designed with families in mind. From the moment you step inside, the grand foyer sets the tone for the generous scale throughout. The heart of the home is a thoughtfully designed open concept main living area, creating a seamless connection to the dining and living space. Intentionally designed for quiet family mornings or evenings spent hosting friends and family. Large windows fill the kitchen with natural light, creating an inviting sense of openness and warmth. The primary suite offers a private and luxurious retreat. Generously proportioned, it features a spa-inspired ensuite and designer walk-in closet. The perfect place to unwind at the end of the day. The upstairs bonus room provides additional space for family movie nights, a playroom, or gathering space. Two bedrooms are connected by a convenient Jack-and-Jill bathroom, making this level exceptionally functional for a growing family. The fourth bedroom can accommodate guests, a growing family or an office. The backyard extends the living space outdoors which is fully landscaped. A double attached garage adds everyday convenience and valuable storage. The unfinished basement offers an incredible opportunity to further expand living space and customize it to your needs. And for families, the location is especially exciting. A future park and school development is planned just steps from the property, adding even more recreational space and lifestyle appeal to this already desirable location. (id:51699)
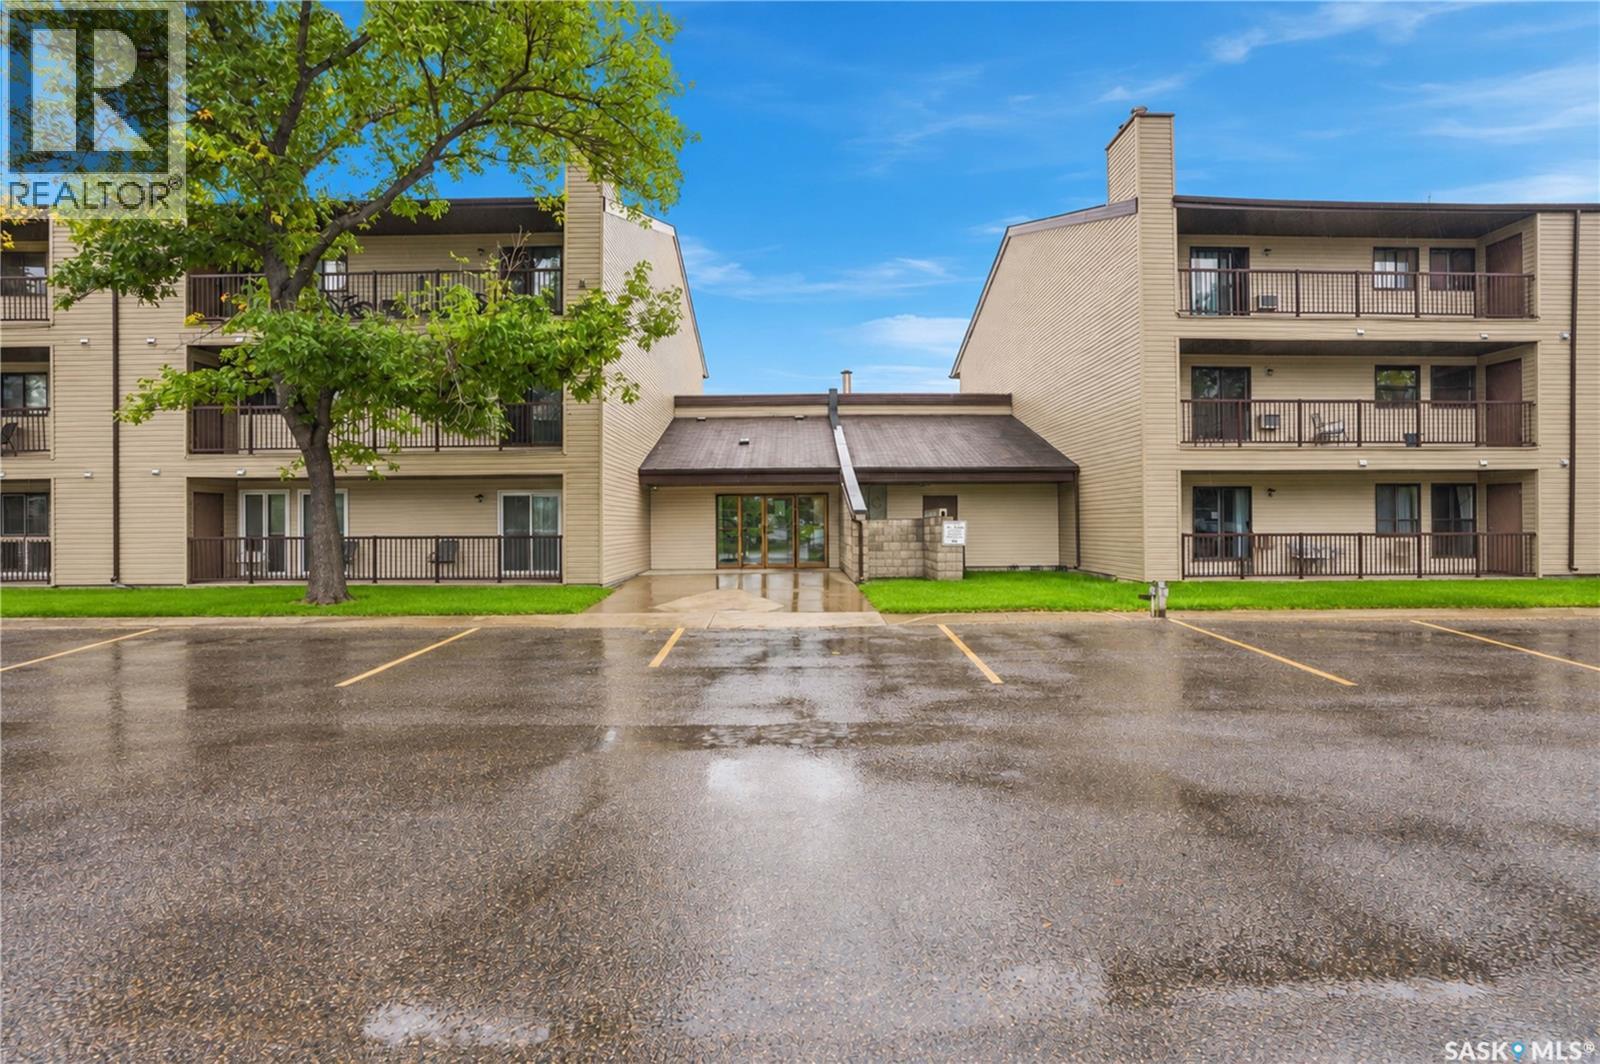
203b 4040 8th Street E
Saskatoon, Saskatchewan
Welcome to 4040 8th E #203B! This well-appointed second-floor condo offers 818 sq. ft. of comfortable living space in a quiet, convenient location close to amenities. The functional layout features 2 bedrooms and 1 bathroom, along with a bright kitchen offering ample cabinetry, maple cabinets, laminate countertops, and a full appliance package. The kitchen flows into the dining area and spacious family room, creating a comfortable space for everyday living and entertaining. Laminate flooring runs throughout the main living areas, and patio doors provide access to the east-facing balcony. Enjoy peaceful views of Wildwood Golf Course, offering added privacy and a relaxing outdoor space. The unit also features convenient in-suite laundry and includes one surface parking stall. An excellent opportunity for first-time buyers, university students, or investors looking for an affordable property in a desirable location. (id:51699)
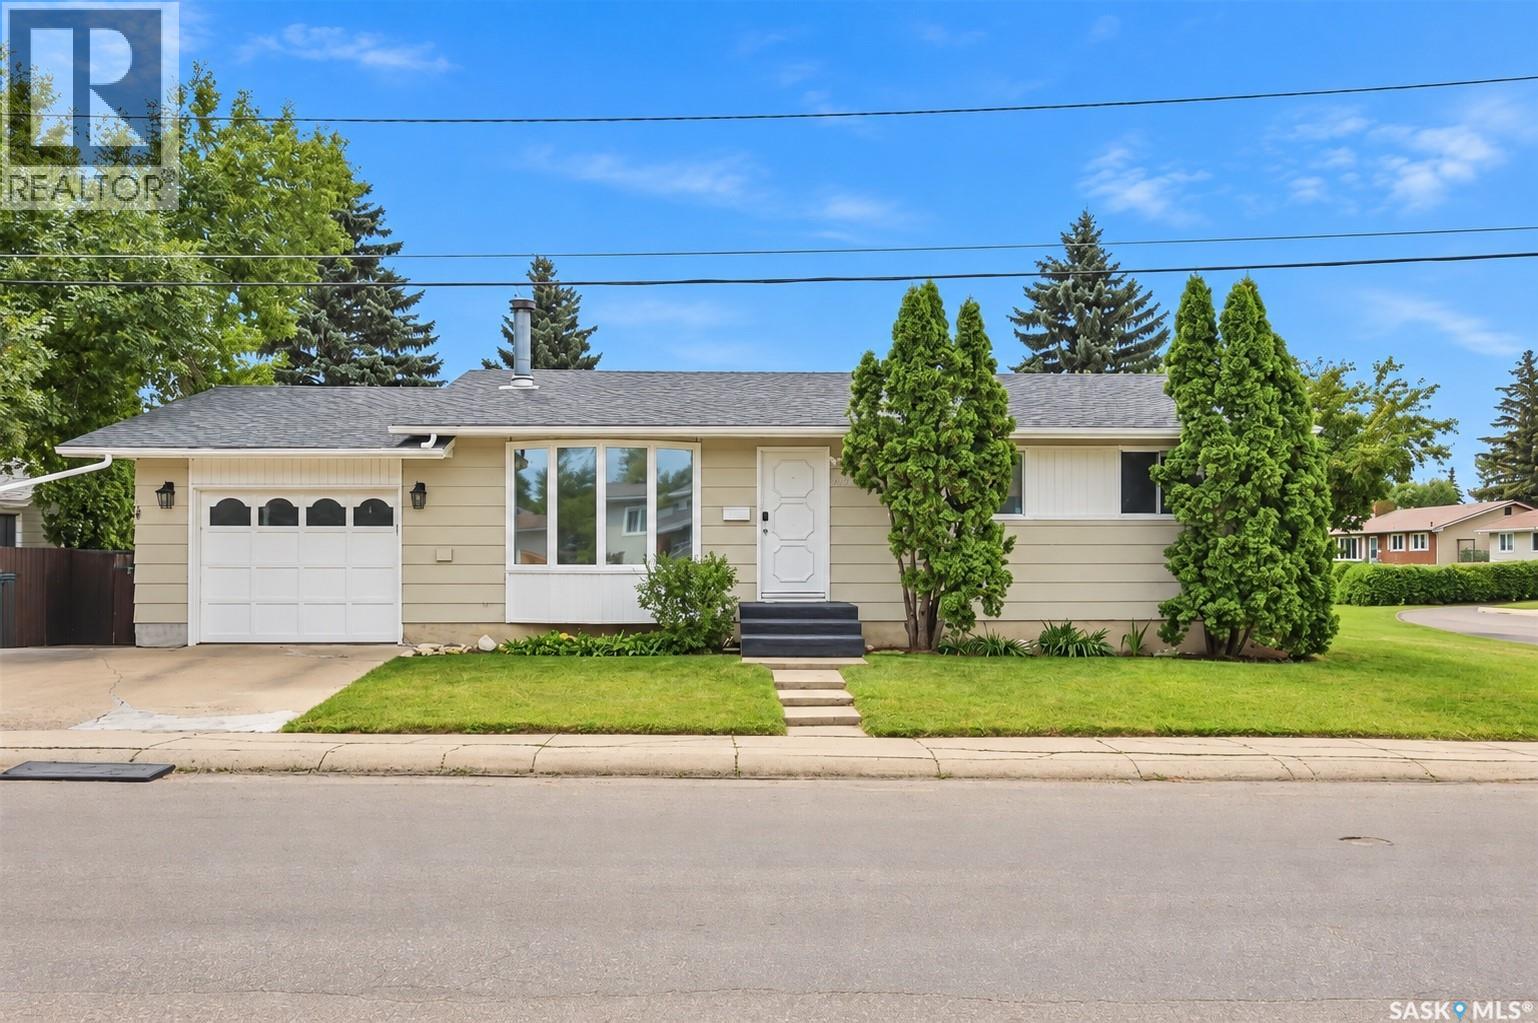
1535 Laura Avenue
Saskatoon, Saskatchewan
Welcome to 1535 Laura Avenue, a beautiful 5 bedroom bungalow located in Forest Grove. As you walk in, you'll be greeted by a bright living room with a large front window and a wood burning fireplace. Vinyl plank flooring flows through the living room, kitchen and hallway. The kitchen offers stainless steel appliances and plenty of room for the dining area. There are three bedrooms on the main floor, including the master bedroom with a 2-piece ensuite featuring an updated above counter sink and light fixture. There's also a renovated 4-piece bathroom on the main floor with a deep soaker tub, tile to the ceiling and an updated vanity. Downstairs, the large family room is perfect for movie nights or game nights, along with two additional bedrooms with egress windows, a 3-piece bathroom, the laundry area, a utility room and plenty of storage underneath the stairs. Major updates provide added peace of mind, with the furnace and air conditioner replaced in 2018, shingles in 2019 and the water heater in 2022. Outside, the large fenced yard offers patio stones, a fire pit and a newer shed, plus an attached 25'8" deep garage that's fully insulated! Located on the east side of the city close to schools, parks, shopping and the university, this is a great opportunity to settle into a move in ready home in a mature community. Call your favourite agent today to book a viewing! (id:51699)
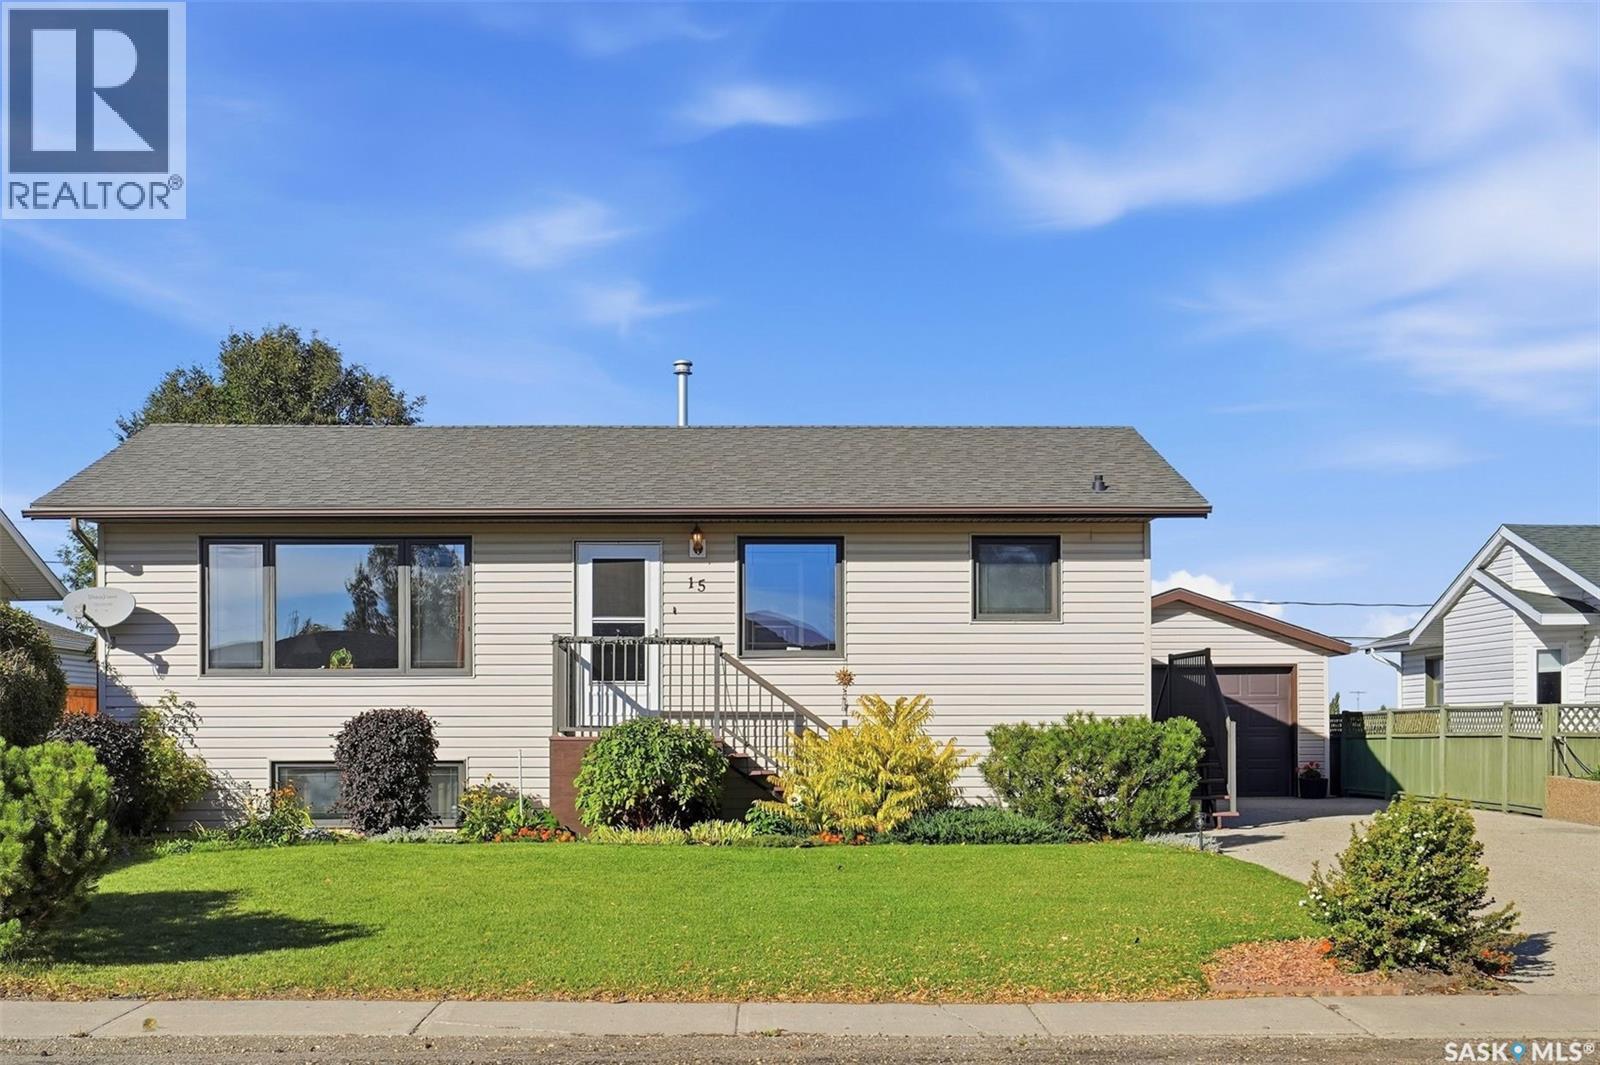
15 Blake Crescent
Aberdeen, Saskatchewan
Welcome to 15 Blake Crescent, a charming 988 sq. ft. raised bungalow tucked away on an adorable crescent in the welcoming community of Aberdeen. South-facing and filled with natural light, this 4 bedroom, 3 bathroom home offers a functional layout with plenty of room for the whole family. The main floor features a bright kitchen and dining area that flows seamlessly into the family room, where an updated picture window brings in plenty of natural light. Completing the main level is the primary bedroom with it's own 2-piece ensuite, a second bedroom and a 4-piece main bathroom, giving you everything you need on one convenient level. The raised-bungalow design allows for larger basement windows and plenty of natural light downstairs. The lower level opens into a spacious family/rec area and includes two bedrooms and a 3-piece bathroom featuring a beautifully tiled shower. A separate laundry and storage room, along with the utility room, completes the lower level. Outside, you'll find a beautifully manicured yard backing onto an open field, offering extra privacy and a peaceful backdrop to enjoy, along with a single detached garage for parking and storage. The furnace and water heater were both replaced approximately two years ago, and the shingles have been updated in stages. The location is hard to beat! Just a short distance from Aberdeen School and the recreation complex, families have access to minor hockey, Living Skies Soccer, flag football, River Pirates baseball, parks, sports fields and more. Enjoy the community feel of small-town living with Saskatoon only approximately 20 minutes away. With open views, a fantastic yard, great natural light and room for the whole family, 15 Blake Crescent is ready to welcome you home. (id:51699)
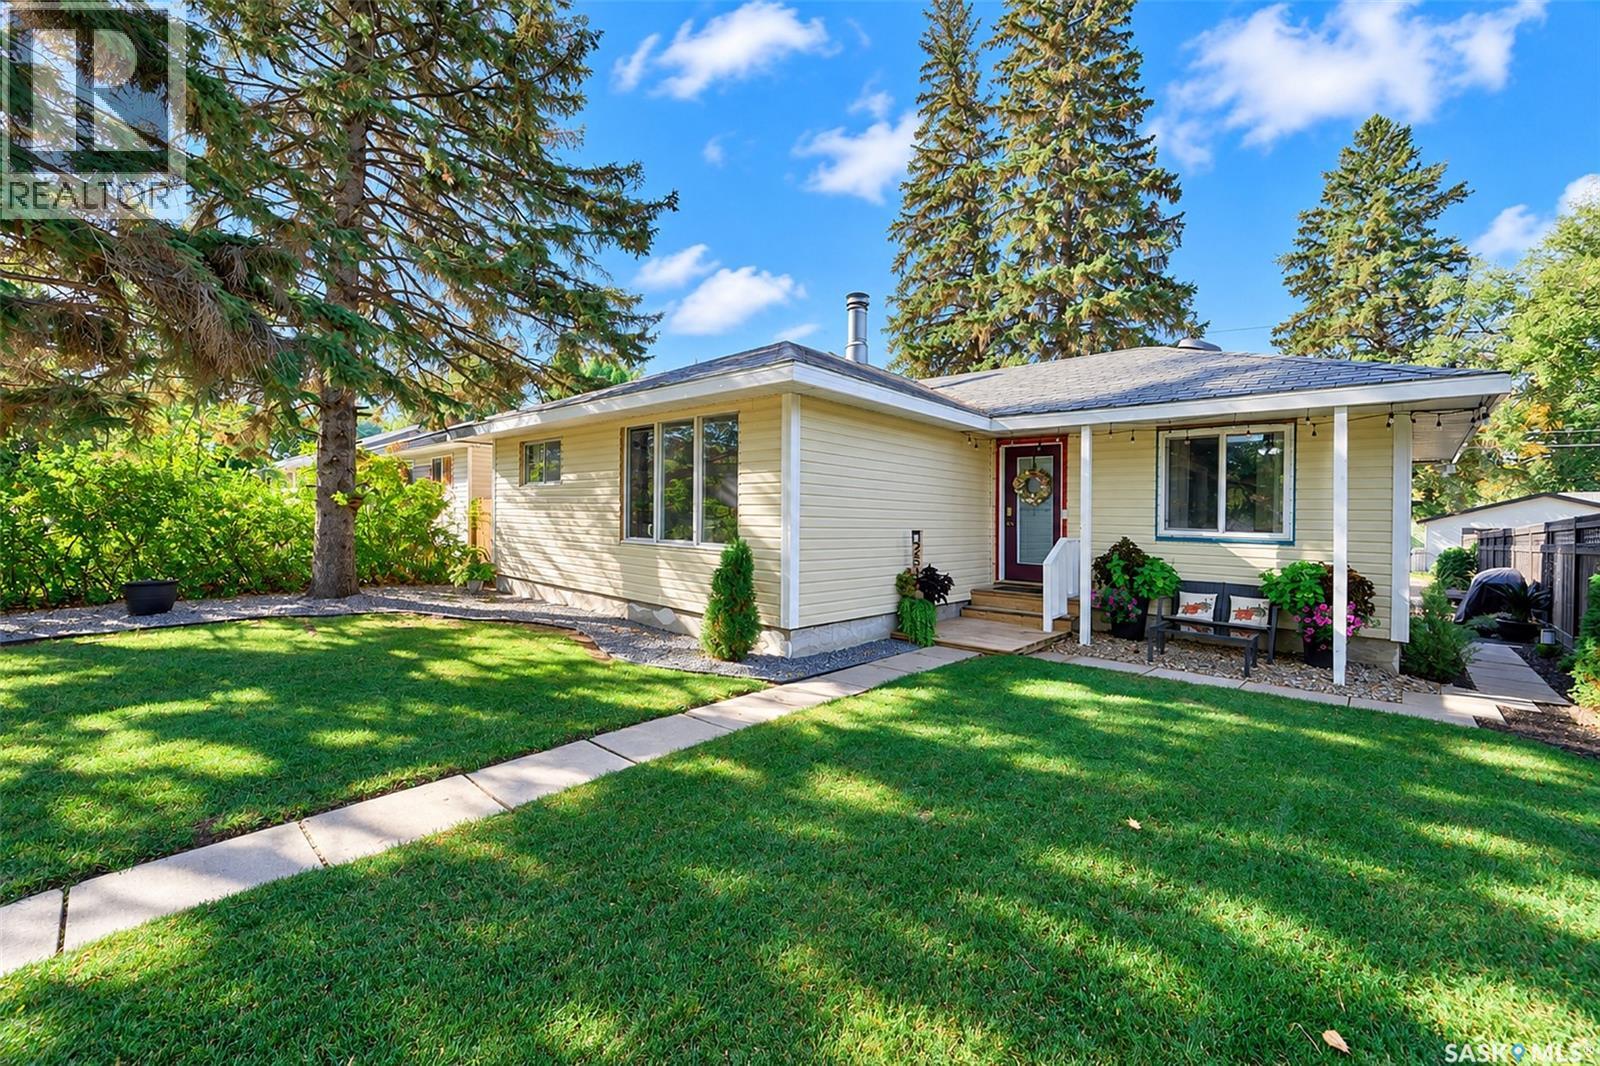
2510 Wiggins Avenue S
Saskatoon, Saskatchewan
CHARMING IN CHARACTER, COVETED IN LOCATION AND COMPLEMENTED BY A DOUBLE DETACHED GARAGE! Framed by towering trees and a picturesque pathway, 2510 Wiggins Avenue South is a beautiful bungalow woven within a family-friendly neighbourhood and is surfacing for the first time in more than 35 years! Ideally located less than two blocks away from a grade school, this striking home features a manicured lawn and darling sitting area out front to pause and unwind. Inside, morning light pours in through the glass front door, setting the tone for a warm and welcoming entryway. An inviting living room brings a sense of calm with a large picture window that showcases the peaceful streetscape just beyond. Offering more than 1,000 sq. ft. - the home’s harmony continues with two secondary bedrooms down the hall. Both are bright and spacious for the little ones to make their own, paired with a dazzling 4-piece bathroom. The primary bedroom is soothing with soft light and is elegantly aligned. Sizeable and separate from the other bedrooms, it serves as a restful retreat! Then there’s the graceful kitchen where rich hues are beautifully balanced by light cabinetry/countertops and is intricately intertwined with the dining room. Downstairs, a fully developed basement brings a playful change of pace! There’s a whimsical family room made for movie marathons and slumber parties when the kids take over with their friends! Rounding out the lower level - a nook for a playroom/office, 3-piece bathroom and 4th bedroom along with ample storage and laundry then escape to your outdoor oasis! A patio sets the scene for dinner parties, while mature trees provide shade and seclusion. A parking pad completes the backyard along with a shed but the biggest BONUS - a two car heated garage to protect you from wintery winds! With quick connections to Circle Drive, child care and park space. This is more than a place to live - it’s a home ready to welcome another family and all the memories still to come! (id:51699)
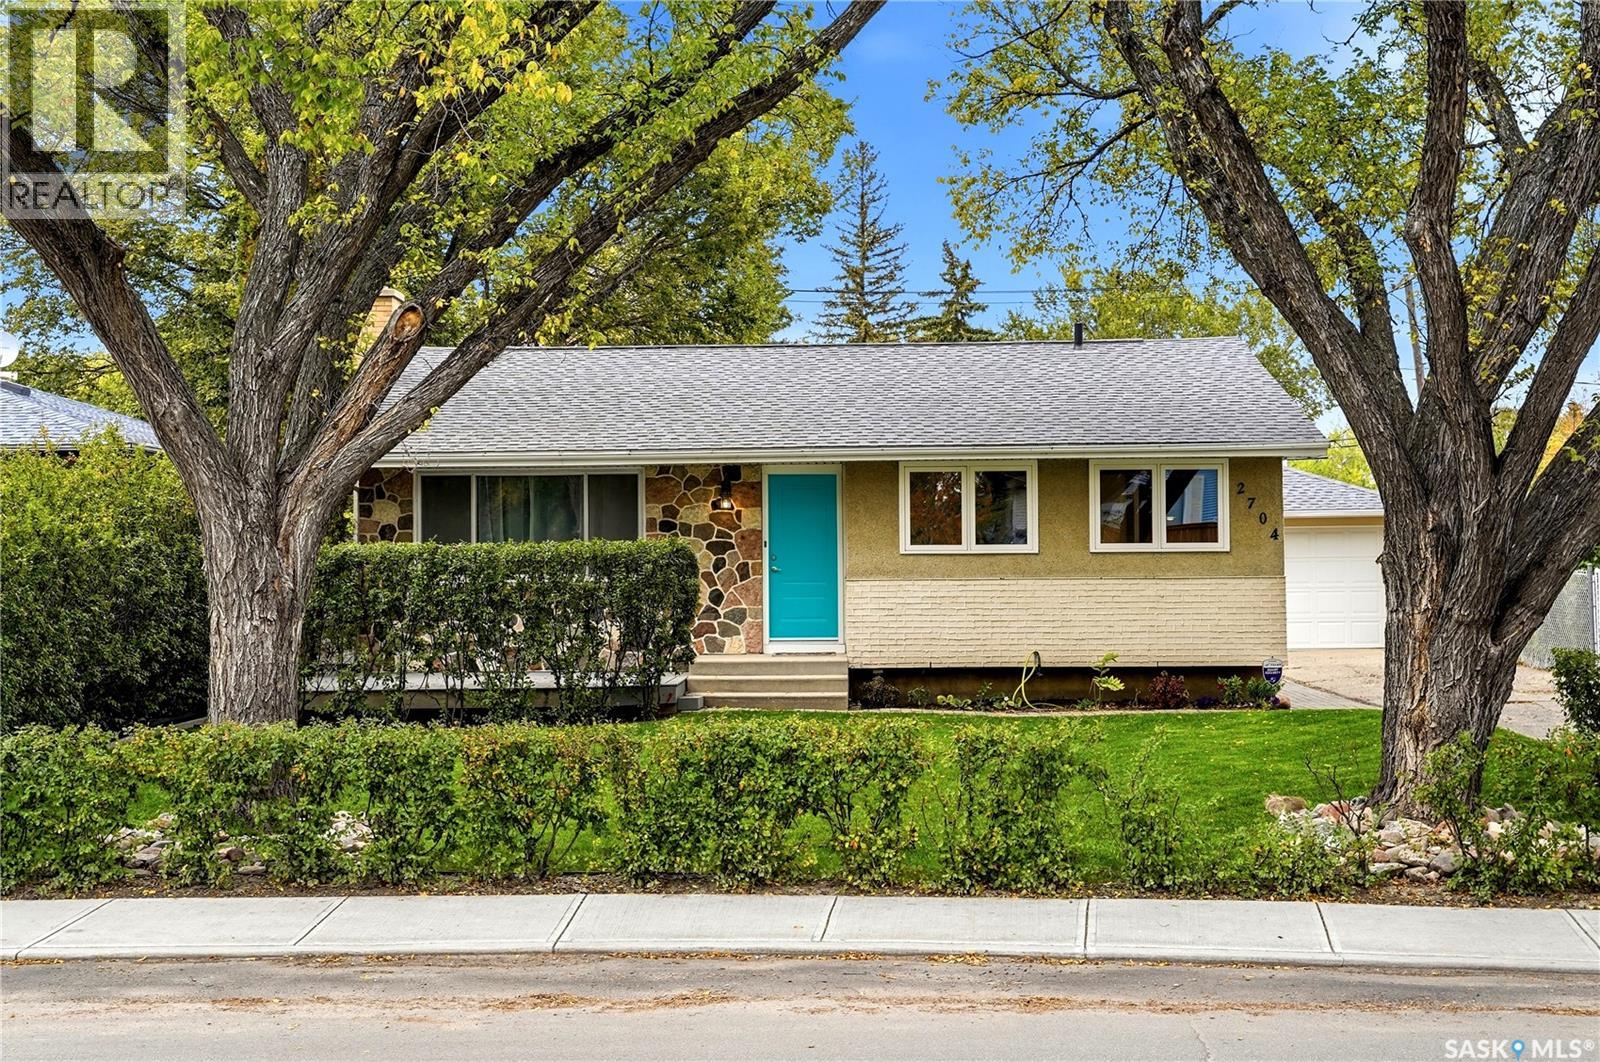
2704 5th Avenue N
Regina, Saskatchewan
Welcome to 2704 5th Ave N in Coronation Park! This fantastic family home offers 1,040 sq. ft. of comfortable main-floor living, plus a fully finished basement and an exceptional amount of garage, shop, and parking space. The main floor features 3 bedrooms, 1 full bathroom, a bright living room with hardwood flooring, and a spacious kitchen and dining area finished with durable luxury vinyl plank. One of the bedrooms also features luxury vinyl plank flooring. The finished basement provides even more living space with a large recreation room, an additional bedroom, second bathroom with an incomplete shower, laundry/storage room, and an extra den or bonus room—perfect for a home office, playroom, gym, or hobby space. Outside, the property truly stands out with an oversized 16' x 24' single garage, plus an additional 16' x 8' attached shop. Behind the shop is a 25' x 20' parking pad, providing plenty of room for a boat, RV, or additional vehicles. A concrete pad has also been poured for a future hot tub. Notable Updates & Features: New shingles in 2025, Sewer main replaced with ABS piping from the street through the basement to ground level, with the exception of the basement floor drain, Approximately 90% of copper water lines replaced with Wirsbo piping, Sump pit and backwater valve, High-efficiency furnace with communicating thermostat and outdoor sensor, Central air conditioning, Central vacuum, Whole-home ultraviolet light, Whole-home humidifier, Four exterior video surveillance cameras. With its functional layout, finished basement, impressive storage and workshop space, and numerous mechanical and exterior updates, this is a wonderful family home in Coronation Park with plenty to offer. (id:51699)
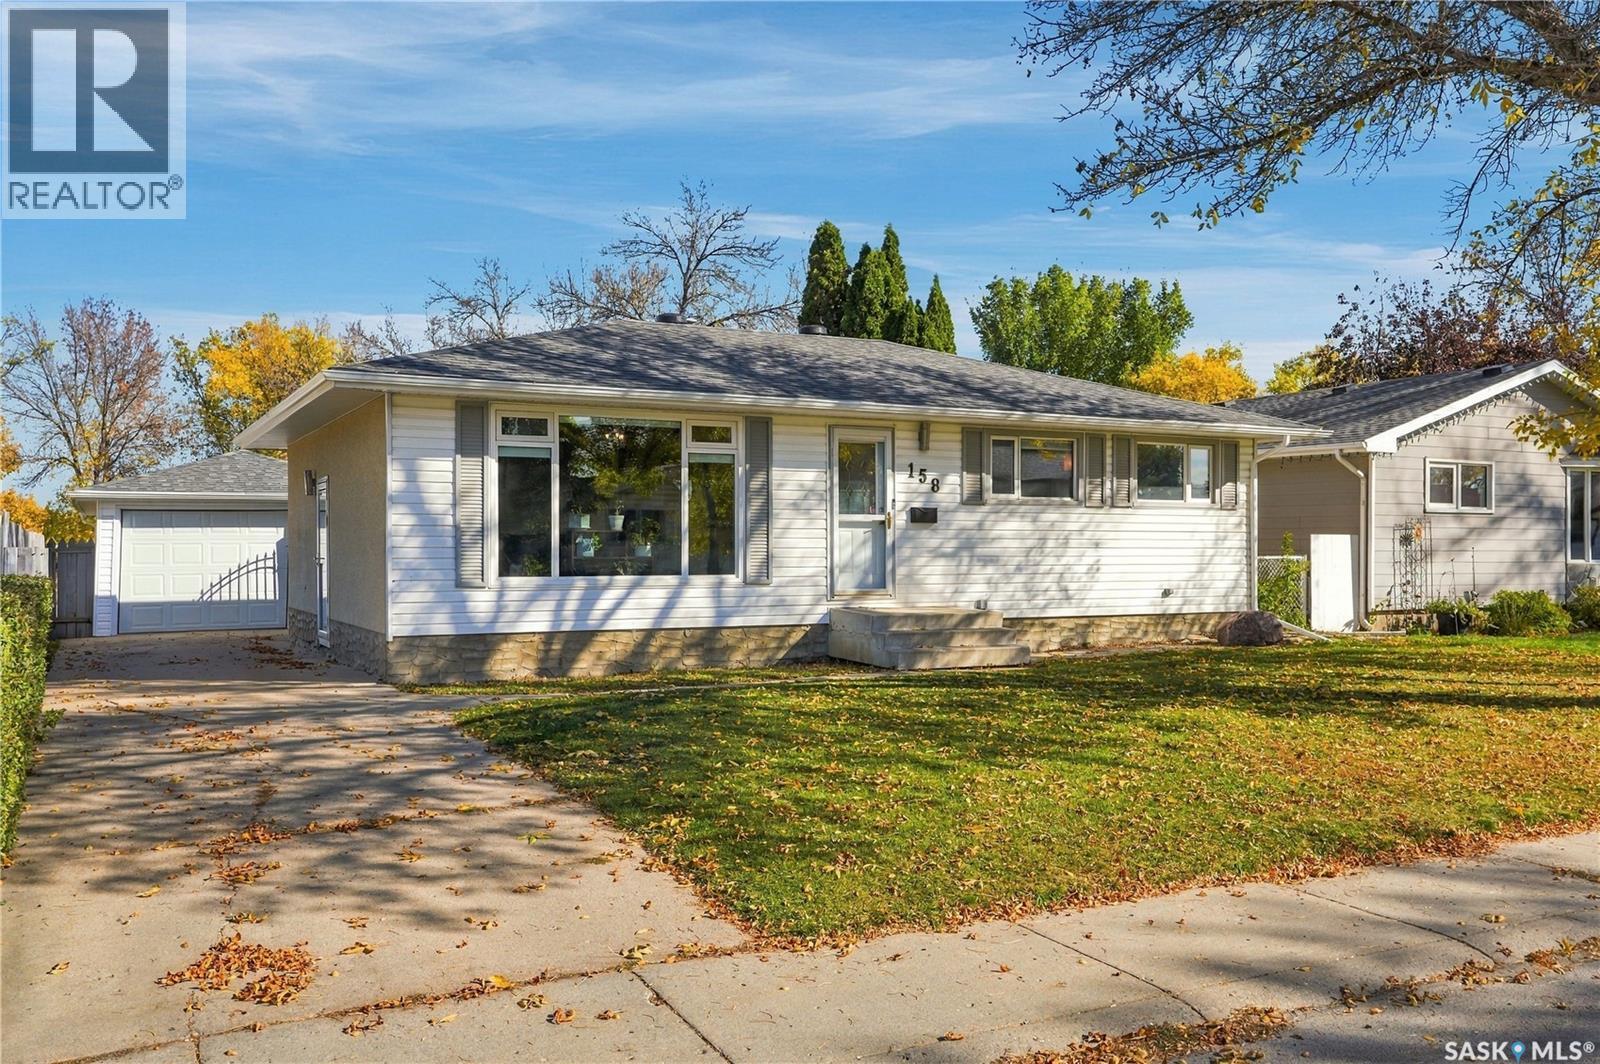
158 Smallwood Crescent
Saskatoon, Saskatchewan
There’s something special about a home that’s been loved and cared for by the same owners for 40 years, and 158 Smallwood Crescent is exactly that. This well-maintained 4 bedroom, 3 bathroom home offers plenty of space for a family, with three bedrooms and two bathrooms upstairs, including a 2-piece ensuite off the primary bedroom. The finished basement adds a fourth bedroom, additional bathroom and family room. Outside, the yard is a great extension of the home with a large deck, plenty of space to enjoy, alley access for RV parking and a double detached garage. Well cared for inside and out, this is a home that has held decades of memories and is ready for a new family to make some of their own. (id:51699)
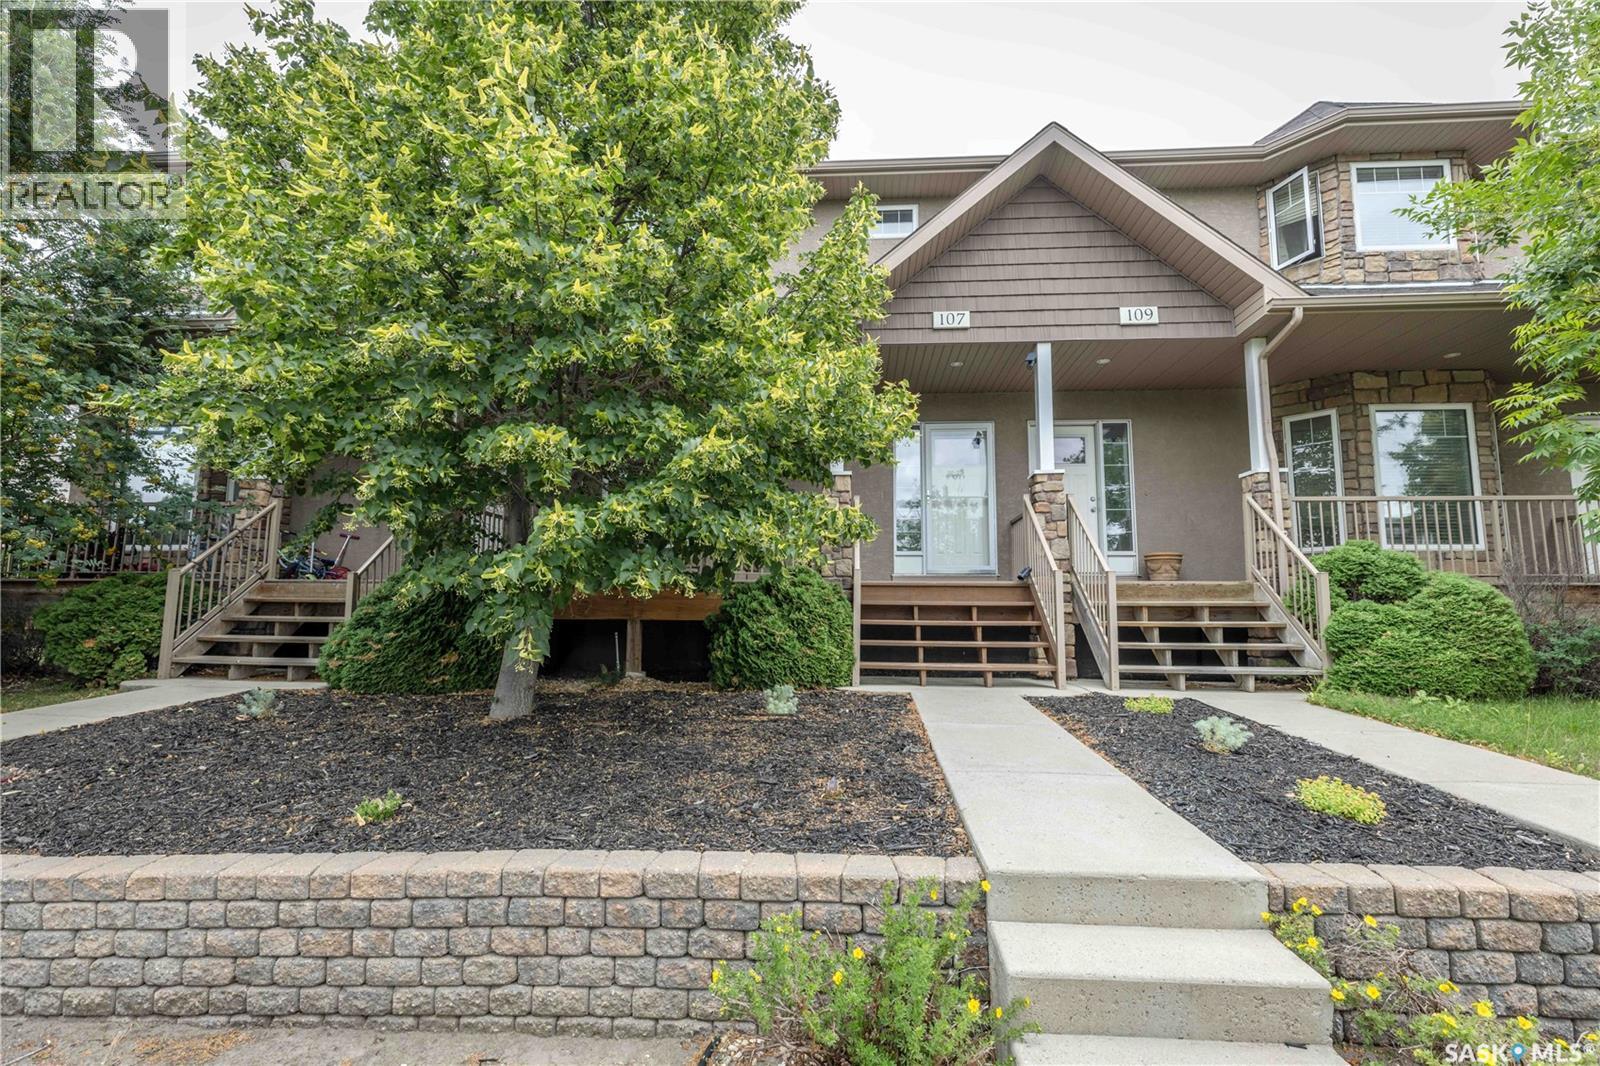
107 Galloway Road
Saskatoon, Saskatchewan
Welcome to 107 Galloway Road! This beautifully maintained 1,460 sq. ft. two-storey home offers 2 bedrooms, 3 bathrooms, and is located in the desirable community of Stonebridge. No Condo fees. The main floor features an open-concept design with 9-foot ceilings and hardwood flooring throughout most of the level. The spacious living room is highlighted by a cozy gas fireplace, while the kitchen offers ample cabinetry, a large island, stainless steel appliances, and an eat-in dining area. Just off the dining space, a garden door leads to a spacious deck overlooking the low-maintenance, xeriscaped backyard. The front yard is also xeriscaped, and the welcoming front veranda is the perfect spot to enjoy your morning coffee. A convenient 2-piece bathroom completes the main floor. Upstairs, you’ll find two generously sized bedrooms, each featuring its own walk-in closet and private ensuite bathroom, providing excellent comfort and privacy. The basement is open for future development and includes a 3-piece bathroom rough-in, offering plenty of potential to create additional living space to suit your needs. Additional features include new high efficiency furnace, central air conditioning and central vacuum. This move-in ready home offers low-maintenance living in one of Saskatoon’s most sought-after neighbourhoods, close to parks, schools, shopping, restaurants, and all the amenities Stonebridge has to offer. (id:51699)
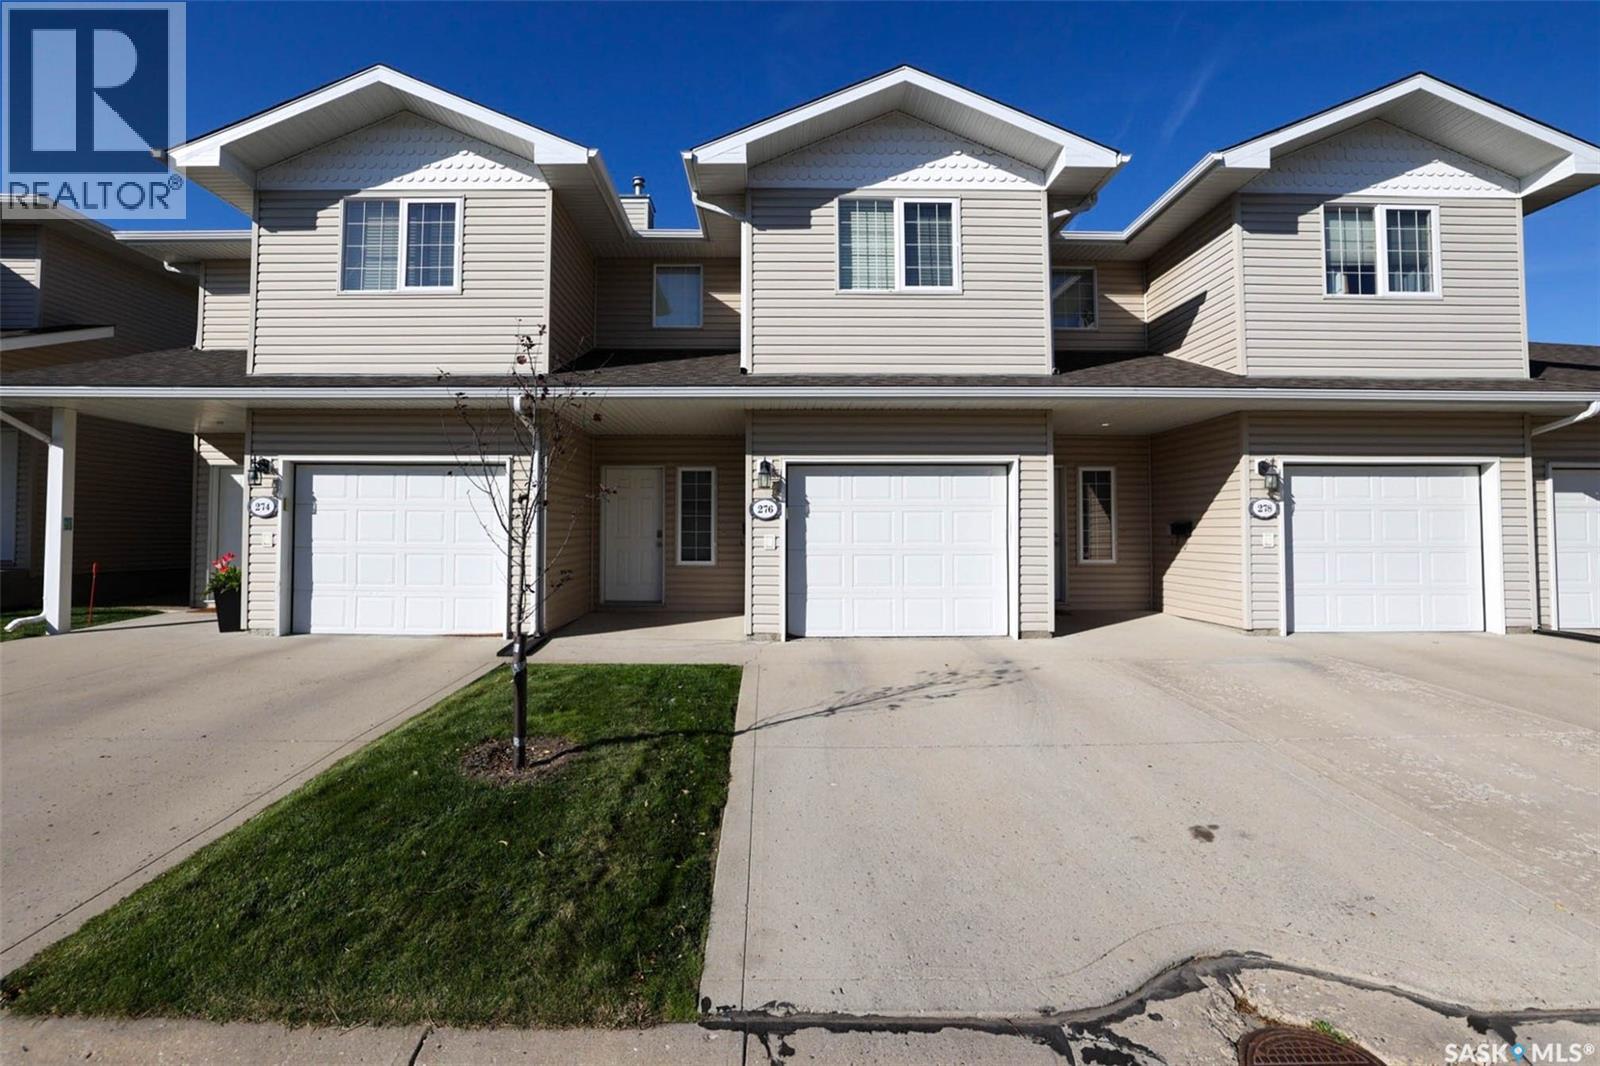
276 Mount Royal Place
Regina, Saskatchewan
RARE BI-LEVEL CONDO IN MOUNT ROYAL! Welcome to this exceptional 2-bedroom, 3-bathroom bi-level condo in the desirable Mount Royal area. Offering a rare layout, this home backs directly onto park and green space, providing a peaceful and private setting. The main floor features very high ceilings, creating a bright and spacious feel throughout. The updated kitchen offers matching quartz countertops and brand-new stainless steel appliances, providing a modern and stylish space. All three bathrooms feature matching quartz countertops, adding a cohesive and upgraded finish throughout the home. The fully developed basement provides additional living space and includes a third bathroom—perfect for a family room, home office, guest area, or entertaining. Located close to schools, parks, shopping, and Northend amenities, this is an excellent opportunity for first-time buyers, families, or investors. Great location. Rare layout. Beautiful upgrades. Backing green space. Priced to sell! (id:51699)