

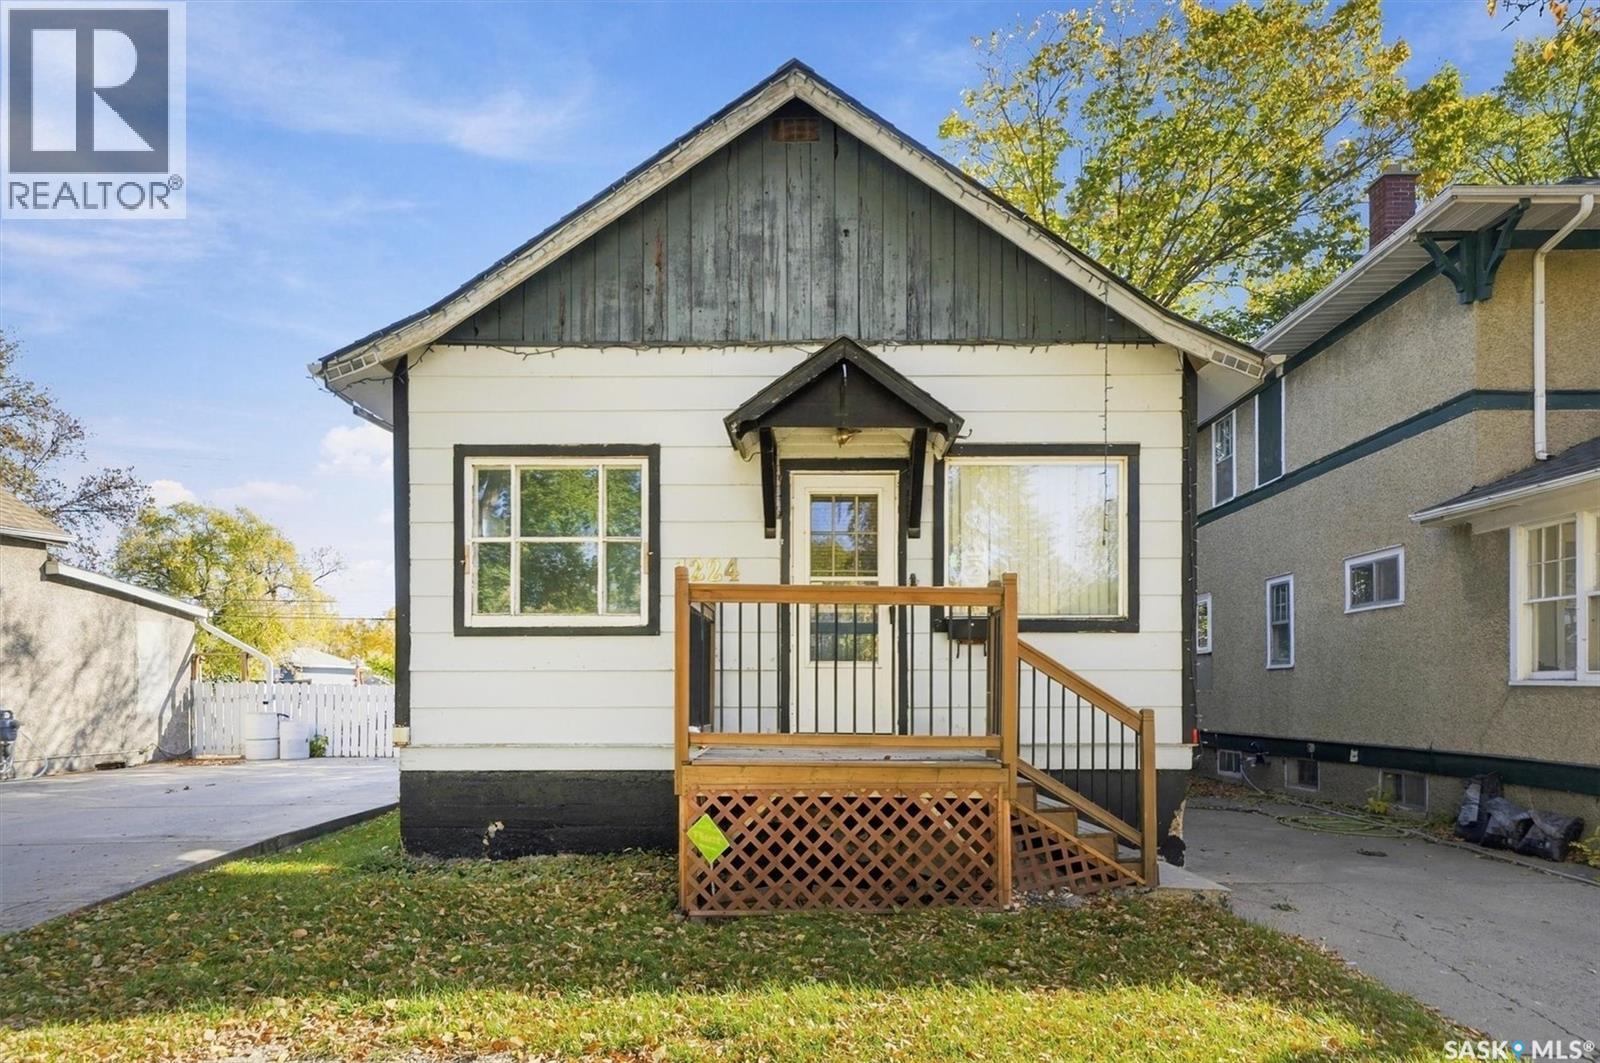
1224 B Avenue N
Saskatoon, Saskatchewan
Bring your vision to life! This 2+1 bedroom, 2-bath home offers an excellent opportunity for renovators, investors, or buyers looking to build equity. The main floor features a functional layout with two bedrooms, a full bathroom, and plenty of potential to update and personalize. The lower level offers a third bedroom, second bathroom, and additional space ready for your ideas. With solid potential and room to improve, this property is ready for someone to roll up their sleeves and transform it into something special. Explore the possibilities and make this home your own! (id:51699)
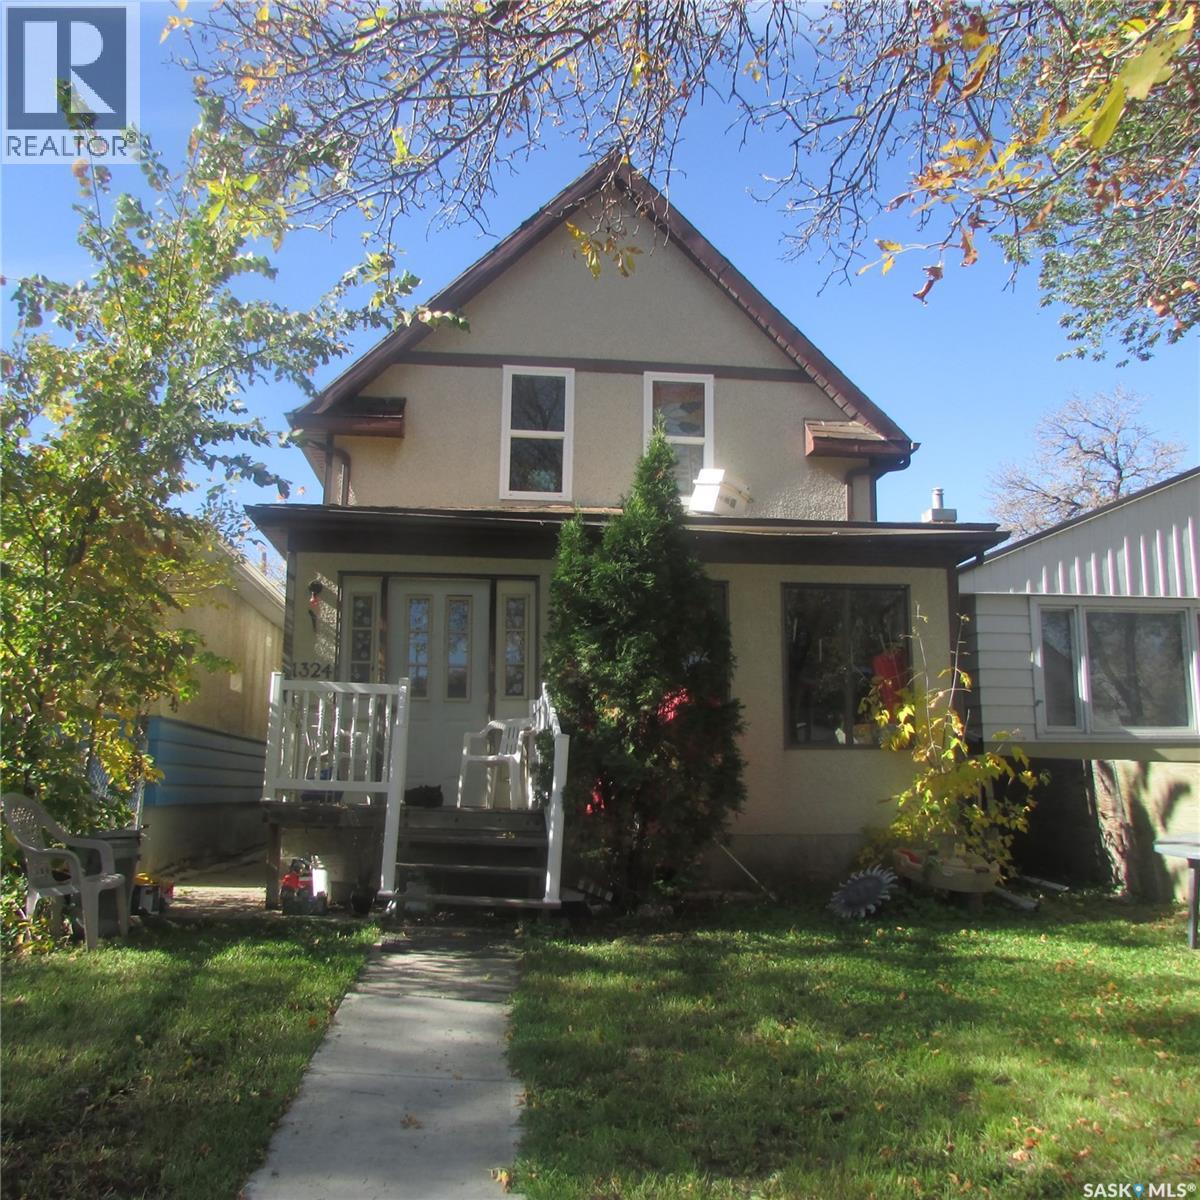
1324 Montague Street
Regina, Saskatchewan
Great starter home or revenue property located on a good street. Upon entering, you are welcomed into a nice sized porch that leads into the main floor living space. The main floor features a functional kitchen with ample cupboard space, a dining room, and a comfortable living room. Upstairs, you will find three bedrooms and a full bathroom. The basement appears to be very solid and offers additional space for storage. (id:51699)
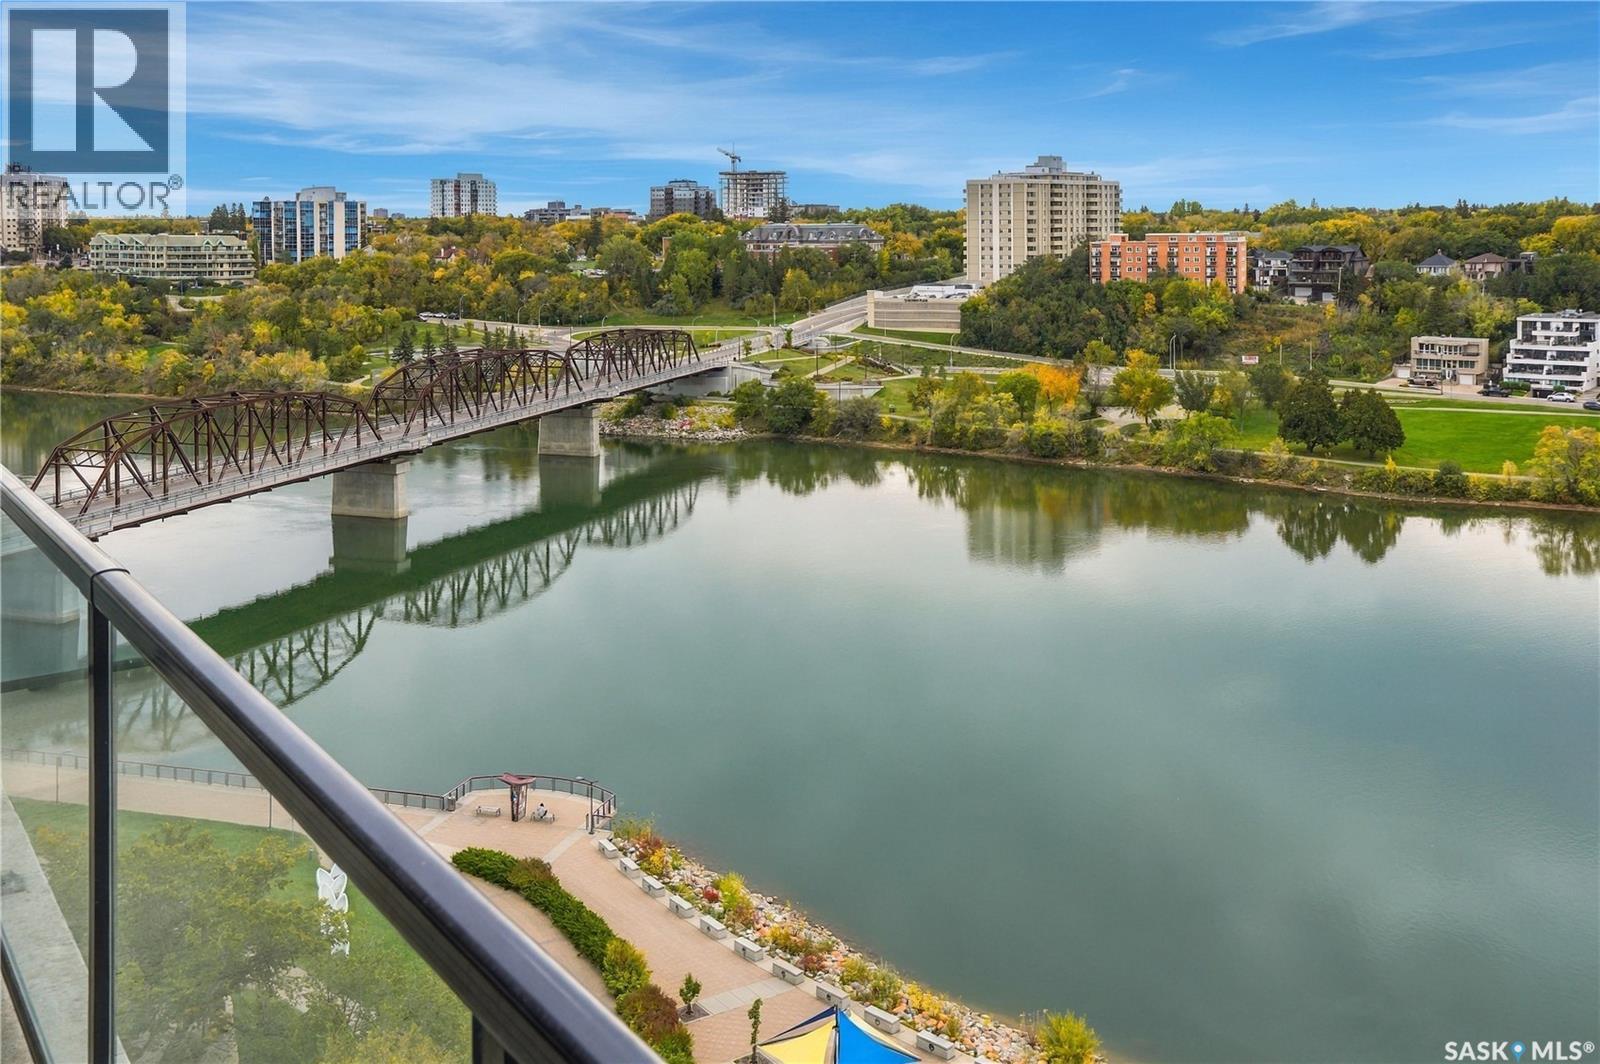
1206 490 2nd Avenue S
Saskatoon, Saskatchewan
Welcome to Unit 1206 in the iconic River Landing building, where panoramic views capture the best of downtown Saskatoon. Situated on the 12th floor, this centre unit overlooks the South Saskatchewan River, Rotary Park and beyond. Featuring two bedrooms and two bathrooms, this well-presented condo comes equipped with all appliances and includes one underground parking stall. Residents enjoy access to building amenities, including meeting rooms, a fitness centre, a recreation room and front desk staff. With sweeping views and a setting in the heart of the city, this is the epitome of downtown Saskatoon living. (id:51699)
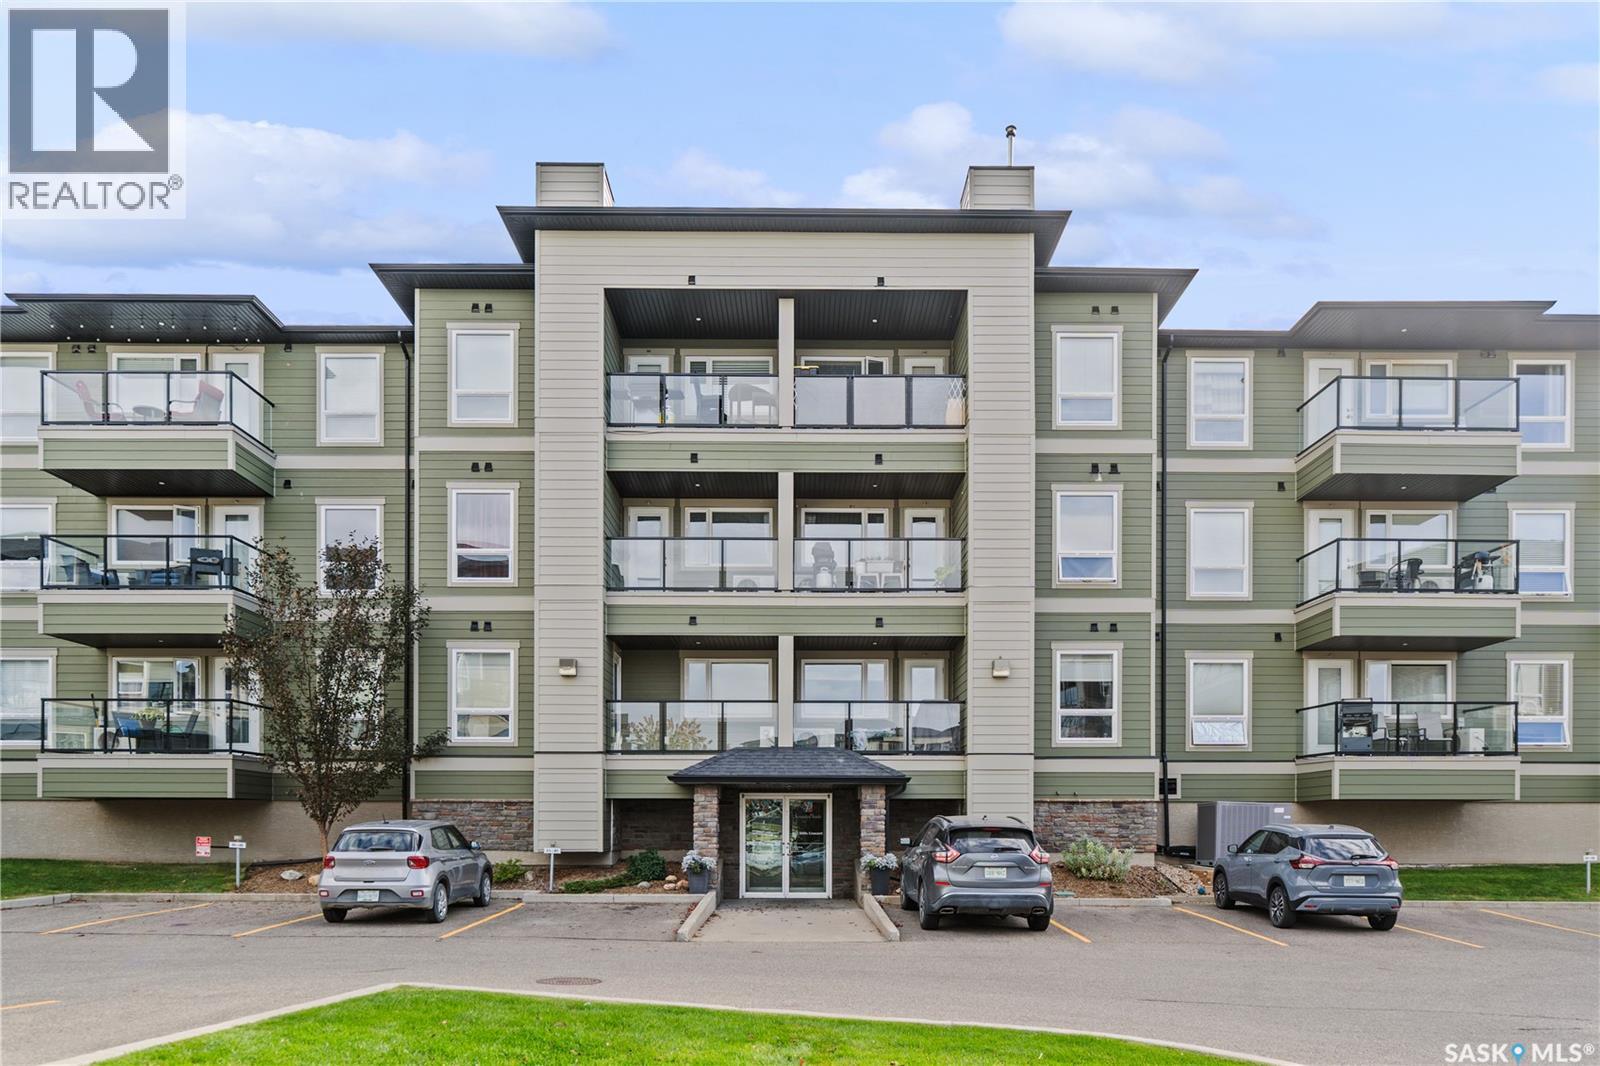
1111 102 Willis Crescent
Saskatoon, Saskatchewan
Welcome to this 2-bedroom, 2-bathroom 1st floor corner unit located in Stonebridge. Close to shopping, restaurants, parks and other amenities. The functional layout features a spacious living room with access to a balcony, dining area, kitchen cabinetry and in-floor heating. The unit includes two parking stalls: one heated underground stall with storage and one surface stall. The building features elevator access and wheelchair accessibility. Condo fees include heat, water, sewer, common area and exterior building maintenance, lawn care, snow removal, reserve fund contributions, common insurance and garbage collection. A great option for an owner-occupant or investment property. Contact your REALTOR® to arrange a viewing. (id:51699)
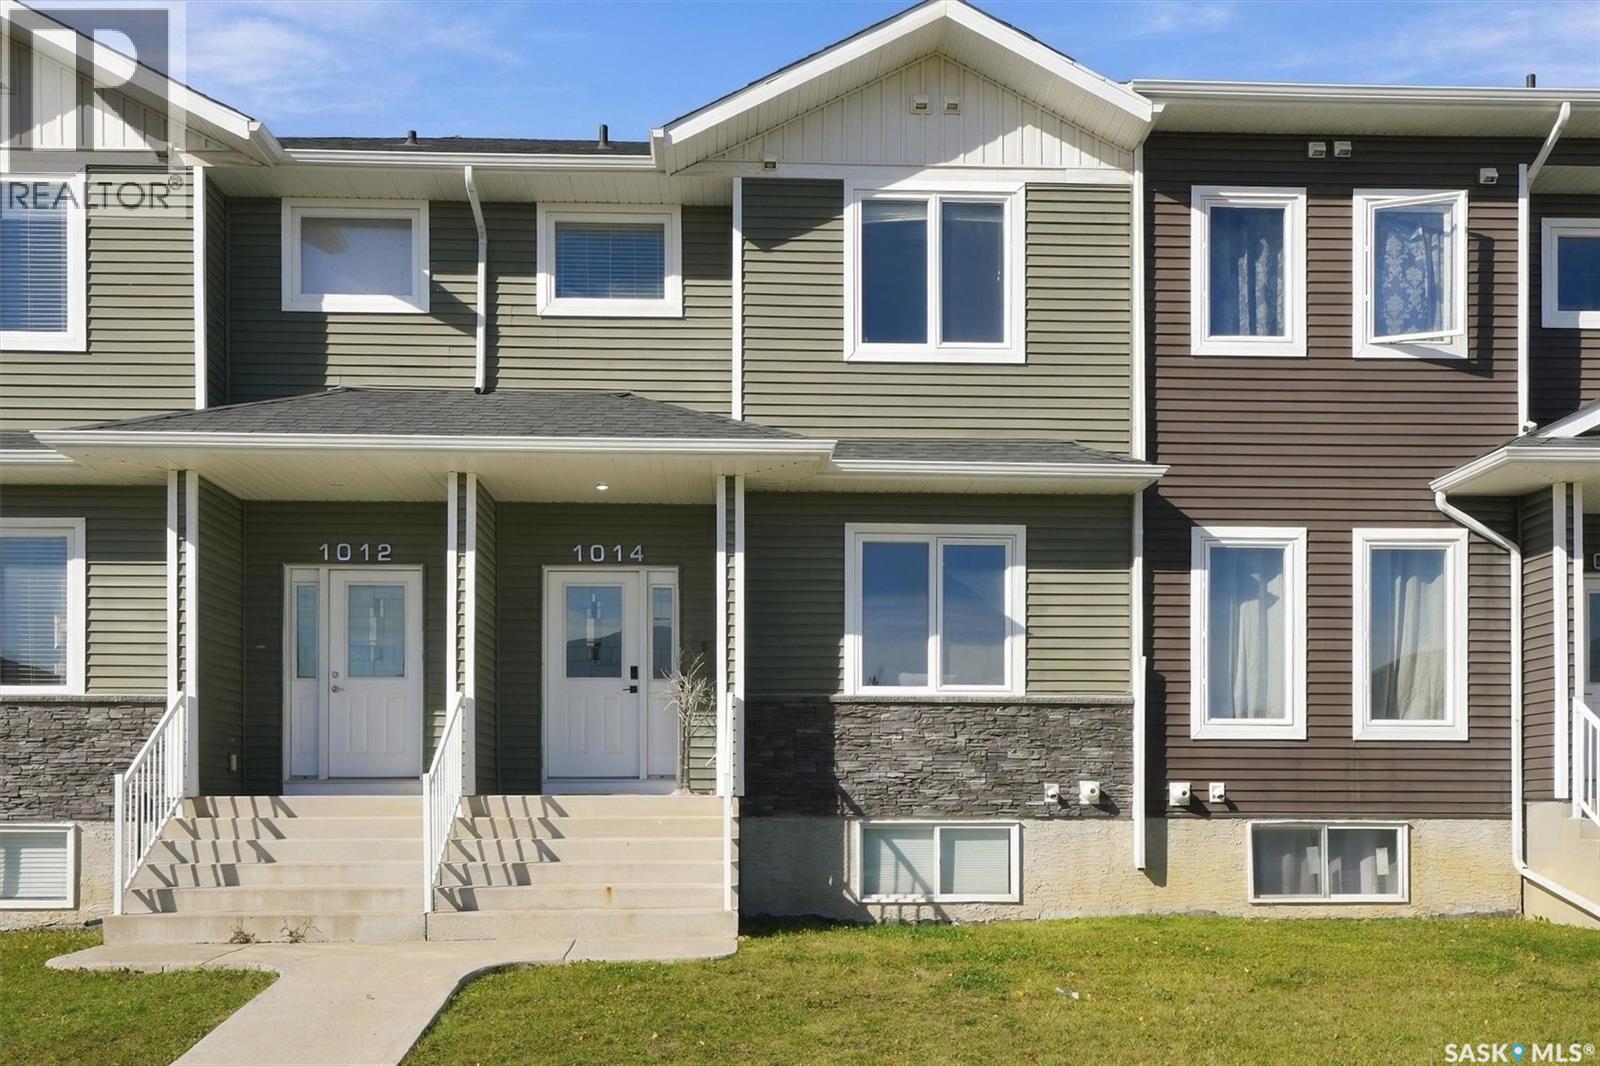
1014 Evergreen Boulevard
Saskatoon, Saskatchewan
Welcome to Aspen Pointe Townhouses. Located in Evergreen, conveniently close to elementary schools, and amenities located in Evergreen Square. What a great floor plan. As you walk in the townhouse you have a nice-sized foyer that leads into the well-lit living room. Open kitchen and dining room concept. Kitchen is equipped with stove, fridge (2021), built in dishwasher (2021), microwave hood fan, and a kitchen island. Off the dining room is a double door that takes you on to your 19’x6’ deck…great spot to relax and enjoy your drink of choice. Just off the main living area there is also a 2-piece washroom for your convenience (nicely tucked away out of sight). Upstairs there are 3 bedrooms, 2 bathrooms and the laundry area. The primary bedroom has a 4-piece ensuite and a walk-in closet. In the basement there is a bedroom with a 3-piece ensuite bathroom. Large windows in basement bedroom…does not feel like you are in the basement. Finishing off the basement there is some storage under the stairs, utility room, and access to your double-attached garage! Having an attached garage in this climate is ideal. Another nice feature in our climate is the central air conditioning (2021). Overall, a great townhouse in a great location that is move in ready. Book your private viewing today. (id:51699)
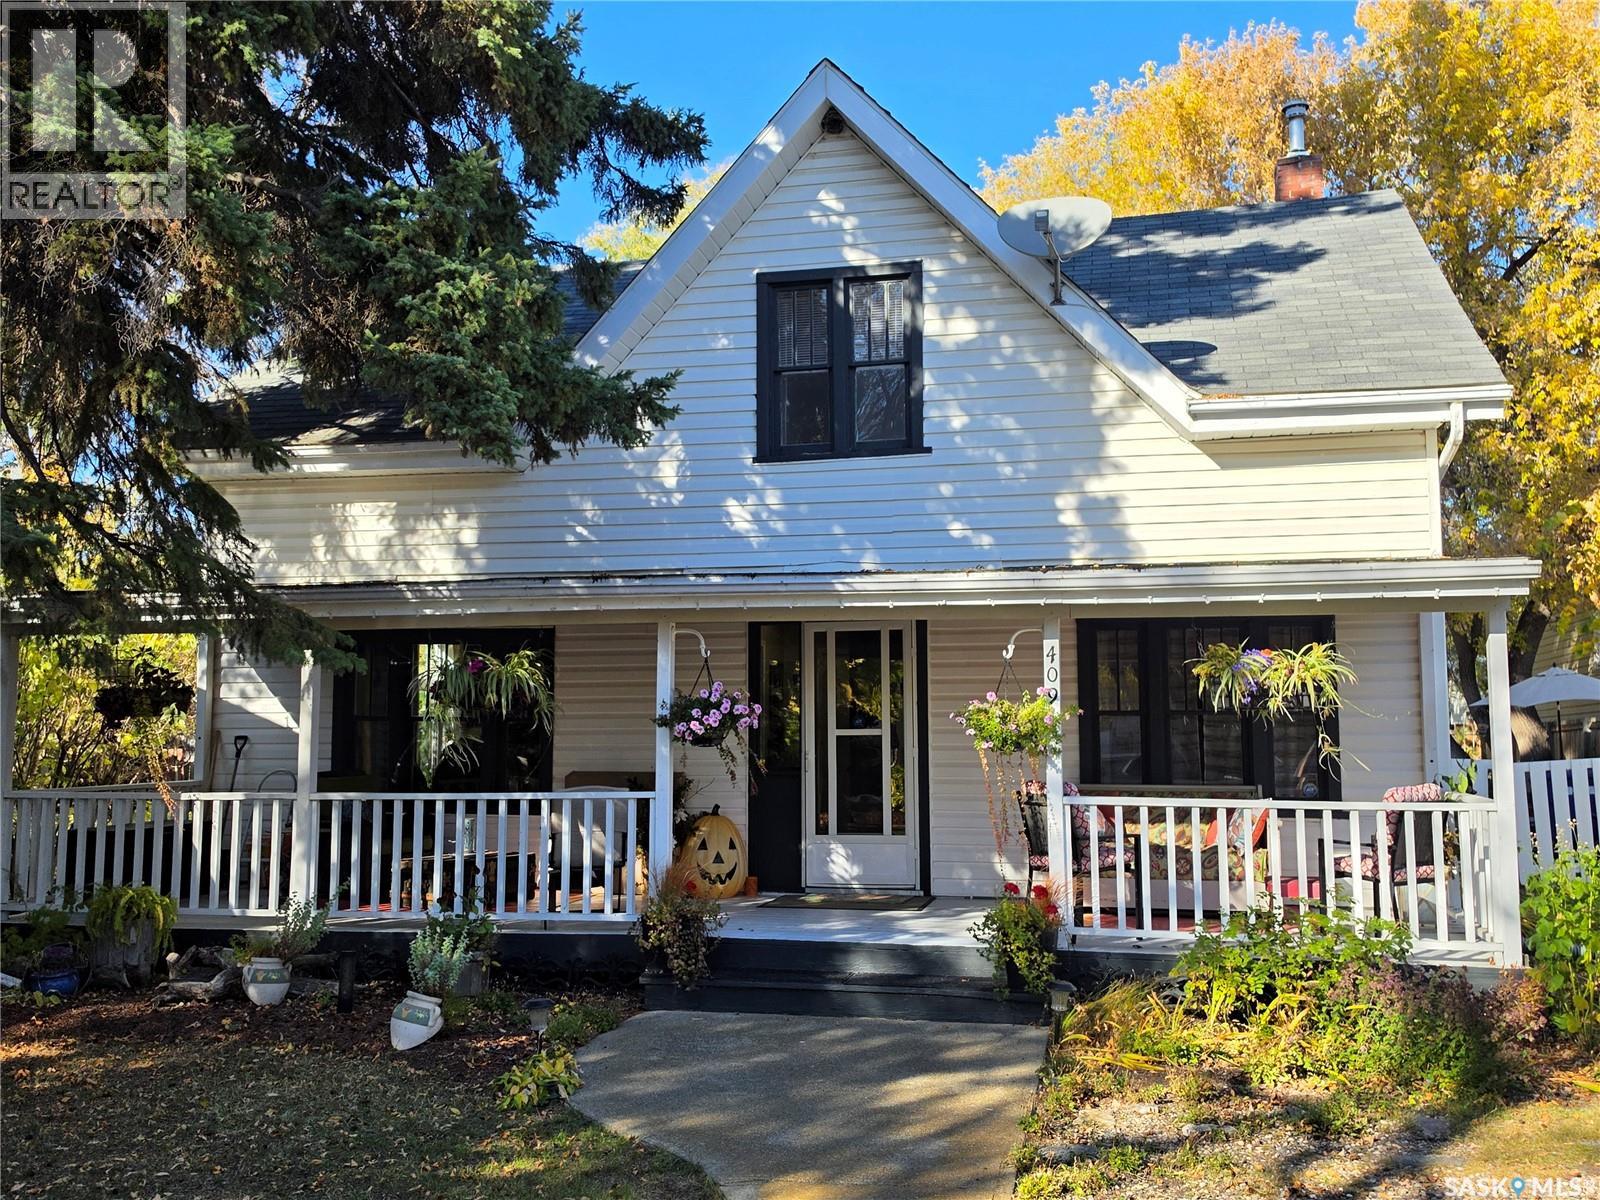
409 3rd Avenue W
Meadow Lake, Saskatchewan
This lovely home features a great combination of character and functionality. You will certainly enjoy the timeless hardwood floors and high ceilings in this home. The main level is super inviting. You will appreciate the large living room, perfect sized kitchen and dining room, the 2-piece bath, and the generous main floor bedroom. On the second level you will find a cozy reading nook, primary bedroom, the third bedroom, and 4-piece bathroom. To view this great property, don’t hesitate to book a showing with your preferred realtor! (id:51699)
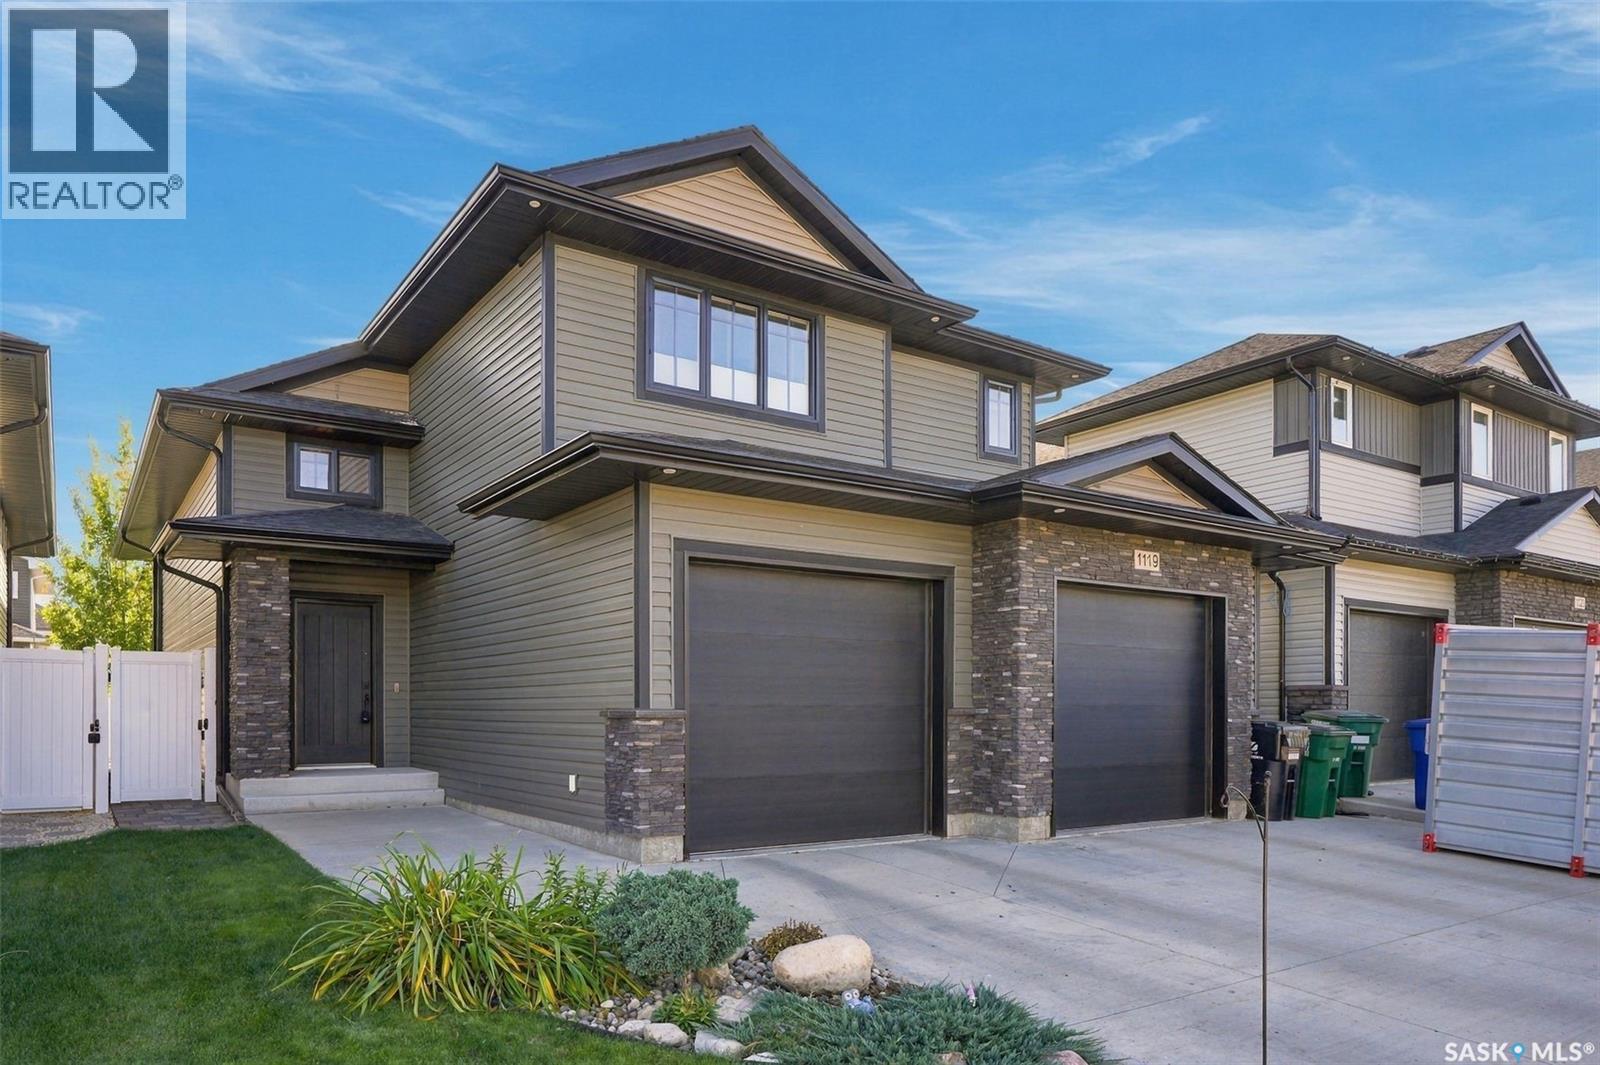
1119 Pringle Way
Saskatoon, Saskatchewan
Beautifully maintained modified bilevel in Stonebridge, offering a spacious, welcoming entrance and an oversized double attached garage. The bright, open-concept main living area is designed for both everyday living and entertaining. The inviting living room features an electric fireplace and windows overlooking the lush backyard. The dining area provides direct access to the covered deck, creating an ideal space for indoor-outdoor living. The beautiful kitchen features new stainless steel refrigerator and stove, installed in September 2026. The versatile refrigerator configuration allows you to customize the lower section as a full freezer, half freezer, or additional refrigerator space. The main floor offers two bedrooms and a full bathroom. Upstairs, the private primary suite provides a peaceful retreat, complete with a stunning ensuite and walk-in closet. The lower level features a spacious family room perfect for relaxing or gathering with family and friends. An additional bedroom is located on this level, along with a separate room currently used as a gym. This room has a window but no closet and could potentially be used as another bedroom. A separate laundry room and additional full bathroom complete the basement. Outside, enjoy the beautifully landscaped, fully fenced yard featuring lush green grass, underground sprinklers, an interlocking patio, and a covered deck—an excellent setup for summer enjoyment and entertaining. (id:51699)
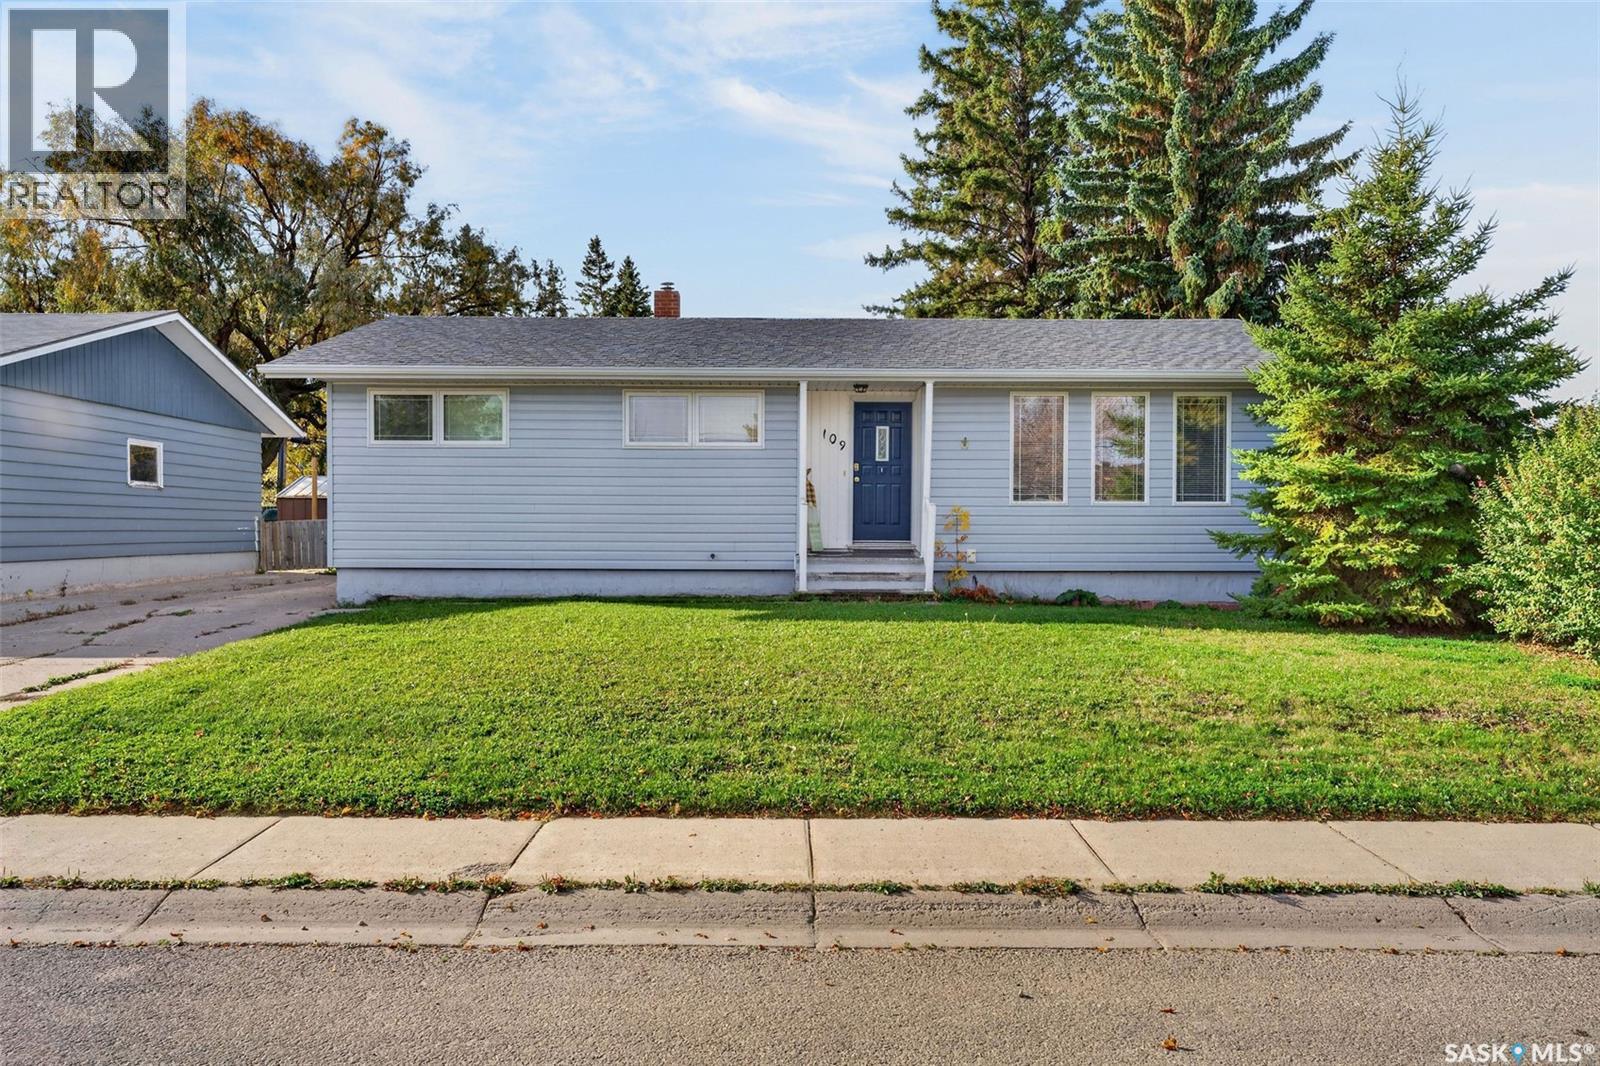
109 Park Avenue
Melfort, Saskatchewan
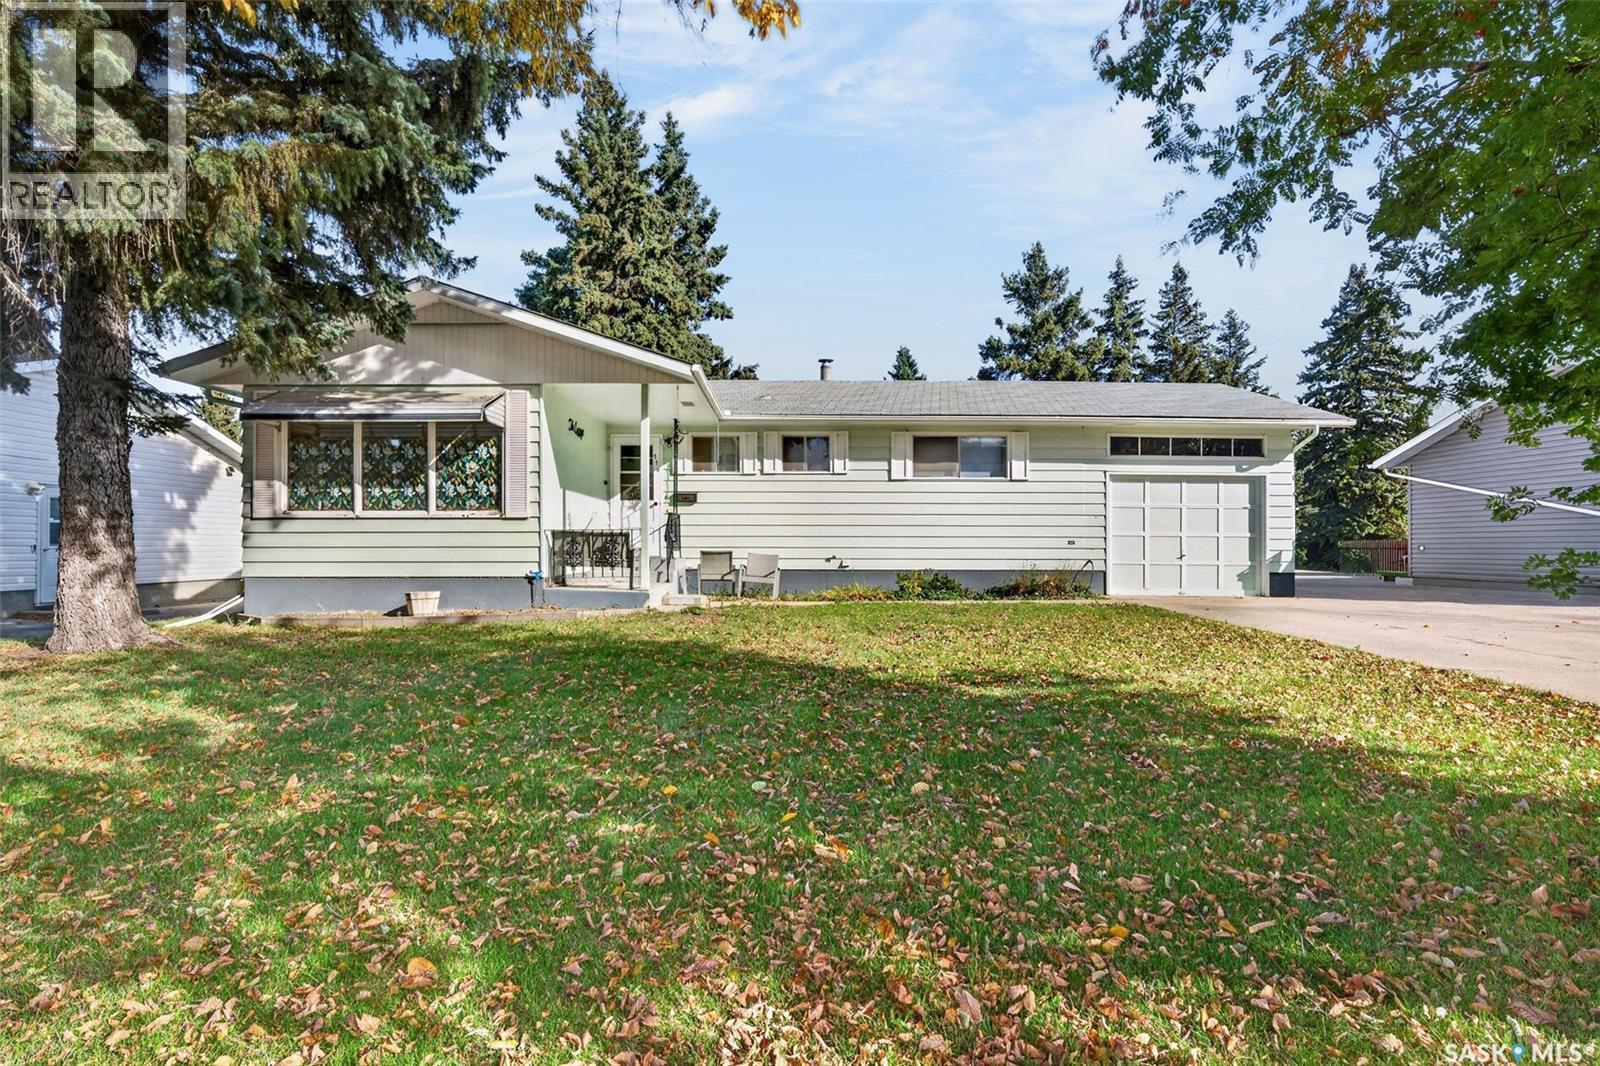
Welcome to 109 Park Ave, a spacious and affordable family home in a fantastic location. Conveniently situated close to downtown, Reynolds and MUCC schools, this property puts schools, shopping and everyday amenities within easy reach. The main floor offers 3 bedrooms, 1 bathroom and comfortable layout. Downstairs, is fully finished with an additional bedroom, updated flooring and great space for kids to play. With PVC windows and updated shingles, some of the big ticket items are done. Bragging plenty of space, central location and excellent price point, 109 Park Ave is a great opportunities for families, first time home buyers or anyone looking for comfort and affordability! (id:51699)
114 Scotia Drive
Melfort, Saskatchewan
114 Scotia Drive delivers location, a functional layout and large yard! Situated both to Brunswick, MUCC and park, this property is fit for families at any stage. The main floor features a practical floor plan with 3 bedrooms and 1.5 bathrooms providing comfortable everyday living. Downstairs, you'll find even more versatility with an additional bedroom, bathroom, secondary kitchen and living space, an ideal setup for an older teenager or live in grandparent. The 12x24 attached garage helps keep the snow of the vehicle in the winter. With excellent location, generous yard and flexible living spaces, 114 Scotia Drive offer endless possibilities in a home designed for real life. (id:51699)
109 914 Heritage View
Saskatoon, Saskatchewan
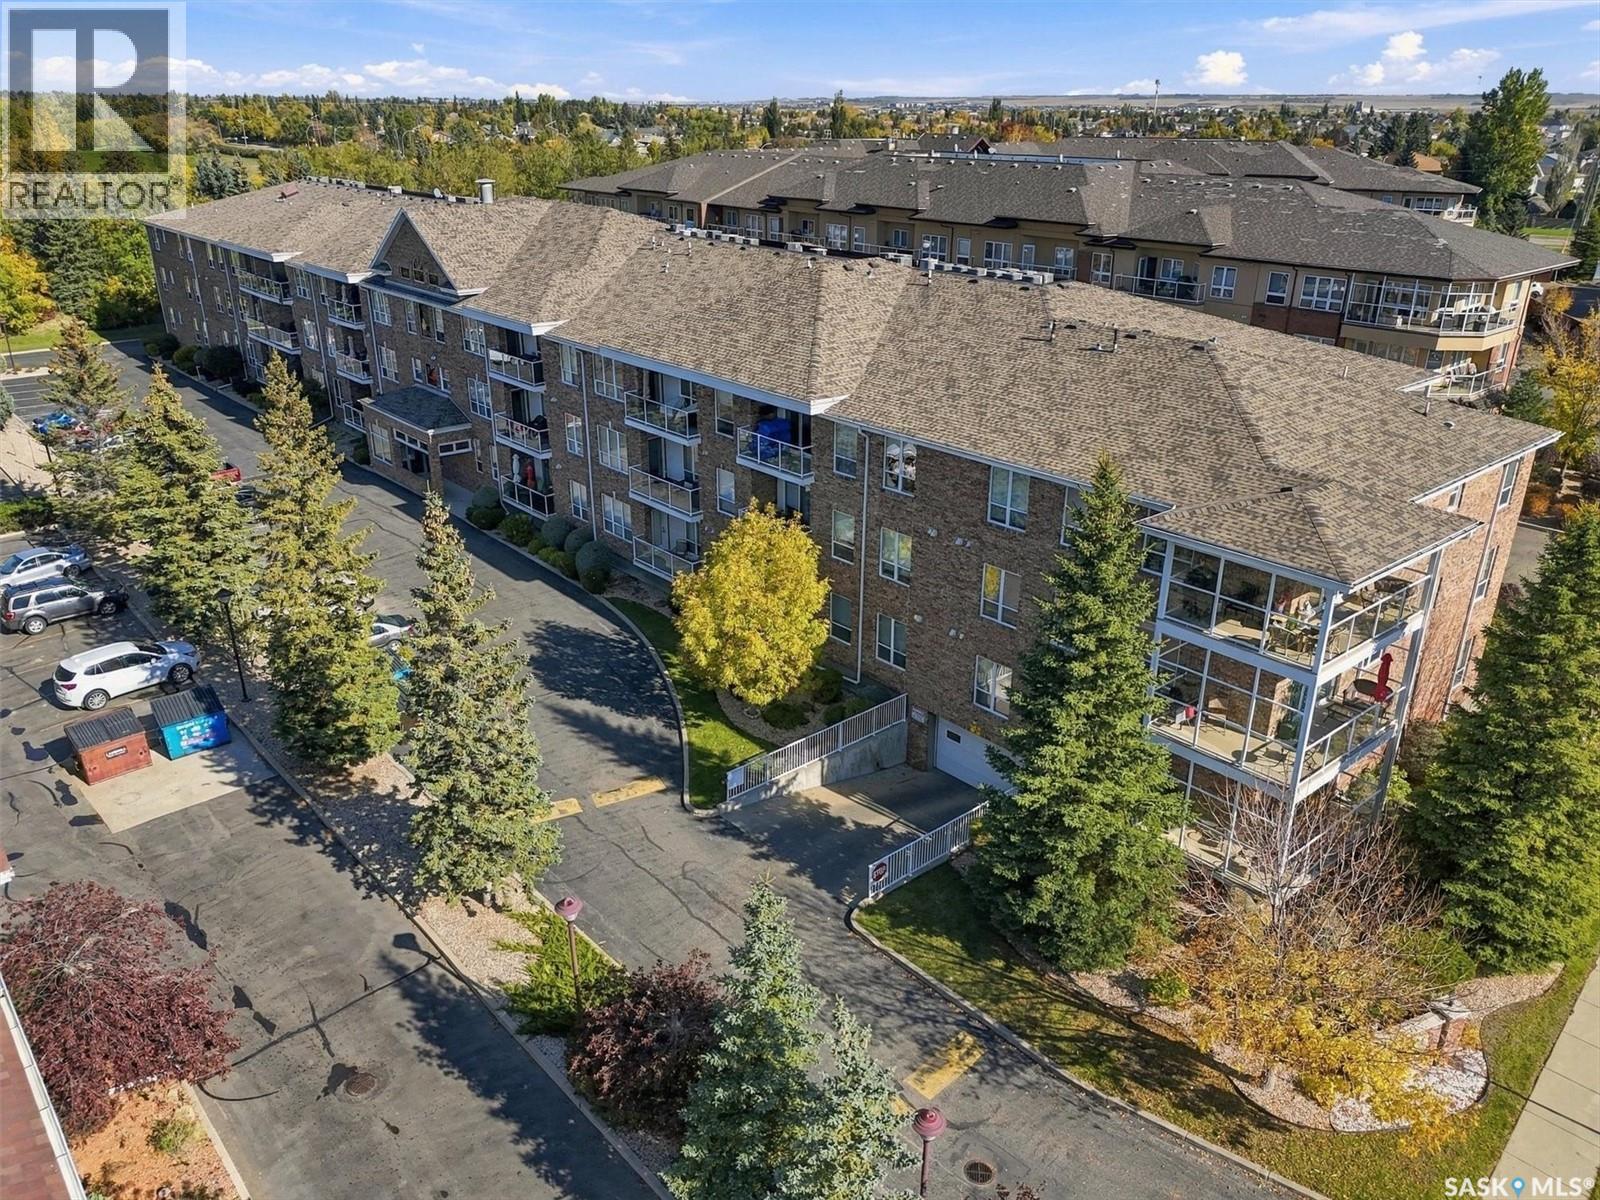
Welcome to 109-914 Heritage View in the Tuscany Ridge building in Wildwood. Offering 1,236 sq ft of well-planned living space, this main-floor condo has 2 bedrooms, a den and 2 bathrooms, with a layout that feels open, comfortable and easy to live in. At the heart of the condo is a spacious kitchen with plenty of cabinetry and countertop space, plus a large walk-in pantry that provides the storage you’ll appreciate every day. The kitchen opens naturally into the dining and living areas, creating one large, welcoming space for everything from quiet mornings at home to dinner with family and friends. From the living room, step outside onto the private balcony, complete with a natural gas BBQ hookup for easy summer grilling. The primary bedroom is nicely tucked away and features a walk-through closet with storage on both sides leading into a private 3-piece ensuite. A second bedroom and 4-piece main bathroom offer comfortable space for guests, while the den gives you flexibility for a home office, reading room or hobby space. There’s also a generously sized laundry room with additional storage, something you can never have too much of in condo living. The unit includes one heated underground parking stall with its own storage unit (P2), and the underground parkade features a convenient wash bay. The location is hard to beat, with Wildwood Golf Course, Lakewood Civic Centre, parks and walking paths nearby, along with shopping and everyday amenities. If you’re looking for the convenience of condo living without giving up space, 109-914 Heritage View is one you’ll want to see. (id:51699)
222 Smith Road
Saskatoon, Saskatchewan
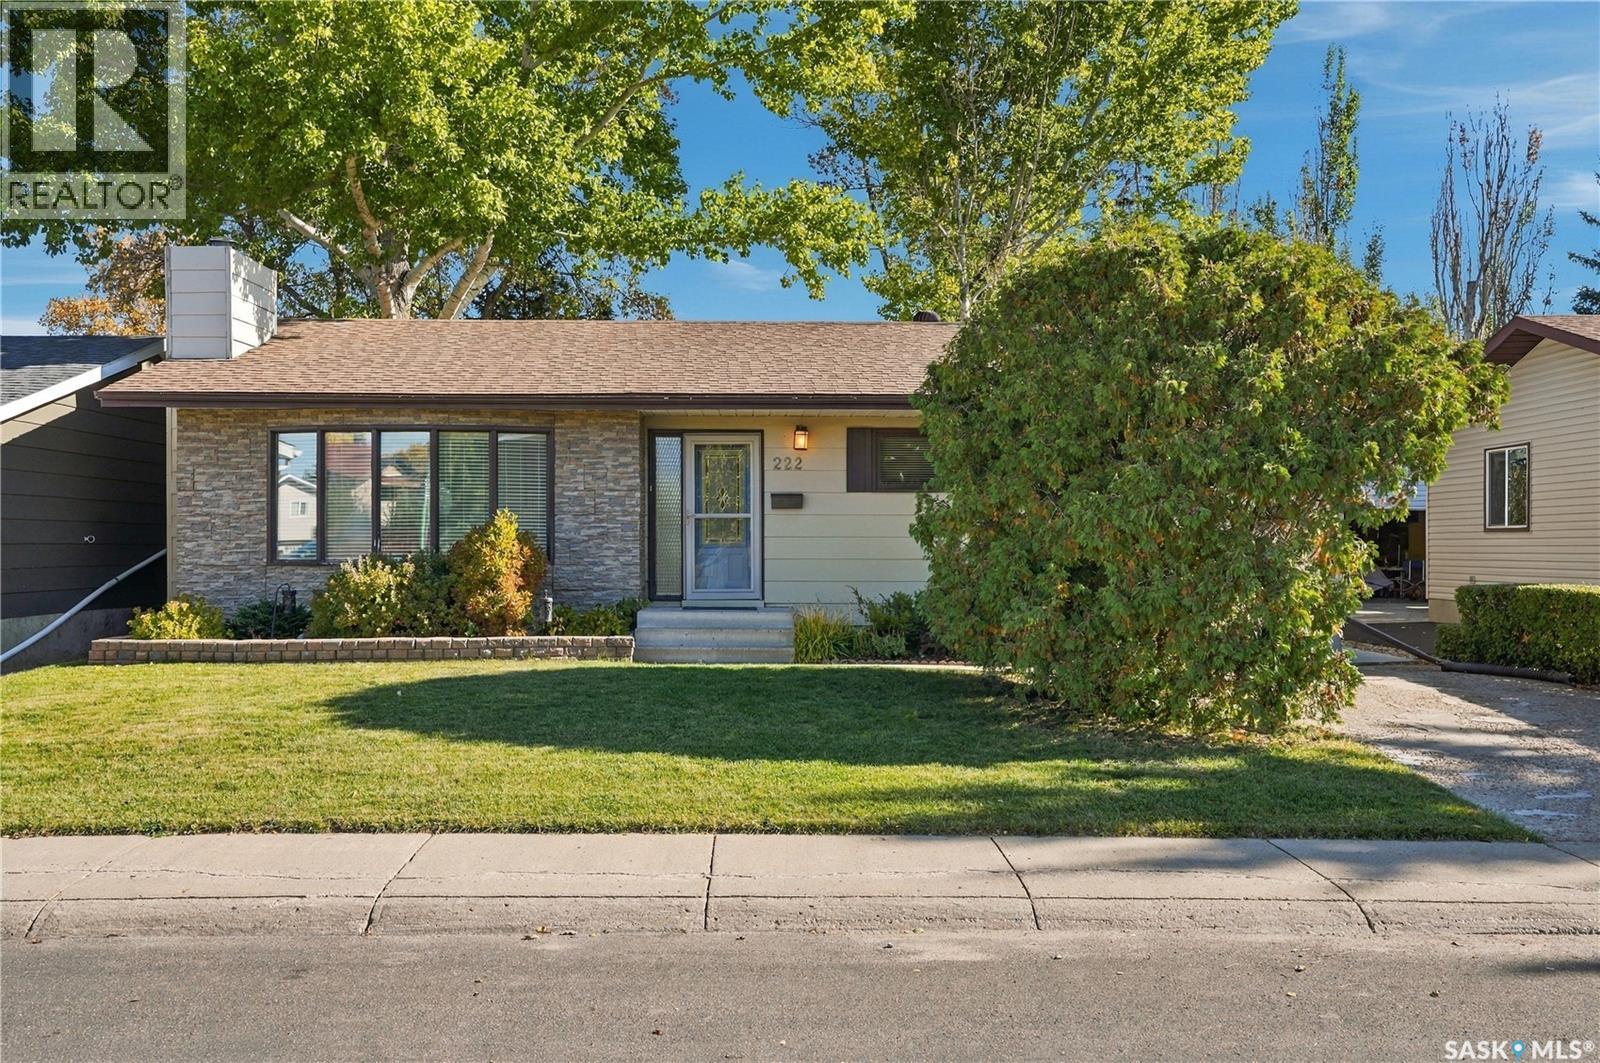
Have you been looking for that perfect family home in a beautiful neighbourhood, backing a park and schools? Well, look no further! Welcome to 222 Smith Road, situated in desirable Parkridge. This move-in ready home boasts 1,252 sq. ft. and features 4 bedrooms and 3 bathrooms. The beautiful main floor offers gorgeous hardwood flooring throughout, starting with the spacious sunken living room and flowing into the dining area and functional kitchen. Down the hall you’ll find 3 bedrooms and 2 bathrooms, including a spacious primary suite complete with its own ensuite. Head downstairs and you’ll find a large family room, a games room, an additional spacious bedroom, 3-piece bathroom, den and plenty of storage. Step outside and enjoy your own backyard oasis surrounded by beautiful mature trees and backing directly onto Parkridge Park and two schools. It’s an incredible setup for a growing family. With plenty of space inside and out, a fantastic location and a backyard that is tough to beat, this home is move-in ready and waiting for its next family. Don’t sleep on this one! Contact your favourite agent today to book your private showing! (id:51699)
925 South Railway Street E
Swift Current, Saskatchewan
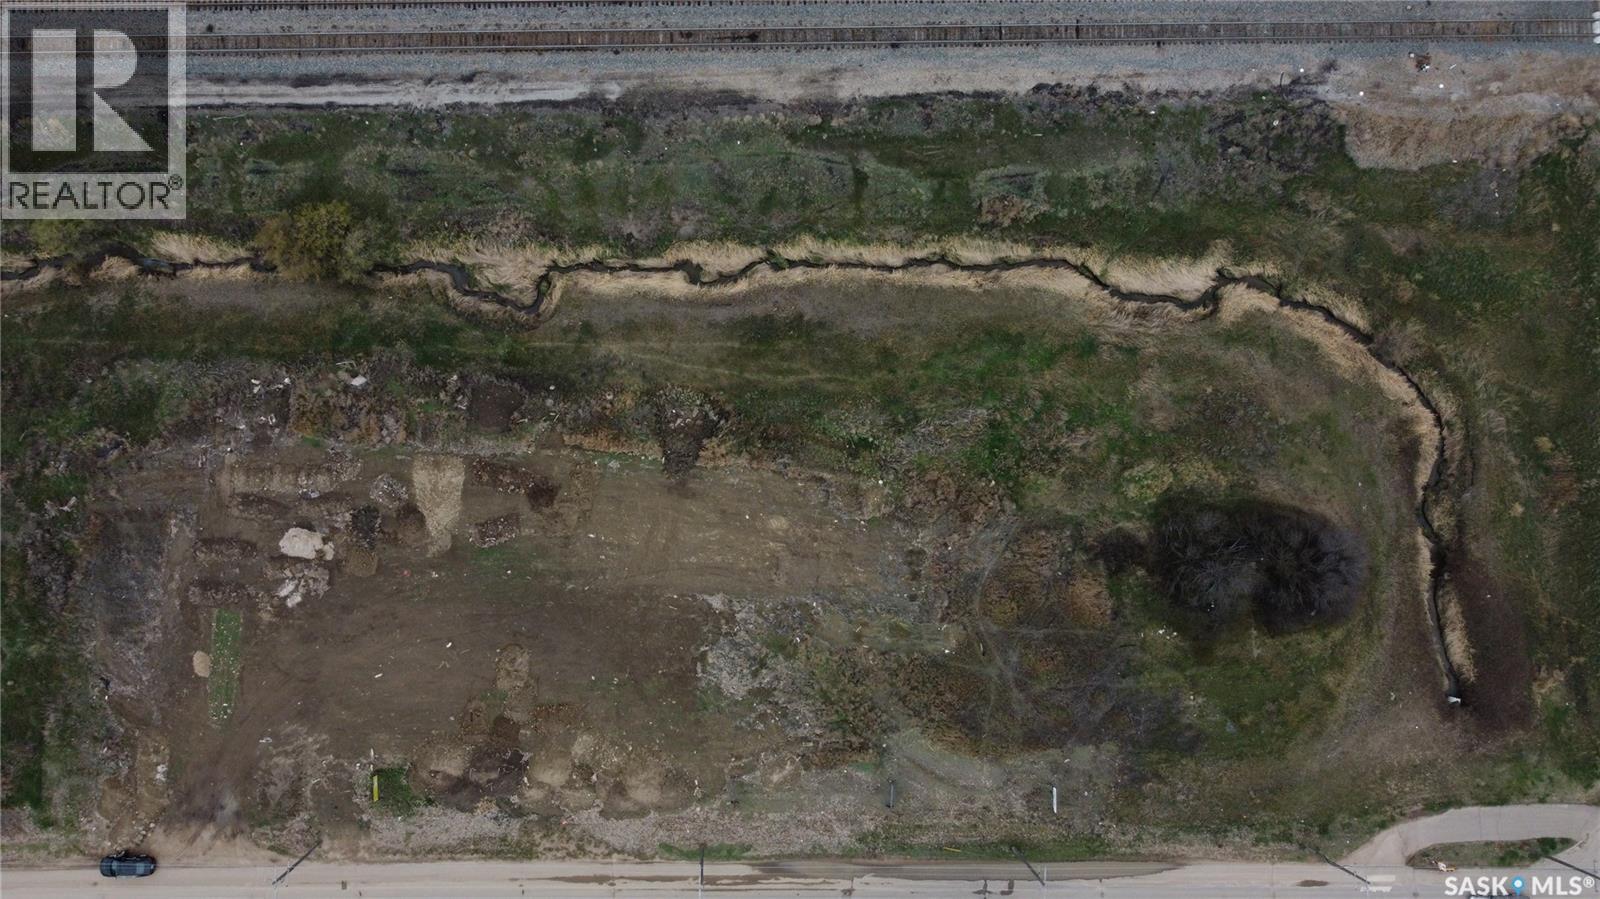
This is a rare chance to secure 1.06 acres in the heart of the city on a high-traffic corridor, offering visibility that developers and investors are always chasing but rarely find. Unserviced and currently zoned Parkway, the site benefits from ultra-low holding costs with property taxes of just $145 per year, making it an ideal land-banking or future development play. Surrounded by established uses and located directly across from Riverside Park, the setting supports a wide range of potential concepts, subject to rezoning, while you quietly hold a sizable parcel in a location that is very attractive. Opportunities like this do not come along often, especially with this combination of size, exposure, and patience-friendly carrying costs. (id:51699)