

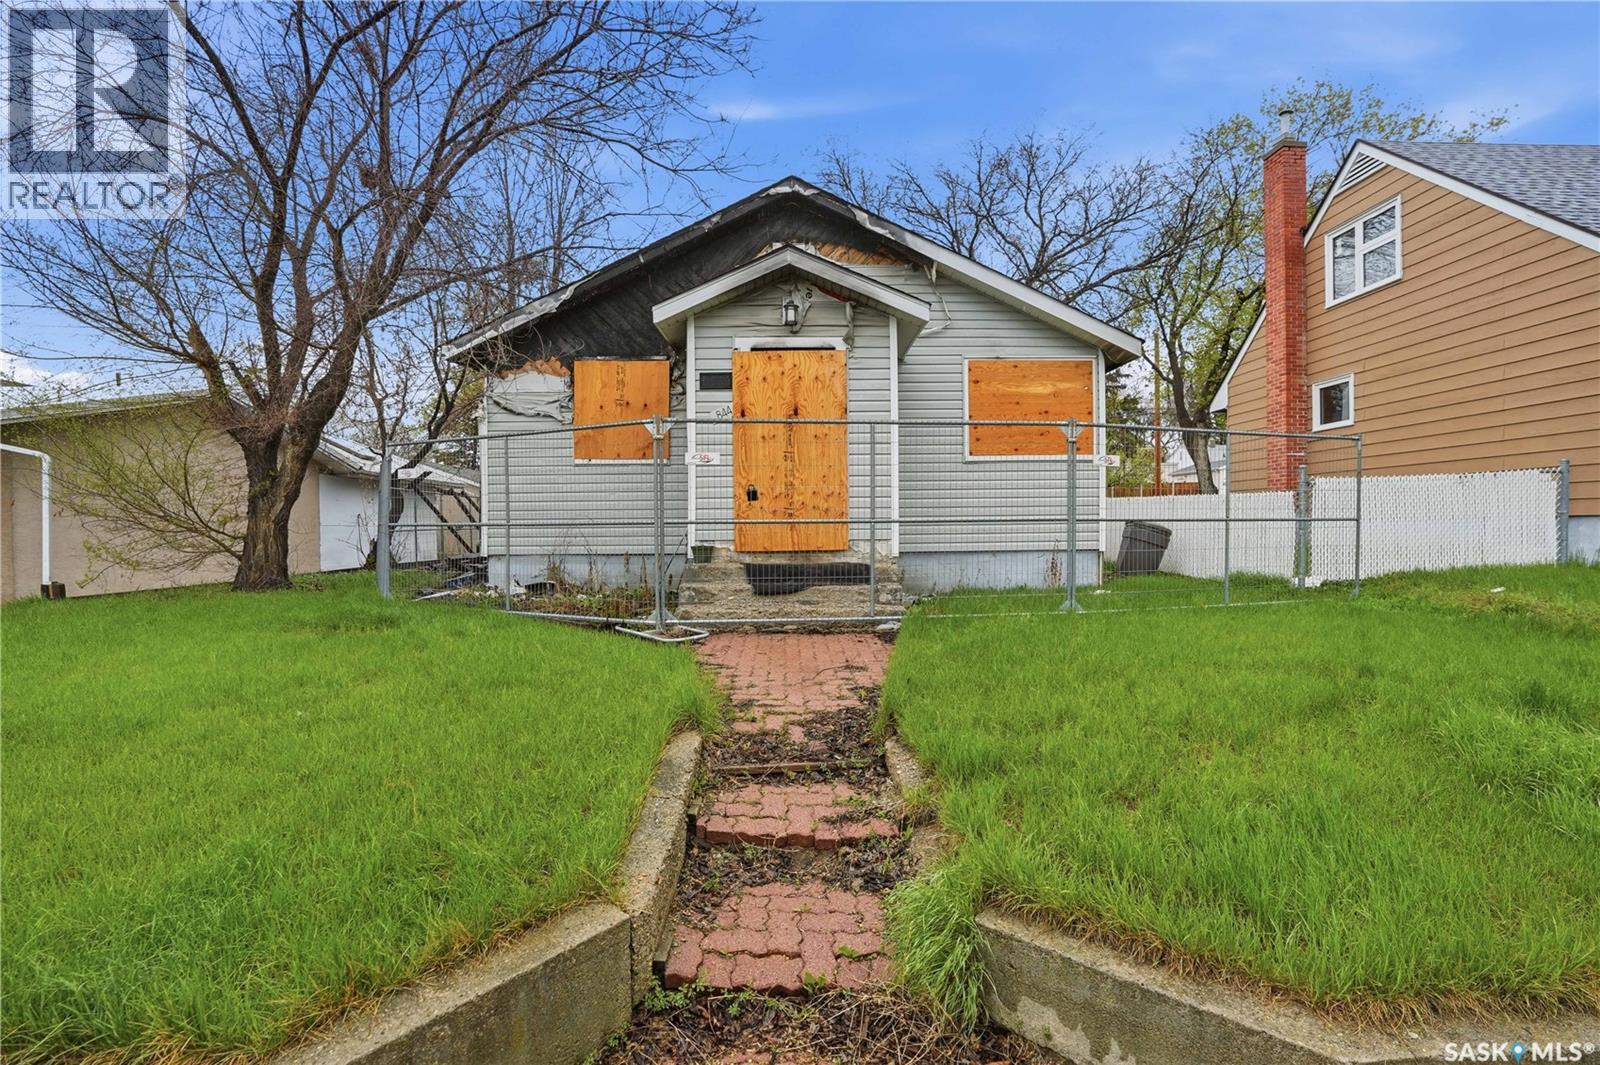
844 6th Avenue Nw
Moose Jaw, Saskatchewan
Are you looking for a project? This bungalow boasts just over 1,000 sq.ft. with 4 beds and 1 bath on a nice quiet street. Heading inside we find a porch that opens up to a living room on one side and a dining space on the other. Heading back we find a galley style kitchen with side door access. Down the hall we find 3 bedrooms and a 4 piece bathroom. Downstairs we find a large family room, 2 piece bathroom, laundry space and a bedroom. Outside we have a patio and a partially fenced yard. Quick possession is available for your next project. Reach out today to book your showing! (id:51699)
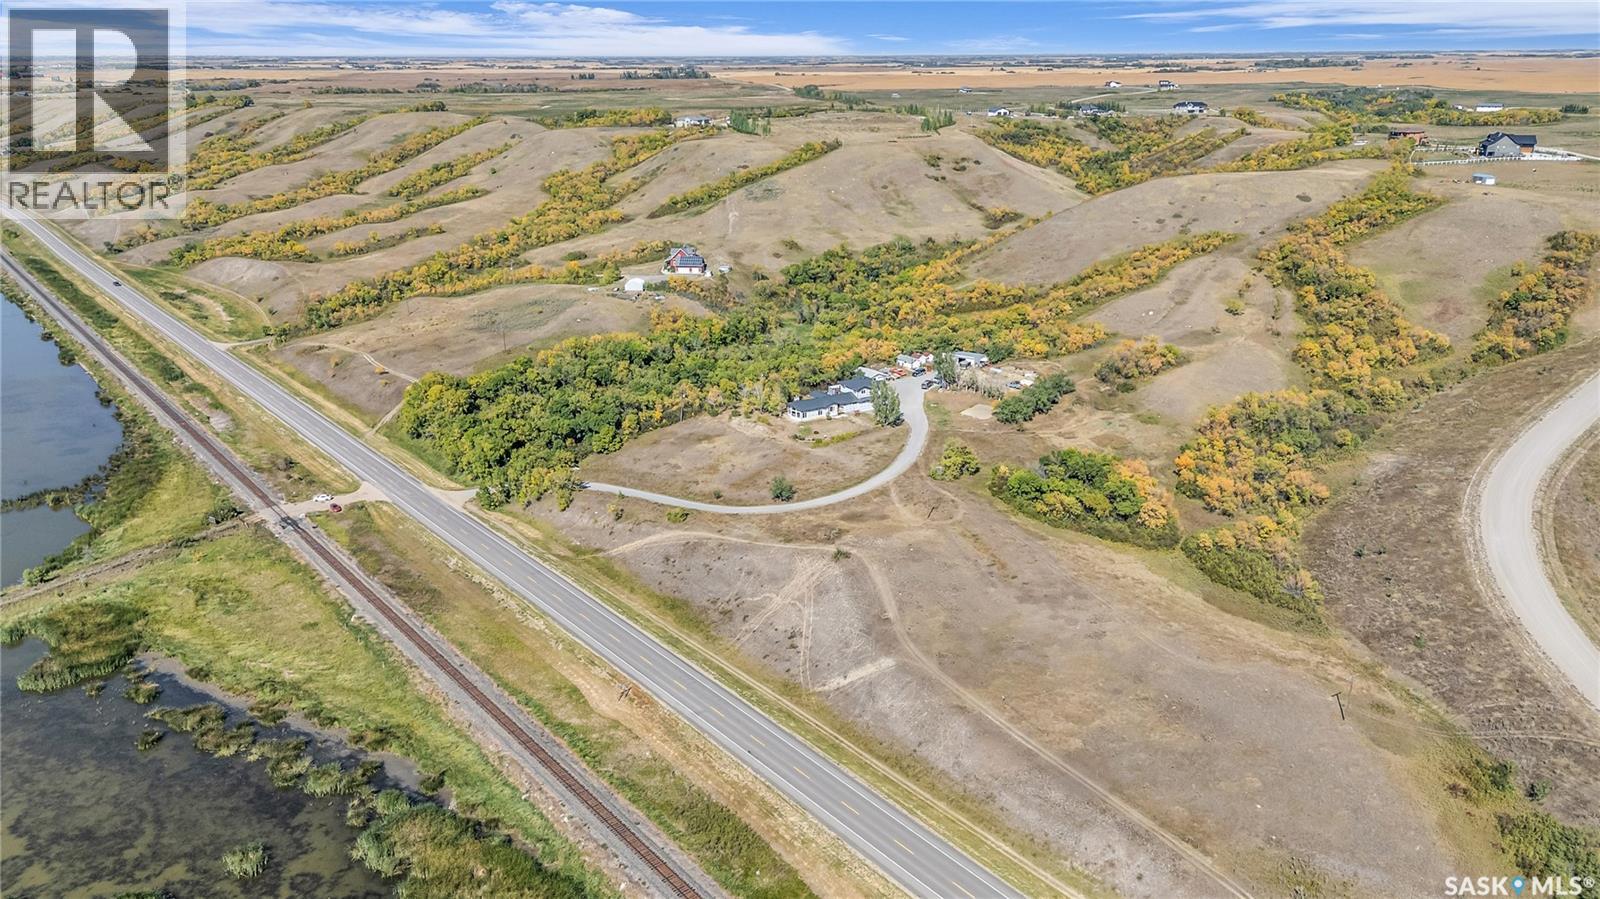
Craven Valley Acres
Longlaketon Rm No. 219, Saskatchewan
If you're going to dream, dream big! Extraordinary views of Valeport and Last Mountain Lake from this rolling 45 acres. Located just 5 minutes past Craven on highway 20 and approximately 25 minutes from Regina and 10 minutes from Saskatchewan Beach. Unobstructed views of the Lumsden Valley and stunning sunsets. Existing Geo-Tech Report available to qualified buyers. (id:51699)
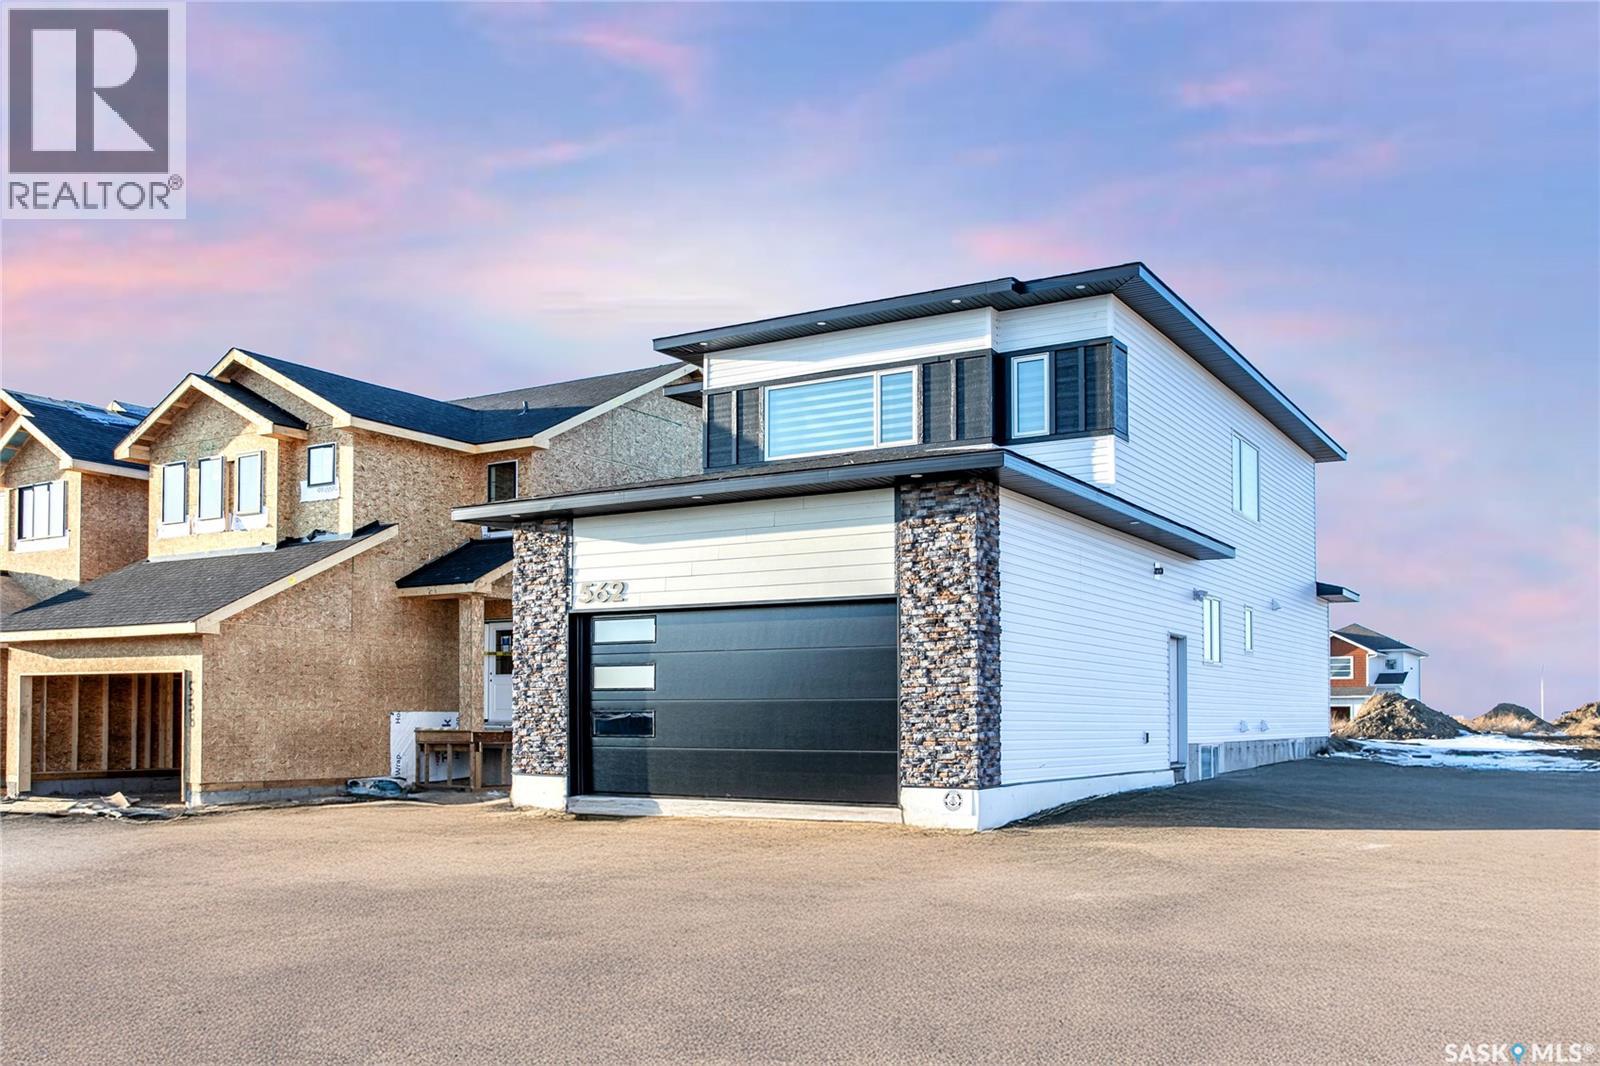
430 Nazarali Manor
Saskatoon, Saskatchewan
Step into this beautifully designed luxury home located in the popular Brighton community. Welcome to 430 Nazarali Manor.The main floor features a welcoming foyer, office/den, full bathroom, and a bright open-concept living, dining, and kitchen area. A chef’s dream spice kitchen with natural gas stove adds extra convenience. Large windows provide excellent natural light throughout. The second floor offers a spacious bonus room, a massive primary bedroom with a 5-piece ensuite and custom walk-in closet, plus two additional bedrooms, a full bathroom, and convenient second-floor laundry. The basement includes an extra flex room—ideal for a gym or playroom—along with a well-finished 2-bedroom legal suite featuring its own laundry, full bath, and open living/kitchen area. Perfect for rental income or extended family. Additional features include: premium finishes, quality appliances, a deck, and a Bluetooth sound system on the main floor. A well-planned, high-quality home in one of Brighton’s most desirable location in Brighton ,beautiful deck, premium finishes throughout, and a Bluetooth sound system on the main floor effortless entertaining, Natural gas hook up,9ft ceiling on all levels, above code framing with 15”OC, heated 2 car attached garage with 220 volt plug in,front landscaping and extra wide driveway including pathway to basement suite, Ac, zebra blind package , central vacuum are included .This home is thoughtfully designed, well-planned, and truly built to impress—inside and out. (id:51699)
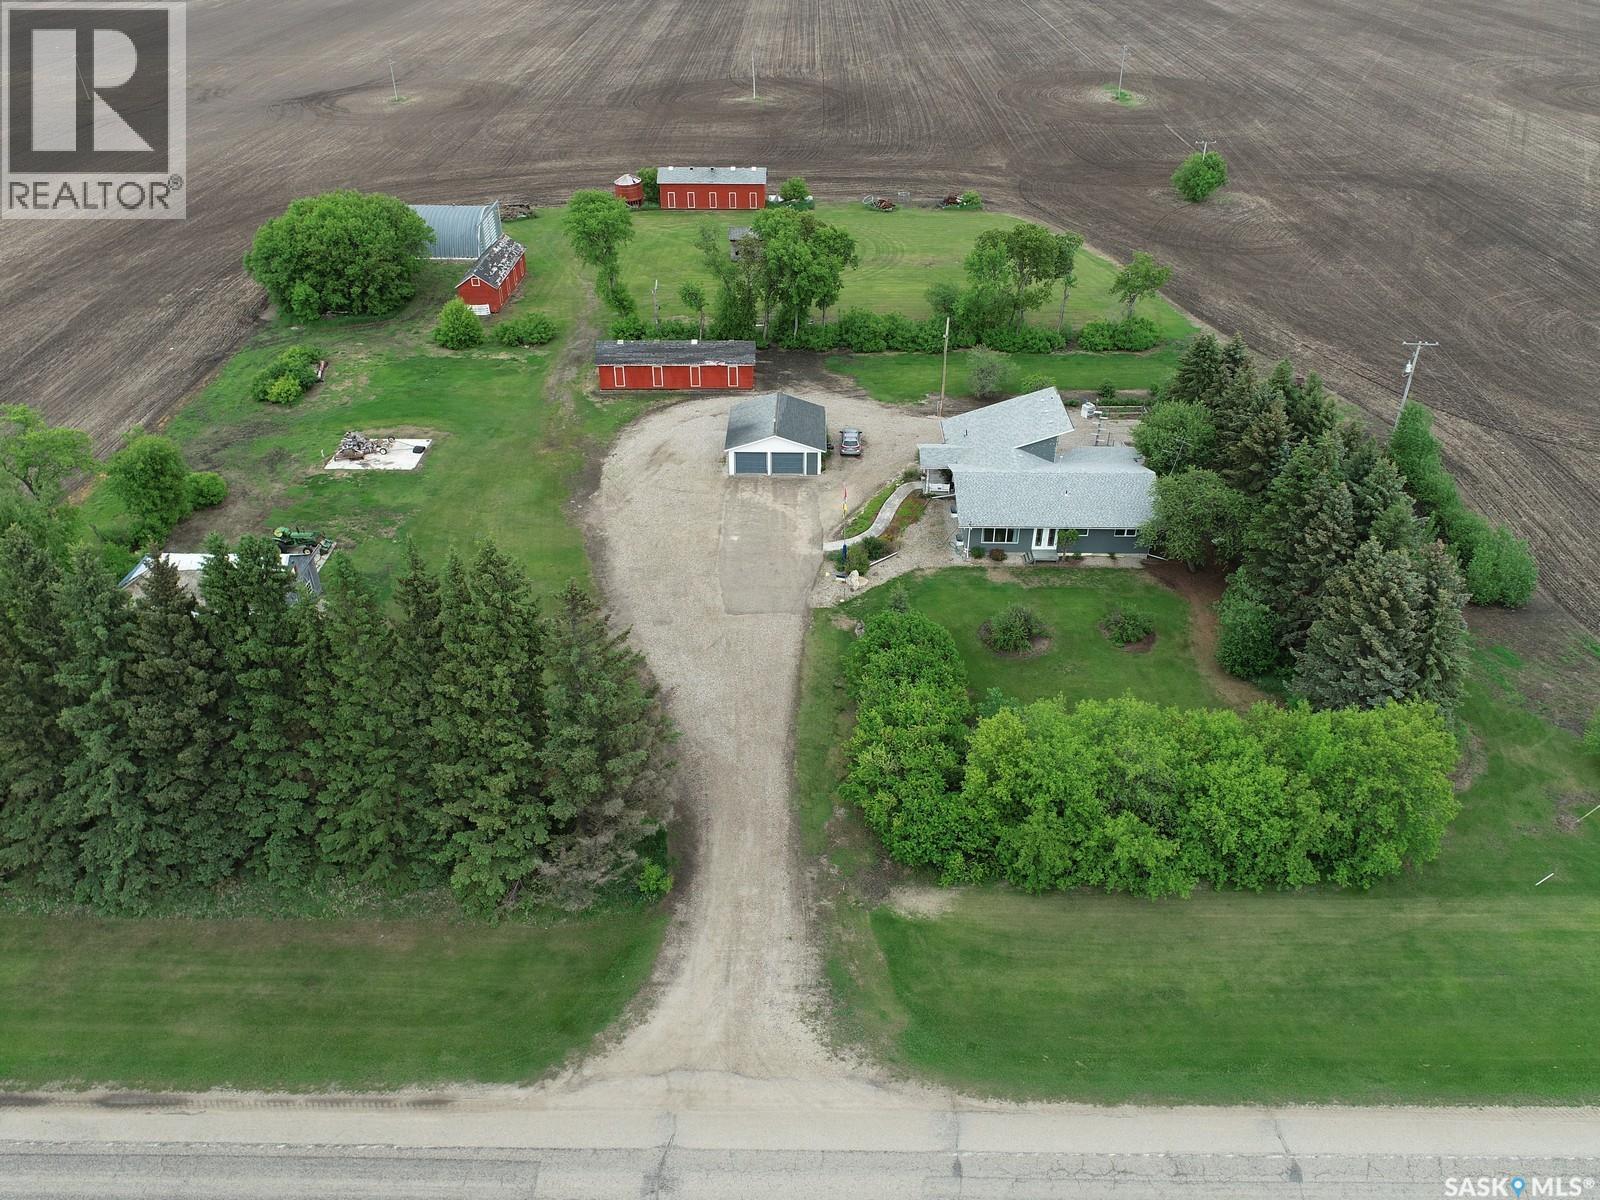
Codette Acreage
Nipawin Rm No. 487, Saskatchewan
This immaculate 2176 sq ft home has undergone extensive renovations with an addition in 2011 and features a beautiful open concept design with large windows and a loft. Great entry space. Large recreation area flows into the kitchen/dining and another living room. Laundry on the main floor, an office, 2 bedrooms up and 2 down. Outside you will find a double garage, shop, Quonset and several other outbuildings. There are wheel chair accessible ramps on both sides of the house. There is covered deck and the garden area. Some of the most recent updates include the shingles & furnace. Property is on 13.01 acres and is located just across from Codette with access off the paved highway, with the benefit of municipal sewer! Water supply is a private sandpoint well. Property is about 10 min to Nipawin, about 12km to Smits Beach, 33 min to Tobin Lake. North East Saskatchewan is known for great fishing and hunting. Come and enjoy the great outdoors! (id:51699)
118 5th Street W
Carlyle, Saskatchewan
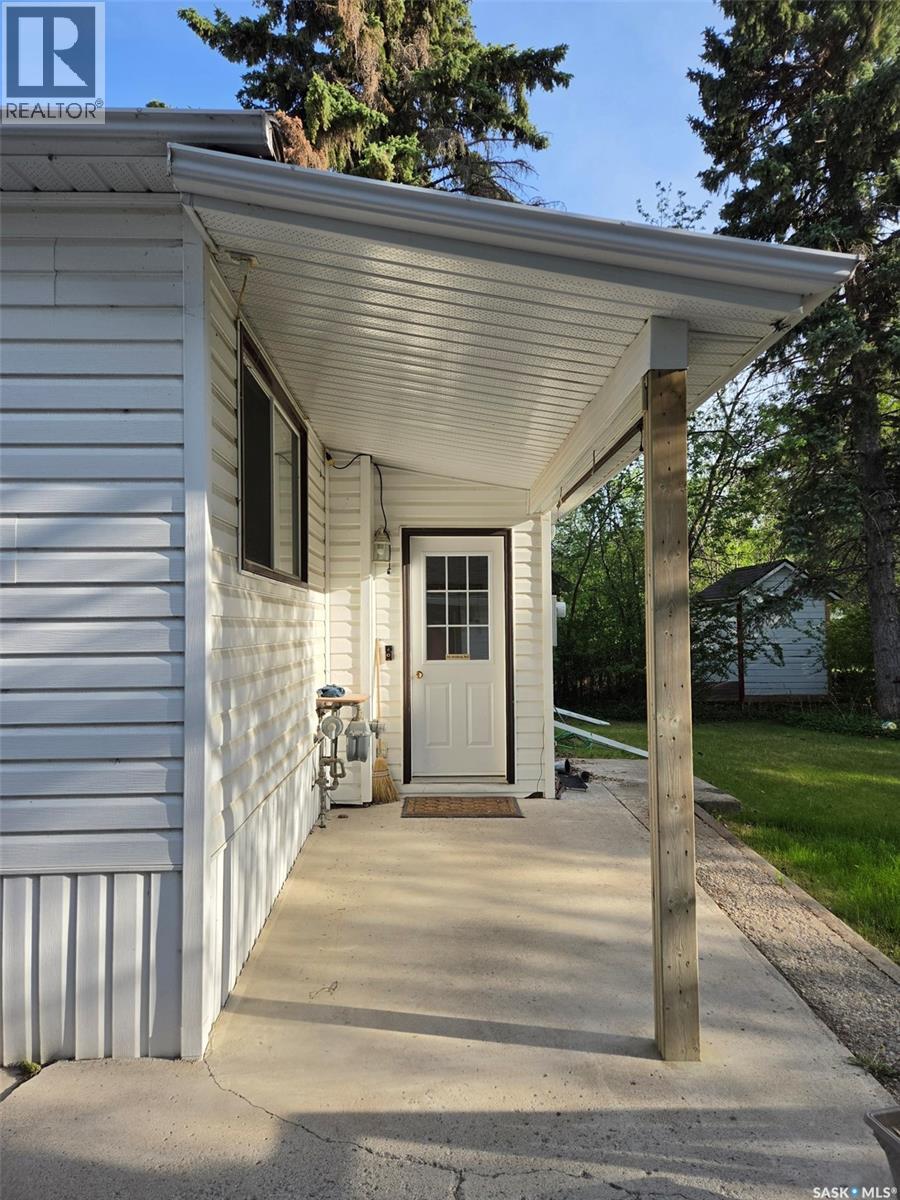
118 5th St West - DON'T LET THE UNASSUMING CURB VIEW FOOL YOU.... THIS PROPERTY HITS A TON OF BUTTONS AS A STARTER OR RETIREMENT PROPERTY. Well kept/maintained and move in ready, 2 bedrooms up and potential for 1 below, 2 baths, gleaming hardwood floors and great space with tons of natural light. NOW THE YARD... YOU GET YOUR OWN PARK, Private, treed, and ton's of storage space, including covered, RV PARKING, with water and power to the side. Numerous sheds to store toys, all with power for lighting or battery tending. Detached heated garage with concrete drive entry. OH, and a wine cellar or canning room. DON'T DELAY, CONTACT AGENTS TODAY FOR A VIEWING. (id:51699)
215 1st Street W
Meota, Saskatchewan
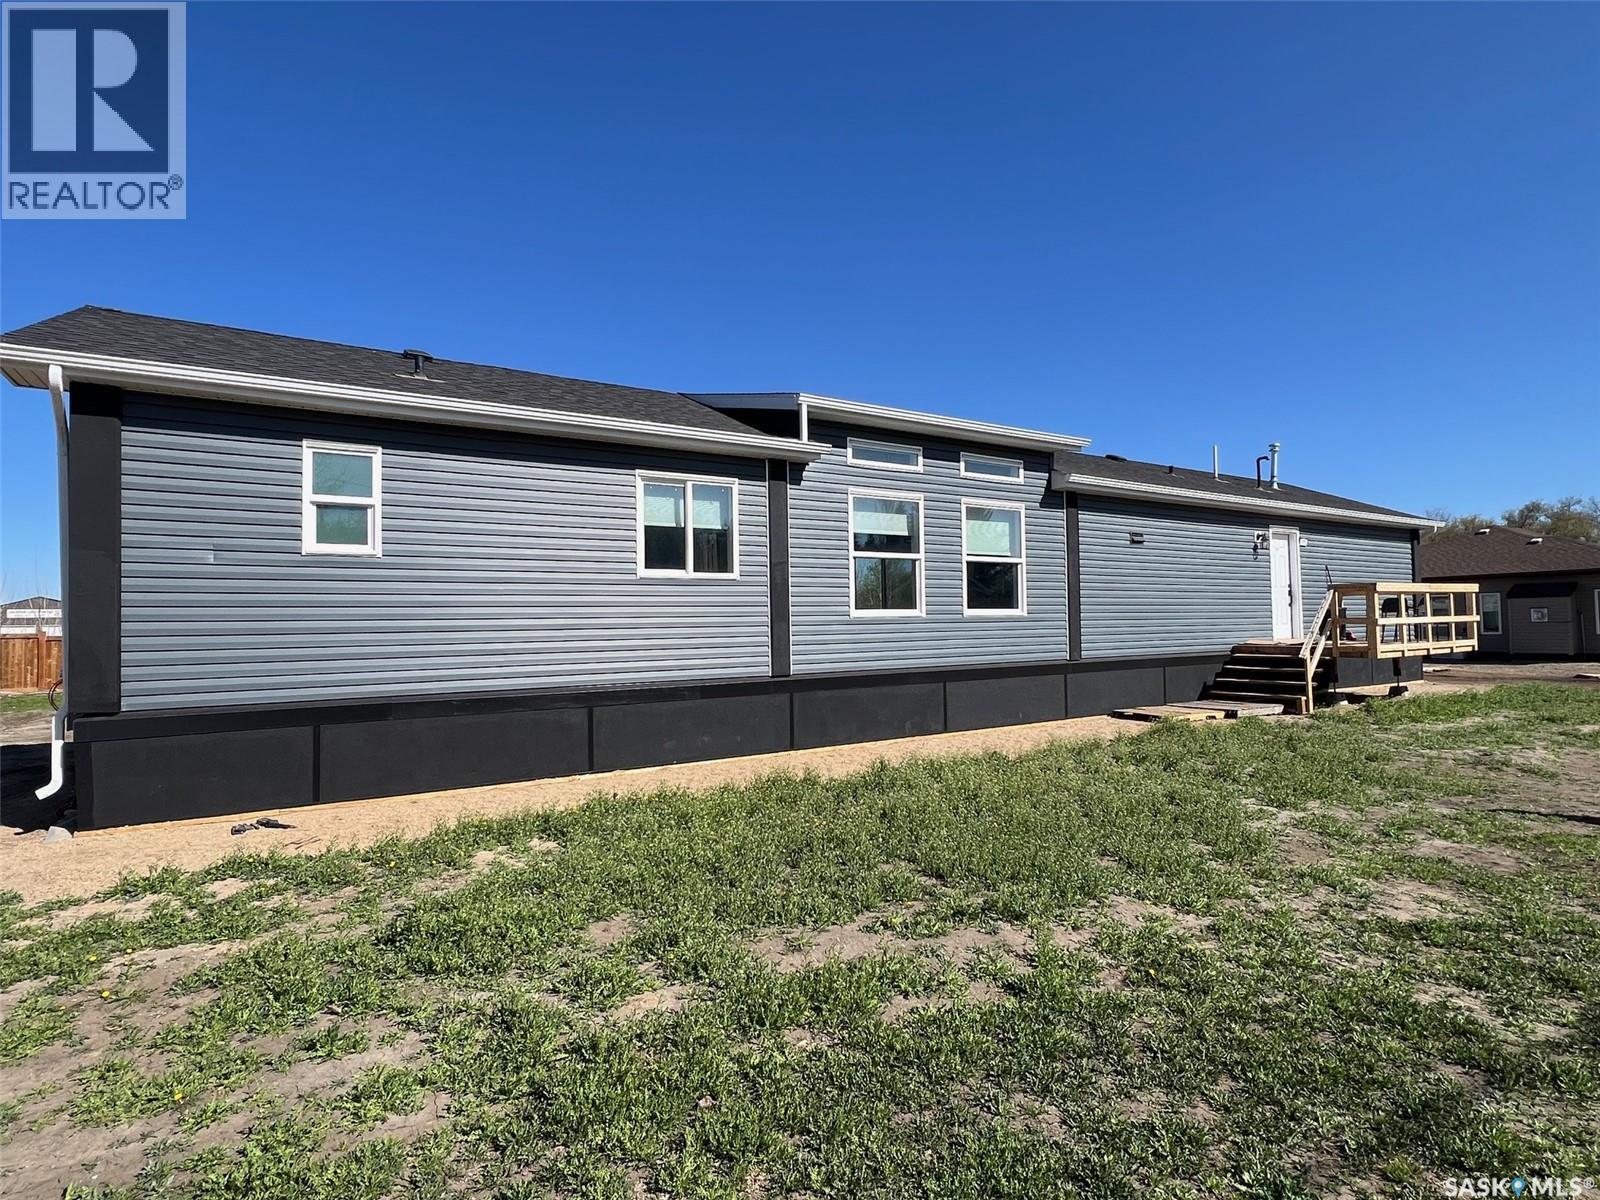
Lake Life All year round – Welcome to your new home in the charming Village of Meota, just steps from Jackfish Lake! This 2024 Home is like new 3 bed, 2 bath 1,560 sq. ft. bungalow is your chance to enjoy lake living with modern comfort and space to grow. Situated on a HUGE Double 150’ x 120’ lot, this property is ready for your choice of garage size and style, maybe a pool, Man Cave, or She Shed! Step inside to a bright, open-concept layout, where the kitchen flows beautifully into the dining and living areas—perfect for entertaining. Cozy up to the modern electric fireplace in the spacious living room. The primary suite is a private retreat with a luxurious 5-piece ensuite and tons of storage. On the opposite side, you’ll find two more spacious bedrooms and a stylish 3-piece bathroom with full shower. Tucked behind the kitchen is your mechanical/laundry area—efficient and functional. Outside, the home features insulated parged skirting over 30” x 30’ treated cribbing on a gravel base. The groundwork for the home is done— Temporary decks are in currently used, pending new owners plans for yard and development. There's also a natural gas BBQ hookup ready to go. Enjoy the partially fenced yard and imagine the summer nights ahead. Enjoy all Meota has to offer: golf, snowmobile trails, beach life, and year-round fun. Whether you're looking for a family home or a year-round getaway, this one is move-in ready and full of potential. Move in and enjoy your future home! (id:51699)
12/14 Bruin Boulevard
Candle Lake, Saskatchewan
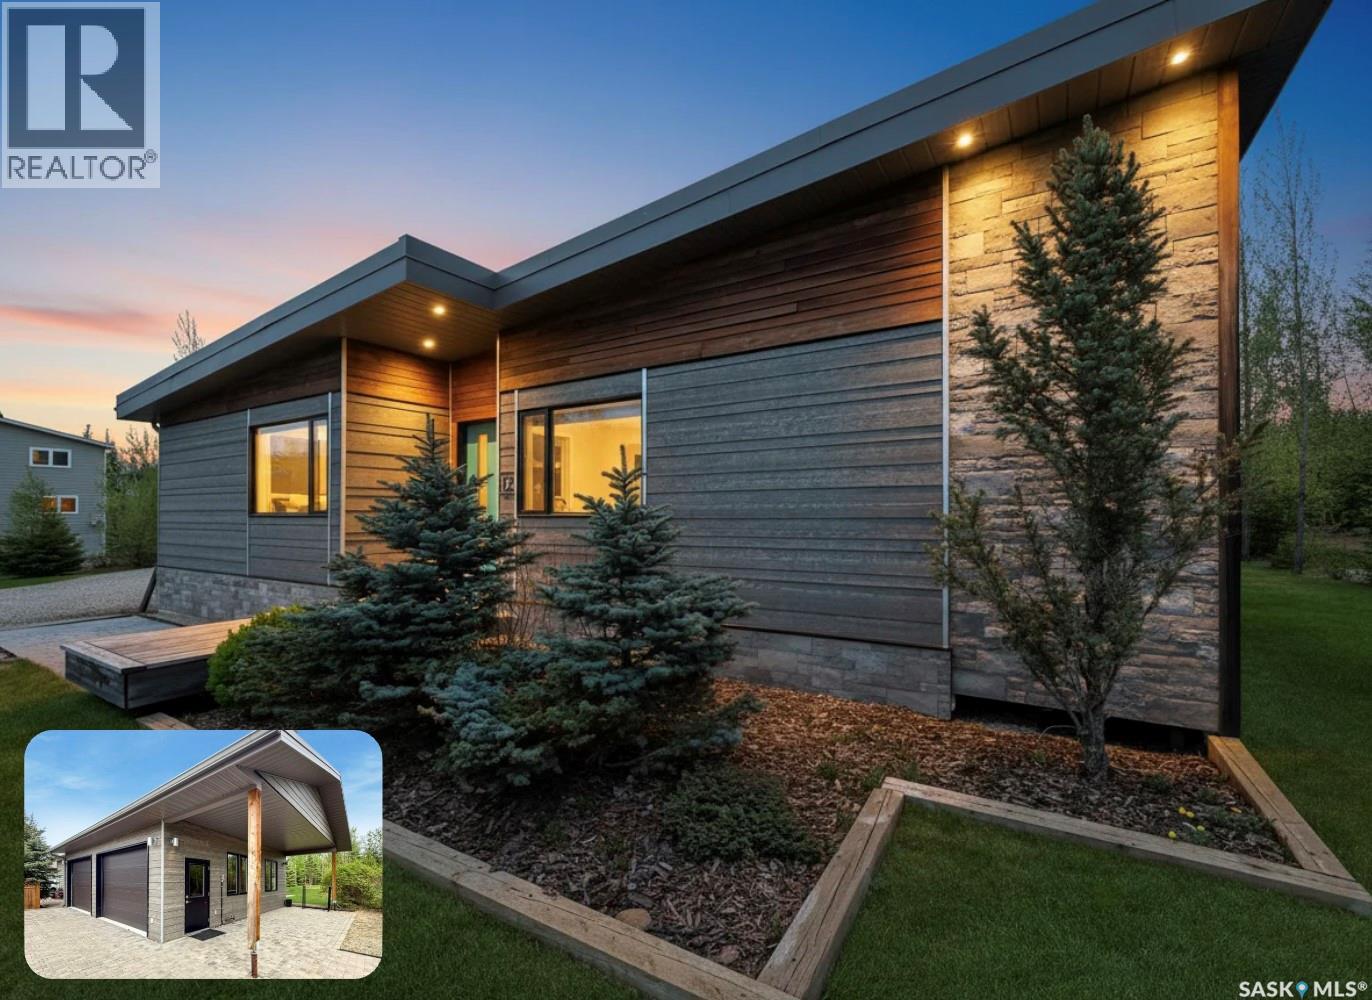
Welcome to this stunning modern contemporary bungalow located in Van Impe Subdivision. Offering 1875sqft of thoughtfully designed living space, this unique home features 5 bedrooms, 2 bathrooms, and sits on a beautifully landscaped double lot backing directly onto the park. Inside, you'll be impressed by the stylish finishes and inviting open-concept design. The heart of the home showcases concrete countertops, a large sit-up island, wet bar, soaring windows, exposed beam accents, and a striking wood-burning fireplace with a floor-to-ceiling stone feature wall. Large windows throughout fill the home with natural light, creating a warm and welcoming atmosphere. The layout offers excellent flexibility for family and guests. The front wing of the home features two bedrooms, a cozy sitting area, and a 4-piece bathroom, while the rear wing offers three additional bedrooms and another 4-piece bath. Step outside and enjoy the exceptional outdoor living space. A covered patio and stone firepit area provide the perfect setting for entertaining or relaxing, seamlessly connecting to the oversized heated garage. Situated on the second lot, the 30' x 26' garage offers ample room for vehicles, toys, and storage, along with an additional covered outdoor seating area. Backing directly onto the park and just steps from the beach, this property offers the ultimate lake lifestyle. The low-maintenance yard is beautifully landscaped, while the 5-foot crawl space provides abundant storage and convenient laundry access. Additional features include , private well, central air conditioning, natural gas BBQ hookup, marina spot, quick possession, and direct park & beach access. A rare opportunity to own a spacious, move-in-ready property in one of Candle Lake's most desirable subdivisions. This could be #yourhappyplace. *pls note: AI-enhanced images may be used in this listing for marketing purposes. (id:51699)
10 First Avenue
Candle Lake, Saskatchewan
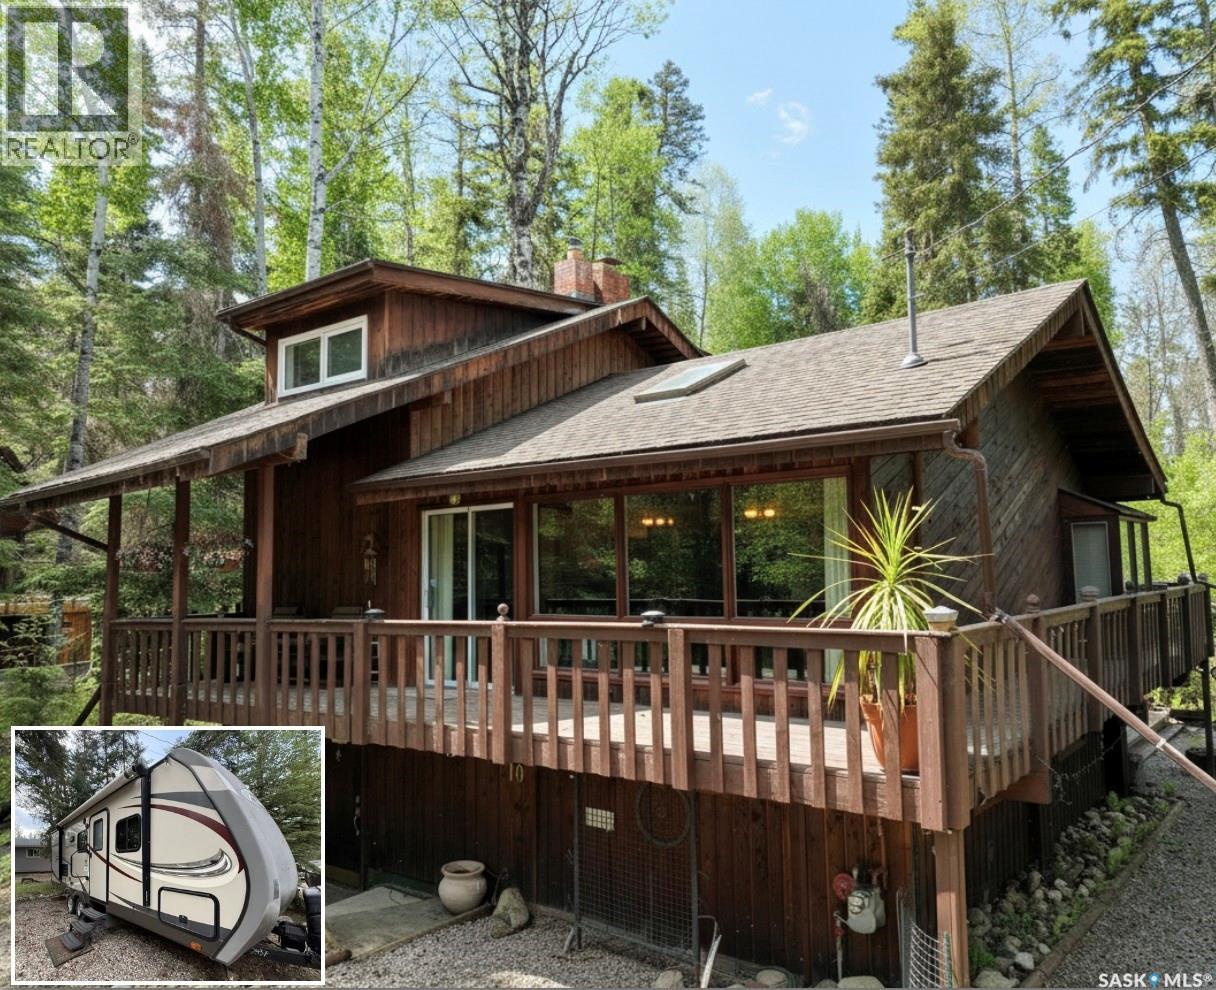
Welcome to your perfect lake retreat! This charming year-round, move-in-ready cabin offers 1464sqft of comfortable living space and is nestled among the trees with a beautiful forest backdrop. Inside, you'll find open space with vaulted ceiling and wall of windows with patio door providing an abundance of natural light that creates a warm and inviting atmosphere. The cozy reading nook is the perfect place to unwind, while the wood-burning fireplace adds comfort and character throughout the seasons. Upstairs has one bedroom with 4pc bathroom. Down stairs is a spacious primary bedroom and convenient laundry area provide practical everyday living, complemented by natural gas heat for year-round comfort, and access to outside. Step outside and enjoy the peaceful surroundings from the wrap-around deck and additional tiered decks, ideal for entertaining or relaxing with family and friends. The property also features a fenced area for your small dog, a trailer/bunkhouse for extra guests, and includes most furnishings, making the transition to lake life effortless. Complete with a private well and 1,200-gallon septic system, this property is ready for you to start making memories from day one. This could be #yourhappyplace. (id:51699)
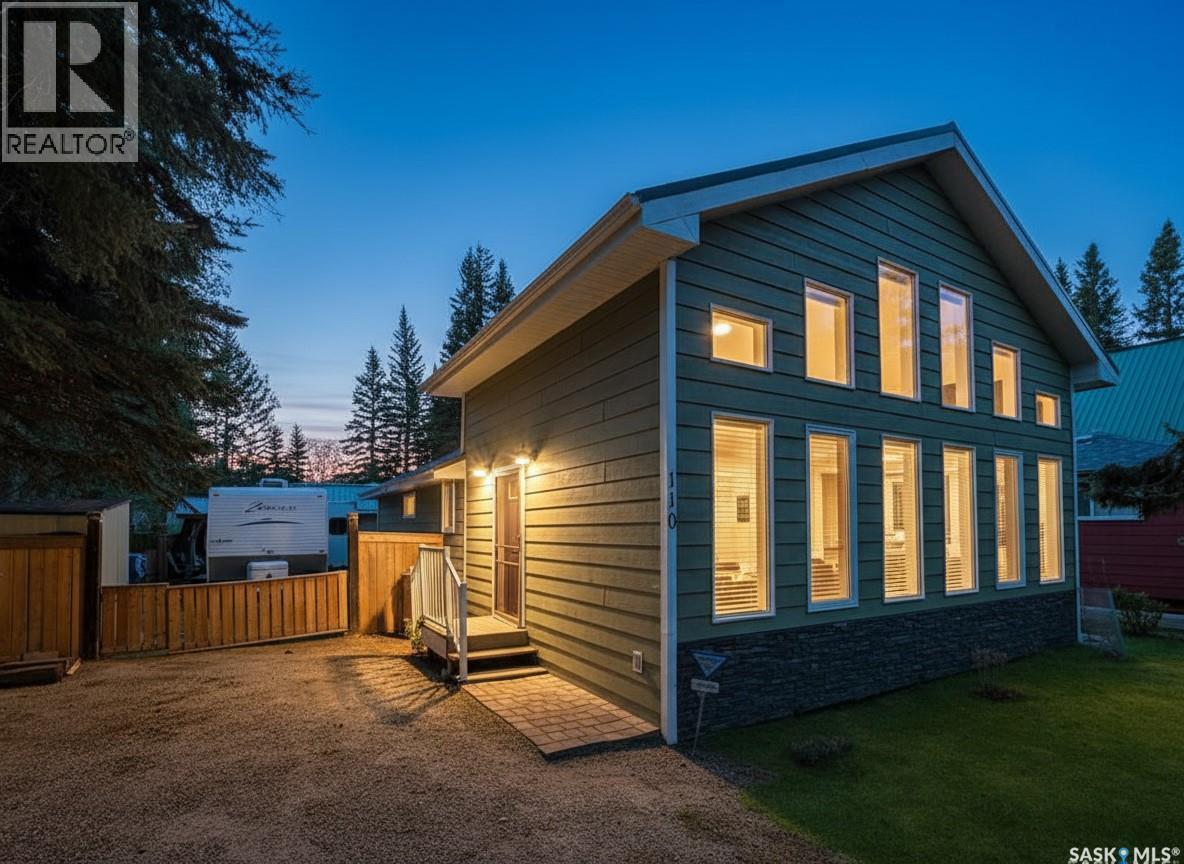
110 Lakeshore Drive
Candle Lake, Saskatchewan
LAKEVIEW! Located along Lakeshore Drive at Waskateena Beach, this cute-as-a-button cabin sits just across the road from the water on the quiet far west end of Waskateena, offering a private and secluded setting. Inside, the bright front living room addition was completed in 2010 and features vaulted ceilings, large windows, a cozy natural gas fireplace, and beautiful water views. Completely turn-key, this cabin offers a functional kitchen with sit-up breakfast nook, nice dining area with patio doors onto the deck. 2 bedrooms, and a 3-piece bathroom. Outside is where lake life shines, with a raised deck area, hot tub, fire-pit area, additional outdoor sitting space, and gazebo with TV, all fenced in for the puppies. Need extra room? A 26’ trailer with RV plug is included, making the perfect bunkhouse for guests or the kids. Pull the boat up, unload the family and puppies, and enjoy those unforgettable #candlelake sunset tours. Properties like this rarely come available. Three Season, Water tanks & 1000gallon septic. This could be #yourhappyplace. *pls note: AI-enhanced images may be used in this listing for marketing purposes. (id:51699)
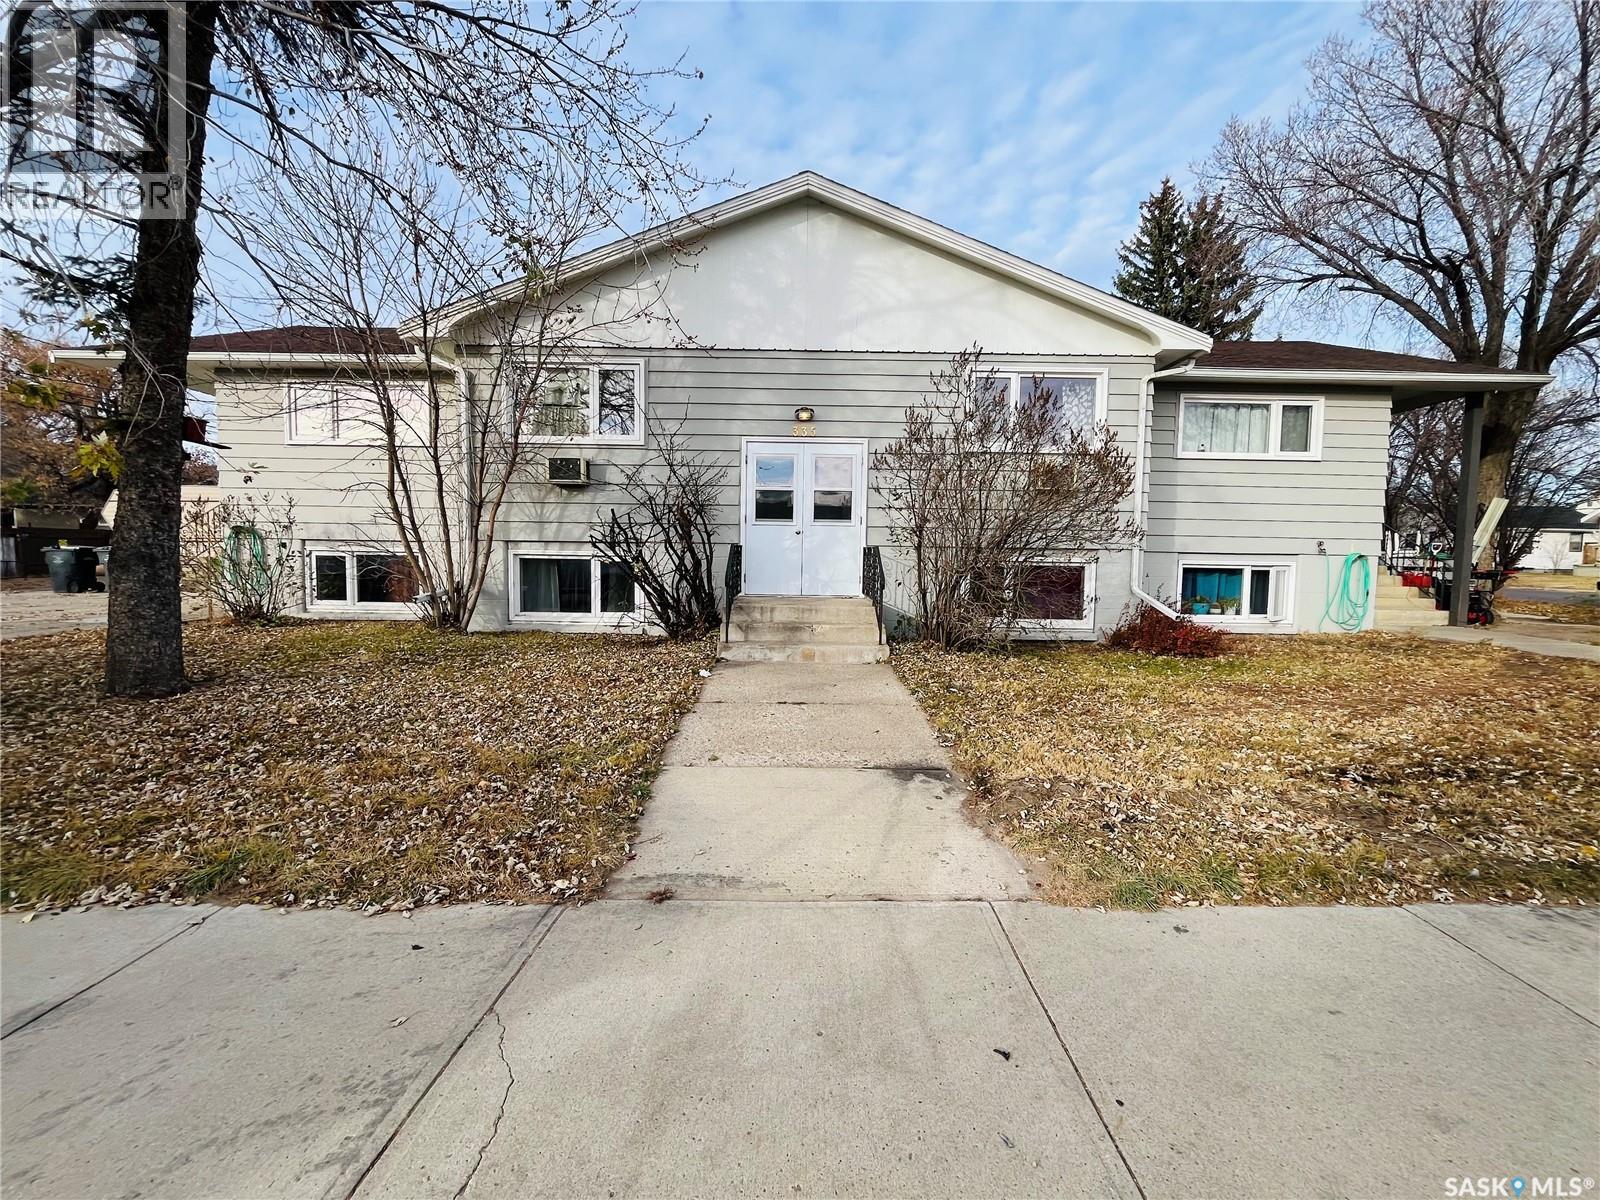
335 Chaplin Street W
Swift Current, Saskatchewan
Welcome to this well maintained 4 plex. This building has shared laundry, most of the windows are updated PVC inserts. There is updated flooring, paint, and work to the bathrooms and kitchens. There are 2 updated furnaces and 2 thermostats. The water heater is also newer. The main floor heat is controlled in suite #1 and the basement heat is controlled in the basement hallway. This is an investment opportunity that doesn't come along every day. With rental properties highly sought after in the city, this one is full of potential. Room measurements are taken from Suite #4 (1 bedroom suite) and suite #1 (2 bedrooms). (id:51699)
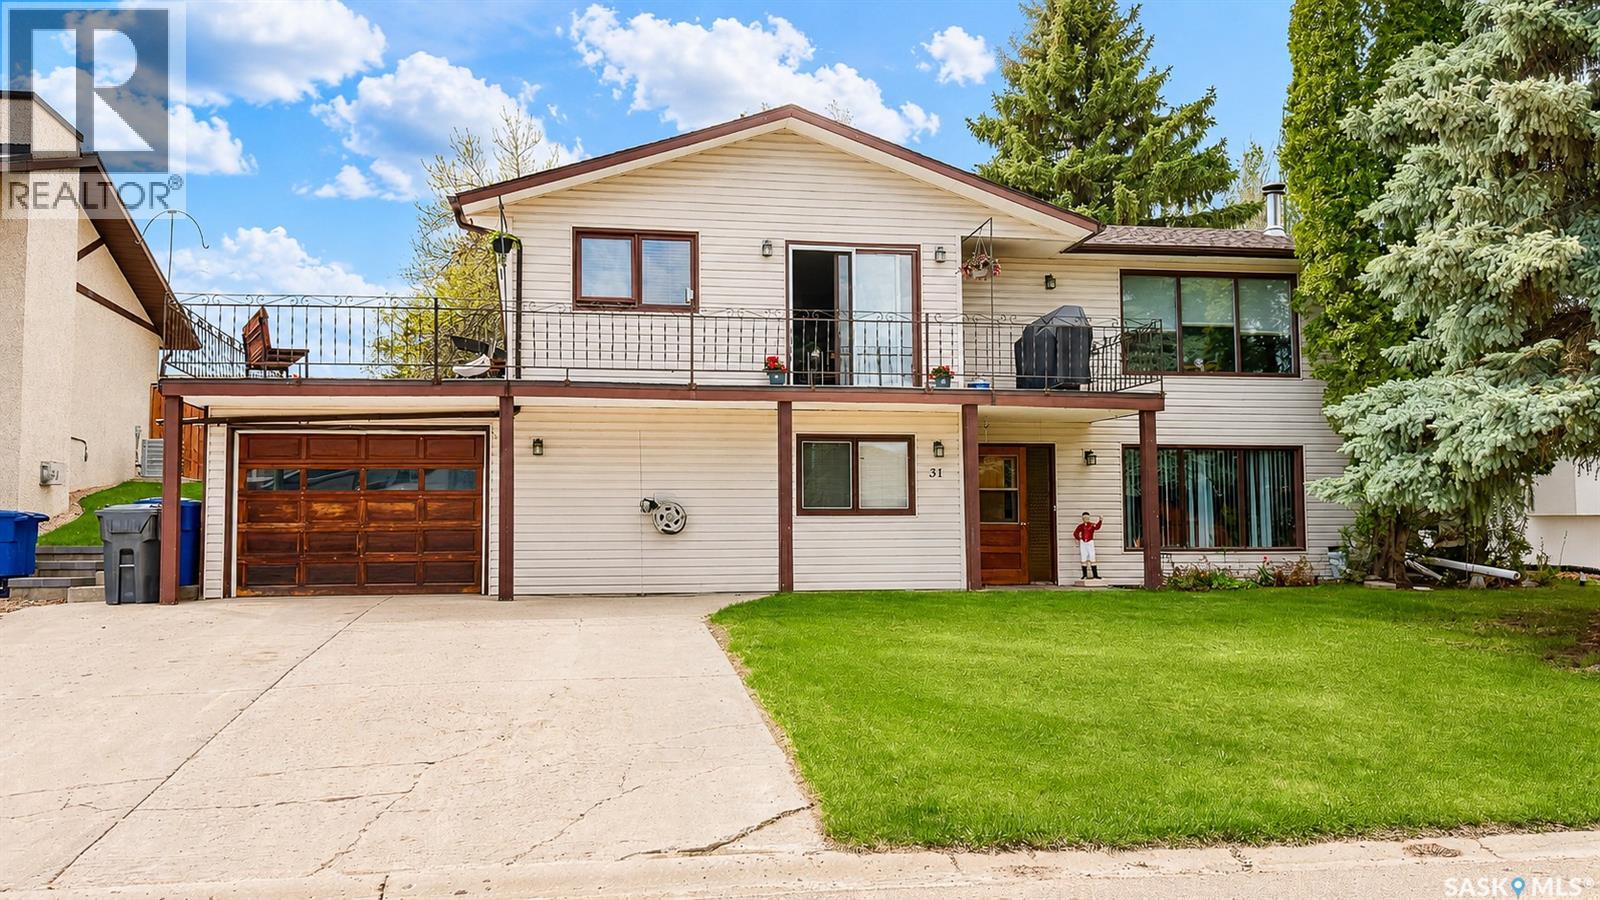
31 Riverbend Crescent
Battleford, Saskatchewan
Welcome to this spectacular walkout bungalow situated in a highly desired Battleford location! Spanning an impressive 2,448 square feet of finished living space, this 4-bedroom, 3-bathroom home features gorgeous hardwood flooring on the main level and a primary bedroom complete with a convenient 2-piece ensuite. The beautifully renovated basement walks out directly to the front of the house, offering a separate entry and a massive recreation room anchored by a cozy wood-burning fireplace and a 5-piece bathroom with a classic clawfoot tub. Major mechanical updates offer complete peace of mind, including a brand-new furnace and water heater installed in 2025, as well as durable asphalt shingles replaced in 2019. The outdoor living spaces are truly exceptional, highlighting a wrap-around deck and a unique rooftop deck perfect for taking in breathtaking, unobstructed sunrise views. The property also features a large backyard complete with a thriving garden and mature raspberry bushes. This property is perfect if you want location and a property with charateristics. (id:51699)
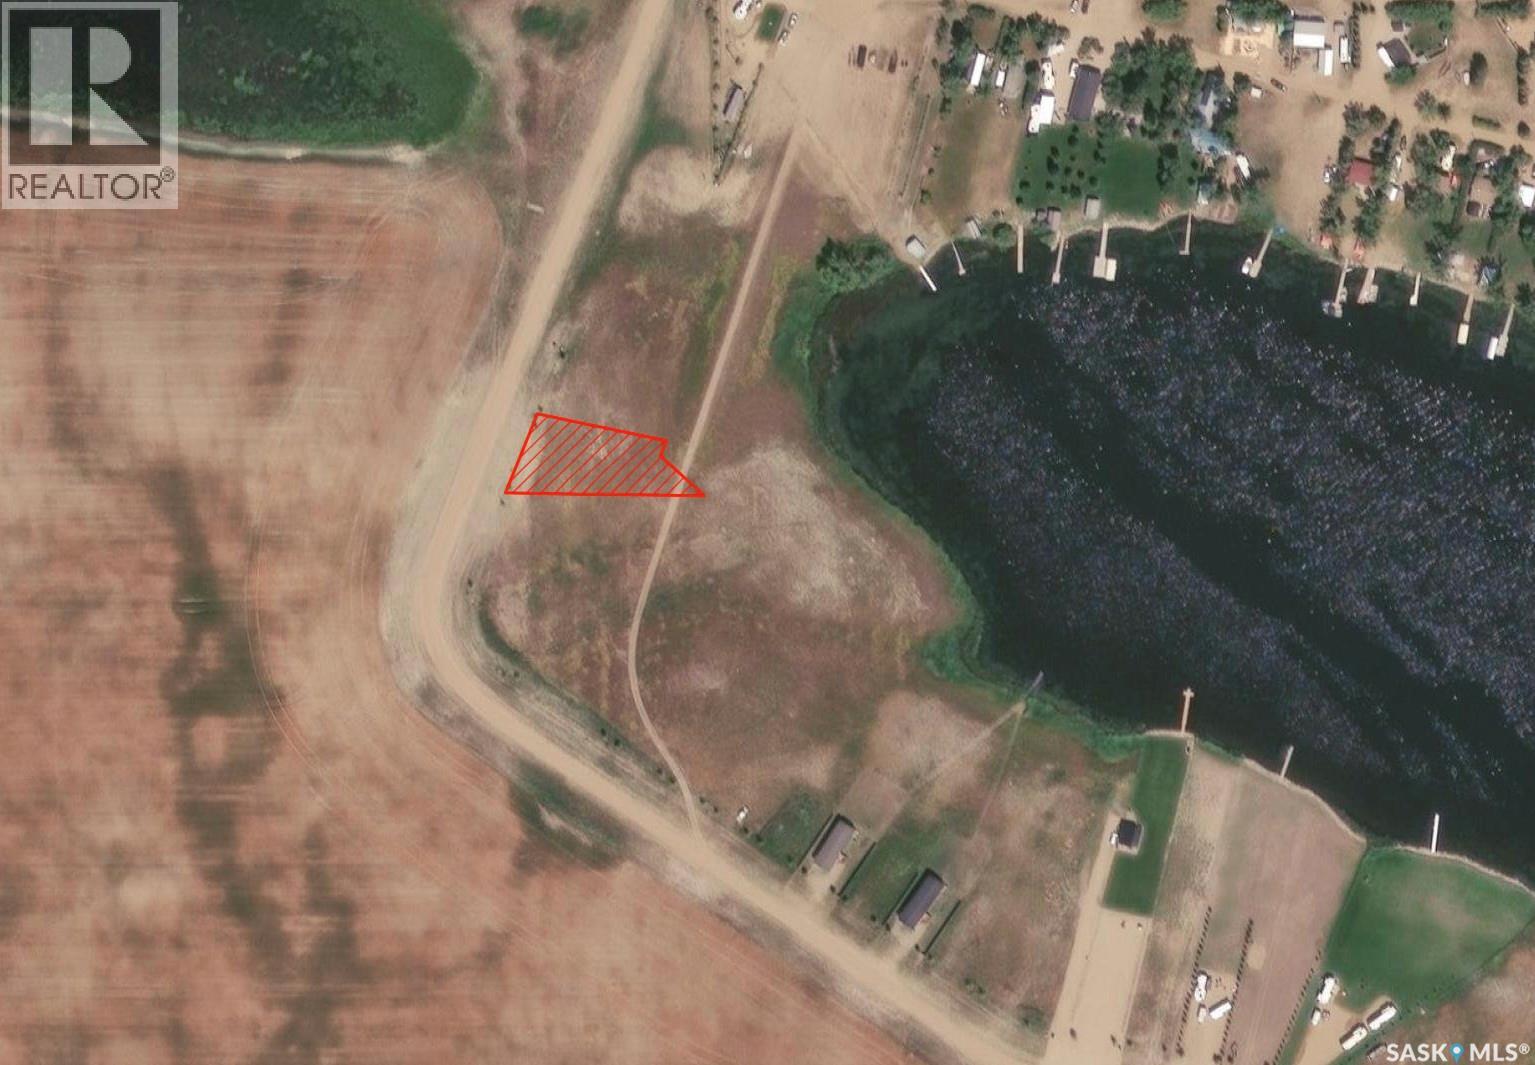
2 Lakeshore Drive
Thomson Lake, Saskatchewan
Lot 2 at Thomson Shores is your chance to get into deeded waterfront ownership without stretching the budget. It’s one of the most affordable lakefront lots you’ll find, period. Same lake, same access, same setting—just a price point that’s getting harder to find every year. Whether you’re looking to build a cabin, park a trailer, or simply hold as a long-term investment, this lot gives you flexibility. The shoreline offers direct access to the water, and the development itself is quiet, clean, and well laid out. You’re close enough to amenities to make weekends easy, but far enough out to actually enjoy the lake. If you’ve been sitting on the sidelines waiting for an entry-level waterfront opportunity, this is one worth a look. Affordable lakefront doesn’t last long—especially when it’s deeded. (id:51699)
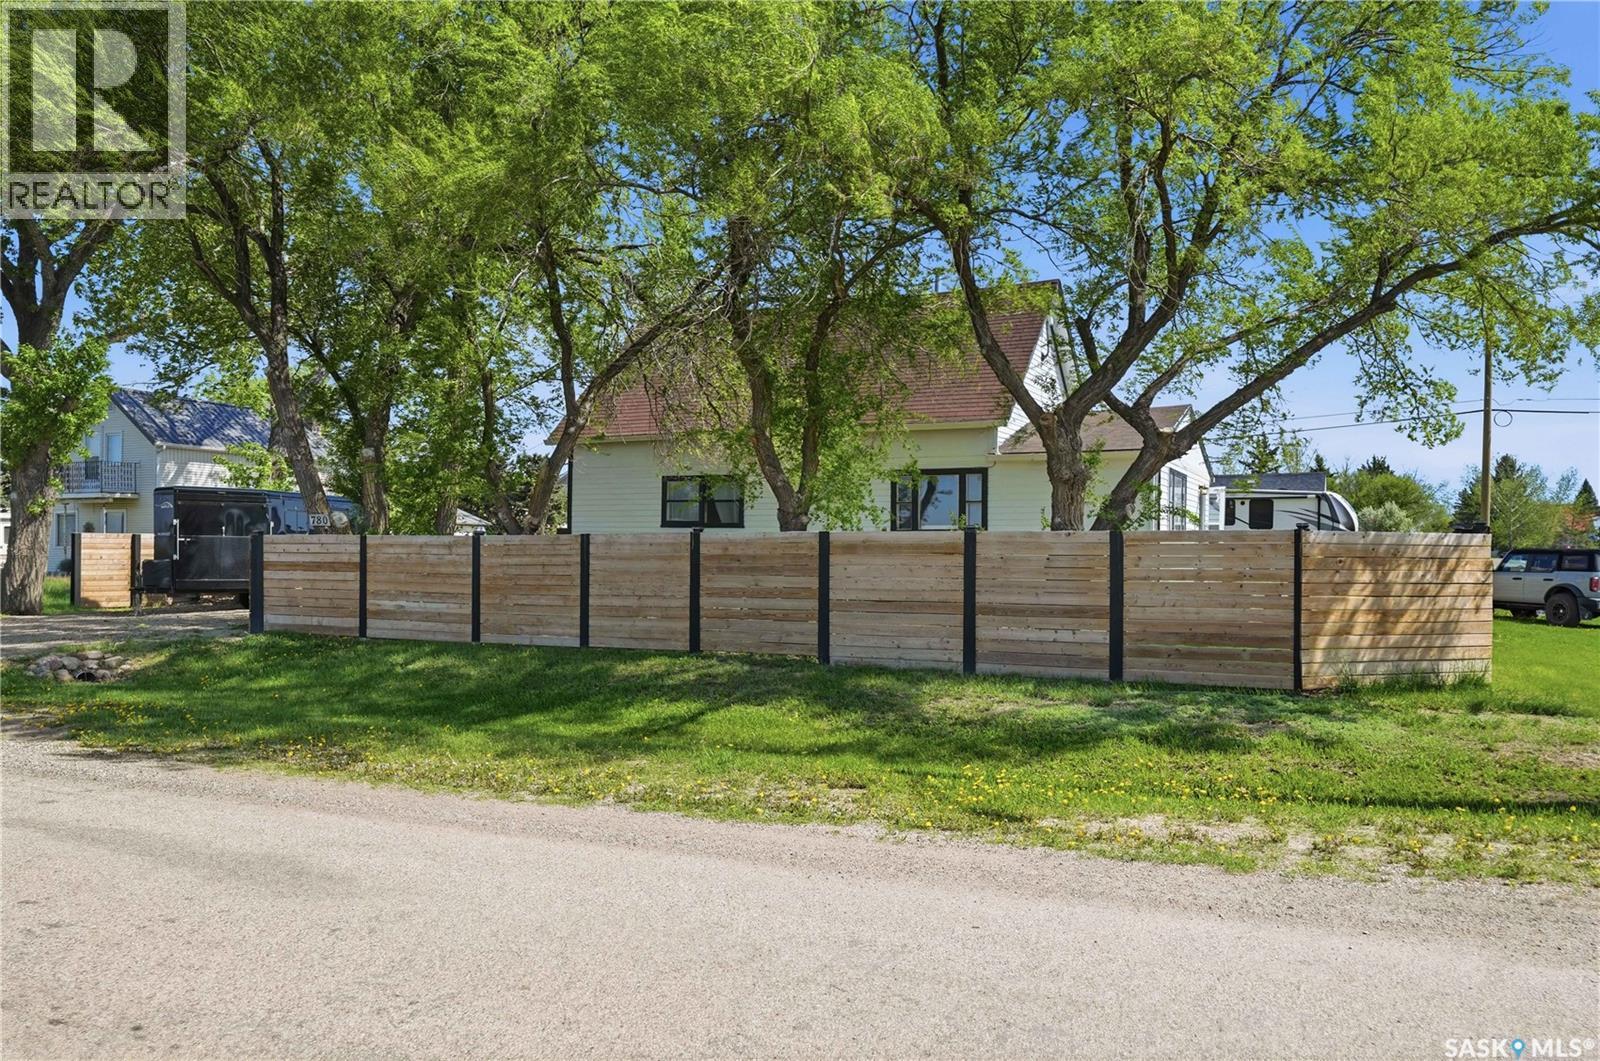
780 Railway Avenue
Elbow, Saskatchewan
Is lake life calling your name? This 4 season cabin is sitting on a fully treed massive corner lot (104'x115') with a new fence all the way around giving you lots of privacy. The yard here is sure to be the place you will want to spend your summer evenings. It features lots of shade, a firepit space, 2 decks, lots of parking as well as a spot for a camper (this one is available to come with for an additional amount). Finishing off outside we have a large (27'x32') detached garage. Heading inside we are greeted by a spacious foyer that opens into your living room that just has that relaxing feel to it. Down the hall we find 3 good sized bedrooms and an updated 4 piece bathroom with the primary bedroom having main floor laundry in it. At the end of the hall we find a beautifully updated kitchen with 2 tone cabinets and a dining space. The basement is unfinished and open for future development. You are sure to be impressed here - excellent opportunity to make memories at! Reach out today to book your viewing! (id:51699)
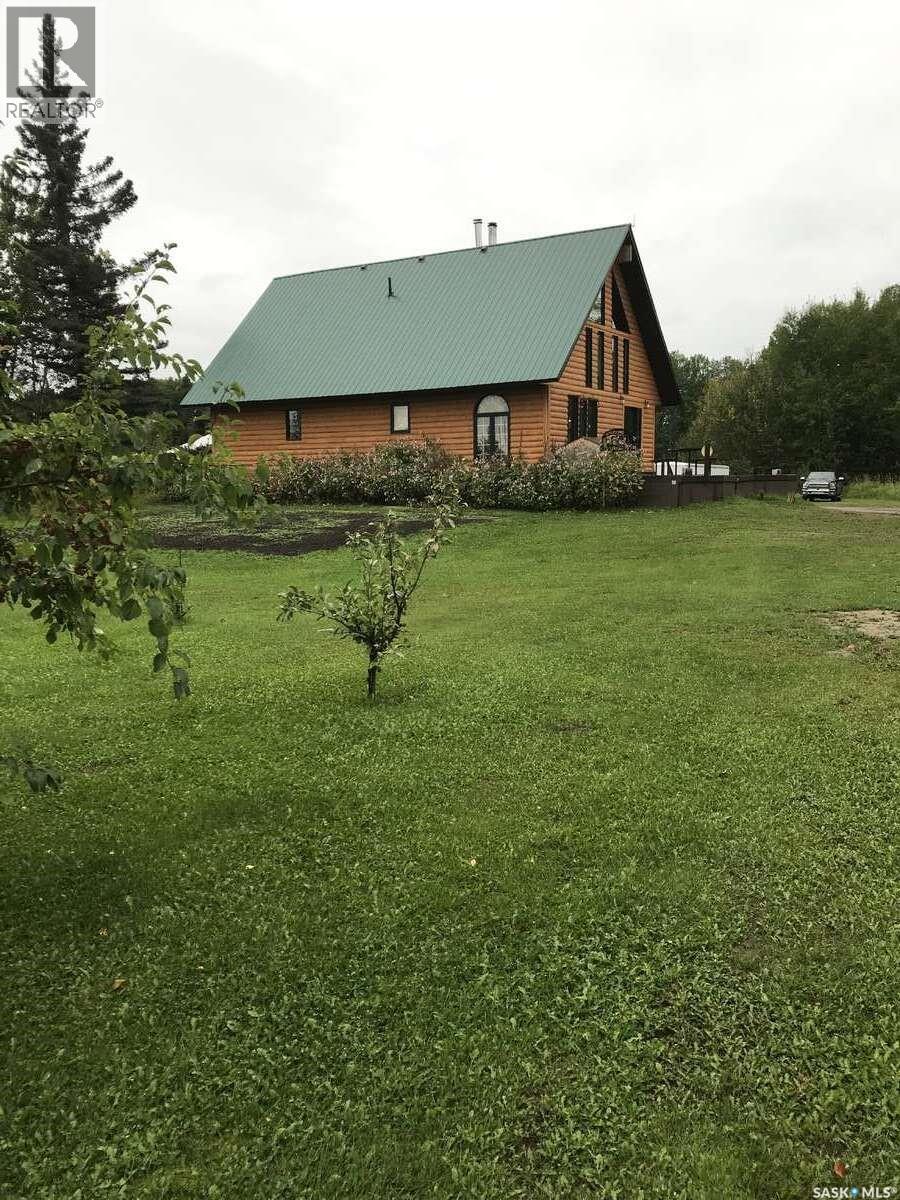
Ne-21-57-08-W3
Big River Rm No. 555, Saskatchewan
For more information, please click the "More Information" button. This acreage is the perfect place if you are looking for peace and quiet that is at the end of the road. Perfect for children to run and play. The property is fenced on all sides making it great for animals that you might have. It was constructed in 2008 (with engineered blueprints). Only 5 minutes from Cowan Lake, two miles to the north is crown land, two miles to the highway and 12 miles from Big River. This 1 1/2 story log siding house has a large front deck and sits on 13.73 acres. The main floor has a large bedroom with a walk in closet, across the hall is a four piece bathroom with a jacuzzi soaker tub. The washer dryer is on the main floor at the rear entrance. The main room is an open concept kitchen, dining and living room that has a free standing fireplace. The upstairs has a large bedroom suitable for two full size beds ( a wall can be constructed to divide room into two bedrooms.) and has a two piece bathroom. The downstairs has two separate bedrooms with a three piece bathroom, an unfinished rumpus room, and a cold storage. A new propane furnace installed May/June 2026. There is a walk out under the front deck for extra cold storage and for dry wood supply. There is a 75ft well (excellent drinking water) and a septic tank with a pump out system. There is a 30x21ft insulated metal clad garage that is equipped with overhead electric heat and a free standing wood stove with an additional slanted lean-to. There is also an insulated 44x30ft shop with metal cladding and a free standing wood stove. Beside the main power pole is a 12000 watt generator for back up power during outages. A 40ft c-can with additional out buildings for extra storage. Starlink is available (negotiable). There are several fruit trees and bushes (plum, cherry hascap and apple) (id:51699)
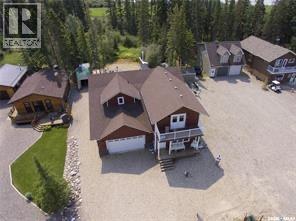
20 Nipew Place
Candle Lake, Saskatchewan
Welcome to this beautiful 2,112 sq. ft. family cabin in the desirable Island View subdivision at Candle Lake. Built in 2010, this spacious 2-storey retreat features 4 bedrooms, 2 full bathrooms, an open-concept living area, country-style kitchen, cozy gas fireplace, main floor laundry, and an attached double garage. Enjoy lake living at its finest with three separate balconies/deck spaces, offering multiple areas to relax, entertain, and take in views of the marina, and the surrounding natural beauty. The covered back deck, spacious yard, storage sheds, and firepit area make this property perfect for creating lasting family memories. Surrounded by mature trees and just steps from the marina, this is an incredible opportunity to enjoy the Candle Lake lifestyle year-round. (id:51699)
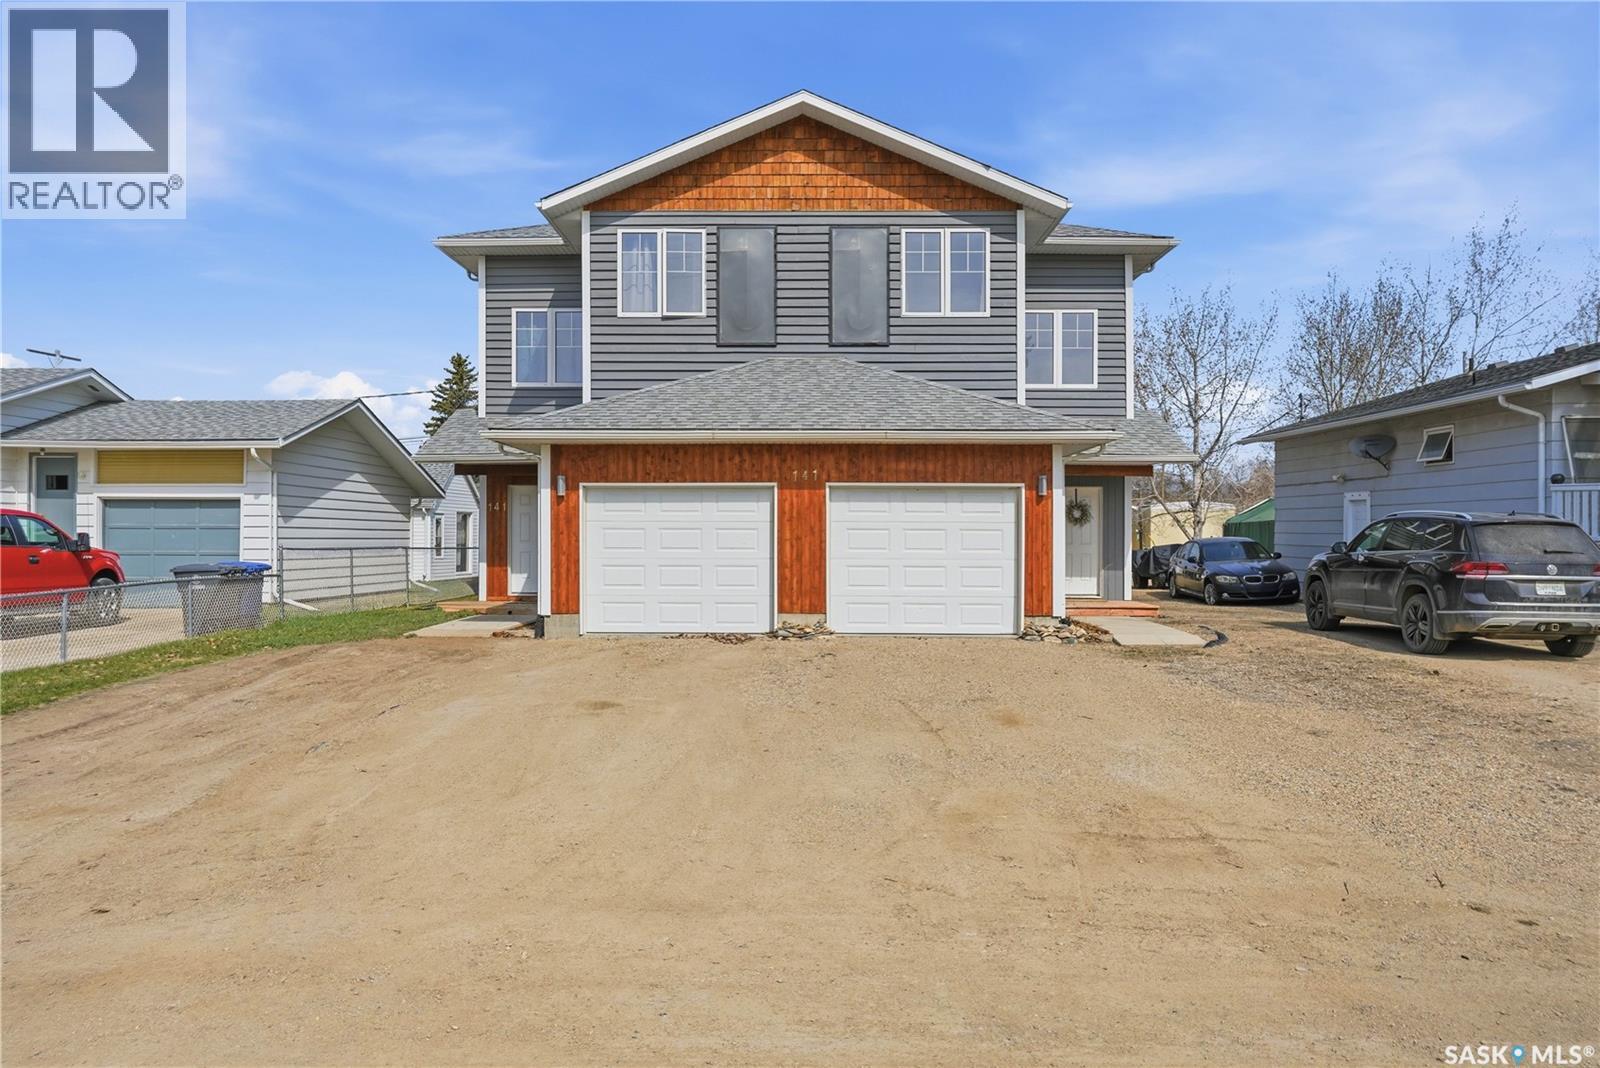
A-B 141 Queen Street
Elbow, Saskatchewan
Is lake living calling your name? Excellent opportunity here - live in one side and rent out the other one to help cover the costs or split it with family or friends right next door! Excellent curb appeal as you arrive - built in 2012 - hard to find a package like this. Heading into the owners side we find a spacious foyer with access to your attached single garage. This unit has been beautifully updated with modern finishes that make you feel right at home! Heading up to the main we find an spacious living room on one side with patio doors leading to your private back deck - the place you will actually spend your summer evenings. Back inside we find a beautiful galley style kitchen with a stunning farmhouse sink which is sure to be a hit; as well as a dining space. Finishing off the main floor we find a 2 piece bathroom. On the second floor we have 3 bedrooms including the spacious primary bedroom all with beautiful hardwood floors. This level also includes a 4 piece bathroom. In the basement we find a large family room as well as a laundry/utility and storage spaces. The other unit is a mirrored layout to this one. Excellent opportunity to own an income producing 4 season lake property. Located in the bustling little resort town of Elbow - with world class golf, a marina and located on Lake Diefenbaker. Only a short walk from the lake or the shops. Quick possession of one side is available. Reach out today to book your viewing! (id:51699)
Carievale/gainsborough Acreage 161.74 Acres
Argyle Rm No. 1, Saskatchewan
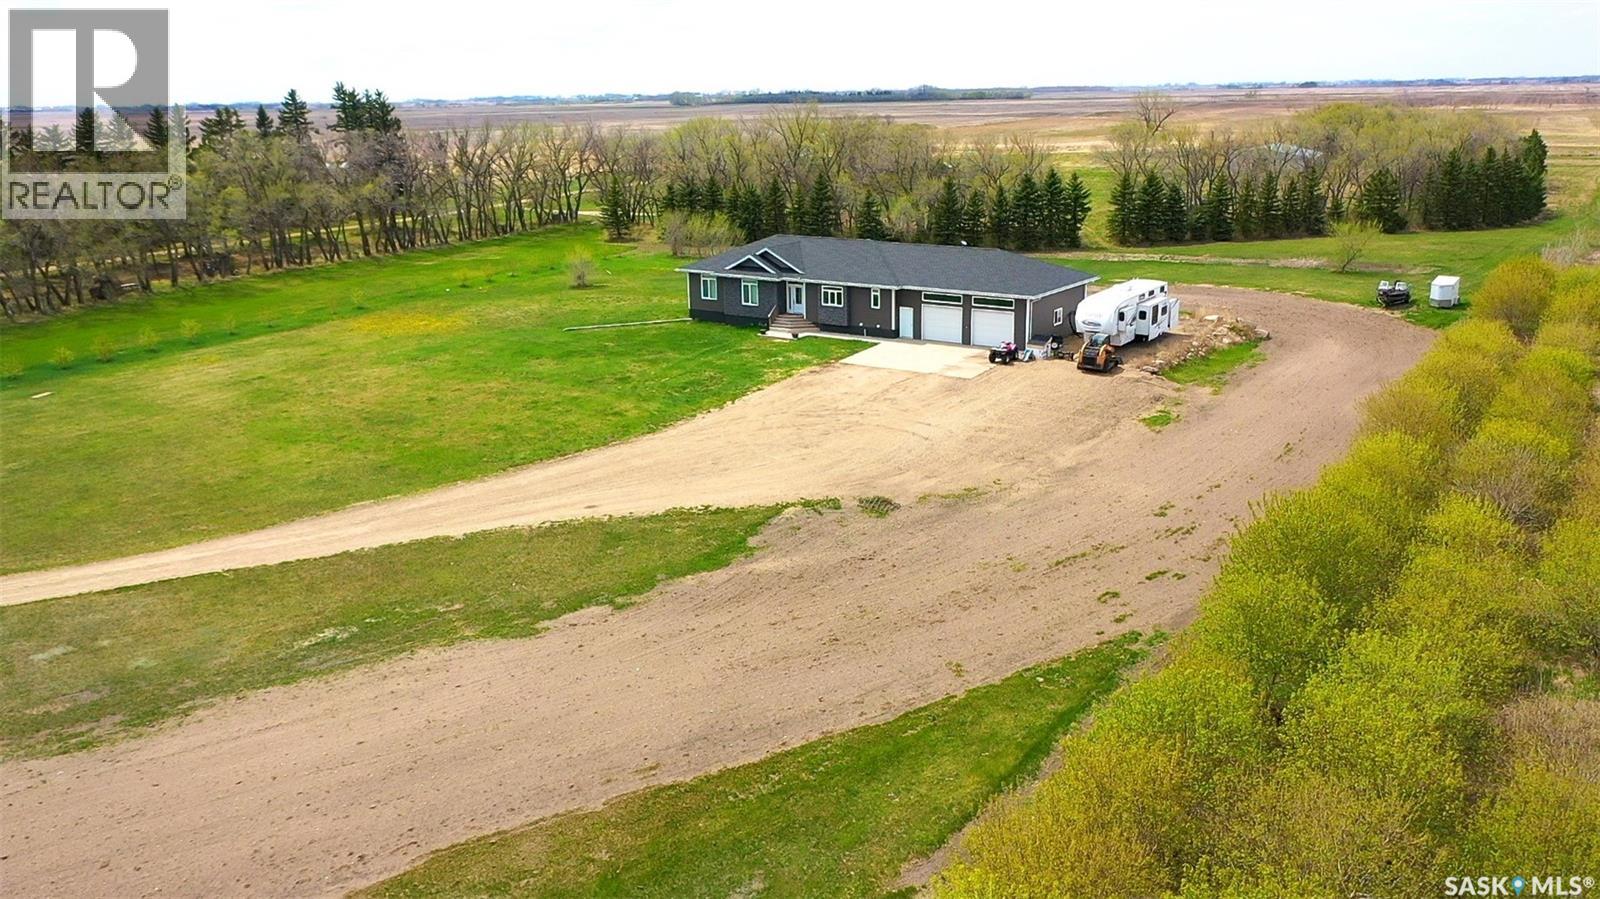
Escape to country living with this impressive 161.74 acre property, ideally located just 3.5 miles north of Highway 18 between Carievale and Gainsborough. Offering a beautiful blend of comfortable modern living, functional farm infrastructure, and income potential, this property is a rare opportunity. Built in 2018, the spacious 1,904 sq. ft. home features 5 bedrooms and 4 bathrooms, including a fully finished basement with large windows that provide plenty of natural light. The primary bedroom includes a walk-in closet and a private 4-piece ensuite. The thoughtfully designed kitchen offers a huge pantry, while the main floor laundry and convenient 2-piece bathroom are located just off the side entrance. All appliances are included. The attached 32’ x 30’ garage features in-floor heat, adding comfort year-round. Additional home features include a natural gas BBQ hookup and a Cummins generator for added peace of mind. The property is equipped with outbuildings including a barn, old schoolhouse with overhead door, detached garage, and granaries/bins. Approximately 115–120 acres are currently farmable and rented out for the 2026 season. Water updates, all in 2025, include a new well, a replaced well pump, water heater, and a Walker reverse osmosis system. There is also a dugout on the property. Whether you are looking for a family acreage, hobby farm, or agricultural investment, this property offers exceptional space, versatility, and rural charm. (id:51699)
1712 103rd Street
North Battleford, Saskatchewan
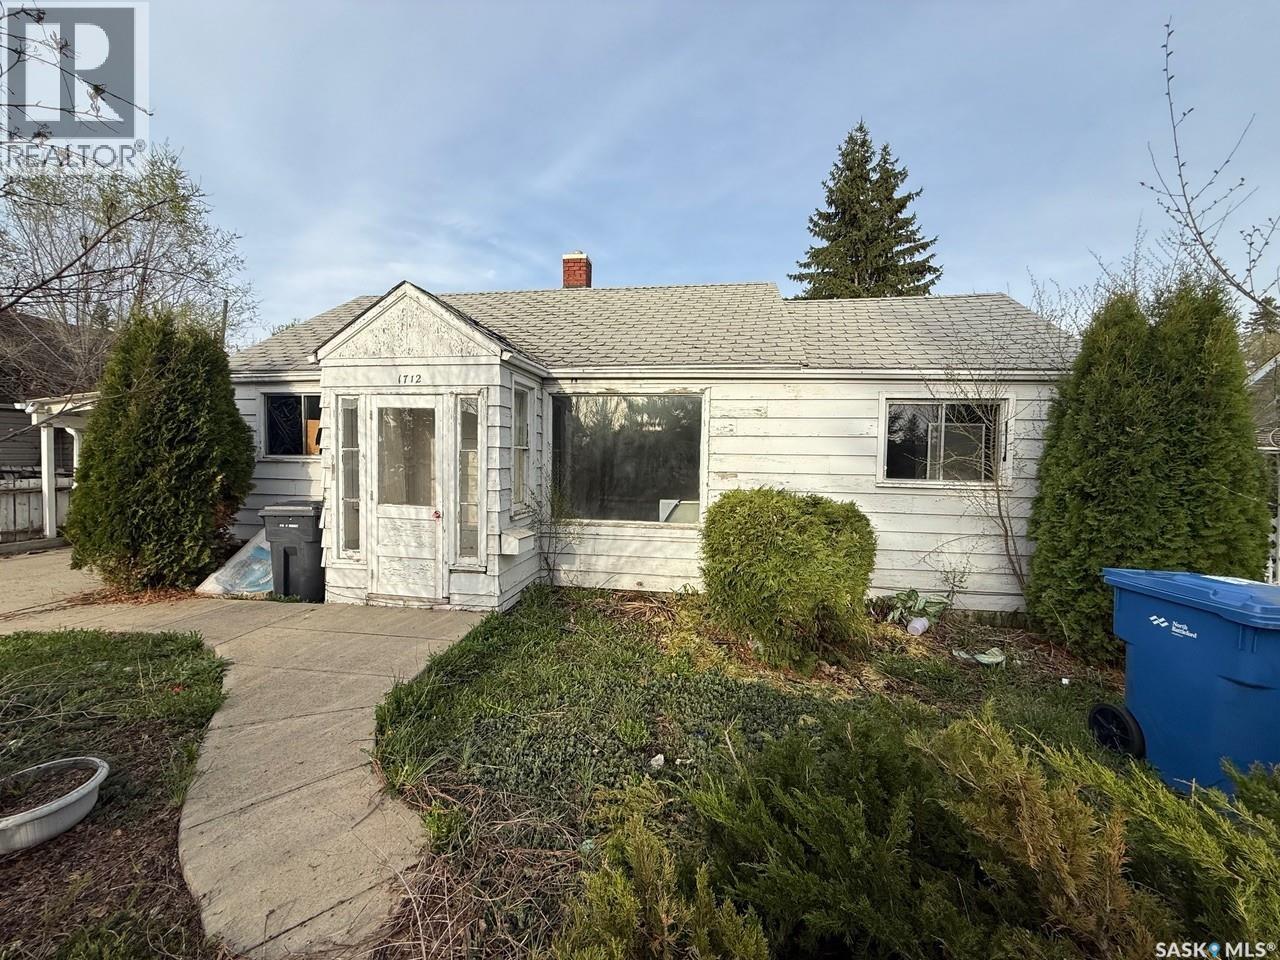
Great investment opportunity in a good neighbourhood. This affordable 3-bedroom, 1 bathroom home offers 900 sq ft of functional living space and is ready for someone to bring out its full potential with a little cosmetic work. Features include a carport, fenced backyard, and a convenient location close to schools and amenities. (id:51699)
Lempereur Rd 2.47 Acres
Buckland Rm No. 491, Saskatchewan
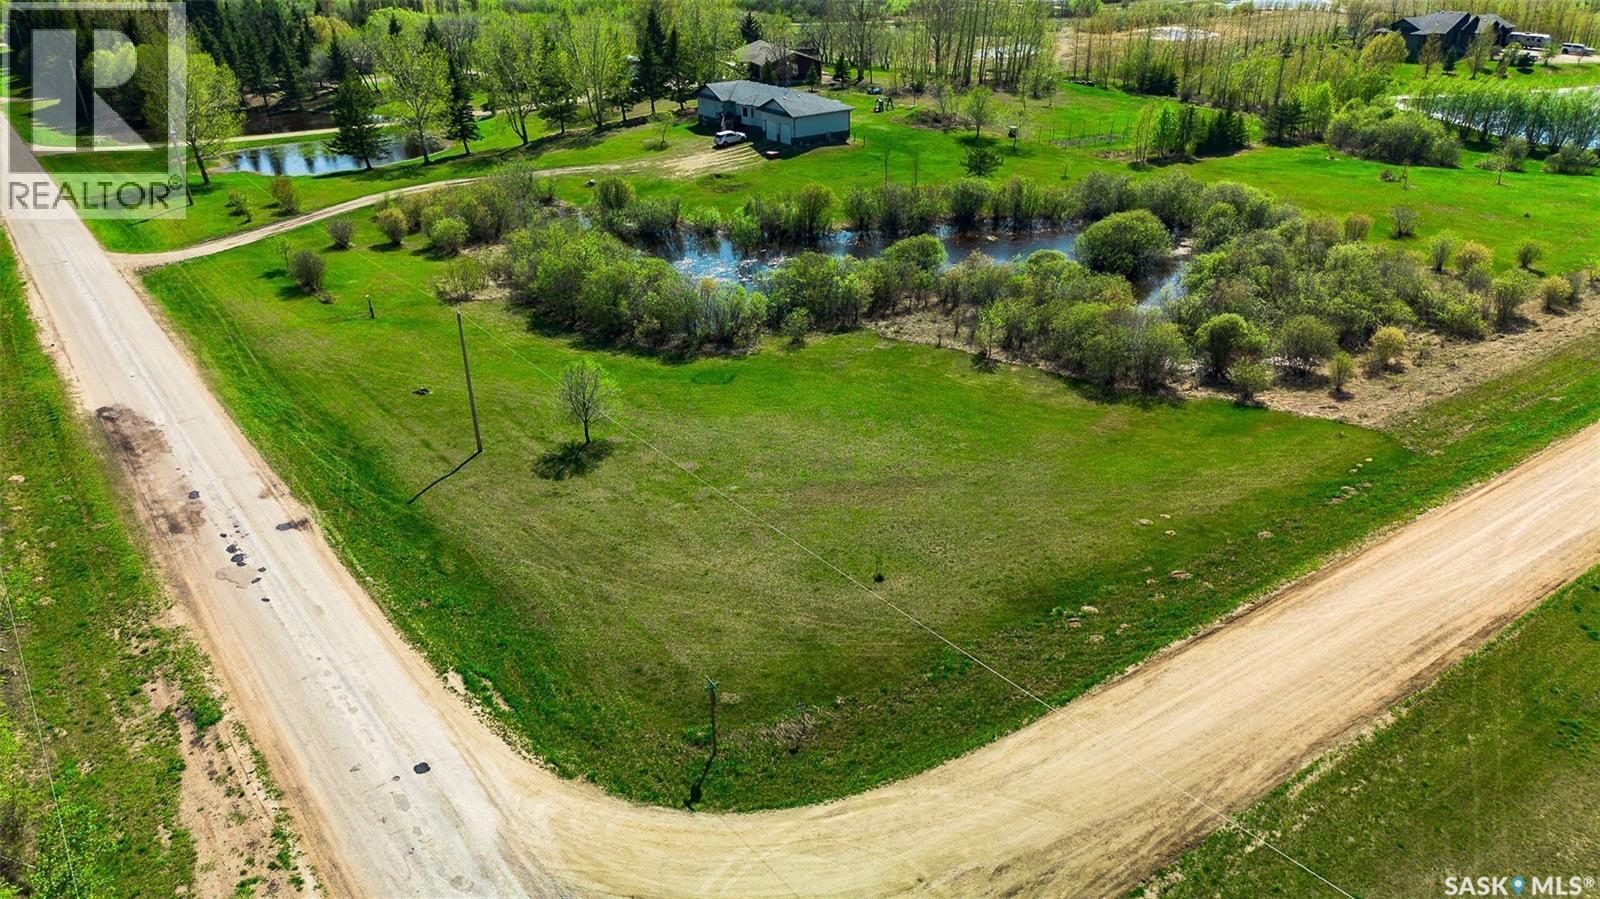
What a gorgeous 2.47 Acre slice of country canvas to build your dream home on? Offering the perfect blend of privacy, space, and natural beauty. Nestled within one of the Buckland RM’s most well-established and sought-after rural communities Redwing, this property is the ideal canvas for your vision—whether that’s a modern farmhouse, a timeless country estate, or a peaceful weekend retreat. With paved driving from Prince Albert to your retreat that with rural water, power, and natural gas conveniently located in the ditch, your build becomes smoother, faster, and more cost-effective. A rare opportunity to create something truly special in a community known for pride of ownership and country charm. (id:51699)
Surfside Drive East
Crooked Lake, Saskatchewan
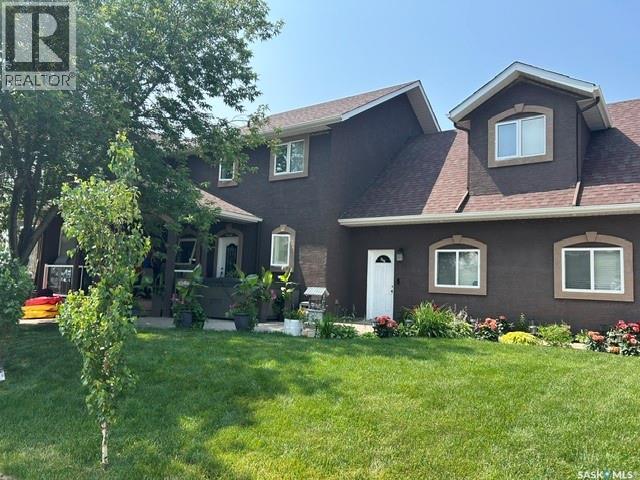
An amazing opportunity to own a stunning 4-season lakefront home on a titled Lot at Exner's Twin Bays, Crooked Lake. A 2014 build with lasting quality & low maintenance, this 4-bed,3-bathroom home is nestled in the heart of the Qu'Appelle Valley-a beautiful setting suited to becoming your forever home.Multiple outdoor living areas include a shaded composite front deck entrance with glass railing;lakefront concrete deck with enclosed sunroom & an upper deck with a gorgeous spiral staircase. A fully landscaped yard with concrete pads, retaining wall,gabion basket wall,trees & gardens.Easy beach access for a boat lift/dock with adjacent public reserve Lots for added enjoyment. Attached 2 car garage is fully insulated & heated.Built on a 4-foot ICF block crawl space foundation with cold storage.A roomy foyer invites you to this exquiste home,introducing you to main floor laundry coupled with 3 pc bath; elegant main floor bedroom featuring BI custom cabinetry.Livingroom is an open-concept design with vaulted ceilings & incredible windows that will take your breath away complimented with custom alder cabintery,rustic alder HW flooring & accents & NG fireplace.The kitchen & bathrooms feature custom alder cabinetry with granite countertops,adding significantly to the beauty of this home.Updated SS appliances:fridge, gas range, BI dishwasher, & range hood microwave. Kitchen design allows for extra sitting areas for your guests.Dining area is very spacious but better yet, patio doors lead to a grand outdoor area to a BI sunroom with NG fireplace to enjoy an incredible view of this lake front property. 2nd storey features a loft sitting area, 2 bedrooms, 4 pc bath and a generous bonus room suite with 3 pc bath & private sitting area & the 4th bedroom.Upper deck with commercial glass railing from the loft leads to even more scenic views.A whole-home audio system/built-in speakers run throughout,including all outdoor decks & sunroom. Incredible!This home is an absolute must see! (id:51699)
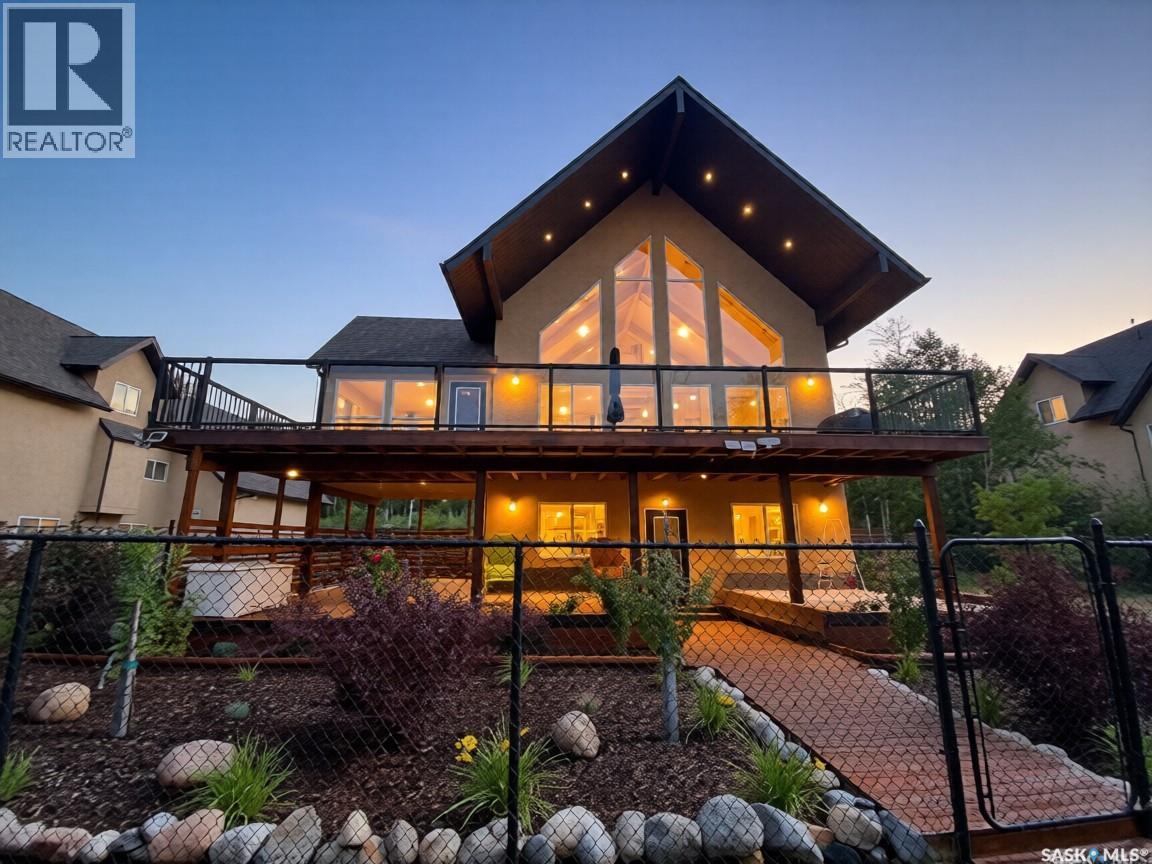
46 Sunset Way
Candle Lake, Saskatchewan
Check out this spectacular Waterfront, 3864sqft, 6 bedrooms, 4bath, 3 Family Rooms, full walk-out basement with a triple car garage located on a double lot. Walking through this home the main floor features an open concept, extra high vaulted ceilings combining the living, dining, and kitchen area, all with tons of windows taking full advantage of the view and all the natural light. The heart and soul of the home is the 14' granite 10 seater island that not only practical but showcases the home well. The kitchen has granite countertops, double pantries, stainless steel appliances, a built-in dishwasher & a garburator. Built-in fireplace and tv stand give the home a cozy fell. The dining room is completely surrounded by windows again taking full advantage of the view and natural light. Patio door opens onto semi-covered west-facing 12X40 2nd storey deck providing a wonderful view of the water. Multiple gas hook up for you bbq, smoker or gas fireplace. Taking the stairs to the second level features an oversized master bedroom (15'X25'), plus 4pc ensuite with heated tile floor, walk-in closet with a lounging area, all taking full advantage of the view. Over the triple garage, the 900sqft area features 2 nice size bedrooms with extra high vaulted ceilings plus a family room with another gas fireplace. This ICF walk-out basement showcases a 3rd large family room with matching wet-bar, granite countertops, the 4th 4pc bathroom and 2 nice size bedrooms all with heated floors. Patio door opens to the waterfront and has large main floor deck perfect for adding a hot-tub and/or screen in area. This home is a smart home, plus audio and security system. The laundry/utility room features a high-efficiency furnace, in-floor boiler system, constant water pressure system, water softener, air exchanger with a well & septic. The double lot is fully landscaped with chainlink fence plus manicured green space, to the water & beach area. This could be #yourhappyplace. (id:51699)
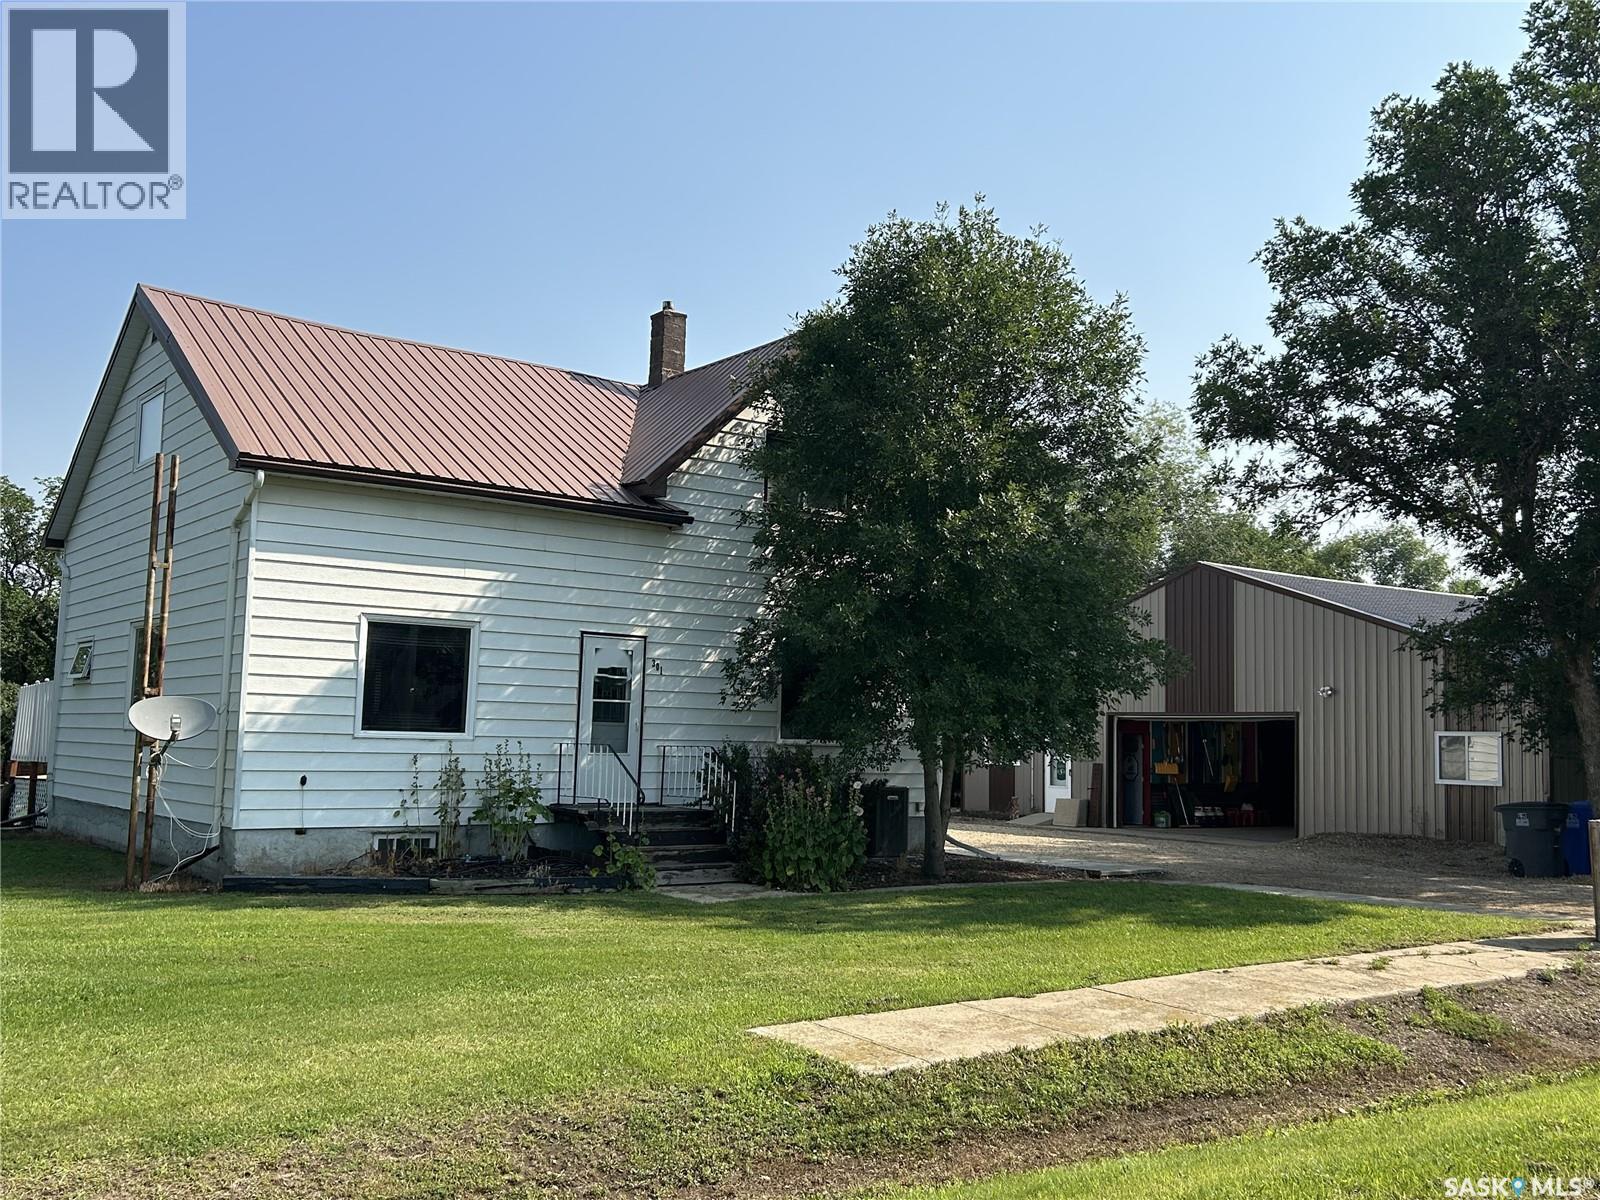
301 Tavistock Avenue
Torquay, Saskatchewan
Looking for small-town charm with the convenience of being a short drive from the city? This very well maintained property in Torquay offers the best of both worlds. Situated on a spacious .46-acre lot, this home features 1,341 sq ft, 4 bedrooms, 3 bathrooms, and a fantastic 40’ x 48’ shop — perfect for hobbies, storage, or business use. Inside, the main floor welcomes you with a warm, inviting layout. The kitchen boasts ample cabinetry and generous counter space, ideal for cooking and entertaining. Just off the dining area, you'll find a handy office nook, while the oversized living room provides plenty of space to relax. The large entryway includes built-in storage to keep things tidy and organized. A 4-piece bathroom completes the main floor. Upstairs, you'll find three cozy bedrooms and a 3-piece bathroom. The basement features a spacious rec room, a fourth bedroom, a 4-piece bath, and laundry area — perfect for guests or growing families. Recent updates include a new concrete basement floor and basement flooring in 2026, brand new air conditioner in 2025, a new dishwasher in 2025 and windows that were updated about 11 years ago. The yard is truly a standout — lush green grass, mature trees, and a deck that’s perfect for soaking in those peaceful prairie summer evenings. Additional outdoor features include a 20’ x 14’ converted garage, now used as a large shed, plus the impressive shop for all your storage or work needs. If you're seeking space, serenity, and a welcoming community just minutes from Estevan, this property is a must-see! (id:51699)
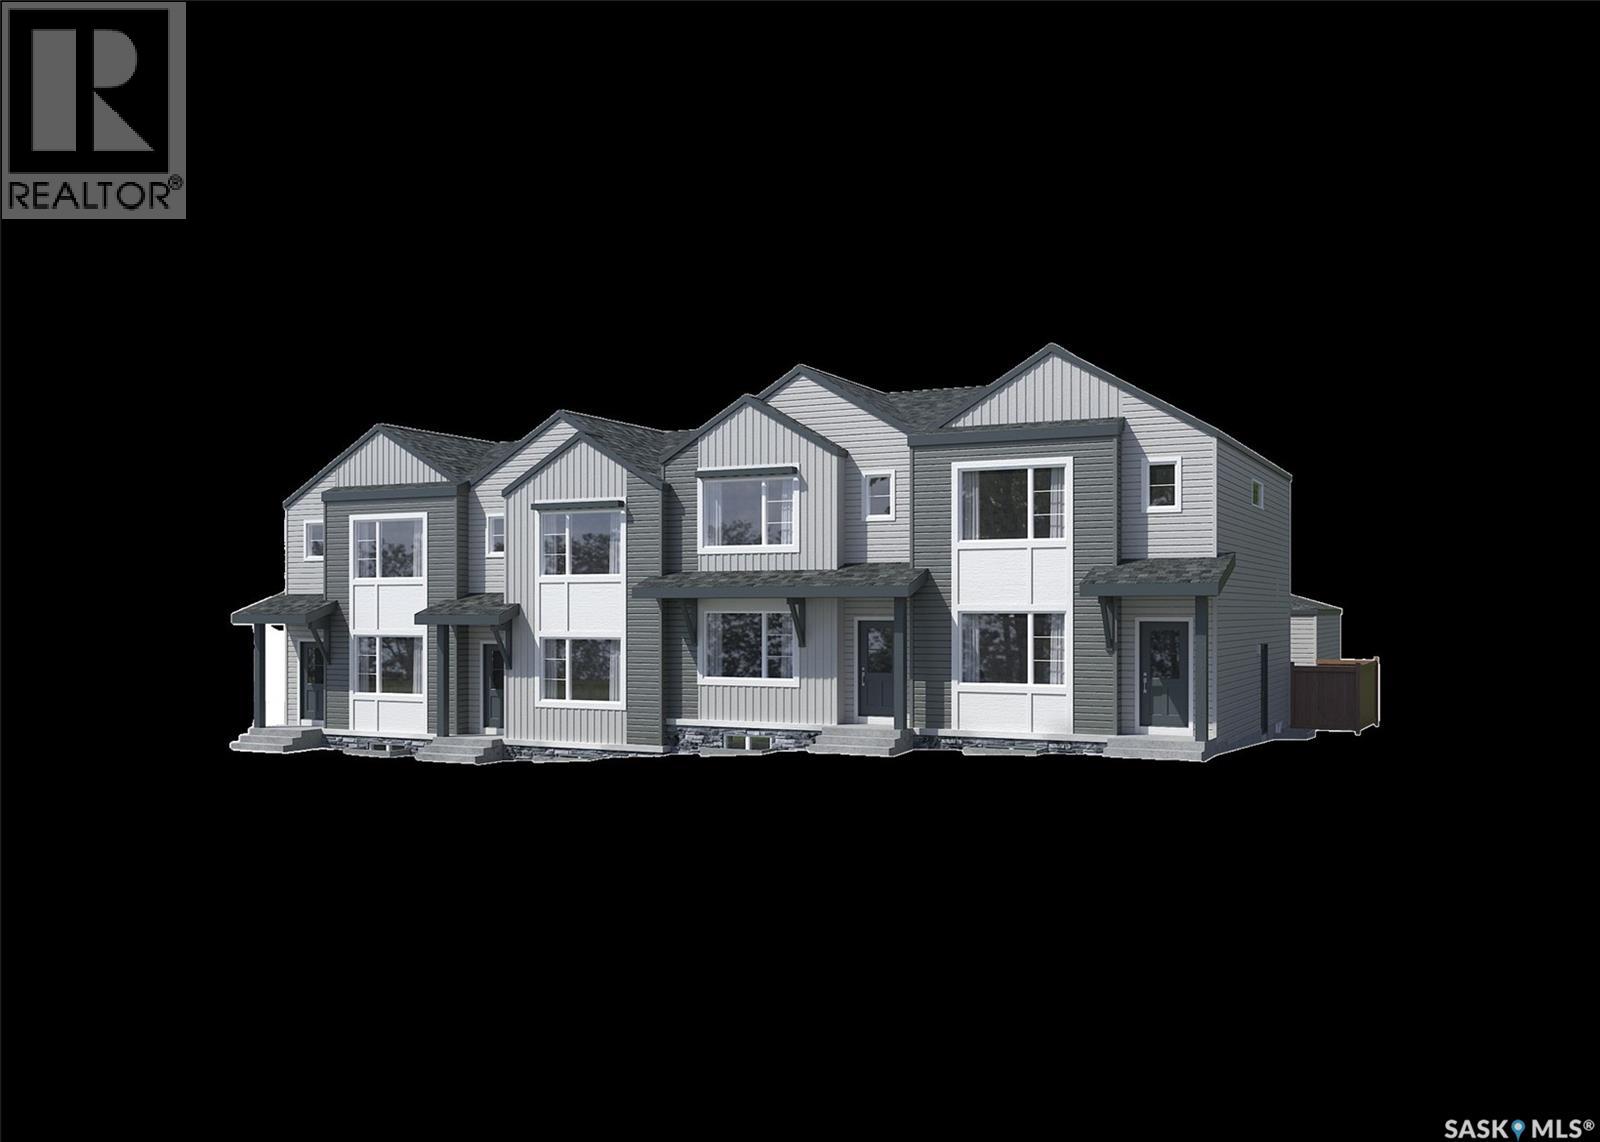
2011 Royal Park Boulevard
White City, Saskatchewan
Note: This home is currently under construction and the photos provided are for REFERENCE only, some are virtual renderings and some colors may vary. Welcome to the Alloy 19 by Laurel Homes, a thoughtfully designed 3 bedroom, 3 bathroom, 1,416 sq ft interior townhome located in the vibrant community of Royal Park. This modern townhome offers low-maintenance living with a bright, open-concept layout ideal for today’s lifestyle. The main floor features a spacious living room, dining area, and a rear kitchen with a large island with plenty of counter and cabinet space—perfect for cooking, entertaining, or everyday family living. Completing this level is a back entryway and 2-pc bathroom. The open-to-below staircase adds architectural interest and enhances natural light throughout the home. Upstairs, you’ll find three well sized bedrooms, two full bathrooms, and a convenient laundry space. The primary suite includes a walk-in closet and a private ensuite with dual vanities! A private rear yard fully landscaped and fenced leads to the detached double car garage and you also get front yard landscaping included! Don't forget you have the option to fully develop the basement with Laurel homes for an additional cost!! Located in Royal Park, one of White City’s newest and fastest-growing neighborhoods, this home will be surrounded by walking paths, green space, and future planned amenities. Additional items included in the sale: electric fireplace, stainless steel full kitchen appliance package, air conditioning, window treatments, concrete patio pad, washer, dryer! Move-in ready and built with quality craftsmanship throughout, this home is ideal for first-time buyers, downsizers, or anyone seeking a modern, low-maintenance lifestyle in a thriving community. (id:51699)
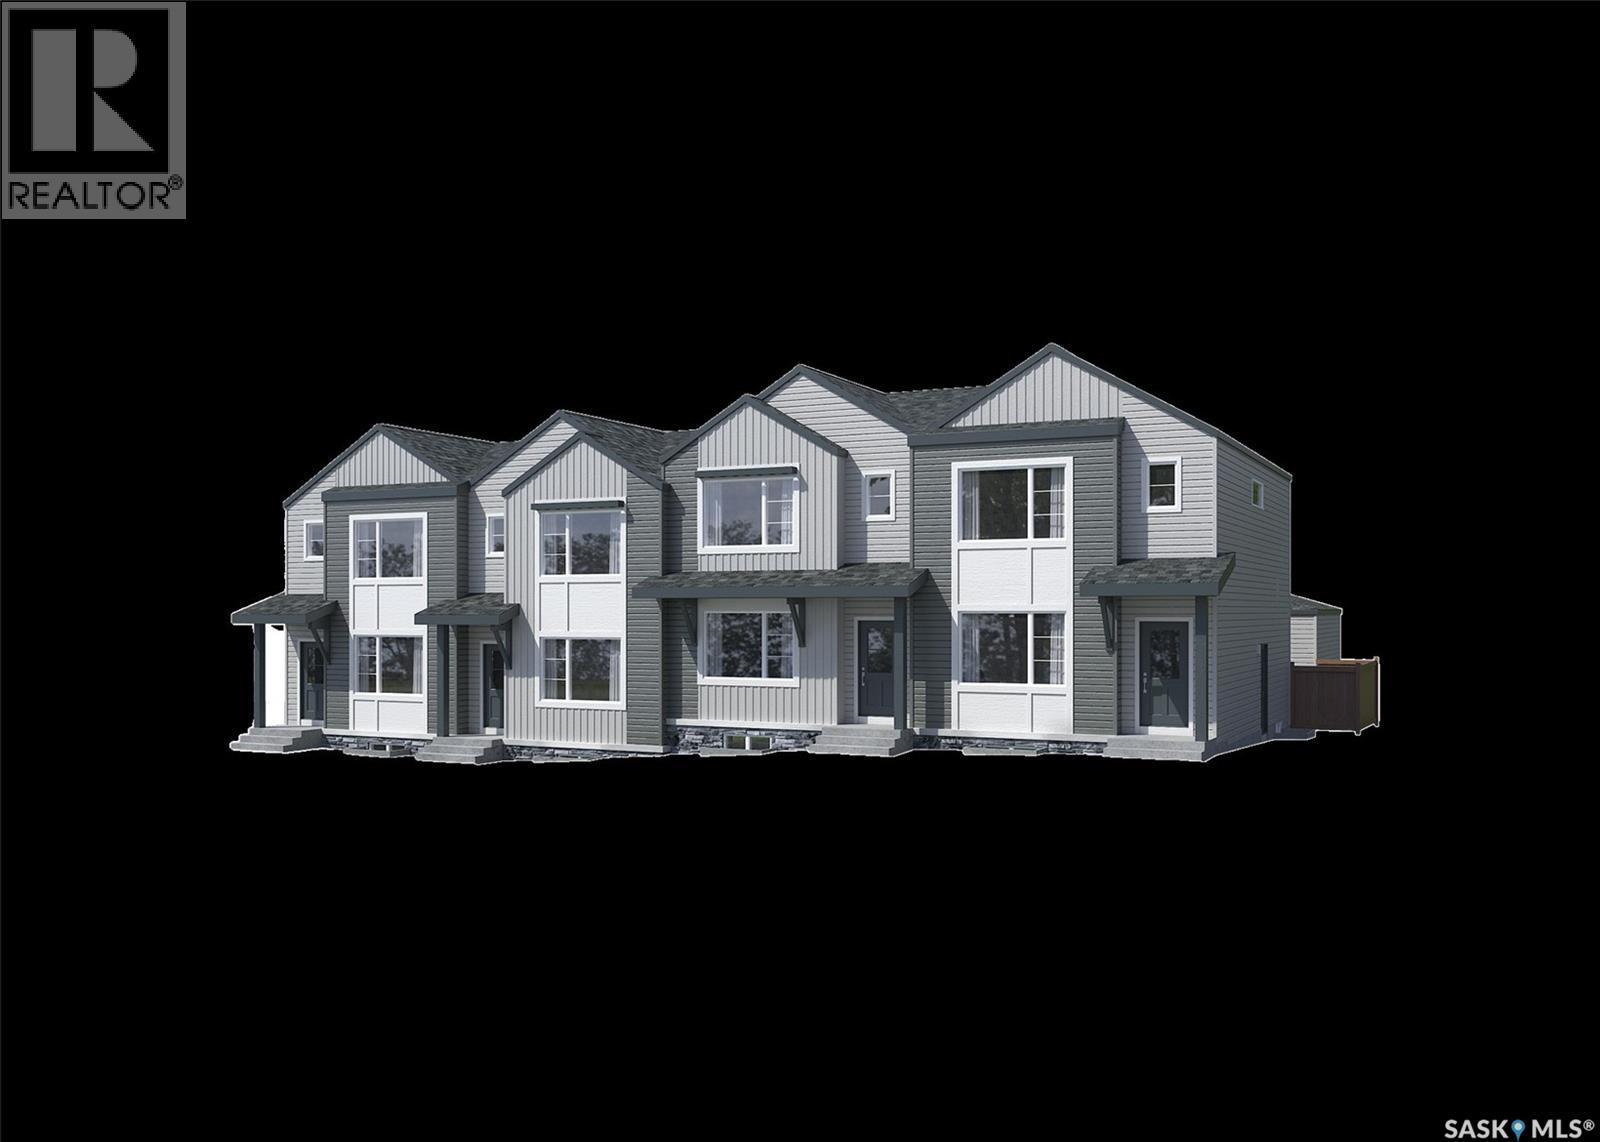
2005 Royal Park Boulevard
White City, Saskatchewan
Note: This home is currently under construction and the photos provided are for REFERENCE only, some are virtual renderings and some colors may vary. Welcome to the Alloy 19 by Laurel Homes, a modern 4 bed, 4 bath, 1,388 sq ft end unit townhome plus a fully finished basement in the heart of Royal Park. Designed for low-maintenance living without compromising style, this home offers a bright, open-concept layout and exceptional functionality across all levels. The main floor features a welcoming foyer, which is open to the living room that flows effortlessly into the dining and kitchen space where a 2-pc bathroom and back foyer complete this level. Natural light flows throughout this home and an open-to-below staircase creates an airy, contemporary feel. Upstairs, you’ll find three comfortable bedrooms, a full laundry space, and two full bathrooms. The primary suite includes a walk-in closet and the private ensuite comes with dual vanities. The fully finished basement adds even more value with a large family room, an additional bedroom, and a full bathroom. A private rear yard fully fenced and landscaped with a concrete patio leading to your detached double car garage completes the property. Additional items included with the sale: front and back landscaping, electric fireplace, air conditioning, washer and dryer, window treatments, and the full kitchen appliance package! Royal Park is one of White City’s newest and fastest-growing neighborhoods, soon to enjoy walking paths, green space, and quick access to schools, parks, and future amenities. Move-in ready and built with quality craftsmanship throughout, this home is ideal for first-time buyers, downsizers, or anyone seeking a modern, low-maintenance lifestyle in a thriving community. (id:51699)
212 Garfield Street
Davidson, Saskatchewan
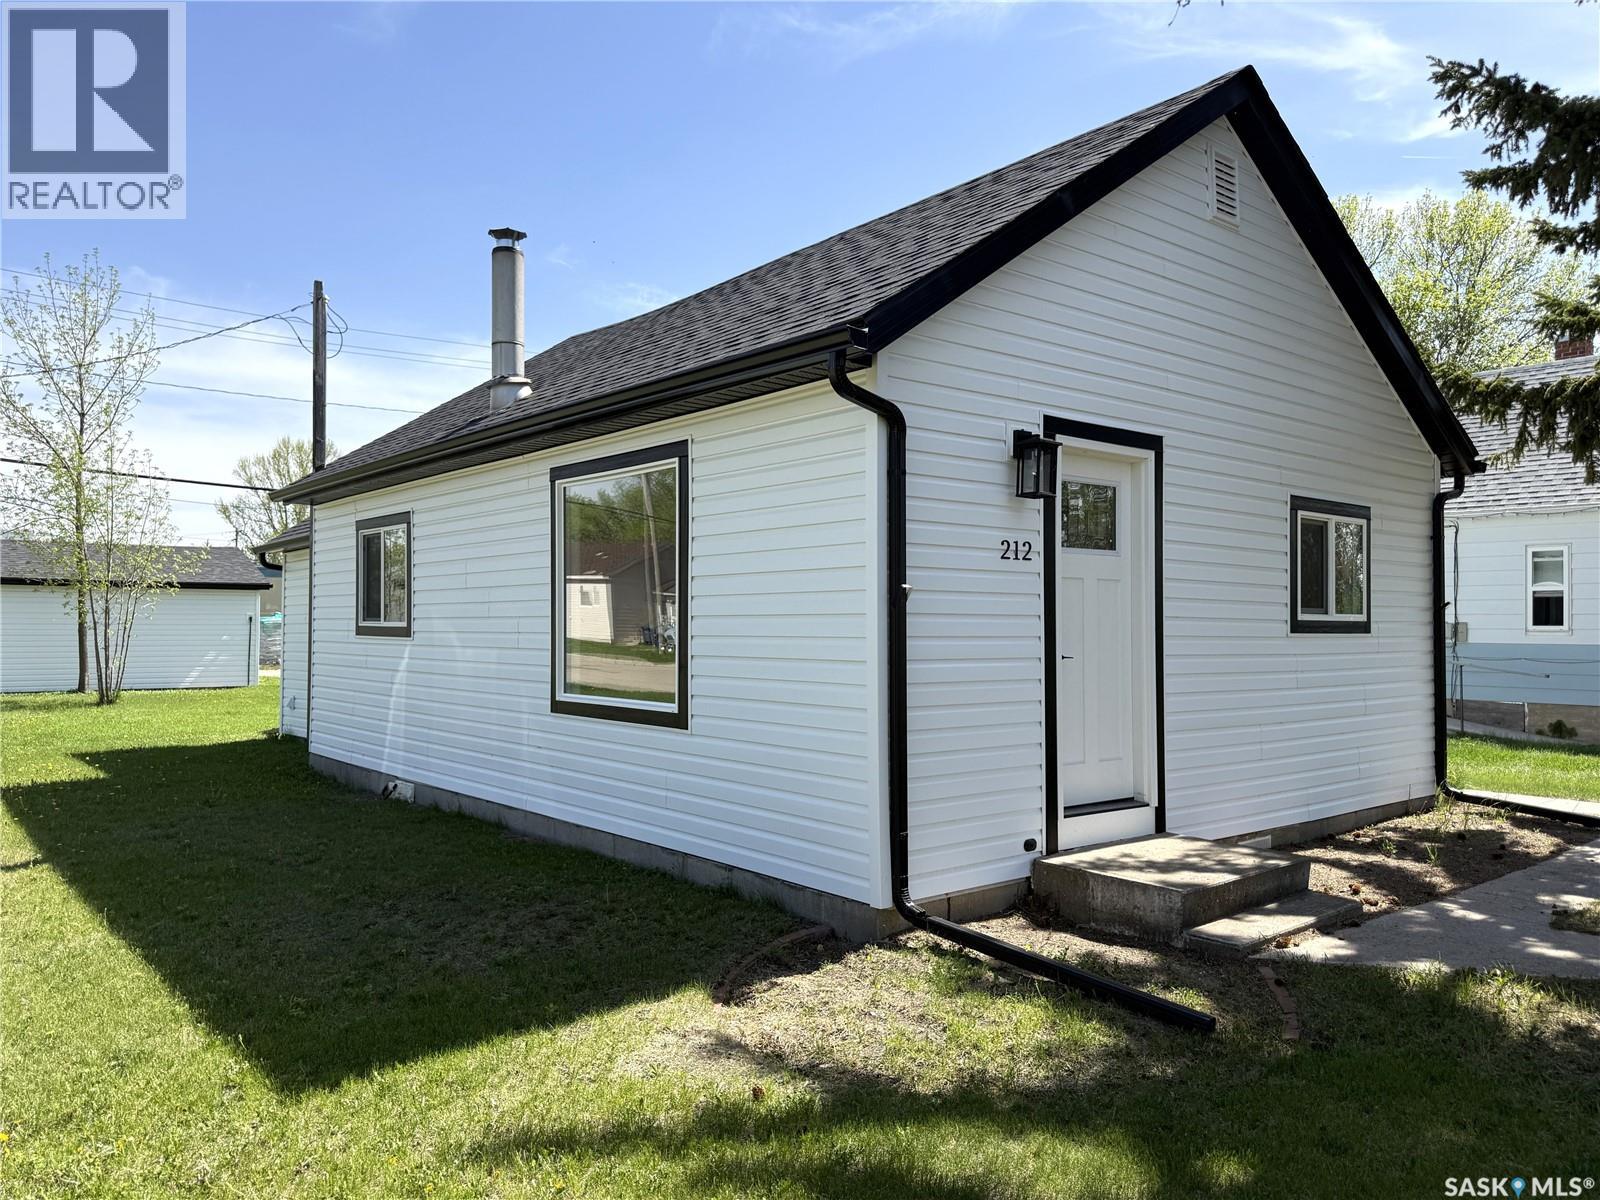
Welcome to this beautifully renovated starter home, perfectly situated on a spacious corner lot just one block off Davidson’s Main Street. Combining modern updates with small-town convenience, this home is ideal for first-time buyers, downsizers, or anyone looking for a turnkey property. Step inside to discover a completely renovated interior featuring fresh finishes, new kitchen appliances, and a bright, welcoming atmosphere throughout. Outside, the corner lot provides added space, privacy, and curb appeal, while the single detached garage offers convenient parking and extra storage. Enjoy the benefits of being within walking distance of local amenities, shops, and services, all while living in a quiet residential setting in the welcoming community of Davidson. Conveniently located between Regina and Saskatoon, Davidson offers small-town charm with easy access to major centres. This move-in-ready home is a fantastic opportunity to own an affordable, fully updated property in a great location. Schedule your viewing today! We have a video tour available! (id:51699)
745-751 Victoria Street E
Moose Jaw, Saskatchewan
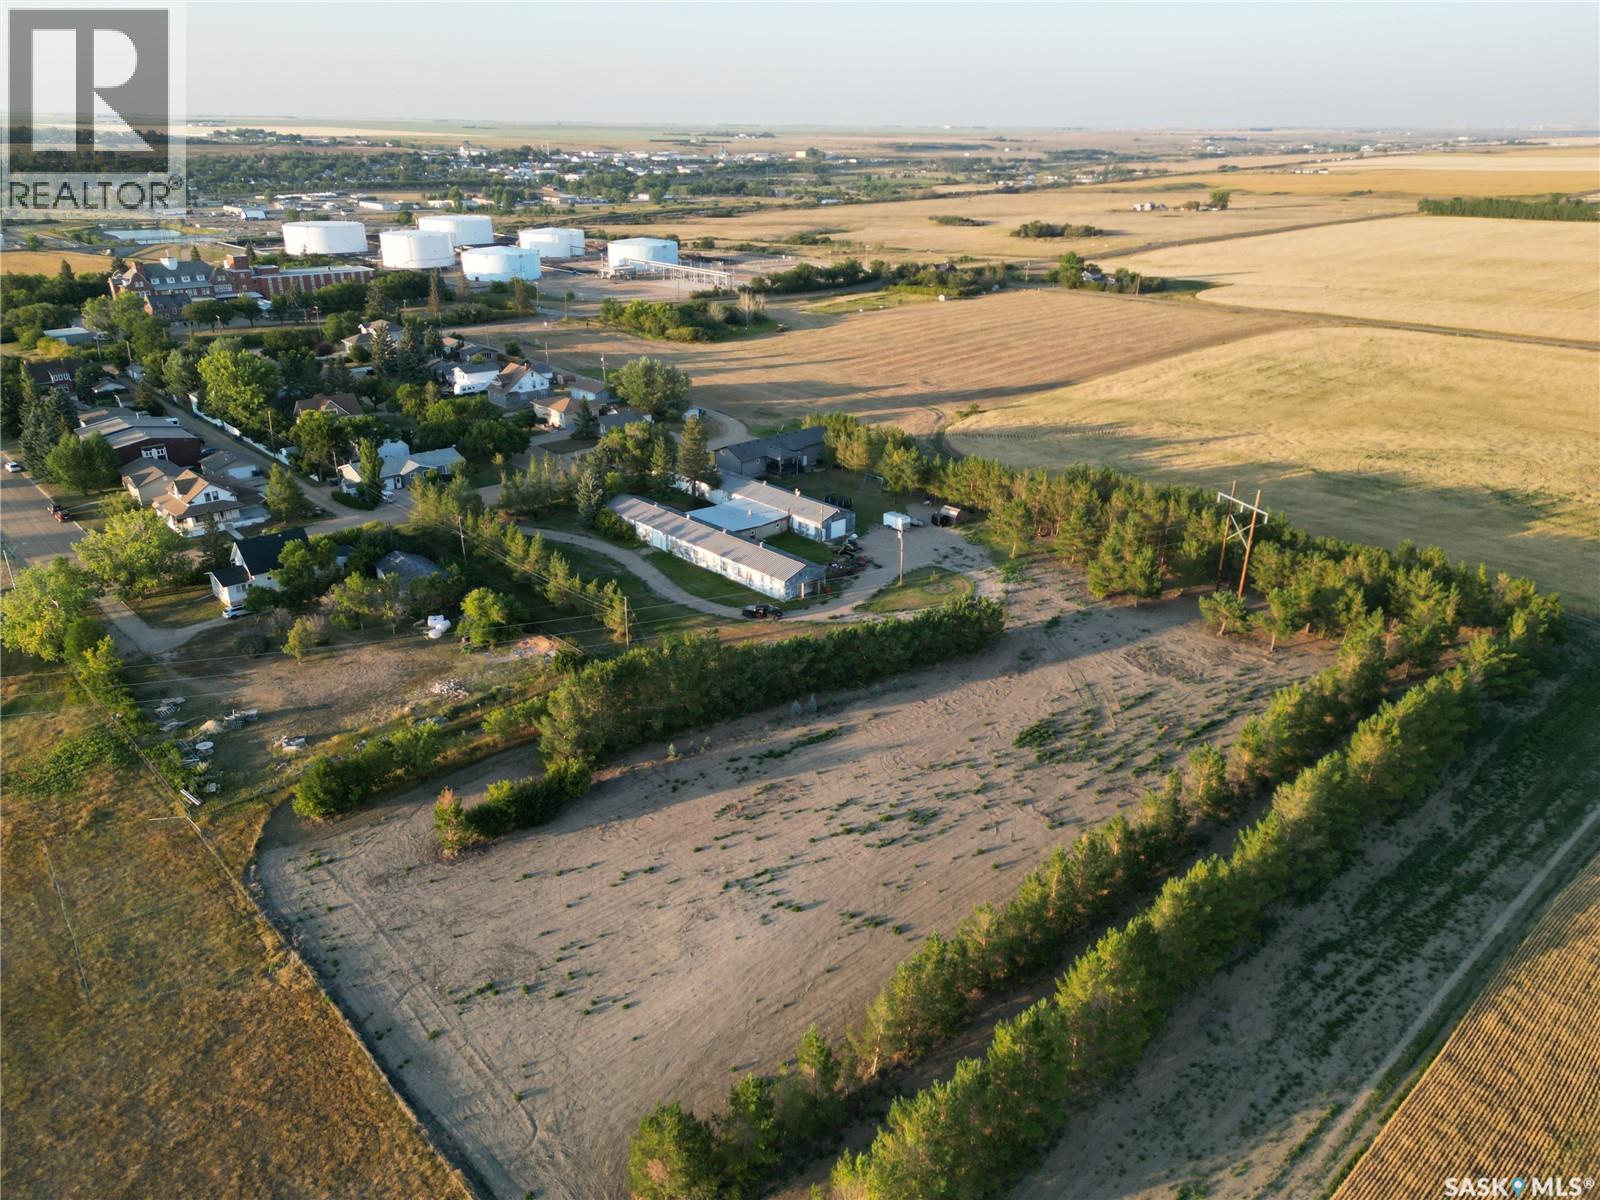
An exceptional prime development opportunity for contractors, builders, and investors! This unique 4.25-acre property sits atop the valley and comprises three distinct parcels. The two front parcels are zoned residential, while the third parcel at the rear is zoned commercial. Please note that the rear parcel currently lacks independent access and must be accessed via the residential portion of the site. The property includes an antiquated structure that may be relocated or demolished at the buyer's discretion. This is a rare chance to secure a versatile development site with significant potential. (id:51699)
701 Tatanka Drive
Buffalo Pound Lake, Saskatchewan
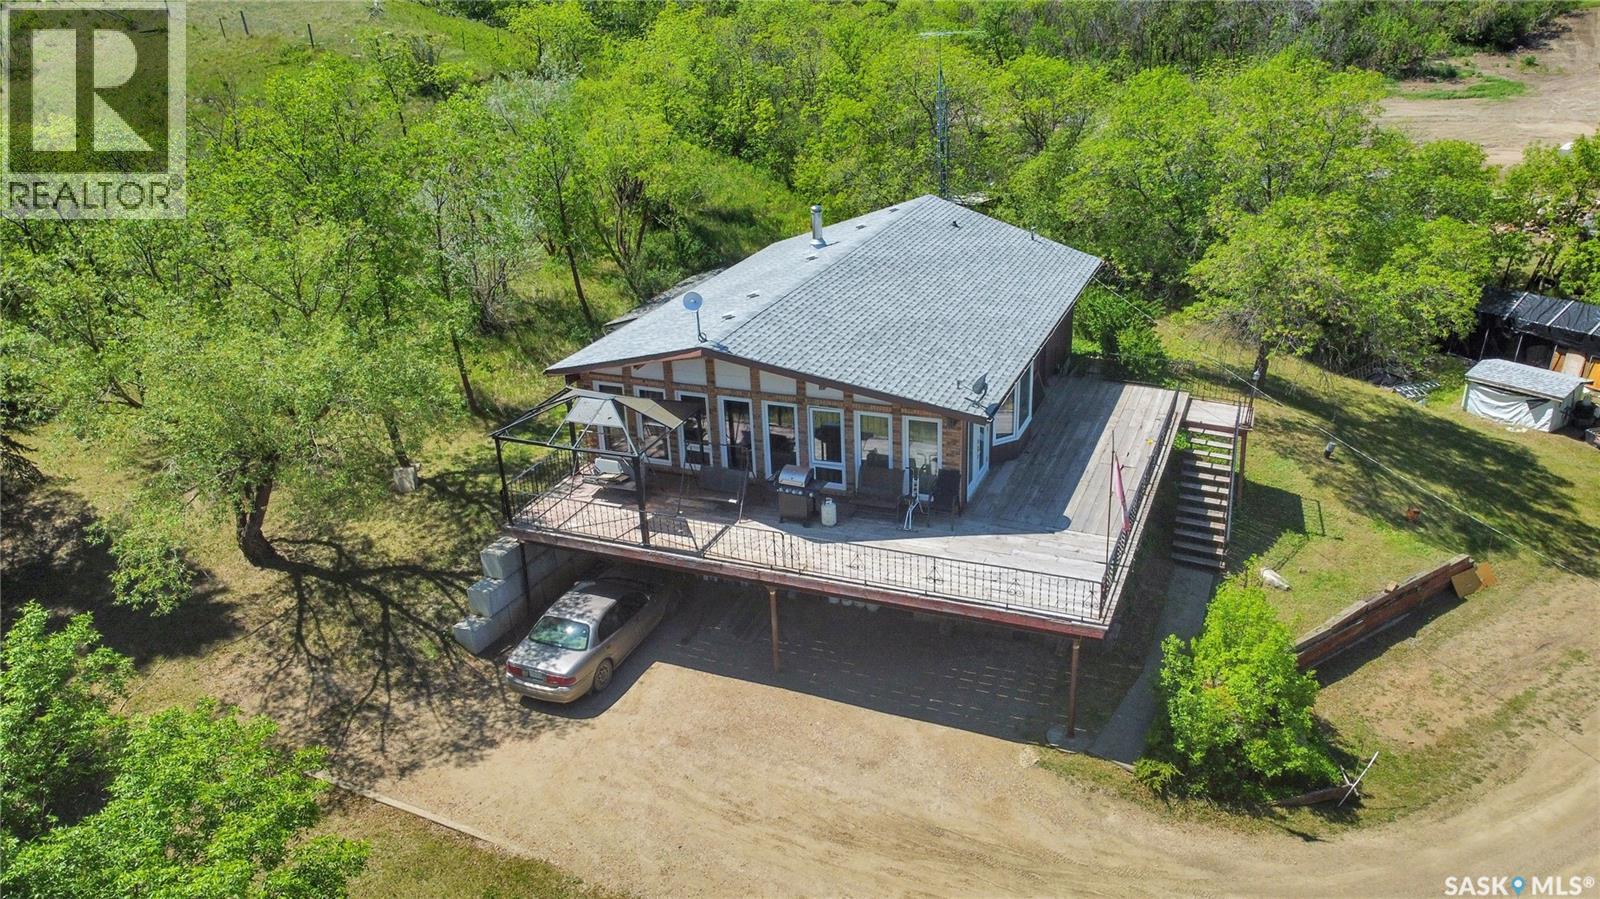
Discover 4 Season Lake Living in the beautiful Resort Village of Sun Valley at Buffalo Pound Lake. Nestled on a large lot approx. 27,870sqft (.65 acres) of land with WALKOUT Bungalow styled home w/ Dbl. Att. Heated Garage, a Single Det. Garage & tons of parking for your toys like your Boat & RV. Welcomed & leaded to the main house, you are greeted into the main living space, set in an Open Concept design w/vaulted ceiling, sun tunnels & floor to ceiling updated windows creating an airy & expansive feel. The Living Room features a wood stove w/Tindal stone hearth as a focal point & the open kitchen, enjoys solid oak cabinetry, large U-shaped centre island allowing for an abundance of cooking workspace, & storage. This is the perfect entertaining home as there is a patio door to the massive WRAP Around Deck too! This floor comes complete w/2 Bedrooms & a 4pc. Bath w/full tub surround. Oh, and did we mention there is a lift to take you from main to lower level? Perfect for accessibility & any challenges. The lower level includes a Flex room currently used as a bedroom, which can be easily adapted to suite your needs, whether as a home office, workout room or craft space. There is a 3pc. Bath & laundry/storage area which simplify household chores & storage needs. The Dbl. Attached heated Garage is currently being used as a Rec Room. Updates include shingles, windows & furnace. This home has so much potential and with a bit of TLC & personal touches can be your peaceful year-round residence or a seasonal escape. Enjoy the natural beauty & recreational opportunities of Buffalo Pound Lake while relishing the spacious comfort of your own private, serene park like yard. Explore the possibilities at this unique property & discover how it can perfectly match your vision of ideal lake living. CLICK ON THE MULTI MEDIA LINK FOR A FULL VISUAL TOUR and ask your REALTOR® for additional information and come take a personal tour. (id:51699)
Lots 4-6 1st Avenue
Coteau Rm No. 255, Saskatchewan
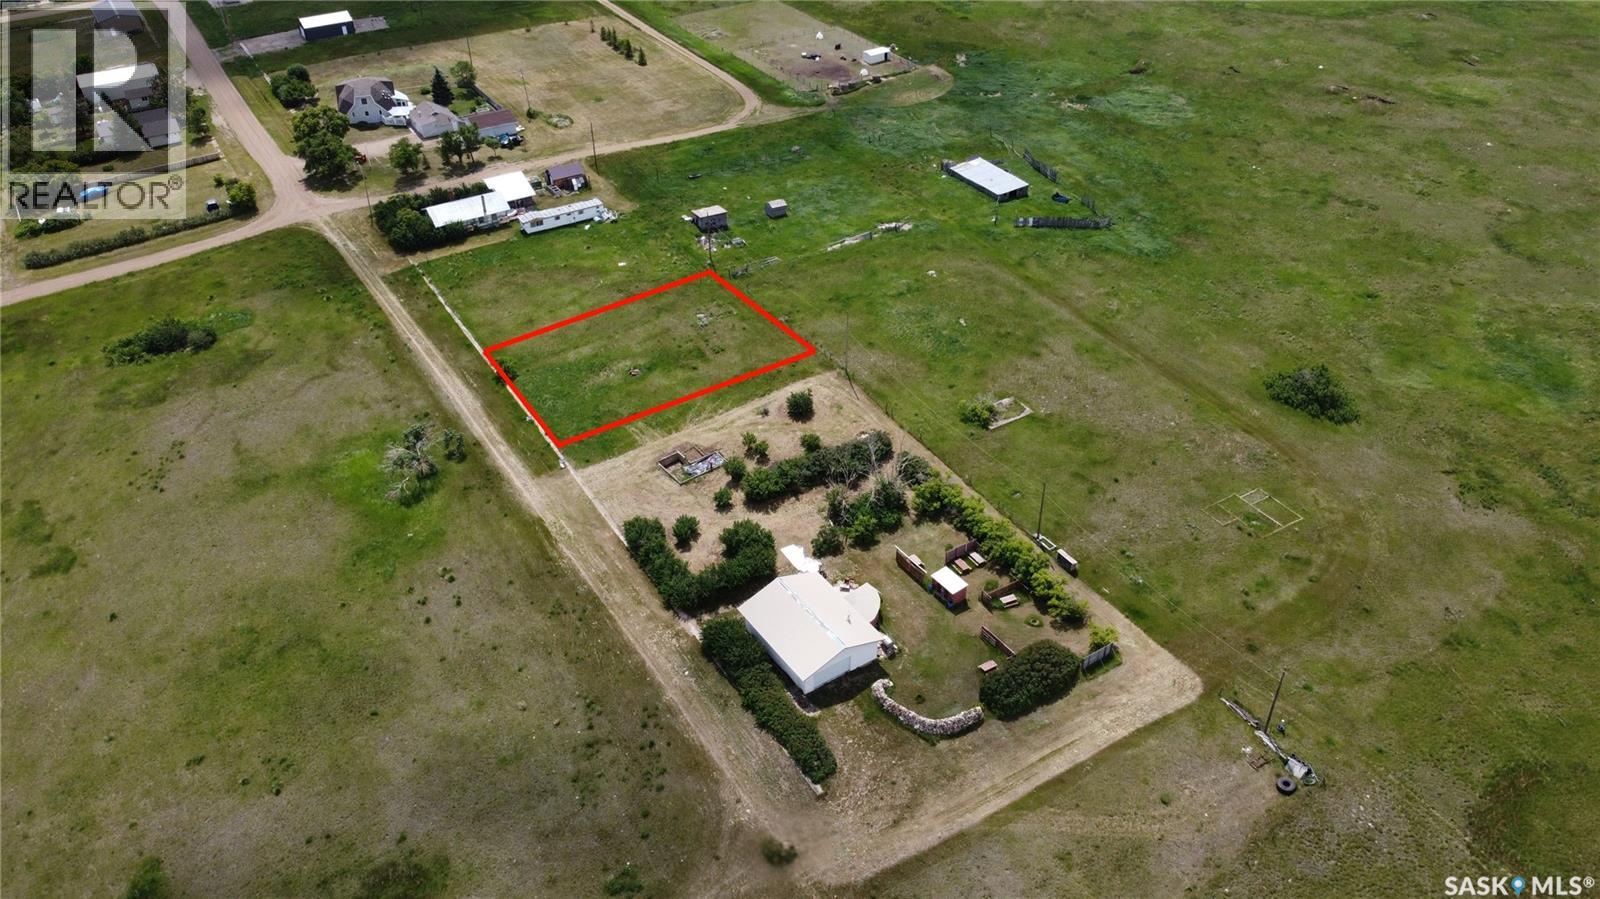
Discover the potential of this generously sized lots ideally situated on the way to Lake Diefenbaker. Located in a quiet community, this property provides ample space for a variety of uses—whether you’re looking to build your dream home, create a peaceful getaway, or utilize the land for storage and recreational purposes. With easy access to the lake and surrounding amenities, these lots is a rare opportunity to invest in a versatile property where you can enjoy both relaxation and functionality. Property outlines are for general guidelines and are not intended to be deemed accurate to land titles. (id:51699)
2592 99th Street
North Battleford, Saskatchewan
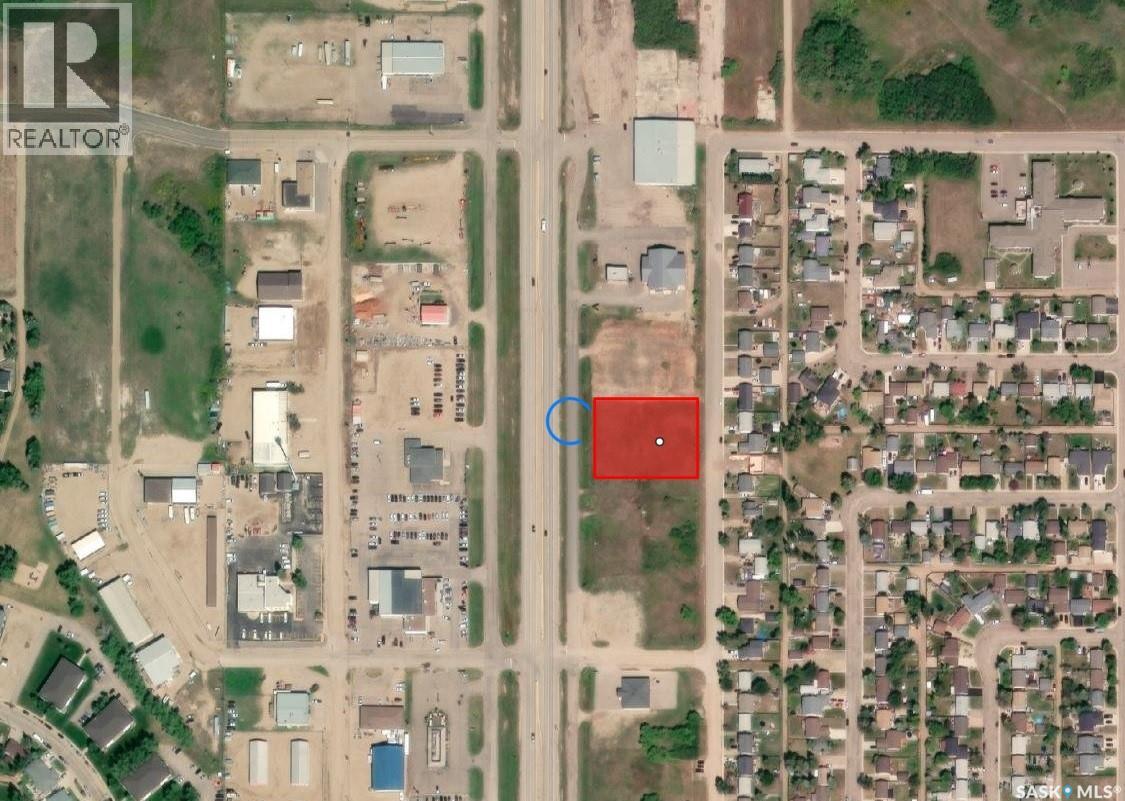
Seize the opportunity to own this large, ready-for-development commercial lot located close to one of North Battleford’s busiest streets, offering excellent visibility for your business. Whether you're planning to build retail space, office buildings, or any commercial venture, this location provides high traffic exposure that is perfect for attracting customers. This expansive lot offers ample space to bring your development vision to life. With easy access to major roads and nearby amenities, this property is ideally suited for businesses looking to capitalize on a high-profile location. Don’t miss your chance to secure a piece of North Battleford’s growing commercial landscape! Contact us today to explore the potential of this prime commercial lot and take the first step in making your business vision a reality! (id:51699)
104 Elder Street
Pense, Saskatchewan
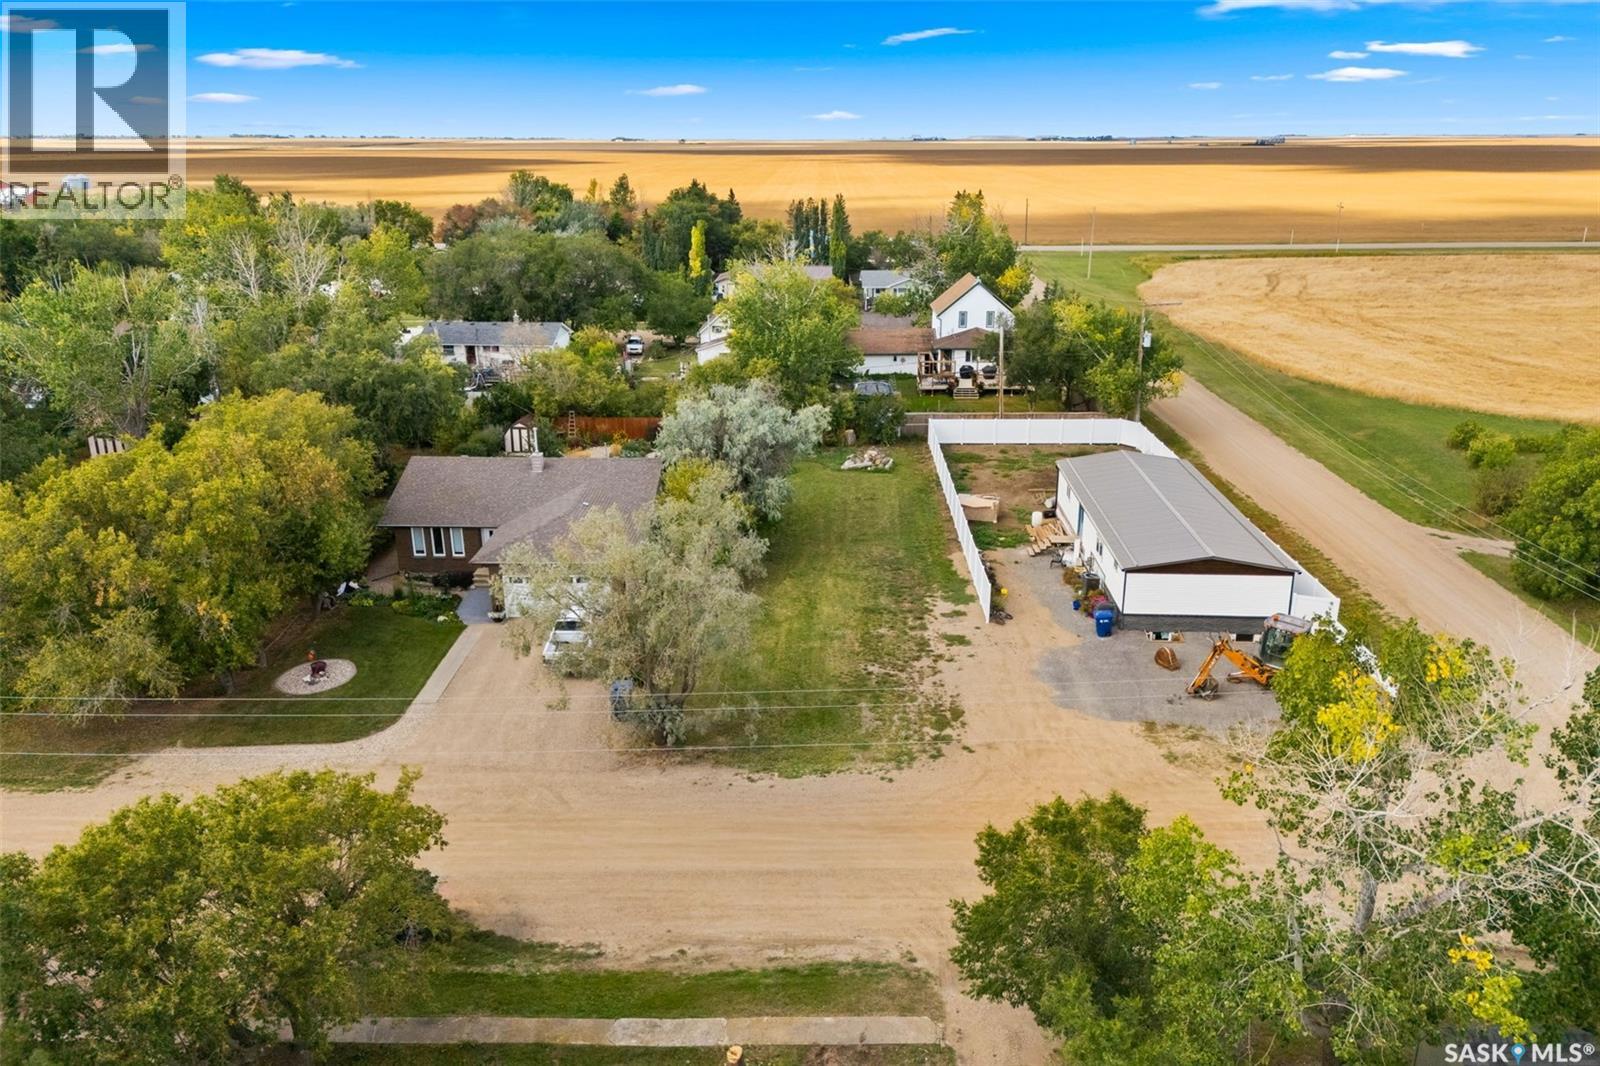
Welcome to the charming community of Pense, just a short 20 minute commute from Regina and Moosejaw it's the perfect retreat to come home to outside of city life. This lot offers the perfect opportunity for you to build your dream home. The town of Pense is very inviting with its municipal tax incentives and affordably priced lots, for a short drive you are able to stretch your dollar further. Pense is a fantastic place for families to be, offering a K-8 school, toddler park, splash park, a rink, ball diamond, outdoor rink, hotel & bar, insurance agency, post office, gas station/convenience store and other amenities. Located off the HWY #1 commuting to Regina is a breeze. Reach out to your realtor today for more information. (id:51699)
307 Elder Street
Pense, Saskatchewan
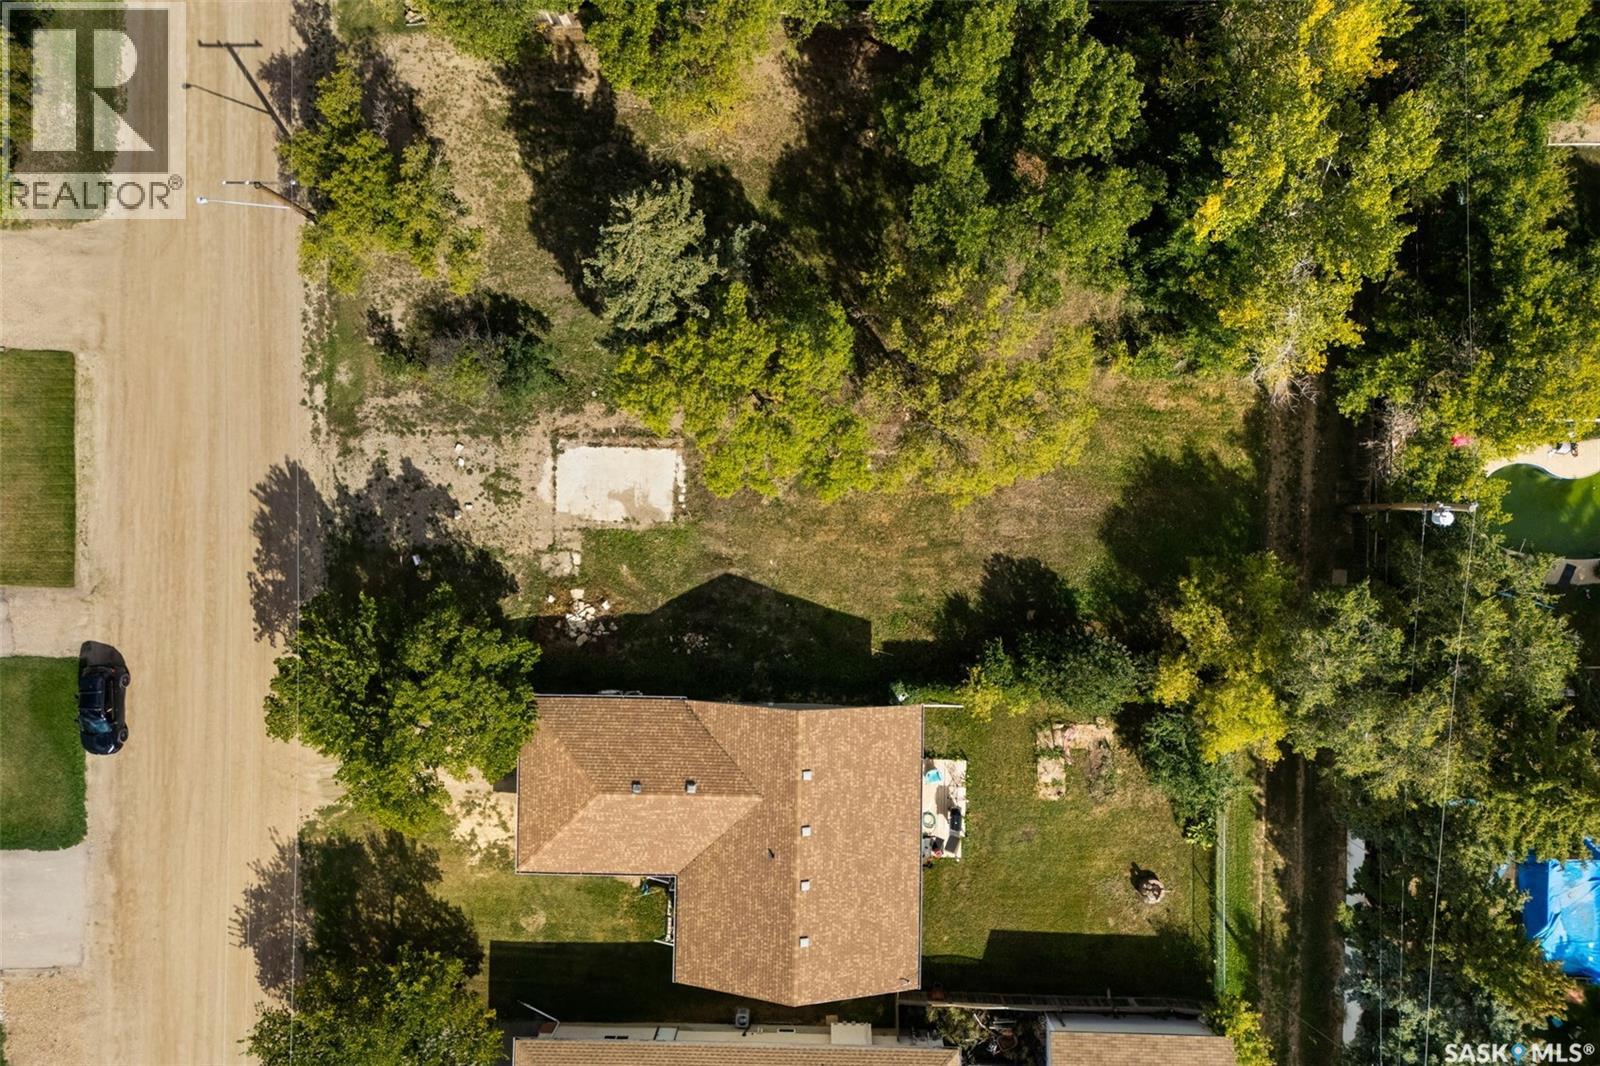
Welcome to the charming community of Pense, just a short 20 minute commute from Regina and Moosejaw it's the perfect retreat to come home to outside of city life. This lot offers the perfect opportunity for you to build your dream home. The town of Pense is very inviting with its municipal tax incentives and affordably priced lots, for a short drive you are able to stretch your dollar further. Pense is a fantastic place for families to be, offering a K-8 school, toddler park, splash park, a rink, ball diamond, outdoor rink, hotel & bar, insurance agency, post office, gas station/convenience store and other amenities. Located off the HWY #1 commuting to Regina is a breeze. Reach out to your realtor today for more information. (id:51699)
Sw 04-39-05-W3
Corman Park Rm No. 344, Saskatchewan
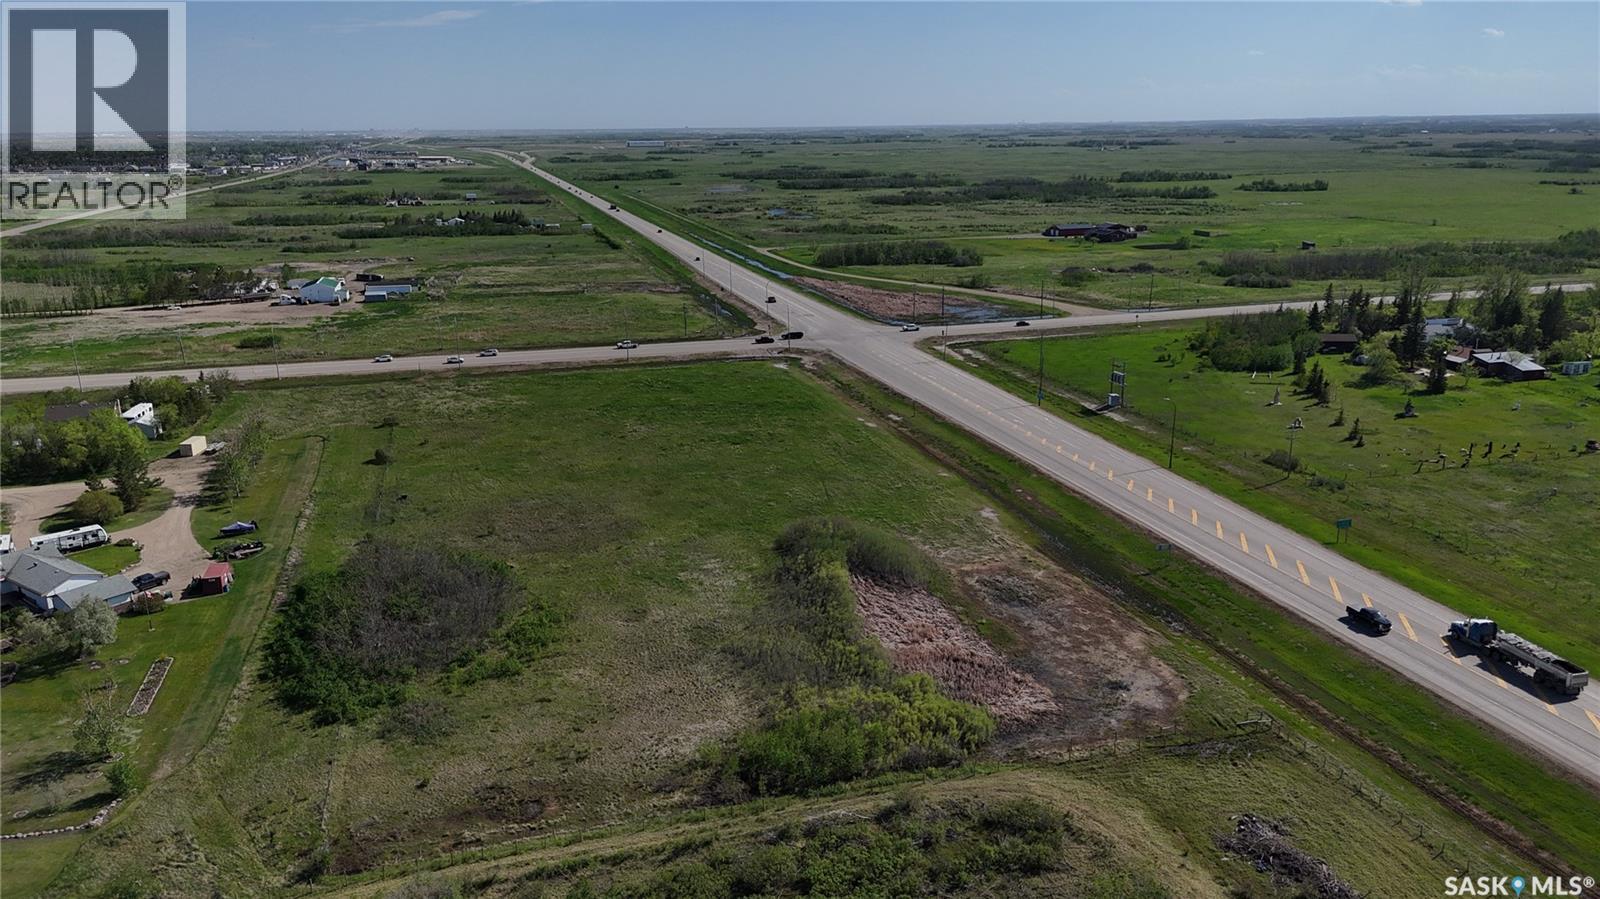
Prime 9.91-Acre Highway Frontage Opportunity North of Martensville! Rare opportunity to own a highly visible 9.91-acre parcel along Highway 12, just minutes north of Martensville and Saskatoon. With excellent highway exposure and steady daily traffic, this property offers outstanding potential for those seeking a country residence, hobby farm, home-based business, or future development opportunity. The property is already well-equipped with an established access road, natural gas service, power, water service, and septic system in place, helping to reduce future development costs. A 24' x 30' shop provides immediate utility for storage, equipment, or workshop space. Currently zoned Residential, the property offers flexibility for a variety of uses, with buyers encouraged to explore future zoning or development possibilities with the appropriate authorities. The excellent location and visibility make it an attractive option for those looking for a potential sales lot, contractor yard, home-based business, or investment property. The land is fully fenced and includes two dugouts, providing a reliable water source for livestock and making it well-suited for hobby farming or agricultural pursuits. While there is a highway interest registered against a portion of the property, there remains a designated building area available for construction of a future residence. Whether you're looking to build your dream acreage, establish a business with exceptional exposure, or secure land in one of Saskatchewan's fastest-growing corridors, this property offers tremendous value and future potential. Don't miss this unique opportunity to invest in a prime Highway 12 location with services already in place and endless possibilities ahead. (id:51699)
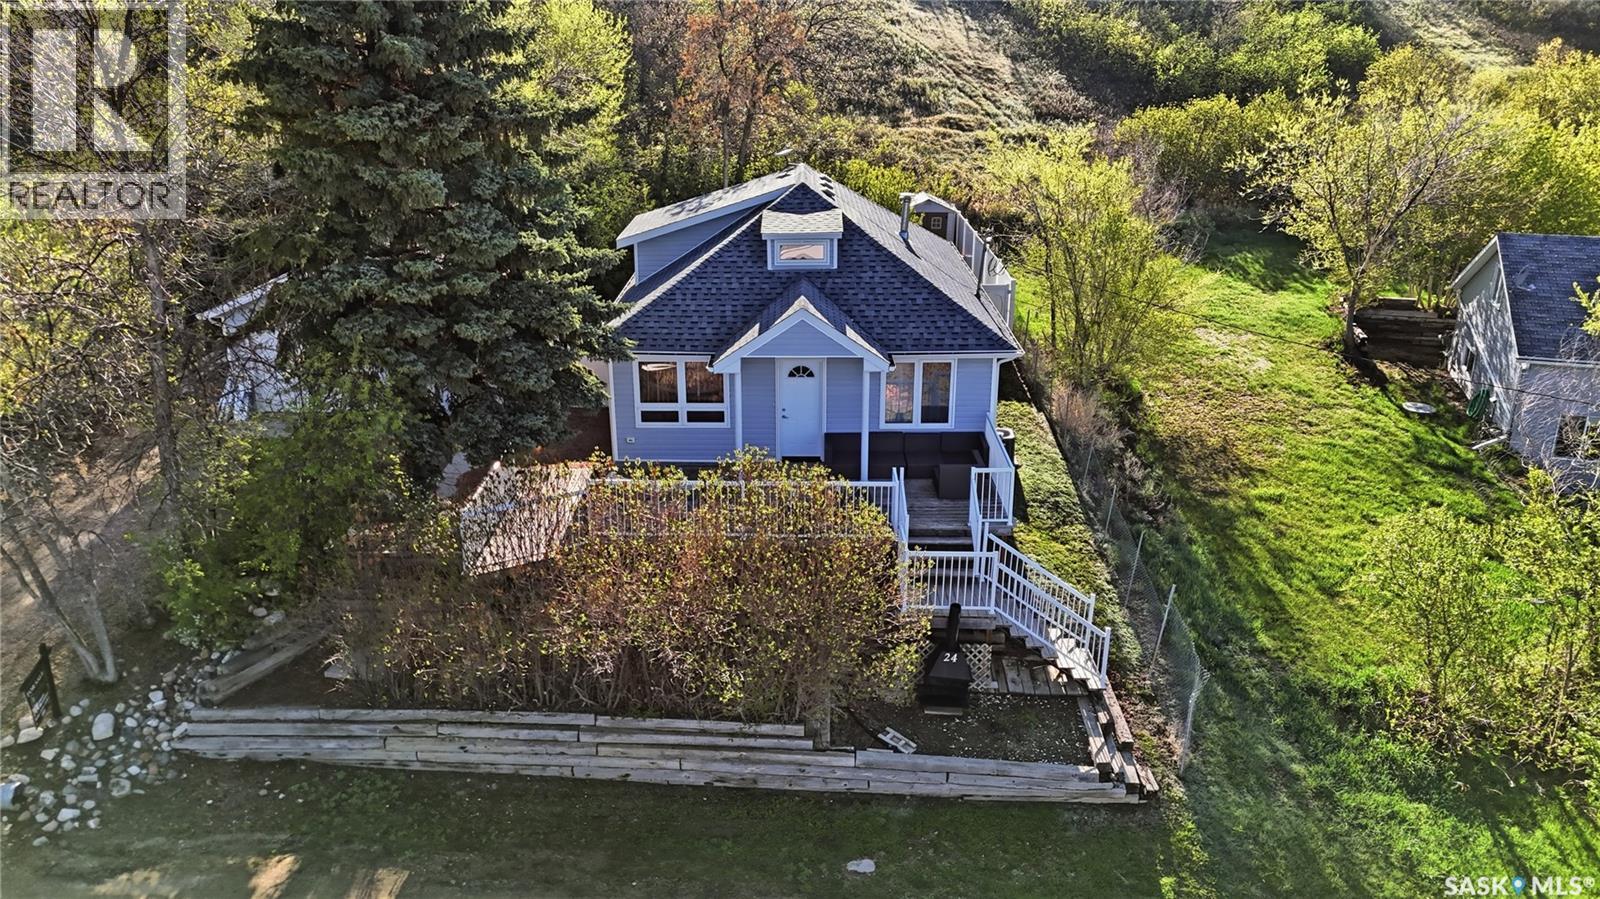
24 Alice Crescent
Marquis Rm No. 191, Saskatchewan
You won't want to miss this one. This 4 season cabin is sitting on a quiet crescent with stunning lake views - just 25 minutes from Moose Jaw. Very private home as it is built up higher than all the neighbors. You are sure to spend the majority of your time on your South facing deck enjoying lake life. Heading inside we find a living room boasting a natural gas fireplace with a stunning mantle. Heading back we find a dining space and a U-shaped kitchen with nice wood cabinets, a pantry and an eat-up breakfast bar. Down the hall we find a mudroom with access to your backyard, a laundry space and a 4 piece bathroom. Finishing off the main floor are 2 bedrooms. Heading upstairs we find a open concept loft area that could be used as a primary bedroom or a family room. Heading outside we find a fenced and private backyard as well as an oversized single car garage. This home has been extensively renovated and pride of ownership shows here. Reach out today to book your showing! (id:51699)
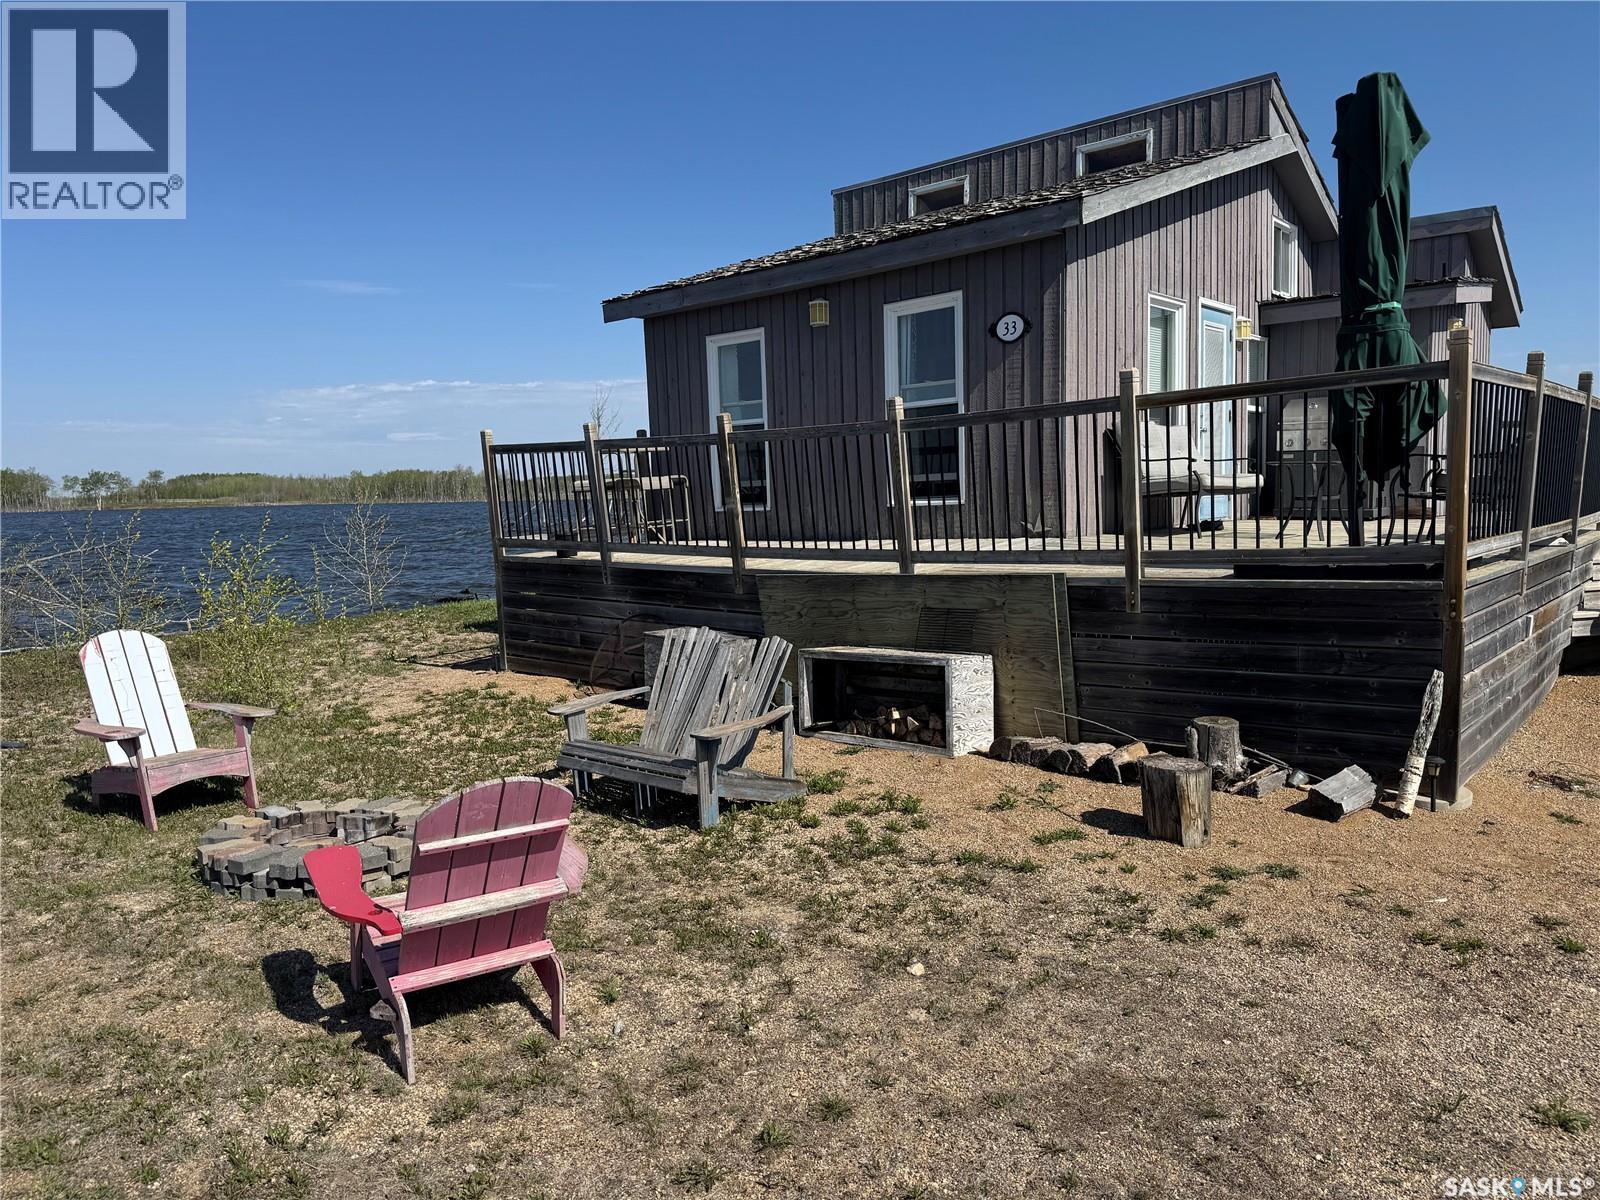
32-33 Lakefront Lot Lake Charron Regional Park
Spalding Rm No. 368, Saskatchewan
Have you been dreaming of owning a lakefront cabin where summers are spent around the campfire, out on the water, and making memories with family and friends all without breaking the bank? If so, 32-33 Lakefront Cabin at Lake Charron Regional Park may be exactly what you’ve been searching for! Located just 13 km east of Naicam, SK, this affordable getaway offers the perfect balance of peaceful lake life and convenient amenities nearby. Naicam features everything you need, including a grocery store, bank, meat shop, hair salon/spa, and the beautiful Naicam Golf Course, a fantastic 9-hole course the whole family can enjoy. Lake Charron Regional Park is known for its quiet and relaxing atmosphere while still offering great amenities such as numerous campground sites, a large group pavilion, upgraded shower and bathroom facilities, and playground equipment for the kids. Outside, this charming lakefront cabin features a large wraparound deck perfect for entertaining or enjoying your morning coffee with views of the water. You’ll also find a spacious beach area, firepit, and a large storage shed that includes several items for your summer enjoyment! Step inside and you are welcomed by a warm and inviting interior with a cozy cabin feel throughout. The functional kitchen offers ample space, while the spacious living room provides beautiful lake views and the perfect place to unwind after a day outdoors. The cabin also features a 3-piece bathroom, a main floor bedroom, and an upper loft area ideal for additional sleeping space. Out back you’ll find the septic holding tank, water hauling tank, and an additional storage shed complete with a water holding tank, full-sized water heater, and pressure system for the cabin. Buyers will enter into a new 35-year lease with the park at an affordable cost of only $1000 per year for the two lots. Book your private showing today and start making lake memories this summer! (id:51699)
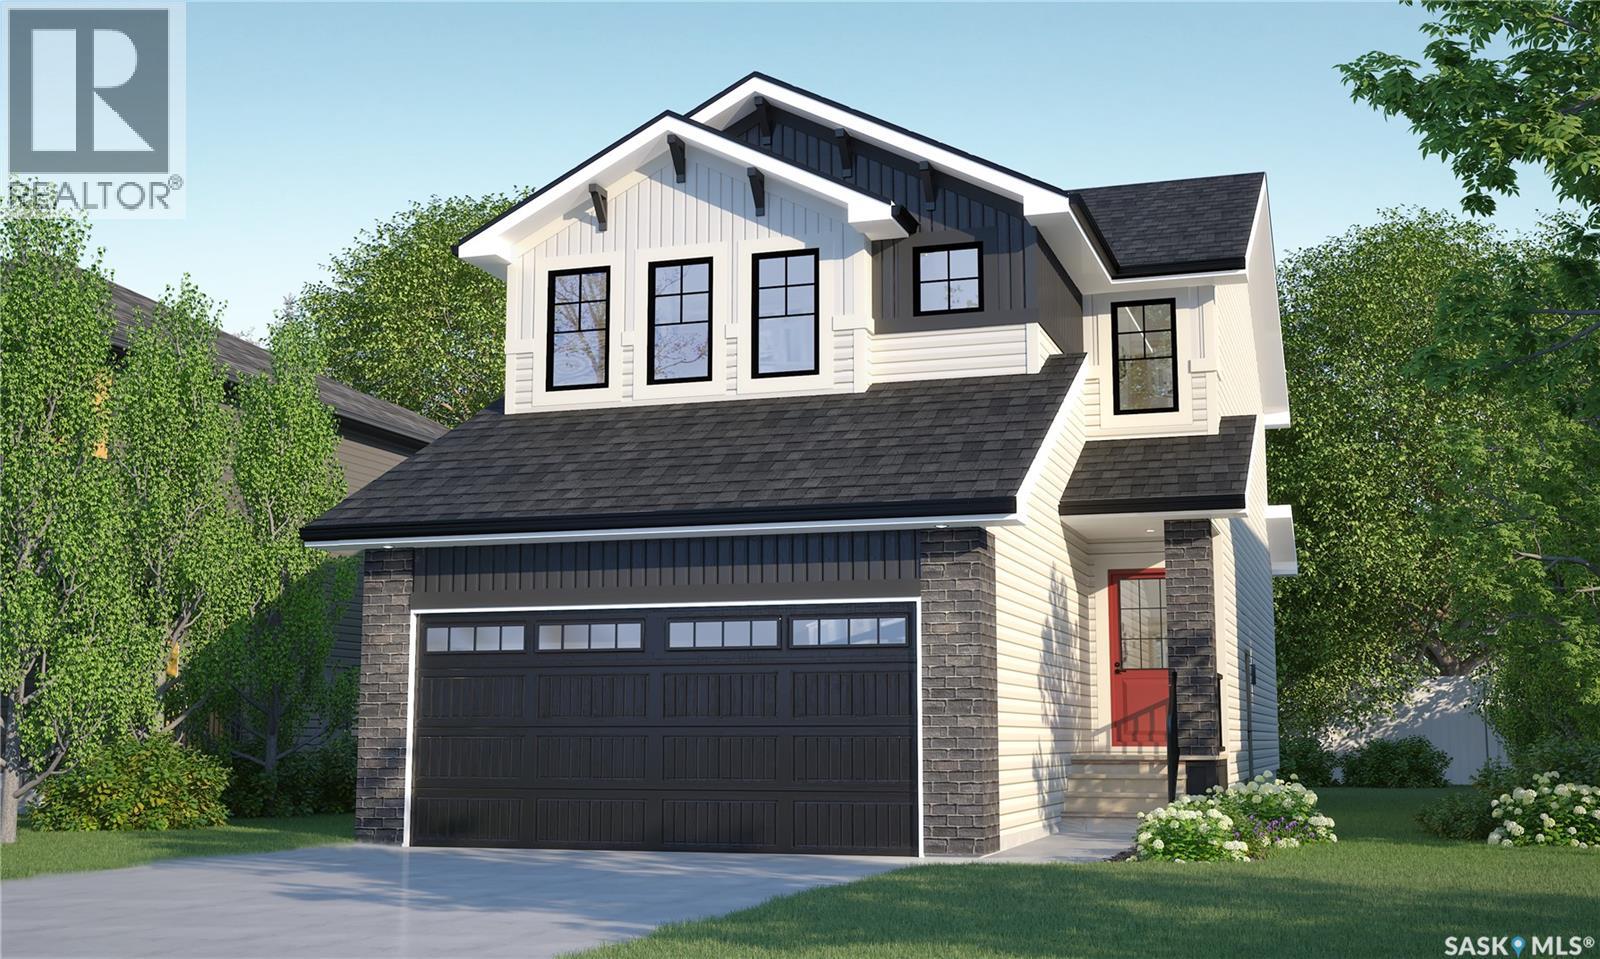
423 Yuel Crescent
Saskatoon, Saskatchewan
This home is currently at stage 4 of construction! Welcome to Rohit Homes in Aspen Ridge, a true functional masterpiece! Our DALLAS model single family home offers 1,661 sqft of luxury living. This brilliant design offers a very practical kitchen layout, appliances are included, and complete with quartz countertops, walk through pantry, a coffee bar and a great living room with a fireplace, perfect for entertaining, and a 2-piece powder room. On the 2nd floor you will find 3 spacious bedrooms with a walk-in closet off of the primary bedroom, 2 full bathrooms, second floor laundry room with extra storage, bonus room/flex room, and oversized windows giving the home an abundance of natural light. This property features a front double attached garage (19x22), fully landscaped front yard and a double concrete driveway. This gorgeous single family home truly has it all, quality, style and a flawless design! Over 30 years experience building award-winning homes, you won't want to miss your opportunity to get in early. Color palette for this home is our Urban Farmhouse. Floor plans are available on request! *GST and PST included in purchase price. *Fence and finished basement are not included* Pictures may not be exact representations of the home, photos are from the show home. For more information, the Rohit showhomes are located at 322 Schmeiser Bend or 226 Myles Heidt Lane and open Mon-Thurs 3-8pm & Sat, Sun, Stat Holidays 12-5pm. *In accordance with industry standards & applicable regulations, the Price is inclusive of GST (and PST, if applicable) and reflects the application of the GST New Housing Rebate and any applicable PST rebate. First-Time Home Buyers may be eligible for an additional federal rebate, subject to qualification, which has not been applied to the stated Price and, if available, may reduce the purchaser’s overall cost.* (id:51699)
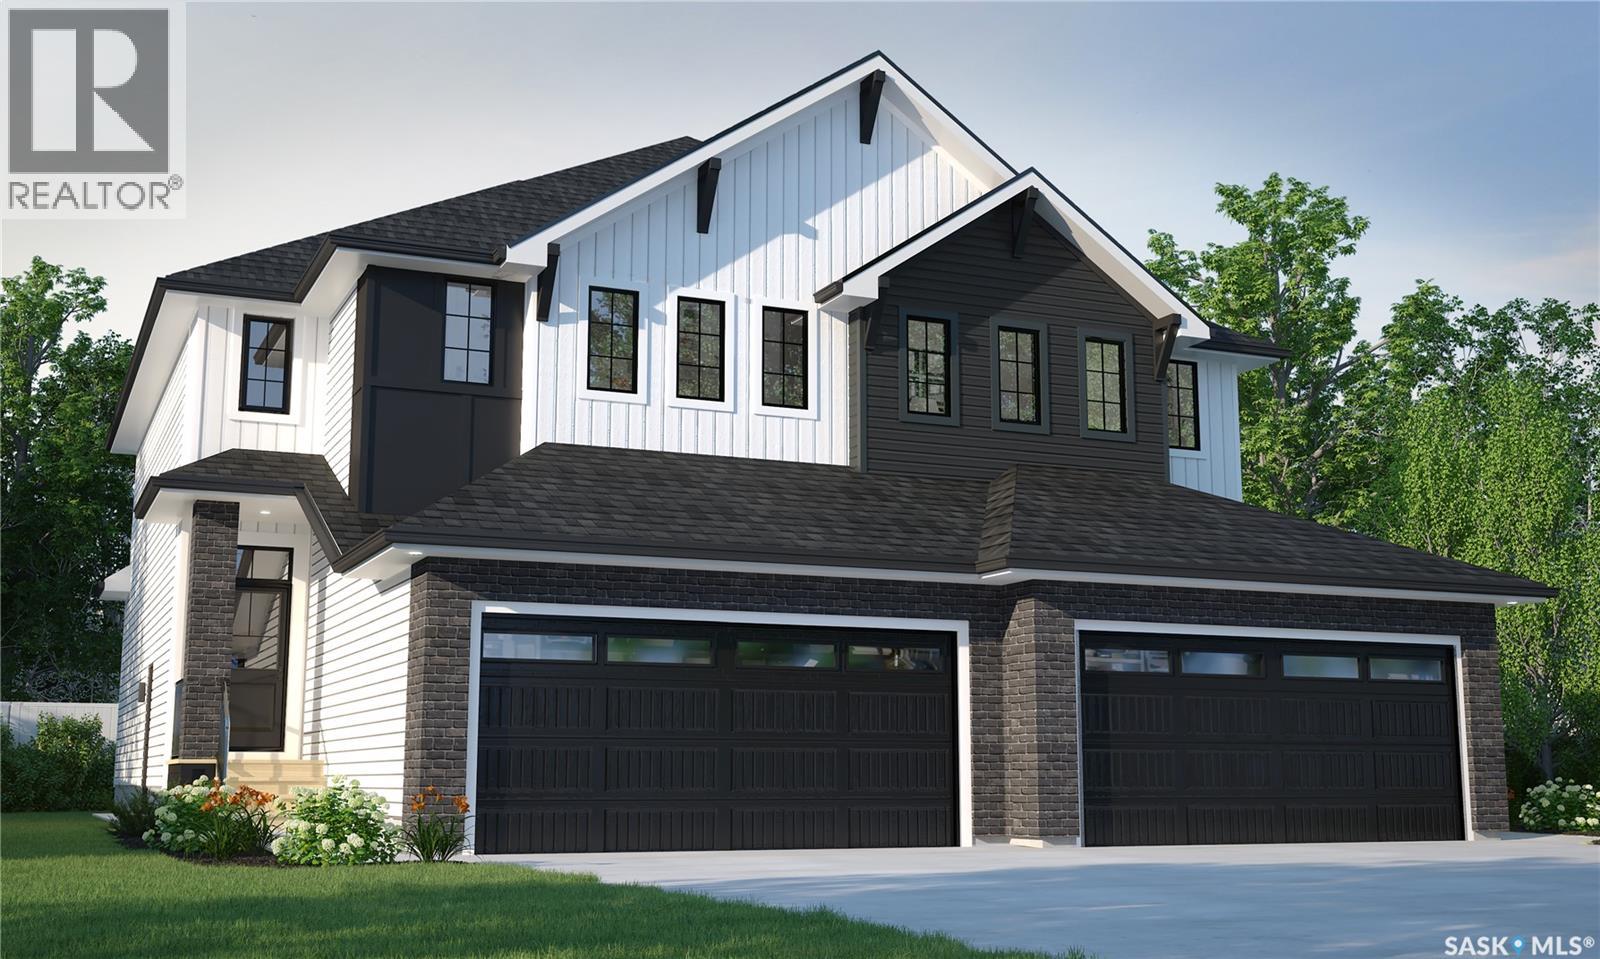
233 Yuel Lane
Saskatoon, Saskatchewan
This home is scheduled to begin construction! Welcome to Rohit Homes in Aspen Ridge! Our semi-detached DALLAS model home offers 1,671 sqft of luxury living. This brilliant design offers a very practical kitchen layout, appliances are included and complete with quartz countertops, walk through pantry, a great living room, perfect for entertaining and a 2-piece powder room. On the 2nd floor you will find 3 spacious bedrooms with a walk-in closet off of the primary bedroom, 2 full bathrooms, second floor laundry room with extra storage, bonus room/flex room, and oversized windows giving the home an abundance of natural light. This property features a front double attached garage (19x22), fully landscaped front yard and a double concrete driveway. This gorgeous home truly has it all, quality, style and a flawless design! Over 30 years experience building award-winning homes, you won't want to miss your opportunity to get in early. Color palette for this home is our Urban Farmhouse. Floor plans are available on request! *GST and PST included in purchase price. *Fence and finished basement are not included* Pictures may not be exact representations of the home, photos are from the show home. Interior and Exterior specs/colors will vary between homes. For more information, the Rohit showhome is located at 322 Schmeiser Bend or 226 Myles Heidt Lane and open Mon-Thurs 3-8pm & Sat, Sun & Stat Holidays 12-5pm. **In accordance with industry standards and applicable regulations, the Price is inclusive of GST (and PST, if applicable) and reflects the application of the GST New Housing Rebate and any applicable PST rebate. First-Time Home Buyers may be eligible for an additional federal rebate, subject to qualification, which has not been applied to the stated Price and, if available, may reduce the purchaser’s overall cost.* (id:51699)
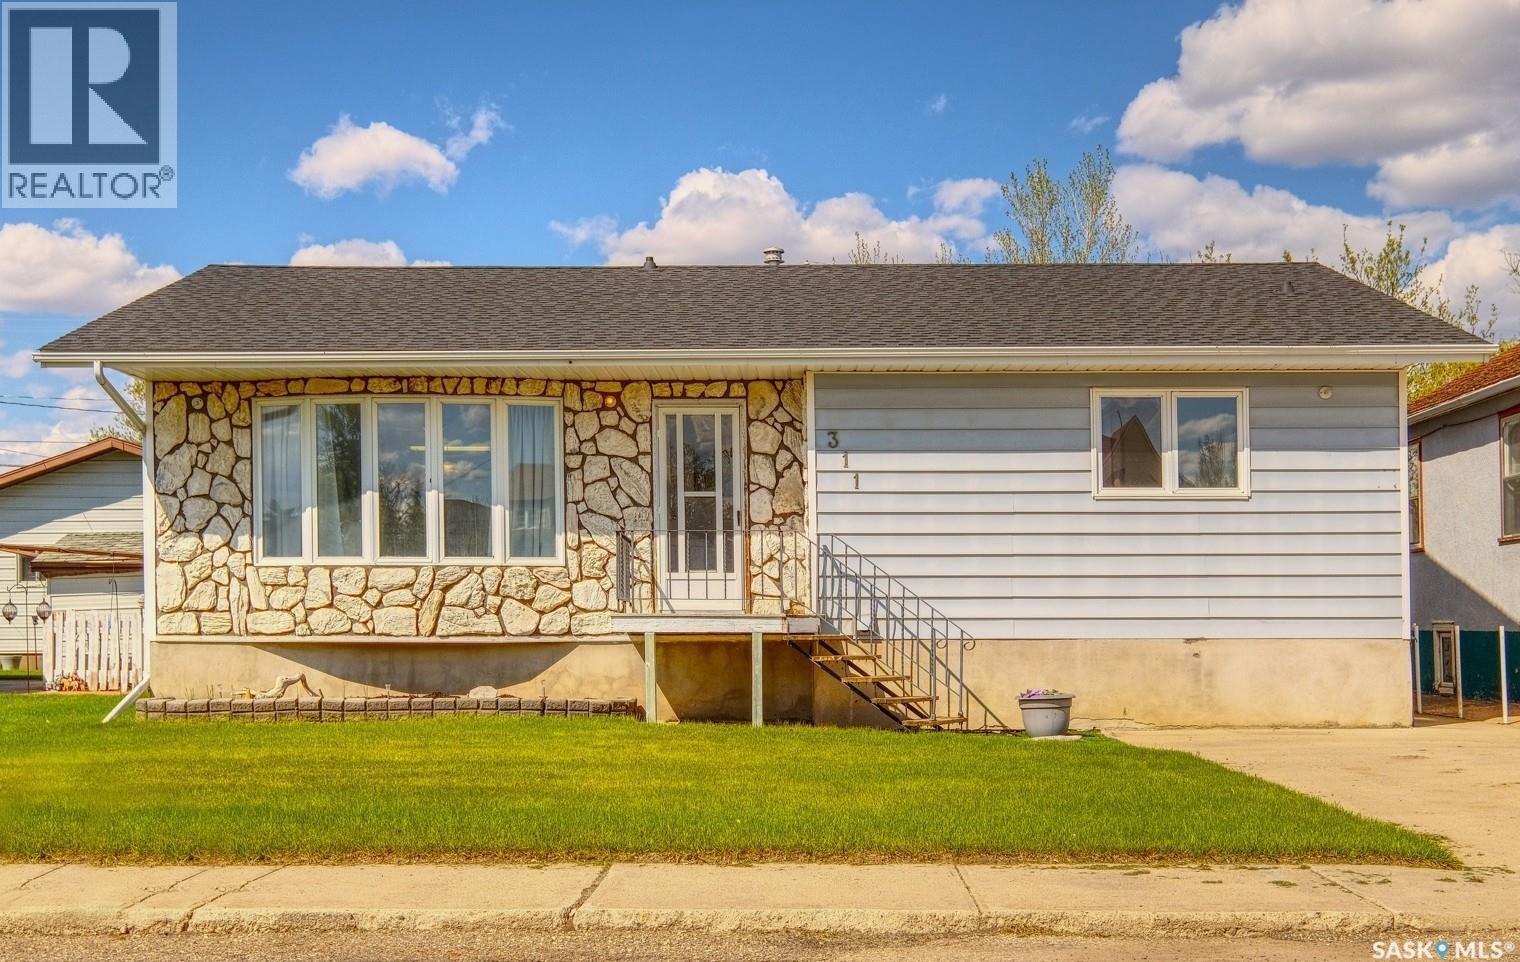
311 4th Avenue E
Biggar, Saskatchewan
TRADITIONAL, TIMELESS AND TAILORED TO BE ONE OF A KIND! Welcome to 311 4th Avenue East - a beautiful bungalow that is a blend of soul, substance and style! Perfectly positioned within an established neighbourhood, this home offers more than 1,250 sq. ft and beckons you inside! Where you’ll find a foyer that guides you to the open concept living room, dining room and kitchen intricately intertwined. Lending itself to effortless everyday living and entertaining, there are contemporary touches around every turn including delicate upper cabinetry with a mixed medium of glass that adds elegance and airiness. The rest of the main floor reveals a guest bedroom that is spacious, shimmered in sunshine and looks out at your front yard. There's an ornate 3-piece bathroom that is regal and features a jet tub to let the stresses of the day melt away! The primary bedroom is oversized, soothing and sun-kissed with a peaceful palette. Complete with a walk-in closet and further complemented by an ensuite designed for comfort. Main floor laundry provides efficiency to your routine then a mini mudroom leads you downstairs, where the home’s harmonious composition continues! A wide-open space with a structured family room, gym and games area is paired with impressive ceiling heights. While under-stair storage is a delightful surprise along with two exquisite bedrooms showcasing personality with each. A well-appointed 4-piece bathroom is ideal for company or a growing family. Next up - escape to your backyard that is a haven for you to enjoy with an elevated deck re-imagined with care that is a gorgeous backdrop to rest and relax. A fire pit section sets the scene for making memories with the kids surrounded by lush green space and towering trees! PLUS there’s the double detached garage that makes winter days all the more manageable! Situated close to Main Street and blocks from schools, the swimming pool and baseball diamonds - essentials and recreation are all within walking distance! (id:51699)
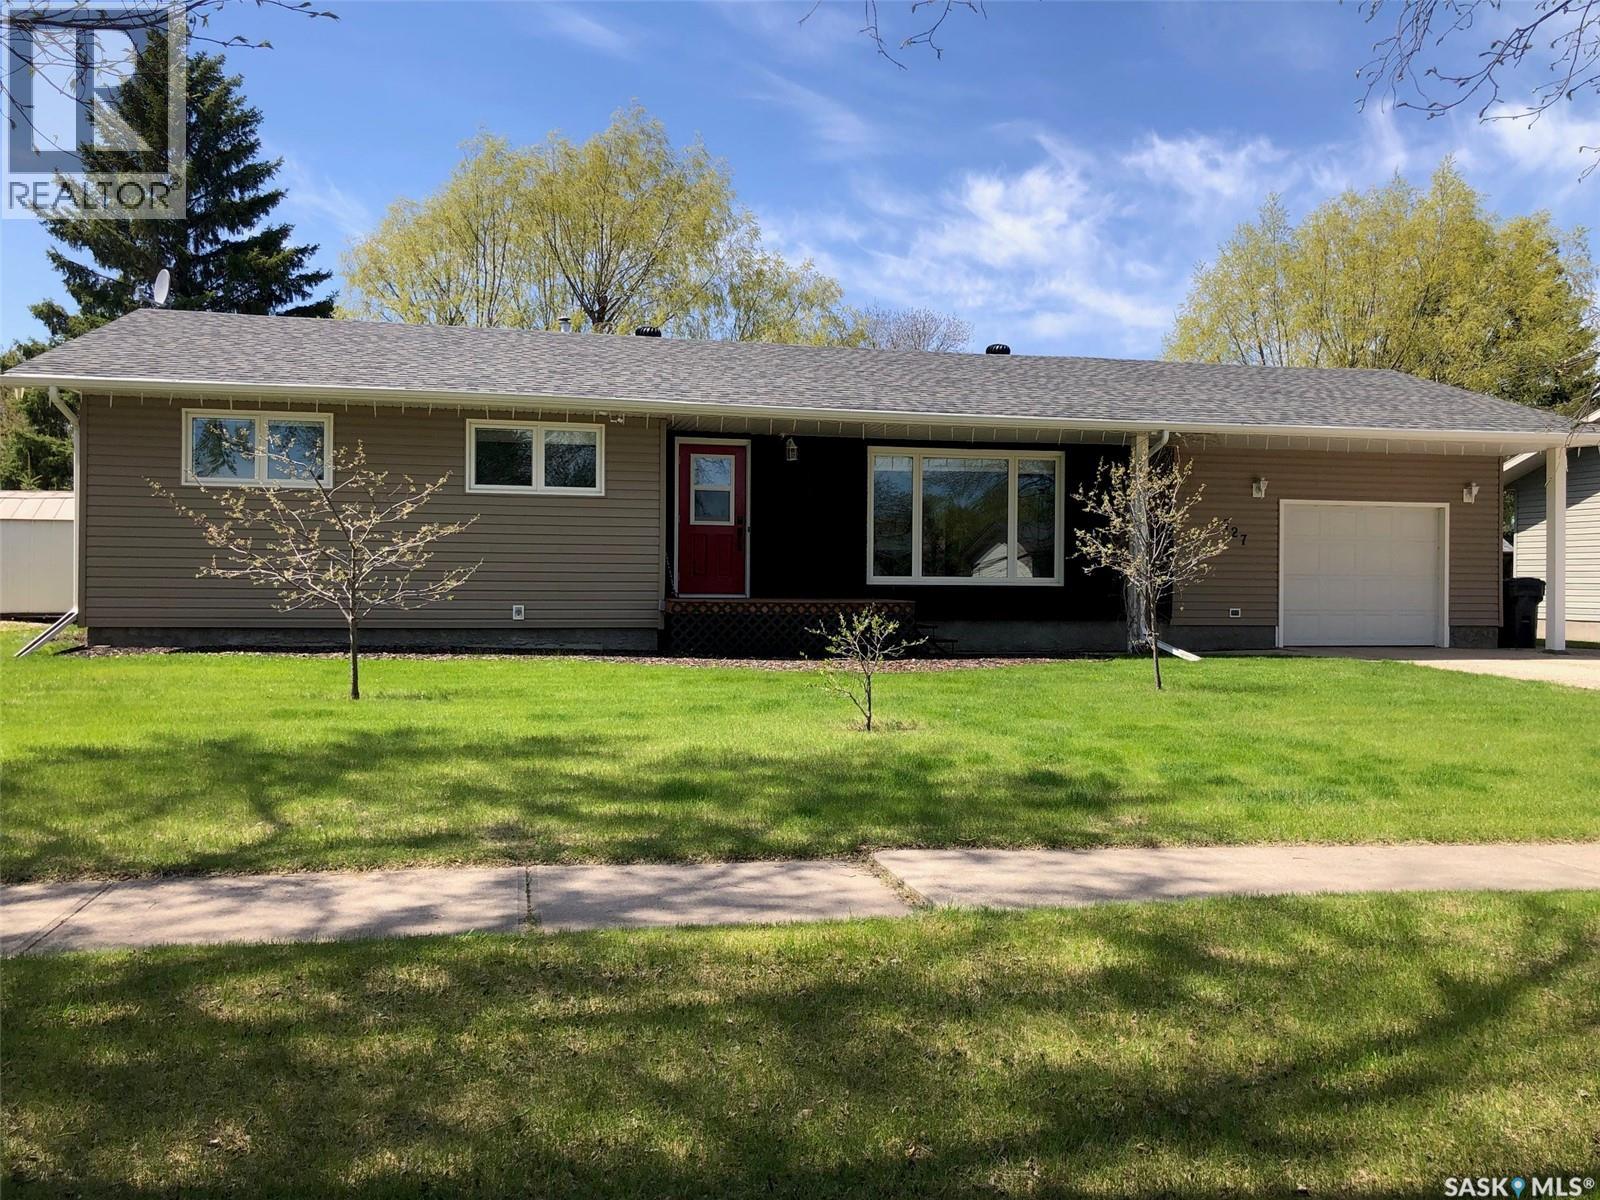
727 4th Street
Canora, Saskatchewan
A QUALITY FAMILY HOME LOCATED IN CANORA SK.... Welcome to 727 4th Street. A fine opportunity remains on a renovated 4 bedroom family home with central air conditioning situated in walking distance to the Canora High School. Boasting a generous 1,280 square feet of functional main floor living space, this 1975 home provides a very functional layout and cozy interior. Featured upon arrival is great curb appeal that leads to a spacious 78' x 136' lot. The home consists of a fully renovated exterior and main floor, as well as a full partially developed basement, a covered deck, and single attached garage with automatic garage door opener. The backyard also provides a storage shed, raised garden, patio & fire pit area, along with mature landscaping and additional parking that is back alley accessible. Upon entry into the home the clean and renovated interior provides a pleasant experience. The large spacious living room with an abundance of light leads to a open concept dinning area that overlooks the spacious backyard through the patio doors. This open walk around layout leads through the bright white kitchen that connects to the remainder of the home and basement. Featured is a convenient 2 piece en-suite off the master bedroom as well as a fully renovated main 4 piece bath. The upgraded seamless flooring throughout completes the modern main floor. The spacious basement with history of no water allows the potential to further develop added living space the way you like. Many upgrades throughout the home inside and out provide great value within. Heating is natural gas and forced air, all appliances and window treatments are included in "as is" condition. Call for more information or to schedule a viewing. Taxes:$2,836/year, 100 Amp electrical. (id:51699)
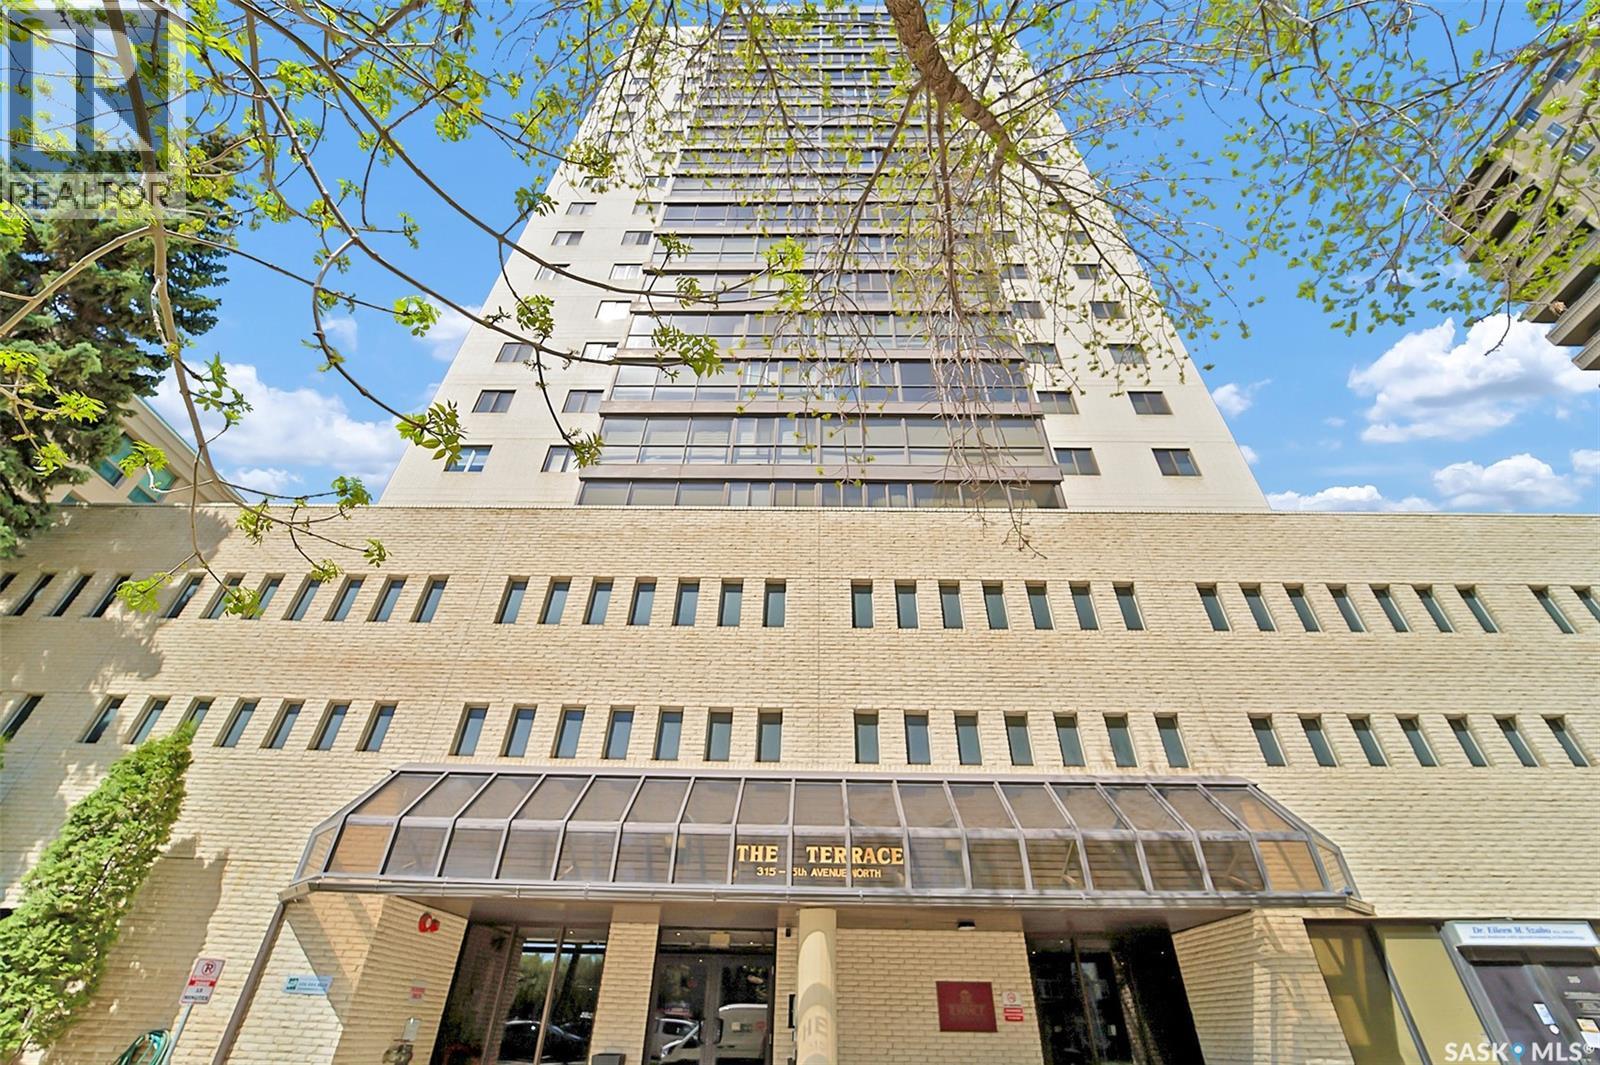
2001 315 5th Avenue N
Saskatoon, Saskatchewan
WOW! Upgraded condo in the heart of downtown with the most amazing river views! This spacious 1,528 sq. ft. corner unit on the 20th floor offers breathtaking views of the river and downtown skyline through wall-to-wall windows that flood the home with natural light. Recently renovated, this gorgeous condo features a stunning kitchen with a huge island, newer appliances, upgraded bathrooms, and luxury vinyl plank flooring throughout. The modern open-concept floor plan provides plenty of space for entertaining while enjoying the spectacular views. Additional features include in-suite laundry, central air conditioning, window coverings, and one underground parking stall. Condo fees include heat, power, and water. Residents of The Terrace enjoy an impressive selection of amenities, including an indoor swimming pool, hot tub, sauna, rooftop terrace, and BBQ area, all in a prime downtown location close to walking paths, restaurants, and entertainment. Just move in and enjoy carefree condo living with some of the best views in the city! Seller incentive: the seller will pay three months of Condo fees for the future Buyer (id:51699)
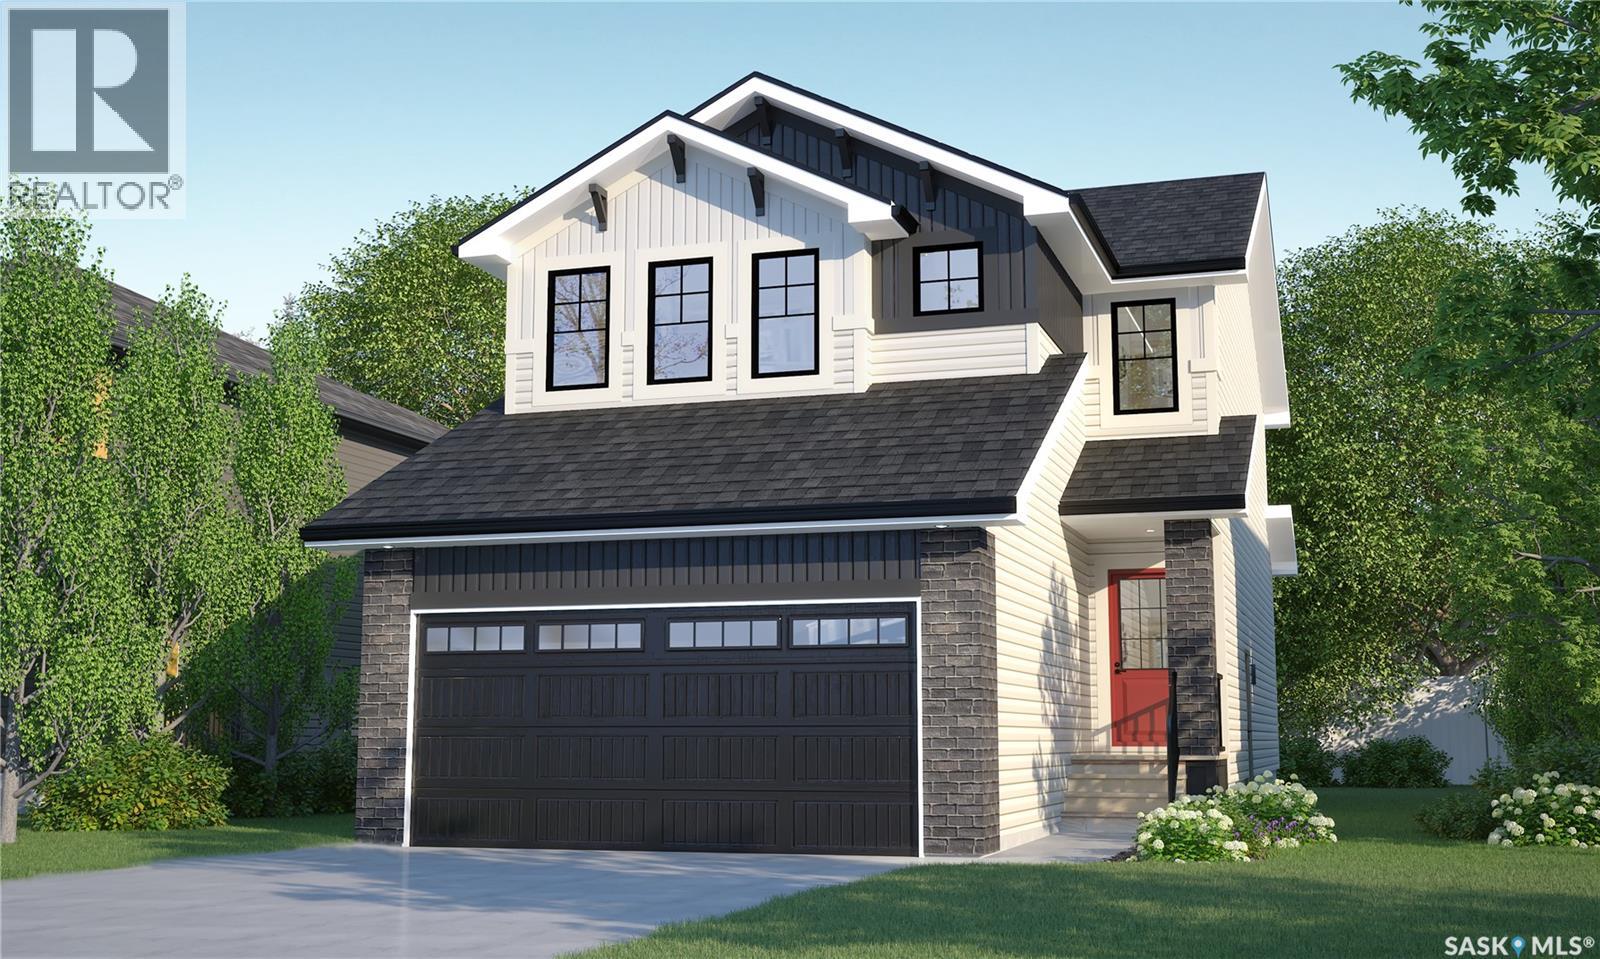
202 Fortosky Crescent
Saskatoon, Saskatchewan
Welcome to Rohit Homes in Parkridge, a true functional masterpiece! Our DALLAS model single family home offers 1,661 sqft of luxury living, located on a lot backing on to the park. This brilliant design offers a very practical kitchen layout, appliances are included, and it's complete with quartz countertops, walk through pantry, a great living room perfect for entertaining, and a 2-piece powder room. On the 2nd floor you will find 3 spacious bedrooms with a walk-in closet off of the primary bedroom, 2 full bathrooms, second floor laundry room with extra storage, bonus room/flex room, and oversized windows giving the home an abundance of natural light. This property features a front double attached garage (19x22), fully landscaped front yard and a double concrete driveway. This gorgeous single family home truly has it all, quality, style and a flawless design! Over 30 years experience building award-winning homes, you won't want to miss your opportunity to get in early. The colour palette for this home will be Rohit's brand-new Designer Interior called Global Muse. Floor plans are available on request! *GST and PST included in purchase price. *Fence and finished basement are not included* Pictures may not be exact representations of the home, photos are from the show home. Interior and Exterior specs/colors will vary between homes. For more information, the Rohit showhomes are located at 322 Schmeiser Bend or 226 Myles Heidt Lane and open Mon-Thurs 3-8pm & Sat-Sunday 12-5pm. **In accordance with industry standards and applicable regulations, the Price is inclusive of GST (and PST, if applicable) and reflects the application of the GST New Housing Rebate and any applicable PST rebate. First-Time Home Buyers may be eligible for an additional federal rebate, subject to qualification, which has not been applied to the stated Price and, if available, may reduce the purchaser’s overall cost.** (id:51699)
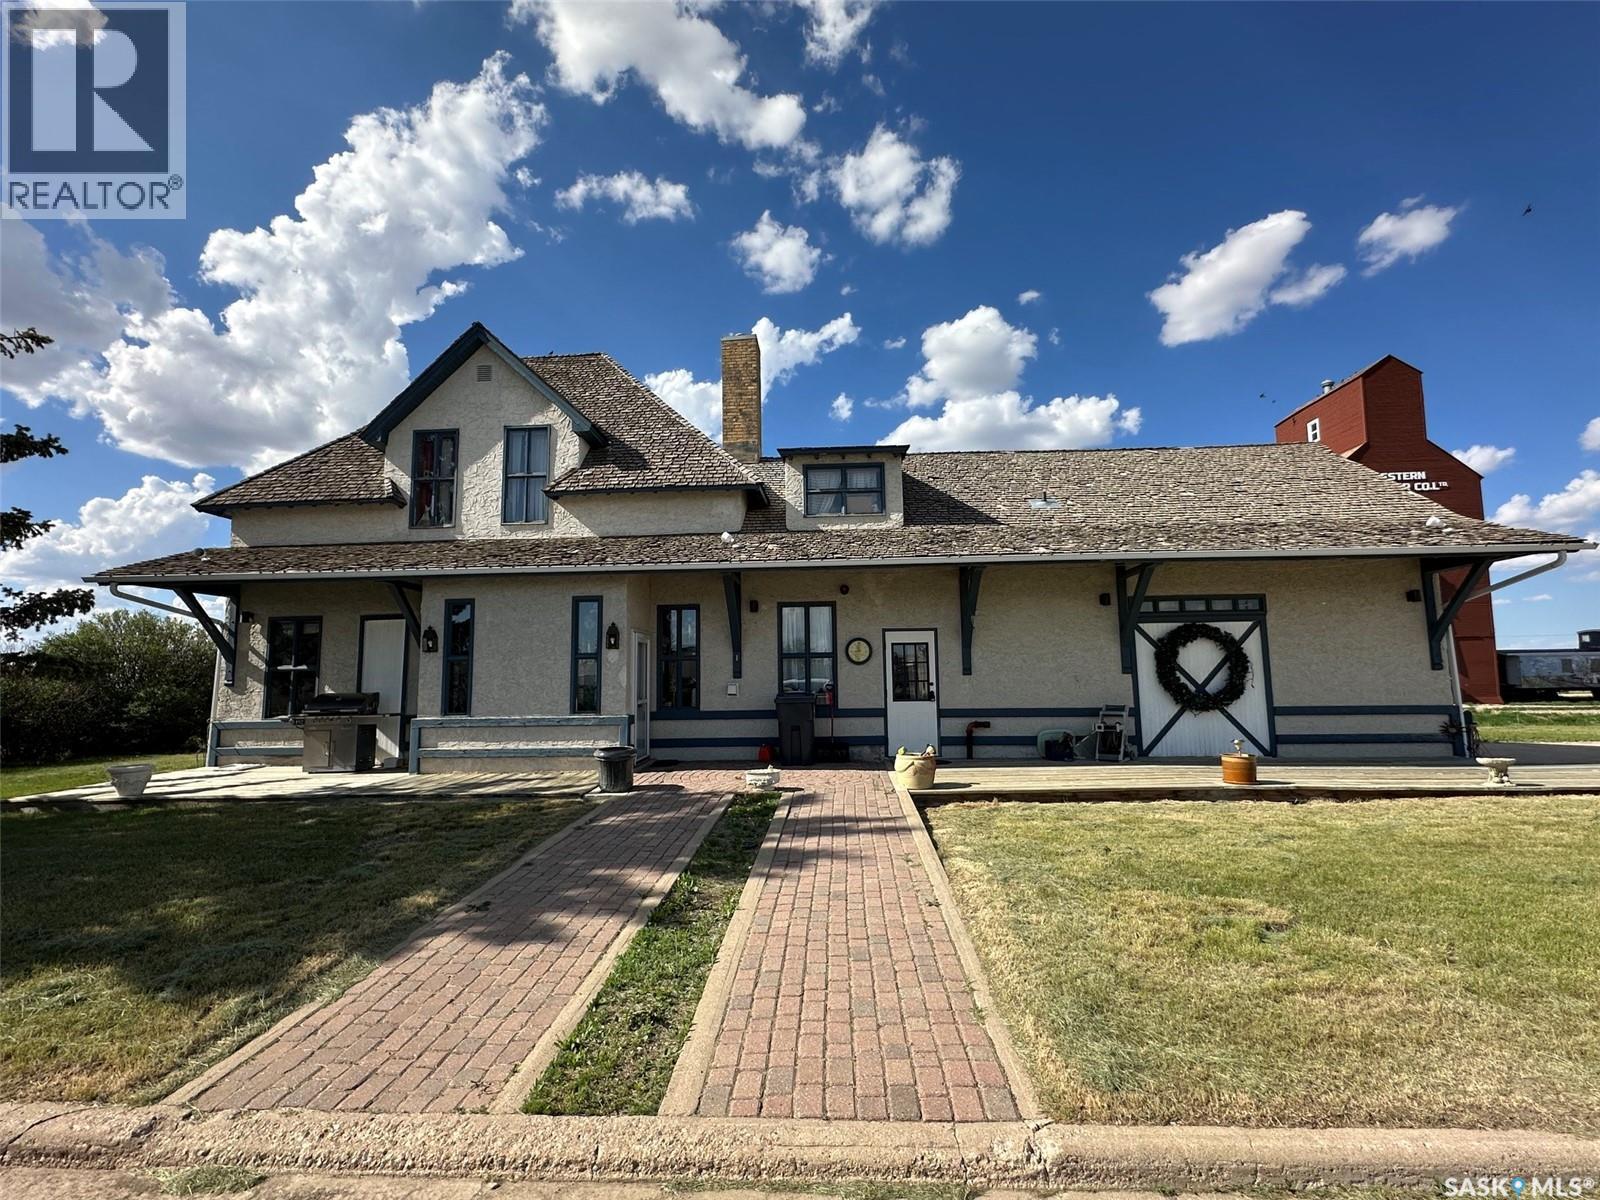
700 Main Street E
Gravelbourg, Saskatchewan
Historic Gravelbourg Train Station Turned Home – A One-of-a-Kind Estate This former train station has been transformed into a truly unique home offering over 2,200 sq. ft. of living space across two levels. Properties like this rarely come up—this is an estate unlike anything else in Gravelbourg. From the moment you step into the foyer, the old-world charm stands out. You’re greeted by an open ceiling, wood staircase, and balcony that overlooks the main level—character you simply can’t replicate in a new build. The view straight out the front door looks down Main Street, adding to the sense of place and history. The kitchen features granite countertops, stainless steel appliances, a peninsula with bar seating, and in-floor heat. The large bathroom includes a jetted tub, shower/sauna unit, and heated floors. Upstairs offers a spacious primary bedroom with dual closets. Outside, the home shows excellent curb appeal with stucco siding and a rare curved drive-through driveway—both functional and fitting for a property with this kind of presence. The natural gas boiler, just over a year old, efficiently runs the in-floor heating system. Gravelbourg has full amenities including K–12 school, hospital, rink, grocery store, and more. Furniture negotiable. (id:51699)
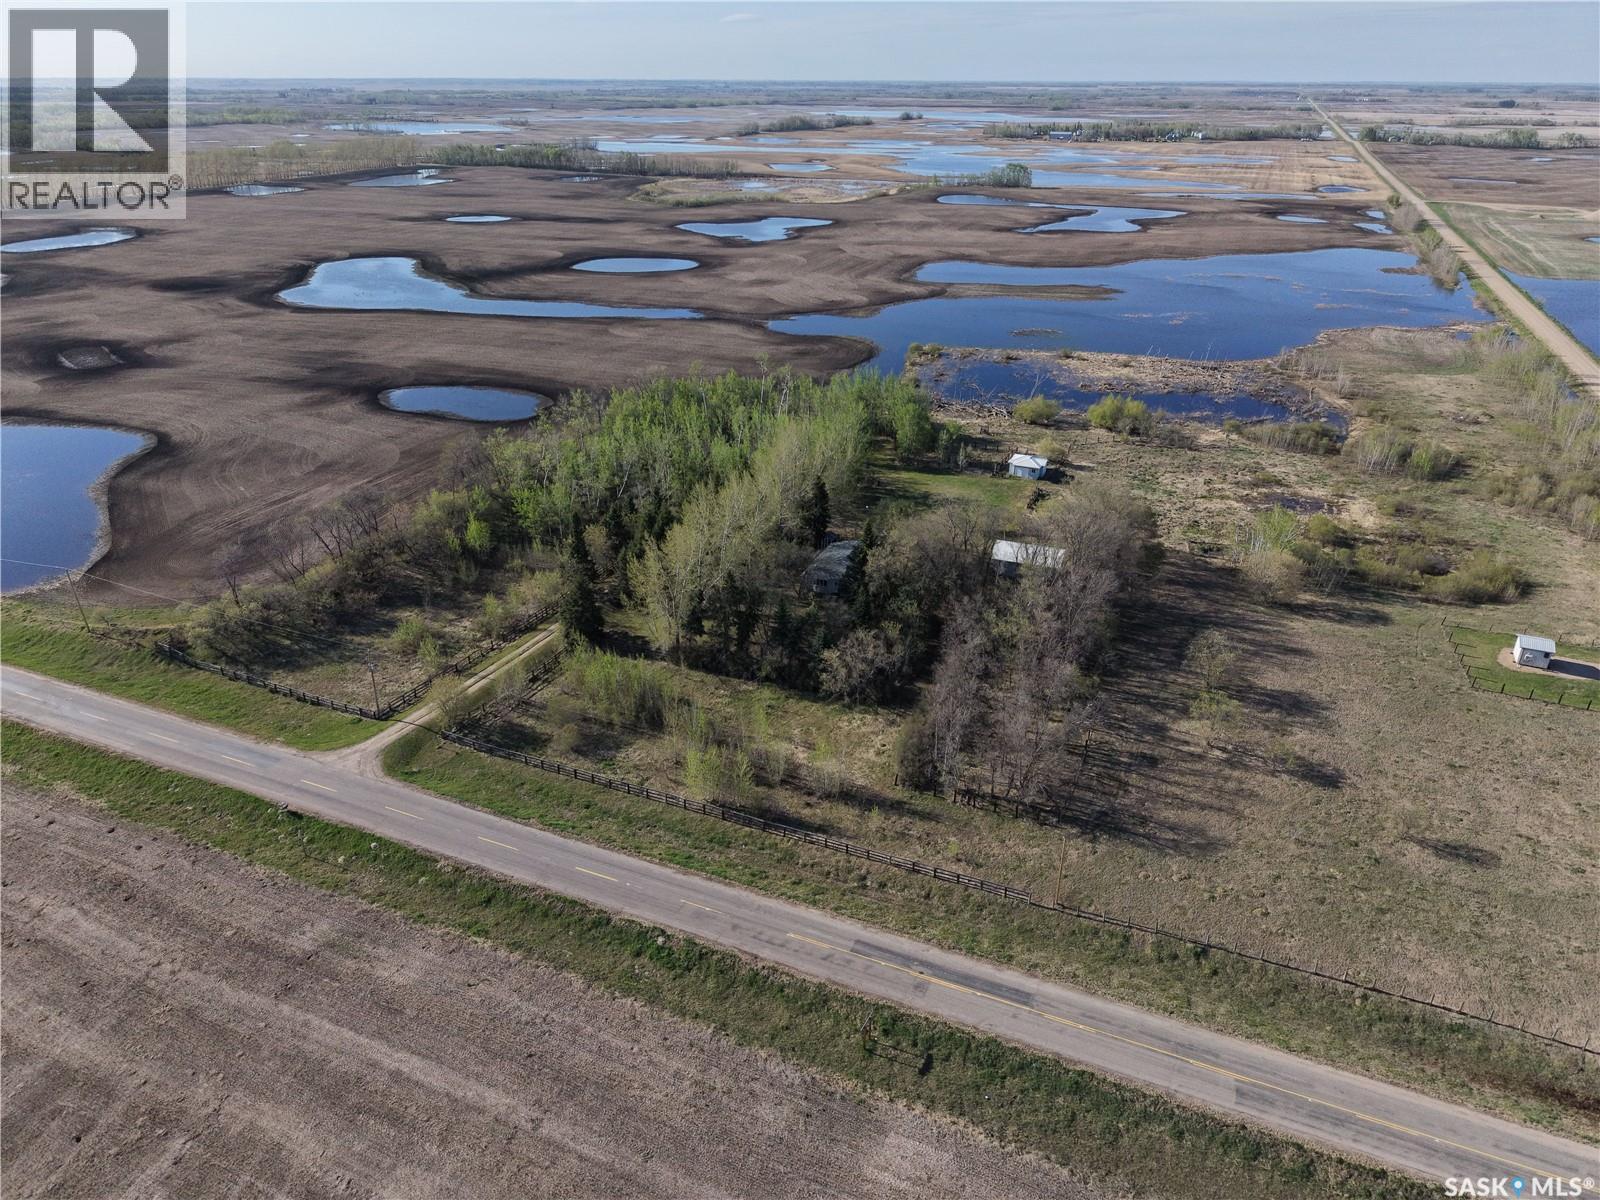
Prince Albert Rm No. 461 N
Prince Albert Rm No. 461, Saskatchewan
Escape to the peace and privacy of country living with this charming 3-bedroom, 1-bathroom acreage situated on 9.62 acres. This bright and welcoming home features plenty of natural light throughout, creating a warm and inviting atmosphere. The spacious kitchen offers classic wood cabinetry with ample storage and workspace, perfect for family living or entertaining. Two bedrooms on the main as well as the 4-piece bathroom with a jacuzzi tub, ideal for unwinding after a long day. The basement boasts additional living space with a rec room and third bedroom. Outside, you’ll find a large deck overlooking the fenced yard perfect for children, pets, or gardening, along with a detached garage and separate well house for added convenience and functionality. Whether you’re looking for a hobby farm, quiet retreat, or room to grow, this property offers endless potential with the space and privacy you’ve been searching for. (id:51699)
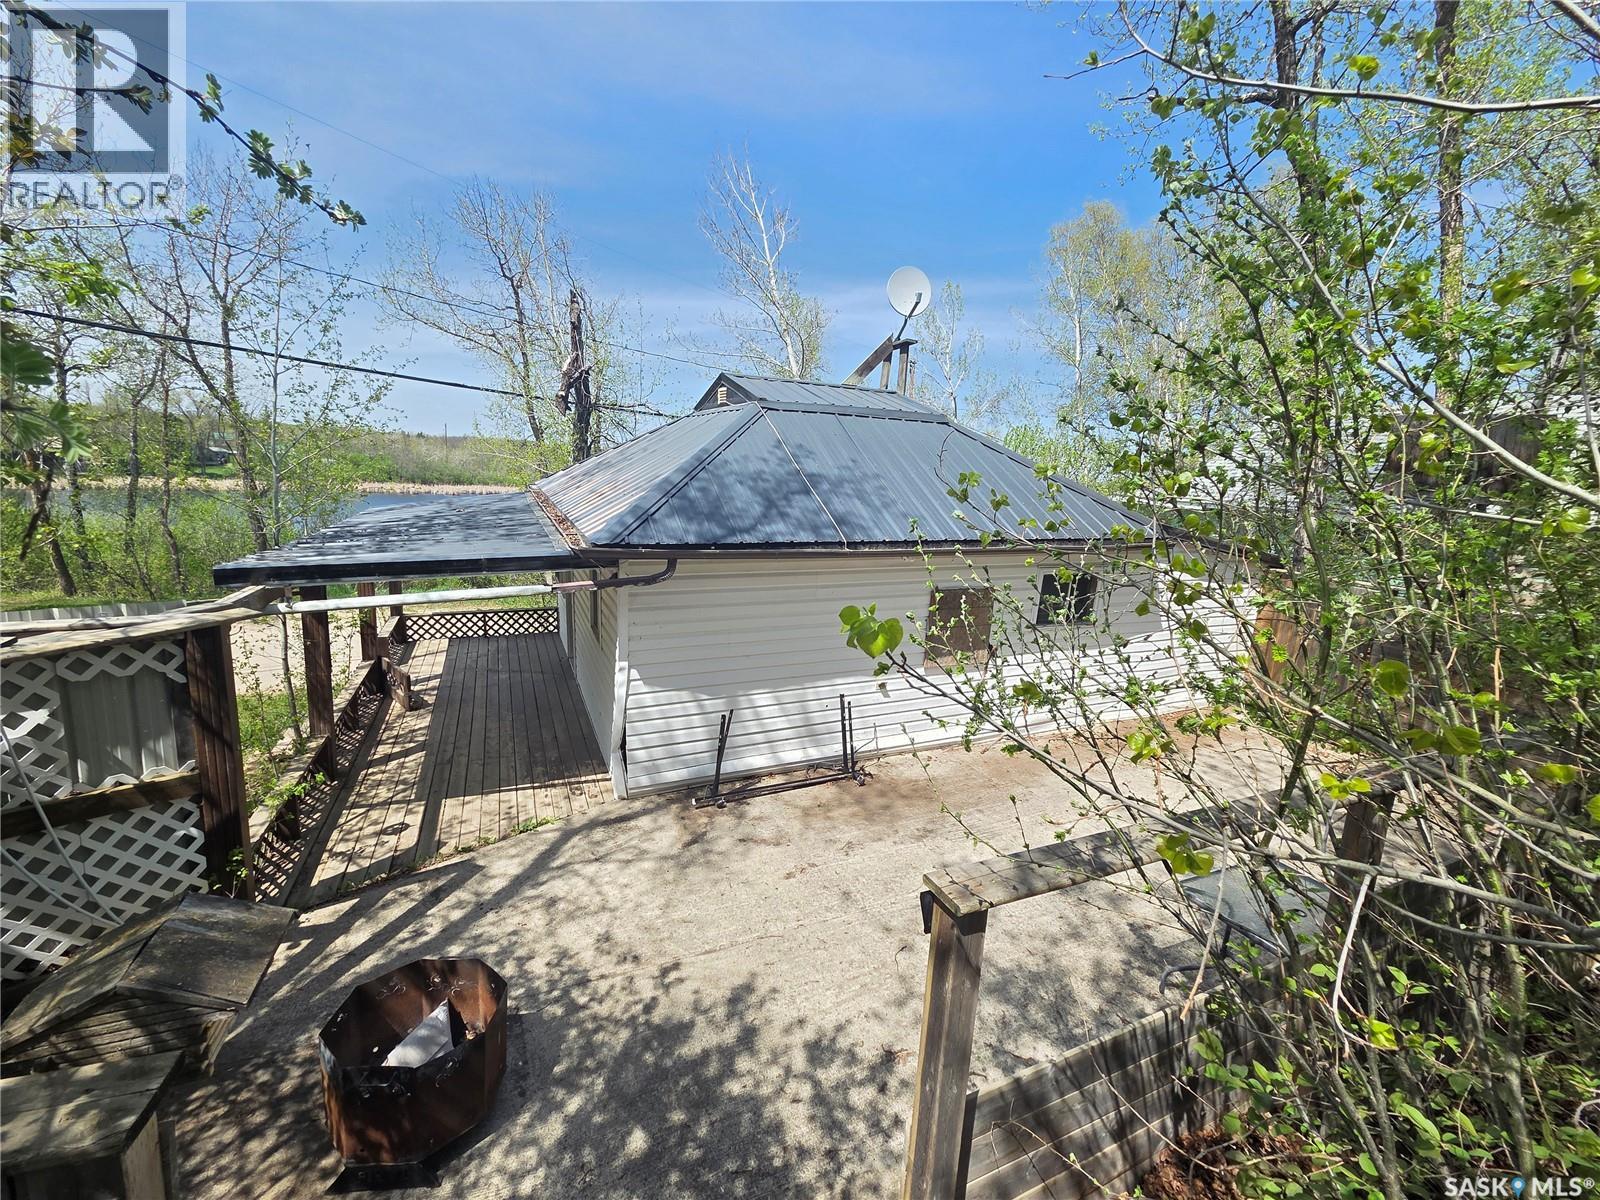
553 1st Street
White Bear Ir 70, Saskatchewan
Margaritaville is for Sale – 553 1st Street, White Bear - Welcome to lake life at White Bear! Located just a short stroll from the beach and boat launch, this cozy cabin offers the perfect getaway spot with a paved road right to the property for easy access. Tucked into a nicely treed area, the yard provides great privacy and plenty of outdoor space to relax and entertain family and friends. Enjoy summer days and evenings from the front deck, the concrete patio and firepit area, plus two additional upper sitting/firepit spaces that give you even more room to unwind and enjoy the outdoors. Inside, this charming starter cabin features 3 bedrooms, a 3-piece bathroom, a functional kitchen/dining area, and a cozy living room perfect for relaxing after a day at the lake. A loft area also provides additional storage space. Whether you enjoy boating, fishing, golfing, quadding, side-by-side trails, or simply spending time by the clean waters of White Bear Lake, this property offers an affordable opportunity to enjoy everything lake life has to offer. (id:51699)
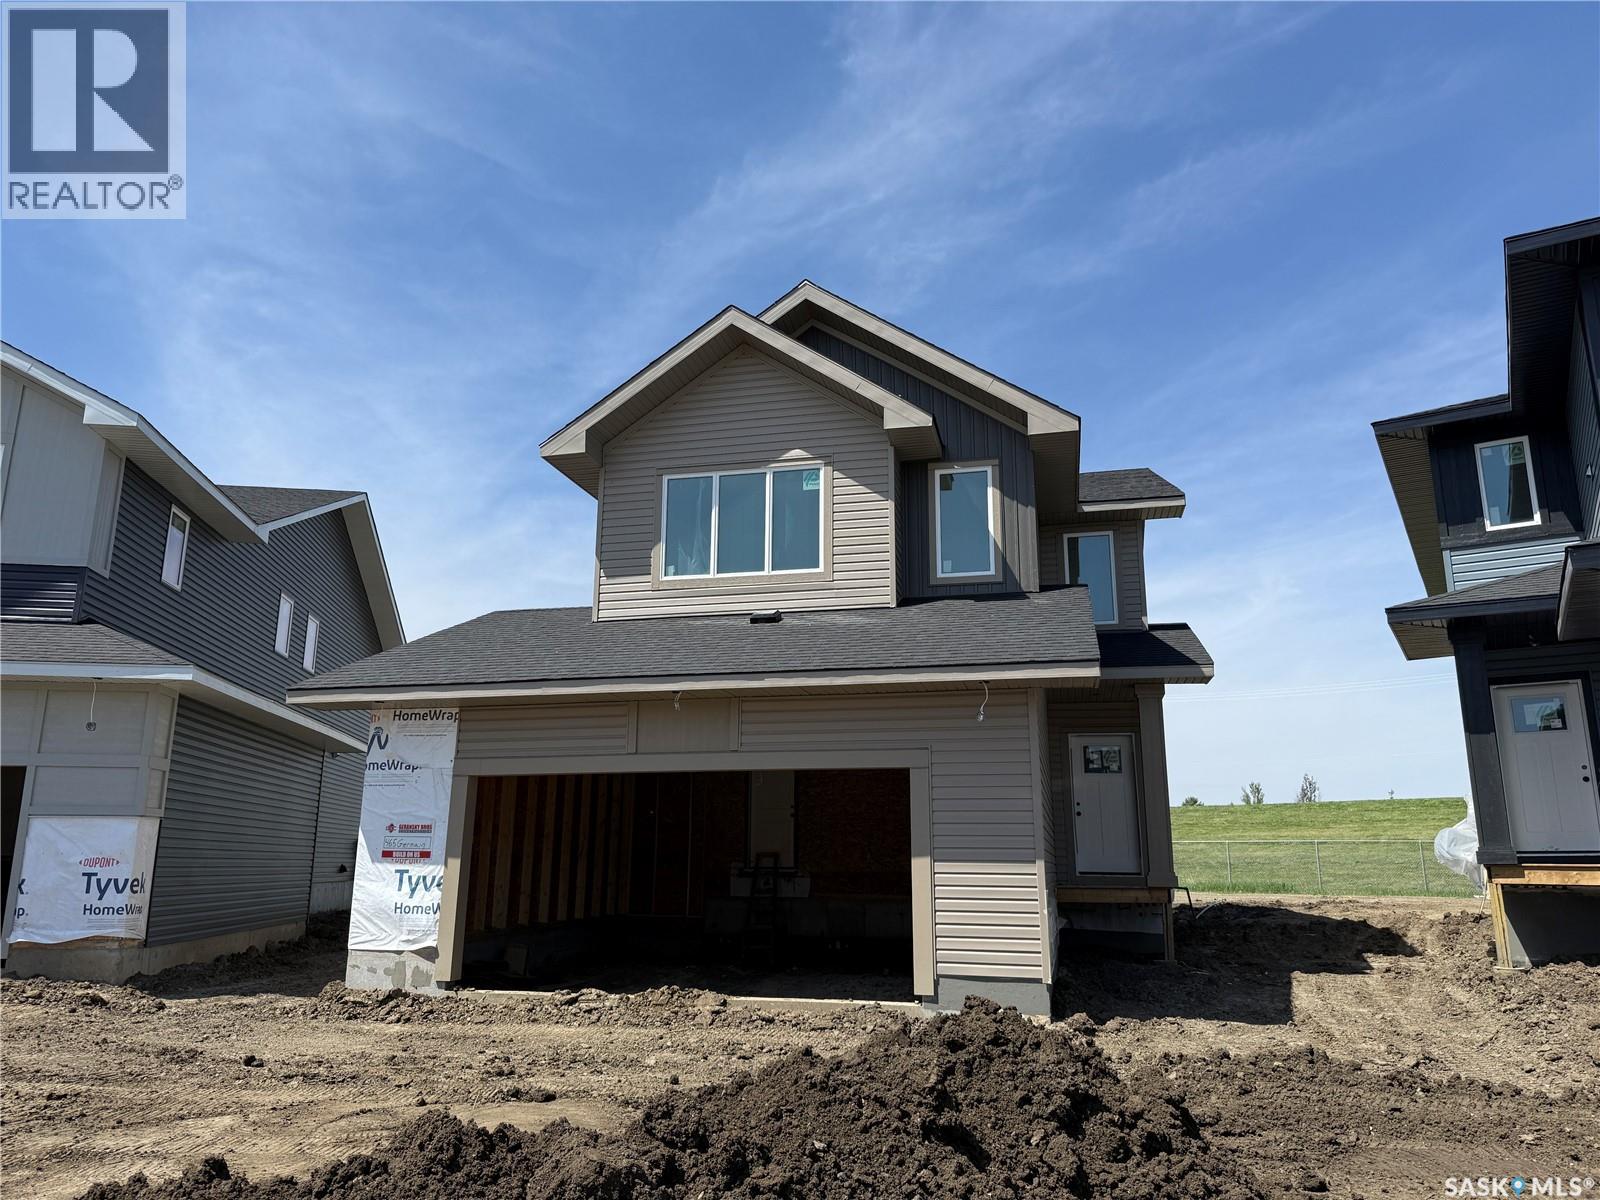
465 Germain Manor
Saskatoon, Saskatchewan
Welcome to this large, beautiful open-concept family home nestled in a lovely location in Brighton, just moments from all amenities. Boasting over 2,100 square feet of well-thought-out living space, this home offers three good sz bedrooms and a spacious bonus room that provides versatility for a growing family, a home office, or a quiet retreat. The main level showcases a welcoming open layout that effortlessly blends living, dining, and kitchen areas. A standout feature is the stunning shiplap fireplace, which adds character and warmth to the heart of the home. Large windows flood the space with natural light, creating an inviting atmosphere for everyday living and entertaining alike. A practical and attractive detail is the separate side entrance, which opens possibilities for a mortgage helper or multi-generational living arrangements. Reach out for more information. (id:51699)
119 Zimmer Crescent
Lucien Lake, Saskatchewan
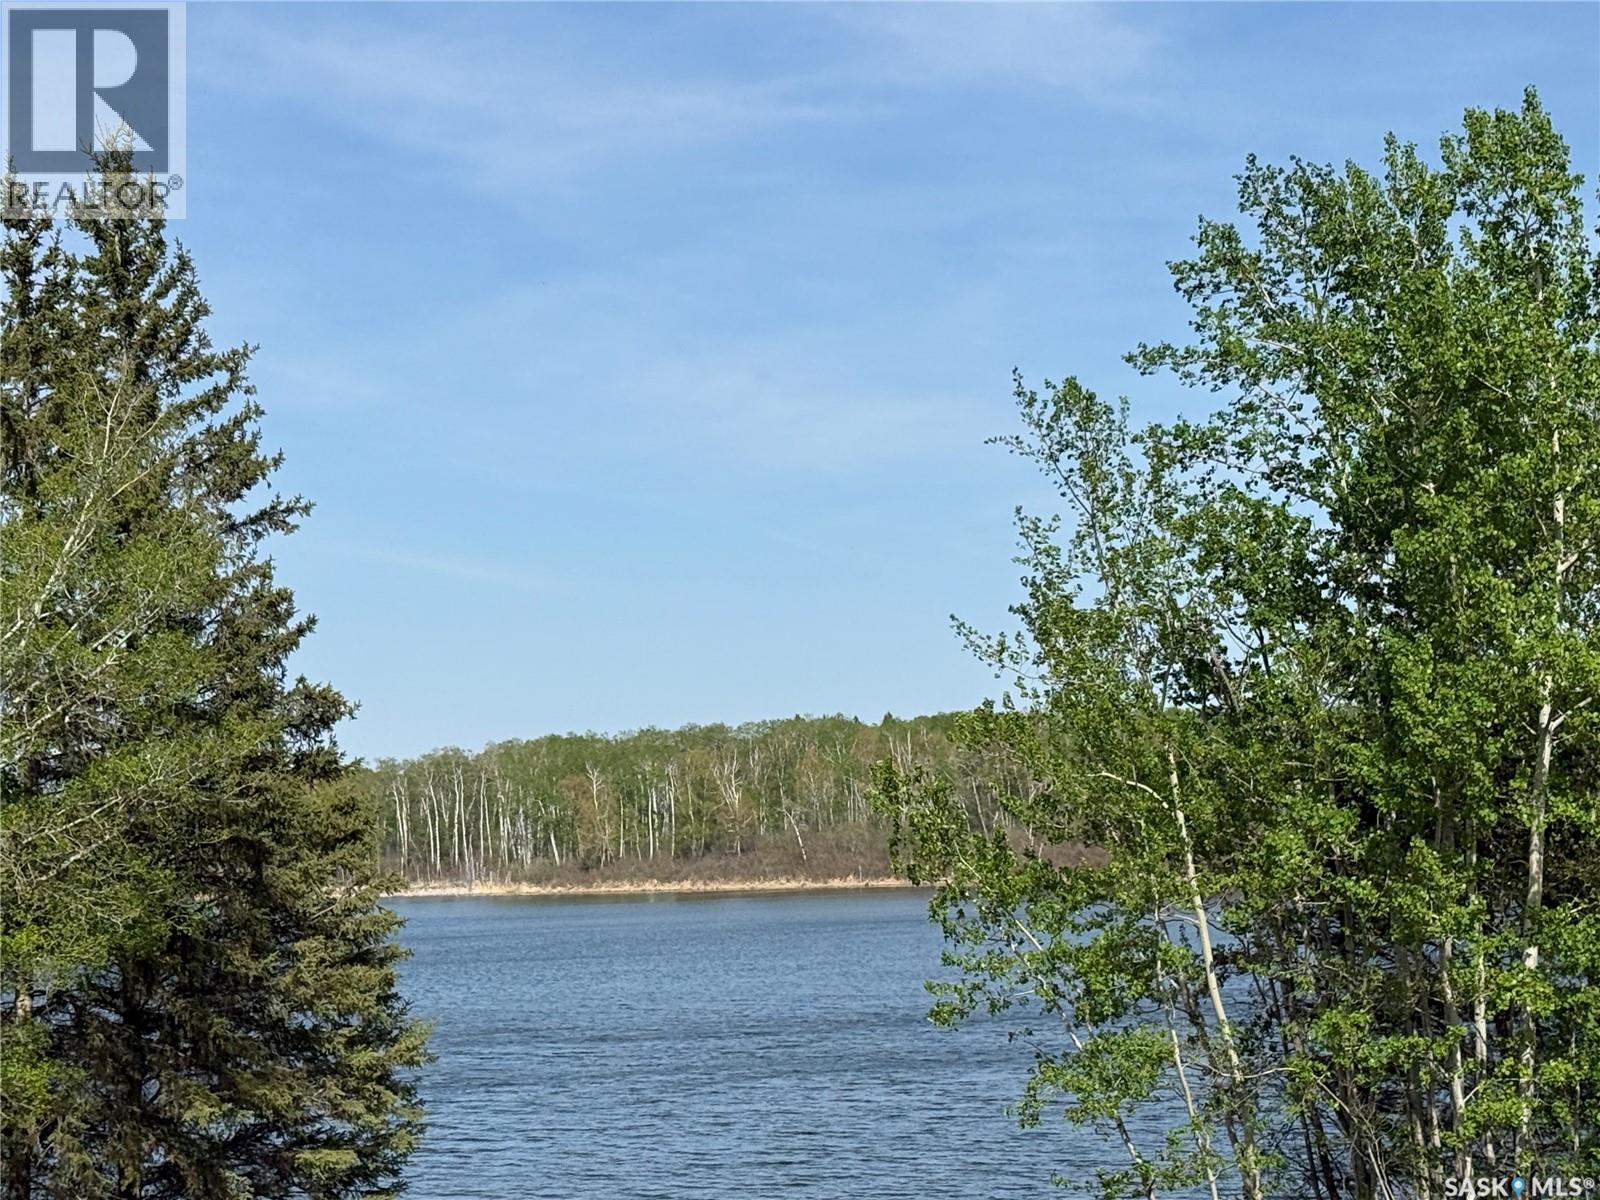
Escape to the peace and privacy of Lucien Lake with this fantastic corner lot property featuring multiple outbuildings and endless potential for relaxation and recreation. This well-maintained property includes two sheds — one spacious enough to store a boat and another that is fully insulated, creating the perfect hangout space for family and friends. A cozy bunkhouse with a bed and high-efficiency 220V electric heat offers additional sleeping accommodations for guests. The property is well-equipped with both 50 AMP and 30 AMP RV plugs, making it ideal for campers and additional guests. All buildings feature durable vinyl siding and metal roofs for low-maintenance ownership. The property also includes a wood shed and an adorable outhouse, adding to the charm and functionality of this unique lake retreat. Whether you're looking for a weekend getaway, a private place to unwind, or the ideal gathering spot, this property offers it all. Lucien Lake is perfect for boating, fishing, and water sports. Just 1.5 km away, Lucien Lake Regional Park and the Village of Middle Lake. Conveniently located only 42 km from Humboldt, 125 km from Saskatoon, and 105 km from Prince Albert, this is your opportunity to enjoy affordable lake living in a beautiful setting. Don’t miss your chance to make this special property your own and experience everything Lucien Lake has to offer! (id:51699)
844 13th Street W
Prince Albert, Saskatchewan
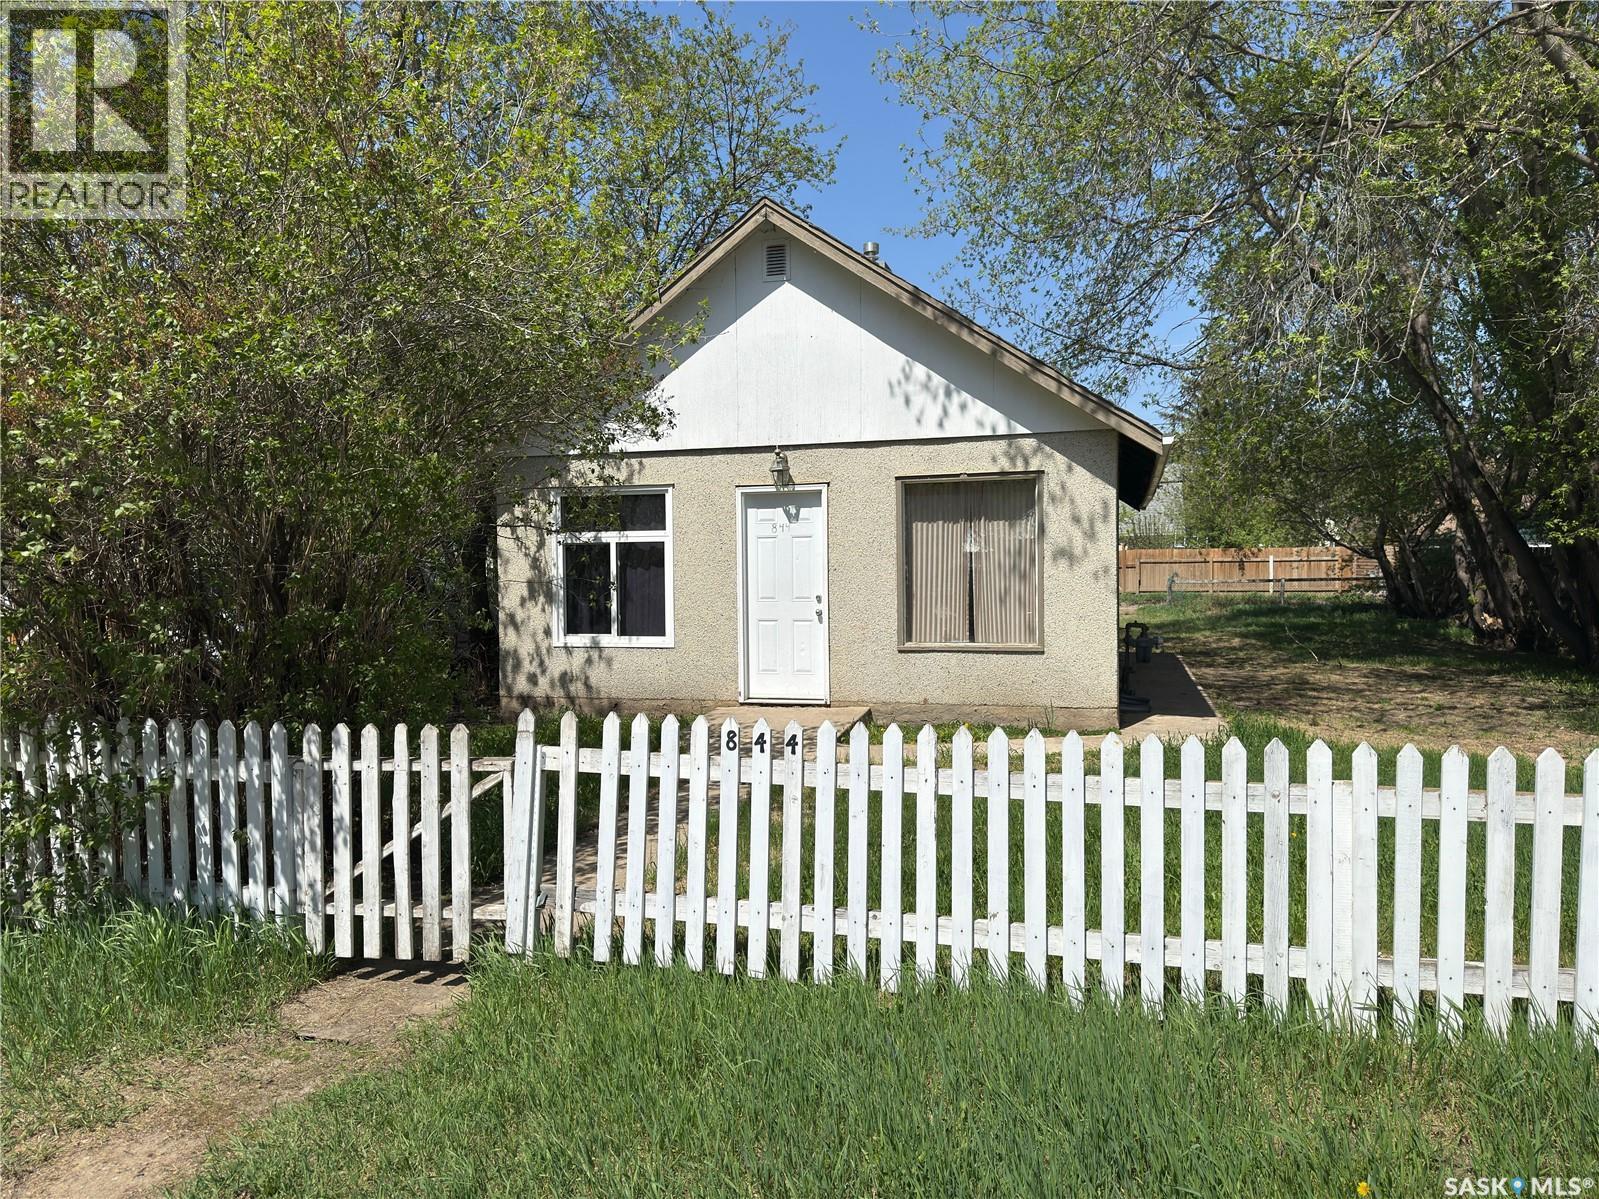
Affordable opportunity in the West Flat! This cozy 2-bedroom, 1-bathroom bungalow sits on a 54x100 ft lot and is move-in ready with some great updates already done for you. The 2026 fridge and furnace are brand new, and you'll also enjoy a newer hot water heater, two newer windows, and fresh interior paint throughout. The main floor features vinyl plank flooring throughout most of the home, a combined kitchen/dining area, and a convenient porch. The partial basement offers additional storage space. Appliances are included — fridge, stove, washer, and dryer. With 4 parking spaces, a partially fenced yard with trees and shrubs, and a vacant, quick-possession home at this price point, this one is perfect for first-time buyers or investors looking to add to their portfolio. Taxes are just $1,765/year. Don't miss out — call today to book your showing! (id:51699)
790 16th Street W
Prince Albert, Saskatchewan
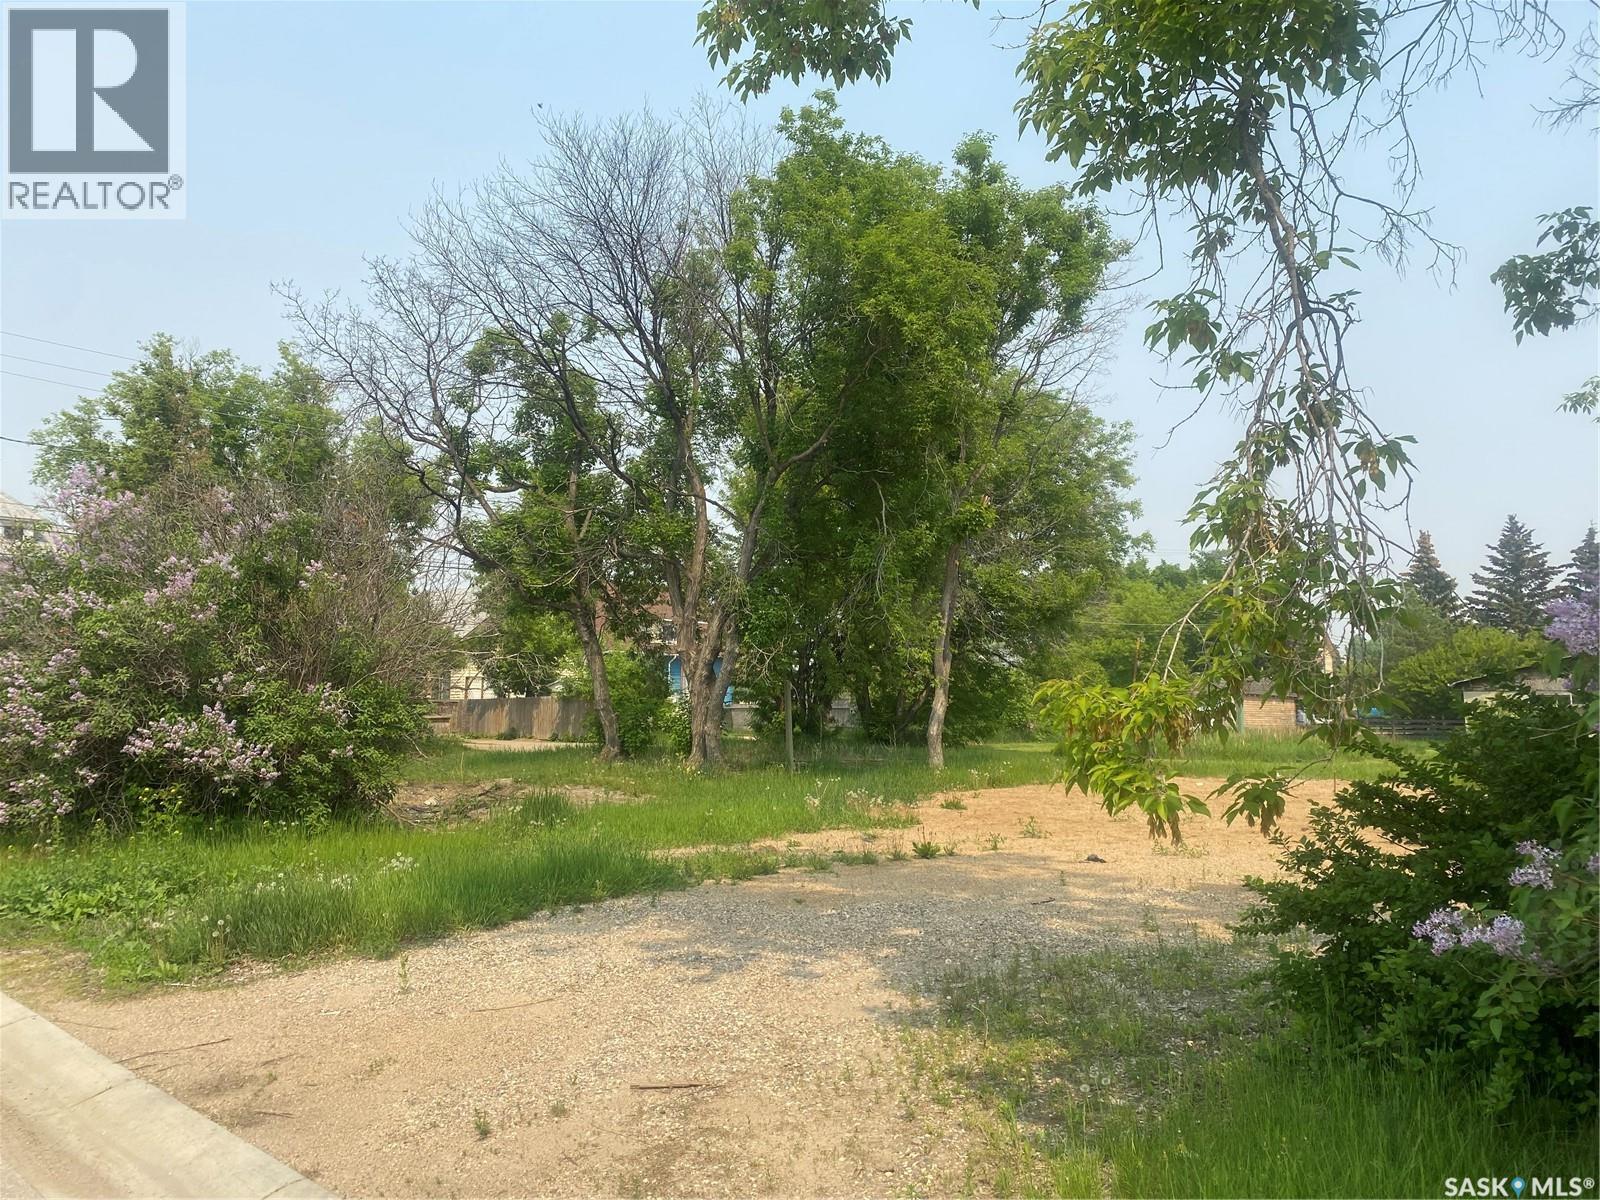
With R3 zoning and a large square footage, this lot has plenty of development options. Just one house away from a main traffic and bus route, and with green space across he street from the front this lot has great potential. There are also some established trees and shrubs providing some natural privacy and shelter. (id:51699)
101 Centre Street
Frontier, Saskatchewan
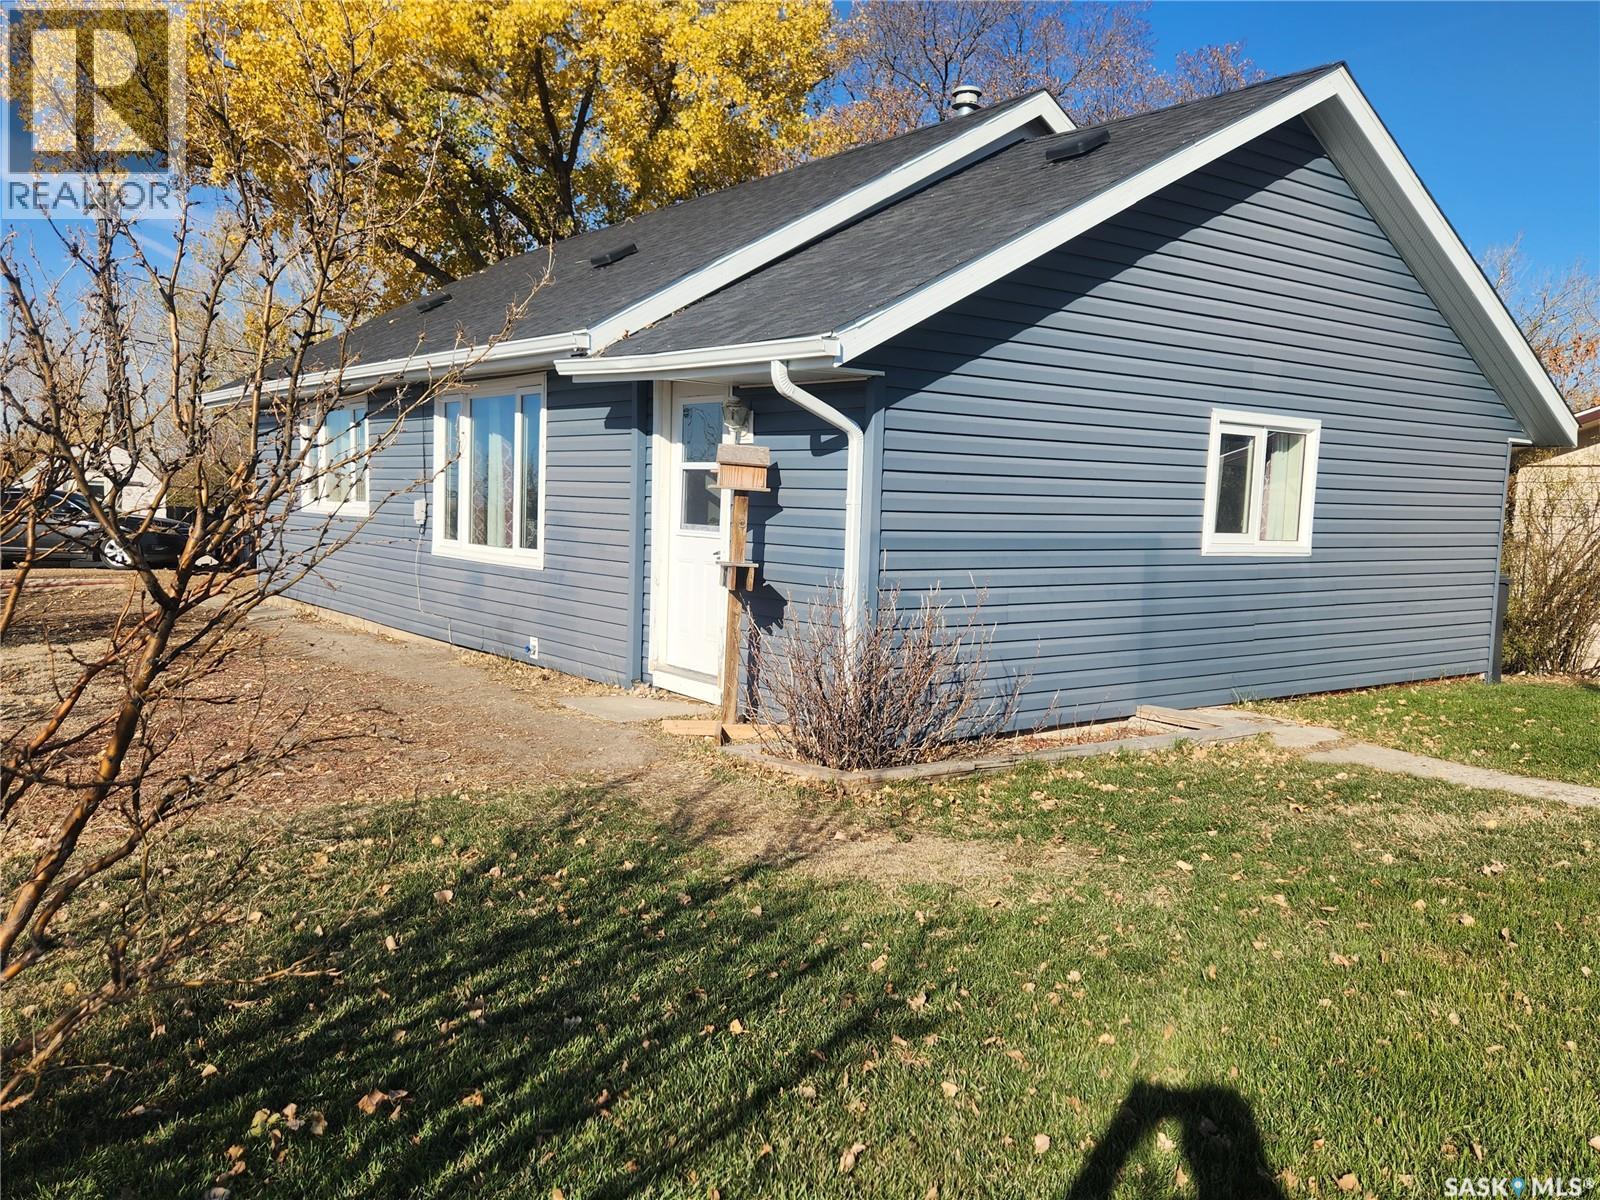
Want to finally relax for a change, try small town Saskatchewan - I have the place for you! This 3 bedroom bungalow in Frontier is the place for you. Well kept home that has been extensively updated over the years: new siding including 2x4 Roxul insulation and Tyveck: newer roof, triple pane windows ...the list goes on. Small town Saskatchewan is calling you! (id:51699)