

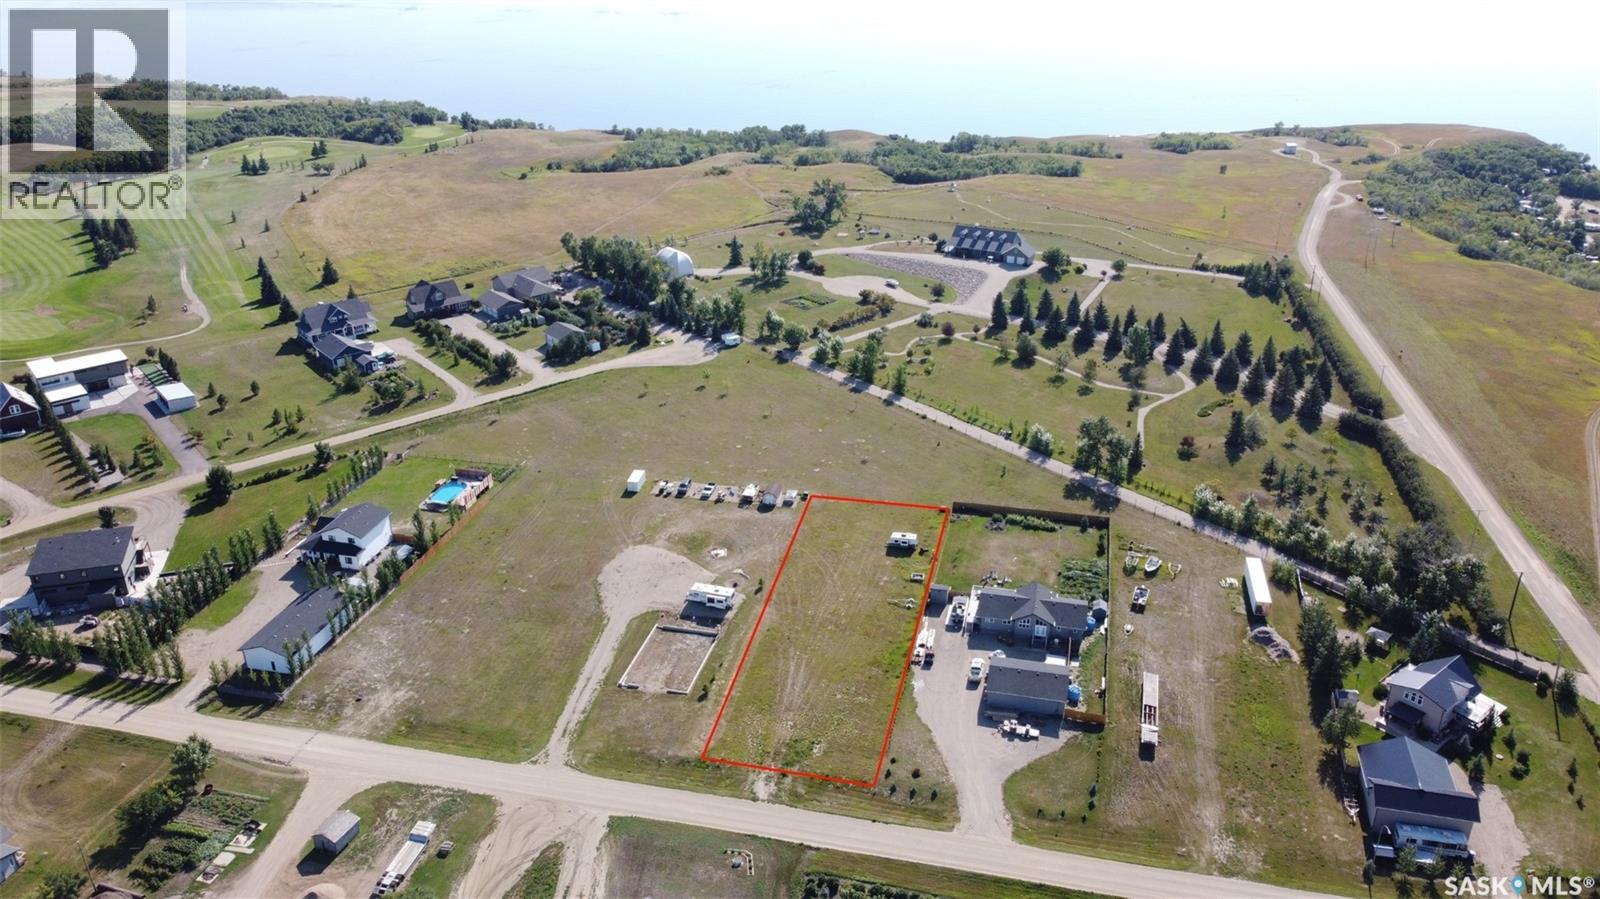
529 Aaro Avenue
Elbow, Saskatchewan
Build Your Dream on a Prime Lot in Elbow, SK! Discover the perfect canvas for your dream home or retirement retreat in the charming and growing community of Elbow, Saskatchewan — nestled near the shores of beautiful Lake Diefenbaker. This spacious lot offers the ideal balance of serene country living with the convenience of Village Amenities steps away. Whether you're envisioning a home with a shop or simply a quiet escape, this property delivers. Enjoy glimpses of the lake from your future build, while being naturally sheltered from the west winds for added comfort. The lot is fully serviced with water, natural gas, and power already on site, including a 200 AMP electrical service panel—saving you time and money in development. Elbow is a vibrant lakeside community with a marina, 18-hole championship golf course, and easy access to boating, fishing, and outdoor recreation. The new Harbour Community Golf Centre houses a 24 hour access gym, library, meeting room and auditorium! Don’t miss your chance to be part of this exciting and expanding community! Start planning your future at the lake—opportunity awaits! Property outlines are for general guidelines and are not intended to be deemed accurate to land titles. (id:51699)
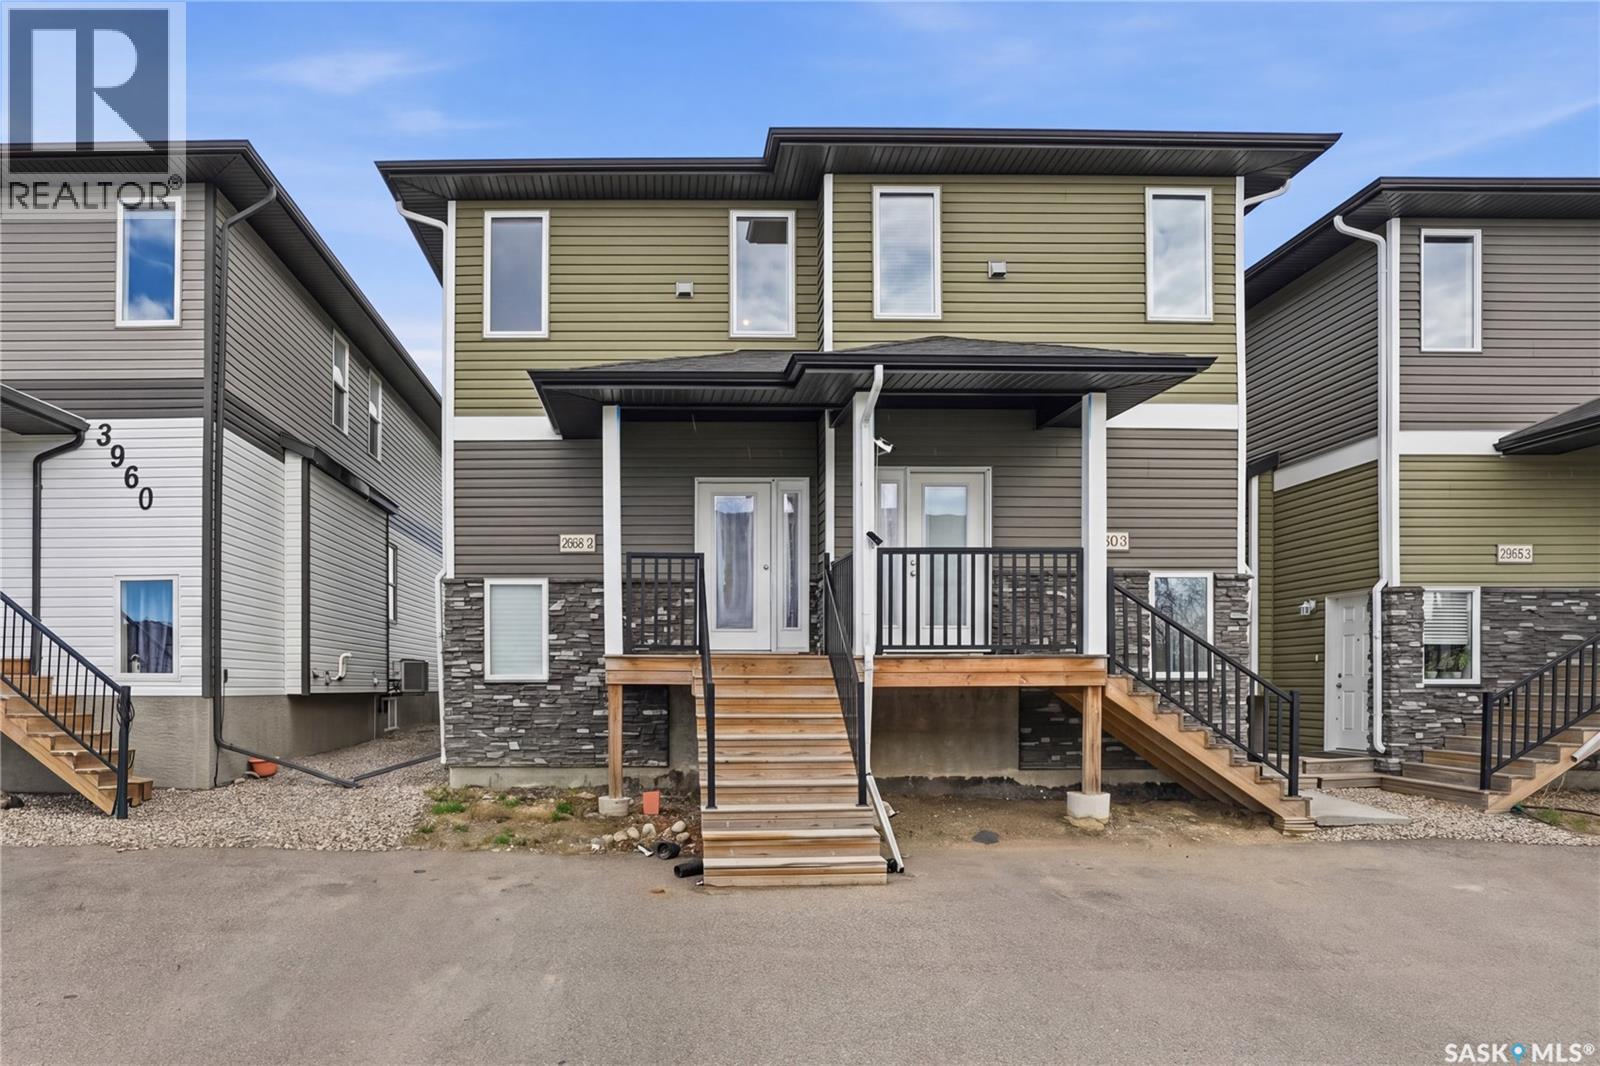
4 3960 7th Avenue E
Regina, Saskatchewan
Nestled in the charming Parkridge neighborhood, this home offers the perfect blend of comfort and convenience. The open-concept kitchen, dining space and living room create a seamless flow, perfect for entertaining guests or simply unwinding after a long day. The modern kitchen with large island is accented by neutral paint colours and finishes, which will elevate your decor regardless of your style. The main floor is rounded out by a half bath, which really makes entertaining a breeze Its side entrance provides a separate access point, ideal for renting out the lower level for additional income. With two spacious bedrooms boasting walk-in closets, there's ample storage for all your belongings. Each bedroom features its own ensuite bathroom, ensuring privacy and luxury for residents and guests alike. The second floor is also home to your conveniently located laundry space and there is no shortage of additional storage as well. This home embodies modern living with its thoughtful design and prime location, offering a sanctuary where style meets functionality. This home has no back neighbours which ensures peaceful evenings and infamous Saskatchewan sunsets. (id:51699)
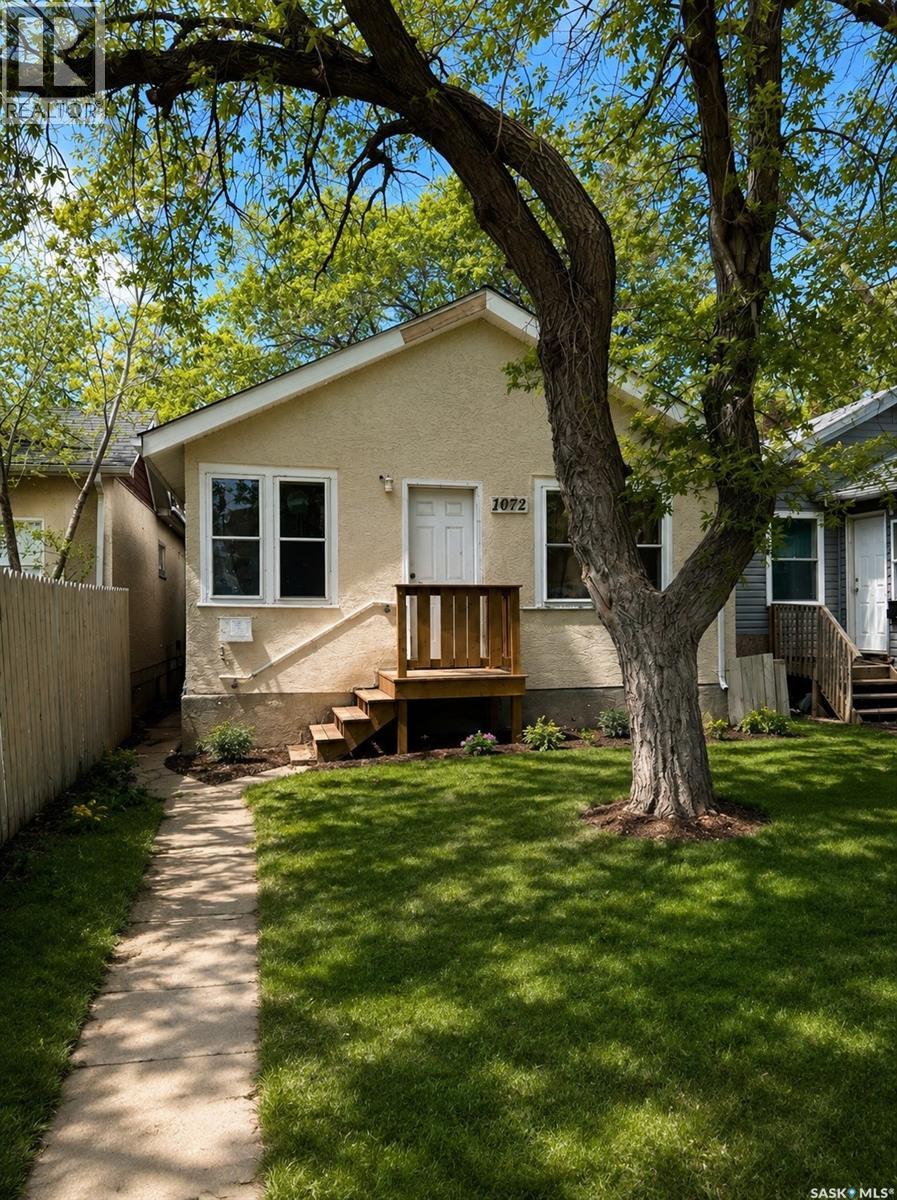
1072 Argyle Street
Regina, Saskatchewan
Welcome to 1072 Argyle Street in Regina! This affordable and well maintained home is a fantastic opportunity for first time home buyers, investors, or anyone looking to add to their revenue property portfolio. Offering a functional layout with bright living spaces, this home provides great potential and value. The spacious yard offers plenty of room for entertaining, gardening, or future development, while the convenient location puts you close to schools, parks, public transit, and downtown amenities. Located in the established neighborhood of Washington Park, residents enjoy easy access to shopping, restaurants, schools, playgrounds, and community services. Washington Park is known for its central location and affordability, making it an attractive option for homeowners and investors alike. With ongoing community improvements and quick access to Regina’s downtown core, this neighborhood continues to offer excellent potential and convenience. Whether you are looking for an affordable place to call home or a great investment opportunity, 1072 Argyle Street is worth a look! (id:51699)
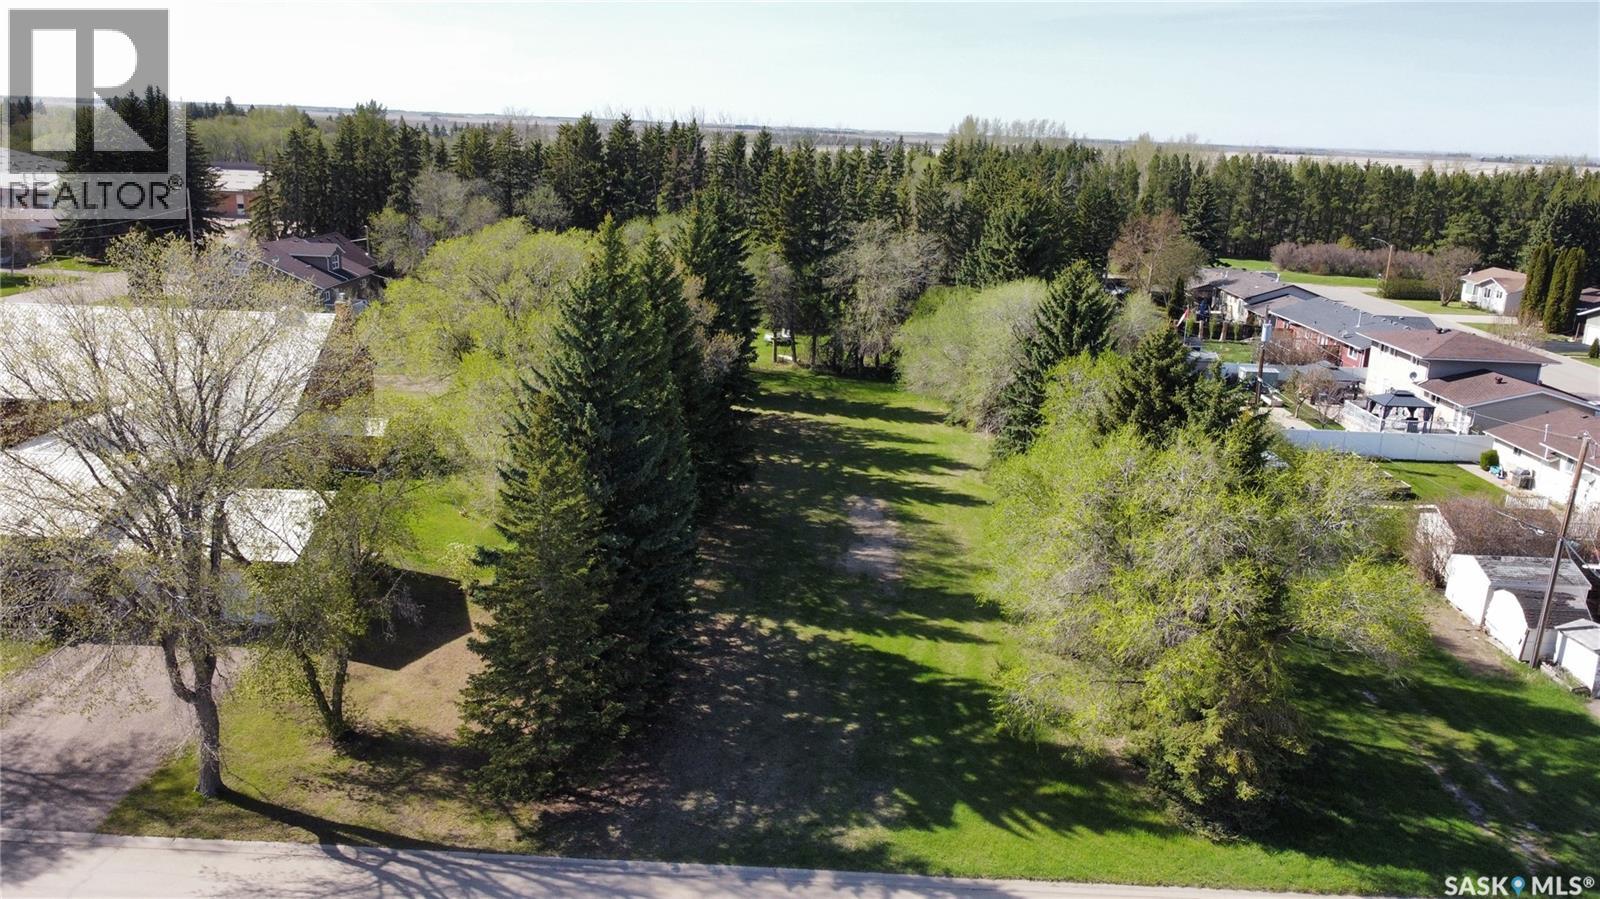
912 Victoria Avenue
Indian Head, Saskatchewan
Build your dream home on this spacious, on this proposed 90' x 216' lot located in the heart of Indian Head — a vibrant and historic community just 45 minutes from Regina. This 19,440 sq. ft. parcel provides excellent flexibility for a wide range of home designs, garage layouts, and outdoor living spaces. All major services, including natural gas, power, water, and sewer, are nearby for connection. This parcel is pending subdivision at the Buyer's expense. Indian Head is known for its welcoming, family-friendly atmosphere, strong community pride, and steady growth. Residents enjoy a K–12 school, a brand-new community swimming pool, excellent sports and recreation programs, a wide variety of retail stores and services including a new Coop Grocery store under construction, and a charming small-town lifestyle with big potential. Whether you’re a builder, investor, or future homeowner, this lot presents a rare opportunity to secure a prime location in one of Saskatchewan’s most desirable rural communities. Buyer is responsible for all cost of survey, subdivision and services. Contact your Hometown Real Estate Professionals to secure this rare opportunity. (id:51699)
49 Cranberry Court
Candle Lake, Saskatchewan
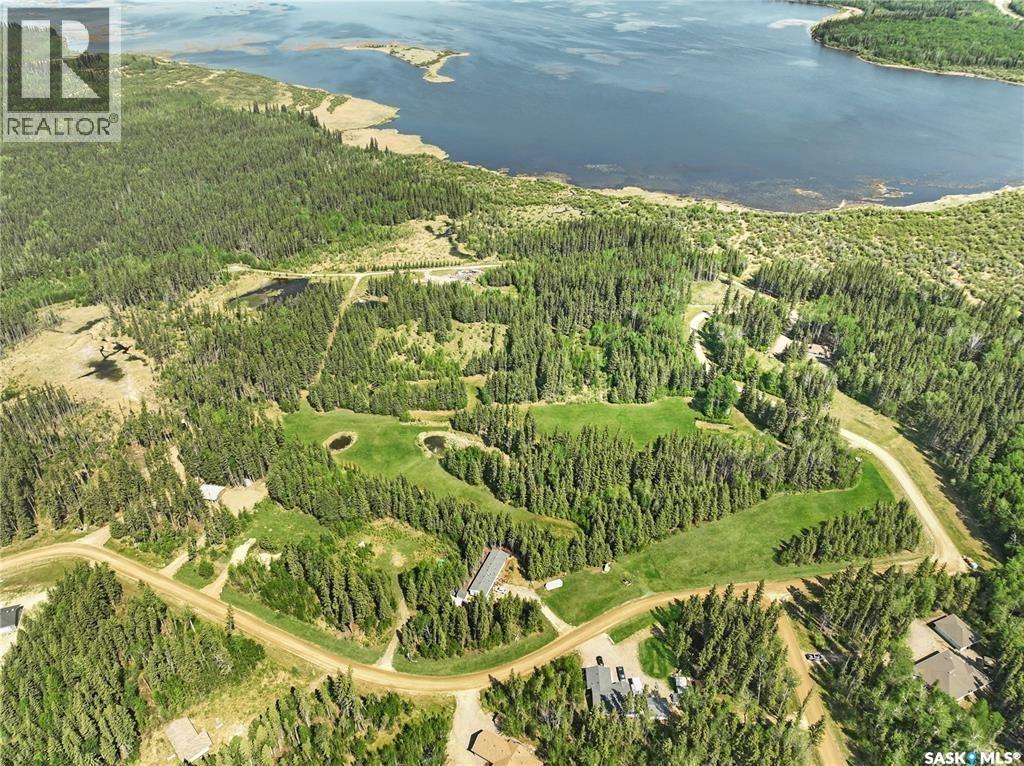
Imagine stepping out your back door, grabbing your golf club, and practicing your swing anytime you like! This spacious corner lot offers that very opportunity, backing right onto the course. With 0.80 acres (158' x 220'), this semi-cleared lot features great drainage, is fully serviced, and has no time restrictions-giving you the freedom to build when you're ready. Residents also have exclusive access to a 3-hole golf course (free to use) and a clubhouse, perfect for family BBQs and gatherings. Located in the Rm of Paddockwood, This could be your #YourHappyPlace (id:51699)
Lot E Kopperud Road
Prince Albert Rm No. 461, Saskatchewan
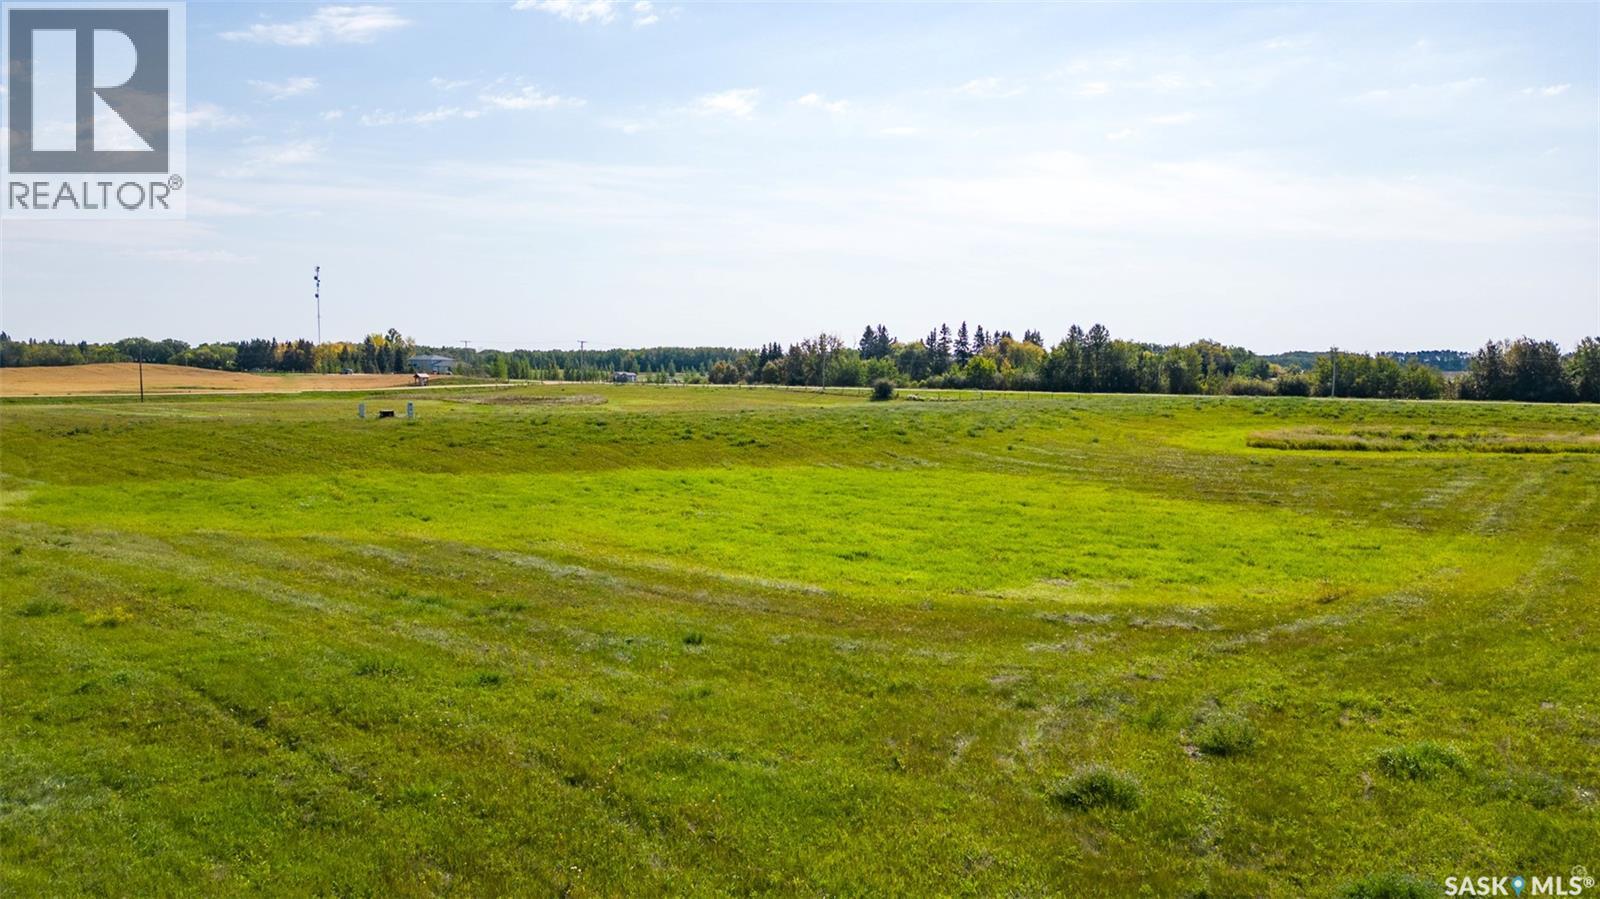
Last Lot Available! Don't miss your chance to build! Property Tax Advantages Now! With these prime-located residential lots, any new builds in the RM will be subject to 75% OFF PROPERTY TAXES FOR THE 1ST YEAR, 50% OFF THE SECOND YEAR AND 25% OFF THE 3RD YEAR! Building opportunity awaits. Buy now, Build Later! These newly landscaped 5-acre lots with all utilities nearby & serviced with power offer the perfect canvas for your dream home. With ample space for customization and no timeline-building stipulations! Conveniently located just 1 minute South of Prince Albert, yet secluded enough to enjoy the peace of rural living. Don't miss your chance to own a piece of prime real estate in this coveted area. Seize this opportunity to turn your vision into reality! (id:51699)
Lot 16 Block 10
Lake Lenore Rm No. 399, Saskatchewan
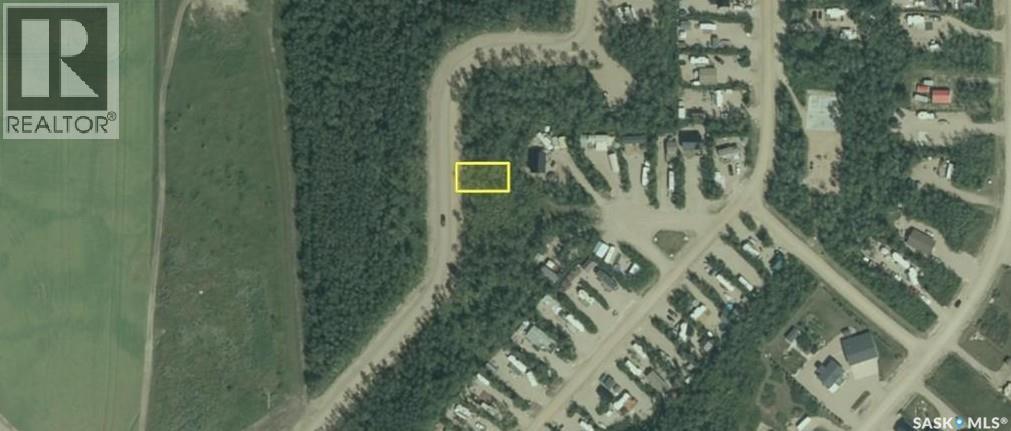
RV and park model lots are available at Willow Point Resort, where you can enjoy the natural beauty and tranquillity of lake living just minutes from St. Brieux. Whether you’re looking to build your own retreat (building restrictions apply) or simply enjoy the peaceful setting, Willow Point offers year-round road access and maintenance, power, phone and cell service, a private boat launch and marina, playground, basketball and pickleball courts, picnic area, and 6 km of quad/sled/hiking trails. Recreational opportunities abound, including fishing, golfing, motorsports, and more. Located just 5 km from the community of St. Brieux, and central to Melfort and Humboldt, with Saskatoon only 1.5 hours away. Flexible financing available with minimal down payment and term options up to 10 years. Call today to learn more about this lot and other available options at Willow Point Resort! (id:51699)
107 Valleyview Drive
Caronport, Saskatchewan
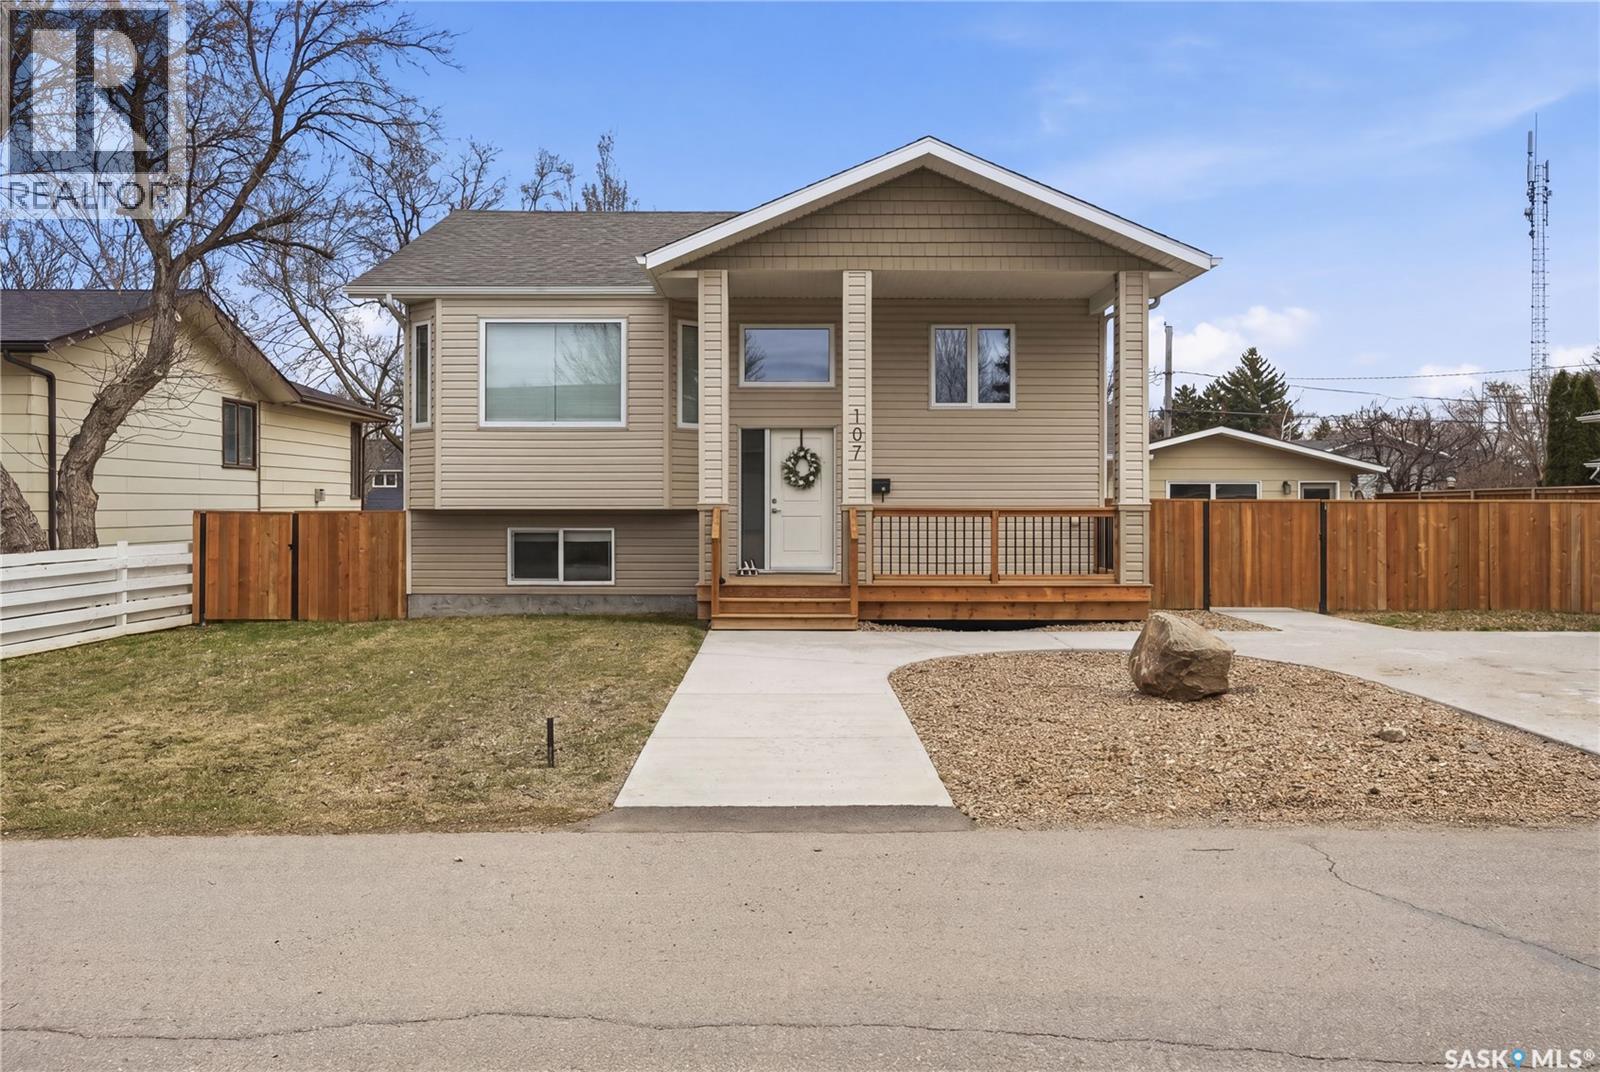
Legal Duplex built by Speargrass Homes - seller is willing to join the 2 units together to make it a single family home if preferred. This bi-level home is located on a large 75' x 110' lot with a double detached garage! Coming up to the front of the home you will fall in love with the huge covered deck making this house feel like home. Heading inside you are greeted by stunning vaulted ceilings, stunning luxury vinyl plank floors throughout and a custom railing. The large open concept living area features a huge bay window with tons of natural light. This gorgeous kitchen features custom cabinetry, a pantry, stainless steal appliance package and a good sized island to prep on. The deck off the back of the home is great for entertaining or watching the kids in your oversized yard! Down the hall we have a modern 4 piece bath with 2 bedrooms across the hall! At the end of the hall you will find the primary bedroom with his and hers closets and a 3 piece ensuite. Downstairs you will find a laundry/utility room with space for storage. Heading back outside and into the secondary suite you will find a large entrance. Down just a few stairs you will find a huge living/kitchen area with so much natural light - it doesn't even feel like you are in a basement. There are 2 large bedrooms both with large closets. As well you will find a super cute 4 piece bath with stackable laundry as well. Outside we find a double detached garage off the alley! Located in the quiet town of Caronport just 15 minutes from Moose Jaw. Caronport has a K-12 school, post office , coffee shop, and a gas station! Reach out today to book your showing! (id:51699)
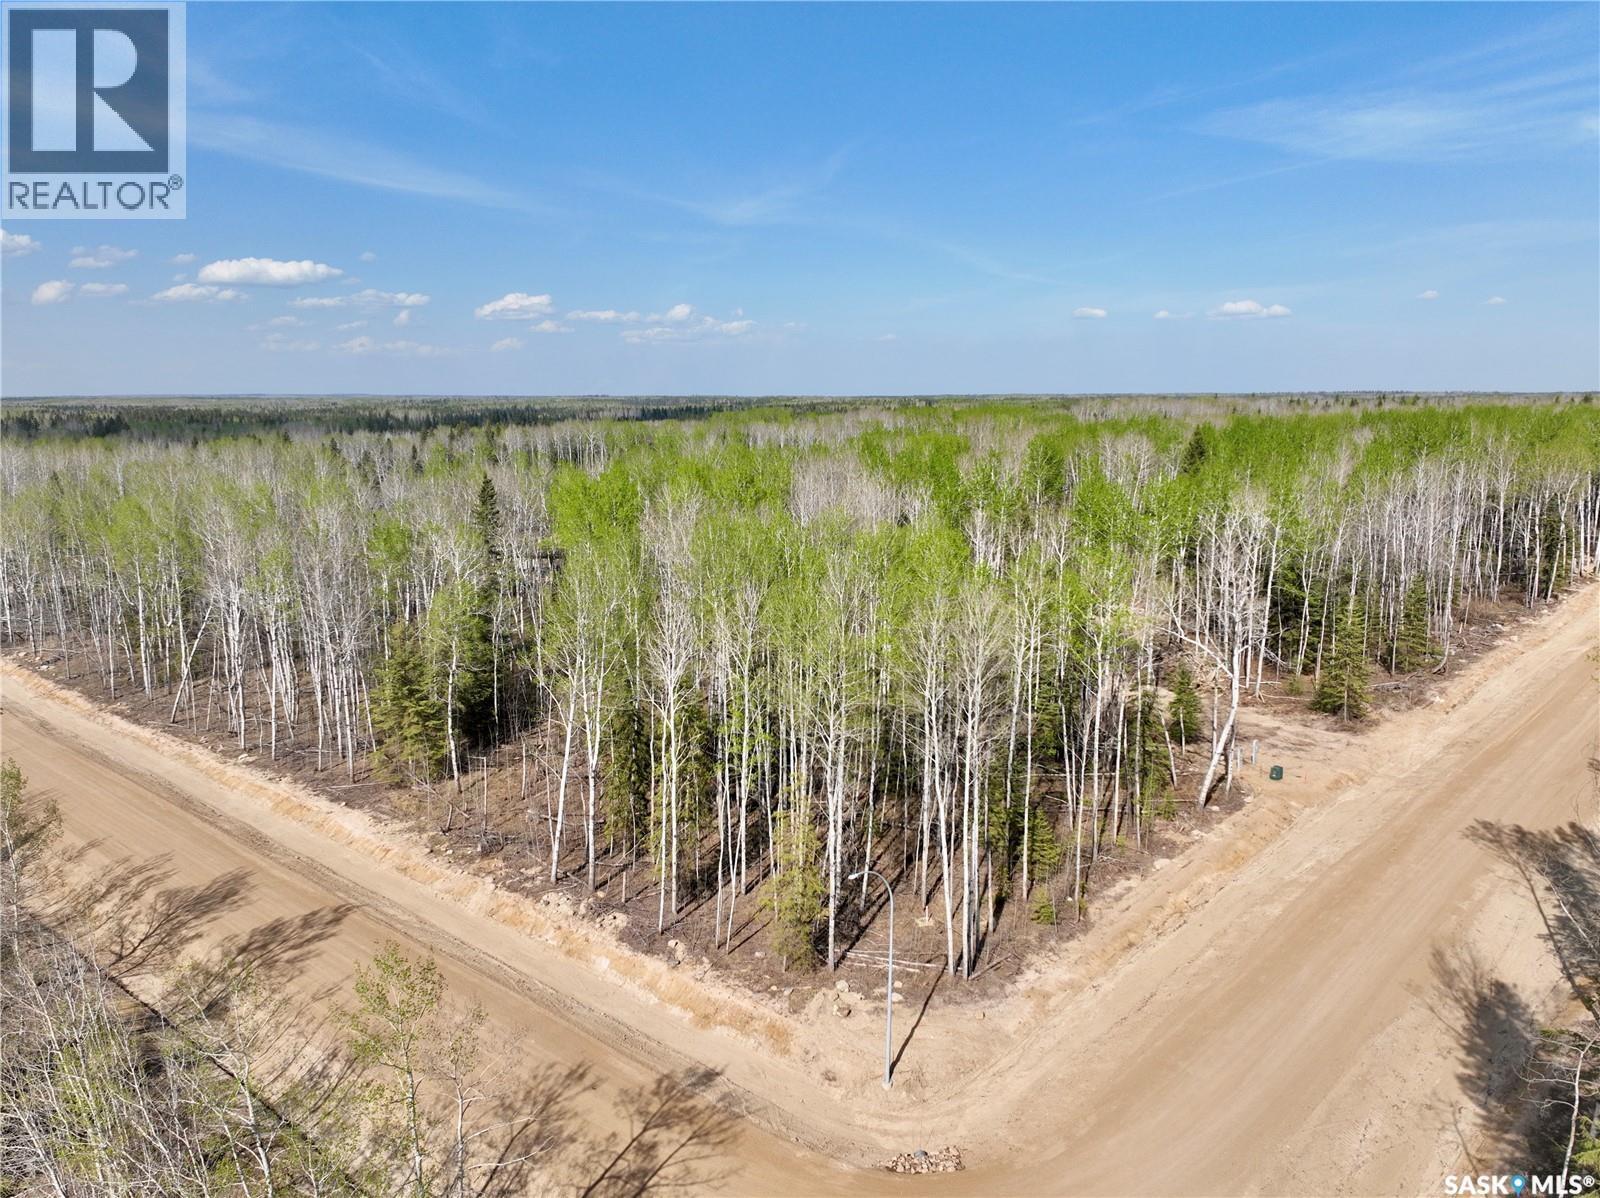
21 Valley Ridge Road
Candle Lake, Saskatchewan
Phase II of Aspen Ridge Estates is here! Take a scenic drive and experience the elevation for yourself-these newly released acre-plus lots are high, dry, and perfectly suited for basements and walk-out designs. Enjoy the flexibility of no building restrictions, along with options for septic mound or pump-out systems. Fully serviced with a tax incentive available, it's the ideal setting to build your dream home. Only 13 lots remaining! Take a look and see the unbeatable value these premium acre-plus lots have to offer. Located in Paddockwood RM No 520. This could be #YourHappyPlace. (id:51699)
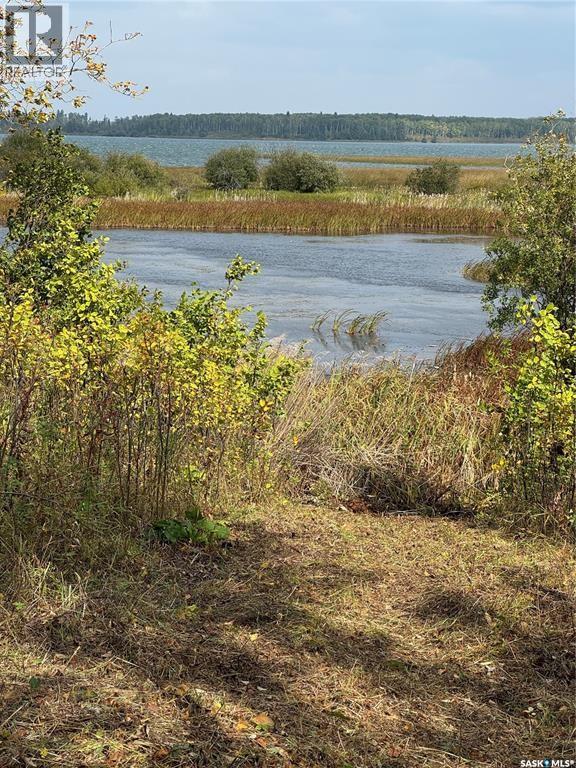
313 Ravine Road
Big Shell, Saskatchewan
Last Lakefront in Aspen Ridge on Big Shell Lake with no timeline to build! Prime Lakefront Lot for Sale at Big Shell Lake – Aspen Ridge. Your last chance to own a piece of paradise! Power and natural gas at the property line. Nice oversized lot at .36 acres, approximately 82 feet across and 212 feet deep. Large enough to build your house plus a nice sized shop! Great value and only priced at just $129,000. This stunning lot offers breathtaking views, tranquility, and direct access to the water—perfect for building your dream getaway or year-round home. Don’t miss out on this rare opportunity to invest in a lakeside lifestyle. Find your happy place! Don't miss out. (id:51699)
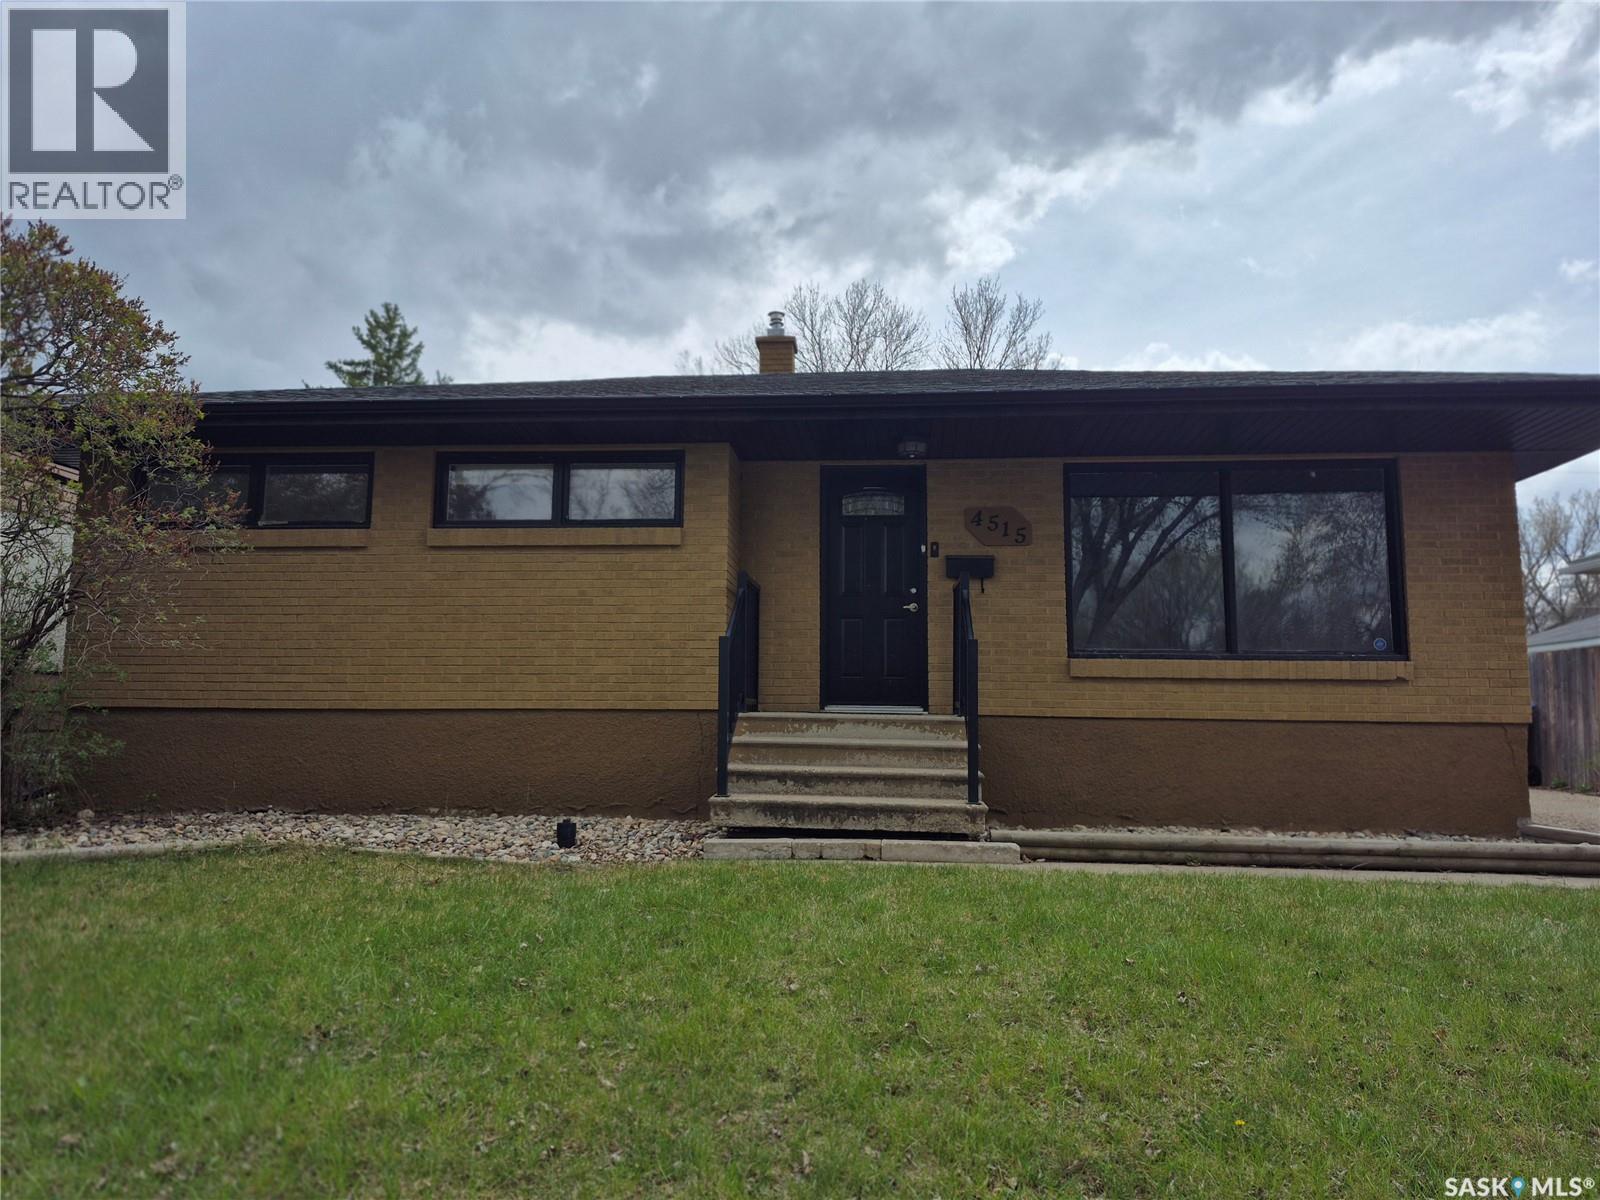
4515 Sherwood Drive
Regina, Saskatchewan
Warm, welcoming, and beautifully updated, this 3-bedroom, 1-bathroom home offers the perfect blend of comfort and style on a mature lot in a sought-after neighborhood close to parks and walking paths. From the hardwood flooring and granite countertops to the stainless steel appliances and soft glow of ceiling pot lights in the living room, every detail has been thoughtfully chosen to make everyday living feel special. The beautifully finished bathroom features a granite vanity with a glass bowl sink and a multi-function shower, adding a touch of luxury to your daily routine. Outside, the timeless brick exterior, concrete driveway, and detached double garage add both charm and convenience, while the fully finished basement with a spacious family/recreation room and utility room creates the ideal space to relax, gather, and make lasting memories. Back on the market due to unforeseen circumstances. (id:51699)
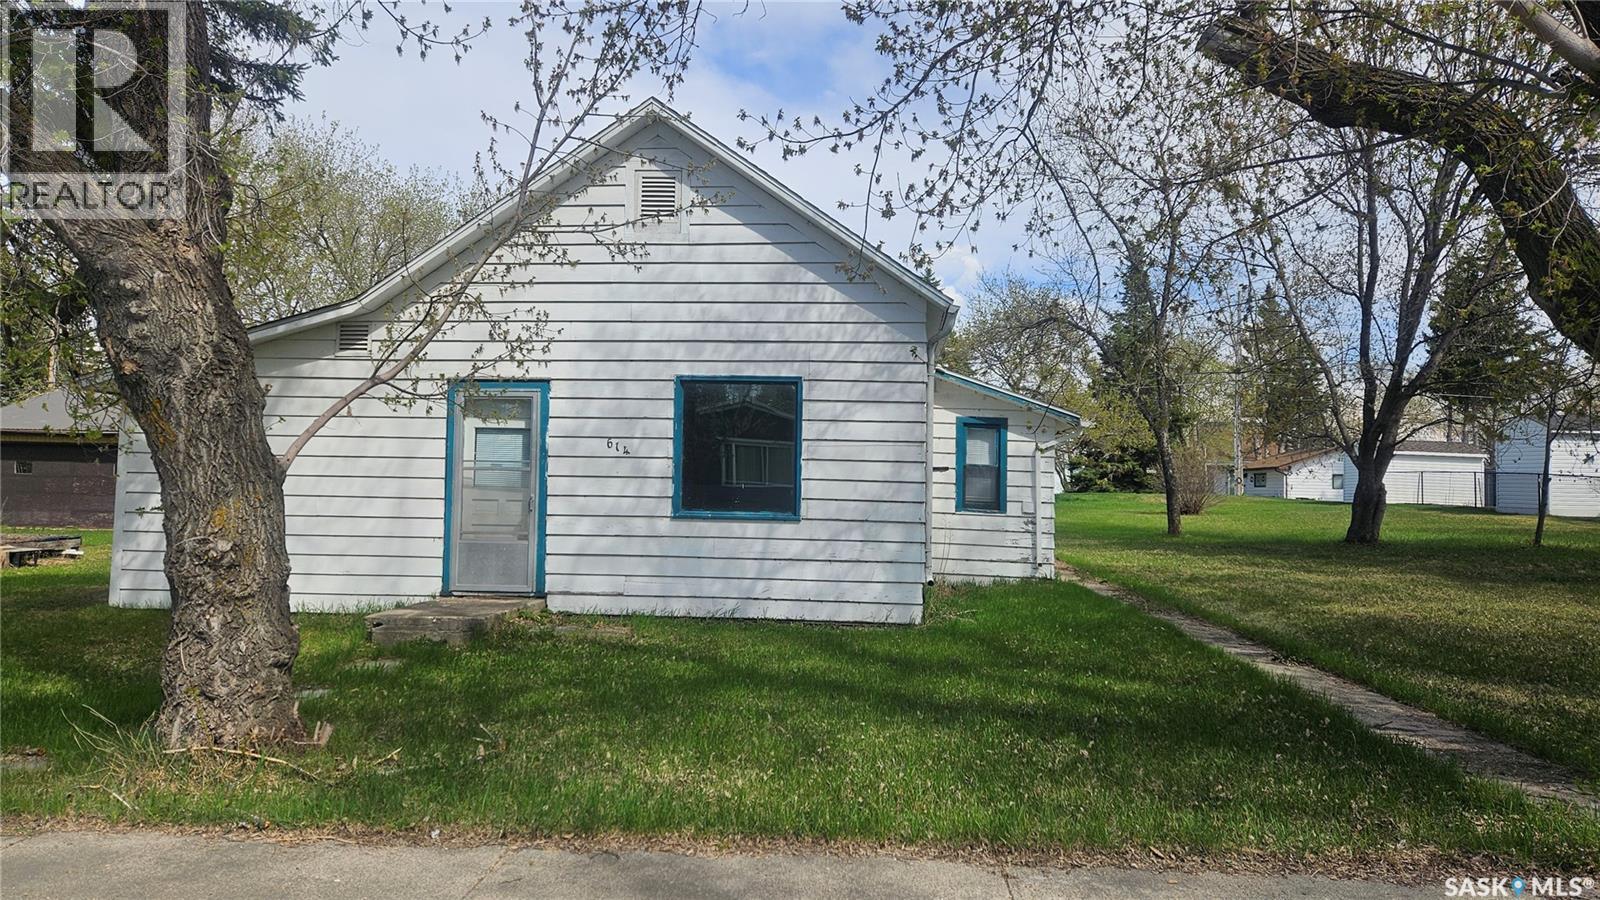
612-614 3rd Avenue
Cudworth, Saskatchewan
Endless opportunities await with this unique property in the welcoming community of Cudworth! Situated on 3 lots, this property offers incredible potential for redevelopment, investment, or your dream home project. The heated double detached garage is a standout feature, complete with concrete floor, full insulation, garage door opener, and heat — perfect for storage, hobbies, or a workshop year-round. Two homes are located on the property: one is ready for demolition, while the second offers potential for a complete renovation or removal to make way for new construction. With power and gas already on site, the groundwork is in place for your next venture. Whether you choose to build new, bring in an RTM home, or create a custom setup, the possibilities here are endless. A rare chance to secure a spacious property with excellent infrastructure already in place! (id:51699)
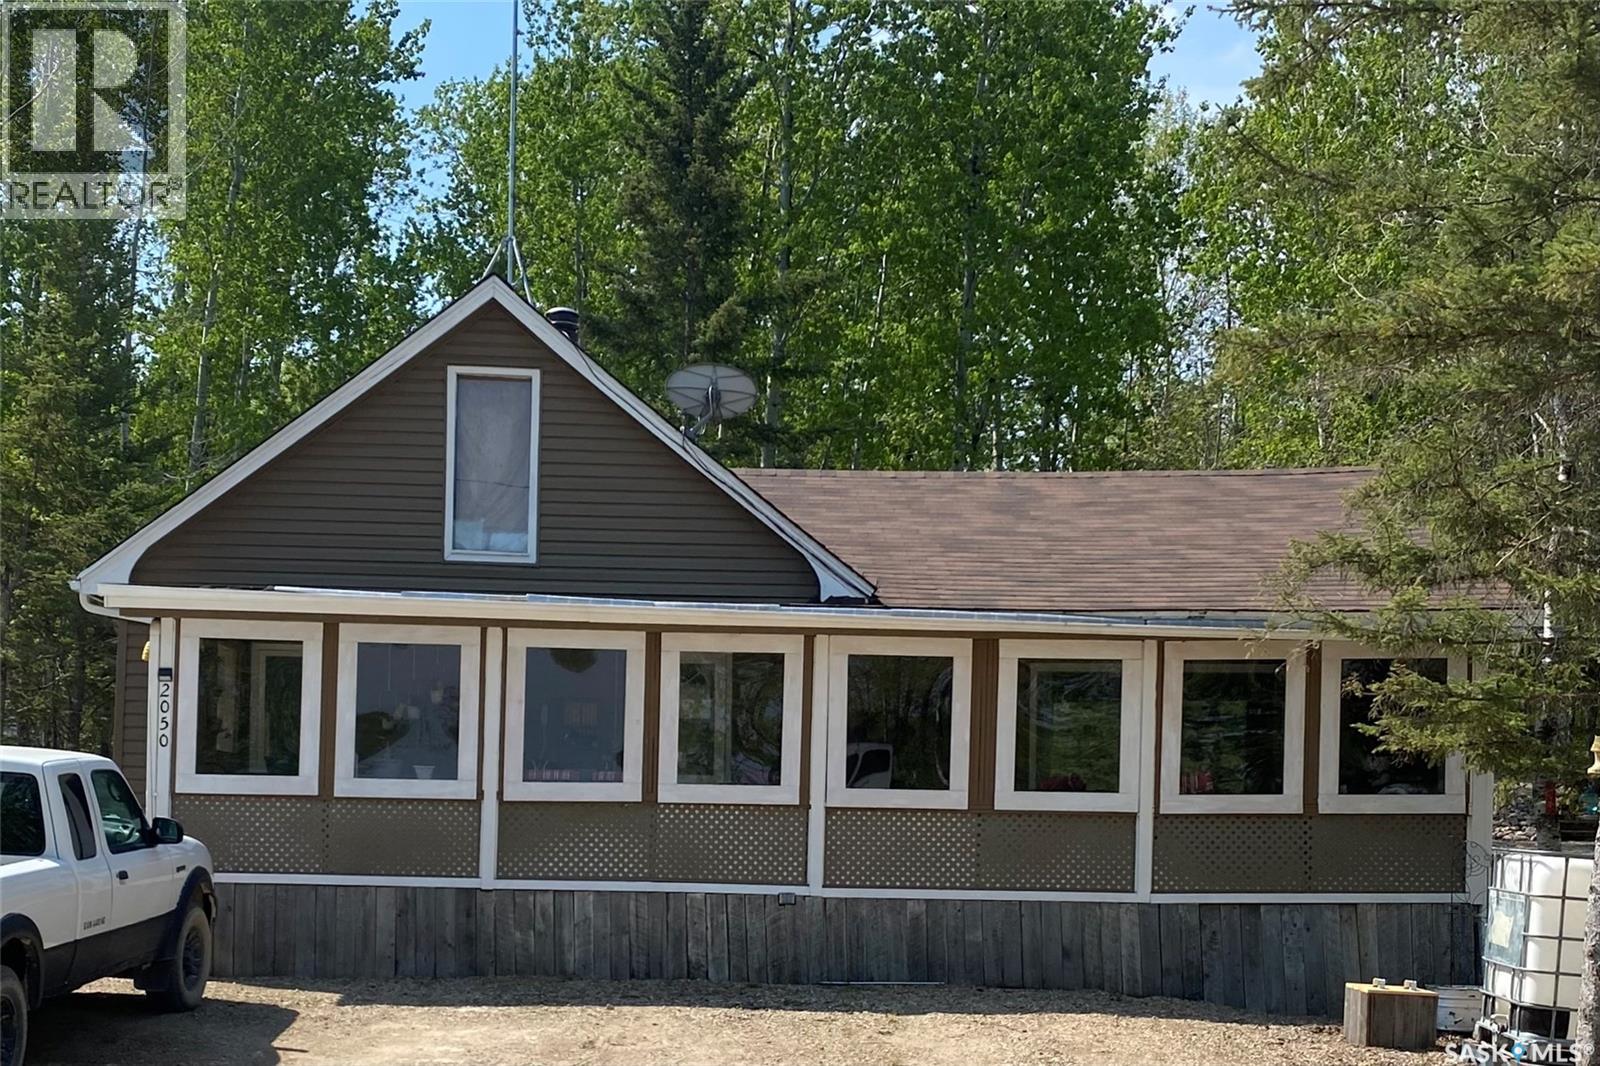
2050 Mccrea Road
Marean Lake, Saskatchewan
Experience the best of year-round lake living with this spacious and versatile property, perfectly designed for making memories with family and friends. Situated on a large lot just moments from the beach and boat launch, this unique retreat offers plenty of space to relax, entertain, and enjoy everything lake life has to offer. The property features three charming bunkhouses, including one equipped with a convenient 1/2 bath, comfortably accommodating up to 13 guests — ideal for hosting weekend getaways, extended family gatherings, or summer vacations. The inviting covered veranda provides the perfect place to enjoy your morning coffee, unwind after a day on the water, or gather with friends rain or shine. Whether you’re looking for a year-round residence, recreational getaway, or investment opportunity, this property offers endless potential at Marean Lake. Enjoy boating, swimming, fishing, hiking and all-season recreation just steps from your door. (id:51699)
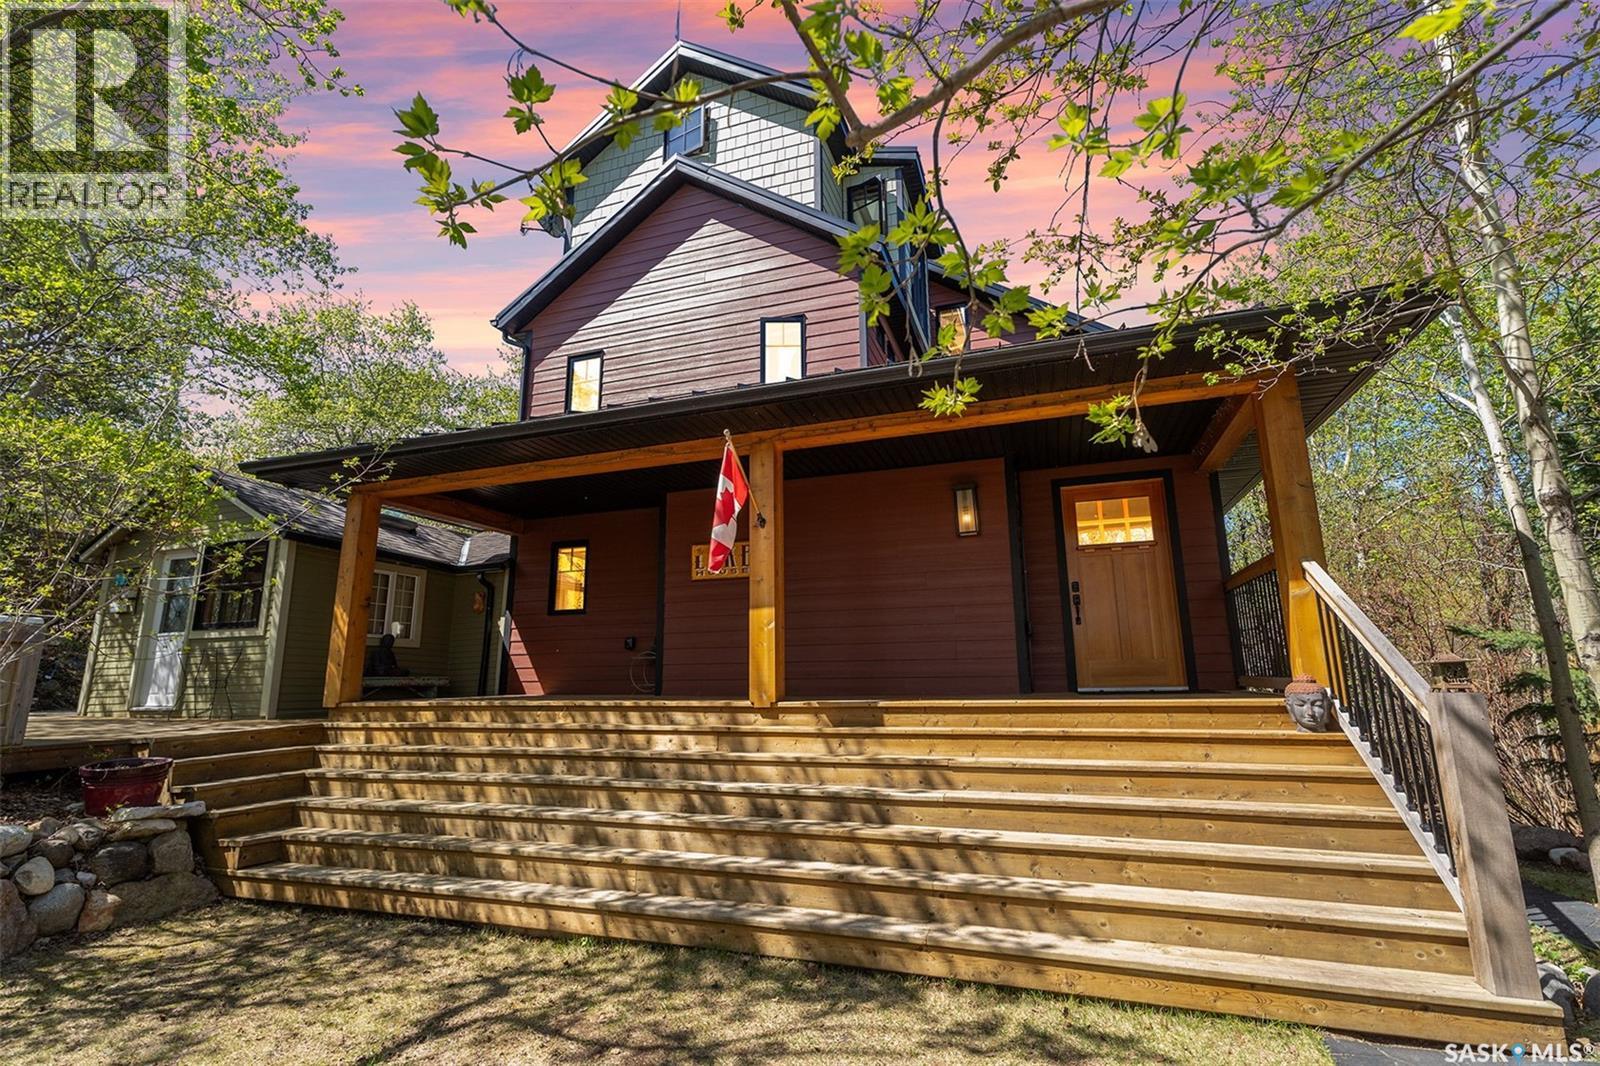
115-117 Evenson Avenue
Manitou Beach, Saskatchewan
No detail has been overlooked in this one of a kind custom built home. From the foundation to the upper reaches of this fantastic property attention to detail and quality finishings abound. You are greeted at the front of this property with a grand entrance way and climb the stairs of a expansive wrap around deck. The beautiful front door welcomes you into the main level featuring a gourmet kitchen opening into a casual, yet grand, living and dining space, with wall to wall custom doors overlooking natural green space bring the outdoors right into your home. Oh.. and did i mention a flowing spring for your personal enjoyment! Main level is completed with a well appointed bath and the quaint original cabin which serves a guest quarters offering a bedroom, sitting area and a personal wash station. Second floor can be used in many different ways. It serves as a fantastic master suite with built in custom cabinets and offers a full bath and laundry combo on this level. The 3rd floor is a very unique space and your imagination is the only limit to the options. There is a space that can be used as an office, studio, etc. and another secluded bedroom retreat. Some of the custom details. Engineered hardwood and Italian porcelain tile used throughout, in floor glycol heating on all 3 levels, high end fir window interior frames and triple glazed wall to wall sliding doors on main level. Custom cabinetry throughout the home, tile wall in kitchen is Italian sandstone, built in sound system and so much more! The location is secluded and you can enjoy your hot tub in the tranquility of your private oasis. Every turn in and on this property is a delight to the senses! Come live and enjoy the the healing waters of Manitou Beach and all the community has to offer. This home is ready for a new owner that appreciates detail, quality and the time and love it takes to create a property of this caliber. (id:51699)
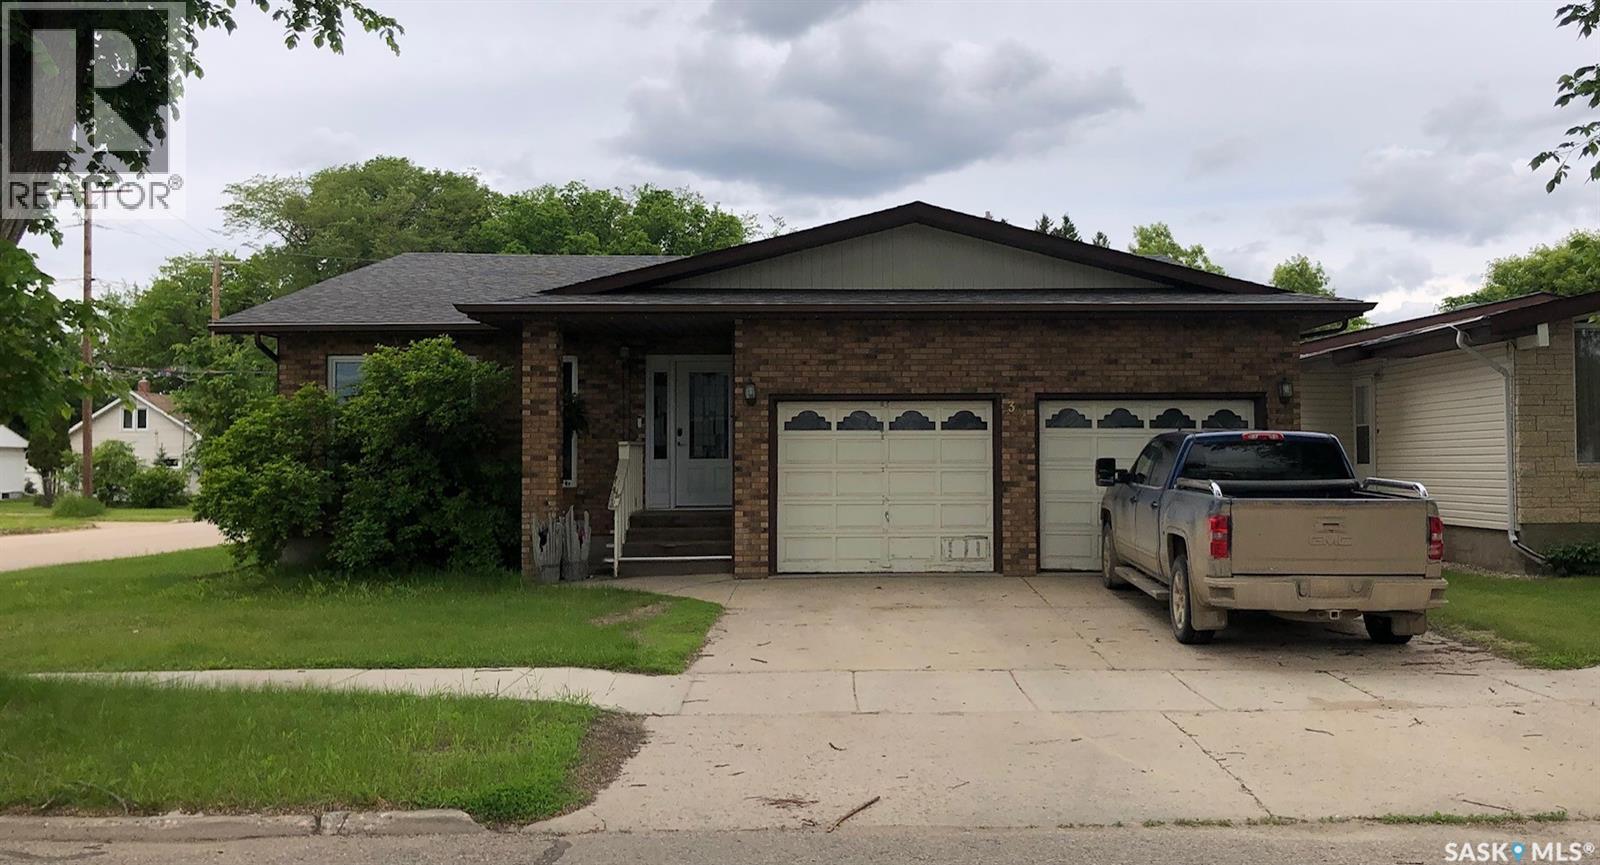
304 1st Avenue Ne
Preeceville, Saskatchewan
A LUXURIOUS 1,828 SQUARE FOOT 5 BEDROOM QUALITY HOME.... Welcome to 304 1st Ave NE in Preeceville SK. A fine family home built in 1984, with 2' x 6' construction, and loaded with features! This majestic family home is situated in a desired neighborhood and in walking distance to all amenities! Situated on a large corner lot the property boasts great curb appeal with a superior brick exterior with an attached insulated double car garage that is directly accessible into the home. A large foyer complimented with a sunken in living room, and spaciousness will immediately draw you in with a warm welcoming. There are some recent upgrades and highlights to be featured... Shingles and fence in 2022, Windows and doors in 2024, High efficiency water softener in 2024, and Laminate flooring throughout most of the main floor has recently been installed as well as an upgraded en-suite off the master bedroom. The property features; central air conditioning, main floor laundry, natural gas fireplace off the family room, garbage compactor, garburator, formal dining room, formal living room, island kitchen with a casual dinning area. Also featured the property also provides 5 bedrooms, 3 baths, including an en-suite off the master bedroom, and a whirlpool tub. Downstairs features a tremendous amount of added living space that features a walk in cooler/storage room, 2 large storage rooms, 2 bedrooms, and the 3rd bath. Off the family room and cozy fireplace the patio doors lead to the deck overlooking the fully fenced backyard including a storage shed and back alley access. Large affordable family homes are difficult to find and one must view to discover the value within..! Sellers can provide a quick occupancy and are motivated to sell. Call for more information or to schedule a viewing. Taxes:$2,839. Lot size: 50' x 125'. (id:51699)
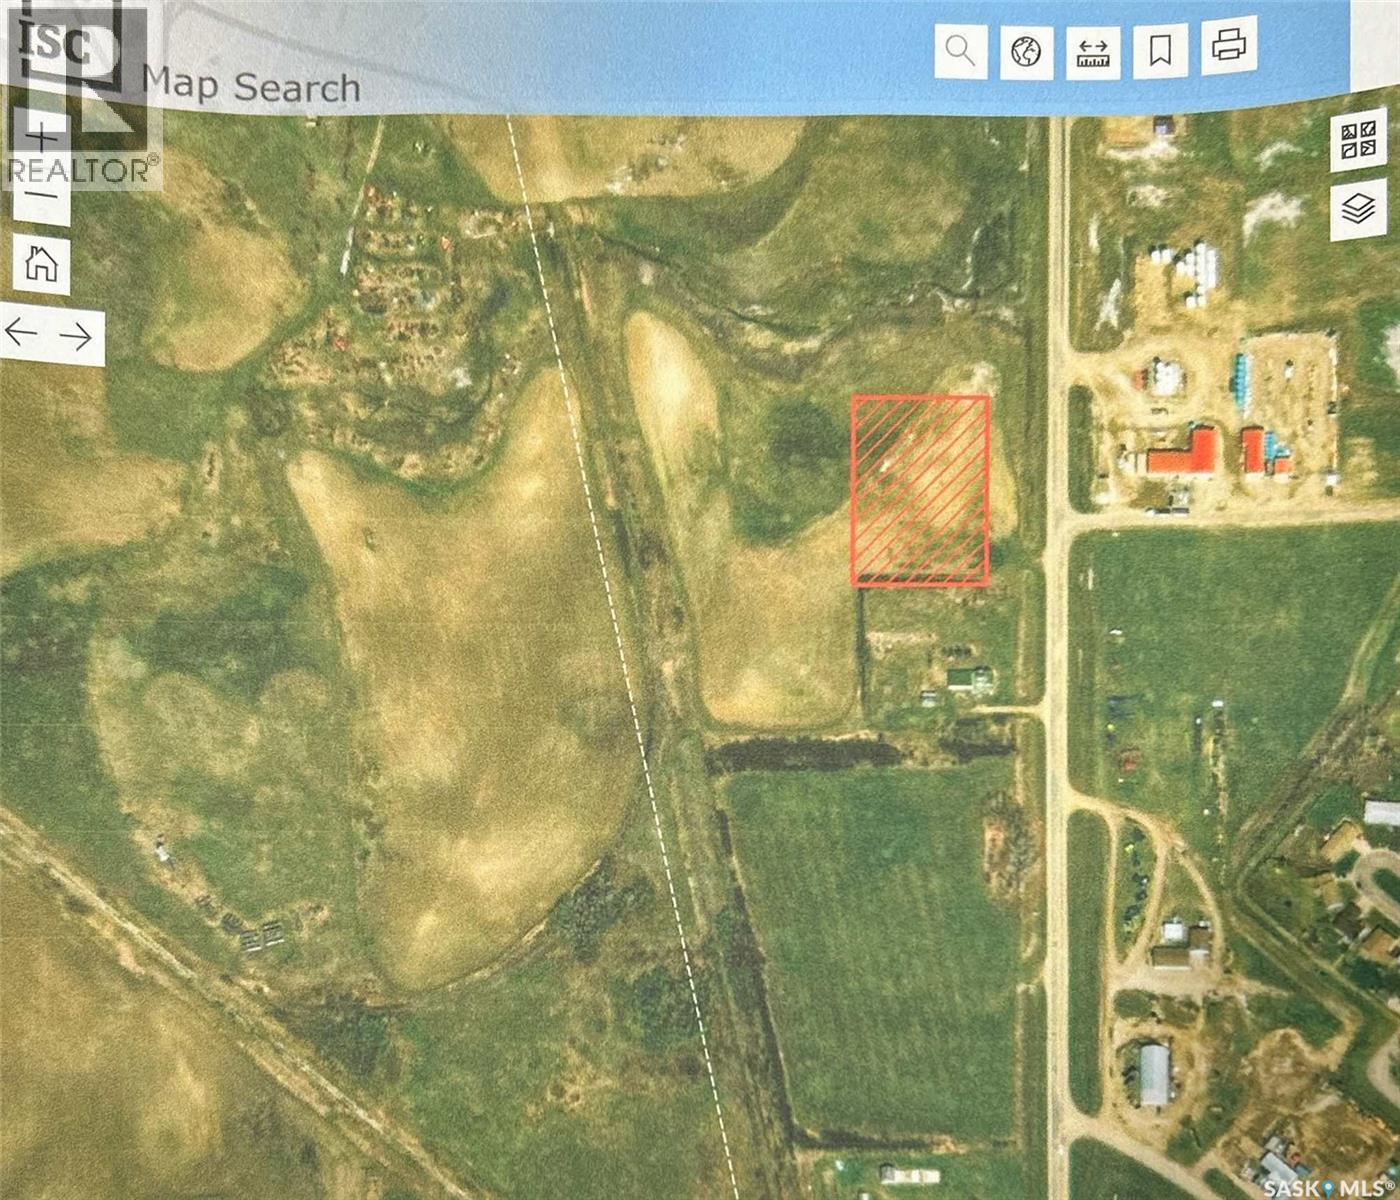
655 Service Road N
Central Butte, Saskatchewan
Commercial opportunity in Central Butte! Ideally located directly across from the Co-op Gas Station and just off Highways #42 and #19, this 2-acre parcel offers excellent visibility and easy access—a great opportunity to expand an existing business or develop a future commercial space. Seller states services are available to the property; buyers to verify. Highway access is already in place. Priced to sell! (id:51699)
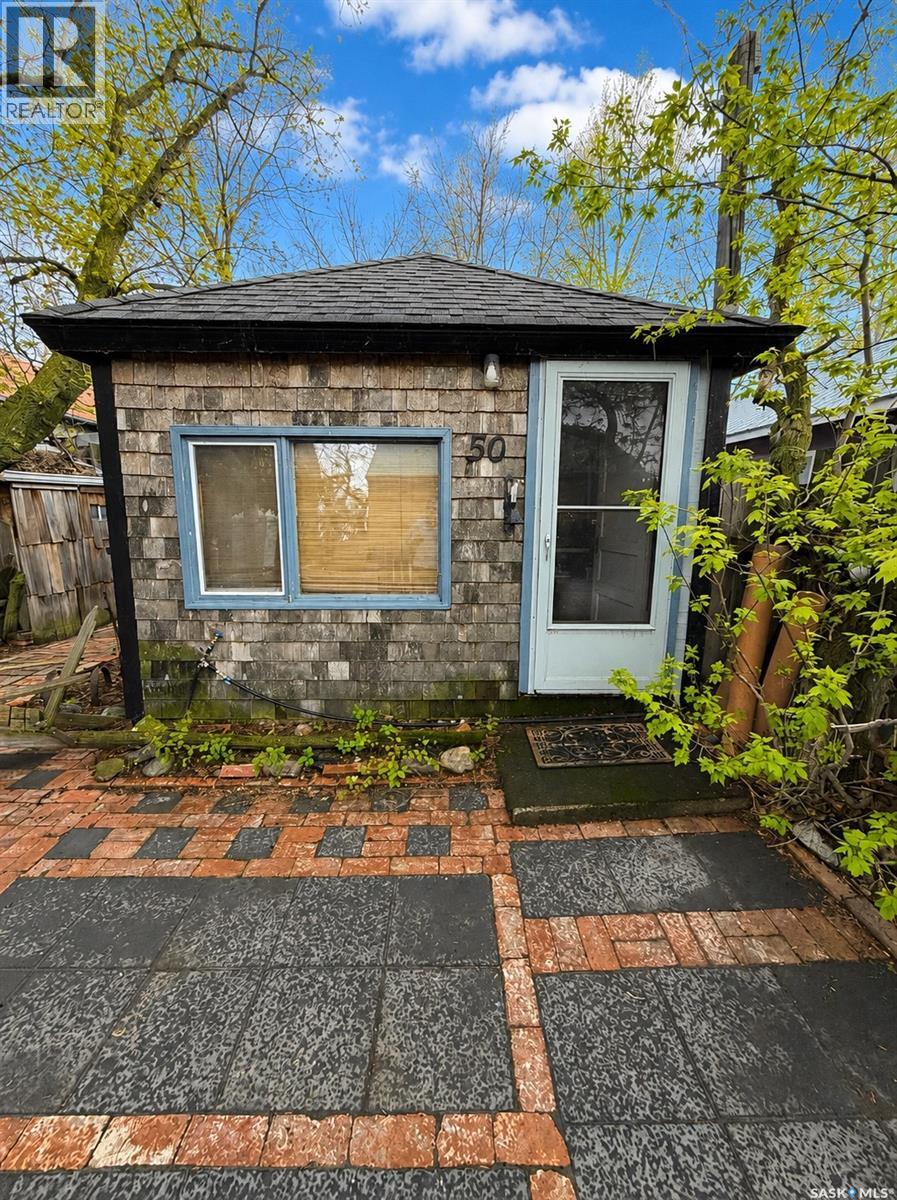
Cabin #50 Clearwater Lake
Clearwater Lake, Saskatchewan
Escape to lake life at beautiful Clearwater Lake Regional Park! This move-in ready 2 bedroom, 1 bathroom seasonal getaway offers the perfect blend of comfort, relaxation, and outdoor living. Ideally located close to the beach, green space, water, and park amenities, this property is ready for you to start enjoying immediately — and it comes fully furnished! The spacious yard offers plenty of parking plus additional RV space for visiting family and guests. Two storage sheds provide excellent room for all your lake toys and outdoor gear, while the added outhouse offers extra convenience for busy summer weekends. Spend your evenings gathered around cozy fires under the stars and take in the incredible sky views from the backyard — the perfect setting for making lasting memories. Whether you’re looking for a peaceful retreat, family summer getaway, or a turn-key recreational property, this charming cabin checks all the boxes! (id:51699)
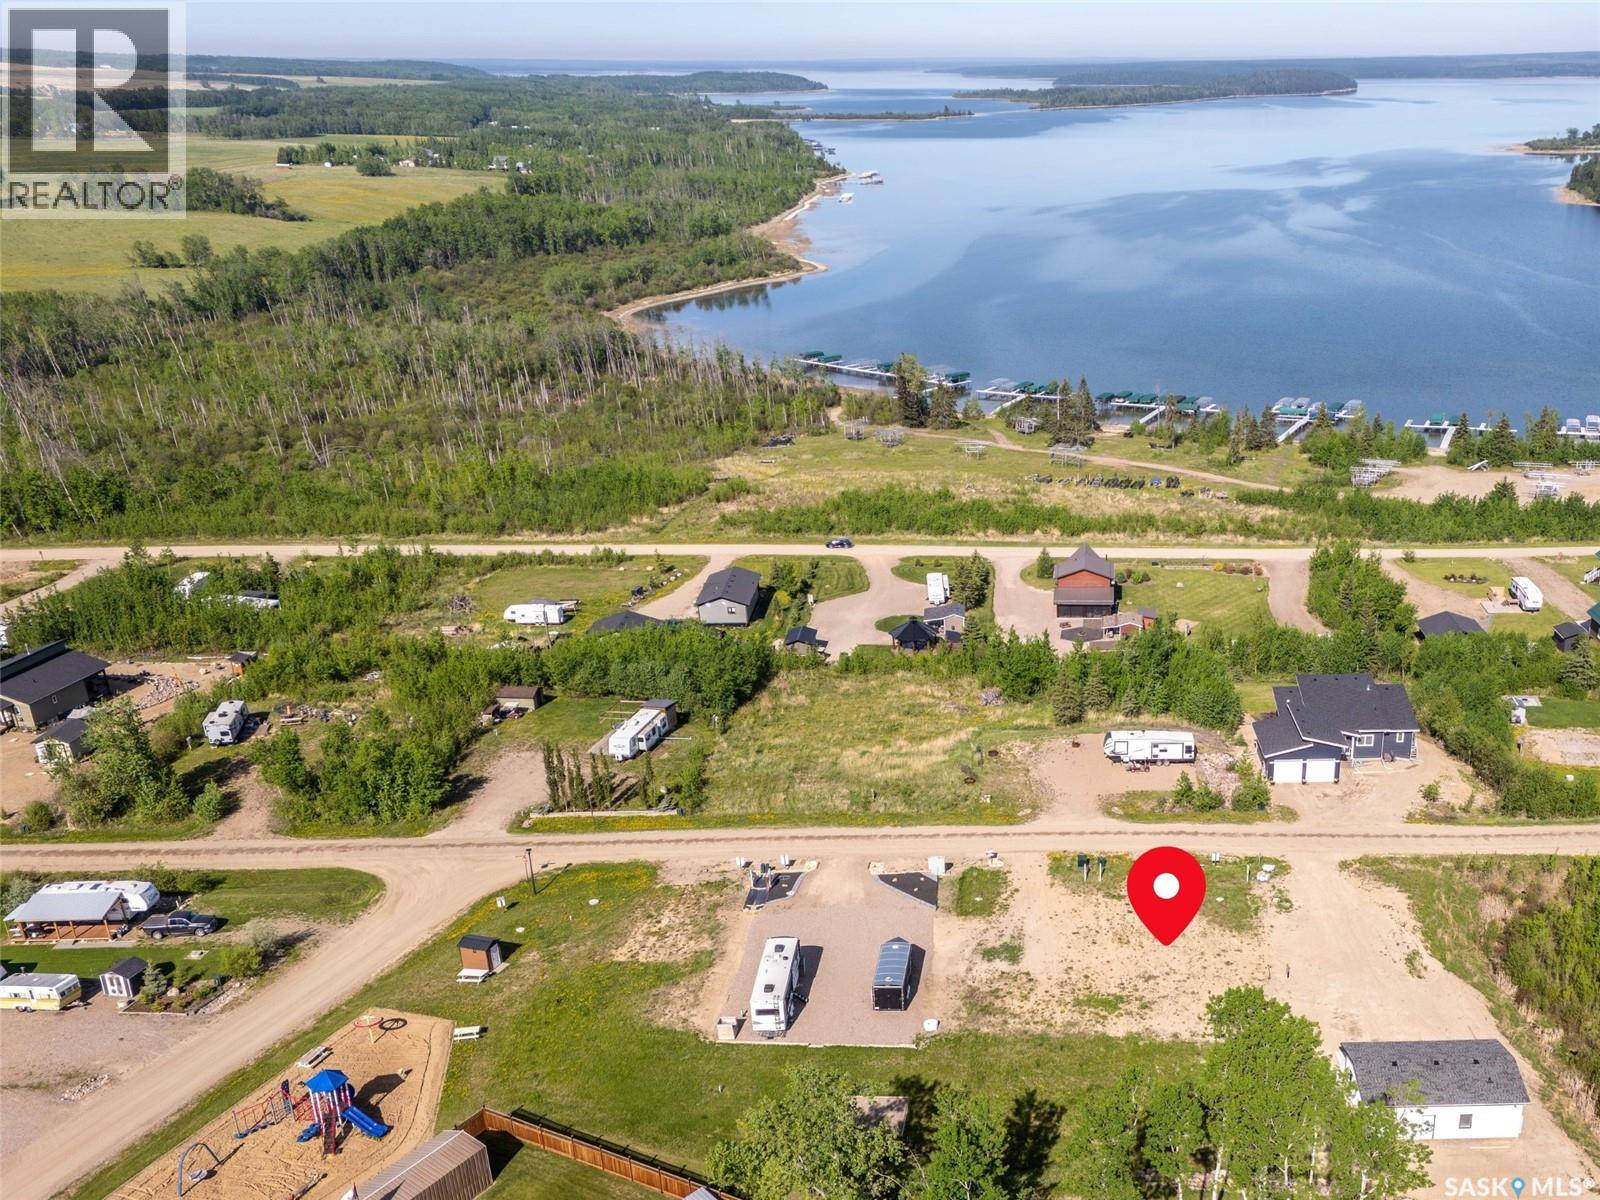
914 Diamond Willow Drive
Lac Des Îles, Saskatchewan
This lakeview lot on Lac Des Iles Lake in Lauman's Landing Subdivision is ready for your RV or park model, offering stunning water views and beautiful sunsets from its elevated position. All essential services including water, power, and a 1100-gallon underground septic tank are already in place, with natural gas and phone also available. Developers are willing to assist you with giving the lot the final touches you may want to add to make it your own. Enjoy easy access to the boat launch and community playground and you're just a 5-minute drive from Northern Meadows 18-hole Golf Course. The nearby town of Goodsoil (10 minutes) provides a grocery store, hardware store, and restaurant. Located within Meadow Lake Provincial Park, Lac Des Iles Lake is perfect for fishing Northern Pike, Walleye, Yellow Perch, and Whitefish in its 30-40 foot average depths. Conveniently situated, this property is 2 hours north of Lloydminster, 45 minutes east of Cold Lake, or 3 hours and 45 minutes north east of Edmonton. GST is applicable. (id:51699)
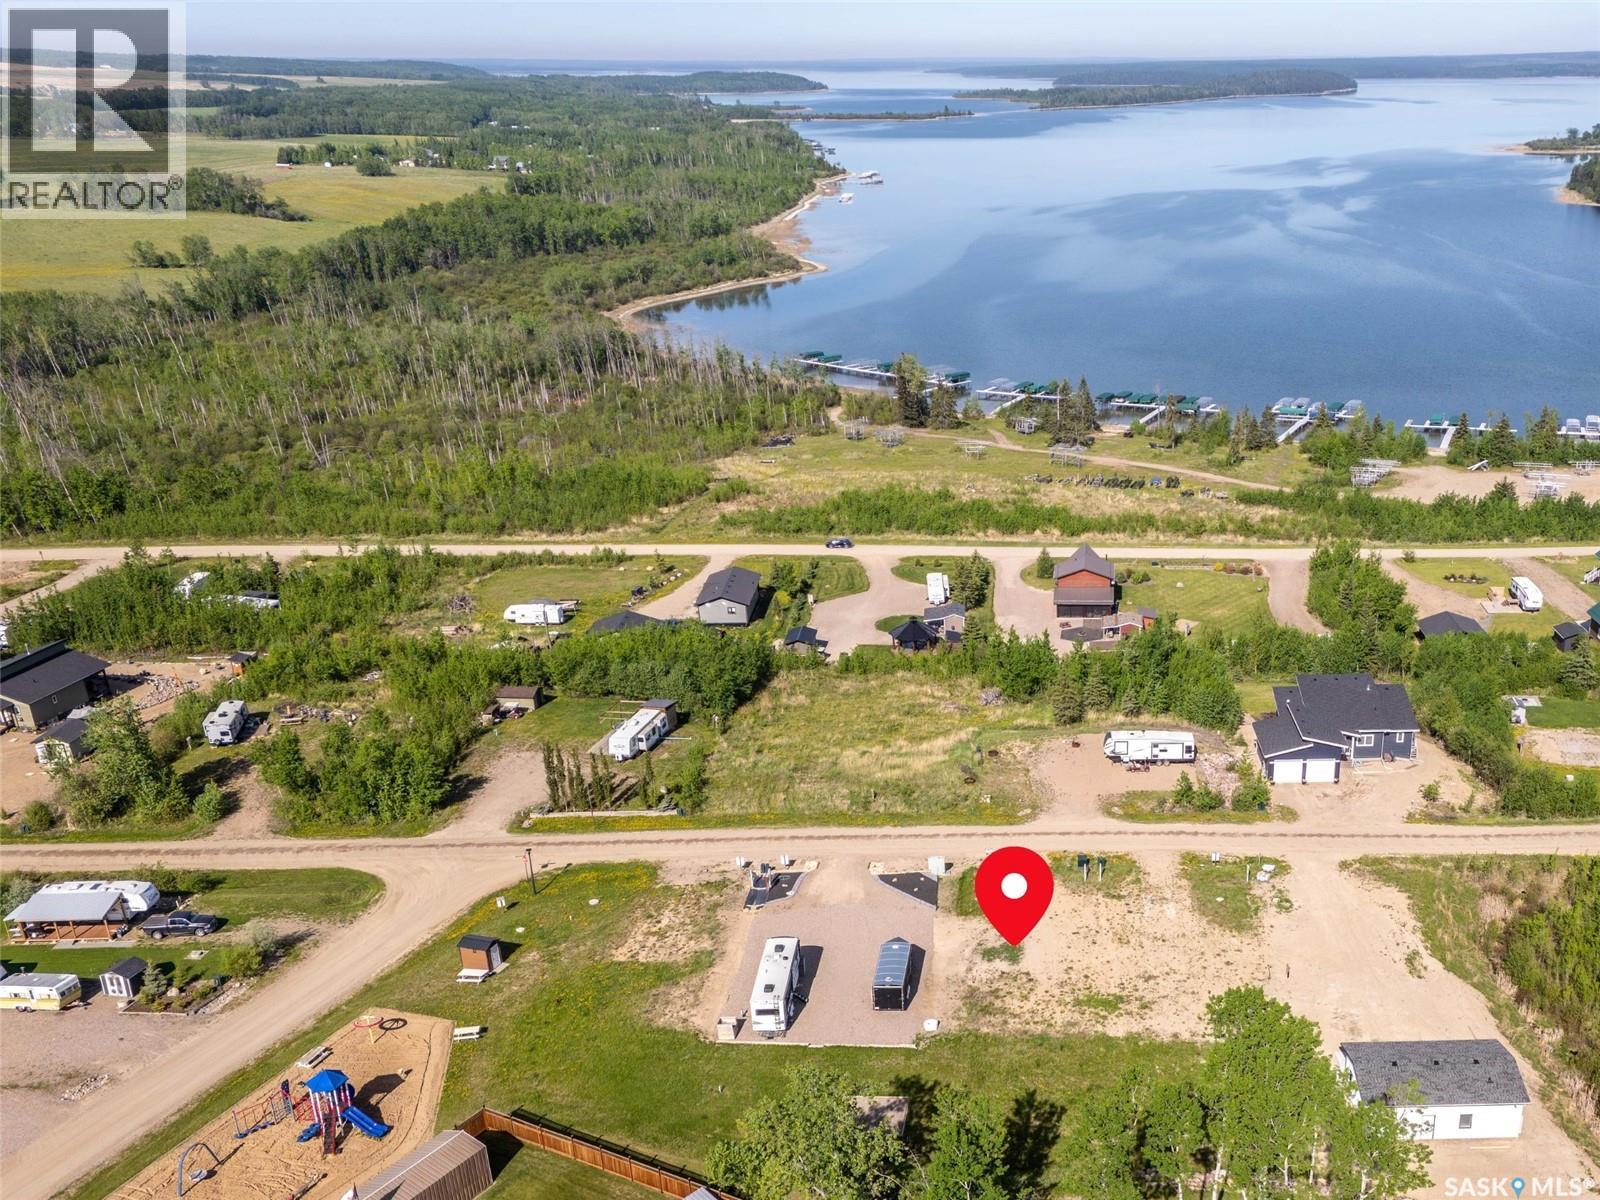
915 Diamond Willow Drive
Lac Des Îles, Saskatchewan
This lakeview lot on Lac Des Iles Lake in Lauman's Landing Subdivision is ready for your RV or park model, offering stunning water views and beautiful sunsets from its elevated position. All essential services including water, power, and a 1100-gallon underground septic tank are already in place, with natural gas and phone also available. Developers are willing to assist you with giving the lot the final touches you may want to add to make it your own. Enjoy easy access to the boat launch and community playground and you're just a 5-minute drive from Northern Meadows 18-hole Golf Course. The nearby town of Goodsoil (10 minutes) provides a grocery store, hardware store, and restaurant. Located within Meadow Lake Provincial Park, Lac Des Iles Lake is perfect for fishing Northern Pike, Walleye, Yellow Perch, and Whitefish in its 30-40 foot average depths. Conveniently situated, this property is 2 hours north of Lloydminster, 45 minutes east of Cold Lake, or 3 hours and 45 minutes north east of Edmonton. GST is applicable. (id:51699)
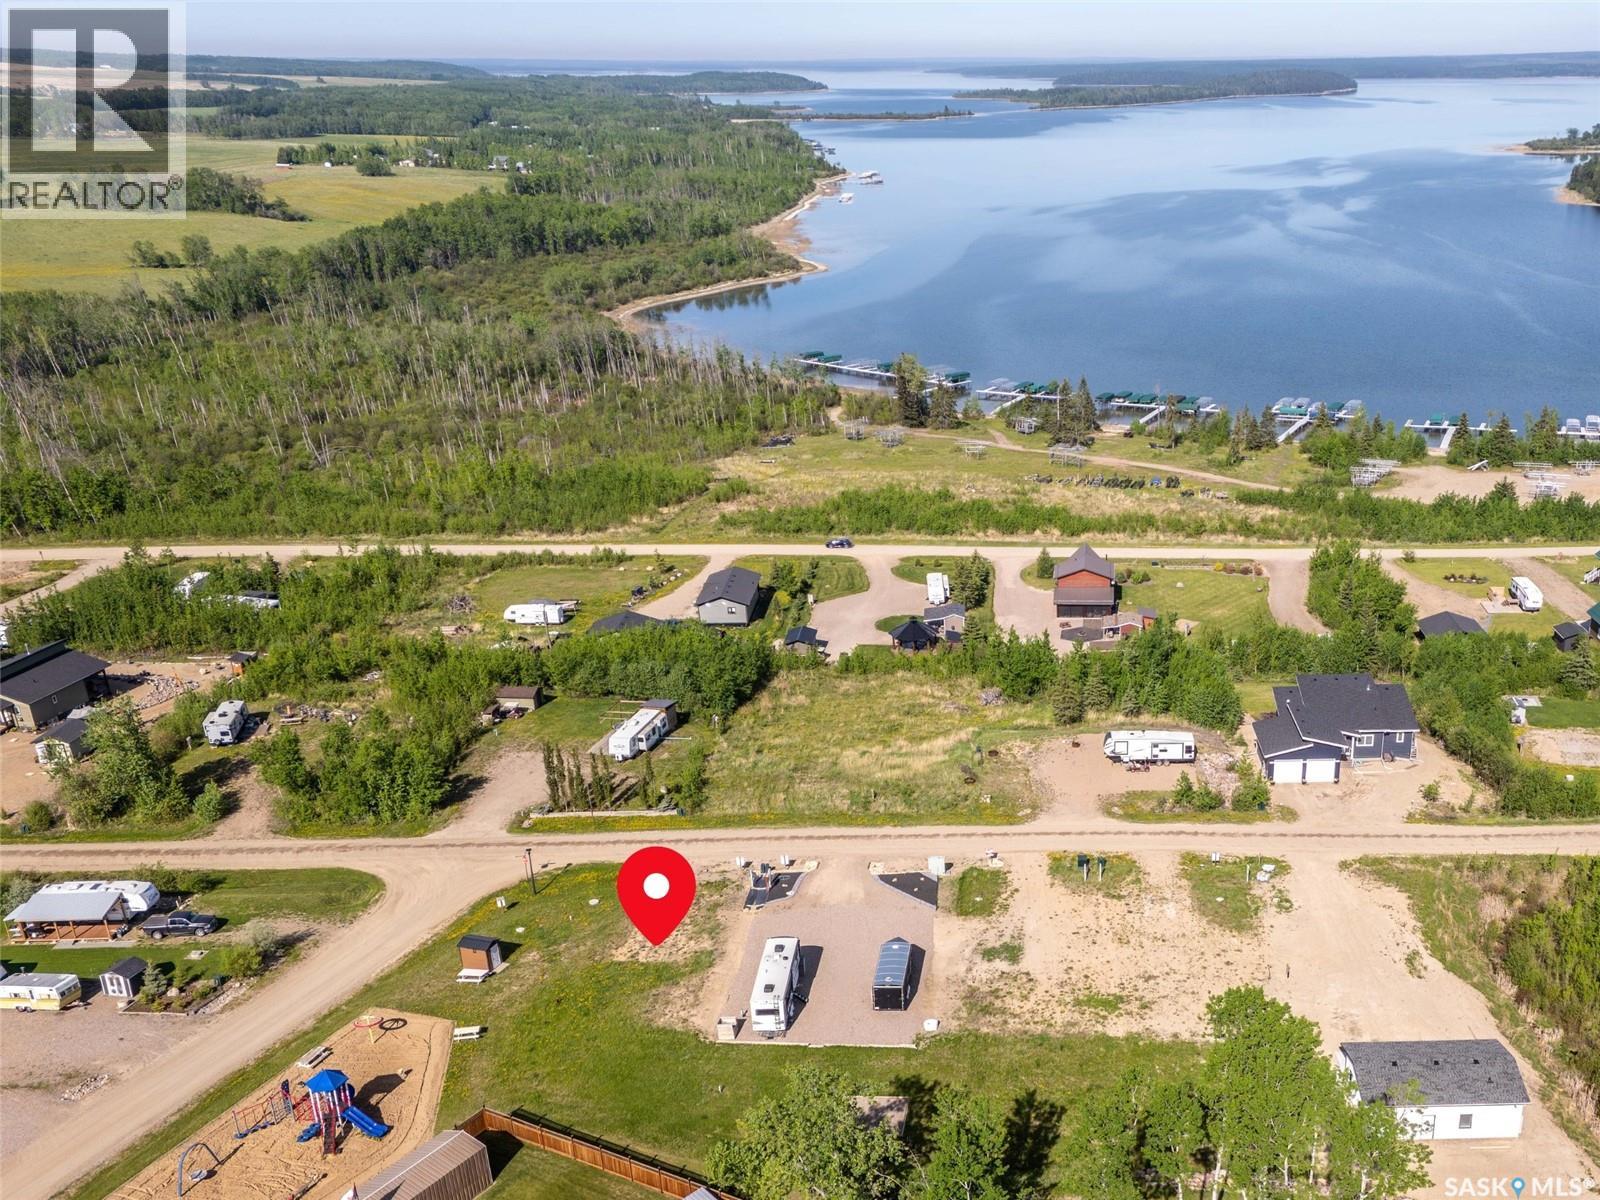
917 Diamond Willow Drive
Lac Des Îles, Saskatchewan
This lakeview lot on Lac Des Iles Lake in Lauman's Landing Subdivision is ready for your RV or park model, offering stunning water views and beautiful sunsets from its elevated position. All essential services including water, power, and a 1100-gallon underground septic tank are already in place, with natural gas and phone also available. Developers are willing to assist you with giving the lot the final touches you may want to add to make it your own. Enjoy easy access to the boat launch and community playground and you're just a 5-minute drive from Northern Meadows 18-hole Golf Course. The nearby town of Goodsoil (10 minutes) provides a grocery store, hardware store, and restaurant. Located within Meadow Lake Provincial Park, Lac Des Iles Lake is perfect for fishing Northern Pike, Walleye, Yellow Perch, and Whitefish in its 30-40 foot average depths. Conveniently situated, this property is 2 hours north of Lloydminster, 45 minutes east of Cold Lake, or 3 hours and 45 minutes north east of Edmonton. GST is applicable. (id:51699)
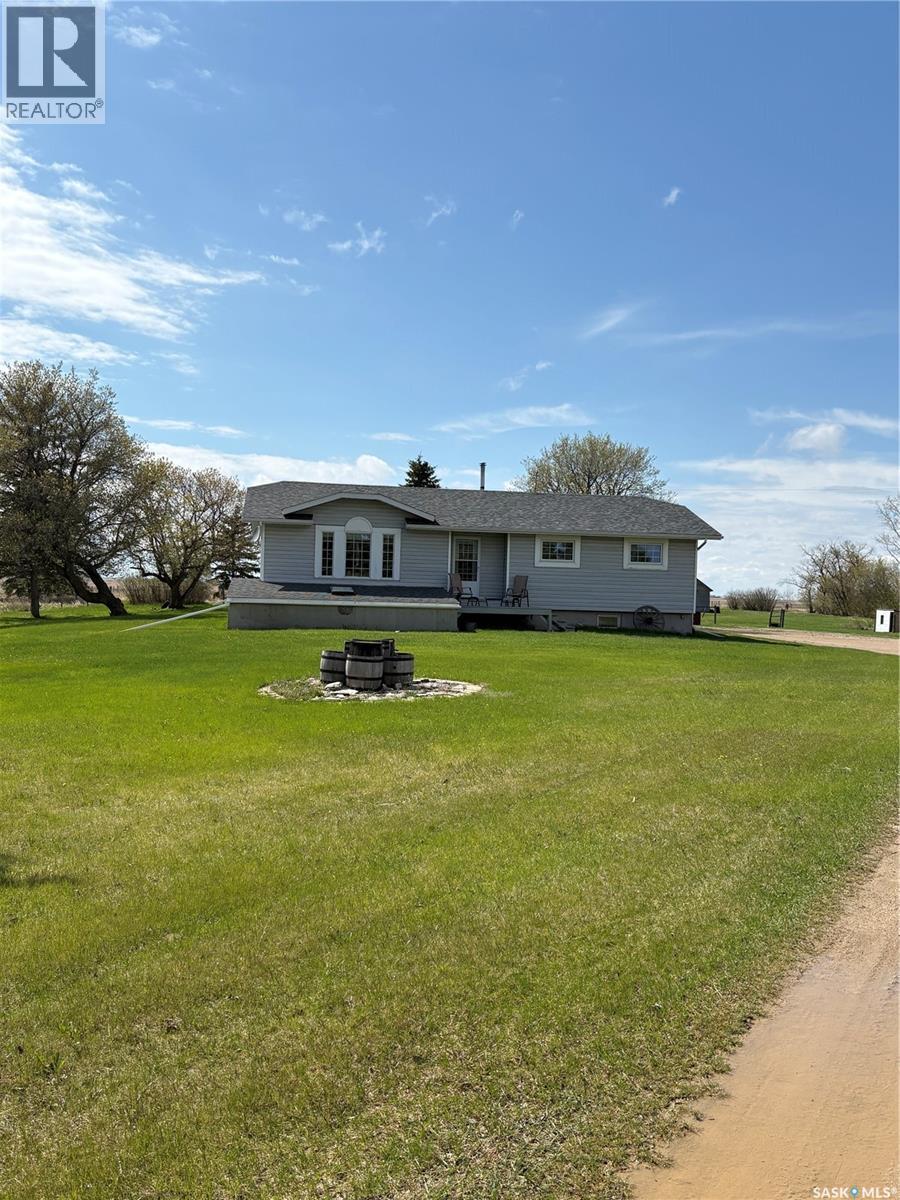
Astren Acreage
Antler Rm No. 61, Saskatchewan
Welcome to this beautiful and well-developed 10-acre acreage, offering the perfect blend of space, comfort, and country living just 10 minutes from Redvers. Built in 1996 and situated on an original 1979 foundation, this home provides the advantage of newer construction along with an oversized basement footprint that adds exceptional additional living space. The spacious basement also features second kitchen, creating excellent potential for a guest suite or extended family living. Step outside and enjoy the large west-facing deck complete with hot tub access — the perfect place to unwind and take in the peaceful prairie sunsets. The mature and sheltered yard is thoughtfully developed and includes a fully heated and insulated shop, a large barn, and a good-sized garden shed. Whether you are looking for extra room to grow, space for livestock, or the ideal hobby farm setup, this property offers endless potential in a quiet and convenient location. Property also features the following Barn (28' x 80'), Shed (22' x 18'), Heated shop (35' x 28') (id:51699)
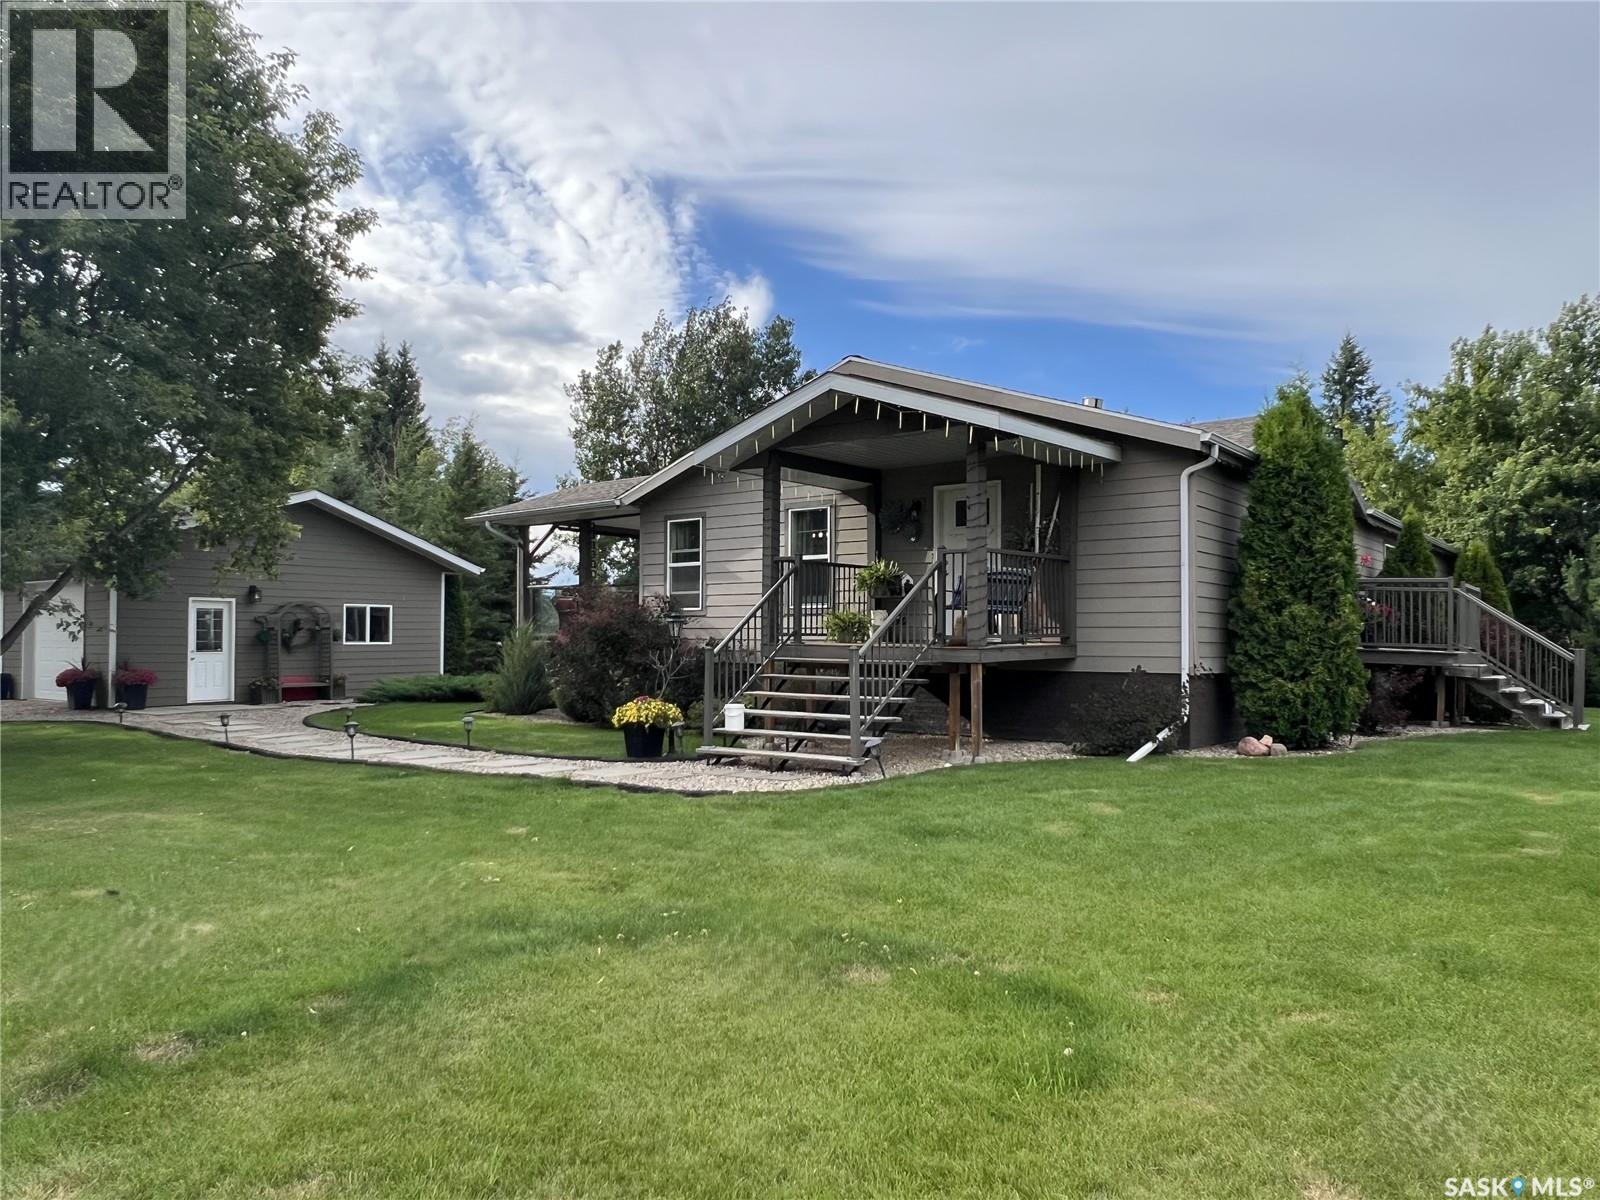
208 2nd Avenue Se
Dorintosh, Saskatchewan
This beautiful property is located in the relaxing community of Dorintosh, only 20 minutes from the city of Meadow Lake and 5 minutes from the Meadow Lake Provincial Park. This 1920 sq. ft. home has 3 bedrooms, 2 bathrooms and is situated on a large lot measuring 135 ft. x 100 ft. A beautiful open floor plan featuring a propane fireplace in the living room, main floor laundry, dining room with access to a beautiful covered deck, large island in kitchen and a large entrance/mudroom. Primary bedroom has a spacious walk-in closet and 5pc ensuite, complete with double sinks, soaker tub and walk-in shower. Basement is partially finished and open for your own development. There is a double detached garage which provides lots of storage for vehicles, toys or working space. The beautiful backyard is an oasis with a fire pit, raised garden bed, spacious lower deck for backyard entertaining plus lilac and apple trees. Lower deck is wired for a hot tub. Washer, dryer & dishwasher 2 years old. This home is a must see!! (id:51699)
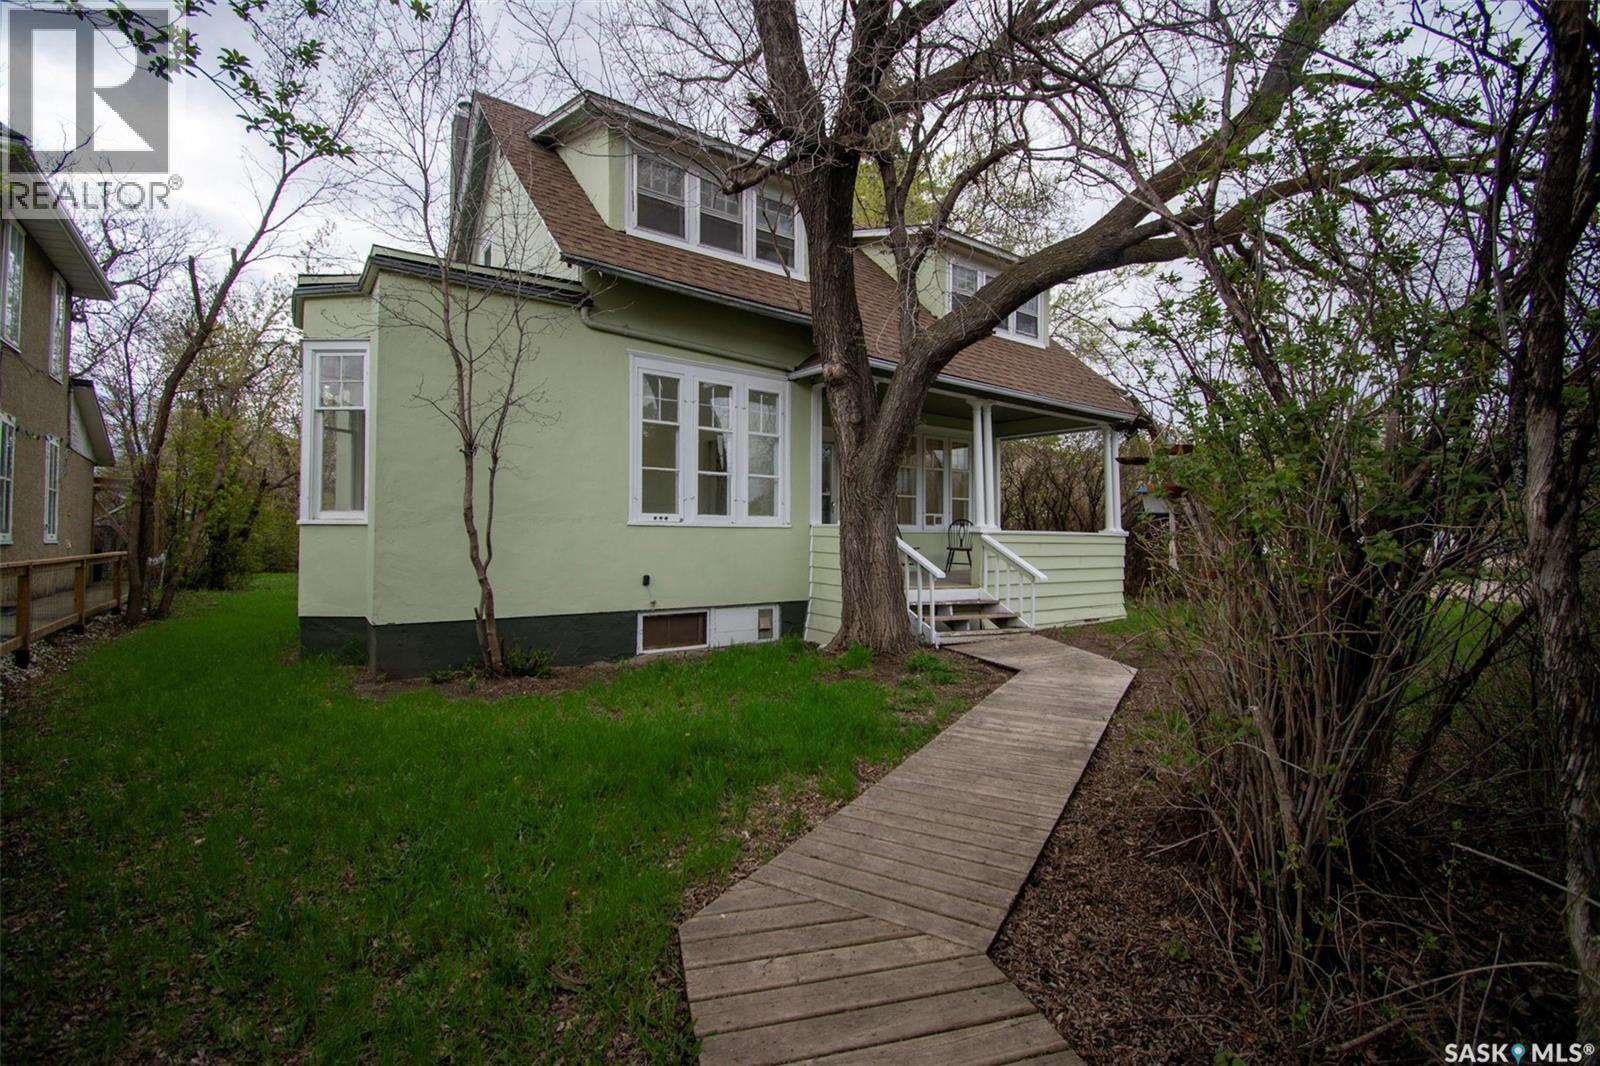
760 James Street N
Lumsden, Saskatchewan
Located in the heart of Lumsden, 760 James Street N offers a unique opportunity to own a character home with flexible commercial/residential zoning. Originally built in 1910, this 3-bedroom, 2-bathroom property blends historic character with a number of recent updates. The exterior of the home has been freshly painted, and the entire interior has also been newly painted, creating a bright and refreshed feel throughout. A welcoming front porch adds to the home’s curb appeal and provides the perfect space to relax and enjoy the neighbourhood atmosphere. A brand-new roof completed in 2025 adds peace of mind for years to come. Inside, the kitchen has been updated with new cabinetry completed in 2025/2026, while new flooring has been installed in the kitchen and both bathrooms. Ideally situated in the welcoming community of Lumsden, this property is close to local amenities including schools, restaurants, shopping, parks, and recreational facilities, while offering the comfort and convenience of small-town living just a short drive from Regina. Whether you’re looking for a comfortable residence, a live/work opportunity, or an investment property with versatile zoning potential, this property offers outstanding flexibility in a desirable and growing community. (id:51699)
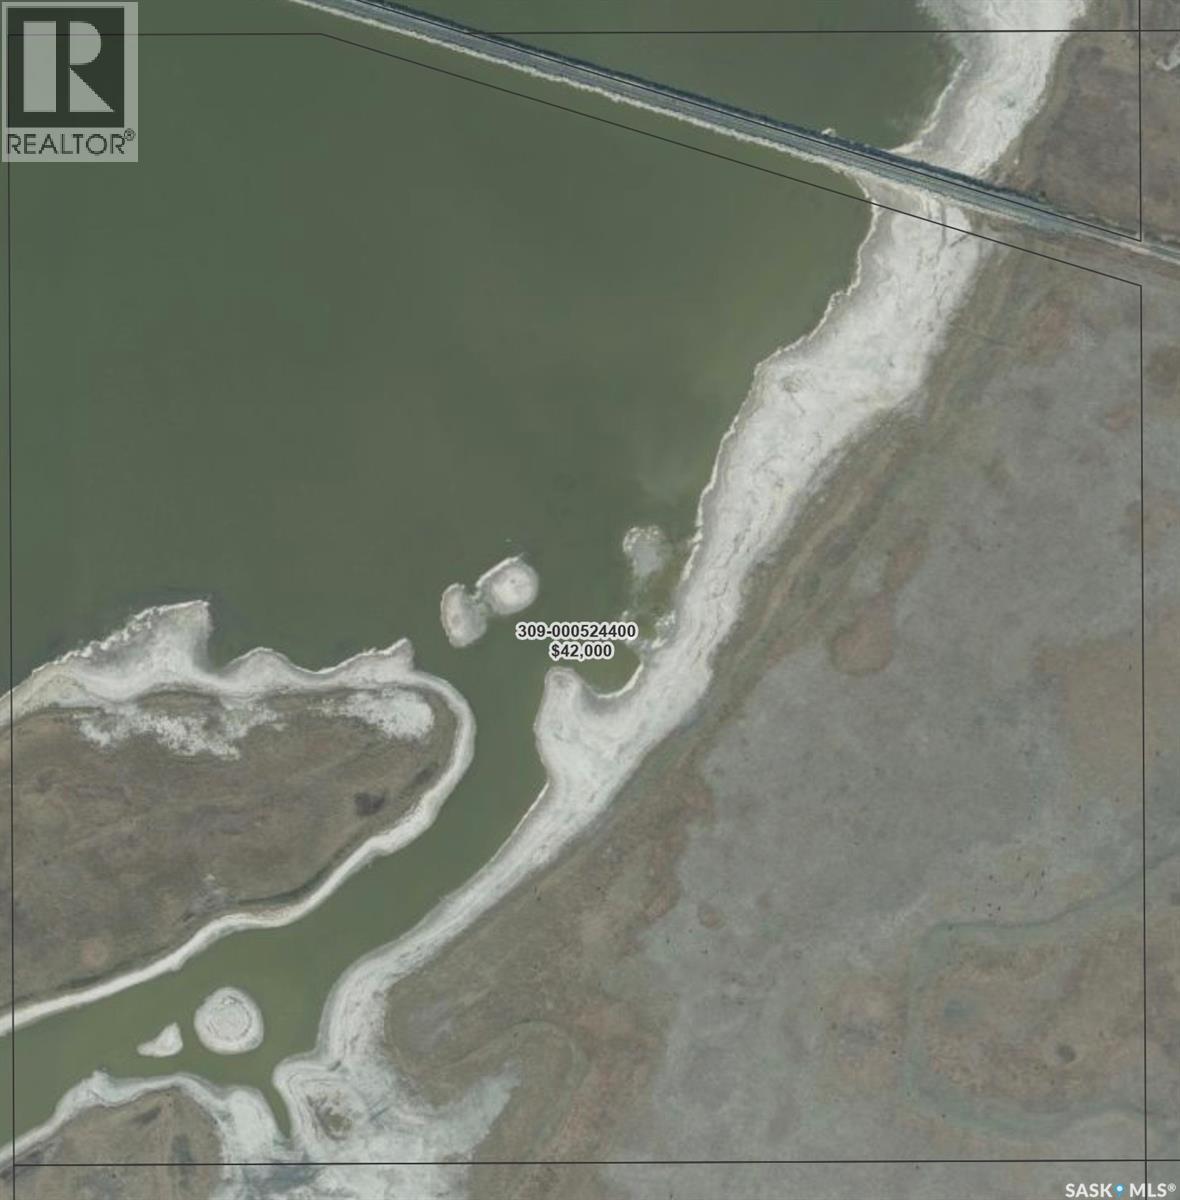
Dafoe Area Land
Prairie Rose Rm No. 309, Saskatchewan
Two Qtrs land for sale just west of Dafoe, grassland, Conservative Easement on title, land can not be disrupted dug up etc (id:51699)
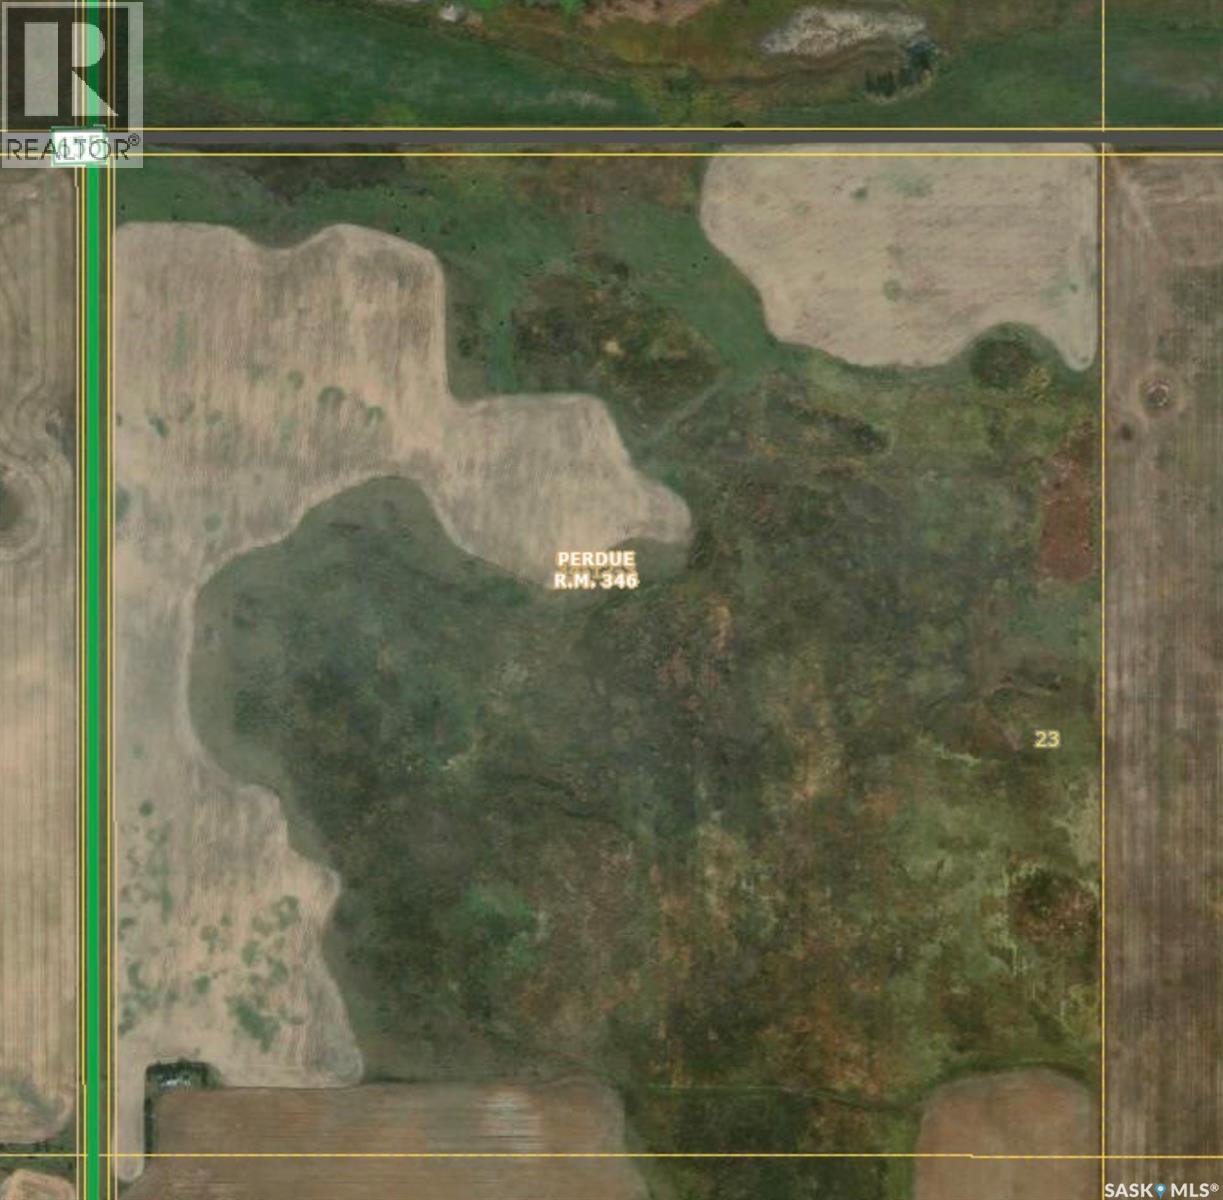
Rm Perdue Pastureland
Perdue Rm No. 346, Saskatchewan
RM PERDUE PASTURELAND – 158.8 ACRES OF AFFORDABLE GRAZING LAND Located in the RM of Perdue No. 346, this 158.8 ACRE parcel offers an excellent opportunity for cattle producers, ranchers, or buyers seeking affordable Saskatchewan pasture and hay land. Conveniently situated approximately 18 KM south of Perdue on HWY 655, this quarter features a combination of NATIVE GRASS and approximately 54 CULTIVATED ACRES, making it suitable for grazing, hay production, or mixed agricultural use. The land is generally FLAT TOPOGRAPHY with some bush and sloughs. Soil classification is “G,” with approximately 105 ACRES OF NATIVE GRASS. This parcel may appeal to buyers looking to expand their grazing capacity, replace rented pasture, or secure reasonably priced agricultural land in Central Saskatchewan. Land only. Mineral rights not included and not owned by seller. Approximately 18 KM south of Perdue on HWY 655. Also available are SW 23-34-12-W3 (SK036917) and SE 22-34-12-W3 (SK036919). The Seller is willing to package all three quarters together at a competitive package price. Contact for details.Directions: Approximately 18 KM south of Perdue on HWY 655. (id:51699)
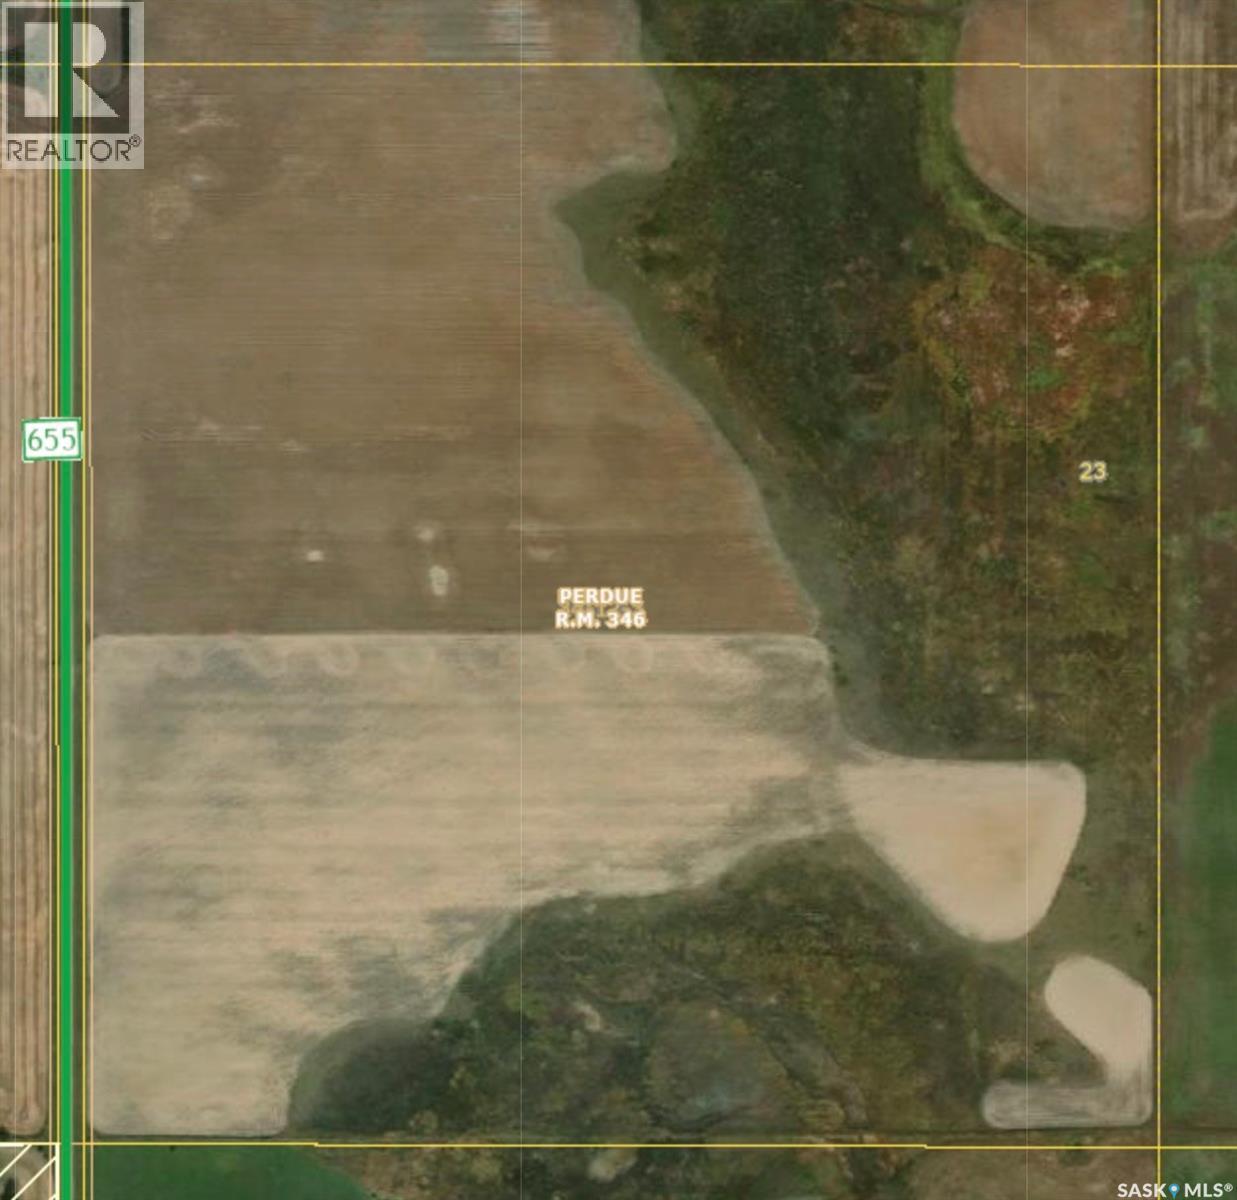
Rm Perdue Farmland
Perdue Rm No. 346, Saskatchewan
RM PERDUE MIXED FARMLAND – 158.62 ACRES OF CROPLAND & PASTURE Located in the RM of Perdue No. 346, this 158.62 ACRE quarter section offers a strong combination of productive farmland and native grass, making it an excellent mixed-use agricultural property. Conveniently situated approximately 18 KM south of Perdue on HWY 655, this parcel features approximately 94 CULTIVATED ACRES and 65 ACRES OF NATIVE GRASS, providing flexibility for grain farming, grazing, or mixed farming operations. The land features generally FLAT TOPOGRAPHY with some bush, offering a balance of workable farmland and natural shelter. Soil classification is “H,” with a total assessed value of $251,800. This quarter may appeal to buyers looking to expand an existing farming operation, add productive acres, or secure a versatile parcel with both crop and pasture potential. Land only. Mineral rights not included and not owned by seller. Directions: Approximately 18 KM south of Perdue on HWY 655. Also available are NW 23-34-12-W3 (SK036917) and SE 22-34-12-W3 (SK036920). The Seller is willing to package all three quarters together at a competitive package price. Contact for details. Directions: 18 KM south of Perdue on HWY 655 (id:51699)
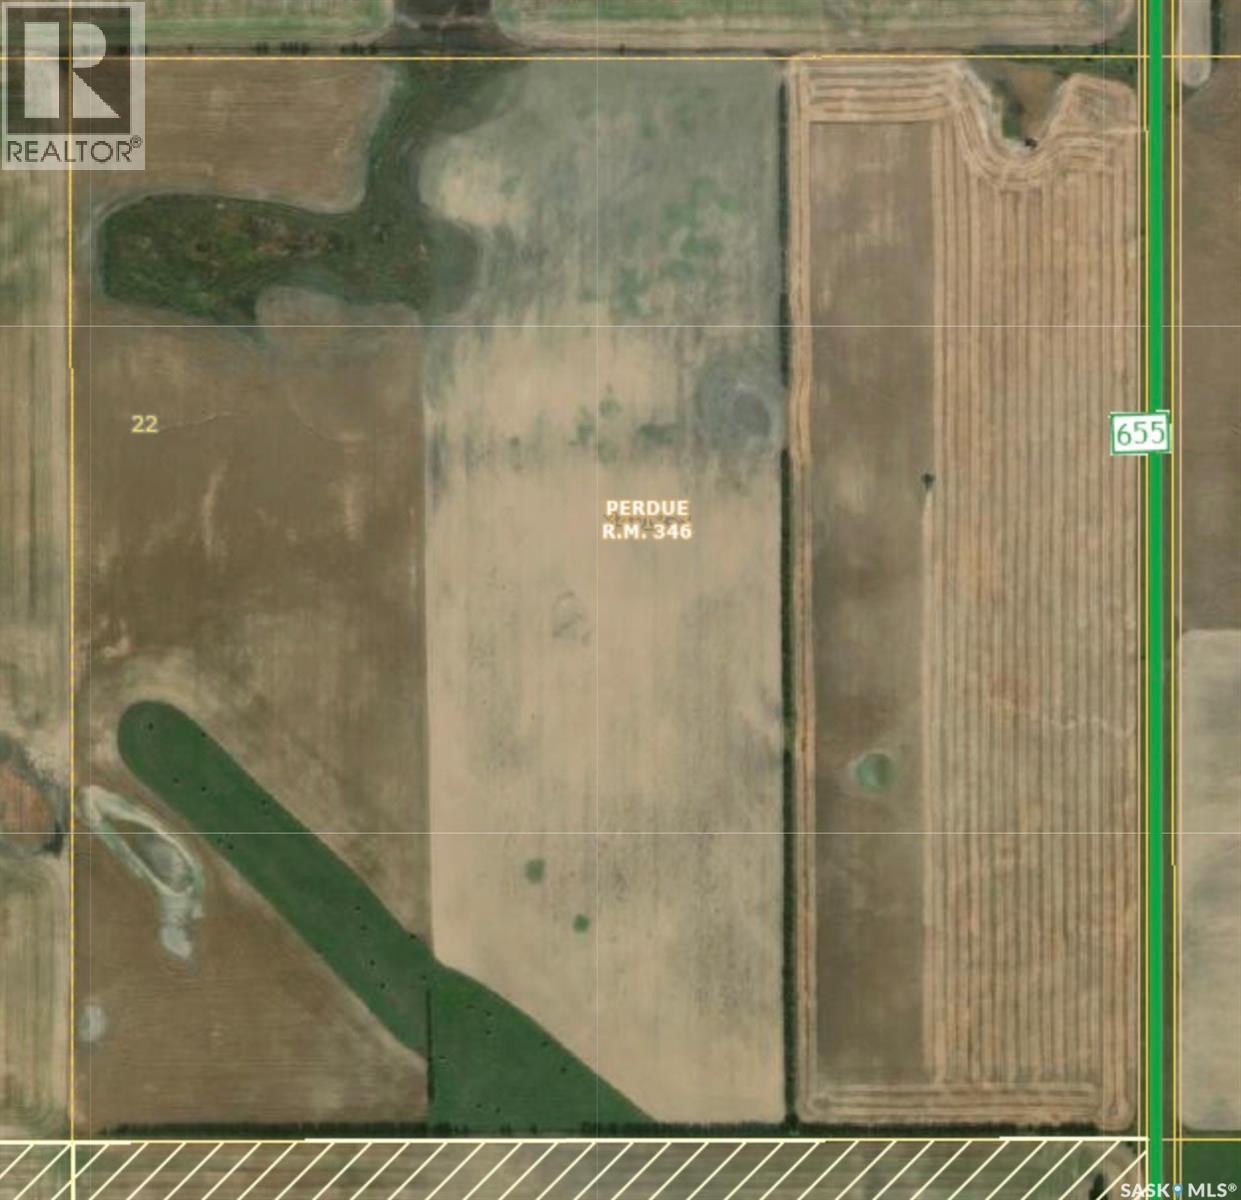
Rm Perdue Grainland 158.40 Acres
Perdue Rm No. 346, Saskatchewan
RM PERDUE MIXED FARMLAND – 158.40 ACRES OF CROPLAND & PASTURE Located in the RM of Perdue No. 346, this 158.40 ACRE quarter section offers a strong combination of productive farmland and native grass, making it an excellent mixed-use agricultural property. Conveniently situated approximately 18 KM south of Perdue on HWY 655, this parcel features approximately 94 CULTIVATED ACRES and 65 ACRES OF NATIVE GRASS, providing flexibility for grain farming, grazing, or mixed farming operations. The land features generally FLAT TOPOGRAPHY with some bush, offering a balance of workable farmland and natural shelter. Soil classification is “G,” with a total assessed value of $251,800. This quarter may appeal to buyers looking to expand an existing farming operation, add productive acres, or secure a versatile parcel with both crop and pasture potential. Land only. Mineral rights not included and not owned by seller. Approximately 18 KM south of Perdue on HWY 655. Also available are NW 23-34-12-W3 (SK036917) and SE 22-34-12-W3 (SK036919). The Seller is willing to package all three quarters together at a competitive package price. Contact for details.Approximately 18 KM south of Perdue on HWY 655. Directions: 18 KM south of Perdue on HWY 655 (id:51699)
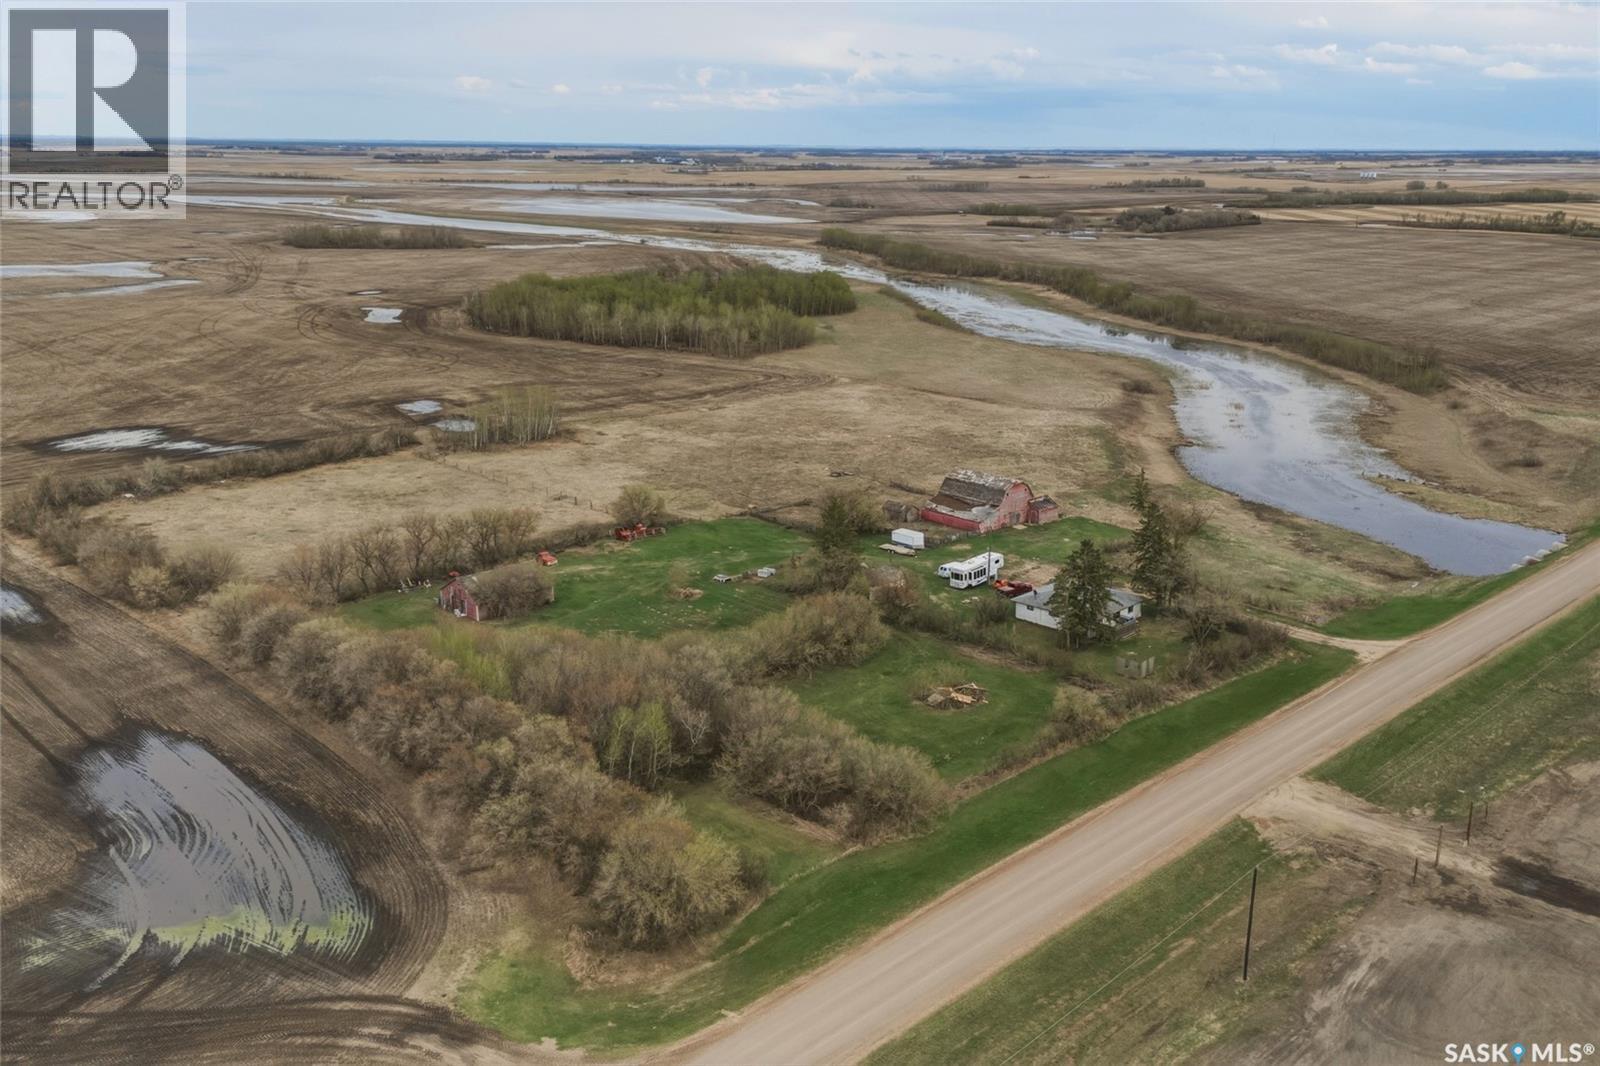
Hagel Acreage Rosthern
Rosthern Rm No. 403, Saskatchewan
Escape to the quiet charm of rural living with this expansive 10.63-acre property, perfectly situated just 9km from the town of Rosthern. Offering a serene landscape with gently rolling topography and mature trees/shrubs, this site is a canvas awaiting your vision. The existing structure is a 1,250 sq. ft. bungalow (approx.) featuring 3 bedrooms and 1 bathroom. While the requires significant renovation, it provides a solid footprint for those looking to "bring back the charm" or serves as an ideal site to build or bring in a modular. It offers a prime location, only 9km North of Rosthern, providing the perfect balance of privacy and convenience and located on a school bus route ensuring priority snow removal in the winter. Outbuildings include a substantial 30x40 workshop and a hip roof barn, offering ample space for projects, storage, or hobby farming. The property is equipped with power, phone service, a cistern for water supply, and a septic tank/field system. There is a well on site. Whether you are looking for a weekend retreat, a hobby farm, or the perfect location for a brand-new build, this property offers incredible potential in a peaceful RM of Rosthern location. Don't miss out on this versatile acreage opportunity! (id:51699)
57 Mulberry Road
Blucher Rm No. 343, Saskatchewan
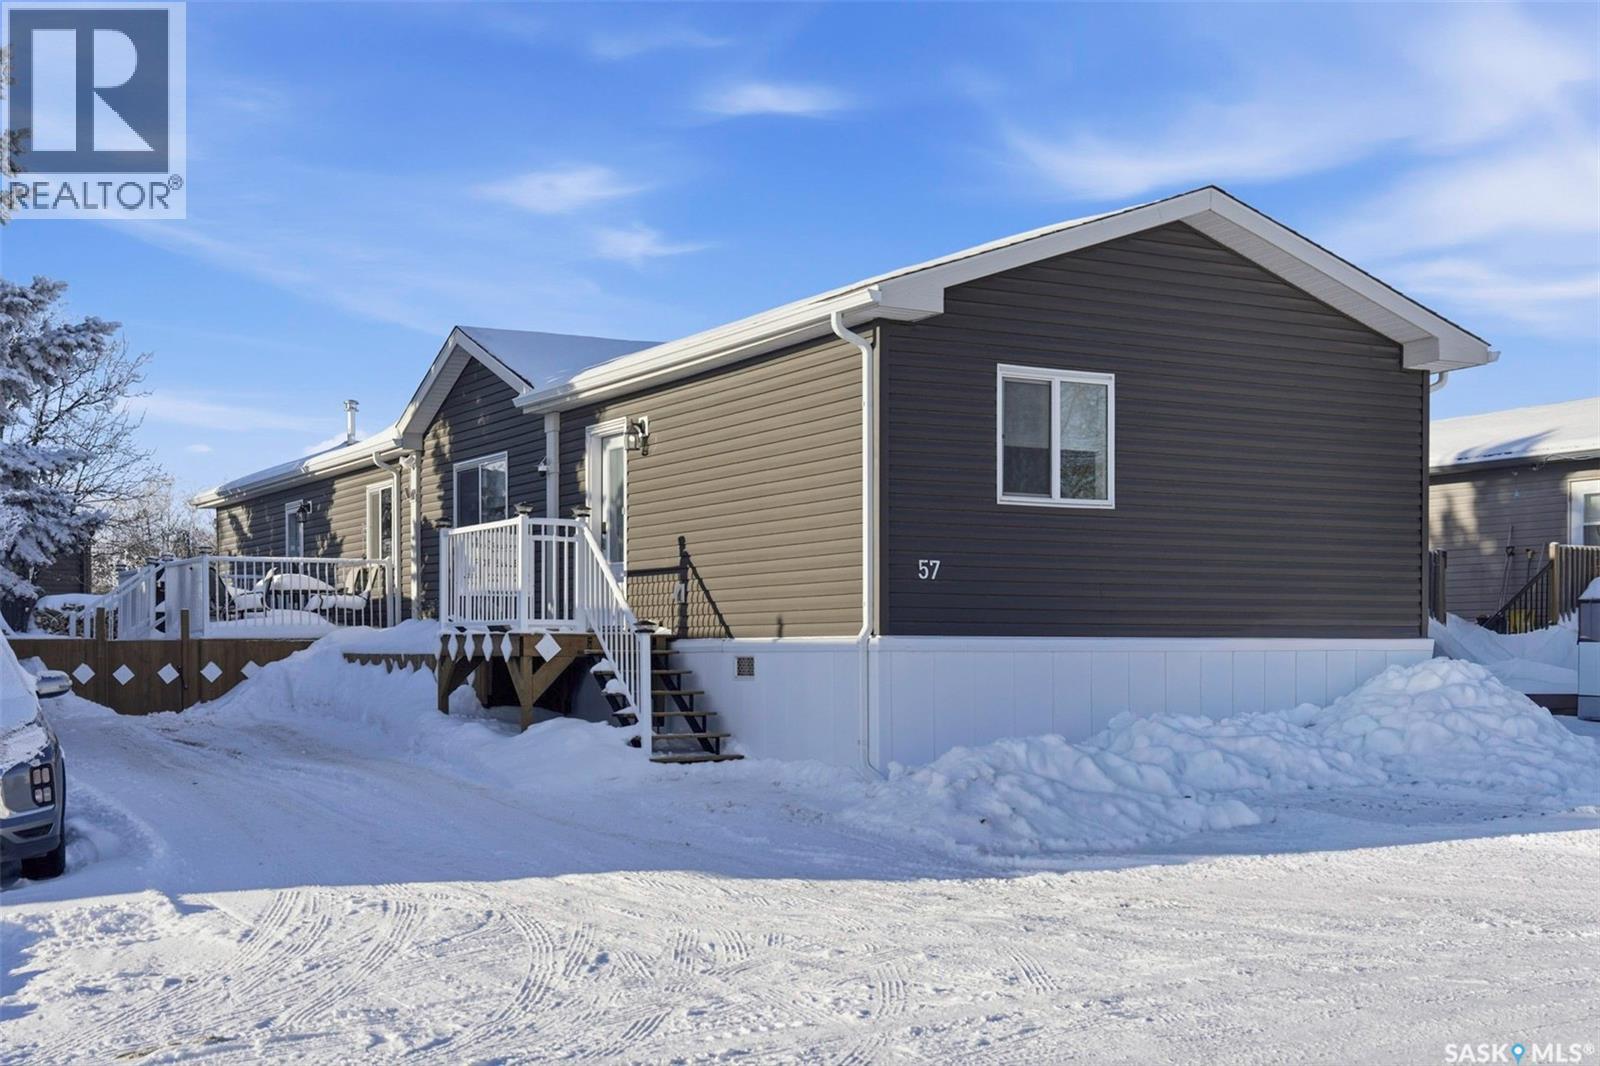
Welcome! Modular home built in 2023 and purchased NEW in June of 2025. This spacious 3 bedroom home features an open floor plan and vaulted ceilings. The master suite offers a 3 piece ensuite with large walk in shower and walk in closet. The large rear deck overlooks a private fenced yard boasting many trees and shrubs. Sunset Estates is a quiet, peaceful community just 10 minutes away from the hustle and bustle of city life. Plenty of social events in this community that hosts a children’s park, community hall, firehall, convenience store and gas bar. The $749.00/mo lot fee is a fraction of those in the city and pays for road maintenance, water & sewer, garbage, recycling, and property taxes. Children’s school bus service available to Corman Park School. Call your favorite Realtor to view. You won’t be disappointed. Sellers have made a short summer video of the property and will gladly provide it on request. Sellers would consisder a trade for a home n the city or a "rent to own" purchase. (id:51699)
504 490 2nd Avenue S
Saskatoon, Saskatchewan
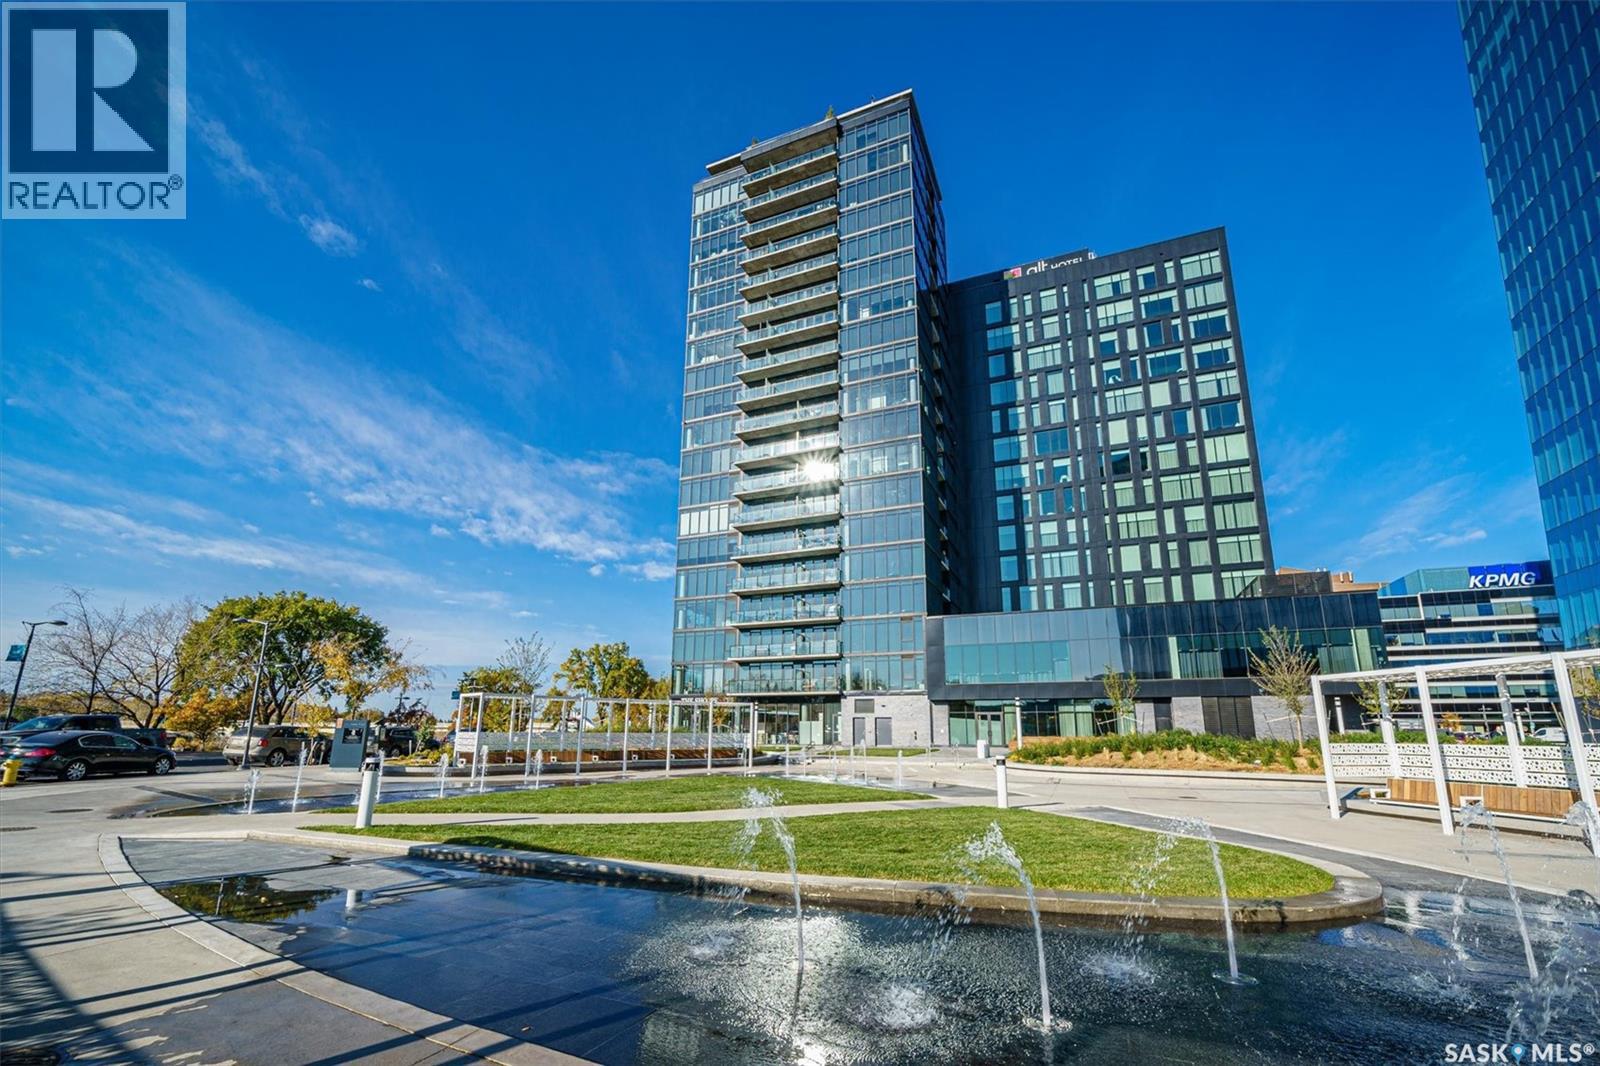
Welcome to River Landing, one of Saskatoon’s iconic high-rise residences that has reshaped the downtown riverbank skyline. Whether you’re stepping into home ownership or expanding your real estate portfolio, there is the option to have this condo come fully furnished / turn-key as an executive rental which presents an exceptional opportunity. This 1-bedroom condo with a versatile flex office/nook and one full bathroom features a thoughtfully designed open-concept layout. The kitchen offers modern cabinetry, quartz countertops, a stylish backsplash, and stainless steel appliances, all complemented by warm hardwood flooring and striking exposed concrete pillars & detail, 9' ceilings and floor-to-ceiling windows flood the space with natural light, while additional highlights include window treatments, sliding barn doors, in-suite laundry, central air conditioning, and a prime heated parking stall conveniently located on the main level (parking stall is titled), pets are allowed with restrictions, secured bike storage. Step onto the balcony to enjoy views of the rooftop green space and downtown skyline—offering the excitement of city living without the unease of excessive height. Located just steps from the riverfront, this unbeatable setting provides immediate access to the Meewasin Valley’s walking and biking trails, the South Saskatchewan River, Remai Modern Art Gallery, Persephone Theatre, and a vibrant selection of restaurants, cafés, and nightlife. This is a rare opportunity to own in the very heart of downtown Saskatoon. (id:51699)
Lot 17 Alder Drive Lakeshore Rv Properties
Delaronde Lake, Saskatchewan
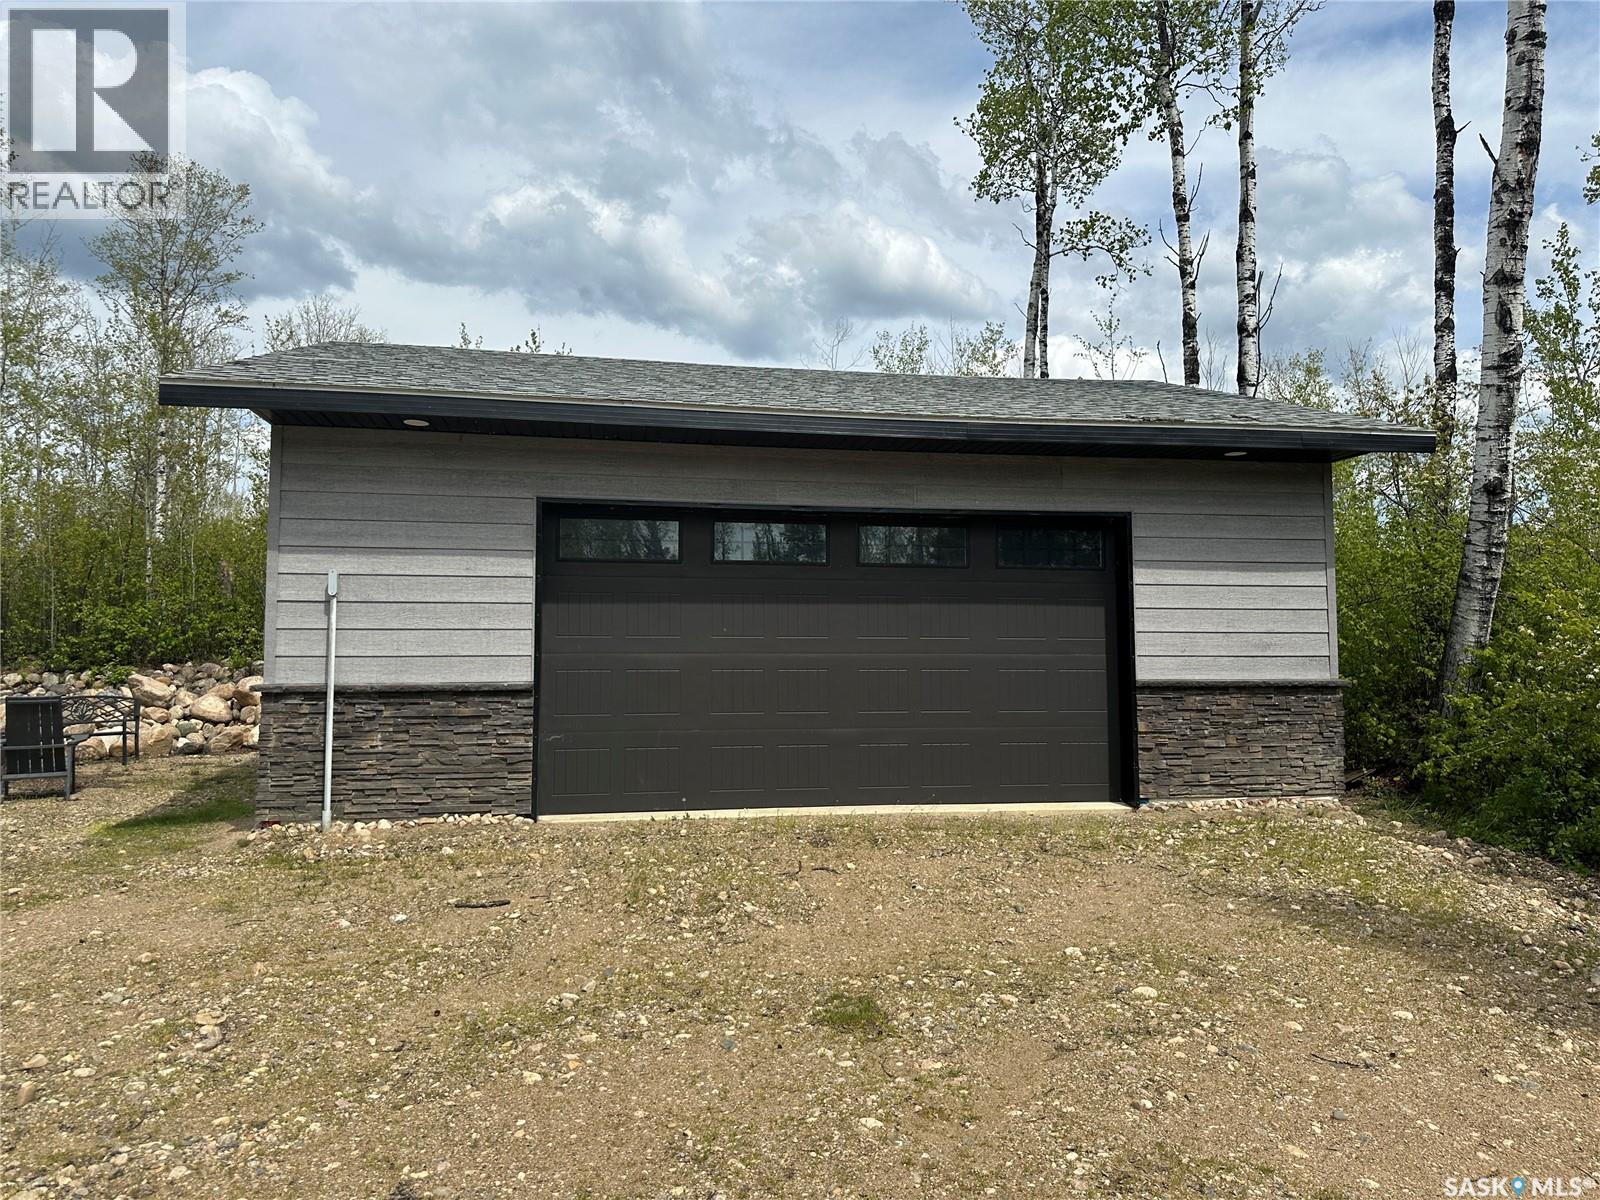
Lakeshore Rv properties on Delaronde Lake near the resort town of Big River. It s a four season destination, where lot owners can enjoy their own residential camping type site year round. These lots are large, with 200 amp power. Delaronde Lake is approx 35 miles long and over 140 feet deep in the north end offer excellent fishing year round. Large garages up to 1450 sqft are allowed. You will have access to Delaronde lake through the community boat launch and dock. There is also a playground, picnic area, and parking area for lot owners and their guests. This owned lot is .28 acres with a 28x28 partially insulated garage. The lots is beautifully landscaped with lots of large trees all around. The lot also has its own well on the property with a pressure on demand water system which is rare to find out at lakeshore. There is also a 28 foot eagle jayco by house trailer that will come with the lot as well. The garage has an area for a bathroom that has stack and the drain in just needs the water lines run to the toilet and sink. Contact me with any questions you may have (id:51699)
209 2nd Avenue W
Gravelbourg, Saskatchewan
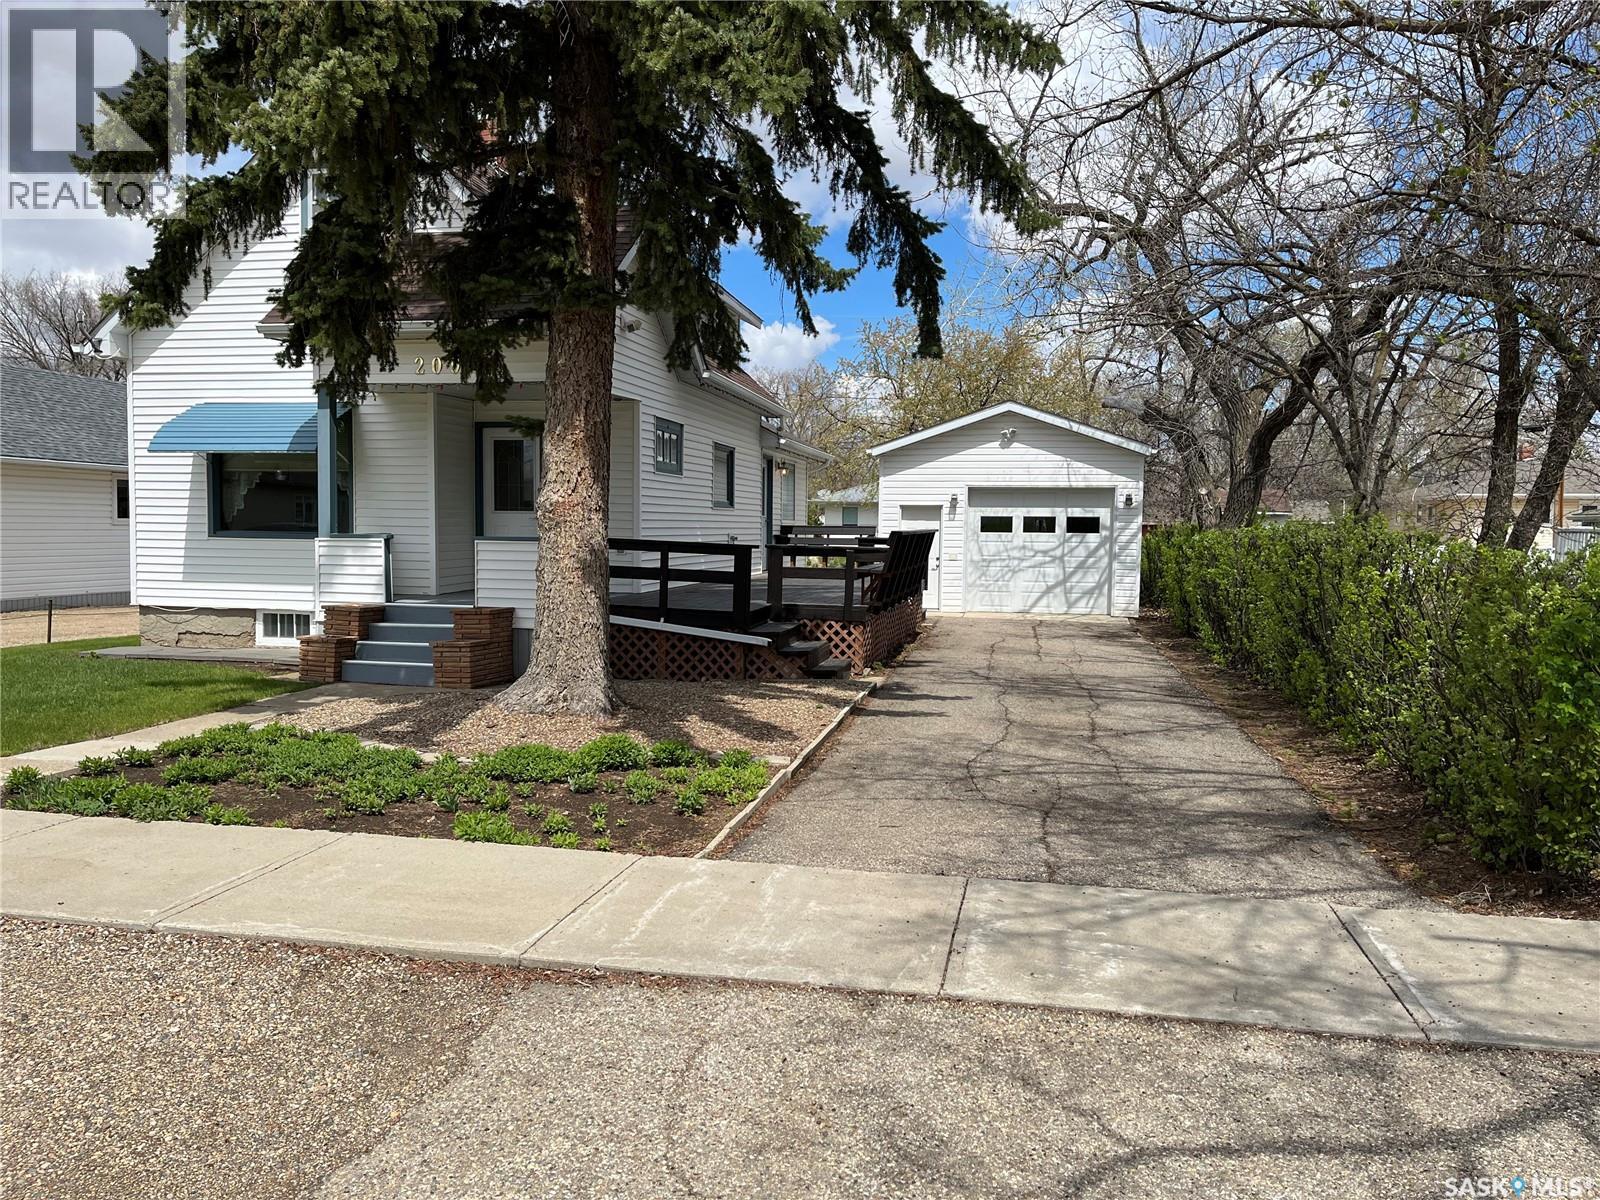
PUT THIS PROPERTY ON YOUR MUST VIEW LIST!! Situated in the Town of Gravelbourg you will find this beautiful property and it won't take you long to see the pride and care that the Seller took in the home and yard. With hardwood floors in several rooms, an addition to the back of the home for more dining space, hand crafted kitchen cabinets, central air and much more the home gives you a comforting feeling. Then you step outside to a neat and spacious yard, a large well maintained deck for relaxing enjoyment, a garage with 10 foot walls and fully insulated that was recently vinyl sided and new shingles, a 10x12 metal shed for added storage and other perks. The town offers all services for most such as a Hospital, doctor offices, schools, pharmacies, rinks, retail, stores, a Coop grocery store, fuel station, an RCMP detachment and much more. Book your private viewing today!! (id:51699)
Durrette Riverfront Acreage - Rm Of Corman Ark
South Saskatchewan River, Saskatchewan
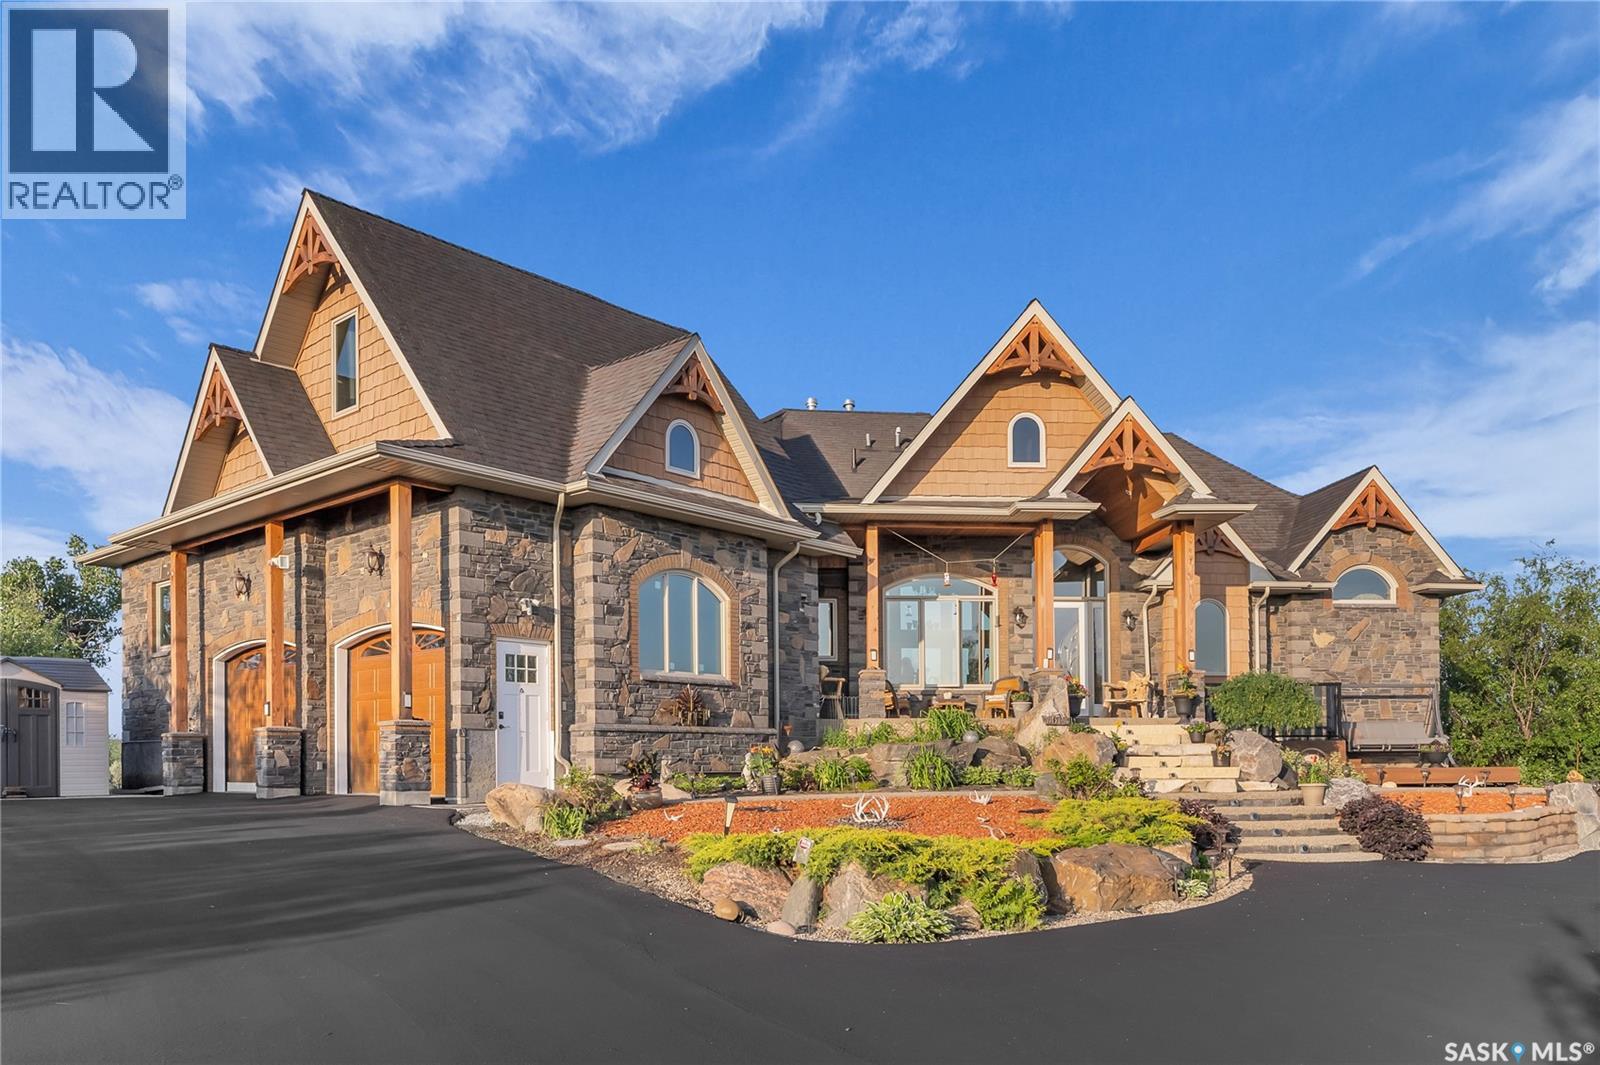
Live the Riverfront Dream. A Truly Exceptional Home. Set on an incredible 32-acre lot with 12 acres of private riverfront, you won’t find another property like this! Offering over 5000 sq ft of living space, the award-winning Durette Acreage makes an unforgettable first impression with its striking roofline and dramatic front elevation. Inside, soaring vaulted ceilings, stone fireplaces, and panoramic river views create a sense and scale with timeless style. While the craftsmanship and natural wood details ground the home bringing a feeling of warmth and intimacy. At the heart of the property is a space designed to bring everyone together: a custom walnut kitchen—seamlessly connecting to the family room and breakfast nook, which opens onto the wraparound balcony (a perfect spot for our Saskatchewan sunsets). The luxurious primary suite is sensational: coved ceilings, river views, spacious walk-in closet, and a spa inspired ensuite. Upstairs, a private loft suite with full bathroom offering options for bedroom or home office space. Downstairs, the 3 bedroom walkout level with its 9-foot ceilings opens into a large family room and games area, divided by a beautiful gas fireplace. A home theatre room is for the kids and the custom built wine room is perfect for wine lovers or collectors. Step outside into the acreage lifestyle of your dreams. You’ll find a handcrafted gazebo with a wood-burning fireplace. Peaceful corners for morning coffee. A lower patio designed for late-night s’mores and unforgettable family moments. Bold. Luxurious. One-of-a-kind. This isn’t just a house , it’s the place you’ll build a lifetime of priceless memories with your family. (id:51699)
417 Daniel Drive
Buffalo Pound Lake, Saskatchewan
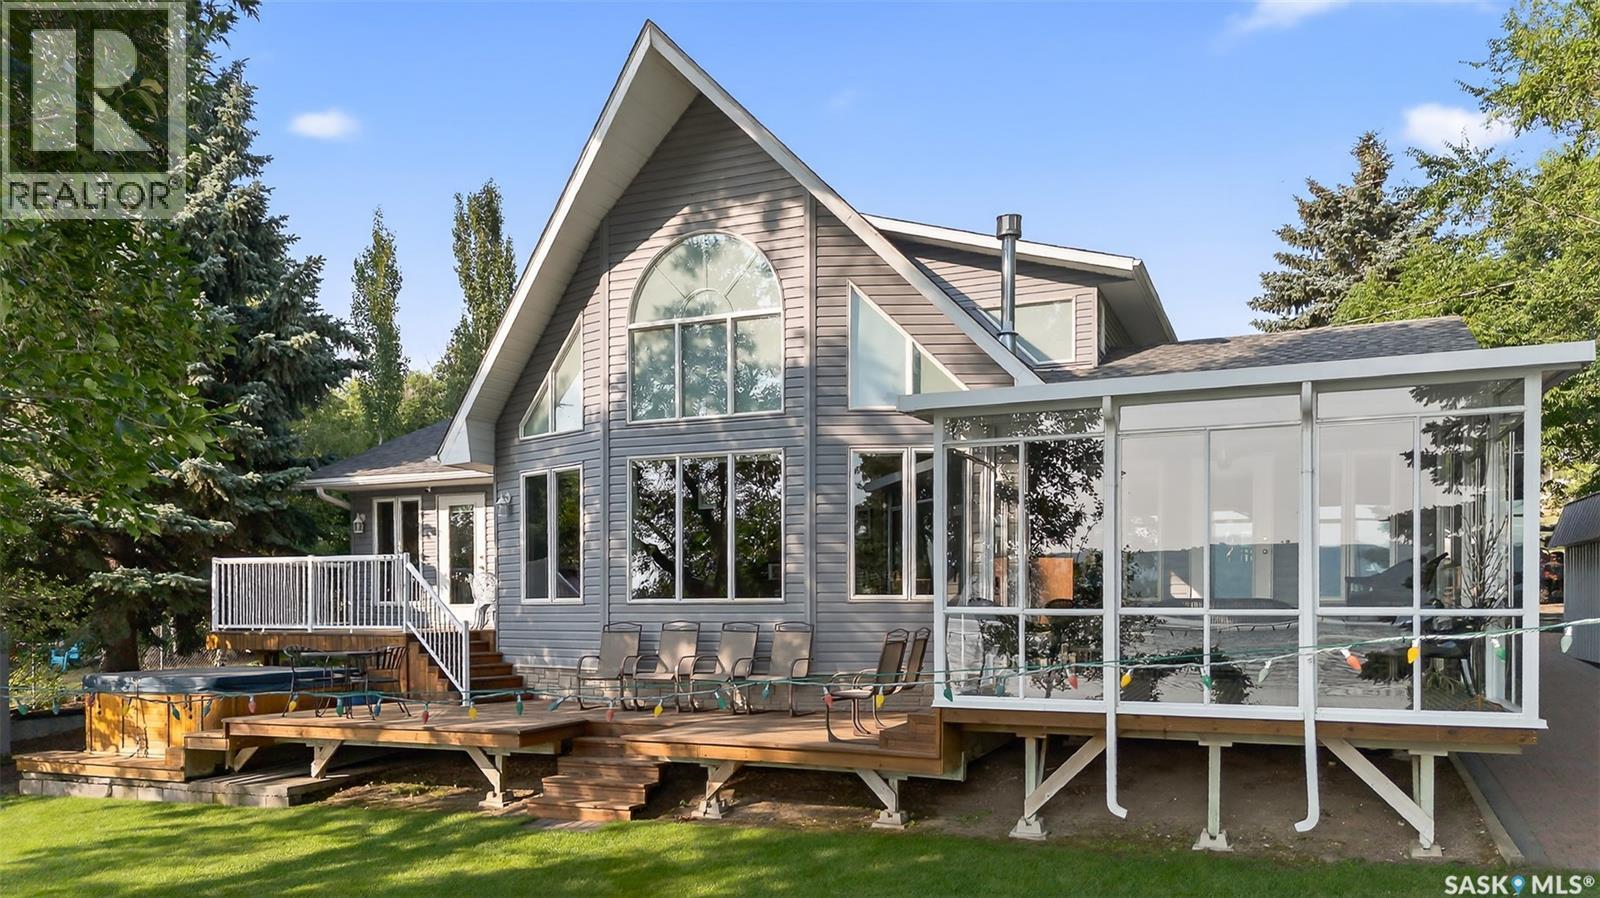
Welcome to this exceptional lakefront home located in the desirable North Grove area of Buffalo Pound Lake. From the moment you step inside, you are greeted by a spacious foyer with a conveniently located 3-piece bathroom. Down the hallway, you’ll find a versatile den and a walk-through laundry and storage room that leads into a beautifully designed kitchen. The kitchen features hickory cabinetry, a pantry, and a functional island with a built-in natural gas cooktop. The island’s raised eating bar comfortably seats four, making it perfect for casual dining or entertaining. The adjacent dining area offers ample space for a large family table and flows seamlessly into a fully enclosed 3-season sunroom, which opens onto a tiered deck overlooking the lake. The living room is a showstopper with vaulted ceilings, expansive south-facing windows that flood the space with natural light, and breathtaking lake views. A cozy natural gas stove adds warmth and ambiance on cooler evenings. The primary suite is generously sized and includes private access to the lake-facing deck. The luxurious ensuite features dual vanities, a makeup station, a spacious walk-in shower, and a walk-in closet. The upper loft offers a flexible open area currently used as an office, a second bedroom, and a 4-piece bathroom—ideal for guests or children. The lower level is designed for family enjoyment, offering a large family room, three additional dens, and a 3-piece bathroom. Outside, you’ll discover your own personal oasis. The backyard includes a large garden area, covered patio, storage shed, and a unique guesthouse currently set up with three beds. There’s also an outdoor 3-piece bathroom for added convenience. The front yard features mature landscaping, a deck with a hot tub, and a fire pit area for relaxing evenings. A 20’ x 30’ boathouse with 10-foot walls completes this incredible lakefront package. This one-of-a-kind property must be seen to be fully appreciated. (id:51699)
207 Collingwood Crescent
Last Mountain Lake, Saskatchewan
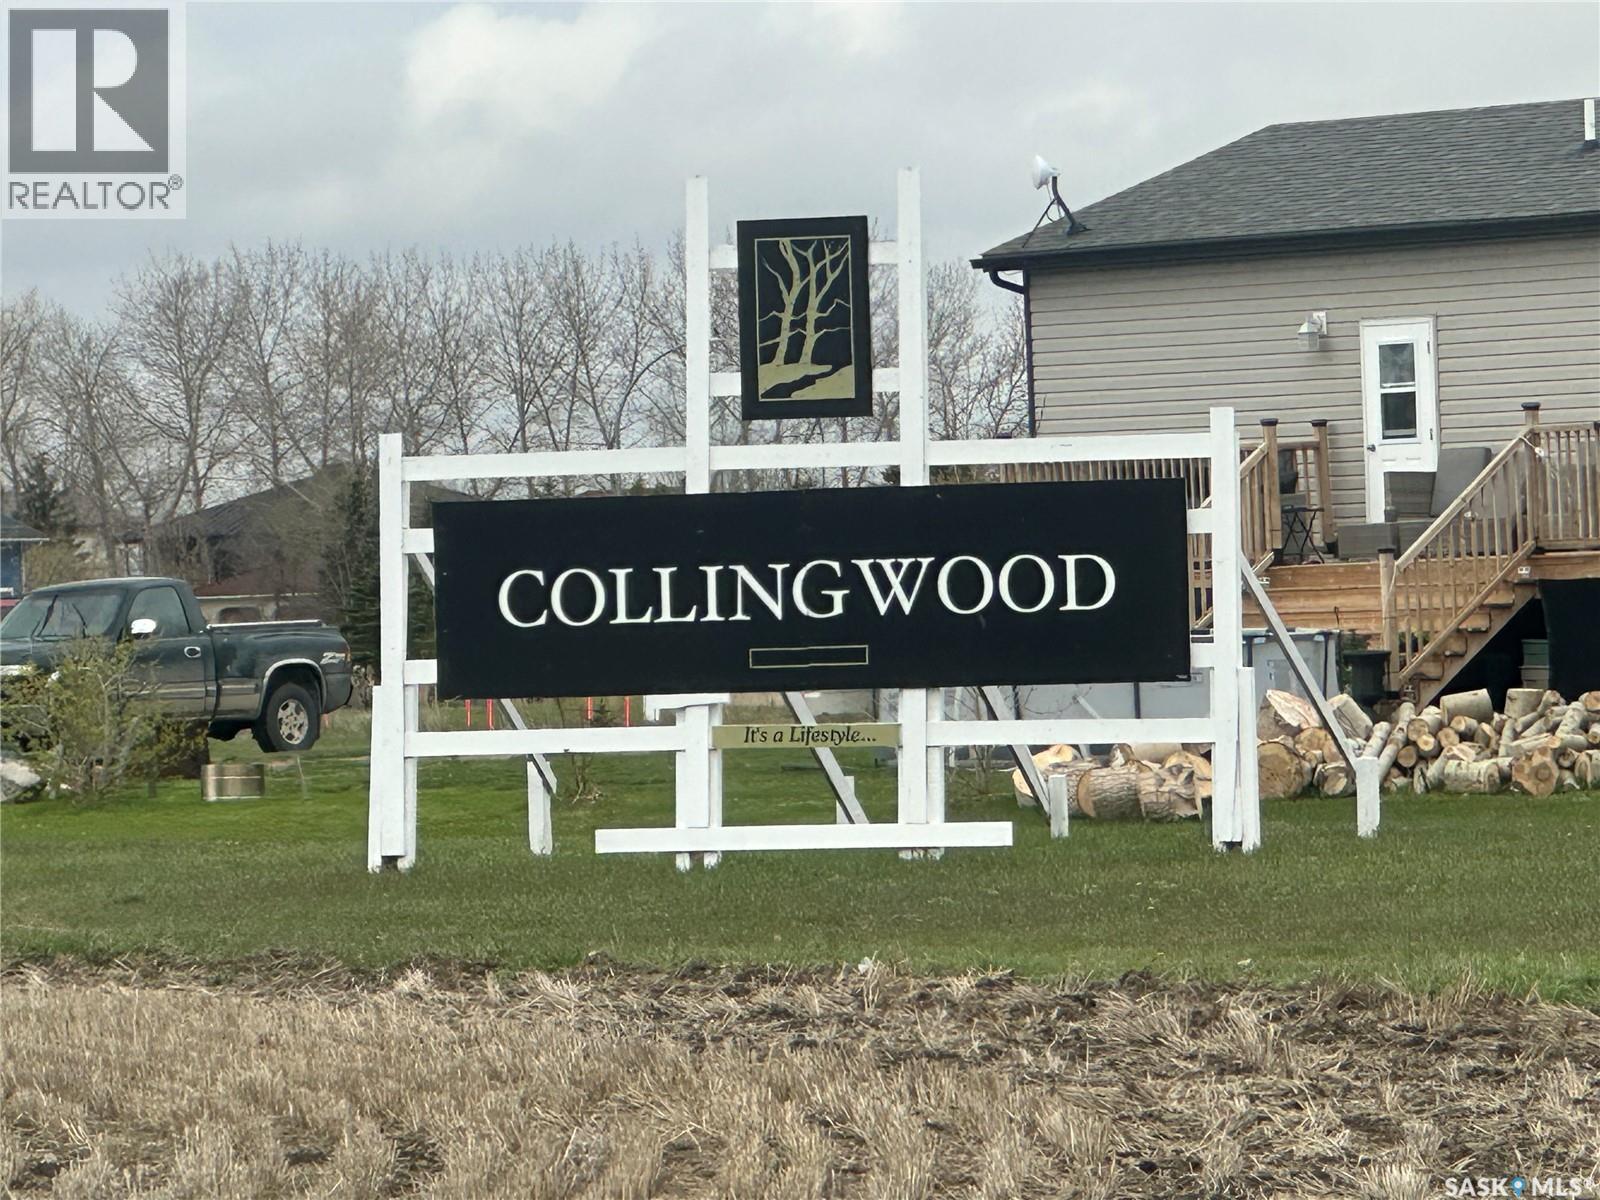
Experience lake life at 207 Collingwood Crescent! This fully fenced and gated 0.37-acre property is perfect for families and pet owners, offering privacy and security with over 100 trees planted along the perimeter. The lot features a 30’ driveway gate plus a separate 4’ man gate for convenient access. Fully serviced and ready for your RV or future dream home, the property includes a 1,500-gallon concrete septic tank plumbed to multiple RV hookup locations, along with a 200-amp electrical pedestal connected to a 12’ x 8’ powered shed complete with shingles, vinyl siding, double steel doors, a 100-amp panel, three 30-amp RV plugs, and additional 120V outlets, all protected from the weather. Built new in 2020, the shed adds excellent storage and functionality. Enjoy being part of this welcoming, family-friendly lake community offering play structures, a pickleball court, basketball court, frisbee golf course, community pavilion for public and private functions, a community boat launch, excellent fishing, community events, and more. This is an excellent opportunity to enjoy lake life now while planning for the future! (id:51699)
Lot 21 Block 10
Lenore Lake, Saskatchewan
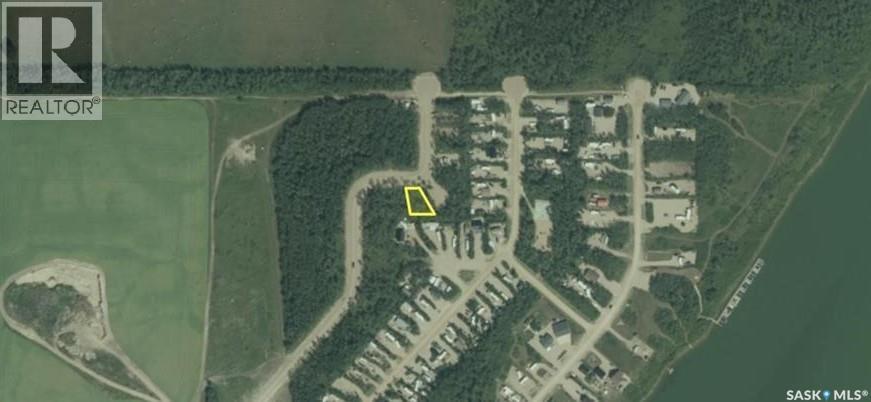
RV and park model lots are available at Willow Point Resort, where you can enjoy the natural beauty and tranquillity of lake living just minutes from St. Brieux. Whether you’re looking to build your own retreat (building restrictions apply) or simply enjoy the peaceful setting, Willow Point offers year-round road access and maintenance, power, phone and cell service, a private boat launch and marina, playground, basketball and pickleball courts, picnic area, and 6 km of quad/sled/hiking trails. Recreational opportunities abound, including fishing, golfing, motorsports, and more. Located just 5 km from the community of St. Brieux, and central to Melfort and Humboldt, with Saskatoon only 1.5 hours away. Flexible financing available with minimal down payment and term options up to 10 years. Call today to learn more about this lot and other available options at Willow Point Resort! (id:51699)
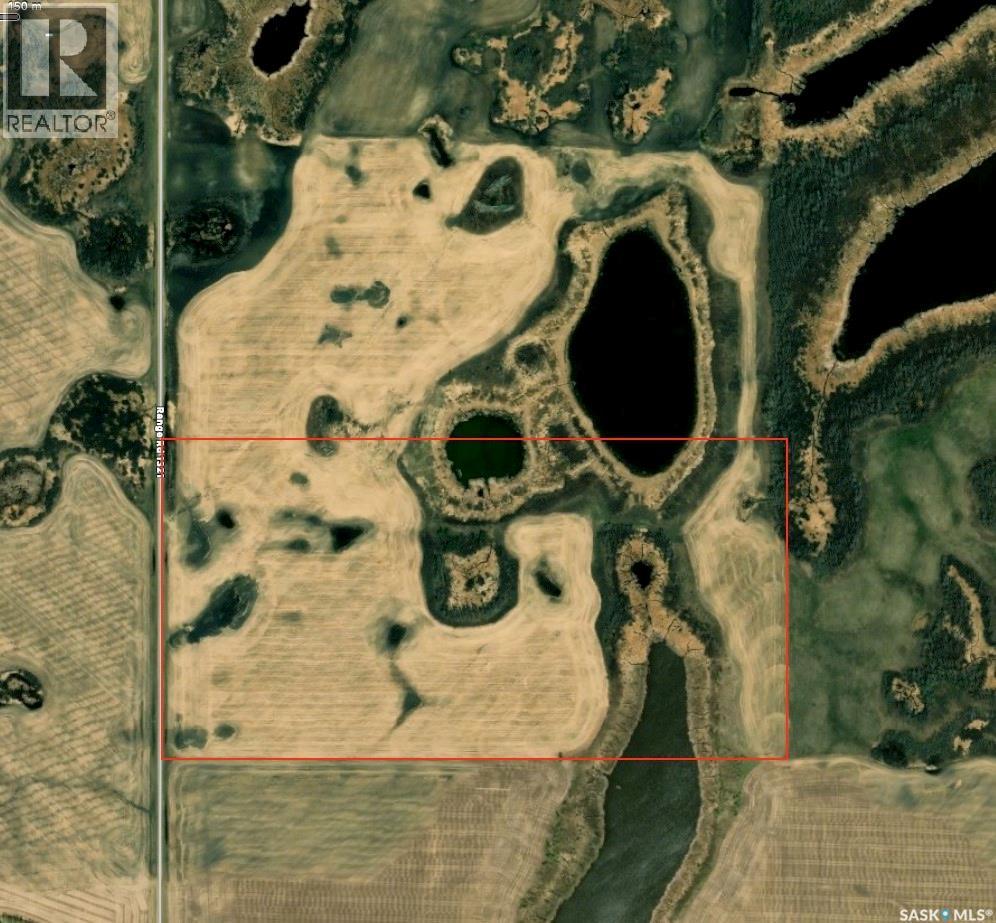
Livingston 80 Acres
Livingston Rm No. 331, Saskatchewan
S1/2-SW-36-34-32W1 Available to farm for 2026 this land is assessed at $187,600. Call for more details. (id:51699)
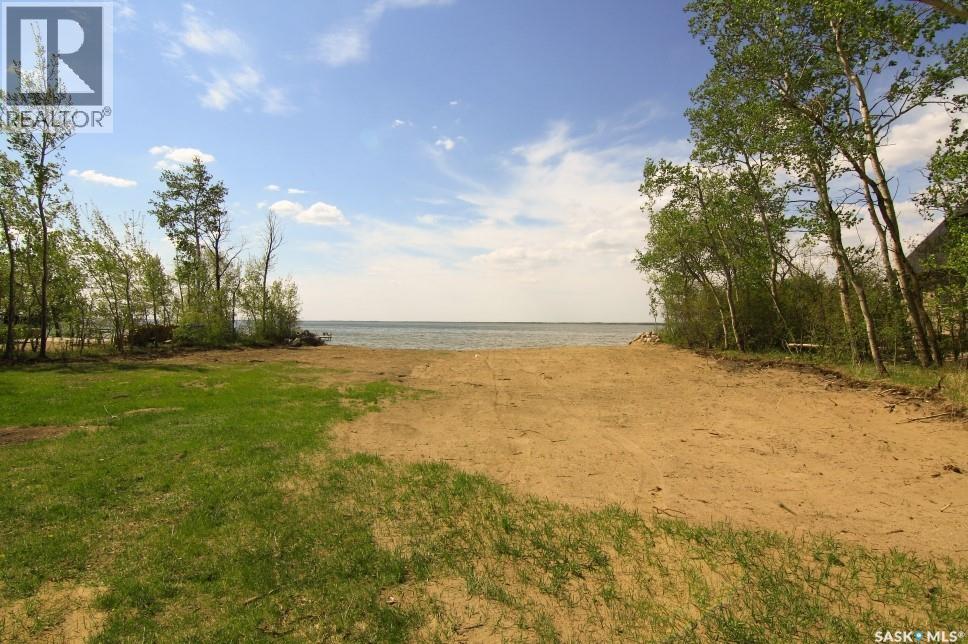
223 Lakeside Crescent
Good Spirit Lake, Saskatchewan
Are you wanting to build your peaceful retirement home? A great lot is available for sale at Tiechko Beach, Good Spirit Lake. These lots have great views of the lake. There is a public beach to be used by all, otherwise the subdivision is very private, tucked into a treed area at the north end of the lake. (id:51699)
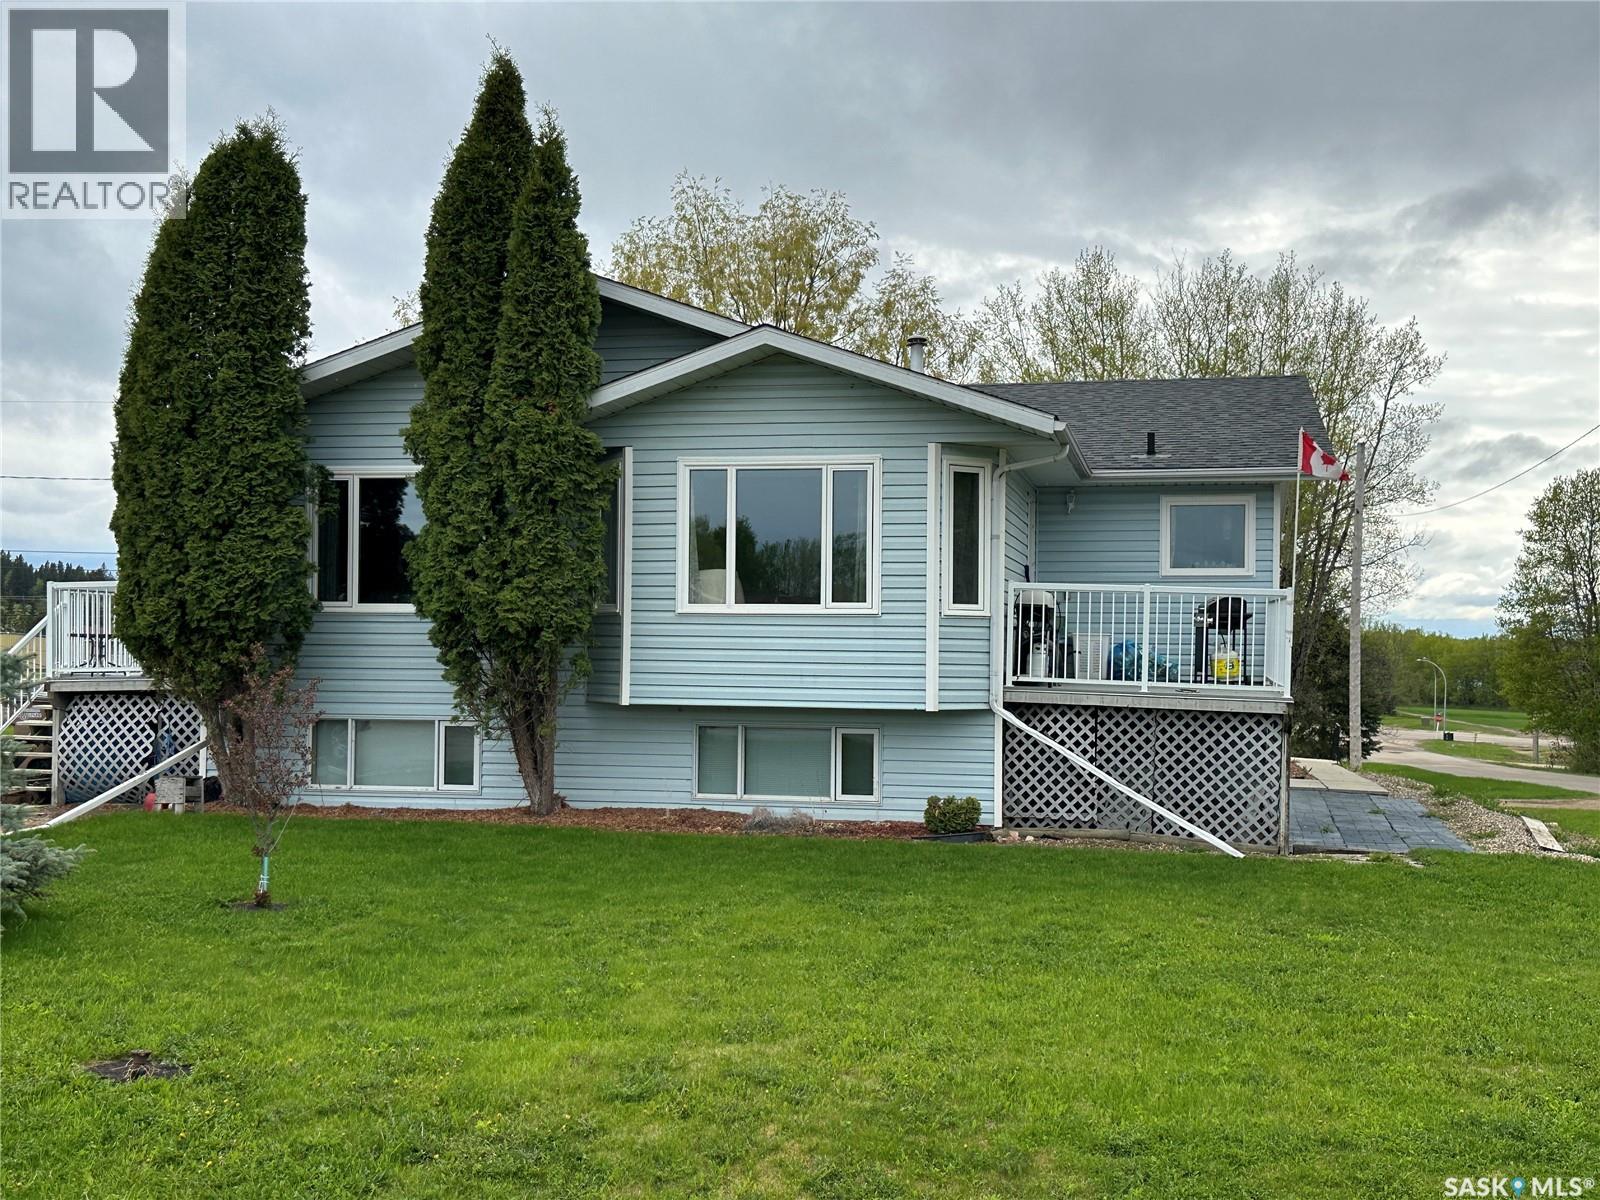
228 6th Avenue N
Big River, Saskatchewan
This beautiful unique home offers 3424 sqft of finished living space on two levels. It has a double corner lot including 8 bedrooms, 4 bathrooms. There is a large parking area and plenty of room to build a large garage. The home offers vaulted ceilings, a skylight and a large bay window which enhances the open concept. There are two kitchen spaces on the main floor that provide extra storage. There are 4 bedrooms with oversized closets and two 4 piece bathrooms on the main level. There are also two decks on either side of the home. There is main floor laundry and 2 more laundry areas in the basement. There is a side entrance to access both levels. The owner has used one as a non-conforming rental suite, which has 2 bedrooms, kitchen, living room and a 3 piece bathroom. There is also an independent 900 sqft two bedroom rental suite that offers its own entrance, patio area, a 4 piece bathroom, an open concept kitchen, dining and living area. There is a large storage room with its own laundry as well. The suite has its own furnace and electrical panel. The current renter has been there for several years and is motivated to stay. The main level of the home was once 2 suites it has 2 electrical panels and separate entrances so could very easily be converted back into two separate suites, for a total of four, 2 bedrooms suites in the entire home. Other features and upgrades include central vac, satellite tv dish, upgraded to HE furnace, newer water heater, roof was re-shingled and new roof vents in 2016, new top floor windows 2020, 2021, leafguard gutters installed on the back of the home as well as cosmetic upgrades. This is truly a unique one of a kind property in the town of Big River great space to live and also have renters to help cover costs or would make a great rental unit which Big River so desperately needs. Contact me today to come and have a look You must see it to appreciate the layout and just how beautiful it really is. (id:51699)
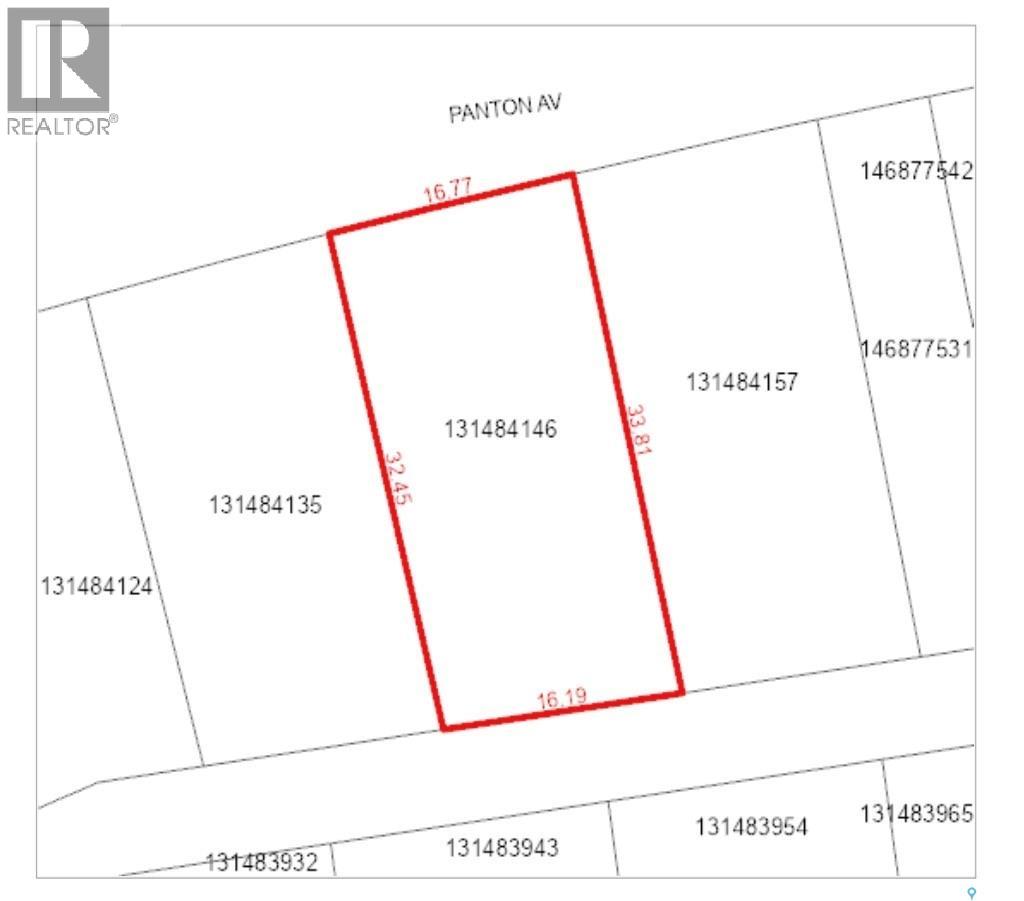
9016 Panton Avenue
North Battleford, Saskatchewan
Take a look at this vacant R2 zoned lot in a convenient North Battleford location. The previous structure was lost to fire and the property is now a cleared lot with strong redevelopment potential, ideal for an investor or developer looking to build a multi-unit dwelling, subject to municipal approval and buyer verification of permitted use. Surrounded by a mix of single-family and multi-unit homes, it offers flexibility in a mature neighbourhood. Contact your REALTOR® for more information. (id:51699)
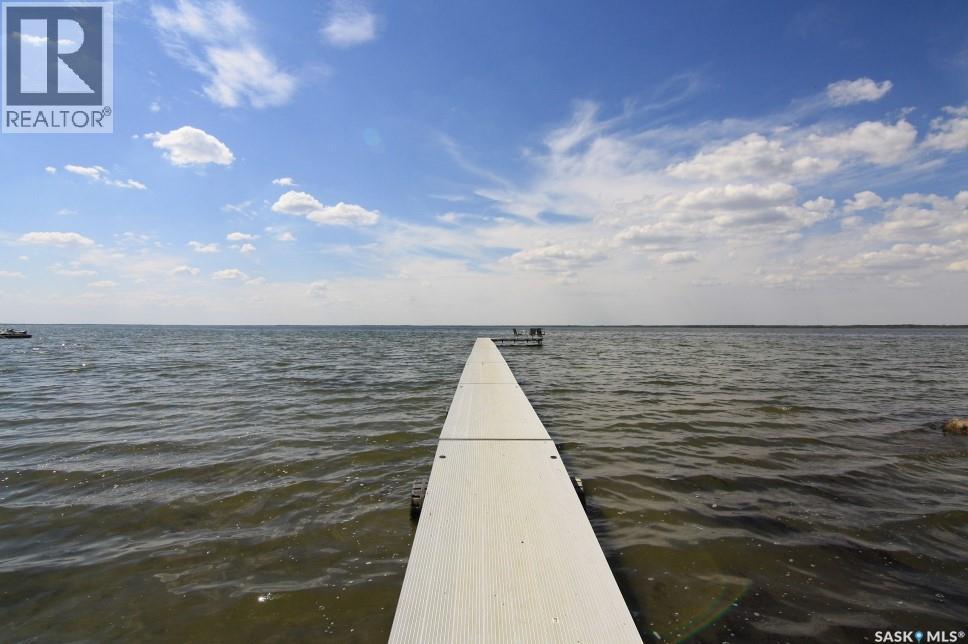
212 Lakeside Crescent
Good Spirit Lake, Saskatchewan
A great lot is available for sale at Tiechko Beach, Good Spirit Lake. These lots have great views of the lake. There is a public beach to be used by all, otherwise the subdivision is very private, tucked into a treed area at the north end of the lake. (id:51699)
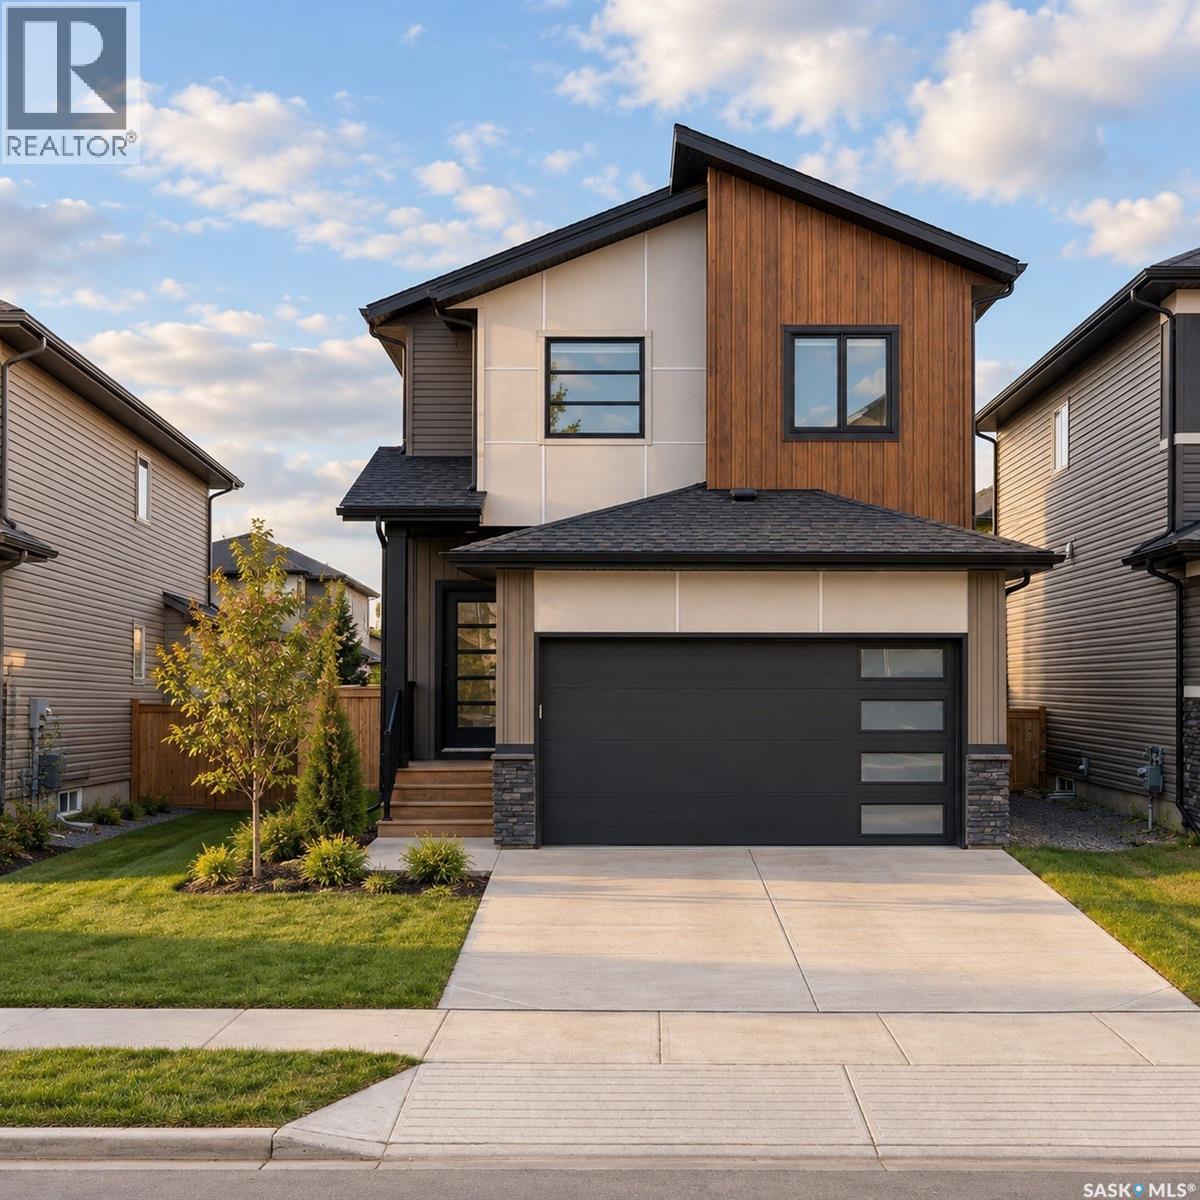
659 Henry Dayday Road
Saskatoon, Saskatchewan
UNDER CONSTRUCTION - POSSESSION AVAILABLE AS EARLY AS NOVEMBER 2026! Welcome to 659 Henry Dayday Road, part of an exciting new collection of homes in Saskatoon’s growing Aspen Ridge neighbourhood. Offering 1,651 sq ft of thoughtfully designed living space, this two-storey home features 3 bedrooms, 2.5 bathrooms, and a functional layout designed for modern living. The main floor features an open-concept layout that seamlessly connects the kitchen, dining, and living areas, ideal for both everyday family living and entertaining. Upstairs, you’ll find a spacious primary bedroom, two additional bedrooms, and a full bathroom, offering plenty of room for a growing family or guests. Currently under construction, possession for these builds starting as early as November 2026. Qualified first-time home buyers may also be eligible for a GST rebate. An optional 18’ x 22’ rear garage is available, along with a 9’ parking stall beside the garage, ideal for additional parking or future tenant use. Please note: Interior photos are from the Zimroz Homes showhome at 671 Henry Dayday Road, which features the same floor plan. Interior colours, materials, and finishes at 663 Henry Dayday Road may vary. (id:51699)
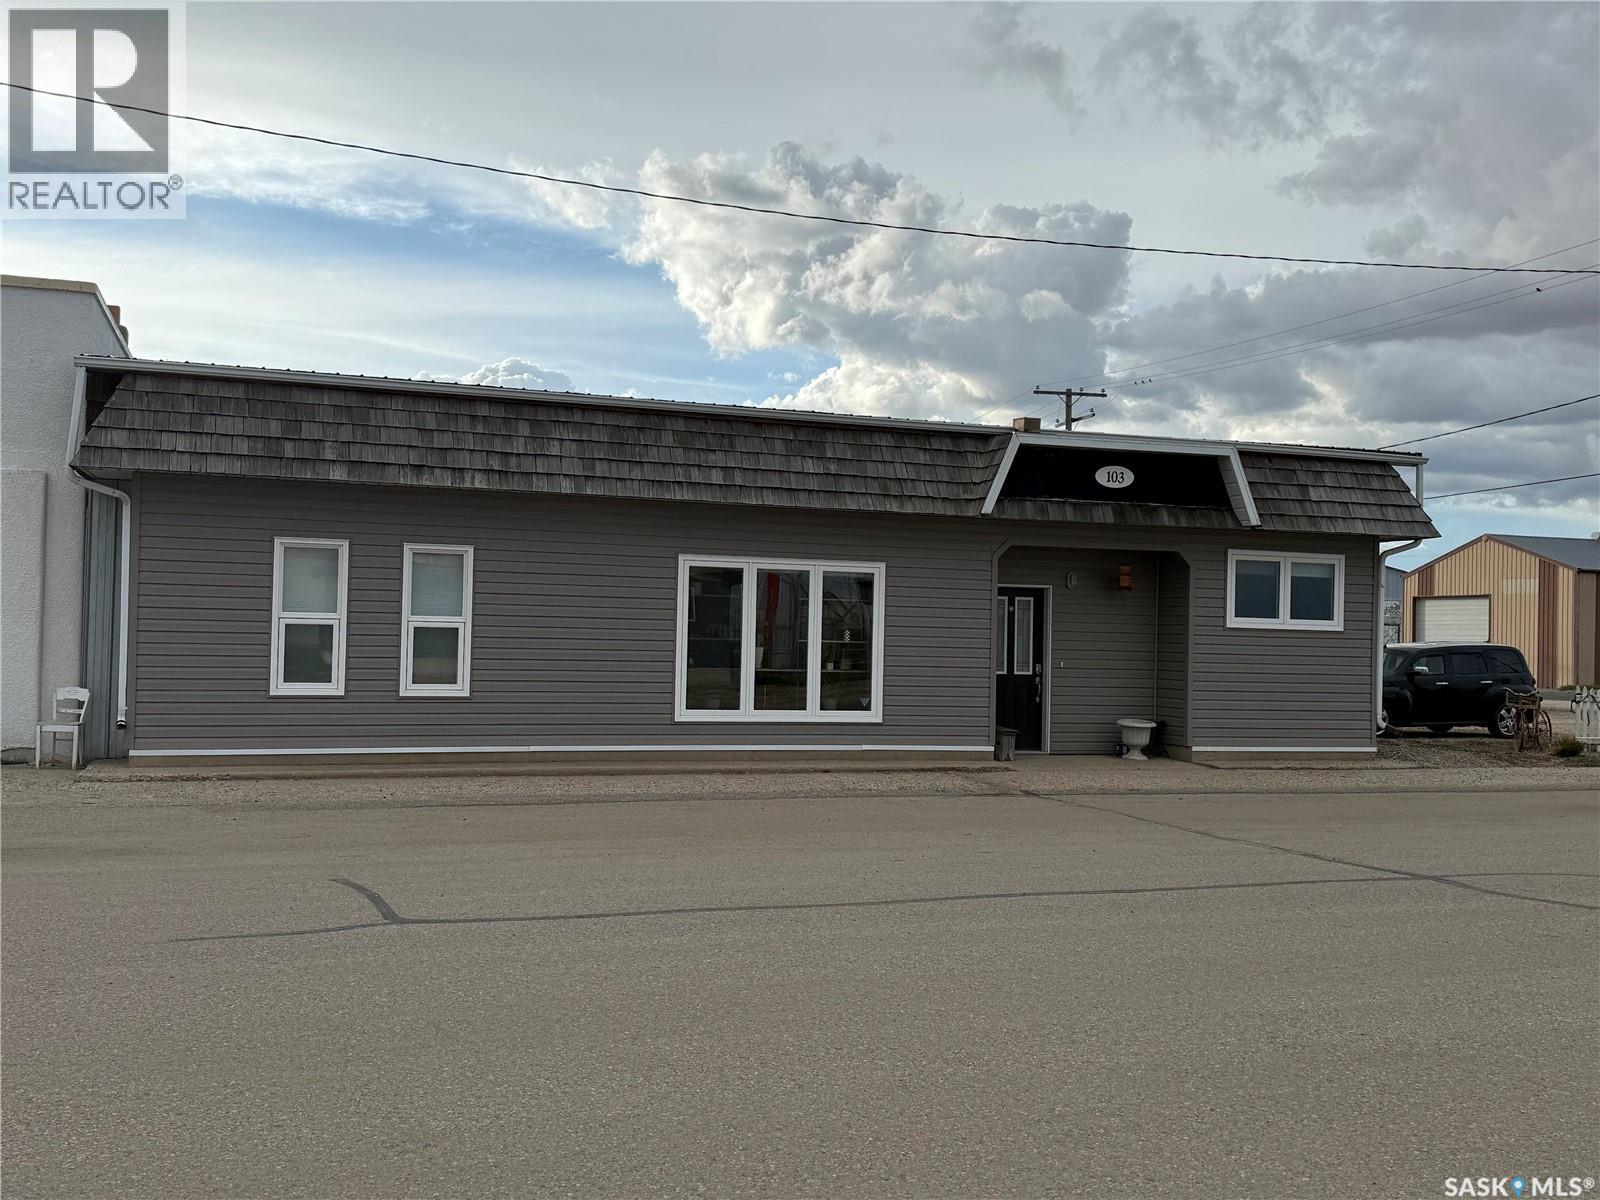
103 Souris Street
Yellow Grass, Saskatchewan
103 Souris Street in Yellow Grass IS the place to be. WOW! With 2810sq ft of space on one floor the possibility's with this property are endless. Whether you are hosting a family function or gathering around to watch the big game this home will allow you to accommodate all of that and some with its open concept layout. A large front entry with two big closets, the office tucked in the corner off the entry. As we move through the house you will find the second bedroom and 4 pce bathroom. The spacious primary bedroom has a large walk in closet that has the laundry room incorporated into it. The kitchen is the heart to the home, with a sit up island and custom kitchen. This home is very well maintained, sitting on two lots allowing the opportunity to build a garage if you so desired or enough parking space to fit all the toys, campers, boats etc. Yellow Grass is situated on Highway 39, 28 km from Weyburn, this little community offers reverse osmosis, paved streets, an ice rink, ball diamonds and green space. The school hosts kids from grades K-12. This home very much needs to been seen to be appreciated and what it has to offer. (id:51699)
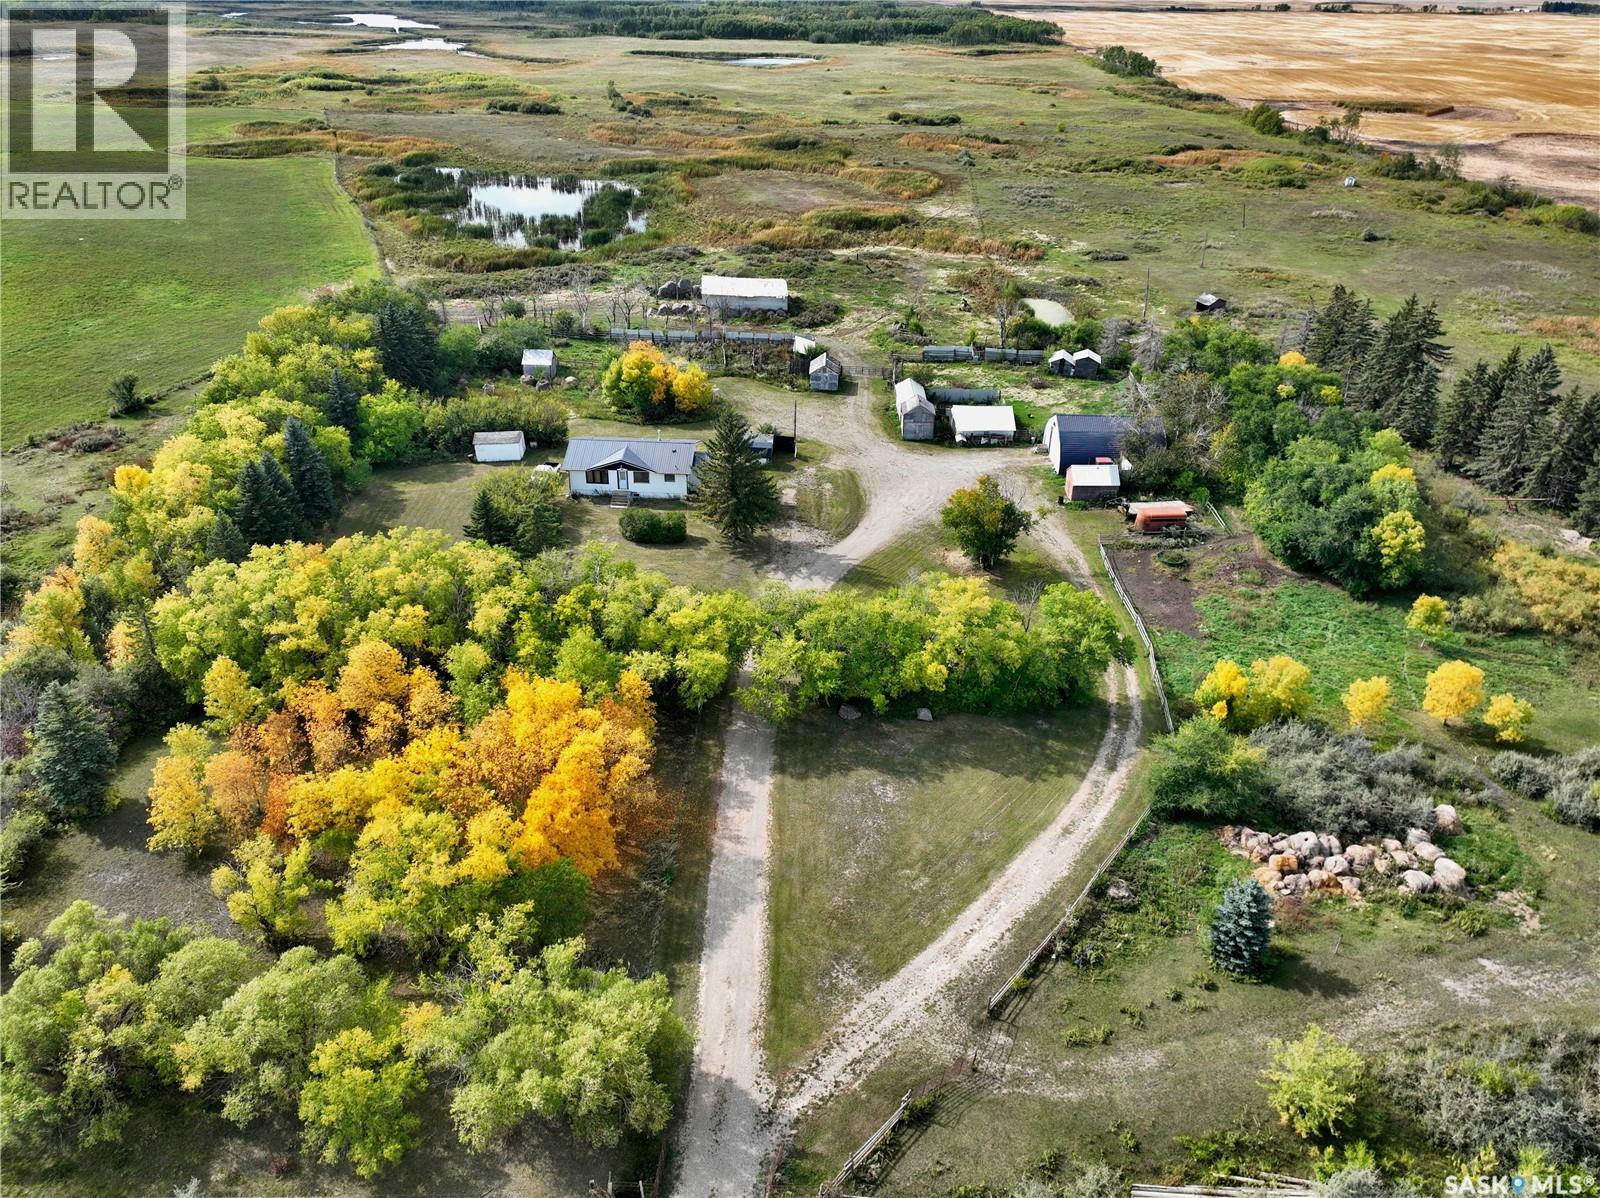
Fraser Acres
Fertile Belt Rm No. 183, Saskatchewan
Expansive hobby farm just north of Esterhazy on the 637 Grid. Natural gas to property and house. House boasts tin roof, a few updated windows, updated mechanical, freshly poured basement floor & framed basement bedrooms. A blank slate waiting for customization! Shop alternative heat source. Several barns/sheds, fenced corals and excellent water source as well as epic Hayland Pasture. Excellent location in Potash Country! (id:51699)
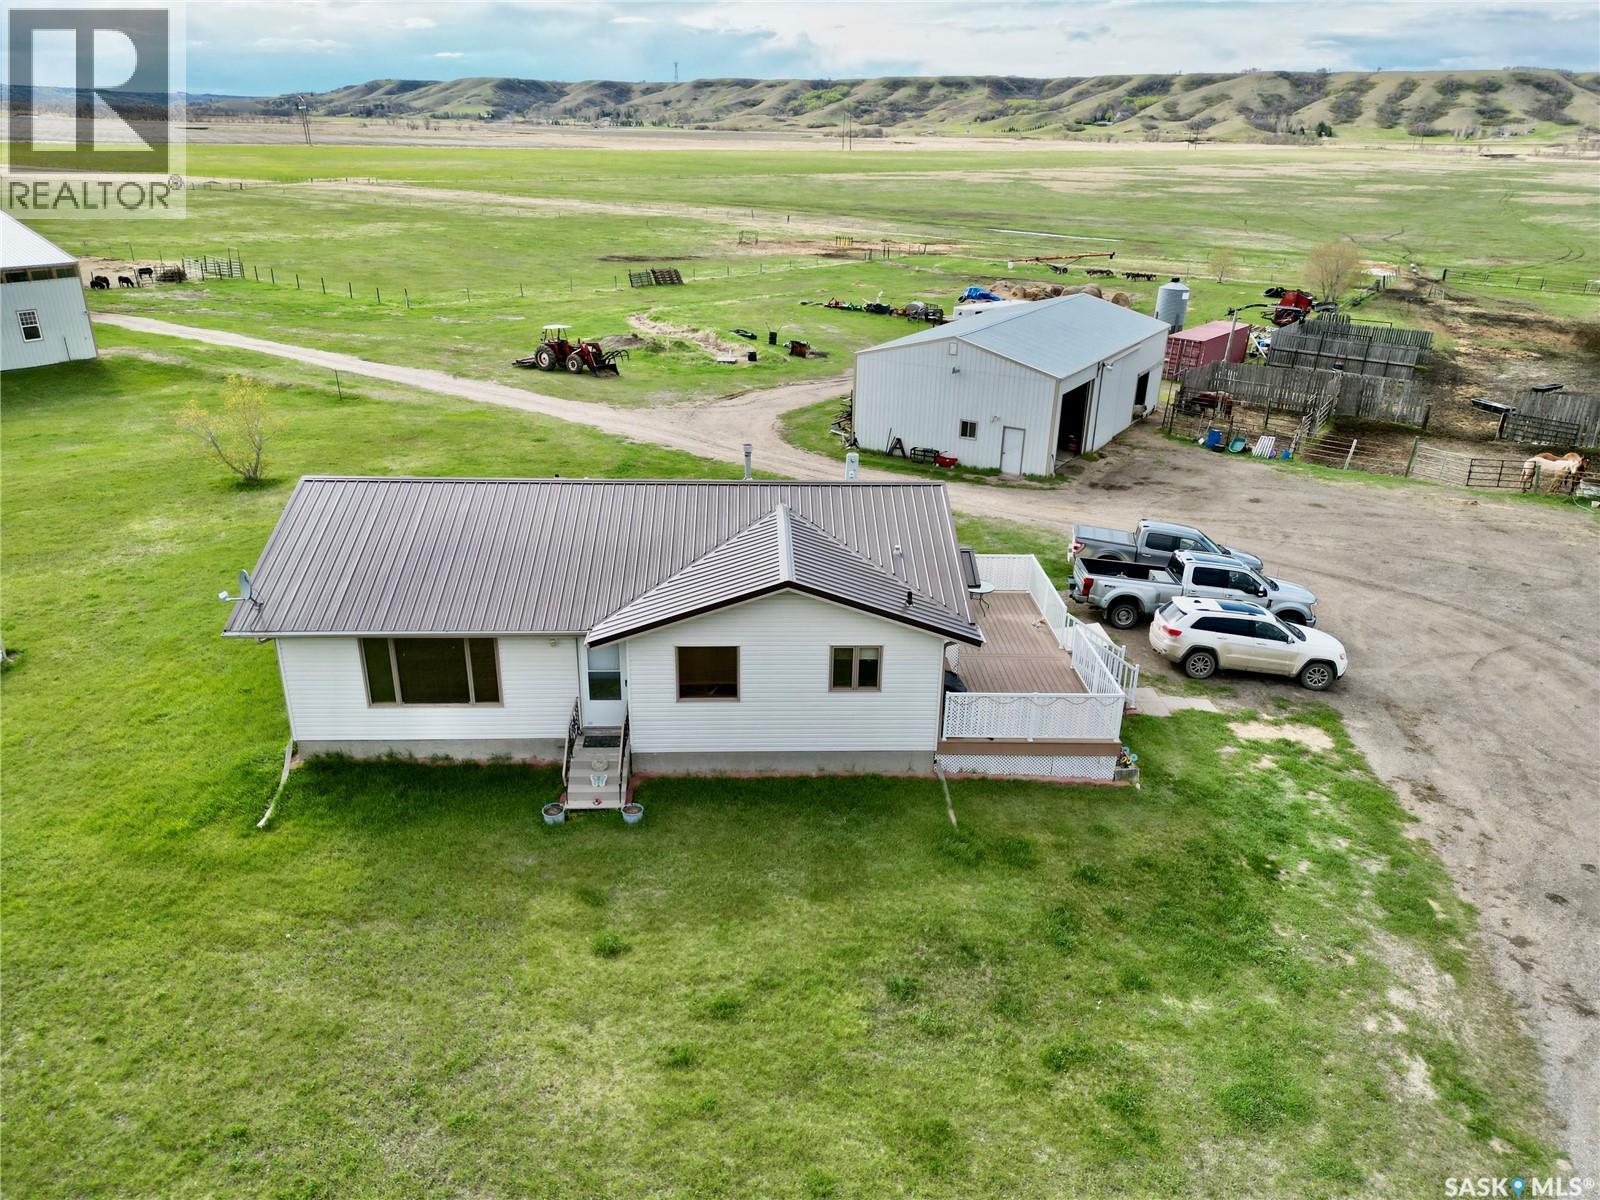
Ludwig Acres - Nestled In The Qu'appelle Valley
Lumsden Rm No. 189, Saskatchewan
Dreaming of acreage life? Scenic Qu’Appelle Valley views are waiting for you at Ludwig acres. This versatile 30 acre property features an 1132 square foot home with 3 beds, 2 baths and full basement with plenty of storage. Enjoy a morning coffee and the sunrise on the attached maintenance free deck. Further down the road there are 2 more residences within the 42x48 duplex built in 2015. Each side has 2 beds and 1 bath with a front deck. This acreage also showcases an outdoor riding arena, a 60x96.5 indoor riding arena, 32x56 garage/barn with heated tack room and 10x12 shed. There is an opportunity for just over 142 acres pasture/hay land to subleased at an affordable price as well. Ludwig acres is conveniently located minutes away from Craven and just under 15 minutes from Lumsden amenities including an elementary and high school. Whether you are wanting a variety of animals, a horse haven or serenity reach out to your REALTOR® today to find out more information on this amazing property. (id:51699)
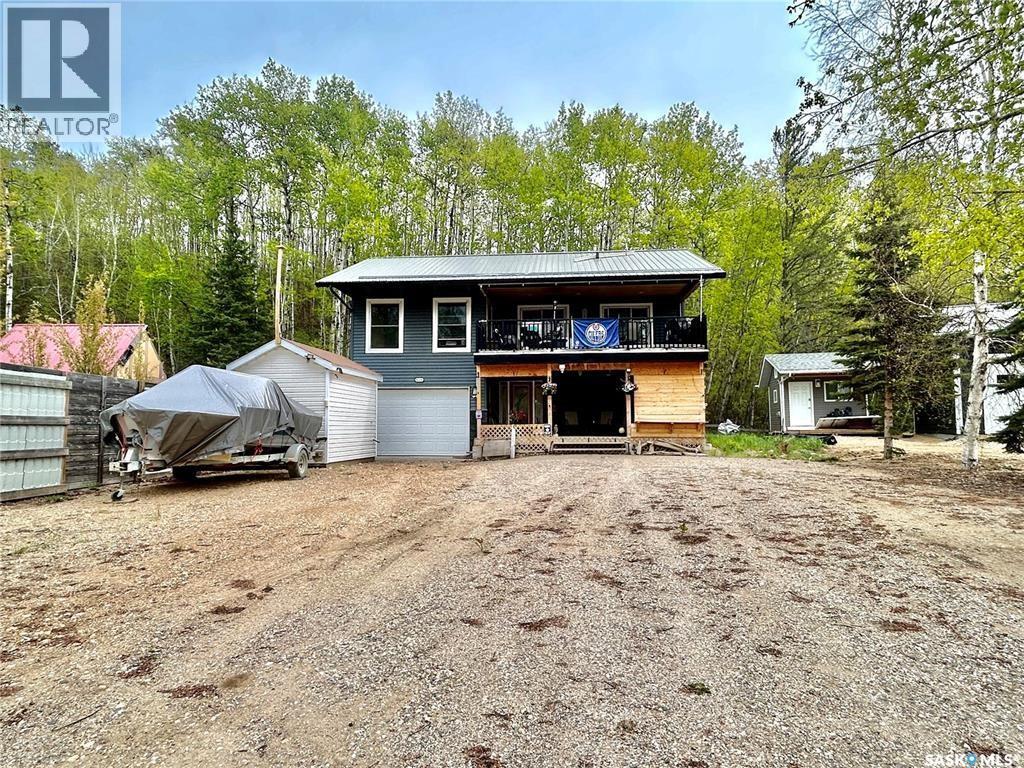
10 Hillview Drive
Tobin Lake, Saskatchewan
Welcome to this incredible 2-story walkout cabin located in the desirable Gingeras Subdivision on Tobin Lake—famous for its world-record walleye fishing. Whether you're looking for a year-round home or the perfect recreational getaway, this beautifully designed 2-story walkout cabin offers the perfect blend of rustic character and modern convenience. Step inside to a large, welcoming entrance that leads up into a bright open-concept living space. This is truly the ideal place for both relaxing and entertaining. The heart of the home features a spacious kitchen, dining, and living area, framed by two sets of patio doors that open onto a large deck with incredible lake views—the perfect spot to enjoy your morning coffee or evening sunsets. The main floor also includes the primary bedroom, a full bathroom, and main floor laundry for everyday convenience. Downstairs, you’ll find three more bedrooms, (one is currently being used for storage and another as an office/craft room), a second full bath, ample storage, and direct access to the attached garage. The outdoor space includes a hot tub area, and a huge driveway with plenty of parking for RVs, boats, vehicles, and toys! Additional features include natural gas heating, an electric fireplace, treated well water, a security camera system, boosted cell service, a garden plot, and beautifully crafted rustic-modern interior finishes. This is a rare opportunity to own a spectacular cabin in one of Saskatchewan’s most sought-after recreational communities! (id:51699)
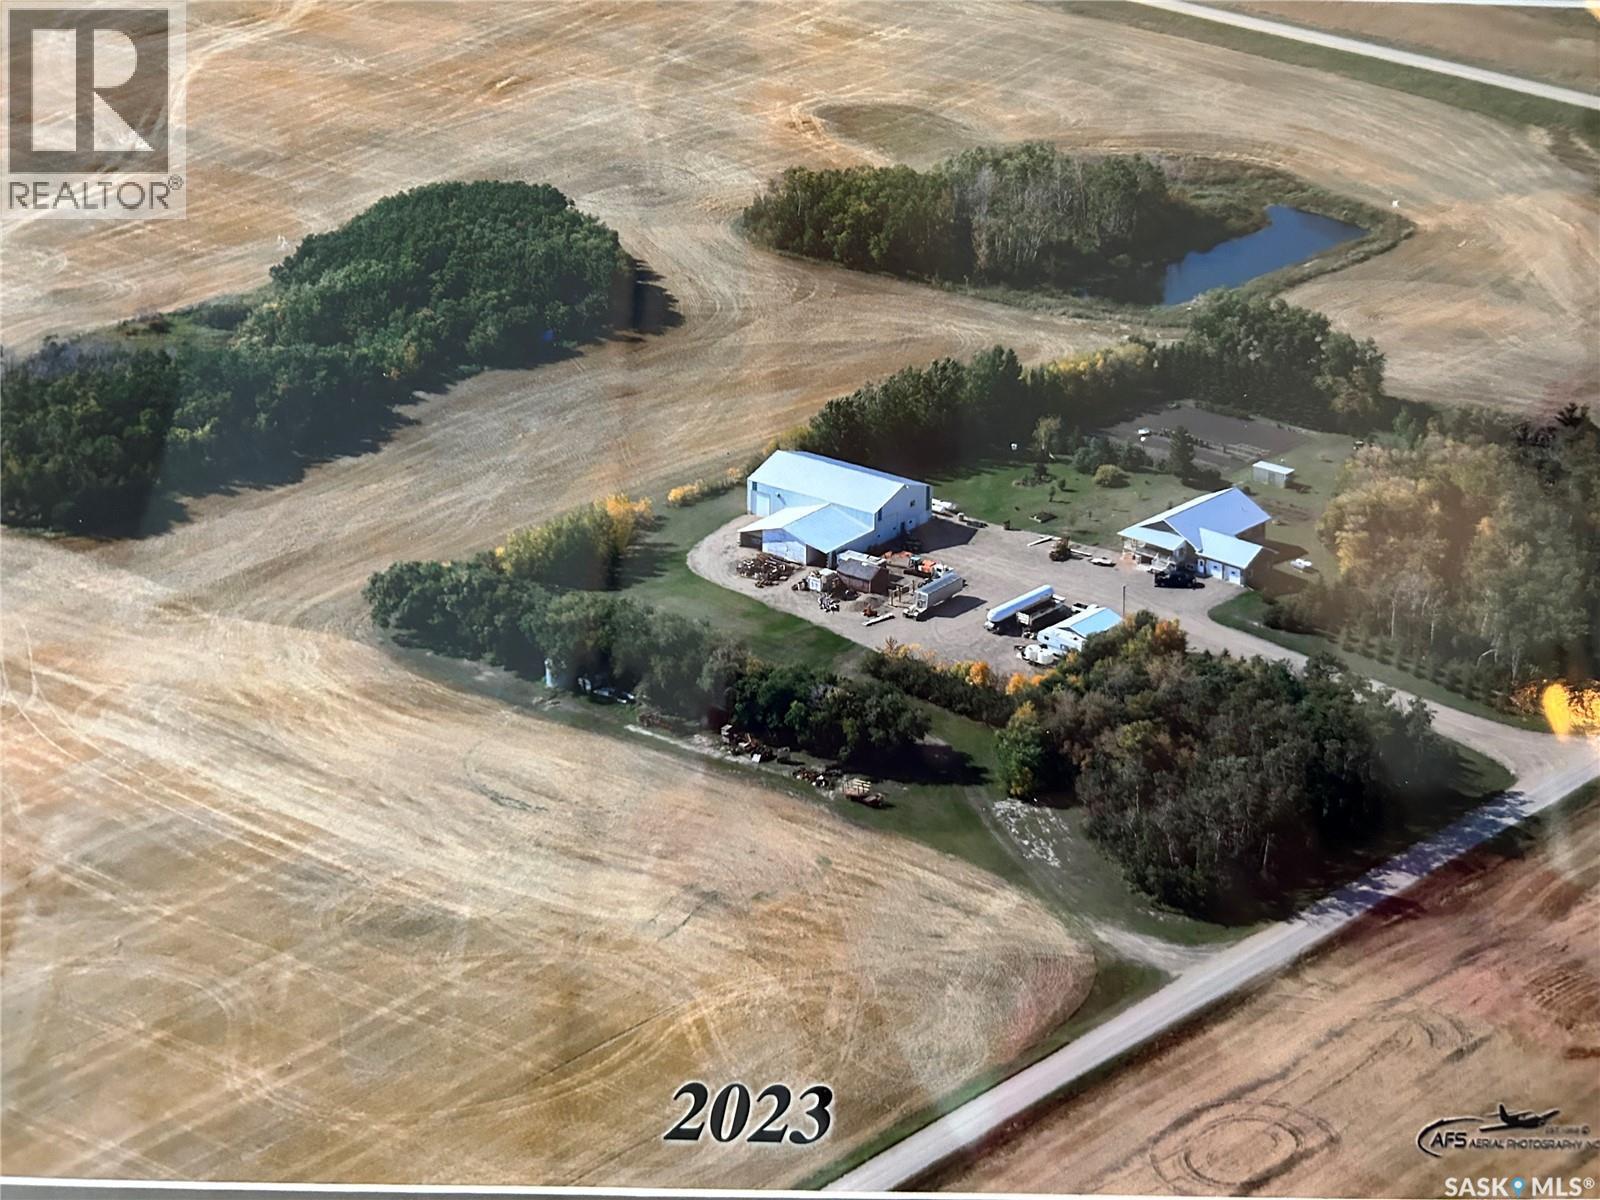
Ward Acreage
Leroy Rm No. 339, Saskatchewan
Prepare to be impressed! This picturesque acreage boasts a Custom Built WALK OUT style home that was built with attention to detail and is a sanctuary of comfort and style. It's covered wrap around deck offers breathtaking views of the prairie sunsets, mature flowering trees, and gorgeous manicured grounds. Adjacent to the home is the Commercial Shop ready for any business or hobby enthusiast, detached garage for all the toys, and extra storage throughout. The landscape is adorned with numerous fruit trees, adding both beauty and bounty to the surroundings. This beautiful home offers a sprawling home with low maintenance exterior (metal roof, Concrete board siding, metal trim). The double attached garage (24x28ft) offers tall ceilings, great lighting and in floor heat. As you enter the home you are greeted by this gourmet kitchen with Custom Maple Cabinetry, large island, many pull outs, and under counter lighting....a walk in pantry plus powder room are located just off the kitchen. Spacious dining area and living room in this open concept floor plan. The main floor offers a primary suite fitted with a 4pc ensuite, walk in closet and attached sunroom. Two more bedrooms (one with 2pc bath), full bath and separate laundry are located on this main level. The lower level opens a partially finished basement with 9ft ceilings and in floor heat throughout. Two bedrooms, bathroom, office, large family room with walk out double doors, plus a summer kitchen and cold storage. This home has absolutely everything and there are too many extras to mention! The Commercial Shop (50ft x 80ft main area with 18ft 6" ceiling height) boasts in floor heat, 200 amp power, bathroom and mezzanine with storage or living quarters.(shower, washer/dryer). The attached 40ft x 28ft area offers 12ft ceilings great for storage. Attached cold storage to this shop as well. There are too many extras to mention with this property. Detailed Info Sheet available. Must be seen to be appreciated! (id:51699)
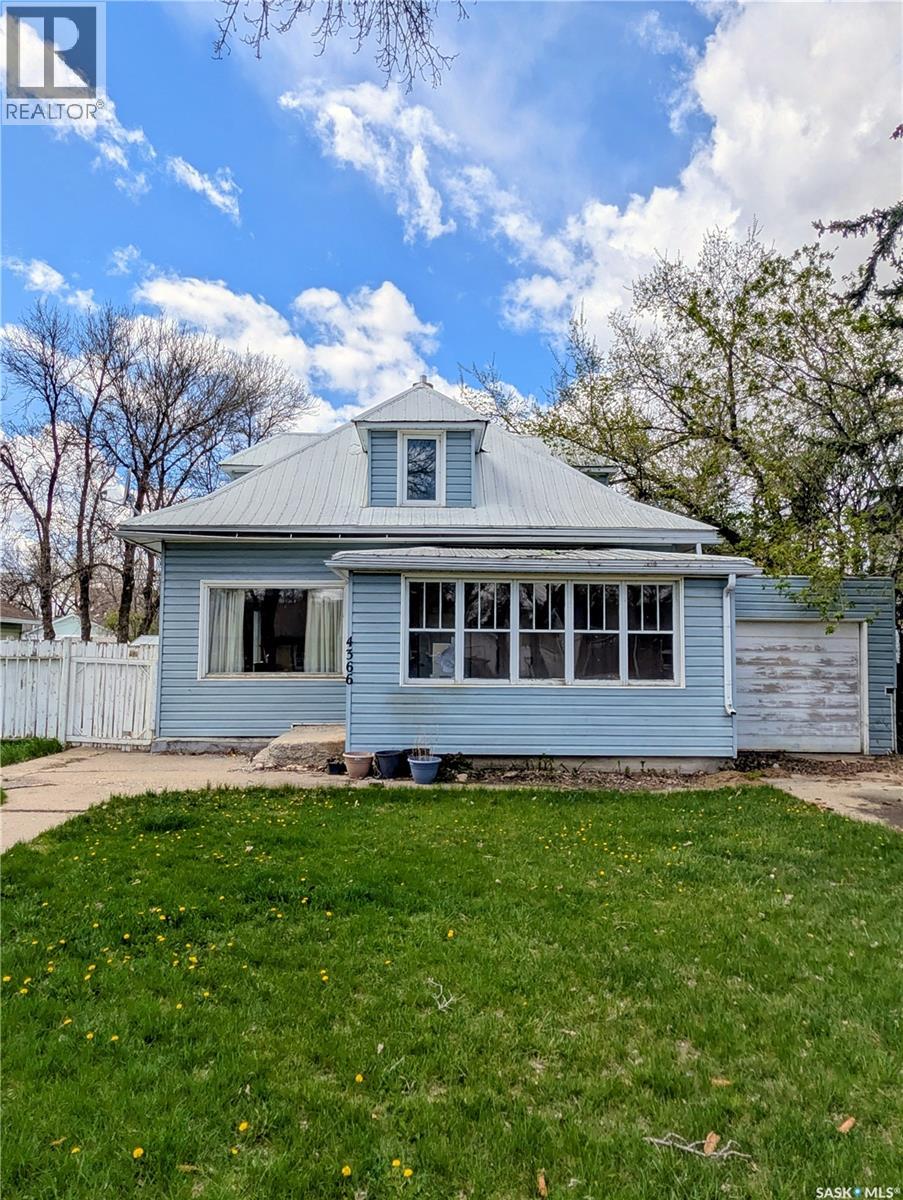
4366 Price Avenue
Gull Lake, Saskatchewan
Welcome to peaceful small-town living in the heart of Gull Lake! This inviting 3 bedroom, home is ideally located close to the school, park, and local amenities, making it a great fit for families, first-time buyers, or anyone looking to enjoy a quieter lifestyle. The home offers a functional main floor layout with comfortable living space, an attached garage, and a bright upper-level bonus area perfect for a family room, home office, playroom, or extra bedroom space. Outside, you’ll love the spacious yard with plenty of room to relax, garden, or entertain. A wonderful opportunity to own an affordable home in a friendly and welcoming community! Don’t miss out — call today to schedule your viewing! (id:51699)