

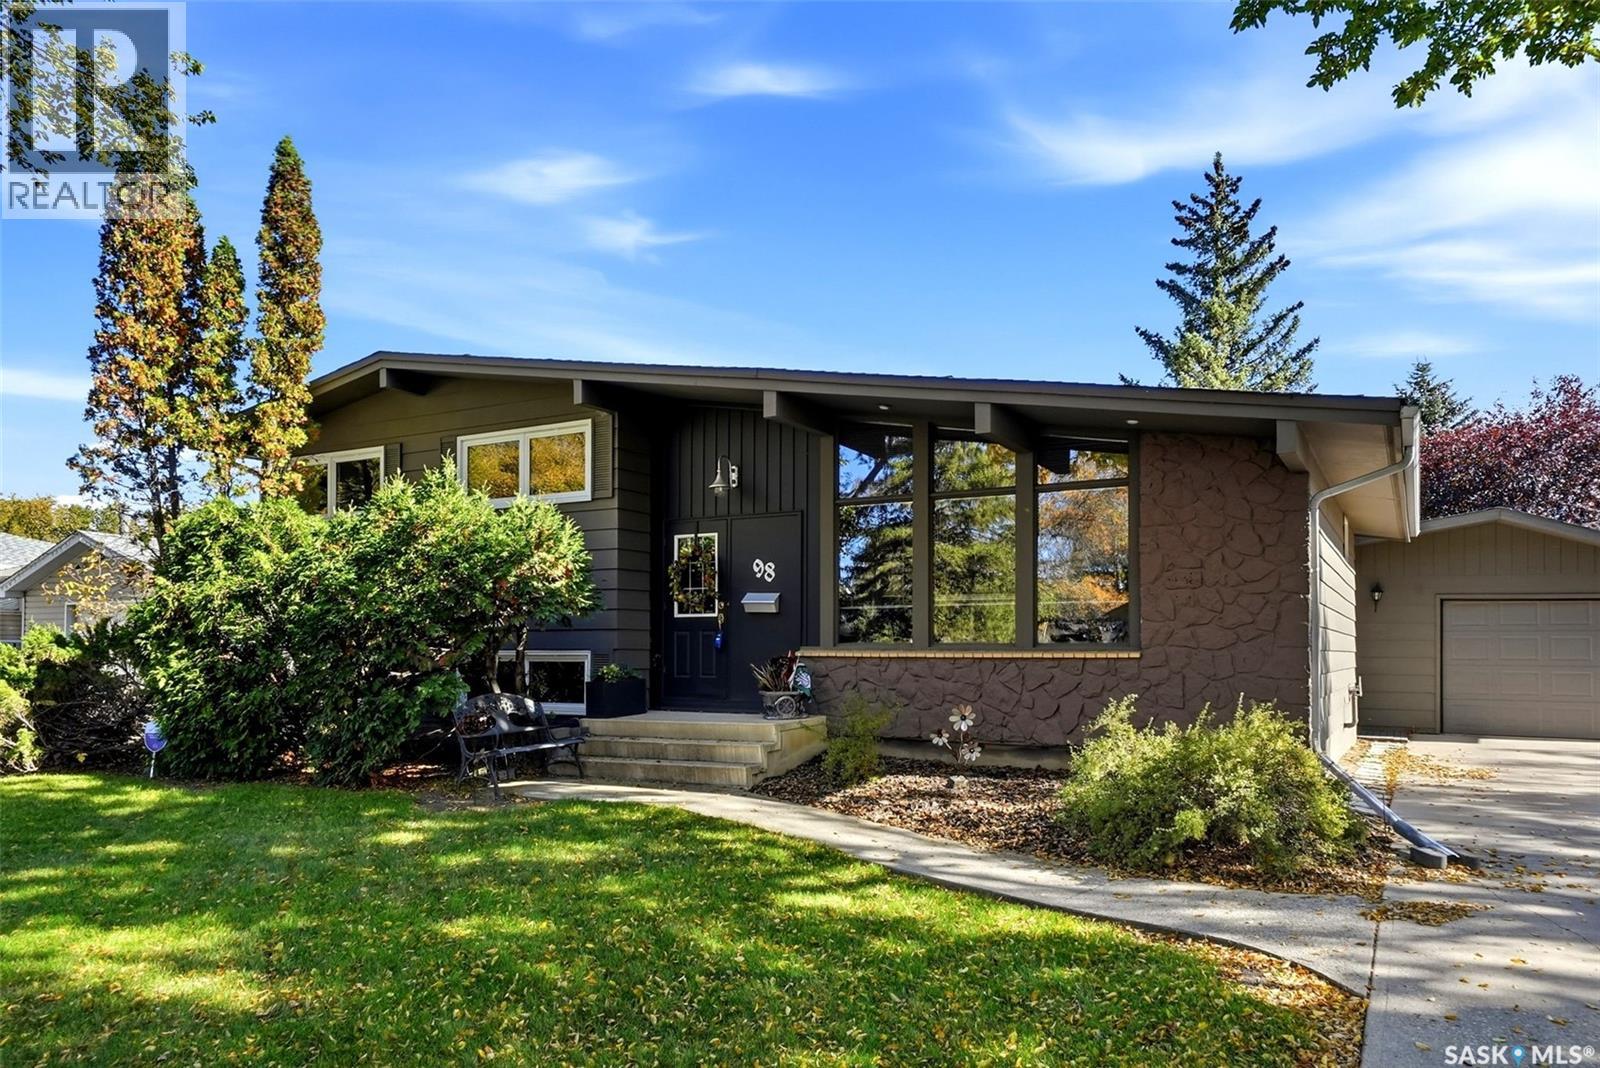
98 Hudson Drive
Regina, Saskatchewan
Welcome to 98 Hudson Drive, proudly owned and well maintained by the original owners! This spacious split-level home offers 1,841 sq ft above grade and is situated on a mature 9,178 sq ft lot in Parliament Place, conveniently located close to parks, schools and south-end amenities. As you enter, you’ll immediately notice the vaulted ceiling with beautiful wood beams and the gleaming Brazilian Cherry hardwood flooring that flows throughout the bright living room, spacious dining area and kitchen, and continues up to the second level. The primary bedroom features a convenient 2-piece ensuite, while two additional bedrooms and a 4-piece bathroom complete this level. The third level offers a large family room, an additional bedroom (window may not meet current egress standards) and a 2-piece bathroom. Downstairs, the basement provides another versatile recreation room—perfect for a kids’ play area, home gym or office—along with the laundry/mechanical room and plenty of storage space. Outside, parking is a breeze with the long double driveway leading to the 16' x 24' garage. Enjoy the covered concrete patio and spacious wooden deck overlooking the massive, fully fenced backyard (except for a gate area), providing plenty of room for children, pets and outdoor entertaining. According to the seller, most windows have been replaced with triple-pane windows within the last 10 years, along with the furnace, shingles and sewer line. The mirror in the front entrance stays. This well-loved home is ready for its next chapter. Contact your REALTOR® today to arrange your private tour! As per the Seller’s direction, all offers will be presented on 10/13/2026 12:00PM. (id:51699)
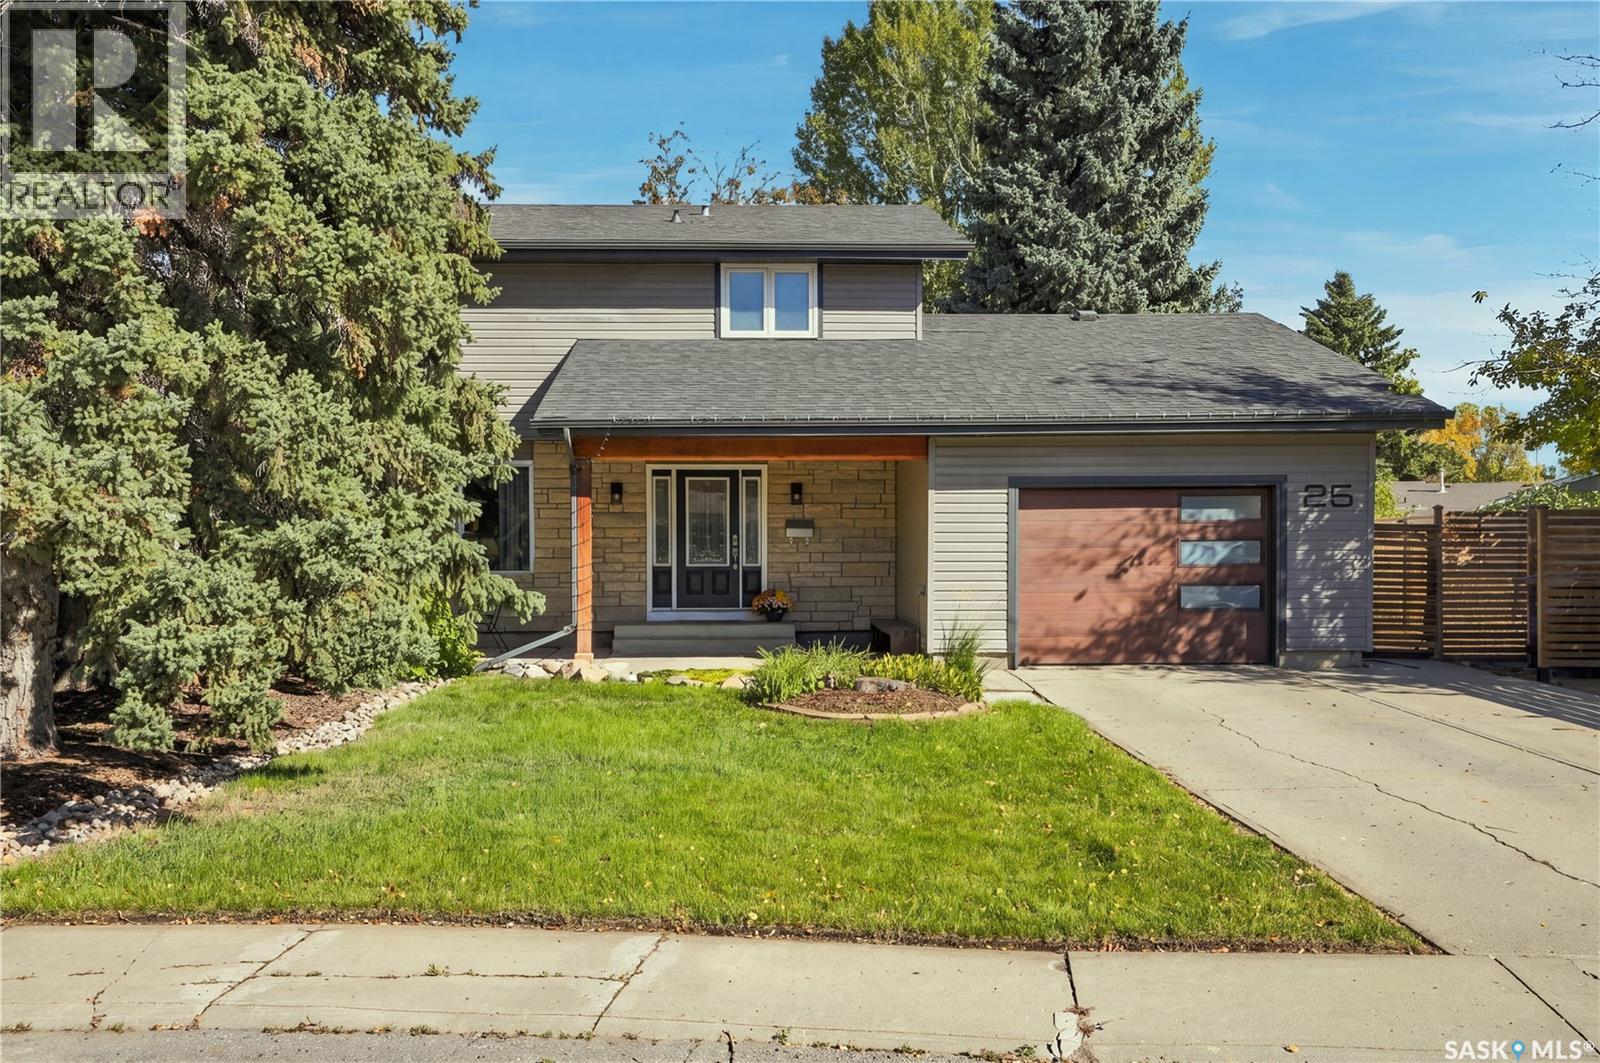
25 Balsam Place
Saskatoon, Saskatchewan
Welcome to this spacious and thoughtfully designed 2-storey home offering approximately 1,880 sq. ft. of comfortable living space, ideally situated on a quiet cul-de-sac in the desirable Forest Grove neighbourhood. With 5 bedrooms, 4 bathrooms, and a functional layout designed for both everyday living and entertaining, this home offers plenty of space for the whole family. The main floor features a large, bright living room at the front of the home, creating a welcoming first impression. The updated kitchen is a standout, offering an abundance of counter space, a convenient work/coffee bar, and a dedicated eating area. At the back of the home, the spacious family room provides a comfortable gathering space complete with a fireplace, creating a warm and inviting atmosphere. Upstairs, you’ll find four generously sized bedrooms, including a primary bedroom with a 3-piece ensuite, along with a 4-piece main bathroom. The bedrooms offer excellent space and flexibility for family members, guests, or a home office. The basement has seen numerous recent updates and adds valuable living space, including a fifth bedroom, 3-piece bathroom, and plenty of storage. The attached single garage provides convenient parking and additional storage options. Outside, the large backyard is a wonderful extension of the home, offering excellent sun exposure, mature trees and shrubs, and a garden area with plenty of room to enjoy the outdoors. The quiet cul-de-sac setting provides a peaceful residential environment while remaining conveniently close to parks, schools, shopping, and other amenities. A spacious family home with a great floor plan, generous bedrooms, updated kitchen and basement, ample storage, and a fantastic backyard—this Forest Grove property is ready to welcome its next owners. As per the Seller’s direction, all offers will be presented on 10/12/2026 7:00PM. (id:51699)
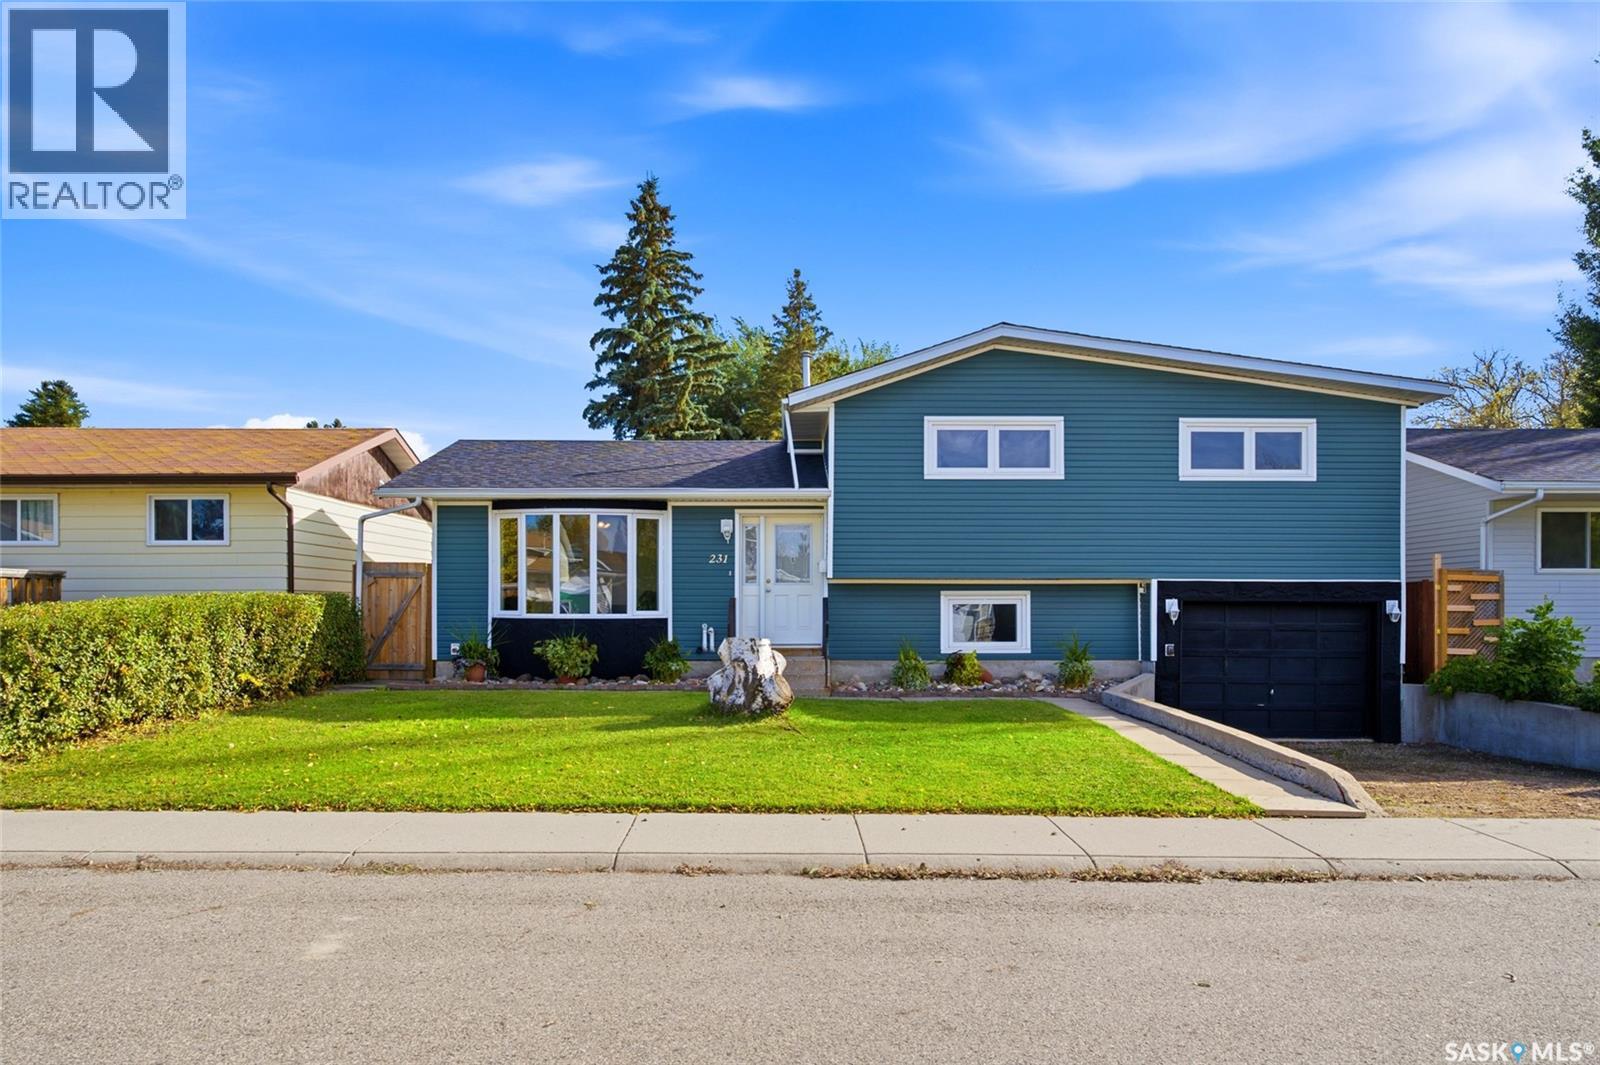
231 Priel Crescent
Saskatoon, Saskatchewan
Living together doesn’t mean you all have to squish on the same couch. At 231 Priel Crescent in Fairhaven, this 1,112 sq. ft. four-level split gives everyone room to get comfortable, with three bedrooms, two bathrooms, and a layout that makes sense for busy family life. The upgraded kitchen is ready for weekday breakfast duty, after-school snack negotiations, and those evenings when you actually have time to cook. There’s space across four levels to enjoy time together, including a family room made for movie nights. Grab the popcorn, claim your favourite spot, and let the debate over what to watch begin. Two bathrooms also help keep the morning routine moving, although we can’t promise anyone will suddenly be ready on time. The huge backyard gives you plenty to work with too. It’s open and ready for your plans, whether you’re picturing a garden, a play area, outdoor entertaining, or a combination of all three. Maybe even a pool? There’s room for the kids to run and for you to finally tackle that backyard idea you’ve been saving on your phone for two years. No need to do everything at once, best part is you can make it yours as you go. Let’s not forget about the 2 sheds in the backyard for extra storage! Shingles were replaced in summer 2026, so that’s one significant update already handled. You’ll notice numerous other updates around the house as well. The attached 13 x 24 garage offers direct access into the house, a feature you’ll appreciate with an armful of groceries and appreciate considerably more in January. With a family-friendly Fairhaven location, an upgraded kitchen, and space both inside and out, there’s a lot here to build your everyday life around. Bring your people, your backyard plans, and a reasonably diplomatic approach to picking movies. Call your favourite Realtor today for a private tour! (id:51699)
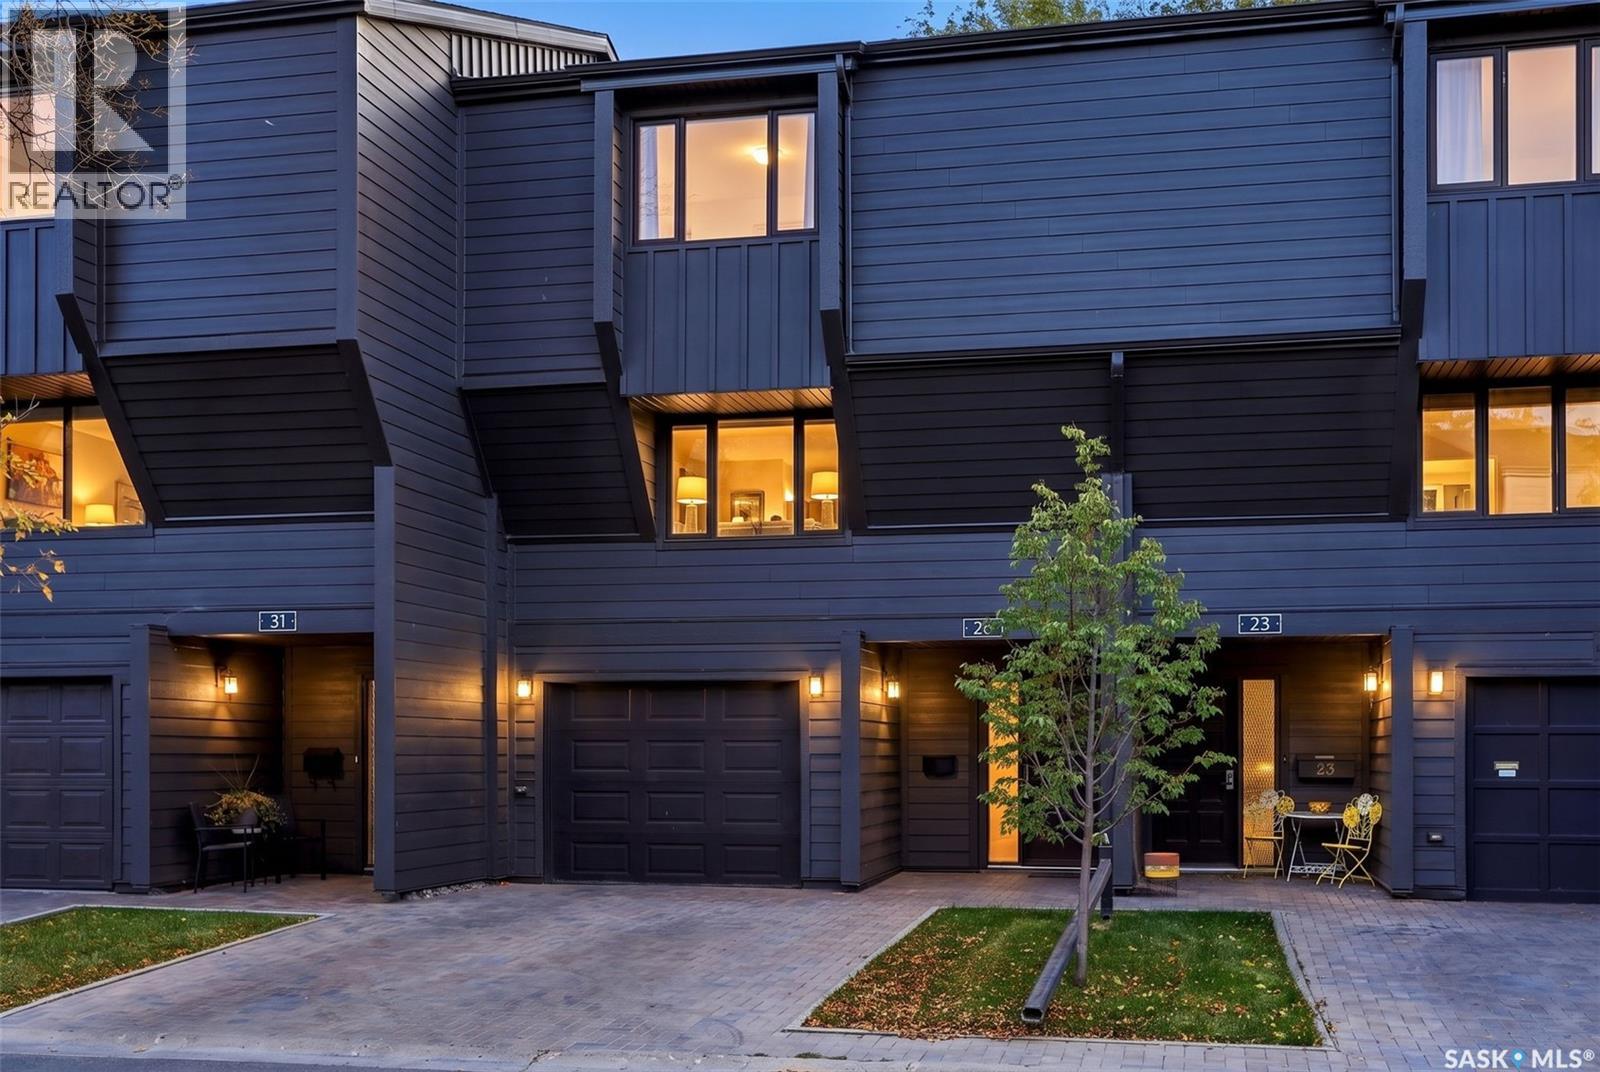
27 Quincy Drive
Regina, Saskatchewan
Welcome to 27 Quincy Drive, where ultra-chic design meets effortless condo living in Regina's highly sought-after Hillsdale neighbourhood! Completely renovated with a sophisticated modern aesthetic, this stunning 1,574 sq. ft. townhouse condo delivers the perfect blend of contemporary style, warmth, and functionality. From the moment you step inside, you'll appreciate the beautiful hardwood flooring, crisp white walls, designer finishes, and thoughtfully curated details throughout. The showstopping living room features soaring ceilings accented by rich natural wood, a cozy gas fireplace, custom built-in cabinetry, and expansive patio doors that flood the space with natural light. The beautifully redesigned kitchen is a true standout, showcasing sleek flat-panel cabinetry, quartz-style countertops, stylish tile backsplash, stainless steel appliances, and a clean, minimalist design that feels straight out of a magazine. A spacious dining area and convenient 2-piece powder room complete the main floor. Upstairs, you'll find three inviting bedrooms, including a primary retreat with its own 3-piece ensuite, plus an additional beautifully updated 4-piece bathroom featuring contemporary tilework and modern fixtures. The fully developed basement offers additional recreation space, while the attached single garage, central air conditioning, and in-suite laundry add everyday convenience. Step outside to your private, tree-lined patio, a peaceful outdoor escape perfect for relaxing or entertaining. Residents of Quincy Greene also enjoy beautifully maintained grounds and access to an outdoor swimming pool, offering a resort-inspired touch to everyday living. Ideally situated near Wascana Park, walking paths, shopping, restaurants, and the University of Regina, this exceptional location puts some of the city's best amenities within easy reach. Stylish, sophisticated, and completely move-in ready, this is more than just a condo—it's a lifestyle upgrade you won't want to miss! (id:51699)
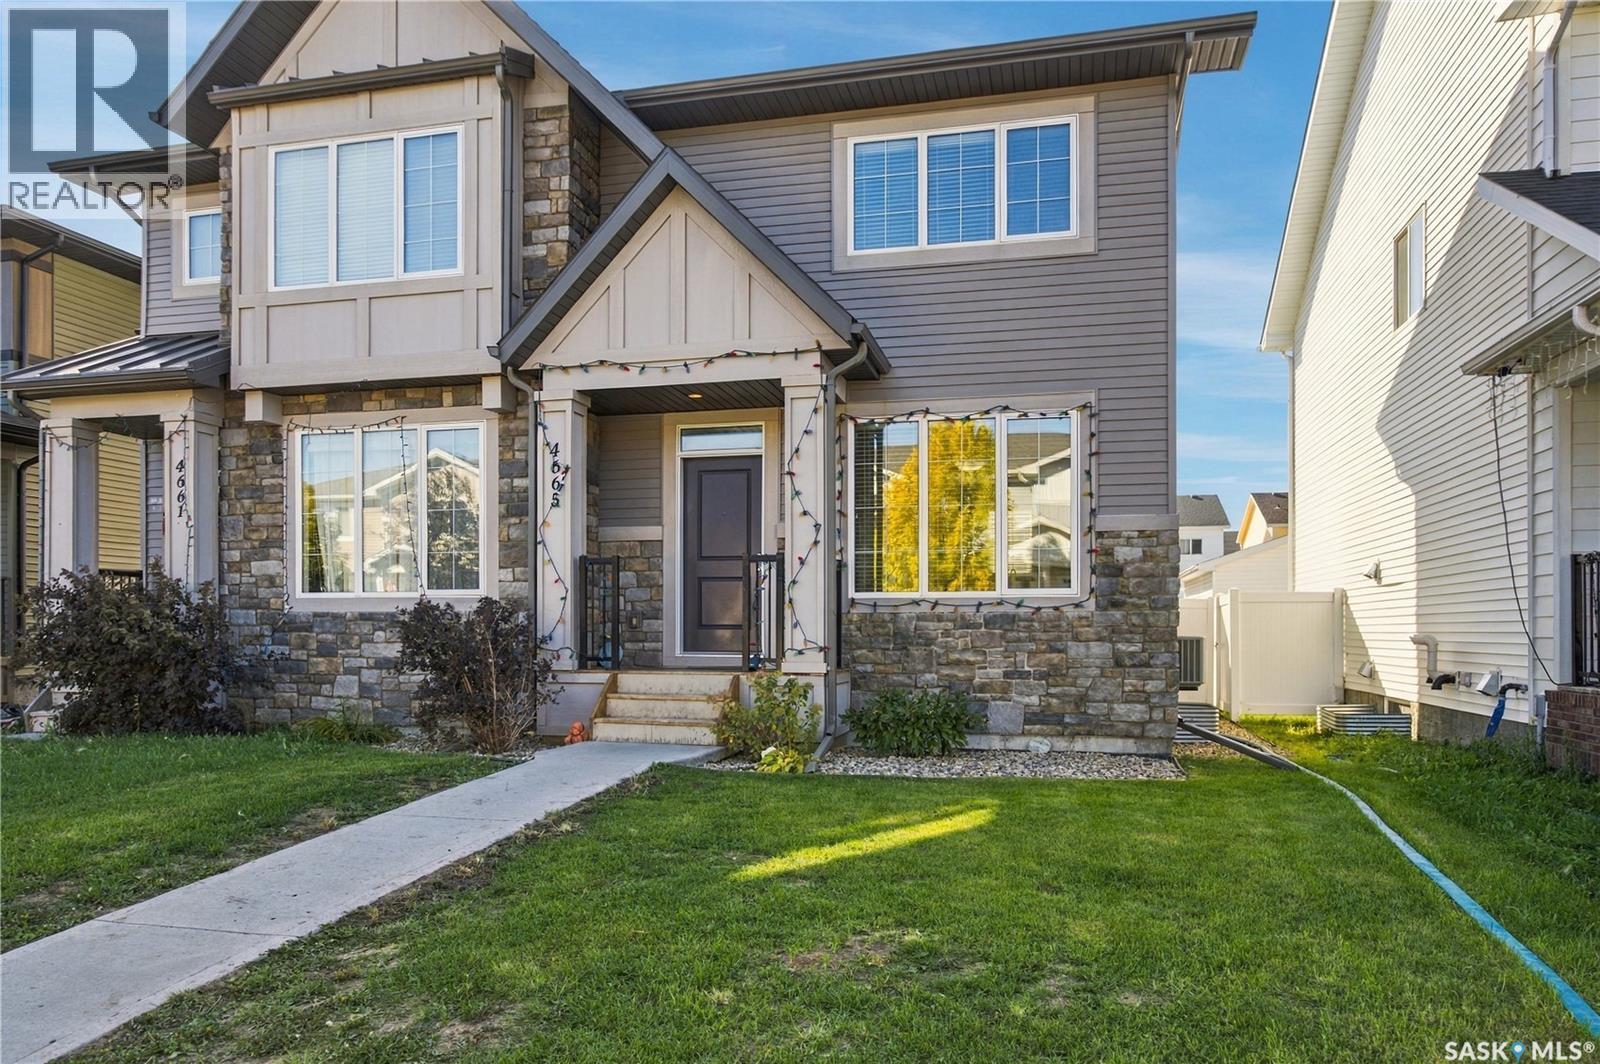
4665 Albulet Drive
Regina, Saskatchewan
Welcome to 4665 Albulet Drive! This well-maintained 1,026 sq. ft. two-storey home is ideally located in Harbour Landing, just a block from Harbour Landing School and École St. Kateri Tekakwitha. Built in 2017, the home offers a bright, functional floor plan with attractive laminate flooring, white cabinetry, quartz countertops and a stainless steel appliance package. A convenient two-piece bathroom completes the main floor. Upstairs, you'll find three bedrooms, including a primary bedroom with a walk-in closet, along with a full four-piece bathroom. The basement includes roughed-in plumbing for an additional bathroom and included washer and dryer. Outside, you'll appreciate the fully fenced and landscaped yard, spacious 12' x 16' deck and the added convenience of a double detached garage with laneway access. Additional features include central air conditioning, window treatments and an owned water heater. Close to parks, walking paths, shopping and neighbourhood amenities, this clean, move-in-ready home offers excellent value in a fantastic location! As per the Seller’s direction, all offers will be presented on 10/13/2026 6:00PM. (id:51699)
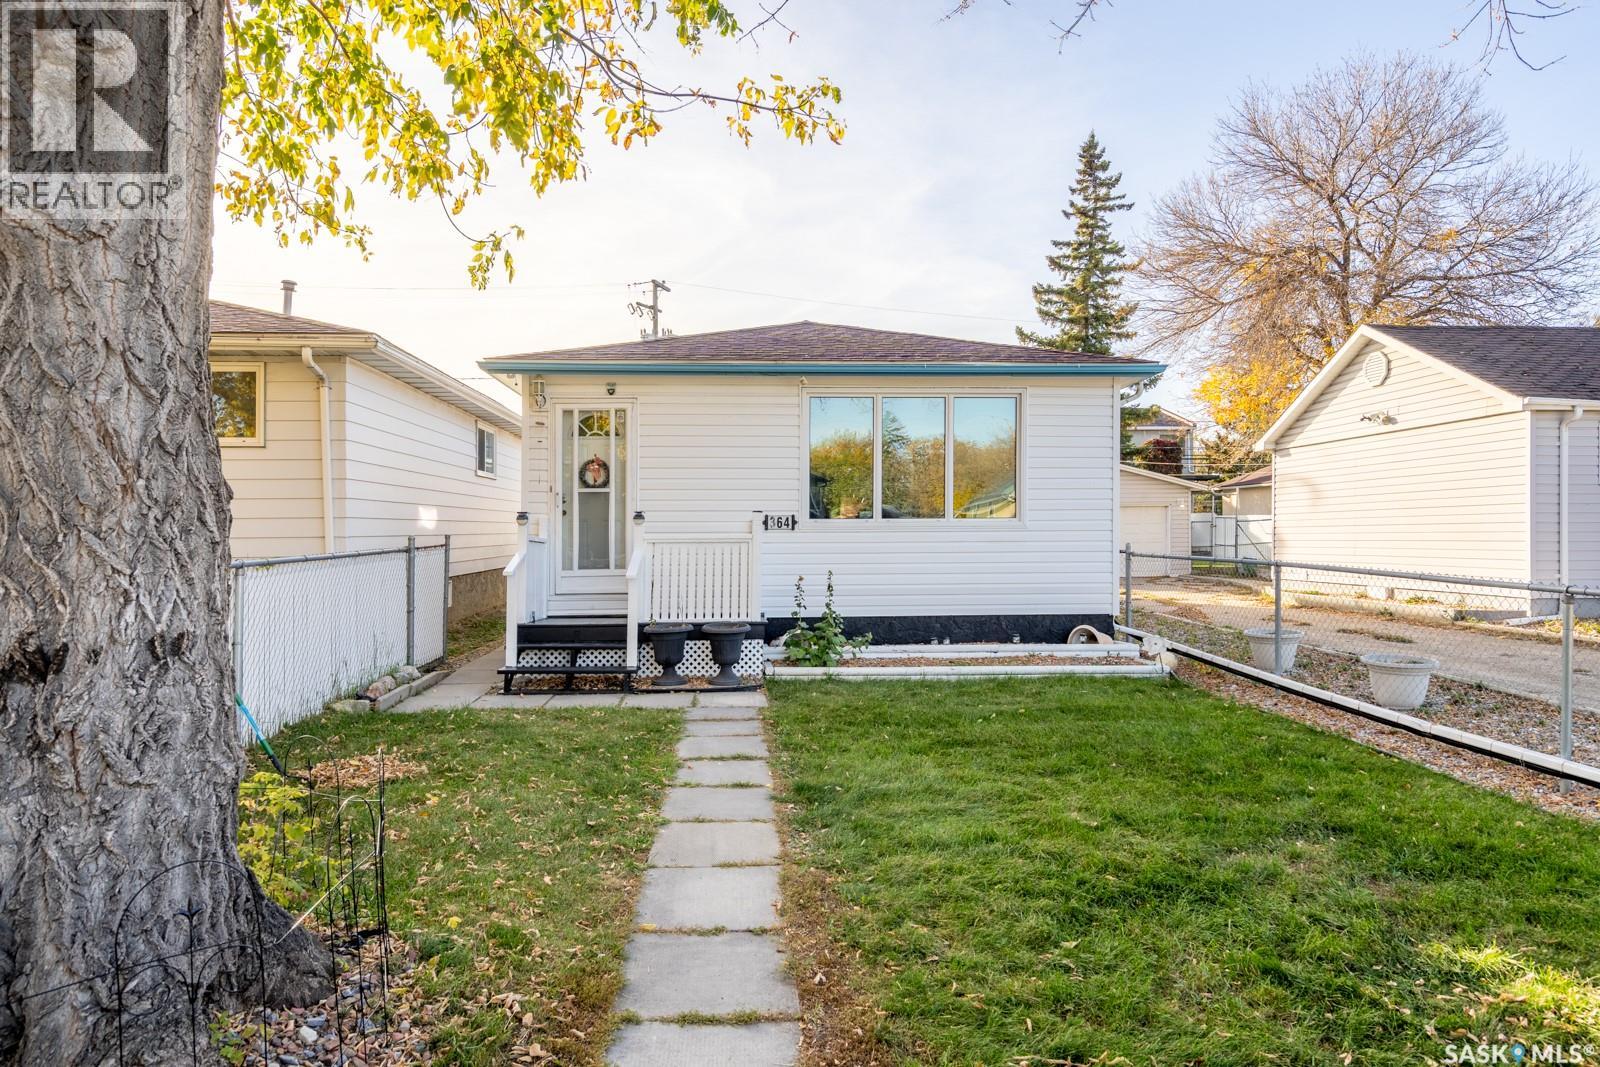
364 Osler Street
Regina, Saskatchewan
Welcome to 364 Osler Street! This bungalow offers three main-floor bedrooms, two bathrooms, a fully finished basement, and a detached garage. The main floor features a spacious living room, a practical kitchen, and a four-piece bathroom. Downstairs, you’ll find a family room, an additional bedroom, a den, a three-piece bathroom, and a generous utility and storage area. Central air conditioning adds comfort during the summer months. Newer siding, sump pump installed in 2023, upgraded bathroom. Outside, enjoy a fenced yard with a patio, garden area, lawn, and established trees and shrubs. The 12' x 24' detached garage, rear lane access, and off-street parking spaces add everyday convenience. A great opportunity for buyers seeking a functional home with extra living space and a garage! (id:51699)
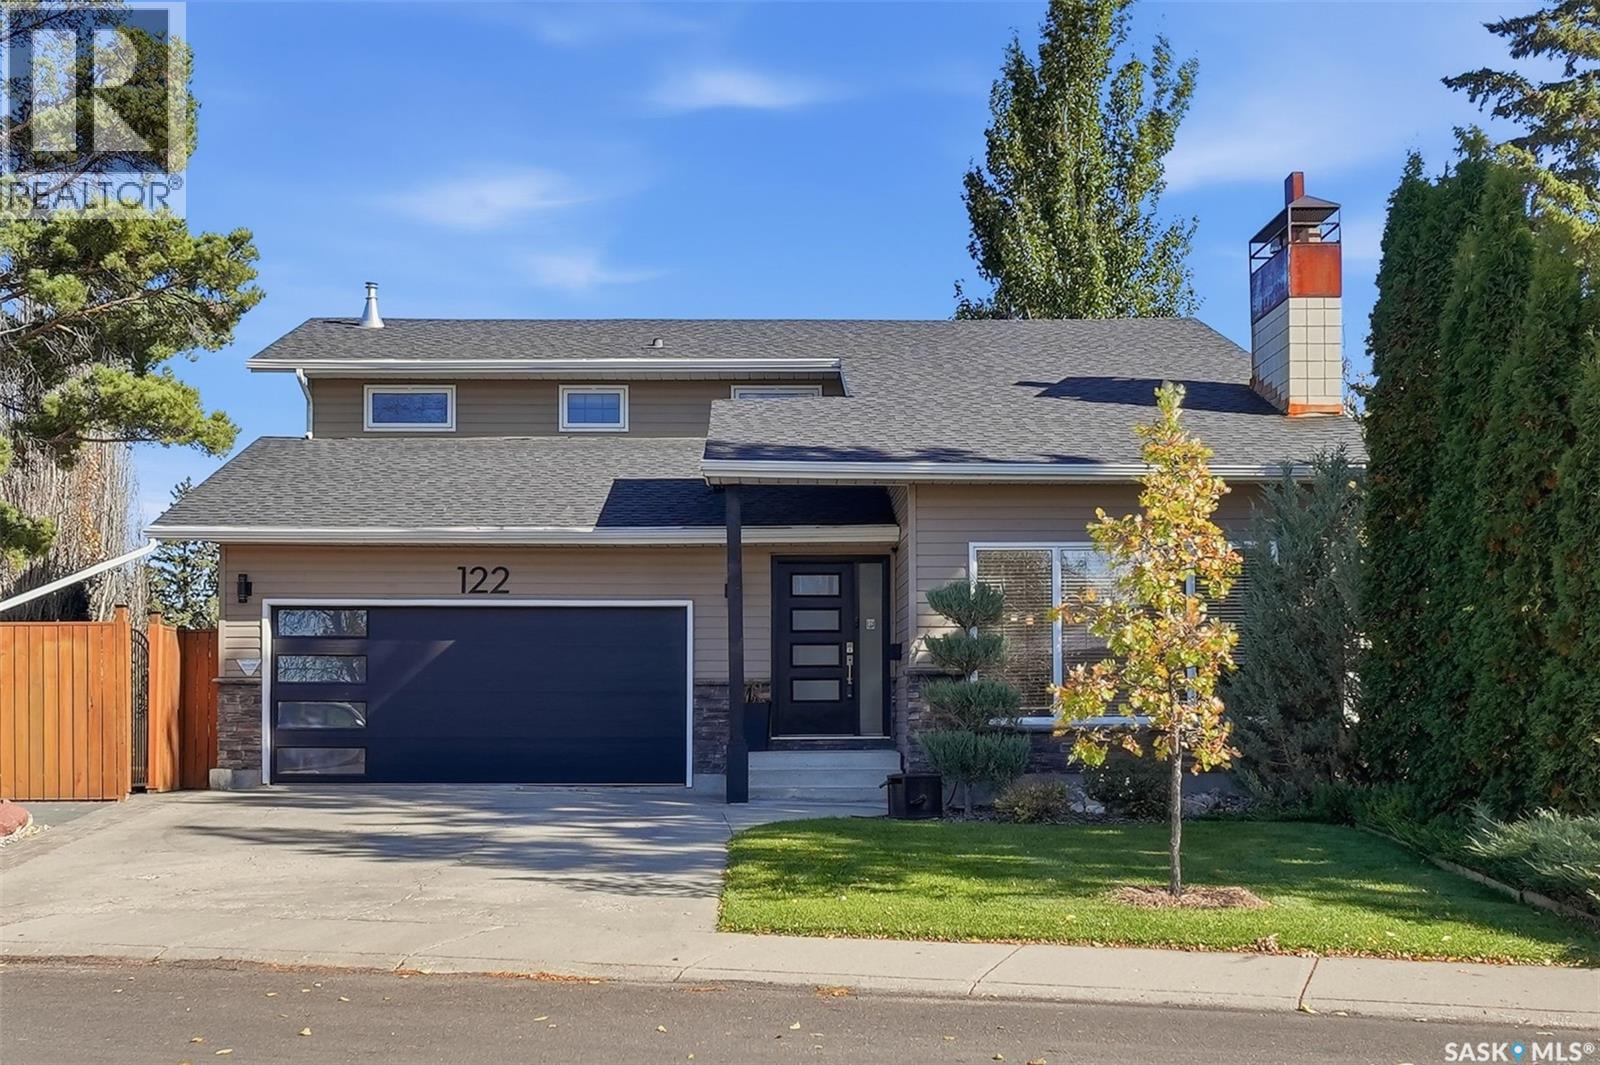
122 O' Brien Crescent
Saskatoon, Saskatchewan
Beautifully fully renovated home in an exceptional Silverwood Heights location! Situated on a corner lot across from a park, this spacious two-storey split offers approximately 2,052 sq. ft. above grade, four bedrooms, four bathrooms and a backyard entertaining oasis. Thoughtfully updated throughout, this home blends stylish finishes with generous living spaces. The stunning kitchen, renovated in 2023, flows into inviting dining and living areas, while the kitchen eating area provides patio-door access to the backyard. Upstairs features three bedrooms plus an office area overlooking the living room below. The fully developed basement offers a separate entrance, family room with gas fireplace, bar, entertainment centre, fourth bedroom, four-piece bathroom and a versatile studio space with sound baffles. Step outside to enjoy the deck with pergola and glass railing, patio, outdoor bar and seating area—an ideal setting for summer gatherings! Underground sprinklers, a natural gas BBQ hookup, a large electrified shed and RV or boat parking with power and side-gate access add outstanding functionality. A heated, insulated double attached garage completes this impressive property. Additional updates include the boiler in 2021, hot water heater in May 2026 and shingles in 2013. Beautiful renovations, exceptional indoor and outdoor living, and a prime park-facing location make this home a must-see! (id:51699)
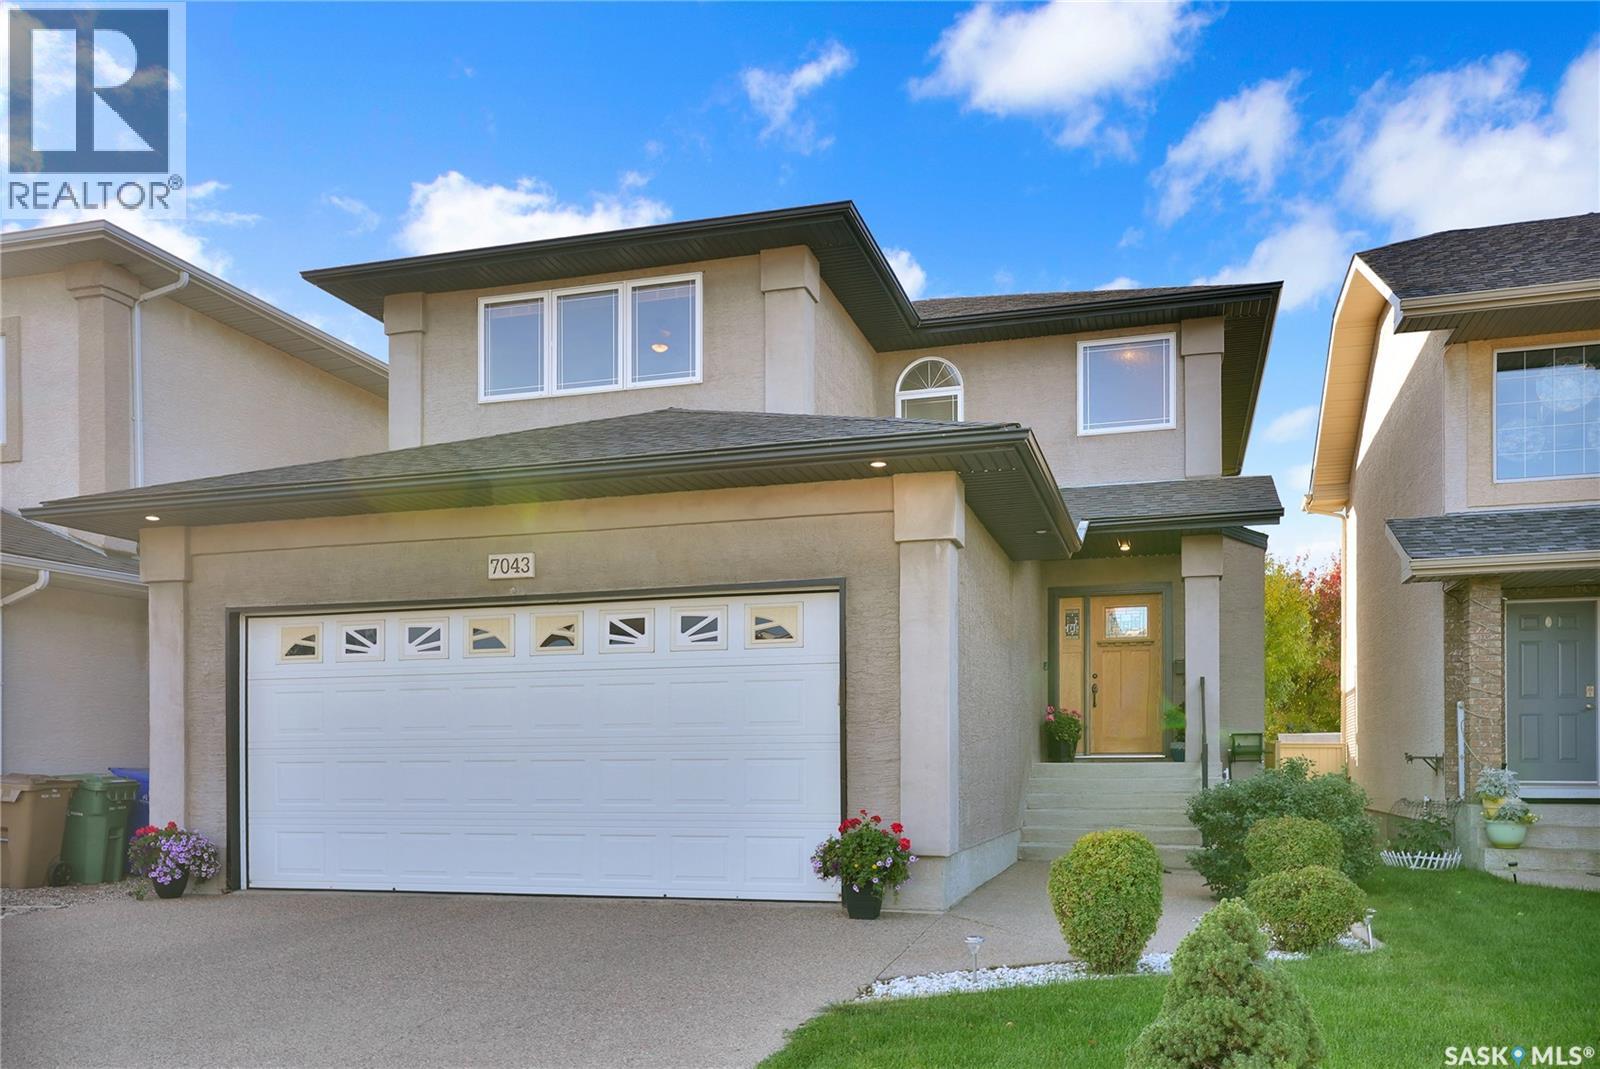
7043 Wascana Cove Drive
Regina, Saskatchewan
Excellently maintained and beautifully appointed home ideally located in prestigious Wascana View, close to parks and walking paths. The spacious front foyer welcomes you into a bright, open-concept main floor featuring an abundance of natural light. The generous living room offers hardwood flooring and a cozy gas fireplace, creating a warm and inviting space for relaxing or entertaining. The well-appointed kitchen features an abundance of cabinetry, stainless steel appliances, corner pantry, solid-surface countertops and a large eat-up island. The spacious eating area features hardwood flooring and a garden door leading to a two-tiered deck overlooking the generously sized backyard. A convenient half bath, separate main-floor laundry with new washer and dryer (2024), and direct entry to the double heated garage complete the main level. The garage is equipped with an EV charger. The second floor offers three generously sized bedrooms, along with a spacious family room/bonus room featuring an impressive 10-foot ceiling. The primary bedroom includes a walk-in closet and private ensuite with an upgraded shower (2024). A second full bathroom serves the additional bedrooms. New carpet was installed on the stairs, hallway and bedrooms in 2023. The beautifully developed basement provides excellent additional living space, featuring a second natural gas fireplace in the rec room, bedroom (window may not meet current egress requirements), den/storage room and convenient three-quarter bathroom. Additional features include underground sprinklers with timers servicing both front and back lawns and new shingles installed in 2023. Ideally situated in one of Regina’s most desirable neighbourhoods, this exceptional home offers a wonderful combination of comfort, space and location. Truly a great place to call home! As per the Seller’s direction, all offers will be presented on 10/12/2026 2:00PM. (id:51699)
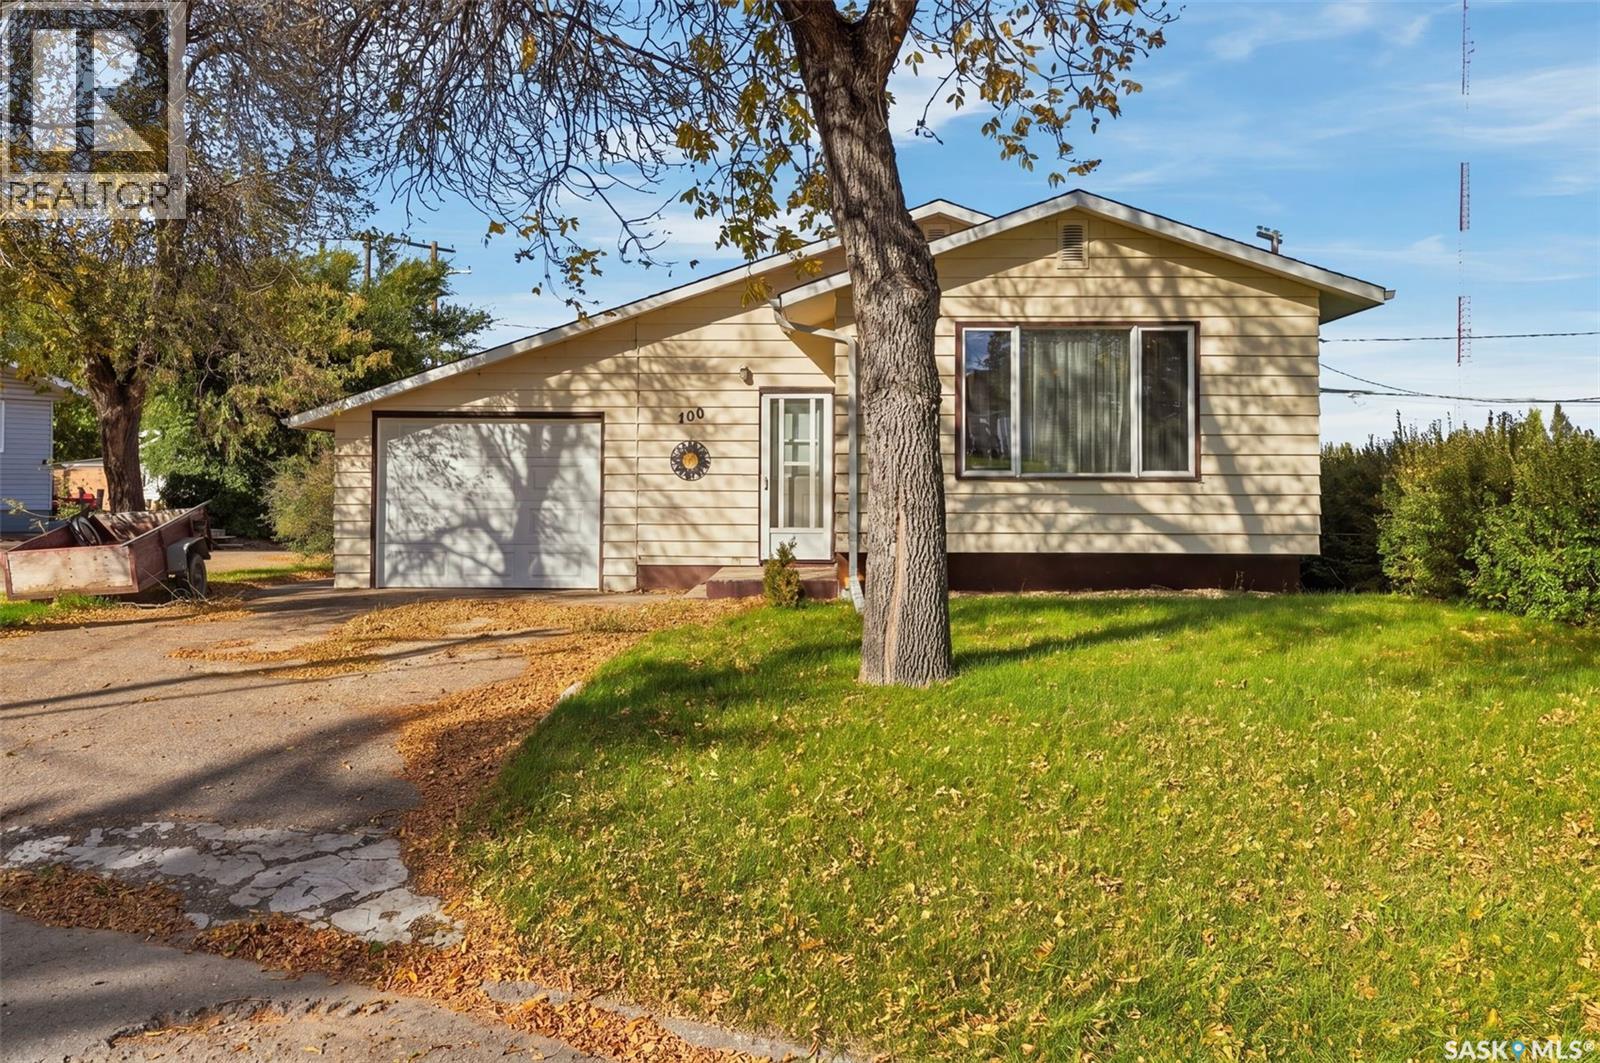
100 1st Avenue Sw
Ituna, Saskatchewan
Looking for a home in a great Saskatchewan community with quick possession available? This 3-bedroom, 1-bathroom home in Ituna could be a great fit for first-time buyers, a growing family, or anyone looking for a little more space. The main floor features a bright, open kitchen that flows into the dining area and living room, creating a comfortable space for everyday living and entertaining. Three bedrooms and a 4-piece bathroom complete the main floor. Downstairs, the basement offers a recreation room along with plenty of room to add another bedroom and bathroom, giving you the opportunity to create even more living space to suit your needs. A single attached garage adds convenience, especially during those cold Saskatchewan winters. The location puts you close to many of Ituna’s everyday amenities, including the rink, curling rink, bank, grocery store, and local restaurants. For those who enjoy the outdoors, the Ituna & District Regional Park is nearby, offering a campground, 9-hole golf course, and plenty of opportunities to get outside and enjoy the area. If you’ve been looking for a home in a welcoming small-town community with room to grow, quick possession makes this one worth a look! (id:51699)
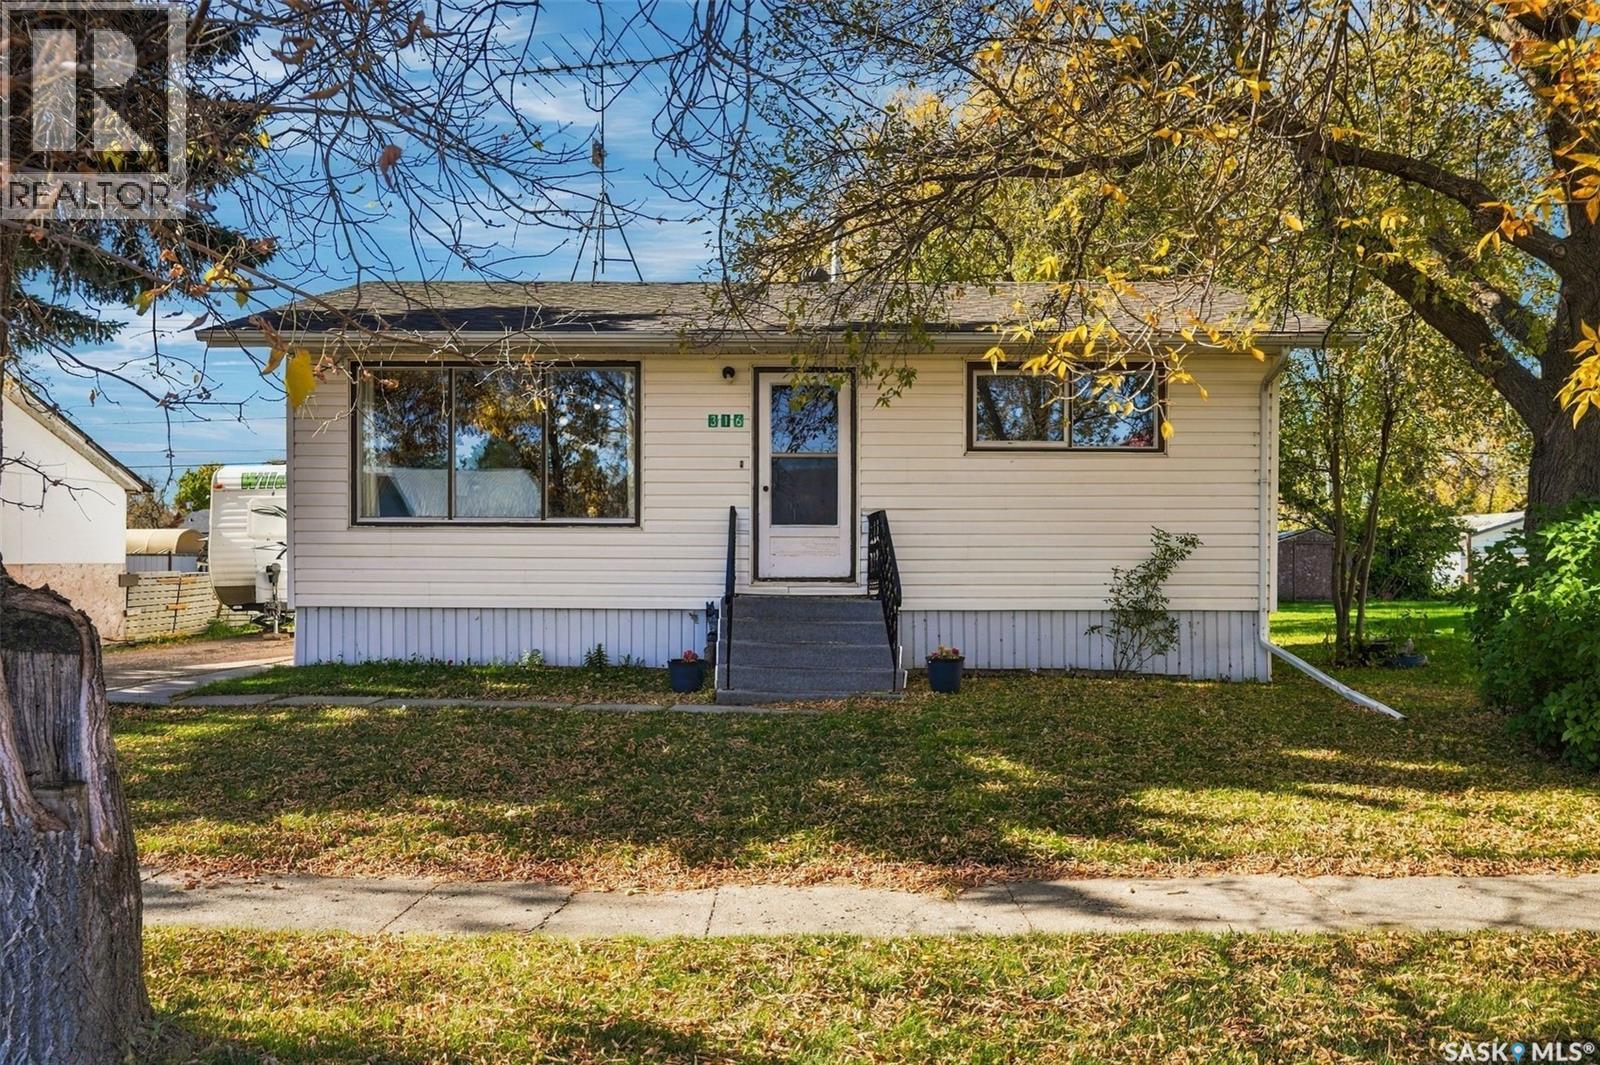
316 Aberdeen Street
Cupar, Saskatchewan
Looking for an affordable home in Cupar? Priced at under $100,000, this property could be a great opportunity for a first-time home buyer, investor, or someone looking for an affordable rental property. The main floor offers 2 bedrooms and a 3-piece bathroom, along with newer flooring in the living room and kitchen. The home also features a newer water heater and air conditioner. Downstairs, you’ll find a third bedroom and another living space, giving you some extra room to work with. Outside, the home features vinyl siding and a single detached garage for added storage and convenience. Located in the community of Cupar, this property offers an opportunity to get into the market without breaking the bank. Whether you're looking for your first home or your next rental property, this one is worth a look. (id:51699)
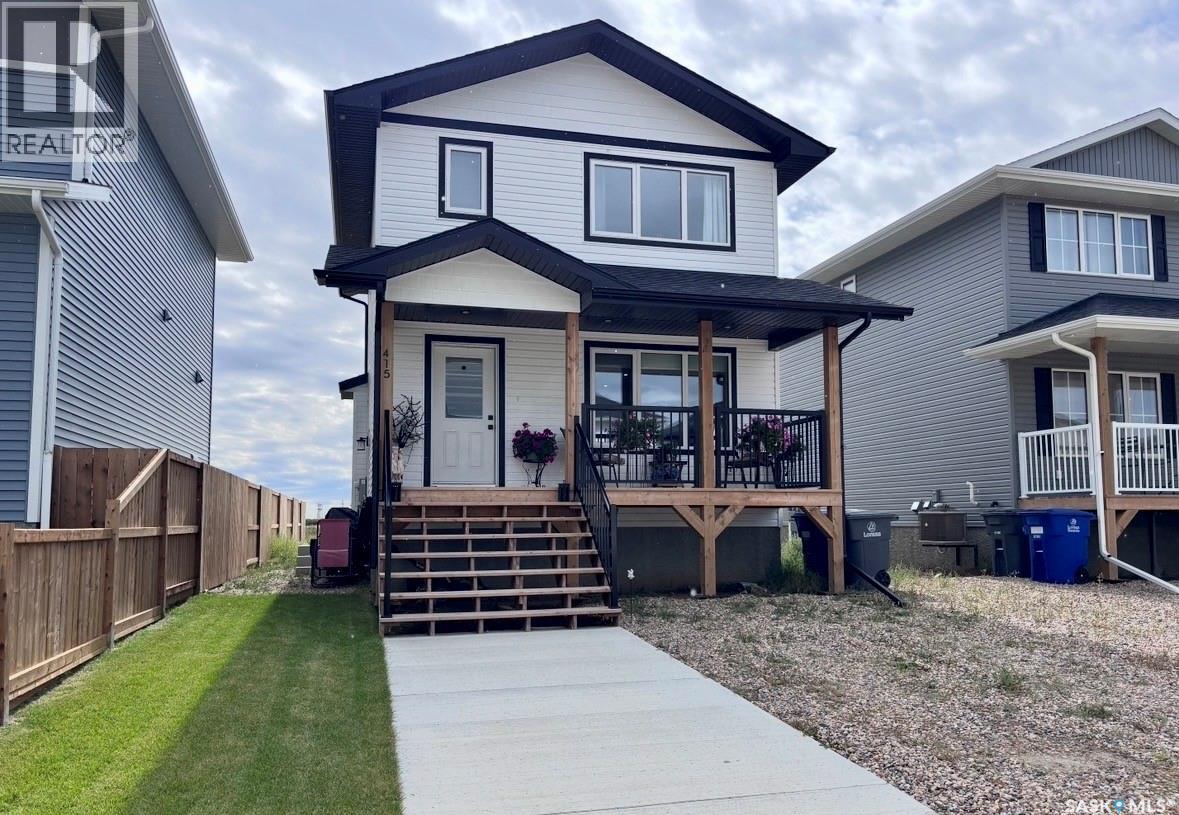
415 Eldorado Street
Warman, Saskatchewan
Feels Like New — Without the New-Build Wait! Welcome to this immaculate 1,197 sq. ft. two-storey home, where modern style, thoughtful design, and everyday functionality come together beautifully. Only 18 months old and exceptionally well maintained, this home still has that fresh, new-home feel from the moment you walk through the door. The main floor features a bright, functional layout centred around a modern kitchen complete with a spacious pantry, island, and soft-close cabinetry throughout. Upstairs, you’ll find three comfortable bedrooms and two bathrooms, providing plenty of space for a growing family, first-time buyer, or anyone looking for a modern home with minimal upkeep. Energy efficiency and comfort were clearly considered throughout, with LED lighting, a high-efficiency furnace, power-vented hot water heater, and HRV system helping create an efficient and comfortable living environment. Outside, the landscaped front yard and walkway provide attractive curb appeal and a welcoming first impression. With over 8 years remaining on the Saskatchewan New Home Warranty, you can enjoy the peace of mind that comes with buying a newer home. If you’re looking for a home that delivers the look, feel, and benefits of new construction without the wait, this one must be seen! (id:51699)
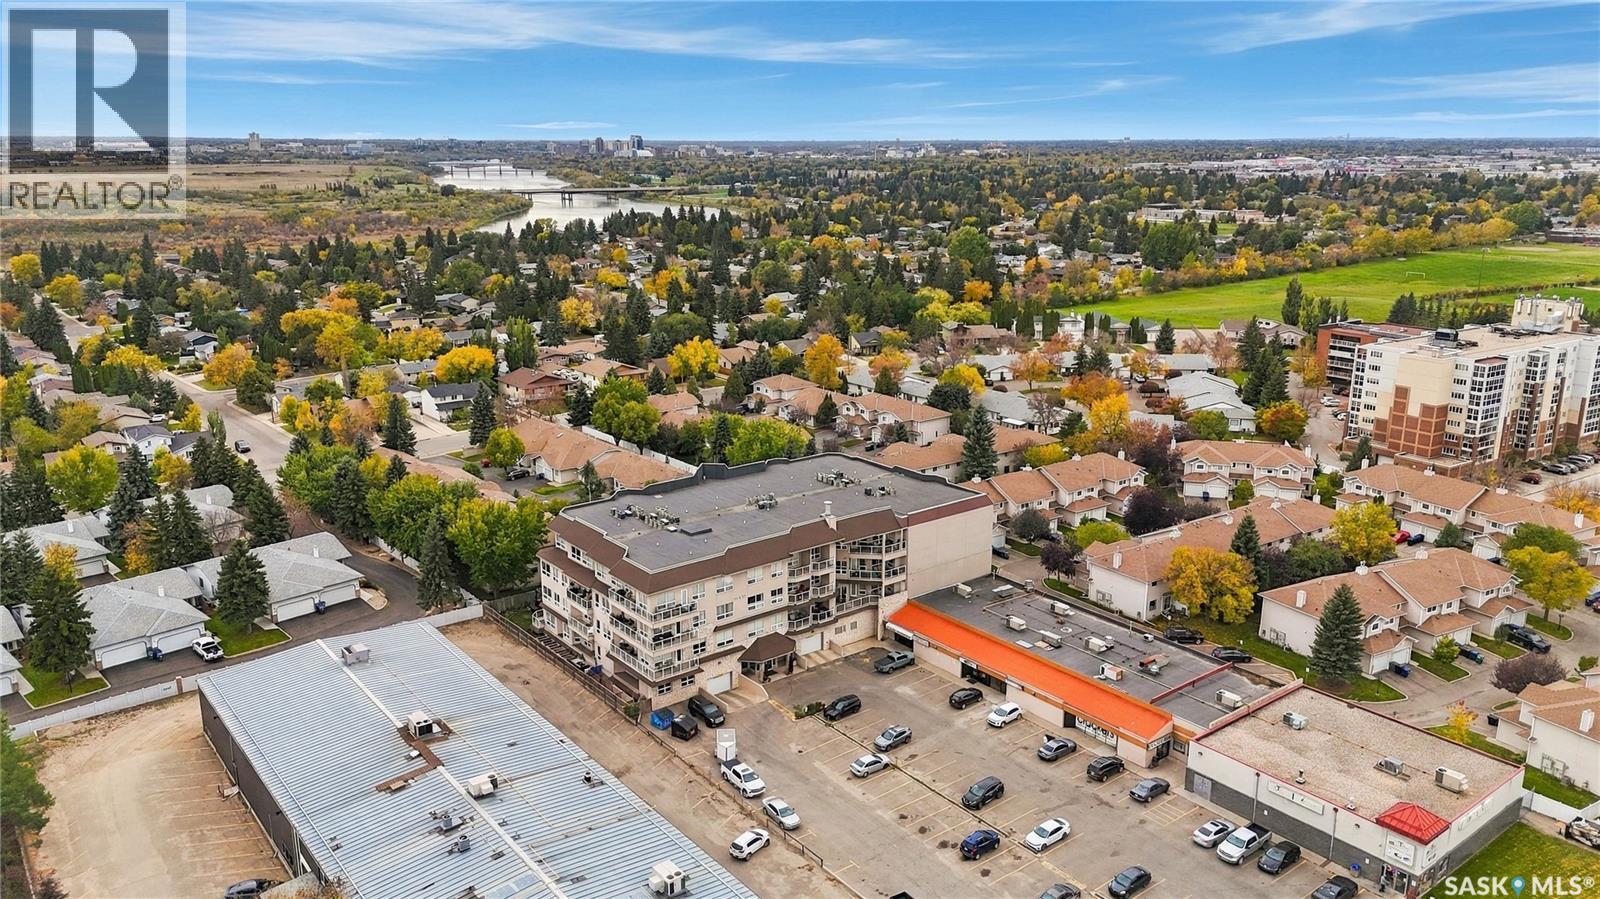
404 227 Pinehouse Drive
Saskatoon, Saskatchewan
North-end condo living with room to spread out! Welcome to #404–227 Pinehouse Drive in Saskatoon’s desirable Lawson Heights neighbourhood. This top-floor condo offers over 1,400 sq. ft. of living space, with two bedrooms, two bathrooms, a den, in-suite laundry and a handy storage/pantry area. The open-concept living space is filled with natural light from large windows and opens onto a private balcony with an awning. There’s also an additional balcony off the second bedroom — a lovely bonus. The spacious primary bedroom features its own ensuite with a Safe Step walk-in tub and separate shower, offering added comfort and convenience. Enjoy great views, newer appliances and the convenience of underground parking. Located in the heart of Saskatoon’s north end, this home is just steps from the South Saskatchewan River and Meewasin Valley trails, and close to schools, restaurants, groceries and many other amenities. A fantastic opportunity to enjoy spacious, comfortable condo living in a great location! Presentation of offers. Contact your REALTOR® for more information or to schedule a showing. As per the Seller’s direction, all offers will be presented on 10/13/2026 11:00AM. (id:51699)