

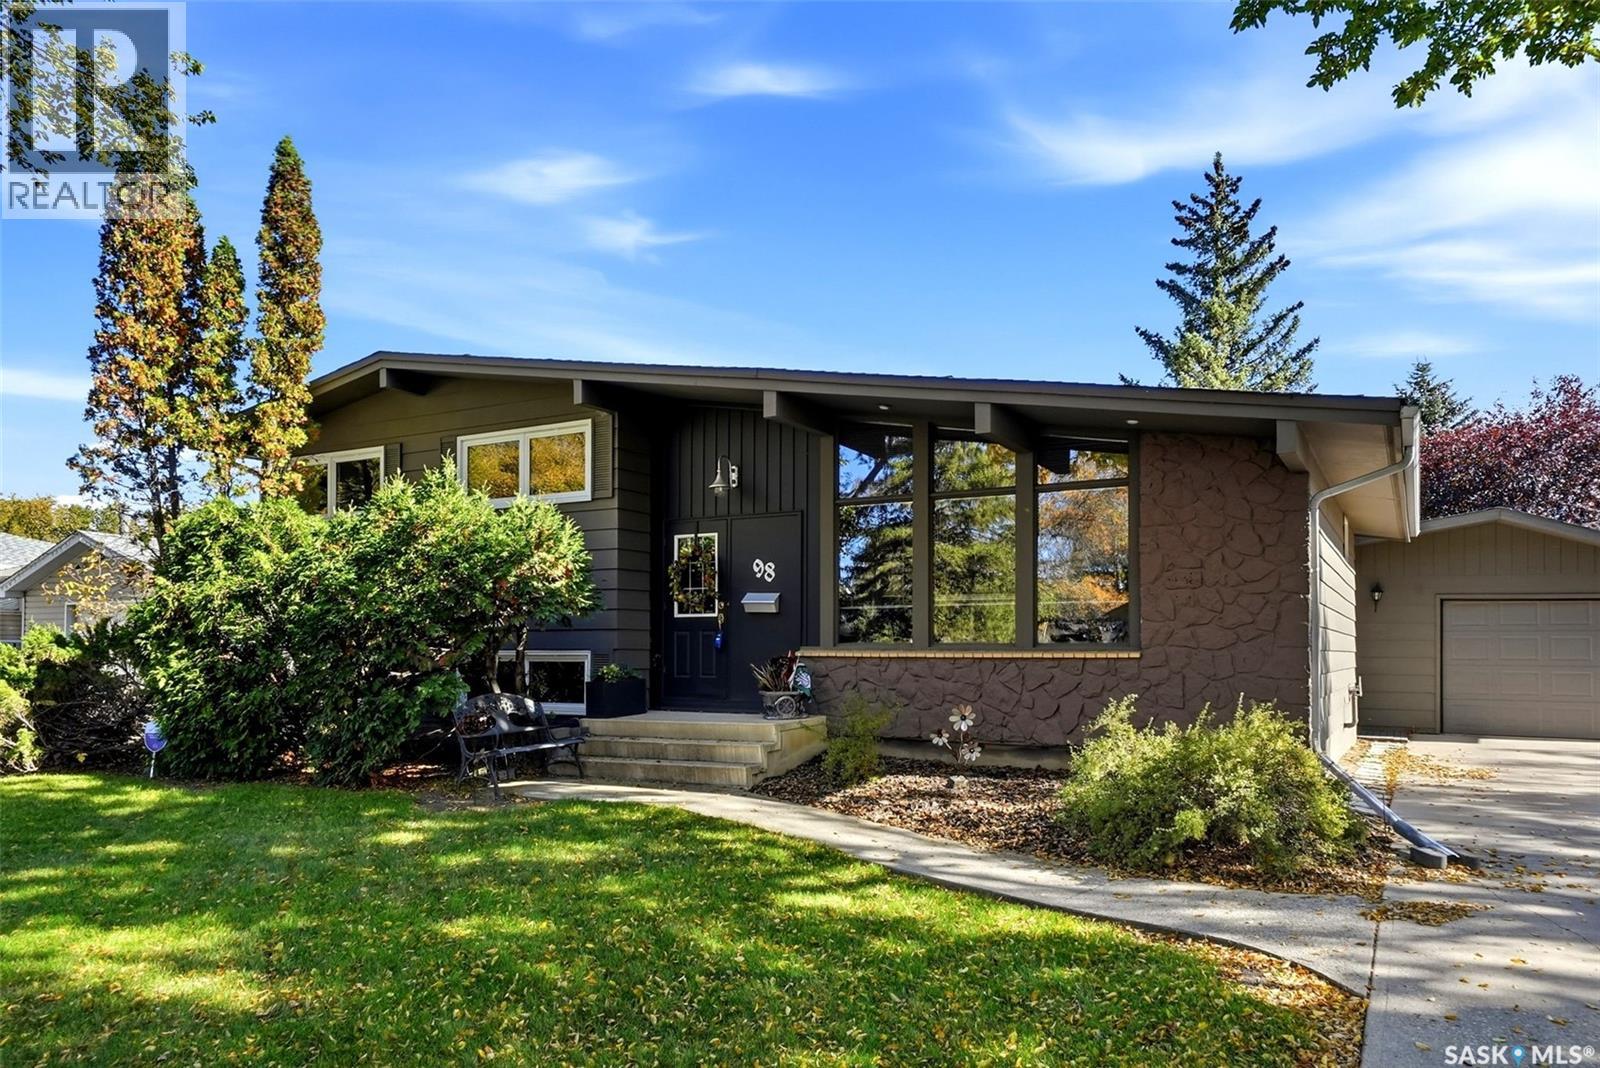
98 Hudson Drive
Regina, Saskatchewan
Welcome to 98 Hudson Drive, proudly owned and well maintained by the original owners! This spacious split-level home offers 1,841 sq ft above grade and is situated on a mature 9,178 sq ft lot in Parliament Place, conveniently located close to parks, schools and south-end amenities. As you enter, you’ll immediately notice the vaulted ceiling with beautiful wood beams and the gleaming Brazilian Cherry hardwood flooring that flows throughout the bright living room, spacious dining area and kitchen, and continues up to the second level. The primary bedroom features a convenient 2-piece ensuite, while two additional bedrooms and a 4-piece bathroom complete this level. The third level offers a large family room, an additional bedroom (window may not meet current egress standards) and a 2-piece bathroom. Downstairs, the basement provides another versatile recreation room—perfect for a kids’ play area, home gym or office—along with the laundry/mechanical room and plenty of storage space. Outside, parking is a breeze with the long double driveway leading to the 16' x 24' garage. Enjoy the covered concrete patio and spacious wooden deck overlooking the massive, fully fenced backyard (except for a gate area), providing plenty of room for children, pets and outdoor entertaining. According to the seller, most windows have been replaced with triple-pane windows within the last 10 years, along with the furnace, shingles and sewer line. The mirror in the front entrance stays. This well-loved home is ready for its next chapter. Contact your REALTOR® today to arrange your private tour! As per the Seller’s direction, all offers will be presented on 10/13/2026 12:00PM. (id:51699)
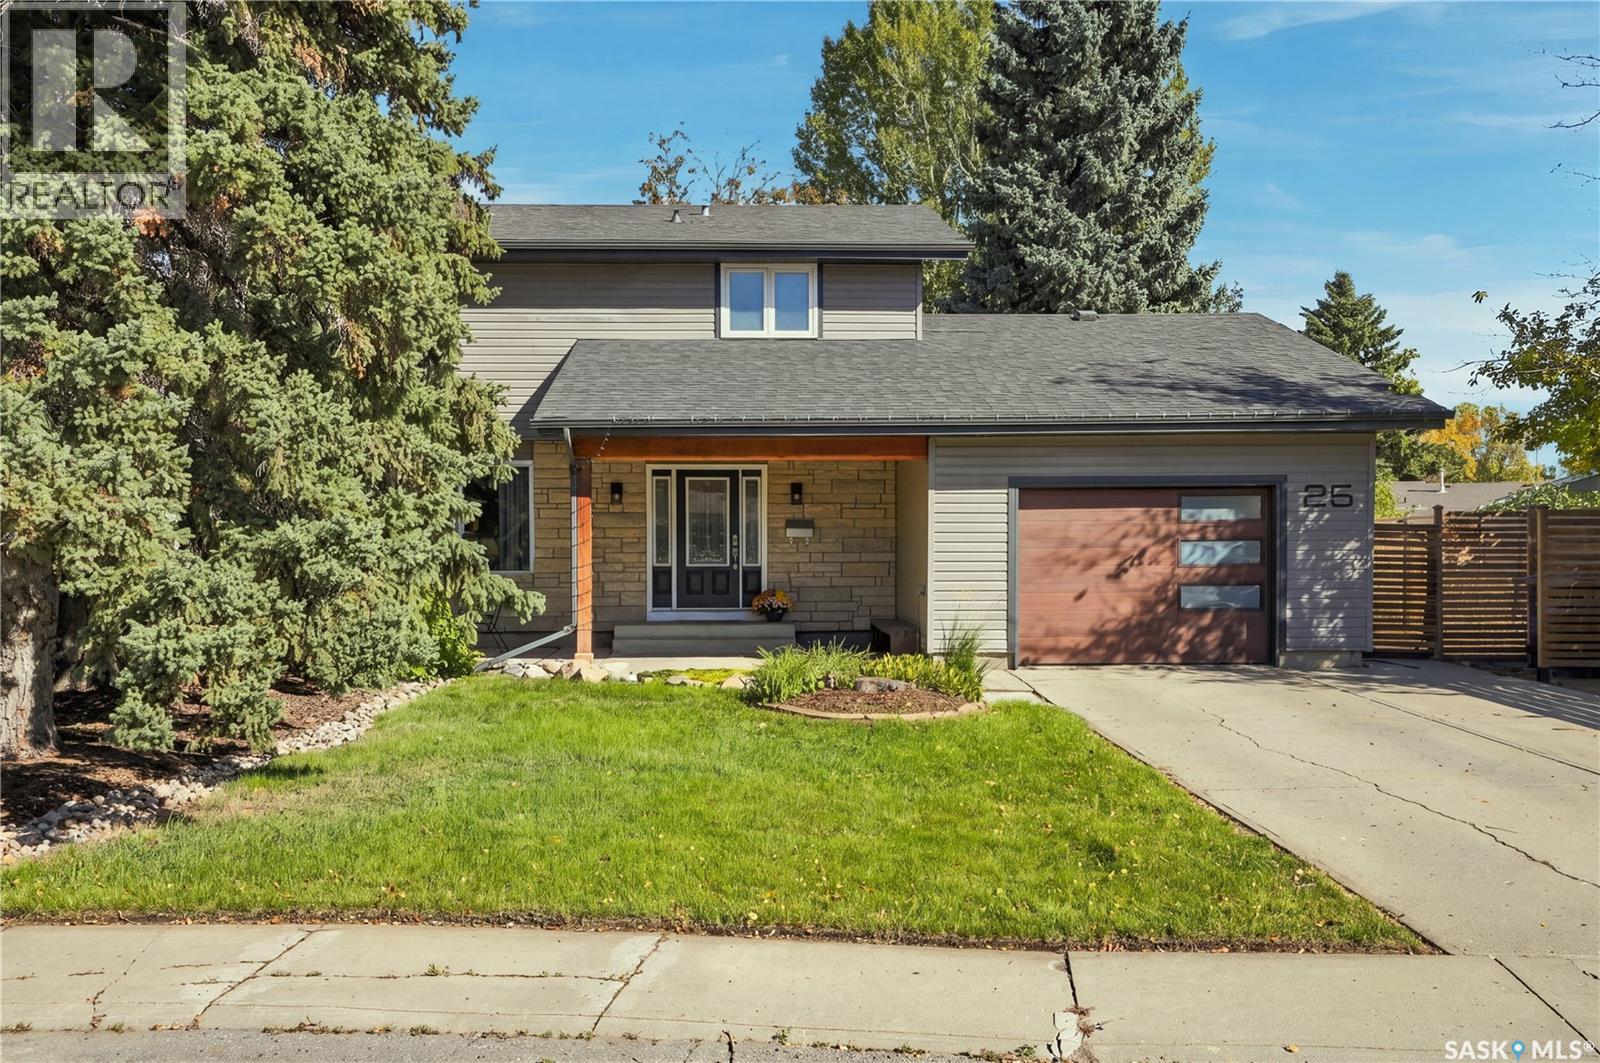
25 Balsam Place
Saskatoon, Saskatchewan
Welcome to this spacious and thoughtfully designed 2-storey home offering approximately 1,880 sq. ft. of comfortable living space, ideally situated on a quiet cul-de-sac in the desirable Forest Grove neighbourhood. With 5 bedrooms, 4 bathrooms, and a functional layout designed for both everyday living and entertaining, this home offers plenty of space for the whole family. The main floor features a large, bright living room at the front of the home, creating a welcoming first impression. The updated kitchen is a standout, offering an abundance of counter space, a convenient work/coffee bar, and a dedicated eating area. At the back of the home, the spacious family room provides a comfortable gathering space complete with a fireplace, creating a warm and inviting atmosphere. Upstairs, you’ll find four generously sized bedrooms, including a primary bedroom with a 3-piece ensuite, along with a 4-piece main bathroom. The bedrooms offer excellent space and flexibility for family members, guests, or a home office. The basement has seen numerous recent updates and adds valuable living space, including a fifth bedroom, 3-piece bathroom, and plenty of storage. The attached single garage provides convenient parking and additional storage options. Outside, the large backyard is a wonderful extension of the home, offering excellent sun exposure, mature trees and shrubs, and a garden area with plenty of room to enjoy the outdoors. The quiet cul-de-sac setting provides a peaceful residential environment while remaining conveniently close to parks, schools, shopping, and other amenities. A spacious family home with a great floor plan, generous bedrooms, updated kitchen and basement, ample storage, and a fantastic backyard—this Forest Grove property is ready to welcome its next owners. As per the Seller’s direction, all offers will be presented on 10/12/2026 7:00PM. (id:51699)
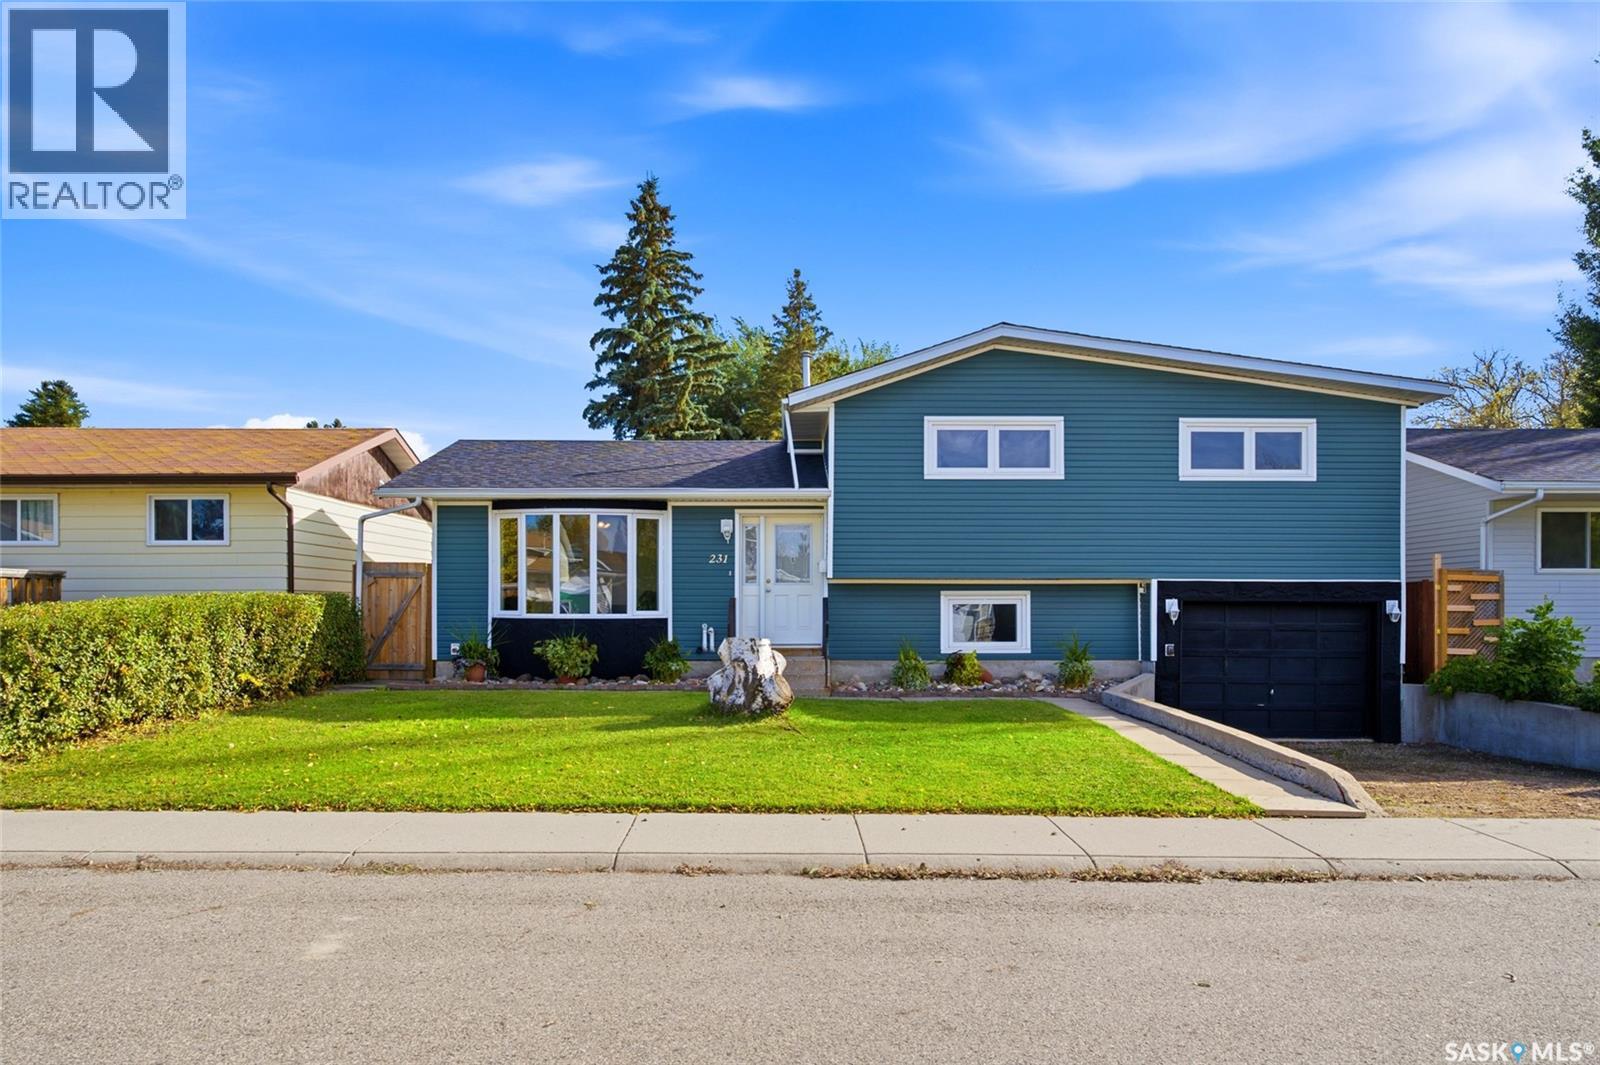
231 Priel Crescent
Saskatoon, Saskatchewan
Living together doesn’t mean you all have to squish on the same couch. At 231 Priel Crescent in Fairhaven, this 1,112 sq. ft. four-level split gives everyone room to get comfortable, with three bedrooms, two bathrooms, and a layout that makes sense for busy family life. The upgraded kitchen is ready for weekday breakfast duty, after-school snack negotiations, and those evenings when you actually have time to cook. There’s space across four levels to enjoy time together, including a family room made for movie nights. Grab the popcorn, claim your favourite spot, and let the debate over what to watch begin. Two bathrooms also help keep the morning routine moving, although we can’t promise anyone will suddenly be ready on time. The huge backyard gives you plenty to work with too. It’s open and ready for your plans, whether you’re picturing a garden, a play area, outdoor entertaining, or a combination of all three. Maybe even a pool? There’s room for the kids to run and for you to finally tackle that backyard idea you’ve been saving on your phone for two years. No need to do everything at once, best part is you can make it yours as you go. Let’s not forget about the 2 sheds in the backyard for extra storage! Shingles were replaced in summer 2026, so that’s one significant update already handled. You’ll notice numerous other updates around the house as well. The attached 13 x 24 garage offers direct access into the house, a feature you’ll appreciate with an armful of groceries and appreciate considerably more in January. With a family-friendly Fairhaven location, an upgraded kitchen, and space both inside and out, there’s a lot here to build your everyday life around. Bring your people, your backyard plans, and a reasonably diplomatic approach to picking movies. Call your favourite Realtor today for a private tour! (id:51699)
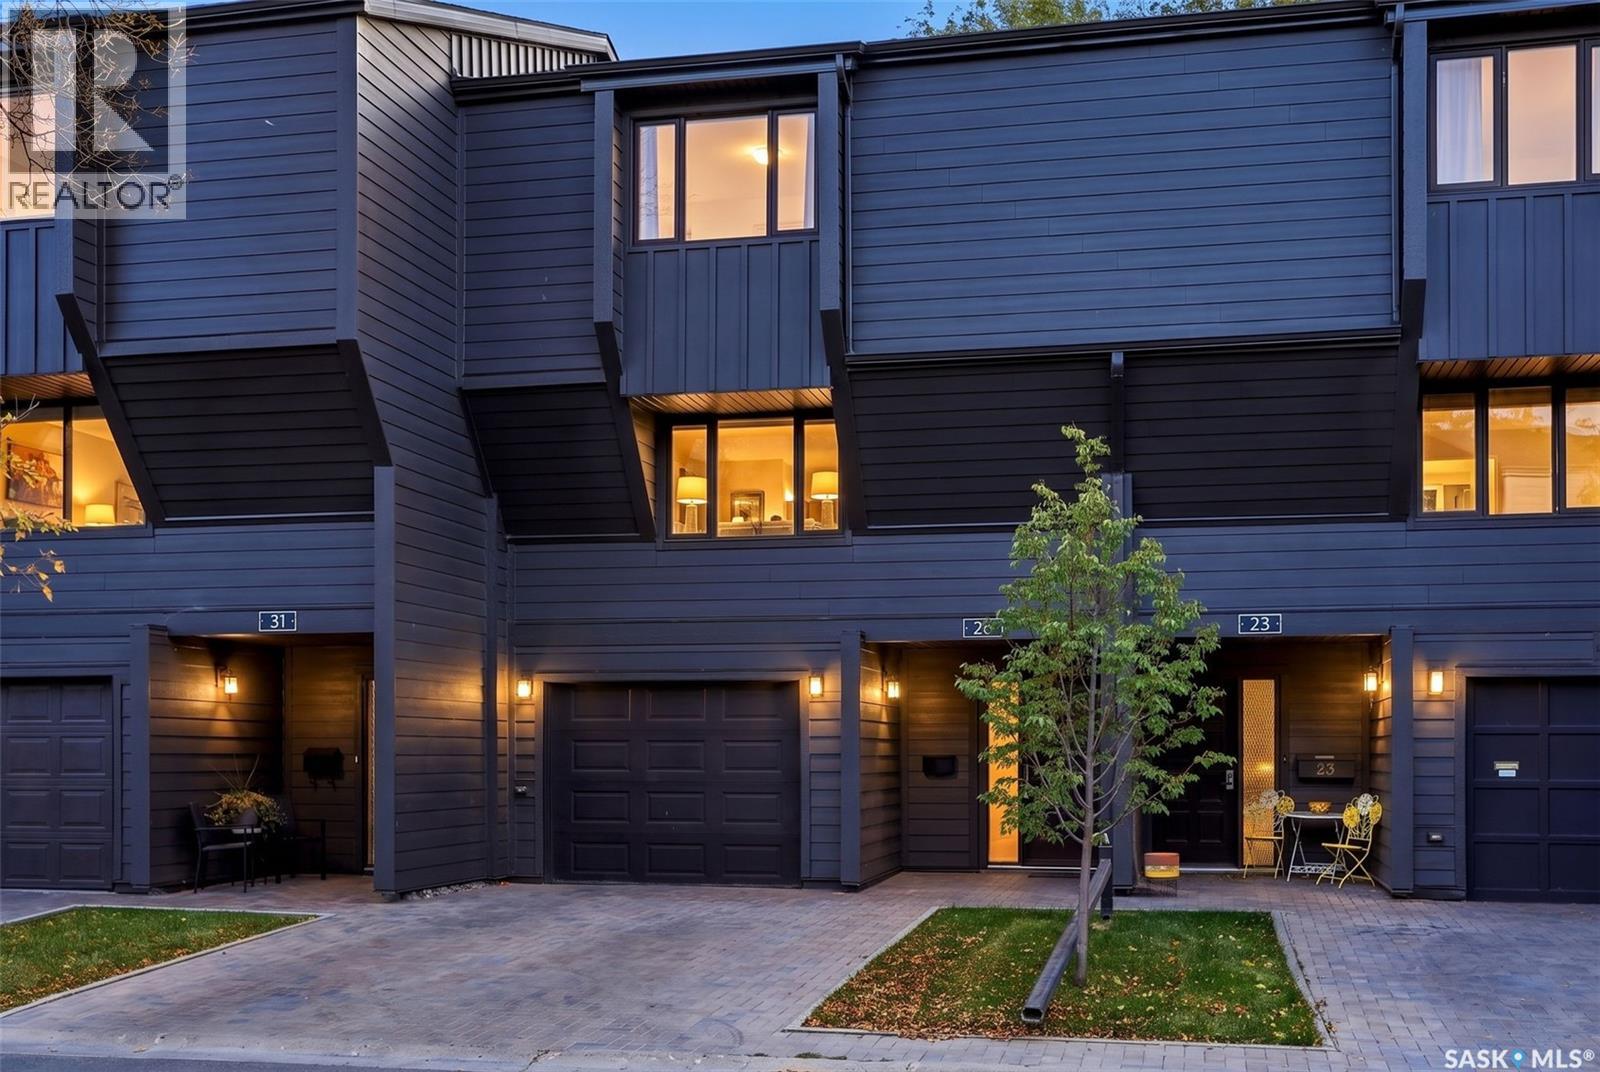
27 Quincy Drive
Regina, Saskatchewan
Welcome to 27 Quincy Drive, where ultra-chic design meets effortless condo living in Regina's highly sought-after Hillsdale neighbourhood! Completely renovated with a sophisticated modern aesthetic, this stunning 1,574 sq. ft. townhouse condo delivers the perfect blend of contemporary style, warmth, and functionality. From the moment you step inside, you'll appreciate the beautiful hardwood flooring, crisp white walls, designer finishes, and thoughtfully curated details throughout. The showstopping living room features soaring ceilings accented by rich natural wood, a cozy gas fireplace, custom built-in cabinetry, and expansive patio doors that flood the space with natural light. The beautifully redesigned kitchen is a true standout, showcasing sleek flat-panel cabinetry, quartz-style countertops, stylish tile backsplash, stainless steel appliances, and a clean, minimalist design that feels straight out of a magazine. A spacious dining area and convenient 2-piece powder room complete the main floor. Upstairs, you'll find three inviting bedrooms, including a primary retreat with its own 3-piece ensuite, plus an additional beautifully updated 4-piece bathroom featuring contemporary tilework and modern fixtures. The fully developed basement offers additional recreation space, while the attached single garage, central air conditioning, and in-suite laundry add everyday convenience. Step outside to your private, tree-lined patio, a peaceful outdoor escape perfect for relaxing or entertaining. Residents of Quincy Greene also enjoy beautifully maintained grounds and access to an outdoor swimming pool, offering a resort-inspired touch to everyday living. Ideally situated near Wascana Park, walking paths, shopping, restaurants, and the University of Regina, this exceptional location puts some of the city's best amenities within easy reach. Stylish, sophisticated, and completely move-in ready, this is more than just a condo—it's a lifestyle upgrade you won't want to miss! (id:51699)
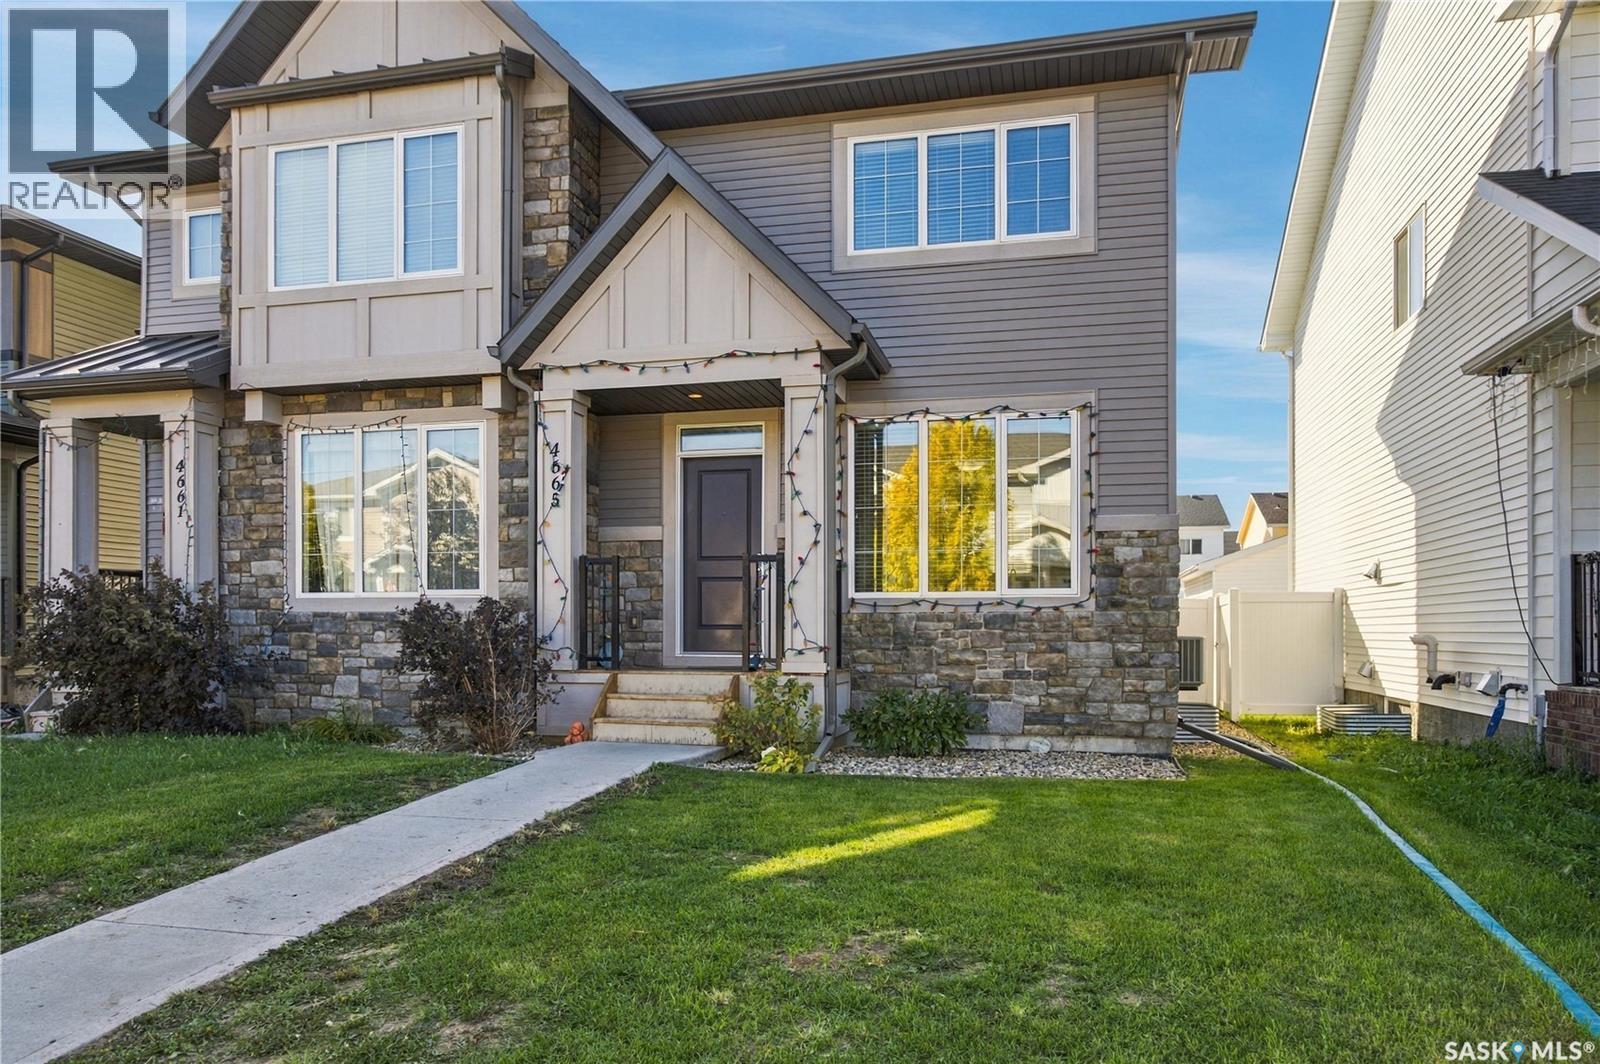
4665 Albulet Drive
Regina, Saskatchewan
Welcome to 4665 Albulet Drive! This well-maintained 1,026 sq. ft. two-storey home is ideally located in Harbour Landing, just a block from Harbour Landing School and École St. Kateri Tekakwitha. Built in 2017, the home offers a bright, functional floor plan with attractive laminate flooring, white cabinetry, quartz countertops and a stainless steel appliance package. A convenient two-piece bathroom completes the main floor. Upstairs, you'll find three bedrooms, including a primary bedroom with a walk-in closet, along with a full four-piece bathroom. The basement includes roughed-in plumbing for an additional bathroom and included washer and dryer. Outside, you'll appreciate the fully fenced and landscaped yard, spacious 12' x 16' deck and the added convenience of a double detached garage with laneway access. Additional features include central air conditioning, window treatments and an owned water heater. Close to parks, walking paths, shopping and neighbourhood amenities, this clean, move-in-ready home offers excellent value in a fantastic location! As per the Seller’s direction, all offers will be presented on 10/13/2026 6:00PM. (id:51699)
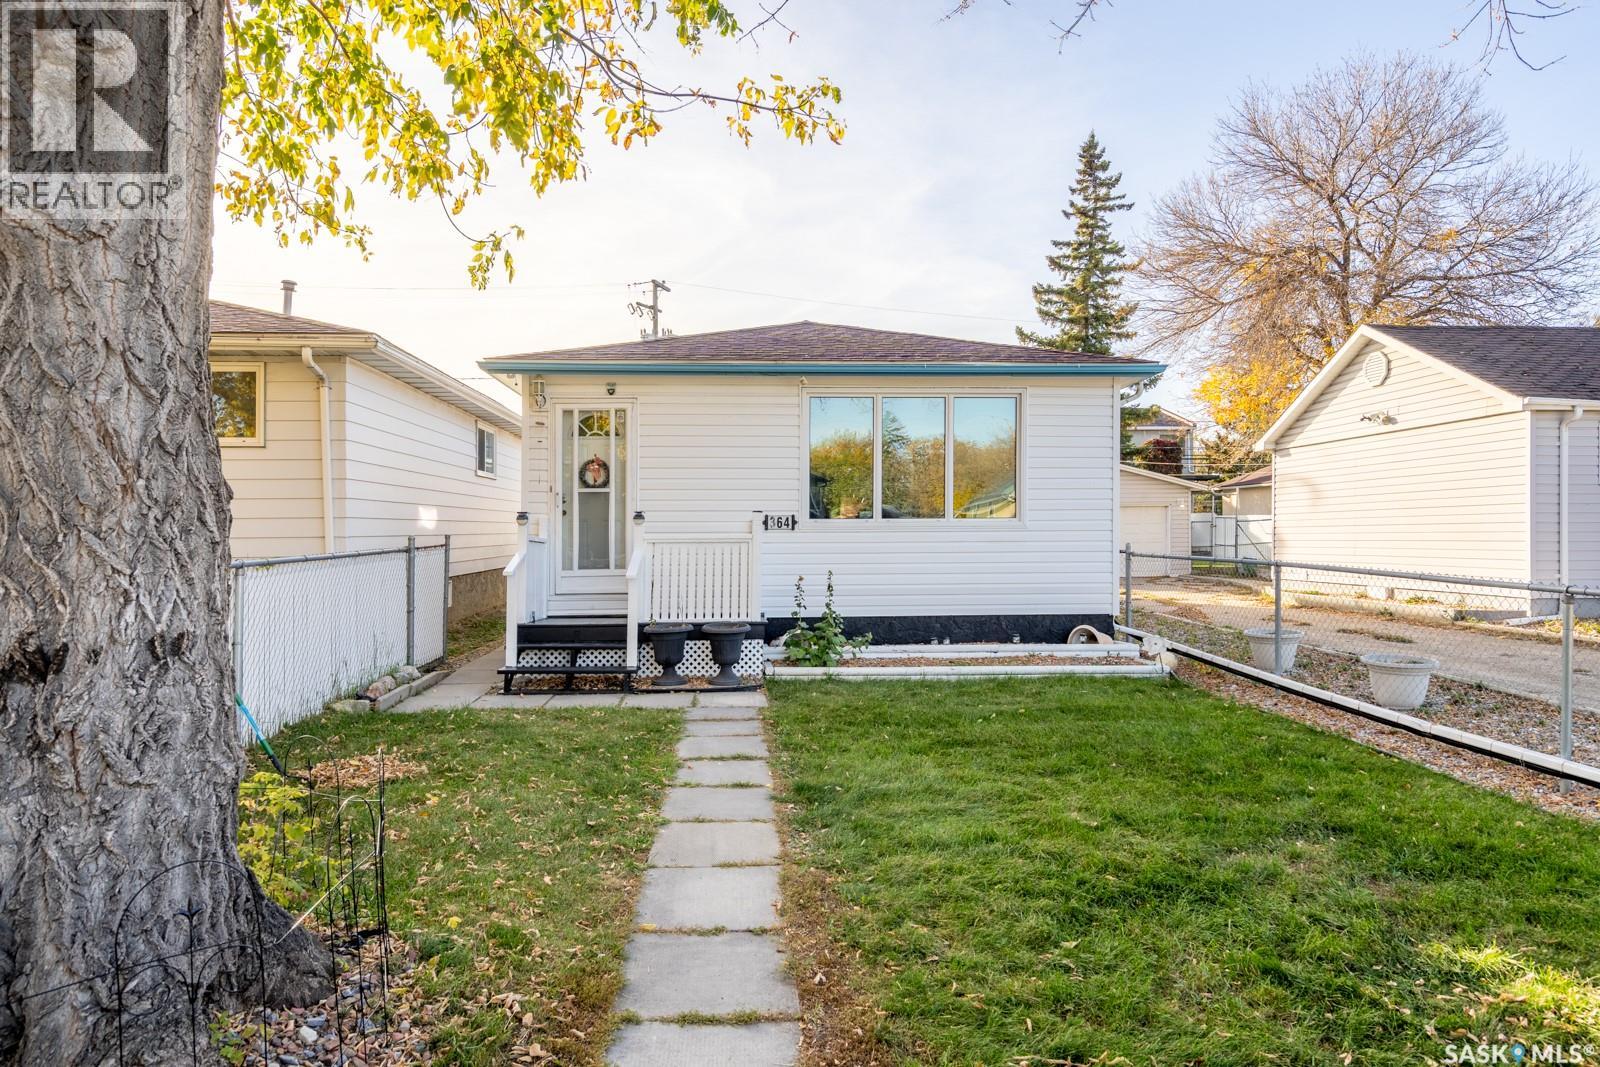
364 Osler Street
Regina, Saskatchewan
Welcome to 364 Osler Street! This bungalow offers three main-floor bedrooms, two bathrooms, a fully finished basement, and a detached garage. The main floor features a spacious living room, a practical kitchen, and a four-piece bathroom. Downstairs, you’ll find a family room, an additional bedroom, a den, a three-piece bathroom, and a generous utility and storage area. Central air conditioning adds comfort during the summer months. Newer siding, sump pump installed in 2023, upgraded bathroom. Outside, enjoy a fenced yard with a patio, garden area, lawn, and established trees and shrubs. The 12' x 24' detached garage, rear lane access, and off-street parking spaces add everyday convenience. A great opportunity for buyers seeking a functional home with extra living space and a garage! (id:51699)
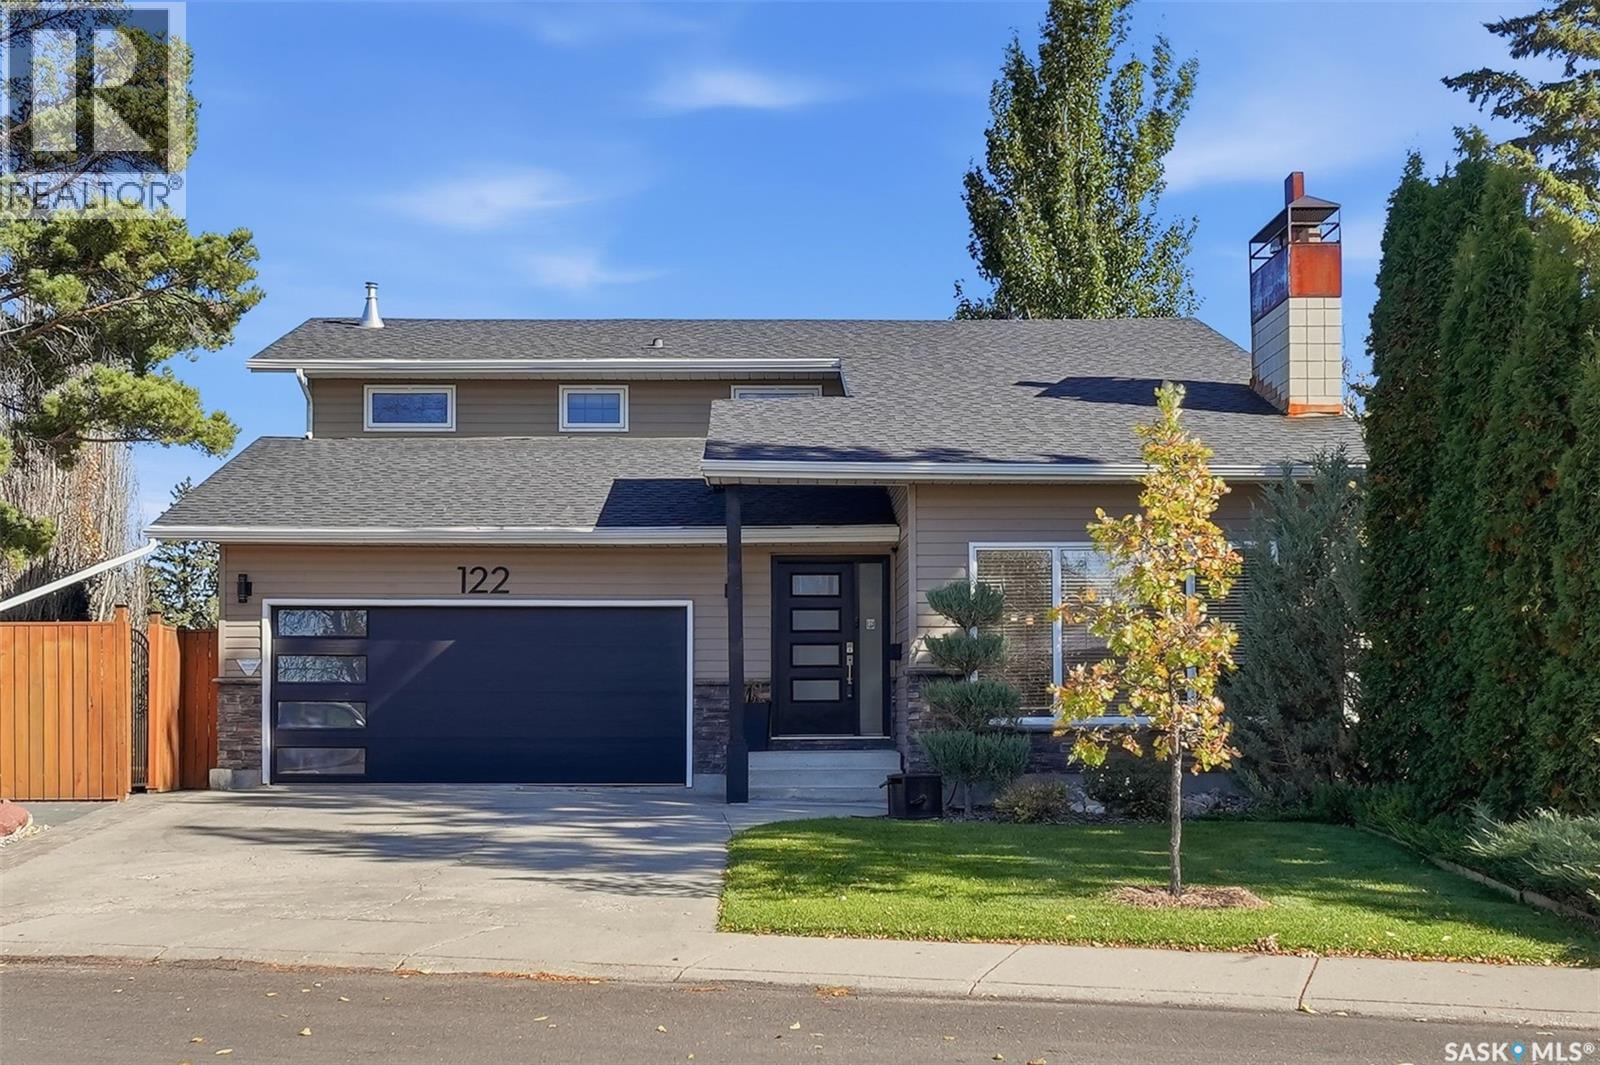
122 O' Brien Crescent
Saskatoon, Saskatchewan
Beautifully fully renovated home in an exceptional Silverwood Heights location! Situated on a corner lot across from a park, this spacious two-storey split offers approximately 2,052 sq. ft. above grade, four bedrooms, four bathrooms and a backyard entertaining oasis. Thoughtfully updated throughout, this home blends stylish finishes with generous living spaces. The stunning kitchen, renovated in 2023, flows into inviting dining and living areas, while the kitchen eating area provides patio-door access to the backyard. Upstairs features three bedrooms plus an office area overlooking the living room below. The fully developed basement offers a separate entrance, family room with gas fireplace, bar, entertainment centre, fourth bedroom, four-piece bathroom and a versatile studio space with sound baffles. Step outside to enjoy the deck with pergola and glass railing, patio, outdoor bar and seating area—an ideal setting for summer gatherings! Underground sprinklers, a natural gas BBQ hookup, a large electrified shed and RV or boat parking with power and side-gate access add outstanding functionality. A heated, insulated double attached garage completes this impressive property. Additional updates include the boiler in 2021, hot water heater in May 2026 and shingles in 2013. Beautiful renovations, exceptional indoor and outdoor living, and a prime park-facing location make this home a must-see! (id:51699)
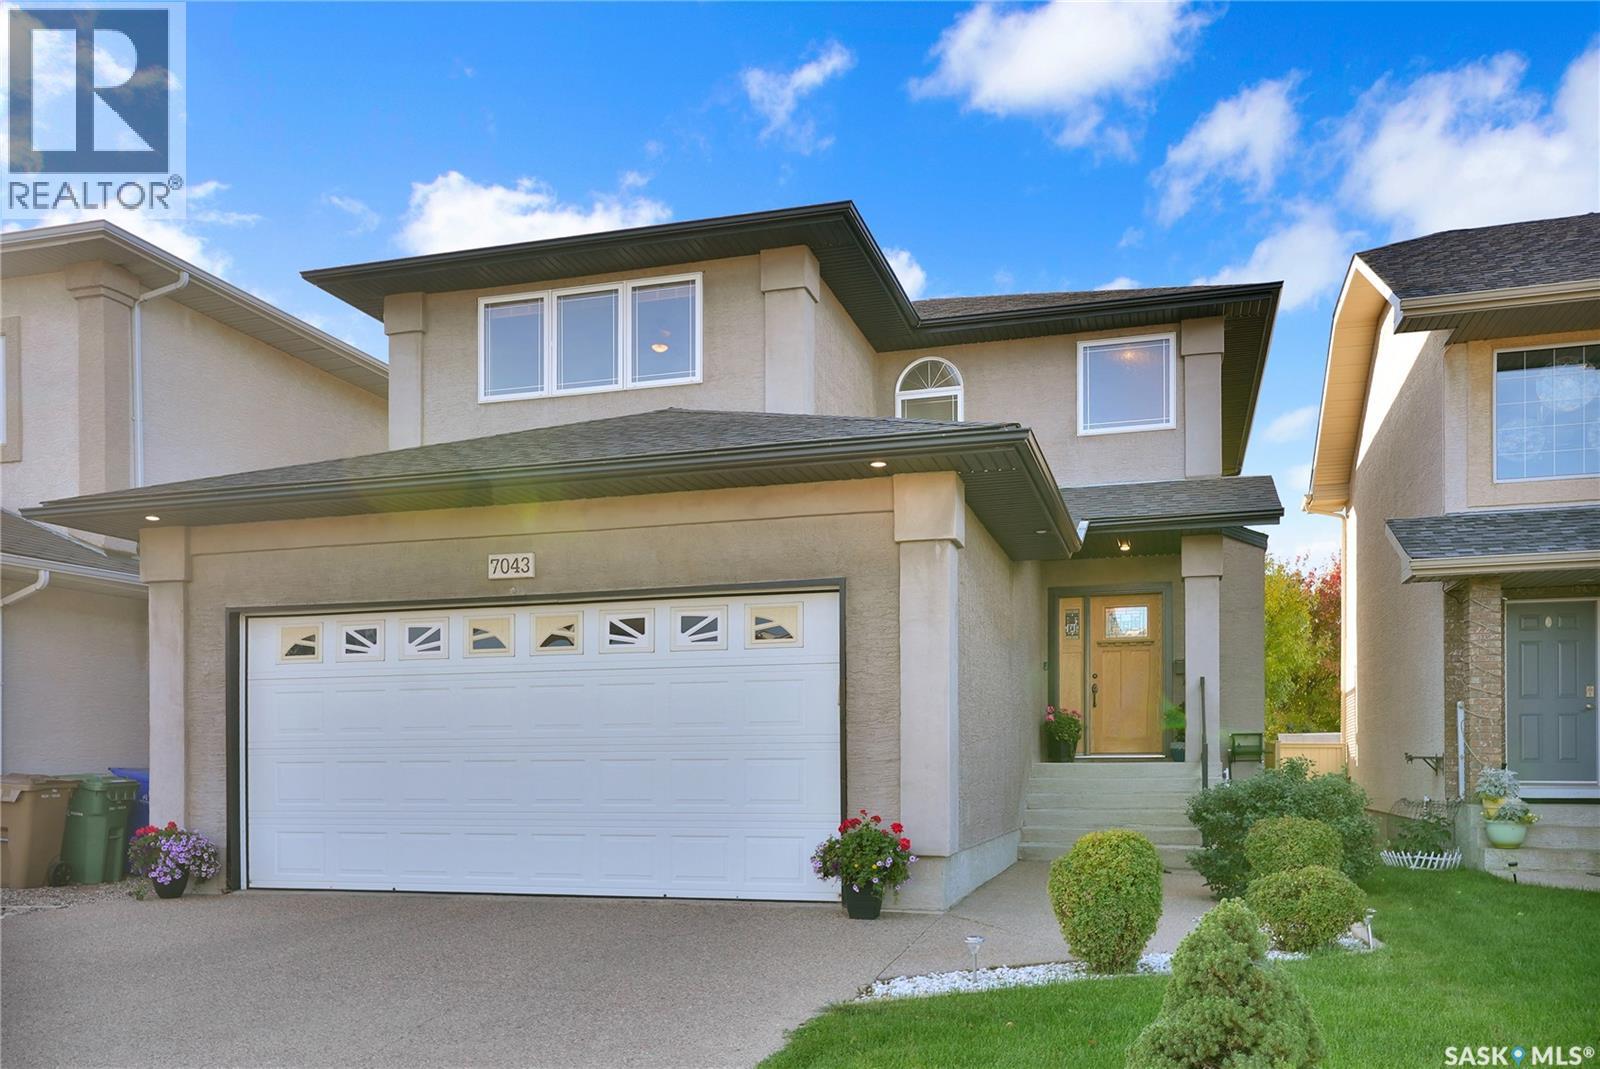
7043 Wascana Cove Drive
Regina, Saskatchewan
Excellently maintained and beautifully appointed home ideally located in prestigious Wascana View, close to parks and walking paths. The spacious front foyer welcomes you into a bright, open-concept main floor featuring an abundance of natural light. The generous living room offers hardwood flooring and a cozy gas fireplace, creating a warm and inviting space for relaxing or entertaining. The well-appointed kitchen features an abundance of cabinetry, stainless steel appliances, corner pantry, solid-surface countertops and a large eat-up island. The spacious eating area features hardwood flooring and a garden door leading to a two-tiered deck overlooking the generously sized backyard. A convenient half bath, separate main-floor laundry with new washer and dryer (2024), and direct entry to the double heated garage complete the main level. The garage is equipped with an EV charger. The second floor offers three generously sized bedrooms, along with a spacious family room/bonus room featuring an impressive 10-foot ceiling. The primary bedroom includes a walk-in closet and private ensuite with an upgraded shower (2024). A second full bathroom serves the additional bedrooms. New carpet was installed on the stairs, hallway and bedrooms in 2023. The beautifully developed basement provides excellent additional living space, featuring a second natural gas fireplace in the rec room, bedroom (window may not meet current egress requirements), den/storage room and convenient three-quarter bathroom. Additional features include underground sprinklers with timers servicing both front and back lawns and new shingles installed in 2023. Ideally situated in one of Regina’s most desirable neighbourhoods, this exceptional home offers a wonderful combination of comfort, space and location. Truly a great place to call home! As per the Seller’s direction, all offers will be presented on 10/12/2026 2:00PM. (id:51699)
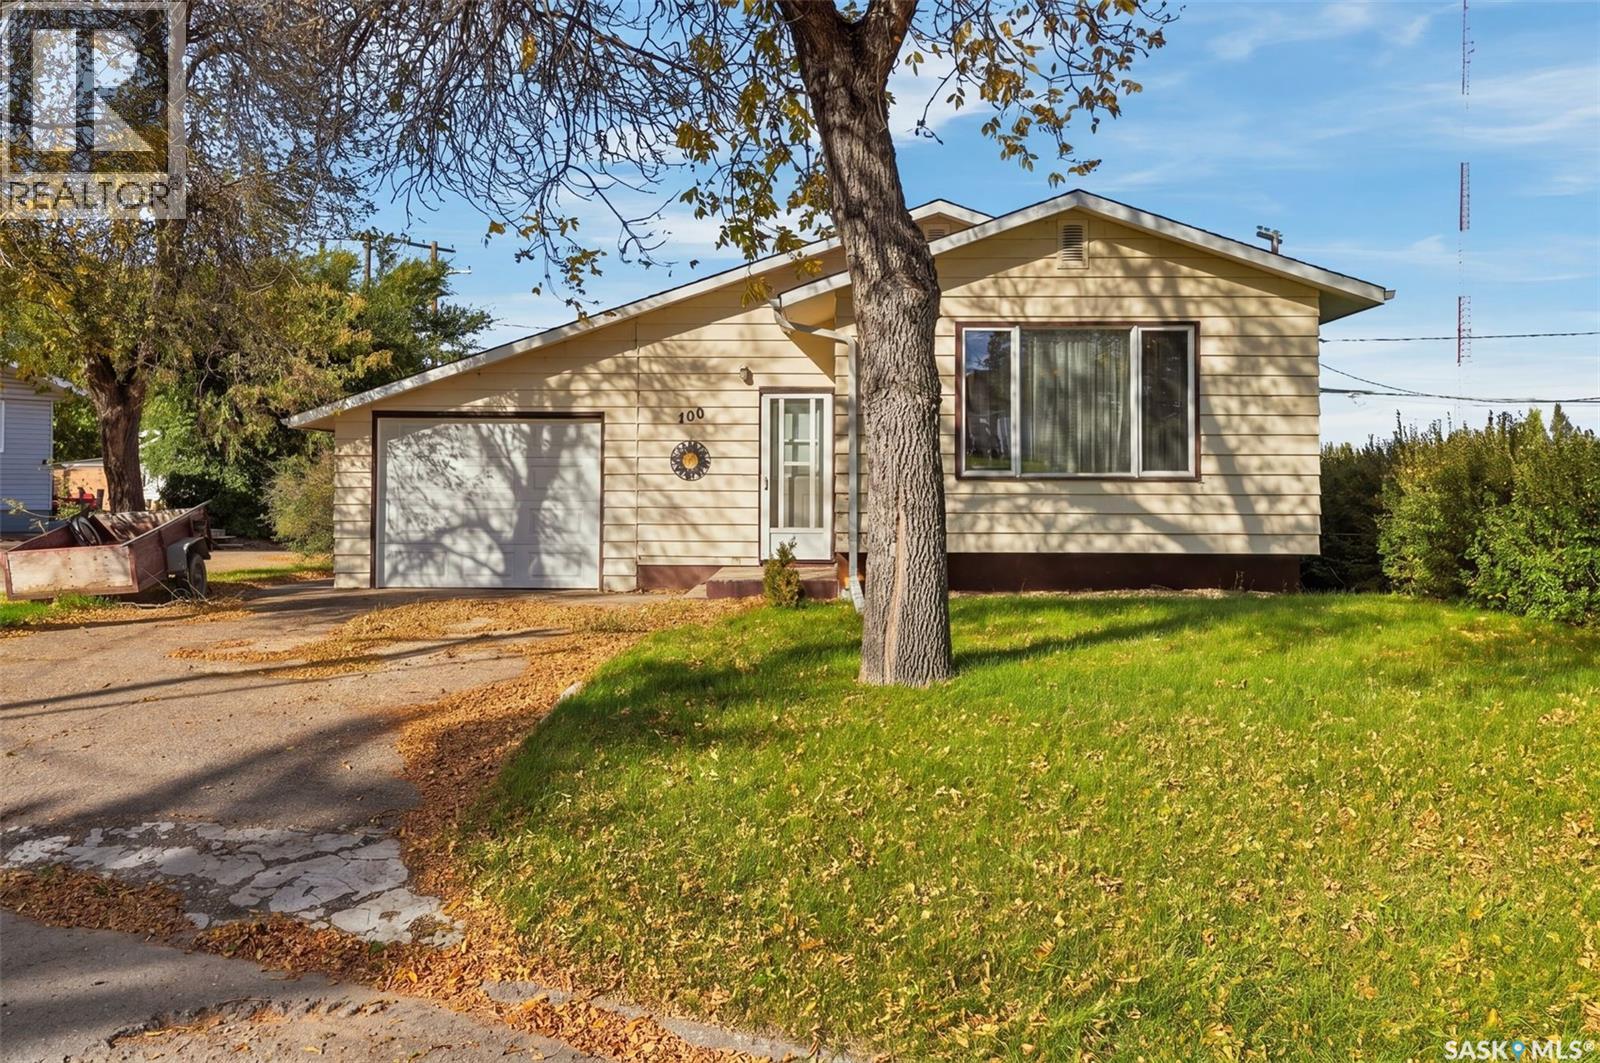
100 1st Avenue Sw
Ituna, Saskatchewan
Looking for a home in a great Saskatchewan community with quick possession available? This 3-bedroom, 1-bathroom home in Ituna could be a great fit for first-time buyers, a growing family, or anyone looking for a little more space. The main floor features a bright, open kitchen that flows into the dining area and living room, creating a comfortable space for everyday living and entertaining. Three bedrooms and a 4-piece bathroom complete the main floor. Downstairs, the basement offers a recreation room along with plenty of room to add another bedroom and bathroom, giving you the opportunity to create even more living space to suit your needs. A single attached garage adds convenience, especially during those cold Saskatchewan winters. The location puts you close to many of Ituna’s everyday amenities, including the rink, curling rink, bank, grocery store, and local restaurants. For those who enjoy the outdoors, the Ituna & District Regional Park is nearby, offering a campground, 9-hole golf course, and plenty of opportunities to get outside and enjoy the area. If you’ve been looking for a home in a welcoming small-town community with room to grow, quick possession makes this one worth a look! (id:51699)
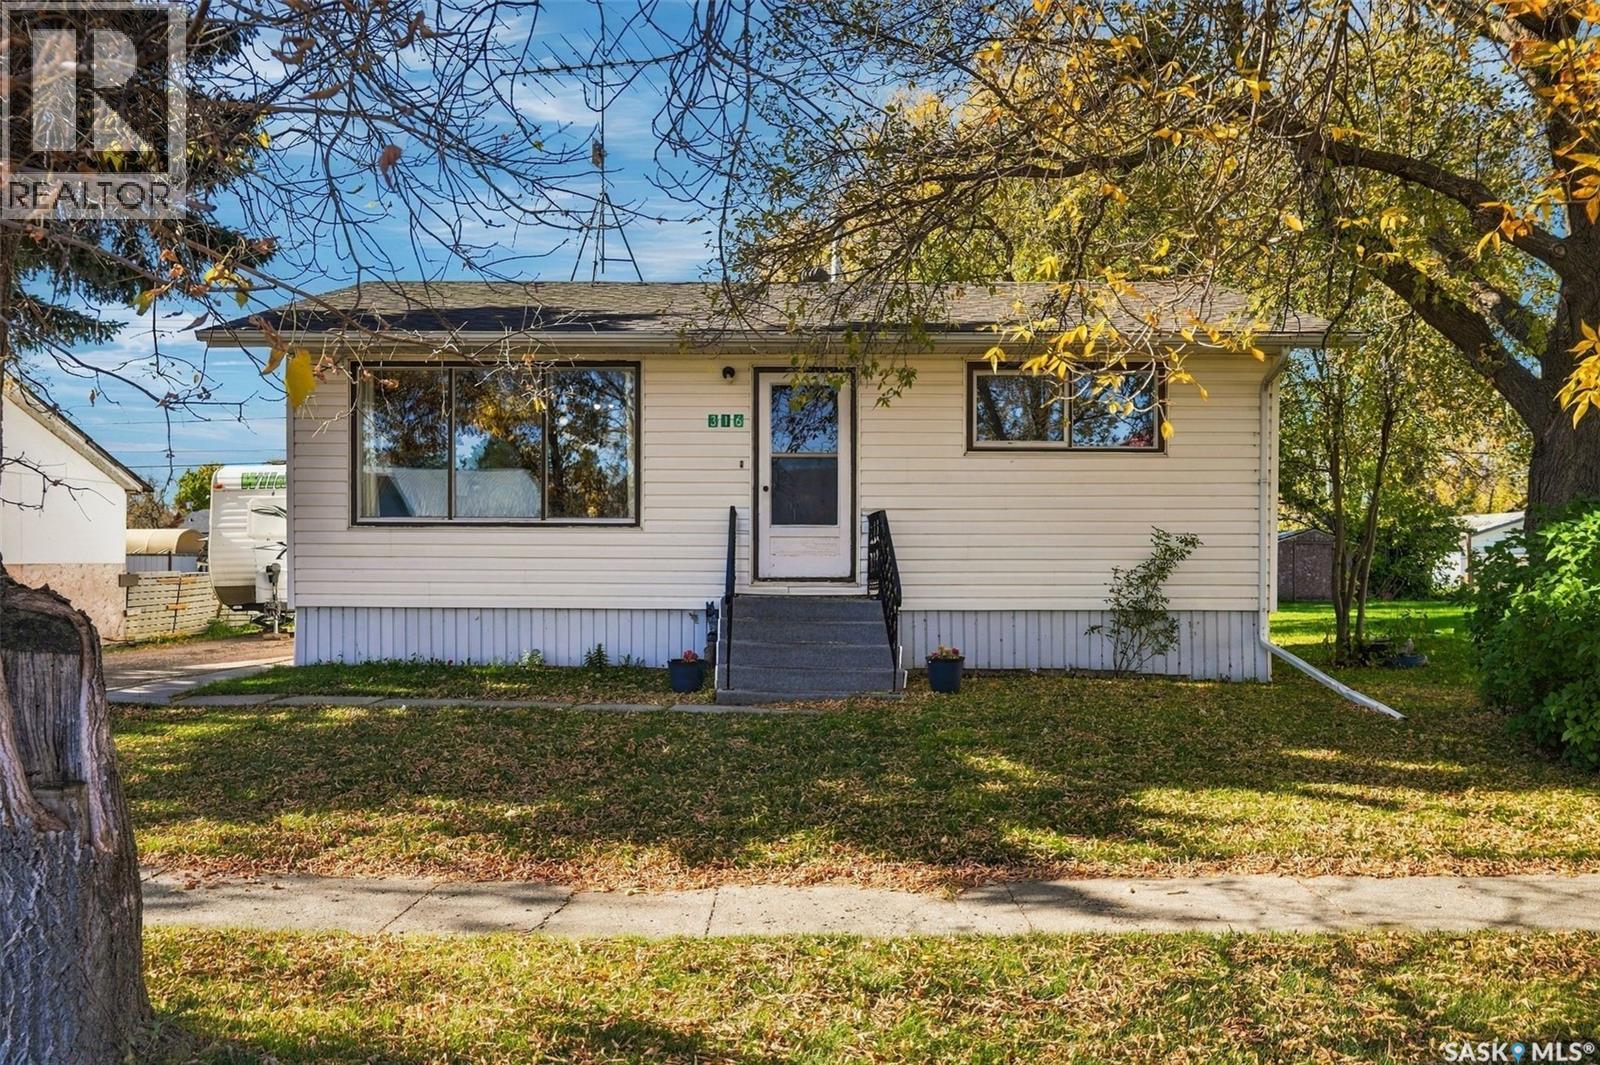
316 Aberdeen Street
Cupar, Saskatchewan
Looking for an affordable home in Cupar? Priced at under $100,000, this property could be a great opportunity for a first-time home buyer, investor, or someone looking for an affordable rental property. The main floor offers 2 bedrooms and a 3-piece bathroom, along with newer flooring in the living room and kitchen. The home also features a newer water heater and air conditioner. Downstairs, you’ll find a third bedroom and another living space, giving you some extra room to work with. Outside, the home features vinyl siding and a single detached garage for added storage and convenience. Located in the community of Cupar, this property offers an opportunity to get into the market without breaking the bank. Whether you're looking for your first home or your next rental property, this one is worth a look. (id:51699)
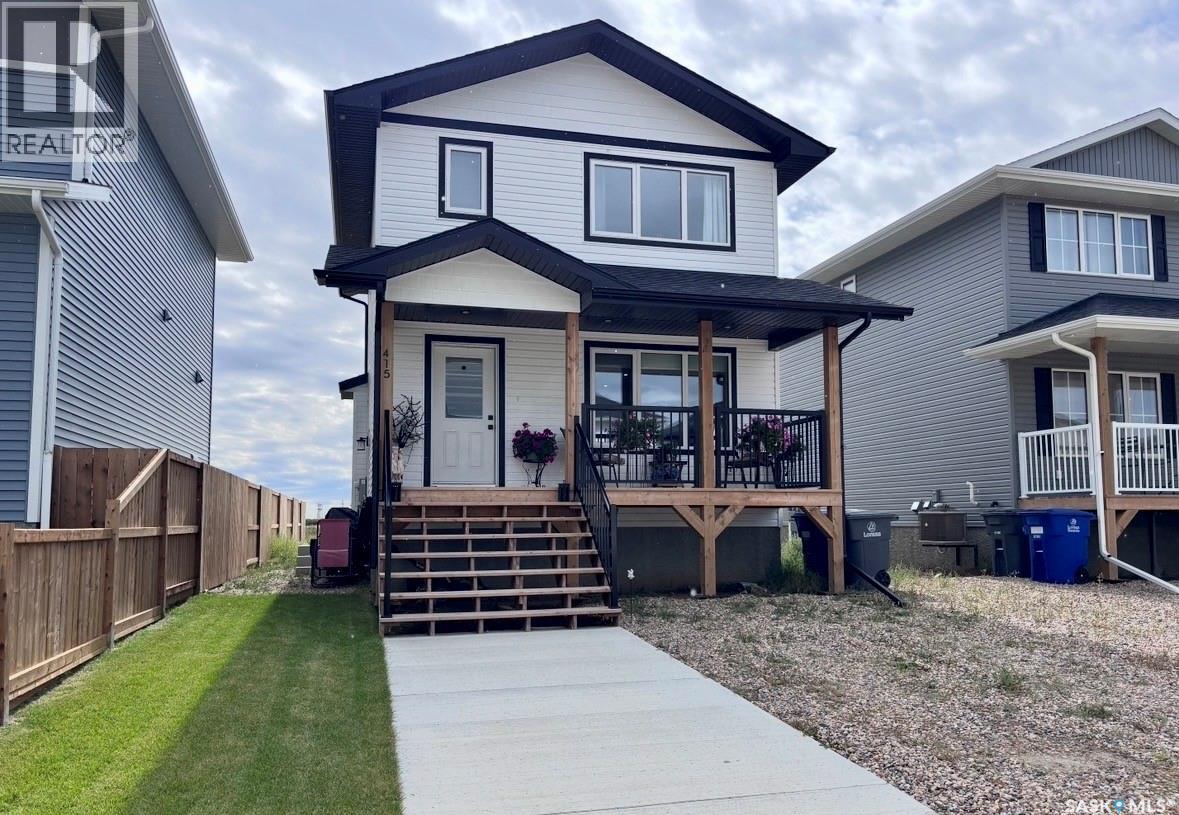
415 Eldorado Street
Warman, Saskatchewan
Feels Like New — Without the New-Build Wait! Welcome to this immaculate 1,197 sq. ft. two-storey home, where modern style, thoughtful design, and everyday functionality come together beautifully. Only 18 months old and exceptionally well maintained, this home still has that fresh, new-home feel from the moment you walk through the door. The main floor features a bright, functional layout centred around a modern kitchen complete with a spacious pantry, island, and soft-close cabinetry throughout. Upstairs, you’ll find three comfortable bedrooms and two bathrooms, providing plenty of space for a growing family, first-time buyer, or anyone looking for a modern home with minimal upkeep. Energy efficiency and comfort were clearly considered throughout, with LED lighting, a high-efficiency furnace, power-vented hot water heater, and HRV system helping create an efficient and comfortable living environment. Outside, the landscaped front yard and walkway provide attractive curb appeal and a welcoming first impression. With over 8 years remaining on the Saskatchewan New Home Warranty, you can enjoy the peace of mind that comes with buying a newer home. If you’re looking for a home that delivers the look, feel, and benefits of new construction without the wait, this one must be seen! (id:51699)
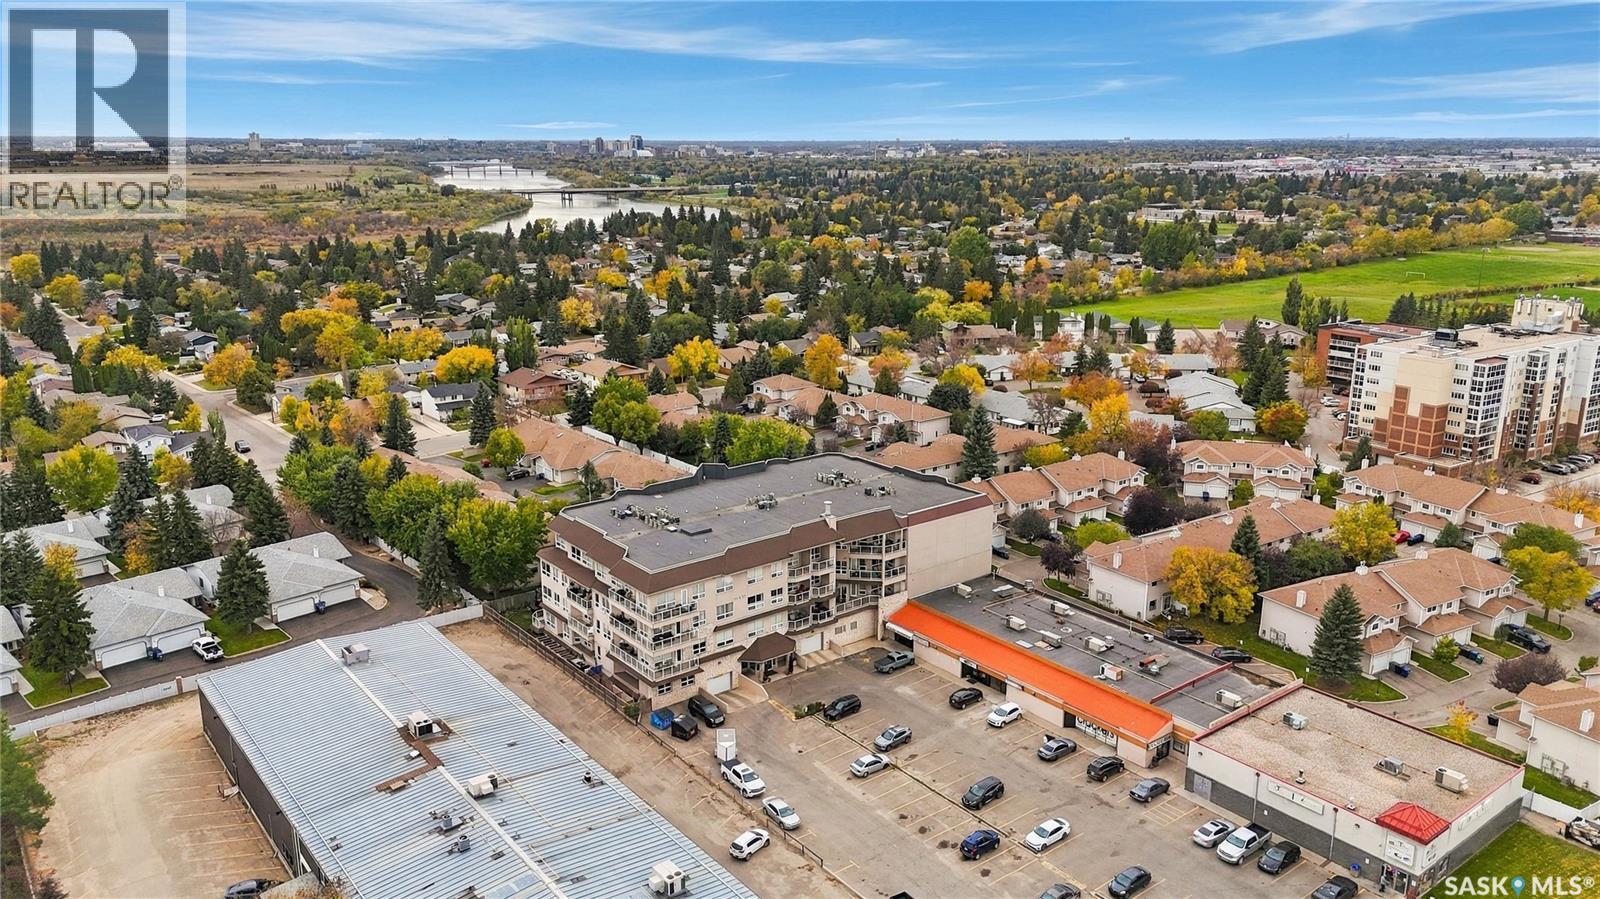
404 227 Pinehouse Drive
Saskatoon, Saskatchewan
North-end condo living with room to spread out! Welcome to #404–227 Pinehouse Drive in Saskatoon’s desirable Lawson Heights neighbourhood. This top-floor condo offers over 1,400 sq. ft. of living space, with two bedrooms, two bathrooms, a den, in-suite laundry and a handy storage/pantry area. The open-concept living space is filled with natural light from large windows and opens onto a private balcony with an awning. There’s also an additional balcony off the second bedroom — a lovely bonus. The spacious primary bedroom features its own ensuite with a Safe Step walk-in tub and separate shower, offering added comfort and convenience. Enjoy great views, newer appliances and the convenience of underground parking. Located in the heart of Saskatoon’s north end, this home is just steps from the South Saskatchewan River and Meewasin Valley trails, and close to schools, restaurants, groceries and many other amenities. A fantastic opportunity to enjoy spacious, comfortable condo living in a great location! Presentation of offers. Contact your REALTOR® for more information or to schedule a showing. As per the Seller’s direction, all offers will be presented on 10/13/2026 11:00AM. (id:51699)
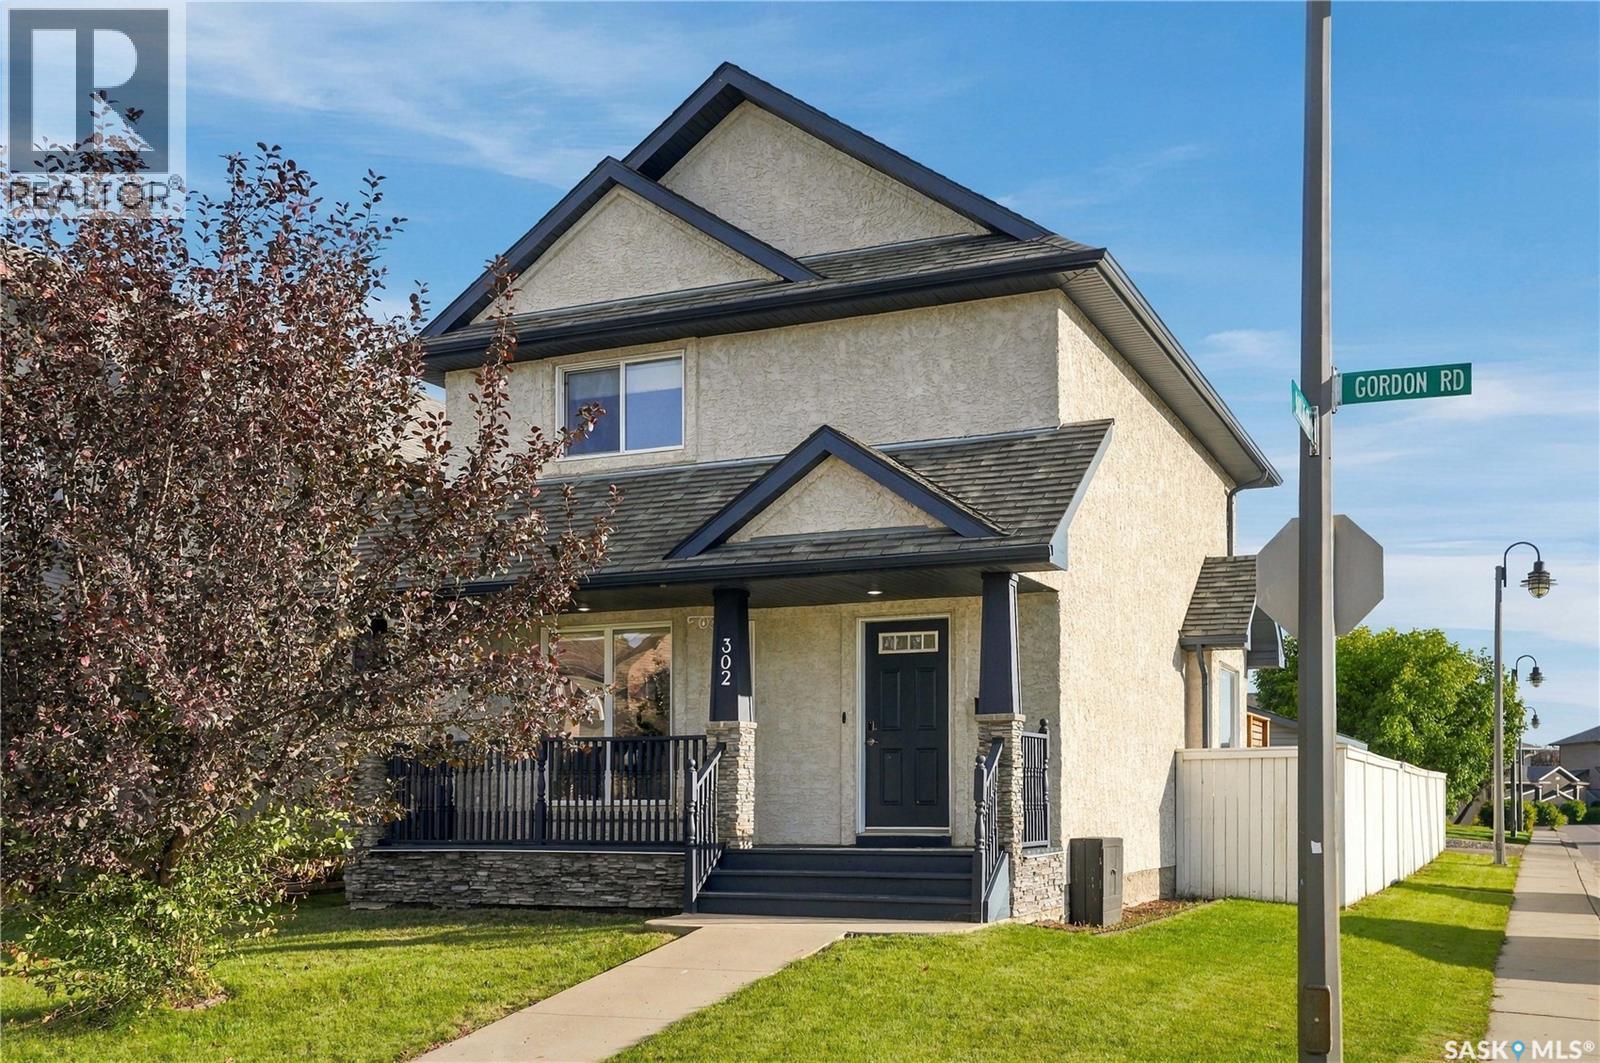
302 Gordon Road
Saskatoon, Saskatchewan
Welcome to this beautifully maintained 1,385 sq. ft. two-storey home in the heart of Stonebridge! Situated on a corner lot, this home offers a functional layout with plenty of space for the whole family. The main floor features a bright, open-concept kitchen and dining area with sleek white cabinetry, leathered quartz countertops, Italian marble backsplash and high-end stainless steel appliances, flowing seamlessly into the comfortable living room. A new feature wall adds a great focal point and brings some extra character to the space. Upstairs offers three bedrooms, including a generous primary bedroom with a 3-piece ensuite, while the fully finished basement provides even more room to spread out with a spacious family room, fourth bedroom and another 3-piece bathroom. Large windows throughout the home provide plenty of natural light, and new carpet installed in 2025 gives the home a fresh, updated feel. Garden doors off the dining area lead to the deck and fully landscaped yard, creating a great spot for relaxing or entertaining, while the heated double garage offers plenty of room for parking, storage and year-round convenience. The corner lot also provides a little extra outdoor space and great curb appeal. Located close to elementary schools, parks, shopping, restaurants and many other Stonebridge amenities, this home offers a great combination of style, space and everyday functionality. With thoughtful finishes throughout and plenty of room for a growing family, this is one you’ll want to see in person. Call your favorite REALTOR® today to book your private showing! (id:51699)
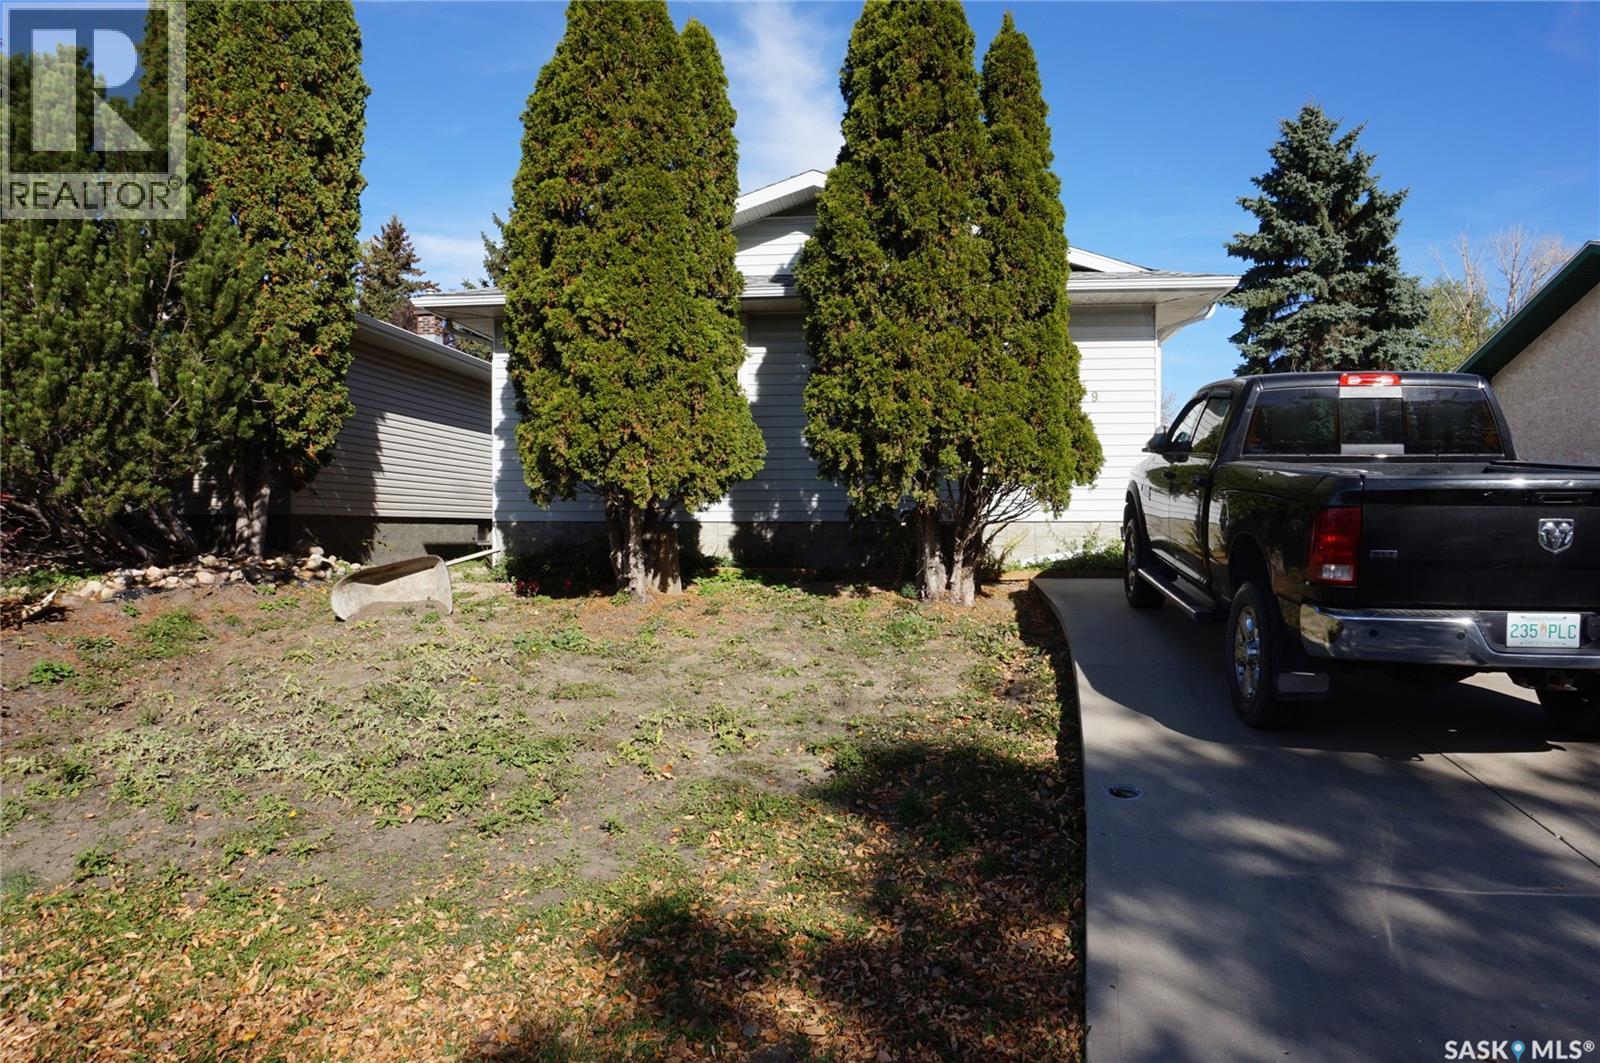
139 Trifunov Crescent
Regina, Saskatchewan
Welcome to 139 Trifunov Crescent, a 1,040 sq. ft. bungalow ideally situated on a quiet crescent in the established community of Argyle Park. This inviting home offers comfortable living spaces, thoughtful updates, and the added appeal of backing onto open green space. The main floor features a bright, welcoming living room with a dining area overlooking it. The oak kitchen offers ample cabinetry and counter space, creating a functional, inviting space for everyday living. Additional features include some updated windows, central air conditioning, and an on-demand water heater. The shingles were replaced approximately three years ago. The lower level provides additional living space, including a carpeted bedroom, a newer 4-piece bathroom, and a convenient laundry area. Please note that the basement bedroom window does not meet current egress requirements. A standout feature is the impressive 24’ x 36’ heated garage, offering plenty of space for vehicles, hobbies, storage, or a workshop. The backyard backs onto open green space, creating a peaceful setting and added privacy. Argyle Park is a well-established north Regina neighbourhood offering a quiet residential atmosphere, nearby parks and green spaces, schools, shopping and convenient access to major routes and north-end amenities. With its desirable location, generous heated garage and green-space backdrop, this home presents an excellent opportunity for those looking to make a property their own. Don’t miss the opportunity to see all this home has to offer. Inquire today to arrange your private viewing! (id:51699)
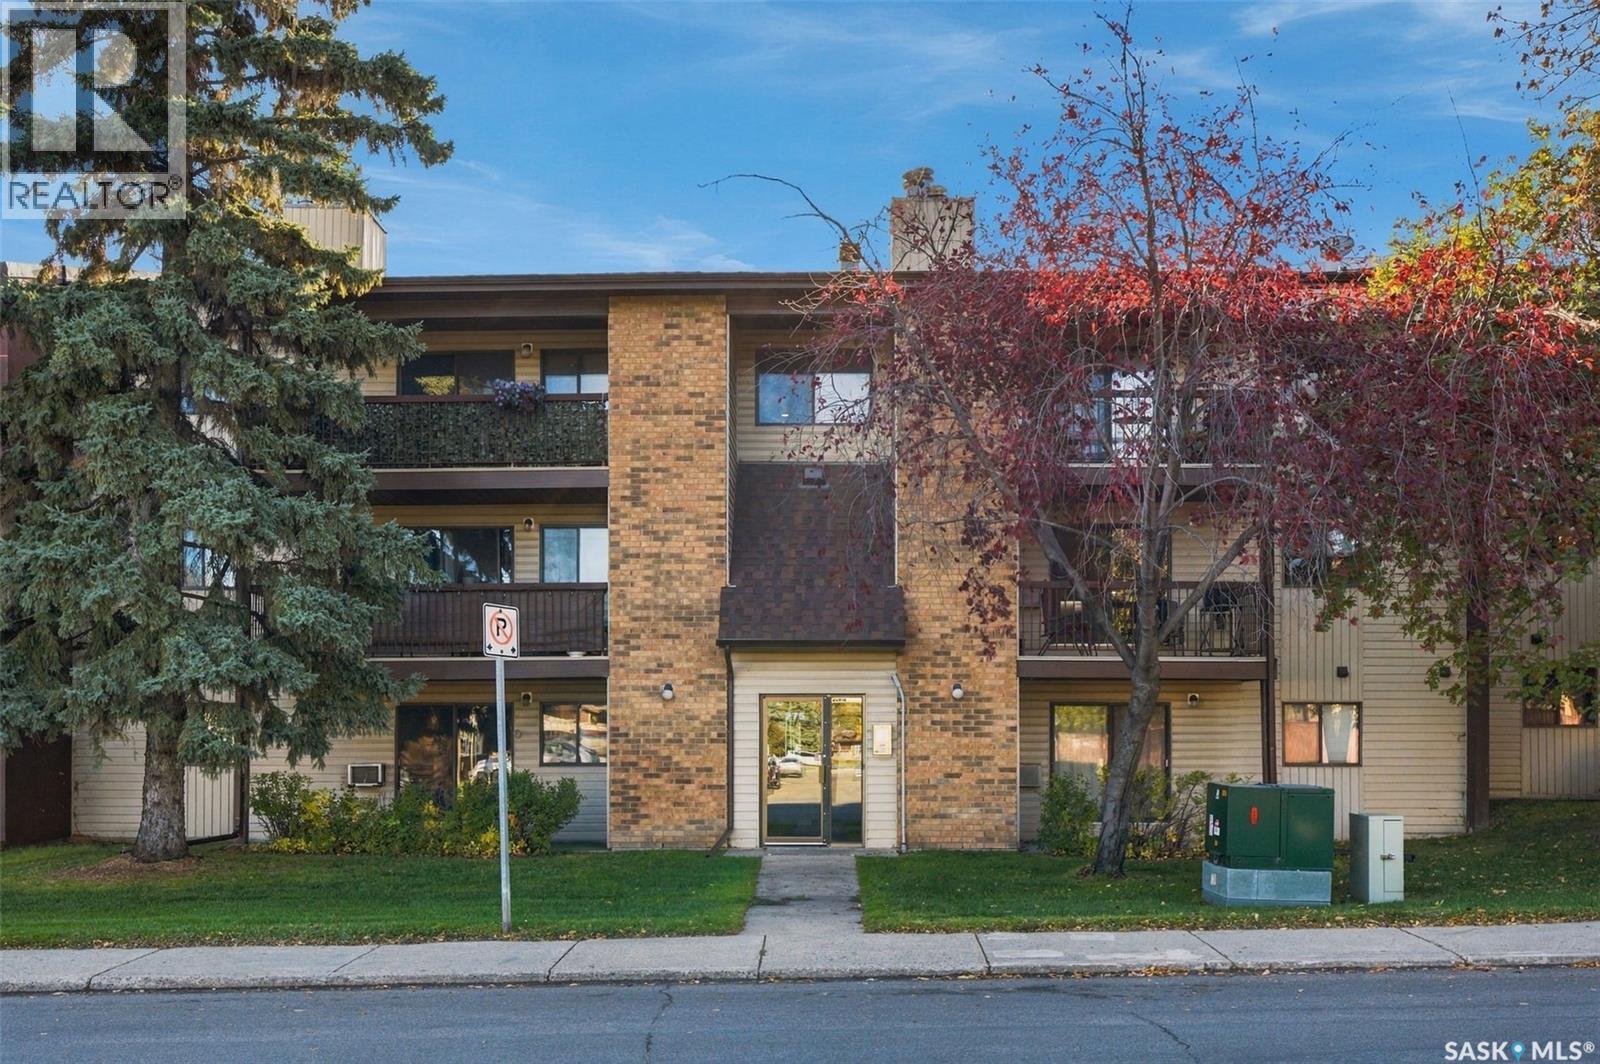
202 275 Kingsmere Boulevard
Saskatoon, Saskatchewan
Welcome to 202-275 Kingsmere Blvd, Saskatoon. This spacious 1 bedroom, 1 bathroom is located on the 2nd floor facing West. Key notables: in suite laundry and 1 dedicated surface stall. This unit comes with all appliances and is move in ready. This property is also great for university students as the bus stop is across the street and is on the U of S bus route. Don't miss out on this one! (id:51699)
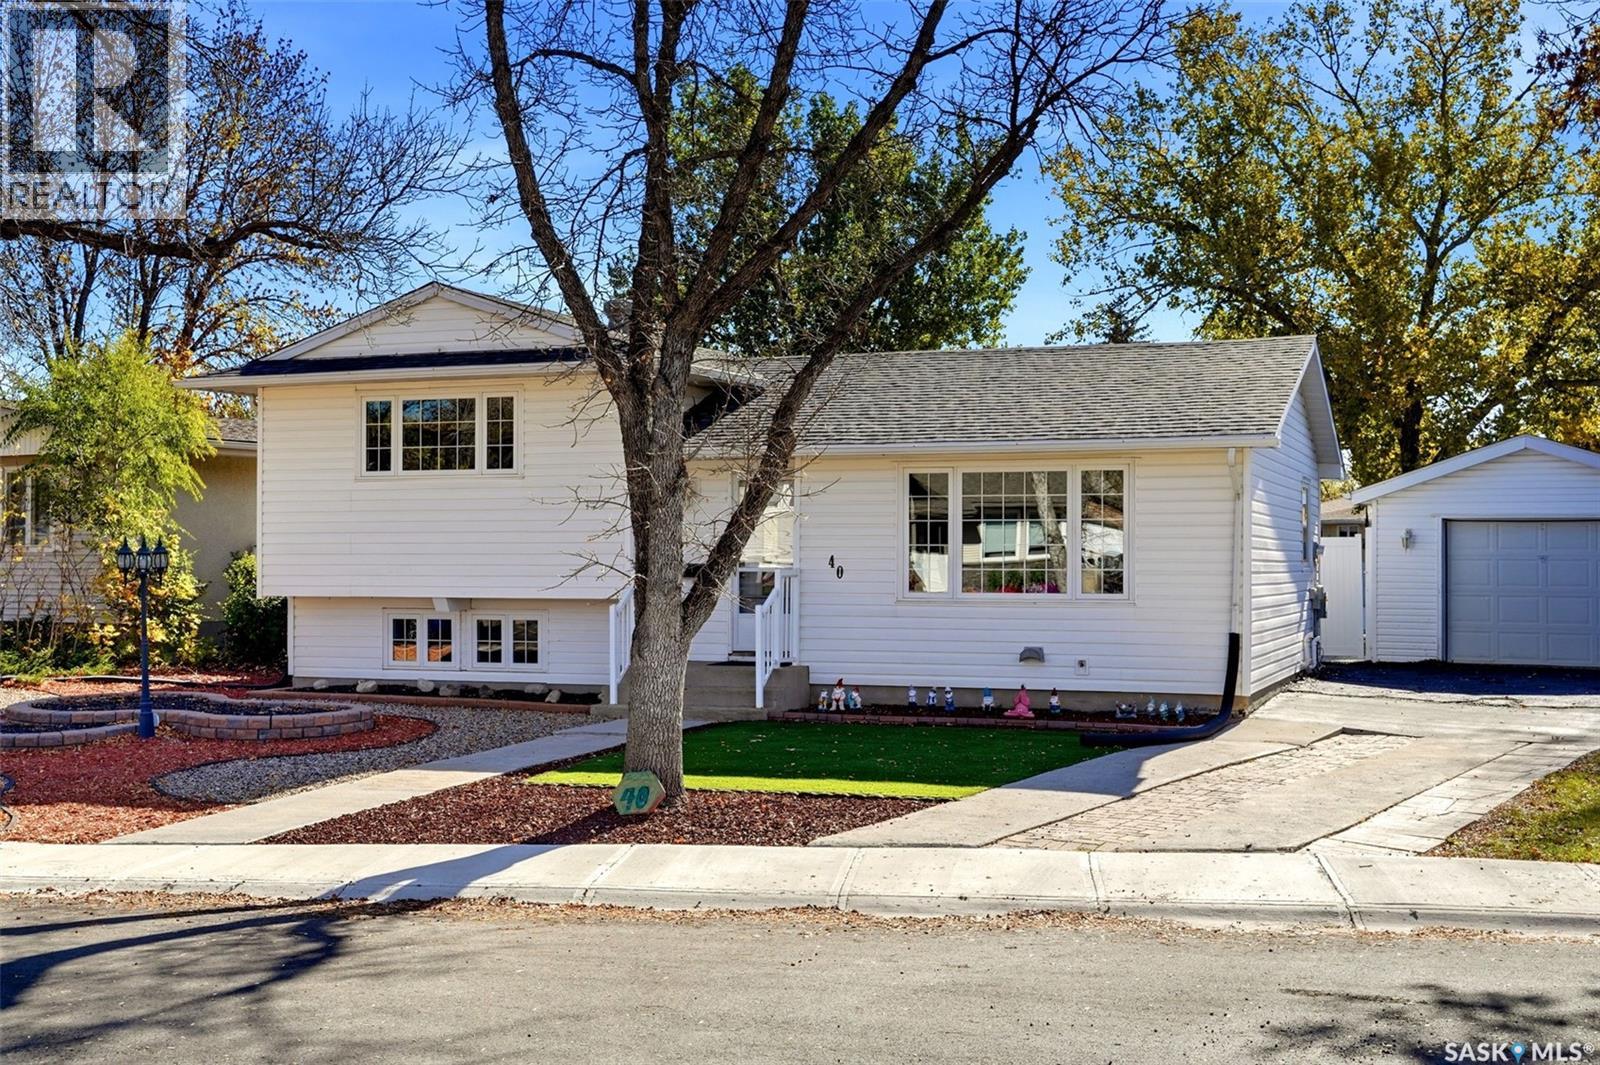
40 Pleasantview Bay
Regina, Saskatchewan
Welcome to 40 Pleasantview Bay, an exceptionally well-maintained 1,345 sq. ft. 4-level split tucked away in a quiet Uplands bay location close to schools, parks and many north end amenities. Featuring 4 bedrooms, 2 bathrooms, and a fully finished basement, this home offers the perfect balance of family space and peace of mind. Exterior updates were just completed in September 2026 with brand-new shingles/siding on house and garage. The main floor offers a bright and functional layout with hardwood flooring in the living area, leading into the dining room and kitchen. Functional kitchen features lots of cupboards and counter space with the added bonus of a window that overlooks the mature backyard. Upstairs and throughout the home, you will find generous room sizes, central air conditioning, and updated PVC windows. The fully finished lower level features a spacious recreation room, laundry, and extra storage space. All major appliances, including the fridge, stove, washer, dryer, hood fan, window treatments, are included. Step outside into a private, fully PVC-fenced backyard designed for everyday fun and entertainment. Enjoy your custom sports court complete with an included basketball net, relax under the included gazebo on the deck, or make use of the natural gas BBQ hookup. Two storage sheds are also included. The detached 14x22 garage sits at the end of a concrete driveway with parking for up to 3 vehicles, and already has a natural gas line run to it for a future heater installation. A solid, move-in ready home situated in a fantastic bay location—contact a real estate professional today to schedule your private showing! Quick possession is available. (id:51699)
517 Rusholme Road
Saskatoon, Saskatchewan
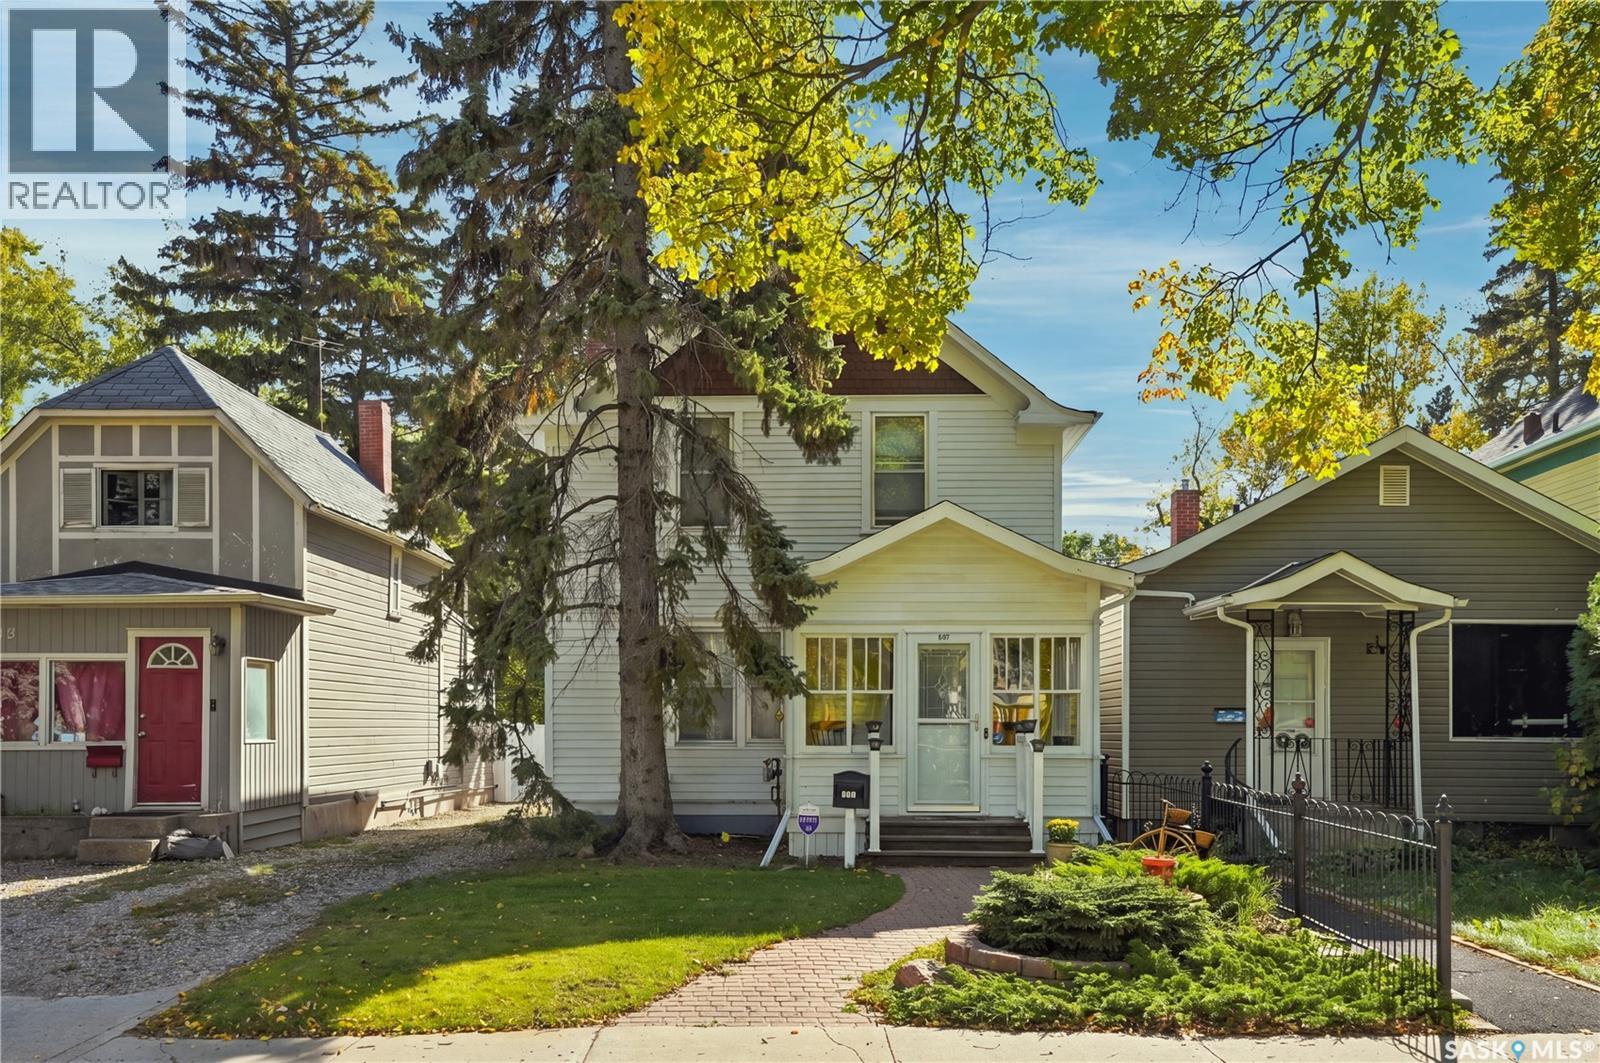
Welcome to this charming 3-bedroom, 2-bath character home located on one of the beautiful, quiet streets of Caswell Hill. Full of warmth and character, this inviting home offers spacious living and dining rooms, a cute and functional kitchen, and an abundance of windows that fill the home with natural light. The second floor features 3 bedrooms and a full bathroom, while the main floor offers additional living space and flexibility. Original hardwood floors add timeless appeal throughout much of the home, complementing the character and charm of the property. Recent updates include a new boiler and air conditioning, providing added comfort and peace of mind. Outside, enjoy a private backyard designed for both entertaining and relaxing, complete with a large garden area for those with a green thumb. A single detached garage with additional storage space provides convenient parking and plenty of room for seasonal items, tools, and more. With a church and greenspace directly across the street, this home enjoys a peaceful setting while being surrounded by the character and established feel that makes Caswell Hill such a desirable neighbourhood. A wonderful opportunity to own a character home with great outdoor space, thoughtful updates, and plenty of charm. (id:51699)
363 Cowessess Road
Saskatoon, Saskatchewan
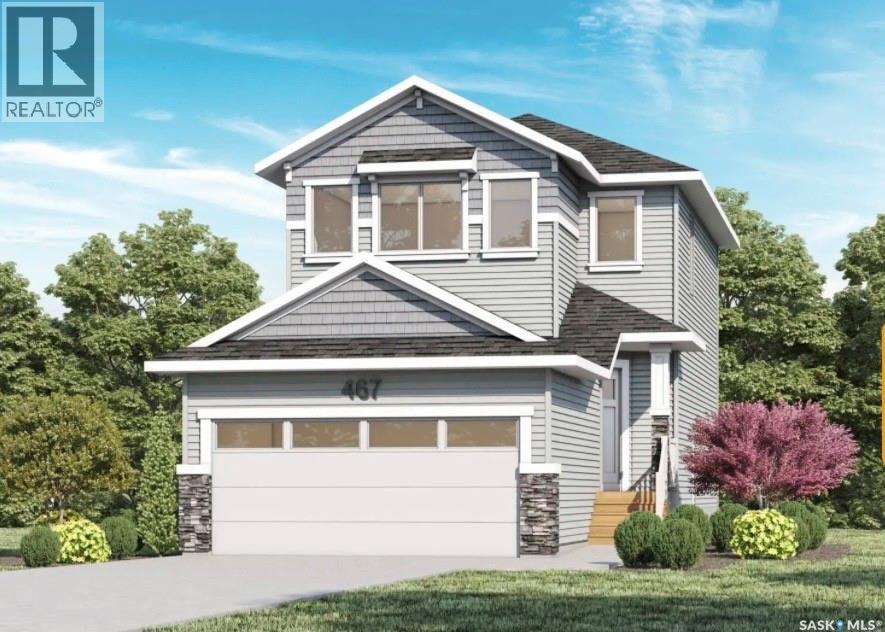
Welcome to Pacesetter Homes Ambrose model located in Brighton, this home features a great open concept, dream kitchen with oversized island. Second floor primary bedroom features a 4 pc ensuite and walk in closest, second floor laundry, 2 extra good sized bedrooms. This home also features a side entrance for future suite. You can move into this home in time for the holidays! Reach out for more information or to view. (id:51699)
504 3rd Street W
Meadow Lake, Saskatchewan
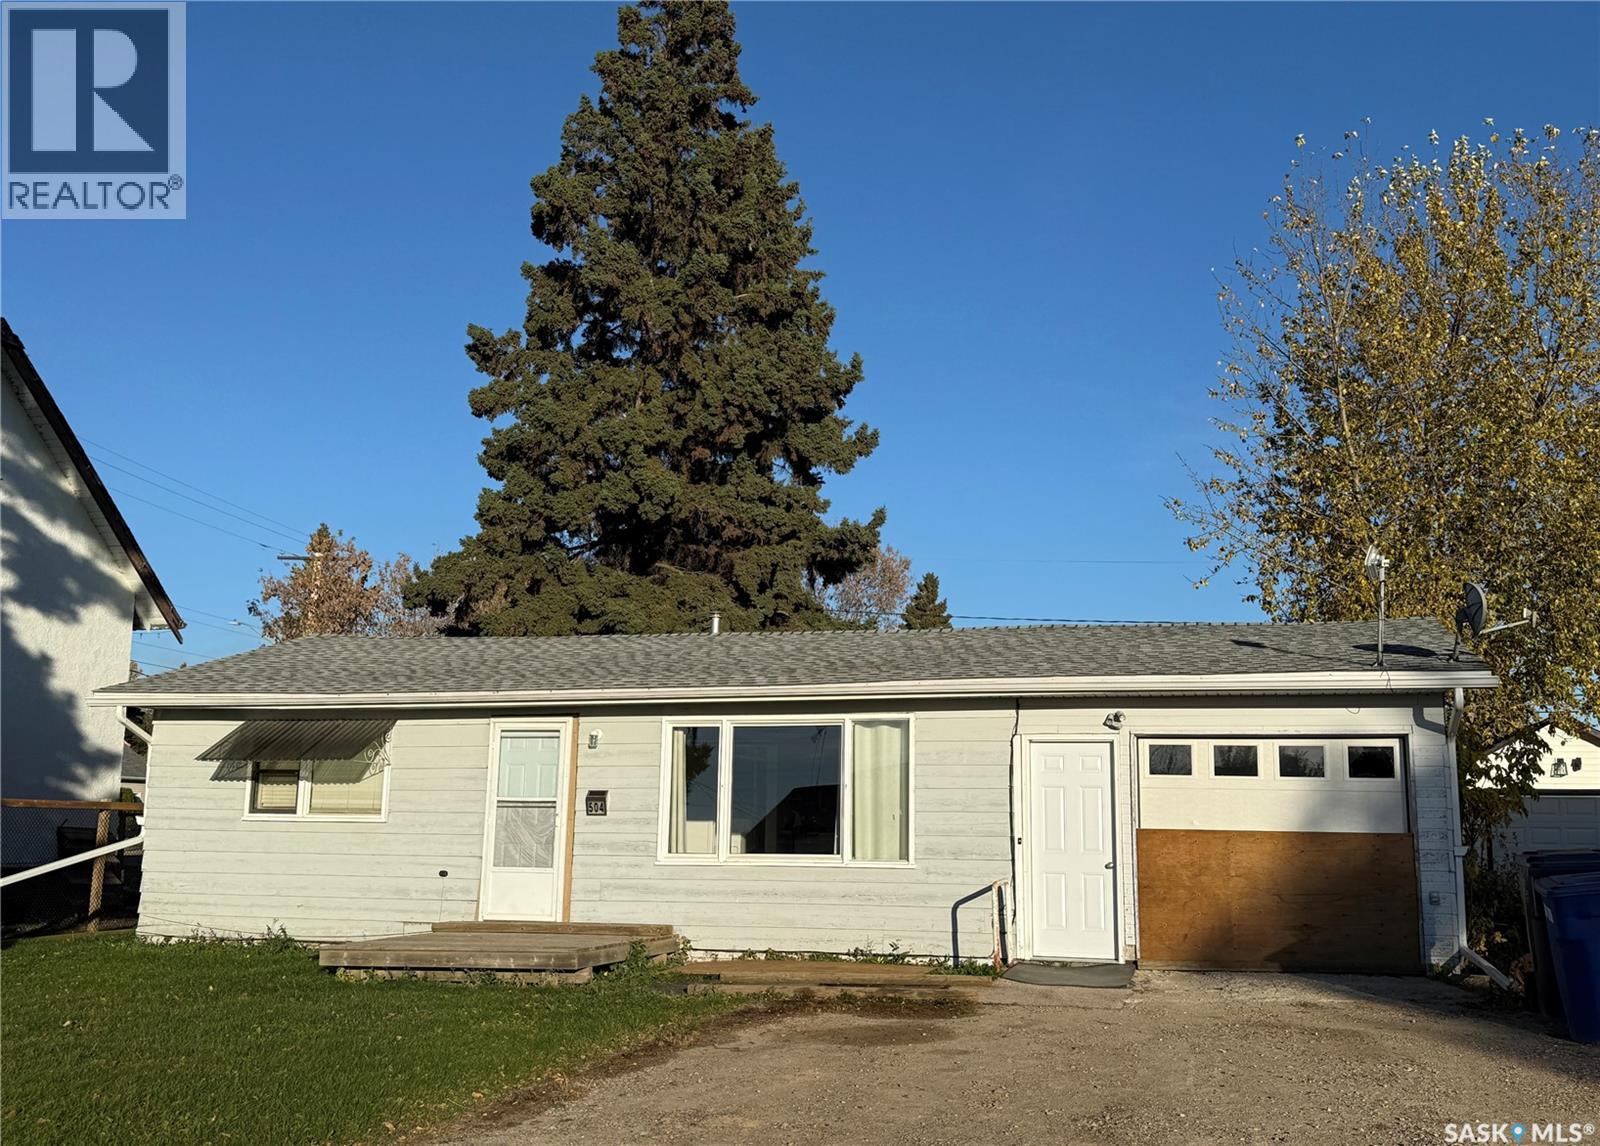
Cozy two bedroom home centrally located. Open kitchen/living room with lots of natural light. Laminate flooring updated throughout. New furnace 2021, shingles 2020, sewer line from kitchen sink to front of house 2017, back water valve and sump pump 2017, garage door 2017, support beam in garage 2020, back fence and shed 2020. Single attached garage is insulated, has concrete floor, plus cold/hot water taps. Lot size 50ft x 120ft with back alley access. Great for first time buyers or revenue property. (id:51699)
305 3822 Dewdney Avenue E
Regina, Saskatchewan
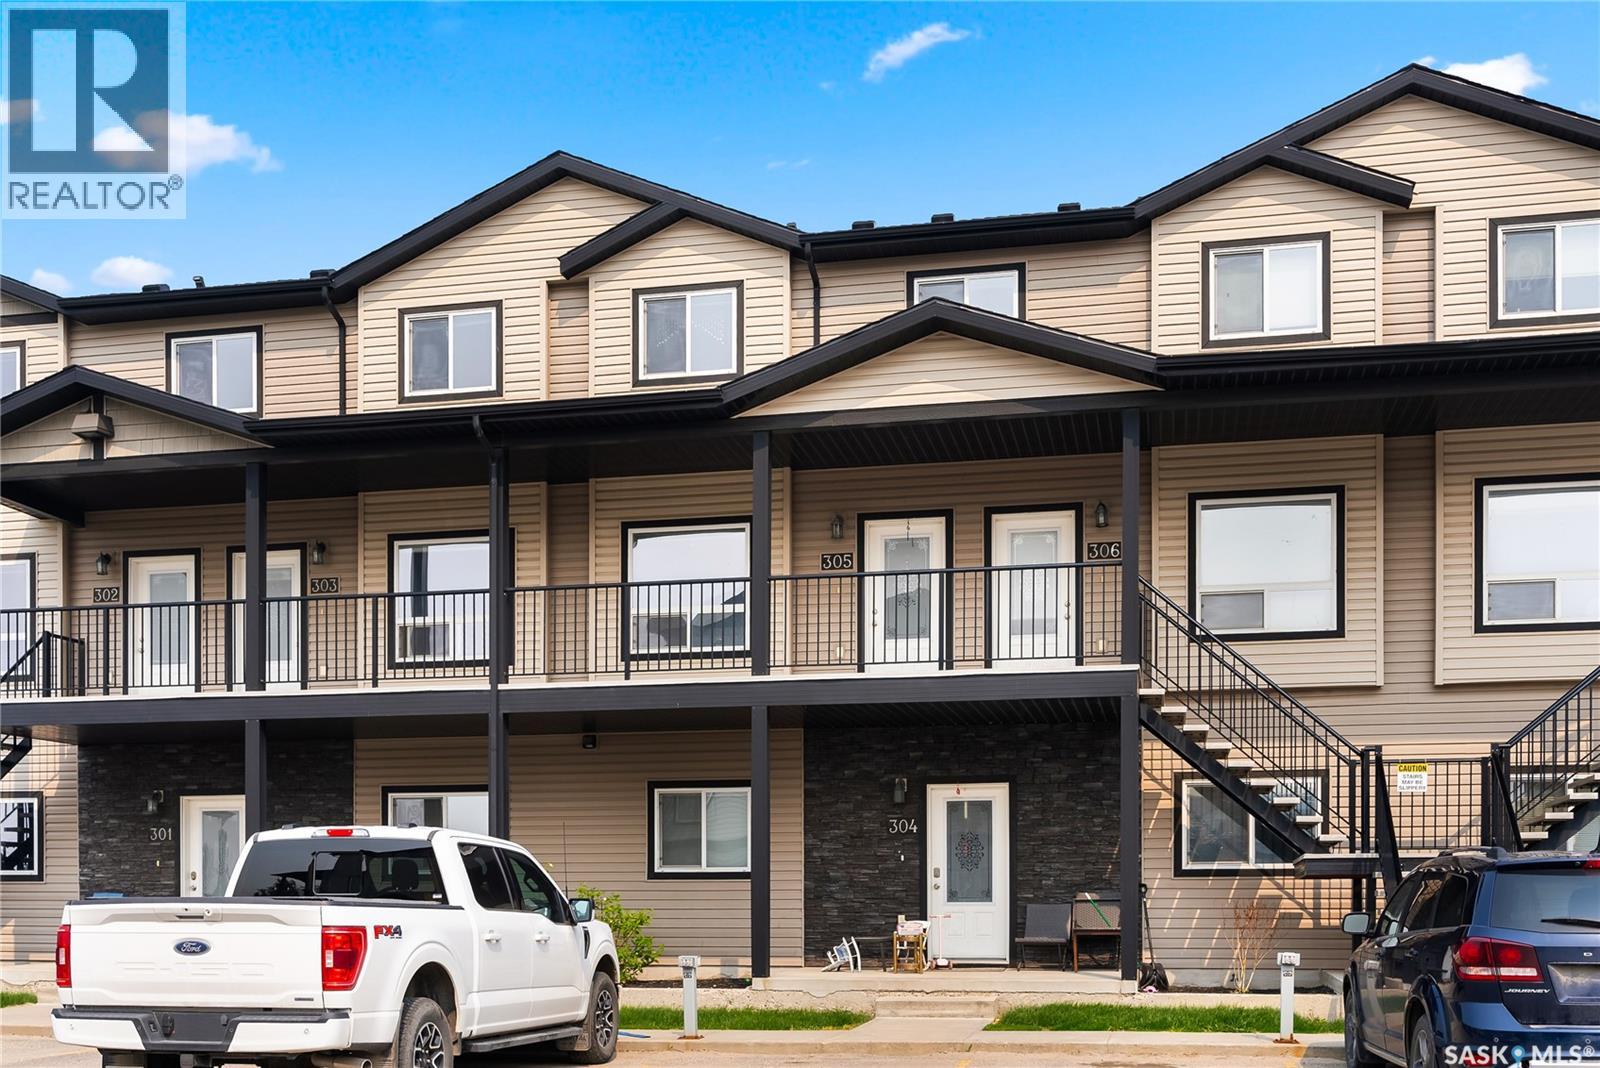
This condo welcomes you into a cozy living room with large windows providing an abundance of natural light and an electric fireplace to set a relaxing ambiance on warm winter evenings or keep the heat off in the summer to enjoy the vibes. The open kitchen has ample cupboard space and room to meal prep, bake, or entertain. The dining room is situated with a tranquil country view that opens up to your private balcony where you can enjoy summer evenings in peace. A storage room off the balcony gives you space to keep your winter tires, Christmas tree and all the things you want to keep out of sight. Upstairs you will find the primary bedroom with a walk in closet and a secondary bedroom just down the hall. Upstairs laundry is conveniently located between bedrooms and has closet doors to put those looming chores out of mind. Lastly, a 4 piece bathroom with vanity storage completes the upper level. This condo overlooks the playground so you can watch your kids from your living room window or a quick jaunt down the stairs means you can join in on the fun. Conveniently located just minutes from all major stores, restaurants and shopping means you can run all your errands quickly and be back home to the peace and quiet with ease. (id:51699)
567 Adilman Drive
Saskatoon, Saskatchewan
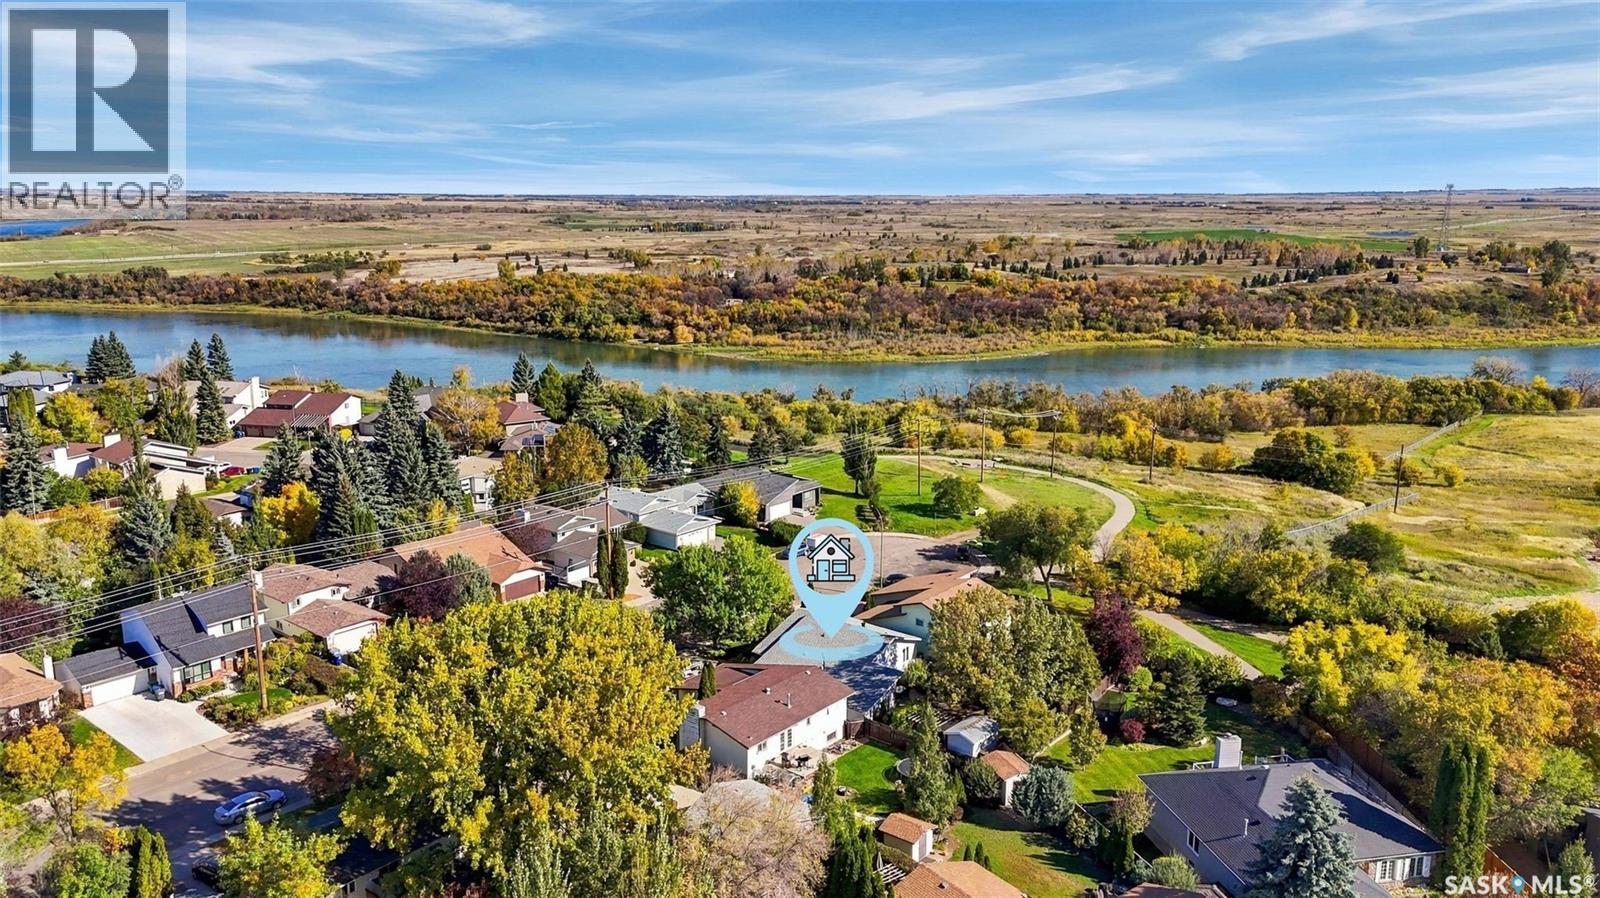
Beautifully maintained executive-style home in Silverwood Heights! Just steps from the Meewasin Valley trail, River, and Silverwood Golf Course, this property offers an exceptional lifestyle with some of Saskatoon’s best walking/cycling trails, and beautiful natural surroundings practically at your doorstep. Combine this outstanding location with a gorgeous, private yard and a thoughtfully updated home, and you have something truly special! The professionally designed kitchen (showcased in Renovation magazine) is complete with beautiful white cabinetry, granite CTs, a large "eat-in" island, black appliances, and gas stove. The spacious dining area is perfect for entertaining, while gorgeous HW flooring and large windows bring warmth and natural light throughout. An addition (completed in 1990) provides a defined entryway, along with a wonderful sunroom (LI) featuring a wood-burning stove and direct access to the backyard. Two separate staircases provide access to the basement, adding flexibility and convenience to the home’s layout. The fully developed basement includes a comfortable family room, large bedroom, spacious bathroom, and dedicated office area. A separate craft/utility room with an industrial sink, fridge, stove and cabinetry provides excellent space for hobbies, projects, or add'l workspace. Laundry and storage is located in the furnace room. The backyard is truly exceptional! Beautifully landscaped with mature trees, lush greenery, multiple patio areas, a pergola, and established grapevines, this incredibly private outdoor space is perfect for entertaining or simply relaxing and enjoying the peaceful surroundings. This is a wonderful opportunity to own a spacious, well-cared-for home with a versatile floor plan, beautiful renovations, and an outstanding yard, all in an established neighbourhood where the river, trails, golf course, parks and schools are just steps away. A fantastic place to call home! Open houses Thur/ Fri 5:00-6:30pm. (id:51699)
123 2nd Avenue E
Rosetown, Saskatchewan
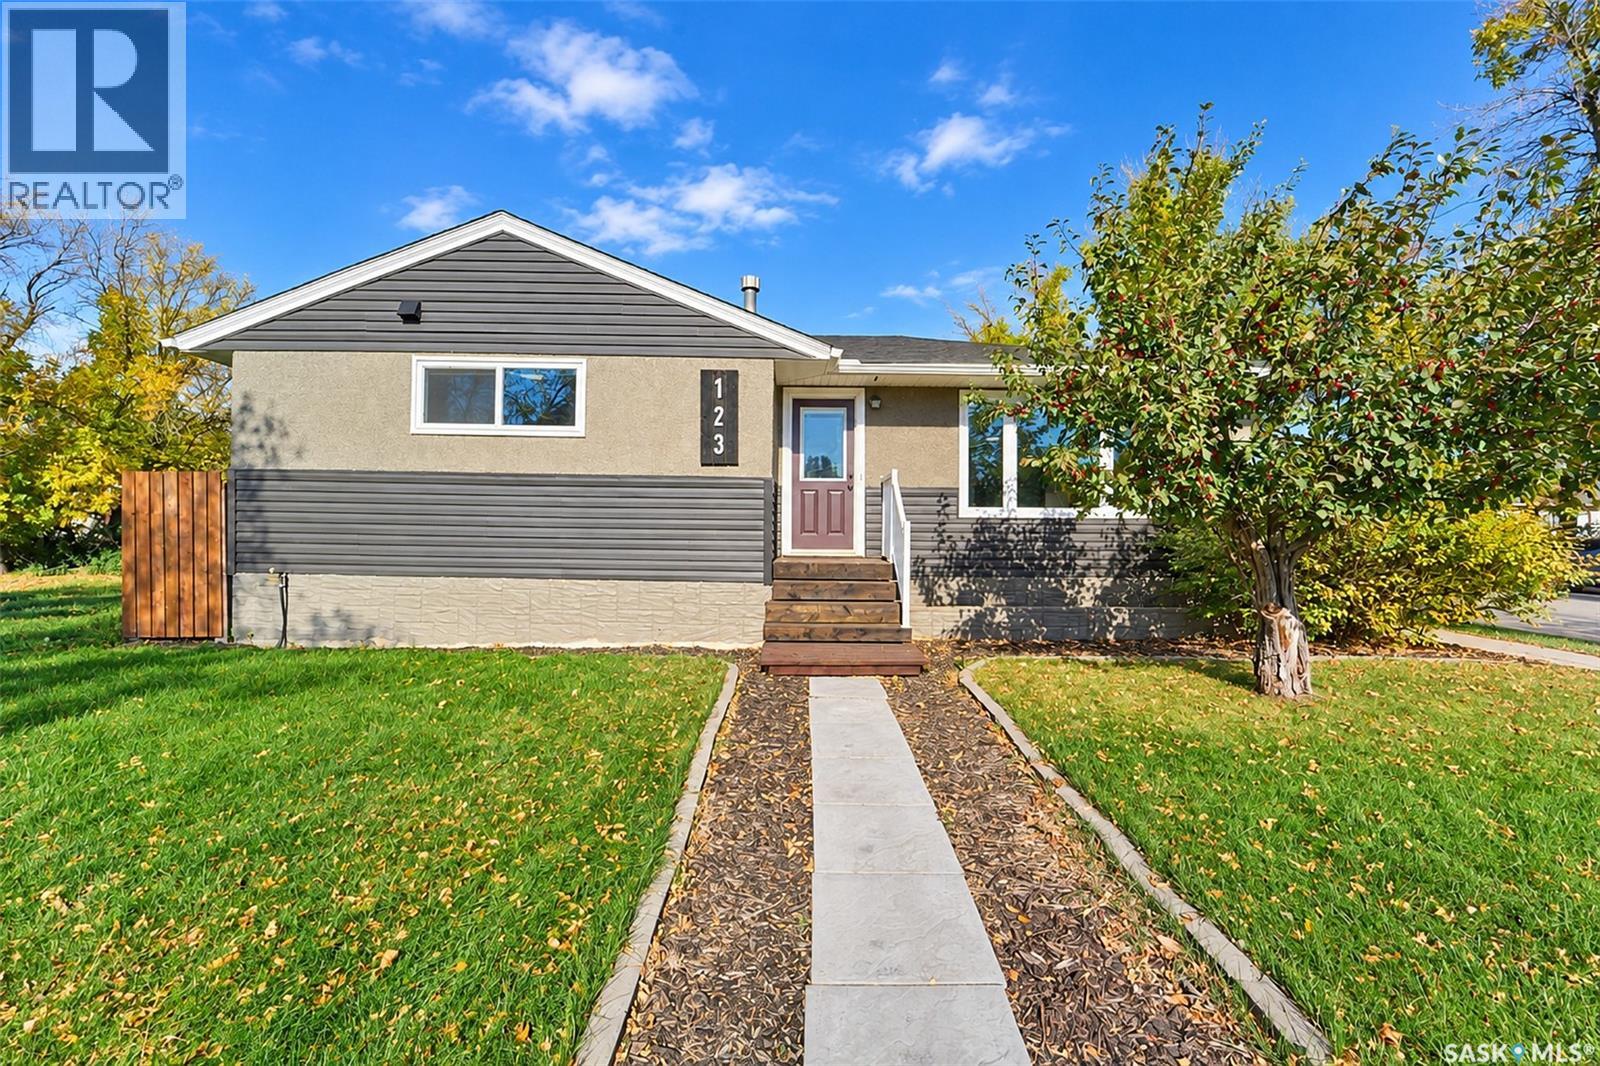
EXCEEDINGLY PRETTY, RENOVATED AND REDEFINED – THIS IS THE ONE YOU’VE BEEN WAITING FOR ALL THIS TIME!! Set upon a corner lot along a peaceful street is a beautiful bungalow with a stunning church across the street. Renovated top to bottom, both inside and out - the home has been renewed with careful attention to detail and a fresh sense of style carried throughout. Leaving a lasting first impression - new windows, shingles, siding and a substantial fence creating a well-defined yard. Inside, the home reveals a total transformation after being richly reimagined! Gorgeous southern sunshine lights the living room that dissolves flawlessly into the open-concept dining room and kitchen. Laid back yet exceedingly luxurious - bar seating serves as a natural gathering point in the kitchen. Dreamy with opulent quartz countertops, bright white backsplash, a striking window, smart drawer storage and delicate hardware. Effortlessly engaged with the dining room that is saturated in sunshine - let the rooms linger as you head to the sleeping quarters. Serene, soothing and a restful retreat - the primary has the same filtered light, dazzling floors and urban barn doors.The intricate expression of the home - continues with the 4-piece bathroom with a pop of colour that creates a refined contrast. Polished and perfection, a secondary bedroom is spacious with shifting sunlight. Your connection to this home continues - as you discover the back entryway and NEWLY developed basement adding another layer of sophistication to an already exceptional residence. With the freshness of new paint and plush carpet, the captivating family room branches out to two additional bedrooms - ideal for a growing family. There’s an understated 3-piece bathroom, laundry and storage before life moves outdoors to a generous backyard and deck for summer sunsets. A single-detached garage awaits for when snowflakes fall! ALL this less than a block from Main Street - a testament to design, authenticity and care! (id:51699)
218 Warder Cove
Saskatoon, Saskatchewan
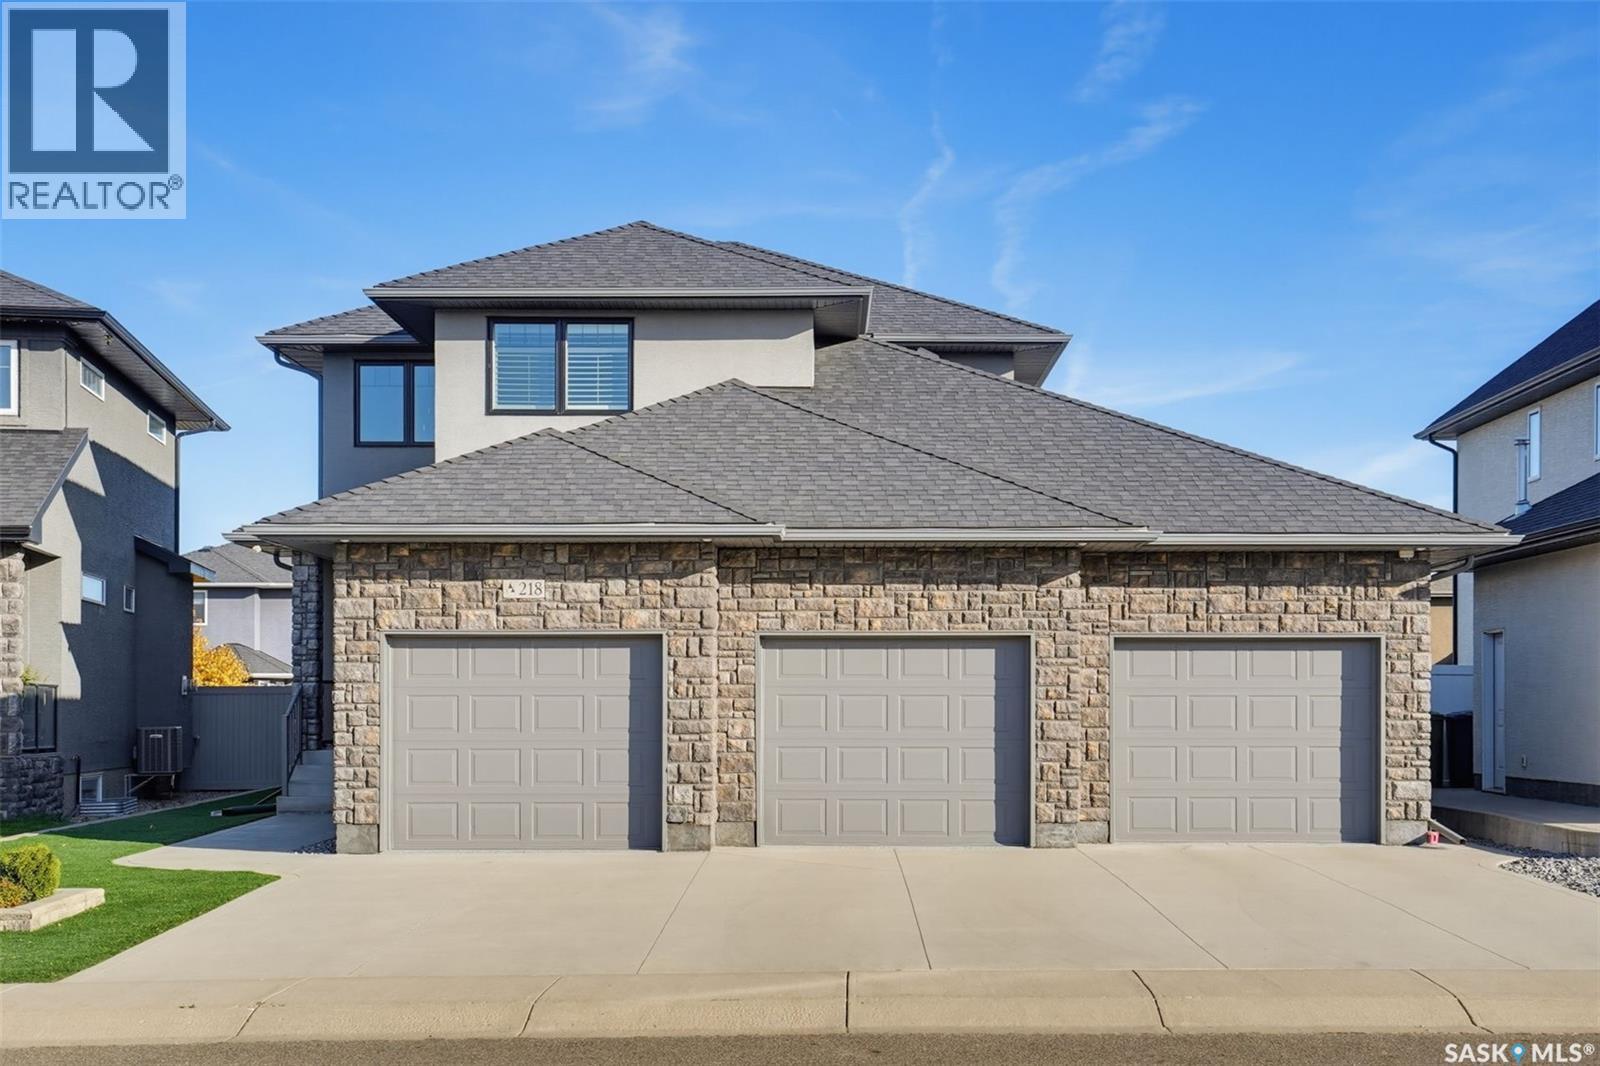
Executive Elegance in the Heart of Stonebridge Welcome to this beautifully maintained executive two-storey, ideally located directly across from scenic walking paths and a pond, with schools, amenities, and bus stops just minutes away, and easy access to Circle Drive for a quick commute anywhere in the city. Offered by its original owner, this home showcases true pride of ownership throughout.From the moment you arrive, the triple garage that has been resurfaced for durability,extended driveway, and convenient tandem door to the backyard set the tone for a home designed with families in mind. Step inside to a large, bright foyer and a functional mudroom off the garage, the perfect drop zone for busy family life. A private main-floor office/den offers flexible space to work from home or unwind with a book, complemented by a 2 piece powder room on the main floor, ideal for guests.The open-concept living room, complete with a cozy fireplace and remote-controlled blinds, flows seamlessly into a spacious kitchen and dining area anchored by a large island,ideal for entertaining or everyday family meals. Surround sound on the main floor elevates movie nights and gatherings alike.Upstairs, retreat to a generous bonus room (also wired for surround sound),the ultimate hangout space for family or friends. Three bedrooms include a primary suite complete with a 4-piece ensuite and spacious walk-in closet, plus a second full bathroom for guests. Step outside to your own private oasis: a fully finished backyard featuring low-maintenance xeriscape landscaping, and thoughtfully placed gardens and flower beds. This yard is truly one of a kind beauty and function with virtually no upkeep.The basement remains undeveloped, offering a blank canvas to design additional living space suited to your family's needs, whether that's a rec room, home gym, or extra bedrooms.Location, layout, and lifestyle, this home checks every box. Book your showing today with your fav REALTOR® (id:51699)
226 U Avenue N
Saskatoon, Saskatchewan
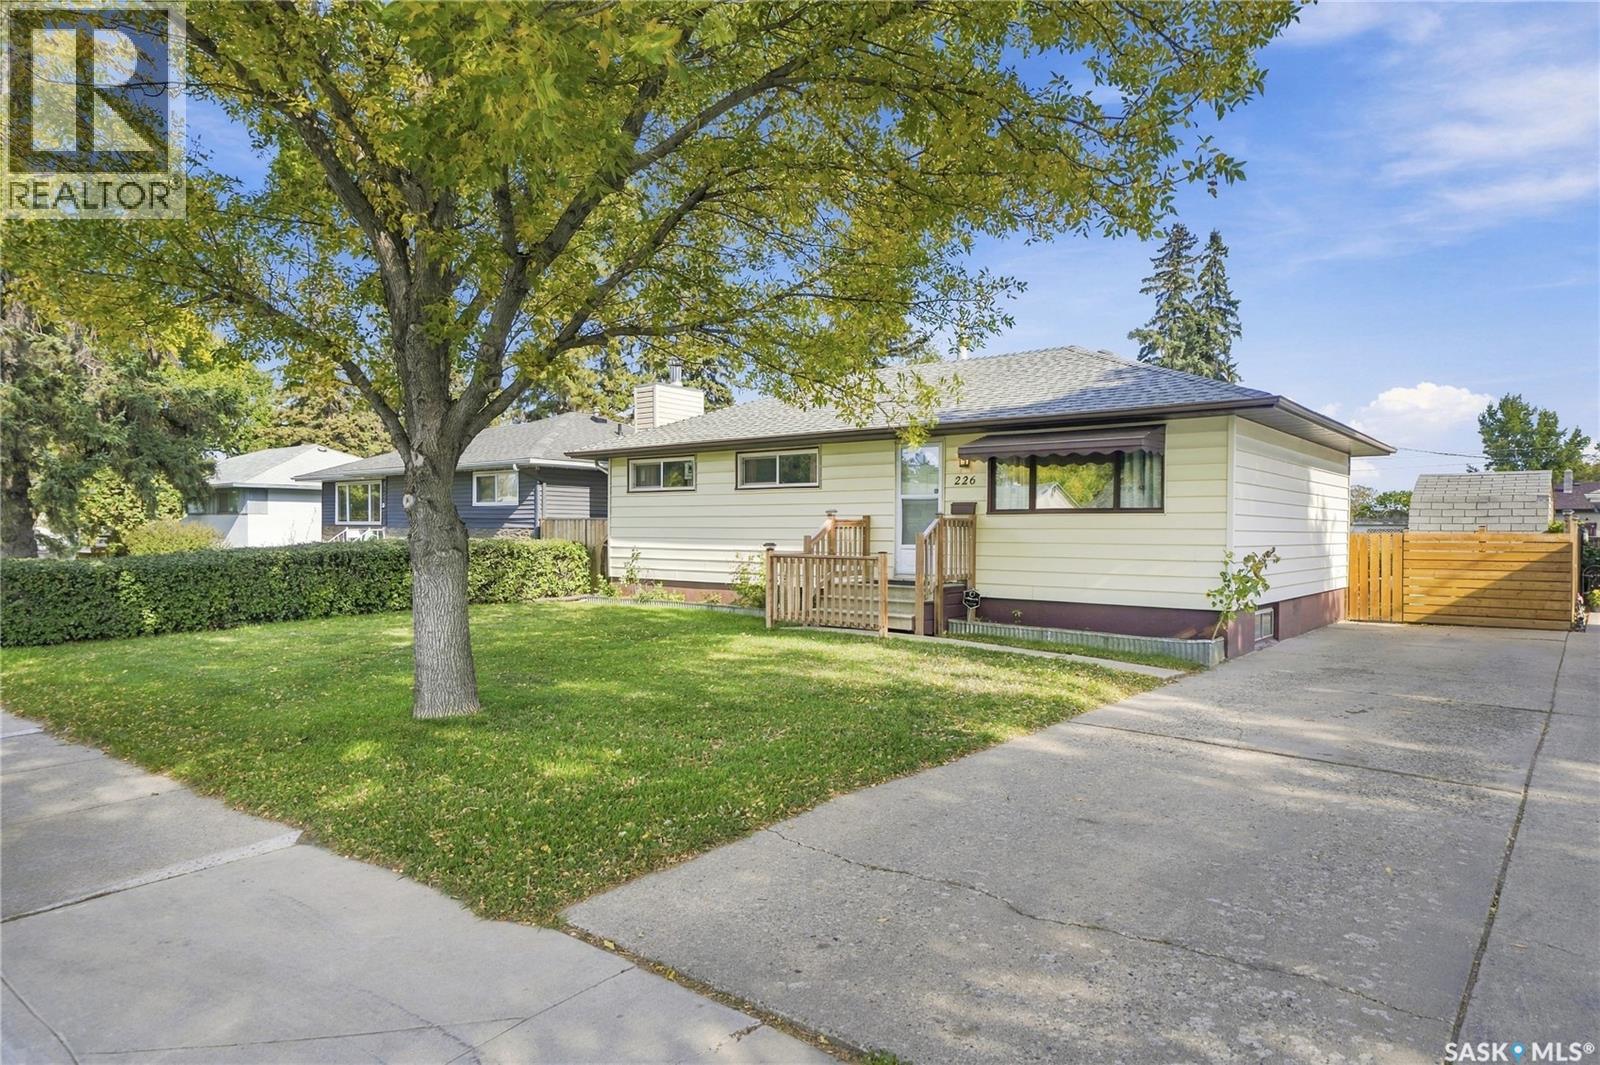
Welcome to this west-facing home in the popular Mount Royal neighbourhood, close to schools and park. Owned by the same family since the mid-1960s. It features hardwood flooring on the main floor and a kitchen with a large window overlooking the backyard. A stainless steel built-in dishwasher new this year, fridge and a stainless steel stove is also included. The home offers centra air conditioning, newer central vacuum, newer windows in the bedrooms and other areas, updated fixtures in both bathrooms, high- efficiency furnace, and a newer electrical service panel. Downstairs, the fully developed basement includes a family room with a wood -burning fireplace. The washer and dryer are approximately three years old. Outside, the spacious yard has a firepit, swing gate for RV parking and good fencing. A front driveway and vinyl siding. This solid home with much to offer is perfect for a family or first time buyers. Call your realtor for a private viewing today! (id:51699)