

Pankratz Acreage Corman Park Rm No. 344, Saskatchewan S7K 3J5

$699,000
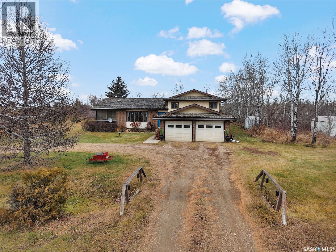
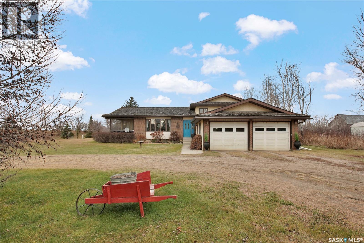
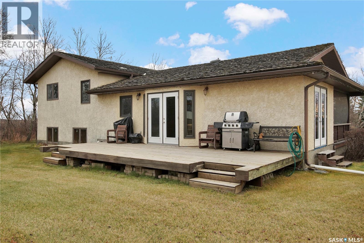
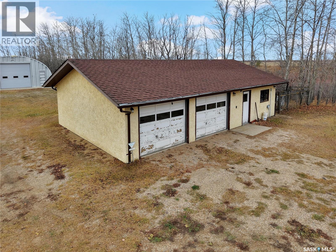
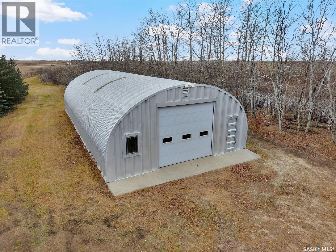
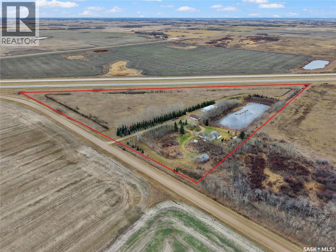
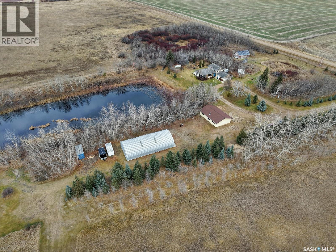
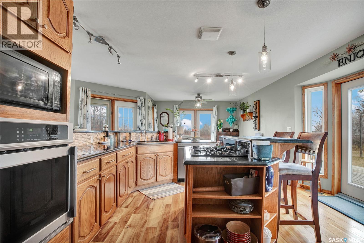
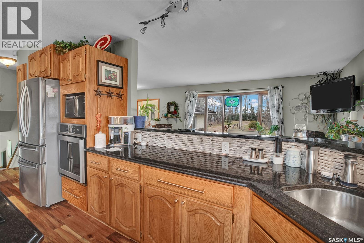
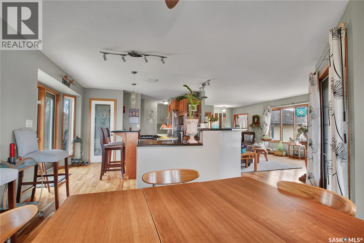
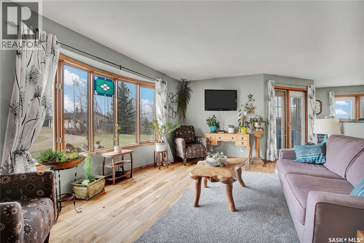
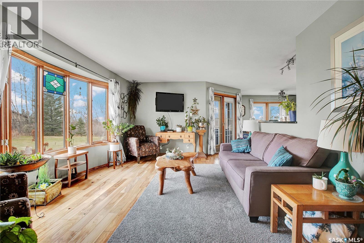
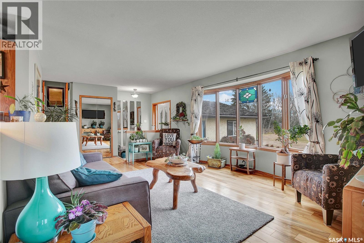
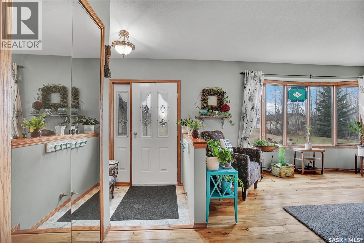
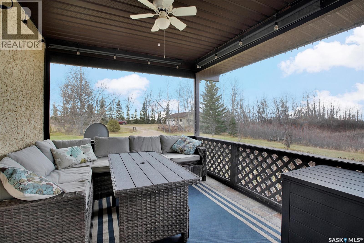
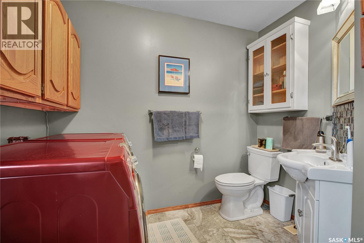
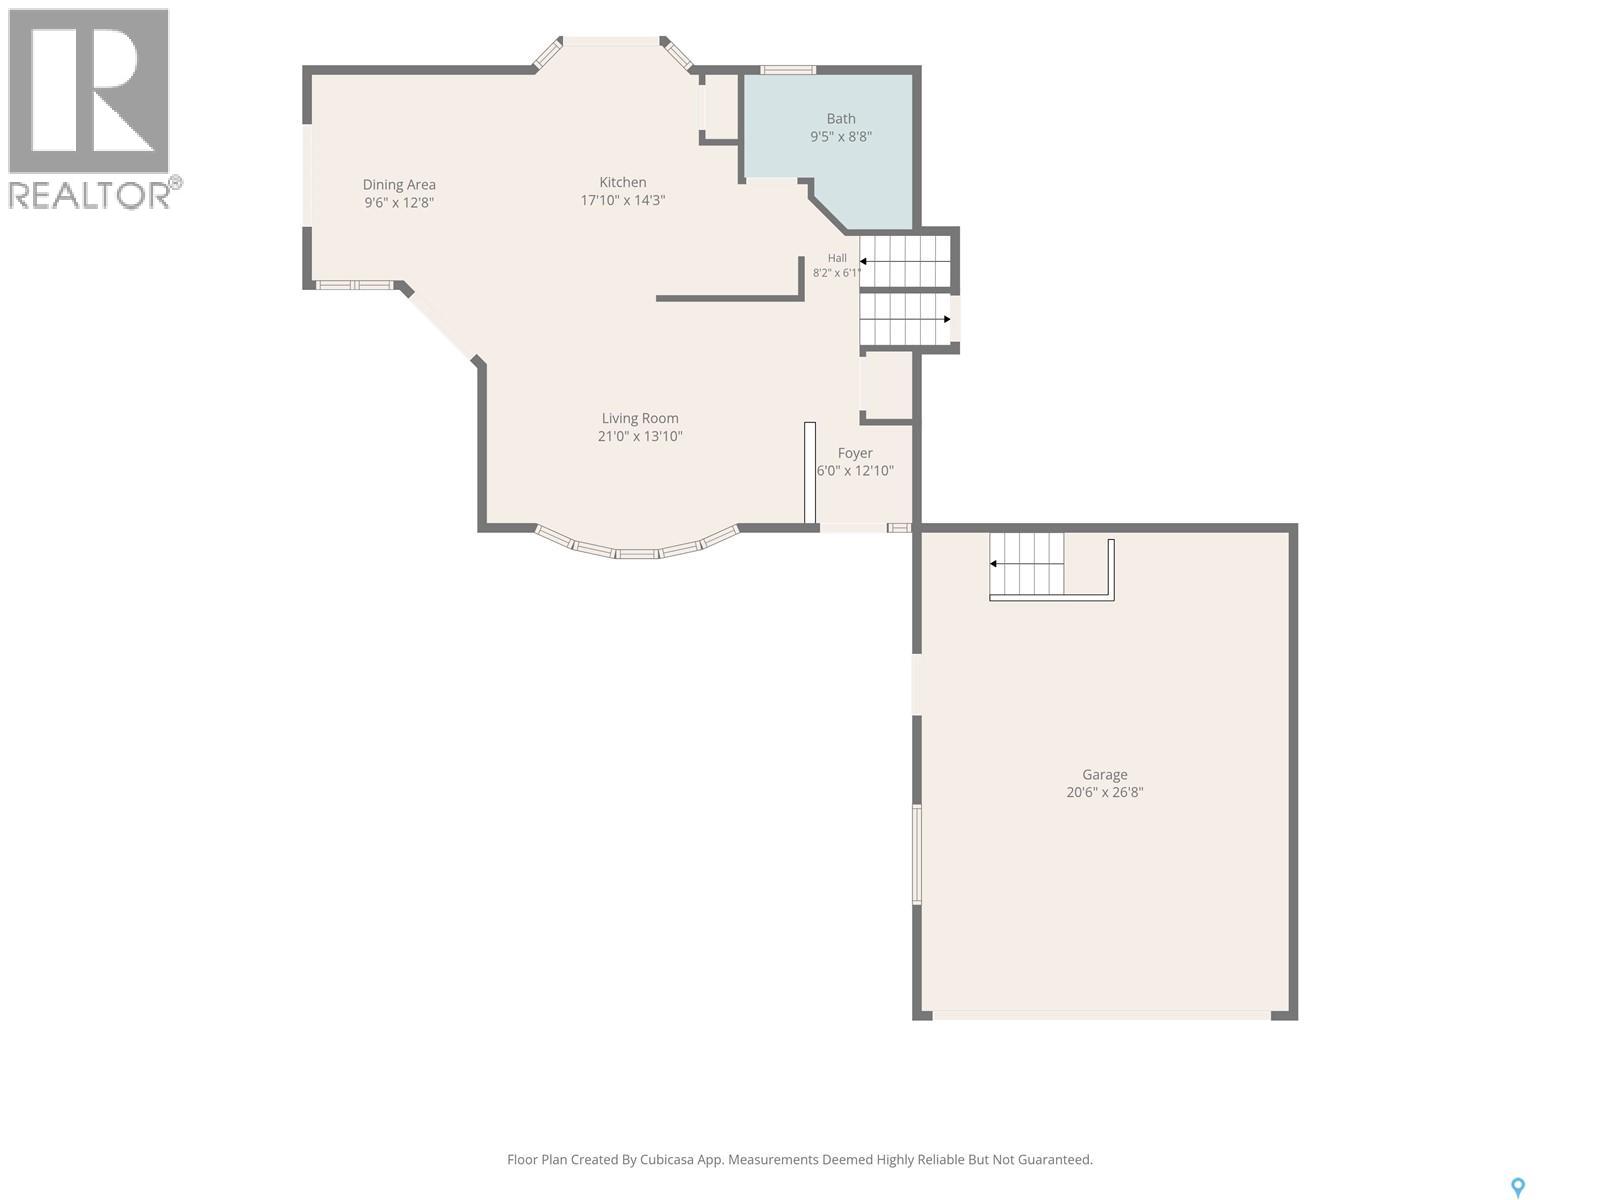
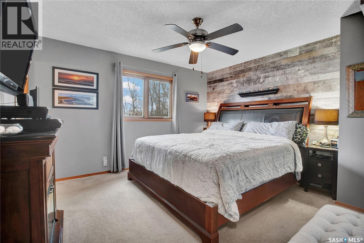
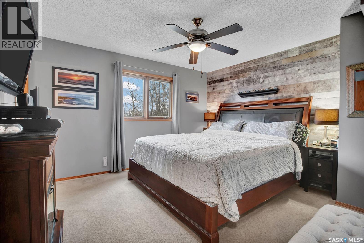
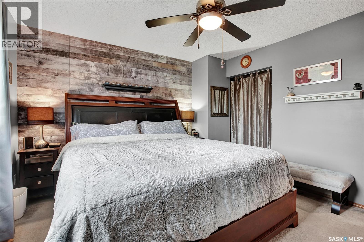
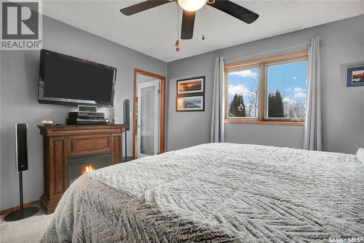
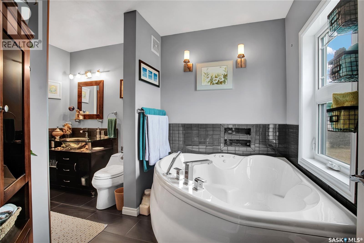
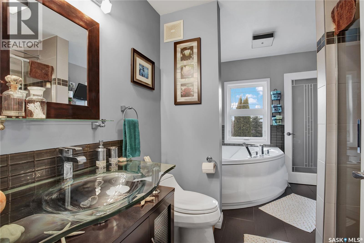
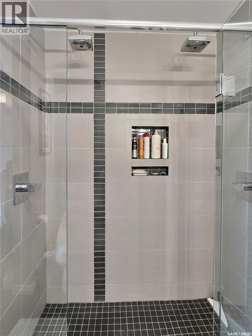
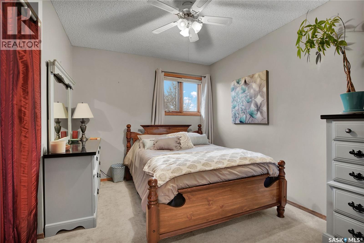
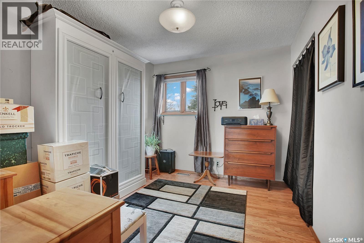
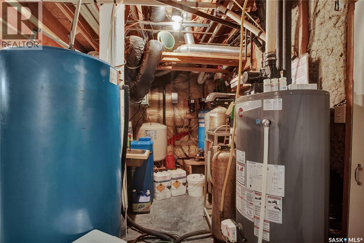
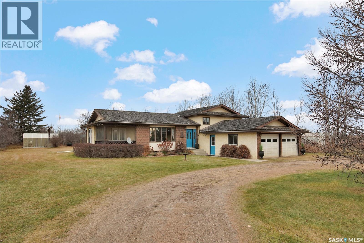
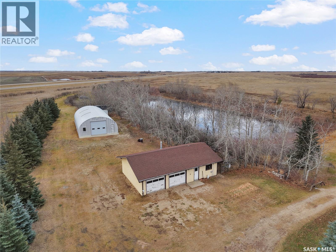
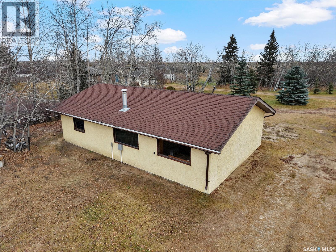
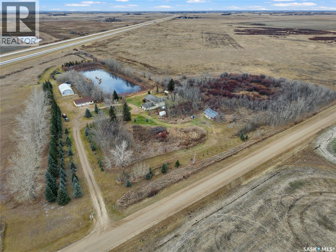
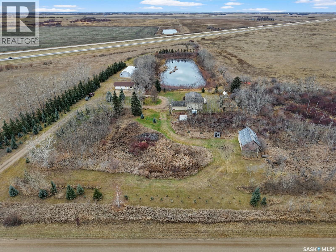
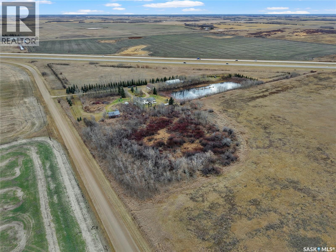
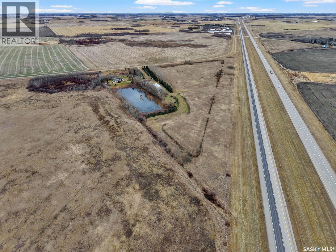
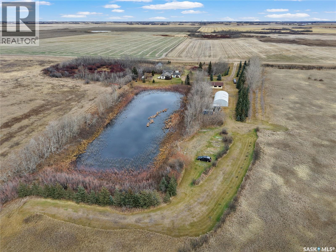
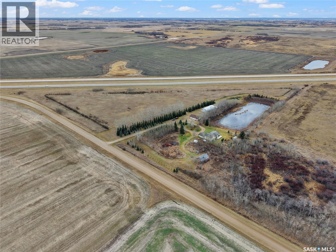
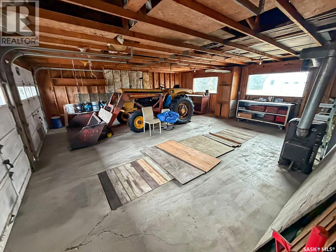
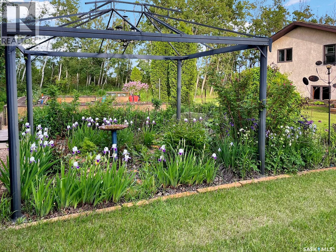
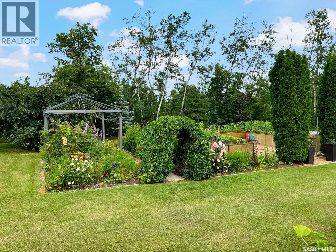
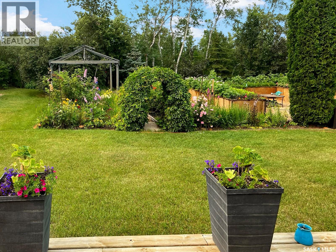
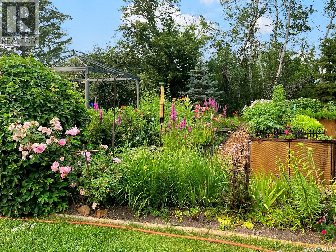
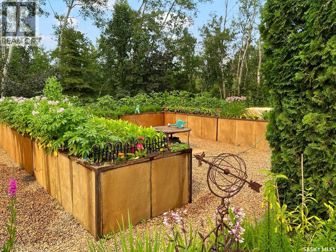
Discover the perfect blend of country living, space and convenience with this beautiful 17.68 acre property ideally located at the junction of Highway 16 and Secondary Highway 784, with less than a mile of gravel road access. This spacious, four-level-split home offers three bedrooms and two bathrooms, providing a comfortable setting for family living. The home features a large inviting living room, a generous kitchen and an upgraded bathroom. Main floor laundry adds convenience to everyday living, while the screened deck provides a wonderful space to relax and enjoy the peaceful surroundings. The property is exceptionally well equipped with an abundance of outbuildings and storage options. An attached two car garage offers convenient parking, while the detached 26x40 shop provides excellent workspace for projects, equipment and hobbies. There is also an impressive 30x62 arch rib metal Quonset featuring a concrete floor, ideal for additional storage or equipment. Reverse osmosis water provides an added benefit for the household. Outside, you'll find a beautiful dugout, mature trees and excellent natural shelter from the wind, creating a private and picturesque acreage setting. With 17.68 acres to enjoy, there is plenty of room for animals, gardening, recreational activities or simply enjoying the freedom of rural living. Conveniently located just a short drive from Saskatoon and even closer to Dalmeny, this property offers an excellent balance of rural privacy and urban accessibility. Don't miss this opportunity to bring your family to a relaxing country setting with the space, buildings and amenities to make acreage living enjoyable. Presentation of offers will take place on November 29th. Come see everything this exceptional property has to offer! As per the Seller’s direction, all offers will be presented on 11/29/2026 2:00PM. (id:51699)
Property Details
| MLS® Number | SK053522 |
| Property Type | Single Family |
| Community Features | School Bus |
| Features | Acreage, Treed, Irregular Lot Size, Sump Pump |
| Structure | Deck |
Building
| Bathroom Total | 2 |
| Bedrooms Total | 3 |
| Appliances | Washer, Refrigerator, Dishwasher, Dryer, Freezer, Window Coverings, Storage Shed, Stove |
| Basement Development | Partially Finished |
| Basement Type | Full (partially Finished) |
| Constructed Date | 1987 |
| Construction Style Split Level | Split Level |
| Cooling Type | Air Exchanger |
| Heating Fuel | Natural Gas |
| Heating Type | Forced Air |
| Size Interior | 1,371 Sqft |
| Type | House |
Parking
| Attached Garage | |
| Detached Garage | |
| Gravel | |
| Parking Space(s) | 10 |
Land
| Acreage | Yes |
| Fence Type | Fence |
| Landscape Features | Lawn |
| Size Irregular | 17.68 |
| Size Total | 17.68 Ac |
| Size Total Text | 17.68 Ac |
Rooms
| Level | Type | Length | Width | Dimensions |
|---|---|---|---|---|
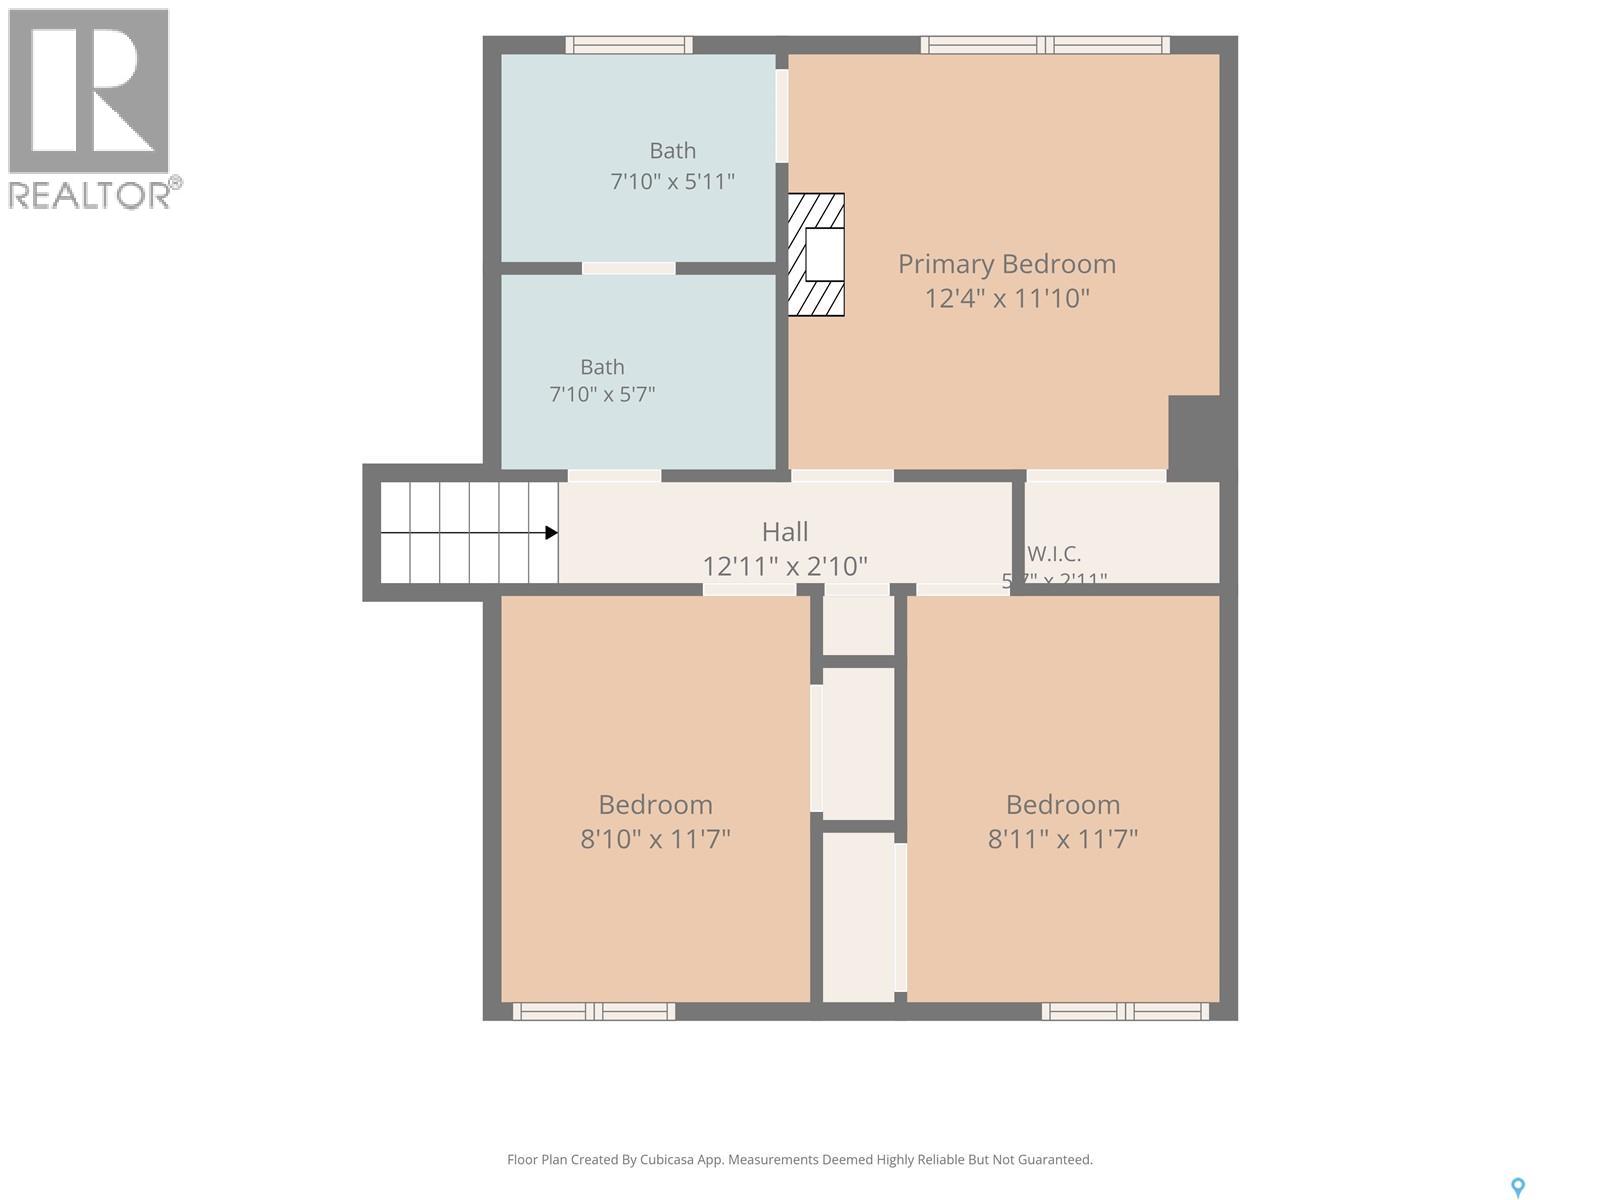
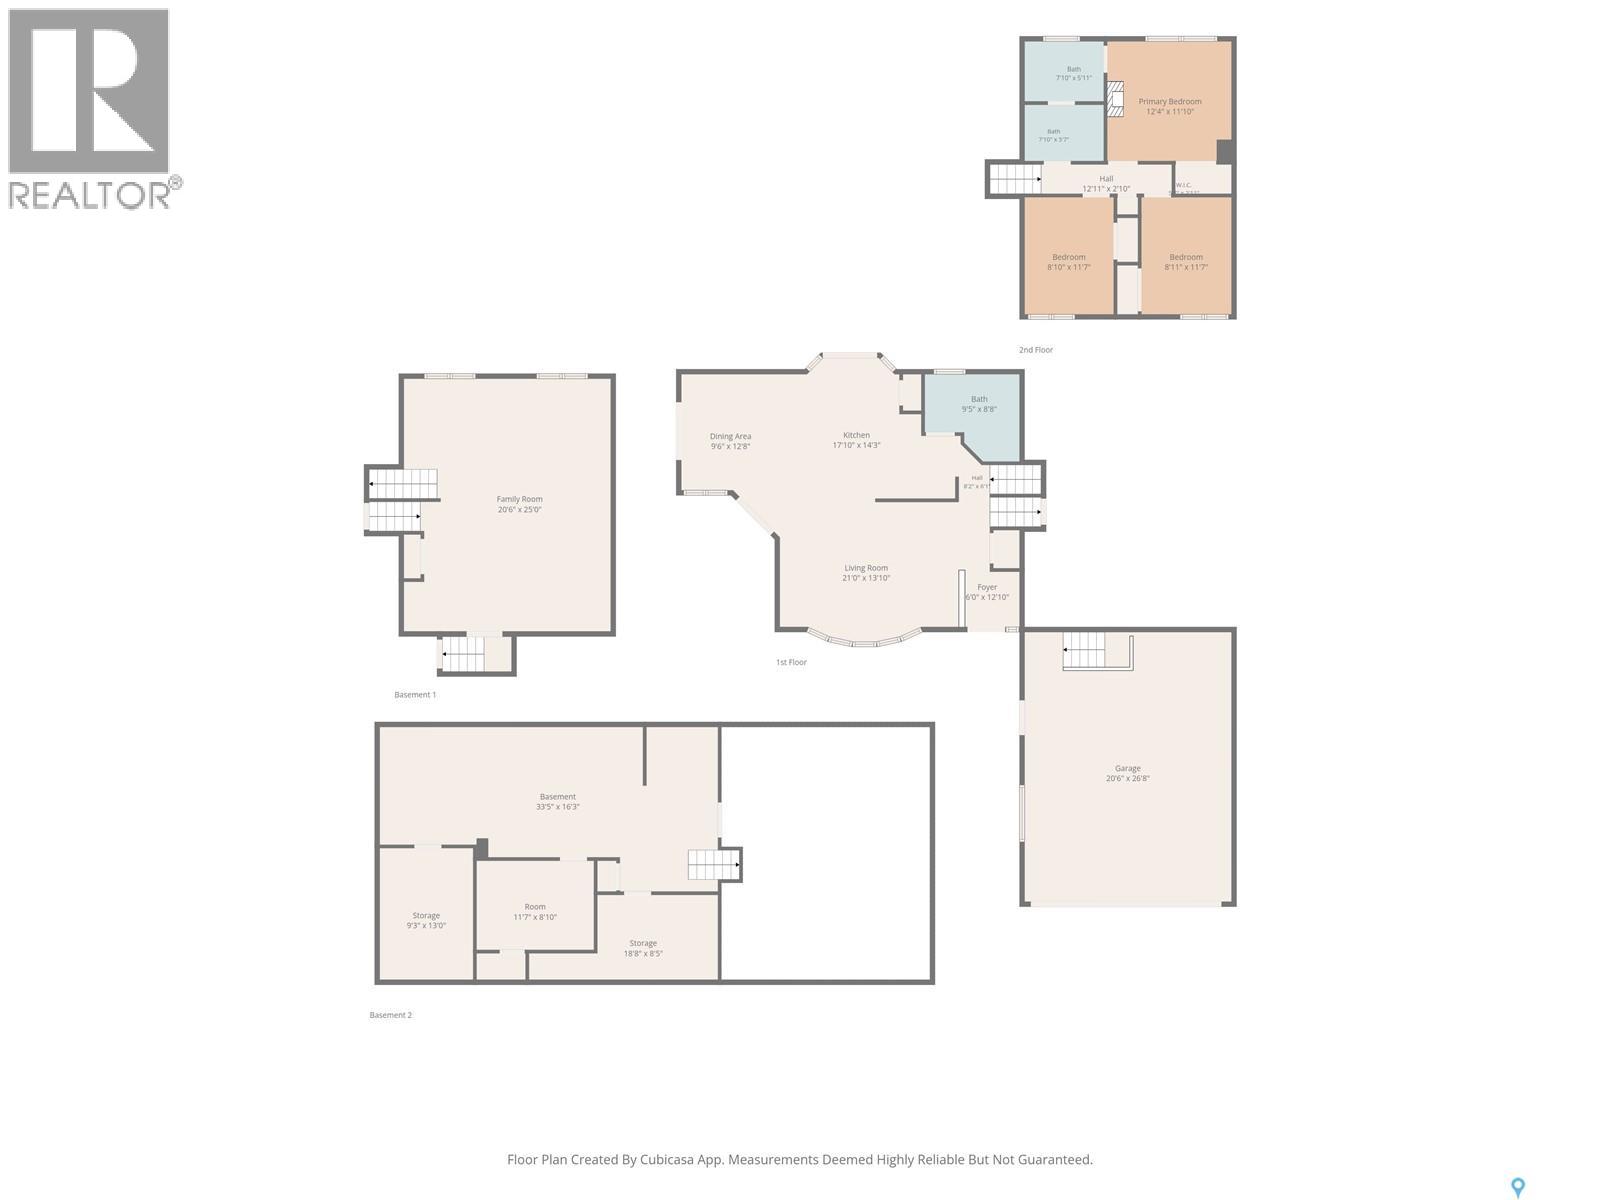
| Second Level | Primary Bedroom | 12'10 x 11'10 | ||
| Second Level | Bedroom | 9'2 x 11'5 | ||
| Second Level | Bedroom | 9'2 x 11'4 | ||
| Second Level | 4pc Bathroom | 7'9 x 11'9 | ||
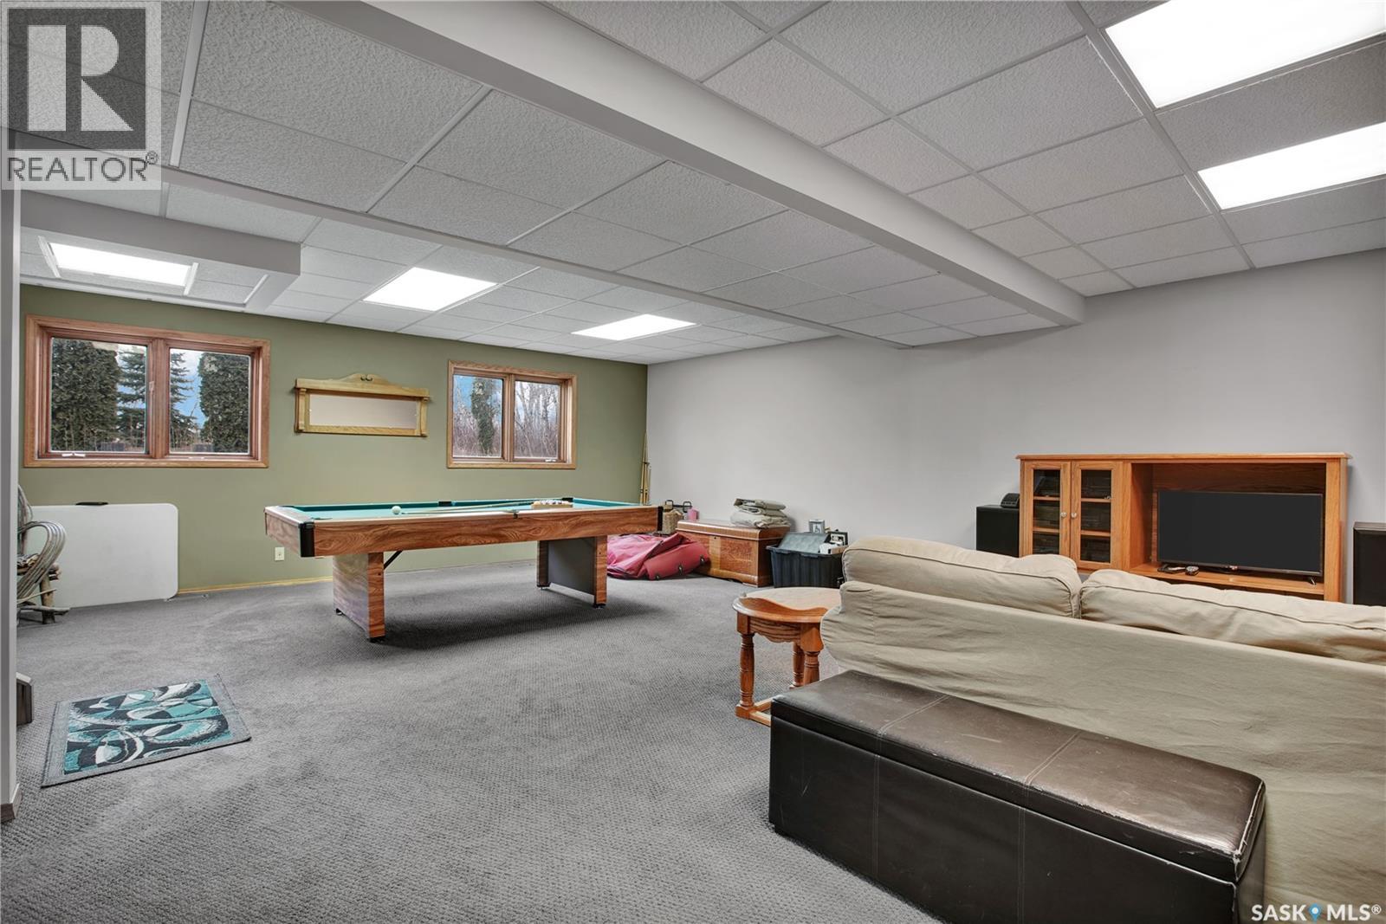
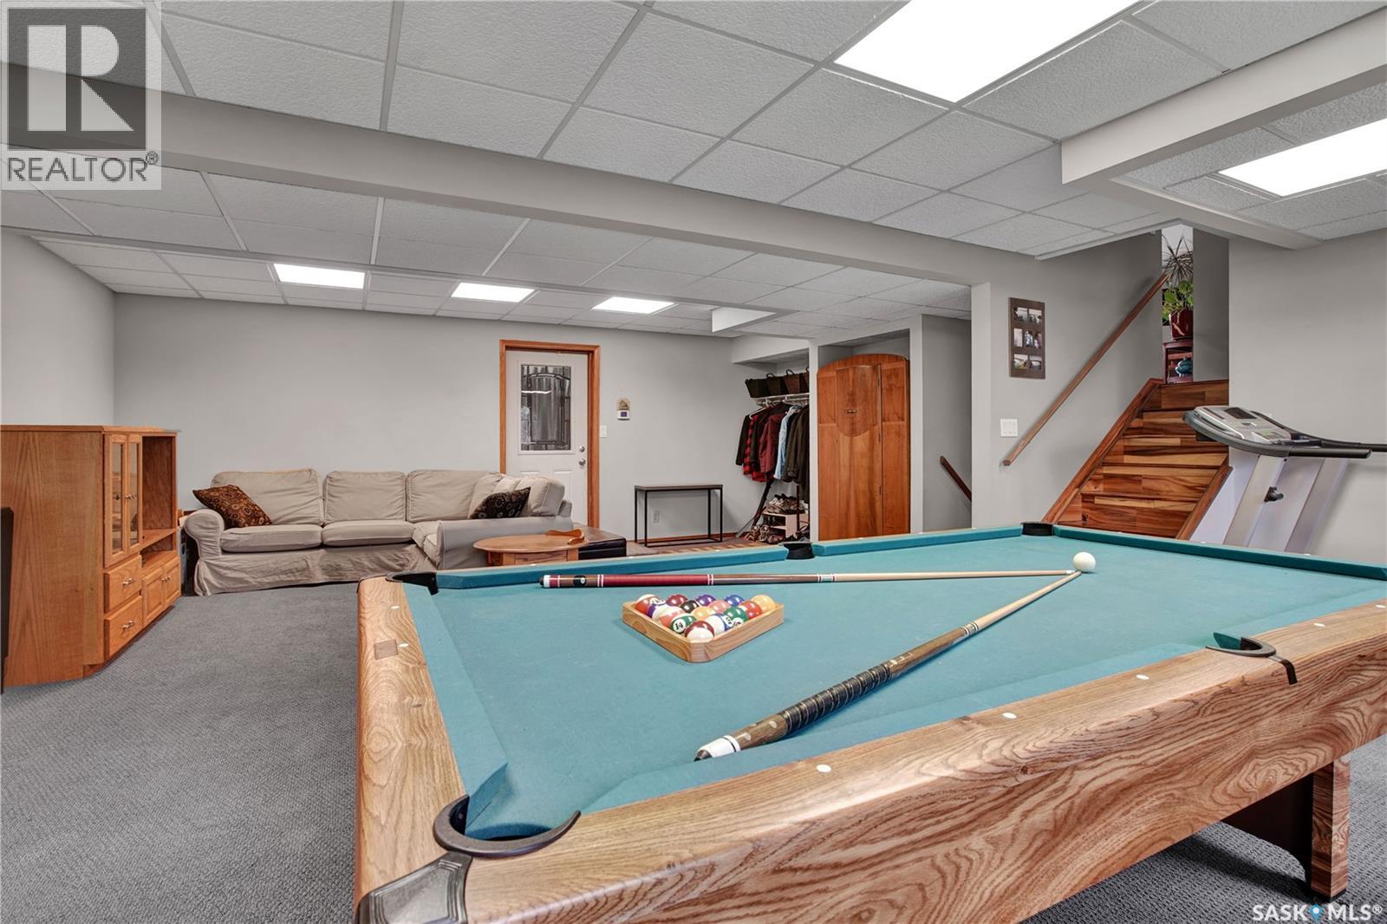
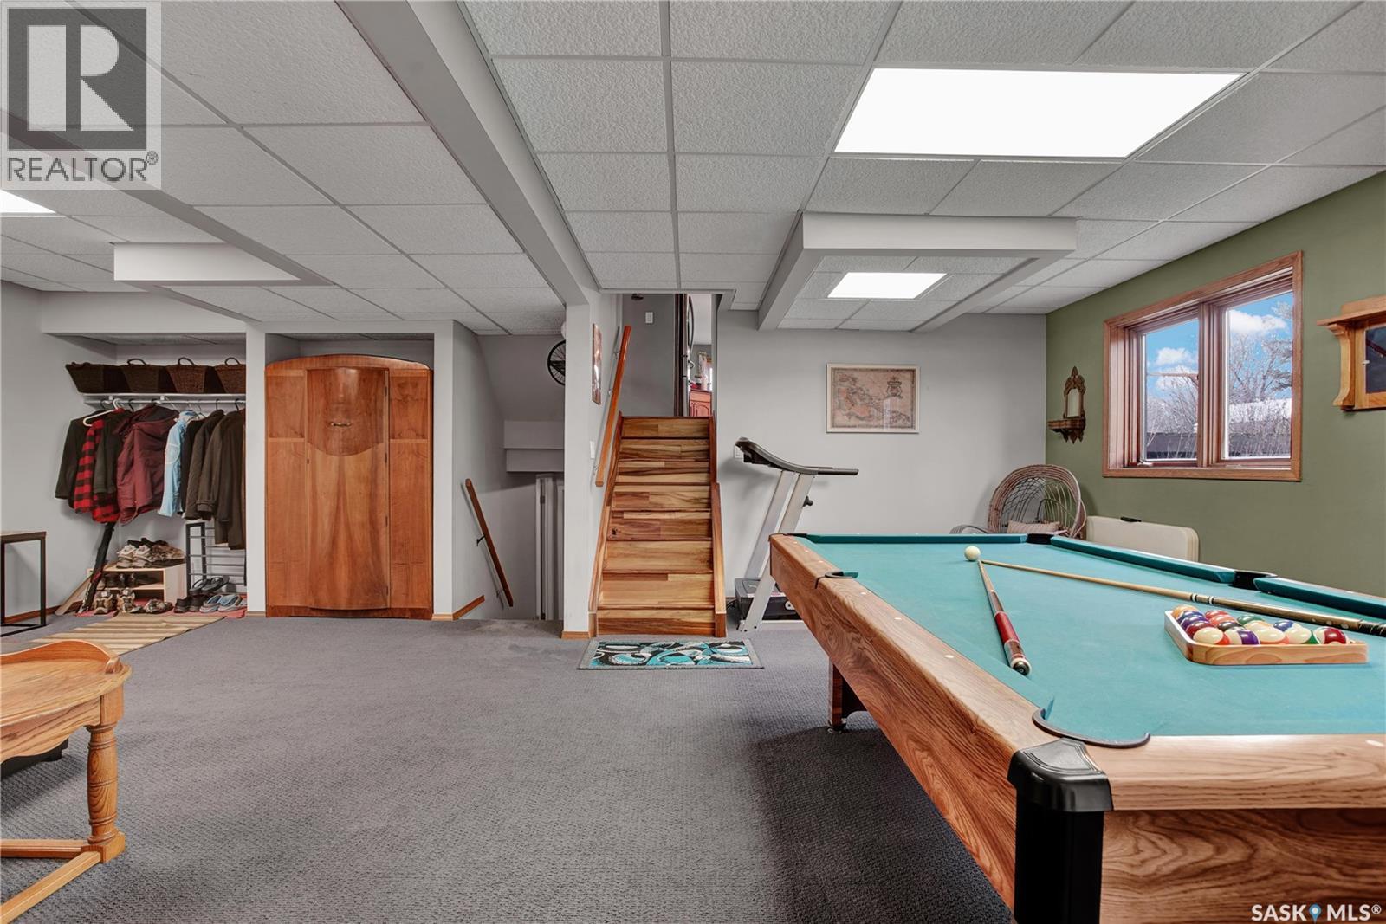
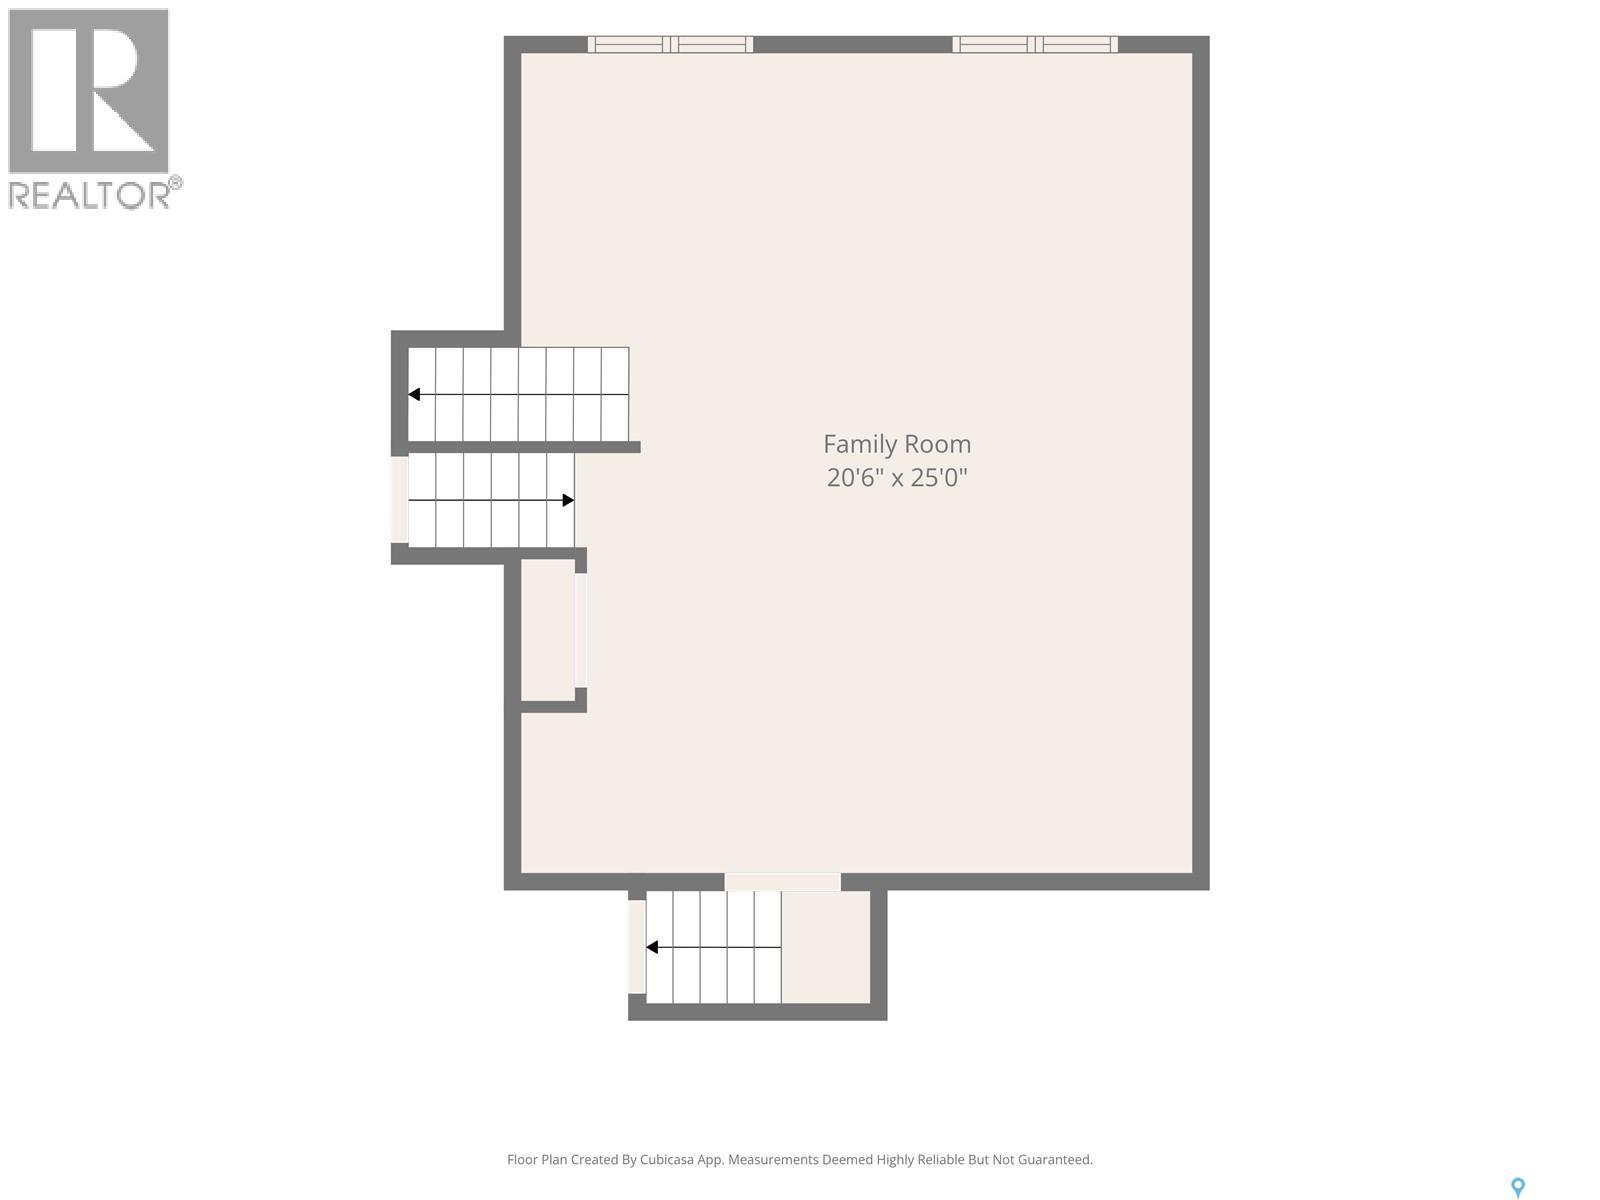
| Basement | Family Room | 20'8 x 24'8 | ||
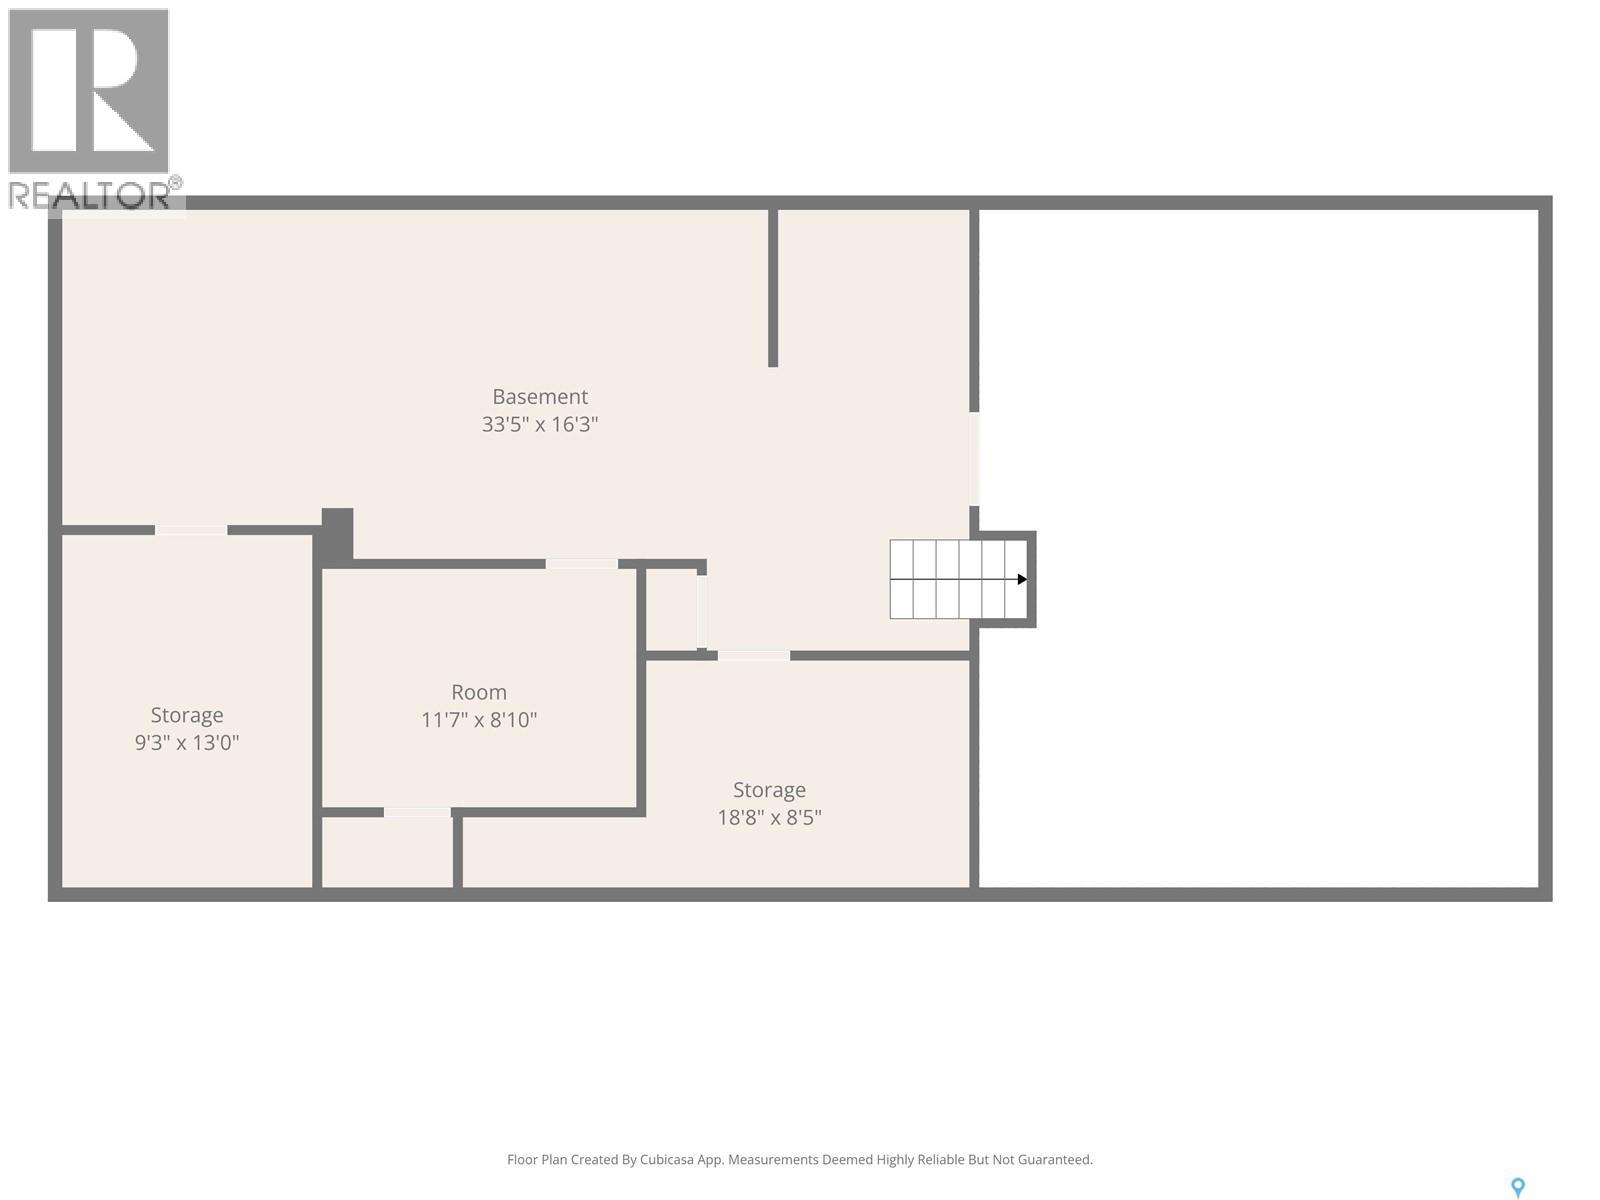
| Basement | Other | 12 ft | 27 ft | 12 ft x 27 ft |
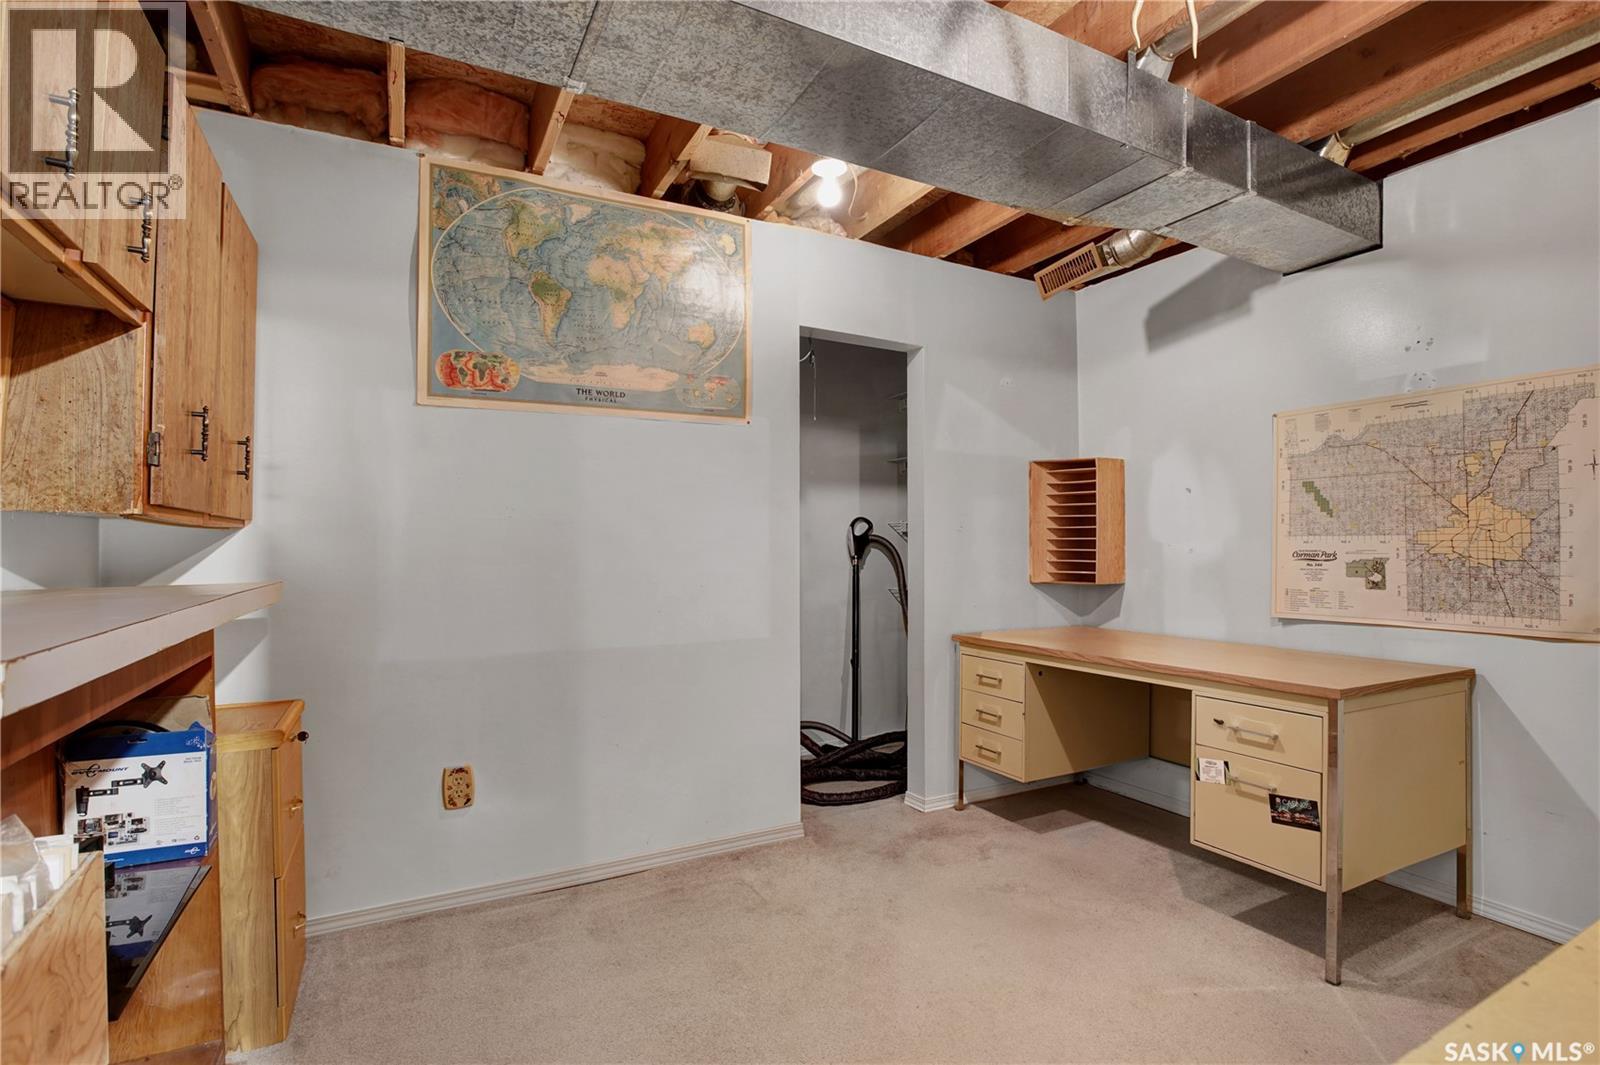
| Basement | Office | 11'6 x 9'1 | ||
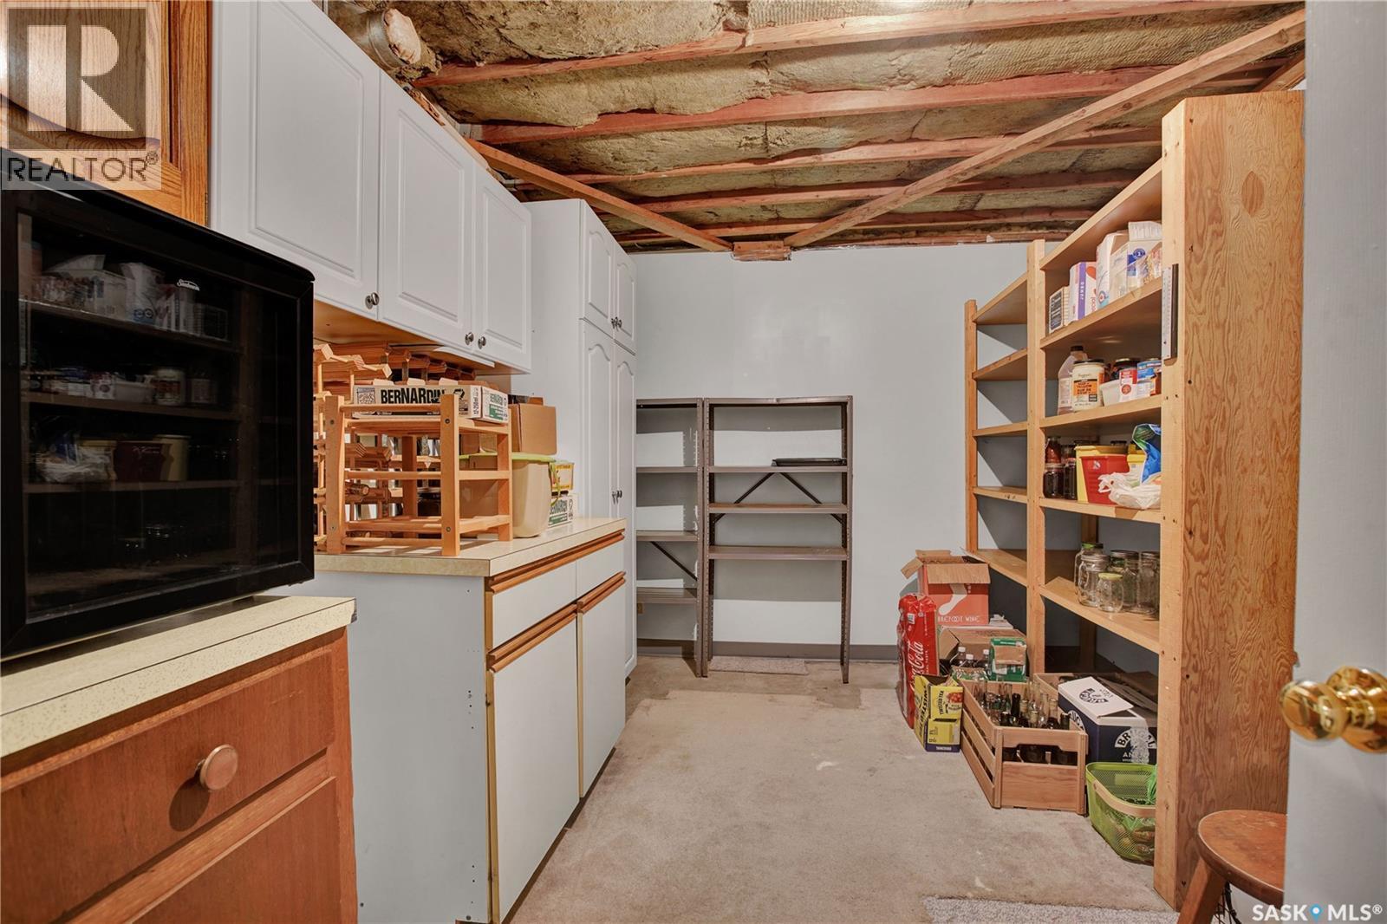
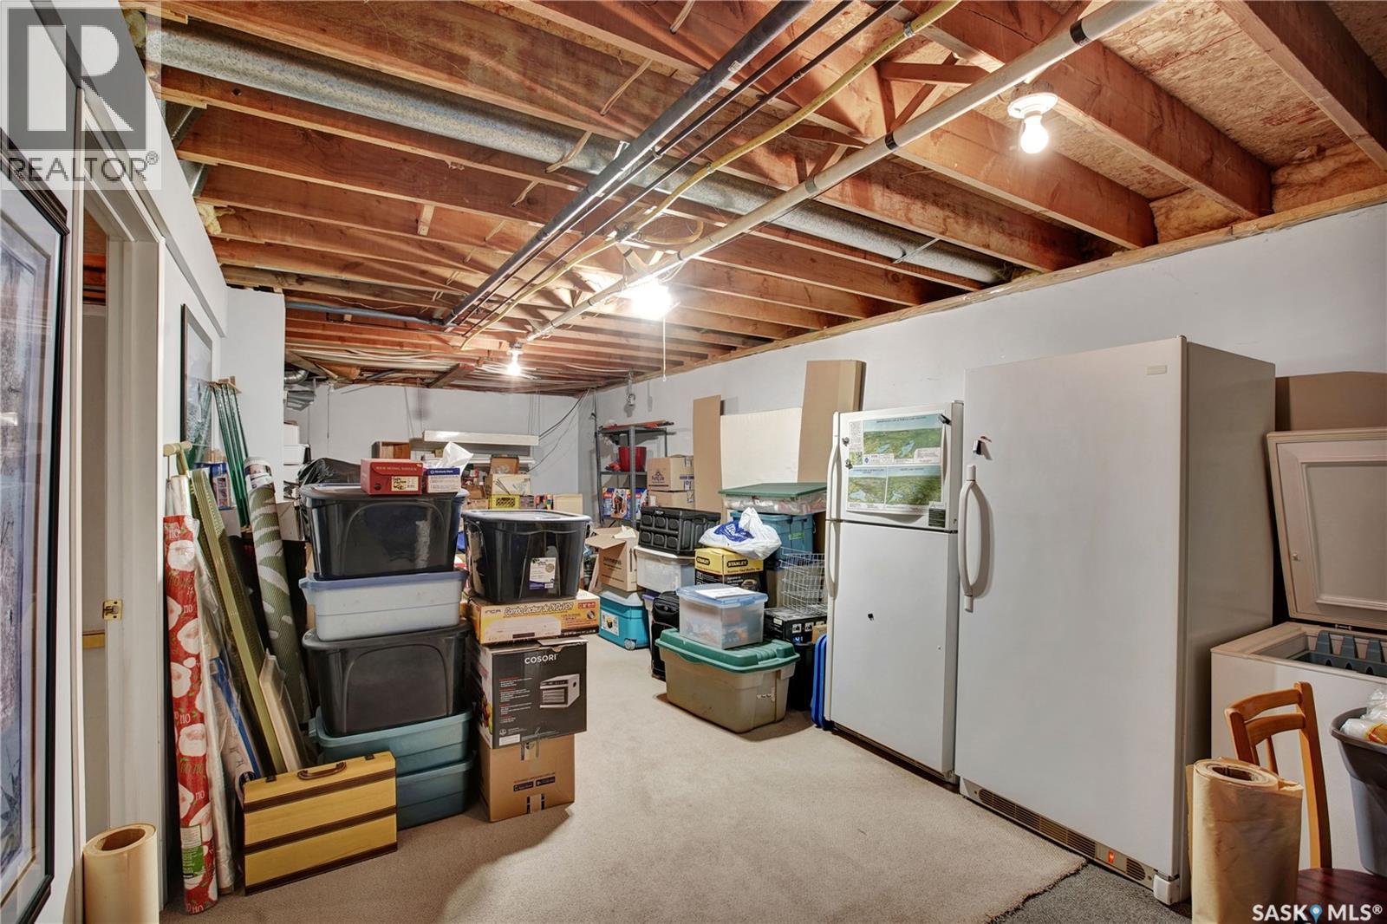
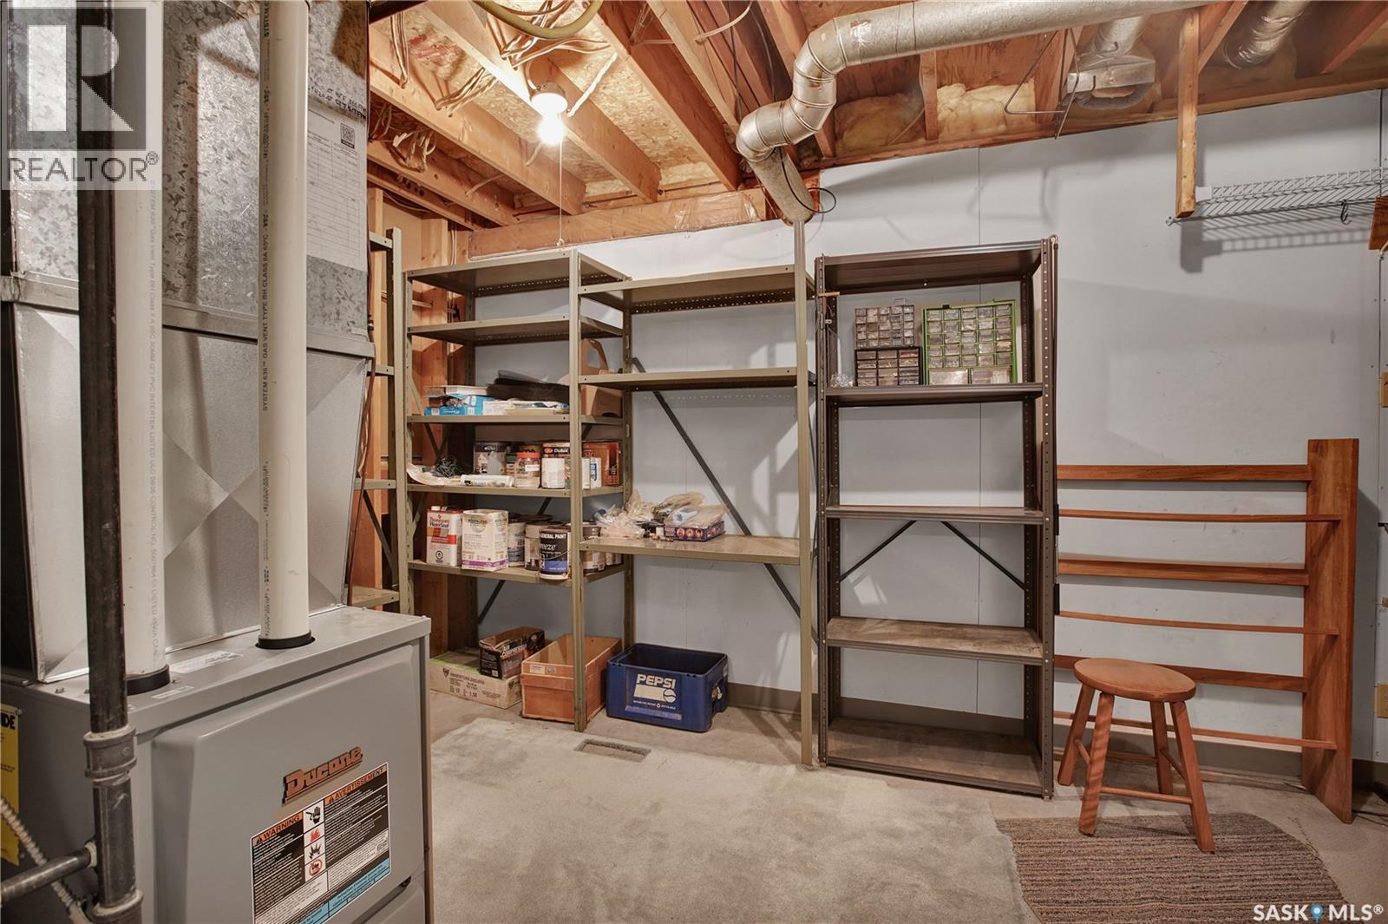
| Basement | Storage | 14' x 12'4 | ||
| Main Level | Kitchen | 13 ft | 13 ft x Measurements not available | |
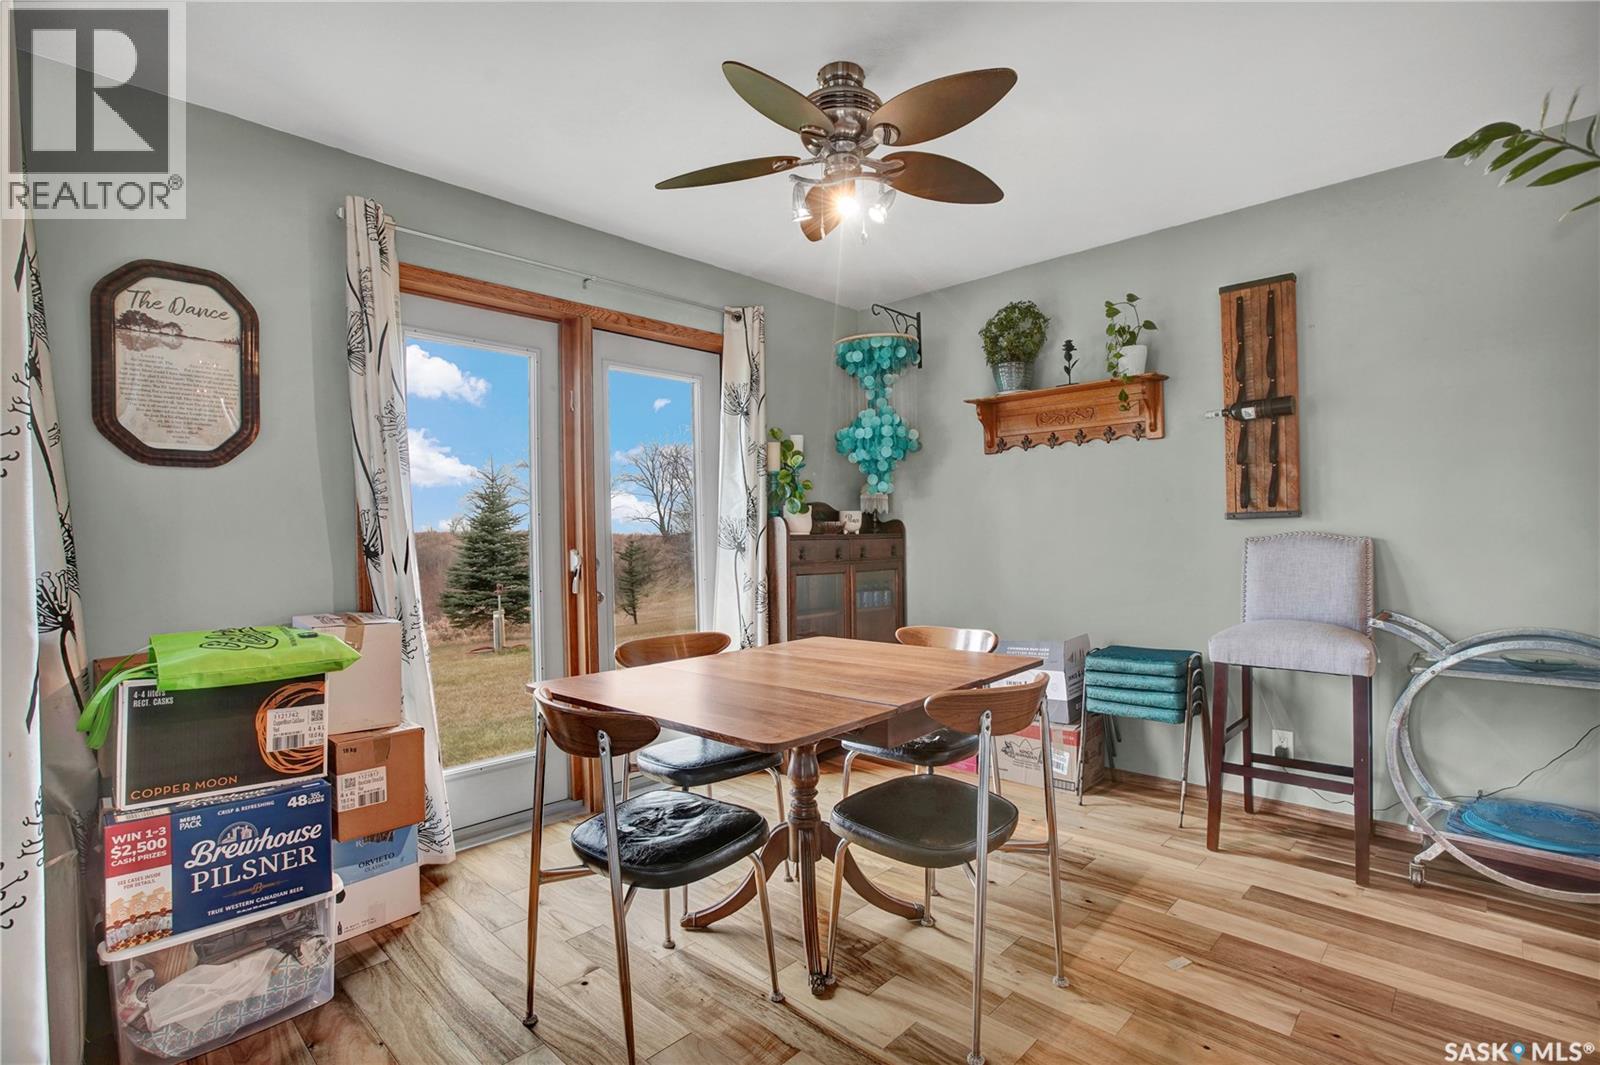
| Main Level | Dining Room | 11'6 x 7'8 | ||
| Main Level | Living Room | 17'9 x 12'2 | ||
| Main Level | Laundry Room | 9'2 x 5'8 |
https://www.realtor.ca/real-estate/30522059/pankratz-acreage-corman-park-rm-no-344
Contact Us
Contact us for more information

The trademarks REALTOR®, REALTORS®, and the REALTOR® logo are controlled by The Canadian Real Estate Association (CREA) and identify real estate professionals who are members of CREA. The trademarks MLS®, Multiple Listing Service® and the associated logos are owned by The Canadian Real Estate Association (CREA) and identify the quality of services provided by real estate professionals who are members of CREA. The trademark DDF® is owned by The Canadian Real Estate Association (CREA) and identifies CREA's Data Distribution Facility (DDF®)
November 17 2026 08:20:34
Saskatchewan REALTORS® Association
RE/MAX North Country