

Petz Acreage Corman Park Rm No. 344, Saskatchewan S0K 2T0

$959,900
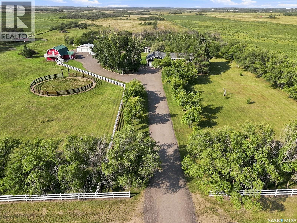
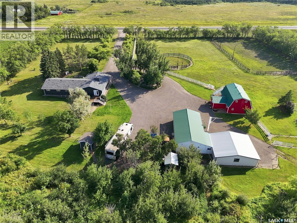
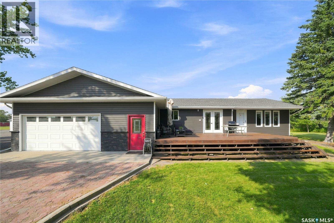
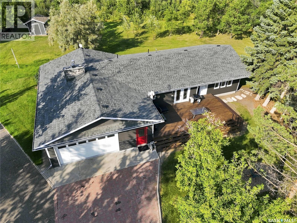
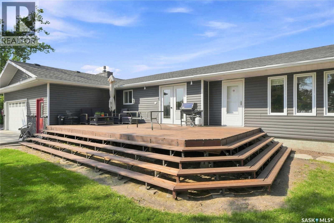
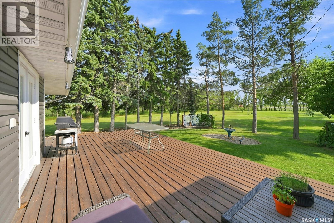
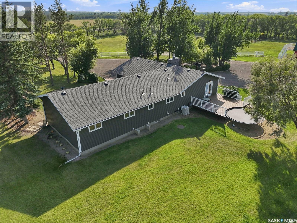
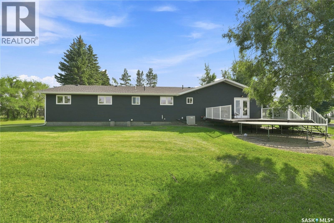
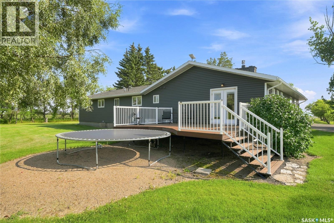
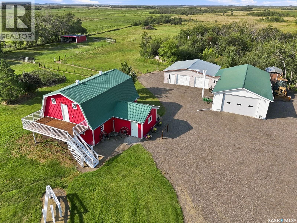
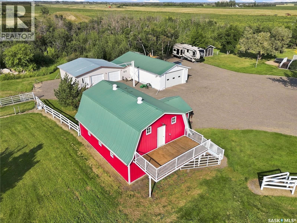
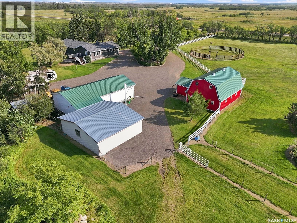
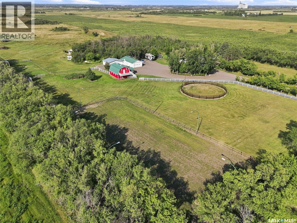
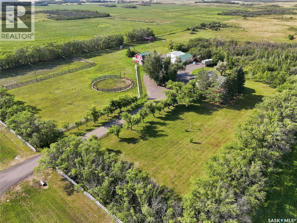
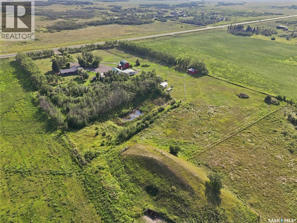
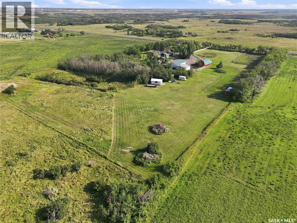
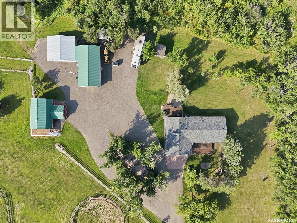
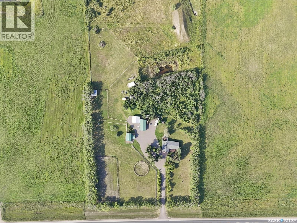
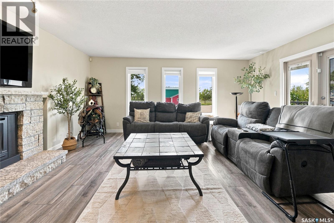
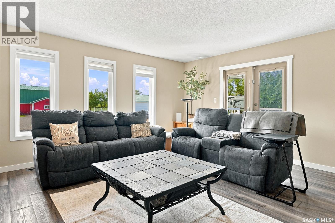
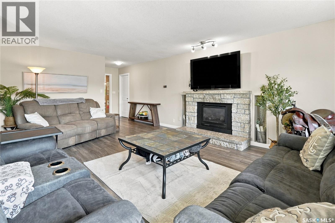
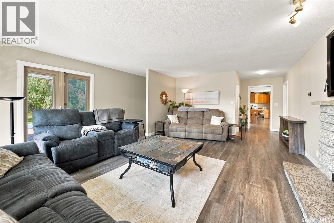
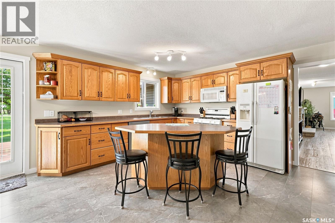
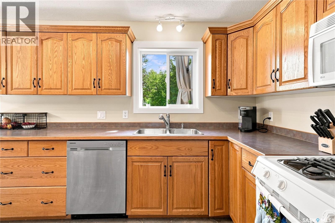
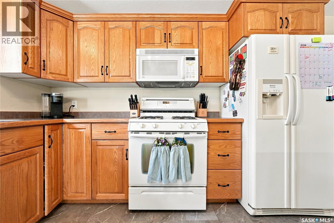
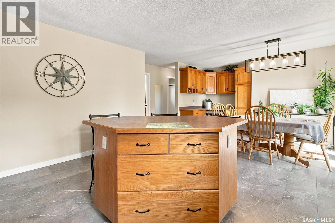
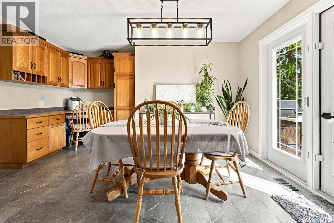
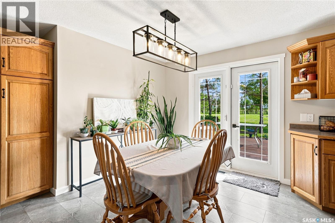
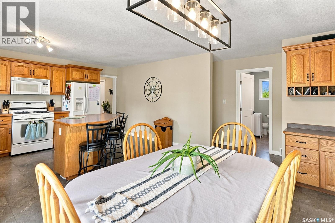
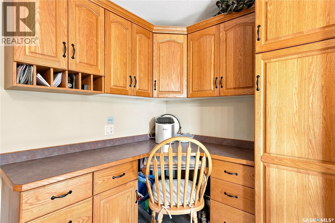
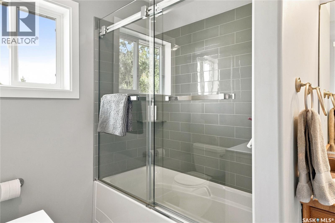
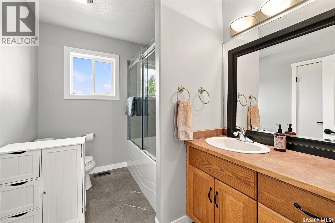
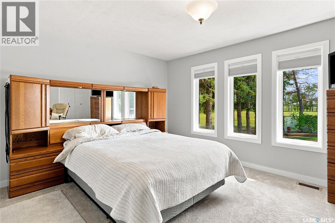
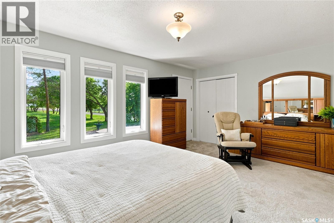
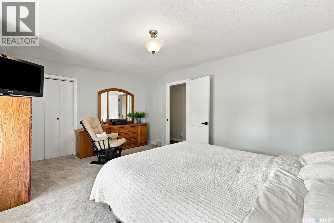
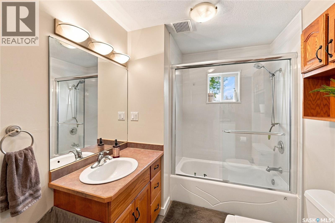
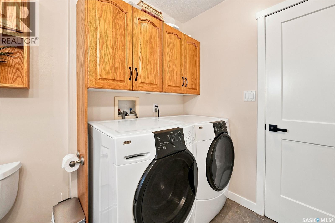
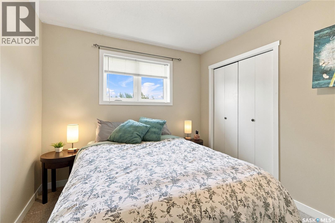
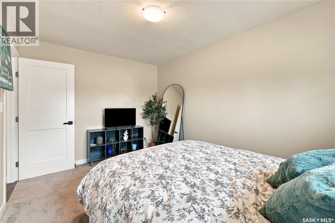
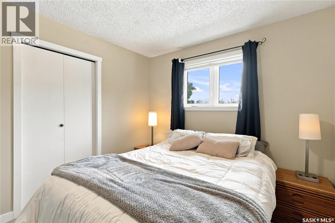
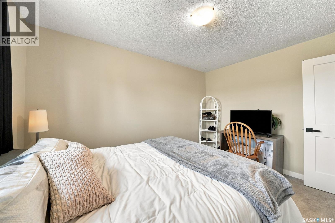
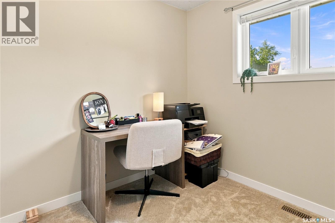
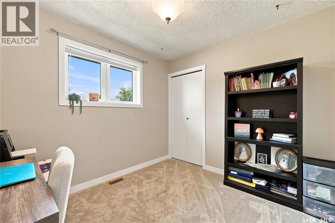
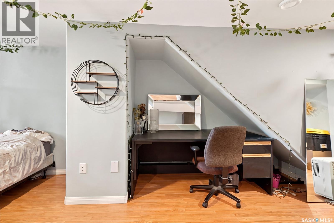
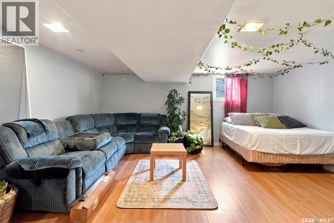
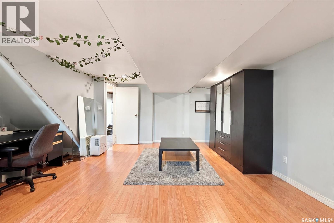
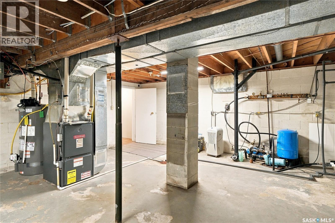
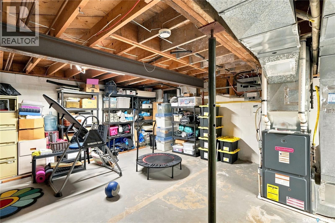
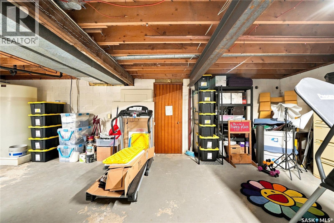
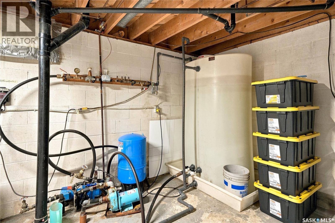
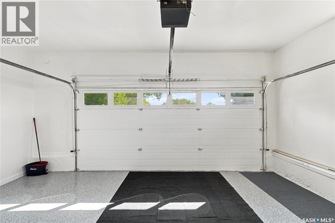
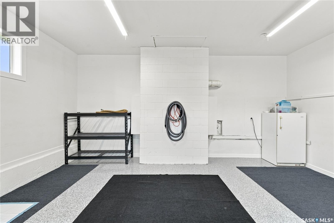
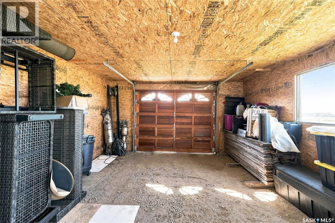
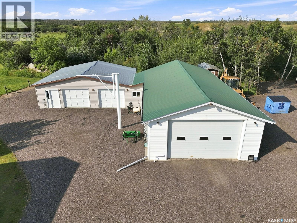
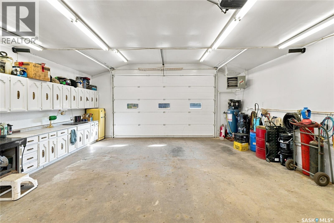
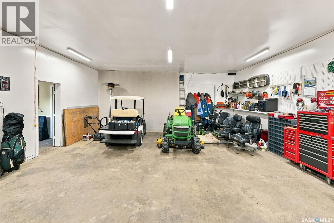
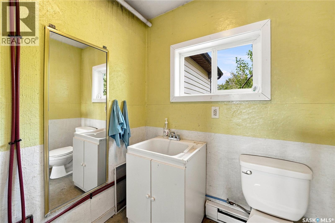
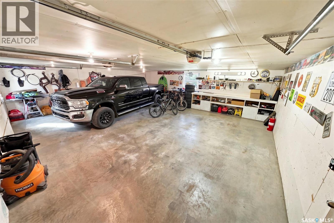
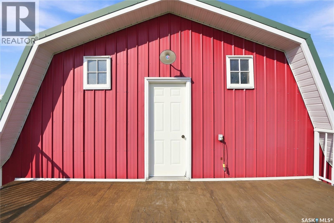
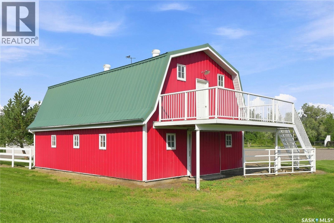
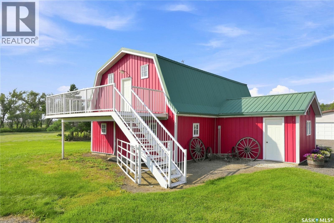
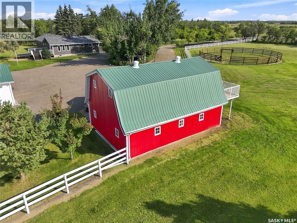
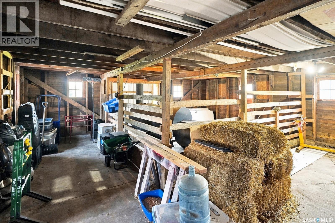
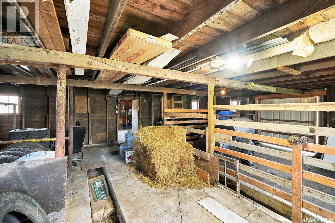
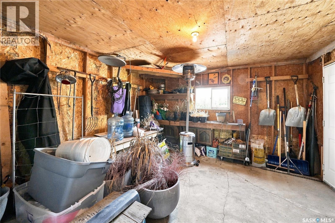
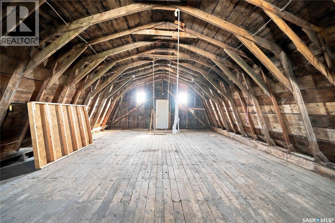
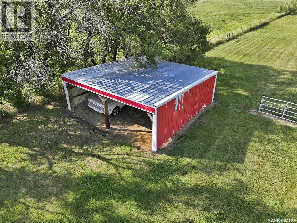
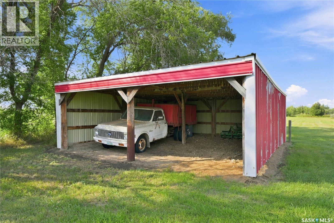
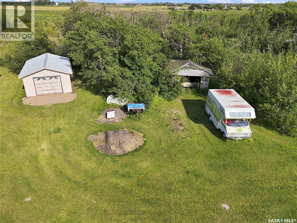
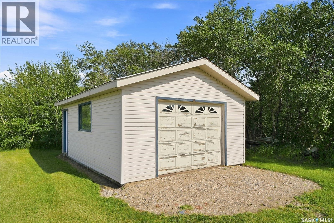
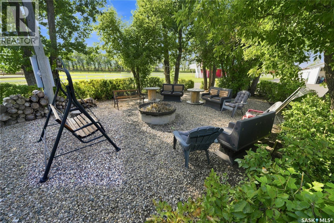
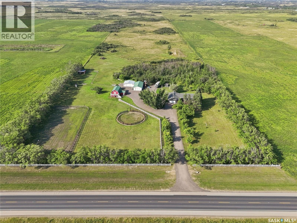
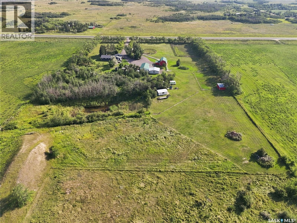
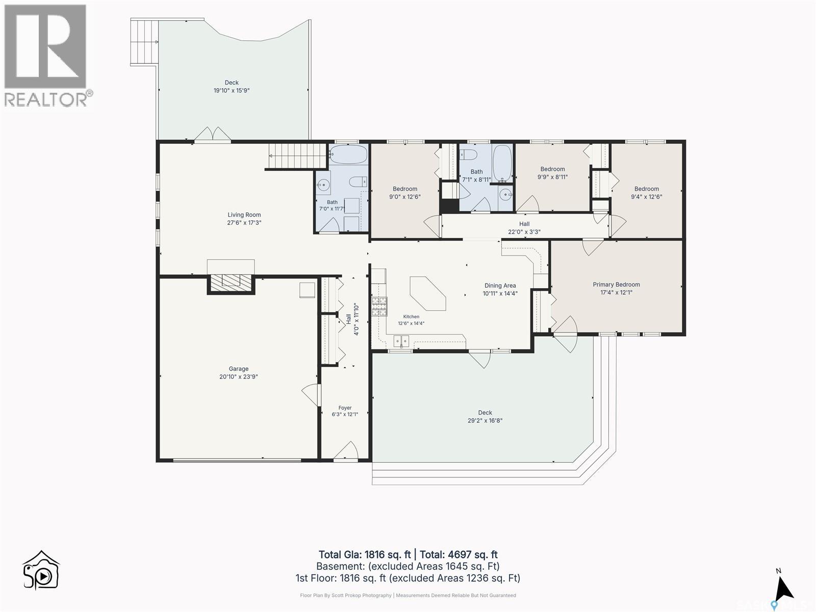
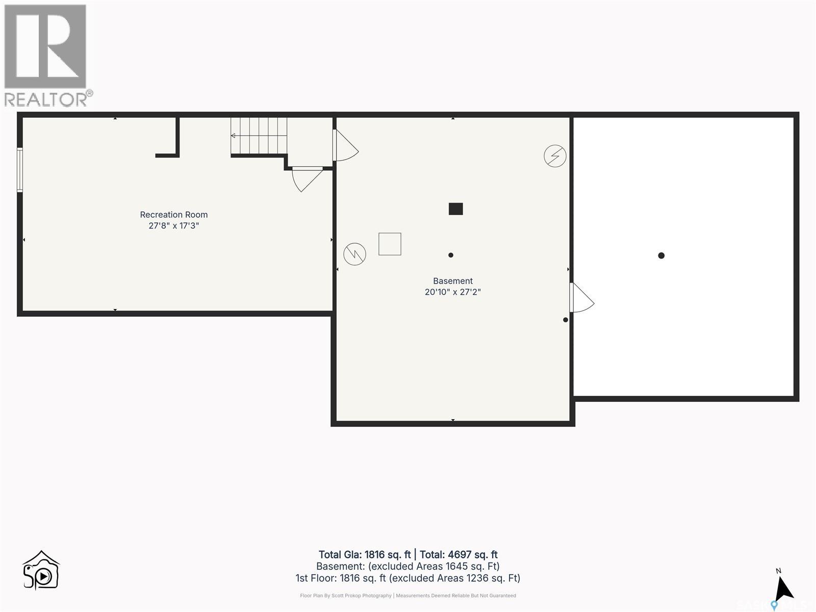
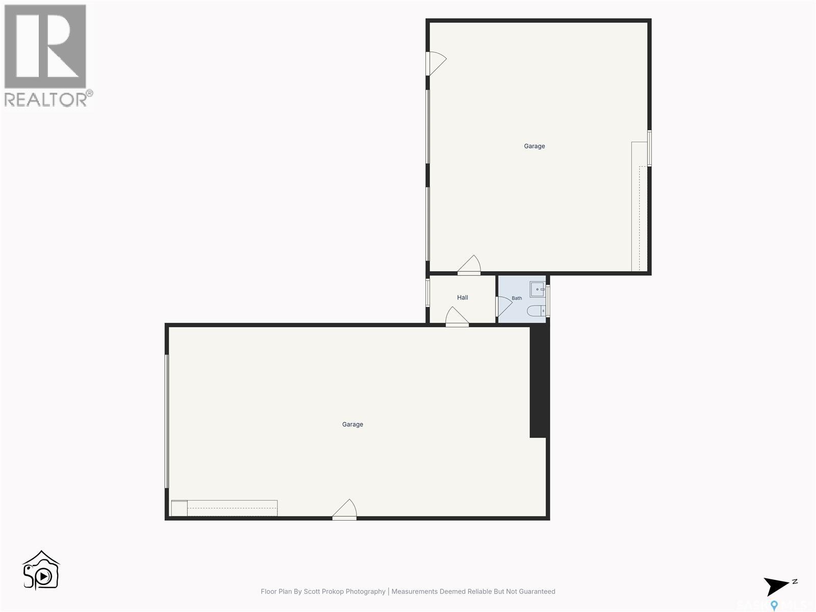
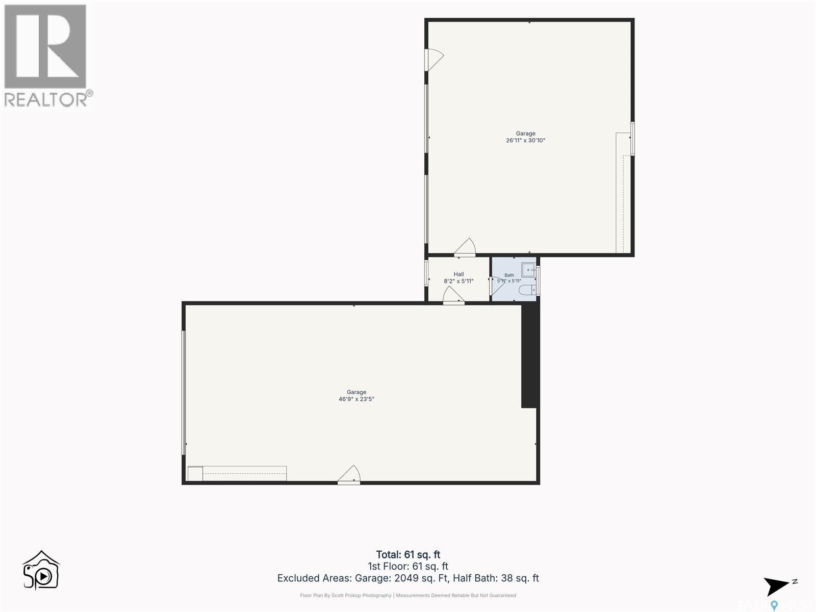
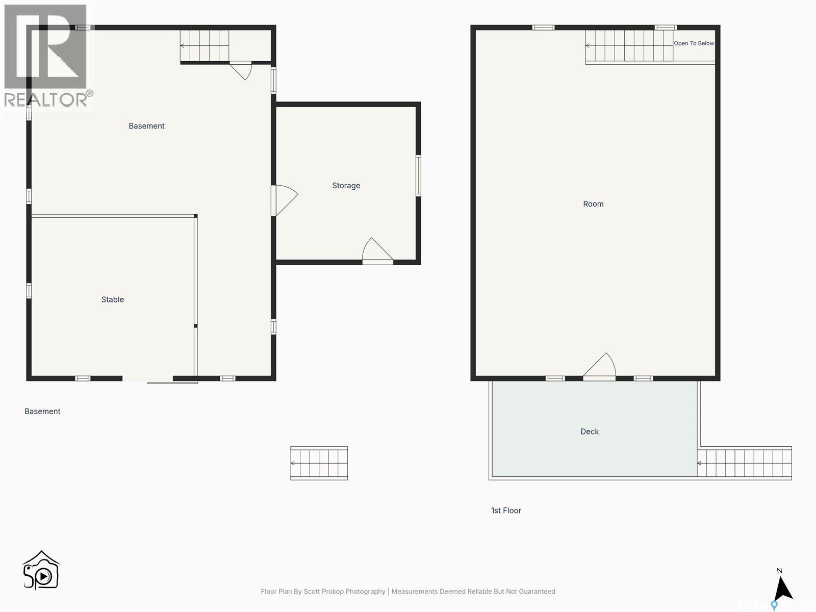
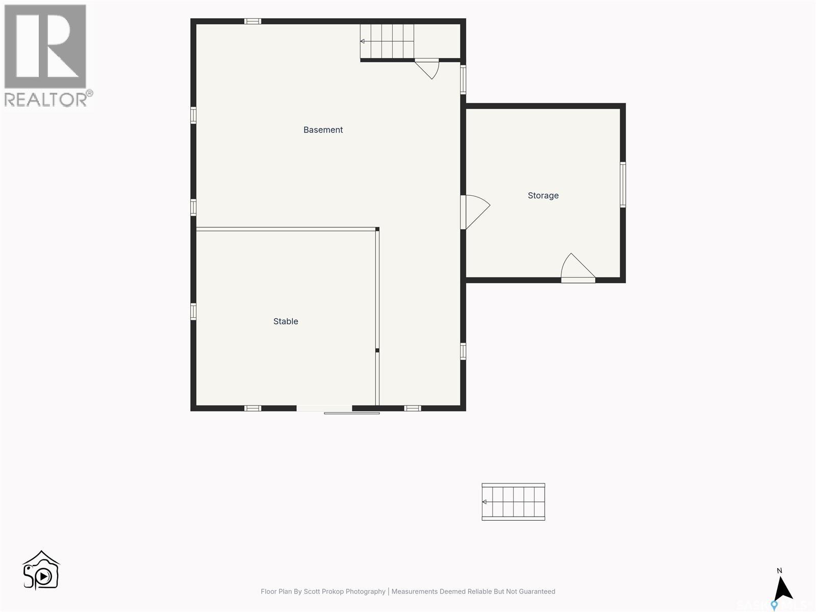
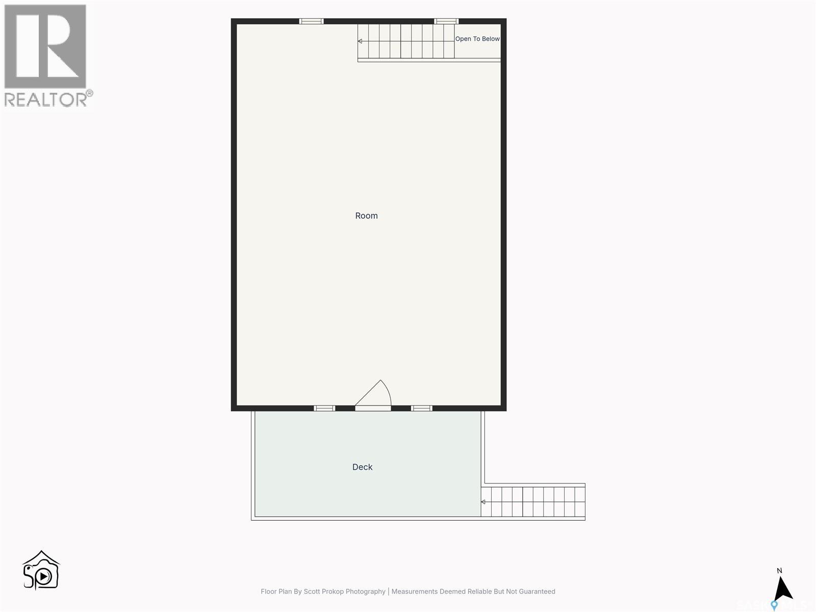
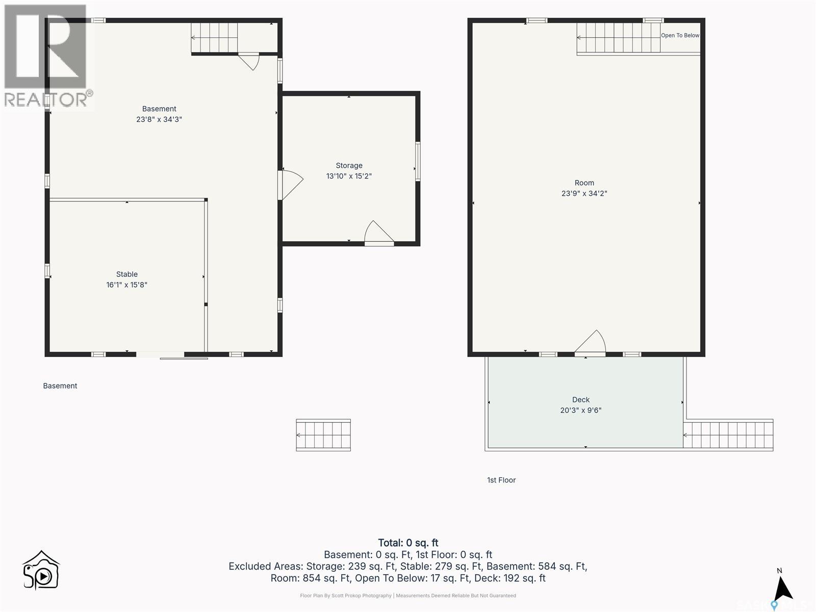
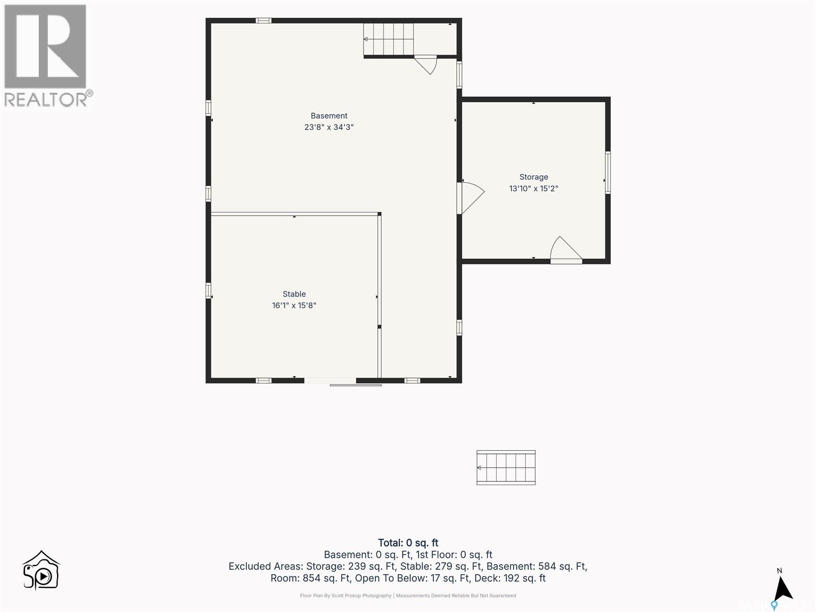
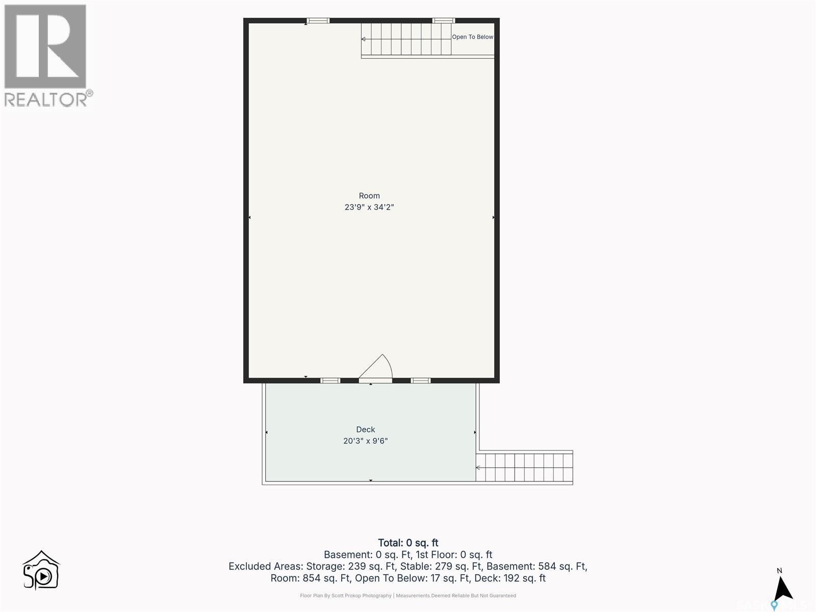
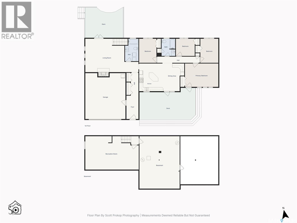
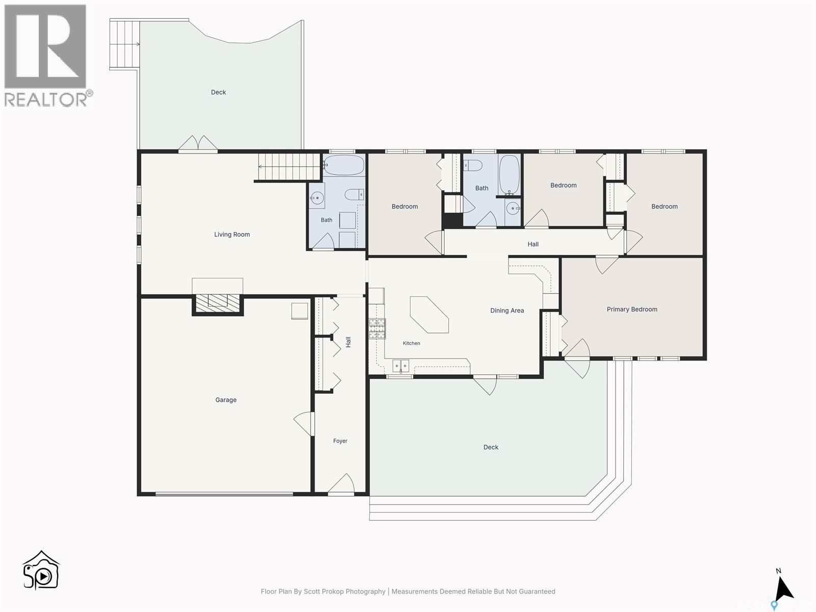
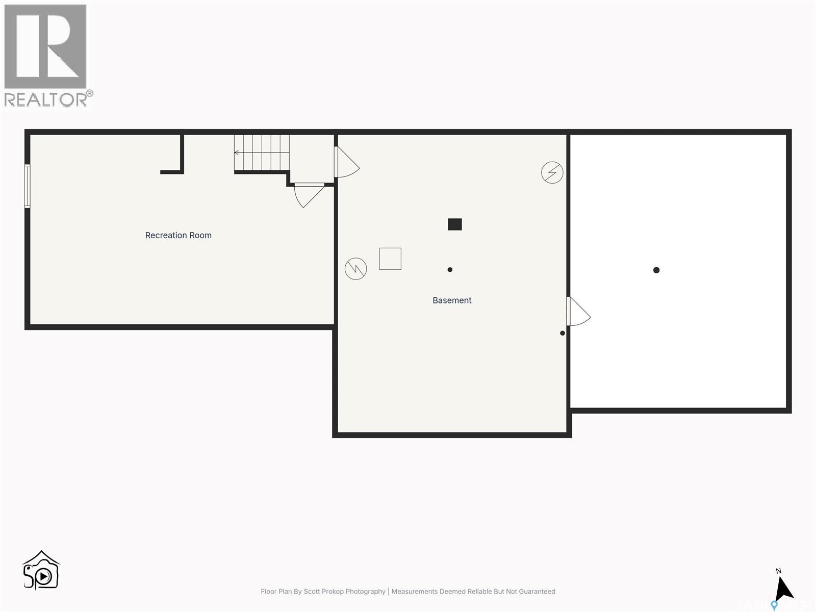
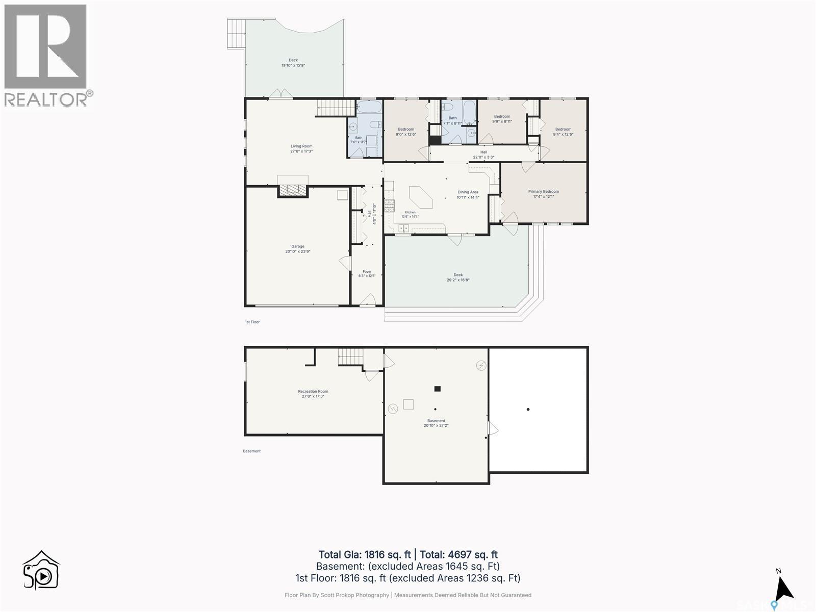
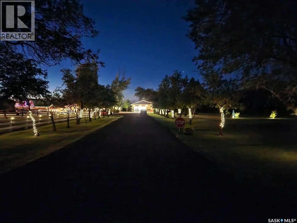
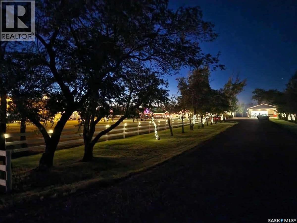
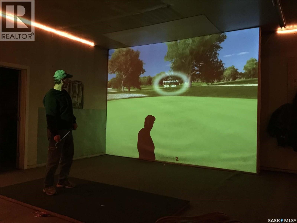
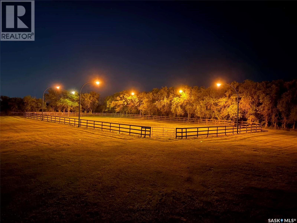
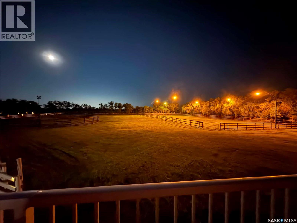
Everything here for the whole family in the beautiful acreage with an excellent location. 9.43 acres located 2.5 KM west of highway 12 on highway 305. This acreage features an 1,827 sq. ft. bungalow with lots of updates including shingles in 2018, siding & insulation in 2022, windows &doors in 2022, flooring in 2022, furnace in 2014, water heater in 2022, epoxy garage floor in 2026, fresh painted and reclaimed asphalt driveway in 2024. 4 bedrooms on the main floor with 2 full baths. Large kitchen with lots of oak cabinets, large island and plenty of counter tops. Dining room has corner built in cabinets and plenty of space for the large gatherings. Garden doors off dining area to the front (south) deck. Primary bedroom has a door to front deck. Main floor laundry. Huge living room with gas fireplace and garden door to the back (north west) deck. Basement has a large space that can be used for as a 5 th bedroom or a family room plus a large utility storage space. Lots of room for all your vehicles and toys with a double car attached garage, heated 24’ x 48’ work shop with a bathroom. Plus an additional double car garage which is attached to the workshop. Barn with loft overlooking the 100’ x 200’ riding area that has 6 street lights for your evening riding. Round pen is 66’ in diameter. Additional sheds for storage. Nice treed fire pit area. Dugout on property in back. Sask water line for your convenience. Central air conditioning, central vac, gas stove, fridge, washer and gas dryer. 10’ x 14’ golf simulator screen and projector in shop. School bus to Martensville. You will not be disappointed in this property. (id:51699)
Property Details
| MLS® Number | SK046895 |
| Property Type | Single Family |
| Community Features | School Bus |
| Features | Acreage, Treed, Rectangular |
| Structure | Deck |
Building
| Bathroom Total | 2 |
| Bedrooms Total | 4 |
| Appliances | Washer, Refrigerator, Dishwasher, Dryer, Microwave, Window Coverings, Garage Door Opener Remote(s), Storage Shed, Stove |
| Architectural Style | Bungalow |
| Basement Development | Partially Finished |
| Basement Type | Partial (partially Finished) |
| Constructed Date | 1973 |
| Cooling Type | Central Air Conditioning |
| Fireplace Fuel | Gas |
| Fireplace Present | Yes |
| Fireplace Type | Conventional |
| Heating Fuel | Natural Gas |
| Heating Type | Forced Air |
| Stories Total | 1 |
| Size Interior | 1827 Sqft |
| Type | House |
Parking
| Attached Garage | |
| Detached Garage | |
| Detached Garage | |
| Detached Garage | |
| Carport | |
| R V | |
| Heated Garage | |
| Parking Space(s) | 10 |
Land
| Acreage | Yes |
| Fence Type | Fence |
| Landscape Features | Lawn |
| Size Irregular | 9.43 |
| Size Total | 9.43 Ac |
| Size Total Text | 9.43 Ac |
Rooms
| Level | Type | Length | Width | Dimensions |
|---|---|---|---|---|
| Basement | Family Room | 17 ft ,3 in | 27 ft ,8 in | 17 ft ,3 in x 27 ft ,8 in |
| Basement | Storage | 27 ft ,2 in | 27 ft ,10 in | 27 ft ,2 in x 27 ft ,10 in |
| Main Level | Living Room | 17 ft ,3 in | 27 ft ,6 in | 17 ft ,3 in x 27 ft ,6 in |
| Main Level | Kitchen | 14 ft ,4 in | 12 ft ,6 in | 14 ft ,4 in x 12 ft ,6 in |
| Main Level | Dining Room | 14 ft ,4 in | 10 ft | 14 ft ,4 in x 10 ft |
| Main Level | 4pc Bathroom | 8 ft ,11 in | 7 ft | 8 ft ,11 in x 7 ft |
| Main Level | Primary Bedroom | 12 ft | 17 ft ,4 in | 12 ft x 17 ft ,4 in |
| Main Level | Bedroom | 12 ft ,6 in | 9 ft | 12 ft ,6 in x 9 ft |
| Main Level | Bedroom | 12 ft ,6 in | 9 ft ,4 in | 12 ft ,6 in x 9 ft ,4 in |
| Main Level | Bedroom | 8 ft ,11 in | 9 ft ,9 in | 8 ft ,11 in x 9 ft ,9 in |
| Main Level | Laundry Room | 11 ft ,7 in | 7 ft | 11 ft ,7 in x 7 ft |
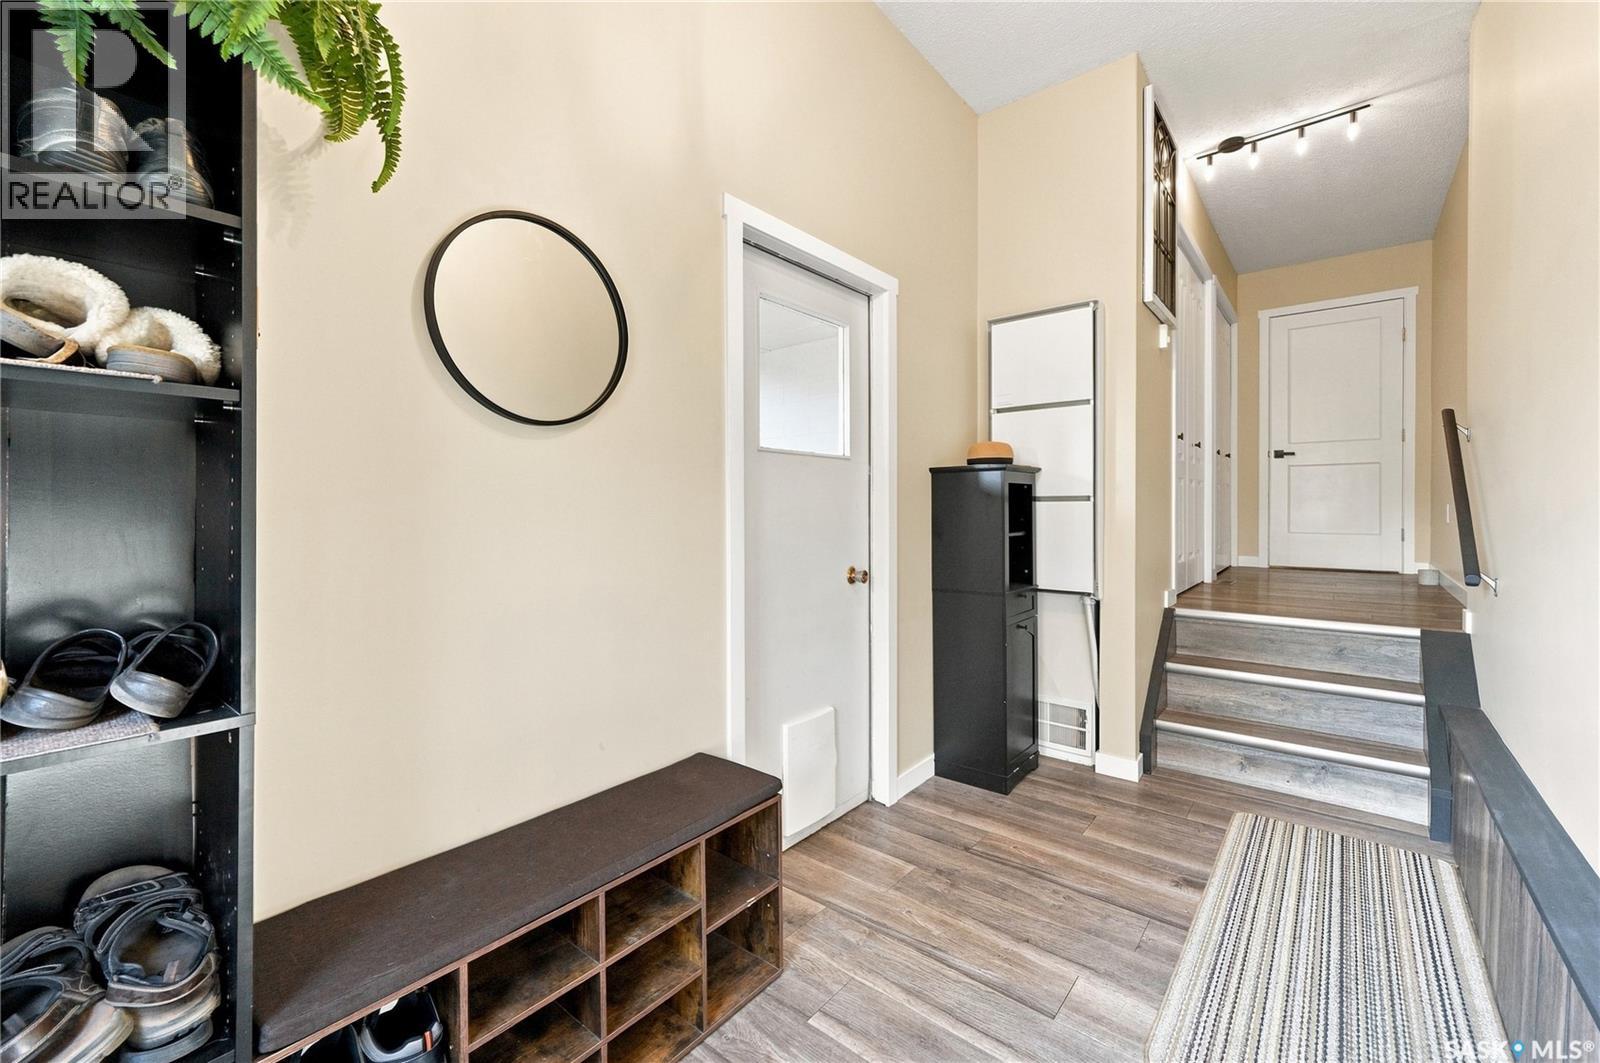
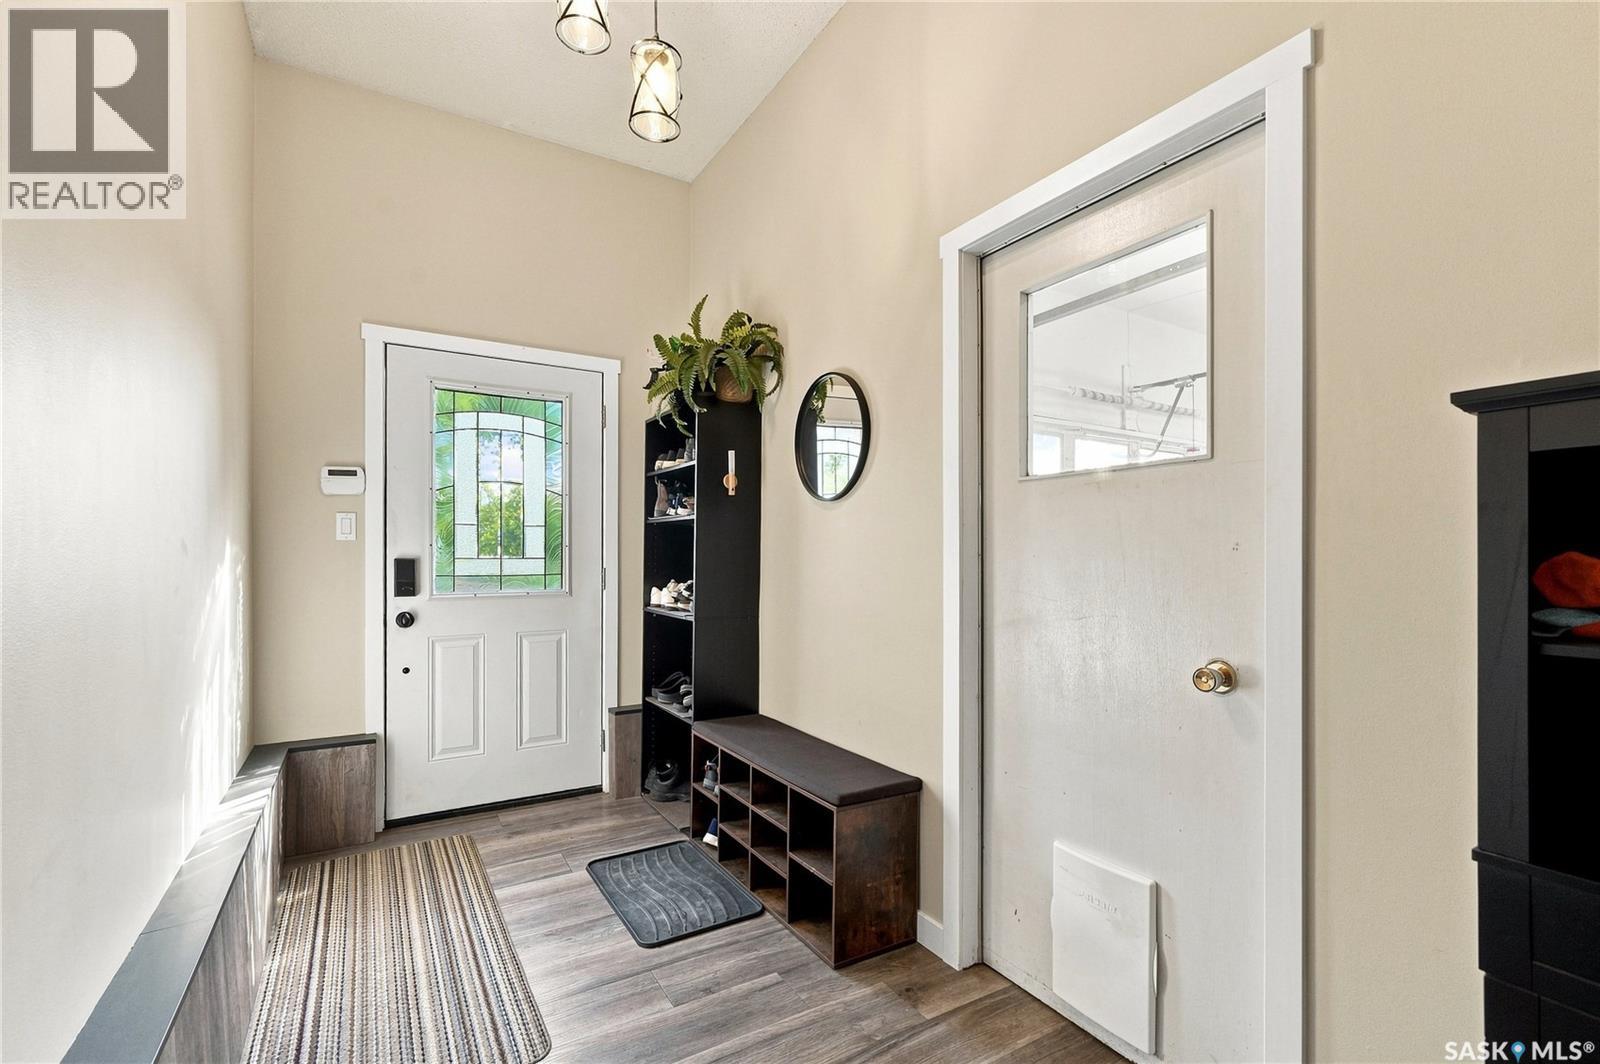
| Main Level | Foyer | 15 ft | 5 ft | 15 ft x 5 ft |
https://www.realtor.ca/real-estate/30209569/petz-acreage-corman-park-rm-no-344
Interested?
Contact us for more information

The trademarks REALTOR®, REALTORS®, and the REALTOR® logo are controlled by The Canadian Real Estate Association (CREA) and identify real estate professionals who are members of CREA. The trademarks MLS®, Multiple Listing Service® and the associated logos are owned by The Canadian Real Estate Association (CREA) and identify the quality of services provided by real estate professionals who are members of CREA. The trademark DDF® is owned by The Canadian Real Estate Association (CREA) and identifies CREA's Data Distribution Facility (DDF®)
September 08 2026 01:40:00
Saskatoon Region Association of REALTORS® Inc.
Flex Realty, Exp Realty