

Popoff Acreage Orkney Rm No. 244, Saskatchewan S3N 2X3

$279,000
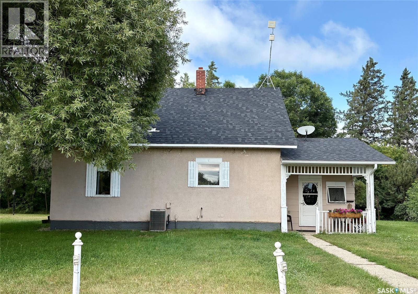
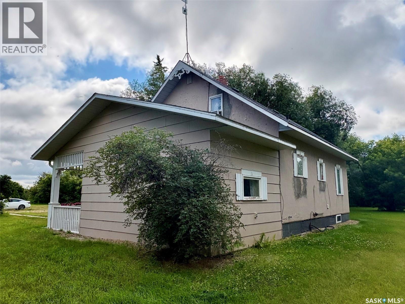
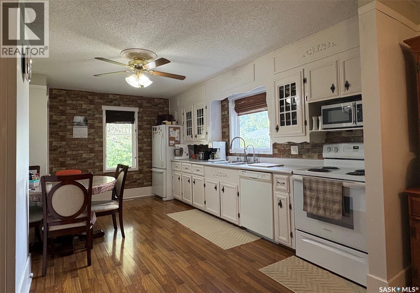
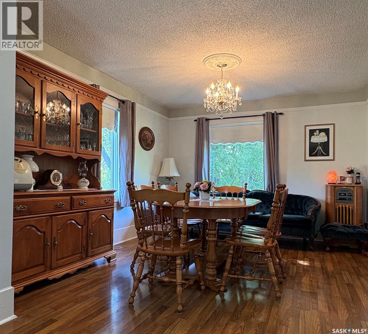
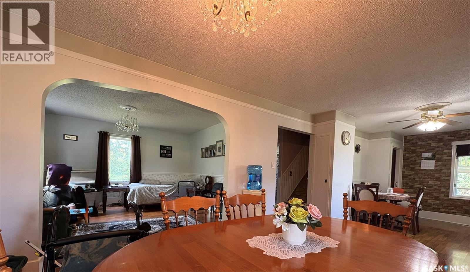
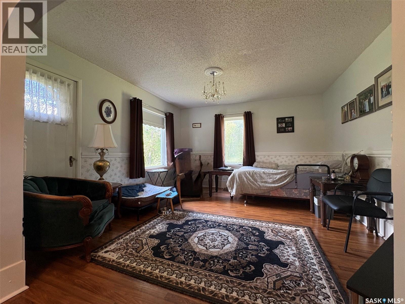
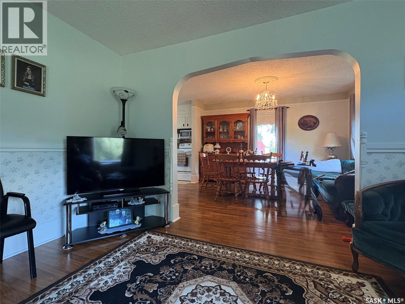
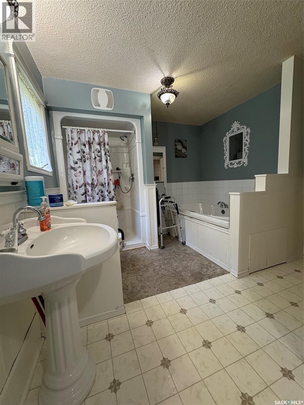
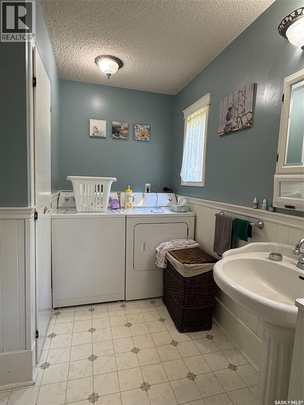
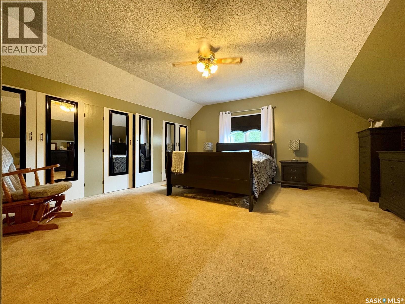
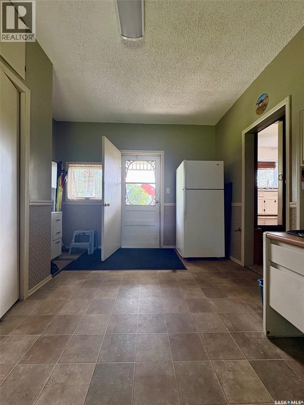
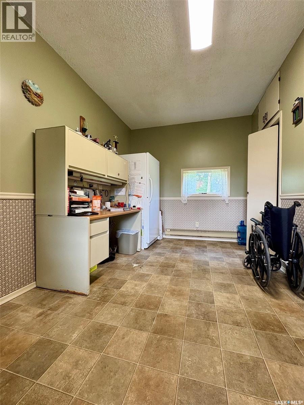
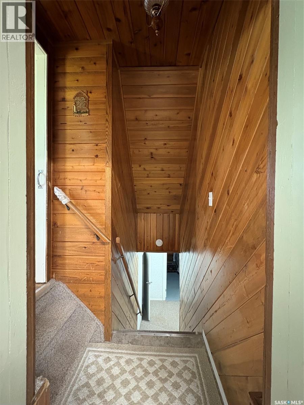
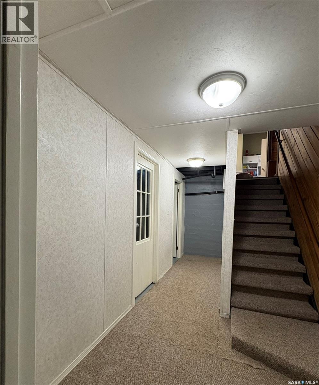
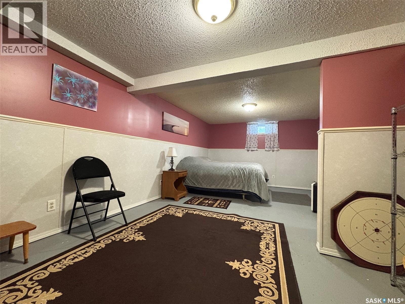
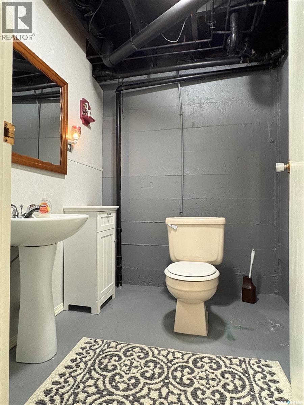
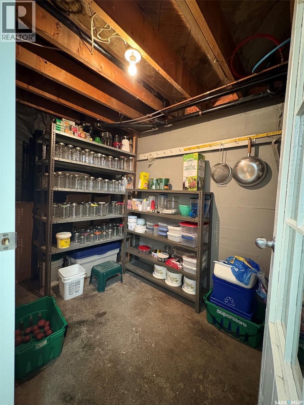
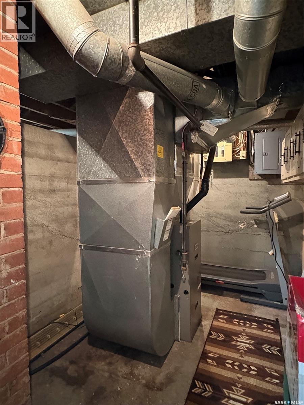
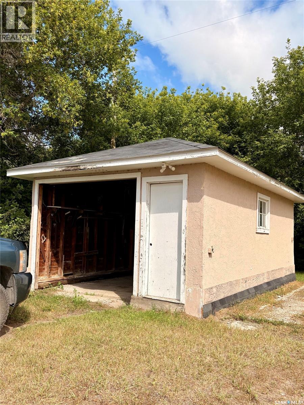
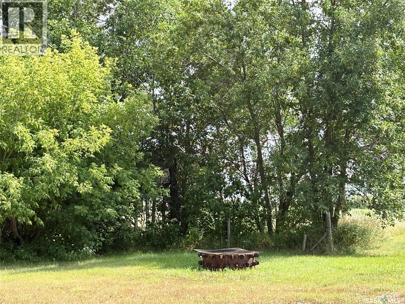
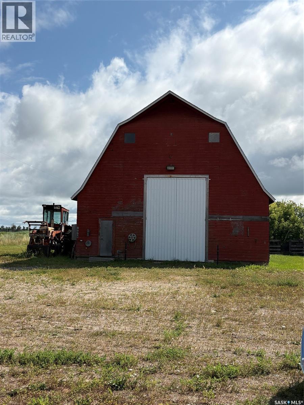
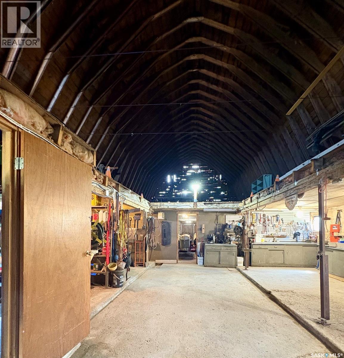
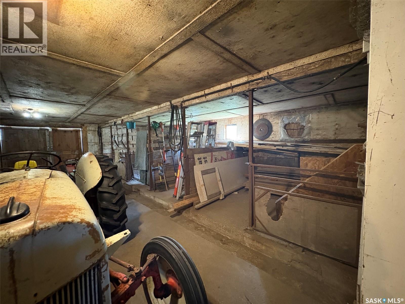
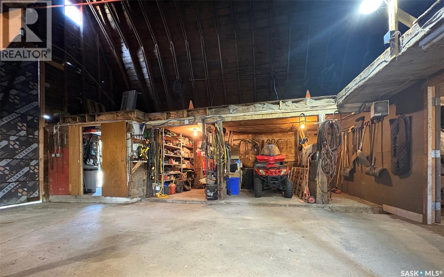
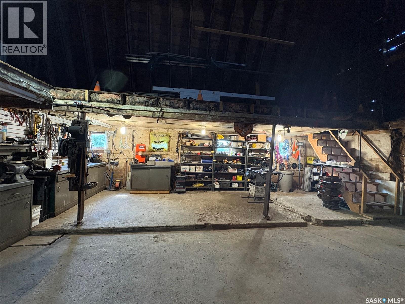
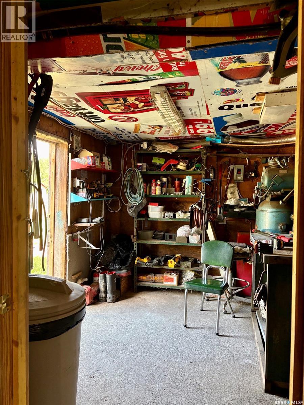
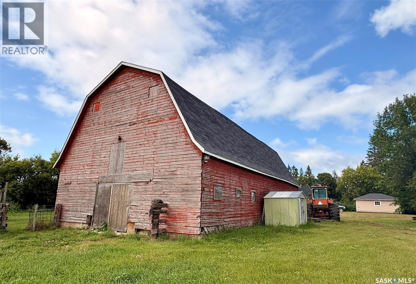
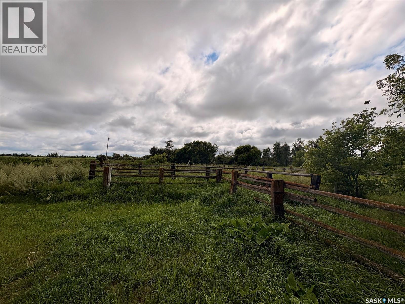
Welcome to this charming 1941-built, 1½-storey acreage featuring approximately 1,460 sq. ft. of comfortable living space, an addition, and numerous updates. Situated on a pleasant 13.8-acre homesite just minutes from Yorkton and York Lake, this property offers the peace and privacy of country living with convenient access to town. The home features three bedrooms, a spacious four-piece bathroom with main-floor laundry, and a second bathroom in the basement. The generous kitchen opens into a formal dining area, creating a welcoming space for family meals and entertaining. Comfort is well covered with a high-efficiency furnace, central air conditioning, a 90-foot well, water softener, and reverse osmosis system. Outside, enjoy the mature shelterbelt, relaxing porch, firepit area, and plenty of room to enjoy the outdoors. The property is well suited to a hobby farm setup, with a 32' x 60' barn featuring stalls and a convenient shop area, plus a single detached garage. Additional storage includes a cold room and ample space throughout the property. If peace, quiet, space, and a manageable acreage appeal to you, this comfortable country property is well worth a look! As per the Seller’s direction, all offers will be presented on 08/28/2026 12:02AM. (id:51699)
Property Details
| MLS® Number | SK045756 |
| Property Type | Single Family |
| Community Features | School Bus |
| Features | Acreage, Treed, Corner Site, Other, Rectangular, Sump Pump |
Building
| Bathroom Total | 2 |
| Bedrooms Total | 3 |
| Appliances | Washer, Refrigerator, Dishwasher, Dryer, Window Coverings, Storage Shed, Stove |
| Basement Development | Partially Finished |
| Basement Type | Full (partially Finished) |
| Constructed Date | 1941 |
| Cooling Type | Central Air Conditioning |
| Heating Fuel | Electric, Propane |
| Heating Type | Baseboard Heaters, Forced Air |
| Stories Total | 2 |
| Size Interior | 1460 Sqft |
| Type | House |
Parking
| Detached Garage | |
| R V | |
| Gravel | |
| Parking Space(s) | 12 |
Land
| Acreage | Yes |
| Landscape Features | Lawn, Garden Area |
| Size Frontage | 1150 Ft |
| Size Irregular | 13.82 |
| Size Total | 13.82 Ac |
| Size Total Text | 13.82 Ac |
Rooms
| Level | Type | Length | Width | Dimensions |
|---|---|---|---|---|
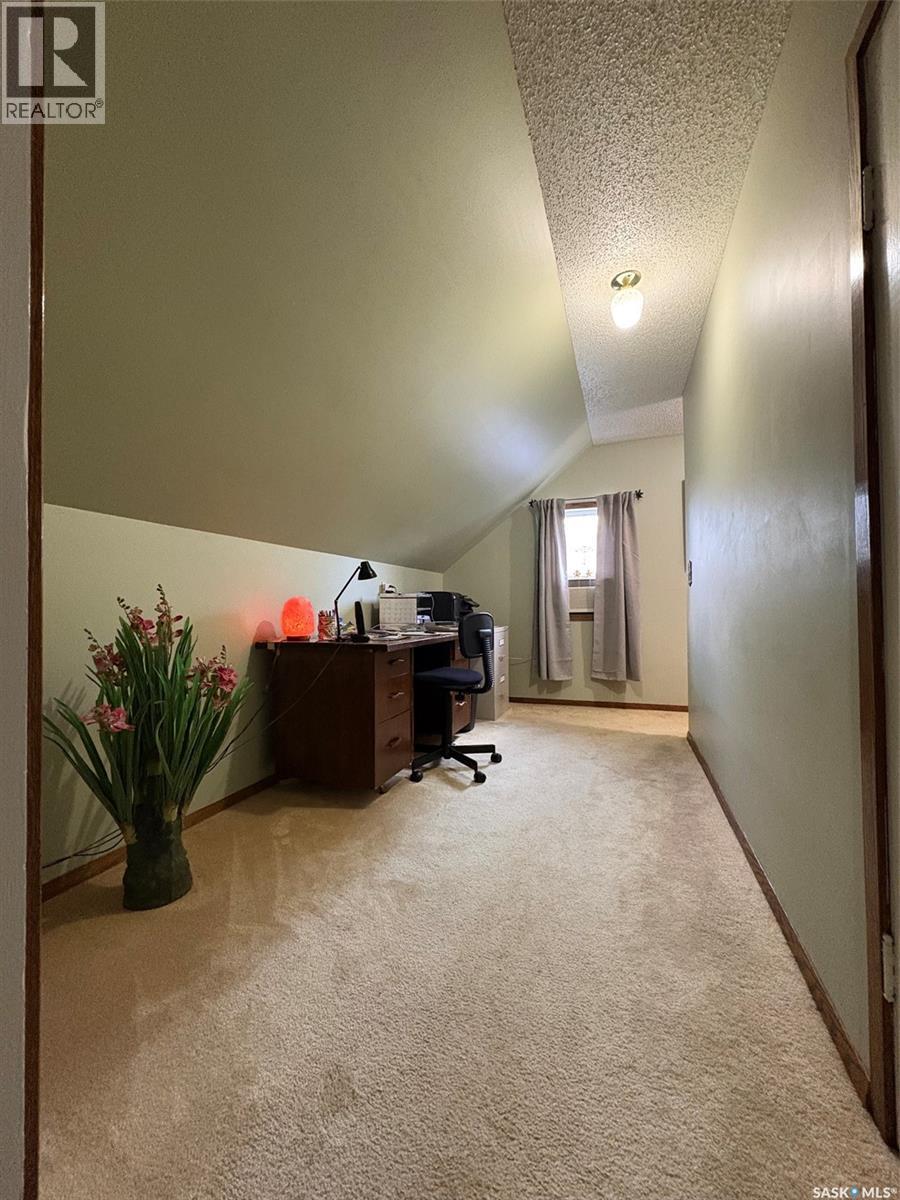
| Second Level | Office | 13'7 x 5'6 | ||
| Second Level | Primary Bedroom | 14 ft | Measurements not available x 14 ft | |
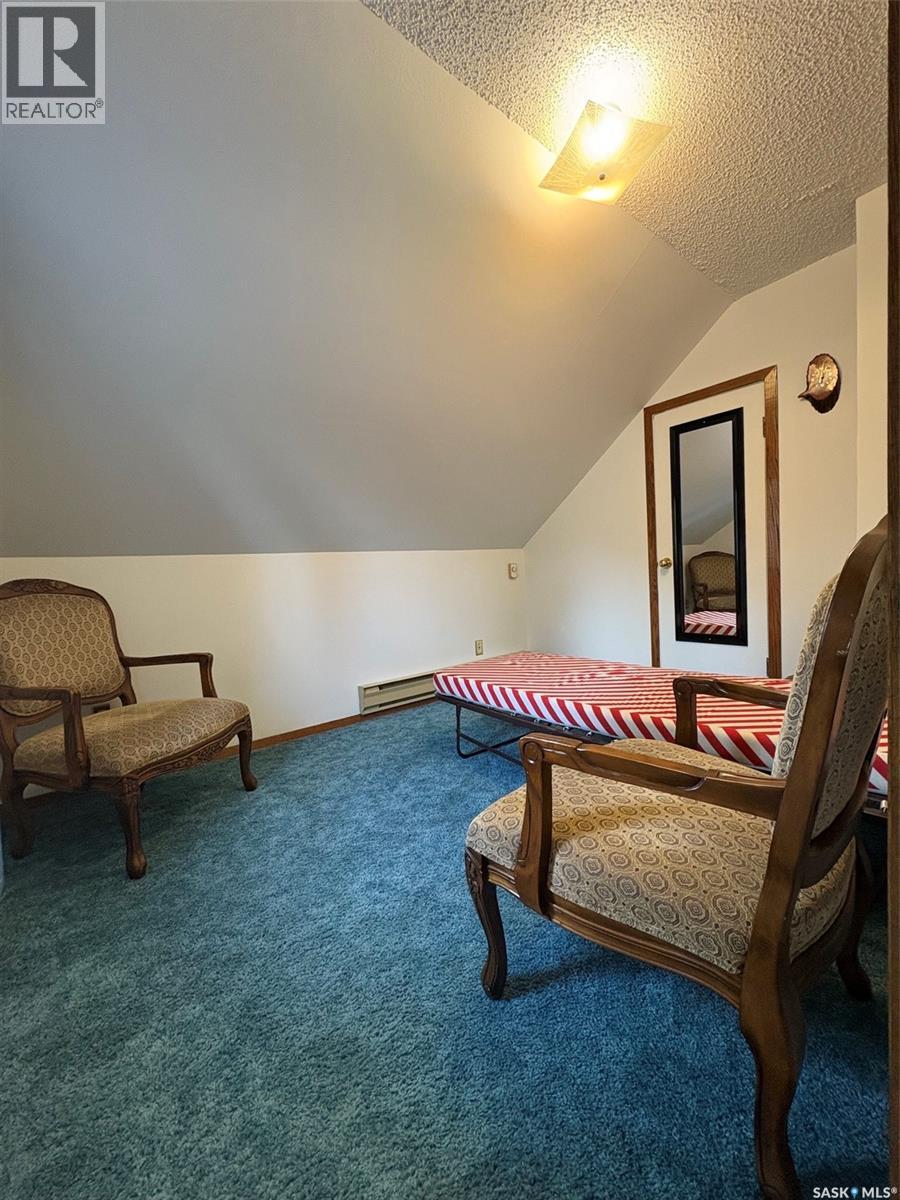
| Second Level | Bedroom | 10'10 x 5'6 | ||
| Basement | Bedroom | 23'10 x 11'9 | ||
| Basement | Other | 16 ft | 16 ft x Measurements not available | |
| Basement | 2pc Bathroom | 6 ft | 6 ft x Measurements not available | |
| Basement | Storage | 10 ft | Measurements not available x 10 ft | |
| Main Level | Enclosed Porch | 17 ft | 17 ft x Measurements not available | |
| Main Level | Kitchen | 16'1 x 11'3 | ||
| Main Level | Dining Room | 12'7 x 11'3 | ||
| Main Level | Living Room | 13'5 x 12'8 | ||
| Main Level | Laundry Room | 15'3 x 10'1 |
https://www.realtor.ca/real-estate/30168527/popoff-acreage-orkney-rm-no-244
Interested?
Contact us for more information

The trademarks REALTOR®, REALTORS®, and the REALTOR® logo are controlled by The Canadian Real Estate Association (CREA) and identify real estate professionals who are members of CREA. The trademarks MLS®, Multiple Listing Service® and the associated logos are owned by The Canadian Real Estate Association (CREA) and identify the quality of services provided by real estate professionals who are members of CREA. The trademark DDF® is owned by The Canadian Real Estate Association (CREA) and identifies CREA's Data Distribution Facility (DDF®)
August 18 2026 05:51:10
Saskatoon Region Association of REALTORS® Inc.
RE/MAX Blue Chip Realty