

Rm Of Shellbrook Acreage Shellbrook Rm No. 493, Saskatchewan S0J 2E0

$449,900
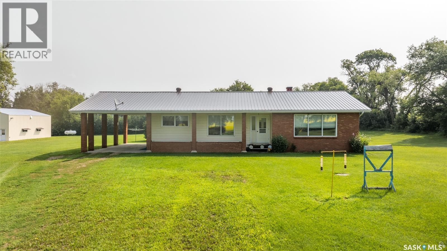
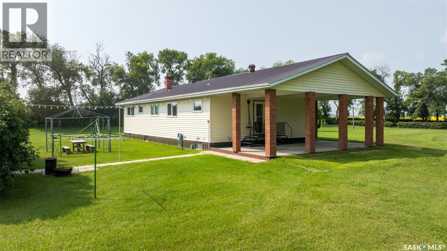
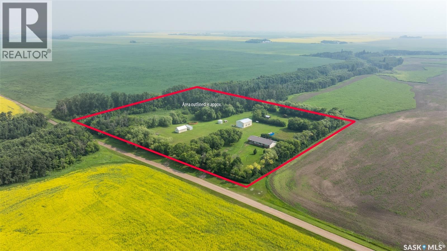
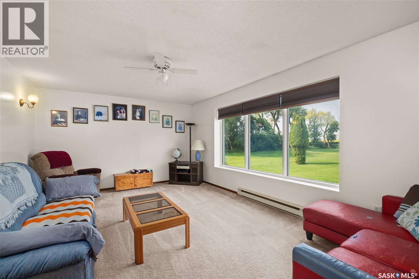
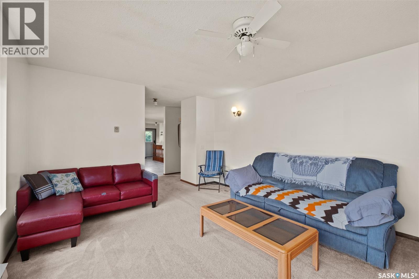
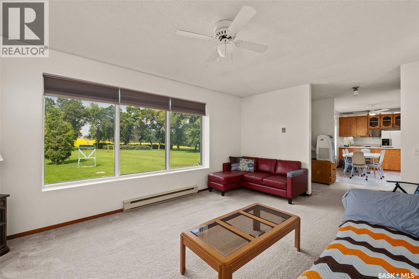
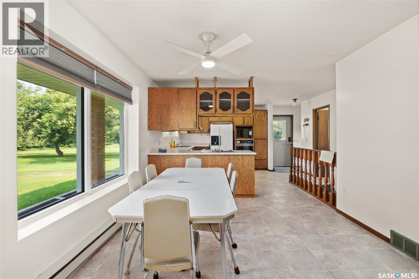
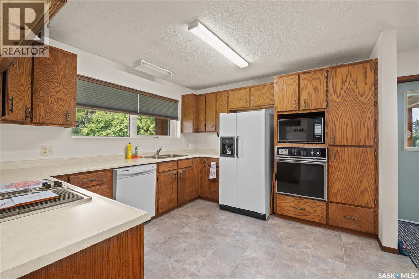
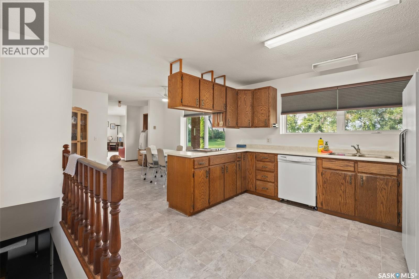
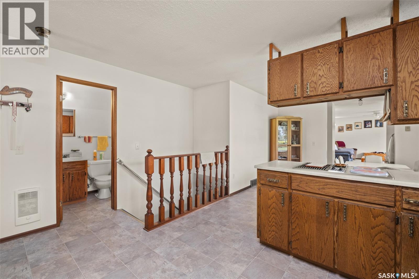
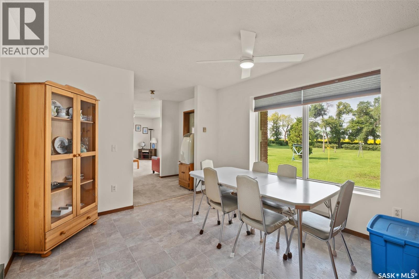
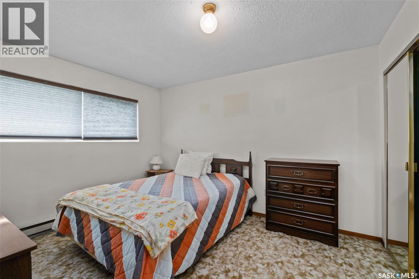
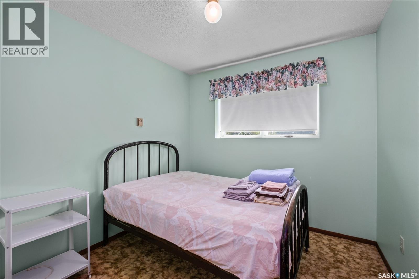
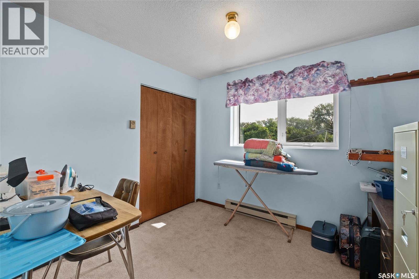
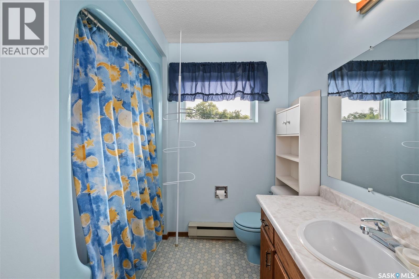
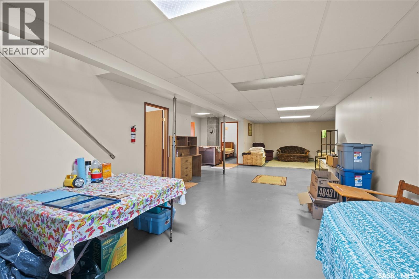
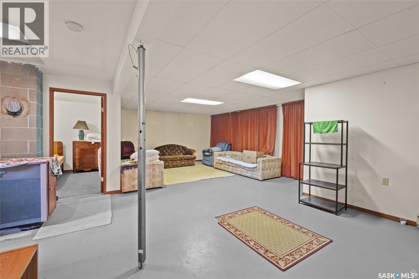
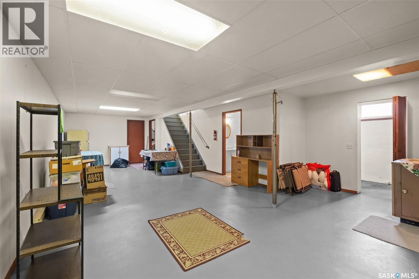
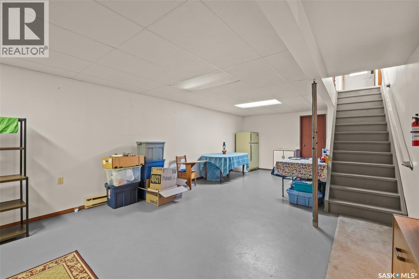
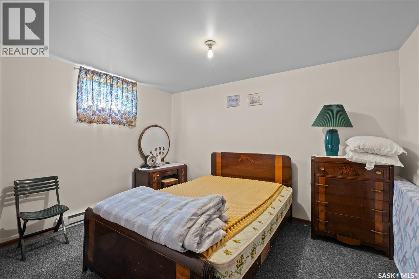
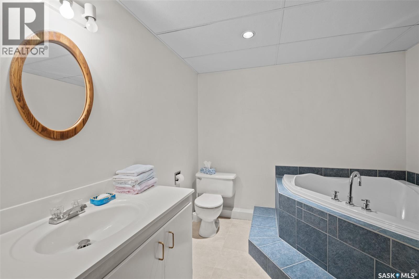
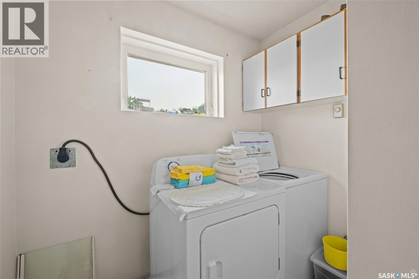
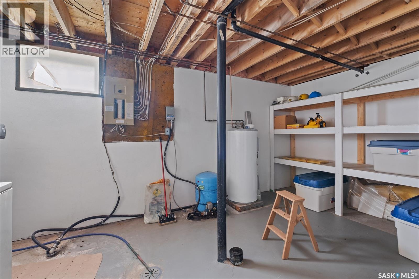
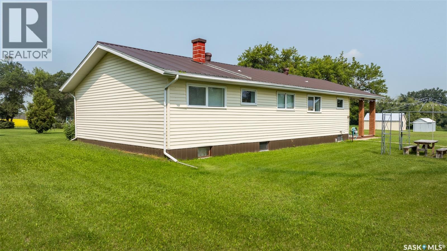
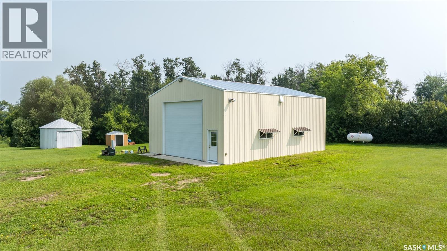
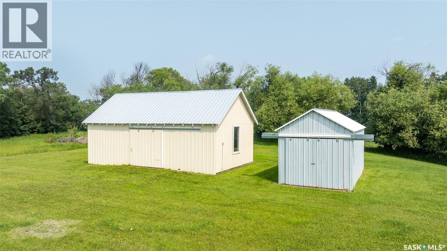
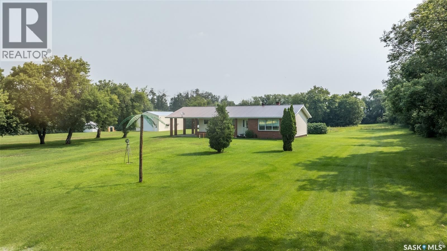
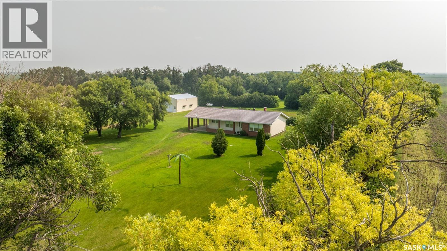
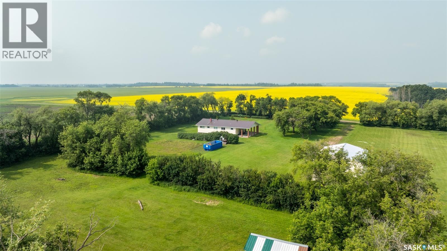
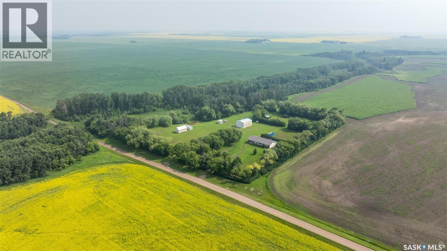
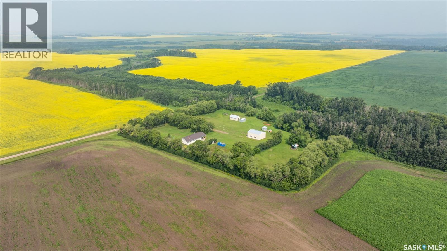
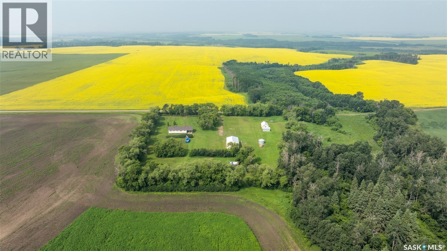
Stunning 10 acre property offering privacy, space, and endless possibilities! The main floor offers a bright living room with a large picture window that showcases the beautiful outdoor surroundings. The spacious kitchen has rustic style cabinetry, a peninsula island, and flows seamlessly into the dining area creating the perfect space for entertaining family and friends. There are 3 good size bedrooms, a convenient 2 piece bathroom, and a 4 piece bathroom that complete the main level. The basement offers a sprawling family room that has flexible space to suit your needs, along with a 4th bedroom, a 3 piece bathroom that has a large tub ideal for relaxing, and a utility/laundry room that has additional storage. Situated on a beautifully treed yard with serene views, this acreage offers a peaceful rural setting. The property includes a carport with brick pillars, a small storage shed and a large heated workshop that has a 2 piece bathroom, providing a great space for a variety of projects, equipment, and storage needs. There is also plenty of room to grow a garden and enjoy the outdoors. There is a well water system and lagoon sewer system. Conveniently located just a short drive from Shellbrook and only 30 minutes from Prince Albert, this acreage allows you to enjoy the space and tranquility of country living while staying connected to nearby services. Don't miss out on what this exceptional property has to offer! (id:51699)
Property Details
| MLS® Number | SK043511 |
| Property Type | Single Family |
| Features | Acreage, Treed, Rectangular |
Building
| Bathroom Total | 3 |
| Bedrooms Total | 4 |
| Appliances | Washer, Refrigerator, Dryer, Microwave, Freezer, Oven - Built-in, Window Coverings, Storage Shed, Stove |
| Architectural Style | Bungalow |
| Basement Development | Partially Finished |
| Basement Type | Full (partially Finished) |
| Constructed Date | 1982 |
| Heating Fuel | Electric, Propane |
| Heating Type | Baseboard Heaters |
| Stories Total | 1 |
| Size Interior | 1380 Sqft |
| Type | House |
Parking
| Carport | |
| None | |
| Gravel | |
| Parking Space(s) | 10 |
Land
| Acreage | Yes |
| Landscape Features | Lawn, Garden Area |
| Size Irregular | 10.00 |
| Size Total | 10 Ac |
| Size Total Text | 10 Ac |
Rooms
| Level | Type | Length | Width | Dimensions |
|---|---|---|---|---|
| Basement | Bedroom | 10 ft ,2 in | 12 ft ,6 in | 10 ft ,2 in x 12 ft ,6 in |
| Basement | Family Room | 22 ft ,1 in | 43 ft | 22 ft ,1 in x 43 ft |
| Basement | 3pc Bathroom | 9 ft | 8 ft ,9 in | 9 ft x 8 ft ,9 in |
| Basement | Laundry Room | 12 ft ,6 in | 17 ft ,1 in | 12 ft ,6 in x 17 ft ,1 in |
| Main Level | Primary Bedroom | 10 ft ,2 in | 12 ft ,7 in | 10 ft ,2 in x 12 ft ,7 in |
| Main Level | 4pc Bathroom | 9 ft ,1 in | 7 ft ,7 in | 9 ft ,1 in x 7 ft ,7 in |
| Main Level | Bedroom | 9 ft ,1 in | 8 ft ,8 in | 9 ft ,1 in x 8 ft ,8 in |
| Main Level | Bedroom | 9 ft ,2 in | 9 ft ,9 in | 9 ft ,2 in x 9 ft ,9 in |
| Main Level | Living Room | 18 ft | 12 ft ,5 in | 18 ft x 12 ft ,5 in |
| Main Level | Kitchen/dining Room | 23 ft ,2 in | 14 ft ,5 in | 23 ft ,2 in x 14 ft ,5 in |
| Main Level | 2pc Bathroom | 4 ft ,2 in | 4 ft ,1 in | 4 ft ,2 in x 4 ft ,1 in |
https://www.realtor.ca/real-estate/30077611/rm-of-shellbrook-acreage-shellbrook-rm-no-493
Interested?
Contact us for more information

The trademarks REALTOR®, REALTORS®, and the REALTOR® logo are controlled by The Canadian Real Estate Association (CREA) and identify real estate professionals who are members of CREA. The trademarks MLS®, Multiple Listing Service® and the associated logos are owned by The Canadian Real Estate Association (CREA) and identify the quality of services provided by real estate professionals who are members of CREA. The trademark DDF® is owned by The Canadian Real Estate Association (CREA) and identifies CREA's Data Distribution Facility (DDF®)
August 05 2026 10:19:54
Saskatoon Region Association of REALTORS® Inc.
RE/MAX P.a. Realty