

S & P Acres Percival, Saskatchewan S0G 5C0

$195,000
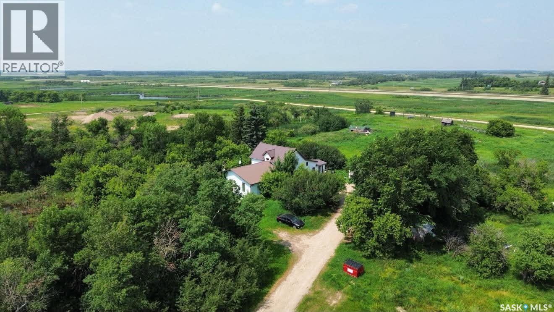
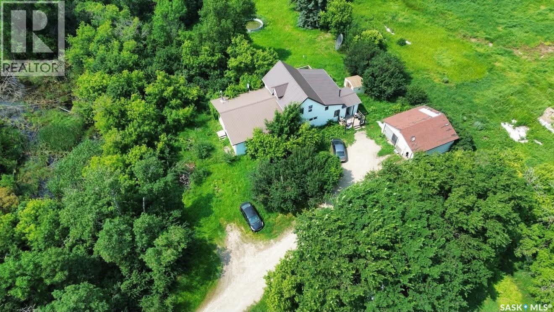
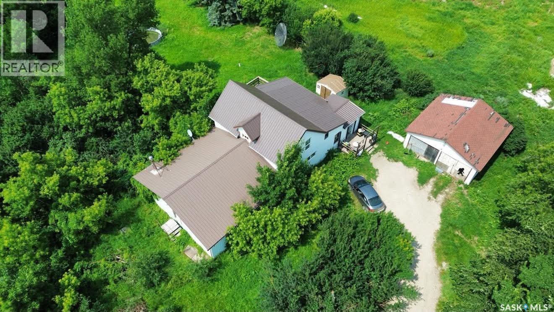
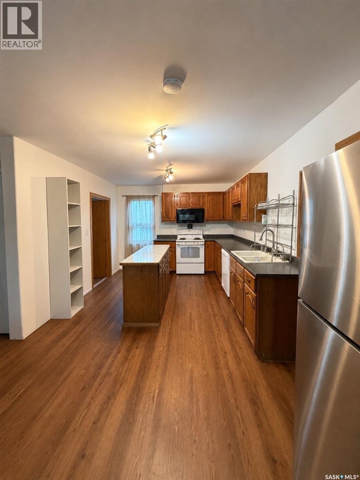
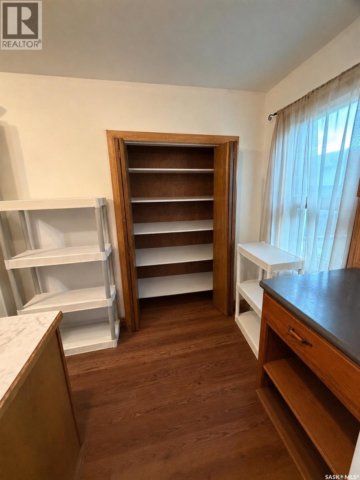
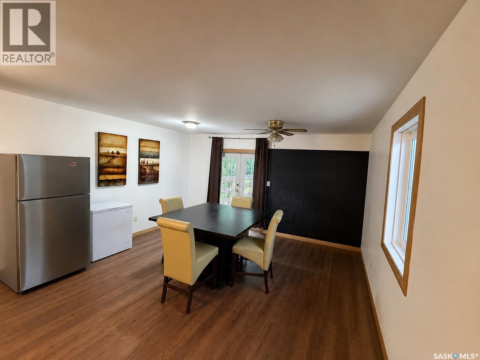
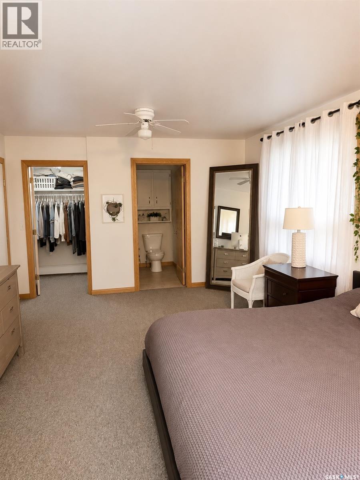
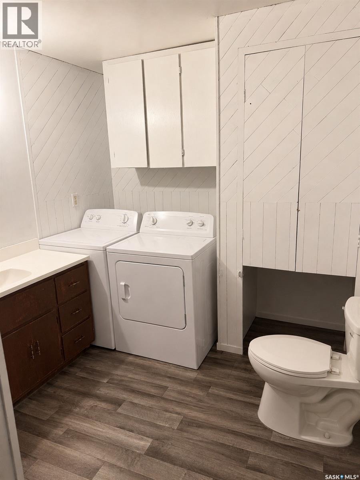
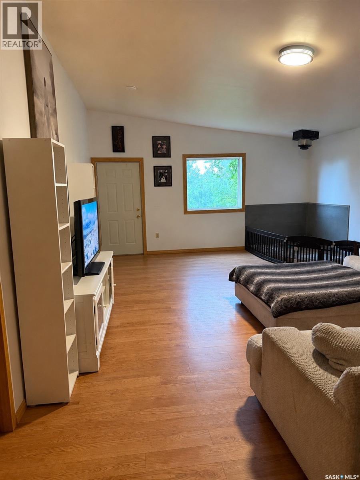
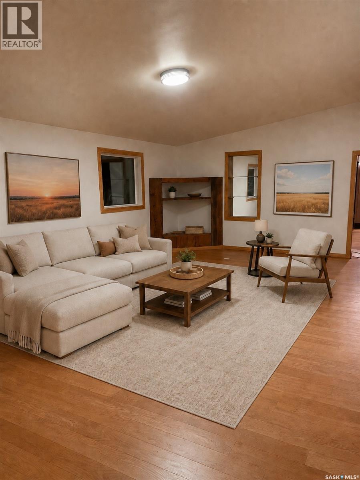
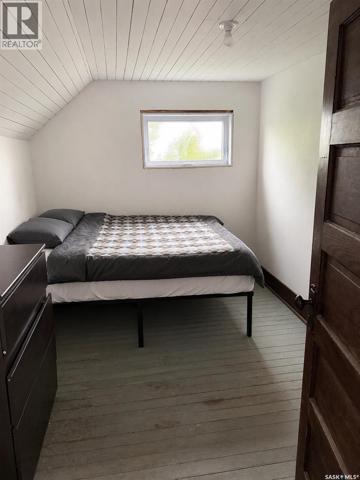
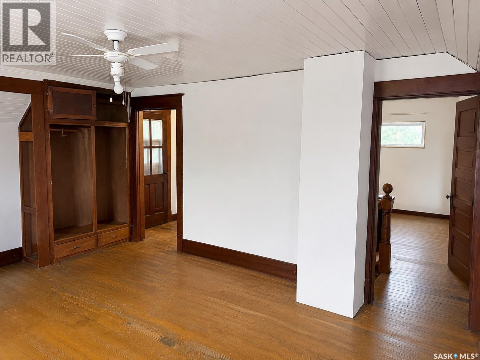
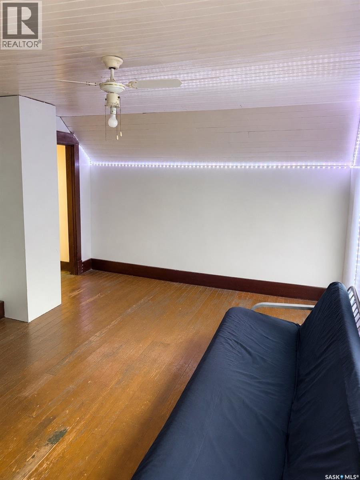
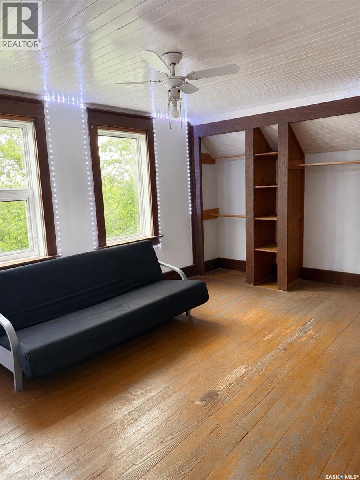
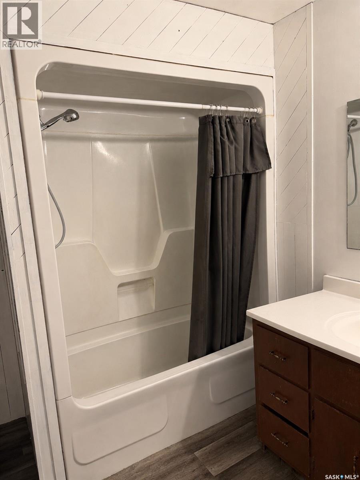
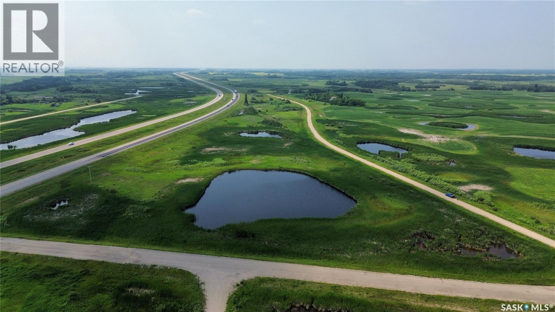
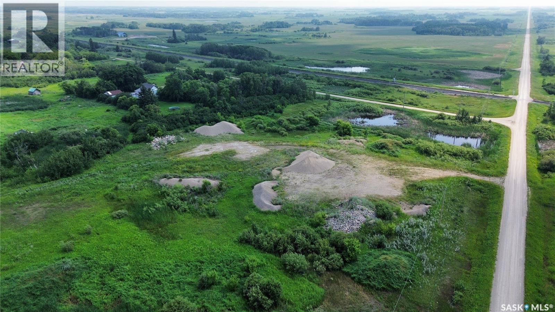
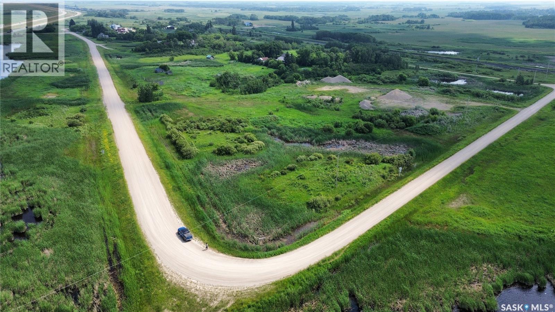
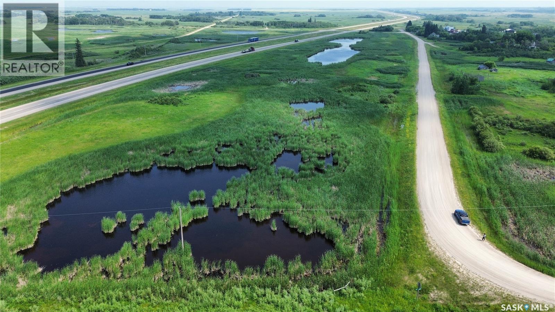
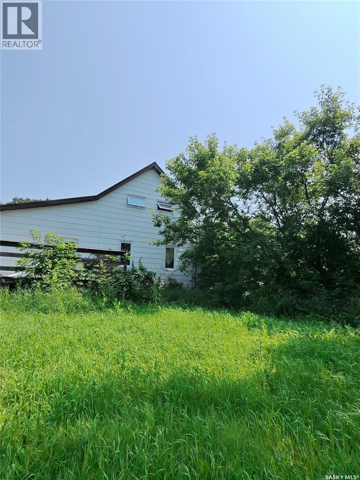
S & P Acres, Percival in the R.M. of Willowdale #153 37.88 acres with the majority fenced. Located on the South West corner of Percival.Centrally located between Whitewood and Broadview and approximately 1 hour and 15 minutes from Regina, the property consists of three parcels. The home features generously sized rooms and character throughout, including hardwood floors in several areas that could be refinished. The main floor includes a porch, kitchen and dining area, Formal dining (currently used as bedroom) a large Living room with rough in for wood stove and built in TV stand. A large Laundry room/full bath combo and tons of storage are a great addition to the main floor. The Master bedroom is impressively sized and includes a walk-in closet and private two-piece ensuite- with plenty of room for adding a shower. Upstairs are three additional bedrooms, 2 which are over sized and all contain charming original details, providing plenty of room for family, guests or home office space. Outside, the property includes a deck off the living room as well as double detached garage, a large laneway and ample room for vehicles, equipment and recreational storage. With its spacious layout, multiple parcels and rural setting, this property offers an opportunity to complete the remaining improvements and make it your own. Some Photos have been digitally modified to remove tenant belongings and protect occupant privacy. (id:51699)
Property Details
| MLS® Number | SK043588 |
| Property Type | Single Family |
| Community Features | School Bus |
| Features | Acreage, Treed, Irregular Lot Size, Rolling, Sump Pump |
| Structure | Deck |
Building
| Bathroom Total | 2 |
| Bedrooms Total | 5 |
| Appliances | Washer, Refrigerator, Dishwasher, Dryer, Microwave, Storage Shed, Stove |
| Basement Development | Unfinished |
| Basement Type | Partial (unfinished) |
| Constructed Date | 1941 |
| Fireplace Fuel | Unknown |
| Fireplace Present | Yes |
| Fireplace Type | Rough In |
| Heating Fuel | Natural Gas |
| Heating Type | Forced Air |
| Stories Total | 2 |
| Size Interior | 2100 Sqft |
| Type | House |
Parking
| Detached Garage | |
| R V | |
| Gravel | |
| Parking Space(s) | 10 |
Land
| Acreage | Yes |
| Fence Type | Fence, Partially Fenced |
| Landscape Features | Lawn |
| Size Irregular | 37.88 |
| Size Total | 37.88 Ac |
| Size Total Text | 37.88 Ac |
Rooms
| Level | Type | Length | Width | Dimensions |
|---|---|---|---|---|
| Second Level | Bedroom | 11 ft ,5 in | 15 ft ,1 in | 11 ft ,5 in x 15 ft ,1 in |
| Second Level | Bedroom | 11 ft ,5 in | 8 ft ,4 in | 11 ft ,5 in x 8 ft ,4 in |
| Second Level | Bedroom | 11 ft ,5 in | 8 ft ,4 in | 11 ft ,5 in x 8 ft ,4 in |
| Basement | Other | Measurements not available | ||
| Main Level | Enclosed Porch | 9 ft ,4 in | 11 ft ,2 in | 9 ft ,4 in x 11 ft ,2 in |
| Main Level | Kitchen | 11 ft ,3 in | 16 ft | 11 ft ,3 in x 16 ft |
| Main Level | Dining Room | 12 ft ,6 in | 15 ft ,2 in | 12 ft ,6 in x 15 ft ,2 in |
| Main Level | Family Room | Measurements not available | ||
| Main Level | Bedroom | 8 ft | 11 ft ,5 in | 8 ft x 11 ft ,5 in |
| Main Level | Laundry Room | 8 ft ,6 in | 11 ft ,3 in | 8 ft ,6 in x 11 ft ,3 in |
| Main Level | Living Room | 16 ft ,2 in | 21 ft ,3 in | 16 ft ,2 in x 21 ft ,3 in |
| Main Level | Primary Bedroom | 12 ft ,3 in | 20 ft ,6 in | 12 ft ,3 in x 20 ft ,6 in |
| Main Level | 2pc Ensuite Bath | 6 ft ,1 in | 8 ft | 6 ft ,1 in x 8 ft |
| Main Level | Storage | 3 ft ,8 in | 5 ft ,6 in | 3 ft ,8 in x 5 ft ,6 in |
https://www.realtor.ca/real-estate/30074082/s-p-acres-percival
Interested?
Contact us for more information

The trademarks REALTOR®, REALTORS®, and the REALTOR® logo are controlled by The Canadian Real Estate Association (CREA) and identify real estate professionals who are members of CREA. The trademarks MLS®, Multiple Listing Service® and the associated logos are owned by The Canadian Real Estate Association (CREA) and identify the quality of services provided by real estate professionals who are members of CREA. The trademark DDF® is owned by The Canadian Real Estate Association (CREA) and identifies CREA's Data Distribution Facility (DDF®)
August 06 2026 06:42:43
Saskatoon Region Association of REALTORS® Inc.
Living Skies Realty Ltd.